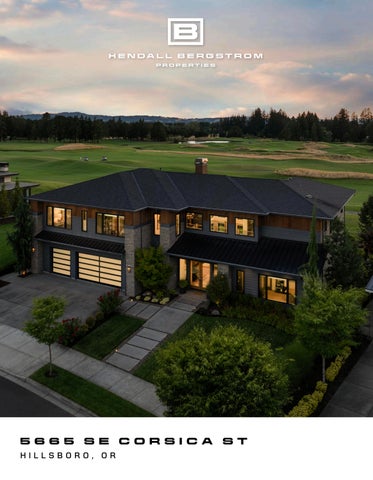
5665 SE CORSICA ST HILLSBORO, OR
CUSTOM SUTEKI CONTEMPORARY ESTATE ON THE RESERVE GOLF CLUB
S e t d i r e c t l y o n T h e R e s e r v e G o l f C l u b w i t h s w e e p i n g f a i r w a y v i e w s f r o m n e a rl y e v e r y r o o m , t h i s 2 0 1 8 S t re e t o f Dreams Contemporary home reflects exceptional architectural detail throughout. Two primary suites, one on the m a i n f l o o r a n d o n e u p s t a i r s , o f f e r g o l f c o u r s e v i e w s a n d h i g h c e i l i n g s , i d e a l fo r m u l t i g e n e r a t i o n a l l i v i ng . T he F r e n c h d o o r e n t r y w a y o p e n s i n t o a t w o s t o r y g r e a t r o o m w i t h f l o o r t o c e i l i n g w i nd o w s , a s t r i k i ng g ra y t i l e fireplace, and a serene steel water feature visible just beyond the glass. Just off the entryway, a spacious office a n d a s e p a r a t e b u i l t i n b e v e r a g e b a r b o t h l e a d i n t o t h e o p e n c o n c e p t k i t c h e n , w h i c h f e a t u re s a g e n e ro u s i s l a n d , s o l i d h a r d w o o d c a b i n e t r y , t w o t o n e d q u a r t z c o u n t e r t o p s , a n d a f u l l s u i t e o f h i g h e n d s t a i n l e s s s t e e l a p p l i a nc e s , i n c l u d i n g a T h e r m a d o r g a s r a n g e w i t h o v e n , s t e a m o v e n , a n d w a r m e r , d u a l d i s hw a s h e rs , a nd a r e f r i g e r at o r w i t h c o n n e c t e d d r i n k f r i d g e . T h e k i t c h e n c o n n e c t s t o a s p a c i o u s w a l k i n p a n t r y , d i n i n g a re a , g re a t ro o m , a nd b a c ky a rd , w i t h a n a c c o r d i o n d o o r t h a t o p e n s f u l l y t o b l e n d i n d o o r a n d o u t d o o r l i v i n g . T he m a i n f l o o r p ri m ar y s ui t e o f fe rs a s o a k i n g t u b , a d u a l h e a d s h o w e r , a n d a n e x p a n s i v e w a l k i n c l o s e t w i t h a b u i l t i n v a n i t y . W i d e p l a nk h ar d w o o d f l o o r s a n d s o l i d w o o d d o o r s c a r r y t h r o u g h o u t , w i t h s t a n d o u t d e t a i l s l i k e a J a p a n e s e c e d a r w a v e w a l l at t he s t a i r c a s e a n d , u p s t a i r s , a d i m e n s i o n a l w o o d s h i n g l e a c c e n t w a l l w i t h m a t c h i ng e x p o s e d w o o d b e a m s . T h e u p p e r f l o o r a l s o i n c l u d e s t w o a d d i t i o n a l b e d r o o m s s h a r i n g a J a c k a n d J i l l b a t h , a b o n us ro o m w i t h b e a m e d c e i l i n g s o p e n i n g t o a p r i v a t e b a l c o n y , a n d l a u n d r y . O u t d o o r s , t h e w e s t f a c i n g b a c k y a r d t a k e s i n g o l f c o u rs e v i e w s a n d s u n s e t l i g h t f r o m a c e d a r c e i l i n g c o v e r e d p a t i o , a w o o d h o t t u b , a n o u t d o o r k i t c h e n w i t h B B Q a nd d ri n k f ri d g e , a nd a n e x p a n s i v e l a w n . B u i l t i n s p e a k e r s a n d a n e x t e n s i v e s e c u ri t y s y s t e m r u n t h ro u g ho u t t h e h o m e , a m i d i m m a c ul a t e l a n d s c a p i n g w i t h e a s y a c c e s s t o n e i g h b o rh o o d a m e n i t i e s , i n c l u d i n g a p o o l , f i t n e s s ro o m , a nd e v e n t s p a c e .
5 6 6 5
S E
C O R S I C A
S T
SPECS BEDROOMS | 4 BATHROOMS | 3.2 TOTAL SQ FT | 4,612 SQ FT MAIN | 2,402 SQ FT UPPER | 2,210 SQ FT MLS #745862577
INTERIOR French door entryway opening to two story ceilings and floor to ceiling windows with golf course views W i d e p l a n k h a r d w o o d f l o o r s a n d s o l i d w o o d d o o rs throughout Very high ceilings and beautiful architectural detail throughout I m m e n s e w i n d o w s b r i n g i n g n a t u r a l l i g h t t h ro u g h o u t t h e home Open concept kitchen, dining area, and great room on the main floor Half bath and spacious office off the entryway K i t c h e n f e a t u r e s s o l i d h a r d w o o d c a b i n e t ry i n a n a t u r a l light wood tone, light quartz countertops on the perimeter, and dark quartz countertop on the island, along with a Thermador gas range with oven, steam oven, and warmer, plus high end stainless steel dual dishwashers, a pot filler, and a refrigerator with connected drink fridge Kitchen connects to a walk in pantry with extensive storage and counter space Built in beverage bar with wine fridge, countertop, and storage Kitchen, dining, and living areas open to the backyard Great room features striking gray tile, a fireplace, and two story floor to ceiling windows with views of the golf course and water feature Main floor primary suite with golf course views and high ceilings, an en suite bath with heated tile floors, dual sinks, soaking tub, and a walk in shower with dual shower heads, and a large walk in closet with a built in vanity, ample storage, and washer/dryer hookup Solid wood wave wall crafted from Japanese cedar at the top of the staircase leading upstairs Laundry room with storage, counter space, and a sink Half bath and bonus room with beamed high ceilings, opening to a spacious balcony with golf course views Two secondary bedrooms, one with a dimensional wood shingle accent wall with matching exposed wood beams, both with generous closet space and abundant natural light J a c k a n d J i l l b a t h r o o m c o n n e c t i n g t h e t w o s e c o n d a ry bedrooms, with dual sinks and a tall shower Second primary suite with French door entry, stunning golf course views, en suite bath with walk in shower, dual sinks, a getting ready vanity, and a walk in closet Ample storage throughout Attached three car garage, solar ready and electric vehicle hookup ready Spacious lockable closet safe Built in speaker system throughout Extensive security system throughout
EXTERIOR & LOCATION 2018 Street of Dreams home on The Reserve Golf Club B e a u t i f u l g o l f c o u r s e l i v i n g o n T h e R e s e r v e N o r t h C o u rs e , o v e r l o o k i n g the 12th fairway with serene views and minimal golf ball exposure Golf course views from all levels West facing orientation offering sunset views and abundant sunlight throughout the day Situated next to a community green space Outdoor night lighting throughout the property Immaculate, meticulously maintained landscaping throughout Neighborhood community area with pool, fitness room, and event space C e m e n t p a t i o a n d o u t d o o r k i t c h e n w i t h d r i n k f r i d g e a n d l a rg e B B Q E x p a n s i v e g r a s s l a w n a d j a c e n t t o t h e g o l f c o u rs e S e r e n e s t e e l w a t e r f e a t u r e v i s i b l e t h r o u g h t h e m a i n l i v i n g a re a a n d hallway windows Accordion door opening the home to the outdoors Spacious wood hot tub Covered patio with cedar ceiling Seemingly unlimited walking paths throughout the neighborhood
A LEGACY OF CRAFTSMANSHIP N a m e d " Su te k i H ar m o ny " for t h e 201 8 N W N atu ra l Stre et o f Dre a m s , t h i s h o m e w a s bu i l t by Su te k i A m er i c a , l e d by To s h i a k i C h i b a , i n p art n ers h i p w i t h A n l o n Co n str u ct i o n a n d i nter i or d e s i g n ers Br i tta i ny Ti f fa ny a n d Jo e l l e J ar v i s o f Ti f fa ny H o m e De s i g n . Su te k i , m e a n i n g " n atu ra l a n d co m forta b l e " i n J a p a n e s e , i s t h e d e s i g n p h i l o s o p hy b e h i n d ever y h o m e t h e co m p a ny bu i l d s . Su te k i ' s p are nt co m p a ny , N i ce Cor p orat i o n , i s r u n by t h e H i rata fa m i ly , w h o h ave i m p orte d Ore g o n t i m b er to J a p a n for t h re e g e n erat i o n s , a l e g a cy d at i n g b a c k to t i m b er au ct i o n s i n t h e 1 95 0s a s J a p a n re bu i l t after Wor l d War I I . Th at re l at i o n s h i p b et we e n Ore g o n a n d J a p a n s h a p e d t h e v i s i o n for t h i s h o m e , b l e n d i n g N ort h we st co nte m p orar y arc h i te ctu re w i t h J a p a n e s e d e s i g n s e n s i b i l i ty a n d c rafts m a n s h i p .
" S t r o n g , s u s ta i n a b l e , h e a l t h y a n d s m a r t ." — To s h i a k i C h i b a
ARCHITECTURE & MATERIALS Th e h o m e w a s e n g i n e ere d to m e et J a p a n e s e s e i s m i c sta n d ard s , n e ar ly t w i ce a s d e m a n d i n g a s Ore g o n ' s bu i l d i n g co d e , o f fer i n g a n a d d e d l ayer o f str u ctu ra l i nte g r i ty u n co m m o n i n N ort h we st co n str u ct i o n . Sto n e exter i or co l u m n s a n d ce d ar c l a d w a l l s r i s e to a s o l ar re a dy m eta l ro o f , w h i l e exte n d e d e ave s re d u ce h e at l o s s i n t h e co o l er m o nt h s a n d prov i d e s h a d e i n t h e w ar m er o n e s , a n o d to tra d i t i o n a l J a p a n e s e ro o f l i n e d e s i g n bu i l t for b ot h b e au ty a n d f u n ct i o n .
Sign ature details: J a p a n e s e ce d a r s c u l p te d i n to d i m e n s i o n a l wa ve fo rm s a n d a cce n t wa l l s fo r n a t u ra l h u m i d i ty co n t ro l a n d a i r p u ri f i ca t i o n D i re c t G l a ze M a r v i n w i n d ows w i t h n a rrow f ra m e s to m a x i m i ze i n d o o r- o u td o o r f l ow 42 i n ch Tow n & Co u n t r y f i re p l a ce s e t i n to a towe ri n g t i l e d wa l l T h e rm a d o r 4 8 i n ch ra n g e , c u s to m p a n t r y, a n d q u a r t z to p p e d i s l a n d R i n n a i S e n s e i ta n k l e s s wa te r h e a te r S te e l l i n e d re f l e c t i o n p o n d s p i l l i n g i n to t h re e co n n e c te d s t re a m s Ea r t h Ad va n ta g e G o l d ce r t i f i ca t i o n fo r e n e rg y e f f i c i e n cy, i n d o o r a i r q u a l i ty, a n d wa te r co n s e r va t i o n
QUICK FACTS YEAR BUILT: 2018 Resale LIST PRICE: $2,495,000 SCHOOLS: Elementary : Rosedale Middle : South Meadows High: Hillsboro HOA: YES PROPERTY TAXES: $20,026.41 (2025)
KENDALL BERGSTROM
503-799-2596 KENDALLBERGSTROM.COM KENDALL.BERGSTROM@SOTHEBYSREALTY.COM
TY DELANCELLOTTI 503-705-8855 KENDALLBERGSTROM.COM TY.DELANCELLOTTI@SOTHEBYSREALTY.COM