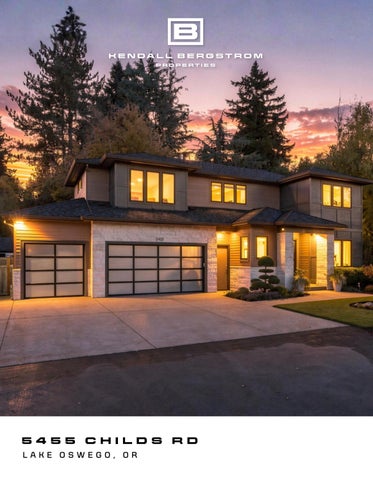
5455 CHILDS RD LAKE OSWEGO, OR
PRIVATE CUSTOM CONTEMPORARY IN RIVERGROVE
B u i l t b y M i s s i o n H o m e s , k n o w n f o r q u a l i t y c r a f t s m a n s h i p , t h i s c u s t o m 4 b e d ro o m , 3 . 1 b a t h R i v e r g r o v e h o m e s i t s o n a q u i e t , p r i v a t e , l e v e l . 3 4 a c r e l o t w i t h g e n e ro u s d i s t a n c e b e t w e e n n e i g h b o rs . A c l e a n l i ne d e x t e r i o r w i t h s t o n e a c c e n t s , d e e p r o o f o v e r h a n g s , b l a c k f r a m e d w i n d o w s , a n d b l a c k f r a m e d g l a s s g a ra g e d o o rs m a ke s a s t r i k i ng f i r s t i m p r e s s i o n . D o u b l e f r o n t d o o r s o p e n t o a w i d e f o y e r t h a t f l o w s i n t o t h e m a i n l i v i n g s p a c e s , f i ni s h e d w i t h w i d e p l a n k e n g i n e e r e d h a r d w o o d f l o o r s a n d t a l l c e i l i n g s t h ro u g h o u t . T h e l i v i n g r o o m c e n t e rs a r o u nd a l i n e a r g as f i r e p l a c e w i t h a f l o a t i n g h e a r t h a n d a f u l l w a l l o f w o o d b u i l t i n s a n d o p e n s h e l v i n g . T h e g o u rm e t ki t c h e n f e a t u r e s w o o d c a b i n e t r y , q u a r t z s u r f a c e s , a n o v e r s i z e d i s l a n d w i t h s e a t i n g a n d p e n d a nt l i g h t i n g , a w a l k i n p a n t r y , a n d a f u l l D a c o r s t a i n l e s s a p p l i a n c e p a c k a g e . T h e d i n i n g a r e a o p e n s f u l l y t o t h e c o v e re d p a t i o t h ro u g h an o v e r s i z e d s t a c k i n g g l a s s s l i d e r , j o i n i n g i n d o o r a n d o u t d o o r l i v i n g . T h e m a i n l e v e l p r i m a ry s ui t e i n c l ud e s b a c k y a r d v i e w s , a w a l k i n c l o s e t , a n d a s p a b a t h w i t h a f r e e s t a n d i n g s o a k i n g t u b , d o u b l e v a n i t y w i t h u n d e r l i g h t i n g , a nd a w a l k i n s h o w e r w i t h r a i n a n d h a n d h e l d h e a d s . A p ri v a t e o f f i c e w i t h F r e n c h d o o r s , a l a u n d ry r o o m w i t h c a b i n e t ry a n d a s i n k , a n d h a l f b a t h c o m p l e t e t h e m a i n l e v e l . U p s t a i r s , a s t a t e m e n t s t a i r c a s e w i t h b l a c k h o ri z o n t a l m e t a l r a i l i n g s l e a d s t o a g e n e r o u s f a m i l y r o o m w i t h a t r a y c e i l i n g , t w o b e d r o o m s w i t h a f u l l h a l l b a t h, a nd a f o u rt h b e d r o o m w i t h a n e n s u i t e b a t h . T h e c o v e r e d p a t i o f e a t u r e s a s t o n e c l a d o u t d o o r g a s f i r e p l a c e , re c e s s e d l i g h t i n g , b u i l t i n h e a t e r s , a n d a g a s h o o k u p f o r b a r b e c u e . T h e p ro f e s s i o n a l l y l a n d s c a p e d , f e n c e d b a c k y a rd o f f e rs a l e v e l l aw n a nd a p e a c e f u l s e t t i n g w i t h b i r d s a n d g a r d e n v i s i t o r s . A t r i p l e c a r g a r a g e , e x t r a d e e p d r i v e w a y f o r s e v e n o r m o re c a rs , a n d a l a r g e d e t a c h e d s h e d r o u n d o u t t h e p r o p e r t y . M i n u t e s f ro m I - 5 , d o w n t o w n L ak e O s w e g o , a nd B ri d g e p o r t V i l l a g e , a n d s e r v e d b y R i v e r G r o v e E l e m e n t a ry , L a k e r i d g e M i d d l e S c h o o l , a n d L a ke ri d g e H i g h S c h o o l .
5 4 5 5
C H I L D S
R D
SPECS BEDROOMS | 4 BATHROOMS | 3.1 TOTAL SQ FT | 4,038 SQ FT MAIN | 2,434 SQ FT UPPER | 1,604 SQ FT MLS #211726028
INTERIOR Custom Rivergrove home built by Mission Homes, a builder recognized for quality construction and craftsmanship Double front doors with a black exterior and white interior finish and large metal handles open to a wide foyer that flows directly into the living room and kitchen Expansive open concept living, dining, and kitchen space at the heart of the main level, with tall ceilings and high end finishes throughout Windows on all sides fill every room with natural light throughout the day Wide plank engineered hardwood floors throughout the main living spaces Living room centered around a quiet, highly efficient linear gas fireplace with instant warmth, a floating hearth, and a full wall of wood built ins and open shelving L a r g e g o u r m e t k i t c h e n w i t h w o o d c a b i n e t r y , q u a rt z surfaces, an oversized island with seating and pendant l i g h t i n g , a w a l k i n p a n t r y , a n d e x t e n s i v e s t o ra g e , designed for holidays and large family gatherings Dacor stainless appliance package including a built in refrigerator, double wall ovens, a gas range, and a stainless hood Dining area with an oversized stacking glass slider that o p e n s f u l l y t o t h e c o v e r e d p a t i o a n d b a c k y a rd , j o i n i n g indoor and outdoor living M a i n l e v e l p r i m a r y s u i t e w i t h a s p a c i o u s b e d ro o m , backyard views, and a walk in closet Primary bath with a freestanding soaking tub, a double vanity with under lighting, and a spacious walk in shower with rain and handheld shower heads and a built in bench M a i n l e v e l p r i v a t e o f f i c e o f f t h e f o y e r w i t h F r e n c h d o o rs Main level laundry room with wood cabinetry and a sink, plus a half bath for guests Statement staircase with black horizontal metal railings and a warm wood handrail G e n e r o u s u p s t a i r s f a m i l y r o o m w i t h a t ra y c e i l i n g , offering flexible space for a media room, playroom, or second living area Upper level bedroom with an en suite bath, well suited to multigenerational living or hosting guests Two additional upstairs bedrooms with generous closet space and a full hall bath W h o l e h o u s e i n s t a n t h o t w a t e r a t e v e r y f a u c e t , s h o w e r, and bathtub with no waiting, along with a whole house water softener High efficiency forced air heating and central air conditioning T r i p l e c a r g a r a g e w i t h g l a s s p a n e l d o o r s , e x t ra s t o ra g e , an additional walk out door convenient on windy or rainy days, and interior access through a hall with a coat closet Abundant storage throughout the home, plus a detached large shed with siding to match the home for seasonal decorations, yard tools, projects, and more
EXTERIOR & LOCATION Set b a c k o n a q u i et , pr ivate , l eve l . 34 a c re l ot w i t h g e n erou s d i sta n ce b et we e n n e i g h b ors C l e a n l i n e d exter i or w i t h sto n e a cce nts , d e e p ro o f overh a n g s , b l a c k fra m e d w i n d ow s , a n d b l a c k fra m e d g l a s s g ara g e d o ors Covere d p at i o w i t h a sto n e c l a d ou td o or g a s f i re p l a ce , re ce s s e d l i g ht i n g , a n d bu i l t i n h e aters for ou td o or l iv i n g i n ever y s e a s o n , p l u s a g a s h o o ku p for b ar b e cu e Pro fe s s i o n a l ly l a n d s c a p e d , fe n ce d b a c kyard w i t h a l arg e , l eve l l aw n , a s pr i n k l er syste m , a ste p p i n g sto n e p at h , a n d a p e a ce f u l s ett i n g i d e a l for w atc h i n g t h e b i rd s , s q u i rre l s , a n d ra b b i ts t h at v i s i t re g u l arly Extra d e e p , w i d e d r ivew ay a cco m m o d at i n g s eve n or m ore c ars , e a s i ly h o st i n g g u e sts M i nu te s fro m I - 5 , d ow ntow n La ke Os we g o , a n d Bri d g e p ort Vi l l a g e Ser ve d by R iver Grove E l e m e ntar y , La ker i d g e M i d d l e Sc h o o l , a n d La ker i d g e H i g h Sc h o o l C l o s e to La ke Grove Sw i m Par k a n d t h e Star k Bo at Lau n c h for kaya k i n g , c a n o e i n g , a n d p a d d l e b o ard i n g o n t h e Tu a l at i n R iver
QUICK FACTS YEAR BUILT: 2022 Resale LIST PRICE: $2,150,000 SCHOOLS : Elementary: River Grove Middle: Lakeridge High : Lakeridge PROPERTY TAXES: $17,899.68 (2025)
TK162061022
KENDALL BERGSTROM
503-799-2596 KENDALLBERGSTROM.COM KENDALL.BERGSTROM@SOTHEBYSREALTY.COM
DARREN HUMBERT 303-328-7566 KENDALLBERGSTROM.COM DARREN.HUMBERT@SOTHEBYSREALTY.COM