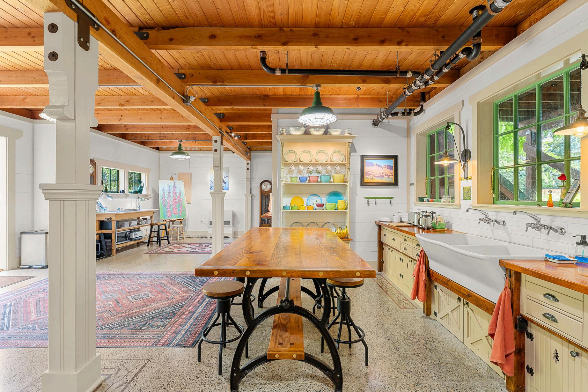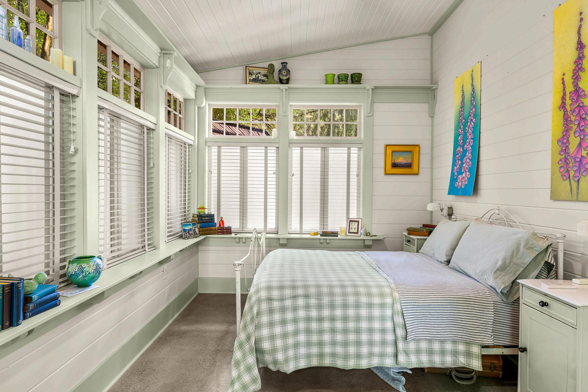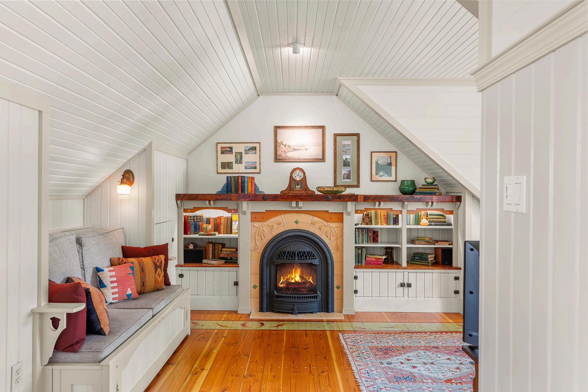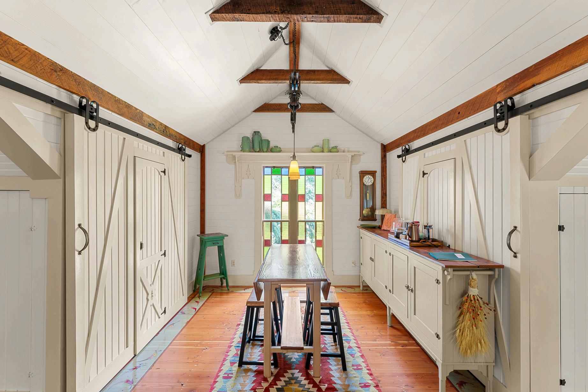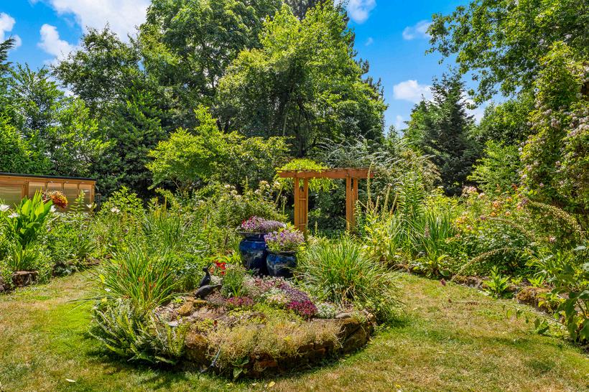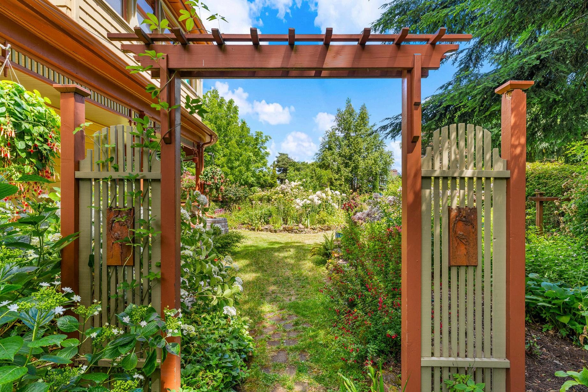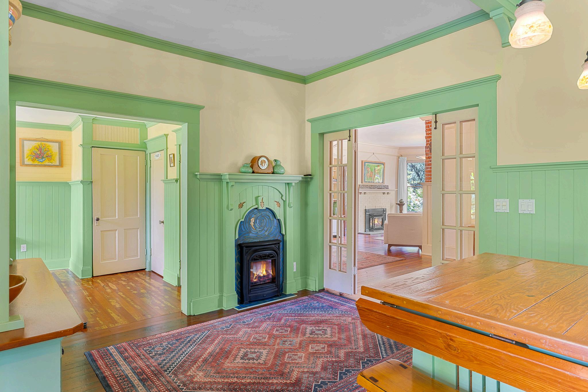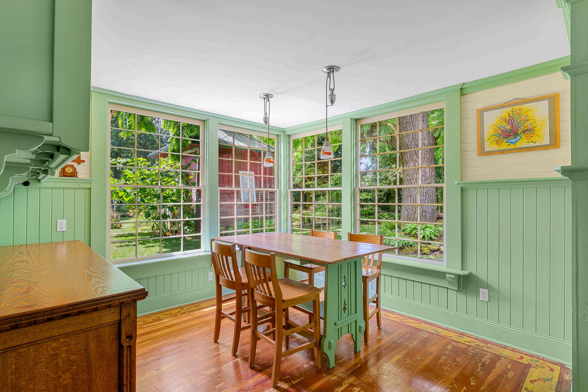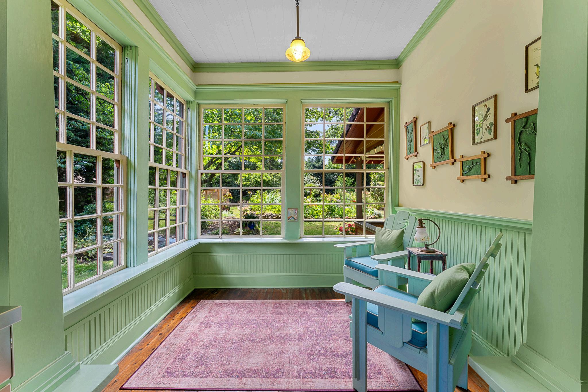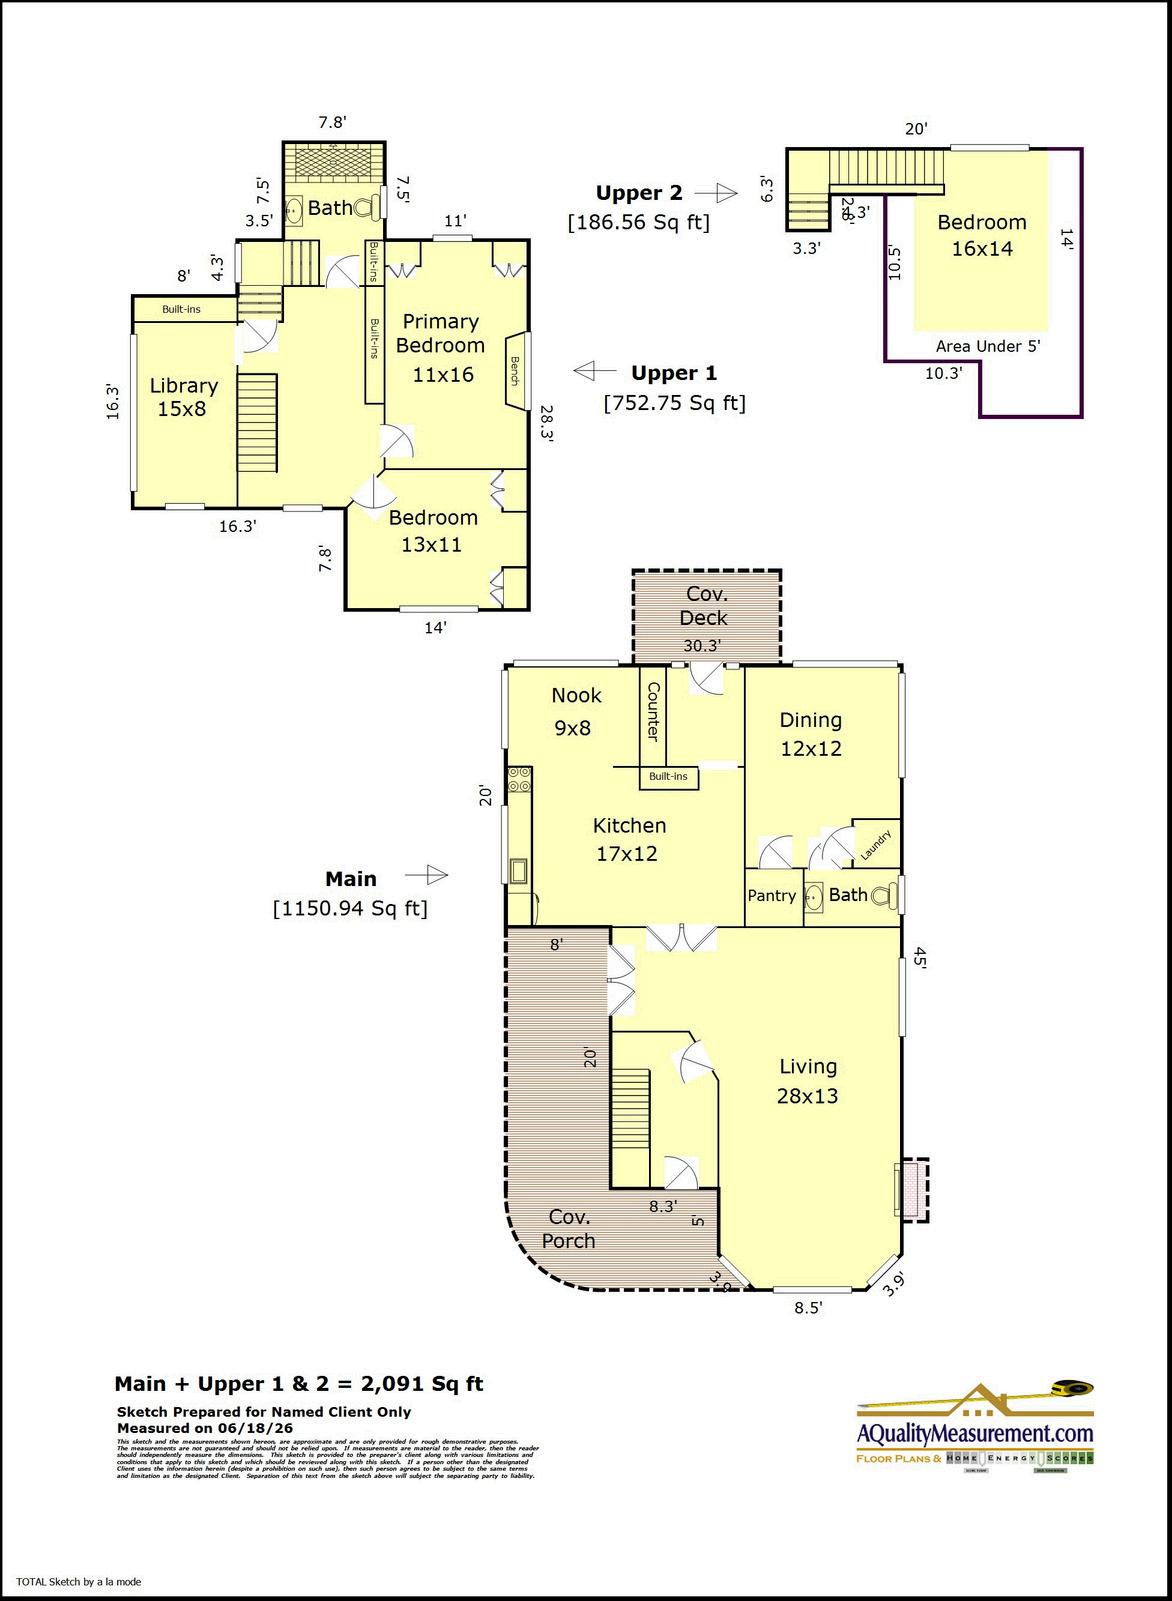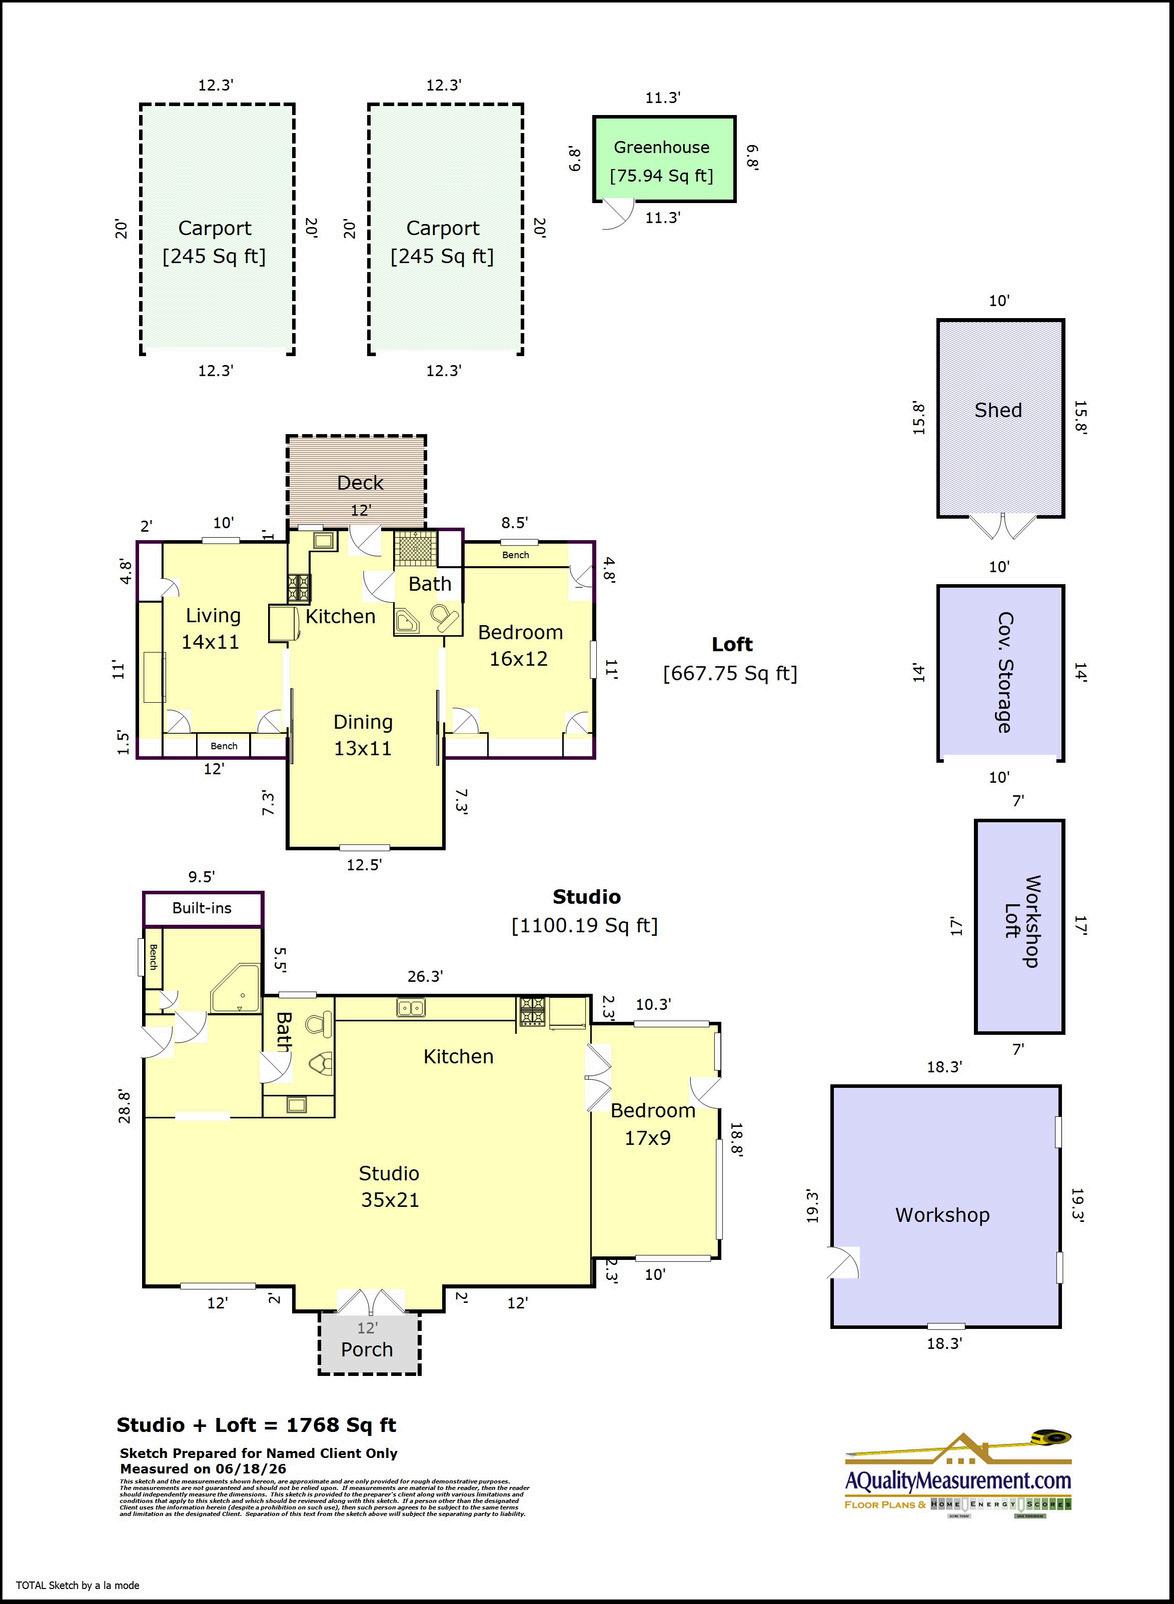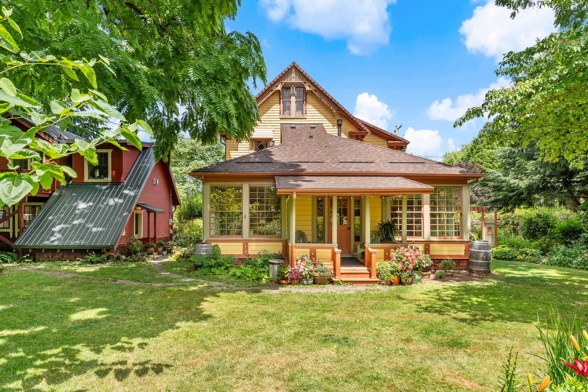
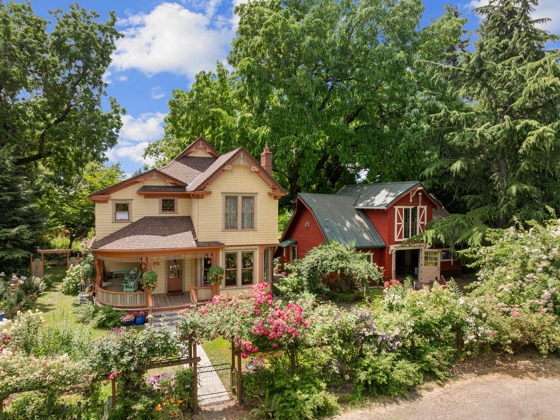
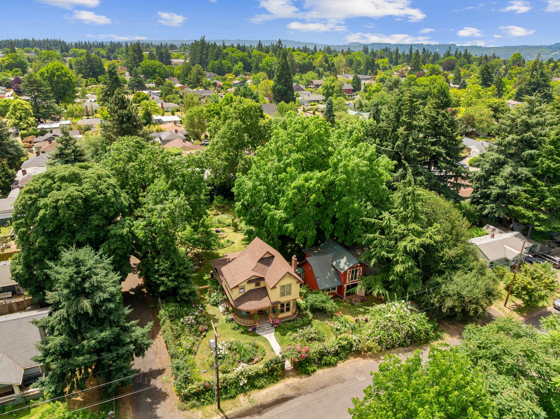
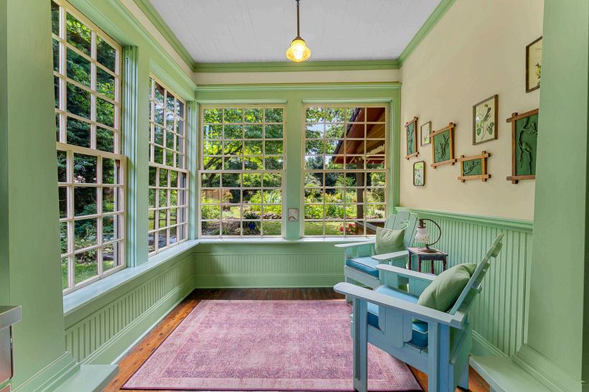
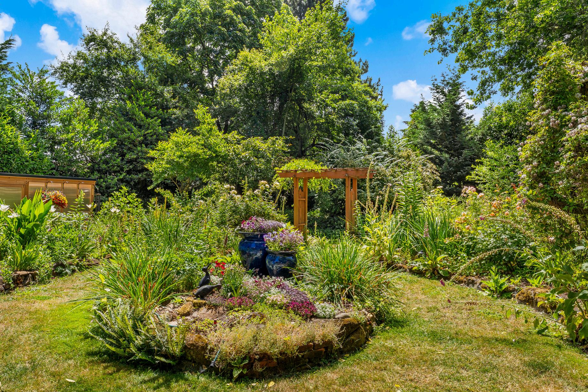
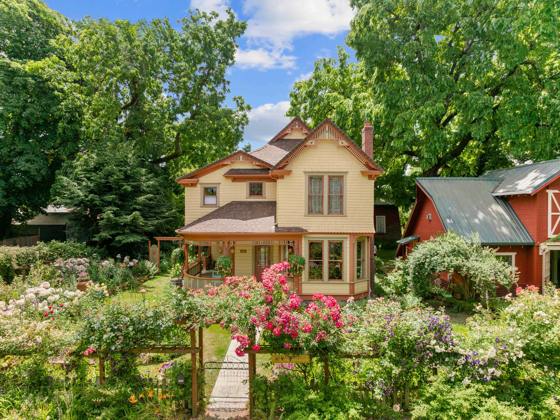
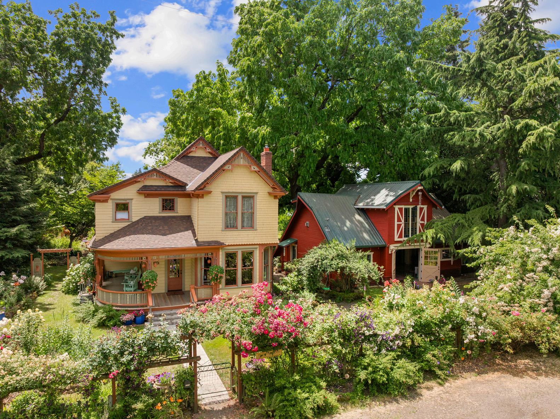
Built in 1902, and meticulously updated over the years, this Carl Larsson inspired Victorian farmhouse compound in Portland's Woodstock neighborhood, is unlike anything currently on the market. Be inspired by the one level acre of truly gracious grounds and gardens that stop passersby in their tracks! The property includes the exquisite main house (with proven short term stay history), a fully renovated well-equipped art studio with sleeping porch, full bath and an apartment above, and the only known remaining original water tower in Portland- truncated and ready for the next vision! Stewarded by the same owners for decades, every detail of this property has been conceived and crafted by hand, from the custom clay tile fireplace surrounds to the hand-laid tilework in every bath, kitchen and art studio. Exquisite hardwood floors, stained glass windows, and gas fireplaces speak to a home where each detail was honored & preserved The gardens are extraordinary: enjoy just under an acre of curated blooms, rose pergolas, and manicured grounds visible from nearly every room. The main residence flows from a generous living room w/ bay windows & brick fireplace through to the kitchen with high ceilings, and breakfast nook, then into the dining room and butler's pantry with coffee bar Three bedrooms upstairs include a top-floor attic suite with a hidden story! Beyond the main house, a fully equipped red barn studio sits on the grounds with high beamed ceilings, cement floors with custom inlay, a kitchen, full bath, getting-ready suite, and event hosting potential The estate home and studio present income potential whether as a short-term rental, a long-term lease, or an established event venue- as proven by the current owner's pottery business days. The only known remaining original water tower in Portland and a tree from the 1905 World's Fair complete the grounds A true gem!
BEDROOMS | 6
BATHROOMS | 3 . 1
TOTAL SQ FT | 3 , 8 5 9 S Q F T
MAIN | 1 , 1 5 0 S Q F T
UPPER | 9 3 9 S Q F T
ADD’L SQ FT | 1 , 7 6 8 S Q F T MLS # 6 2 4 1 1 1 9 6 3
MAIN HOUSE
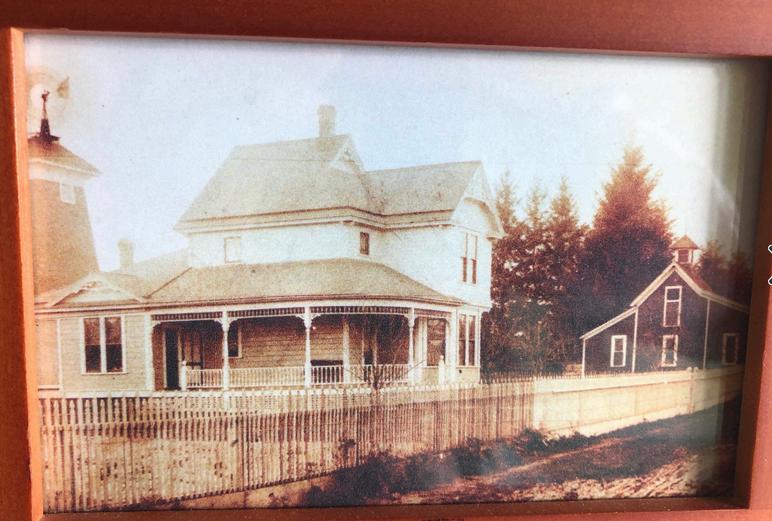
A rare 1902 Victorian farmhouse compound on just under an acre in Portland's Woodstock neighborhood, steps from Reed College
Carl Larsson-inspired in design, the property has been meticulously stewarded by the same owners for decades and every custom detail was conceived, crafted, and installed by hand
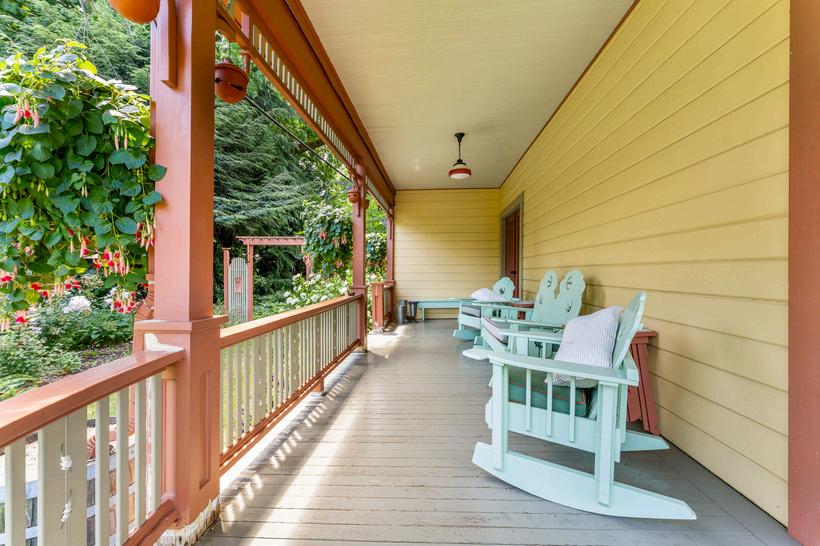
Original cedar siding, wrap-around covered front porch, and stained glass windows, one original to 1902 with the remaining recreated by the owners to match
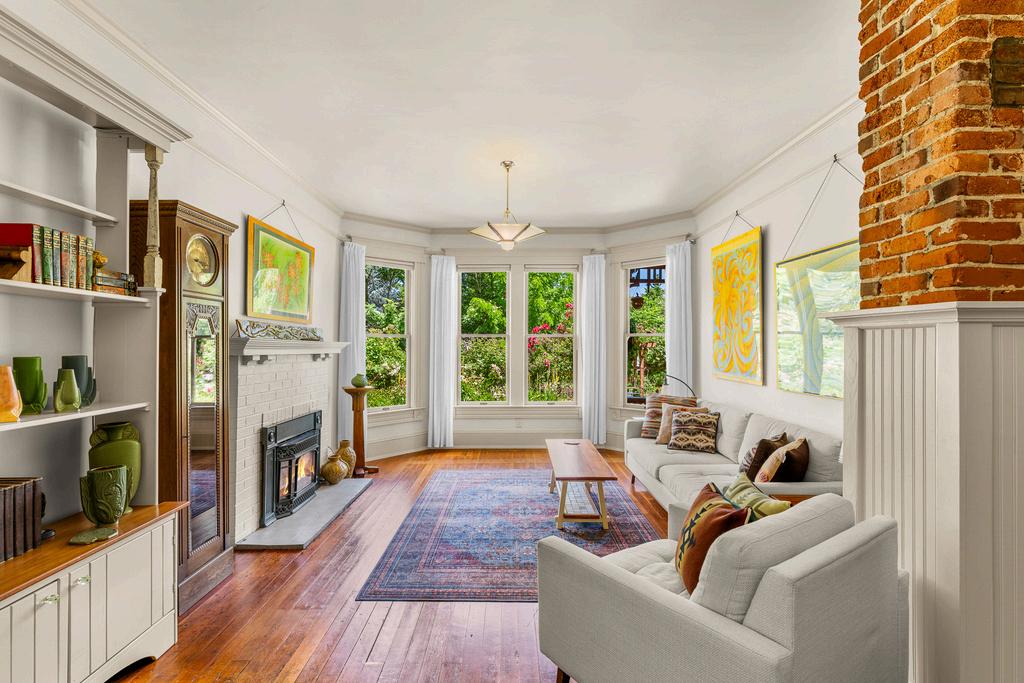
Original hardwood floors throughout Gas fireplaces on every level, each with a custom hand-crafted clay tile surround made by the owners
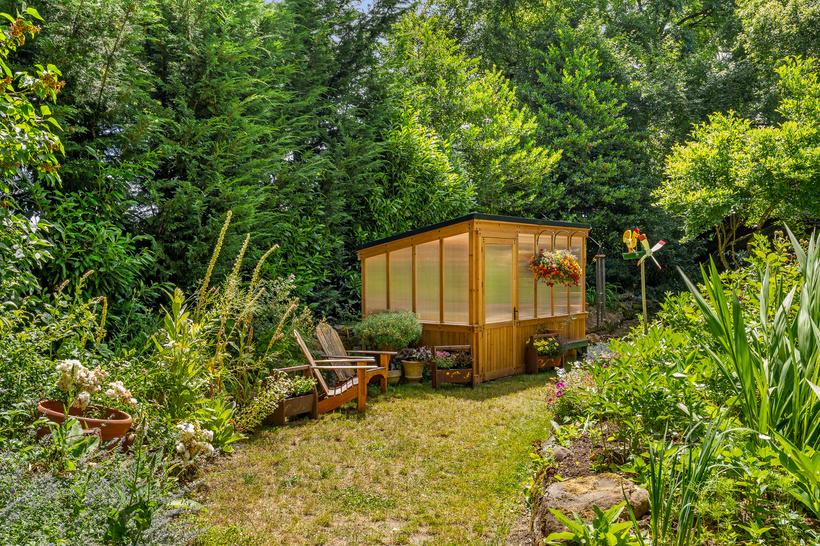
Multiple doors throughout the home opening directly to the gardens
Updated deck and newer stone steps
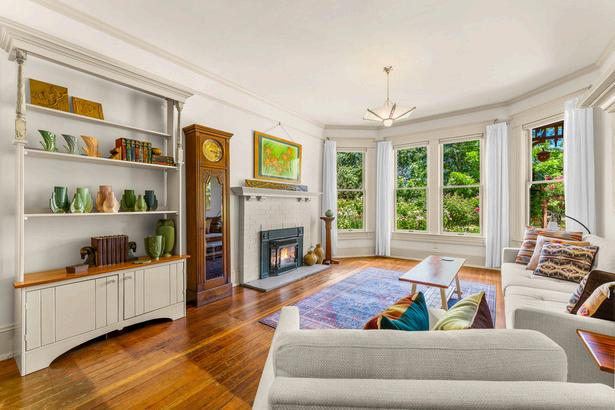
Brick gas fireplace in the living room with generous bay windows framing views of the blooming gardens and French doors opening to the wraparound front porch
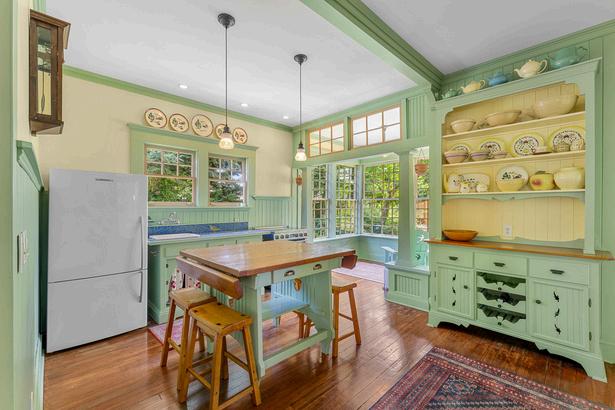
Kitchen features a widened layout flowing from kitchen through dining into the breakfast nook, custom clay tile countertops and hand-crafted tile walls, wood island, farmhouse sink, gas fireplace with custom clay tile surround, beamed vaulted ceilings, breakfast nook with garden views, and French door entry
Dining room with large windows overlooking the gardens, built-in storage, enclosed pantry, butler's pantry with coffee bar leading to the gardens, and a half bath
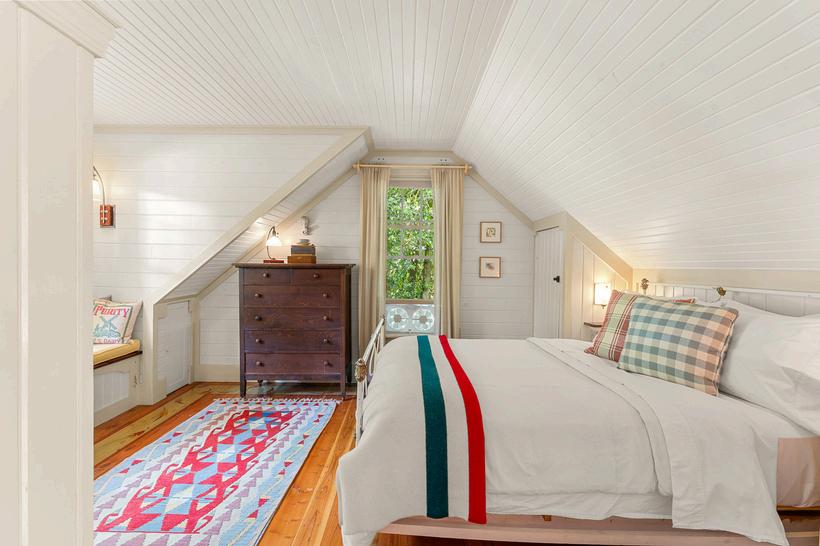
Three bedrooms upstairs including a top-floor attic suite with vaulted ceilings and a hidden speakeasy walk-in closet accessed by a private staircase
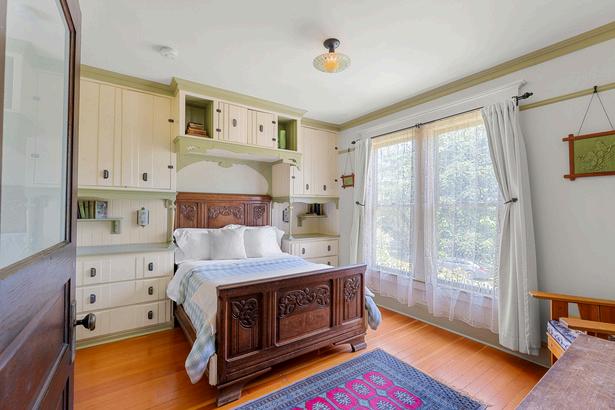
Both bedrooms feature custom built-in closet storage and vaulted ceilings
Upstairs hall includes a reading nook with built-in bookshelves and gas fireplace with custom clay tile surround
Full bath with spacious walk-in shower, custom tile work, and stand-up vanity
Flex room with built-in shelving and generous natural light
Two carports and driveways including rear access
Fully replaced roof in 2025
S T U D I O
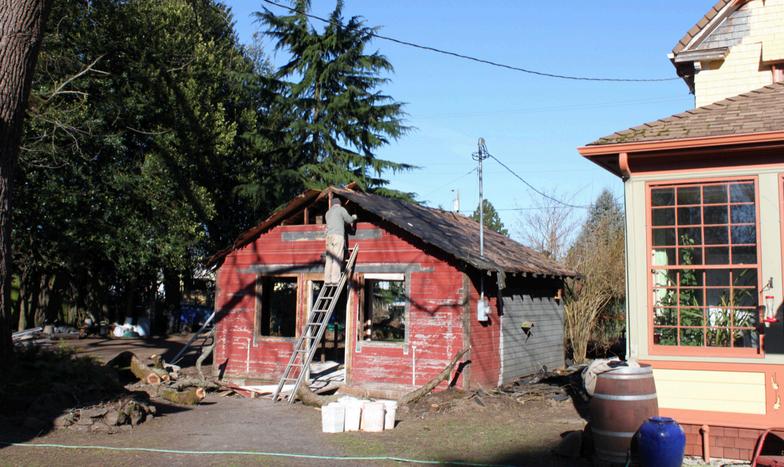
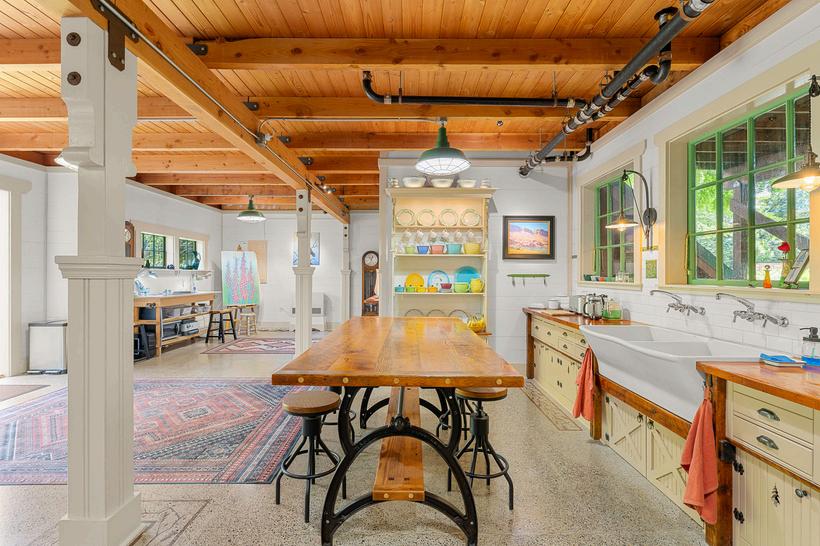
A fully equipped studio space purpose-built for art, ceramics, or creative work with art down-lighting positioned for wall-mounted pieces throughout Vaulted beamed wood ceilings
Polished cement floors with custom artistic inlay
French doors opening to the gardens with two additional garden-facing doors
Kitchen with spacious farmhouse sink, original wood countertops, custom clay tile walls, and stainless steel appliances
Full bath plus a separate getting-ready room with shower and built-in storage, ideal for event hosting, wedding parties, or private gatherings
One bedroom/flex room
Established income potential as an event venue