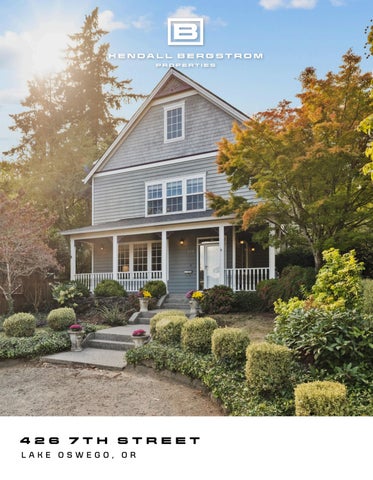
426 7TH STREET LAKE OSWEGO, OR
EFFORTLESS LIVING IN THE HEART OF FIRST ADDITION
Ideally situated in the First Addition neighborhood of Lake Oswego, this home is moments from d o w n t o w n ' s r e s t a u r a n t s a n d s h o p s , w a l k a b l e t o t h e l a k e a n d f a r m e r s m a r k e t , a n d p e rf e c t l y p o s i t i o n e d t o e n j o y e v e r y t h i n g L a k e O s w e g o h a s t o o f f e r . A s u n n y f r o n t p o r c h w e l c o m e s y o u ho m e , a n d i n s i d e , h a r d w o o d f l o o r s r u n t h r o u g h o u t t h e m a i n l e v e l w h i l e h i g h c e i l i n g s c a r r y t h r o u g h e v e ry l e v e l . T h e m a i n l e v e l f l o w s o p e n l y b e t w e e n a f a m i l y r o o m c e n t e re d a r o u n d a g a s f i re p l a c e a n d a d i n i n g a r e a , w i t h t h e k i t c h e n j u s t b e y o n d f e a t u r i n g b r i g h t w h i t e c a b i n e t r y , a c e n t ra l i s l a n d , g r a n i t e c o u nt e r t o p s , s t a i nl e s s s t e e l a p p l i a n c e s , a n d b u i l t - i n w i n e s t o r a g e . T h e k i t c h e n o p e n s d i re c t l y t o a g e n e r o us b a c k p at i o a nd f u l l y f e n c e d y a r d , i d e a l f o r o u t d o o r d i n i n g a n d g a t h e r i n g . A l a u n d r y r o o m w i t h b u i l t - i n c a b i ne t s a n d a s i n k , a h a l f b a t h , a n d a d e t a c h e d t w o - c a r g a r a g e c o m p l e t e t h e m a i n l e v e l . U p s t a i r s , t h e p r i m a ry s ui t e o c c u p i e s i t s o w n p r i v a t e w i n g w i t h a v i e w o f M t . H o o d , a n d a F r e n c h d o o r e n t r y l e a d s in t o a s p a - l i k e e n s u i t e b a t h w i t h d u a l s i n k s , a s o a k i n g t u b , a w a l k - i n s h o w e r , a n d a n e x p a n s i v e w a l k - i n c lo s e t w i t h b u i l t - i n s . T w o a d d i t i o n a l b e d r o o m s i n t h e o p p o s i t e w i n g s h a r e a f u l l b a t h . T h e t h i r d f l o o r a d d s a b o n u s ro o m w i t h a b u i l t i n w e t b a r , v a u l t e d c e i l i n g s , a n d s k y l i g h t s , a l o n g s i d e a b e d r o o m w e l l s u i t e d a s g u e s t q u a rt e rs o r a s e p a r a t e l i v i n g a r e a . S e r v e d b y t h e h i g h l y re g a rd e d L a k e O s w e g o S c h o o l D i s t r i c t , w i t h F o r e s t H i l l s Elementary just a short walk away and Our Lady of the Lake School directly across the street, and a Walk Score of 90, the location is just as compelling as the home itself.
4 2 6
7 T H
S T R E E T
SPECS BEDROOMS | 4 BATHROOMS | 2.1 TOTAL SQ FT | 3,088 SQ FT MAIN | 1,090 SQ FT UPPER | 1,998 SQ FT MLS #498498730
THE DETAILS Ideally situated in First Addition, moments from downtown Lake Oswego's restaurants and shops Walkable to the lake and the farmers market Directly across from Our Lady of the Lake Catholic School A charming front entry and sunny front porch set the tone on arrival Hardwood floors extend throughout the main level High ceilings carry through every level of the home On the main level, the family room and dining area share an open concept layout, with the kitchen just beyond The family room centers around a gas fireplace The kitchen offers bright white cabinetry, a central island, granite countertops, stainless steel appliances, and built in wine storage Direct access from the kitchen to the back patio and yard A half bath on main level The main level laundry room includes built in cabinets and a sink On the second floor, the spacious primary suite occupies its own private wing, with views Mt. Hood The primary en suite bath features a French door entry, dual sinks, a soaking tub, a walk in shower, an expansive walk in closet with built ins, and a linen closet Two additional second floor bedrooms sit in the opposite wing, each with built in closets, sharing a full bathroom On the third floor, a bonus room features a built in wet bar, vaulted ceilings, and skylights An adjoining third floor bedroom completes the space, well suited as guest quarters or a separate living area A generous back patio invites outdoor dining or gathering around the fire Fully fenced backyard Detached two car garage
QUICK FACTS YEAR BUILT: 2002 Resale LIST PRICE: $1,650,000 SCHOOLS : Elementary: Forest Hills Middle: Lake Oswego High : Lake Oswego PROPERTY TAXES: $14,635.44 (2025)
F L OO R 1
F L OO R 2
BONUS ROOM
F L OO R 3
KENDALL BERGSTROM
503-799-2596 KENDALLBERGSTROM.COM KENDALL.BERGSTROM@SOTHEBYSREALTY.COM
TY DELANCELLOTTI 503-705-8855 KENDALLBERGSTROM.COM TY.DELANCELLOTTI@SOTHEBYSREALTY.COM