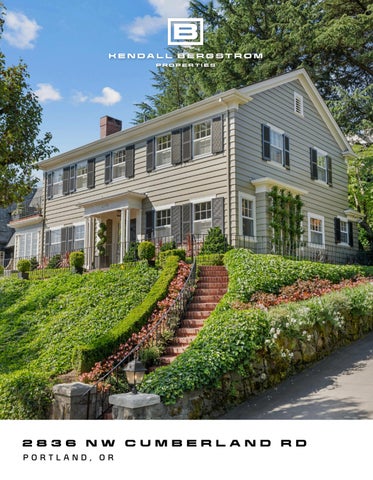
2836 NW CUMBERLAND RD PORTLAND, OR
KINGS HEIGHTS COLONIAL WITH PANORAMIC PORTLAND VIEWS
L o c a t e d i n c o v e t e d K i n g s H e i g h t s , a j e w e l i n P o rt l a n d 's W e s t H i l l s , t h i s e x q u i s i t e C o l o n i a l c o m m a n d s a t t e n t i o n w i t h i t s c l a s s i c f a c a d e , m a n i c u re d e n t ra n c e , t i m e l e s s b l a c k s h u t t e r e d w i n d o w s , a n d s w e e p i n g v i e w s o f t h e P o r t l a n d s k y l i n e a n d s u r r o u n d i n g m o u n t a i n s . M e t i c u l o u s l y m a i n t a i ne d a n d t ho u g ht fu l l y u p d at e d o v e r t h e c u r r e n t o w n e r s h i p w i t h t o t a l a t t e n t i o n t o d e t a i l , t h i s h o m e o f f e r s t h r e e b e d ro o m s , t w o f u l l b a t h s , a n d o n e h a l f b a t h w i t h a f u n l o w e r l e v e l o f f l e x s p a c e f o r s t u d i o / f a m i l y / w o r k o u t . O r i g i n a l h a r d w o o d fl o o r s , h a n d p a i n t e d w a l l s , s o a r i n g h i g h c e i l i n g s , a n d d o u b l e h u n g w i n d o w s w i t h p l a n t a t i o n s h ut t e r s s p e a k t o t he o r i g i n a l c h a r a c t e r f o u n d t h r o u g h o u t . T h e g ra n d l i v i n g r o o m w i t h i t s e l e g a n t w o o d b u r n i ng f i r e p l a c e f l o w s s e a m l e s s l y i n t o a c o n n e c t e d s u n r o o m w i t h w a l l s o f w i n d o w s a n d l o v e l y c i t y v i e w s , w h i l e t h e g e n e ro u s d i n i n g r o o m f e a t u r e s b e a u t i f u l b u i l t - i n c a b i n e t ry a n d a b u n d a n t n a t u r a l l i g h t . T h e k i t c he n i s w e l l a p p o i n t e d w i t h b r i g h t w h i t e c a b i n e t r y , V i k i n g s t a i n l e s s s t e e l a p p l i a n c e s , d o u b l e o v e n s , a 6 - b u r ne r g a s r a ng e , S u b - Z e r o r e f r i g e r a t o r , a n d a c o z y b u i l t - i n n o o k . C o m p l e t e w i t h a b u t l e r' s p a n t r y w i t h w i n e f ri d g e , u nd e rm o u n t s t a i n l e s s s i n k , a n d o f f i c e n o o k j u s t b e y o n d . U p s t a i r s , t h e p r i m a ry s u i t e o f f e r s a s t r i ki n g g a s f i re p l a c e , c u s t o m C a r r a r a S e l e c t m a r b l e b a t h w i t h h e a t e d f l o o r s , s o a k i n g t u b , a n d w a l k - i n s h o w e r , a nd a p ri v a t e b a l c o n y w i t h p a n o r a m i c v i e w s o f t h e P o r t l a n d s k y l i n e a n d M t . H o o d . A l o w e r l e v e l f a m i l y ro o m , w i n e c e l l a r , s t u d i o s p a c e , a n d n e w l y r e m o d e l e d l a u n d r y r o o m c o m p l e t e t h e h o m e , w h i l e m u l t i p l e p a t i o s a n d a p ri v a t e r e a r s t r e e t e n t r y a d d t o t h e e a s e o f e v e r y d a y l i v i n g . E n j o y t h e i n c re d i b l e l o c a t i o n w h e r e u rb a n l i v i n g m e e t s r e f i n e d n e i g h b o r h o o d j u s t m i n u t e s t o t h e H i l l s i d e C e n t e r, N W 2 3 r d A v e n u e s ho p p i n g & d i n i ng , F o r e s t P a r k T r a i l s , W a s h i n g t o n P a r k , R o s e G a r d e n , a n d t o p - r a t e d p u b l i c s c h o o l s . W e l c o m e ho m e !
2 8 3 6
N W
C U M B E R L A N D
R D
SPECS BEDROOMS | 3 BATHROOMS | 2.5 TOTAL SQ FT |3,636 SQ FT MAIN |1,095 SQ FT UPPER |1,433 SQ FT LOWER |1,108 SQ FT MLS #329121165
INTERIOR Meticulously detailed, maintained, and thoughtfully updated throughout Original hardwood floors throughout D o u b l e h u n g w i n d o w s w i t h p l a n t a t i o n s h u t t e rs throughout Abundant closet storage Surround Sonos speaker system throughout Security system with cameras around the property High ceilings throughout Custom hand painted walls in the foyer Grand living room with elegant wood burning fireplace and high coved ceilings Connected sunroom with walls of windows, French doors to the patio, and sweeping city views Generous dining room with beautiful built-in c a b i n e t r y , h i g h c o v e d c e i l i n g s , a n d a b u n d a n t n a t u ra l light Kitchen features princess yellow limestone tile flooring, bright white cabinetry, Viking stainless s t e e l a p p l i a n c e s i n c l u d i n g d o u b l e o v e n s , u n d e rm o u n t stainless sink, a 6-burner gas range, Sub-Zero refrigerator, and a cozy built-in kitchen nook Butler's pantry with wine fridge, microwave, undermount stainless sink, and office nook Half bath on main with princess yellow limestone tile floors Three bedrooms, two full baths, and a private balcony on the upper level All bedrooms feature walk-in closets and abundant natural light A l l b a t h r o o m s i n c l u d e l u x u r y W a t e r w o rk s p o l i s h e d nickel fixtures Full bath with heated tile floors, glass walk-in shower with surrounding white subway tile walls, Calacatta Oro marble trim, and a stunning view of the Fremont Bridge Generous primary suite with striking marble gas fireplace and sweeping city views Spacious primary bath with custom Carrara select marble throughout, heated floors, soaking tub, and walk-in shower Cozy lower level family room/bonus with loft feel and space for fitness equipment Newly remodeled laundry room, studio space, and wine cellar
U P D AT E S 2 02 6 | B a s e m e nt l au n d r y ro o m u p d ate d w i t h n ew c a b i n ets , s i n k , a n d cou nterto p s ; sto n e p i l l ars a n d br i c k sta i rc a s e re p o i nte d a n d re p a i re d ; cu r ve d w rou g ht i ro n ra i l i n g re p a i re d a n d re store d , s ewer l i n e re p l a ce d 2 02 3 | Exter i or re p a i nte d 2 02 2 | D i n i n g ro o m a n d l iv i n g ro o m p a i nte d 2 021 | H VAC re p l a ce d ; K i tc h e n , bu t l er ' s p a ntr y , a n d re ar e ntr y p a i nte d 2 01 9 | B a s e m e nt re m o d e l 2 01 8 | Lat h a n d p l a ster re p l a ce d , exter i or w a l l s i n su l ate d , a n d g u e st b e d ro o m p a i nte d 2 01 7 | Lat h a n d p l a ster re p l a ce d , exter i or w a l l s i n su l ate d , a n d o f f i ce b e d ro o m , su n ro o m , a n d pri m ar y b e d ro o m p a i nte d 2 01 6 | Su n ro o m ro o f a n d d e c k ( I P E ) re p l a ce d ; p ort i co a n d bu f fet ro o fs re p l a ce d ( z i n c ) ; c h i m n ey re bu i l t 2 01 1 | Gara g e d o or re p l a ce d ; exter i or p a i nt str i p p e d a n d h ou s e re p a i nte d 2 00 8 | Pat i o fe n ce re p l a ce d w i t h " Fe n ce Forever " syste m ( a s fe atu re d i n F i n e H o m e bu i l d i n g , I s su e 1 93 ) 2 007 | Se i s m i c u p g ra d e co m p l ete d 2 004 | S hu tters re p l a ce d 2 002 | Co m pre h e n s ive re m o d e l o f k i tc h e n , p a ntry , re ar e ntr y , pr i m ar y b e d ro o m , a n d 2 . 5 b at h ro o m s ; f u l l p l u m b i n g re p l a ce m e nt 2 002 | Ro o f re p l a ce d ( re m ove d 5 l ayers — 2 ce d ar s h i n g l e , 3 co m p o s i t i o n ) a n d g u tters re p l a ce d 1 999 | S i d ew a l k re p l a ce d
EXTERIOR & LOCATION Serene ivy garden entrance with recently restored railing (rebuilt, sandblasted, and powder coated) leads to a grand front door Accessed via a private rear street leading to the attached twocar garage Brick patio off the kitchen, ideal for entertaining Primary suite balcony with panoramic views of the Portland skyline and Mt. Hood A g g r e g a t e p a t i o a c c e s s i b l e v i a s p i r a l s t a i r s f r o m t h e p ri m a r y suite balcony Situated in the prestigious Kings Heights neighborhood, m o m e n t s f r o m t h e b o u t i q u e s h o p s , c a f e s , a n d d i n i n g o f N W 2 3 rd Avenue and walking distance to downtown Portland Close proximity to Chapman Elementary, West Sylvan Middle S c h o o l , a n d L i n c o l n H i g h S c h o o l , w i t h e a s y a c c e s s t o F o re s t Park trails, Washington Park, Hoyt Arboretum, the Portland Japanese Garden, and the Pittock Mansion
QUICK FACTS YEAR BUILT: 1926 Resale LIST PRICE: $1,575,000 SCHOOLS : Elementary: Chapman Middle: West Sylvan High : Lincoln PROPERTY TAXES: $18,215.78 (2025)
KENDALL BERGSTROM
503-799-2596 KENDALLBERGSTROM.COM KENDALL.BERGSTROM@SOTHEBYSREALTY.COM
DARREN HUMBERT 303-328-7566 KENDALLBERGSTROM.COM DARREN.HUMBERT@SOTHEBYSREALTY.COM