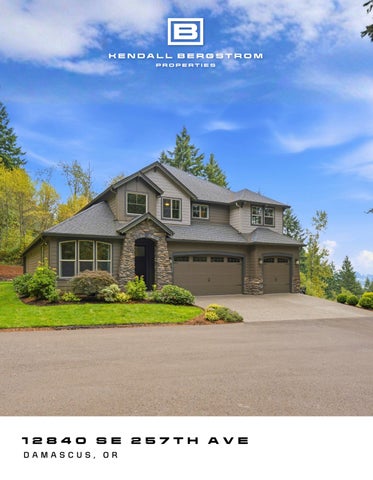
12840 SE 257TH AVE DAMASCUS, OR
DAMASCUS PRIVATE MOUNTAINTOP RETREAT WITH SWEEPING VIEWS
T u c k e d a w a y o n 5 p r i v a t e a c r e s , t h i s 2 0 1 7 c u s t o m b u i l t C r a f t s m a n m o u n t a i n t o p r e t re a t o f f e r s s w e e p i n g s o u t h w e s t f a c i n g v i e w s , u n f o r g e t t a b l e s u n s e t s , a n d t re e s t h a t c r e a t e a n a t u ra l s e ns e o f p ri v ac y . T h o u g h t f u l l y l a n d s c a p e d g r o u n d s , a p a v e d d r i v e w a y , a w r a p a ro u n d l a w n , a n d a g e ne ro u s w o o d ho t t ub w i t h a n a u t o m a t i c C o v a n a c o v e r m a k e i t e a s y t o s o a k i n t h e v i e w s r a i n o r s h i n e . I ns i d e , h ar d w o o d f l o o rs r u n t h r o u g h m o s t o f t h e m a i n l e v e l , a n d t w o s t o r y c e i l i n g s i n t h e f a m i l y r o o m a re f r a m e d b y a w a l l o f w i n d o w s t h a t f l o o d t h e s p a c e w i t h n a t u r a l l i g h t , a n c h o re d b y a g a s f i r e p l a c e t h a t f l o w s o p e n l y i n t o t h e kitchen and dining area. The kitchen features a two tier island, walk in pantry, coffee bar, and double o v e n s , w i t h t h e d i n i n g a r e a o p e n i n g t o a c o v e r e d p a t i o w i t h a s t o n e w o o d b u r ni n g f i r e p l a c e a n d T V w i r i n g . T h e p r i m a r y s u i t e o n t h e m a i n l e v e l o f f e rs a s p a i n s p i r e d b a t h w i t h a s o a k i n g t u b p o s i t i o n e d t o t a k e i n t he v i e w s , a w a l k i n s h o w e r w i t h d u a l s h o w e r h e a d s , d u a l s i n k s , a n d a g e n e ro u s w a l k i n c l o s e t w i t h b u i l t i n s . A n a d d i t i o n a l m a i n l e v e l b e d r o o m o r d e n w i t h F r e n c h d o o r e n t r y p ro v i d e s i d e a l s e p ar a t i o n f o r g u e s t s , a l o n g s i d e a f u l l b a t h a n d a d e d i c a t e d l a u n d r y r o o m n e x t t o t h e p ri m a r y s u i t e . U p s t a i r s , a s e p ar a t e children's wing offers three spacious bedrooms, two of the three with walk in closets and one with p o t e n t i a l a s a b o n u s r o o m , s h a r i n g a b a t h w i t h d u a l s i n k s a n d a s e c o n d l a u n d r y ro o m . A n at t a c h e d t h r e e c a r g a r a g e w i t h h i g h c e i l i n g s , a w h o l e h o u s e f i r e s p ri n k l e r s y s t e m , a n d s o l a r p o w e r p a i re d w i t h n at ur a l g a s c o m p l e t e t h i s e x c e p t i o n a l p r i v a t e r e t r e a t . M i n u t e s f r o m S a n d y , B o r i n g , a n d G r e s h am , un d e r a n h o u r t o M t H o o d f o r s k i i n g , h i k i n g , a n d o u t d o o r r e c re a t i o n , a n d c l o s e t o t h e r e n o w n e d S a n d y R i d g e m o un t a i n b i k e t r a i l system, the location delivers year round Pacific Northwest living at its finest.
1 2 8 4 0
S E
2 5 7 T H
A V E
SPECS BEDROOMS | 5 BATHROOMS | 3 TOTAL SQ FT | 3,378 SQ FT MAIN | 2,048 SQ FT UPPER | 1,330 SQ FT ACRES | 5.17 MLS #108722262
THE DETAILS 2017 custom built craftsman style home with hardwood floors throughout most of the main level Two story ceilings in the family room, framed by a w a l l o f w i n d o w s t h a t f i l l t h e s p a c e w i t h n a t u ra l light Gas fireplace anchors the open concept family room, kitchen, and dining area Covered patio off the dining area features a stone wood burning fireplace and space wired for a TV, ideal for entertaining K i t c h e n f e a t u r e s a t w o t i e r i s l a n d , w a l k i n p a n t ry , coffee bar, and double ovens Primary suite on the main level offers a spa inspired bath with a soaking tub positioned to take in the views, a spacious walk in shower with dual shower heads, dual sinks, and a generous walk in closet with built ins Additional main level bedroom/den with French door entry offers ideal separation for guests Full bathroom on the main level Upstairs children's wing is separate from the primary suite, with three spacious bedrooms, one w i t h p o t e n t i a l a s a b o n u s r o o m , a n d t w o f e a t u ri n g walk in closets Bedrooms upstairs share a spacious bath featuring dual sinks Two laundry rooms, one on the main level next to the primary suite and one upstairs Attached three car garage with high ceilings Wraparound lawn leads to a wood hot tub with an automatic cover for enjoying the views rain or shine Set on a private mountaintop retreat with sweeping southwest facing views and unforgettable sunsets Surrounded by trees for privacy, with barely a neighbor in sight Whole house fire sprinkler system Solar power paired with natural gas Minutes from Sandy, Boring, and Gresham, with the new Sandy High School nearby Under an hour to Mt Hood, a favorite Pacific Northwest destination for skiing, hiking, and year round outdoor recreation Close to the renowned Sandy Ridge mountain bike trail system
QUICK FACTS YEAR BUILT: 2017 Resale LIST PRICE: $1,180,000 SCHOOLS : Elementary: Naas Middle: Boring High : Sandy PROPERTY TAXES: $9,124.99 (2025)
DARREN HUMBERT 303-328-7566 KENDALLBERGSTROM.COM DARREN.HUMBERT@SOTHEBYSREALTY.COM