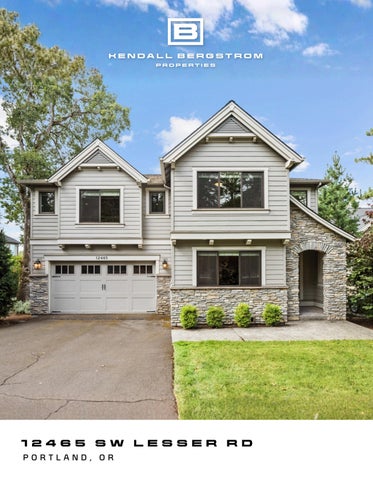
12465 SW LESSER RD PORTLAND, OR
MOVE-IN READY CUSTOM PAHLISCH BUILD IN SW PORTLAND
B u i l t i n 2 0 1 6 b y a w a r d - w i n n i n g P a h l i s c h H o m e s , t h i s l i k e - n e w c u s t o m h o m e h as b e e n l i g h t l y l i v e d i n a n d f i n i s h e d w i t h h i g h - e n d d e t a i l s t h r o u g h o u t . H a r d w o o d f l o o r s , s o a r i n g c e i l i n g s , a nd ab u nd a nt n a t u r a l l i g h t s e t a n i m p r e s s i v e t o n e f r o m t h e m o m e n t y o u w a l k i n . T h e s u n k e n l i v i n g ro o m i s c e n t e r e d a r o u n d a s t r i k i n g t i l e g a s f i r e p l a c e w i t h b u i l t - i n s a l o n g t h e w a l l s a n d o p e n s t o a p e n i ns u l a b a r , c r e a t i n g a n a t u r a l f l o w f o r e n t e r t a i n i n g . T h e g o u r m e t k i t c h e n f e a t u re s b r i g ht w h i t e c a b i n e t ry , q u a r t z c o u n t e r t o p s , s t a i n l e s s s t e e l a p p l i a n c e s , a g e n e r o u s i s l a n d , a n d a w a l k- i n p a nt ry , o p e n i n g i n t o a d i n i n g a r e a w i t h b a c k y a r d v i e w s a n d a c c e s s t o t h e c o v e r e d d e c k w i t h s t a i rs d o w n t o t h e l a w n . A m a i n l e v e l b e d r o o m w i t h a n a t t a c h e d f u l l b a t h a n d w a l k - i n s h o w e r a d d s f l e x i b i l i t y f o r g ue s t s o r m u l t i - g e n e r a t i o n a l l i v i n g . U p s t a i r s , t h e p r i m a r y s u i t e f e a t u r e s a F r e n c h d o o r e n t r y , a s t u n ni n g d o u b l e - s i d e d s e e - t h r o u g h g a s f i r e p l a c e d i v i d e d b y s t a c k e d l e d g e s t o n e , a n d v i e w s f ro m b o t h t h e b e d r o o m a n d b a t h , c o m p l e m e n t e d b y a s p a - l i k e e n s u i t e w i t h a s o a k i n g t u b , w a l k - i n s h o w e r , a nd a s p a c i o u s w a l k - i n c l o s e t w i t h b u i l t - i n s . T h r e e a d d i t i o n a l b e d r o o m s , t w o w i t h w al k - i n c l o s e t s , s h a r e a f u l l b a t h w i t h d u a l s i n k s , a n d a g e n e r o u s b o n u s r o o m w i t h a b u i l t - i n w e t b a r ro u n d s o u t t h e u p p e r l e v e l . A n a t t a c h e d t w o - c a r g a r a g e w i t h a d d i t i o n a l f l e x s t o r a g e a n d a s p r i n k l e r s y s t e m c o m p l e t e t hi s e x c e p t i o n a l h o m e . A c a r p e t c r e d i t i s a v a i l a b l e w i t h a f u l l p r i c e o f f e r.
1 2 4 6 5
S W
L E S S E R
R D
SPECS BEDROOMS | 5 BATHROOMS | 3 TOTAL SQ FT | 3,510 SQ FT MAIN | 1500 SQ FT UPPER | 2,010 SQ FT MLS #181141148
DETAILS 2016 custom built by award-winning Pahlisch Homes Like-new construction, lightly lived in High-end finishes throughout Open concept main living area with soaring ceilings and abundant natural light Dark hardwood floors throughout main living Sunken living room centered around a striking tile gas fireplace with built-ins along the walls Gourmet kitchen with bright white cabinetry, quartz countertops, stainless steel appliances, a walk-in pantry, and a generous island Kitchen opens to a dining area with backyard views and access to the covered deck Peninsula bar open to the living room Covered back deck perfect for entertaining, with stairs down to the lawn Main-level bedroom with an attached full bath and walk-in shower Laundry room attached to the primary s uite and upstairs hall Primary suite with French door entry, a seethrough double-sided gas fireplace divided by stacked ledgestone, and views from both the bedroom and bath Primary en suite with a soaking tub, walk-in shower, and a spacious walk-in closet with built-ins G enerous bonus room with a built-in wet bar Three additional bedrooms, two with walk-in closets and one with a spacious closet Fu ll bath on the upper floor with dual sinks, shared between bedrooms Attached 2-car garage with additional storage space, suitable as a gym or flex area, plus driveway parking Sprinkler system Located within the Markham Elementary, Jackson Middle, and Ida B. Wells-Barnett High School boundaries
QUICK FACTS YEAR BUILT: 2016 Resale LIST PRICE: $999,900 SCHOOLS: Elementary : Markham Middle : Jackson High: Ida B Wells PROPERTY TAXES: $14,694.21 (2025)
BDRM 5
TOTA L SQ F T : 3 , 51 0 S Q F T
DARREN HUMBERT 303-328-7566 KENDALLBERGSTROM.COM DARREN.HUMBERT@SOTHEBYSREALTY.COM