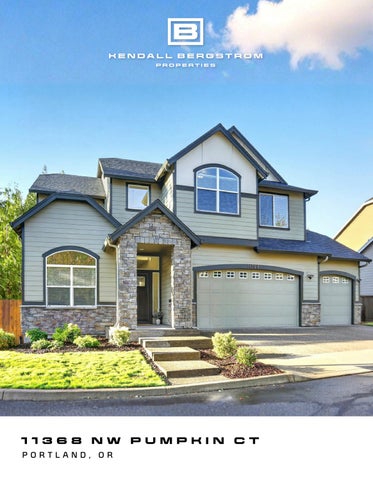
11368 NW PUMPKIN CT PORTLAND, OR
LIKE-NEW ON A PRIVATE CUL-DE-SAC IN CEDAR MILL
M o v e - i n r e a d y a n d b e a u t if u lly re nov at ed , t hi s e x p a ns iv e 5 - b ed r oo m t ra d i t io n al h o me o n a pr iv a te c u l- d e -sac i n C e d a r M i l l o f f e r s an ex ce p ti ona l c om bi n a t io n o f s i ze , se t t i n g , a n d s o u t h e r n e x p o s ur e w it h be au tif u l tr e e v i e ws t h r o u g h o u t . F r e sh l y p ai n te d ins id e a n d ou t , wit h n e w l a n d s c a p i n g , th i s h o m e i s t r ul y t urn k e y . S te p s fro m for e s t p a t h s a n d a n e t w o rk o f w alk i n g a n d bi kin g t r a i ls l ea d i ng t o M ark e t of Ch o i c e , Li f e ti m e F i tn es s , T u m wa t er M id d l e S c h o o l , a n d t h e C ed ar Mil l W a ter fal l. E a s y a c c e ss to Nik e , Co l um bi a S p o r ts we a r, H i g h w a y 2 6 a nd 21 7 ro un d ou t t h i s e x c e p t i o n a l w e st s id e l o c ati on . Te n - fo o t c e i li n g s ca rry t h ro u g h al l th re e l e v e l s , s h o w ca s i ng t h e h ig h w i nd ow s b r i n g i n g i n n a t u r a l l i g h t , w hi le l ux u ry v in y l p la nk f lo o r s o n t h e m ai n flo o r c o m p le m en t th e co z y ca rp e t . T h e op e n c o n c e p t f a m i l y ro om ce nt ers a r ou n d a g a s f ir ep l a ce w i th t i l e s u r r ou nd , fl o wi n g i n t o a g e n e r o u s ly s iz ed ki tc h e n w i t h a l a r g e q u a r tz isl an d , n ew s m a rt ap p lia n ce s i n c lu d i n g a r e f ri g e r at o r , b u ilt - i n o v e n a nd c on v e c ti on m i c r o wa v e , a n d a w a l k - i n p a n try , w it h t h e di n in g a re a o p e ni n g di re c t ly t o t h e s u n n y d e c k w i t h pe a c e fu l t re e v i ew s . A pr i v a te o f f i c e w i t h g l a s s Fr e n c h d oo rs an d a h a lf b a t h c o m p le t e t h e m ai n le v e l , alo n g si d e a n at ta c he d t hre e -c a r g a ra g e w i t h a n e l e c t r i c c ar c h a r ge r. U ps t a ir s , th e pr im a r y s u i t e fe a t u re s a g a s fi r ep l ac e , tr ee v ie w s , t w o w al k- i n c l os e ts , a n d a s p a - l i k e b a th w i th d u al sin ks , a jet t e d s oa k in g t ub , a n d a w a lk - in s h o w er . S e co n d ar y b e d roo ms e ac h i n c l ud e a w a l k - i n c l o s e t a nd s h ar e a fu ll ba th wi th d ua l s i nk s . A s p ac i ou s l au nd r y r o o m w i t h b u il t -i n st o r ag e , a s i nk , a n d a w a s h e r a n d d r y er w i th st ea m se ttin gs ro u nd o u t t he u p pe r le v el . Th e l ow er le v e l of fe rs a h u ge b o n u s r o om o p e n i n g d i r e c t l y to t h e fu lly f e n ce d ba cky a rd , pl u s a n ad di t io n al b e dr o o m w it h a w al k- in c lo s e t a nd fu l l b a t h. A n e w e n e r g y e f f ici en t fu r n a ce , s m art th erm o s ta t, an d n ew w a t e r h e at e r c om p l e t e a h o m e t h a t ha s b e e n t h o u g h t f u l l y m a in tai n e d a t e v e ry le ve l.
1 1 3 6 8
N W
P U M P K I N
C T
SPECS BEDROOMS | 5 BATHROOMS | 3.1 TOTAL SQ FT | 3,417 SQ FT MAIN | 1,365 SQ FT UPPER | 1,268 SQ FT LOWER | 784 SQ FT MLS #722592318
THE DETAILS M o v e - i n r e a d y a n d s h o w s l i k e ne w w i th b e au tif u l updates L o c a t e d i n a d e s i r a b l e a r e a s e r ved b y a n ew m i d d l e s c h o o l , w i t h p l e nt y n e a rb y t o w a lk o r b ik e to. P r i v a t e t r e e v ie w s a d d a p e a c e ful ba c k dr o p throughout. F r e s h l y p a i n t e d i n s i d e a n d o ut , the h o me fe at ure s t e n - f o o t c e i l i ng s t h a t c a r ry t h r ou gh al l t hr ee levels. A t a l l , o p e n f a m il y r o om c e n t e r s a r o un d a ga s f i r e p l a c e w i t h a t il e s ur r ou n d , f l o wi ng i nt o t h e k i t c h e n a n d d i n in g a r e a i n a t r u e o p en c o nc ep t layout. L u x u r y v i n y l p l a n k f lo o r s r u n t h ro u g h m os t o f t h e m a i n l e v e l , w i t h c a r p e t i n t he l iv i ng r o o m . T h e k i t c h e n i s g e ne r o u s l y s iz e d , fea tu r in g a l a r ge i s l a n d w i t h q u a r tz c ou nt e r t op s , l u xu ry st a i nl e ss s t e e l a p p l i a nc e s , a nd a w a lk - in p a nt ry. F a c i n g d u e s o u t h , t he ho m e e n j oy s be au tif u l s u n s h i n e a n d su n s e t v ie ws t h r ou gh o u t t h e da y, a n d t h e d i n i n g a r e a o p e n s o nt o a s p a c io u s d e c k with tree views. A n o f f i c e o f f t h e e nt r y w ay o ffe r s p r i va cy be hi n d g l a s s F r e n c h d oo r s a n d a b u n d a n t n a t ur a l l igh t . A h a l f b a t h a n d a c c e s s t o t h e t h r ee - c ar a t t ac he d g a r a g e c o m p l e t e t h e m a in l e v e l . A s p a c i o u s l a u nd r y ro om off e r s b u il t - in s to ra g e, a s i n k , a n d a n e w w a s he r a nd d r y e r i ns t al le d i n 2024. T h e s e c o n d a r y b ed r o o m s e a c h i n cl ud e a w al k -i n c l o s e t a n d s h a r e a b a t h r oo m w i t h d ua l s ink s. T h e p r i m a r y s u i t e fe a t ur e s i t s ow n ga s f ir e pl a ce w i t h a t i l e s u r ro u nd , t r e e v i e w s , a n d t w o wa lk -i n c l o s e t s , o n e of f t h e b a t hr oo m a n d on e o ff t he bedroom. T h e p r i m a r y b a t h co nt i n u e s th e t h e me w i t h du a l s i n k s , a s o a k i ng j e t t e d t ub , a n d a w a l k- in s ho we r . T h e l o w e r l e v e l o ffe r s a b on u s r oo m a nd a n a d d i t i o n a l b e d r o o m wi t h i ts ow n wa l k -i n c lo se t a n d f u l l b a t h , i d e a l fo r p r i v a c y or m u l t i g e n e r a t i o na l l iv i n g . T h e b o n u s r o o m o p e ns d ir e c t l y t o t he f ul ly fen c e d backyard.
UPDATES 2 02 6 | Fe n ce sta in e d ; de ck re bu ilt a n d stai n e d ; i nter i or a n d exter ior re p a i nte d ; p orc h a n d p at i o ste p s sta i n e d ; w i n d ow s re pl ace d un d er w arra nty ; n ew l a n d s c a p i n g t h roug hou t ; new Bra dford Wh i te 75 g a l l o n g a s w ater h e ater in sta ll e d ; w ater s hu to f f valve re l o c ate d for e a sy a cce s s; w ater l i n e a d d e d to g ara g e for a n extra re fr ig erator ; h ot a n d col d h o s e s p i got i n sta l l e d i n g ara g e ; s eve n R in g f lo o dl ight s e cu r i ty c a m era s a n d a R i ng do or b e l l i nsta l led ; G E Pro fi l e k i tc h e n a p p l i a n ce s i n sta ll e d, in c lu din g a bu il t - i n s m art ove n , bu i l t - i n co nve ct i o n m i c rowave , a n d s m art re fri g erator ; n ew k i tc h e n s i n k, fau cet , a n d d is p os a l i n sta l l e d w i t h p l u m b i n g l i n e s u n d er t he s in k re p la ce d ; a n d Z i p ly F i b er 2 G B i nter n et i n sta ll e d 2 02 5 | N ew en ergy e f f ic i ent g a s force d a i r fu r n a ce a n d s m art t h er m o stat i n sta lle d , a n d n ew Ko hl er q u i c k or l o n g f l u s h to i l ets in sta l le d 2 024 | N ew b a c k fe n ce i nsta l le d, a nd n ew LG w a s h er a n d d r yer i n sta l l ed 2 02 3 | N ew pri m ary bat h ro o m s l i d er s h ower d o or i n sta l l e d ; a l l b at h ro o m s a n d l au n dr y ro o m re p a i nte d ; g ara g e a n d stora g e ro o m f in i s h ed a n d p a i nte d ; s o ft c l o s e h i n g e s i n stal led o n mu d b ox ; m o istu re s e n s i n g fa n co ntro l s i n sta l l e d i n b at h ro o m s a nd laun d r y ; n ew Bo s c h 8 00 Ser i e s d i s h w a s her i n sta l le d ; s m o ke a n d CO2 d ete ctors re p l a ce d t h rou gh ou t t h e h o me ; Sc h l a g e E n co d e Pl u s e l e ctro n ic e ntr y w it h Ce ntur y d oor h a n d l e i n sta l l e d ; a n d stora ge are a u n der sta irs w ater pro o fe d a n d p a i nte d 2 02 2 Fu l l Re m od e l | New d e n se carp et i n stal l e d t h rou g h ou t w i t h 8 p ou n d p a d di n g ; e nt i re h o m e i nteri or re p a i nte d i n c l u d i n g ce i li n g s , w a lls , b a s e b o ard s , c l os ets , d o ors , a l l tr i m , mu d b ox , a nd u n d er sta irs stora g e are a ; n ew overs i ze d q u artz i sl a n d a nd F i sh er Pay ke l g a s co o kto p i n sta l l e d ; n ew k i tc h e n l i ght f i xtu re s a n d h ard w are i n sta l l e d ; n ew lau n dr y h ard w are , fau cet , a n d d i s p e n s er i n sta l le d ; n ew LE D day li ght l i g ht i n g i n sta l l e d t h rou g h ou t t h e h o m e ' s interi or ; a n d n ew g ate i n stal l ed for b a c kyard a cce s s o n t h e ea st s i de o f t h e h ou se 2 021 | E l e ctr i c c ar c h arg er i nsta ll e d i n g ara g e 2 01 9 | N ew M a ns f ie l d LV P f lo ori n g a n d n ew l au n d r y ro o m f l o or i n g i n stal l ed 2 01 7 | N ew Len n ox a i r co nd it io n er i n sta l l e d , co nt i nu a l ly m a i nta i n e d a nd up gra d e d
QUICK FACTS YEAR BUILT: 2009 Resale LIST PRICE: $995,000 HOA: $776 / Annually SCHOOLS : Elementary: Cedar Mill Middle: Tumwater High : Sunset PROPERTY TAXES: $11,142.02 (2025)
MAIN
UPPER
LOW E R
DARREN HUMBERT 303-328-7566 KENDALLBERGSTROM.COM DARREN.HUMBERT@SOTHEBYSREALTY.COM