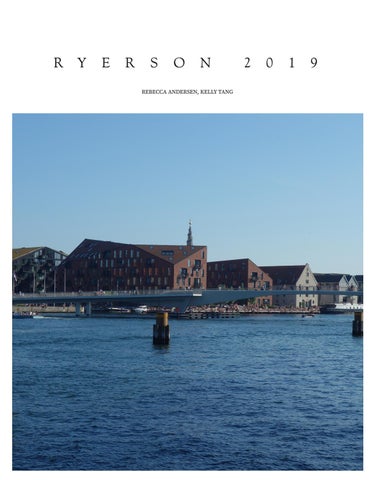
R Y
E
R
S
O
N
REBECCA ANDERSEN, KELLY TANG
2
0
1
9
RYERSON 2019
Table of Contents
Introduction 1
3
The following projects have been selected to represent the successes and failures of housing design in Western Europe. While many buildings were visited and evaluated, six exemplary projects will be discussed in greater detail in this book. Please refer to Matrix on pages 40-41 to graphically view the conclusions we drew from other projects.
2 4 5
6
10 Sørenga in Oslo, Norway Sørenga, once a dilapidated container port has become a luxurious urban district in Oslo, Norway. It’s designed to be a residential area, but also an attraction for visitors apparent from its sunbathing decks and first floor cafes and restaurants.
2
RYERSON 2019
14 8-House in Copenhagen, Denmark 8-House is a large mixed-use development built in the sahep of a figure 8 on the southern perimeter of the new suburb Ă˜restad in Copenhagen, Denmark.
18 BO01 in MalmĂś, Sweden Housing expo in the southern Swedish city of Malmo. It was created as part of the European Housing Expo in 2001. The most notable building is the Turning Torso skyscraper by Calatrava.
3
RYERSON 2019
24 Hammarby Sjöstad in Stockholm, Sweden Hammarby Sjöstad is a part of the inner city of Stockholm, currently undergoing major urban redevelopment. It is located on both sides of lake Hammarby Sjö, bordering Nacka Municipality to the east. The area is part of the districts Södermalm and Södra Hammarbyhamnen
30 GWL Terrain in Amsterdam, Netherlands Eco urban redevelopment of a municipal drinking-water company and Amsterdam’s first carfree neighborhood. Residents can share communal gardens scattered throughout the site.
4
RYERSON 2019
34 Bijlmermeer in Amsterdam, Netherlands The neighborhood houses more almost 50,000 people of over 150 nationalities. It was designed as an innovative Modernist approach to urban design. The housing is layed out in a hexagonal grid, with the goal being to create open spaces for recreation at grade and elevate roads to reduce pollution and traffic.
5
Dwelling
A
dwelling within itself is simple, it provides shelter to its inhabitants and a private space to create comfort inside of a chaotic city. A dwelling is defined by an individual’s frame of reference and is influenced by its context—culture, history, place. It creates a barrier between the uncertain world outside and a controlled space within. “His living room is a box in the theatre of the world…” Walter Benjamin poetically describes the emergence of the individual’s private home as a prospect and refuge within the outside public realm. When dwellings are linked, stacked and combined into a building or highdensity community, social and design complexities arise. However, the issues and success of housing does not exist in a vacuum, it is part of a larger urban network which affects the inhabitants’ experience, the culture and the success of the development. A holistic understanding of even the most researched housing developments is not be possible without absorbing the environment in person.
8-House by Bjarke Ingels Group
RYERSON 2019
COPENHAGEN, DENMARK
Krøyers Plads 8 House Mountain Dwelling VM Houses BO01 (Malmö)
OSLO, NORWAY
STOCKHOLM, SWEDEN
Barcode Project MAD Apartments Sørenga Block 6 Oslo Opera House
Hammarby Sjöstad 70 & Park Stockholm Public Library Woodland Cemetery
1
3 2
4 5
6
ROTTERDAM, NETHERLANDS
Piet Blom Cube Houses Markthal
SWITZERLAND
AMSTERDAM, NETHERLANDS
Kalkbriete Housing Development Tamedia Office Building Therme Vals
GWL Terrain Silodam / MVRDV The Whale Bijilmer Amserdam
8
RYERSON 2019
AB OU T Kelly and Rebecca are two aspiring architects interested in equitable housing. As recipients of the 2019 Ryerson Travelling Fellowship, they have the opportunity to travel across Western Europe for 4 weeks to study the neighborhoods that make up the complex housing fabric of select cities.
Equitable housing that is sensitive to the environment and diverse demographics is the common factor among all the projects that we hope to experience. Both women are pursuing a future in equitable housing and believe that visiting and improving their understanding of distinguished housing precedents would positively affect the trajectory In Scandinavia, Kelly and Rebecca of their careers and the impact that will be exploring contemporary they have in the field of architecture. eco-housing developments. In The Netherlands they will observe housing as a shared resource. Switzerland will provide projects that demonstrate housing that reacts to social change. Lastly, they will visit projects in Germany that were constructed by the government. Kelly and Rebecca will immerse themselves in the environment by walking and biking through the project neighborhoods and eating locally. This immersive experience will help them compare housing strategies to one another considering the contextual complexities that define each region and project.
9
RYERSON 2019
S ØRENGA OSLO, NORWAY Neighborhood in Gamlebyen in Oslo, Norway.
History: Sørenga was formerly an old container dock, transformed into a brand new neighborhood by the Oslo fjord between 2009 and 2017. It is located on a peninsula near central Oslo
All units appeared to have operable windows to provide fresh air and good ventilation. Balcony railings were mostly semitransparent glass to provide privacy while not inhibiting the much coveted natural light and sunshine that spills into the units.
Building Design: Across the a canal from the Oslo Opera House and adjacent to the Barcode district is a peninsula that formerly housed a shipping container dock. The proximity to downtown Oslo and the waterfront access created an excellent site for housing and public urban amenities. Between 2009 and 2017 eight buildings were constructed and the site was developed to encourage both residents of the development and of the entire city to enjoy the waterfront.
Cars: Each building offers underground parking but we did not see any cars besides maintenance and delivery vehicles. As pedestrians, we felt safe and welcomed.
Amenities: The seating area overlooks the water and extends off of a residential building courtyard. The wood is a warm material that’s inviting for people to sit on and look out at the water. Daycare facilities were part of a number of the buildings, providing convenient on-site childcare. Each of the buildings has been designed with Small food stores occupied a space on the a courtyard which provides residents with ground floor of at least every other building. a shared “front yard.” This in-ward facing They had fresh fruits and vegetables at entry ensures a sense of privacy and security reasonable prices which eliminates the issue from the public boardwalks, footpaths and of the development becoming a food desert. roads surrounding the buildings. Each building has balconies on the exterior side (non-courtyard), taking advantage of the 360° views of the city, fjords and water.
10
RYERSON 2019
11
RYERSON 2019
Trash and recycle receptacles are located outside each of the apartment complexes. This promotes sustainable lifestyles and practices among the residents.
Footbridge between Sorenga and peninsula (with Oslo Opera House)
Pedestrians: The infrastructure surrounding this development consists of high quality materials. Warm wooden walkways & seating, a scenic boardwalk with mixed use businesses, little bridges over canals to connect the buildings and lots of footpaths. The attention to detail and intentional material selections result in a large amount of people visiting this development, even if they do not reside in Sørenga.
between Sørenga and the peninsula (with the Oslo Opera House) was heavily trafficked with people heading to the urban swimming docks and the tip of the Sørenga peninsula. The boardwalk with wooden terraced seating provided an opportunity for diverse users to sit together and eat lunch. Parents and children, construction workers, tourists, young adults and older adults all enjoyed the sunny day.
Ongoing construction at the north end of the development inhibits the walkability and views but that will change in the coming years upon completion. The footbridge
12
RYERSON 2019
Materials: Sørenga Block 6 is one of the eight residential buildings in the development and it is designed by MAD architects. Green roofs are often not seen by people are the ground level, however, the green roof is visible to pedestrians on this building due to its slope. The roof faces the south, allowing ample sunlight to reach the courtyard. The interior courtyard finishes provides a contrast from the exterior. The walls are clad with metal panels with historic maps of the Oslo Fjord. Other buildings have metal panels and masonry as well as wood accents to provide a welcoming sense of warmth.
Sørenga Block 6 by MAD architects
Final Thoughts The new neighborhood is still undergoing construction, however, the spaces that are finished are being heavily utilized by the public. The waterfront’s seating area and decks face central Oslo and the Oslo Opera House. As construction finishes, we are sure the neighborhood will become a popular spot for locals and tourists due to its proximity to the central station in Oslo and views to the city. It will be exciting to see how the finished construction transforms a previously industrial land to a booming neighborhood. Upon further research, condos here are sold for more than 10 million NOK (approximately $1.5 million USD). It is unclear if there is any opportunity for market-rate renters or low income renters.
13
RYERSON 2019
8-HOUSE COPENHAGEN, DENMARK 8 House is a large mixed-use development built in the shape of a figure 8 on the southern perimeter of the new suburb of Ørestad in Copenhagen.
View from the south.
8
-house 8 House designed by Bjarke Ingels Group is the third development done by the prominent Danish architect in the Ørestad neighborhood. Ørestad is just 15 minutes away from central Copenhagen by train. The building offers residential housing and retail and offices. According to our Air BnB hosts, the city was in major need for housing in the past decade since the population is quickly growing. The hosts mentioned that there was not much construction or upgrades
done to the city for many decades in the later half of the 20th century due to wars. Therefore, when the 2000’s hit there was a huge housing shortage. They told us stories of apartments or homes having an “open house” and over 80 people would show up hoping they’d be able to live there. Not only did this force sellers to have to choose among many eager customers, but it caused housing prices to become unaffordable. Ørestad was built in response to this 14
RYERSON 2019
Residents can be assured that their views will not be compromised by new construction, as the complex overlooks a protected natural area.
housing demand. There are new buildings under construction constantly, and the designs are all very environmentally conscious and architecturally experimental. We believe the 8-House design was a success in both form and use.
the path. This concept is like an urban front porch– the relationship between the sidewalk, the private outdoor space/ porch, and then the threshold into the private unit. One meter tall wooden walls form the boundaries of these urban porches with planters built in, making it clear what is a Pedestrian: From the exterior of the figurepublic walkway and what is private space. eight shaped building, there are a few small, unsuspecting entrances, possibly Cars: Very few cars are seen in the indicating that this mini neighborhood was courtyard space, and if there are cars, not designed to welcome the public into the they are for maintenance or cleaning. courtyards. However, if one is a resident or Parking is located underground. is visiting within the allowable hours, the sidewalk peels up from the ground plane and follows a slope, wrapping up the figure 8 and with the apartment entries along
15
Ramp that runs throughout the entire complex
RYERSON 2019
Public transportation: The apartment complex is a five-minute walk to a train station that goes directly to Central Copenhagen.
Amenities: On each floor, there is a lounge space that allows guest to host gatherings. There is a cafe on the ground floor, as well as a nursery. A grocery store with fresh produce is a 5 minute walk away. Compost trash and recycling is encouraged with receptacles located in the courtyard. The south end of the building, where the building slopes to the ground and views of the nature preserve are vast, there are some communal amenities such as grills, picnic benches and multi-age play equipment. 8-House has the premier site for the Ă˜restad development since it is right next to the nature preserve but it’s also close to the train stop.
Green Space: The two central courtyards have landscaping where residents can use and relax. It was not being used when we visited, but it was also a Thursday morning when most people are at work. This courtyard is not a place that encourages tourists or visitors– the benches are limited and there are not any mixed use amenities. The exterior border of the building does not have many shops or attractions, however, at the southwest corner of the building where the roofs slope down, there is a small cafe with a lovely view of the nature preserve. 16
RYERSON 2019
Building Design: The program of the building is divided horizontally, with commercial on the ground and residential above. There is a public sidewalk that reaches the front doors of the units. Each urban porch has a small planter and enough space to place outdoor seating. In the way that front lawns and facades differentiate houses, 8-House residents use outdoor furniture, decorations, and plants to individualize their private outdoor space.
point of the building between courtyards or upon entering or exiting the courtyard onto the street. The bright color is inviting and also makes the moment of compression between spaces very exciting.
All of the unit front doors are facing into the courtyard, redefining what it means to have a residential “street� in large apartment complexes. The street in a traditional sense is no longer a linear horizontal plane on the ground, but rather a spatial experience that changes in elevation, direction and views. The ramp which residents use to access their unit does not have public seating, indicating that it is purely meant to be used for moving. Where the building crosses over itself (the center point of the figure-eight), there is a core where there are a few communal rooms. Bright yellow paint is also used in transitional spaces, such as in the center
17
The materials used are metal paneling with wood trim for doors and windows. The contrast between an industrial material with a material that exudes warmth and nature ties the architecture to both the city and the adjacent nature preserve. With the building’s unique shape comes unique units. Areas where the building turns or pinches, create opportunities for units that respond to this condition. Additionally, having sloped levels creates a condition where no two units next to each other are aligned. We spent some time looking at the different window conditions and the complexity of a constant change of elevation, rather than distinct levels. We believe that BIG achieved their goal of breaking down the monotony of a super block of high density housing into personalized spaces that are integrated into the surrounding environment.
RYERSON 2019
BO01 MALMÖ, SWEDEN Housing expo in the southern Swedish city of Malmo. It was created as part of the European Housing Expo in 2001. The most notable building is the Turning Torso skyscraper by Calatrava.
On the waterfront of Malmö, Sweden is an avant-garde housing development built on a previous shipping harbor site. “Bo” is Swedish for “to dwell” and “01” refers to it being one of the first large scale developments to aim for 100% renewable energy. The vision was to create a new and modern mixed use neighborhood, committed to sustainable principles. It opened in 2001 for the European housing exhibition where 26 architecture firms and 20 development companies from around the world designed and built 350 residential units on 54 acres. There was a master plan that helped link all of the different designs together into one stunningly vibrant and walkable community. It has over 50% of its site dedicated to public green space, with small parks, paths and waterways throughout.
A strong focus on bio-diversity drives the design, fostering microhabitats for plants, animals and humans alike. For example, rain runoff is channeled into manmade waterways that house a diverse spectrum of fauna and flora. As Leopold explains in Sand County Almanac, “the land ethic simply enlarges the boundaries of the community to include soils, waters, plants, and animals, or collectively: the land” Taking into account the holistic ecological processes of a site were a key factor in the design of the Bo01 community. This project stands as proof that humans can still enjoy the luxuries of modern day technology without exhausting the land by integrating the built environment into the natural ecosystem rather than attempting to conquer it.
18
RYERSON 2019
The protruding beams at the top of each unit is for tying a rope and lifting furniture into the upper floors. Stairs can often be too narrow to move large furniture.
19
RYERSON 2019
Pedestrian: As we walked through the neighborhood, the sense of scale was appropriate. Buildings, with the exception of the Turning Torso, are between 2-6 stories. Streets are wide enough for two cars to pass one another yet there is no differentiation between the sidewalk and road. Cars and pedestrians share the alleyway, with priority given to the pedestrian. Planters and stones are placed in the street to slow cars down. In the green-way by the canals, no vehicles are allowed and there are strictly footpaths. The waterfront also is restricted to bicycles and pedestrians which creates a safe recreational space for families.
Walking path for residents, lined with natural elements
Cars: Car ownership is higher in Bo01 than anticipated. Buildings have parking garages underground, but they were designed for only 0.7 parking spaces per unit, which has not adequately met the demand for parking. As a result, a few parking garages were built at the edge of the development. Bicycles: There are designated bicycle paths and each apartment building had covered bicycle parking. This secure bicycle storage ensures that people have the opportunity to take care of their bikes and encourage sustainable transportation.
20
RYERSON 2019
Sculptural water feature
Hammocks for residents to relax
Amenities : The shared green space and the surrounding water would be considered this development’s greatest amenity. 50% of Bo01 is public open space, with many outdoor social and recreational opportunities. One example is the waterfront promenade, which we were able to walk through. The buildings are set back approximately 100 feet from the waterfront to allow ample space for outdoor recreation. The waterfront promenade sweeps the perimeter of the site, providing public access to the water as well as commercial spaces at the ground level. We stopped for a glass of wine overlooking the water at a cafe along the promenade. From our perch, we watched many families, couples, teens and tourists walking, biking or running on the promenade. The water access was made of stone with wooden seating built in.
Given the cooler climate, a warm material such as wood is far more inviting! People were laying out and enjoying the sunny day. Aside from the waterfront promenade, the entire development is designed like a park. Continuous footpaths, footbridges, canals, playgrounds, dynamic seating (hammocks and platforms) and rain gardens knit the diverse buildings together into one community. It’s designed to invite users to interact with the environment. Artful platforms extend over the canal, encouraging people to walk out over the water and look at the current. Naturallooking sculptures, such as a large rock with a fountain of water pouring down the side, create an interactive and tactile environment for children and adults alike.
21
RYERSON 2019
Recap: Overall, we would consider Bo01 a successful development– there were many people using the amenities and there is high demand for the units. Unfortunately, the development did not meet all of its energy goals and the units are less affordable than the city had envisioned due to a high demand to live there. However, it uses 40% less energy than Sweden’s average residential consumption which is progress!
Building Design: Each building is different than the next, because each was designed by a different architect. While materials, shape and style vary, a unifying design feature is that most buildings have a courtyard for the residents. This provides a semi-private space for the residents to create a micro-community within Bo01. On the larger planning scale, we noticed that the higher buildings on the perimeter (4-6 stories) and in the center of the development were 2-3 story buildings. Initially, this seemed counterintuitive because it provided the taller perimeter buildings a view of the water and creating a view barrier for the interior buildings. However, after some reading we found that the tall buildings help block the strong wind coming off of the sound, sheltering the smaller scale buildings and gardens.
22
The 2001 exhibition attracted over 1,000 architects and planners and since then, thousands more have researched and visited the community. It set an excellent precedent for a successful residential development that fosters both human and environmental wellness.
RYERSON 2019
23
RYERSON 2019
HAMMARBY SJÖSTAD STOCKHOLM, SWEDEN Hammarby Sjöstad is a part of the inner city of Stockholm, currently undergoing major urban redevelopment. It is located on both sides of lake Hammarby Sjö, bordering Nacka Municipality to the east. The area is part of the districts Södermalm and Södra Hammarbyhamnen
One of the residential buildings from the development
This urban development attempts to mimic the symbiotic relationship of an ecosystem with a closed-loop energy model. Hammarby Sjöstad in Stockholm was created from 1999-2017 and is now an operating mixed urban sustainable district. It focuses on encompassing all aspects of healthy human living while simultaneously implementing complex reuse programs. While most progressive communities create a complex public transit and bicycle infrastructure, incorporate pocket parks and consider it a “sustainable” development, Hammarby
Sjöstad was designed to conserve resources by reusing its waste for energy. An especially fascinating aspect of the development is that the sewage produced by the residents is converted into fuel in an anaerobic digester and then used to power the public busses. Rather than further depleting natural resources for more fuel, a solution was contrived that takes advantage the byproducts of one bio-community and using it as fuel for another use. This eco-centric development prioritizes the wellbeing of not only humans but of the site as a whole. 24
RYERSON 2019
Residents can be assured that their views will not be compromised by new construction, as the complex overlooks a protected natural area.
Pedestrian: Located south of the city center in the SÜdermalm area, Hammarby SjÜstad is surrounded by water on three sides. At the center development is Sickla Park, where only pedestrians and bikes are allowed access. There was a playground in the middle and a school on the border which led us to believe that the development and park is geared toward children, families and recreation rather than formal landscapes. Given the practical nature of the development, it makes sense that the park is not manicured, but purely practical and utilitarian. Cars: Cars are allowed development and there is street and underground residents’ cars. Given the
within parking garages number
people who live in the development, it seems that car ownership is low because very few cars were driving around. Bicycles: There was very little visible bike storage outside of the buildings, which leads us to believe that they have indoor storage. Biking is a popular mode of transportation, so it is assumed that many residents will have bikes. Public transportation: There is a tram and bus stop in the center of the development that goes to the city center.
the on for of
25
RYERSON 2019
Amenities: There is a children’s playground at Sickla Park, which had many children running around when we visited. Nearby was an elementary school that served the residents of Hammarby Sjöstad. A gym is also located nearby, as we saw members running through the park for a workout class. There is an evident emphasis on recreation and connection to nature. While walking through the park, we felt completely separated from the city despite a highway running past us a few hundred meters away.
Taking advantage of the surrounding canals, there are walking paths along the water with a few restaurants. After walking around the development, we stopped in a cafe for “fika” a traditional Swedish afternoon coffee break to discuss our findings. There were not many restaurants, cafes or public ‘third places’ in the Hammarby Sjöstad area, but due to the close proximity to more lively areas via public transit, we feel that the lack of commercial options wasn’t too debilitating for the social atmosphere.
26
RYERSON 2019
Site Design: Hammarby Sjöstad was designed to be an eco district. The goal was to integrate several infrasystems together from the beginning of planning. These included technical, mobility, communication, and building infrastructure. Energy conservation was an important part of planning the neighborhood. Several goals included reducing heat consumption by 50%, using renewable energy, and using bio energy and incinerating local waste.
negates the need for garbage trucks which reduces the wear on the streets, reduces CO2 emissions and creates a safer and quieter atmosphere for children.
District heating helps reduce overall energy usage, especially because the system utilizes the by-product (steam) from the wastewater treatment plant to heat the buildings. Conservation is not possible without creative design solutions, and Hammarby Sjöstad was able to close the loop on systems to A centralized vacuum waste system create a sustainable symbiotic community. is used so trash isn’t sitting out on the streets. The centralized vacuum system
27
RYERSON 2019
Building Design & Materials: The buildings were between 4-6 stories high and were designed with a variety of materials. Some had ceramic tile on the exterior while some incorporated wood and EIFS. Between every two buildings were small play areas, sand boxes, community gardens and recycling receptacles. These shared spaces looked like people used them often.
Stroller ramp - no ADA ramps seen on site
Final Thoughts: When walking through the development, we were unsure of what made the development so special. All the popular items of sustainable design wasn’t there – there were no solar panels, no windmills, and no green walls or roofs. After realizing that the sustainable planning was done through infrastructure, we started to notice the small details of a successful eco district. There were no trash bags sitting outside in large dumpsters, but small trash chutes leading to the vacuum system. The natural ecosystem along the canal’s edge was undisturbed as the walkway was installed about 3 feet away from the edge over the water – leaving wild plants exposed. Unlike the Bo01 development in Malmö, none of the buildings looked like they’d win any design awards; their success lies in the livability and holistic design rather than aesthetics. 28
RYERSON 2019
A walkway runs alongside the river, weaving between natural landscape.
29
RYERSON 2019
GWL TERRAIN AMSTERDAM, NETHERLANDS Eco urban redevelopment of a municipal drinking-water company and Amsterdam’s first car-free neighborhood.
The Dutch have been leaders in successfully creating housing as a shared resource. This is undoubtly a reflection of the excellent economic, social, and political policies which result in a lack of income disparity, normalcy in mixed-income housing and a high threshold for social housing eligibility (30%). GWL Terrain exhibits that in the Neterhlands housing is not treated as capital, but rather included in the infrastructure of society. Amsterdam is known for its expansive and complex canal system, quiet transportation, and bicycle culture. There are a series of neighborhoods that radiate from the city center, each with its own character. The buildings are old, with different styles of roofs to differentiate time periods, but they appear to be well maintained. Located on the west side of Amsterdam, just outside of the city center is GWL Terrain, an urban redevelopment of a former municipal drinking-water company. The redevelopment took place between 1993 to 1998, and the goal was to achieve an urban sustainable district through six key environmental considerations: building materials, energy, water, vegetation, waste, and traffic. The environmental plan intimidated most private developers, so several social housing organizations created a joint venture in order to start the project. Half of the units are occupied by owners, and the other half are social housing for rent. Two-thirds of the sold units were grant-aided, and nearby residents were given priority for applying for a home.
30
RYERSON 2019
Amsterdam has a huge bicycle culture. According to our boat tour guide, residents own approximately 2-3 bikes on average: a nice bike, a beat-up bike, and a functional bike.
Cars: There is a limited amount of parking spots available to the west of
the site. Cars are not allowed to drive through the development. The walking paths are wide enough to accommodate vehicles, should there be an emergency. Bicycles: GWL Terrein did not have visible bike storage in the exteriors. Bikes are seen chained to bridges, and motorcycles are left on the edge of walking paths. Public transportation: Amsterdam has an excellent network of public transportation between buses, trams, and trains. There is a tram stop east of the site.
Aerial View of GWL Terrain
Pedestrian: One of the main visions for designing the site was to have a car-free zone where pedestrians are free to roam safely. It also allowed children to play in the open areas between buildings safely. The roads end at the site, so no thru traffic was allowed. Only pedestrian paths continued the grid which radiates from the city center. As we walked through the site, we noticed many people bicycling through or walking by, as it is still used as a means of transportation – just not for cars.
31
RYERSON 2019
Communal gardens for residents to share
First level of the old factory transformed into a cafe
Amenities: With one of the key sustainable elements being vegetation, there are several community gardens for residents to use throughout. Also located onsite is the old factory transformed into community services facilities and commercial office buildings. On the first level, there is a cafe. We were able to sit down and order food, and see how an old factory was successfully adapted for retail use.
To reduce energy usage, the district uses solar energy by orienting most of the buildings in the north-south direction, and uses a dedicated cogeneration plant. It uses excess heat from energy generation in order to heat homes, reducing the carbon dioxide production by 50% compared to the baseline systems.
The district collects all of the site’s grey water and releases it directly into the Building Design: The building layout ground or to open canals in order to ease consists of two large building blocks that up on the sewer system. It also uses the hug the west and north side of the site. This grey water to flush toilets. Although it is to provide a barrier from the industrial had well intention, this measure was sites, and create a sense of closed-in seen as lease successful because the community for the residents. Within the water collecting reservoirs would often site, there are smaller blocks of apartments get clogged and are no longer in use. with pathways connecting them, and Similar to many other projects we’ve gardens separating them. Comparing it to seen in Europe, the district implements the surrounding urban fabric, GWL Terrein underground waste collection and appears to be less dense than its neighbors. separates glass and paper for recycling. 32
RYERSON 2019
Building Materials: Quality building materials was seen as one of the key measures to obtaining an urban sustainable district. While the initial capital investment of the building with local materials, installing green walls and roofs, and installing high efficiency fixtures is larger than conventional methods, the environmental benefits and long-term energy savings is invaluable. For example, brick was selected instead of plastic insulation because it is more durable, and pine wood selected over topical hardwood because it is more sustainable.
Final Thoughts GWL Terrain successfully achieves both social and environmental equity through green spaces, mixed market rates, public accessibility, and sustainable practices. It is an excellent project to set precedent for future environmental districts.
33
Ponds, trees, grassy fields and bridges create a park-like atmosphere for this affordable housing development
RYERSON 2019
34
RYERSON 2019
BIJLMER AMSTERDAM, NETHERLANDS
A quick 20 minute train ride from Amsterdam’s city center brought us to a nearby suburb, Bijlmer. The park-like landscape and honeycomb shaped buildings spaced far apart strongly contrasted the dense urban center. While this housing development appeared well kept and pleasant, we would have had a very different experience 50 years ago.
Built in the 1960’s using C.I.A.M. (International Congress of Modern Architecture) principles, Bijlmer was meant to be a retreat from the city. At that time, Modernists believed that cities should separate recreation, housing, transportation and work. Thus, this development was outside of the city center and only reachable by vehicle on elevated roads, leaving the ground plane available for recreation. However, these “Corbusian”
ideas of living in the sky and playing on the ground were not as successful as the developers had imagined, partially because it required people to have cars. The houses were meant for the middle class and the architecture was very egalitarian. Honeycomb shaped buildings ensured plenty of sunlight in each unit. To the architect’s surprise, people were not rushing to move to this 35
RYERSON 2019
development when it was completed due to the isolated location and delayed construction of commercial amenities. Thirteen thousand apartments were ultimately built but hundreds were vacant.
and many of the people who took advantage of this loophole were ultimate given legitimate leases in Bijlmer. As more Surinamese Dutch occupied the buildings, differing cultures clashed and many white Dutch people moved back to the city. Even the architect who designed it moved out! New immigrants lived there due to financial limitations and societal outcasts of the time (members of the LGBTQ community and drug users) took shelter in this isolated suburb. The vulnerable populations were not able to pay full rent which resulted in broken elevators, unclean common spaces and general disrepair. People in Amsterdam deemed the project as “a drain on society.”
Suriname, a country in the northeast coast of South America, was a Dutch colony since the 1600’s. In the 1950’s Surinamese people were given Dutch citizenship which entitled them to live in The Netherlands. Since Suriname was an underdeveloped and poor country at the time, Surinamese Dutch people immigrated to The Netherlands by the thousands. The Dutch government was not anticipating the influx of population so a housing crisis arose. Despite there being vacant apartments in Bijlmer, racist laws allowed for landlords to restrict the number of non-white individuals seeking a lease. With thousands of people desperate for somewhere to live in a country that is foreign to them, many Surinamese Dutch people discovered the loophole where they could live in an apartment if they broke in and locked the door. Dutch law requires a lengthy civil process to evict “squatters”
Graphic showing where airplane hit the building
To add insult to injury, in 1992 a cargo plane from a nearby airport accidentally crashed into one of the buildings, tragically killing 43 people. While the development had been a known issue for a while, this tragic event caused the government to finally take action. It was clear that CIAM principles did not promote a successful community, especially for vulnerable populations. Learning from Pruitt Igoe, the government
Elevated modes of transportation allow for recreational use of the land
36
RYERSON 2019
decided not to blow up the buildings but rather carefully disassemble 75% of the buildings and to provide more resources and mixed use. Units were sold as unfinished spaces which meant they were less expensive and it allowed for tenants to individualize them.
peaceful. Elderly individuals were napping on benches and parents with young children walked around– both signs that residents felt safe and comfortable. While Bijlmer felt cut off from the city even with urban sprawl, it seemed that the people who lived there found community and a sense of belonging at Today it appears that a large Surinamese Bijlmer. The history of the project had its highs Dutch population still lives in Bijlmer since and lows, but we believe that it has ultimately many surrounding shops and restaurants become a successful place for people of all were Surinamese. However, the poverty and cultures, ethnicities and incomes to thrive. disrepair that was rampant at the end of the 20th century is not apparent. Job and language While the Dutch have gained a reputation as resource centers are on the ground floors of leaders in housing, they have experienced the buildings, a train station was built and large-scale housing failures in the past. very importantly, a tasteful memorial was Given the strides in housing innovation built to commemorate the plane crash so that the Dutch have made since the Bijlmer that people can heal from that tragedy. The project, it is important to understand remaining buildings are still oppressively the history and lessons that formed large and spread out but the winding paths the foundation of their current values. and parks linking the buildings felt safe and 37
RYERSON 2019
OVERVIEW “The world is a book, and those who do not travel read only one page.” – Saint Augustine
There is no substitution for on-site experience when trying to understand a building. Community, cultural values, local amenities and transportation can arguably affect the success of a housing project more than the architecture itself. Many of the selected projects had compelling architectural forms and well thought out plans, giving the appearance of a successful housing development if one just saw it in a textbook. However, upon visiting some of these places we began to understand which ones were thriving, such as GWL Terrein and which ones were failing, such as Kalkbriete (see Matrix). The opportunity to critically evaluate the many housing projects across Europe proved to be more enlightening and inspiring than we could have imagined. It’s one thing to pour over drawings and photos of a project on a website or book, sitting at a café watching users interact with each other and the space provides another level of understanding. We are incredibly grateful and honored to have been given the opportunity to further our passion for housing through the Ryerson Travelling Fellowship and the University of Illinois. We will carry our newfound knowledge and experiences from this trip with us for the rest of our careers and look forward to applying the successful concepts we observed to the many future projects that lay ahead of us!
38
RYERSON 2019
We also had the opportunity to visit many architectural landmarks throughout such as the Oslo Opera house, The Woodland Cemetery, Neuschwanstein Castle, and more!
39
DENSITY
MATRIX
GREEN SPACE
CAFE/ RESTAURANT
GROCERY ACCESS
KROYERS PLADS
8 HOUSE
MOUNTAIN HOUSE
VM HOUSES
TIETGEN RESIDENCE HALL
PIET BLOM CUBE HOUSES
GWL TERRAIN
SILODAM
BILJERMEER
*
*
SORENGA BLOCK 6
*
*
BARCODE PROJECT
HAMMARBY SJOSTAD
Bo01 DEVELOPMENT
KALKBRIETE HOUSING DEVELOPMENT
PEDESTRIANS
PUBLIC TRANSIT
CARS
BICYCLES
SUCCESSFUL UNSUCCESSFUL
BUILDING TYPOLOGY
SLAB
BLOCK
BLOCK
SLAB
SLAB
MAT
CLUSTERED LOW-RISE
SLAB
SLAB
CLUSTERED LOW-RISE
TOWER
CLUSTERED LOW-RISE
TOWER
BLOCK
* = LIMITED
= SEMI-SUCCESSFUL