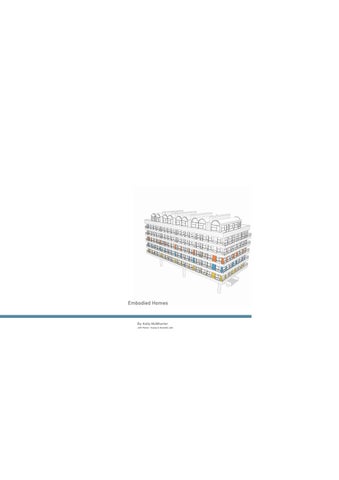
Embodied Homes
By: Kelly McWhorter with Power Huang & Akansha Jain
Project Agenda
Research Question: How can we bring awareness to the sensory experiences in our homes that contribute to our collective cultural sustainability? Project Goal: Create a digital archive for culturally sustainable sensory design.
Outcome:
Purpose: To collate and showcase sensory-based projects, providing precedents The Embodied Homes Project: A strange and thought-provoking intervention of and inspiration for design professionals (the primary audience). The archival a familiar domestic urban environment. The famous Barbican Estate flats are project provides 5 design drivers that if incorporated into domestic design will transformed to embody the 5 design drivers. lead to more sustainable and sensory-rich households. The Embodied House: A digital installation of the principles in the Embodied Homes
Method Create a responsive spatial environment project that exemplifies the 5 Project. The intention is for the film installation to be turned into a real-world design drivers that is featured on the archive as the primary precedent.
exhibition at the Barbican Centre in the future. The House is a physical way of understanding how sensory design connects our past, present and future.
Phase II Proposal 06 June
Proposed Outcome B: Culture: Expand on resident/ community experience. Extend/ update the vibe of the film to an interactive website.
Icons indicate which group member is taking primary responsibility for a design task Develop culturally sustainable user spaces by exploring how to combine culture & sustainability. This leads to comfortable design
te bsi We
F il m
A: Refinement: Making the sensory effects more strange. Focusing on technical details & animated drawings.
Workflow + Aims
1x weekly video Teams meeting Shared Google Drive documents Daily WhatsApp communication
Technical Drawings Earthen wall: Expanding investigation of compost processes connection to earth element & importance of touch
Record Playing sink: In-depth exploration of technical details through drawings & animations. Increase connection to wider Barbican culture
Material: Connect previous research/testing in depth to the installation
To highlight tech-free sensory experiences. To bring awareness to physical experiences in our homes that we lose when we engage primarily with tech.
Expand my interior design work by deeply investigating the details. Through professional exploration I can discover how the interior space in more forms (like film, etc.)
Skills Research use it to make cultural connection
Tech Support
Digital
Drawing
Self-driven learning of website building & AfterEffects using LinkedIn learning & YouTube tutoris. Tuesday support scheduling as needed & for refinement
Page 01
Project Development Timeline
Phase I
Phase II
Phase II: Refinement Post June 24 Review
Detailed investigation of indoor compost
Embodied House Installation
Remodeling of Barbican flats into shared community sensory experiences
Small scale sensory realisation
Abstraction of Embodied Past - Present - Future into film
Compiled on Embodied Homes Archive
Shared Kitchen: Culture & History Hub
Full development of shared compost environment
Project Roles
Culture & Craft
Technical Details & Project Management
Kelly
Power
Website & Community Outreach
Akansha
Page 02
Teams Meeting. 1-2x weekly video meeting where we pitch ideas, share precedents, show process & discuss progress/issues.
Memory Archive Make connections between Culture and Home
Workflow
Memory includes: Community development/Body memory/Cultural change/Home imagination
Case Study
01 NOHO Memory Archive (NMA) by Fangtu Gong, MFA
The group had an interative & continuous workflow kept alive through positive communication over Whatsapp & a 1-2x weekly Teams video meeting. Work roles were assigned, but each would help out where needed. We trusted each would complete their work & always updated if there was a snag.
https://www.dezeen.com/2020/05/ 29/pratt-graduates-interior-designvdf-school-shows/
Considering the relative, simultaneous time dimensions of past, present and future, the NOHO Memory Archive is an investigation into making memory tangible in spatial form. As an archive research and performance space for the performing arts in Lower Manhattan, it presents memory as a way to commemorate past historical and avant-garde performances, which can be accessed through books, tapes and videos, while also inviting the public to witness the process behind current works.
02 Shaping the Time by Chunlun Sun, MFA
https://www.dezeen.com/2020/05/ 29/pratt-graduates-interior-designvdf-school-shows/
03 Jingjing Huang, BFA
https://www.dezeen.com/2020/05/ 29/pratt-graduates-interior-designvdf-school-shows/
Revit.
I took the original Barbican flat drawings/ measurements & drafted them in Revit. I remodeled the compost floors and sent the other 2 floors as DWGs to Power
04
Autocad. Power did the first draft of remodeling for the shared kitchen & mini-floor plans
Virgil Abloh hacks the Vitra archive to create vision of a home in 2035
https://www.dezeen.com/2019/06/ 12/vitra-virgil-abloh-future-homejean-prouve-furniture/
A lot of work at this stage was Akansha presenting her detailed plans for the website & us discussing how to move the concept forward
The nature of sunlight entails daily and seasonal movement as well as the action of sunlight on materials in the sequence of time. The intention of this proposal is to visualize and shape people’s physical and spiritual perception of time by using sunlight as a medium to help people understand its preciousness. "In this case, a mundane building has been transformed using a series of movie-like scenarios to create special conditions that allow visitors to explore qualities of space, atmosphere, emotion, rhythm, brightness and darkness.
"This thesis explores the unconscious time acceleration caused by imagery-driven media. It investigates how time awareness can be created through observation and the expression of different speeds based on the movement of imagery, body, and sound. "The interior provides both physical and virtual environments to observe. In the physical space, the interior acts as a datum for occupants to articulate and observe two scales of time: media time as defined by cutting frequency and body time as defined by movements. In the virtual reality space, occupants experience an inversion of this influence. "Through this experience, occupants are directed through a journey of muting, exposing and submerging in the sequence of interior, exterior and virtual dimensions. They are exploring and experiencing the phenomenon of merging and activation caused by human coexistence with media."
The designer delved into the Vitra archive to put together the exhibition Twentythirtyfive. He hacked and reimagined many of the furniture brand's most iconic products to help him imagine the home of a young adult in 2035. "I'm interested in the way that he structures knowledge and passes it on to a new generation in such a condensed manner," she said. "He manages to shift the topic of design classics away from the discourse of an intellectual elite to make them accessible to a wider public.“ The exhibition is divided up into two parts. The first section, called Past/Present, is designed as "a condensed assemblage of memories". The second section looks ahead, imagining the first home of a young adult in 2035. Called Tomorrow, it looks at how furniture will have developed over the next 16 years, with familiar objects rendered in new ways. With the line between home and workplace increasingly blurring, the space is conceived as a space of both work and leisure.
WhatsApp.
The biggest struggle with working in studio together is minor changes or ideas had to be explained visually & if we waited until a weekly Teams meeting the project progress was slow. We used WhatsApp & a shared Google Drive to replace the back & forth you normally get in studio
Revit.
I used measurements from the DWG to update & do the finally draft of all 3 floors in REVIT. I then created 3D floor plans, elevations & sections. I sent my updates back to Power with handwritten notes to ensure she knew what changes were made
Rendering. Power & I each had our own workflow
between finishing programs, but we were constantly feeding Akansha with iterative work to upload to the site. She was doing the same in reverse to make the archive cohesive
I started sending any ideas or feedback from my ipad. These rough annotated images, sketches & comments helped to quickly convey ideas. The above example is drawing style precedents.
Learning & Testing.
I wanted to use this opportunity to learn a new program for the compost film. I taught myself how to use AfterEffects & learned new animation skills in SketchUp. I used my real-life (disgusting) compost to help inform the work.
Reflections. Looking over the final products & our overall goal of promoting sensory design I think we can continue to expand the project into more of the tensions that exist.
Concepts of communities sharing space & indoor compost isn’t as glossy as our branding campaign portrays it. These ideal ideas would require negotiation and compromise in the real world. As my compost experience shows (my disgusting compost right), if a neighbor were to neglect their part of the process the system could fall apart. On the otherhand, the original ideas of the architects of the Barbican, the time period in London, Phase I and the final Embodied Homes realisation are united in this falsehood. The original Barbican 1969 film, our remake & final films are selling ideas as positively as possible. Because the website was built as iterative, we now have the opportunity to explore the tension in the ideas & update it on the site.
Page 03
Phase I Small scale sensory realisation
Phase I was successfully created a responsive spatial environment that showcased the valuable non-visual sensory interactions individuals have with their domestic environment. A kitchen in a ‘typical’ flat type 27 at the Barbican estate3 was playfully made strange by altering common cooking devices based on smell, touch, and sound.
All 3 designers aimed to study how to improve individuals domestic lives in an urban world. The end result was a design that integrated architecture with nature by combining the 5 elements of earth (air, earth, water, fire, space) with sensory experiences.
Percieved Temperature in a Space: Sensory Interaction
Making by Making Strange: Defamiliarization Design “Defamiliarization is a useful tool for creating space for critical reflection and thereby opening up new possibilities or design. The home is so familiar, it is necessary to to make it strange, or defamiliarize it in order to open its design space.”
Research Thesis
- Genevieve Bell & Phoebe Sengers, 2005
Cultural Footprints of Sustainable Architecture
Because we were three people with varied interests, it was crucial to combine ideas into a cohesive concept. Power was focused wholly on sensory experiences, Akansha on sustainability in the home, and I looked at the impacts of ‘smart’ technology in the domestic setting.
Beyond the Appliance: How Pervasive Technology is Mediating a Loss of Domestic Autonomy
Earthen Wall
In-Floor Aroma Hob
Record Playing Sink
Phase II Expansion into a shared community sensory experience
The primary goal of Phase II was to expand the sensory spatial environment from an individual to a shared sensory experience.
The Barbican estate continued to be the ideal urban environment for project expansion. Previous site research revealed detailed ‘hard’ facts about the architects, the site’s history & role in London and spatial design details. The team conducted
Page 04
Site Investigation What is ‘it’ about the Barbican?
•
Symphony Hall & Theatres
•
Conservatory & Restaraunts
•
18 Residential blocks
•
2,000 flats, 140 flat types
Site plan by Kelly McWhorter
1959 Blitz air raids level off Cripplegate. St. Giles church is the only remaining building
1940
Architects Chamberlin, Powell & Bon begin a campaign with the City of London to bring residents back to the city
The infamous hand picked hammered concrete exterior finish caused injuries to workers from the kickback
1980
Privatization quickly limits residential accessibility to the wealthy
1967
Present
‘London’s biggest eyesore, a garish concrete statement’ according to popular opinion
80s- early 2000s
Renewed admiration & caretaking; Conservatory, lakes & balconies are revitalized. The design community views it preciously
Collage by Kelly McWhorter
Collage shows that the Barbican is a confusing yet pleasing mixture of world class public spaces, open gardens & lakes and an array of private residential buildings. The web of podiums & paths mimic a natural landscape; confusing & complex. The amount, shape and texture of concrete on site creates dramatic narratives of light, color, void & shadow. Page 05
Site Investigation What aspects make it a unique residential community?
Intimate Details. The Brutalist monolith is balanced out by intimate custom details by architects Chamberlin, Powell, & Bon like the all-in-one hand basin, 180° window latches. Residents have an underground trading network for original fixtures.
Amenities. The estate built for the affluent was designed with built-in luxuries that remain today because of the class of residents. Resident only gardens, concierge/parking attendant/ parcel collection, launderette, refuse cupboard collection, free white good removal extra rooms for knitting clubs & guests, etc.
Gilbert house carried over as the primary site from Phase I. It is centrally located in a north-south orientation straddling the lake. Flat types there are (almost all) either type 27 or 39, excluding the Penthouse floors.
Original flat plans by Chamberlin, Powell, & Bon
Flat type 27: 1 Bedroom Prospect. Flats are strategically oriented so that every flat has a wall of floor to ceiling windows. The intimate refuge of the concrete flats is balanced by intense light & views.
Unique. The barrel shape is a trademark of the complex in various uses, shapes, and materials. This may be why so many designers are drawn to the estate; dynamic details make each flat on site feel special.
Flat type 39: 2 Bedroom corner
Plans drawn by Kelly McWhorter
Tom & Kristina: Designers Loves: “The mailbox/rubbish cupboard. The underfloor heating. The Barbican sink (with built in toilet roll holder!). The ingenious handle/lock on the exterior doors.”
Max & Hannah: Designers Loves: “The attention to detail and quality of materials are incredible - the way the windows open, the door furniture, the sink in the toilet.”
Gilbert House
Eric: Architect
Giilbert House Exterior Elevation by Kelly McWhorter
Loves: “The large windows giving the sunlight and views of the city. It always relaxes me when I come back from work.” Images & statements (above) courtesy of Anton Rodriguez. Page 06
Shared Sensory Experience Design development into a broader community
Recreating the Barbican Culture
Flat type 27
Flat type 27
Flat type 27
Flat type 39
An in-depth investigation of the site & its residents revealed a thriving community - for some. The homogeniety of the estate was painfully clear. This type of grand social housing experiment was successful for a white, upper middle class, design oriented clientele. Rather than completely break down this structure, the team wanted to consider using it as an advantage for future integrated urban housing design. We asked ourselves: Can we use the ‘preciousness’ of the Barbican to ensure the level of cash & caring is retained while modifying some of the typical domestic structures to accommodate people of different cultures, economic levels and family types?
Plan view of area to be modified Drawn by Kelly McWhorter
Phase I expanded in Phase II from one flat type 27 to 4 connected (type 27 & 39) flats on the west facing side of Gilbert house. The reimagined flats would retain the overall dimensions, windows and lifts to maintain the integrity of the building from the exterior.
Typical 1 bedroom Gilbert House flat Drawn by Kelly McWhorter
What are important community builders?
Adjacency diagram to help work out flat arrangements based around access to light/space, shared space, and private refuge Drawn by Kelly McWhorter
Rough sketches of flats arranged to fit modern life & strange shared compost walls Drawn by Kelly McWhorter
The priority was to rearrange flats to be more inclusive & community focused. We were inspired by aspectst of the Space10 project Urban Village Project
What can’t be replicated?
What can be replicated?
• Extreme materiality
•
•
World class entertainment (Symphony hall, etc)
•
Central London location
Lush Greenery
Private living combined with a variety of cross-generational shared spaces. Flats are flexible to accommodate all familytypes.
What to improve upon? •
•
Dynamic intrigue (layout/form)
Mixed use spaces & amenitites (public/private) Easy to maintain sustainability practices: balcony gardens thrive with local water harvesting & composting.
• Daily connection to nature (compost wall) •
•
Shared spaces - crossgenerational & cross-class
Non-standard family home options
Page 07
Design Development: Initial Phase
Initial Concept: Initially the team planned on bringing
The primary goals & work breakdown were:
each of the elements from Phase I to their own remodeled
1. Remodel flats beyond 1 & 2 bedrooms to accomodate a wider range of residents
‘shared’ floor of Phase II.
2. Design these remodels based on culturally sustainable sensory information
Phase I was presented as sensory kitchens in the Barican from the 1960s. Phase II would be bringing this idea from
3. Ensure elements of the site (Barbican) were part of the design narrative
the ‘past’ into the future. The same elements but for the community vs individual.
Shared Compost Wall Level Original flat sq. footage is retained but modeled for modern living & every two flats shares a 4’ span of compost wall
Shared Kitchen Level: Record Playing Sink Private kitchens are replaced with a shared kitchen built around a record playing sink. One flat 27 is modified to be two studio flats
Shared Kitchen Level: Mini flats with In-Floor Aroma Hob Flats are converted to 2 & 3 bedroom shared studios that share washrooms. The shared kitchen is built around the in-floor aroma hob Initial Phase Sensory Floor Plans
Drawn by Kelly McWhorter and Power Huang
Precedents
U.S. Housing stock by the numbers
U.S. Housing make up
I brought forward previous work addressing the urban housing crisis in California. Data from the 2016 National Building Museum study revealed that 28% of the U.S. population is single adults living alone while only .87% of the housing stock are studios. North Park Companions are innovative affordable studio housing built as companion units in desirable neighborhoods for single adults.
Beyond the Shell, Lianjie Wu This UCL for Dezeen x Mini Living allows residents mixes public & private spaces of different sizes stacked on top of each other. Residents have the ability to select & modify their flat style based on their needs and keeping overall building costs down. This model sparked the idea for Embodied Homes residents to choose the floor level that fit their needs and shared space comfort level. Images courtesy of Dezeen.com
North Park Companions, Kelly McWhorter
Image & graphics by Kelly McWhorter Companion Unit studio flat rendering in San Diego, Californa
Page 08
Shared Compost Wall
STUDY 2: FOCUS ON VALUED INTERACTIONS & TEMPERATURE: Study 1 revealed that our most similiar interactions occured in the kitchen. It is also a commonly configured ‘normal’ place to disturb. We each conducted a second kitchen specific ethnographic study to determine what behaviors we most valued & how the materials/orientation to the elements were perceived as a result.
Original Waste Management The Garchey in-sink disposal allowed all ‘wet’ food waste & other rubbish to be flushed down to a collective subterranean chamber which was professionally drained once a fortnight. This is a waste based, unsustainable practice
Akansha focused on her daily routines with the kitchen objects
Embodied Homes Phase I The garchey system re-routed food waste into a sustainable cycle in the in-wall compost. The sink shreds the food & sends it to the top of the wall. As it decomposes the soil filters into caverns that help in wall herbs flourish
and elements. She evaluated how
Embodied Homes Phase II
well this fit with Vastu Shastra
Research revealed a cold-compost fence style would be the best fit the wall. Food waste must be strategically layered between brown and green layers, so the the garchey piping was moved to a mid-wall layer. Aeration piping, leachate runoff and monitoring systems were added
principles. She was then able to apply her interactions to the Barbican kitchen, evaluating how the layout related to her own interactions and the limitations of
Original sketches courtesy of barbicanliving.com
that space.
Air Element
Sink rendering by Power Huang
Image courtesy of PhotoBotanic
Sketch by Kelly McWhorter
Images from Akansha Jain
Space (light) Element
Akansha Home Kitchen Plan Drawn by Akansha Jain
Compost Wall Level Plan - Compost section highlighted
Kelly’s Daily Kitchen Interactions
B
A
Cold In-Wall Composting • • • •
Required aeration provided by pipes to exterior Digital Moisture, Oxygen & temperature monitor helps maintain bacteria Compost layer turnover done manually from compost room with compost fork Compost room is for ‘dirty’ work & storage of newspaper, green leaf, leachate, & soil Elevation
Compost Room & Kitchen Plan
B: Flat 27 South Facing Compost Wall Section
C
Section
A: Compost Room Section
C. Flat 39 North Facing Compost Wall Section
Plans, Sections & Sketches above by Kelly McWhorter
Page 09
Kitchen as a Stage
Focus Shift to History & Culture
Phase I Record Playing Sink played music from the Barbican theatre
As the design developed Power wanted to focus more on the history & cultural aspects of the Barbican, the diverse design team & of the domestic kitchen space
Combine concept of theatre & dining: Kitchen can
Shared kitchen functions & sounds like a multicultural restaurant
Plan by Power Huang
Air Element
Shared Kitchen Plan view by Kelly McWhorter
Prep Area - The Stage
Images from Akansha Jain
Space (light) Element
Akansha Home Kitchen Plan Drawn by Akansha Jain
The act of cooking is a performance; those in the dining area watch the performance through ‘windows’ of cabinets.
The ceiling is made of black mirrors & theatre style lights to help accentuate the culinary ‘performances’
Functionally designed to accommodate cooks of different cultures in the same area. One side has an oven and hob, the other a microwave. Power noted that Chinese tended to use the microwave while western cultures uses the oven
Storage - Backstage
Auditorium - Dining Small nooks in the dining area act as a Barbican library. Upholstery in the nooks and dining upholstery are based on residents cultures and inspired by recent shows at the Barbican art gallery. The dining auditorium is all about flexibility & connecting to the culture of the Barbican.
Concept Development All renderings by Power Huang
Restaraunt style booths on wheels allow for viewing of the prepatory ‘theatre’ and out the stunning Barbican windows.
Page 10
Website & Branding
Logo Marketing of the Barbican The plan for the website in the initial phase was to create a branded archive for sensory living design at the Barbican. It was ‘selling’ our imagined flats from the past and the new shared sensory options of the future.
Logo by Akansha Jain
The primary
Audience audience was real
Homepage
estate agents, prospective residents, designers & the general public who would be interested in the history of the Barbican
Precedent of another recent Brutalist London housing estate that remodeled & branded flats with historical brochures
Look
Content
The Embodied Home Barbican archive would have 3 pages that could tell the whole (slightly reimagined story) of the famous site. Each presented in brochure style
Clean lines and a palette inspired by the natural elements The branding was meant to be polished and positive
This section will highlight the history of the site & Phase I of the Embodied Homes project which was a remaking of the original 1969 Barbican advertisement documentary
Website screenshots by Akansha Jain
This section would include design drawings & a film by the interior designs explaining the concept of the shared sensory flats, design outcomes, & benefits of living in the ‘new’ Barbican The intent for this section was to highlight current residential life, explore sensory details at the Barbican & educate about sensory based design
Representing the new Barbican as a sustainable & sensory focused urban housing
Film storyboard by Akansha Jain
Welcome to the Barbican 2.0 we created it by ideas....
kelly talking about the composite flat.... Half duration -kelly’s video other half- Exterior of the flat
INTRODUCTION TO THE CONCEPT
INTRODUCTION TO THE FLOORS CREATED
Duration- 15 sec Background- Barbican layout Voice over with text on the screen
Duration- 15 sec Background- Project Building Voice over with text on the screen
Power talking about the shared kitchen flat.... Half duration -Power’s video other half- Exterior of the flat
DETAIL- FLOOR 2 Duration- 15 sec Background- Power and Flat 2 (exterior) Voice over by Power
How this works??
Showing the interiior layout of flat 2 while talking about its design.
DETAIL- FLOOR 1 Duration- 15 sec Background- Kelly and Flat 1 (exterior) Voice over by Kelly
Akansha talking about the mini flats.... Half duration - Her video other half- Exterior of the flat
Showing the interiior layout of flat 1 and while talking about it’s design.
TOUR OF FLOOR 1 Duration- 15 sec Background- Flat 1 (Interior) Voice over by Kelly
Showing the interiior layout of flat 3 while Talking about its design.
TOUR OF FLAT 2
DETAIL- FLAT 3
TOUR OF FLAT 3
Duration- 15 sec Background- Flat 2 (Interior) Voice over by Power
Duration- 15 sec Background- Akansha and Flat 3 (exterior) Voice over by Akansha
Duration- 15 sec Background- Flat 3 (Interior) Voice over by Akansha
How can I use this wall’s produce ?
Coming out of the flats and ending the video!
MECHANISM OF THE WALL
SHOWING SOIL USAGE
TALKING OF IT’S IMPORTANCE IN FUTURE
Duration- 15 sec Background- Composite Wall structure Voice over with the text
Duration- 15 sec Background- People using soil for plantation Voice over with the text
Duration- 15 sec Background- wall and then exiting flat Voice over with the text
END LINES- MOVING OUT OF THE FLATS Duration- 15 sec Background- Exiting Barbican Voice over
Page 11
Design Refinement
Narrowing Down to details After the 24 June midway thesis it was clear our concept needed to refined to small scale details. The team decided to formalize our findings from research and design work into design drivers that would help guide other designers interested in culturally sustainable sensory design. This meant a shift in our audience and website objectives.
The Embodied Homes project & Embodied House installation are companions on the archive, acting as the first example of culturally sustainable sensory design. The two different spatial environments comppliment each other and help to exemplify the design drivers to the audience in different ways.
Design Drivers for Embodied Home Design
1 2 3 4 5
My work became refining the Barbican flats remodeling around the design drivers as an example project for the website
Incorporate tactile diversity.
The materials we choose tell the history of a place. Tactile touch, sound and vision transfer emotions through time which leads to cultural sustainability.
Take inspiration from site.
Investigate the small details that make a site unique and replicate this in various ways in your design.
Design spaces to be experienced without sight.
We experience space with all the senses, but too easily prioritize sight. Try to focus on sensory elements that are easily overlooked by prioritizing non-visual cues
Power developped a digital installation spatial environment with the potential to be built at the Barbican post Covid
Shared spaces are a priority, not an option.
Communal spaces create lasting bonds. These bonds are strengthened when associated with elements like smell and sound.
Create opportunities to connect to the sustainable cycles of nature. Urban housing must provide interaction with nature. Witnessing & being part of a sustainable natural process connects the past, present & future.
Embodied Homes on a typical day Giilbert House Compost Section by Kelly McWhorter
Akansha pivoted the website to be a real world archive for culturally sustainable sensory design. The Barbican Embodied Homes flats & installation would serve as the first example
Page 12
Embodied Homes Project
The Flats The final outcome of the Embodied Homes project provides 3 options to imaginary Barbican residents. Each meets the needs of different types of residents, but all include shared space that incorporates the design drivers for culturally sustainable sensory design.
Compost Floor:
1 2bd, 3 1bd flats, original size, remodeled for modern lifestyles Every 2 flats shared a kitchen compost wall
Shared Kitchen Floor: 1 2bd, 1 1bd, 2 studios
No private kitchens Shared sensory kitchen & communal dining room
Shared Kitchen Floor: 1 3bd studio share, 2 2bd studio shares
Embodied Homes Exploded Isometric Isometric drawings & final floor plans by Kelly McWhorter
No private kitchens Shared sensory kitchen & communal dining room
The above isometric collage visually represents the way the Embodied Homes project brings a diverse group of urban dwellers together at Gilbert House. Page 13
Embodied Homes Project
Option A Option A flats retain the ‘typical’ Barbican footprint & private kitchen, but bring two households together daily through the 1.2m span of shared in-wall cold composting.
F Isomteric views of compost kitchens in option A show how neighbors with different food cultures & daily habits can still have common ground at the compost wall. They must work together to maintain a healthy balance, but if effort is made nature will ensure the food waste unites into rich soil
L A T
Flat A
A F L A T B
Flat B Isometric Collage of Shared Compost Wall Flats
Rendering of Shared Compost Wall
Drawn by Kelly McWhorter
Drawn by Kelly McWhorter
Clean Side
Options B & C Private kitchens are replaced with large shared options centered around a sensory rich compost wall. Option B retains most of the footprint of the ‘typical’ Barbican footprint with the addition of two studio flats. To accommodate single adults living alone or those with a tigthter budget, option C studio flats share restrooms & lounges.
Dirty Side
Clean Side
3D Floor Plan of the shared compost kitchen in options b & c incorporates the record playing sink & aroma hob from Phase I with an entire room dedicated to neighbors sharing the work of maintaining a compost wall. Separating the clean & dirty side contains the earthy smell and messy work of an active compost from the enjoyment of communal cooking and dining. Barbican vaulted windows on the clean side provide a scent-free view of the compost
Dirty Side
Shared Compost Kitchen 3D Plan Drawn by Kelly McWhorter
Rendering of Shared Compost Kitchen Drawn by Kelly McWhorter Page 14
#4 Shared Space are a Priority, not an Option
Design Drivers 4 & 5 The project timeline did not allow the team to create mini films and drawings for each design driver. I focused creating a full spatial environment and film for designers drivers 4 & 5. The intention is to create the same for the other drivers in the future. While the focus is on visualizing 4 & 5, all of the drivers were incorporated.
Design drivers 1 (incorporate tactile diversity) & 2 (take inspiration from site) play a major role here. The Barbican concrete is brought to an interior location that begs to be touched.
The first section of the film is a virtual tour of the shared compost kitchen environment. It provides an overall feeling of spatial interaction and how users would share the space daily.
The interesting shape & pattern of the windows draws the eye to the compost. These windows & barrel shape are a Barbican staple.
Renderings for Film Drawn by Kelly McWhorter
Page 15
# 5 Connect to the Sustainable Cycles of Nature
Design Drivers 4 & 5 The second section of the film is an animated breakdown of the compost system. It details the components parts, highlight all of the natural materials required for a functioning compost system.
A.
The Sustainable Cycle of Nature Drawn by Kelly McWhorter
B.
C.
A. The top and each layer is accessible through tilted glass doors B. Cold composting requires strategically placed layers of wet & dry waste that can turned over with a compost fork (provided in space)
D.
G.
C. Bins allow residents to store & shred green & brown layers which are piped from the bin to the wall underfloor D. Leachate is the water runoff from compost. It is a natural pesticide that residents can store then spray on their plants E. & F. During the 2nd of 3 phases of organic matter being broken down by microorganisms, the compost reaches high temperatures. This heat is captured & converted into natural power which an indoor growth light uses to allow herbs to grow on the clean side
E.
F.
H.
I.
G. The oxygen, moisture & overall temperature of the compost is extremely important to ensure the microorganisms are breaking down matter. The electronic monitoring system attached to an in-compost pipe helps maintain these 3 elements. This is a supporting element to the residents. H. Just like in Phase I, the garchey sink shreds food waste and transport it to the appropriate layer in the wall via a pipe. Shredding gives the compost process a boost & creates space for more waste in the wall
Still Images of Animated Compost Wall Drawn by Kelly McWhorter Page 16
Embodied House The Embodied House installation is the companion to the Embodied Homes project environment. It allows users to digitally (and hopefully in the future physically) engage with the design drivers via the Barbican example. Like the sustainable cycle of nature it connects the past, present & future through sensory elements
Abstraction. Because the original Barbican shared kitchen built around cultures was too broad, Power wanted to extract the history & design drivers down to their elements in a strange & evocative film. The first draft was in a dark room where films projected onto the wall would show a hand interacting with Barbican site elements, history, sensory interactions, and the sustainable cycle of nature. The past - present - future narrative was an important part of our personal research & site.
3
Level 3 : The Future This floor shows drivers 4 & 5, shared experience & the sustainable cycle. F. The room is split in two by the Barbican compost wall. On the ‘clean’ side there is a screen playing the Embodied Homes compost film. G. On the ‘dirty’ side is the compost. Users can use the soil from the compost to plant a seed in a small vase which they can then
2 1
This past - present - future precedent by Virgil Abloh from the Vitra archive, imagining a new generation in 20135.
take home. As the plant grows at home they will be reminded H. Non-compost sections of the compost wall are made of glass. Users drop in the piece of concrete from floor 1 here to ‘build a new wall out of the past.’ of the installation and the design drivers.
His use of light & glass inspired the floors of the Embodied House to be glass - so you could see forward & backwards.in time. We made our future feel like the past by making low-tech & back to nature. The opposite of most imagined future works today.
Level 2 : The Present This floor shows driver 3, design without sight. D. You are blindfolded following your nose to the area where you smell cuisines that reminds you of ‘home.’ E. The blindfold is removed and you may take a piece of the food from the wall that you smelled. Does the map match your childhood culture? Your food waste goes
The NOHO Memory Archive, by Fangtu Gong, investigates how to make memory into tangible spatial form by inviting guests to witness the process behind current art works. The Embodied House is our tangible form of memory with physical sensory experience driving home the concept.
Level 1 : The Past This floor shows drivers 1 & 2; tactile materials & site. A. Users choose a concrete box to hammer with a chisel. B. The box is connected to speakers transfering the
chiseling sound to the floor above. C. Once they chisel off a piece of concrete they carry it with them to level 2.
A.
D.
G.
B.
E.
H.
C.
F.
Page 17
Archive Beyond the Barbican Akansha was the website curator. Through focused & iterative work she brought together the ideas of the project and our overall community outreach goals on the website. All website site by Akansha Jain.
The final website is as crucial to the project as the drawings & films. It is no longer a site about imagining what the Barbican could be, but a starting point for conversations & a digital community built around culturally sustainable sensory housing design. The audience shifted to designers, architects, builders & academics interested in the topic. Besides background on the Emboded Homes project site, the links page directs users to installations and design projects. The archive is protean; the current form highlights the Embodied Homes project as one exemplification of sensory design. The shelves were built to expand to include numerous examples so that anyone interested in the topic could use it as a primary resource. Click
Landing Homepage
Click
Interactive.
To encourage shelf exploration, some items (all the killer images) can be clicked & are then magnified to view on this page. Other items open up linked pages.
Click
Click Click
Click
Rollover
Archive Homepage. This model drawn by Power mimics the texture & shapes of the Barbican in quasi residential-library About us.
Each designer has a brief ‘about me’ statement, link to our resume & blog, & research thesis summary
location. We wanted small nods to the Barbican, but to remain overall neutral as the site grew with other projects. The light from the window changes as if you are sitting at the archive through the arc of a day.
Project Development.
This page provides the entire Emboded Homes arc; focusing on the sensory elements of Phase I. The full Barbican 1969 Reimagined film is embedded
Design Drivers.
When any of the 5 drivers are selected in the archive users are directed to a scrolling page.
Links.
All of our precedents & links to sensory projects. As the archive grows, more projects will appear here & on the archive homepage.
Rollover the icons to get the summary of the driver, click on any to be directed to examples from the Embodied Homes project.
Akansha created a project blog and vlog link to all of our development films.
Rollover
The items that bring up new pages are all in scrolling format. Most items reveal more info by rolling over or clicking an icon.
Multiple examples of images, drawings & video are provided for each driver. It is a mix of Phase I, Embodied House & the Embodied Homes flats.
Click
Click
The shared compost kitchen film is embedded in area for design driver #5
Site.
A brief summary page of the Barbican site to accompany the Embodied Homes project. Links to barbicanliving.co.uk provide in-depth background.
Page 18