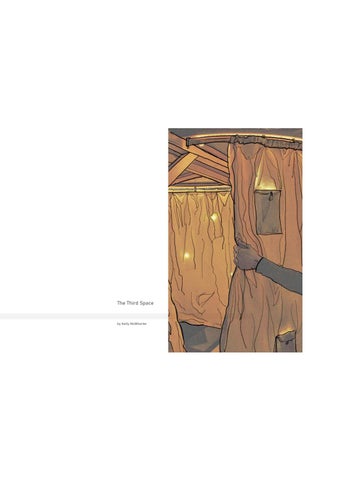
The Third Space
by Kelly McWhorter
Project Details
Project Lead:
Lucy Jones, MA Interior Design
Design Participants:
Kelly McWhorter, MA Interior Design Student Jingping Chen, MA Interior Design Student Akansha Jain, MA Interior Design Student Chang Song, MA Interior Design Student Yijun Wu, MA Interior Design Student
Title:
The Third Space
Type:
Collaborative build and public architectural installation and event
Location:
UCA Canterbury Central Quad
Project Dates:
28 - 31 Oct Project installed on site 01 Nov Public meal event
Design Dates:
30 Sep - 25 Oct Project development
Budget:
ÂŁ150
Support:
University for the Creative Arts
Project Timeline
07 Oct
28 Oct
Team concept proposals
On-site Construction 31 Oct
16 Oct 1:5 Prototyping
01 Oct
11 Oct
Site Analysis
Initial Testing
Final Installation
29 Oct
21 Oct
On-site Testing
Fabrication 04 Oct Research
30 Sep
18 Oct
Project proposal
Structure Prep
01 Oct Event
Project Details
Page 01
Research Agenda
Research Question: How do you create a gap in the planes of time and space? 2019 was the hundredth anniversary of the famous Bauhaus school of design. The aim of the Third Space installation was to create an intimate space at the forest UCA Canterbury commemorated the centenary with a week of art installations table with an internal environment all its own, yet still very much connected to the and collaborative events from various departments. In 2018, the MA Interior public quad. In this “third space” emphasis was placed on the sensual experience Design and Architecture(int/arch) course constructed the Forest Table. The and the calming mental effect this would have on the participants both within and wooden structure is the centerpiece of the campus quad and a gathering spot outside the table section. A sense of drama would be created by enveloping seated for students and staff. The 2019 MAint/arch class used the forest table as the diners in soft curtains attached to an overhead structure thereby obscuring the location of their “total work of art” in keeping with the principles of the Bauhaus. upper bodies to onlookers. The class was split into ten groups each assigned a section of the table and challenged to fabricate and assemble a large spatial event as a collaborative meal.
Design Proposal: Our environment can be broken down into two planes; time and space. Distraction infiltrates our space and time is monitored to the second. The Third Space creates a gap in the timespace planes; allowing users to disconnect into the quiet of their minds. The installation at the central most point of the Forest Table is a nod to the domestic. Four canvas curtain panels glide on an organic overhead structure that carves out a private dining space. 28 waterproof pockets on the outside of the curtains will hold event participant cell phones with torches on. The torch light will create an ethereal glow from inside and out while structure mounted LEDs provide ambient lighting. Two diners will be escorted to the table for soothing hot tea, raw tofu with a light refreshing sauce and onigiri triangles. The food and experience is pure, sensual and a way to connect free from technology and distraction.
Significance and Contribution: Our modern lives are driven by an “always-on” mentality. Smart devices, work, interpersonal, and virtual commitments dictate how we spend our time and move through space. Research reports that the average person checks their phone every twelve minutes. At this rate of fragmentation, how can modern humans disconnect from the chaos and reconnect to themselves and the people around them? The Third Space installation at the heart of the Forest Table served as a physical reminder that the occasional retreat in the midst of chaos is necessary. The reuse of technology [cell phones] as a lightsource of calm instead of the vehicle to the infinite virtual beyond is a rarity. The Third Space makes a statement about the state of our minds and the choices we can make to direct that state.
Research Agenda
Page 02
Site Analysis
The quad is centrally located at the UCA Canterbury campus;
2-6. The unbroken shape of the structure forces people to
constantly buzzing with students and staff. People are climb in and over benches, so that users feel comfortable typically traveling between buildings and main building whose sitting on the benches or tables. It was common to see small cafe spills out into the quad in fair weather. Situated adjacent groups huddled around the table monitoring their cell phones, to a wide canopy pine tree on the largest expanse of grass eating a quick lunch, or having a cigarette. Because the table on campus, the forest table is the natural place to pause and sits in the middle of the main circulation area it is often used enjoy casual conversation. Over the course of several days for individuals to pause and pack bags and scroll on their group members observed forest table use. It is occupied most phones. Observations revealed the table is the most public frequently during the midday lunch meal by small groups of
spot on campus, thus most people behave as they normally would in an anonymous environment. Most were in their own world with headphones in or deep into a cell phone. The table presented itself as the ideal place to encourage face to face connection between various types of people at UCA.
Forest Table
UCA Canterbury Campus Quad
Site Analysis
Page 03
Site Analysis
Forest Table Plan View (from 2018-19 MAin/arch) with Third Space schematic
355.6mm
762mm
Forest Table 3D (from 2019-19 MAint/arch)Isometric highlighting the Third Space’s centrally assigned position
1016mm 1168.4mm Forest Table Plan View schematic (from 2018-2019 MAint/arch) highlighting the Third Space location
Site Analysis
Page 04
Research Context
How is space defined? Because space was the limiting factor in this project, I began my own research by asking, “how is space defined?” I used an article by Gail Satler in Architectural Design, “Defining Places: The New Hybrid Spaces of Eating” as a case study.
Define
“In airports and train terminals, which emphasise Dining spaces designed into the public realm help to define the activities in that area. The dining event at the forest table falls into this half-public, half-private category. This helped me to define the forest table as a third space. Where private experience occurs within and separate from the public.
hypermobility and hyperconnectivity verging on pure virtuality, the transformation entails slowing people down and engaging, rather than merely distracting them while they wait. One way in which this is accomplished is by getting people to move off the main thoroughfare or grid without losing connection to it.”
- Gail Satler
Explore I called on the research and innovative products by workplace designers to create a method to define the third space at the forest table. The elimination of sound and sight can help one to feel more isolated. I looked at various temporary acoustic booths, specifically drawn to the drums that were used as both lighting and space-makers. The designs that concealed only the upper body felt like an intimate space because outside noise is greatly reduced and you can only see those within the drum. Free lower bodies create interest for those outside and makes one feel still within the “outside world.”
Expand
Site observations revealed how frequently users were lost in their cell-phone based world. It was most common for people to be on their phone, whether they were sitting alone, with a group, or walking by. The forest table felt like an opportunity to remind people about the joy in connection free from technology. If the overall goal was to eliminate distraction and instill a sense of peace, connecting to a Bauhaus design idea of “less is more” felt relevant. Based on research, this meant distilling structure to its simplest form and components. An oval or circle is one of the simplest forms and typical for an acoustic drum or lighting fixture. Traditionally a lighting fixture or chandelier helped to define a dining space by marking a private dining experience distinct from circulation. This space definition was a key element for the forest table design. These all combined in a poetically Bauhaus way where the form of a chandelier could fulfill a spatial function.
Research Context
Page 05
Design Development
Chandelier of (no) Sound and Light: Each group member came together to ...and so the dramatic public dining begins. The drum is large enough to encompass propose an idea. I created a narrative around the acoustic chandelier:
four diners. One diner releases the drum down and secures its tether in place.
Dining in the UCA “commons� is a private-public experience. Sound and light can
As the drum descends outside noise drowns away and private dining may begin, but
create a 3rd space that is both functional and experiential. The Chandelier of (no)
communication with the outside world does not end. Sensors within the drum are
sound and light evokes expectations from afar when it is in the up position. The
activated by the diners. LED lights embedded in the foam shoot skyward lighting
drum shape looks stagnant, but when the pulley is engaged the drum descends
the sky above. The lights indicate occupation and creates and exciting mystery to
down and around the diners.
onlookers. Groups will gather to chat about what is happening or to be the next in the chandelier. Diners can enjoy an intimate experiential dinner, one that is both entwined in and separate from the commons.
First iteration renderings
Design Development
First iteration proposal sketches
Page 06
Initial Testing
To ensure the comfort of users the team reviewed minimum and recommended average body proportions and minimum and recommended dining table widths from Panero and Zelniks ‘Human Dimension and Interior Space’. The device was meant to fall at mid shoulder length while a user was sitting. Testing revealed the proposed structure did not provide ample headspace for a comfortable experience and that the experience must be reduced to two diners. Proposed expansions were unsightly and impeded on other groups.
Floor to Midshoulder 1,546-1,686mm
Floor to Popliteal 915-990mm
Midshoulder Sitting 631-696mm
Shoulder Breadth 468-529mm
Sitting Height 915-990mm
Eye Height Sitting 796-865mm
Average Body Measurements Female - Male
Average Banquette Seating Clearances
Clearance Between Tables 1,372mm
Original structure didn’t provide adequate personal space
Expanded structure gave users adequate space but impeded other groups space
Min. Table Width 762mm
Recommended Table Depths
Users forced to lean forward uncomfortably in original structure
Optimal Table Depth 1,016mm Minimum Table Depth 762mm
Original Structure Plan View
Expanded Structure Plan View
Initial Testing
Original Structure Front View
Expanded Structure Front View
Original Structure Section View
The team considered removing a section of the table depth, bringing users in closer together thereby providing adequate headspace. The table was already at the minimum depth of 762mm.
Expanded Structure Section View
The expanded structure proved unsightly. While it solved the headspace issue and fit within the bounds of the team’s allotted space, the proposed rigid material would make it dangerous to navigate around.
Page 07
Concept Development
The team decided to mind map new ideas for the third space chandelier after initial tests revealed spatial issues. A tightened design concept would help to drive more informed design decisions. What emerged was the idea of distraction and chaos in modern lives. We distilled our environment to two planes, time and space, both of which feel infiltrated with distraction and digital connection. We all agreed there was a need between these two planes for calm. The concept became creating a gap between time and space that would foster mindfulness. We wanted to create an ambient atmosphere in the center of the forest table.
Concept Development
Page 08
Concept Development
Research
shifted
to
design
methods
that
promote
mindfulness and create a strong connection to the site. The Japanese design brand and aesthetic “Muji” guided the color palette. The Muji
belief is that minimalist devices allow
users to fill in the “emptiness” with their own thoughts or creativity. A great tie to the intention behind the Third Space to build a distraction free space. An alternating pulley system would remove cell phone temptations, but reduce the fear of technology separation by keeping the phone within sight.
Mind full
Mindful
In concept development phase and prototype testing a centrally placed clear basket would be attached to the third space device by a simple counterweight pulley system. Users would put their phone lights on, place them in the basket and it would rise as the enclosure device descended to shoulder height. The cell phone lights would act as the internal chandelier creating an intimate interior environment.
Concept Development
Page 09
Design Development
Fibrous materials became a top choice for the device because of their ability to be easily formed into organic shapes and to create a strong connection to the forest table. Research has shown biophilic design helps to calm the nervous system and would aid in creating a calming environment.
Playing off of the centrally assigned position at the forest table, the team decided to shift focus to a domestic narrative based off of a chandelier suspended over a dining table. Prototype testing revealed that acoustic material felt too isolating given the close proximity users would be at the table and visual separation became the new priority.
Organic Chandelier Prototype Isometric View
Organic Chandelier Prototype Section View
Design Development
Organic Chandelier Prototype Plan View
Page 10
Design Development
The rigid structure and openness of the previous prototype was a harsh and open break from the busy UCA commons. The device needed to be softened and enclosed further in order to create a gap between the time-space planes. It also lacked action by the user to break the boundary between the rapid everyday world and an intimate Third Space. Japanese outdoor lanterns and paper Ikea lamps served as precedents for a device that could be pushed up and pulled down. The conical shape was a derivative of function; ample space at eye level for comfort and narrower at the top to increase intimacy.
Design Development
Page 11
Prototyping and Testing
Spatial limitations of the paper lamp concept were discovered. The proposed plan (See Fig. 1) gave users ample space but was outside the tree trunk limitations. The diameter of the lamp in Fig. 2 within the tree trunks was too small. The team shifted to building a rigid overhead structure that would have soft free hanging material suspended from it. The structure needed to strike a balance between geometric and organic to connect to the forest table. Fig. 3 drawings show the original structure idea in its most organic form. Fig. 4 shows the final structure shape. Semi-transparent canvas curtains would be used to form the “walls� of the third space, playing up the domestic concept.
3
1
Organic Excursion Plan View
Large Circular Lamp Plan View: 1,689mm diameter
Large Circular Lamp Front View
Large Circular Lamp Section View
Small Circular Lamp Plan View: 1,000m diameter
Small Circular Lamp Front View
Small Circular Lamp Section View
2
The final structure maximized interior space without impeding into other group territory. The radical line formed by two intersecting circles was turned on angle between the bounding tree trunks. The shape incorporated alternating straight lines and arcs to increase the interior space.
4
Radical Line Plan View: 1,000m diameter
826.77mm
Organic Excursion Detailed Structure View
1,437.41mm
Organic Excursion Isometric View
841.96mm
841.96mm
Organic Excursion Detailed Structure View
Organic Excursion Detailed Structure View
Prototyping and Testing
Page 12
Prototyping and Testing
Prototyping and Testing
Page 13
Prototyping and Testing
Prototyping and Testing
Page 14
Making Process
In order to maintain an efficient workflow the project was broken down into tasks. The tasks were then split between team members.
Lighting
Documentation
Structure
Making Process
Curtains
Page 15
Making Process
The ability of the structure to support a dynamic load (curtains) was the primary concern of the structural team. MDF was used for the top structure shape cut using the CNC machine. Crossed lumber on top of the MDF would act as a brace. One bracket would be screwed parallel to L-brackets attached to the forest table tree trunks. To prevent any wobbling, hooks were embedded in the MDF at the outer ends. Cord was strung through these hooks and the forest table top structure.
Making Process
Page 16
Making Process
The team hand sewed flowing pinch-pleat curtains with 28 cell phone pockets. Canvas was the most affordable fabric, connected to the Muji aesthetic, and blew gently in the wind producing an ethereal effect from inside. One panel was created for each side of the structure, attached my flexible curtain track. The panels operated independently and could be secured to the tree with a tie back. Measure
Curtains
Pinch Pleat Track
Pinch-pleat top tape was sewn into curtain tops. Track tabs hooked into the tape attaching the curtains to the structure.
Pockets
Plastic removed from the forest table canopy was cut and sewn into waterproof cell phone pockets. The plastic pocket was covered with canvas for a seamless look. The pockets could be secured with button tabs
Assemble
Making Process
Page 17
Making Process
Spare LED strip lighting from the studio was reused. The lights needed a power source and had to cut to fit the structure. The team soldered the wires to a new inexpensive junction box powered by double A batteries. the strip was then mounted on the underside edge.
Documentation for a short film of the event was an important deliverable. In order to capture the change users went through in the Third Space a GoPro camera was mounted on the underside of the structure near the LED junction box. A DSLR was tripod mounted just outside the edge of the forest table. A third camera handheld camera was used to follow a user through the entire process of using our device. The team had to coordinate and create a written plan and script to ensure ample footage was captured.
Making Process
Page 18
The Meal
The team developed an event plan that would allow many individuals, pairs, or small groups to experience The Third Space with a clean and healthy meal. There was a brainstorming meeting about what to serve. It was decided that food must be a representation of the structure - clean, simple and distraction free. A small menu was made up and two team members prepared 6-7 servings of food and hot tea. The menu was inspired by the team memebrs backgrounds and Japanese cuisine (tying back to the Muji concept). Two team members prepared 6-7 servings of th meal, while the others served guests. One user came for tea and was joined by a friend curious about what was happening behind the curtains. This group grew in waves as people came and went, creating a fantastic mess of fun and relaxation.
Tea for one
Meal set for two
Meal enjoyed by three
Mess made by many
The beginning to end
B
A
A Tofu was the team’s first choice. Raw, cold tofu is a delicious small snack in China and Japan, a great way to connect the concept and team’s culture. The geometric shape and stark whiteness again a light drizzle of soy sauce and green onion was simple yet visually stunning. Event goers reported it was also delicious!
C
B
Japanese onigiri was the second dish offered. The sticky rice, nori (seaweed sheets) and sesame seeds are shaped into triangles. Great to eat with your hands or to share with friends with chopsticks.
D
D
Menus were made up that outlined contents of the meal, but also briefly described The Third Space concept and how to use it.
C
Hot tea is an inherently calming choice, perfect for a cold English night. Team member Akansha made a deliciously scented Indian chai tea that filled the interior of the curtain with warmth and sweetness.
The Meal
Page 19
The Experience
Prior to the event, the curtains
1
were hung and tied back, the LED lights were switched on, and the GoPro was mounted.
At event kickoff, one team member
provided
description
and
a
brief
collected
cell phones to collectively illuminate the curtains.
The surrounding installations were energetic. All the noise, flashing
light,
video,
2
and
movement could drift into the background at The Third Space. The calming effect of dispersed light and flowing curtains set the mood for a private cup of tea.
The team set
3
the table with food, utensils, menus and mugs for anyone to enjoy.
4
Two participants kicked off the meal, closing themselves into the curtains and discussing the food and feelings within the installation. Eventually new friends jioned them. Curtains opened and closed, plates used and abandoned. Once the food was consumed, friends came in just to converse. The only cell phones in sight were those providing soft light from the curtains.
The Experience
Page 20
Portable Piety
by Kelly McWhorter
Project Details
Project Lead:
Lucy Jones, MA Interior Design
Design Participant:
Kelly McWhorter, MA Interior Design Student
Title:
Portable Piety
Type:
Fabricated device
Location:
Sir John Soane Museum (conceptually in-situ)
Project Dates:
01 Jan Device review
Design Dates:
11 Dec 19 - 24 Jan 20 Design development and fabrication
Budget:
ÂŁ53
Support:
University for the Creative Arts
Project Timeline
25 Nov
01 Jan
Prototype 1
Design Development 20 Jan
07 Dec Research Visit
14 Nov
29 Nov
Site Visit
Concept Development
Refining Design
13 Jan Fabrication 13 Dec Holiday Break
19 Nov Research
11 Nov
12 Dec
Project proposal
Prototype 2 Crit Review
27 Jan Final Crit Review
Project Details
Page 01
Research Agenda
Research Question: How can we facilitate emotional connection? The challenge of the 2019-20 exploratory practice was to create a device that I was assigned the Monk’s Parlour in the basement floor of number 13 Lincoln’s mediates modern living and architecture of the past. Students were assigned Field. ‘Portable Piety’ was a device designed for a person to express emotion. a space in the 19th century marvel built by Sir John Soane in London, U.K. Its service to the user is to find the balance between practical/impractical, The house museum is held in high regard in the architecture and design functional/unfunctional. The balance can never be achieved, but the purpose is in community as a subtly unusual and fascinating treasure trove of artifacts and the attempt. A subsonscious or subliminal message that one can’t just be in a spaces. Within this assigned space students had to design a portable living constant state of mental clarity; this comes from consistently putting in the work device which allows the user to immediately (and temporarily) sleep, eat, rest, and effort. This message comes through when used in-situ as the space designed relax, or engage in some type of leisure. The temporry nature of our modern by Soane where “it is pleasant to nonsensical in due place.” The design choices lives and the rise of ‘Air-b-n-b’ culture challenges the way we must design. Soane made here help to connect the device to place and the user to the message.
Research Agenda
Page 02
Site Information
The Monk’s Parlour sits just below the Picture Room in the basement of 13 Lincoln’s Inn Fields. Soane built the 3 rooom monastic suite in 1824 for ‘Padre Giovanni’ an eponym of himself. The site is an homage to the rising popularity of Gothic architecture, romantic ideals, and the sublime artform. It is as if Soane built the space for Friedrich’s imaginary Monk by the Sea. The gloomy seriousness is countered by intense physicality. Gothic and medieval relics and decoration take up every space, giving the suite an intentional sattirical air. Soane state that the curated medley of decoration was meant to “impress the spectator with the reverance for the monk.” Photograph’s accessed online from the Sir John Soane’s Musesum collection online
MONK’S ORATORY
MONK’S PARLOUR
MONK’S YARD
Site Information
Page 03
Research Context
St. Augustine’s Church, Ramsgate (1846): Augustus Pugin, Architect
‘Monk by the Sea’ (1809): Caspar David Friedrich, Painter
Accessed online from Staatliche Museen zu Berline, Alte Nationalgalerie
A site visit to British architect Augustus Pugin’s Gothic revival church in Ramsgate, German romantic painter Caspar David Friedrich’s ‘Monk by the Sea’ is the ideal gave a physical context one of Soane’s contemporaries. Pugin designed with portrayal of the subliminal fury that took hold during Soane’s time. It connects with the belief that a building should reflect its purpose, history and culture. The the gothic revival by making man nearly disappear into a feeling. The expansiveness gothic style expressed Christian ideals and celebrated medieval craftsmanship. of the sea and sky seem to express the strength of something greater than Craftsmanship was a major takeaway of the visit. Small woodworking details and humanity.
The monk is dwarfed by sea and sky, seemingly devoted to a higher
elaborate, supple tracery were commissioned by Pugin. Built in the shadow of a purpose. This sublimnal thread weaves through my design and connects to a modern monastary on a foggy port town, one can imagine Pugin’s connection to Friedrich’s world that increasingly uses meditation as a way to connect to a higher plane. ‘Monk by the Sea’. Architectural details layered to point one’s subconscious toward the divine. Pushing the eye up constantly like the Romantic painters of this time, the building is meant to show man there is something greater than himself.
‘Saint Philip baptising the Eunuch (c. 1600): Part of the stained glass window in the Monk’s Parlour.
Accessed from the Sir John Soane’s Museum Collection Online.
Soane’s selection of artifacts and decoration in the Parlour is complex, but not random. This 17th century Flemish glass piece makes a portion of the stained glass window overlooking the Monk’s yard. ‘Portable Piety’ was strategically situated facing this window, under the low ceiling to give the user full views of the curated space.
Research Context
Page 04
Research Context
‘Into Great Silence’ (2006): Film by Philip Groning, Director. ‘The Day of a Monk’ photograph’s accessed online from chartreux.org
The film discretely documents the lives of the world’s most ascetic religious figures, Carthusian monks of the Monastary of the Grand Chartreuse in the French alps. Devoid of almost any dialogue, it reveals the true contemplative nature of monastatic life. They abstain from sensual pleasures in order to conduct the work of prayer. Soane and Friedrich show that during the romantic period Monks were constantly depicted as pure ideas; ideals. There is a strong tie today with those that meditate and who are at peace in an increasingly fractious world. This ideal lifestyle or thought process doesn’t just occur, it is through daily practice and work. This is why ‘Portable Piety’ is so impossible to use. The clarity comes from the effort not a mystical divine gift.
‘The Devils’ (1971): Photograph’s from the film by Ken Russell accessed online at alamy.com
The controversial film explores the ideas of religion, suppression, power, sensuality and of religious figures. The dramatised historical account shows how priests, nuns and the Christian religion is viewed all things; pure, sensual, corrupt, law, etc. There is a strong tie between religion, power, and sexual repression that is visually explored in the film. The color, texture and vitality in the Monk’s parlour feels like it runs parallel with the themes of the film. Soane was not religious and the parlour wasn’t for an actual monk. The space plays hosts to Catholic relics and has post-reformation themes. I used this sensuality and complexity as part of the intent in my device. The physicality of its [impossible] use and sometimes mild suffering in the attempt is watered down version of the self-flagelation and denial of wordly pleasures so often present in the religious realm.
Research Context
Page 05
Research Context
Michael
Webb’s
1967/68
‘Cushicle
and Suitaloon’ project for the British architecture publication Archigram was a forward looking conceptual project relating to urbanism and mobility. They looked at organic systems [nervous system] to solve urban housing of the future. They QUESTIONED MINIMUMS; social and anthropometric needs and [im]material limitations. The project designs
balanced
between
outside,
strong/delicate,
inside/
appliance/
amenity.
Photograph’s accessed online from michiaelwebbtwojourneys.com
American furniture maker Roy McMakin explores the physical with his pieces and design philosophy, “When is a chair not a chair?” His ordinary pieces placed in a new or different prompted me to design a device that would imply sensuality. Most of his exhibition work “...locates the poetic complexity that exists between functioning and not functioning.” McMakin one asked a question I wanted to answer with my device, “How does emotionality become perceptible?” Photograph’s accessed online from roymcmakin.org
The Monk’s Parlour is a treasure chest of wood craftsmanship. The below carved wooden ceiling shield from the Painted Chamber at the Palace of Westminster is just one medieval piece on display in the space. I felt a strong connection to the handmade, stained, well-worn, and supple woods there. I researched the details of furniture of the Arts and Crafts movement to drive my design.
German
artist
Winfried
Baumann’s
‘Urban Nomad’ series explores the needs of the modern human for living. His “all in one” devices fit in with the Airbnb concept from sleeping to working to prayer. His work is a modern Photograph of antique oak drop leaf table accessed online from antiques-atlas.com Wooden Ceiling Shield accessed from Sir John Soane’s Musuem Colleciton Online
Research Context
commentary on mobility and multifunctionism felt like an updated (and physical) version of Webb’s concepts. Photograph’s online accessed at winfried-baumann.de
Page 06
Concept Development
The first challenge was connecting the Airbnb concept with the Monk’s Parlour. I evaluated the needs of society - there are ample temporary inhabitation spaces to dine, sleep and play, but far fewer to emote. Where does one go when they need to regulate their emotion? Soane curated a space full of emotion and drama. The texture and color of the parlour seemed to welcome emotions, but could serve as a safe place to help regulate them as well.
The modern need of a safe place to become grounded connects with the research I conducted about the subliminal romantic references to monks and a higher power in the space. The next challenge was to physically create a connection between the two in the sapce
Boxed Emotion Tent
Monks give up their body to emotion and thought by becoming grounded and humble Eat
A device that brings one to the ground, a position often taken when emotional
Rest
Emote? Create a temporary shelter so that no emotion needs to be concealed Play
Packable: User can physically “unbox” their emotions
Monk’s Parlour
I researched tent construction and materials to create a light weight and easy to use device
Concept Development
Page 07
Concept Development
2
The Boxed Emotion Tent felt unimaginative. In what other ways do we express emotion and what physical devices do we use to do this? Reading and meditation are ways that regulate thoughts and feelings. Dutiful reading and contemplation is the pious work that monks do. Piety is what sets monks apart and gives them a mystical stereotype. I wanted to play into this idea.
Lectio Divina “Divine Reading� Research revealed lectio divina is the formalized monastic practice of scripture reading, meditation and prayer that a monk conducts daily to communicate and listen to God. My device needed to reflect and facilitate this type of practice for the everyday user.
Pious Monkcase
I created CAD drawings of the monkcase and used these to build a prototype on the laser cutting machine. The rough model revealed measurements at the joints were not straight forward. The next prototype would require more research into carpentry techniques prior to moving to the CNC machine and wood workshop.
Concept Development
Page 08
Concept Development
3
The Pious Monkcase successfully grounded the user and brought in meditative elements, but what about the sensuality and satire aspects of the Monk’s Parlour? The device needed to challenge the user, but still feel possible.
Focusing in on the meditative portion of Lectio Divina, the case became a way to store and transport the meditation stool. The stool and velvet upholstered yoga mat were meant to tempt the user into use, but the ball legs made it impossible to balance on. The work in attempting to balance the board acts as a threshold between the body and thew orld [another world].
Portable Piety
Initial device placement was looking towards the entrance in the light filled corridor between the stained glass window and the dining table and chairs. This placement felt like an “in-between” area of the parlour, speaking to the mindfulness aspect of the design. When one is emotionally in-between it is the hardest to feel grounded, this was a physical representation of that. The final device was moved as this placement was an unlikely position for a user to choose.
Piety in action
In-Situ Plan View
In-Situ Section View Scale: N.T.S.
Concept Development
Scale: N.T.S.
Page 09
Design Development
Aprons
In order to keep the device construction organized and streamlined I created assembly instructions from CNC to
Bottom Board
finishing touches.
I planned on using biscuit joints on all corners, but during construction realized this was overkill for the device. The CNC machine could cut finger joints which would have a more custom look with less labor. Countersunk magnets were used in the stool top and legs for easy disassembly without sacrificing strength and stability.
Stool
CAD drawings used for the CNC machine. CNC allows for curves, precision fitting and partial cuts revealing the grain of the wood.
A Detail of biscuit joints for the exterior and interior aprons B CAD drawings used for the CNC machine
Interior aprons perfectly fit to the stool legs provided enough stability to keep them in place without nails or magnets
C
Countersunk magnets and legs make for easy pack up and transport
A
Breakdown of device components
Device in travel mode
B
Device in use mode
C
Design Development
Page 10
Prototype Testing
Prototype Testing
Page 11
Design Development
A The starting position of the device puts the body in a severe forward tilted position. The body naturally wants to push the center of gravity back which causes a sway in the back, putting pressure on the tailbone. The unnatural position will force the user to use the device as designed; working to find balance. B
When the device is in the balanced position the lumbar is in alignment over the stool legs removing pressure off the tailbone. This is the primary goal of “normal� meditation stools. The center of gravity is approximately 2.5cm forward of the navel.
C Initial research on the proper alignment of the spine showed the problem with the way many people use typical chairs and why meditation stools are frequently used. When the tailbone or shoulders are forced into an awkward position the lower back suffers. Alignment of the body over the center of gravity is key to lumbar support.
C
A
B
The basic square shape of the prototype needed to evolve to a more aesthetically pleasing and funcitonal piece. My development goals were weight and size reduction and increased portability driven by anthropometric data. I sat on the prototype and traced and measured the outline of my body and transferred this to CAD for the CNC machine. The stool legs evolved to also serve as the feet that made the device move. Research revealed that putting the pivot point of the device just slightly behind the body’s center of gravity would challenge stability while simplifying the overall structure. The simplication of the device allowed me to explore more organic shapes based on the suppleness of the body. A simple handle in the rear of the knee board makes it easy to transport.
Design Development
Page 12
Construction Drawings
A major tenent of Portable Piety was handcrafting. I felt this would tie the device most closely with the Monk’s Parlour and philosophy’s at the time. The tour at Pugin’s Ramsgate inspired research into woodworking techniques. Pugin and Soane just predated the philosophy’s of Ruskin, Morris and other Arts and Crafts movement leaders. Having lived in a California craftsman I was compelled to experiment with mixing the modern technology of the CNC machine with hand-crafted techniques from the past.
CAD drawings used for the CNC machine. CNC allows for curves, precision fitting and partial cuts revealing the grain of the wood.
I was able to create nail-free joinery. The leg board is supported by a modified mortise and tenon joint. I cut the mortise gaps extra long in order to lock the board on top and bottom. Nail free methods were used by craftsman for years and adds visual texture.
Construction Drawings
Page 13
Fabrication
B
A
C
E
D
A CNC remnants showing initial cuts from CAD drawings into birch plywood B
The raw birch wood pieces required hours of machine and hand sanding to achieve a smooth, supple feel
C Device pieces after sanding D Cutting the tenons into the brace pieces E Marking and cutting two sides of the mortise pieces F Drilling the gaps into the device legs which will create the mortise portion of the joint
E
F
Fabrication
Page 14
Fabrication
A Marking and placing the outer leg piece supports and ensuring the pass-through tenon fits as measured B
Gluing and setting the forward and back legs. The outer leg pieces were removed on the back as the extra support wasn’t needed
C Testing the device. The meditation stool was a perfect fit, but the stool was too stable. The purpose of the device was to challenge the user; make it impossible to be this stable. Modifcations needed to be made D The finished first attempt of the final device before alterations B
A
E The forward support legs and joinery were removed and tested. Tests showed that the back legs were enough support for the device but made it a challenge to stay balanced F The rear legs were now the only support and I had to ensure they were stable and strong. I added wedge pieces on the top and bottom of the tenon. These parts required sanding and mixed epoxy glue to ensure a perfect and strong hold
G
Both sides of the leg pieces required wedged mortise and tenon joints on top, bottom and above the knee board so that this was not a point of weakness
H Two layers of beeswax stain in Dark Jacobean Oak was applied to the device prior to assembly. Beeswax stain protects the wood, adds polish and adds a soft, sensual touch to the wood. It is a one step alternative for birch plywood which takes stain unevenly. It replaces a three part process of conditioner, stain and finisher
D
I Comparison of a raw leg piece and one with a coat of beeswax stain J
The top piece of the meditation stool proved to be a weak spot after testing, nails had to be added. I drilled plugs out of spare birch to cover the holes drilled into the stool to accommdate four nails.The plugs had to be chiseled down for a perfect fit.
K Once the plugs were glued in place the piece was sanded and stained
C
E
F
G
I
J
Fabrication
H
K
Page 15
In-Situ
“Kneeling is a penitent posture, standing is celebratory”
“The more regularly and the more deeply you meditate, the sooner you will find yourself acting from a center of peace”
Meditation is like a gym in which you develop the powerful mental muscle of calm and insight” “Physical attitude that helps me focus on my prayer” “The act of meditation is being spacious”
“I prostrate because it is an outward sign of inward humility, supplication, gratitude”
“A signal to my entire being it is time to focus on God, not the world” “Meditation and concentration are the way to a life of serenity”
In-Situ Section Scale: 1:20
In-Situ
Page 17
In-Situ
MONK’S ORATORY
The device will be placed in the central part of the Parlour just inside of the lower ceiling. The space periodically removes the table and would do so when the device is in-situ. The dining
MONK’S PARLOUR
table and chairs are meant for entertainment and don’t fit into the concept of the solitude pious monk. The plasterwork on the ceiling is triangular and you drawn to stand beneath it.
Most crucially this position gives the user a view directly out of the stain glassed windows and a glimpse into the upper windows across from the Picture Room. Gothic churches always bring the eye up, often through stained glass whose image tells a story (like that in the parlour). The divine light of the filtered sun on one’s face and warmth of the fireplace to one’s left will add to the magical atmosphere.
ENTRY
With the table and chairs removed there is no risk to the user to damage anything. The intentional impossibility of the device requires ample room to falter and fumble in attempts to achieve the “perfect” meditative posture.
MONK’S YARD
In-Situ Plan Scale: 1:50
In-Situ
Page 18
In-Action
A
B
D
C
Portable Piety in Action: Still shots of a user demonstration reveal the emotion and struggle with the device. The effort and work bring clarity and peace with not being able to achieve perfection.
In-Action
Page 19