U N I V E R S I T Y O F T O R O N T O B A C H E L O R
O F A R T S | A R C H I T E C T U R A L S T U D I E S
S e p t e m b e r 2 0 2 0 - J u n e
2 0 2 4 S K I L L S
3 D m o d e l l i n g : R h i n o , G r a s s H o p p e r ,
R e v i t , A u t o C A D , S k e t c h u p
C o d i n g a n d C o m p u t a t i o n : A r d u i n o
( C + + ) , P r o c e s s i n g , r o b o t i c s
T e c h n i c a l : l a s e r c u t t i n g , w o o d s h o p ,
c a s t i n g , h a n d - d r a f t i n g ,
p h o t o g r a p h y , v i d e o g r a p h y , p h y s i c a l
m o d e l l i n g
R e n d e r i n g a n d G r a p h i c s : A d o b e
S u i t e , E n s c a p e , B l e n d e r , V R a y
L a u n g u a g e s : E n g l i s h ( f l u e n t ) ,
C a n t o n e s e ( f l u e n t ) , F r e n c h
( i n t e r m e d i a t e ) , M a n d a r i n
( i n t e r m e d i a t e )
A W A R D S
J o h n a n d M y r n a D a n i e l s F o u n d a t i o n
O p p o r t u n i t y A w a r d ( 2 0 2 2 )
U n i v e r s i t y o f T o r o n t o D e a n ’ s L i s t
( 2 0 2 2 )
H a t t i e A i l e e n S o m m e r v i l l e
S c h o l a r s h i p ( 2 0 2 0 )
W O R K E X P E R I E N C E
A R C H I T E C T U R A L D R A F T E R
U R B A N S I M P L I C I T Y
M a y 2 0 2 2 - P r e s e n t
C o l l a b o r a t e d w i t h a n i n t e r i o r d e s i g n e r t o c r e a t e a p p r o p r i a t e
d e s i g n s a n d r e n d e r i n g s f o r r e s i d e n t i a l a n d c o m m e r i c a l p r o j e c t s ( i e S h a w a r m a P a l a c e , E m b r u n , O N )
I n v o l v e d w i t h v i s u a l a n d c o n c e p t u a l w o r k
P r o f i c i e n t i n C A D a n d A d o b e S u i t e
S T U D E N T H E L P D E S K R E P R E S E N T A T I V E
J O H N H D A N I E L S F A C U L T Y O F A R C H I T E C T U R E
M a y 2 0 2 3 - P r e s e n t
W o r k e d c l o s e l y w i t h S t u d i o T e c h n o l o g i s t s , t e a m t o f o s t e r a
r o b u s t a r c h i t e c t u r a l s t u d i o c u l t u r e f o r b o t h u n d e r g r a d a n d g r a d
s t u d e n t s
N E W C I R C A D I A A T T H E I N S O M N O L E N C E E X H I B I T I O N
U N I V E R S I T É D U Q U É B E C À M O N T R È A L
J u n e 2 0 2 3
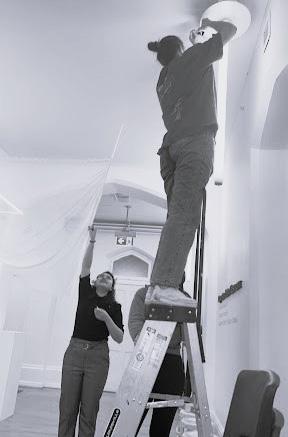
I n v o l v e d i n t h e d e s i g n , f a b r i c a t i o n , a n d i n s t a l l a t i o n o f t h e
S K Y R I S E 2 0 2 2
e x h i b i t f o r t h e s o c i a b i l i t y o f s l e e p I M P A C T D E S I G N C O M P E T I T I O N
O c t o b e r 2 0 2 2
C o l l a b o r a t e d a n d d e s i g n e d a s k y s c r a p e r t h a t w e a v e s i n t o t h e
u r b a n f a b r i c o f A l e x a n d r i a i n E g y p t
E X T R A C U R R I C U L A R
J O H N H D A N I E L S F A C U L T Y O F A R C H I T E C T U R E
O c t o b e r 2 0 2 3 - M a r c h 2 0 2 4
M E N T O R S H I P g u i d e d y o u n g e r a r c h i t e c t u r e u n d e r g r a d u a t e s t u d e n t s ( 1 s t a n d
2 n d y e a r ) i n r e g a r d s t o s t u d e n t l i f e , m e n t a l h e a l t h a n d
a c a d e m i a , a n d s o f t w a r e
01
THE URBAN SANCTUARY
Fall 2024 | academic Community Centre and Pool
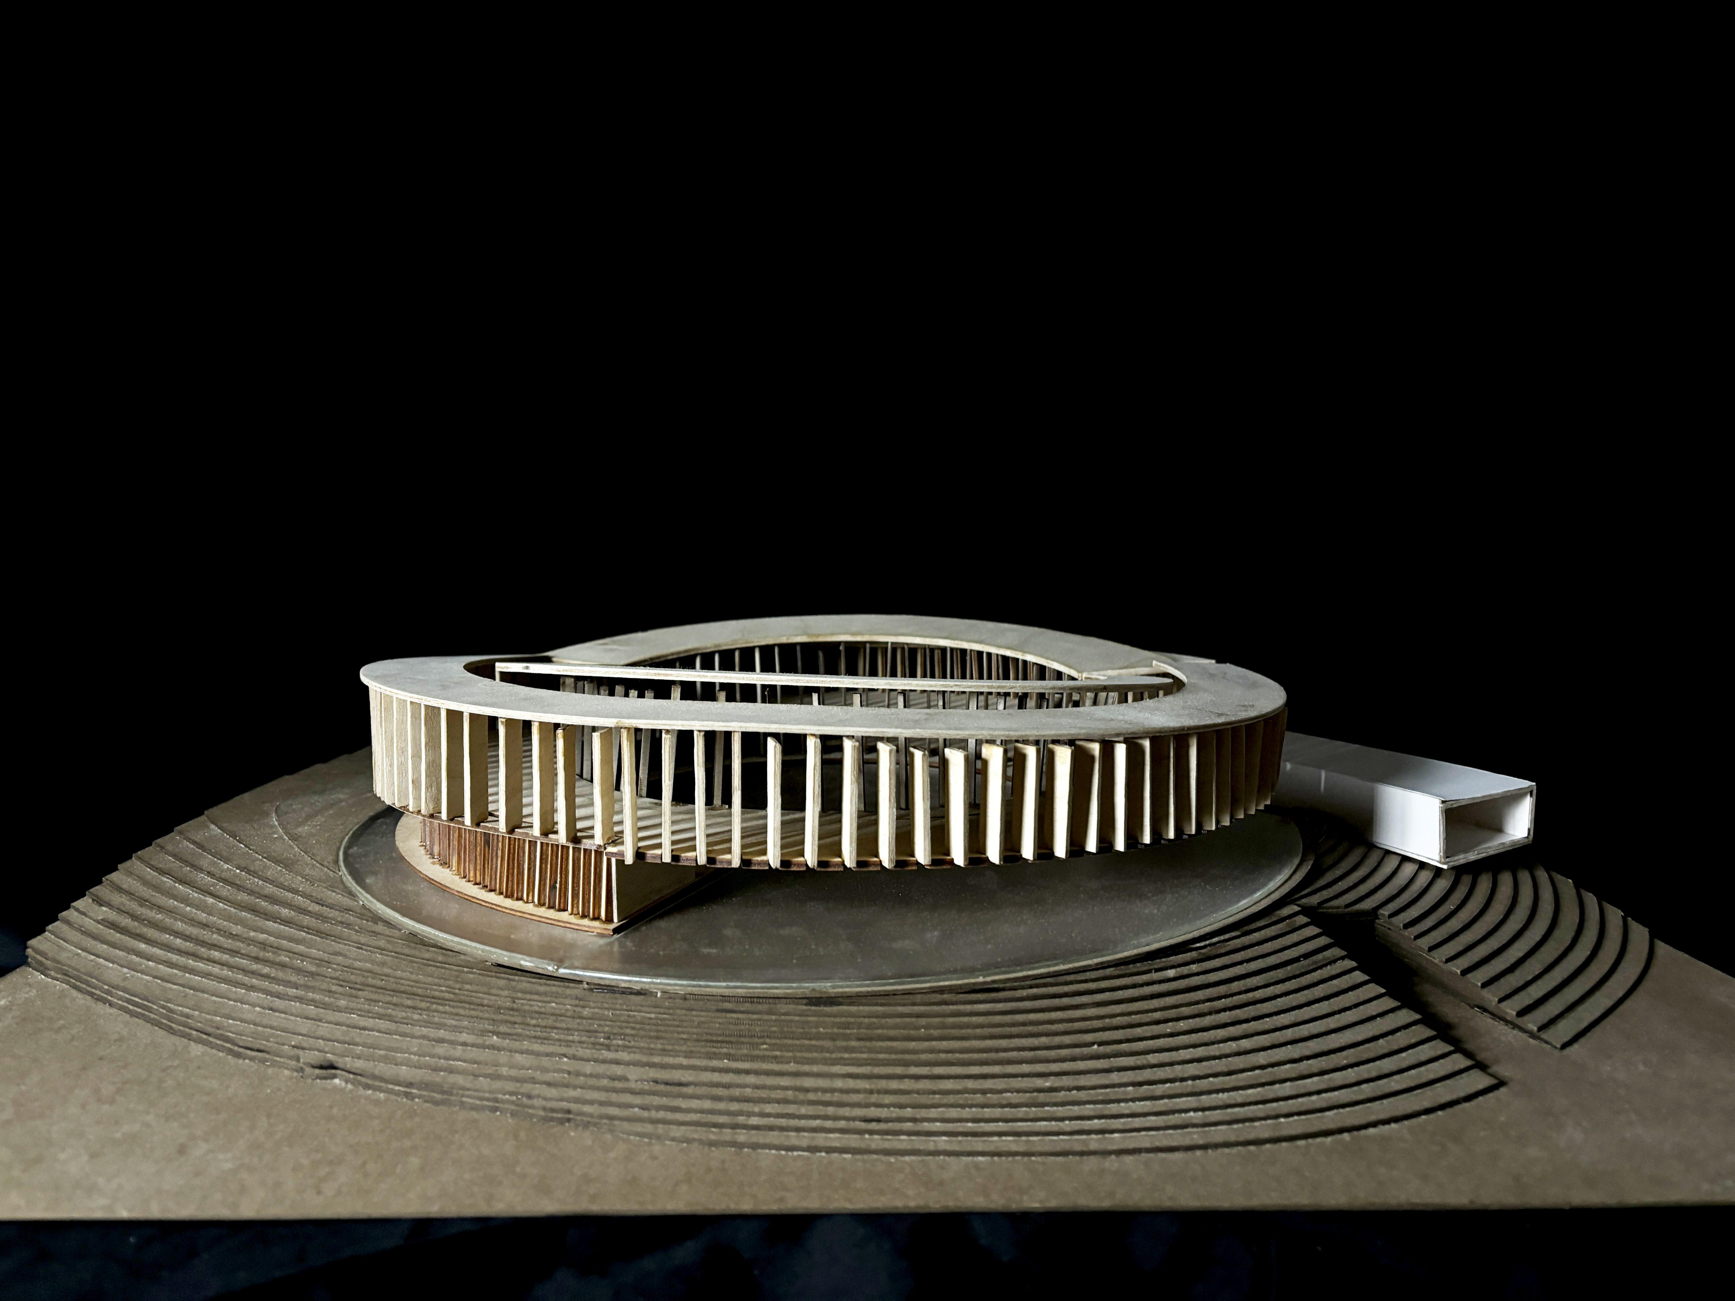
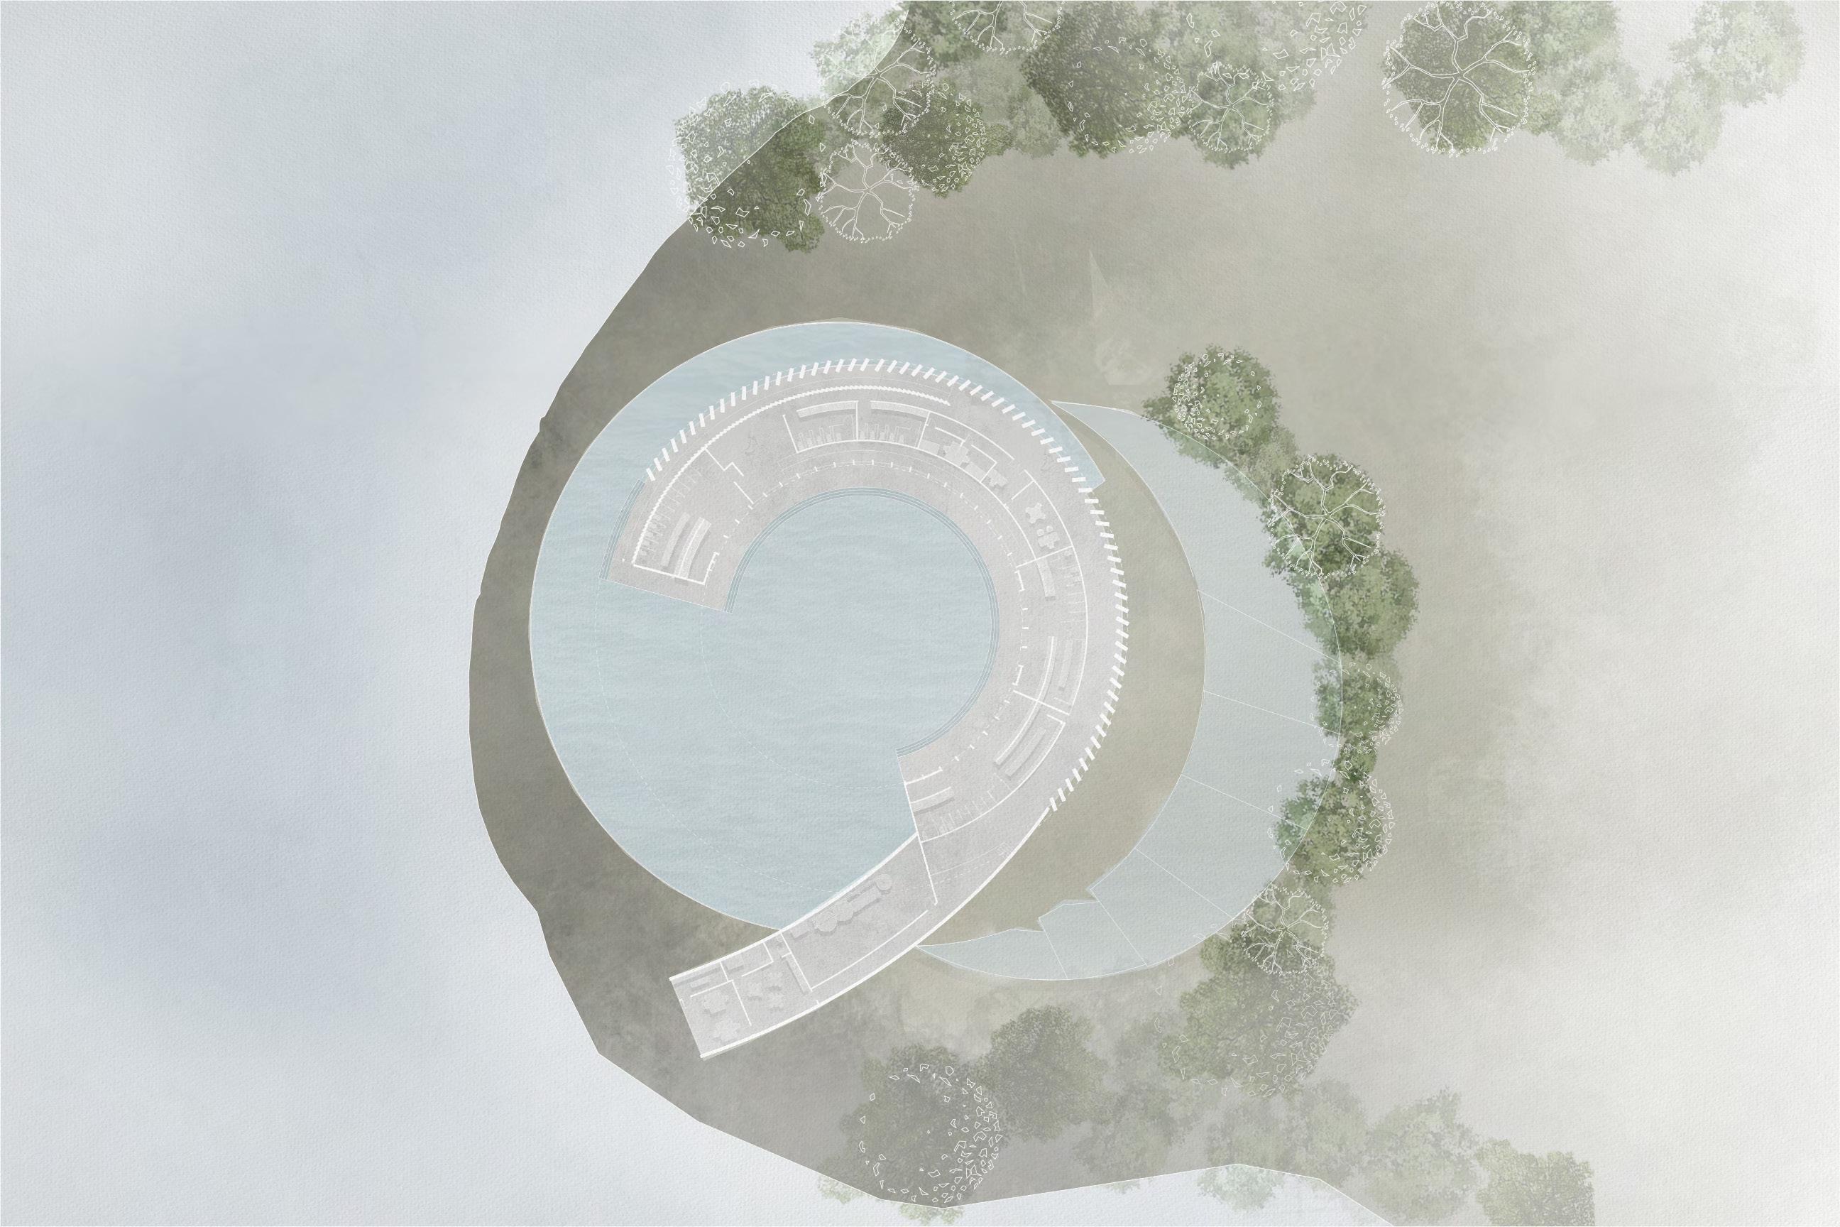
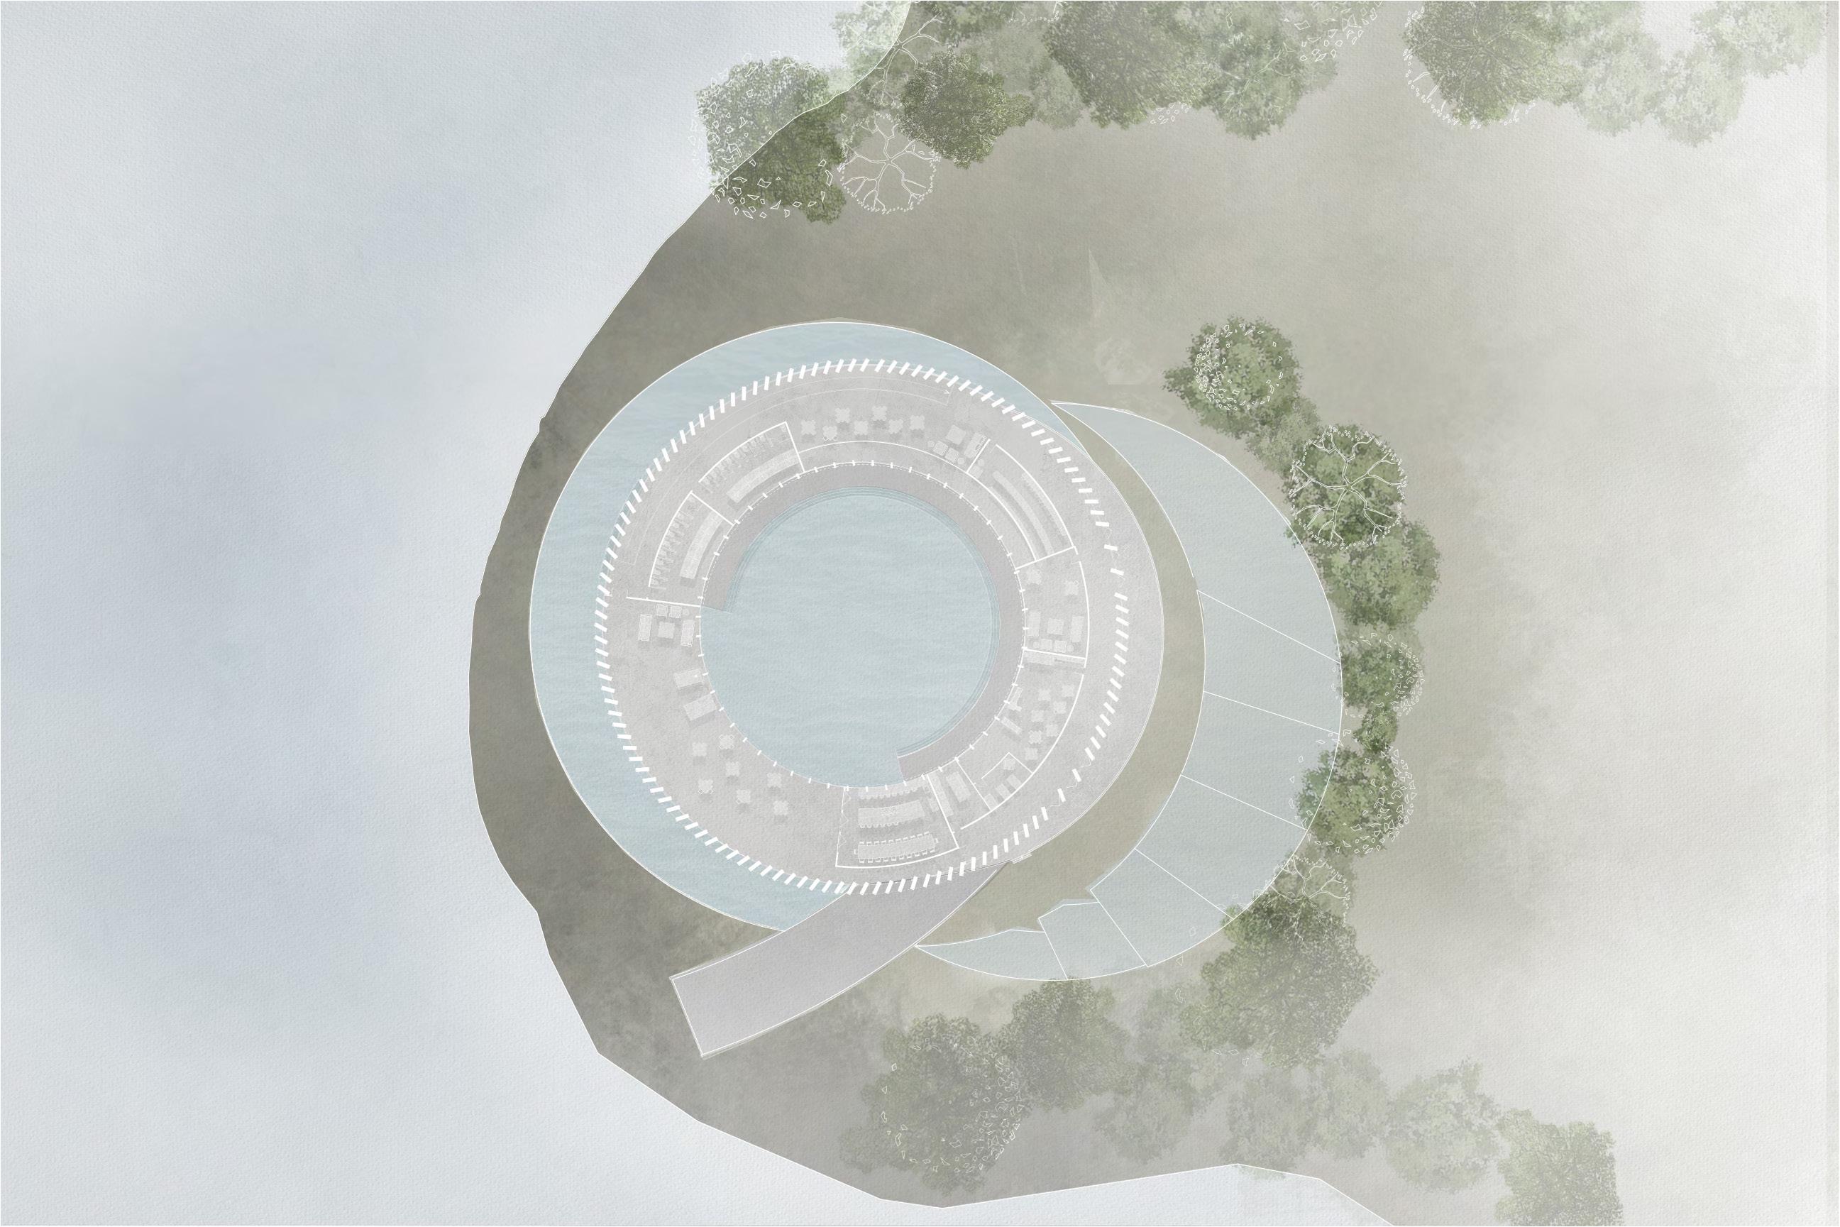
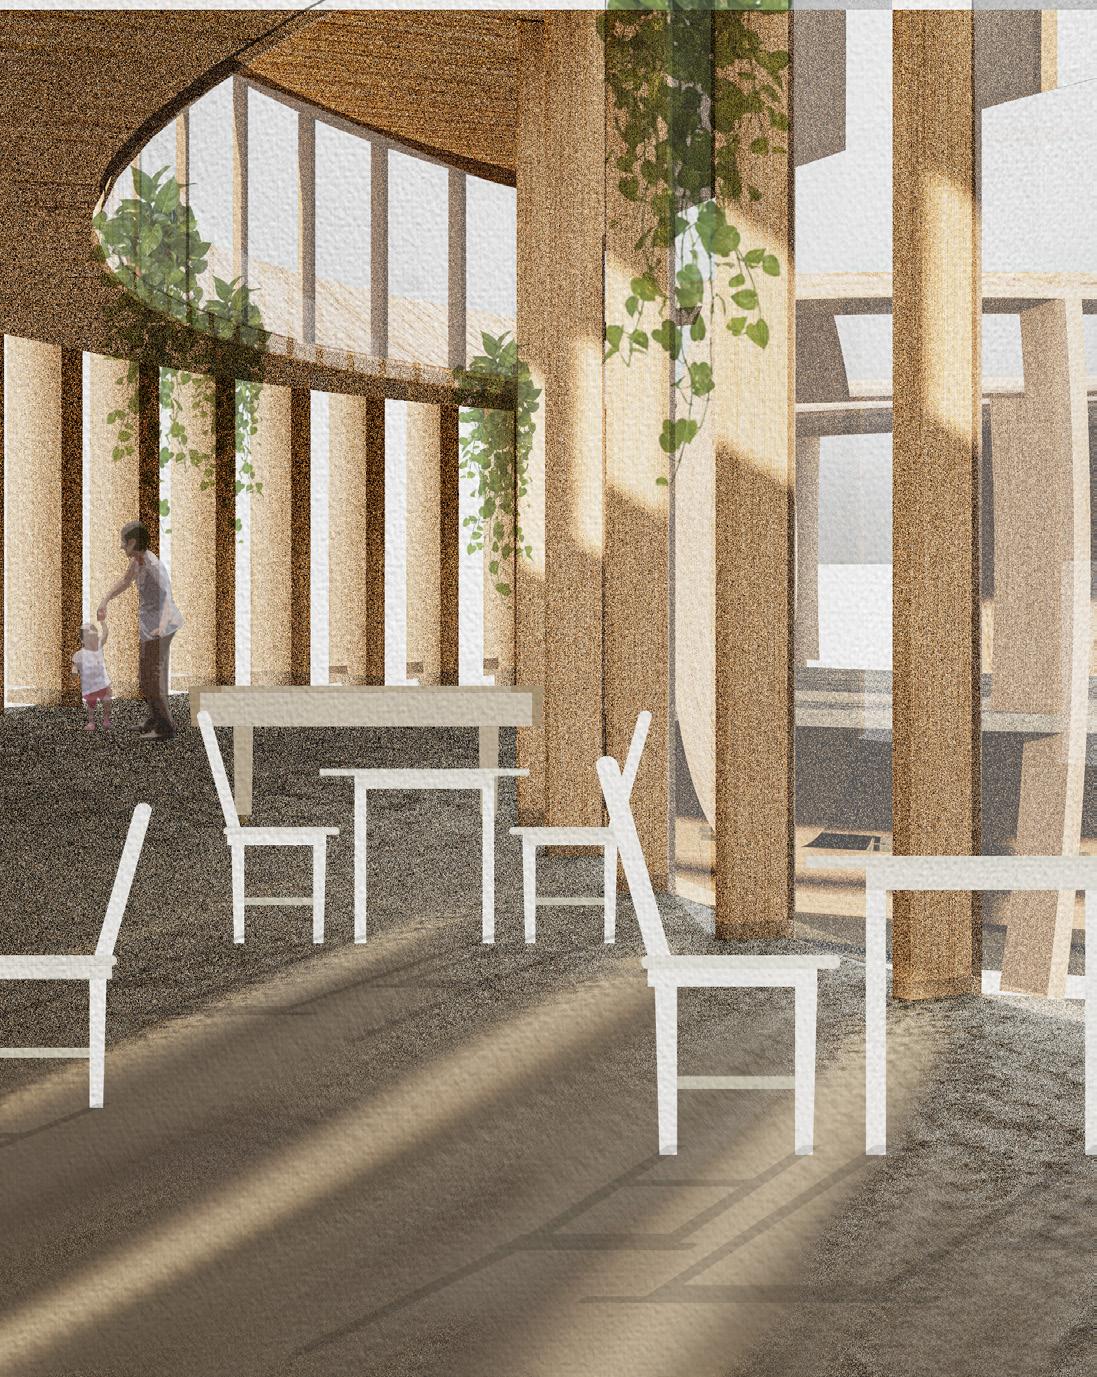
This design proposal for a community center and pool at Ontario Place serves as a thoughtful response to the ongoing controversy surrounding the proposed spa development. In lieu of introducing a private spa that would disrupt the existing vegetation, The Urban Sanctuary envisions a public gathering space centered around a large lap pool, seamlessly integrated into the island’s natural environment. Surrounded by lush vegetation, this sanctuary offers a retreat from the pressures of urban life in Toronto.
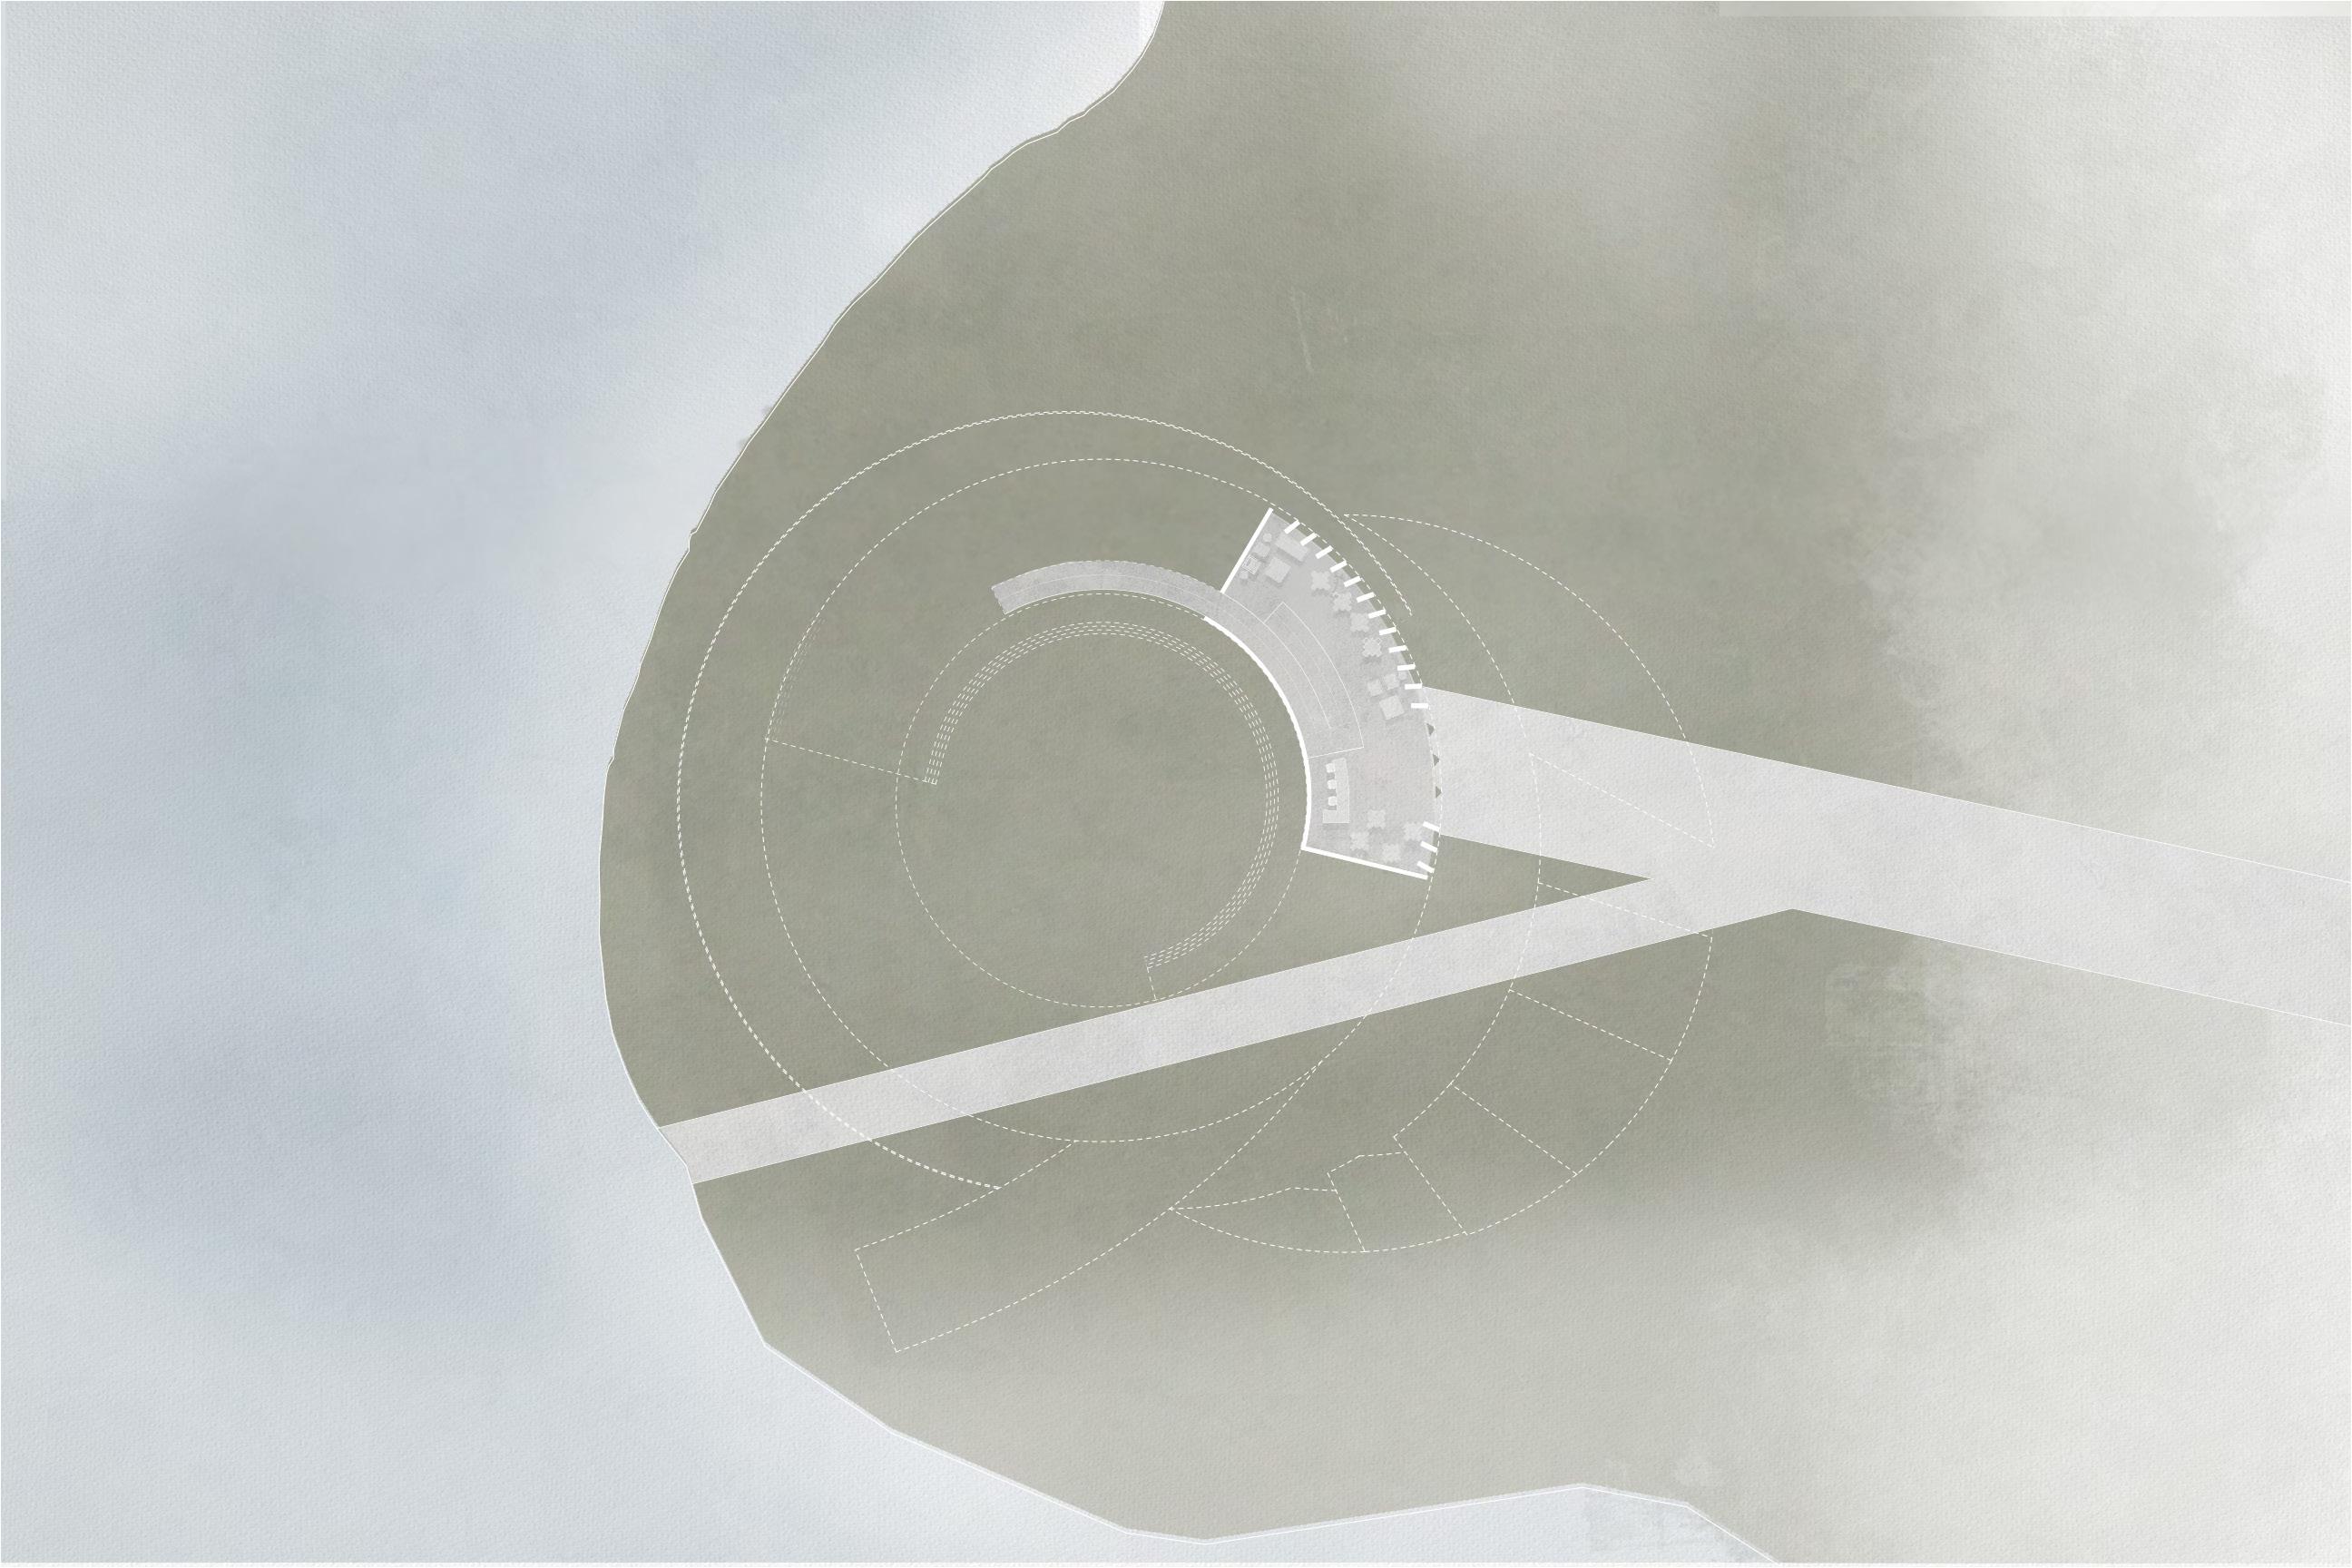
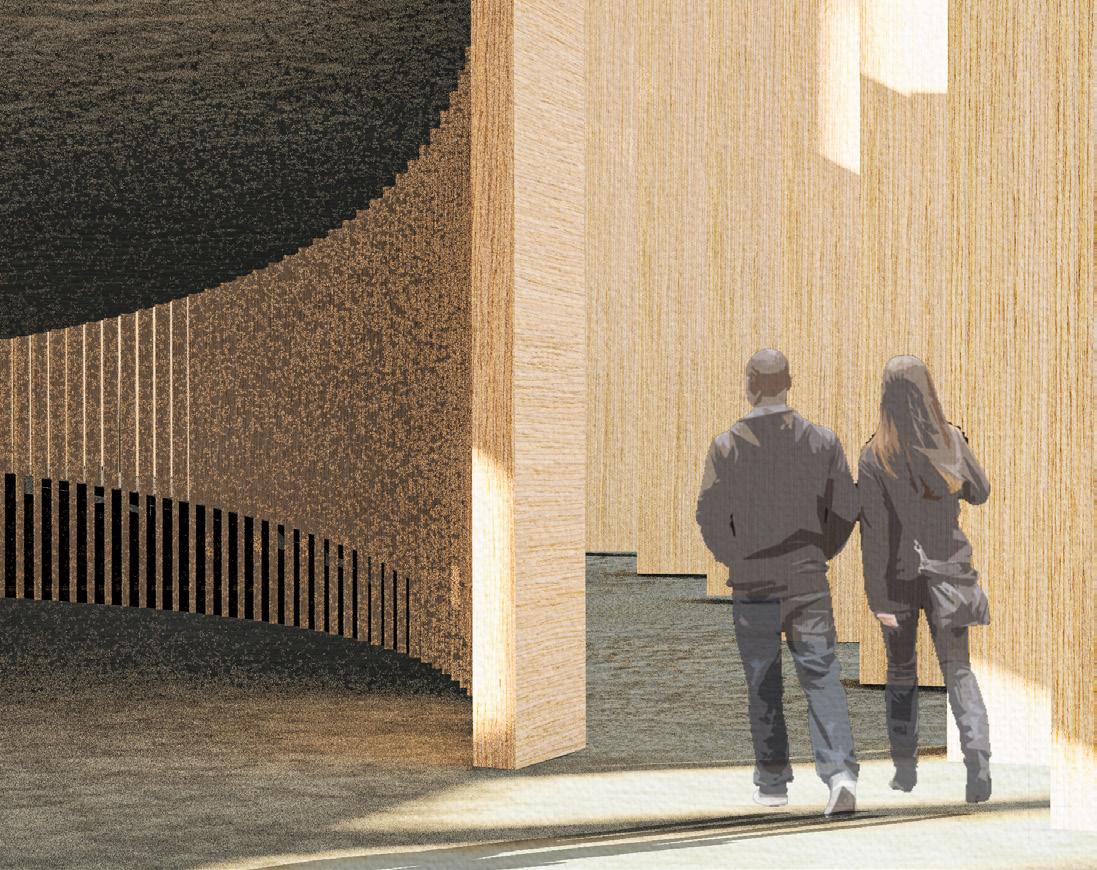
In further response to the debate, the design preserves and reimagines elements of the island’s existing landscape while reintroducing features inspired by its historical character. By intersecting two established pathways on the island and defining a circle tangent to these lines, a distinctive circular structure emerged. This form harmonizes with the island’s topography and site context, allowing the programmatic and spatial needs to dictate its design.
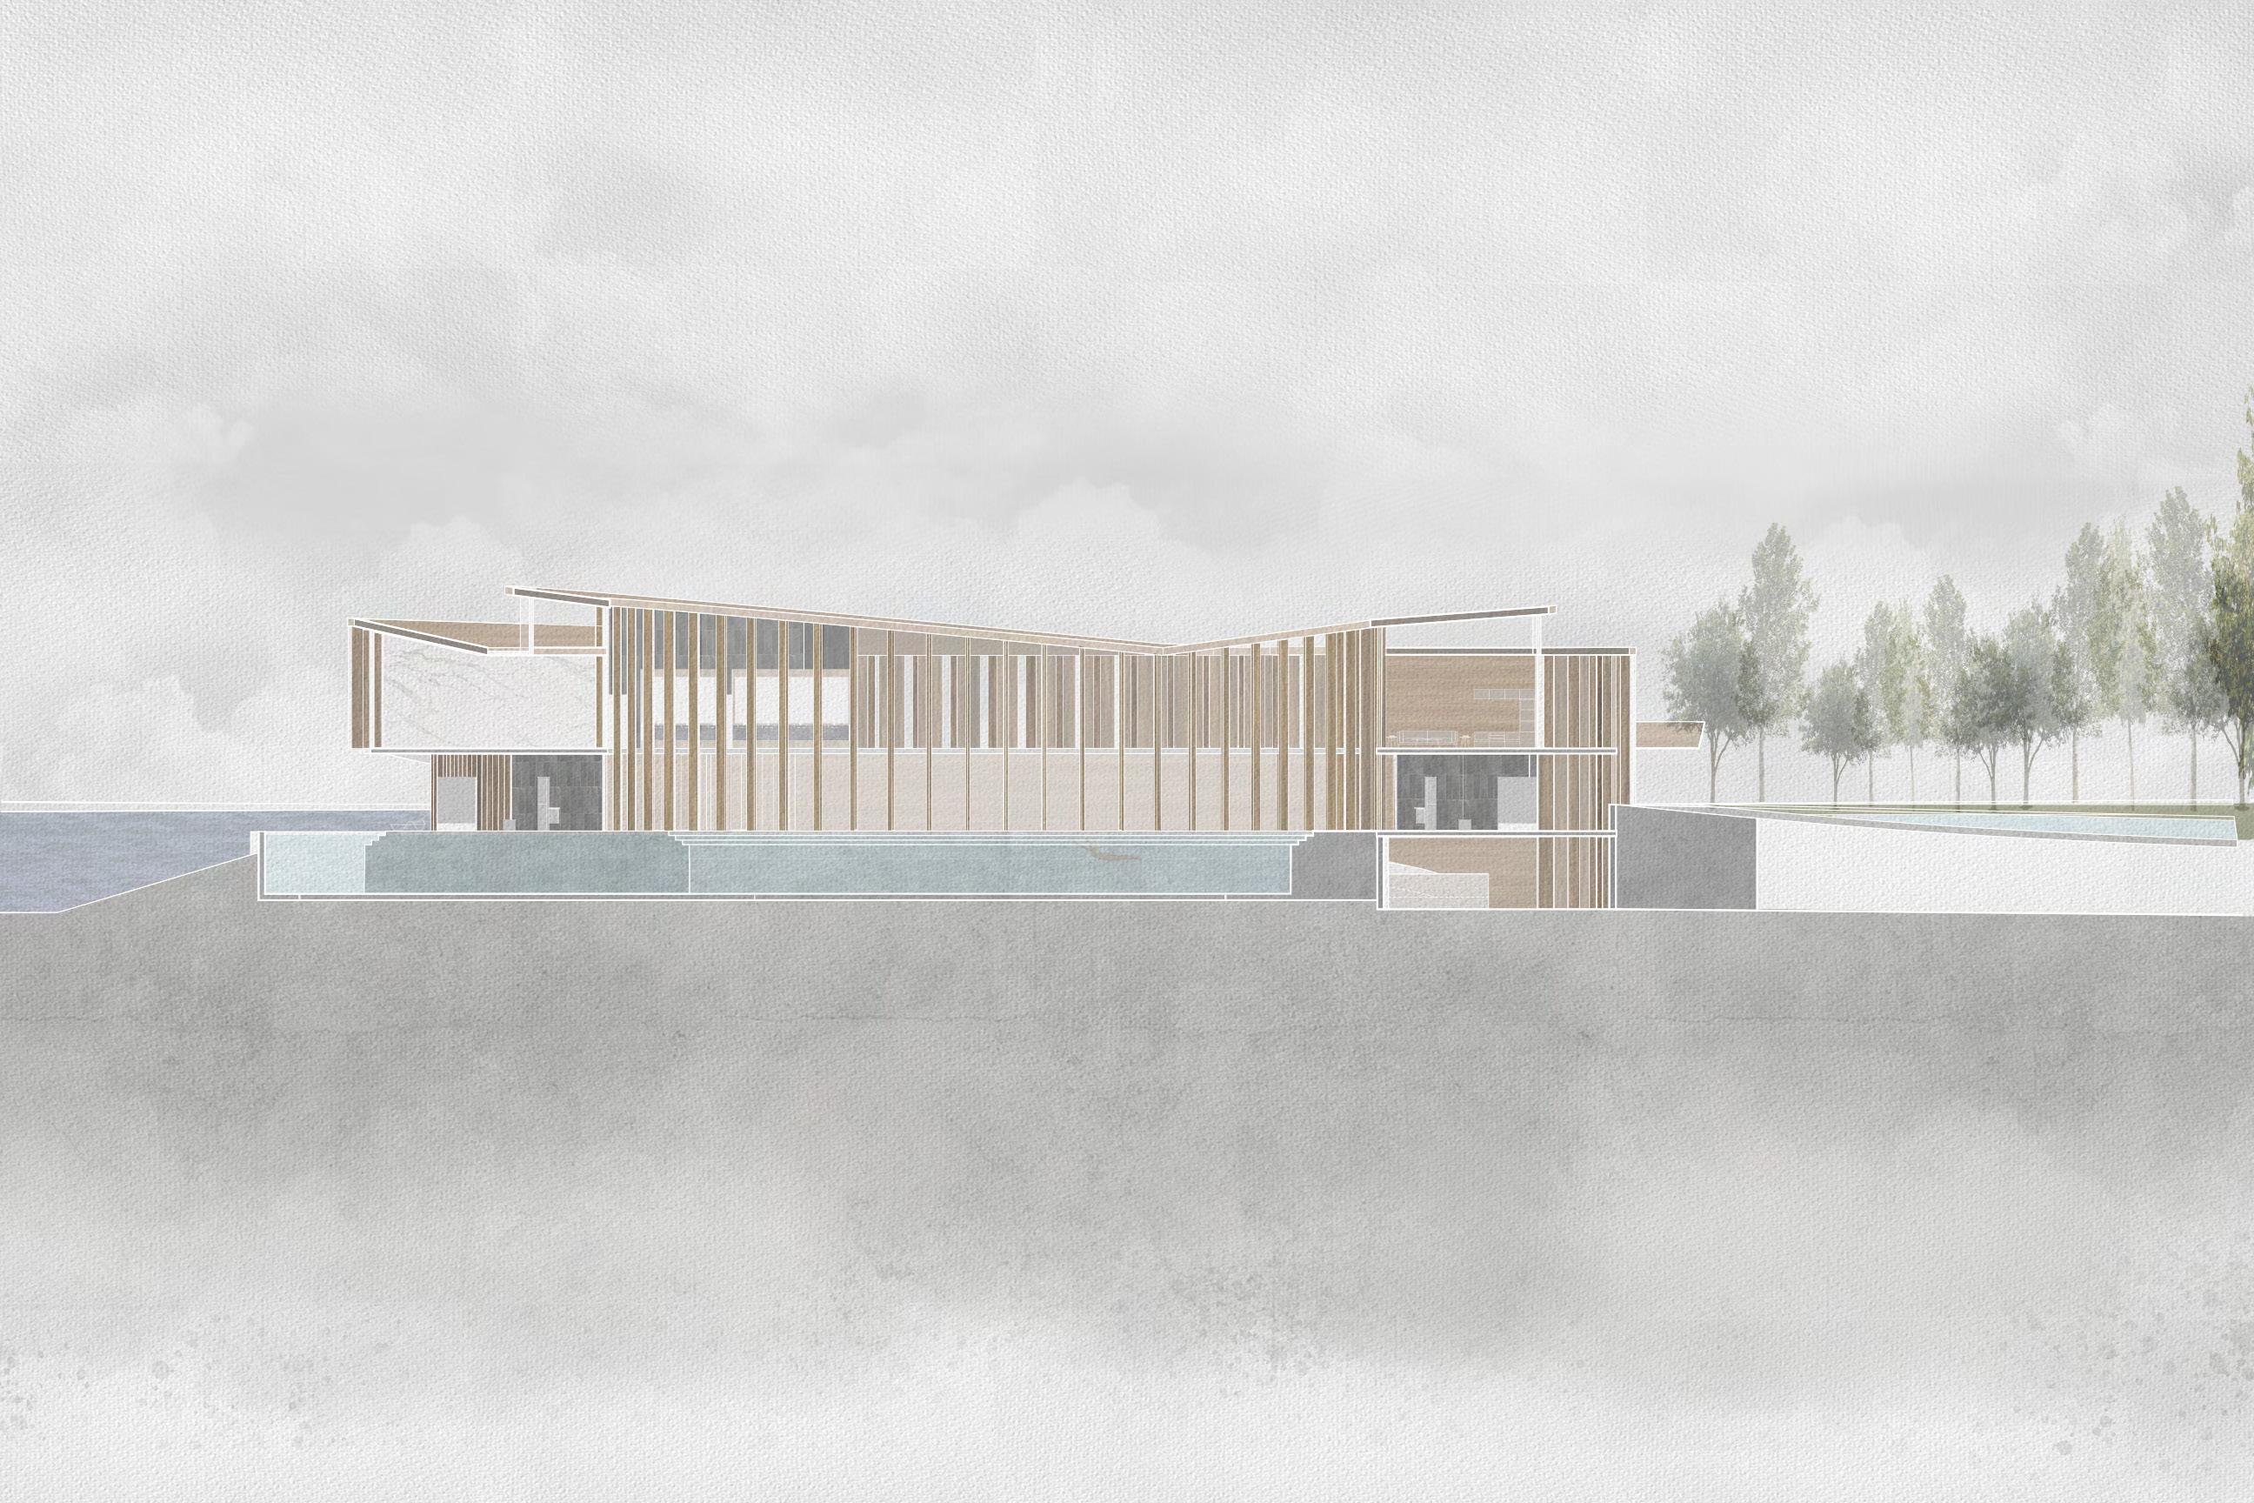
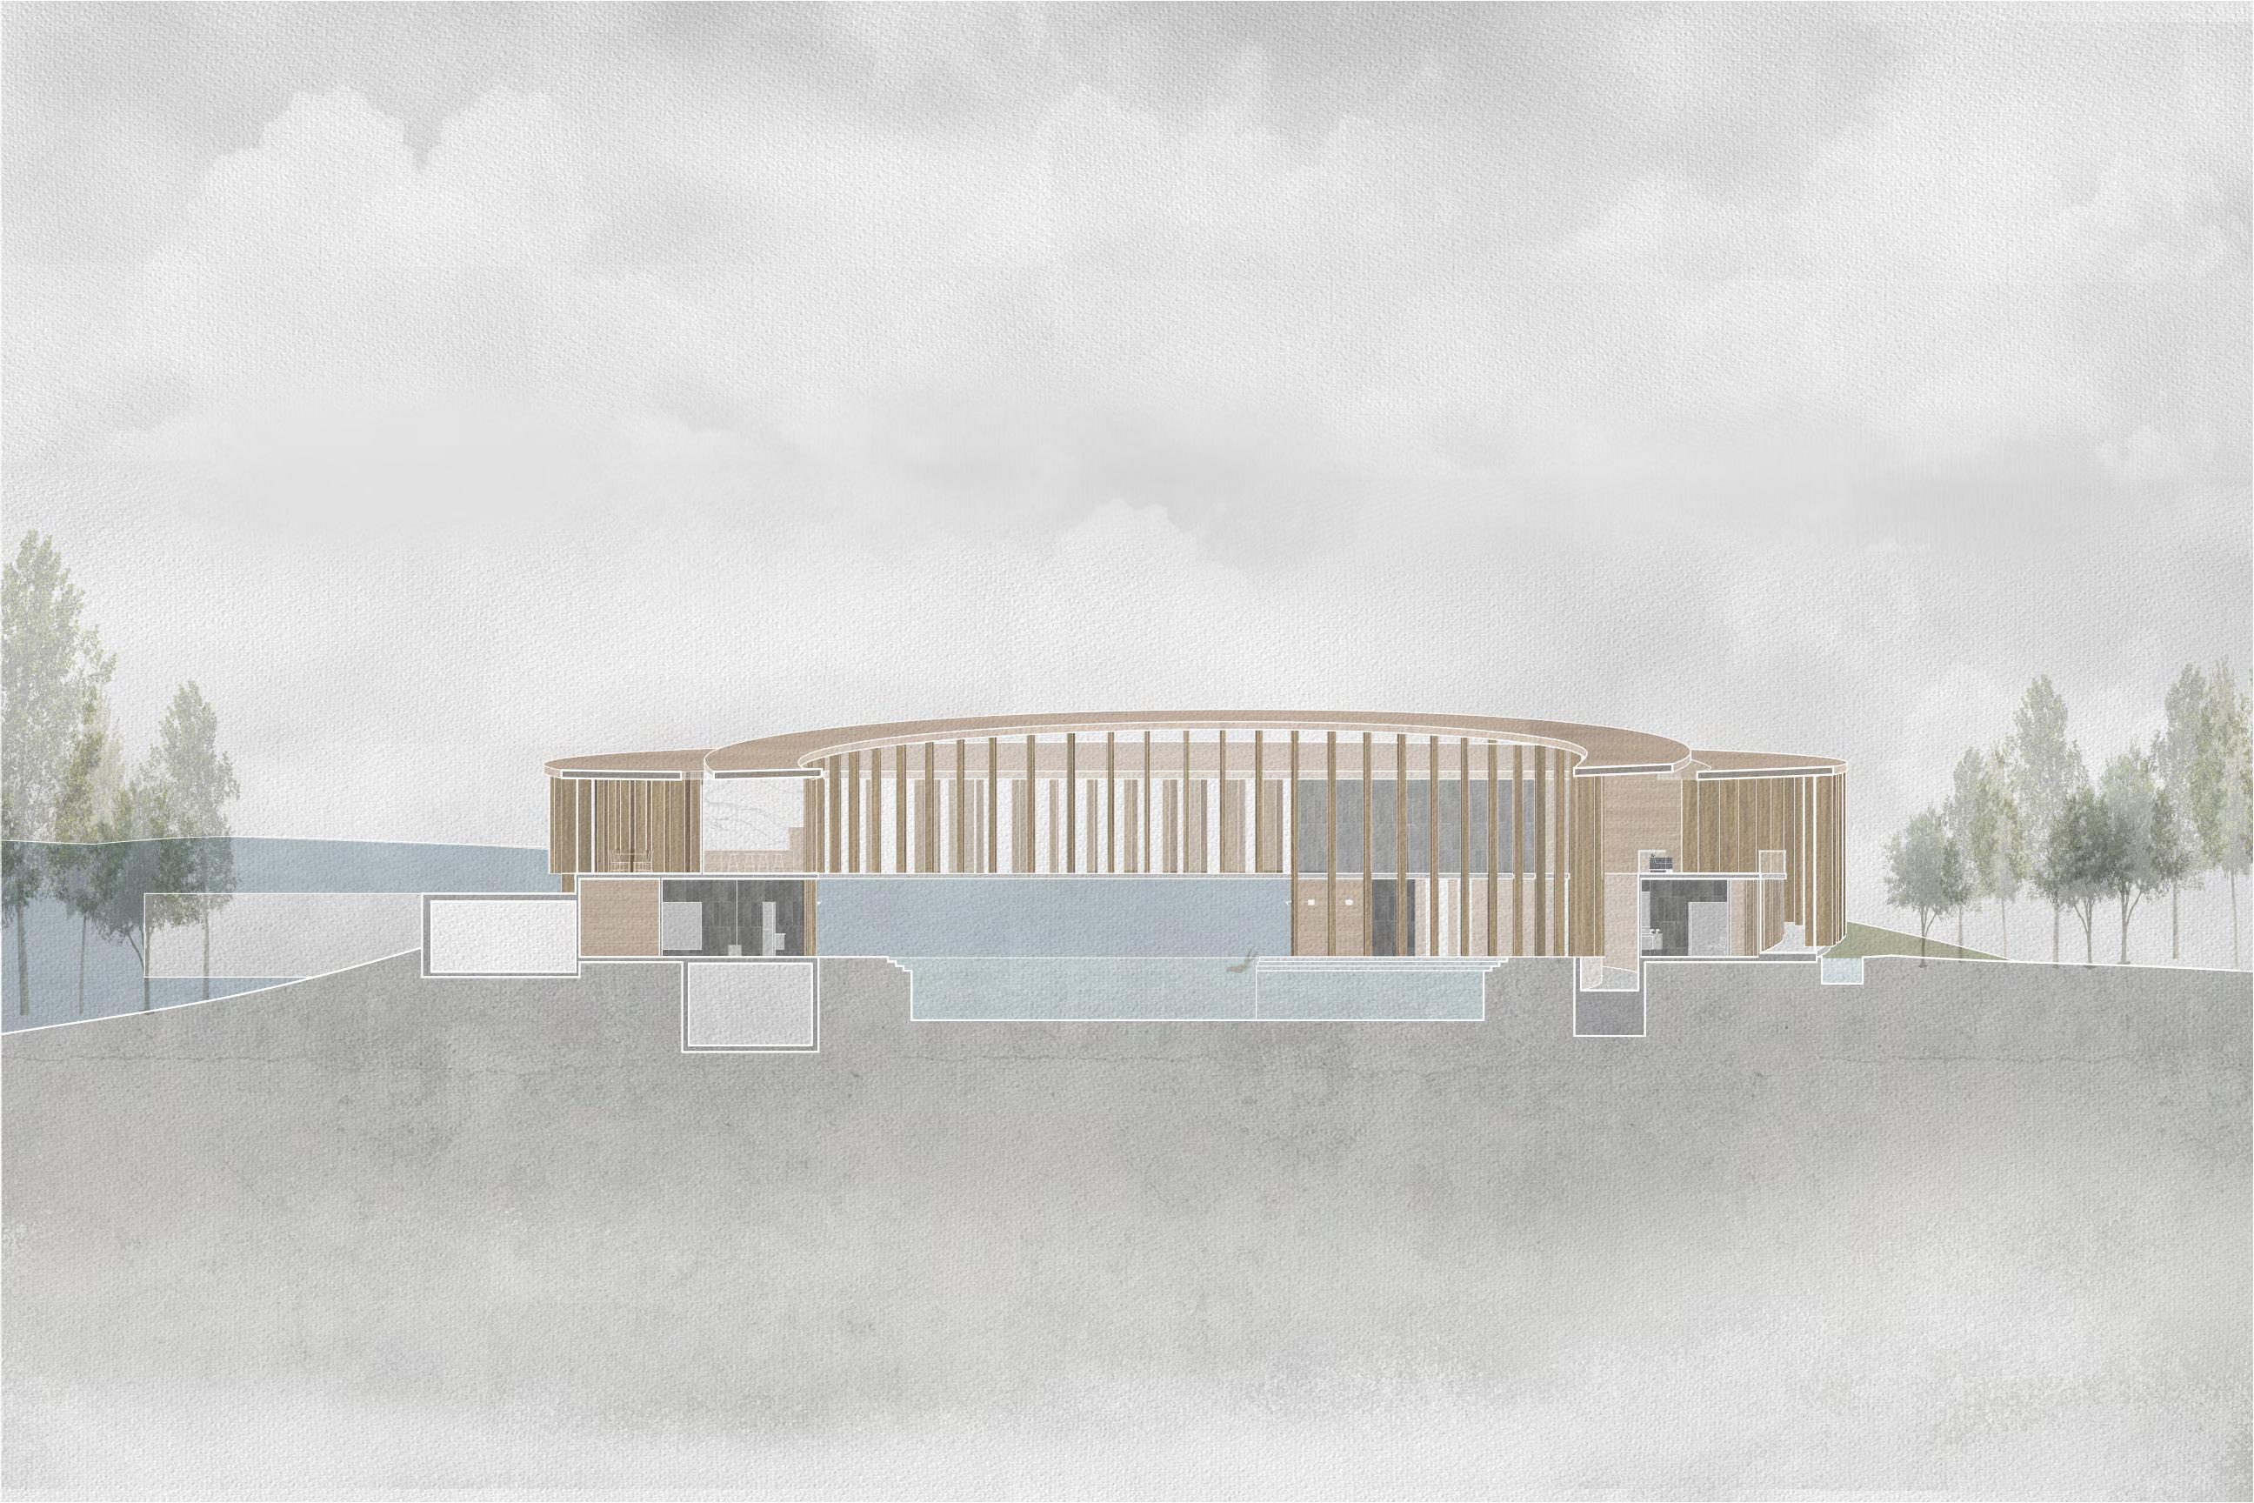
The result is a circular form with cantilevered extensions that frame expansive views of Lake Ontario while fostering dynamic connections between the inner circular pool and the surrounding water. This interplay between architecture and landscape also reorients perspectives of the CN Tower, reinforcing the dialogue between Toronto’s urban fabric and its natural environment.
Site Concept
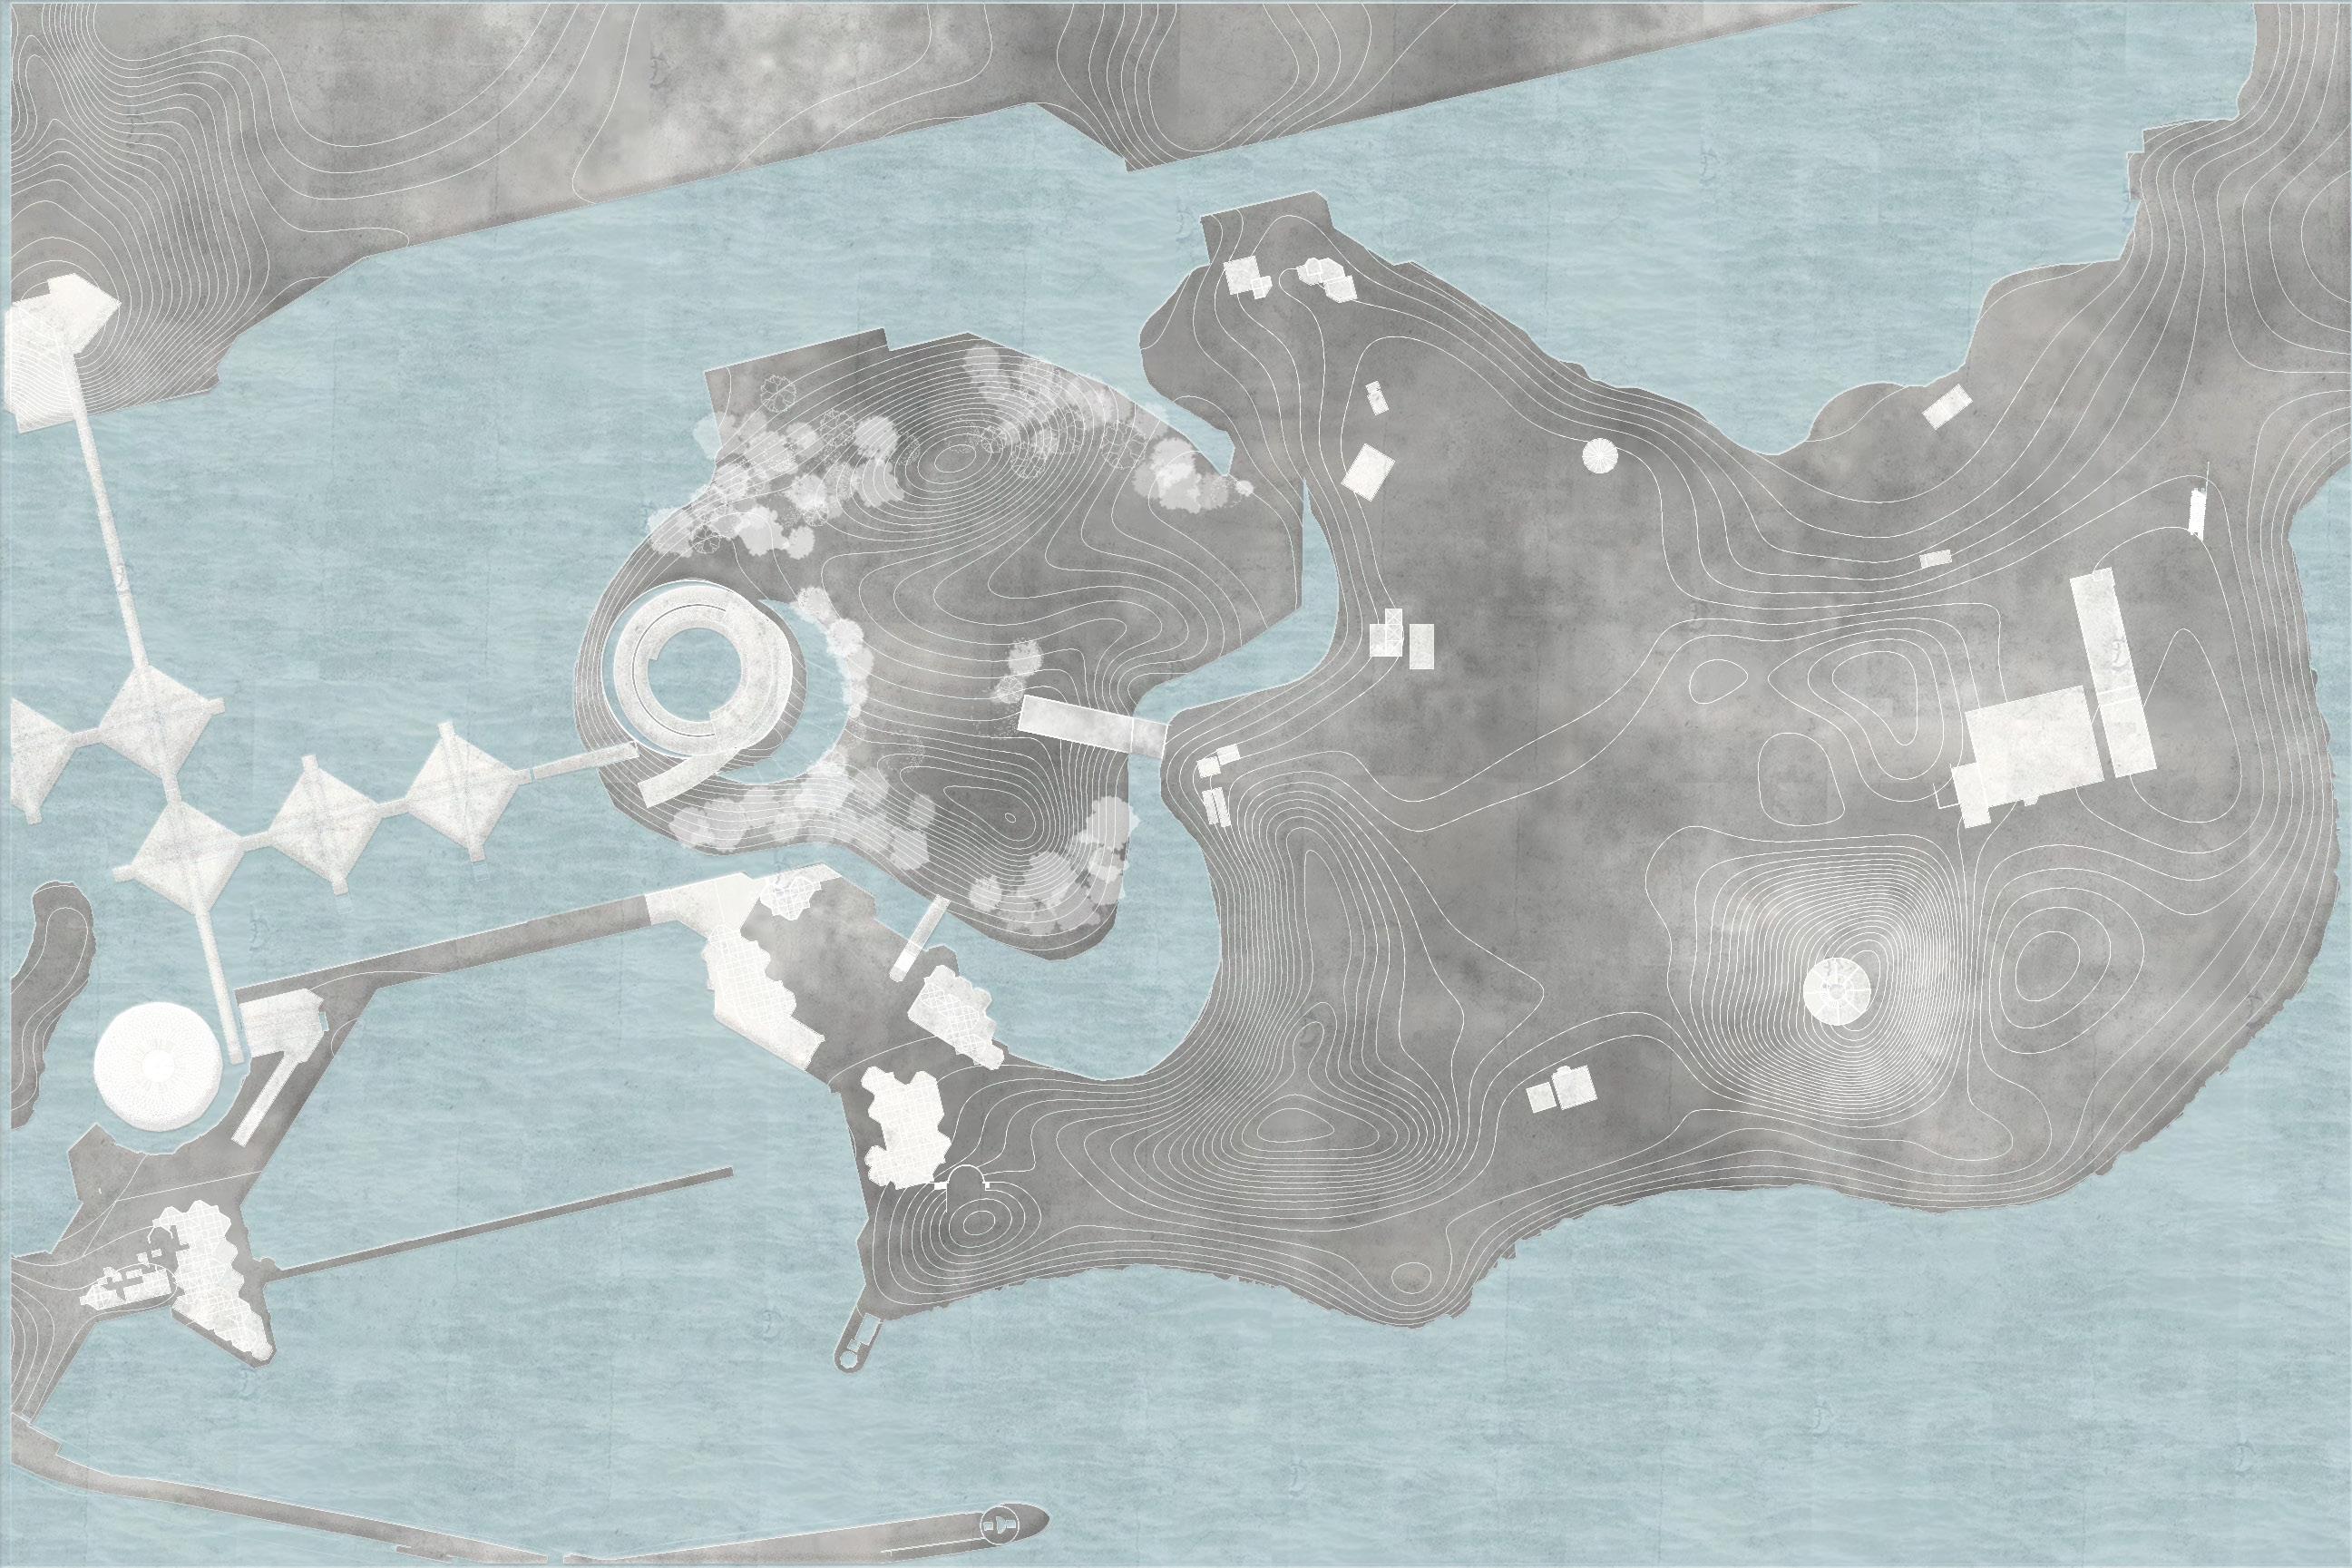
A circle, tangent to the projected lines of two existing paths, forms the basis of the design at the southwest end of the island, providing ideal lighting conditions for the outdoor pool. Additionally, a hilltop from the site’s previous landscaping has been reintroduced at the northwest end, strategically blocking views of the adjacent urban landscape to further immerse visitors in the natural environment.
Plan - below grade
Below grade entry into main reception
The Forum at Ontario Place was an amphitheater situated on one of the park’s three manmade islands during the 1970s. The venue featured four mounds encompassing the performance area and hosted a variety of performances, from pop concerts to orchestral performances, throughout the warmer months.
Over the decades, the Forum evolved into other concert venues, with the island’s landscaping also undergoing significant changes. The current venue, now known as the Budweiser Stage, retains two of the original four mounds, preserving a connection to the site’s history.
Plan - ground
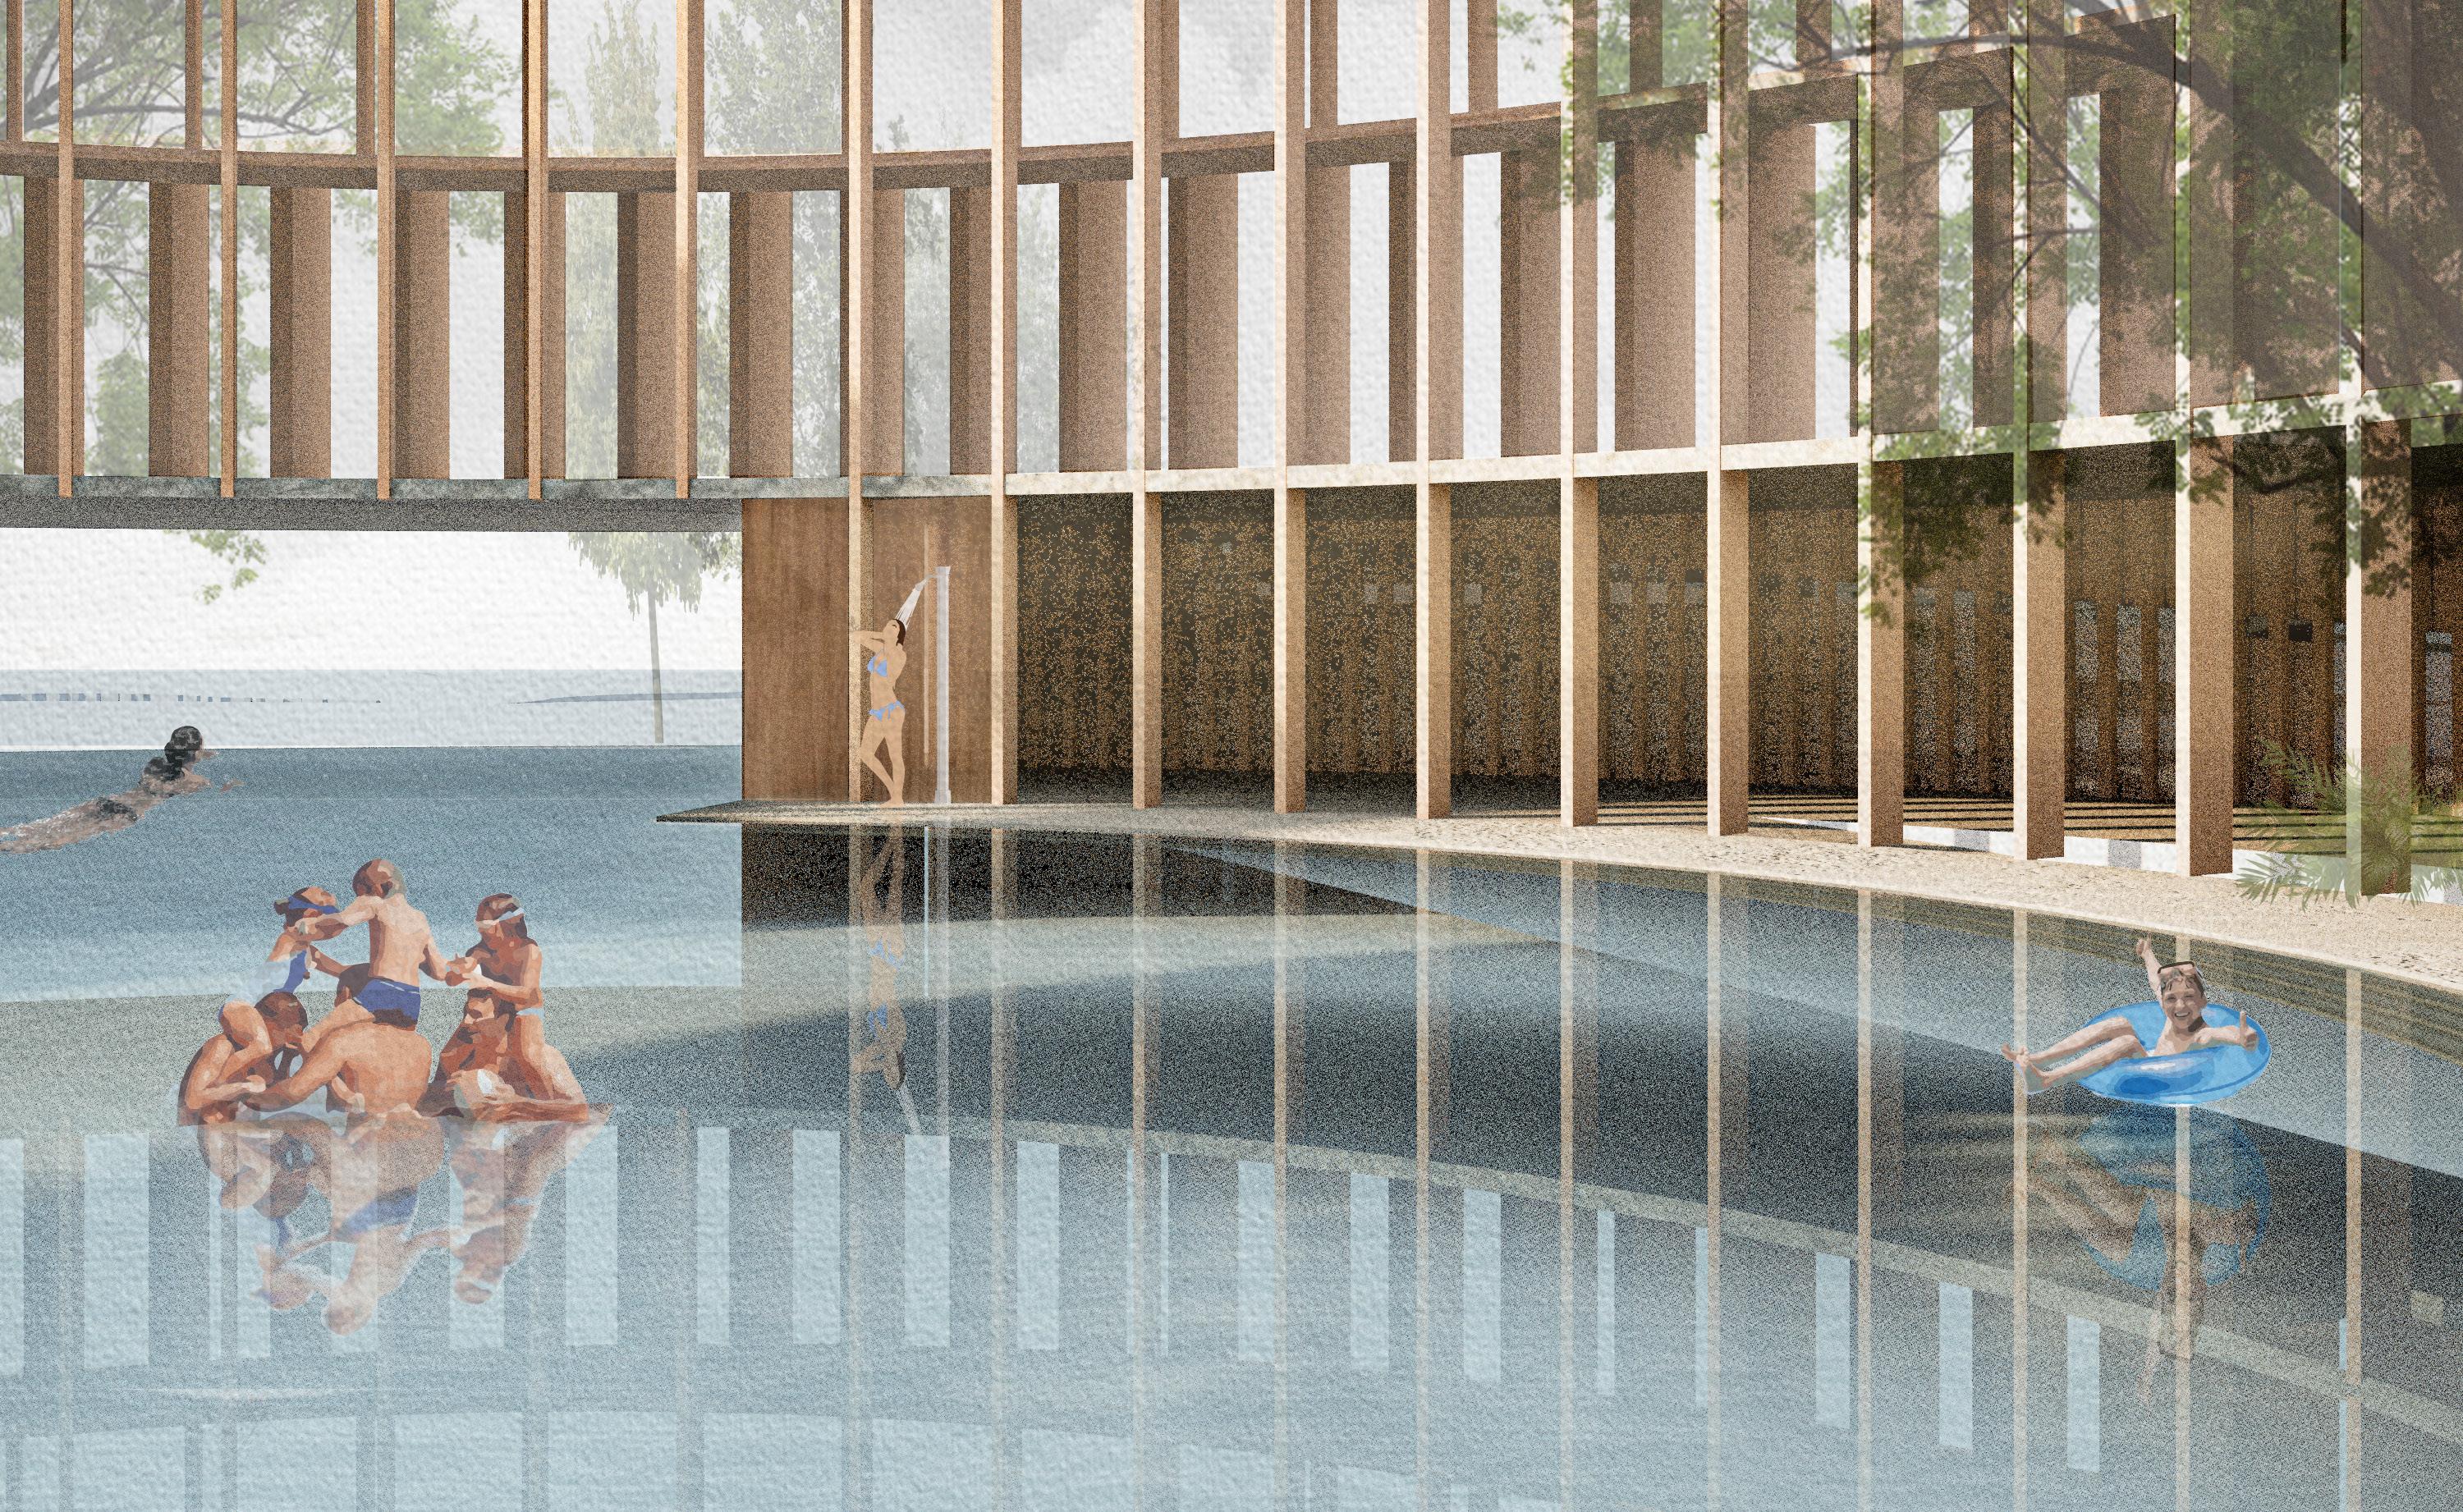
Changerooms with direct pool access, nurse’s station,
Site Plan (Ontario Place)
The Forum - Ontario Place Site History
Plan - upper
station, manager’s office
Community centre w/ kitchen, kid’s space, toddler daycare, library, terrace w/ access to landscape and biofiltration pond
Diagram
Section A
Water Features
The community center features an outdoor lap pool, conveniently accessible from the change rooms, which extends along the west end of the building. At the pool’s edge, a biofiltration pond begins, seamlessly integrating with the natural topography. The tiered design of the pond creates a dynamic and harmonious connection between the water and the surrounding landscape.
02
TORONTO HOUSING REIMAGINED
Fall 2024 | academic Residential | AI, Computation
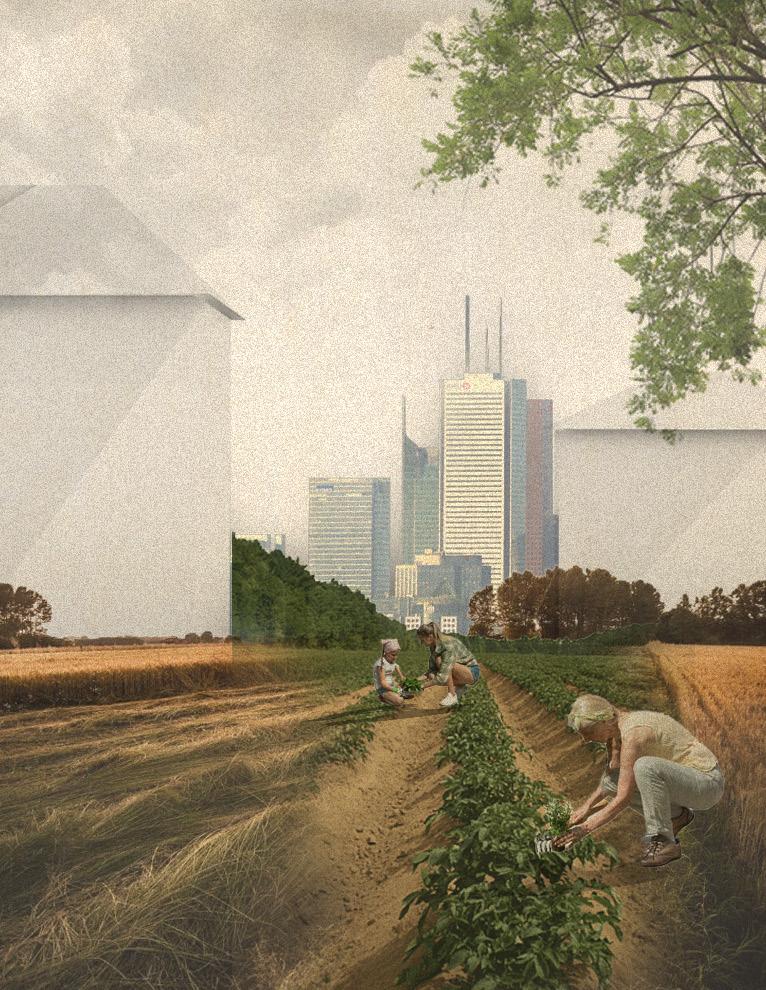
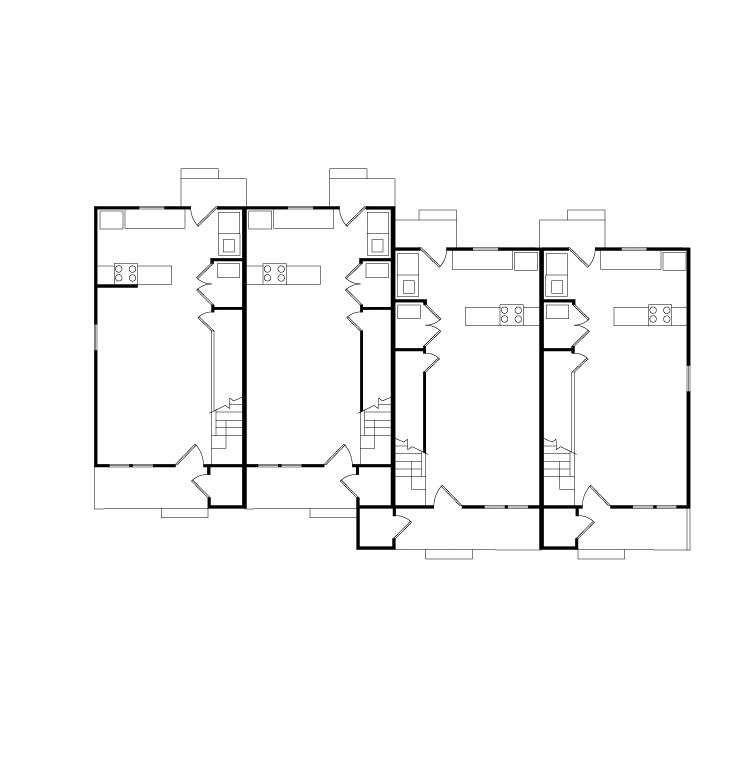
As large cities grow and continue to densify, their urban landscapes must adapt to meet the demands of these changes. Toronto, a city experiencing rapid expansion, showcases this evolution through ongoing updates to zoning regulations to accommodate its growing population. One significant change encourages homeowners to convert single-detached houses into multiple residential units, enhancing land use efficiency and supporting urban densification. Additionally, many single-family homes are making better use of their properties by adding housing extensions in underutilized spaces.
As higher-density living becomes increasingly essential in urban environments, the need for community and a high quality of life remains prominent. This design proposes utilizing the remaining property space for features that enhance community living, such as a shared garden, a mini library, and/or an additional garden suite at the back of the lot. The specific programming will adapt to the available square footage of each property.
re-adapted single family home model
AI Stable Diffusion and Computation Logic
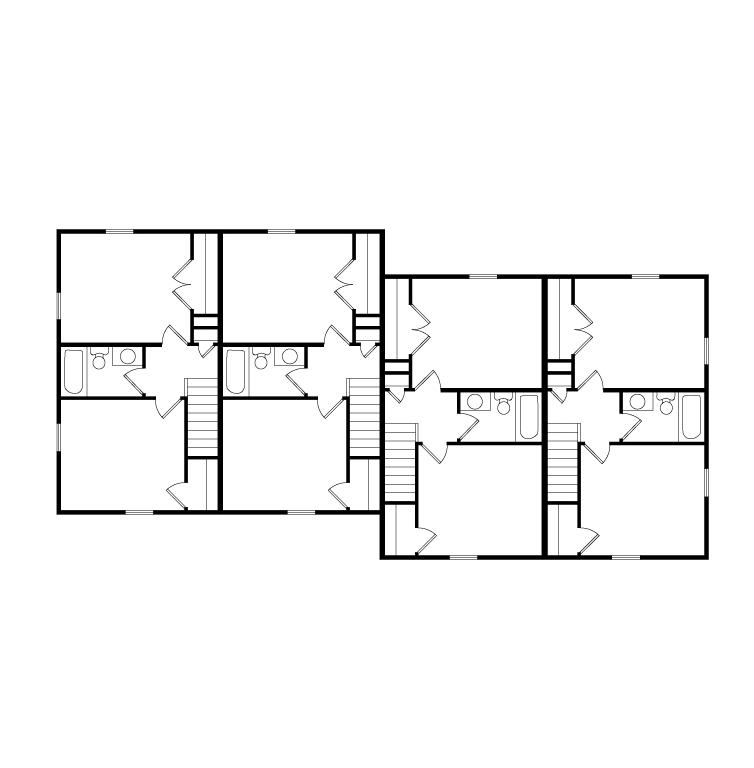
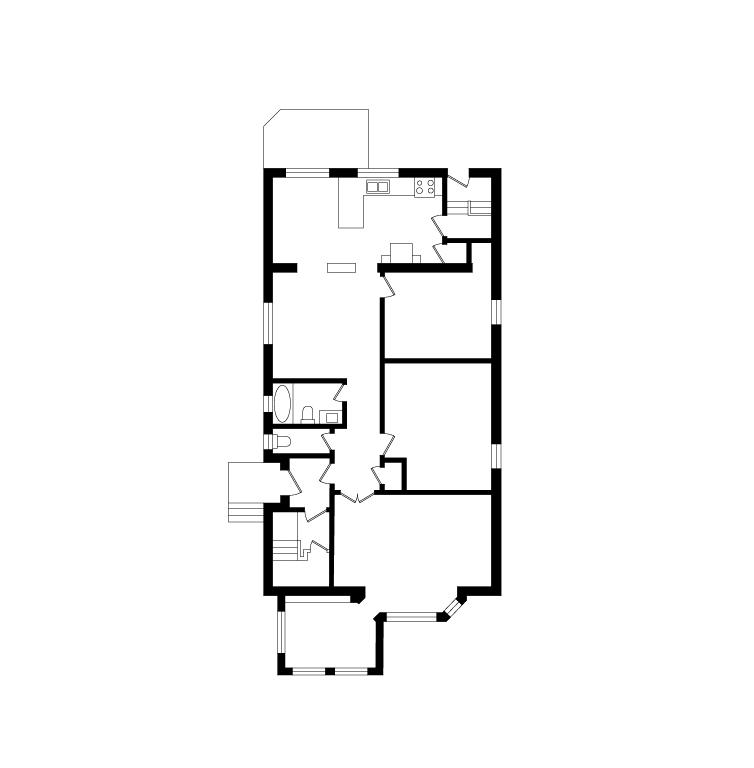
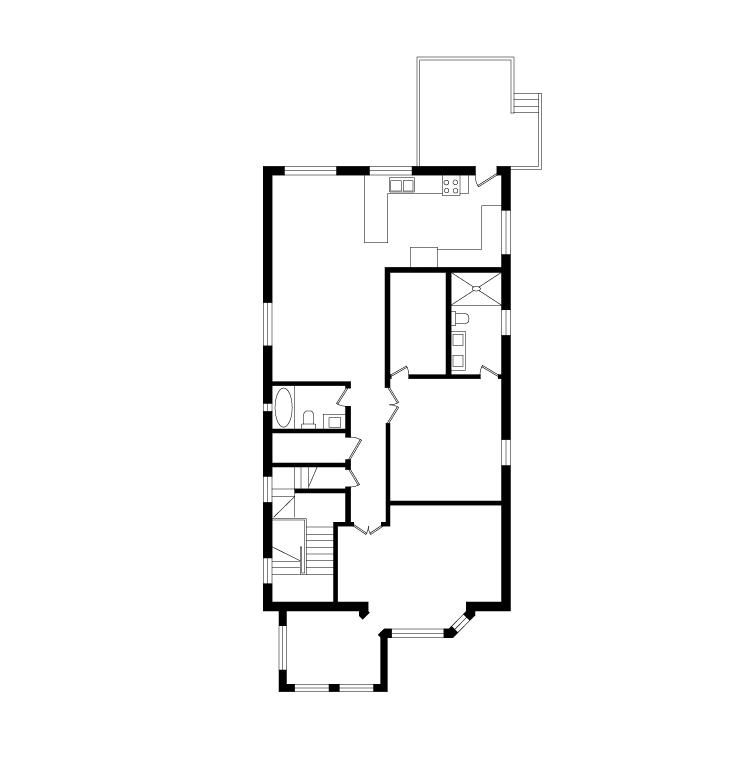
By analyzing real-life multi-unit configurations in Toronto homes, a concept model was developed using existing floor plans to generate multi-unit designs based on various housing typologies, employing AI stable diffusion. While the AI-generated floor plans indicated some discrepancies, they successfully established general unit divisions across three distinct housing types. These AI outputs were further refined using a Grasshopper script and Galapagos, which optimized floor plan layouts to prioritize specific room types—such as primary living spaces (e.g., bedrooms and living rooms).
multi-unit housing floor plans used in training AI model (input)
multi-unit floor plan outputs from AI model (output)
stacking configuration: 1 floor = 1 unit
linear layering configuration
stacked and layered configuration
03
COMPUTATION CORRIDOR
Winter 2023 | academic (group)
Installation | Computation, Fabrication
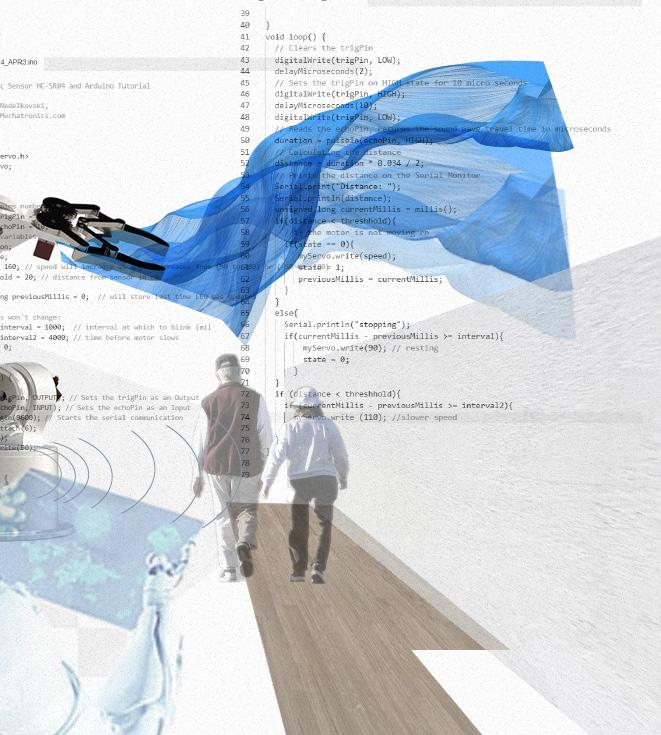
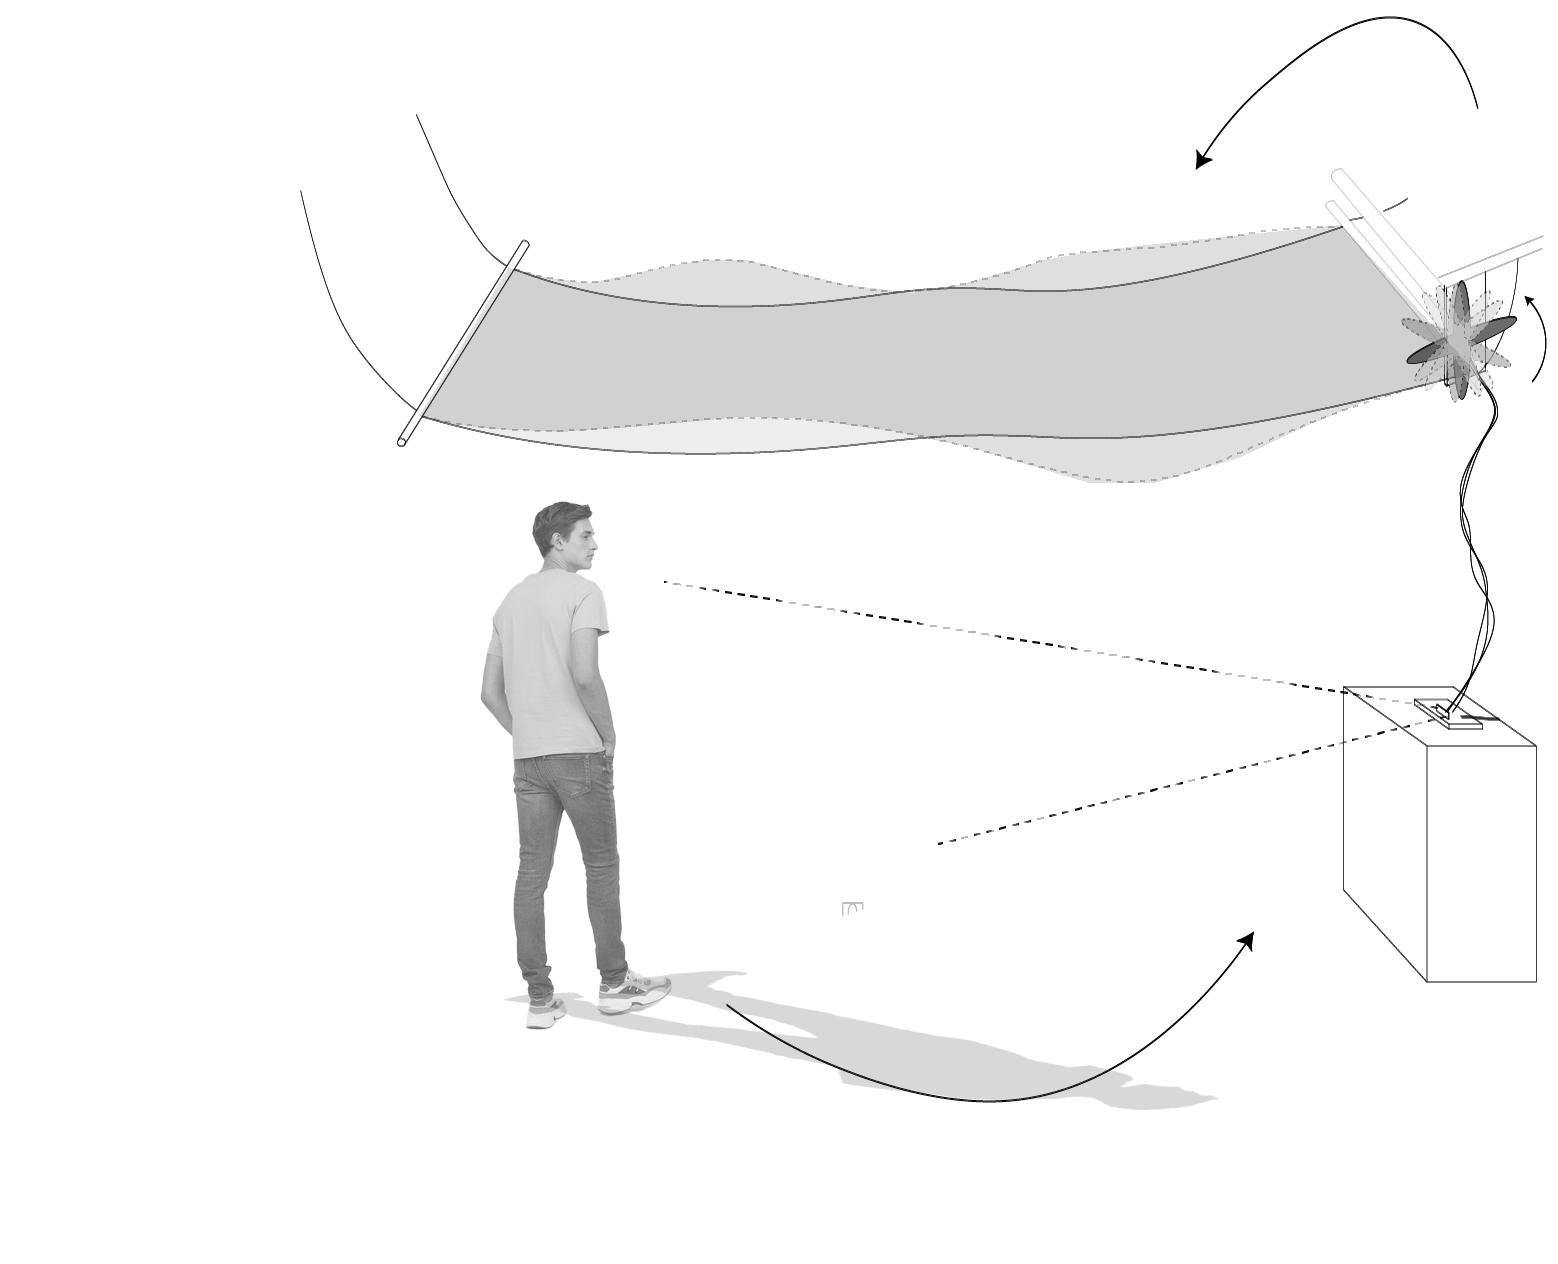
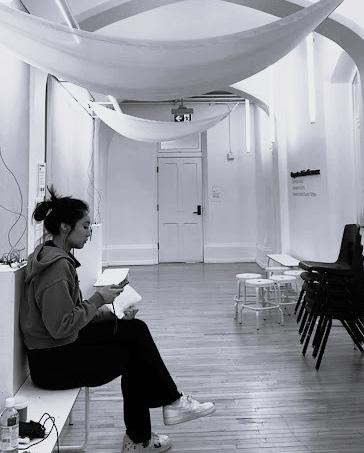
The computational corridor seamlessly merges the technical intricacy of delicate fabric with the robustness of machinery, forming a unified and adaptable art installation. Its primary aim is to illustrate how the flow and movement within a corridor can be visually mirrored in the dynamics of fabric. The resulting ripples are shaped and controlled by human interaction, facilitated by strategically positioned sensors along the corridor, creating a unified interactive system.
Human interaction, coupled with pseudo code and mechanical components, collaborates to craft a mesmerizing ‘billowing’ display overhead, captivating passersby and igniting their imagination. This innovative creation seeks to transcend the conventional constraints of spatial mechanics, blurring the boundaries between static and dynamic realms through the graceful movements of fabric and manipulation of space.
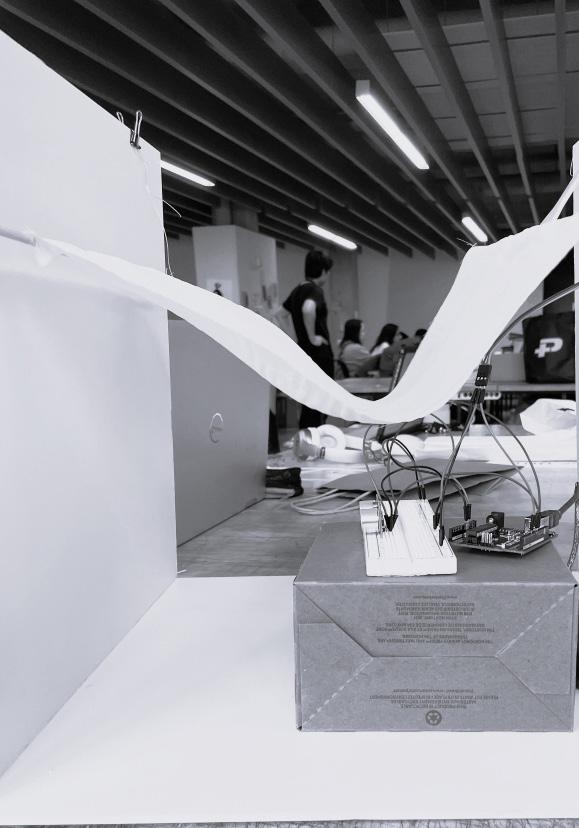
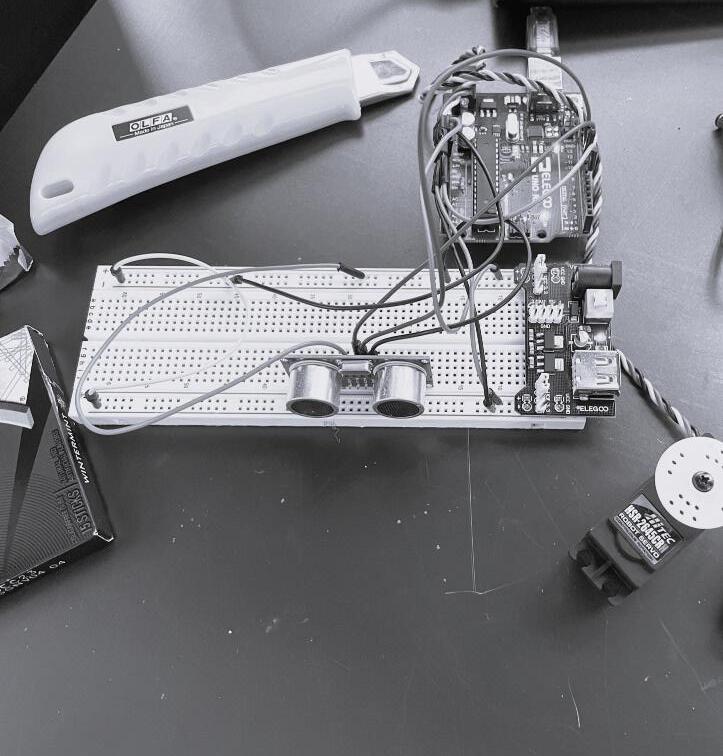
parti model model testing with ultrasonic sensor and sweeping servo motor: iterative testing allowed us to test how the fabric reacted to different gear pieces.
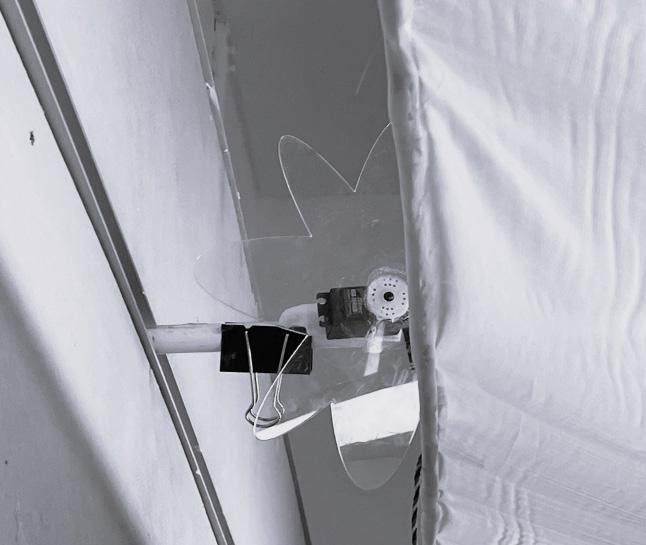
acrylic gear piece attached to a continuous servo motor breadboard wiring
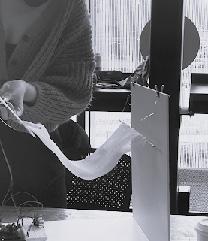
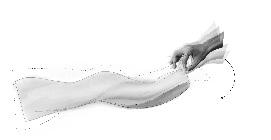
Physical movement of fabric manipulated by hand
Depending on the movement of the subject, the program will determine the speed of the movement
The motor is attached to an acrylic gear piece which hits the fabric creating a variety of ripples and
The sensor is wired to a pre-programmed battery with computational code and connected to a high power continuous servo motor
Dynamic or Static movement of the subject is detected by motion sensors
04 CASTED MEMORY| NALIN TOMAR HOUSE
Fall 2023 | academic (collaborative)
Installation | Fabrication, Casting
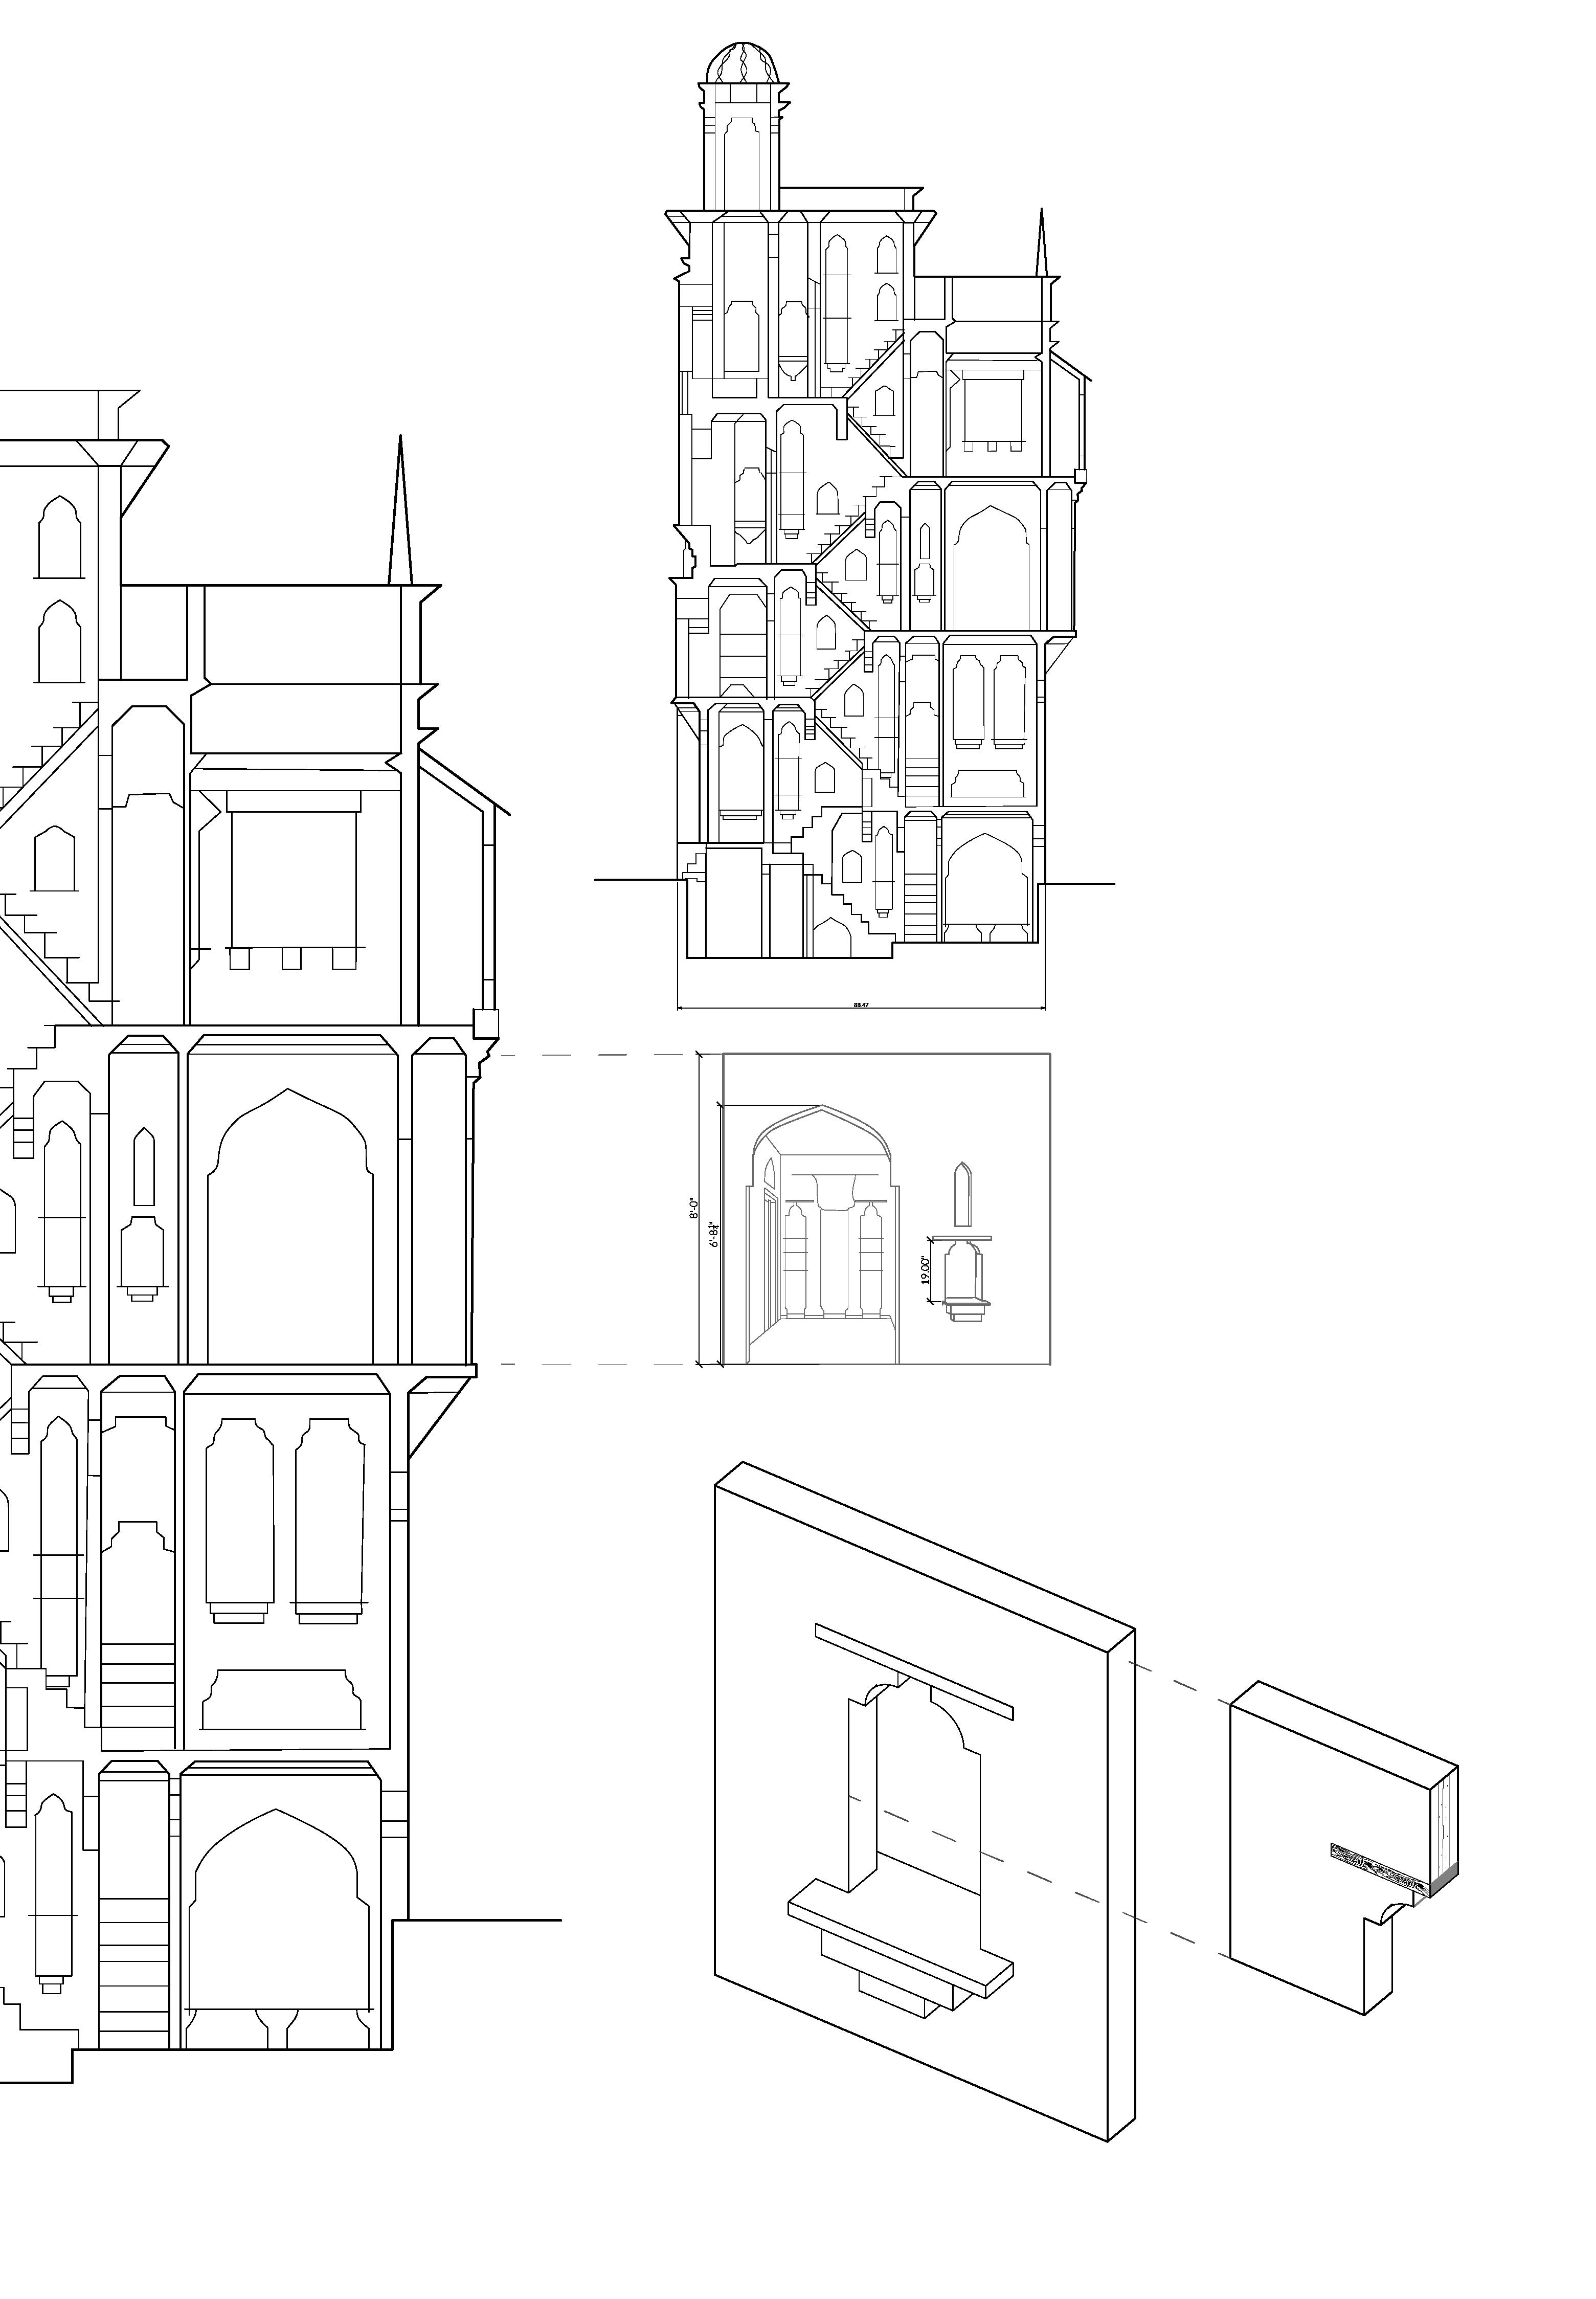
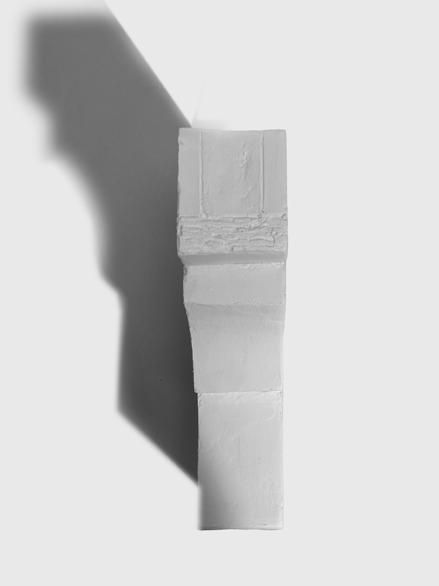
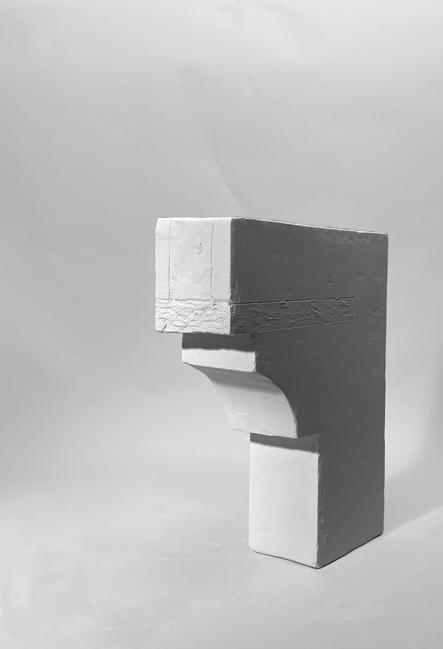
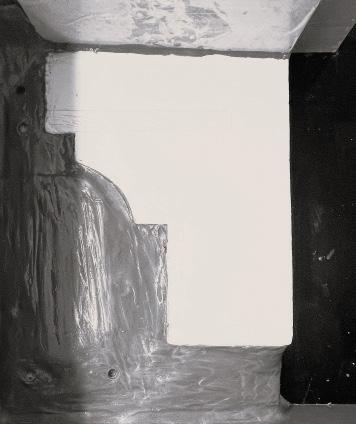
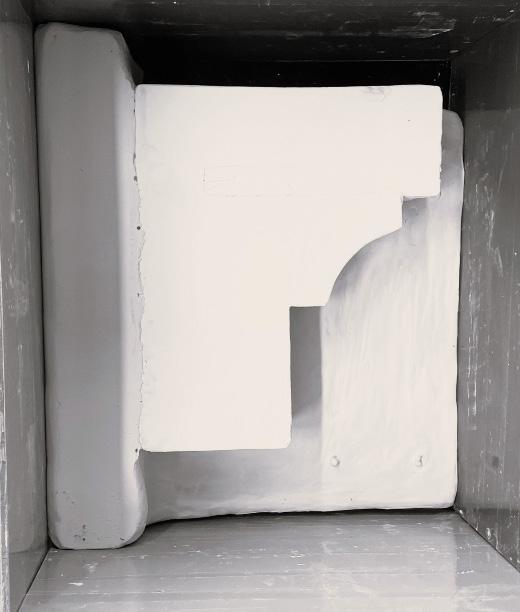
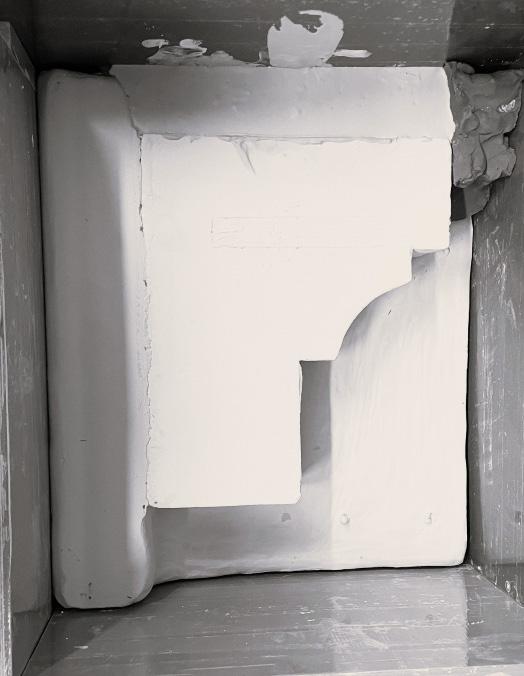
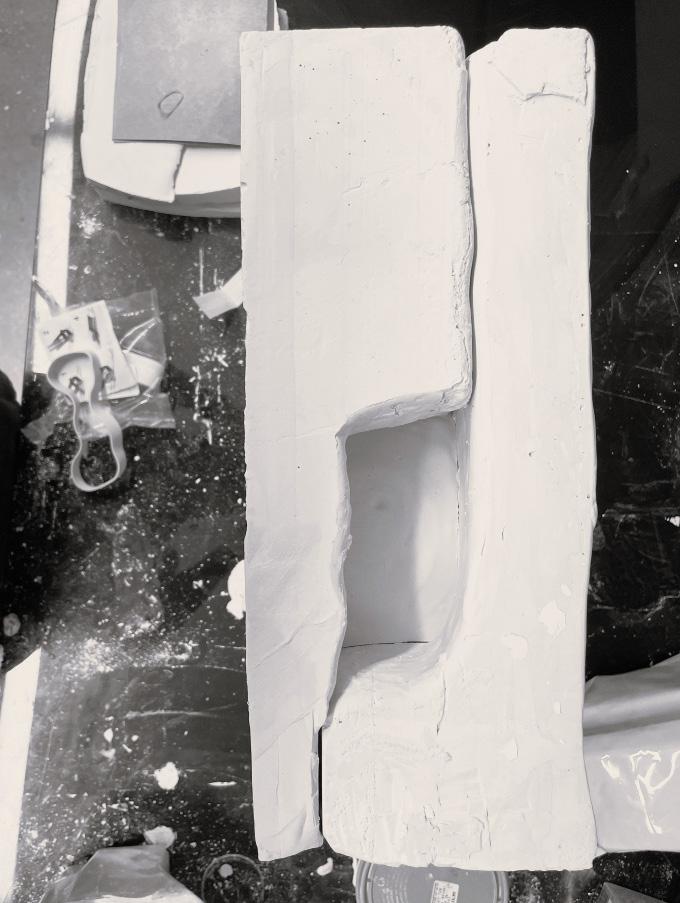
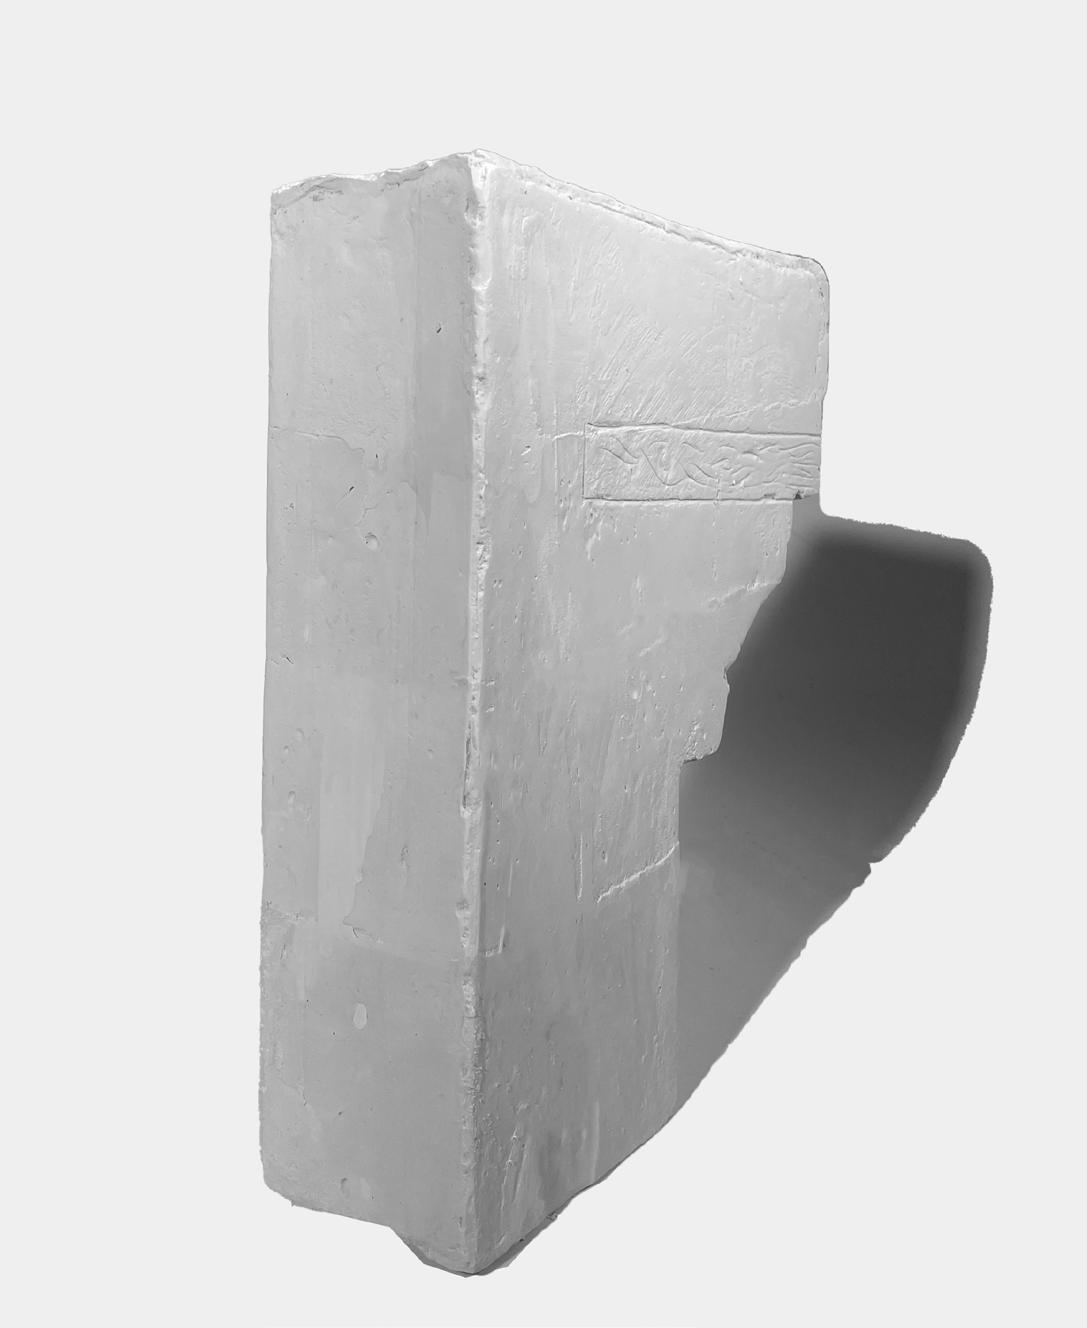
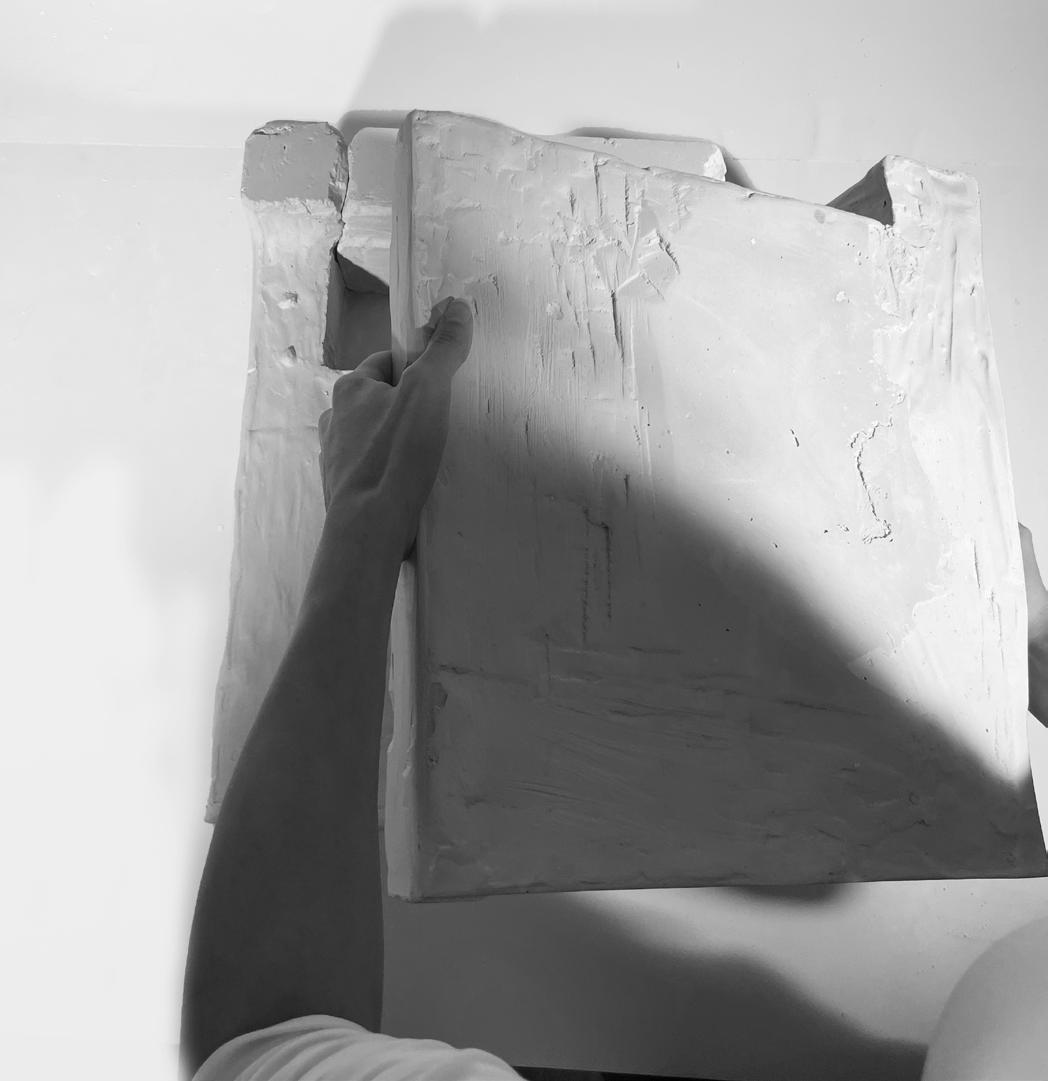
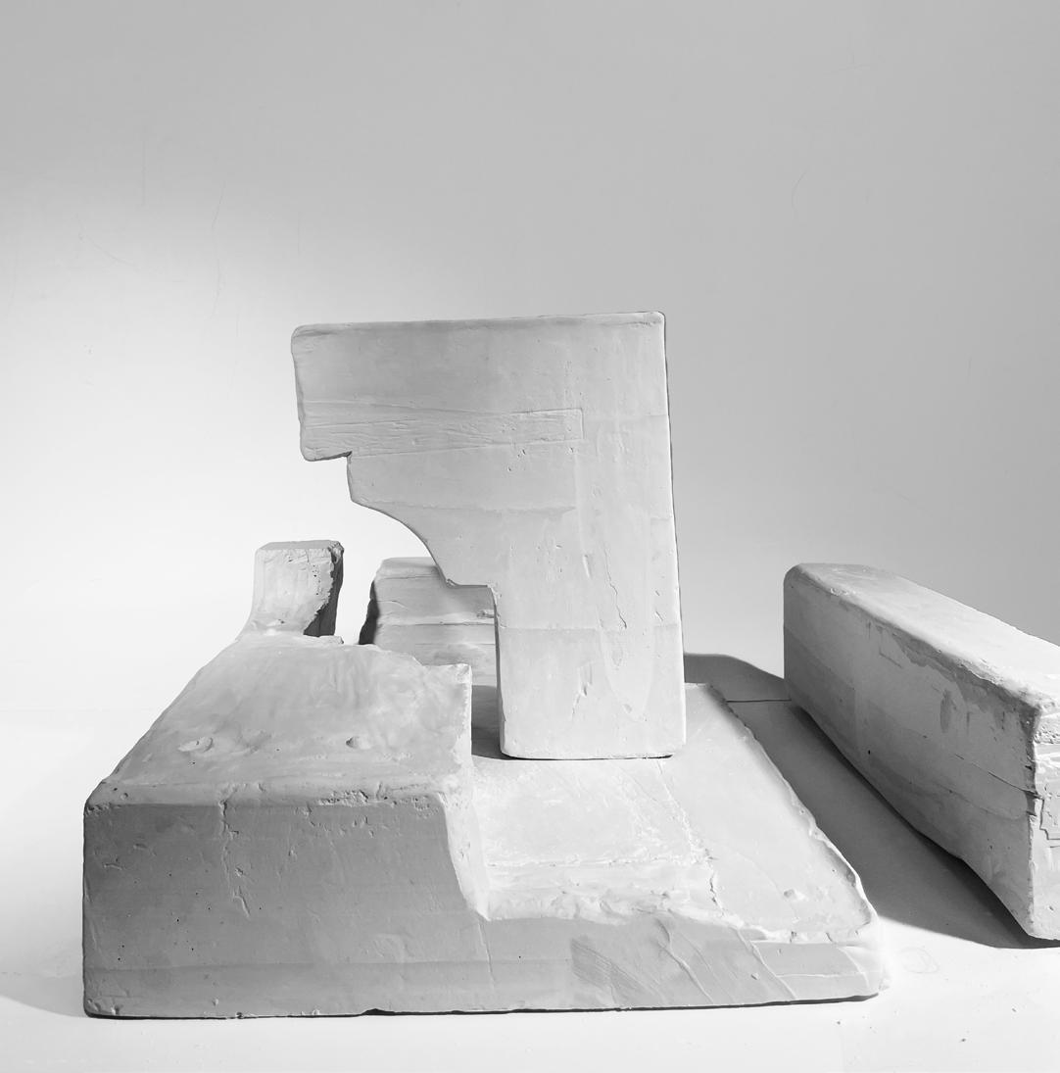
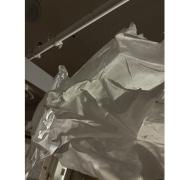
This project explores the architectural elements of the Nalin Tomar House in New Delhi, India, designed by Revathi Kamath in 1992. Each participant chose a specific structural feature of the house for an in-depth analysis of its formal and textural attributes, employing the principles of memory and imprint through the art of casting. Subsequently, the resulting replicas may bear a resemblance to their original counterparts, yet they undergo abstraction and isolation from their context. This deliberate detachment allows for a close examination of the intricacies within each element of the house.
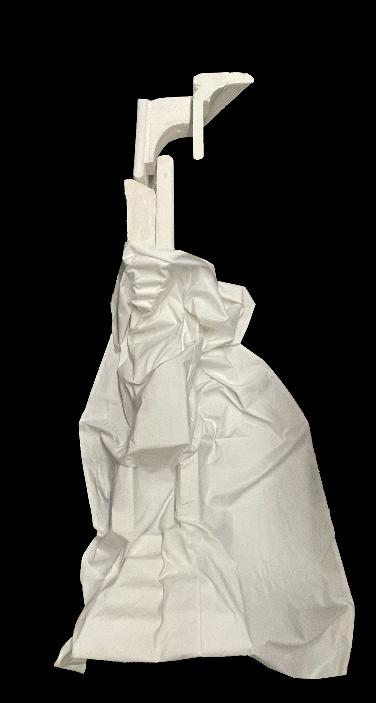
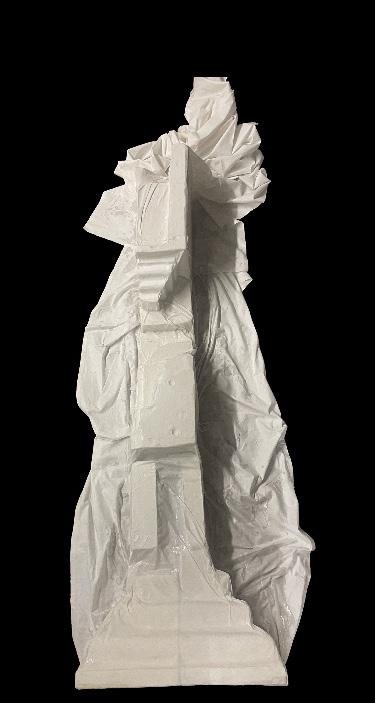
As the project concludes, the individual objects, along with their corresponding negative casts, converge to form a complex and unique structure. This final composition reinterpretes the characteristics present in this vernacular structure in a contemporary fashion. By exploring the material processes of textiles and plaster casting, a conceptual narrative emerges, juxtaposing the soft qualities found in the house’s fabric and textiles with the inherent rigidity of its architecture.
1:1 original model
casting process
1:1 plaster copy
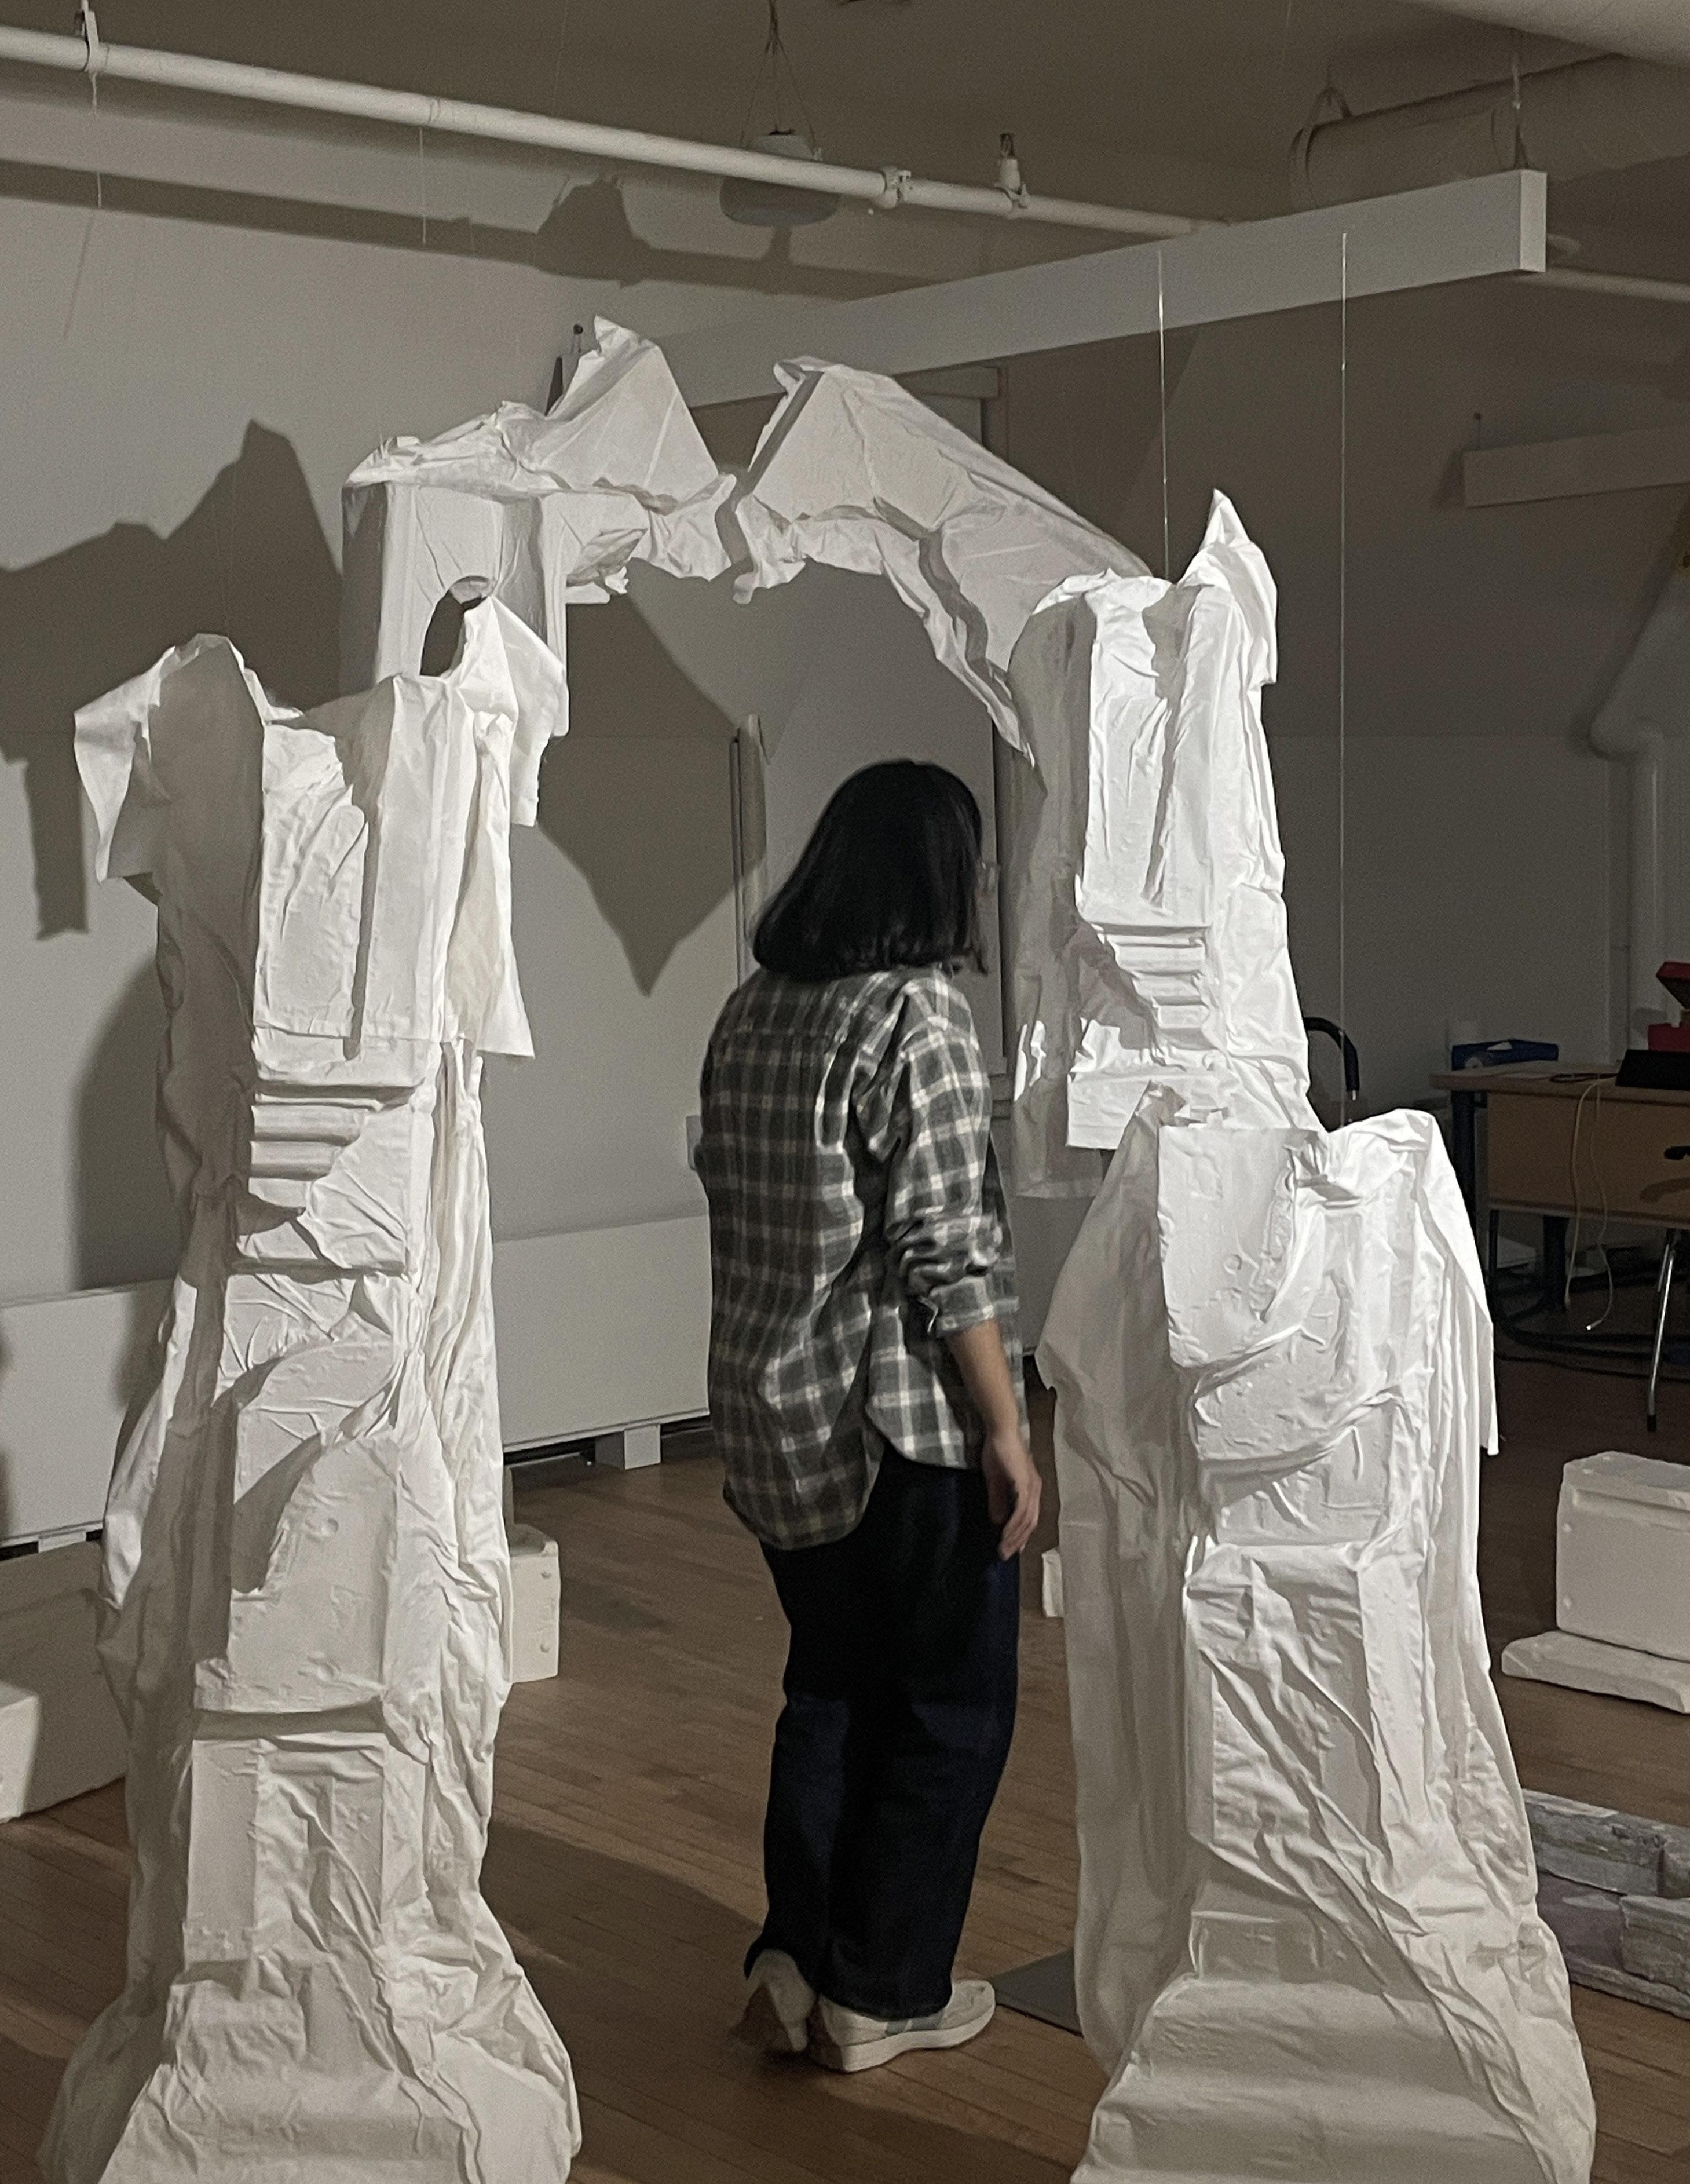
Reconfiguring the different casted pieces and test models create unique forms, highlighting the structural characteristics of the house.
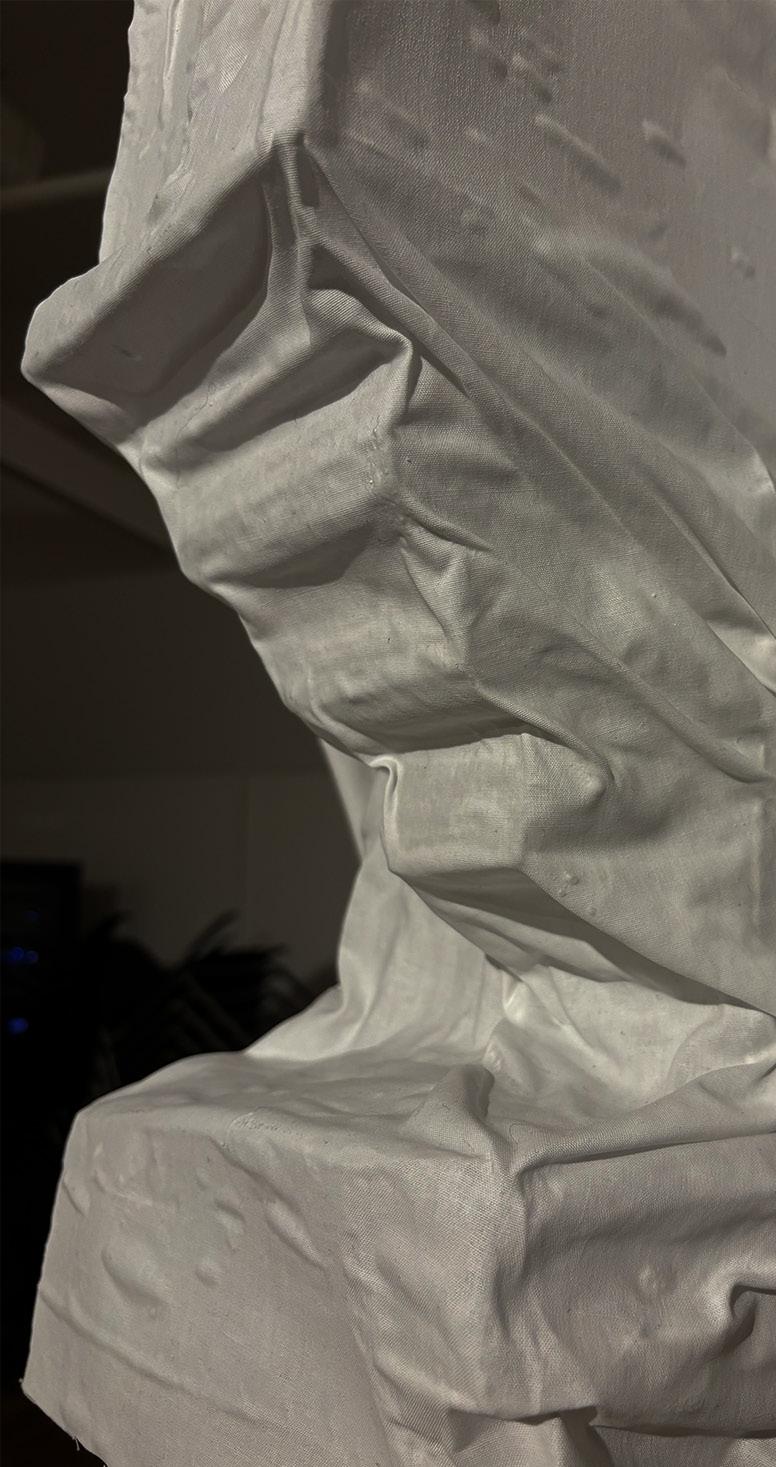
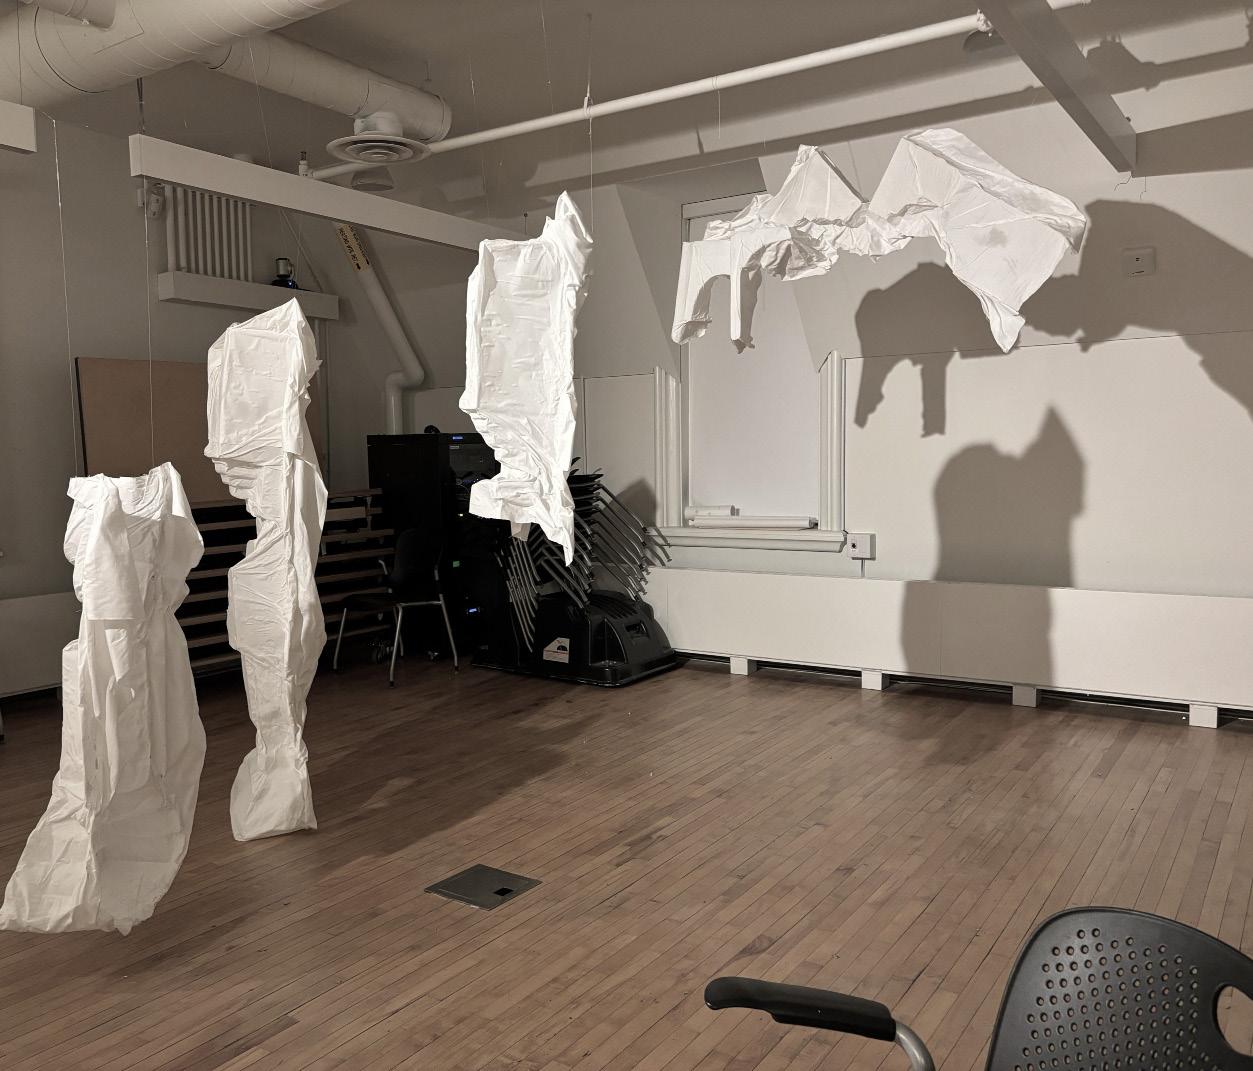
The use of white fabric and white glue mixture allowed for the exploration of solid and void allowing visibility on both sides of the piece.
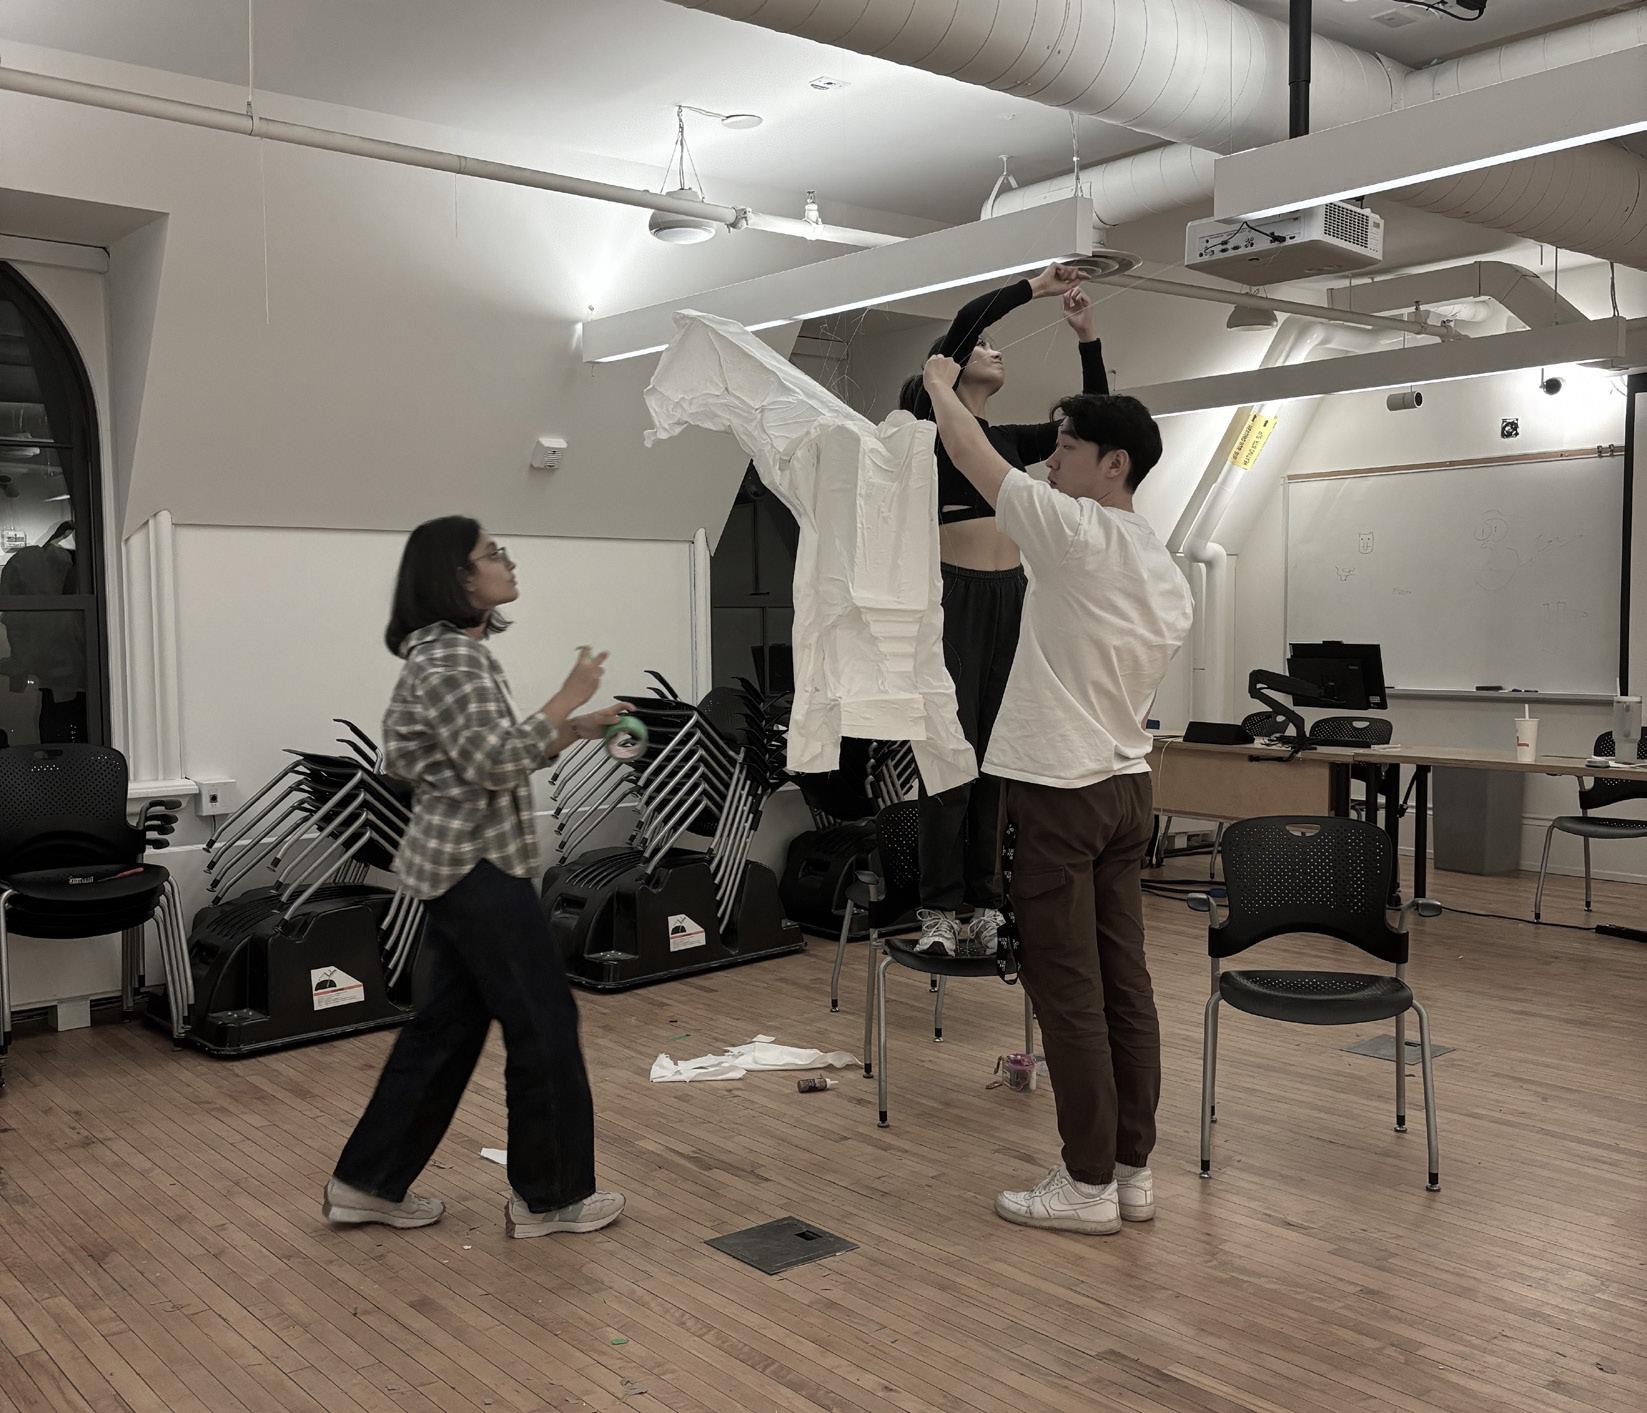
Each piece was suspended at a different point of the room which allowed for viewers to walk around each piece. As they reach a certain vantage point, the fabric objects converge creating an archway, a key element of the interior spaces in the Nalin Tomar House.
THE RECLAIMED TABLE
Summer 2023 | personal Carpentry | Coffee Table
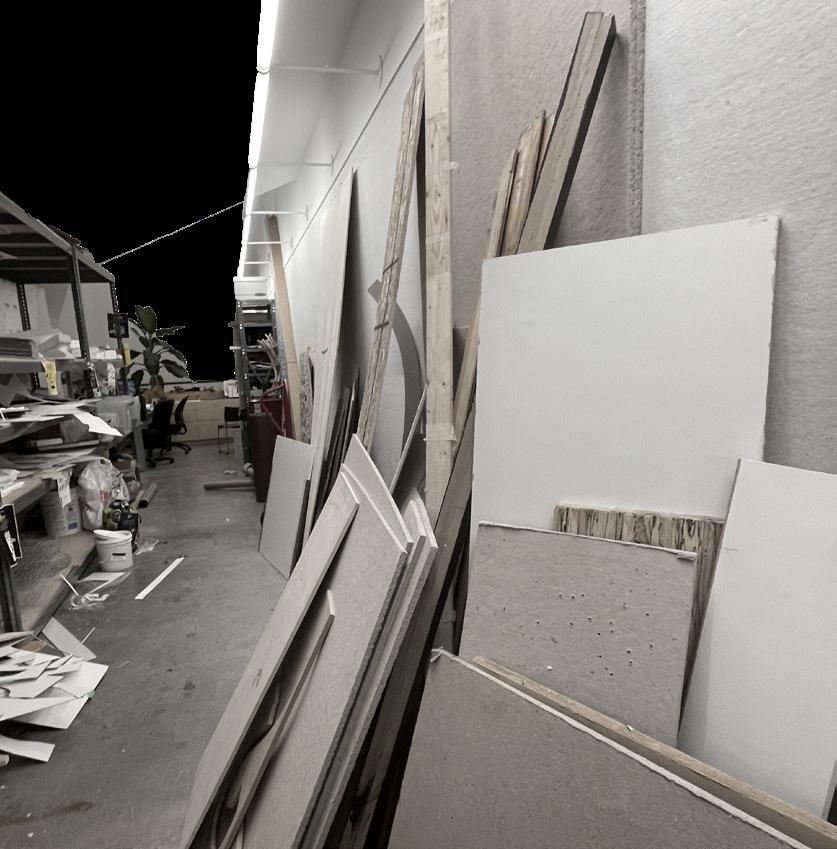
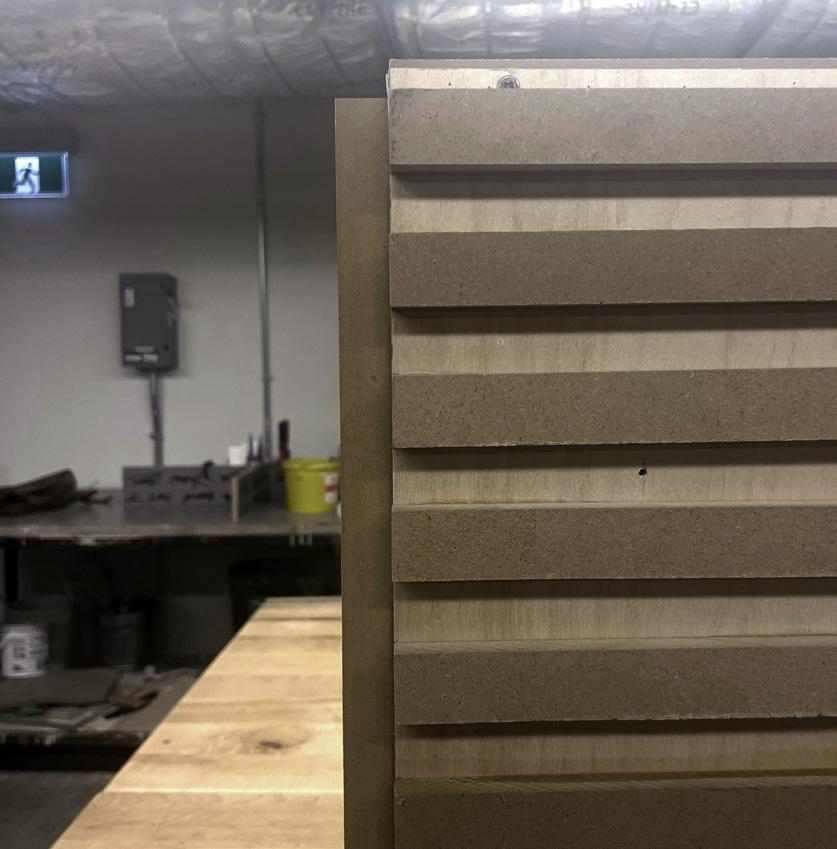
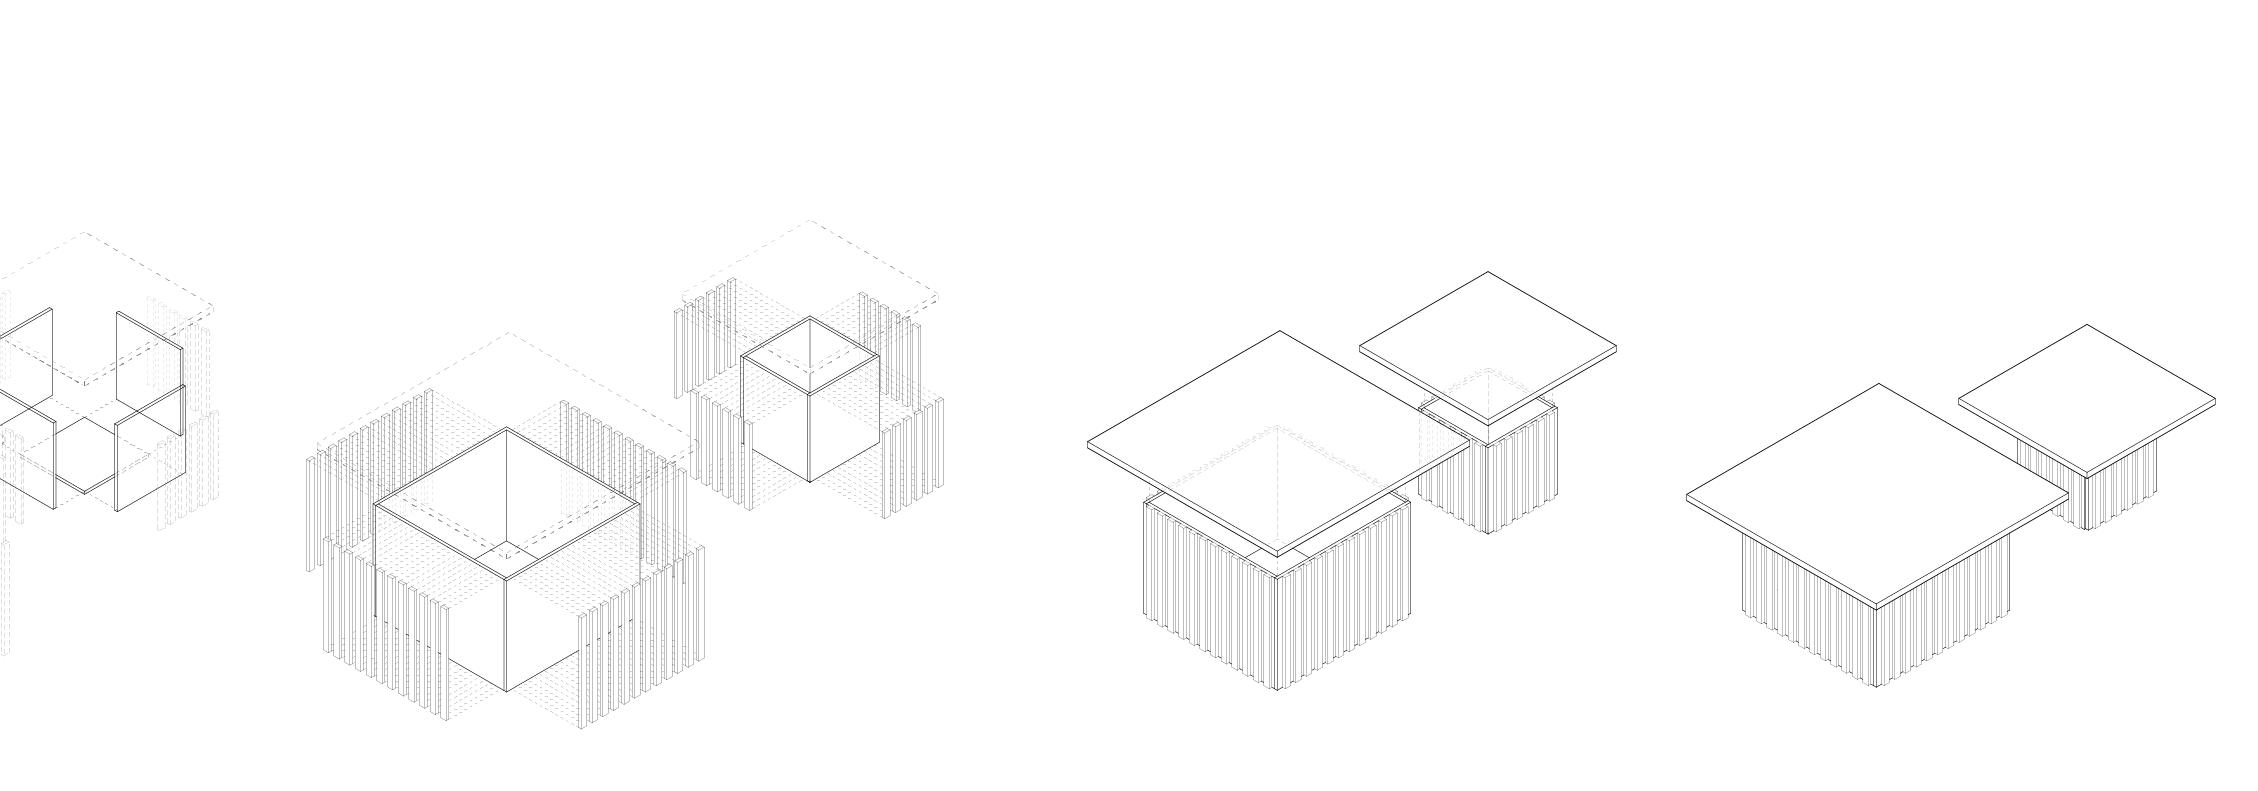
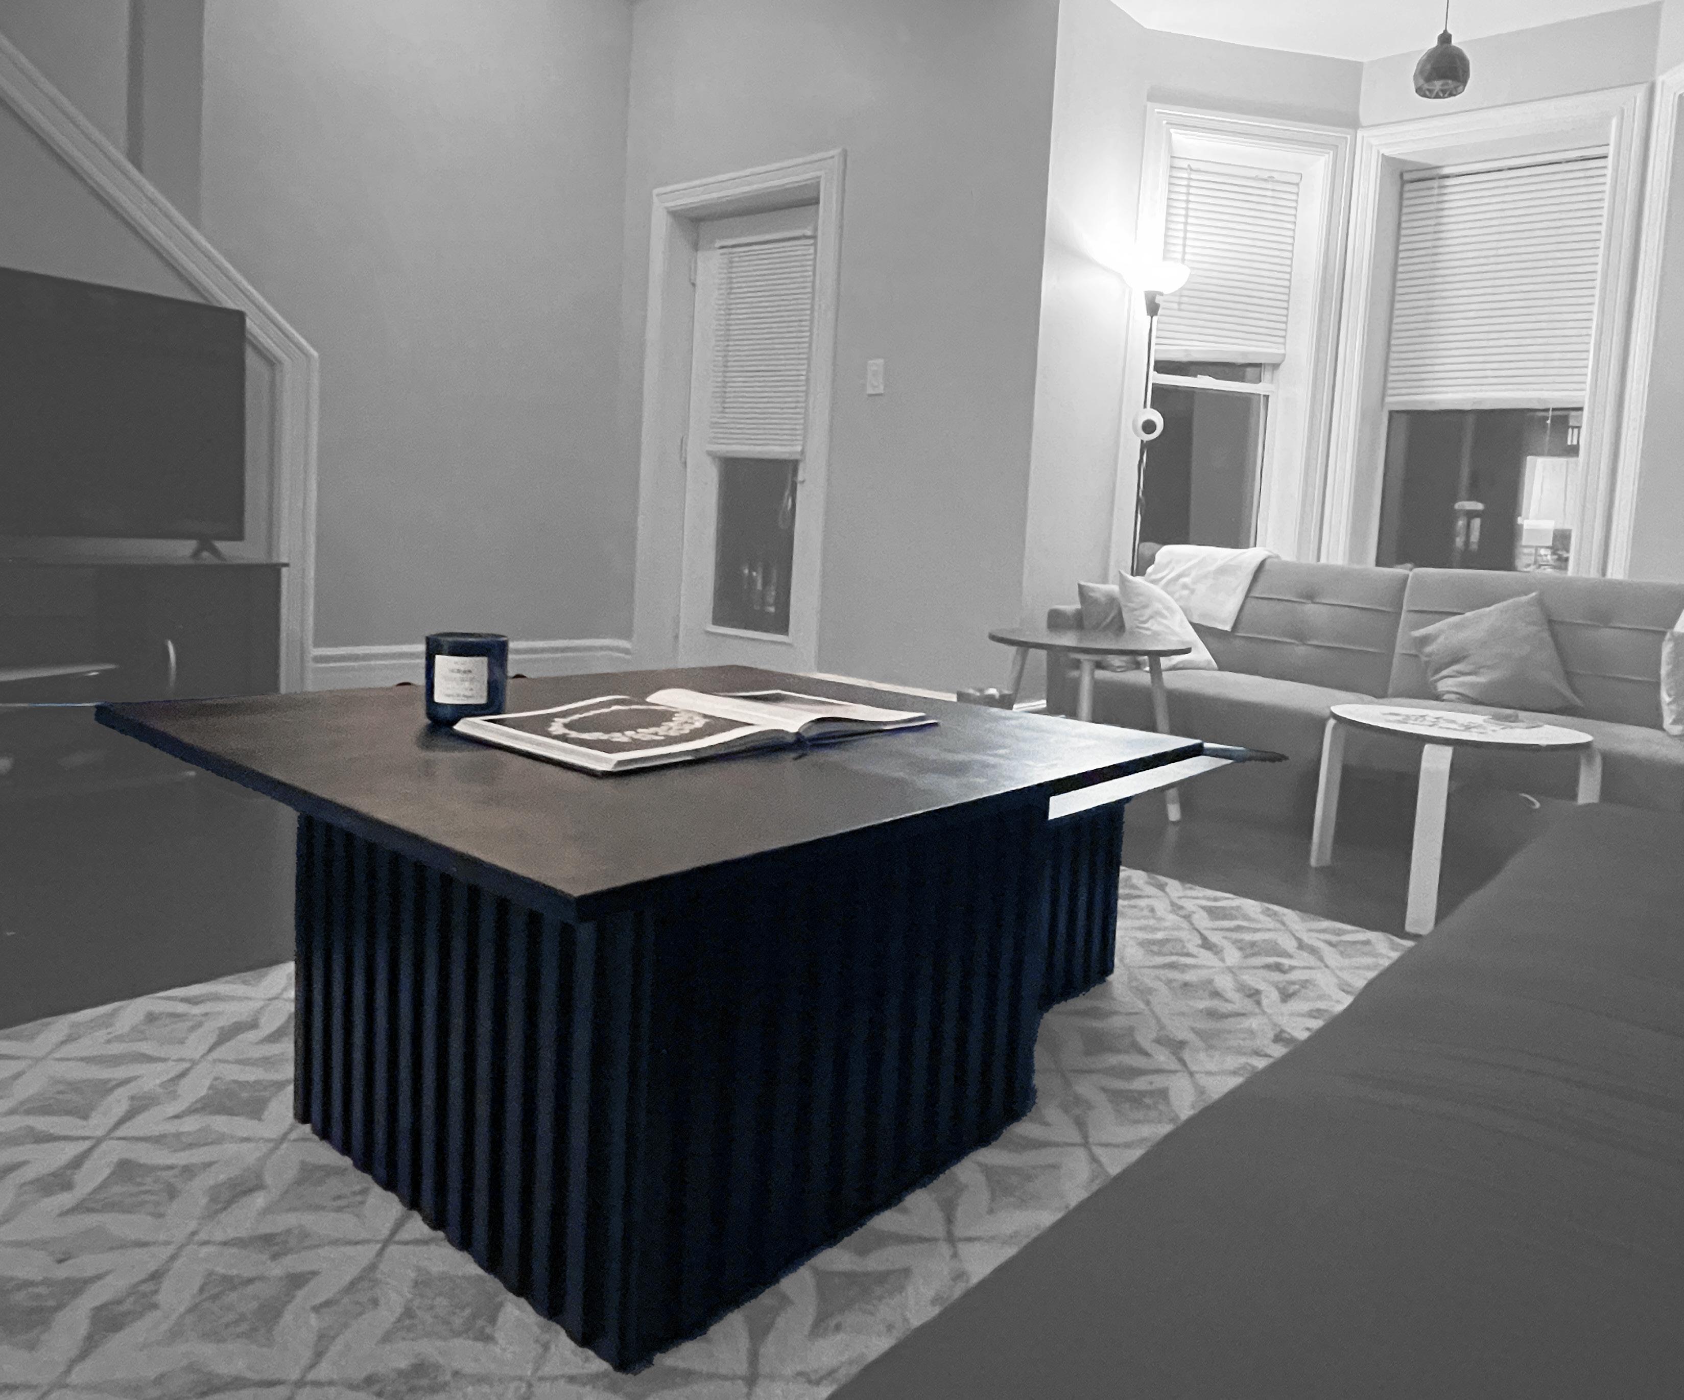
This mid-century-inspired nested coffee table repurposes old plywood and MDF materials sourced from previous student projects at Daniels in the University of Toronto. Collaborating with the architecture studio team during the summer, an initiative was launched to dismantle prior architectural models. These materials were then repurposed and integrated into a freecycling system, providing students with free resources for the upcoming semester. This effort led to an accumulation of various wood types becoming available.
Consequently, the resulting coffee table set comprises a blend of mixed woods collected over the summer. With the exception of the painting materials, this furniture entirely utilizes reused materials obtained from past projects. This approach strongly emphasizes the importance of material reuse, showcasing the potential outcomes that could manifest within these parameters.
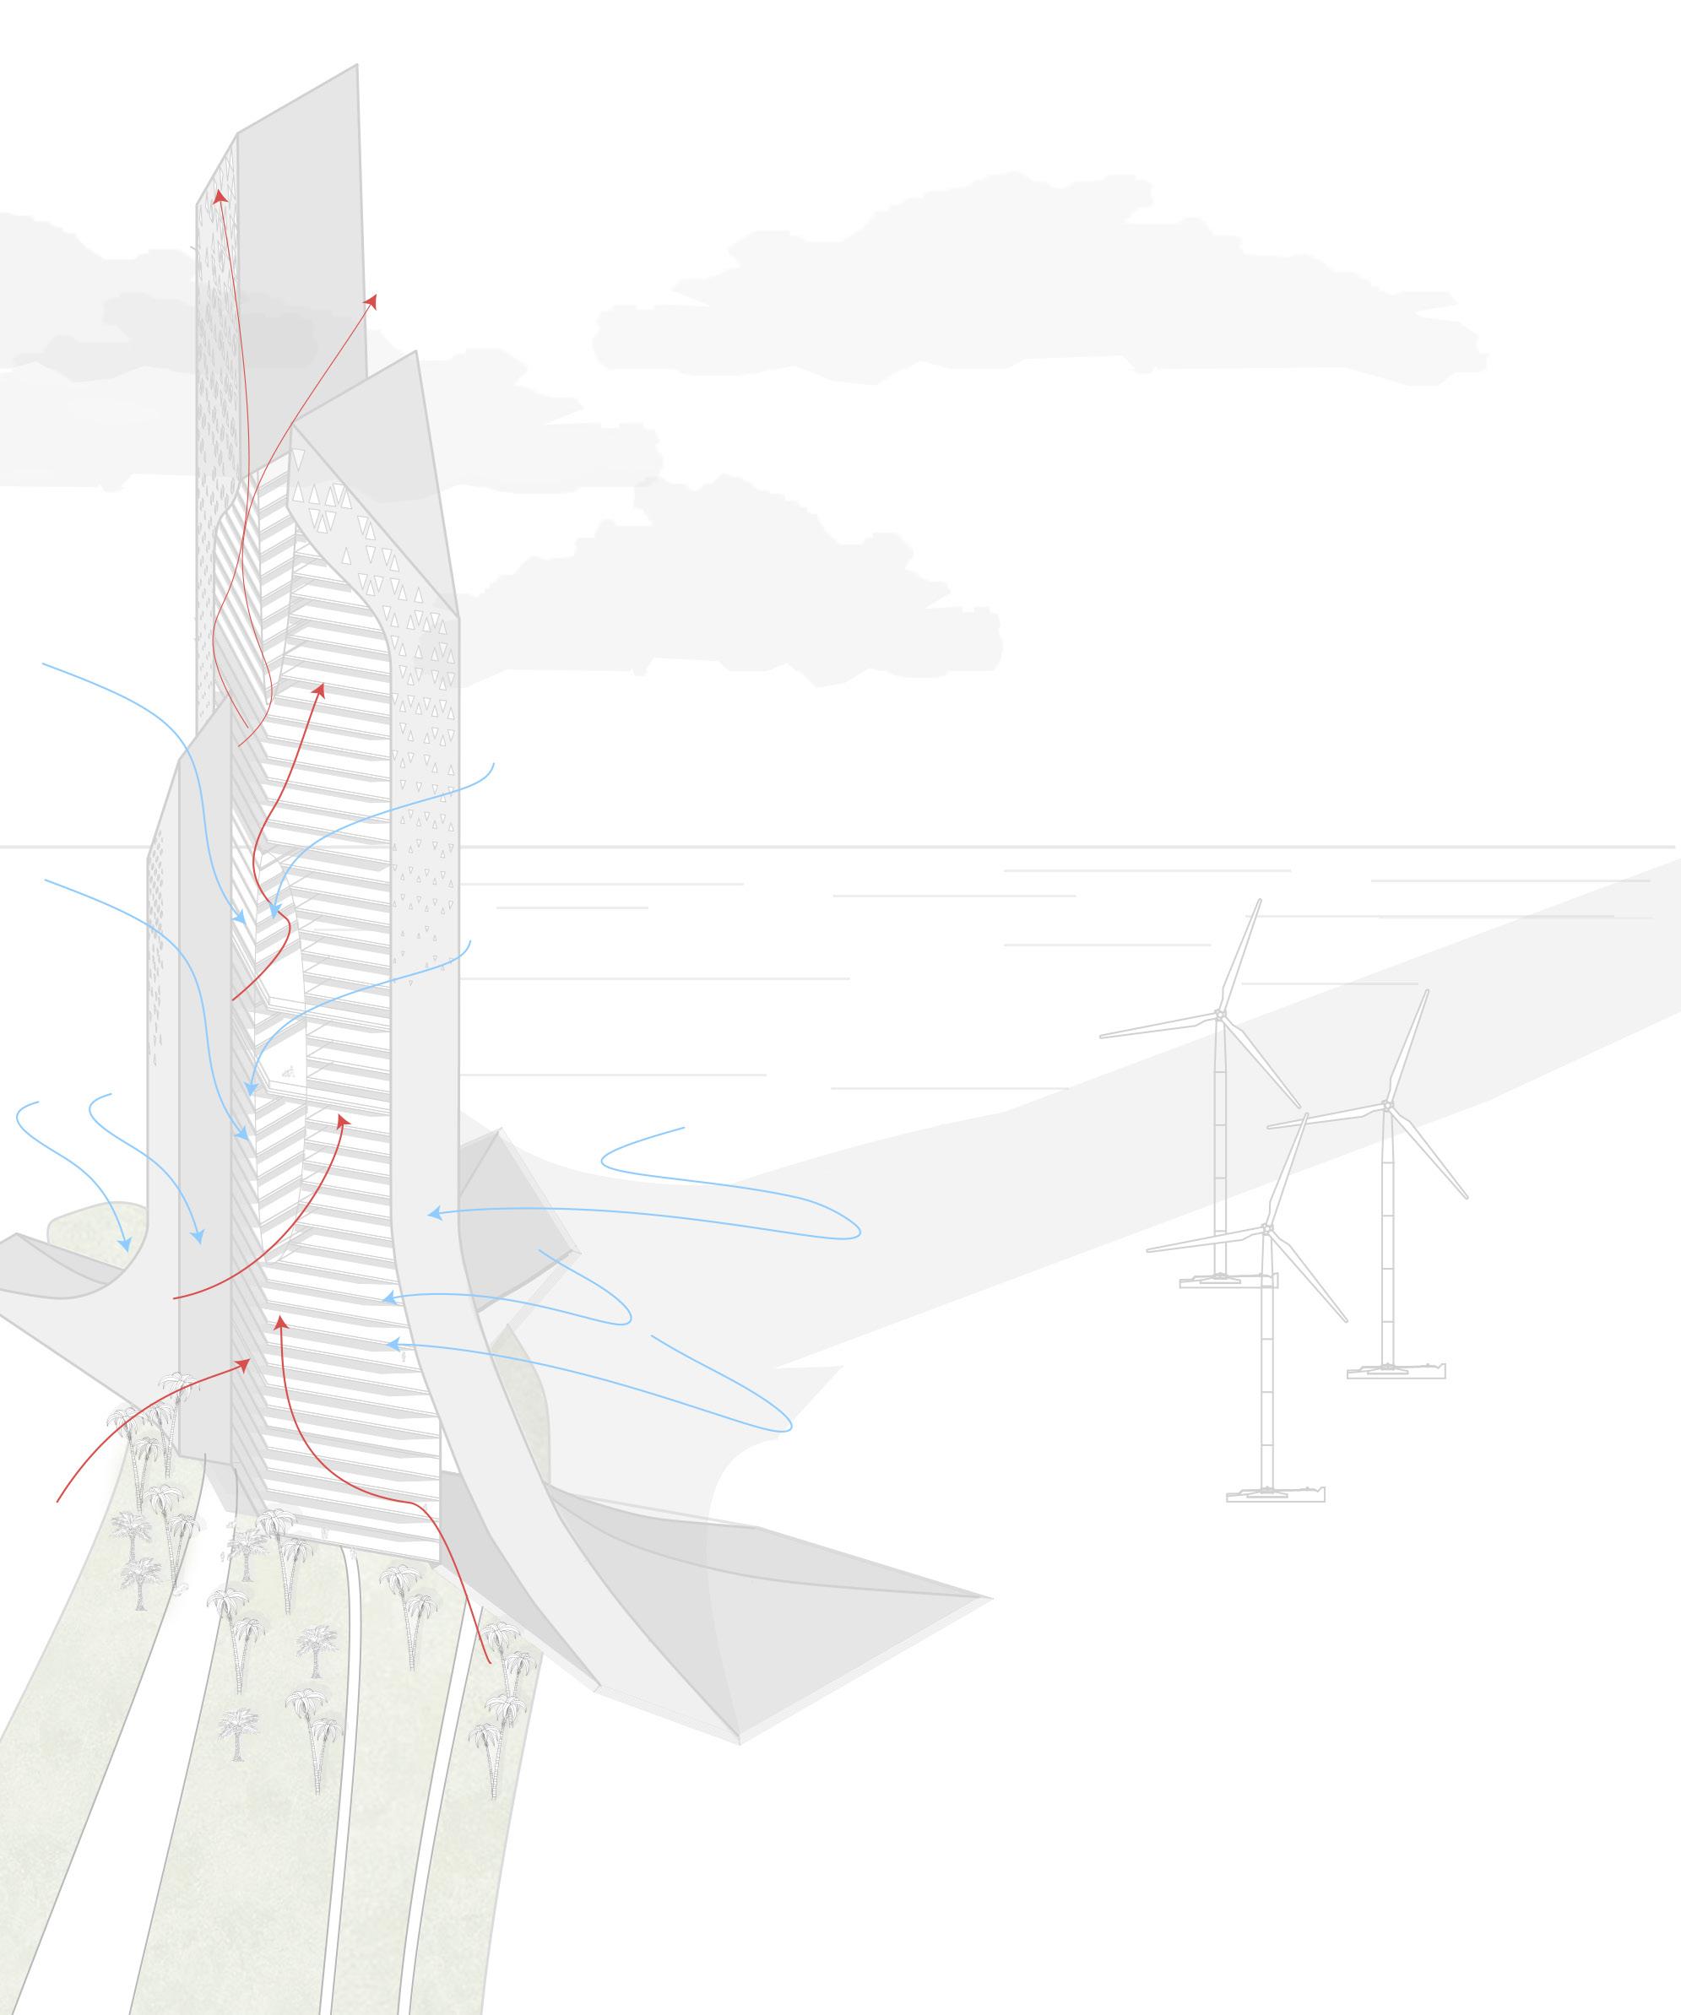
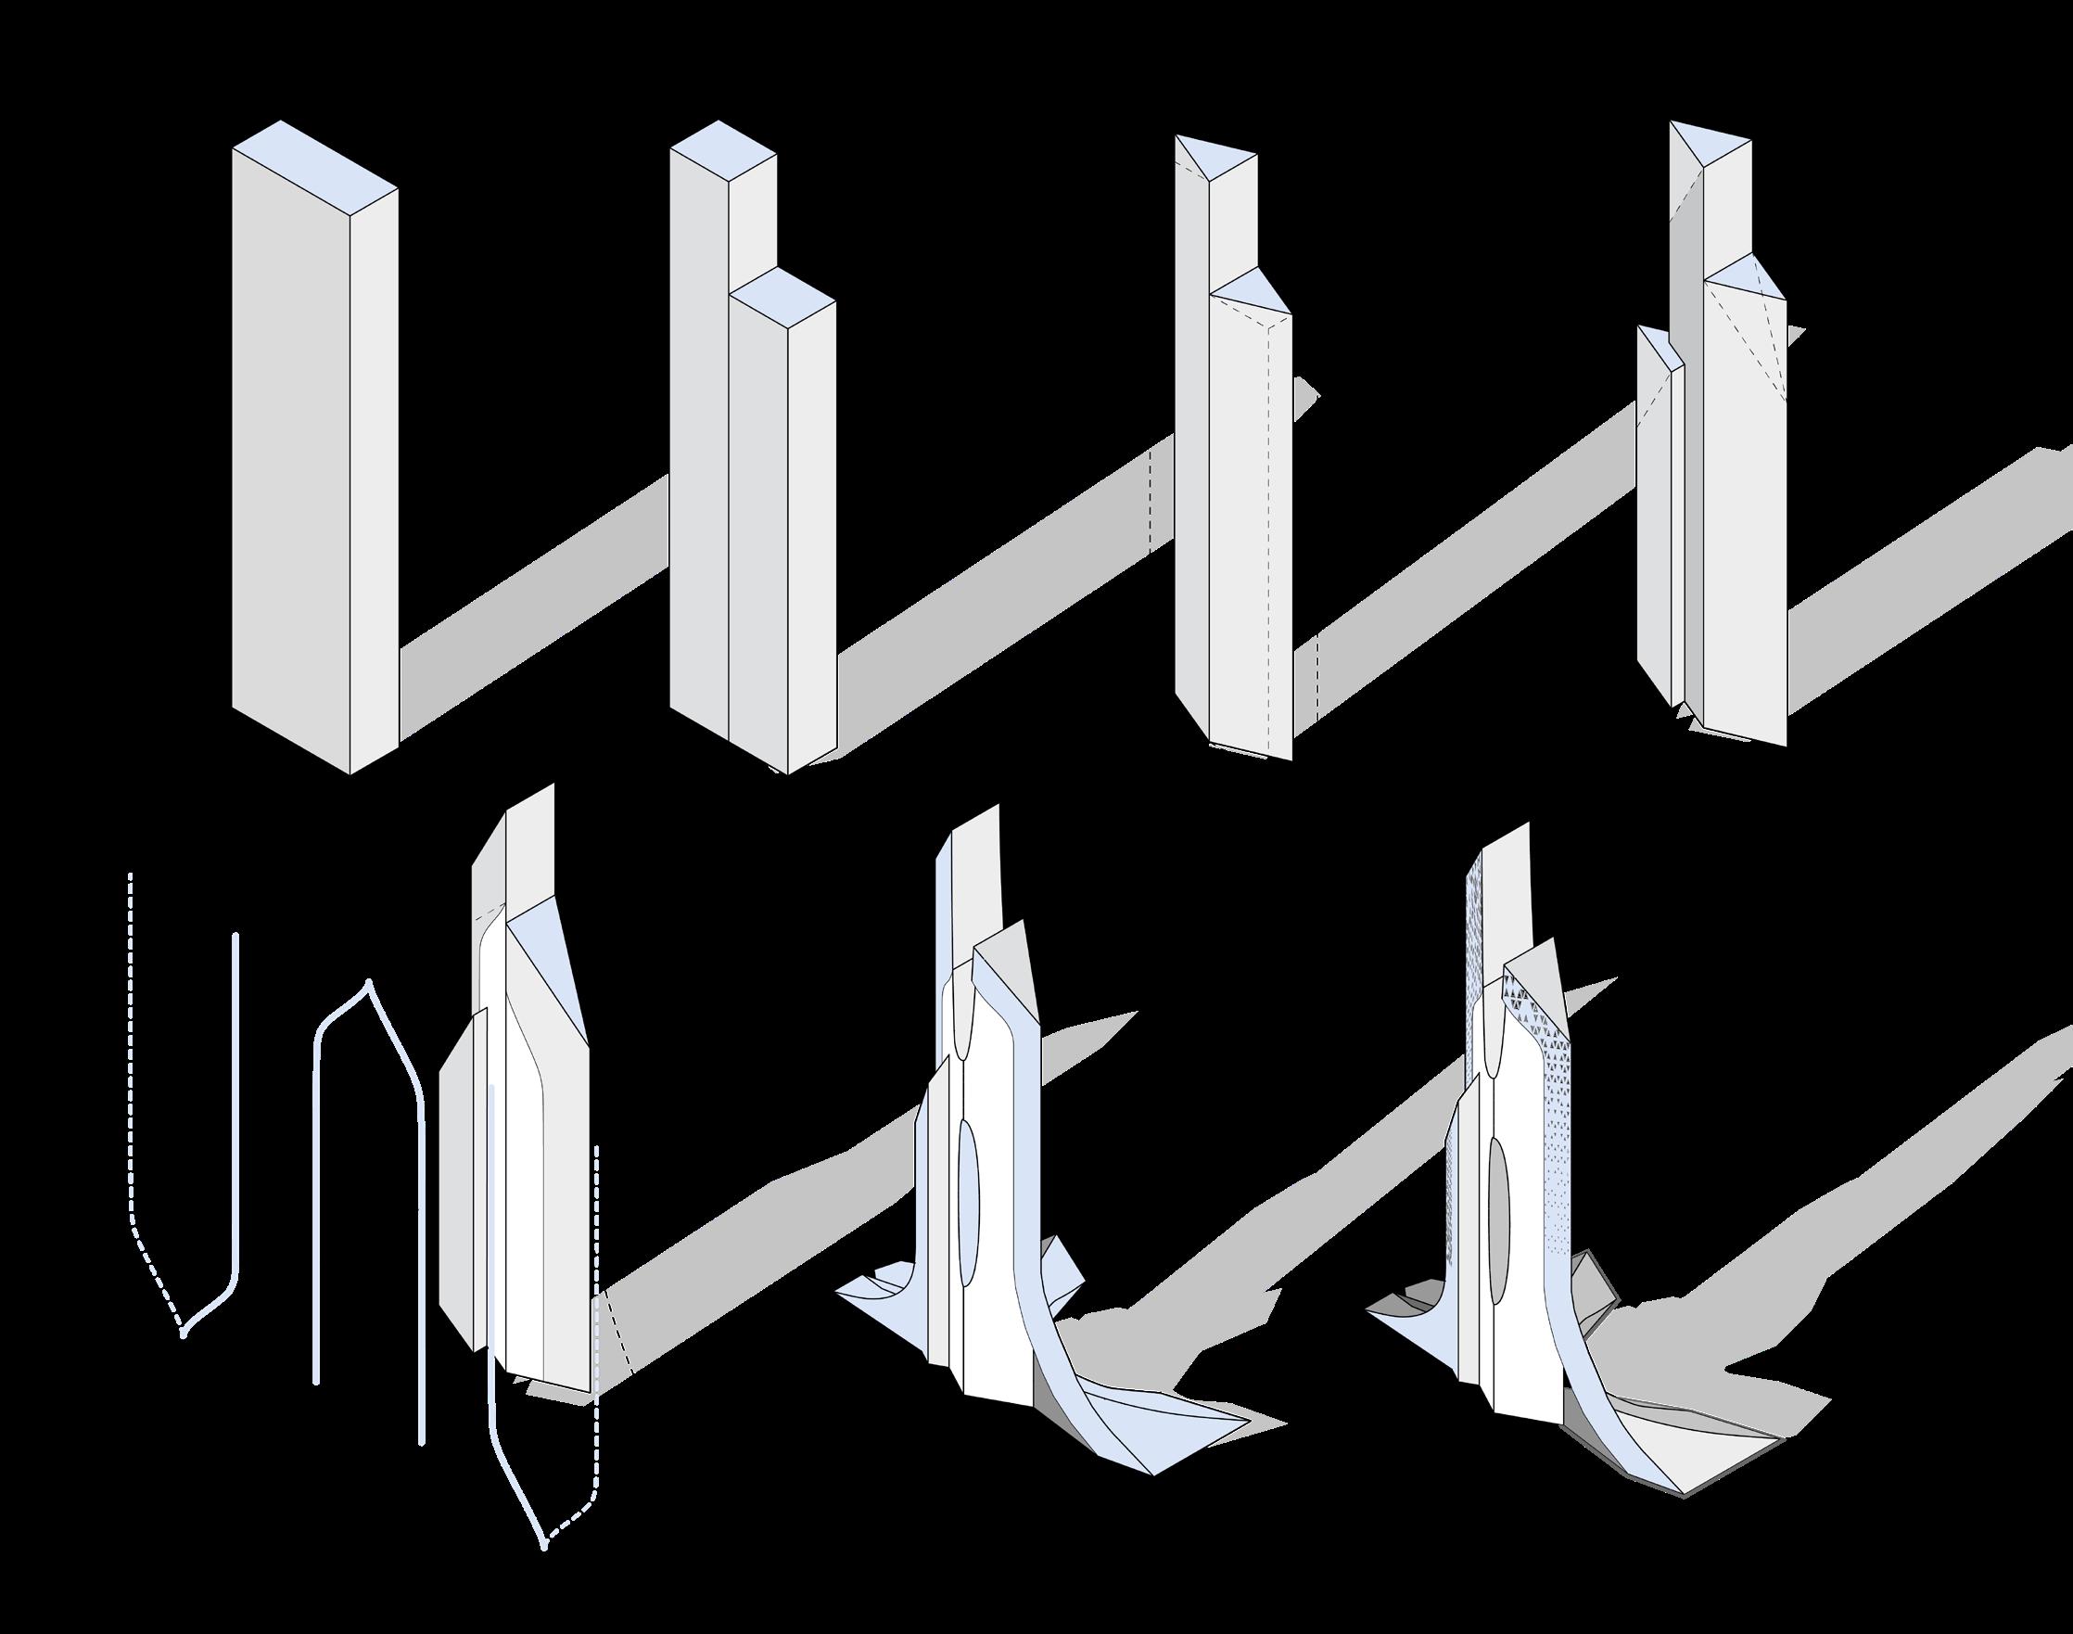
The Seshat Towers in Alexandria stand as a testament to the preservation of cultural knowledge and heritage that’s at risk of being lost. Drawing inspiration from the Ancient Egyptian goddess of knowledge and wisdom, these towers are designed with a focus on conserving Egypt’s rich history. They house programs dedicated to this cause, featuring heritage-enriching museums and libraries on the lower levels, while offering a social space for visitors.
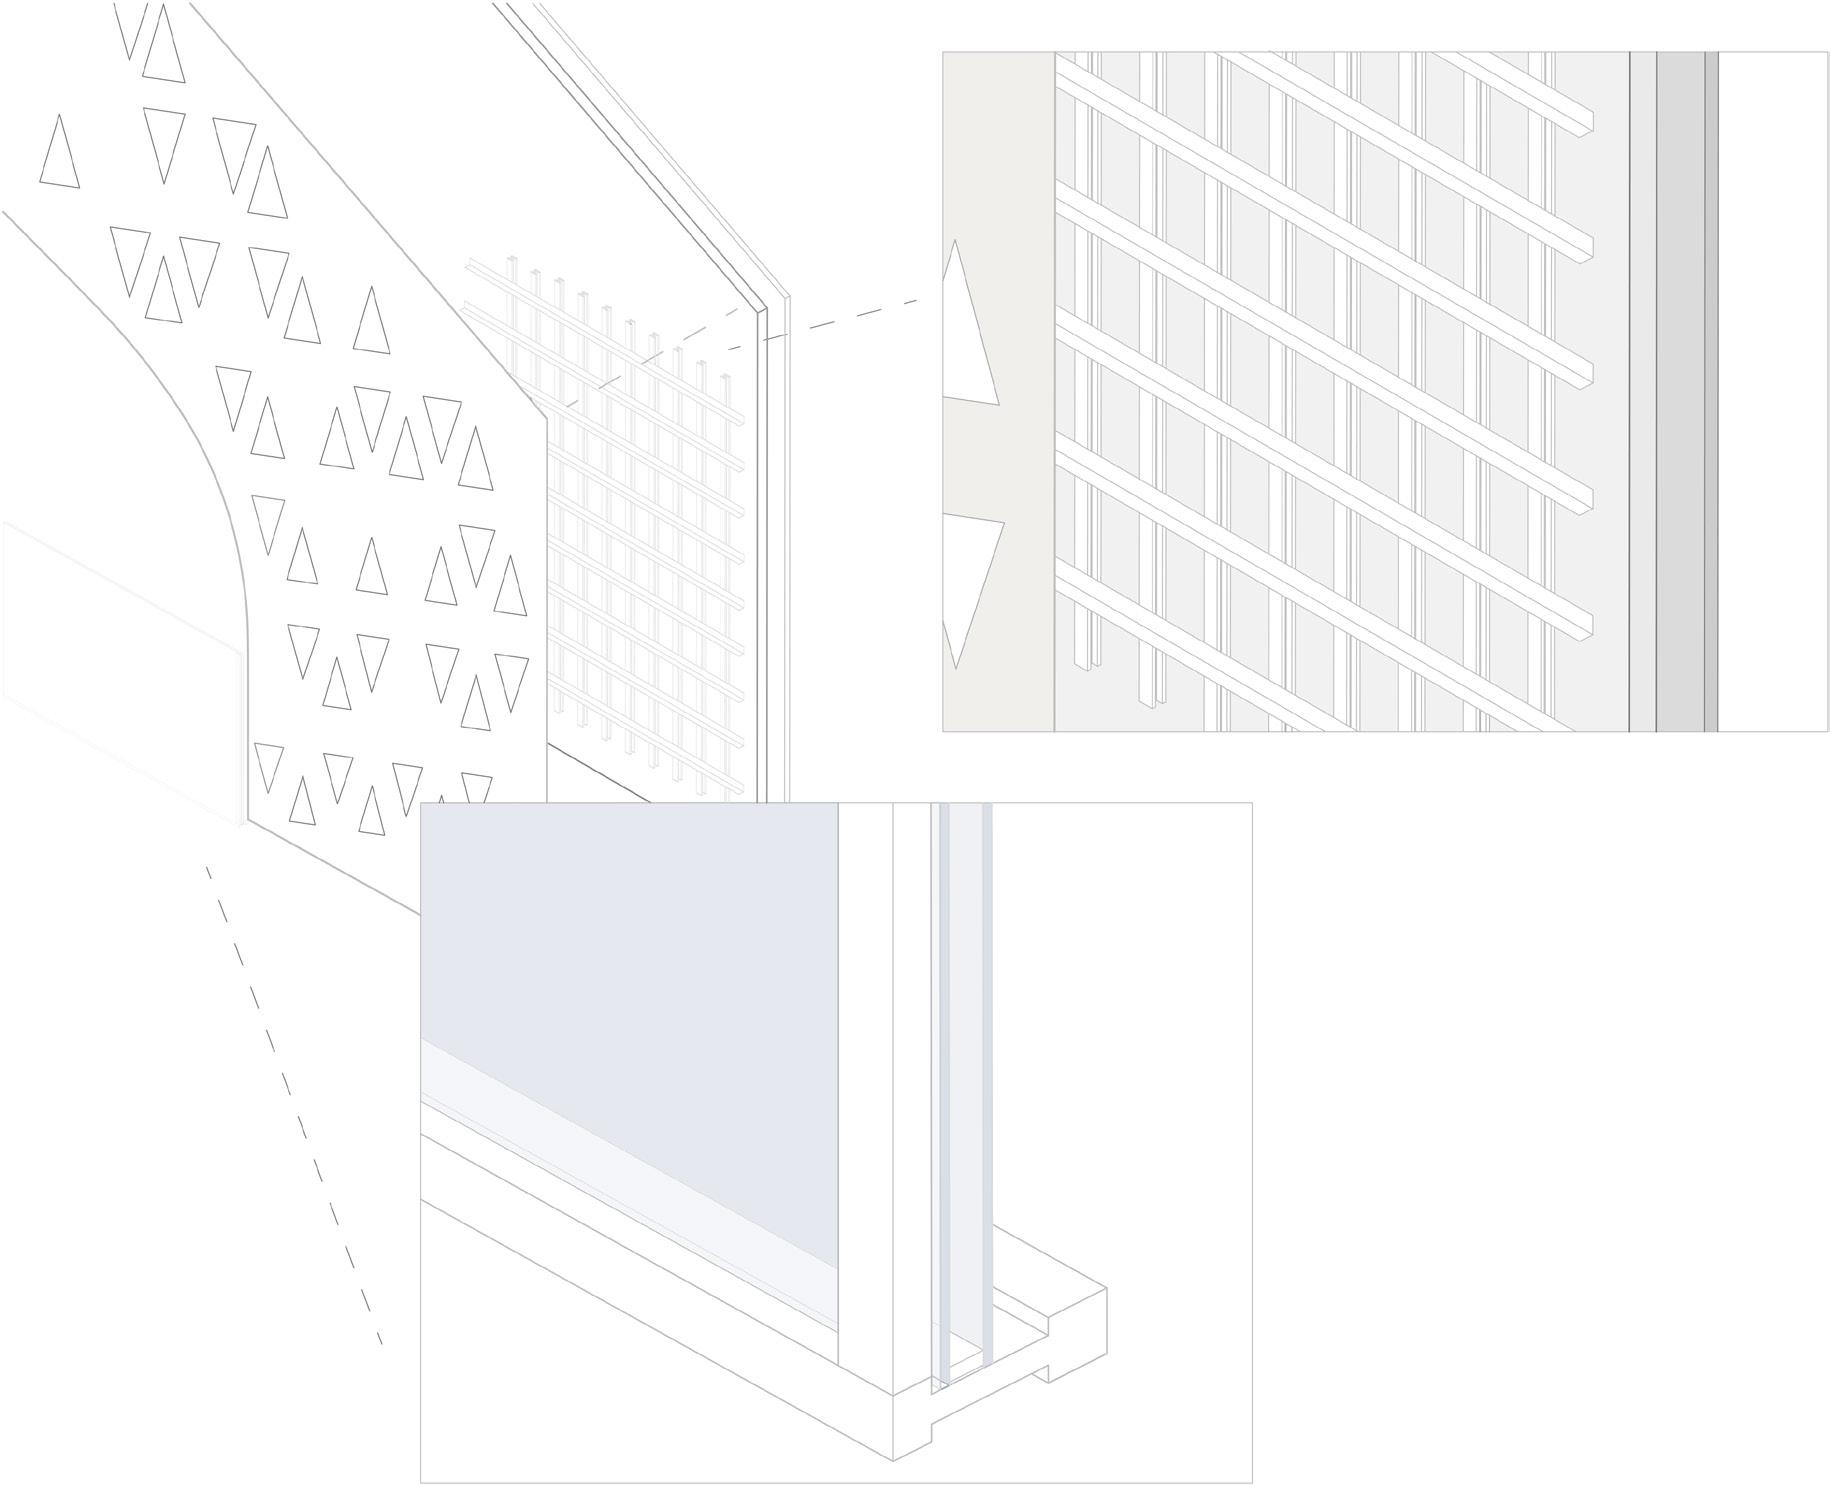
As the twin towers ascend, the emphasis shifts towards privatized office spaces, providing a proactive environment for the conservation of Egyptian culture. Strategically positioned along the coastline of Alexandria at the tip of a peninsula, the Seshat Towers address the escalating challenges posed by climate change, notably the rising sea levels. Employing innovative technology, these high-rises harness water from the nearby sea after undergoing desalination processes, while also tapping into tidal power for their energy needs. Furthermore, the design incorporates small triangular openings that facilitate natural ventilation throughout the structure, ensuring a sustainable and environmentally conscious approach.
hot wind coming from the mainland
atrium space more cool air
allows to flow in
hot air rises and flows out
cool wind from the water
incorporating the number ‘3’ and triangular forms which are culturally significant in Egypt integrates the vernacular into contemporary architecture
traditional Egyptian archways
private offices dedicated to heritage and cultural conservation efforts
parametric triangular opening for ventilation
main lobby for gathering
07
ST. JOSEPH EARLY LEARNING CENTRE
DESIGN PROPOSAL | 2628 St. Joseph Blvd , Ottawa, ON
August 2024 | professional Commercial Firm: Urban Simplicity
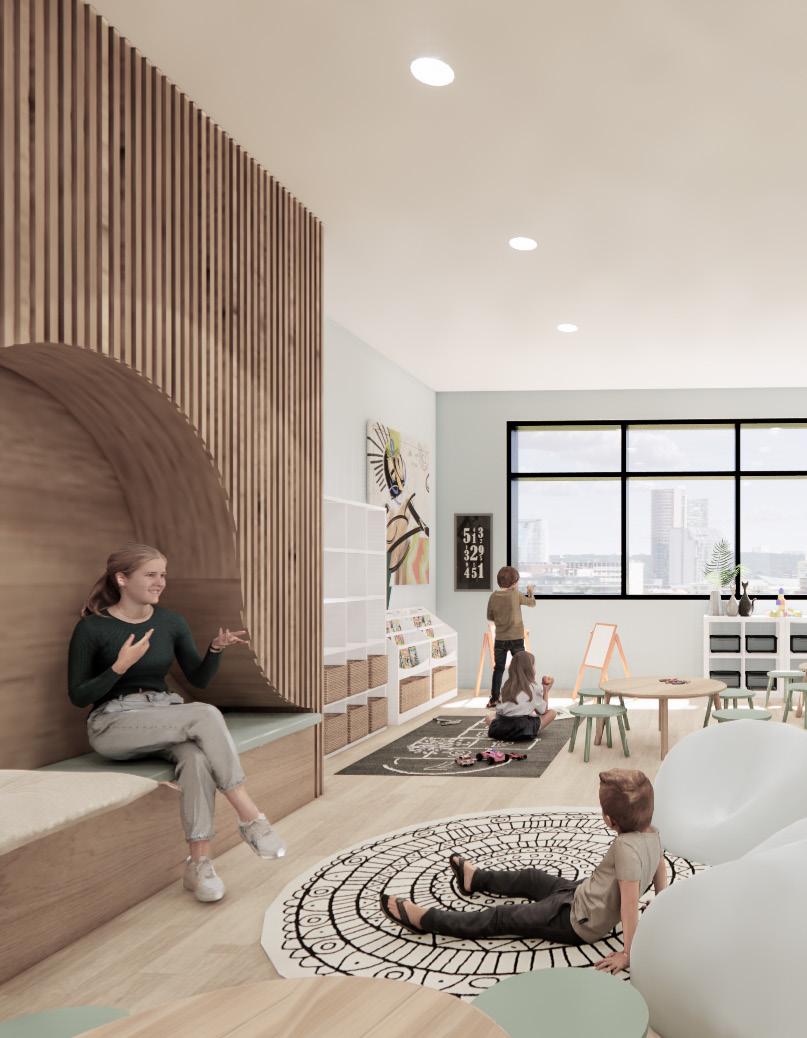
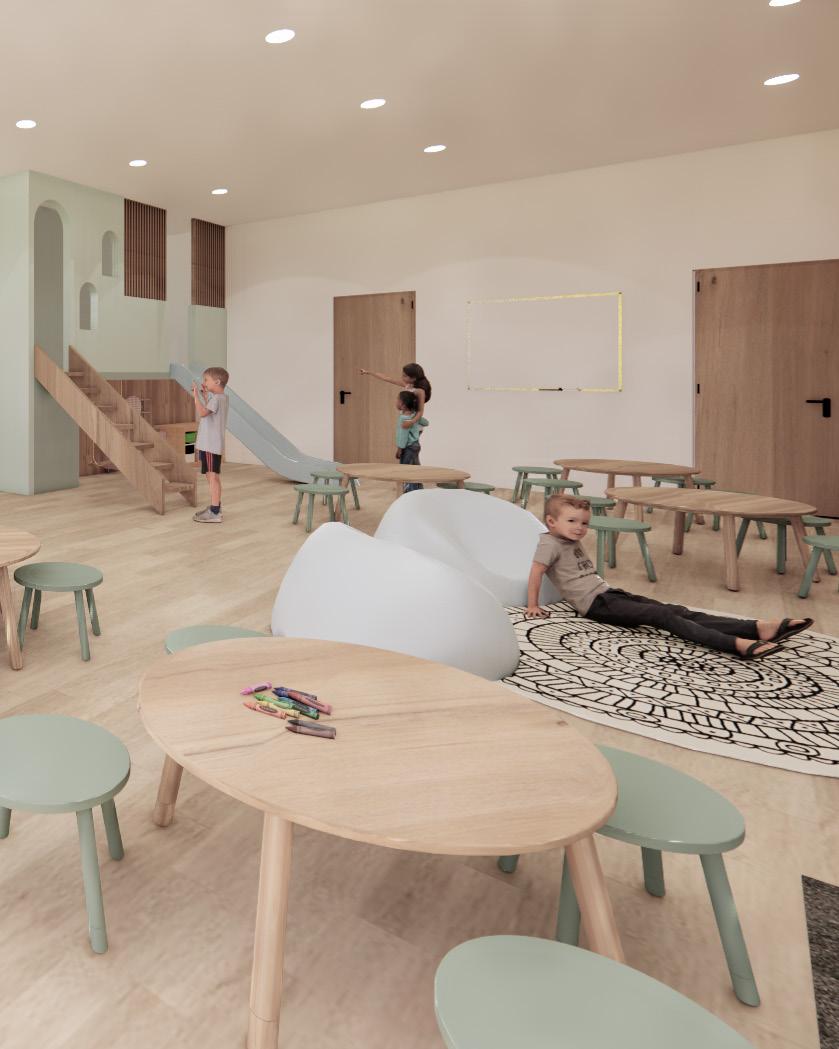
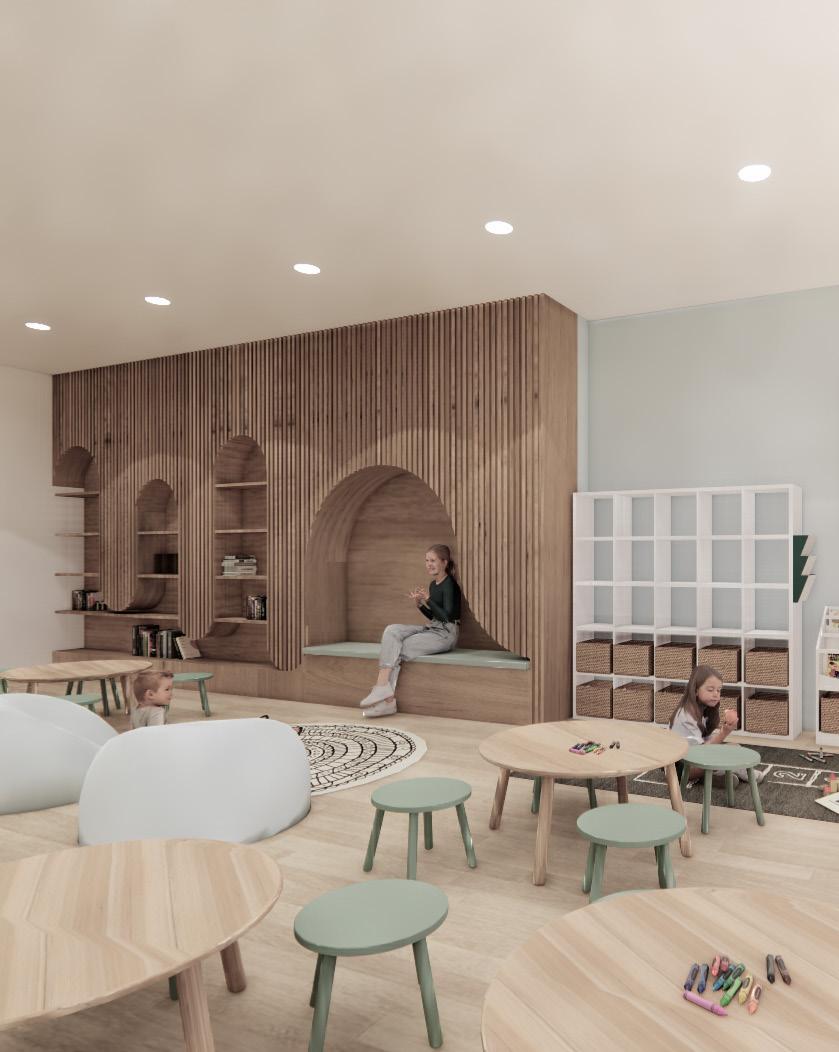
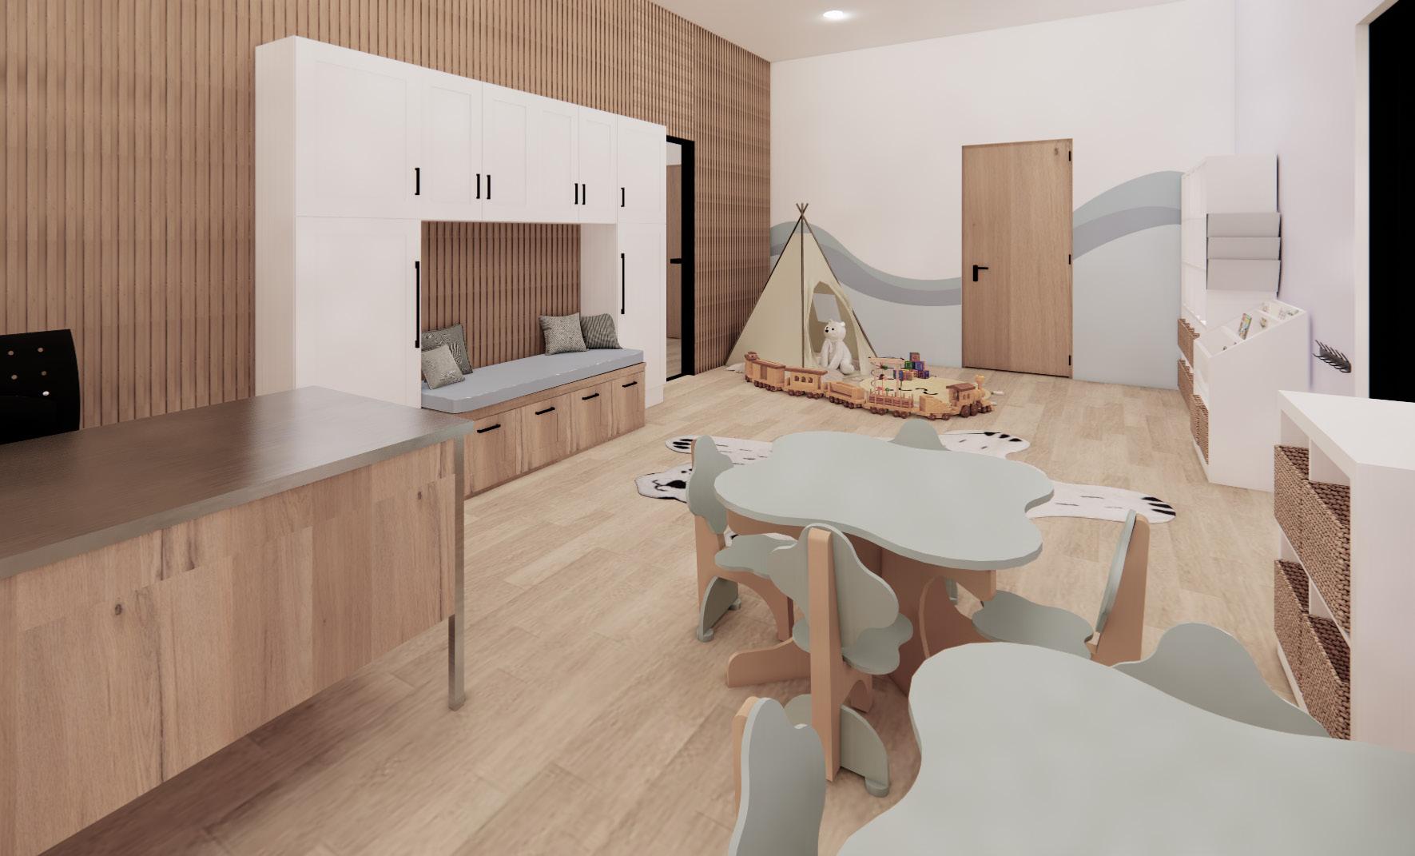
This design proposal for an early learning center, developed in collaboration with an Ottawa-based interior designer, seeks to harmoniously blend play and education to foster early childhood development. The center comprises two primary spaces: one dedicated to toddler daycare and the other tailored for pre-kindergarten students.
Each room is thoughtfully equipped to cultivate an engaging and inspiring environment for both play and learning. The toddler classroom features a cozy reading nook alongside a smaller play area designed specifically for younger children. Meanwhile, the pre-K room features a custom-built bookshelf with a built-in bench, providing a welcoming space for educators and children to gather, read, and learn. Additionally, the larger room includes a mini indoor playground, offering preschoolers an interactive and enjoyable play experience.
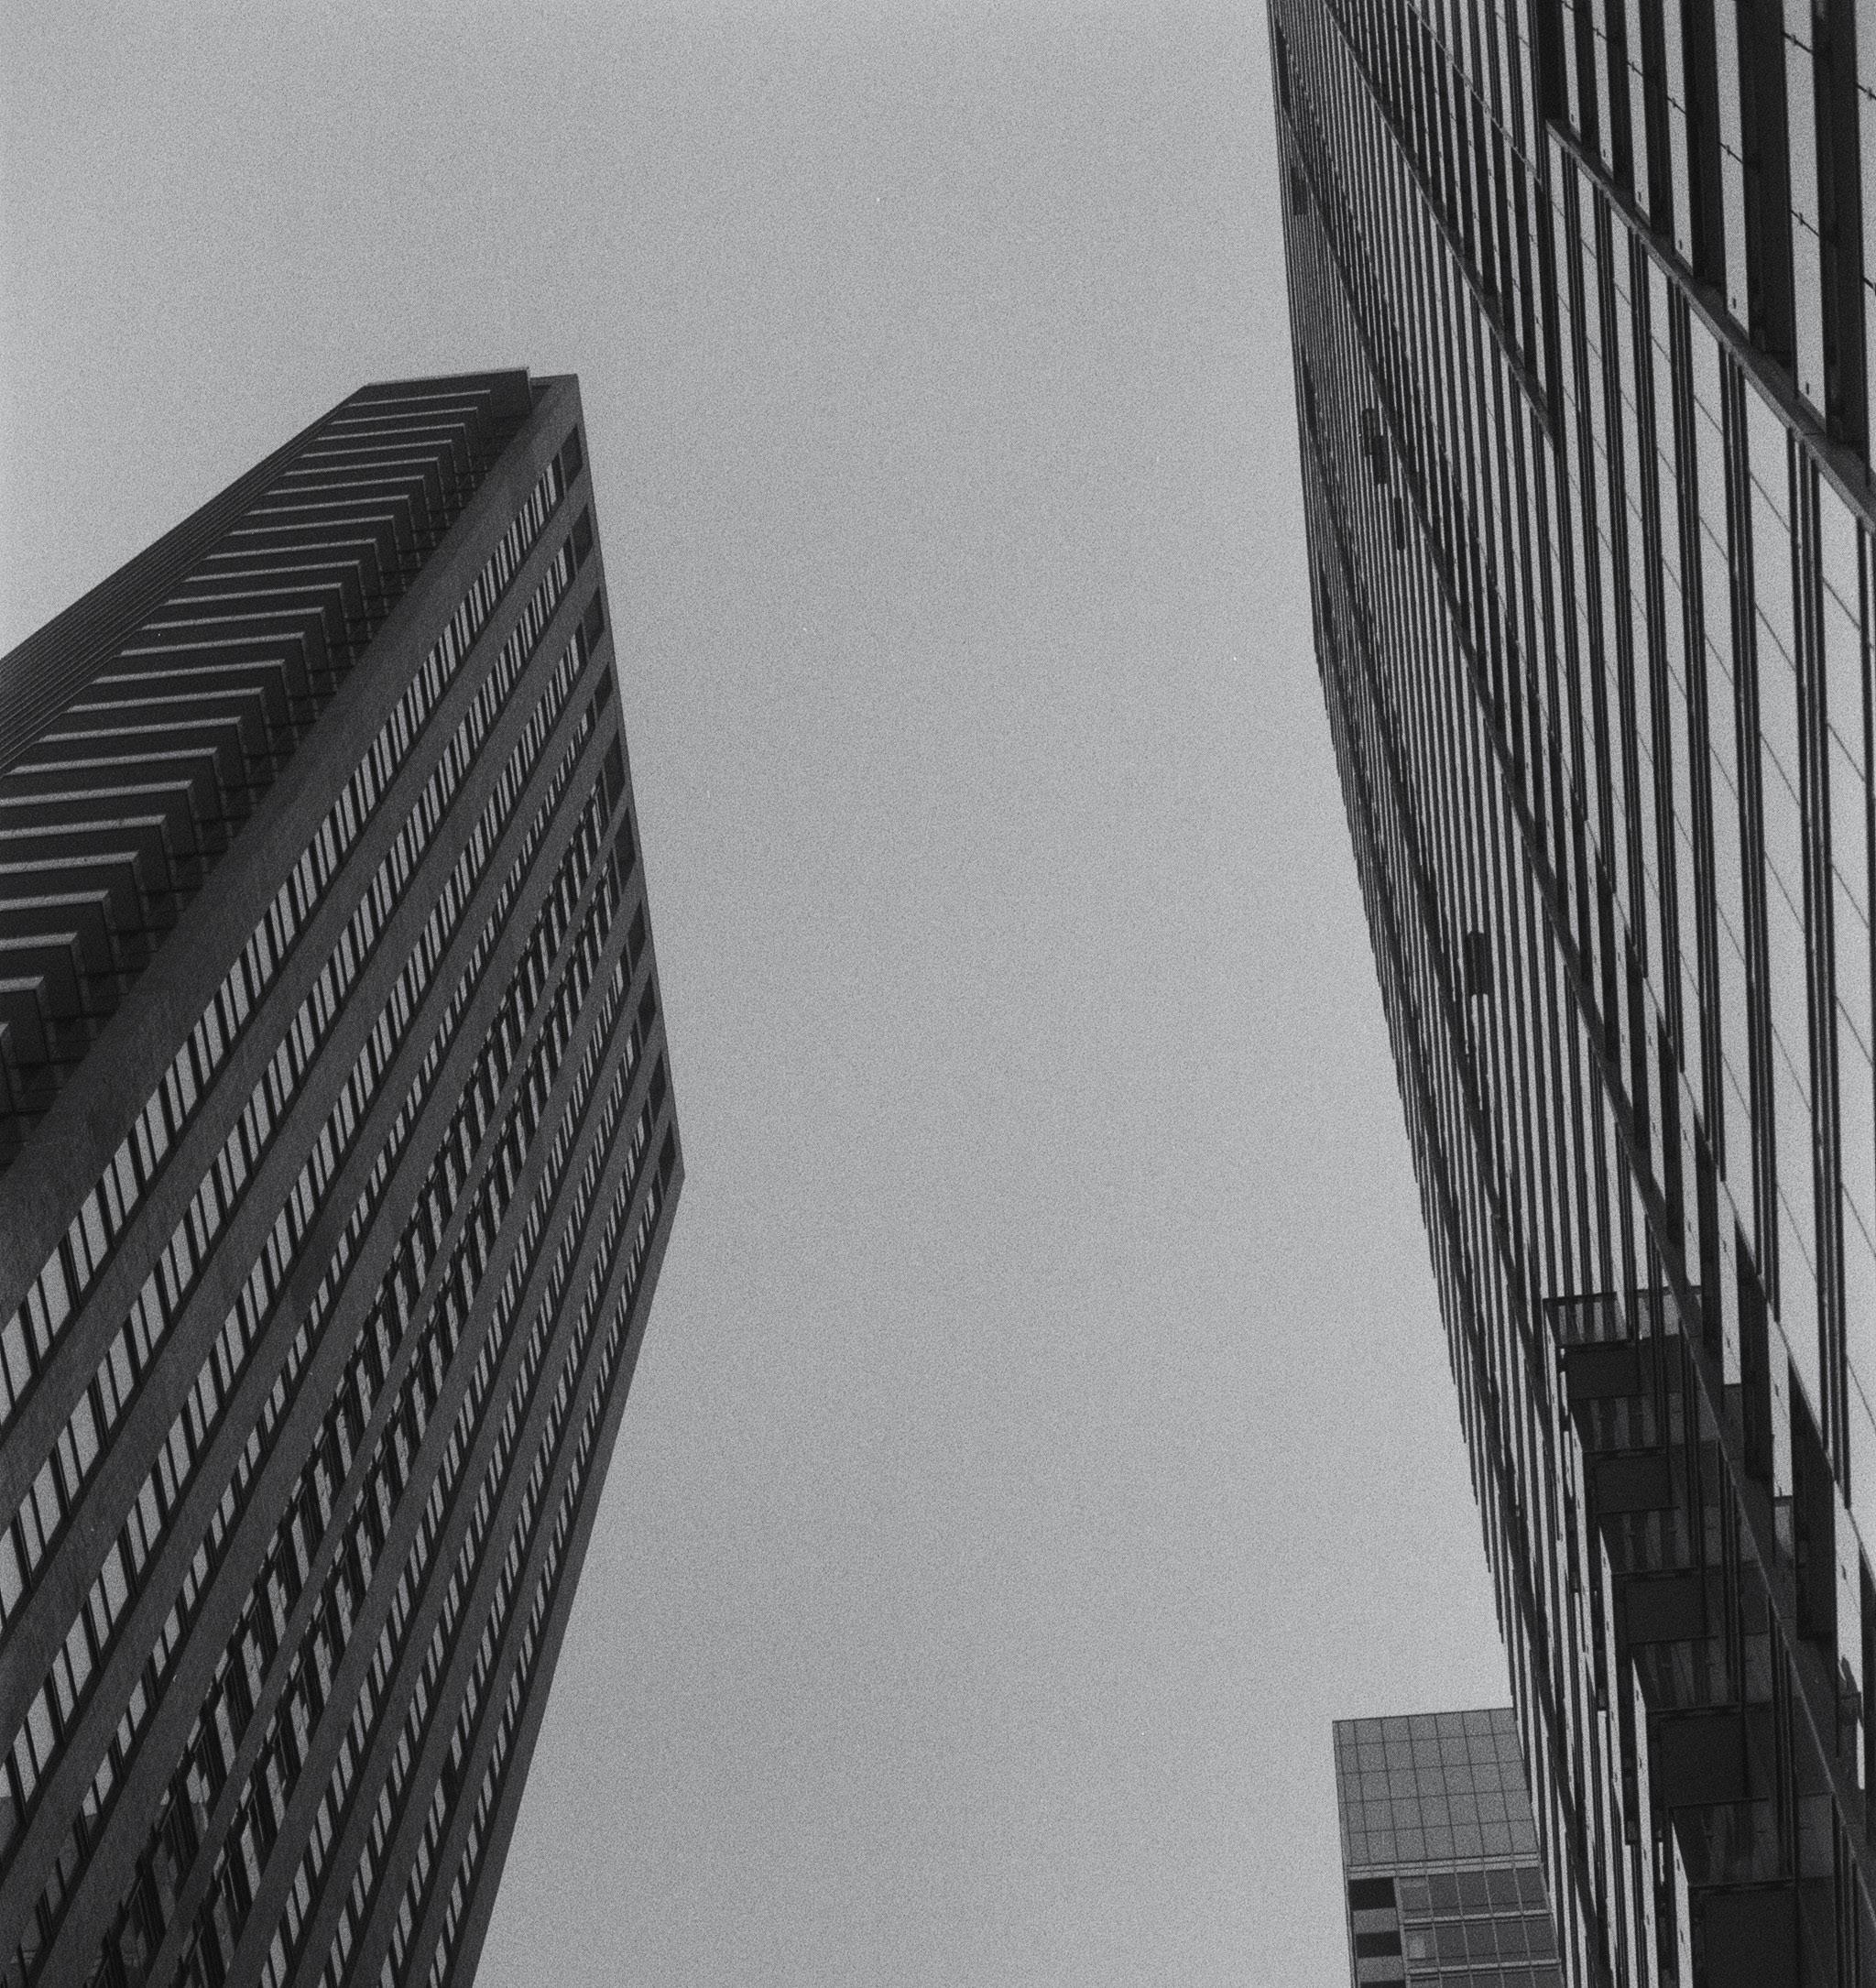
Title Page: worm’s eye image taken in Downtown Toronto on film (Kentmere 35mm B&W 400 ISO)