Midcentury
MODERNISM
TABLE OF CONTENTS 2
Houses: The Eames House 4-7 The Harris House 8-13 Apartments: The Strathmore Apartments 14-17 The Kleveman Apartments 18-23 Buildings: The National Charity League 18-27 The Seagram Building 28-33
what is
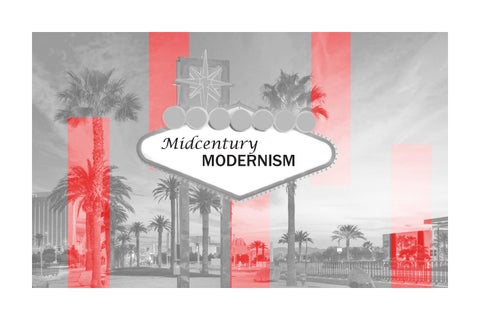
MIDCENTURY MODERISM Midcentury modernism represents a type of expression which is seen in the 20th century but more specifically the time period between the 1920s and the 1960s. Examples of midcentury modernistic ideas range from the Las Vegas sign, to Frank Sinatra’s music, and even encompasses many famous buildings and well-known architects who are still influential today. There are many indicators that a building was constructed in a midcentury modernistic style. These include, clean lines, emphasis on bringing the outdoors inside (usually through large windows), and finally a minimalistic design.
3
THE EAMES HOUSE
The Eames House was constructed in 1949, by husband-and-wife design team Charles and Ray Eames. This house, also known as Case Study House 8 was originally built to serve as the Eames’ home and design studio. This house exemplifies many different characteristics of midcentury modernism including clean lines, and large glass facades.
The Eames were an extremely environmentally conscious couple. They thought it was important to incorporate the surrounding nature and trees into their designs. This home is surrounded by trees which are clearly visible from the large glass facades which are located around the entirety of the building.
6
Plan of the Eames House, 1947 7
THE HARRIS HOUSE The Harris House is an excellent example of midcentury modernism design. Designed by A. James Speyer in 1950, the home’s large glass windows do an excellent job at incorporating and showing of the nature which surrounds the property. Although it is a simple one-story home, it is the minimalism that is found in the design of this house which makes it so beautiful. The clean lines and minimalistic design of this home is what makes it such a great representation of midcentury modern architecture.
The top image is Speyer’s original proposal for the Harris House. He wanted to incorporate nature even more into the home by adding an atrium in the middle of the house.
Unfortunately, the addition of an atrium was too expensive and so this next model (bottom image) was constructed. This revised model, although it does not include an atrium, still captures the midcentury modernistic ideal of incorporating nature into design by creating a courtyard space instead. 10
Image of the courtyard space which replaced the atrium in in the Harris House
11
These two images illustrate how Speyer was able to bring the nature surrounding the house inside the home using large, glass windows. The interior of the home feels as if it is engulfed by the greenery around it. 12
Site Plan of the Harris House with the Courtyard space highlighted 13
THE STRATHMORE APARTMENTS
The Strathmore Apartments were designed by Richard Neutra in 1938. Richard Nuetra is one of the most well-known midcentury modernism architects. The design of these apartments is minimalistic. It is comprised of simple, clean lines. Balconies also give residents an opportunity to interact with the surrounding nature. All these elements are all characteristics of midcentury modernism design.
16
Plan of the Strathmore Apartments
17
The Kleveman Apartments have many similarities when compared to the Strathmore Apartments. Both sets of Apartments were designed by the same architect, Richard Neutra. They also both have a minimalistic design filled with clean lines. This is one of the indicators that they are designed in a midcentury modernistic style. The Kleveman Apartments incorporate nature in a unique way by containing an unexcavated area, as well as a second-floor lawn patio.
THE KLEVEMAN APARTMENTS
20
Kleveman Apartment Elevation
Unexcavated Area
Kleveman Apartment First Floor Plan
Lawn Patio
Kleveman Apartment Second Floor Plan
21
22
Kleveman Apartment exterior detail which highlights the large windows and incorporates nature
Kleveman Apartment Interior Detail Drawling
23
NATIONAL CHARITY LEAGUE
The National Charity League was designed by Richard Neutra and constructed in 1960. With its powerful faรงade containing large windows, this structure was built in a midcentury modernism style. The building is made of clean lines and minimalistic structures. It even contains an outdoor space which is being utilized as a playground.
26
National Charity League Patio
National Charity League Playground 27
THE SEAGRAM BUILDING The Seagram Building was designed by Mies van der Rohe and completed in 1958. It was built in celebration for Joseph E. Seagram and Sons Corporation’s one hundredth year anniversary. This skyscraper is in New York City and it was built in a midcentury modernistic style. The building’s large windows and clean lines illustrate a minimalistic type of architecture that can be defined as midcentury modernism.
Seagram Building Forced Perspective 30
Seagram Building Entrance
View of the Seagram Building 31
Located in a central spot in New York City, the Seagram Building still stands out around the buildings around it due to its sleek exterior and large windows which are built in a midcentury modern style.
32
Site Plan of Seagram Building
First Floor Plan of Seagram Building
33
BIBLIOGRAPHY Bosler, Howard. “Eames Case Study House #8.” Howard Bosler Artist, September 29, 2017. https://howardbosler.wordpress.com/2015/11/01/eames-case-study-house-8/.
Kirkham, Pat. Charles and Ray Eames. London: Trefoil, 1989.
McCoy, Esther. Richard Neutra. New York: George Braziller, 2001. 34
Rader, Aubree. “The History of the Fabulous Las Vegas Sign.” Bartush Signs, November 19, 2019. https://www. bartush.com/fun/the-history-of-the-fabulous-las-vegas-sign/.
Stoller, Ezra, and Franz Schulze. The Seagram Building. New York: Princeton Architectural Press, 1999.
Vinci, John, Barbara Mirecki, Sarah E Guernsey, and Bruce Baker. A James Speyer. Chicago, IL: Richard Nickel Committee, 1997.
35
Edited by Kelly Orner