Living Around a Tree BDES1027 · Assessment 2 · Presentation Script
Introduction My project is called Living Around a Tree. The main idea of my project is to create a stronger connection between people, architecture and nature. I want nature to become part of everyday life, rather than something people only see through a window.
1. Design Development First, I want to explain how my design has changed during the semester. In my first design, I placed the tree in the backyard. At that time, the tree was mainly part of the outdoor landscape. But after developing my design, I realised that people inside the house did not have a strong connection with the tree or the surrounding environment. The tree was separated from most of the daily activities. So I decided to move the tree into the centre of the house. This was an important change in my design. Now, the tree becomes the main element of the building. People can see the tree from different spaces and experience nature while cooking, eating, reading or relaxing. The tree also creates a visual connection between the ground floor and the upper floor.
2. Staircase Development Another important change is the staircase. In my earlier design, I focused on how children could use the staircase for different activities. For example, they could sit, play, read or rest on the steps. But I realised that this idea was mainly about children's activities, rather than the relationship between people and nature. It did not clearly express my main design concept. So I moved the staircase outside, around the tree. Now, the staircase has two functions.
LIVING AROUND A TREE | BDES1027
1
The first function is movement between different levels. The second function is to create opportunities for people to experience nature. When people walk up the staircase, they can see the tree from different heights. They can also stop, sit, look at the leaves and enjoy the surrounding views. Instead of moving directly from one floor to another, people can slow down and spend time in the outdoor environment. I also kept an indoor staircase for everyday use, especially during rainy weather.
3. Ground Floor – Shared Activities Next, I want to explain the spatial organisation of my building. On the ground floor, I placed most of the shared activities. These include the kitchen, dining area, living area, working space, art display area, storage, bathroom and a space for pets. I wanted these activities to feel connected rather than completely separated. For example, the kitchen and dining area are close together because cooking and eating are related activities. The living area provides a place for people to relax and spend time together. The working space and art display area support more creative and quiet activities. I also used furniture to help define different spaces without using too many walls. The tree is an important part of this arrangement. It creates a central point in the building and helps connect the different living activities.
4. Upper Floor – Private and Relaxing Spaces On the upper floor, I placed more private and relaxing activities. These include bedrooms, a bathroom, a reading area, a living space and outdoor decks. I wanted the upper floor to feel quieter and more private than the ground floor. One of the most important spaces is the sunroom. I designed this space mainly for children. During the day, children can play, read or relax while enjoying natural light. At night, they can look at the moon and stars. I wanted this space to have a strong connection with the sky and the outside environment.
LIVING AROUND A TREE | BDES1027
2
The outdoor decks also create opportunities for people to step outside and experience the surrounding landscape.
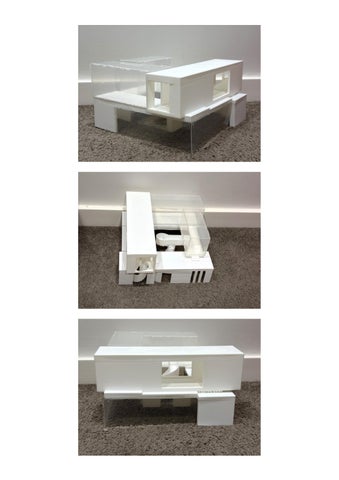
5. Materials, Light and Structure For my model, I explored the difference between transparent and solid materials. I used transparent PVC to represent the sunroom. This helps show how natural light can enter the space and how people can see outside. For the enclosed living spaces, I used more solid materials to create a sense of privacy. I also started to think about how the building structure could support the different spaces. The plans help explain the organisation of activities and movement. The section is especially important because it shows the relationship between the two levels, the central tree and the outdoor staircase. It also helps explain how people experience the tree at different heights.
6. Site and Environment In my Week 7 collage, I explored how the building could connect with the surrounding environment. I wanted the house to feel connected to the landscape rather than completely separated from it. The outdoor staircase, decks and openings create different opportunities to look outside. The tree also brings a natural element into the centre of the building. Together, these elements help create a closer relationship between indoor activities and the outdoor environment.
7. Conclusion Through my design process, my project has changed from a house with a tree in the backyard into a house organised around a tree. I also changed the staircase from a space mainly for children's activities into an outdoor space for movement, observation and relaxation. These changes helped me develop a clearer design concept. My main goal is to create a home where people can experience nature through everyday activities, movement, light and views. The tree is no longer just part of the landscape. It becomes part of the architecture and everyday life.
LIVING AROUND A TREE | BDES1027
3
Week 7 | Site and Environment Collage