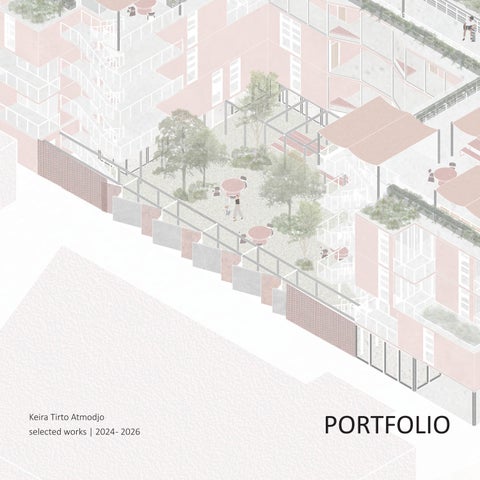
selected works | 2024 - 2026
EDUCATION 2024 - ongoing | Bachelor of Design in Architecture | The University of Sydney
2023 | Cambridge Advanced Levels (A-Levels)
• Maths (A*) | Physics (A) | Biology (A) | Chemistry (B)
2023 | IELTS Academic | Overall Band 8.0
2020 | Cambridge International General Certificate of Secondary Education (IGCSE)
• First Language English (A*)| Maths (A*)
• Chemistry (A) | Physics (A) | Biology (A) | Business (A)
June 2016 - June 2023 | High School Degree | Singapore International Schools, Indonesia
• Academic Excellence Award Recipient | Year 11 and Year 12
Keira Tirto Atmodjo
3rd Year Architecture Student email keira.auryn@gmail.com phone +61 422 877692
Architecture student at the University of Sydney with a strong interest in people-centred, environmentally responsive, and sustainable design. Through my studies, I have developed an understanding of how architecture can enhance functionality, comfort, and the user experience. Beyond university, I actively contribute to the architectural community as President of the architecture club and as a first-year mentor, demonstrating leadership, collaboration, and communication skills. I am eager to apply my design knowledge and continue learning within a professional architectural practice.
SOFTWARES
3D
• Rhino
• Revit (Intermediate)
2D
• AutoCAD (Intermediate)
• Adobe Creative Suite (Illustrator, Photoshop, InDesign)
• Microsoft Office
EXPERIENCE
LANGUAGES
SOFT SKILLS
2026 | Guest Critic for 2nd Years’ Architecture Studio Presentation 2026 | President of Sydney University Designers’ Associations (SUDA) 2025 | Industry Representative | Sydney University Designers’ Association (SUDA) Committee | University of Sydney
2025 | ADP Peer Mentor | Semester 1, 2025 | University of Sydney 2024 | Saturday InDesign Volunteer 2022 - 2023 | Human Resource in High School Student Council 2022 | Maths Tutor for Year 5 students
English Bahasa Indonesia (Fluent)
Physical Model Making | Hand Sketching | Communication | Teamwork | Time Management | Leadership | Creativity | Photography
Australian Citizen WORKING RIGHTS

01 | Bridging Datums
02 | Courtyards of Care
03 | Rythym in Nature
04 | Through House
05 | Additional Works Contents
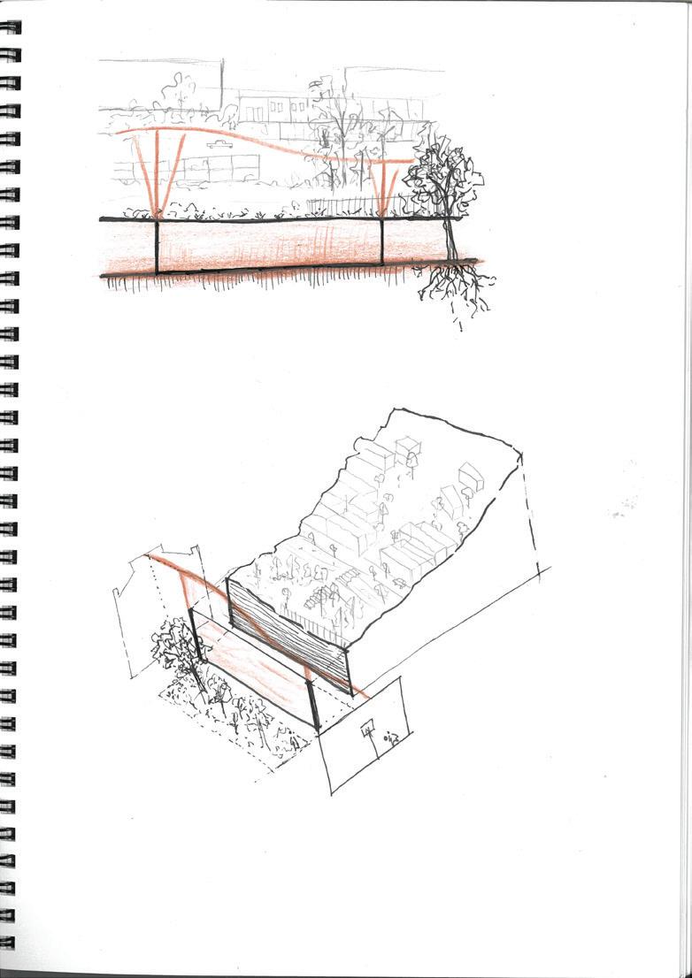
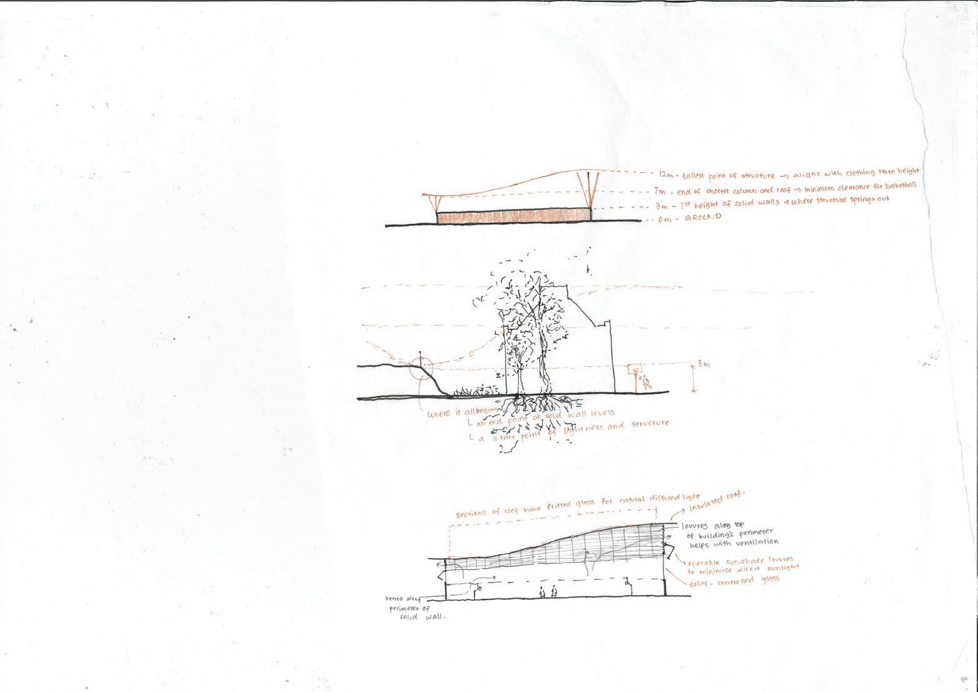
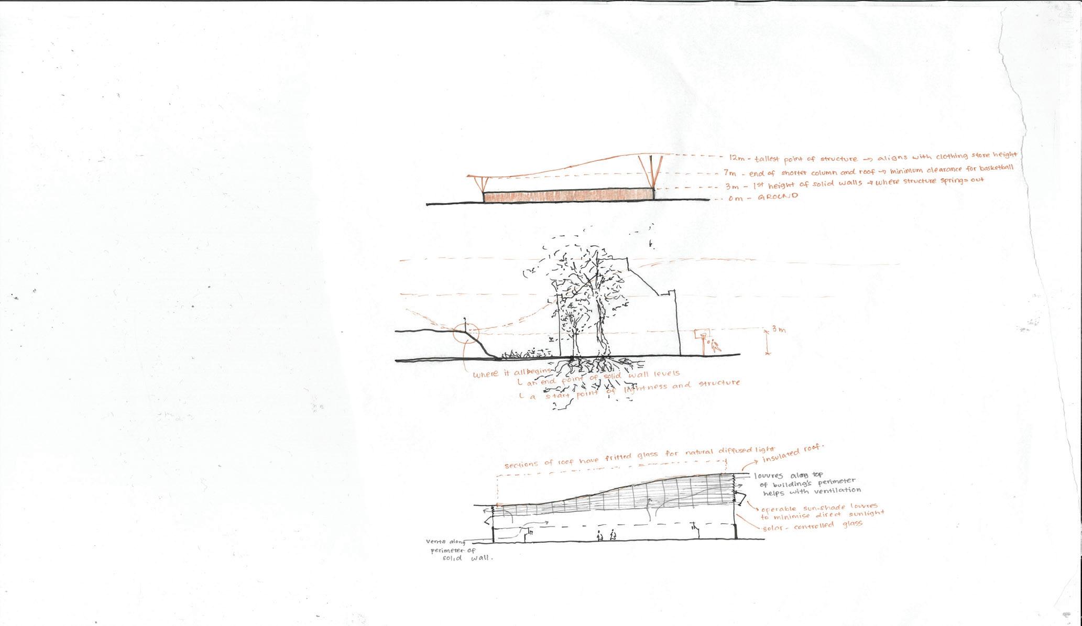
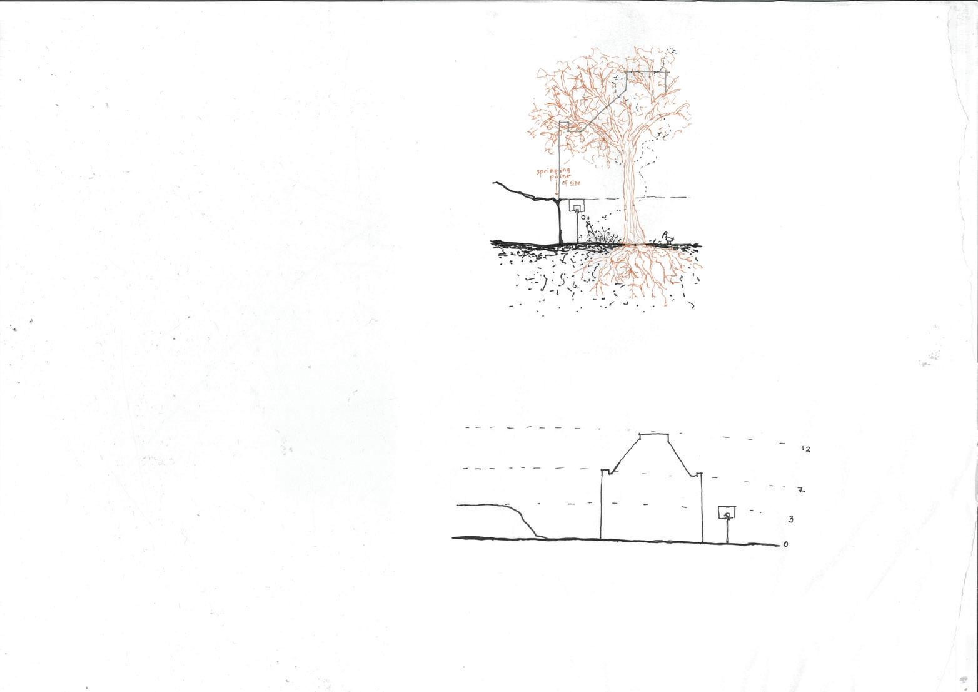
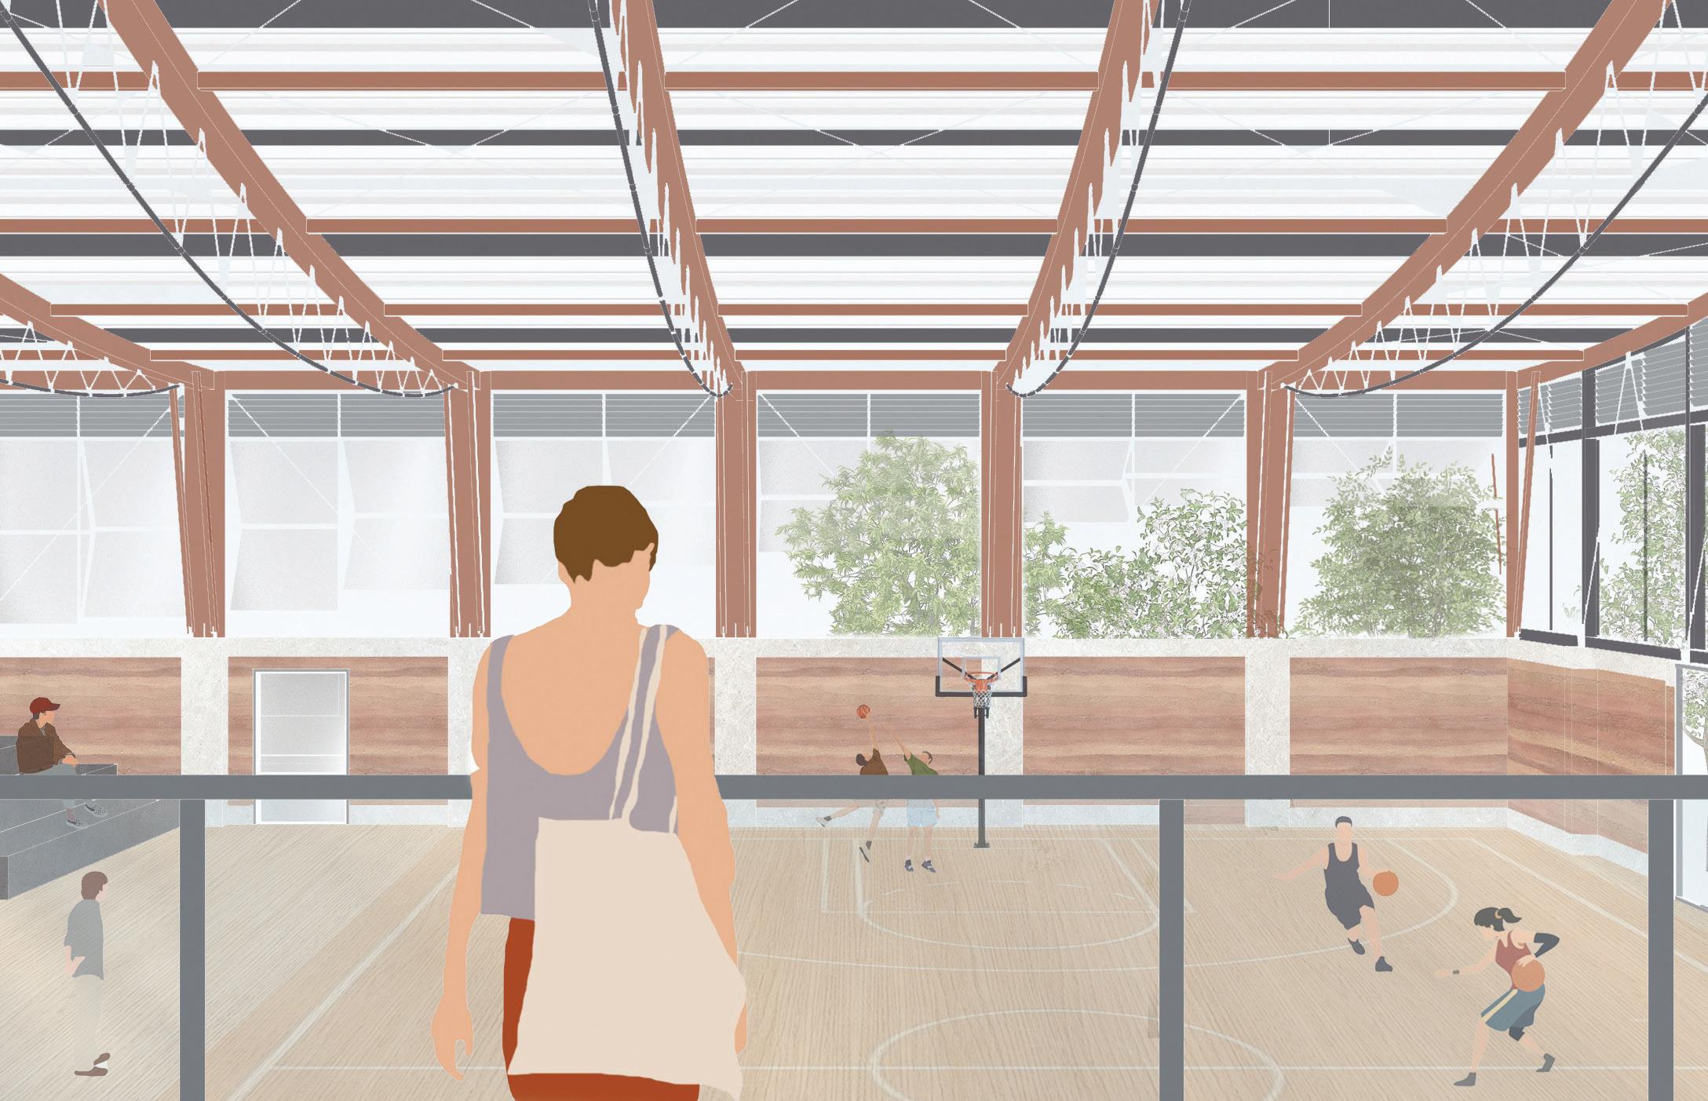
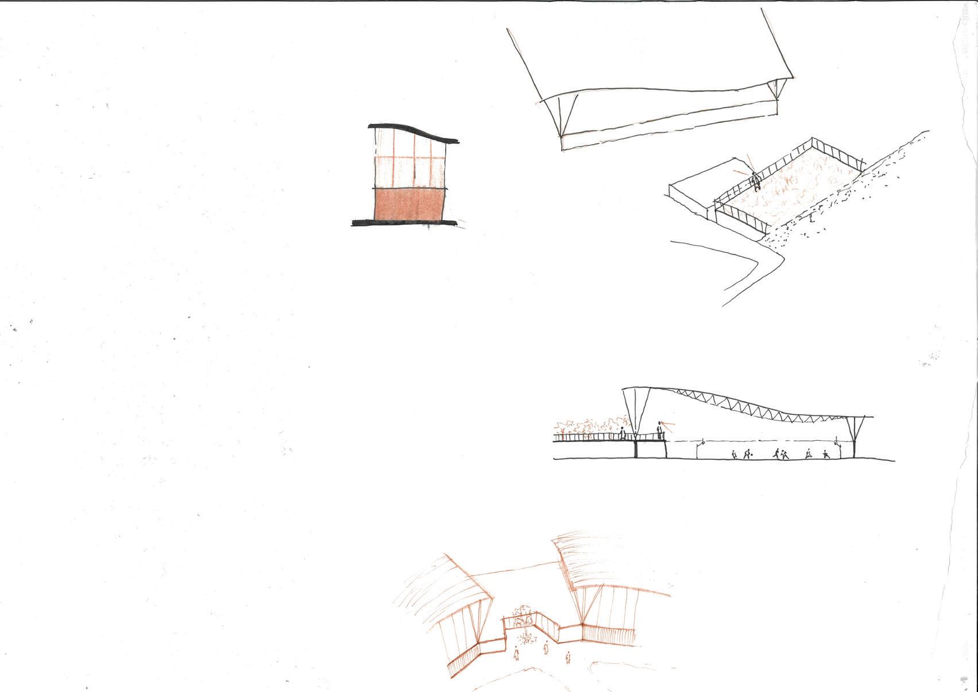
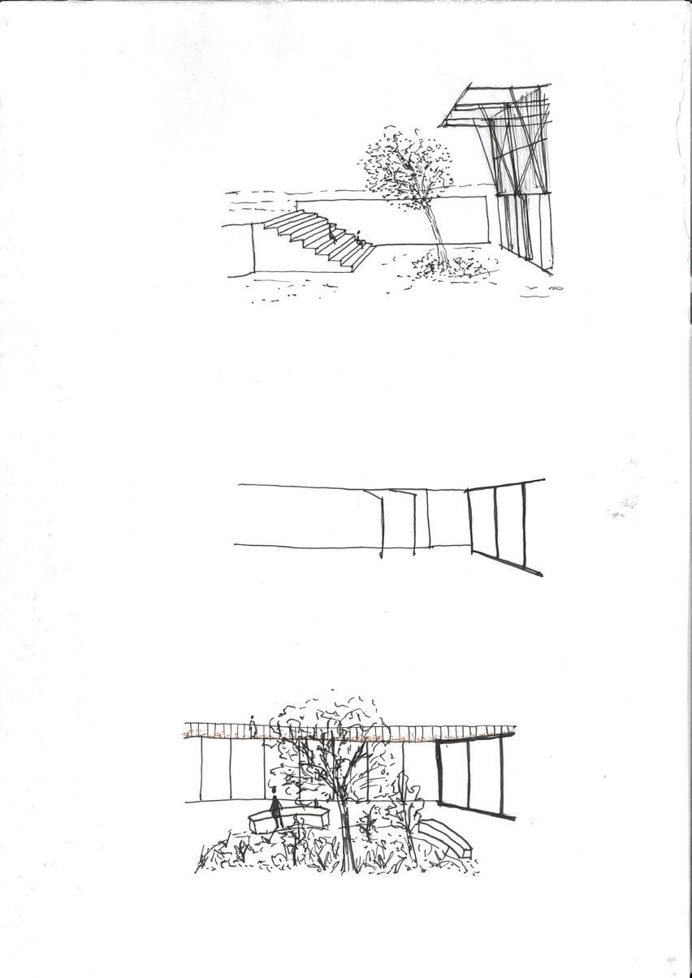
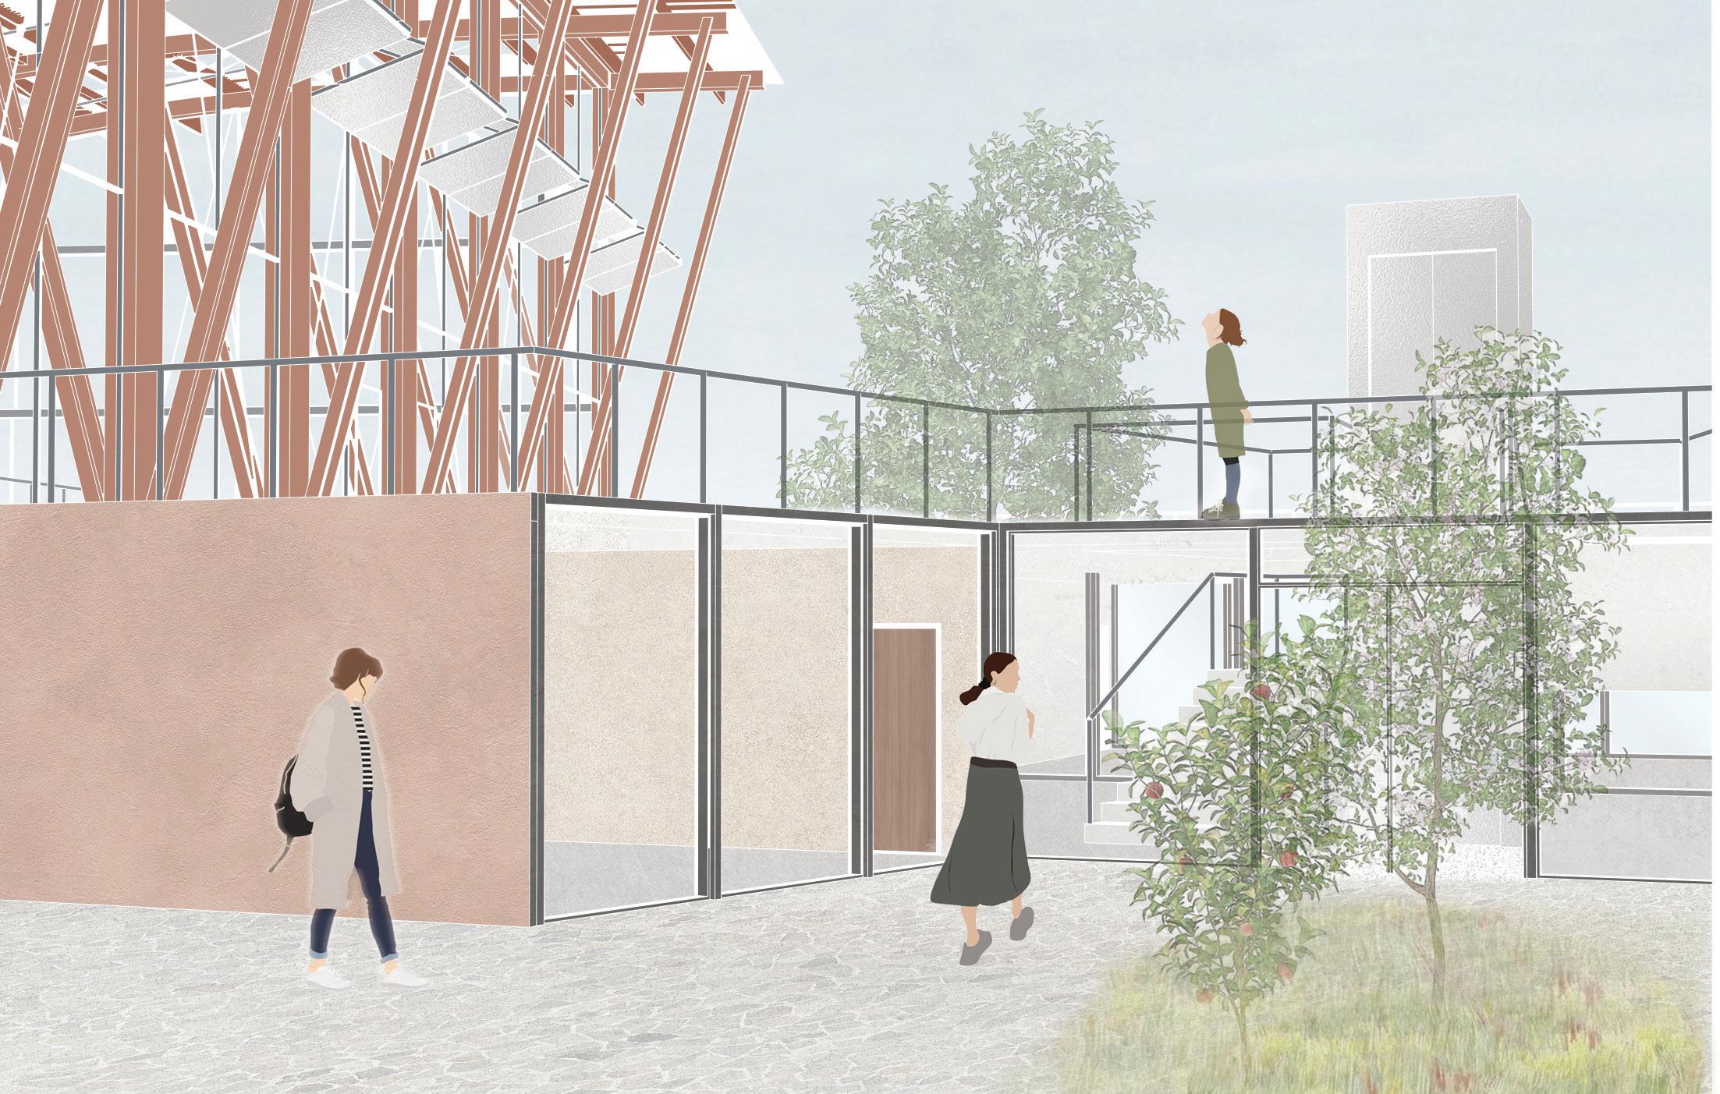
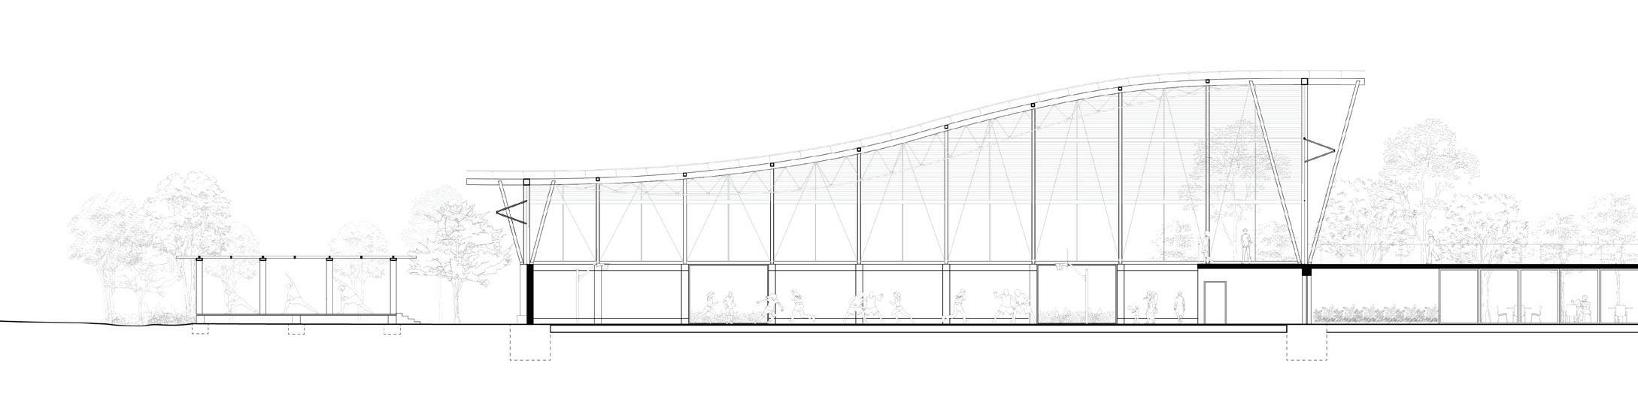
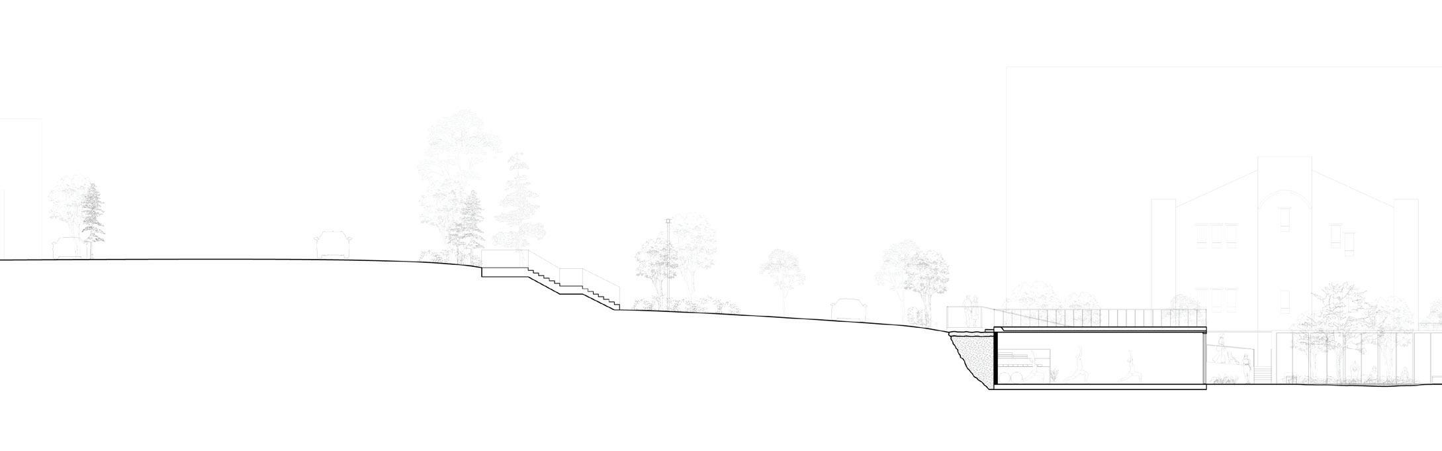
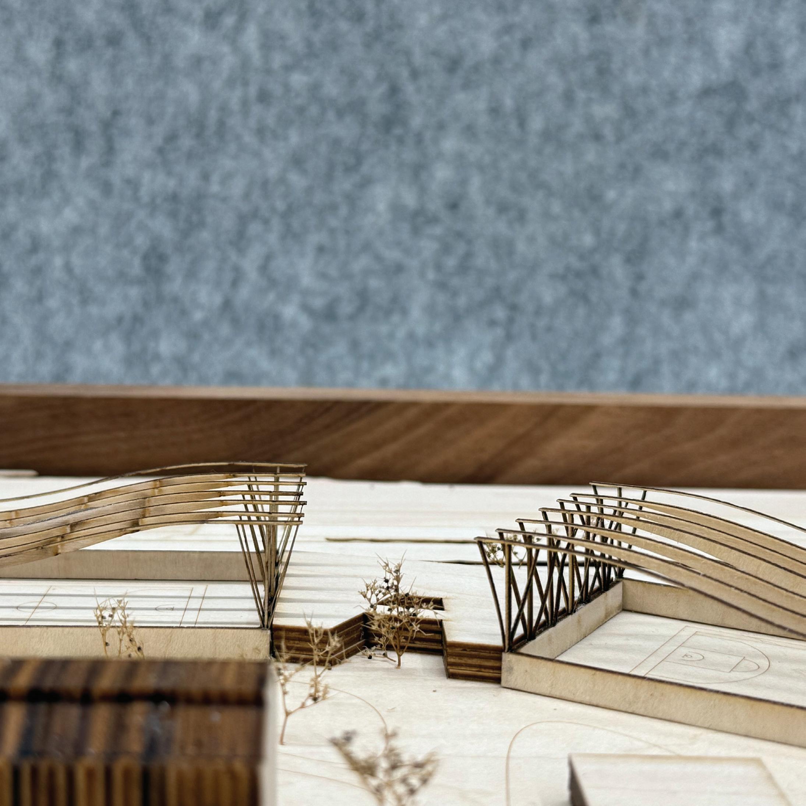
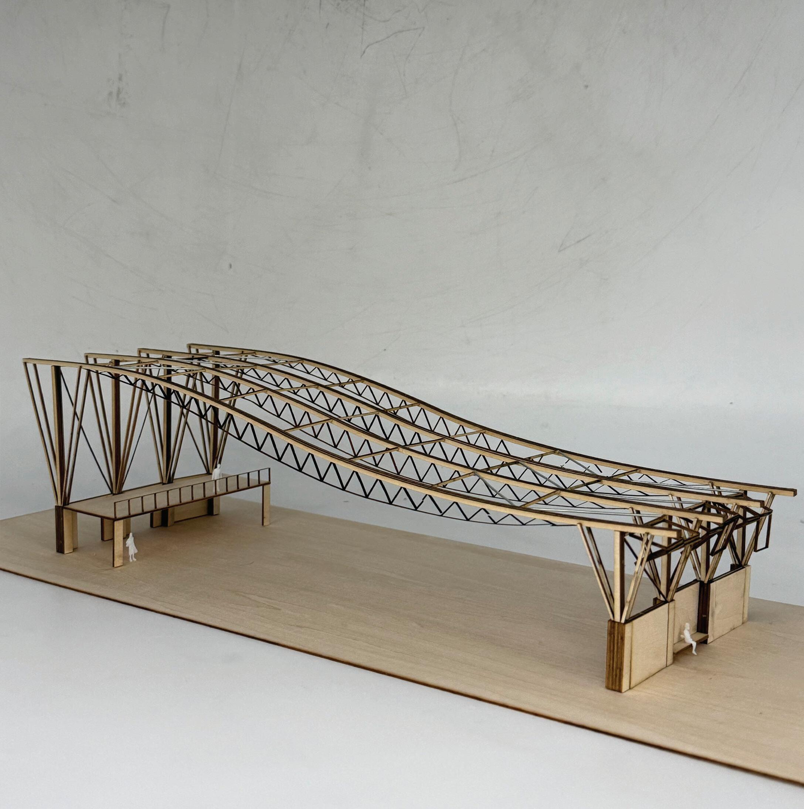
The concept for this design stemmed from the idea of different datum lines, each which are contextually significant to the site and the program. The structure of the building bridges between these datum lines, creating a dynamic form which reflects this visual connection between ground and sky and also reflects the enthusiasm and flow of the natures of both basketball and yoga.

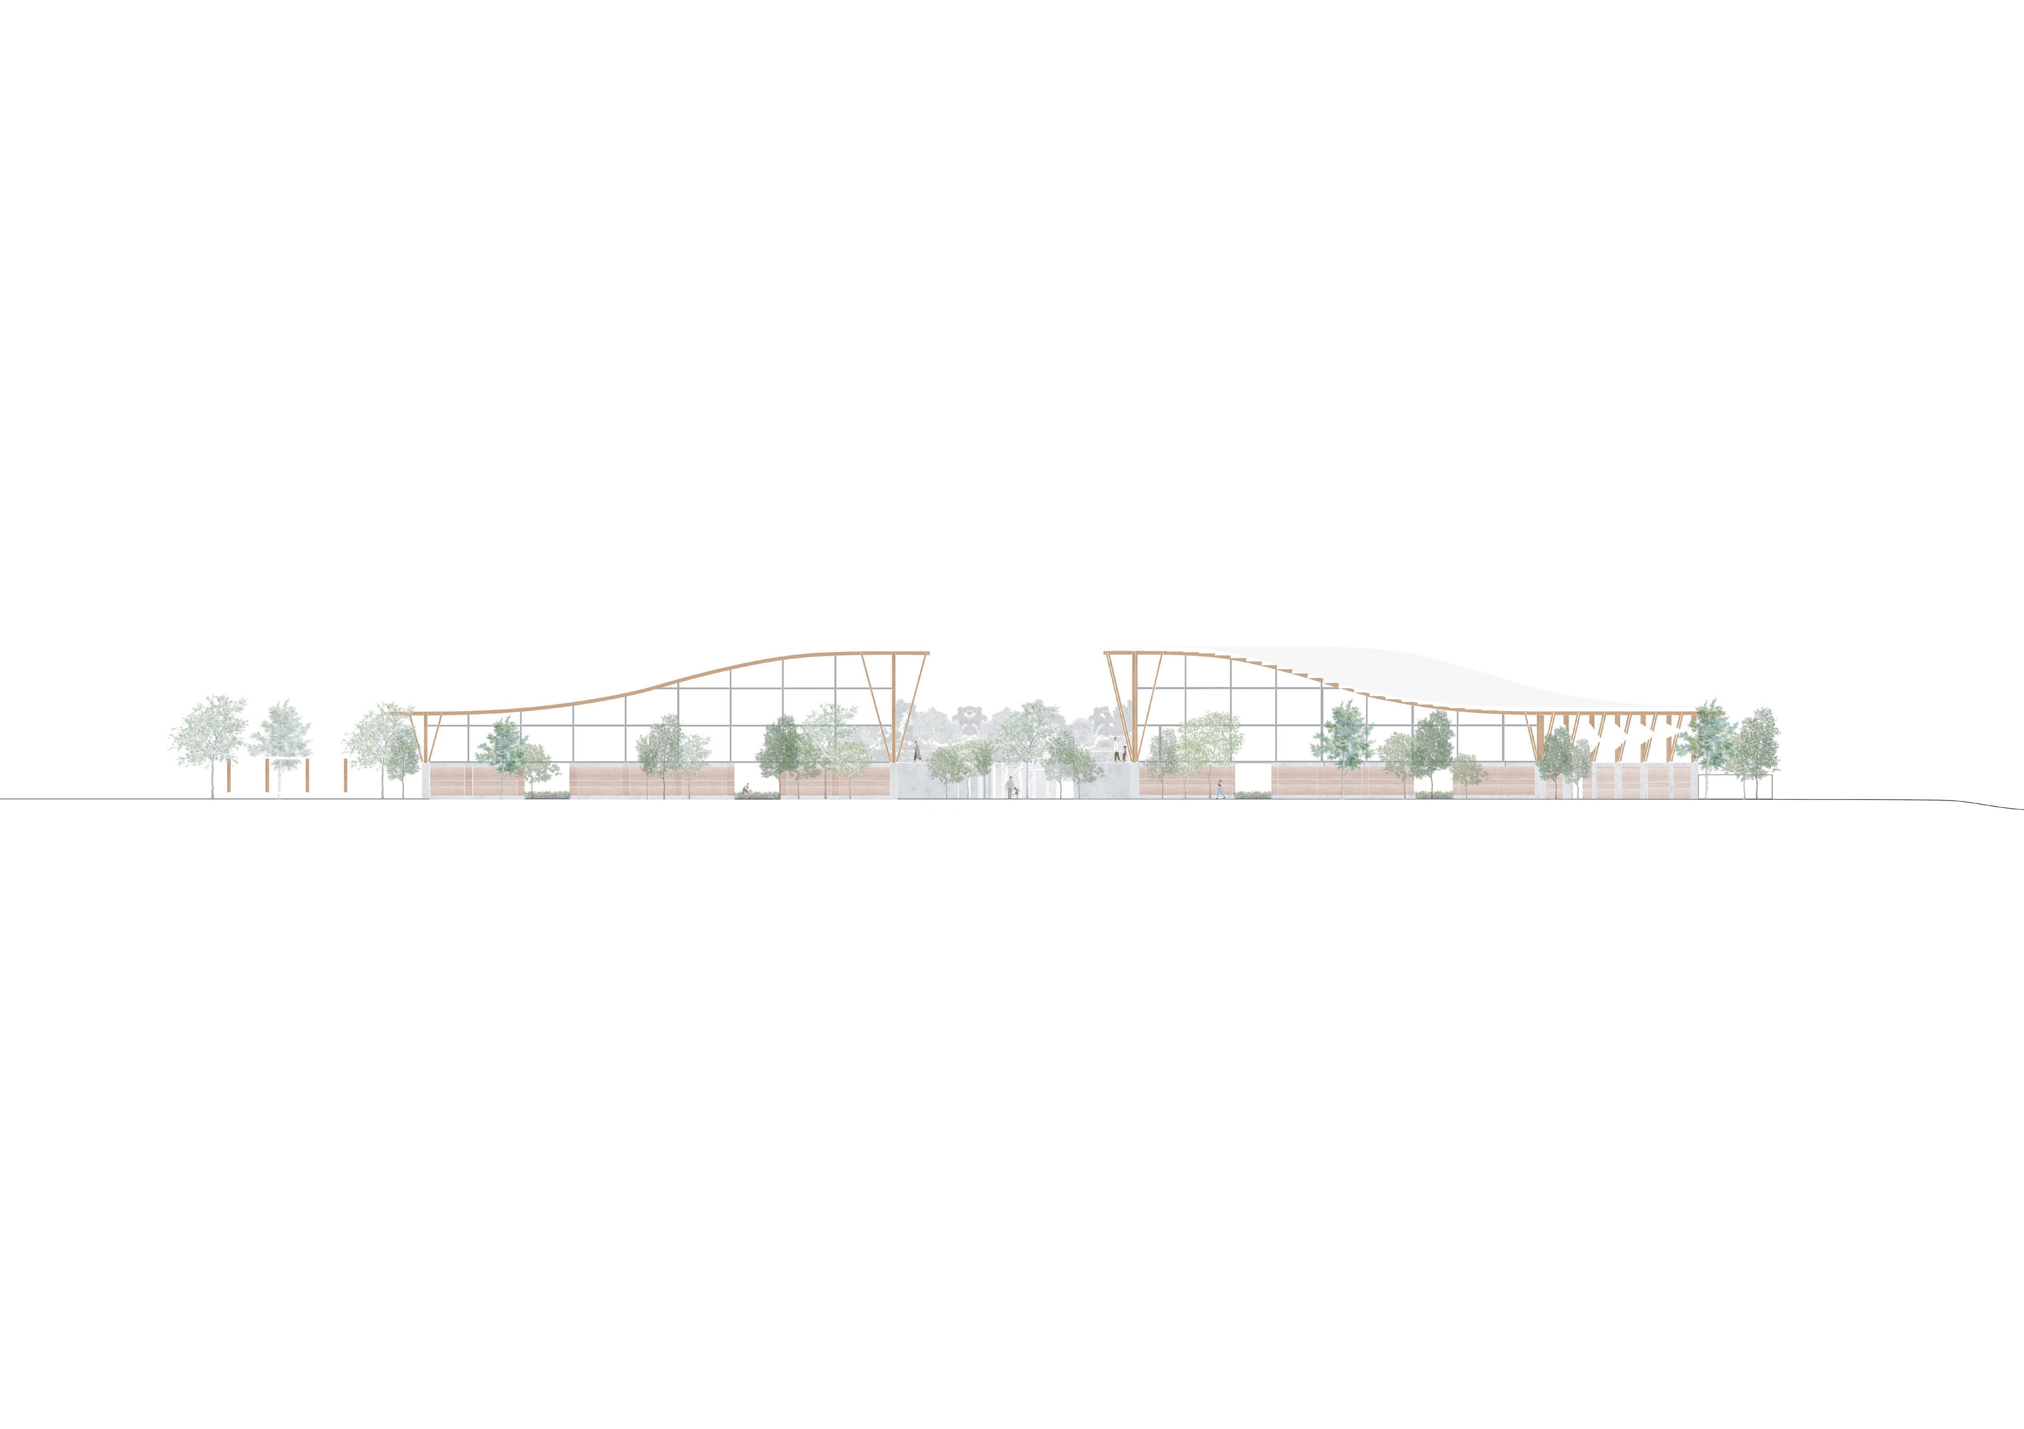
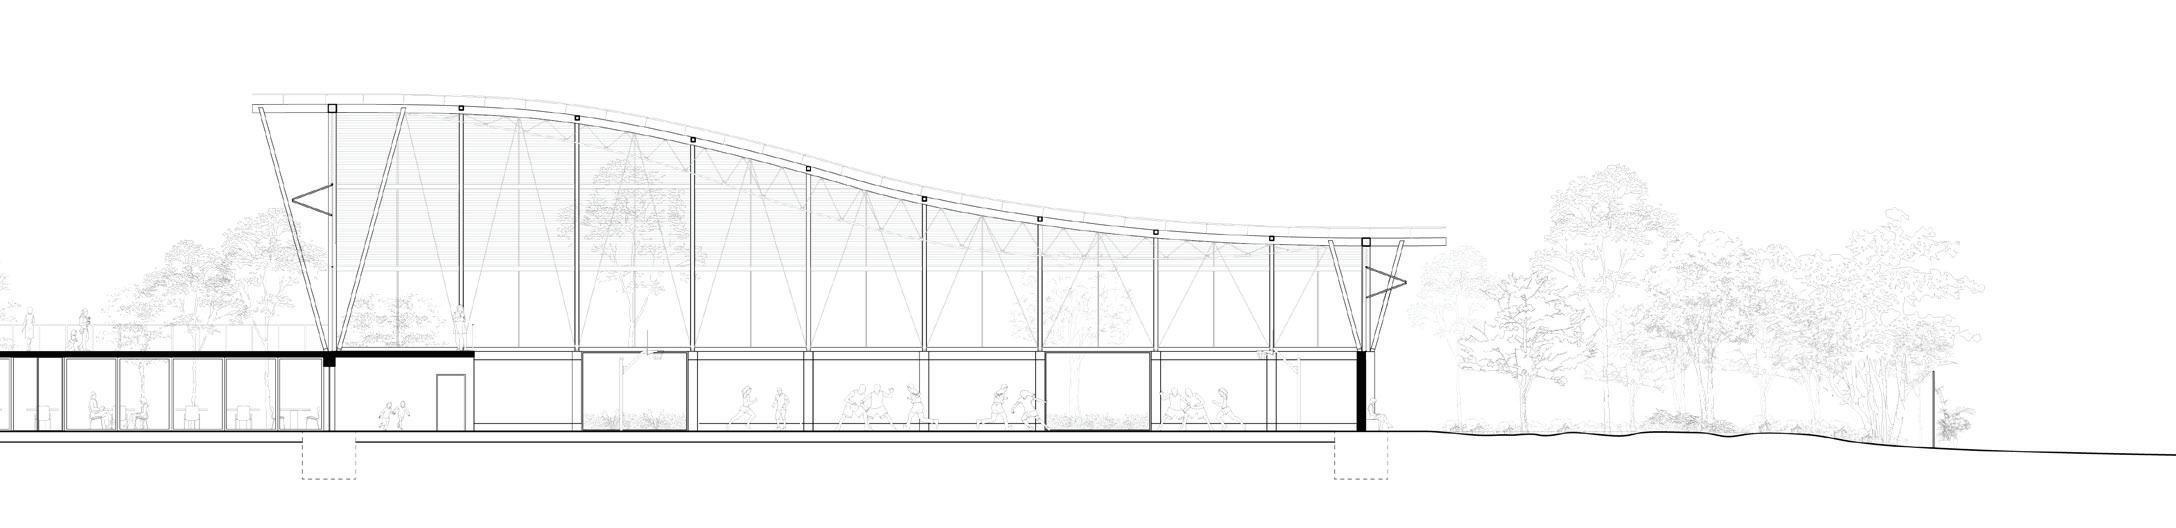

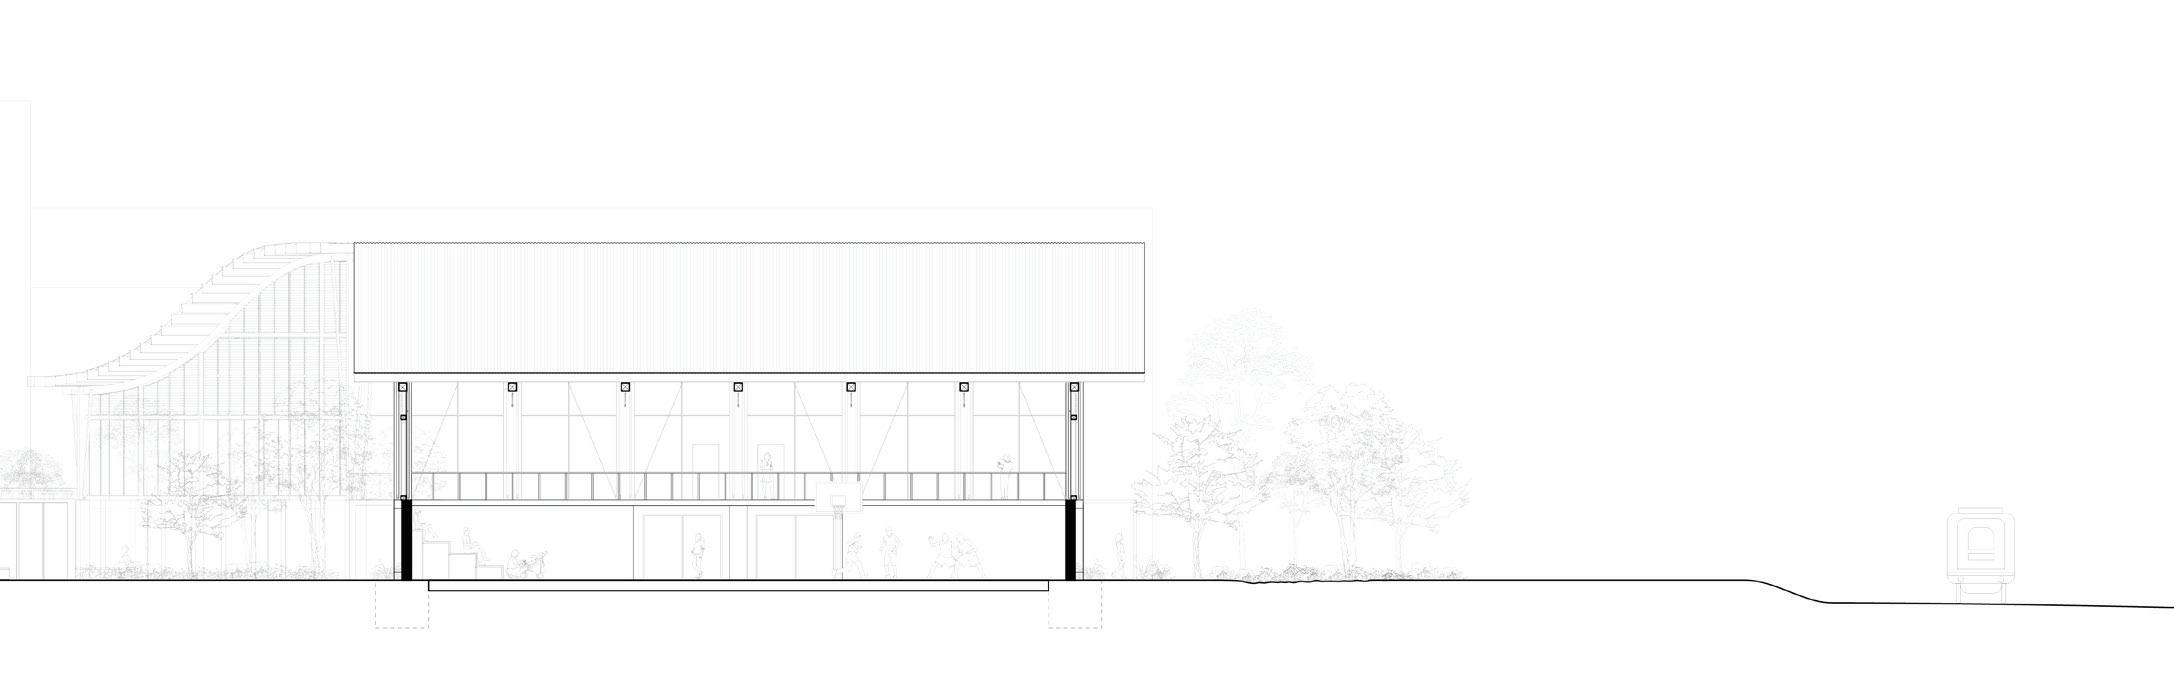
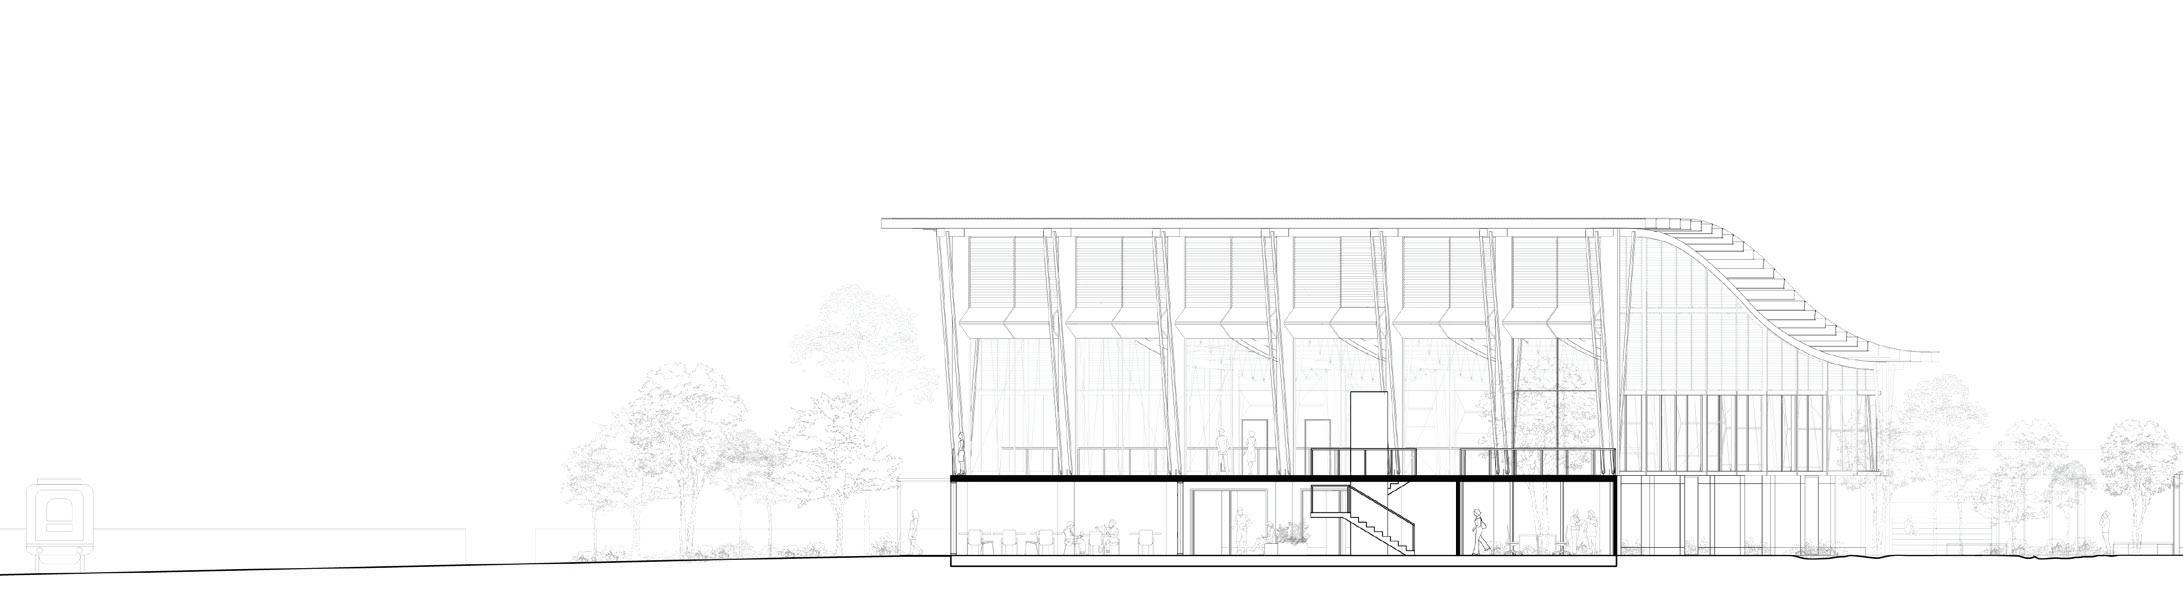
Roof Construction
EAST-FACING SHORT
Roof Construction
• Curved glulam timber beam, braced with steel square hollow sections and diagonal steel pipe bracings xed to timber column via mortise and tenon connection
• Curved glulam timber beam, braced with steel square hollow sections and diagonal steel pipe bracings xed to timber column via mortise and tenon connection
Roof Construction
• Glulam timber beam xed to neighbouring curved beams with steel plates C-pro le purlins bolted to timber beam
• Roof sheeting bolted to purlins
• C-pro le purlins bolted to timber beam
Glulam timber beam xed to neighbouring curved beams with steel plates
• Roof sheeting bolted to purlins
• Colourbond Steel box gutter xed to column
• Curved glulam timber beam, braced with steel square hollow sections and diagonal steel pipe bracings xed to timber column via mortise and tenon connection
• Colourbond Steel box gutter xed to column
• End Cap xed to roof sheeting and slated columns
• Glulam timber beam xed to neighbouring curved beams with steel plates
• C-pro le purlins bolted to timber beam
• End Cap xed to roof sheeting and slated columns
• Roof sheeting bolted to purlins
Colourbond Steel box gutter xed to column
• End Cap xed to roof sheeting and slated columns
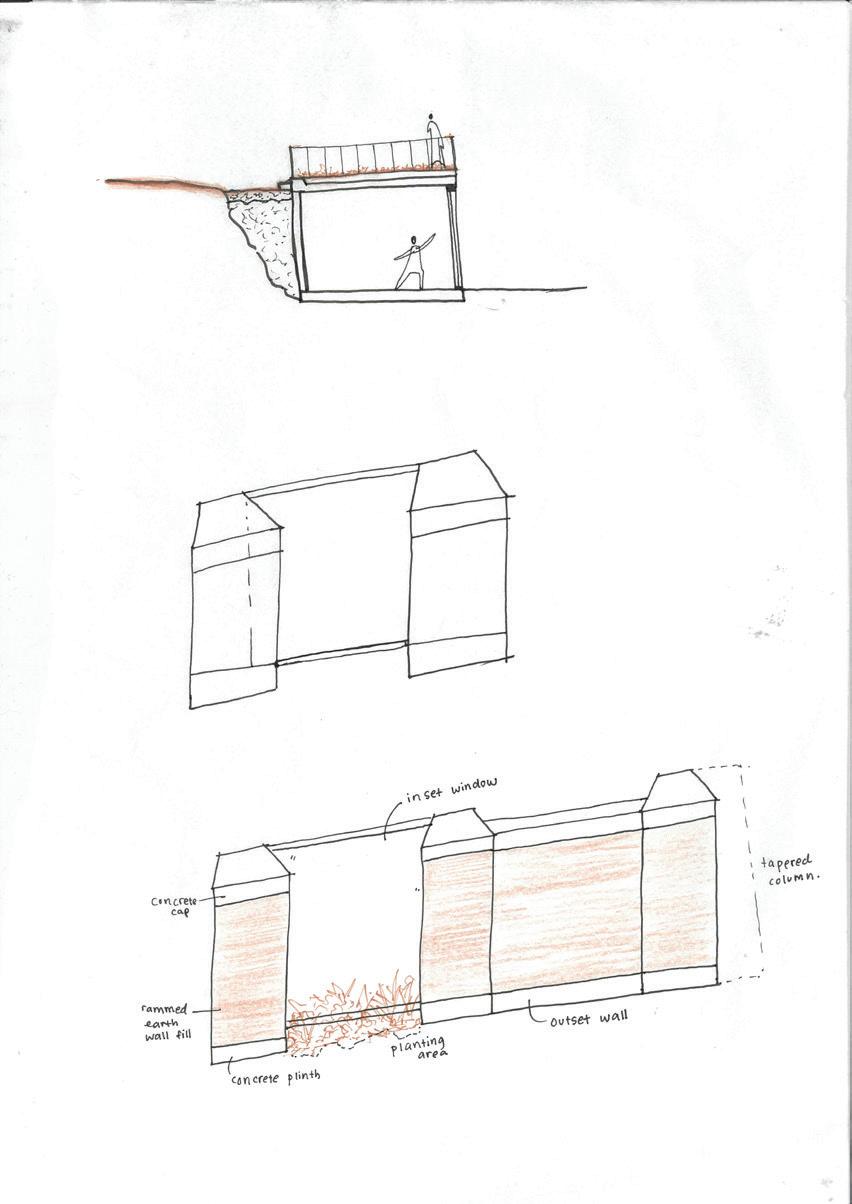
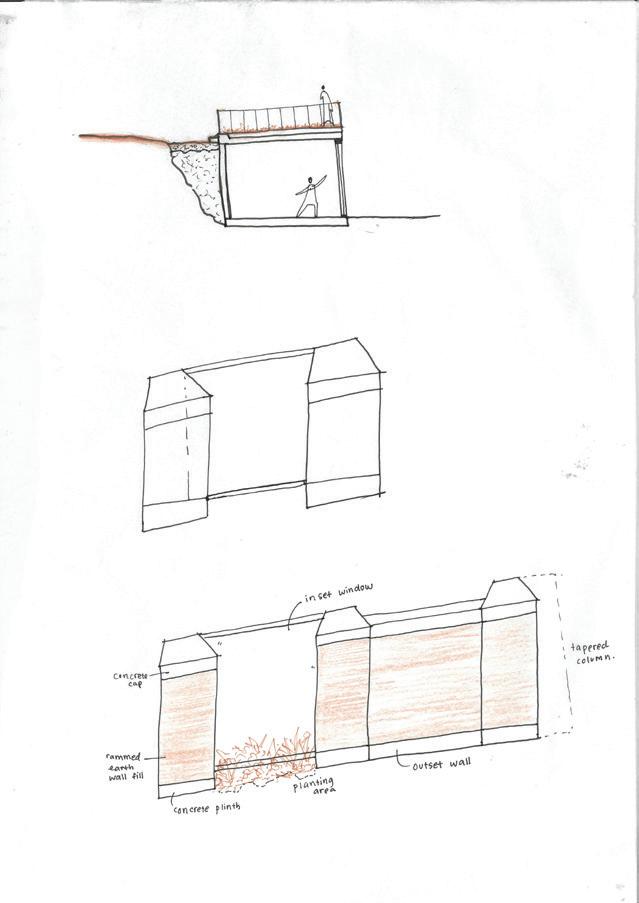
Wall Construction
Wall Construction
• Reinforced concrete plinth xed to footings
•
• Reinforced concrete plinth xed to footings
• Reinforced rammed earth wall ll
• Reinforced concrete cap
• Reinforced rammed earth wall ll Reinforced concrete cap
Wall Construction
• Rammed earth bench within inset walls
• Reinforced concrete plinth xed to footings
• Rammed earth bench within inset walls Glulam timber columns xed to concrete column with steel plates, waterproofed nish
• Glulam timber columns xed to concrete column with steel plates, waterproofed nish
Reinforced rammed earth wall ll
• Reinforced concrete cap
• Rammed earth bench within inset walls
• Glulam timber slanted column bracings xed to concrete column with angled steel plates, waterproofed nish
Glulam timber slanted column bracings xed to concrete column with angled steel plates, waterproofed nish
• Glulam timber columns xed to concrete column with steel plates, waterproofed nish
• Steel pipe diagonal bracings xed onto concrete cap
• Steel pipe diagonal bracings xed onto concrete cap
• Solar-controlled windows xed to steel framing
• Solar-controlled windows xed to steel framing
• Aluminium folding louvres xed to steel framing (sun shading)
• Glulam timber slanted column bracings xed to concrete column with angled steel plates, waterproofed nish
• Aluminium folding louvres xed to steel framing (sun shading)
• Aluminium louvres xed to steel framing (ventilation)
• Steel pipe diagonal bracings xed onto concrete cap
• Solar-controlled windows xed to steel framing
Aluminium louvres xed to steel framing (ventilation)
• Aluminium folding louvres xed to steel framing (sun shading)
• Aluminium louvres xed to steel framing (ventilation)
Foundations and Floor Construction
Foundations and Floor Construction
Reinforced concrete strip footing to with reinforced cage to engineers’ speci cation
• Reinforced concrete oor slab
• Reinforced concrete strip footing to with reinforced cage to engineers’ speci cation Reinforced concrete oor slab
• Maple hardwood oor nish xed onto concrete oor
Foundations and Floor Construction
• Maple hardwood oor nish xed onto concrete oor
• Reinforced concrete strip footing to with reinforced cage to engineers’ speci cation
DETAIL WALL SECTION
Reinforced concrete oor slab
• Maple hardwood oor nish xed onto concrete oor
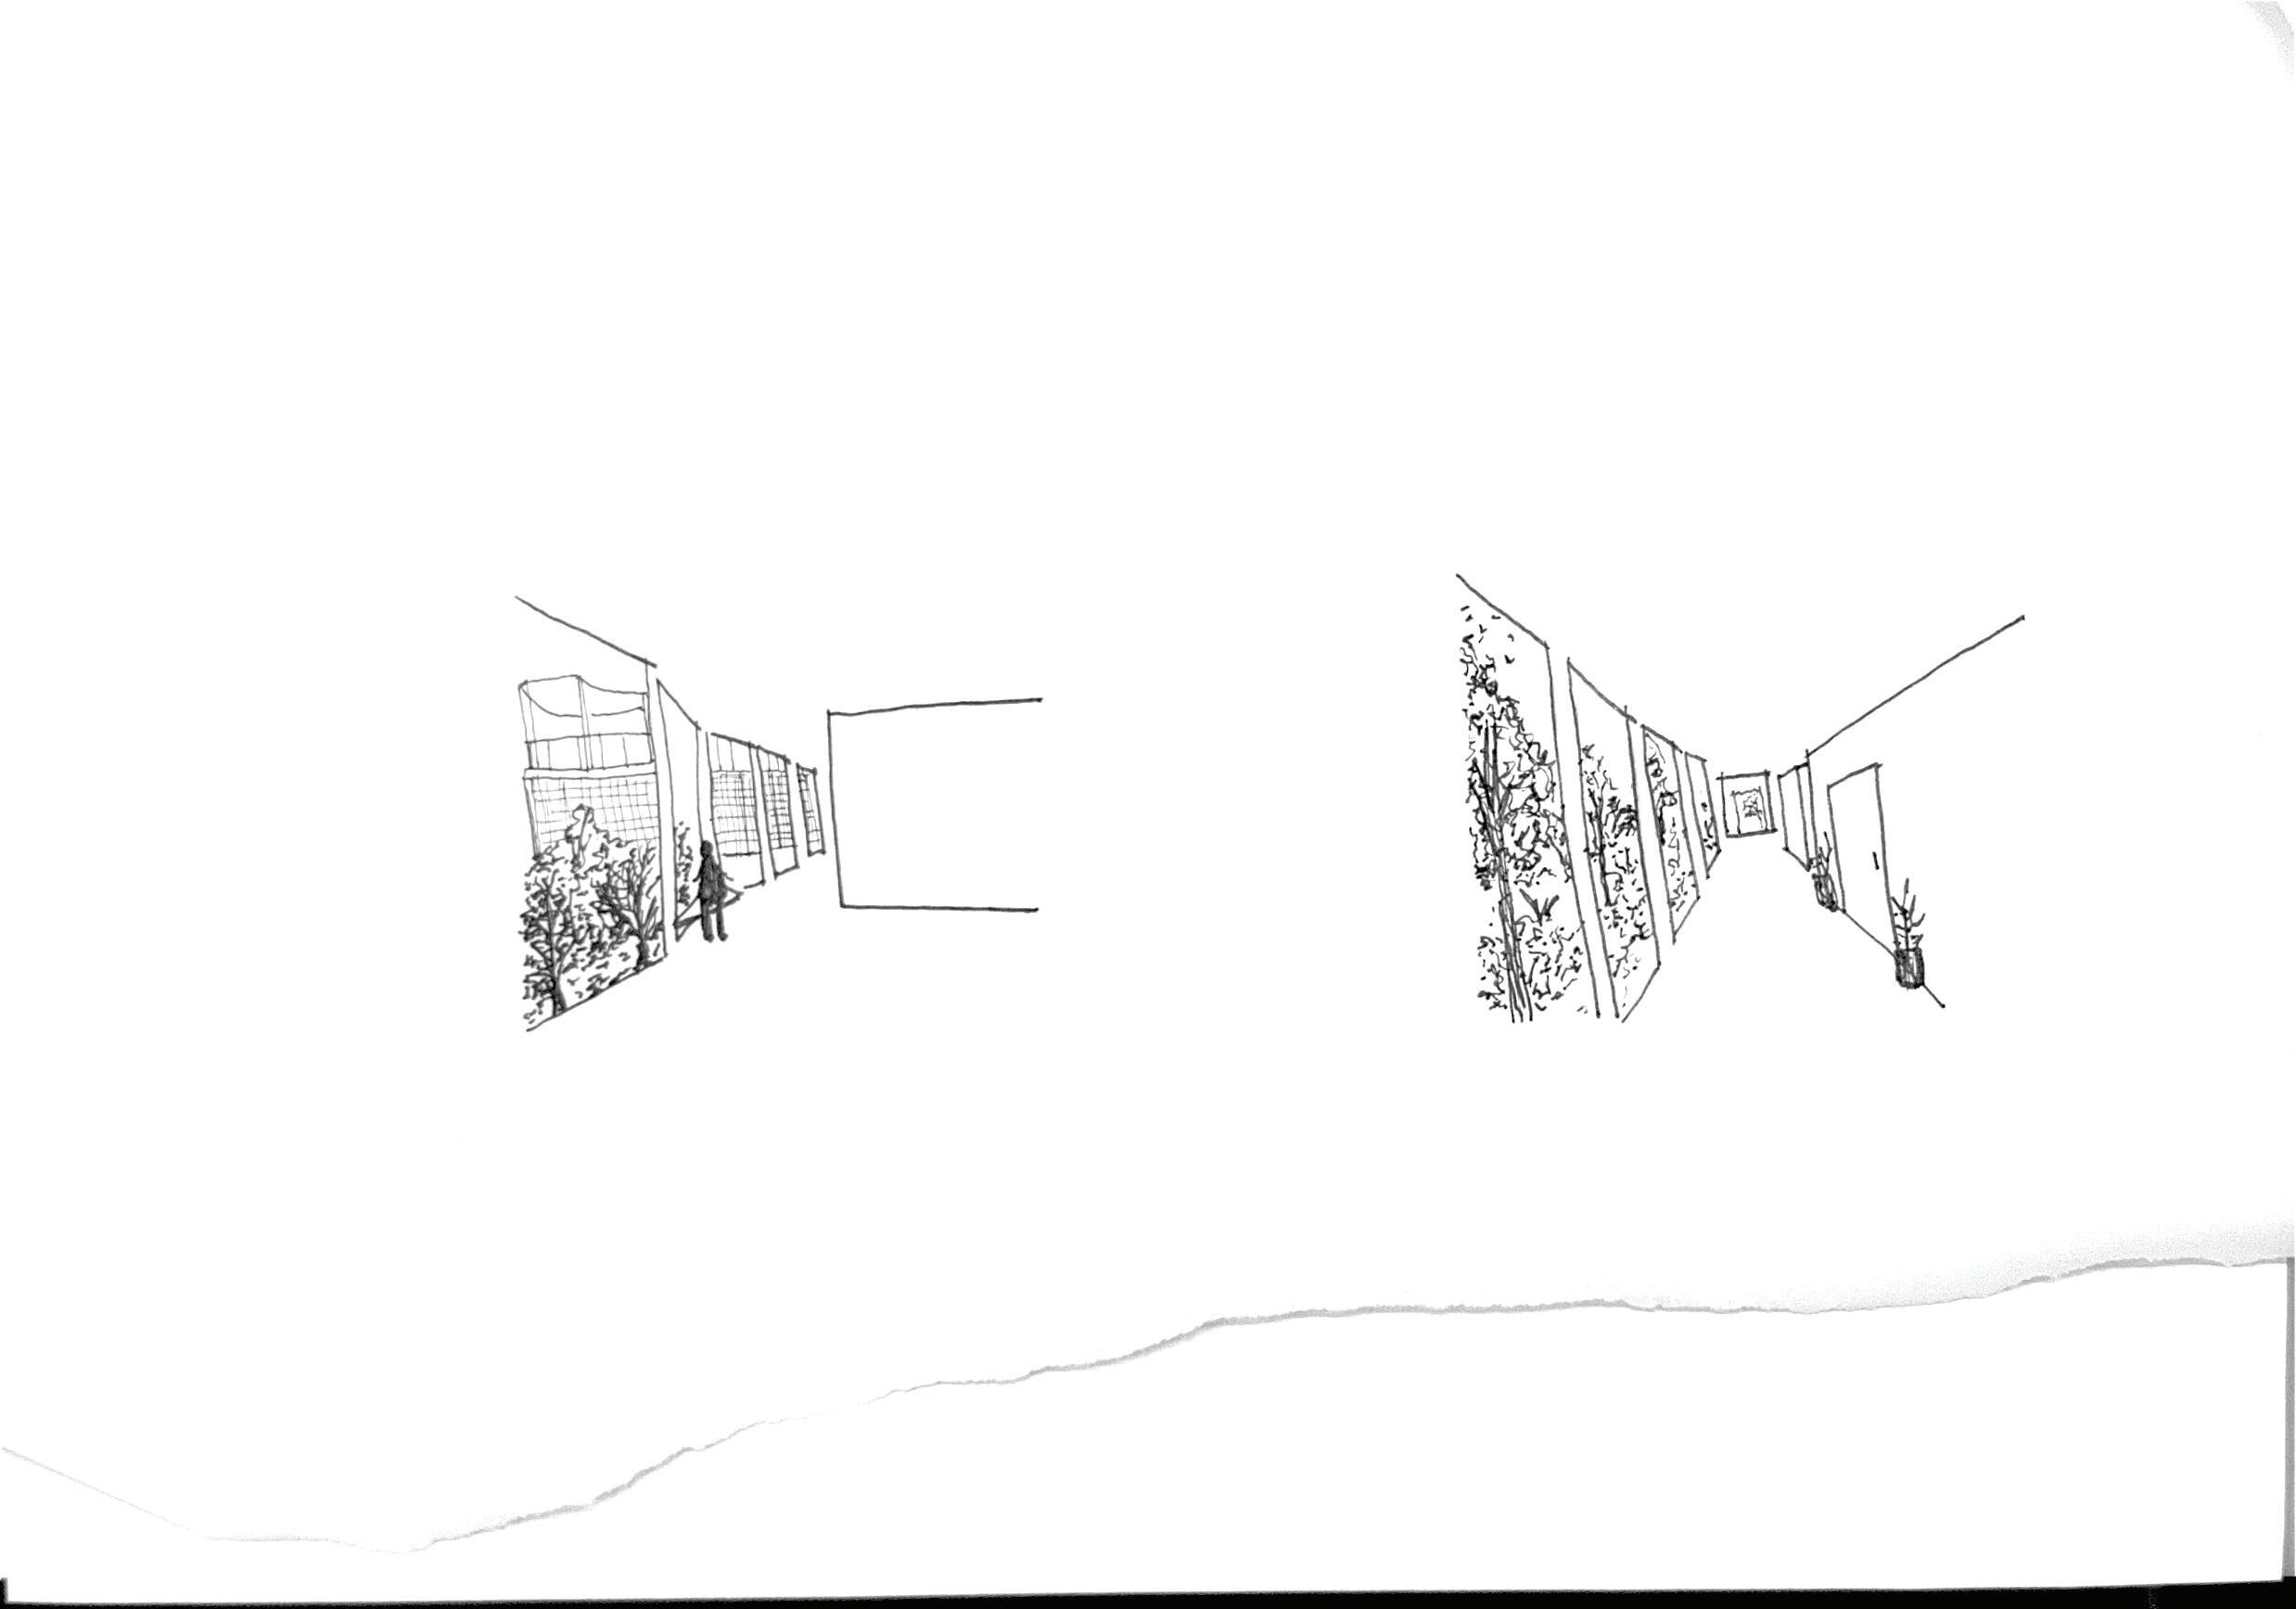
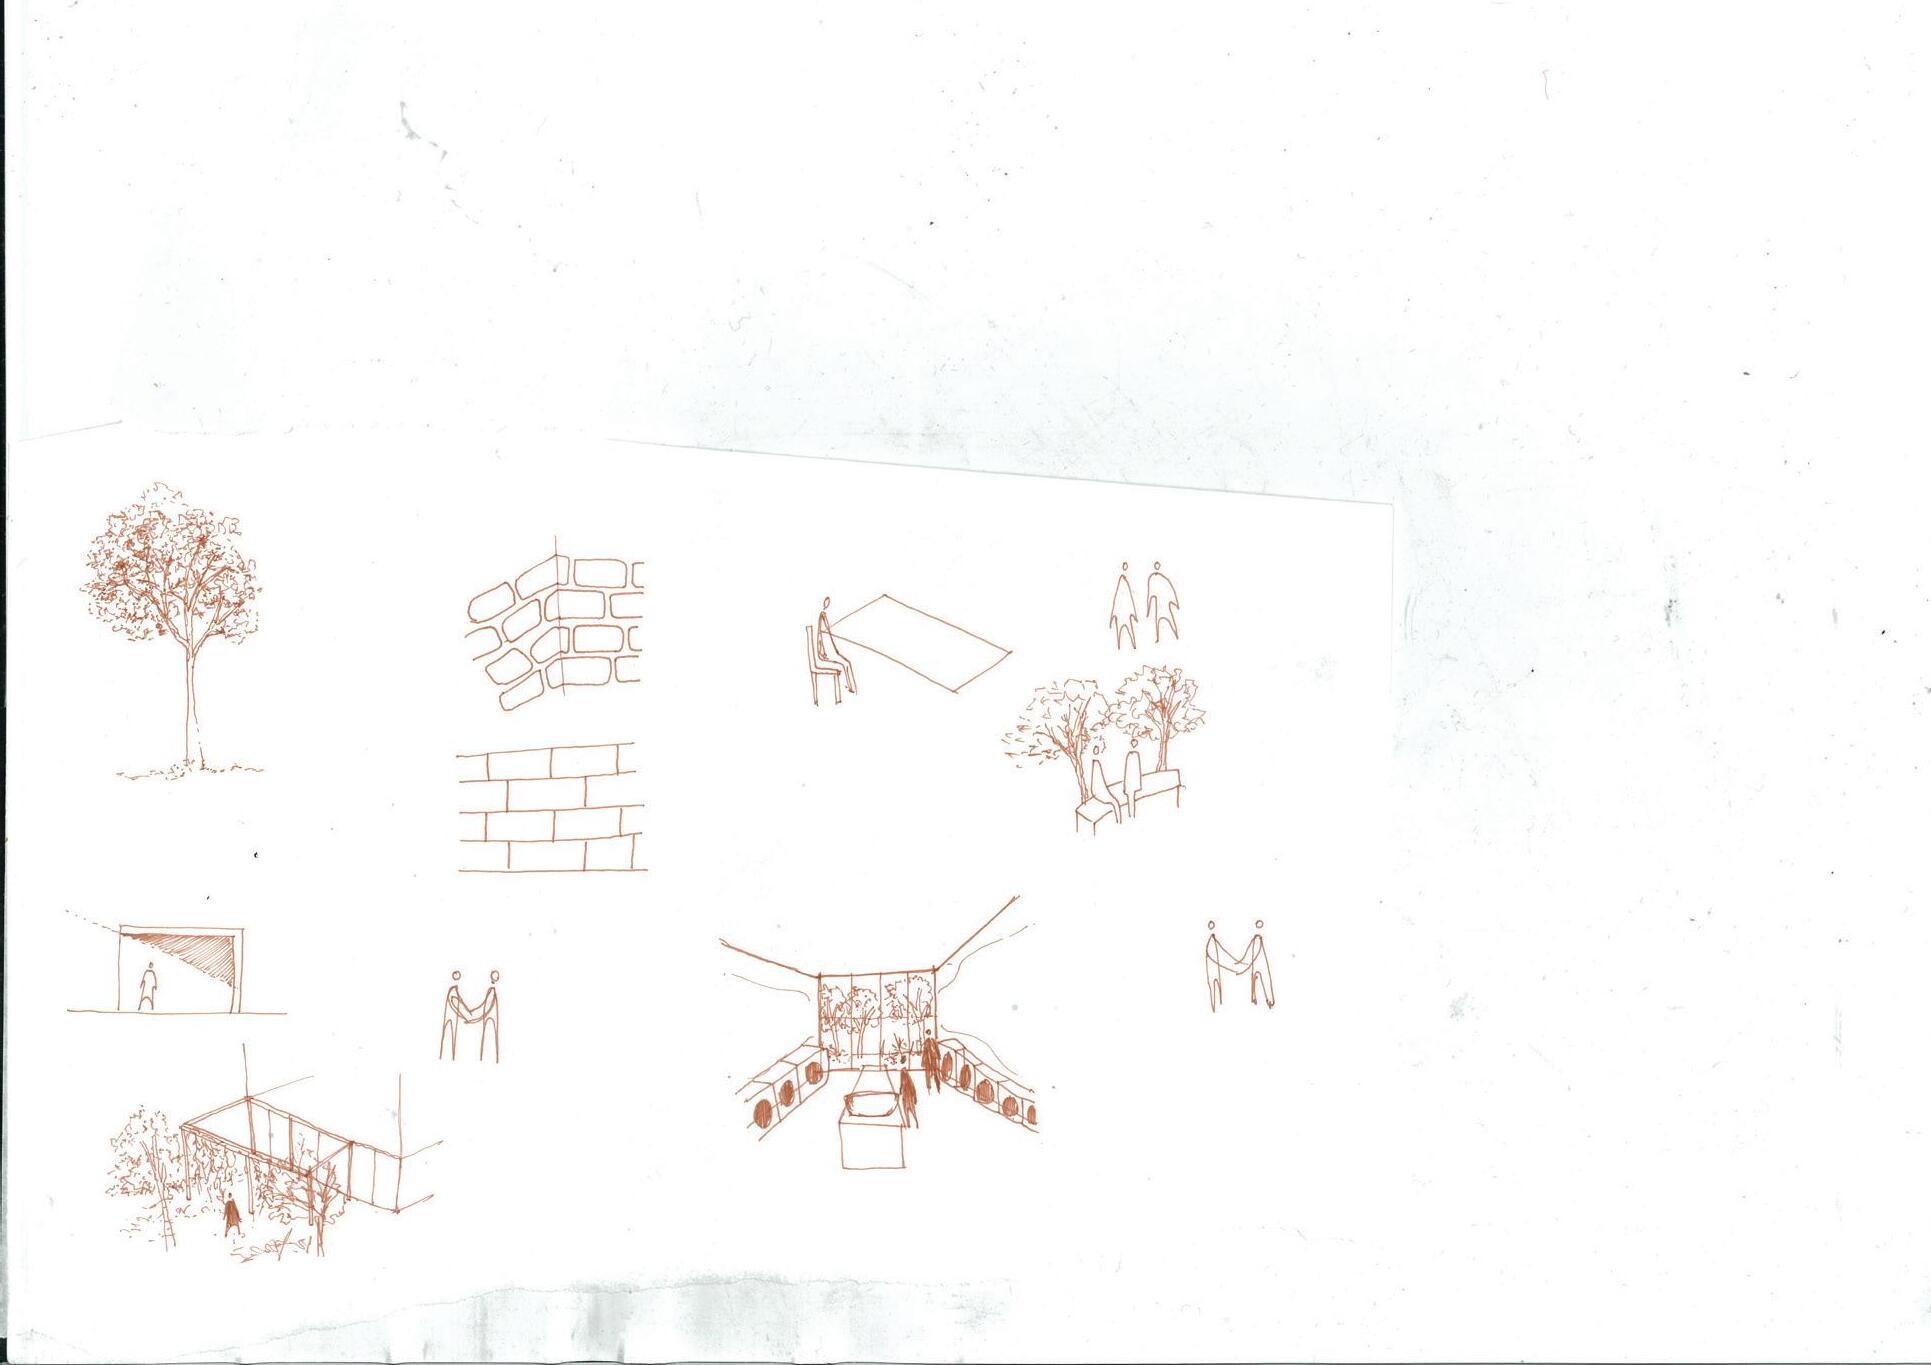
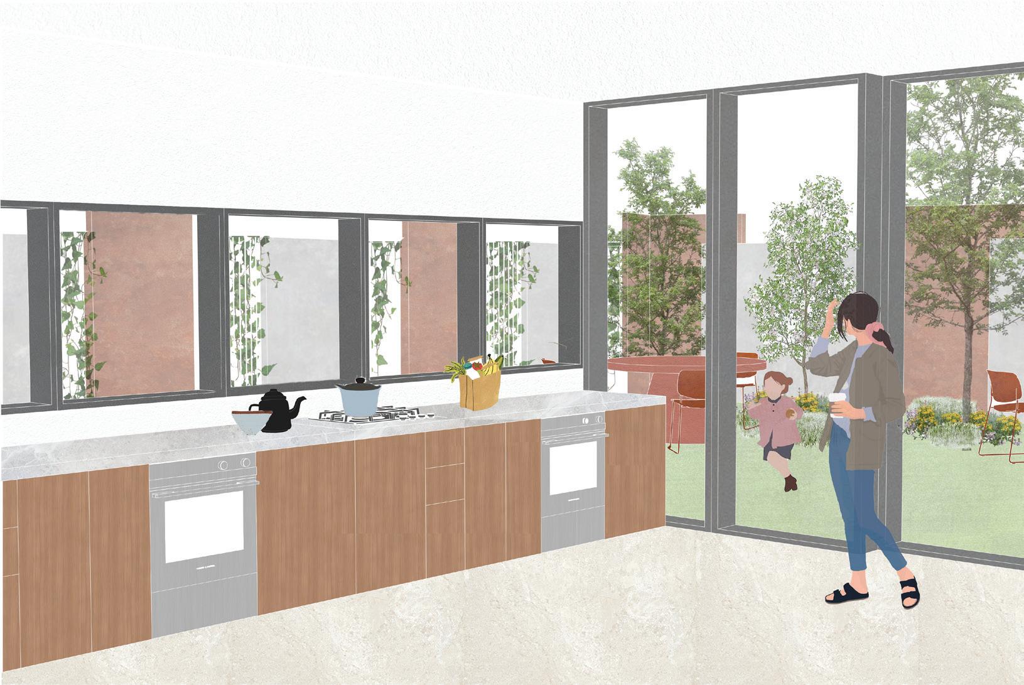
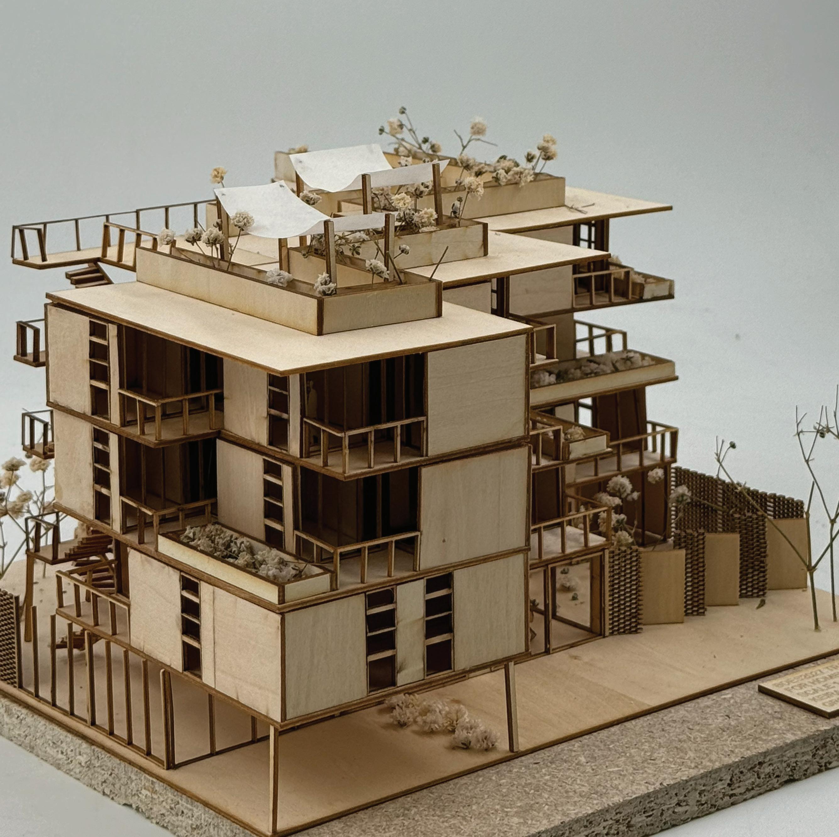
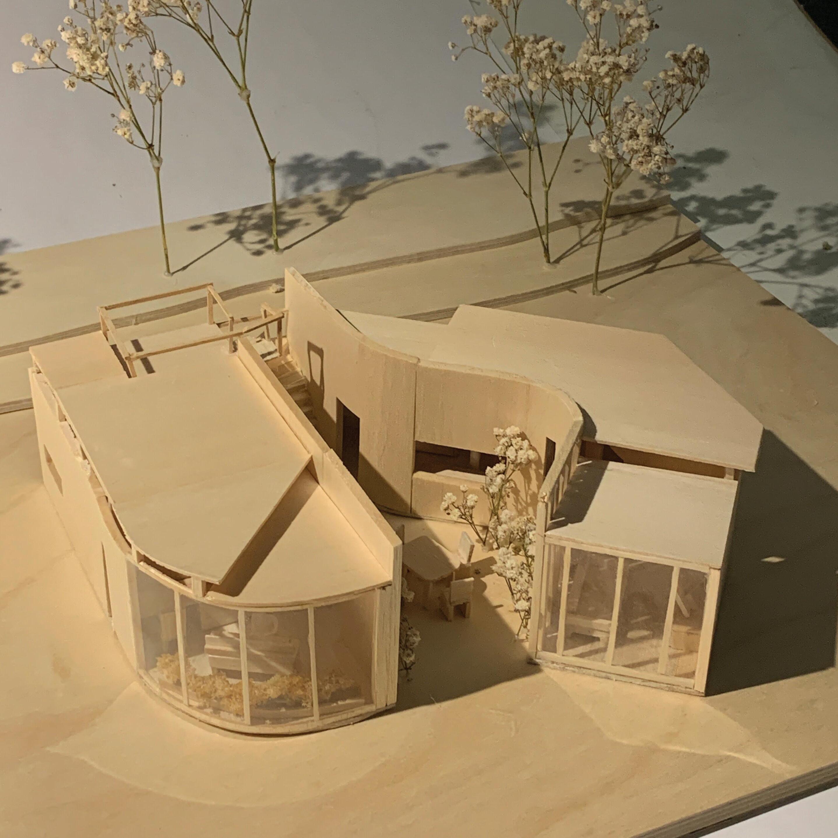
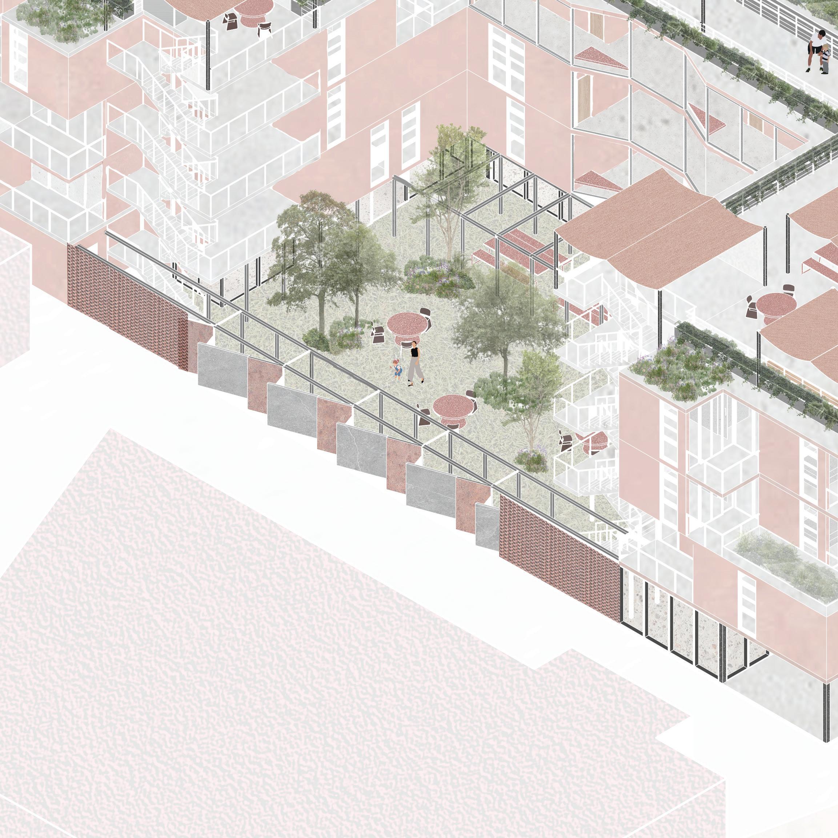
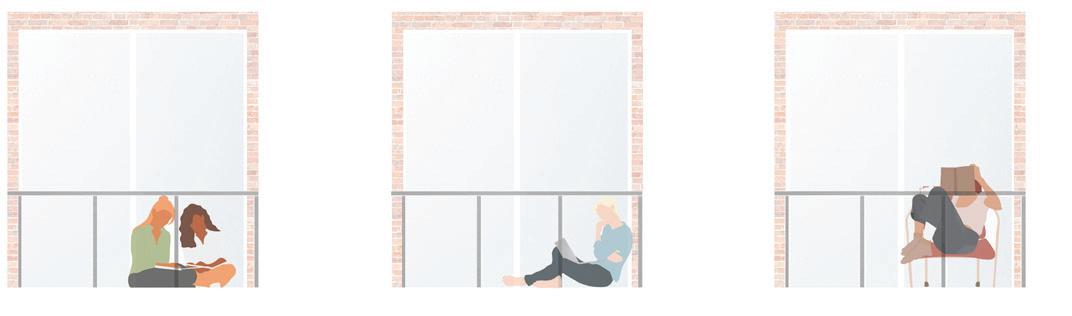
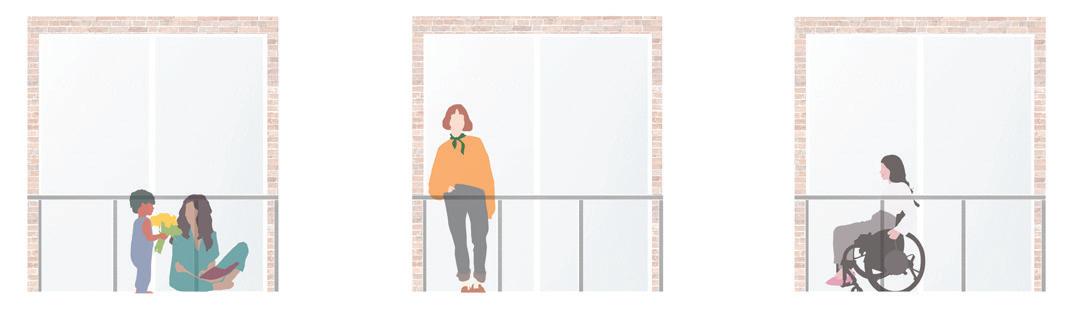
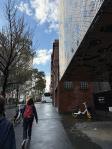
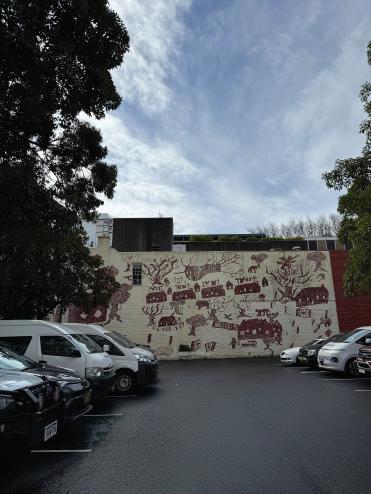
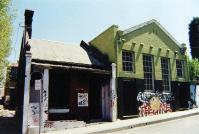
This brief calls to overcome the shortage in transitional housing for youths experiencing homelessness. The rising living and housing costs in Sydney has increased the number of people sleeping on the streets. Homelessness particularly impacts people ages 19-24, as they are the age group which has the highest rate of There are numerous causes of youth homelessness: family-related, domestic violence, mental health issues, substance abuse, and constant entry and exit out of government care facilities. They are in need of support and a better place to live temporarily, a stepping stone to help them achieve their fullest potentials.
Youths facing homelessness deserve a better chance to live like any other person, to chase their dreams and goals, and to
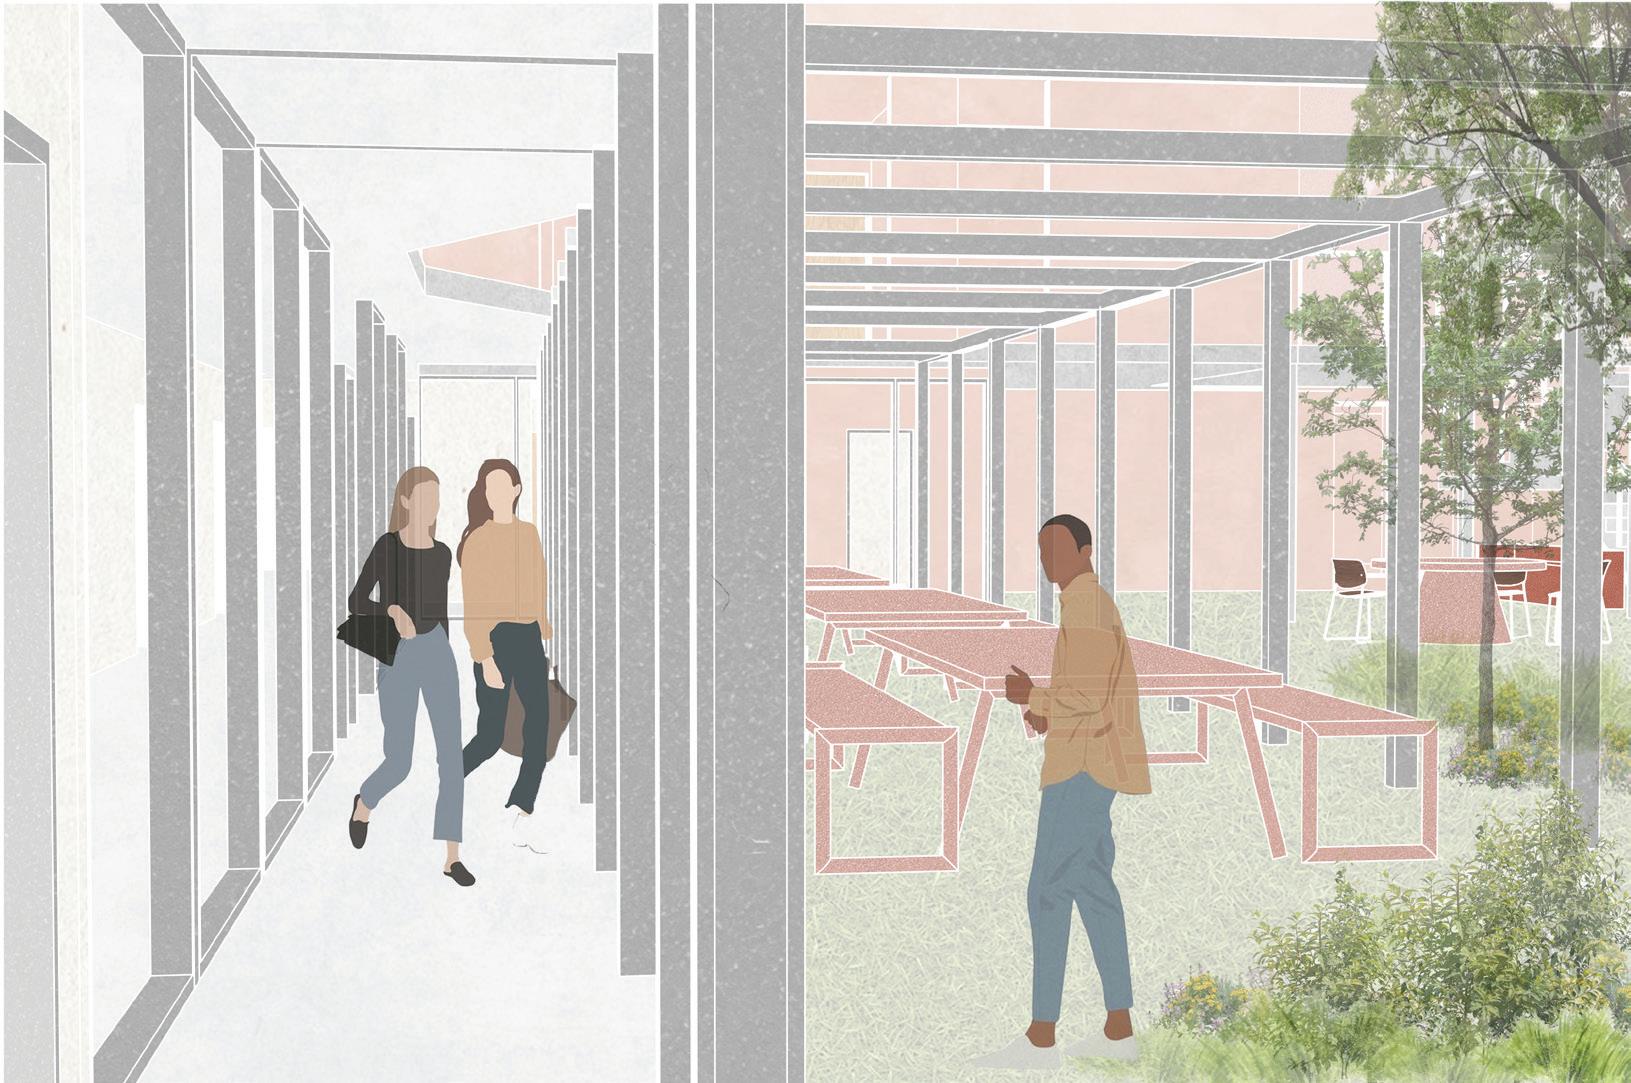
This design aims to tackle these issues by providing a safe, supportive environment where youths can heal, grow, and
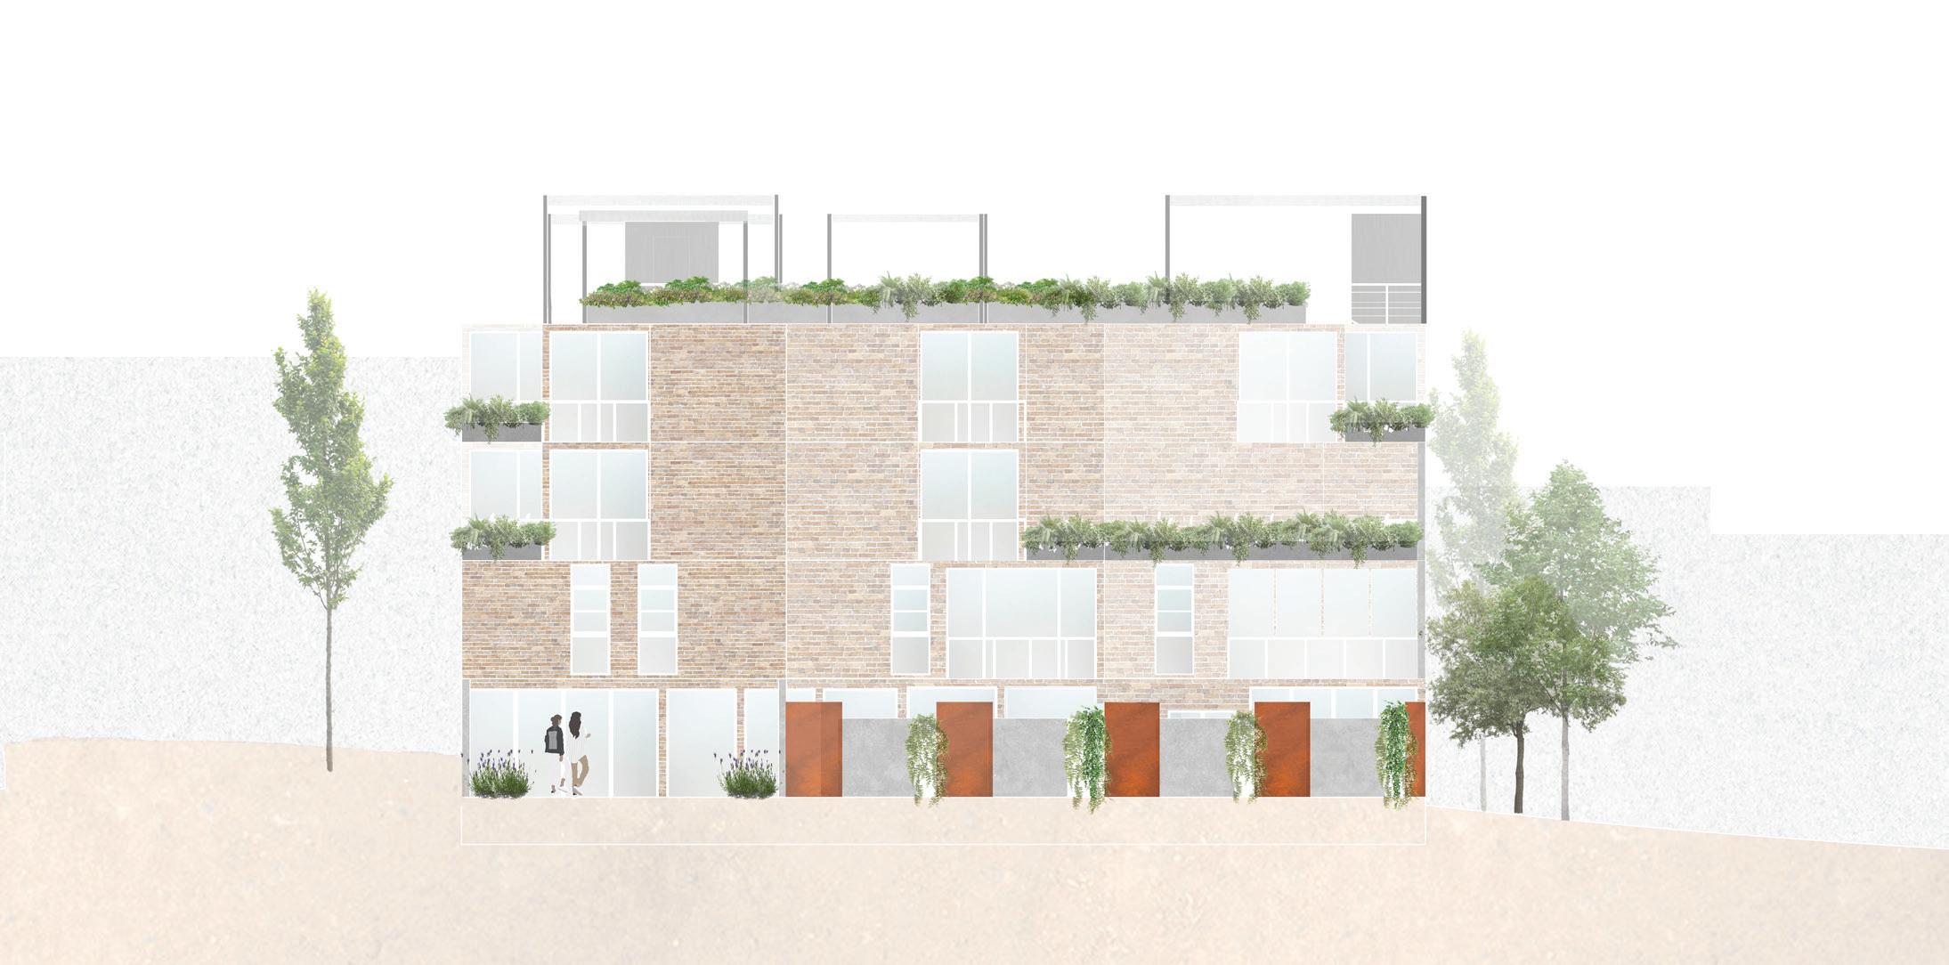
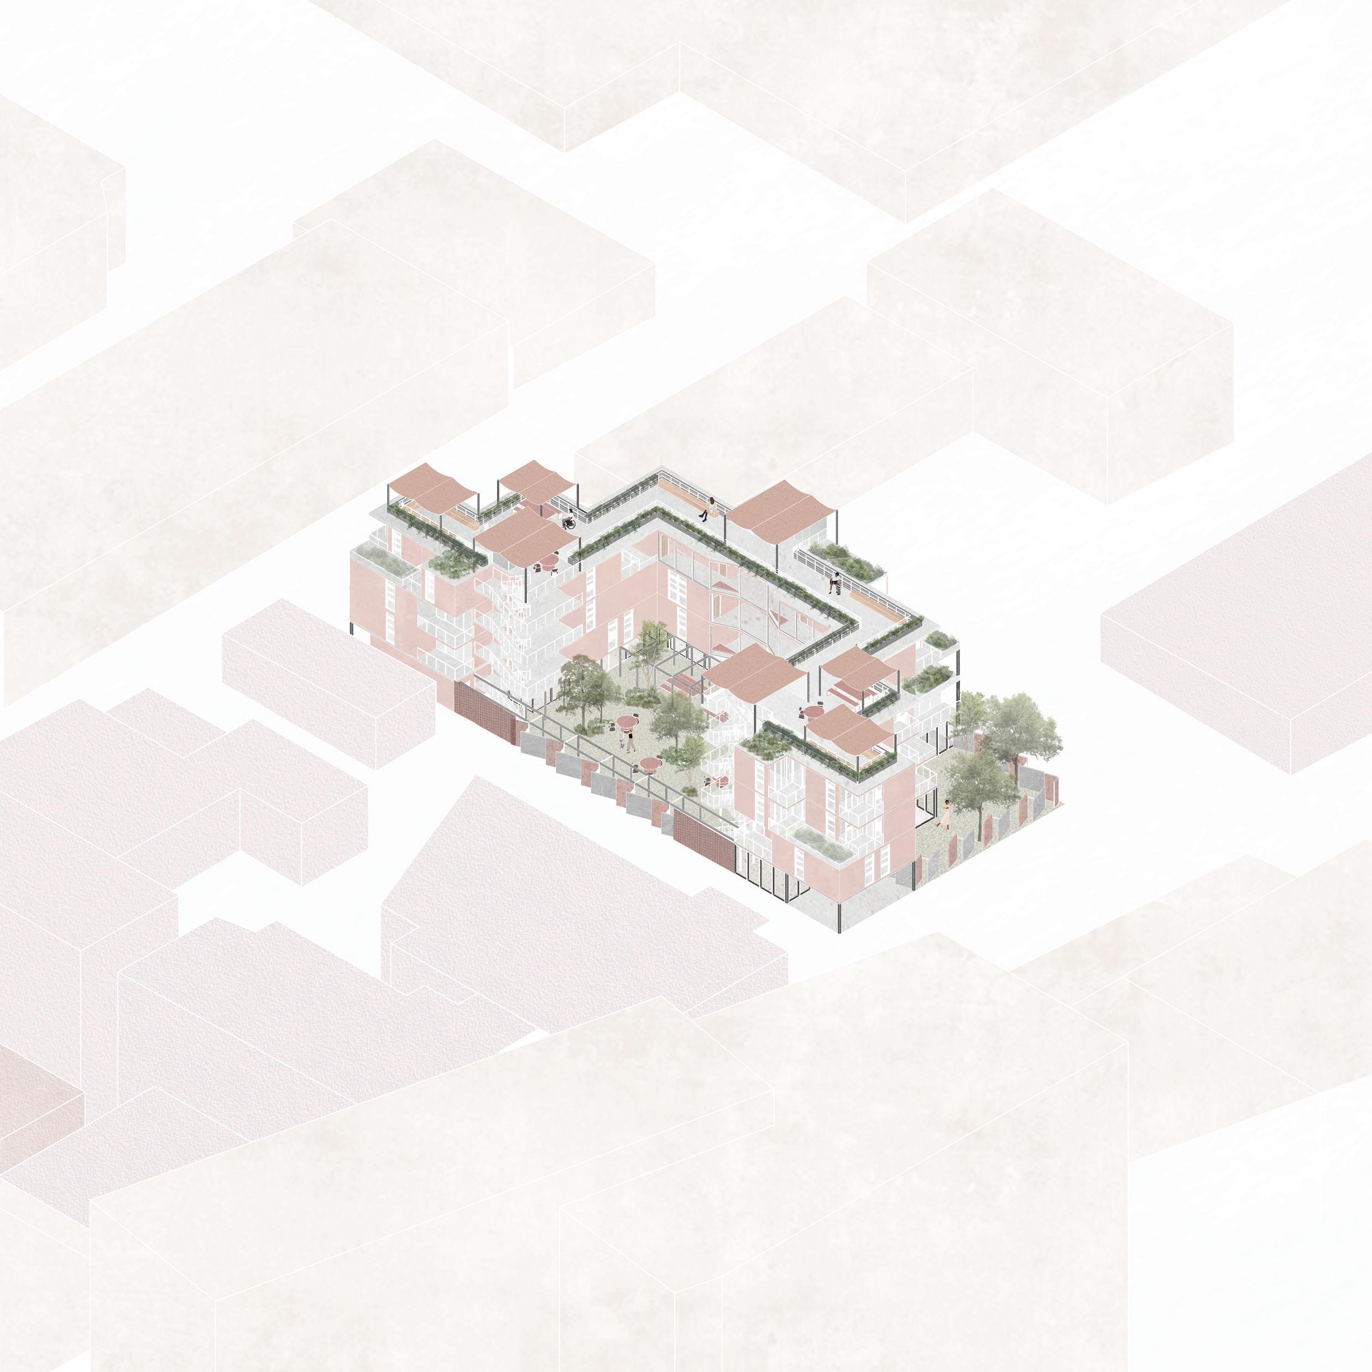





ROOFTOP TERRACE
- garden space
- shaded communal spaces for barbeques and art workshops
THIRD FLOOR
- studio units
SECOND FLOOR
- accessible units
- studio units
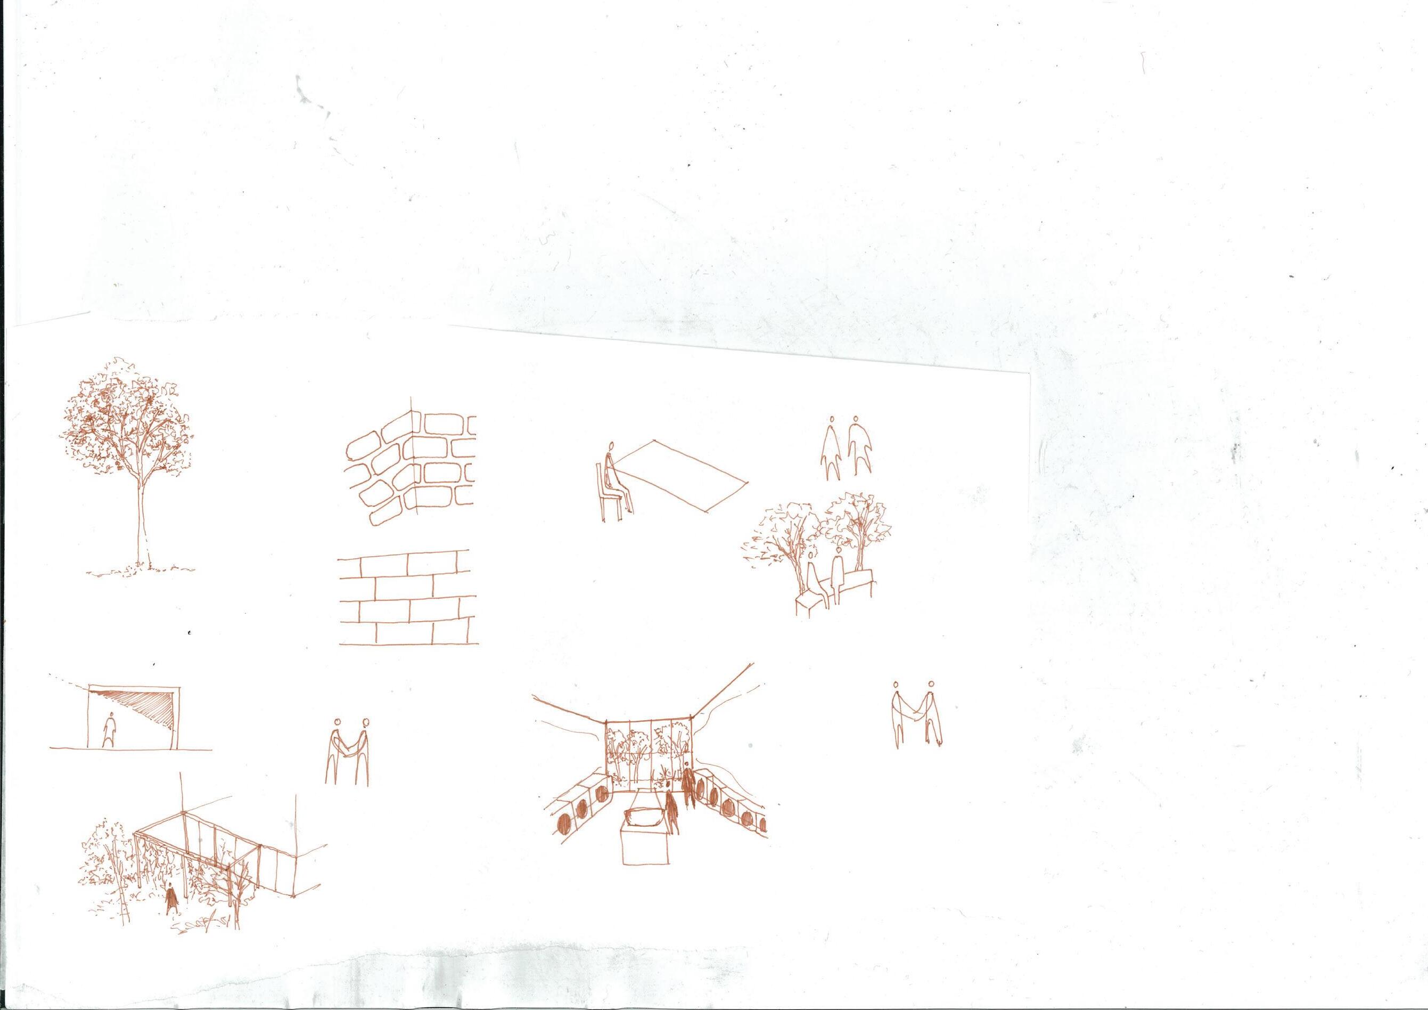
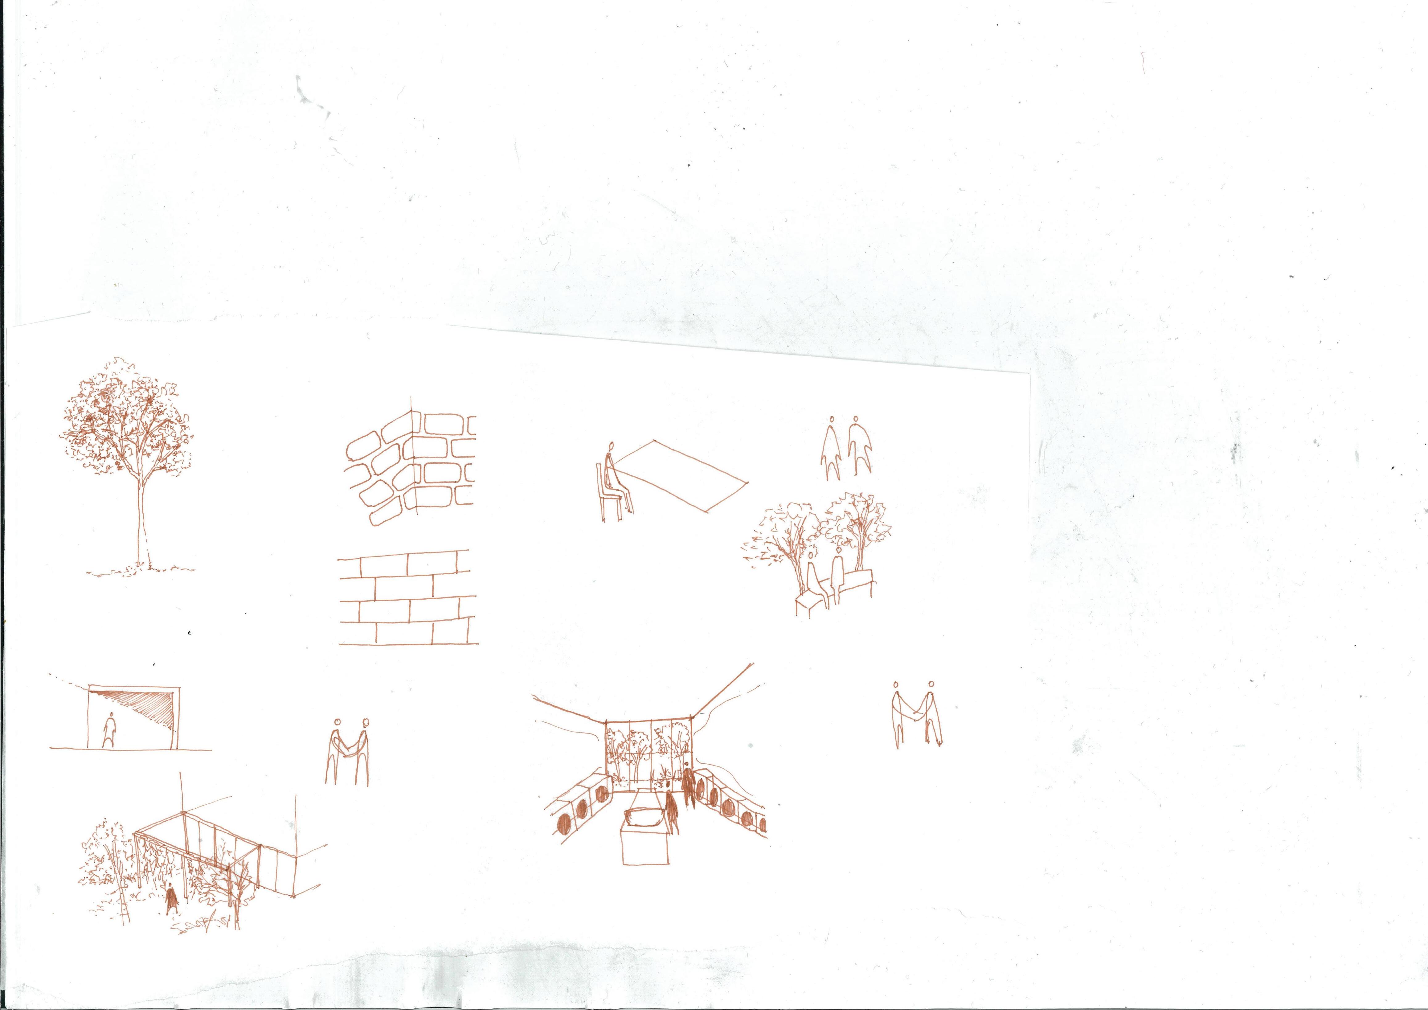
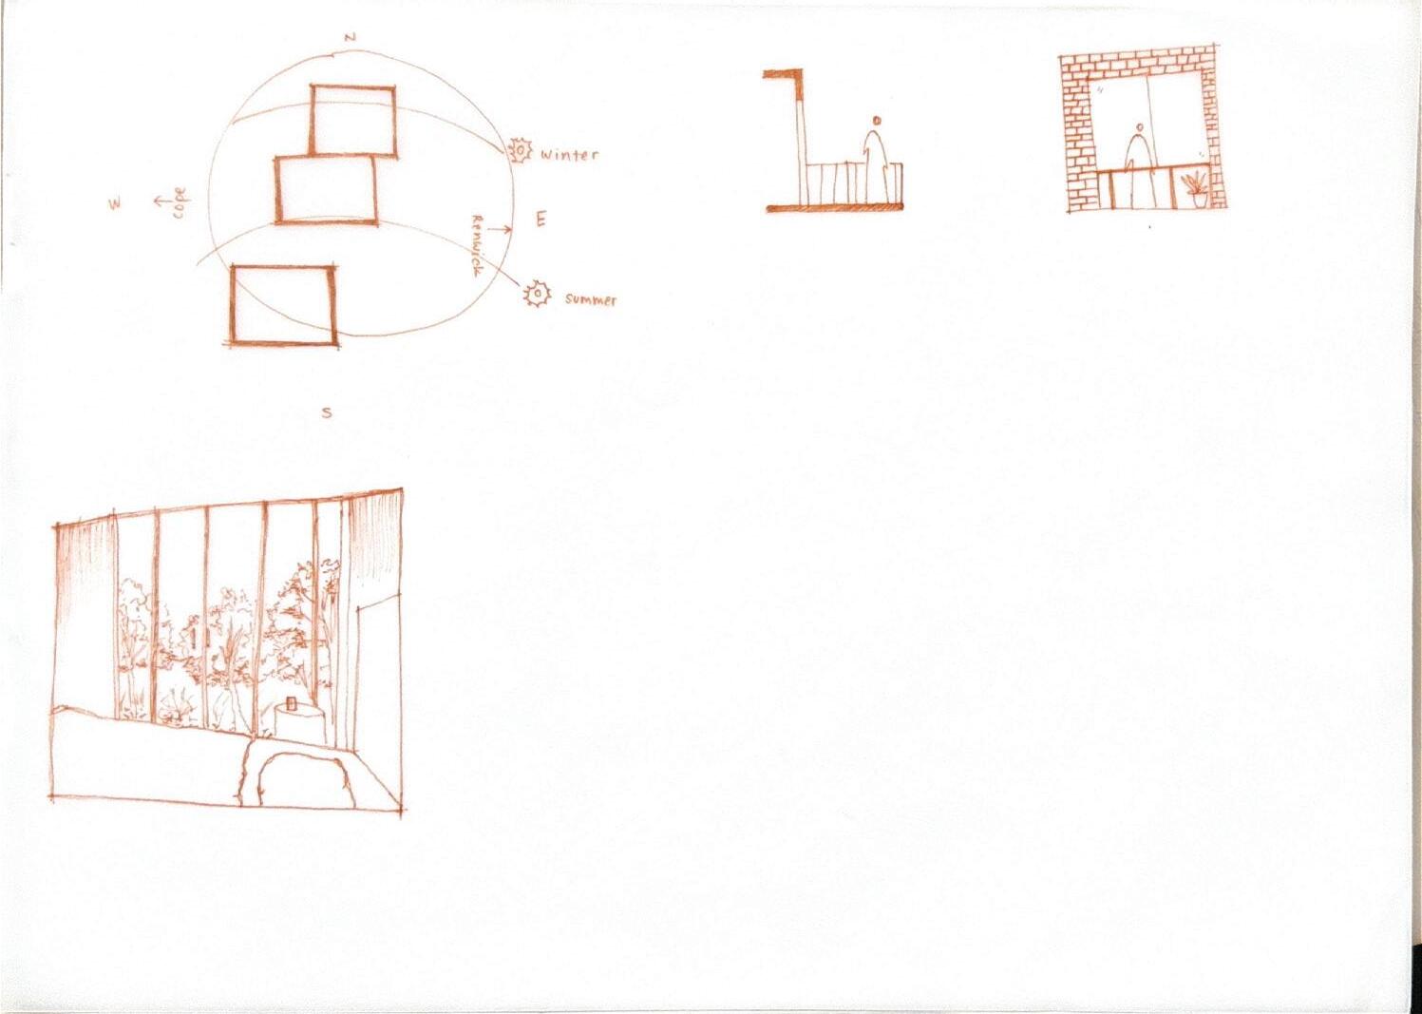
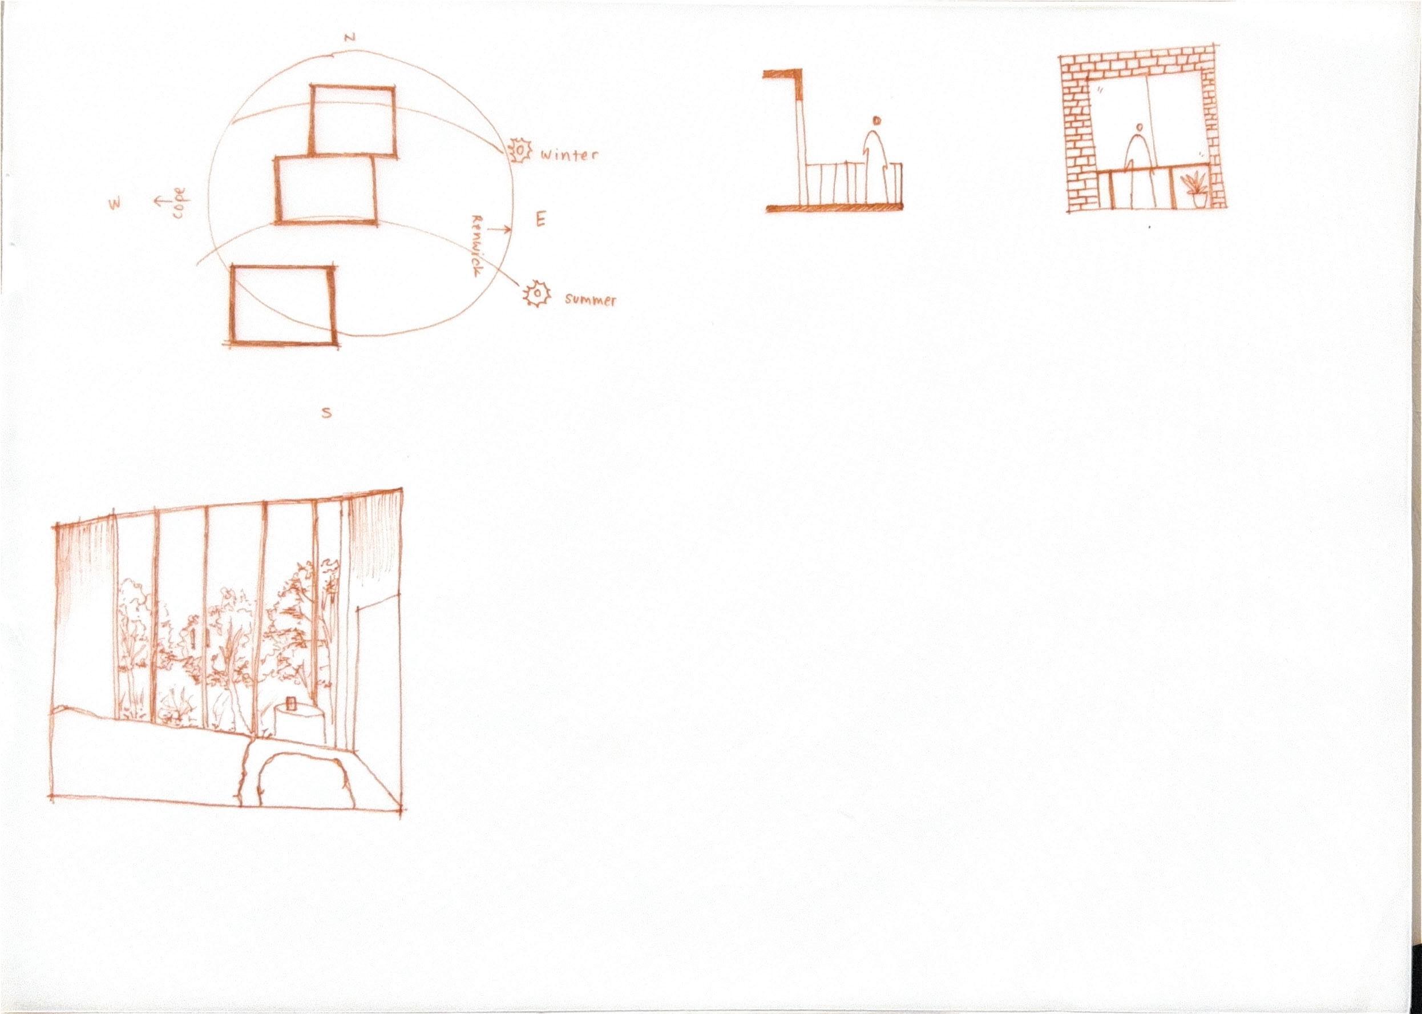
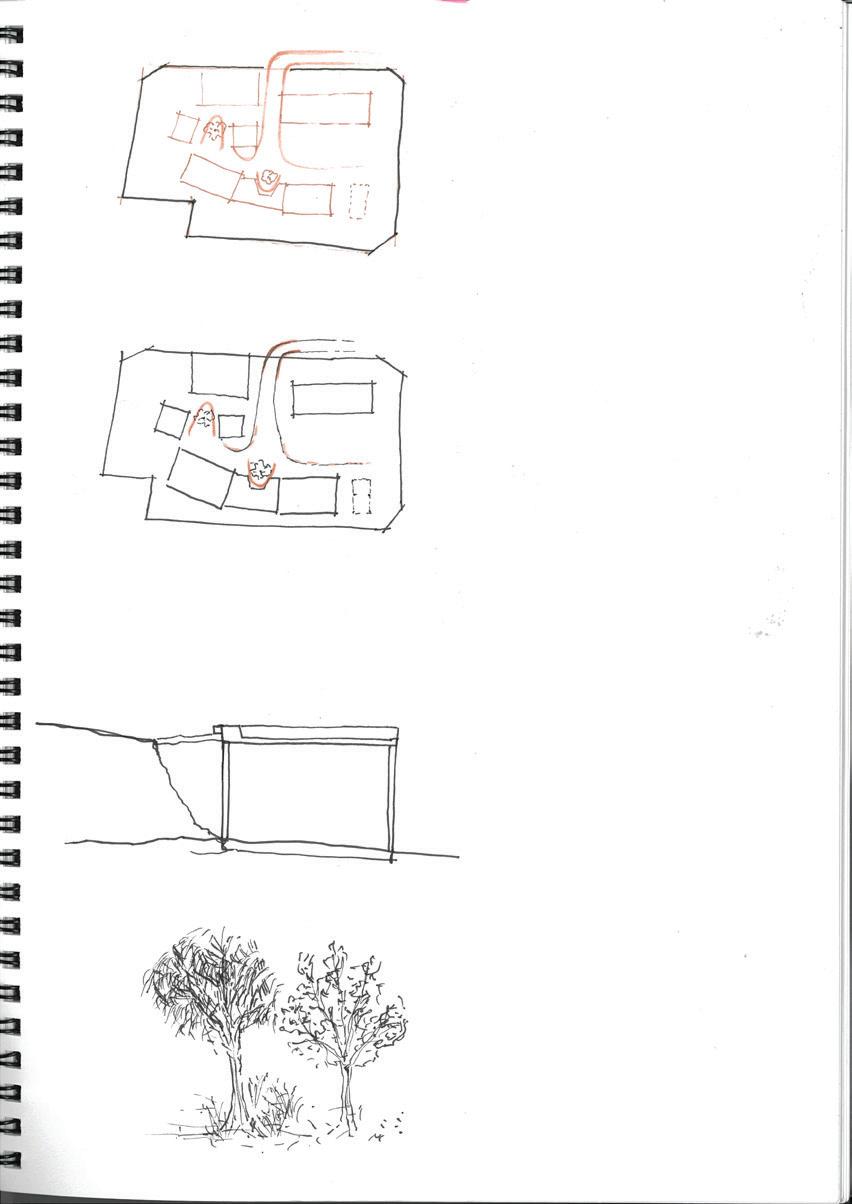
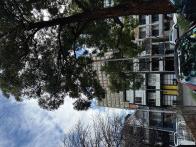
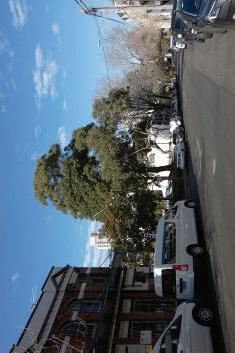
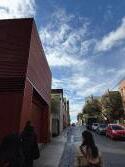
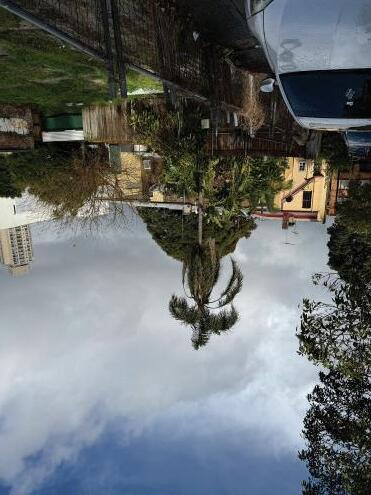
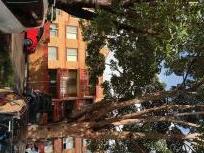
EMBRACING THE EXISTING NATURE Preserving existing trees on site to introduce a more sustainable approach