

Kendall Haas Portfolio


Theater lounge / bar and private event venue.
Inpatient behavioral health facility.
GROVER RAD HQ
Grover Rad is a women’s clothing company founded in Los Angeles in 2022 by former interior designer Lizzie Grover Rad. With the goal of starting conversations and catching attention, Rad uses this company as a creative outlet for commenting on social issues; especially those related to women and female empowerment. Influenced by art history and romanticism, Grover Rad's new headquarters will foster a welcoming and creative environment through a design that is fantastical and thought-provoking. Bold finishes, textured surfaces, and graphic art will be used to capture the unique and romantic perspective of the Grover Rad machine.
ROMANTIC PERSPECTIVE
/ro’ man(t)ik/ /per’ spektiv/
design concept
the fantastical abandonment of reason through a dynamic and thought provoking design.


RESEARCH AND PLANNING
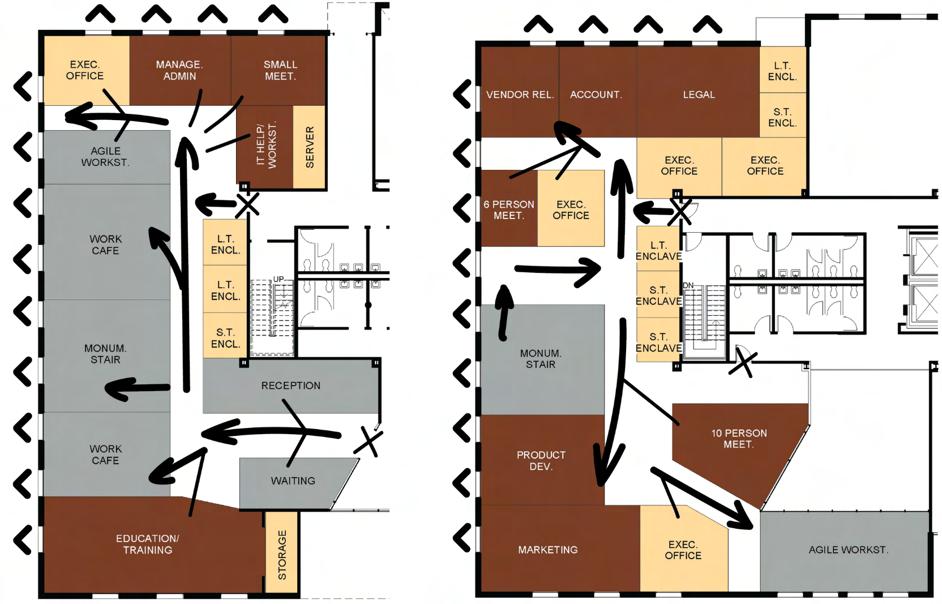
The site is located in downtown Colorado Springs, CO. - Populated areas placed against the south and west exterior walls of the building where busy streets are located.
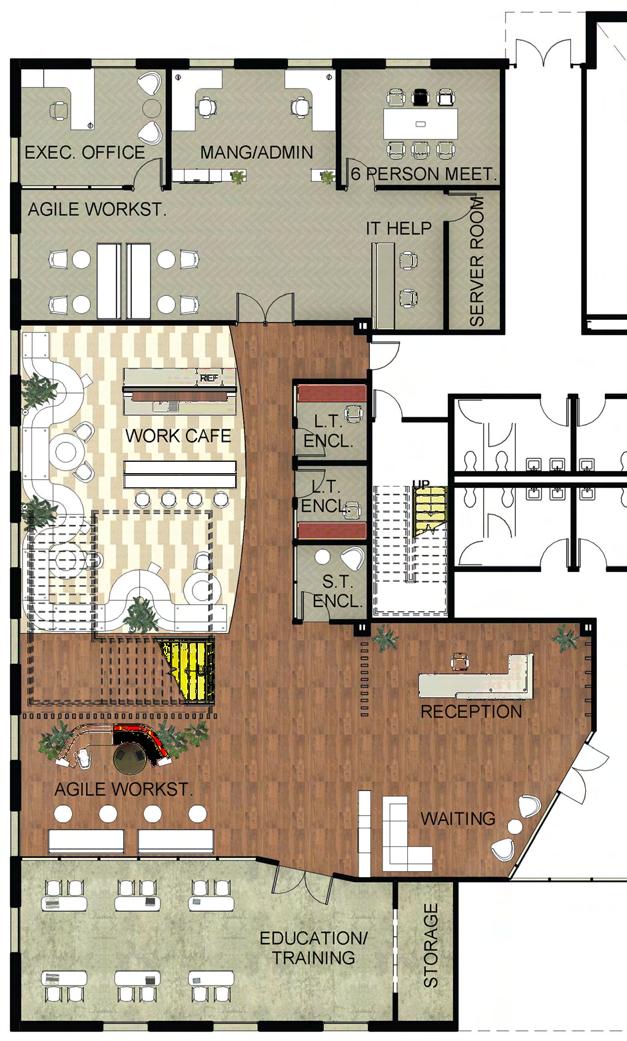
Level 1 is dedicated to more public and collaborative workspaces.
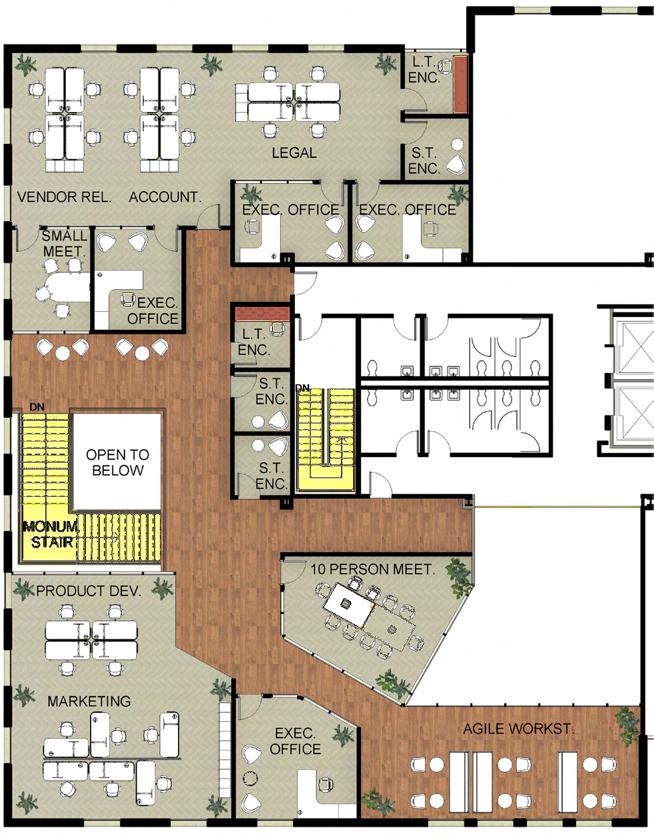
Level 2 is dedicated to the executive offices and individual departments.
PRODUCT DEV. + MARKETING
VENDOR RELATIONS
MONUMENTAL STAIR
EXECUTIVE OFFICE
WORK CAFE
EDUCATION/TRAINING

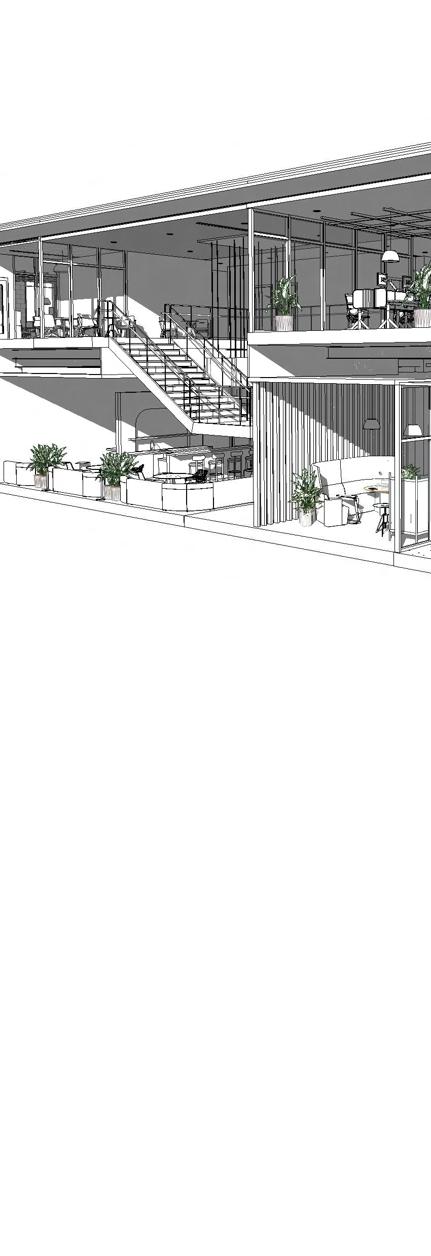
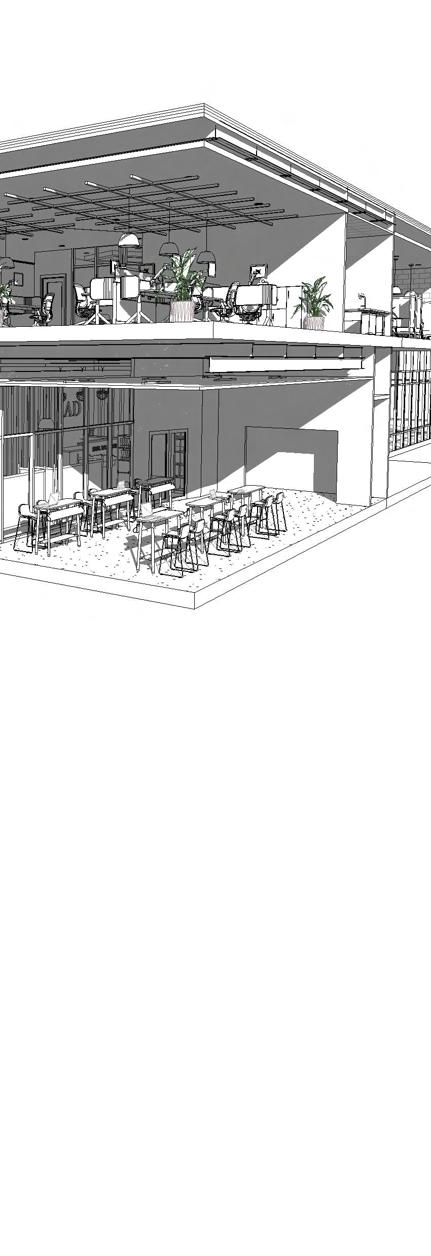

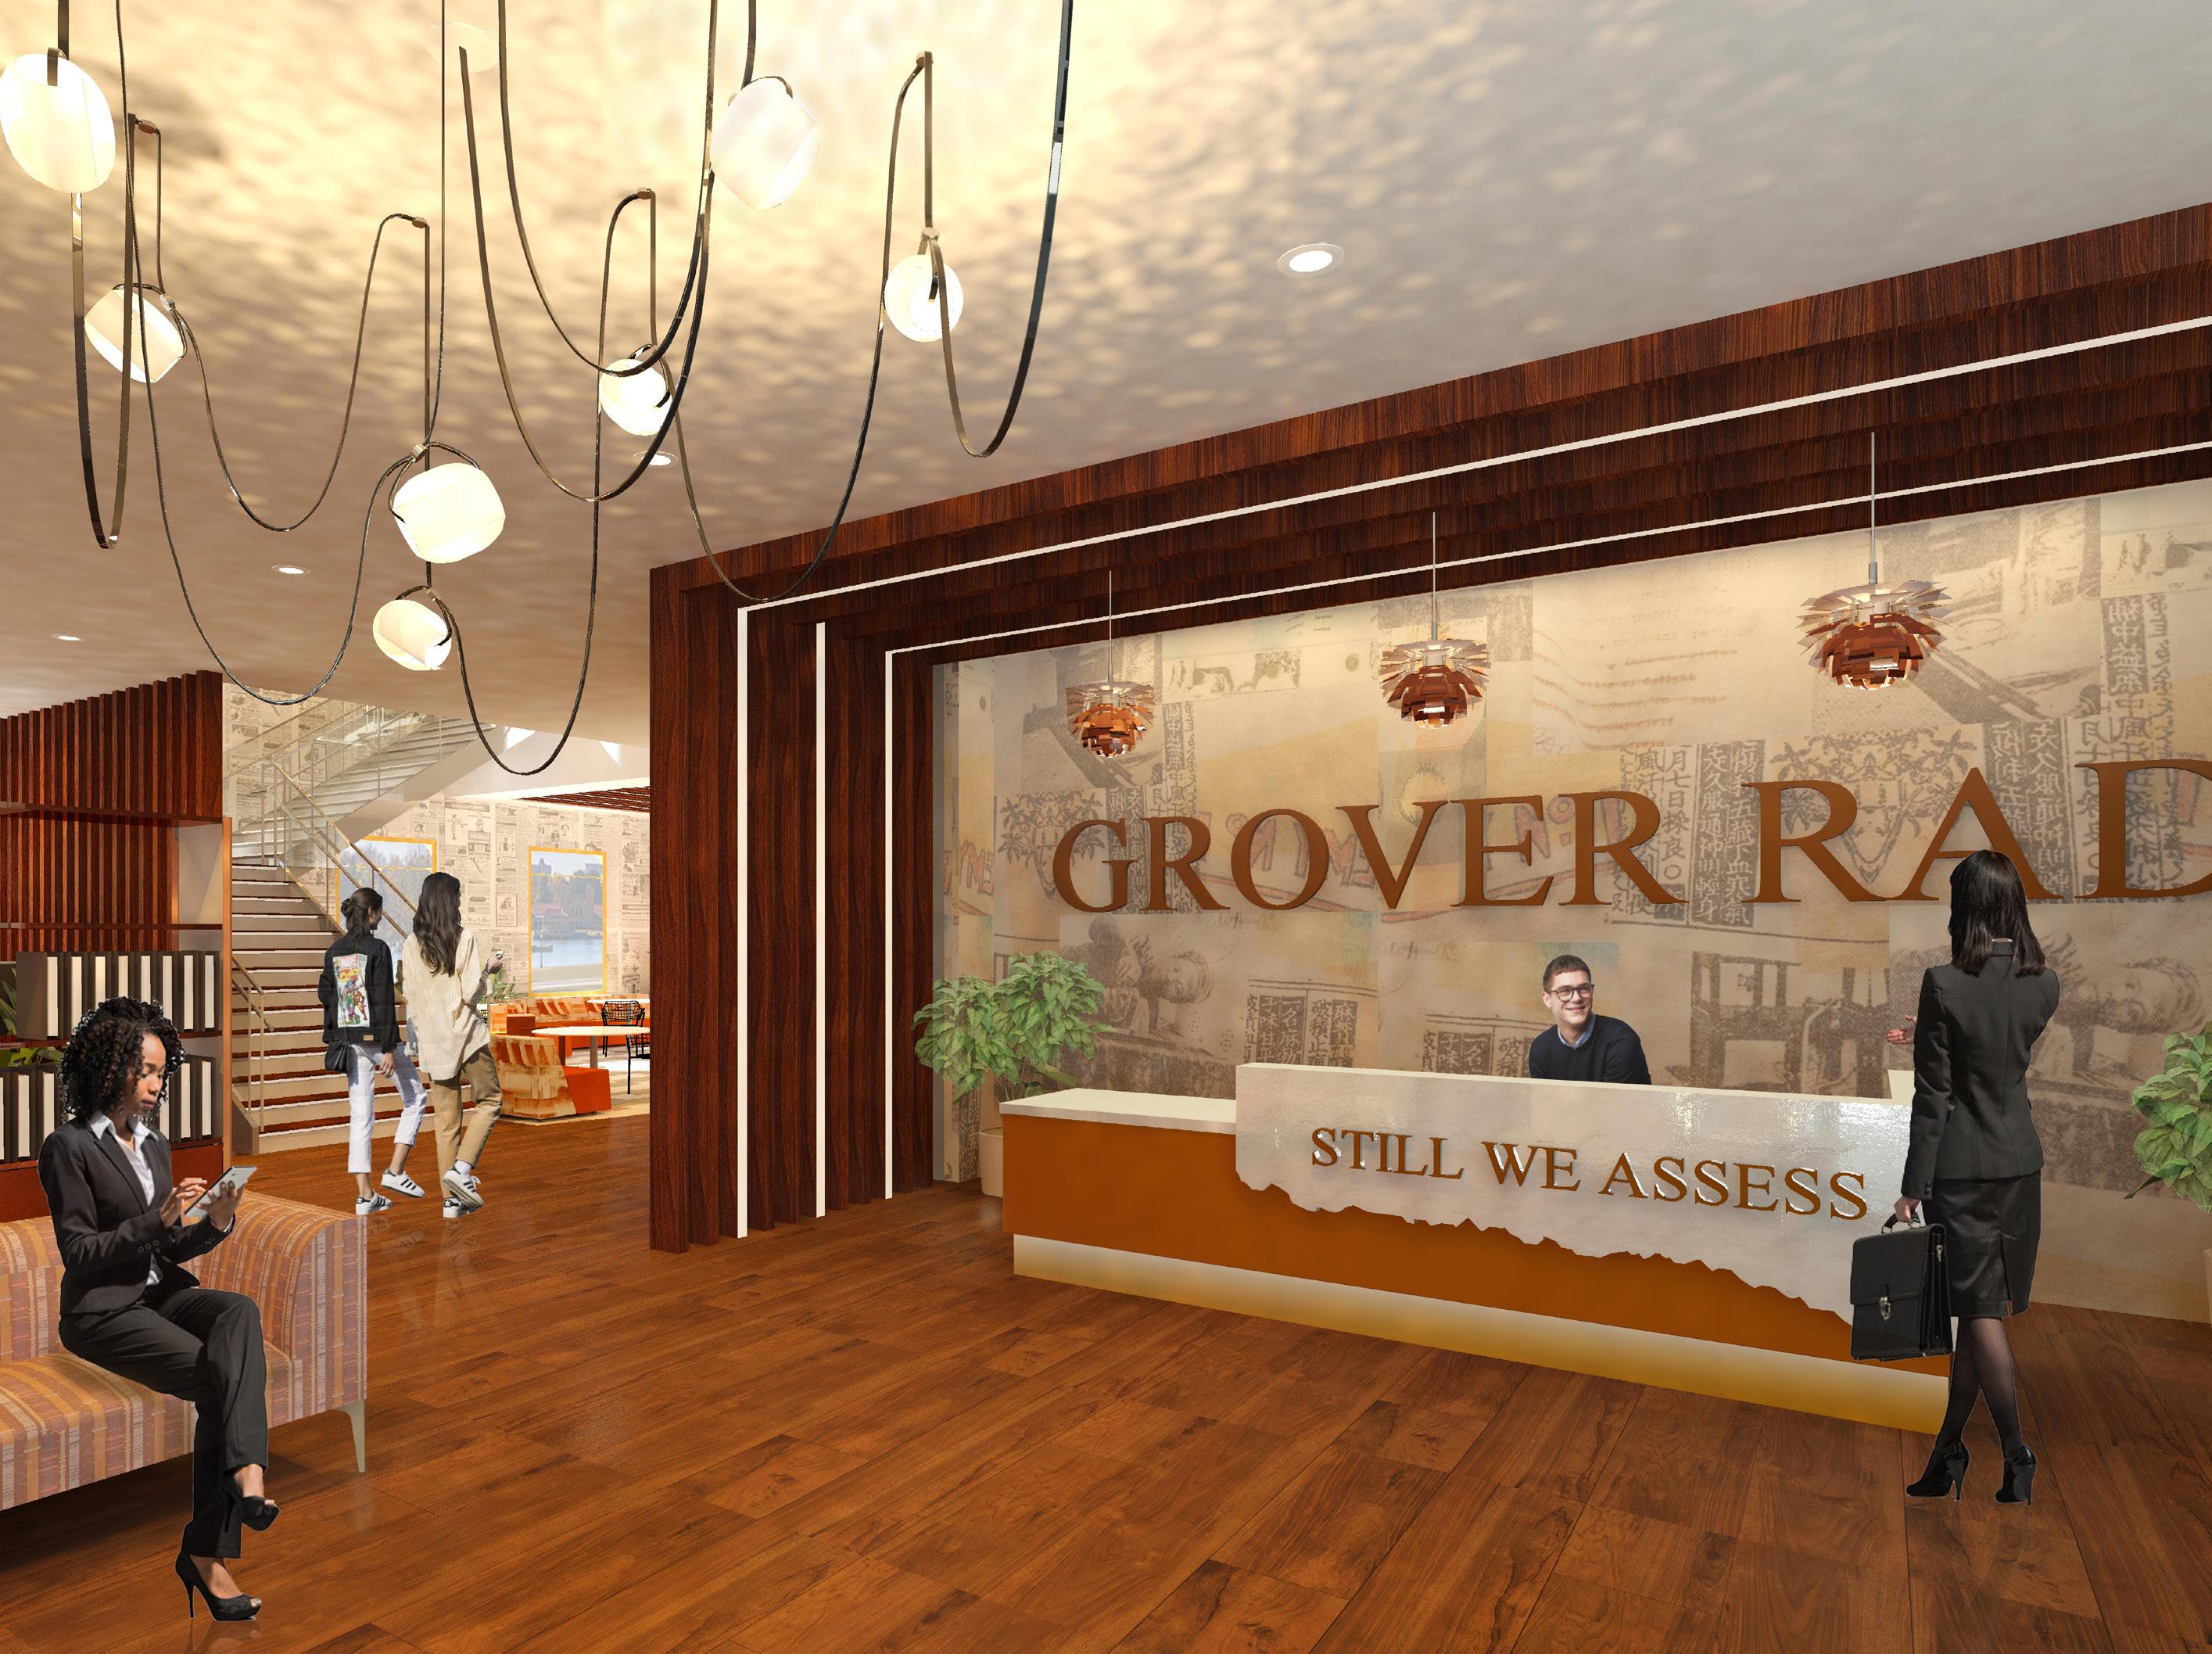
Grover Rad welcomes users with bold and interesting features that inspire a feeling of curiosity. Finishes are inspired by their graphic art from their clothing collections.
LEVEL 1 PLAN:NTS
LEVEL 1 RCP: NTS
EXEC. OFFICE MANG/ADMIN 6 PERSON MEET.
AGILE WORKST. STORAGE IT HELP
AGILE WORKST.
L.T. ENCL. L.T. ENCL.
S.T. ENCL.
EDUCATION/ TRAINING
LEVEL ONE
Level 1 of the headquarters features more of Grover Rad's active and high traffic spaces. This is where most visitors of the office will reside and where everyday employees may come for shorter periods of time. Level 1 is designed with high-contrast, bold, and romantic features that inspire and intrigue users.
LEVEL ONE WORK CAFE
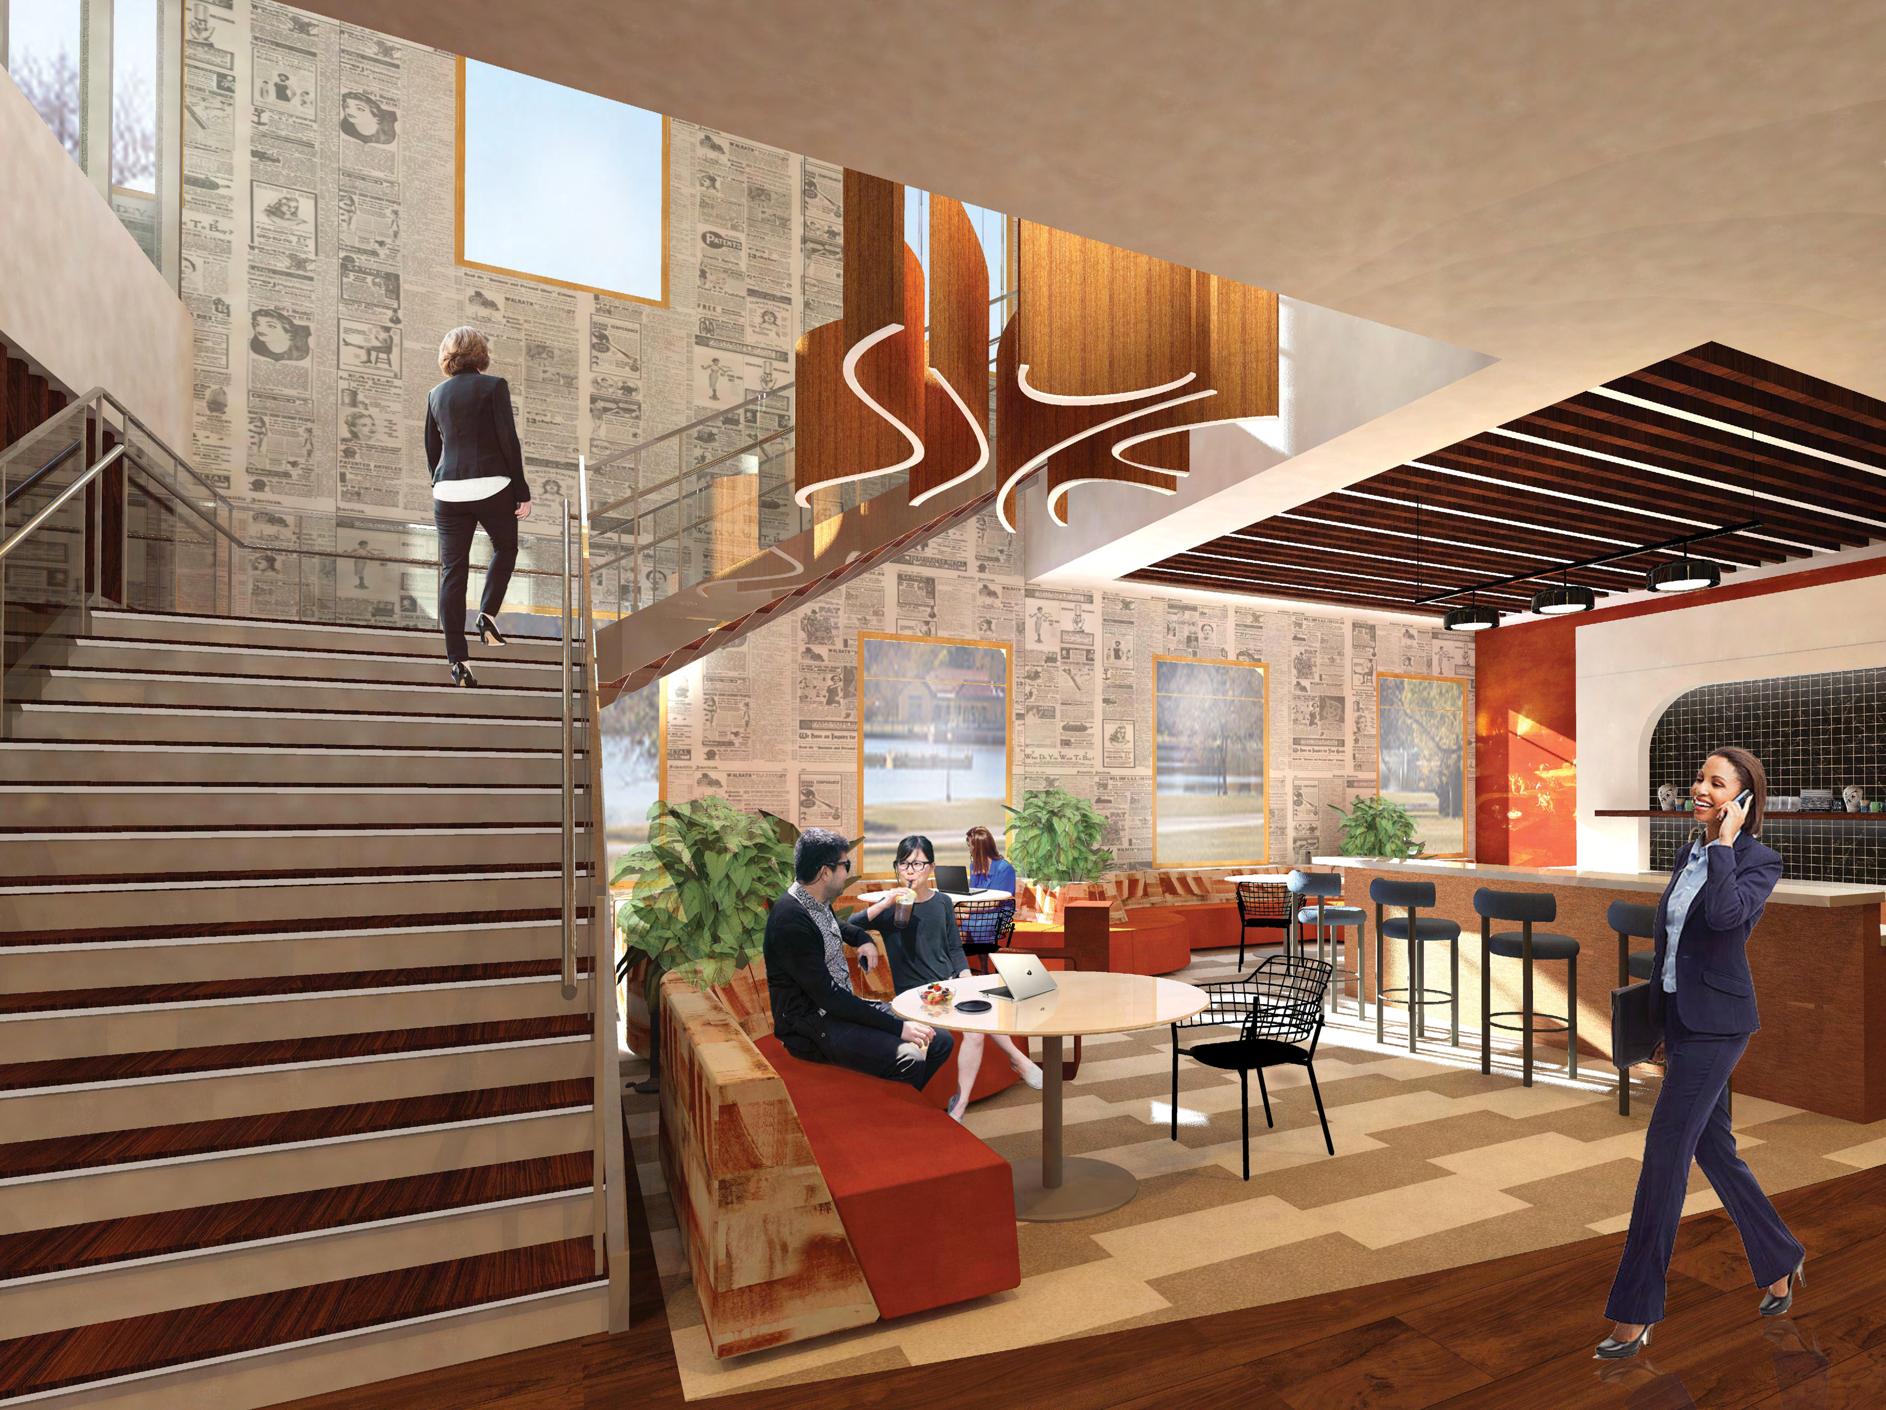
Users can eat/work collaboratively in the work cafe. The space is embellished with an eclectic mix of graphic patterns referenced in Grover Rad clothing.
LEVEL 2 FLOOR PLAN: NTS LEVEL 2 RCP: NTS
LEVEL TWO
Level 2 houses everyday employees during the majority of their workday. Company departments are grouped in two main suites (North and South) and are organized based on department relation and collaboration. Level 2 is designed to provide everyday employees with a work environment that fosters creativity and productivity.
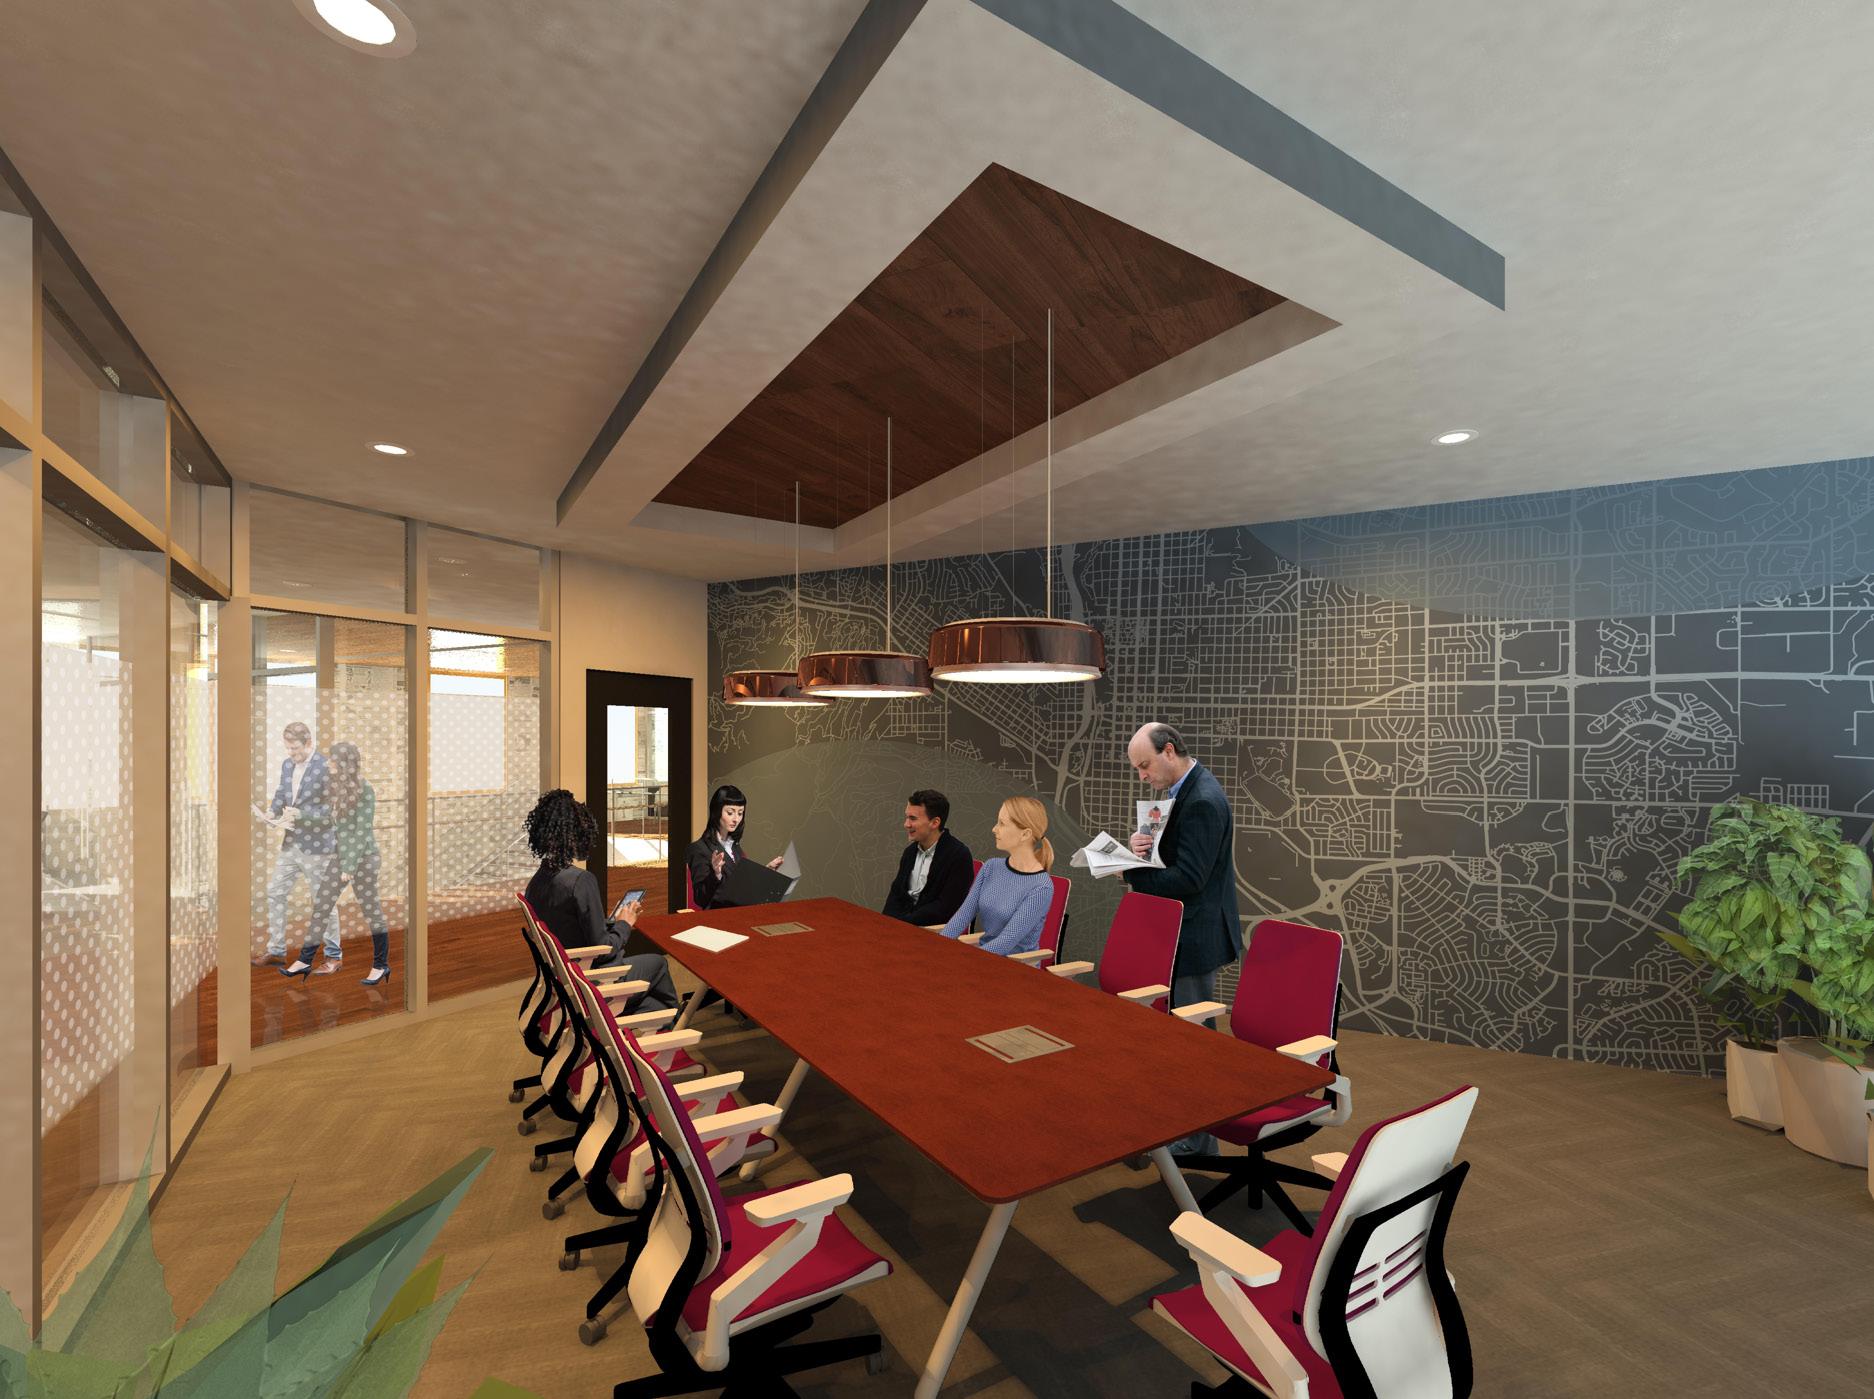
This meeting space is inspired by astronomer Carl Sagan’s Pale Blue Dot referenced in Grover Rad’s second collection. It emphasizes making decisions that prioritize caring for the planet.
LEVEL TWO WORKSTATIONS
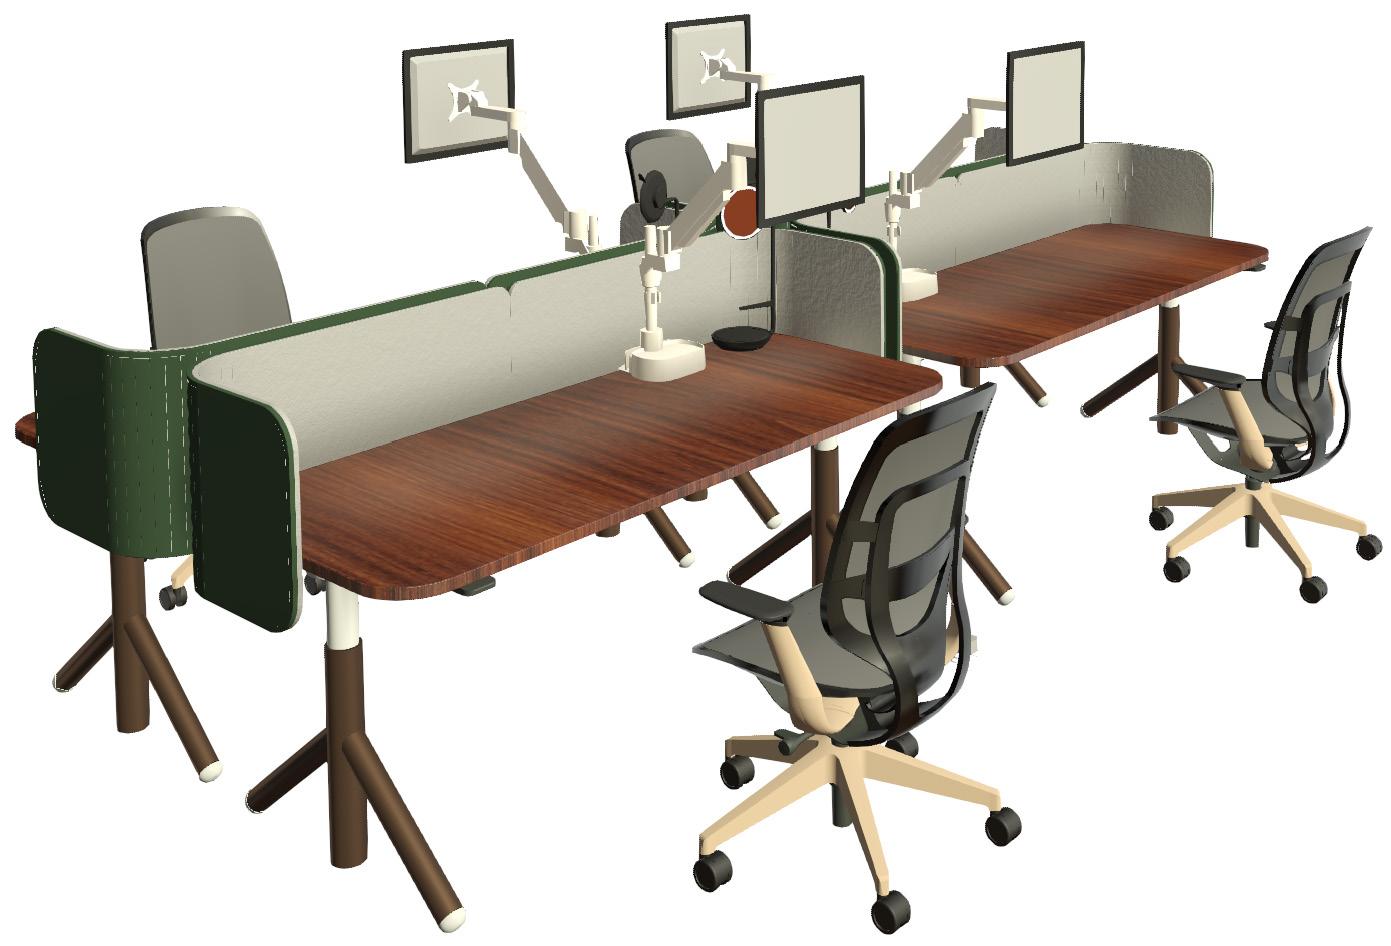
The second level of Grover Rad’s headquarters is home to the majority of the department workstations. These height-adjustable desks accompanied by removable privacy screens provide employees with a flexible workspace that encourages collaboration.
PEDIATRICS
EVERGREEN PEDS. .02
EVERGREEN PEDIATRICS
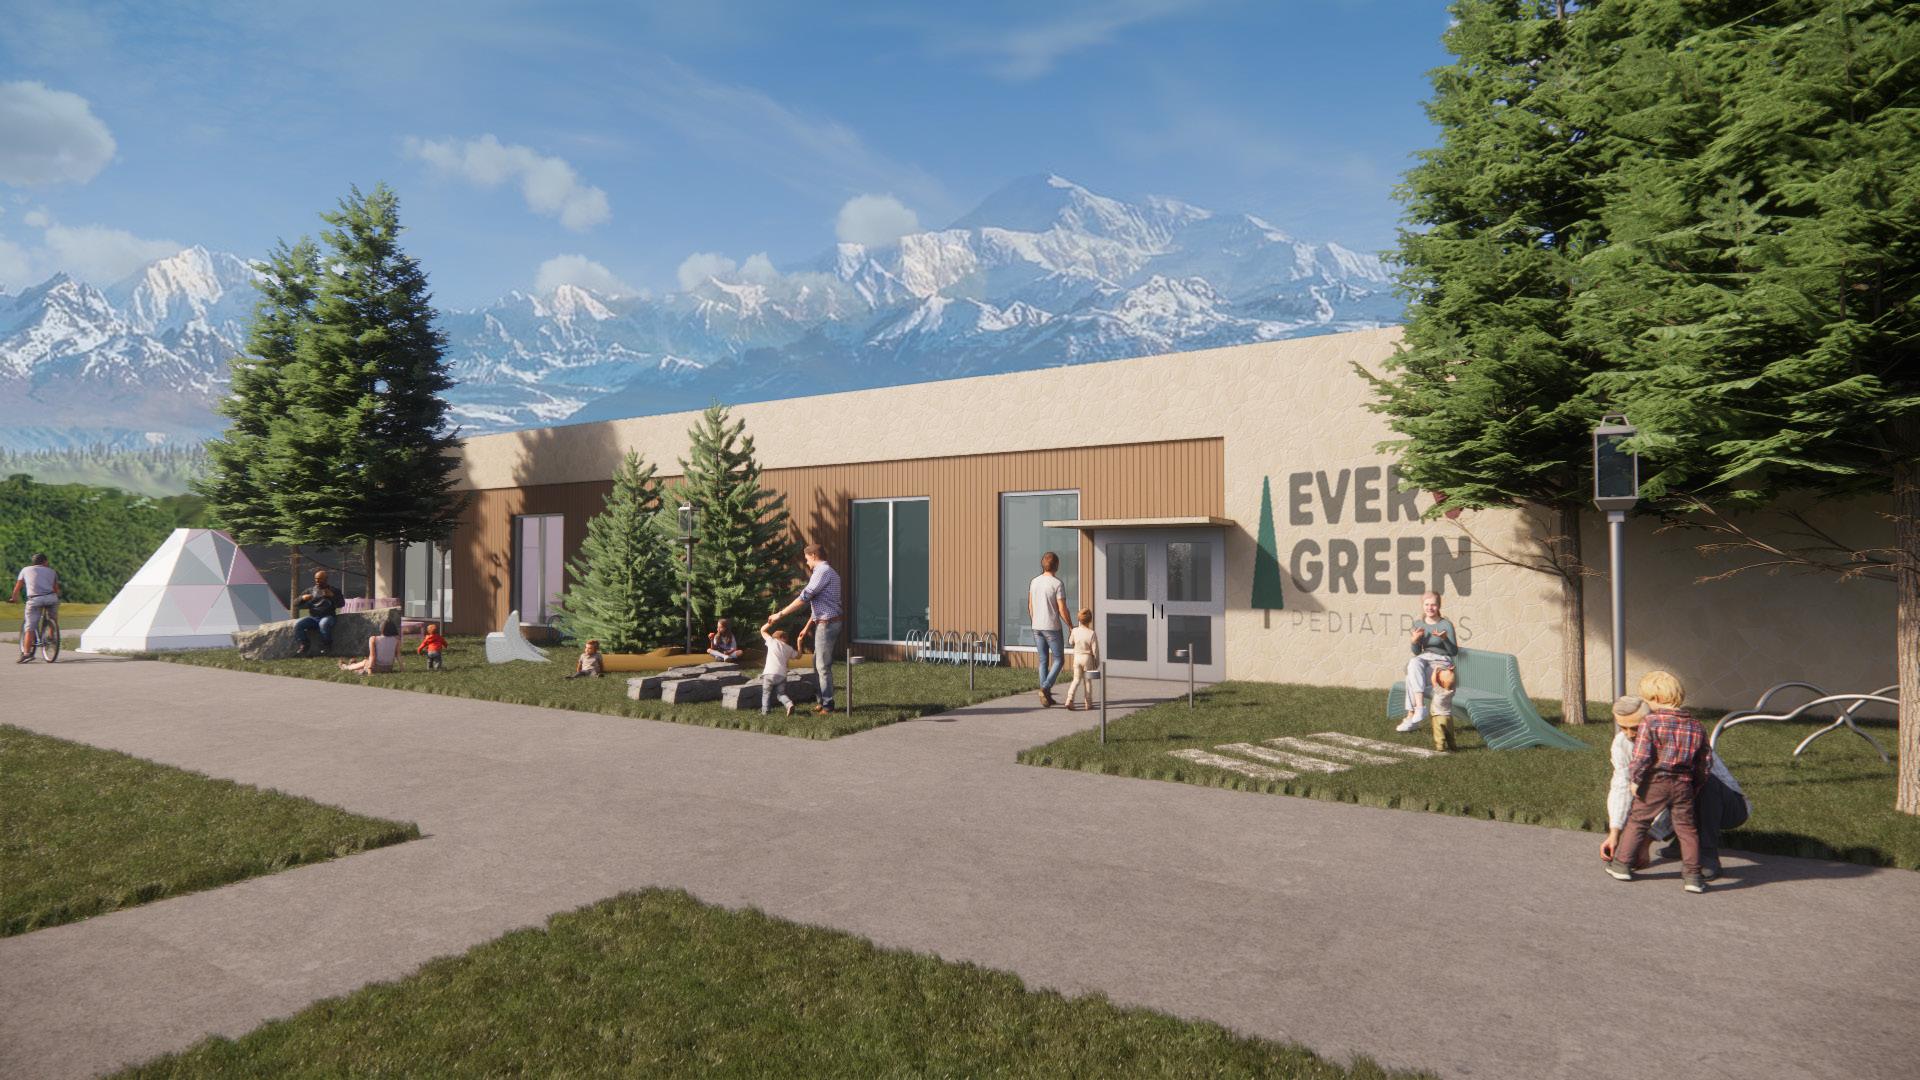
Every child deserves their right to tell a story. Oftentimes, limited access to medical support can present children with unique challenges. Evergreen Pediatrics is designed to ensure that, through light and dark, rain or shine, the ability for children to tell their tale and leave their mark on the world is evergreen. Spaces within this facility reflect the idea that the clinical support provided can be relied upon under any condition, much like Alaska’s evergreen trees that retain their color year-round. Located in an area lacking ready access to pediatric healthcare, this clinic aims to provide families with the necessary tools to support their children as they forge their own path. Through local collaboration and community support, this clinic prioritizes maintaining the ever-present vibrancy within each child’s story.
PARTICIPANTS: Frances Cowles, Kendall Haas, Renata Mosquera, Victoria Perree
RECOGNITION: 1st Place Certificate of Achievement for Future Casting Project - FSU Department of Interior Design
KNIK-FAIRVIEW ALASKA
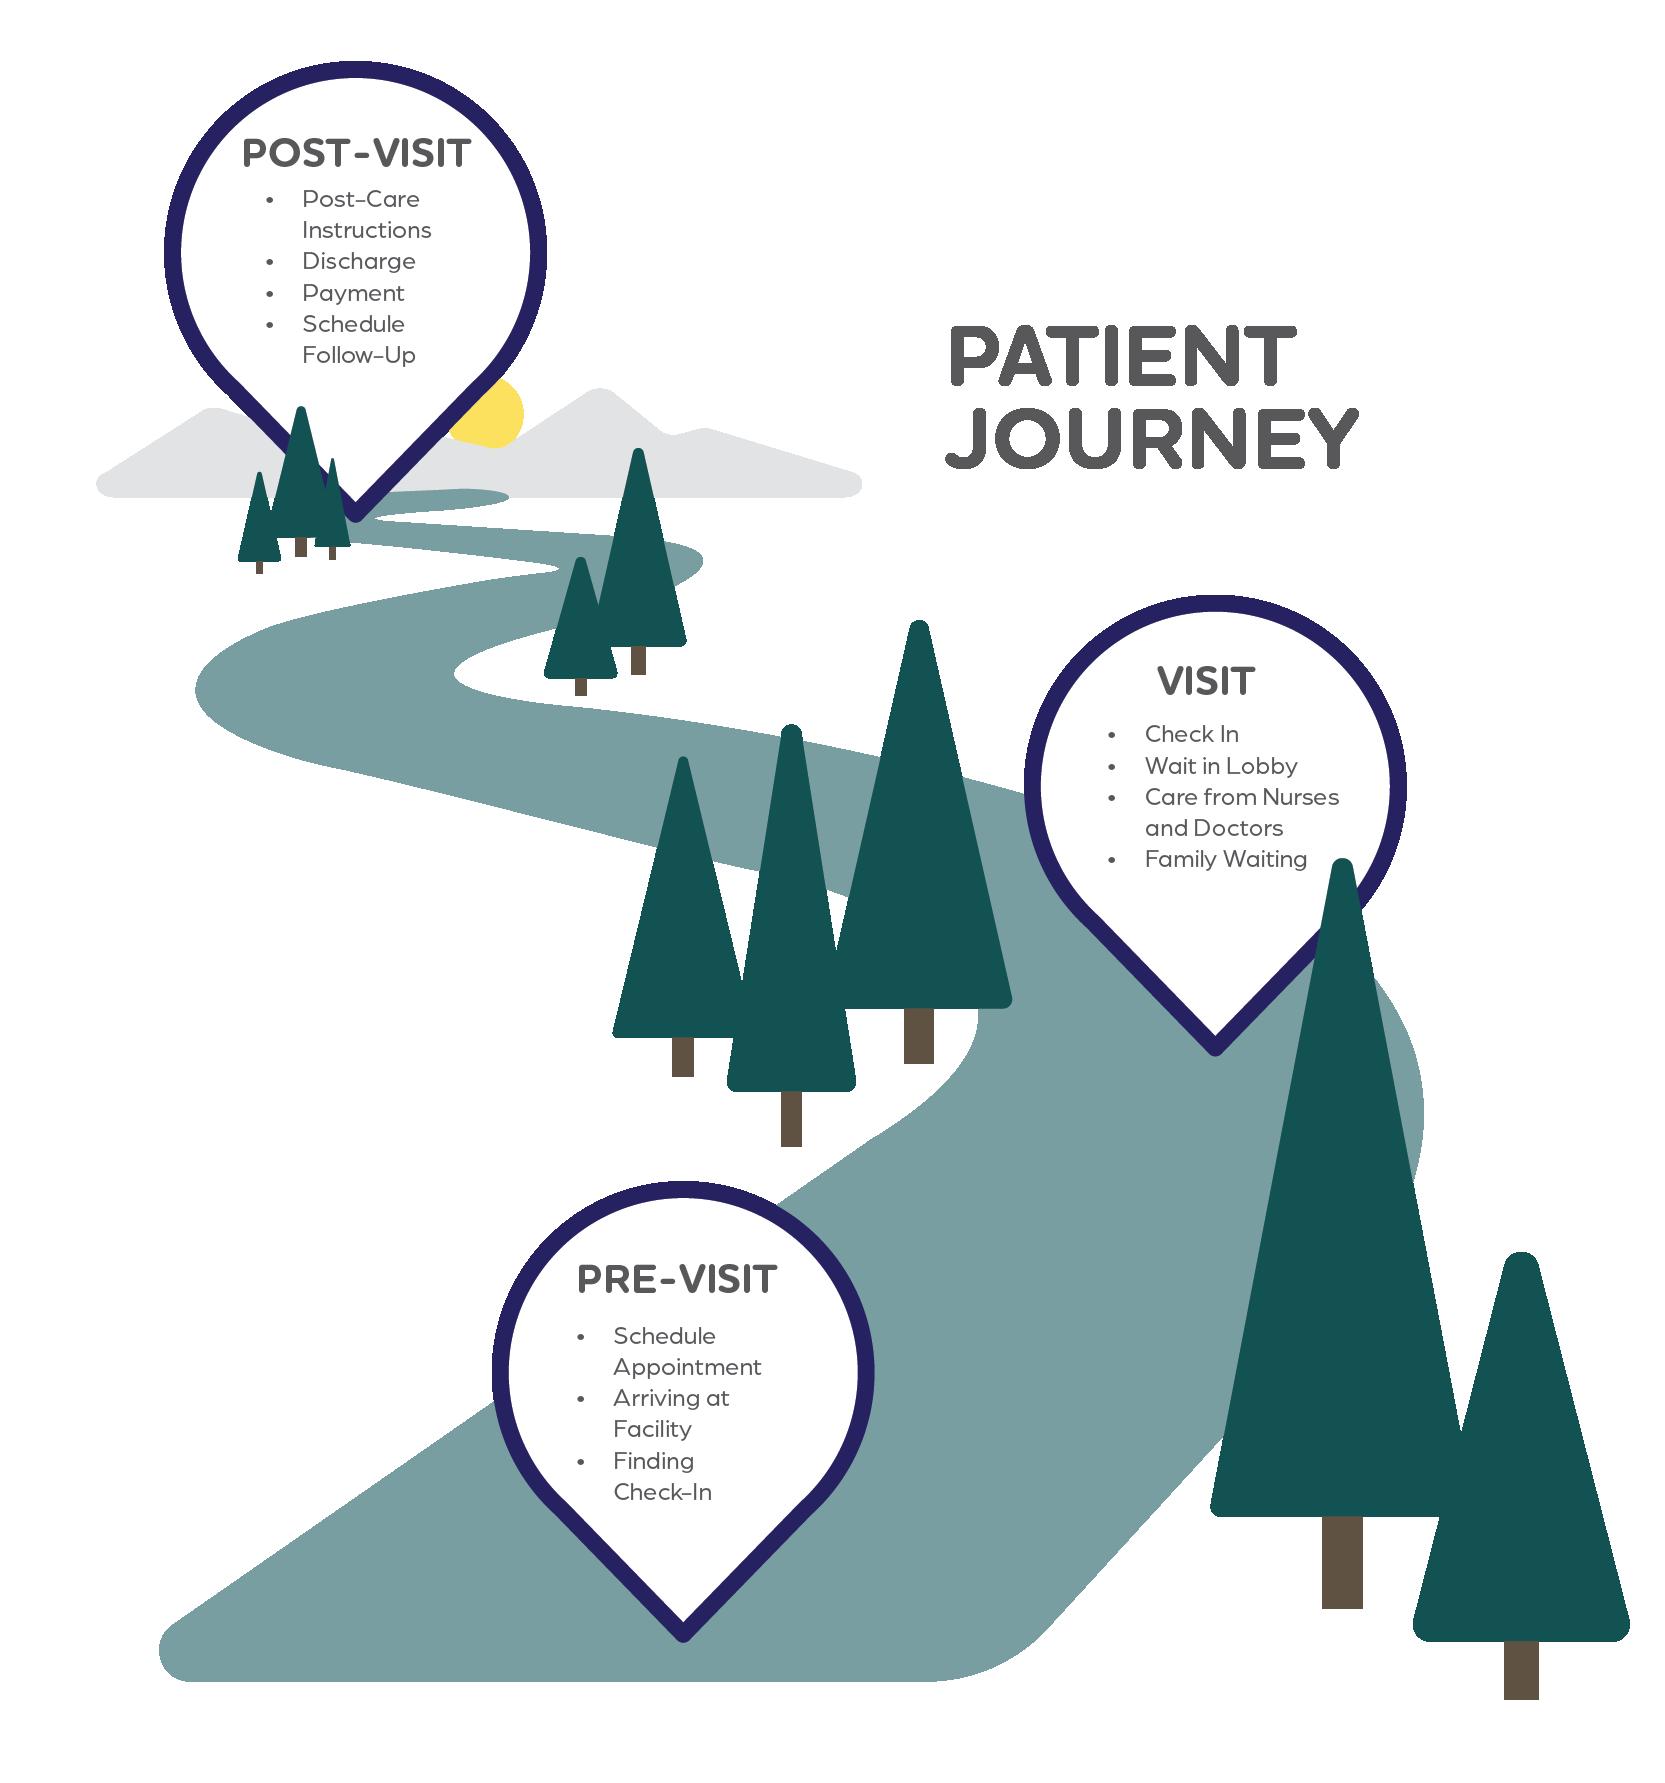
Evergreen Pediatrics is located in Knik-Fairview, Alaska: one of many locations across the country suffering from a lack of widespread access to pediatric healthcare. Evergreen Pediatrics aims to take individuals on a journey and provide them with the medical support they deserve.
COMMUNITY OUTREACH
SOLAR PANELS FOLDABLE AWNING
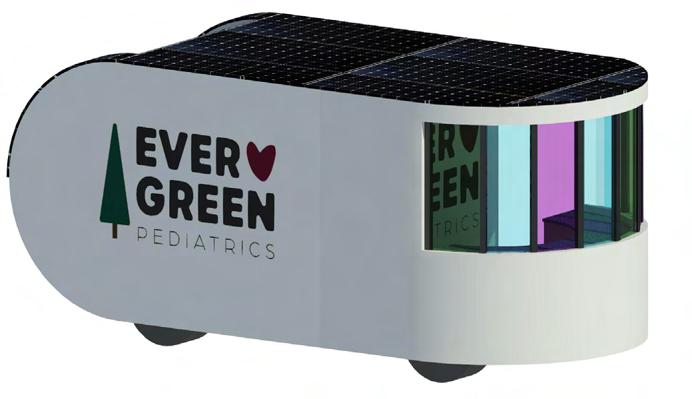
At Evergreen, we are here for everyone. Thanks to our outreach program, we are able to send clinicians and supplies to areas that need us most.
Our portable clinic travels across the state to neighboring towns to deliver necessary medical supplies. Powered by solar energy/a chargeable battery, the clinic can be towed or remote controlled from our home base in Knik-Fairview.
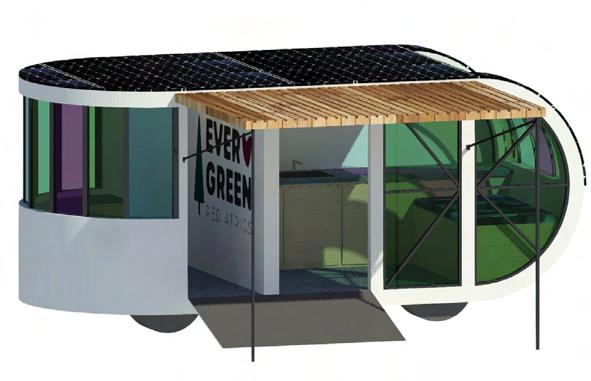
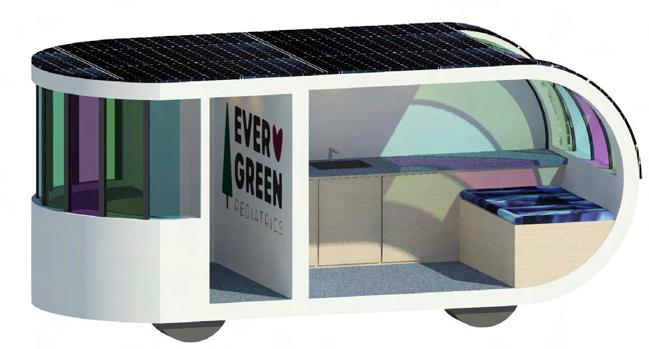
EXAM ROOM/SUPPLY STORAGE
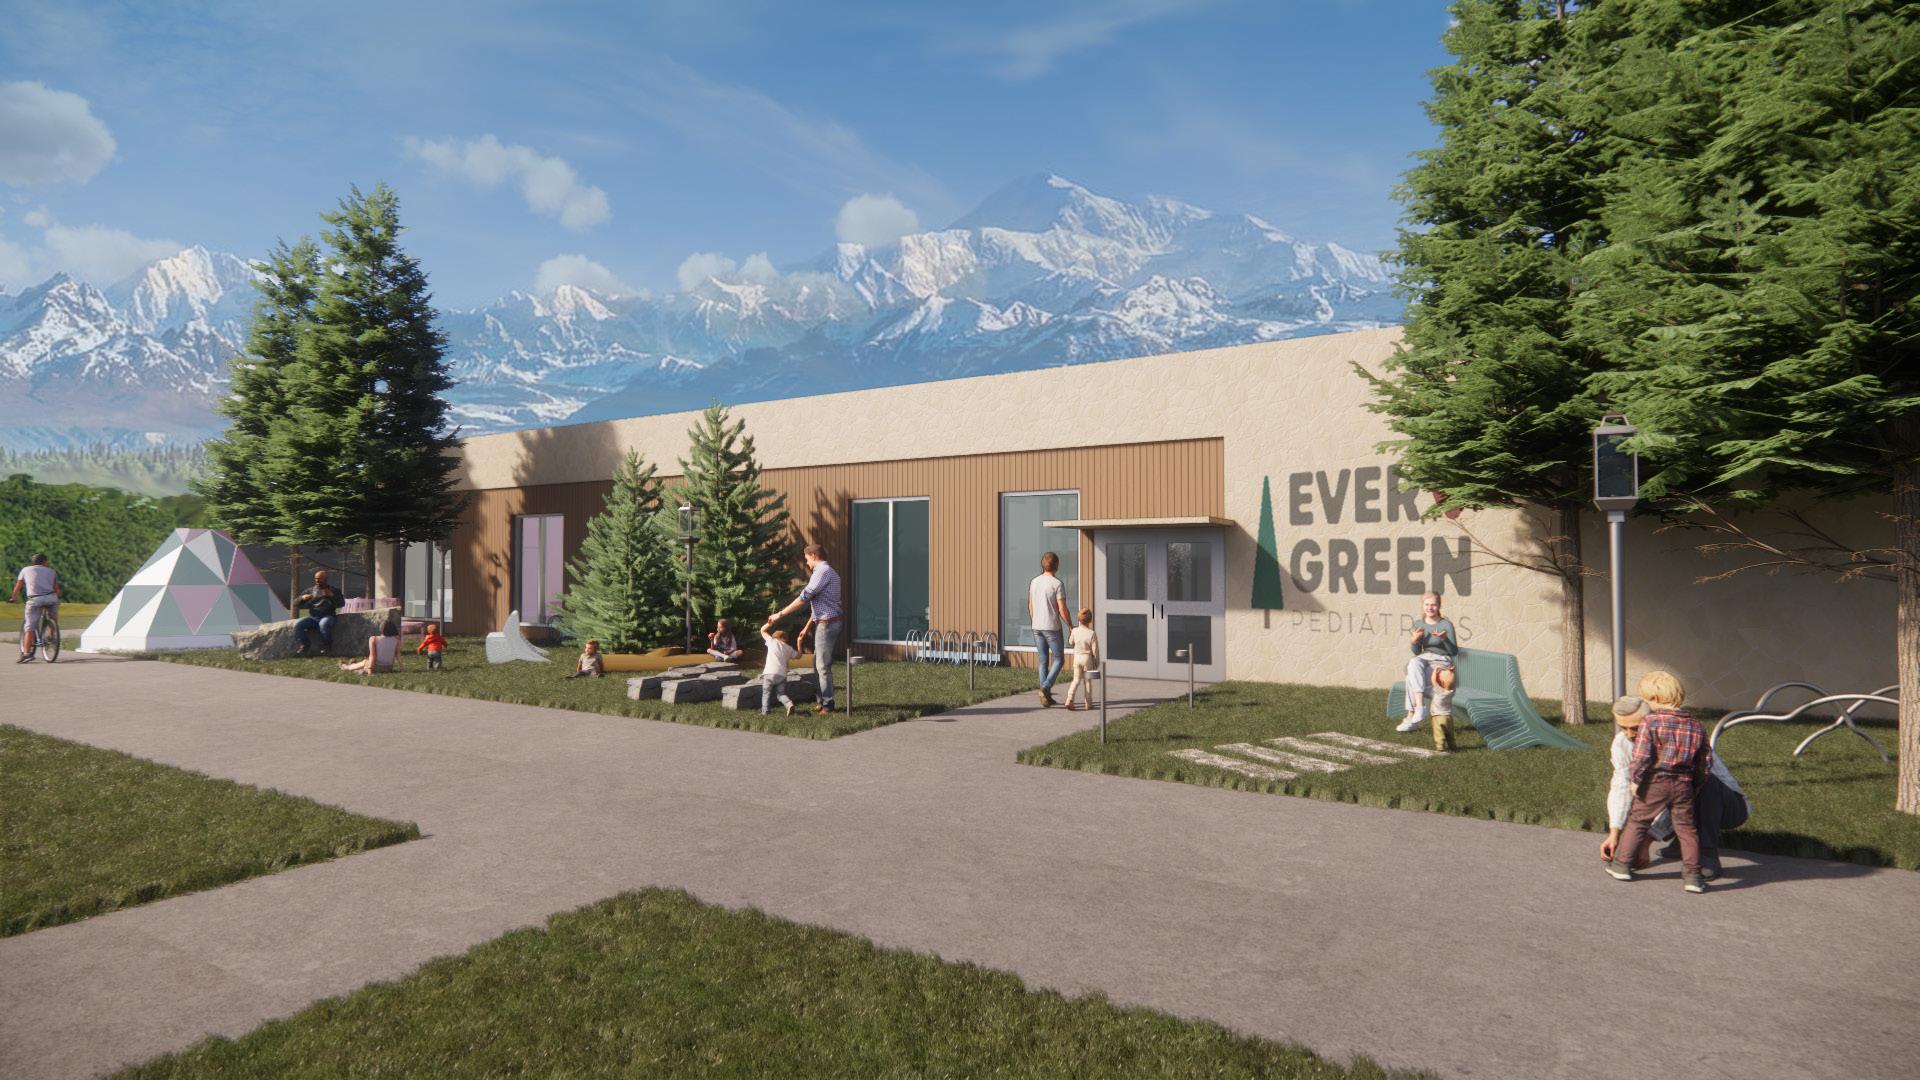
Evergreen Pediatrics features a large playground which serves as a gathering space for the community. The natural wood and stone along with the evergreen inspired landscaping connect to Alaska’s natural surroundings.
SPACE PLAN
FLOOR PLAN:NTS
MAIN ENTRY
For maximum efficiency, circulation around the clinic is cyclical with paths starting and ending in the main waiting area. This provides visitors with a safe and familiar landmark to begin and end their journey.
EVERGREEN PEDS. .02
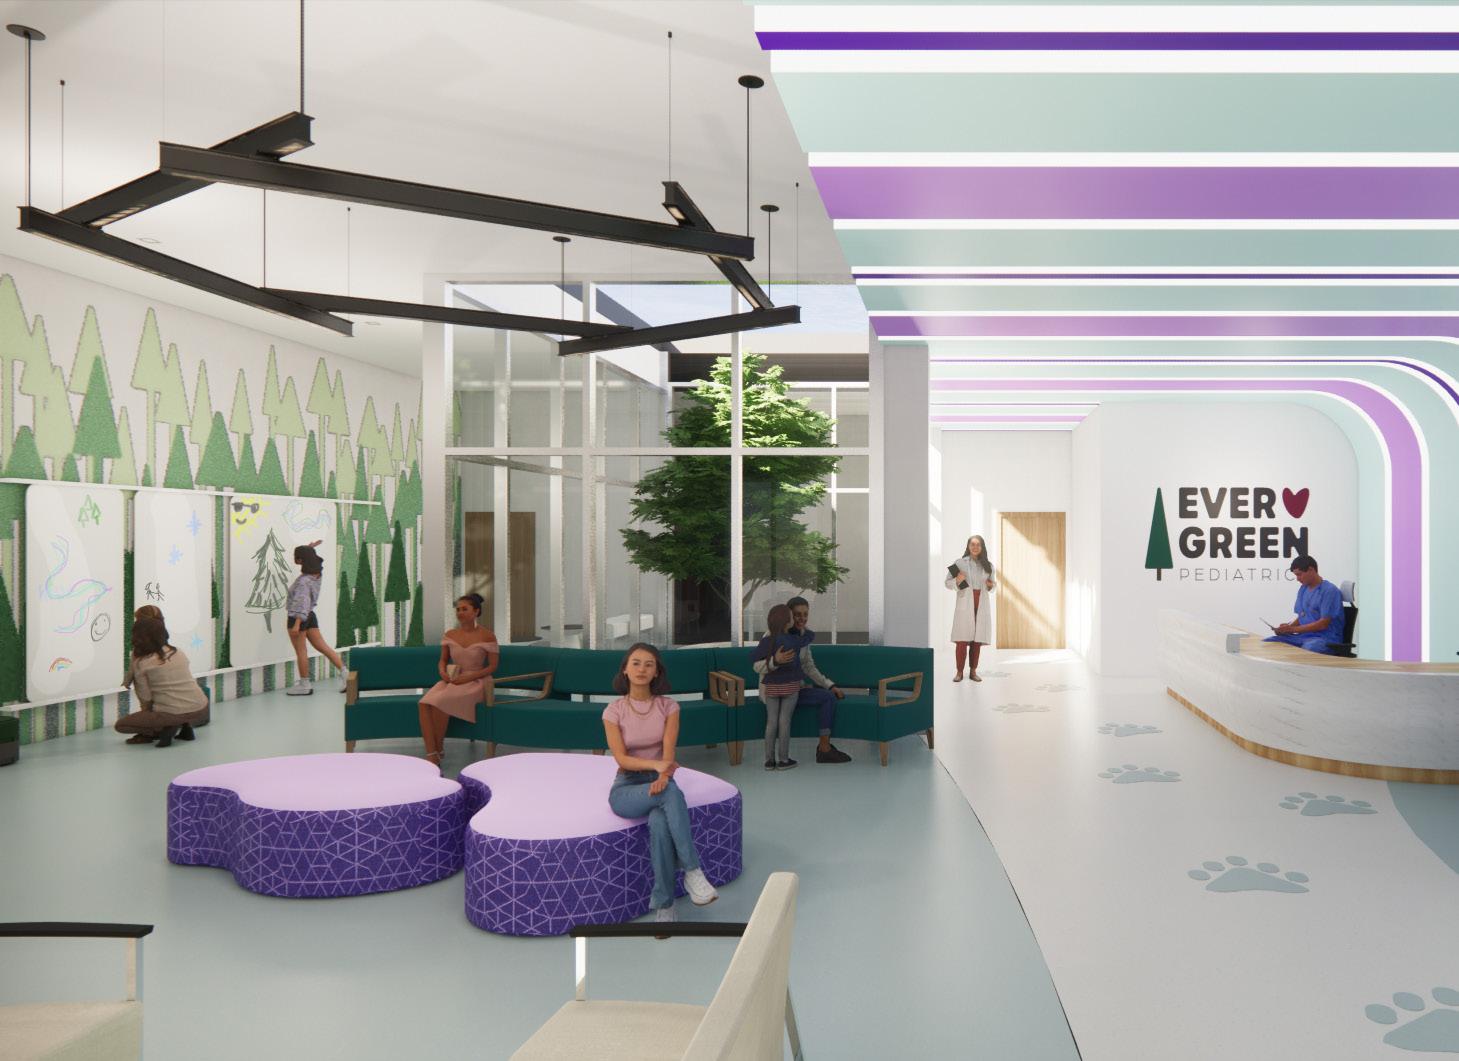
The lobby is an activity space encouraging visitors to interact with their environment. Flexible seating, drawing boards, and a children’s play area are provided for patients to pass the time. An open-air atrium features one of Alaska’s famous evergreen trees.

Evergreen Pediatrics is aims to provide its young patients with an experience that is enjoyable and fun. As families make their way through the clinic, they can encounter a multitude of fun stops along the way whether it be hopping along the animal footprints in the hallways, learning about local animal migration patterns in the exam rooms, or admiring the landscape artwork along the walls.
EVERGREEN PEDS. .02
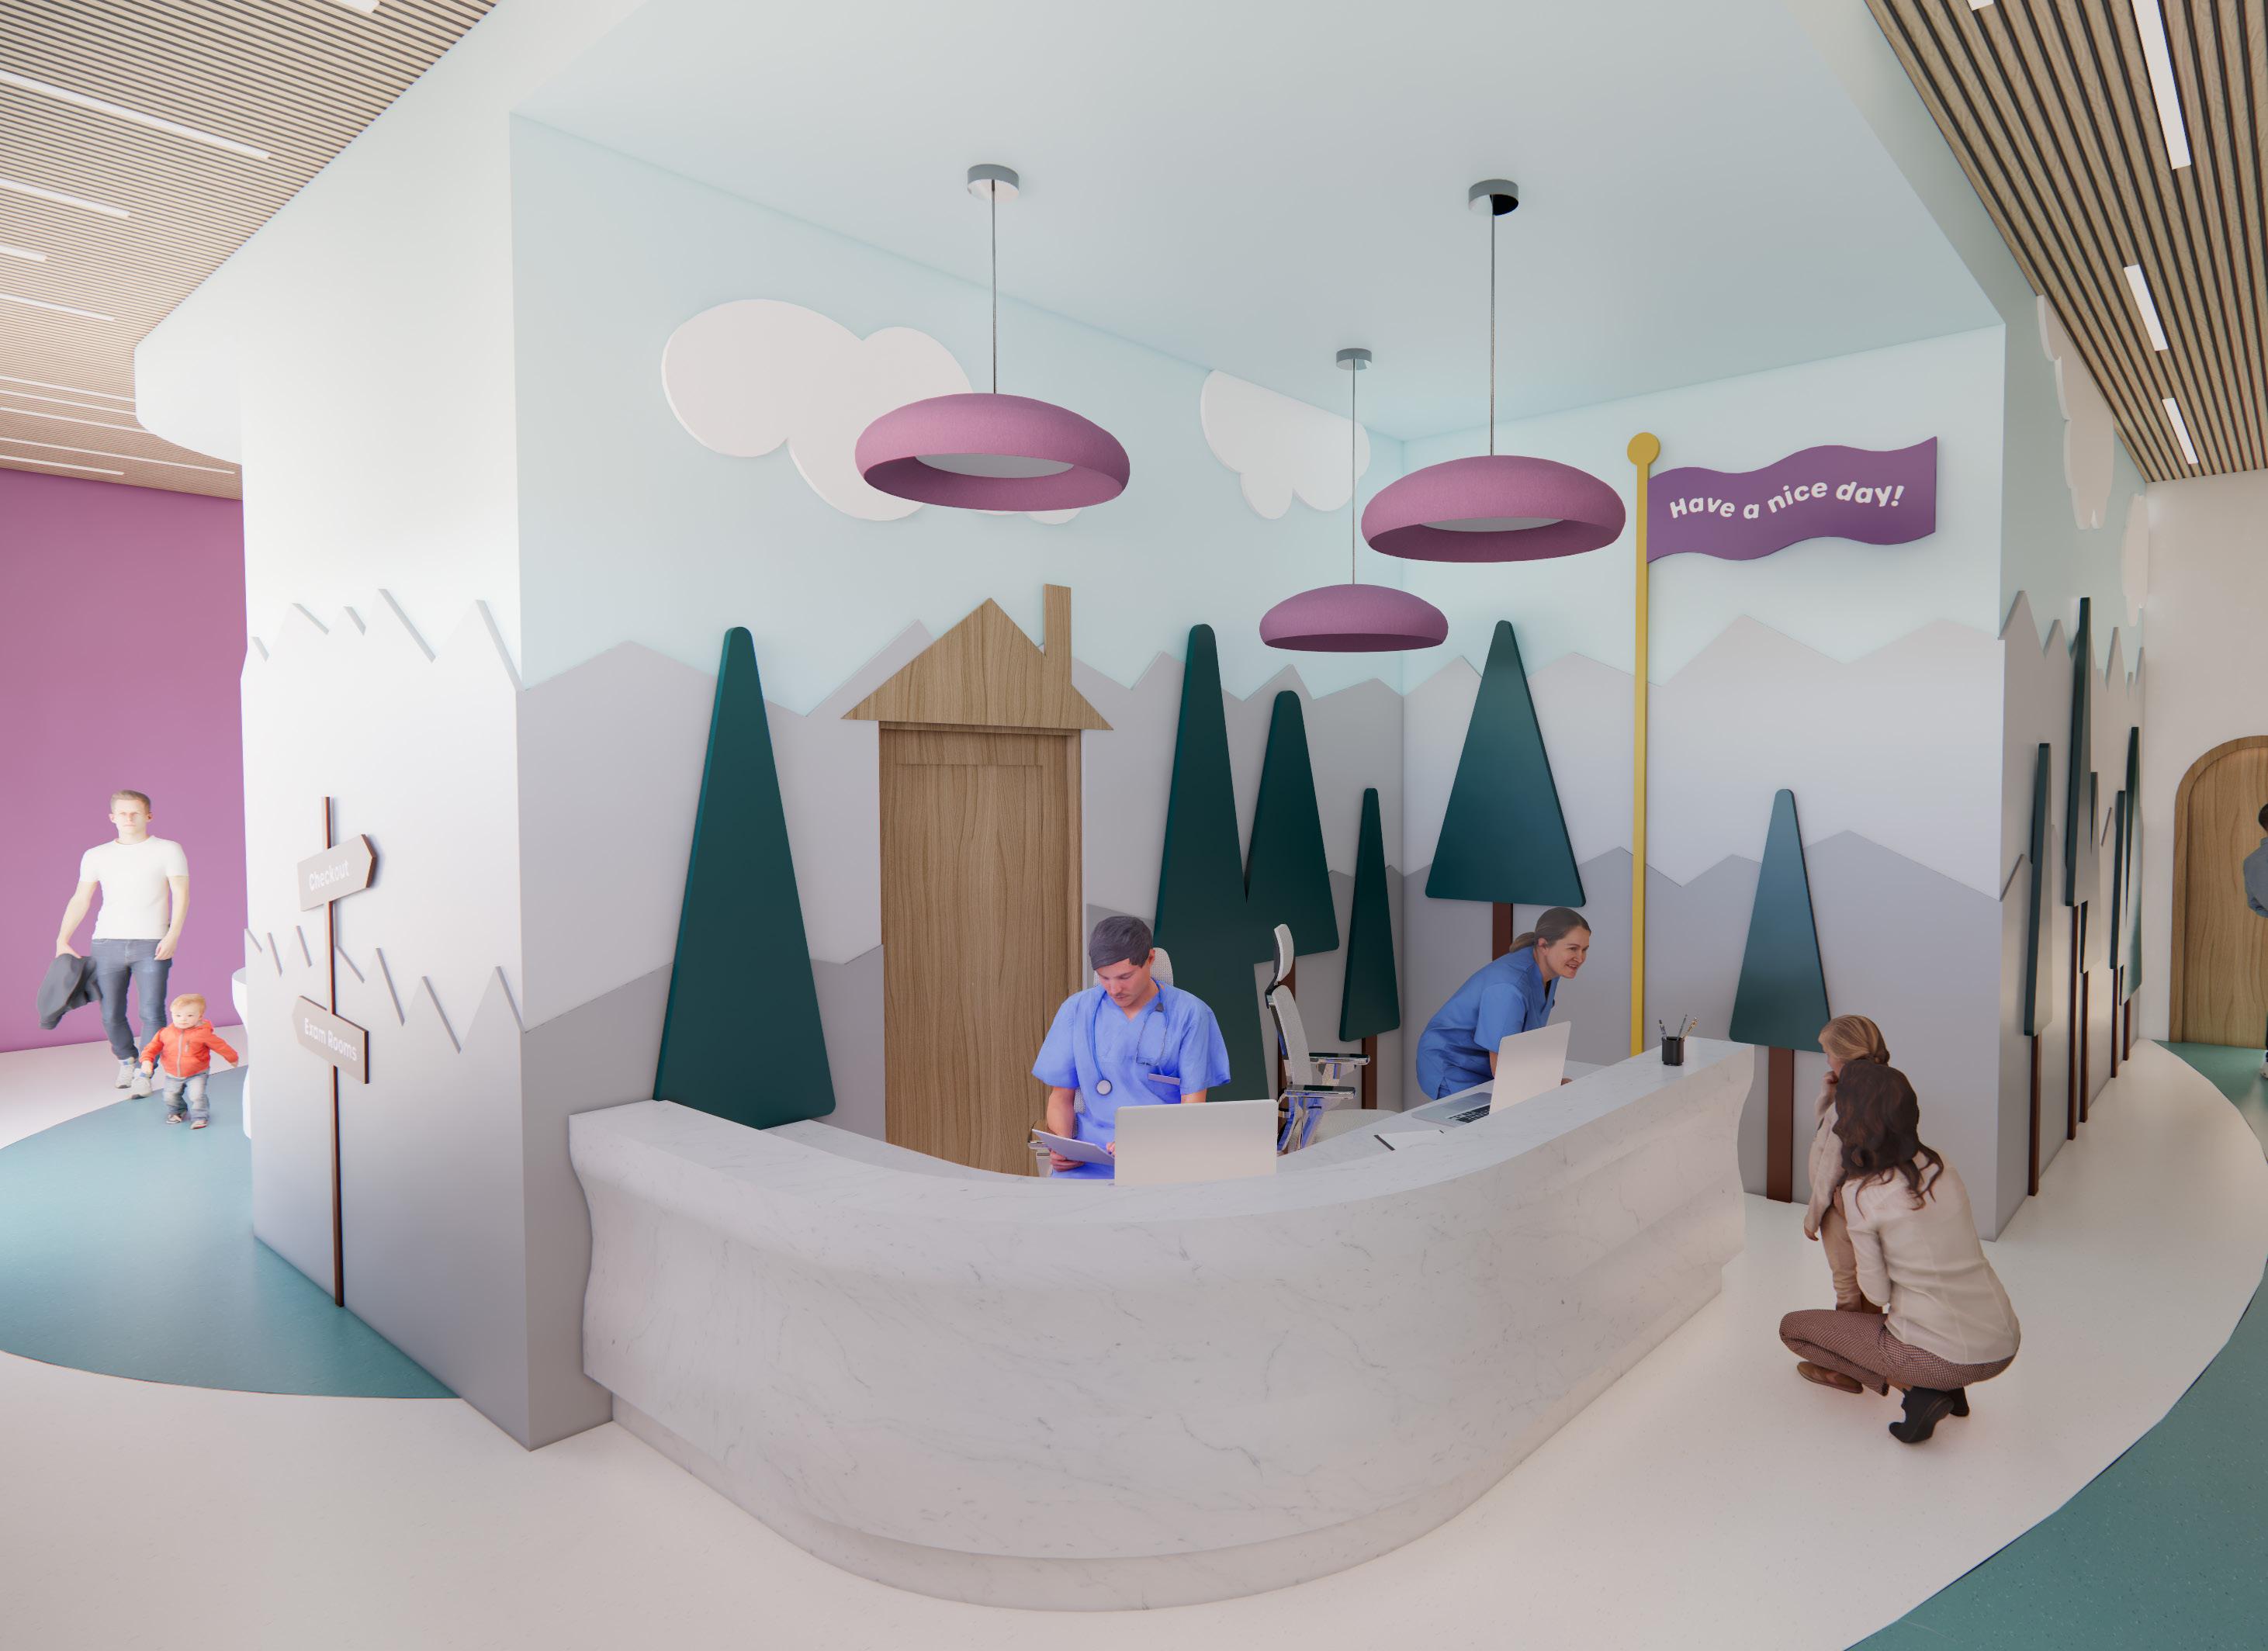
The dual-sided nursing station is designated for patient check-out. The space is inspired by children’s storybooks, incorporating cartoon styled Alaskan landscapes and bright colors.

EXAM ROOM
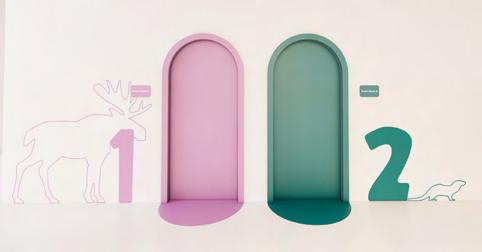
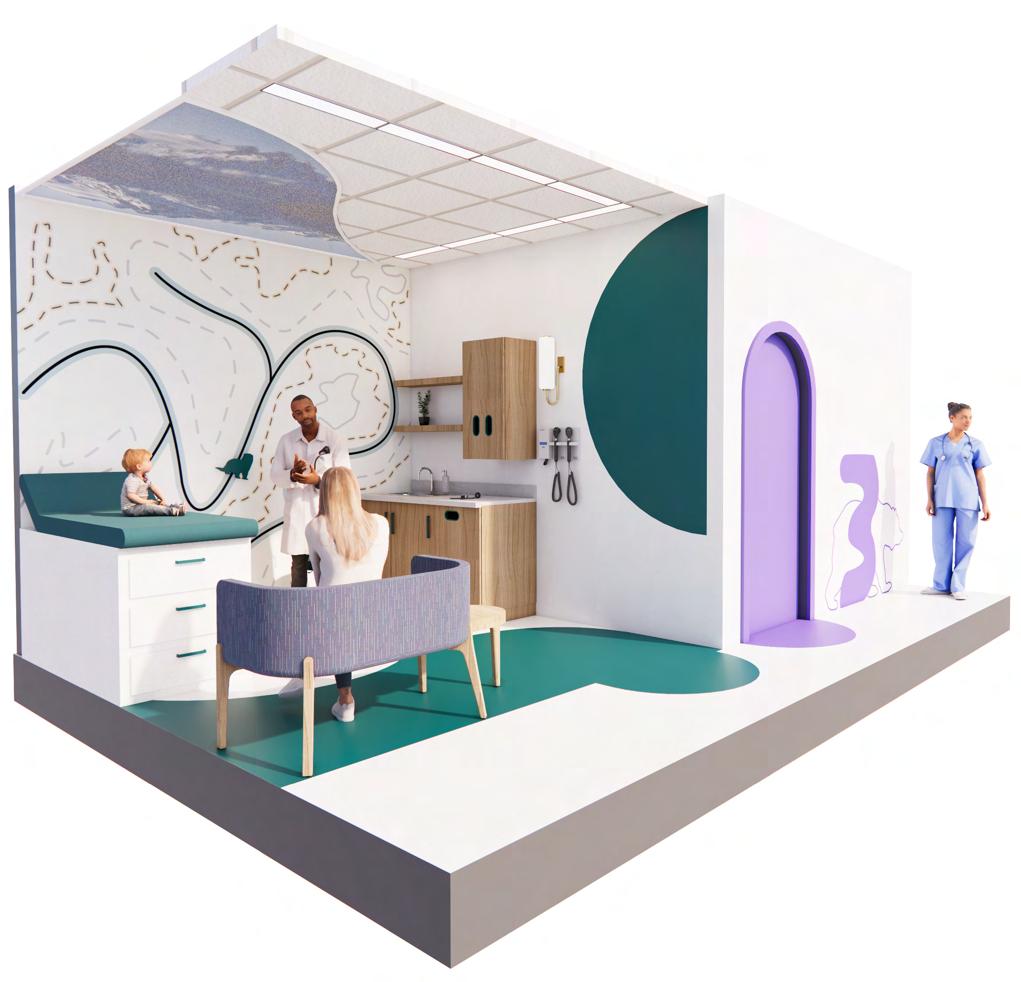
Each exam room is themed around an animal native to Alaska with corresponding colors and branding to differentiate each room. The back wall features a floor to ceiling migration pathfinder toy that children can play with, traveling the animal’s journey. A recessed ceiling LED screen with speakers located over the exam table offers a positive distraction for children, where they can choose a calming video to watch with corresponding sounds. Comfy guest sofas allow for parents to sit near their children during exams.
LED SCREEN
MIGRATION PATHFINDER TOY
NATIVE ANIMAL ROOM SIGNAGE
FLOORING ‘BUBBLES’
EVERGREEN PEDS. .02
AÏDANI NOIR
AÏDANI NOIR is devoted to providing individuals with high quality business attire and accessories that are made to last. Paired with their custom brand of wine, their products are produced using materials from wine production waste.
AÏDANI NOIR branded products make use of grape-skin leather and recycled wine corks to create collections that are sophisticated and sustainable with an elevated color palette of whites, blacks, and a bold pop of red. The in-store experience includes unique clothing and accessory displays that engage customers as well as wine pairings available for purchase. AÏDANI NOIR also features opportunities to schedule group fitting appointments with different wine tasting packages. Located in a business heavy area of Tallahassee near The AC Hotel and mere minutes from the Capital, AÏDANI NOIR will cater to a range of working professionals as well as Tallahassee tourists looking for quality clothing and accessories.
POMACE
/pum’ is/
design concept
the pulp/seeds/skin of grapes that remain in the production of wine that often go to waste if not used as fertilizer.
PARTICIPANTS: Kendall Haas & Victoria Perree
RESEARCH AND PLANNING
Do you feel that you currently have access to good quality business attire in the area?
Research collected from a survey of Tallahassee locals indicated a need for access to good quality business clothing.
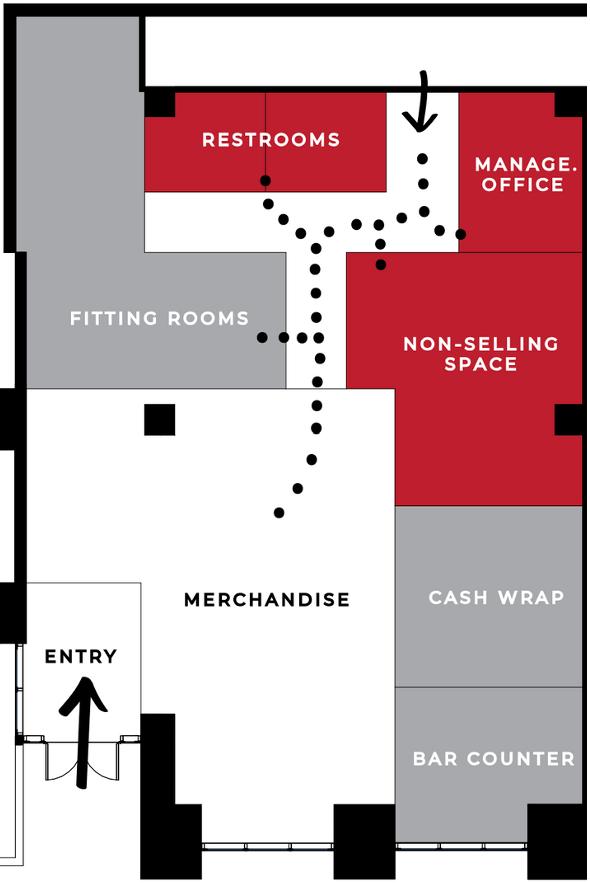
The design of AÏDANI NOIR's Tallahassee retail space is inspired by a key ingredient in the making of their products: pomace. This crushed-fruit residue is used to fabricate their featured grape-skin leather and is a representation of using natural material to create beautiful products.
PUBLIC PRIVATE
A ÏDANI NOIR
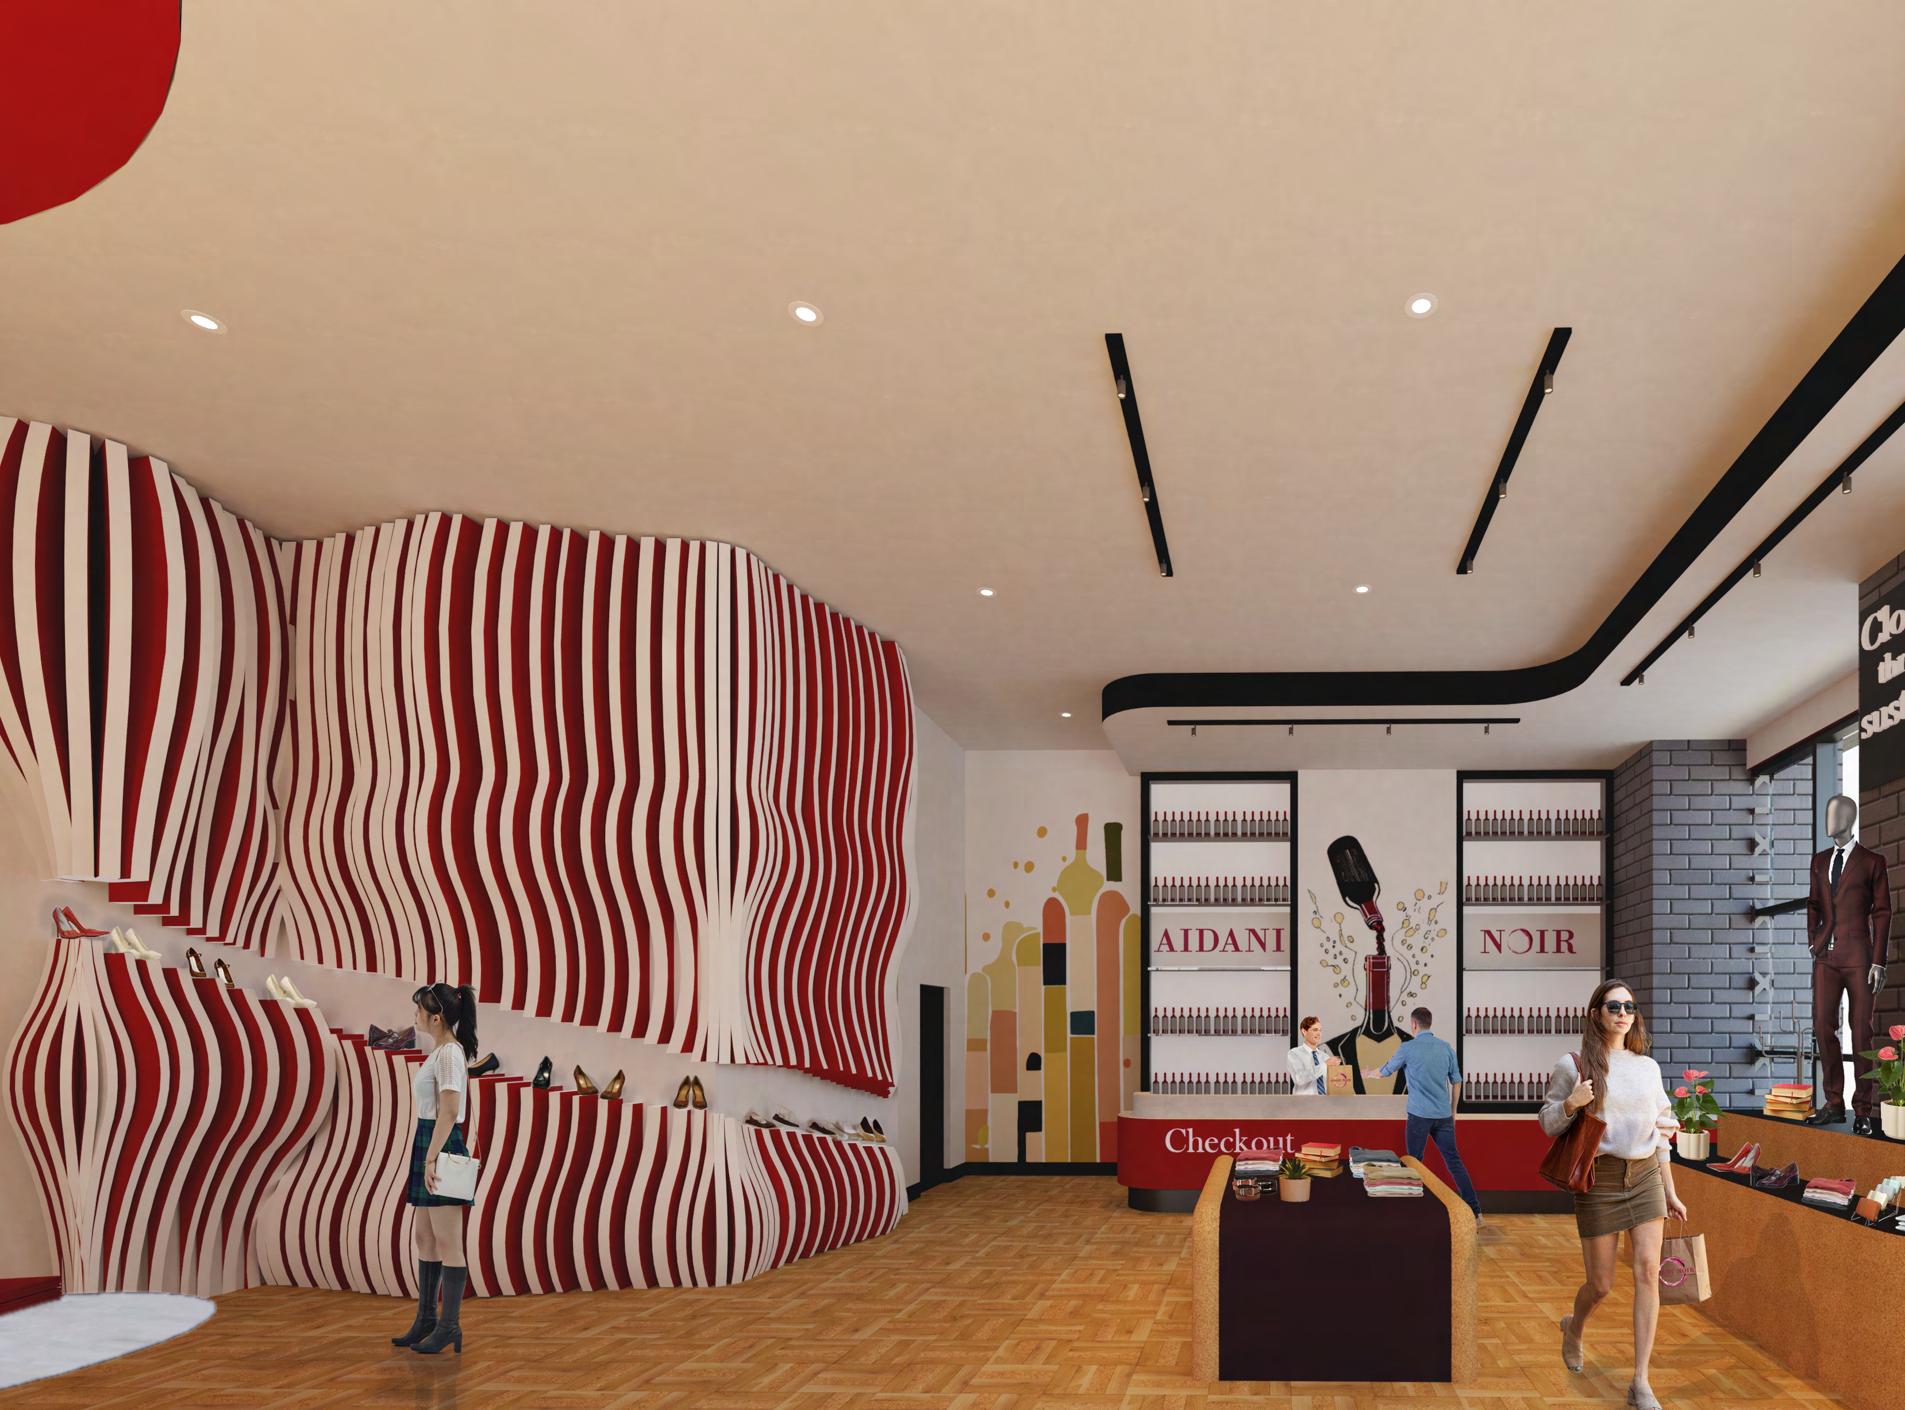
AÏDANI NOIR’s brand is displayed proudly along with their wine as an allusion to their sustainable practice of repurposing wine production waste.






















TAKE A LOOK AROUND
The space is organic and sophisticated with captivating architectural features that emphasize AÏDANI NOIR branded products. The protruding shoe display, for example, signifies the uphill actions AÏDANI NOIR takes to achieve sustainable and regenerative business practices one step at a time.
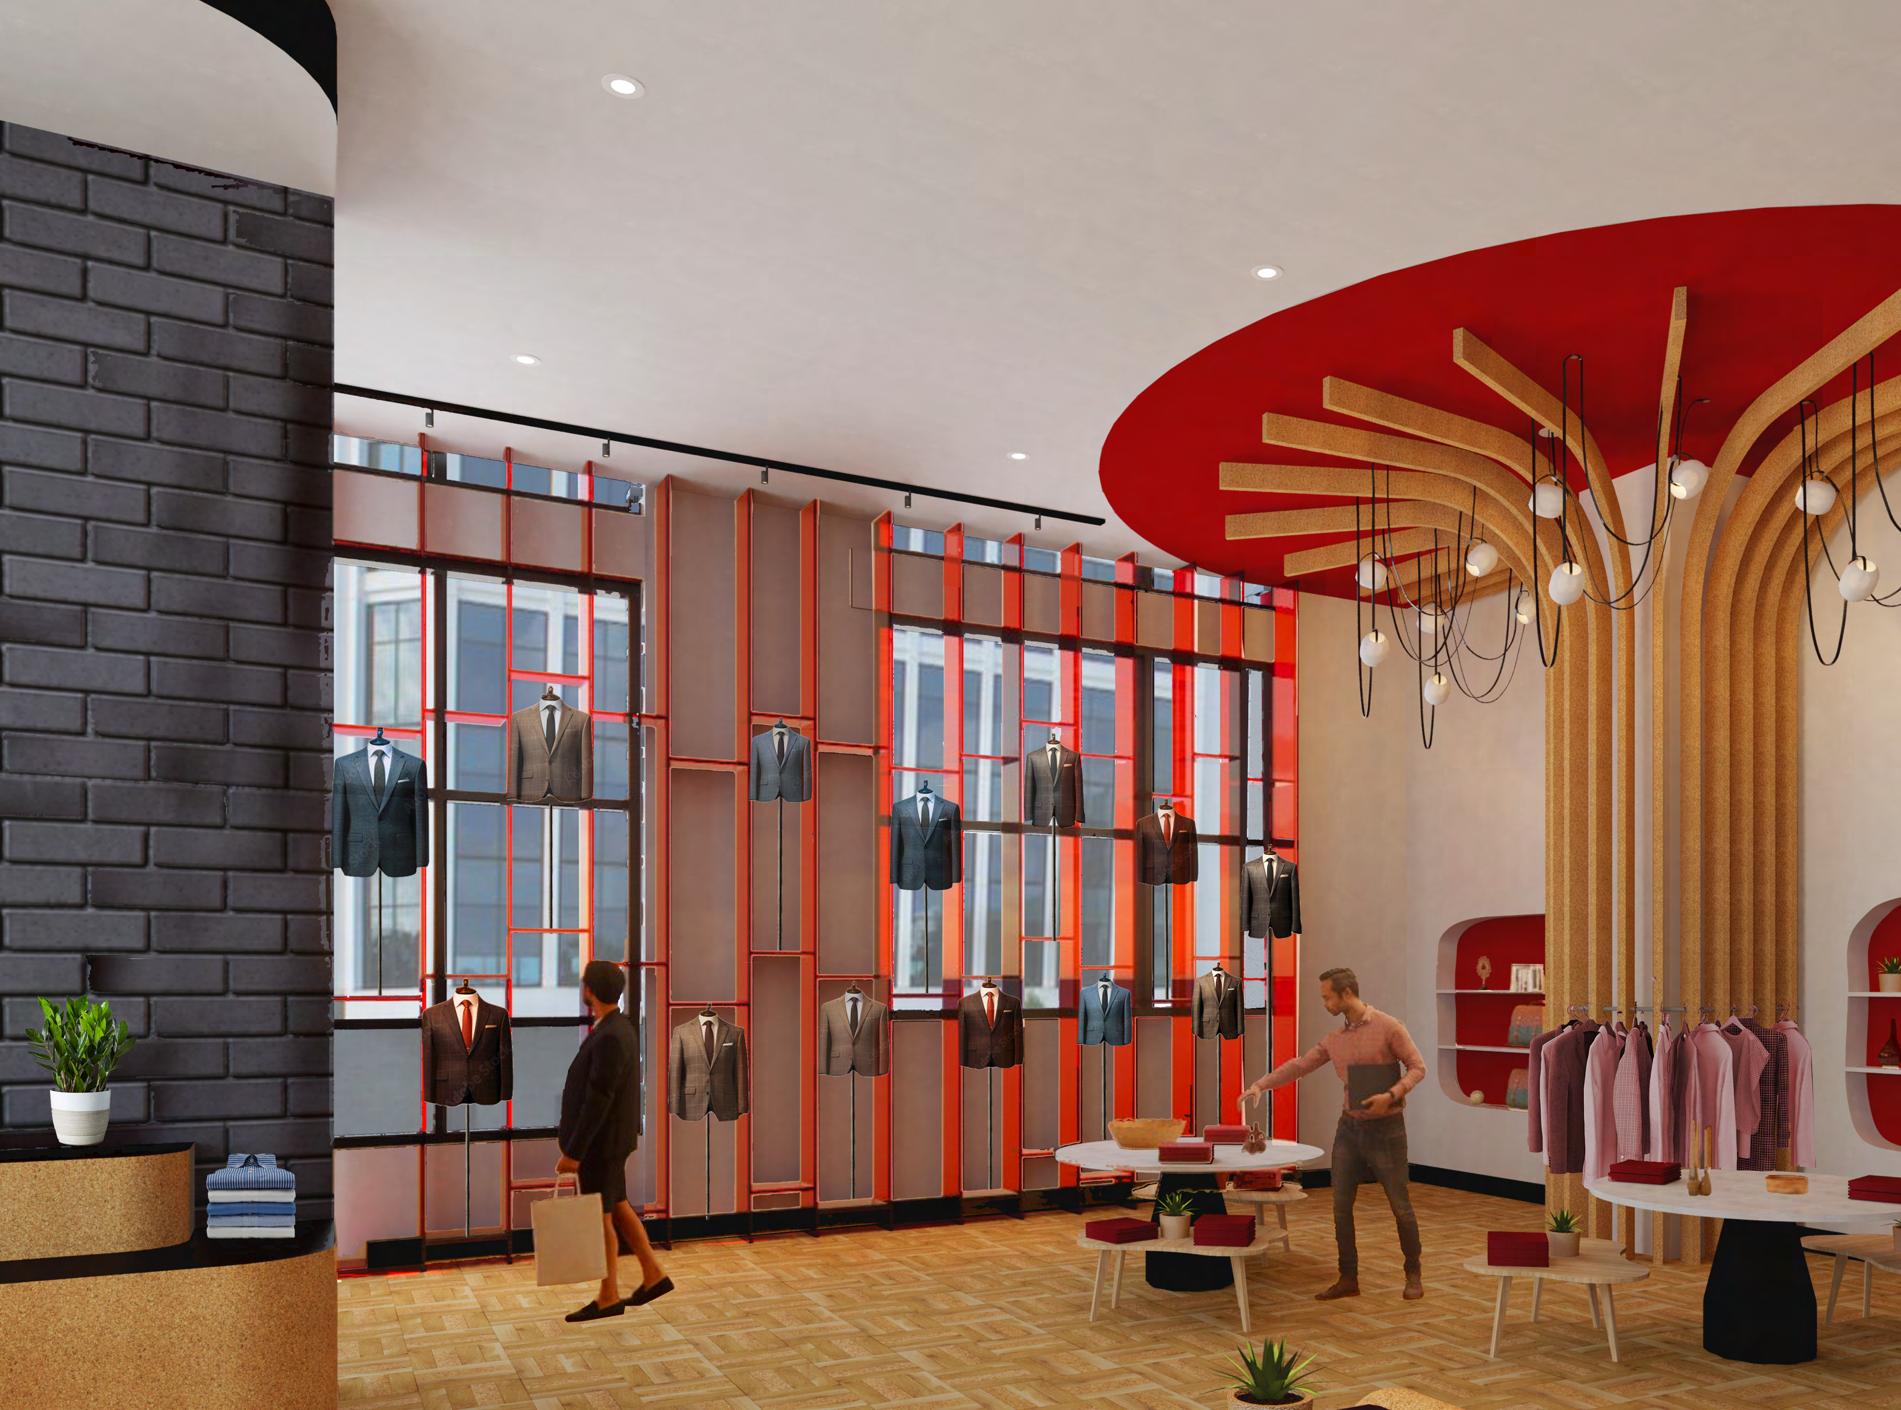
AÏDANI NOIR’s clothing is displayed on the cork tree : a custom structure made with recycled wine corks that have been collected and repurposed.

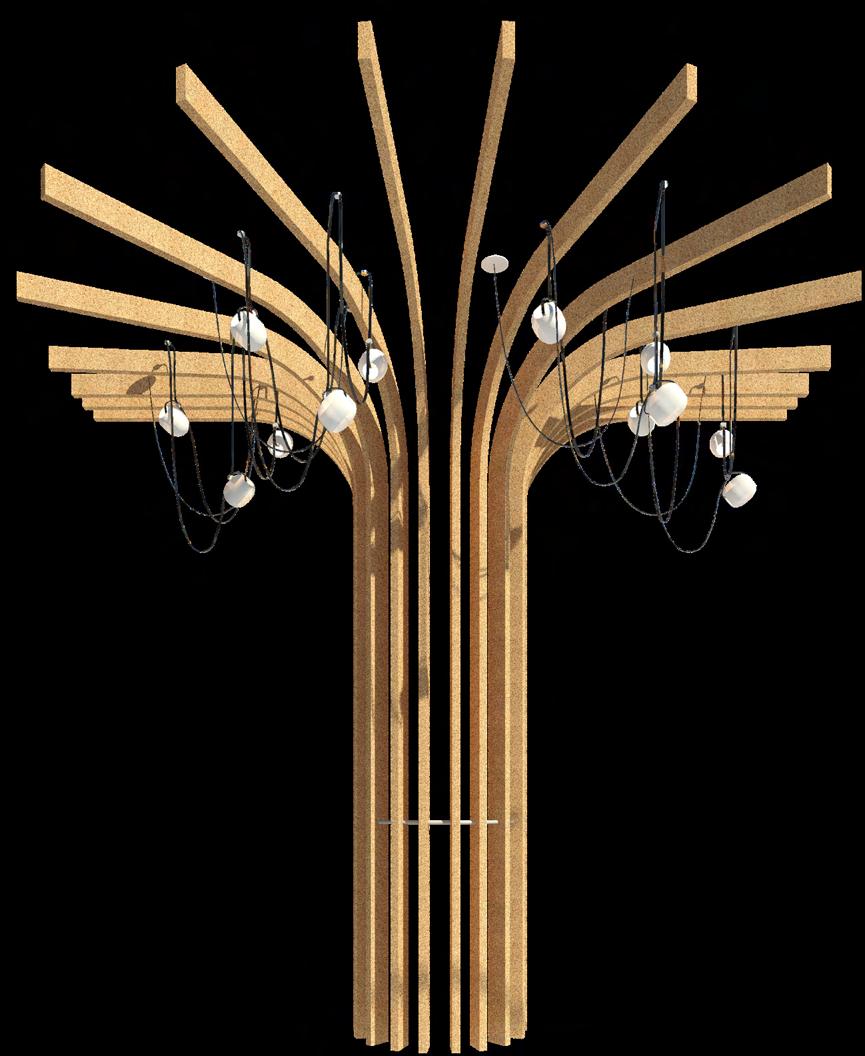
The Cork Tree is a symbol of sustainable practices. Cork is another material that often goes to waste in the production of wine as wine corks are rarely ever recycled. To enforce AÏDANI NOIR’s mission of turning waste into something beautiful, this material is used generously; either inset into the panel flooring or in clothing displays.
A ÏDANI NOIR
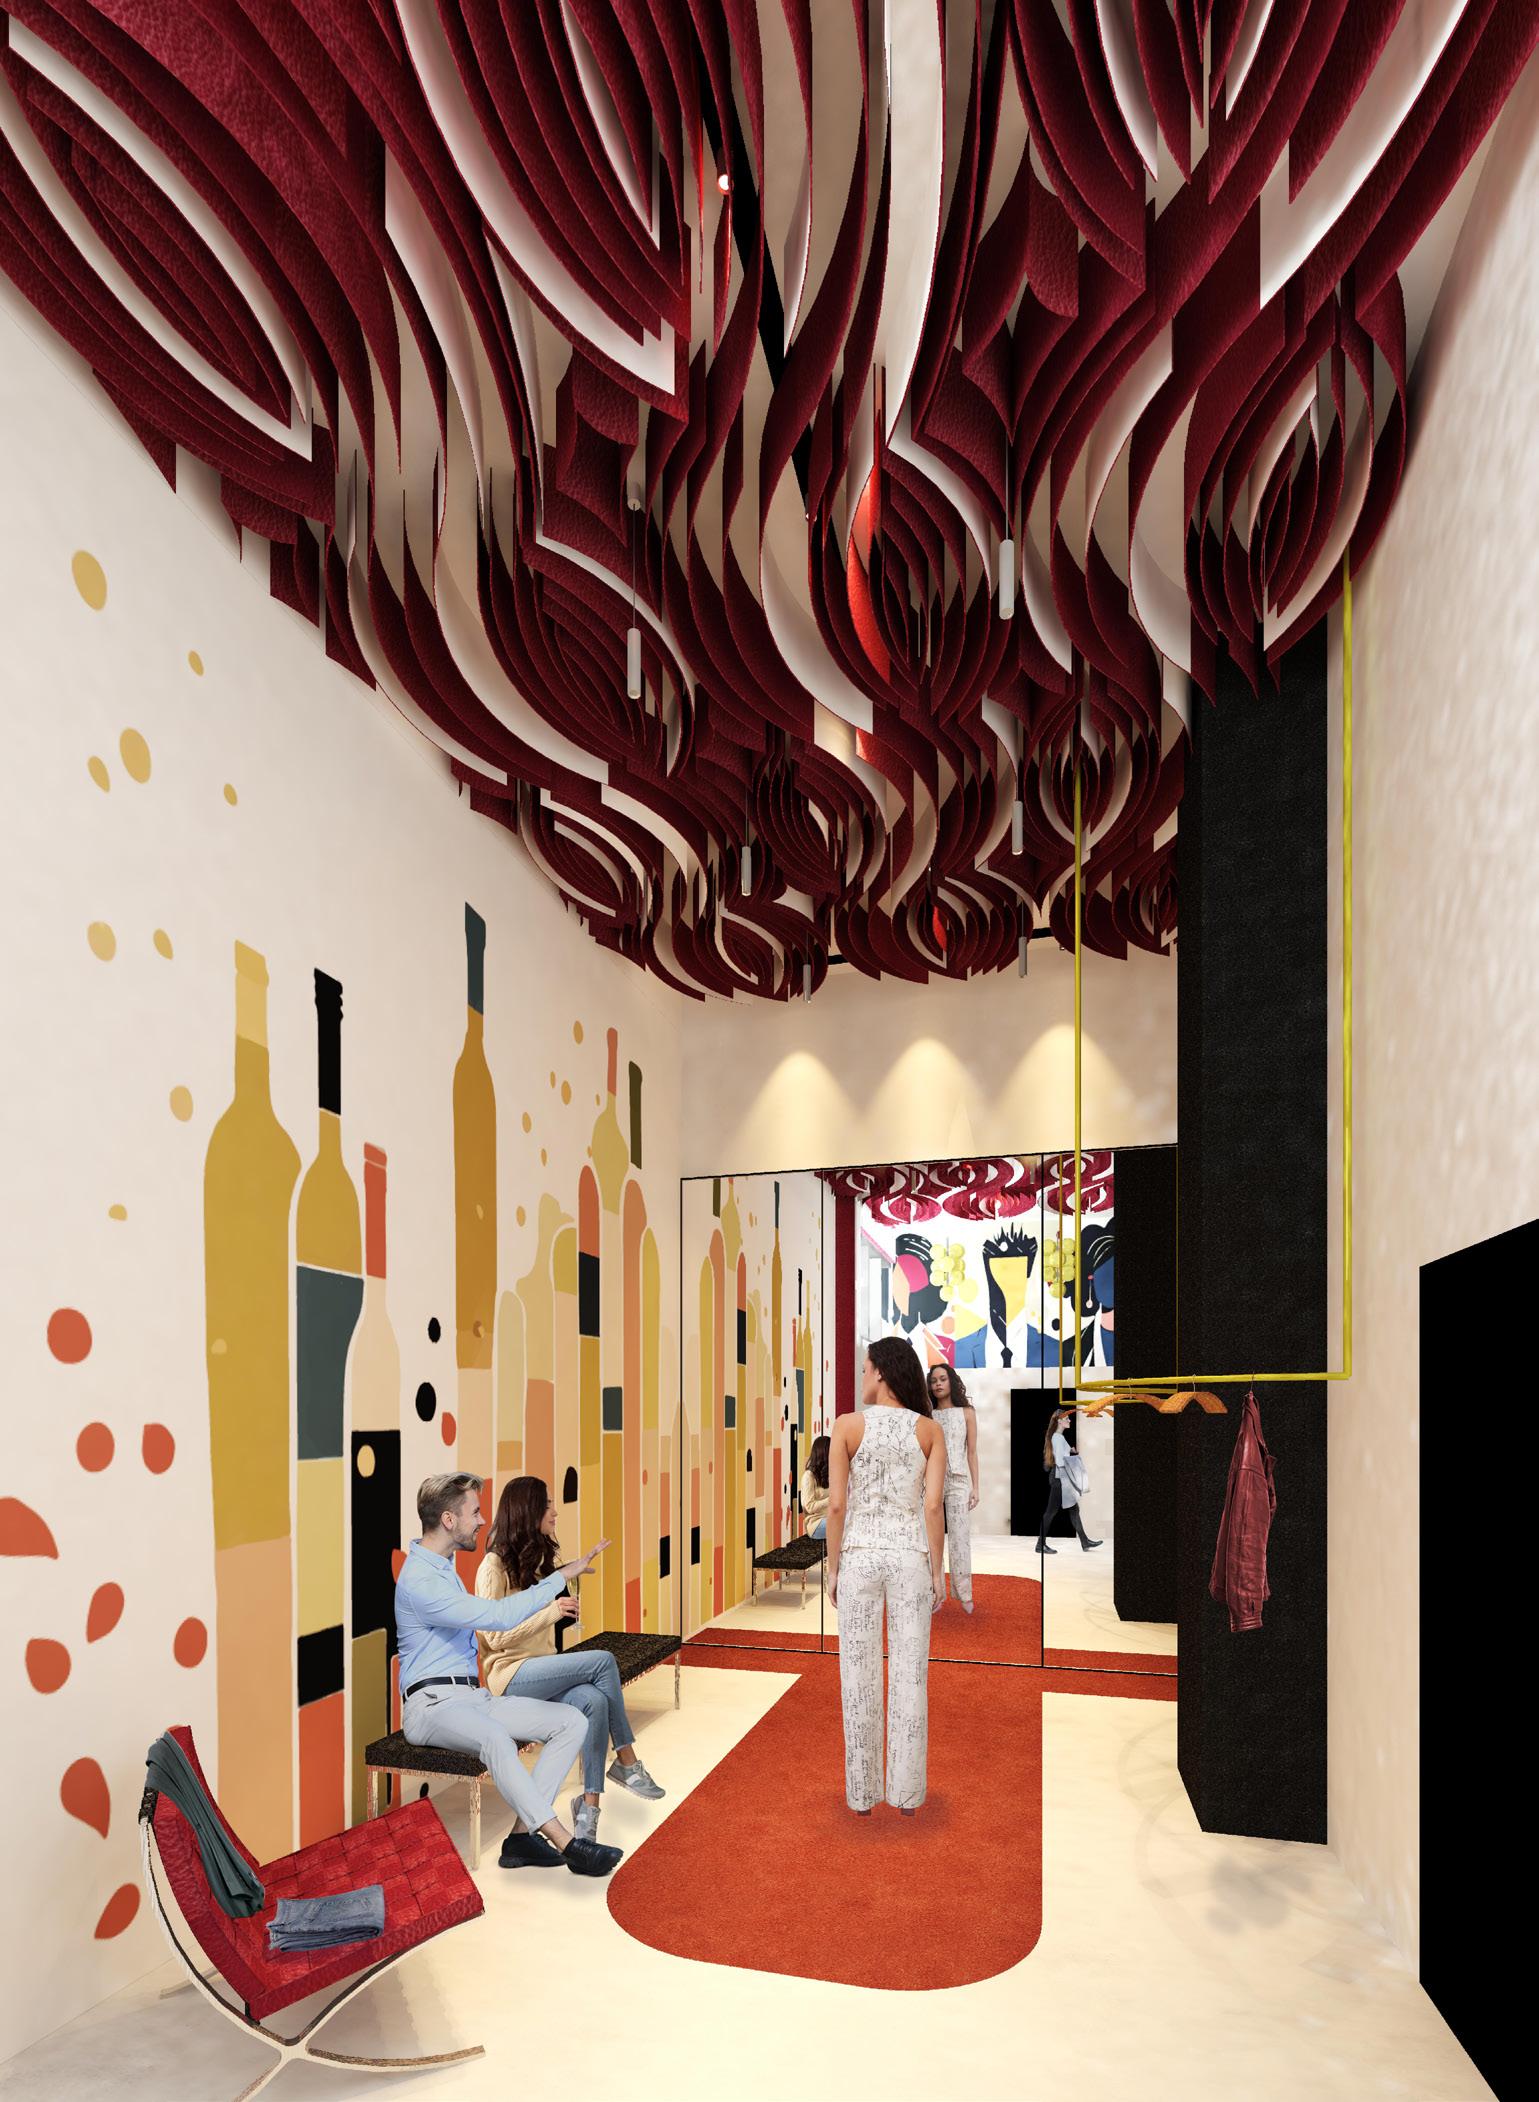
Celebrate a new job by scheduling a private Fitting Party.

THE EXPERIENCE
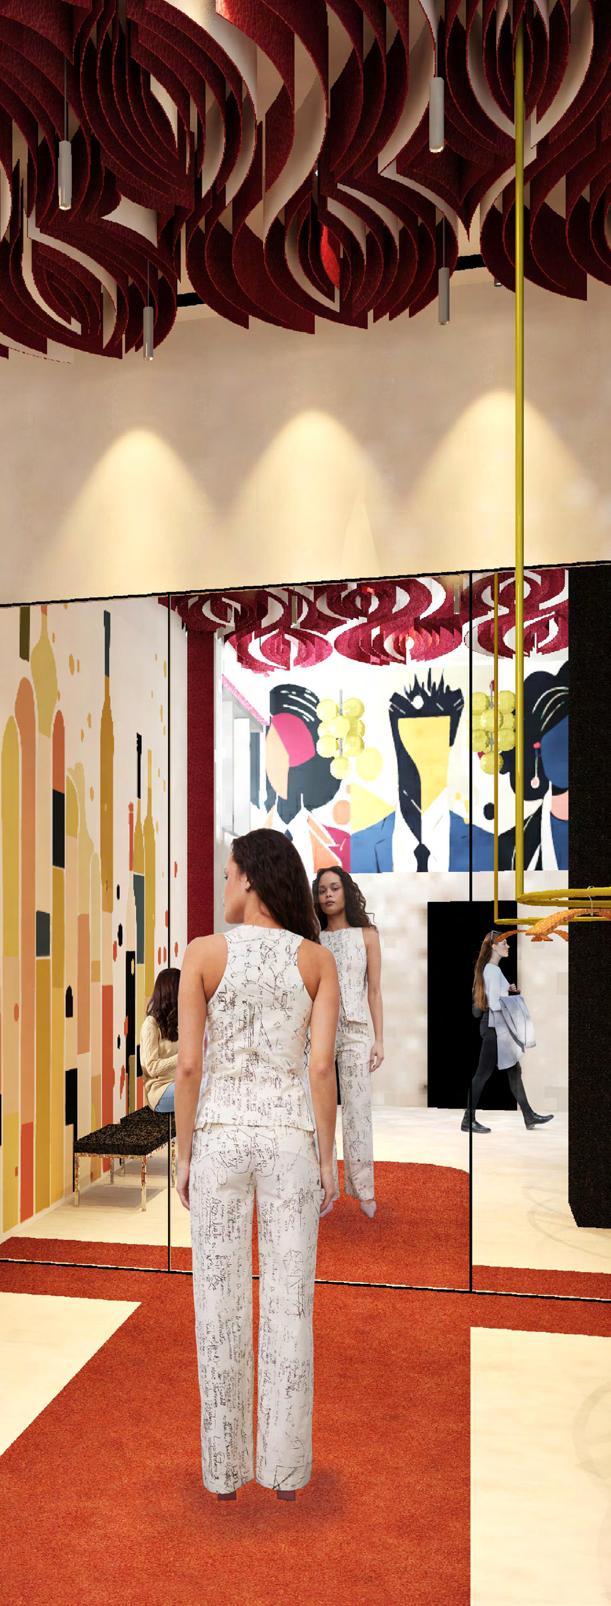
AÏDANI NOIR guests are offered a unique and exciting fitting room experience. With social mediaready, brand-enforcing graphics, customers are invited to have fun and feel confident in their new attire.
To add to the experience, guests are welcome to reserve the fitting room for Fitting Parties where they can invite family and friends to view as they walk the red carpet.
Guests also have the opportunity to sign up for an AÏDANI NOIR membership which includes clothing deals and complementary wine tastings during Fitting Parties.
Suspended grapeskin leather.
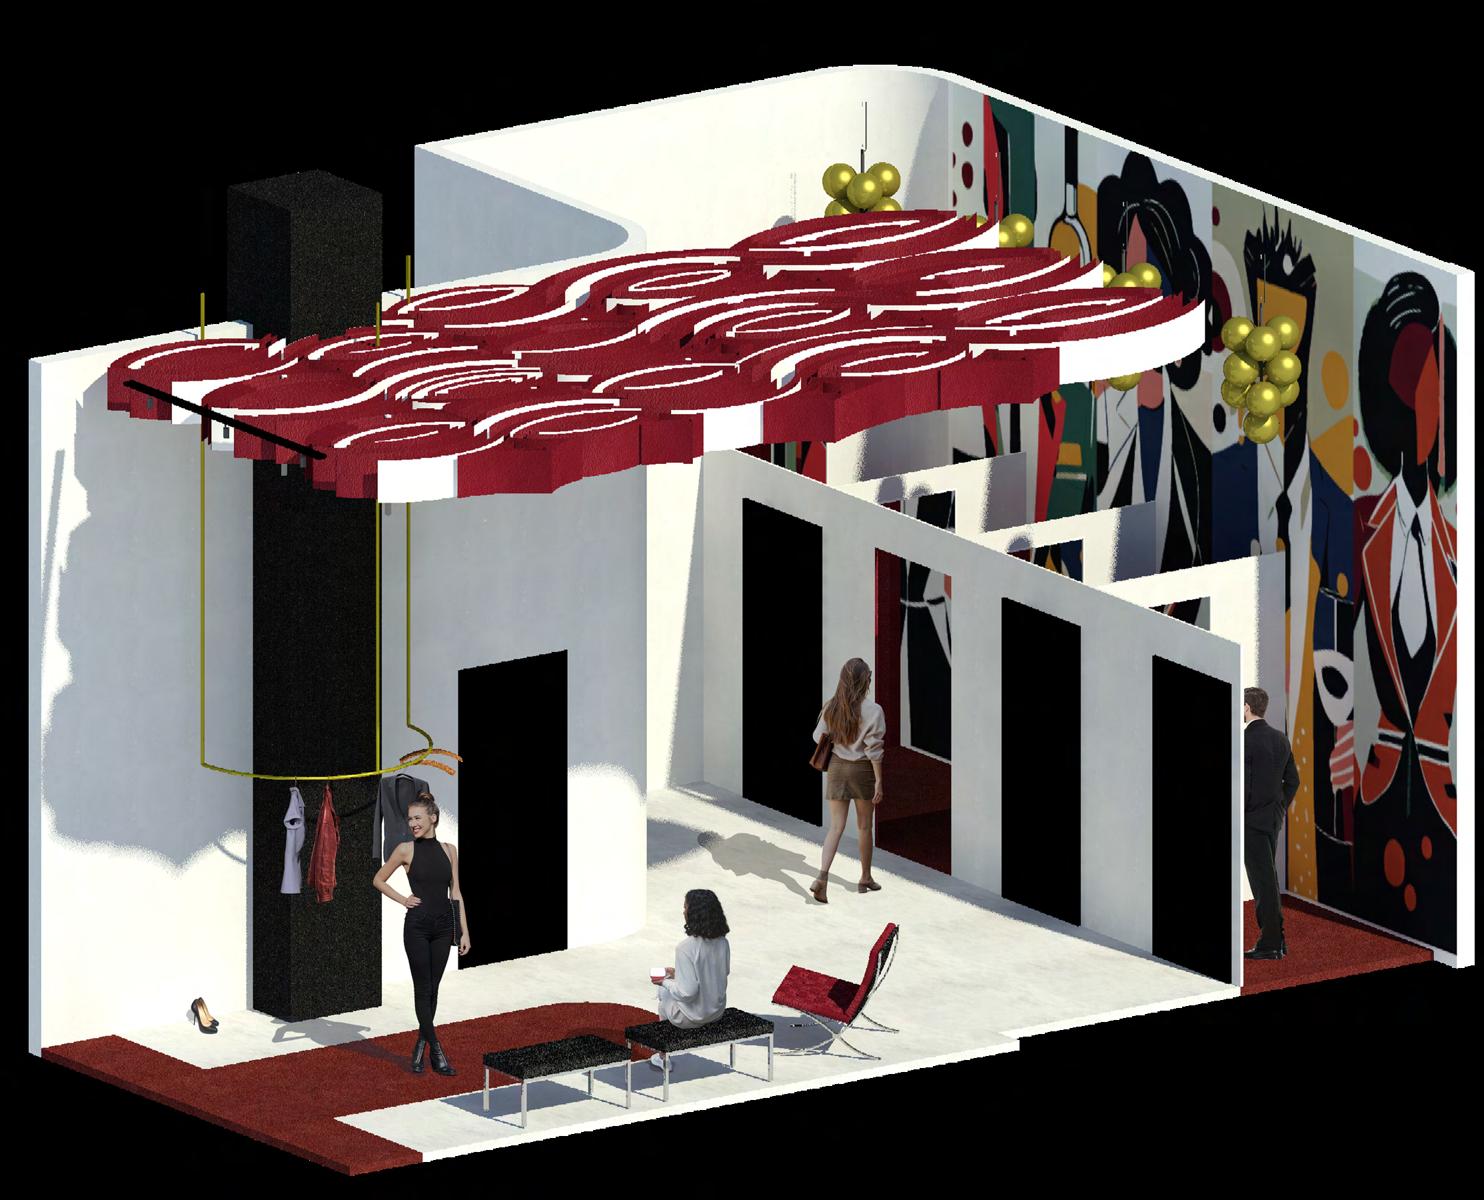
Four individual fitting rooms.
INTERLUDE LOUNGE .04
THE INTERLUDE LOUNGE
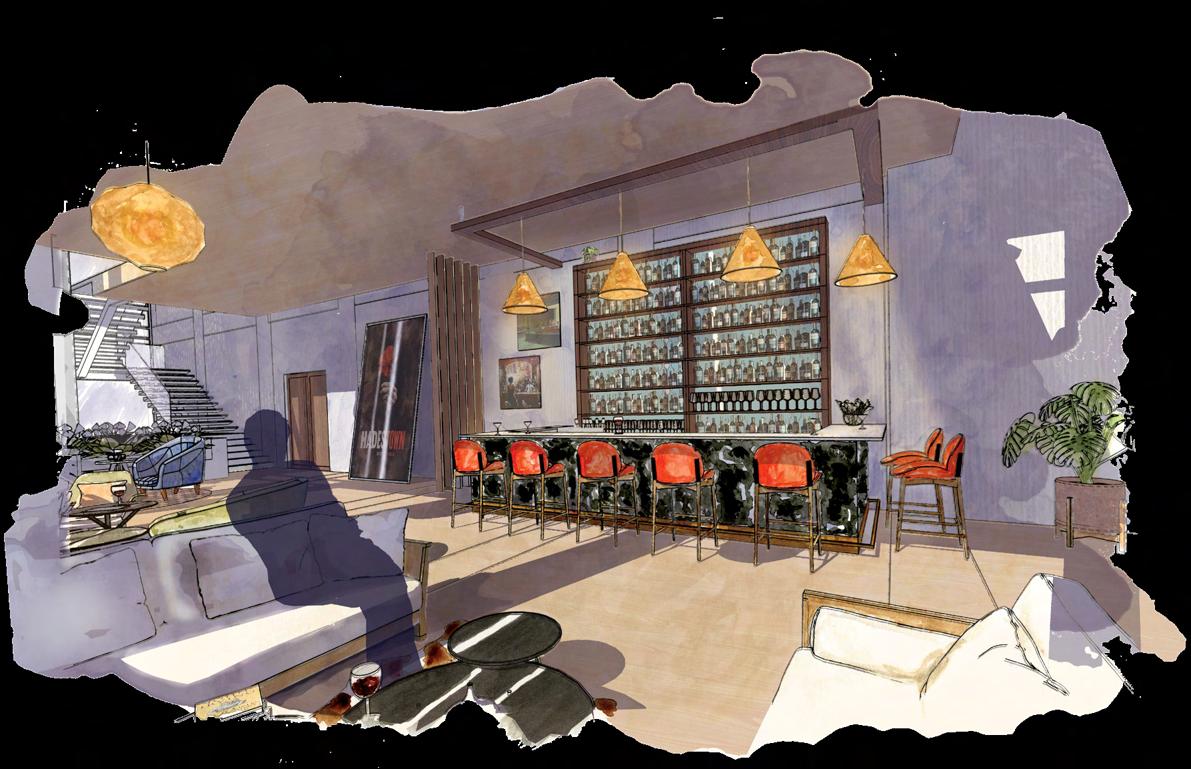
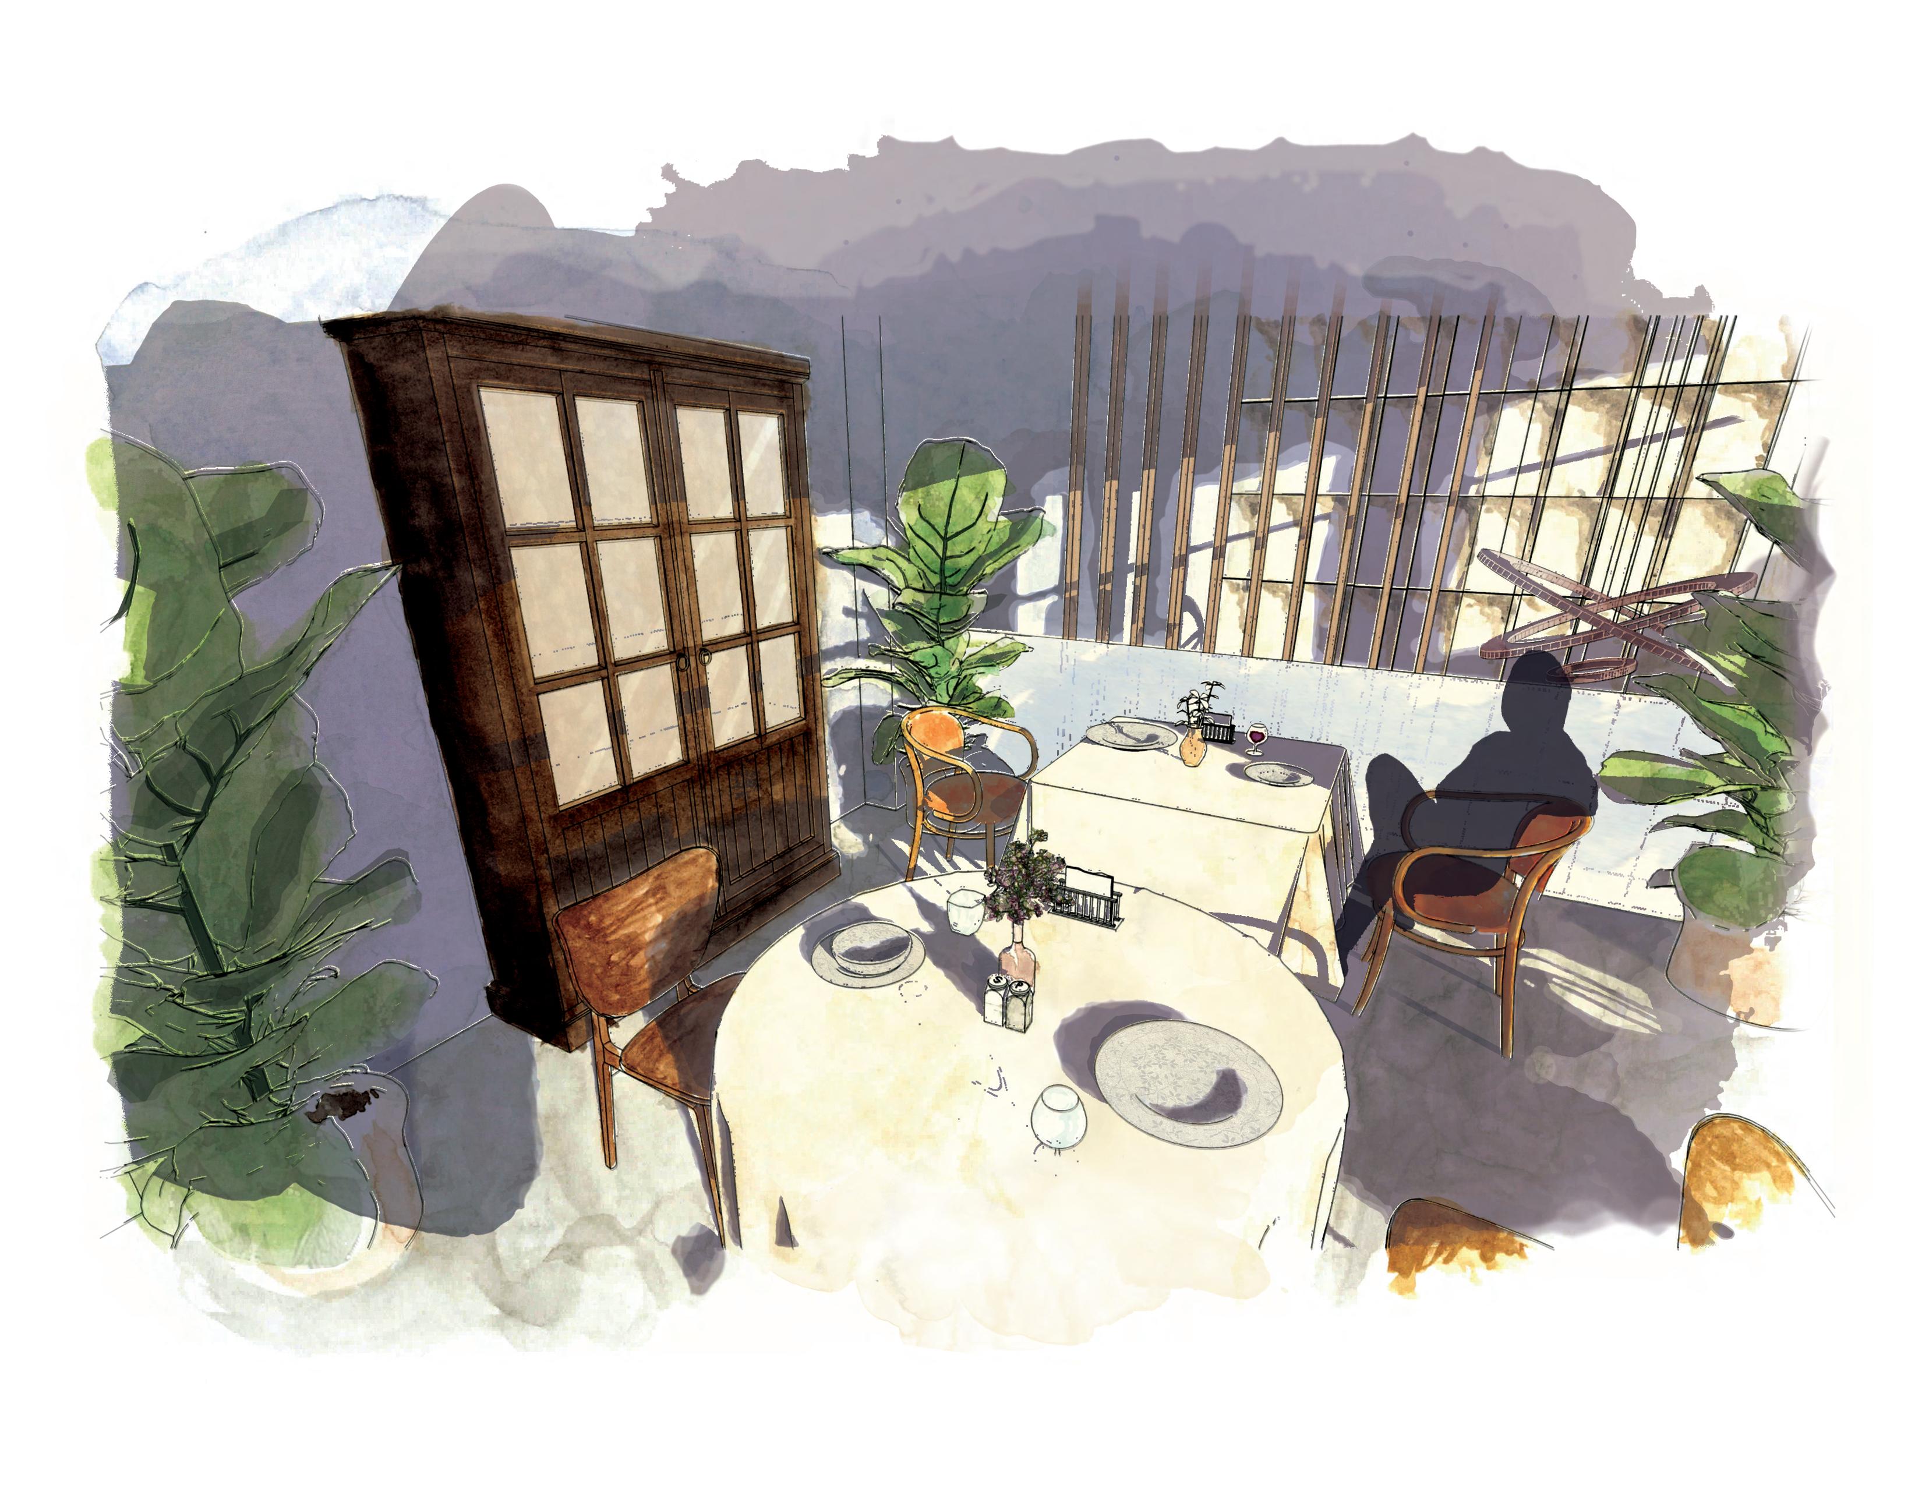
Between everyday reality and the fantastic world of theatre lives The Interlude Lounge. Embellished with lounge seating, drink service, and a rentable space on the upper level, the Interlude Lounge acts as a flexible space where patrons of this local theater can linger before and after viewing a production. The rentable space on the second level provides flexible furniture that can be altered and stored depending on the use. Currently, it is set up as a private event space with café style dining and a built-in stage for musical performances. With each new performance and each new event, The Interlude Lounge offers an area of comfort for its users as they move between worlds.
FLOOR PLANS
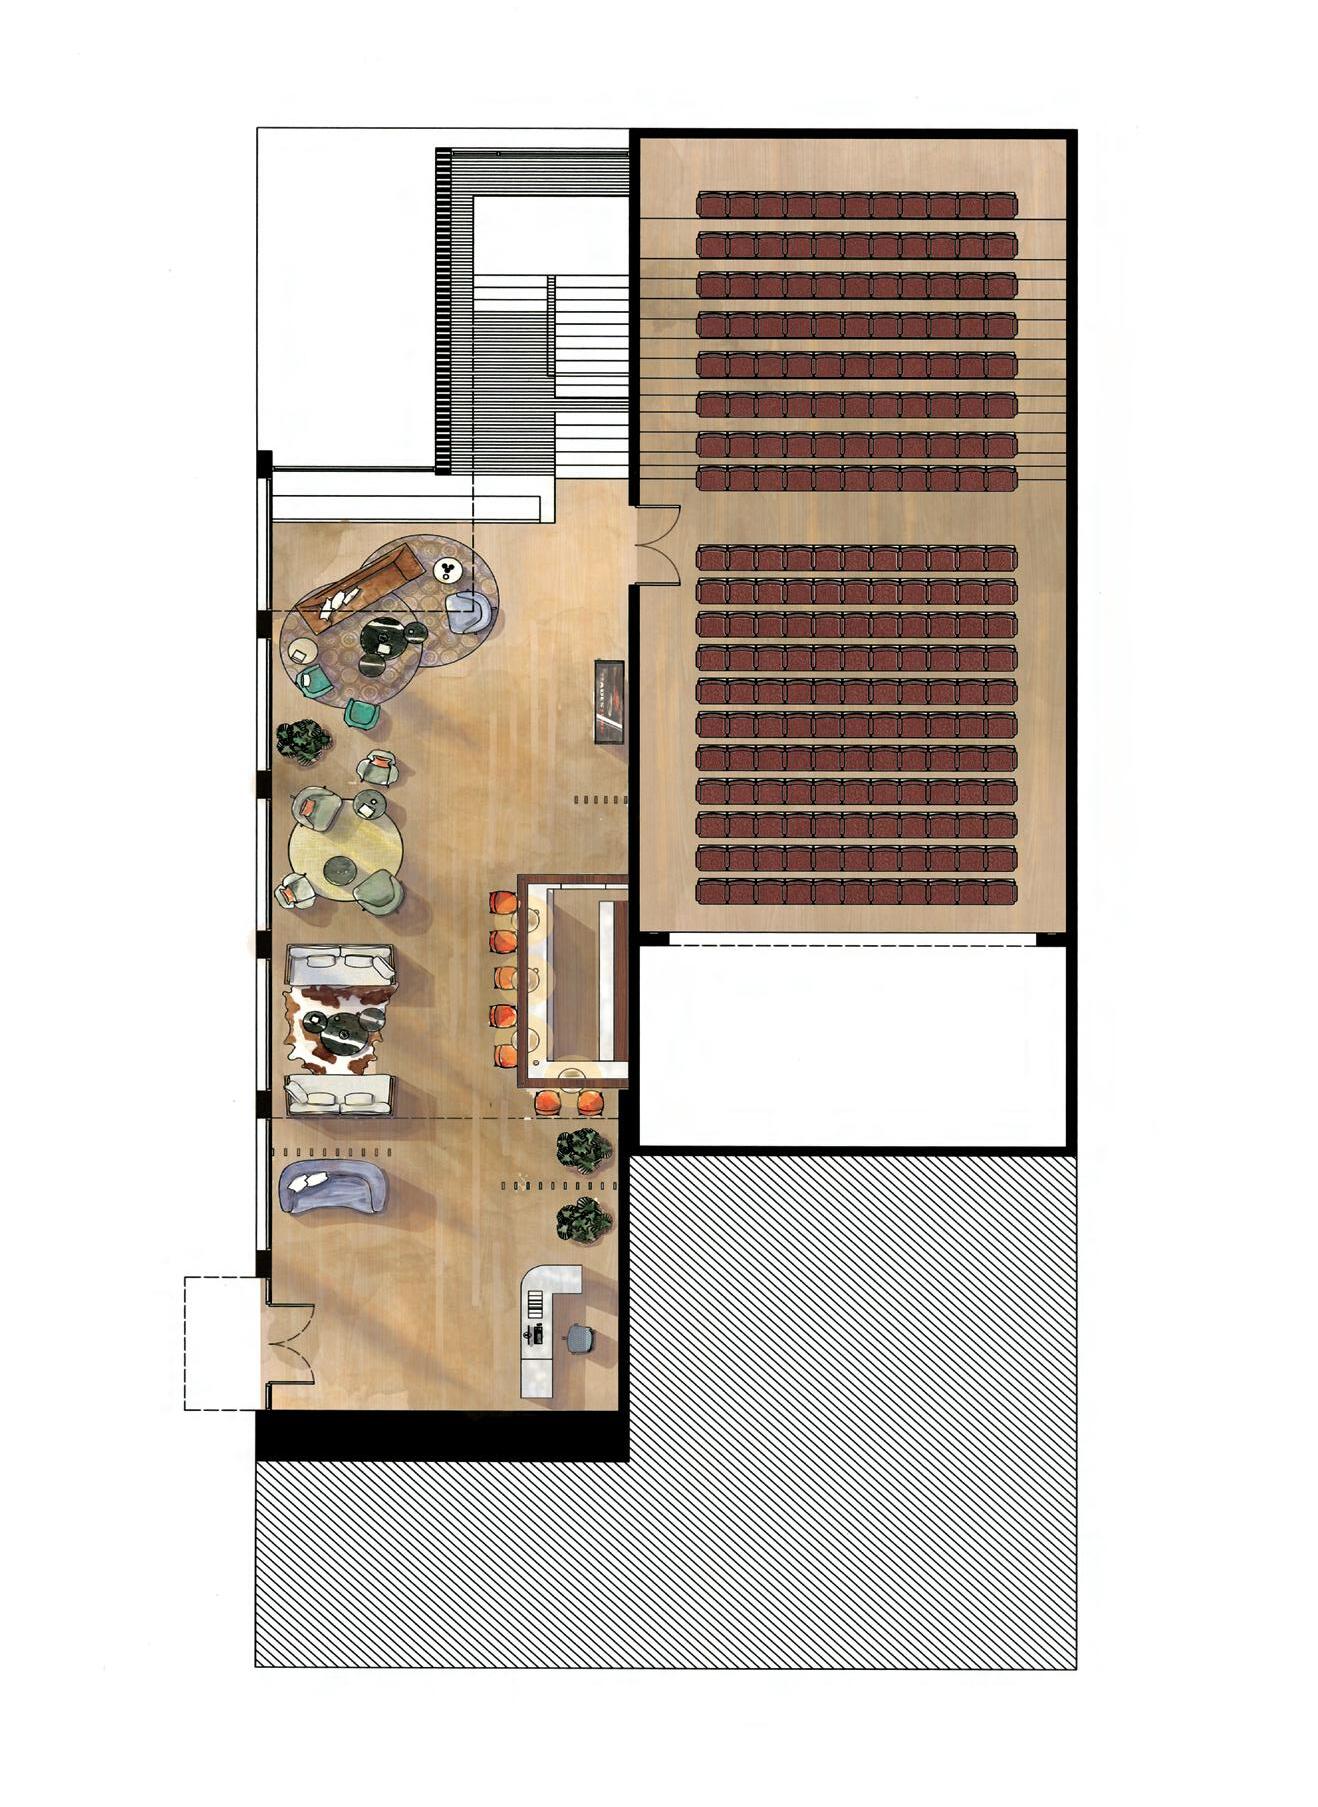
LEVEL 1 FLOOR PLAN:NTS
LEVEL 2 FLOOR PLAN:NTS
Level 1 is home to the lounge space that guests can access after walking through reception.
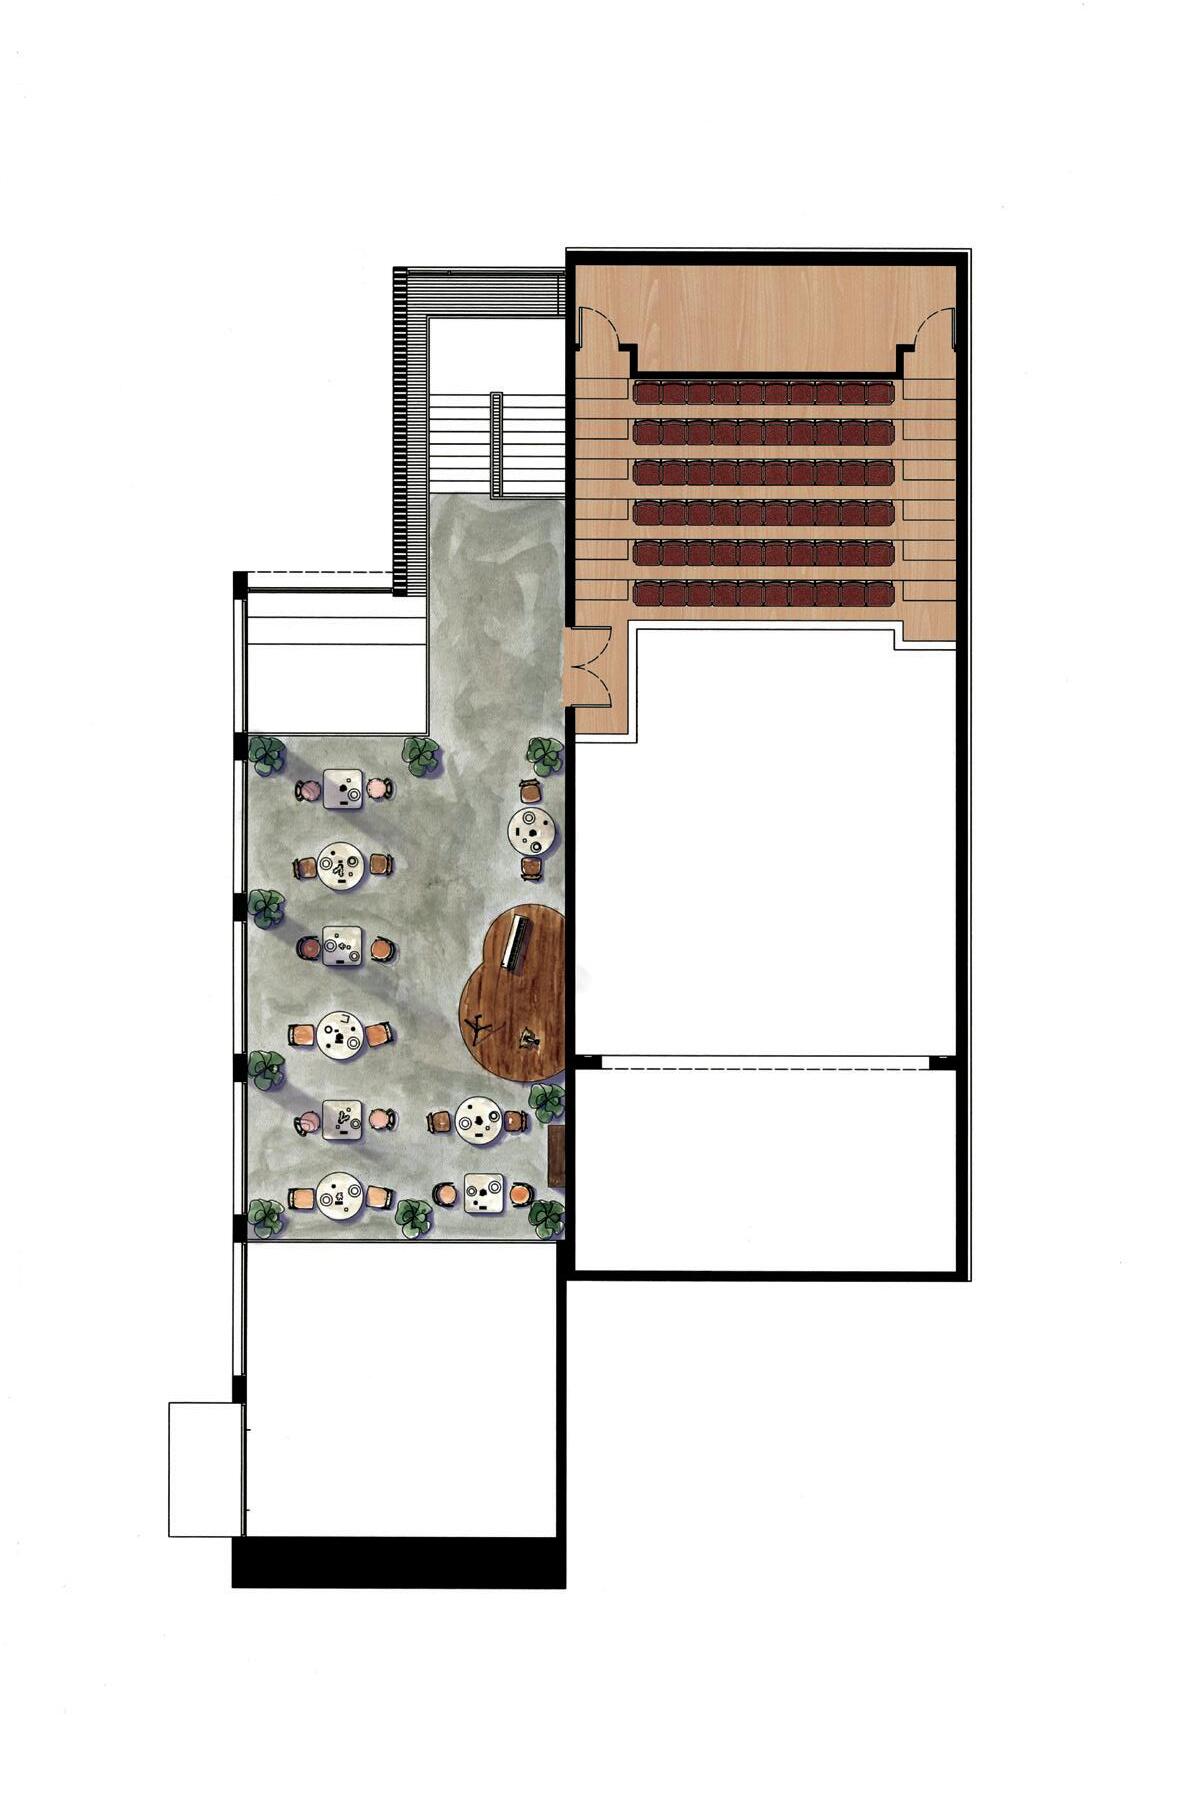
Level 2 is home to a rentable space reserved for private events including receptions and gatherings.
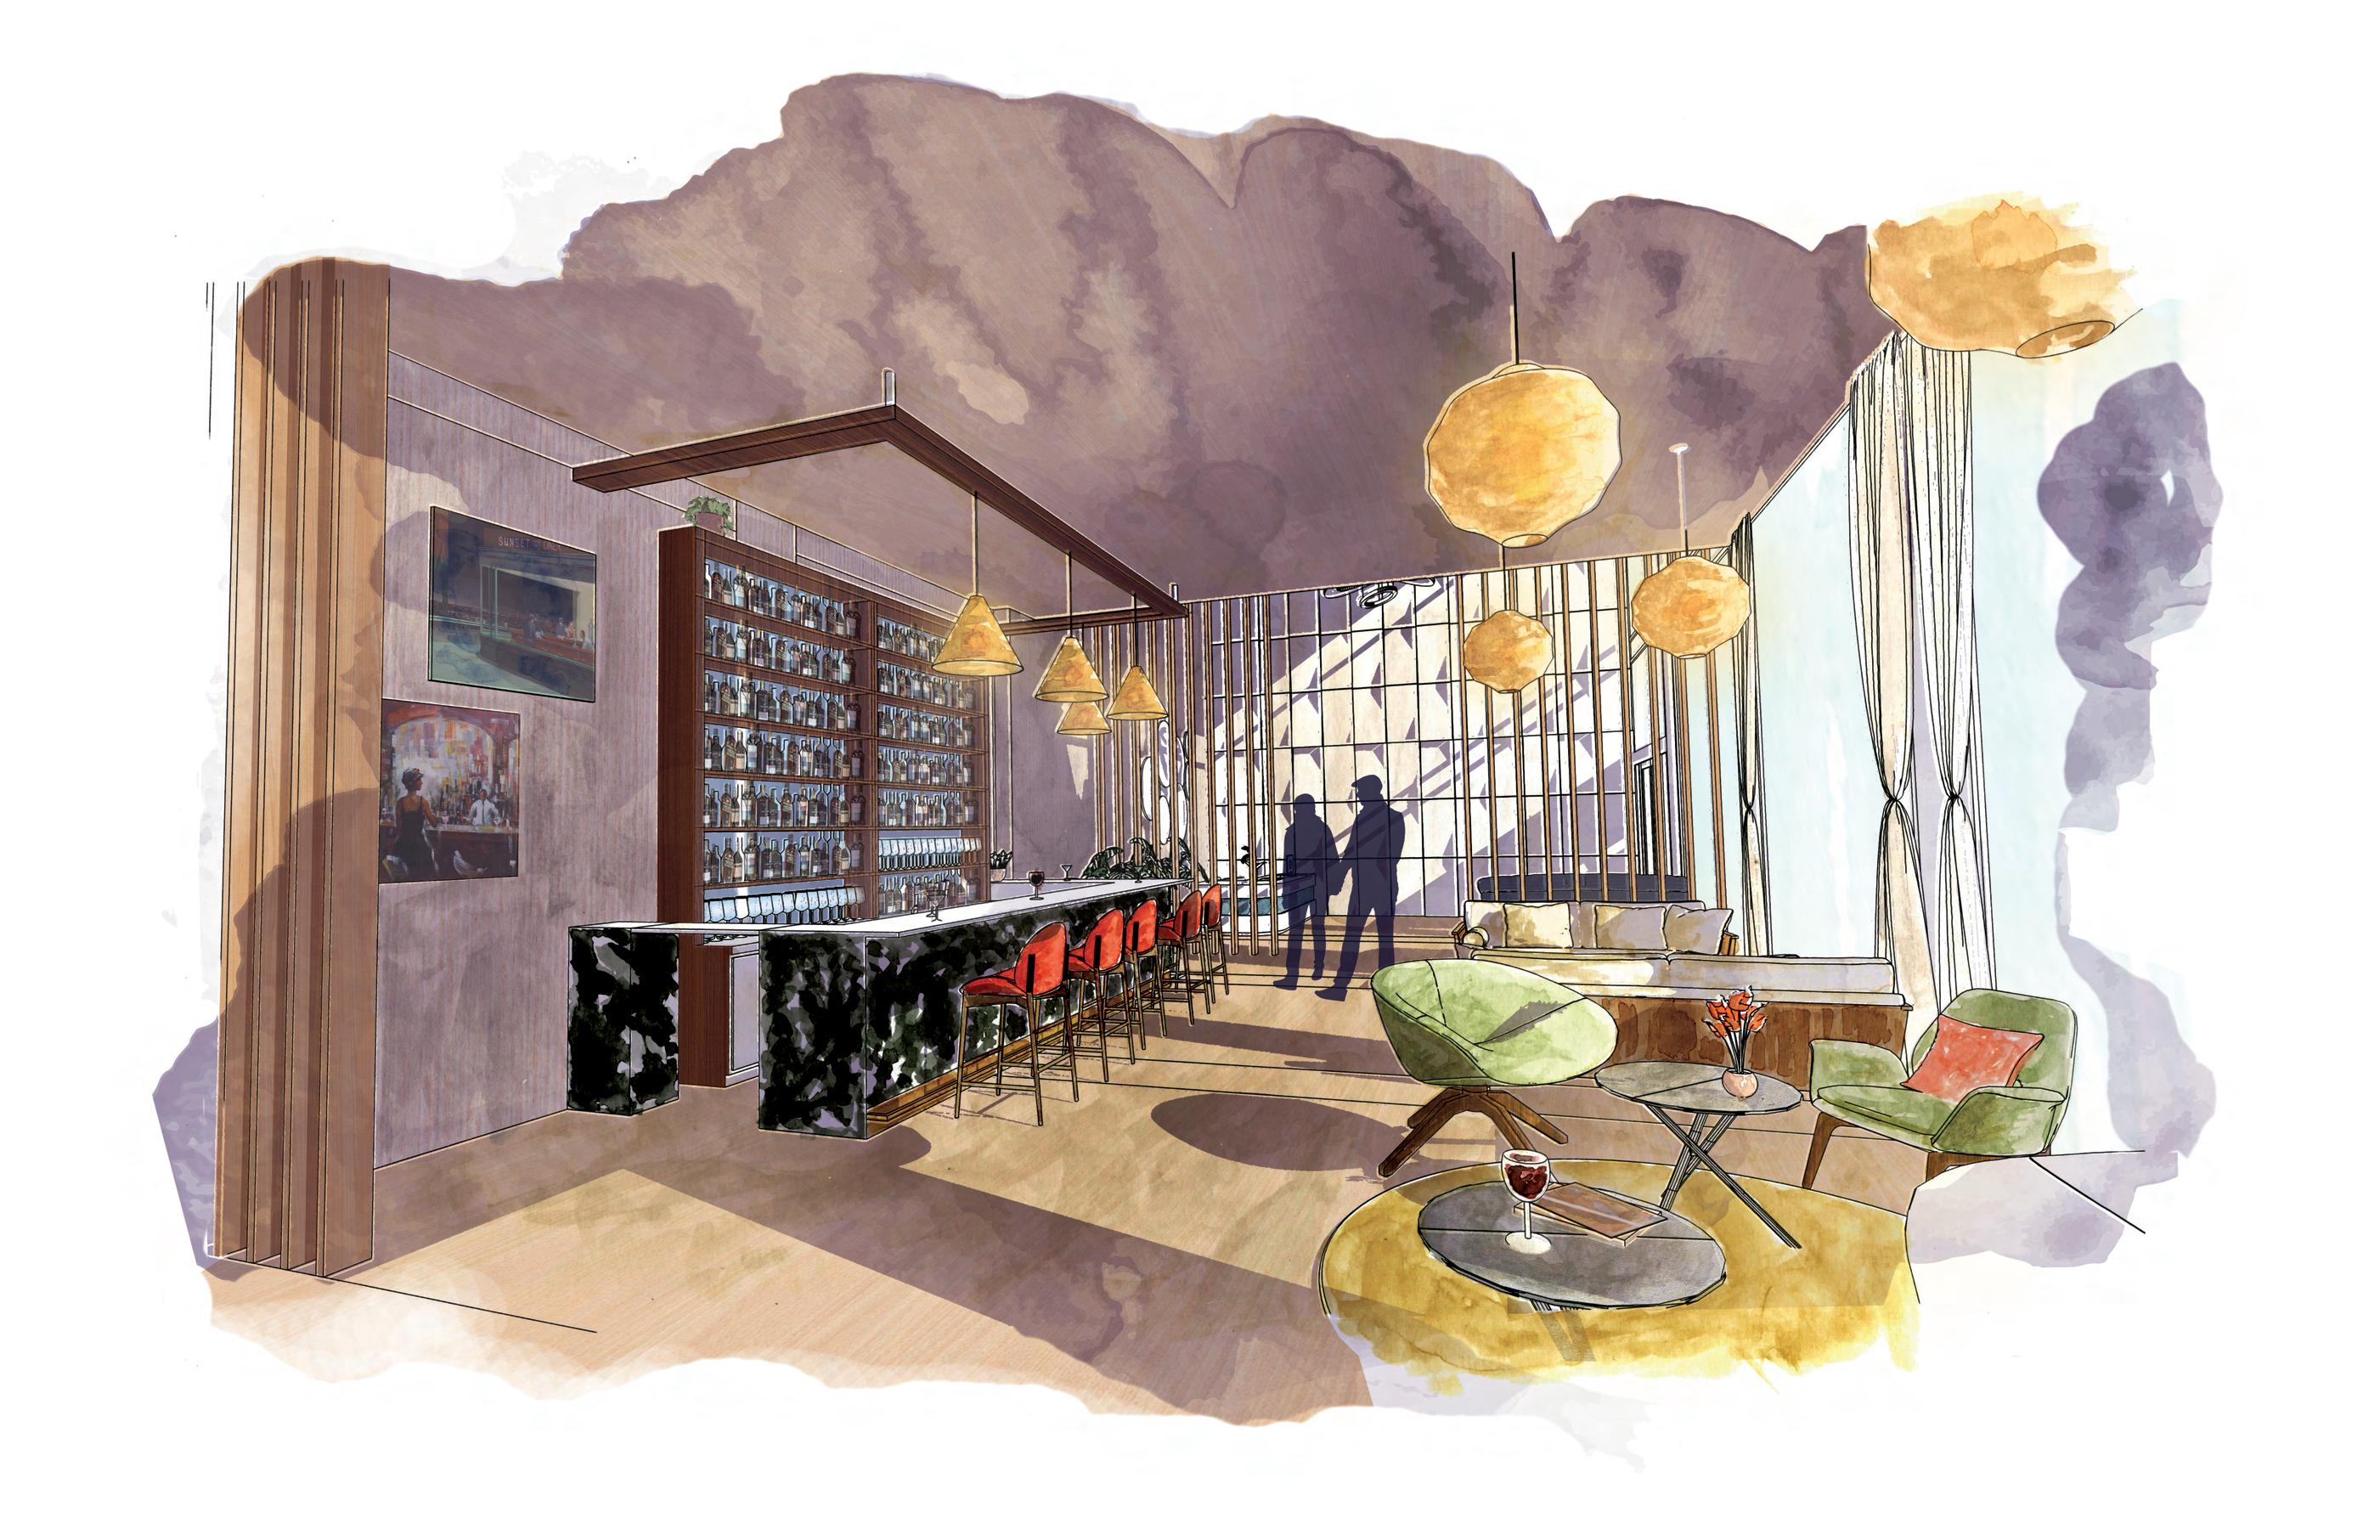
The space is populated with mid-century modern lounge and bar seating. The plush upholstery is an allusion to theater seating.
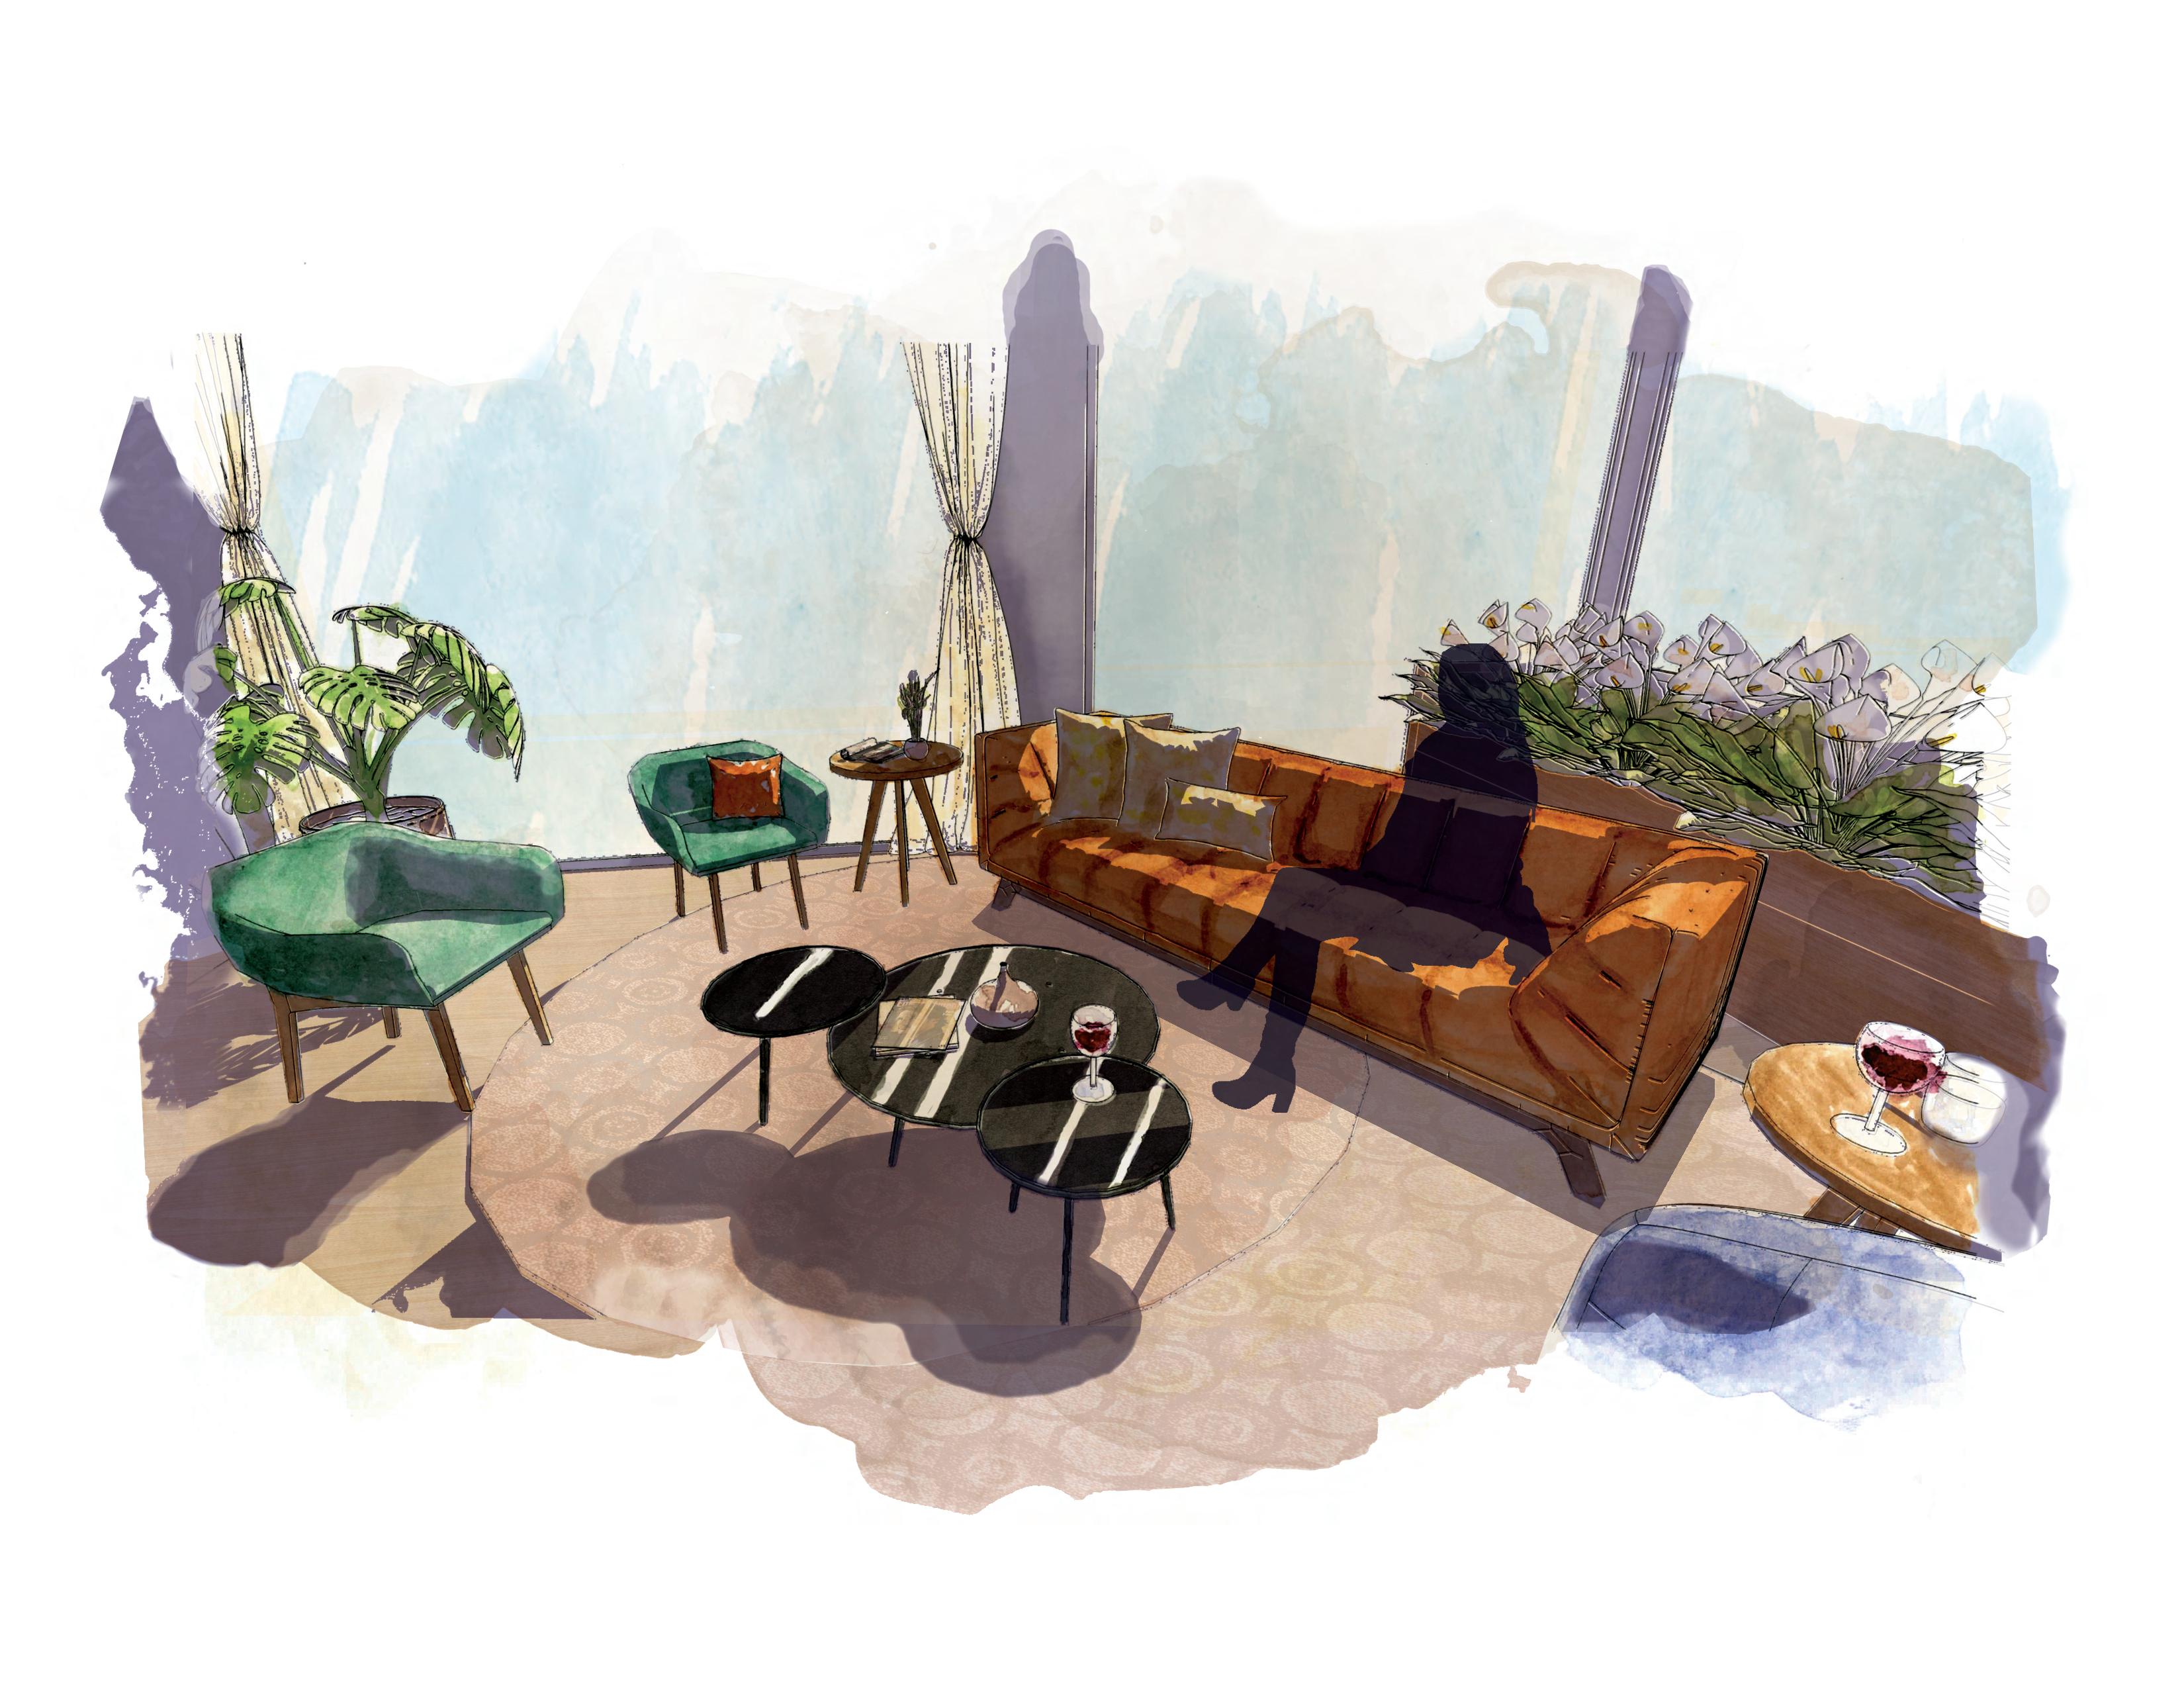
A variety of seating niches are provided to encourage intimate gatherings between, during, and after performances.
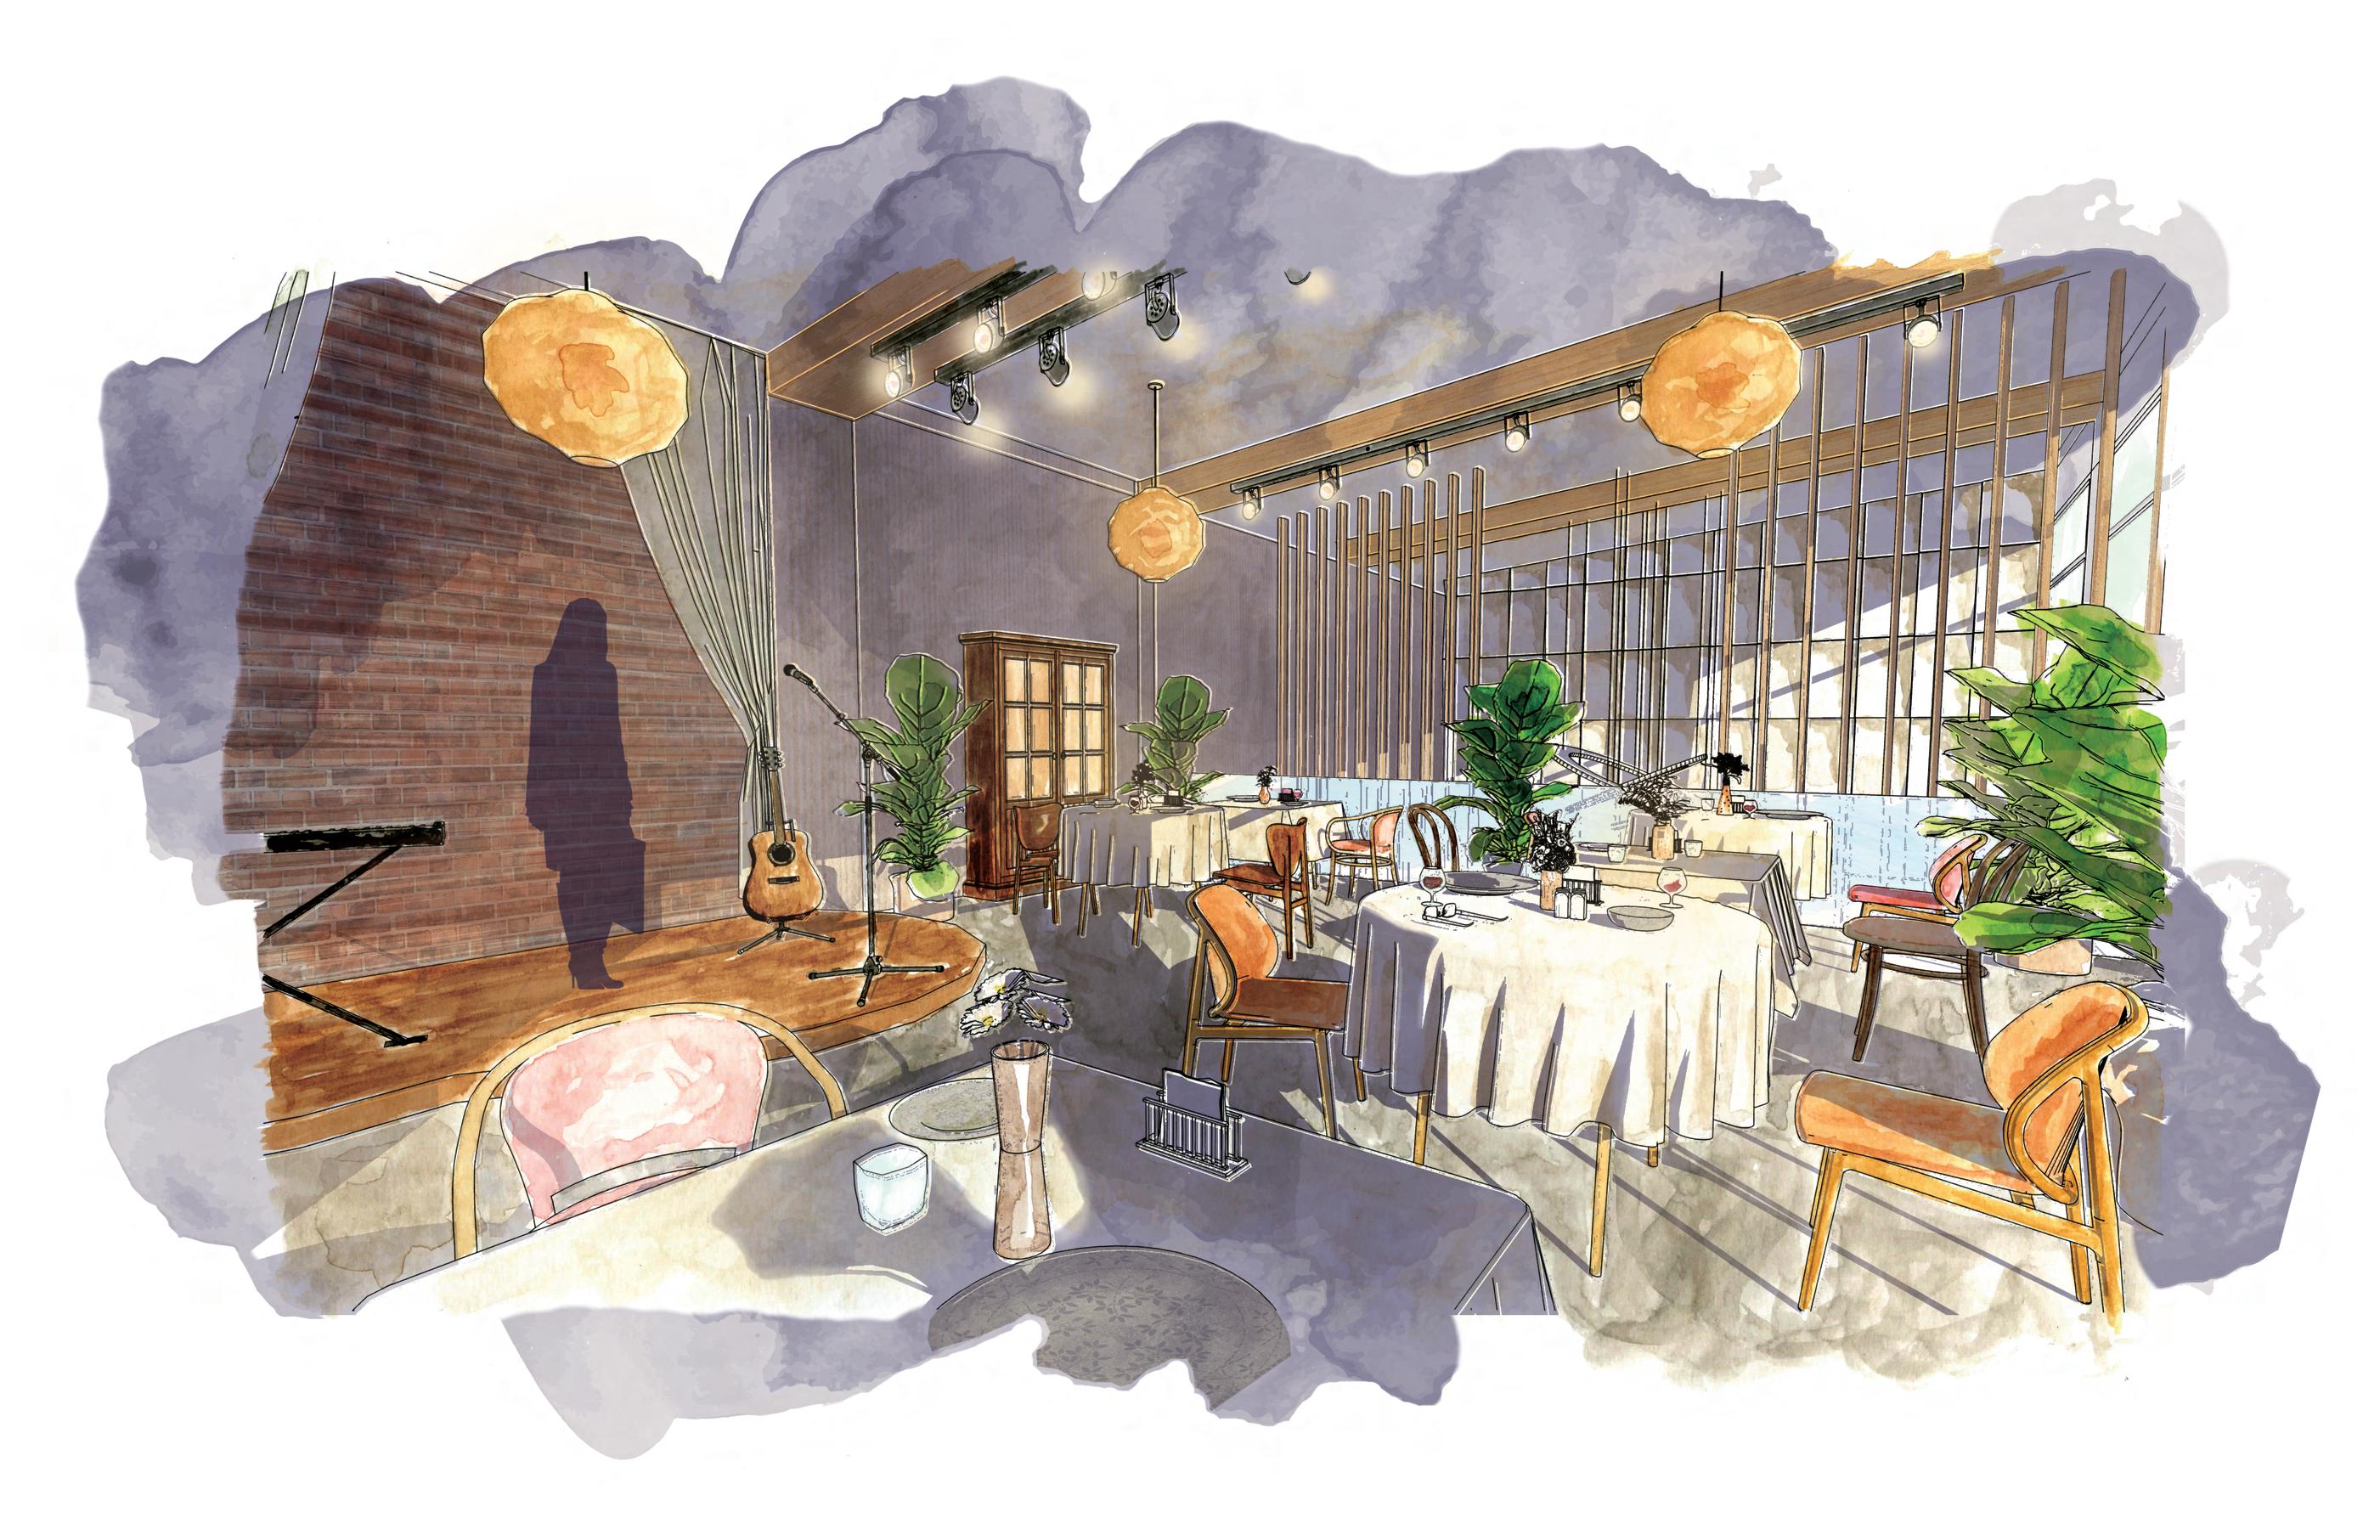
The space includes a multipurpose stage for musical performances, talks, lectures, etc. Currently, it is set for a local band performance.
The space is currently staged as a cafe-style dining space for a private reception. Catering services are outsourced by users.
HARMONY TRAILS
HARMONY TRAILS BEHAVIORAL H.
Harmony Trails is a newly constructed adult inpatient behavioral treatment facility located in Denver, Colorado. The clinic will provide behavioral treatment for individuals ages 18 and up. To give users a feeling of reassurance, Harmony Trails will be designed to foster an environment in which patients can feel confident in the clinic’s ability to help, families can feel confident in health providers’ ability to properly care for their loved ones, and staff can feel confident in their ability to provide guidance for patients on their path to recovery. Spaces will be arranged intuitively to allow for simple understanding of use. A variety of public amenities and community spaces will be freely available to give patients the autonomy to choose where they would like to spend their time. Recovery is a web of difficult choices. This facility’s aim will be to make the decision to accept professional help an easy one.
A GUIDING HAND
/a/ /gid’ ng/ /hand/
design concept
a role fulfilled by a person or place in which one offers guidance and support on an individual’s path to recovery.
PARTICIPANTS: Kendall Haas & Ciara Lee
BRANDING & PLANNING
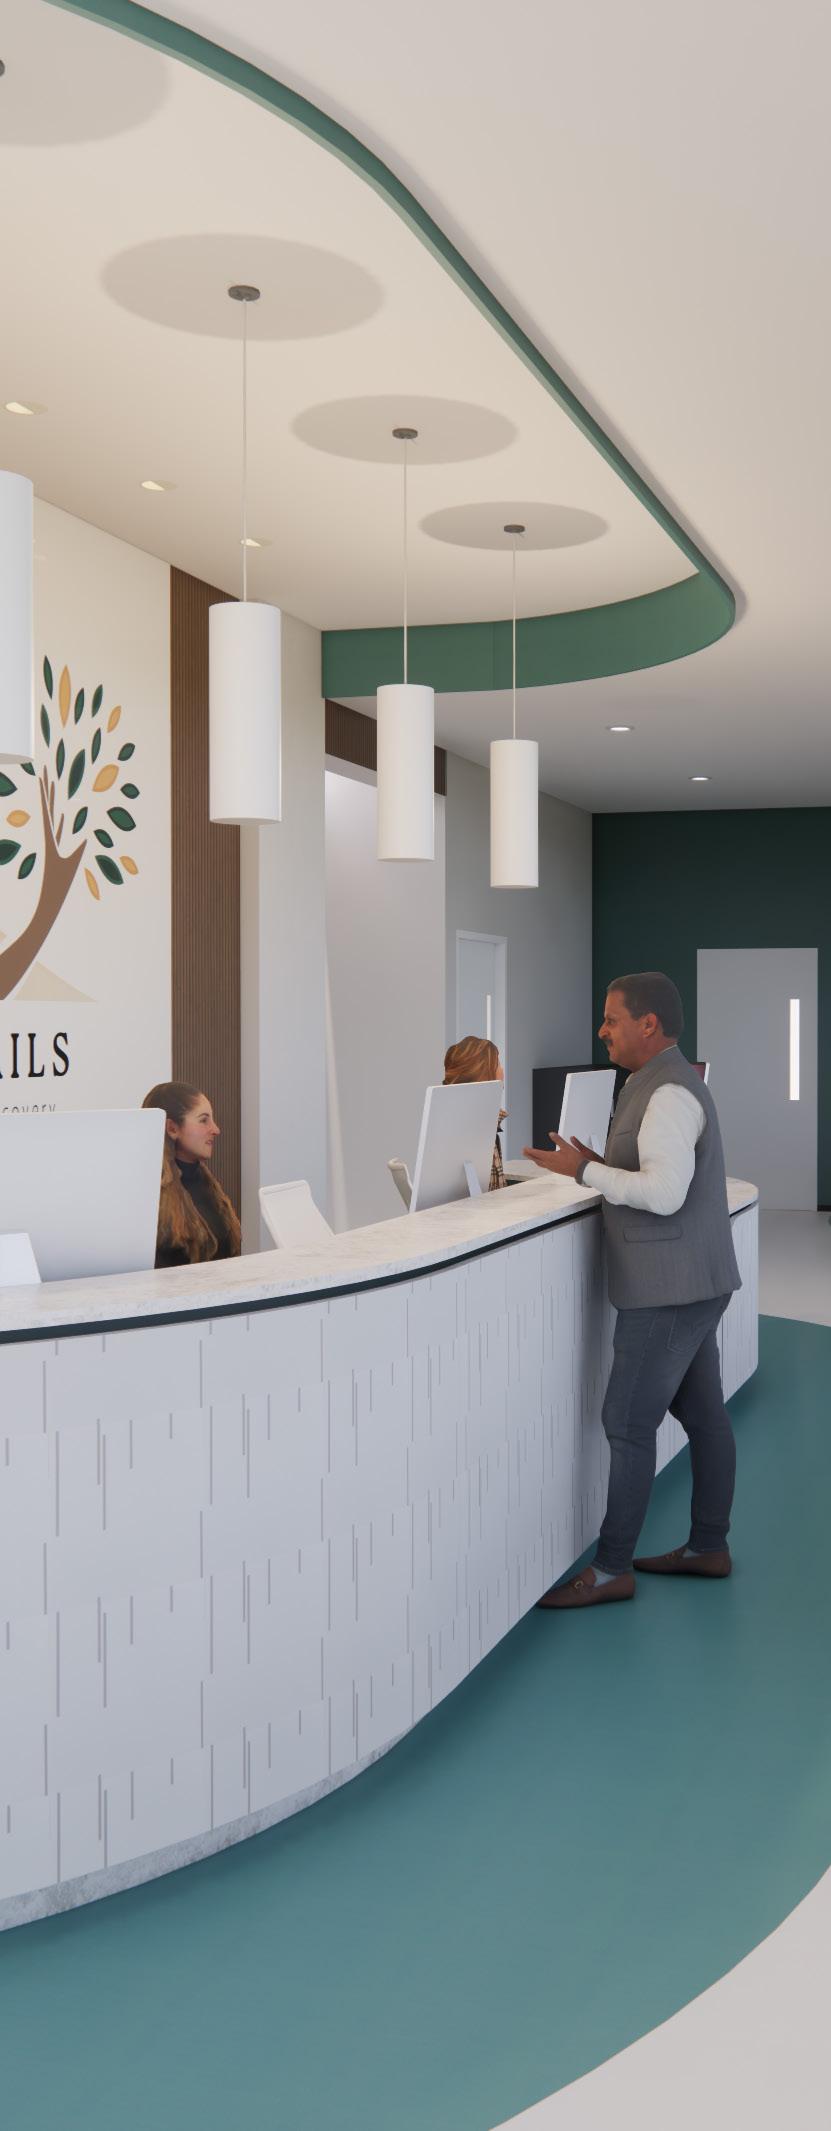
Harmony Trails is a behavioral health inpatient clinic dedicated to guiding individuals down the path to recovery. The fear of entering/placing a loved one in an inpatient facility can often prevent patients and families from making the right decisions about care. Healing may often require steps to be taken alone; however, this facility will aim to assist by providing guidance and comfort along the way.

DENVER, CO



SOCIAL LOUNGE / DINING AREA
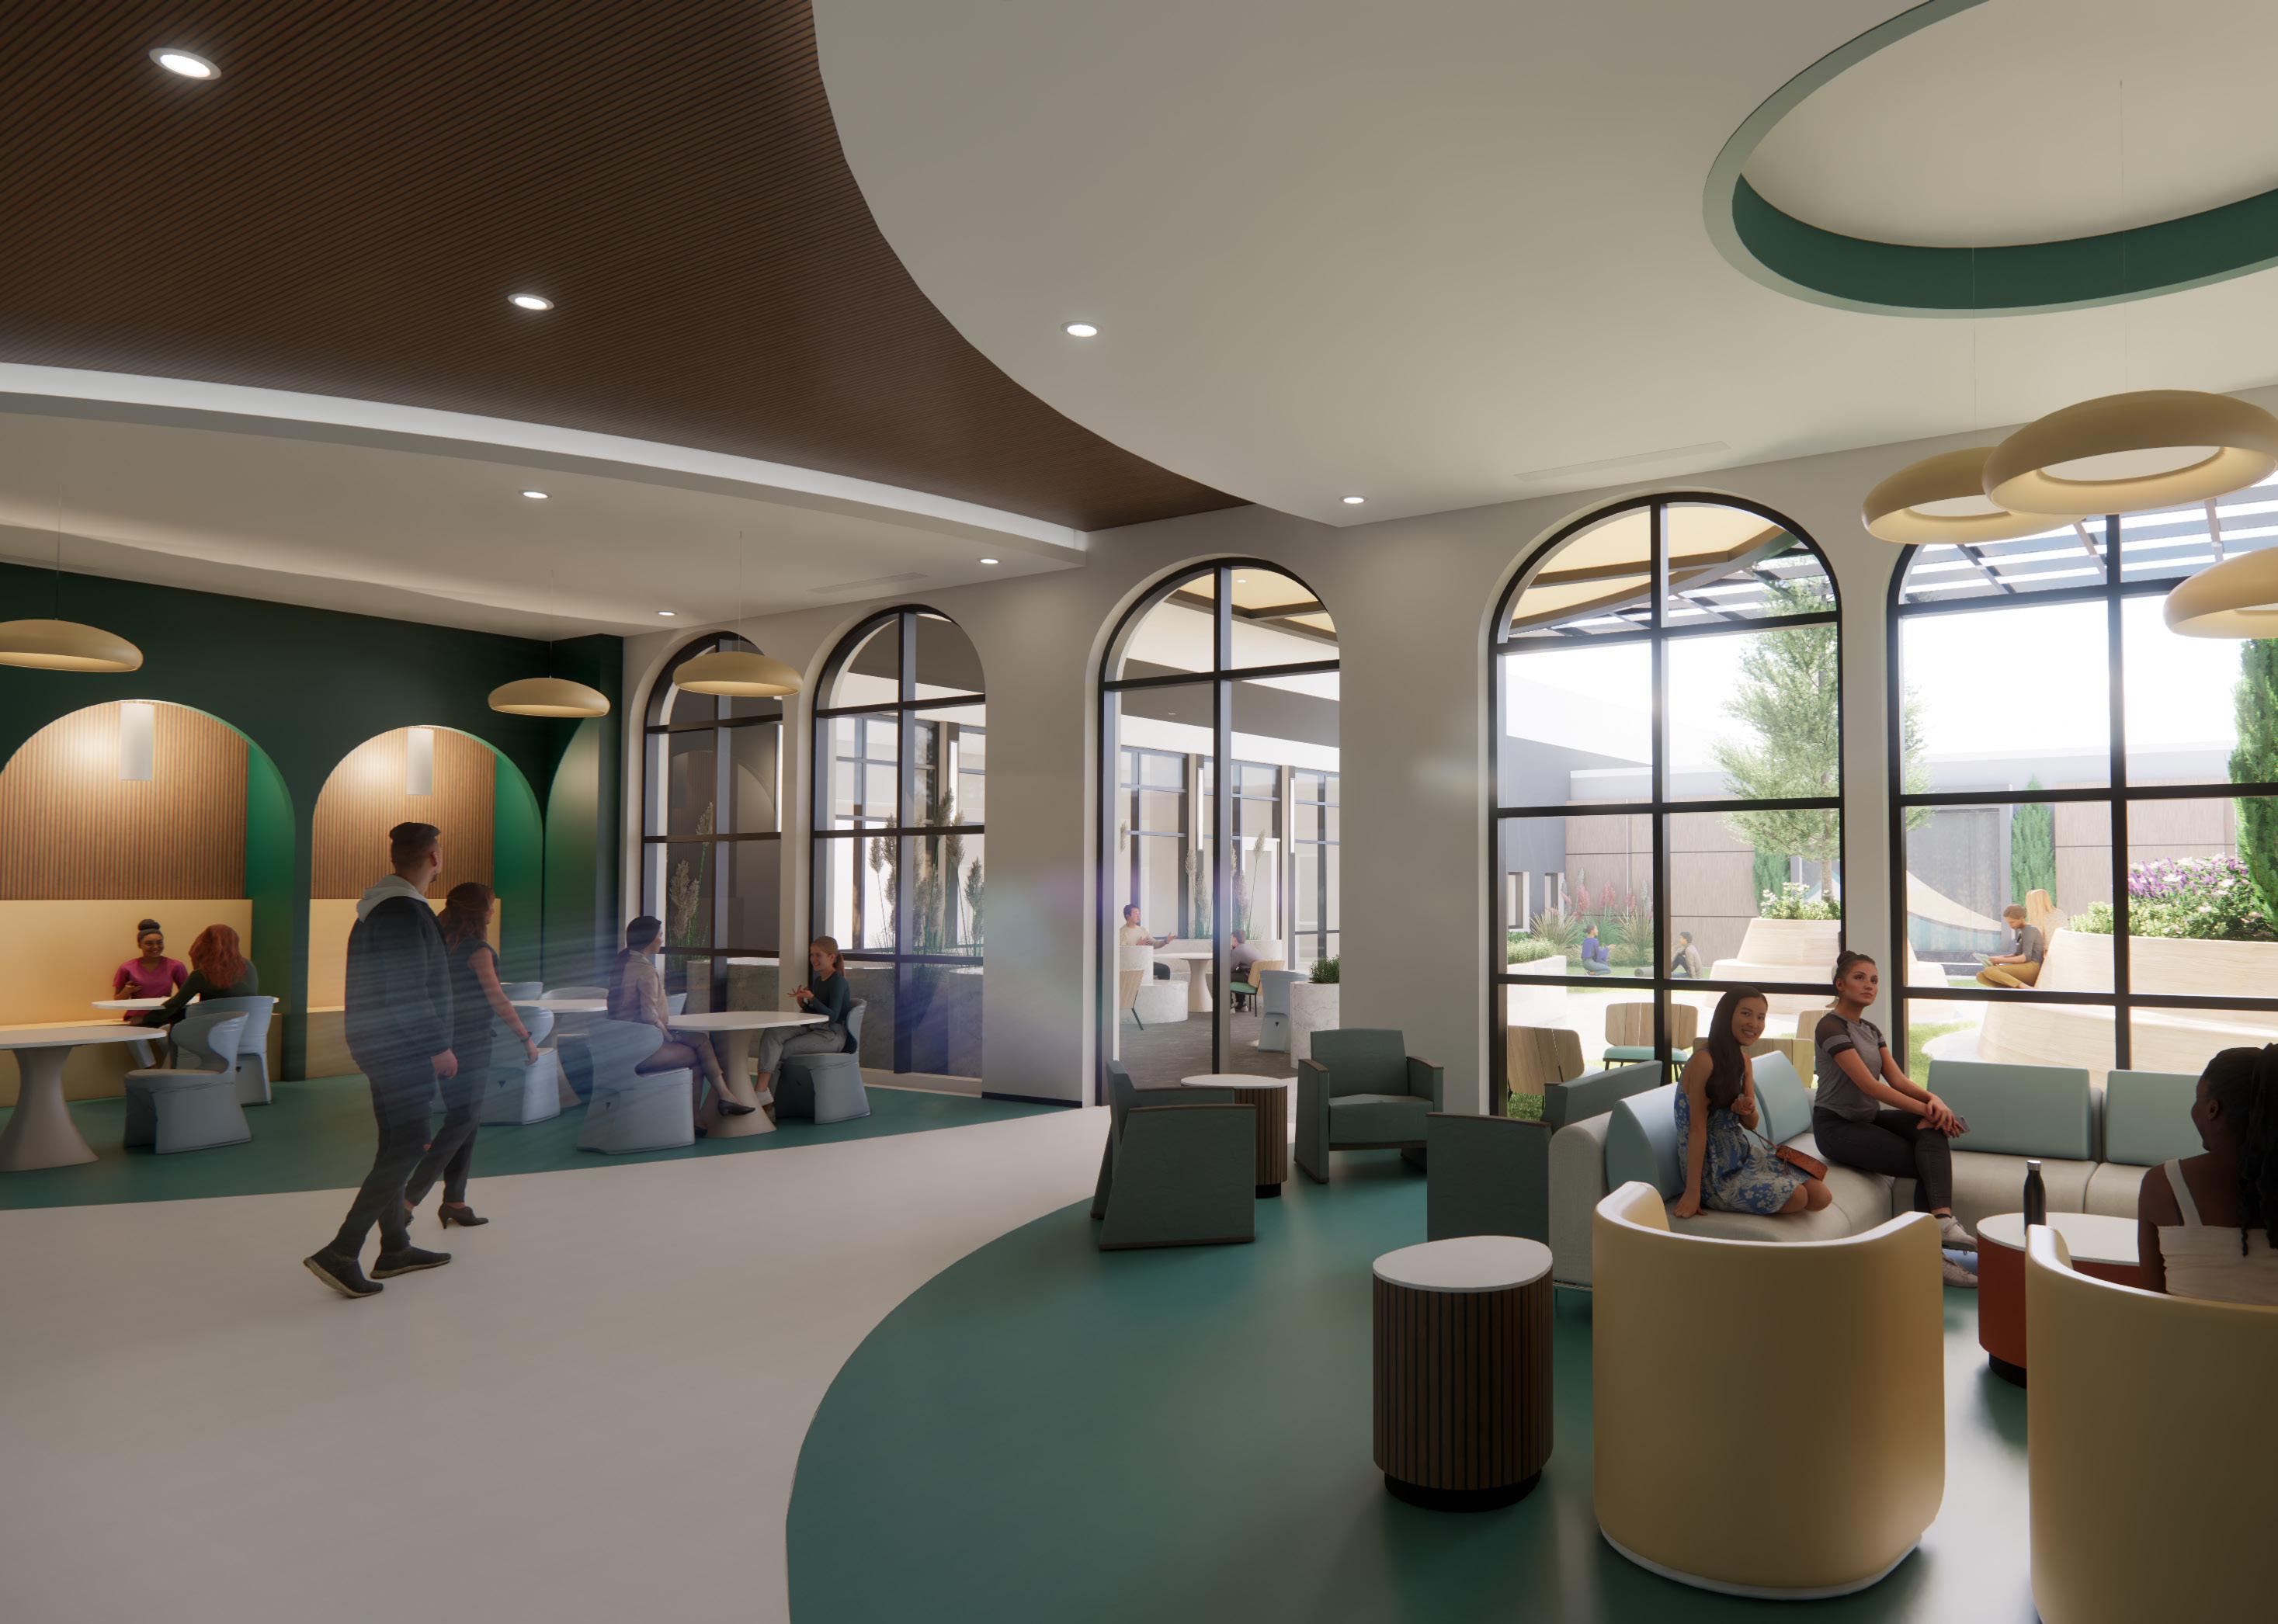
The Milleau Space features the main dining and lounge areas. With daylight pouring in from the courtyard, this space offers an open and airy atmosphere with a variety of activity zones are denoted through flooring and ceiling changes.

SPACE PLAN
FLOOR PLAN:NTS
MAIN ENTRY
ENTRY FROM OUTPATIENT WING
STAFF ENTRY
LOBBY
Harmony Trails is located in a building with both an outpatient (NOT IN SCOPE) and an inpatient wing. Both of these spaces share a main lobby located in the southwest corner of the building; however, visitors of the inpatient wing will enter through the north entrance.
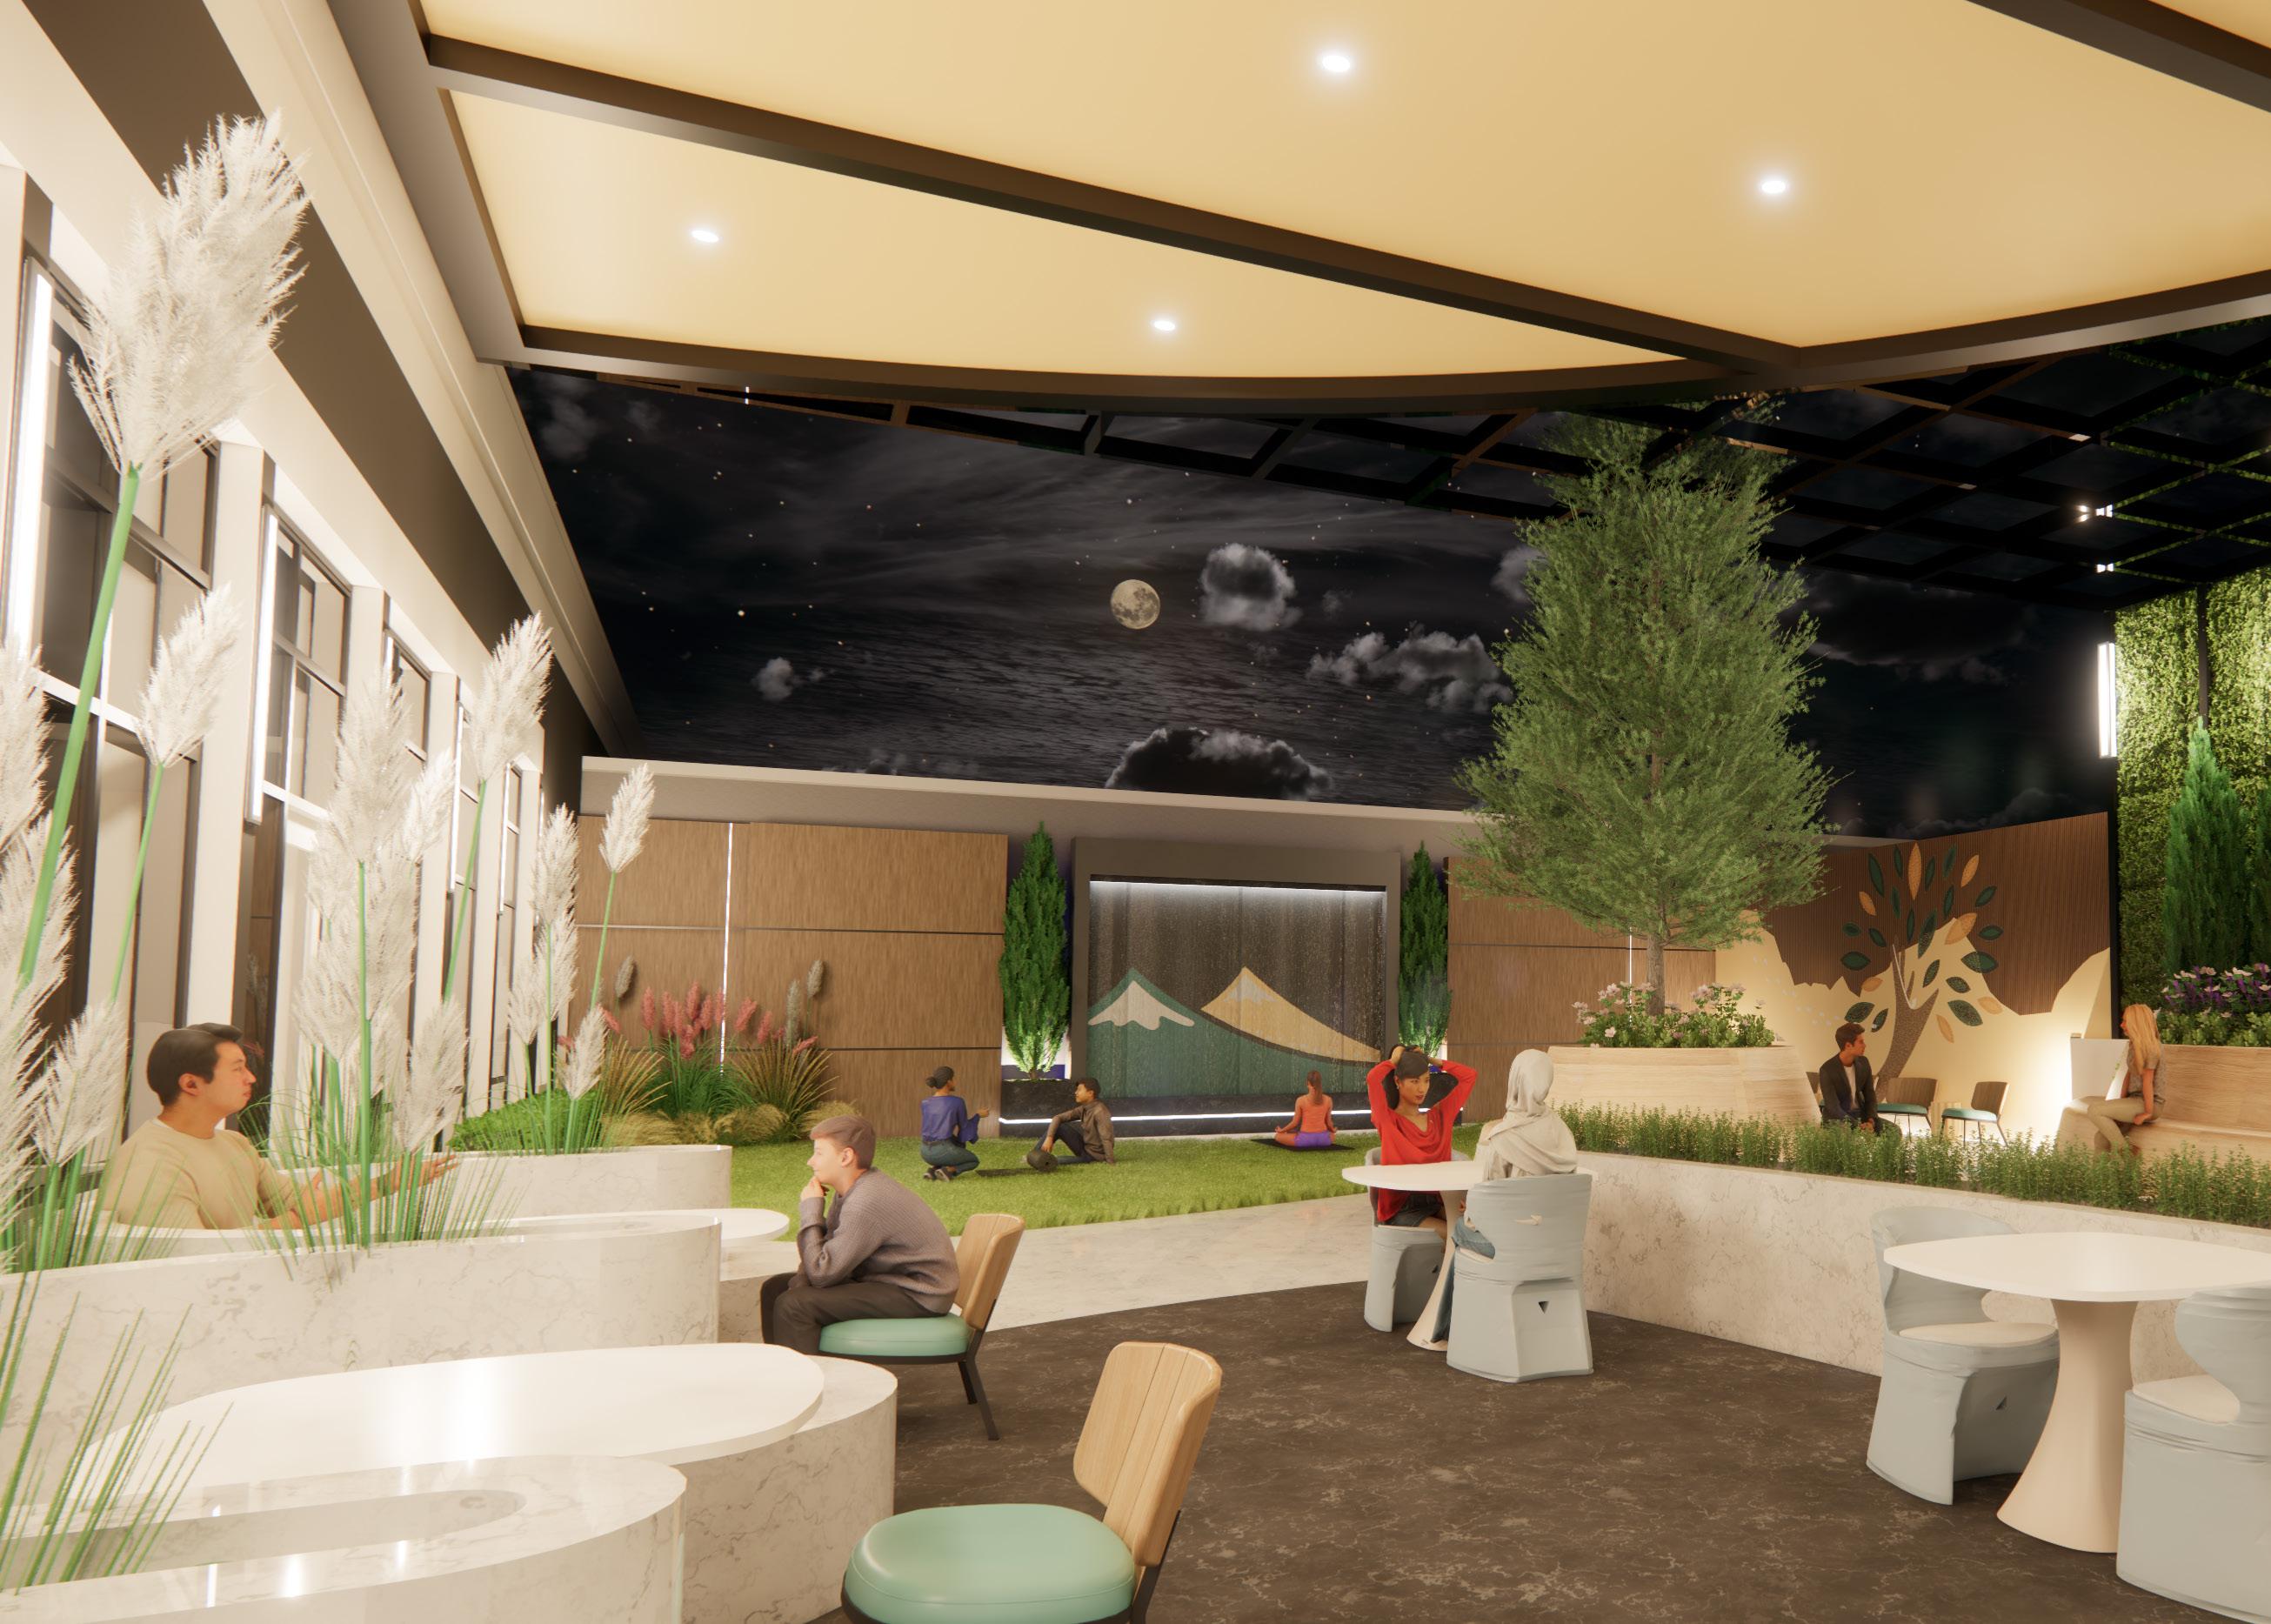
The exterior Courtyard features covered seating options for alternate dining and lounging. The open-air green space on the west end of the courtyard is open for group activities accompanied by the soothing sounds of the illuminated water wall.




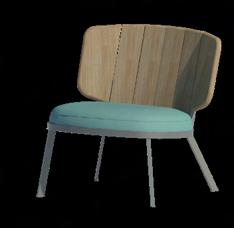






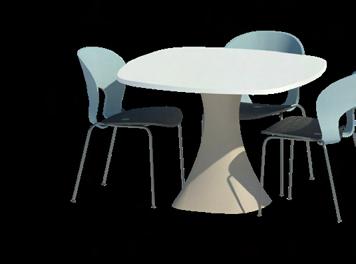


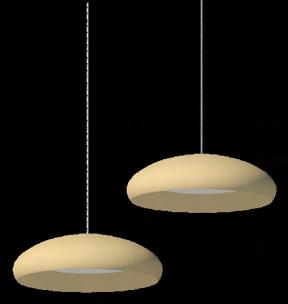

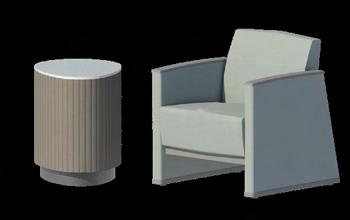






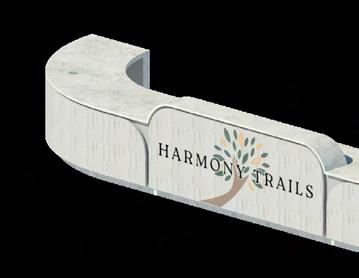


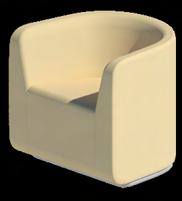

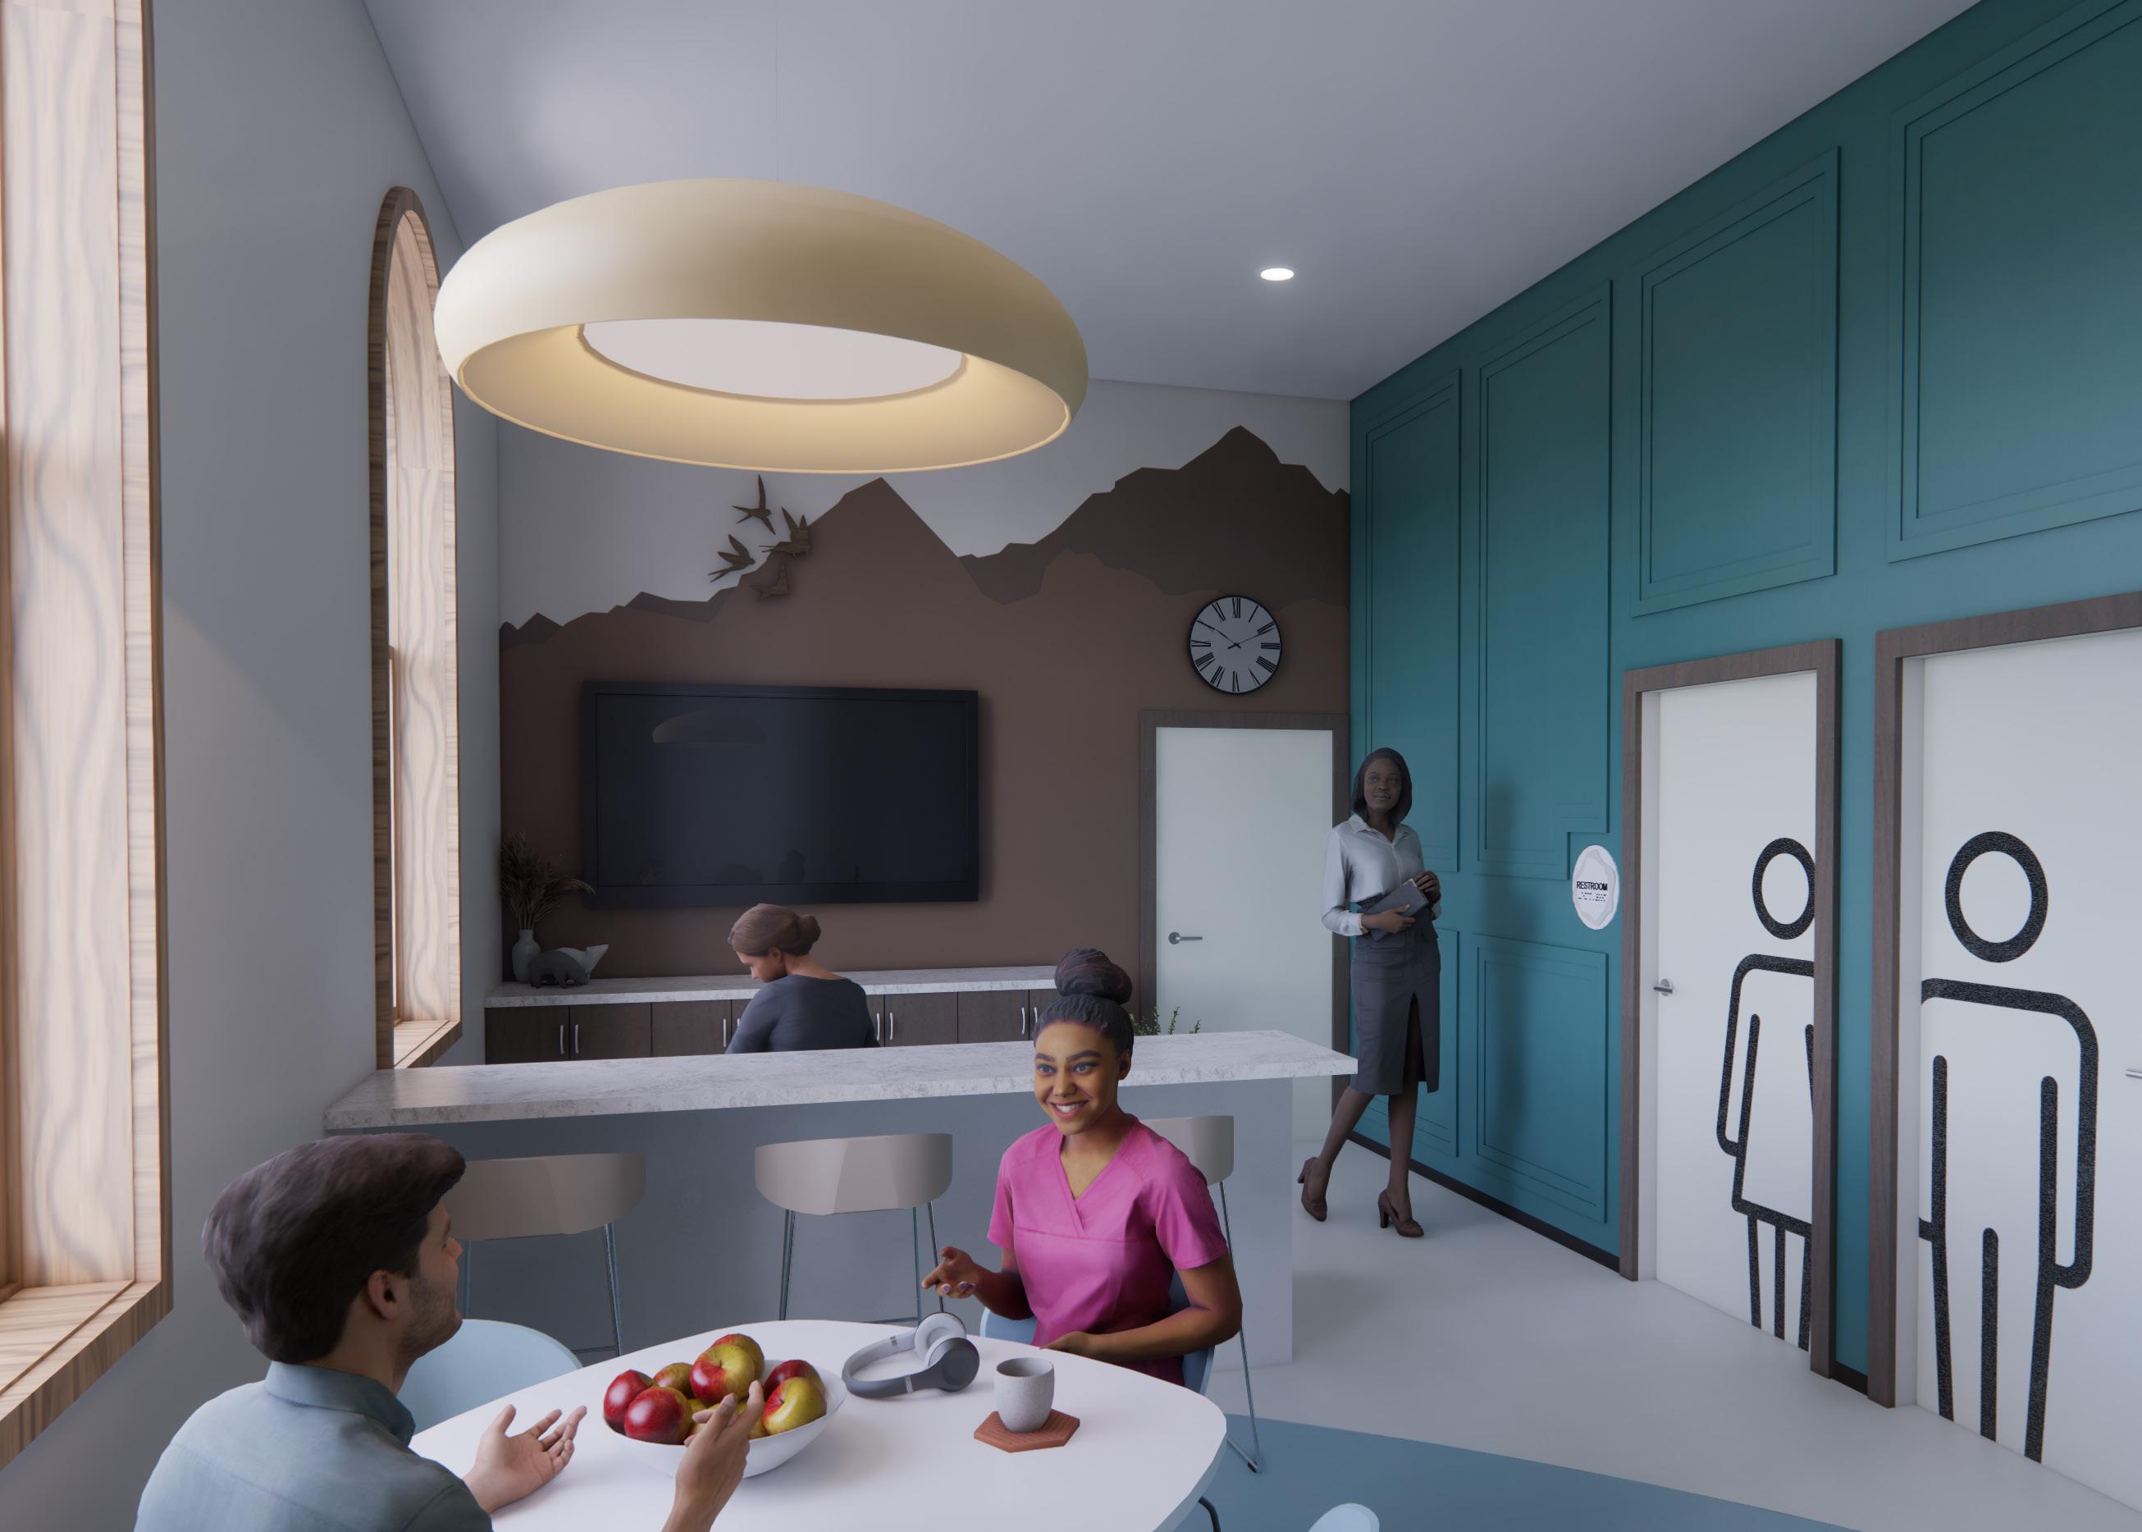
The Staff Break room aims to create a soothing getaway for workers on a break. Staff are provided with two full bathrooms with showers for washing after long shifts. They are also provided with a sleeper sofa and kitchenette.

PATIENT ROOMS
Accessible Patient Bathroom with Walk-In Shower and Vanity Sink
East Facing Window
Built-In Storage/ Desk Unit
Dimmable Sconce
Weighted Chair Slides to Fit Under Desk
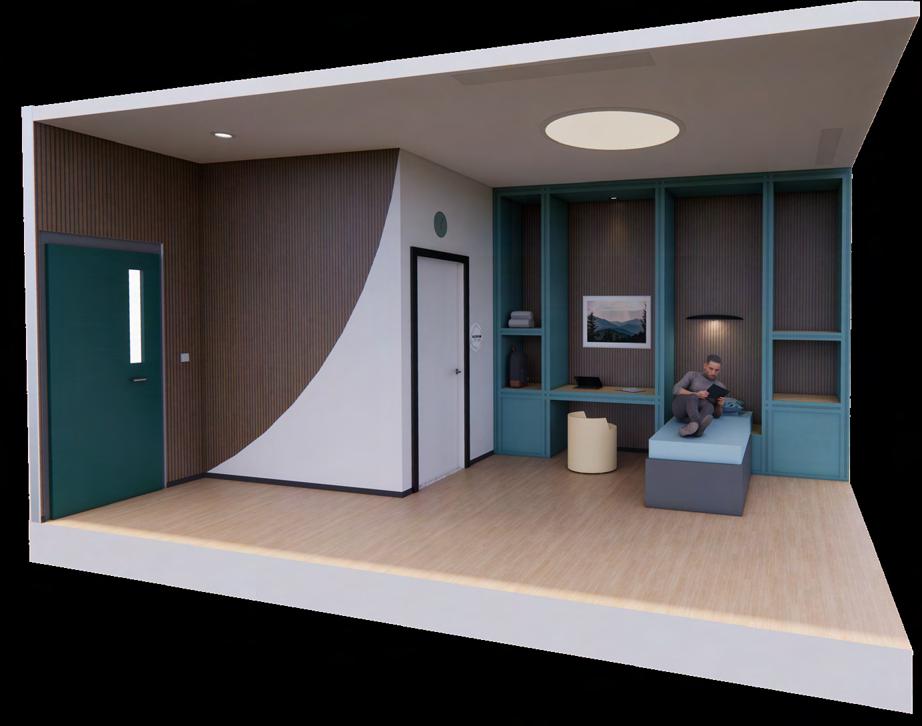
Patient Rooms are a warm, home-like areas encouraging patients to rest and prioritize wellness. Accompanied by warm wood tones and built-in storage solutions, the rooms create a simple yet stimulating environment promoting relaxation.
kendallehaas@gmail.com
https://www.linkedin.com/in/kendall-haas/
