MANIPAL SCHOOL OF ARCHITECTURE AND PLANNING, MANIPAL
DOB:27/03/2004
+917013943566
keerthana.pothumarthi@gmail.com


Vijayawada,AndhraPradesh
ENGLISH,TELUGU,HINDI
Hello, I am Keerthana, a fourth-year Bachelor of Architecture student at Manipal School of Architecture and Planning, Manipal. As an enthusiastic learner, I thrive in collaborative environments and supporting my team. I’m interested in creating conceptual models and designing spaces that enhance everyday life. I’m eager to work alongside professionals and gaining on-site experience and refine my skills through real world design challenges. Additionally, I’m interested in film architecture and design, where spatialnarrativesbringthestorytolife.
2021-2026 MANIPAL SCHOOL OF ARCHITECTURE AND PLANNING , MANIPAL
2019-2021 VIVA THE SCHOOL, GUNTUR
Summer Internship
INVENTO DESIGN STUDIO - June - July 2024 (2 Months)
COMPETITIONS
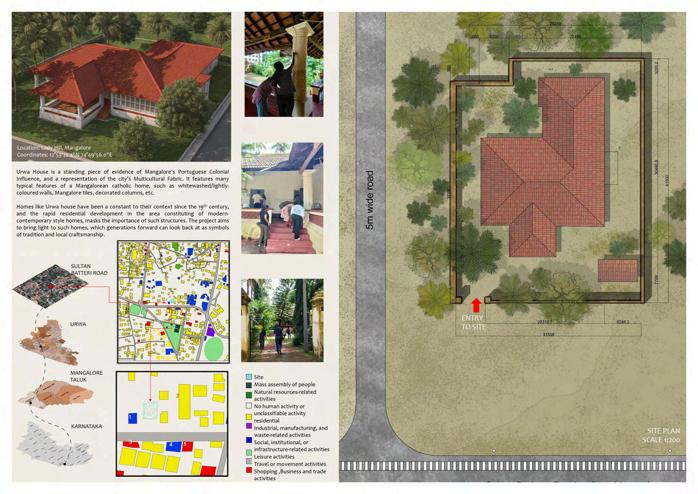
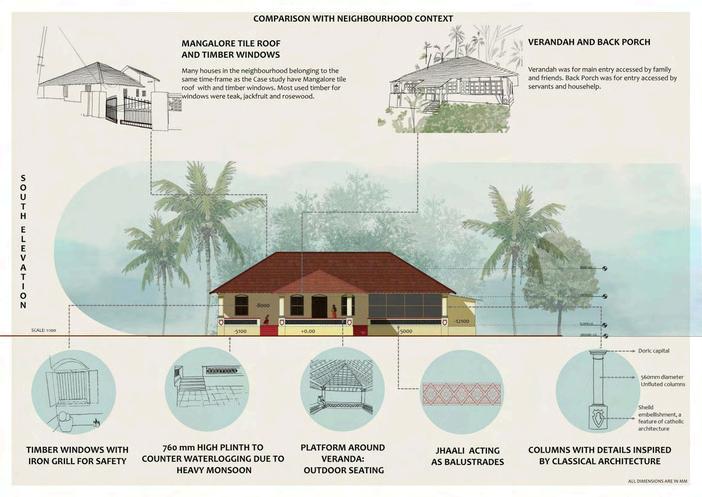
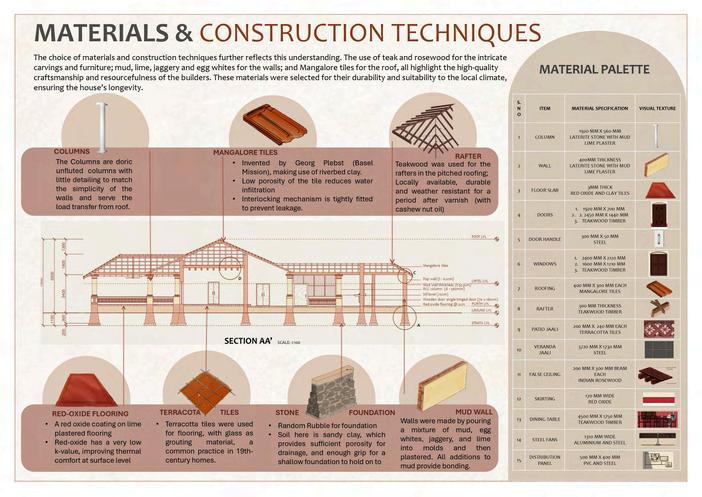
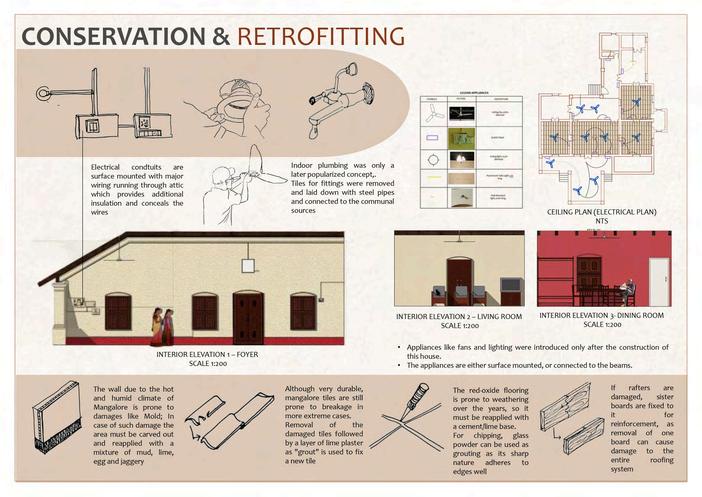
COA AWARDS FOR EXCELLENCE IN DOCUMENTATION OF ARCHITECTURAL HERITAGE (DAH 2024)
Conceptual Development
3D Visualisation & Detailing Team Coordination Communication
Film & Game Design Graphic Design
Badminton Reading
YEAR 1 - Kiosk, Residential Project
YEAR 2 - Institutional, Hospitality Design
YEAR 3 - Mixed- Use , Campus Design
YEAR 4 - Gated Community
ACADEMICCONTRIBUTION
MSAP ACADEMIC REPOSITORY 6THSEMESTER
MSAP Graphic Committee 2022-2024




AUTOCAD SKETCHUP AUTODESK REVIT



ADOBE PHOTOSHOP


ADOBE INDESIGN TWINMOTION


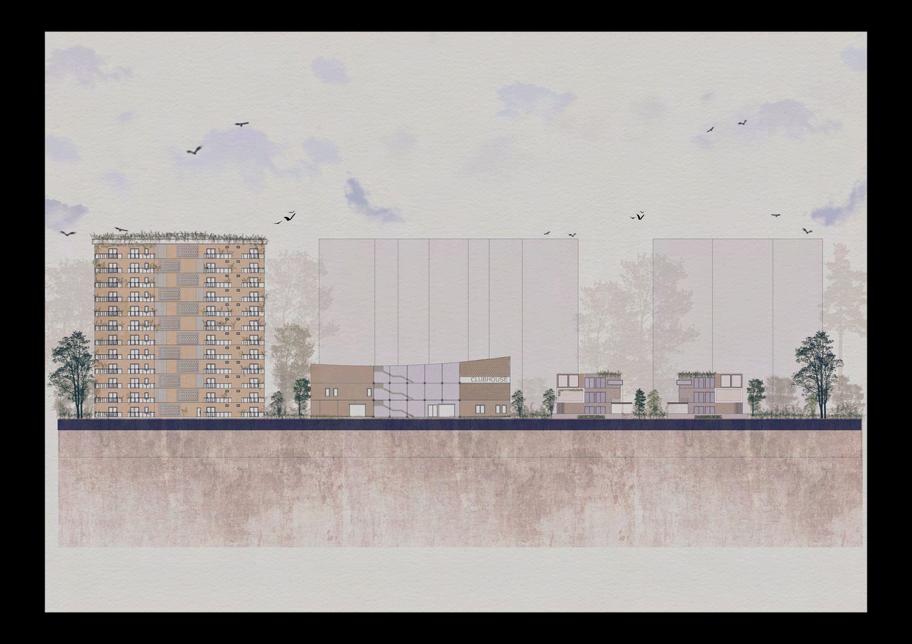
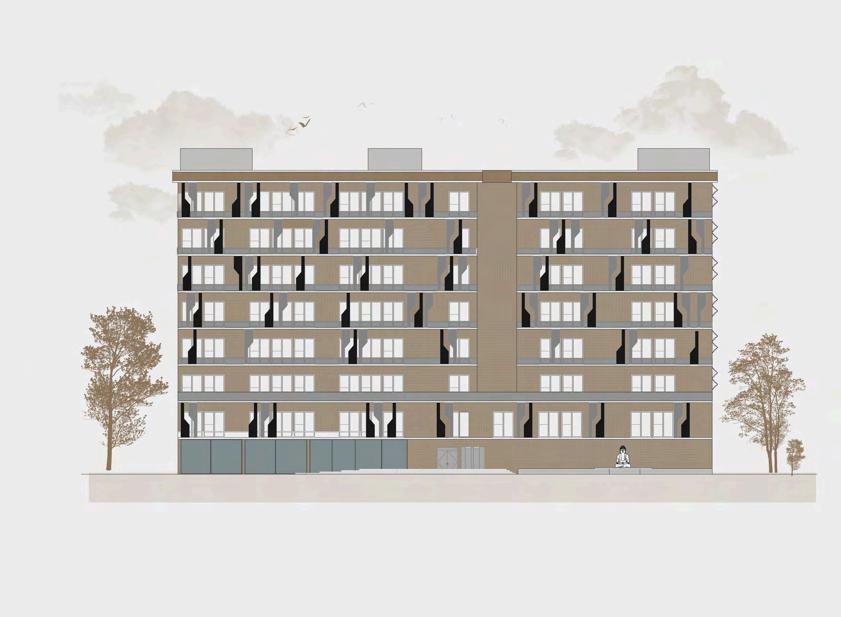
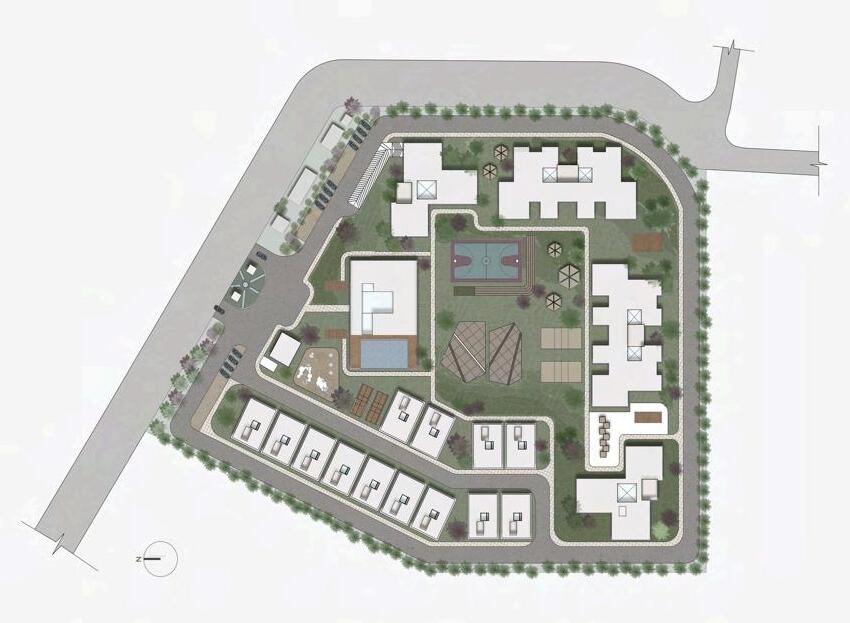
GATED COMMUNITY HOUSING
YEAR : 2024
Studio Objective : To design a human- centric campus design focusing on master planning, site service integration and sustainability
Location : Mangaluru, Karnataka
Site Area : 32,574 SQM (8 ACRES)
Climate Type : WARM- HUMID (Am)
Road Width : 18M


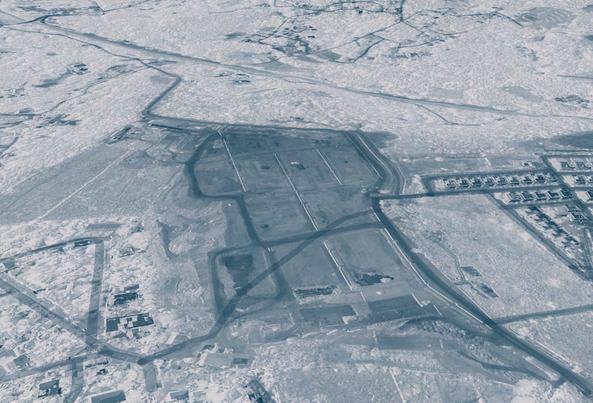
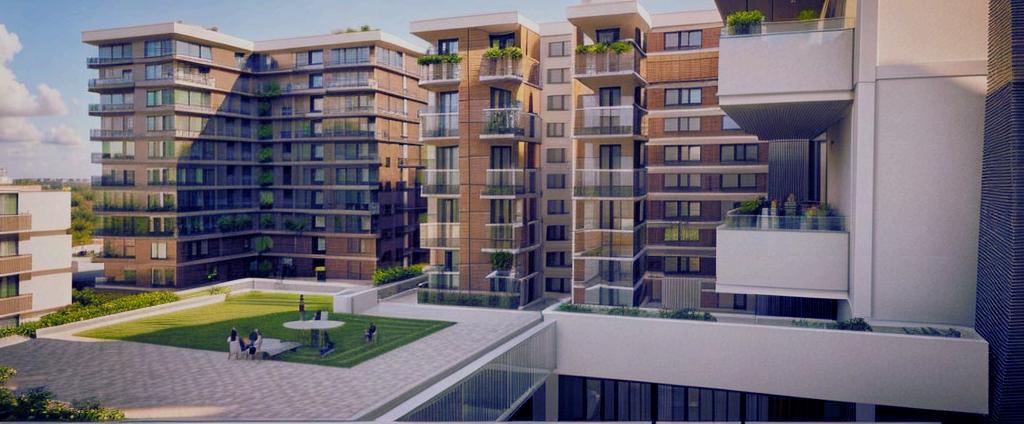
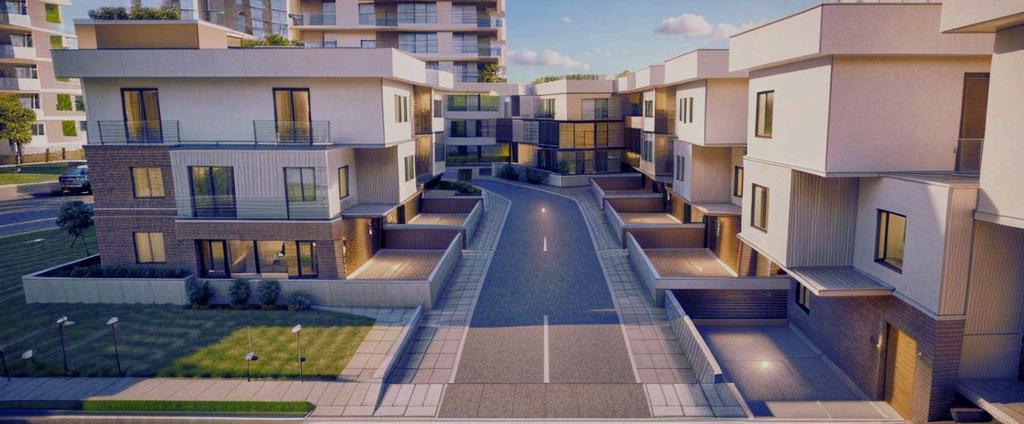
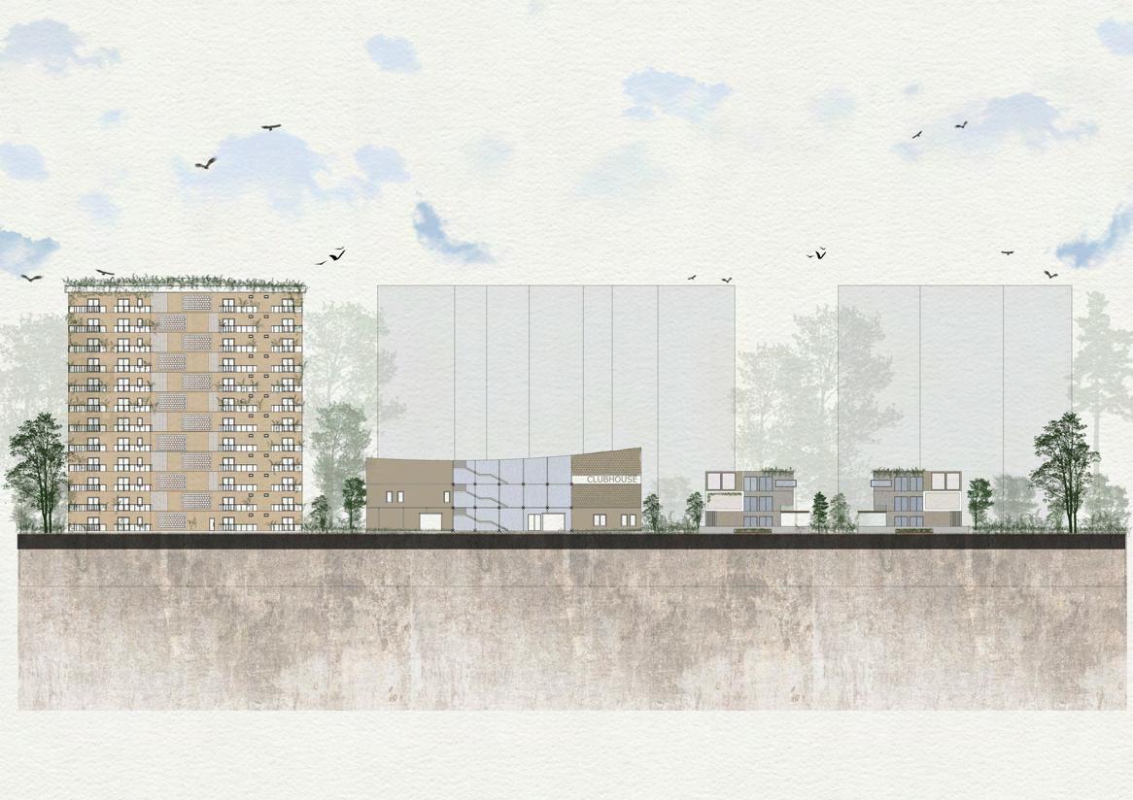
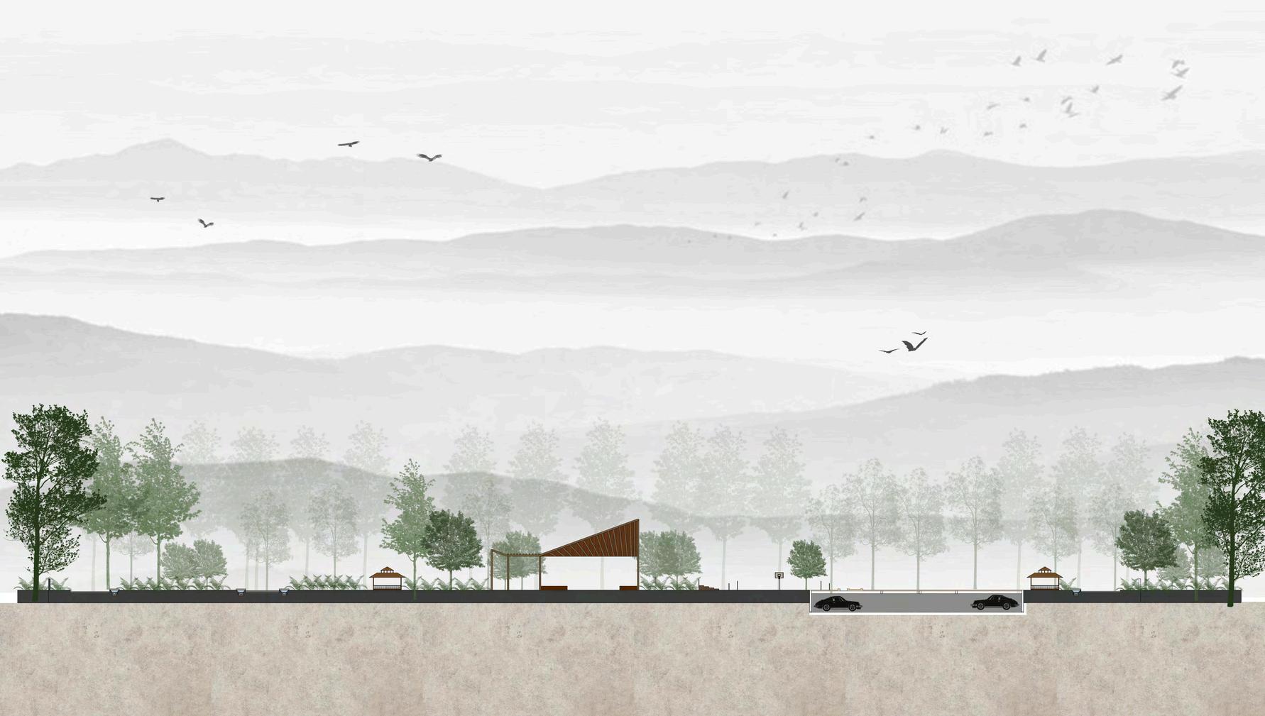
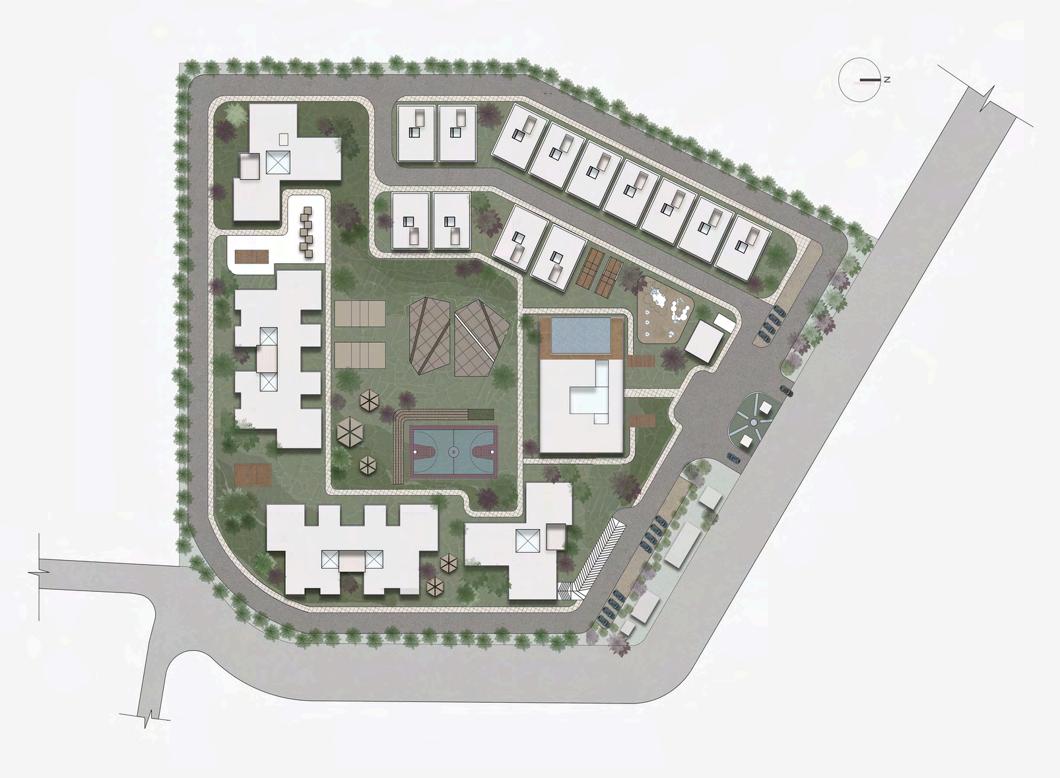
The design centers on harmonizing villas and high-rises apartments creating a cohesive and sustainable layout. The master plan embodies autopoiesis, fostering a self-sustaining ecosystem that adapts organically to its environment.
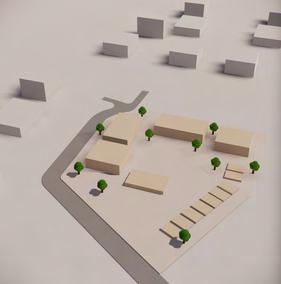
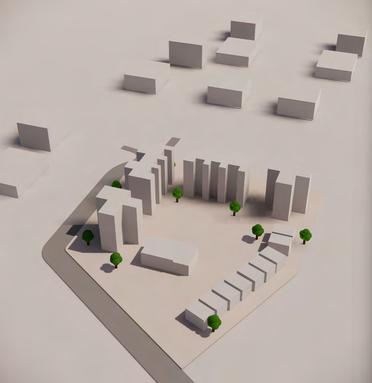
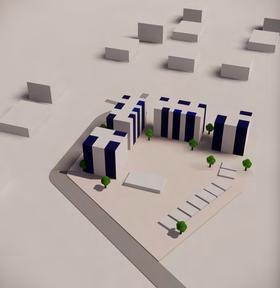
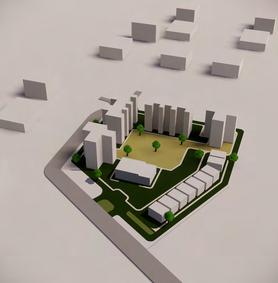
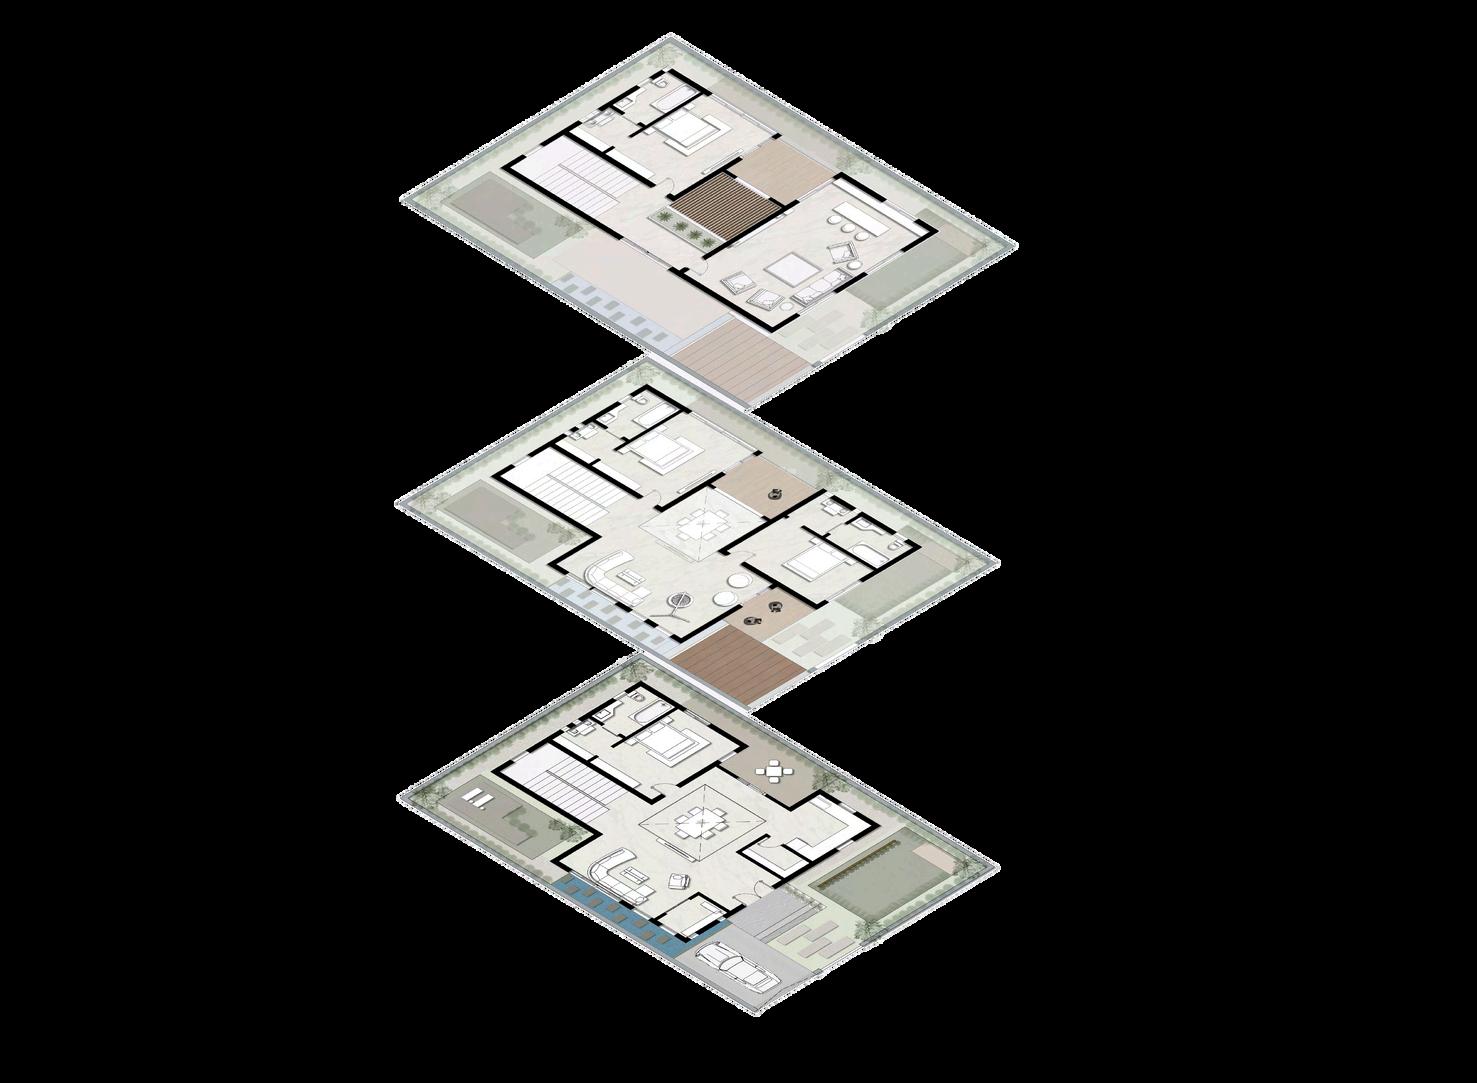
Building footprint on site. Extruding the form. Subtracting- Introducing lightwells and punctures. Developing the Floor Plate.
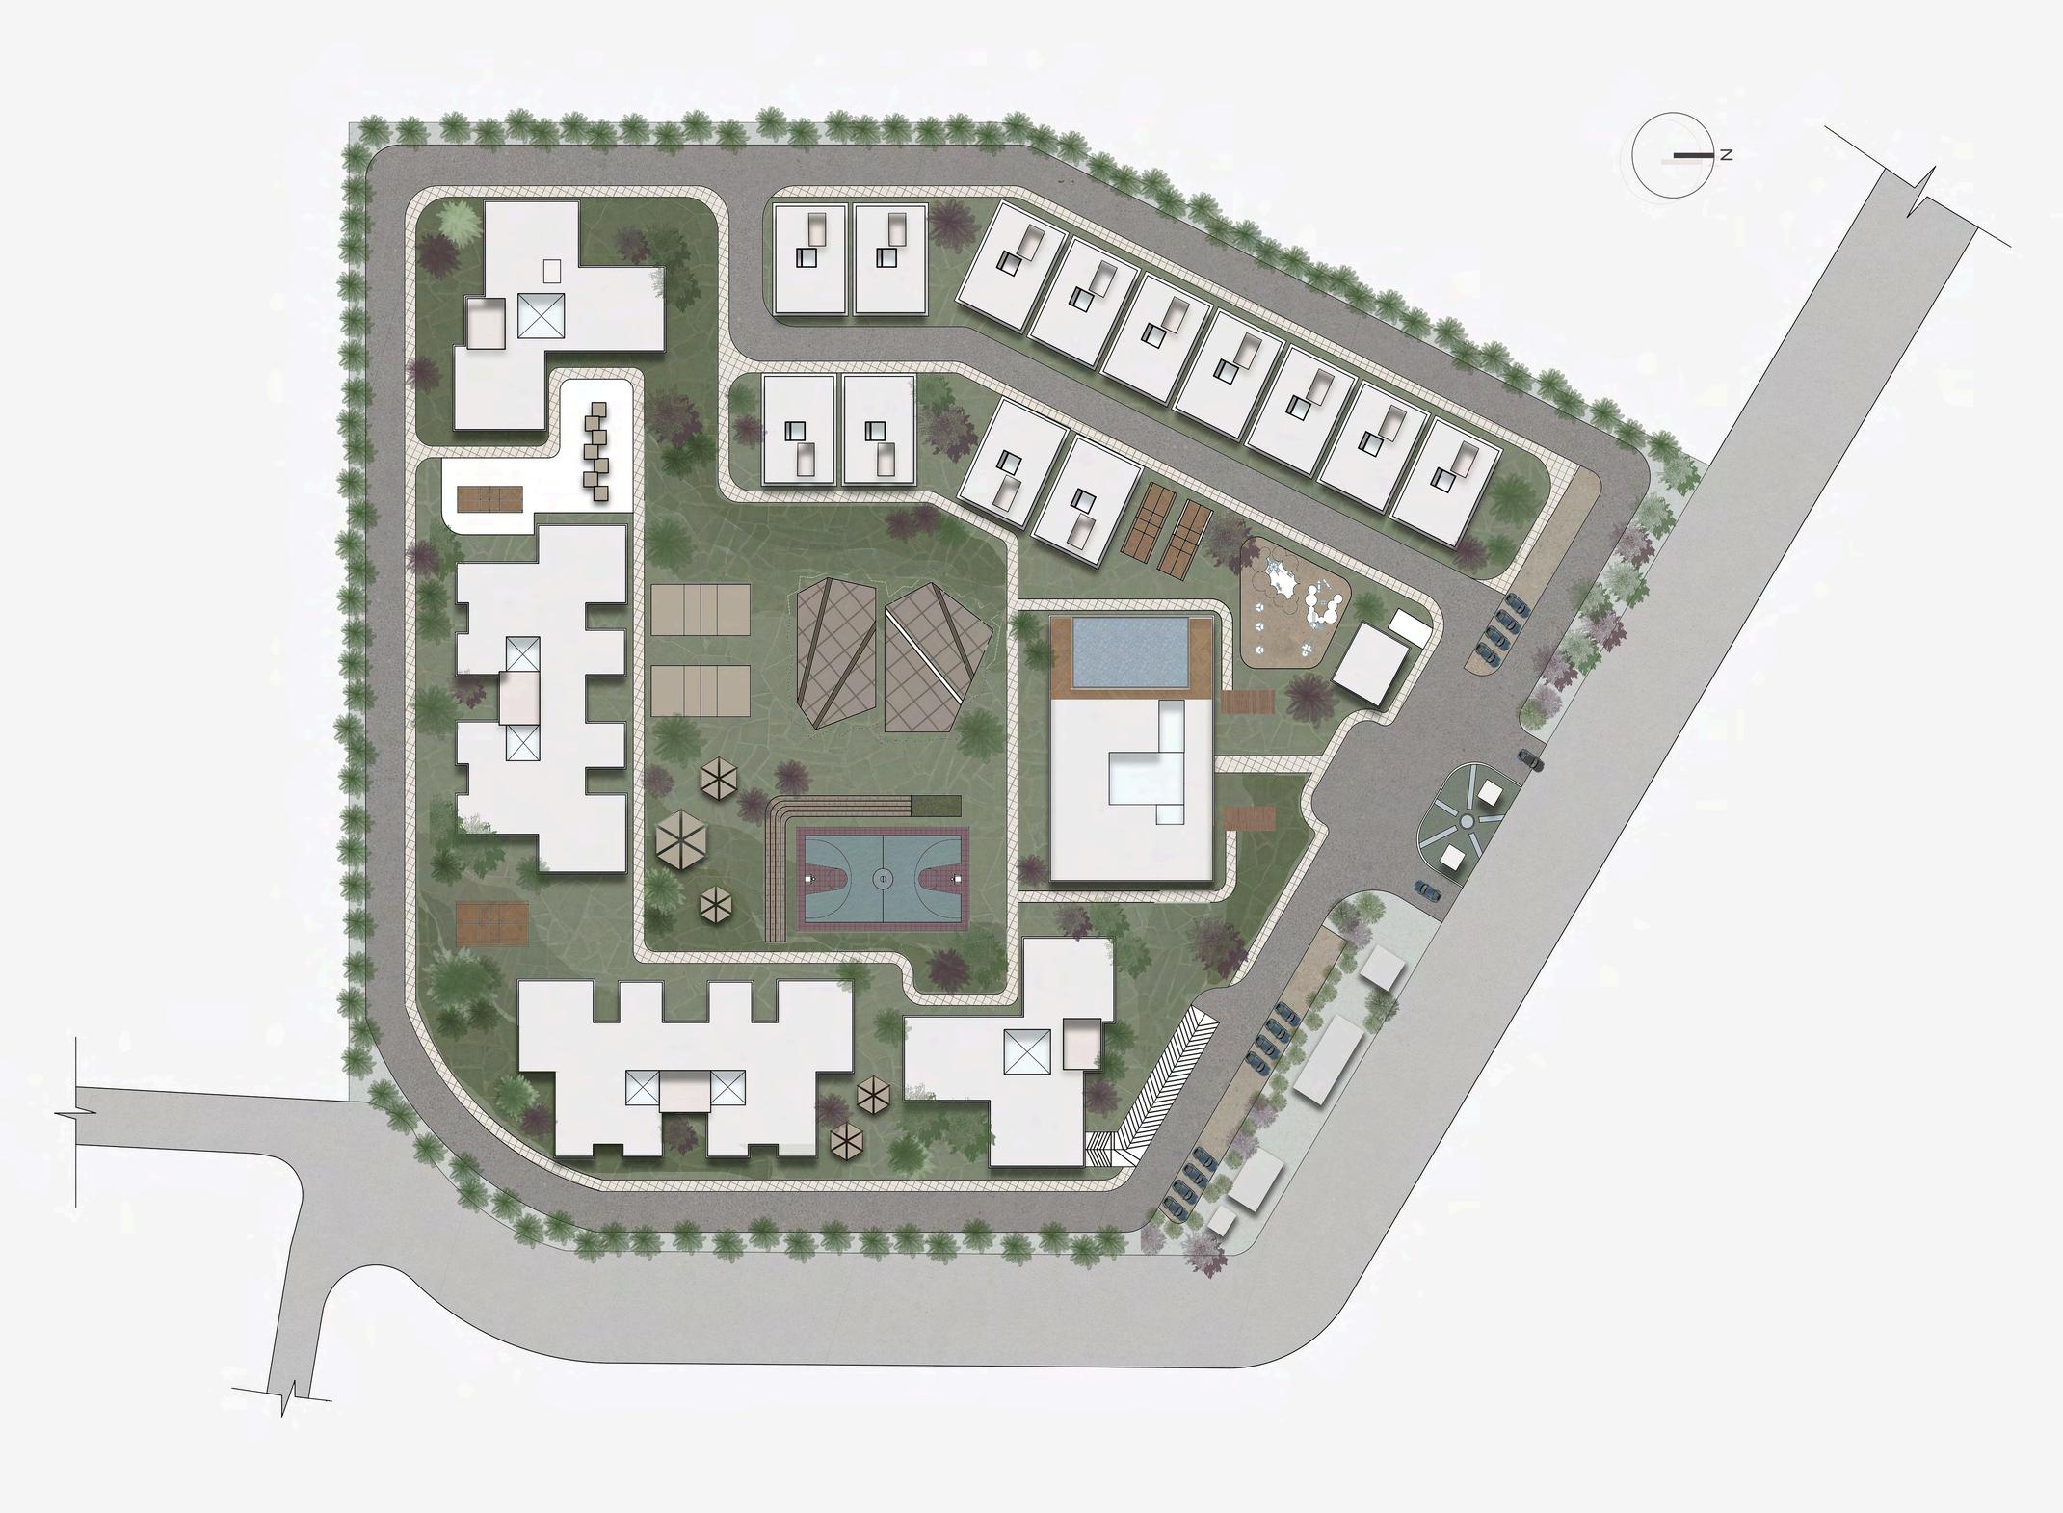
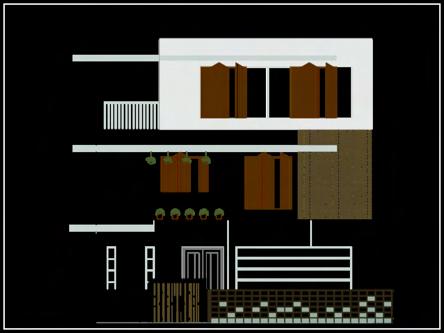
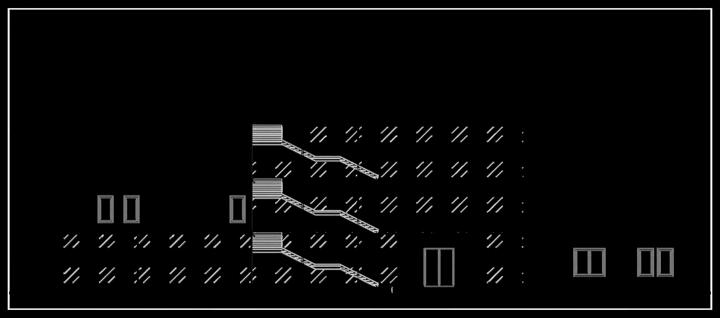
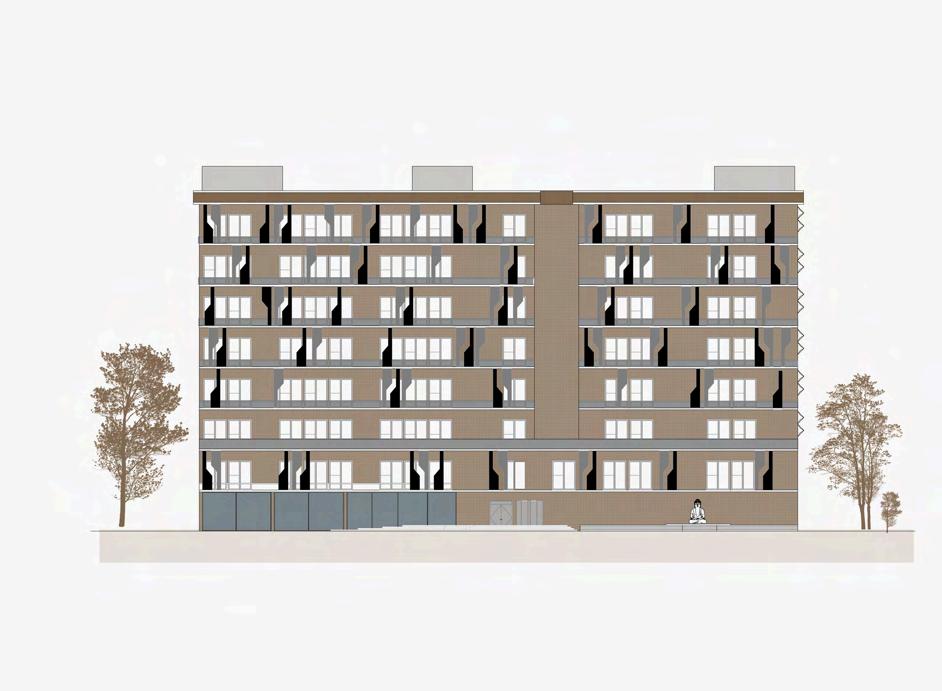
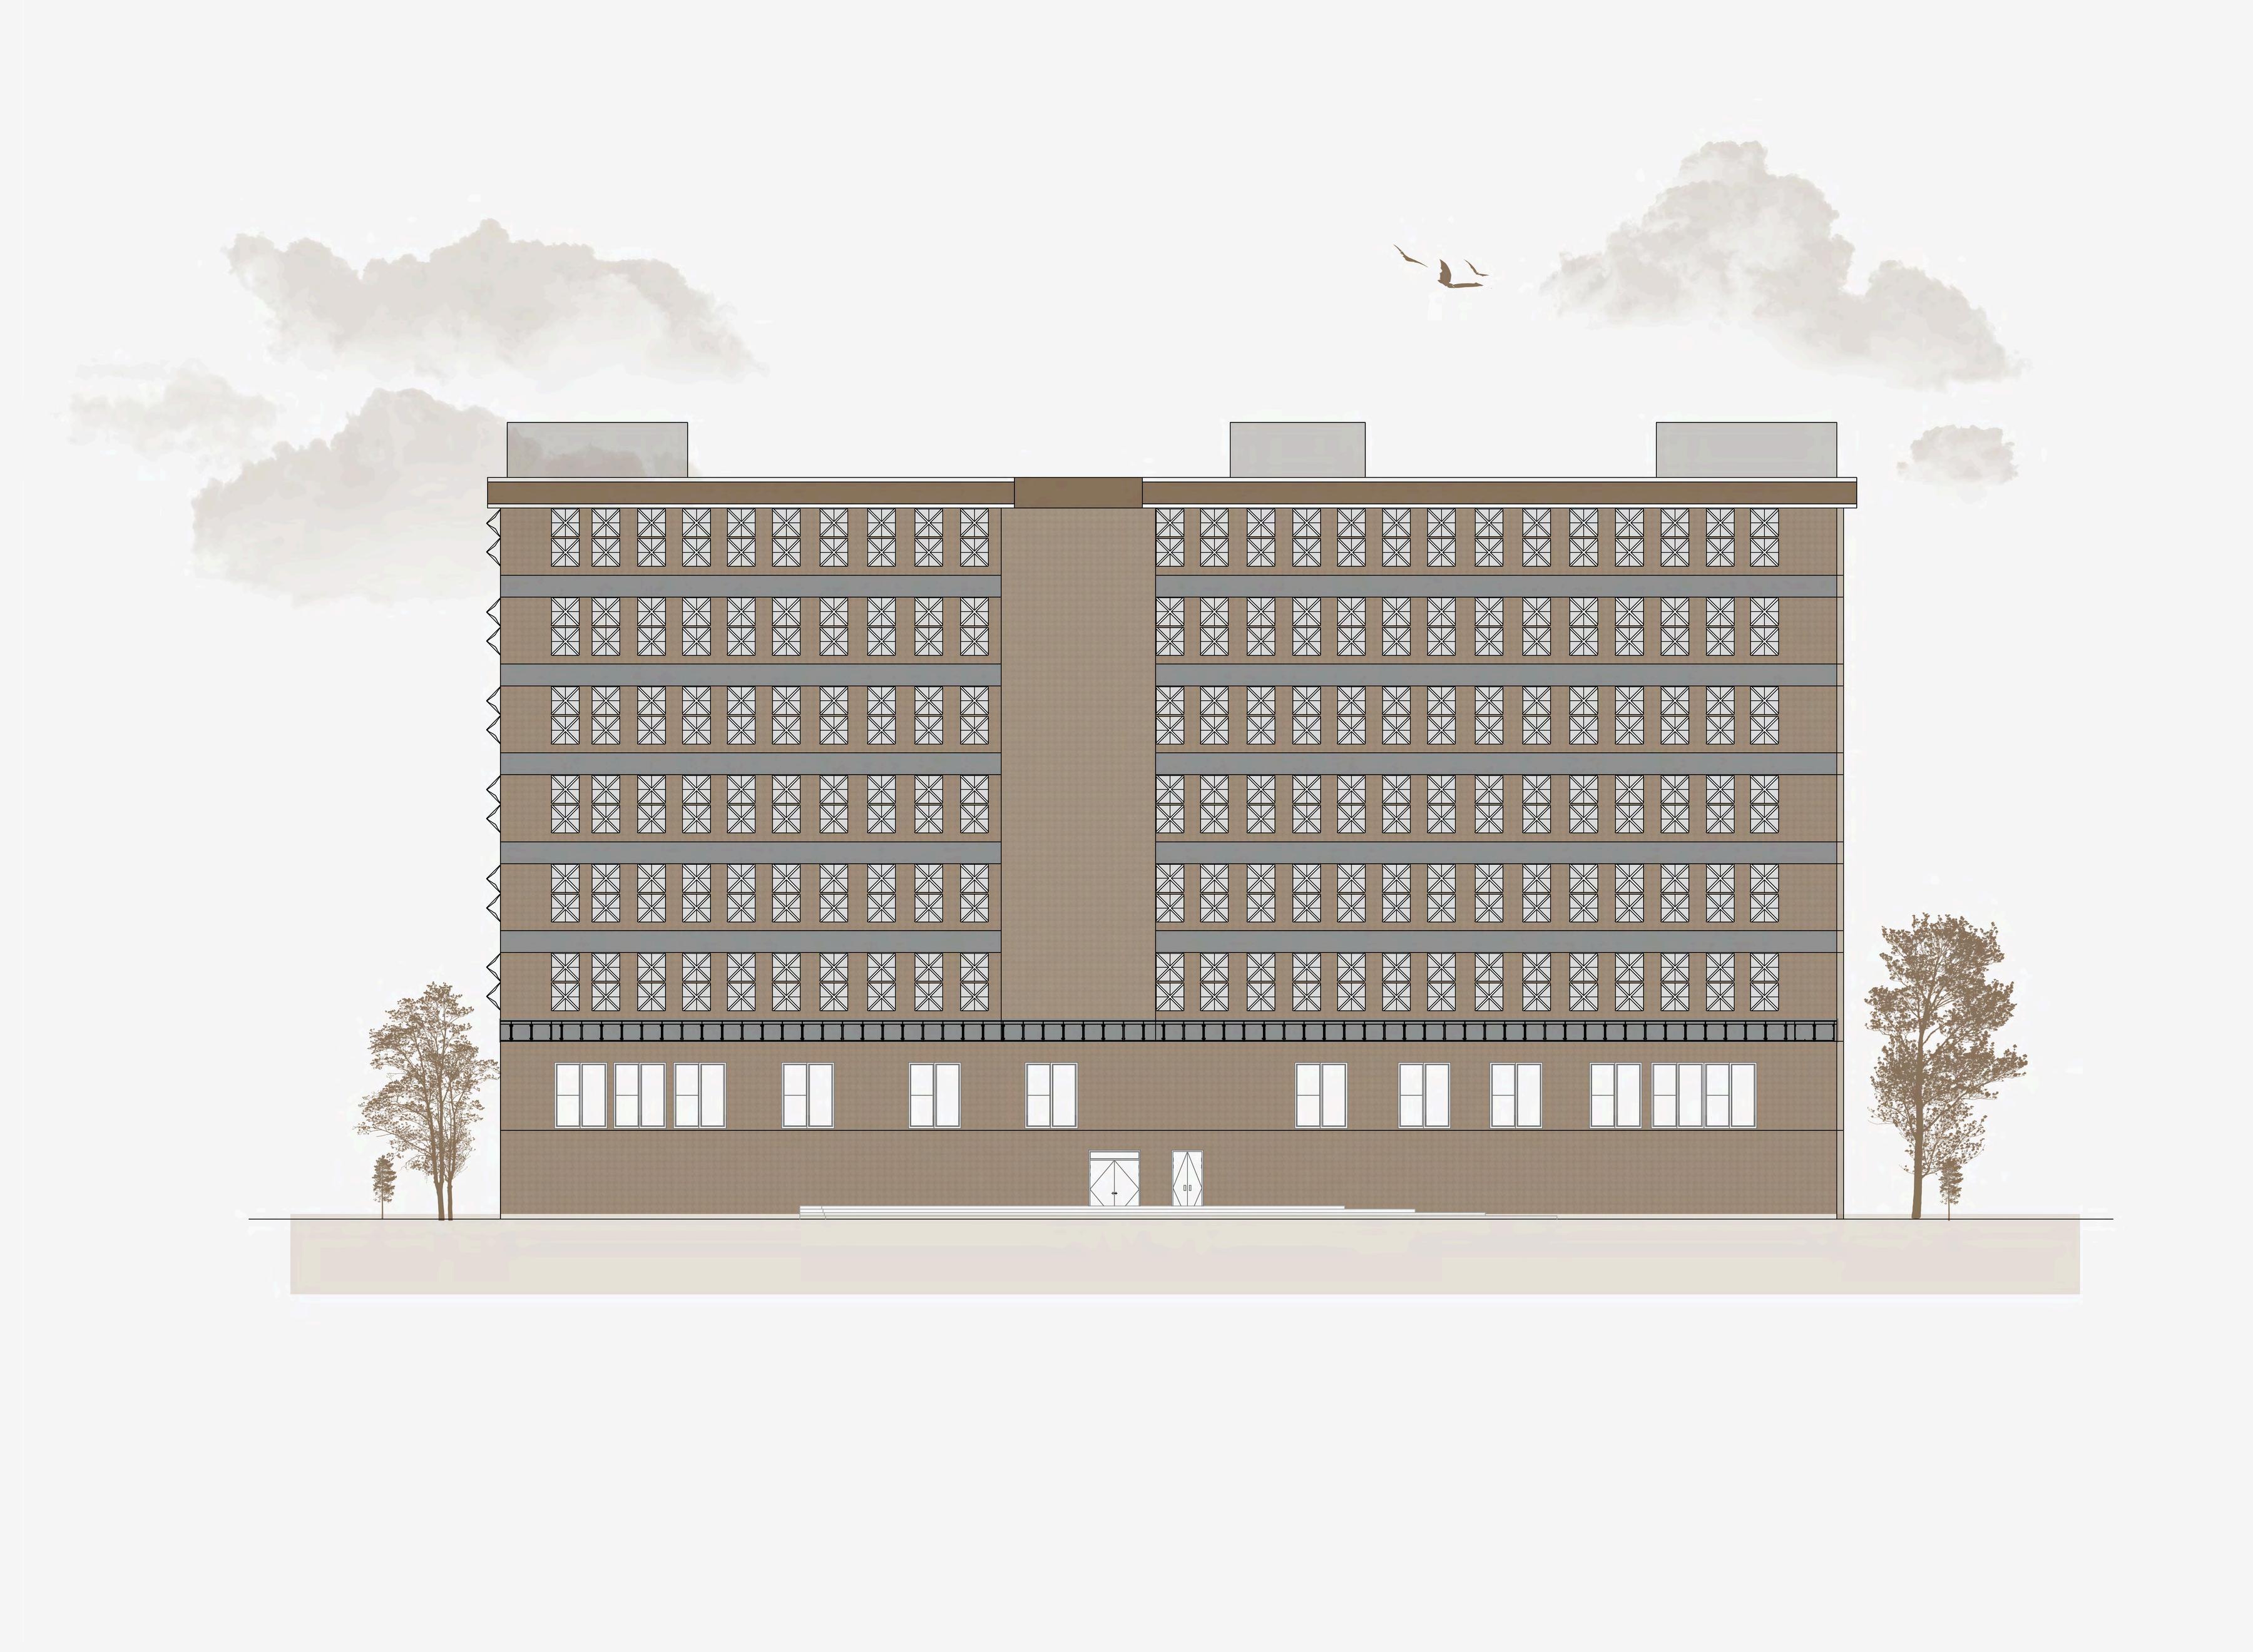
SITE NORTH ELEVATION
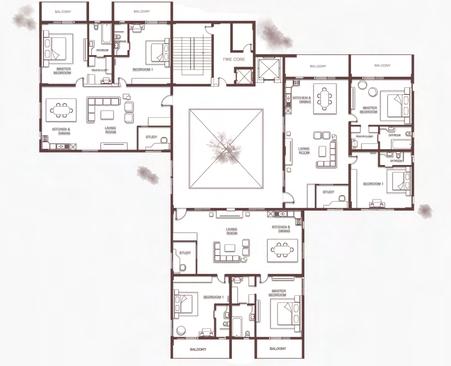
FLOOR PLANBLOCK 1,4
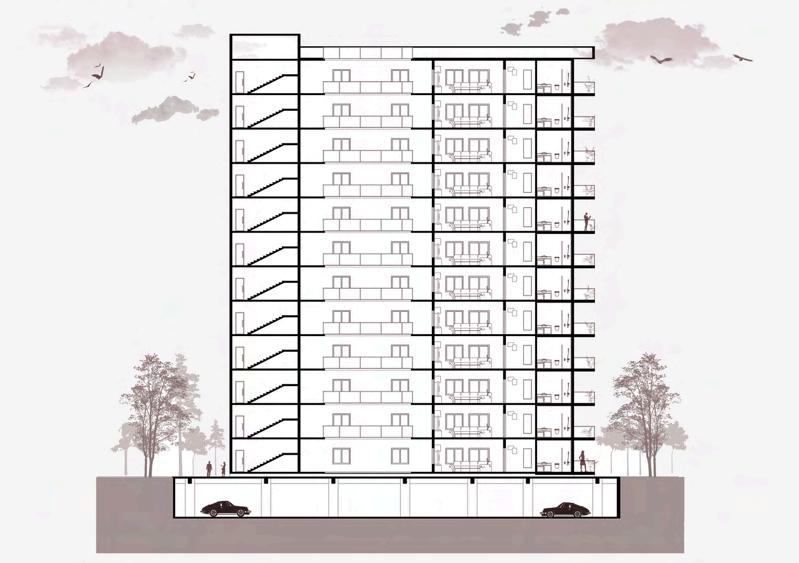
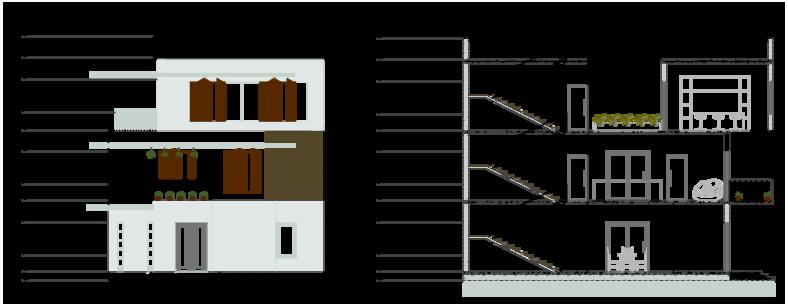
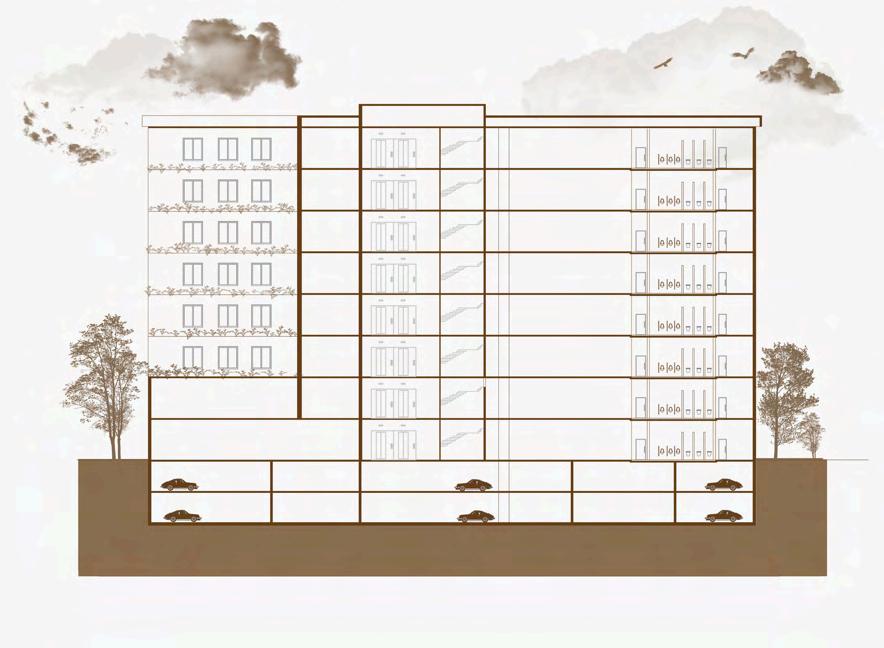
SITE SECTION A-A’
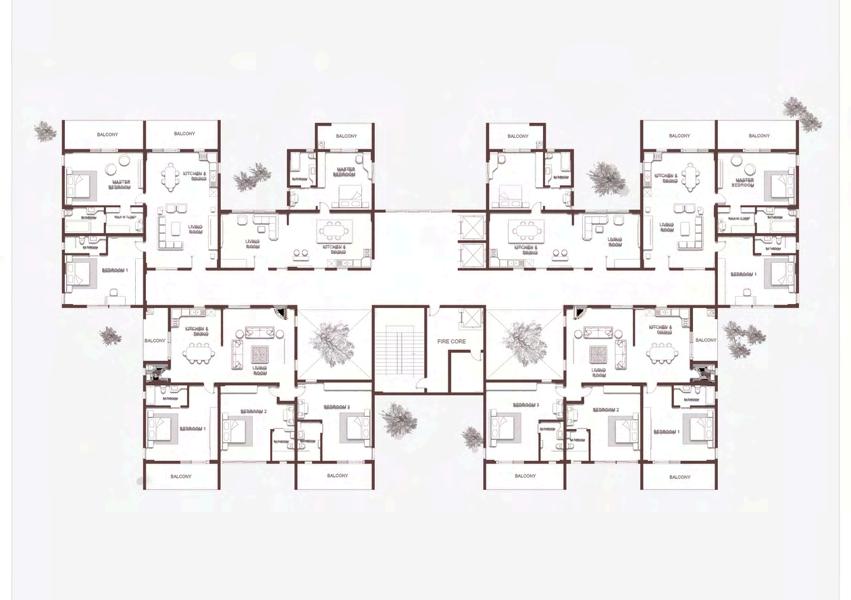
FLOOR PLANBLOCK 2,3
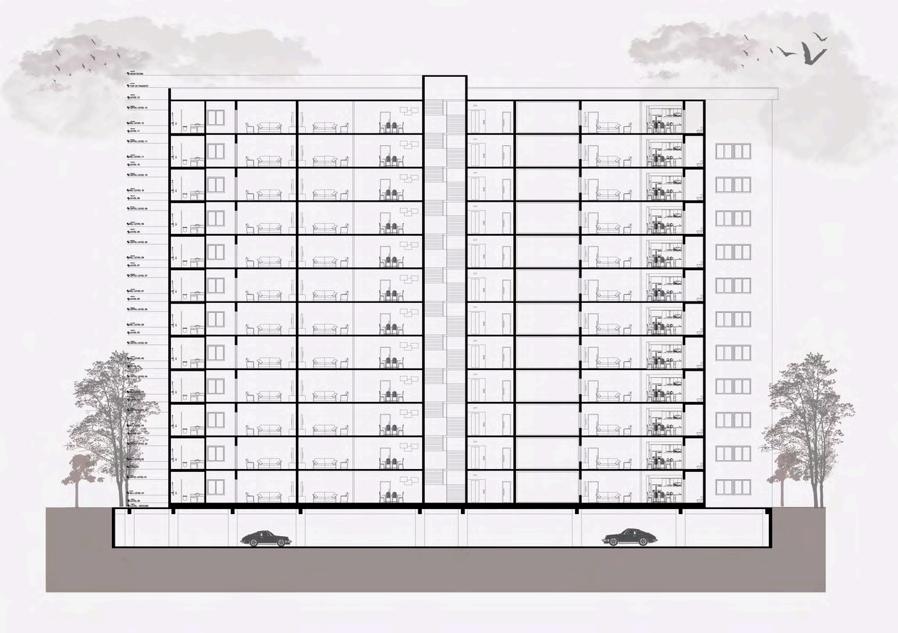
SITE SECTION B-B’
YEAR : 2024
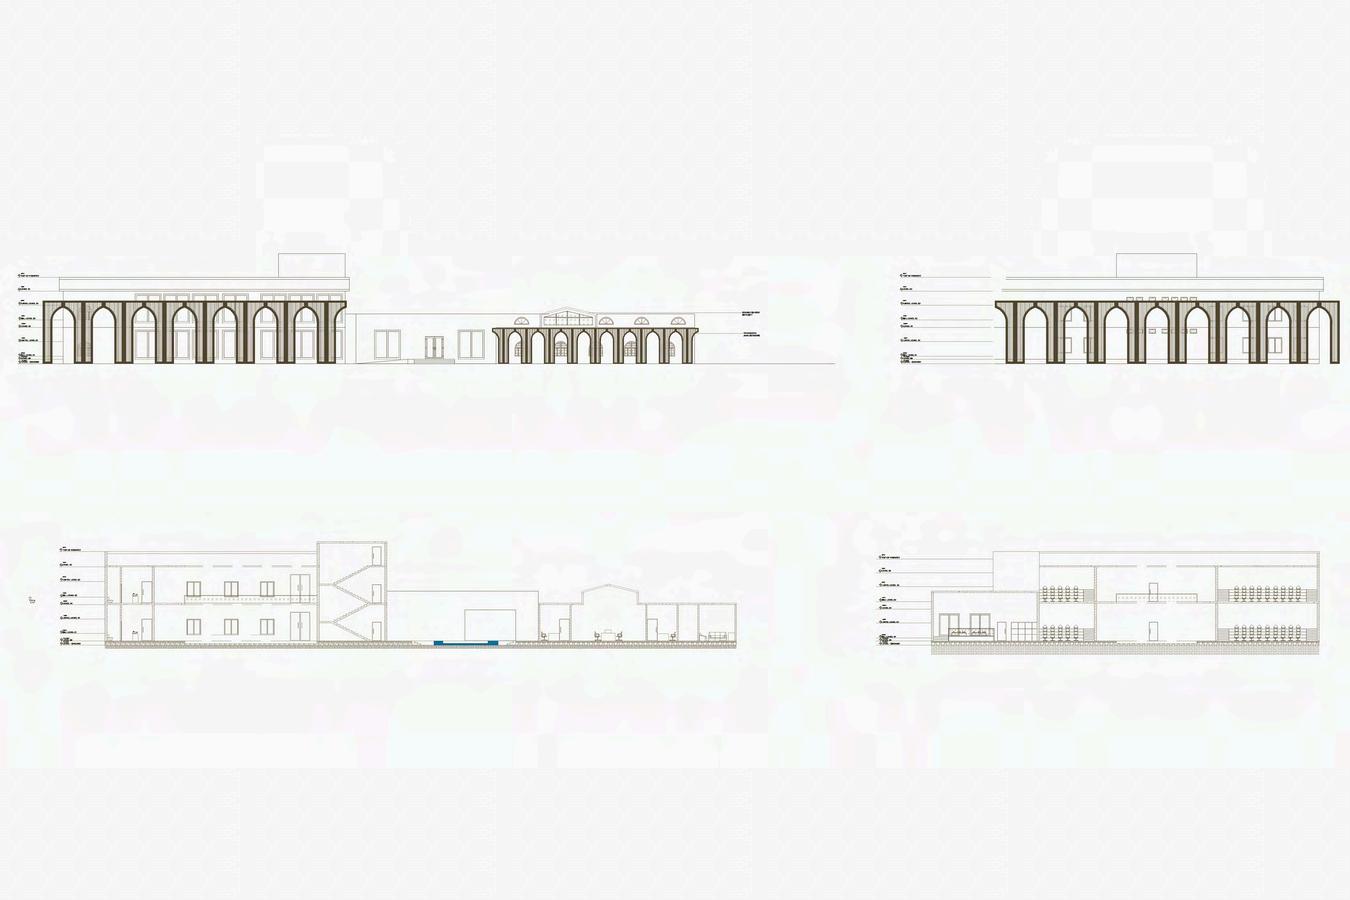
Studio Objective : The project aims to enhance the facilities at the Canara Institute of Bank Management (CIBM) in Manipal to meet the growing demand for space and resources. In response to the pressing need for expanded space to accommodate a higher frequency of short-term programs throughout the calendar year, the Bank aims to integrate a Corporate Training Centre into its existing campus infrastructure.
Location : Manipal, Karnataka
Site Area : 55,007 SQM (13.59 ACRES)
Climate Type : WARM- HUMID (Am)
Existing Built-up Area : 18,068M

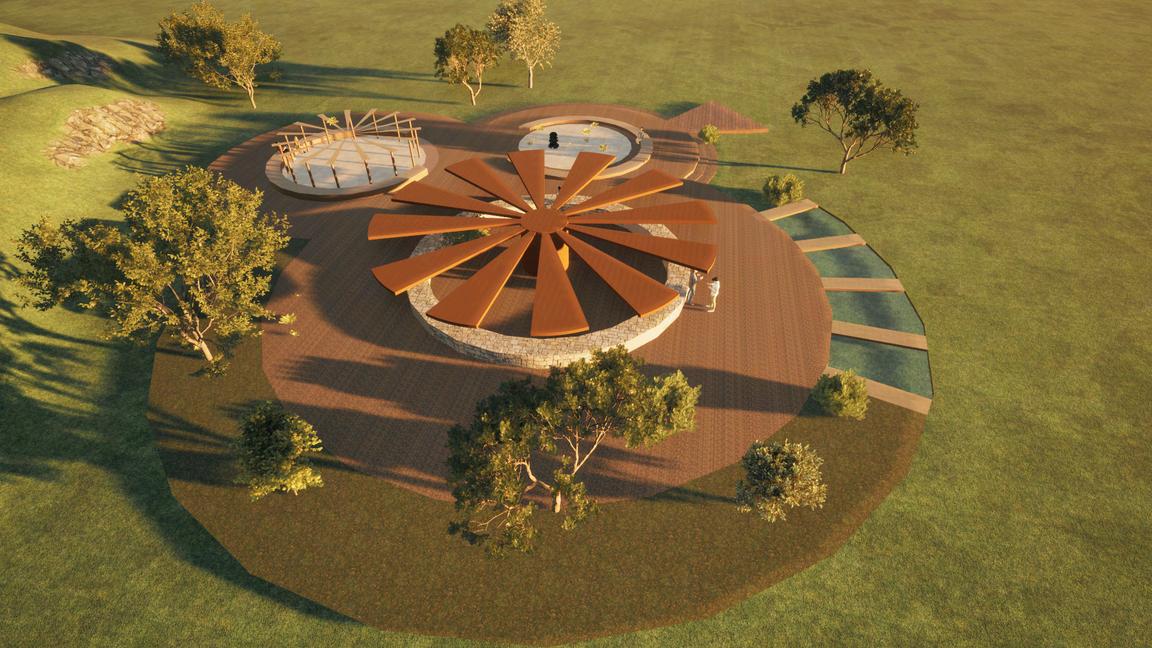
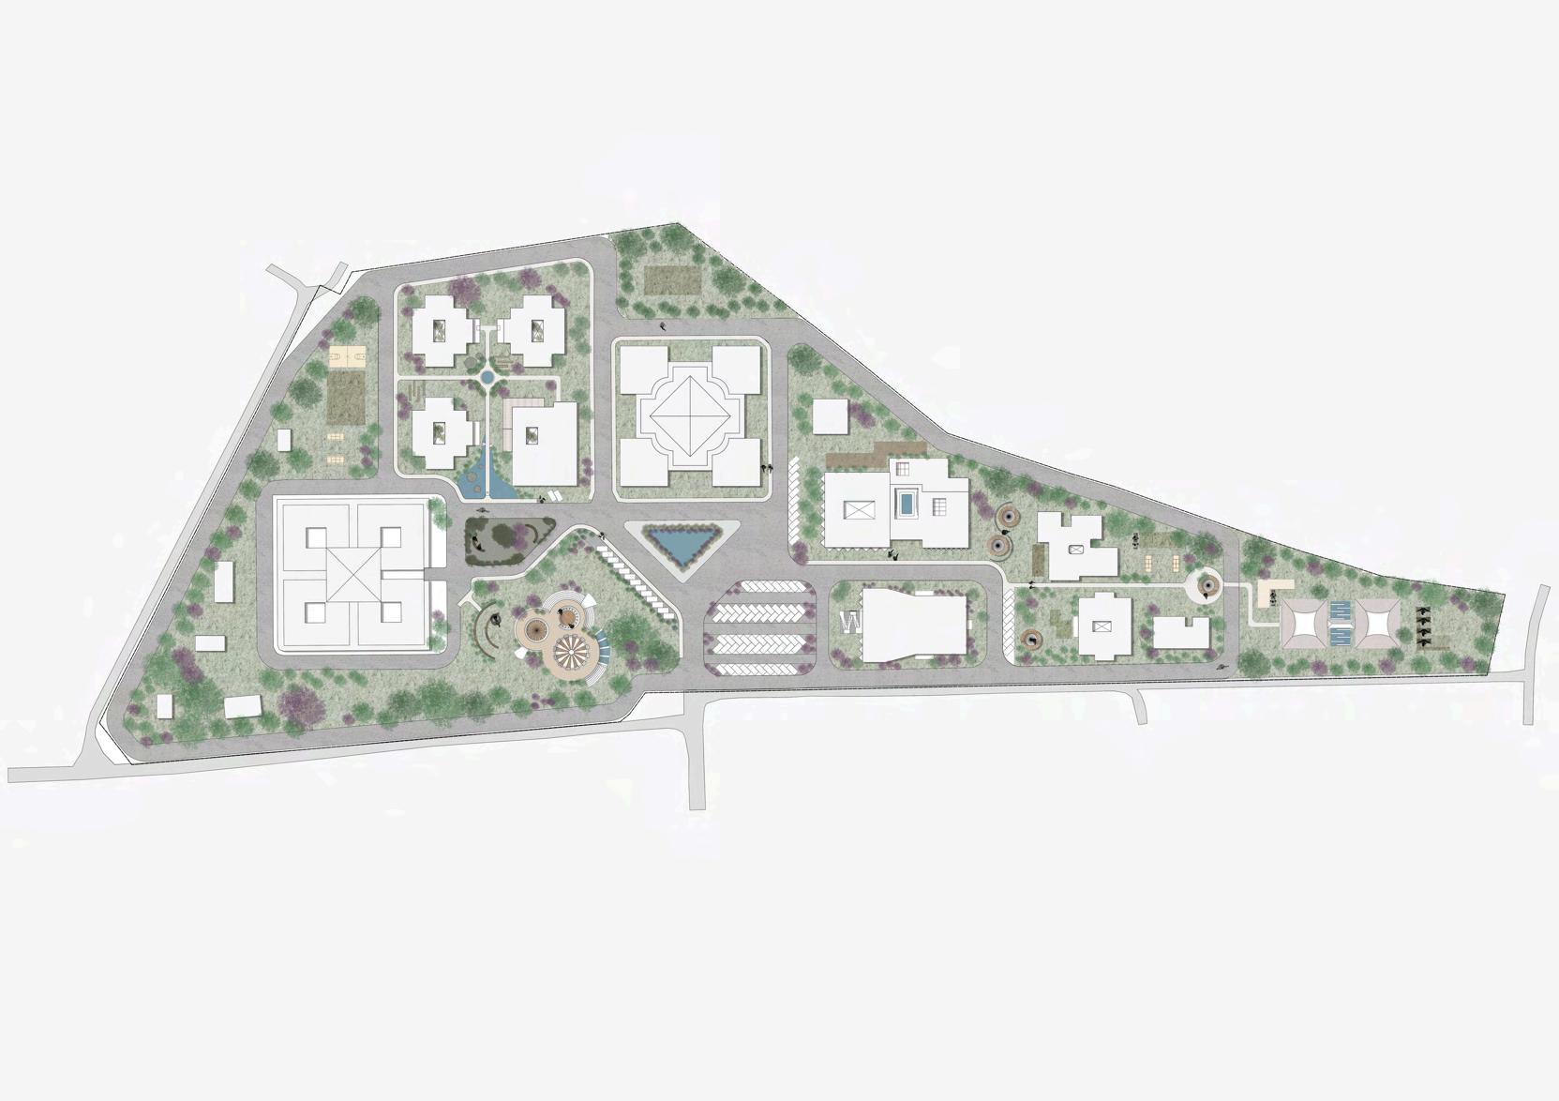
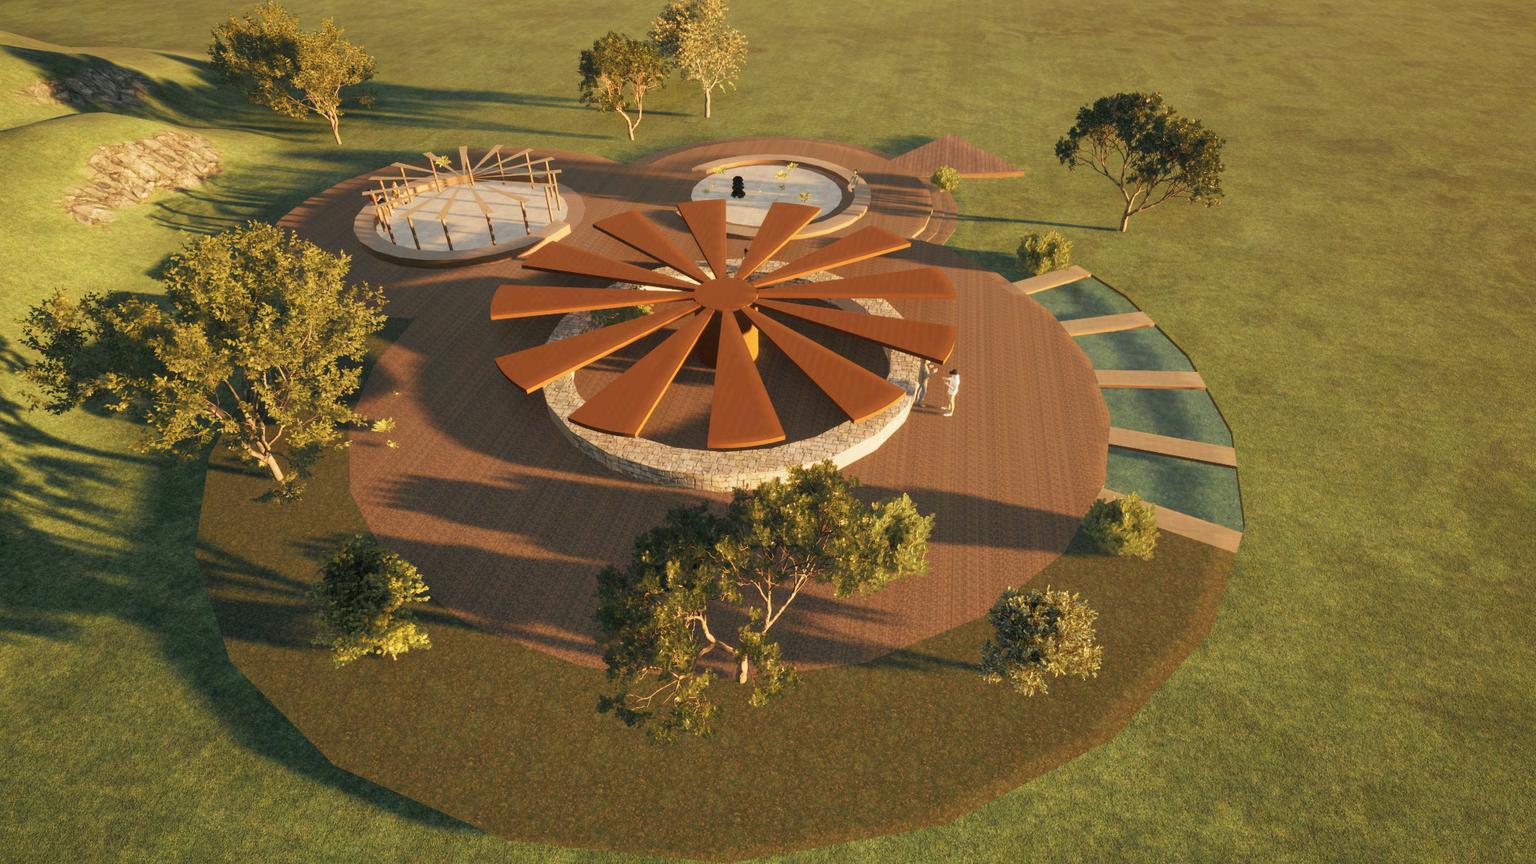
Wind Chimes
Water Body
Cobblestone Pathway
Labryinth Walkways
Thesensorytrail
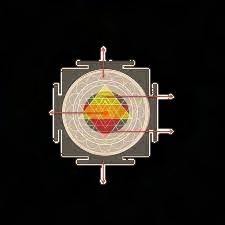
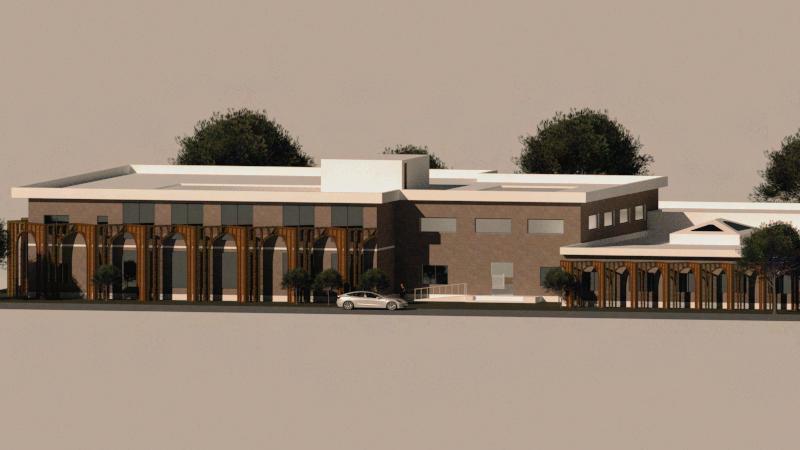
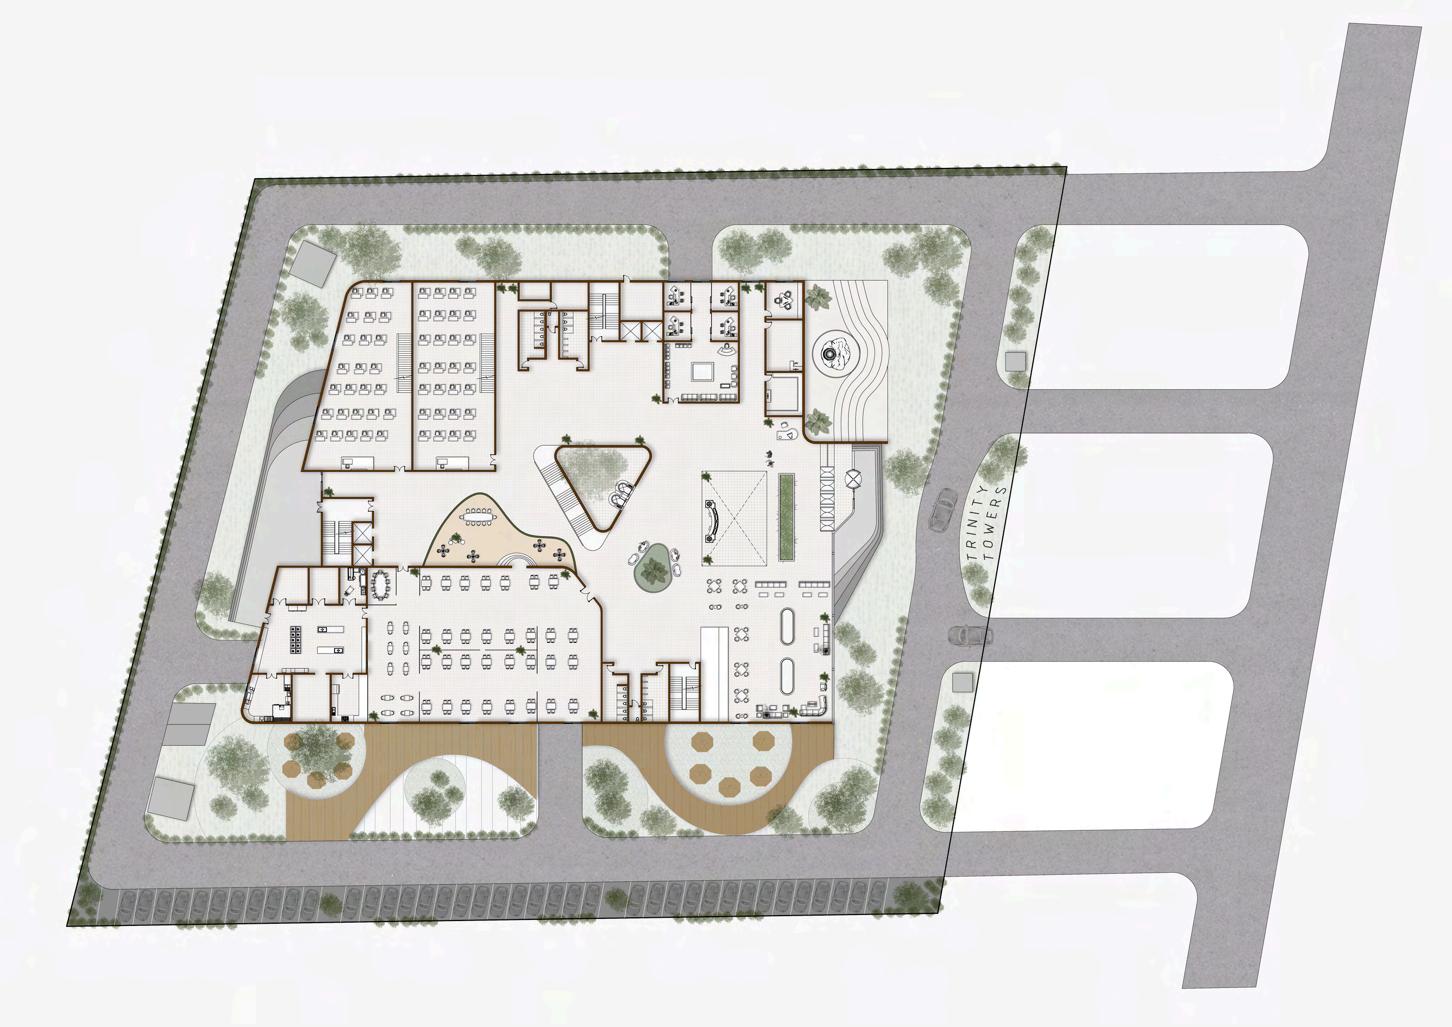
CIBM is envisioned as a Tranquil Learning Hub, drawing inspiration from Mandala Concept create spaces that promote harmony and balance. The integrated approach fostering community engagement, connection with nature with sensory trails and outdoor pavilions.
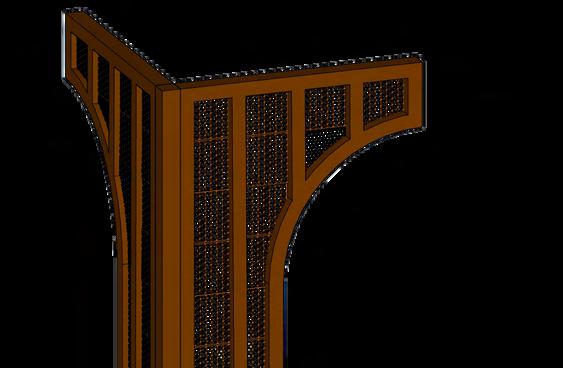
Jaali screen patterns inspired from mandala art features
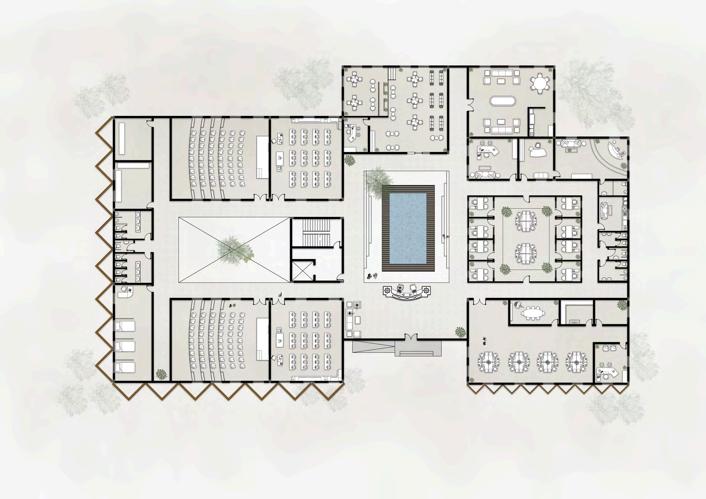
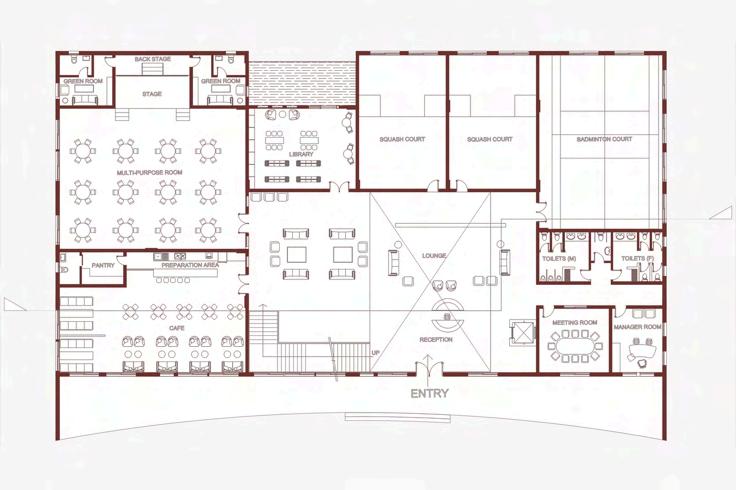
FLOOR PLAN - Academic Block
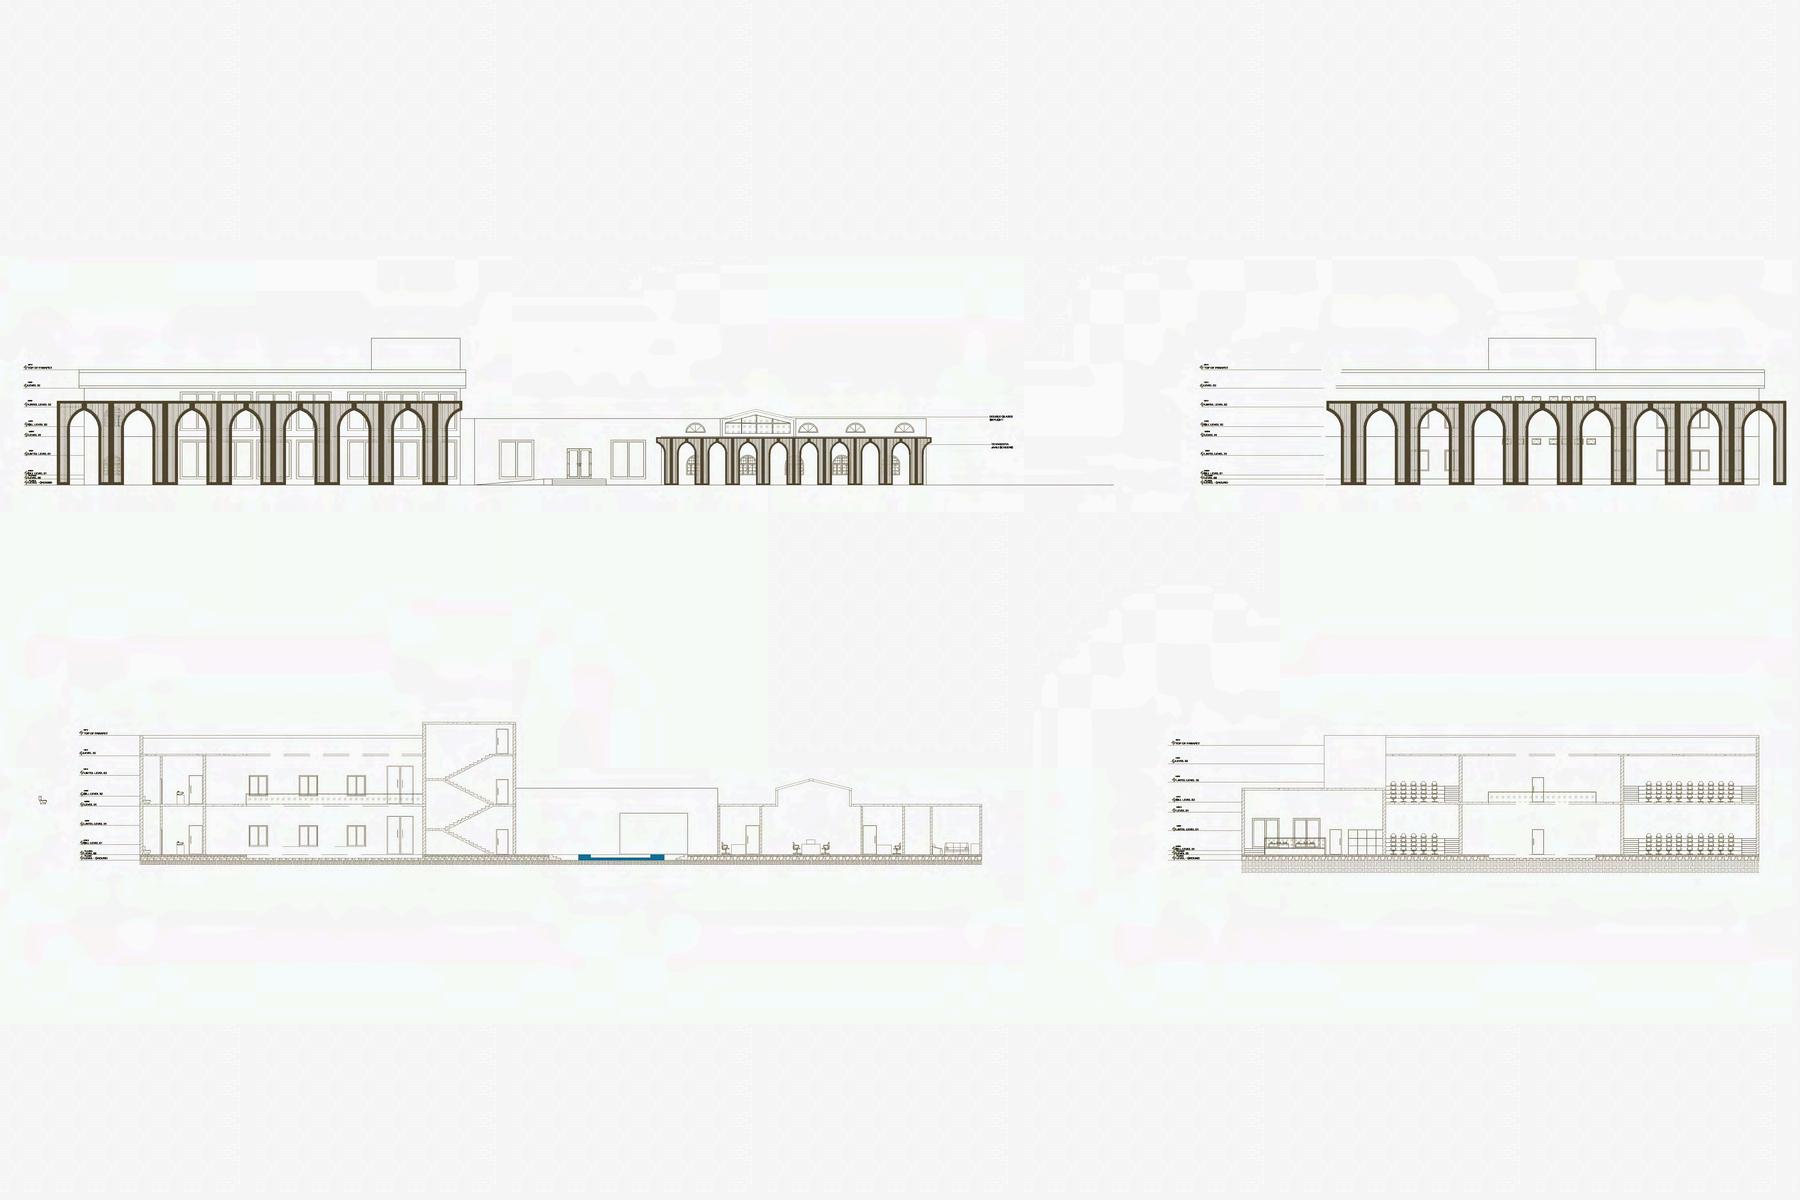
EAST ELEVATION- Academic Block
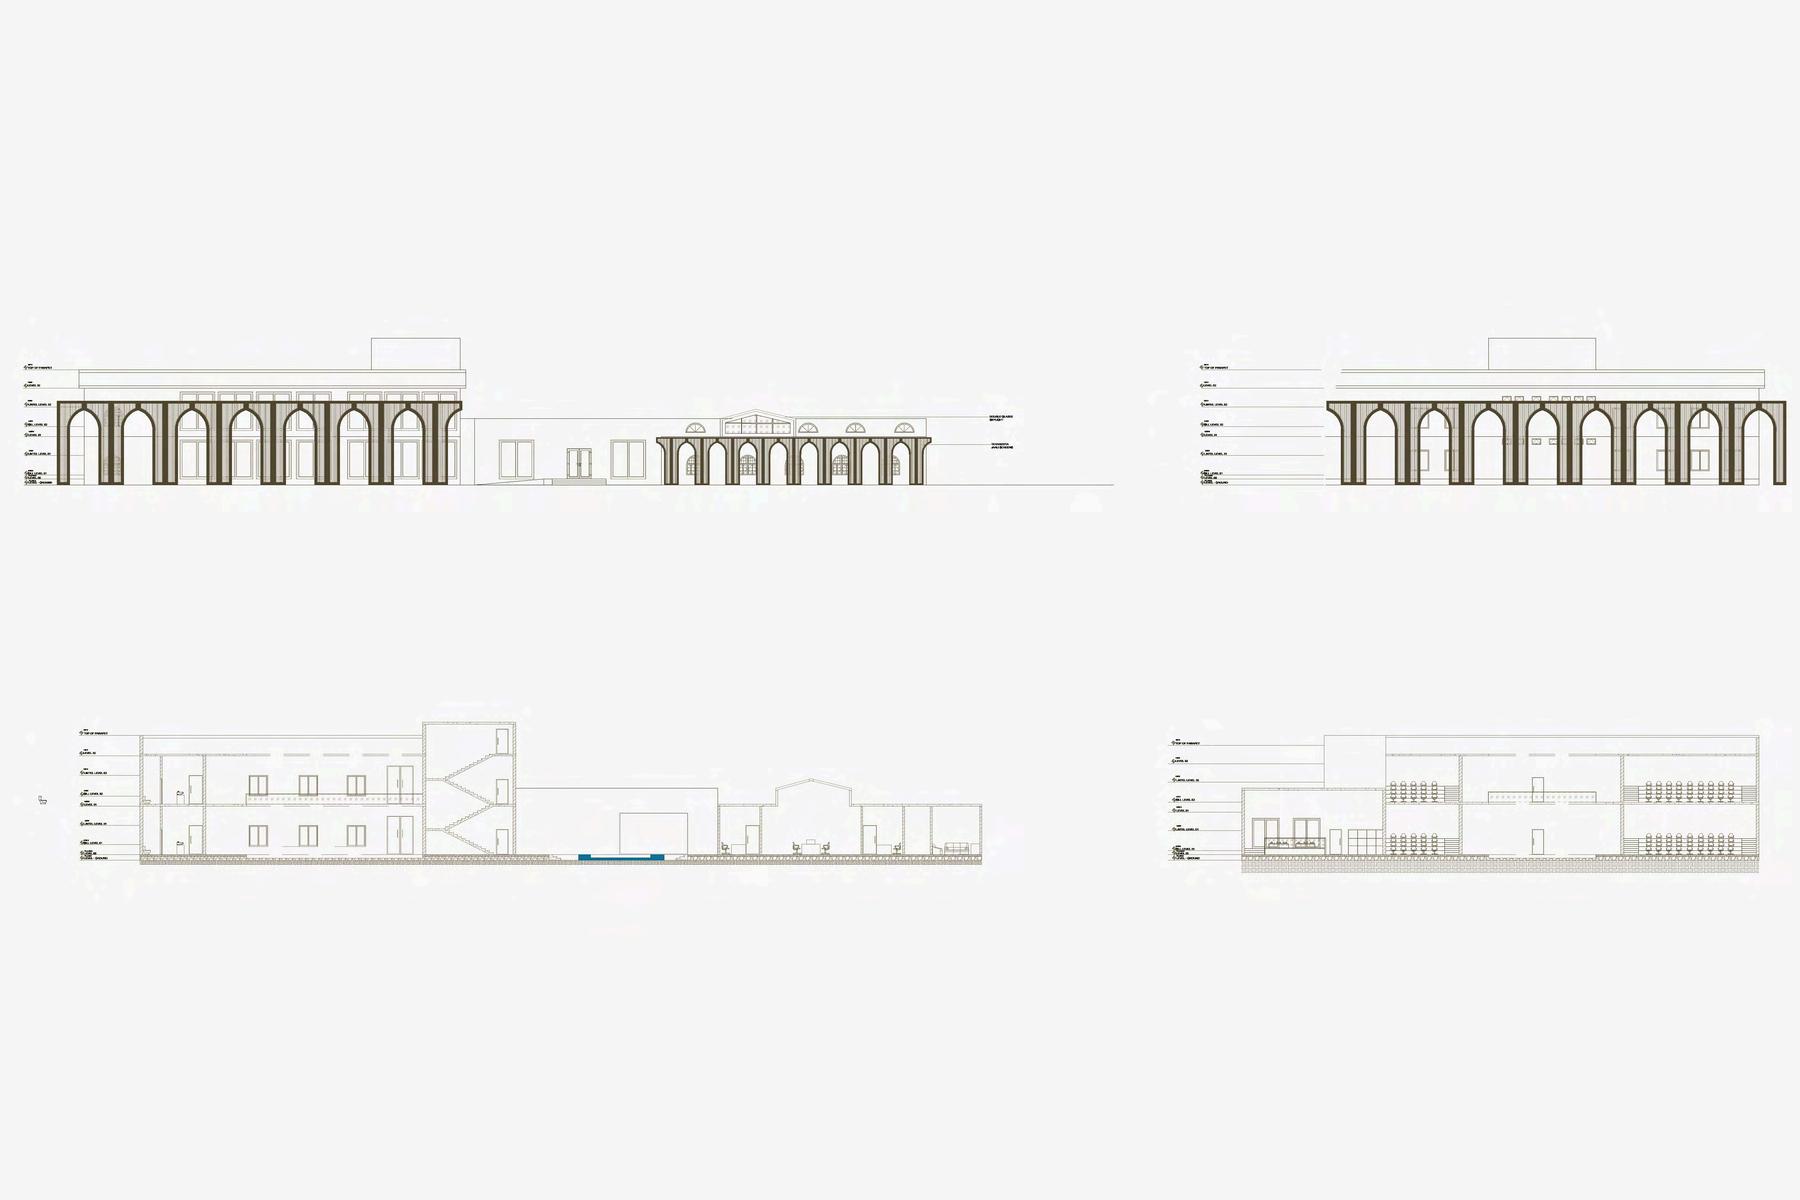
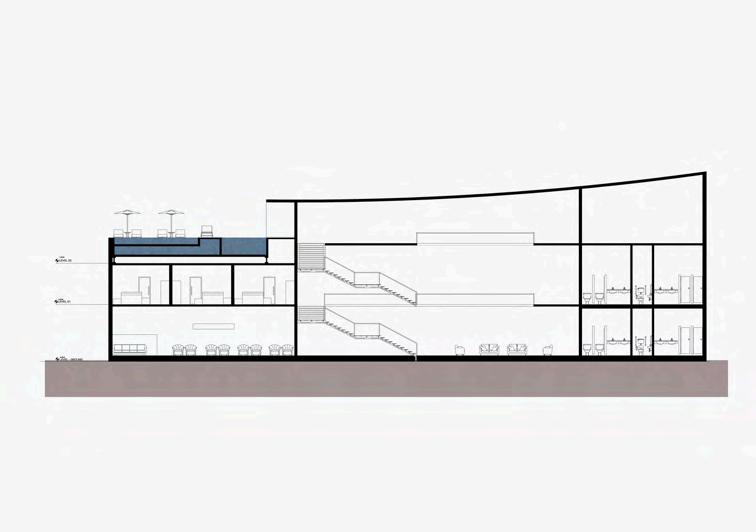
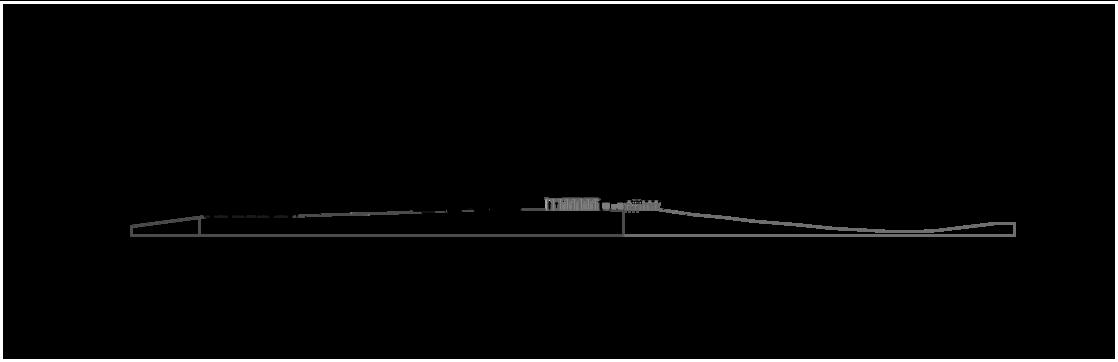
SECTION A-A’- Academic Block
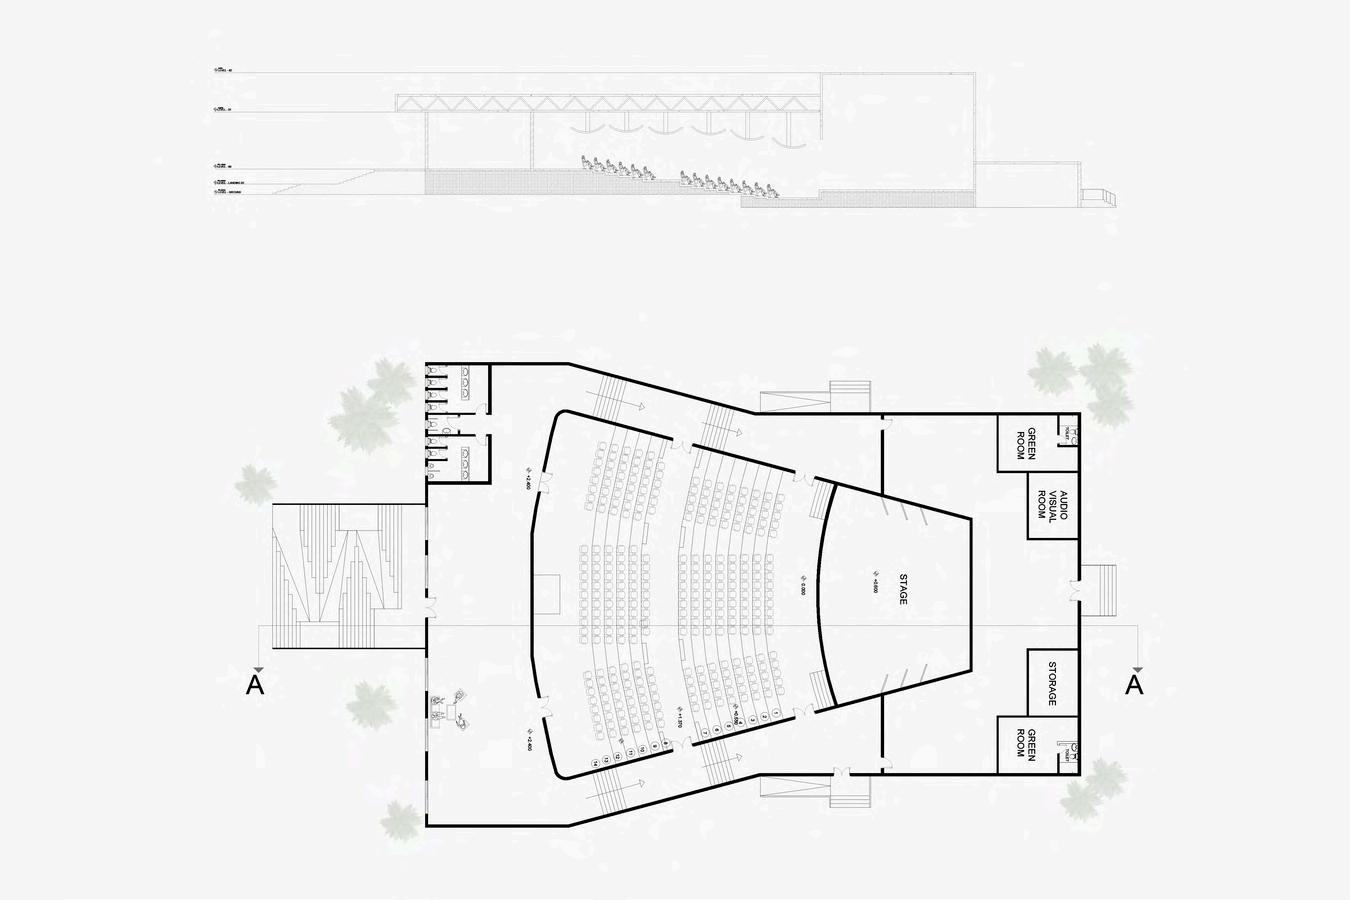
FLOOR PLAN - Auditorium
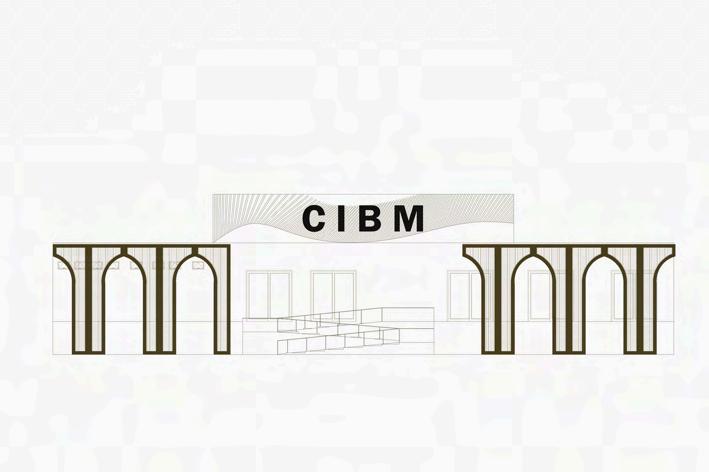
SOUTH ELEVATION- Auditorium
SECTION B-B’- Academic Block
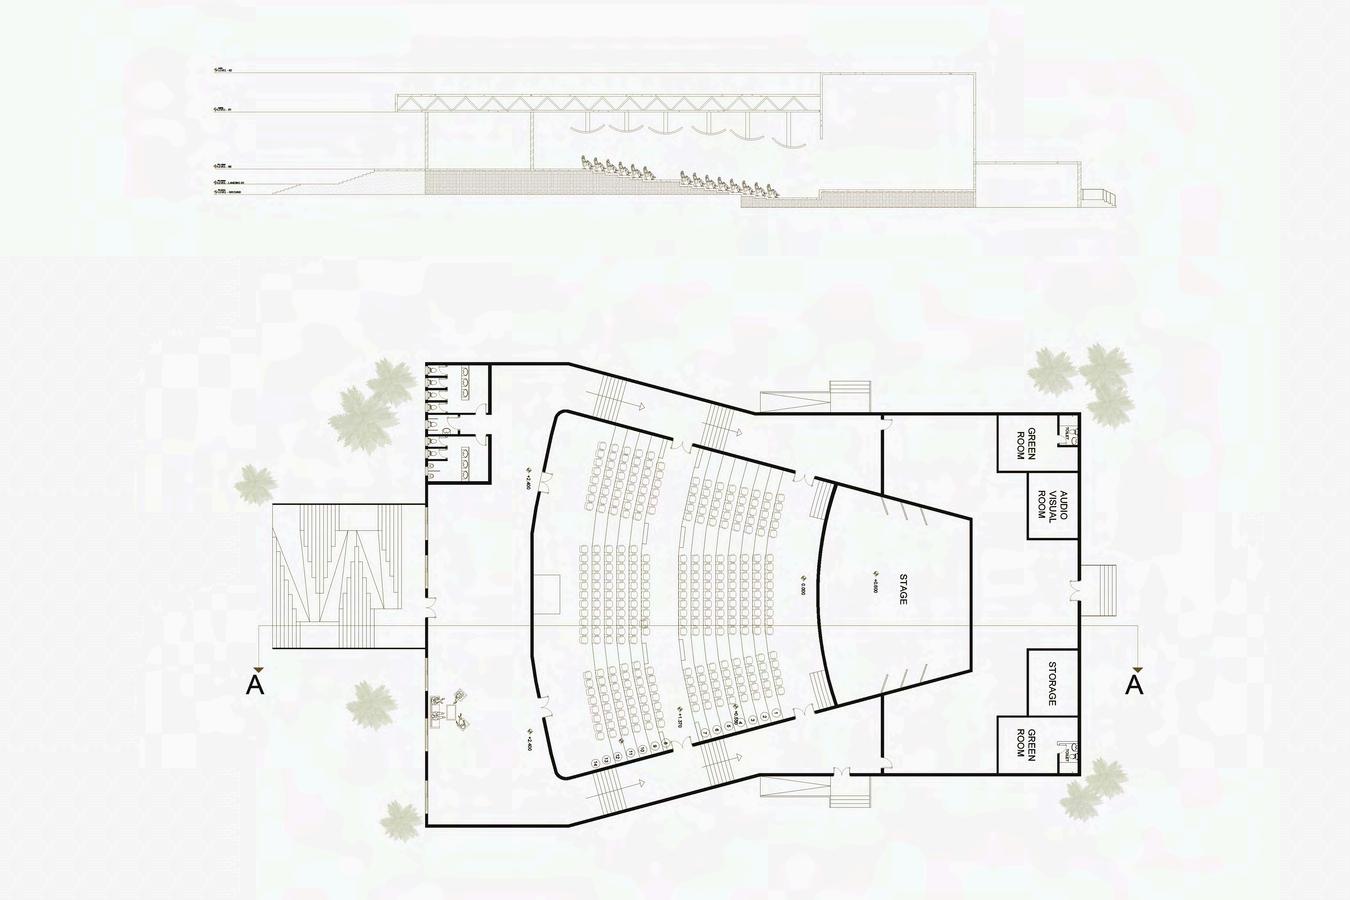
SECTION C-C’-Auditorium
YEAR : 2023
Studio Objective : To design a sustainable, energy-efficient corporate office building that integrates building and site services while addressing spatial planning, accessibility, and future adaptability. The project emphasizes compliance with local regulations, minimal environmental impact, and harmony with the cultural and site context.
Location : Udupi, Karnataka
Site Area : 11,541 SQM ( 2.8 ACRES)
Climate Type : WARM- HUMID (Am)
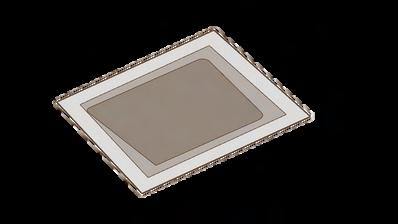
Building Footprint on site.
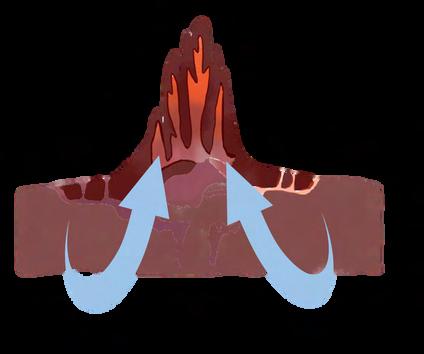
This corporate office building adopts a biomimetic approach, drawing inspiration from natural processes to achieve sustainability and enhance occupant well-being. Designed for Udupi’s warm and humid climate, the concept incorporates termite mound-inspired passive cooling, a responsive façade skin to reduce solar radiation, and canopy roofing for natural shade and ventilation. By integrating these nature-inspired strategies, the design promotes energy efficiency, comfort, and a seamless connection with the environment.
Central Atrium as a main chimney inspired from termite earth mounds.
Exterior shell supporting the vents to let the hot air escape.
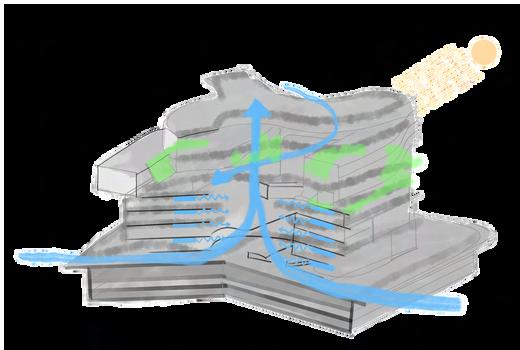
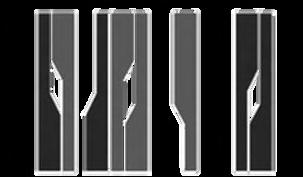
North facade equipped with a second skin at an offset creating a buffer.
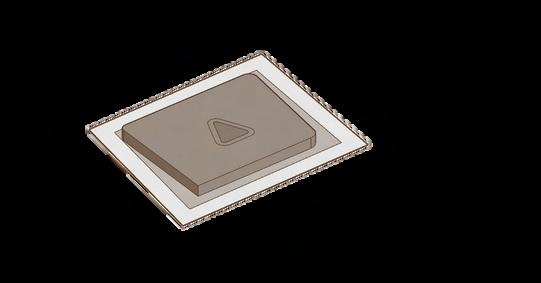
Extruding the form and creating a central atrium.
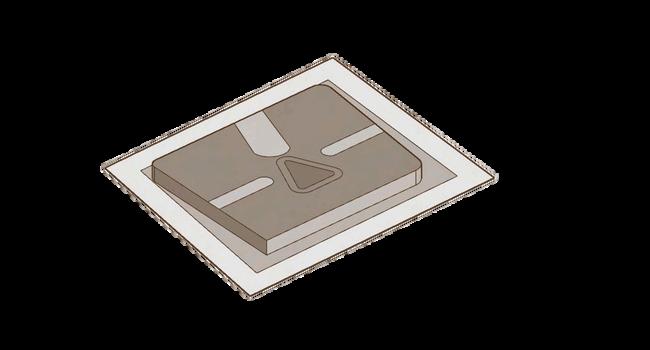
Sculpting the form creating curved voids.
Inspired from tree branches

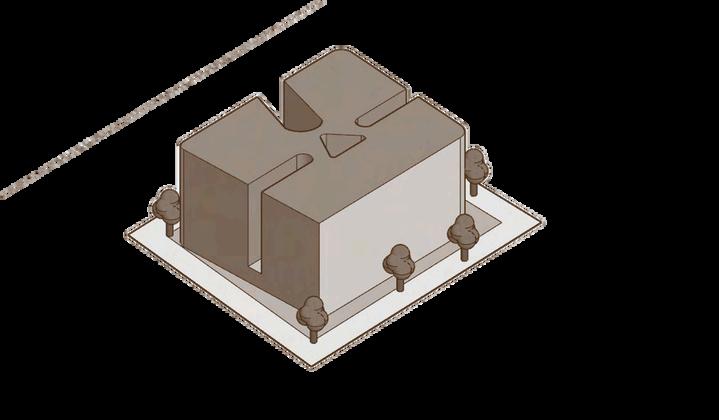
Extruding the form and adding the facade skin.
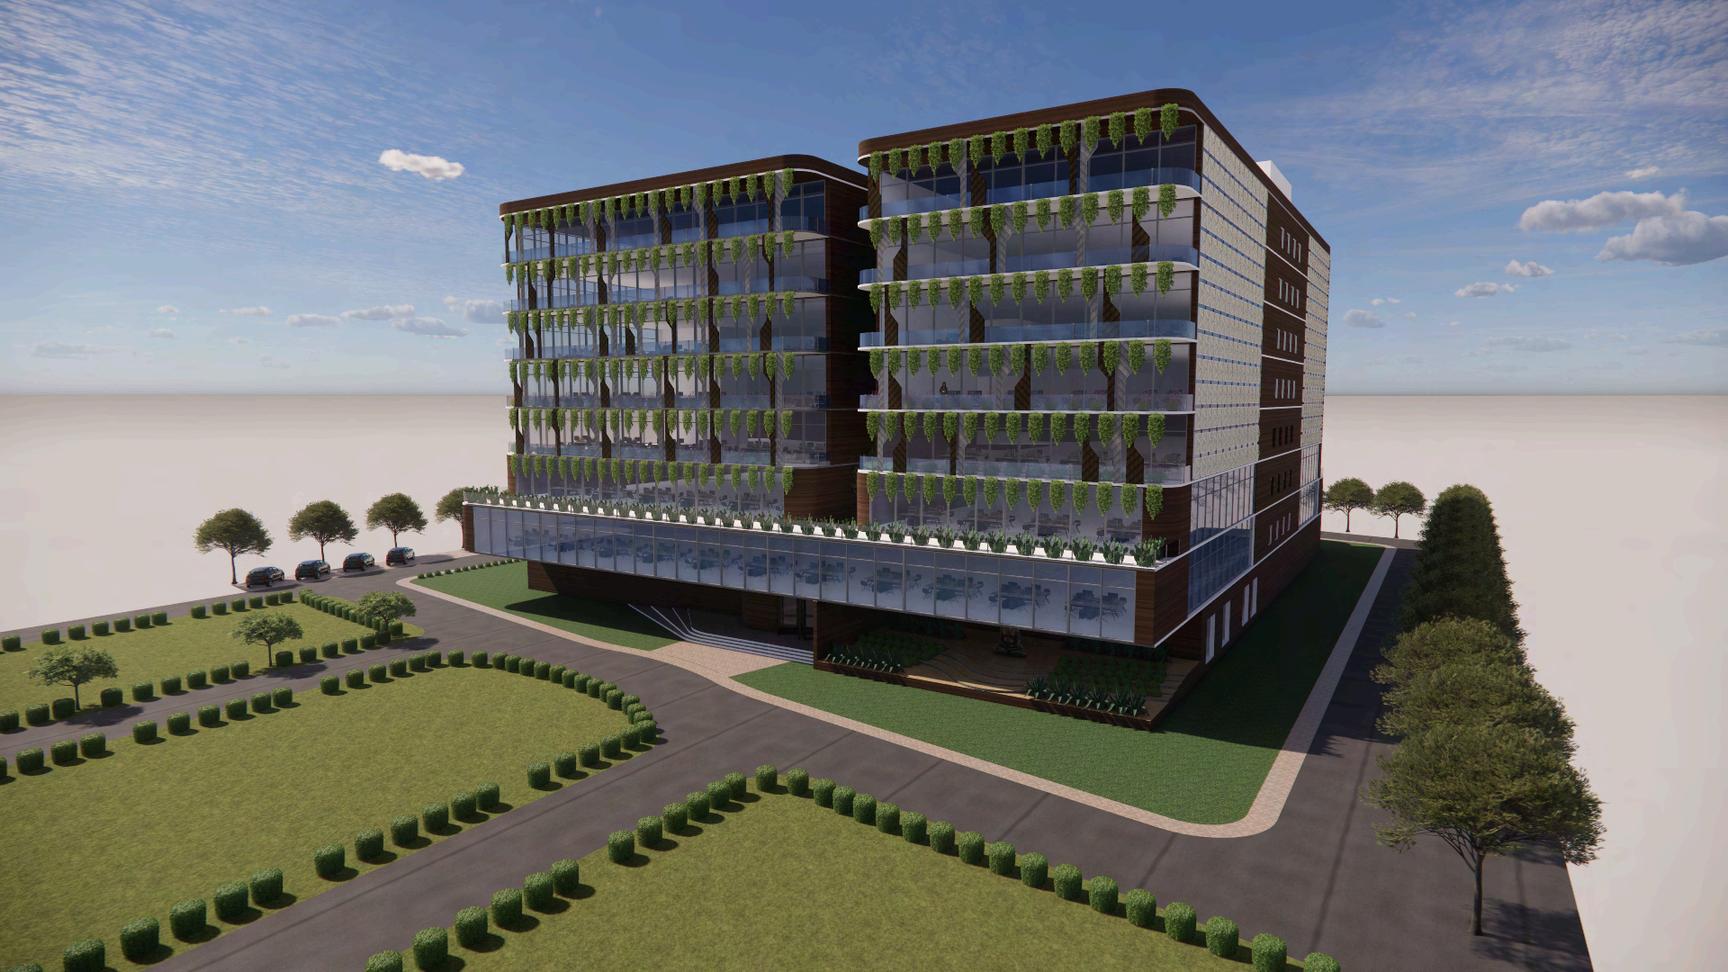
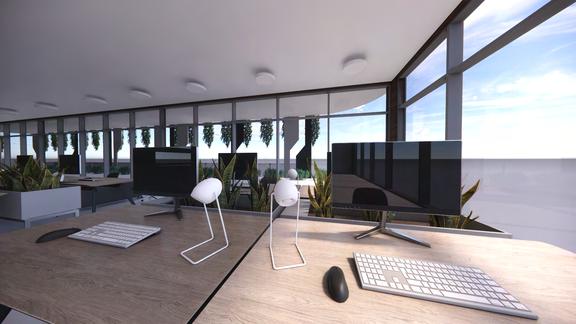
The office building is designed as three distinct towers, each interconnected to create a cohesive yet dynamic form. This layout allows for ample natural sunlight to penetrate the interiors, reducing reliance on artificial lighting and minimizing eye strain for occupants. The design emphasizes indoor environmental quality, with systems in place to monitor air quality and ensure a healthy workspace. Ambient lighting is carefully integrated to support a comfortable and productive work environment, aligning with the overall goal of creating a sustainable, occupant-friendly office space.
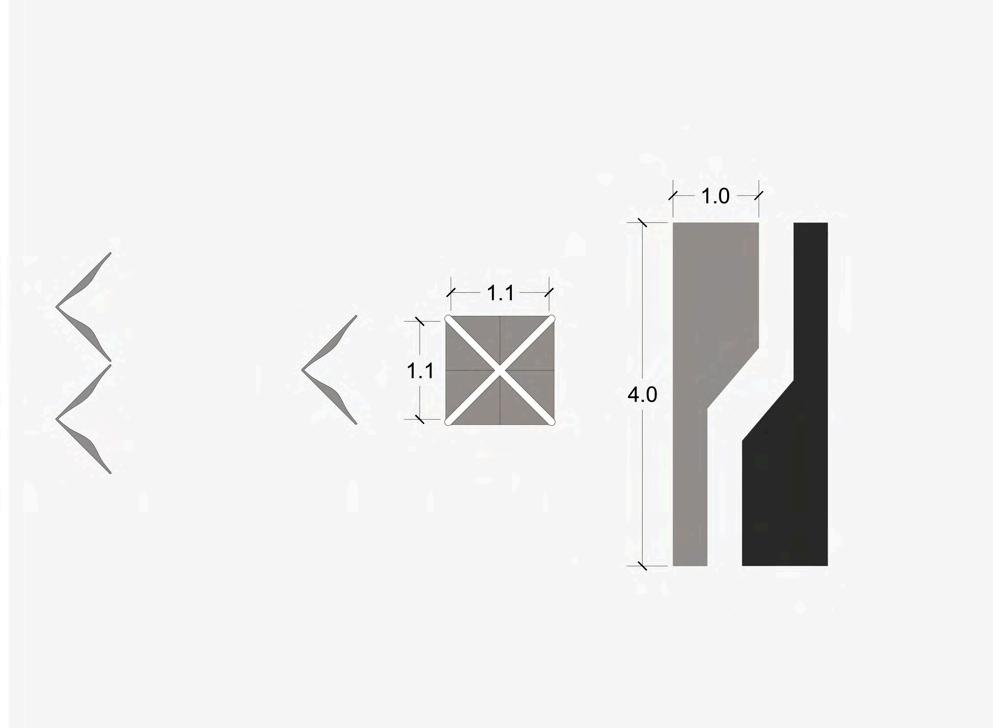
South and West facade equipped with dynamic facade panels.
The facade panels operated through a BMS systems using real rime sun angle.
YEAR : 2022
Studio Objective : To design a human- centric campus design focusing on master planning, site service integration and sustainability
Location : Manipal, Karnataka
Site Area : 6510 SQM (1.6 ACRES)
Climate Type : WARM- HUMID (Am)
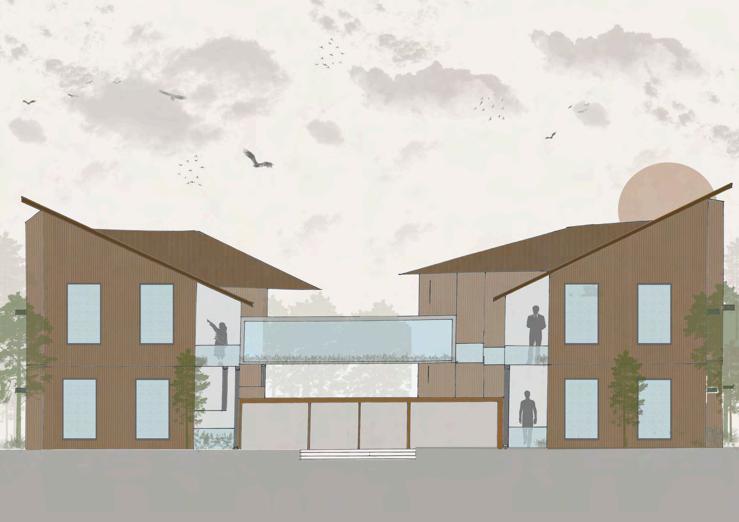
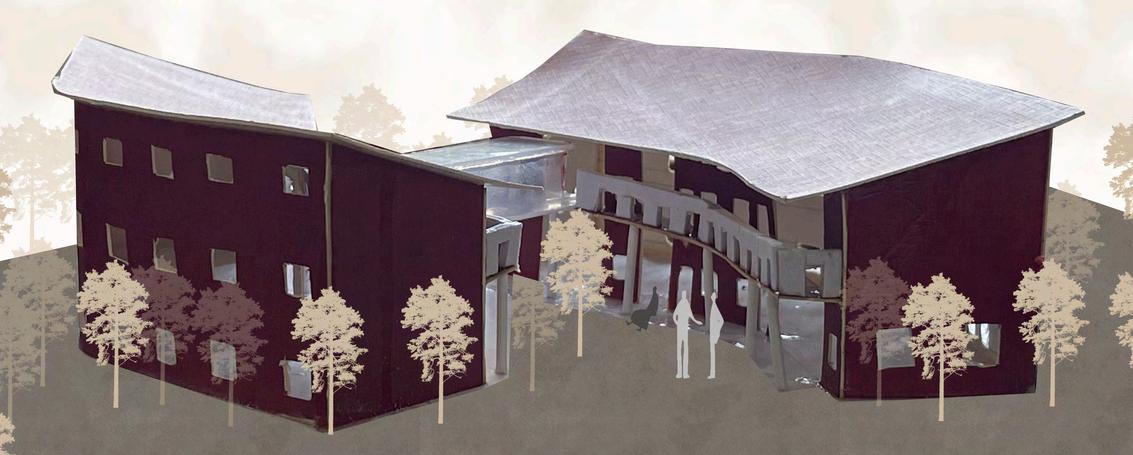
The design philosophy embraces the concept of yin and yang symb discipline in the fine arts campus. The central open space acts engagement, collaboration and fluid interaction with balconies
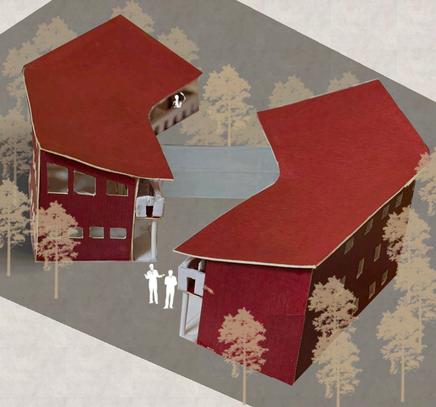
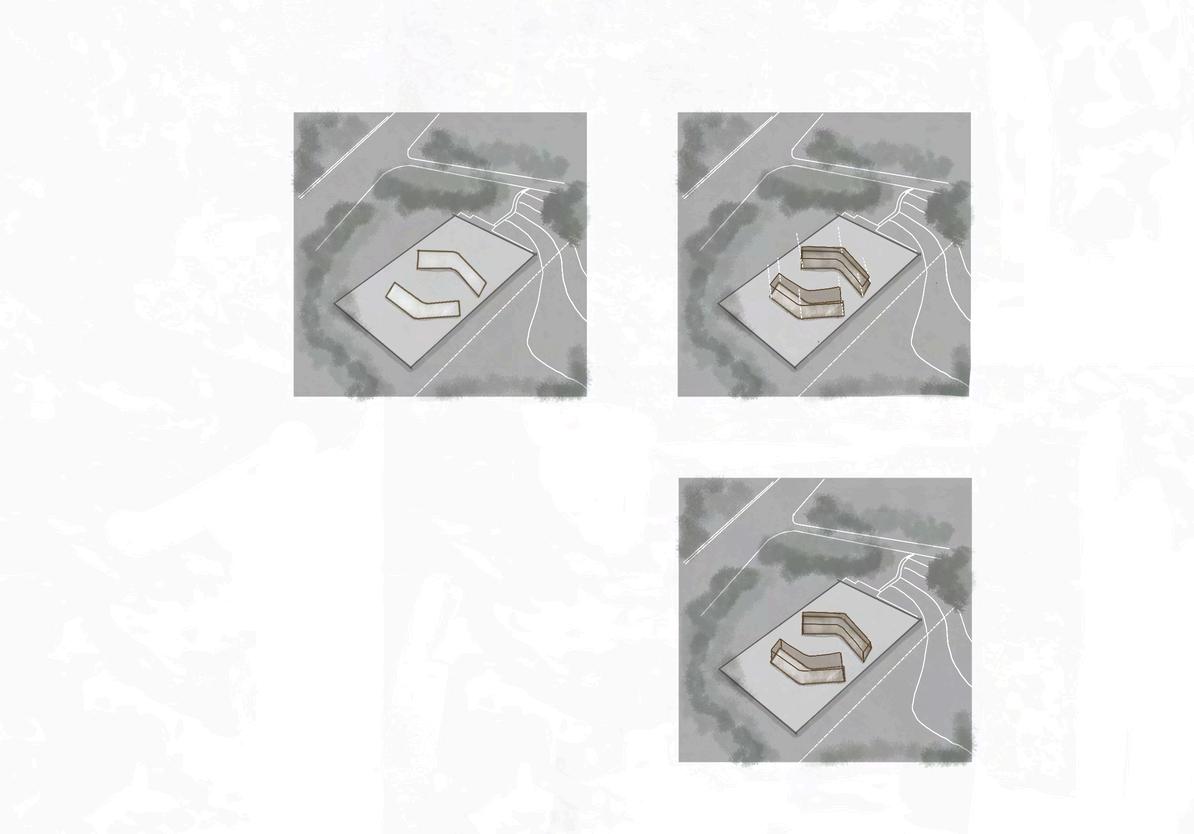

Two buildings connected through a shared central open space. central space.
Connecting the building with a glass bridge.
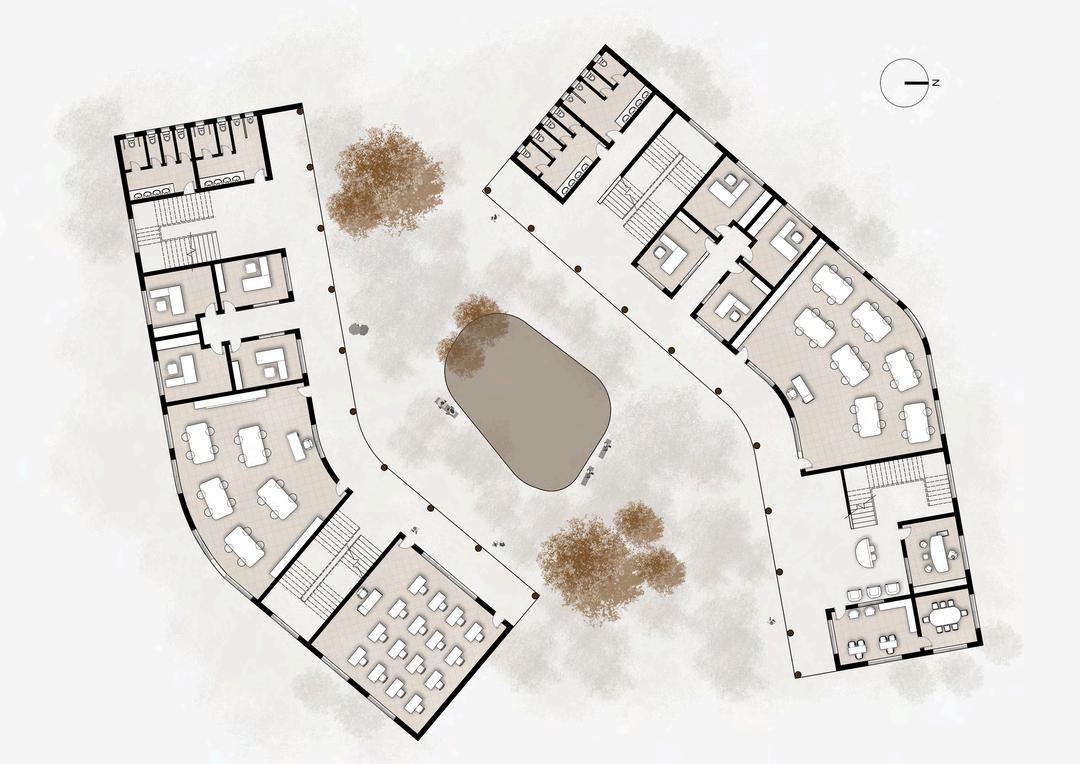
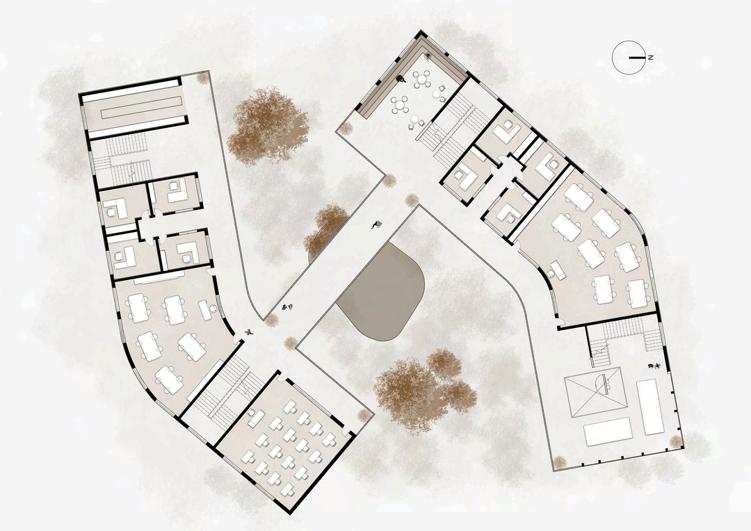
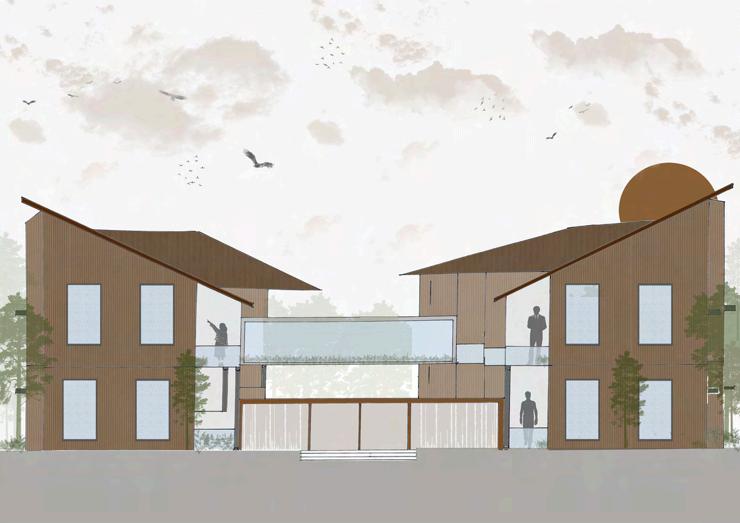
20 degree Sloping roof
Glass bridge connecting the blocks
Balconies opening to courtyard
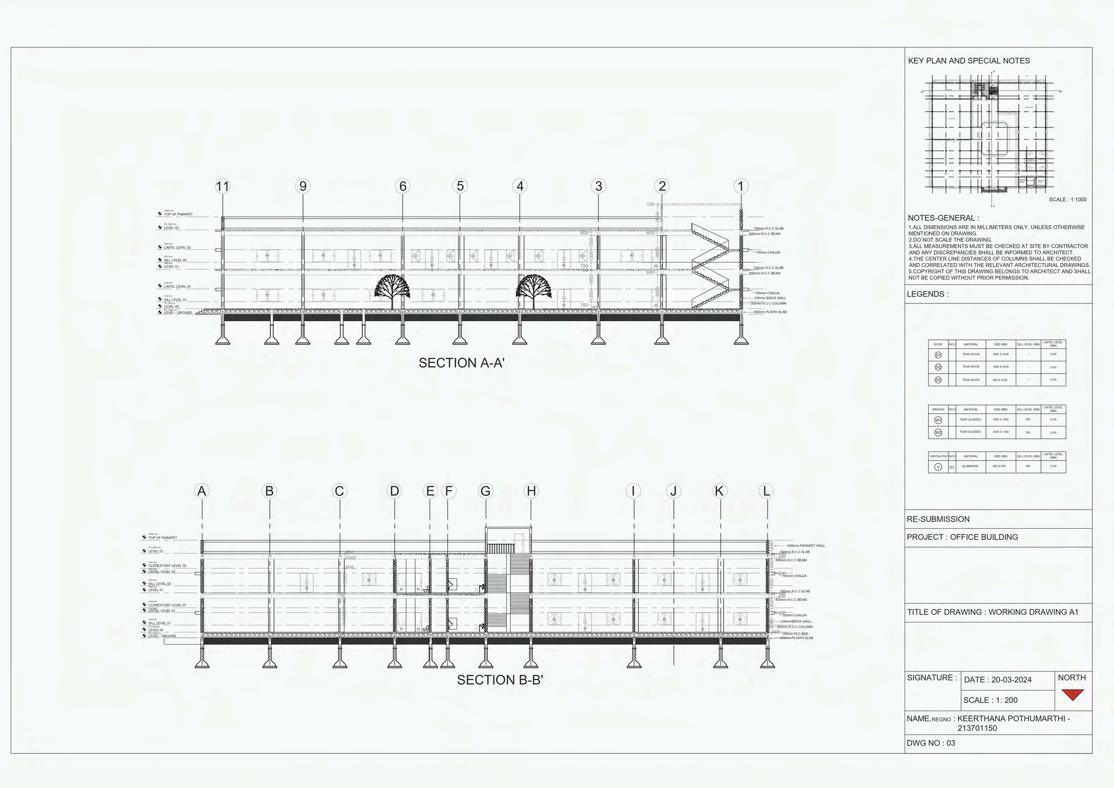
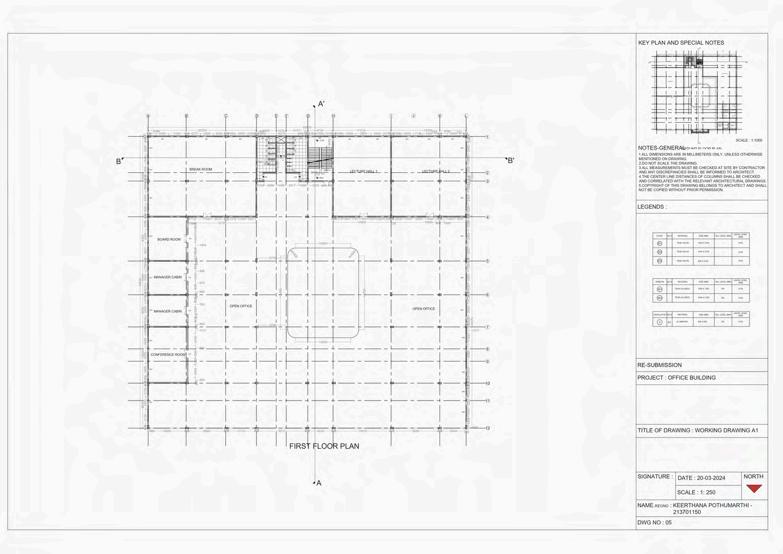
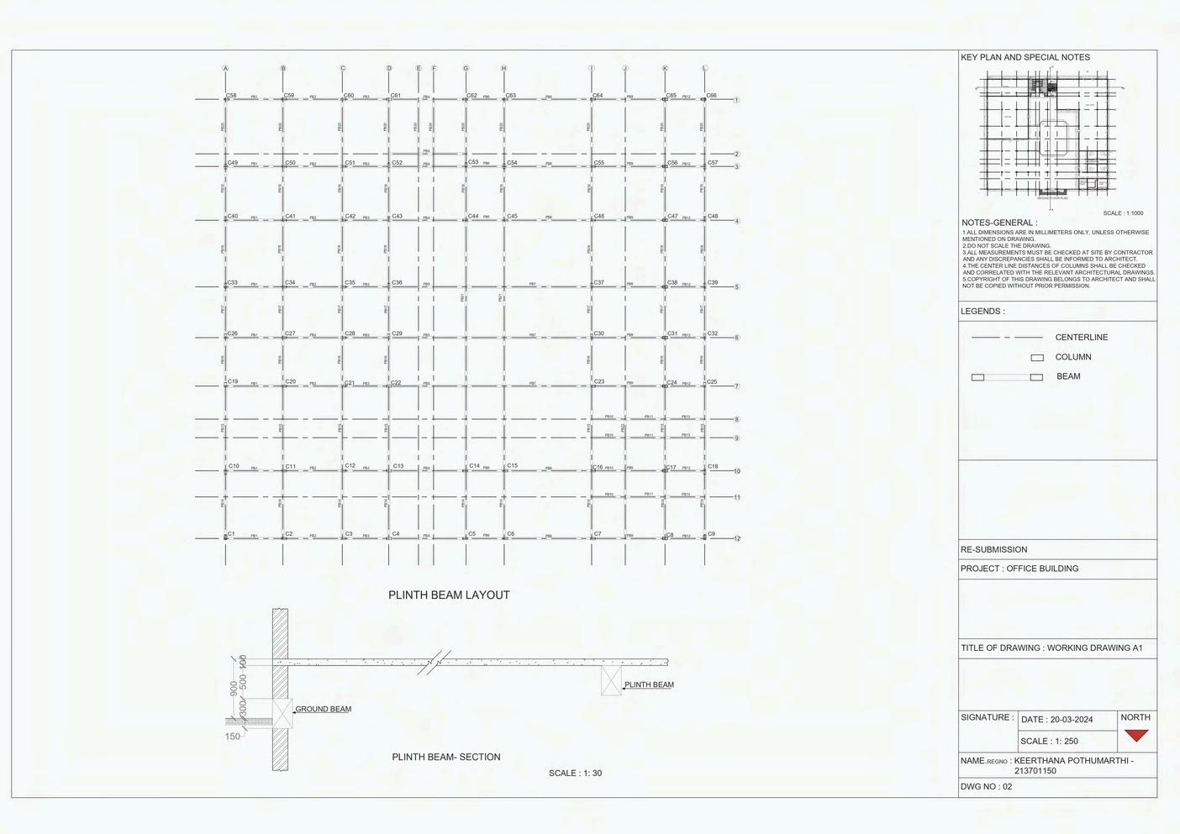
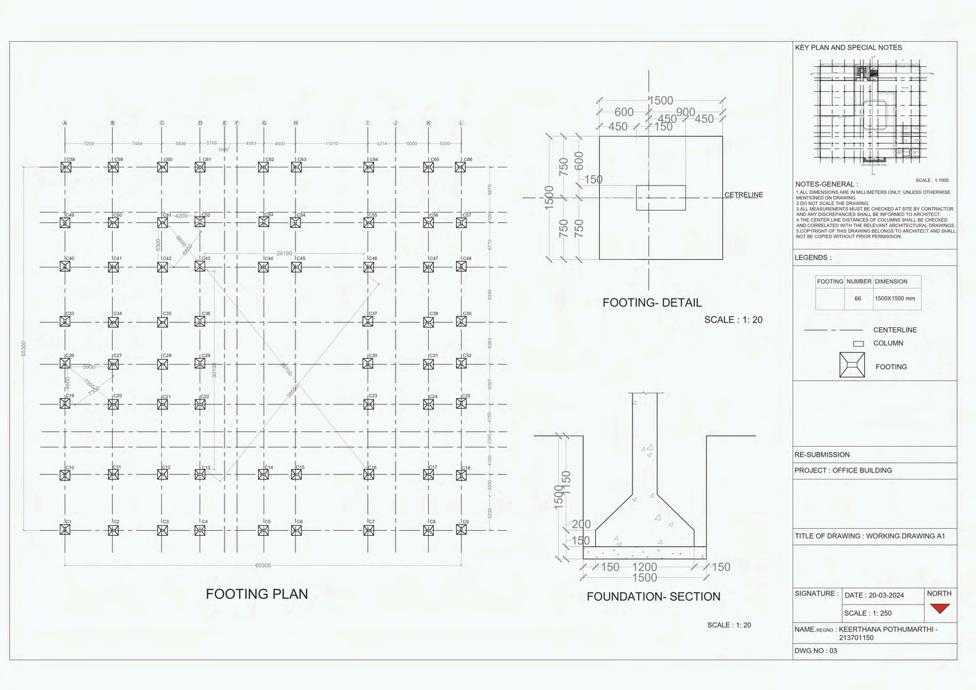
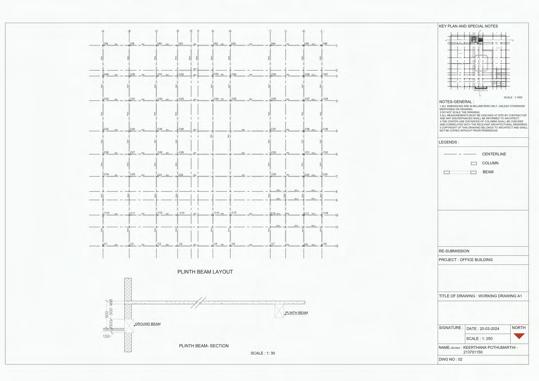
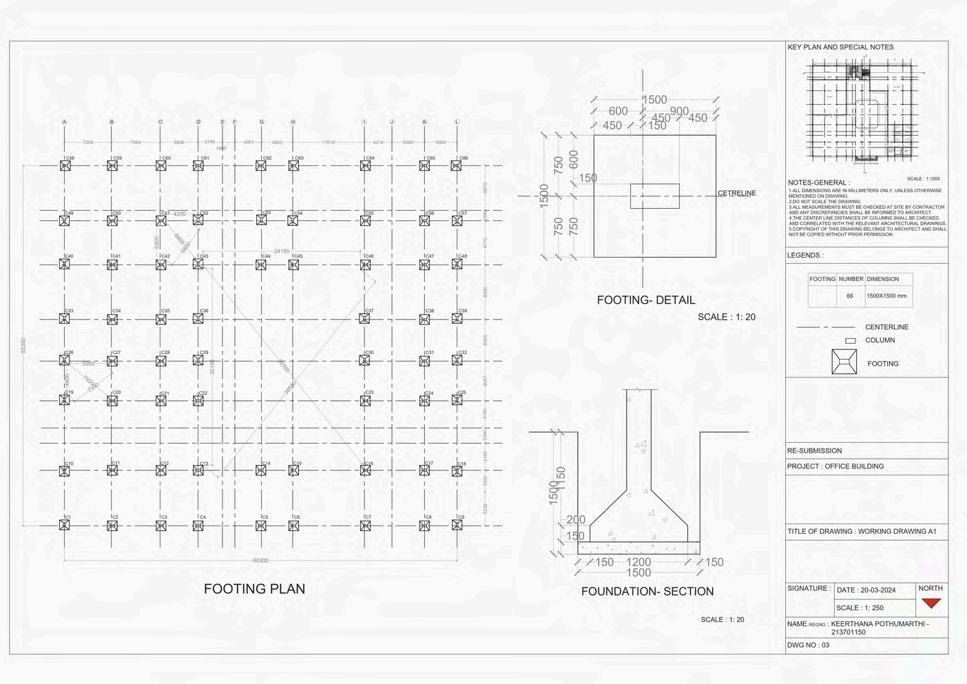
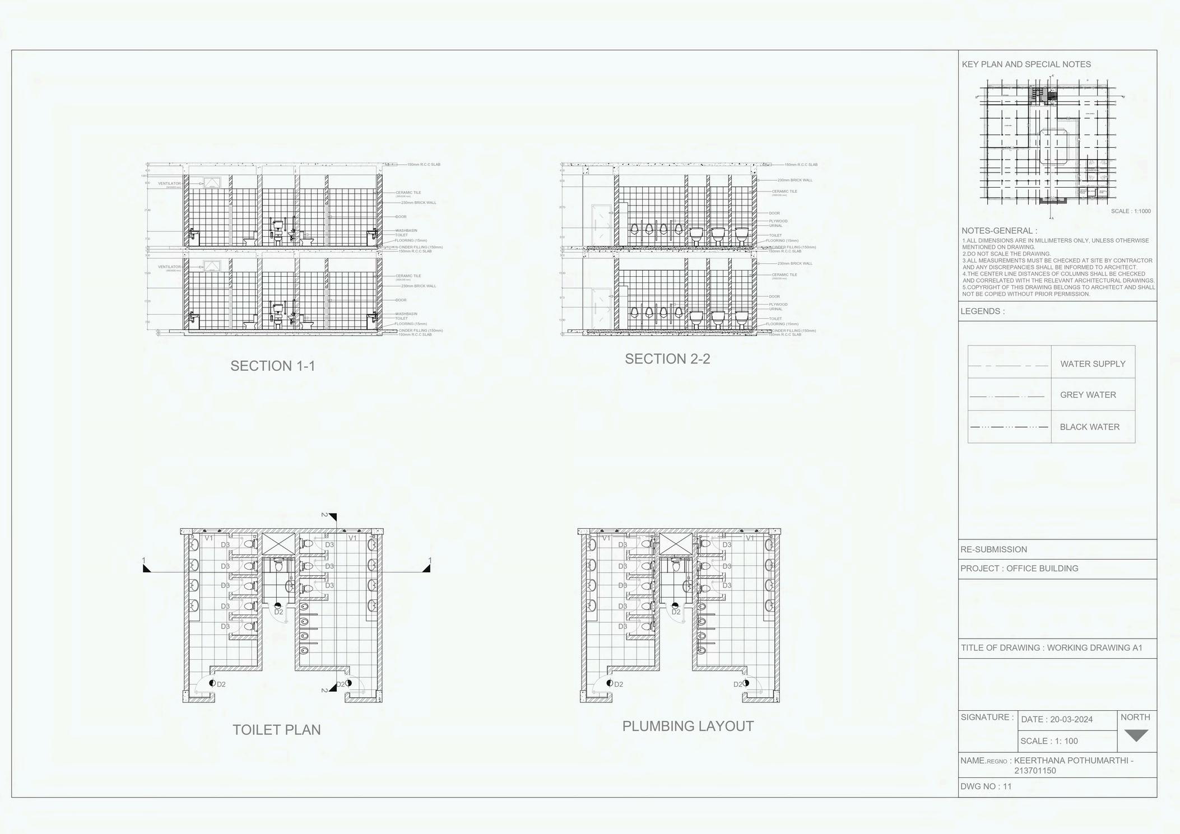
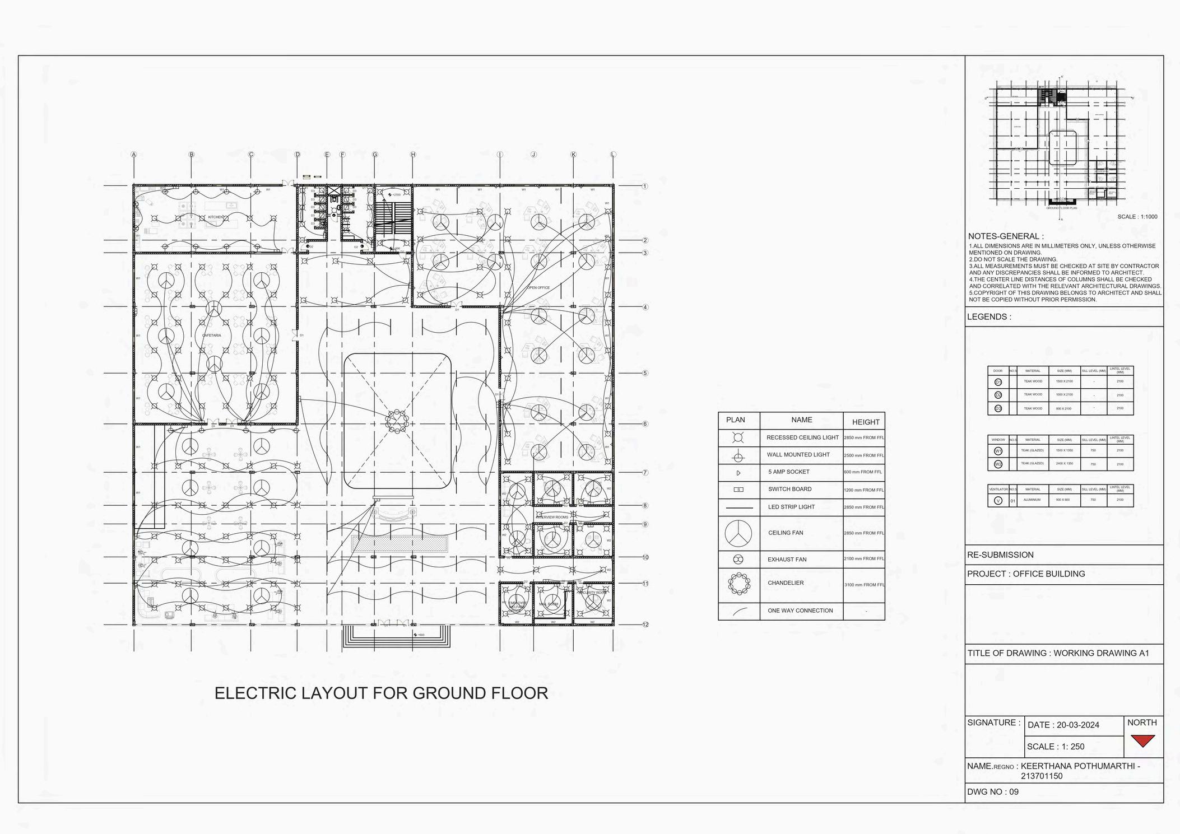
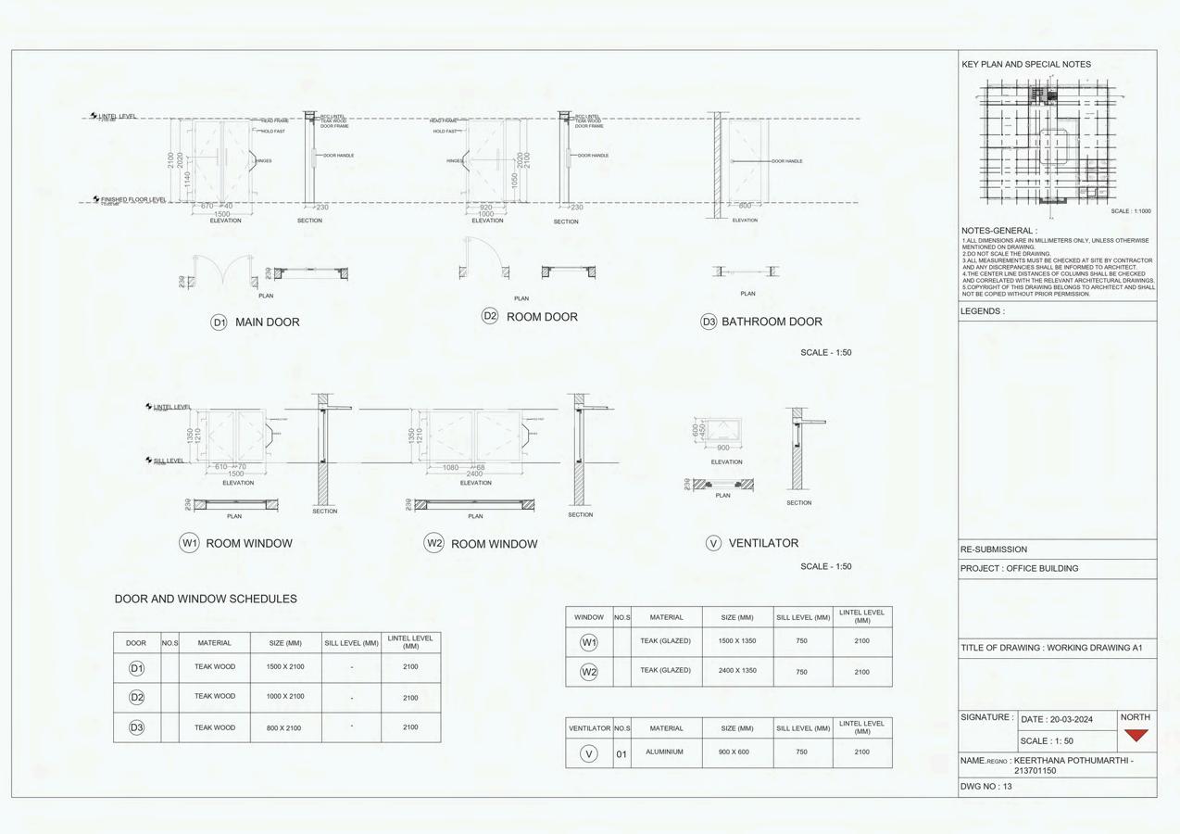
ELECTRIC LAYOUT
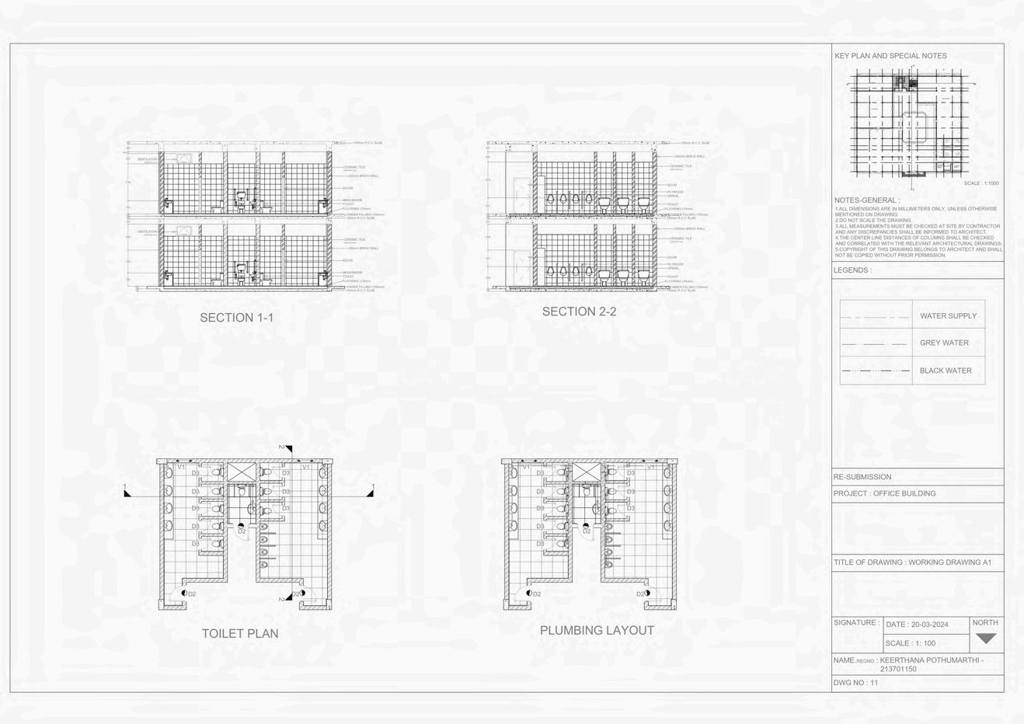
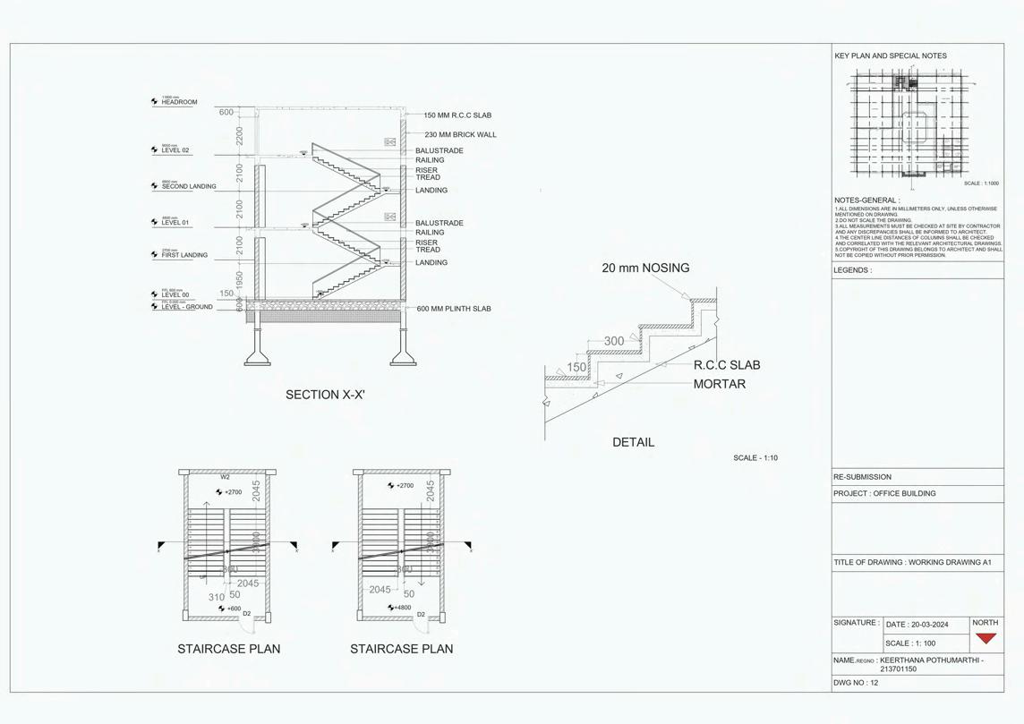
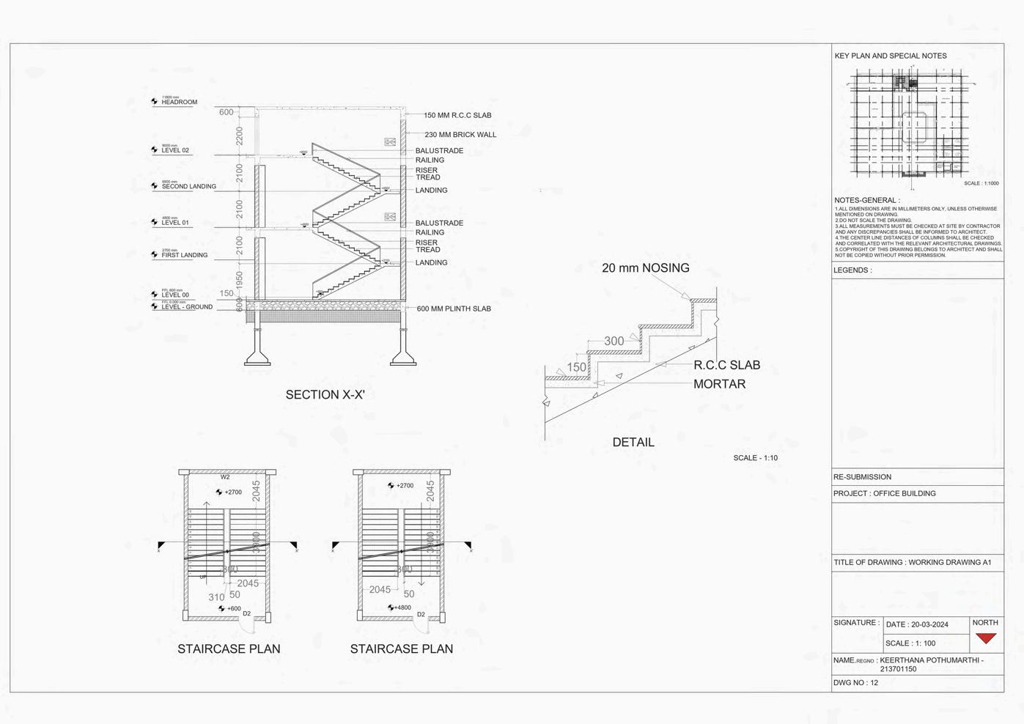
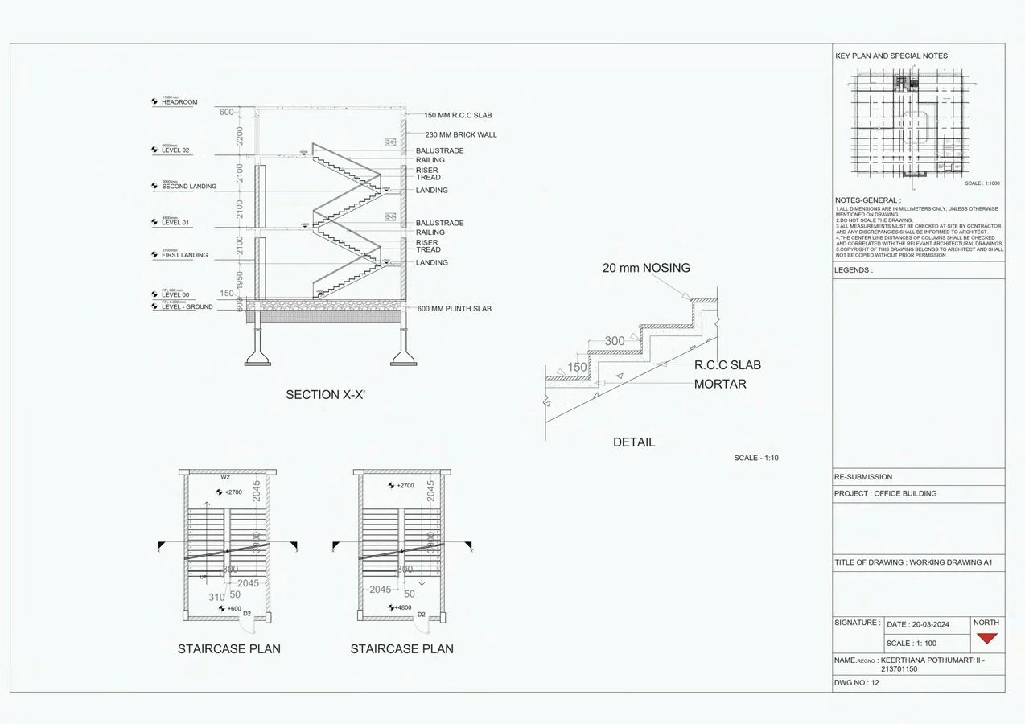
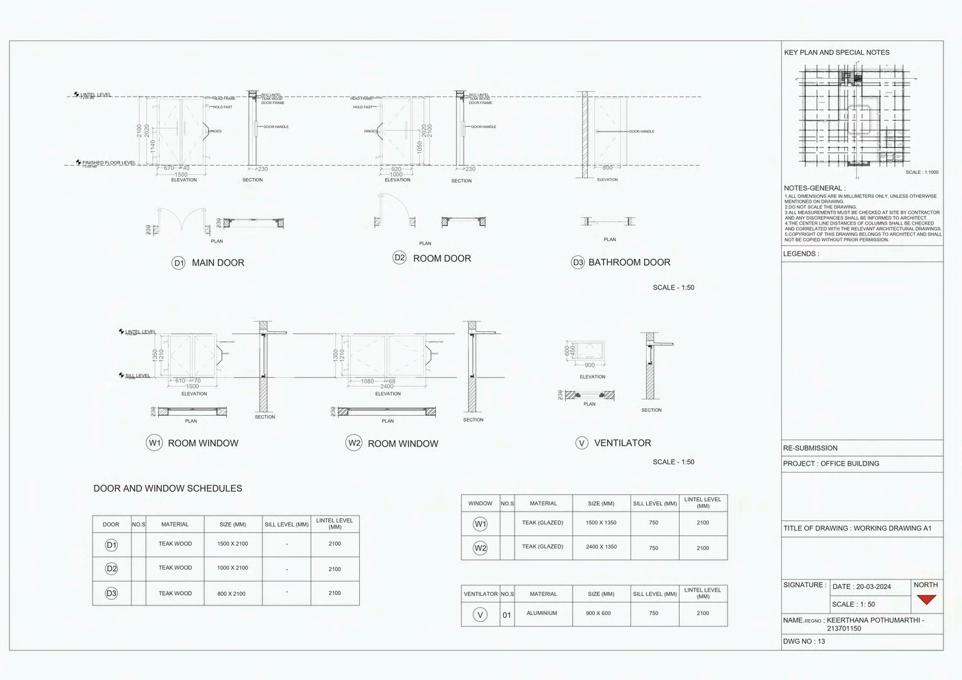
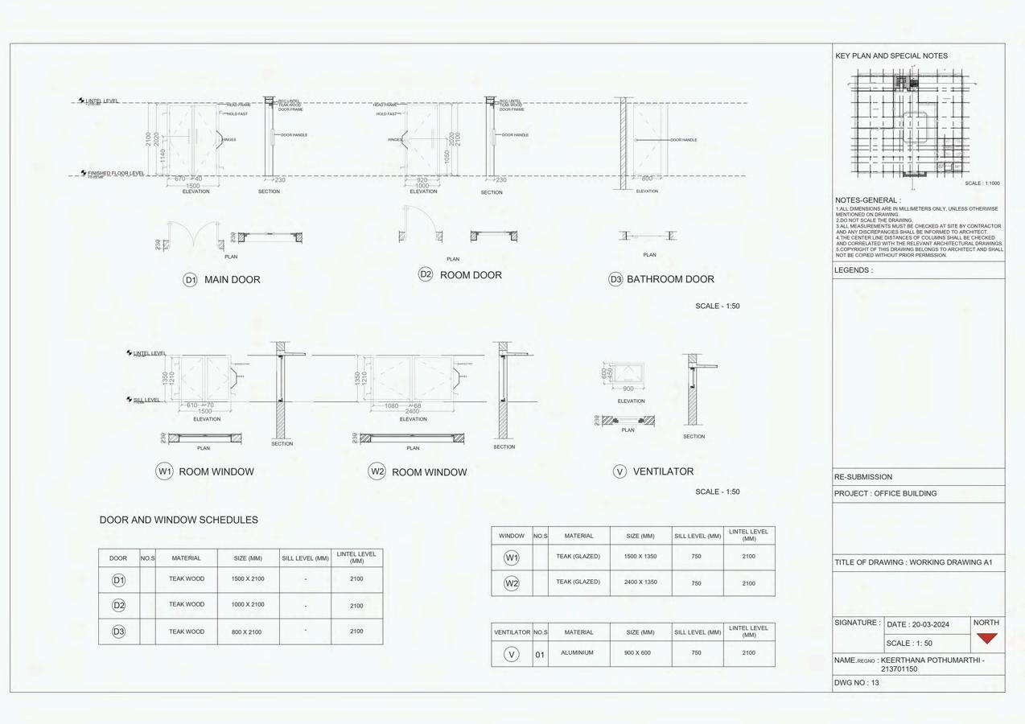
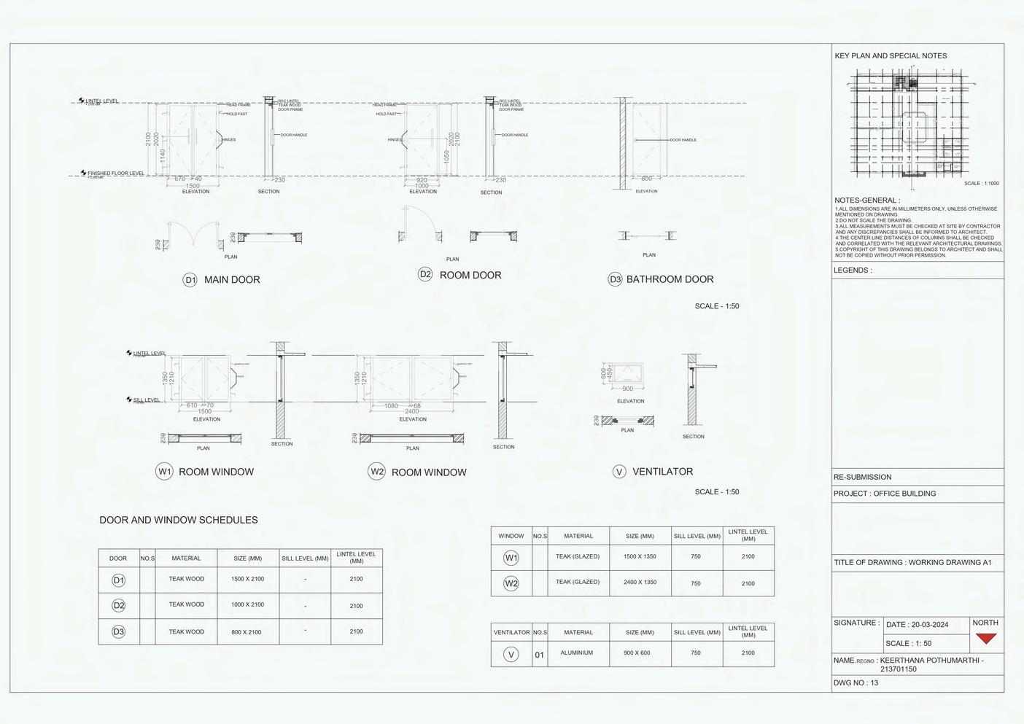
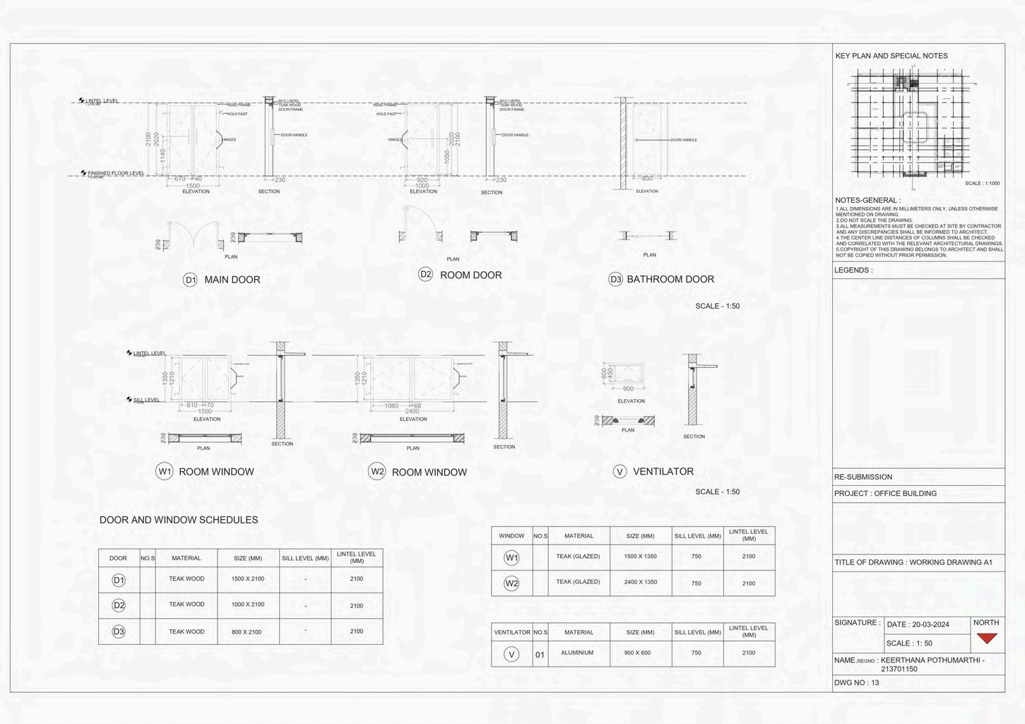
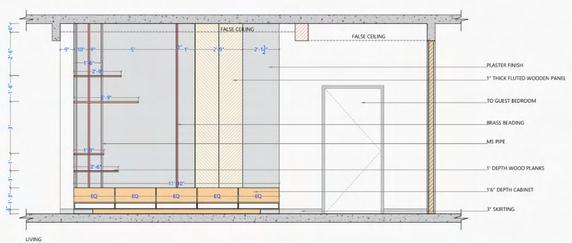
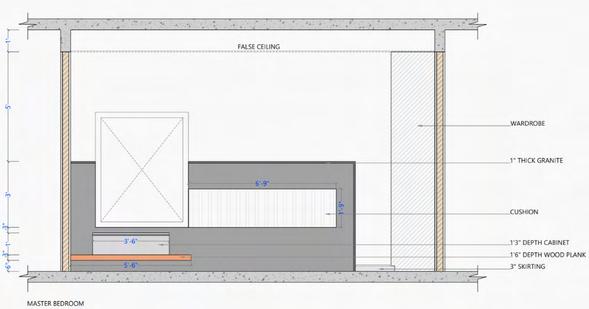
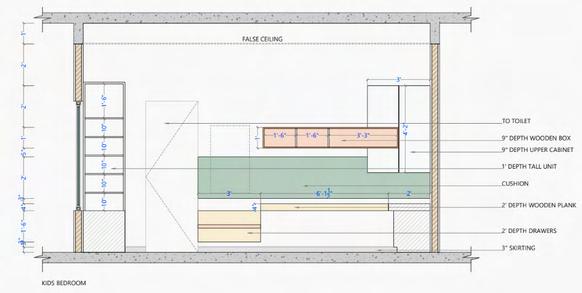
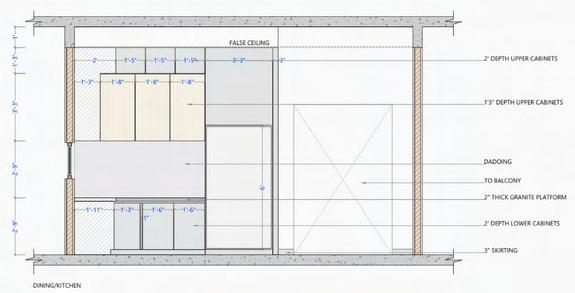
I had the opportunity to intern at Invento Design Studio, Vijayawada from June to July 2024, where I worked as part of the design team. During my time there, I contributed to 3D modeling, technical drawings, and presentations. The internship also provided hands-on experience through site visits, where I gained insights into practical aspects and design execution. This experience helped me enhance both my technical and software skills, as well as deepen my understanding of design and conceptual process.
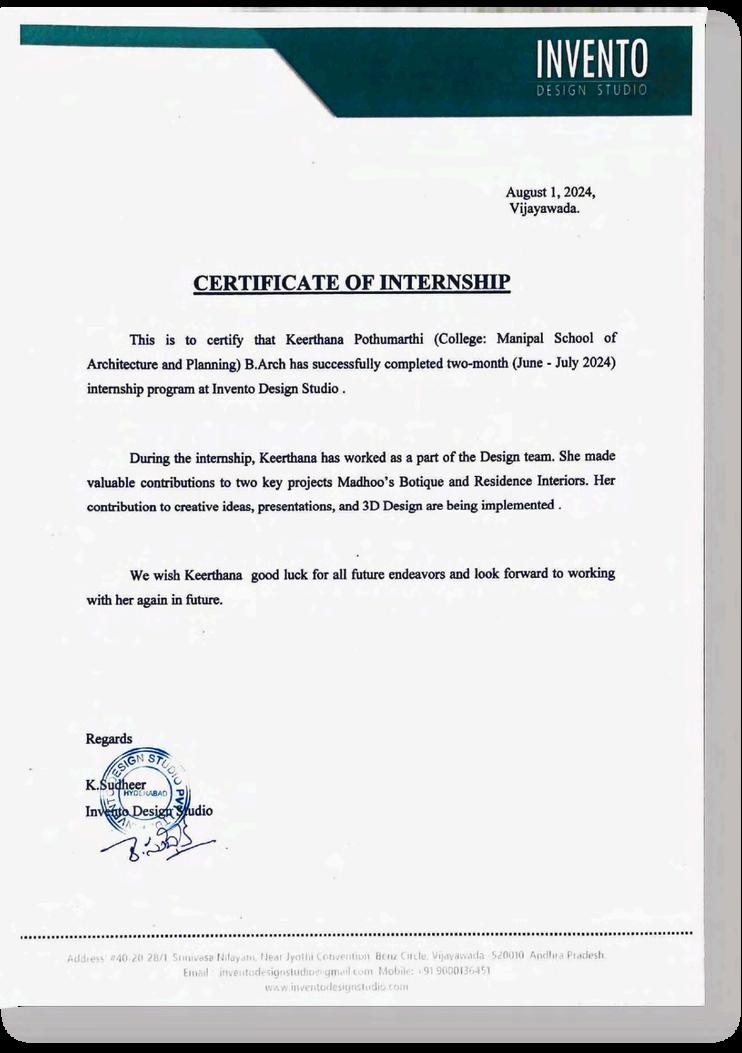

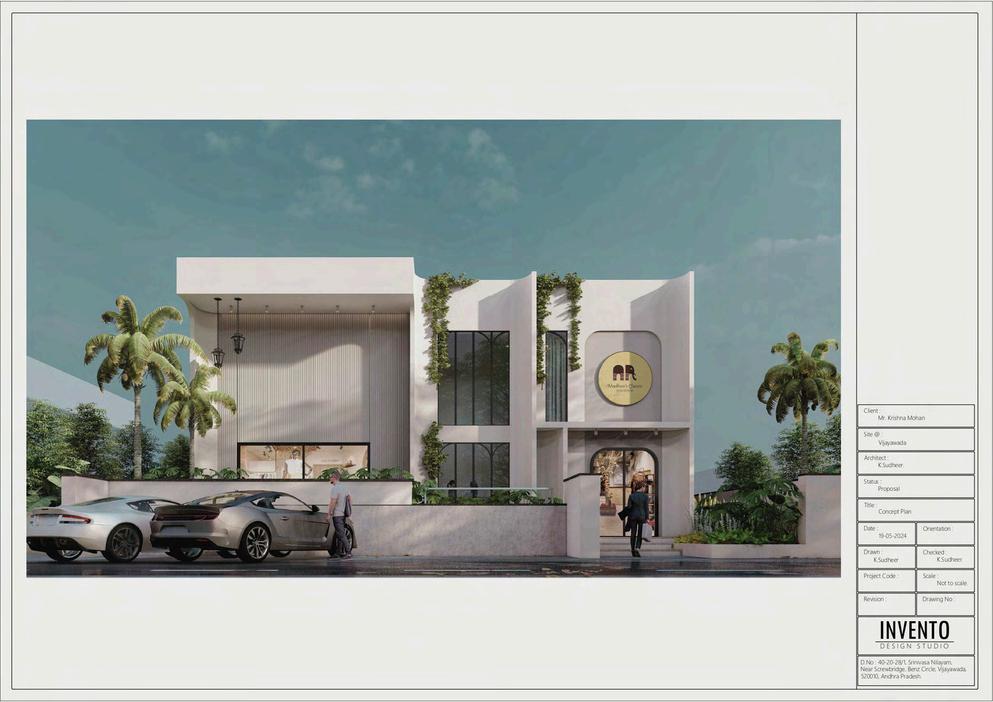
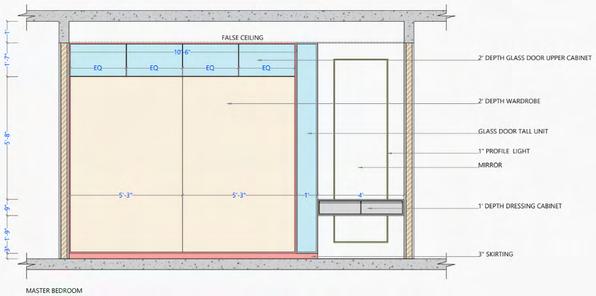
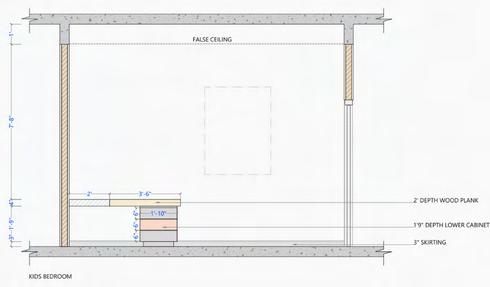
During my internship, I worked on botique renovation project which involved transforming an existing space. I contributed in taking site and existing building measurements, drafting initial plans. I was also involved in conceptual development stage which helped me gain insights on design process and execution.
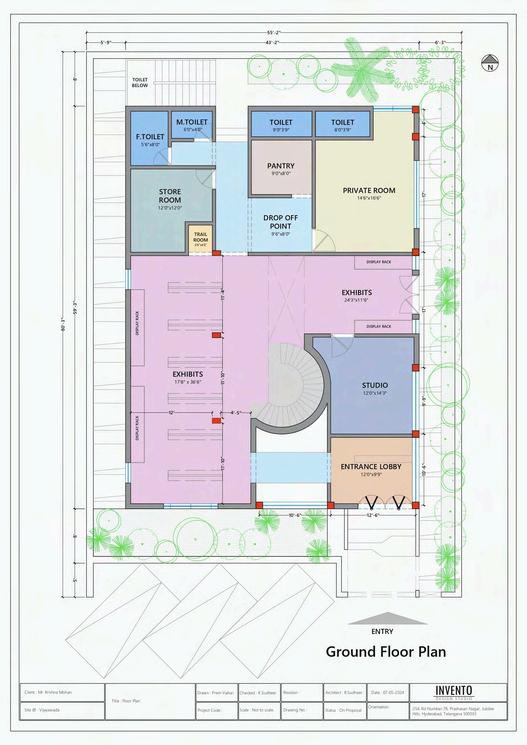
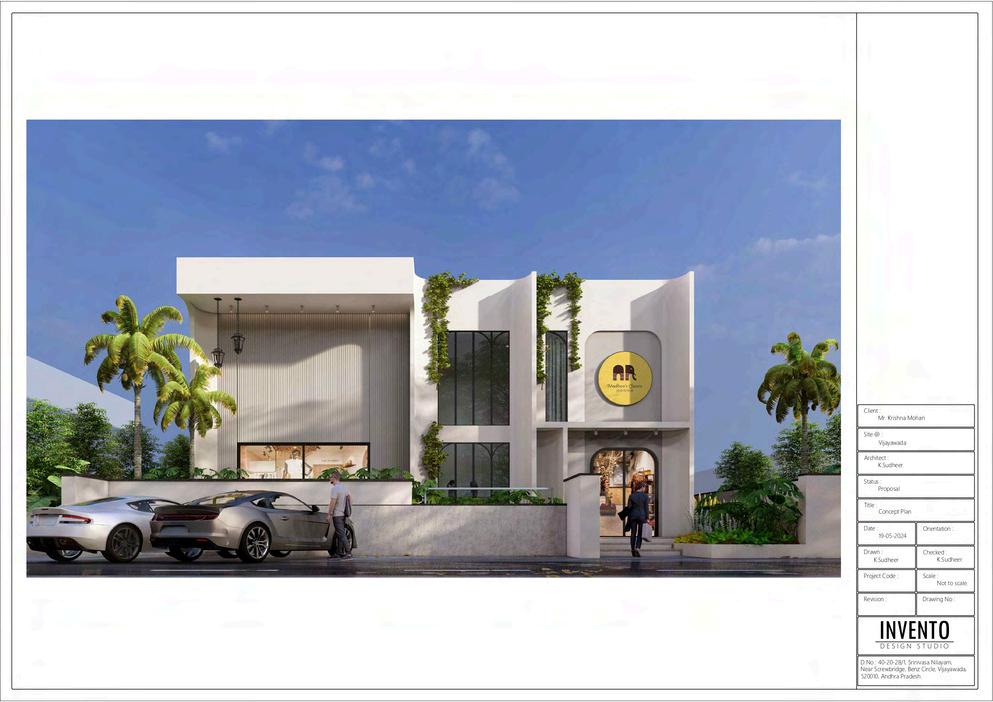
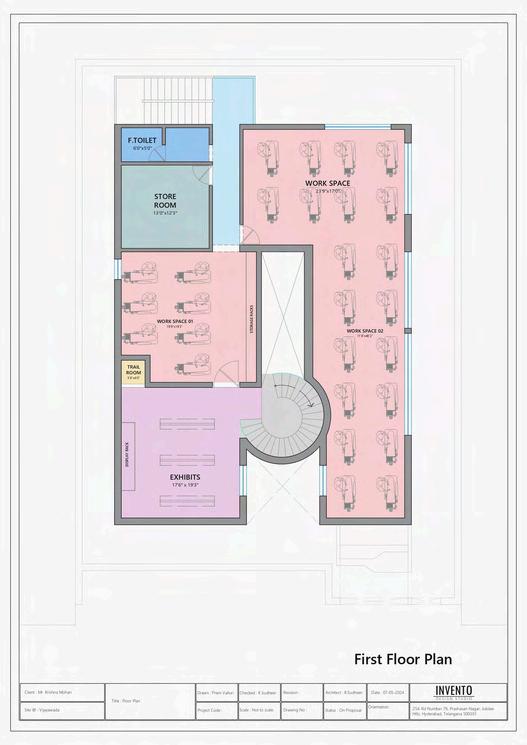
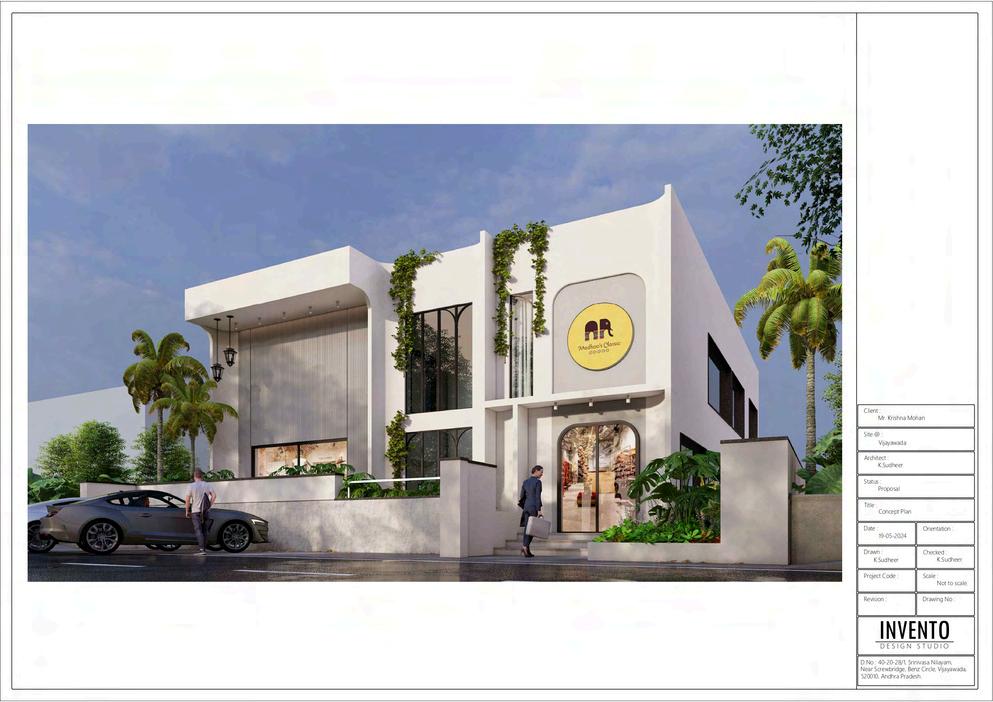
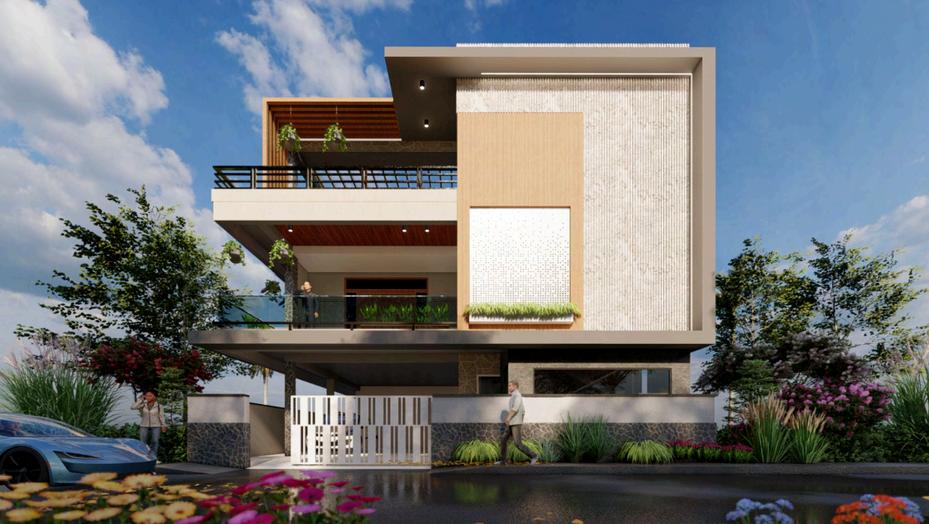
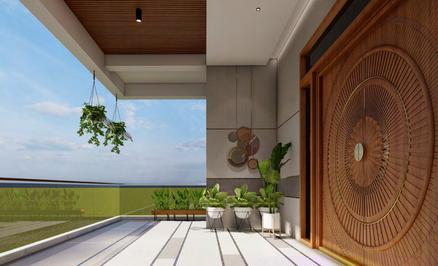
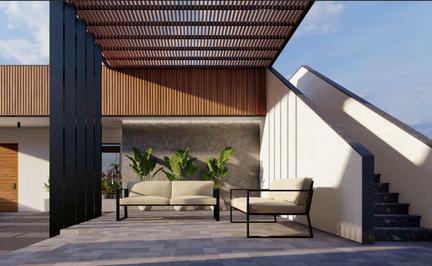
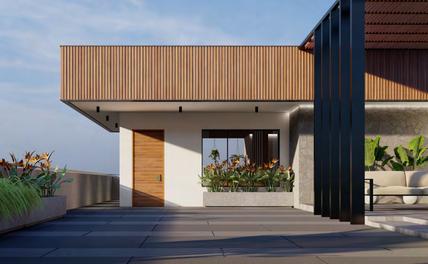
I worked on design Mr. Pavan’s Residence where I contributed to creating initial design presentations was involved in conceptual development phase. I was also introduced material selection and gained experience formulating BOQs.

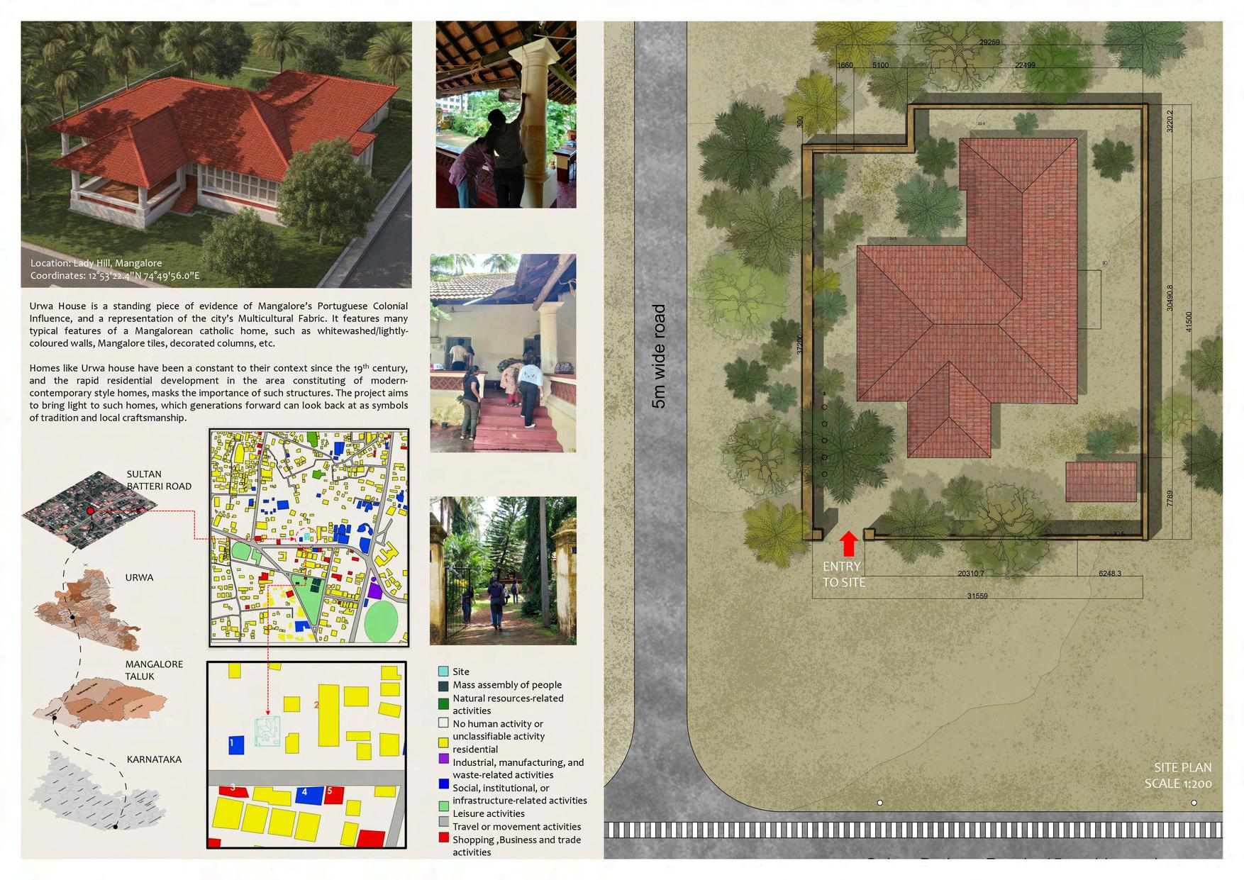
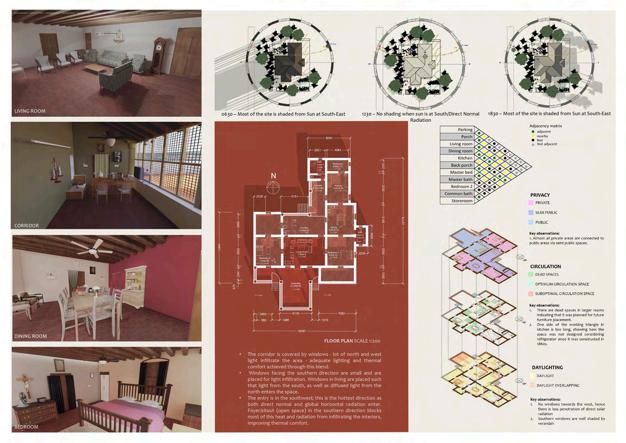
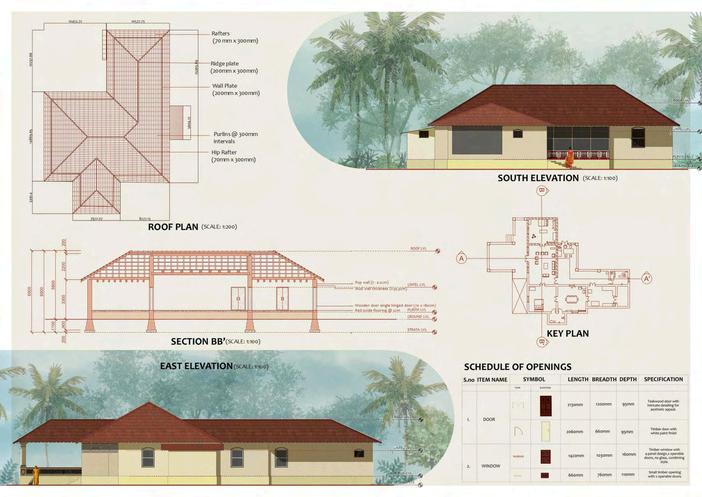
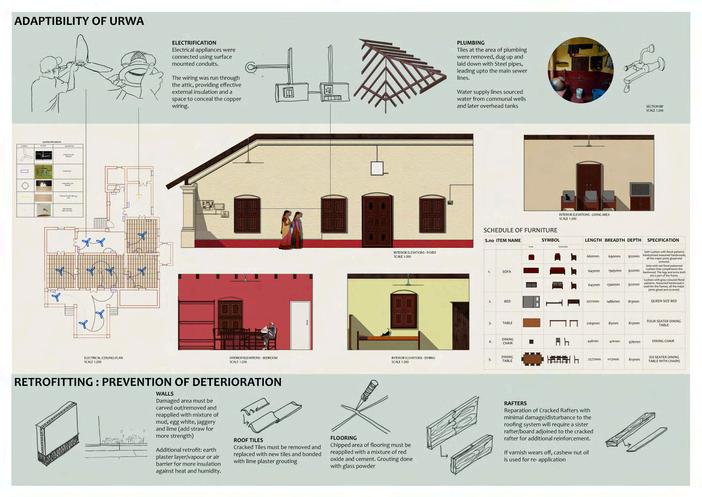
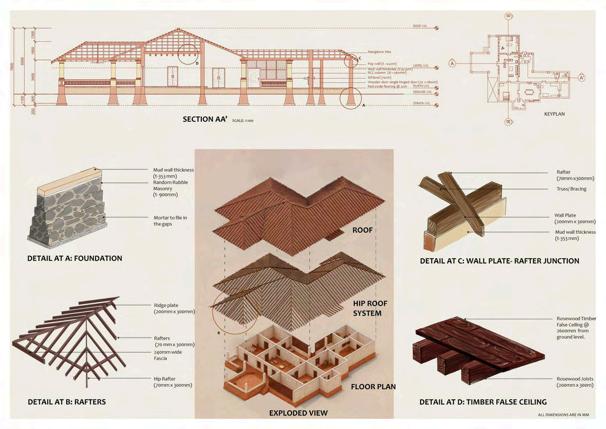
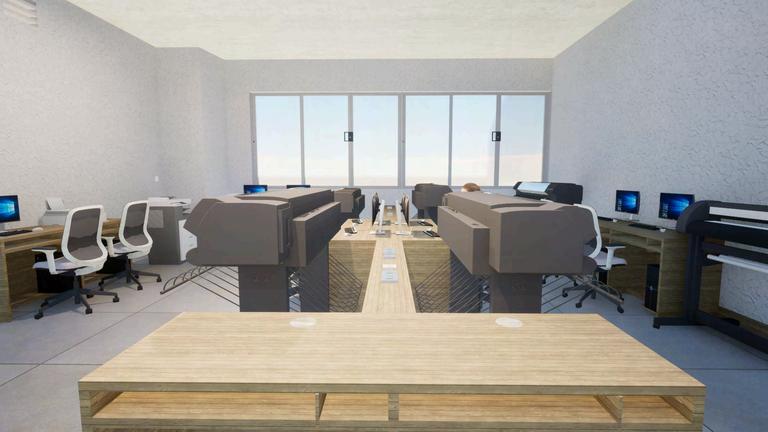
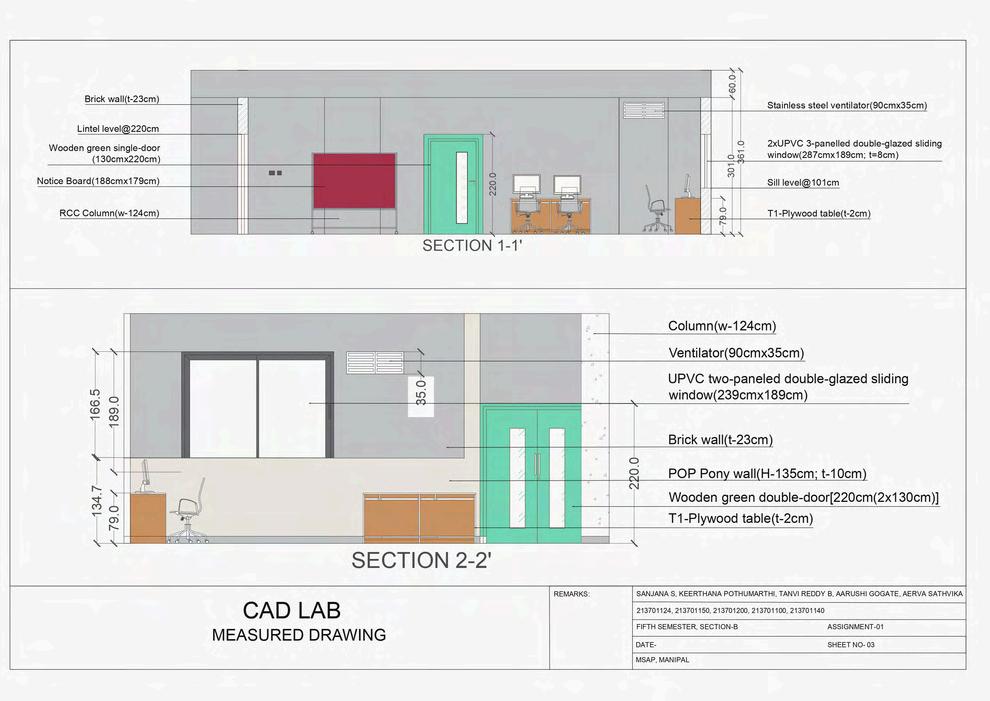
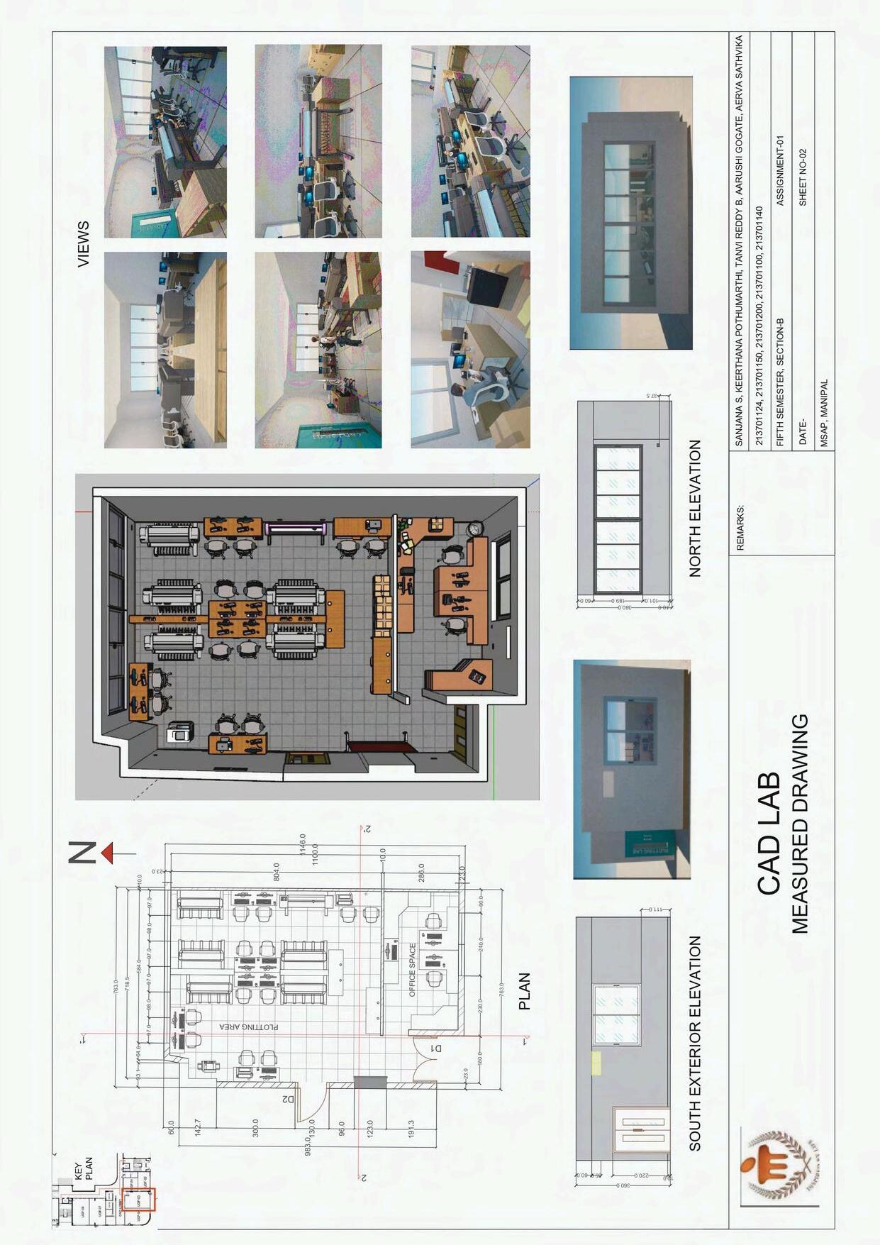
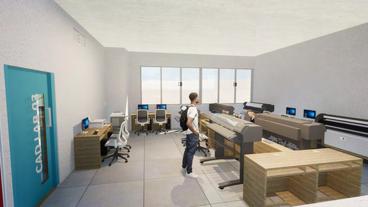
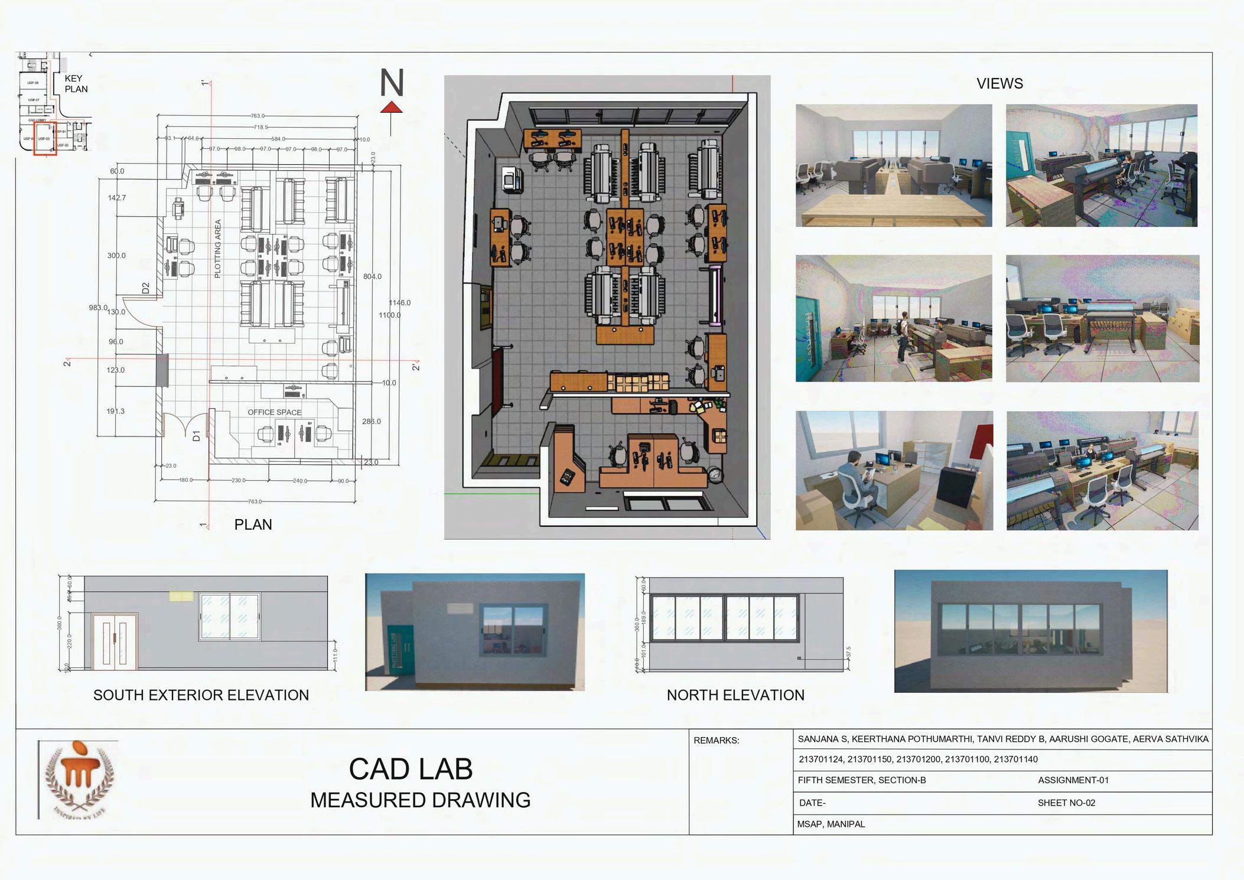
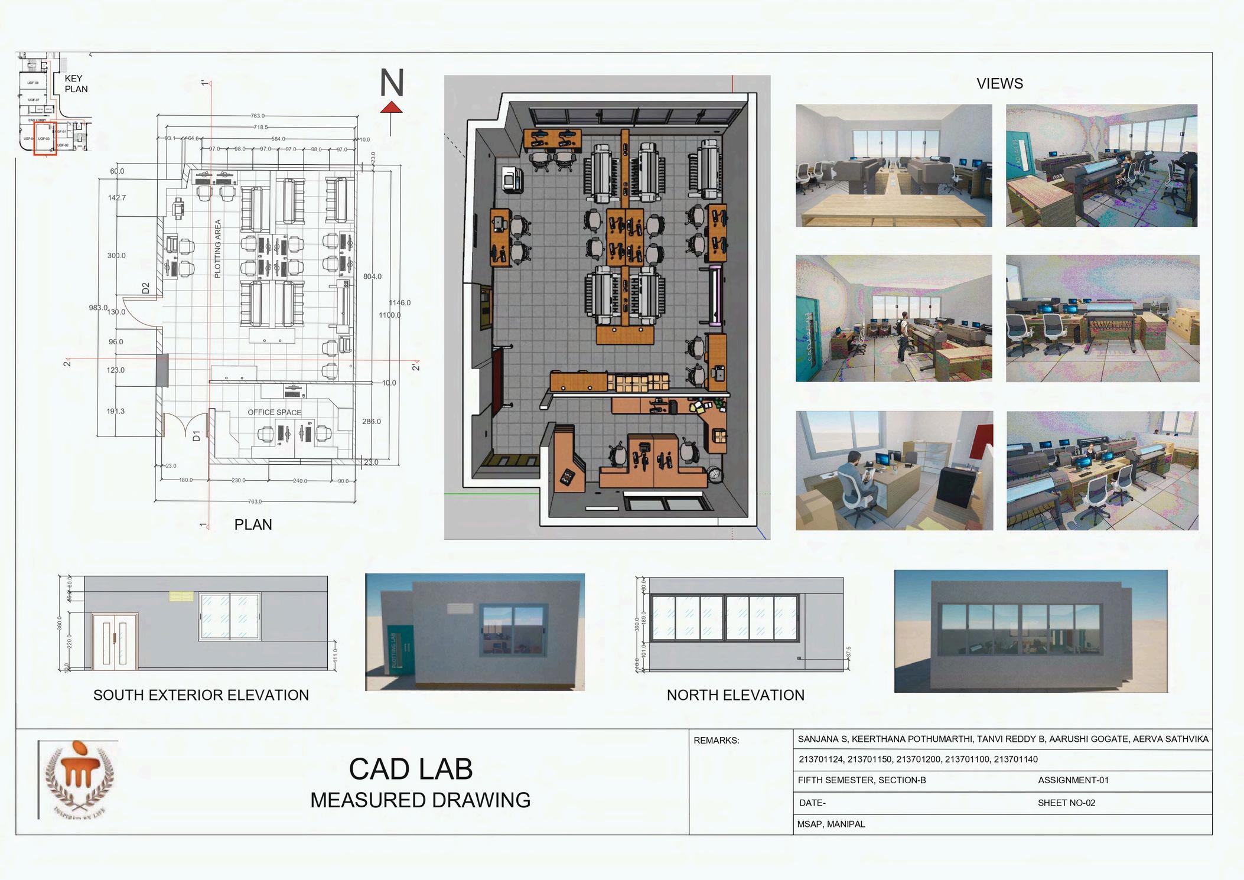
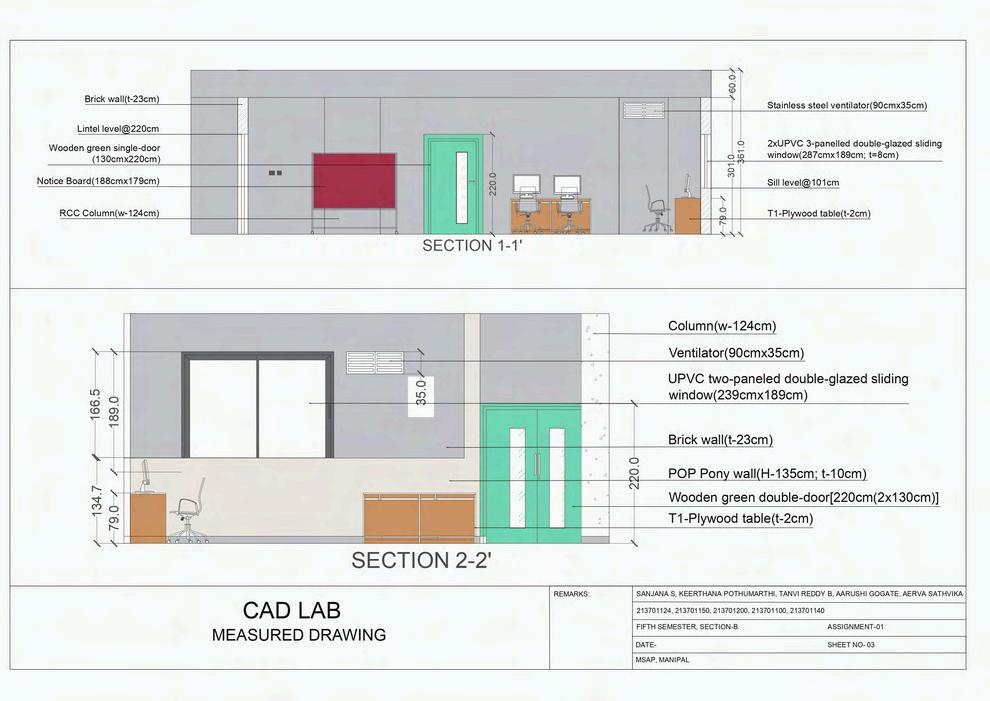
As part of an academic project, I worked on documenting the CAD Lab at Manipal School of Architecture and Planning (MSAP). The project involved detailed analysis and representation of the lab's spatial layout, structural elements, and functional design.