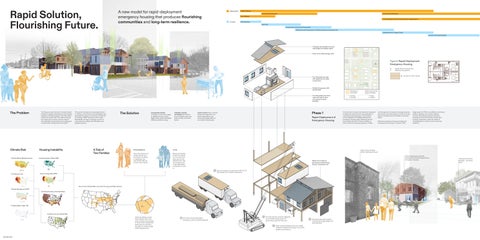
Rapid Solution, Flourishing Future.
A new model for rapid-deployment emergency housing that produces flourishing communities and long-term resilience.
Stakeholders
FEMA Officials AmeriCorps Volunteers
AmeriCorps Volunteers
City Officials Local Emergency Aid and Humanitarian Organizations Timeline
Site Selection Site Prep Construction of Structural Framework Shipment and Construction of Prefab Emergency Housing Units Establishment of Triage Center Arrival of Climate Refugees
Clerestory and skylight to ensure natural light into deeper space. Solar roof to offset energy costs.
Type A: Rapid-Deployment Emergency Housing 2x 4
2x 10’x30’ CLT Floor Panels
Pre-Fabricated wet wall with appliances for rapid construction.
Flexible living space with Murphy Bed Pre-Fabricated wood stud walls with high R-value and window location flexibility
The Problem
The frequency and intensity of climate related disasters is rapidly increasing due to the global impacts of Climate Change. In the USA, these impacts are heavily felt in the west and along the coasts of the country. Can the need for safe, affordable housing start to be addressed in areas where climate risk is the lowest?
Climate Risk
Housing Affordability
Climate Risk
Housing Instability
Climate Risk by Median Income
The current housing crisis is putting pressure on millions of Americans to find affordable, safe, and healthy housing. A main driver of thisa lack of “missing middle” housing in urban areas. Affordability can start to emerge as areas of urban decay are infilled with affordable, well designed options.
The Solution
A Tale of Two Families
Housing Vacancy Rates 2020
A purposeful mission to design for long-term usage, to address issues of urban blight, and to create affordable ‘Missing-middle’ housing.
A flexible, modular unit design that shifts to accommodate unique site, scale, climate, and social factors.
Climate Migrants
Locals
Due to the pressure of coastal sea rise and hurricanes, this family is migrating to the next climate safe city on their route, Atlanta.
Buying and renting prices are jumping up more and more every year for this Atlanta family. They are looking to find a safe, affordability community to move to.
Cost of Living Index 2020
Rapid-Deployment of Emergency Housing
Rapid unit is ready for permanence with balcony, louvers, and double roof.
Structural frame is constructed of 40’x11’ CLT floor panels, CLT columns, and beams.
Area of Low Climate Risk, Low Cost of Living, and High Vacancy Climate Damage as % GOP Combined Overlay of Climate Risks
Property Below High Tide
Atlanta, GA
Locations of Low Climate Risk Cities like Atlanta provide fewer climate risks, lower costs of living, and excesses of vacant land, making them ideal places to relocate in the wake of climate change related displacement.
17237277.827
1 CLT frame and pre-fabricated emergency units are rapidly deployed.
Housing for Demolition
Commercial Buildings
Existing Housing
Project Location
Once the site is chosen, the streets are assessed to determine which has the most potential for commercial and retail space. This location is then targeted for the Rapid-Deployment Emergency Housing. Why? Because ground level underneath the CLT frame holding up these units is serving dual purpose; in weeks
one through four it is space for storage and cars, then by the end of the project at month 8-12, this space is transformed into rentable commercial space. While the emergency housing is being built and people are moving in, a section of the
triage space for FEMA, city officials, Community leaders, residents, and climate migrants to meet. This planning center is crucial in ensuring the next 2-6 months of permanent housing construction meets the needs of all stakeholders in order to build community resilience.
Historic First St. Mark African Methodist Church
2 Fire Risk per Year
Phase 1
A plan of action that connects government agencies, nonprofit organizations, and community stakeholders to accomplish shared goals.
Studio Micro-housing Units Maximum Occupancy
3
Pre-Fab units are craned in. Migrants are provided storage pods and ground level space for their cars. 4
Solar roof and shading louvers are rapidly installed. Emergency Housing is now at the quality of permanence.
5
Polycarbonate walls installed for temporary triage design and planning office.
Project triage space and fully developed commercial space below Emergency Housing
Existing Commercial Building - The Yellow Store