Kathryn Connor Nocella
Curriculum Vitae
The Commons 6
The Edge Intervention 8
Bridge Bathroom in West Side Park 12
Supshun 16
Roxanne’s Room 20
Gestalt 24
The Fisherman’s Wife 26
Collages of Home 28
Nocella Original Designs 30
Debutante 34
Ephemeral 36
Kathryn Connor Nocella
Education
Temple University, Tyler School of Art and Architecture: Graduate Program MArch
Expected date of graduation: May, 2025
2025 Jim del Grosso AIA Scholars Program
College of Charleston (2011-2015)
B.S. in Anthropology, minors in Spanish and Studio Art. Honors College, Cum Laude
Phi Eta Sigma since 2011, Lambda Alpha since 2013, Global Scholar: SpanishIntermediate High, 2015
Research
Architecture
2024-Current, Architectural Design Intern, Group 1.6: Part time work building three dimensional models in Revit and renderings of built projects for marketing purposes.
Summers 2023, 2024, Architectural Design Intern, CBP Architects: Full time work drawing existing conditions, conducting surveys, rendering marketing material and compiling environmental information for construction products specified.
Roxanne’s Room: Making Space for Sex Workers 2024-2025
An architectural investigation into the structures and strategies used to marginalize groups of workers and how to subvert these structures through architectural tactics that raise the standard of living for these workers.
Teacher Culture in Title 1 Schools 2014-2015
A short ethnographic documentary of the relationships in a 6th grade class of Charleston inner-city African American students working with teachers of different ethnicities.
Gringa Girl in a Chilean World 2013-2014
An ethnographic account of my study abroad experience as a female American college student, living with a Chilean family in Santiago, Chile
Alternative Spring Break 2013
Grant writing with Non-profit LAMB for extended art programming to keep young adults out of gangs in Tegucigalpa, Honduras. A half semester program with a week trip to Honduras.
Creative Management Roles
Butcher’s Sew Shop Instructor 2018-2023
Skills
Digital: -Revit
-Auto-cad -Rhino
-Photoshop
-Illustrator -InDesign
-Vray
-Enscape -Excel -Word -Google Docs
Analog:
-Sewing Machine/Hand -Embroidery
-Chemical/Natural Dyeing -Bookbinding
-Weaving -Collage
After school and day camp programs for children 5-15 years, and workshops and private lessons for adults. We use hands-on learning to bolster creative and kinetic skills.
Oxbow Summer Art Program Summer 2016, 2017
Head Counselor (2017): Organized and executed pre-camp leadership meetings and managed budget. Delegated daily counselor activities and responsibilities, and continued with regular counselor duties. Camp Counselor (2016): Created and co-taught workshops. Organized and led various creative activities. Managed 7-8 girls (ages 13-17) daily for two week periods.
Rensing Center Non Profit Artist Residency Program Assistant Director, 2015-2016
Wrote newsletters. Created and emailed campaigns. Scheduled artists’ stays. Planned, organized and administered events.
Halsey Institute of Contemporary Art Summer 2013, 2014
Worked with patrons and exhibitions. Wrote blogs. Installed art shows. Administered and promoted events.
Ph: 864.380.4109
Em: katie.nocella@gmail.com
Web: nocelladesigns.com
Leadership Roles
Art Workshops 2018-2023
Led a variety of workshops for sewing, bookmaking, weaving and embroidery through different programs in Philadelphia.
Swim Coach McCarter Community Pool 2011-2012
Gave swim instruction to children ages 3-18. Organized events and dinners for families.
Urbane Renewal Founder, President 2009-2011
A sewing and design collective that promoted up-cycled fashion design and entrepreneurship through charity events.
Exhibitions and Press
Fine Art Center Alumni Show, 2025, Greenville, SC
Periplus Summer Workshop Exhibition, 2024, Crete Greece
Design Philly, 2023, Philadelphia, solo display at Cecil Baker Partners’ Open House
Fashion show at Quadrate Academy, 2019, Philadelphia, curated and participated
CofC Alumni Highlight with the Office of Sustainability, 2019
Debutante solo show, 2018, Philadelphia, Nice Things Handmade Reviewed in Philadelphia Magazine (2018) and Philadelphia Inquirer (2018)
Herspace Group Show, 2018, Philadelphia, Show Juried exhibition
Residency at Rensing Center, 2018, Pickens, SC
Residency in Oaxaca, Mexico 2017
Tongue and Cheek Group Show, 2017, Headlong, Philadelphia
Fine Arts Center Alumni Juried Show, 2017, Greenville, SC
Salon de Refuse, 2012, College of Charleston juried show, 1st Best in Sculpture
Young Contemporaries, 2012, College of Charleston, juried show, 2nd Best in Show
London International Creative Competition, 2012, juried show, Honorable Mention
Gold Scholastics Key Portfolio Award, 2010-201, SC
Urbane Renewal Fashion Show, 2010, Greenville, SC, curated and participated
Silver Scholastics Key Award 2007-2008, SC
Travel
Greece 2024
Italy 2023
France 2018
Great Britain 2018
Ecuador 2018
Chile 2013
Peru 2013
Honduras 2013
Colombia 2011
Portugal 2007
Mexico 2006, 2012, 2017
Spain 2005
The Commons
Architectural Design Work for Group 1.6
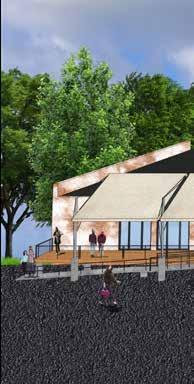
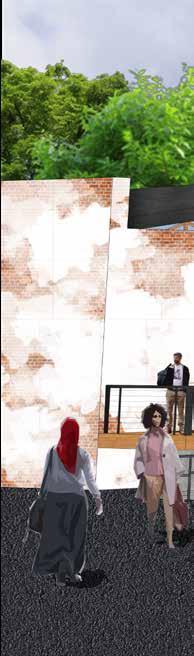
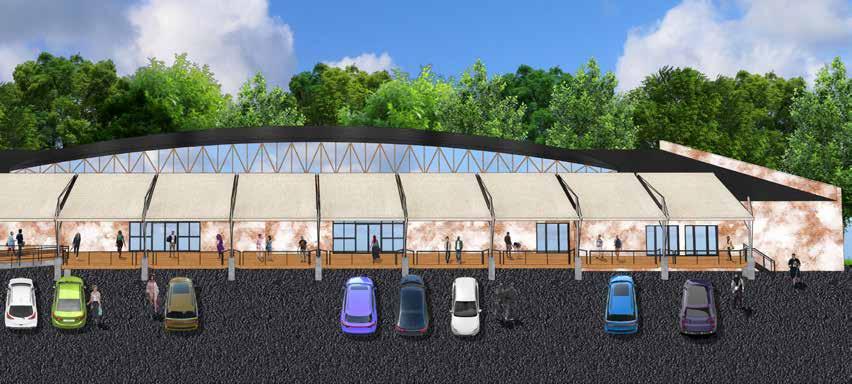
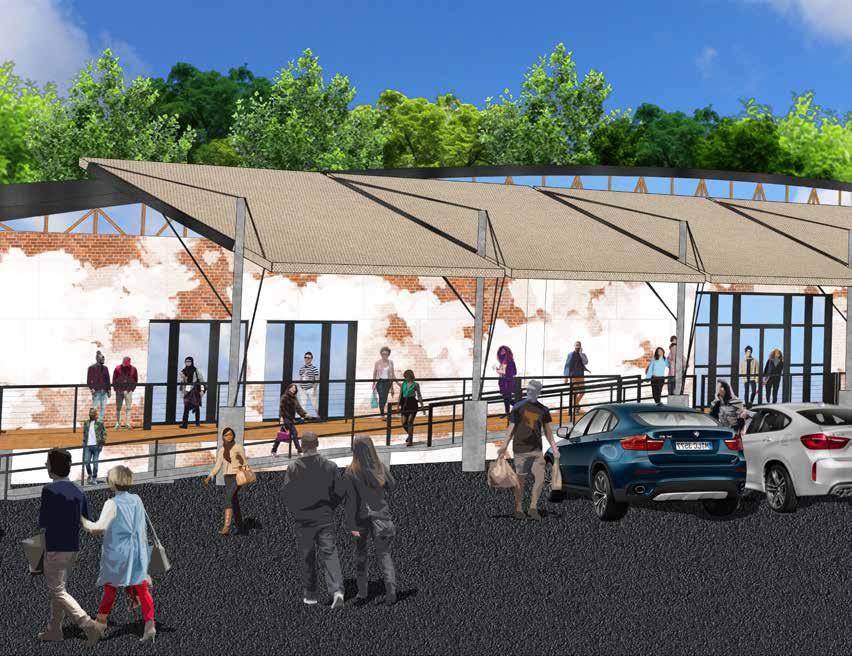
Once home to Greenco Beverage distributing Co, the 71-yearold building was restored and remodeled to become home to an assortment of local artisan food and beverage businesses unique retail and office space. The principal remodeled the building in Auto-cad. I was given the task to model the building and it’s three design iterations in Revit from the drawings. Once built, I was asked to create renderings to show future clients and use for marketing materials.
Exterior Renderings Revit, Photoshop, Illustrator
The Edge Intervention
Design Studio | Spring 2024 | Prof. Mauricio Bertet
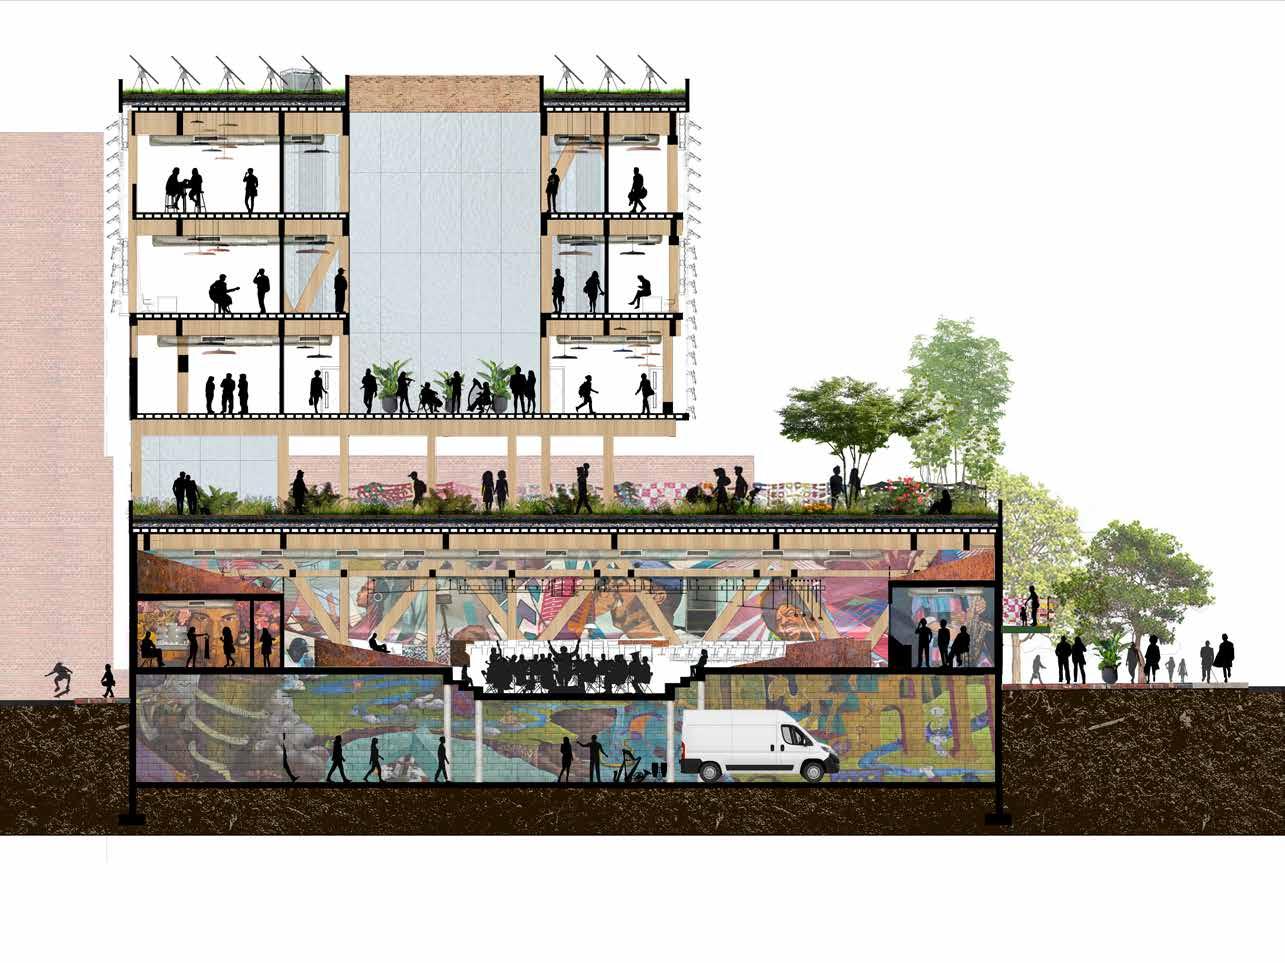
This design aims to address the invisible divide between Temple’s campus and the greater North Philadelphia neighborhood. The proposed building is a design for the Boyer School of Music that acts a gateway to Temple’s campus from North Philadelphia and vice versa. This is a building that is visually integrated into the cityscape of North Philadelphia by using recycled brick from demolished buildings, scrap metal from old factories and other large abandoned facilities, and incorporates the use of brightly painted murals like those found throughout the area. The proposed building will not only blend visually, but also socially, as the architecture, much like the Boyer School of Music program, invites the greater neighborhood to participate in and enjoy the space through the intermingling of open public green spaces, musical performance and educational spaces.

Comprehensive
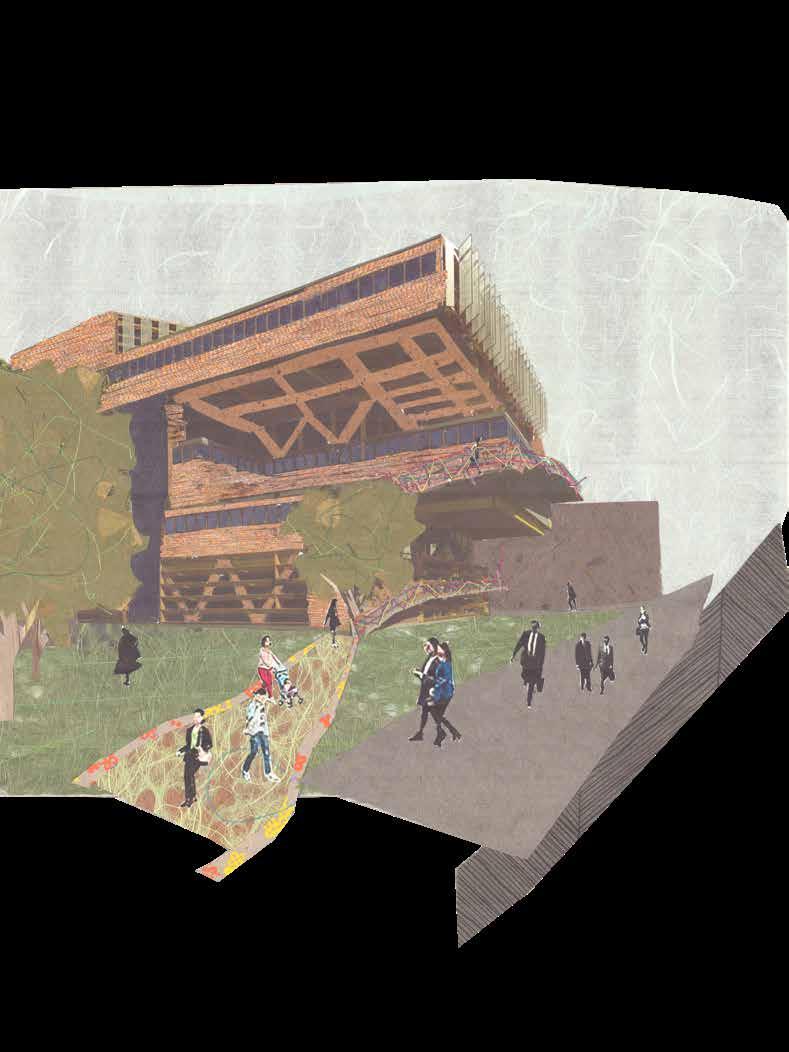
Collage Rendering Paper, thread and Revit
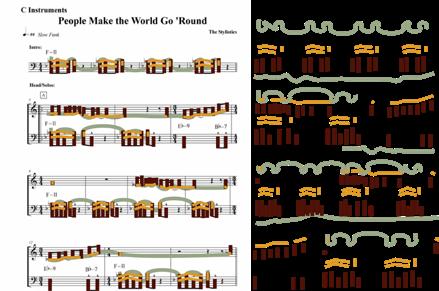
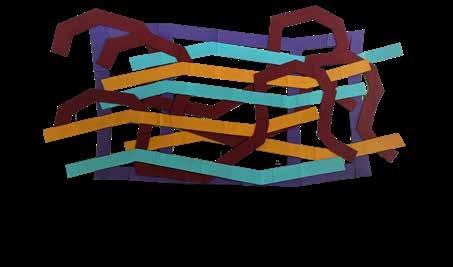
Digital Diagram for Railing Inspiration 1:1 Scale Model Railing Panel
1/4” Section Revit, Photoshop
Bridge Bathroom
In West Side Park
Elective Studio | Fall 2024 | Prof. Fauzia Sadiq-Garcia
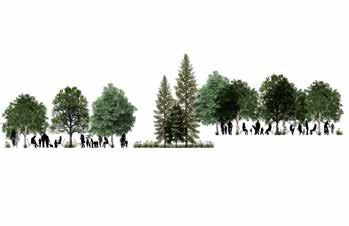
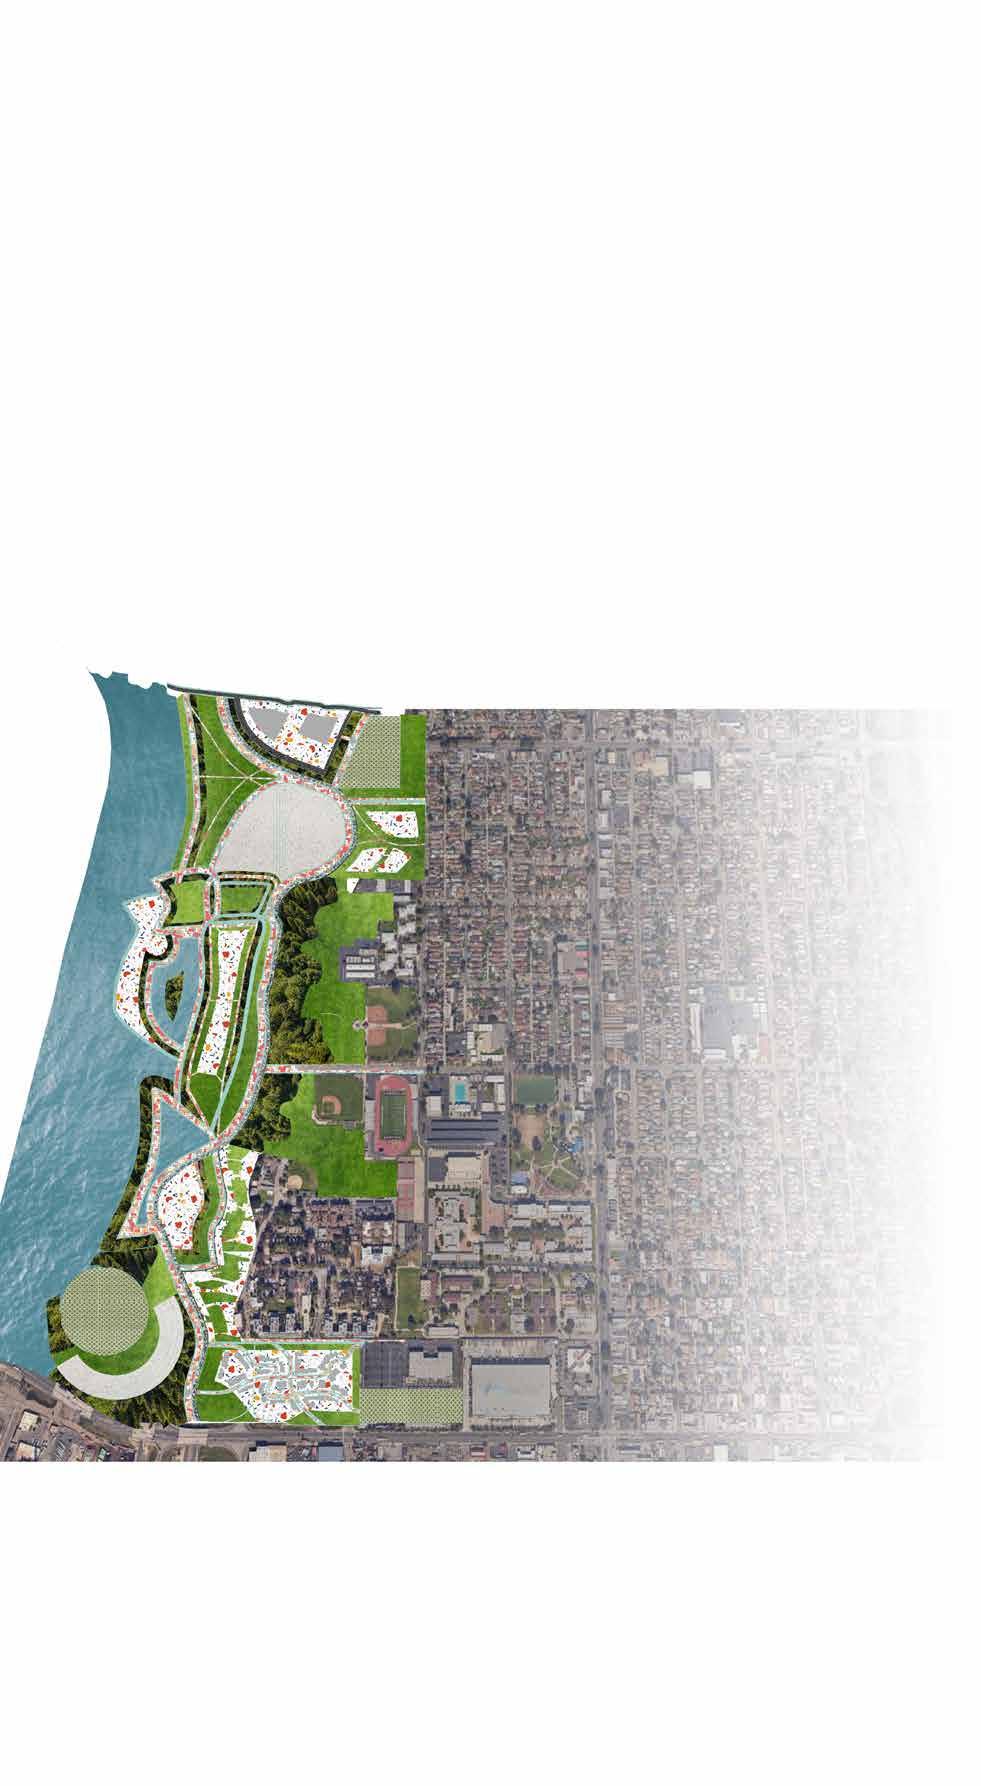
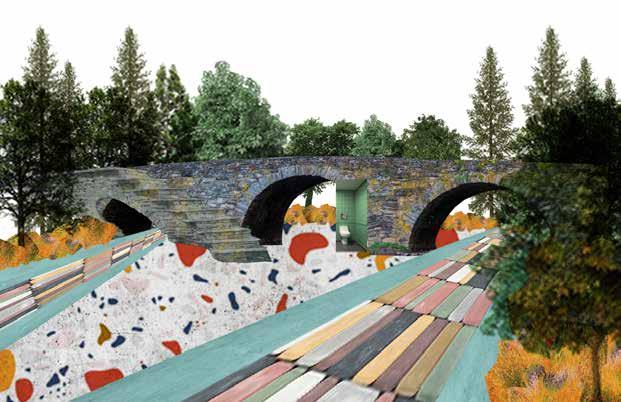
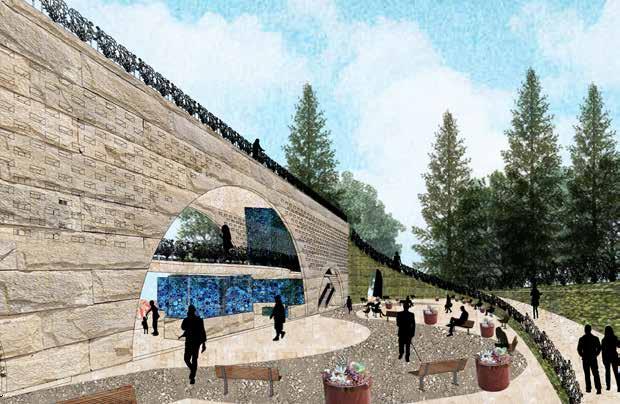
I developed a park based on the desires of the West side neighborhood of Long Beach. Through the focus groups and community outreach meetings conducted through the Terminal Island Transition plan, I included the 6 community goals gathered within the design of the park: environmental benefits, no overflow freeway traffic into neighborhoods, reduced freeway noise, more bike, and pedestrian paths, links to neighborhoods and schools, and reduced traffic. Through the exploration of this design, I created a framework for the park that included neighborhood and park integration, community orientation, and sustainability focus.
As I narrowed down to a specific architectural intervention for the park, I landed on a public restroom, an amenity used by all but not always designed with all in mind. A thoughtfully designed public restroom seemed appropriate alongside a park designed around community needs and integration. This public restroom is a combination of restroom and day shelter that includes a small food pantry/community fridge, a small medical clinic, an information center, a laundry facility, and showers.
Public parks, although public, are enjoyed by only a specific group of people, often excluding the unhoused through hostel-built interventions and signage. Having the day shelter amenities in combination with the public restroom within a public park helps to integrate two groups of people that may otherwise be separated. People become unhoused for a variety of reasons, and none of those should indicate the worth and dignity of human life. Public parks and public restrooms have opportunities to bridge communities together.
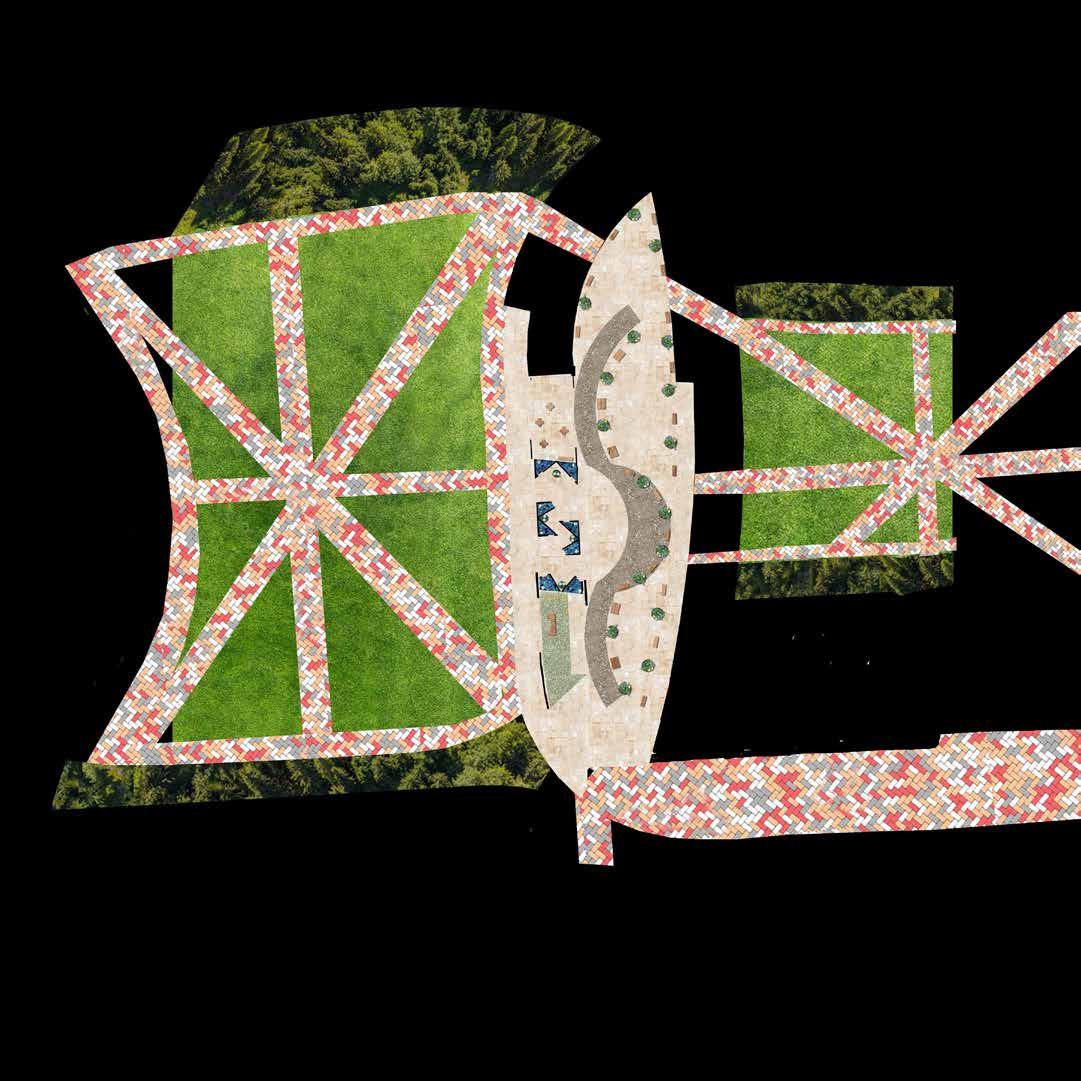
Bridge Bathroom Ground Floor Plan Revit, Photoshop, Illustrator
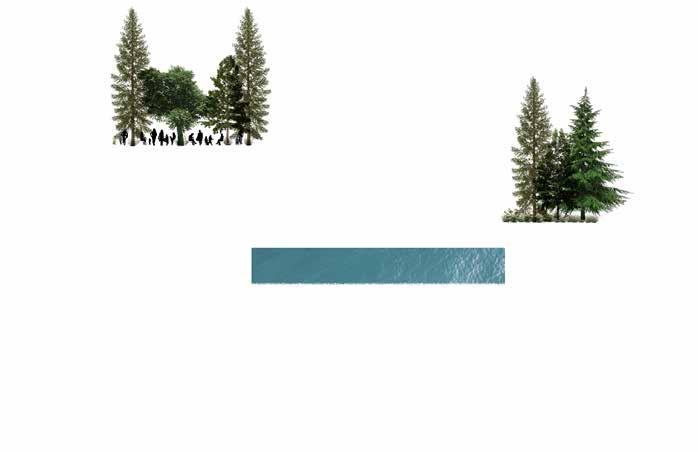
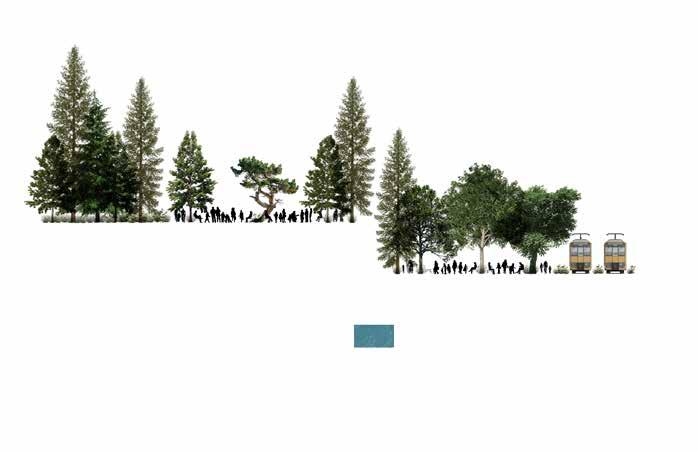
West Side Park Site Plan and Sections Rhino, Photoshop, Illustrator
8’ 28’
30’
Inspirational Collage Plaza Rendering Revit, Photoshop, Illustrator
Supshun
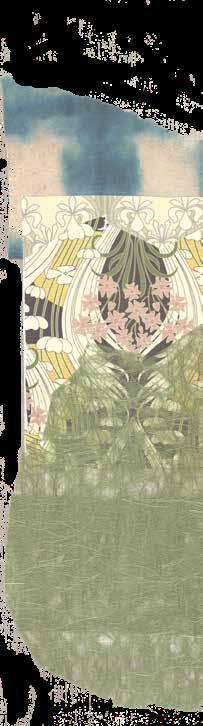
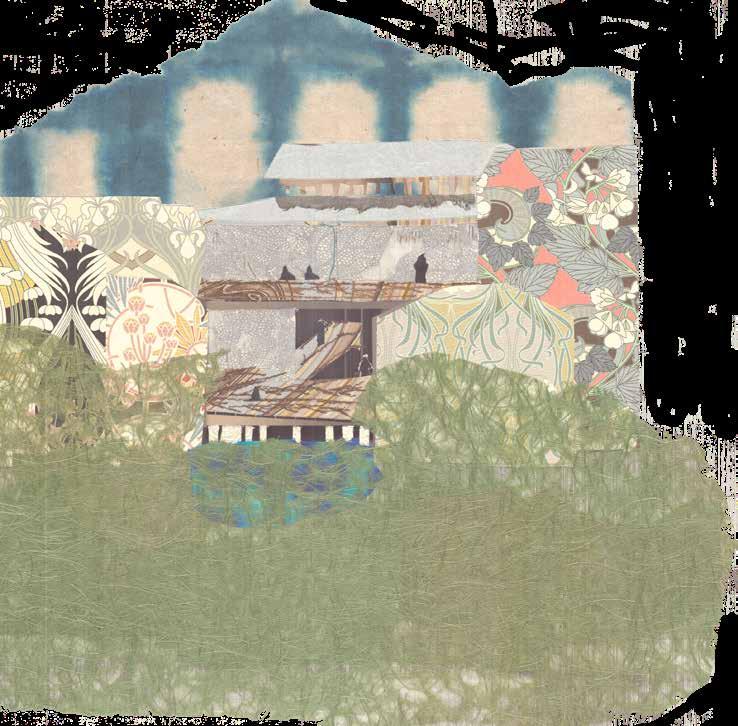
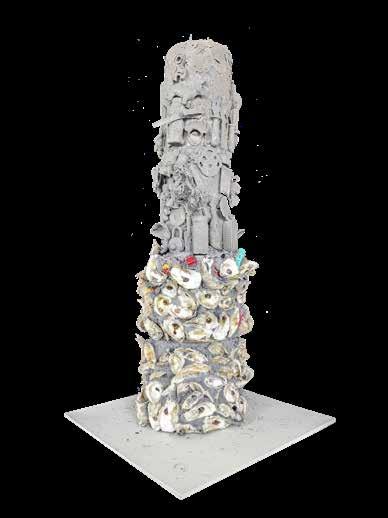
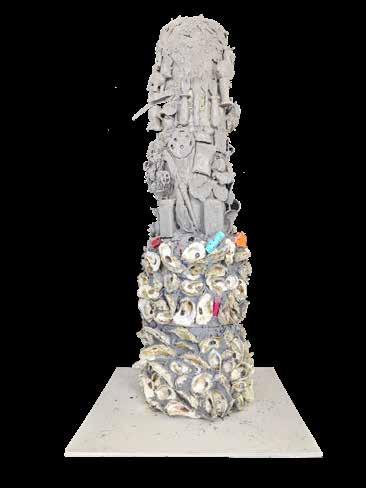
This project is invested in a building solution that will both boost the economic vitality of the community and have a tangible connection to the Gullah Geechee in Charleston, South Carolina. This building is a cultural market. The two floors of the proposed building have the main programs of a market, where the community residents can sell their handmade arts and crafts, and a kitchen, where people can bring raw ingredients to be cooked by local chefs. This community kitchen is both for visitors who are interested in tasting Gullah Geechee authentic dishes from local chefs and for local residents who cannot use their SNAP benefits for prepared food. They can now come to this cultural market to have their raw food prepared into a meal.
Advanced Graduate Design | Studio Fall 2023 | Prof. Na Wei
Collage Rendering Paper, thread and Enscape
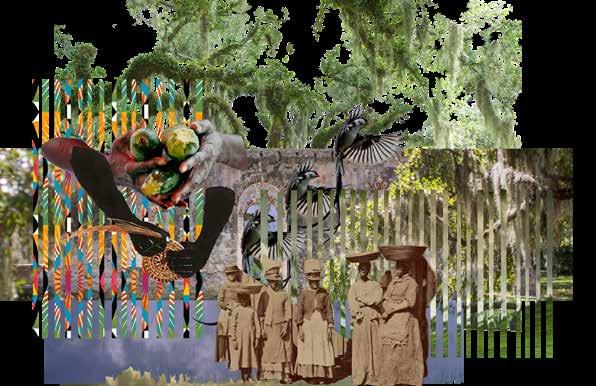
Inspirational Collage Digital
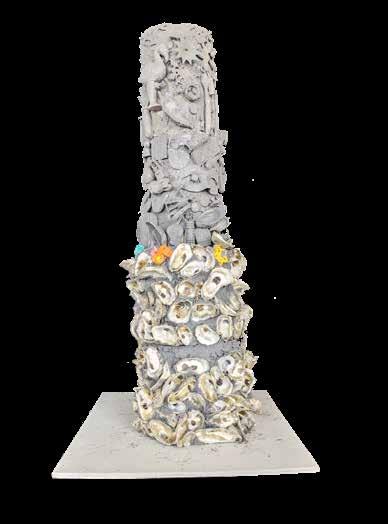
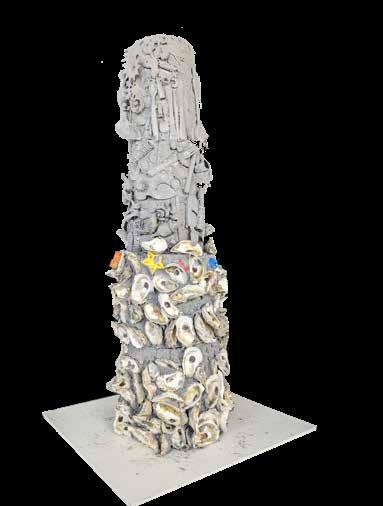
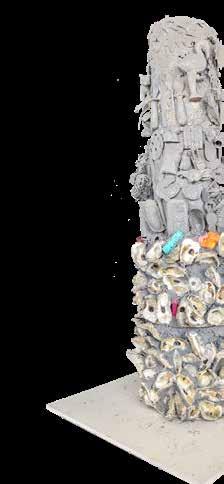
1:1 Scale Model of Column
Concrete, found objects and oyster shells
Roxanne’s Room
Making Space for Sex Workers
Thesis Program Preparation Fall 2024 Prof. Kate Wingert-Playdon
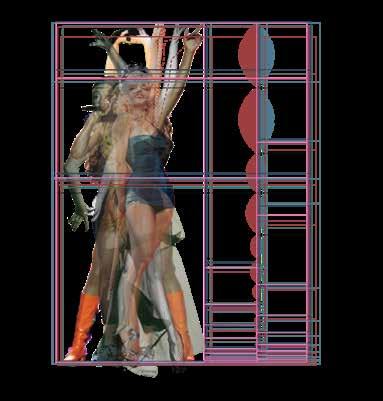
In the United States, sex work, and the spaces in which it takes place, have been shaped by patriarchy and capitalism, which takes away the economic and bodily autonomy of female and female-identifying sex workers. For my thesis project I am considering the space of a motel. A motel is designed as a transient place to rest, but what happens in a motel is often much more than a simple night’s sleep. Motels are often spaces where sex work takes place. Although they may have familiar components such as a bed to lie on and four walls for privacy, they are not designed to appropriately accommodate such work. I believe it is time to rethink the relationship between motels, their uses, and their users. To understand it through a lens of feminism and sexuality. A sex motel that embraces aspects of communal living architecture and layout would provide sex workers with safety, more total autonomy, and a stronger sense of community. It’s important to have these private spaces in addition to the motel to raise the standard of living for sex workers who often face discrimination and difficulties securing housing and basic needs because of their line of work. A motel of this design challenges the way architecture commonly subverts women and the concept of the feminine by providing space that both accommodates and uplifts its residents.
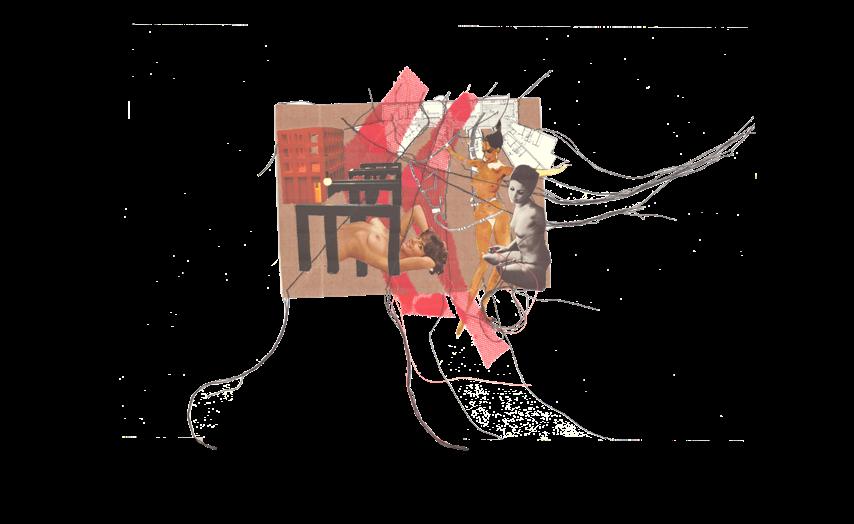
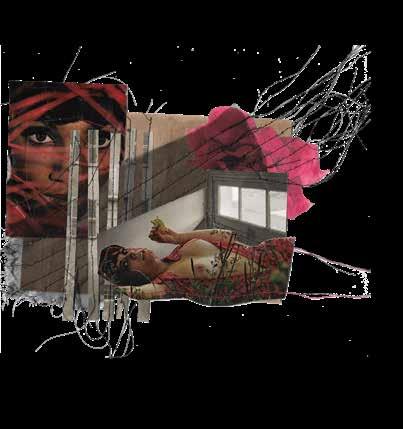
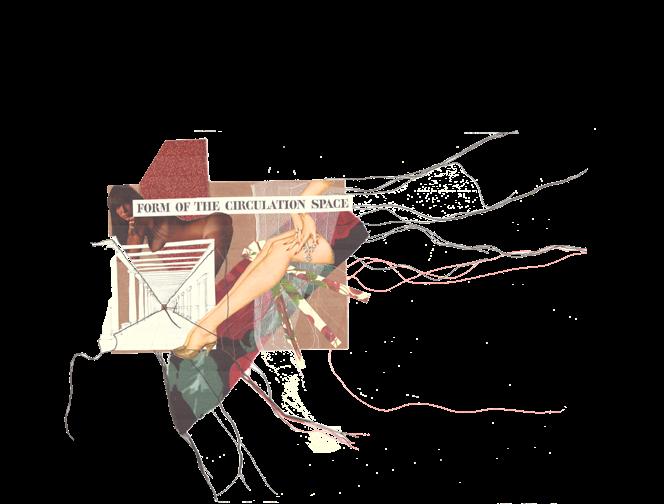
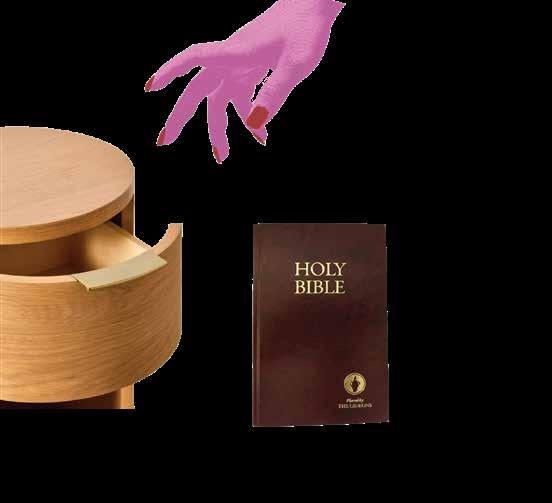
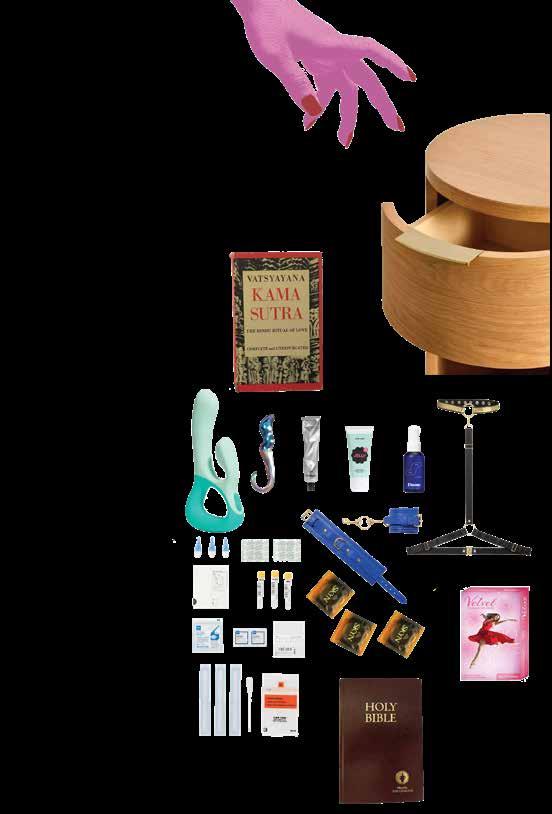
Exploratory Diagram
Digital
Bed Side Drawer v. Beds Side Drawer
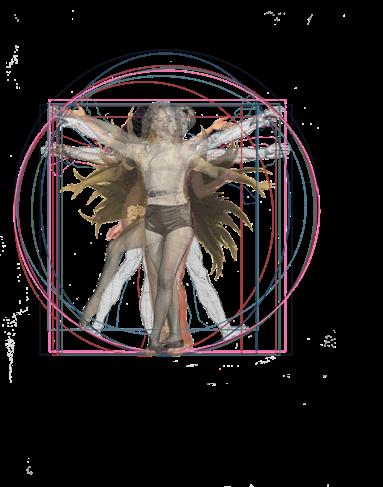
The Vitruvian Woman
The Modual Woman
Exploratory Diagrams Digital
Gestalt
Graduate Design Foundation
Summer 2022
Prof. Christopher McAdams
These collages are made in Photoshop in response to the Supreme Court’s decision to overturn Roe v. Wade. Images of the clowns represent the feeling of living in a “clown town”, and are mixed with scenes from Italian Giallo films to emulate feelings of the extreme and outrageous through bright colors and scenes of horror. The combination of clowns and scenes of horror create a sense of false security, and that there is much below the surface of something seemingly simple and well meaning.
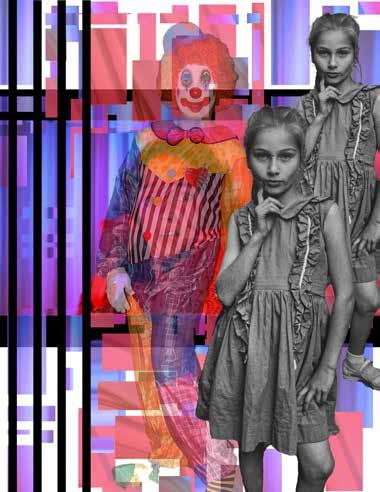
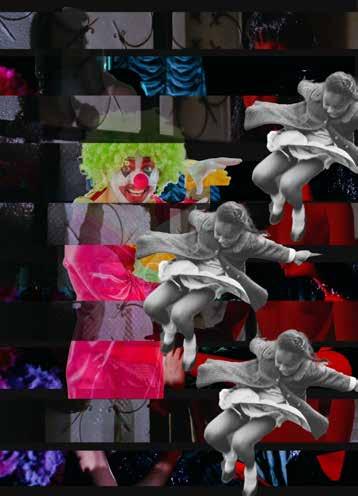
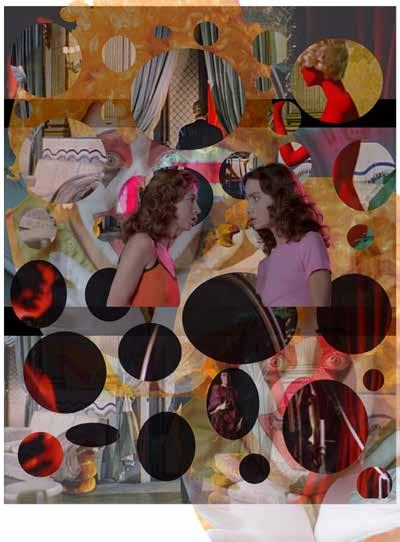
Clown Town, USA
The Fisherman’s Wife
An experiment in bioplastics and the reuse of items otherwise considered trash, resulted in the perfect accessories for the wife of a fisherman. Created during a residency at the Periplus Workshop in Chania, Crete.
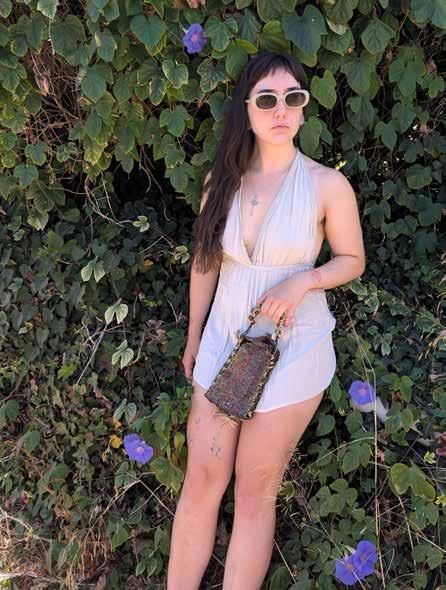
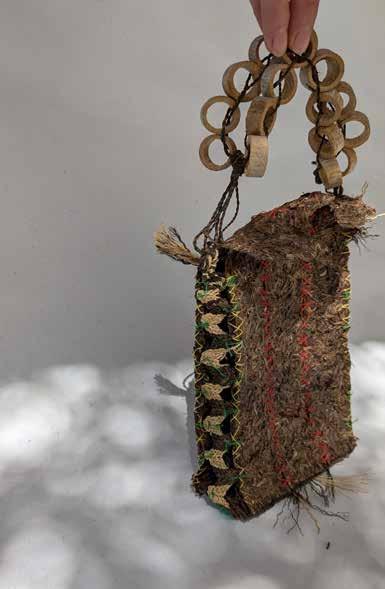
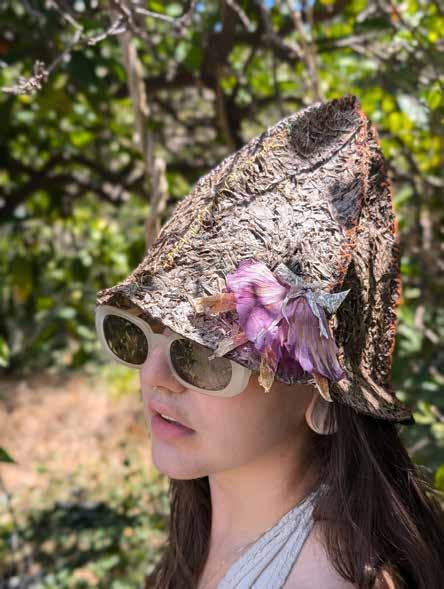
Seaweed, Bioplastics, Sugar Cane, Hemp and Thread
Collages of Home
A visual ode to the beauty, meaning and feelings of home. Made for the CBP Architects Design Philly ‘23 open house display.
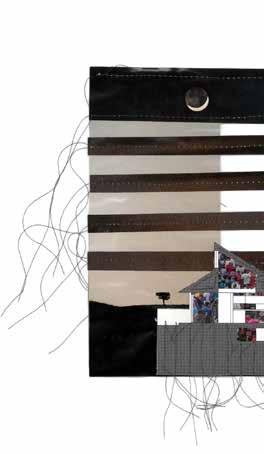
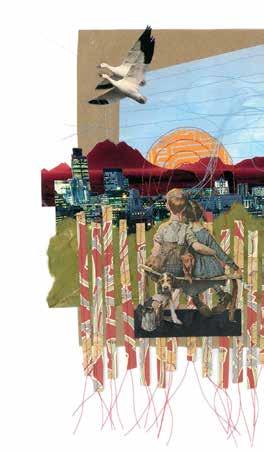
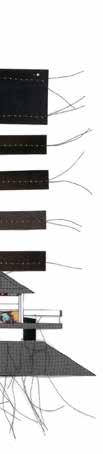
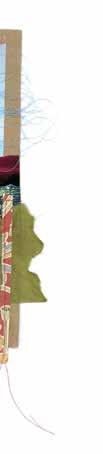
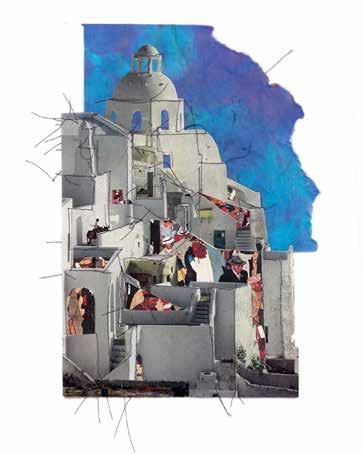
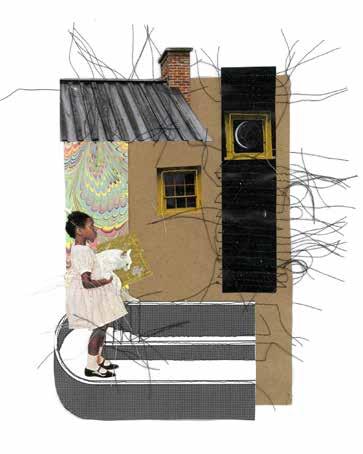
Collages of Home Magazine, paper bag and thread
Nocella Original Designs
Pattern drafted design
Naturally dyed silk and printed cotton
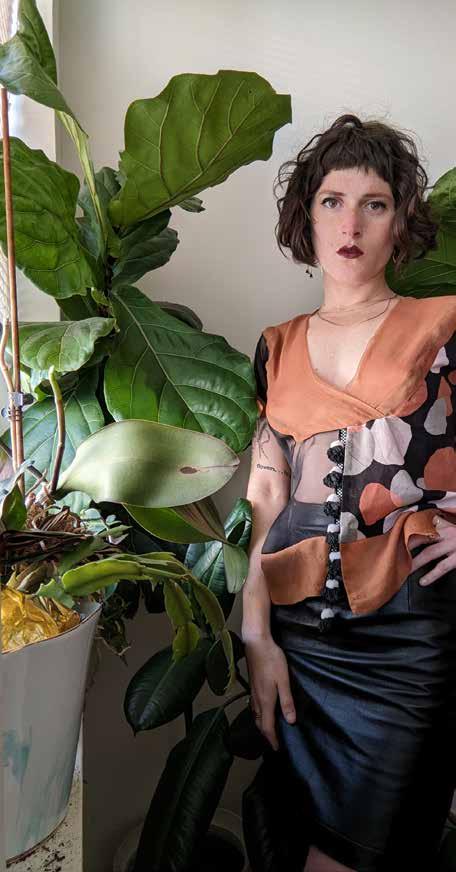
Pieced tunic 2023
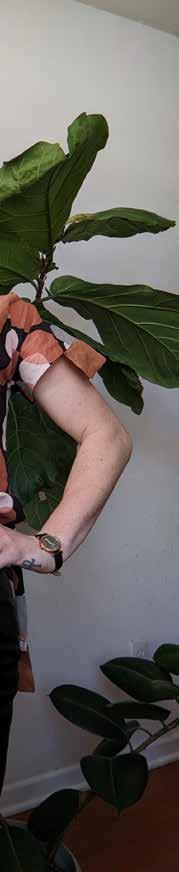
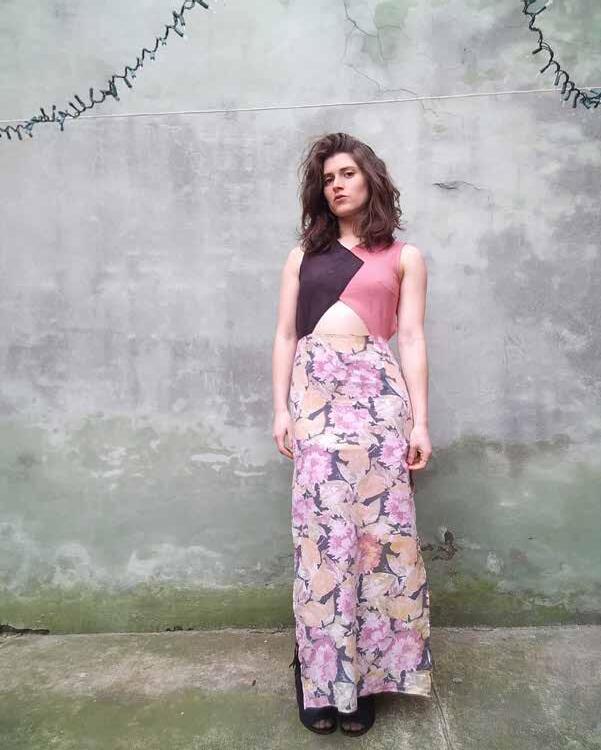
Pattern drafted design Up-cycled fabric
Cutout Dress 2019
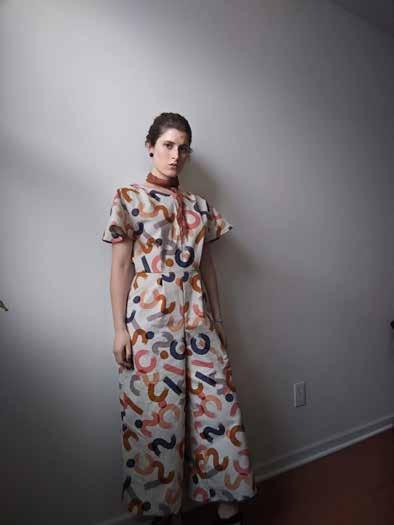
Draped design
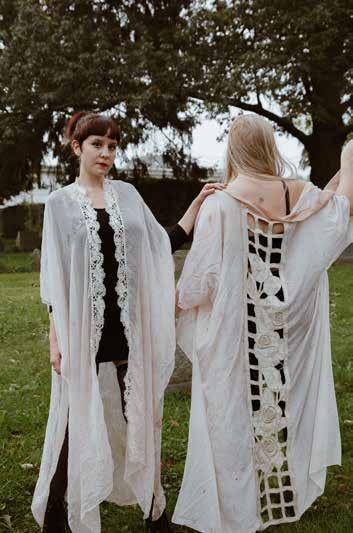
2018
Draped design Naturally dyed, silk vintage lace
Jumpsuit
Day Robes
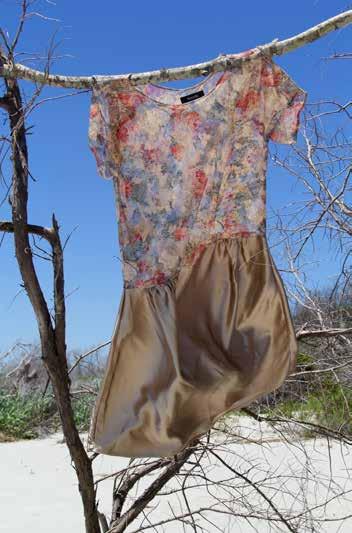
2019
Pattern Drafted
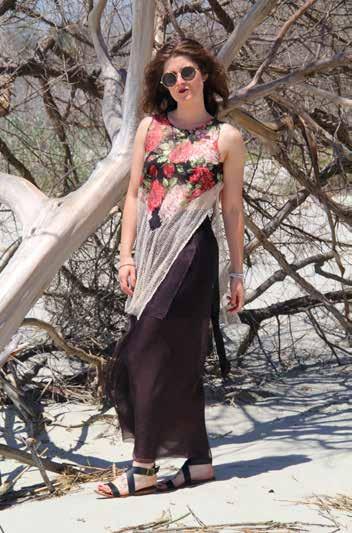
2019
Pattern drafted design
Floral and Gold Dress
Floral and Net Top
Debutante
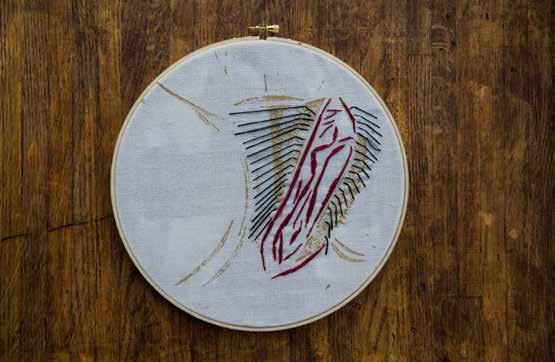
An exploration of feminine identity, work and iconography through drawing, embroidery and screen printing.
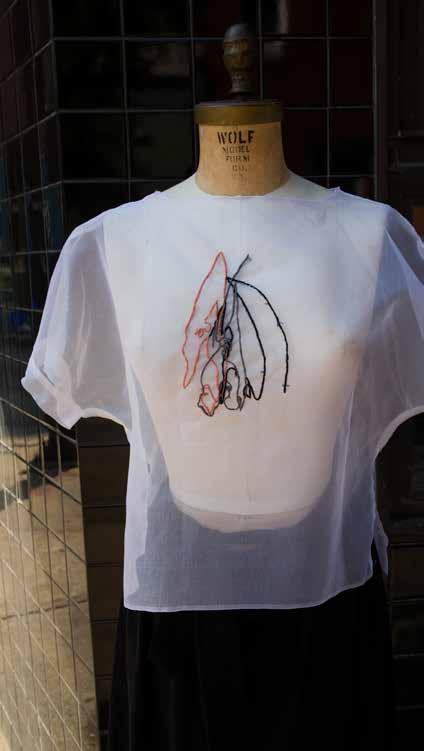
Nocella original design top
2018
Silk organza
Embroidery floss
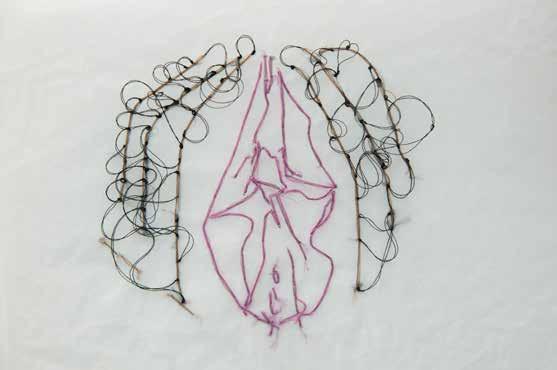
Vulva embroidery study
2018
Thread and pencil on trace paper
Vulva embroidery #7
2018
Embroidery floss, fabric paint
Ephemeral
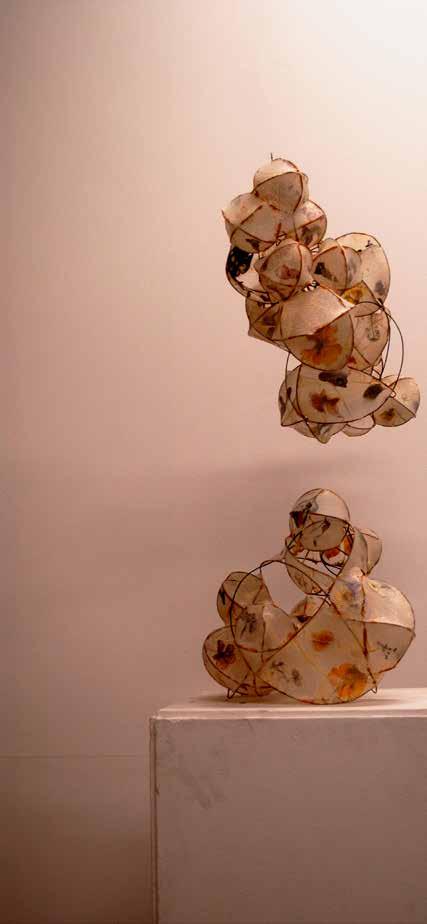

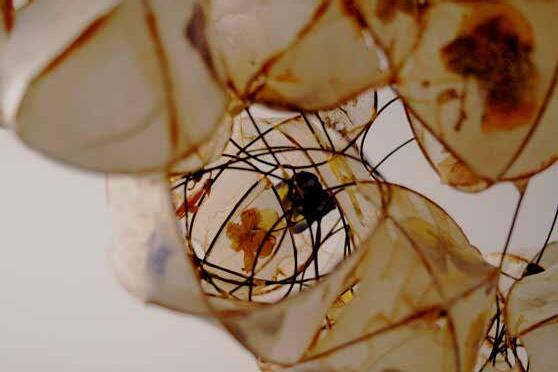
Ephemeral 2012
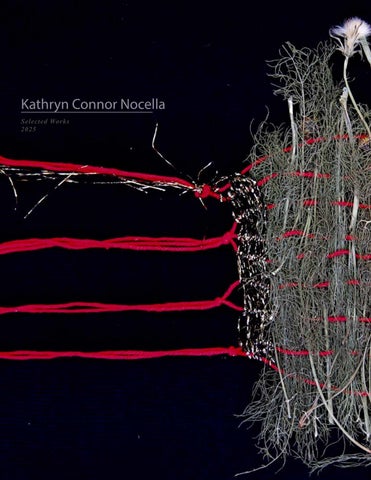
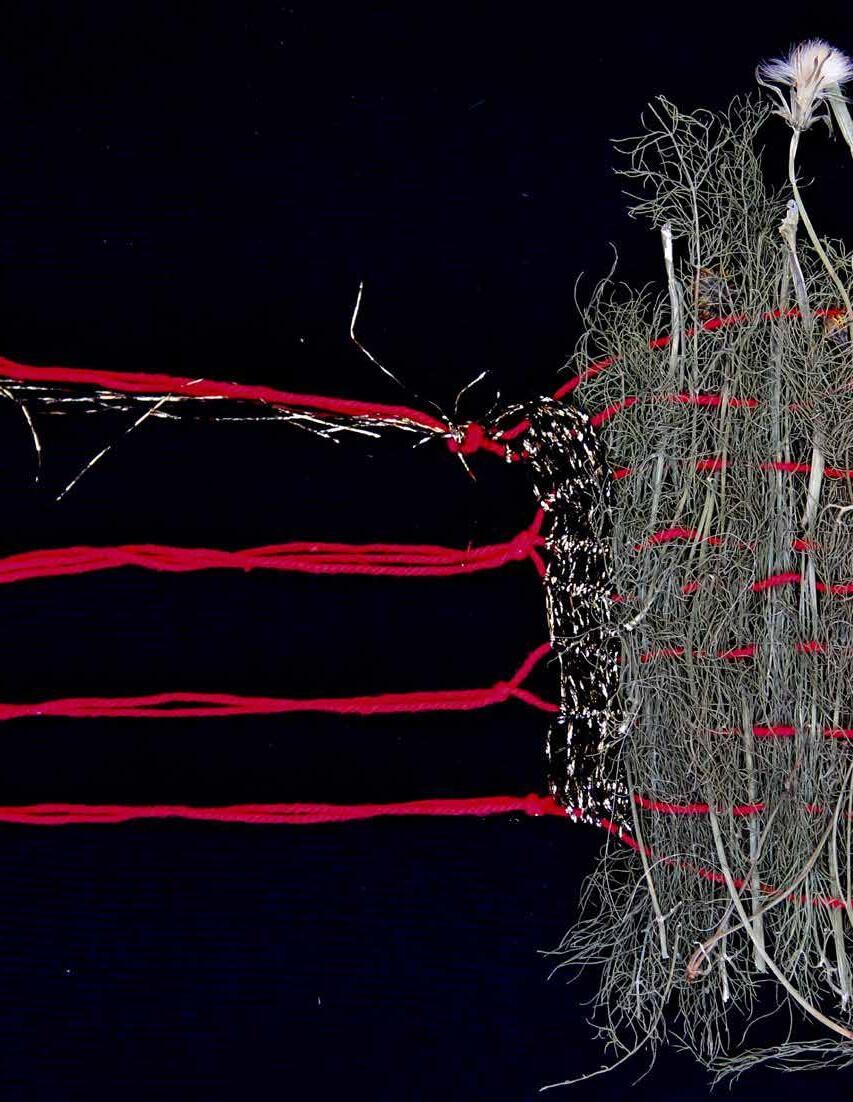
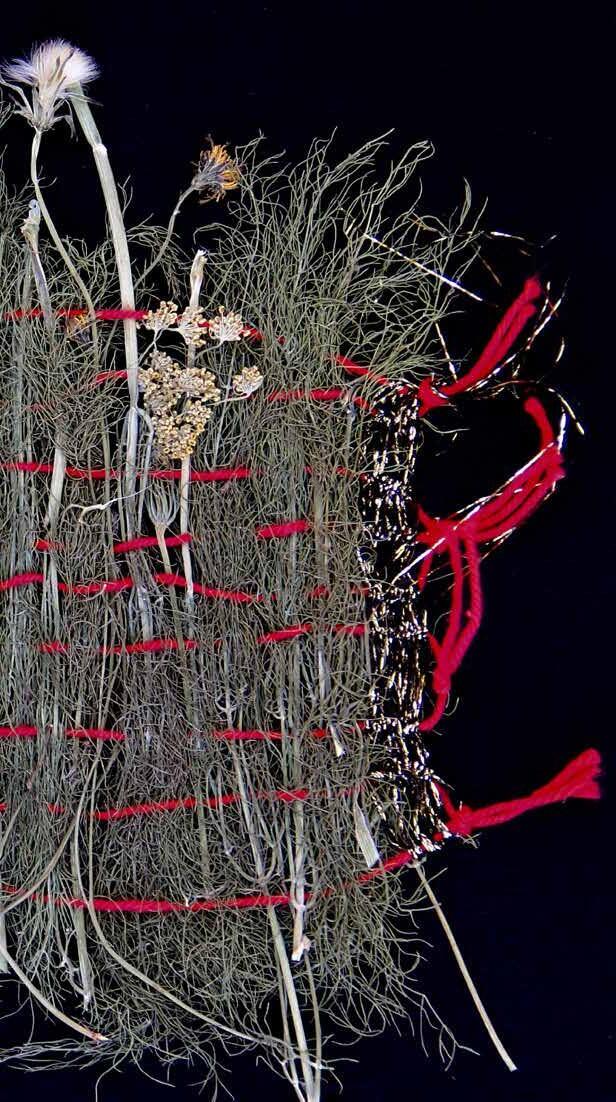
Brazed wire, sausage casings, pressed flowers