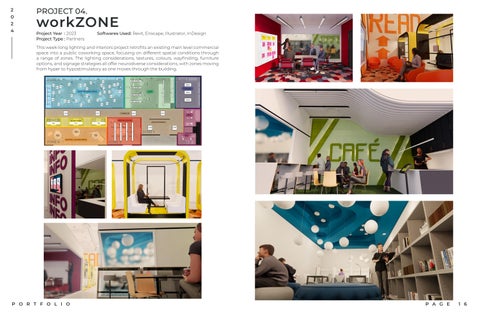
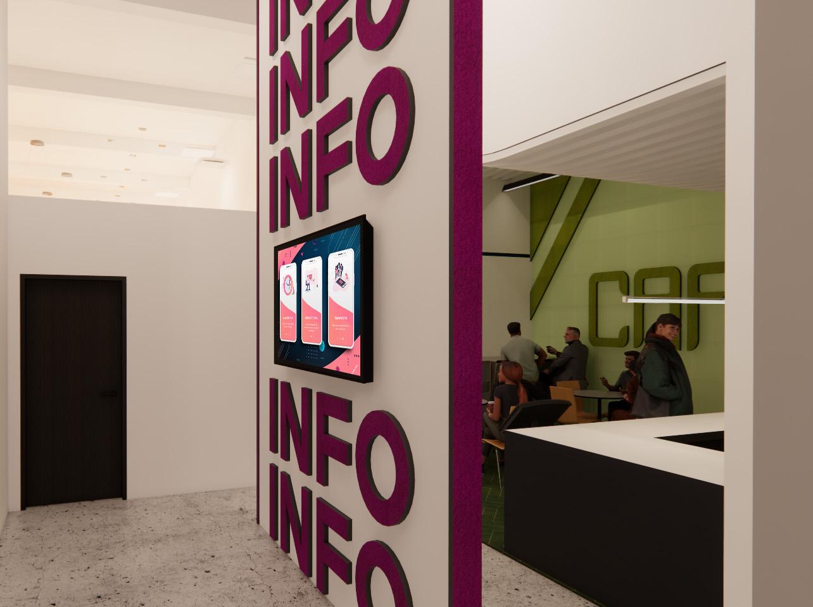
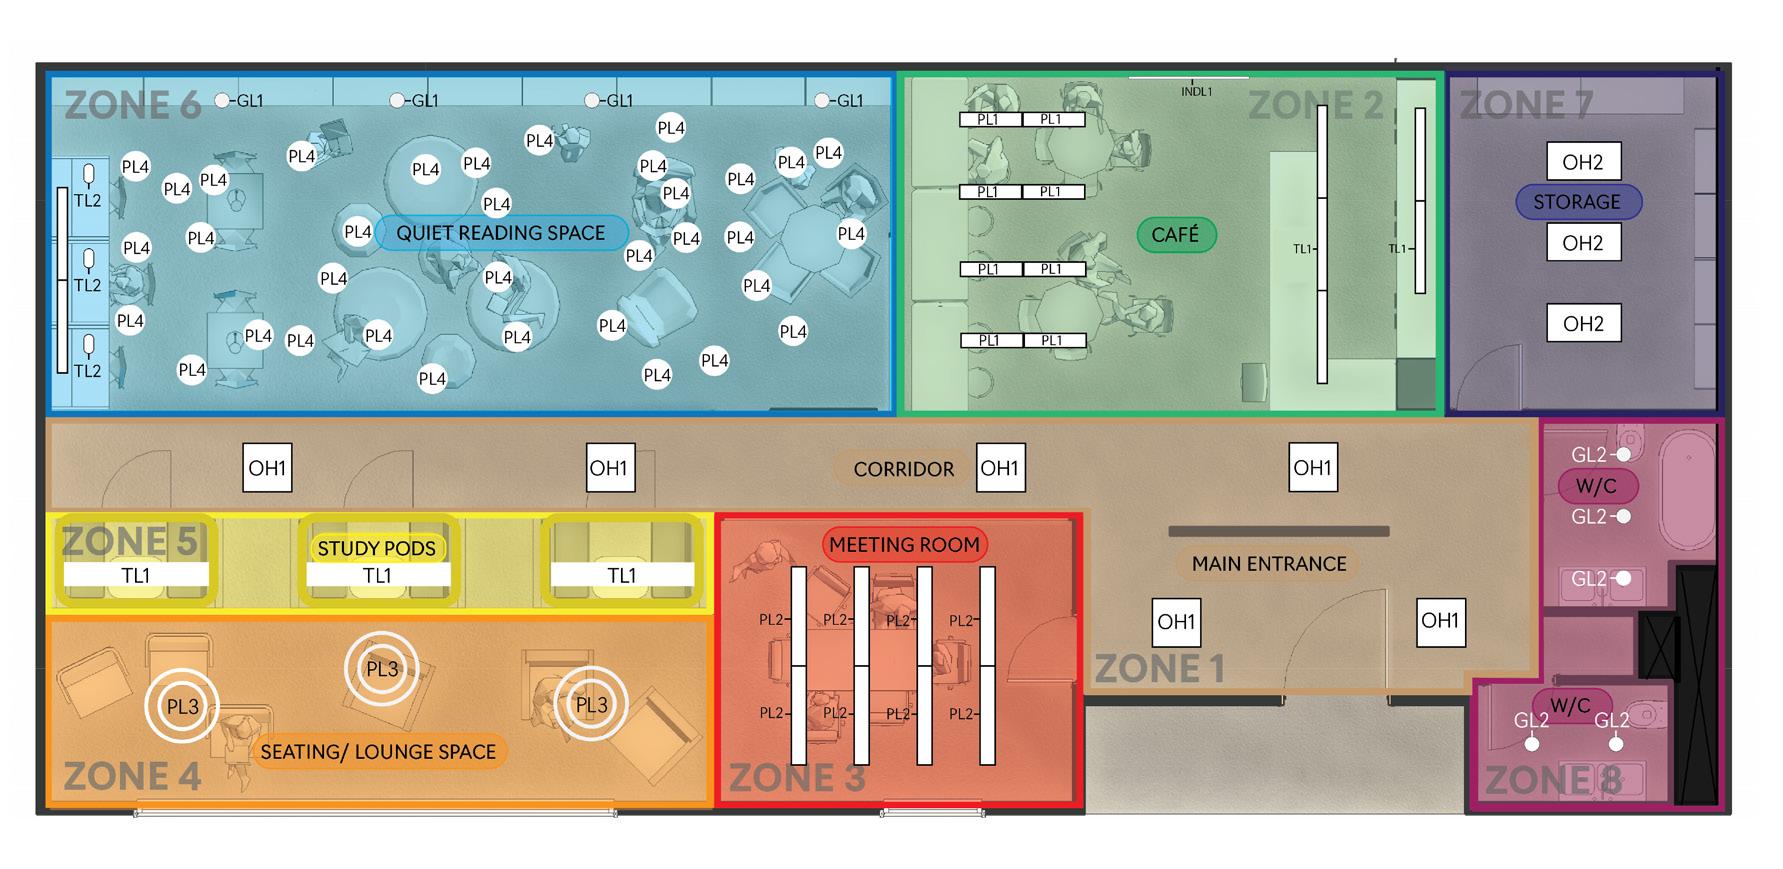
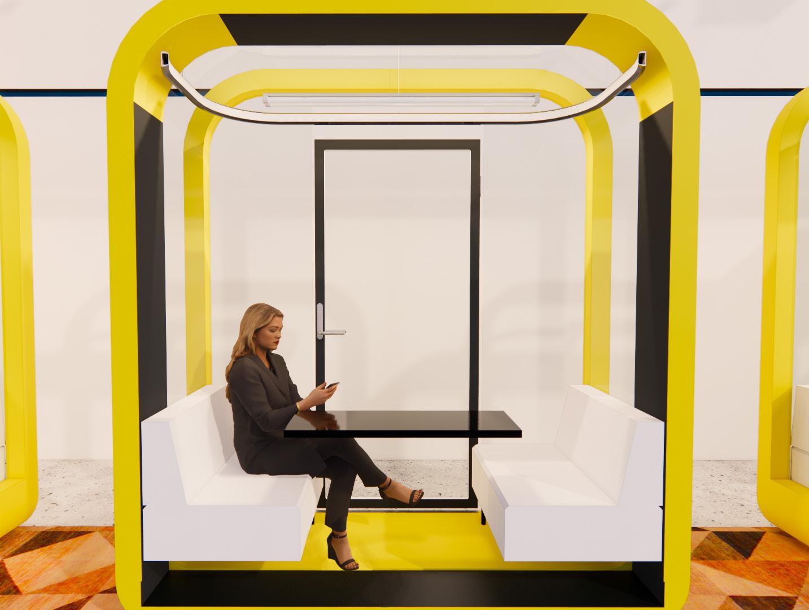
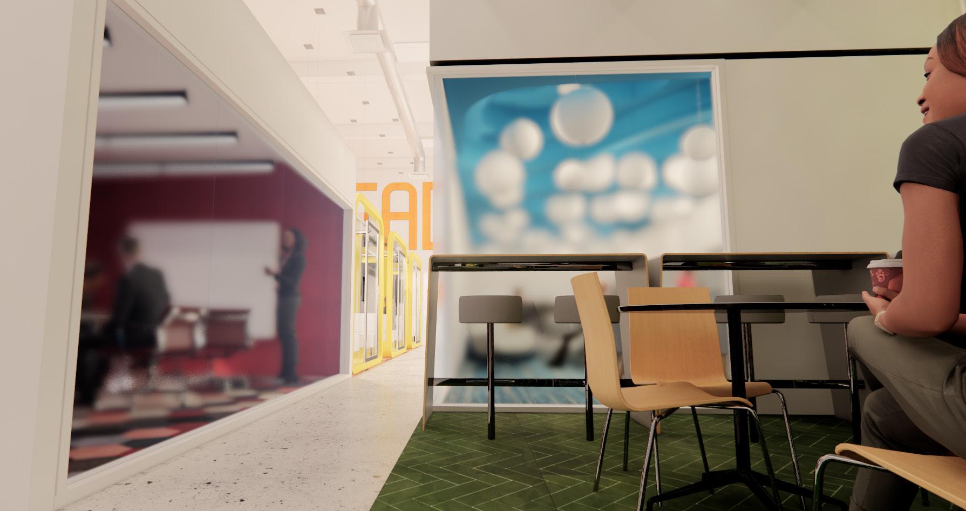
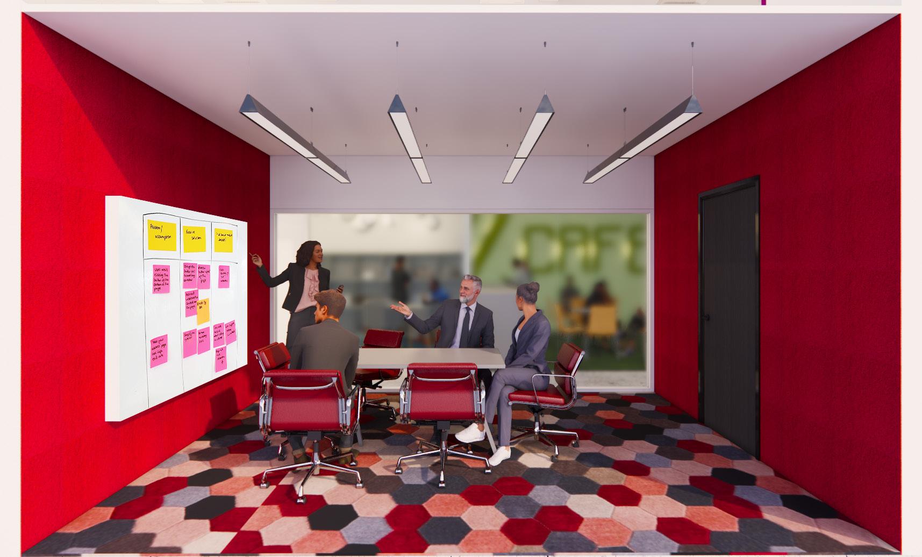
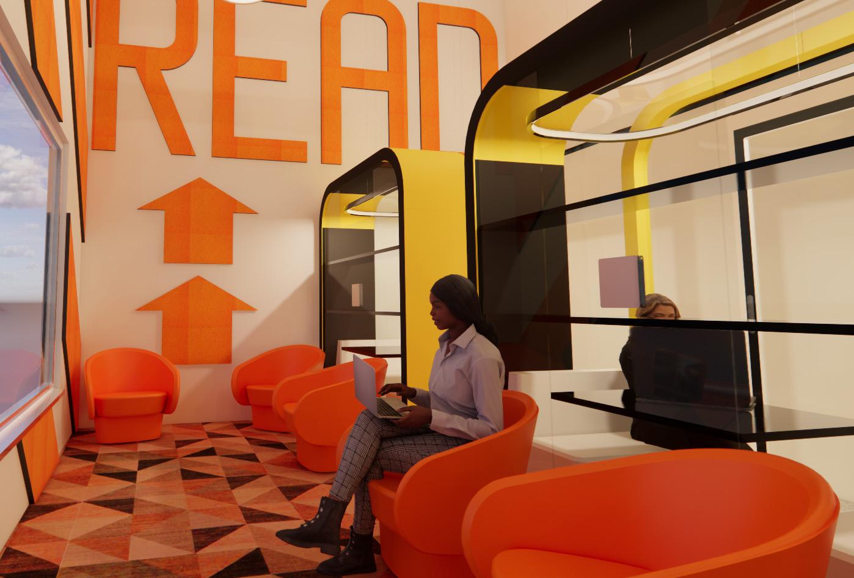
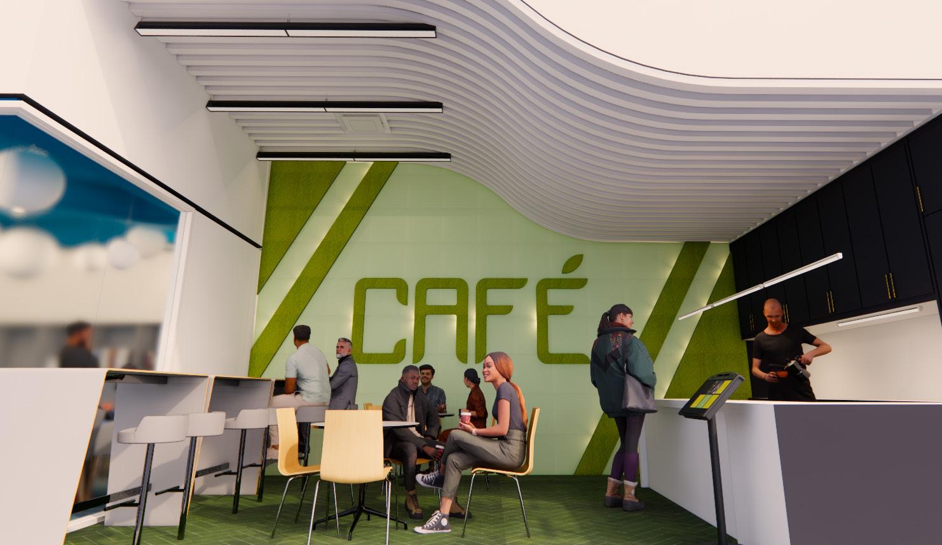
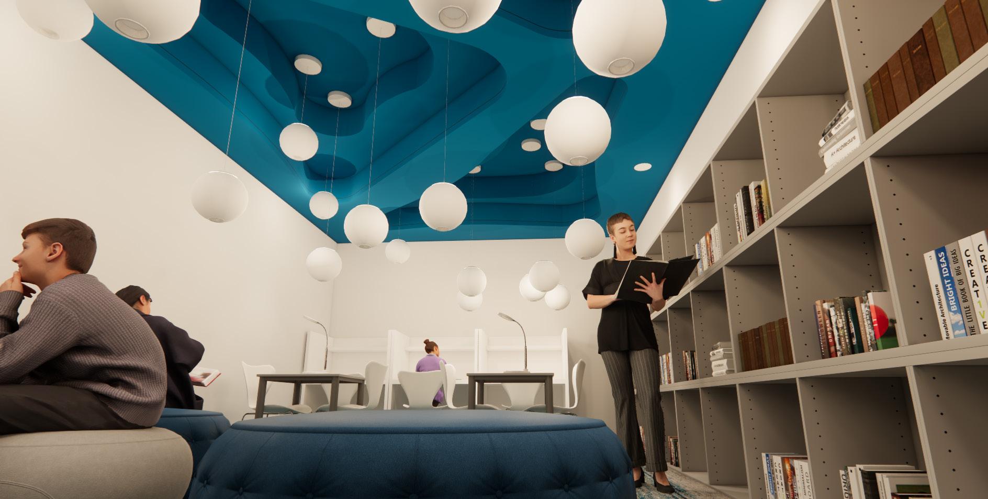
This week-long lighting and interiors project retrofits an existing main level commercial space into a public coworking space, focusing on different spatial conditions through a range of zones. The lighting considerations, textures, colours, wayfinding, furniture options, and signage strategies all offer neurodiverse considerations, with zones moving from hyper to hypostimulatory as one moves through the building.
Mateusz Bledowski & Klara Biernacki
Mateusz
Bledowski & Klara Biernacki
Mateusz Bledowski & Klara Biernacki
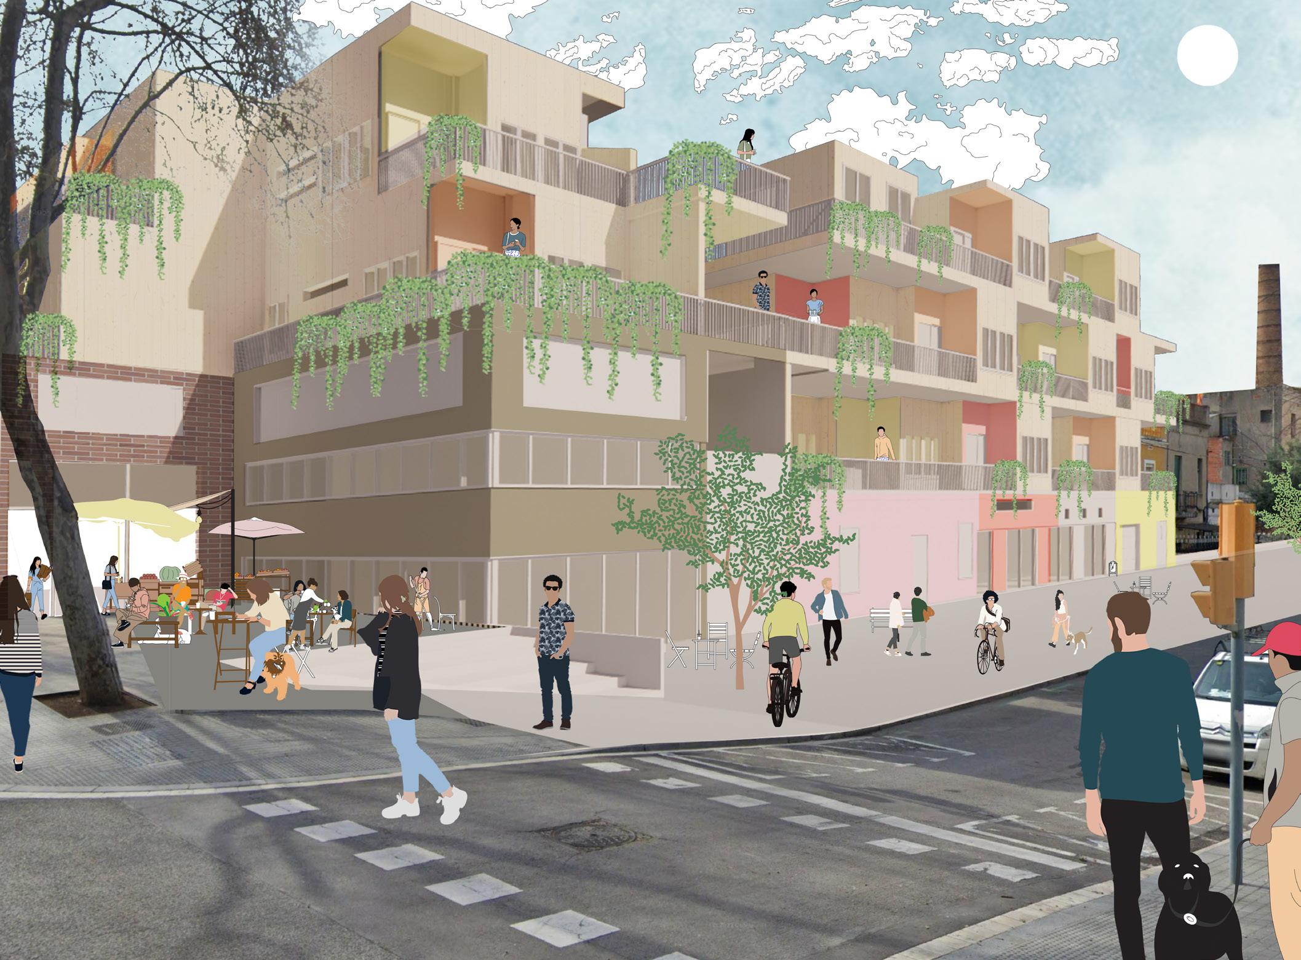
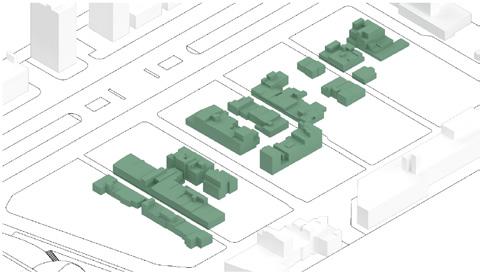
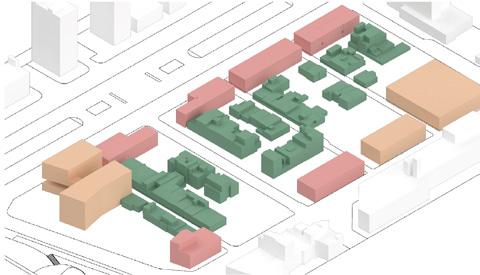
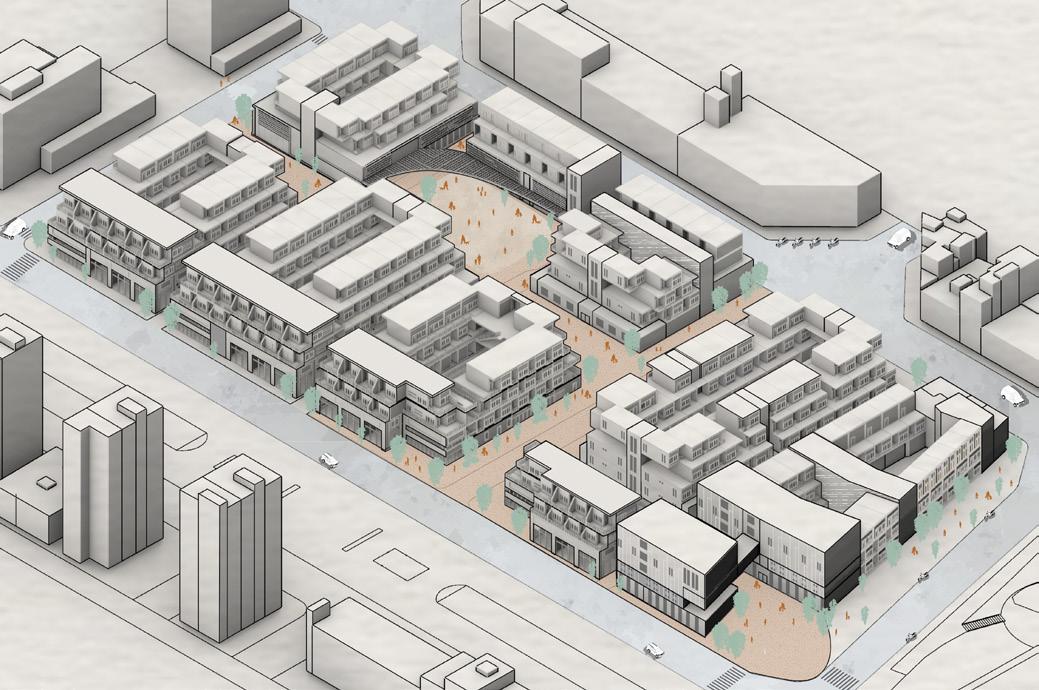
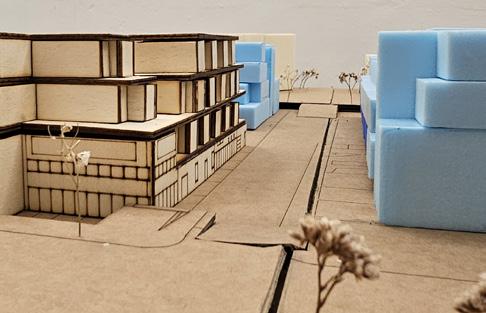
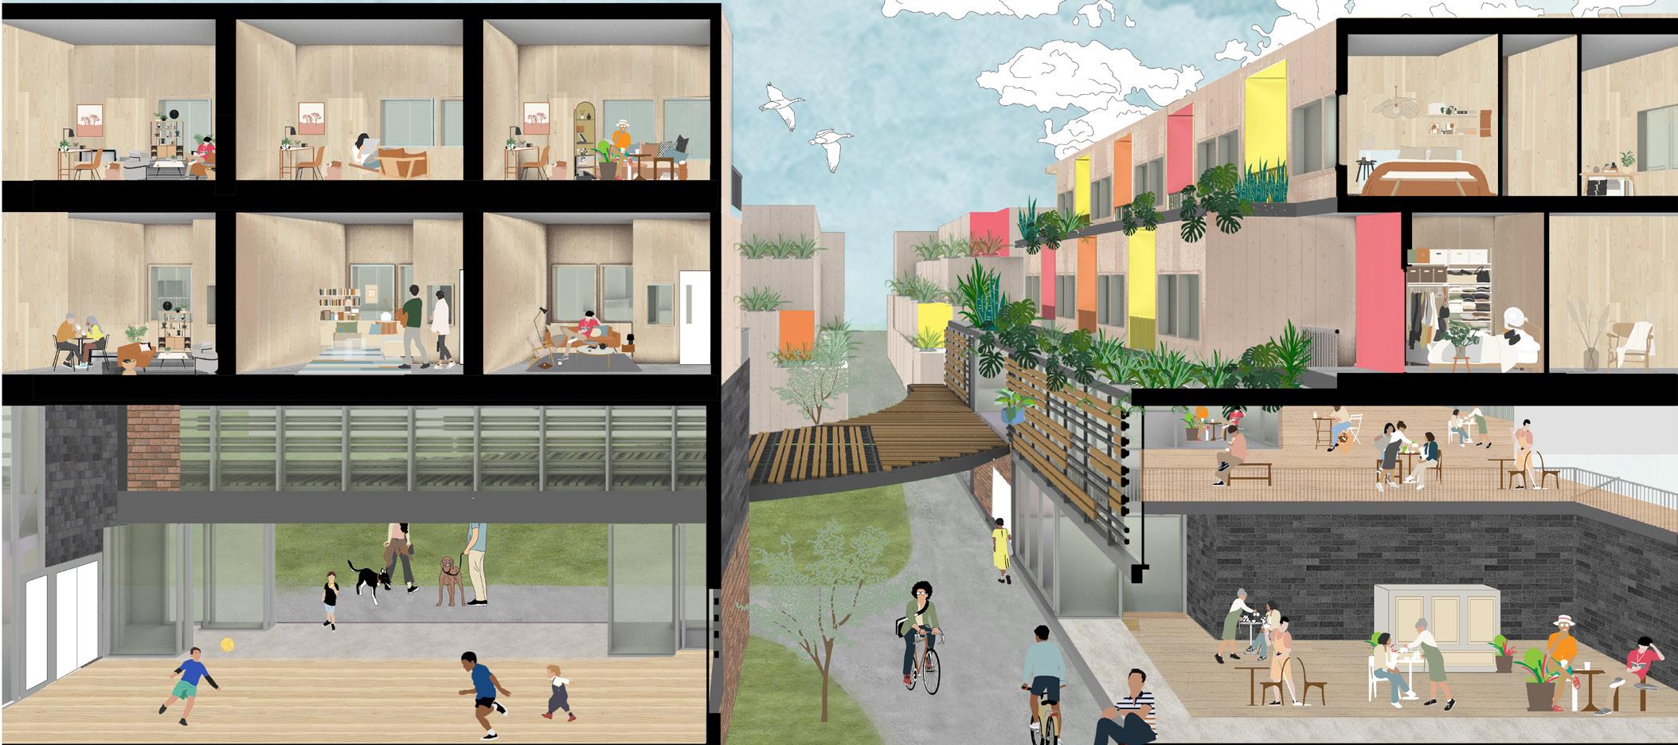
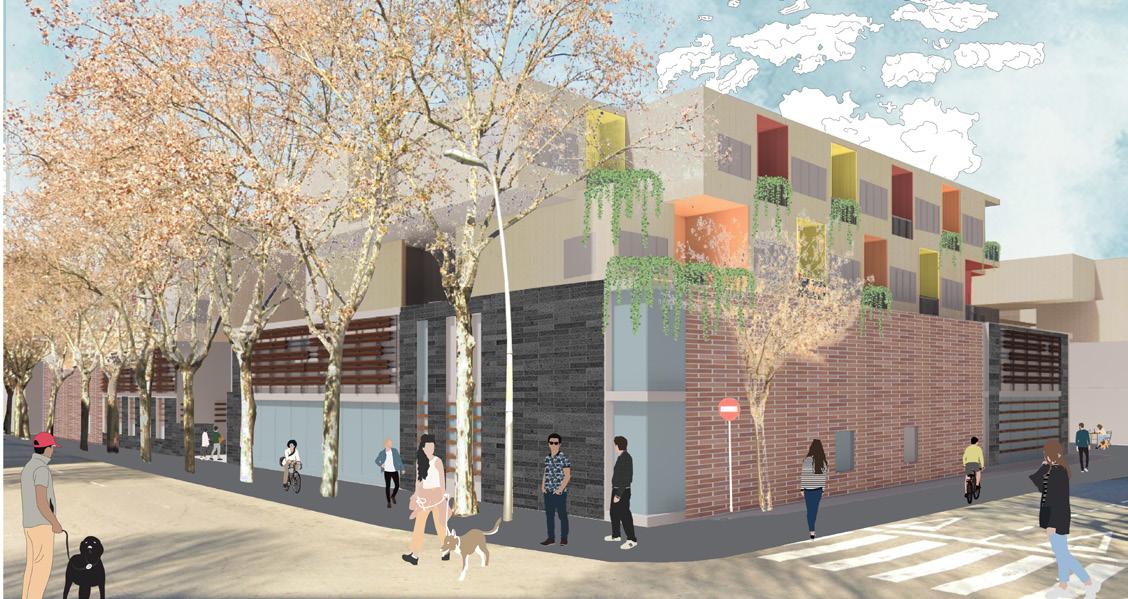
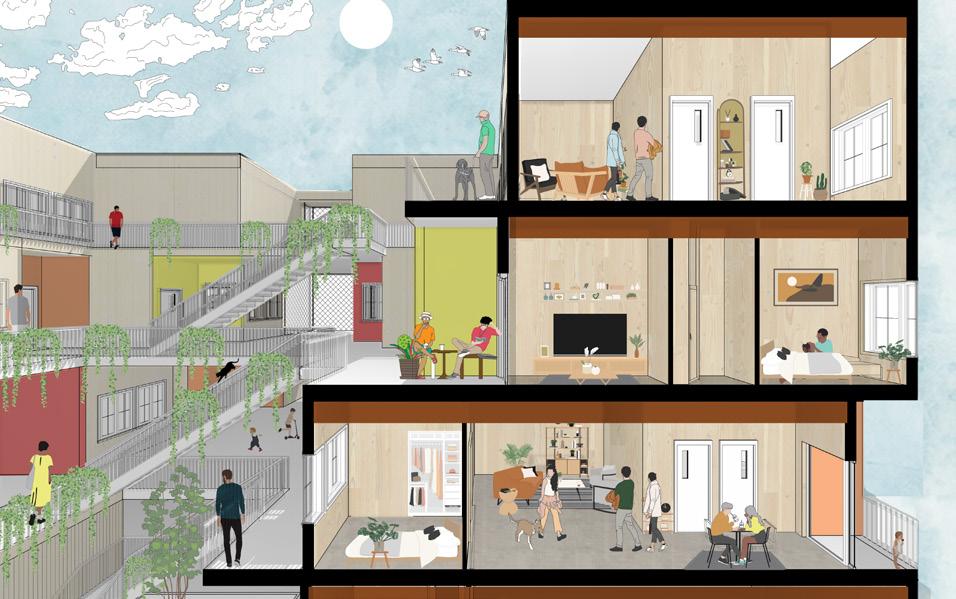
AFFORDABLE HOUSING IN BARCELONA, SPAIN
Project Year : 2024
Project Type : Individual Softwares Used: Rhino, Midjourney, Lumion, Photoshop
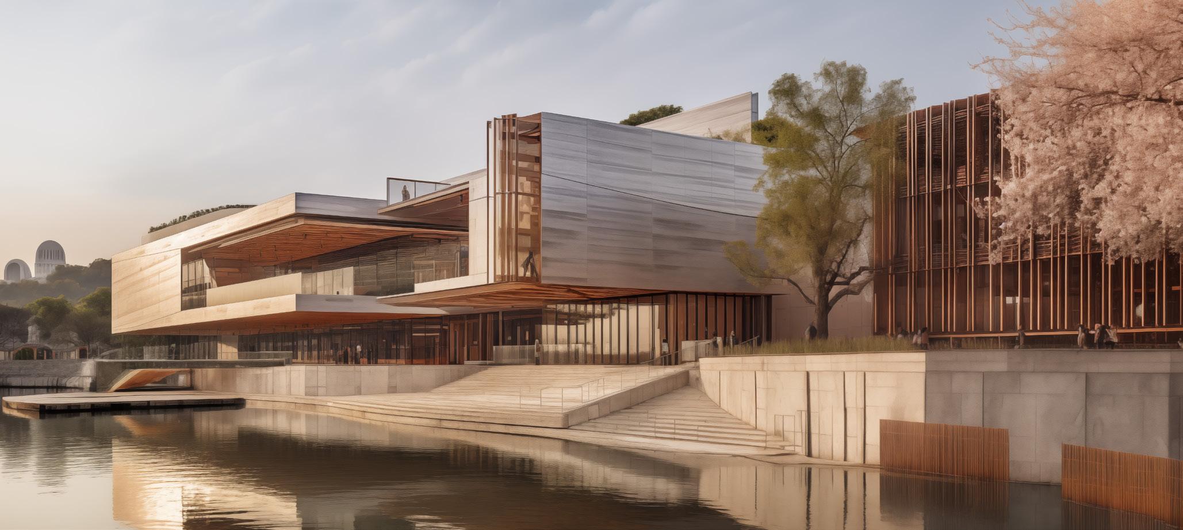
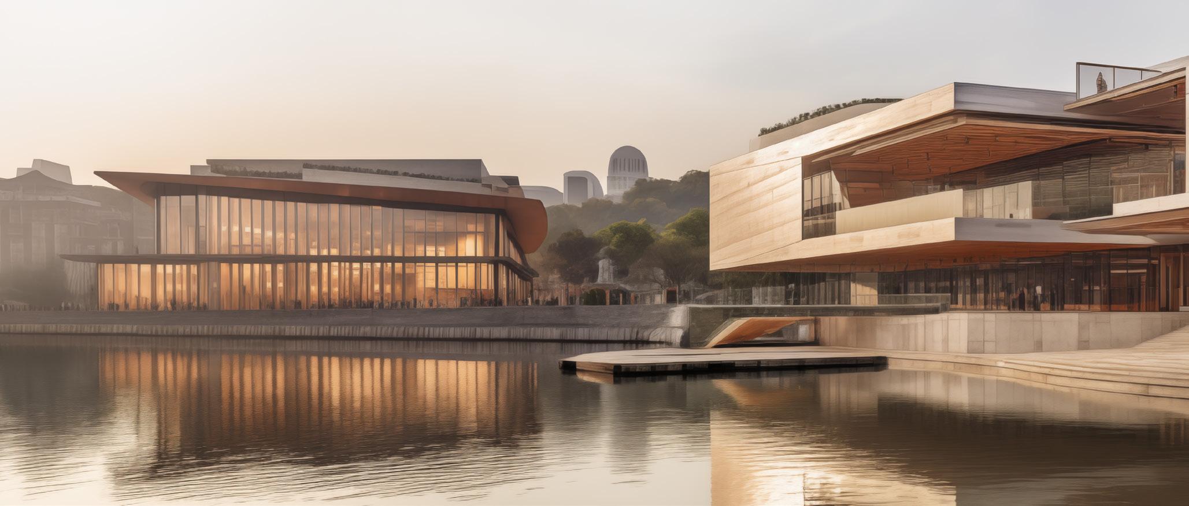
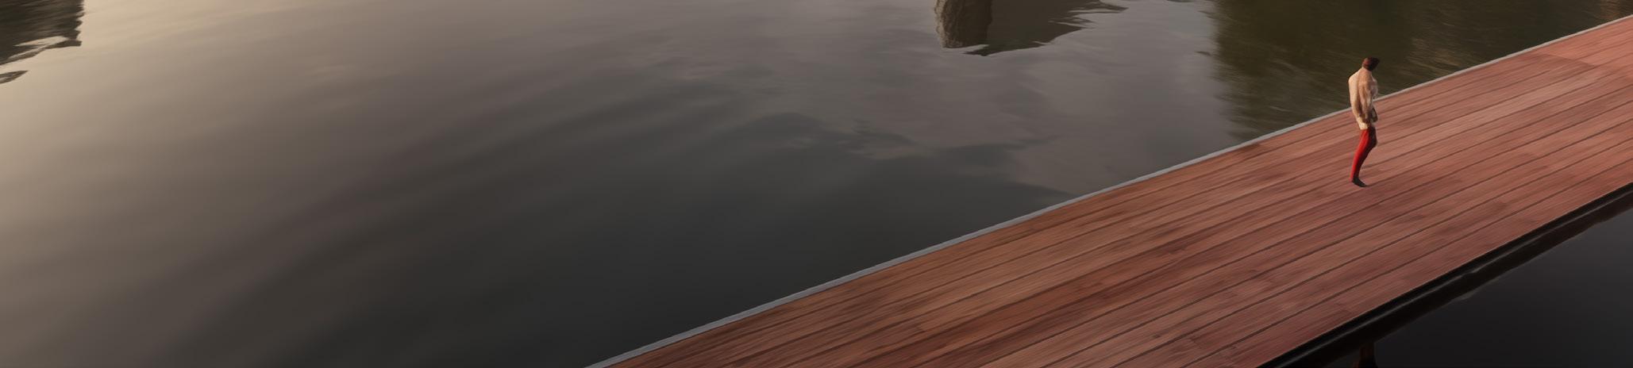
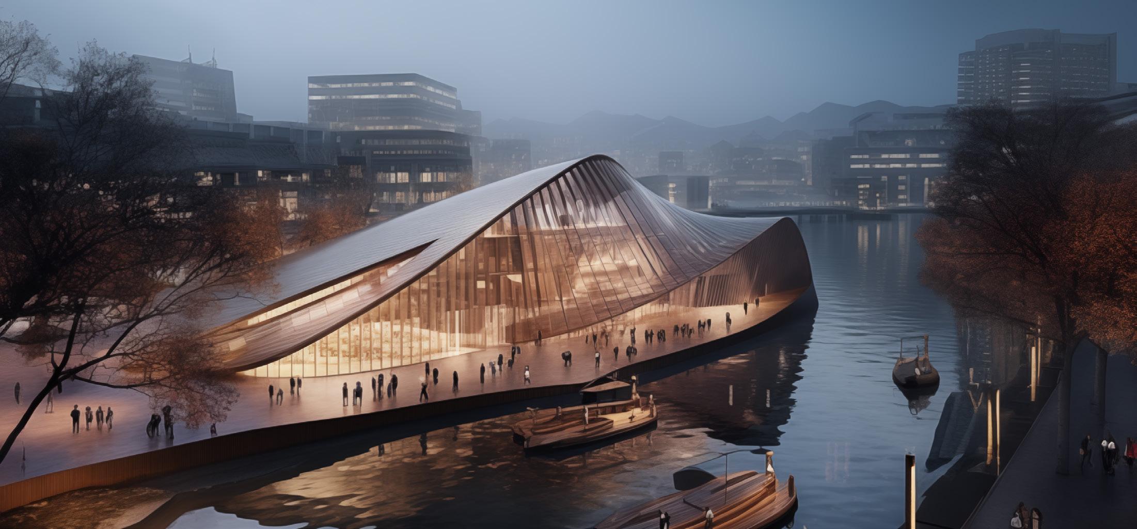
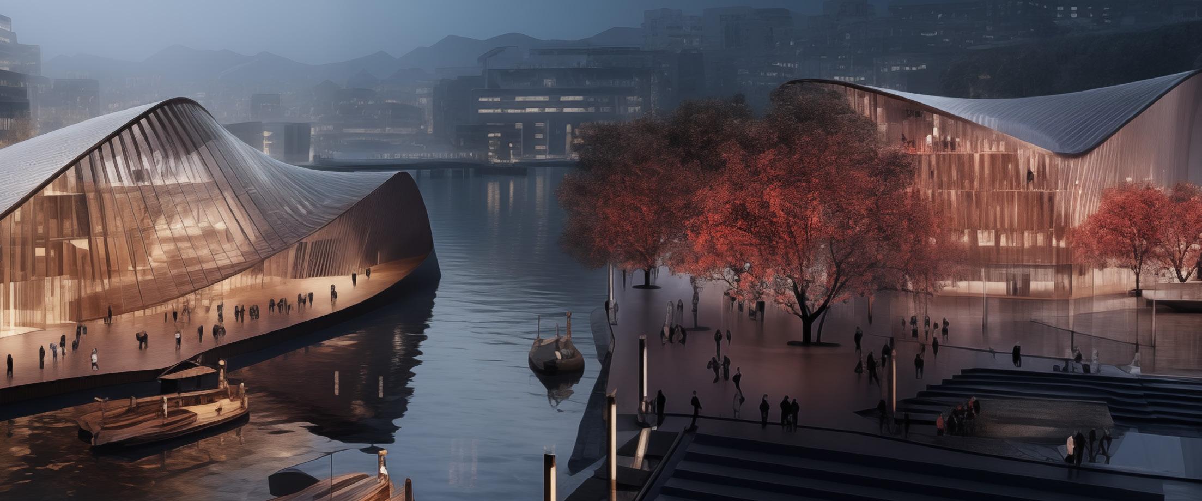
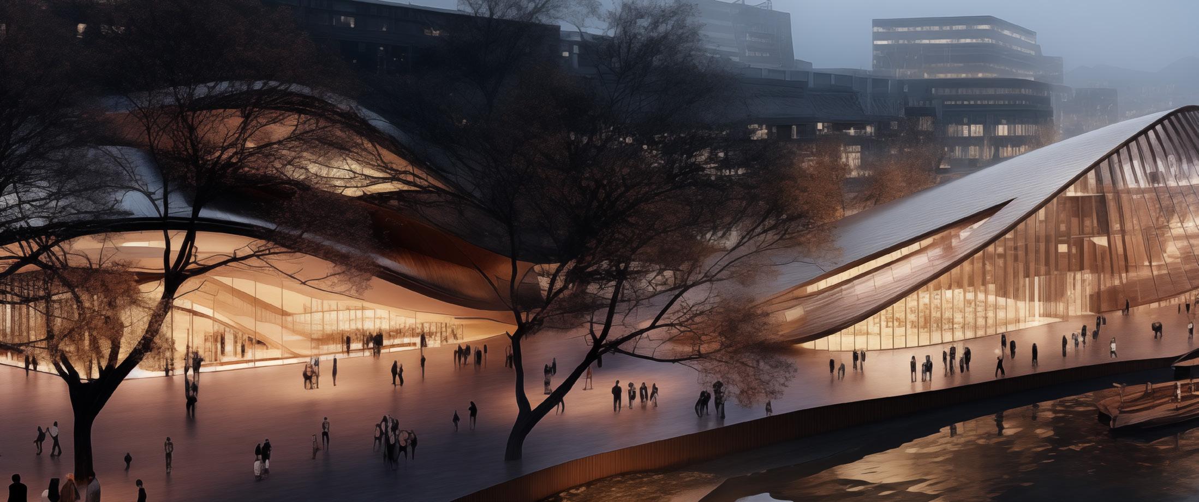
This rendering course used a combination of softwares to explore site, topography, massing, materiality, lighting, and atmosphere.
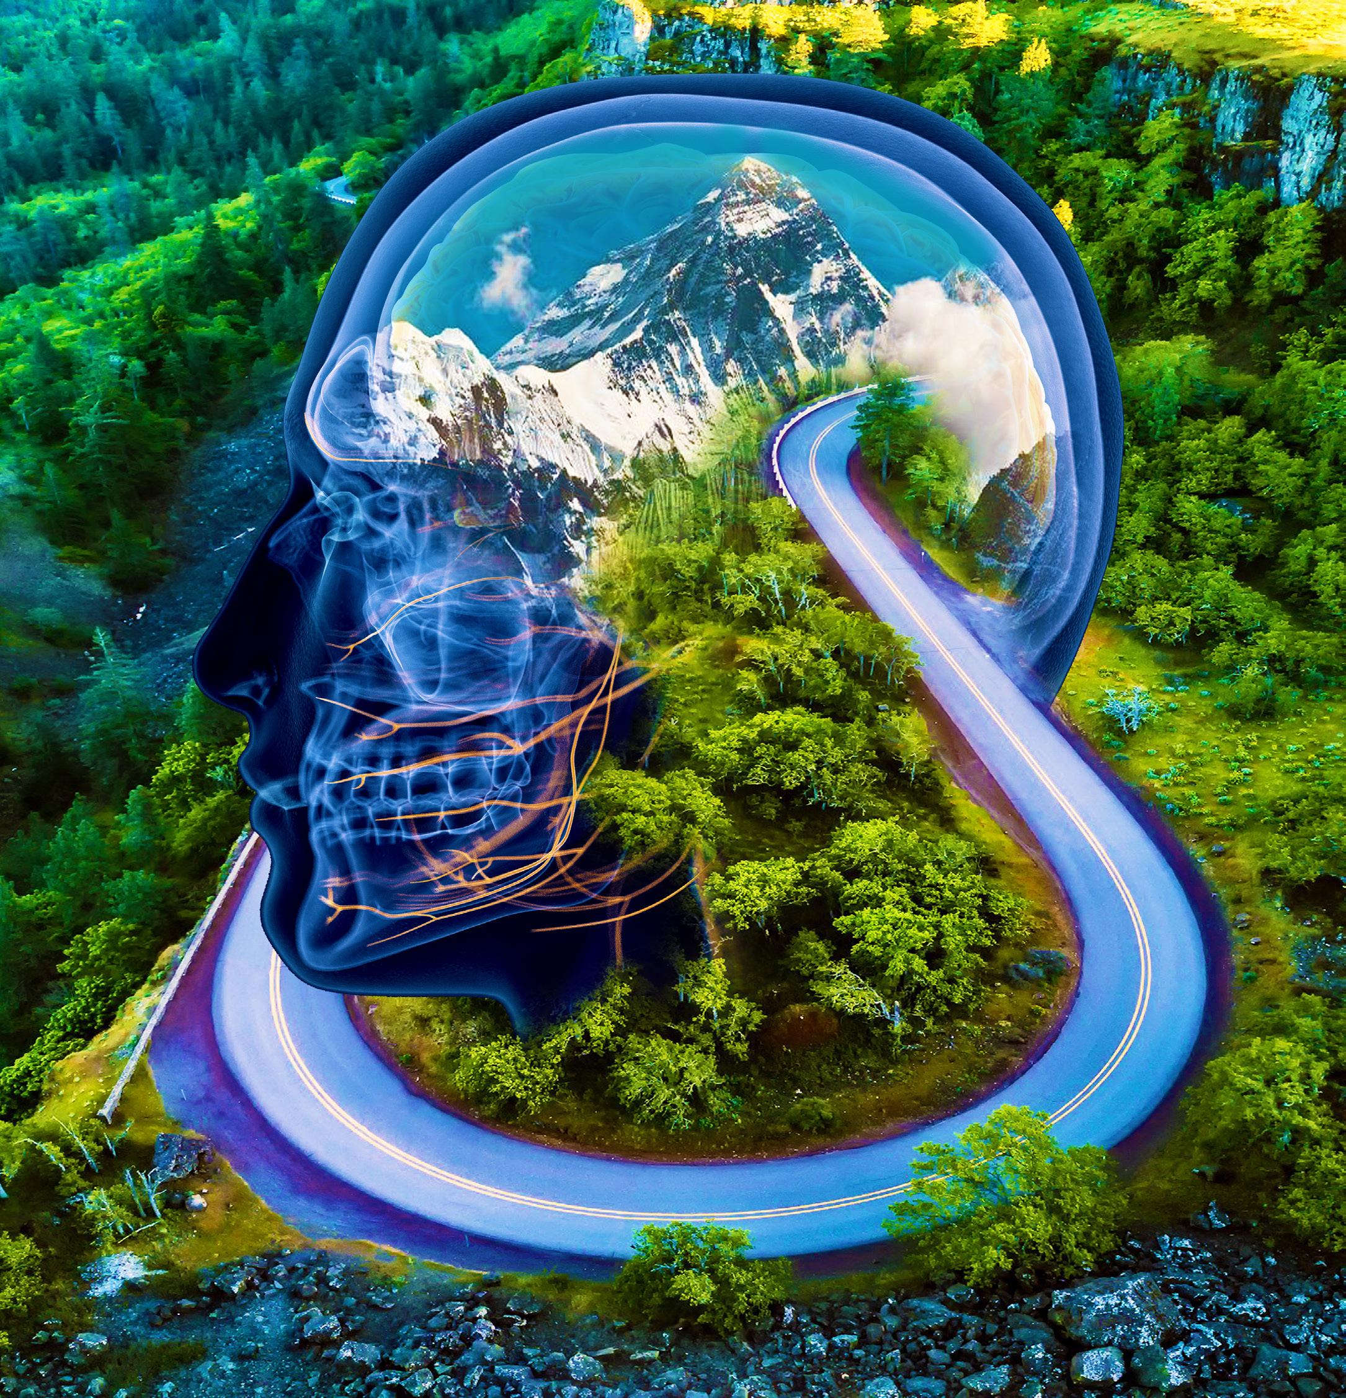
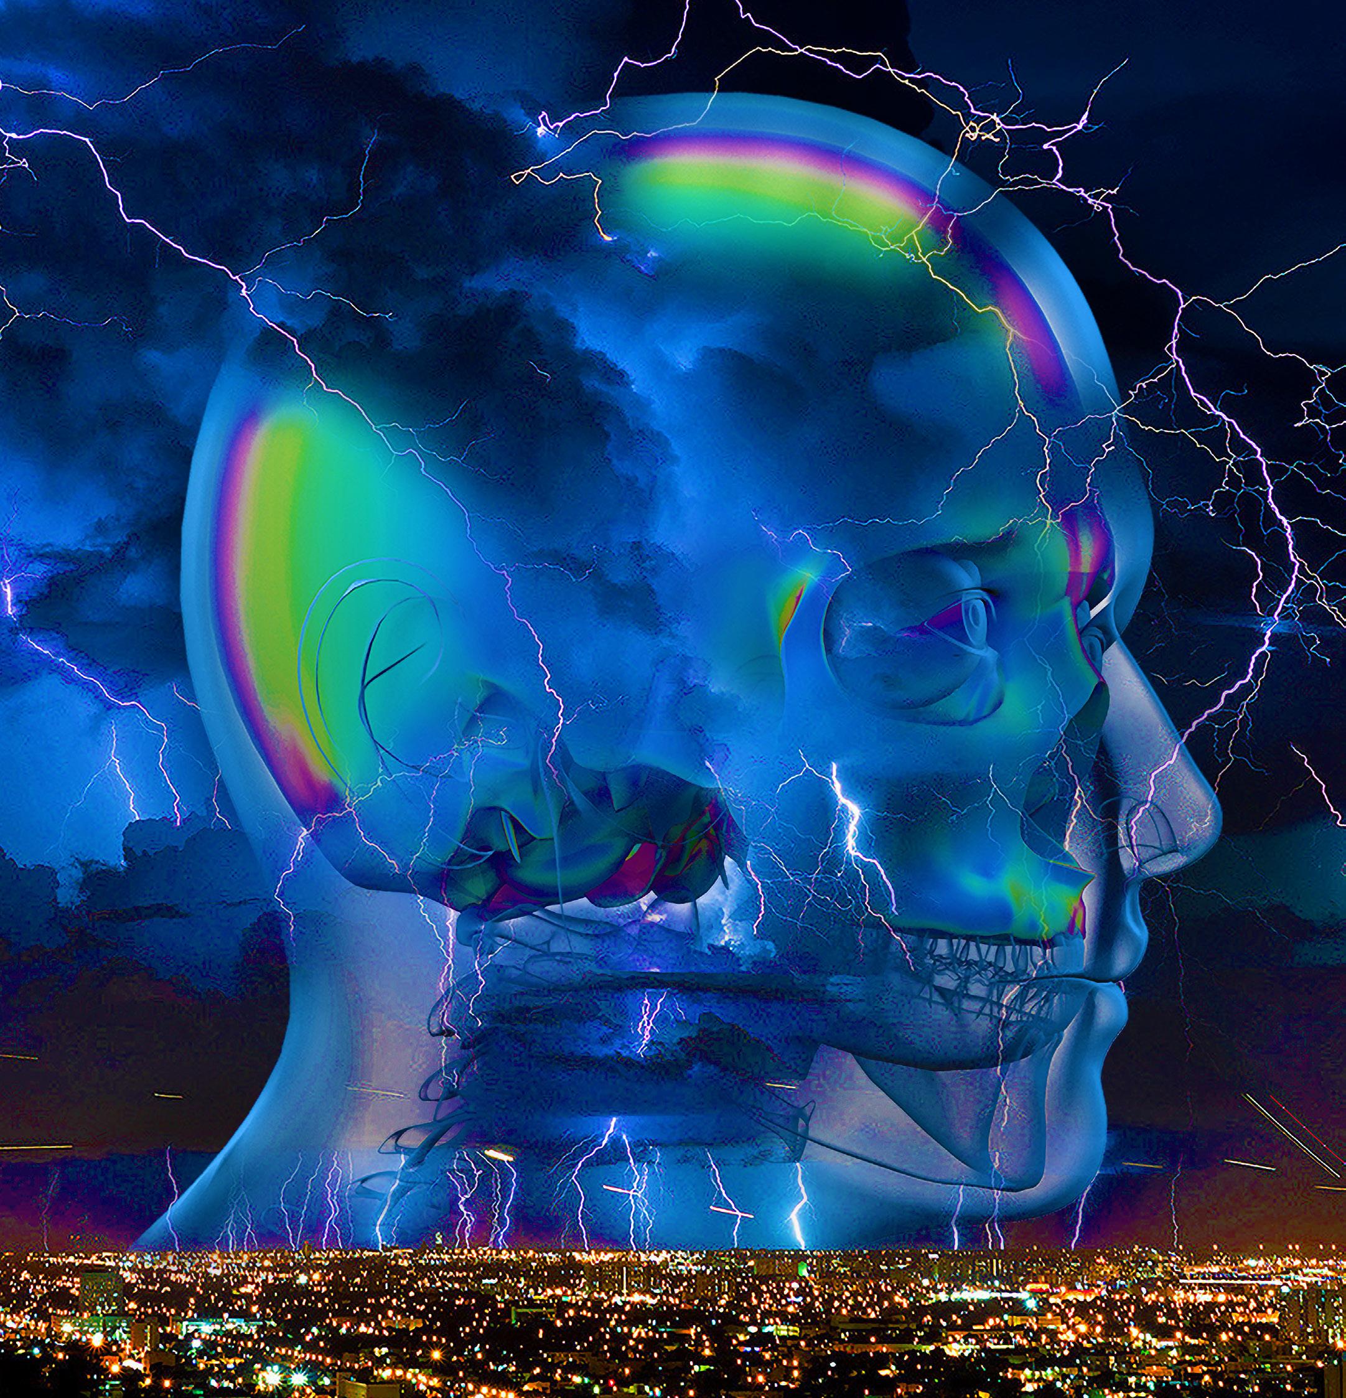
Context: Client-based, Individual Title: MOUNTAIN MIND
DIGITAL ART
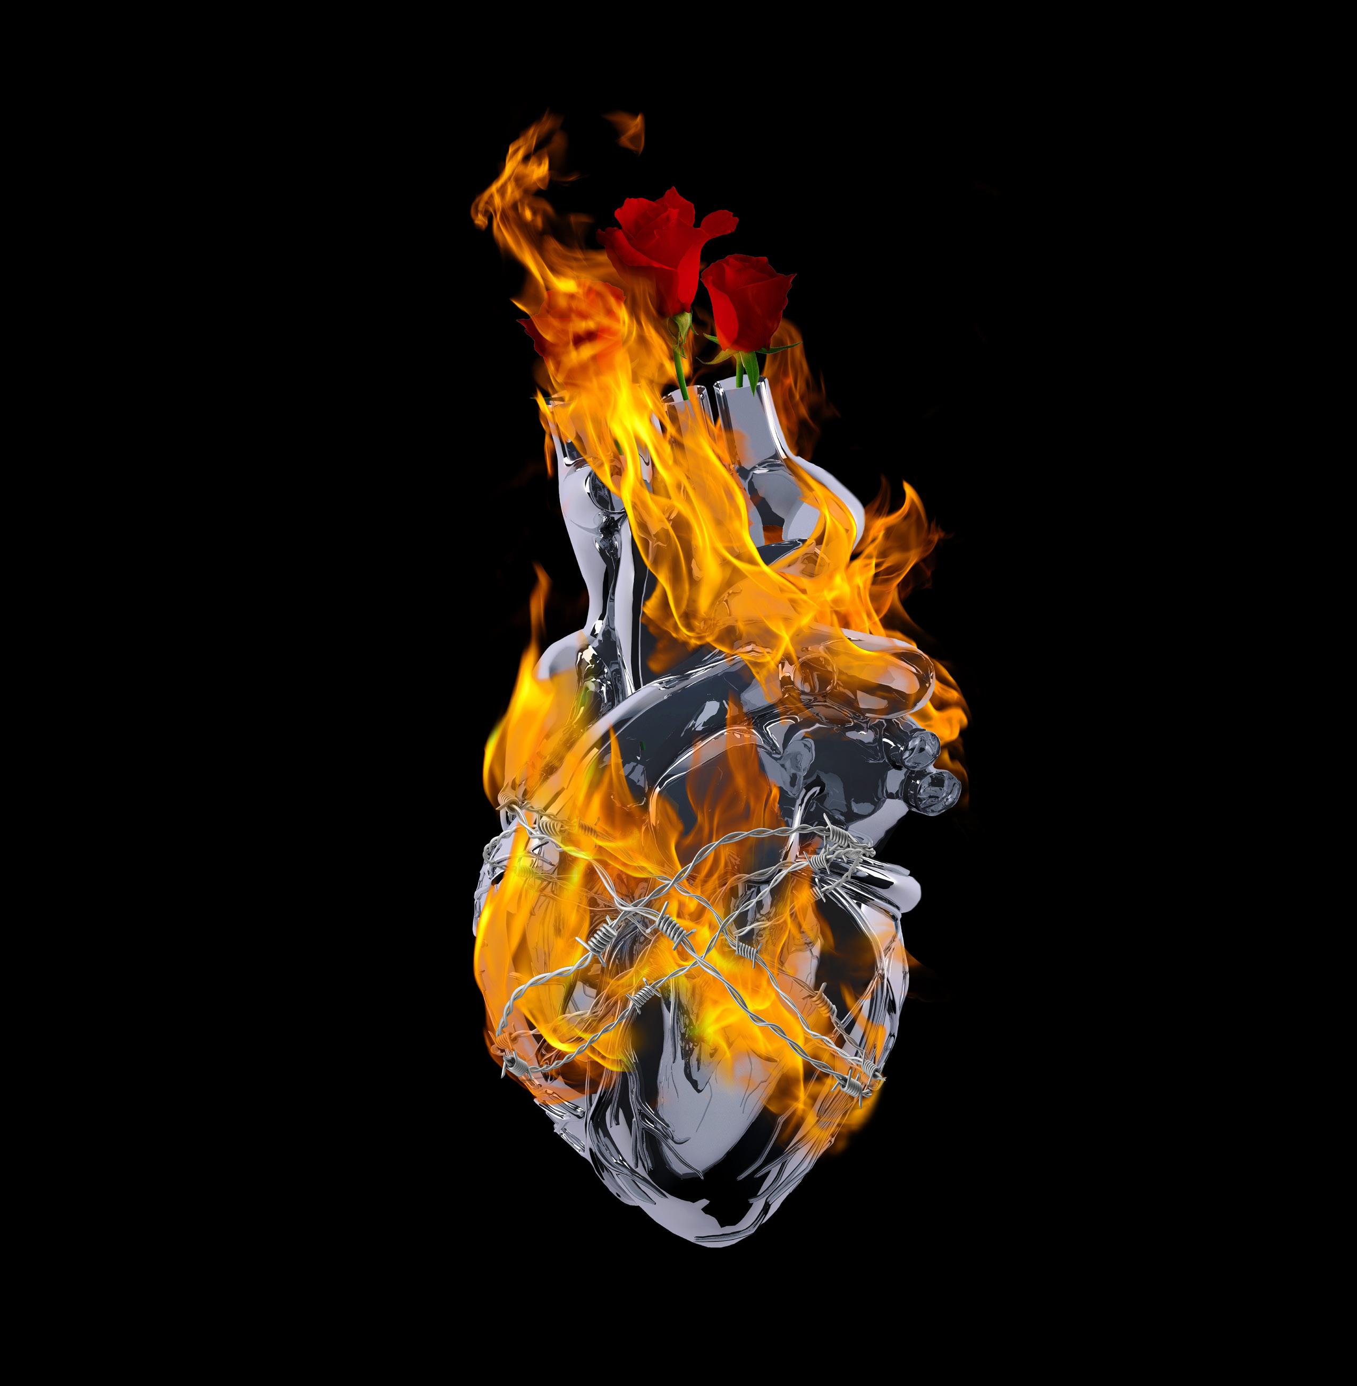
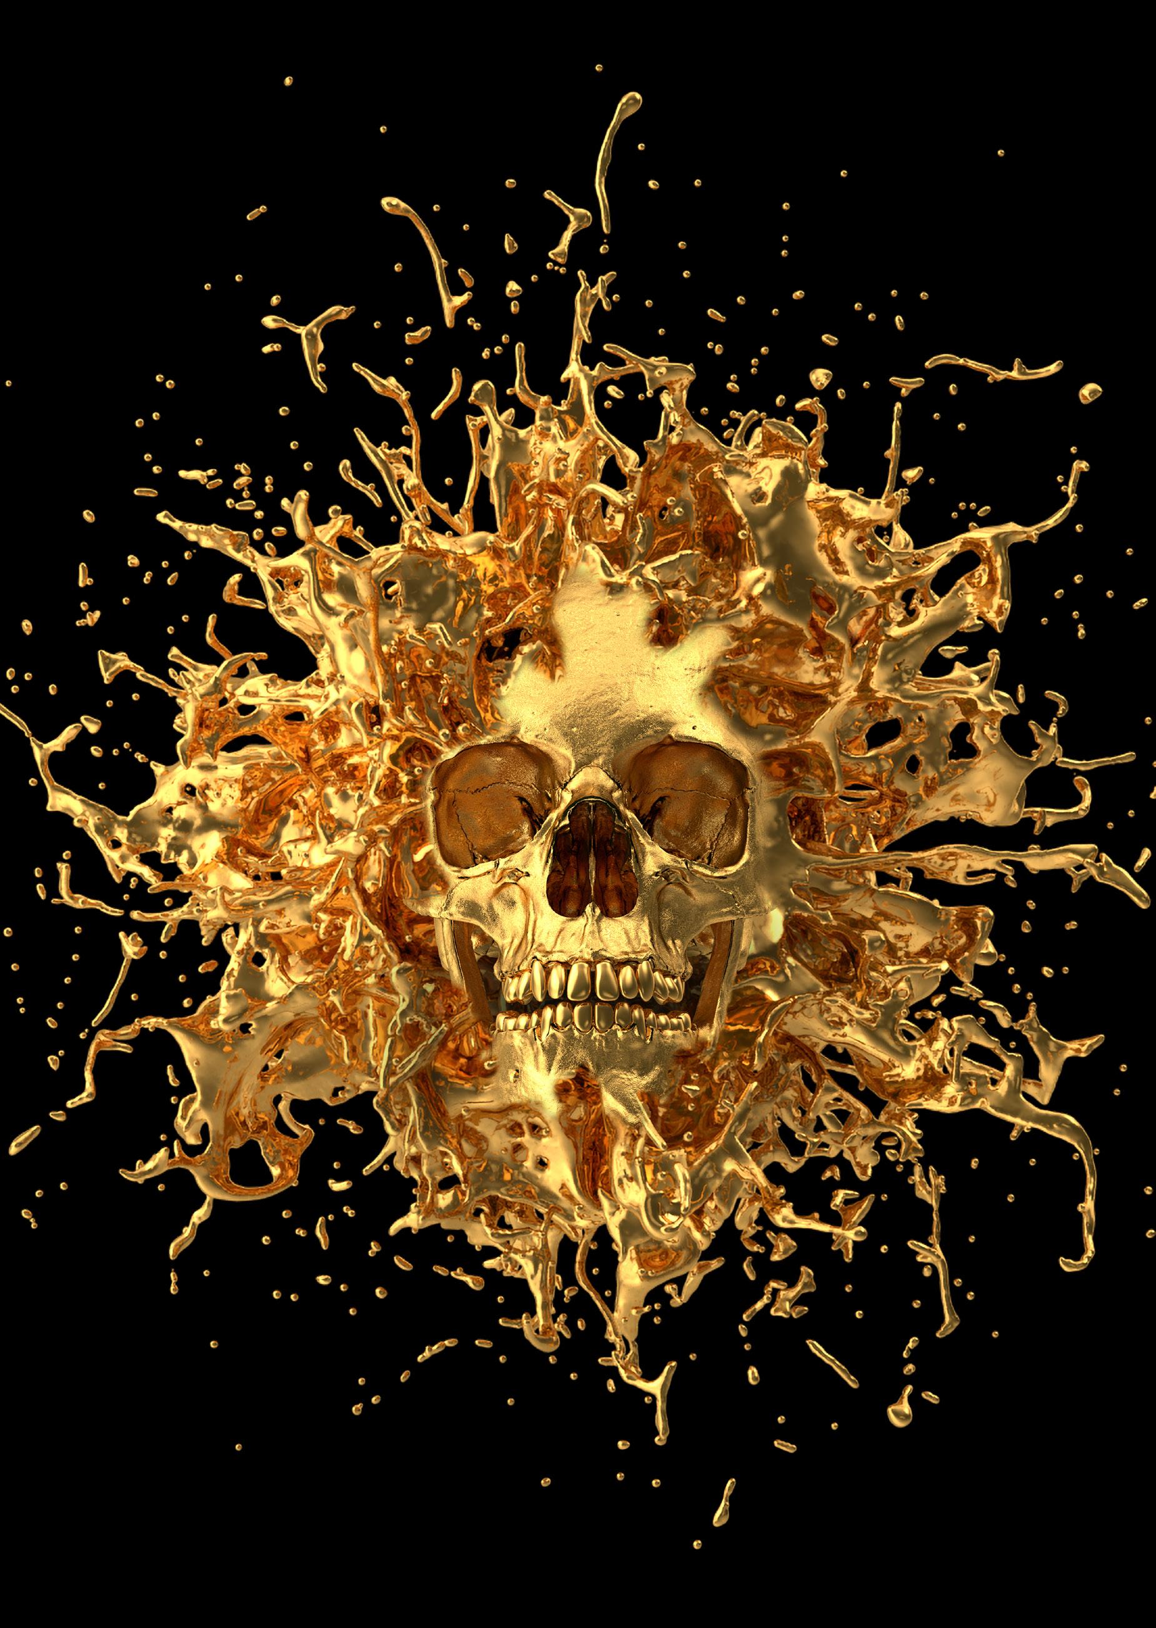
These digital artworks were created for a dispensary, selling stickers and framed prints.
Title : Mountain Mind
Project Year : 2019
Project Type : Individual, client-based
Softwares Used: Photoshop
LIGHTNING FAST
Client-based, Individual
All distributed pieces have sold.
Title : Lightning Fast
Project Year : 2020
Project Type : Individual, client-based
Softwares Used: Photoshop
DIGITAL ART
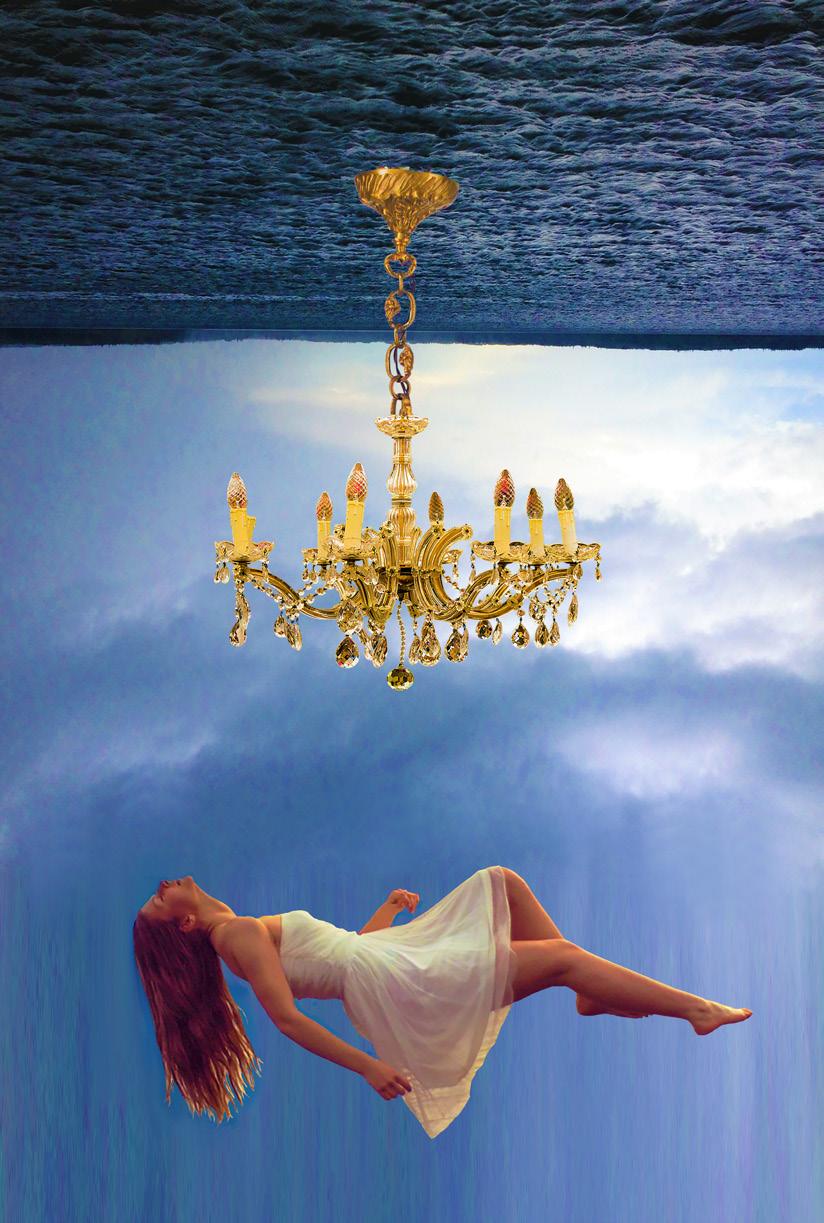
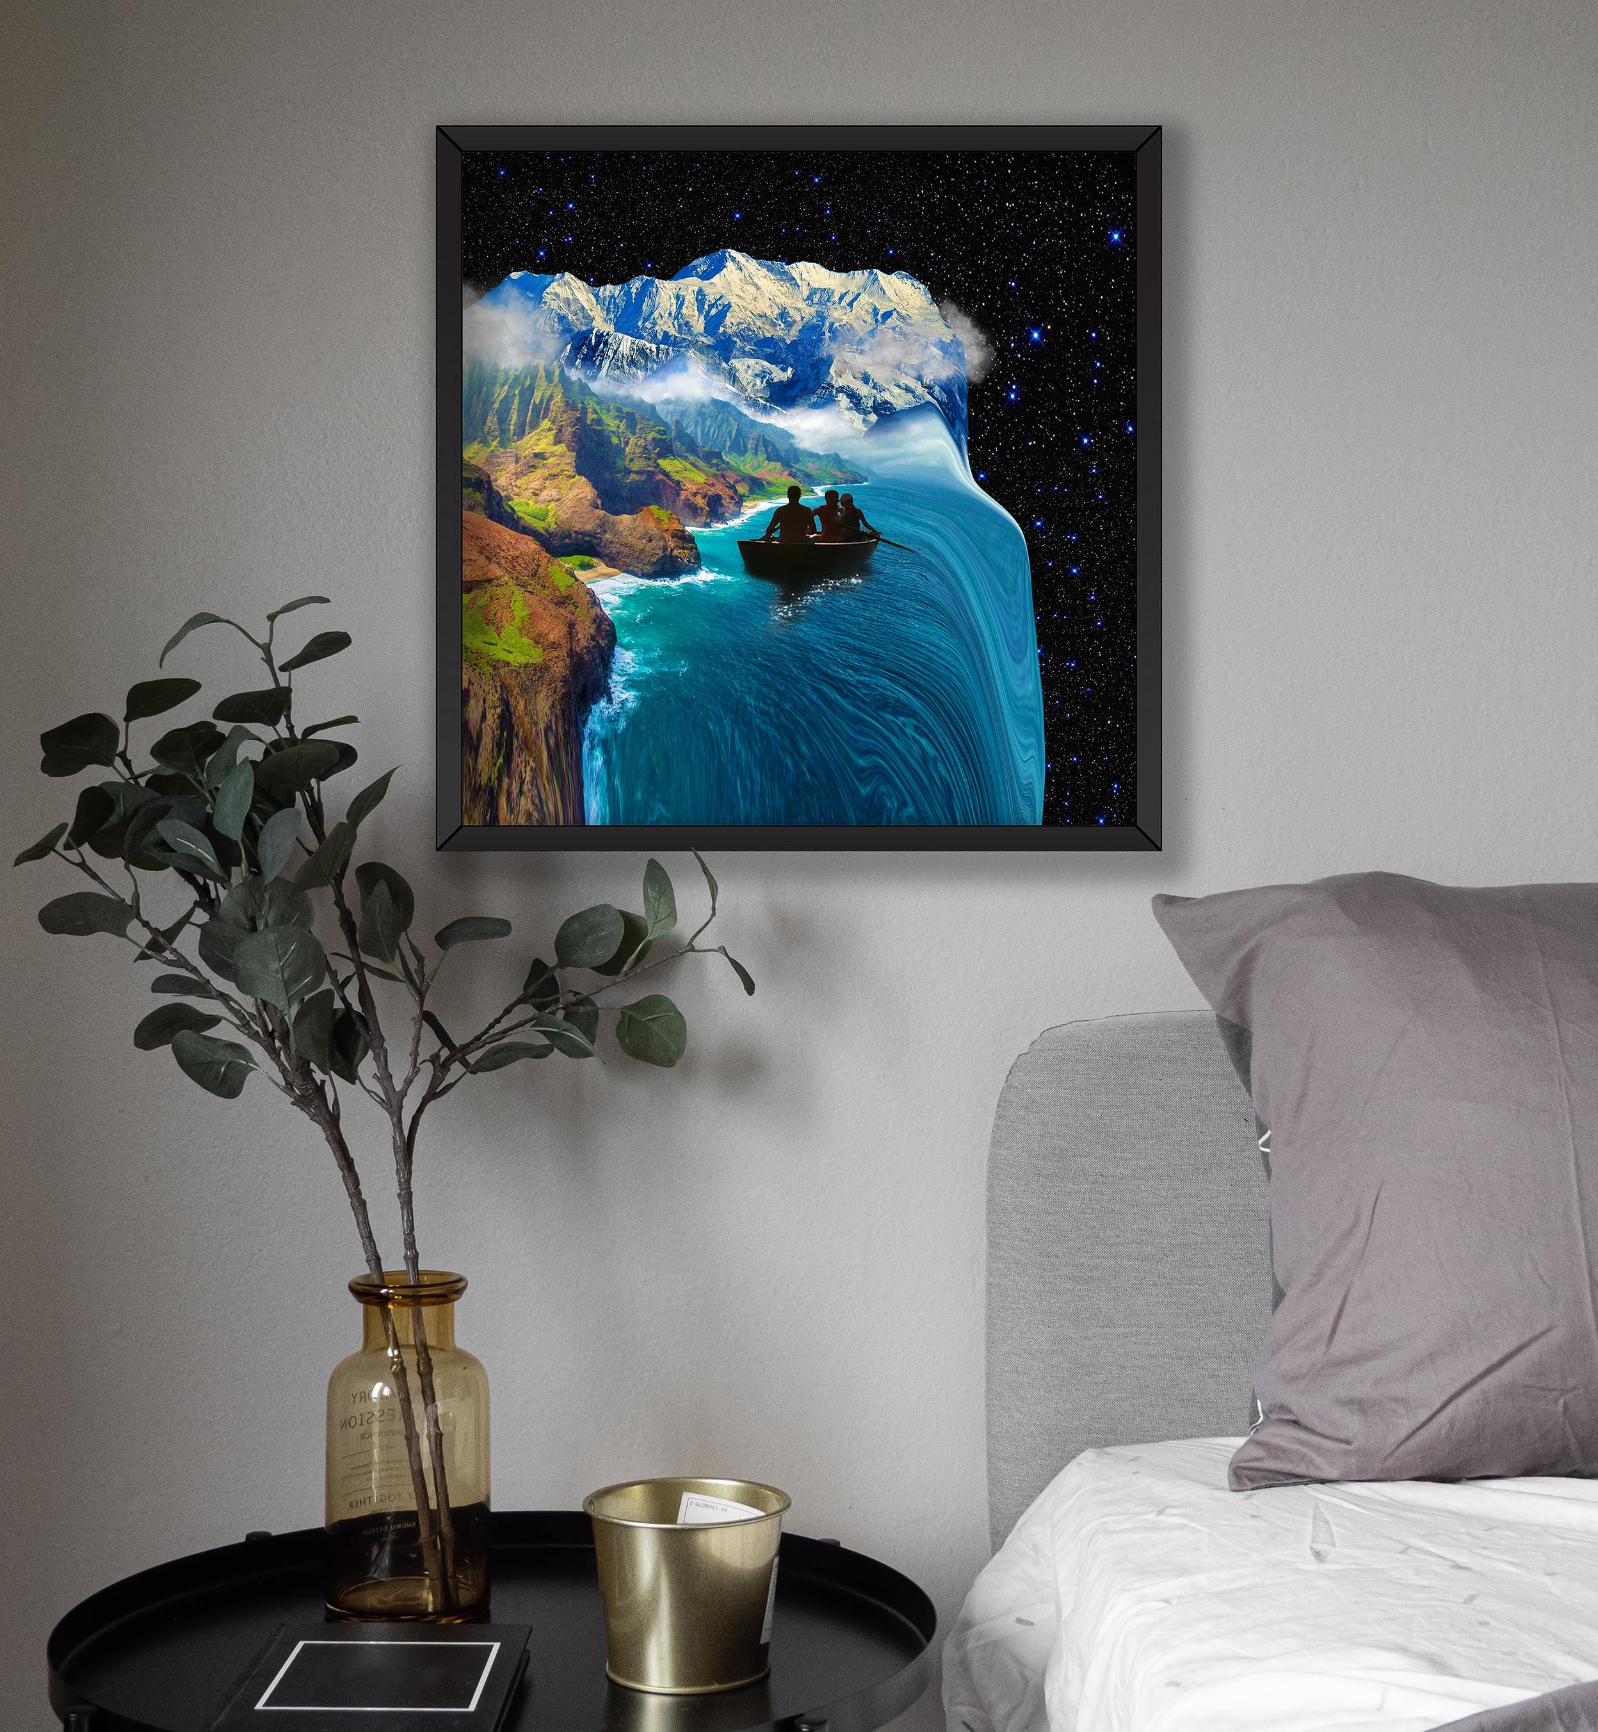
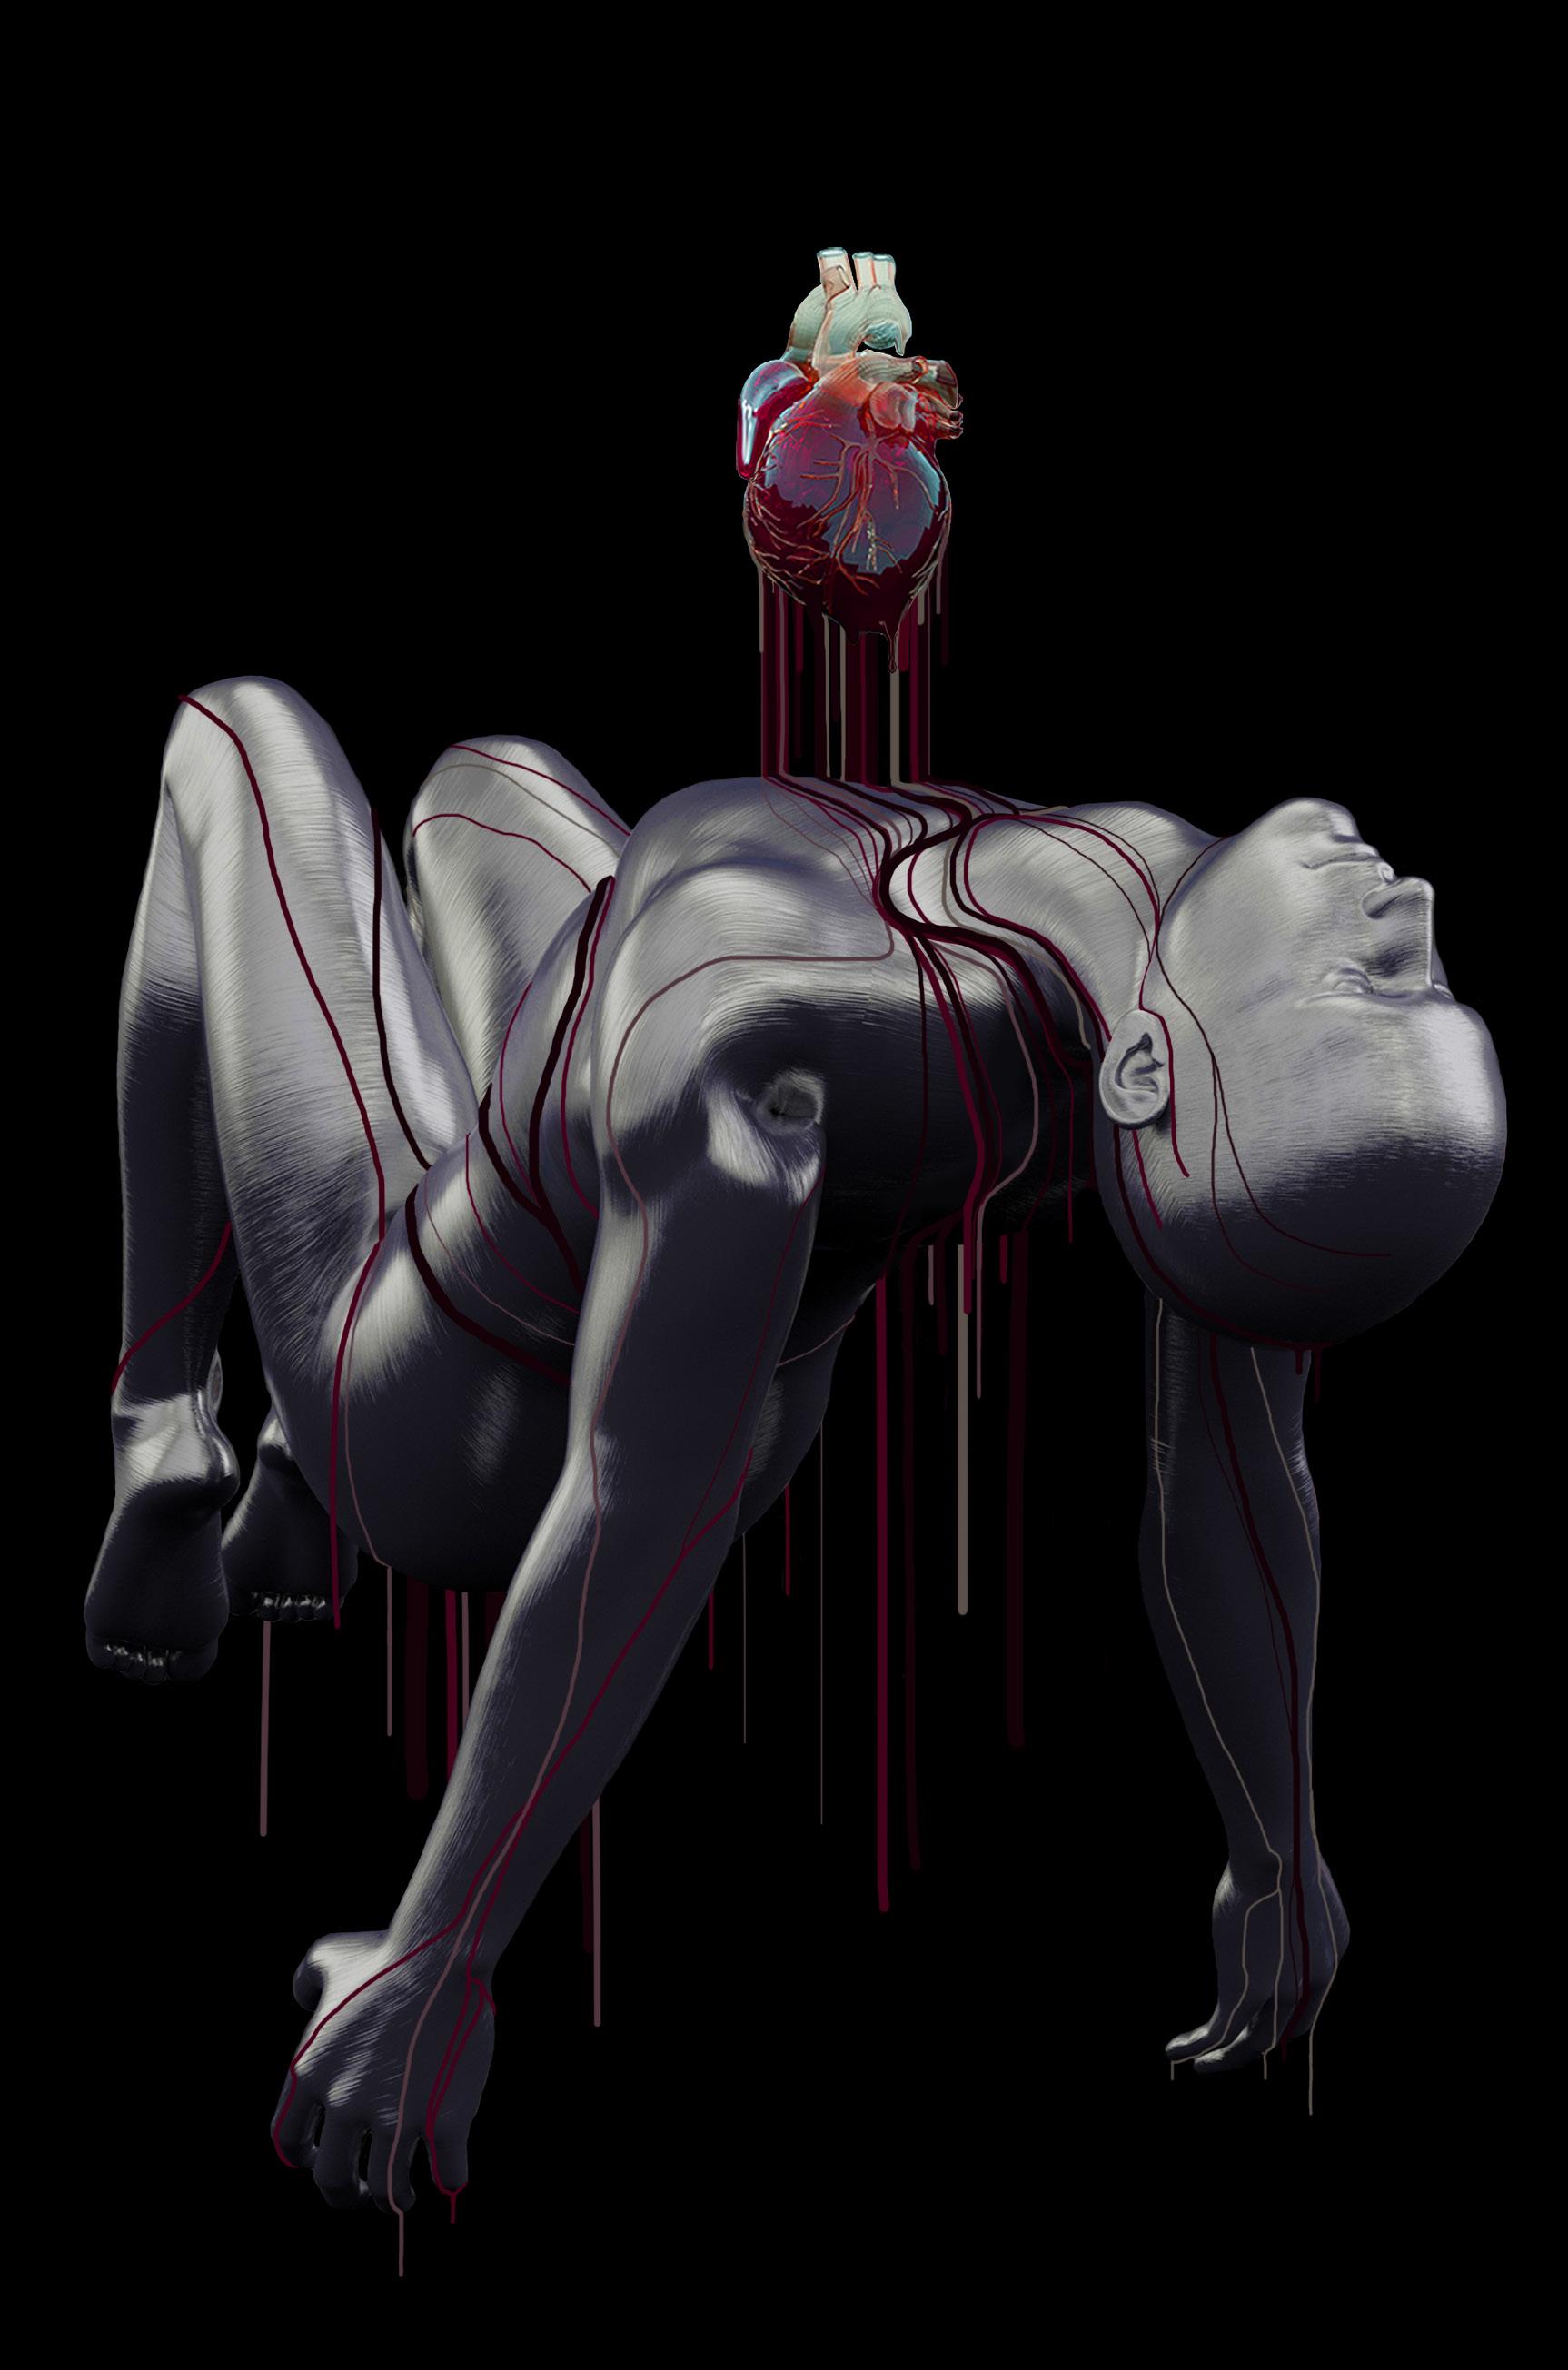
These surrealistic digital artworks are here showcased as interior decor.
Title : Drowning in Blue Skies
Project Year : 2019
Project Type : Individual
Softwares Used: Photoshop
Title: AROUND THE BEND Tools Used: Adobe Photoshop
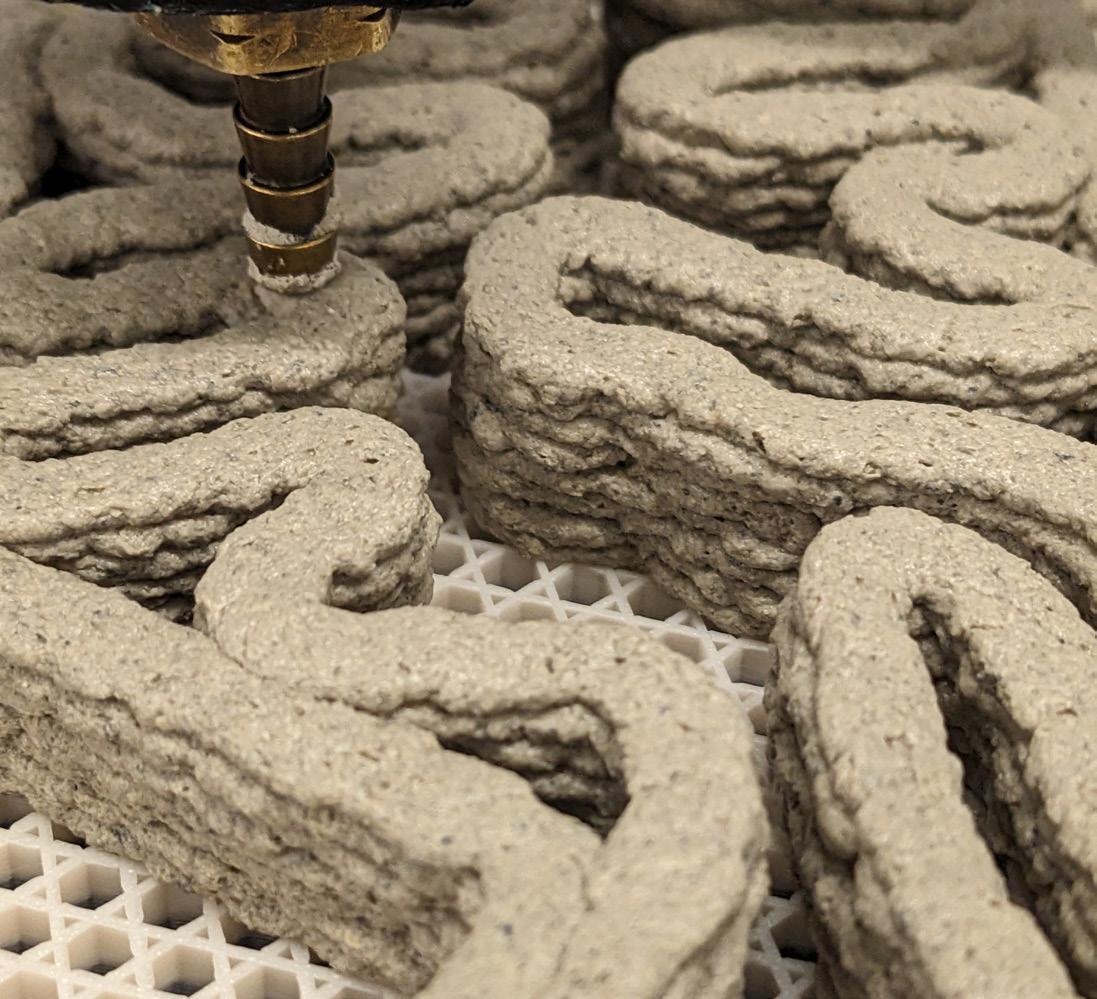
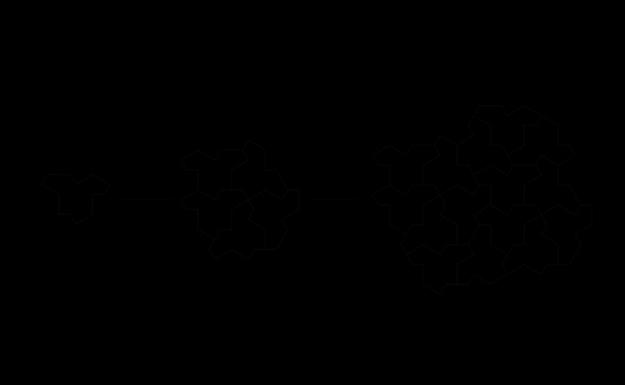
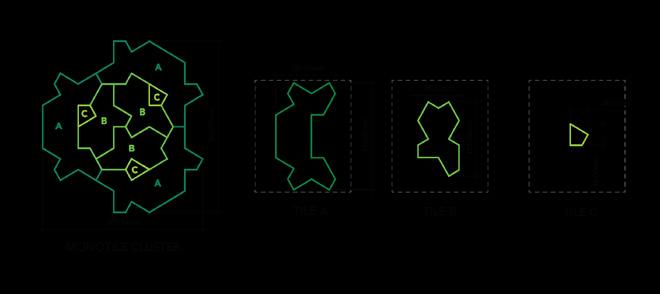
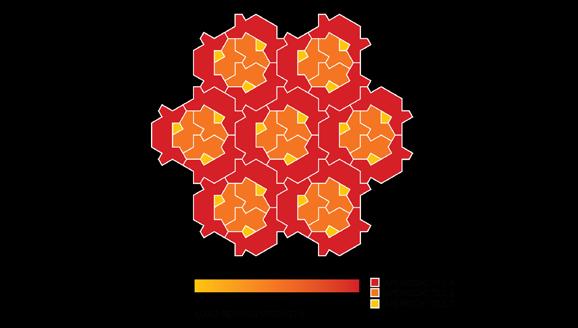
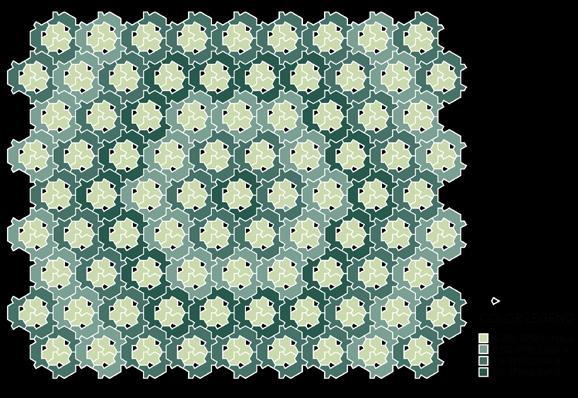
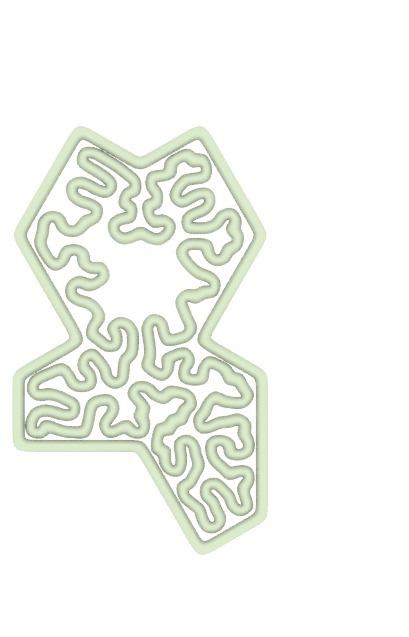
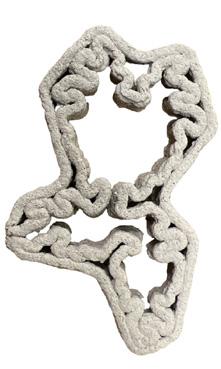
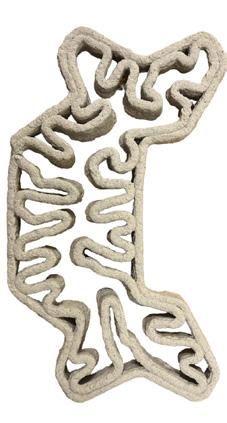
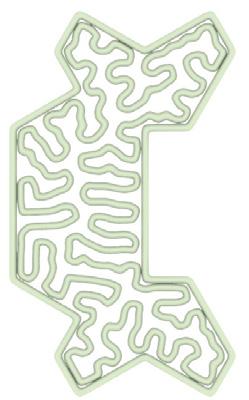
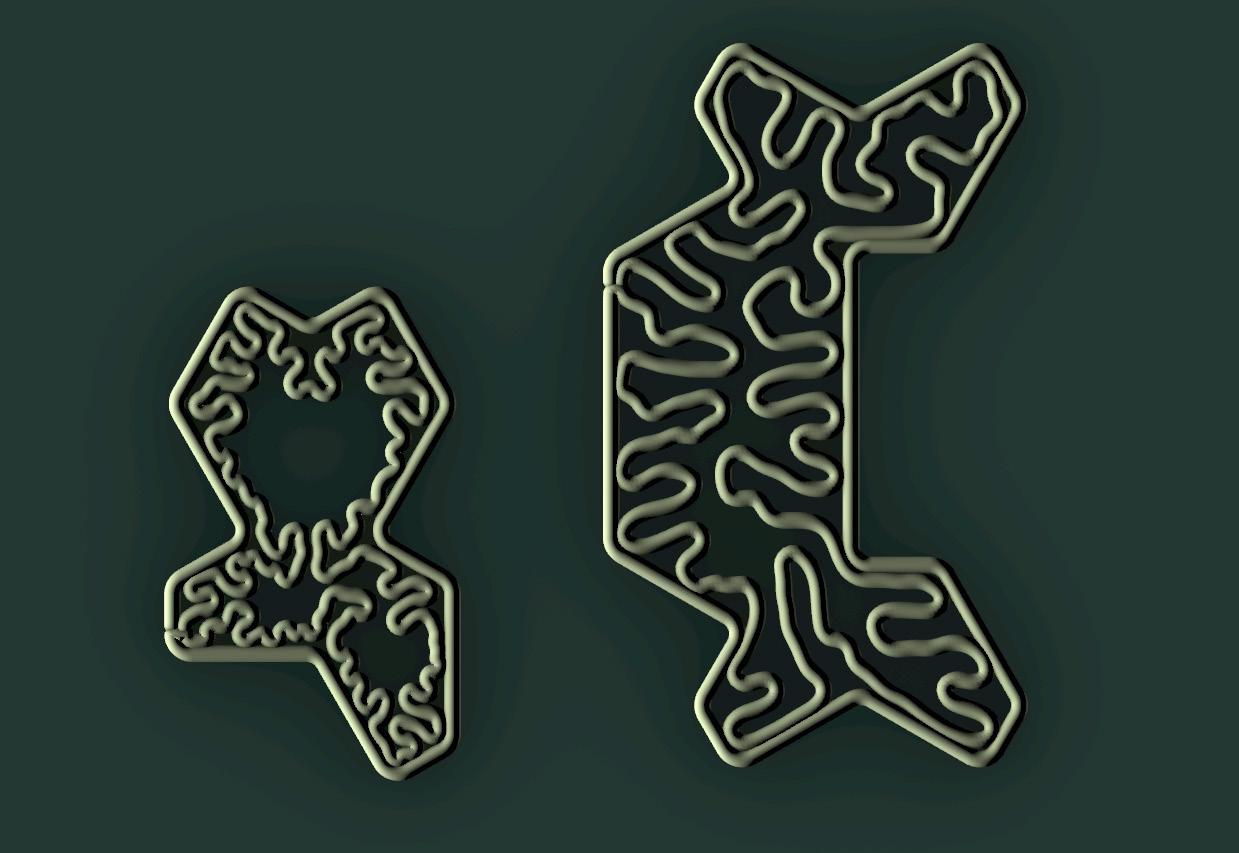
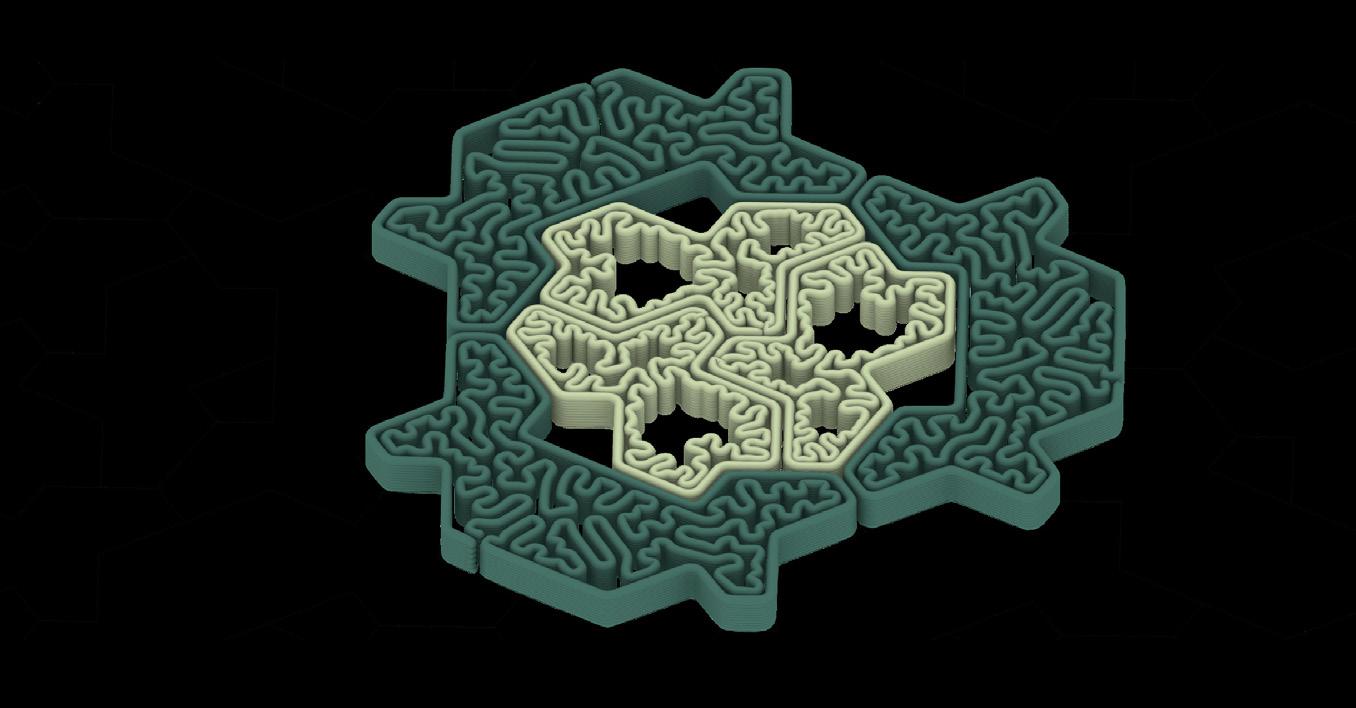
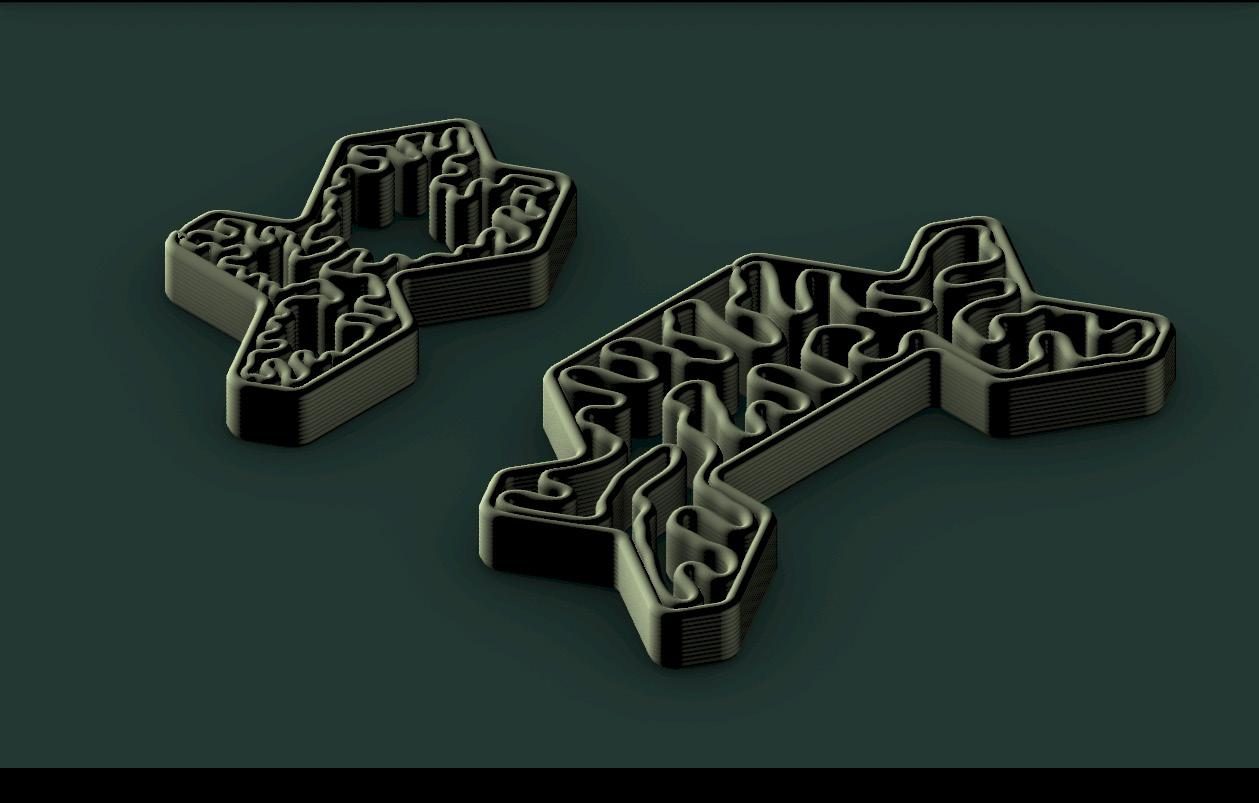
Over several months, an alternative for concrete was created using discarded oyster shells as the base. The coding script created for printing included aperiodic monotiling logic which created a pattern of tile ‘clusters’, locking into one another in an infinite aggregation. This material has the potential for many applications thanks to its incredible compressive strength, including: an alternative for concrete flooring, foundational elements, loadbearing columns, wall tiling, floor tiling, privacy screens, decorative wall features, pavillions or public art installations. It is also possible to finish this materials with various glosses or varnishes, and to add natural colouring to change its overall appearance.
Log Book Entry III
Log Book Entry III
Additional Digital Explorations - Diffusion-Limited Aggregation
Additional Digital Explorations - Diffusion-Limited Aggregation
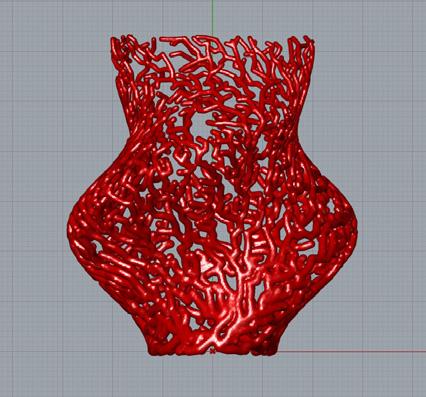
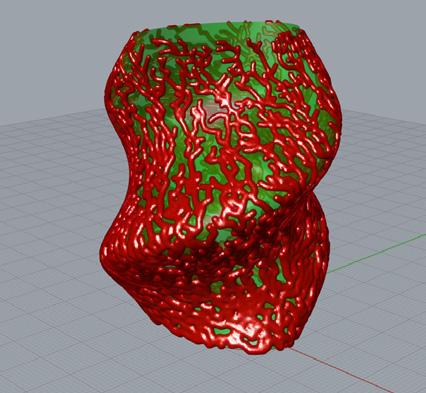
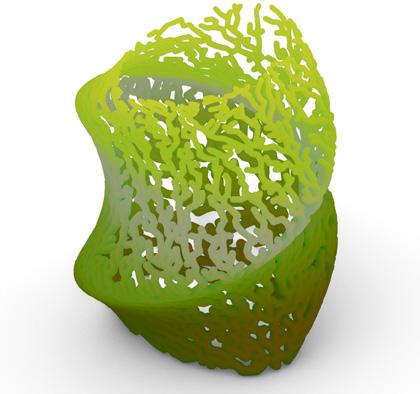
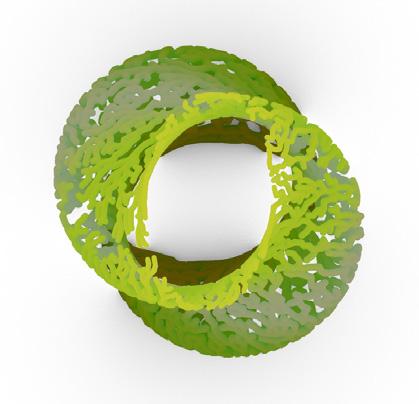
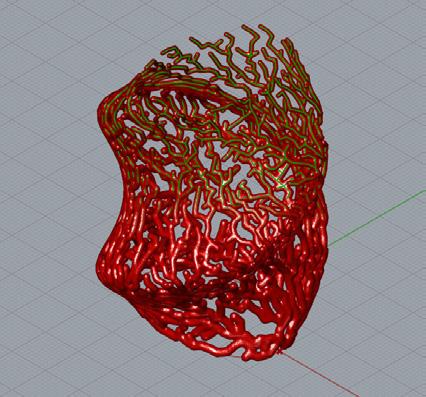
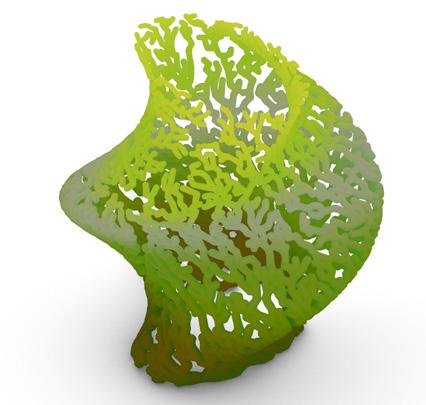
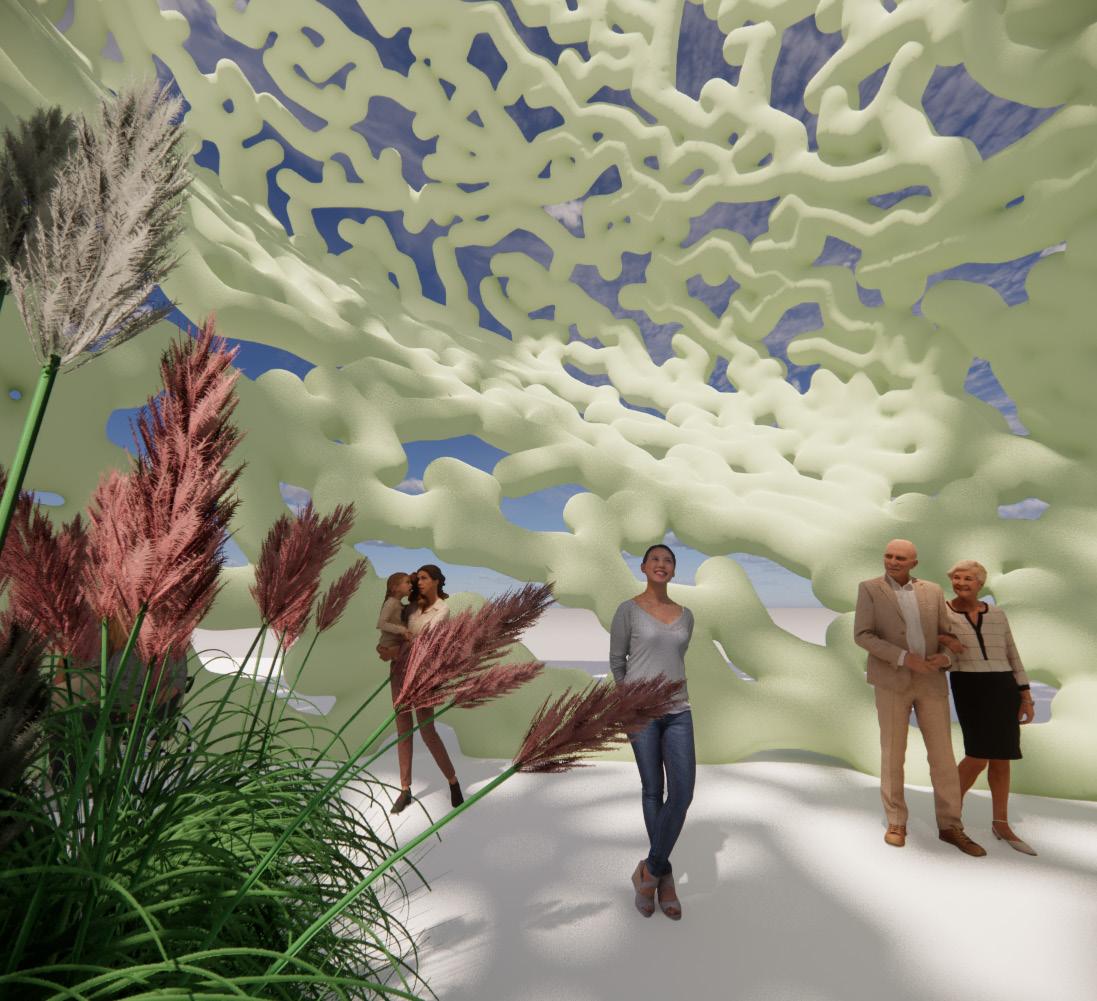
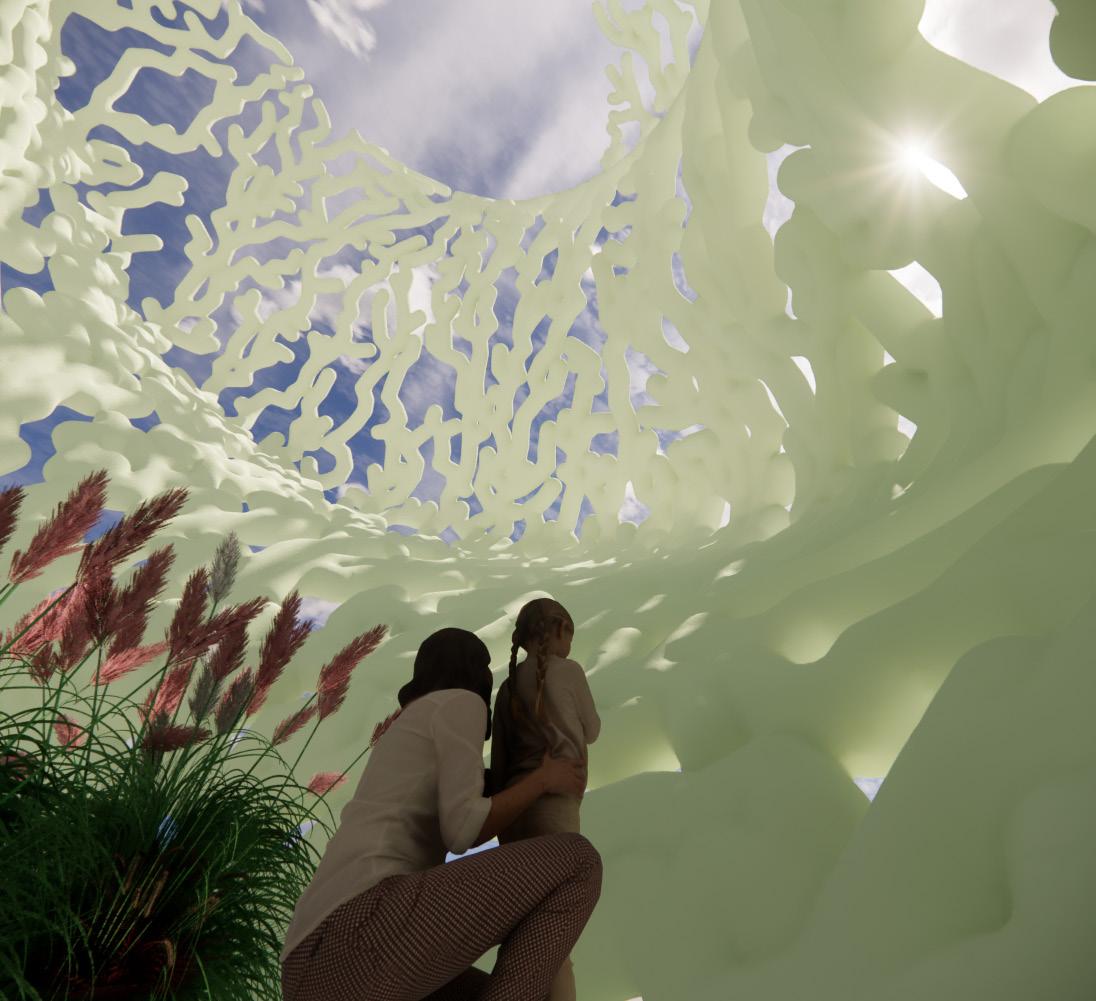
Other Diffusion-Limited Aggregation (DLA) geometries were explored using Grasshopper and plug-in Dendro. This form is based on a central node which then diffuses and “sprouts” into many different directions, stemming from several randomly generated “branches”. These computer simluated clusters were first imagined in a smaller context of a vase, cup, or other curvilinear shape, as well as in a larger context of a potential public art installation. These curvilinear forms are shown imagined in these various contexts in the images below.
Other Diffusion-Limited Aggregation (DLA) geometries were explored using Grasshopper and plug-in Dendro. This form is based on a central node which then diffuses and “sprouts” into many different directions, stemming from several randomly generated “branches”. These computer simluated clusters were first imagined in a smaller context of a vase, cup, or other curvilinear shape, as well as in a larger context of a potential public art installation. These curvilinear forms are shown imagined in these various contexts in the images below.
Additional explorations included Diffusion-Limited Aggregation (DLA) geometries where the form sprouts into many different directions through randomly generated branches. This curvilinear form was imagined in a smaller context of a cylinder or vase, as well in a larger context as a public art installation, both examples shown here.
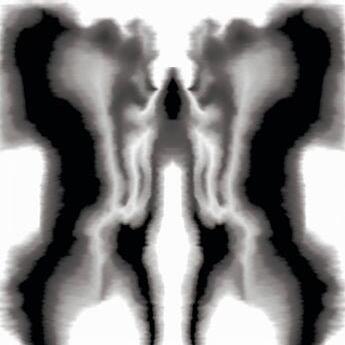
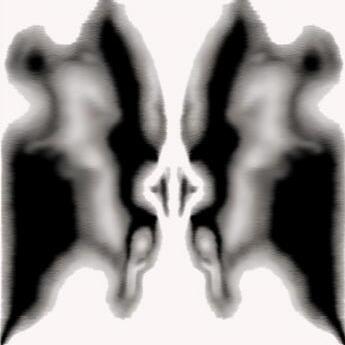
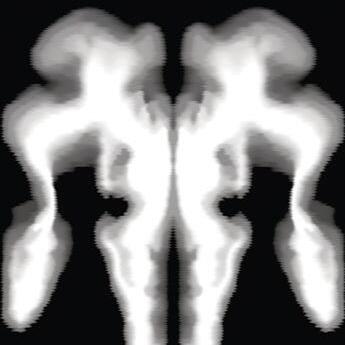
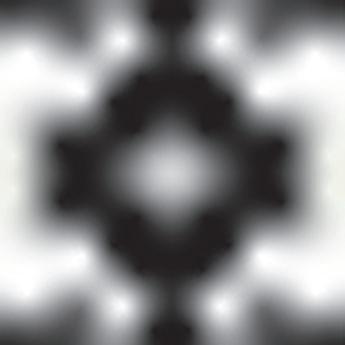
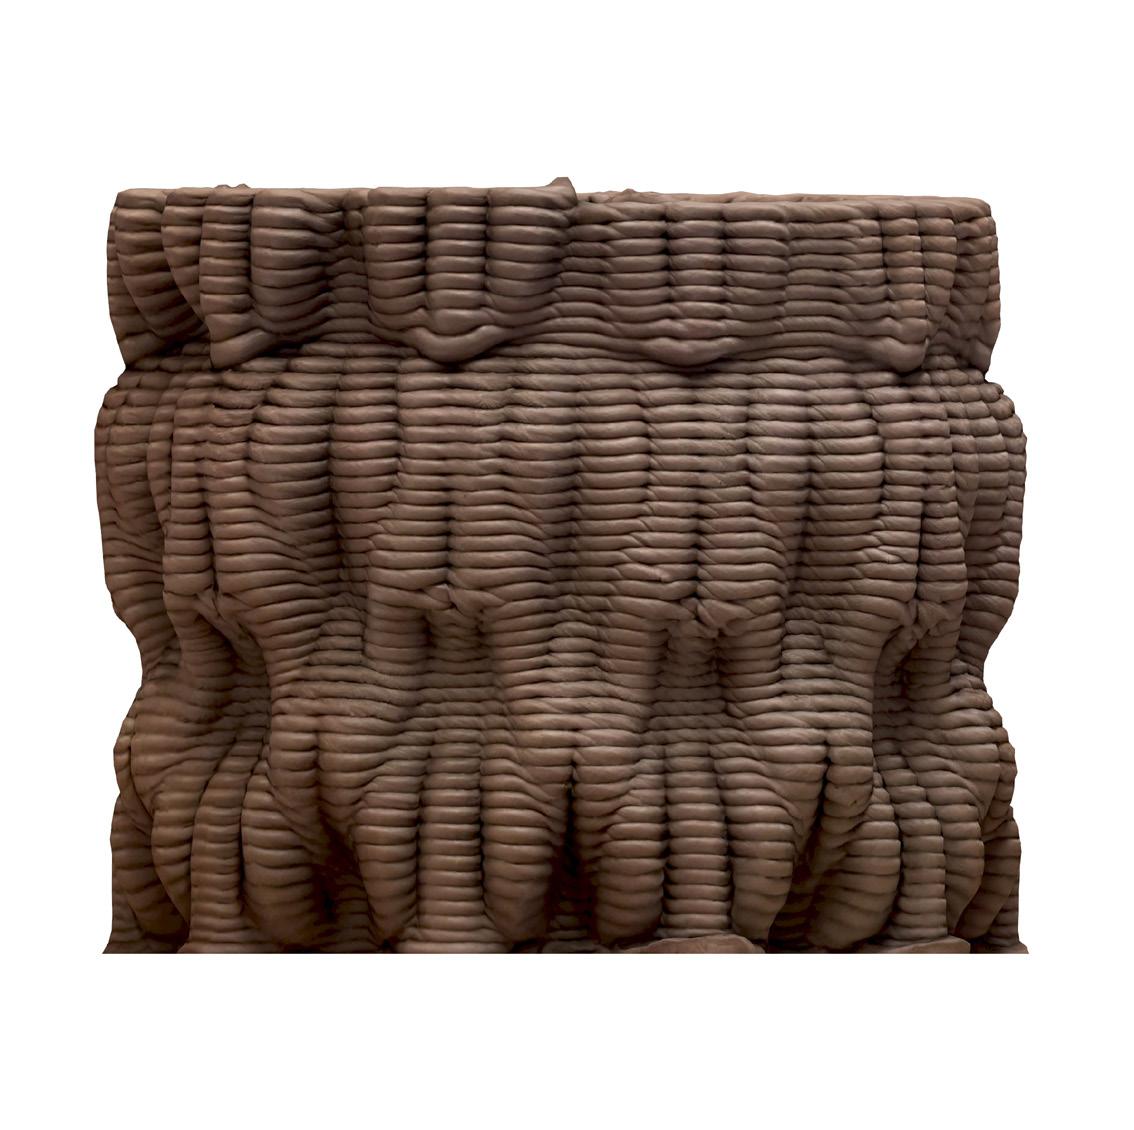
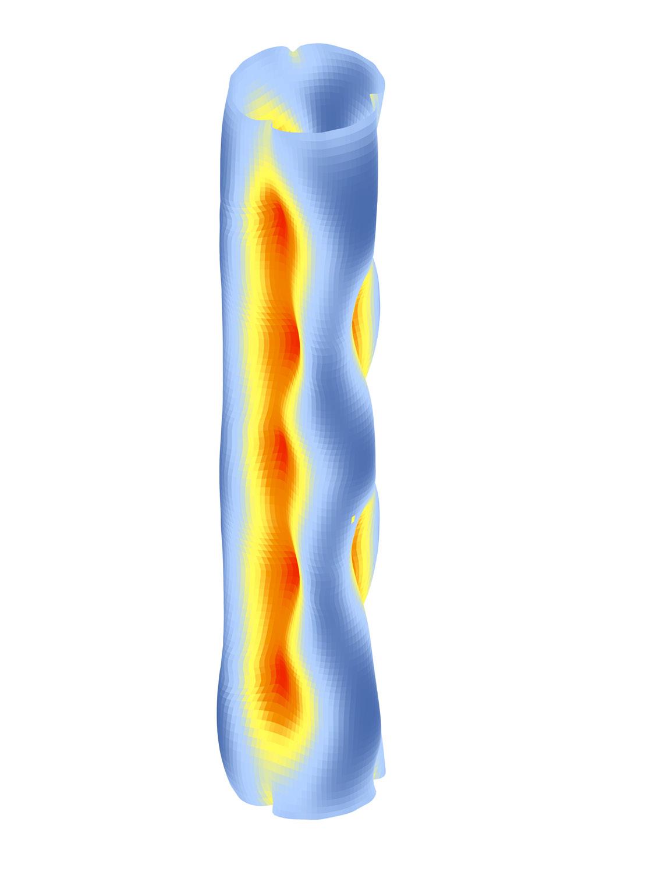
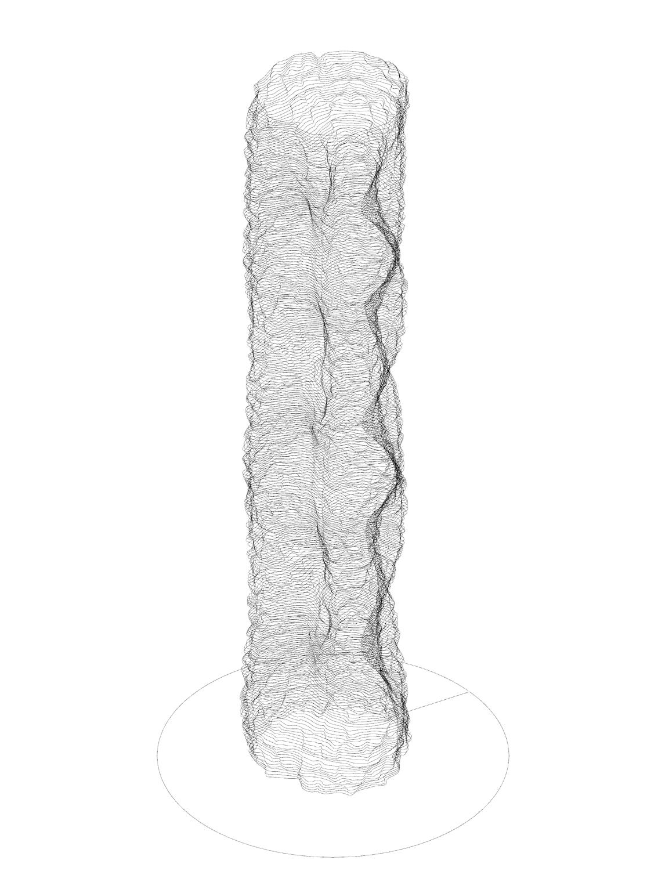
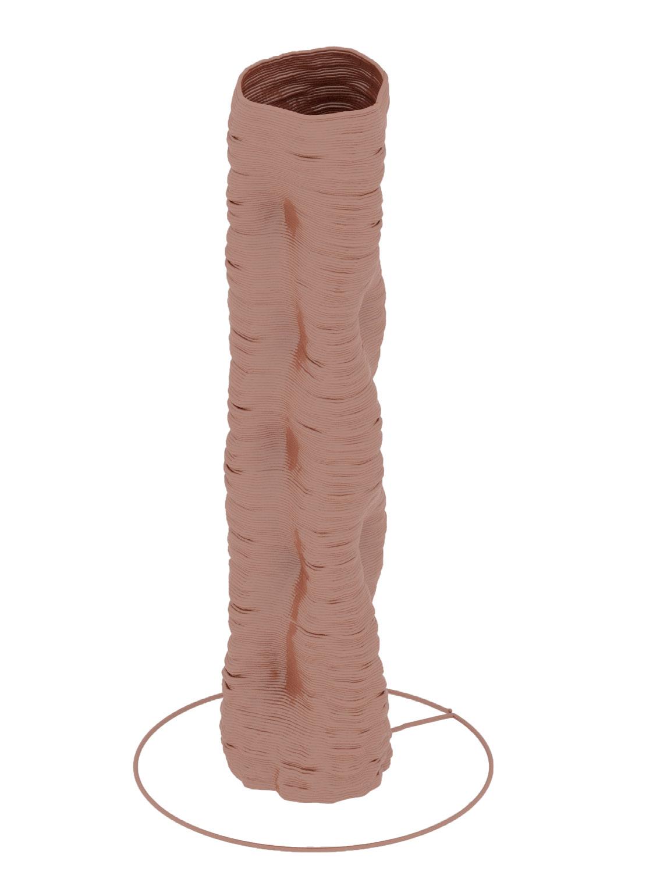
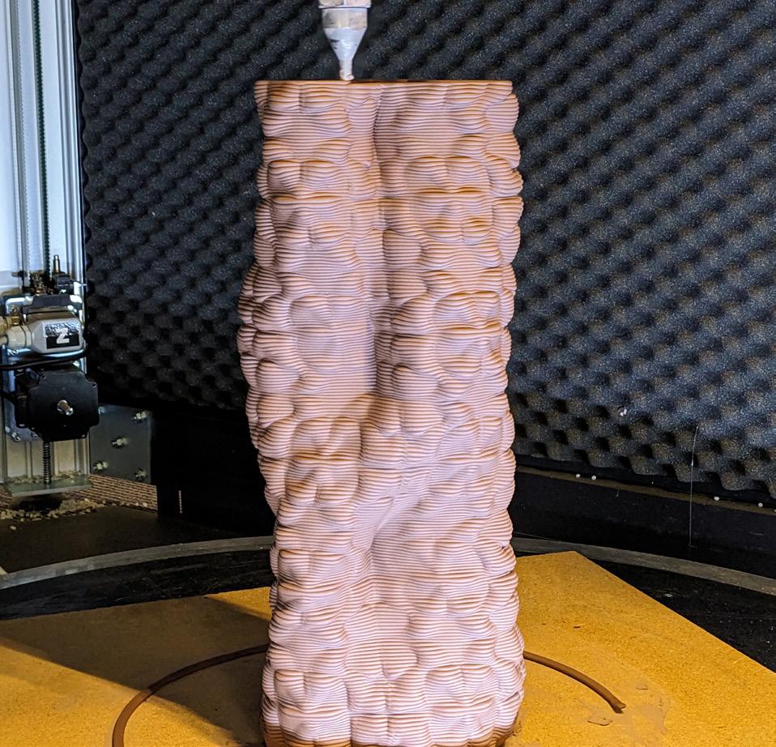
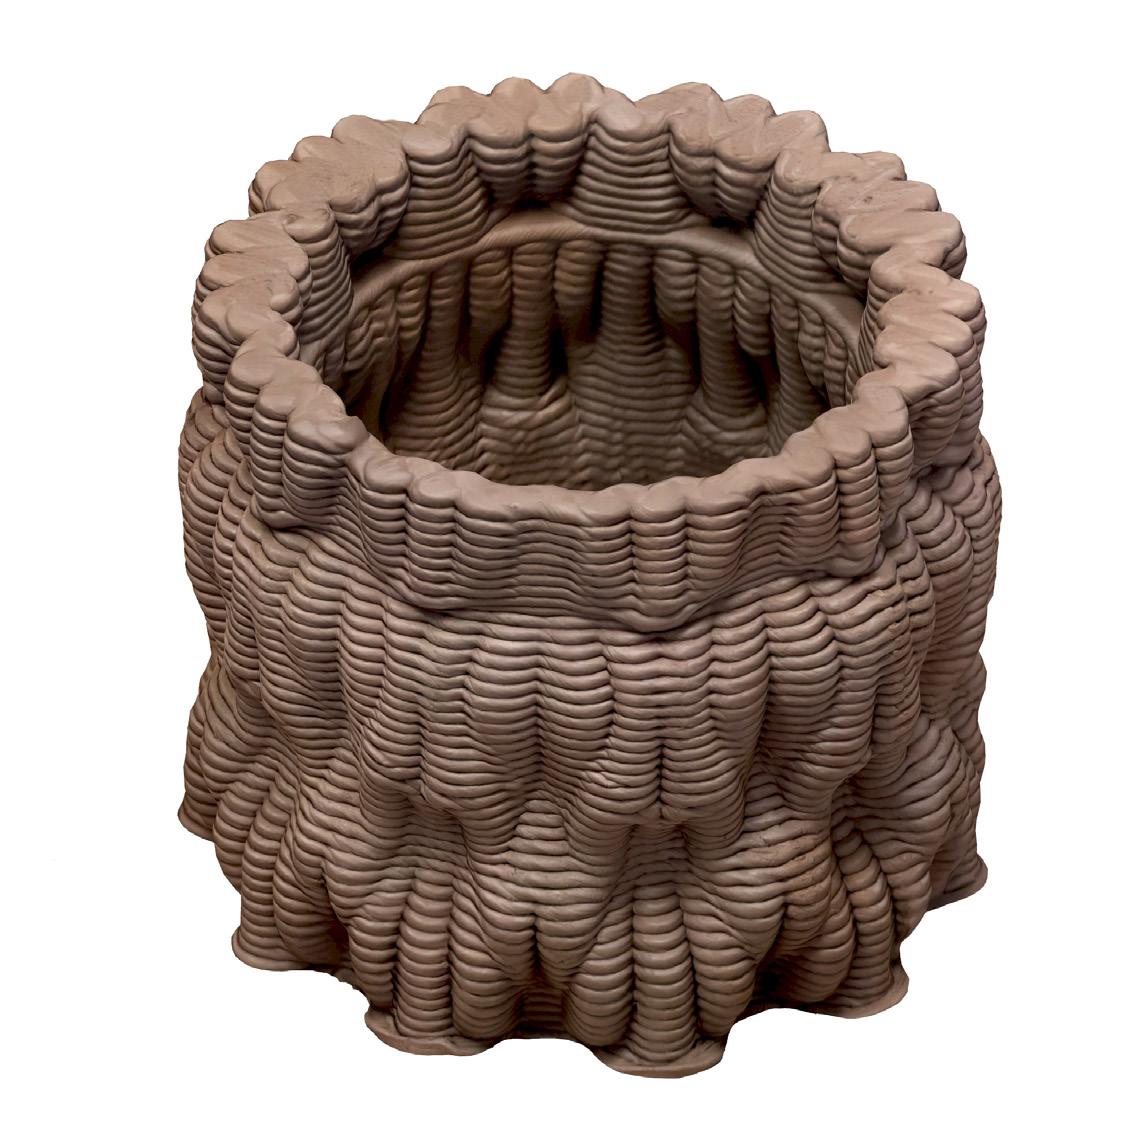
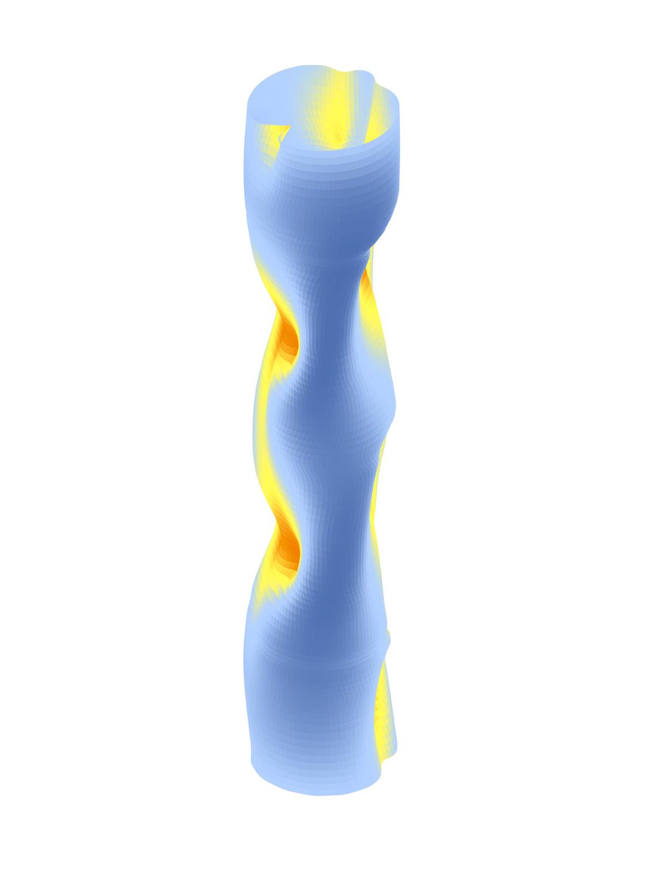
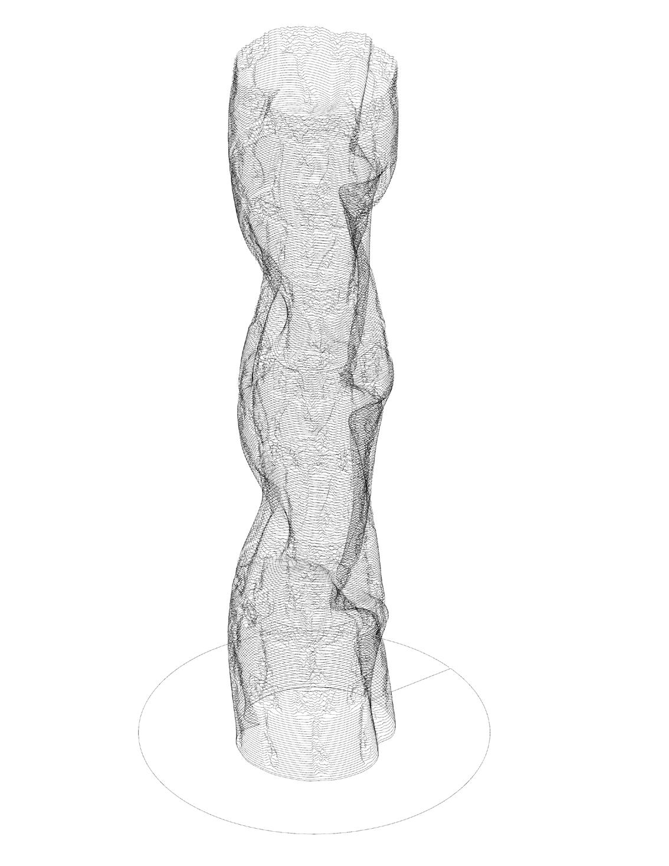
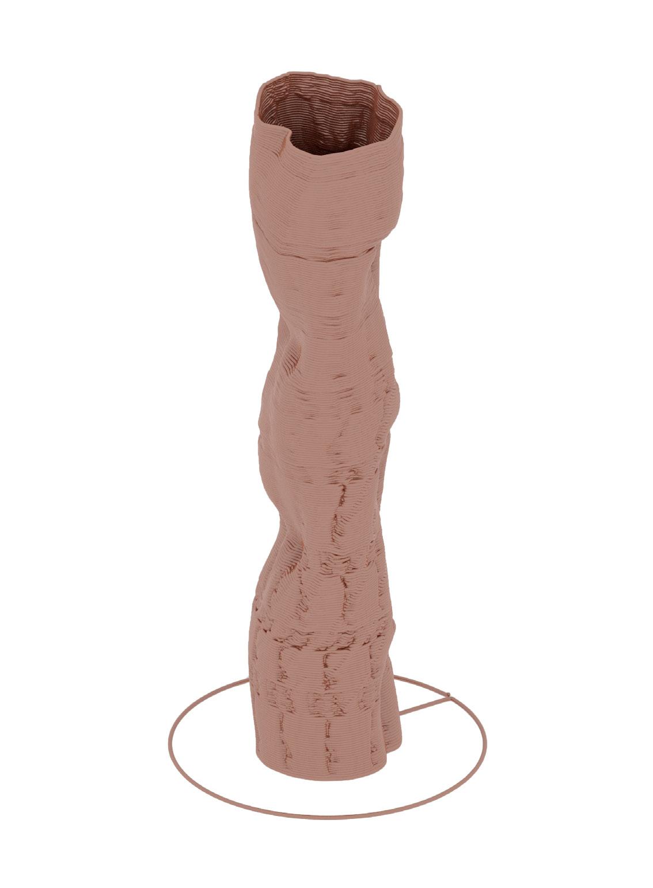
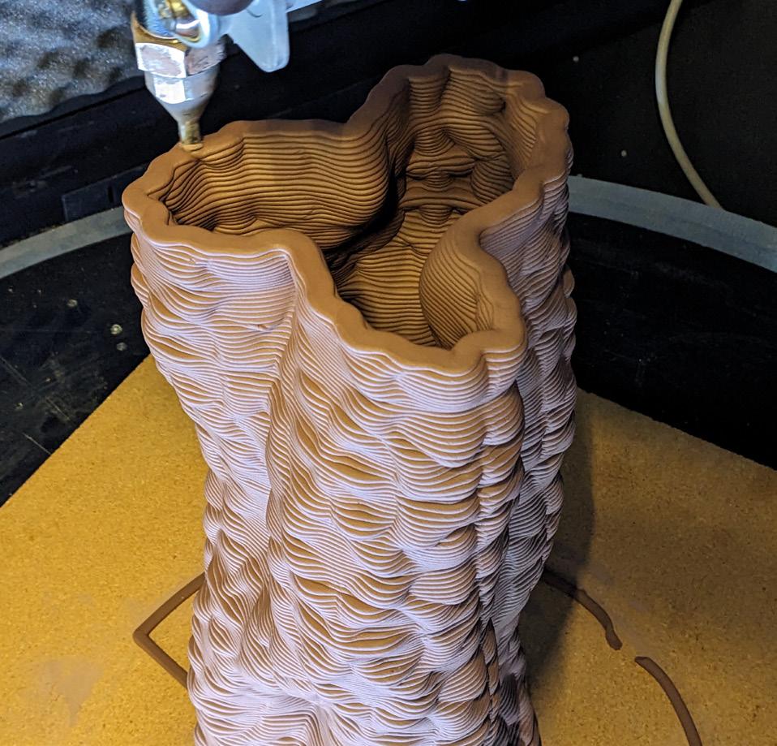
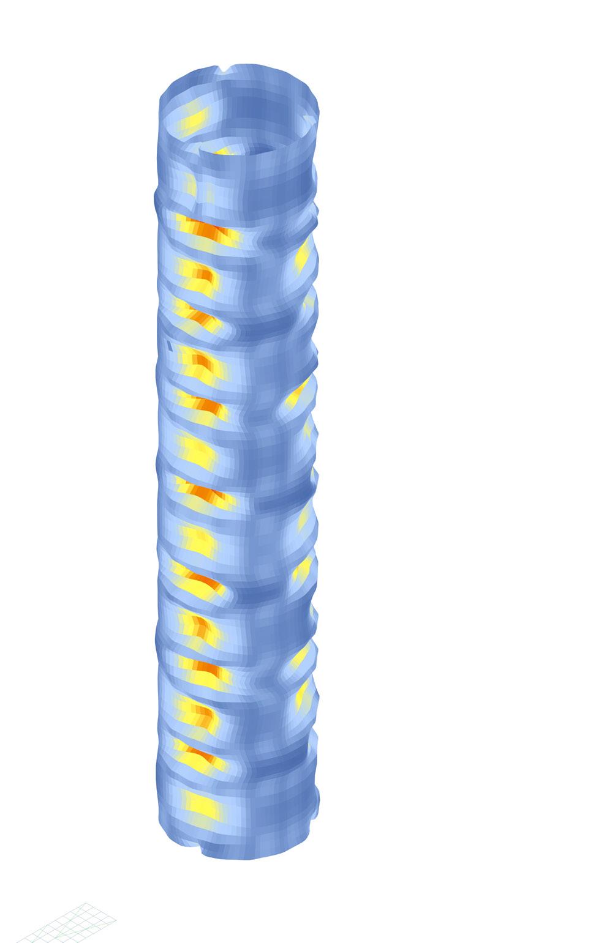
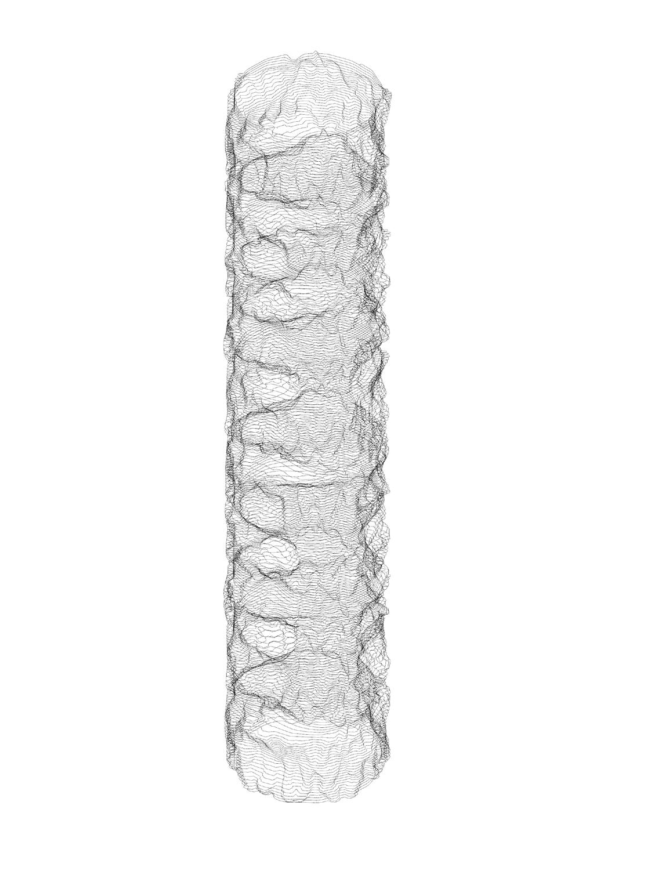
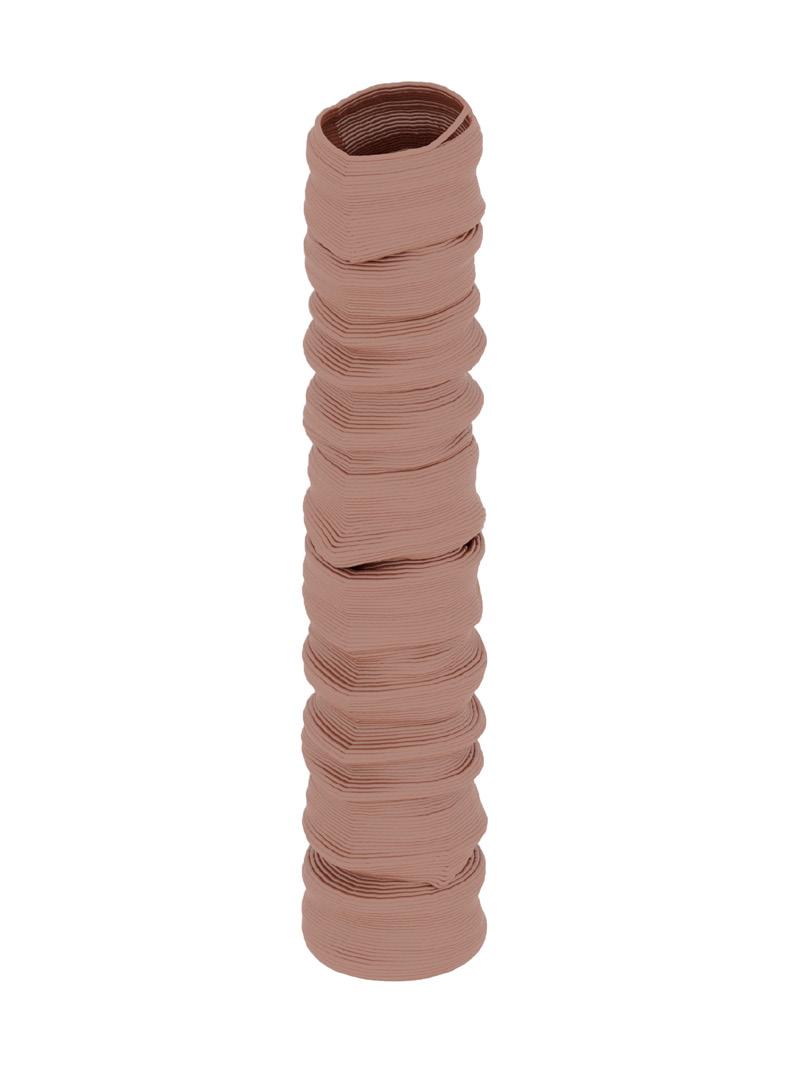
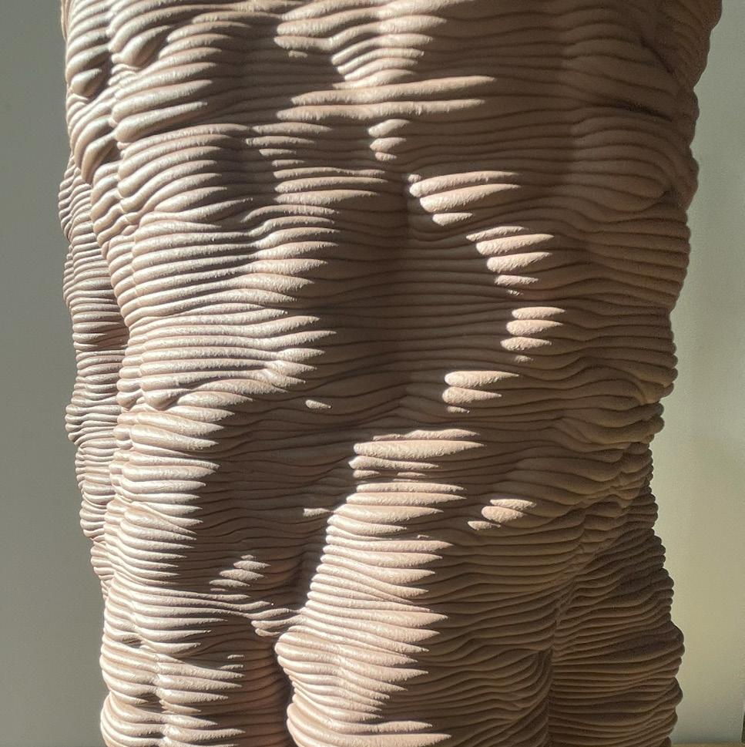
After creating various iterations of gradient maps (including original Rorschach patterns) it was possible to use these maps as inputs into coding scripts which then produced a number of different cylindrical printing patterns. The form of the cylinder itself was pushed, pulled, and distorted in a way that tested the limits of its structural integrity while pushing the boundaries of its twisting and warping. Shown here are just a few iterations of the many vessels that were tested and printed throughout this process, with a final 1 meter tall print - all made solely from clay.
This Iteration used a black and white mirrored gradient pattern emulating a skeletal “node” / vertebrae which follows the spinal-like projections of the vessel. The projection is designed to be non-symmetrical, both horizontally and radially, to better mimic our morphogenesis inspirations.
This Iteration used a black and white mirrored gradient pattern emulating a skeletal “node” / vertebrae which follows the spinal-like projections of the vessel. The projection is designed to be non-symmetrical, both horizontally and radially, to better mimic our morphogenesis inspirations.
This Iteration used a black and white mirrored gradient pattern emulating a skeletal “node” / vertebrae which follows the spinal-like projections of the vessel. The projection is designed to be non-symmetrical, both horizontally and radially, to better mimic our morphogenesis inspirations.
This iteration uses an extremely warped cylinder as its base geometry, which makes it easy to buckle during the print ing process. Thus, we opted for a simpler pattern with reduced range to make sure there’s no major overhang, ensuring proper adhesion between layers and strengthening the structural integrity of the cylinder.
This iteration uses an extremely warped cylinder as its base geometry, which makes it easy to buckle during the print ing process. Thus, we opted for a simpler pattern with reduced range to make sure there’s no major overhang, ensuring proper adhesion between layers and strengthening the structural integrity of the cylinder.
This iteration uses an extremely warped cylinder as its base geometry, which makes it easy to buckle during the print ing process. Thus, we opted for a simpler pattern with reduced range to make sure there’s no major overhang, ensuring proper adhesion between layers and strengthening the structural integrity of the cylinder.
ELEVATION
ELEVATION
SOURCE
Cylindrical Iterations Variables in the coding scripts were adjusted for each vessel to explore many different outcomes.
Cylindrical Iterations - Variables in the coding scripts were adjusted for each vessel to explore many different outcomes.
PUBLIC ART
Project Year : 2024
Project Type : Individual Softwares Used: Rhino, Midjourney, Photoshop
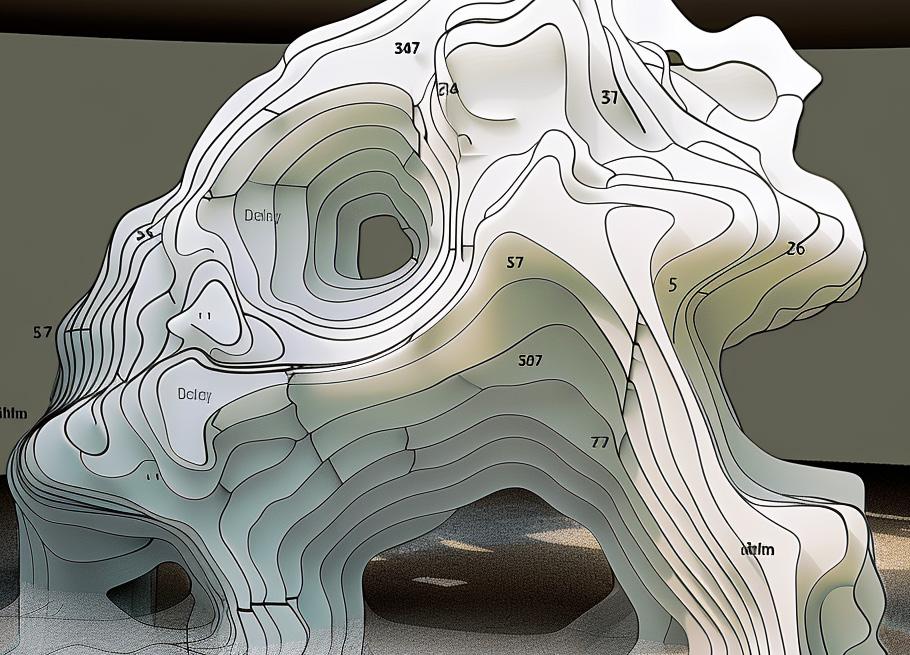
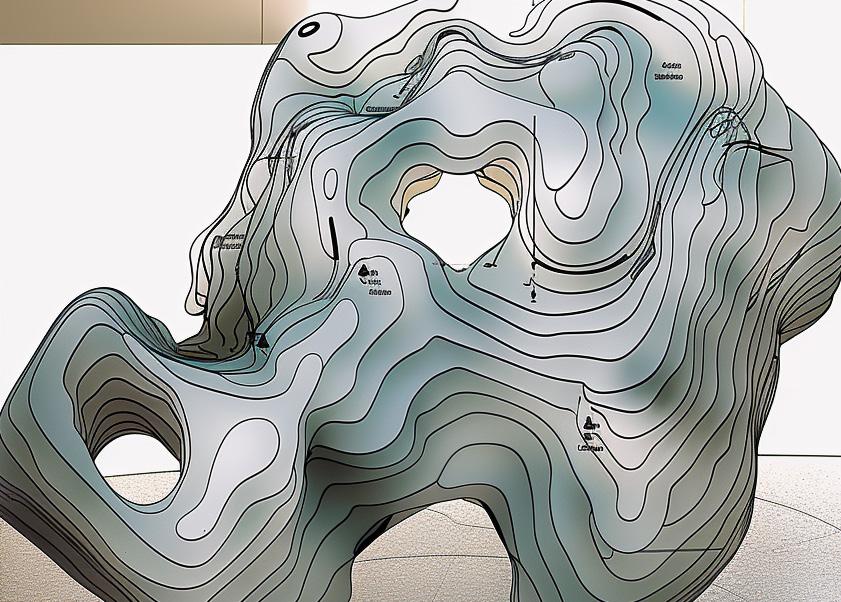
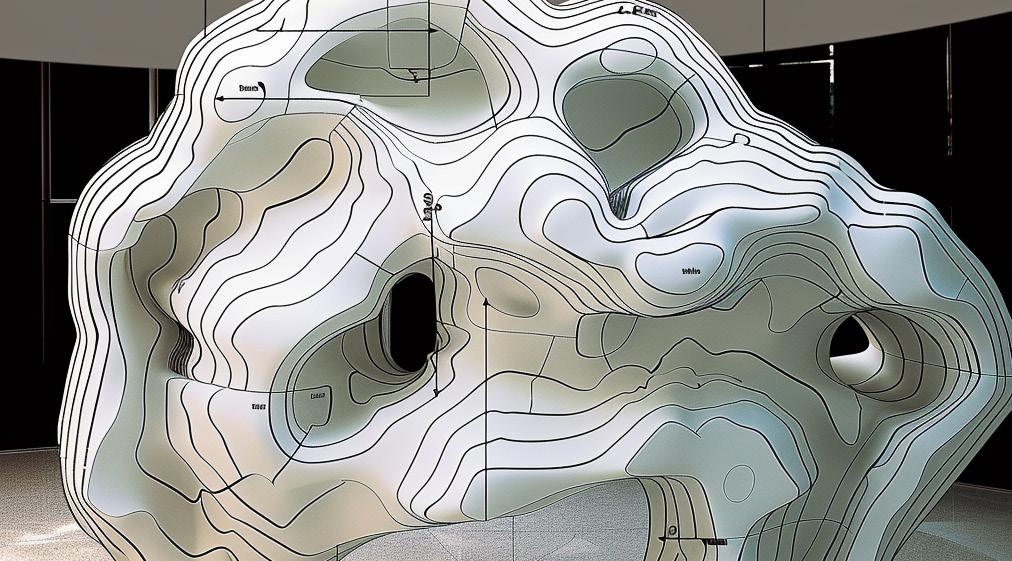
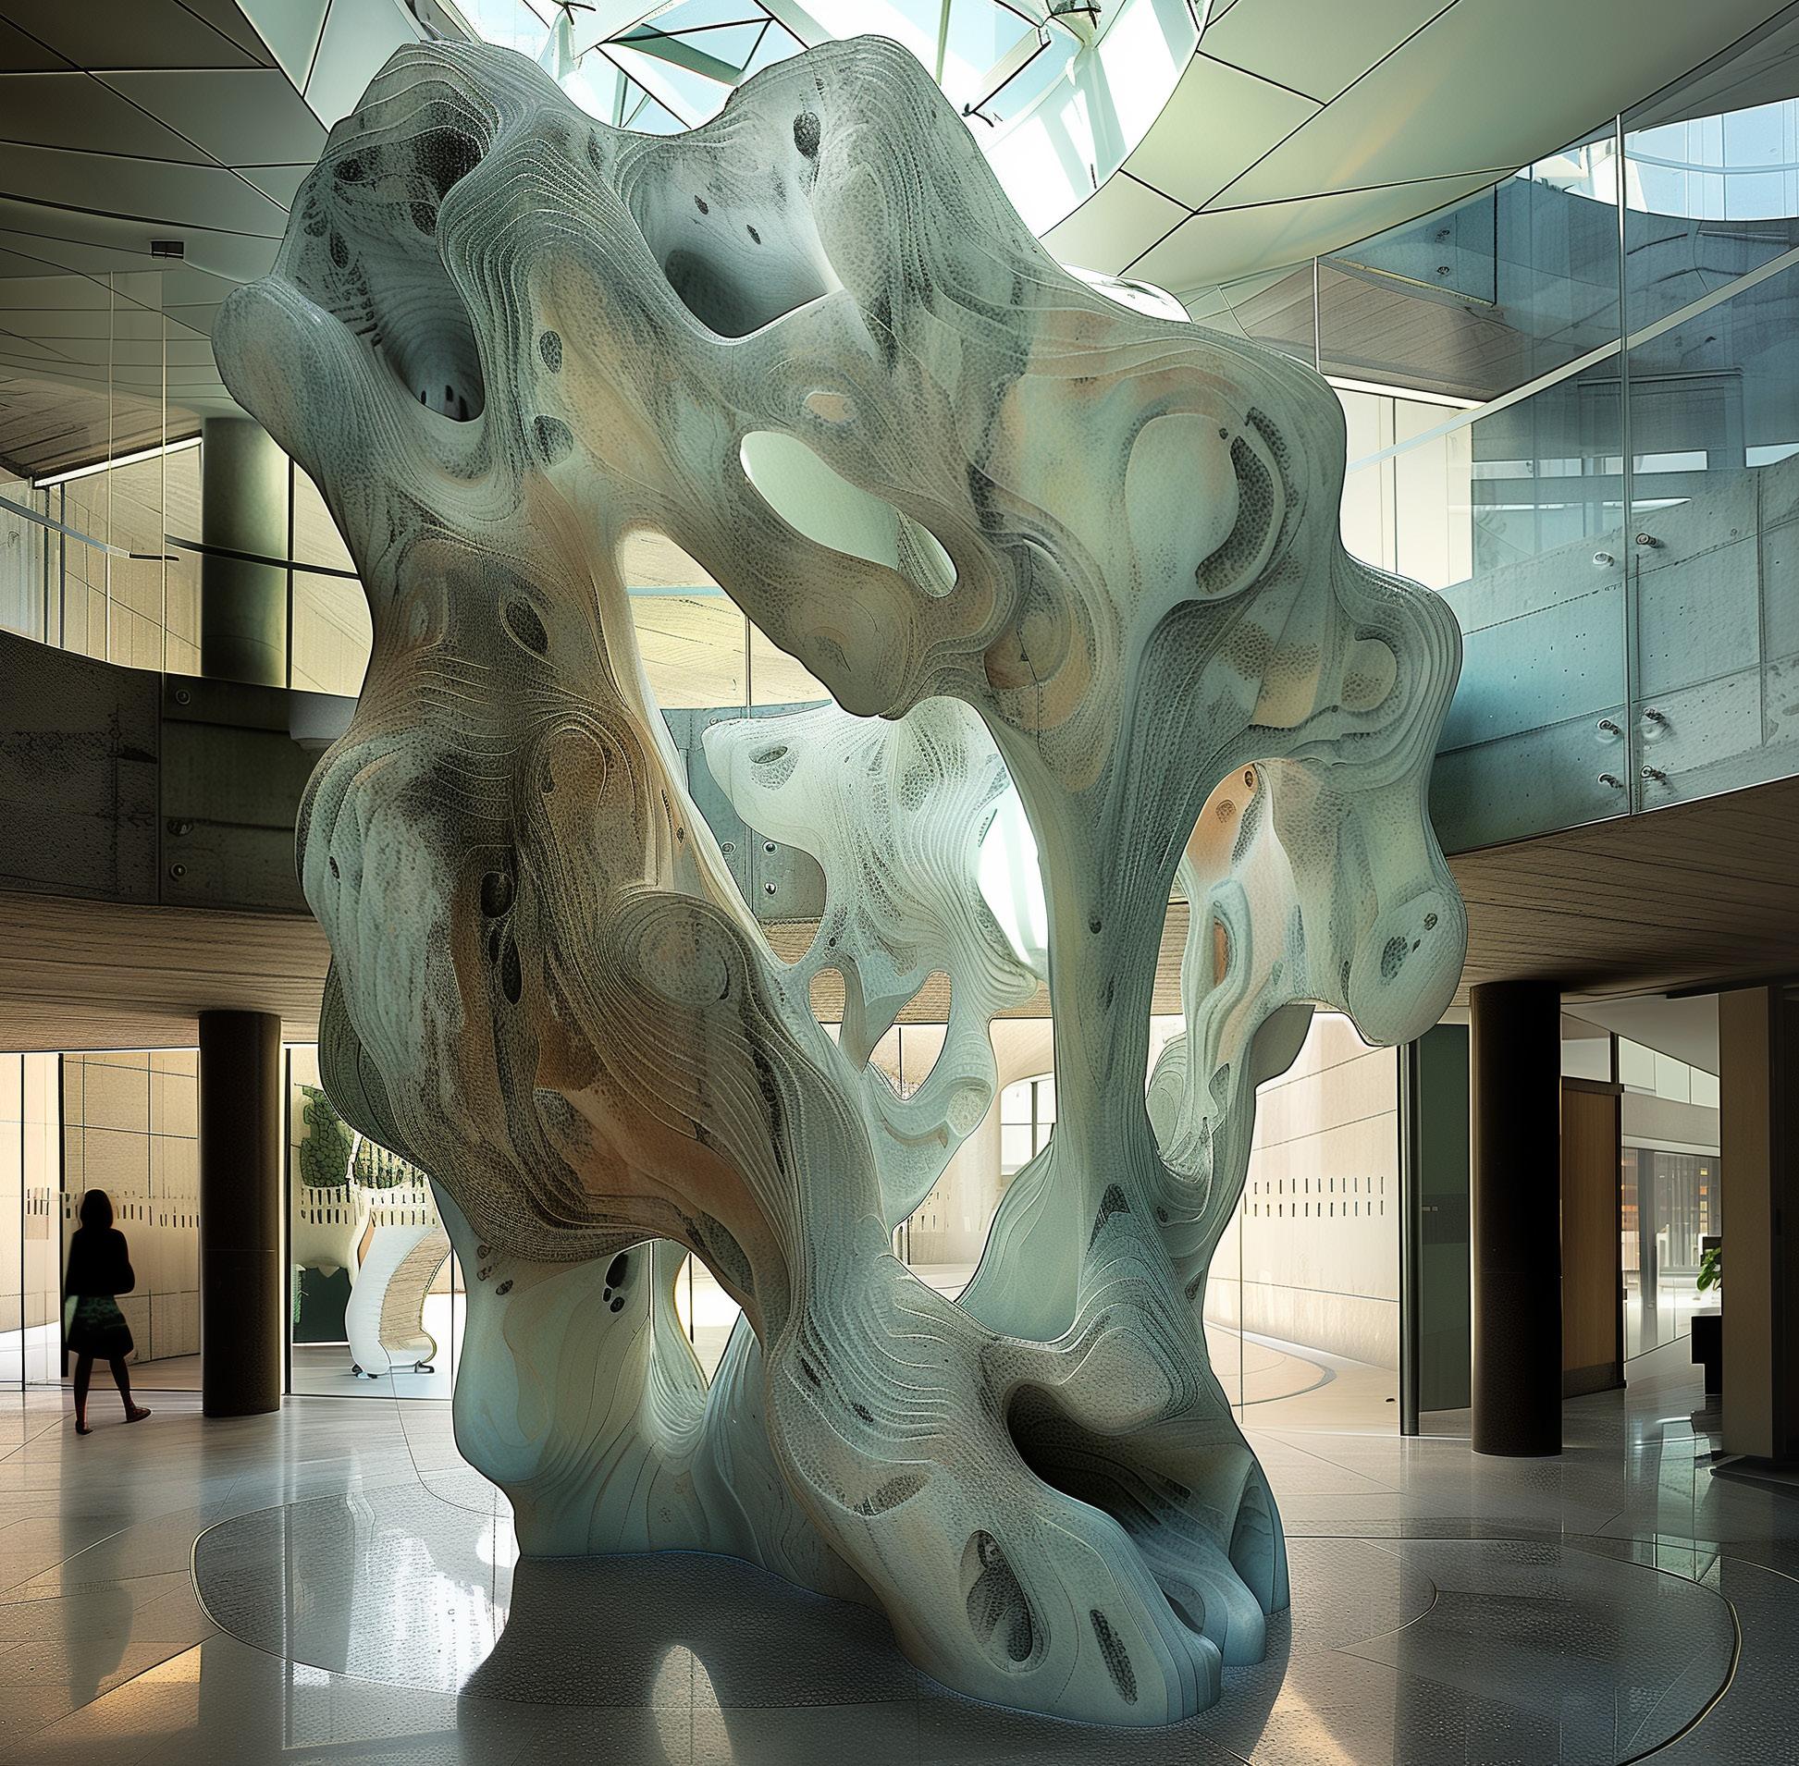
These conceptual public art visualizations push the boundaries of design and materiality in the public realm. The first sculpture is a large-scale, abstract biomorphic rock formation in the lobby of a museum.
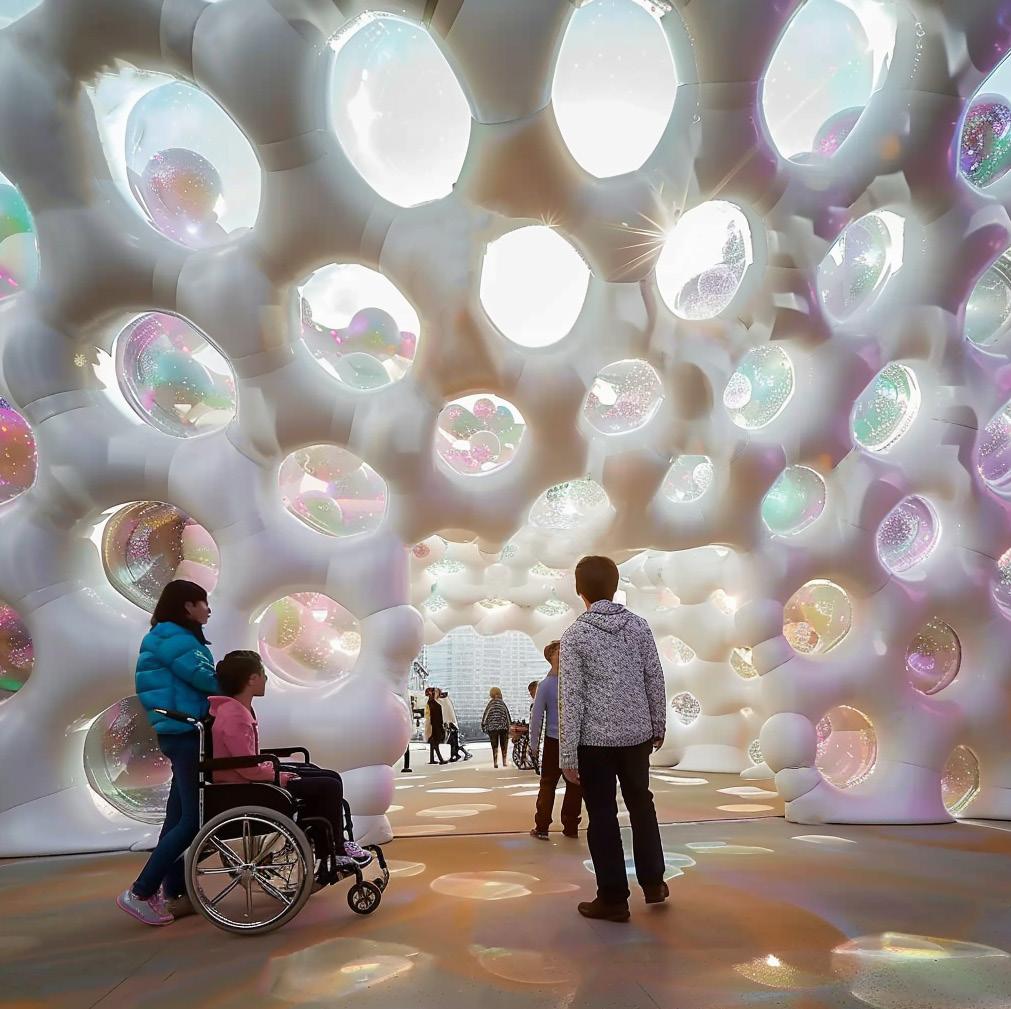
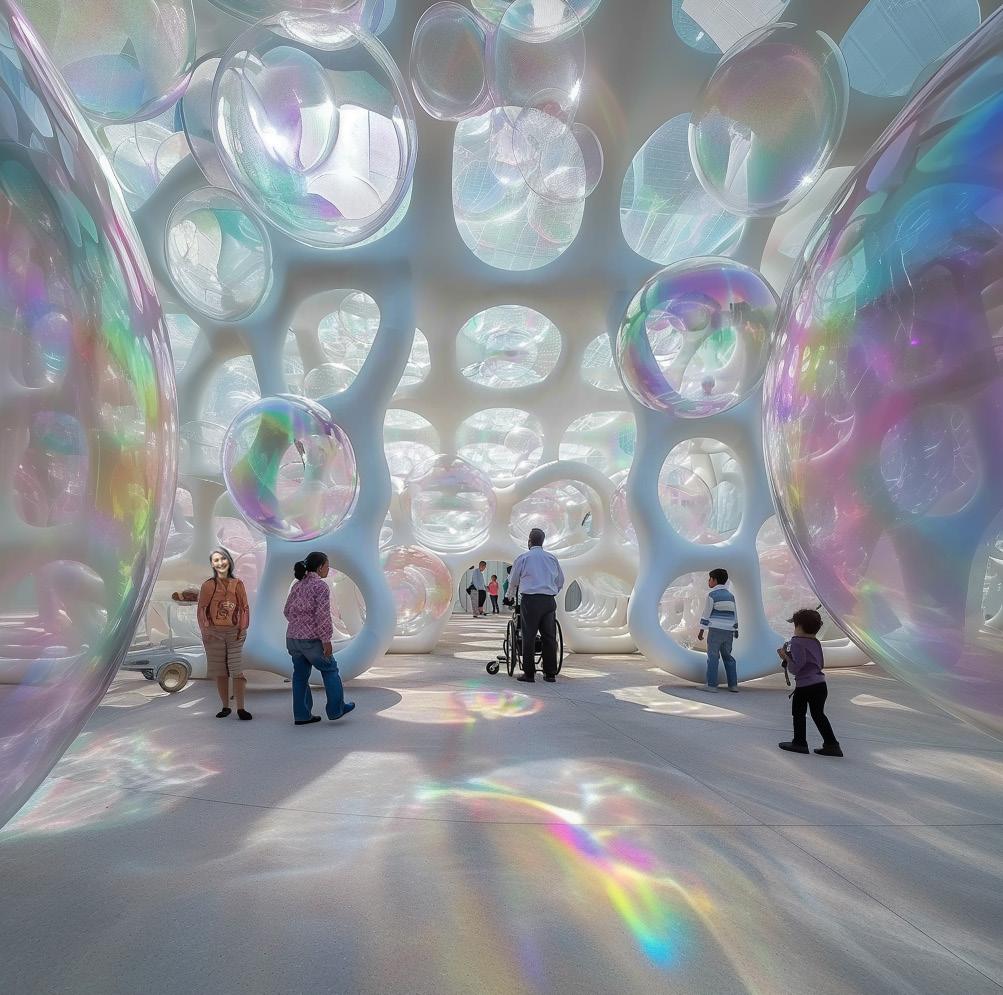
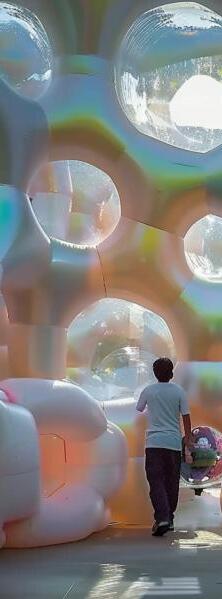
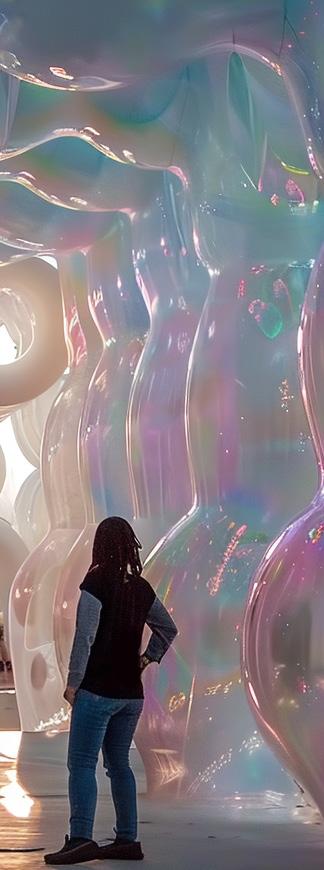
The second art installation explores the typology of bubbles and inflatable public spaces, playing with transparency, translucency, and varying iridescent applications.