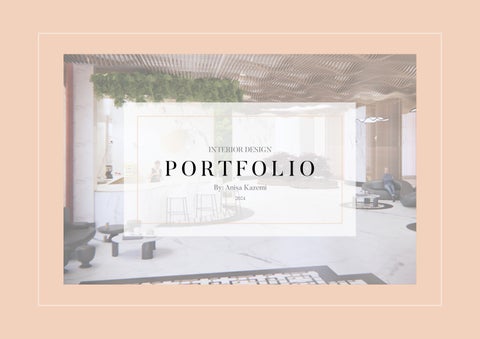
PORTFOLIO
By: Anisa Kazemi2024

ANISA KAZEMI

+14707233280

ani.vivant@gmail.com

Atlanta, GA
DESIGN PHILOSOPHY
As an interior designer, my philosophy is rooted in the belief that each space should be a harmonious blend of functionality and aesthetic appeal, reflecting the unique personality and lifestyle of its inhabitants. I am committed to creating environments that are not only visually captivating but also immensely practical. My approach involves a dynamic interplay of colors, textures, and materials, aiming to craft spaces that are both inviting and inspiring.
Sustainability is at the forefront of my design ethos. I prioritize the use of eco friendly materials and practices, ensuring that the beauty of a space goes hand in hand with environmental responsibility. I believe that interior design is a form of storytelling. Each space I design tells a unique story, resonating with the narratives and dreams of those who inhabit it.
Collaboration is key in my process. I work closely with clients, artisans, and other professionals, ensuring that each project is not just a reflection of my vision but a shared creation that embodies the aspirations and needs of the clients. My goal is to transcend the traditional boundaries of design, creating not just living spaces, but settings for life's most memorable moments, where beauty, comfort, and functionality coexist in perfect harmony.
About me
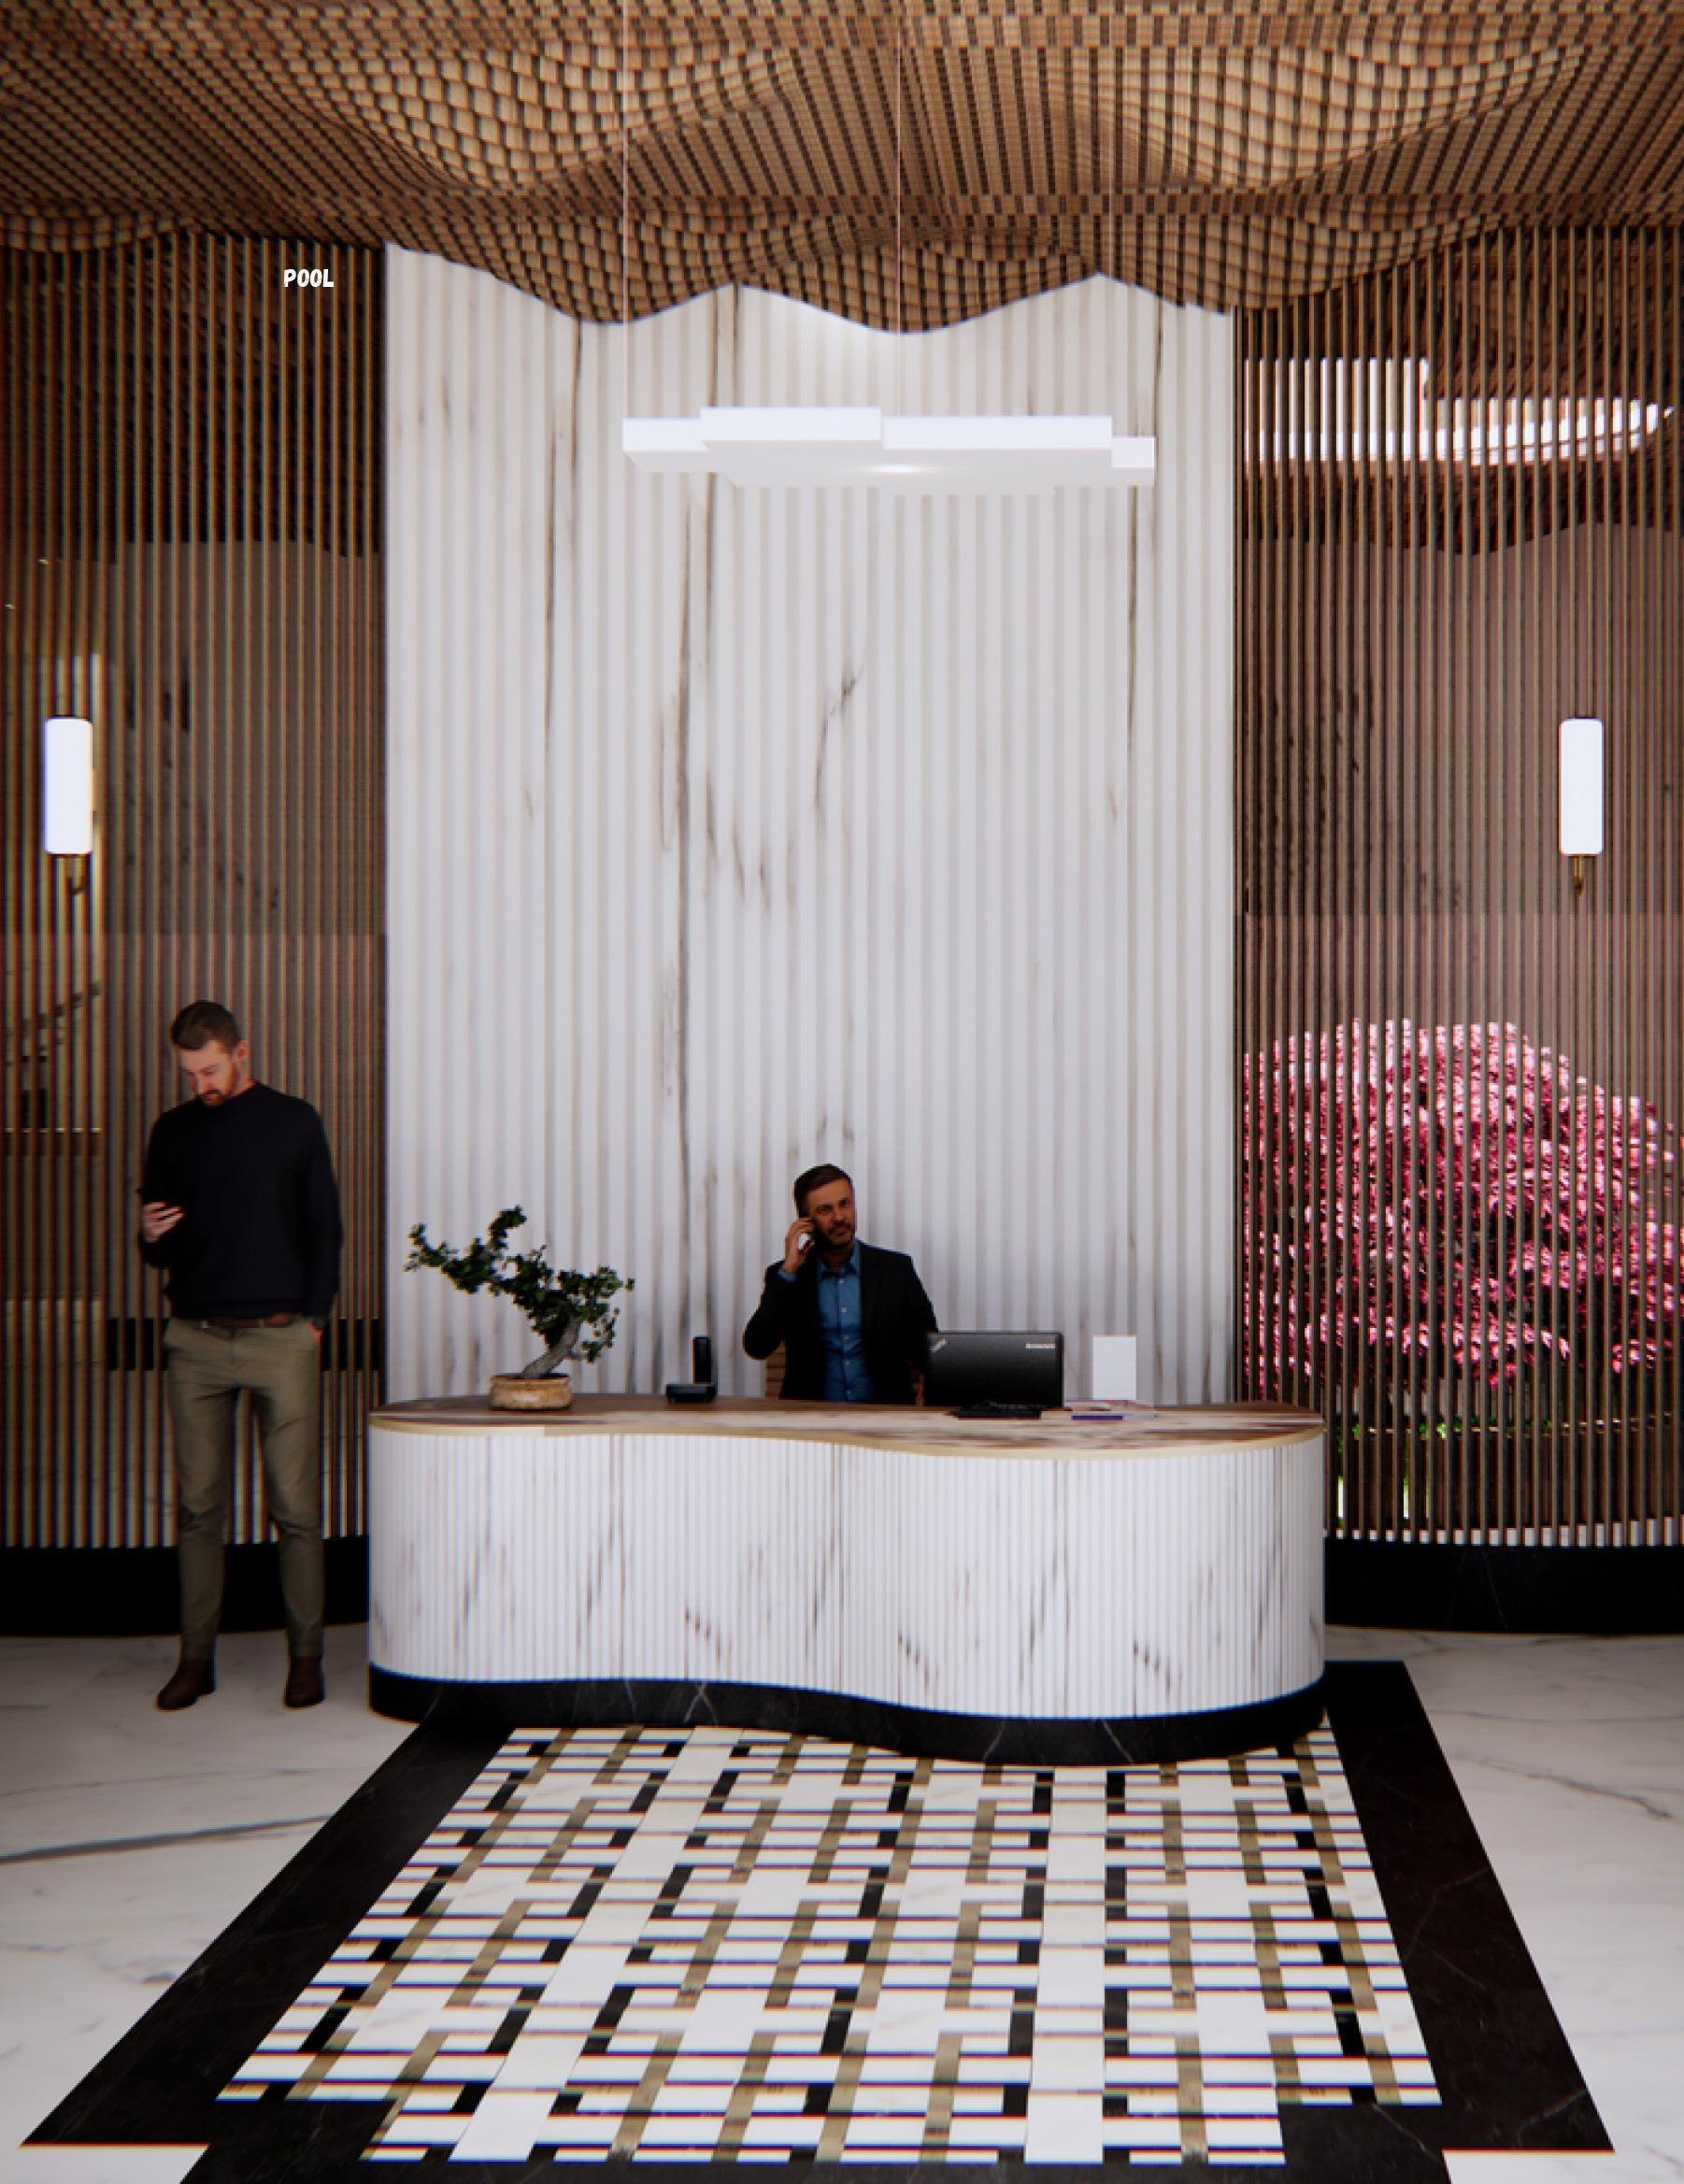
TABLE OF CONTENT
WorkPlace Design
Residential Apartment
Harmony Hideaway Wellness Hotel
O1 O2 O3
Total of Content
WorkPlace Design
Location: Miami, FL

CONCEPT STATEMENT
This design's central concept was to create a forward thinking workplace with an open and creative setting that encouraged a healthier lifestyle and environment. By designing the 11,000 SF offices with minimal borders, it will be easy to increase collaboration and interaction, encourage development and sharing, and take advantage of the large quantity of natural light entering through the exterior glass walls. Since my consumer prefers transparency, I choose an open space with a minimal wall.
Portfolio Anisa Kazemi WorkPlace Design
O1


CLIENT

E-Commerce Flower Company
Project location: Miami, FL
Large scale: coast to coast,
Lower 48 states
Direct-to-consumer model


Headquartered in Oakland, CA
Distribution centers in California, Ecuador, Florida
Founded by Christina Stembel Raised on a farm in IndianaPortfolio Anisa Kazemi WorkPlace Design

SCENTFUL BOUQUET ILLUSION
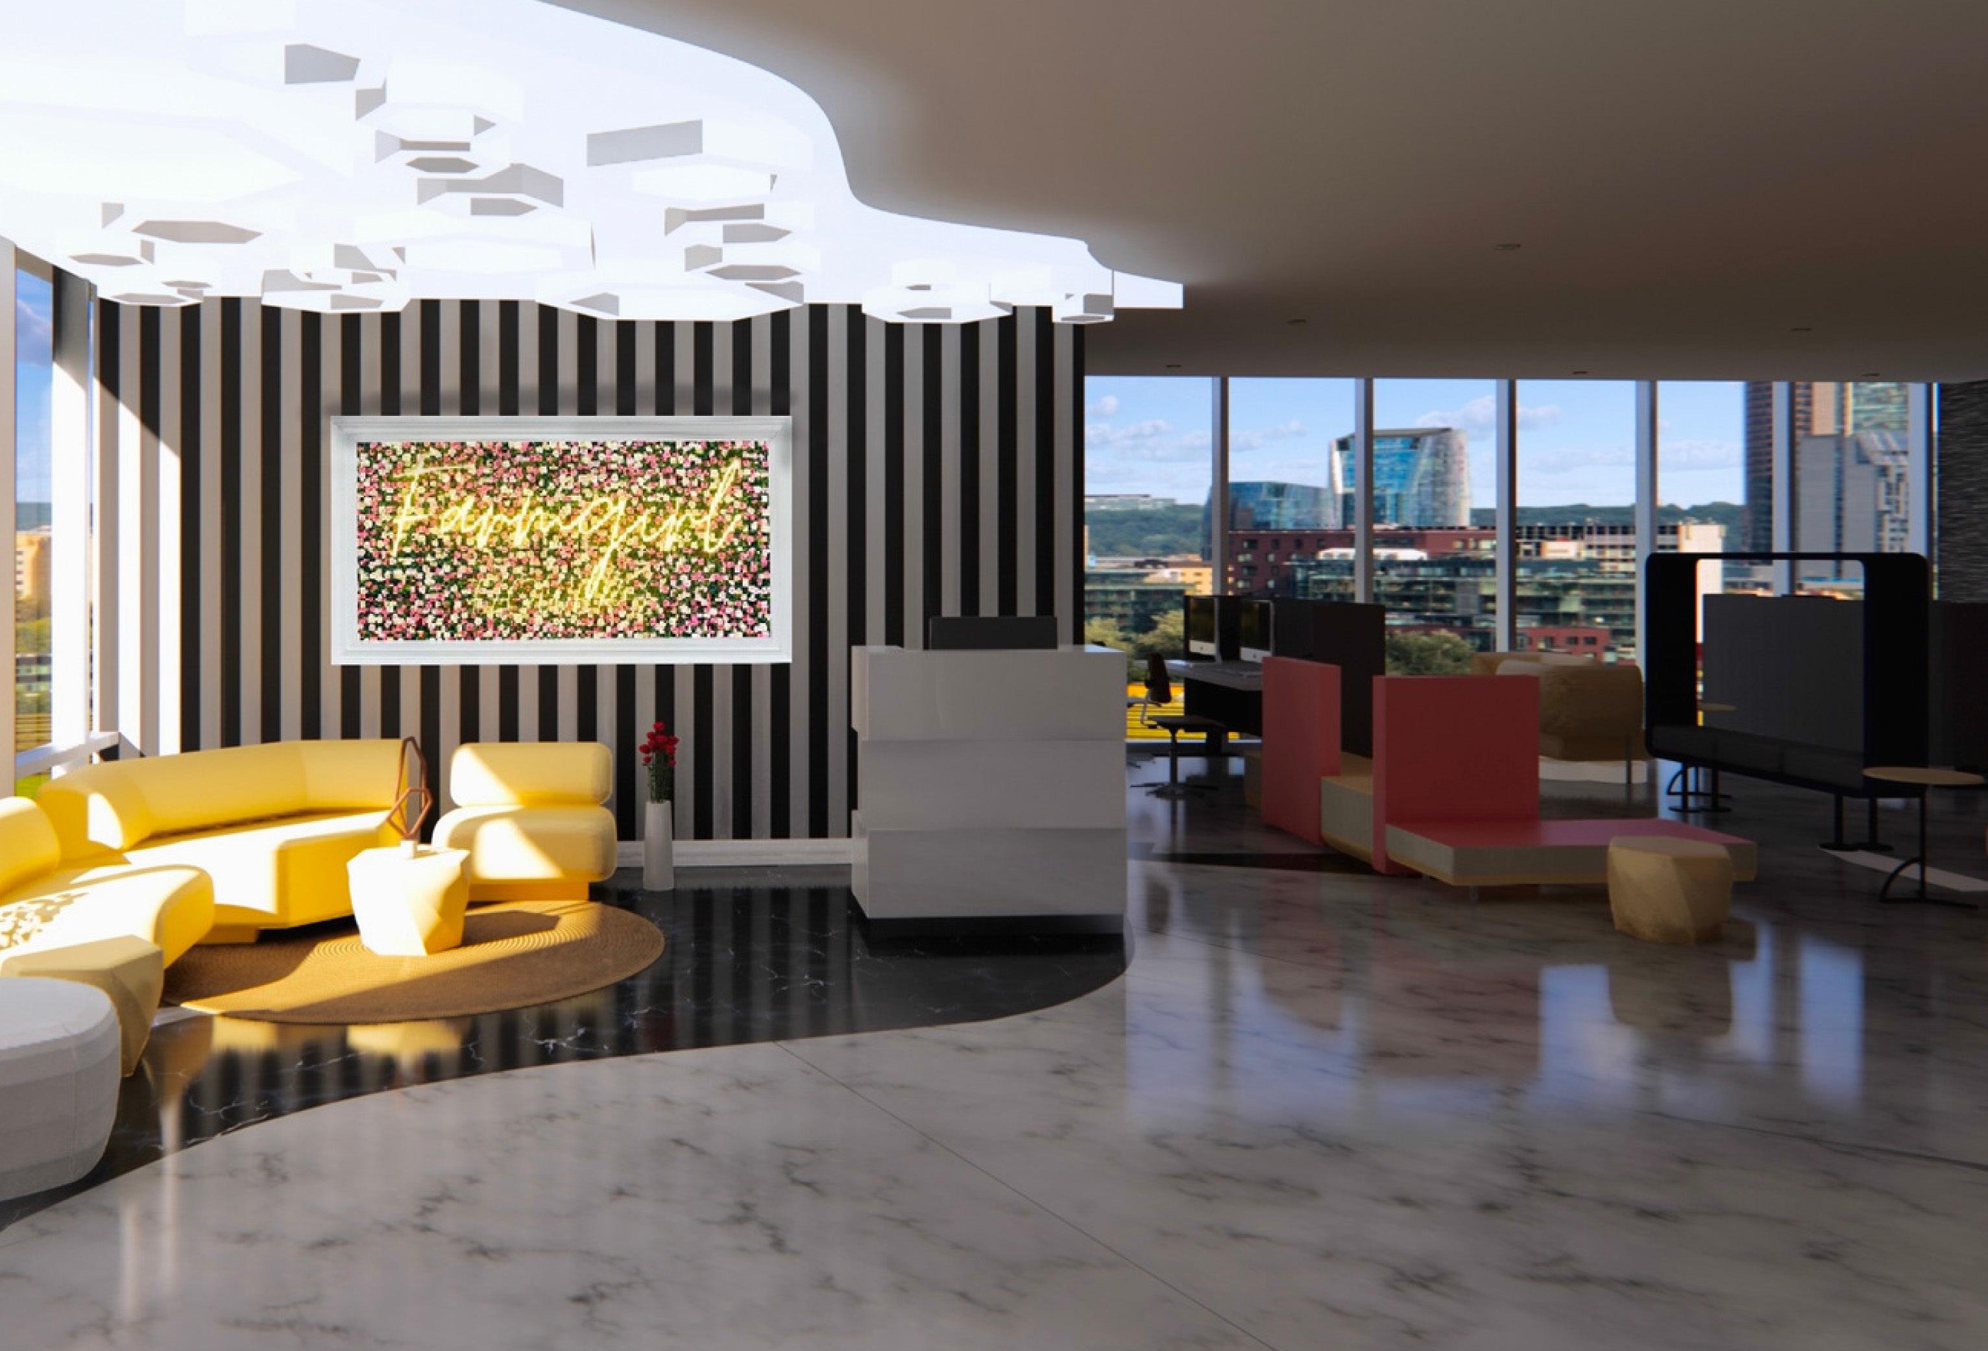
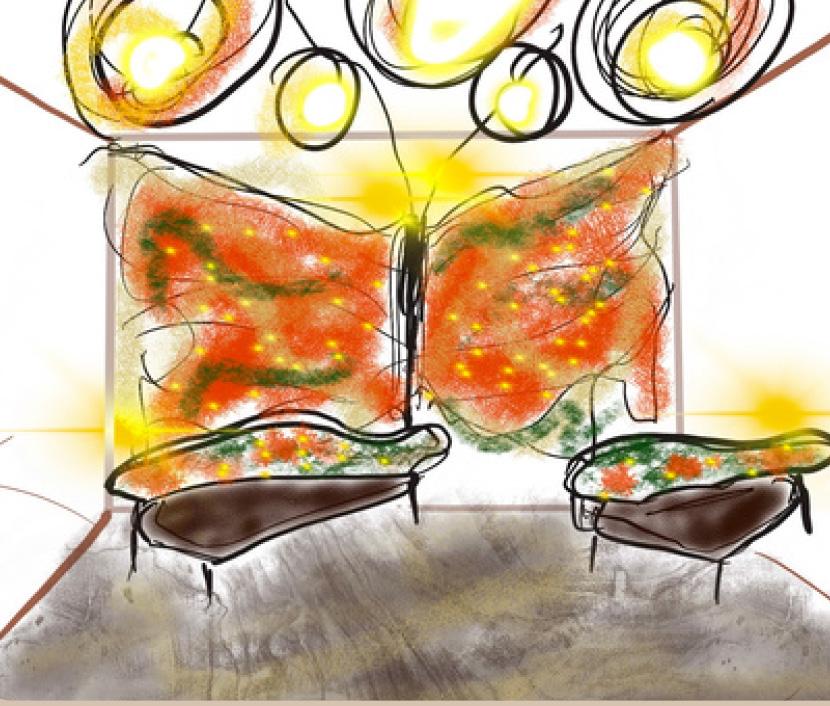
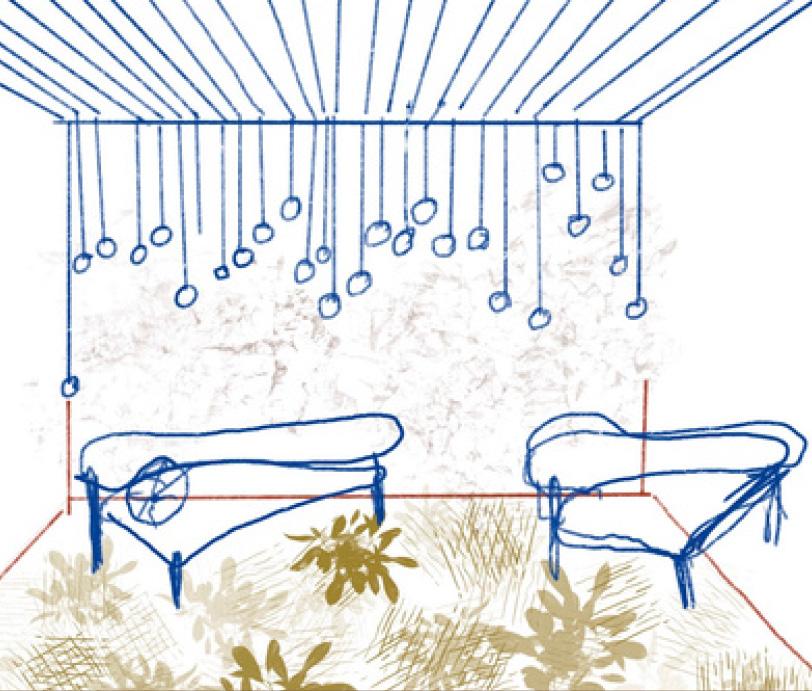
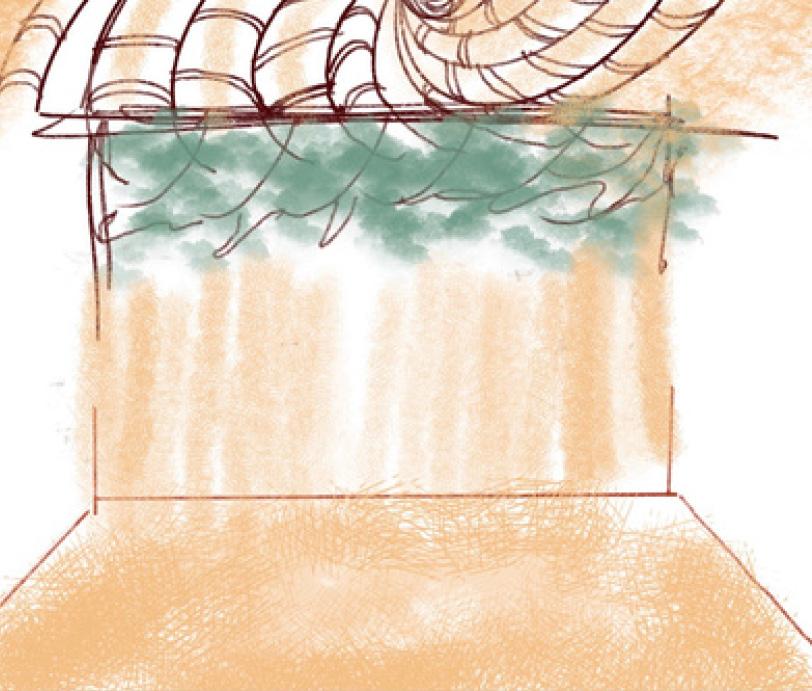
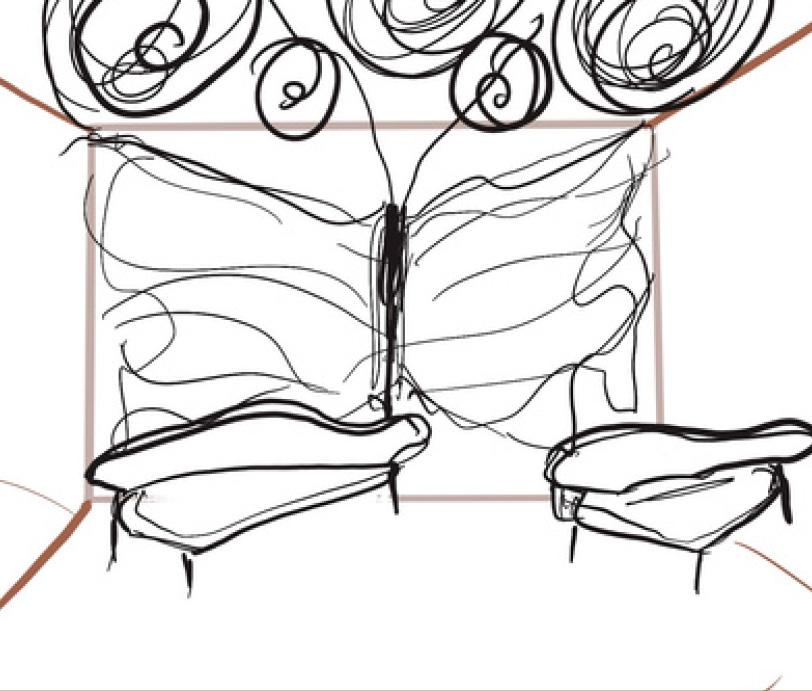
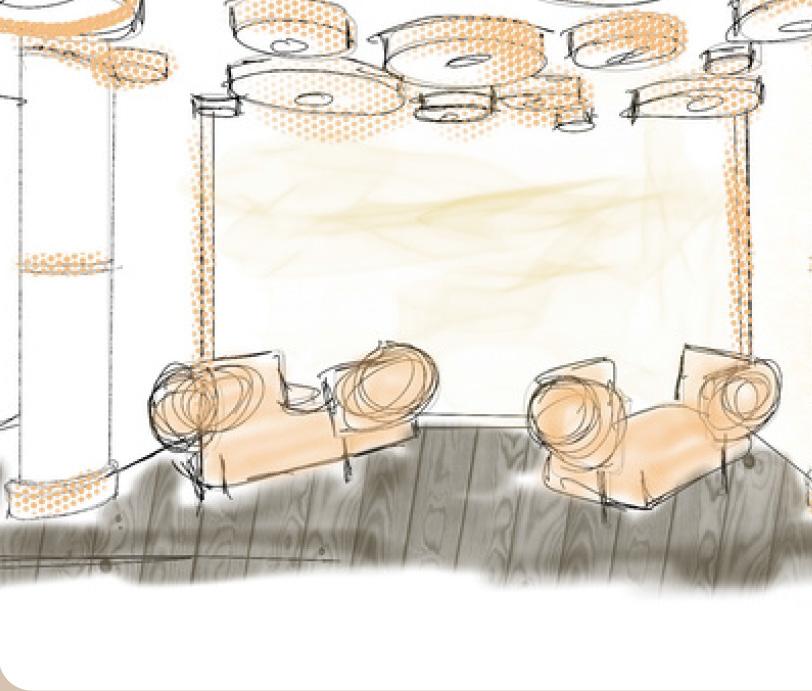
My concept was a scentful bouquet illusion, so I used my supporting images to inspire the design. I was able to implement my idea in this context after researching demographics, arts and culture, and the site. I was able to enhance my idea while addressing my client's needs. As the project will be done in Miami, I want to include local culture in my work. I applied form and light reflection to create a "scentful flowery illusion" for the ceiling design. It seems like the ceiling is covered with flowers. One of my main goals while developing the commercial office space's floor plan was to incorporate as much natural light and environmentally friendly design techniques as possible. I did this by placing workspaces near windows. This gave employees the most natural light and also helped their daily mood. The goal was to create a forward-thinking workplace with an open and creative environment that encouraged a healthier life and atmosphere. I designed the 16,000 SF offices without walls to enhance collaboration and interaction, encourage learning and sharing, and take advantage of a large amount of good lighting flowing through the exterior glass walls. The firm has no private offices because the company prioritizes transparency.
Portfolio Anisa Kazemi WorkPlace Design
NEIGHBORHOOD
Population: 66,850 (www.ciy-data.com)
Located just south of Miami International Airport (MIA)
Great elementary schools - rated 9/10 on www.greatschools.org
Lower median income than Miami-Dade County
Working and middle class
Mostly Hispanic
Predominant language is Spanish
Majority of residents are born outside of US
SITE ANALYSIS
7300 W Flagler St, Miami, FL 33144 This area is defined by a series of office buildings, businesses, and high-end retail along Flager Street between Palmetto Expressway and Highway 41.


PROCESS
Portfolio Anisa Kazemi WorkPlace Design
7 Miles to Miami International 1.3 miles to exxon 1.5 miles to Train Station 0.6 miles to Medical Center 0.6 miles to Public Parking lots 0.4 miles to Krogerr Flager Avenue Northeast Pedestrian crossing 9.8 Miles to Religious / Community
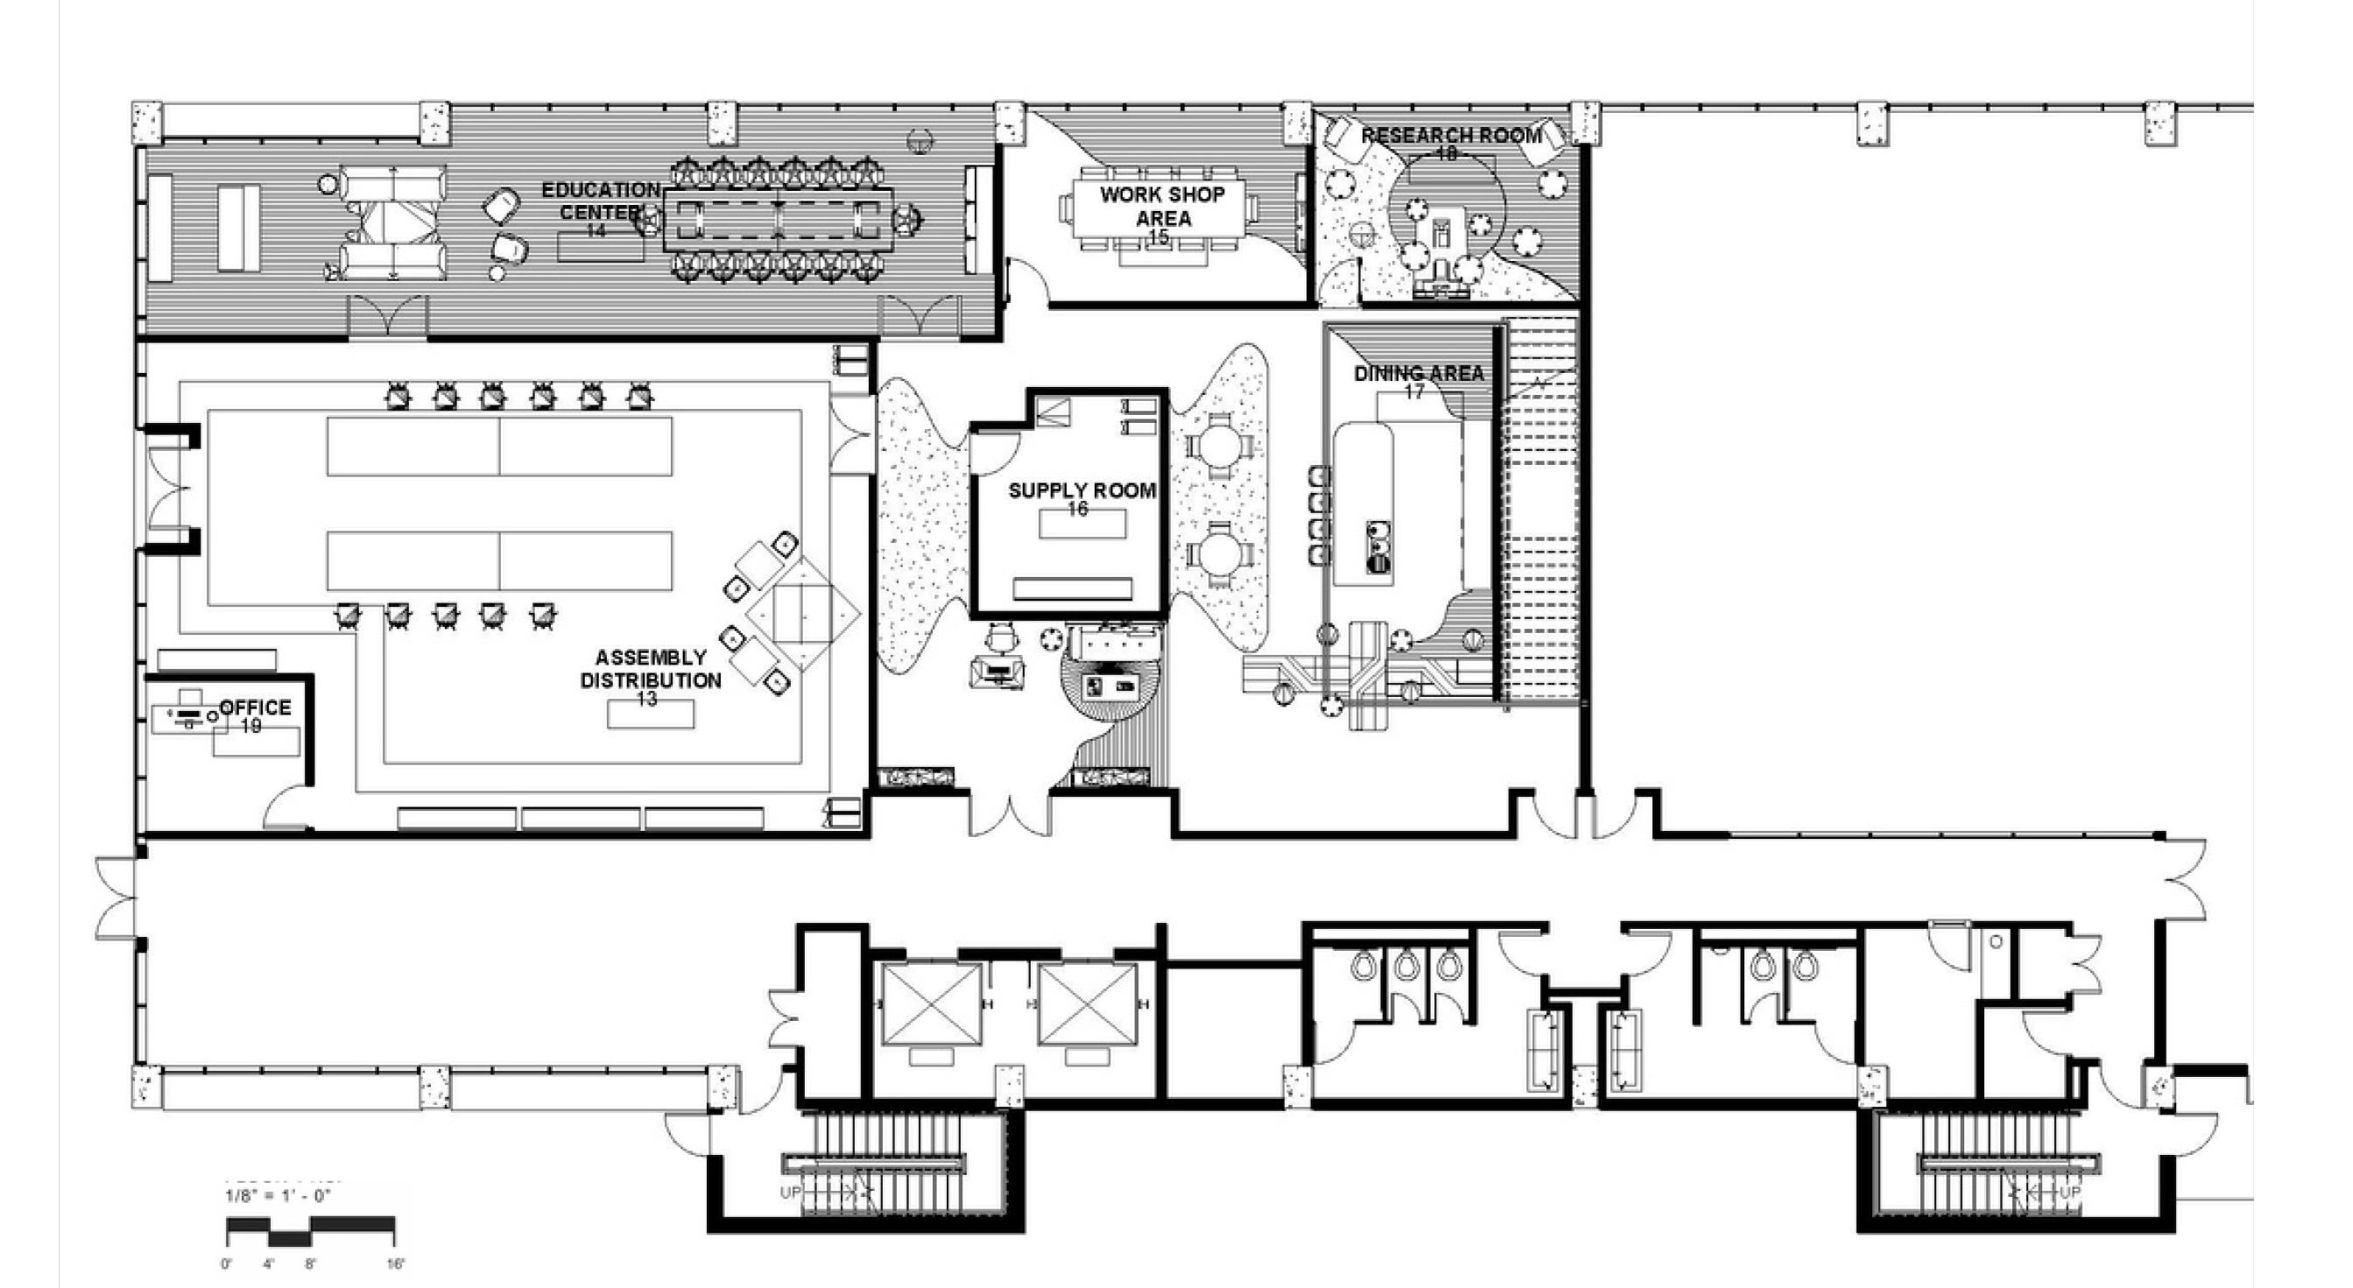
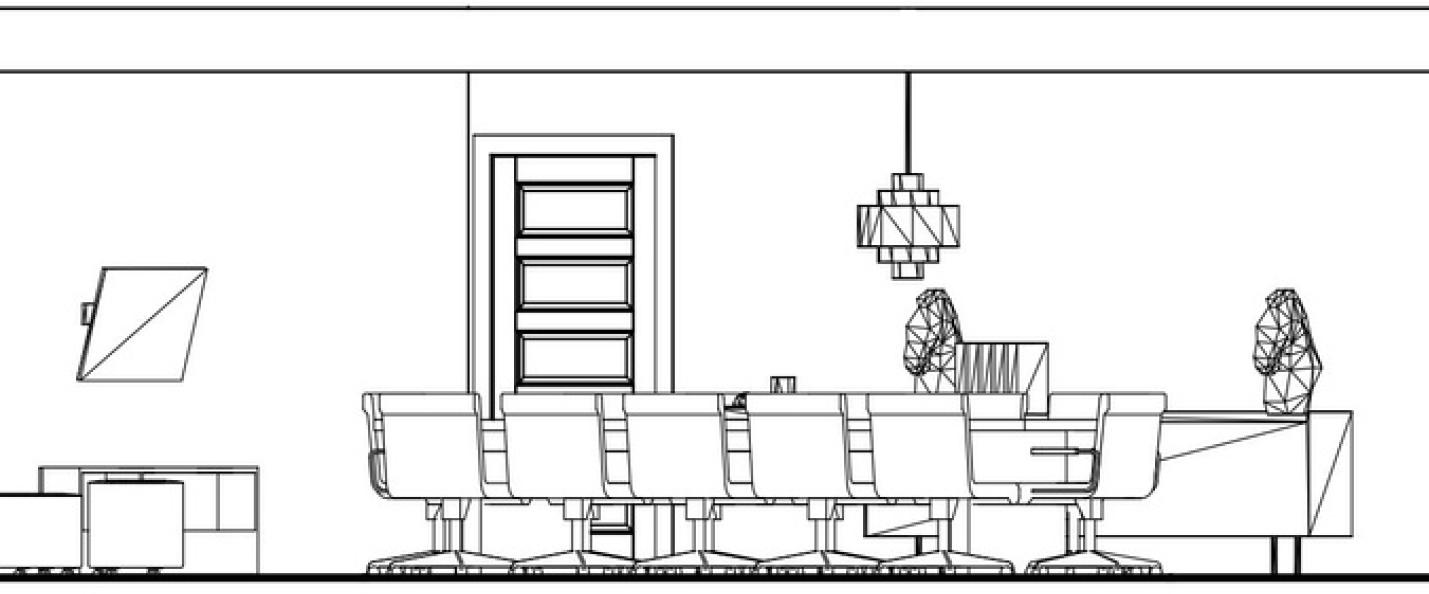
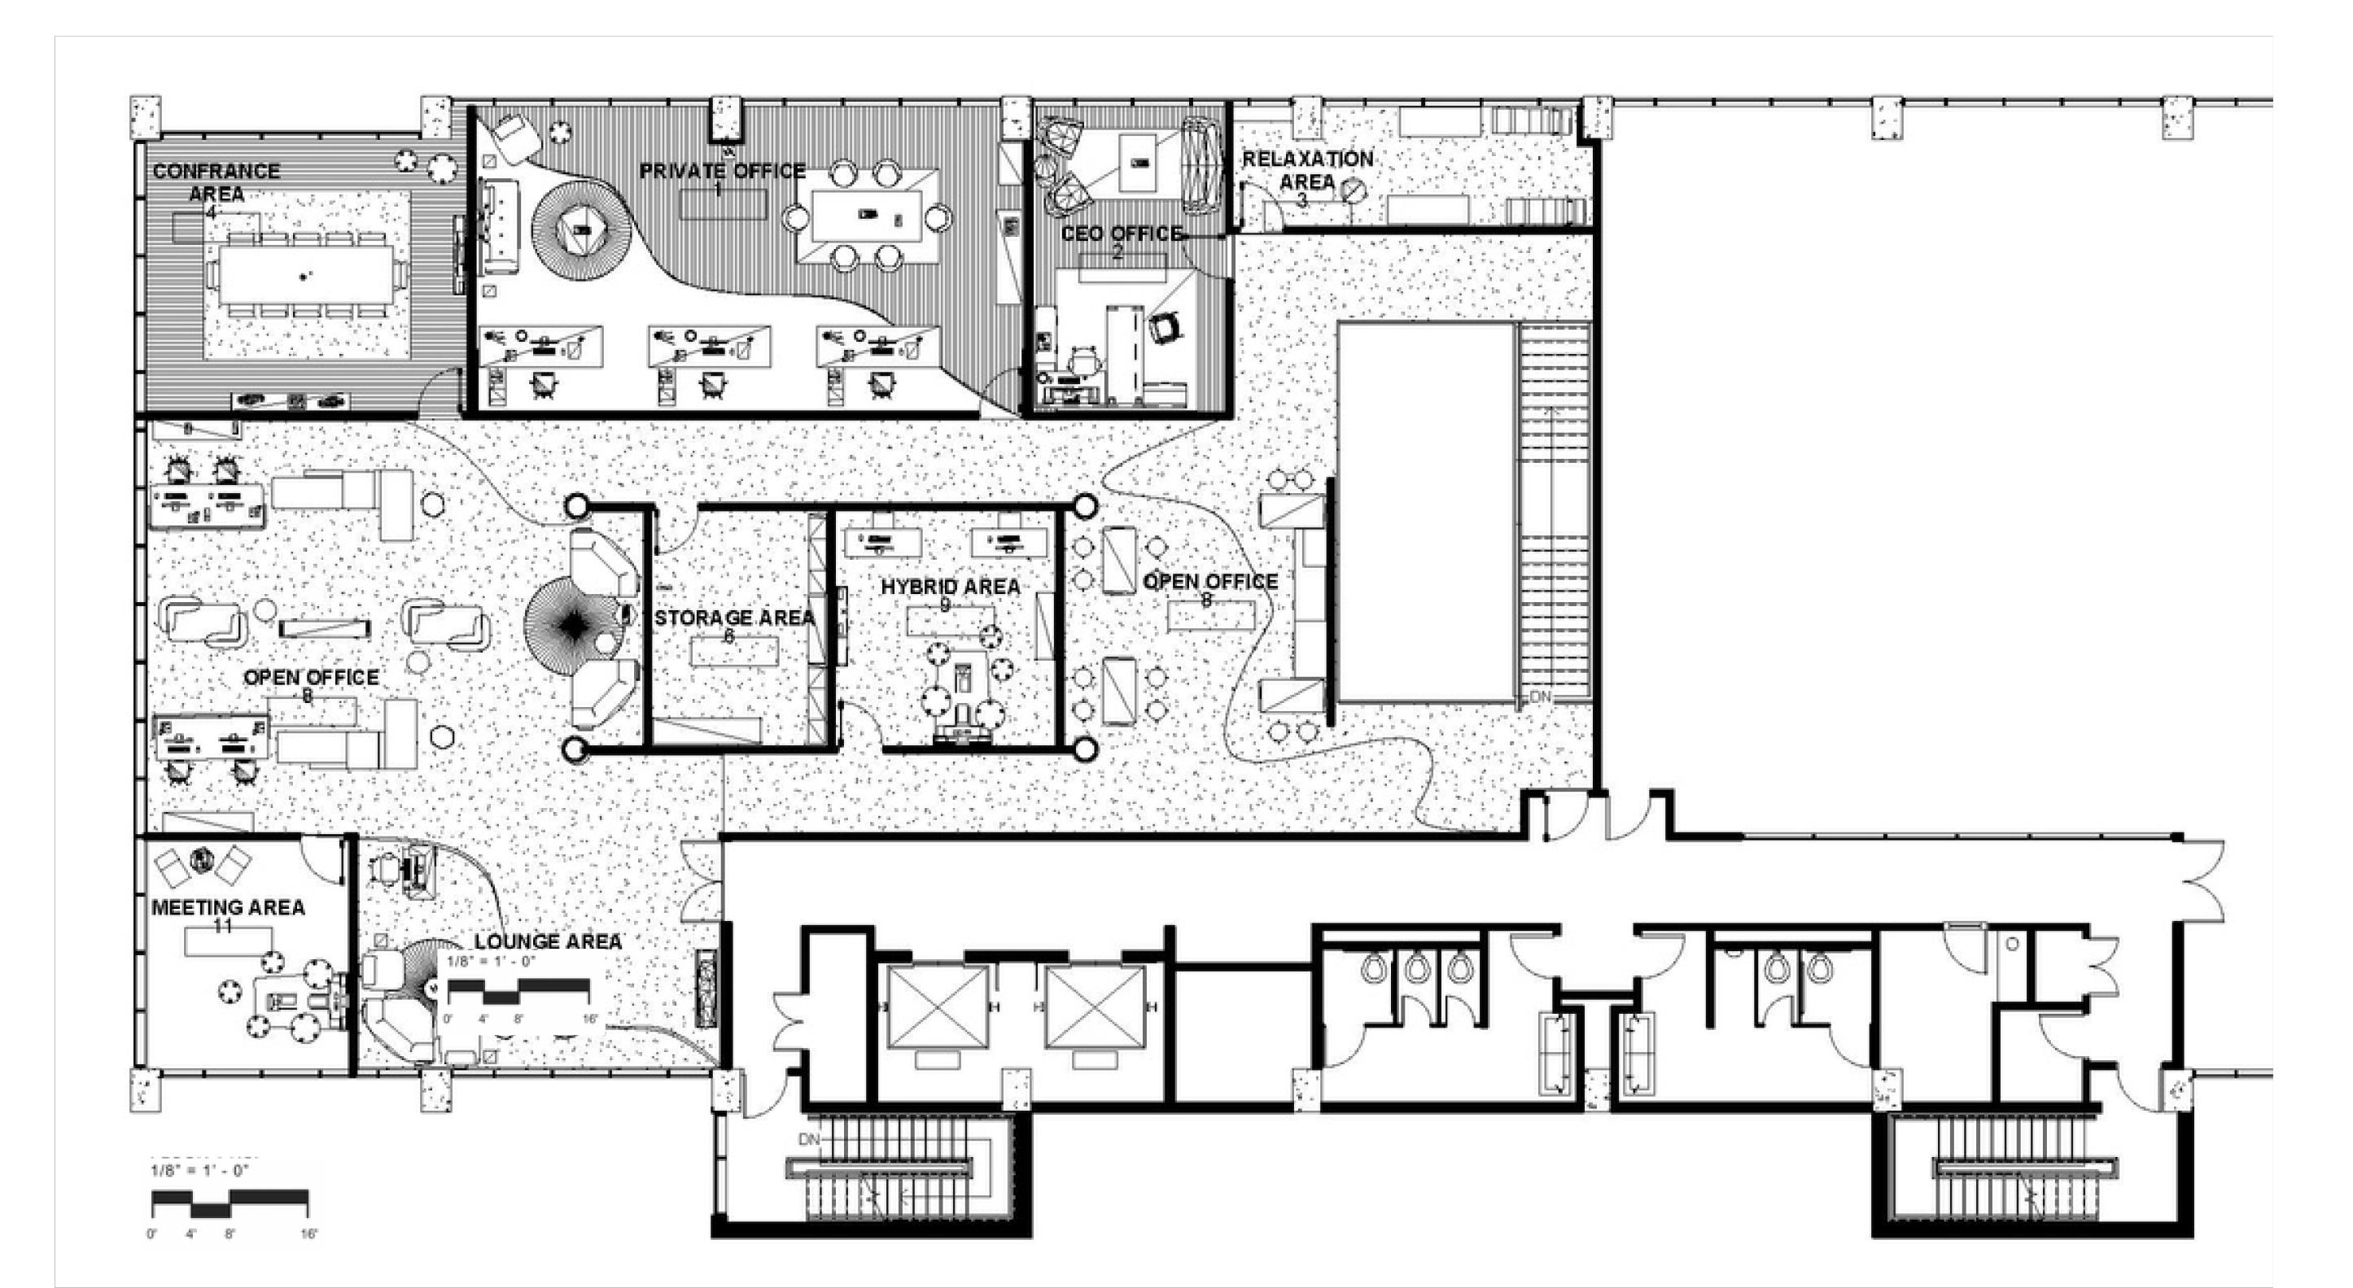
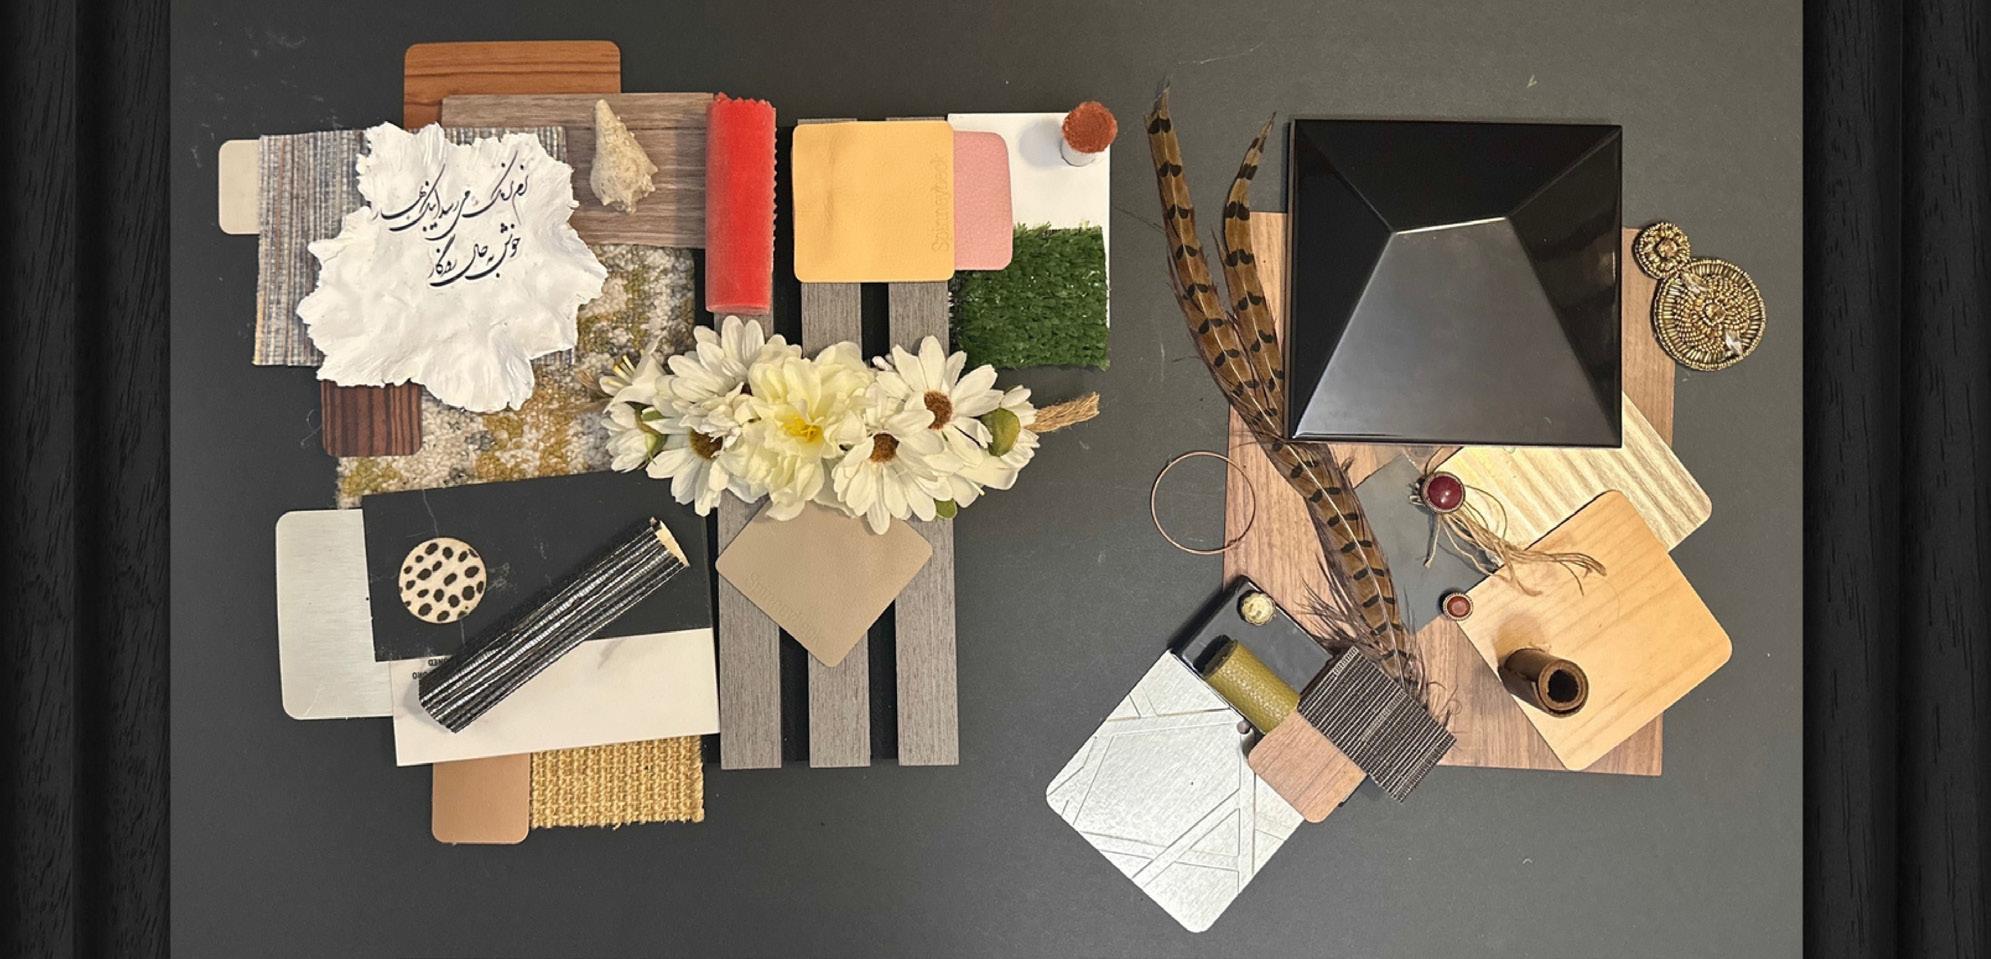
FLOOR PLANS AND MATERIAL BOARD

Portfolio Anisa Kazemi WorkPlace Design
1st Floor Plan
Conference Room Elevation
Material Board
2nd Floor Plan
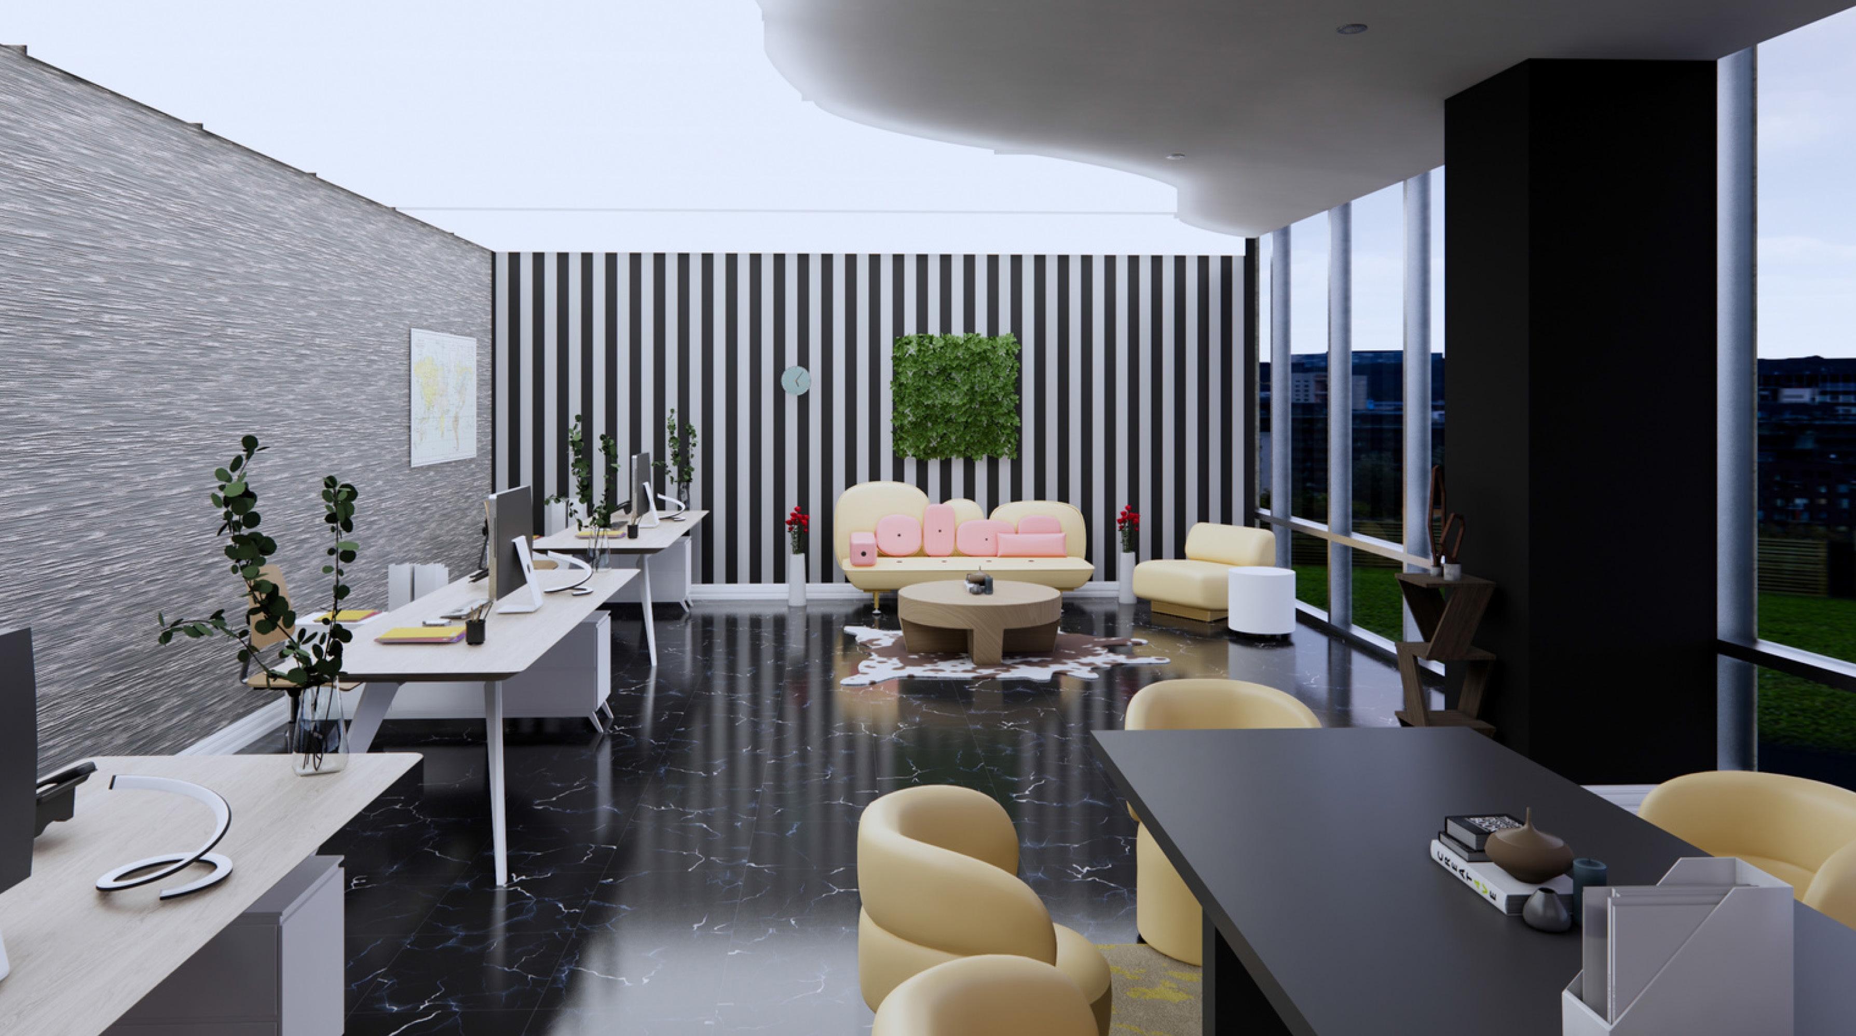
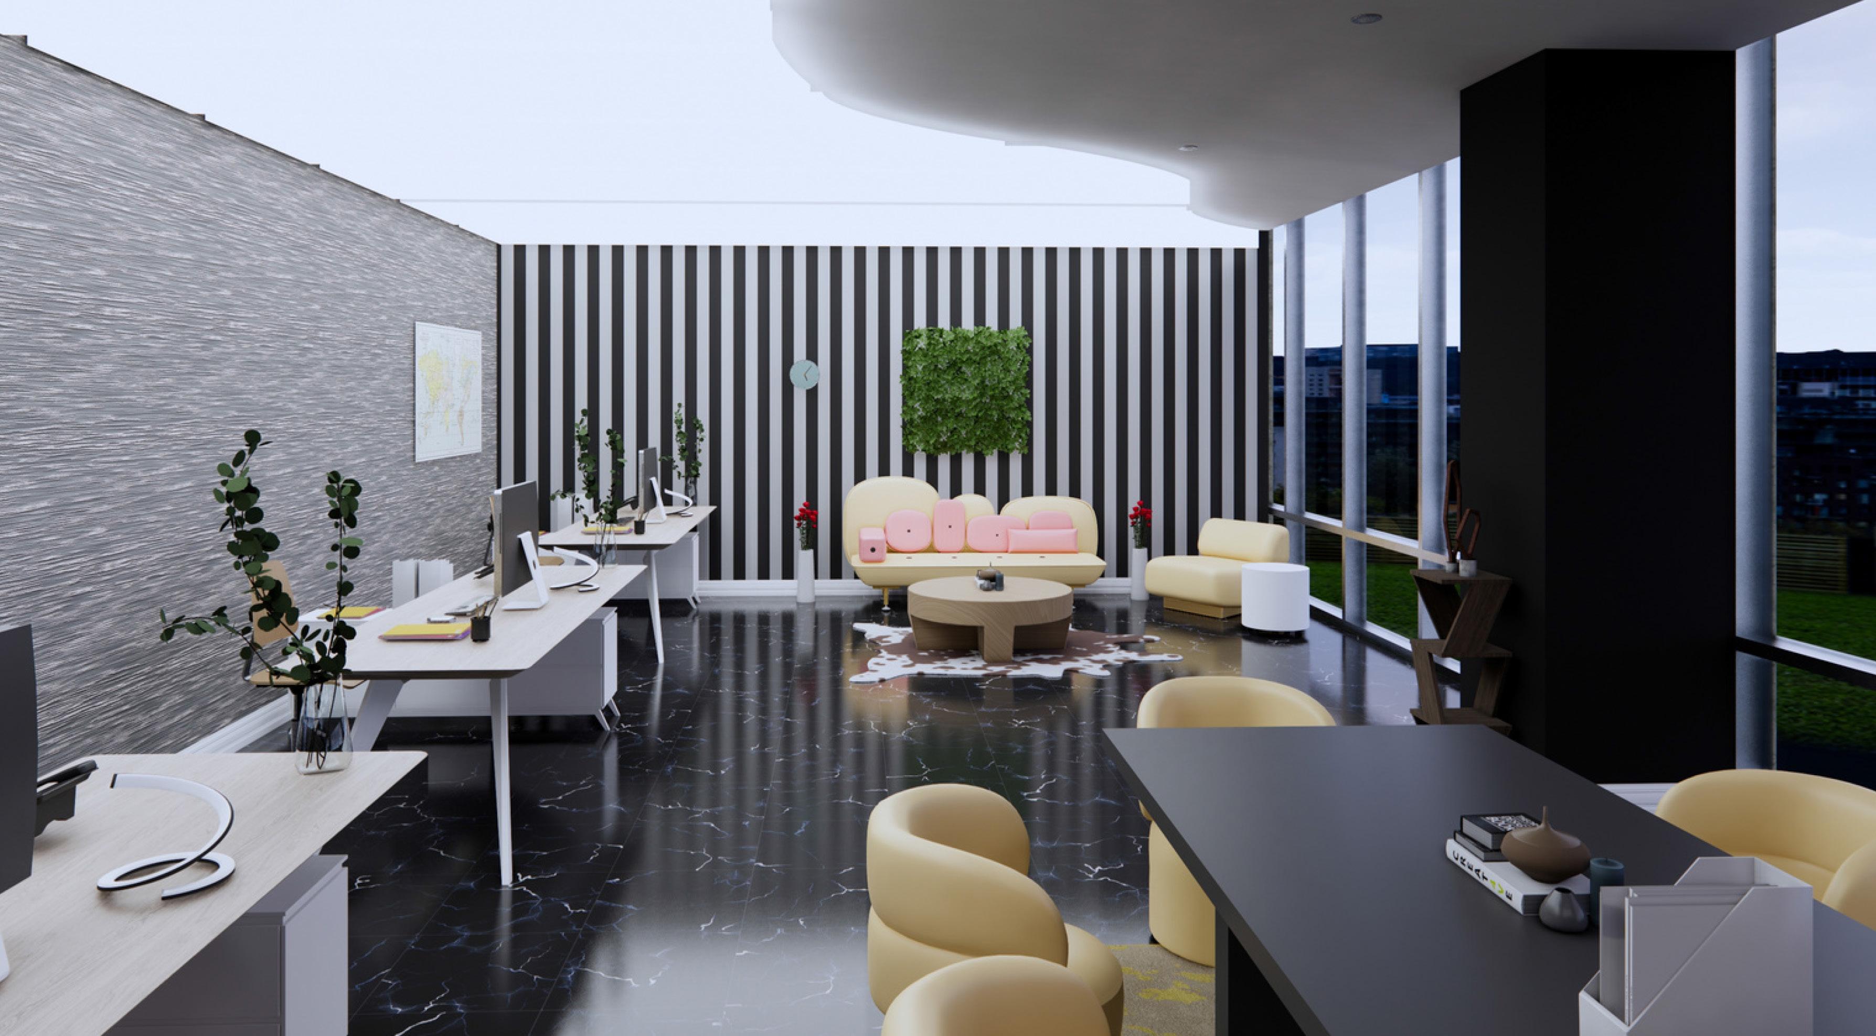
The major goal of this design was to create a beautiful setting while also providing complete anonymity for the executive office and a creative workplace that promoted a healthy lifestyle and environment. To feel in control and at ease at home, I created a workstation with a range of work tools and controls, such as an adjustable desk, chair, and furnishings, as well as a window that lets in natural light. Because this location is more private, I created a wall for seclusion.
Portfolio Anisa Kazemi WorkPlace Design
2ND FLOOR EXECUTIVE OFFICE
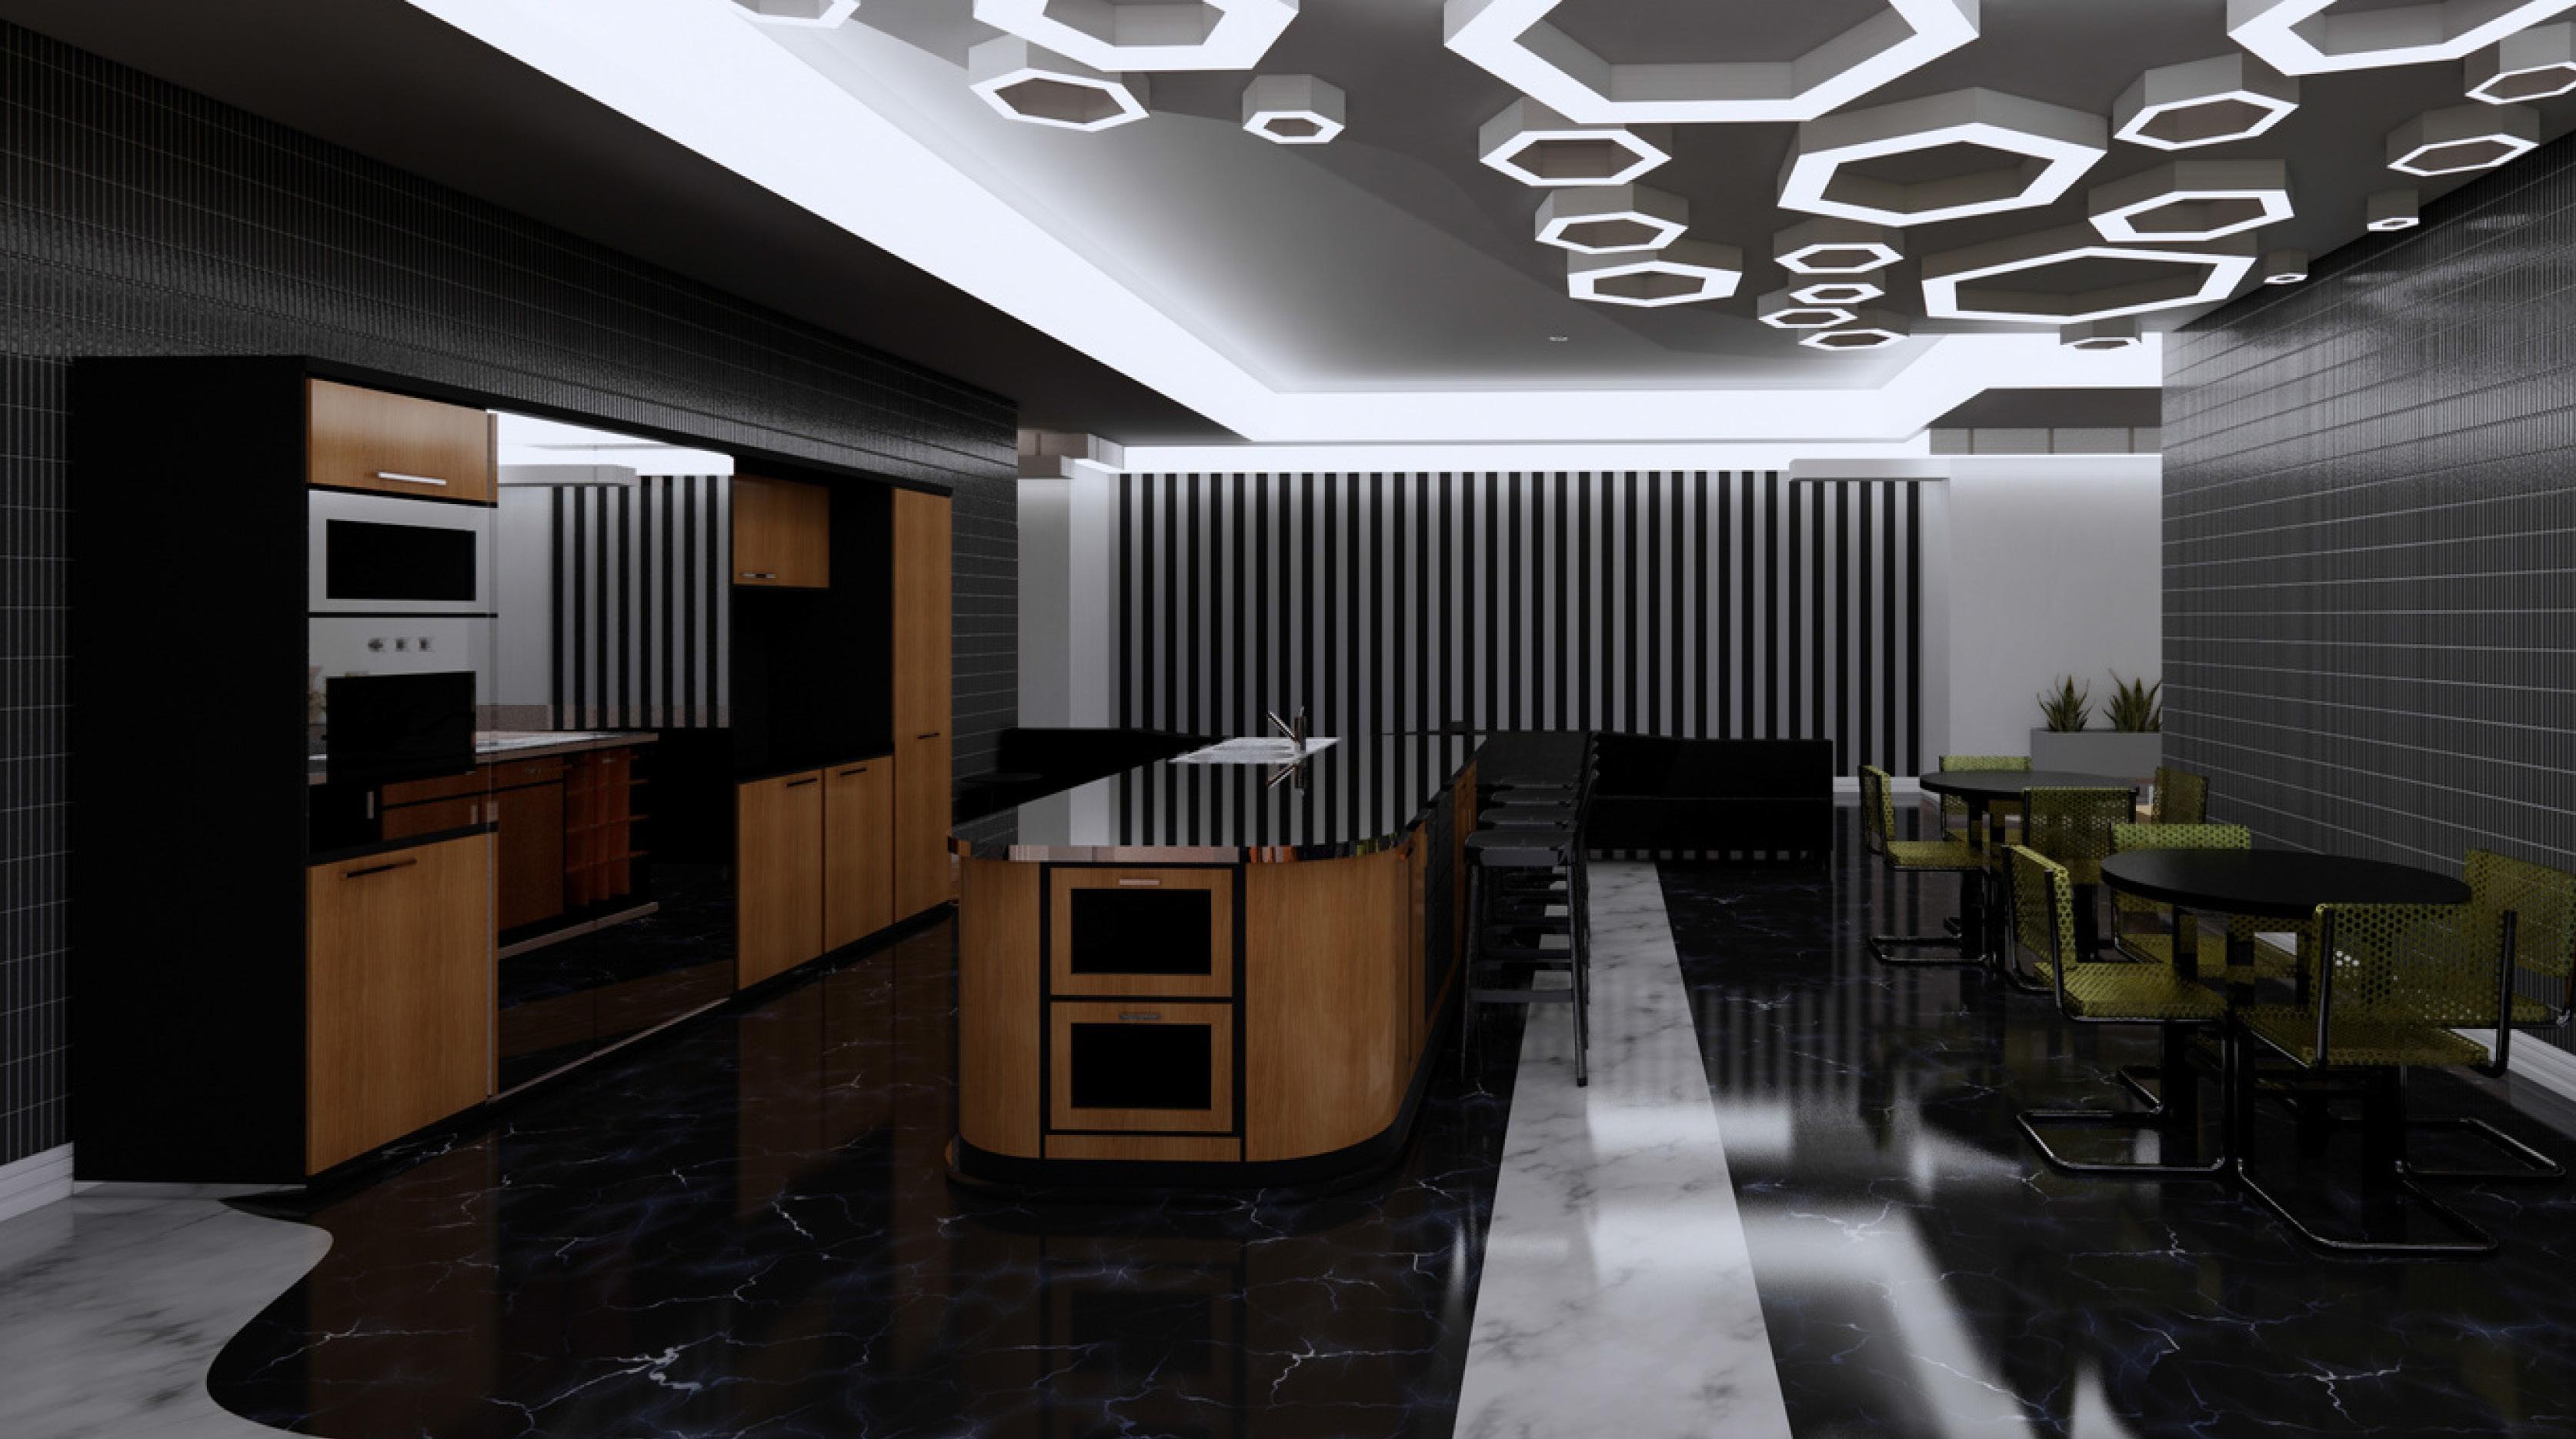
1ST FLOOR DINING AREA
This design creates an open, creative, and healthy workplace. open kitchen and furnishings for work pleasure and better collaboration, and better interaction. Easy development, sharing, circulation This design aimed to create an attractive, healthy dining area. I made a kitchen with way finding through flooring and a ceiling with the Miami Ocean to feel at home and comfortable.
Portfolio Anisa Kazemi WorkPlace Design
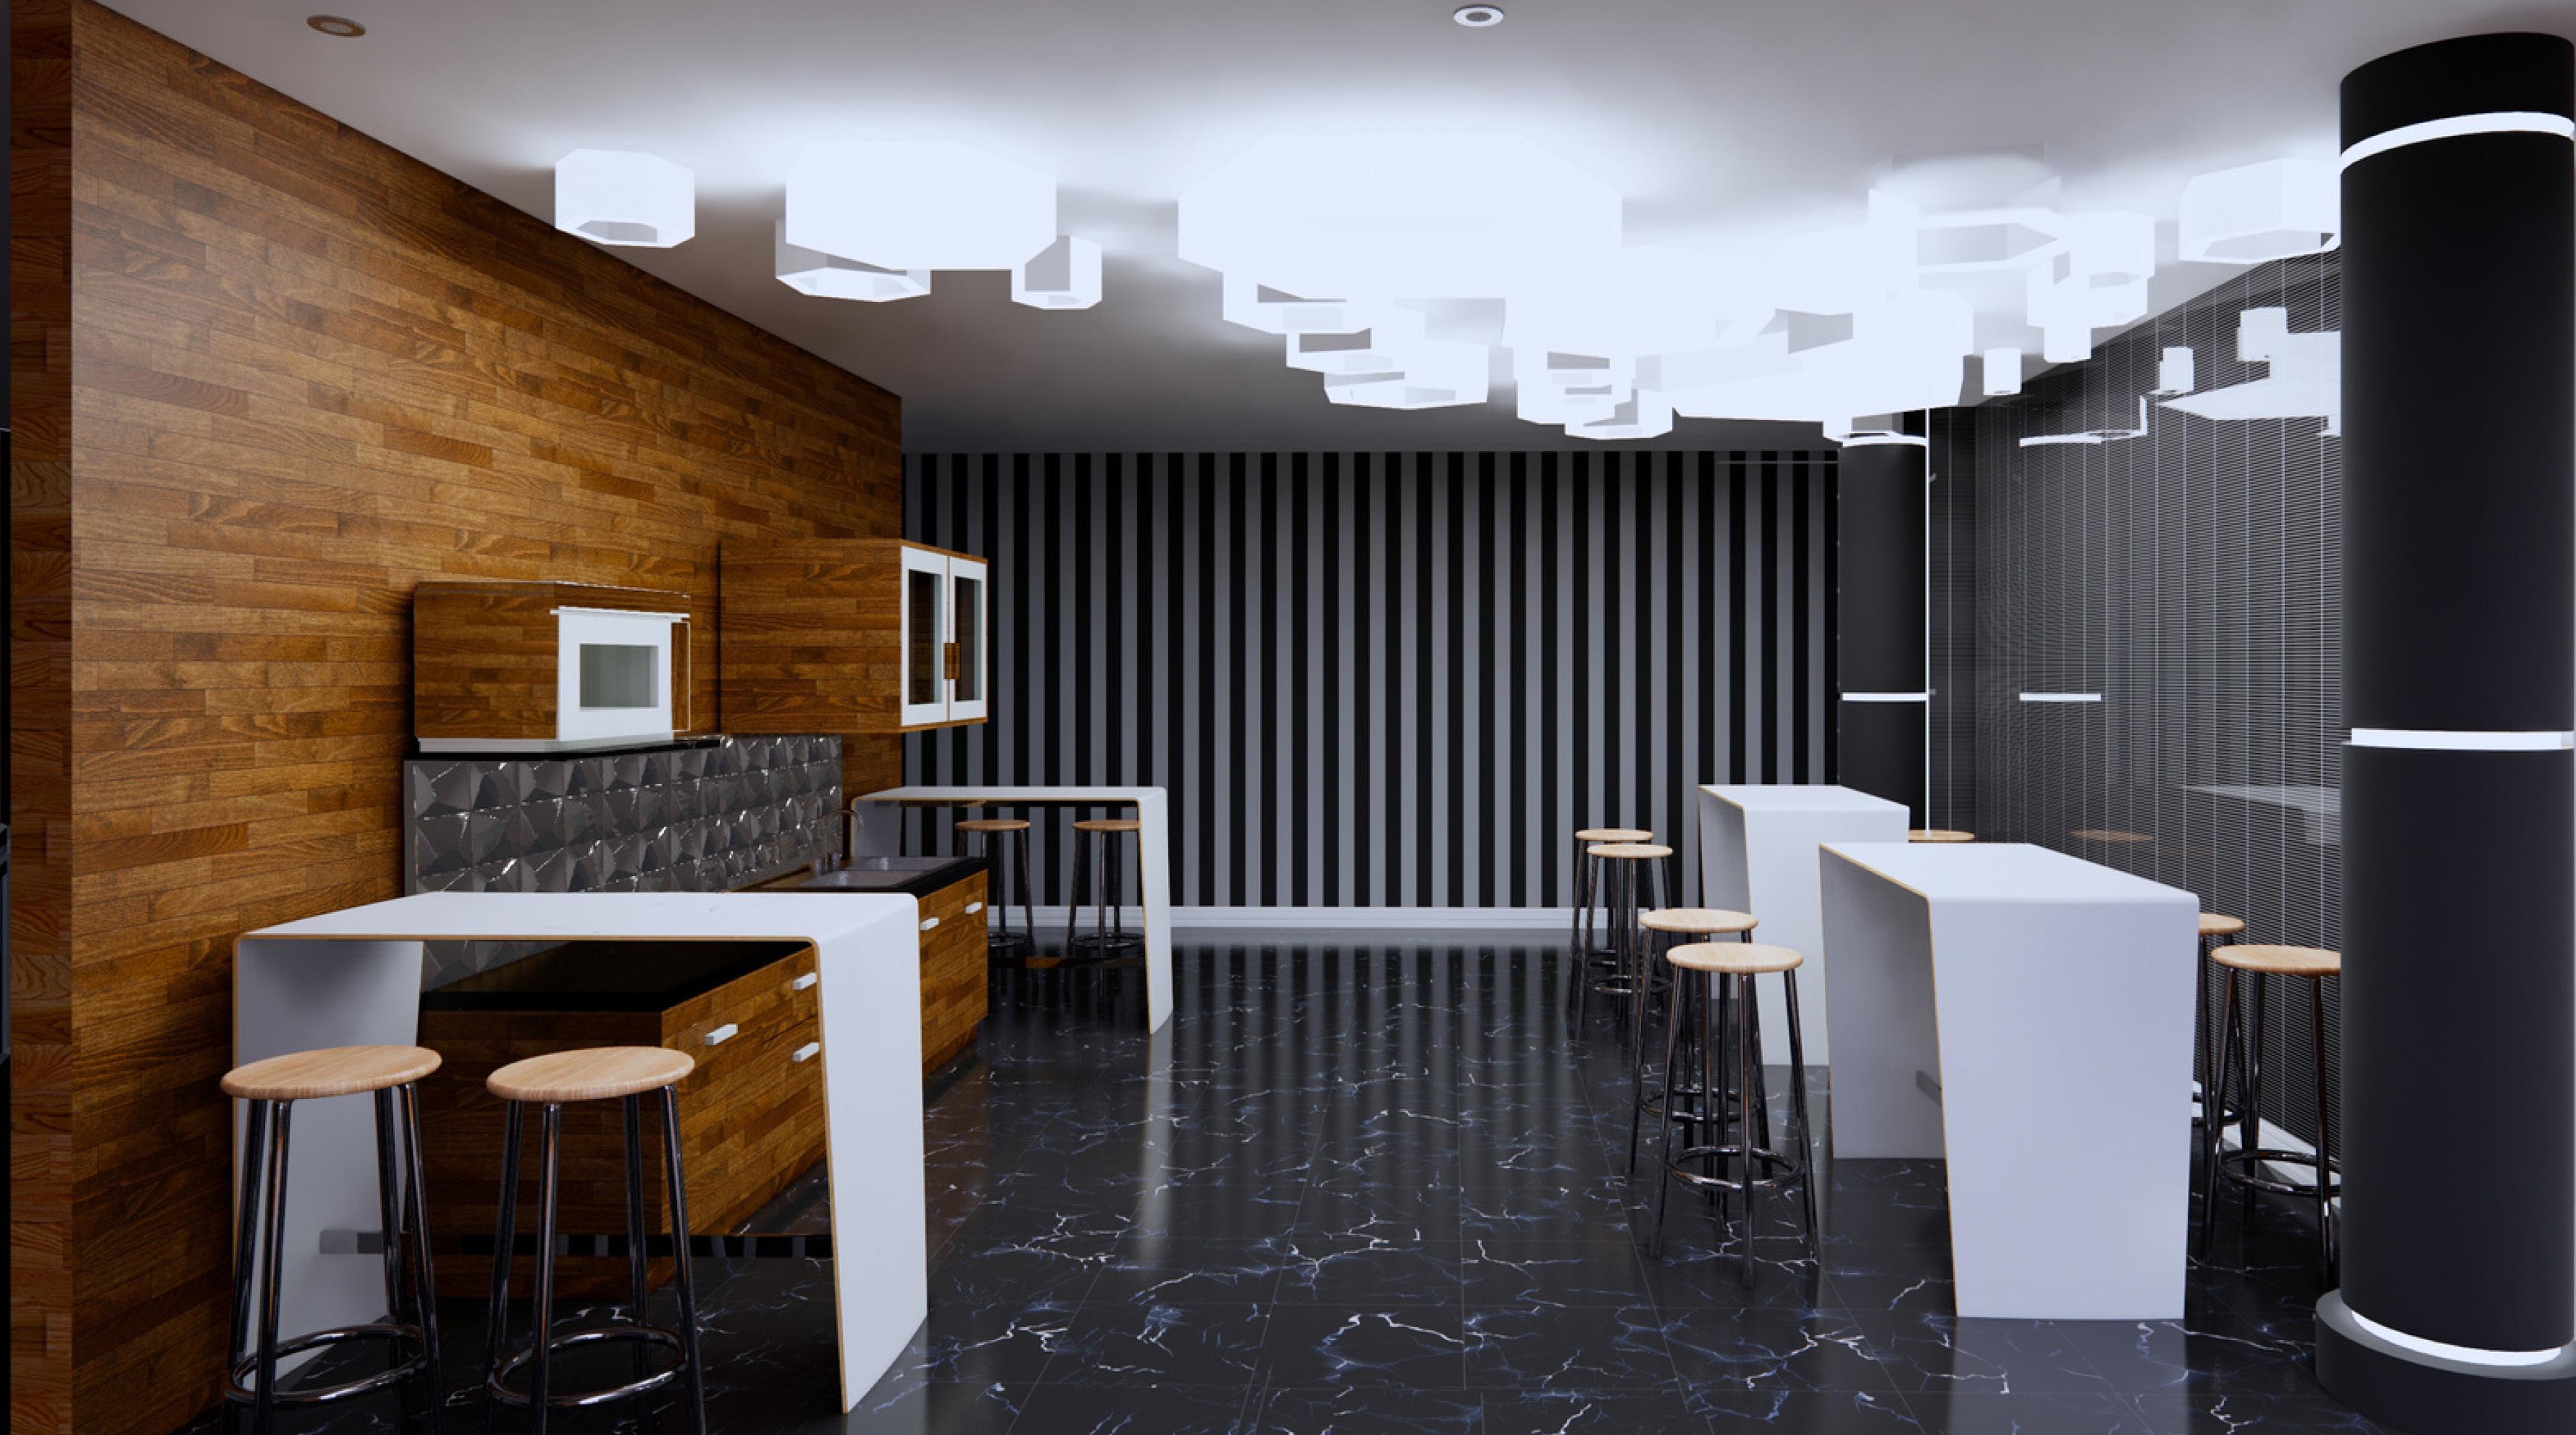
The main goal of this design for the eating area on the second floor was to make it quick and easy for people to talk to each other. I chose outside colors like wood and green to connect with nature. A smaller bar chair for the executive eating spot for a quick break and a creative workplace to support a healthy lifestyle and environment by connecting and engaging in open space.
Portfolio Anisa Kazemi WorkPlace Design
2ND FLOOR DINING AREA
Residential Apartment
Location: Buckhead, Atlanta
CONCEPT STATEMENT
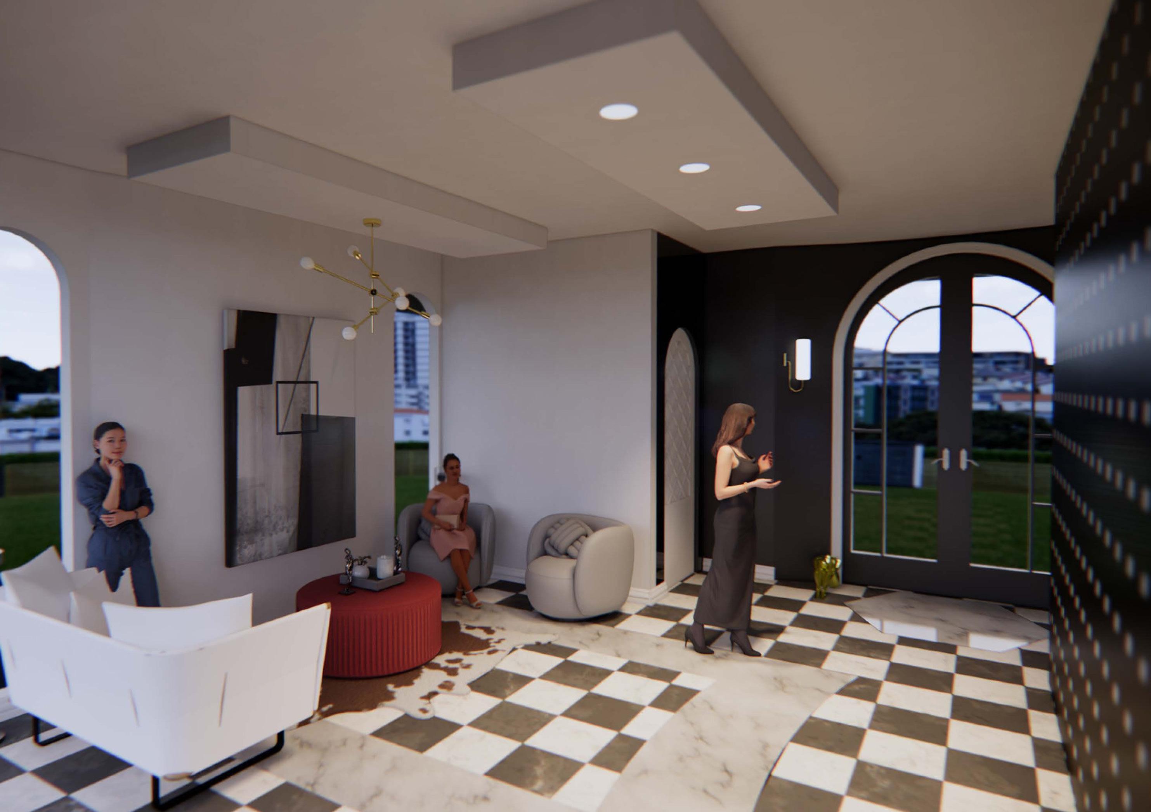
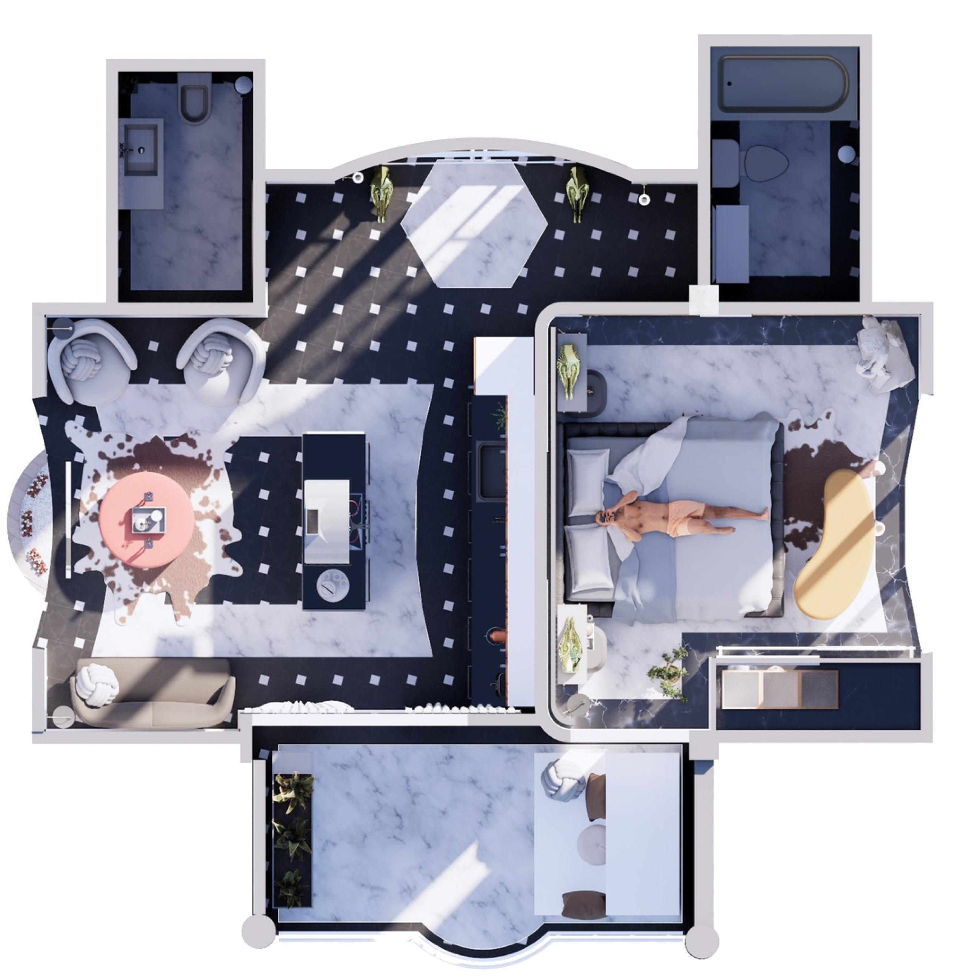
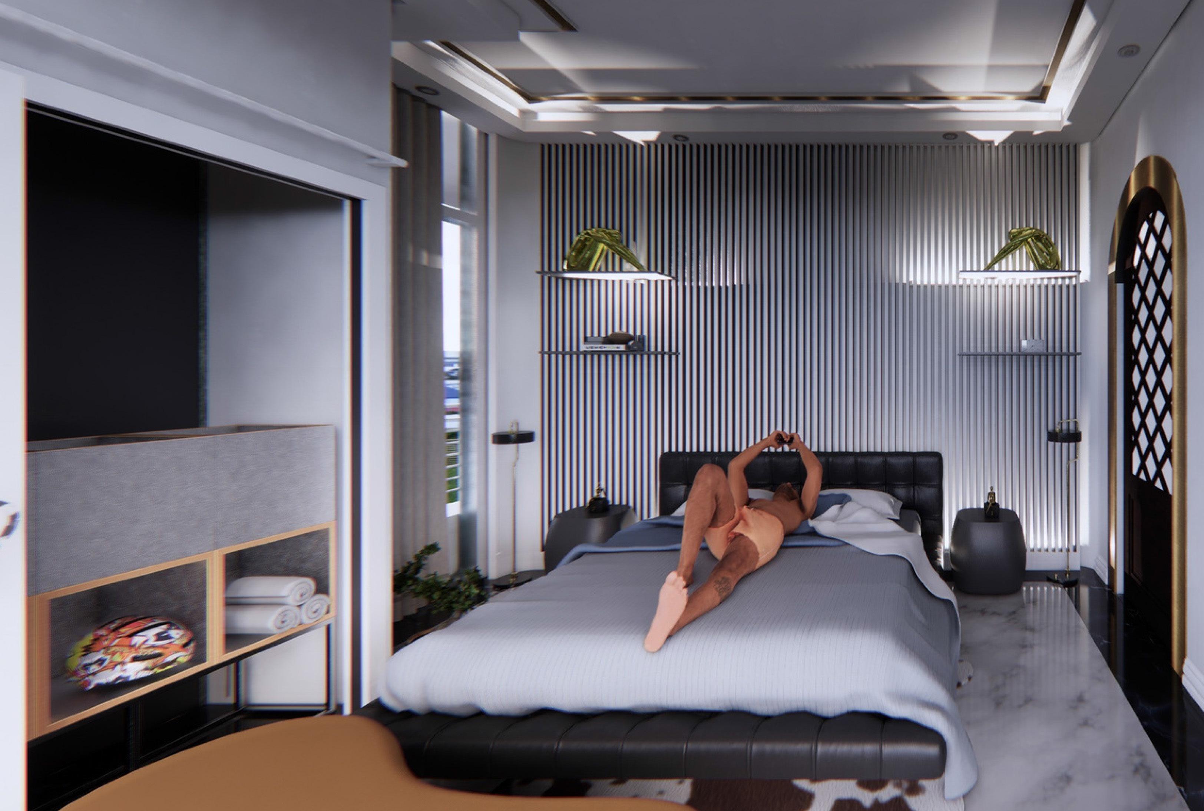
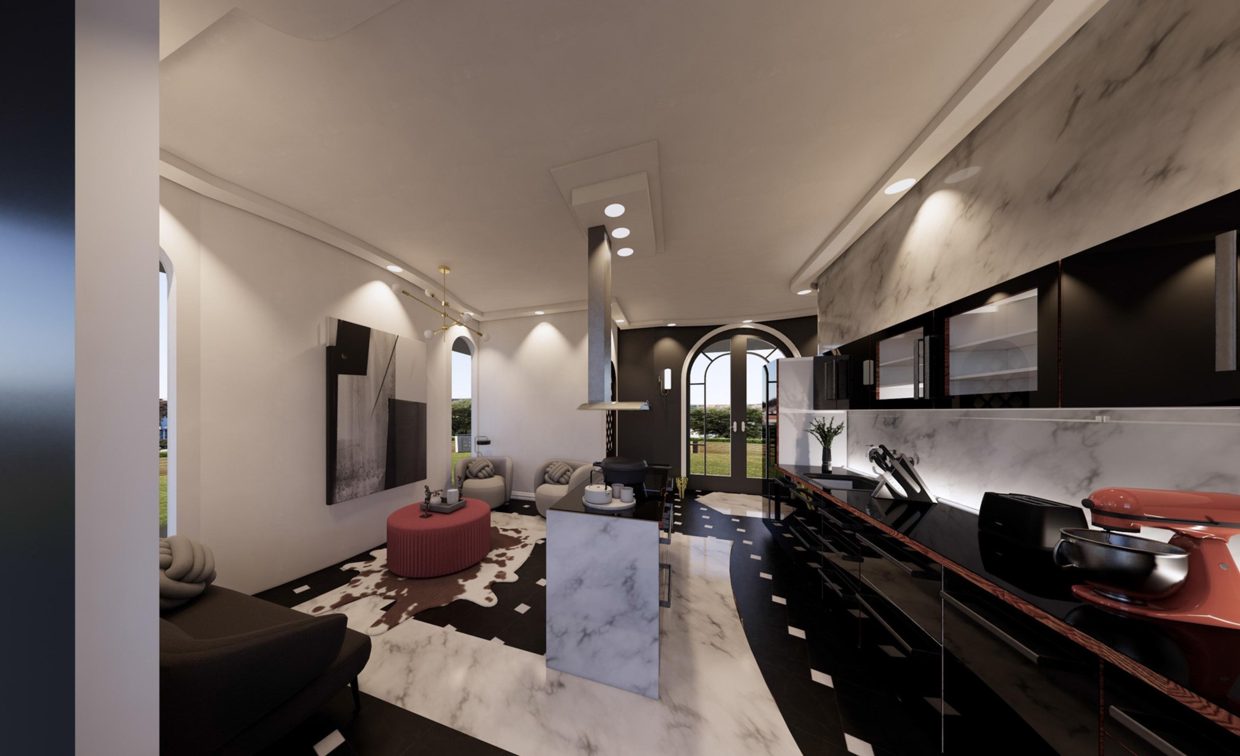
The residential apartment, located in the Buckhead neighborhood of Atlanta, is a combination of many types and aesthetics. The underlying principle of my design approach revolves around incorporating contemporary trends. By using the midcentury-modern aesthetic. In this project, I want to incorporate architectural principles and simplicity into the space by using a color scheme mostly composed of neutrals, black, and white. The trend of using graceful arches in windows and doorways draws inspiration from the design of Roman arches.
Portfolio Anisa Kazemi Residential Apartment
O2
FLOOR PLAN
Portfolio Anisa Kazemi Residential Apartment
Floor Plan
Portfolio Anisa Kazemi Residential Apartment
BEDROOM AREA
Portfolio Anisa Kazemi Residential Apartment
KITCHEN AREA
Harmony Hideaway Wellness Hotel
Location: Annistown Road, Stone Mountain, GA 30087
CONCEPT STATEMENT
"Hideaway Harmony" seeks the perfect blend of peace and connection. It smoothly integrates indoor and outdoor spaces to create a comfortable, open environment. I want you to feel like you're part of nature with a design that tells a story about the outside world. Nature-inspired colors, neutral tones, organic textures, and simple designs create a peaceful, organized atmosphere. To maintain a minimalist atmosphere, every feature of the room is carefully chosen, focusing on what is crucial and eliminating the rest. The "Hideaway Harmony" journey is meticulously designed, combining isolation with feeling connected. It's a peaceful haven in which every element, from light to color, functions in harmony.
Portfolio Anisa Kazemi Harmony Hideaway Wellness Hotel
O3
LOCATION
The Harmony Hideaway Wellness Hotel in Stone Mountain, Georgia, is a special retreat designed exclusively for individuals recovering from surgical procedures. In contrast with typical hotel methods, this idea emphasizes emotional support during the therapeutic phase.
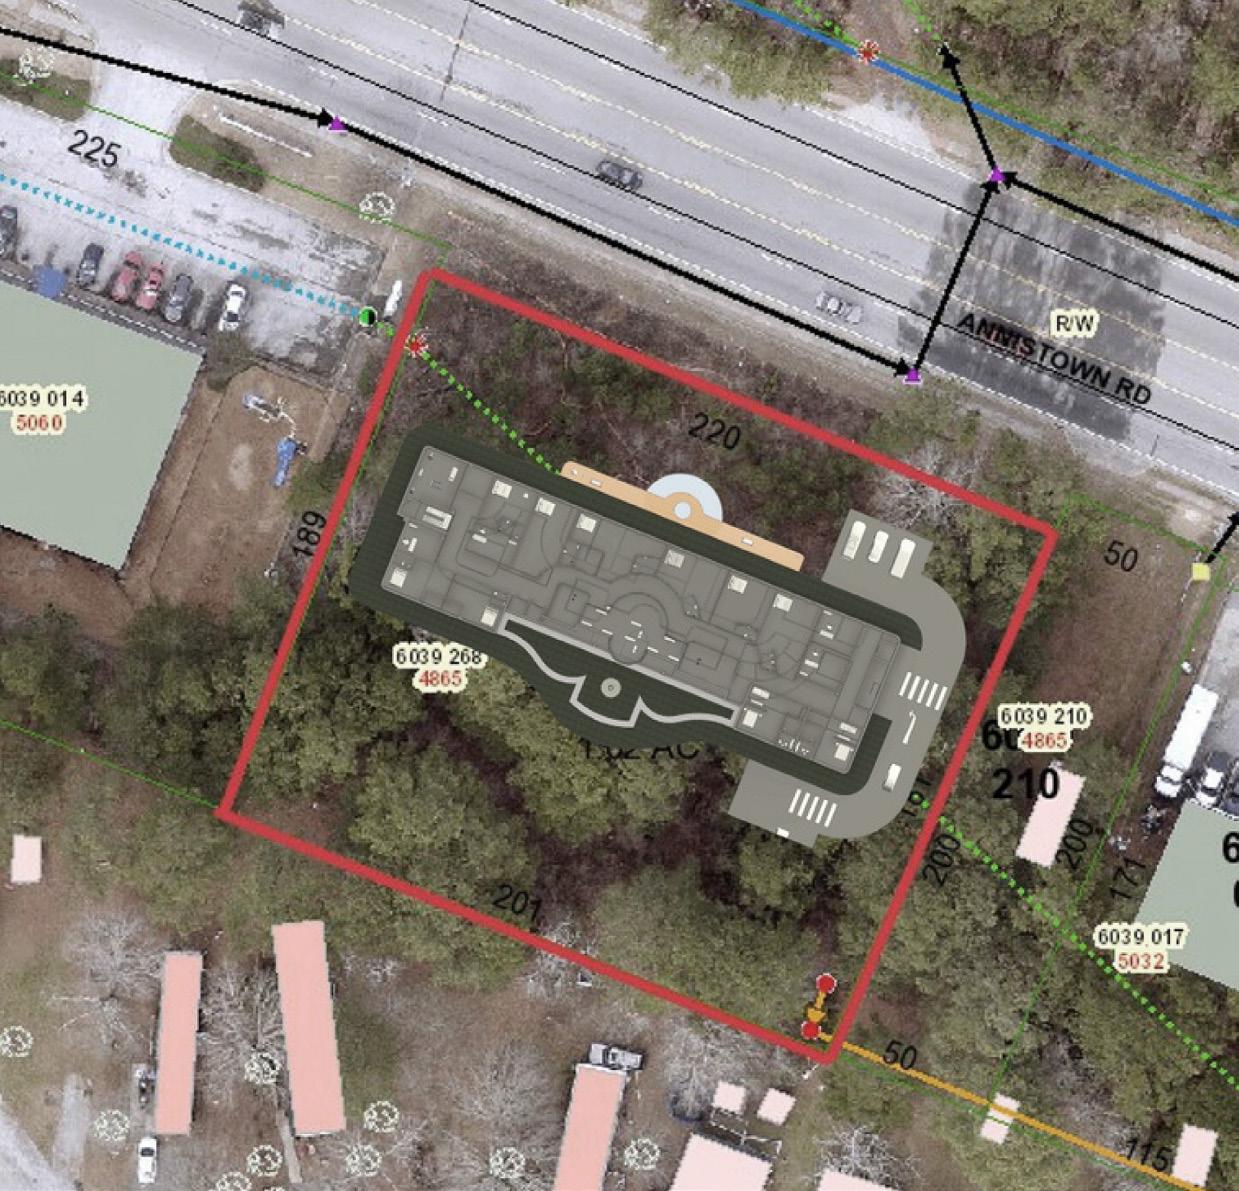
ADDRESS: 1.02 Acres - Annistown Road, Stone Mountain, GA 30087. 44431.2 SF
Located less than 1 mile from Stone Mountain Hwy (Hwy 78) and Stone Mountain Park
HARMONY HIDEAWAY
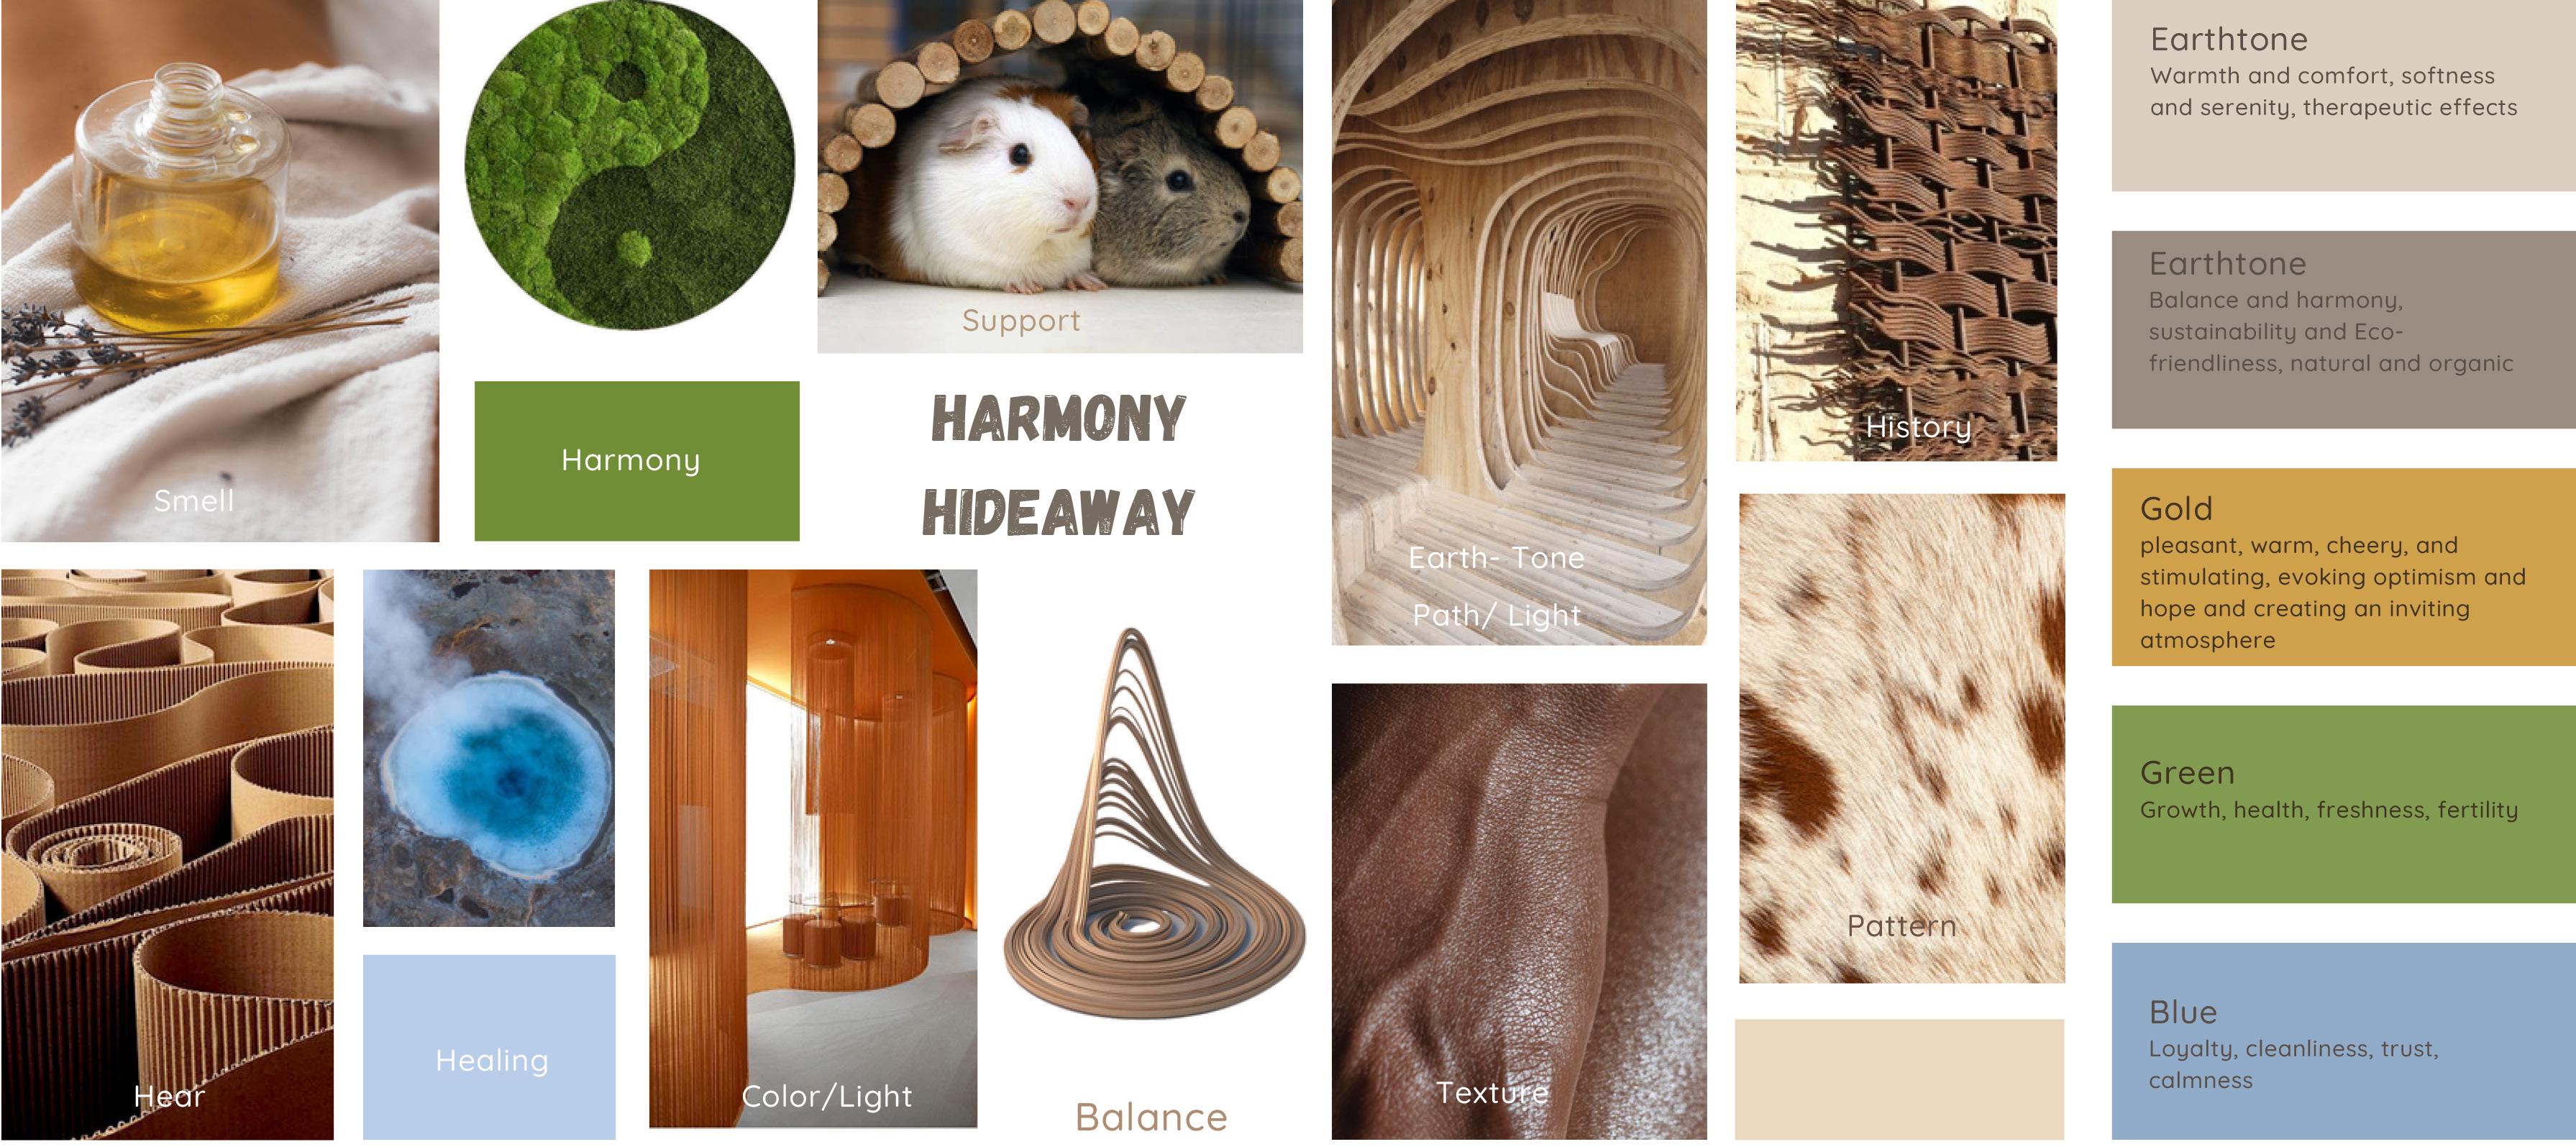
The "Harmony Hideaway" The place in question promotes calmness, support, and harmony with nature, calming the person.The design combines linear and simple lines to generate user-level harmony and balance. Building using natural stone and sustainability will provide a durable flooring solution for the architectural idea.Choosing colors increases space and creates harmony. Forms that are geometric help create a variety of patterns that show movement and freshness. Flooring materials will be selected with care for durability and quality to improve sound. Harmony Hideaway provides a peaceful escape from a stressful existence. The goal is to function in harmony with the environment.It emerged from a deep desire to build an environment that heals the physical being and refreshes the soul. Develop aims to improve the space's mood and calmness. The design uses contrasting colors and textures to combine boundaries and unique flooring for creative space usage.
Portfolio Anisa Kazemi Harmony Hideaway Wellness Hotel
PROCESS
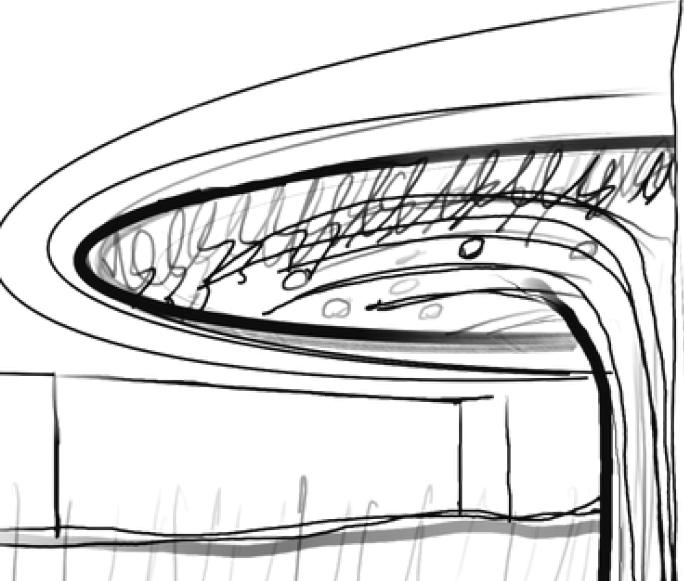
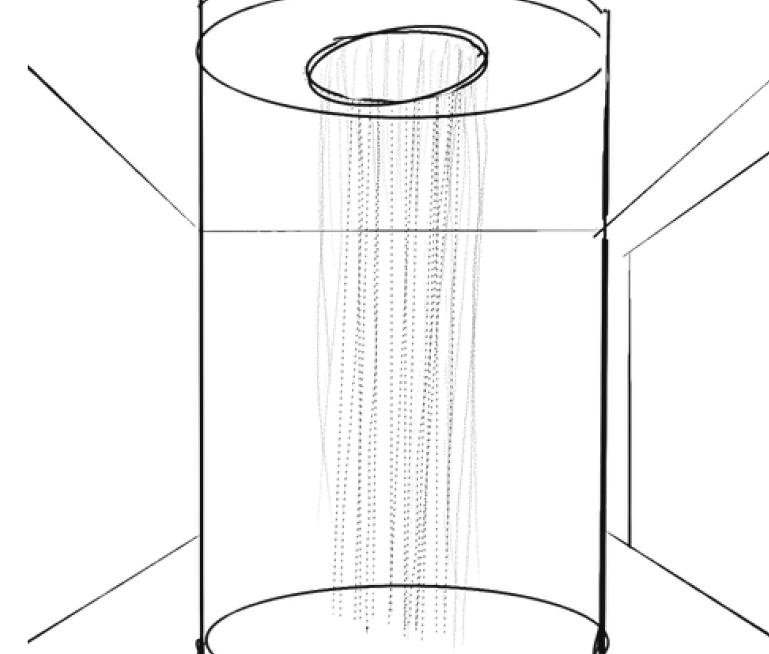
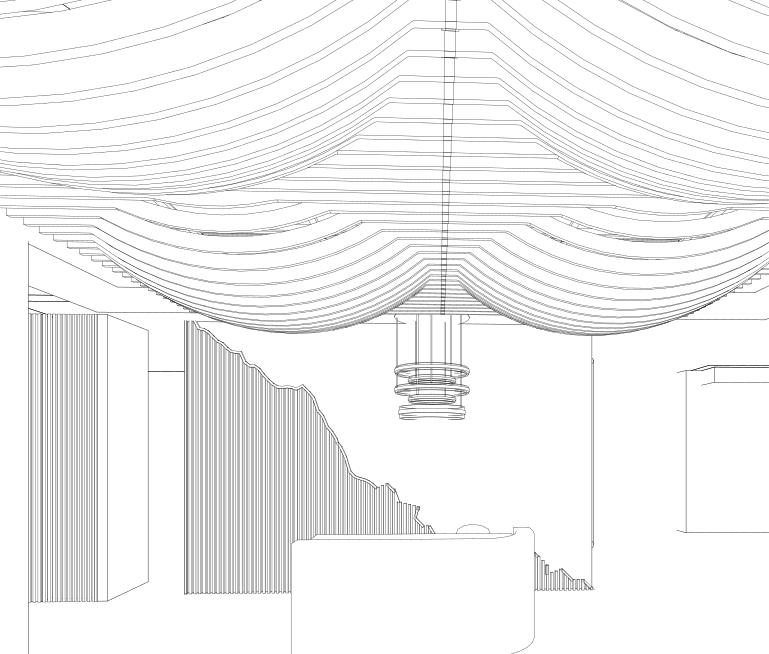
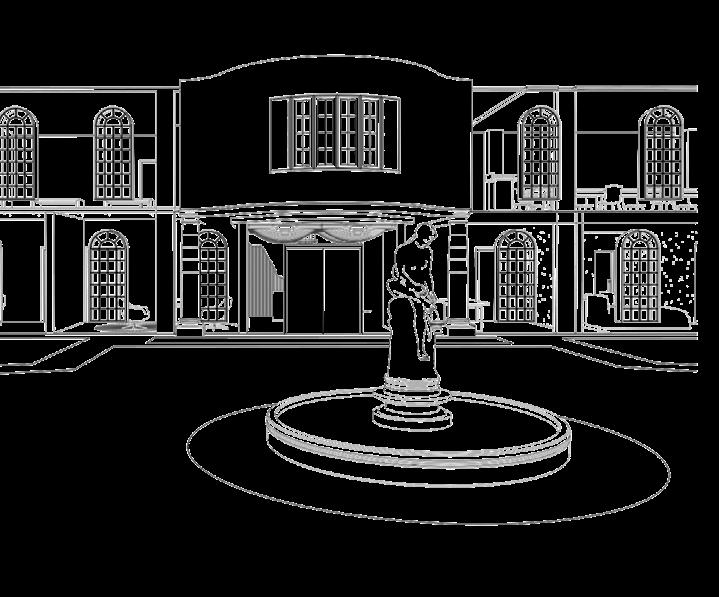

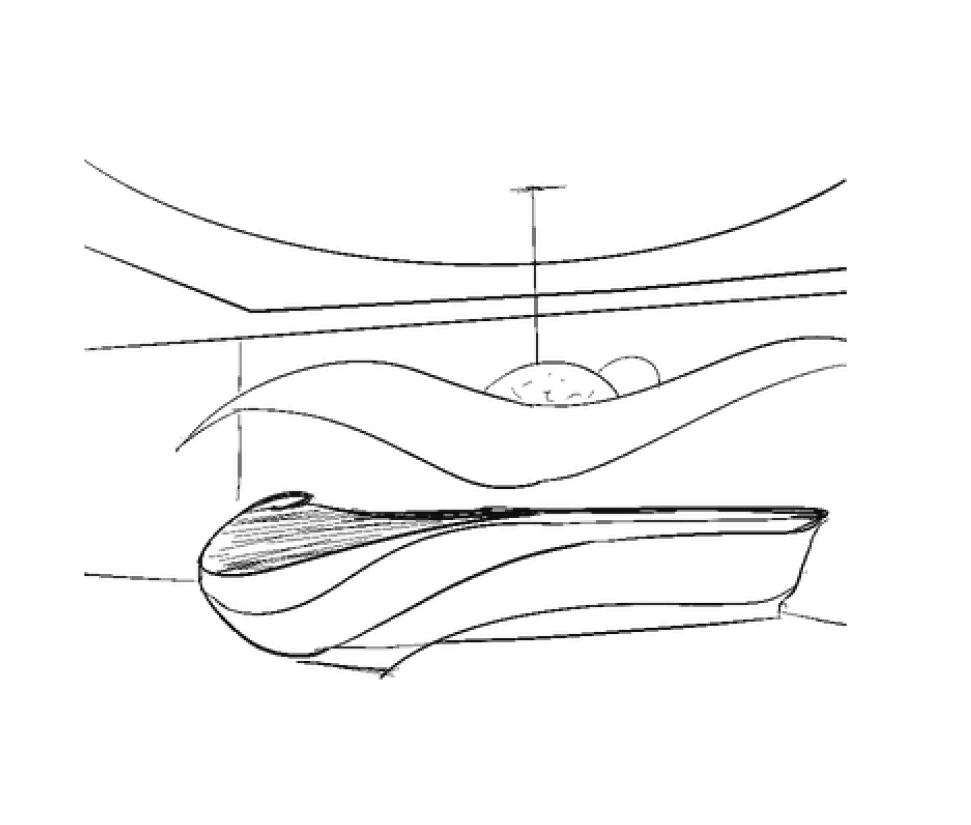
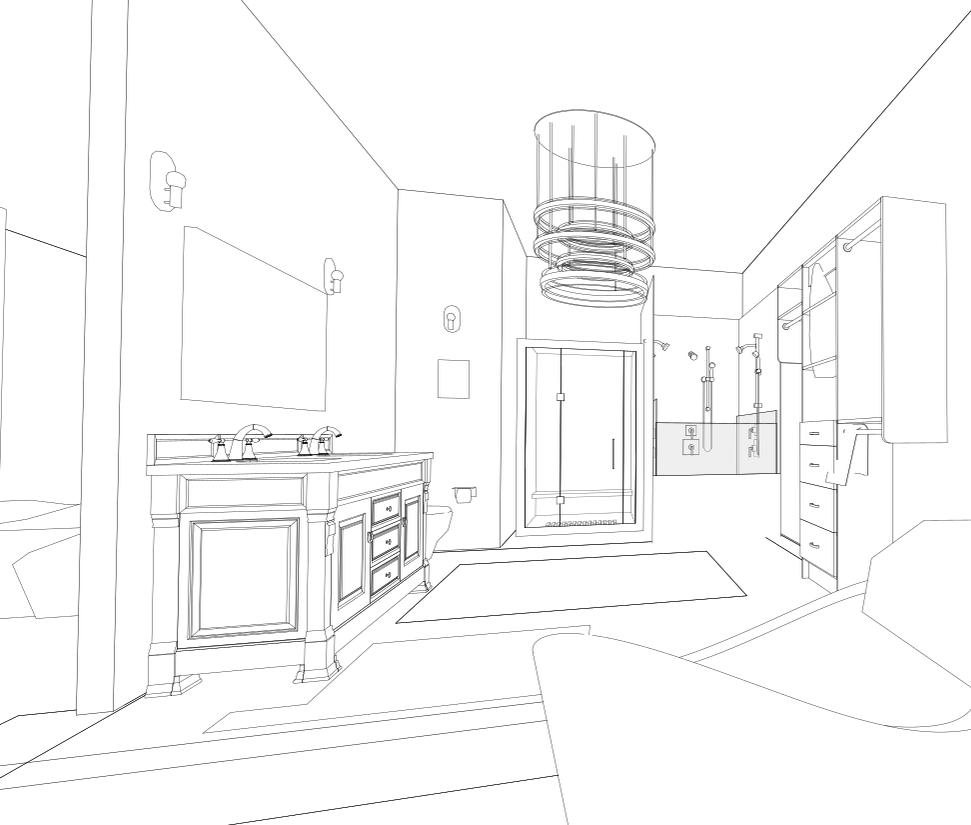
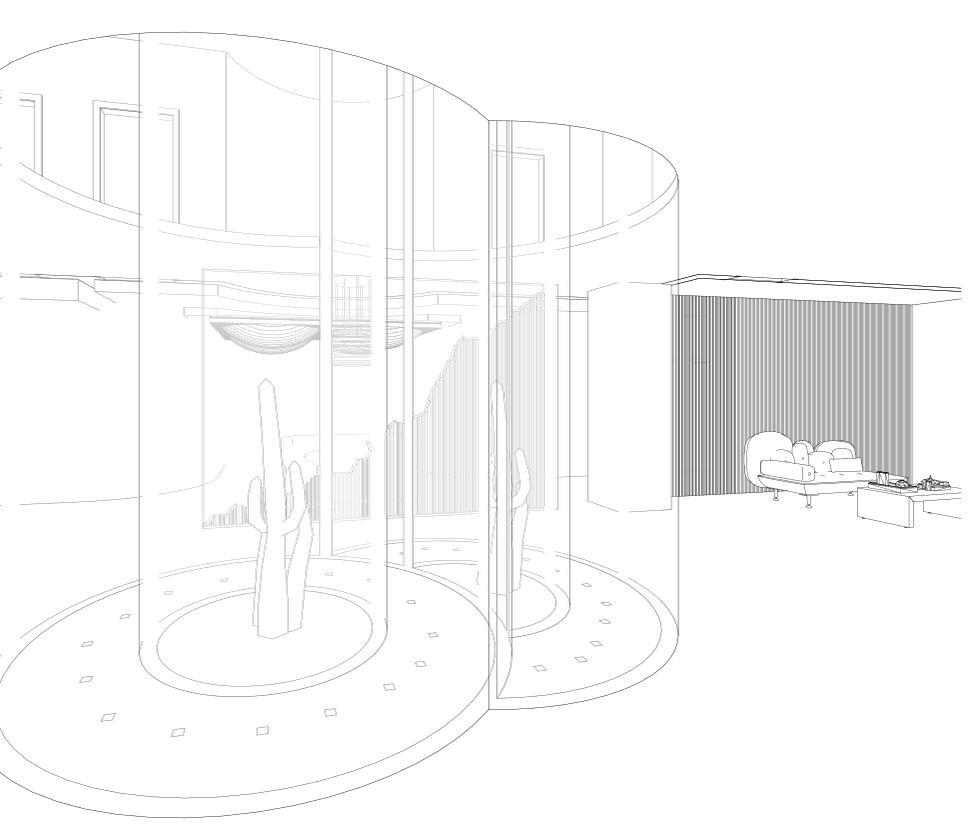
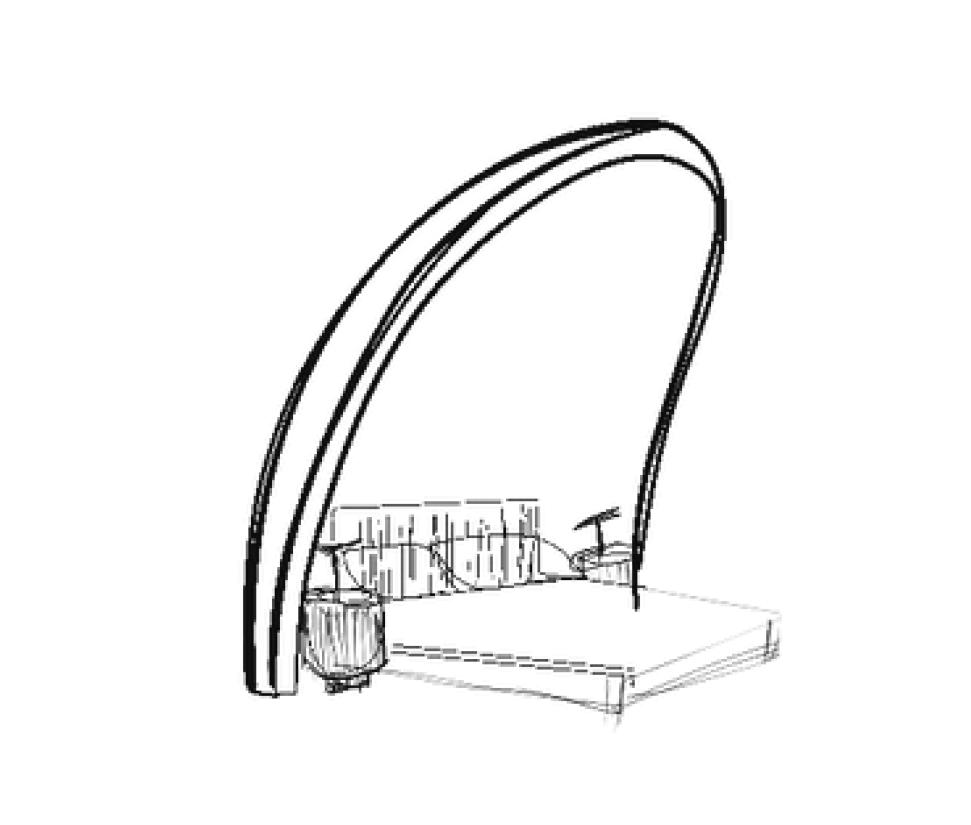
Portfolio Anisa Kazemi Harmony Hideaway Wellness Hotel
FLOOR PLANS AND MATERIAL BOARDS
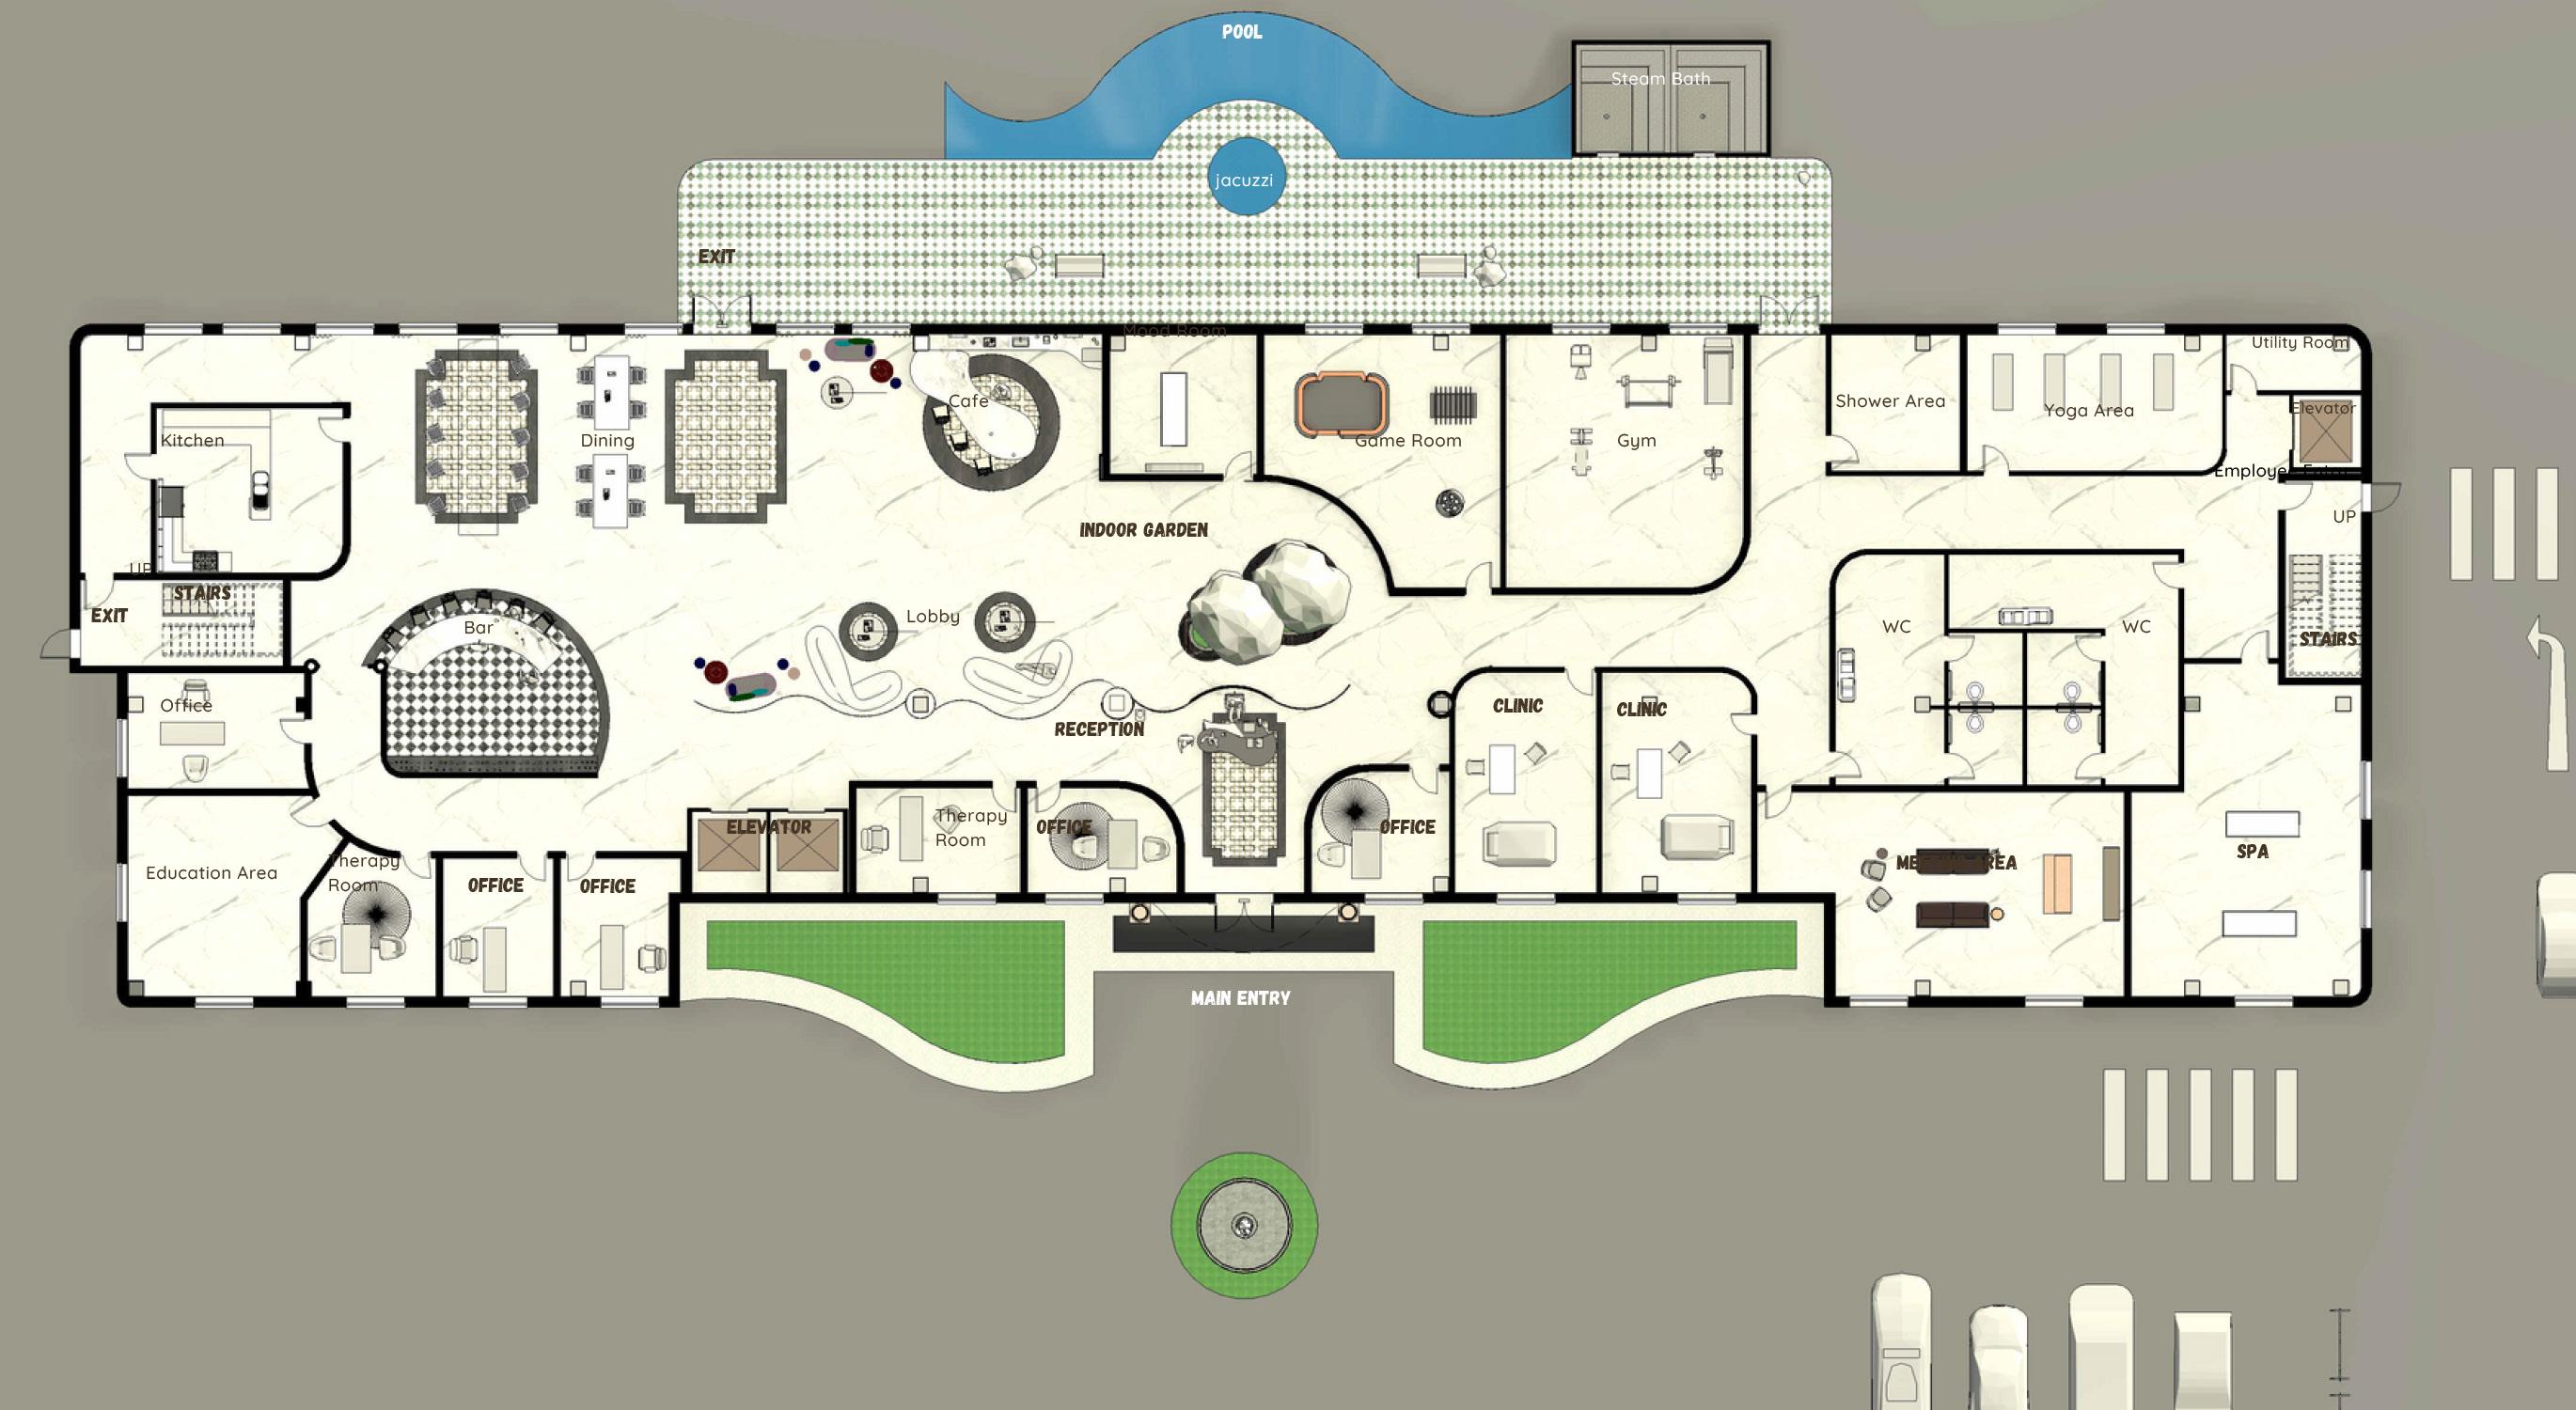
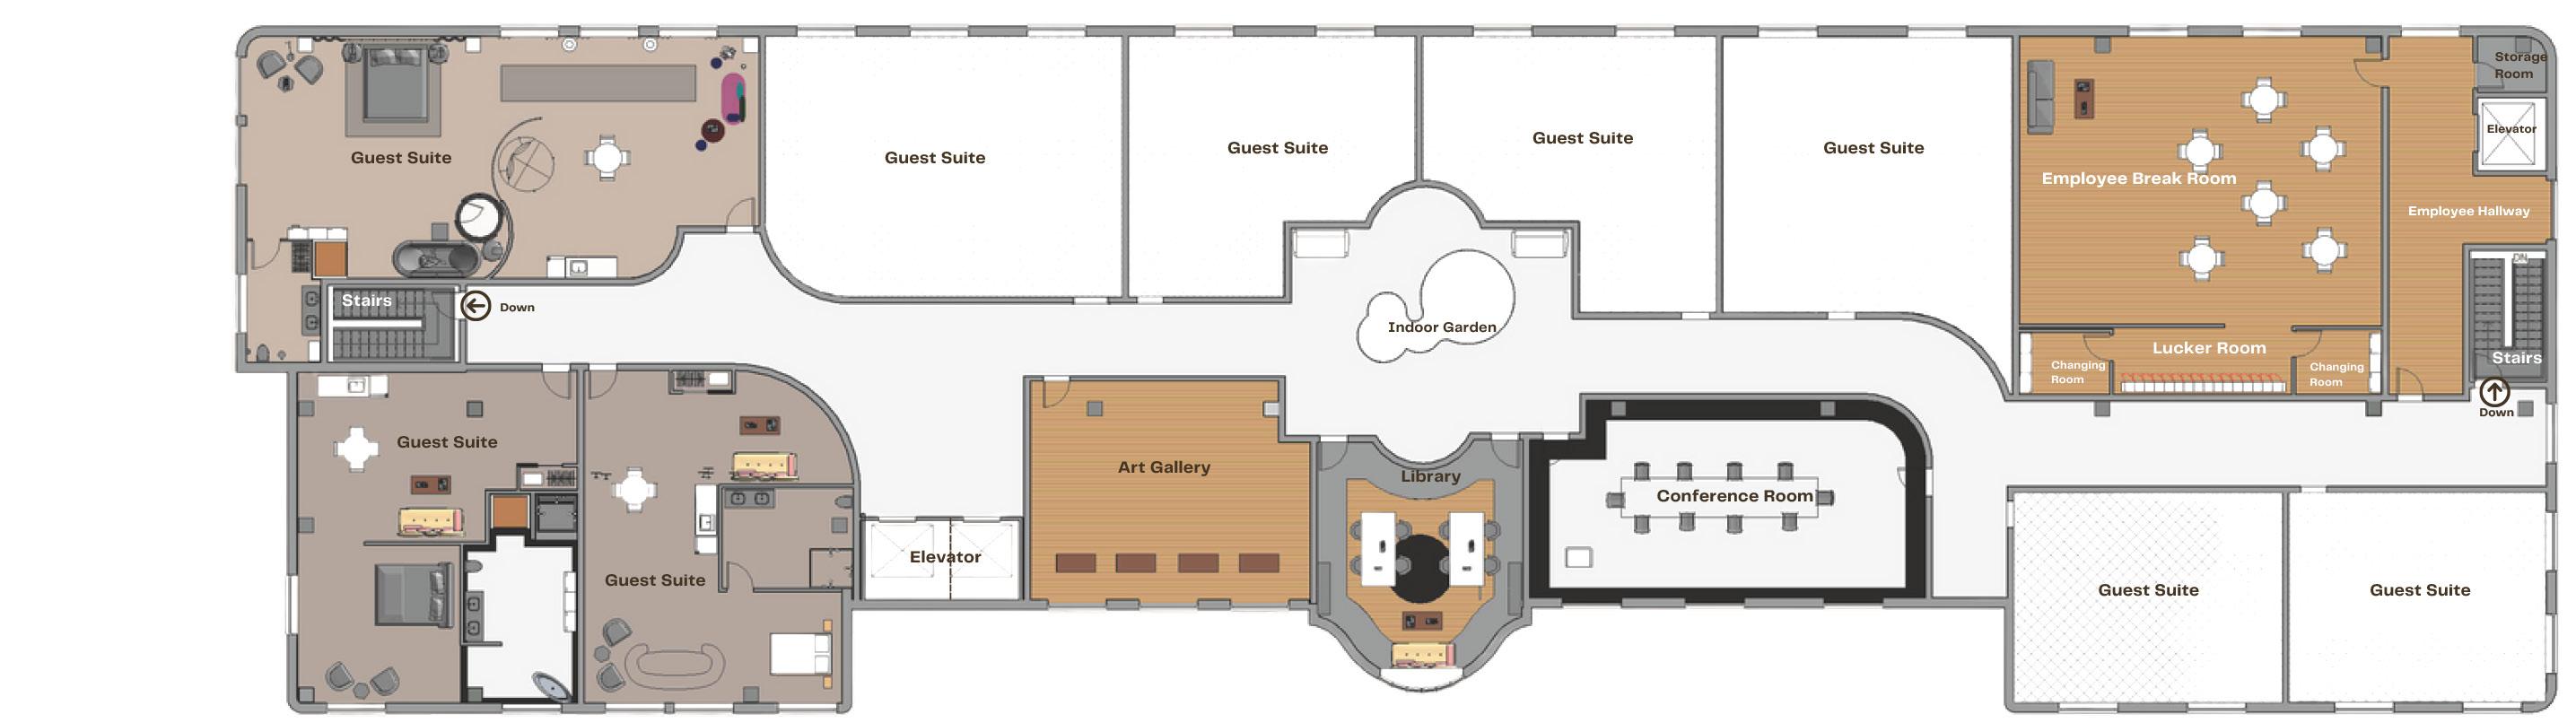
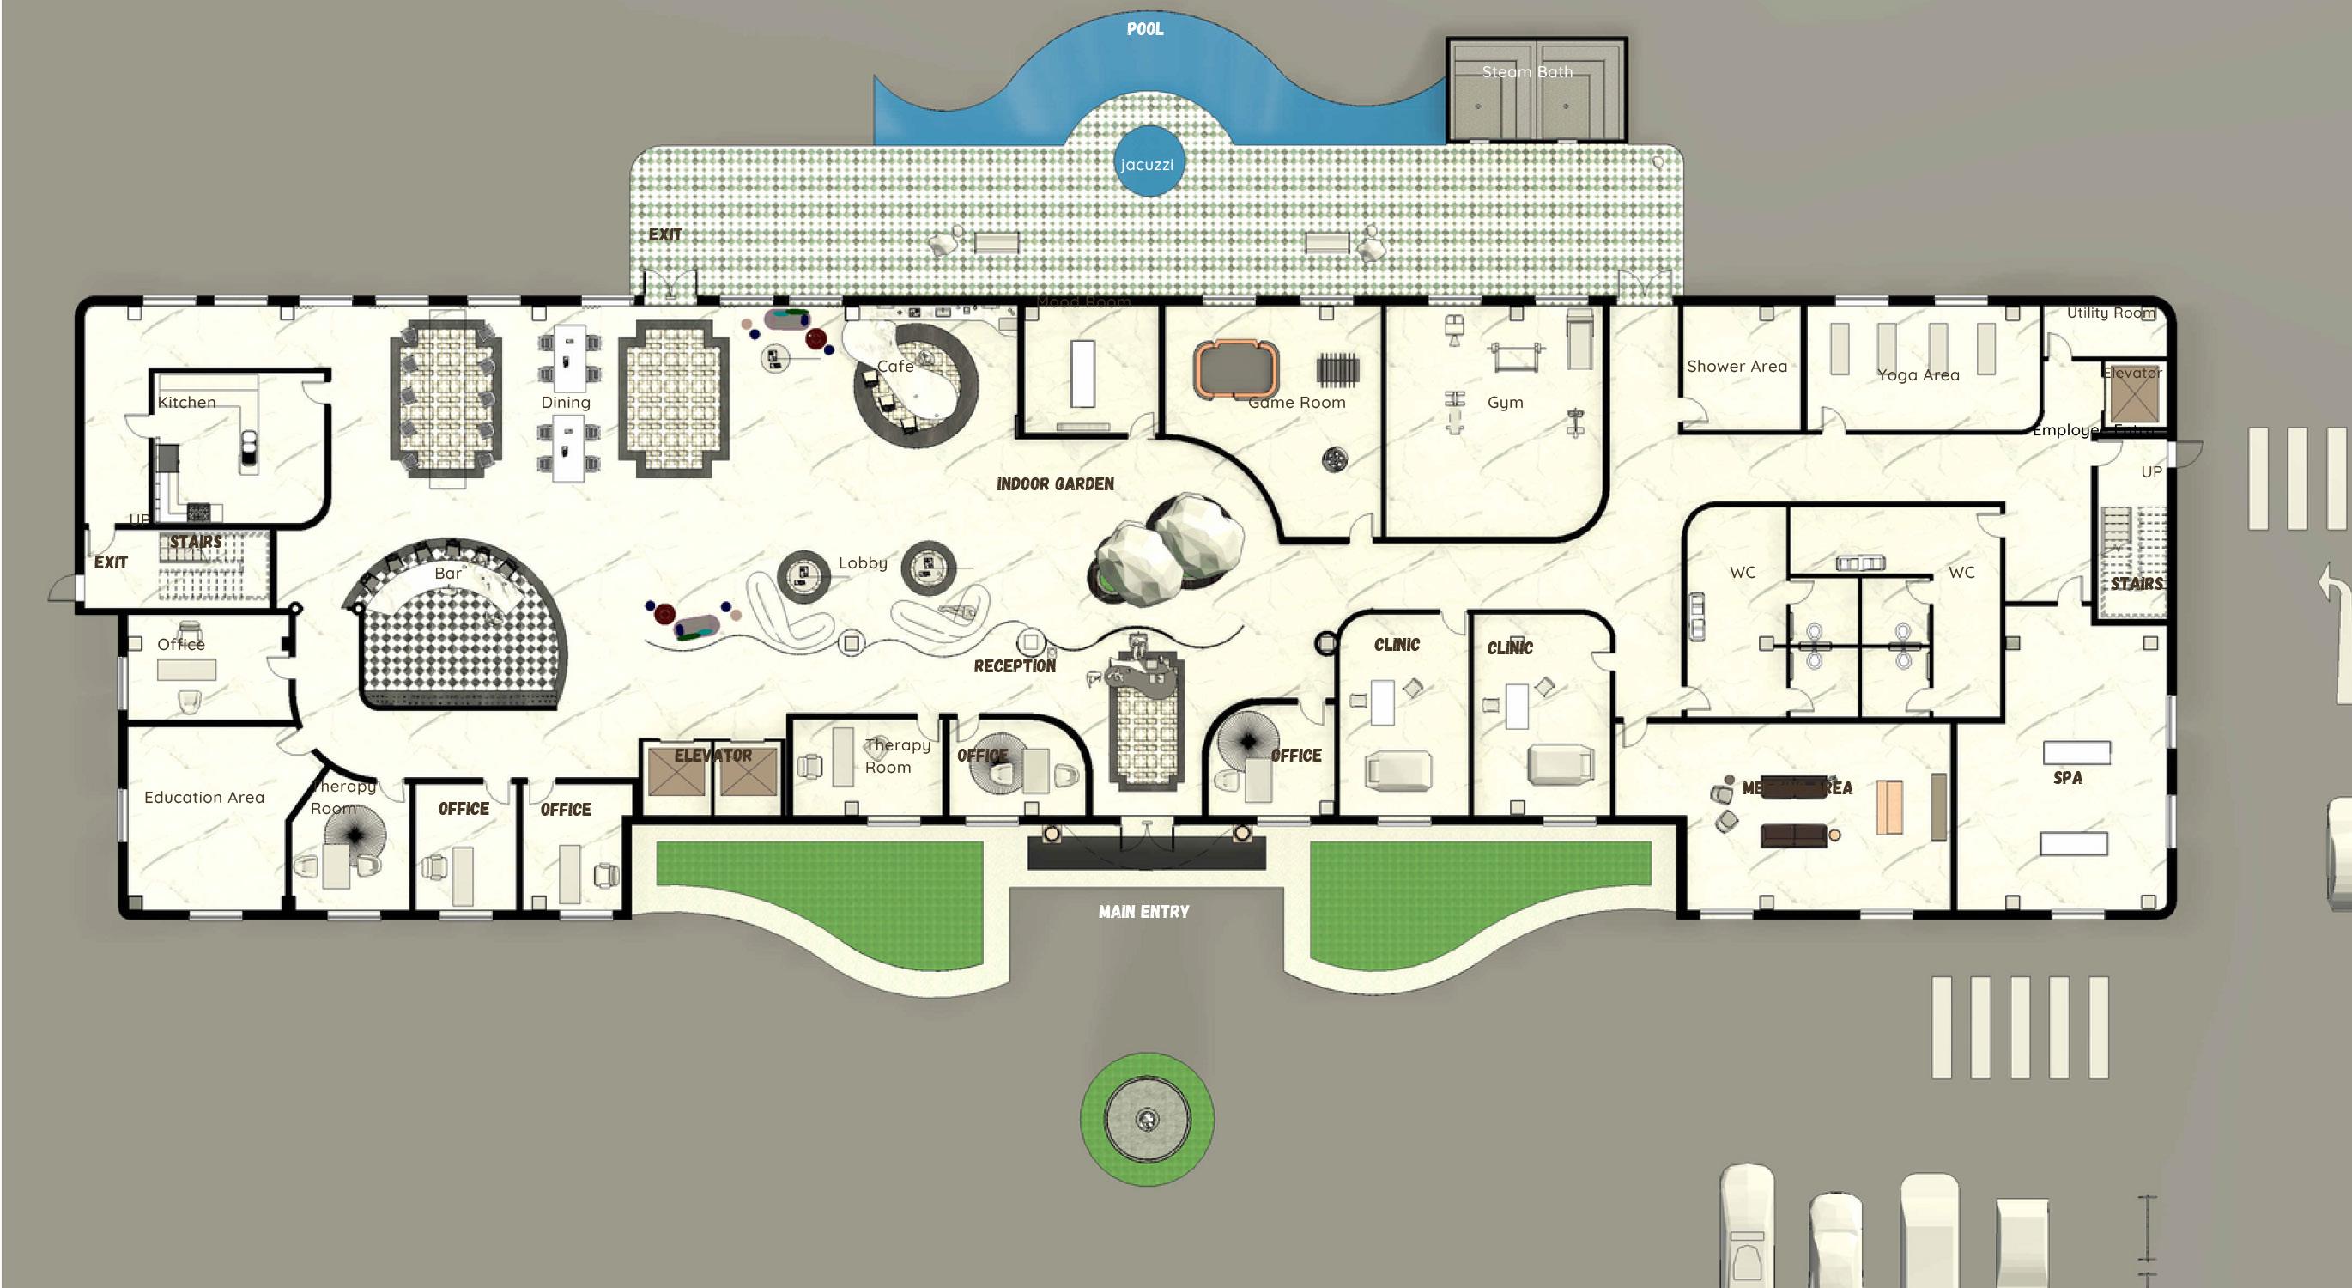
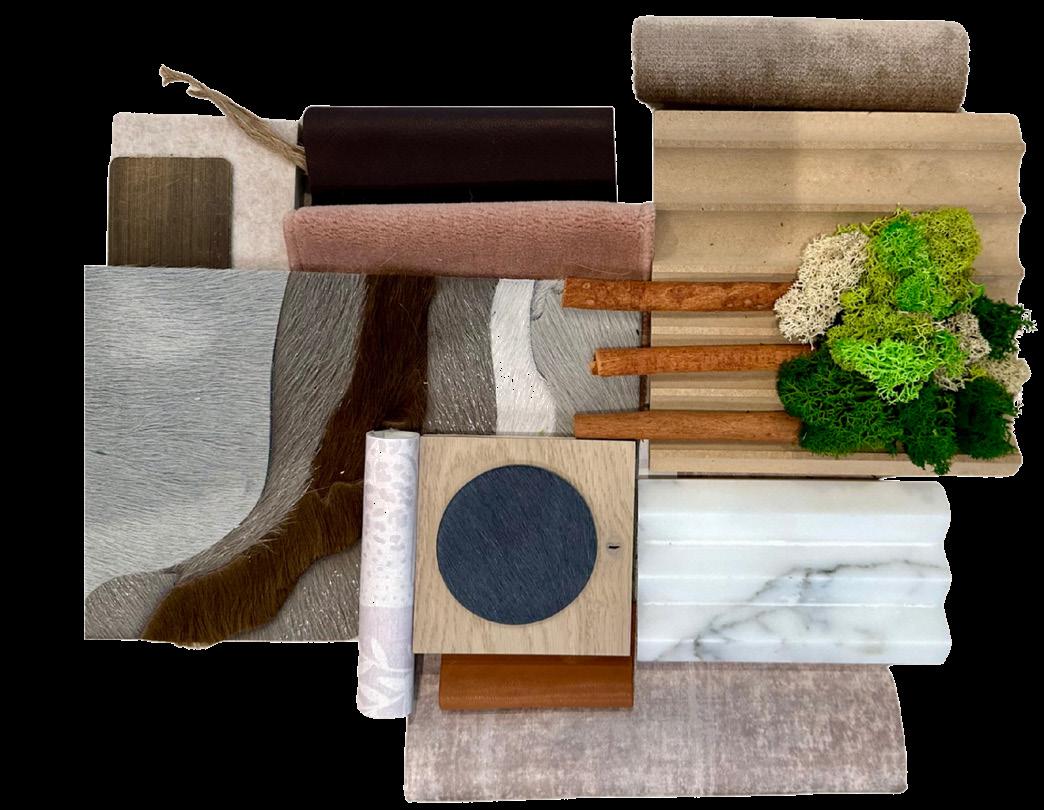
The goal of Harmony Hideaway is to provide guests with a calm and healing experience. The first level features a large lobby and lounge with natural light and plants, an ergonomic, ADA-compliant workplace, a soothing spa and clinic, physical activity and yoga rooms, and a dining area with wonderful views of the outdoors. The second level houses elegant guest suites, a peaceful library and art gallery, practical meeting spaces, and an inviting team break area. My design maximizes natural light to enhance mood, utilizes earth tones and natural materials to create a calming ambiance, and incorporates natural elements to reduce stress levels. With every factor carefully considered, Harmony Hideaway combines comfort and environment to promote mental health and relaxation.

Portfolio Anisa Kazemi Harmony Hideaway Wellness Hotel
1st Floor Plan 2nd Floor Plan
1st Floor Plan
Material Boards
2nd Floor Plan
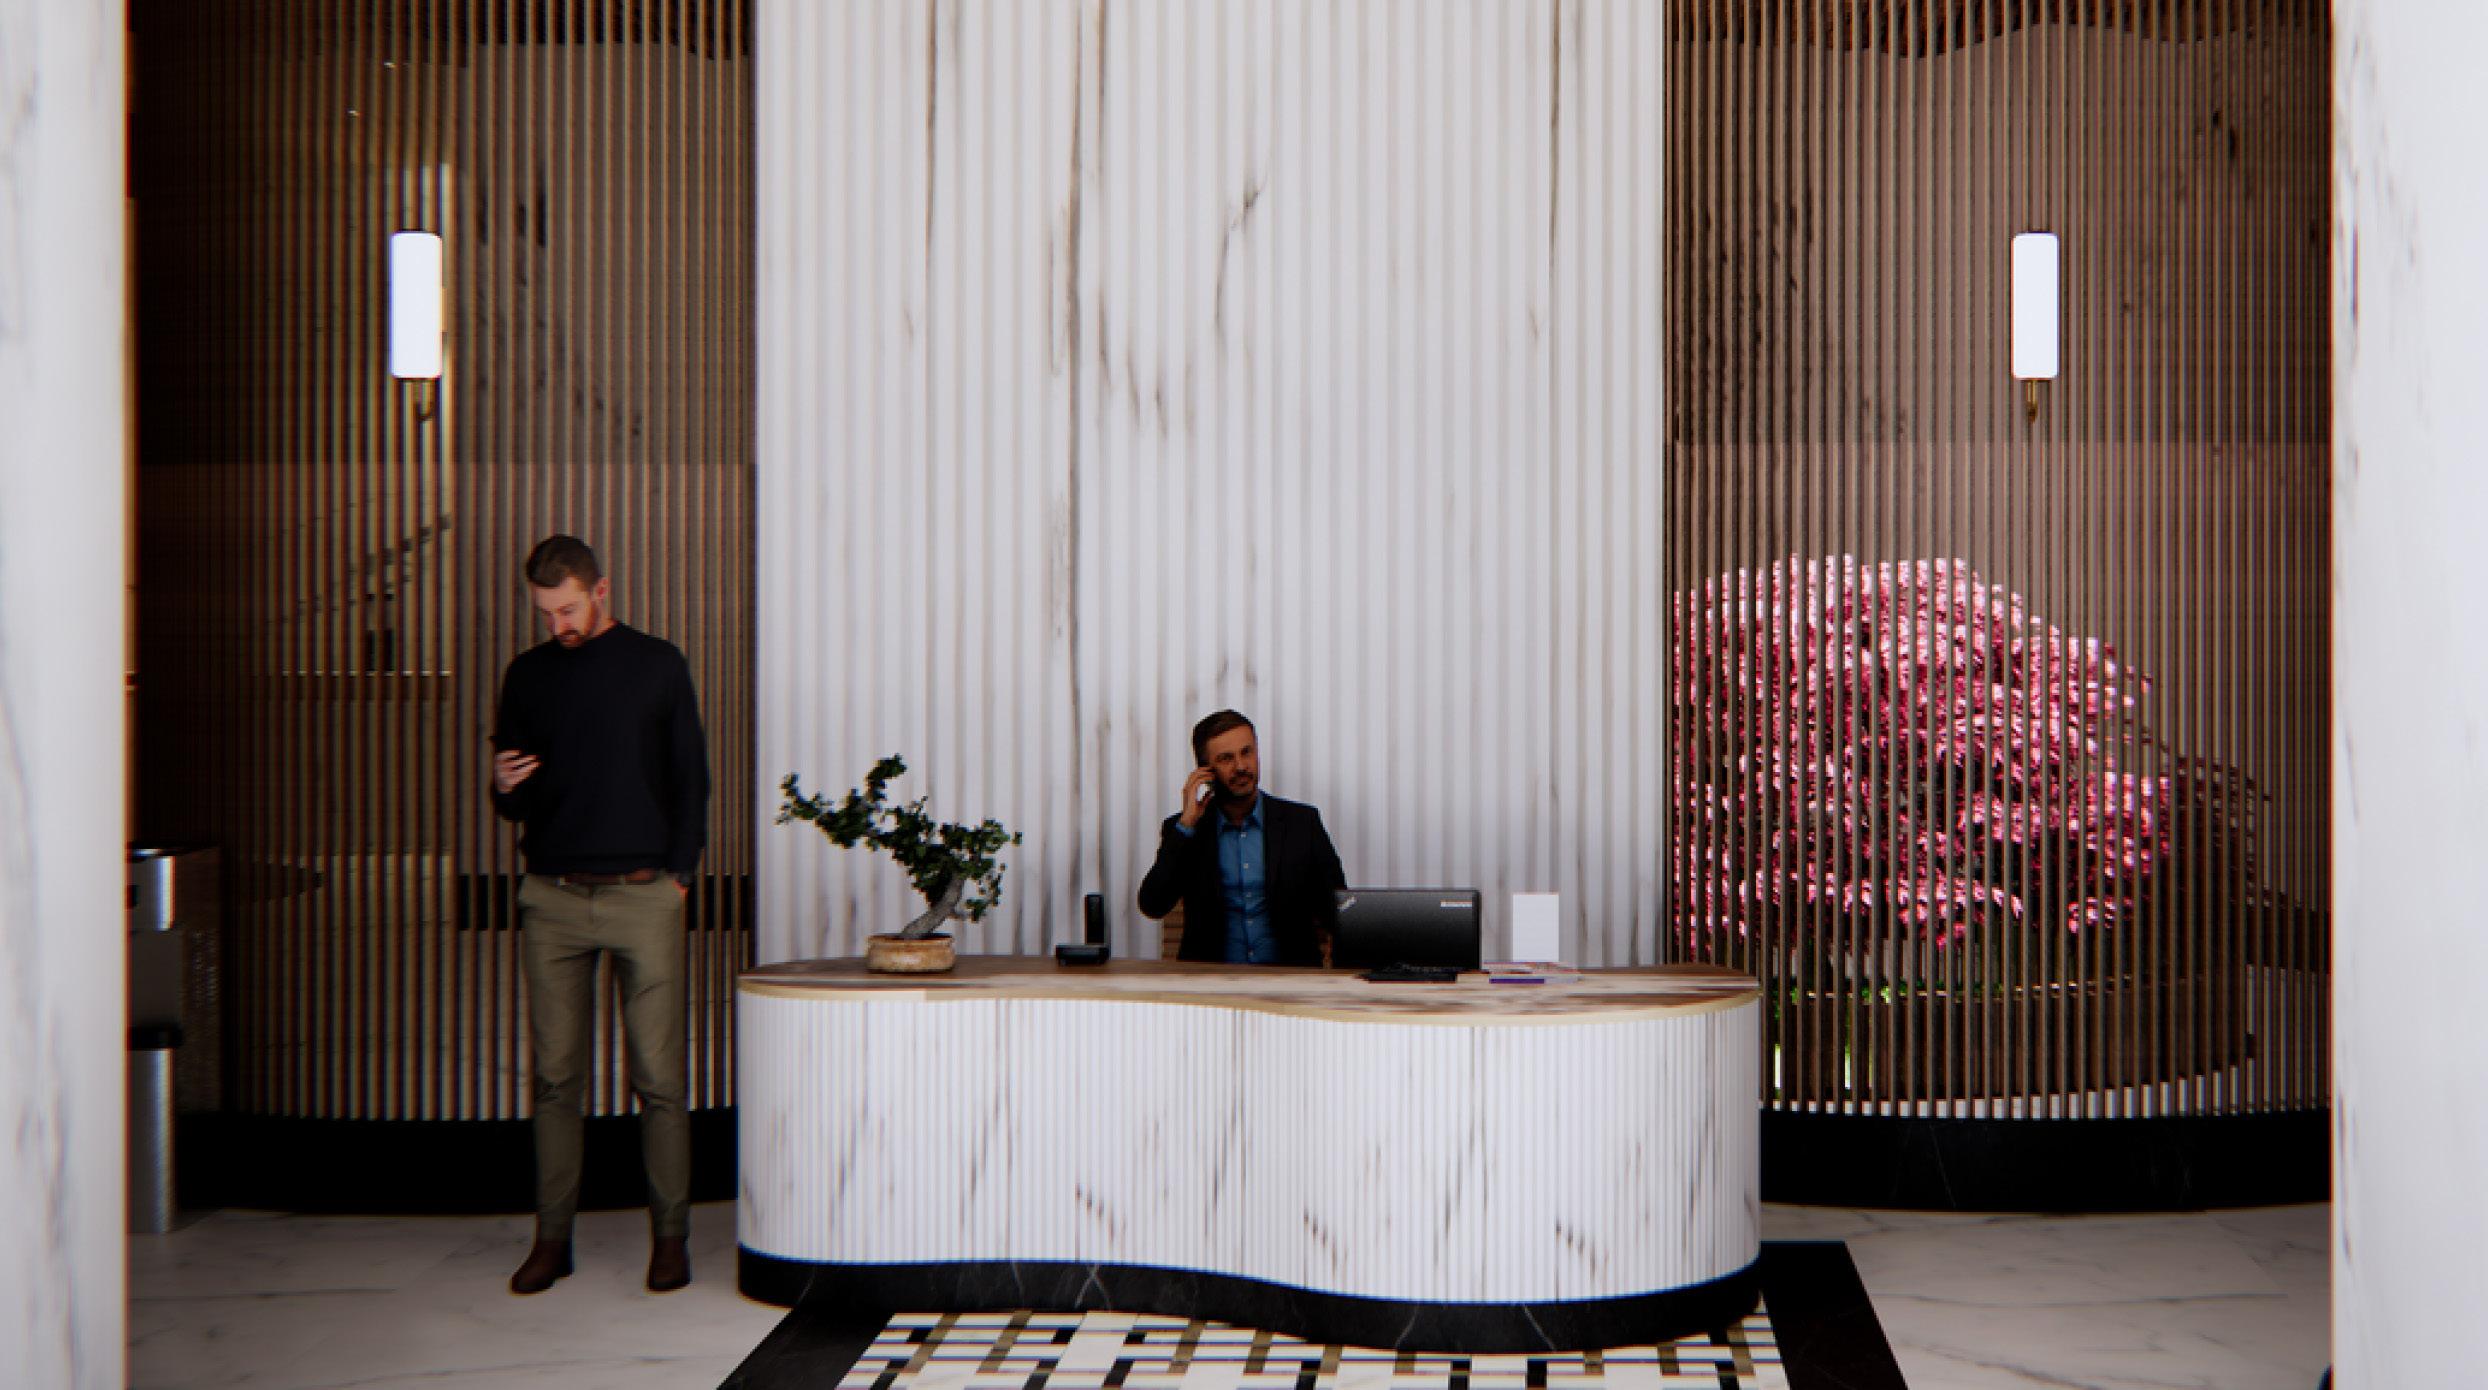
The entry area is thoughtfully designed to be both accessible and welcoming. It features 34 inch high counters that meet ADA standards and wide corridors over 36 inches to accommodate wheelchair users. There’s a 5 foot turning radius in all areas for easy movement, and doors have 18-inch pull and 12-inch push clearances with 3-foot-wide doorways for easy access. I've also chosen natural materials like wood and stone and used calming earth tones throughout the space to create a soothing atmosphere. Contrasting colors and textures help guests easily find their way and understand where to go. This design ensures that all guests, including those with disabilities, can navigate comfortably and enjoy a relaxing, healing environment.
Portfolio Anisa Kazemi Harmony Hideaway Wellness Hotel
1ST FLOOR RECEPTION AREA
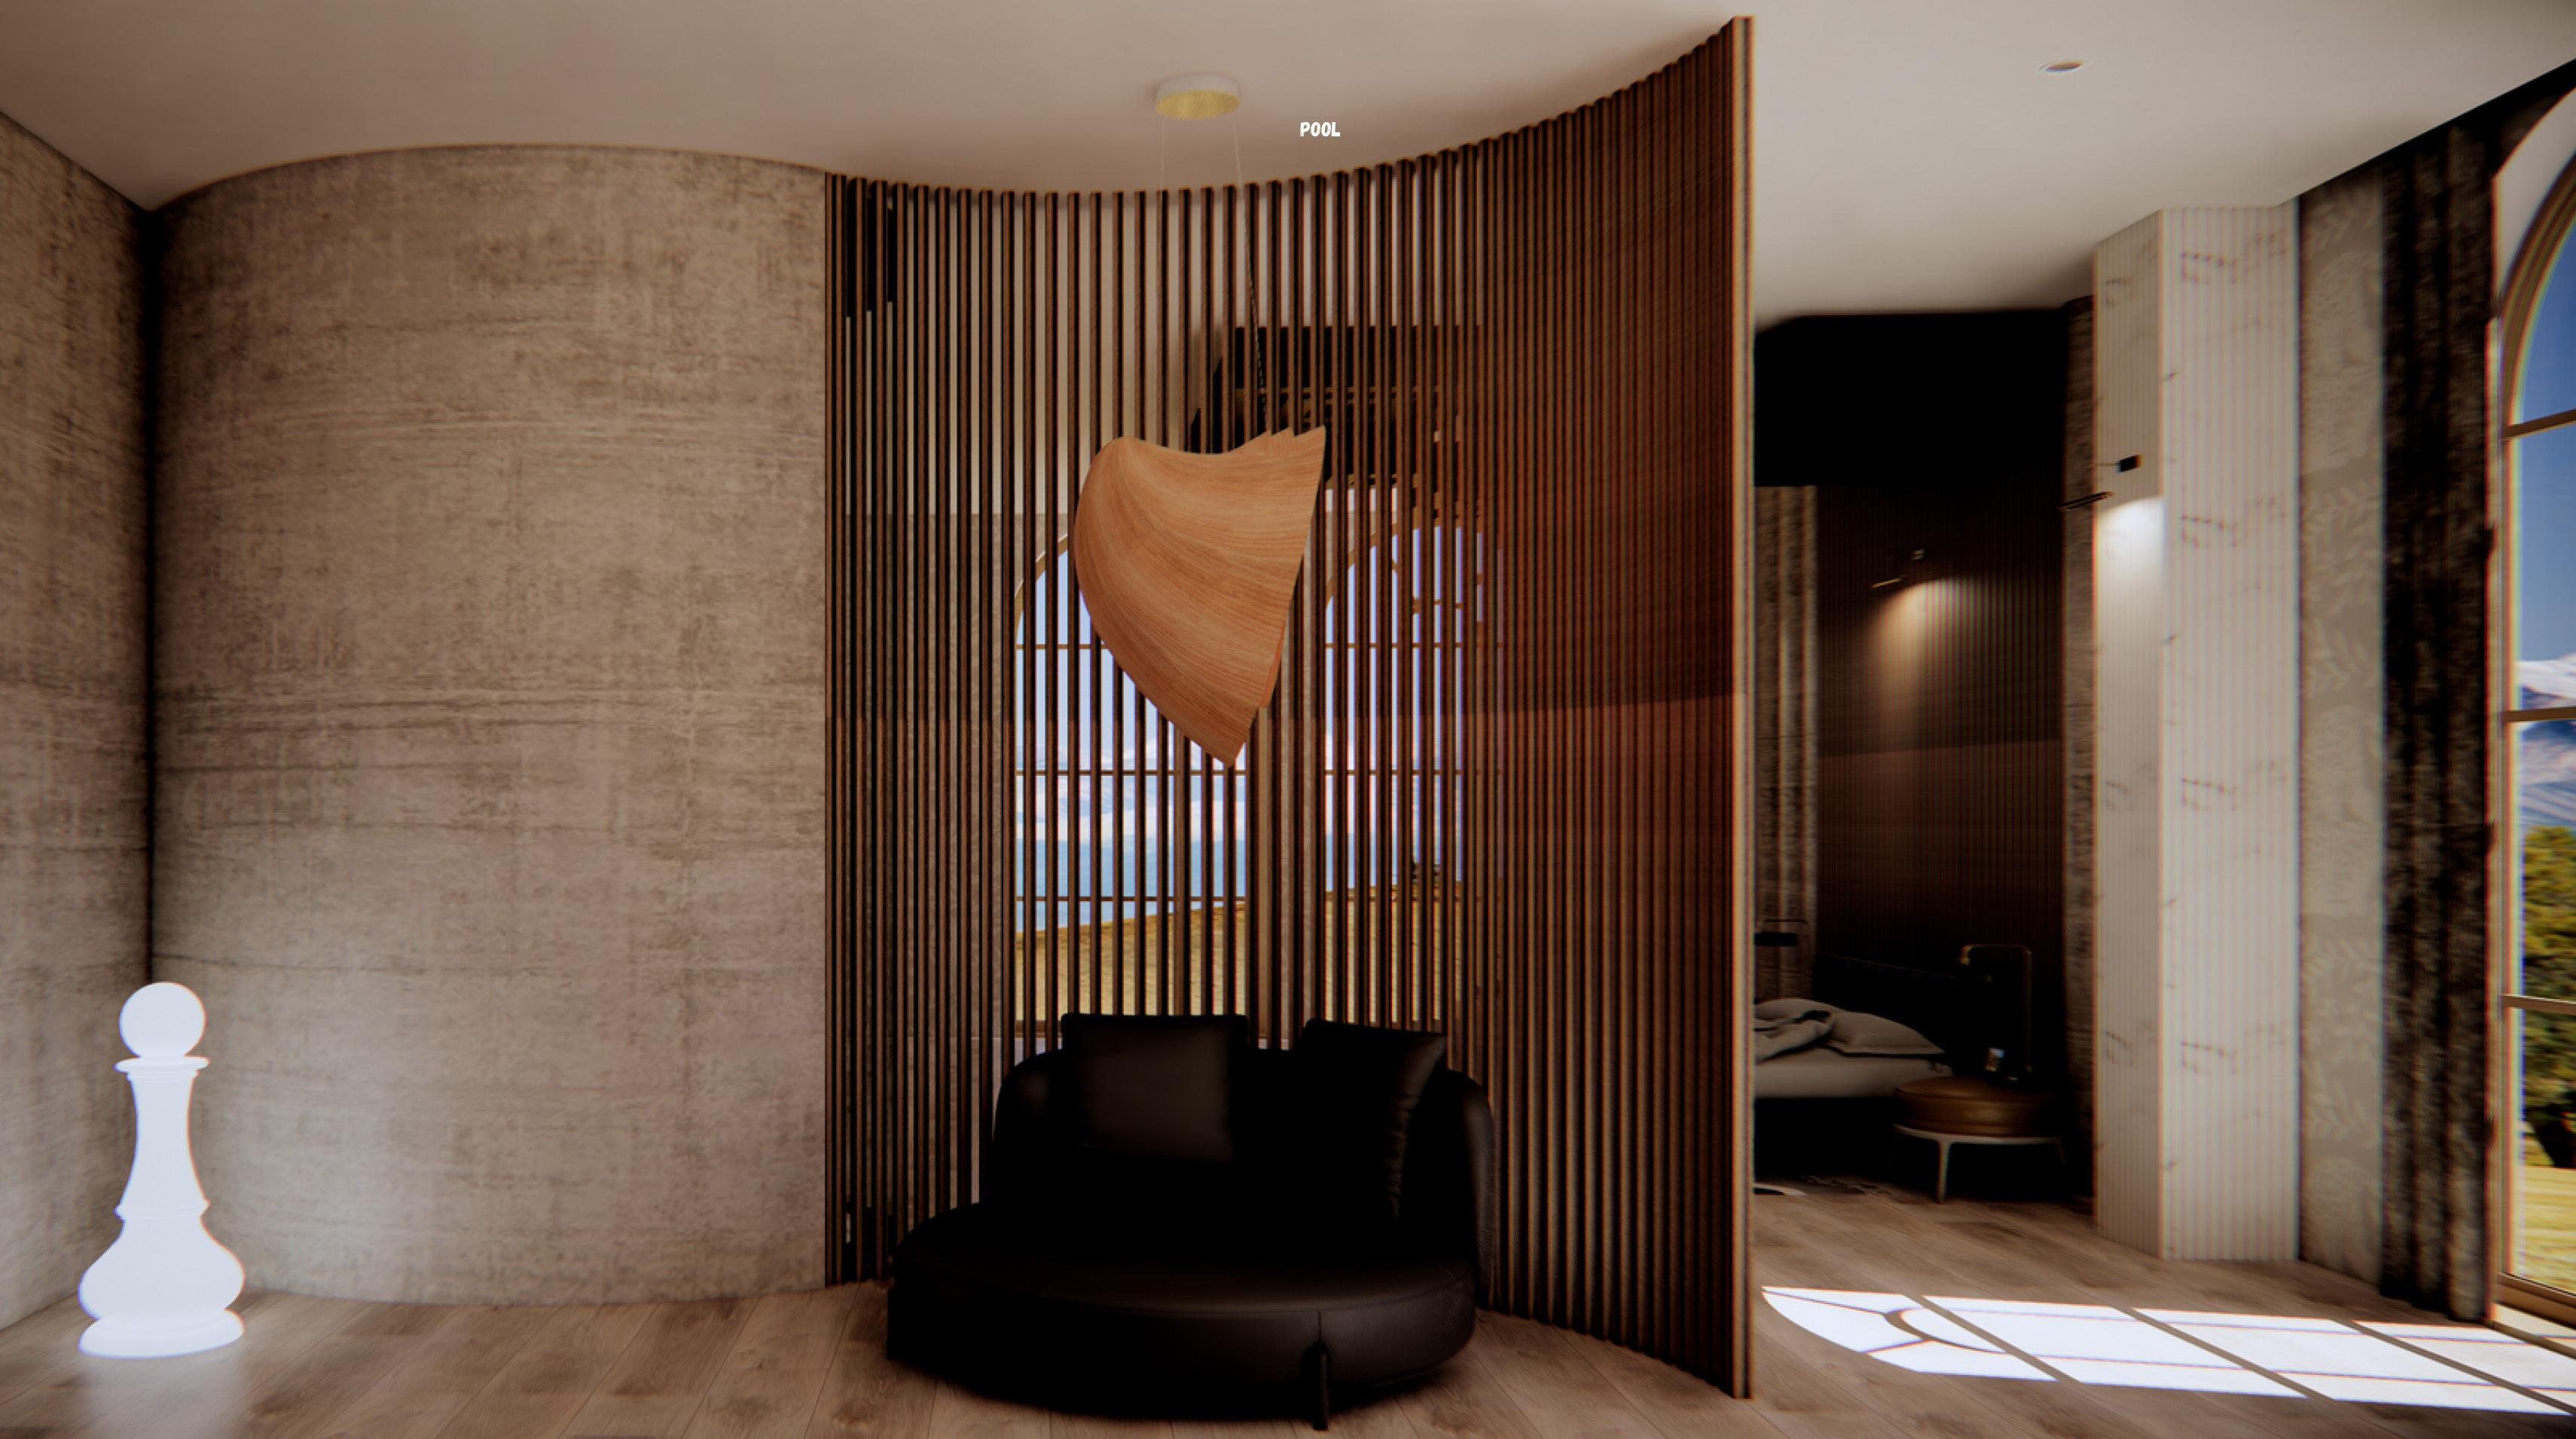
The purpose of this hotel suite is to provide an elegant and peaceful retreat. Its natural elements, such as stone and wood, create a cozy, welcoming environment. The earthy color scheme and large windows allow ample natural light throughout the suite, enhancing its soothing and beneficial qualities. Ergonomic, comfortable furniture encourages relaxation, while professionally chosen furnishings and artwork improve the visual appeal. With wide entrances and accessible spaces, the layout emphasizes the use of available space and utility. Overall, the design combines comfort and elegance to provide guests with an inviting and healing space.
Portfolio Anisa Kazemi Harmony Hideaway Wellness Hotel
GUEST SUITE AREA
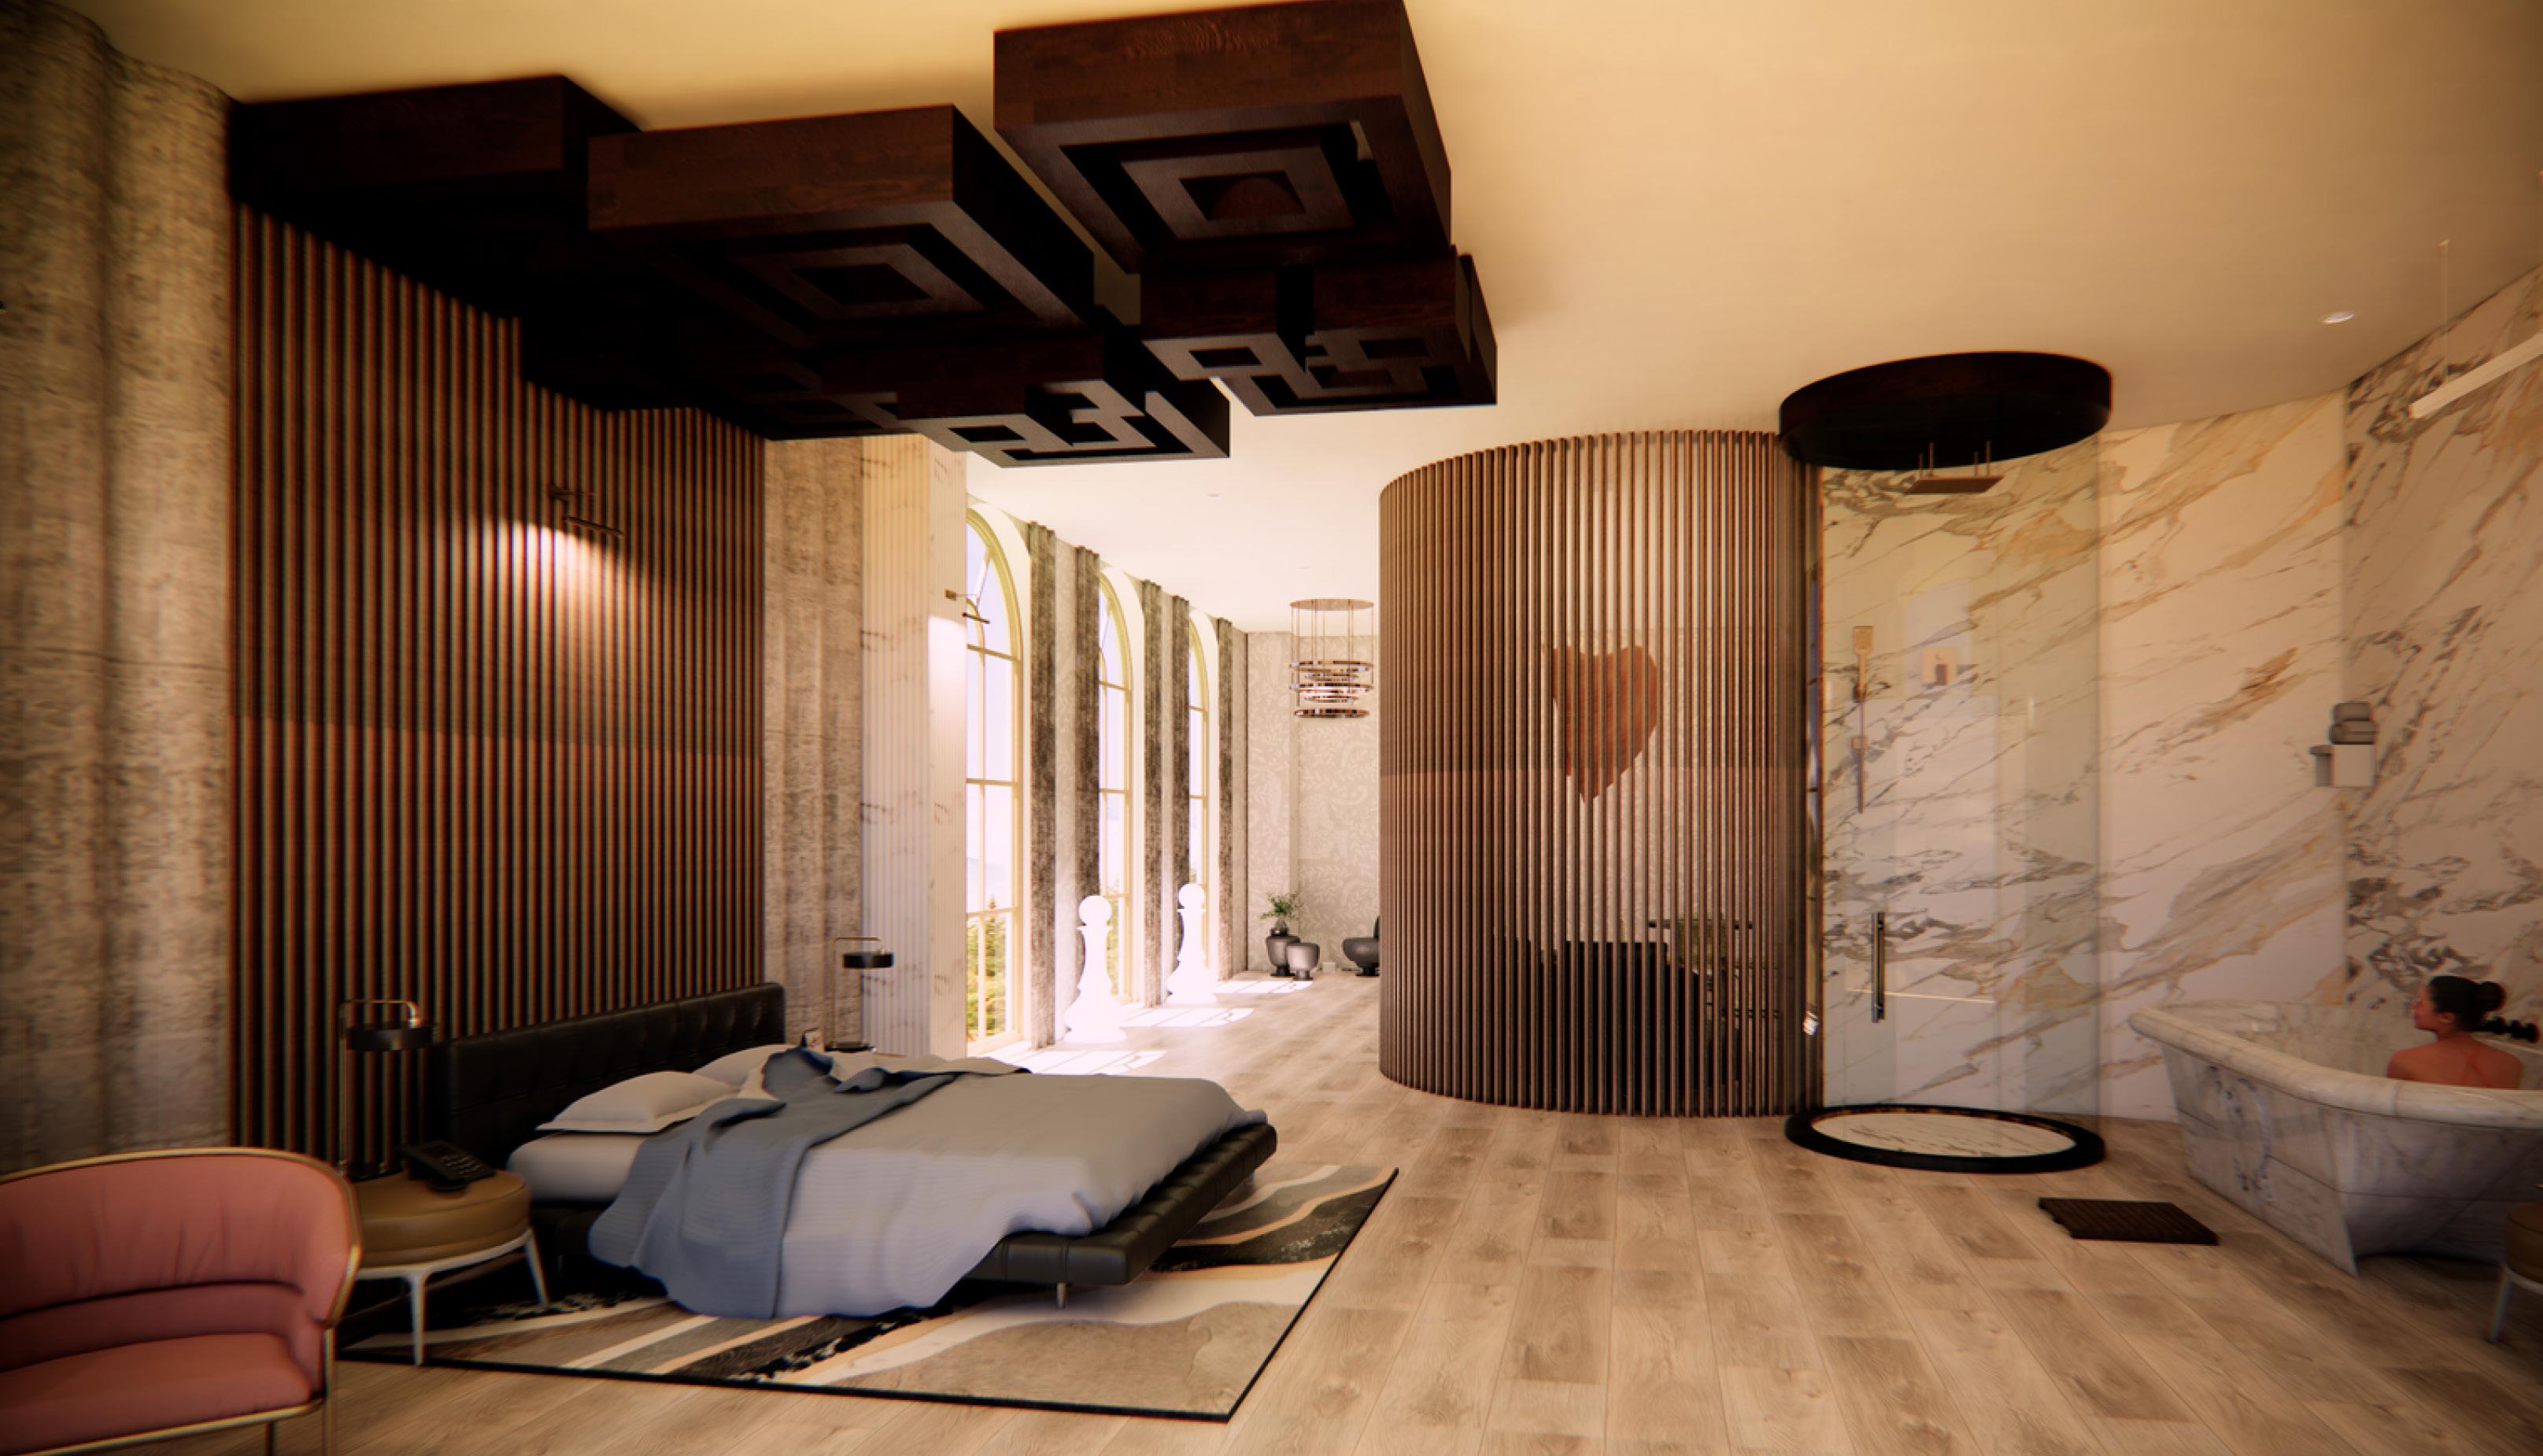
This guest suite's sleeping area was designed to be cozy and pleasant. To create a comfortable and inviting setting, I selected natural elements like wood and stone. Natural colors add to the calming environment, and plenty of natural light flows in through the large windows, making the space bright and open to the natural surroundings. The comfortable mattress is complemented by softly dim lighting that allows guests to create the perfect setting for reading or relaxing, and it comes with ergonomic, elegant bedding for a restful night's sleep. A curved divider adds privacy without giving the space a closed-off appearance, creating a peaceful and pleasant area. With every detail considered, the design ensures a calm and elegant experience for guests.
Portfolio Anisa Kazemi Harmony Hideaway Wellness Hotel
GUEST SUITE AREA
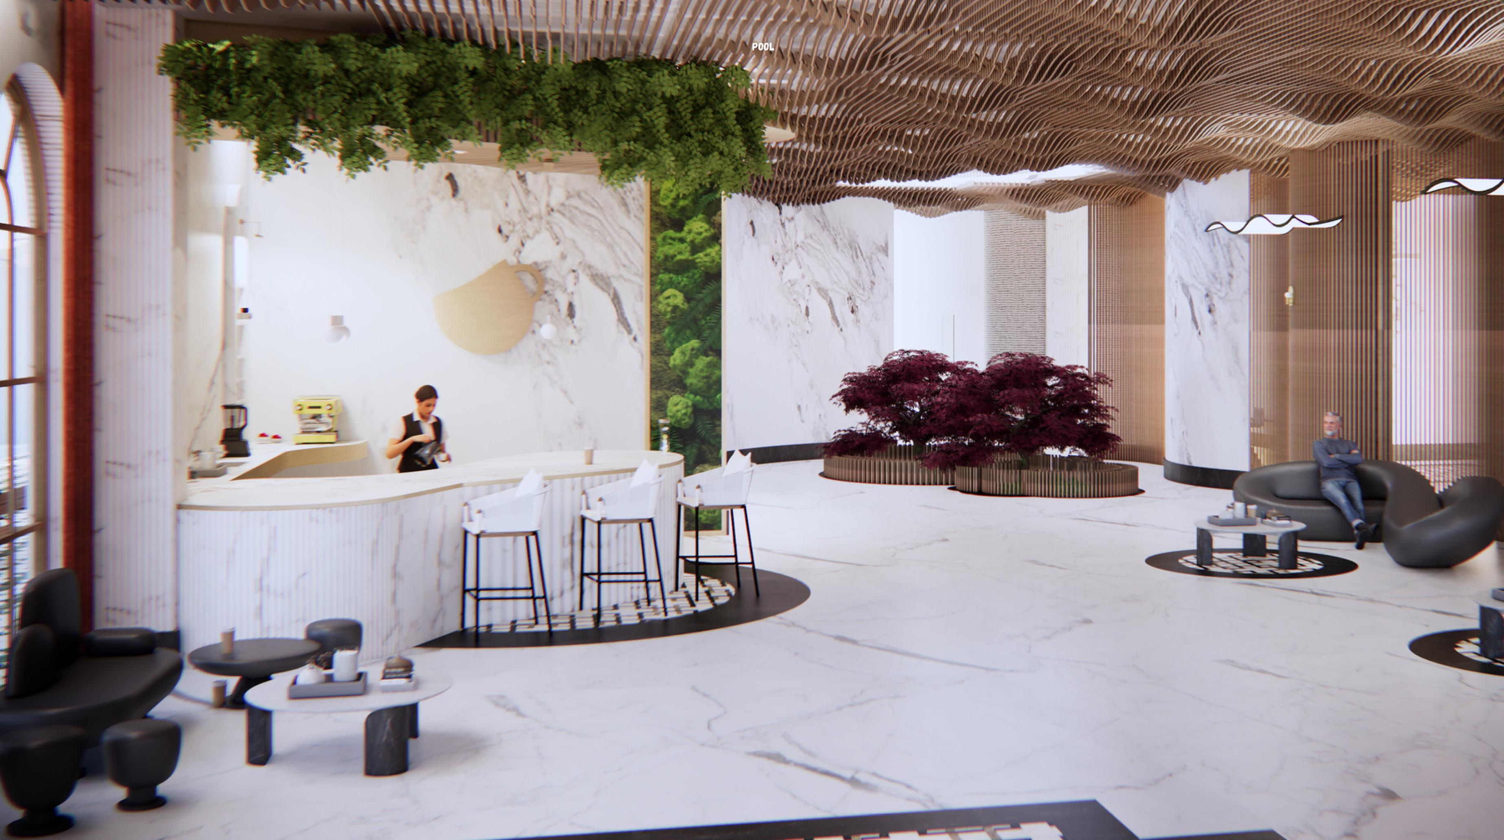
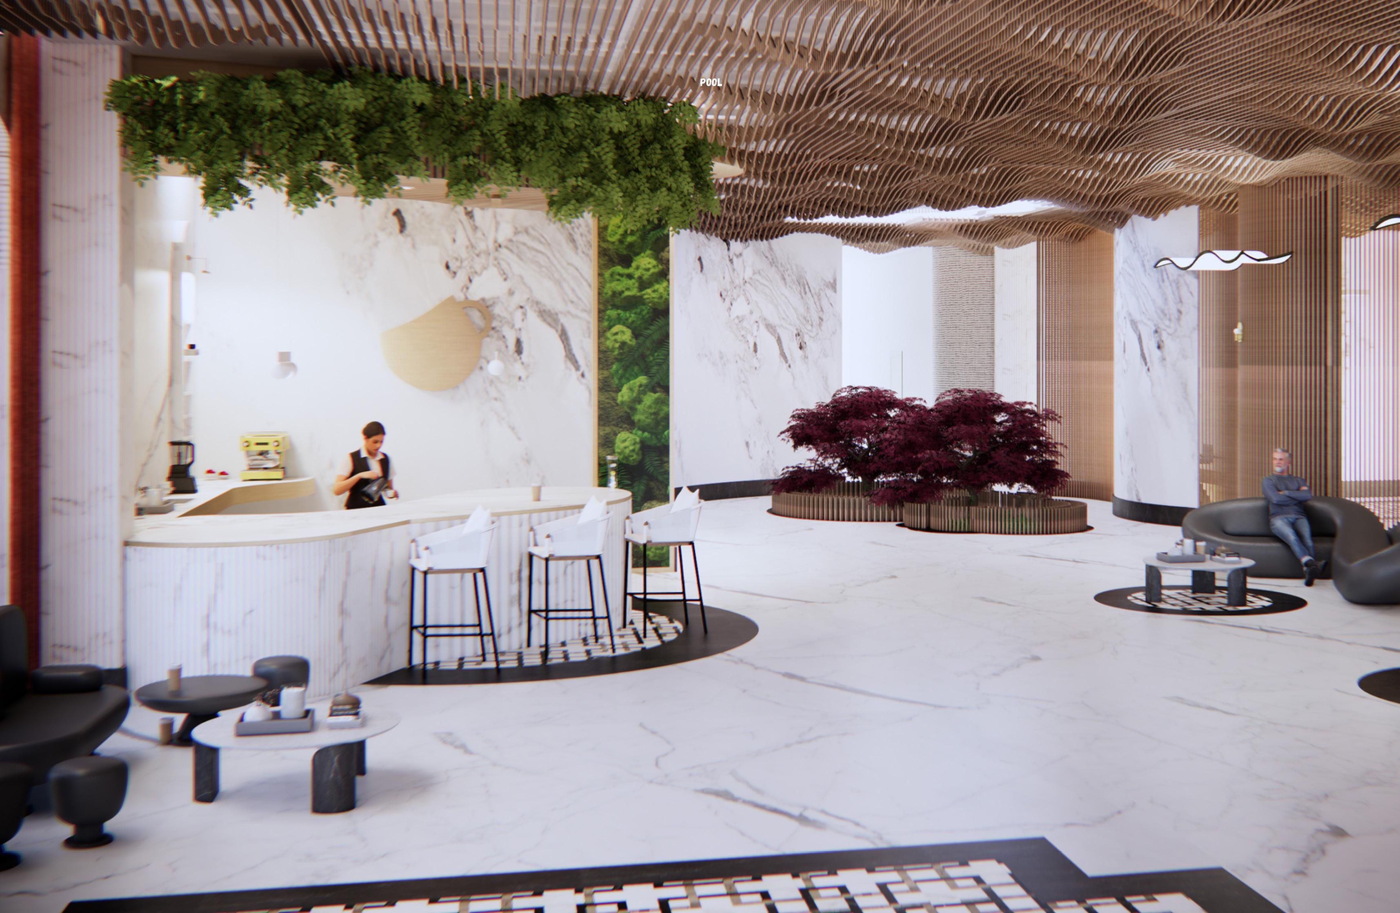
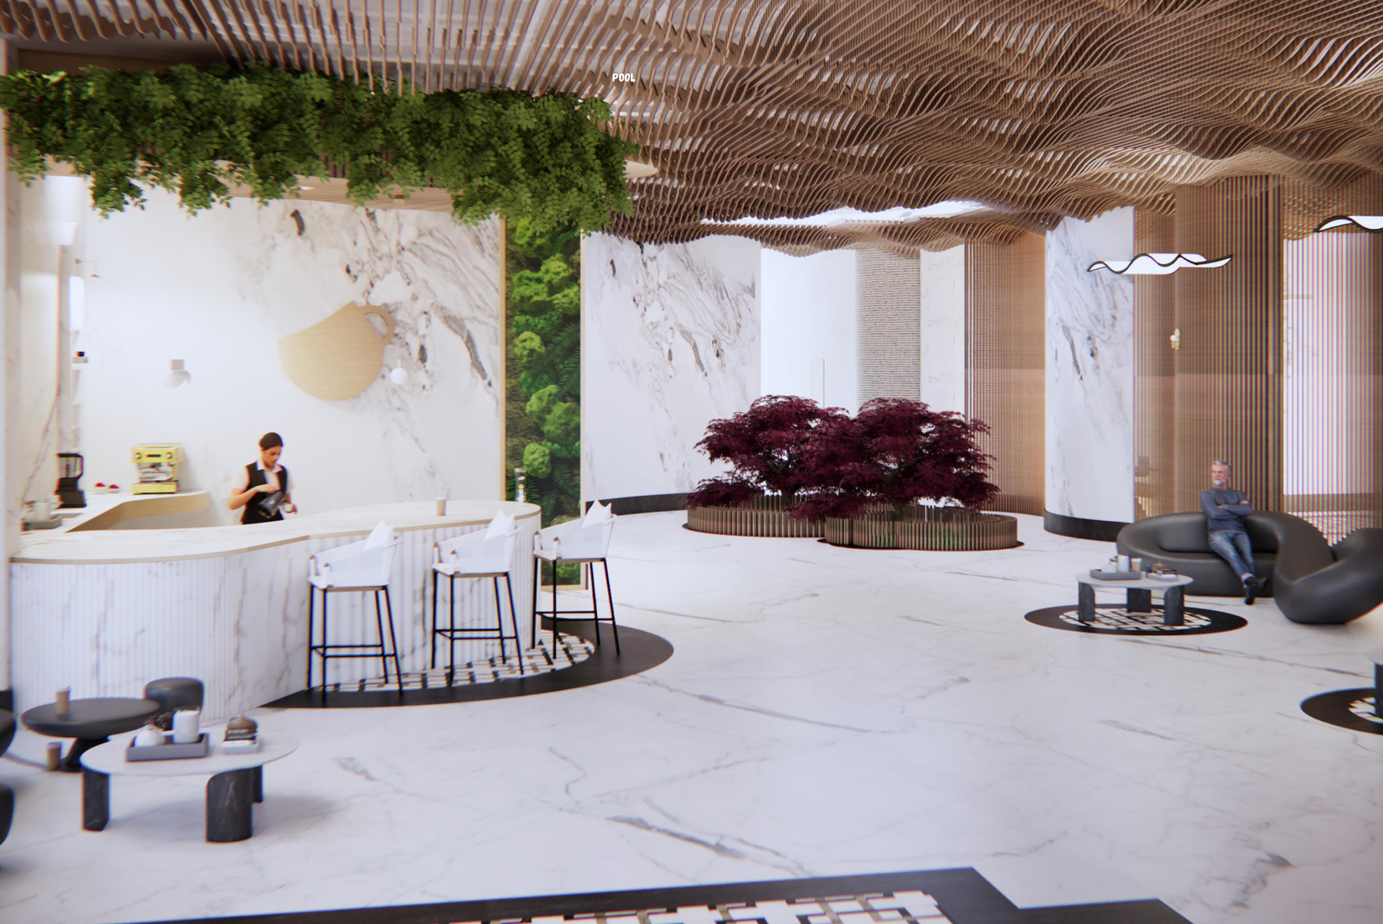
The wellness hotel cafe area is designed to be welcoming and relaxing. Natural materials like marble and wood, along with integrated greenery, create an inviting atmosphere. Earthy tones and soft lighting enhance the calming environment, while comfortable seating options cater to different preferences. The intricate wooden ceiling and thoughtful decor add visual appeal. With wide pathways and accessible seating, the cafe is inclusive for all guests. It’s more than just a place to eat; it’s a haven for relaxation and rejuvenation.
Portfolio Anisa Kazemi Harmony Hideaway Wellness Hotel
CAFE AREA

The wellness hotel bar area combines elegance and relaxation with high-quality materials like marble and wood, soft ambient lighting, and integrated greenery. Comfortable seating options and a functional layout ensure guests can socialize and enjoy their time. With wide pathways and accessible seating, the bar is inclusive for all guests, providing a serene space to unwind and relax.
Portfolio Anisa Kazemi Harmony Hideaway Wellness Hotel
BAR AREA
ANISA
+14707233280 ani.vivant@gmail.com Atlanta, GA
KAZEMI