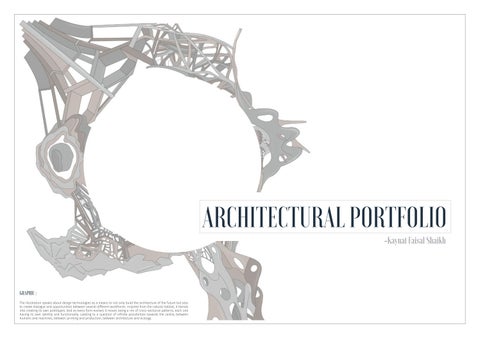
ARCHITECTURAL PORTFOLIO -Kaynat Faisal Shaikh
GRAPHIC : The illustration speaks about design technologies as a means to not only build the architecture of the future but also to create dialogue and opportunities between several different workforces. Inspired from the natural habitat, it blends into creating its own prototypes. And as every form evolves it moves along a rim of cross-sectional patterns, each one having its own identity and functionality. Leading to a question of infinite possibilities towards the centre, between humans and machines, between printing and production, between architecture and ecology.
CONTENTS:
01. 02. CO DIGIT BY HABITATIONAL DIGIT SURFACES Architectural Work Mixed-Use Project
Thesis Project
03. HUMANE HIDEAWAY
04. WORKING DRAWING
05. AN ABODE
06. NITYANAND
07. MORPHINE TOWER
08. SMART HUB
09. A COFFEE TABLE
Hand-done Project Vakdipada
Residential Layout
Interior Project
GirgaonProject under Construction
Computational Design Project
Computational Design Project
Furniture Fabrication
Abstract
Abstract
NOV 2018 Project Scale: Large
JULY 2019 Project Scale: Large
OCT 2019 Project Scale: Large
MARCH 2020 Project Scale: Small
JUNE 2020 Project Scale: Small
OCT 2021 Project Scale: Large
MARCH 2022 Project Scale: Small
SEPT 2022 Project Scale: Large
MARCH 2023 Project Scale: Small
Pg. 04
Pg. 07
Pg. 10
Pg. 12
Pg. 13
Pg. 14
Pg. 16
Pg. 17
Pg. 19
Page No. 03
01. COHABITATION SURFACES
- A MixedUse Development
Type : Mentor: Assisted by: Site Location: Technique: Project Aspirations:
Architectural Design Sem9 Project Farhat S. Aamir S. Bokharpada, Raigad, Maharashtra
C
ohabitation Surfaces speaks about it’s strategic importance in terms of infrastructure and development, holding substantial future potential. Due to the proximity from the growth centre, metro station, and forest area. The boundaries hence act as major commercial hubs, while the public plaza’s act as interactive buffer spaces to create a heirachy from public to private spaces. It creates terraces of visual connectivity, bridging a vibrant urban village with fulfilled social and cultural needs.Wind circulation and sun shading is positively worked out due to the orientation of the built mass. The public plaza acts as a major interactive zone responding to all edges and nodes around the site.
AutoCAD, Photoshop, Revit, InDesign.
The site aims at creating economical, aesthetic and contextual parameters for a cultural impact and cohesive site character.
Page No. 04
BACKGROUND-
CIDCO successfully sought approvals for the proposed international airport in Navi Mumbai. While granting CRZ clearances to the proposed greenfield airport, Government of India expressed concern about the unplanned and haphazard development within 20kms of the airport. In pursuance of these concerns Government of Maharashtra identified these areas and notified it as NAINA and appointed CIDCO as the SPA. In this notification NAINA comprised total of 270 revenue villages.
ABOUT THE SITE-
Chikhale is a village in Panvel taluka of Raigad district, Maharashtra, India. The site holds strategic importance in terms of social and cultural factors.
DESIGN APPROACH-
Sensitive proposition : Generating economy for the local Gaothans. Tourism : Acitivities, nature trails, eco-tourism in the forest area adjacent to the site Site magnets : Pedestrianising public spaces so as to blend them with the built mass to accelerate mixed-use development.
Page No. 05
Page No. 06
02. DIGIT BY DIGIT
- A Work In Progress
Academic Thesis Project Type : Tania Shah Mentor: Tanvi C Assisted by: B.K.C, Mumbai, Maharashtra Site Location: AutoCAD, Photoshop, Technique: Revit, InDesign. Project Aspirations:
D
igit by Digit speaks about interactive spaces which keep evolving at any given point of time. The idea implicates that a structure or space is in a state of constant reconfiguration and hence is always in process and progress. When there’s discussion about progress of a certain built space, its never in isolation. It’s space around and within that also needs repair for a more co-herent natural environment. The idea for this Folly Structure is deeply rooted from the much increasing gap that’s observed in today’s Indian built mass in comparision to the open spaces.
Considering design as transitional spaces, that correlates a particular built, which would progress in and around its user and environment.
Page No. 07
Bharat Nagar Metro Kurla Station
Bandra Terminus Govt. Colony Depot
Kurla Depot
Jio Garden MCA Recreation Centre Mangroves Mithi River
MMRDA Ground
Bandra Metro Bandra Station
MMRDA Metro
Chunabhatti Station
Maharashtra Nature Park
Bandra Depot
Transport Nodes Commercial Offices
Chunabhatti Depot
Residential Informal Settlements Open Spaces/ Parks Mud Flats
Dharavi Depot
Active Waterfronts Site
Sion Station Sion Fort
Graphic 1 : Land Use Plan Of Bandra Kurla Complex
Pedestrian bridge Follies Semi enclosed spaces Enclosed spaces Nature trails Elevated walkways
Image 1 : Commercial Area to the north of the site.
Image 2 : Back road between the mangrove and the site.
Image 3 : Mithi River Stretch
U
pon analysis it’s derived that in any context the user defines and drives the space. With the Indian context under observation, architectural chronology can be divided into two major categories ie. Hi-Tech and Low Tech. The design would focus on blending the gap between the two by expecting a collaboration between the commercial BKC hub and the Dharavi Slum Crafters. The site is strategically selected at the central commercial complex
Conceptual Section: Zoning layout consisting of the pedestrian bridge, mangroves & commercial hub
Graphic 2 : Basic understanding of nurbs geometry to develop design parameters and structural forms.
Graphic 3 : Zoning layout explaning types of spaces and its transition
Graphic 4 : Linear axis running in north south direction and branching out for allied activities.
with surronding open spaces, facing the Mithi River Stretch and Dharavi Slums on the opposite edge. One of the key proposals to the design would be to rejuvenate the Mithi River so as to have an active waterfront. The Bridge would not only connect the two spaces but also act as a pause point creating interaction and benefitting the users. An idea of a folly is that it has no specific function assigned to it, hence its function is defined by the user itself. These follies are connected by elevated walkways around the site.
Page No. 08
LEGEND
1 MULTI-PURPOSE HALL 2 LAB SPACES 3 CAFETERIA 4 CRAFTERS SPACE 5 MARKET AREA 6 NATURES TRAIL
Nature trail Detail
8
7 VIEWING DECK
1
9
8 COLUMN INSTALLATION 9 AMPHITHEATRE
6
10 RIVER PROMENADE
(SITE CONSTRAINTS)
2
11 ELEVATED WALKWAYS
11
Flooring Detail
3 7
4
5
10 Planter Bed Detail
ZONE 1- ROOF LEVEL PLAN Seating Detail Ecology
User
Mangrove
Connecting hub
Responding to immediate site context, river revival strategies.
User driven programme
Sensitive approach, Increasing visual connectivity to the forest.
Linking BKC and Dharavi
Recreational
Bureaucrats
Commuters
Crafters
Railing Detail
Page No. 09
03. HUMANE HIDEAWAY Type : Architectural Design, Hand-done Project Fatema M. Mentor: Assisted by: Dahanu, Palghar, Maharashtra Site Location: Hand- drafted Technique: Render medium- photocolor Project Aspirations: The design focuses on understanding local context and traditional building methodologies keeping in mind the needs and aspirations of the villagers.
Page No. 10
H
umans have been nomads from time immemorial. The search for natural resources being the primary reason for migration. The warli community is a 2500 tear old tribe that comprises 66% of the population of Dahanu, Palghar. Known for their unique art form which depicts their day to day activities, the warlis were originally hunters and food gatherers. Eventually they moved on to farming. A warli tribal village has been forced to relocate itself due to an extention of a commercial project on their native land. The design programme thus caters to climatic and ecological needs of the villagers, each house fulfilling their everyday needs and adequate sanitation facilities.
Page No. 11
04. WORKING DRAWING Page No. 12
05. AN ABODE,
for activities and emotions.
ORDER HAPPY SAD CHAOS House- an abode, not just for the body but also for the mind.
EXCITED
accessible roof
TENDER polycarbonate sheet
ANGRY
SCARED Transitional spacesto create a link between most private to most public.
Mapping emotions - for better understanding of spatial needs.
Maintaing an outdoor indoor ratio with Flexible layouts
SiteAranya plot size for HIG
HIG LIG ROOF LEVEL
MIG
Levels- divides - volumes To create visually interesting. Spaces.
Breathable mass open spaces.
EWS
Site- aranya housing For maintaining the sense of Township-Continuity-Community.
Climate strategiesUsing pitch roofs for better ventilation.
VIEW 1.0 - west facade
study area
VIEW 4.0 - from the staircase midlanding
master bedroom
VIEW 3.0 - reading/ coffee corner
kids bedroom MIG COMMERCIAL HIG GREEN AREA LIG EWS
CONCEPTUAL ZONING LAYOUT BASED ON USER UNDERSTANDING AND EXTERNAL SURROUNDINGS
FIRST FLOOR LEVEL
b’
W
hen quarantine was implemented, observations were made on how the crisis was changing the way people behave, act, and live in their homes and surroundings. A need to reevaluate both public and private spaces in the efforts of adjusting to the so-called new normal was doomed necessary. The house exists in harmony with its cross-cultural surroundings, creating a sense of community, while still maintaining it’s identity. Combining elements of traditional architecture with a contemporary spirit that ascribe to it a unique, individual character. Natural light and ventilation, water bodies, green spaces have been crafted with utmost priority to increase mental and physical wellbeing, especially for a person in isolation. The house has been thought of in both physical and emotional dimentions. From being a necessity to marking a lifestyle defination. From acting as temple for various activities to being a niche at unsettling times. A space that is not just multifunctional but also an abode from the chaos. The importance of transitional spaces has been highlighted throughout the house, creating a vibrant atmosphere. Pandemic requirement such as the Sanitation space, entrance foyer, multi-purpose rooms, nooks and niiches, kitchen garden, storage spaces, adaptive ventilation, smart home devices, raised platforms, breathable facades have all been adhered to. Efforts to divide spaces not just horizontally but also vertically, crafting double height interiors, small private nooks, over-looking spaces, interactive balconies, roof garden and visually appealing corridors. The pandemic has thus created once-in-ageneration opportunity to re-imagine our home and surroundings.
VIEW 2.0 - kids bedroom
LAND DISTRIBUTION - SITE SELECTION
CONCRETE
POOL AREA
DECK
AMPHITHEATRE
BEDROOM
KITCHEN GARDEN
TILING
KITCHEN RAISED CORNER
DINING COURTYARD
AQUA
a
a’
LIVING
SANITATION
AXONOMETRIC LAYOUT
VIEW 6.0 - towards the courtyard and dining area
VIEW 5.0 - multi-functional living area
GROUND FLOOR LEVEL
READING NOOK
GREEN
WINDOW EDGE DETAIL
MARBLE
FOYER
PARKING ENTRY
GROUND FLOOR PLAN
b
GREEN WALL FACADE BRICK FACADE
WOODEN FLOORING GREEN WALL SYSTEM DETAIL
POLYCARBONATE ROOF
SECTION A-A’
SECTION B-B’
GREENS
BRICK JALI FACADE DETAIL
VIEW 7.0 - backyard area
Page No. 13
06. NITYANAND - Residential and Commercial complex
Fresher project Type : Girish N Principal Architect: Under Construction Status: Site Location: Charni Road, Mumbai, Maharashtra CAD, Revit Technique: Project Aspirations: A redevelopment project, focusing on providing feasability, structural viability and economical stability
Page No. 14
Page No. 15
07. MORPHINE TOWER - A Conceptual Architecture Piece
Type : Mentor: Technique:
Computational Design Project Michael Pryor Rhino, KeyShot
Project Brief: Exploring geometries in space using Sub-d Unit modelling methods with Rhino, to create interesting forms. Mesh blending those and tweeing using Pufferfish in Gh with the help of attractors. Further morphing the created objects to various twisted box systems to create an abstract tower.
Image 1 : Conceptual diagram
Image 2 : Base Unit
Image 3 : Baked structure
Image 4 : Rendered output of the tower
Page No. 16
08. THE SMART-HUB - A Mixed Use High Rise Tower
Site based Form Generation
Type : Mentor: Technique: Location:
Sushant Verma Grasshopper Plugins London. U.K.
Inspiration: MahaNakhon Tower, Thailand.
Project Brief: Design Proposal for a unique destination of culture and commerce.
Design Strategy: With the intent of creating evenly distributed shared spaces of urban and social interaction, connected to a single core giving rise to a rhythmic pattern. Furthur using the similar ribbon pattern, wrapped around the exterior to enhance the facade of the building.
Image: Conceptual sketch
Image: Tower; Rendered output
Page No. 17
CONCEPT AND STUDY:
Strategically rotating the tower by 45degrees to achieve maximum viewing angle.
Fig 1:
Fig 2: Using a basic rectangular solid and creating interesting niches around a discreet curve.
Fig 3: A fully functional central core, which keeps the entire sturcture intact.
Fig 4: Creating playful outdoor spaces, terraces and balconies for the remaining 30% open space.
Fig 5: Maintaining an even 70-30 ratio throughout the structure, accesible on every floor plate.
STEP 1: Offsetting Curve to use 50% ground coverage on a Rectangular Plane of 60x60
STEP 2: Creating a 10x10 grid division with a Rotation of 45degrees to achieve maximum view
STEP 3: Creating a Spiral around the solid 200M built, with 4M floor to floor height
STEP 4: Using curve closest point to cull out spaces
STEP 5: Using dispatch to achieve the 70-30 ratio for the tower
STEP 6: Creating contours in Z-axis at 4m distances to get the desired floor plates
STEP 7:
STEP 8: Dividing the facade into sizable panels and Using curve closest point on another spiral to create type1 panel
STEP 9: Using curve closest point on another spiral to create type2 panel
STEP 10: Extrusion, moving and scaling, both the panel types combined
STEP 11: Grafting and lofting it to the final structure
STEP 12: Baked Final output
DESIGN PROCESS:
Using Offset curve and boundary surfaces to further work on the facade details
Fig 6: Dedicated green spaces for gardening and leisure public activities.
Image: Cut section of the tower
Image: gH Scripting
Page No. 18
09. FURNITURE DESIGN - A Coffee Table
Type : Mentor:
1-Expression based TYPE: 1 EQUATION: PATTERN FORM: 2, 2, 3 Segments 3 TABLE BASE:
1-Expression based TYPE: 2 EQUATION: PATTERN FORM: 2, 2, 3 Segments 3 TABLE BASE:
1-Expression based TYPE: 3 EQUATION: PATTERN FORM: 2, 2, 3 Segments 3 TABLE BASE: Discarded RESULT:
2-Pattern based TYPE: 1 EQUATION: PATTERN FORM: 2, 2, 3 Segments 3 TABLE BASE:
2-Pattern based TYPE: 1 EQUATION: PATTERN FORM: 5, 3, 1 Segments 3 TABLE BASE: Selected RESULT:
4-Graph based TYPE: 1 EQUATION: PATTERN FORM: 2, 2, 3 Segments 30 TABLE BASE:
4-Graph based TYPE: 1 EQUATION: PATTERN FORM: 2, 2, 3 Segments 30 TABLE BASE:
Amalgamation TYPE: 2 EQUATION: PATTERN FORM: 5, 2, 1 Segments 9 TABLE BASE: Discarded RESULT:
Amalgamation TYPE: 2 EQUATION: PATTERN FORM: 4, 2, 3 Segments 30 TABLE BASE:
Form Generation and Fabrication Sushant Verma
Project Brief: To create an object using parametric definition in gH and exploring contouring for fabrication.
Ideation: Taking inspiration from nature, caved surfaces to create and fabricate a furniture piece. Using minimal surfaces, gyroid structure, to generate multiple set of variations and select the desired generated output. Image 1 : Steps being carved out within naturally caved surfaces
Image 2 : Play space developed using gyroid at a larger scale
Image 3 : Gyroid structure
Page No. 19