 Kawika Reid
Architectural Visualization Artist
2
3 Contents Mid-Century Modern Kit Home 4 S erpentine Gallery Pavilions 8 Suburban Estate Remodel 12 Casa Organica 20 The Tent House 26 Land Development Project 32
Kawika Reid
Architectural Visualization Artist
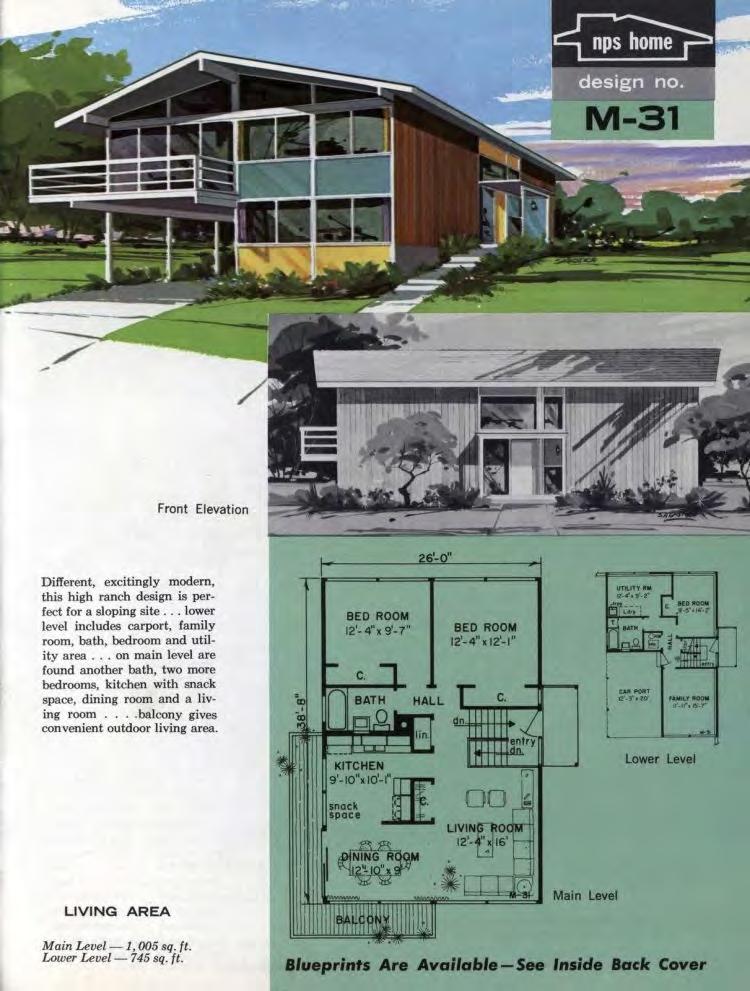
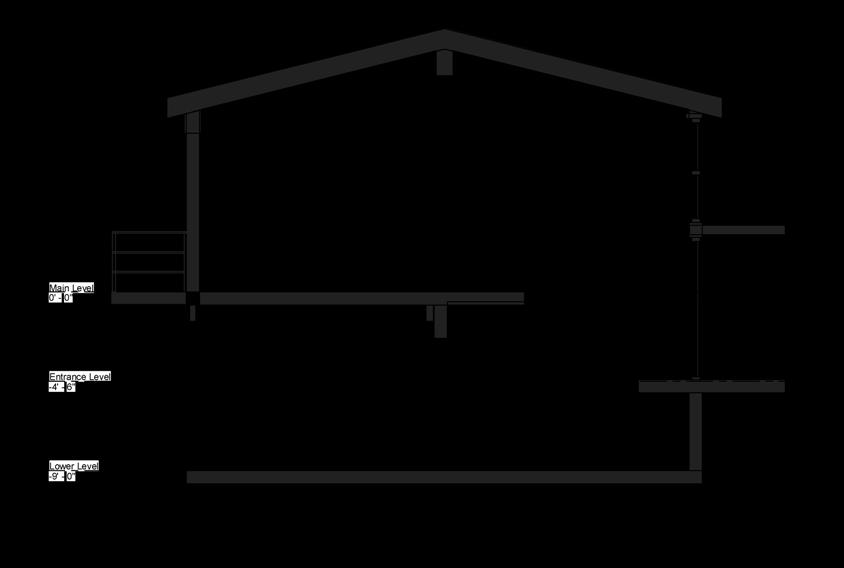
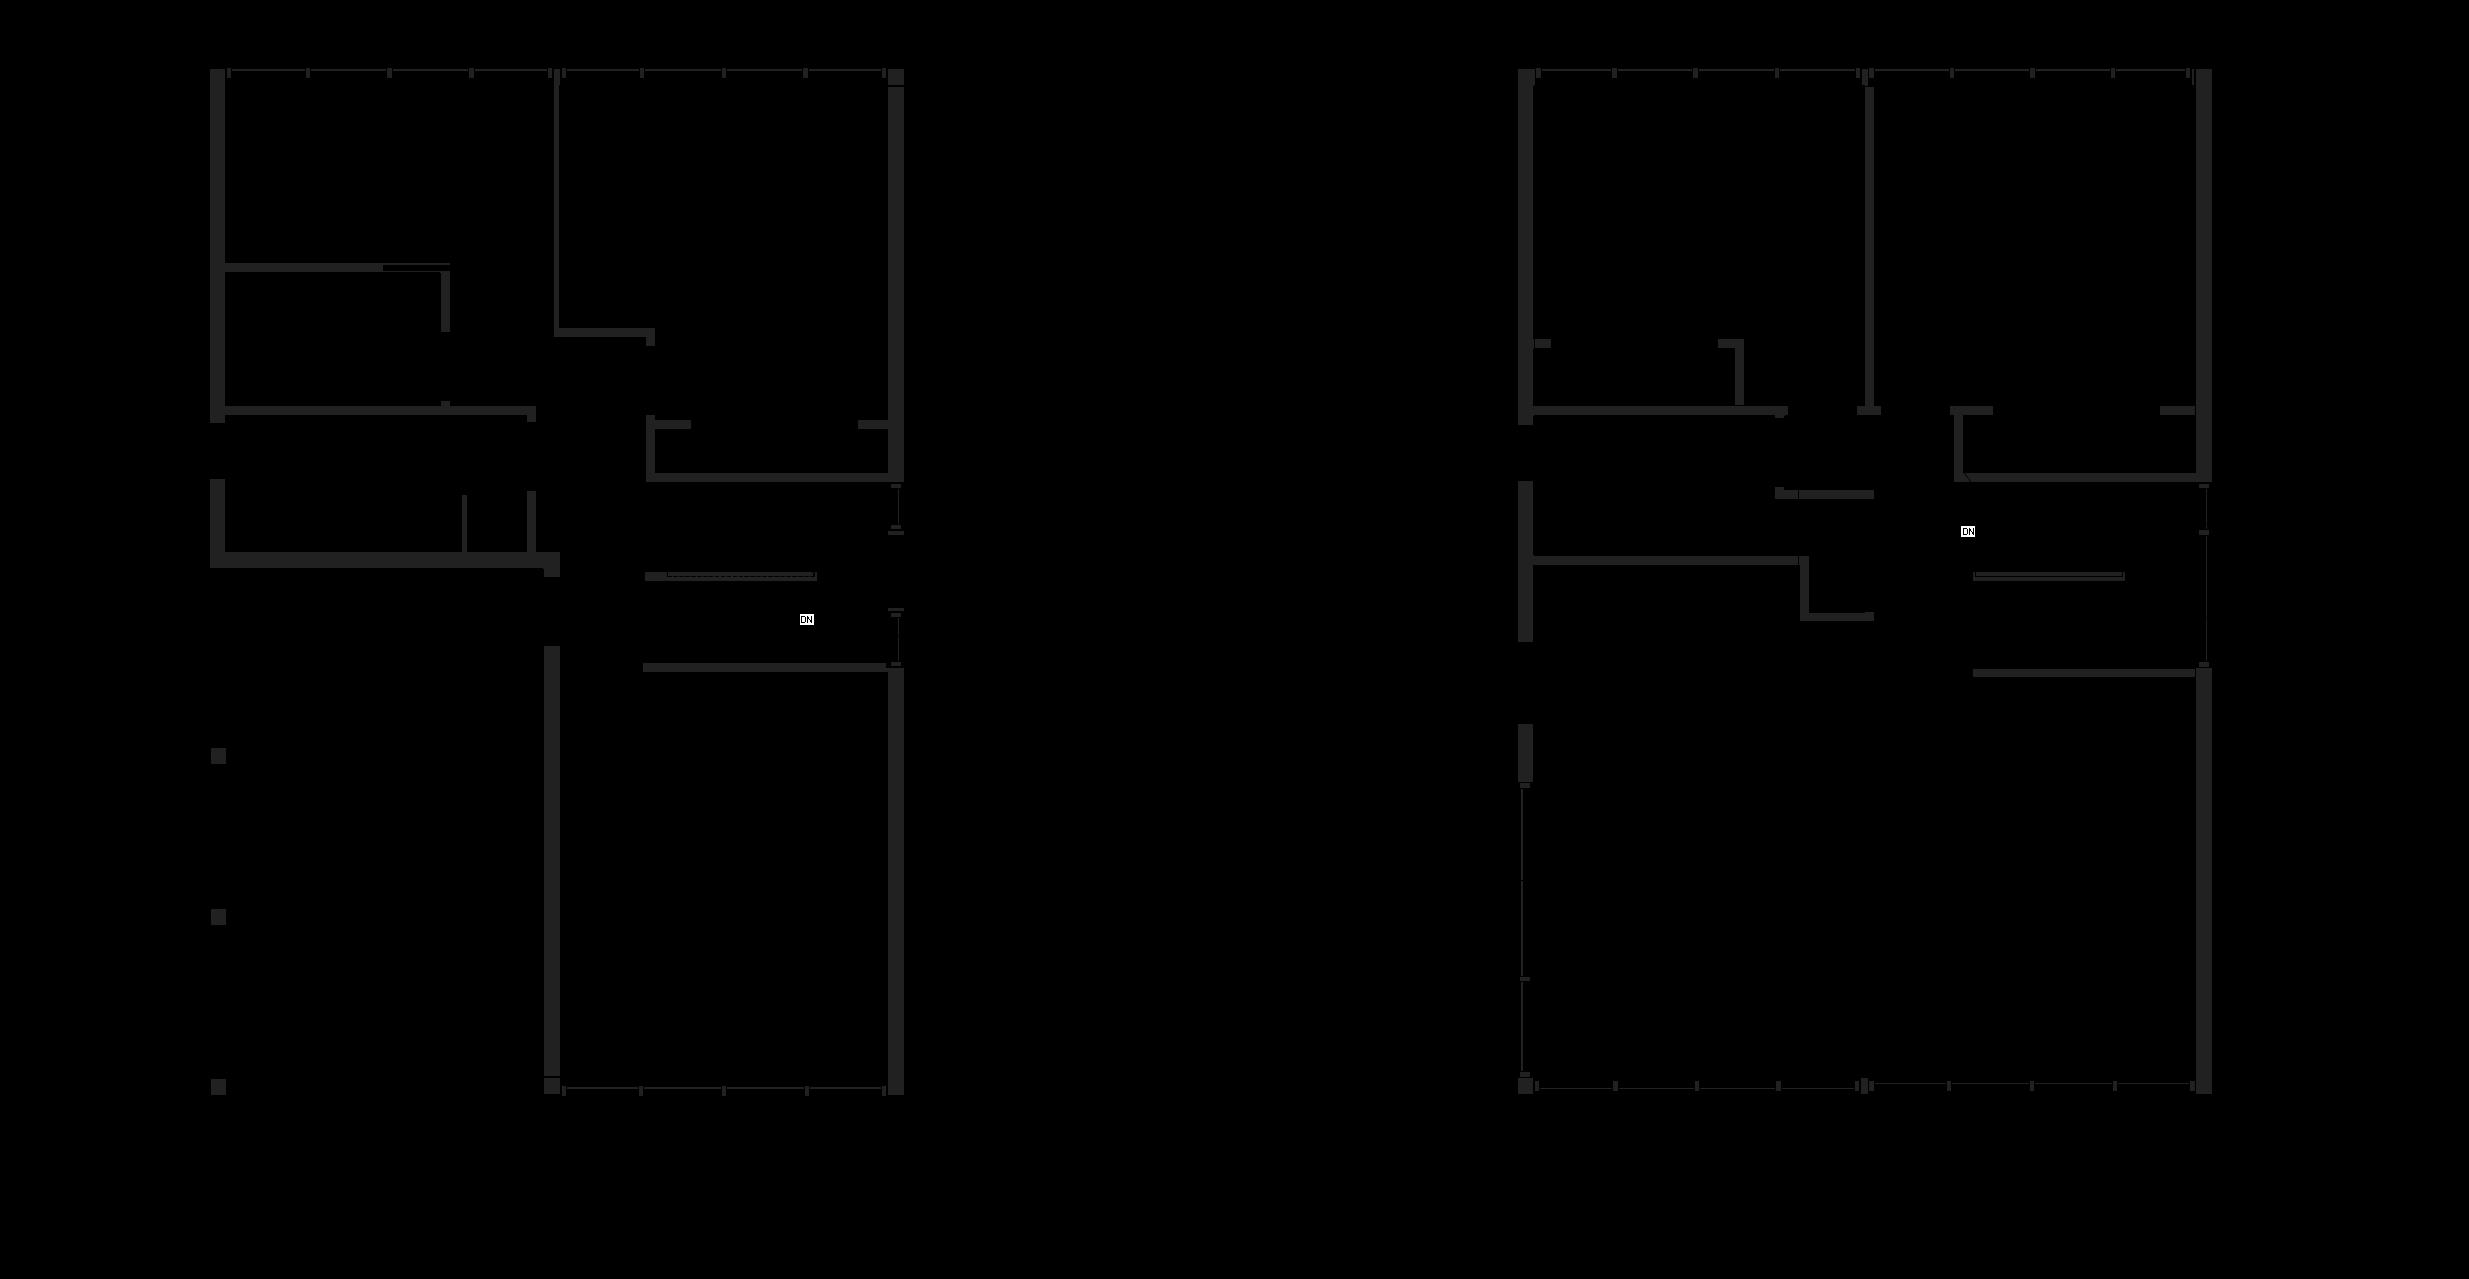
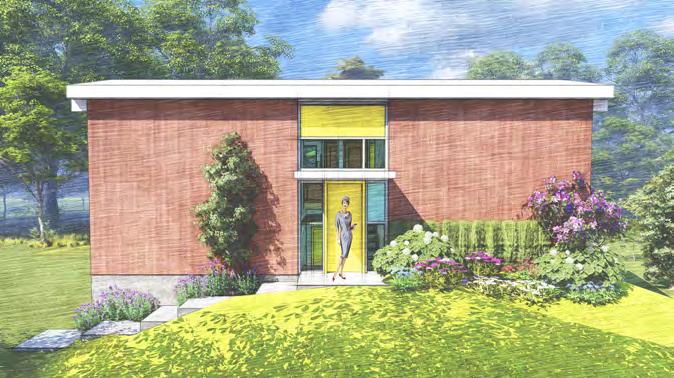
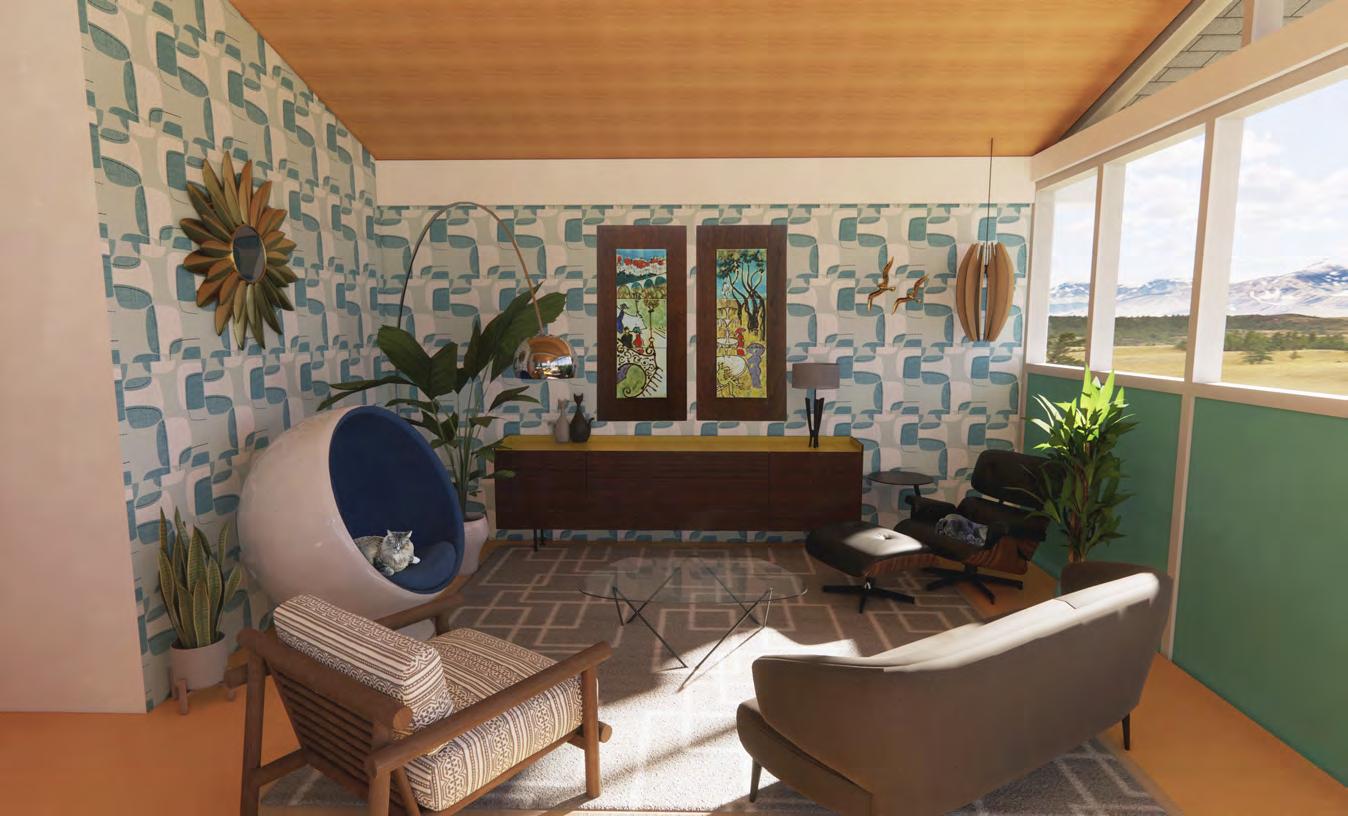
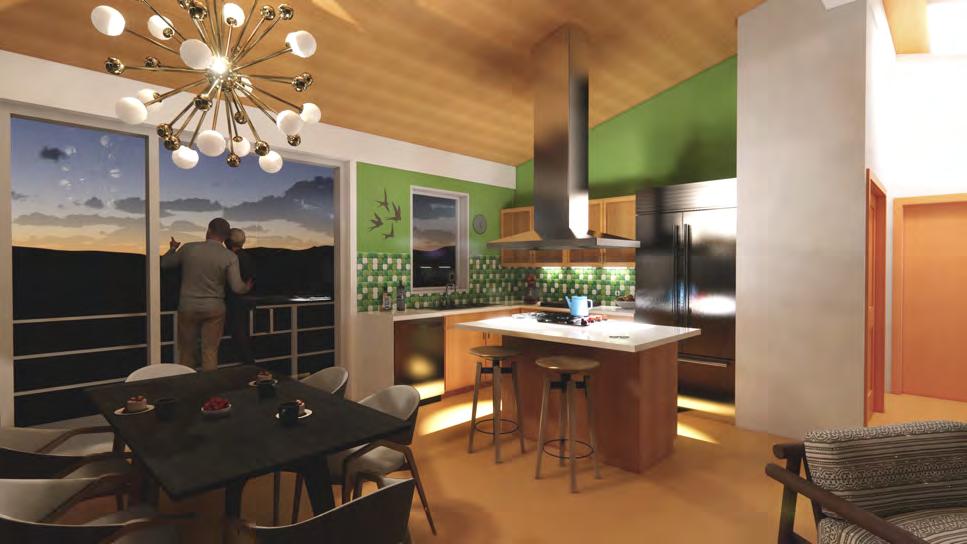
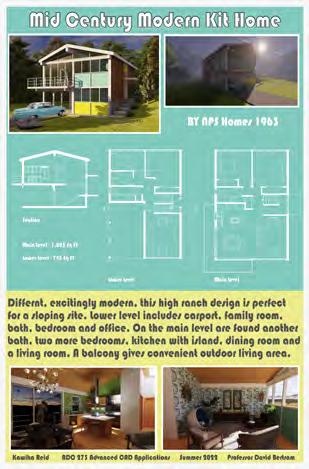
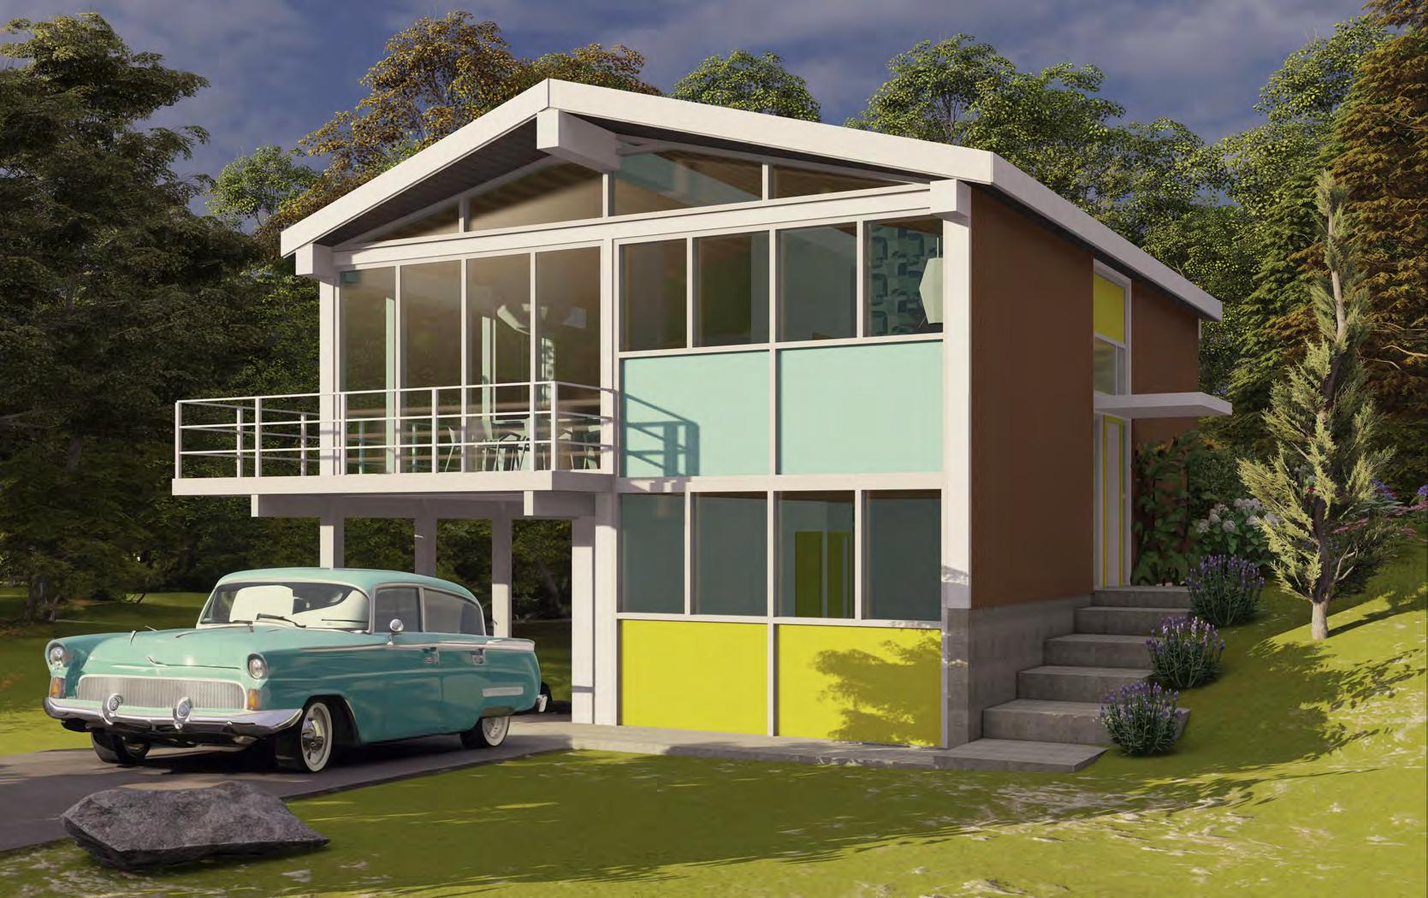
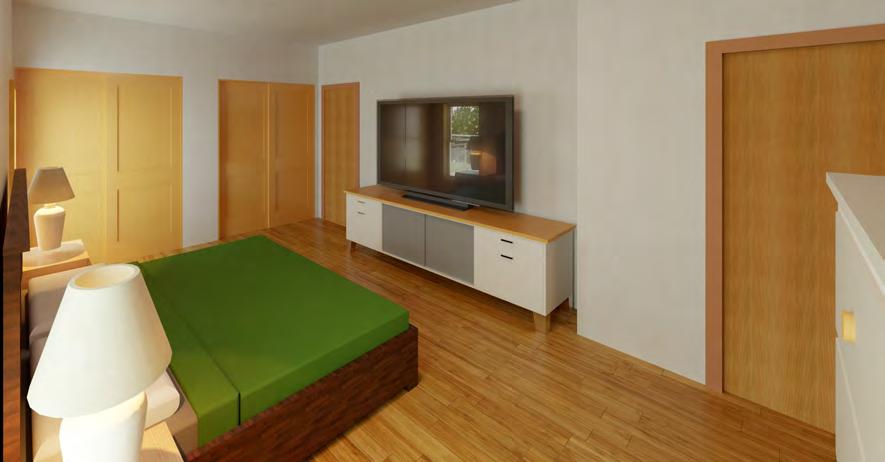
For this project I was tasked with finding a prefabricated “kit” home sold through catalog or advertisement to generate 3D models and render them with the goal of creating a presentation board. Hunting through advertising materials online to use as a reference, led me to this Post and Beam High Ranch example of Mid-Century Modern design. The design philosophy of the era has always inspired me and so I used this period as a backdrop throughout the project. From Interior design choices through the lighting in my renderings, I kept to the characteristics of the times including in my presentation board.
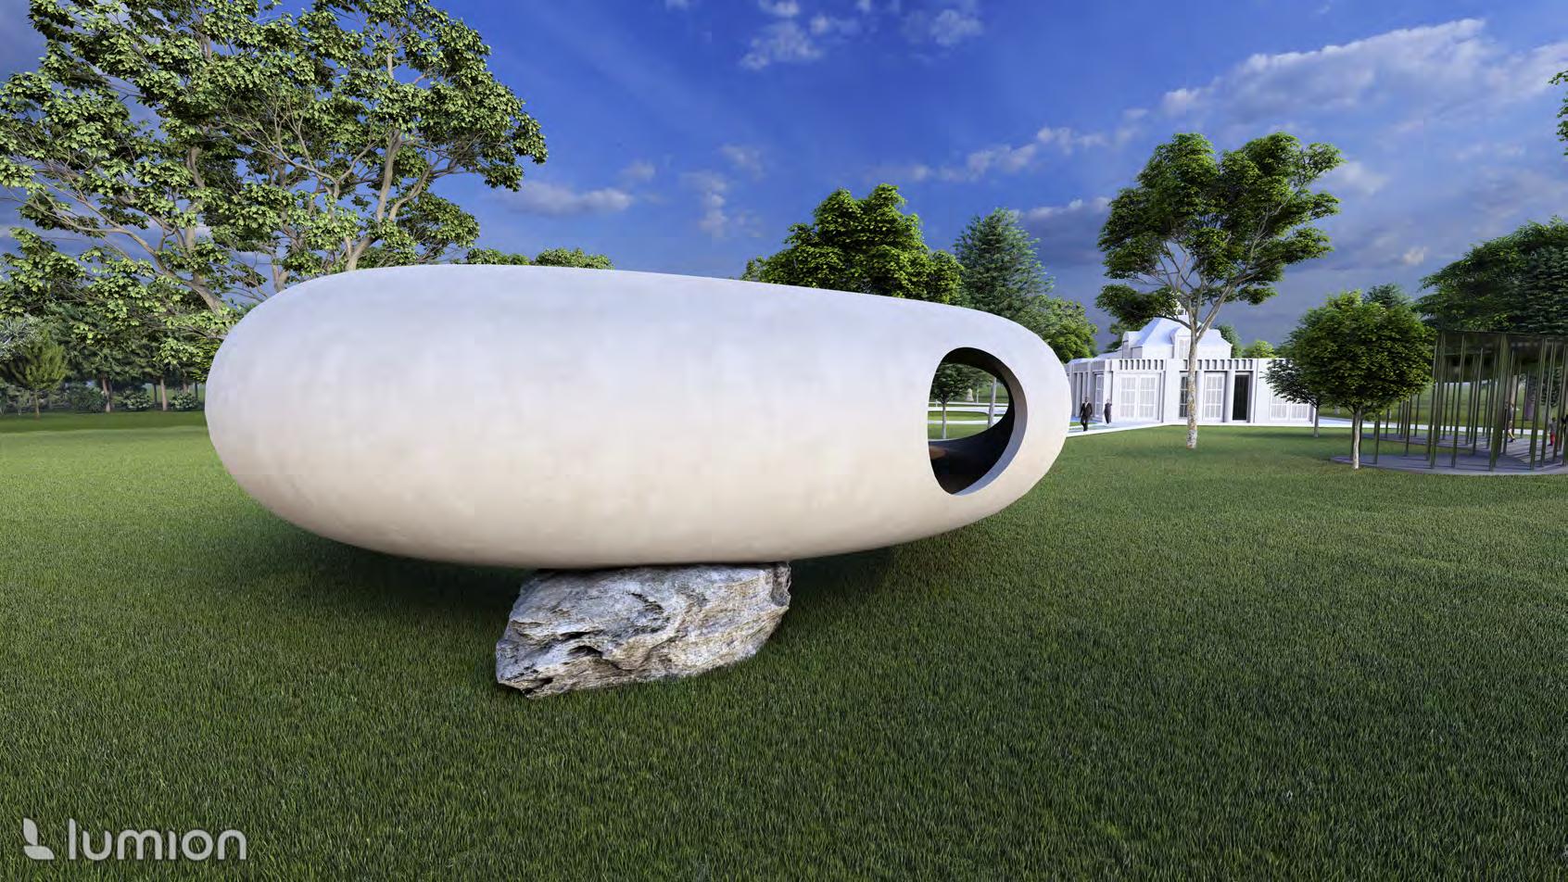
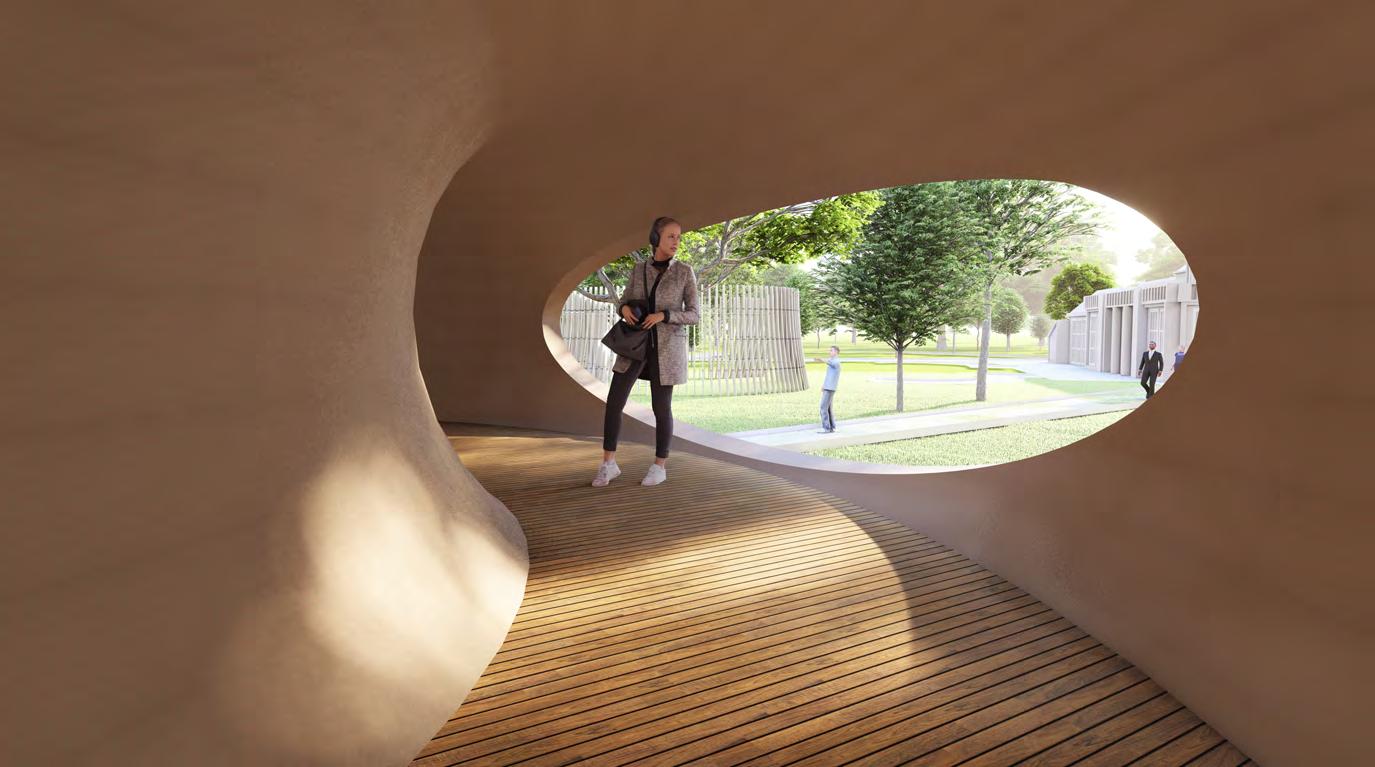
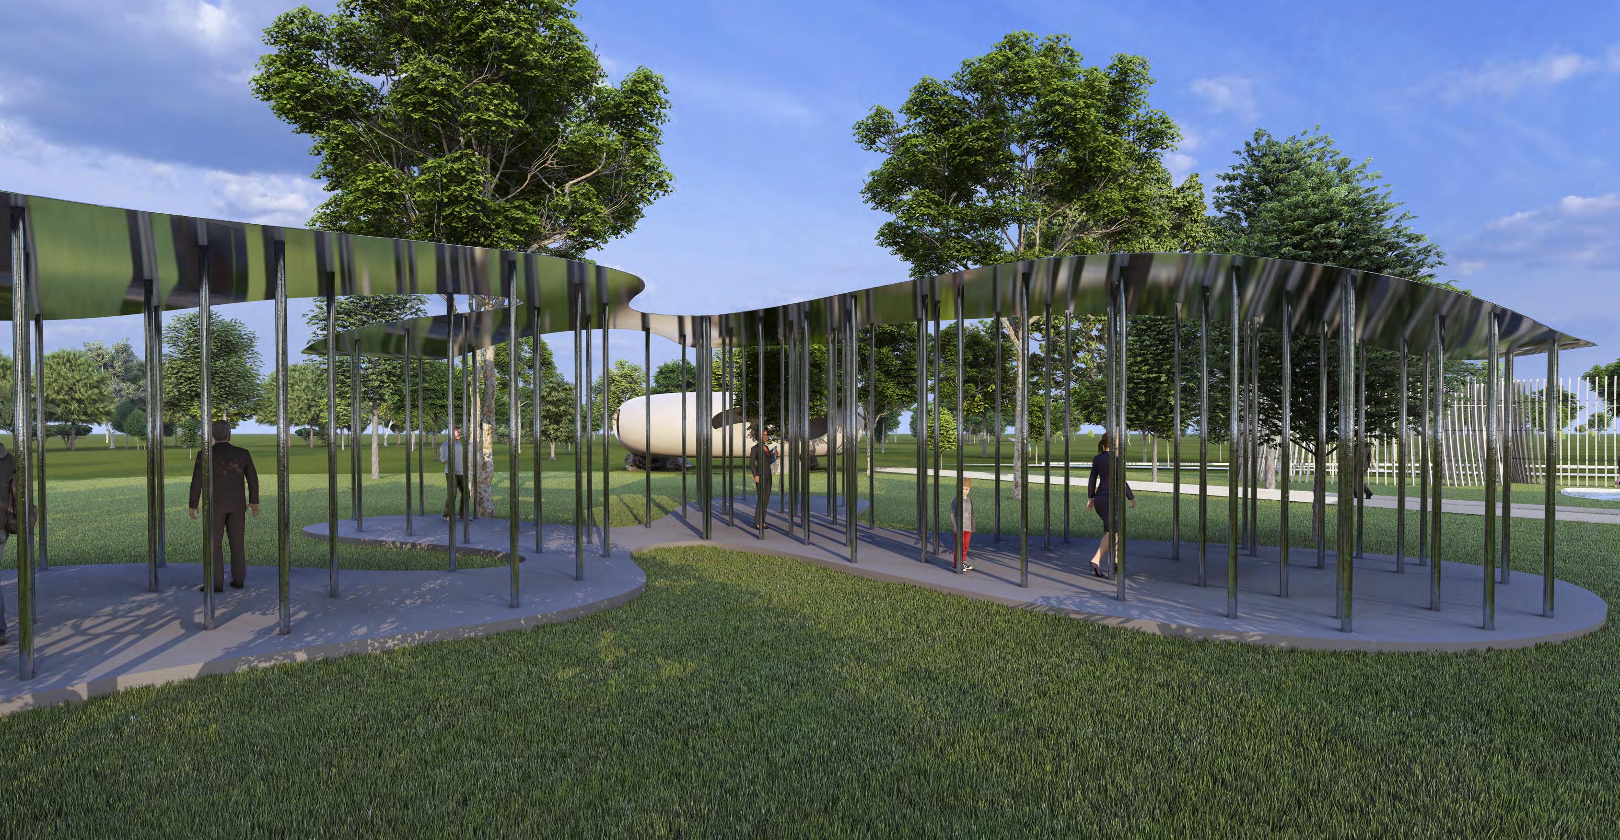
For more than two decades, The Serpentine Gallery in London has commissioned world renowned Architects to design a summer pavilion. The first pavilion designed by Zaha Hadid was built in the year 2000, setting a very high bar for the tradition. In the years since, Architects from around the world have dazzled the public with incredibly beautiful structures. For this project I was to research and pick a favorite pavilion to 3D model and render. Picking just one Pavilion was hard for me so I chose two.
My first choice was the 2014 pavilion designed by Smijan Radic of Radic Studios, Chile. Its otherworldly and seemingly free formed shape sparked my interest and felt like a fun challenge. The second pavilion I chose was the 2009 pavilion designed by Kazuyo Sejima and Ryue Nishizawa of SANNA Architectual firm, Japan. Its simplistic design creates an impact by using its natural surroundings. The use of a mirrored aluminum “roof” brings in the outside world and reflects it back, bridging the structure with its environment.
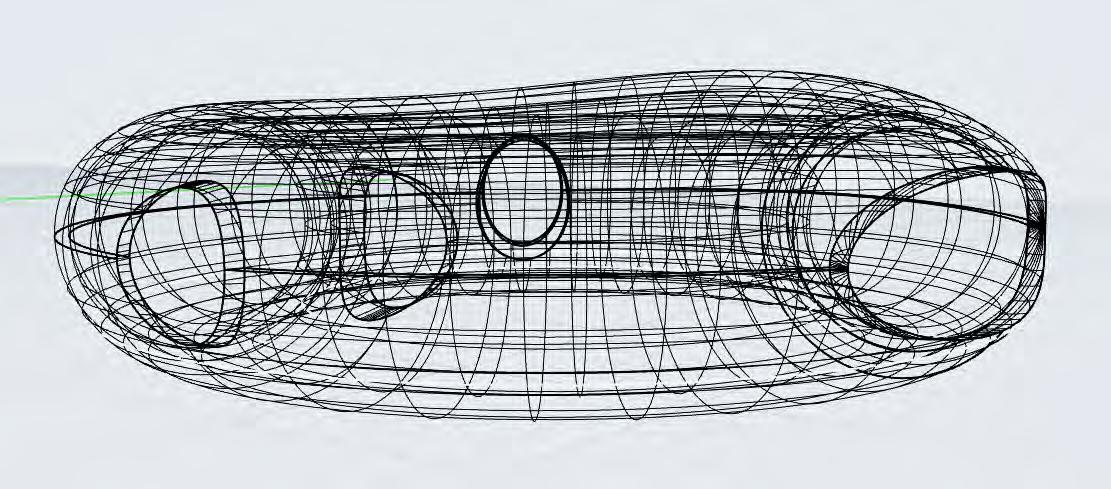
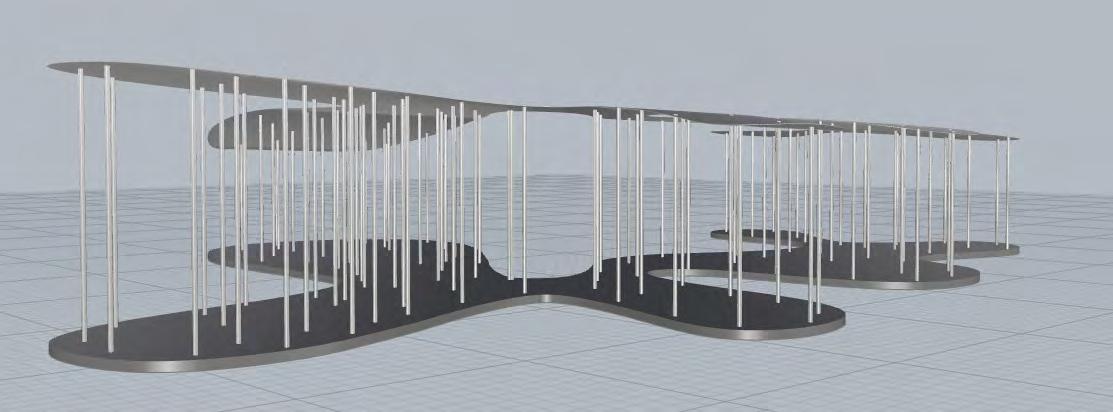
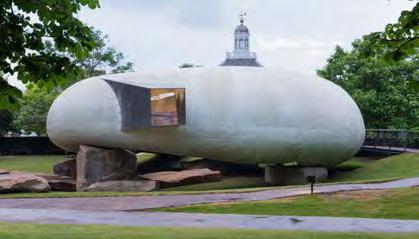
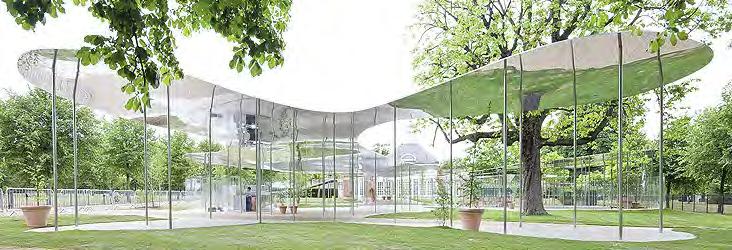 3d Model built in Rhino
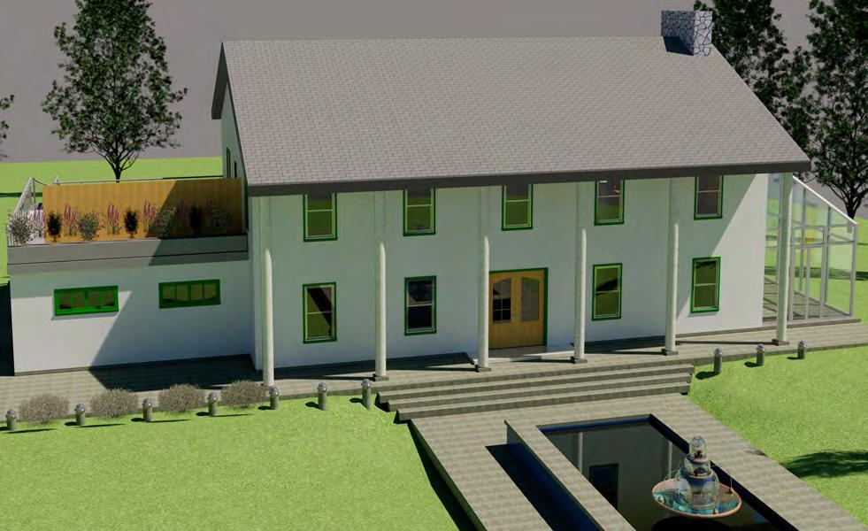
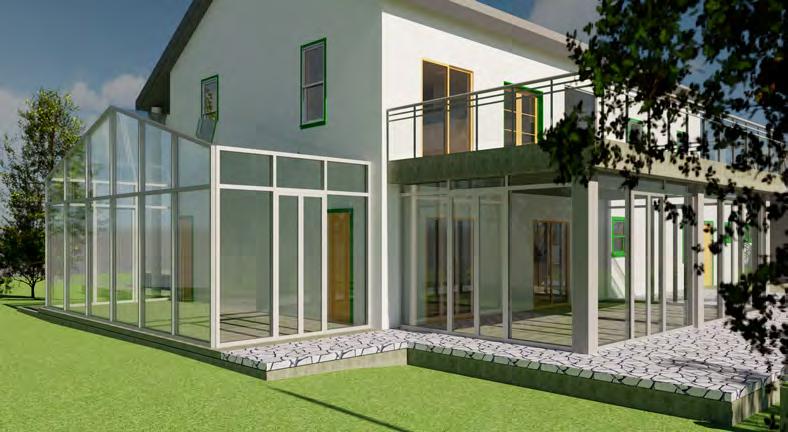
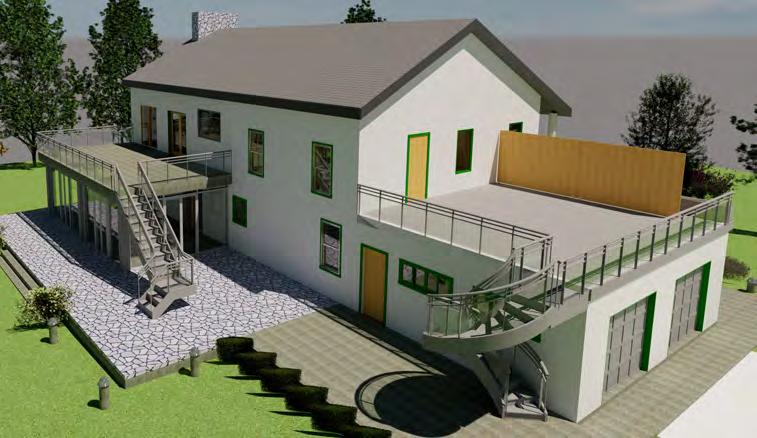
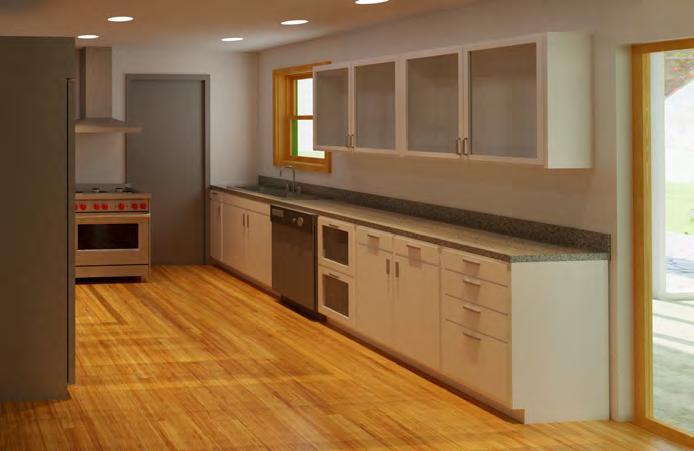
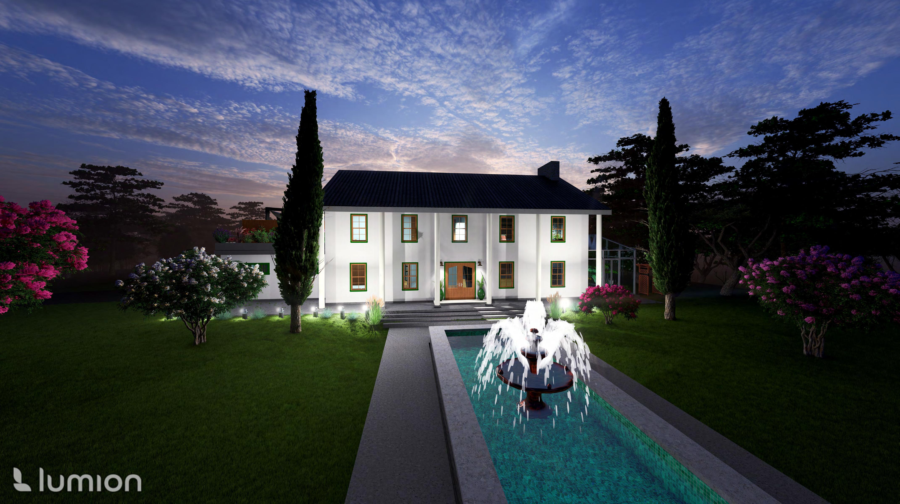
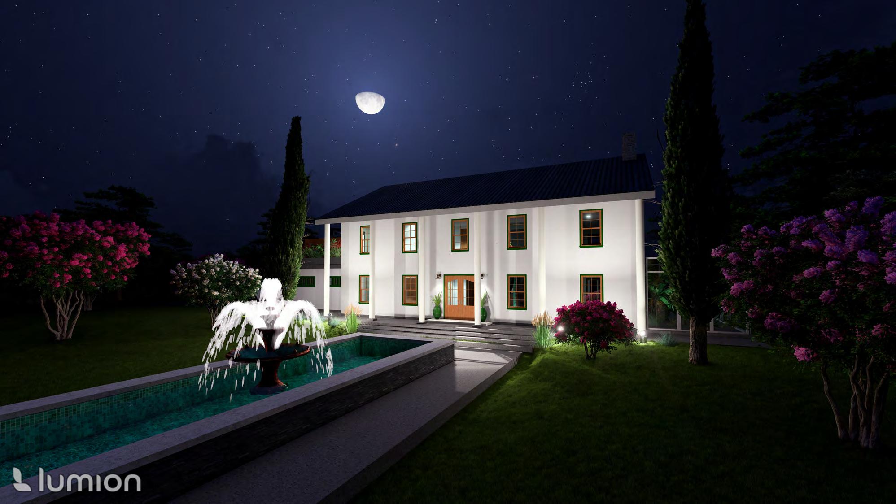
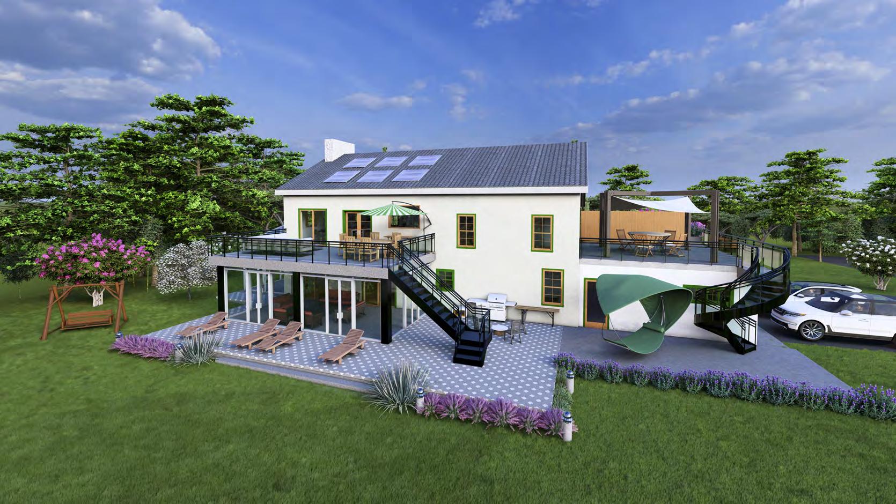
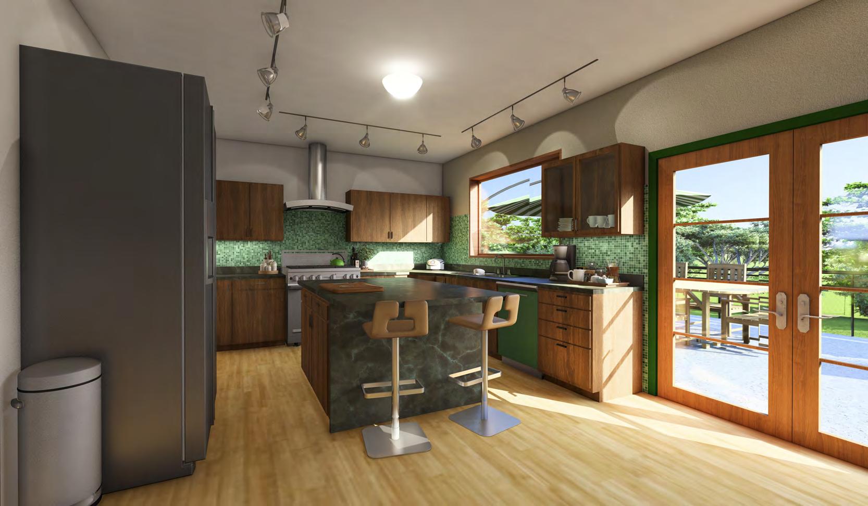
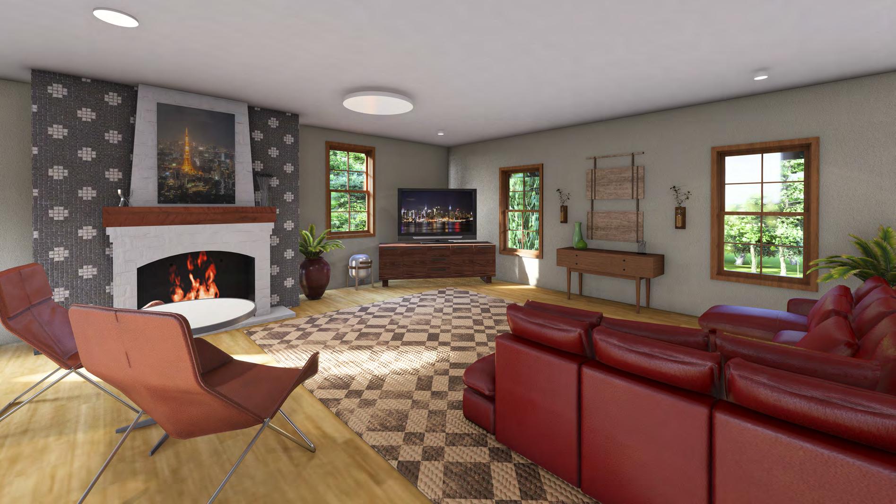
An exercise in client directives, this project imagines a client relationship with an endless budget. The task assigned was to nurture a friend, as a client, finding a home to their style and digitally remodel the building to satisfy their dreams. Working with a couple and their mother-in-law, I redesigned a run-down Colonial in Penn Valley, creating a mother-in-law suite on the first floor and a primary residence on the second. To fulfill their desire for a home with lots of outdoor space, the mother-in-law’s wish for a greenhouse, and a sunroom for winter months, I added an enclosed glass walled room off the back of the first floor of the house while allowing for a concrete deck off the second. I also flatted the A frame garage to create a privacy deck off the primary suite and attached a lean-to greenhouse with access from the living room of the mother-in-law’s suite. Clients also asked for a grand front view from the street.
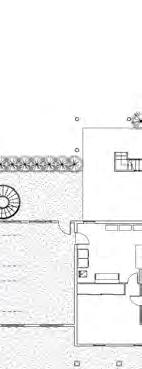

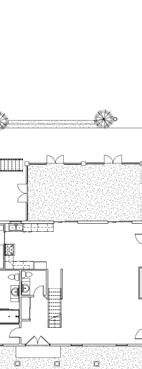
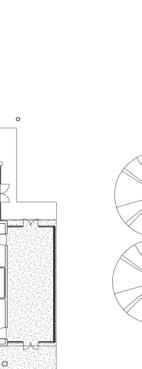
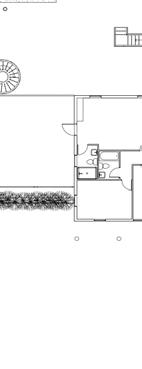
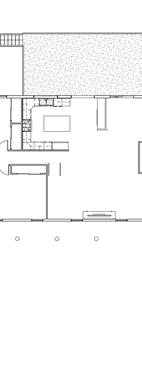

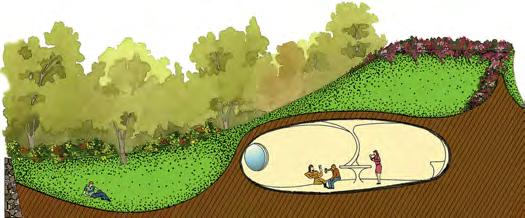
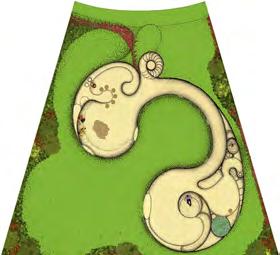
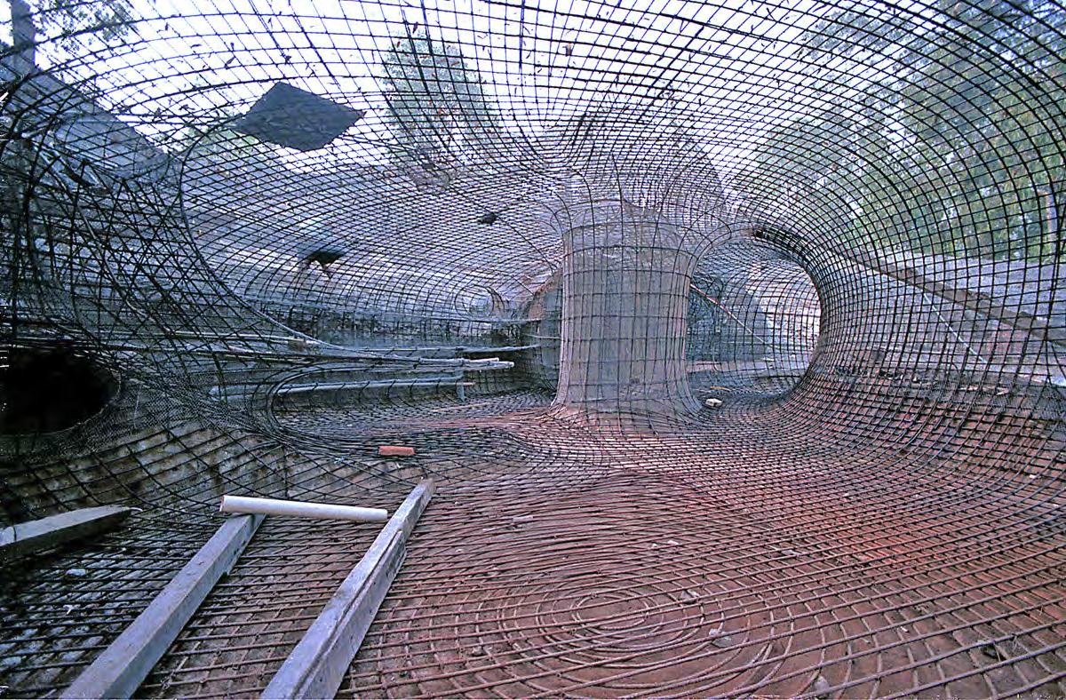
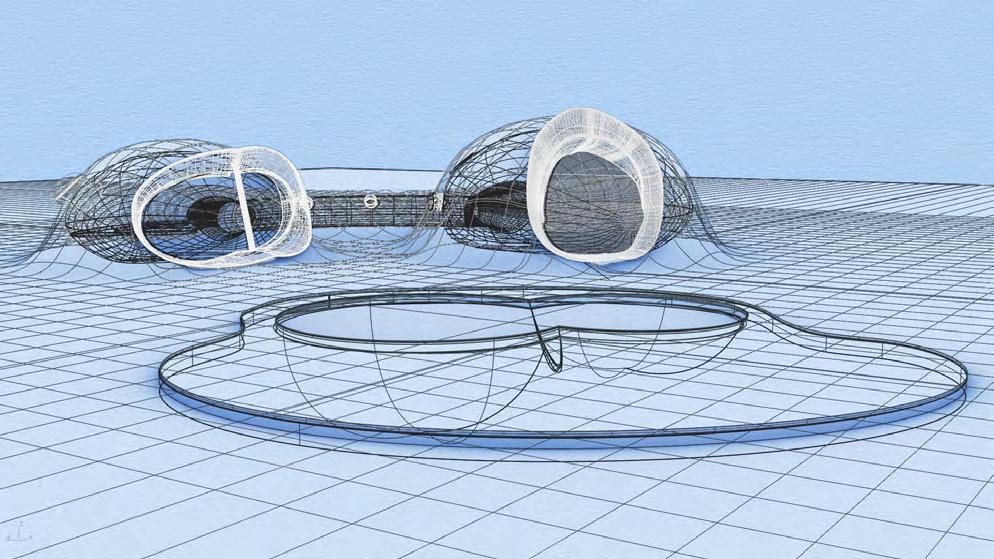
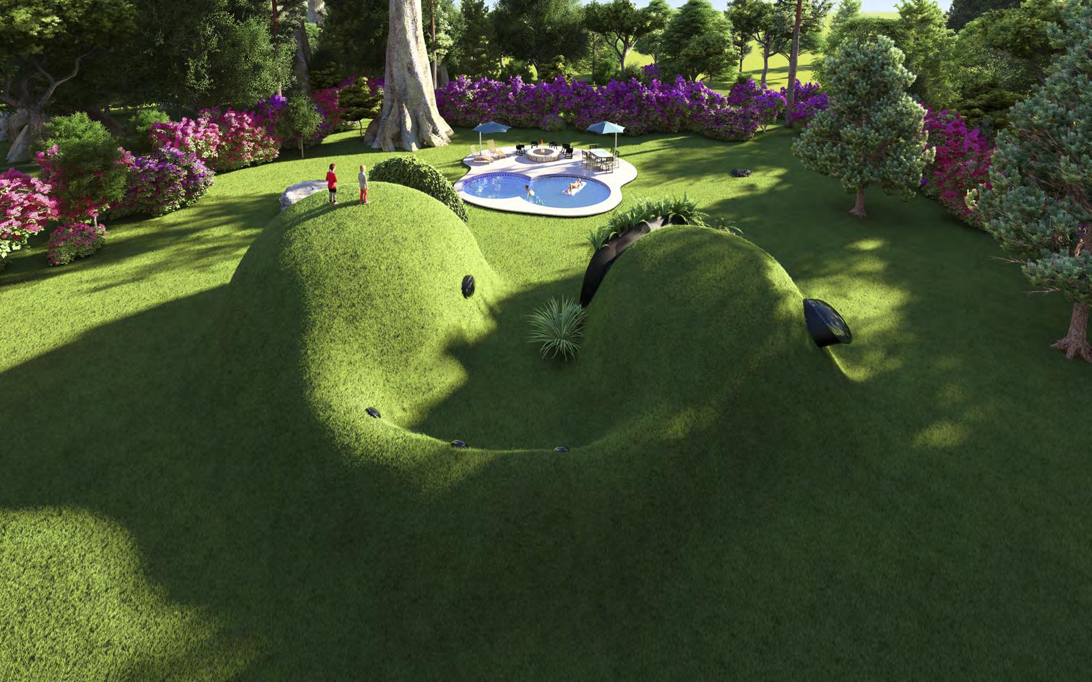
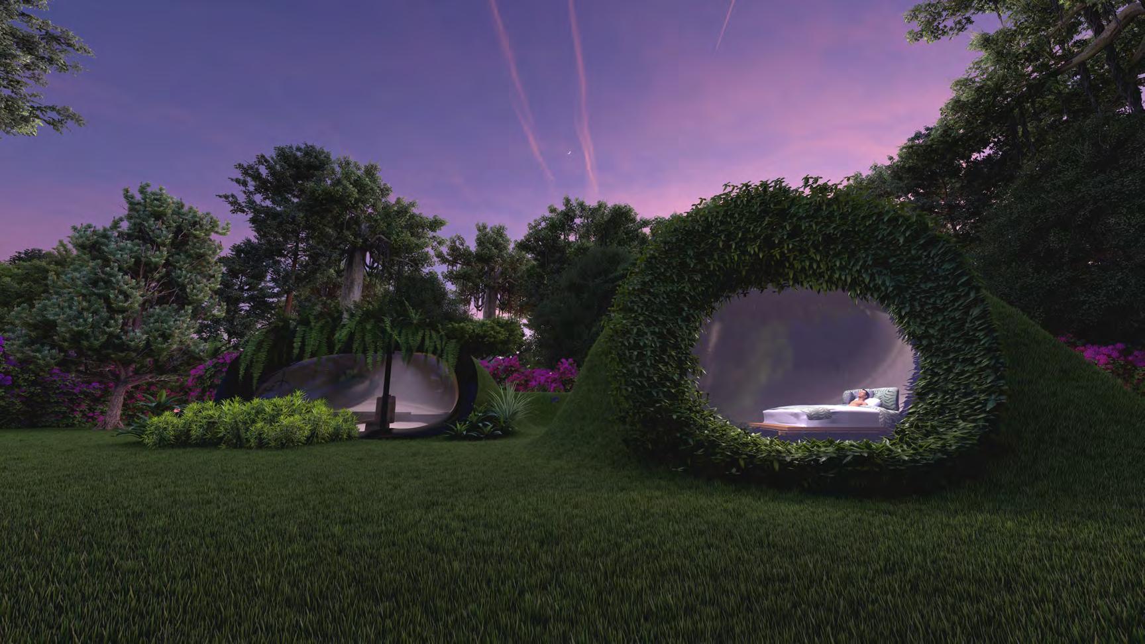
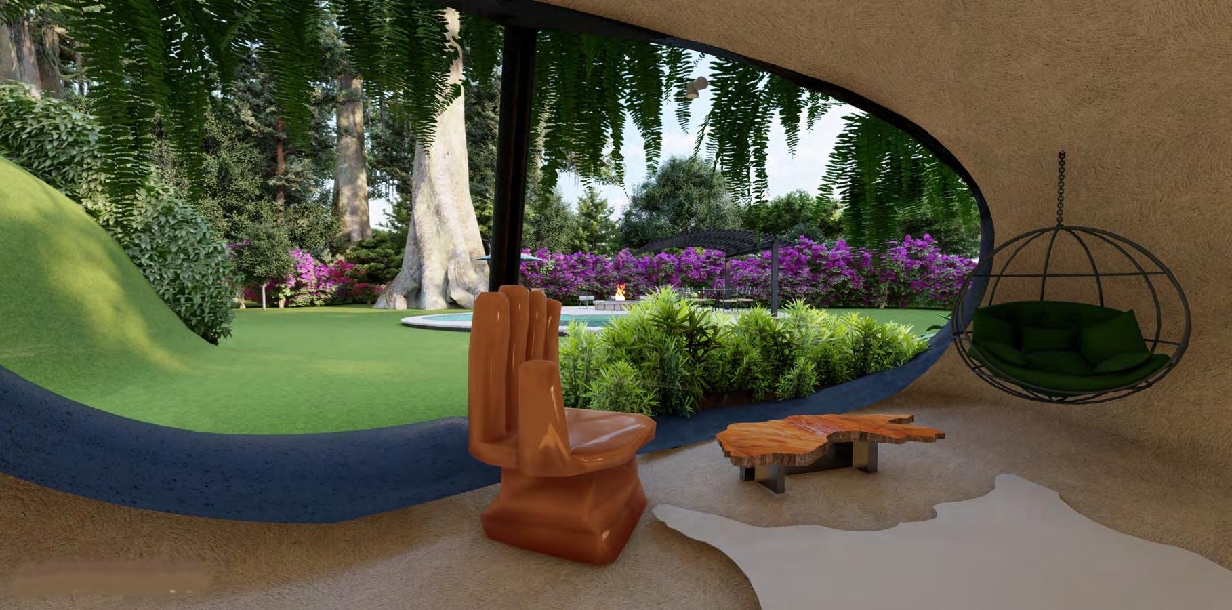
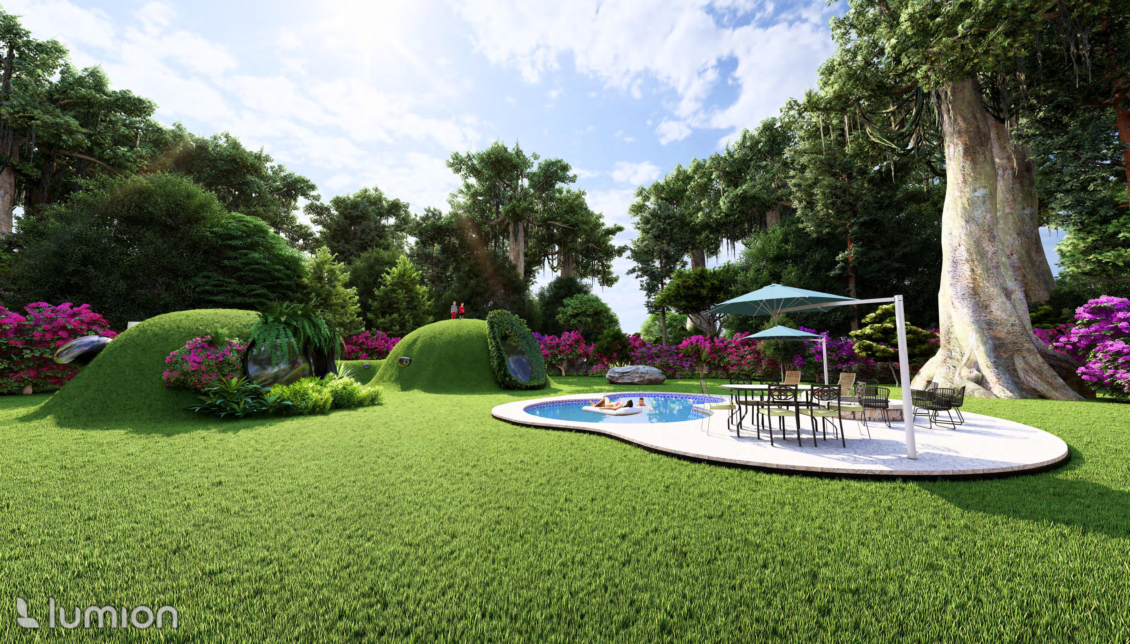
An Icon of Architecture, Casa Organica takes the synthetic man-made forms of builds and integrates them into the surrounding world with an emphasis on a respectful conversation with nature. With no straight walls in the entire structure, the design is meant to feel like entering some of “the most sacred spaces of humankind; a womb, a cloister, a cave,” quoting the architect. The standout aspect of the home is the electric green grass that drapes the entire exterior, making it look as if the home has nearly disappeared into the ground.
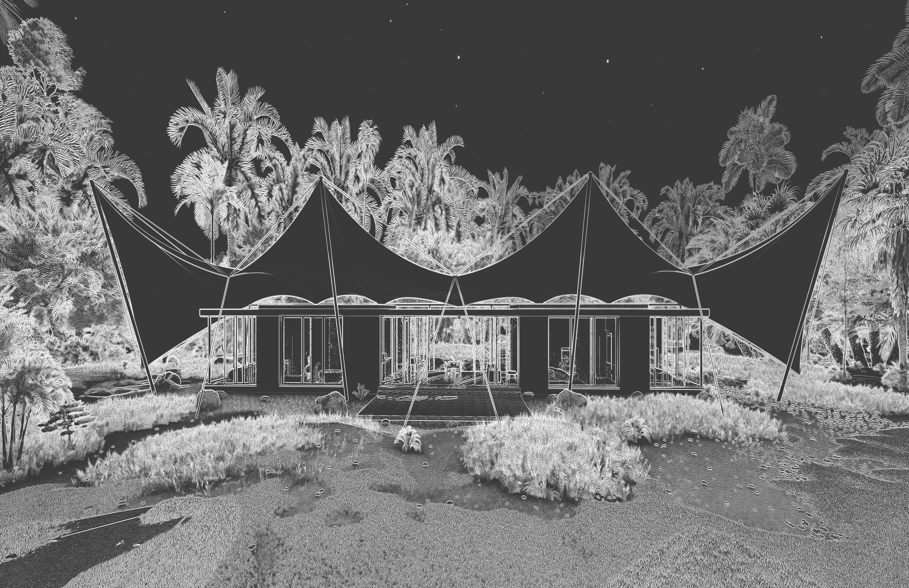
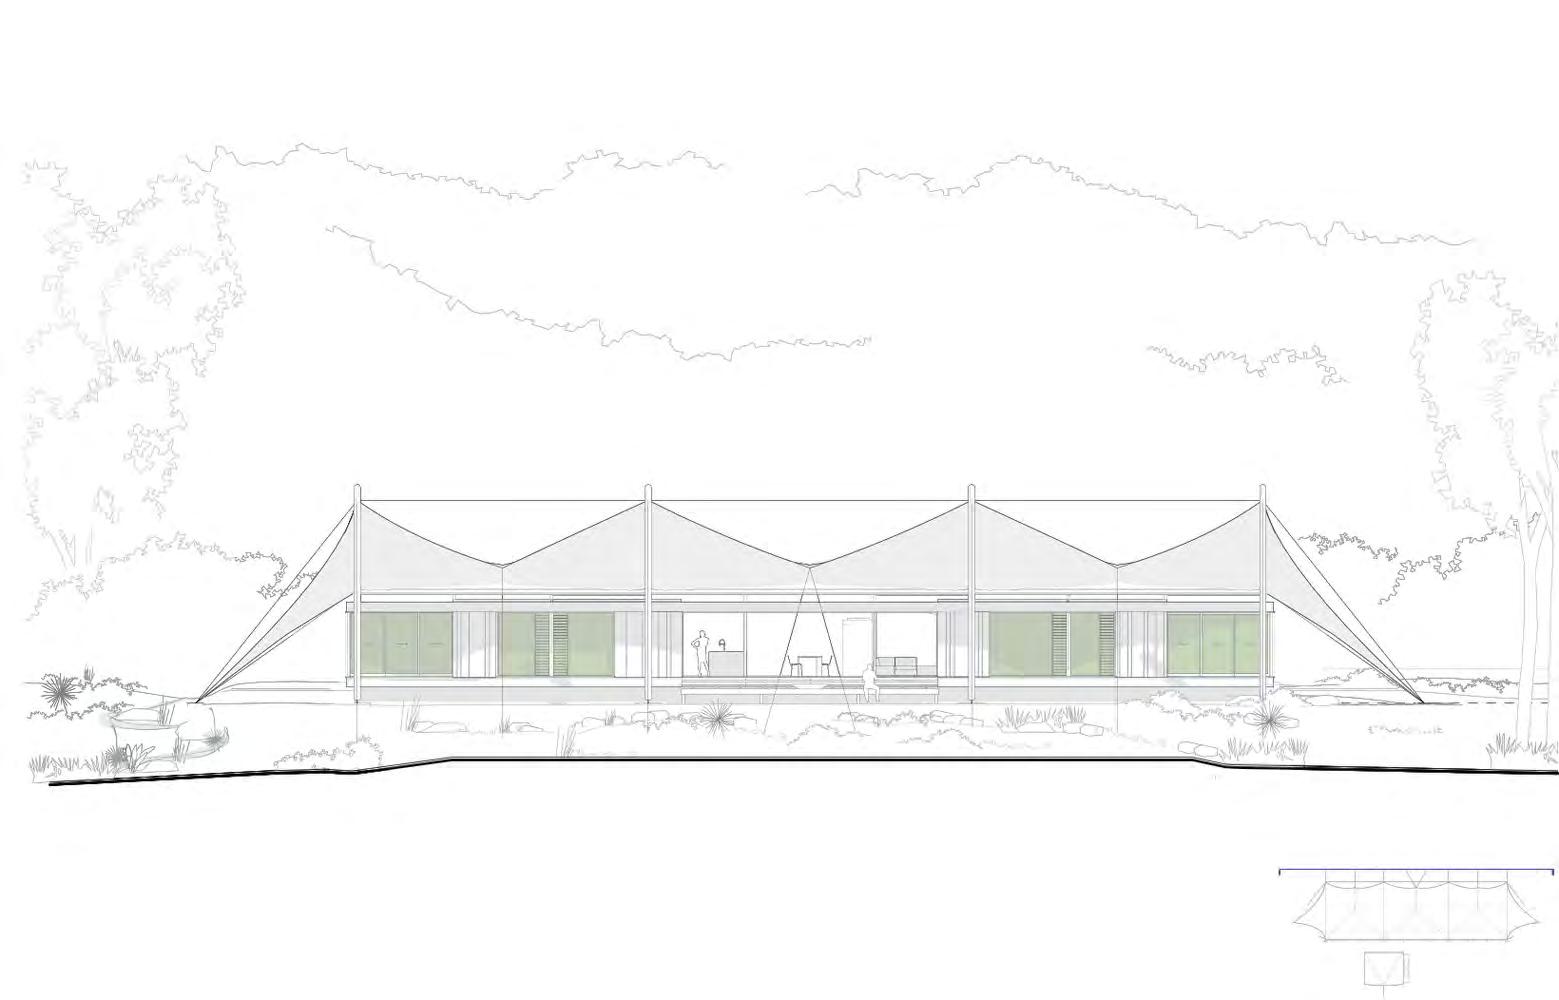
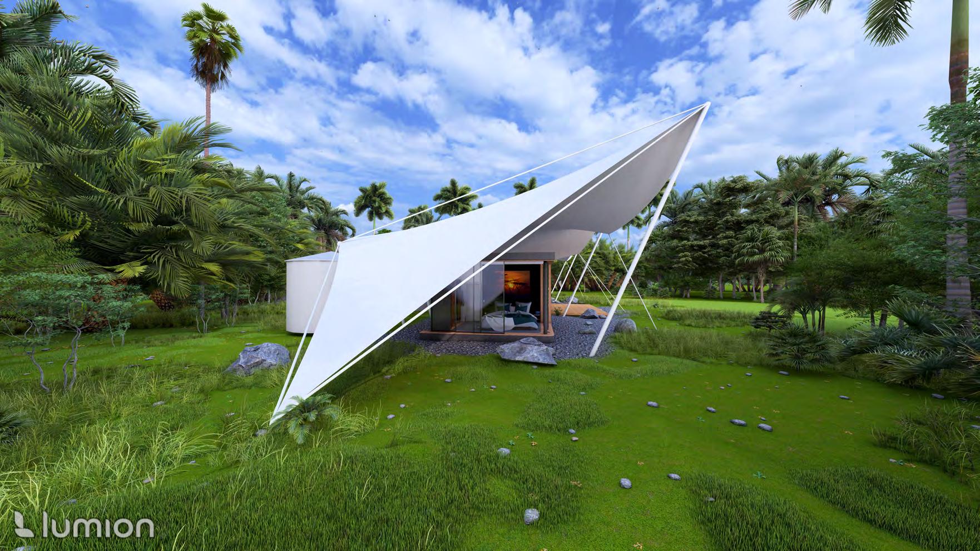
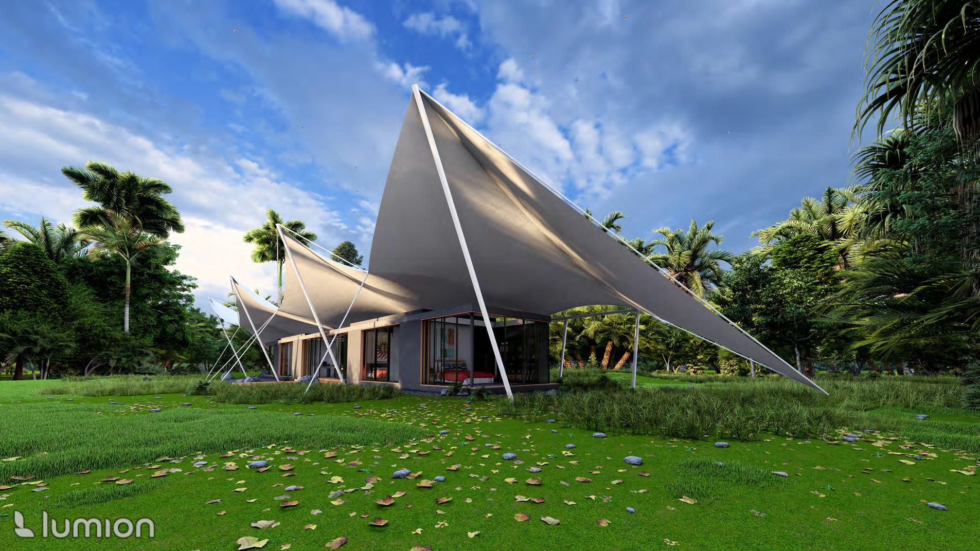
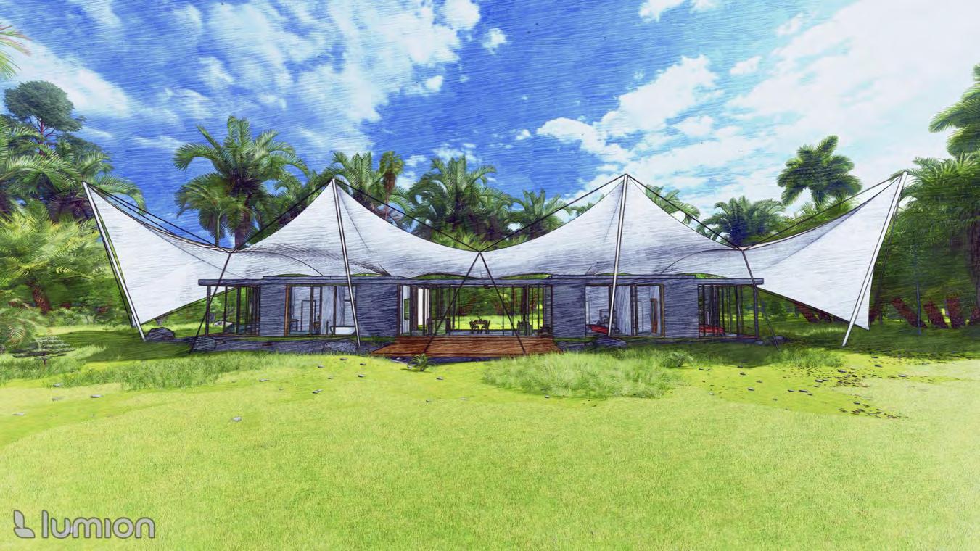
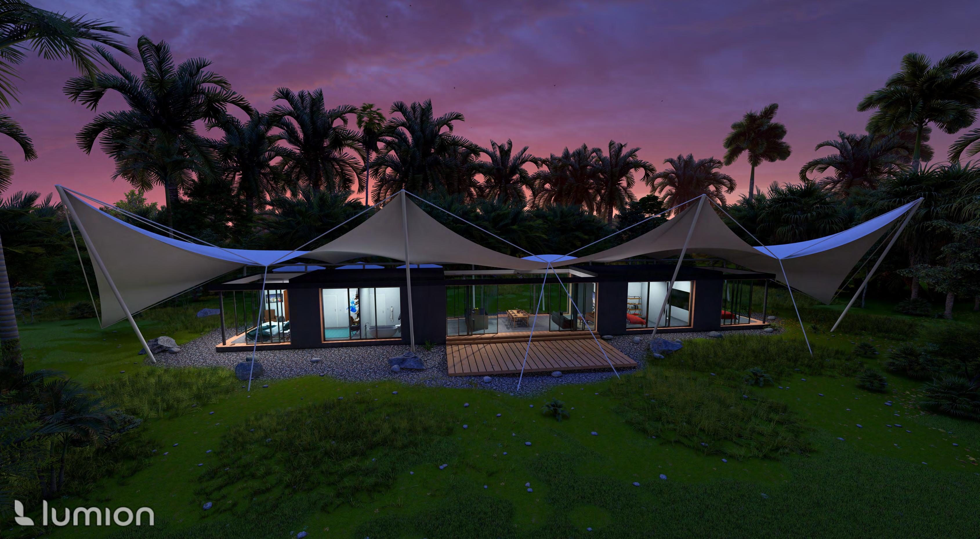
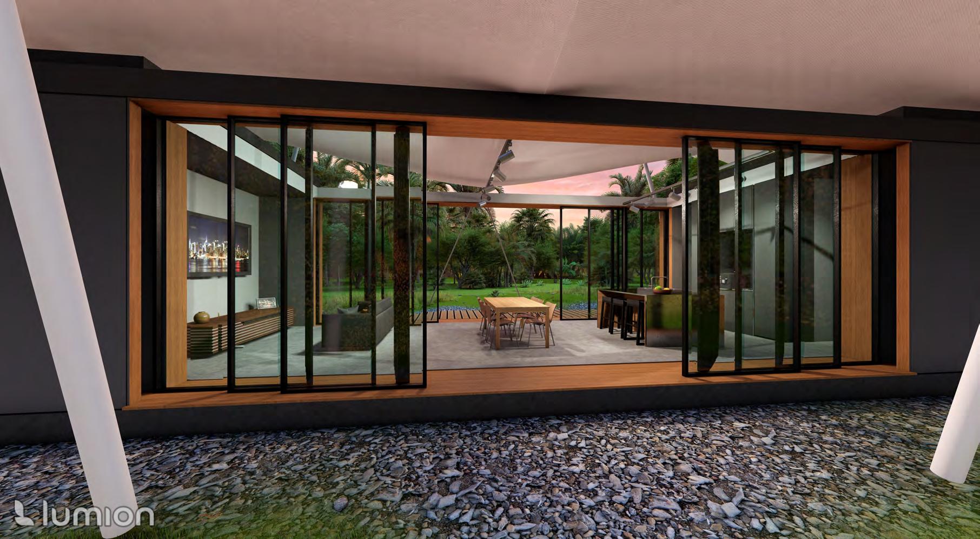
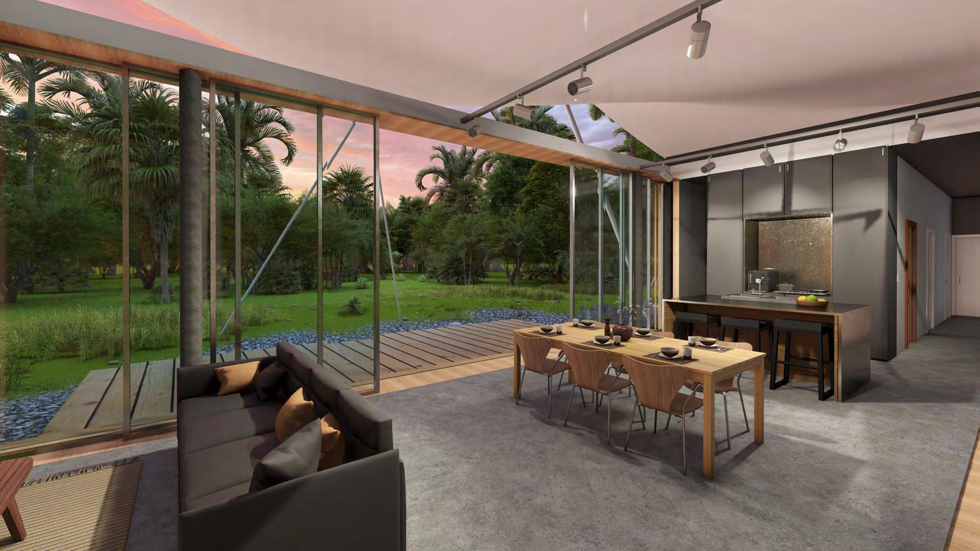
This 3-bedroom family dwelling with a central open plan living and kitchen space is a dual concept design, pairing as operable insulated box for cooler months and a tent-like amenity in warmer months. The walls, or door, of the
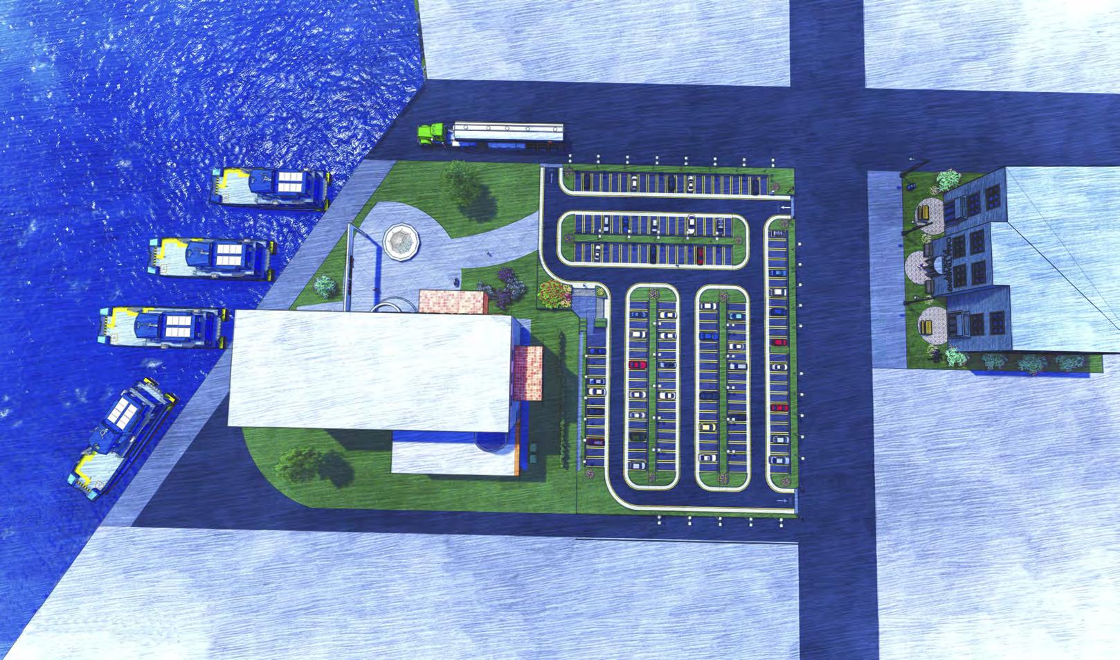
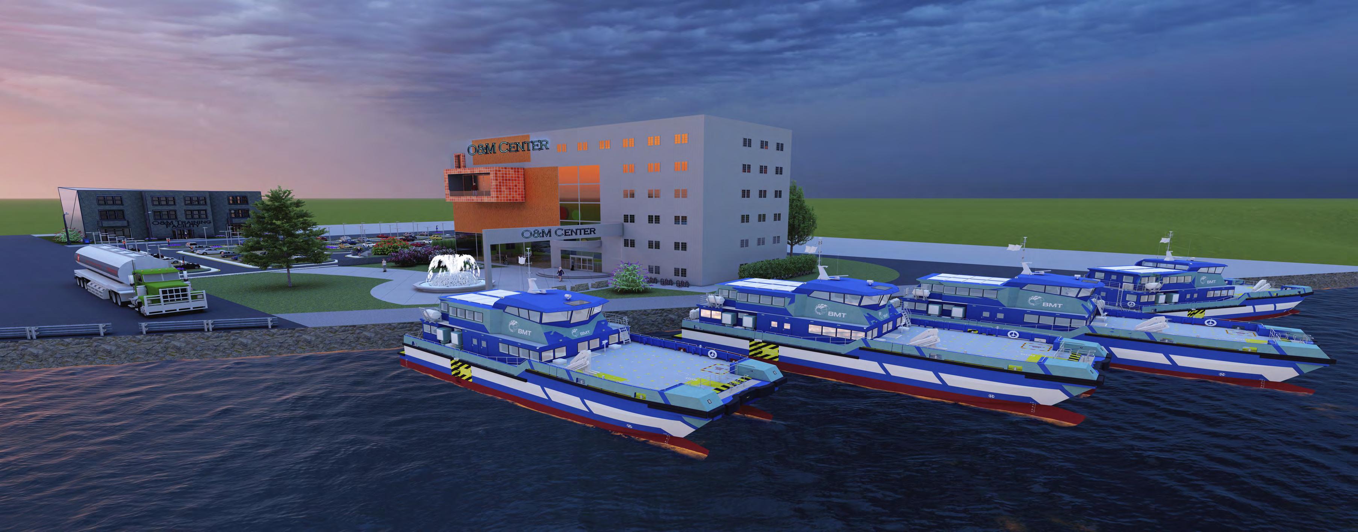
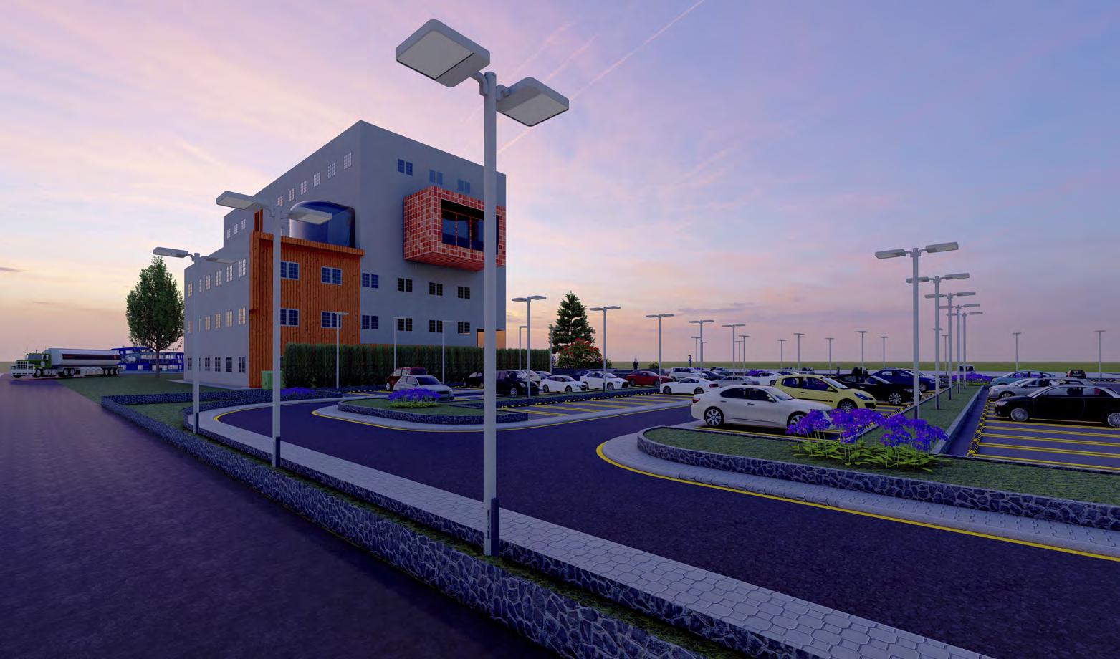
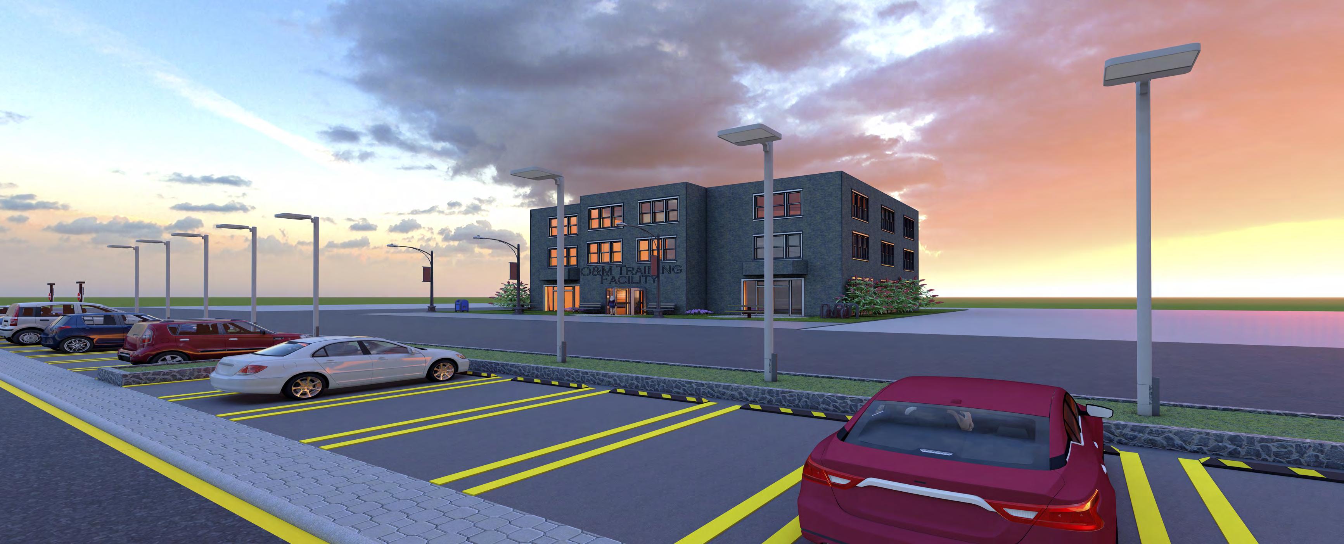
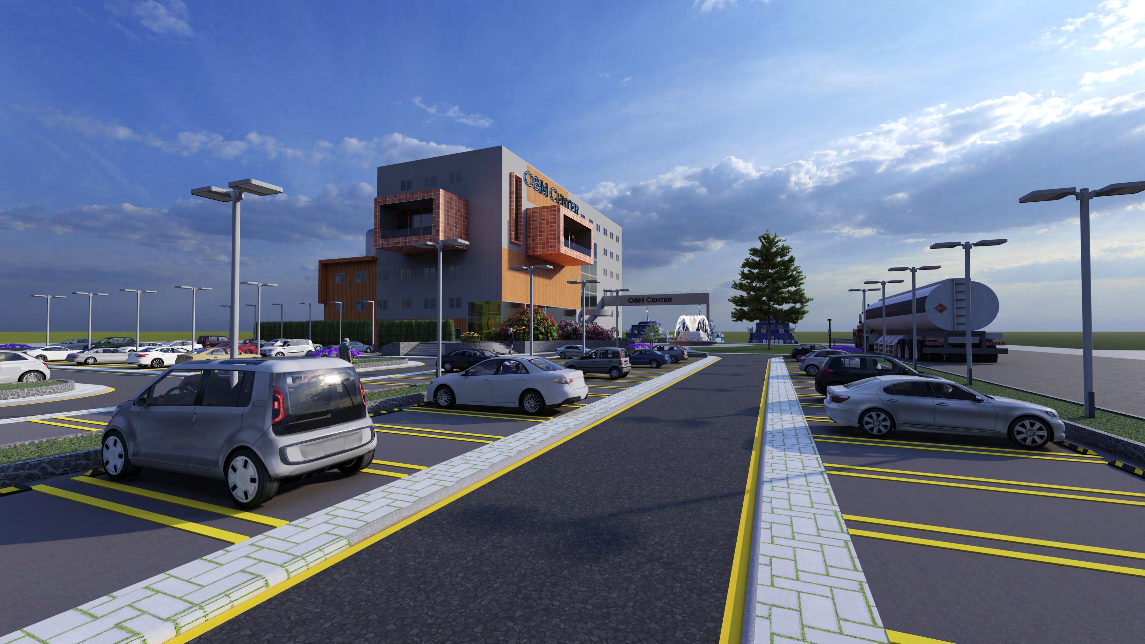
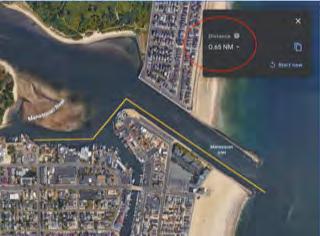
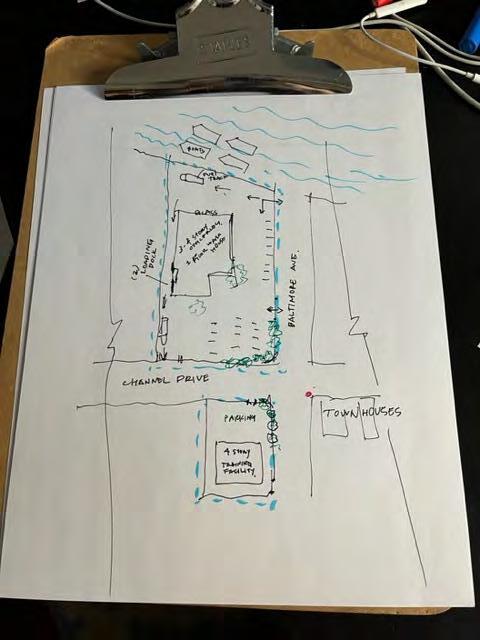
I was hired by a commercial real estate developer in Philadelphia to visualize a land use concept to facilitate a sale to an offshore wind turbine repair and maintenance company in New Jersey. With a hand sketch and a list of client’s needs, I built a 3d conceptual model which included a main building to act as the company’s headquarters, a concrete dock for wind turbine repair boats, a small building for a training center and a parking lot. The client chose the building styles and asked that I leave all land surrounding the site clear to define the parameter of land for development. All renderings here are client favorites. This project was completed within a 6 day deadline.
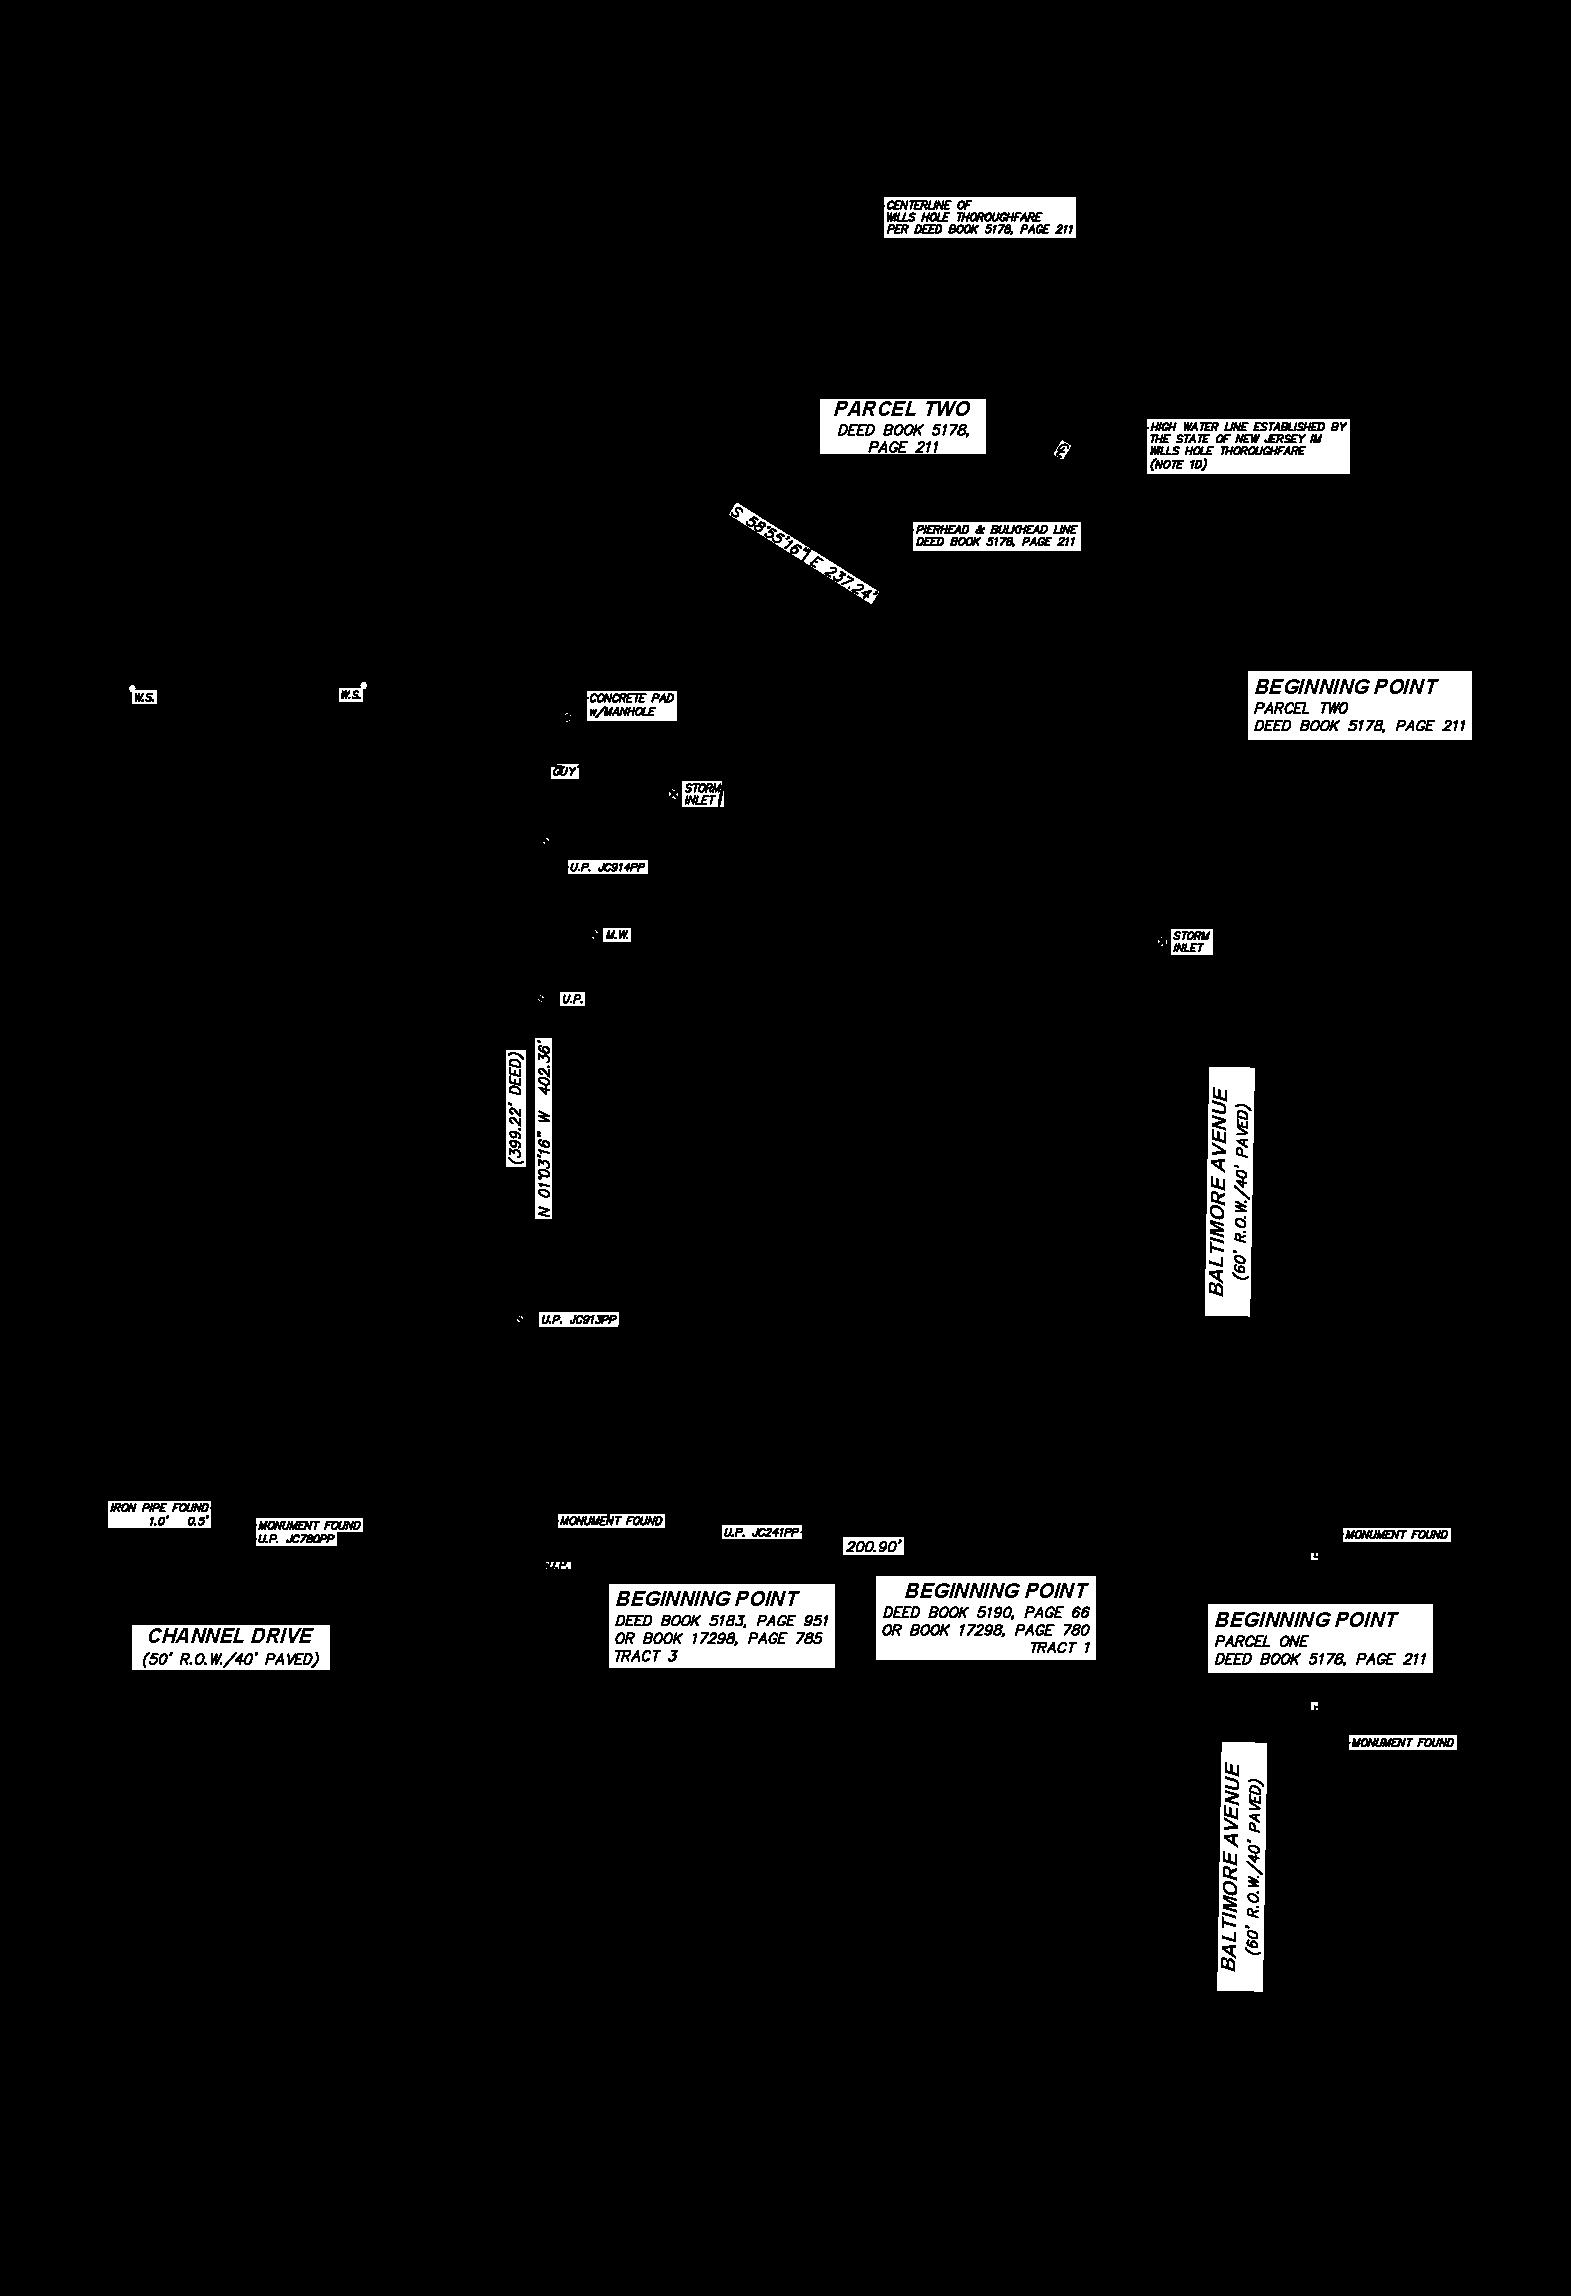
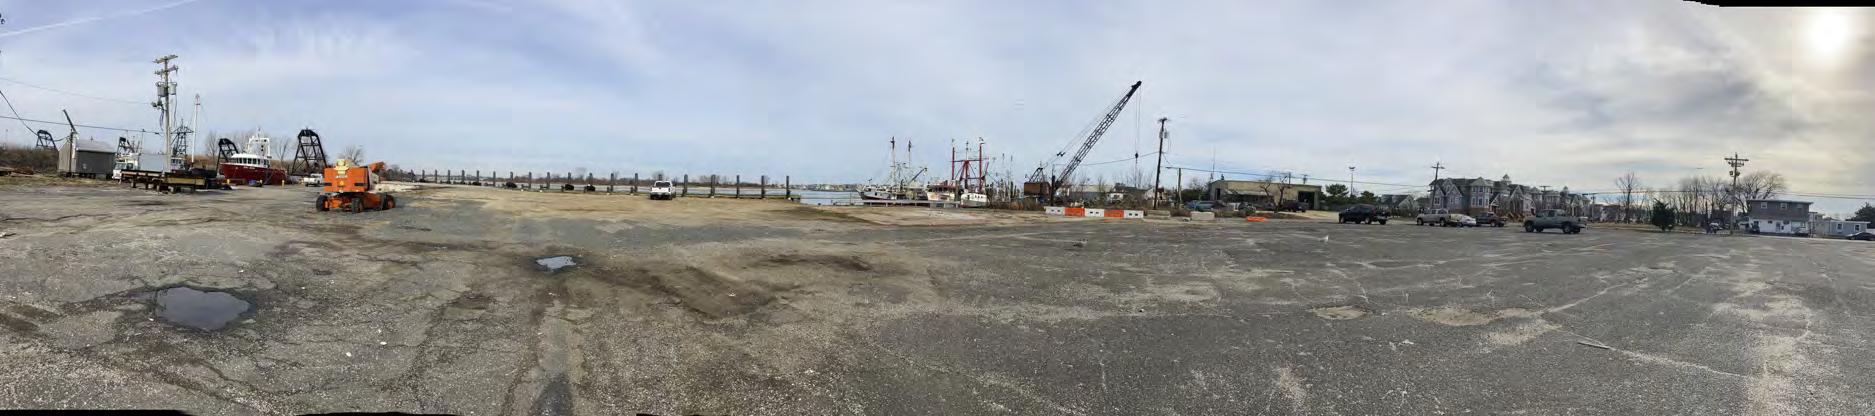 3d model in SketchUp Pro Boats modeled in Rhino (Client provided a model that I re-worked for renderings) Rendered using Lumion