We acknowledge the Traditional Custodians of the land within Australia, and recognise their continuing connection to land, waters and community. We pay our respects to Aboriginal people and their cultures, and to Elders both past and present.
A better understanding and respect for Aboriginal and Torres Strait Islander cultures progresses an enriched gratitude of Australia’s cultural heritage and can lead to resolution. This is essential to the maturity of Australia as a nation and fundamental to the development of an Australian identity.
YUTJUWALA DJIWARR AGED CARE
KALTUKATJARA AGED CARE
WAMI KATA AGED CARE
WINNAM ATSIC AGED CARE
BAAKA CULTURAL CENTRE
walu-win WELLBEING CENTRE
PAMS HEALTHCARE HUB
MUNUPI ARTS CENTRE
DHUPUMA BARKER SCHOOL
BIRIPI HEALTH CLINIC MODULAR
VANUATU SCHOOL
ABOUT US
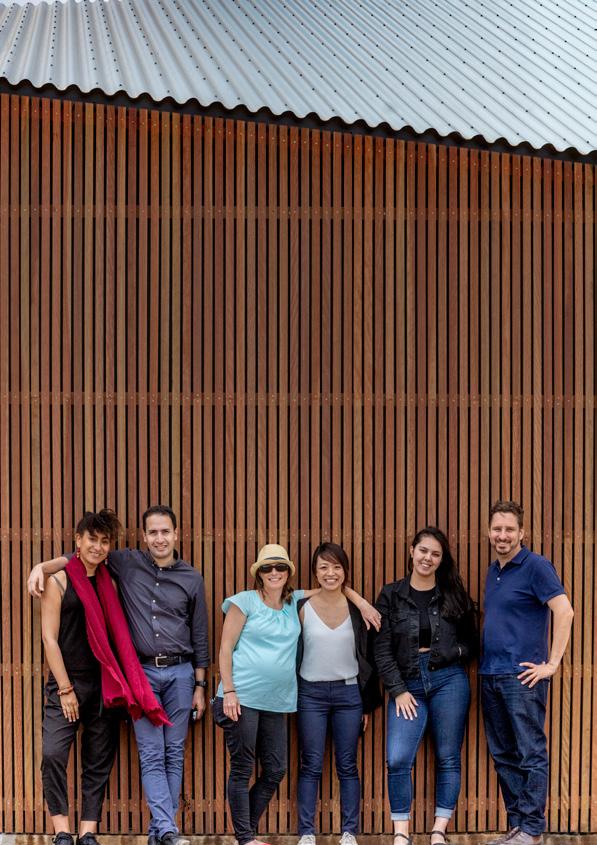
Kaunitz Yeung Architecture is a multi-award-winning, internationally recognised architectural practice founded by husband and wife team David Kaunitz and Ka Wai Yeung. The practice combines extensive commercial experience with a deep commitment to socially responsible, culturally sensitive and humane architecture. Its work is grounded in the belief that good architecture should not be a luxury item, but a means of creating meaningful, lasting change for the people and communities it serves.
The practice is known for bespoke design solutions that respond carefully to client objectives,
stakeholder needs, end user requirements, site context and budget. Across health, aged care, housing, education, cultural, civic and community projects, Kaunitz Yeung Architecture brings together design excellence, commercial rigour and a strong understanding of complex delivery environments.
At the heart of the practice is a commitment to participatory design and local construction. Kaunitz Yeung Architecture works through listening, collaboration and twoway learning, creating projects that are shaped by the people who will use them. This approach has established the practice as
a leader in working with First Nations communities, remote and regional communities, and complex stakeholder groups across Australia and the Asia-Pacific.
Kaunitz Yeung Architecture’s work demonstrates that high-quality, change-making architecture is not simply a matter of cost, but of commitment, care and process. By placing people, place and culture at the centre of design, the practice creates buildings that communities feel connected to, take pride in and love to use.
“David’s respectful and collaborative approach with the Martu Elders and communities has created a deep sense of ownership and pride in our new remote clinics. Kaunitz Yeung Architecture designed and project managed the clinics in two of the remotest communities in Australia with professionalism and care, and within a tight budget. These were delivered to a high quality with the clinical spaces and health provision equal to that of a major city.”
Robby Chibawe, CEO, Punturkunu Aboriginal Medical Service
CAPABILITY
Kaunitz Yeung Architecture is globally recognised for leadership in health and aged care environments shaped through collaborative design and deep cultural integration. Our projects foster strong community, user and staff ownership, grounded in Country and place. This results in increased patronage, improved wellbeing outcomes and high staff satisfaction.
We have a long history of delivering projects with Federal, State and Local Governments, Aboriginal Corporations and community-controlled organisations. More than 90% of the practice’s work is from repeat or referred clients, reflecting trusted relationships and consistently successful outcomes.
Strong track record with Governments & Aboriginal Corporations
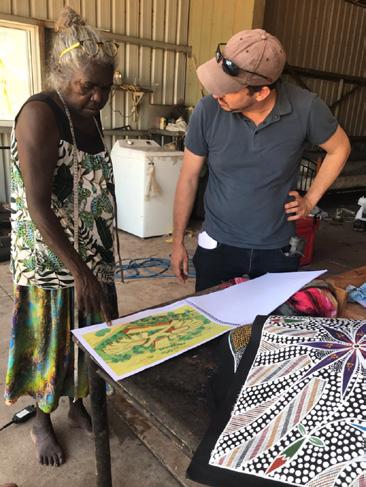
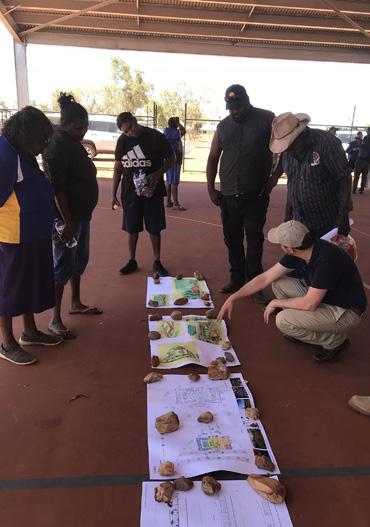
Our methodology is grounded in long-term relationship building, genuine co-design and shared decision-making. We work alongside clients, Elders, staff and communities from the earliest stages, using on-Country engagement and iterative testing to ensure cultural, operational and environmental priorities shape the architecture. This process builds trust, strengthens capacity and ensures projects are understood, embraced and sustained by the people they serve.
Globally recognised as leaders in codesigning with communities.
We combine this collaborative approach with rigorous technical delivery tailored to urban, regional, remote and complex contexts. Our work integrates cultural knowledge with evidence-based health planning, climate-responsive design, durable materials and efficient servicing strategies to create buildings that are functional, maintainable and resilient over time. The result is architecture that supports culturally safe care, workforce attraction and long-term operational success.
Significant and repeat clients include:
• Winnam Aboriginal and Torres Strait Islanders Corporation (WATSIC)
• North Stradbroke Island Aboriginal and Islander Housing Co-operative
• Cherbourg Aboriginal Shire Council
• Bullinah Aboriginal Health Service
• Institute for Urban Indigenous Health
• Australian Government Department of Health,
• Australian Government DFAT
• QLD Government Department of Housing, Local Government, Planning and Public Works
• NSW Government Public Works
• NSW Government Aboriginal Housing Office, Broken Hill, Wilcannia, Armidale, Newtown
• Australian Regional & Remote Community Services NT
• Puntukurnu Aboriginal Medical Service, WA,
• UNICEF,
• UNHCR,
• Governments of NZ, PNG, Solomon Islands, Vanuatu, Cook Islands and the Philippines.
Internationally award winning architecture practice.
This is reinforced by Kaunitz Yeung Architecture’s global recognition from awards such as:
• 2026 Green GOOD DESIGN Sustainability Awards Winner | Green Architecture
• 2024 Good Design Australia | Gold Award - Architectural Design
• 2024 Green GOOD DESIGN Sustainability Awards Winner | Green Architecture 2024
• 2024 The Chicargo Athenaeum Museum of Architecture & Design + The European Centre for Architecture Art Design and Urban Studies Winner International Architecture Award
• 2024 European Healthcare Design Awards Winner Healthcare Design + Design for Health and Wellness
• 2023 Architecture AU Award for Social Impact Winner
• International Union Of Architects 2021 Prize | The Vassilis Sgoutas Prize for Implementing Architecture Serving the Impoverished. Body of Work
• 2021 Good Design Australia, Best in all Classes, Sustainability Award
• 2021 Good Design Australia, Best in Class, ArchitecturalCommercial & Residential
• 2021 The Chicago Athenaeum Museum of Architecture & Design + The European Centre for Architecture Art Design and Urban Studies, International Architecture Award: Hospitals / Medical Centres
• 2021 Australian Institute of Architects - Western Australia Chapter, Award, Public Architecture 2021
• 37th Cycle World Architecture Award
• 2021 The Chicago Athenaeum Museum of Architecture and Design, Green Good Design Award
• 2021 Building Better Healthcare Awards, Award for Best Healthcare Development (International) 36th Cycle World Architecture Awar
Directors manage projects to ensure quality outcomes
Most importantly all projects are managed by a director. This ensures the highest level of commitment from Kaunitz Yeung Architecture to provide the experience required to achieve the best outcome.
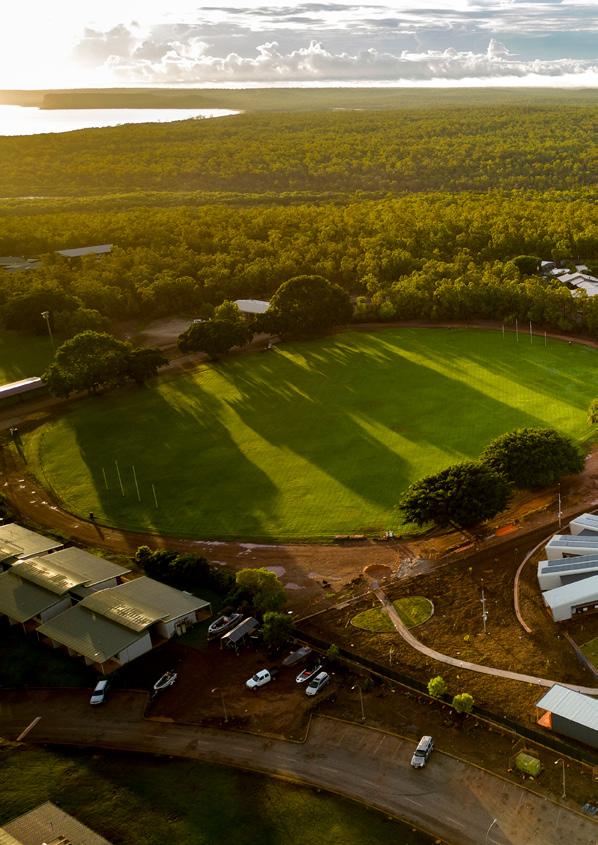
Yutjuwala Djiwarr Aged Care, Yolŋu Country - Nhulunbuy, Northern Territory
APPROACH
Kaunitz Yeung Architecture brings a rare combination of commercial rigour, design excellence and deep social purpose to the delivery of complex community, housing, health, aged care and multiresidential projects. Our work is grounded in the belief that good architecture must be technically robust, culturally responsive, operationally viable and capable of creating long-term social value.
Our breadth of experience across health, aged care, housing, cultural and community infrastructure gives us a strong understanding of the design requirements, procurement pathways, stakeholder pressures and delivery constraints that shape
complex projects. We understand that successful architecture is not achieved through design ambition alone, but through the careful alignment of brief, budget, approvals, buildability, operational needs and community expectation from the outset.
Our methodology is collaborative, structured and outcome-focused. We work closely with clients, user groups, consultants, contractors and community stakeholders to establish clear project priorities early, identify risks, test options and make informed design decisions. This enables us to protect design quality while supporting efficient procurement,
coordinated documentation and practical delivery.
Kaunitz Yeung Architecture is internationally recognised for collaborative design with First Nations communities, particularly within complex political, cultural and stakeholder environments. Our approach is grounded in genuine co-design, which we describe as a two-way learning process. Community knowledge, cultural authority and lived experience are not treated as inputs to be consulted at the margins, but as central drivers of spatial, material and operational outcomes.
This approach has been tested
and refined across some of the most challenging and sensitive project contexts in Australia. We understand that trust is built over time, and that meaningful engagement requires humility, consistency and a willingness to listen before designing. At the heart of our methodology is the recognition that cultural authority, long-term relationships and community ownership are fundamental to successful project outcomes.
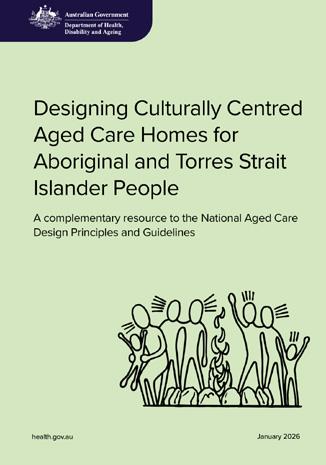
Kaunitz Yeung Architecture are national experts in Aboriginal and Torres Strait Islander aged care, assisted living and culturally safe housing environments. This expertise is demonstrated through our authorship of Designing Culturally Safe Aged Care Homes for Aboriginal and Torres Strait Islander People, prepared for the Department of Health, Disability and Ageing in collaboration with Aboriginal and Torres Strait Islander aged care providers and communities across the country. The guidelines reflect a national body of knowledge around Country, culture, community, dignity, independence and care, and continue to inform our approach to socially responsive environments.
Over the past decade, we have worked closely with government, Aboriginal corporations and service providers to develop and deliver new models of infrastructure for aged care, assisted living and community-based support. This experience gives us a deep understanding of how built form can support independence, wellbeing, cultural safety and flexible service delivery. It also enables
INDIGENOUS ASTRONOMY
STORIES
us to design environments that are not only compliant and efficient, but humane, dignified and meaningful for the people who live in, work in and care for them.
Our practice has extensive experience in both teaching and implementing Designing with Country principles. Through academic roles, research and built project work, we have developed and tested frameworks that embed Country as a generator of design, rather than as an overlay or post-rationalised narrative. This means each project is shaped by the specific histories, ecologies, cultures and communities of place. Whether working in remote, regional or urban contexts, our aim is to create architecture that strengthens identity, belonging and connection.
For almost 20 years, Kaunitz Yeung Architecture has been trusted by Commonwealth and State Governments, Aboriginal corporations and community organisations to deliver complex, high-stakes projects. This trust is built on consistent performance, cultural integrity, rigorous project management and a collaborative ethos. We are experienced in navigating complex stakeholder environments, managing competing priorities and maintaining clear communication throughout design, documentation and delivery.
Our commitment extends beyond the built outcome. We actively support pathways for emerging
First Nations architects, designers and community members, and seek opportunities for broader community participation, employment and capacity building through our projects. In this way, our work contributes not only to better buildings, but to stronger communities, long-term capability and self-determination.
Through this methodology, Kaunitz Yeung Architecture delivers architecture that is culturally led, technically resolved and socially enduring. Our best work demonstrates that design quality, commercial discipline and community benefit are not competing priorities, but mutually reinforcing foundations for meaningful and lasting project outcomes.
SKY COUNTRY
HARBOUR
CREATION
RAINS
KIN
HUMAN
NON-HUMAN
SANDSTONE
URBAN CANOPY
COLONIAL GRID
RIDGELINES
BAAKA Cultural Centre, Barkandji Country, Wilcannia NSW
PIRLANGIMPI, NT
NHULUNBUY NT BULMAN WEEMOL NT
SOUTH HEDLAND WA
WARMUN, WA NEWMAN, WA
PUNMU WA
KUNAWARRITJI, WA WADEYE NT
QLD
QLD NT
TENNANT CREEK NT
WA WANARN, WA
WARAKURNA WA
WA
COSMO NEWBERY WA PATJARR WA TJIRRKARLI, WA TJUKURLA WA WINGELLINA WA
MAP OF THE LOCATIONS OF ABORIGINAL & TORRES STRAIT ISLANDER CORPORATIONS KAUNITZ YEUNG ARCHITECTURE HAVE WORKED WITH.
KALTUKATJARA
DOCKER RIVER NT
WA
QLD
KEY PROJECTS
Kaunitz Yeung Architecture has delivered a diverse body of work across remote, regional and culturally significant communities, including health clinics, aged care homes, cultural centres, community infrastructure, housing, childcare and education projects. With more than 15 years of experience working with Elders across over 50 Aboriginal and Torres Strait Islander communities, the practice brings deep expertise in projects shaped by culture, climate, Country, limited resources, complex histories and immediate community needs.
Central to this work is a sustained commitment to Connecting with Country, co-design and delivery excellence. Consultation is not treated as a formality or a way to test predetermined ideas. Instead, the practice invests time in listening, returning, building trust and allowing local knowledge to shape the brief, design process and final outcome.
Across its portfolio, Kaunitz Yeung Architecture demonstrates how design can be of Country, not simply placed upon it. Materials, landscape, art, planning and operational needs are integrated to create buildings that are practical, robust and technically resolved, while deeply grounded in place. This results in projects that are meaningful, enduring and loved by community, supporting dignity, cultural continuity, selfdetermination and long-term social value.
NATIONAL GUIDELINES
This guidance will help providers deliver better aged care for elders in every community - and it’s another step towards our promise: safe, dignified, highquality aged care for every older Australian, no matter where they live.
Minister for Aged Care, Sam Rae
DESIGNING CULTURALLY CENTRED AGED CARE HOMES FOR ABORIGINAL AND TORRES STRAIT ISLANDER PEOPLE
Kaunitz Yeung Architecture’s leadership in First Nations aged care design is exemplified through Designing Culturally Safe Aged Care Homes for Aboriginal and Torres Strait Islander People, a nationally endorsed complementary resource to the National Aged Care Design Principles and Guidelines. The work builds on decades of experience delivering aged care, health and community infrastructure with Aboriginal and Torres Strait Islander communities.
Developed by David Kaunitz through collaboration with Elders, community members, aged care providers, Aboriginal Community Controlled Organisations, governance bodies and government agencies, the resource translates lived experience, cultural knowledge and community aspirations into practical design guidance.
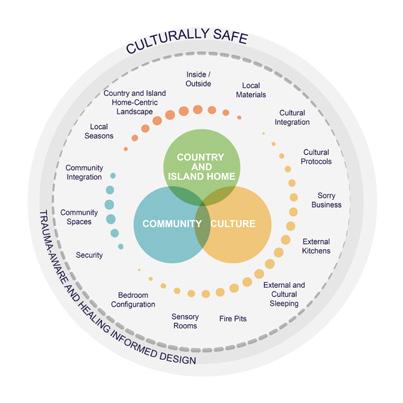
Structured around Country and Island Home, Culture and Community, it recognises shared values while respecting local practices and identities. It embeds trauma-aware and healing-
informed design, particularly for Stolen Generations survivors and people living with dementia, and promotes de-institutionalised environments that support dignity, autonomy and connection to place.
The guidance is intentionally non-prescriptive, supporting locally determined solutions that respond to climate, remoteness, cultural protocols, operations and regulation. It demonstrates Kaunitz Yeung Architecture’s expertise in designing aged care environments that are culturally grounded, operationally robust and responsive to remote service delivery.
This new guidance, designed in partnership with First Nations people, will help ensure more aged care homes are culturally safe, respectful and supportive for our Elders. - Minister for Indigenous Australians, Malarndirri Mccarthy
Yutjuwala Djiwarr Aged Care, Yolŋu Country - Nhulunbuy, Northern Territory
YUTJUWALA DJIWARR AGED CARE
LOCATION: NHULUNBUY NT
CLIENT: AUSTRALIAN GOVERNMENT DEPARTMENT OF HEALTH, AUSTRALIAN REGIONAL & REMOTE COMMUNITY SERVICES
CONTRACT VALUE: $25MIL
COMPLETED: 2023
SERVICES: LEAD CONSULTANT AND CONTRACT ADMINISTRATOR.
SCOPE: 33 BED RESIDENTIAL AGED CARE, INCLUDING PALLIATIVE CARE AND 4 CHAIR DIALYSIS.
INDIGENOUS EMPLOYMENT: 6% OF CONSTRUCTION WORKFORCE INDIGENOUS.
DESIGN APPROACH
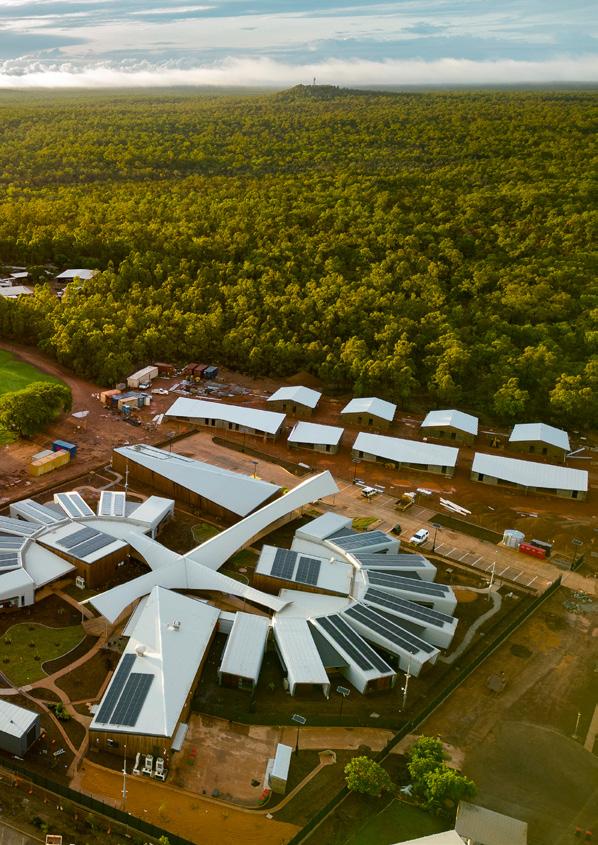
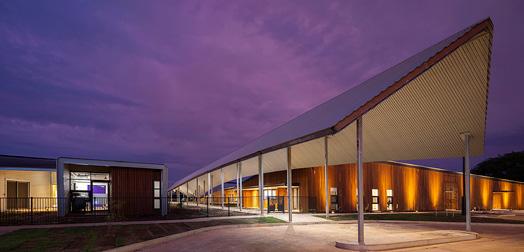
Yutjuwala Djiwarr, meaning “Little Heaven”, is the first residential aged care facility in East Arnhem Land, including a 32-bed flexible aged care facility with palliative care and dialysis services, located on Yolŋu Country in Nhulunbuy, East Arnhem Land. The project represents a nationally significant benchmark in culturally appropriate residential aged care, and demonstrates Kaunitz Yeung Architecture’s ability to deliver highly complex health infrastructure in one of Australia’s most remote environments.
Designed and delivered in deep partnership with Yolŋu Elders, families, and community organisations, the project directly addresses the profound cultural, spiritual, and social impacts of Elders dying off Country, supporting continuity of culture, leadership, and community cohesion.
The project was delivered within an extremely constrained logistical context. Nhulunbuy is inaccessible
by road for up to six months of the year due to wet-season flooding, with all materials transported via barge or air. Kaunitz Yeung Architecture led a design and delivery approach that responded to these realities while maintaining cultural integrity, regulatory compliance, and operational resilience.
Community engagement over the multi-year project duration was iterative, patient, and Elderled, allowing design responses to emerge over time rather than being imposed. This process enabled informed departures from conventional aged care models, balancing Australian Government accreditation requirements with Yolŋu cultural values and lived experience. The outcome is a facility that genuinely “walks in two worlds”, meeting contemporary clinical, safety, and operational standards while remaining a place of living culture and home.
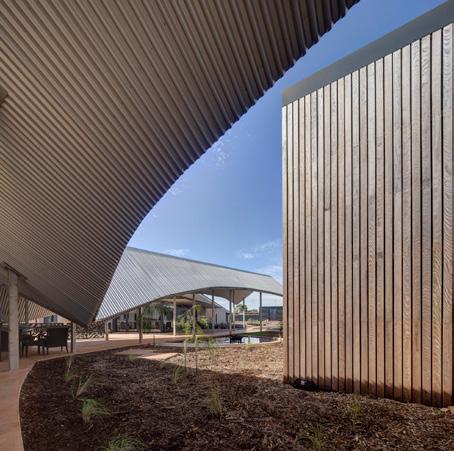
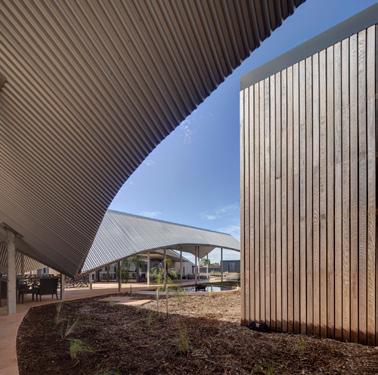
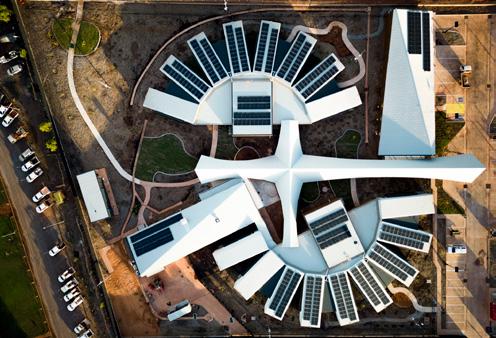
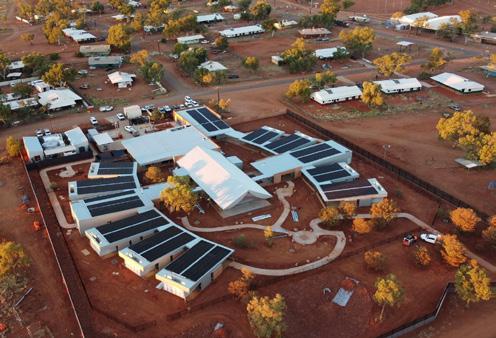
Architecturally, the facility is deliberately de-institutionalised. Resident rooms are arranged in palm-frond-like clusters separated
by gardens and deep verandas, eliminating internal corridors and providing every bed with multiple views to Country. This configuration supports crossventilation, natural light, outdoor living, seasonal habitation, and flexible cultural groupings based on kinship, gender, and skin groups. Importantly, the layout allows the facility to adapt over time, with rooms capable of conversion in response to evolving cultural and operational needs.
Material selection and construction further demonstrate Kaunitz Yeung Architecture’s commitment to culturally responsive, sustainable delivery. The project incorporates locally milled Darwin Stringybark cladding, salvaged and processed by the Aboriginalowned Gumatj Corporation, embedding local employment, economic participation, and material connection to Country. Extensive endemic landscaping was community-led, with plants propagated locally from seed collected on Country, ensuring cultural meaning, environmental resilience, and long-term
Environmental performance was integrated as a core design driver. The fragmented built form prioritises passive cooling, cross-ventilation, shading, and outdoor living, reducing reliance on mechanical systems in a harsh tropical climate. A substantial rooftop solar array provides significant daytime energy offset, aligning operational efficiency with environmental responsibility in a remote setting.
Yutjuwala Djiwarr has set a new national benchmark for culturally safe aged care for Aboriginal and Torres Strait Islander peoples. It evidences Kaunitz Yeung Architecture’s capability to lead complex, remote aged care projects through deep collaboration, cultural governance, and iterative design - delivering facilities that are operationally robust, environmentally responsive, and fundamentally grounded in Country, culture, and community.
KALTUKATJARA AGED CARE
LOCATION: KALTUKATJARA, NT | NGANNYATJARRA / PITJANTJATJARA COUNTRY
CLIENT: AUSTRALIA REGIONAL AND REMOTE COMMUNITY SERVICES (AARCS)
TYPE: AGED CARE
CONTRACT VALUE: $38 MILLION
COMPLETED: 2026
SERVICES: CONSTRUCTION PROJECT MANAGER | LEAD CONSULTANT: ENGAGING ALL DESIGN AND ENGINEERING SUBCONSULTANTS | CONTRACT ADMINISTRATOR, ARCHITECT
DESIGN APPROACH
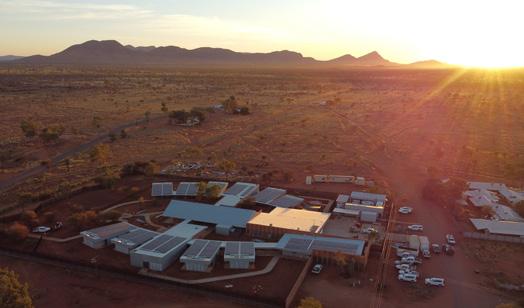
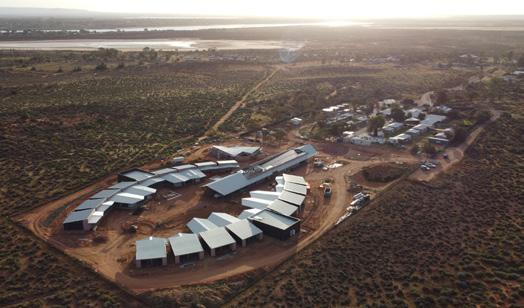
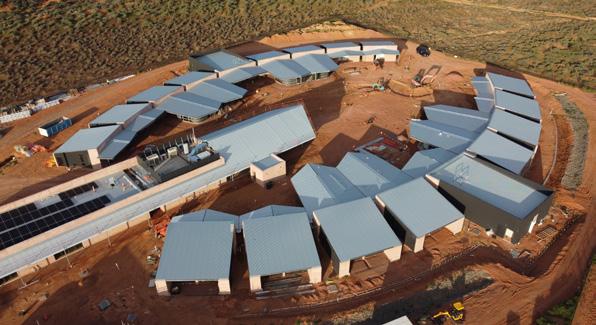
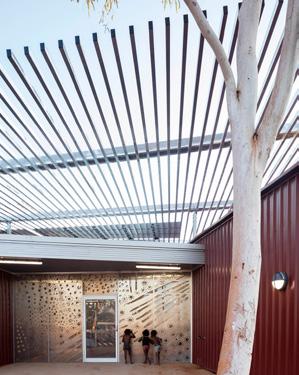
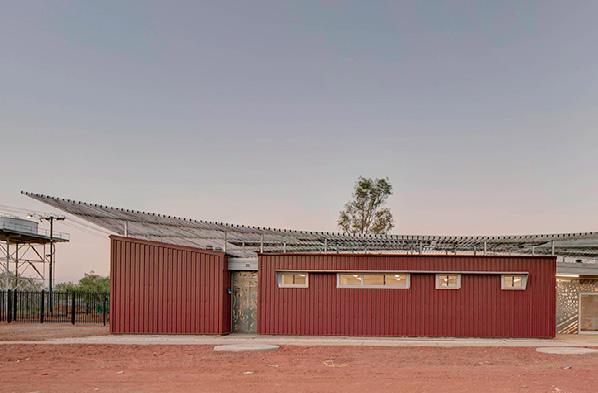
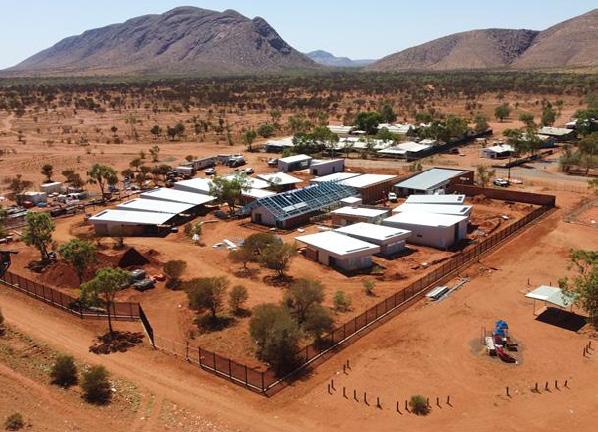
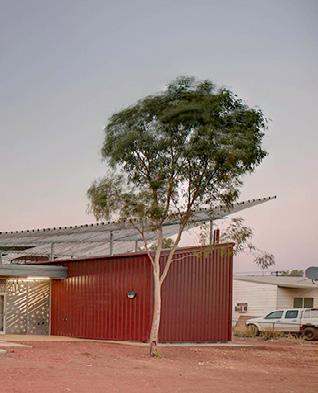
Kaltukatjara Aged Care is a 32bed flexible residential aged care facility located on Pitjantjatjara Country in the remote community of Kaltukatjara (Docker River), approximately 670 kilometres west of Alice Springs. Delivered for Australian Regional and Remote Community Services (ARRCS), the project enables Elders to age on Country while maintaining connection to family, language, culture and community. The project demonstrates Kaunitz Yeung Architecture’s capability to deliver highly complex health and aged care infrastructure in some of Australia’s most remote and environmentally demanding locations.
Developed through ongoing engagement with ARRCS, community representatives and local stakeholders, the project responds to the cultural, social and operational realities of delivering aged care in a remote Aboriginal community. Rather than treating aged care as a standalone institution, the facility was conceived as an extension
of community life, supporting daily interaction, intergenerational exchange and cultural continuity. Located adjacent to the Kaltukatjara Art Centre, the facility strengthens connections between Elders, family members and community activities, recognising Elders as cultural knowledge holders and leaders.
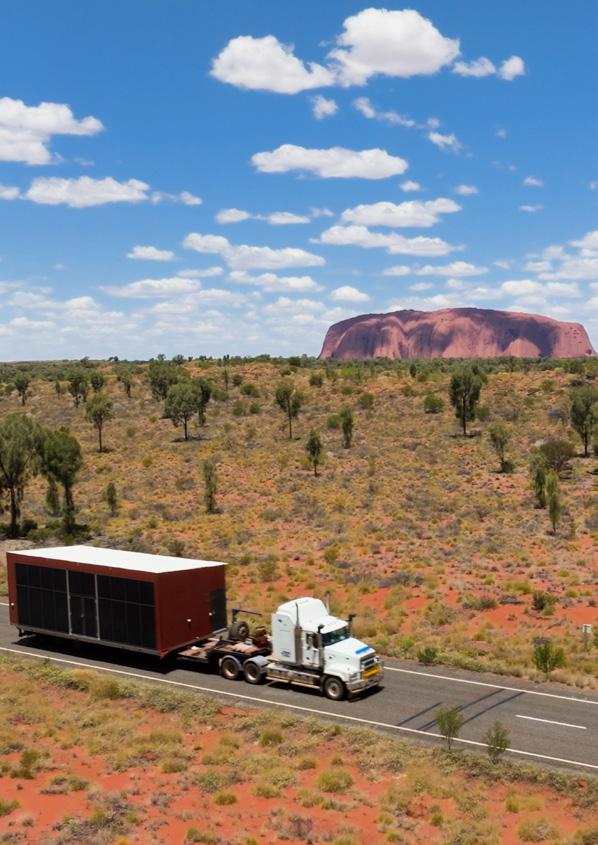
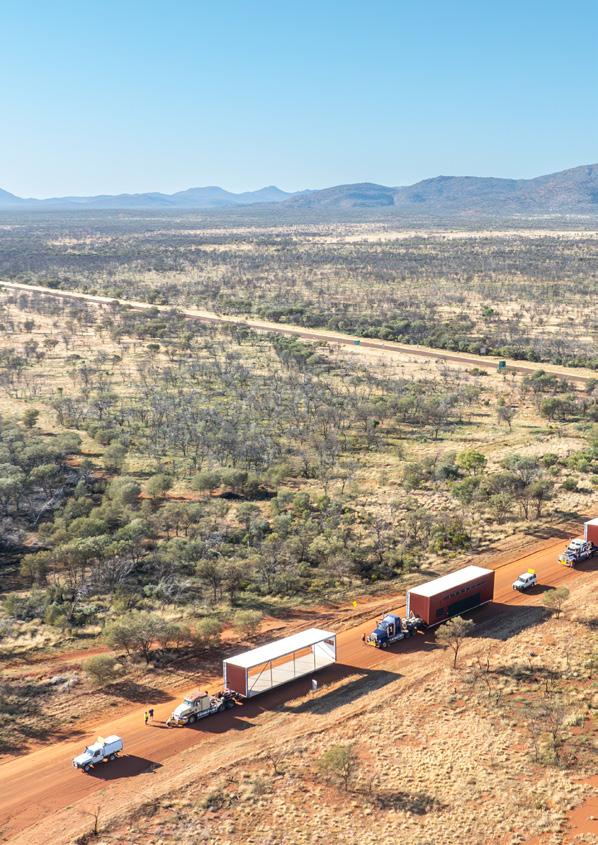
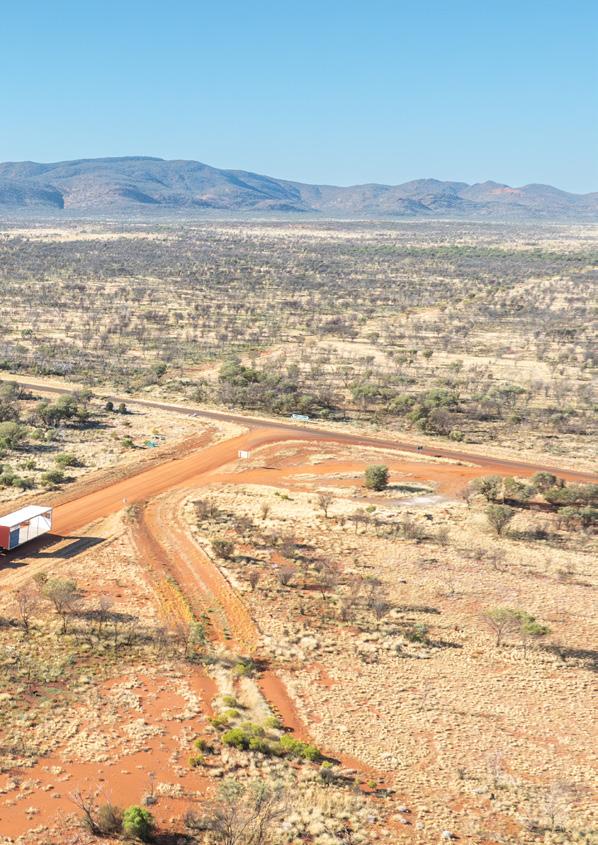
The project was delivered within an exceptionally constrained logistical context. Kaltukatjara is located more than six hours from Alice Springs by road, with limited local construction resources, complex servicing requirements and seasonal access constraints. Critical infrastructure and operational resilience were therefore integrated as core design drivers, requiring extensive coordination of power, water and communications services, together with backup generation, renewable energy infrastructure and robust servicing strategies to support continuity of operations in a location where service interruptions can have significant consequences for vulnerable residents.
In response to these conditions,
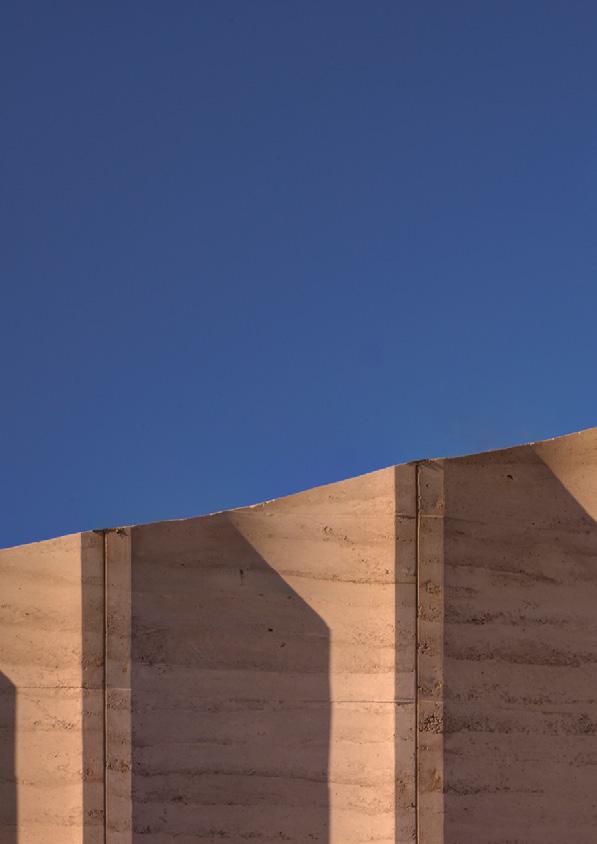
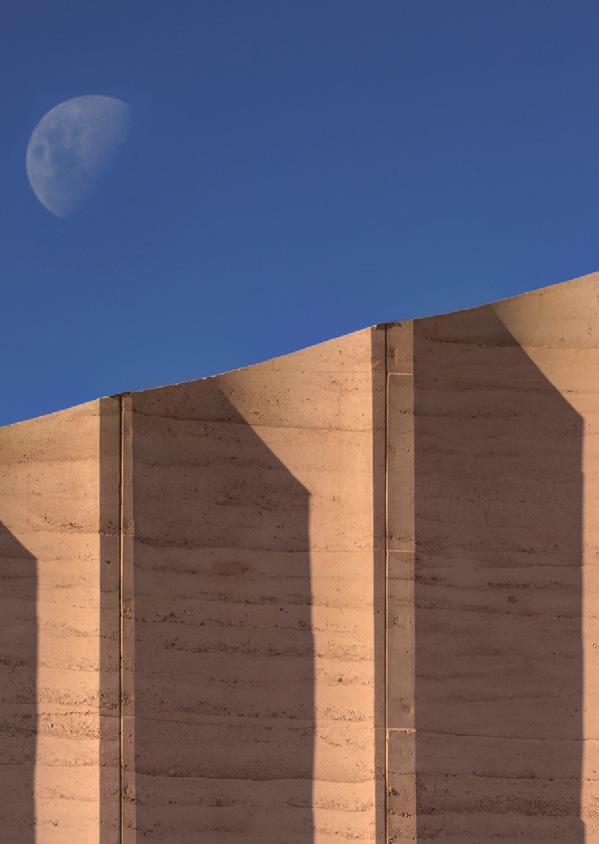
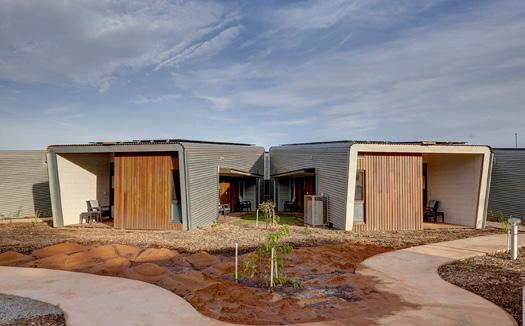
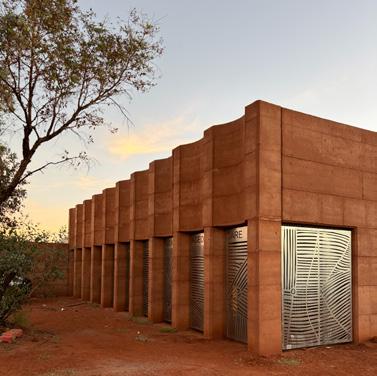
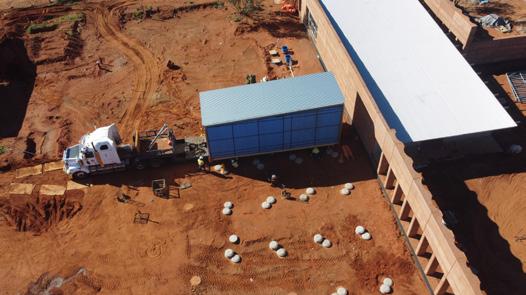
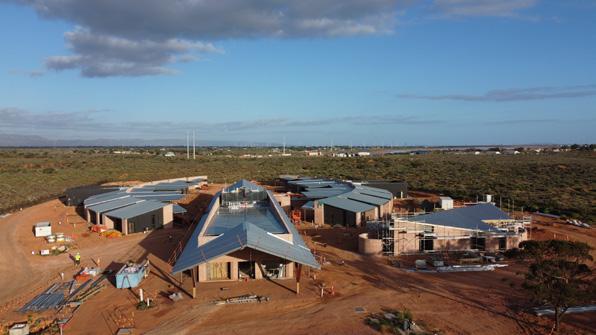
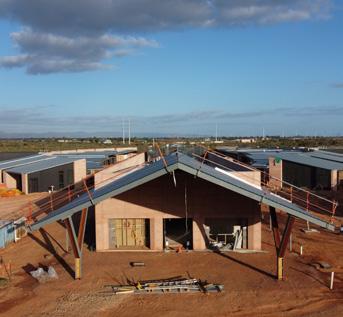
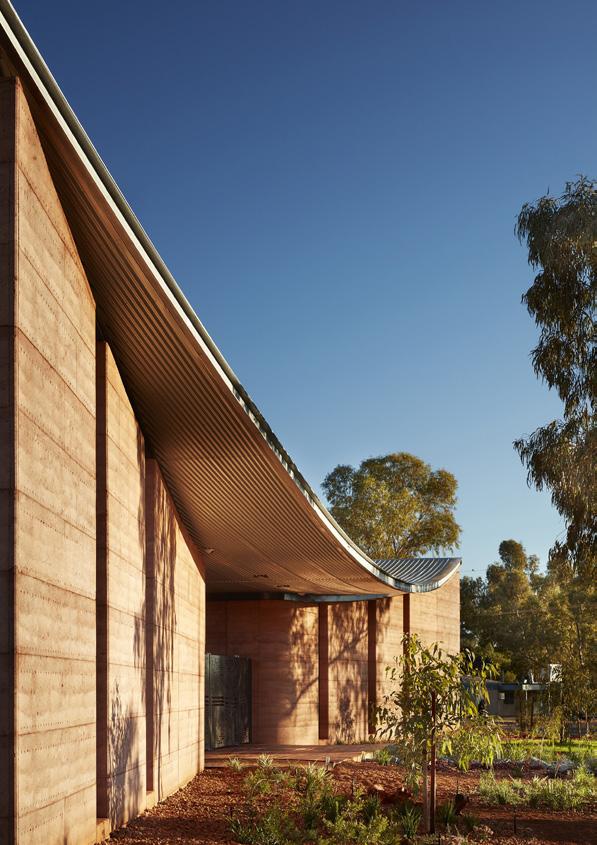
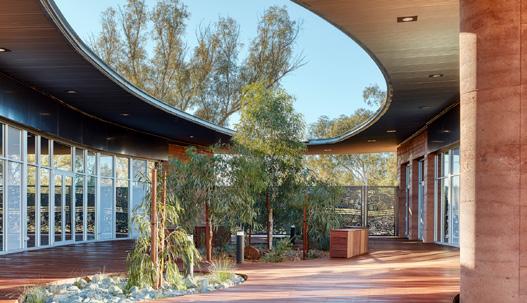
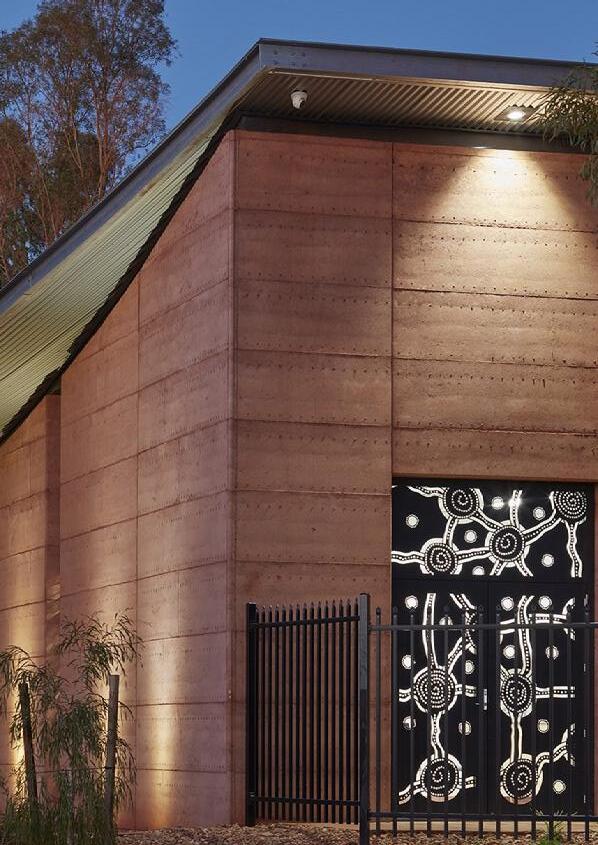
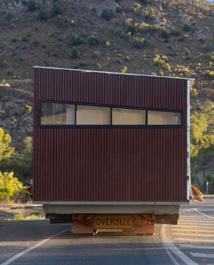
Kaunitz Yeung Architecture developed an innovative hybrid delivery model combining prefabricated modular buildings with in-situ stabilised rammed earth constructed from locally sourced materials. This approach reduced construction risk and program duration while creating a facility that feels permanent, locally grounded and connected to Country. Rather than treating modular delivery as a purely utilitarian solution, the design weaves robust rammed earth community buildings, landscape structures and external spaces throughout the development, combining the efficiency and quality control of prefabrication with the permanence, thermal performance and sense of place associated with earth construction
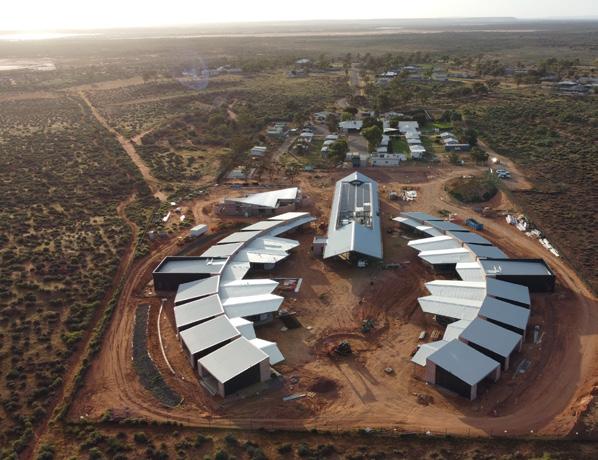
Architecturally, the facility is organised as a series of interconnected residential clusters linked by shaded verandahs, courtyards and outdoor gathering spaces. This arrangement breaks down the scale of the development, supports intuitive wayfinding and encourages outdoor living in response to the desert climate.
Buildings are oriented to maximise shade, passive cooling and natural ventilation, reducing operational energy demand while enhancing comfort throughout the year.
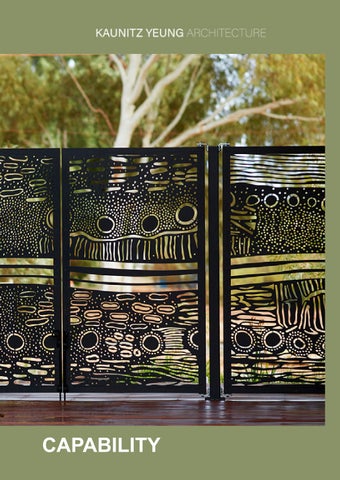
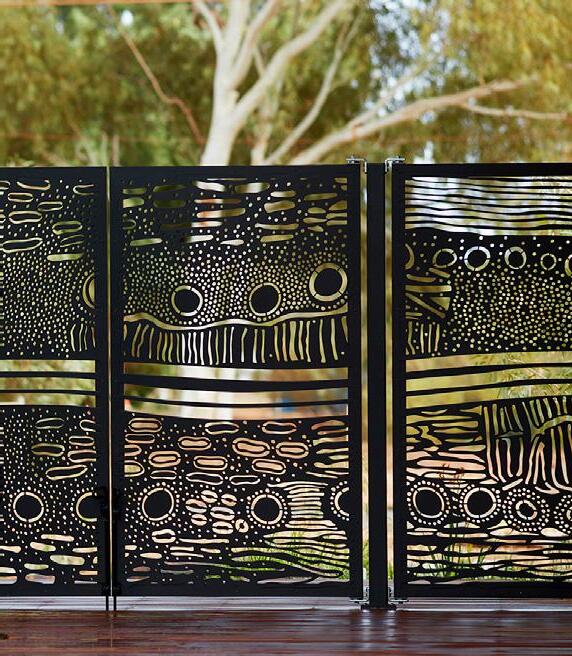
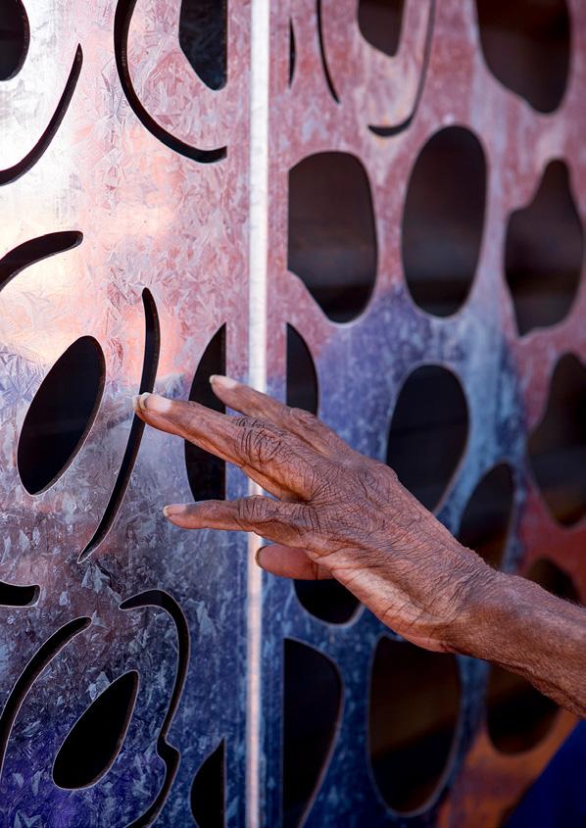
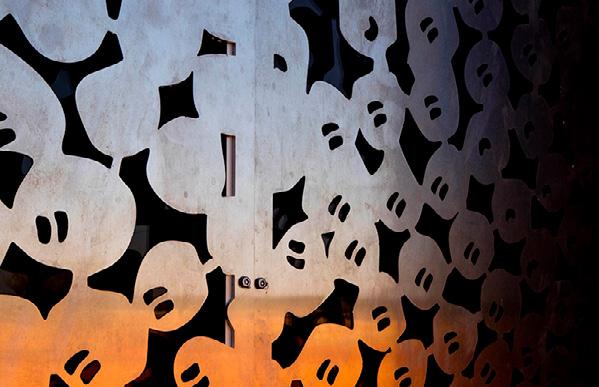
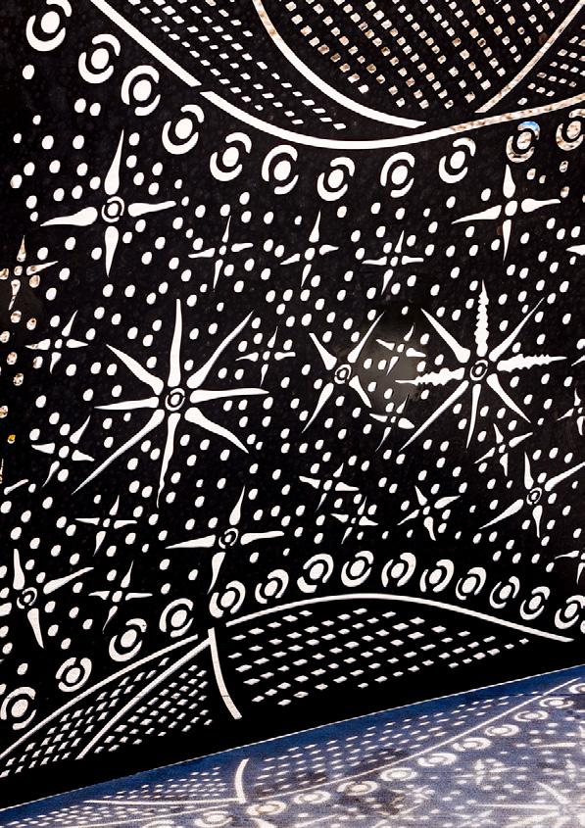
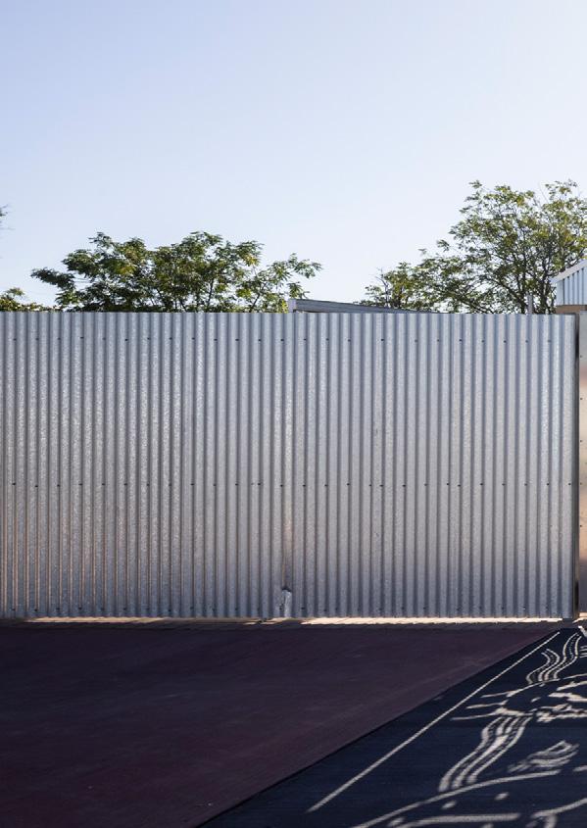
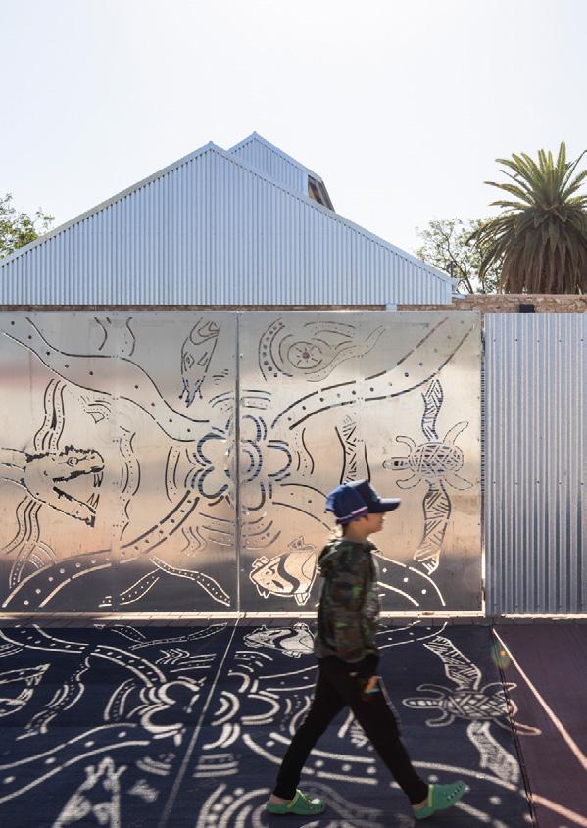
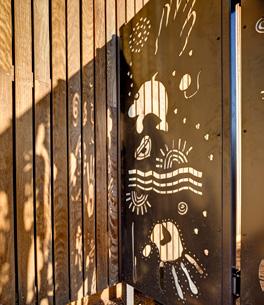
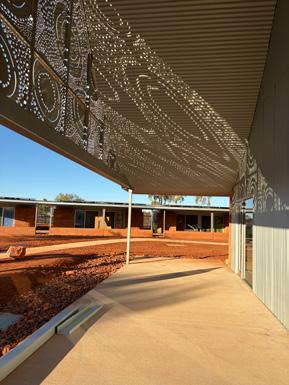
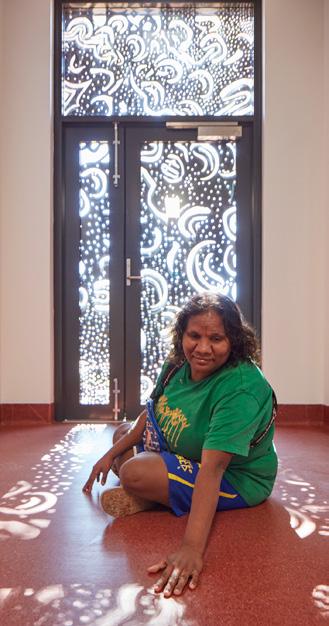
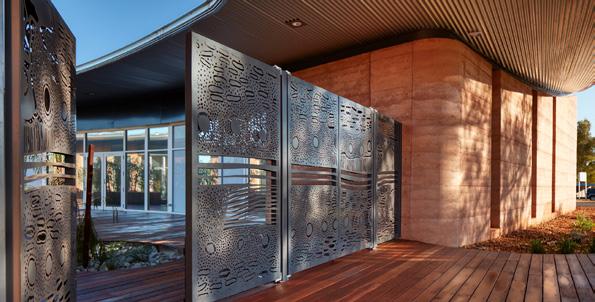
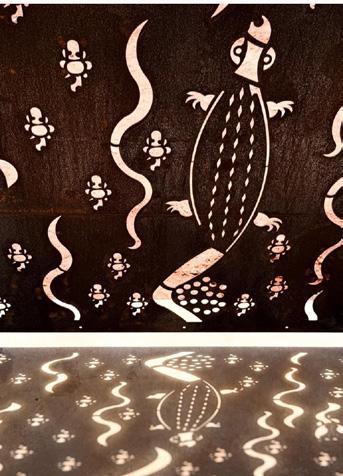
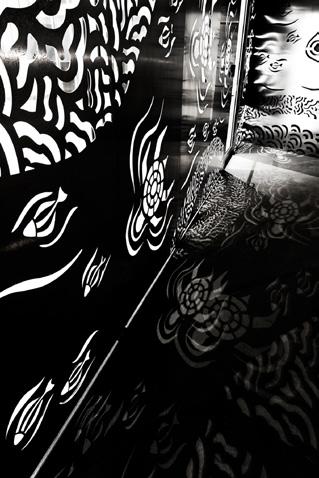
The relationship with the adjacent Art Centre is embedded in the fabric of the building. Artworks by current and former aged care residents have been translated into galvanised art screening, integrating local creative practice, memory and cultural expression into the architecture itself. These screens provide shade, privacy and identity while allowing the building to carry the presence and authorship of the community it serves.
Kaltukatjara Aged Care establishes a benchmark for culturally responsive aged care delivery in remote Australia. It demonstrates Kaunitz Yeung Architecture’s ability to integrate cultural leadership, resilient infrastructure, innovative procurement and design excellence to create facilities that are operationally robust, environmentally responsive and fundamentally grounded in Country, culture and community.
WAMI KATA AGED CARE
LOCATION: PORT AUGUSTA SA
CLIENT: AUSTRALIAN GOVERNMENT DEPARTMENT OF HEALTH, AUSTRALIAN REGIONAL & WAMI KATA OLD FOLKS HOME
CONTRACT VALUE: $30MIL
COMPLETED: 2026
SERVICES: LEAD CONSULTANT AND CONTRACT ADMINISTRATOR.
SCOPE: 34 BED RESIDENTIAL AGED CARE, INCLUDING PALLIATIVE CARE
INDIGENOUS EMPLOYMENT: 10% OF CONSTRUCTION WORKFORCE INDIGENOUS.
DESIGN APPROACH
Wami Kata Old Folks Home is a new 3,460m² residential aged care facility located on Nukunu Country in Port Augusta, South Australia. Delivered for Wami Kata Old Folks Home Incorporated, the project provides culturally safe aged care accommodation for Aboriginal and Torres Strait Islander Elders from communities across South Australia and beyond. The project demonstrates Kaunitz Yeung Architecture’s capability to deliver complex health and aged care infrastructure that is grounded in Country, community and cultural identity.
As an Aboriginal-controlled aged care provider, Wami Kata has long challenged conventional approaches to residential aged care. With 77% of staff identifying as Aboriginal and a strong history of delivering culturally responsive care, the organisation recognised the need for a new facility that could support contemporary clinical requirements while strengthening residents’ connection to culture,
family and community. Rather than replicating institutional aged care models, the project establishes a new benchmark for Aboriginal-led residential care, placing cultural safety, dignity and belonging at the centre of the design process.
Developed through ongoing engagement with residents, staff, community representatives and stakeholders, the design responds to the diverse cultural backgrounds of the people who call Wami Kata home. The facility is organised around a central landscaped courtyard that provides orientation, natural light and opportunities for social connection. Residential wings extend from this communal heart, with dual-aspect resident rooms accessed via external verandahs that encourage interaction with the outdoors and support a strong connection to climate, landscape and daily community life. Shared living areas, recreation spaces and clinic hubs are distributed throughout the facility, creating a variety of settings for care, gathering and cultural exchange.
Materiality and landscape play a fundamental role in expressing connection to Country. Constructed from stabilised rammed earth and sustainably sourced timber, the building draws upon the colours, textures and permanence of the surrounding desert landscape while creating a warm and welcoming environment for residents. Art and landscape are integrated as essential layers of the project, strengthening community ownership and identity through direct participation in consultation, design development and delivery.
Delivering a facility of this scale in a regional desert environment required careful coordination of logistics, procurement and construction. Material supply chains, specialist trades and construction sequencing were managed to respond to the challenges of regional delivery, while the building envelope and environmental systems were designed to perform in the extreme heat and low-humidity conditions
characteristic of inland South Australia. Passive environmental principles, shading, thermal mass and carefully considered outdoor spaces contribute to resident comfort while reducing operational demands over the life of the building.
Wami Kata Old Folks Home establishes a new benchmark for culturally responsive aged care in Australia. It demonstrates Kaunitz Yeung Architecture’s ability to integrate Aboriginal governance, community leadership, design excellence and operational requirements to create places that are clinically effective, environmentally responsive and fundamentally grounded in Country, culture and community.
WINNAM ATSIC AGED CARE
LOCATION: LOTA, QLD | QANDAMOOKA LAND
CLIENT: WINNAM ABORIGINAL AND TORRES STRAIT ISLANDERS CORPORATION (WATSIC)
CONTRACT VALUE: $30 MILLION
SERVICES: PRINCIPAL CONSULTANT, ARCHITECTURE, PROJECT MANAGEMENT INC. CONTRACT ADMIN
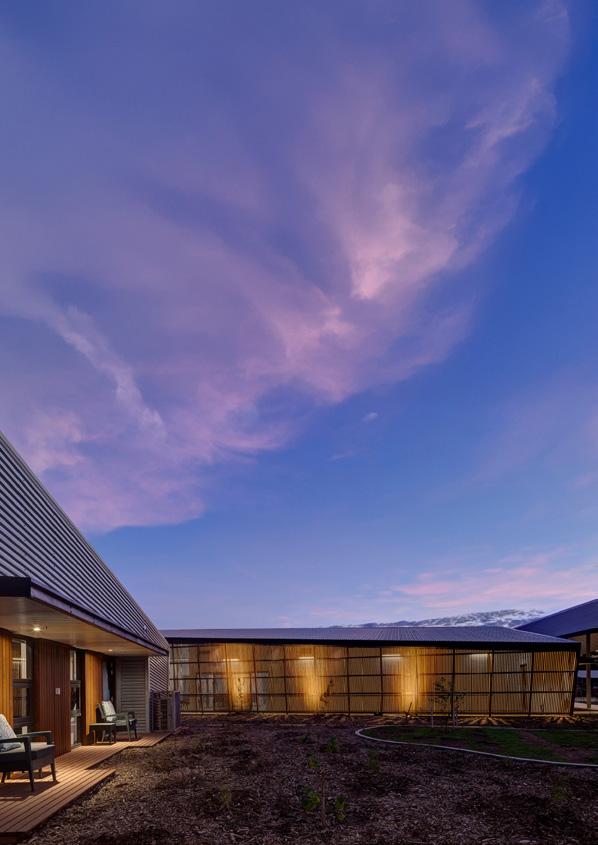
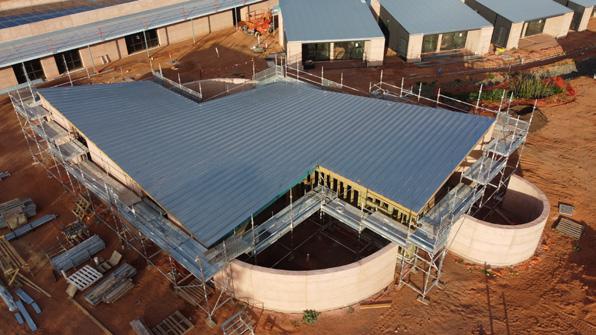
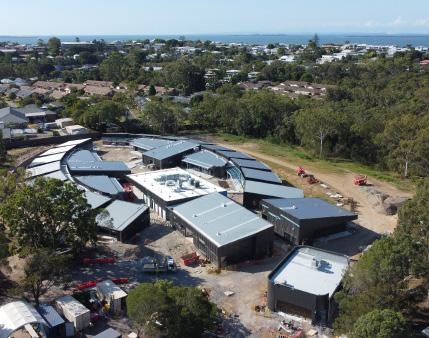
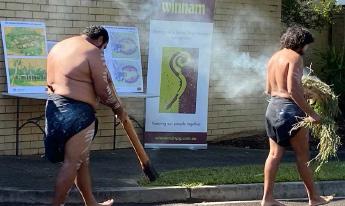
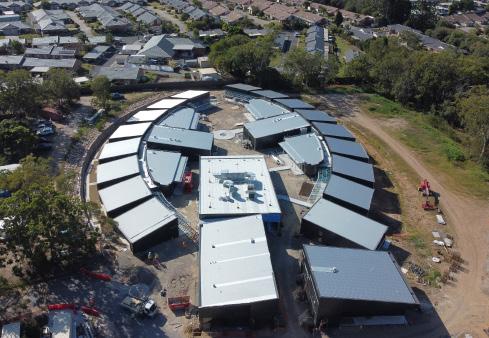
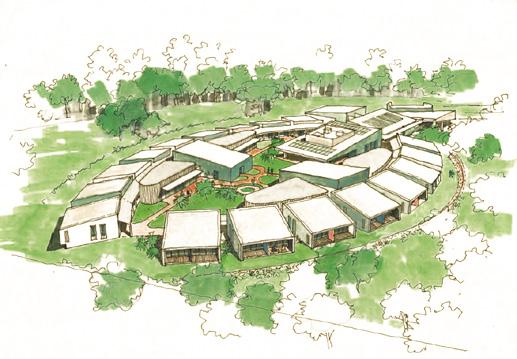
The WINNAM Indigenous Residential Aged Care Facility is a landmark project in Lota, Queensland, on the ancestral lands of the Qandamooka People. Developed by the Winnam Aboriginal and Torres Strait Islanders Corporation, it forms part of a broader wellbeing precinct spanning childcare to aged care, creating a place where generations can live, learn and heal together.
The 32-bed facility includes resident accommodation, administration and training spaces, day respite, clinical and communal areas, gardens and bushland. It is designed to support Elders to remain connected to Country, culture and community, while setting a new benchmark for culturally appropriate aged care in an urban Brisbane context.
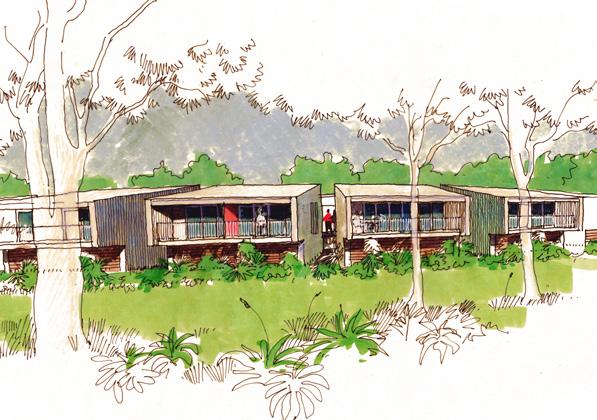
Located on the former Wynnum Hospital site, the 8.5-hectare precinct includes 5.5 hectares of preserved native bushland. The setting provides seclusion, healing and reconnection to Country, while remaining accessible to families across the broader Brisbane Bayside area. Two bedroom wings arc toward the east to capture morning light and views into the treetops, while private gardens and a central courtyard provide places for gathering, retreat and reflection.
The project brings together Qandamooka knowledge and contemporary aged care systems. Clinical hubs, nurse call, digital connectivity and energy-efficient services are integrated discreetly, allowing the experience of the place to remain natural, calm and grounded. Passive design strategies prioritise light,
ventilation, outdoor access and visual connection to landscape.
The design was shaped through extensive consultation with WATSIC, Elders, families and community members. Rather than a design for community, it is a design with community. The facility avoids institutional aged care models through outdoor circulation, human-scaled building forms, breakout verandas and individual resident entries. Flexible room groupings support cultural protocols around privacy, gender and family connections.
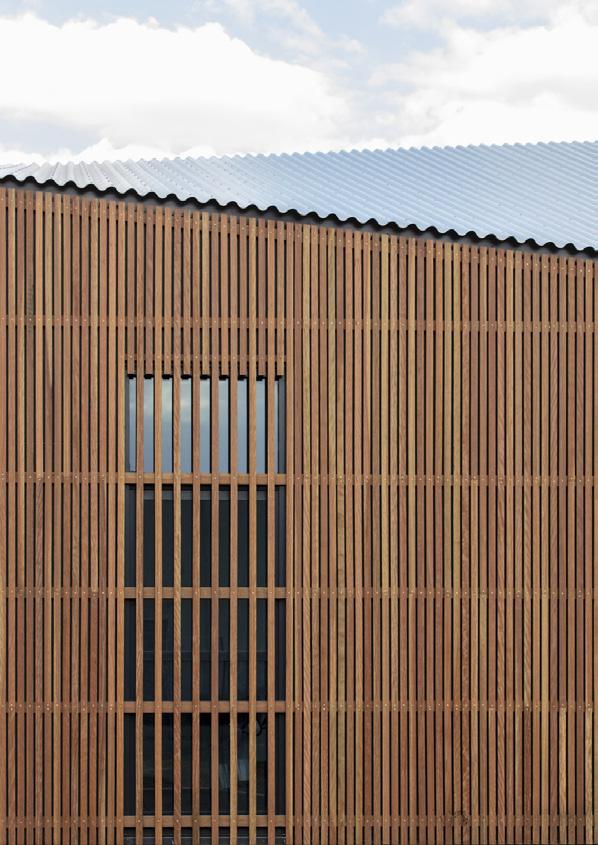
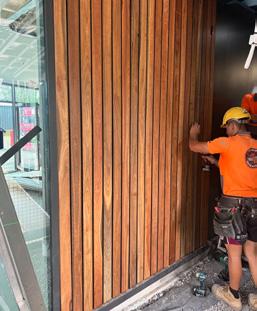
Materials, landscape and planning all reinforce cultural identity and wellbeing. Earthy tones, robust metal cladding, ZINCALUME® roofing and hardwood battens are used alongside ochre, gum and sand-coloured recesses to
The WINNAM Indigenous Residential Aged Care Facility is a landmark project in Lota, Queensland, on the ancestral lands of the Qandamooka People. Developed by the Winnam Aboriginal and Torres Strait Islanders Corporation, it forms part of a broader wellbeing precinct spanning childcare to aged care, creating a place where generations can live, learn and heal together.
The 32-bed facility includes resident accommodation, administration and training spaces, day respite, clinical and communal areas, gardens and bushland. It
is designed to support Elders to remain connected to Country, culture and community, while setting a new benchmark for culturally appropriate aged care in an urban Brisbane context.
BAAKA CULTURAL CENTRE
LOCATION: WILCANNIA NSW | BARKANDJI COUNTRY
CLIENT: BAAKA CULTURAL CENTRE, NSW GOVERNMENT, COMMONWEALTH GOVERNMENT
PROJECT TYPE: CULTURAL CENTRE
CONTRACT VALUE: $5.5 MILLION
COMPLETED: 2025
SERVICES: LEAD CONSULTANT, ARCHITECT, LANDSCAPE ARCHITECT
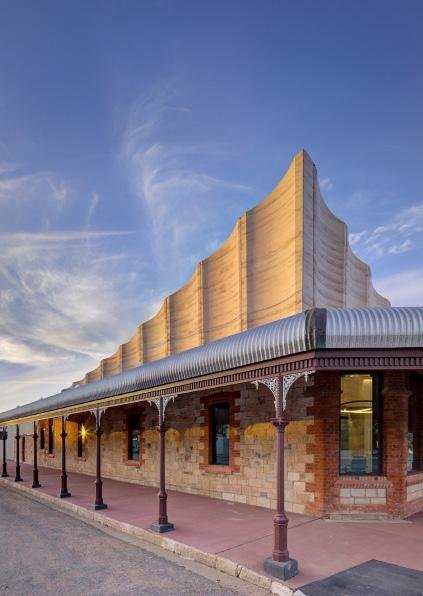
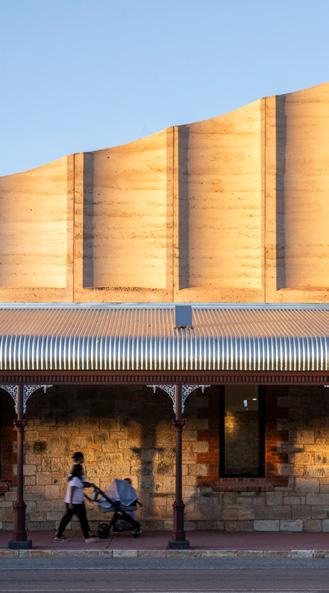
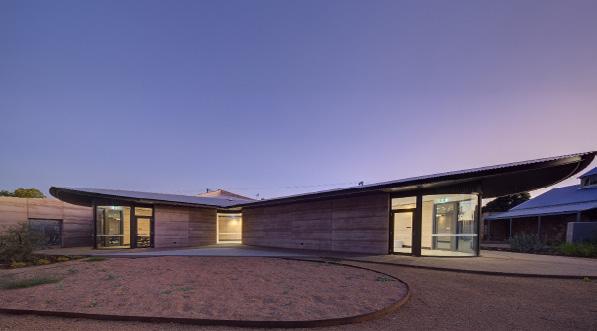
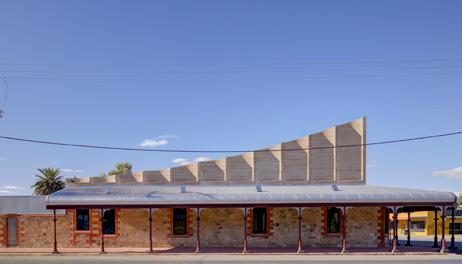
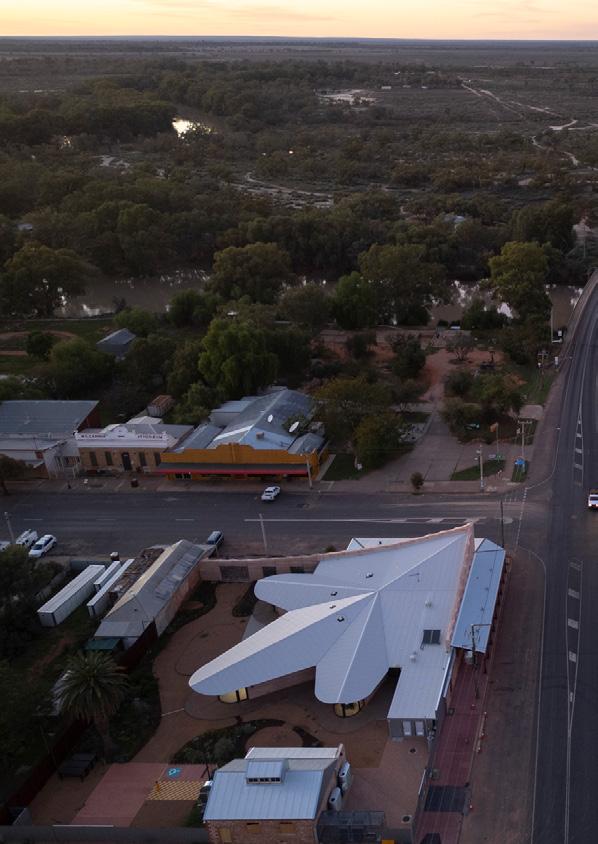
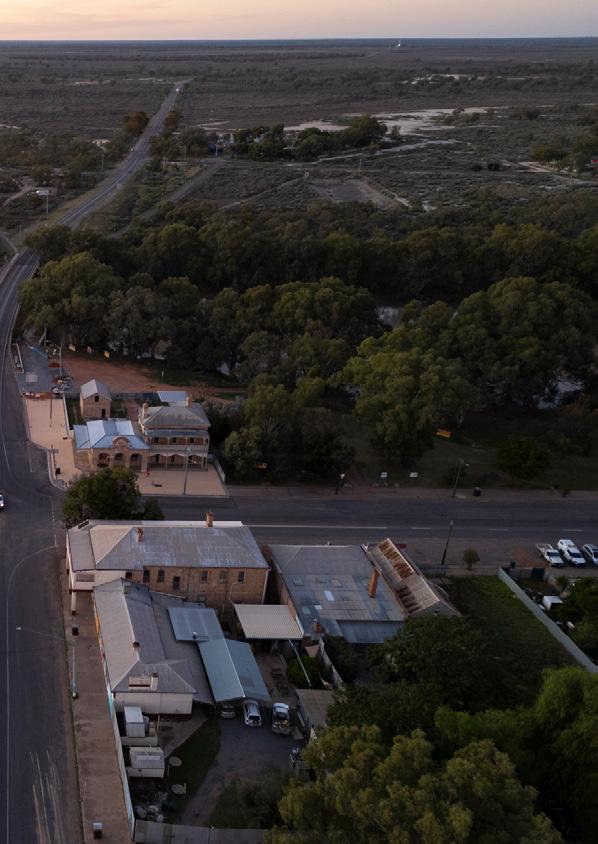
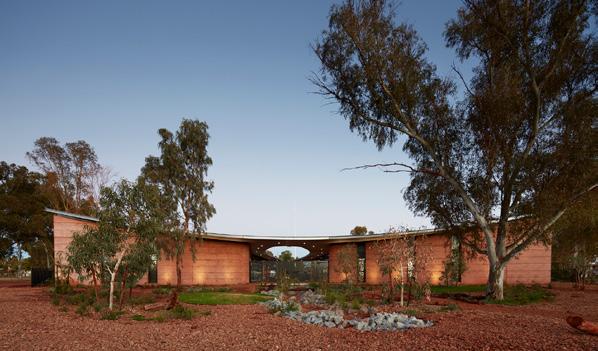
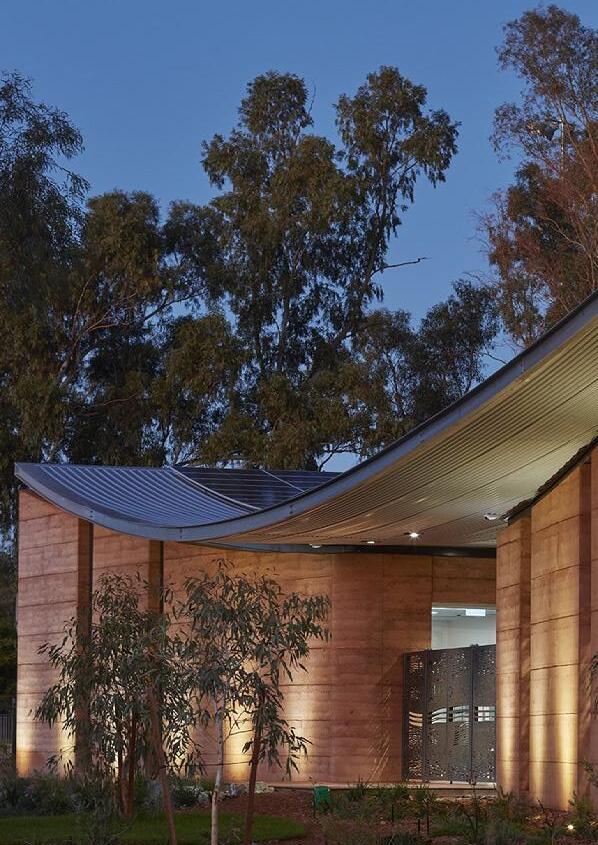
Wilcannia, on Baakandji Country, lies on the Baaka (Darling) River in the cultural heart of western New South Wales. The BAAKA Cultural Centre renews the fire damaged Knox and Downs store, transforming a significant heritage site into a place of cultural renewal, community pride, and shared storytelling. Initiated by the Baaka Corporation and the Wilcannia community in 2017 and jointly funded by the NSW and Commonwealth Governments, the project preserves key elements of the original structure, including the valued street façade and rear shed, while introducing new architectural forms that respond to the region’s layered history.
Conceived as Wilcannia’s first cultural and tourism hub, the Centre brings together a Keeping Place, gallery, café, language nest, library, workshop, radio facilities, and conference spaces within a modest five million dollar budget. Central to the brief was the creation of a shared place for healing, learning, and celebration that honours
Barkandji culture while also acknowledging Wilcannia’s diverse multicultural history. The design emerged from an extensive, time intensive consultation process, with community stories and lived experience shaping the architecture at every scale. This engagement identified the Keeping Place as the cultural heart of the building, anchoring the project as a space for preserving, making, and sharing culture.
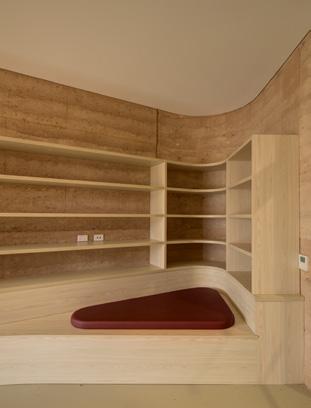
Material choices were deeply connected to place and performance. Rammed earth was selected for its durability, sustainability, and thermal mass, as well as its capacity to embody Country. Formed from local red, black, and white soils, the walls express the landscape’s story and provide a tactile, human scale identity. Passive cooling strategies are embedded throughout the design, including earth insulated lower levels, thick rammed earth walls, and rooftop photovoltaic panels, resulting in a low energy building well suited to Wilcannia’s extreme climate.
`The project navigated complex challenges including the integration of a heavily fire damaged heritage structure, the delivery of a diverse program within a constrained budget, and the need to sensitively represent both Aboriginal and multicultural narratives. An iterative and inclusive co design process enabled these challenges to be addressed in partnership with the community, building trust and ensuring the Centre reflects Wilcannia’s shared history. The result is a flexible, climate responsive building that supports a wide range of uses, including community gatherings and after hours events, extending its value beyond daily operations.
Rooted in place, memory, and collective aspiration, the BAAKA Cultural Centre is an architectural expression of survival and renewal. Through deep collaboration and careful material and spatial choices, it weaves together Wilcannia’s complex past and vibrant future, creating a lasting place to gather, learn, and celebrate the spirit of the Baaka.
BAAKA Cultural Centre, Barkandji Country - Wilcannia NSW
walu-win Wellbeing Centre, Wiradjuri Country - Orange NSW
walu-win WELLBEING CENTRE
LOCATION: ORANGE NEW SOUTH WALES
CLIENT: ORANGE
ABORIGINAL MEDICAL SERVICE
CONTRACT VALUE: $1.1 MILLION
COMPLETED: 2018
SERVICES: PM, ARCHITECT, LEAD CONSULTANT AND CONTRACT ADMINISTRATOR.
INDIGENOUS EMPLOYMENT: MAJORITY OWNED MAIN CONTRACTOR. ALL TIMBER SOURCED FROM A SUSTAINABLE 100% INDIGENOUS SOURCE AND SUPPLIER.
DESIGN APPROACH
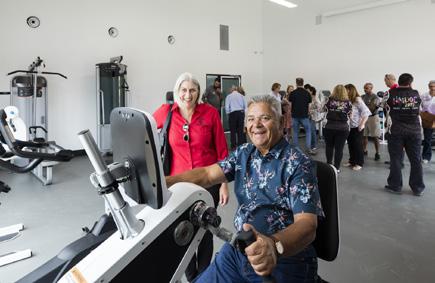
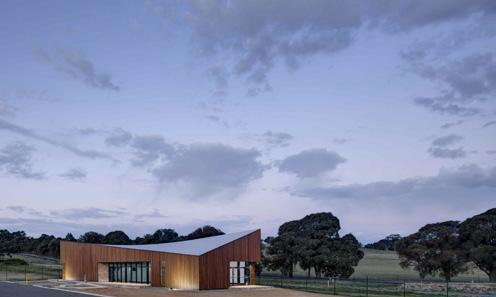
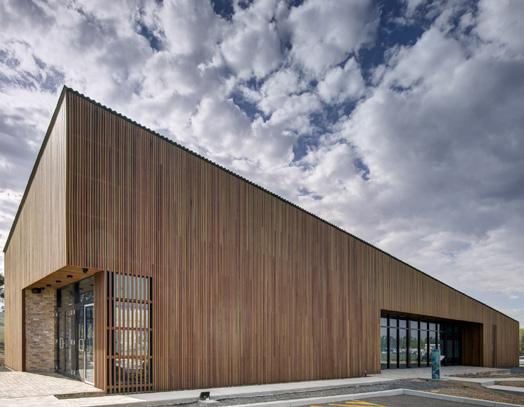
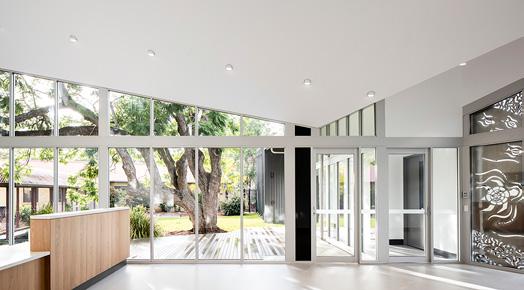
The walu-win wellbeing centre is a wellbeing and rehabilitation centre in Orange western NSW. In Wiradjuri wala-win means healthy. The building sits as a pavilion in the evolving community garden which provides an important learning space for local culture. As such it was important that the building was contextualized with the landscape and facilitated a high level of community ownership. The centre provides complementary services predominantly for community elders for the Orange Aboriginal Medical Service and cost $1.1 million.
The project sought to create a wellbeing pavilion within the community garden that would be welcoming and facilitate community ownership. A tight budget required an efficient floor plan that maximized usable space. Natural light and familiar materials were important to humanise the building and avoid an institutional feeling.
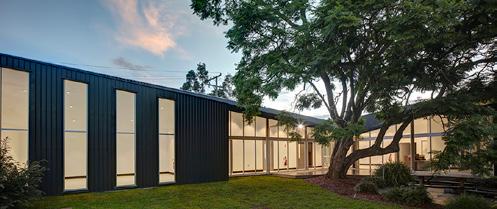
Meaningful engagement with the client and community underpinned the design process. This enabled a deep understanding of the function and quality of space required. The building is designed as a light filled timber clad pavilion that sits within the community garden.
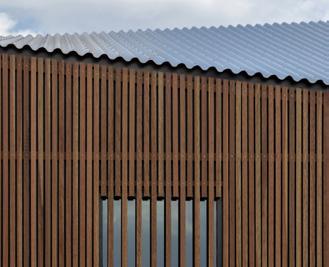
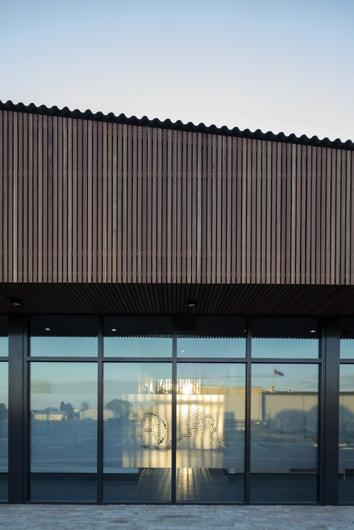
The lightness of the twisted colorbond roof reinforces its modest and sympathetic intervention into the landscape. Reclaimed brickwork cladding at the entries and for the veranda flooring compliment the timber cladding to create a domestic familiarity and avoid any institutional feel.
The plan is highly efficient to maximise usable space whilst providing natural light and
ventilation from at least two directions. This is important to avoid any feeling of claustrophobia and reinforce the ideas of wellbeing.
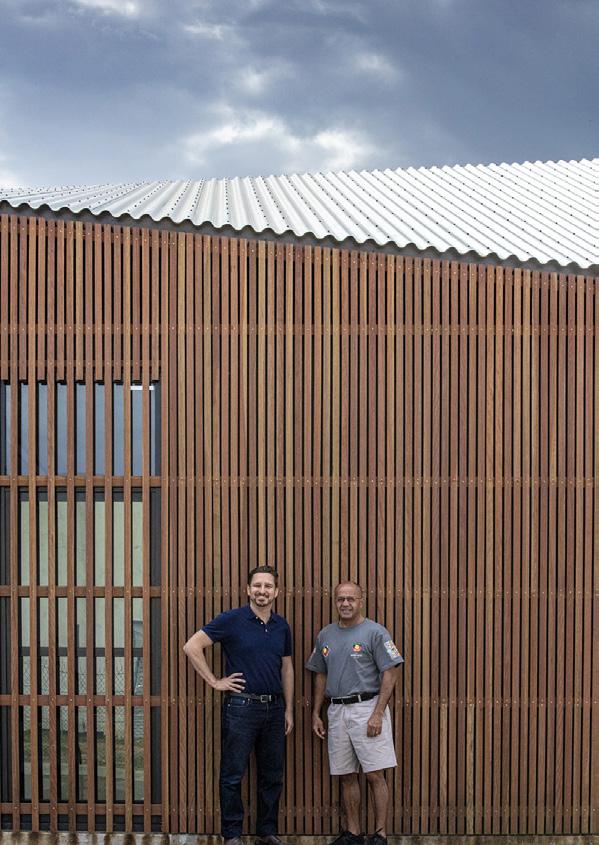
Interestingly the timber cladding is Darwin Stringy-bark. An Australian hardwood which is incredibly dense and requires no coatings or surface maintenance. This will enable the
cladding to transition to a silver appearance. The timber is from a sustainable Aboriginal source in Cape York where it is selectively harvested to ensure sustainability of the broader environment.
AWARDS:
The Chicago Athenaeum Museum of Architecture & Design + The European Centre for Architecture
Art Design and Urban Studies, Winner 2020 International Architecture Award: Hospitals / Medical Centres
Australian Institute of Architects, Winner 2020, NSW Reconciliation Prize
Puntukurnu Aboriginal Medical Service (PAMS) Healthcare Hub, Nyiyarparli / Martu Country - Newman, Western Australia
PAMS HEALTHCARE HUB
LOCATION: NEWMAN, WESTERN AUSTRALIA
CLIENT: PUNTUKURNU ABORIGINAL MEDICAL SERVICE
PROJECT TYPE: HEALTHCARE
CONTRACT VALUE: $9 MILLION
COMPLETED: 2021
SERVICES: PM, ARCHITECT, LEAD CONSULTANT AND CONTRACT ADMINISTRATOR.
SCOPE: INTEGRATED PRIMARY HEALTH CARE CLINIC INCLUDING ALLIED HEALTH, CHILD AND MATERNAL HEALTH, DENTAL, DIALYSIS AND ADMINISTRATION.
DESIGN APPROACH
Puntukurnu Aboriginal Medical Service (PAMS), based in Newman WA is a community run health organisation with a local Aboriginal board for the remote Martu communities. Martu were some of the last Aboriginal people to have first contact with non-Aboriginal people and are some of the most traditional communities in Australia resulting in a close connection to culture and country.
The project is a 950m2 primary health care hub with a focus on promoting health and wellbeing in a culturally appropriate way, for the first time in Newman. It will accommodate clinical / treatment facilities for allied health and visiting specialists, child & maternal health, dental, dialysis and the PAMS head office.
This health provision will combine with a culturally appropriate spaces that promote wellness. It will create a place that Aboriginal people enjoy visiting, resulting in greater presentation rates and reducing the need to travel 1200km to Perth.
Meaningful engagement with the
community facilitated a design that is culturally appropriate and will engender ownership. In doing so the facility will become the physical embodiment of the community model of care placing health and wellness at the centre of community. This, combined with a broader health provision, will increase presentation rates which is key to supporting preventative health, closing the gap between Aboriginal / non-Aboriginal Australians, and reducing the need for the community to leave country. Being forced to leave country has a significant negative effect on wellness.
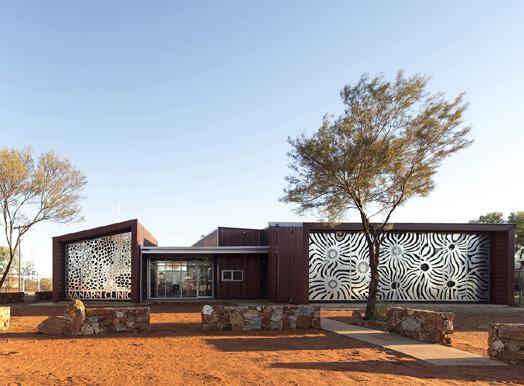
The building will be clad in local rammed earth and incorporate art into its facade and entry gates. These will both integrate the building with culture and landscape. The art screens will imbue a sense of pride in the Aboriginal community by projecting their incredible art and culture into the public realm. At night they will serve as a beacon facing into Newman. Their incorporation enables the building to pay respect to elders, artists and culture, enriching the community.
INDIGENOUS EMPLOYMENT
A significant number of local indigenous trades were employed on the site as well as 19 local indigenous artists.
AWARDS
2021 Good Design Australia, Best in Class, ArchitecturalCommercial & Residential
2021 The Chicargo Athenaeum Museum of Architecture & Design + The European Centre for Architecture Art Design and Urban Studies, International Architecture Award: Hospitals / Medical Centres
2021 Australian Institute of Architects - Western Australia Chapter, Award, Public Architecture 2021
37th Cycle World Architecture Award
2021 The Chicago Athenaeum Museum of Architecture and Design, Green Good Design Award
2021 Building Better Healthcare Awards, Award for Best Healthcare Development (International)
Puntukurnu Aboriginal Medical Service (PAMS) Healthcare Hub, Nyiyarparli / Martu Country - Newman, Western Australia
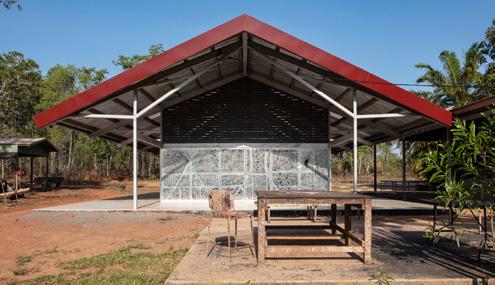
MUNUPI ARTS CENTRE
LOCATION: GARDEN POINT, PIRLANGIMPI, MILIKAPTI (MELVILLE ISLAND, TIWI ISLANDS) NT
CLIENT: MUNUPI ARTS & CRAFT ASSOCIATION
PROJECT TYPE: ARTS CENTRE
CONTRACT VALUE: $1.5 MILLION
COMPLETED: 2019
SERVICES: PM, ARCHITECT, LEAD CONSULTANT AND CONTRACT ADMINISTRATOR.
INDIGENOUS EMPLOYMENT: 5% OF CONSTRUCTION WORKFORCE INDIGENOUS.
DESIGN APPROACH:
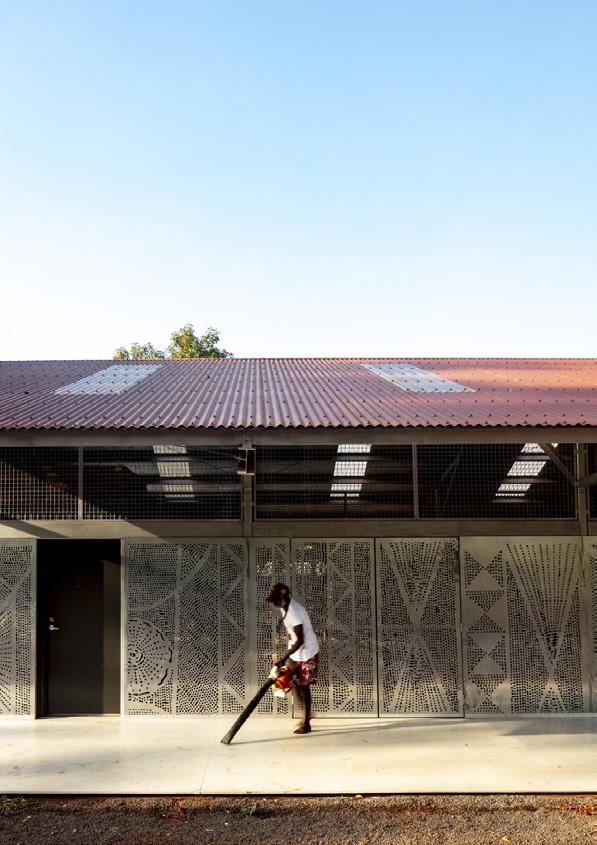
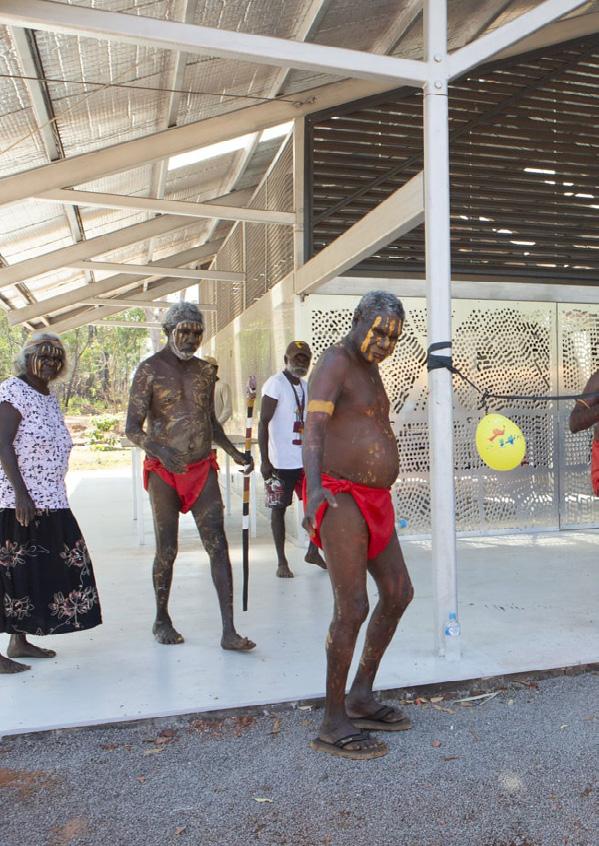
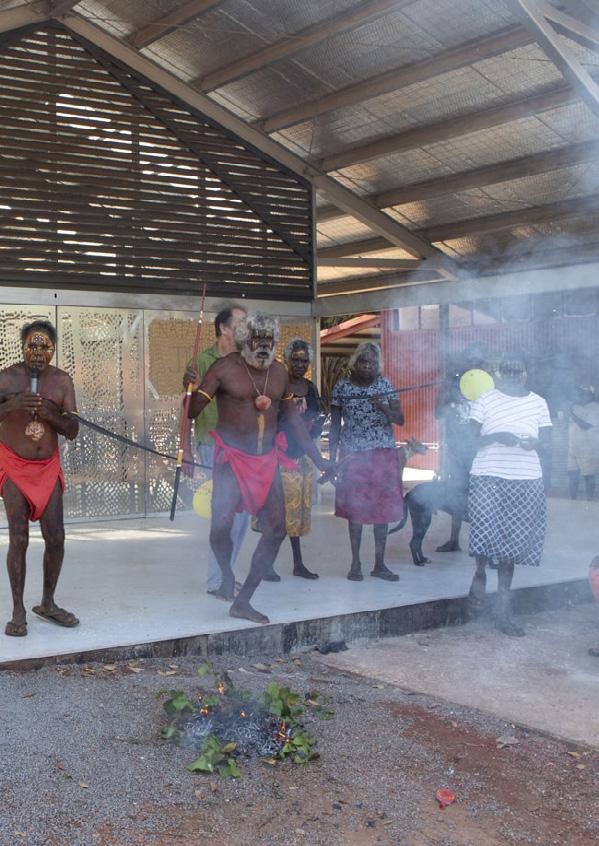
Commissioned by the Munupi Arts and Craft Association and designed by Kaunitz Yeung Architecture, the Munupi Arts Centre at Pirlangimpi (Garden Point) on Melville Island is both a celebration of Tiwi art and a place of cultural continuity. The project provides a purpose built studio and gathering space that supports Tiwi artists while commemorating the life and work of respected artist Natalie Puantulura.
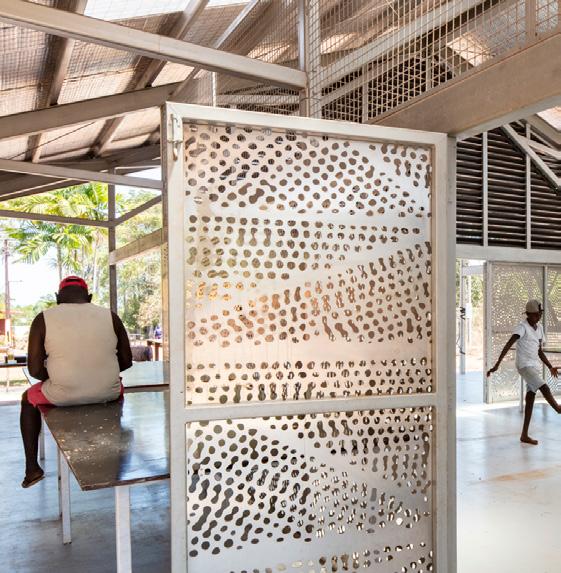
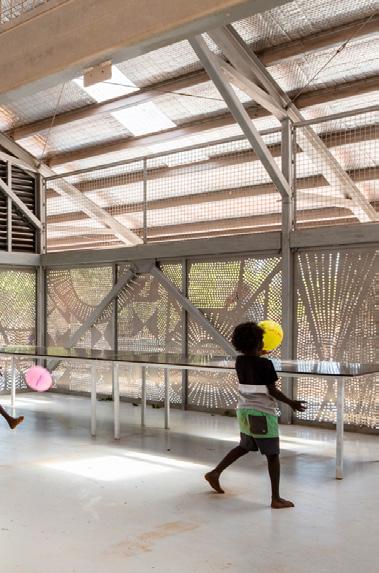
Delivered in a highly remote island context accessible only by air or barge, the project required a carefully considered construction strategy. Kaunitz Yeung Architecture adopted a modular and prefabricated approach to mitigate logistical constraints, improve build quality, and reduce on site construction risk. Key building elements, including concrete floor slab modules, were fabricated off site and transported by barge to Melville Island for installation. This approach enabled
greater quality control, reduced construction time on Country, and minimised disruption to the community, while ensuring durability in a tropical coastal environment.
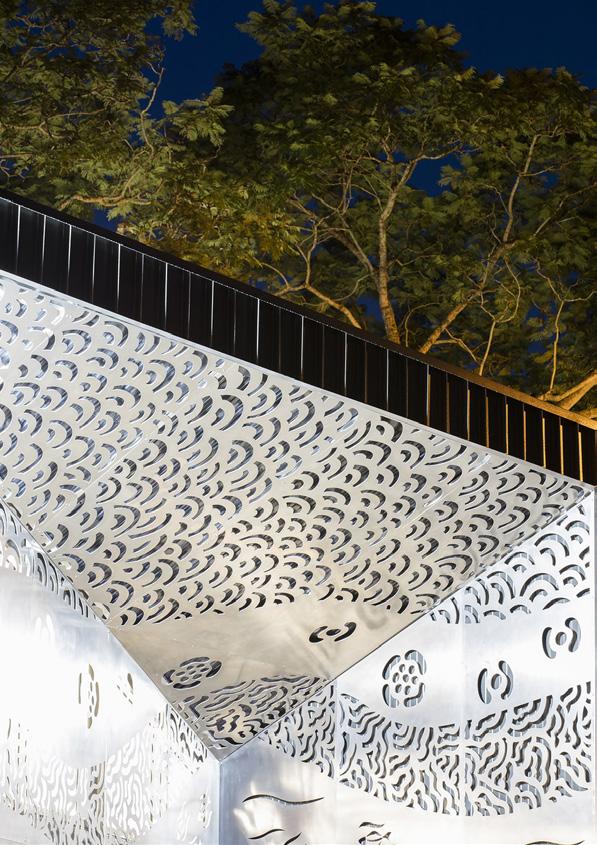
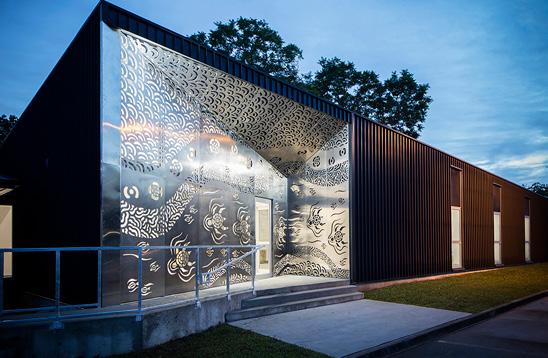
The architecture is deeply embedded in Tiwi cultural expression. Puantulura’s distinctive Jilamara body painting designs have been translated into hand drawn, laser cut metal screens that wrap the building and function as a permeable skin. These screens provide shading, ventilation, and environmental protection, while symbolically reflecting Tiwi ceremonial traditions in which Jilamara protects the body. The façade allows the building to breathe and respond to climate while expressing cultural identity.
The project builds on local architectural precedents in Pirlangimpi, including mid-century masonry buildings that adapt simple construction techniques to tropical conditions. Through its modular construction methodology,
robust material selection, and culturally led design process, the Munupi Arts Centre demonstrates Kaunitz Yeung Architecture’s capability to deliver high quality, culturally grounded buildings in remote locations using adaptable prefabrication strategies.
The result is a resilient and expressive facility that supports artistic production, community gathering, and intergenerational cultural transmission, providing enduring infrastructure shaped by Tiwi culture and enabled through innovative remote delivery methods.
AWARDS:
World Architecture Community, Winner, 36th Cycle Awards.
The Chicargo Athenaeum Museum of Architecture & Design + The European Centre for Architecture Art Design and Urban Studies, Winner, 2020 International Architecture Award: Museums & Cultural Buildings
Munupi Arts Centre, Tiwi - Garden Point, Pirlangimpi, Milikapti (Melville Island, Tiwi Islands) NT
Munupi Arts Centre, Tiwi - Garden Point, Pirlangimpi, Milikapti (Melville Island, Tiwi Islands) NT
DHUPUMA BARKER SCHOOL
LOCATION: GUNYANGARA, NT | YOLŊU COUNTRY
CLIENT: BARKER COLLEGE
TYPE: EDUCATION
CONTRACT VALUE: STAGE1$13 MILLION
COMPLETED: STAGE 1
COMPLETED FEBRUARY 2026 | STAGE 2 UNDER CONSTRUCTION
SERVICES: LEAD
CONSULTANT: ENGAGING ALL DESIGN AND ENGINEERING SUBCONSULTANTS
DESIGN APPROACH
Dhupuma Barker School is a purpose-built school accommodating K-10 located in Gunyangara, North East Arnhem Land.
The project replaces two temporary classrooms on an adjacent site that required additional space to accommodate the rapid growth in student numbers and attendance in the remote region of Nhulunbuy and Arnhem Land.
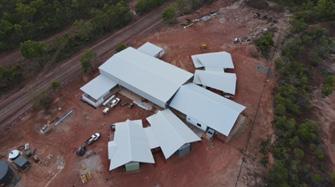
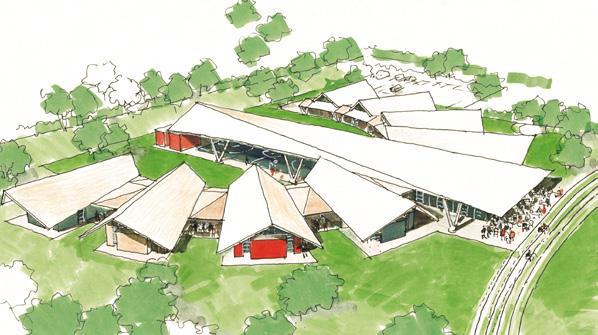
The new school comprises four new stand-alone classrooms (including a Families as First Teachers room), a Community Hall for adult learning and gathering, a covered basketball court, amenities spaces, a bengal ground and space for additional classrooms to support anticipated further growth.
Two-way, bilingual learning for Yolngu children to remain on Country and yet walk in two worlds in peace and fulfilment has been the yearning of elders since the closure of the first school.
Designed by Kaunitz Yeung Architecture, the project creates a school environment that connects students and community to Country
through architecture, materiality, and landscape.
Constructed from concrete block walls, Colorbond roof sheeting and locally sourced Darwin stringy bark timber, the buildings are arranged in an arch representing the anchor symbol of the Gumatj clan. The design integrates art and landscape as fundamental layers weaving between the stand along class and community hall buildings — strengthening community pride and enriching the project through direct local engagement in design, consultation, and construction.
CHALLENGES
Delivering an education facility of this scale in a remote East Arnhem Land context presented multiple challenges:
Logistics and supply chain | Transporting materials, equipment, and prefabricated components to Nhulunbuy and then on to Gunyangara required careful scheduling and coordination with regional contractors and the barge transportation company in Darwin.
Extreme climate | The building envelope and mechanical systems were developed to perform in
high-heat, high-humidity conditions typical of of the tropical north.
AWARDS
Cultural sensitivity and consultation | Extensive engagement with the client Barker College and Elders, community and staff ensured the facility reflected community values, language, the two-way bilingual learning practice and patterns of daily life.
Workforce and training | The Gumatj owned construction business, Deltareef Group, built the school.
Local participation was prioritised, with training opportunities for Aboriginal workers during construction and finishing stages. Integration of Art and Country: Local artwork design by the school students is embedded the building using laser cut perforated art screen panels.
Despite these challenges, the project was delivered to a high standard, creating a facility that is culturally resonant, environmentally sustainable, and deeply valued by the Gunyangara community and staff of Barker College.`
Biripi Health Clinic, Biripi Country - Purfleet NSW
BIRIPI HEALTH CLINIC
LOCATION: PURFLEET NSW
CLIENT: BIRIPI ABORIGINAL MEDICAL SERVICE
PROJECT TYPE: HEALTH
CONTRACT VALUE: $12 MILLION
COMPLETED: 2016
SERVICES: PM, ARCHITECT, LEAD CONSULTANT AND CONTRACT ADMINISTRATOR.
INDIGENOUS EMPLOYMENT
A SIGNIFICANT NUMBER OF LOCAL INDIGENOUS TRADES WERE EMPLOYED ON THE SITE AS WELL AS THE USE OF BIRIPI ARTIST, EDEN DAVIS.
The award-winning, Biripi Aboriginal Corporation Medical Centre’s Purfleet Clinic places wellbeing at the centre of the community and acknowledges the history of the site while pointing towards a more positive future.
The project unified the existing health buildings to create a community hub that wraps around a central courtyard and jacaranda tree, a significant meeting place for the Biripi people. The artwork featured in the entrance screen embodies the saltwater/freshwater tidal zone and at night becomes a beacon of light within the community.
The design approach was defined by thorough consultation that incorporated the community, aboriginal health workers, clinicians and health administrators. This consultation clearly identified the social, economic and environmental factors that were required. The
response to these factors is explicitly evident in the design. The social and environmental factors identified were quality of space, connection to the external environment, natural ventilation, history of the site and the culture of the community.
The project is intrinsically a purposeful intervention from its careful siting to unify and order the existing health campus to its flexible spaces. Unifying the existing health buildings enables their progressive renovation, eliminating the need for costly new infrastructure. The spaces themselves are large and flexible, designed to support evolving community and health uses.
AWARDS
2018 NSW Architecture AwardsPremier’s Prize
2018 NSW Architecture AwardsCommercial Building Award
2018 NSW Architecture AwardsSteel Architecture Award
2017 European Health Care Design Award, High Commendation Infill / Conversion
2017 European Health Care Design Award, High Commendation Under 25,000m2
MODULAR
VANUATU SCHOOL
LOCATION: TAKARA, VANUATU
CLIENT: VANUATU MINISTRY OF EDUCATION, AUSTRALIAN GOVERNMENT DFAT, UNICEF
AWARDS:
2013 14TH CYCLE WORLD ARCHITECTURE AWARD WINNER
2013 LEADING EUROPEAN ARCHITECTURE FORUM AWARDS: WINNER BEST SUSTAINABLE BUILDING OF THE YEAR (SOCIAL)
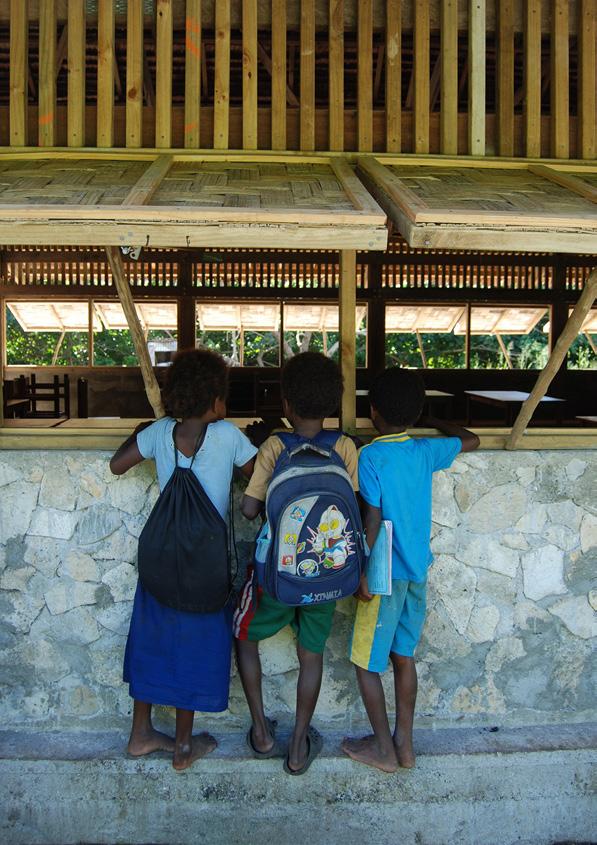
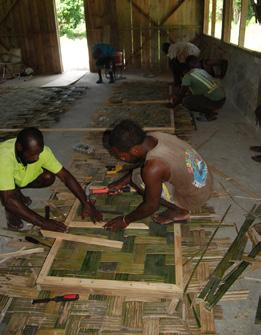
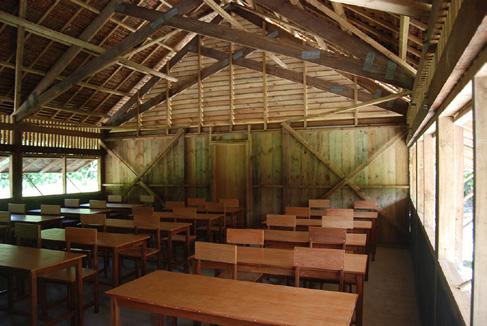
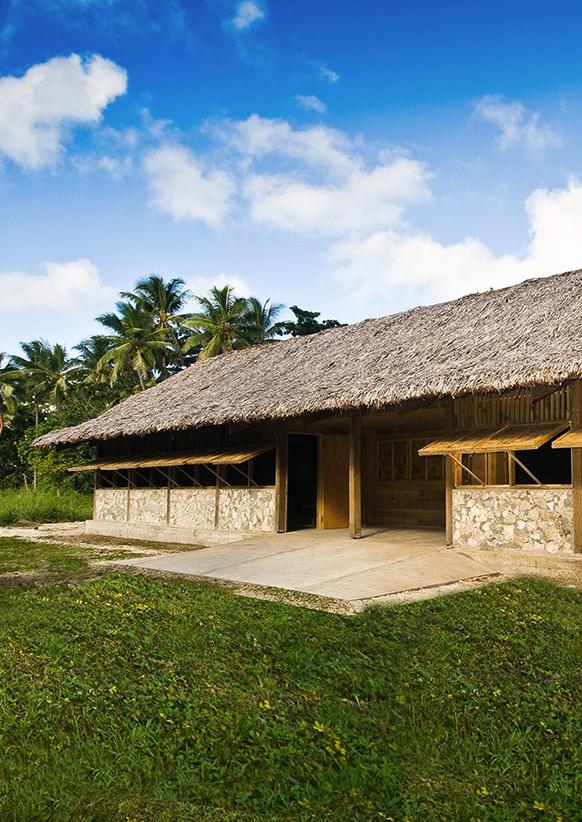
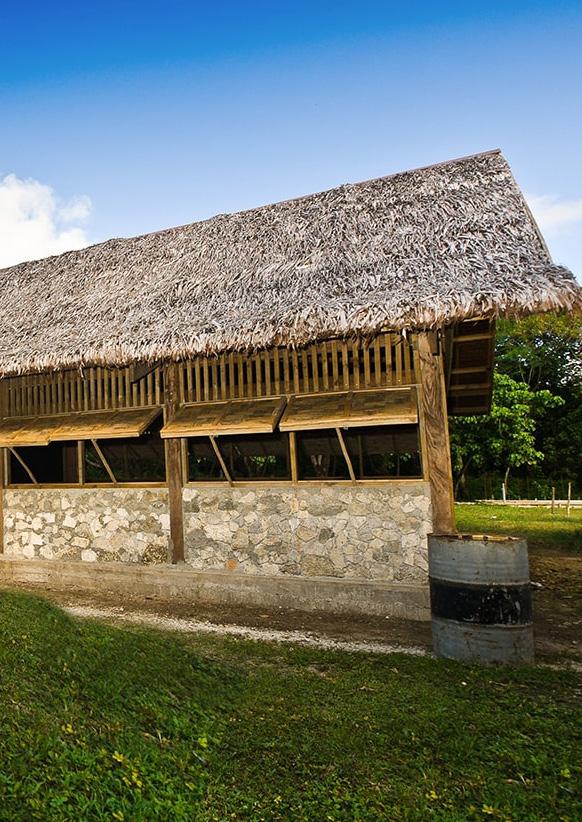
As part of a community-directed school infrastructure pilot program, in 2011 Kaunitz Yeung Architecture was commissioned by AusAid, in partnership with the Vanuatu Ministry of Education and Training, the New Zealand Aid Program and UNICEF, to design a double classroom building that would maximise the use of local materials whilst meeting appropriate construction standards. An initial design was developed following extensive consultation with stakeholders and donors, and a prototype building was constructed in Takara on Efate Island. This provided an opportunity to test and refine the design, incorporating lessons learned by the community builders.
THE BRIEF
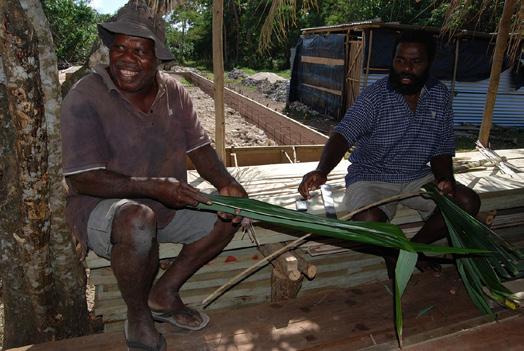
The use of locally-sourced materials was central to the brief. Classroom buildings in the area are typically made of reinforced concrete, and materials are difficult to transport between islands. Using local timber species and other resources ensures that communities can adapt the design to make use of locally available materials, as well as streamlining post-disaster recovery as communities can repair the buildings themselves rather than wait for centralised assistance.
DESIGN APPROACH
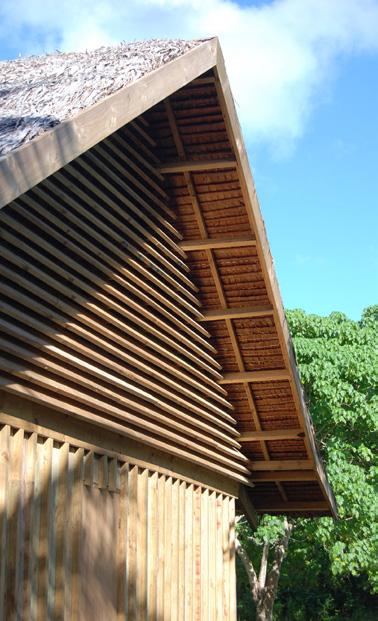
The classroom design is based around a timber portal structure that meets the appropriate cyclone
and earthquake standards, can be customised to suit community needs and can be repaired easily using local labour. The use of a high proportion of local materials reduces building costs by 50% compared with the current standard concrete classroom, and with further refinements in timber sourcing this design will save up to 70% on the concrete standard.
INTERESTING FACT
The design empowers communities to make use of locally available resources and skills. For example, the classroom at Takara includes a hand-woven natangura (sago leaf) roof, bamboo window hatches and dead coral infill walls, in keeping with local design principles
CONTACT
DAVID KAUNITZDirector
david@kaunitzyeung.com
www.kaunitzyeung.com
T + 61 2 9007 2098
M +61 4 38 651 463
ABN 88 157 779 774
BRISBANE
STEPHEN JOHNSON Practice Director
stephen@kaunitzyeung.com
Level 1, 470 St Pauls Terrace, Fortitude Valley, QLD 4006