KatieHill
Interior Design Portolfio
Phone: (918) 869-9240
Email:
katieehill2004@gmail.com
Linkedn: katie-hill-w32
Instagram: @designs.ktb
Located: Fayetteville, Arkansas

Phone: (918) 869-9240
Email:
katieehill2004@gmail.com
Linkedn: katie-hill-w32
Instagram: @designs.ktb
Located: Fayetteville, Arkansas
University of Arkansas / Bachelors of Interior Architecture
August 2022 - May 2026, Fayetteville, AR
Honors Student, Chancellors List
University of the Arts London / Study Abroad
Summer 2024, London, England
3 week course
American Society of Interior Designers / Member
August 2022-Present
Themed Enterainment Association / Member
January 2025-Present
Proficient in Rhino, Revit, Laser Cutting, Indesign, Illustrator, Photoshop, Premiere, Enscape, Construction
Documentation and the Microsoft Office Suite
Experience in AutoCAD and Virtual Reality
University of Arkansas / Teaching Assistant - Studio IV
August 2024 - Present, Fayetteville, AR
The tasks for this job include working with students on teaching softwares as well as troubleshooting software issues, and giving feedback and ideas for projects.
Renfro Electric / Marketing Director
December 2023 - Present, Muskogee, OK
The tasks for this job include updating website with new projects and information, configuring layout, as well as creating graphics and imagery.
University of Arkansas / Student Ambassador
May 2024 - Present, Fayetteville, AR
The tasks for this job include conducting tours of the school, organizing events for students, and assisting faculty.
Northwest Arkansas Upstart Athletics / Soccer Coach
August 2023 - March 2024, Fayetteville, AR
The tasks for this job included coaching teams of 2 to 7 year olds in soccer, organizing practices, activities, and maintaining field conditions, as well as engaging with parents and creating relationships. with players.
HP Freshman in Engineering / 2022-2024
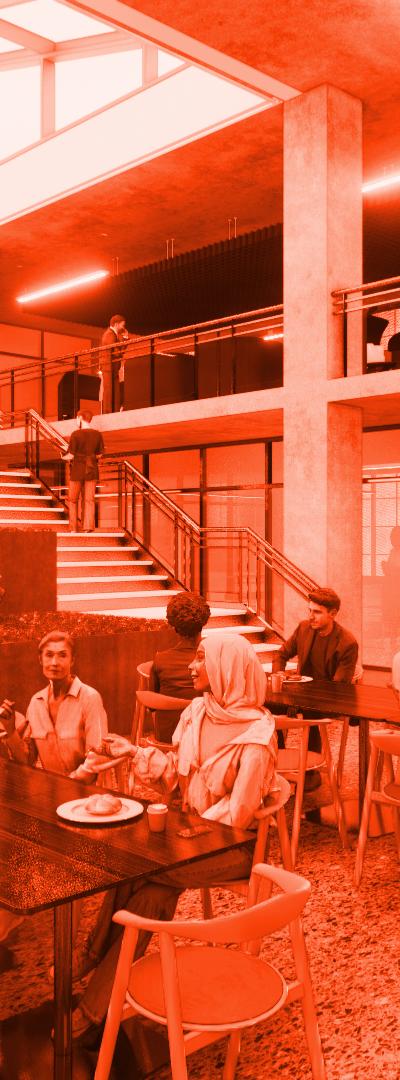

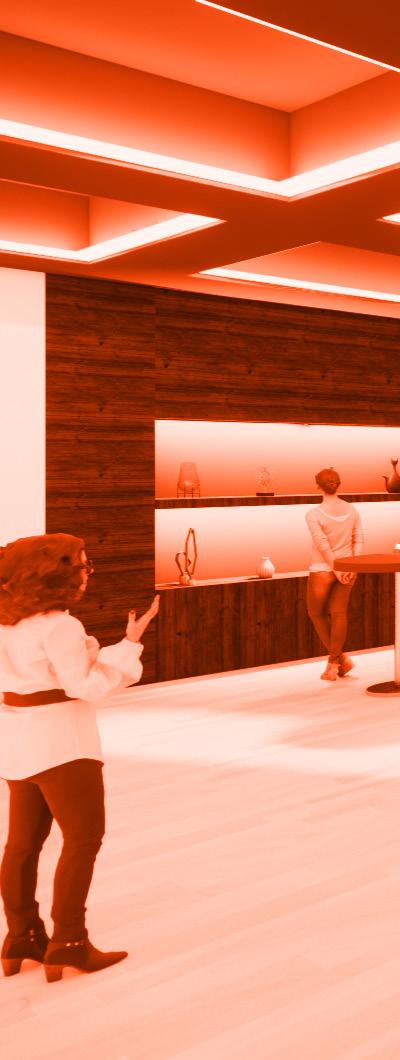
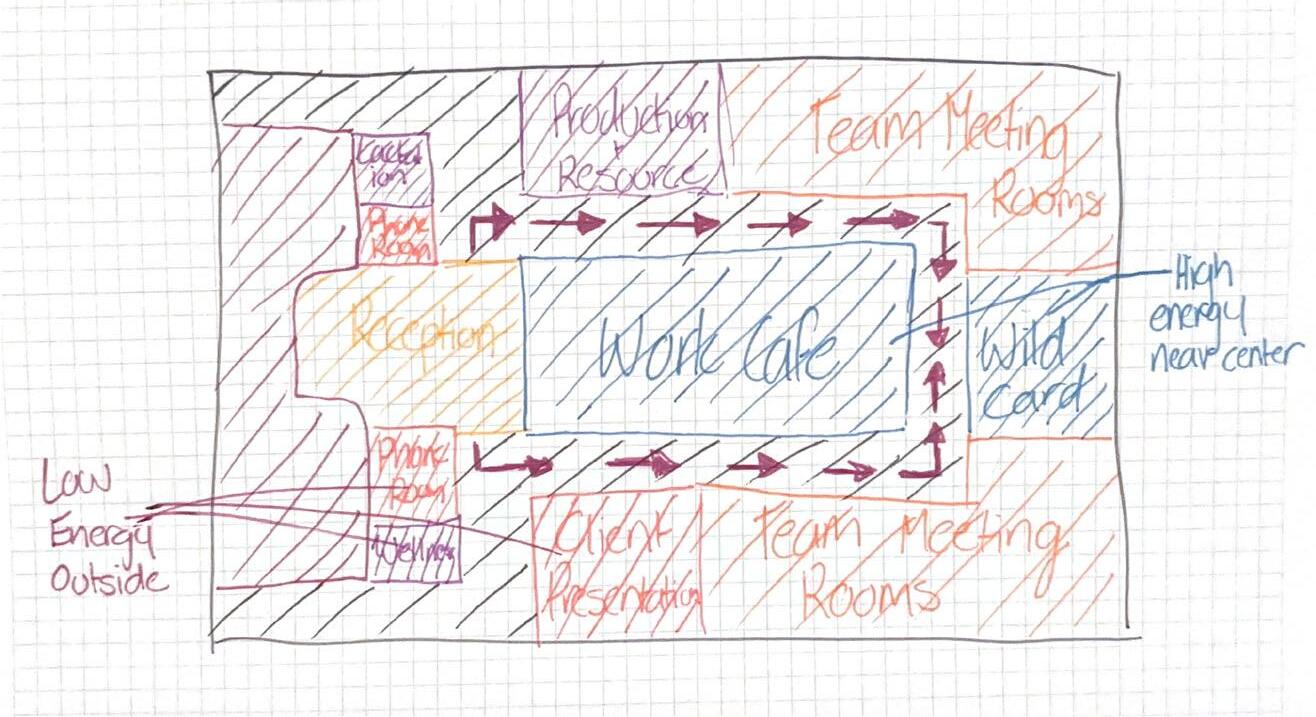
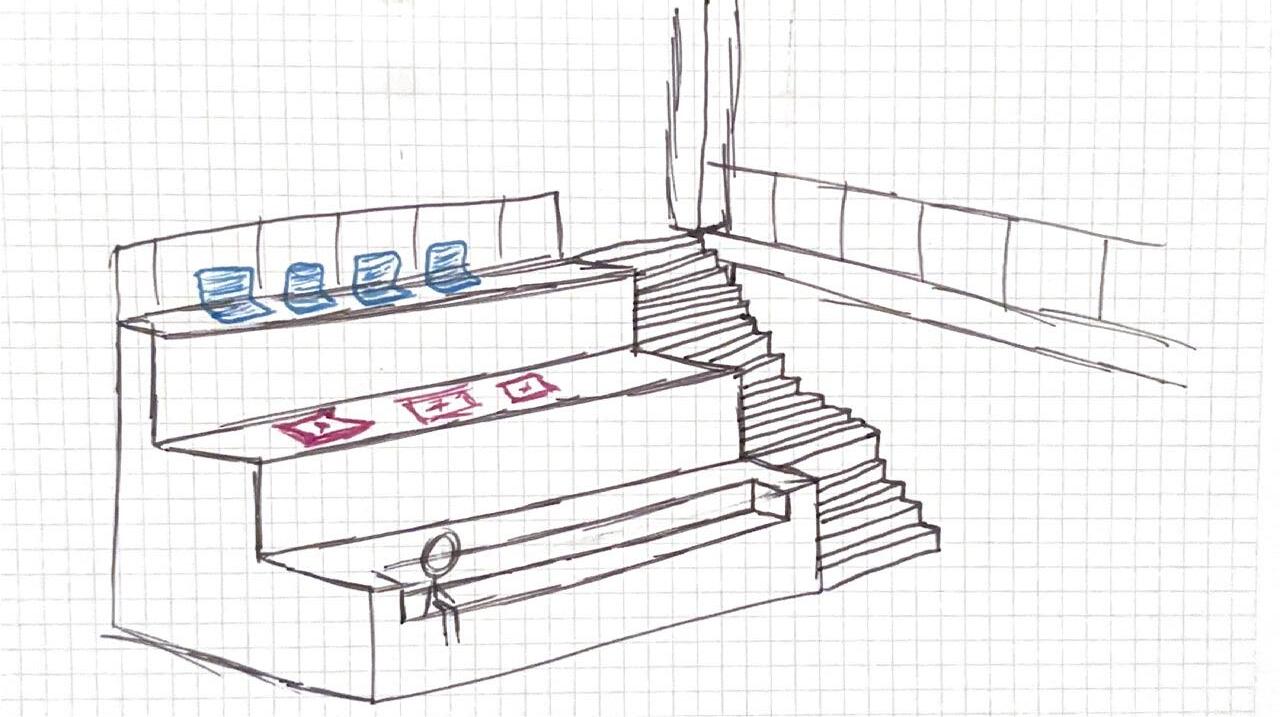
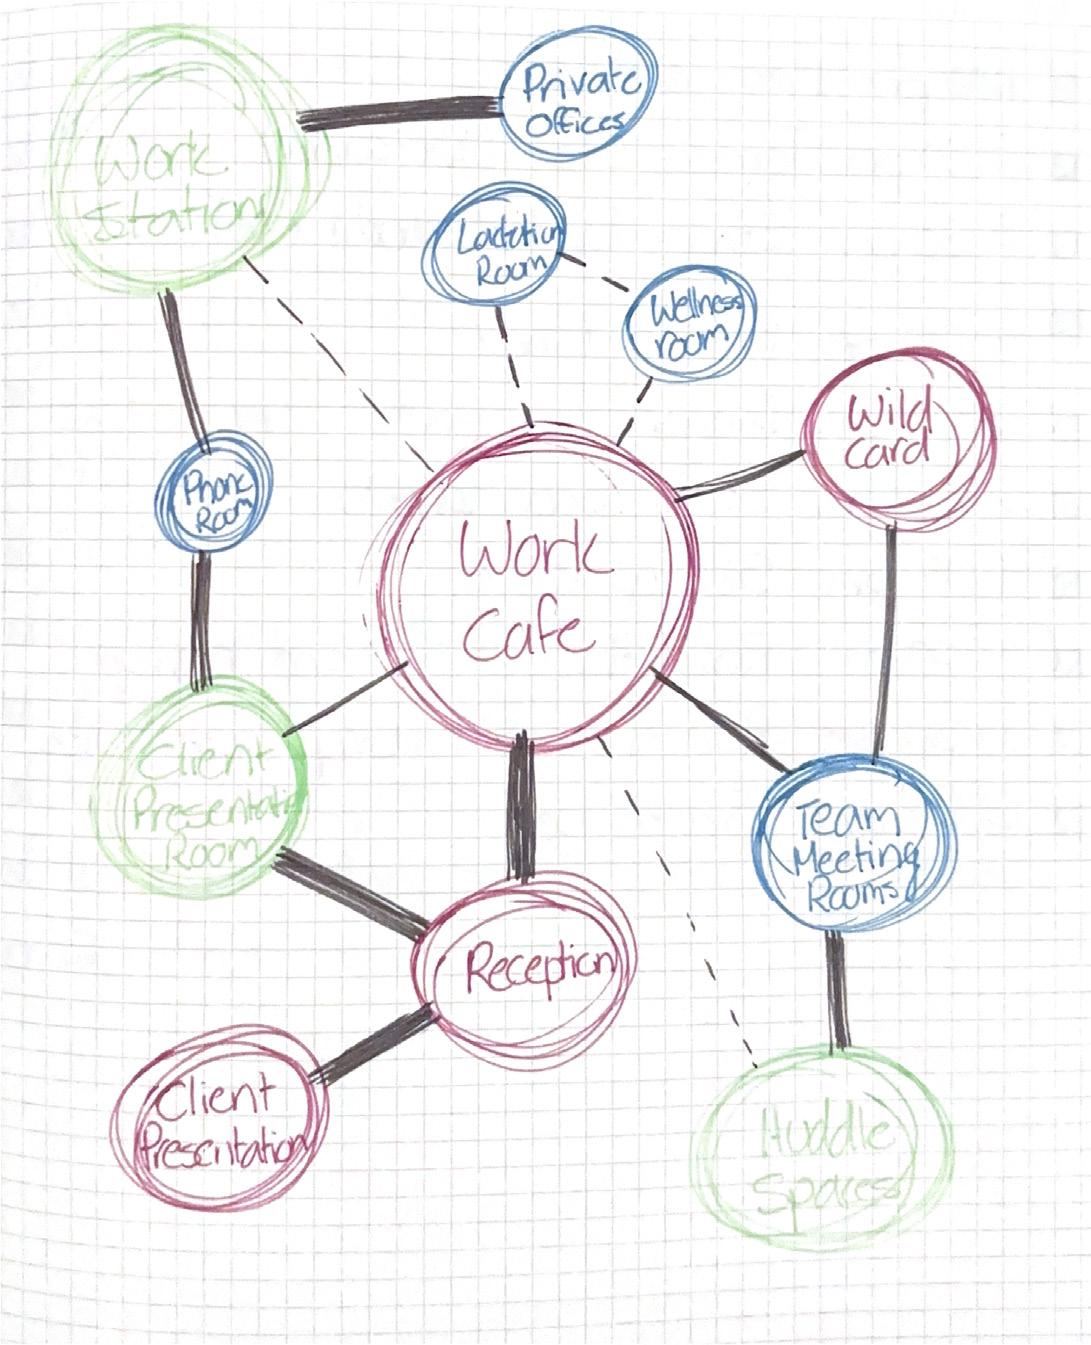
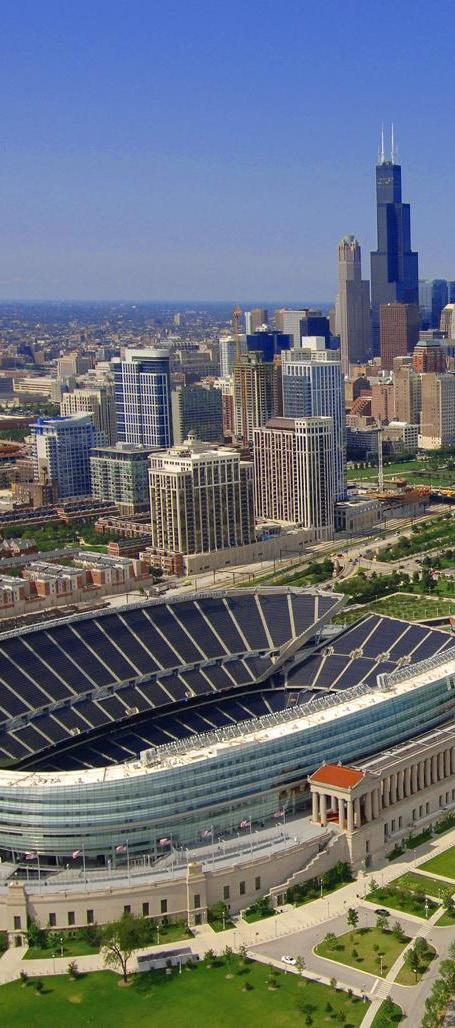
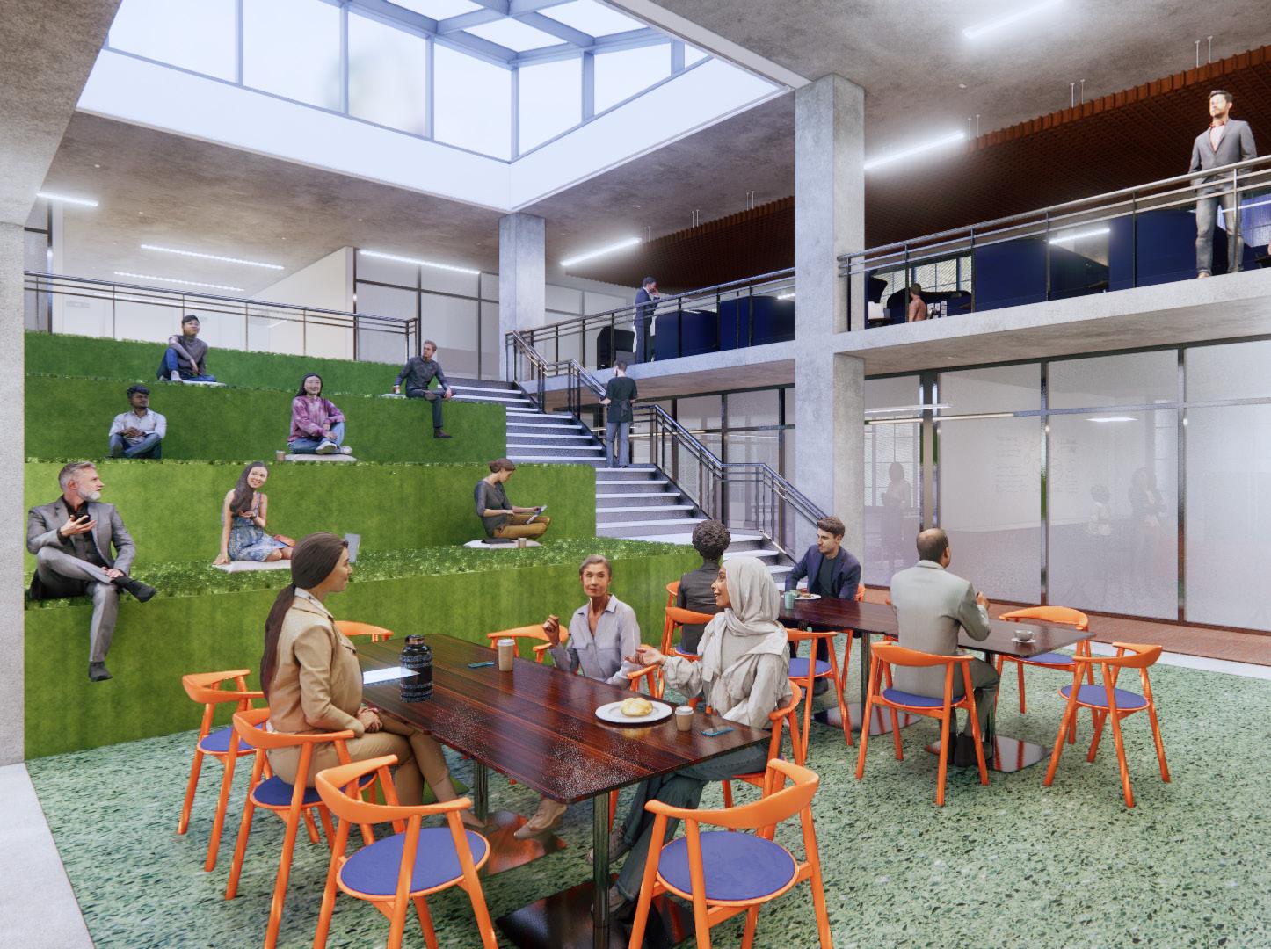
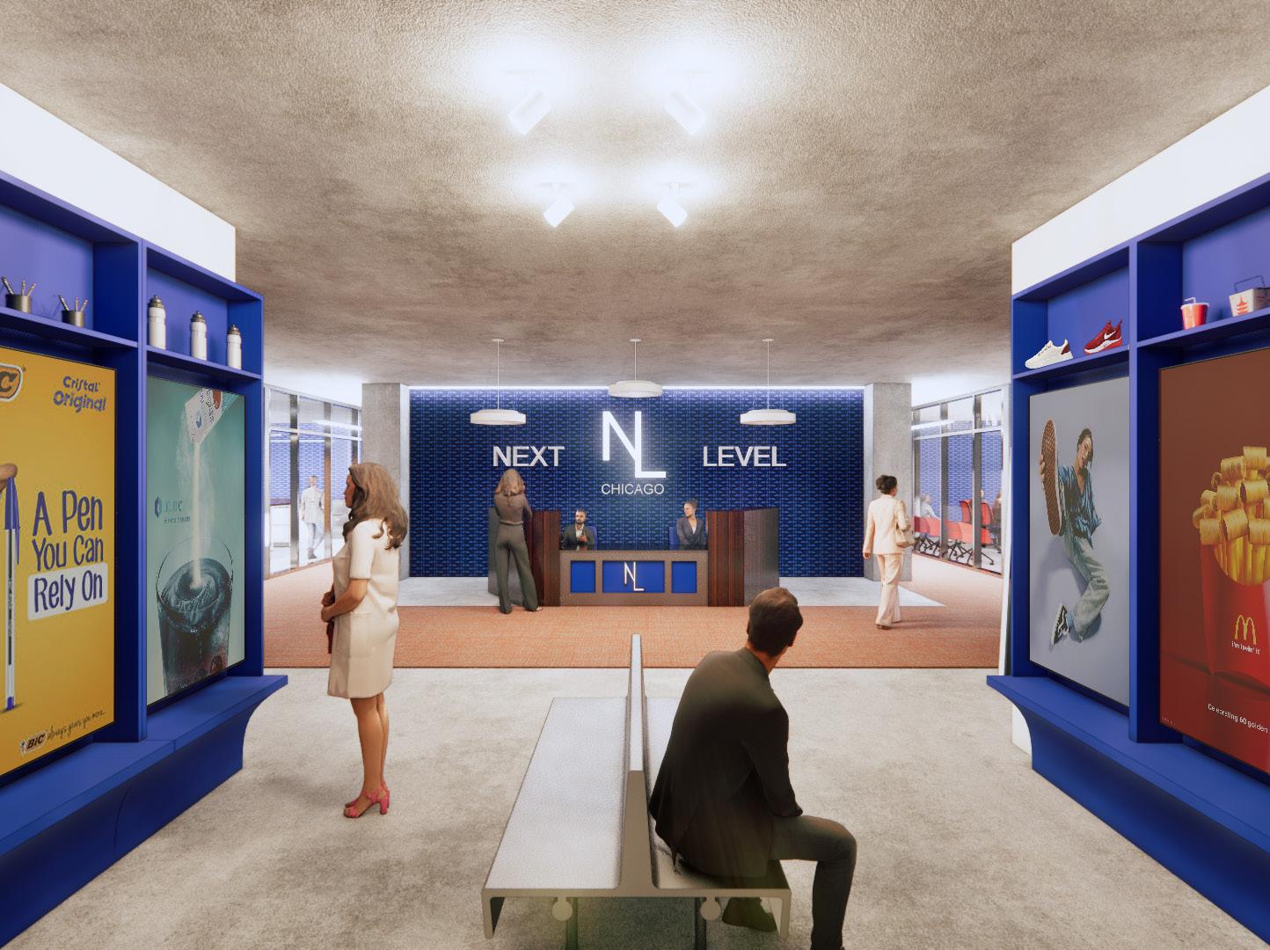
The NEXT Project is an advertising office located in the Fulton District in Chicago IL. The project focused on four major client catergories; drink brands, shoe brands, pen brands, and fast food. The project brought in Chicago Sports as a unique element to the branch, with the layout being formatted as a field with a track surrounding it as the main circulaton path. The field of this track is the work cafe, intended to be a hub of activity and gathering. It can be viewed from any space.
Location: Chicago, IL
Square Footage: 16,000
Softwares Used:
Revit, Enscape, Illustrator, Photoshop, Indesign
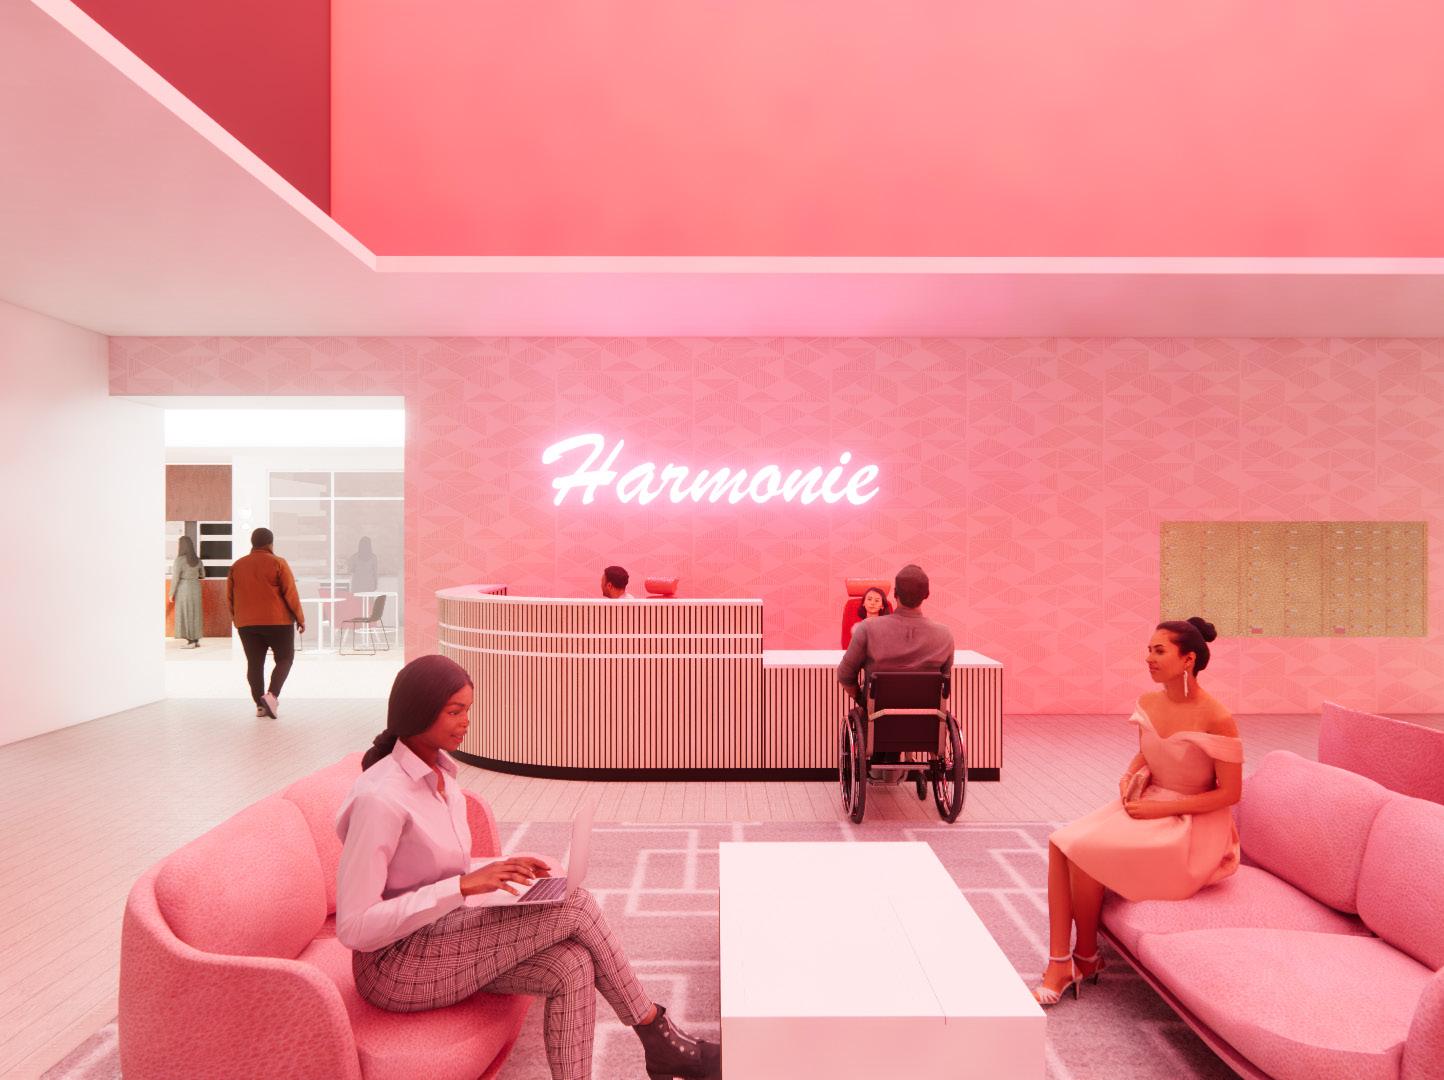
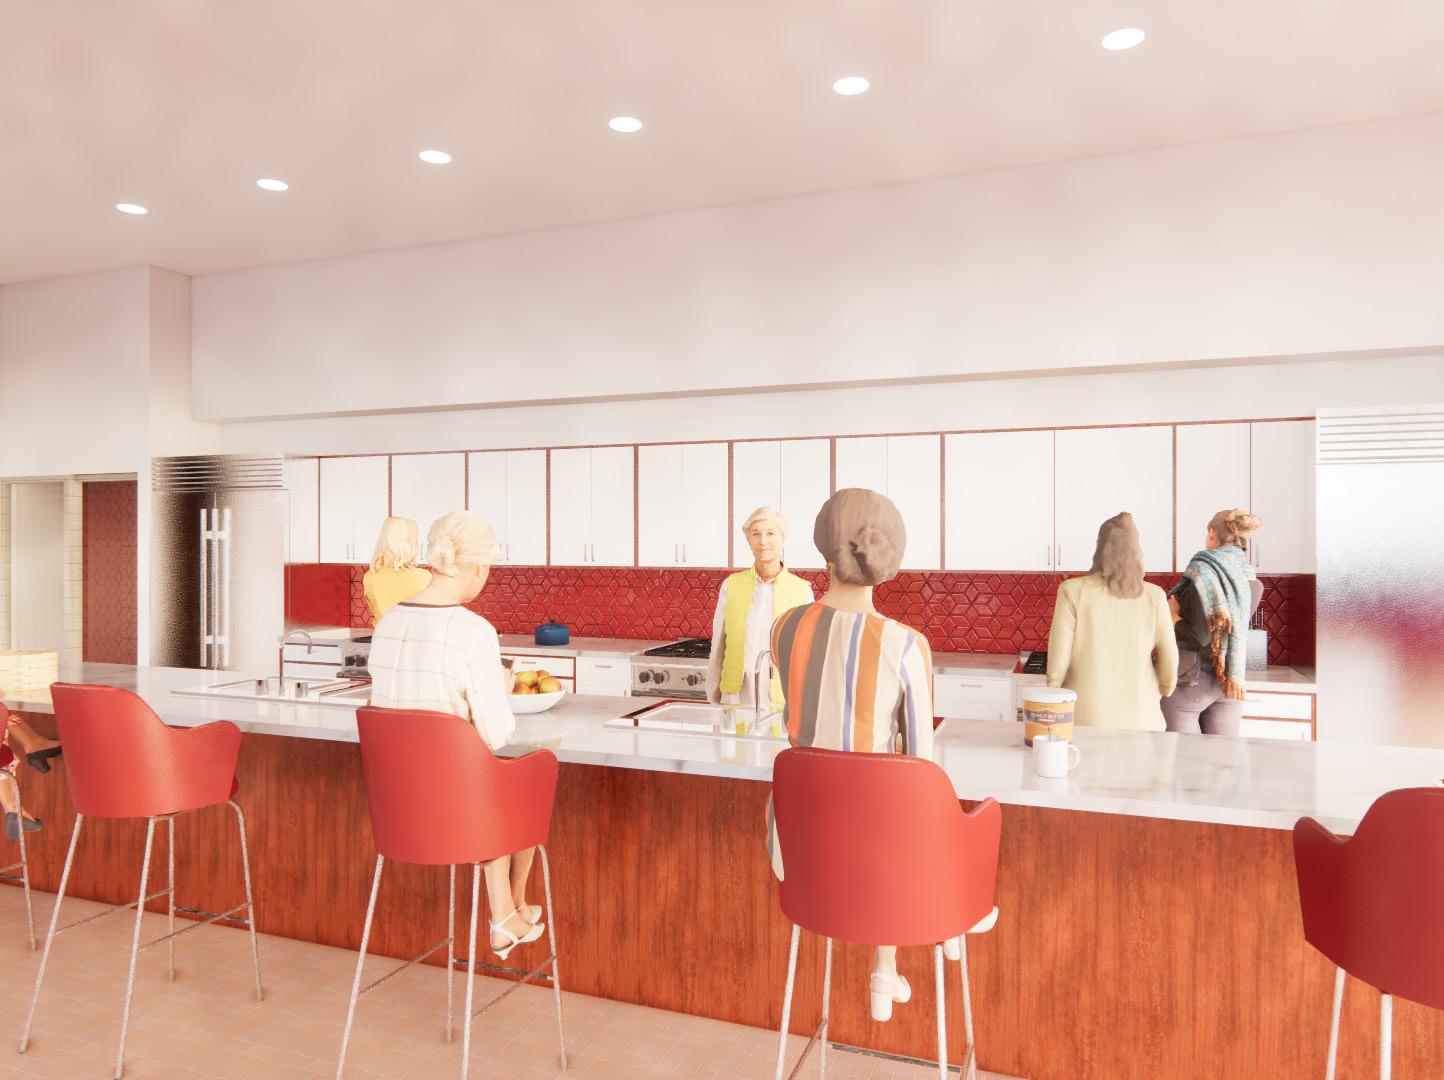
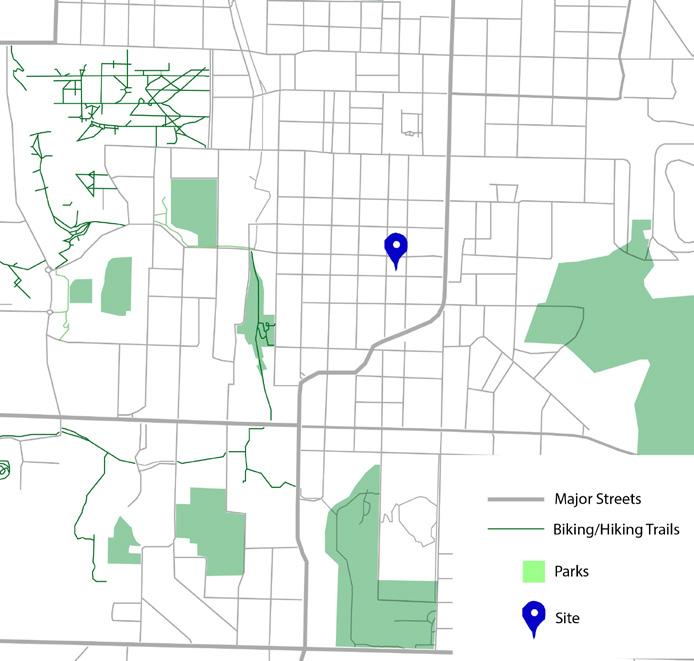
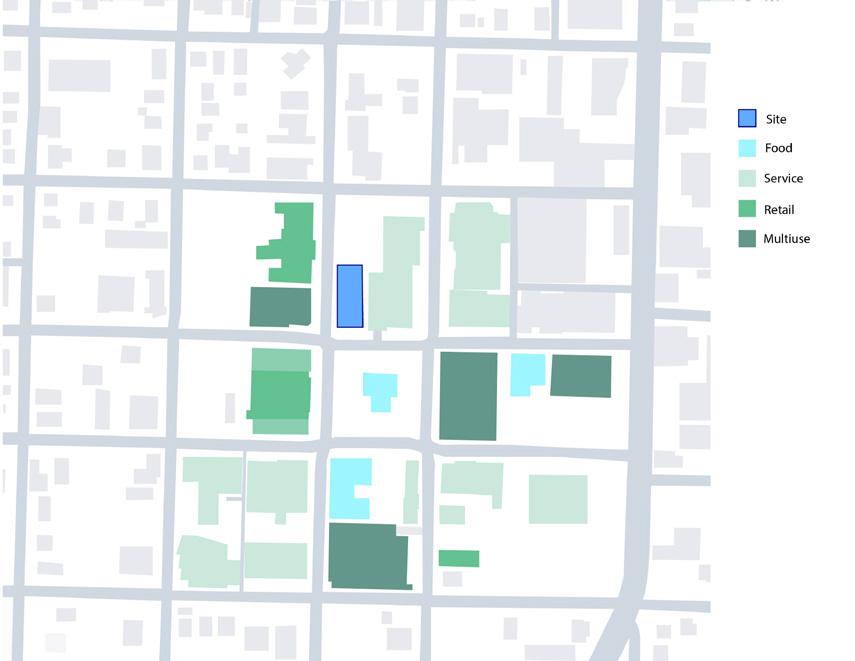
Harmonie is a senior living center located in Paderborn Germany. This space is for widowed and single women to be able to come together and form a community. The layout of the apartments is similar to a neighborhood, with ‘front porches’ for people to be able to gather at. The apartments are on the smaller side, putting emphasis on people utilizing the community spaces spread throughout the project. The main star of the community spaces is a large kitchen with dining space that everyone can gather at.
Location:
Paderborn, Germany
Square Footage: 135,000
Softwares Used:
Revit, Enscape, Illustrator, Photoshop, Indesign

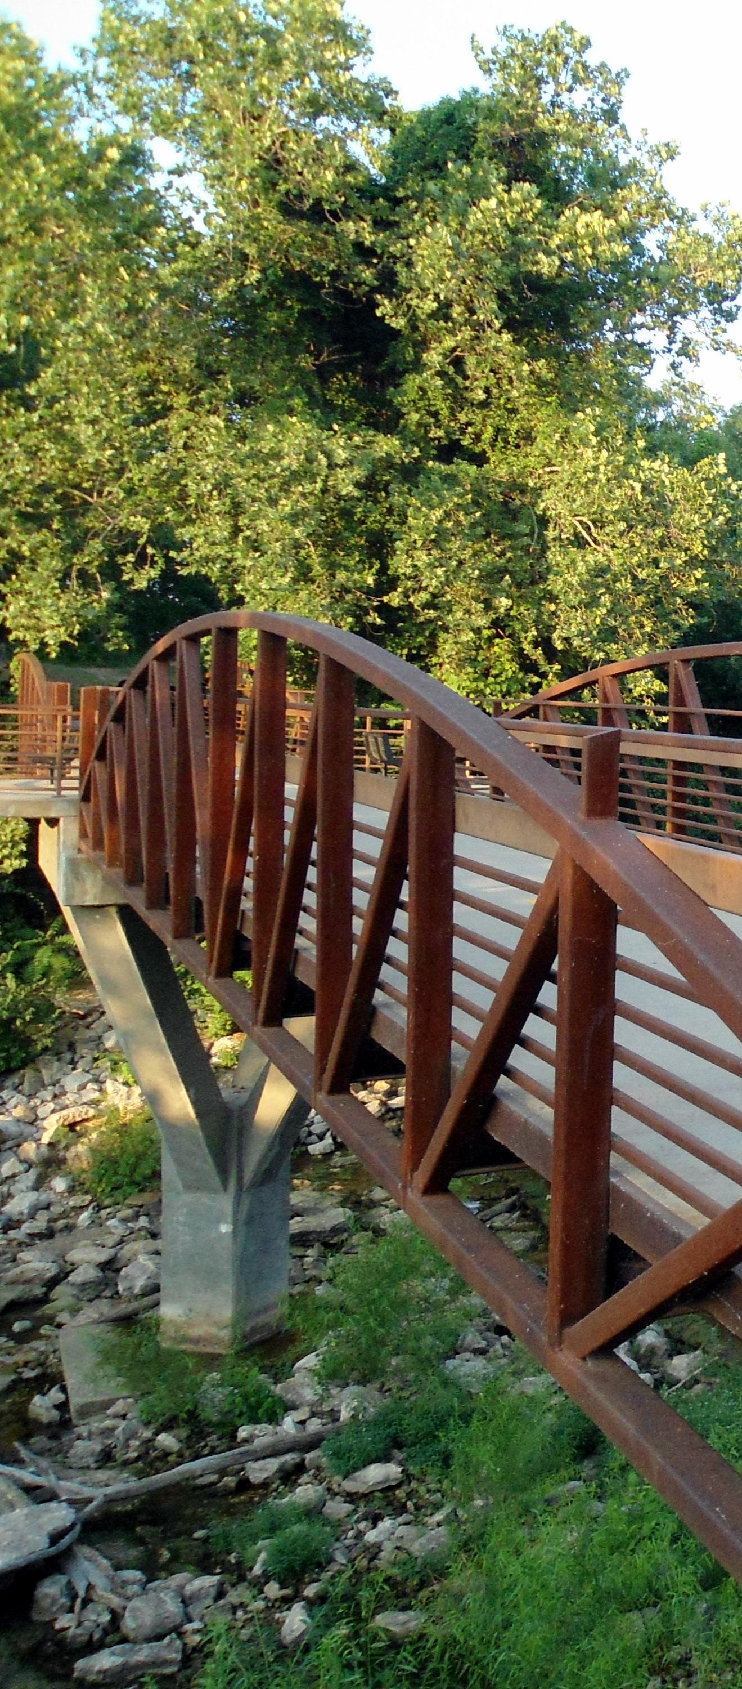
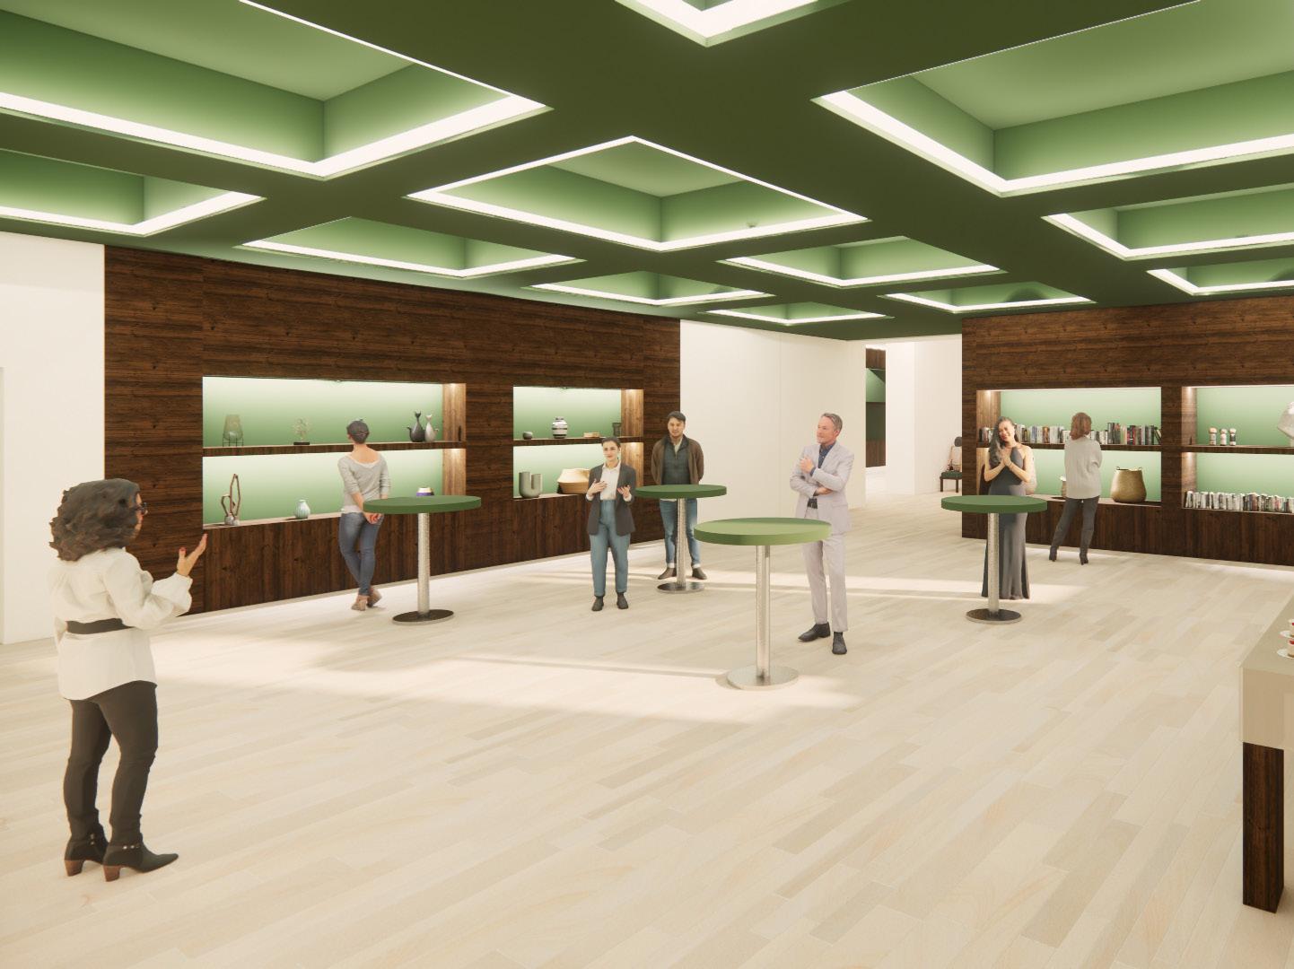
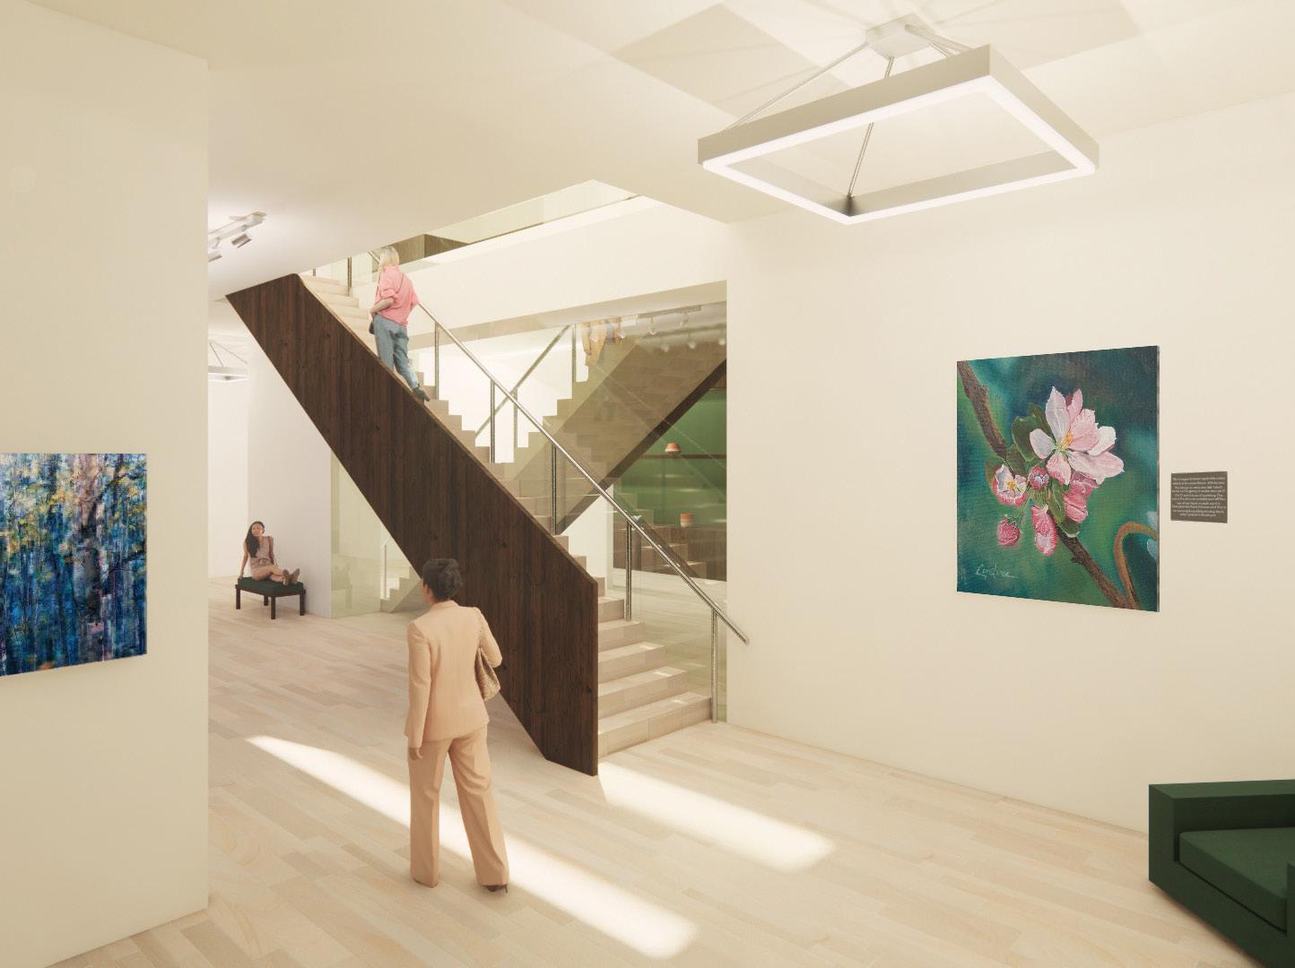
Gallery 26 is located on the square in Fayetteville, Arkansas. The project was a gallery inspired by Northwest Arkansas. The project pulled from the Northwest Arkansas Greenway. All materials are local and sourced from the surrounding area. The gallery was laid out as trail, with the intention of having people follow a distinct path through the space. To solidify this idea, the stair in the space is split and connected visually through a large window, but they go opposite ways and are a part of the guide through the space. The exhibition space highlights Arkansas artists.
Location:
Fayetteville, Arkansas
Square Footage: 8,500
Softwares Used:
Rhino, Enscape, Illustrator, Photoshop, Indesign



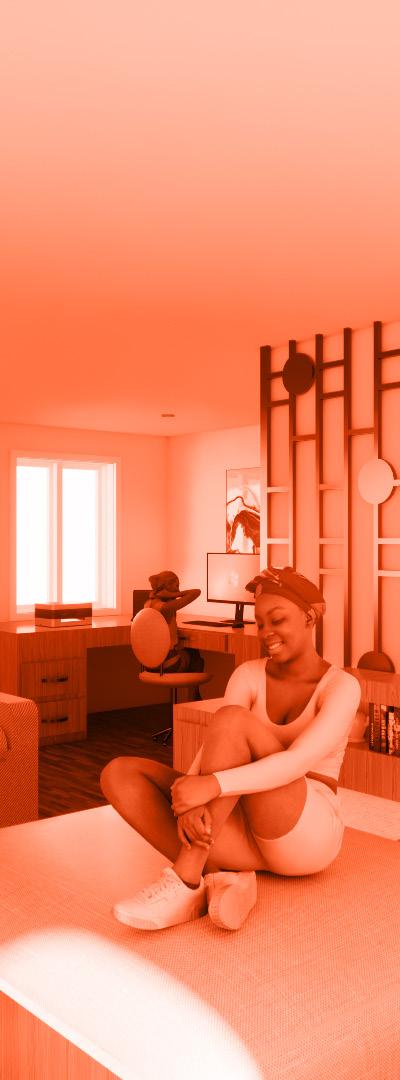
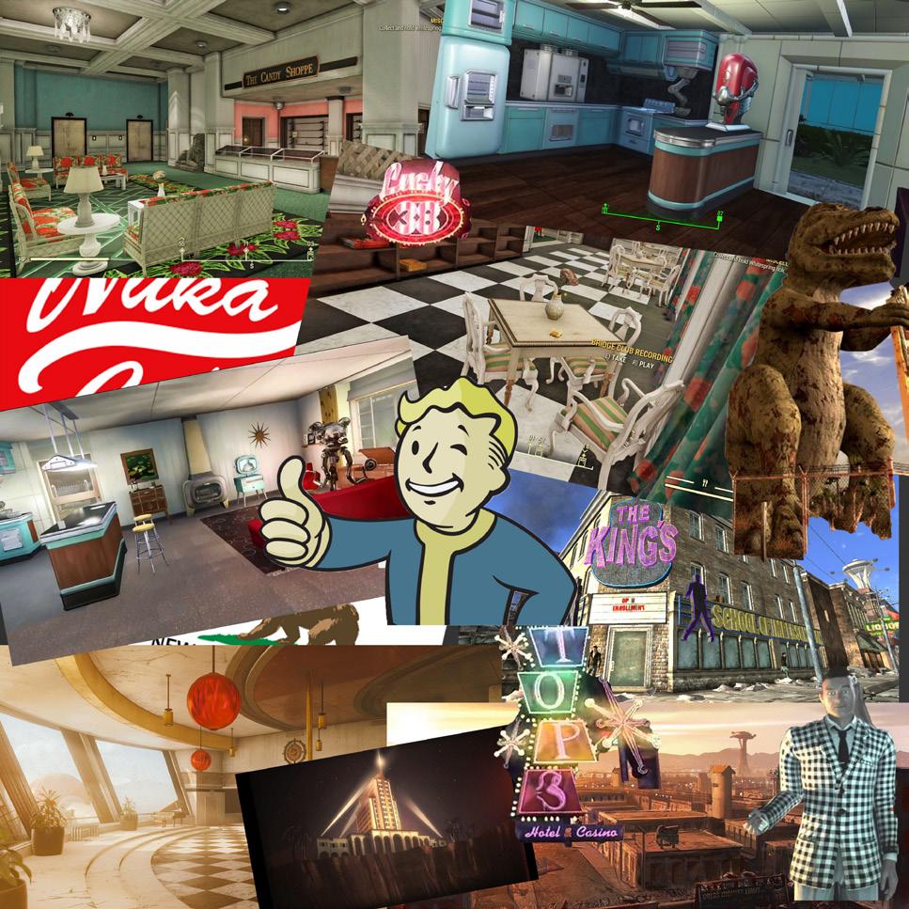
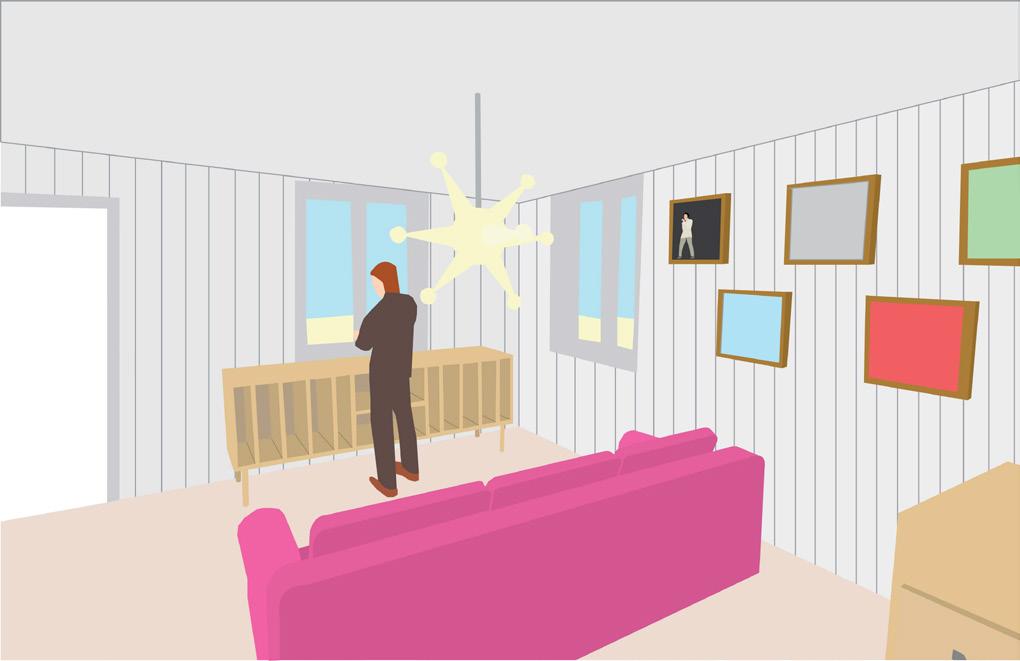
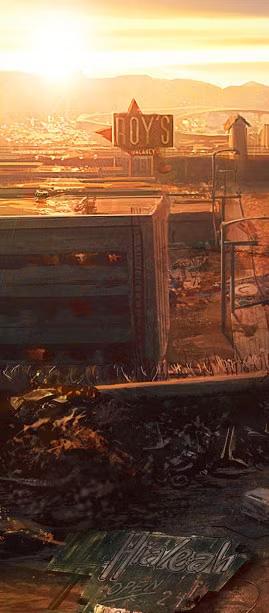
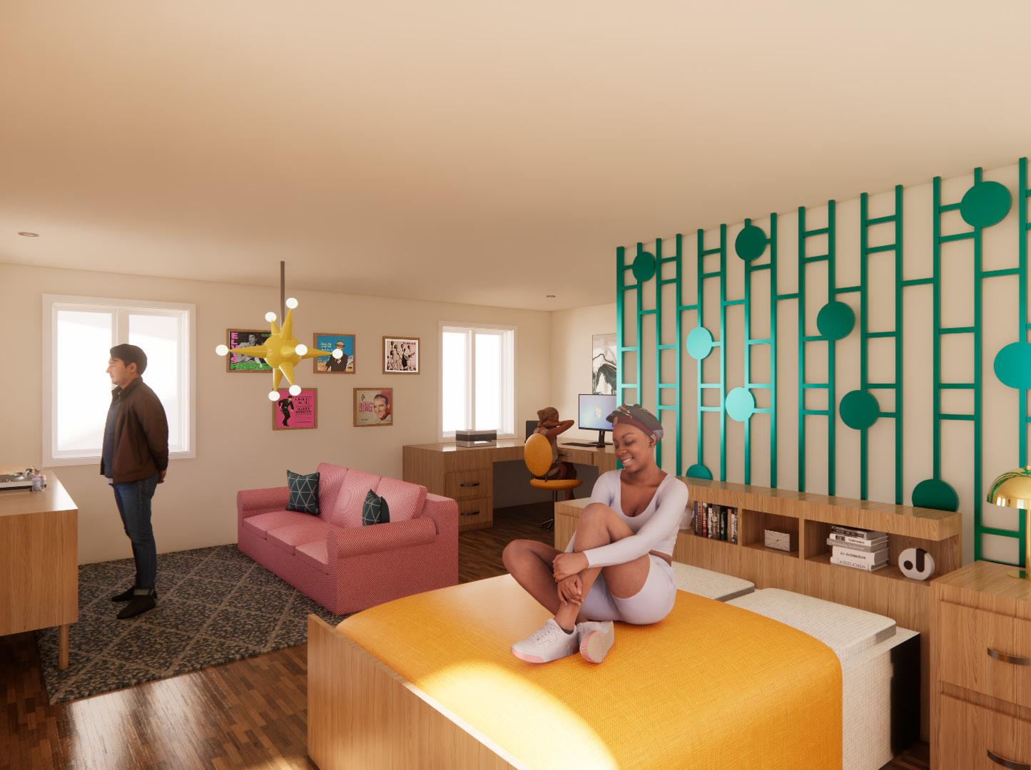
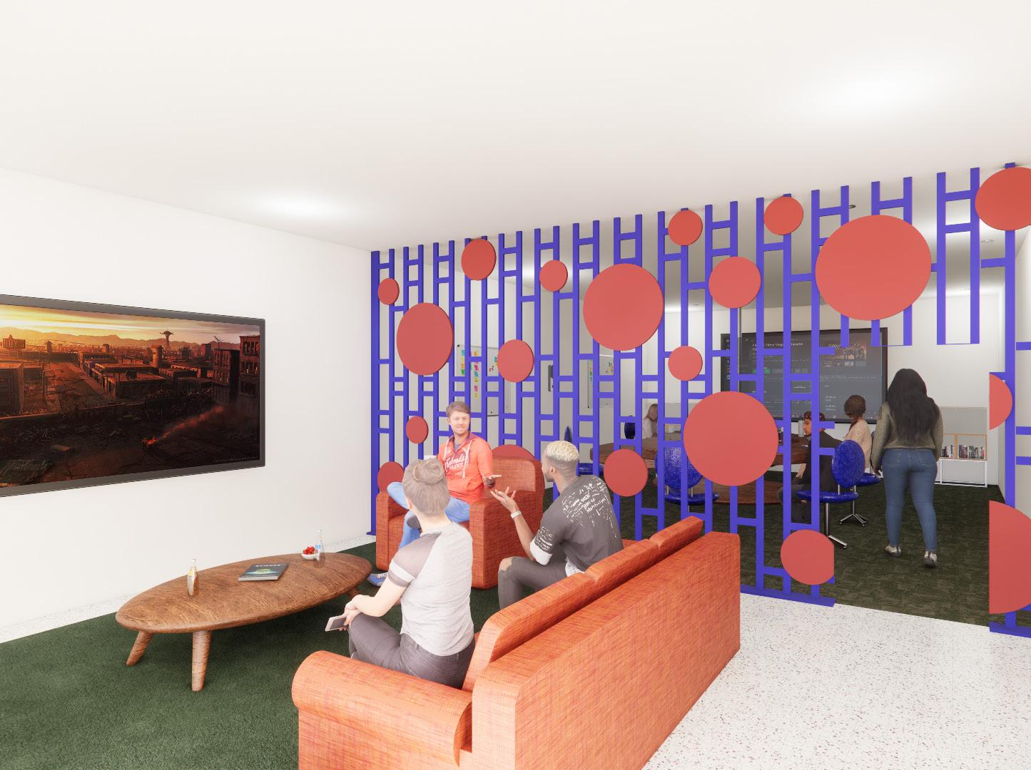
Roy’s Motel is a rest stop along the historic route 66. This project is a retreat for the video game company, Bethesda. The company has a game set in this area, so the design of the project draws inspiration from it. The entire space either pulls from specific elements within the game or uses computer elements such as RGB in the community center and CMYK in the residences. The residences are small enough to comfortably house someone for several weeks, and the community center features desks, a kitchen, conference space, and a VR space for the employees.
Location:
Amboy, California
Square Footage: 5,000
Softwares Used:
Rhino, Enscape, Illustrator, Photoshop, Indesign
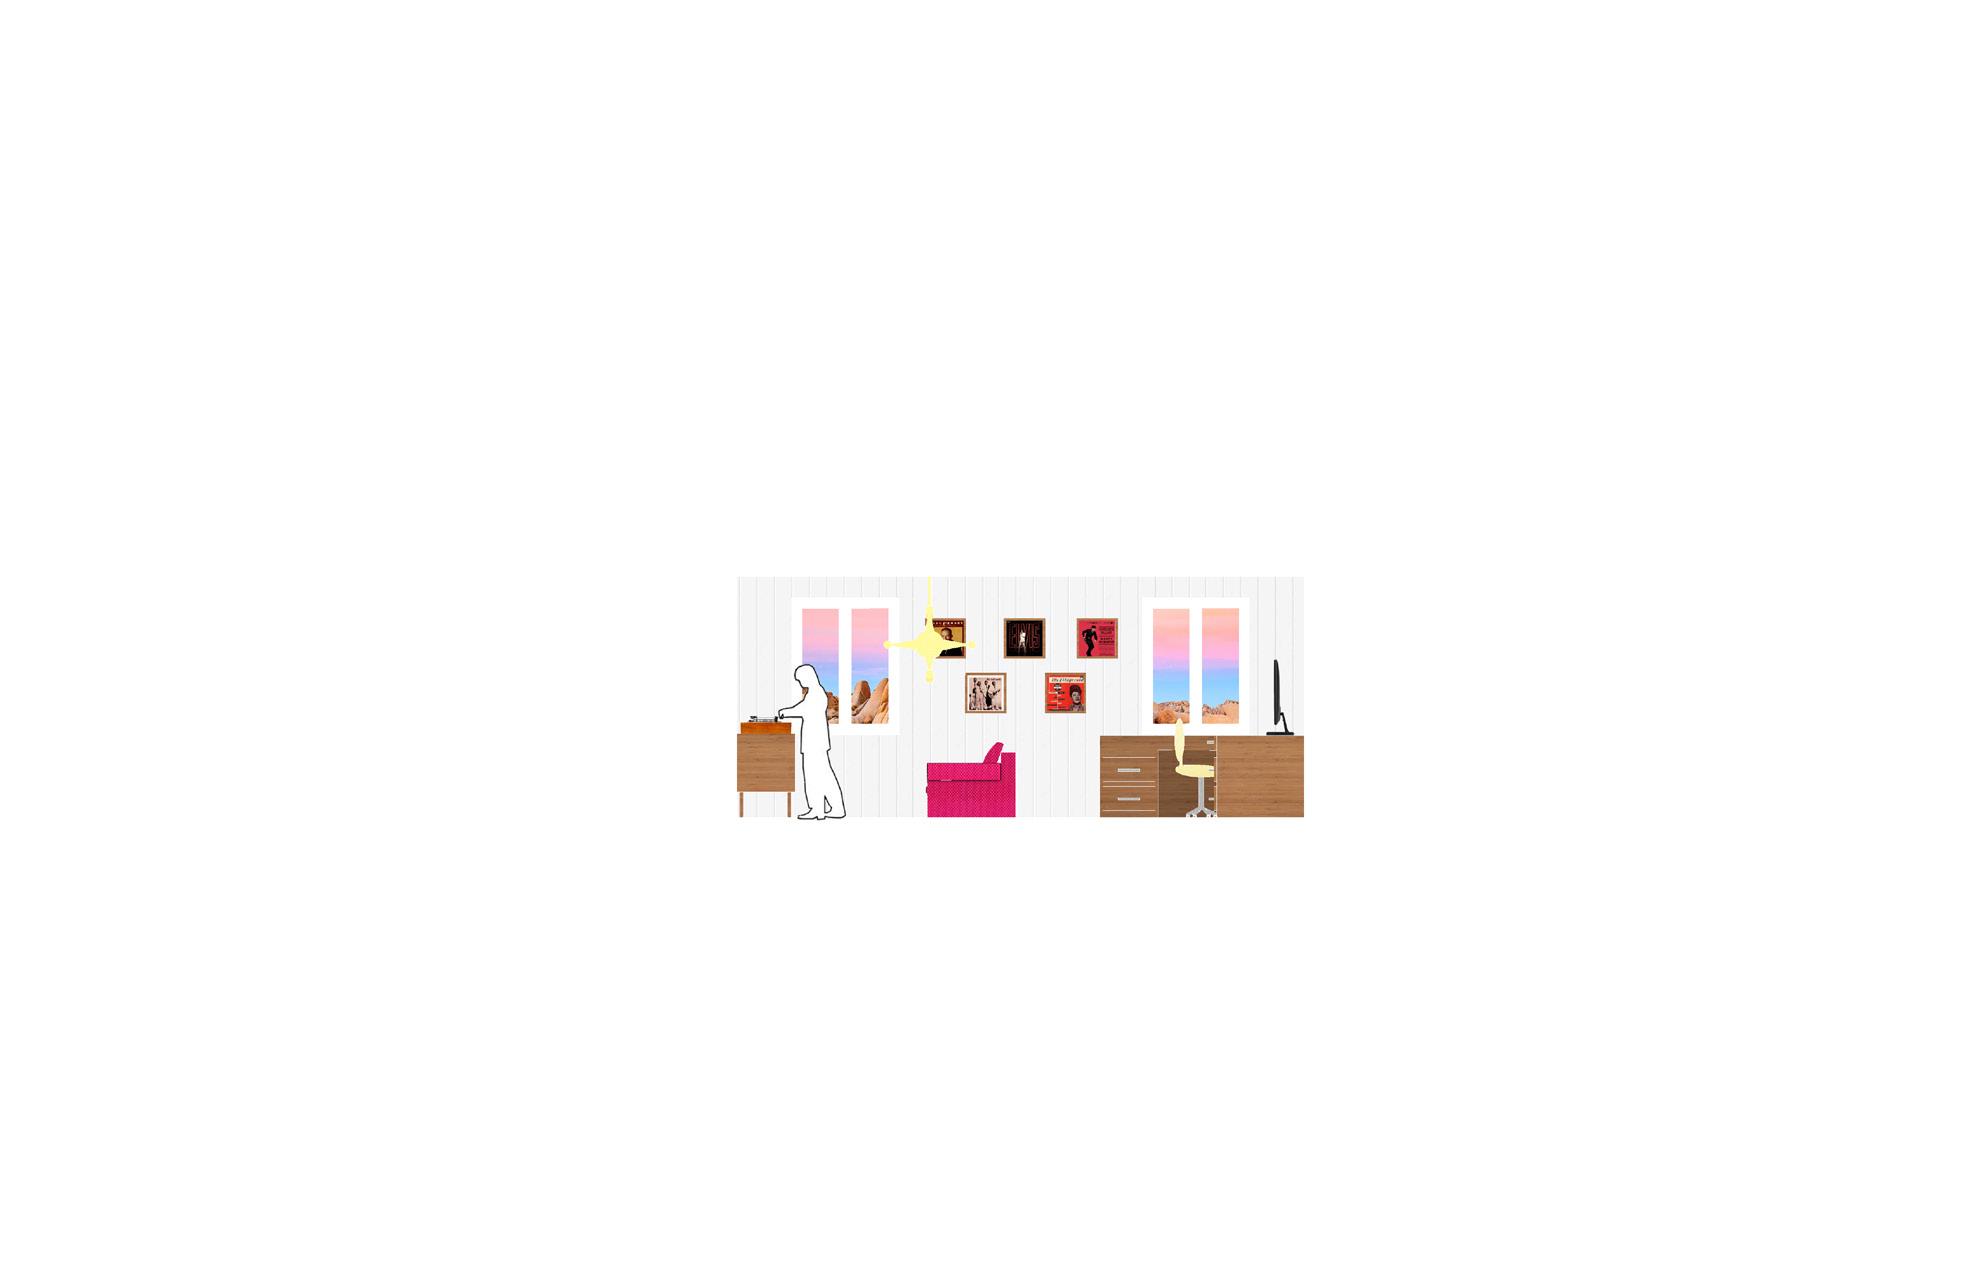
Community Center Floor Plan
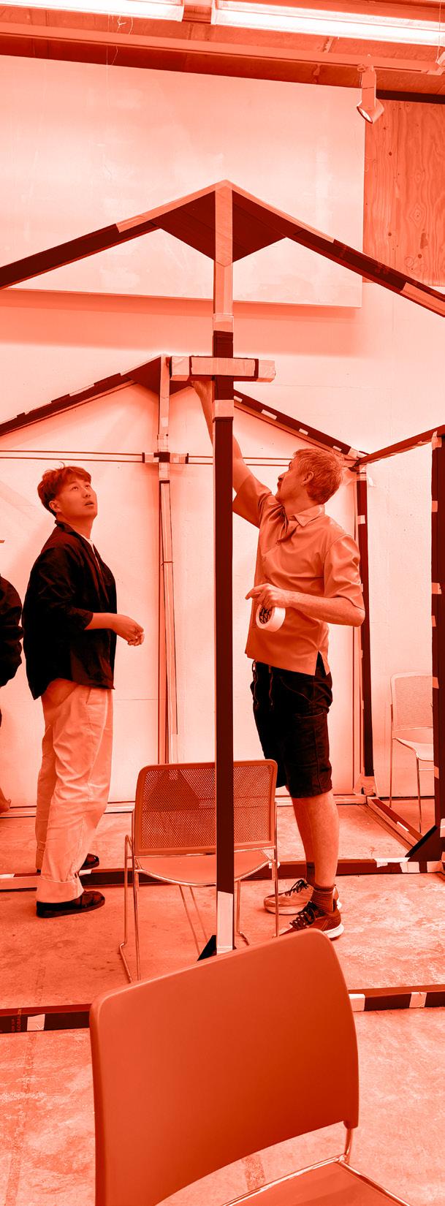
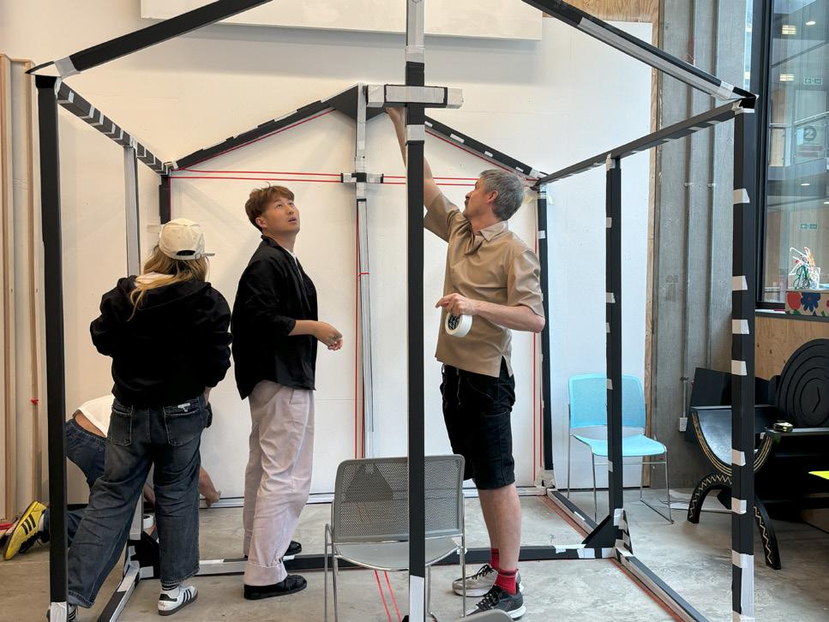
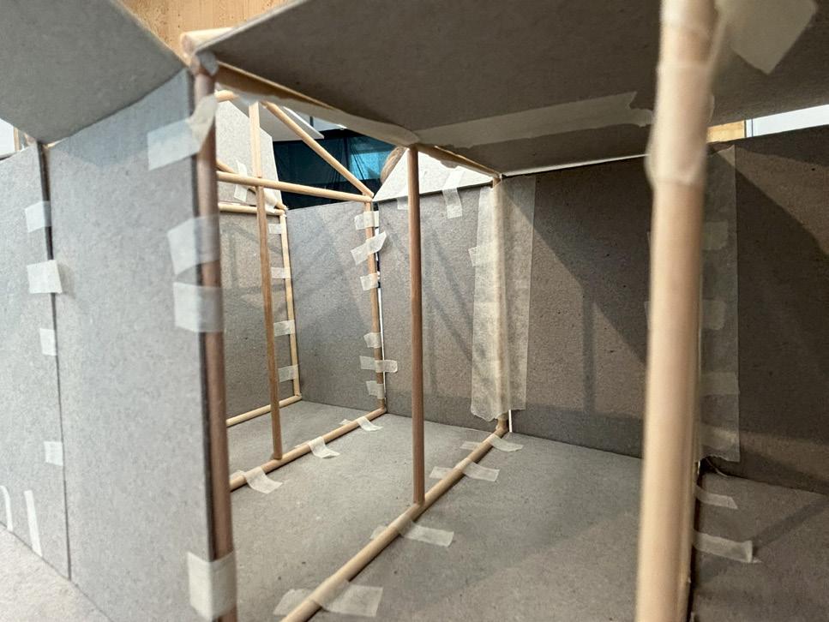
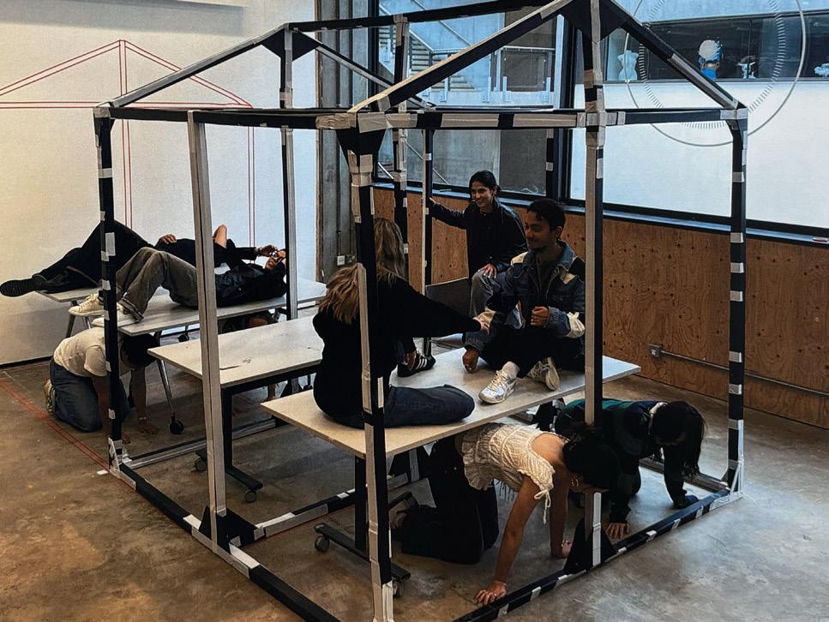
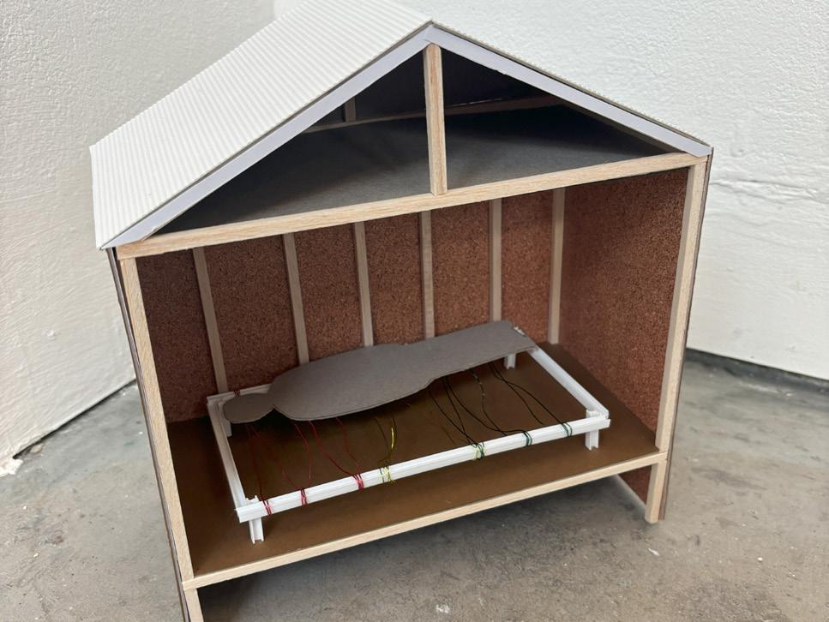
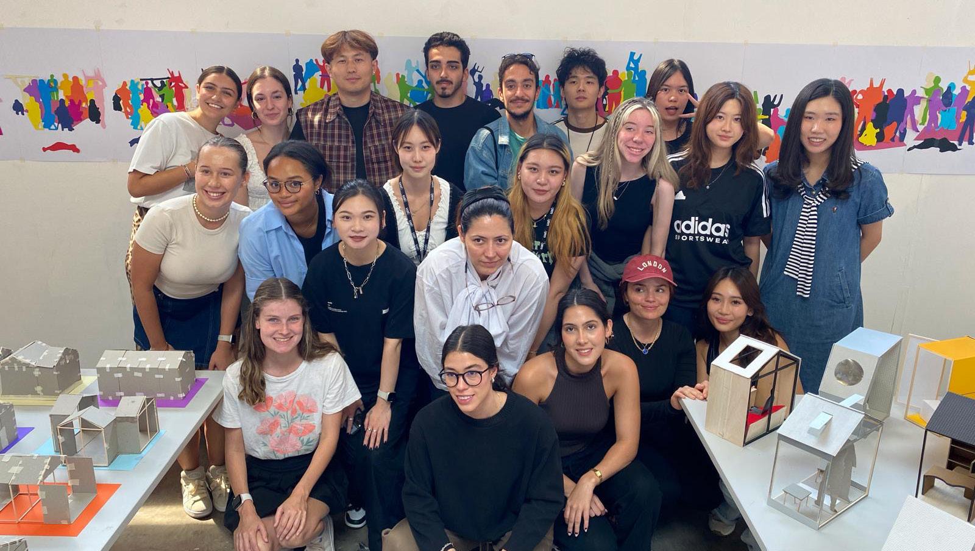
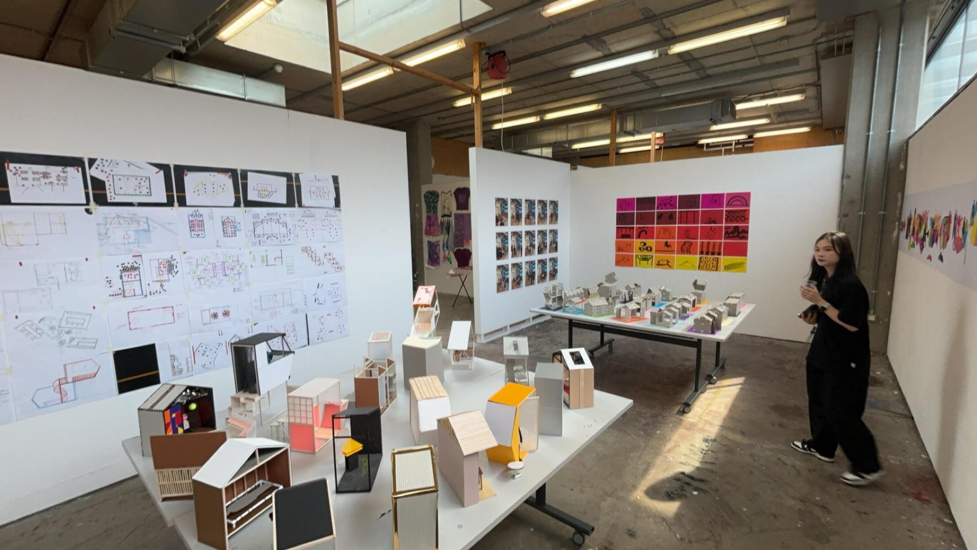
In the Summer of 2024 I completed a study abroad course at the University of the Arts London. The studio course looked at the entire interior architect studio process from the beginning to end. The project started with breaking down different elements of the design process. Eventually everyone was tasked with picking one word and one brand to pull inspiration from their design. My brand was Garmin and my word was Camping. We then were tasked with combining the ideas in a small shed that we had created a 1 to 1 replica of. My design was a hiking retreat.
Location: London, England
Semester Completed:
Summer 2024
Course Credits: 4 hours

Phone:
(918) 869-9240
Email: katieehill2004@gmail.com
Linkedn: katie-hill-w32
Instagram: @designs.ktb
Located: Fayetteville, Arkansas