Selected Works
by Katherine Cyr
by Katherine Cyr
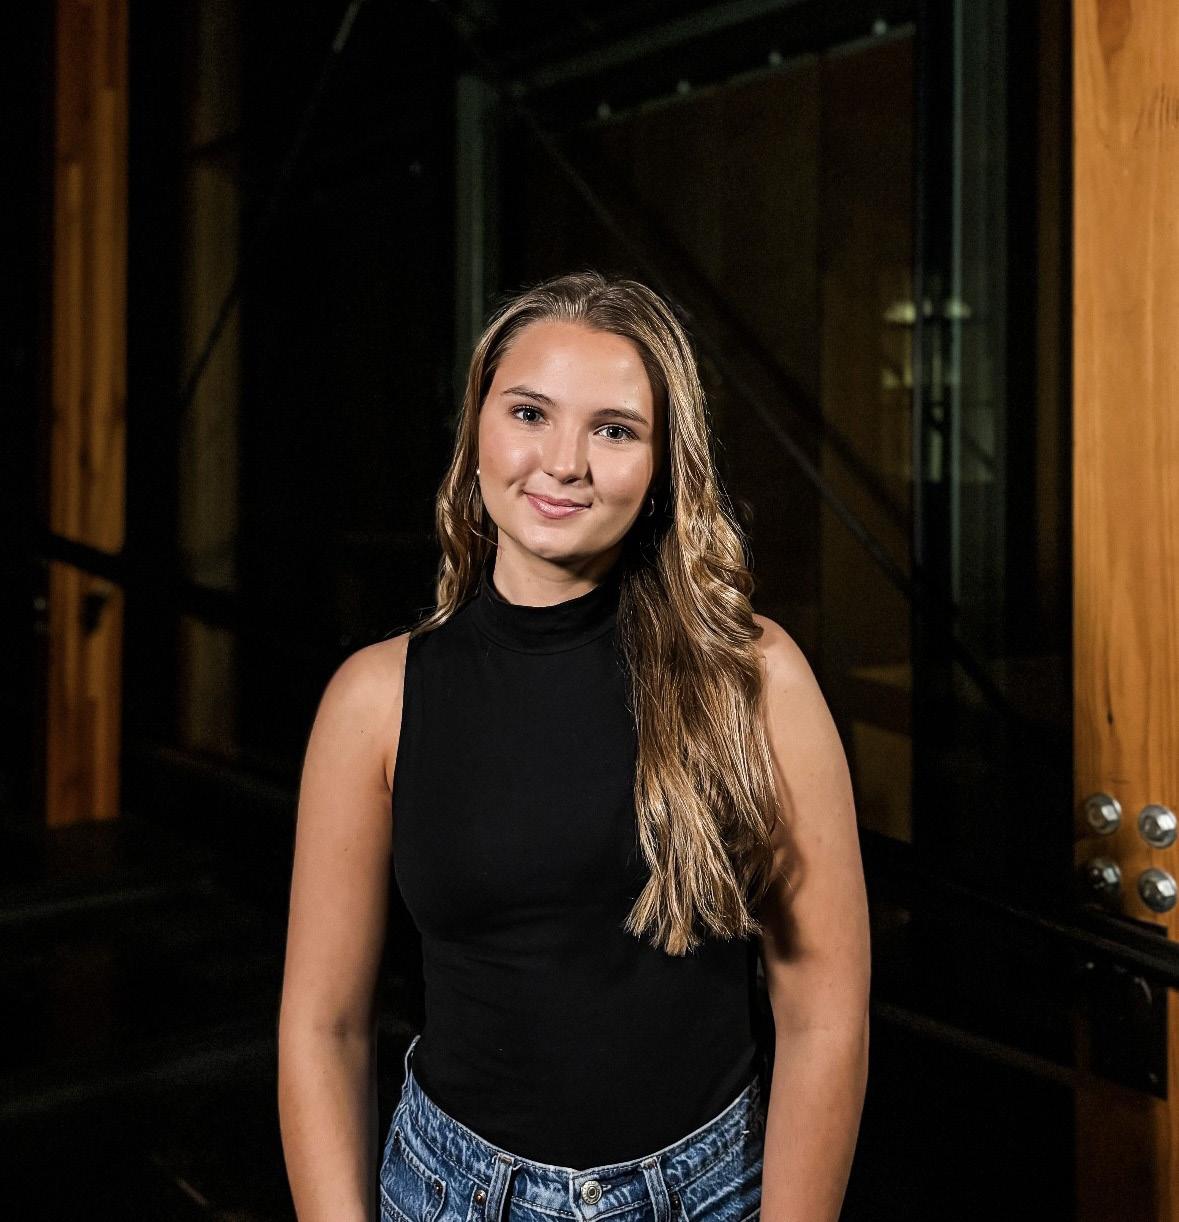
Hello, my name is Katherine Cyr and I am a second-year Master of Architecture student at the University of Kansas.
The works in the pages that follow are compiled from my freshman and sophomore year studios. Each project focuses on a different community need and emphasizes my ability to work on many different project types.
All of my projects have required different final products. These range from physical models to digitally created renders.
Each of my projects have challenged me in different ways and allowed me to learn from my mistakes. I have come a long way from my freshman year studio, and I am eager to improve even more in the future.
2023 - Present
University of Kansas
• Master of Architecture Student
2019 - 2023
Visitation Academy
• Senior Class President
• National Honor Society Member
• Junior Varsity Tennis Player
June 2022 - January 2025
Einstein Brothers Bagels Team Member
• Managed the Barista and Cashier positions.
• Worked alongside many other team members.
• Led store cleanup after each shift.
• Aided in customer service needs.
June 2021 - July 2021
Saint Raphael the Archangel School Camp Counselor
• Managed and led pre-school aged children in various activties.
• Communicated with parents or guardians regarding their child’s needs.
• SketchUp
• Adobe Suite Programs
• Lumion
• TwinMotion
• Basic Revit
• Effective Communication
• Teamwork
• Positive Attitude
• Leadership
• Problem Solver
• KU Architecture Dean’s List
• KU GPA Scholarship Recipient
• Outstanding Student Leadership Award (Visitation Academy)
01
Located in Downtown Kansas City, designed to serve the community. Pages 8-13
Located in Lawrence, KS, designed to serve bird watchers and hikers. Pages 14-15
Conceptual project, meant to show a series of movements. Pages 15-16
Kansas City, Kansas
5 Week Project (Fall 2024)
Sketchup, Lumion, Illustrator
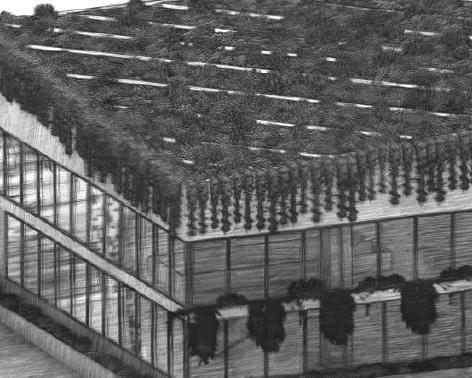
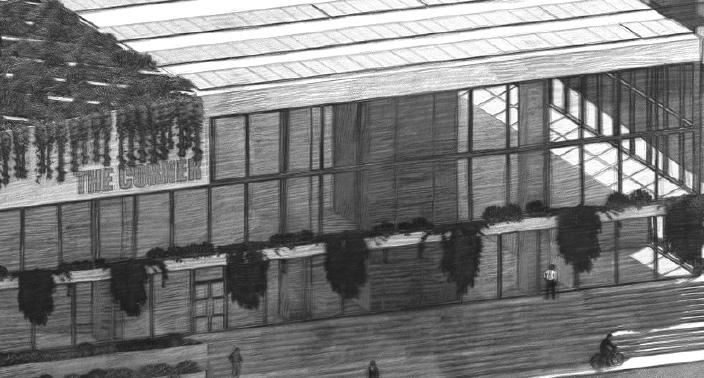
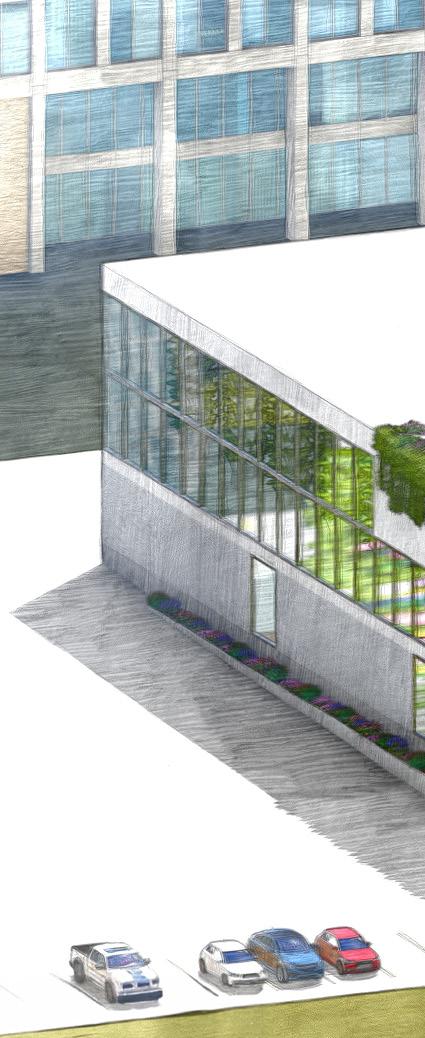
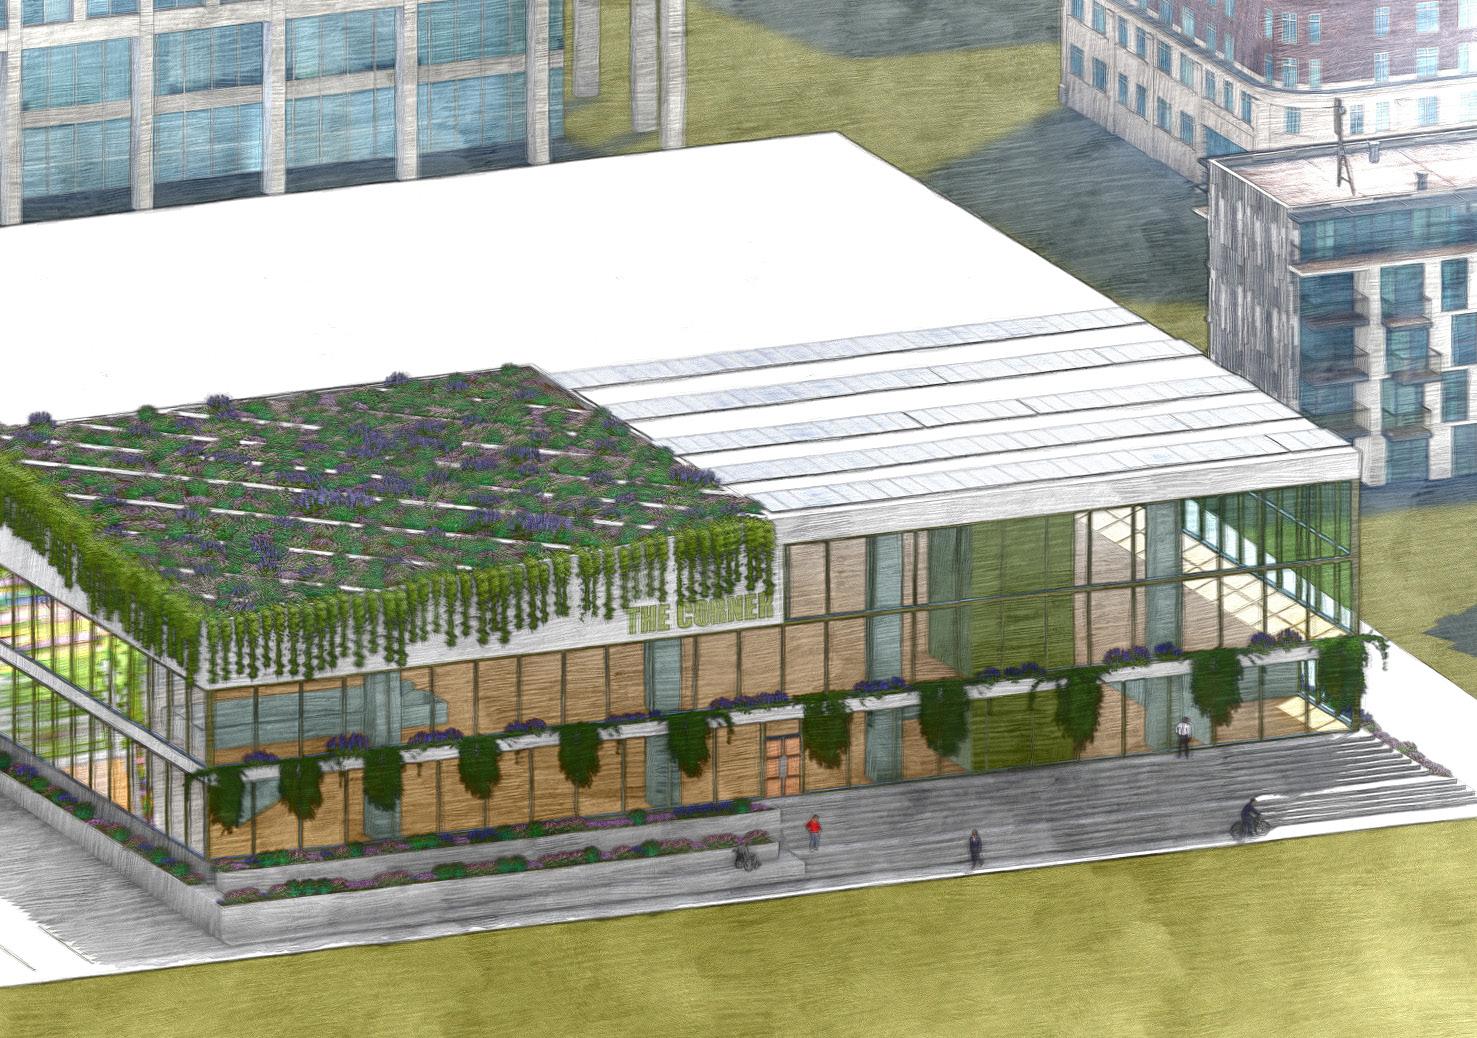
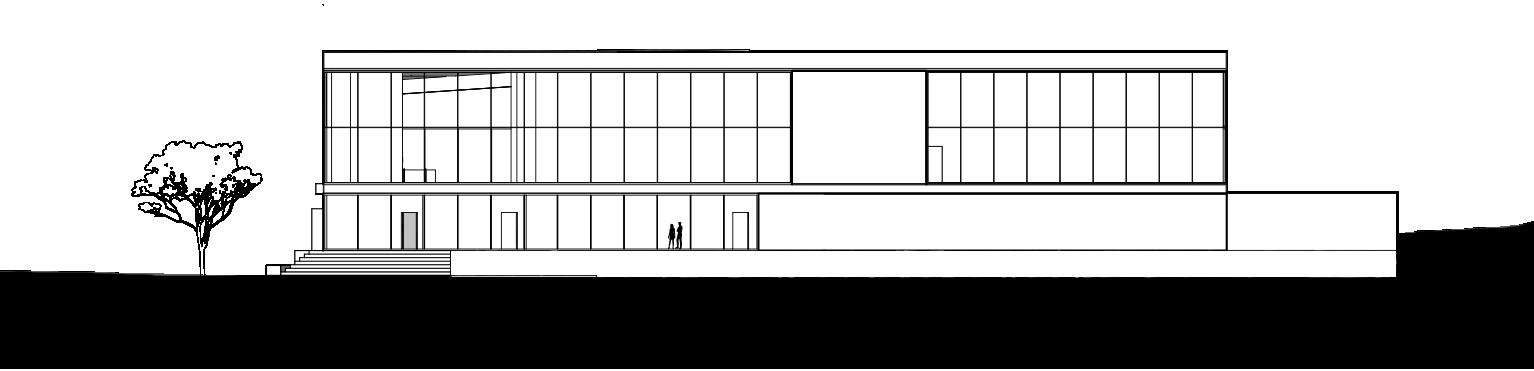
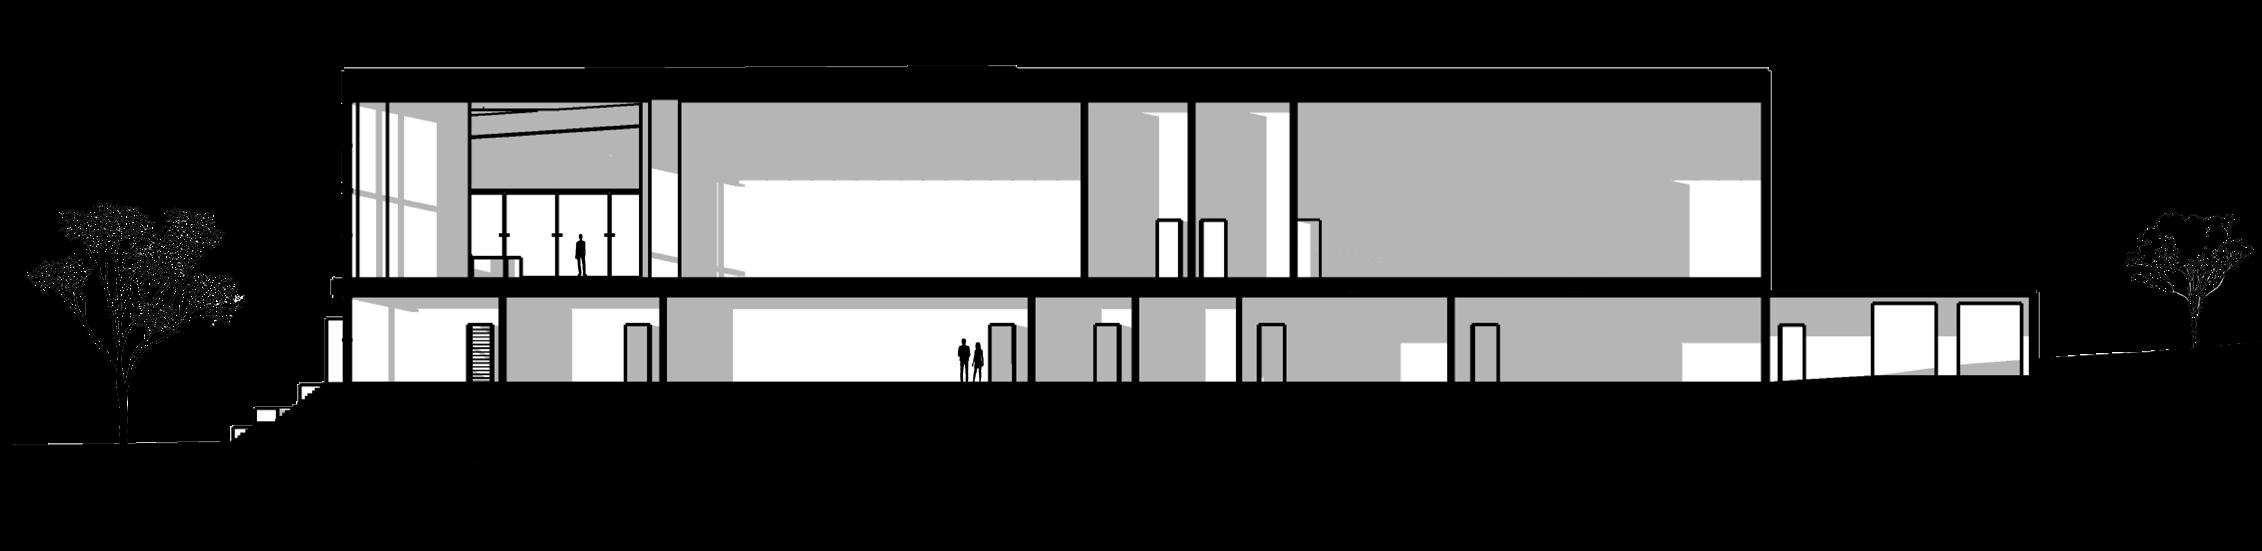
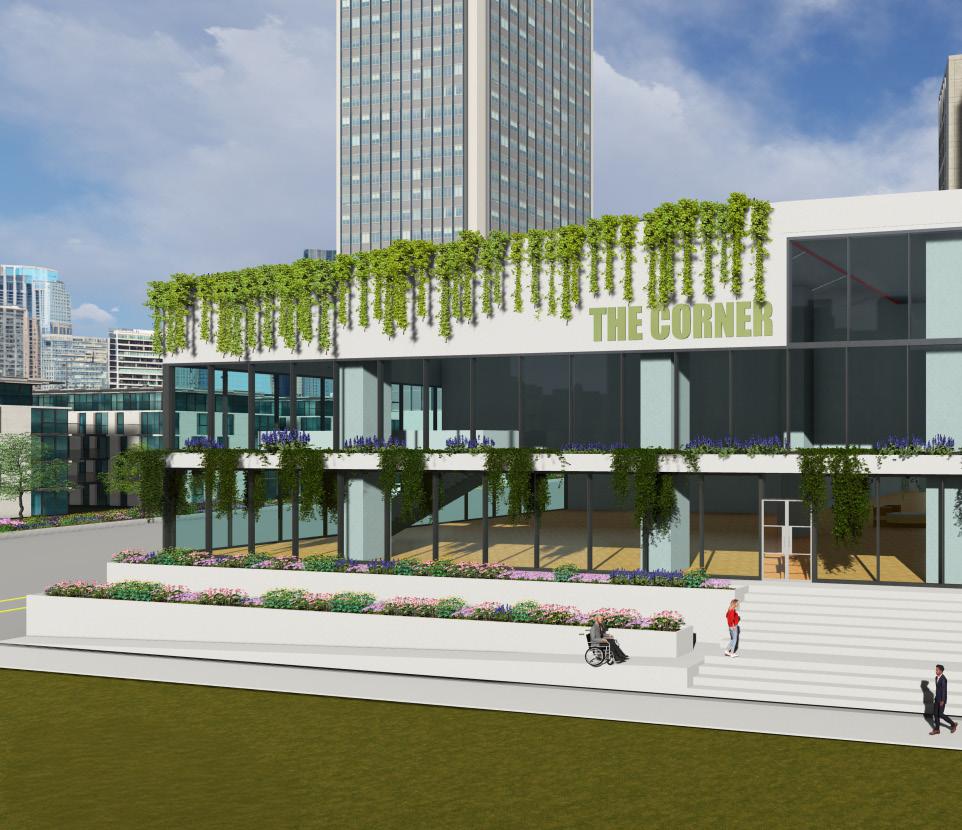
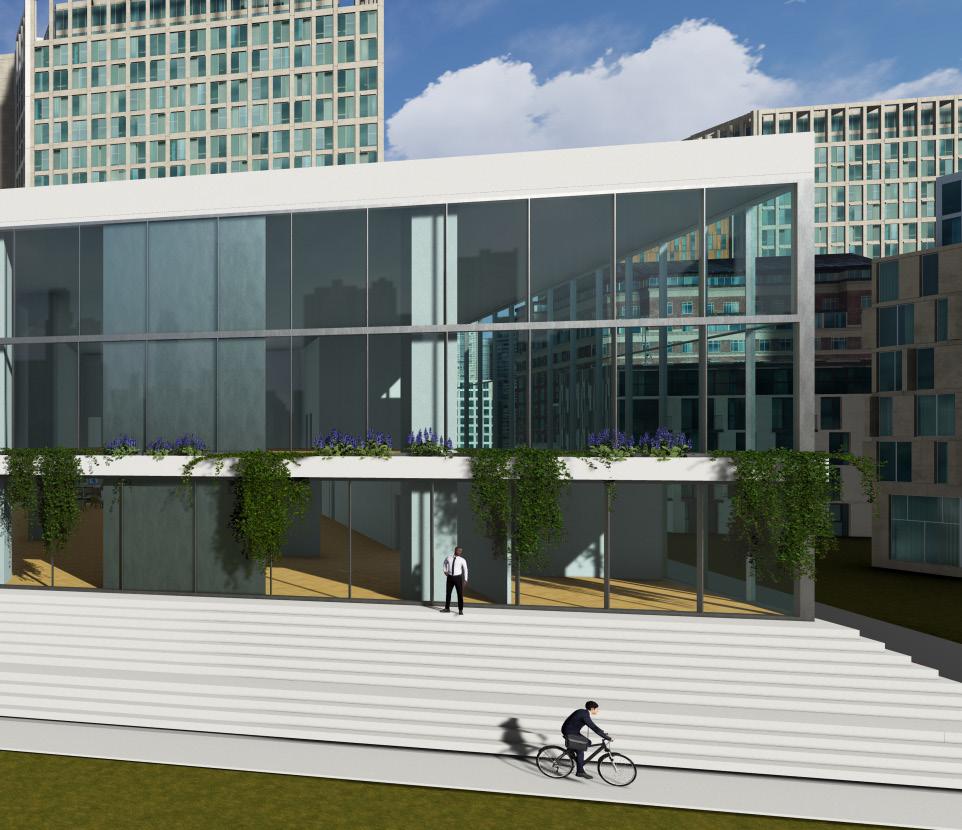
My vertical farm, The Corner, is located in downtown Kansas City, Kansas. The site is located in the Strawberry Hill neighborhood, which has become an area of food insecurity. My vertical farm is located on this site to fight this food desert and provide healthy and inexpensive produce to nearby residents.
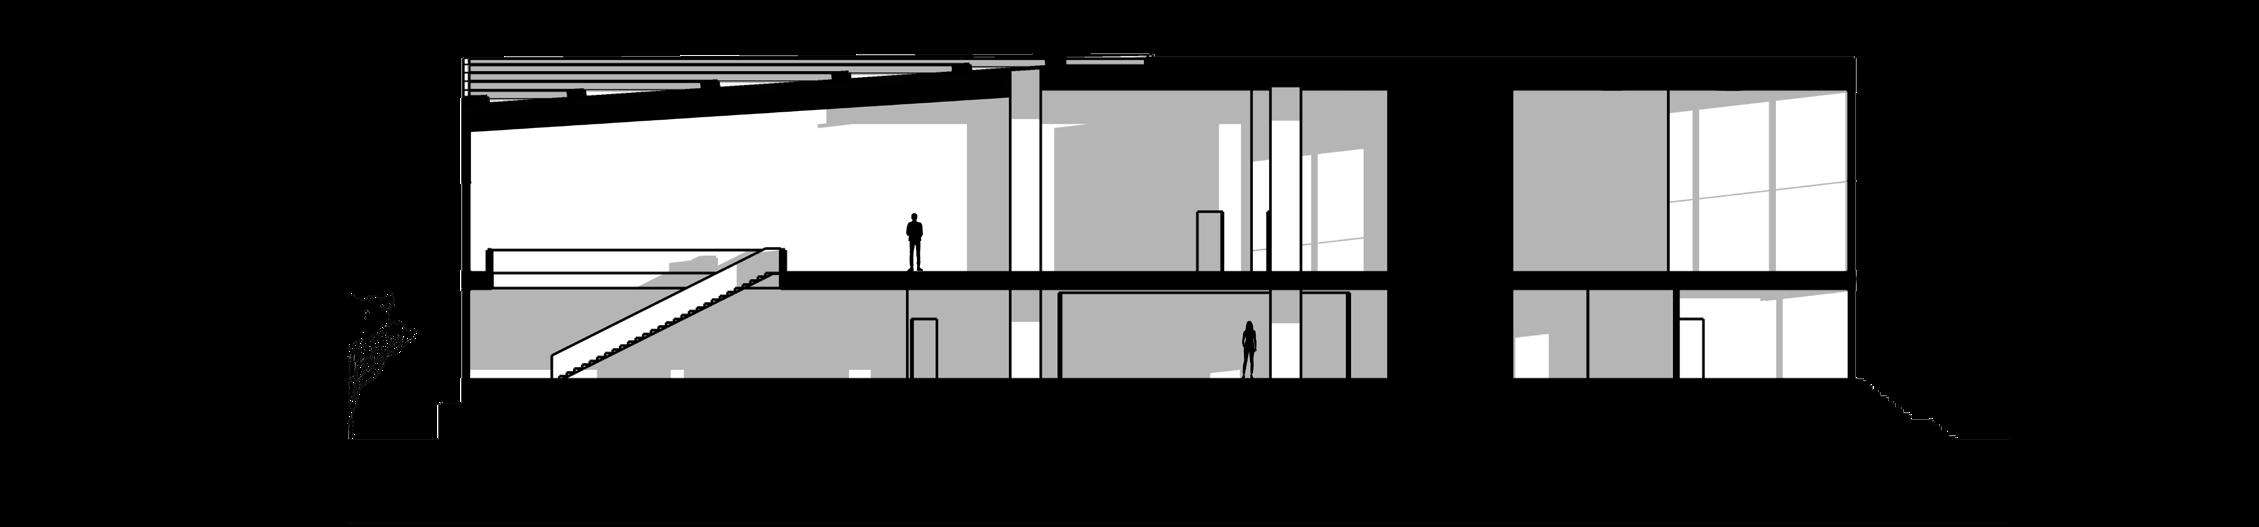
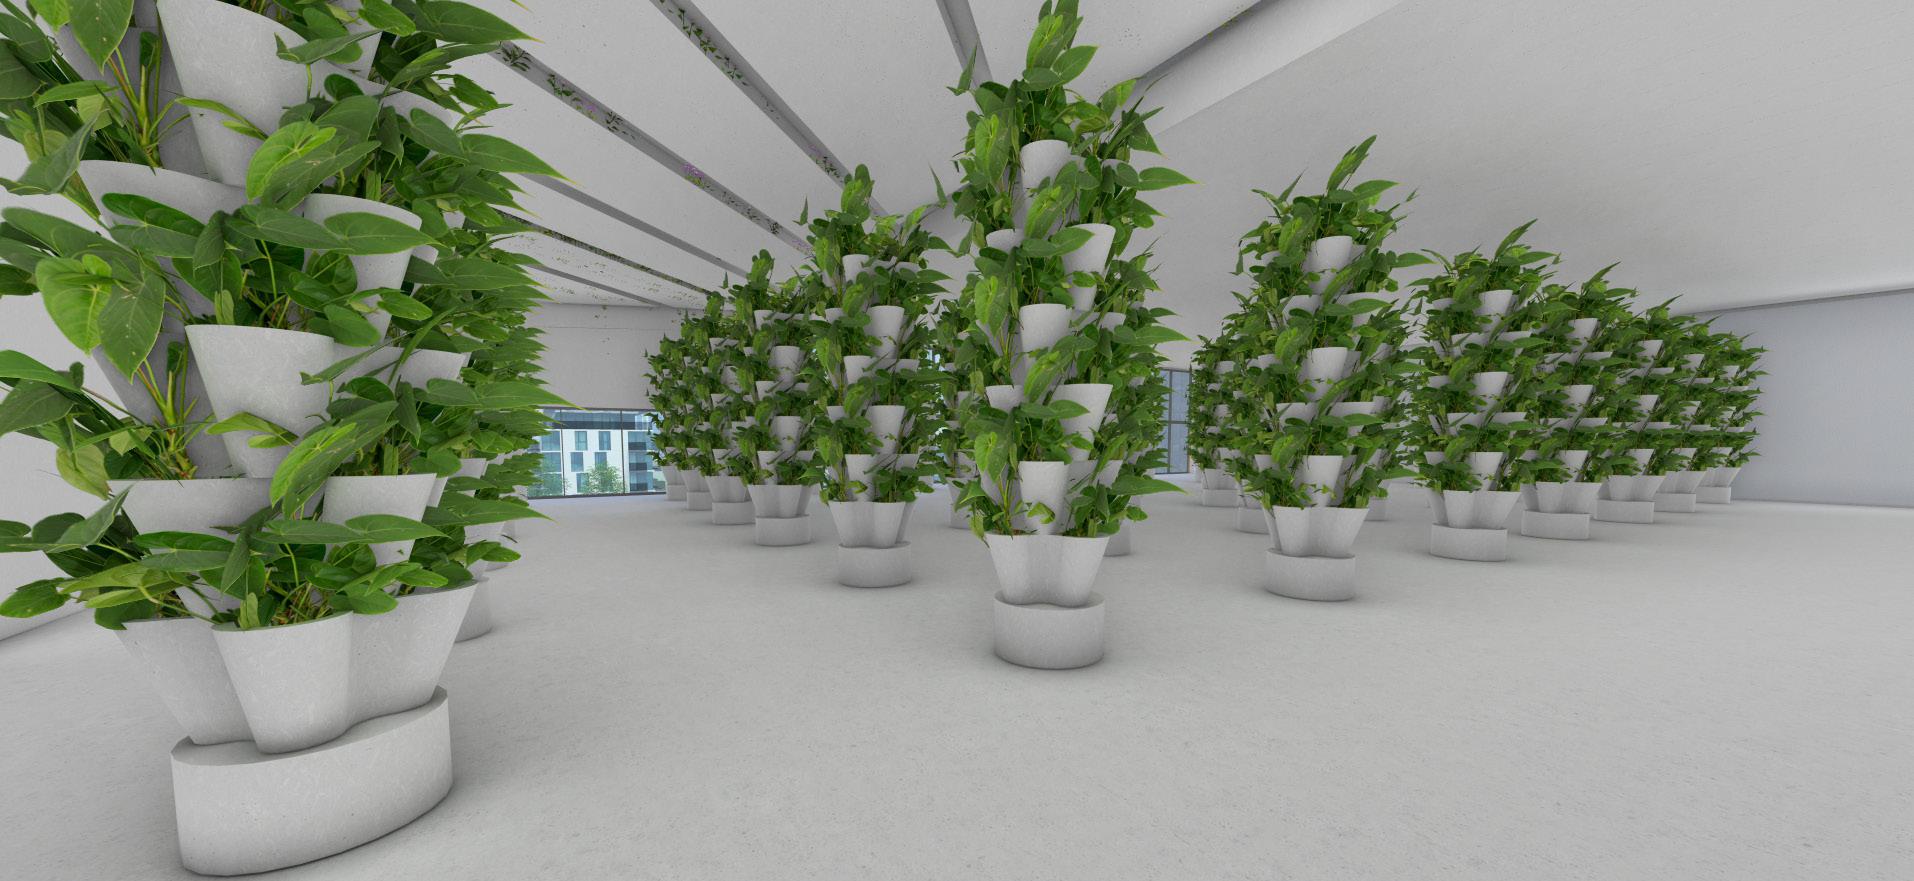
A vertical farm is a form of agriculture that is often located in urban areas and uses less resources than traditional farming. My vertical farm has a designated growing area that encloses electrical farming machines. These farming machines use nutrient mixtures and artificial light to grow produce in a more cost-effiencient method. The Corner is located next to the Merc Co-op, a local grocery store. The produce grown at The Corner can be quickly transferred to the Merc Co-op without needing refridgeration or vehicles for transportation. All these aspects of modern farming can reduce costs for producers which in turn reduce costs for consumers. The Corner benefits the Kansas City area by producing clean and inexpensive produce to its residents.
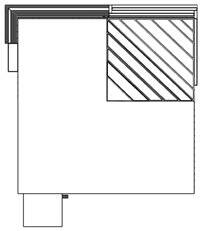

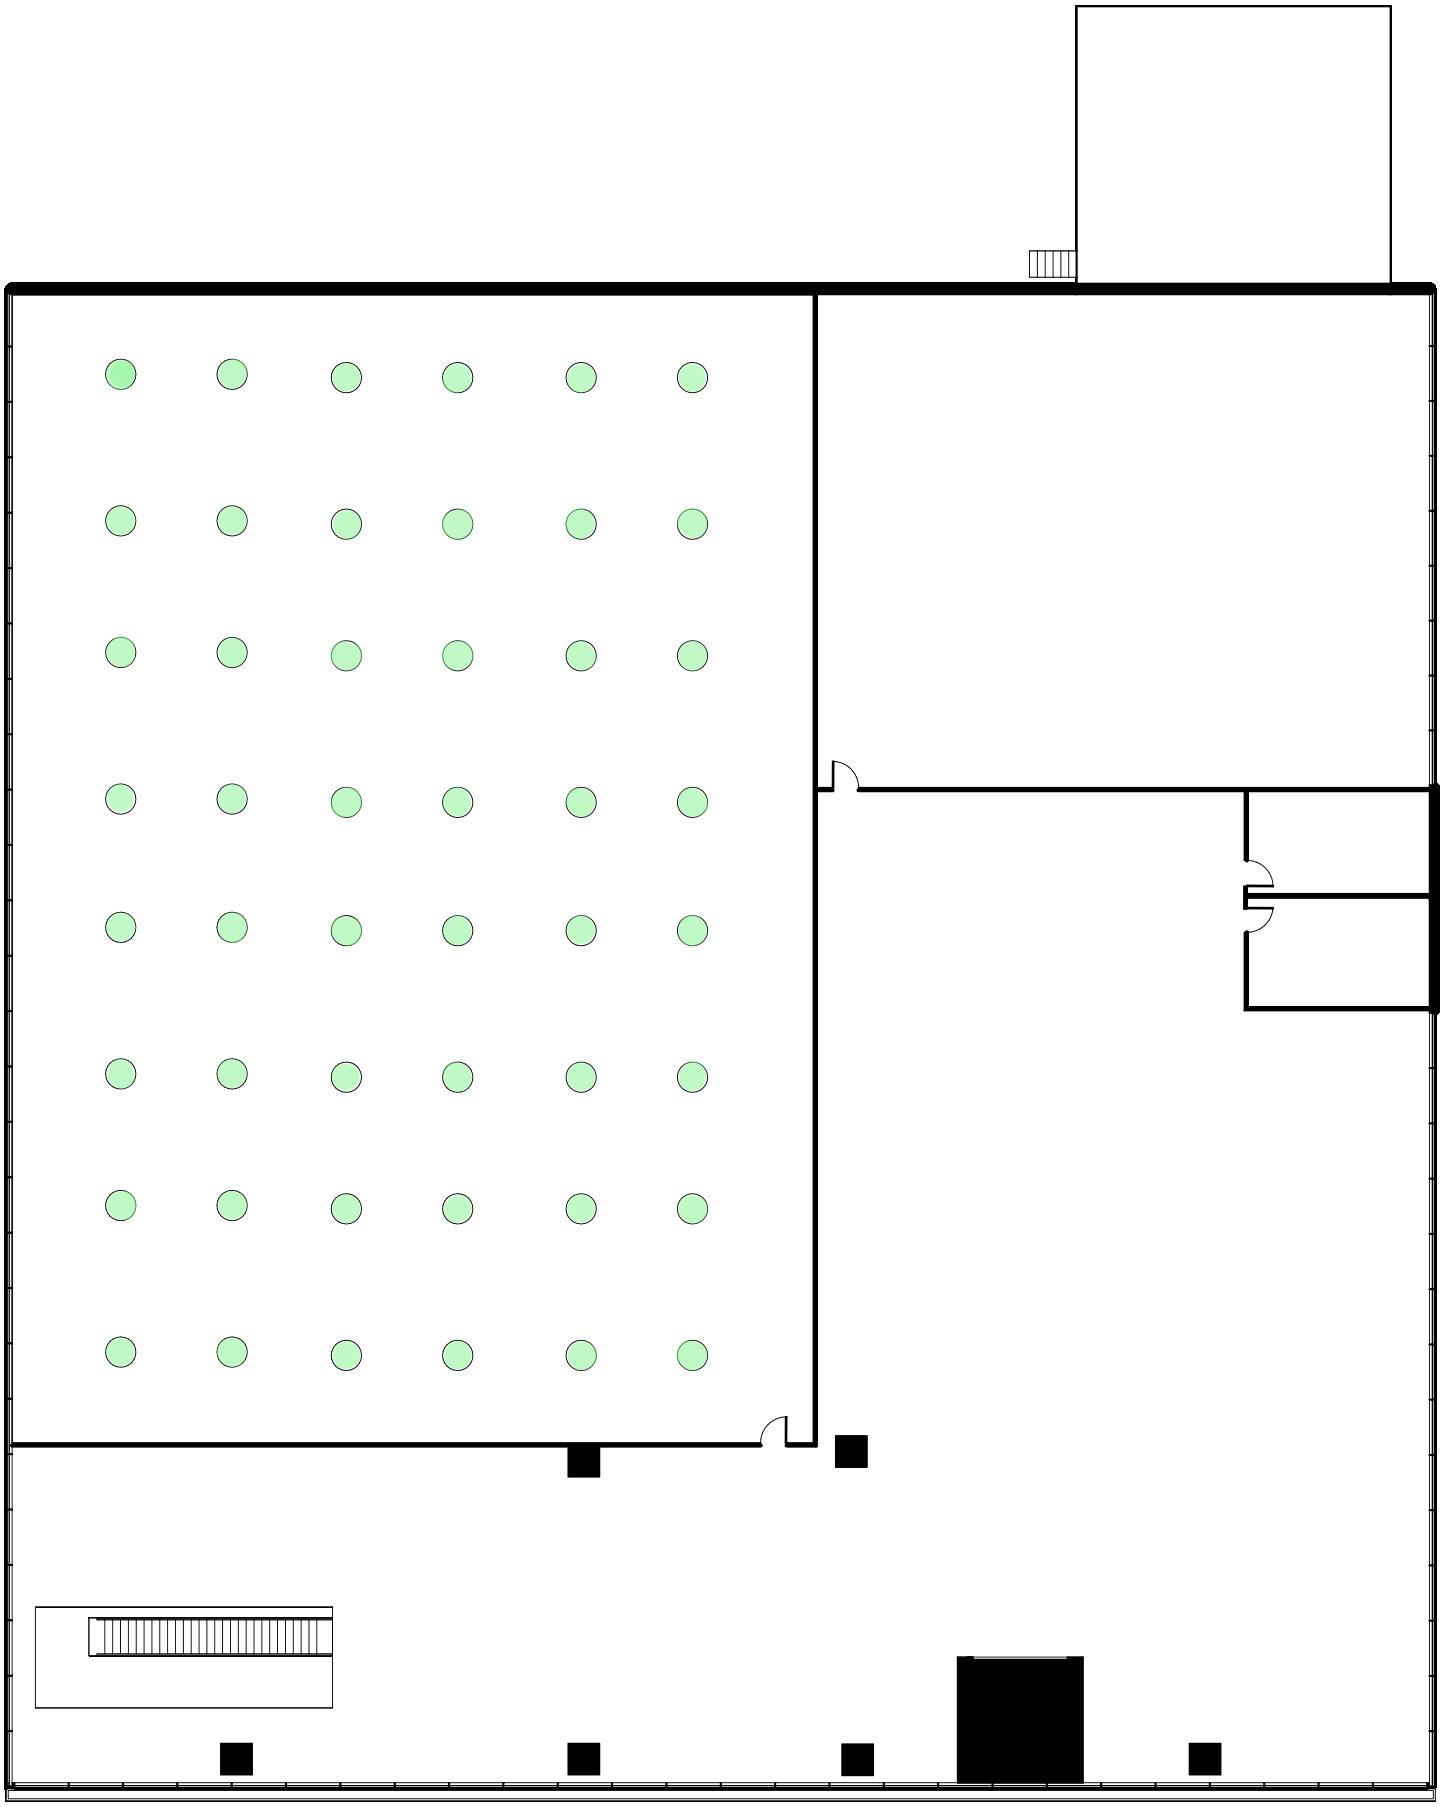
Second Floor:
15. Growing Area
16. Seed Starting Area
17. Staff Restroom
18. Public Restroom
First Floor:
1. Refrigerated Storage
2. Seed/Nutrient Storage
3. General Storage
4. Processing
5. Shipping Dock
6. Receiving/Shipping
7. Mechanical/Plumbing
8. Staff Restroom
9. Offices
10. Staff Work Room
11. Office Support
12. Public Restroom
13. Technology Room
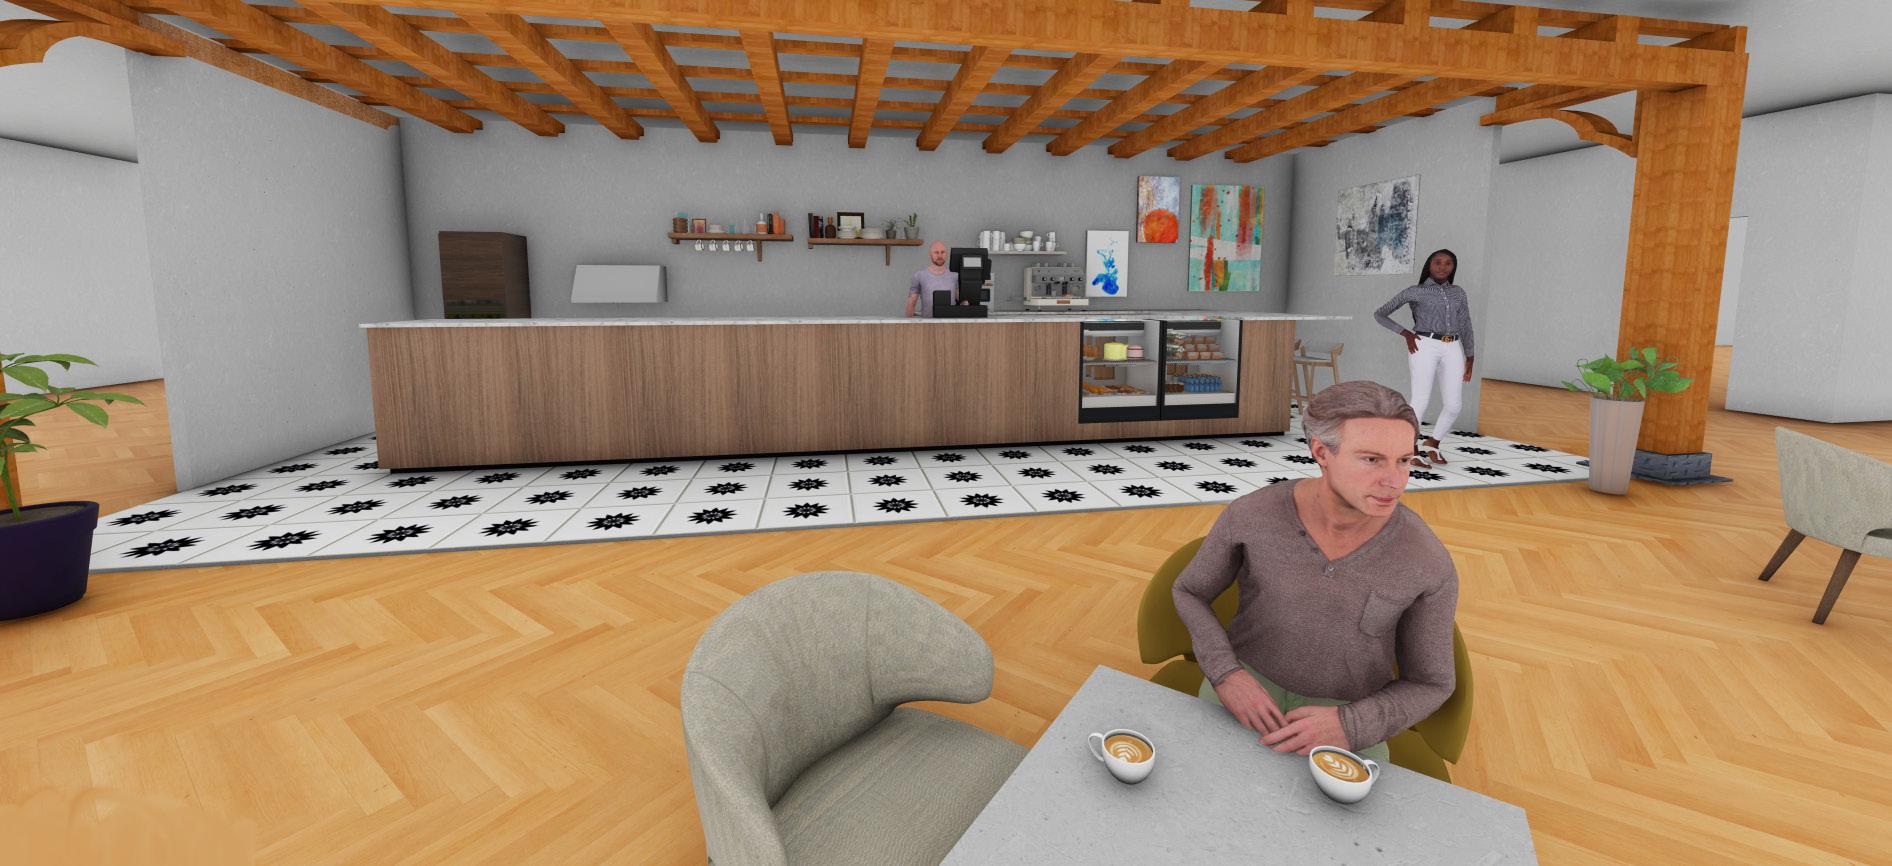
14. Cafe
Lawrence, Kansas
4 Week Project (Fall 2024)
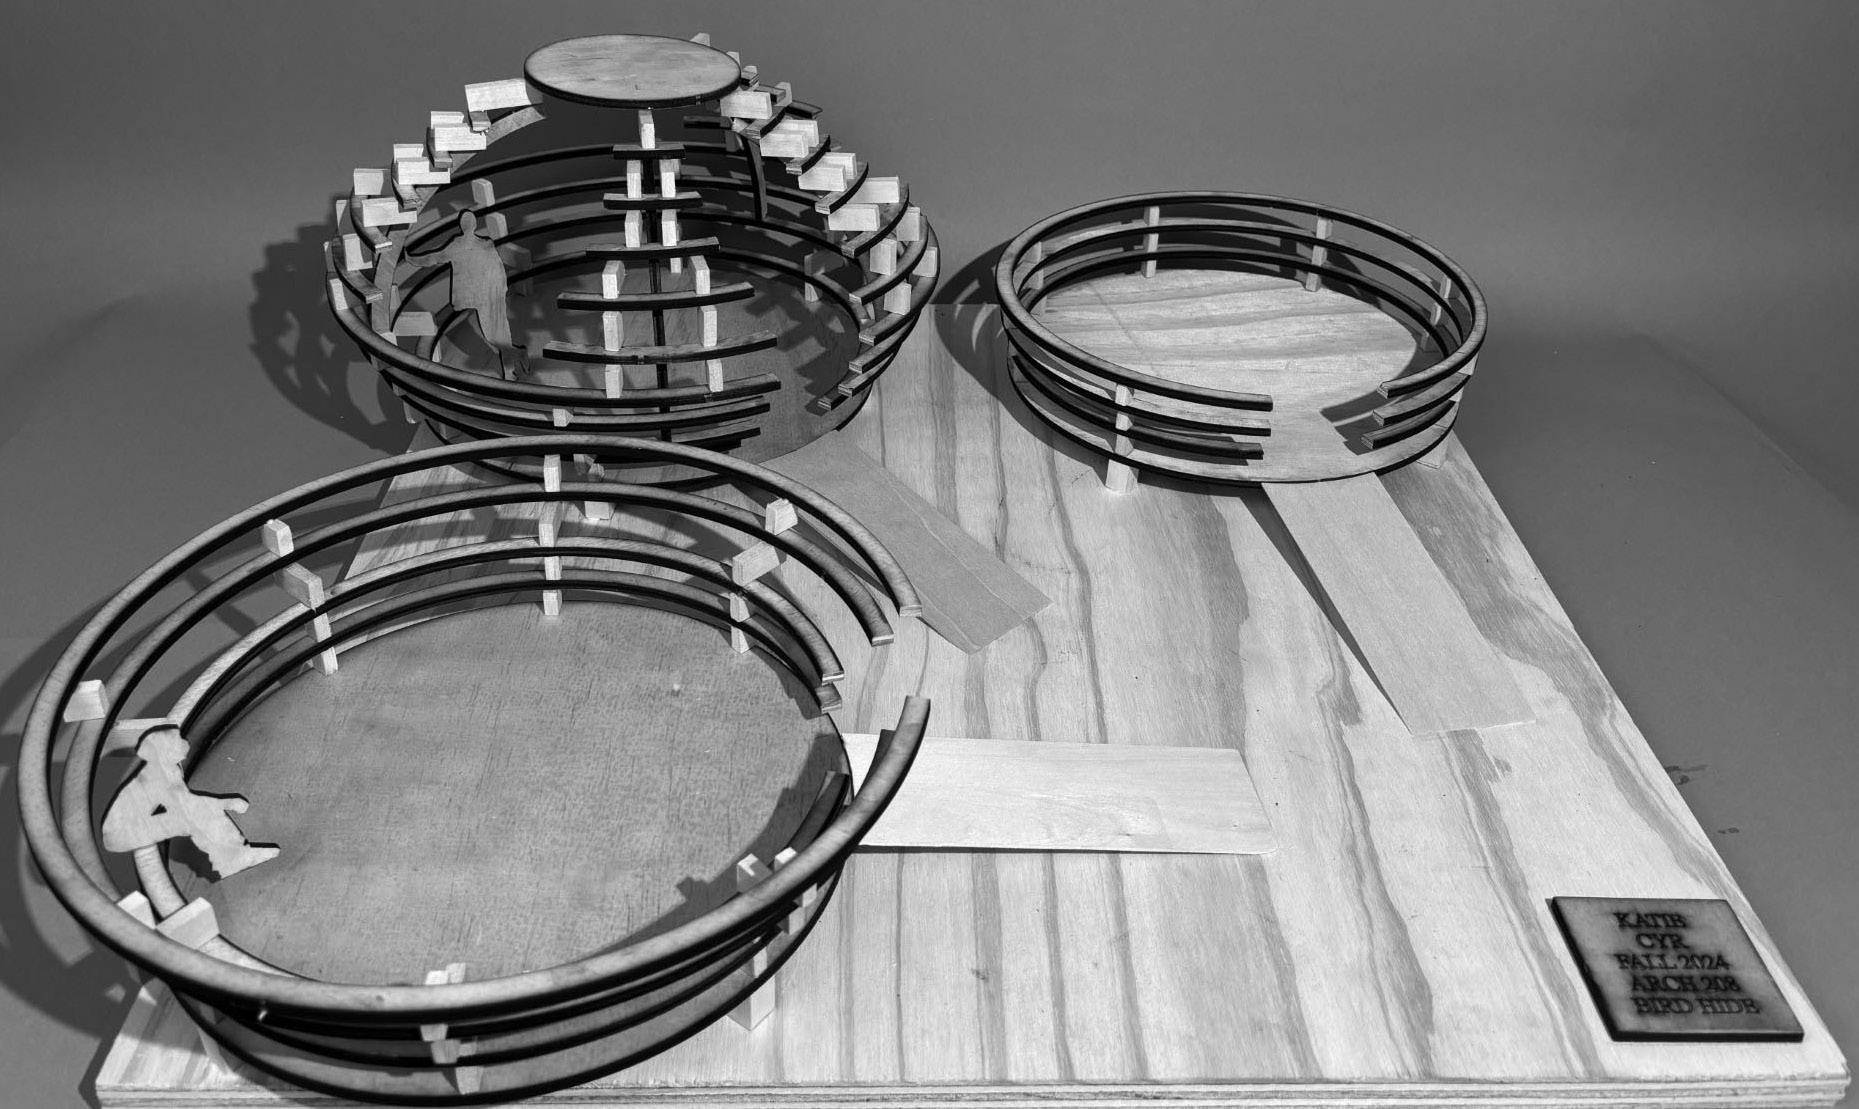
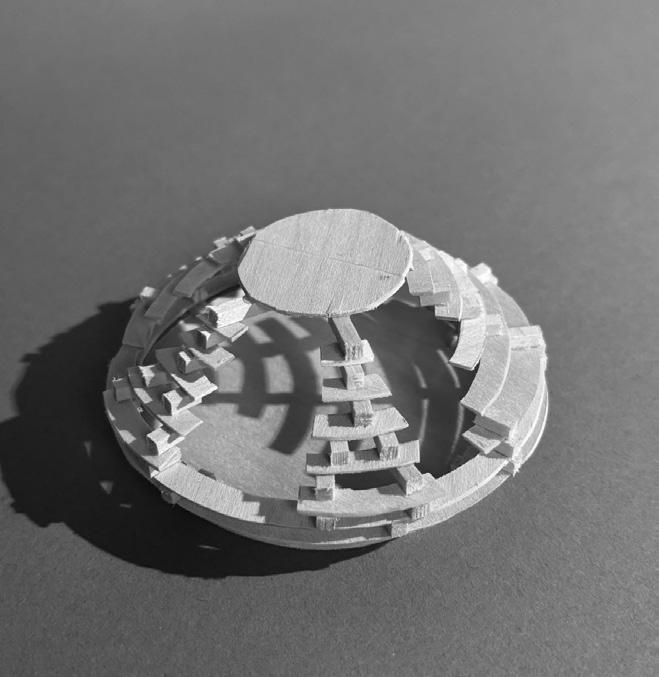
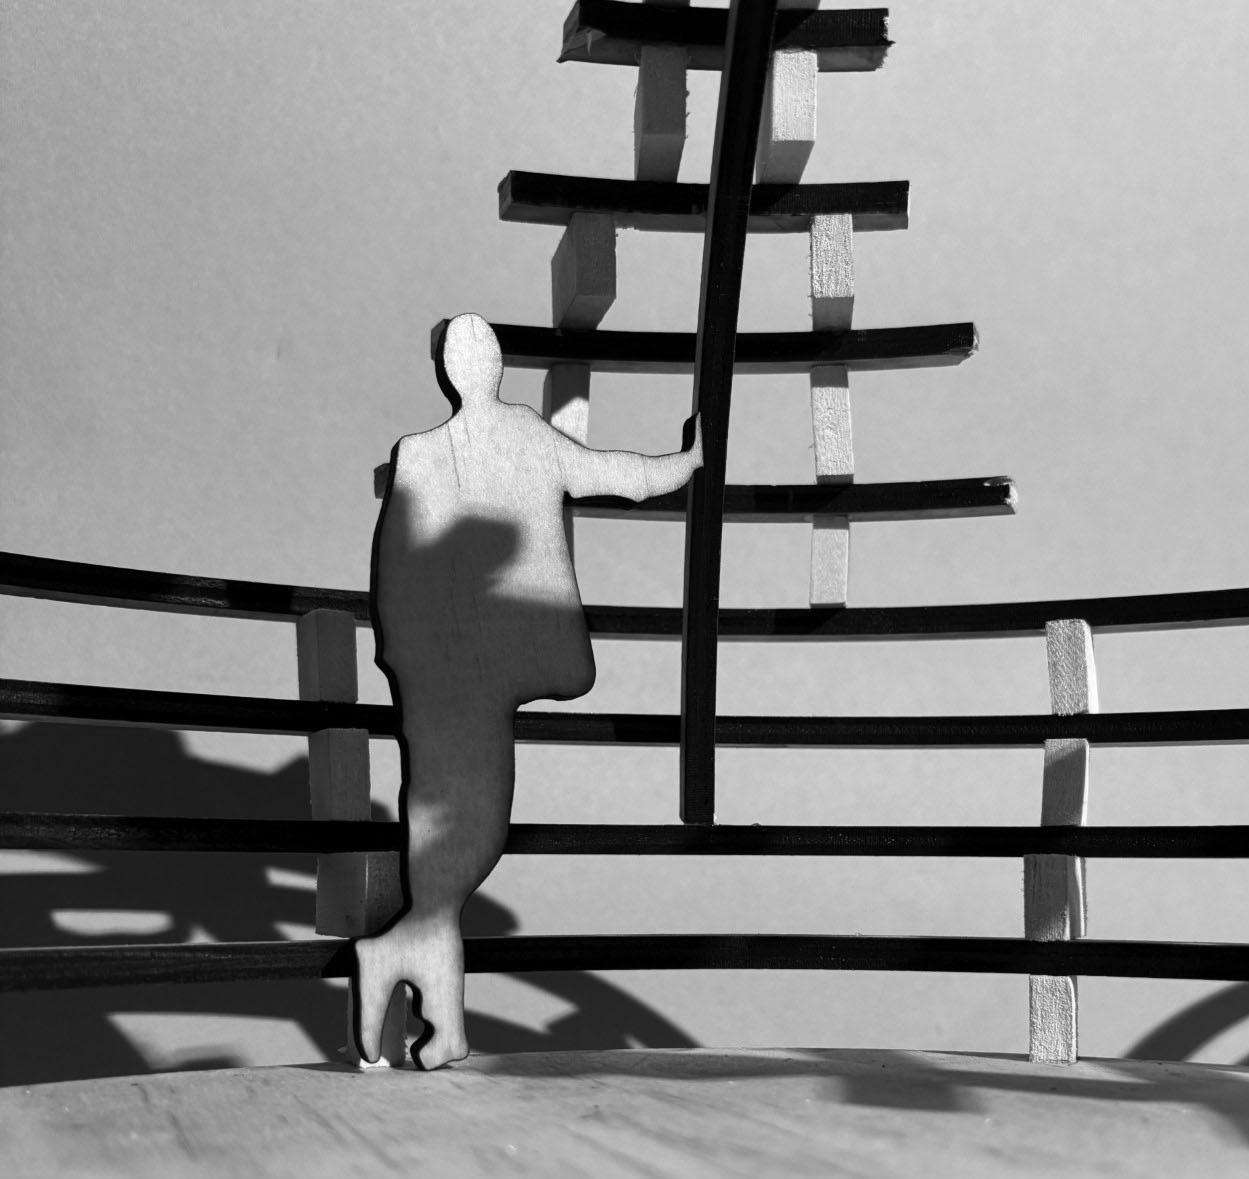
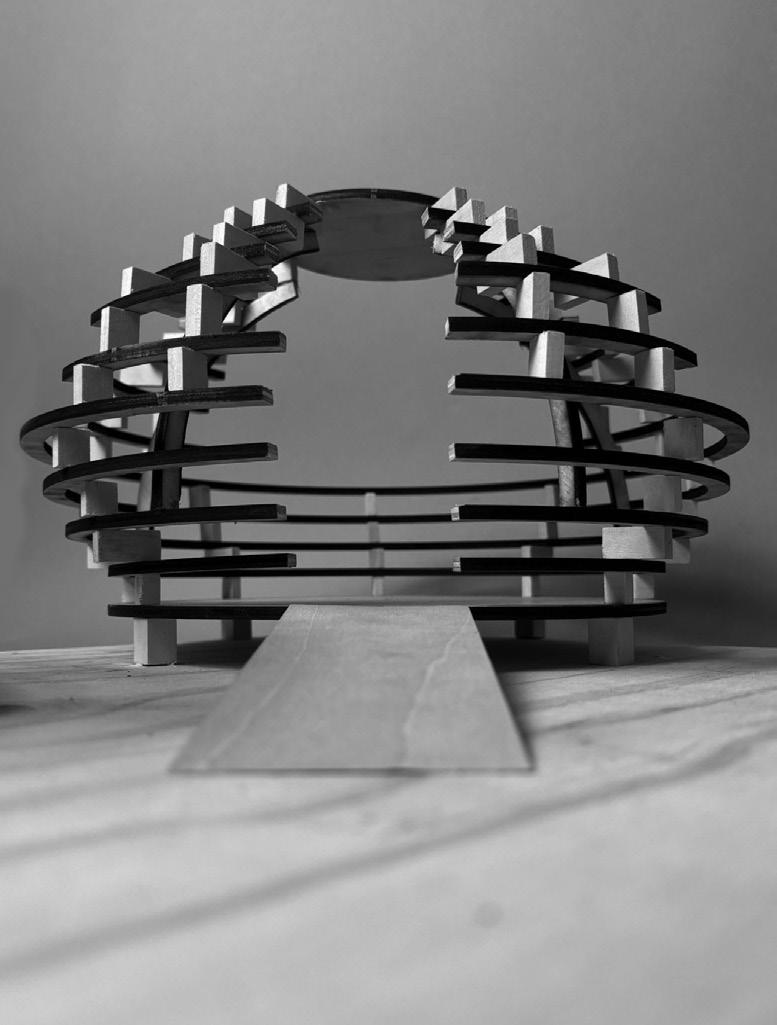
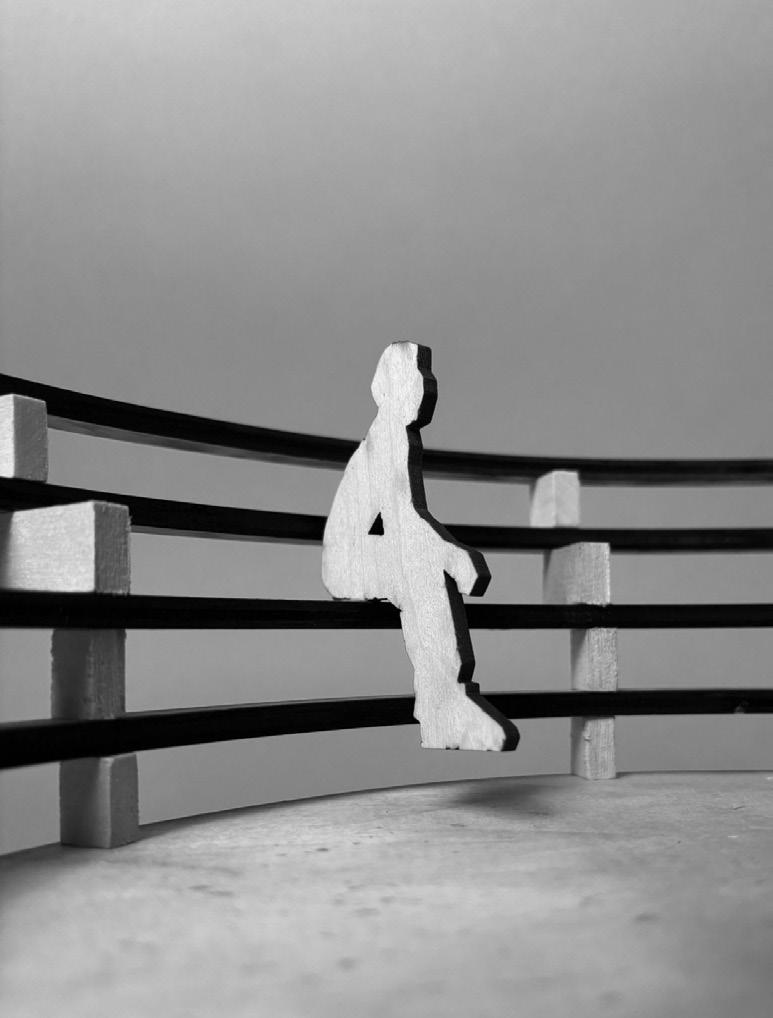
My second project, the Bird Hide, is located at the Baker University Wetlands in Lawrence, Kansas. This Bird Hide is meant to serve Lawrence residents and anyone who enjoys hiking or birdwatching.
These wetlands are a very special addition to the city of Lawrence because many wetland areas have been destroyed in the process of urbanization. The wetlands provide a place for tranquility and quiet, and they are home to many unique species of animals.
Our studio was tasked to design this Bird Hide at the Baker Wetlands because they currently do not have a safe and accessible place for bird watchers to go. My design for this Bird Hide was a set of three pods, each with a specific use.
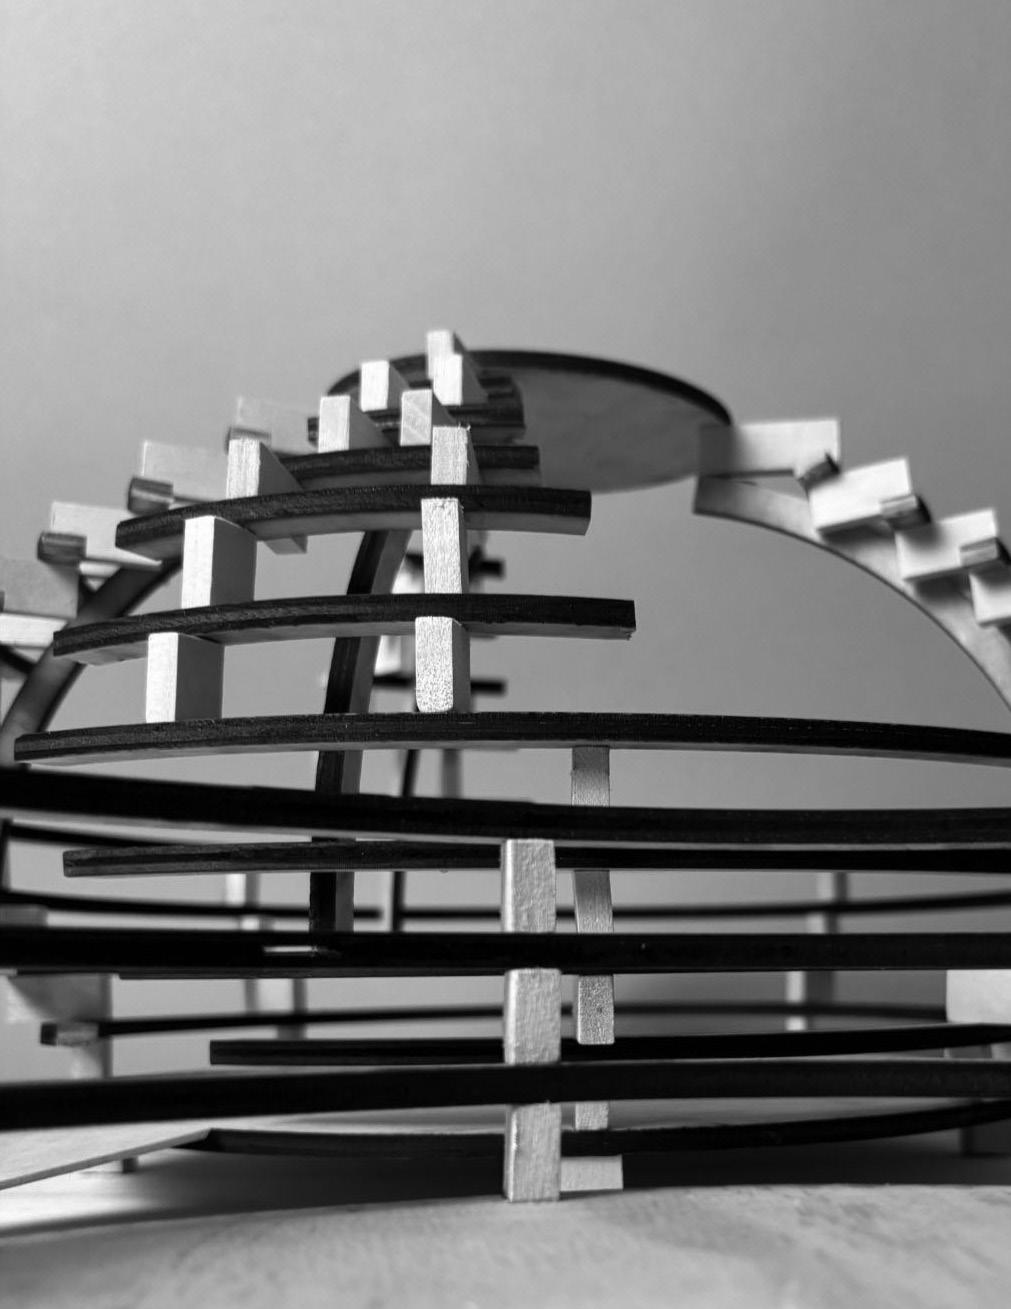
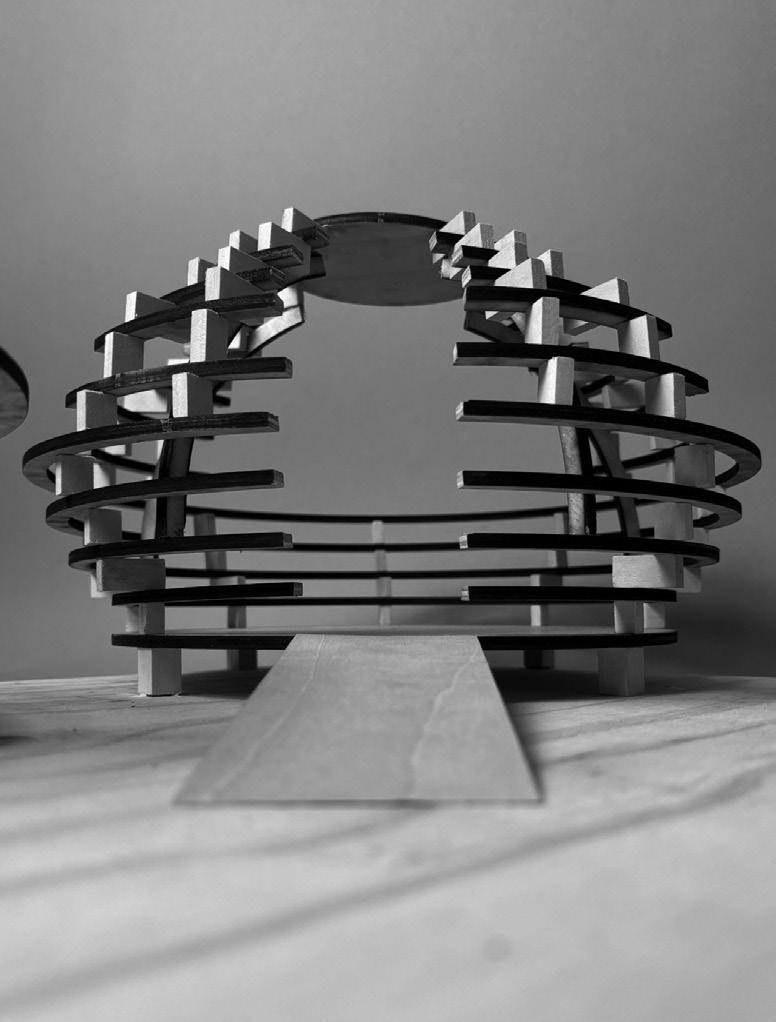
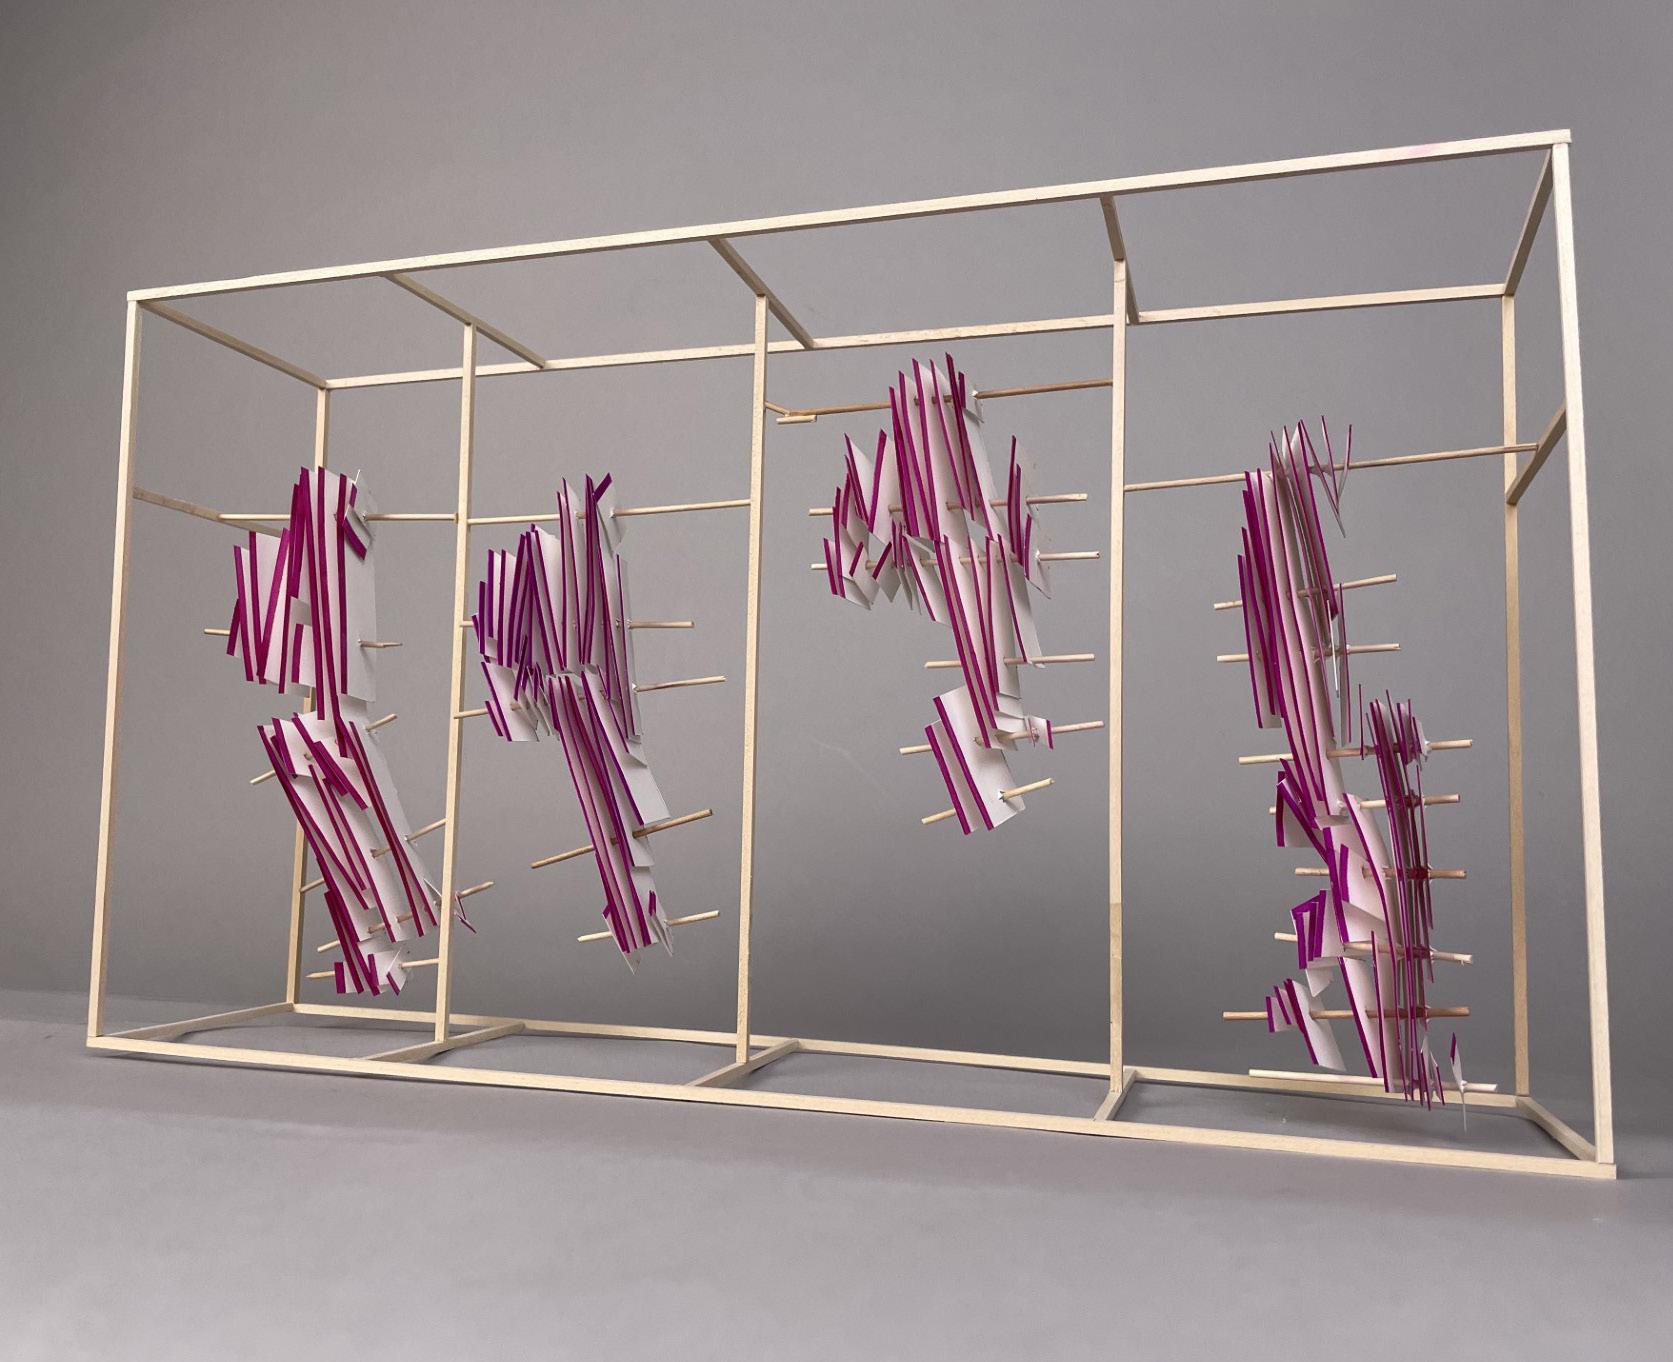
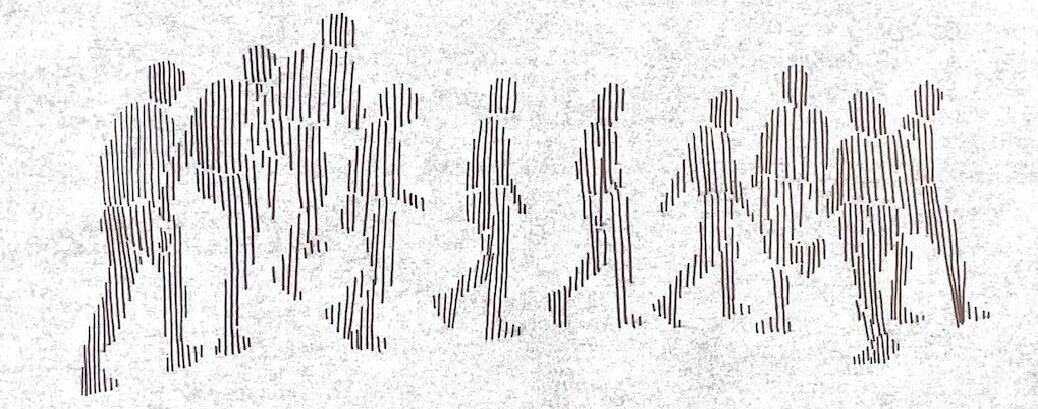
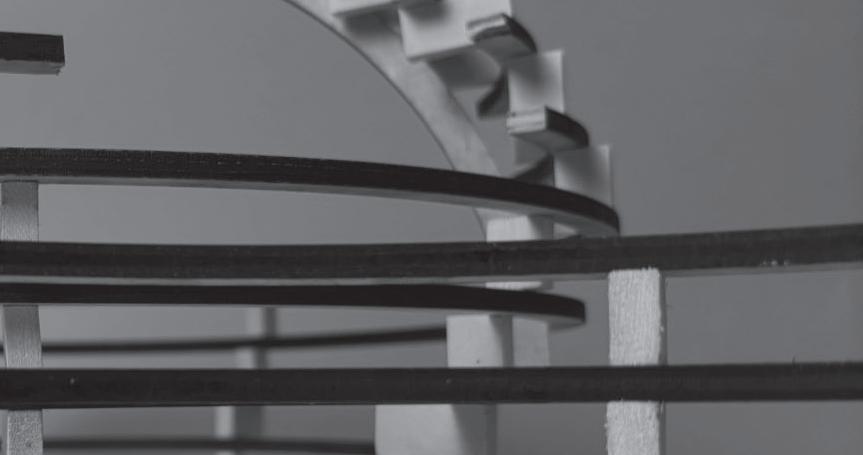
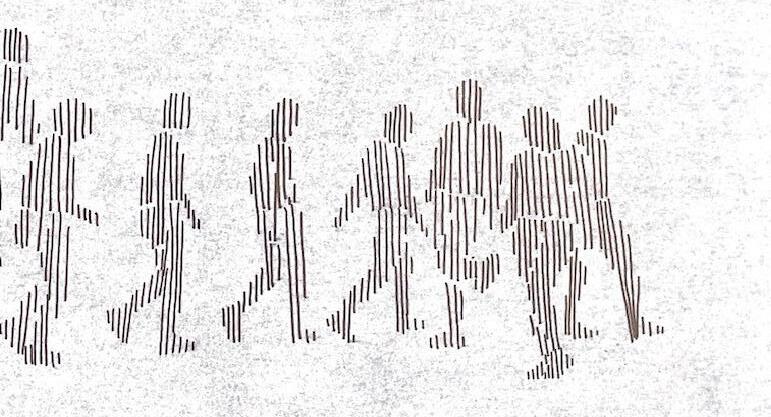
3 Week Project (Spring 2024) Paper and Wooden Model
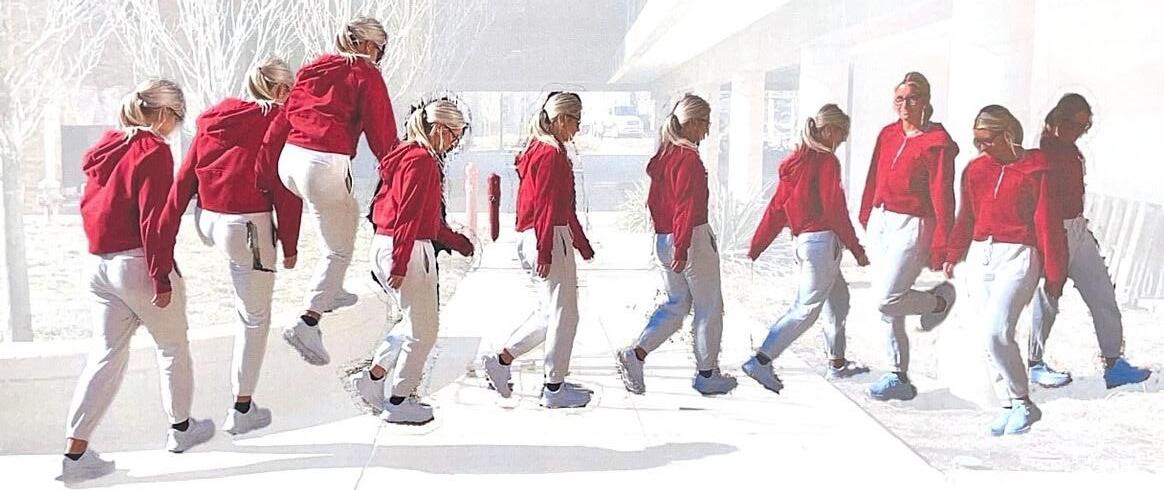
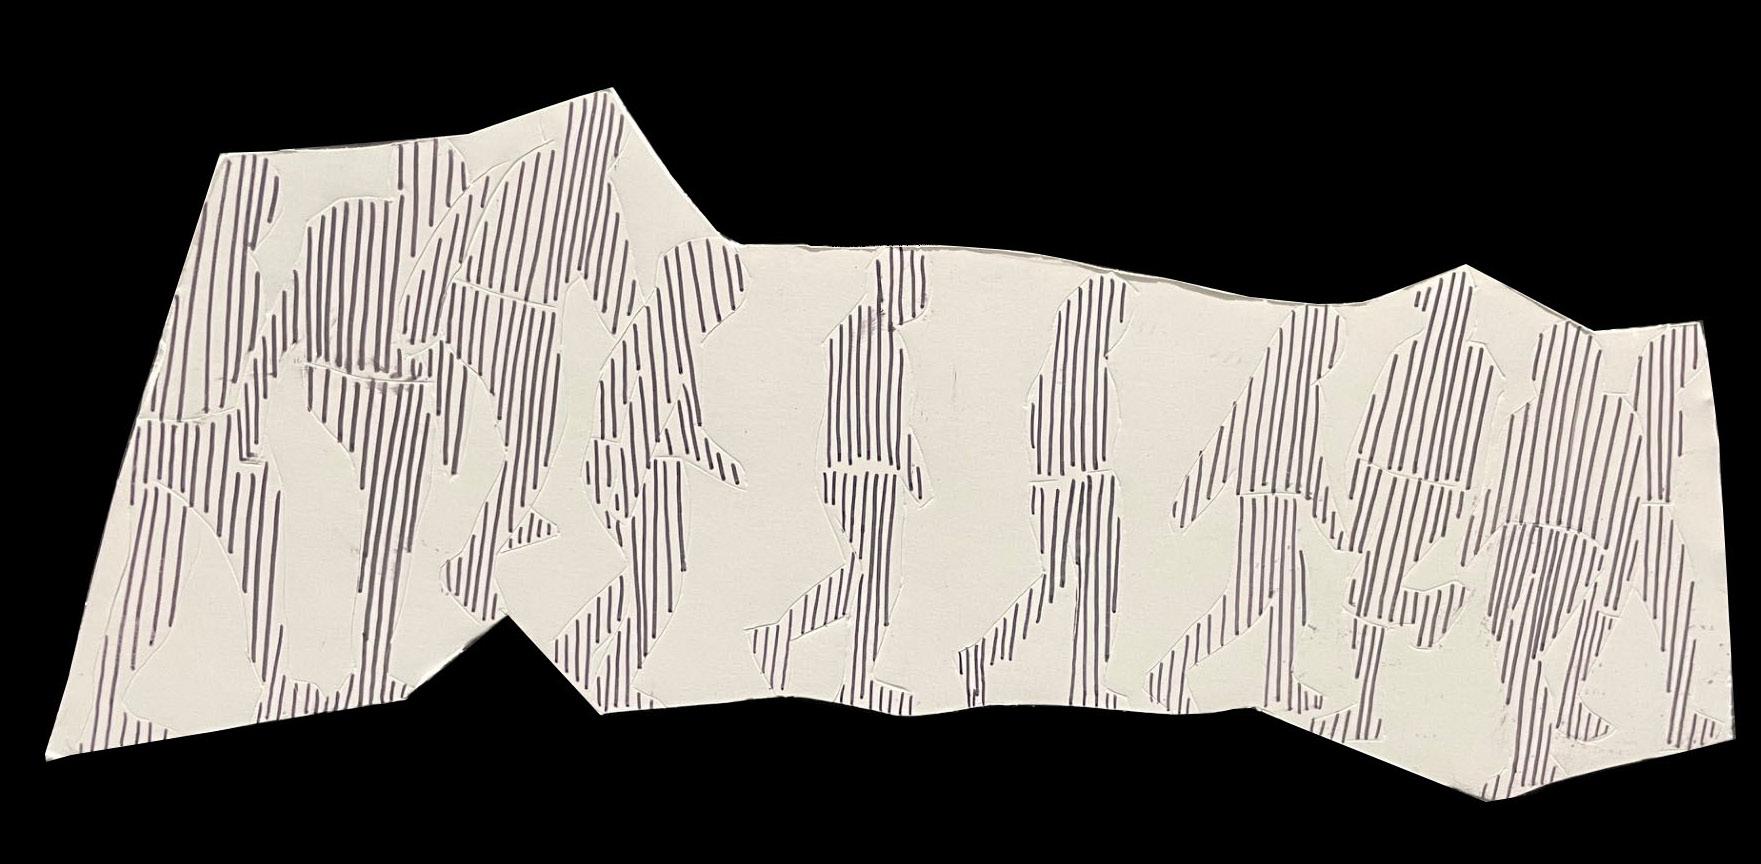
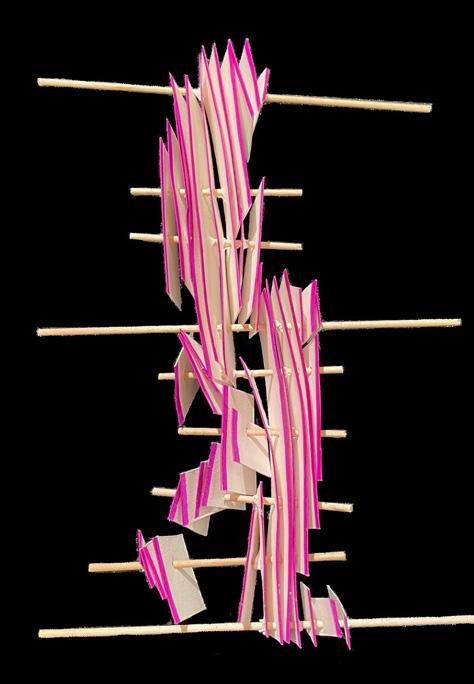
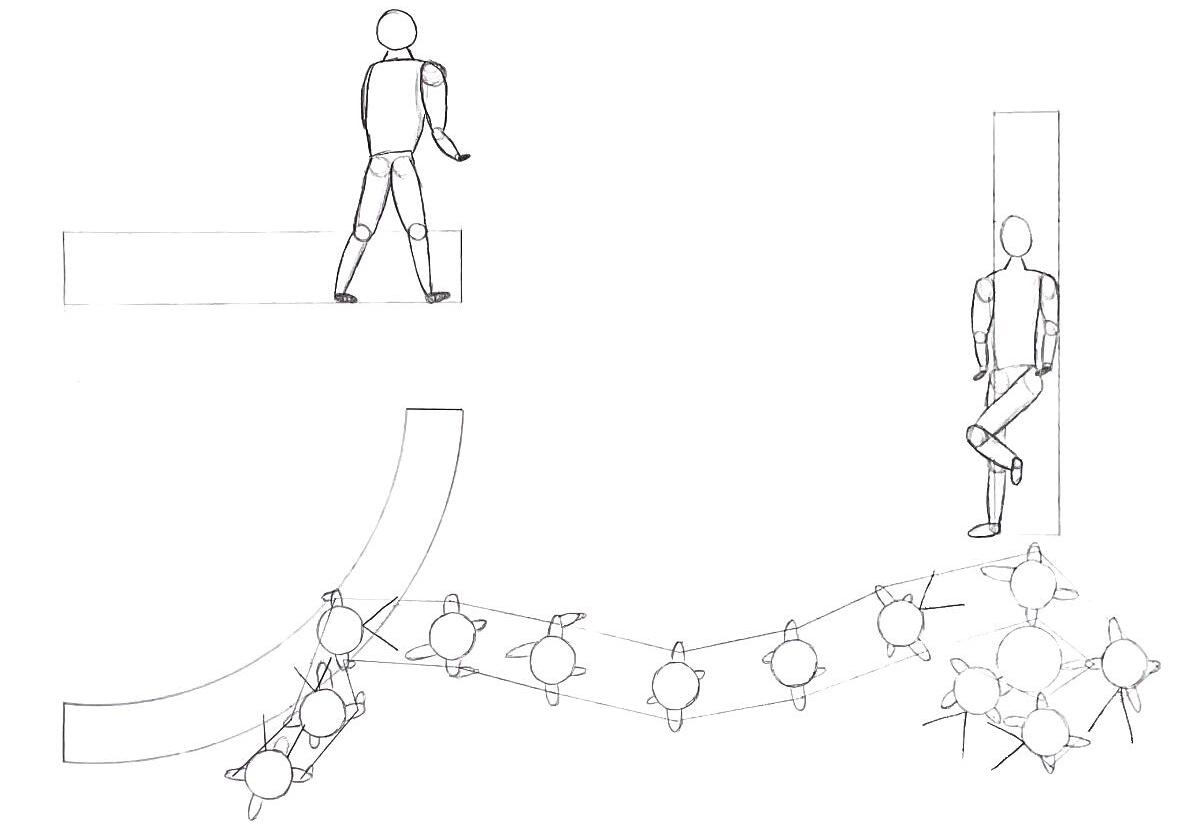
This third Diagram, spring materials wood, For this series them. movement sketched communicate different on the designed bass For the figures documented in the colored bright more

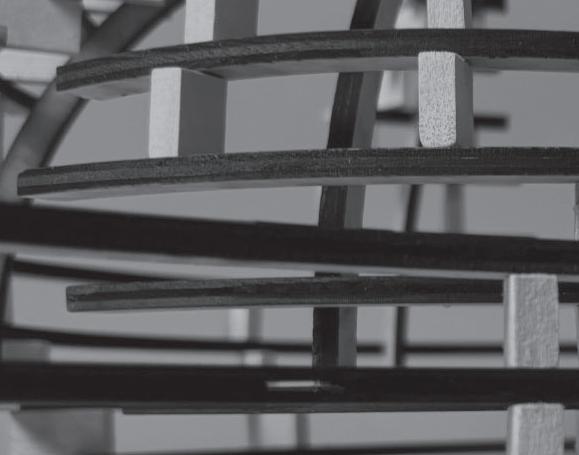
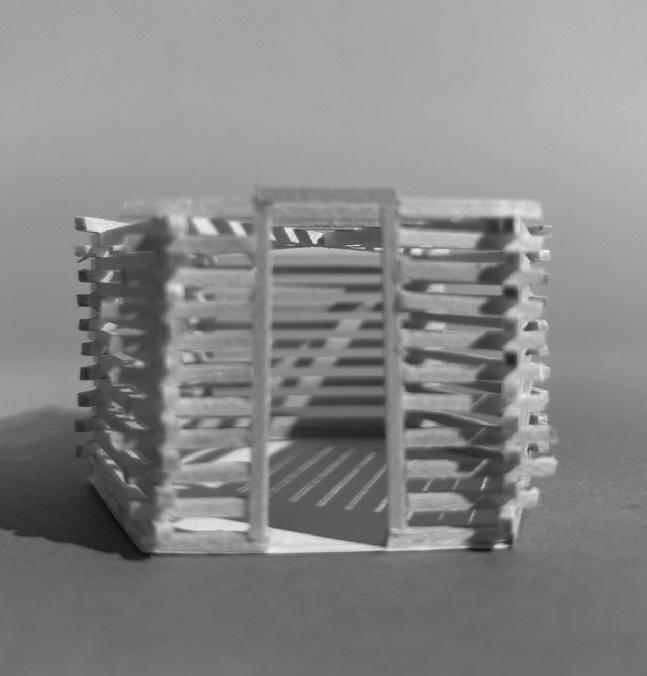
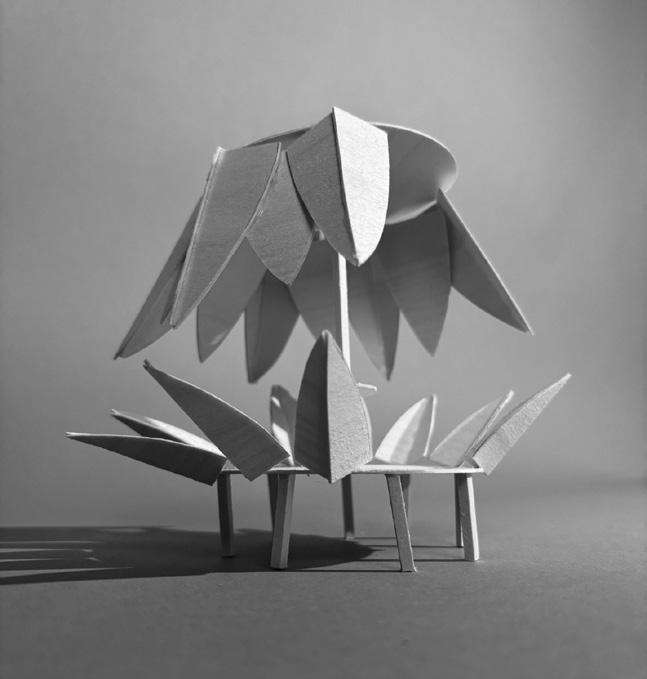
third project, the Motion Diagram, is from my freshman year spring studio. I used many different materials for this including paper, bass wood, and foam core.
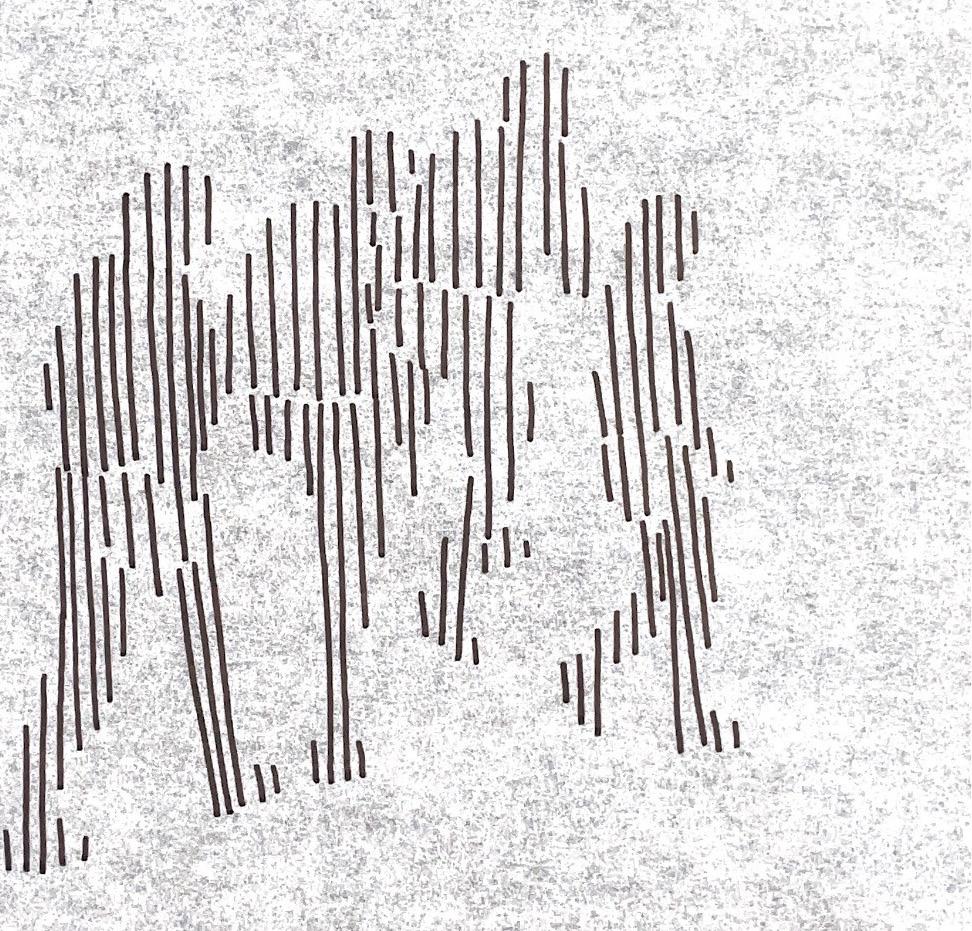
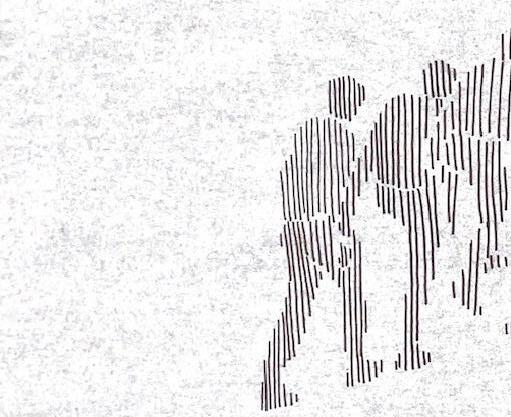
this project, we had to choose a series of movements and document them. We photoshopped the movement together and then sketched them. We were tasked to communicate the movement in a few different model styles. I chose to focus the line movement of the figure. I designed a figure made of paper and wood sticks.
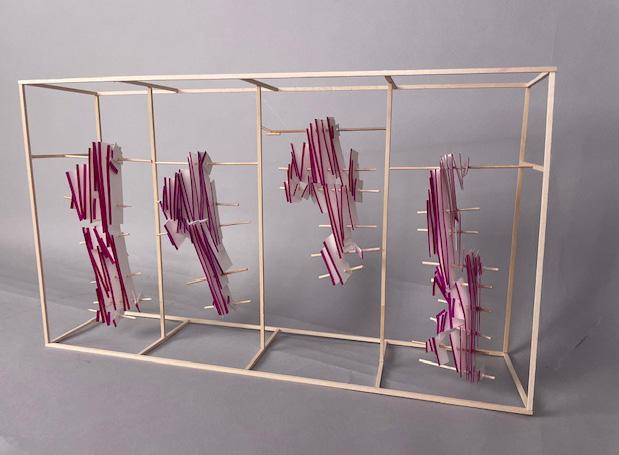
the final model, I created four figures that followed the originally documented movement. I kept them the proper, chronological order. I colored each of the paper pieces a bright purple to make them even more vibrant.