table of contents
2 3 4 5 6 7 1
8
palm grove 1
studio III - spring 2023
Area 7,000 Sq. ft.
Location Tallahassee, Florida
Skills Used Revit, Enscape, Photoshop
Teammate Samantha Crown
summary & concept
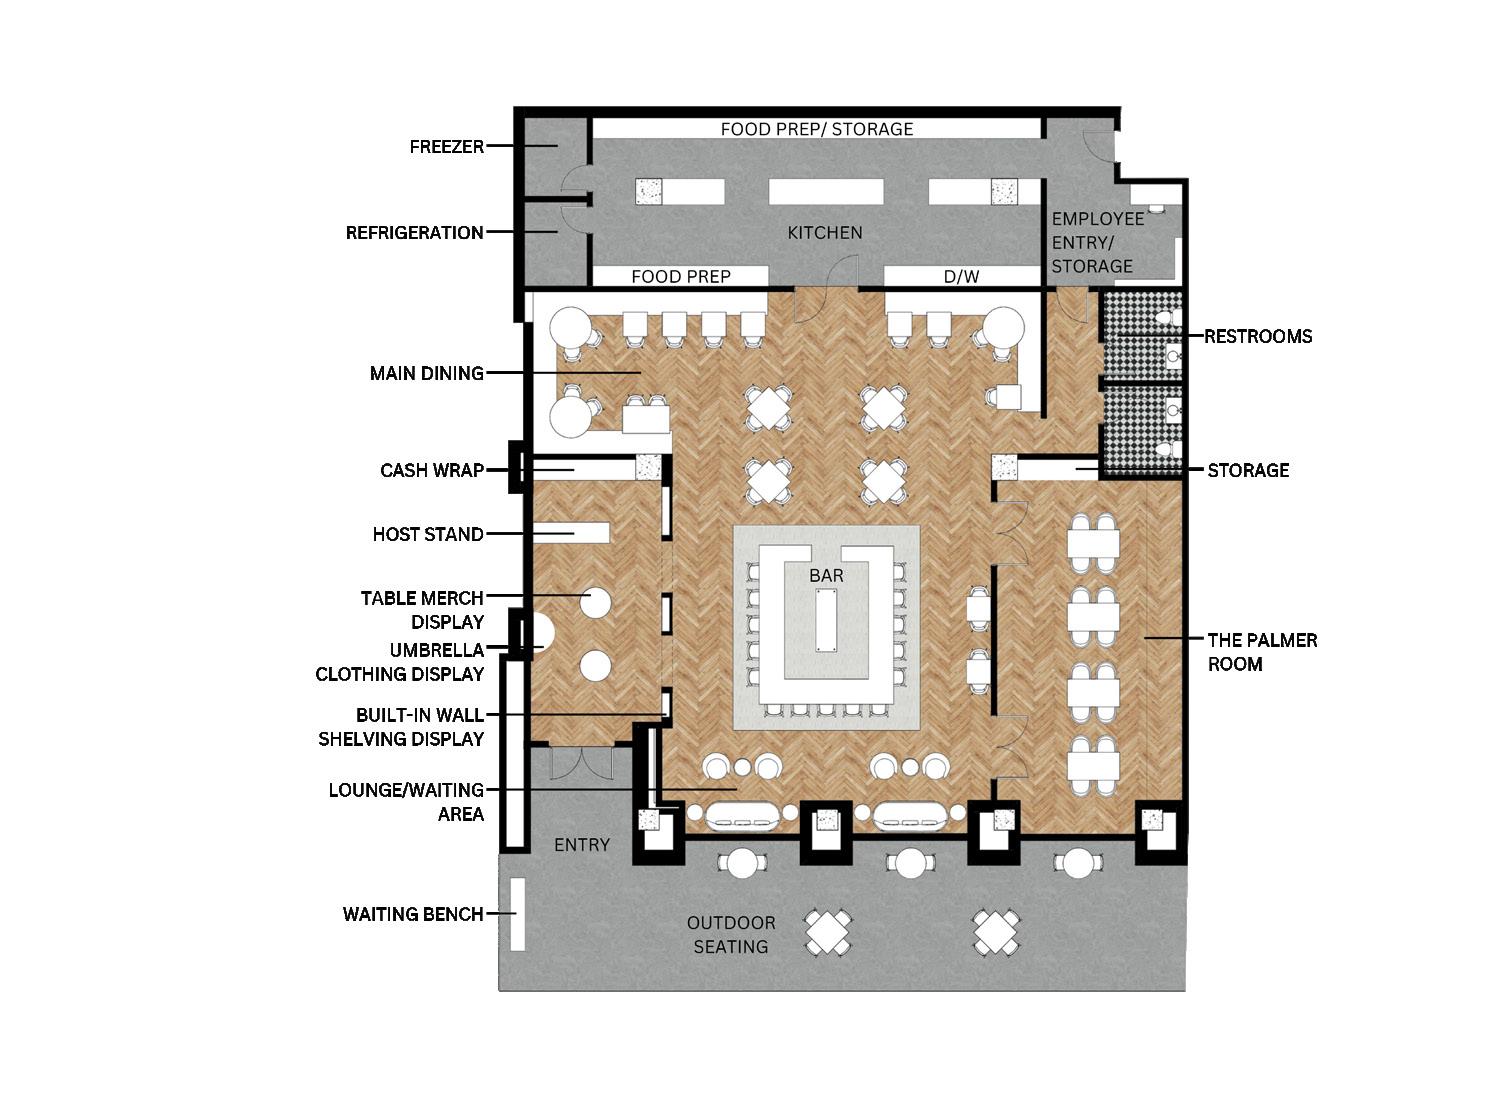
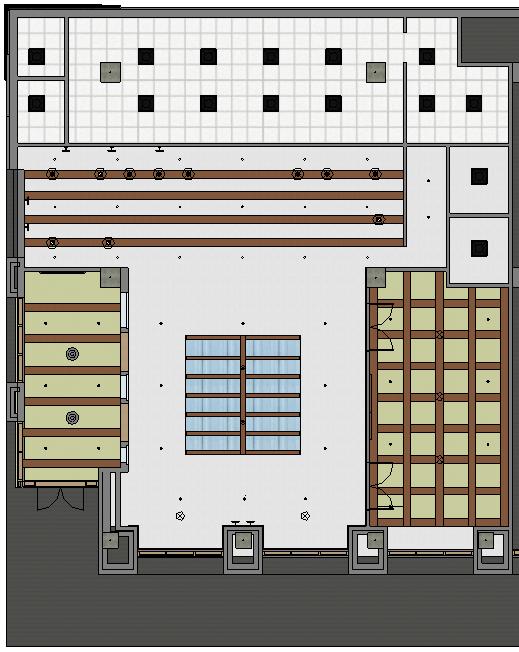
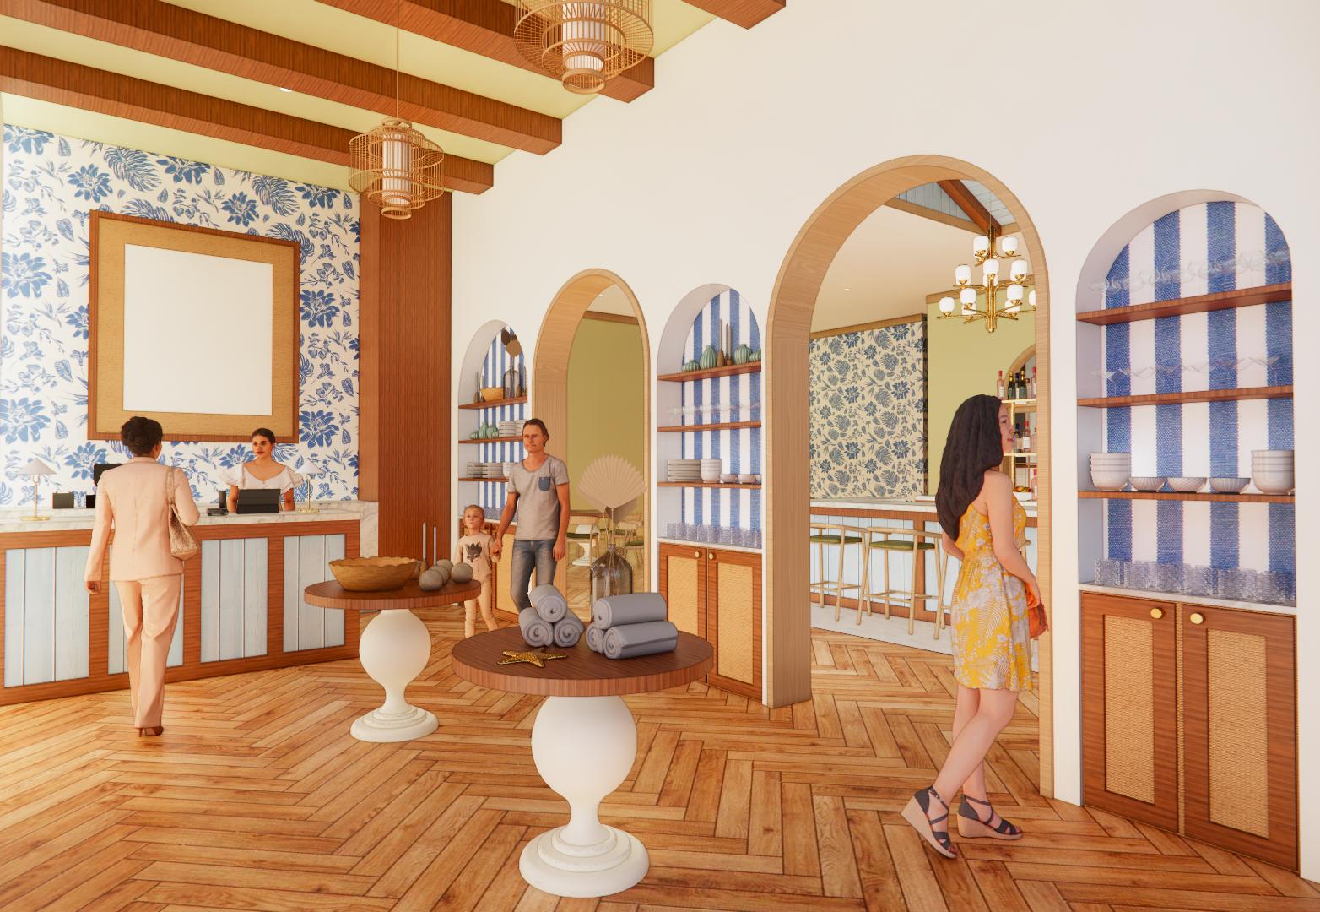
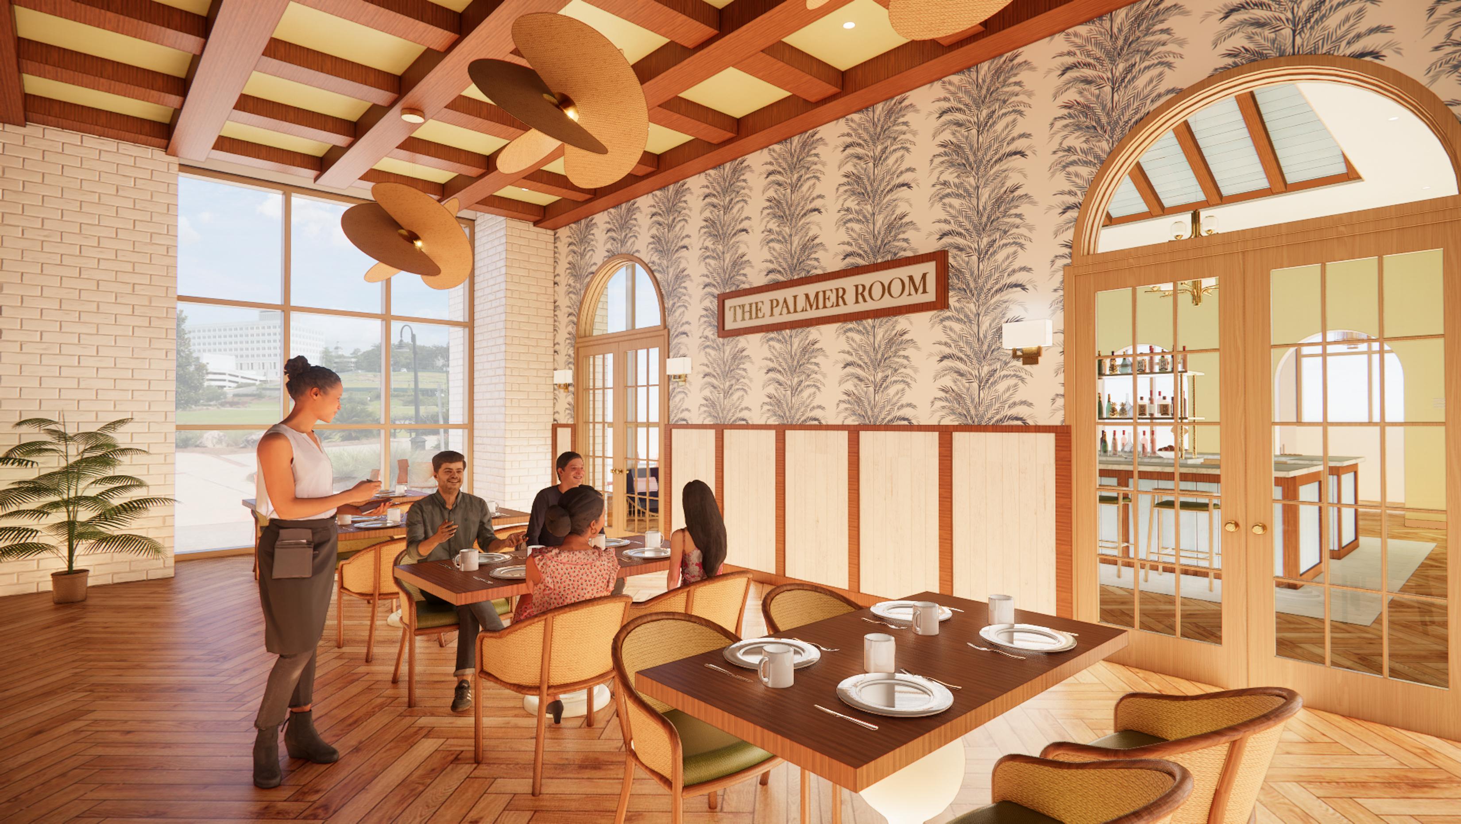
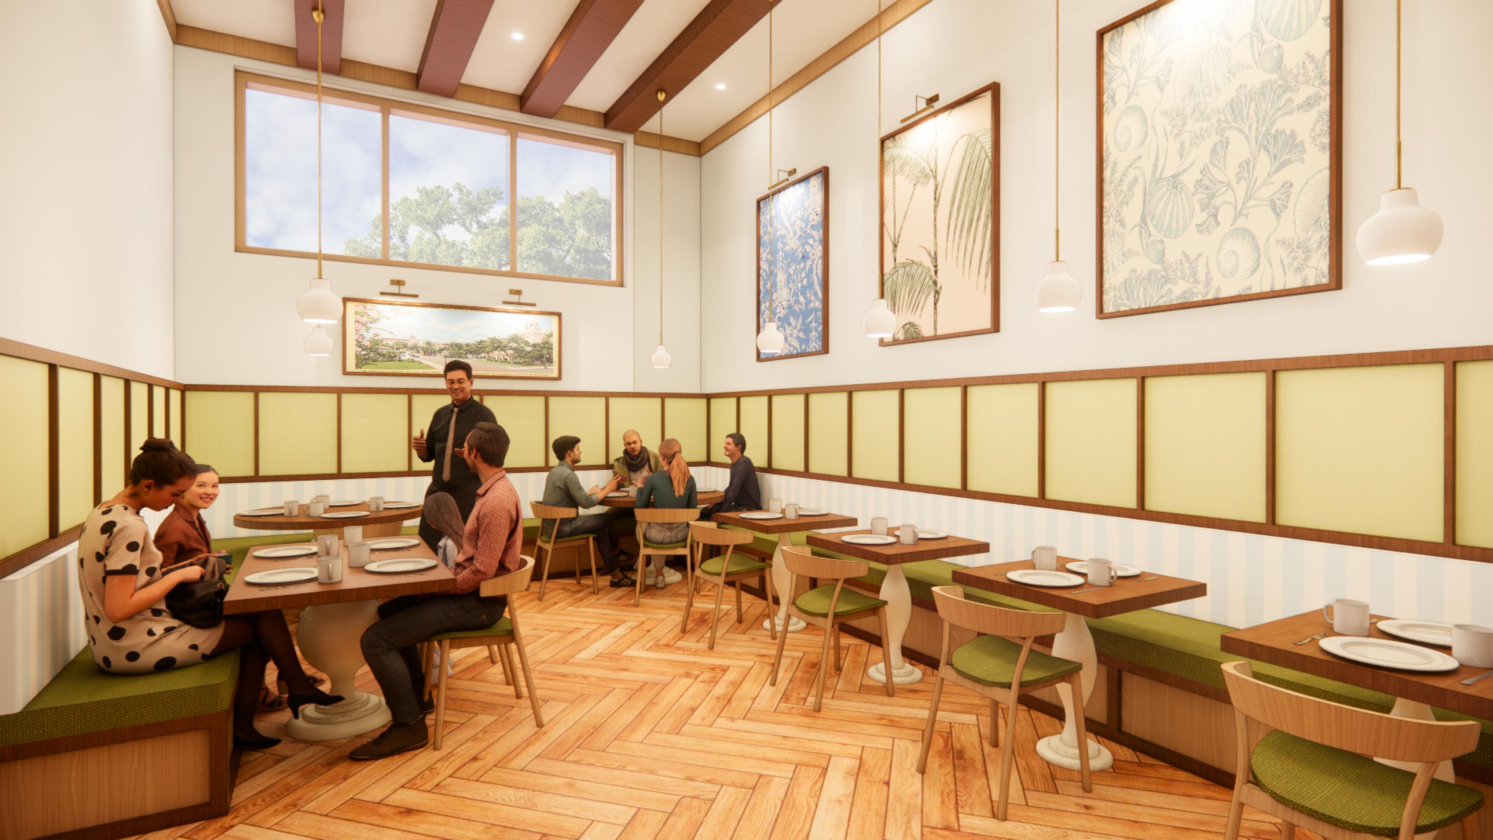
Embracing the vibrant charm of Floridian resort culture, Palm Grove café in Tallahassee, Florida, seamlessly blends the allure of Floridian design with the energy of the state capital. This project is based on retail design and is nestled next to Cascades Park, which beckons guests of all ages and backgrounds, offering an inviting atmosphere that resonates with the diverse demographic of Tallahassee. The design concept of nostalgia draws inspiration from the iconic architecture, lush landscapes, and glamorous lifestyle of resort culture. As guests enter the space, they are greeted with sophistication, glamour, and coastal indulgence. With a nod to casual elegance, Palm Grove café welcomes visitors in attire ranging from park-ready casual to chic leisure, providing a space for locals and tourists alike to enjoy brunches and lunches.
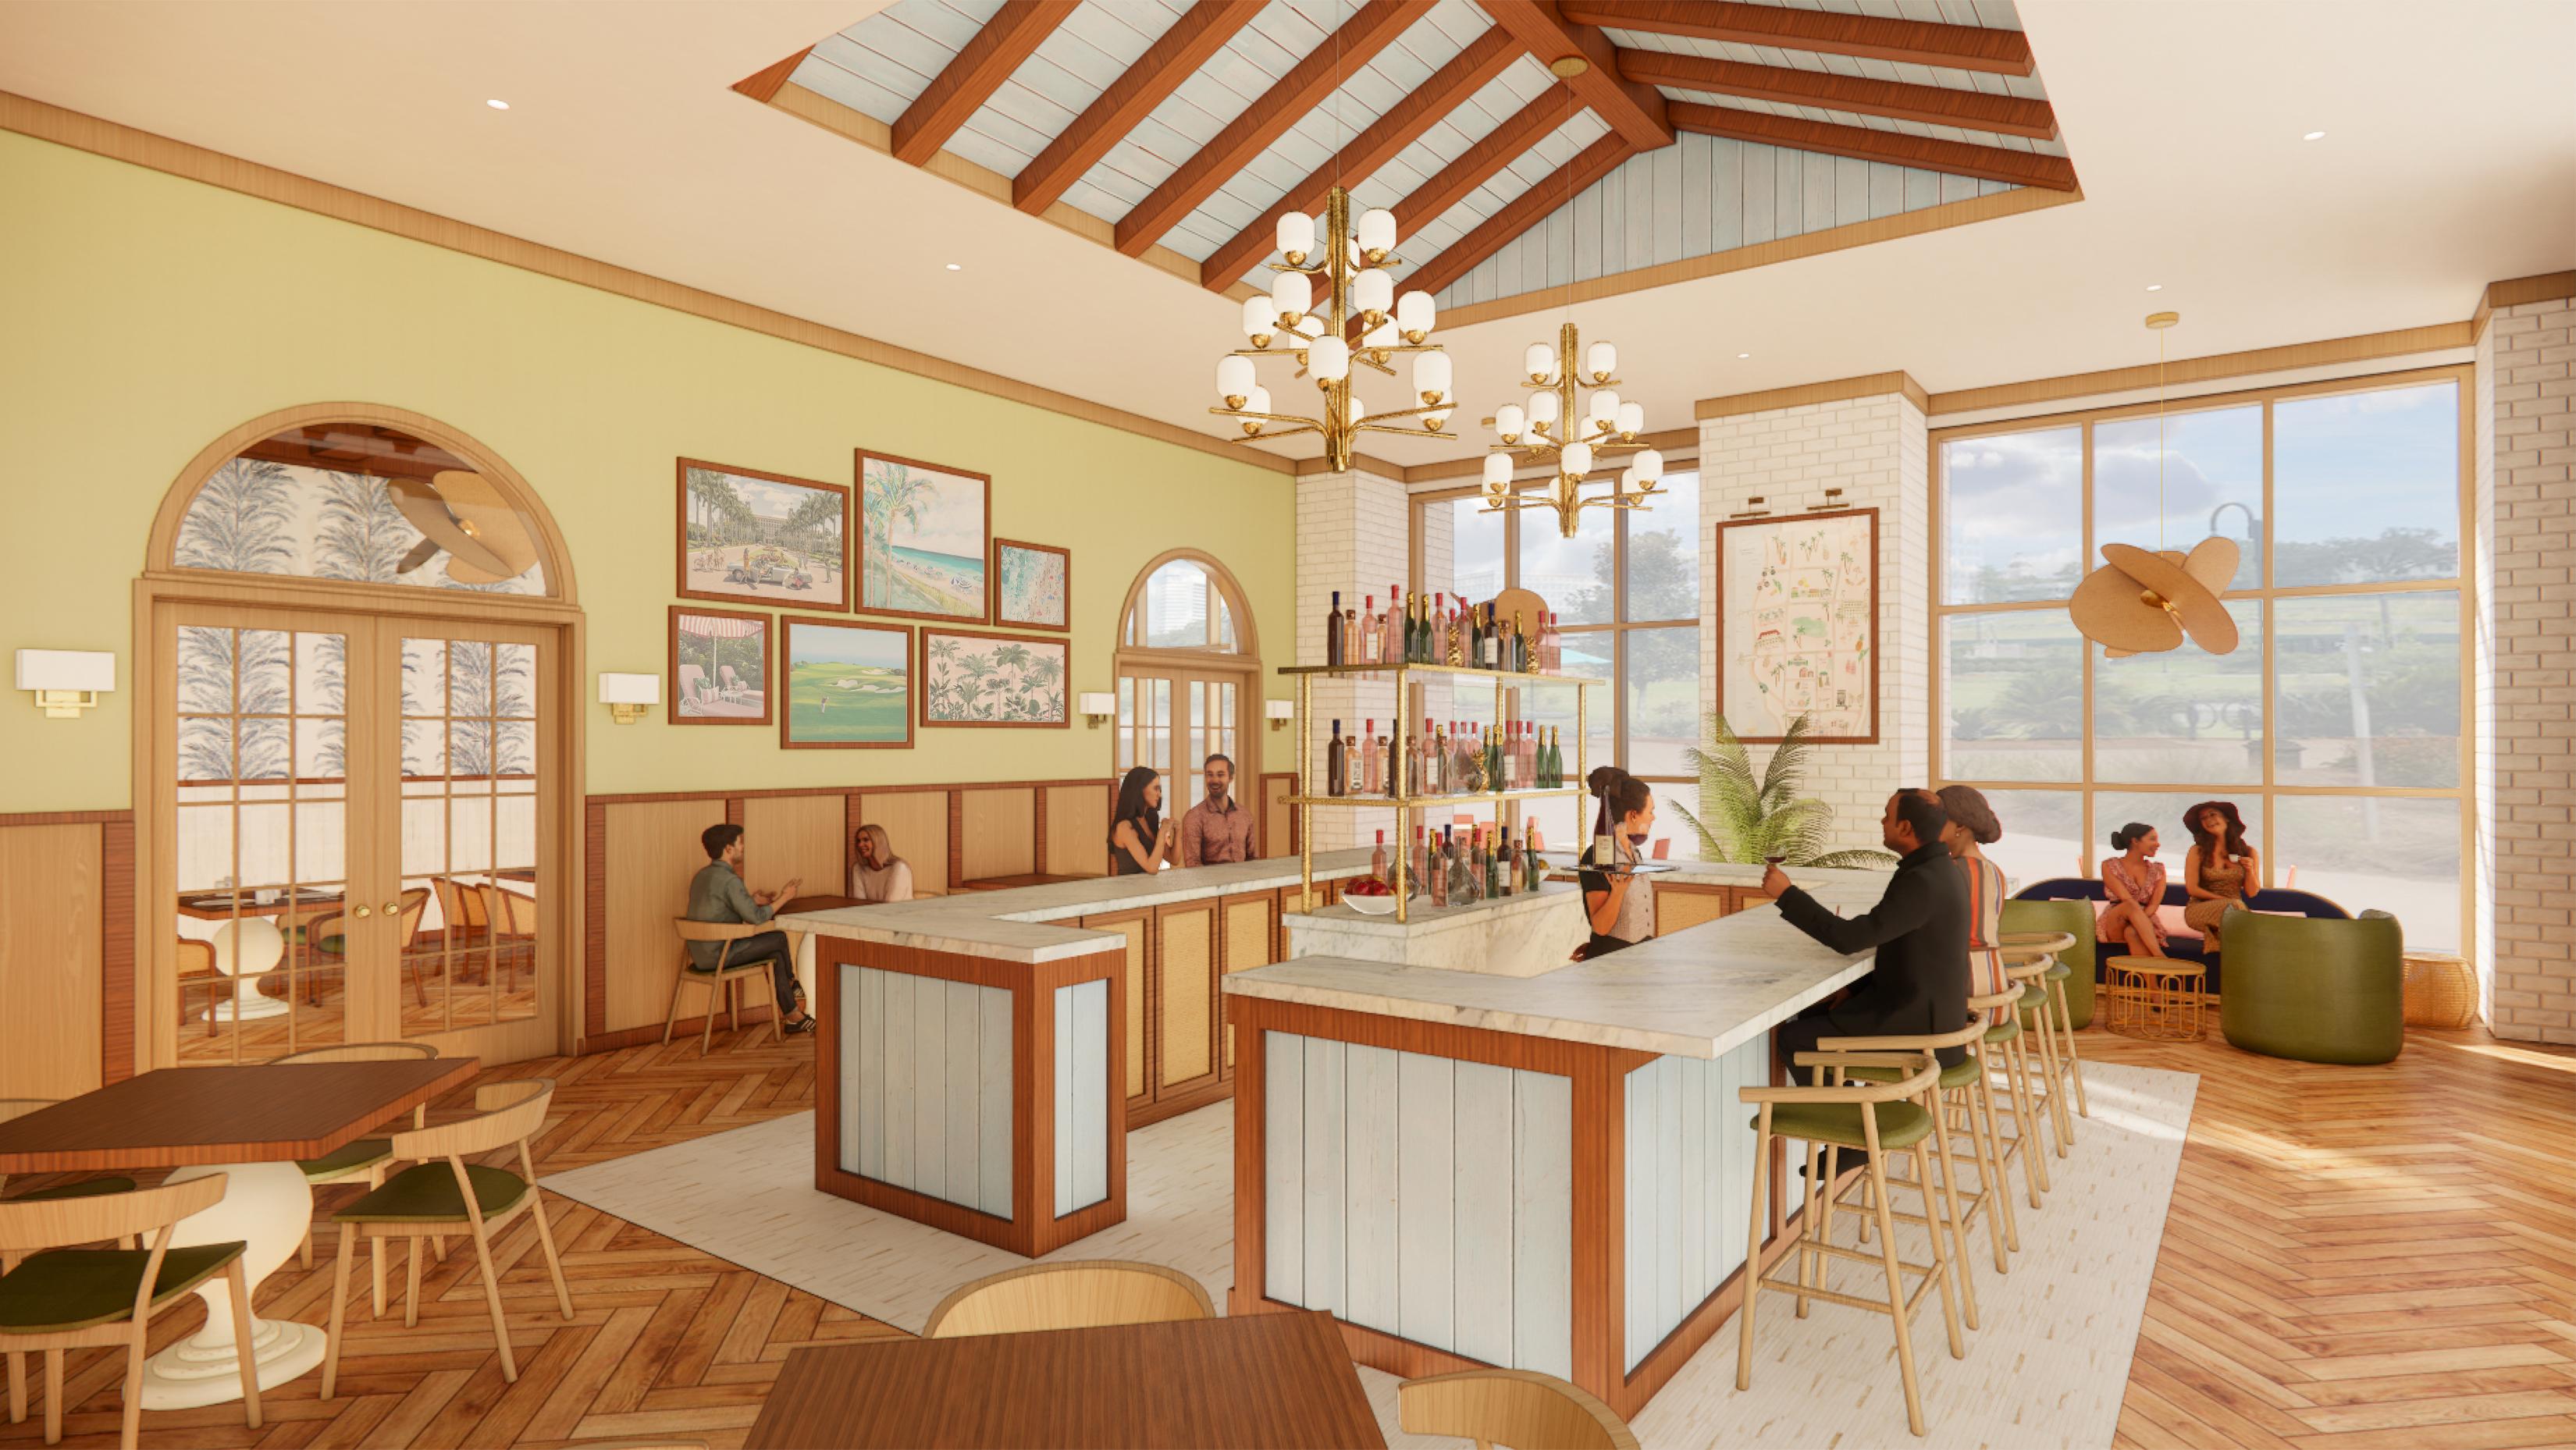
bar and lounge
branding & merchandise
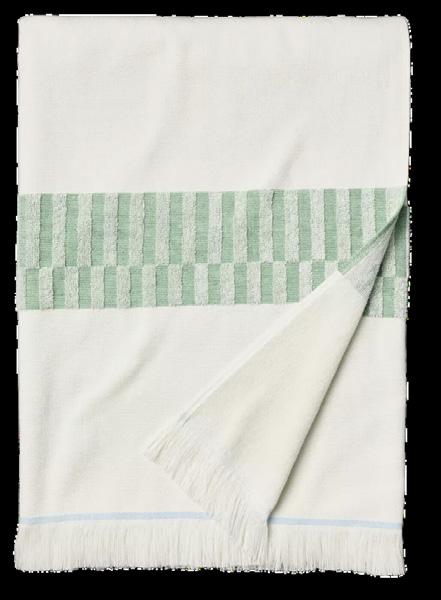
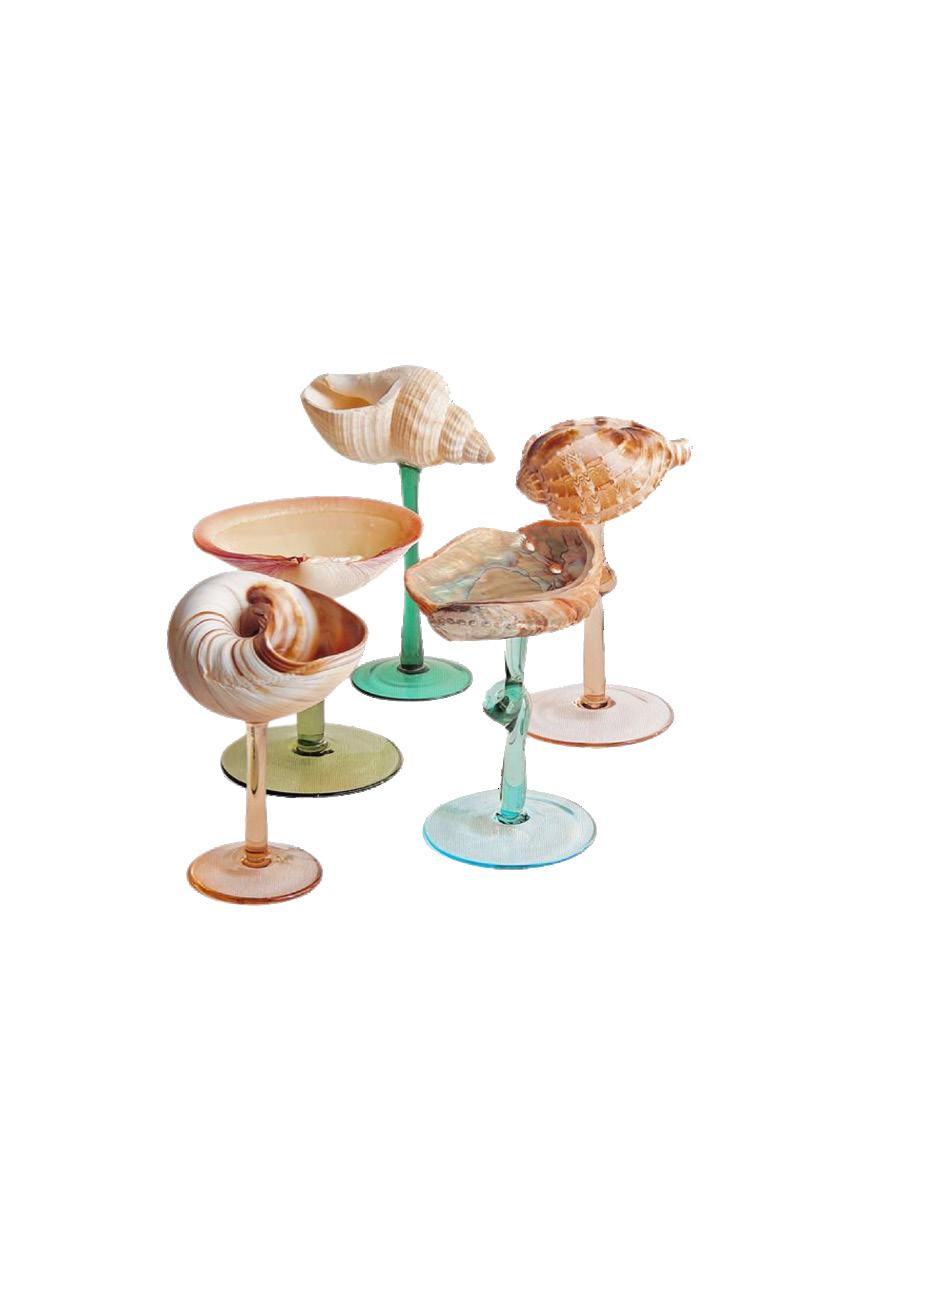
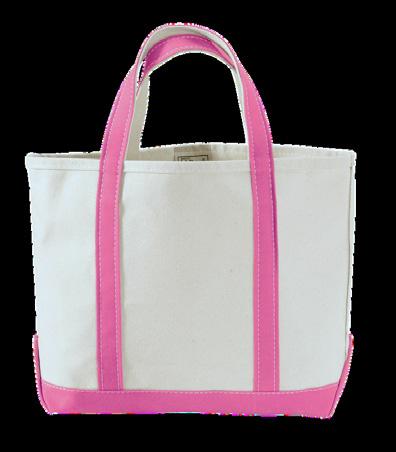
At Palm Grove café, guests can immerse themselves in Floridian resort culture with purchasable items that reflect the relaxing lifestyle. The beach collection features towels, bags, and hats, perfect for soaking up the sun, while the golf collection offers polo shirts, golf balls, and visors for enthusiasts looking to hit the greens. Additionally, guests can take home a piece of the experience with the infamous ‘Grove Shell’ glassware, adding a touch of coastal charm.
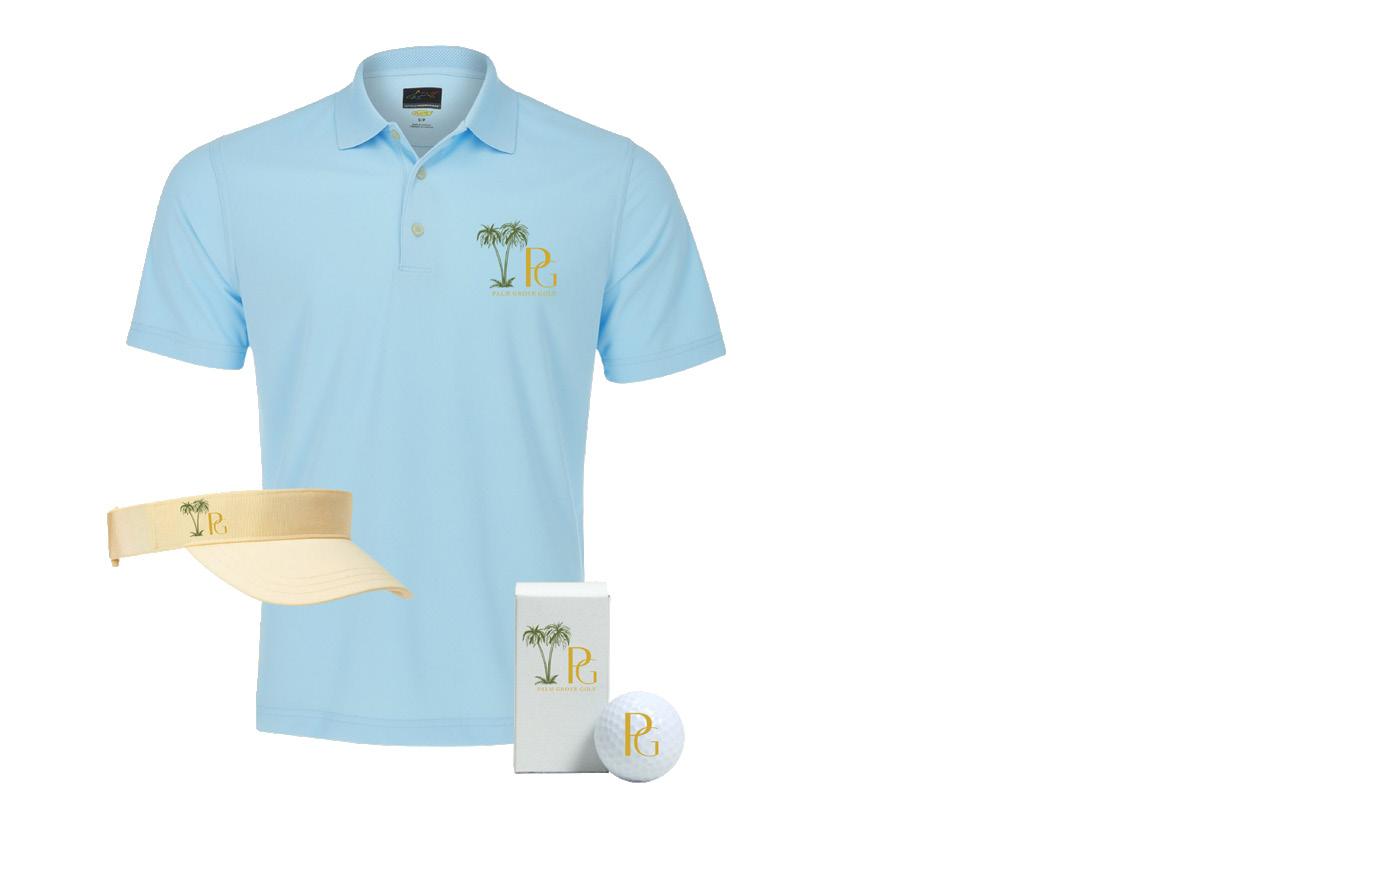
golf collection
beach collection
grove shell glassware
the palmer room
dining room
workplace 2
studio III - spring 2023
Area 10,000 Sq. ft.
Location Colorado Springs, Colorado
Skills Used Revit, Enscape, Photoshop
summary & concept
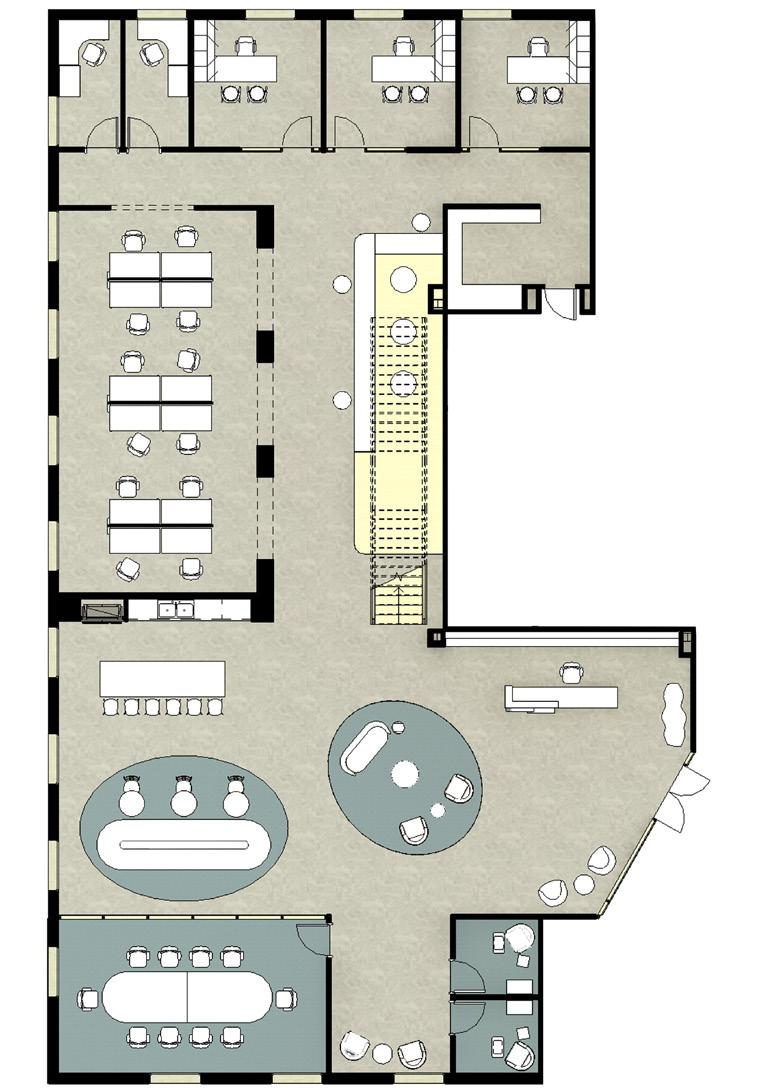
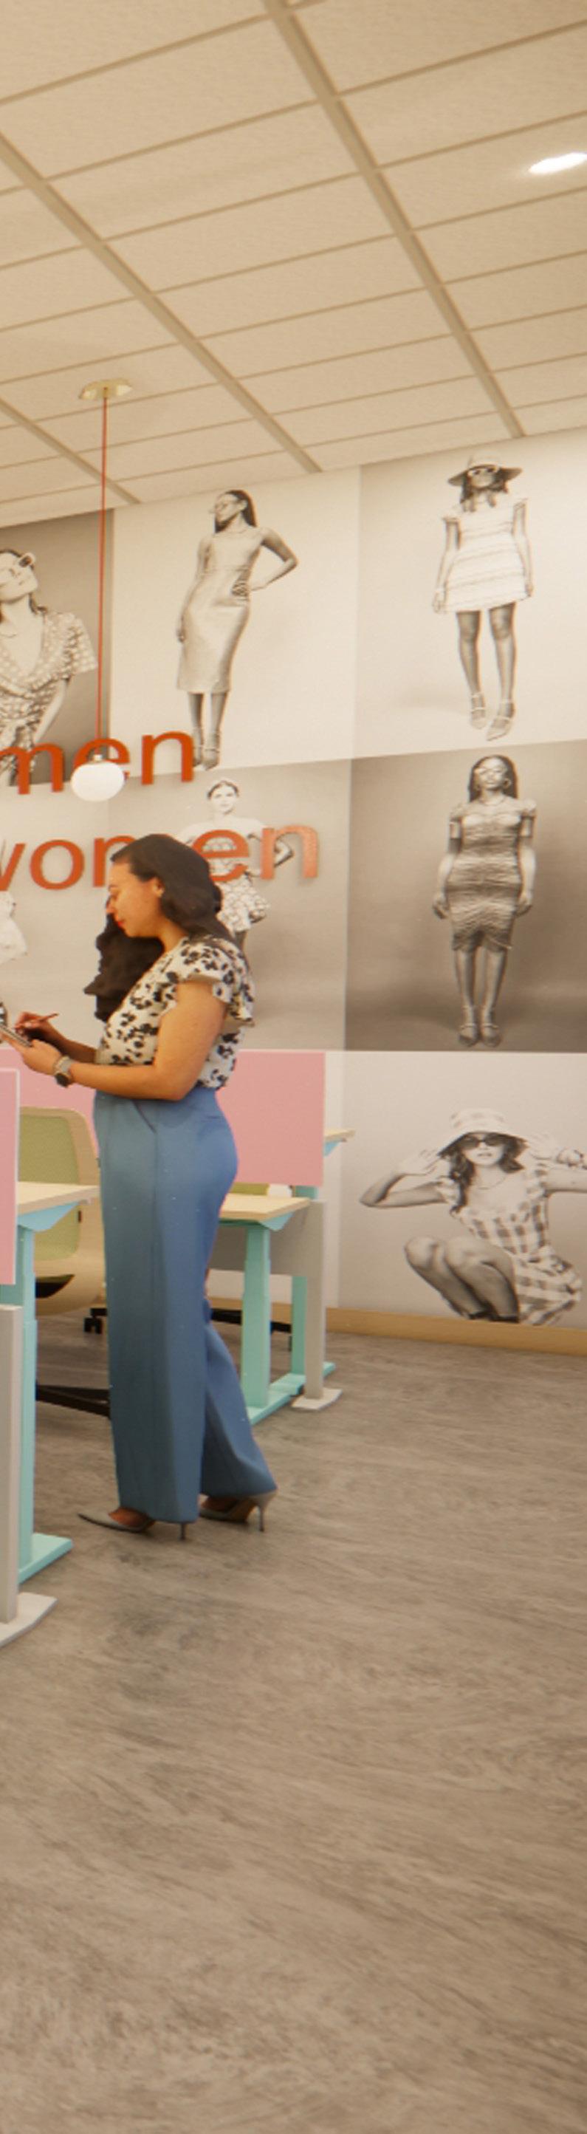
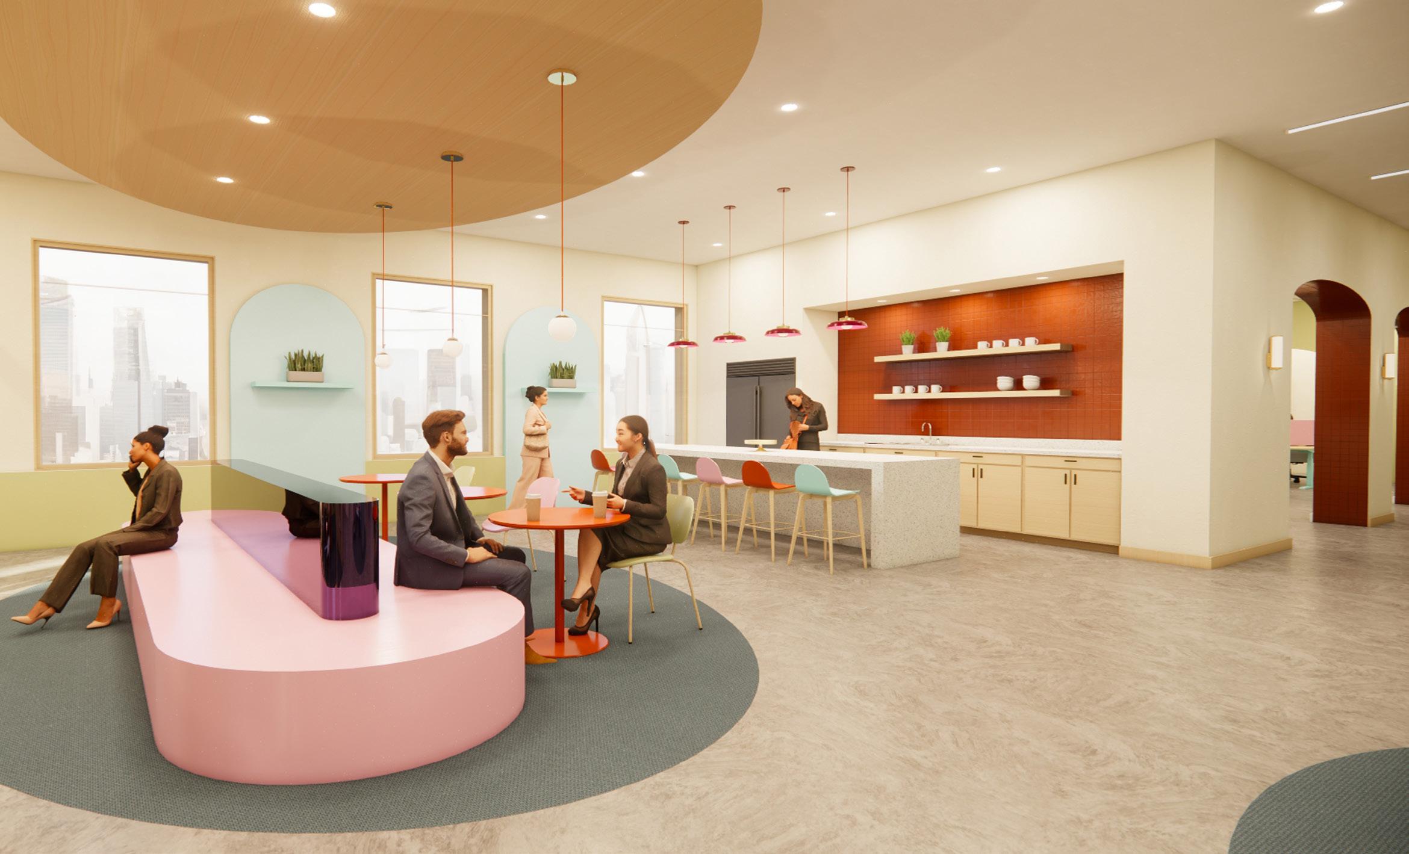
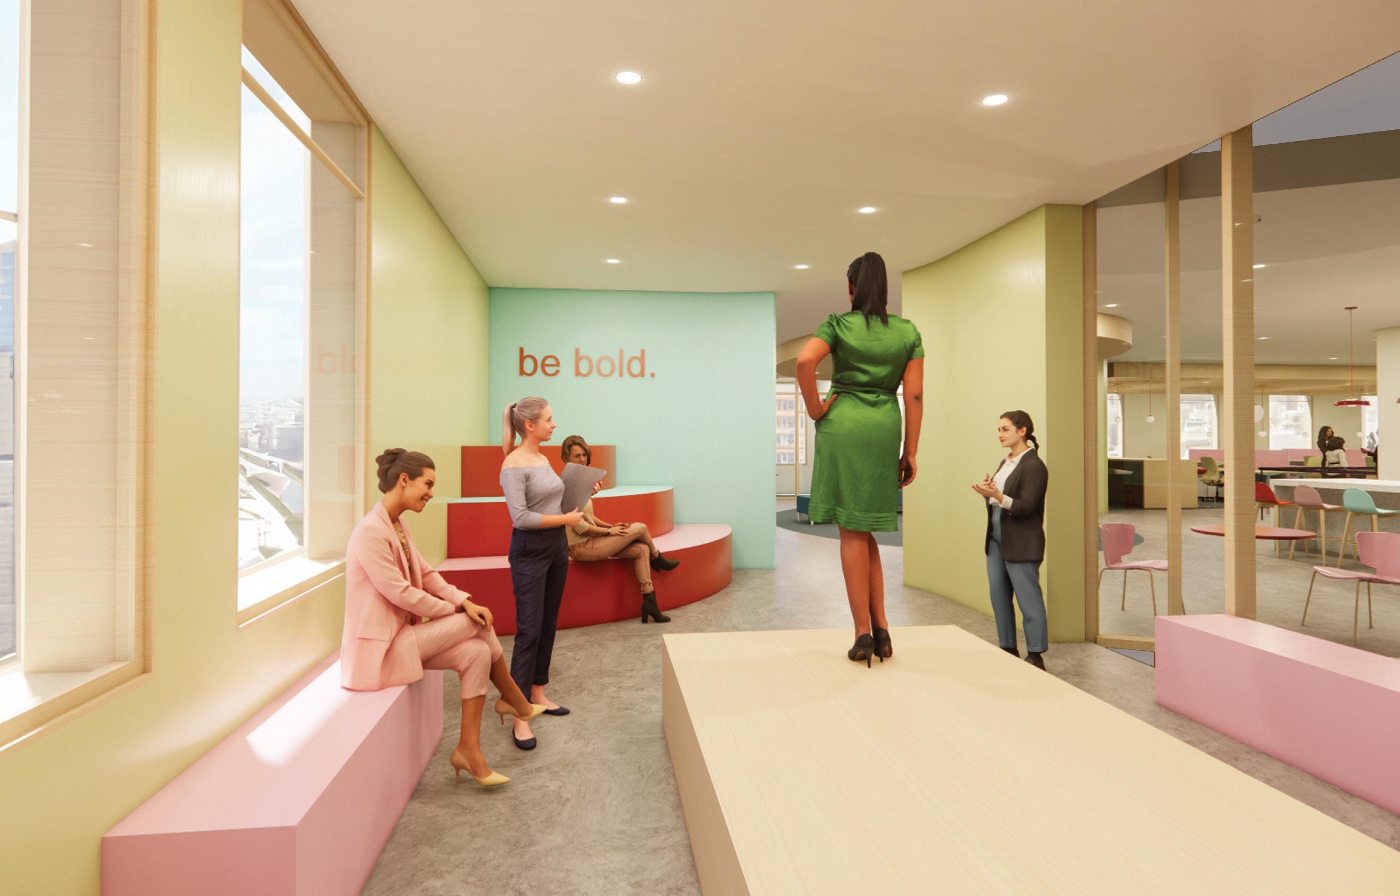
This project consists of workplace design. The goal was to design a new headquarters for the vibrant and innovative fashion brand, Autumn Adeigbo. The concept behind the deisgn is a fashion runway, which showcases the unique style and dynamic force of the brand. Autumn Adeigbo strives to positively impact women around the world and encourage their customers to take center stage in their own lives.
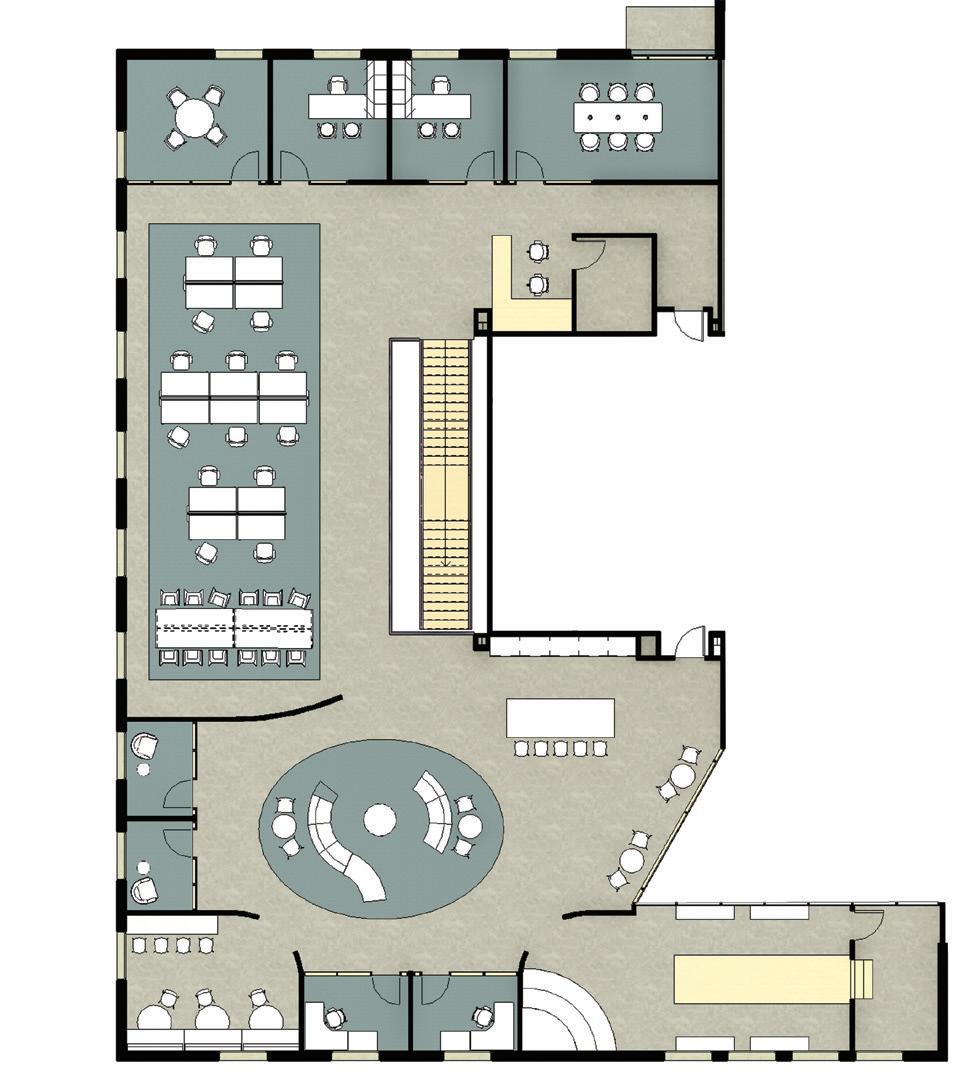
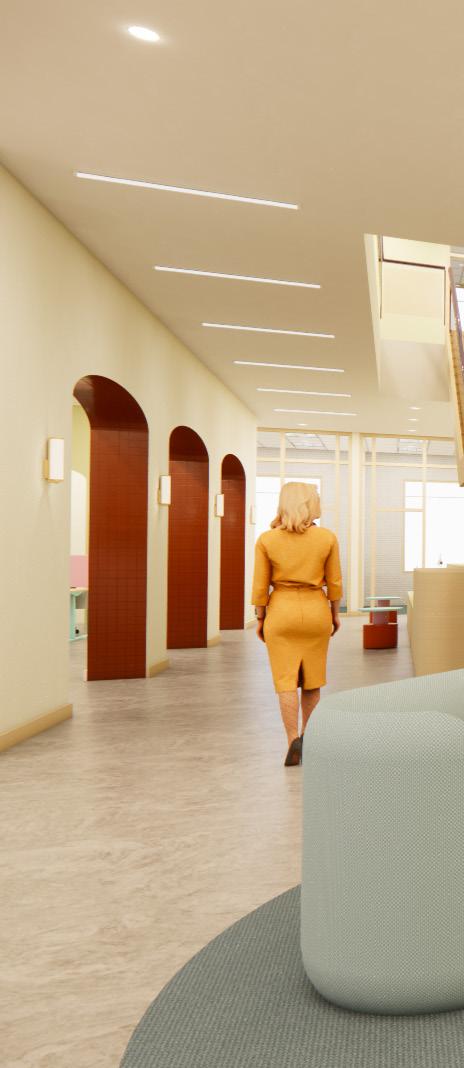
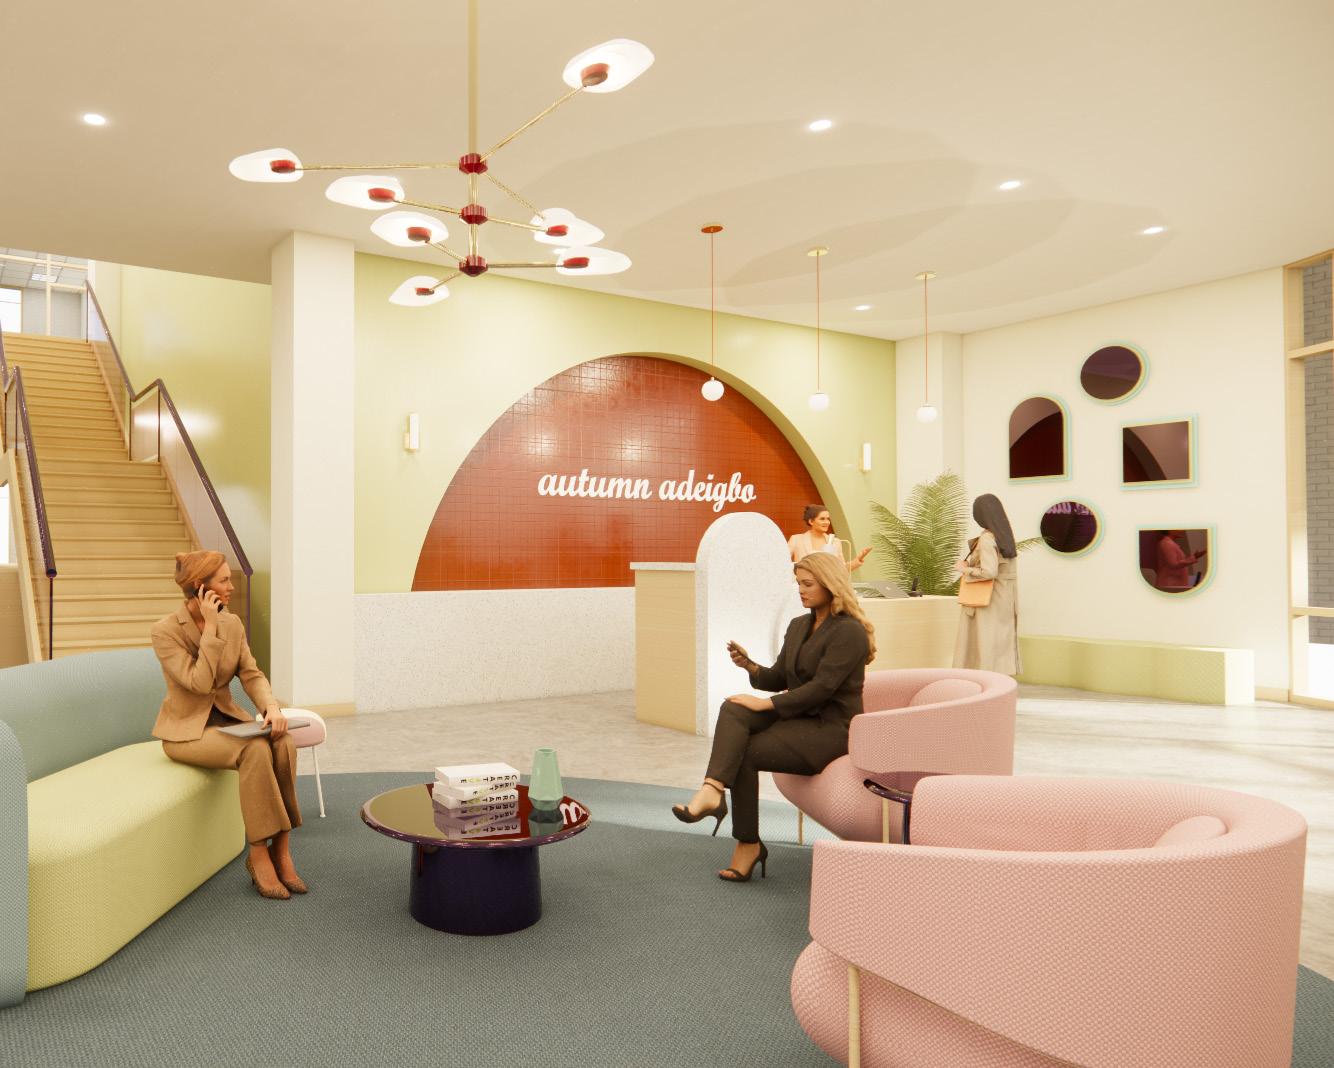
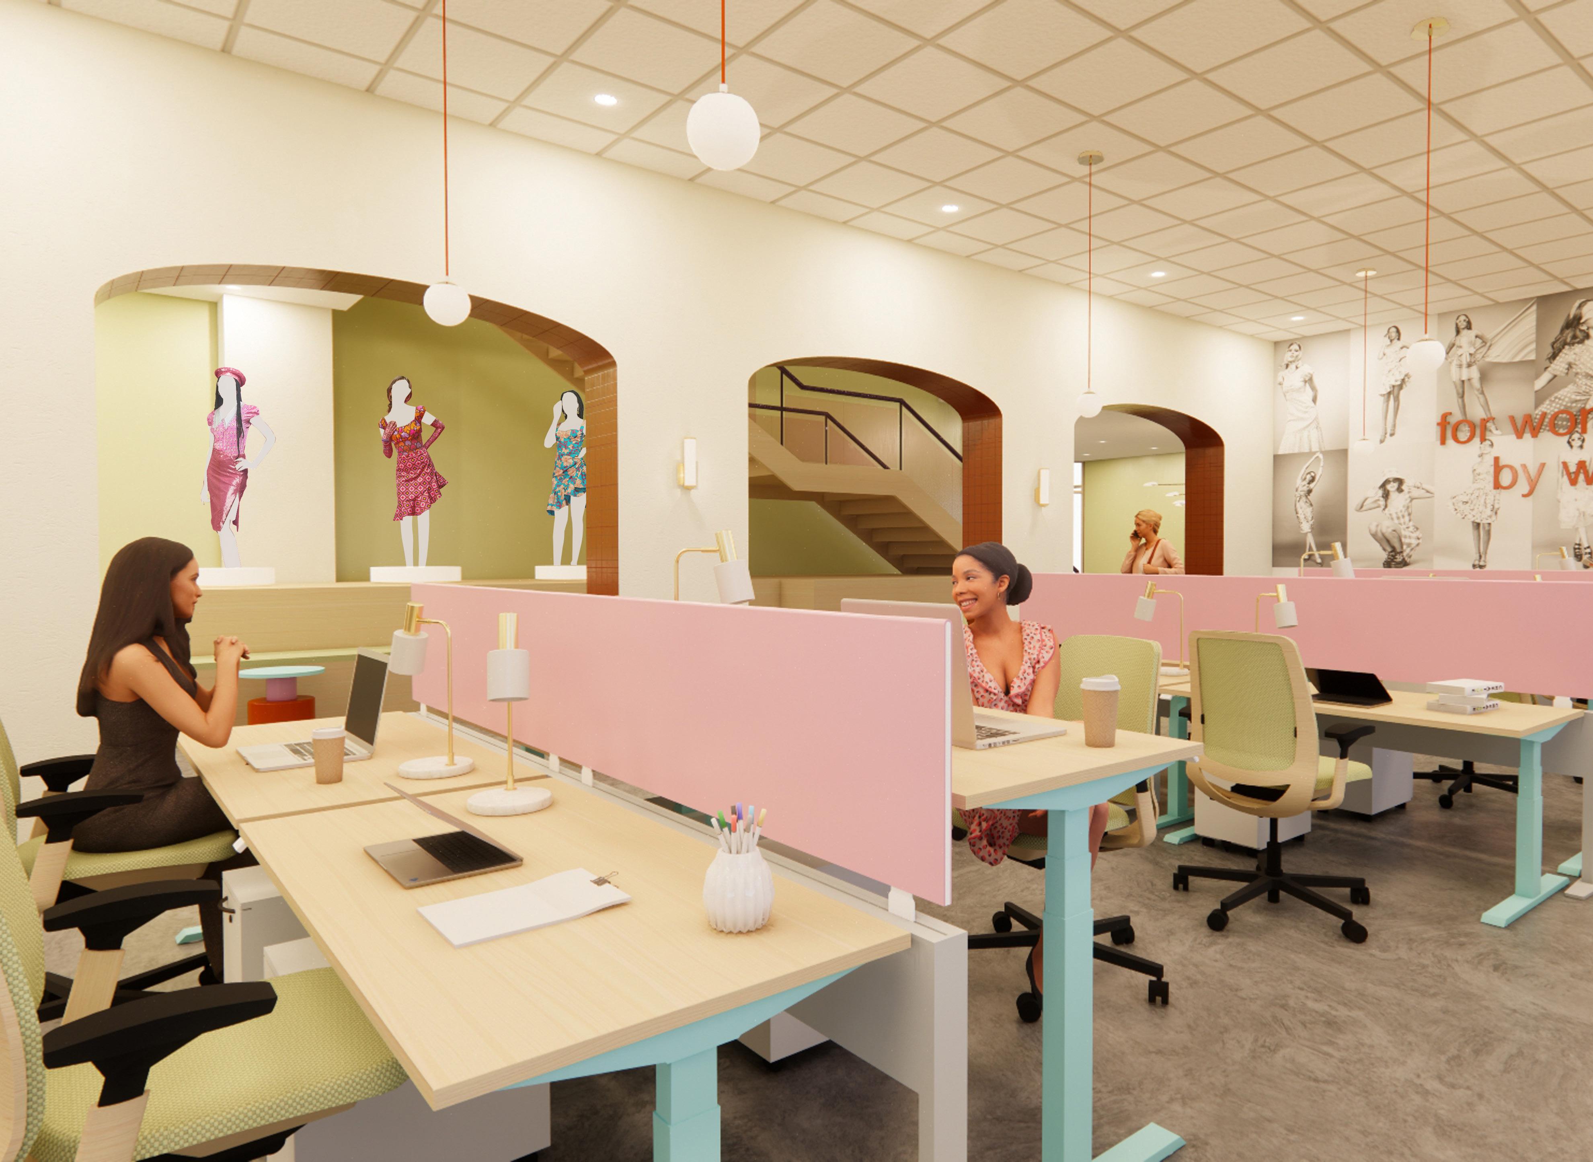
workstations
work cafe
training & clothing testing

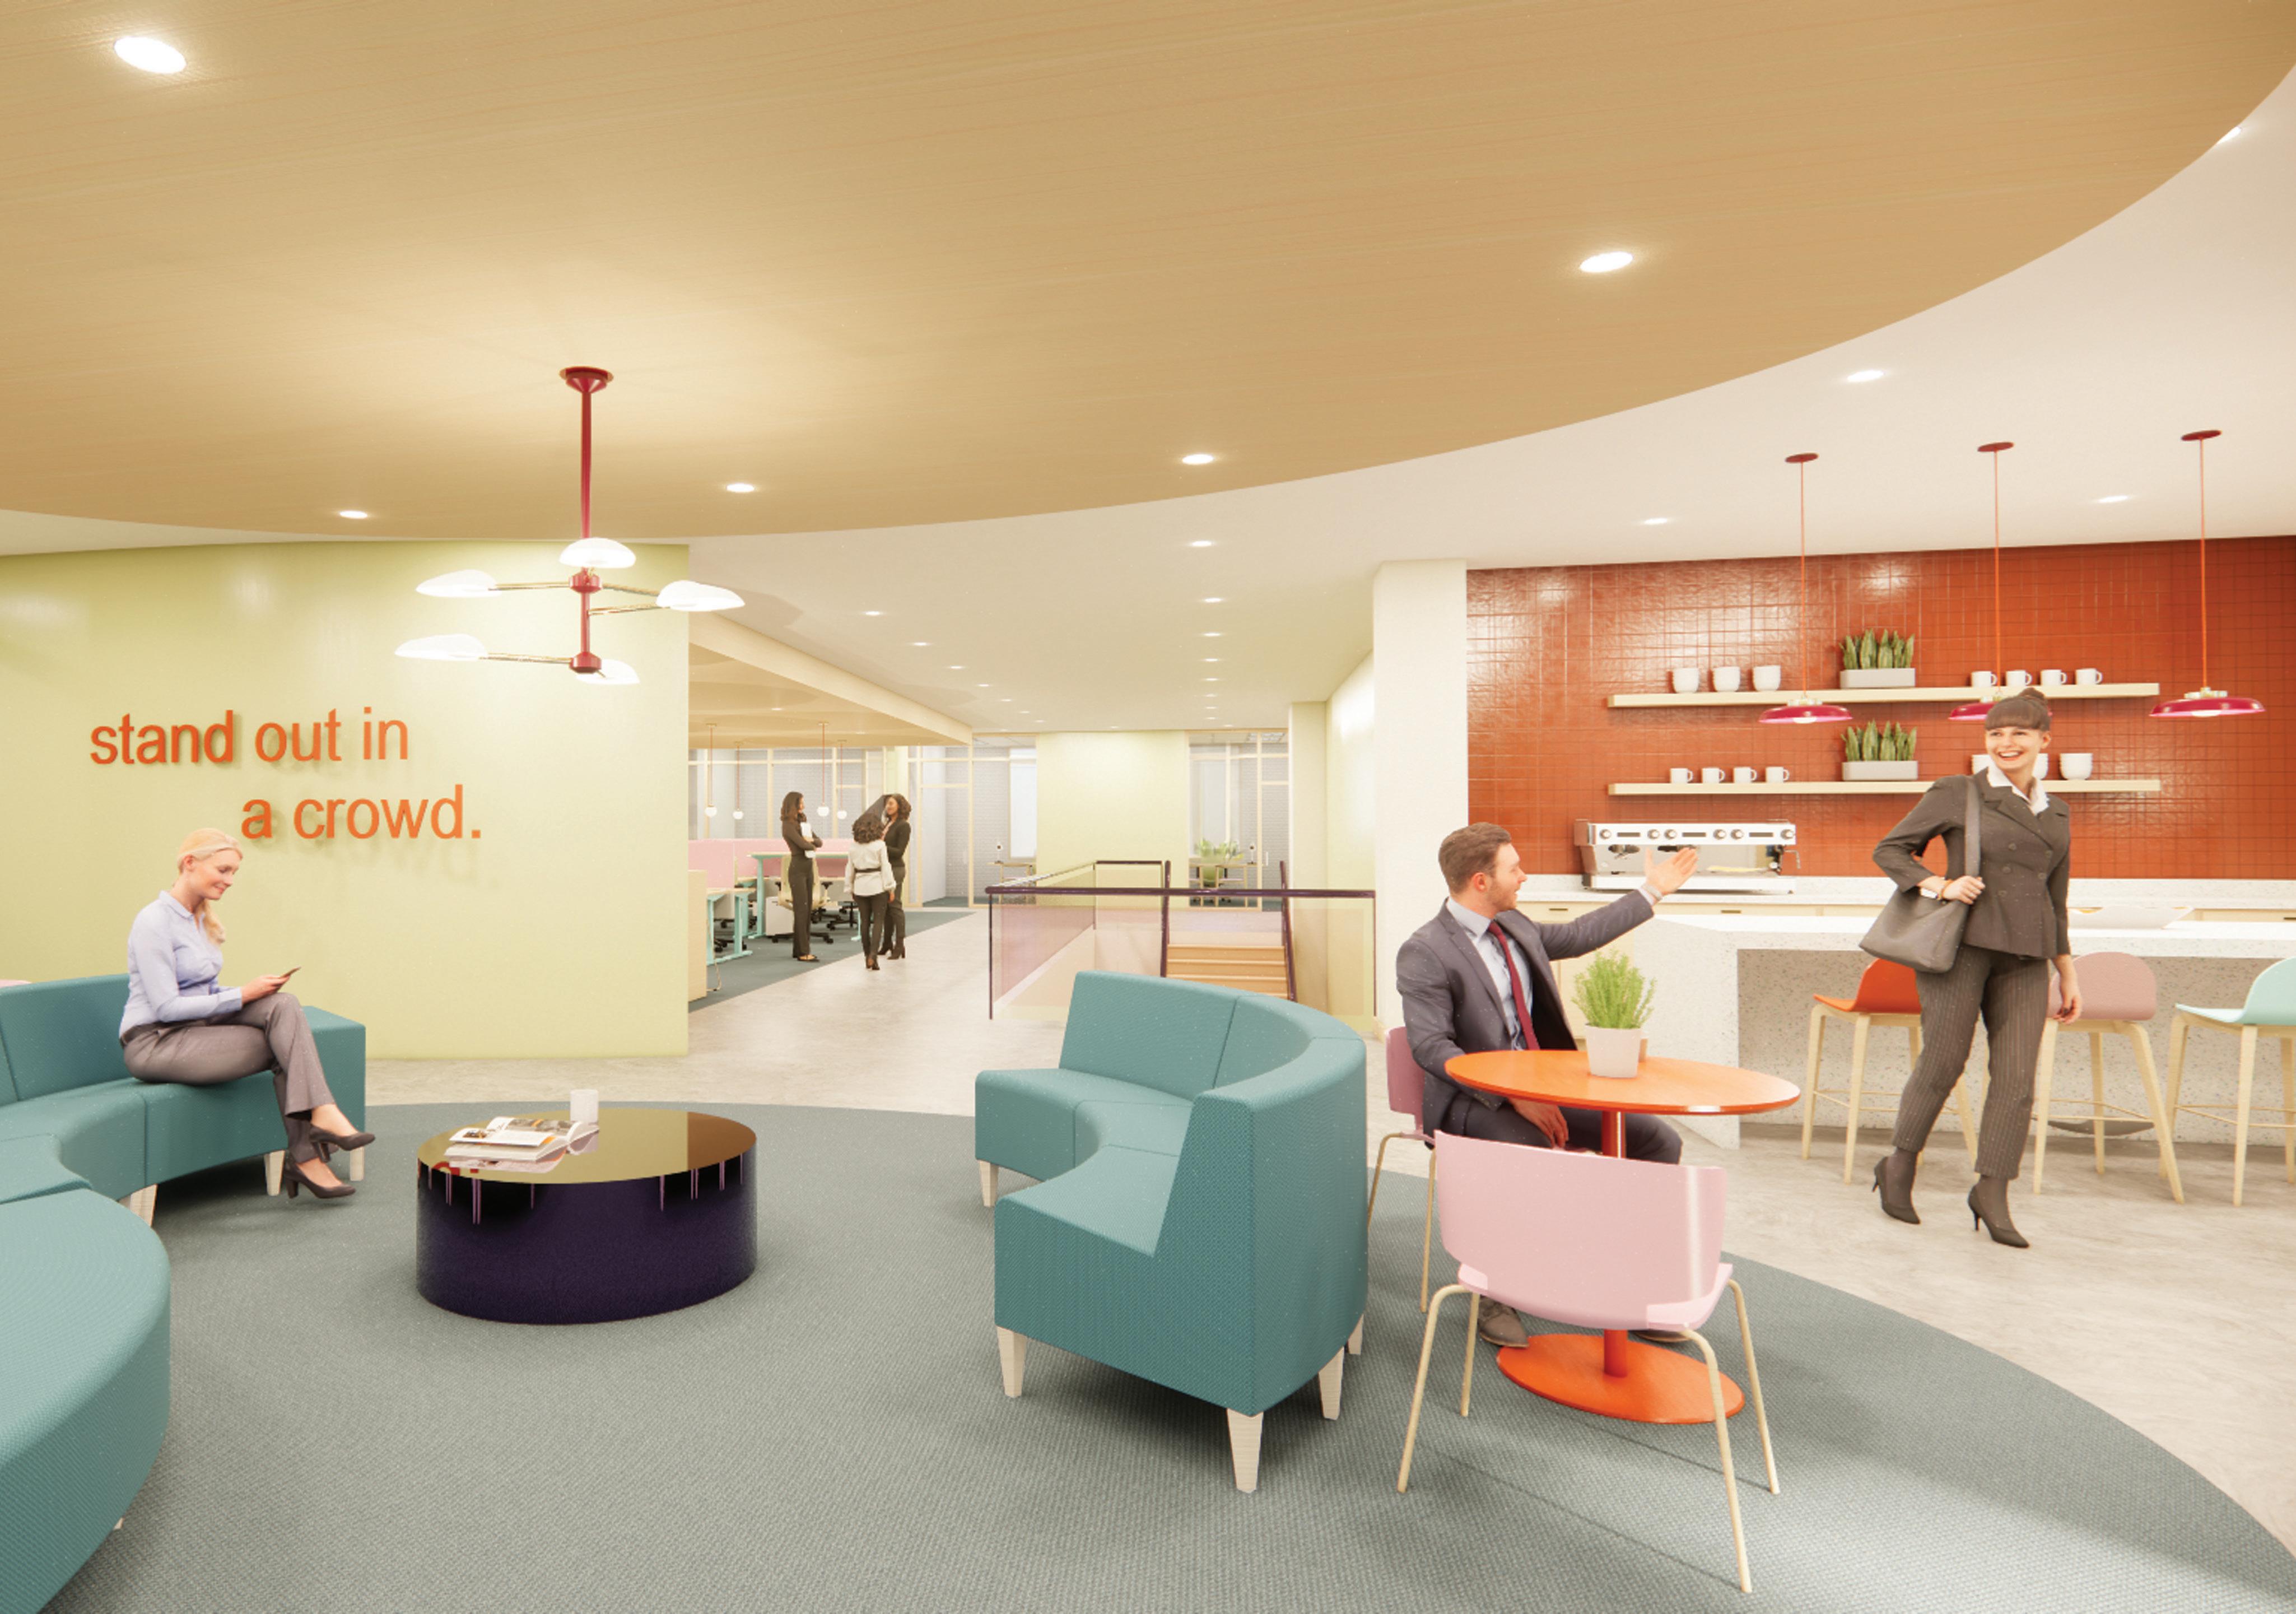
level two lounge

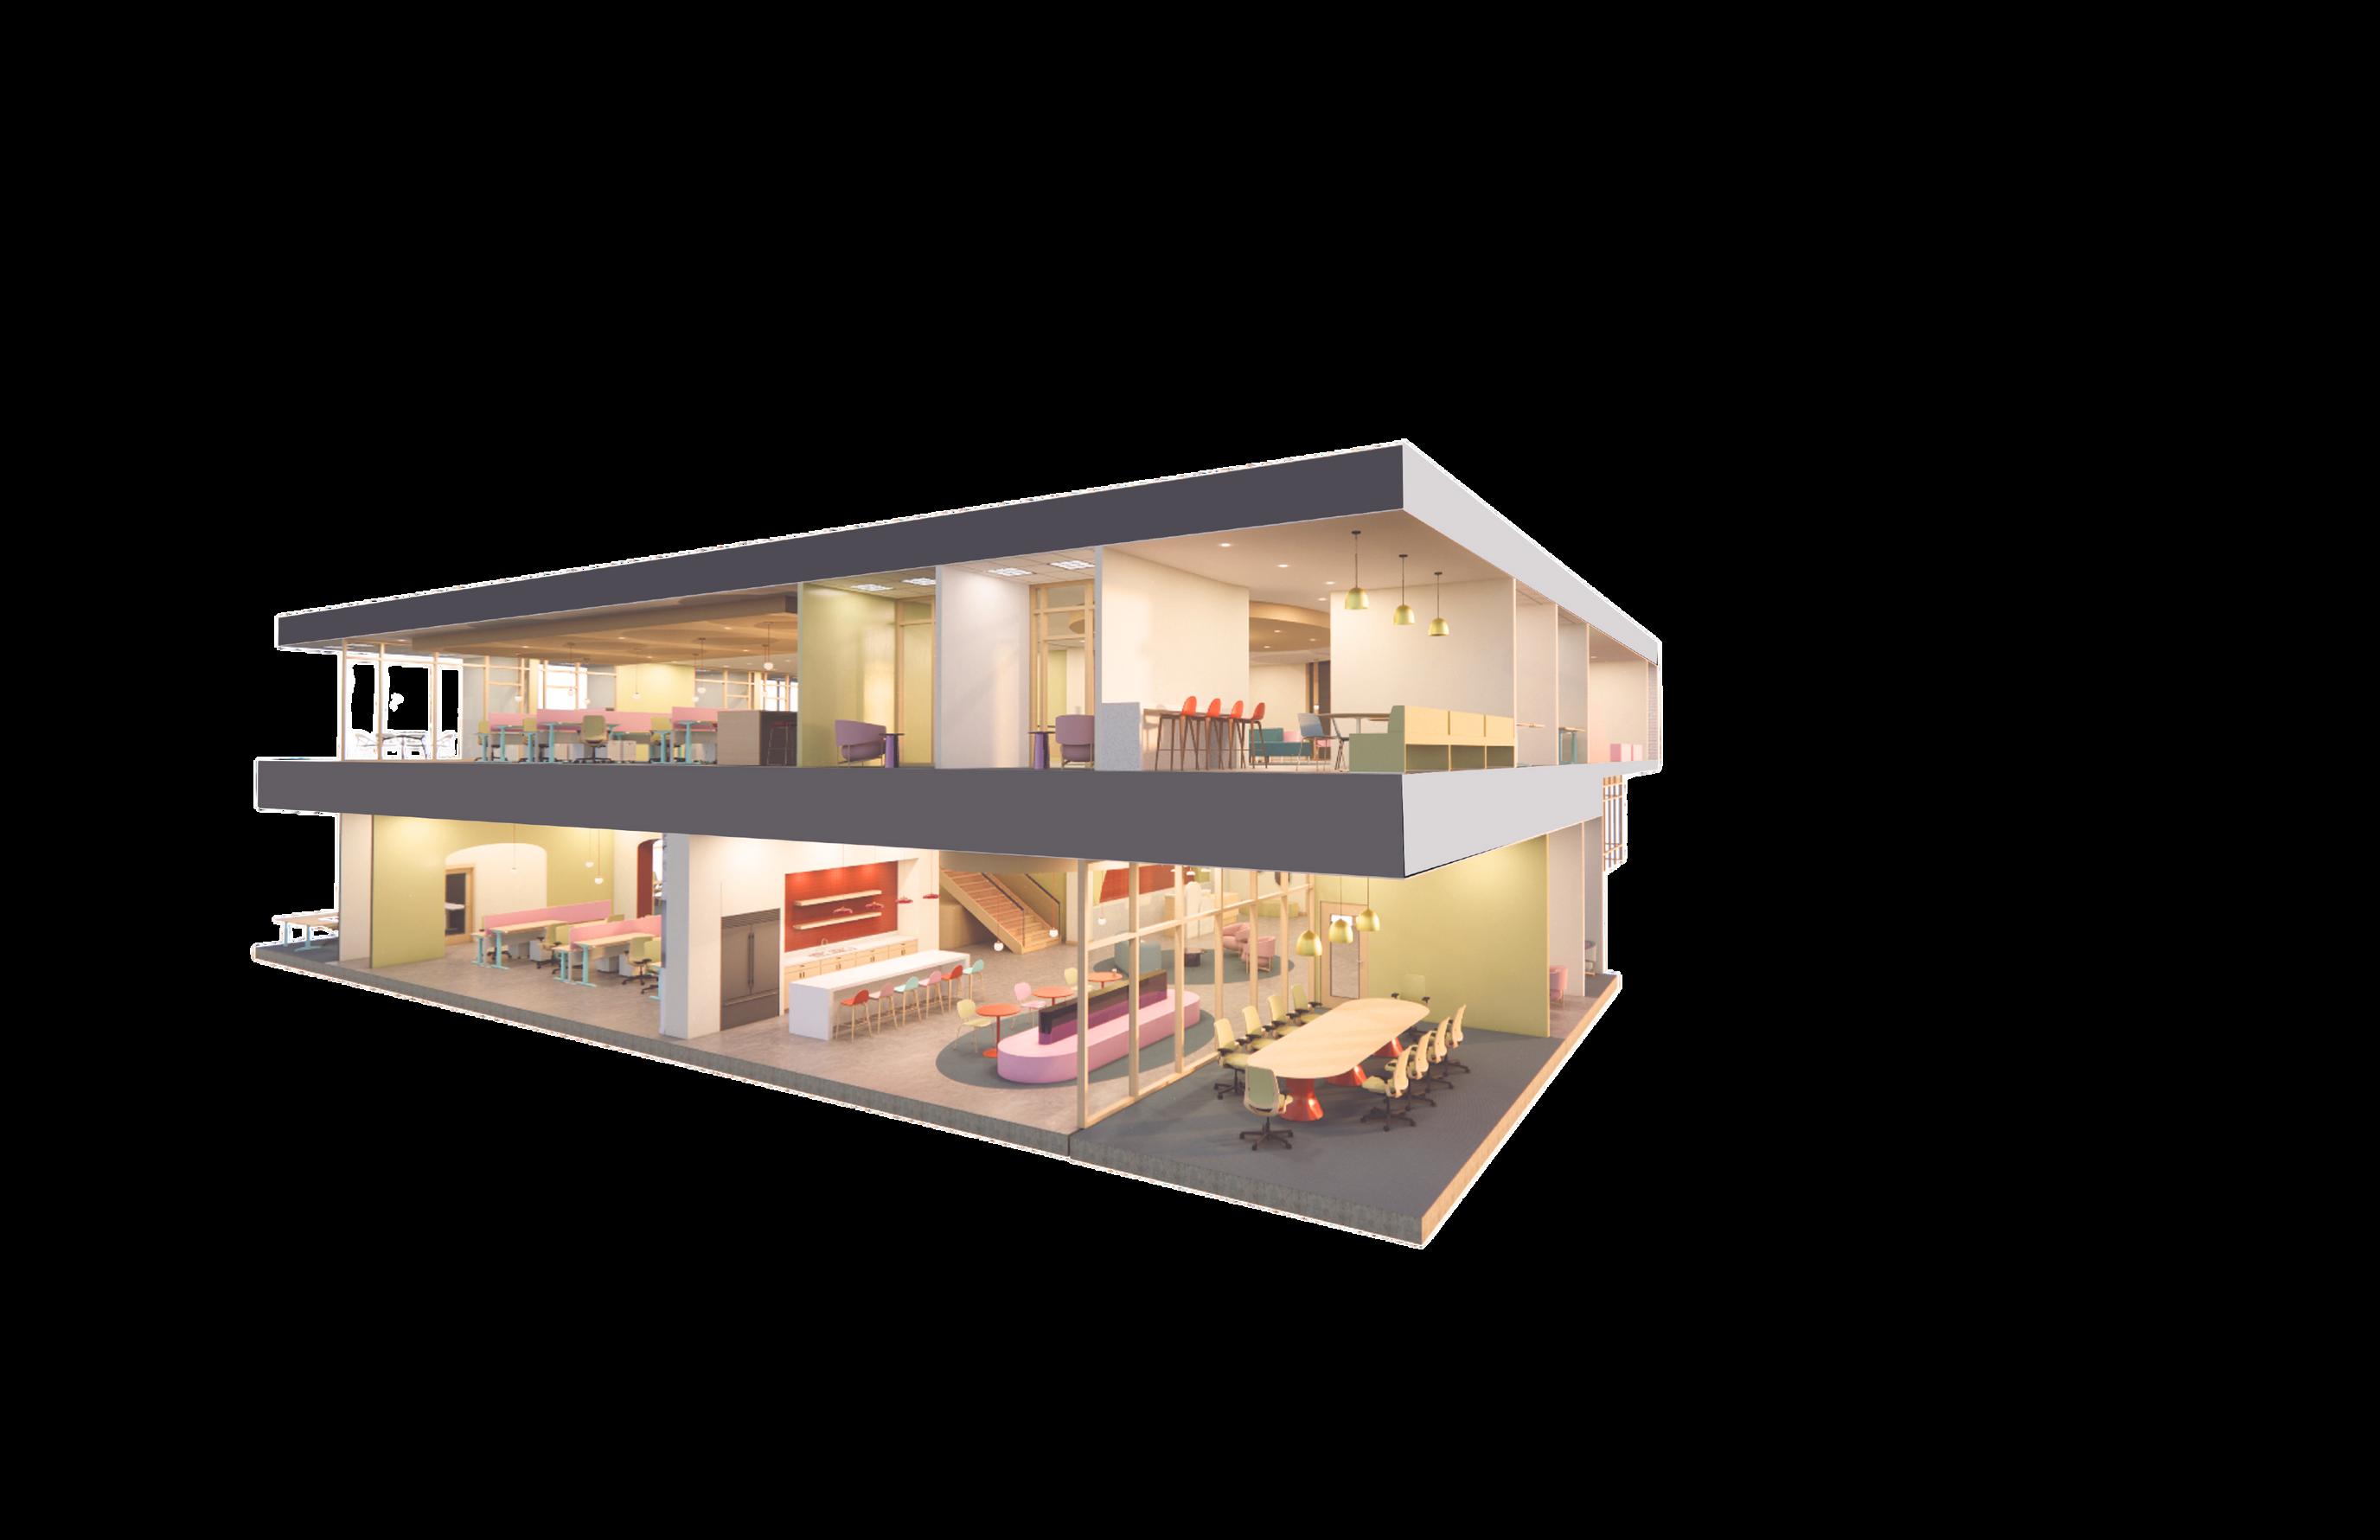
axonometric rendering
vantage point 3
studio IV - fall 2024
Area 11,000 Sq. ft.
Location Denver, Colorado
Skills Used Revit, Enscape, Photoshop
Teammate Samantha Crown
summary & concept
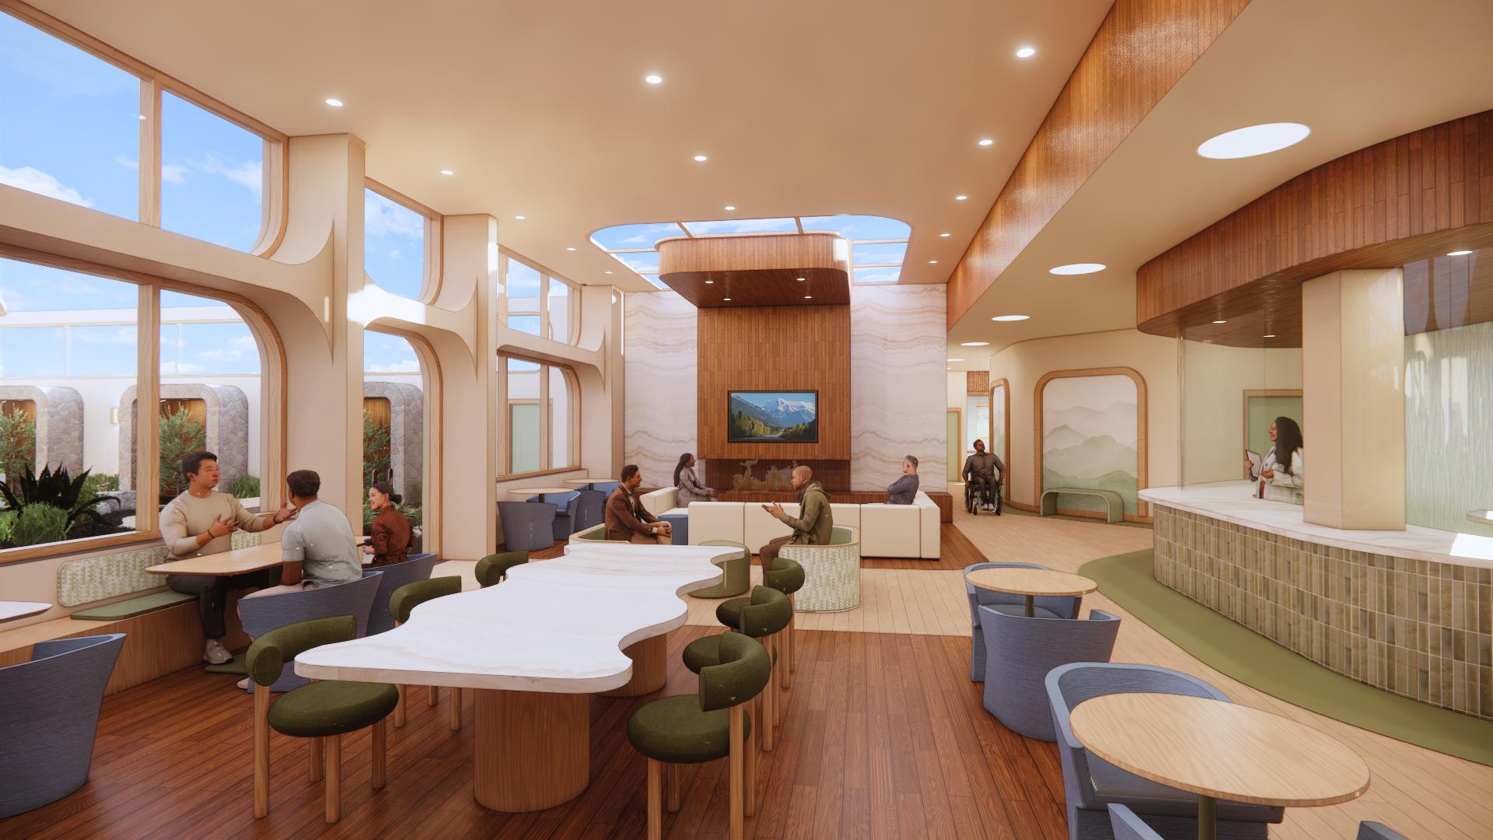
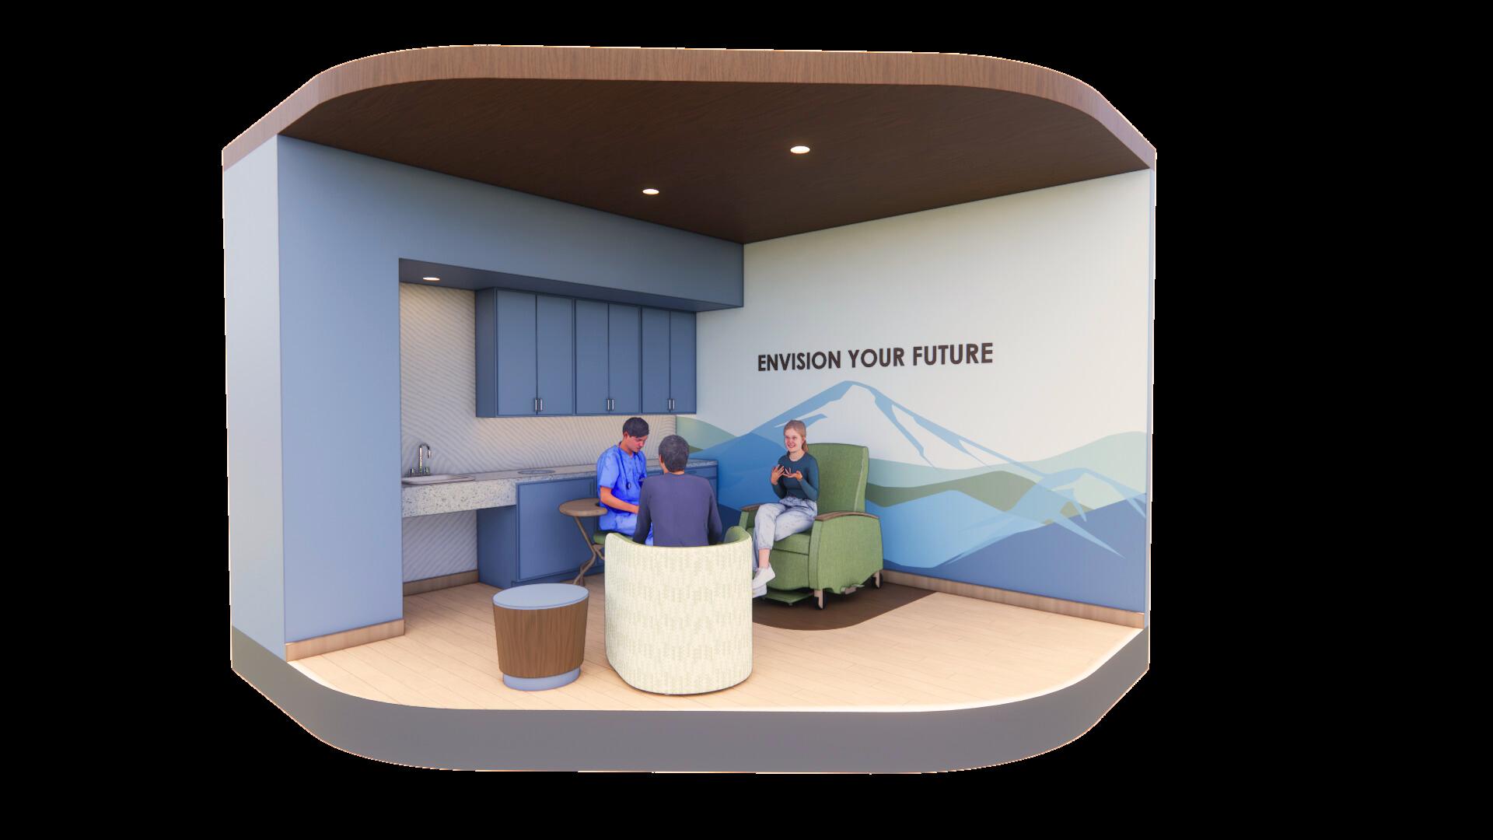
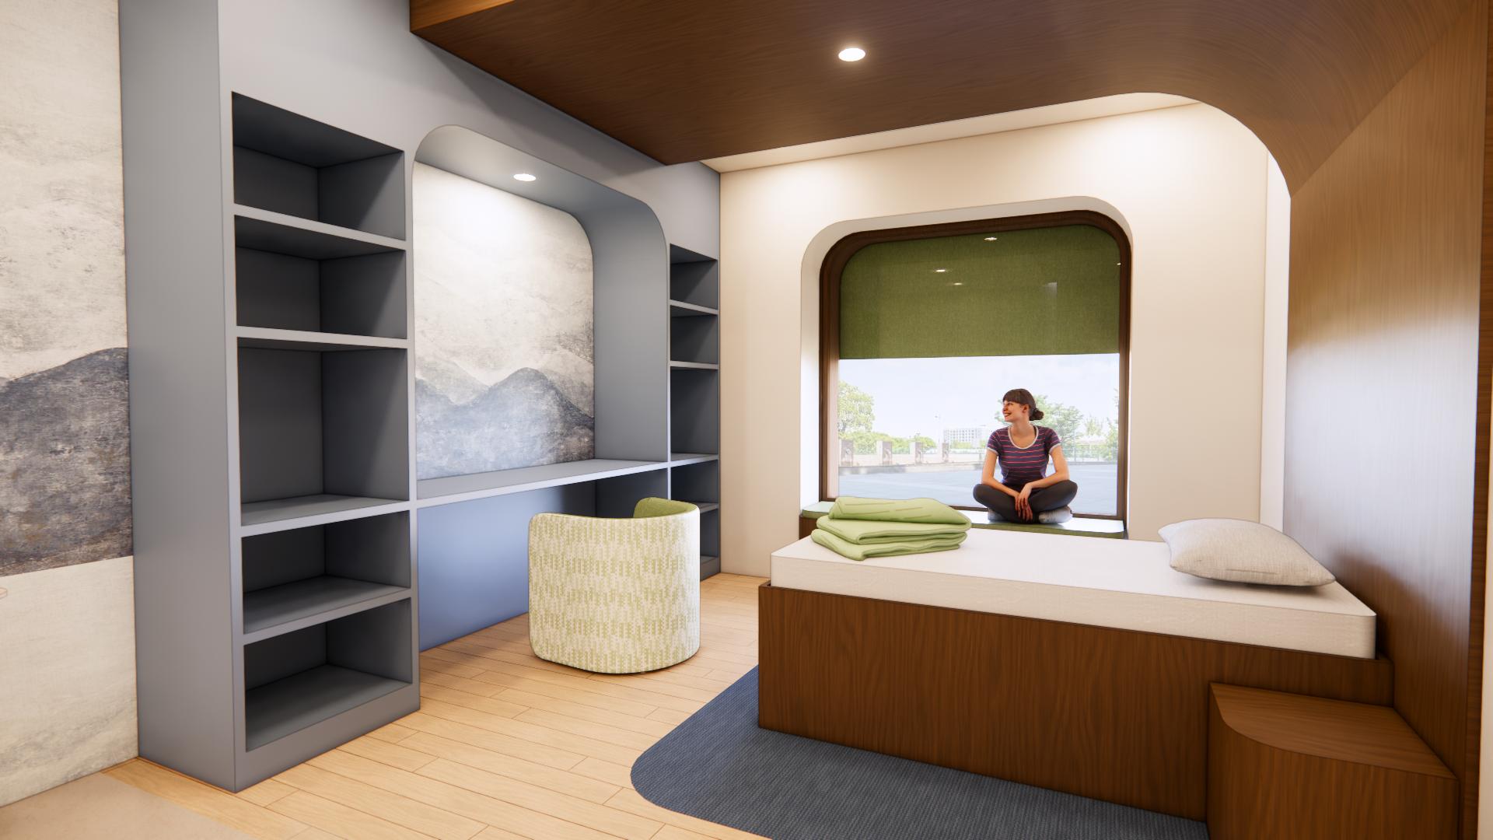
The goal of Vantage Point Behavioral Health is to design a newly constructed inpatient behavioral health facility, serving patients eighteen and older. The space encompasses a combination of indoor and outdoor areas that will be used by patients, families and friends of patients, healthcare providers, and staff. The safety of all users is the main priority, along with utilizing design as a tool to promote wellness. The design for Vantage Point Behavorial Health will recognize the profound impact visual perspectives have on well-being and healing to create a positive environment for healthcare providers and patients. Vantage Point will encourage patients to visualize themselves in their own environment and have control over their perspective and healing.
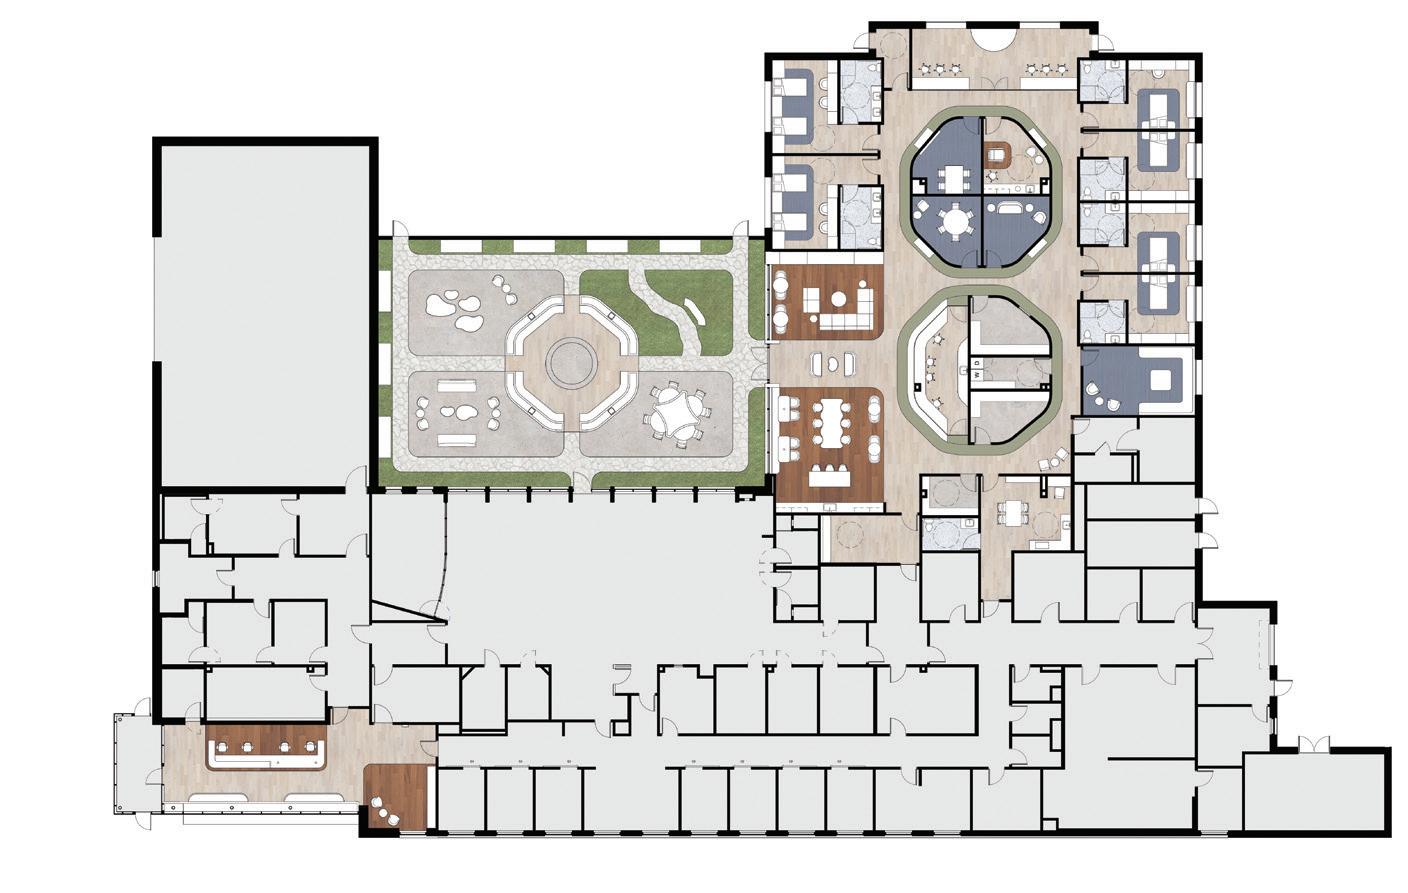
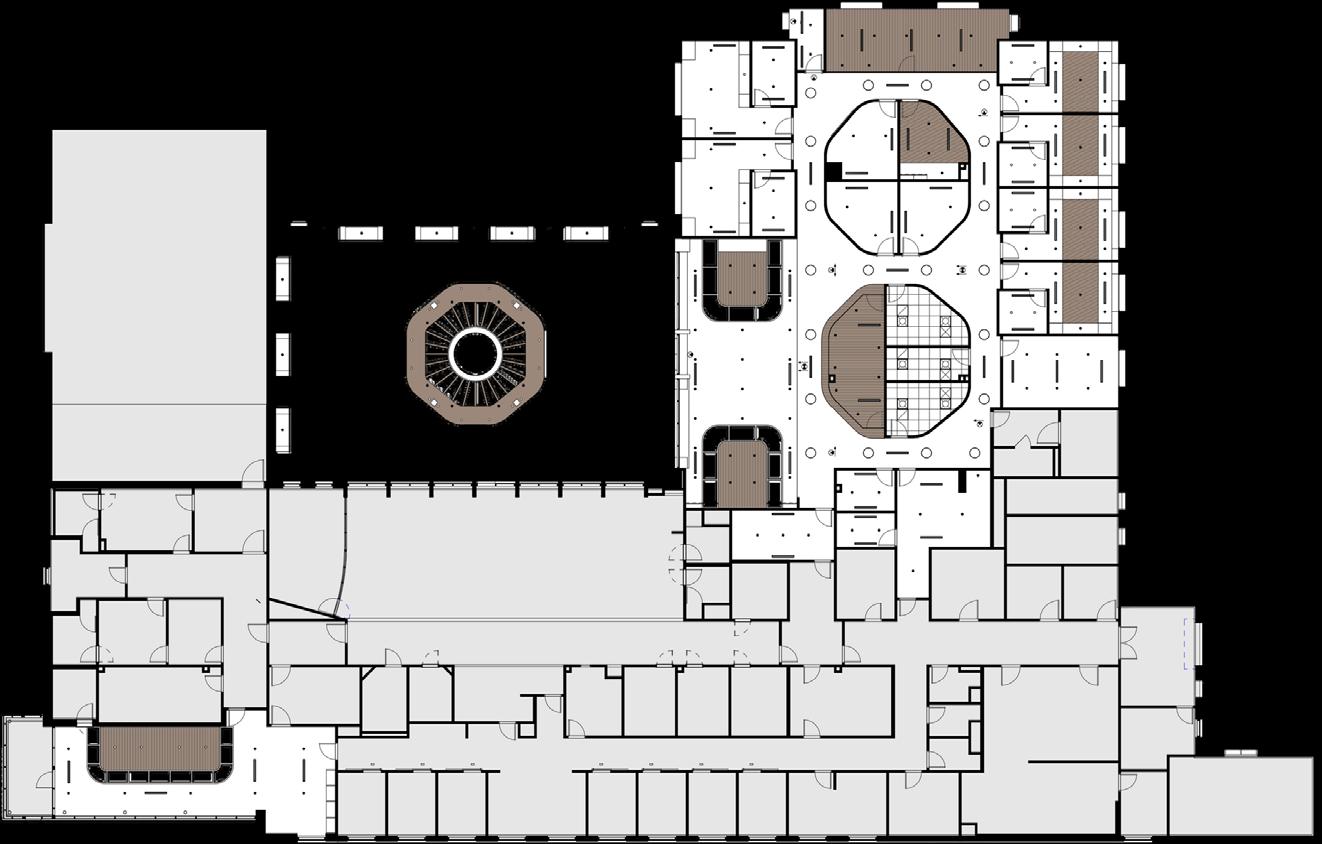
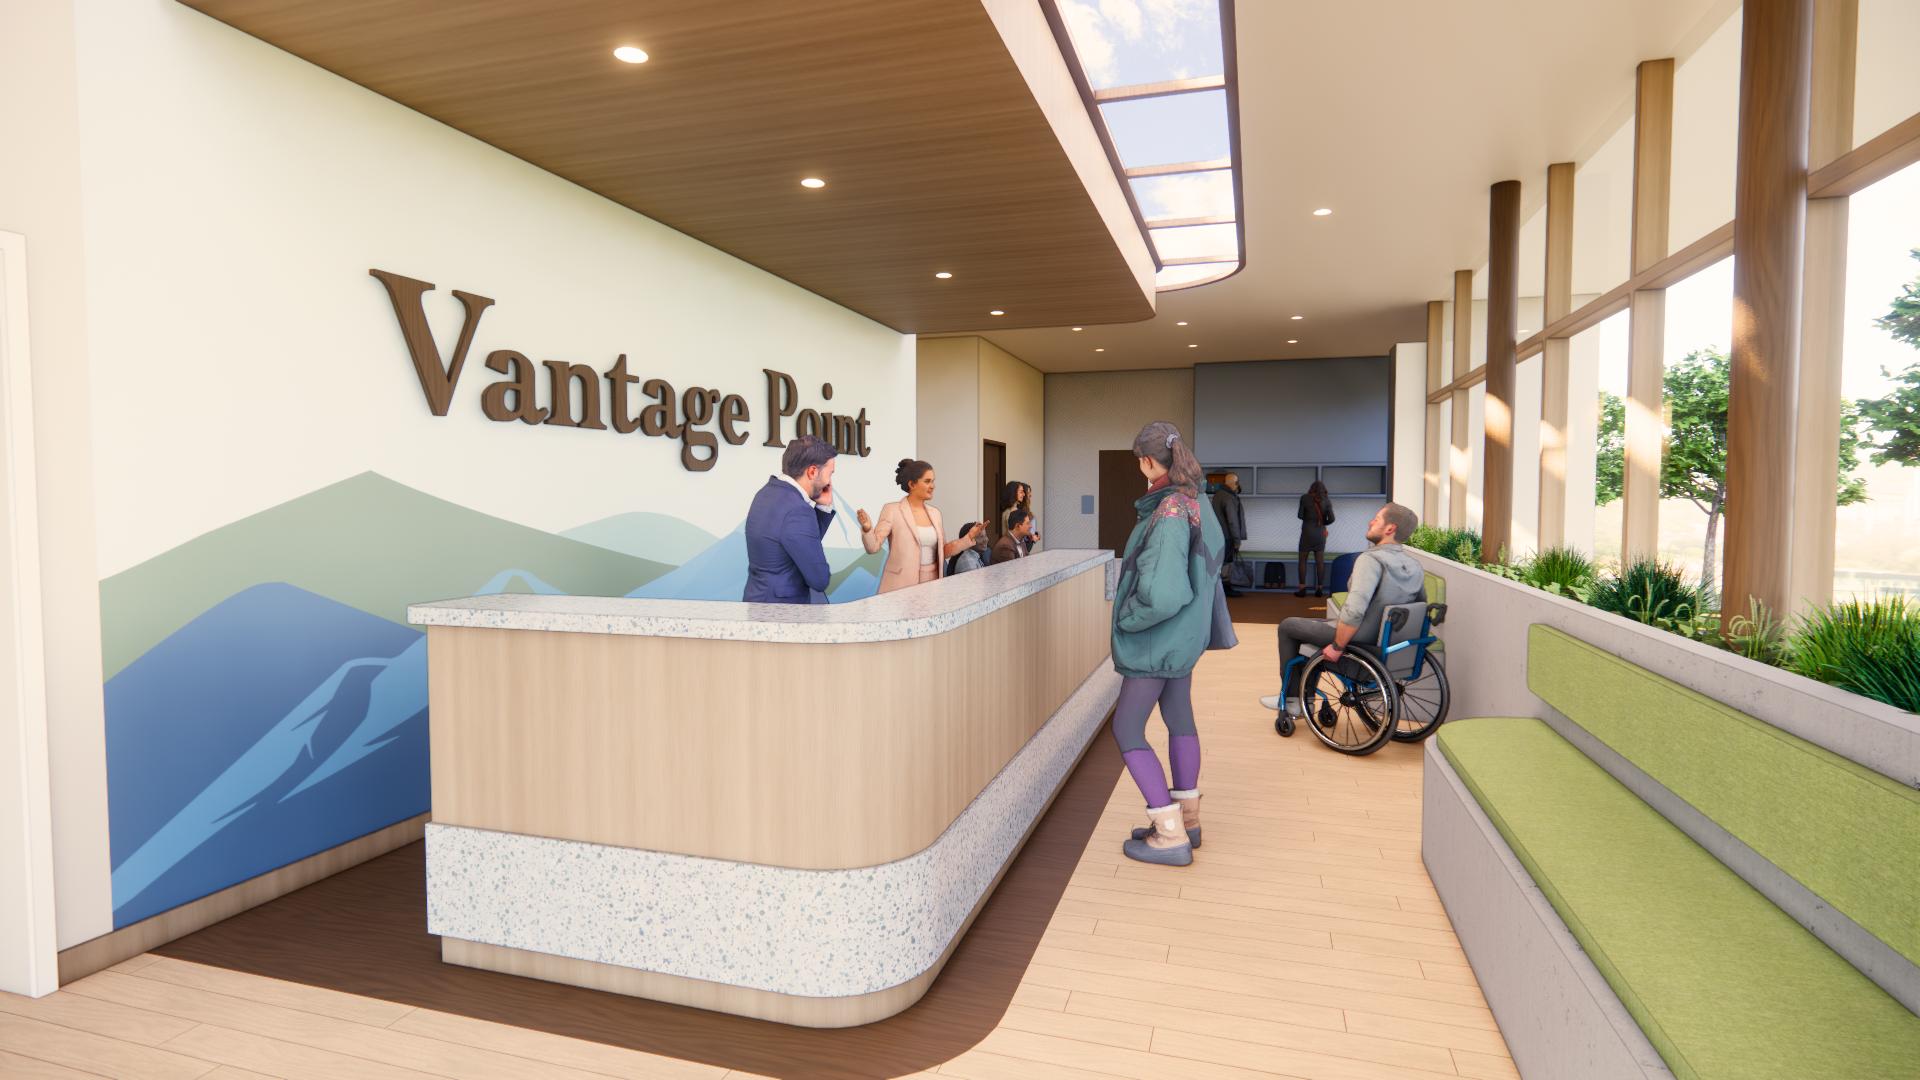
milieu space
exam room axon
patient bedroom
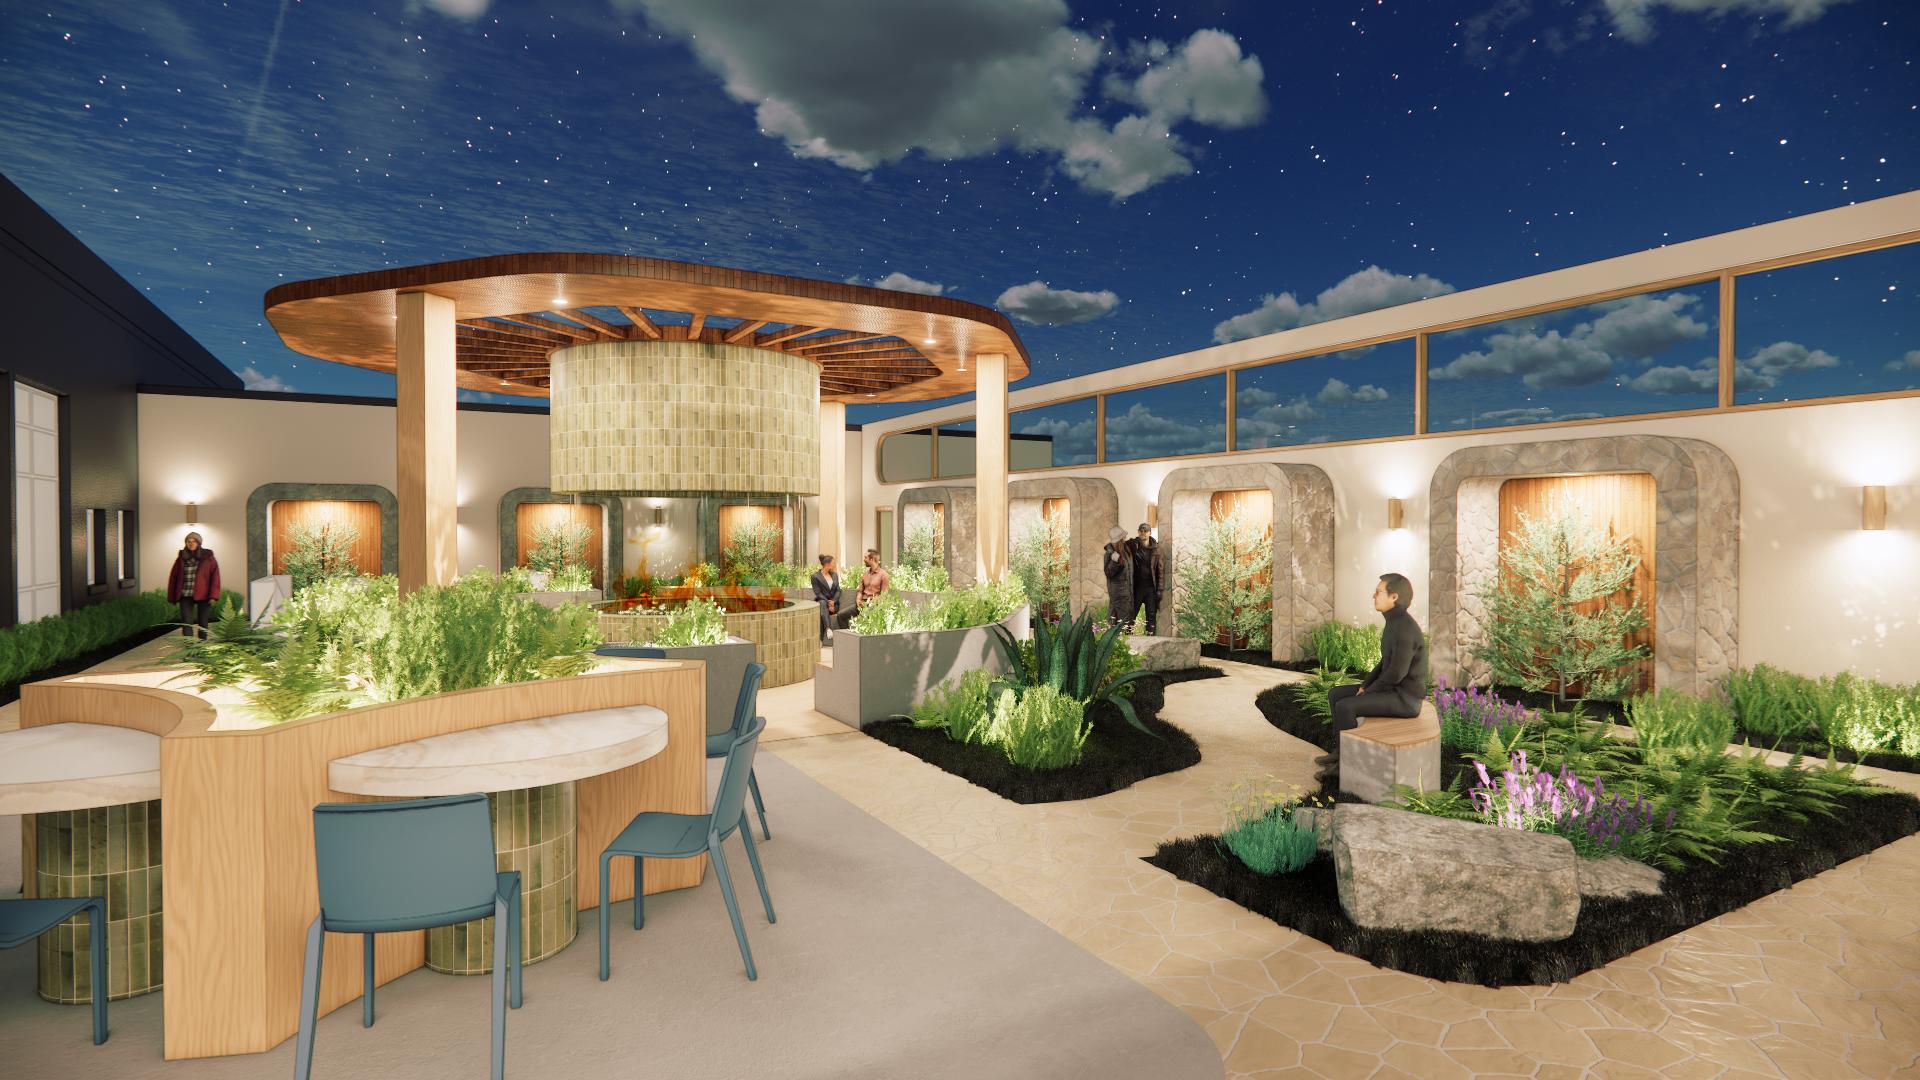
outdoor courtyard
futuristic design 4
studio IV - fall 2024
Location Vermont, USA
Skills Used Revit, Enscape, Photoshop
Teammates Samantha Crown, Gabriela Sinatora, Reegan North
summary & concept
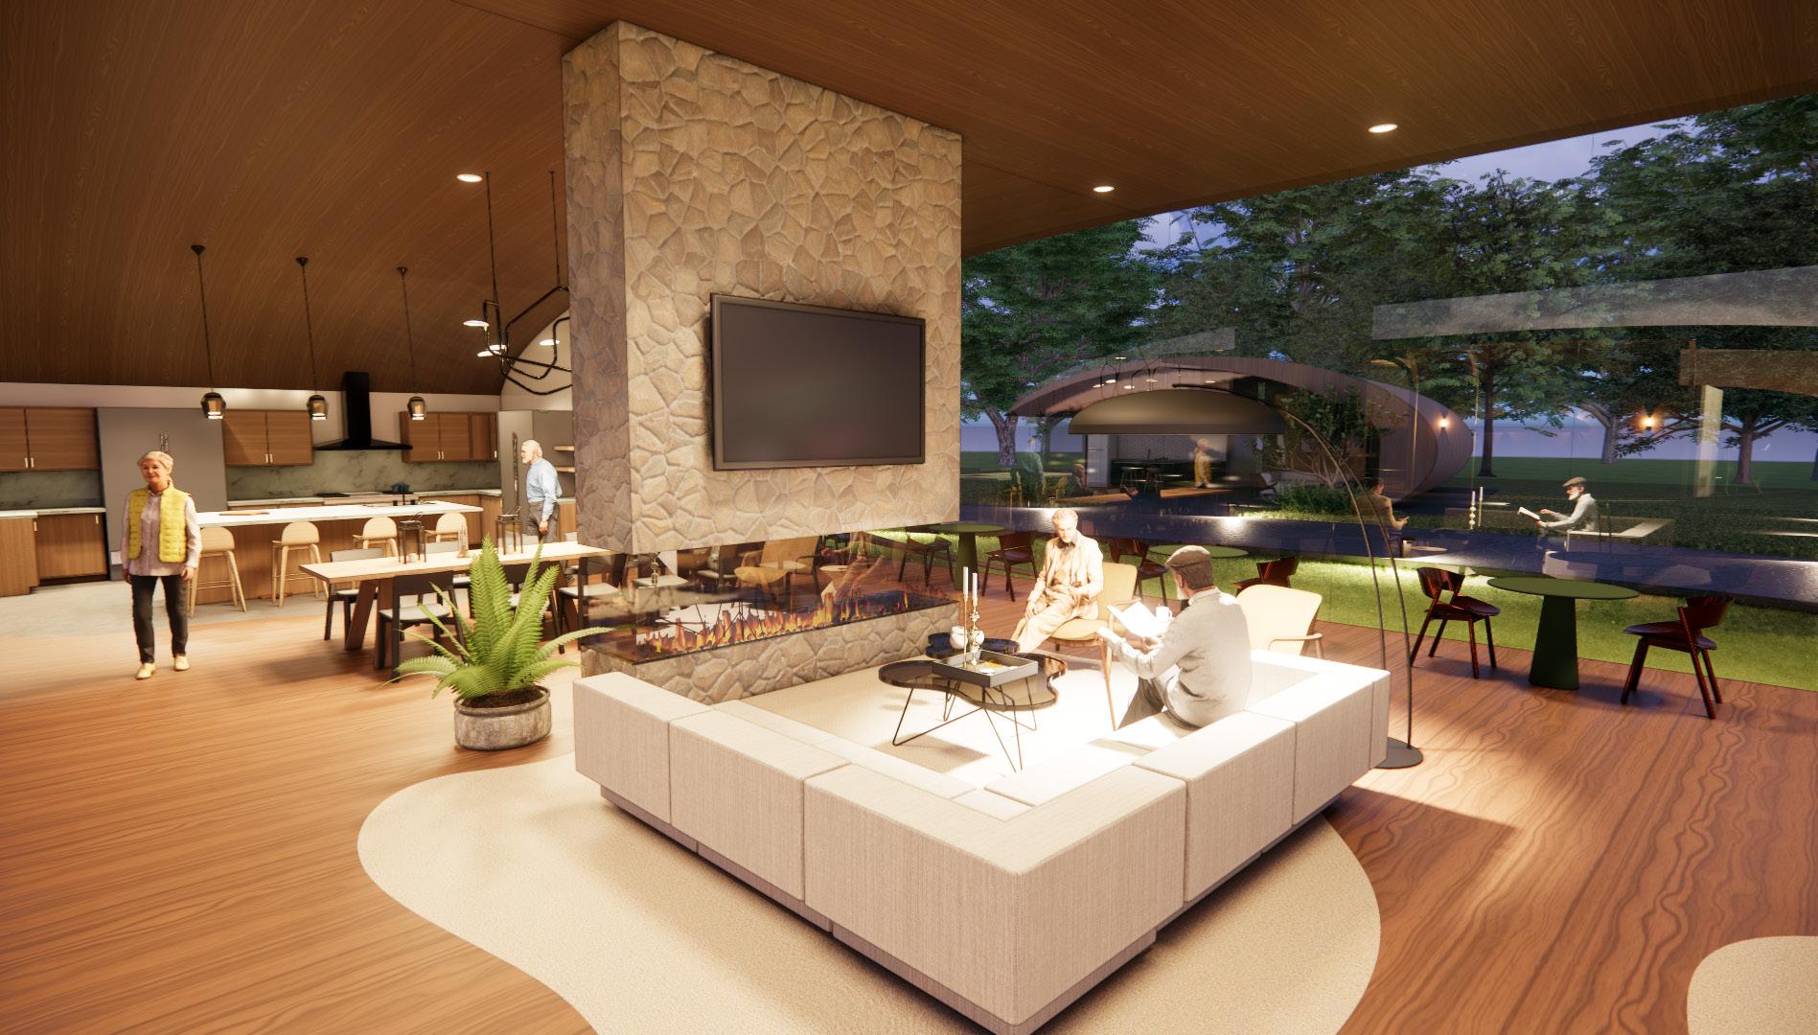
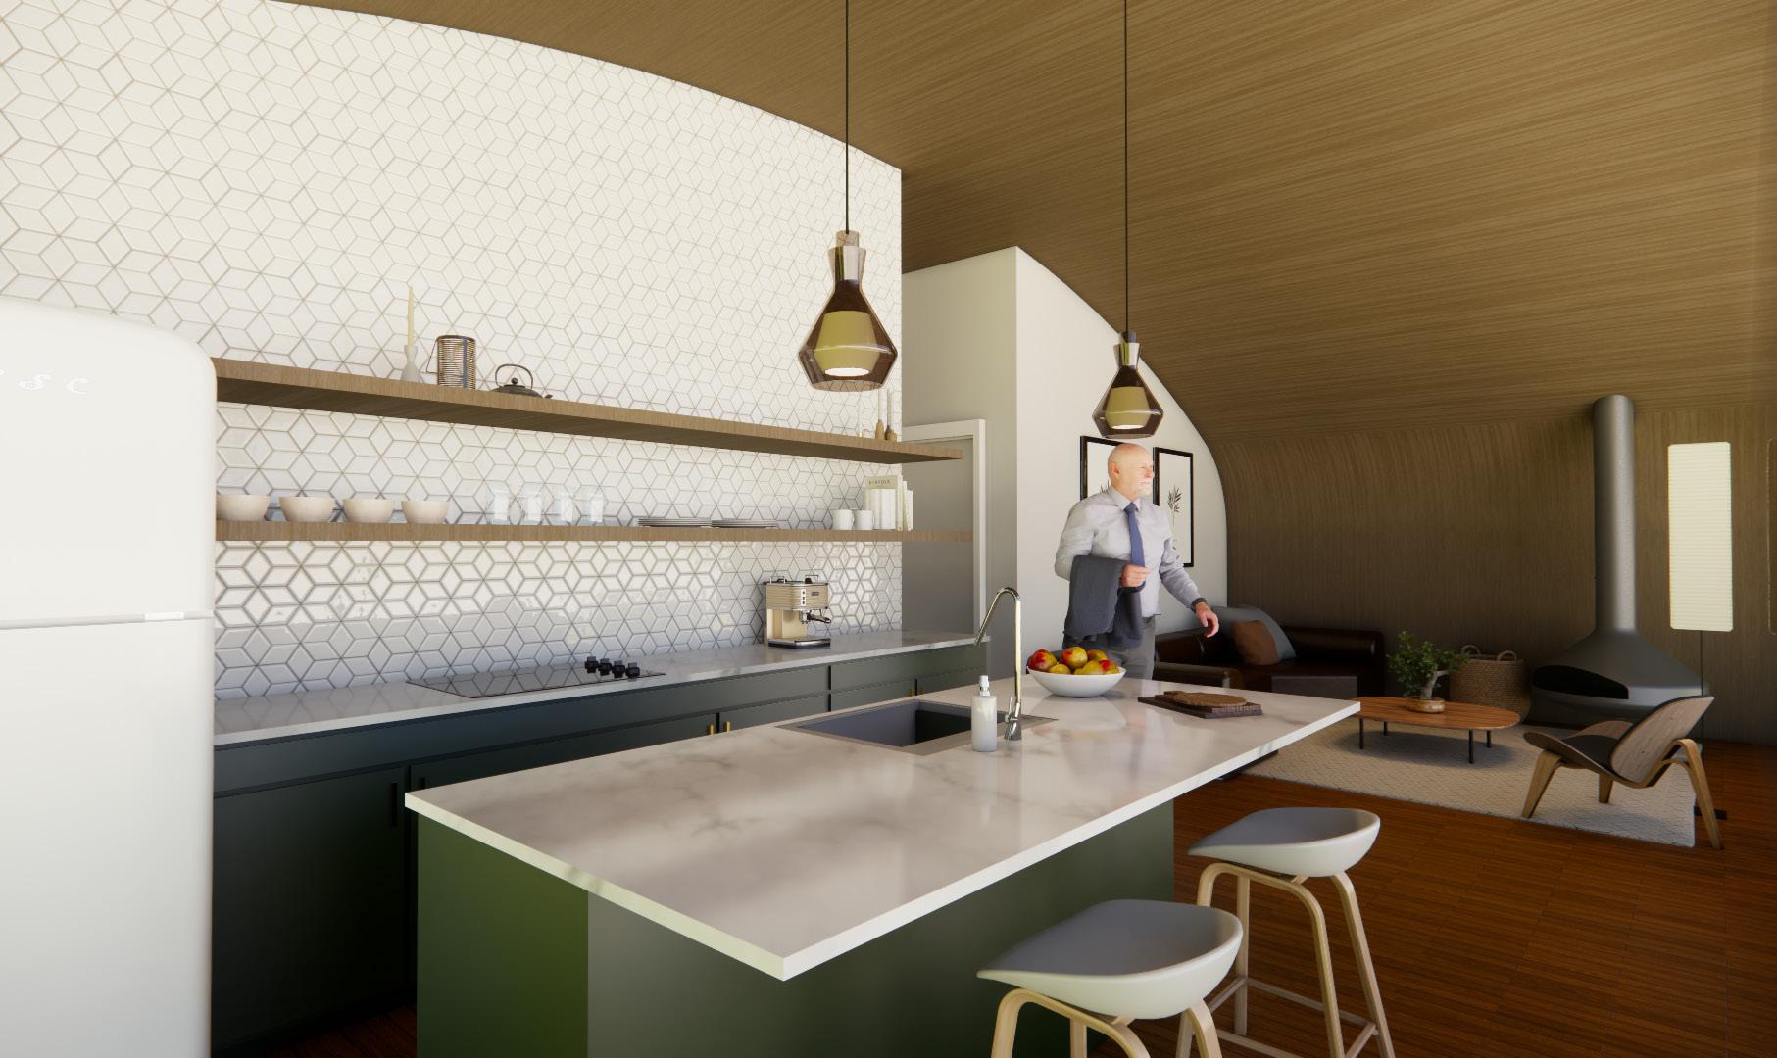
This project had us think of what retirement would look like in 2082. We believe retirement communities will look slightly different, Williow’s Edge takes a futuristic design approach. The community is centered on cultivating interpersonal connections and fostering wellbeing. An effort to bring together retired individuals in isolated areas of the nation. Willow’s Edge contains individual housing pods for residents while encouraging social connections with a community and wellness center in an accessible central location. Willow’s Edge strives to provide a supportive and engaing atmosphere for residents to grow and go back to their roots of social gathering. When looking at the cross-section of a tree trunk, rings expose the life of a tree. The rings bring light to the tree’s age and life experiences. The design for Willow’s Edge will recognize the residents’ wealth of experiences and wisdom accumulated over their lifetime. Rings symbolize the challenges individuals have faced and encourage an interconnected environment for all residents. While future advancements are integrated to make living easier, Willow’s Edge is about going back to the roots of the human experience. Here, residents will be able to live life the way it was intended: in nature and the company of others. Willow’s Edge will feature an accessible and welcoming design approach where residents will feel ready to expand their rings.
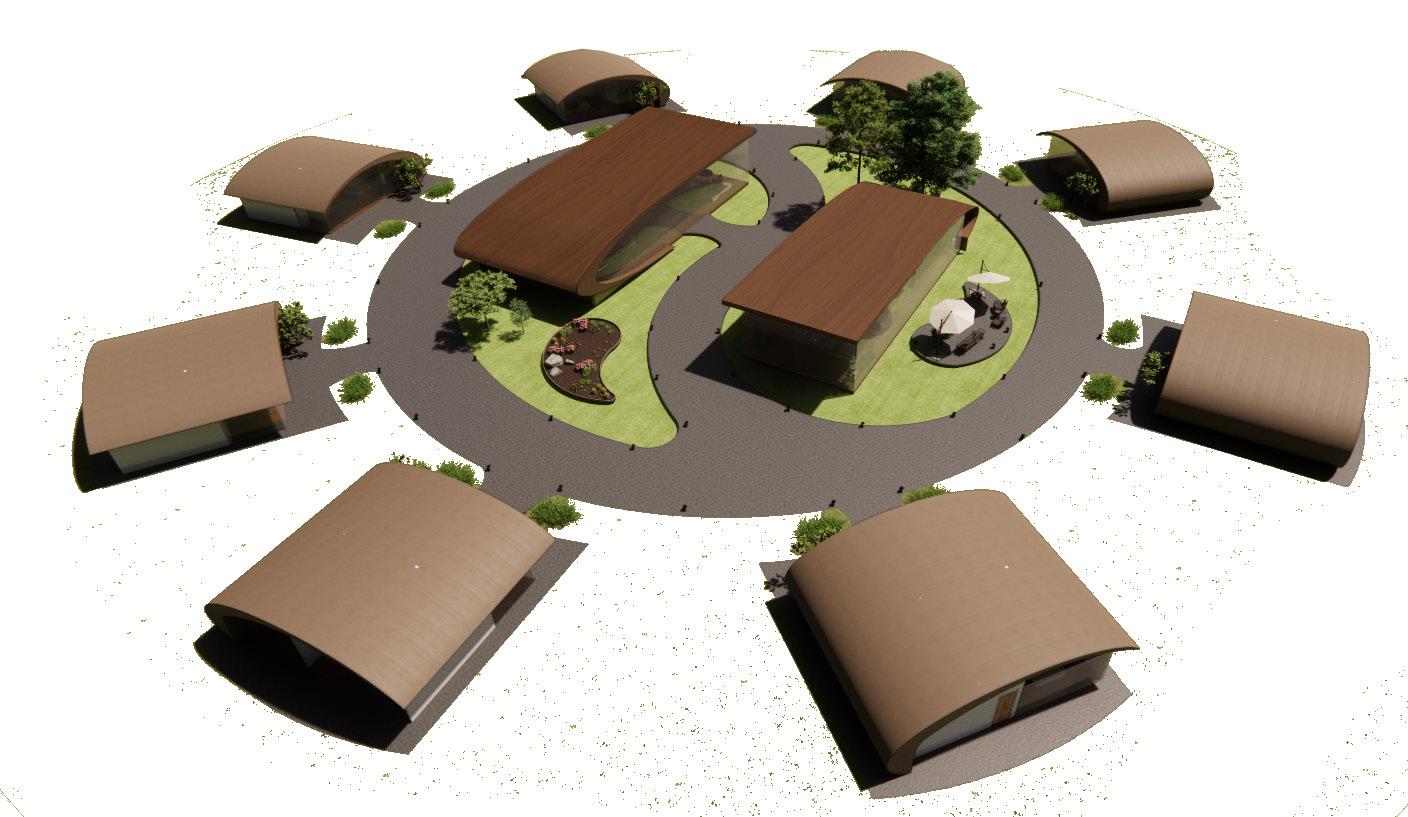
community design

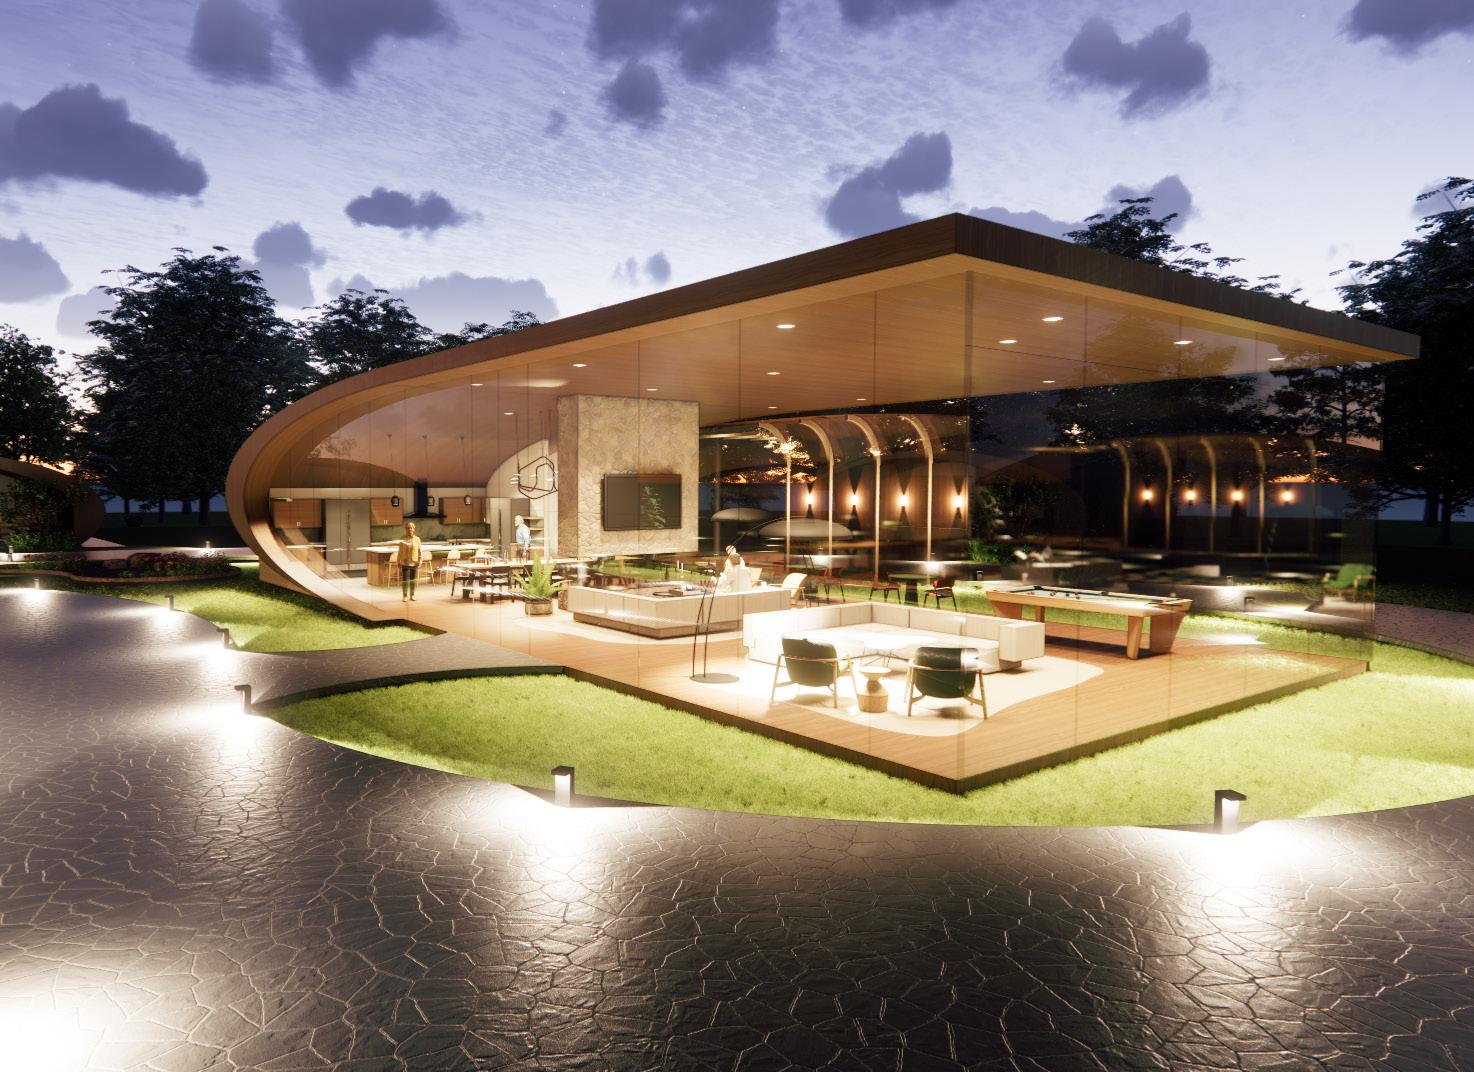
community center exterior
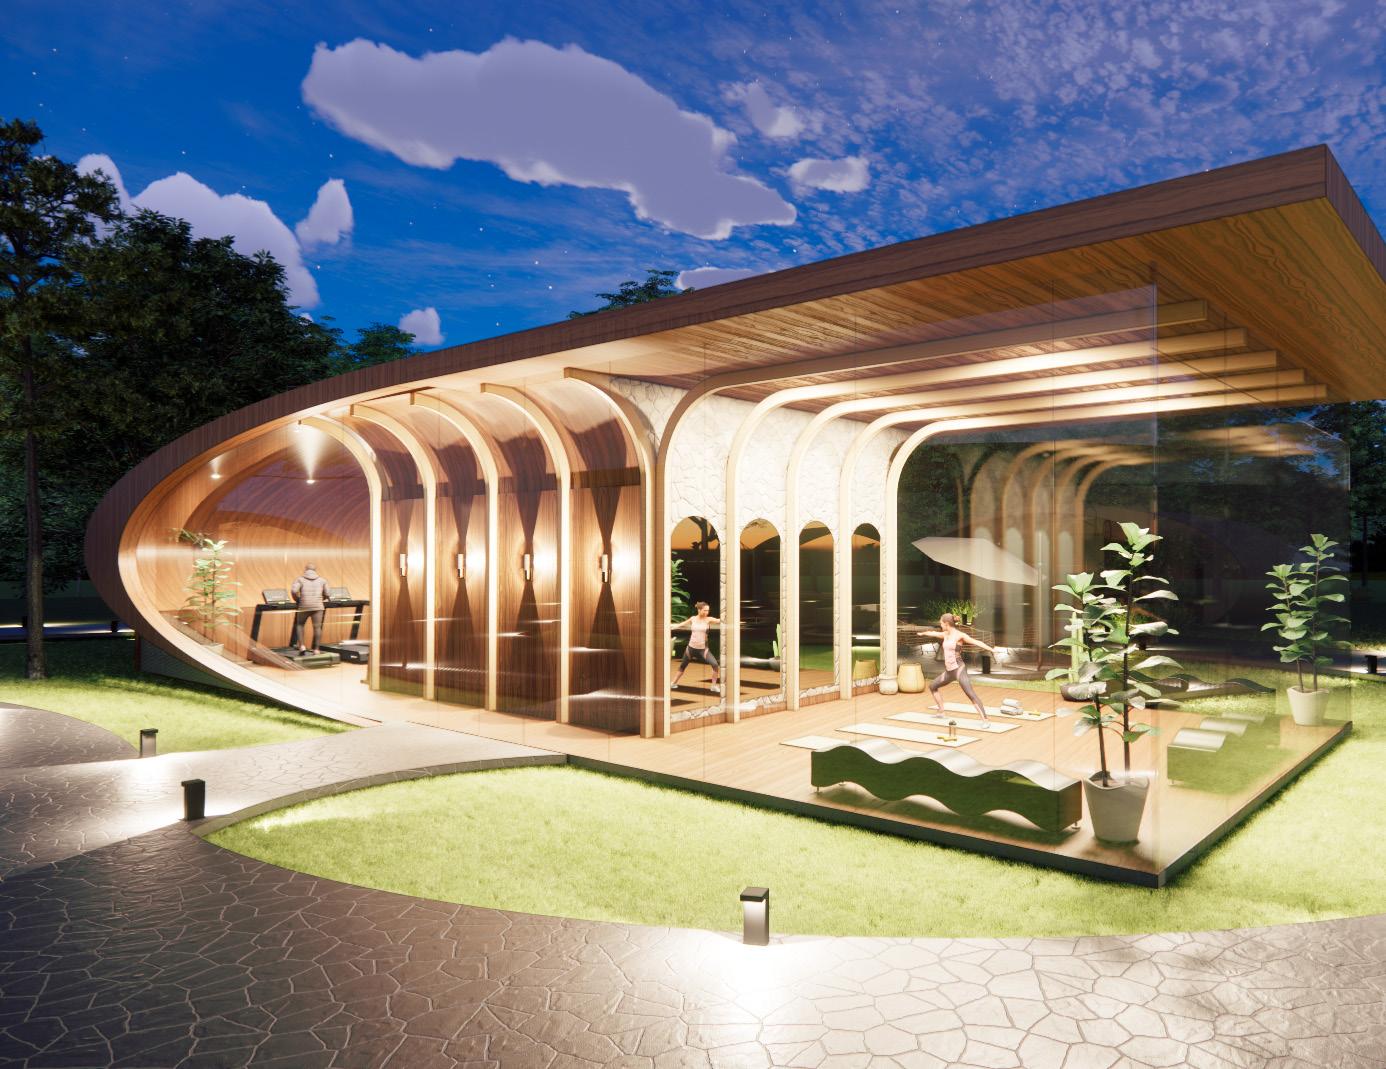
wellness center exterior
community center interior
house pod interior
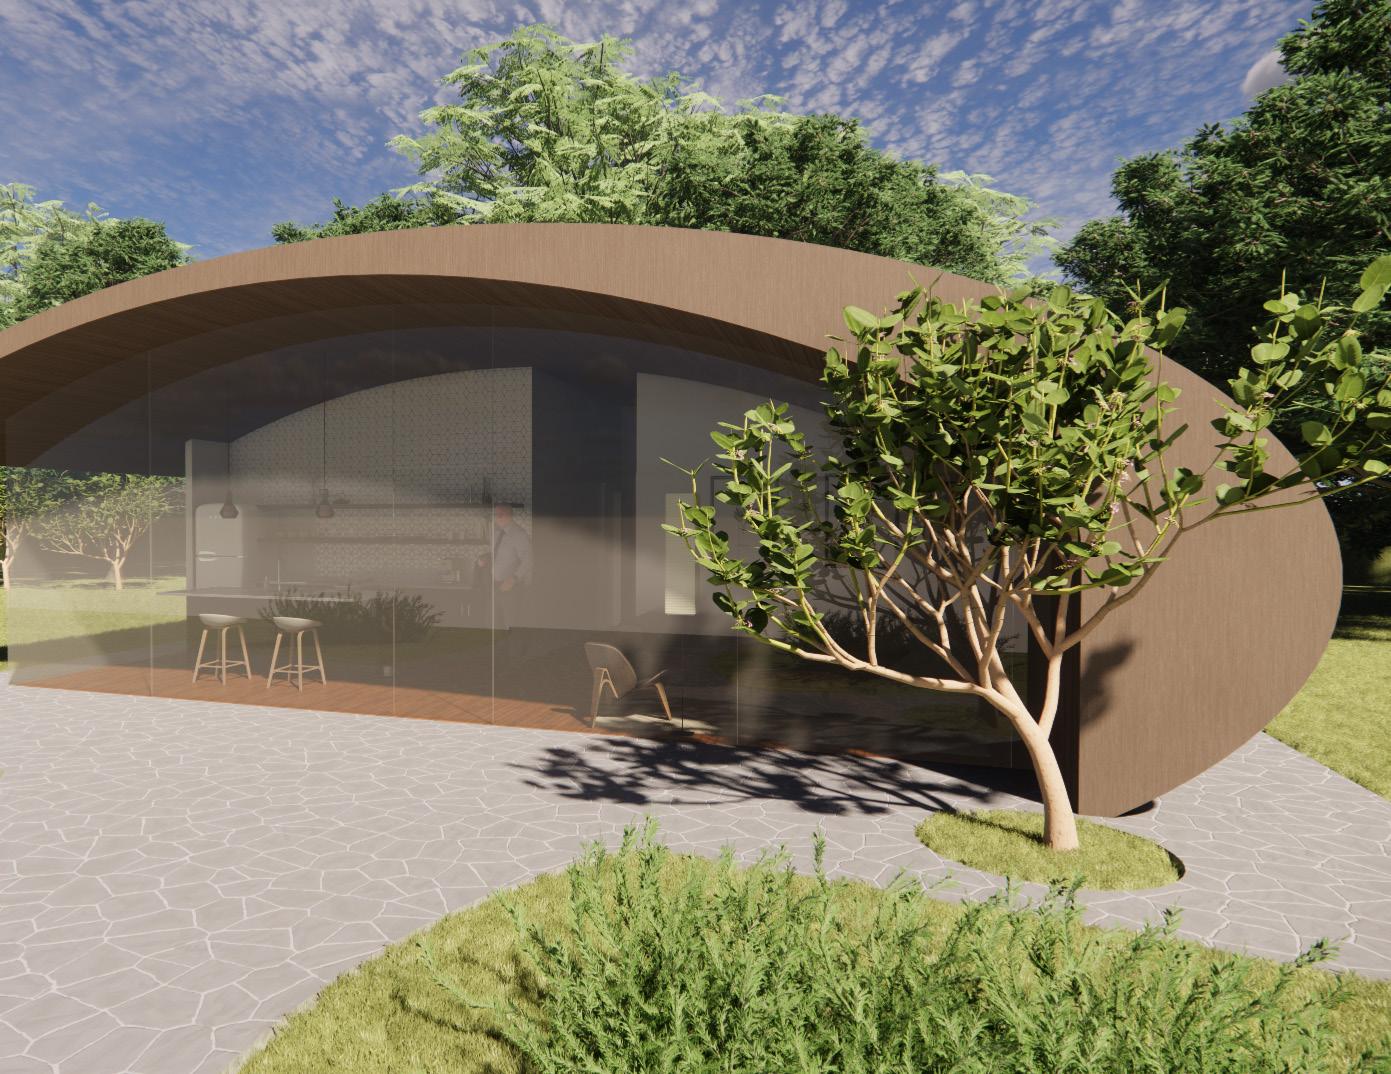
pod exterior
argonaut 5
construction documents - fall 2023
Area 17,040 Sq. ft.
Location Tallahassee, Florida
Skills Used Revit
summary & concept
This project consisted of workplace design, creating an office for Mrs. Smith and her company at The Argonaut building. The design includes the ground floor of the building and available tenant space on the second floor. Throughout the project a full set of construction documents were completed ranging from floorplans, sections, and schedules.
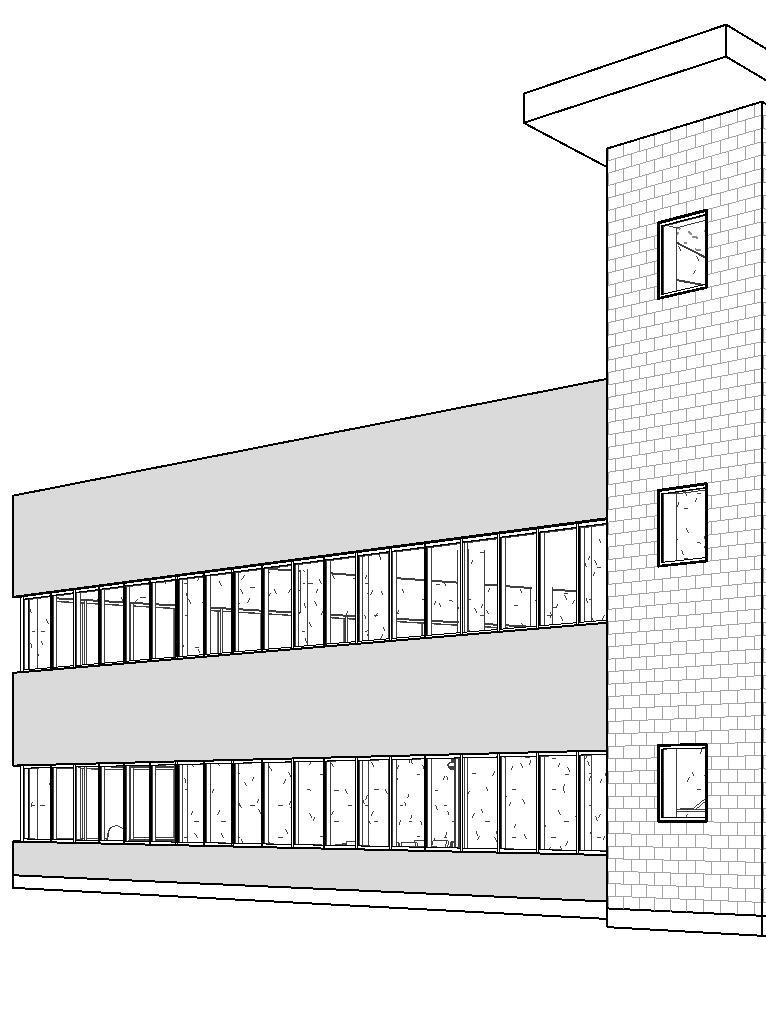
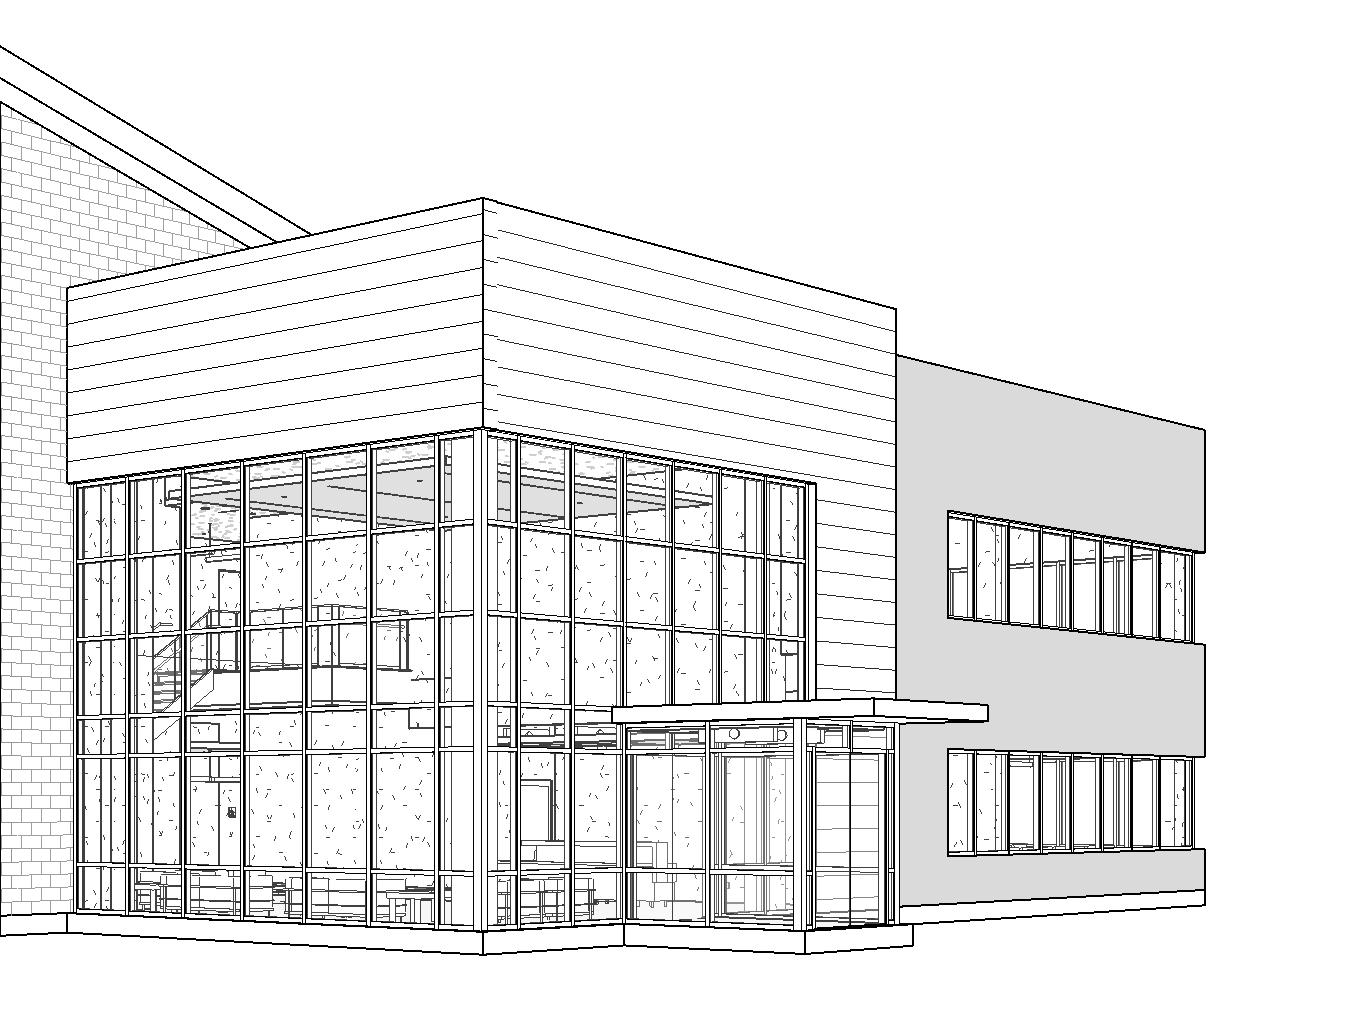
exterior building facade
reflected ceiling plan - nts
section examples
residential 6
studio II - fall 2023
Area 1,960 Sq. ft.
Location Atlanta, Georgia
Skills Used AutoCad, SketchUp, Photoshop, hand rendering
summary & concept
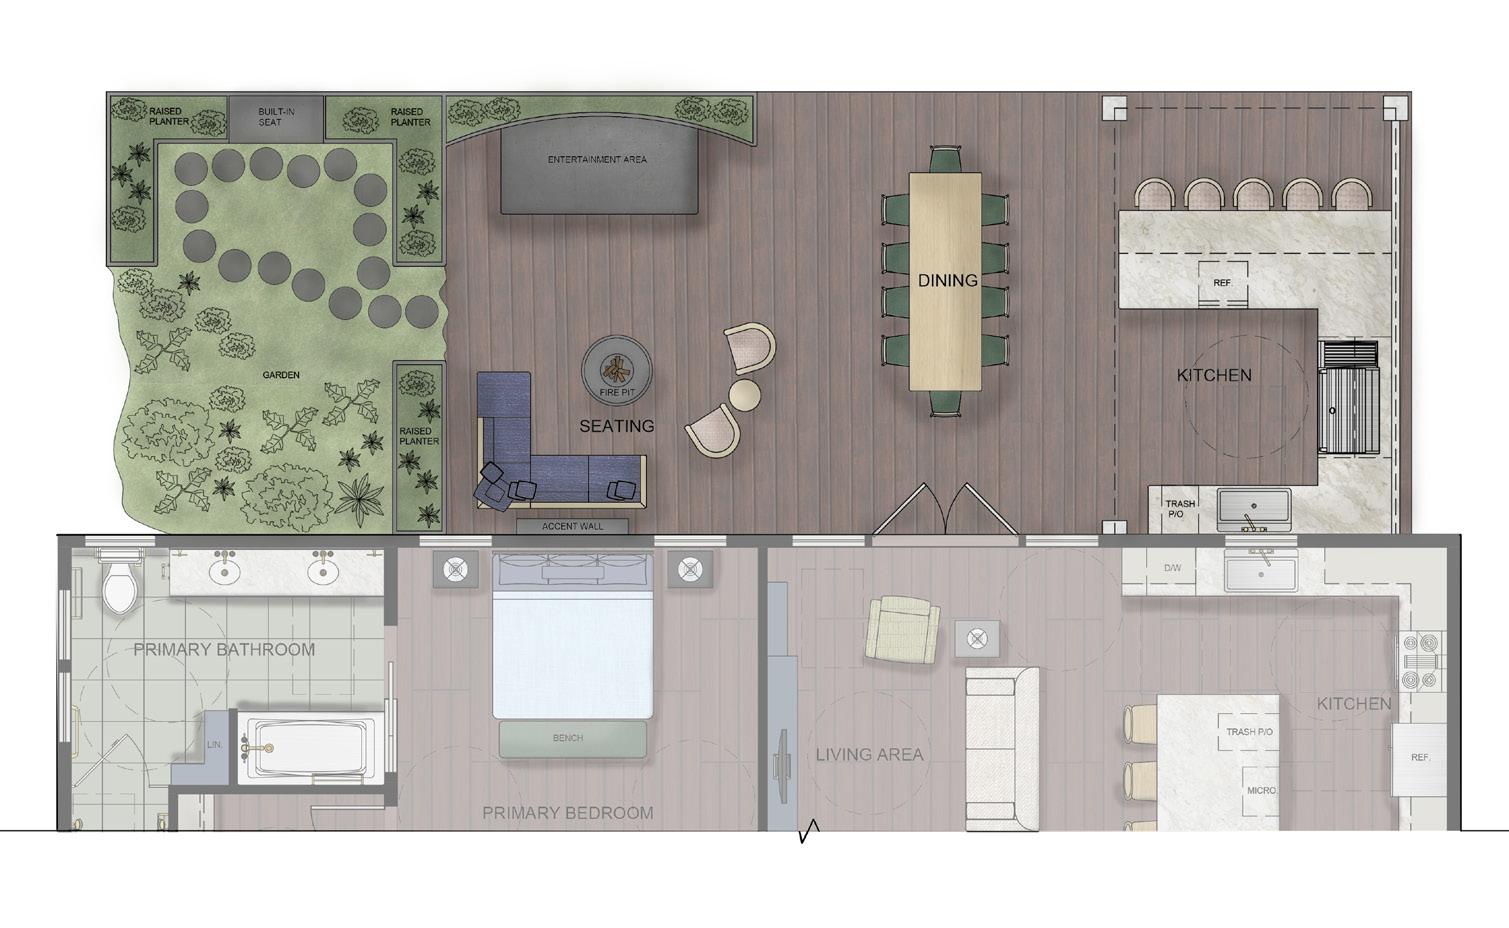
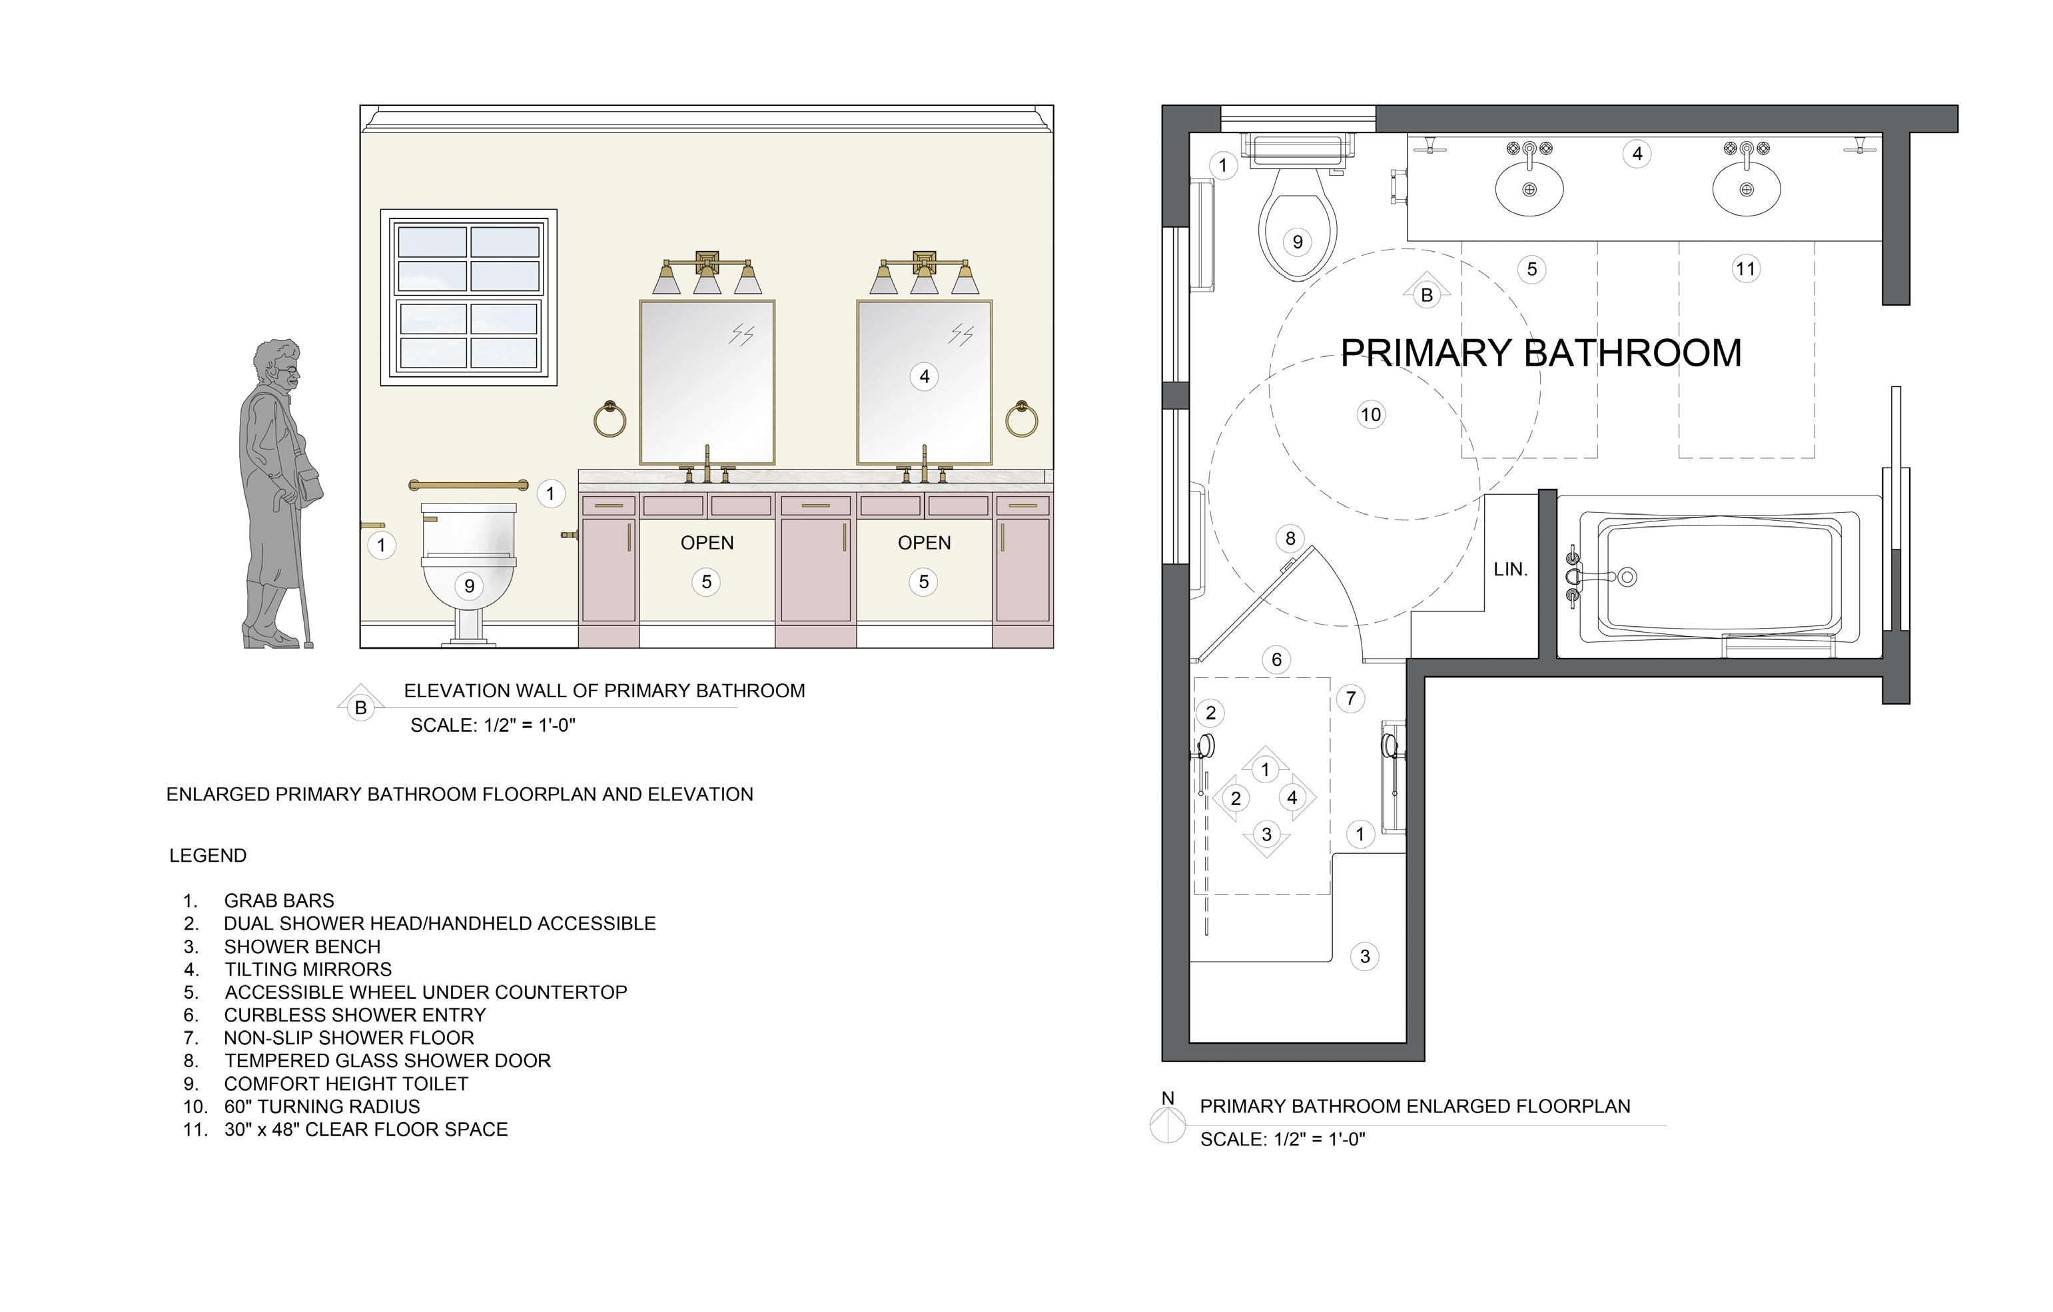
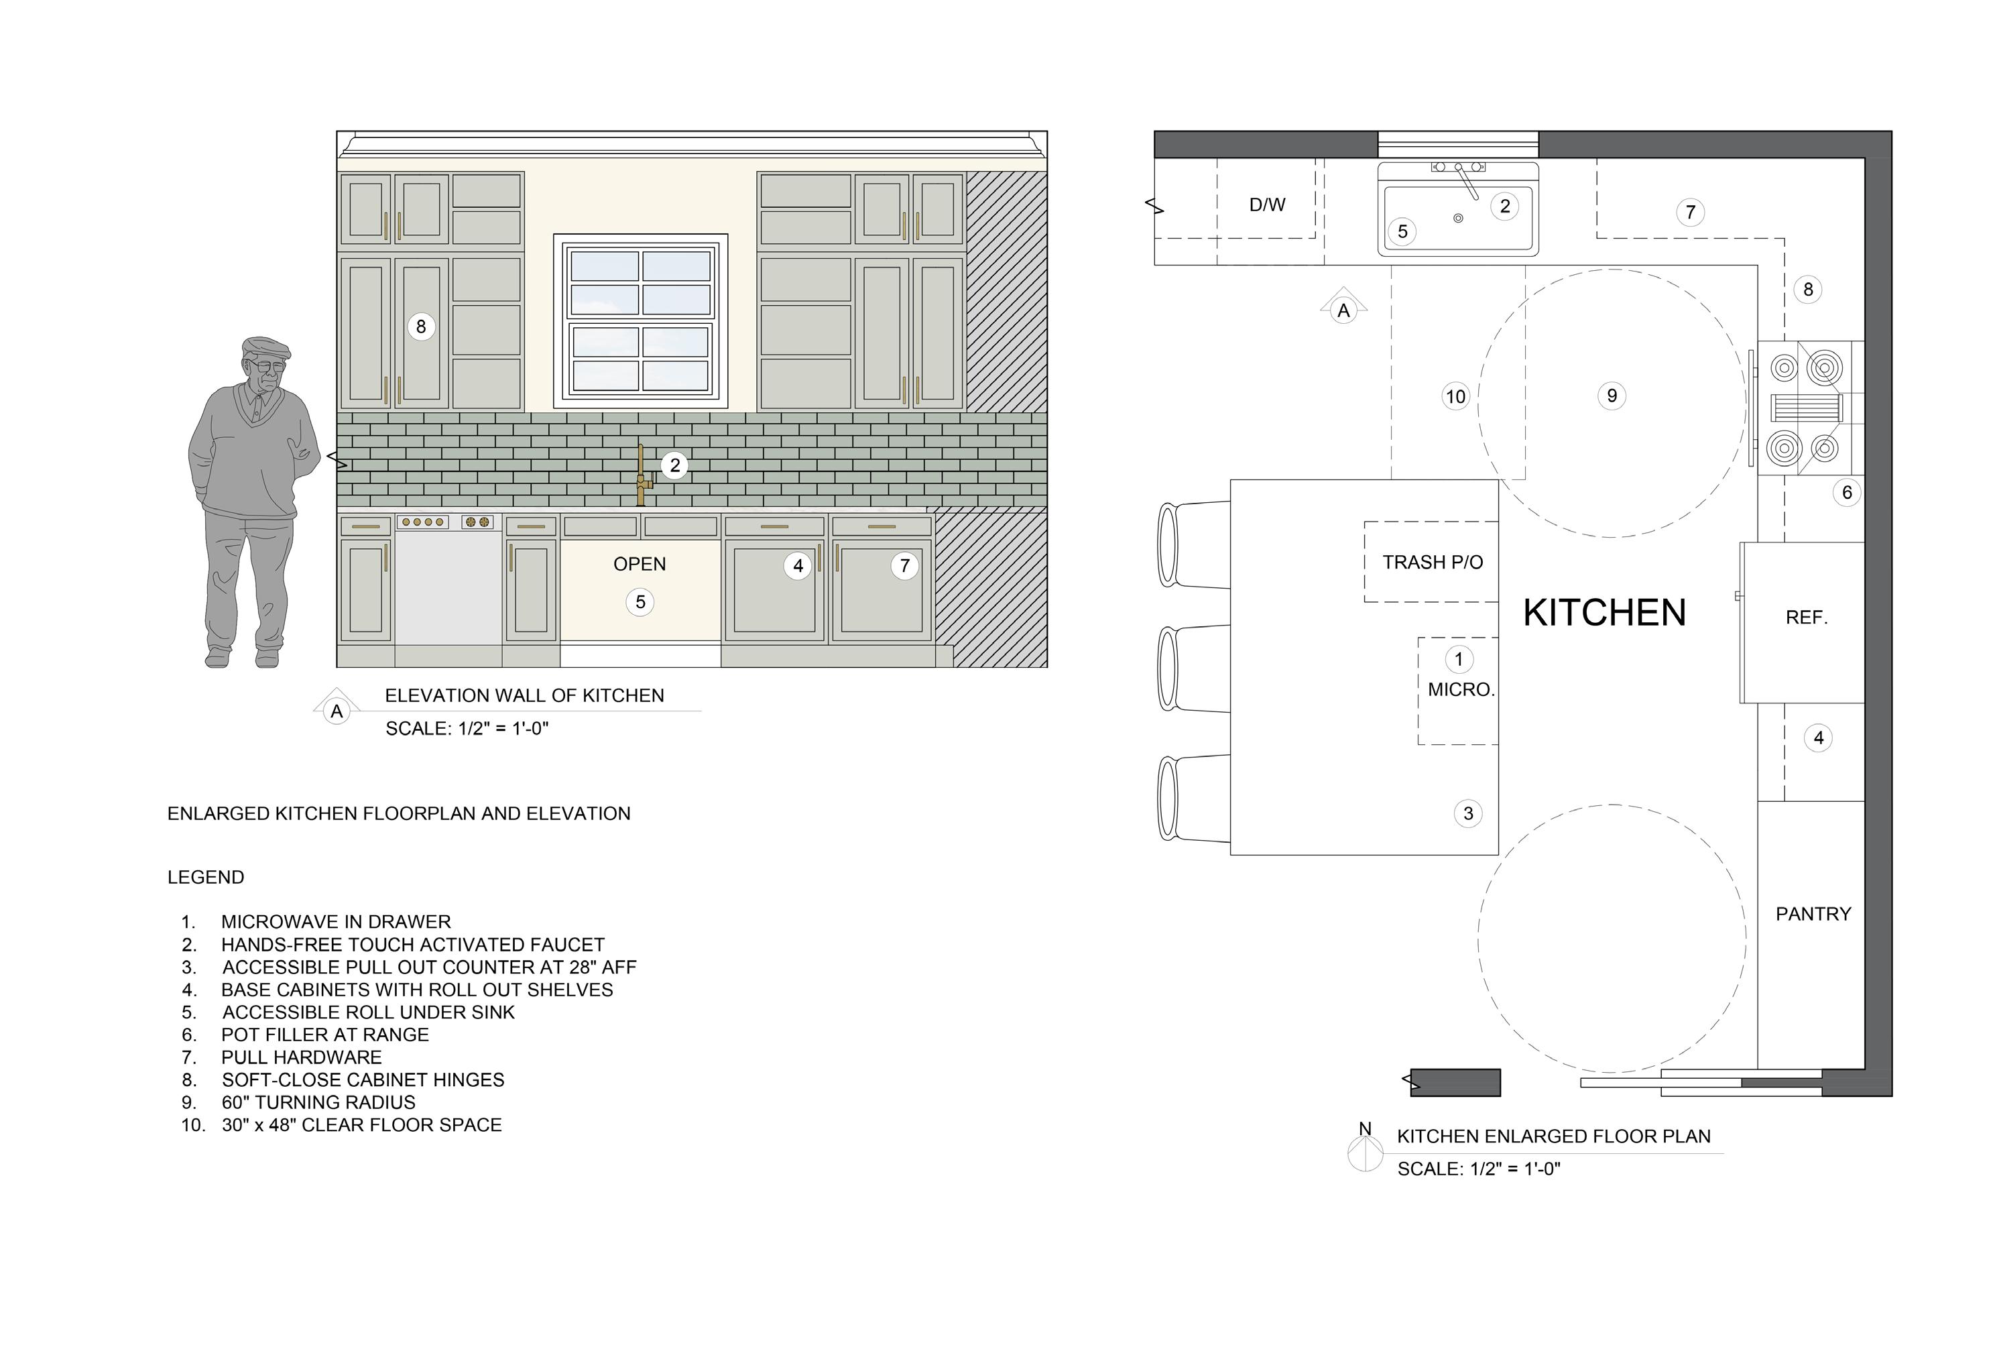
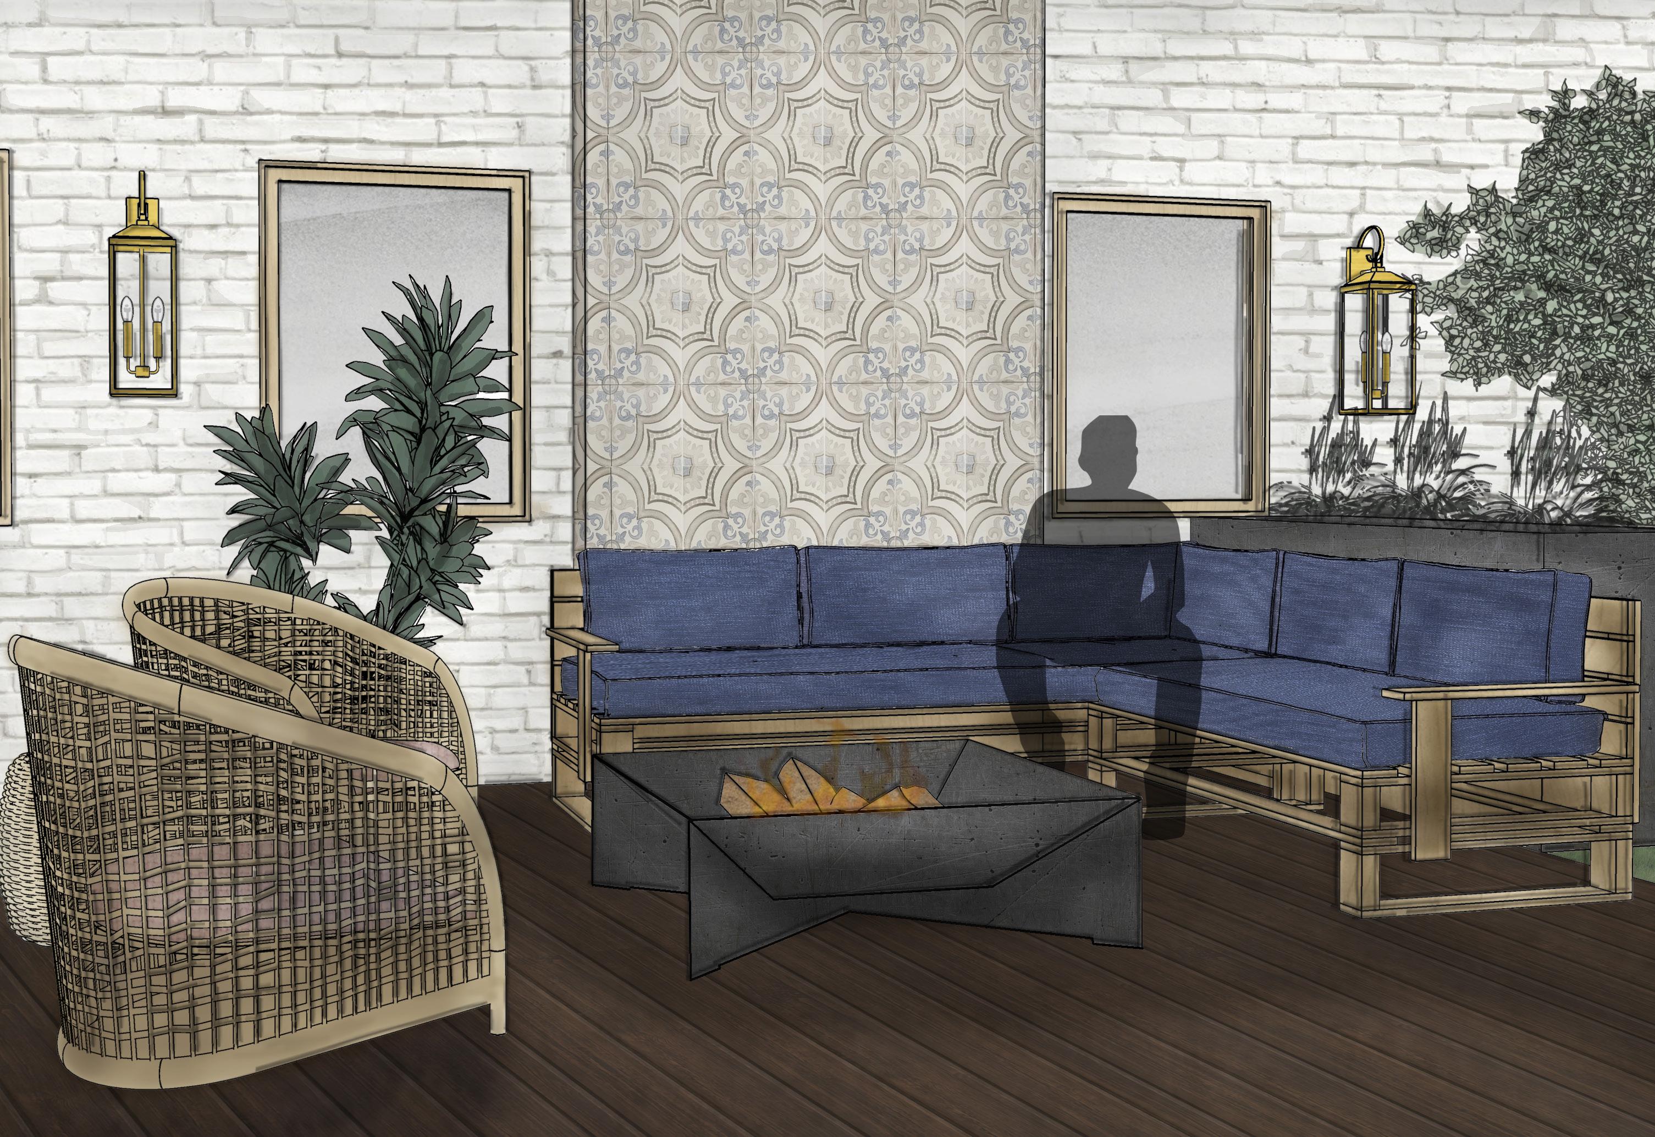
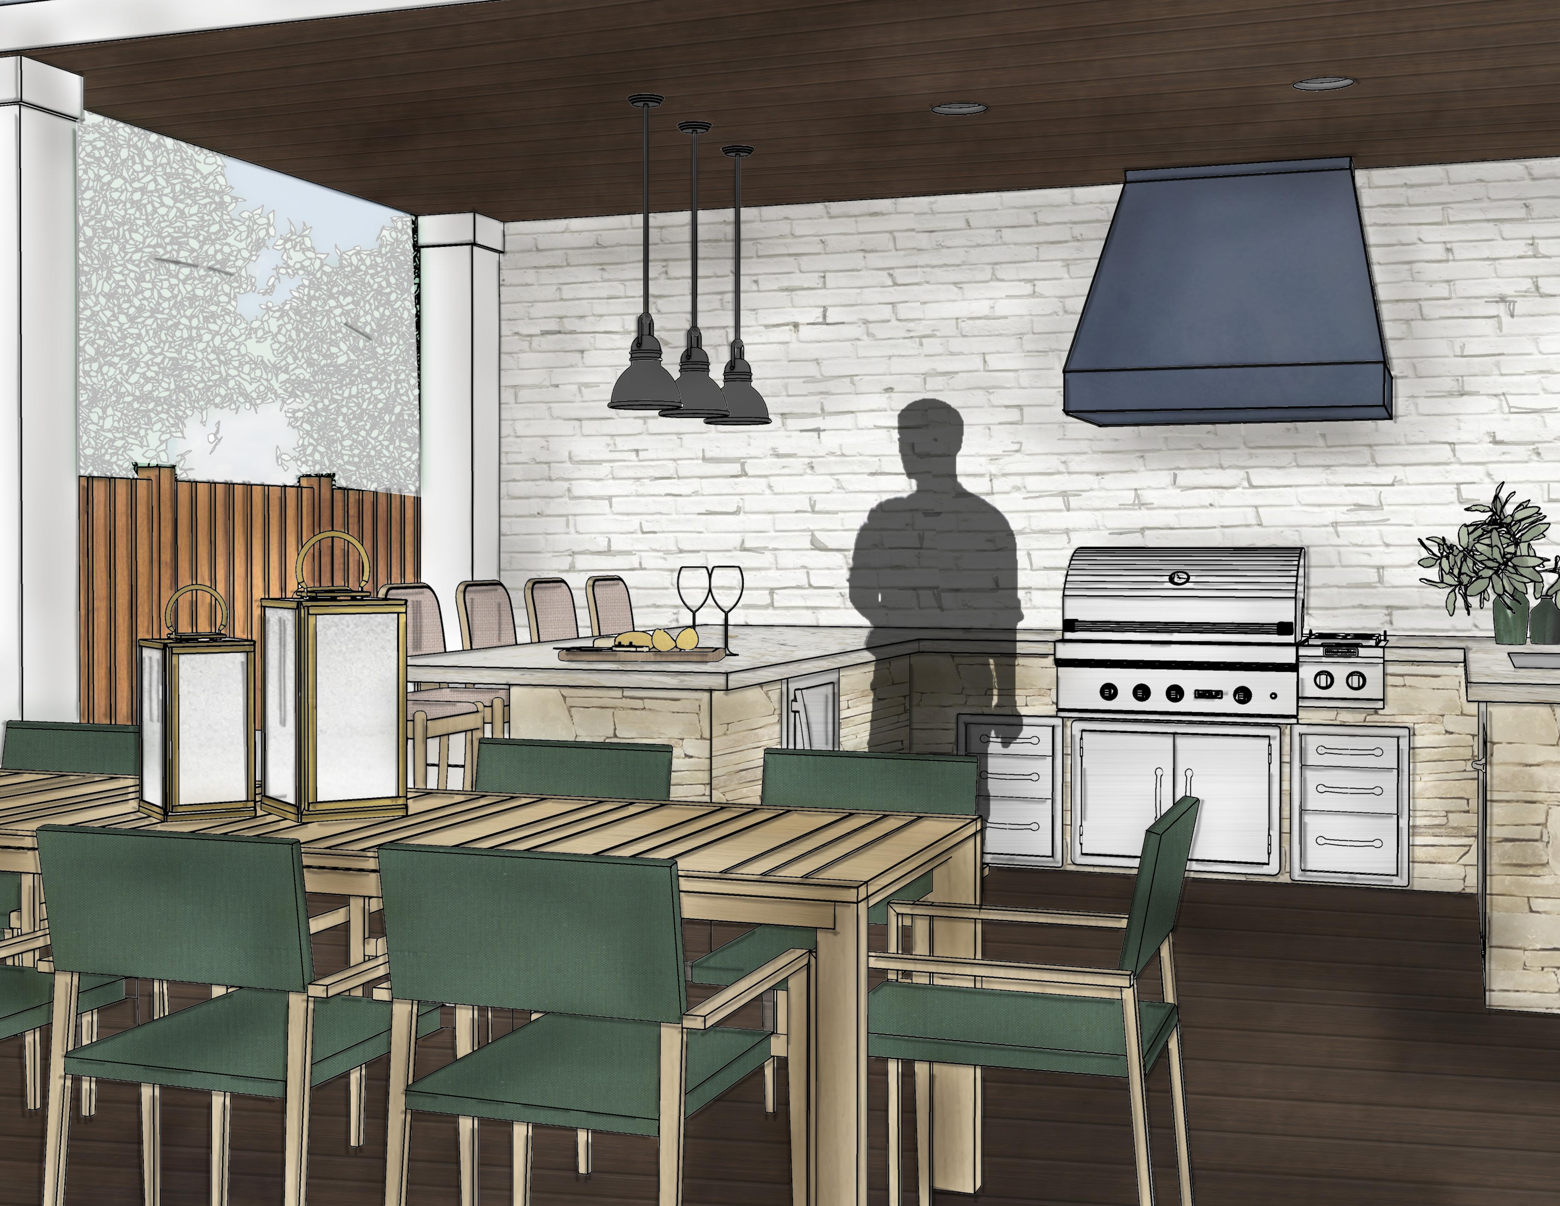
This project consists of residential design and takes place in Atlanta, Georgia for clients, Mr. and Mrs. Williams. The clients requested a home that will allow them to age in place and adapt to their needs over time, as they are a retired couple ready to settle in their forever home. The house is equipped with ADA compliant features including 60” turning radiuses in major pathways. The concept that inspired this design is the act of stitching, as Mrs. Willams’ is an avid quilter. The concept also mirrors the lifestyle of the Williams’ as they love to entertain, host, and gather with their friends and family. Throughout the design symmetry, unity, and contrast will be taken from the elements of a stitch itself and create an engaging atmosphere for the retired couple.
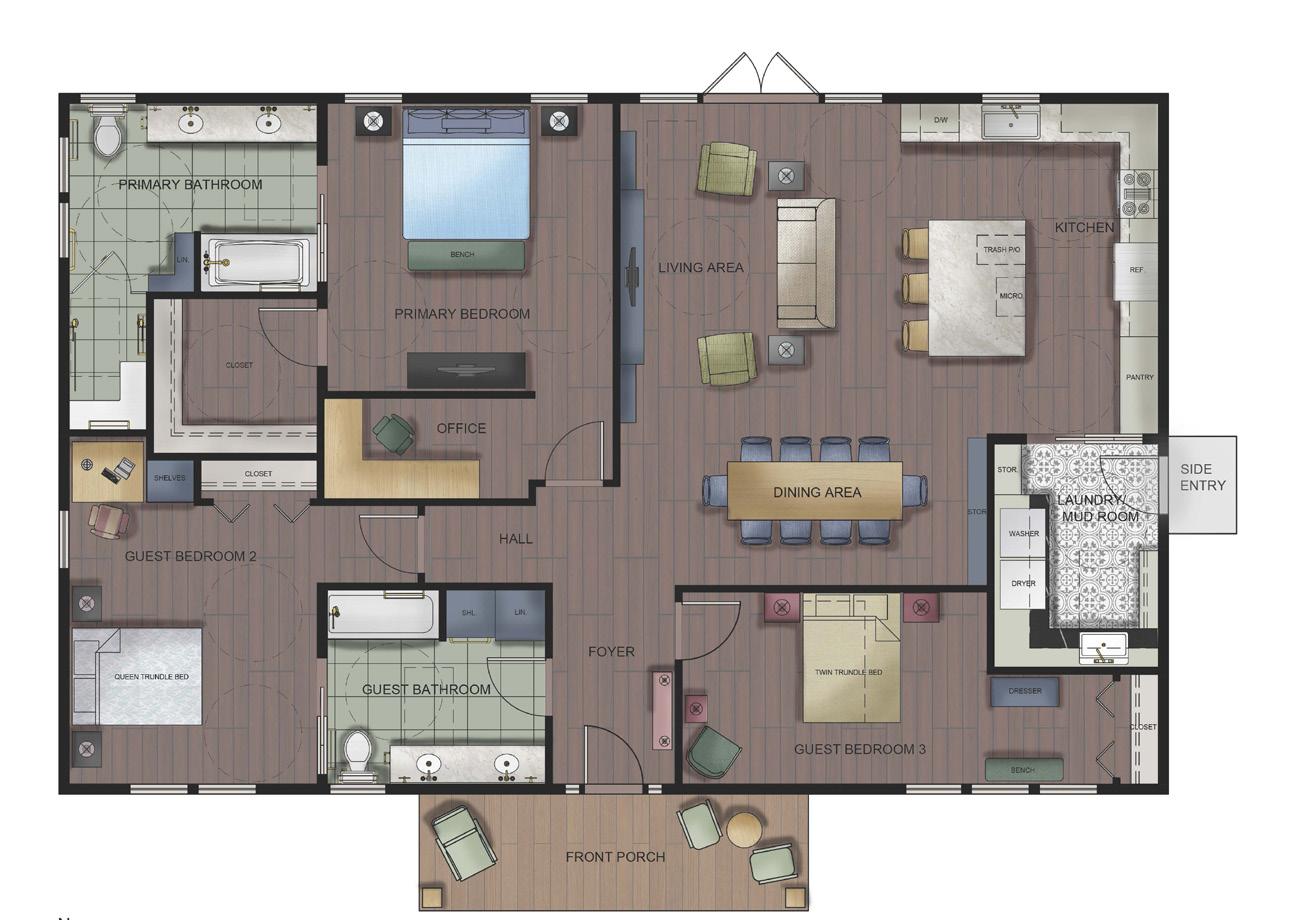

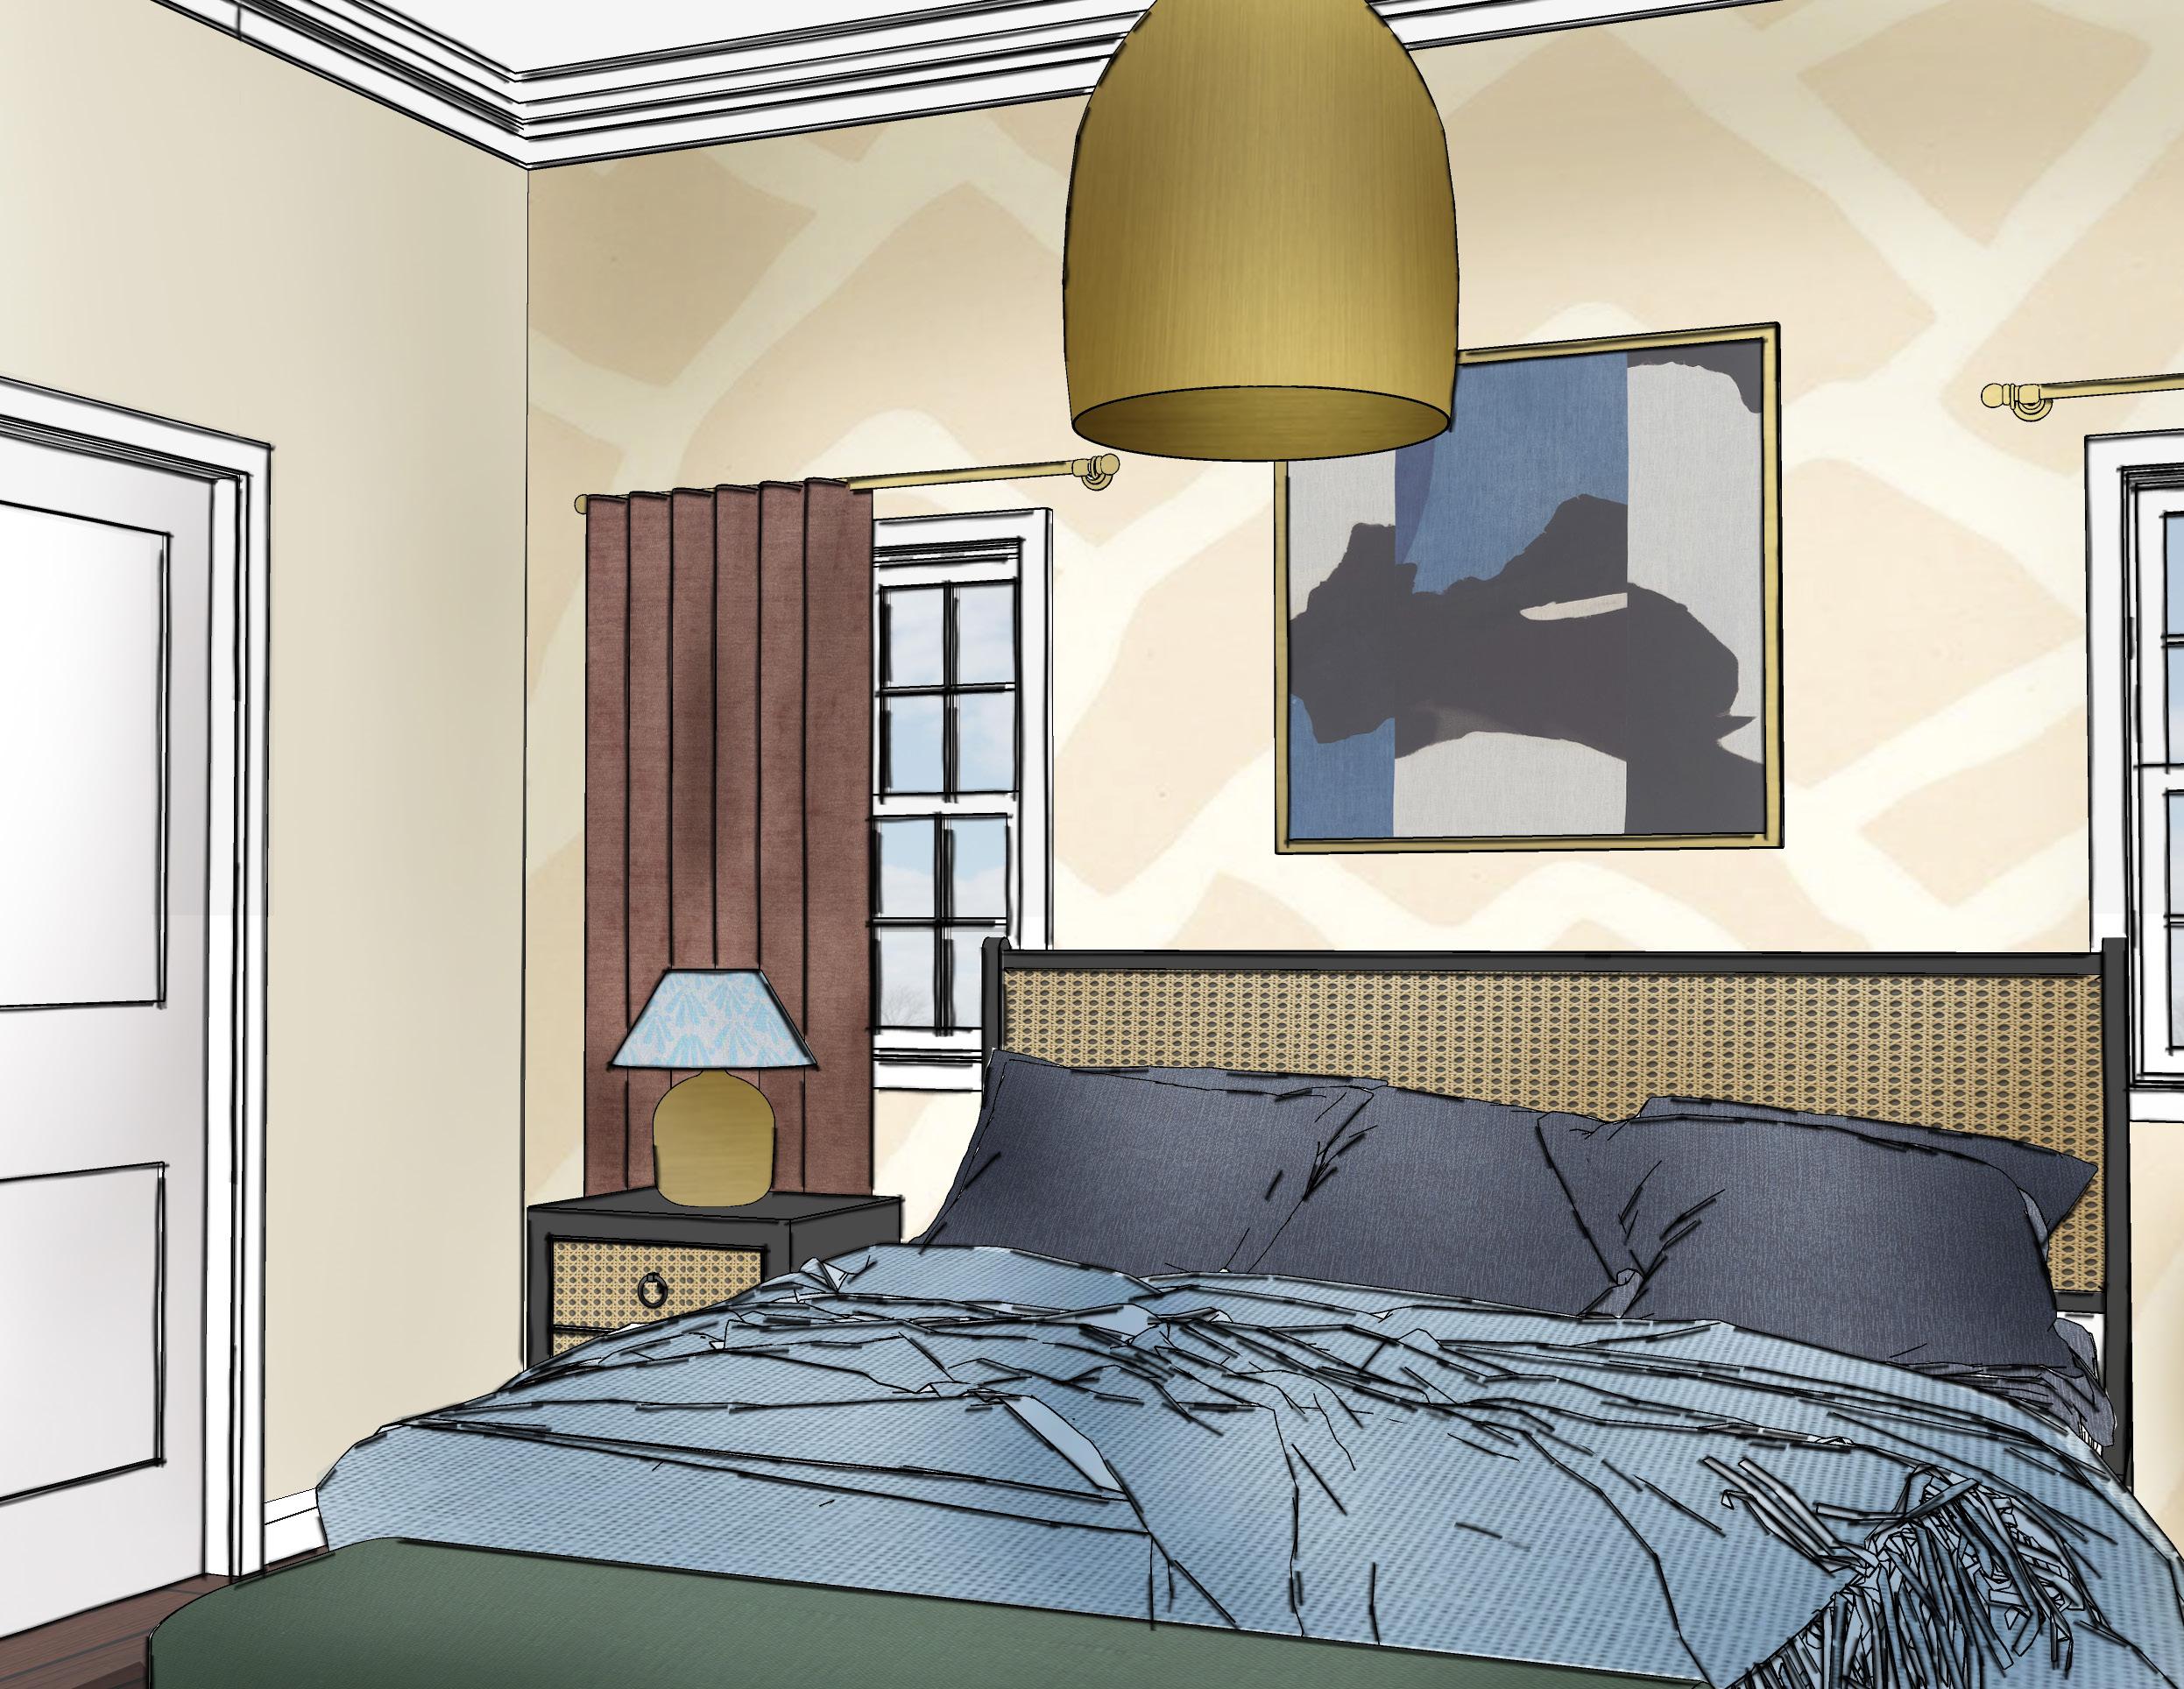
primary bedroom
technical drawings
primary bathroom details
kitchen details
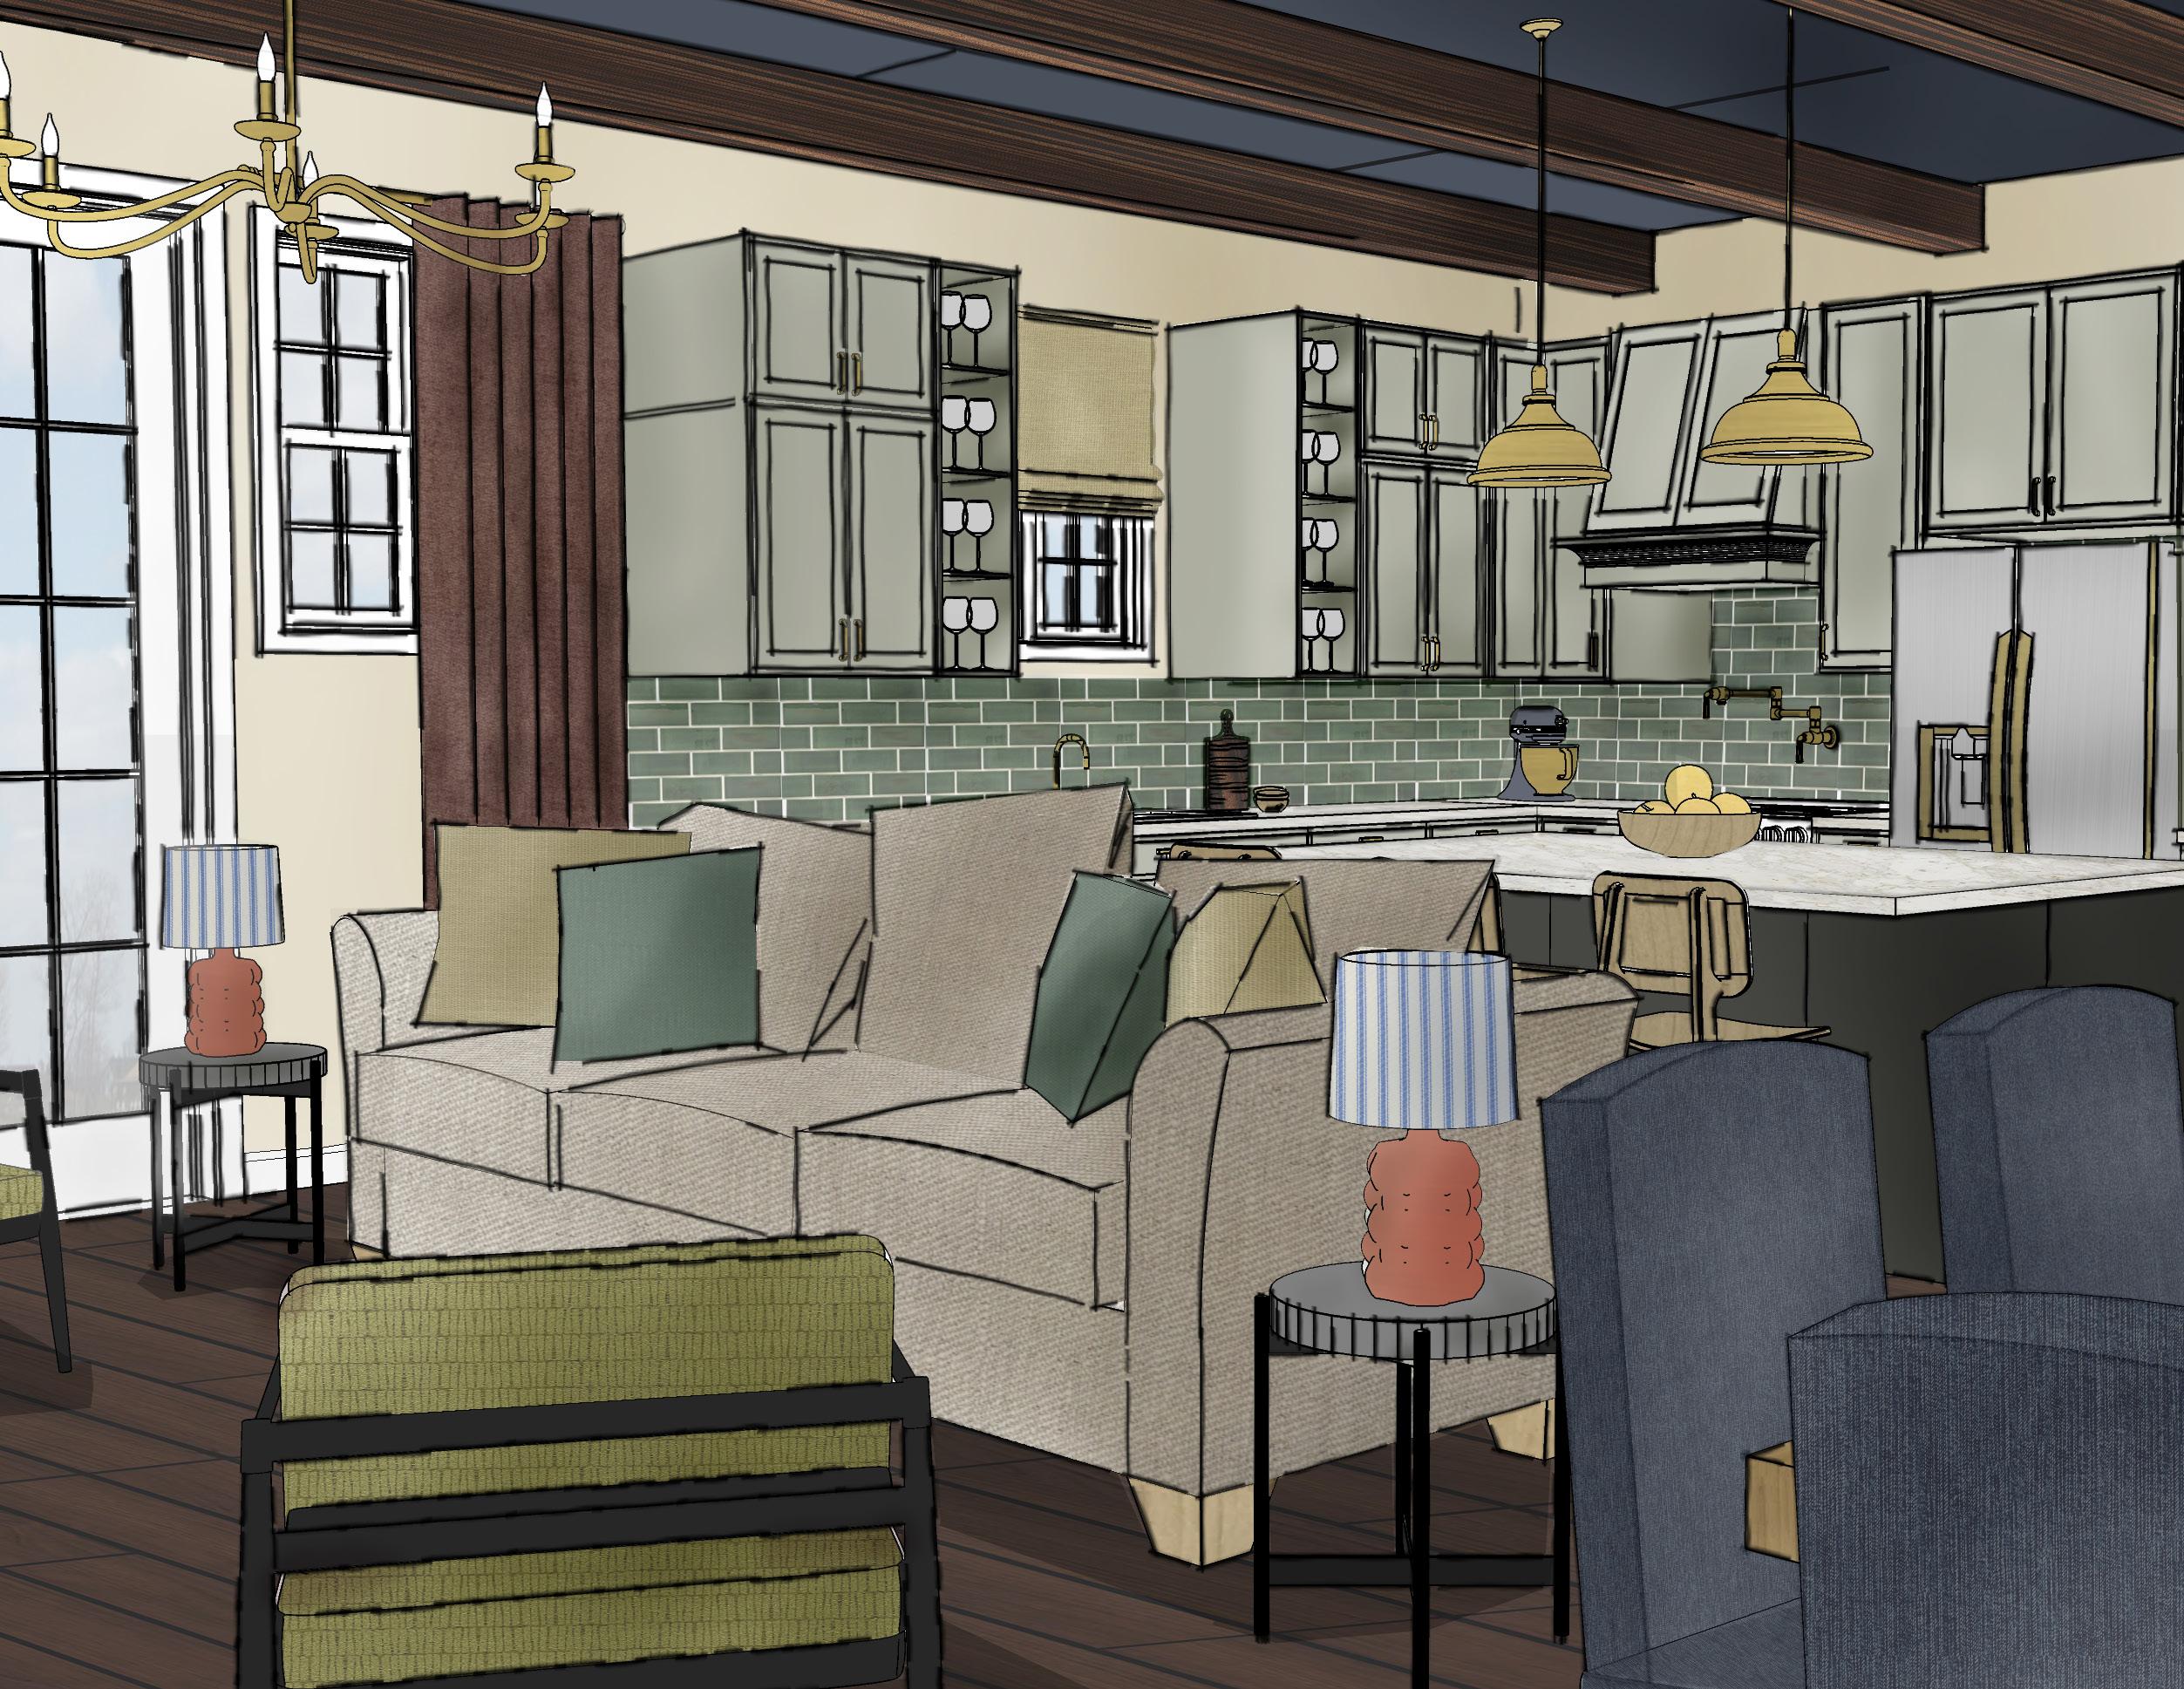
kitchen, living, & dining
outdoor lounge
outdoor kitchen
harborstone hotel 7
studio V - spring 2025
Area 124,000 Sq. ft.
Location Antalya, Turkey
Skills Used Revit, Enscape, Photoshop
summary & concept
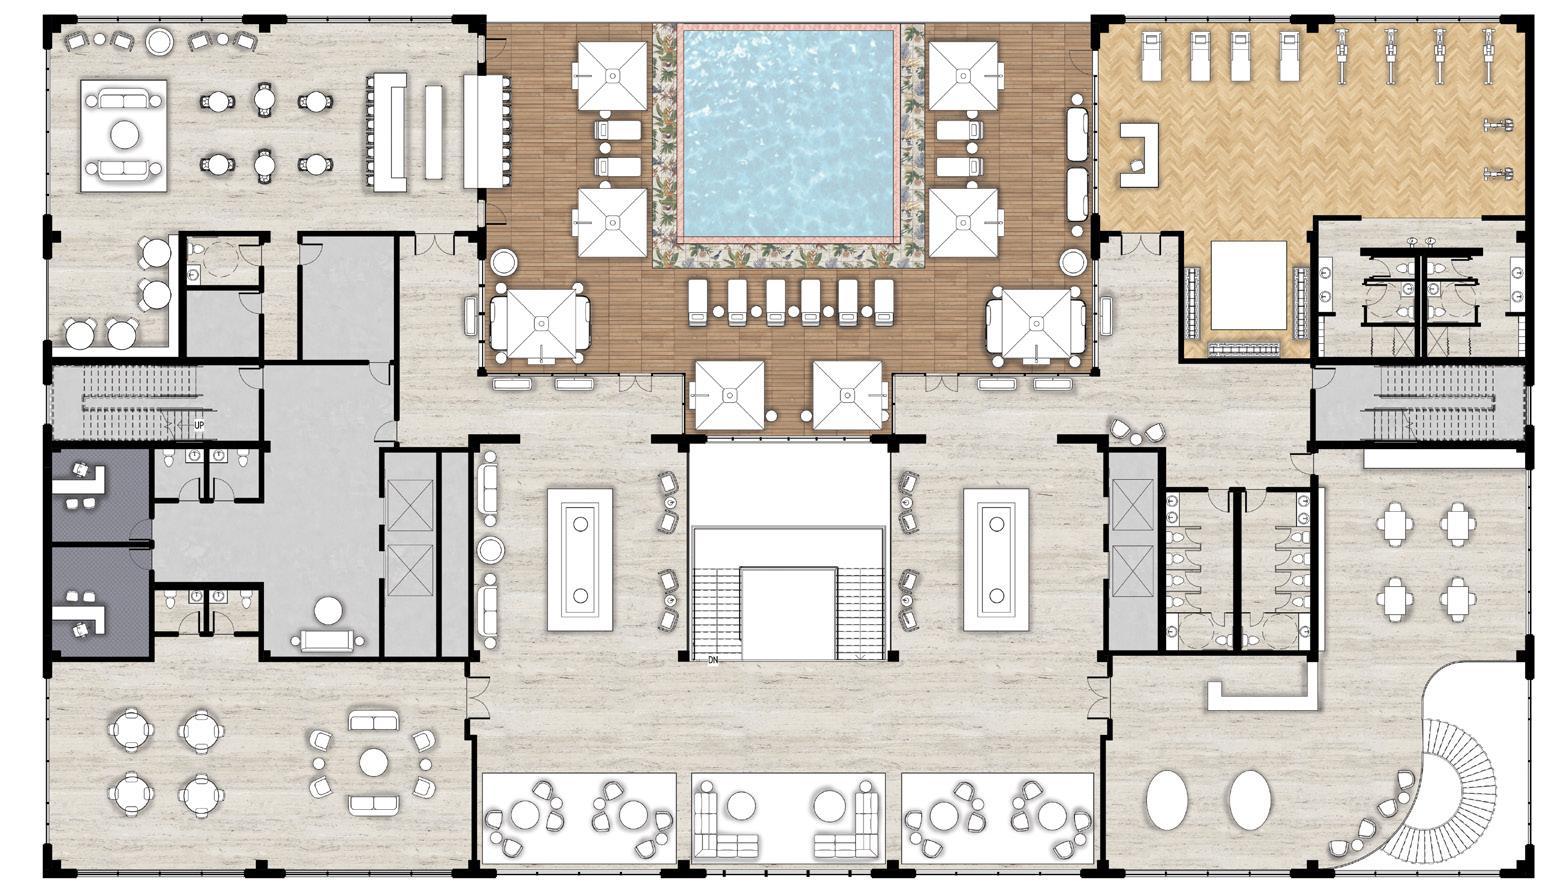
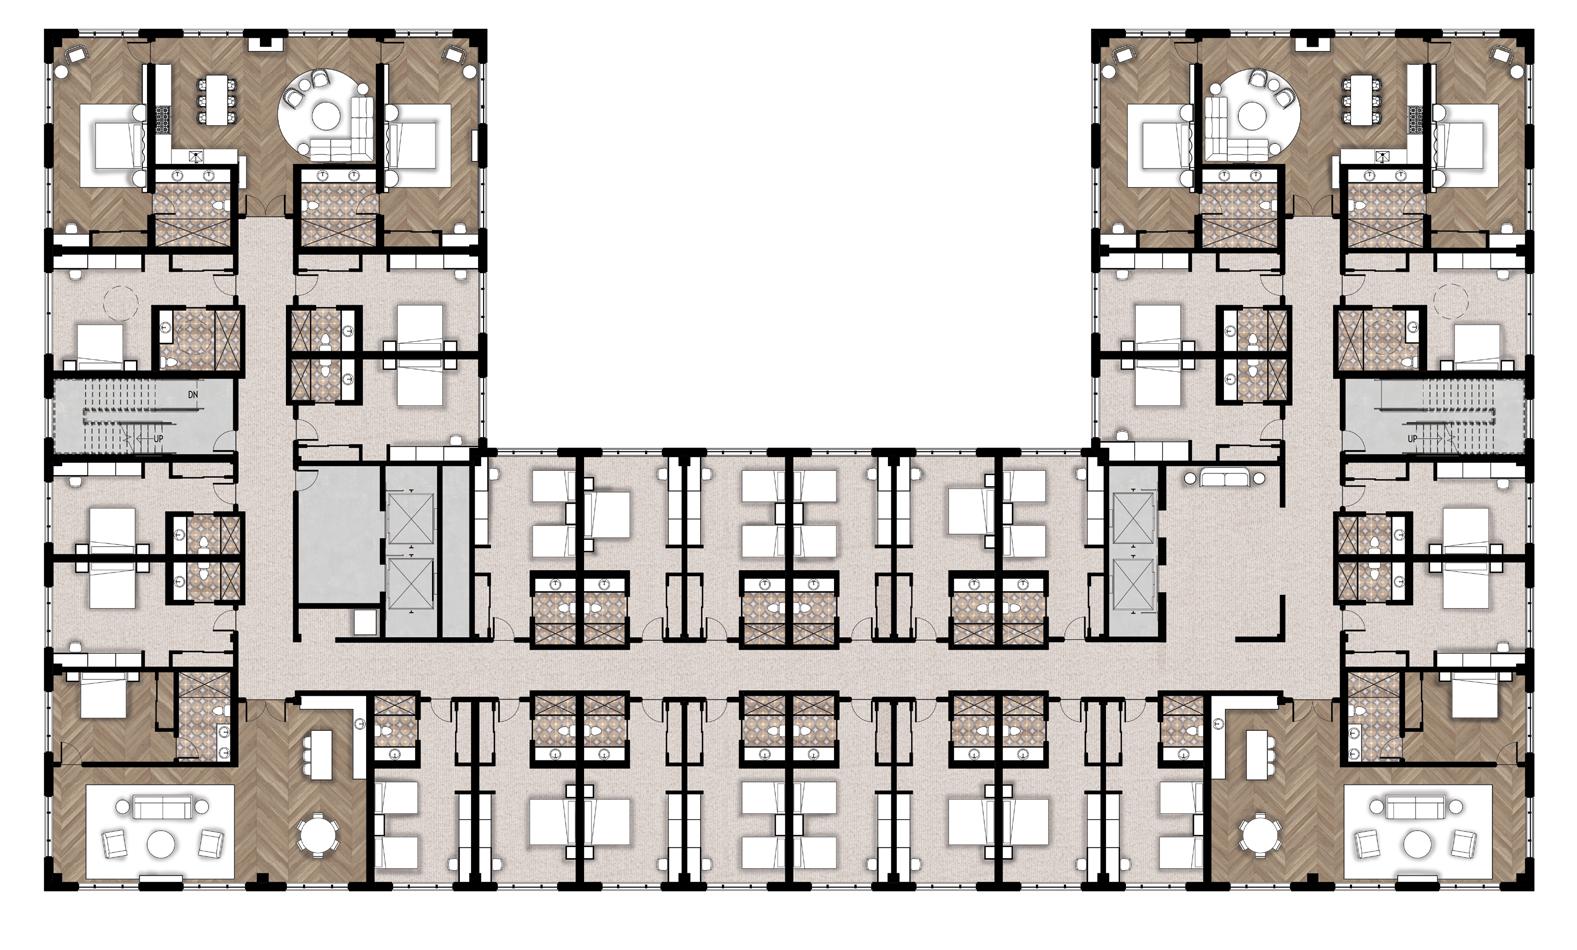
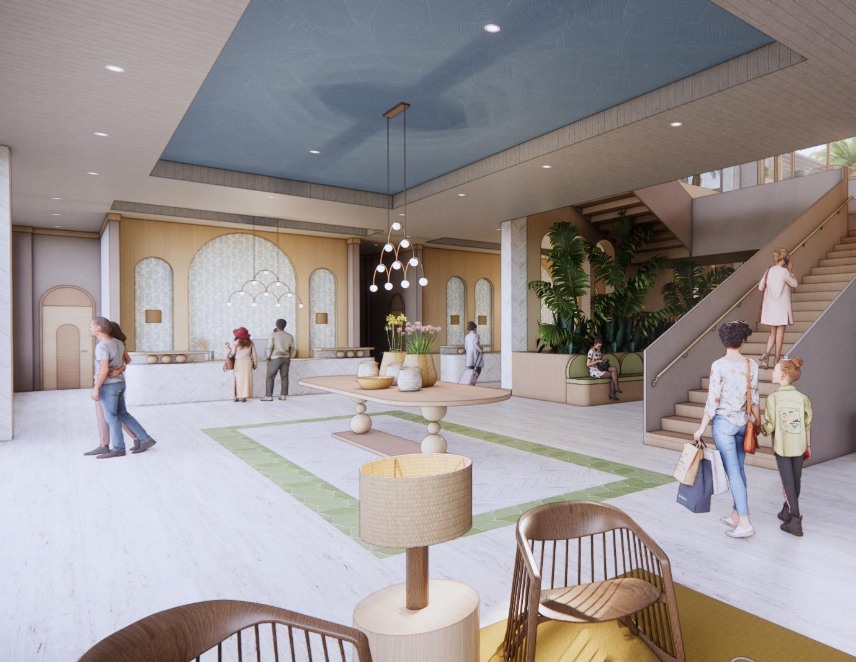
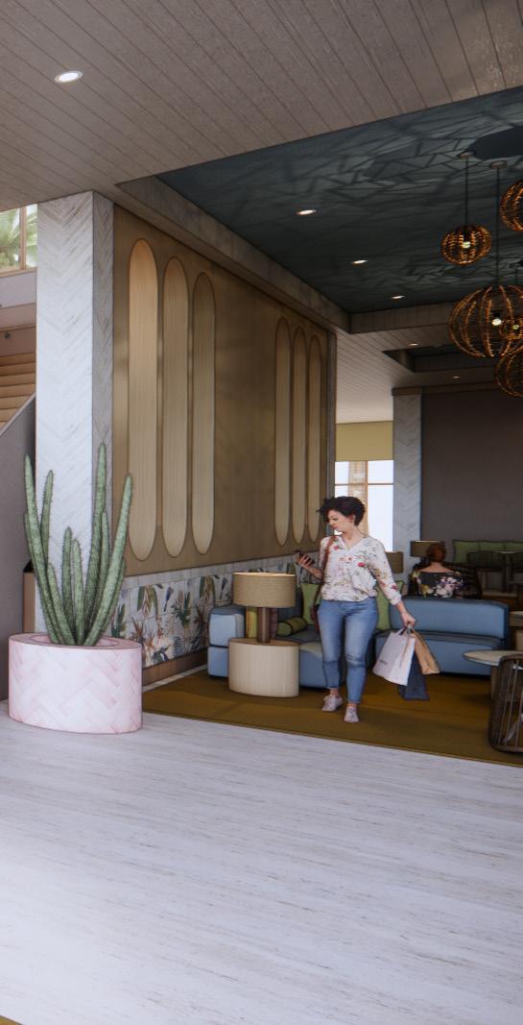
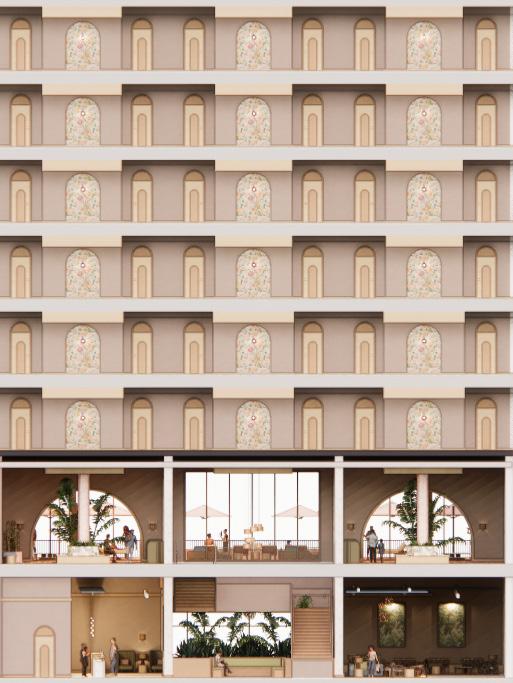
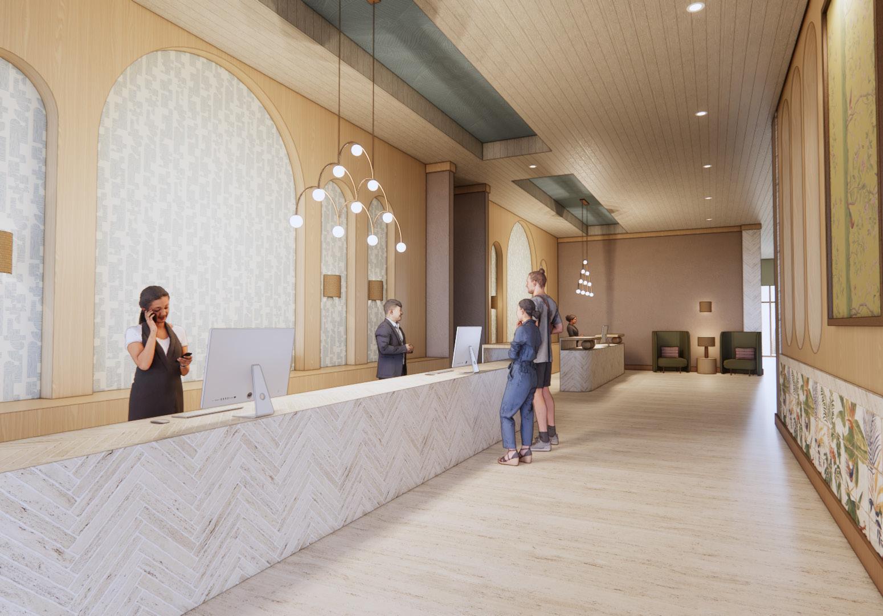
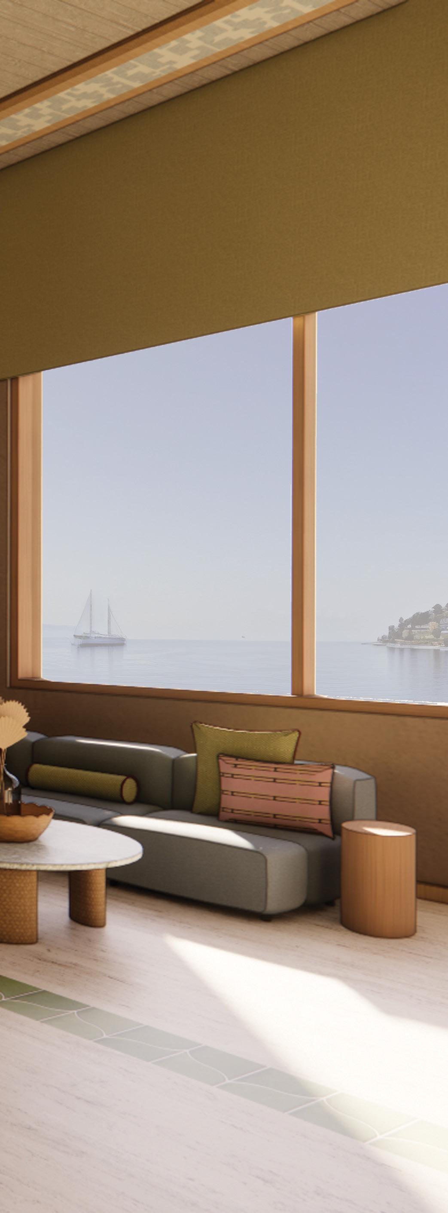
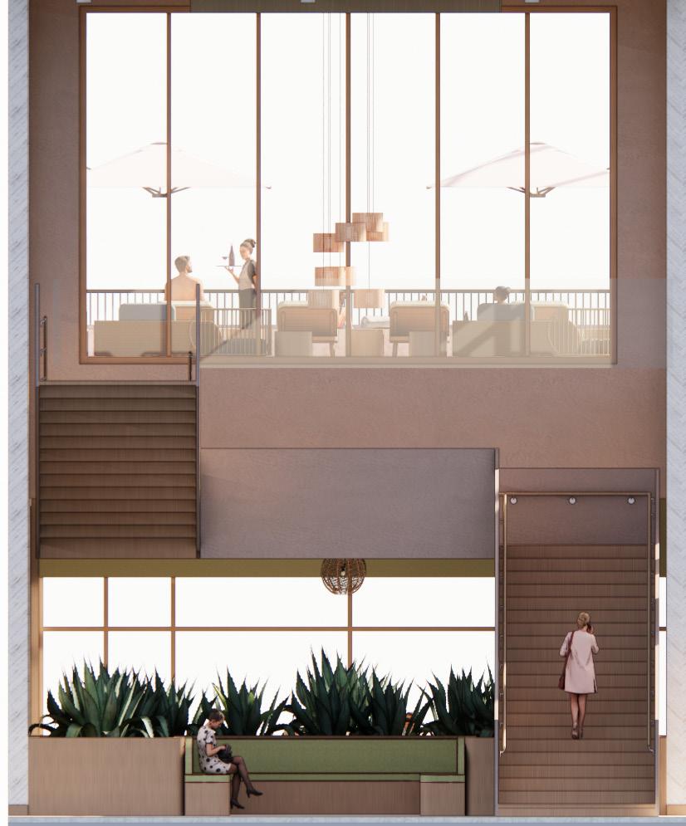
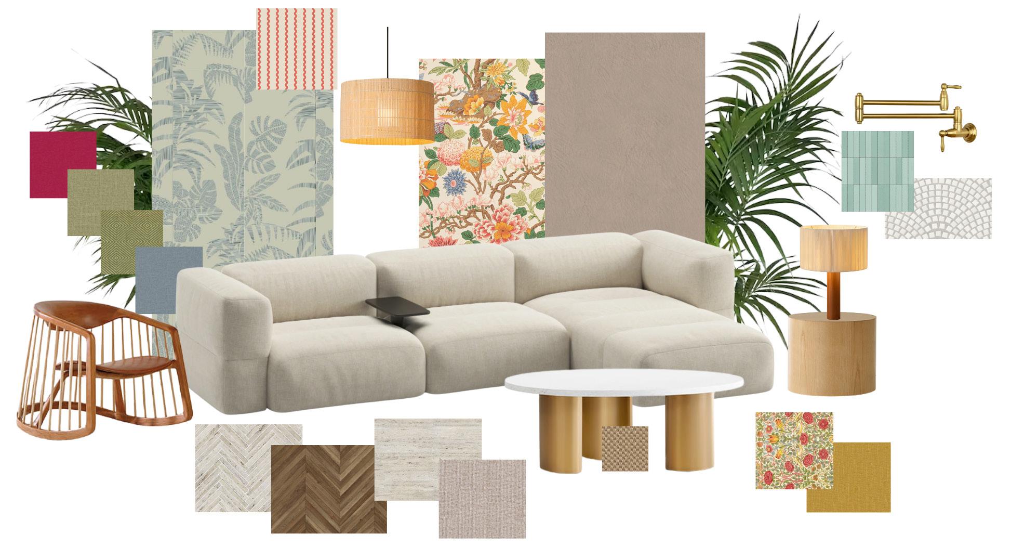
This project includes an eight-story resort hotel with various suites, amenities, and luxury. Inspired by the act of mooring, the docking of a ship to a pier, the Harborstone Hotel design will invite travelers to anchor themselves in an elevated retreat. Blending Mediterranean elegance, coastal charm, and cultural warmth, Harborstone Hotel will offer a tranquil harbor for exploration, creating a destination where every visitor desires to stay, reconnect, and immerse themselves in the ancient history of Antalya. The intended user group for Harborstone Hotel is cultural explorers, people who go to seaside tourist hotels, relish in history and site seeing, and enjoy the coast. Antalya is very friendly to tourists and is one of the biggest destinations on the west coast of Turkey. Locals will also frequently visit the hotel to shop, dine, and enjoy the views as the site location is nestled in the Old Harbor Town where locals and tourists tend to gather.


level 1 floor plan - nts
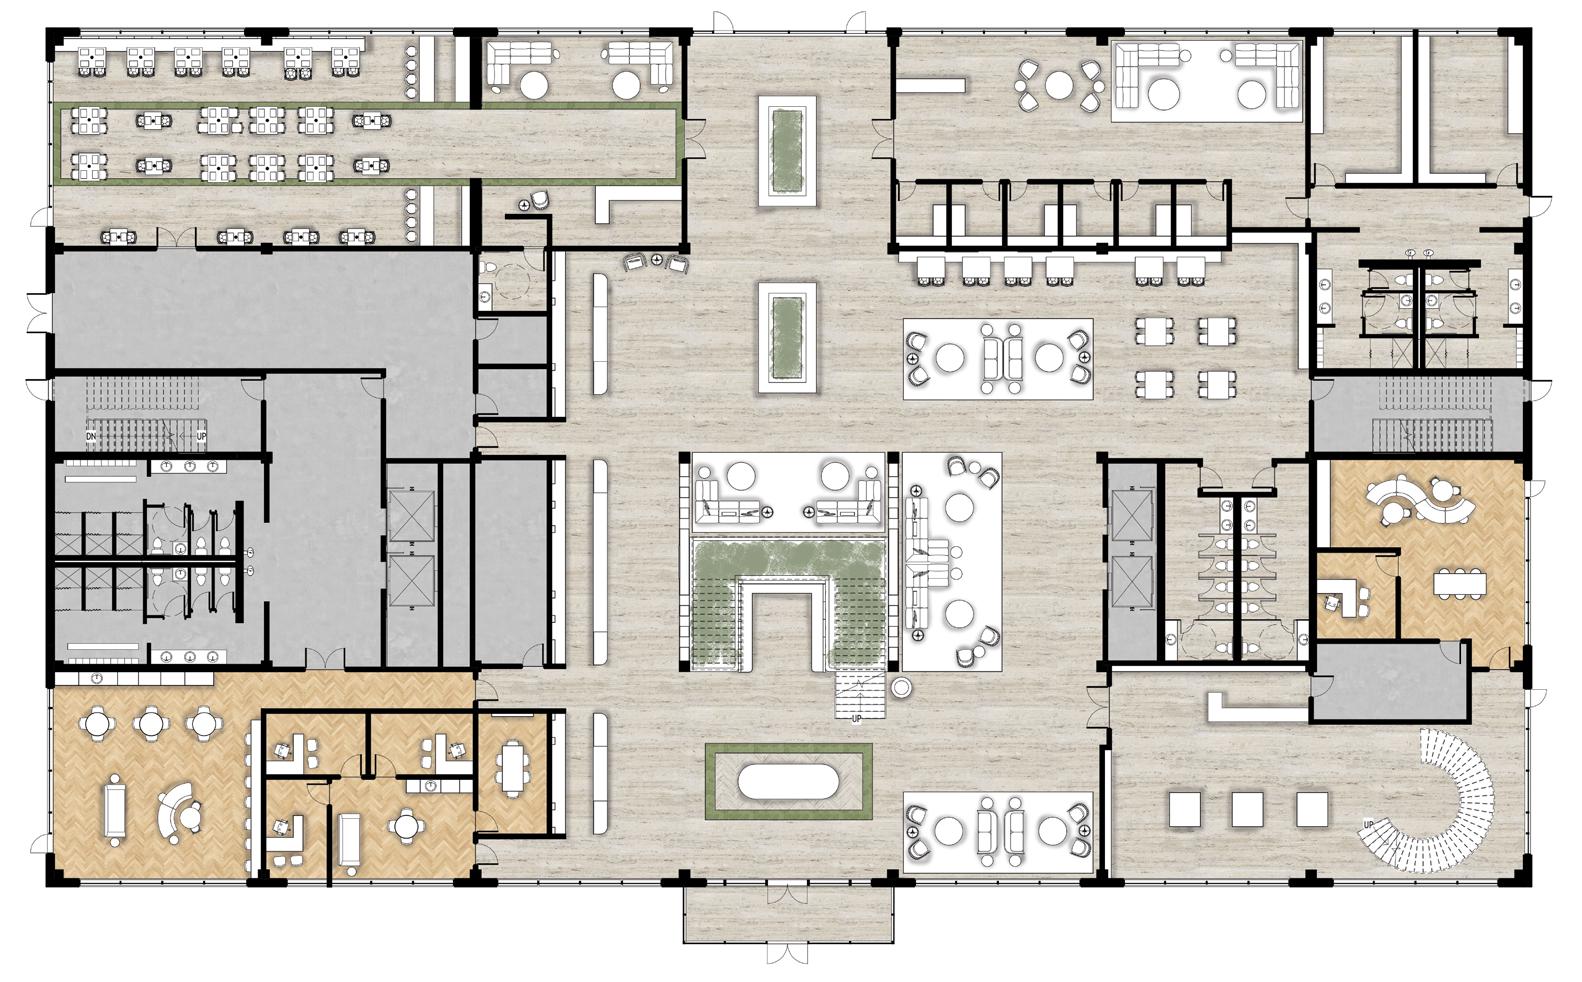
level 2 floor plan - nts
levels 3-8 sleeping floor plan - nts
section
reception desk
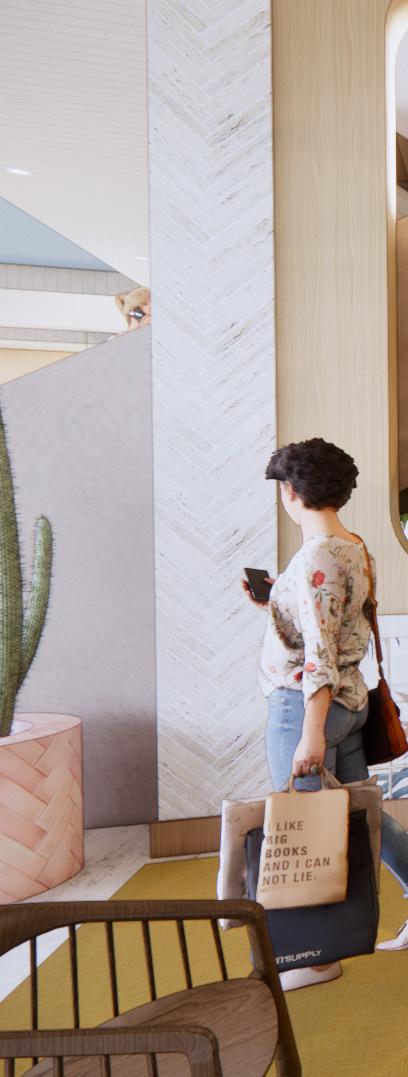
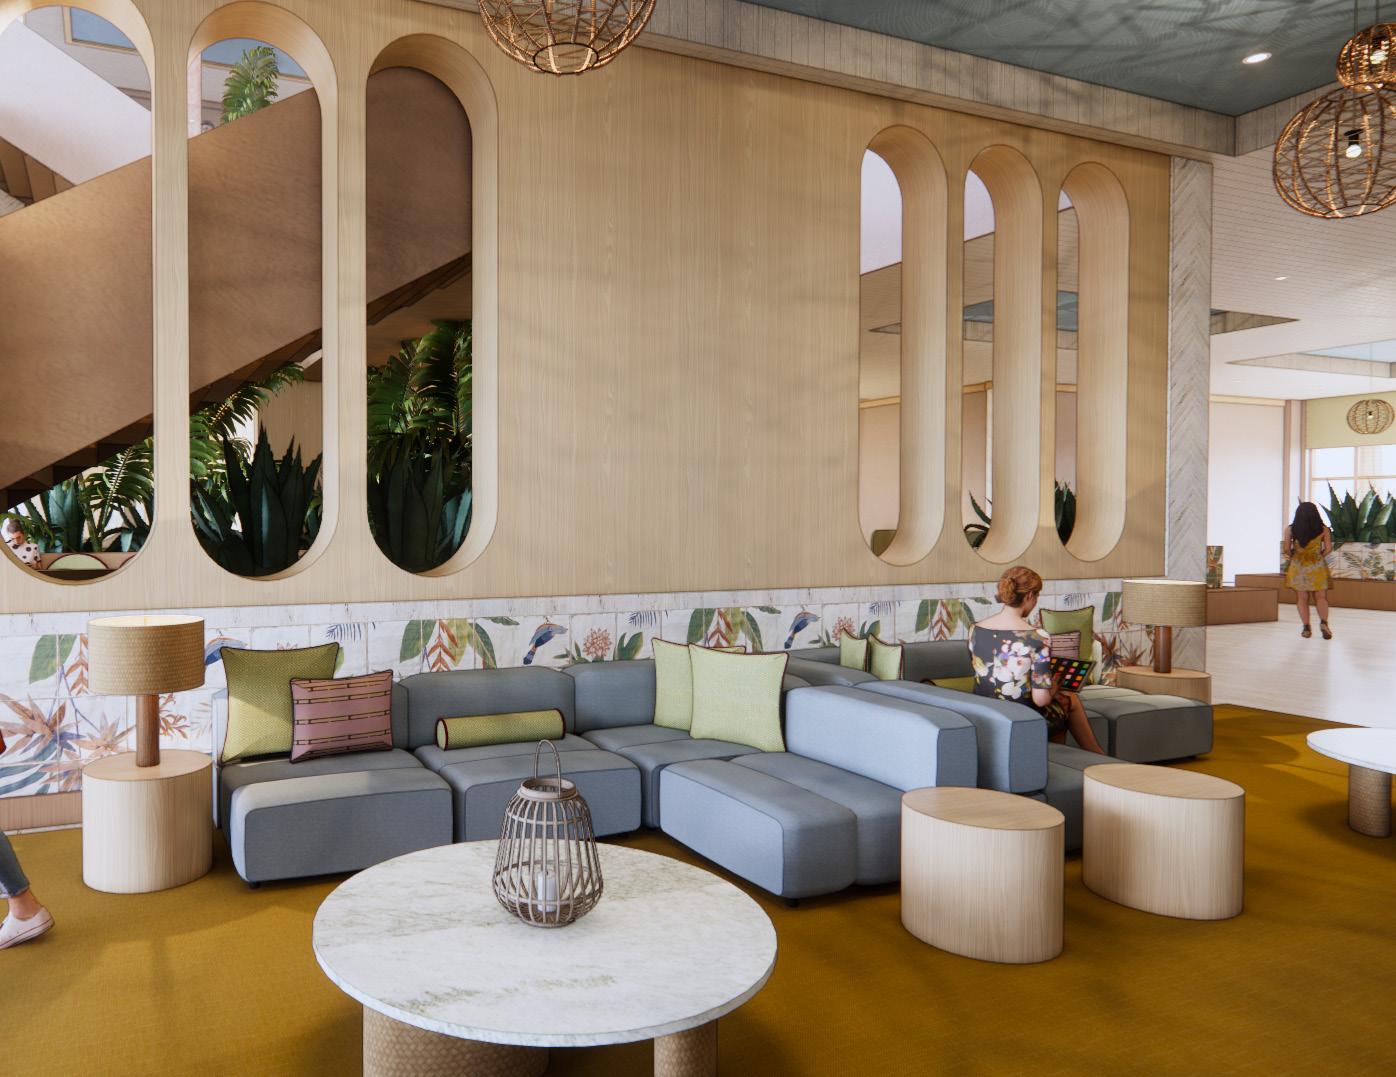
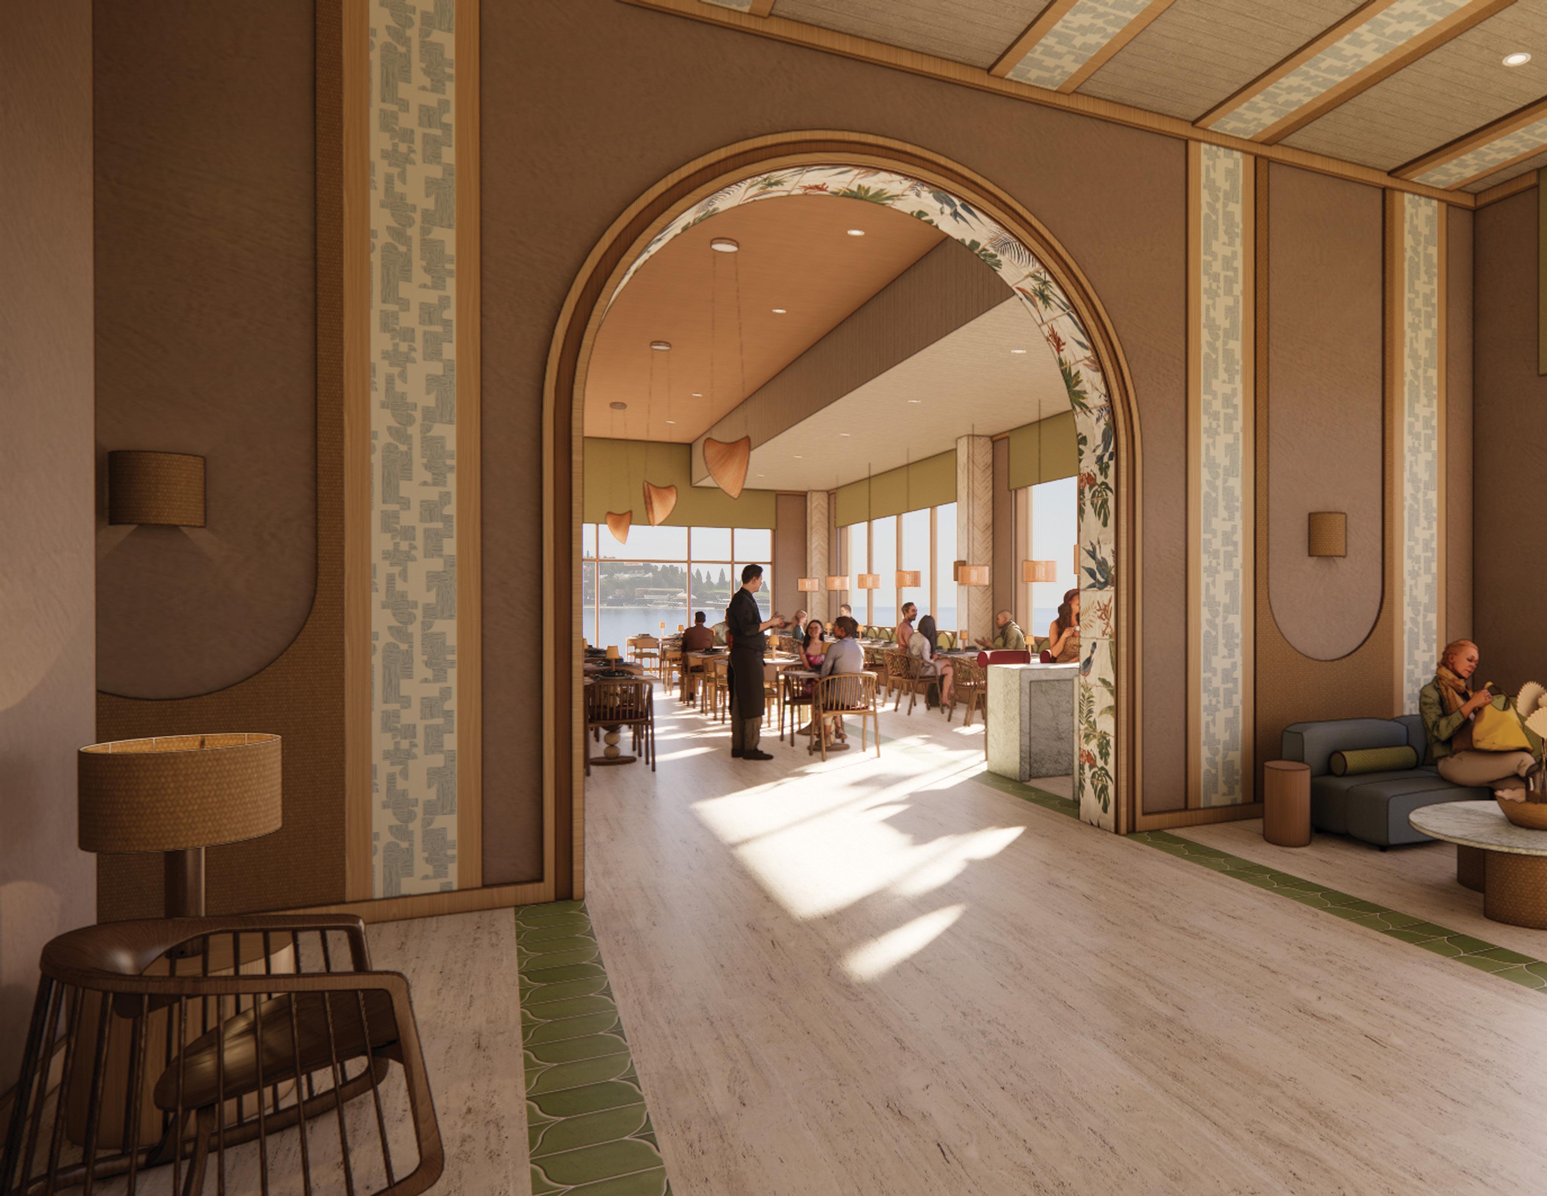
salt & stone restaurant
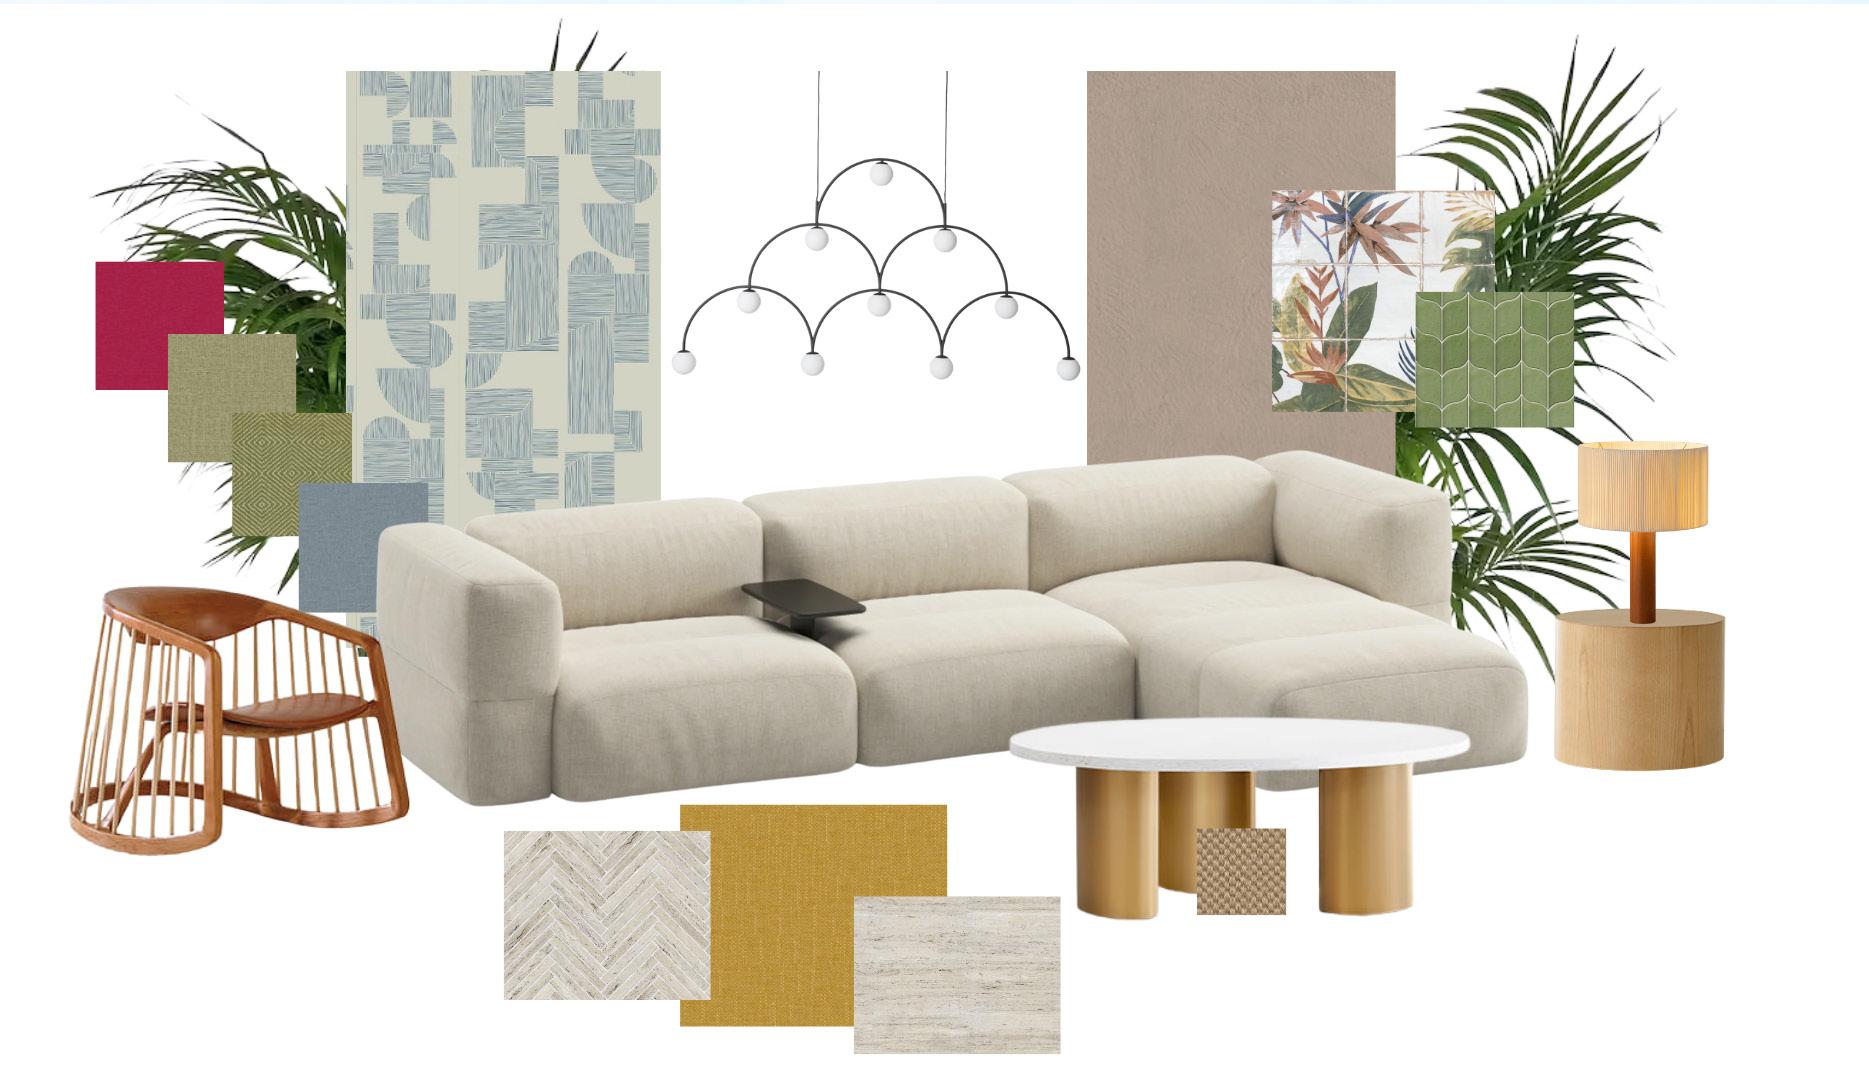
section
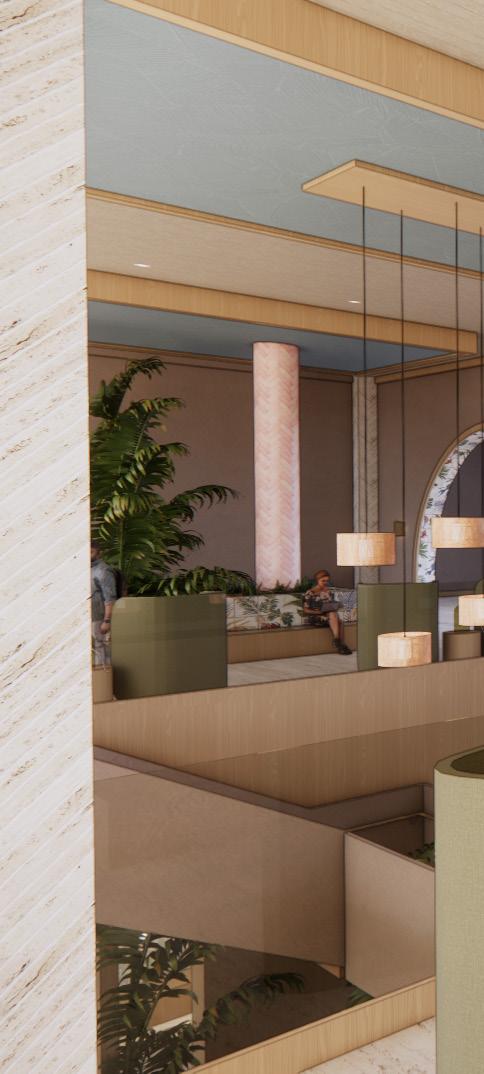
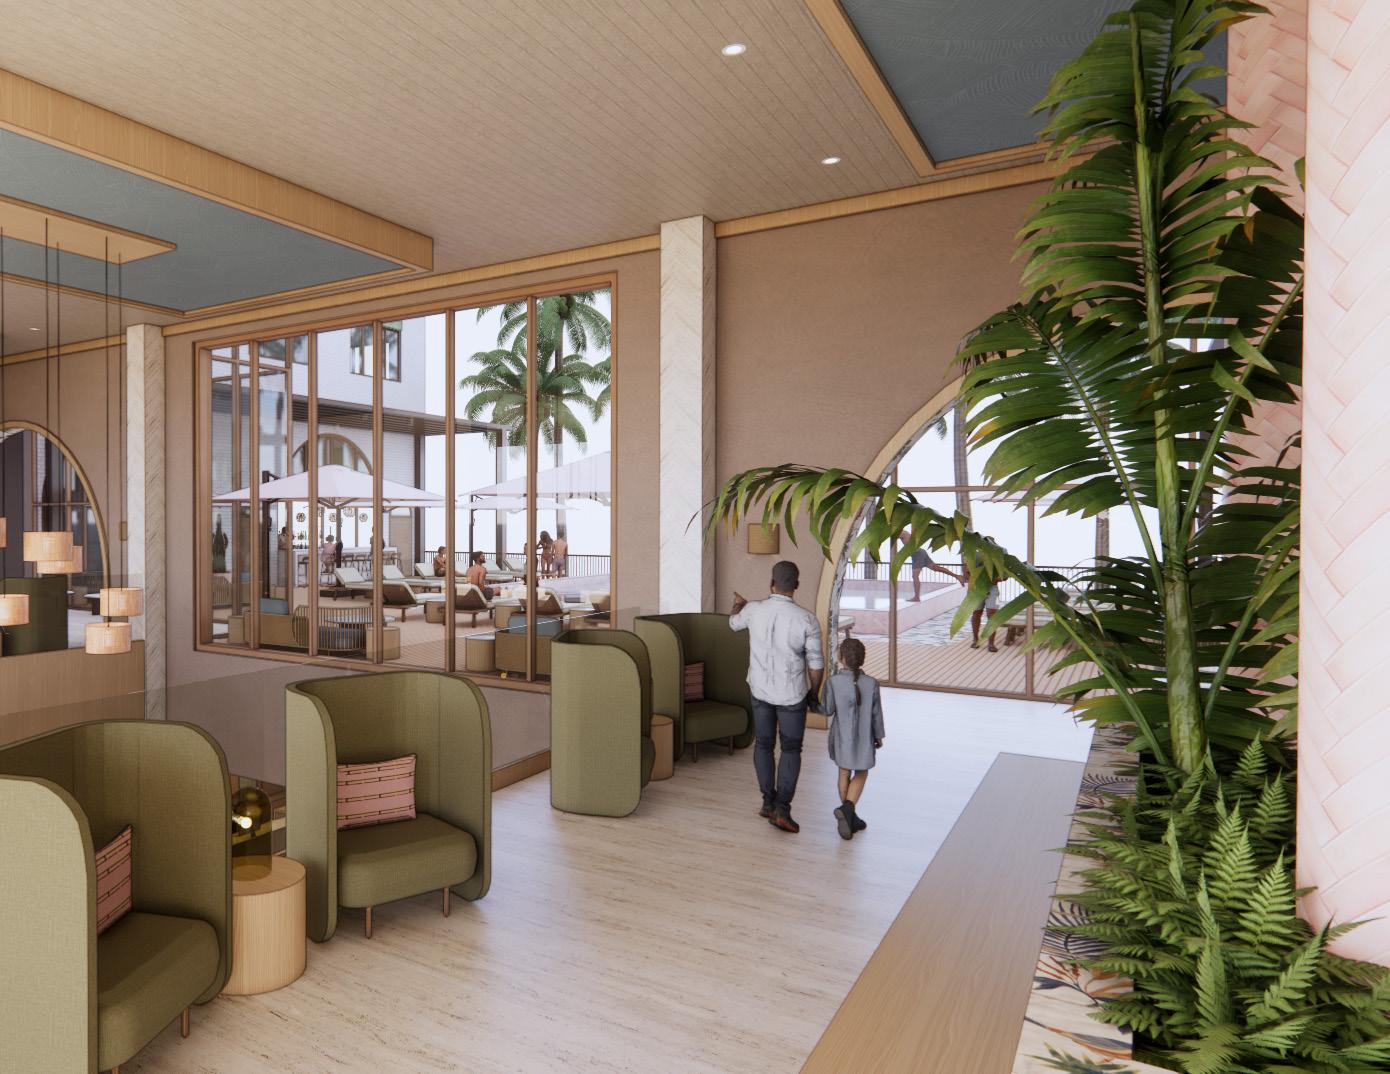
level 2 lounge
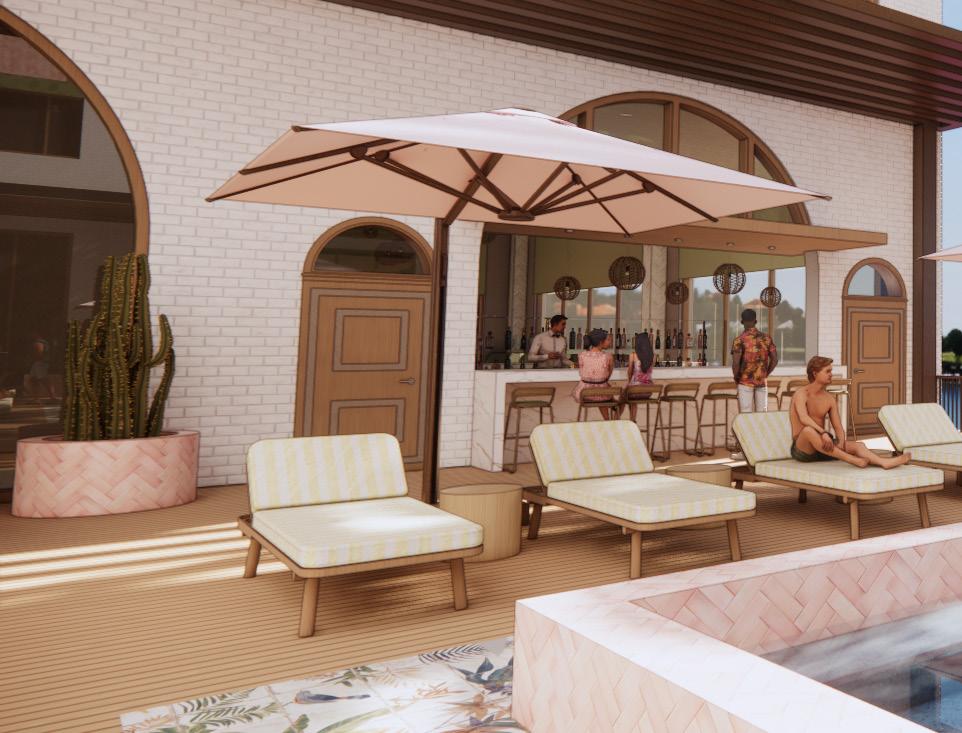
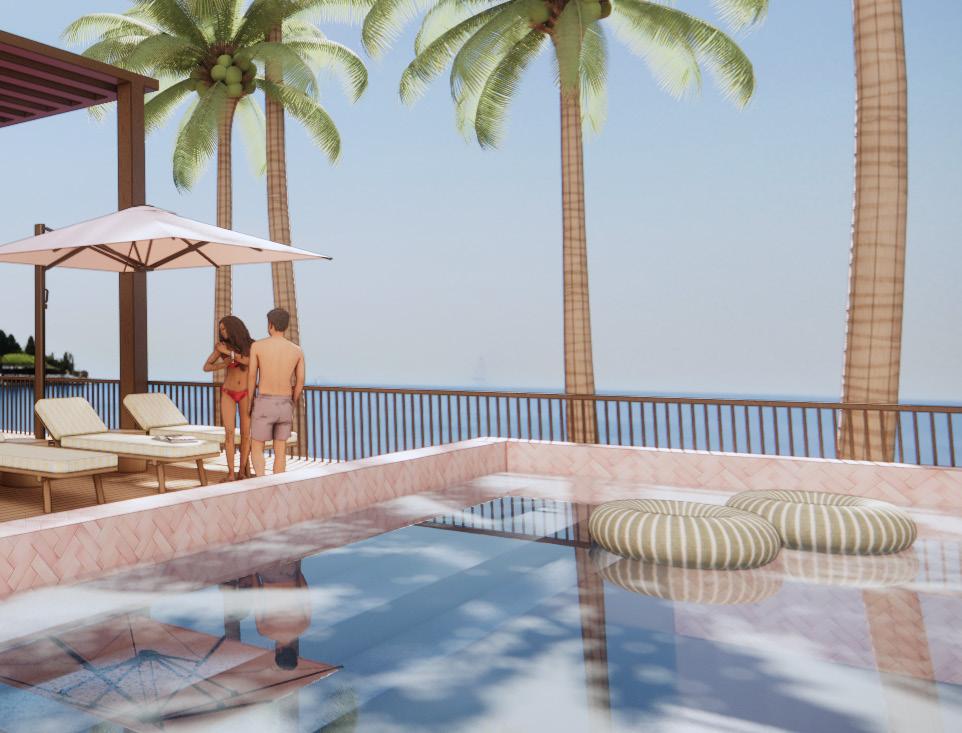
pool deck
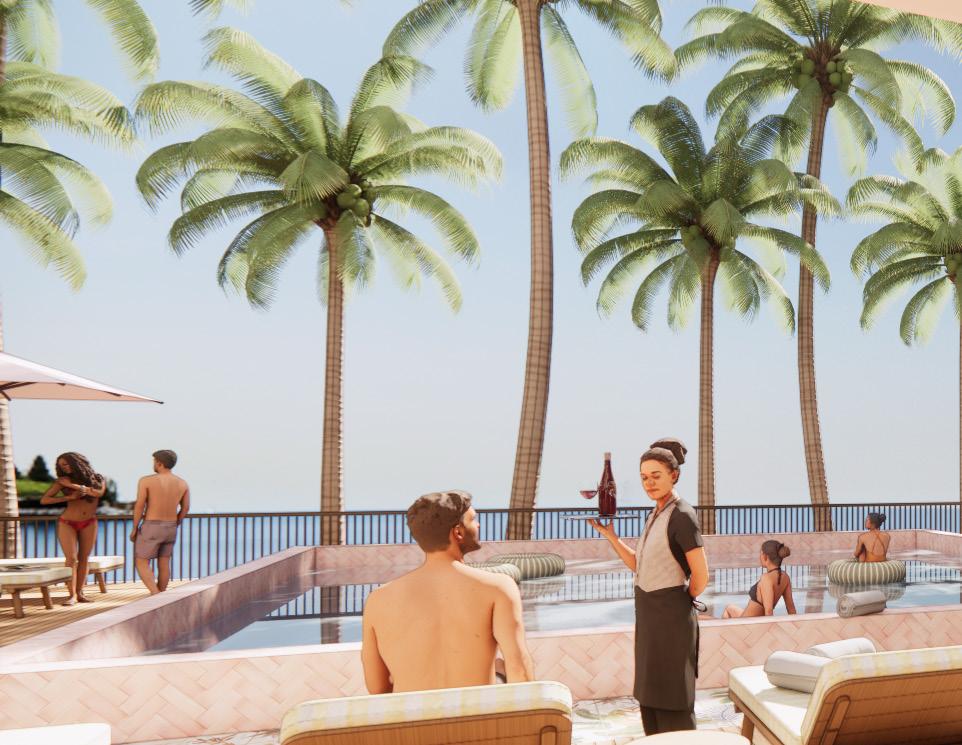
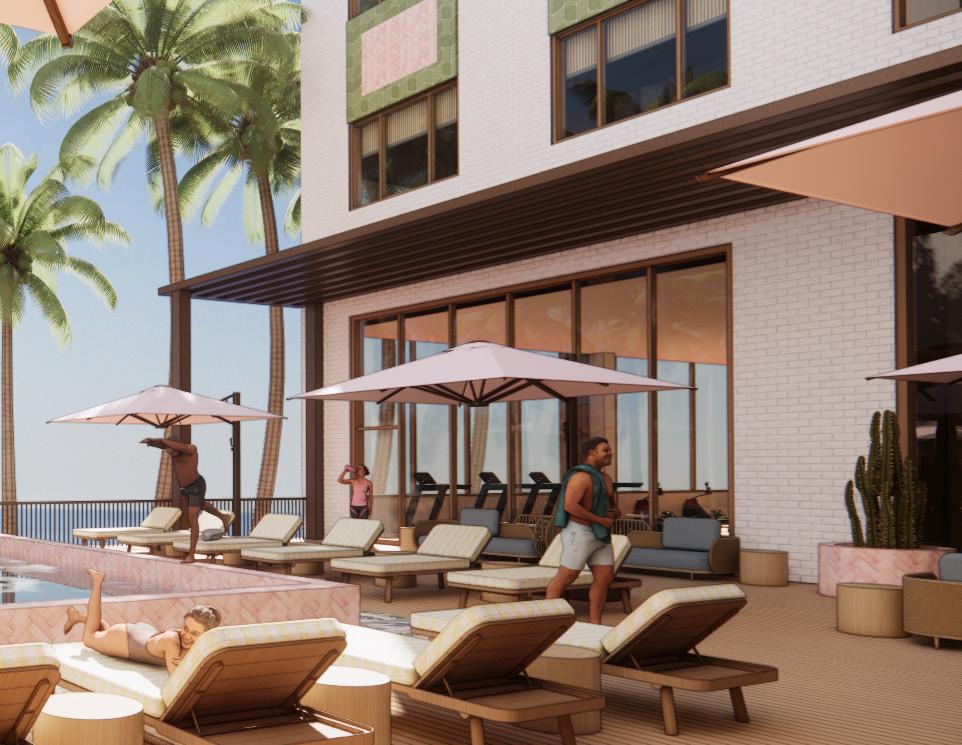
bluefish bar
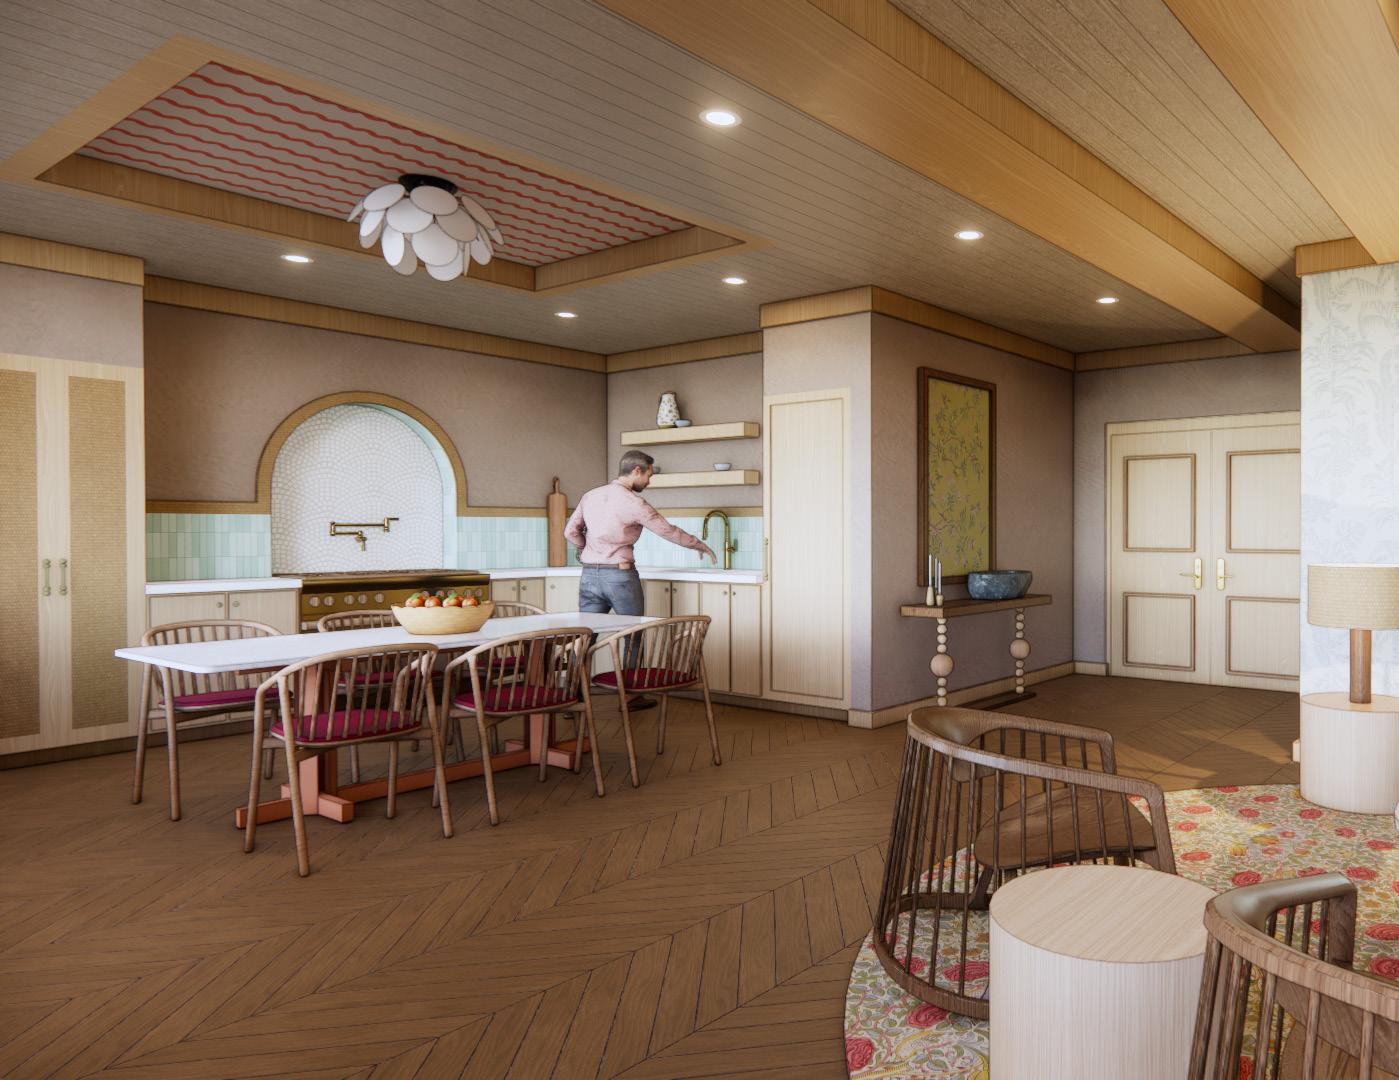
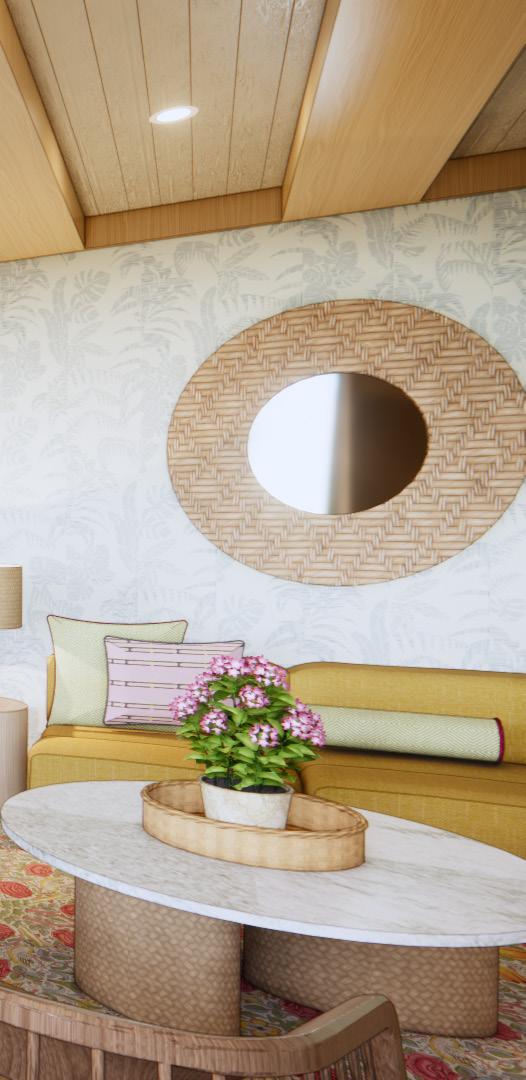
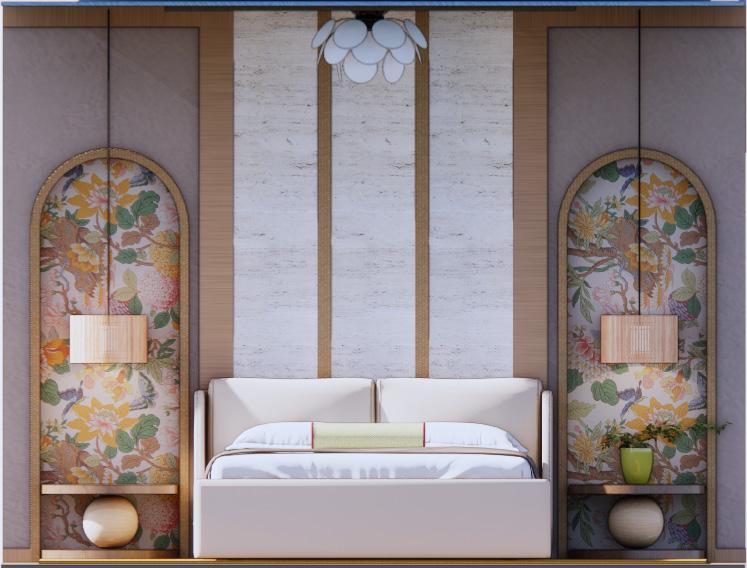
presidential living suite
bed elevation
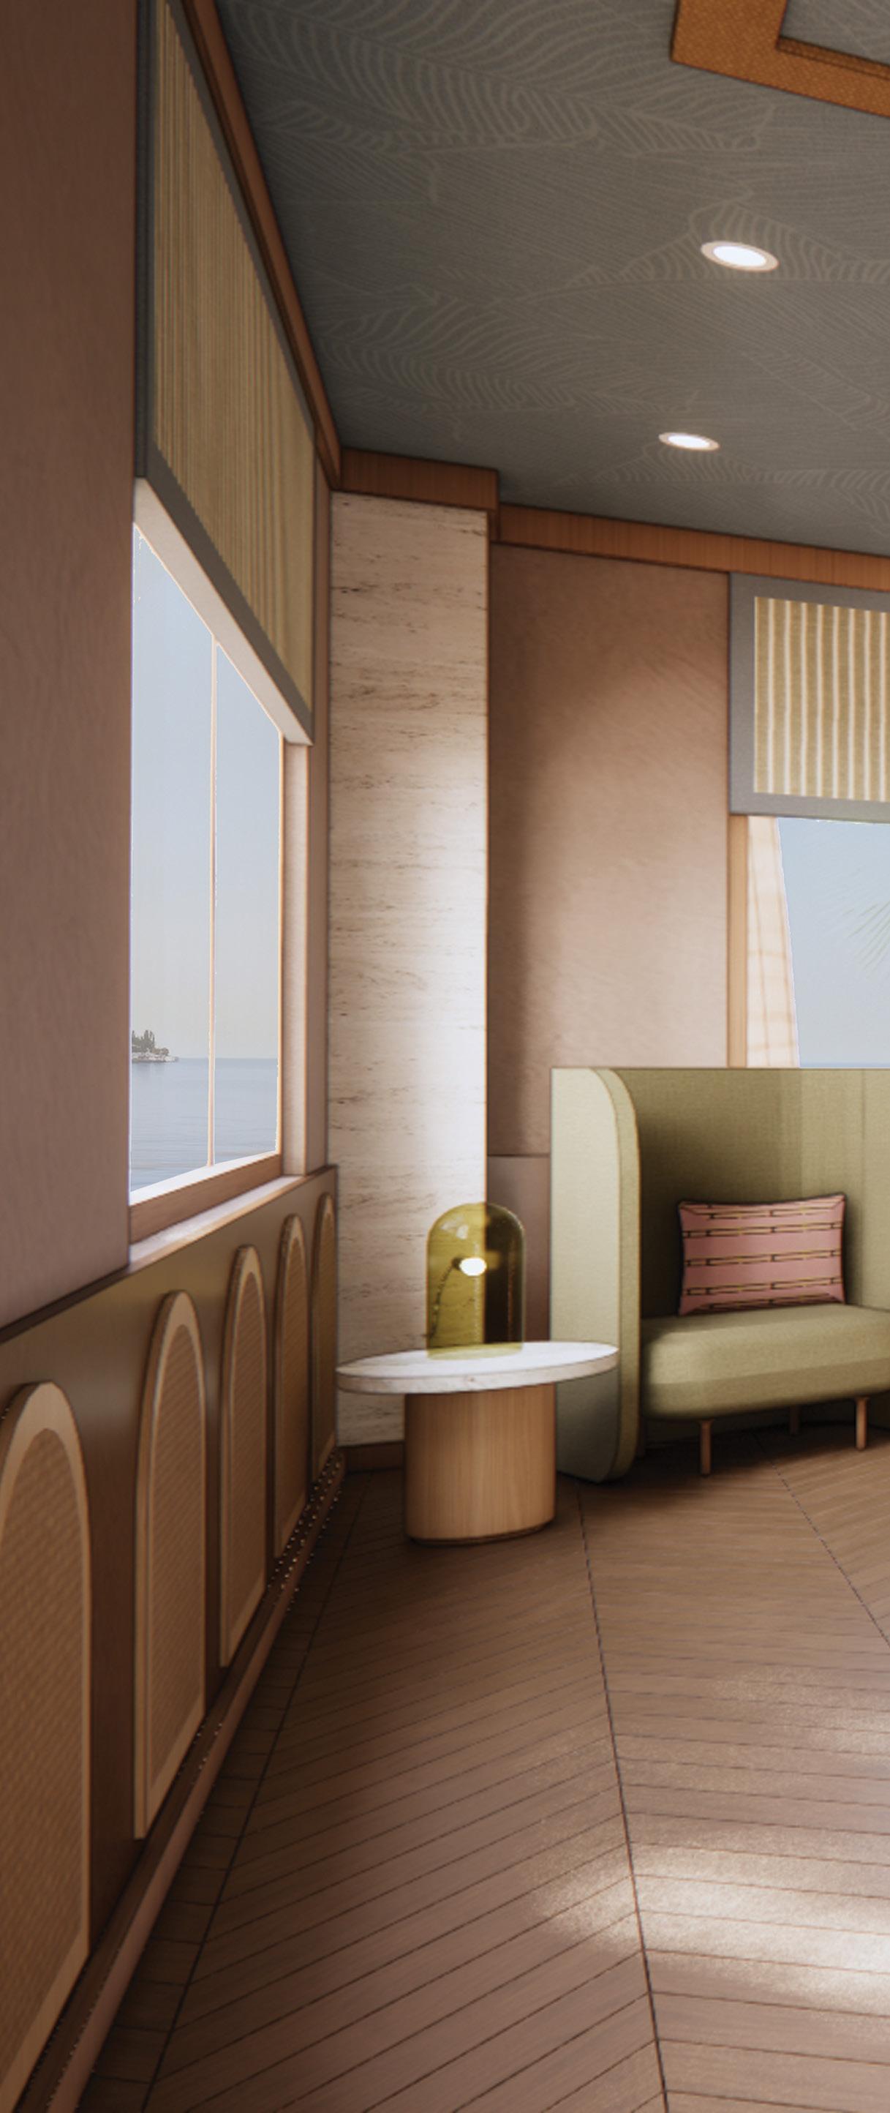
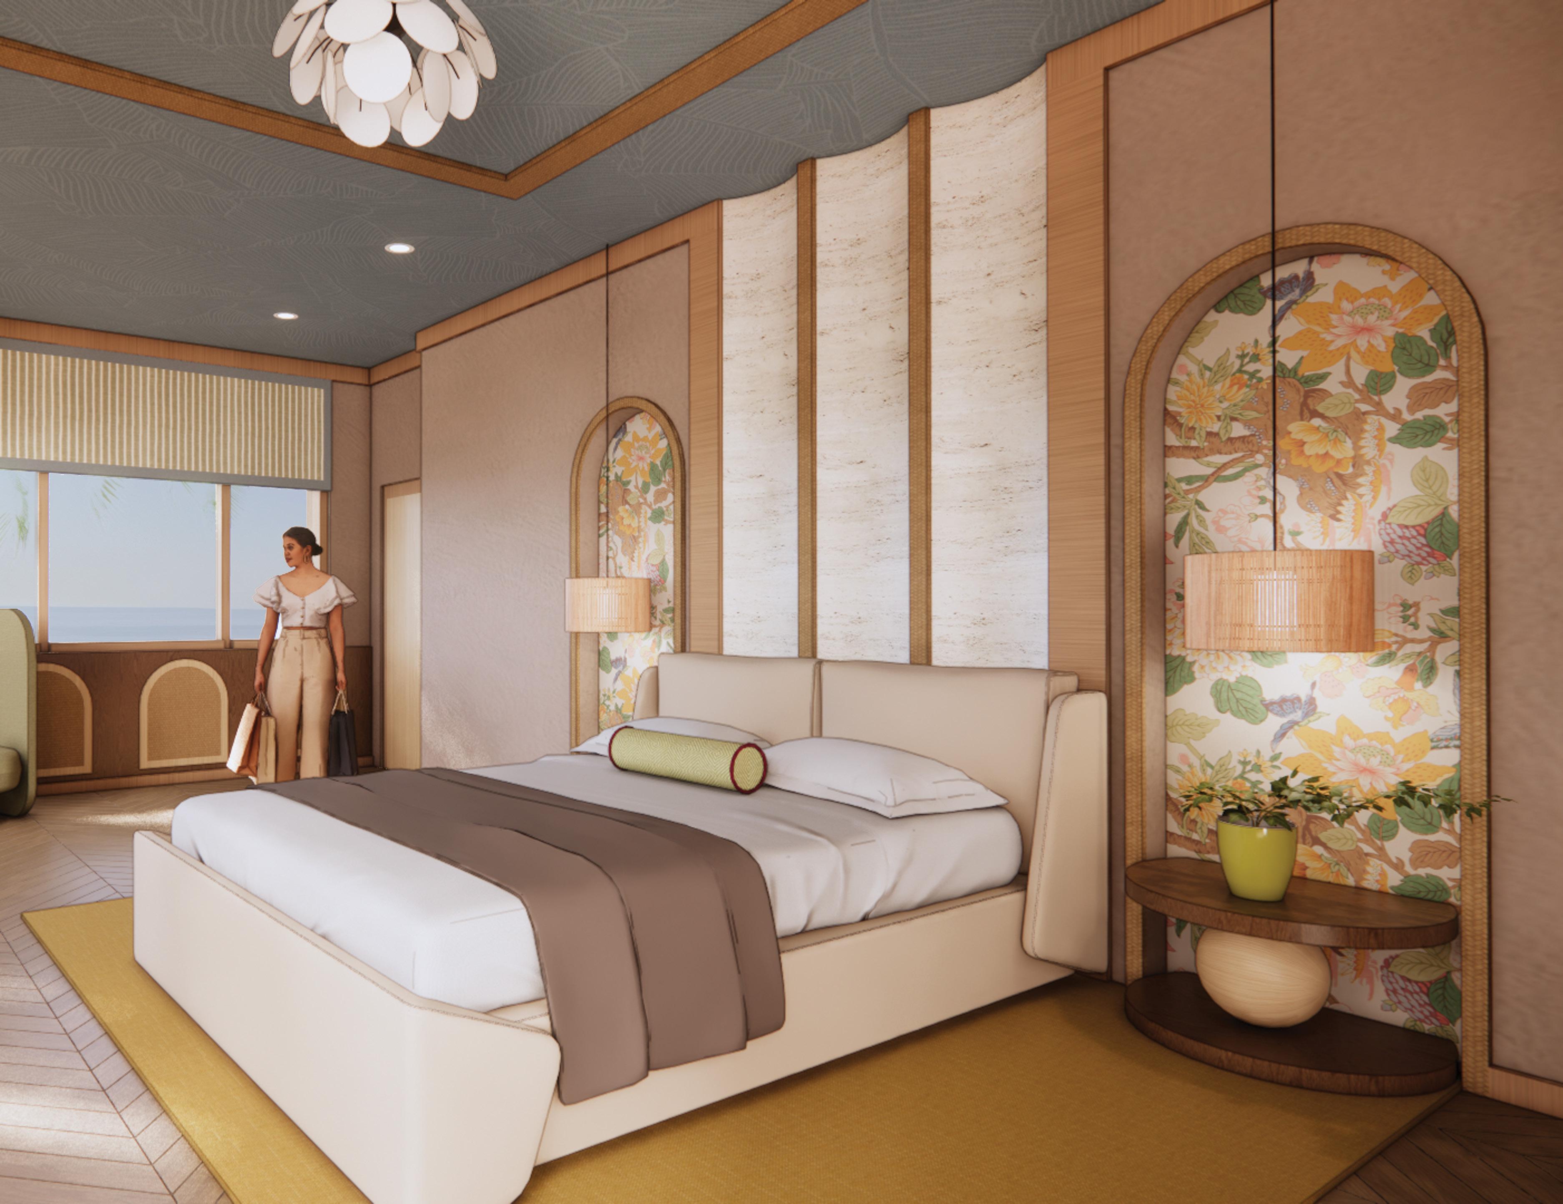
presidential bedroom
philanthropy work

a llaboutgirls on the run



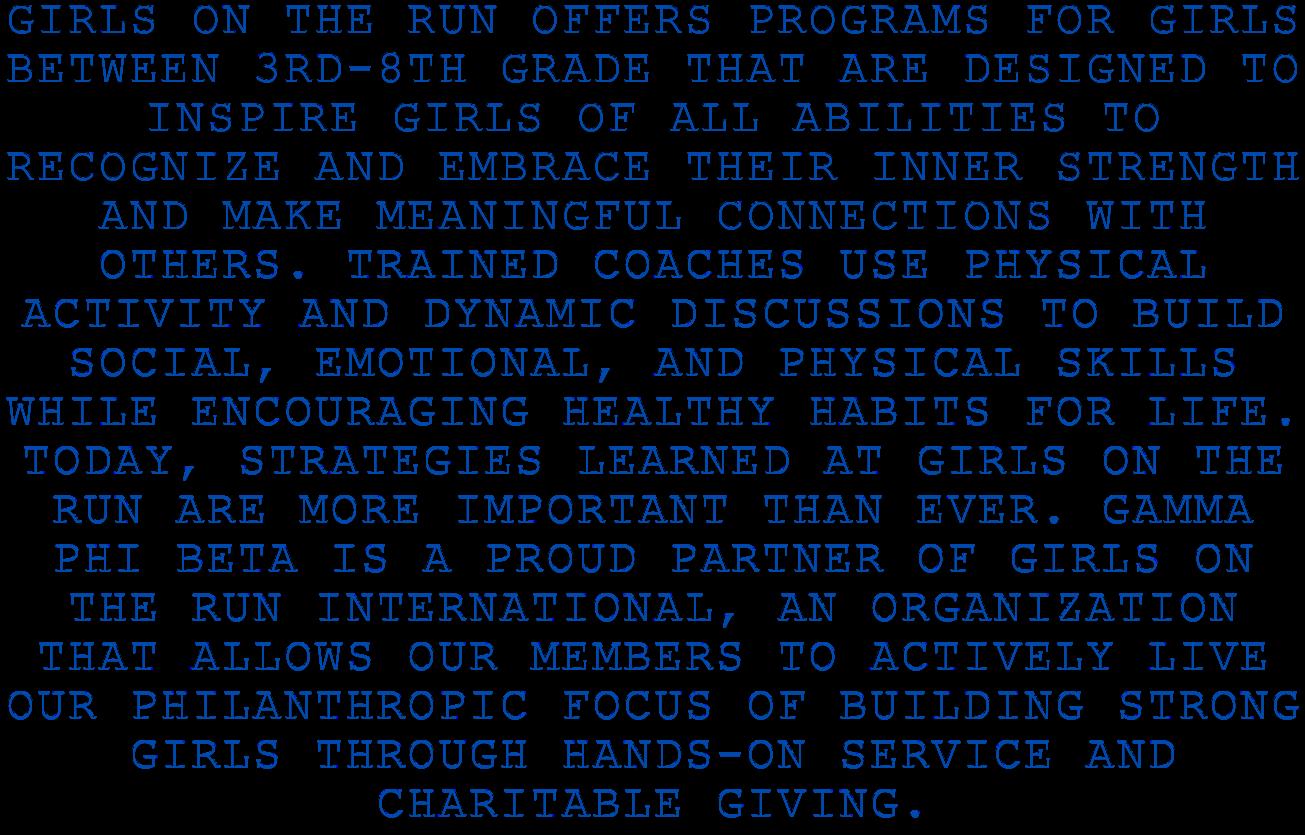
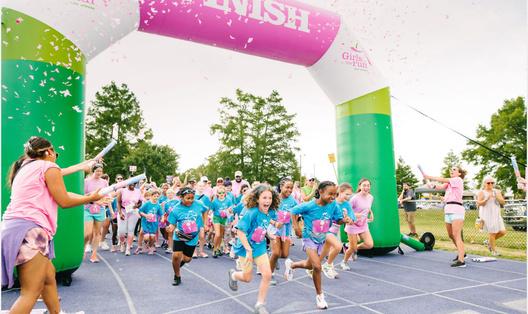



Grilled Cheese with GPHIB’s
Planned and executed a successful philanthropic event benefiting Girls on the Run, featuring gourmet grilled cheese sales, local vendor partnerships, live music, and custom merchandise. Oversaw all aspects of event coordination including vendor outreach, budgeting, branding, and promotional strategy. The event showcased strong project management, creative problem-solving, and community engagement skills, while raising funds and awareness for an impactful cause.

Designed event branding and custom merchandise to elevate visibility and create a memorable experience.
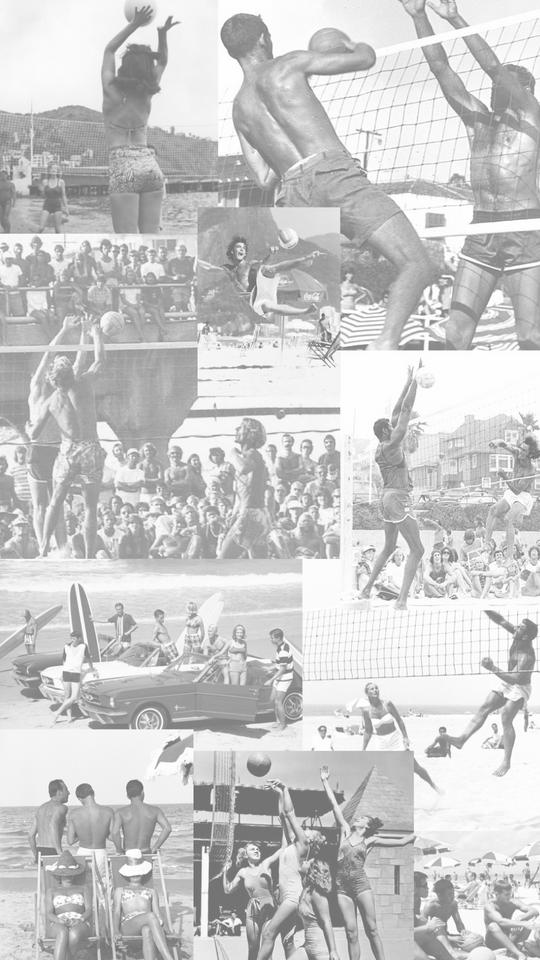
Moonball 2024
Organized and led Moonball, a campuswide volleyball tournament supporting Girls on the Run. Collaborated with multiple student organizations to boost participation and foster cross-campus engagement. Managed event logistics, team registration, sponsorships, and promotion. Demonstrated leadership, teamwork, and communication skills while successfully raising funds and uniting the campus around a shared philanthropic goal that the women of Gamma Phi Beta continue to support.
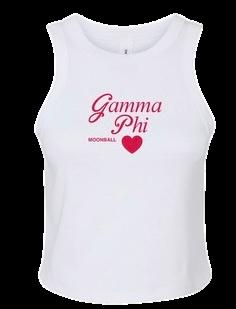

Designed event branding and custom merchandise to elevate visibility and create a memorable experience.