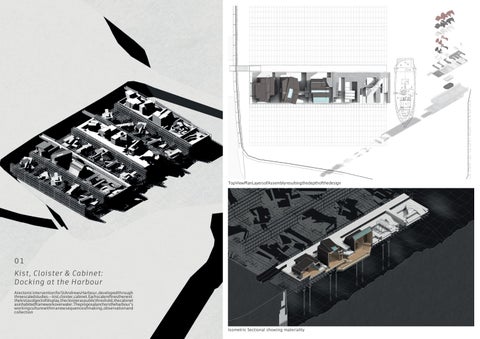
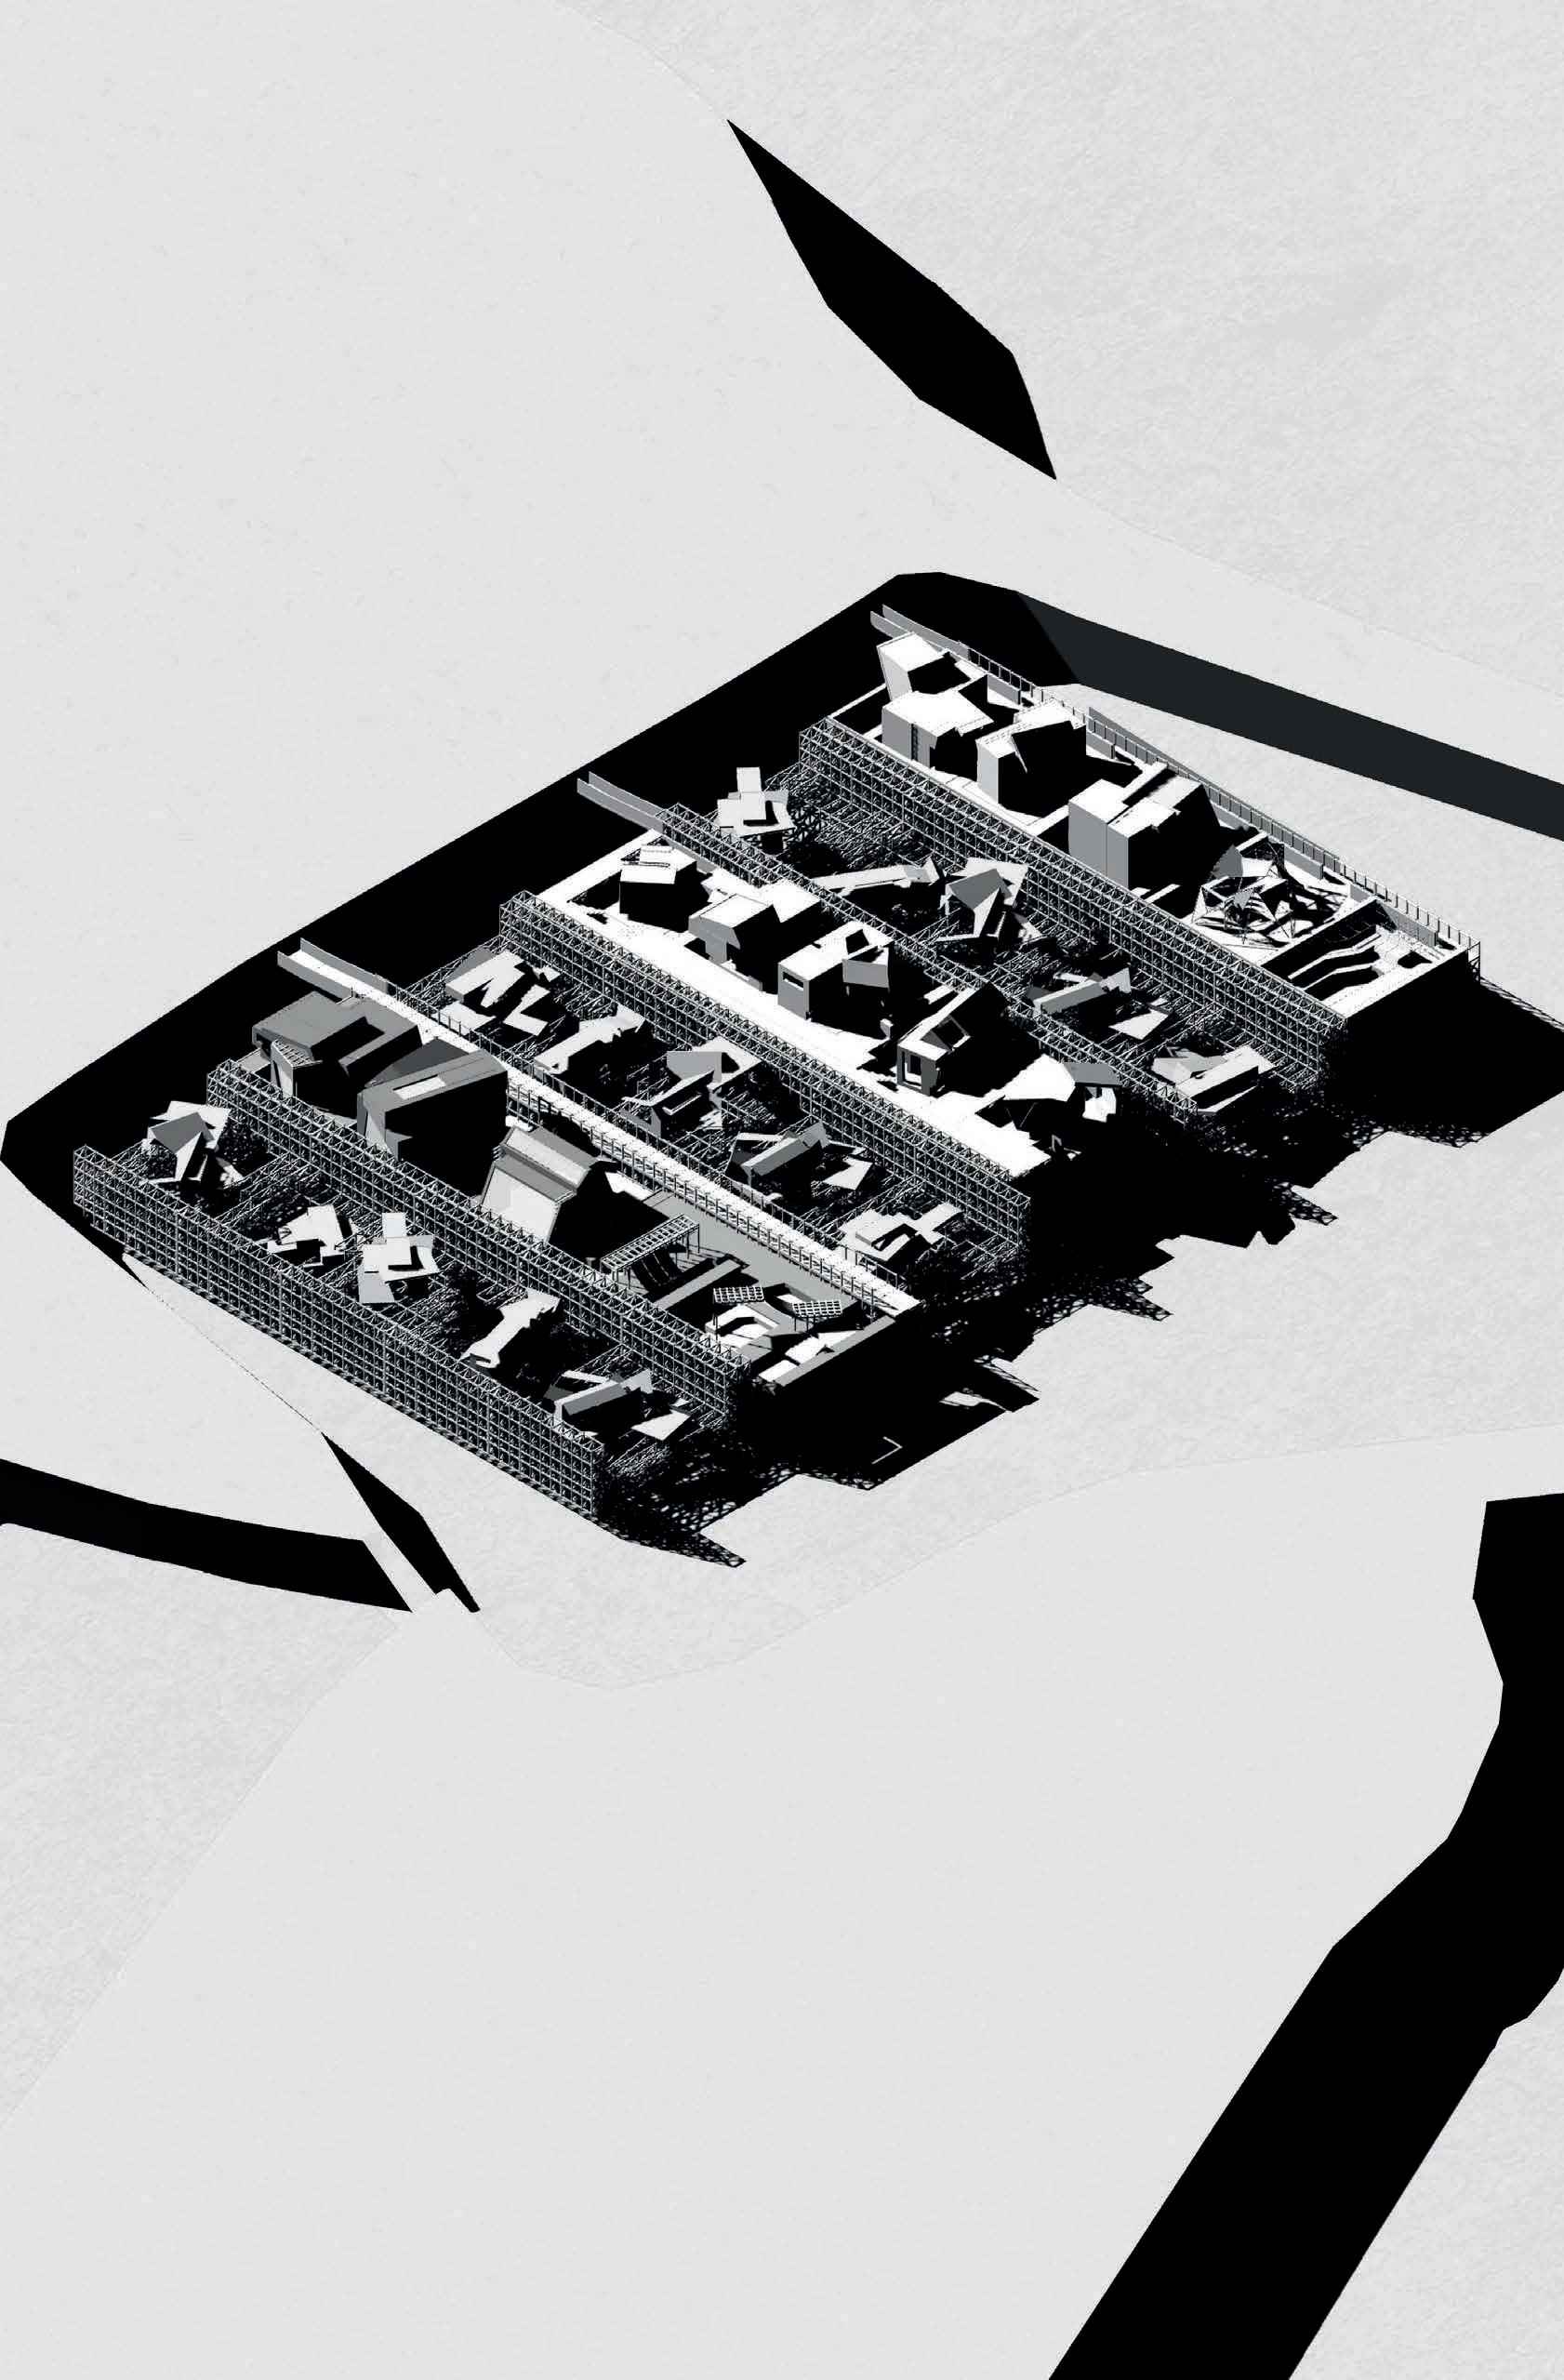
Kist, Cloister & Cabinet: Docking at the Harbour
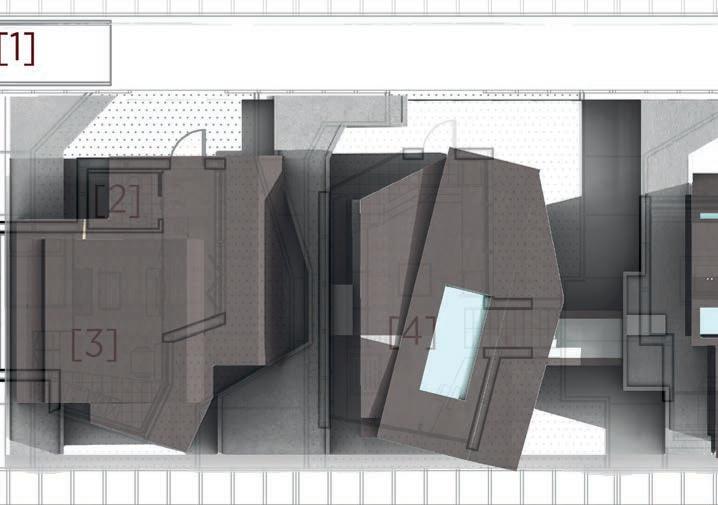
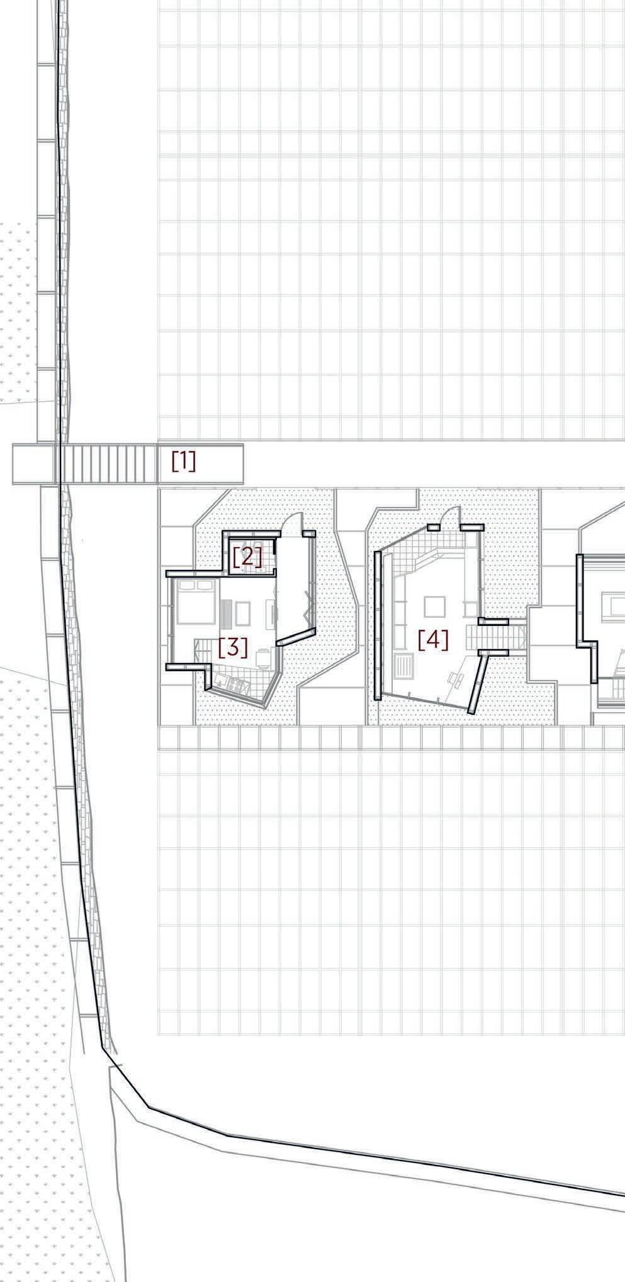
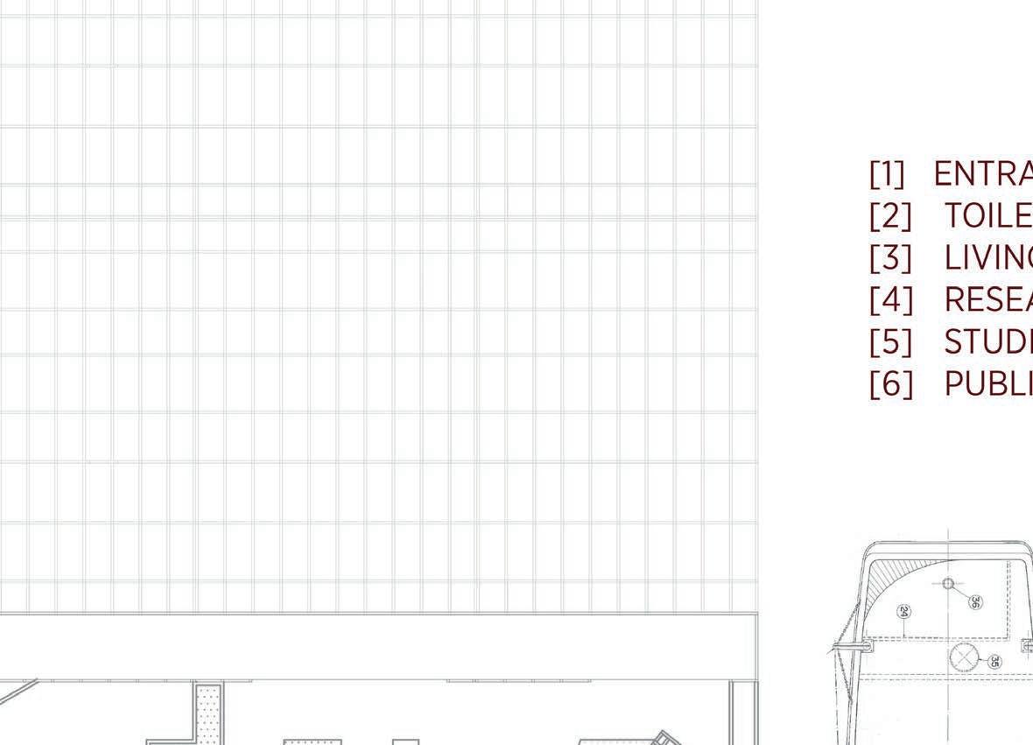
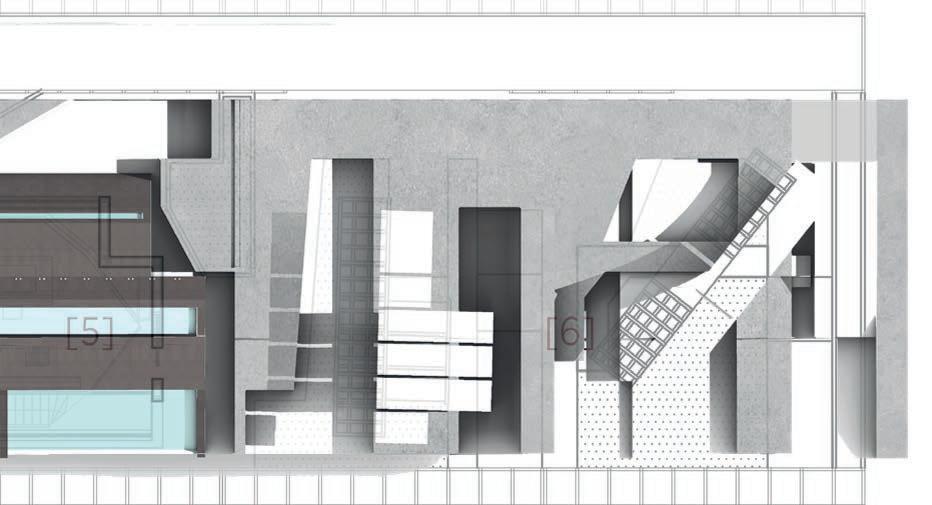
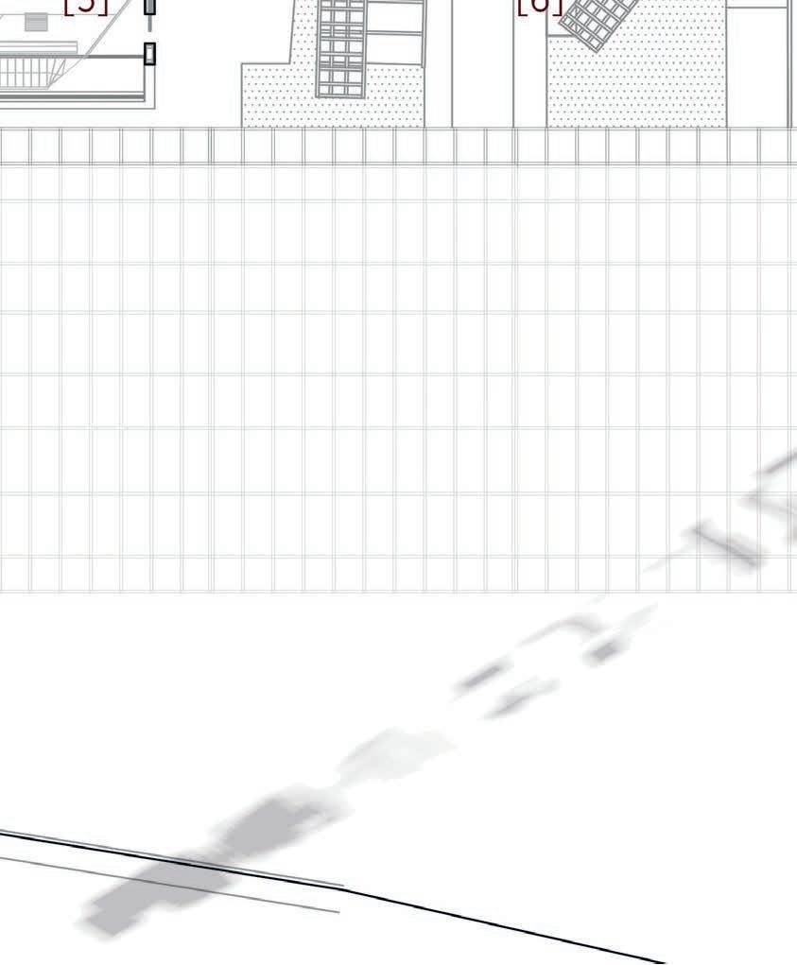
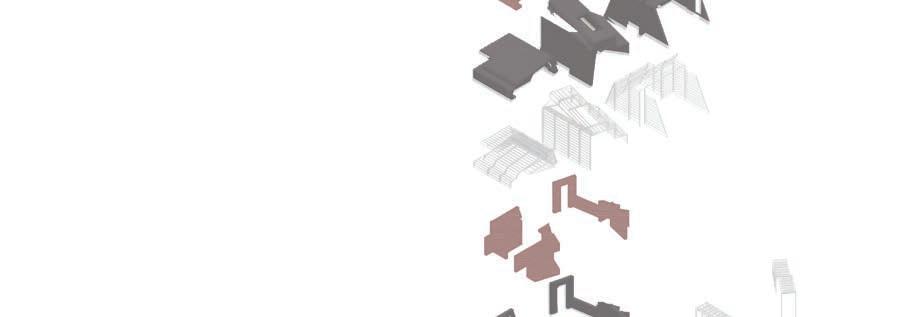
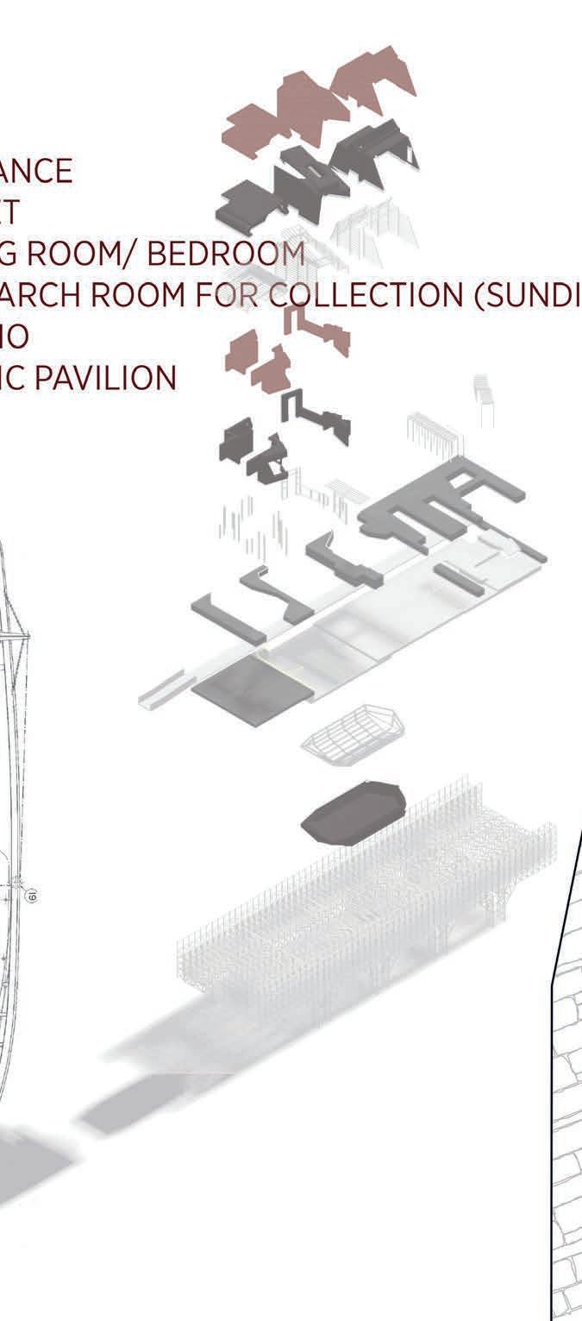
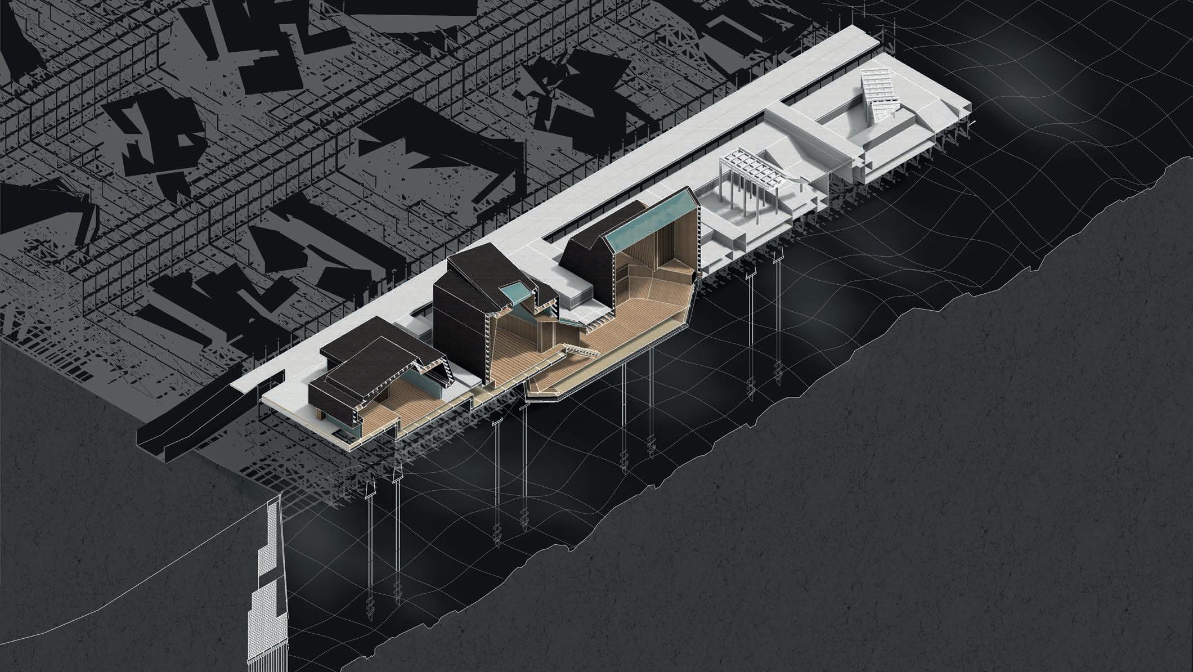
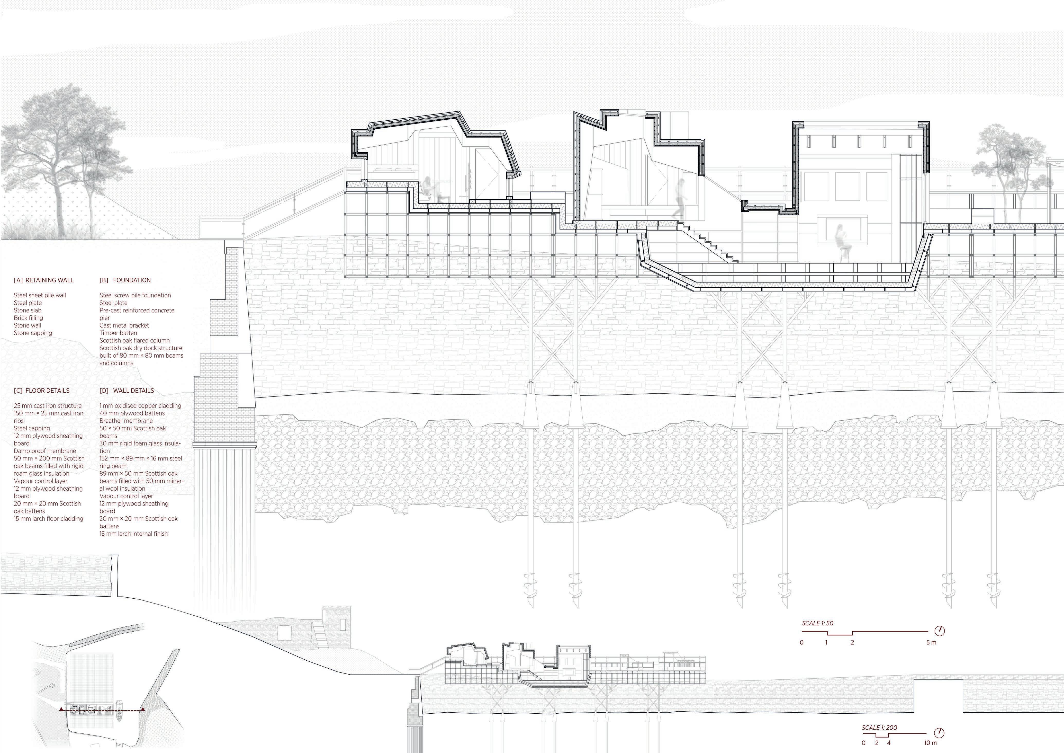
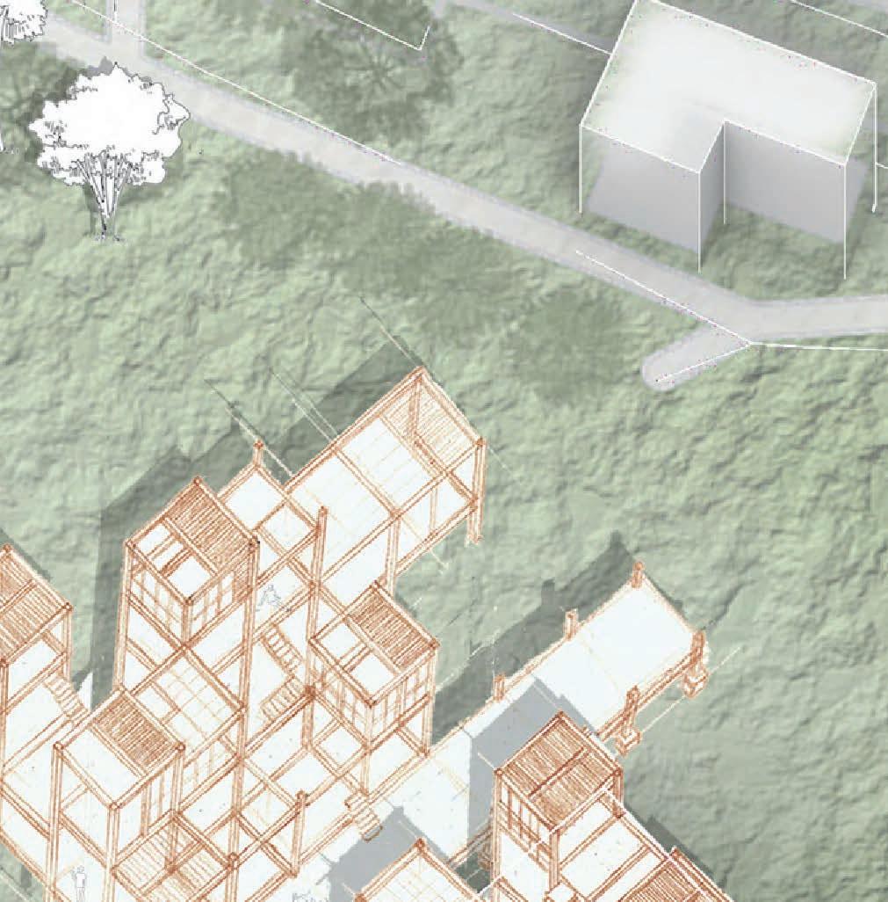
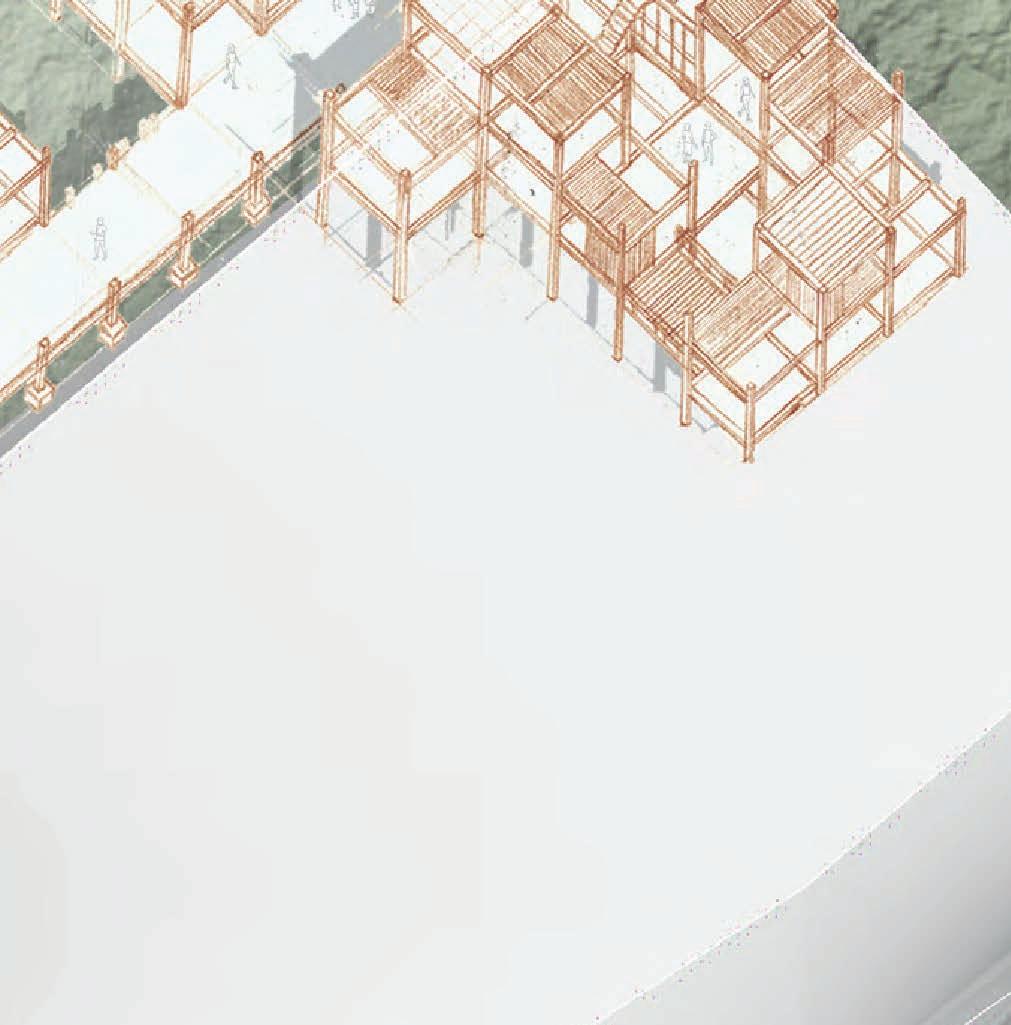
A tectonic intervention for St Andrews Harbour, developed through threescaledstudies—kist,cloister,cabinet.Eachscalerefinesthenext: thekistasobjectofdisplay,thecloisteraspublicthreshold,thecabinet asinhabitedframeworkoverwater.Theproposalanchorstheharbourʼs working culture within a new sequence of making, observation and collection




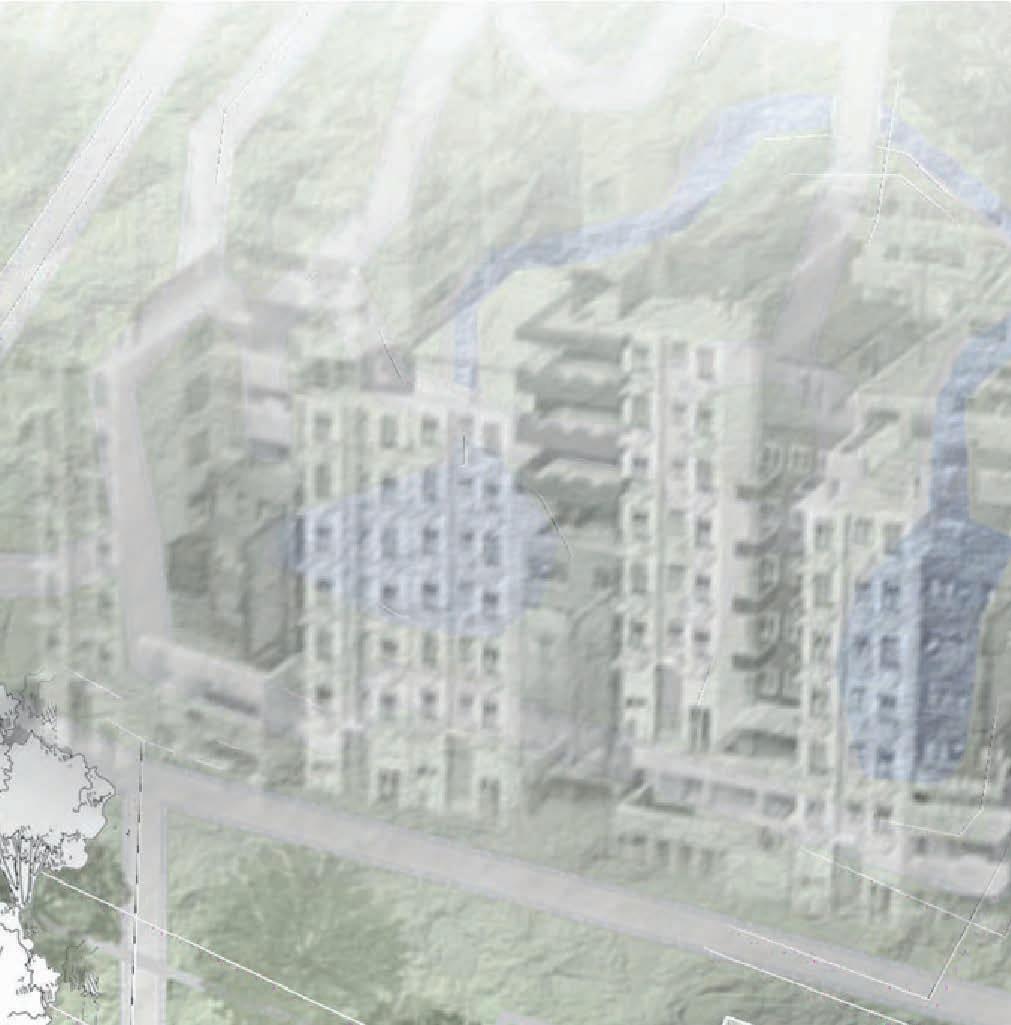
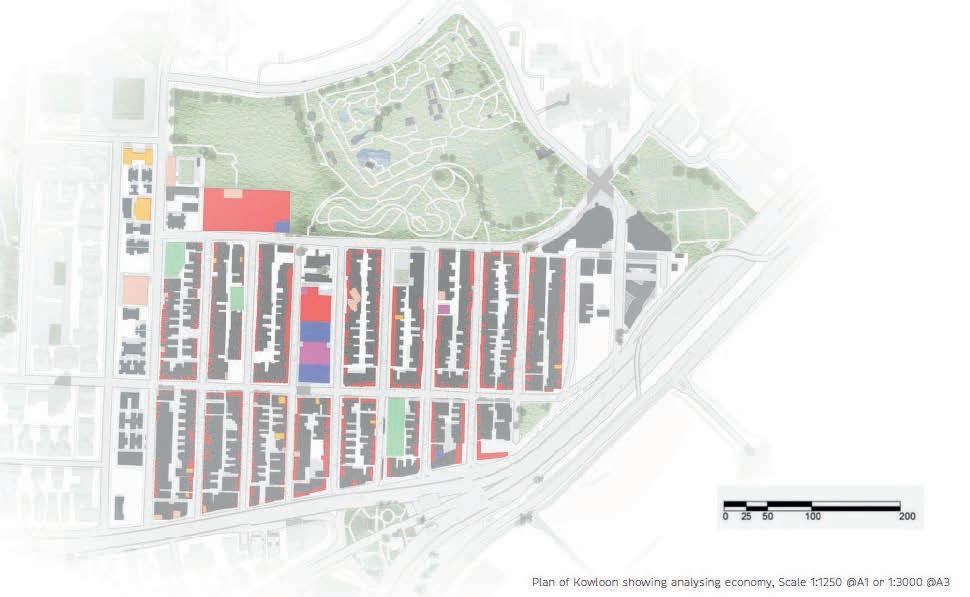
“Reviving”learning from Kowloon
Walled City
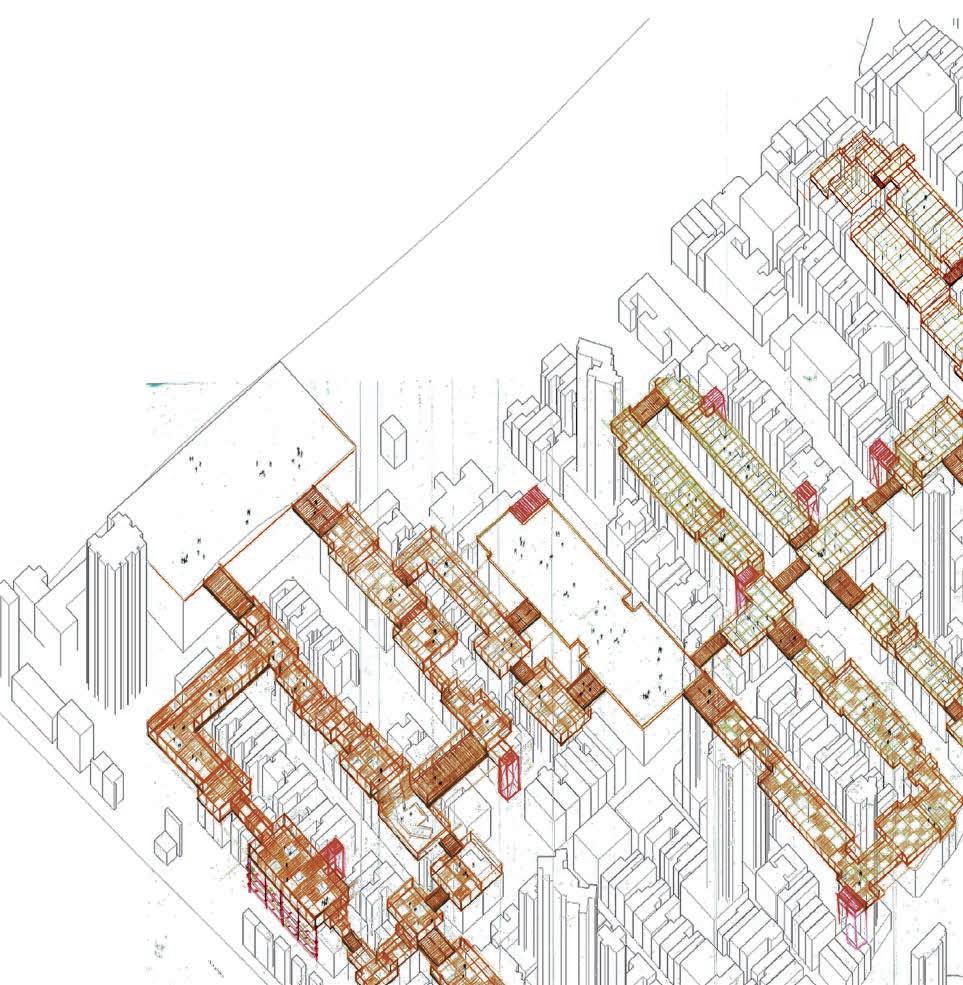
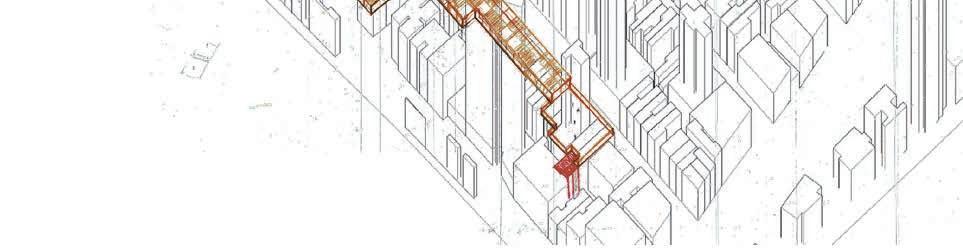
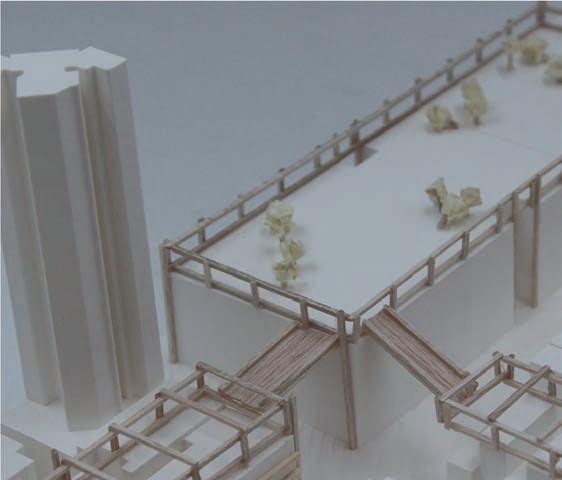
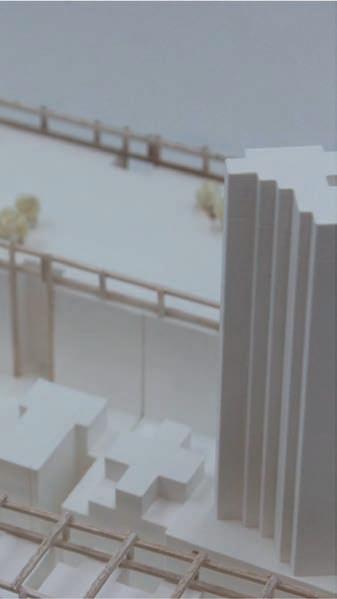
HongKongʼsdemolishedKowloonWalledCityoffersanunusualbrief:a sitethatnolongerexistsphysicallybutpersistsinmemoryandcultural reference.Workingwithahometownsubjectsharpensthequestionat the heart of the project, which is how to design for a place defined by absence.TheWalledCityʼsdensity,itsincrementalconstructionlogic and its informal social life become the lessons, not its specific form.

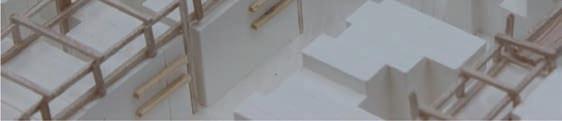
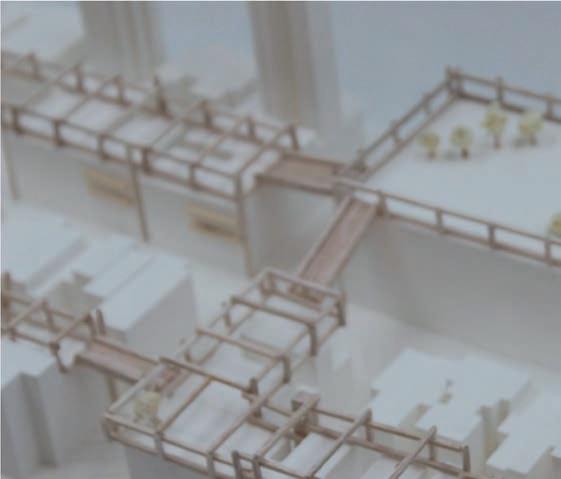
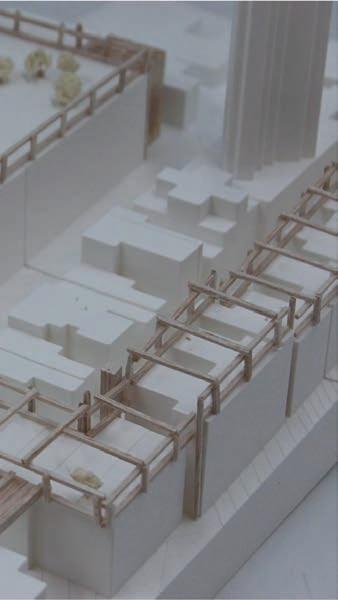
“Ballading through memories”-
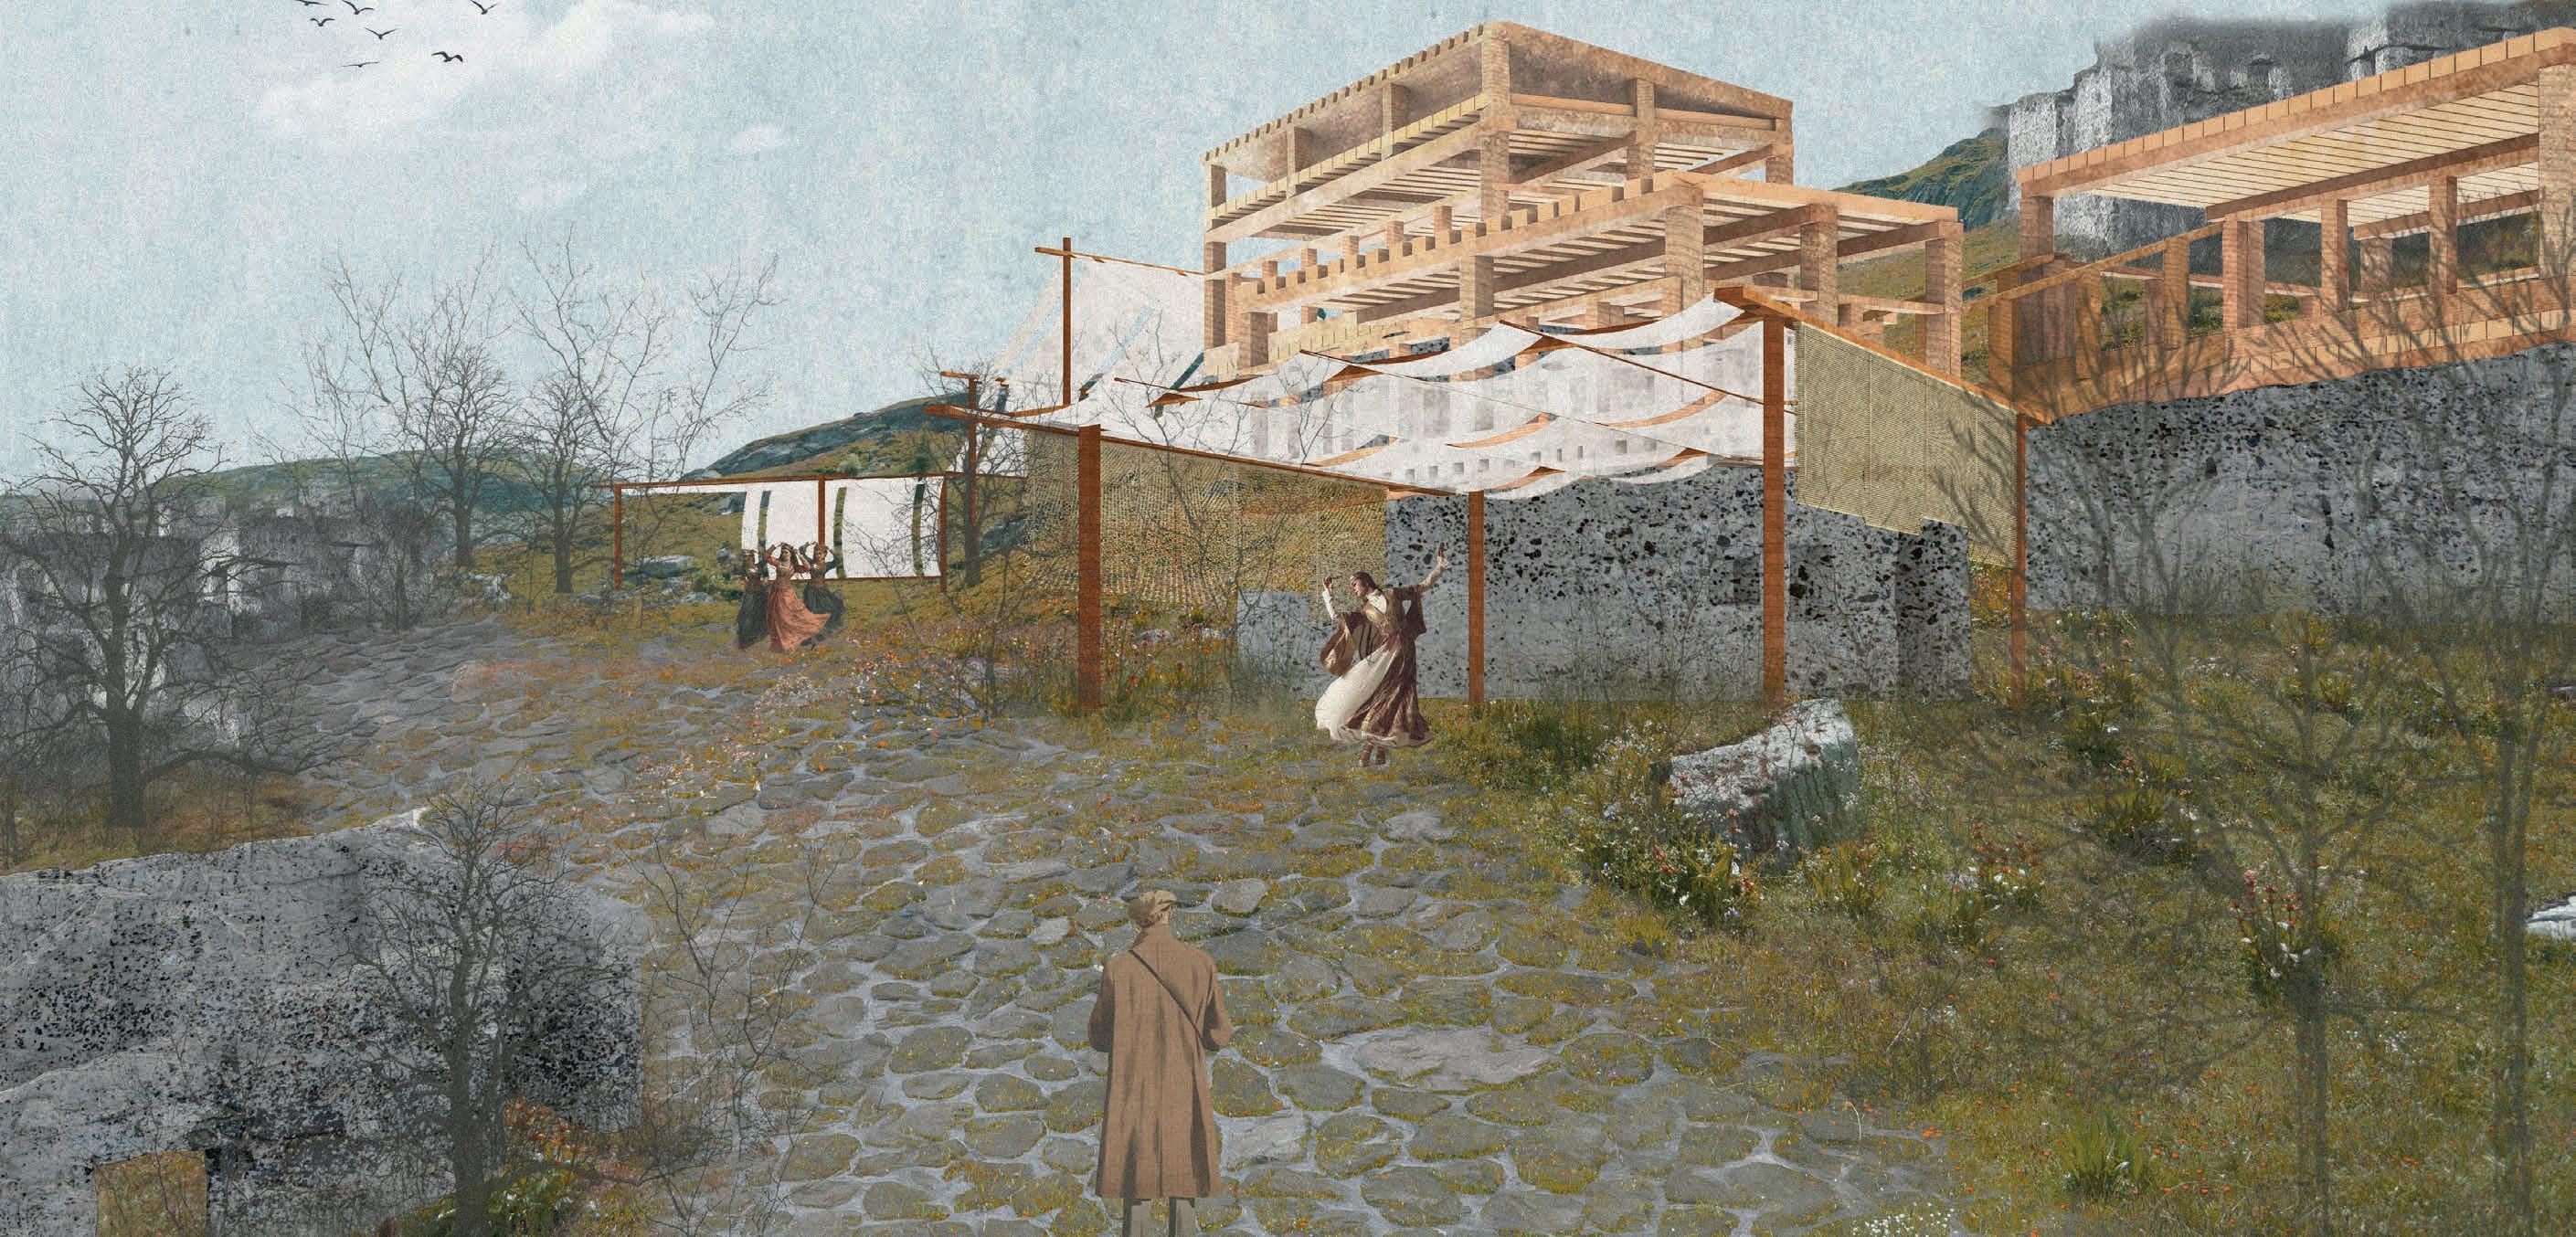
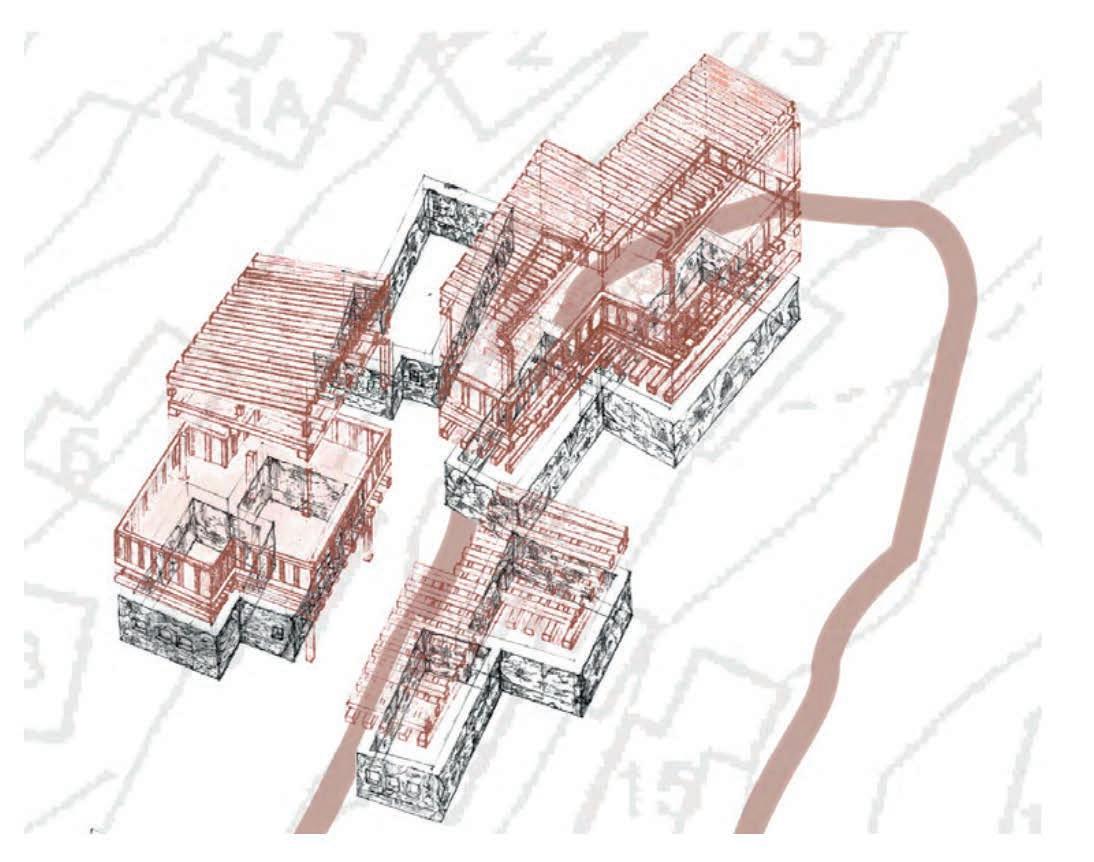
Thesecondcompetitionasksstudentstoproposeinnovativedesign solutionsthatcounteractthecurrentstatusofʻGhostTownʼattributed to the village of Kayaköy. The ʻLiving Ruinsʼ design challenge aims at preserving the village allowing locals and visitors to engage meaningfullywithitslegacy,throughdesignproposalsabletopromote sustainable tourism practices and to support the local economy.
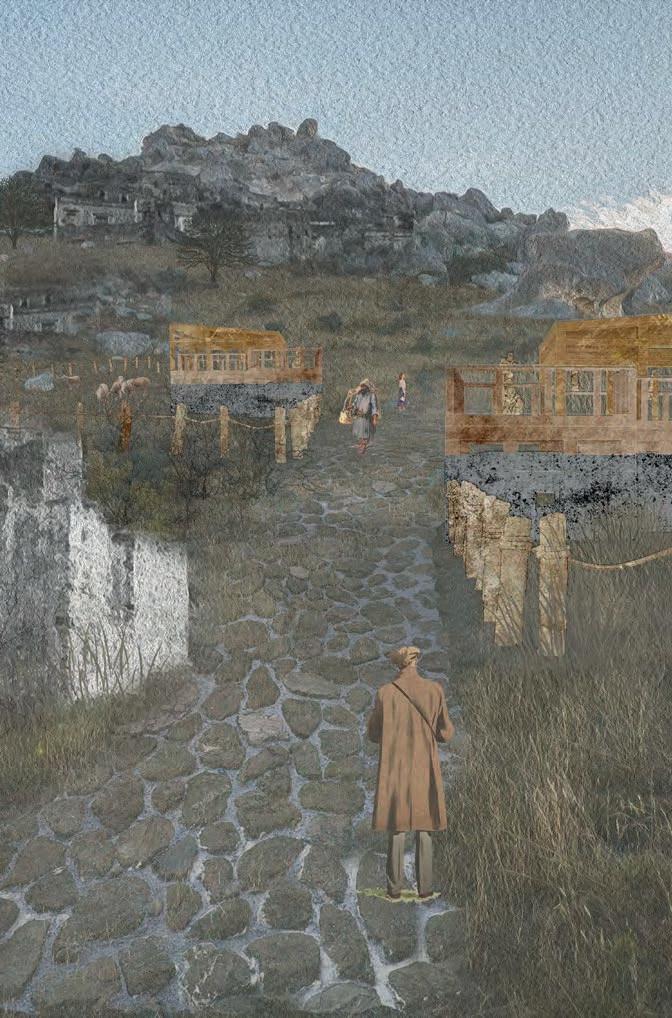
Community aspects and culture
KayaköywasonceaGreekOrthodoxvillageofstonehouses,churches.Thecommunitywasemptied duringthe1923populationexchangebetweenGreeceandTurkey,leavingthebuildingstoweather, amajorearthquakein1957deepenedtheruinfurther.Thehousesstandrooflessandovergrown whilethesurroundingagriculturallandscapecontinuestobeworked.Theprojectʼsresearchbegins asking how the living traditions around the village might bring meaning back to its empty walls.
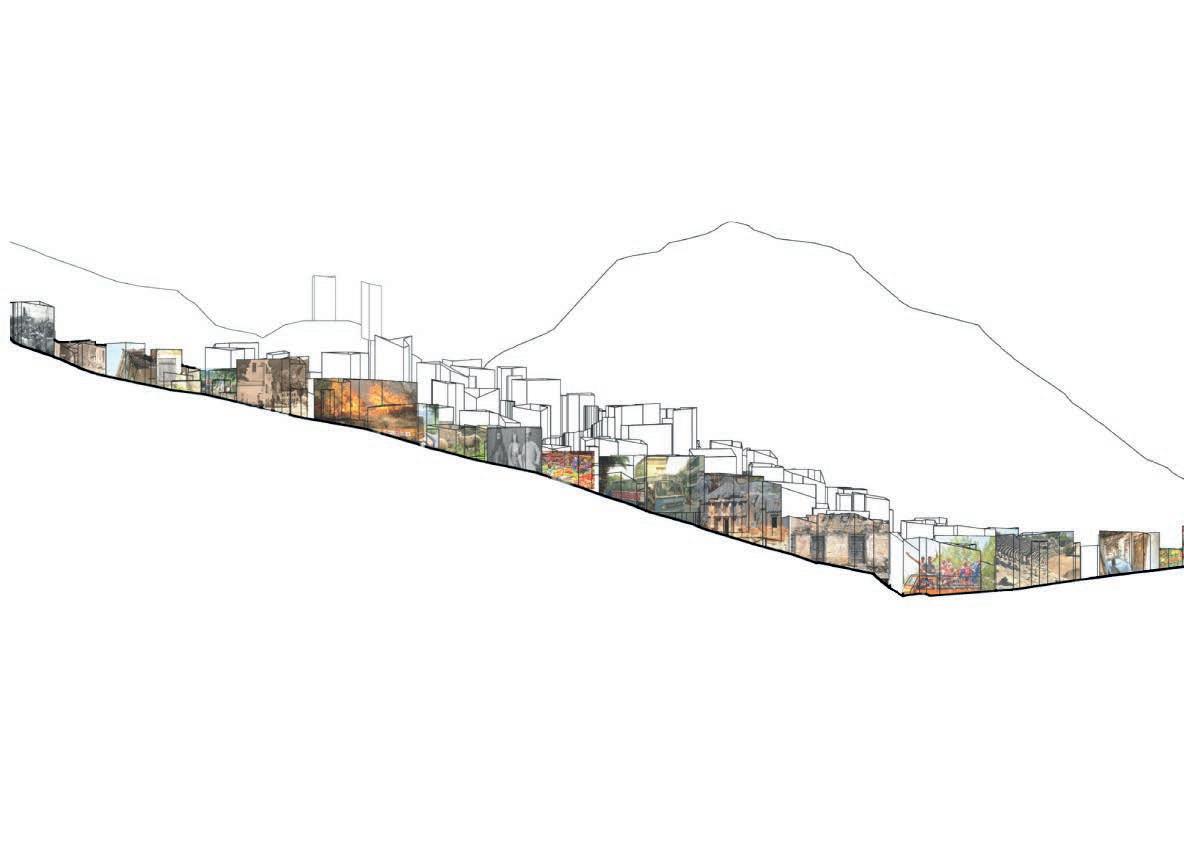
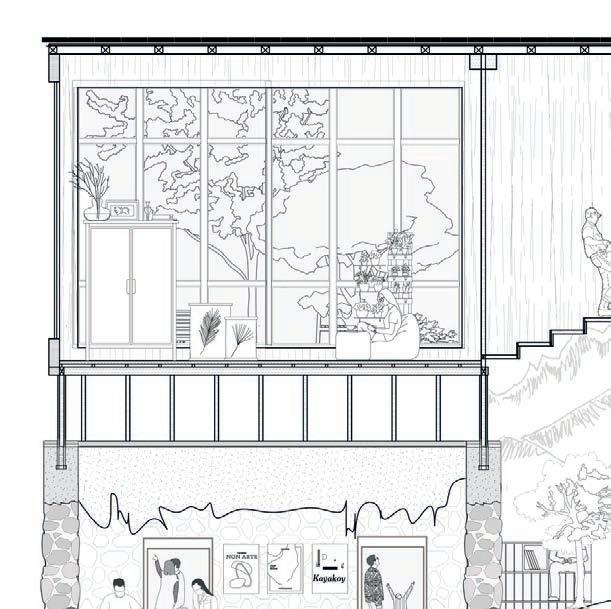
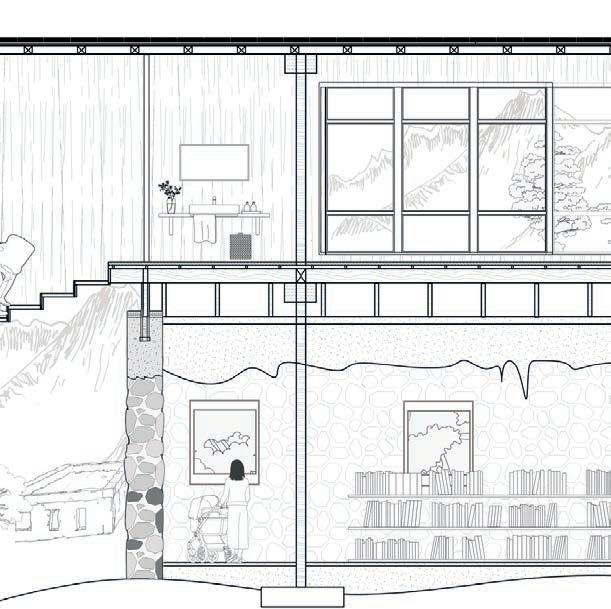
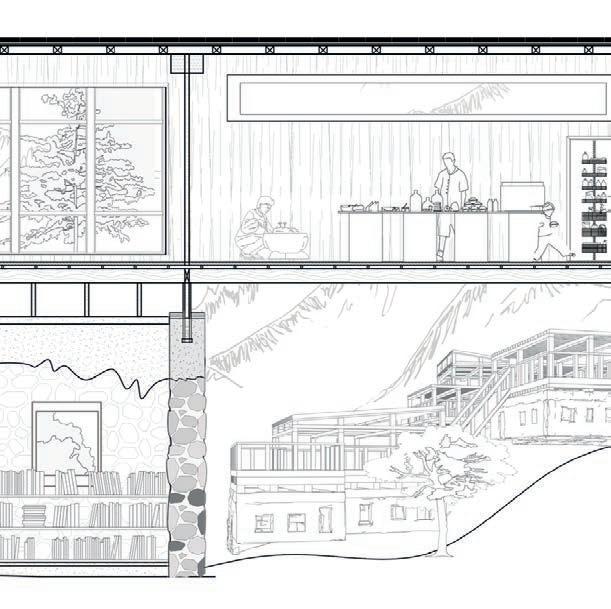
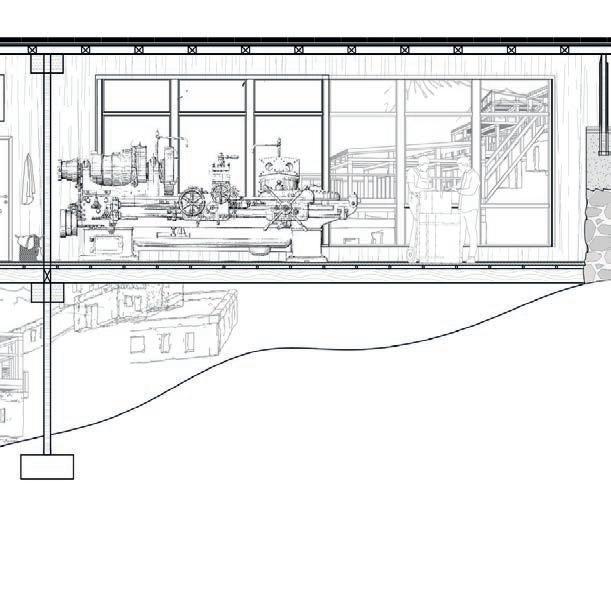
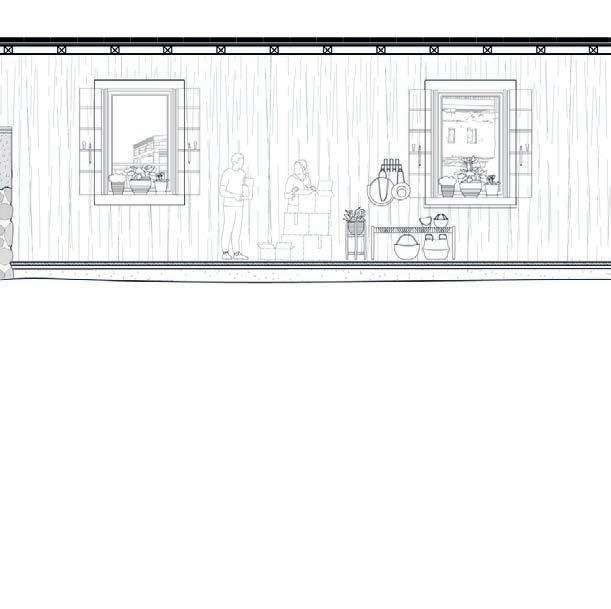
CollageSectionofKayakoy Scale 1:500
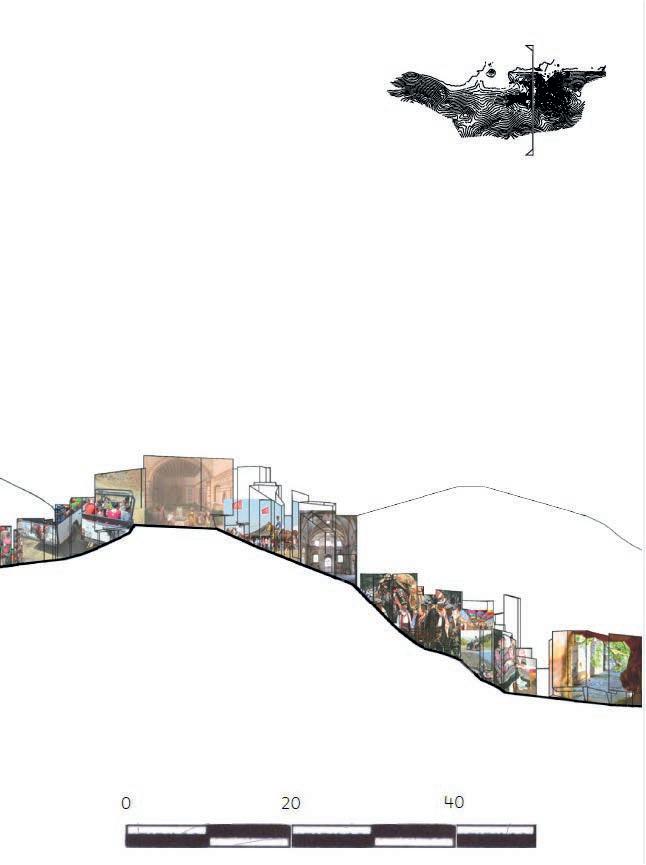
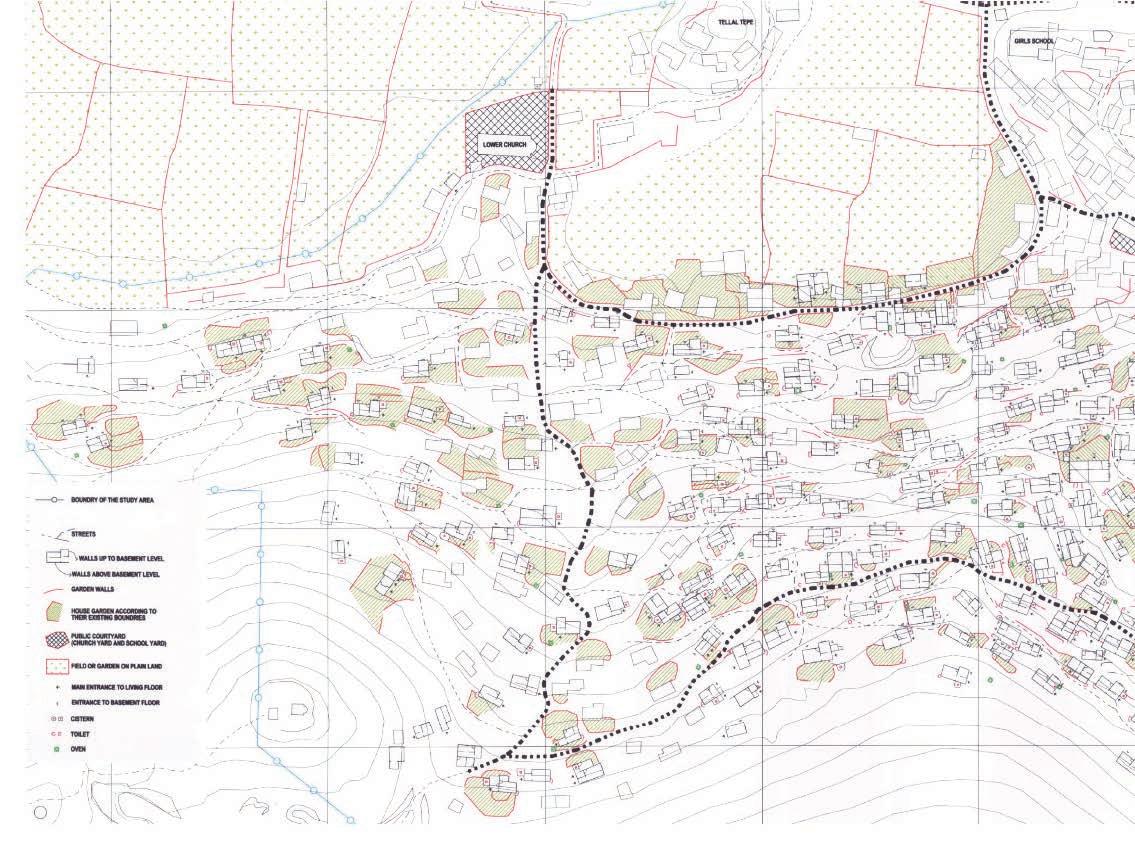
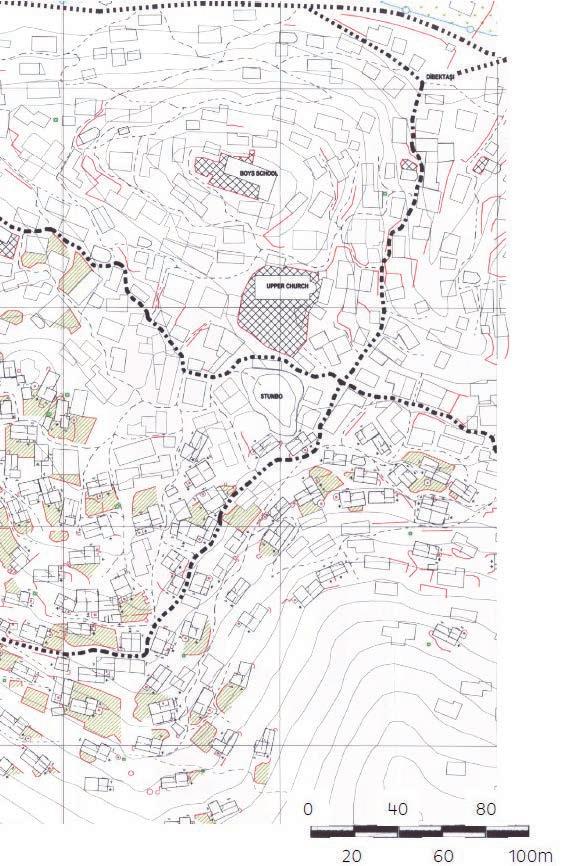
HistoricalmapofKayakioyshowinggardensandmainpaththroughtown Scale 1:2000