Listing
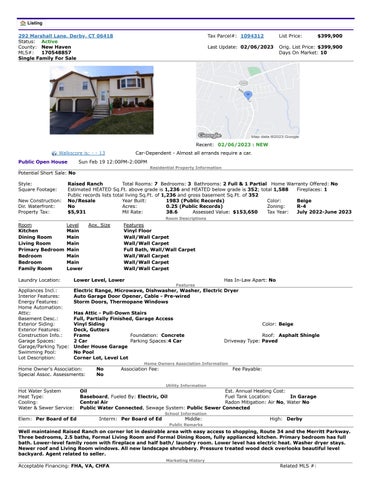
292 Marshall Lane, Derby, CT 06418 Status: Active County: New Haven MLS#: 170548857 Single Family For Sale
Tax Parcel#: 1094312
List Price:
$399,900
Last Update: 02/06/2023
Orig. List Price: $399,900 Days On Market: 10
Recent: 02/06/2023 : NEW Walkscore is: - - 13 Public Open House
Car-Dependent - Almost all errands require a car.
Sun Feb 19 12:00PM-2:00PM Residential Property Information
Potential Short Sale: No Style: Square Footage: New Construction: Dir. Waterfront: Property Tax:
Raised Ranch Total Rooms: 7 Bedrooms: 3 Bathrooms: 2 Full & 1 Partial Home Warranty Offered: No Estimated HEATED Sq.Ft. above grade is 1,236 and HEATED below grade is 352; total 1,588 Fireplaces: 1 Public records lists total living Sq.Ft. of 1,236 and gross basement Sq.Ft. of 352 No/Resale Year Built: 1983 (Public Records) Color: Beige No Acres: 0.25 (Public Records) Zoning: R-4 $5,931 Mil Rate: 38.6 Assessed Value: $153,650 Tax Year: July 2022-June 2023 Room Descriptions
Room Level Kitchen Main Dining Room Main Living Room Main Primary Bedroom Main Bedroom Main Bedroom Main Family Room Lower Laundry Location:
Apx. Size
Features Vinyl Floor Wall/Wall Carpet Wall/Wall Carpet Full Bath, Wall/Wall Carpet Wall/Wall Carpet Wall/Wall Carpet Wall/Wall Carpet
Lower Level, Lower
Has In-Law Apart: No Features
Appliances Incl.: Interior Features: Energy Features: Home Automation: Attic: Basement Desc.: Exterior Siding: Exterior Features: Construction Info.: Garage Spaces: Garage/Parking Type: Swimming Pool: Lot Description:
Electric Range, Microwave, Dishwasher, Washer, Electric Dryer Auto Garage Door Opener, Cable - Pre-wired Storm Doors, Thermopane Windows Has Attic - Pull-Down Stairs Full, Partially Finished, Garage Access Vinyl Siding Deck, Gutters Frame Foundation: Concrete 2 Car Parking Spaces:4 Car Under House Garage No Pool Corner Lot, Level Lot
Color: Beige Roof: Asphalt Shingle Driveway Type: Paved
Home Owners Association Information
Home Owner's Association: Special Assoc. Assessments:
No No
Association Fee:
Fee Payable: Utility Information
Hot Water System Heat Type: Cooling: Water & Sewer Service:
Oil Est. Annual Heating Cost: Baseboard, Fueled By: Electric, Oil Fuel Tank Location: In Garage Central Air Radon Mitigation: Air No, Water No Public Water Connected, Sewage System: Public Sewer Connected School Information
Elem: Per Board of Ed
Interm: Per Board of Ed
Middle:
High: Derby
Public Remarks
Well maintained Raised Ranch on corner lot in desirable area with easy access to shopping, Route 34 and the Merritt Parkway. Three bedrooms, 2.5 baths, Formal Living Room and Formal Dining Room, fully applianced kitchen. Primary bedroom has full bath. Lower-level family room with fireplace and half bath/ laundry room. Lower level has electric heat. Washer dryer stays. Newer roof and Living Room windows. All new landscape shrubbery. Pressure treated wood deck overlooks beautiful level backyard. Agent related to seller. Marketing History
Acceptable Financing: FHA, VA, CHFA
Related MLS #:
Current List Price: $399,900 Previous List Price: $399,900 Original List Price: $399,900
Last Updated: Entered in MLS: Listing Date:
02/06/23 02/06/23 02/06/23
DOM: 10 CDOM: 10 Expiration Date:
Showing & Contact Information
Showing Inst: Lockbox: Owner: Directions:
24 HOUR NOTICE Please use Show Assist. SMLS Compatible Elec./Front WITHHELD Route 34 to Sodom Lane to Marshall Lane.
Date Available: Negotiable Owners Phone:
Bank Owned: No Occupied By: Owner
Listing & Compensation Information
Listing Contract Type: Exclusive Right to Sell/Lease Service Type: Full Service Sign: No Buyer's Agent Comp.: 2.5% of sale price Compensation Notes: Buyer Broker commission to be paid on net sale price at time of original contract if concessions are applicable. Listing Distribution Authorizations
The List Office has authorized distribution to: RPR, Homes.com, Homesnap, IDX Sites, Realtor.com, immoviewer The List Agent has authorized distribution to: Homes.com, Homesnap, IDX Sites, Realtor.com ** NOTE: This listing will only appear on those locations authorized by BOTH the List Office AND the List Agent. **
Listing Agent/Broker Information
List Agent:
Judie Ferraro (FERRARJU) Lic.#: Website:
Phone: (203) 272-1821 Email: judie_ferraro@calcagni.com
List Office:
Calcagni Real Estate (DCAS34) Website:
Phone: (203) 234-1821
Co List Agent: Alexa Mantovani (846342) Lic.#: Website:
Phone: (475) 202-9033 Email: alexa_mantovani@calcagni.com
Co List Office: Calcagni Real Estate (DCAS34) Website:
Phone: (203) 234-1821
Information contained in this Smart MLS listing has been compiled from various sources, all of which may not be completely accurate. Smart MLS makes no warranty or representation as to the accuracy of listing information. All information that influences a decision to purchase a listed property should be independently verified by the purchaser. Report Generated on 02/16/2023 10:49:44 AM, Copyright 2023 Smart MLS, Inc. All rights reserved.
Photos
170548857
292 Marshall Lane, Derby
RAISED RANCH ON CORNER LOT
ALL NEW LANDSCAPE PLANTINGS
Active
List Price: $399,900
LIVING ROOM WITH NEWER FORMAL DINING ROOM OFF WINDOWS KITCHEN
ENJOY A FORMAL DINING GOOD SIZE KITCHEN WITH ROOM FOR YOUR HOLIDAY KITCHEN HAS DOOR TO DECK FULLY APPLIANCED KITCHEN WHITE CABINETS DINNERS
EAT IN AREA IN KITCHEN
GOOD SIZE PRIMARY BR
PRIMARY BR WITH FULL BATH
FULL BATH WITH SHOWER
BEDROOM 2
FULL BATH WITH TUB
THIRD BEDROOM
FAMILY ROOM WITH FIREPLACE
LOWER LEVEL FAMILY ROOM
LAUNDRY ROOM/HALF BATH IN LOWER LEVEL
PRESSURE TREATED DECKING OVERLOOKS LOVELY YARD
WALKOUT FROM GARAGE
PRESSURE TREATED DECKING
GREAT YARD FOR SUMMERTIME ACTIVITIES
Maps
292 Marshall Lane, Derby, CT 06418
Property ID: 1094312
Flood Map
Property Dimensions
Coastal 100-Year Floodway Coastal 100-year Floodplain 100-year Floodplain
100-year Floodway
Undetermined
500-year Floodplain incl. levee protected area Out of Special Flood Hazard Area
Interactive Map
NOTICE: The public records information contained herein is provided AS IS, without any warranty or guarantee as to its accuracy. Neither the data provider nor the SMARTMLS, Inc. shall be liable for the accuracy or utilization of such data. This report was generated on 02/16/2023 10:49:45 AM