KATHERINE SINCEBAUGH
Architectural Design Portfolio 2026
kkls3257@gmail.com | (315) 283-3257 | LinkedIn: Katherine-Sincebaugh | Issu Portfolio: Katherine-Sincebaugh
SUMMARY OF QUALIFICATIONS
Architectural designer with over five years of experience working in several sectors including single and multi-family housing, healthcare, specialty commercial, and office renovations. Strong desire to develop management and leadership skills. Comfortable working in both fast paced and long project deliveries, managing project tasks in all phases, and close contact with clients and contractors in the design and construction process. Strong organizational and time management skills from high level of exposure to multiple projects and balancing their delivery schedules. Actively pursuing licensure with one completed exam.
PROFESSIONAL EXPERIENCE
Space Architectural Studio, P.C. | Skaneateles, NY| Designer I Jun 2023-Present
Conducted site analysis and feasibility studies using local municipal zoning ordinance, DEC regulations, and permitting approval processes to determine site constraints and project viability.
Developed many project narratives for area variances to present to municipal boards for approval.
Managed several project timelines and tasks simultaneously and communicated work progress with project team and clients.
Developed both residential and commercial projects from schematic design to construction administration with regular communications with clients, contractors, and project team members
Technical tasks included calculating timber frame loads and structural framing, completing NYS Energy Code analysis, developing construction details, and permit set documents
Lead project meetings in all phases to present latest designs to clients visually in 3D walkthroughs
Demonstrated high proficiency in Revit modeling, project development, and documentation through CDs, and several visual rendering platforms using Enscape and Adobe Suite to convey designs to clients
Managed pharmacy renovation project through construction administration while keeping close contact with the client and builders, following all standard RFI and submittal review processes
Beardsley Architects and Engineers | Syracuse, NY | Architectural Intern May-Oct 2022
Modeled several multi-family, low-income condos through design development and developed site plan configuration in interdisciplinary model
Reviewed site conditions and work toward schematic design concepts for senior living retrofit in an existing K-12 building.
Developed CDs for NYS parks new construction and renovation projects.
N.K. Bhandari Architecture and Engineering | Syracuse, NY | Architectural Intern Jun-Sep 2021
Curated presentations and marketing materials for design awards submissions.
Balanced strict SHPO deadlines and redline revisions in project development
Developed a downtown federal office renovation while adhering to strict project guidelines
Space Architectural Studio, P.C. | Skaneateles, NY| Architectural Intern May-Aug 2019
Worked primarily in private residential additions and renovations, developing preliminary designs and renderings to present to clients.
PROFESSIONAL SELECTED WORKS
ALL CREDIT TO SPACE ARCHITECTURAL STUDIO
SKANEATELES COUNTRY CLUB FACILITIES
GUESTHOUSE COTTAGE & SITE PLAN STUDY
CEILING GRID & WAINSCOTTING
DWELLING UNIT FEASIBILITY STUDY
SYRACUSE HILL RENOVATION
OPHTHALMOLOGY OFFICE RETROFIT
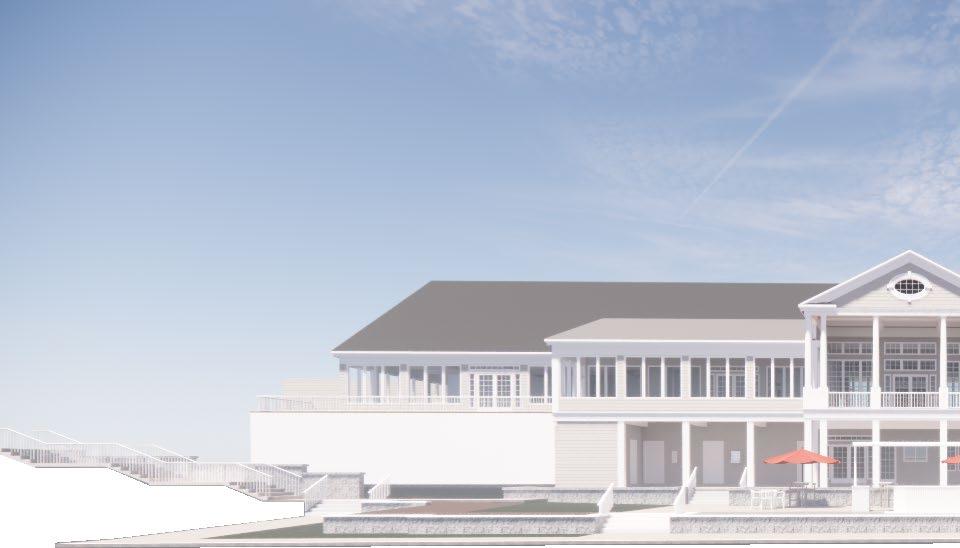
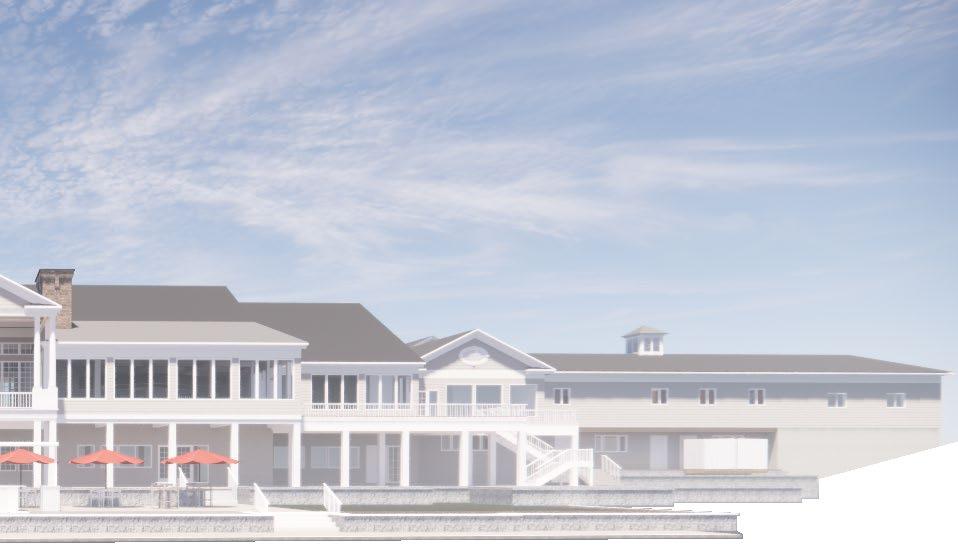
SKANEATELES COUNTRY CLUB FACILITIES
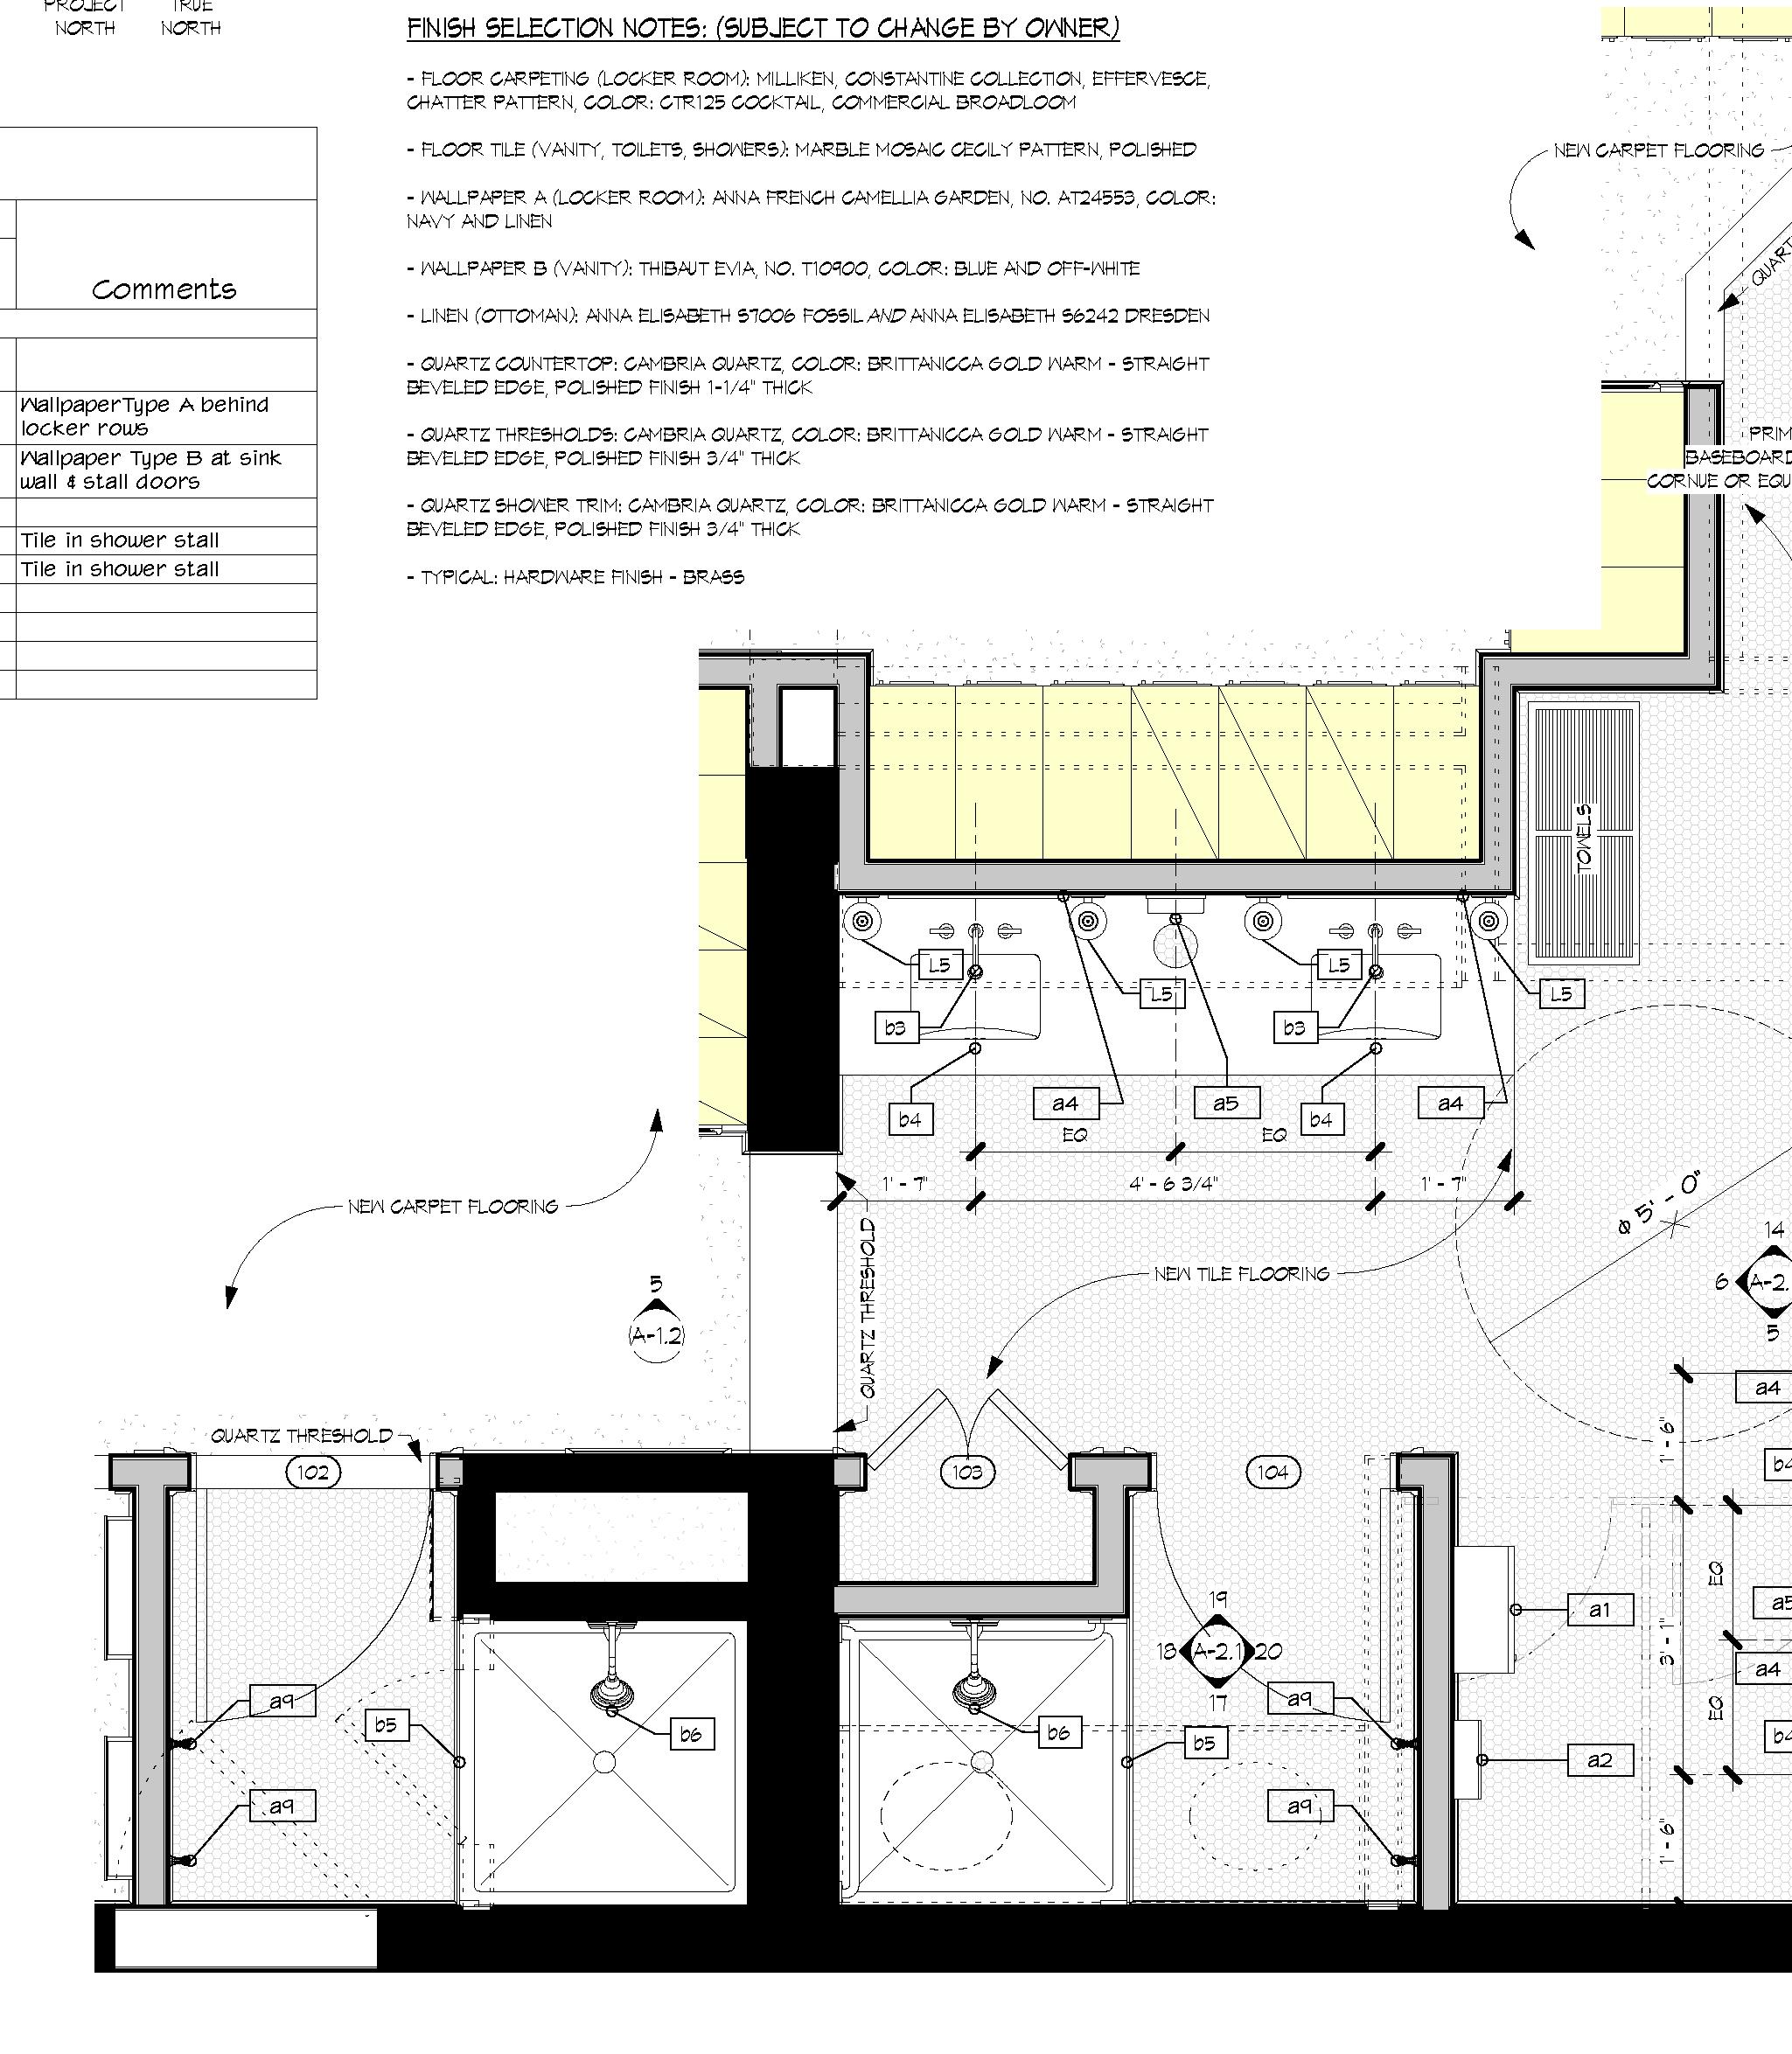
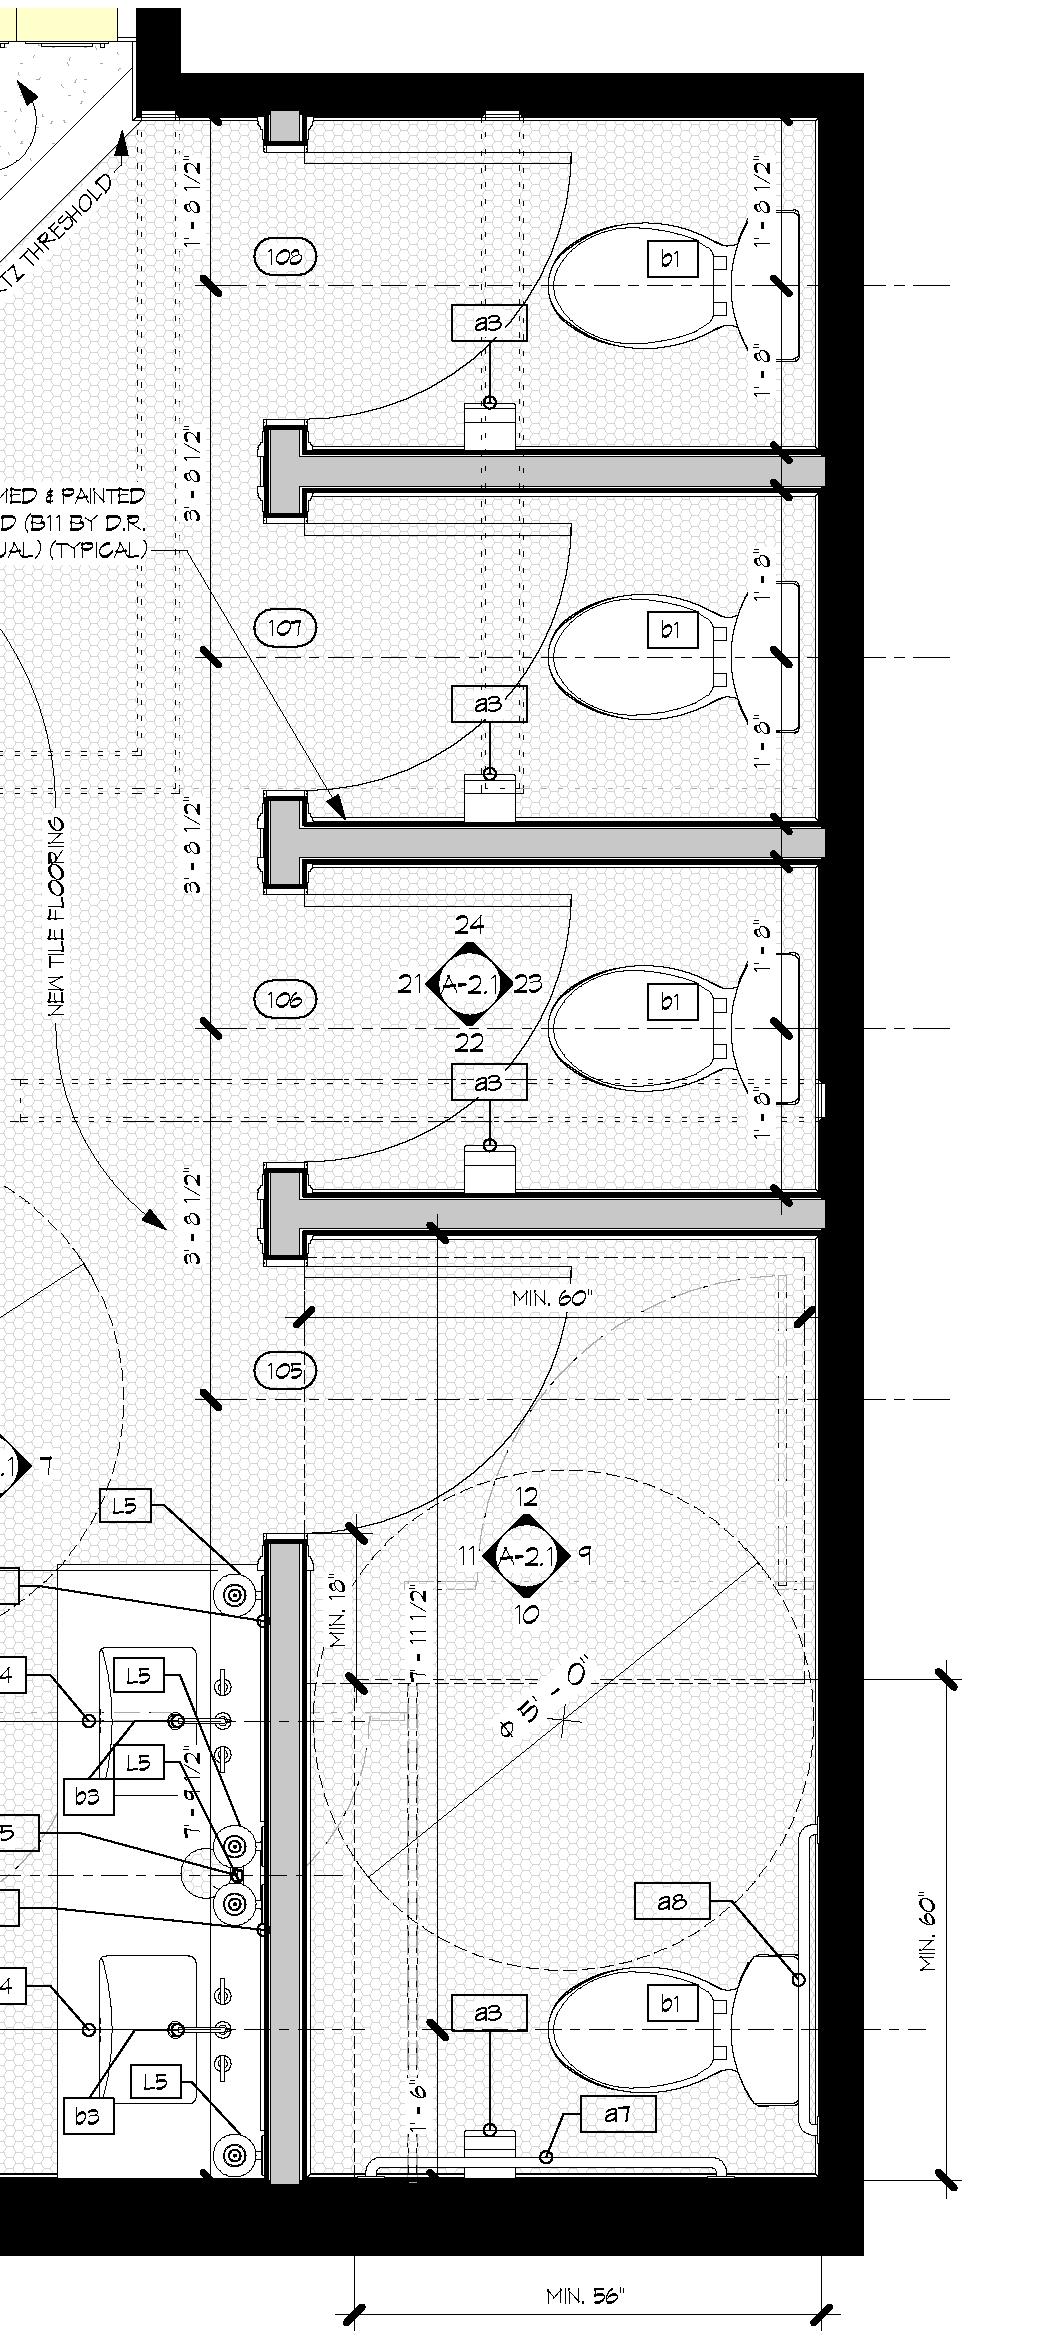
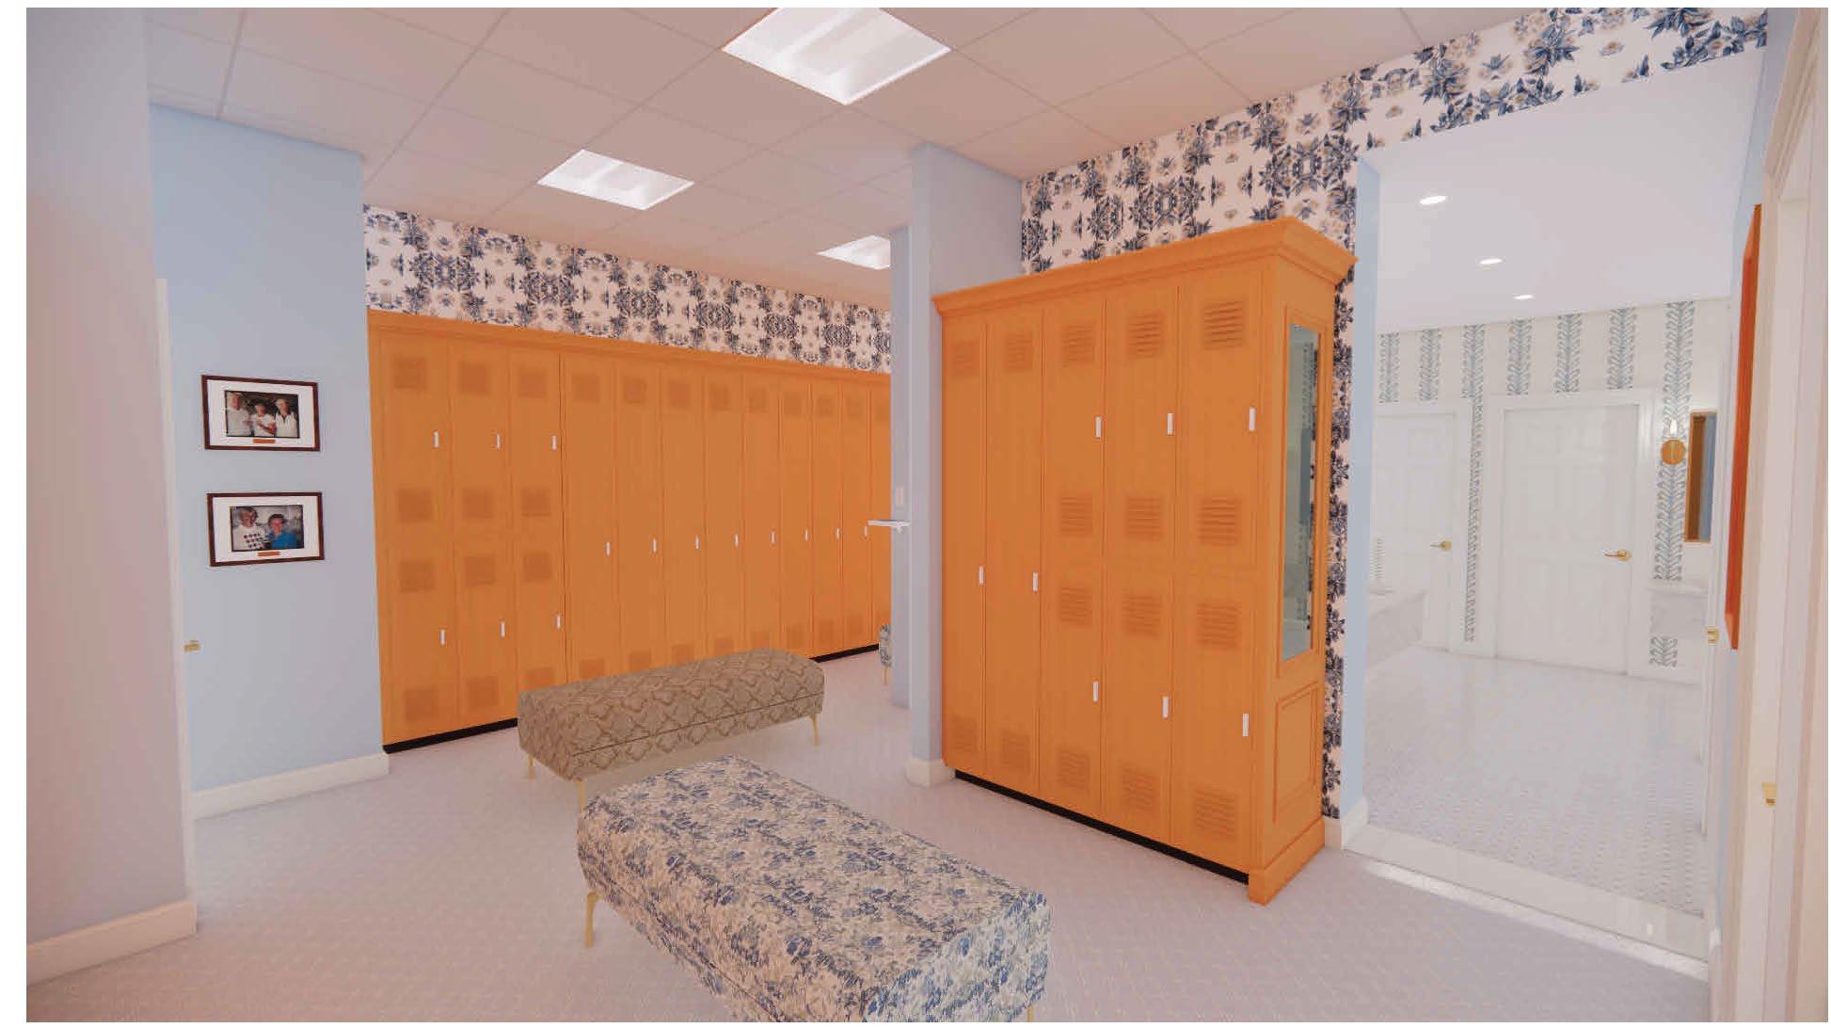
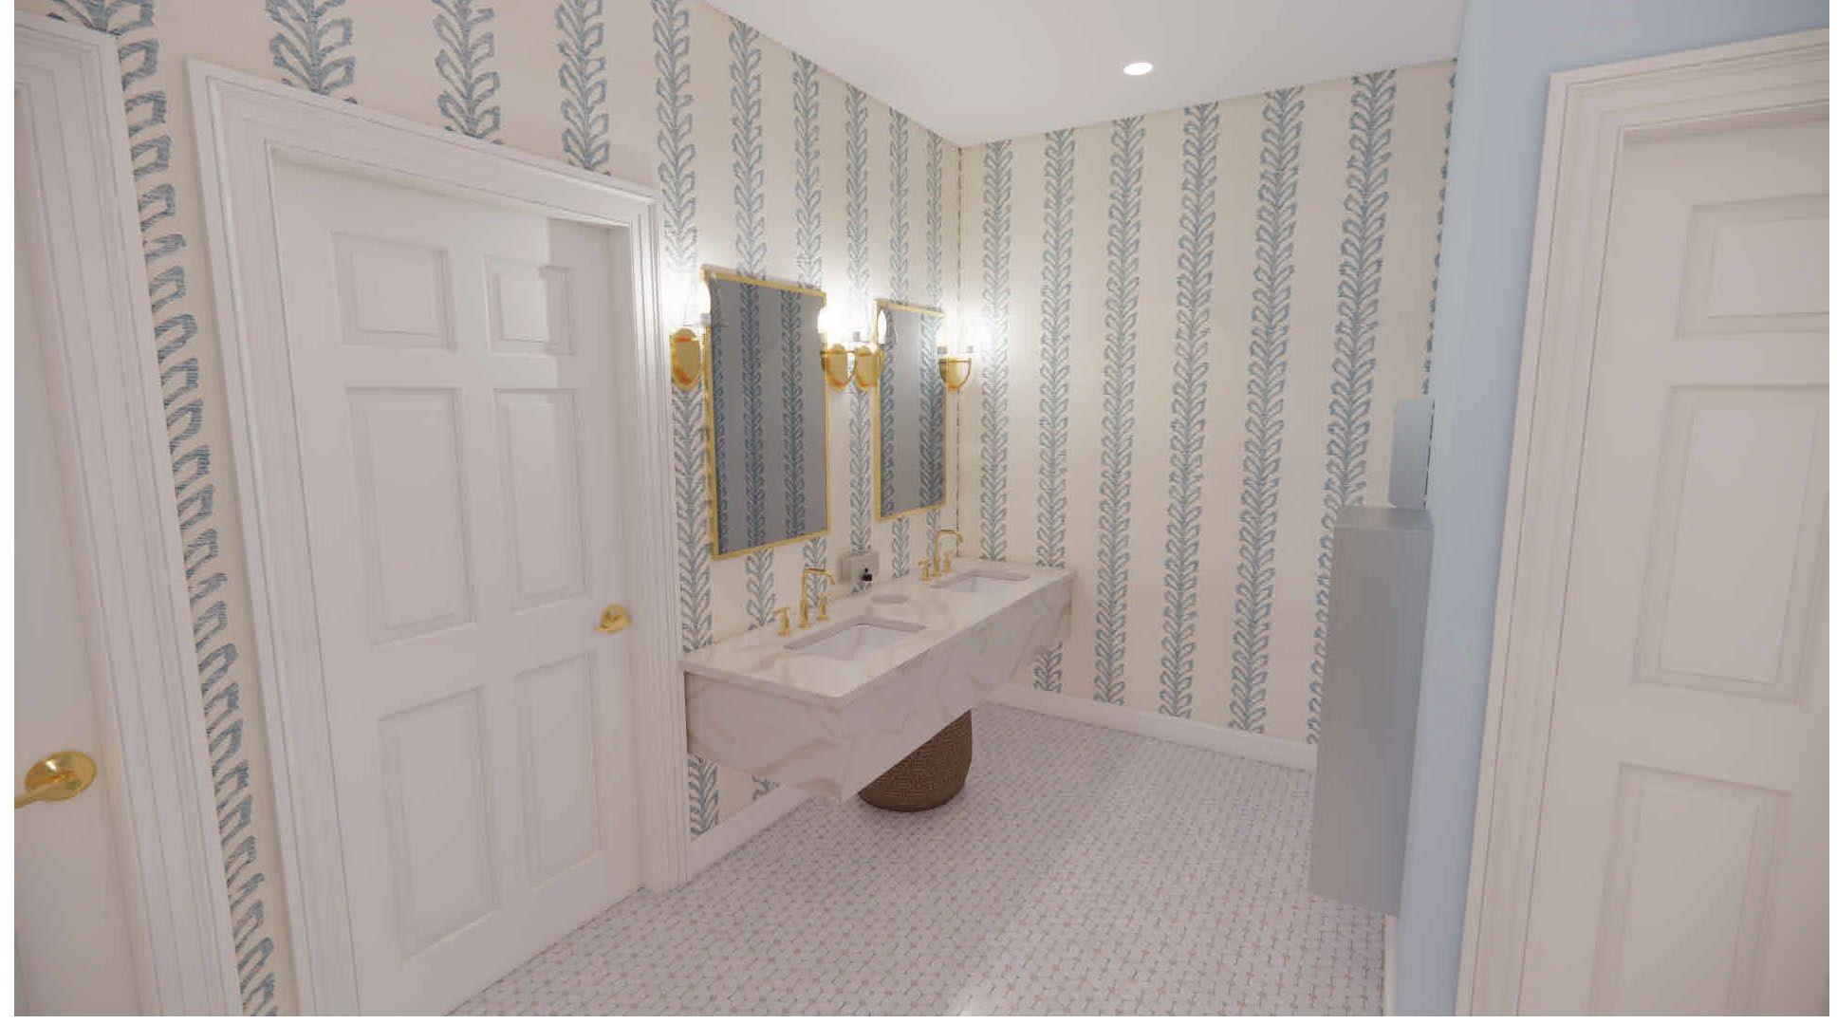
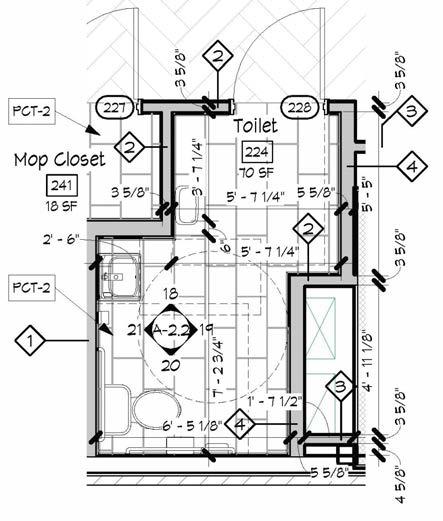
Includes several interior and exterior renovation projects; most notably the women’s locker room renovation. Responsibilities for the facility portion include measuring, photographing, and documenting the existing conditions of the entire facility including a full rendered model in detail for staff use. Responsibilities for the women’s locker room project include determining new locker layout for maximum capacity, bathroom vanity and toilet room layout, providing a fully rendered walkthrough for client review, and preparing CDs and details for custom lockers and construction.
Revit used for modeling and documentation
Encape used for 3D visualization
GUESTHOUSE COTTAGE & SITE PLAN STUDY
The development of this single-family 2 acre lot consists of a major site plan study with a main residence at the roadside and guest cottage in the rear, carefully planning the driveway access and proposed grading around the brook cutting across the property. Major contributions include several iterations of the site plan and grading, coinciding with the developing guest cottage and garage. Completed fully rendered visualization of guest house and site layout, and developed construction documents used for bidding. The iteration shown is not what was built, but the plan most heavily contributed toward.
Revit used for modeling and documentation
Encape used for 3D visualization
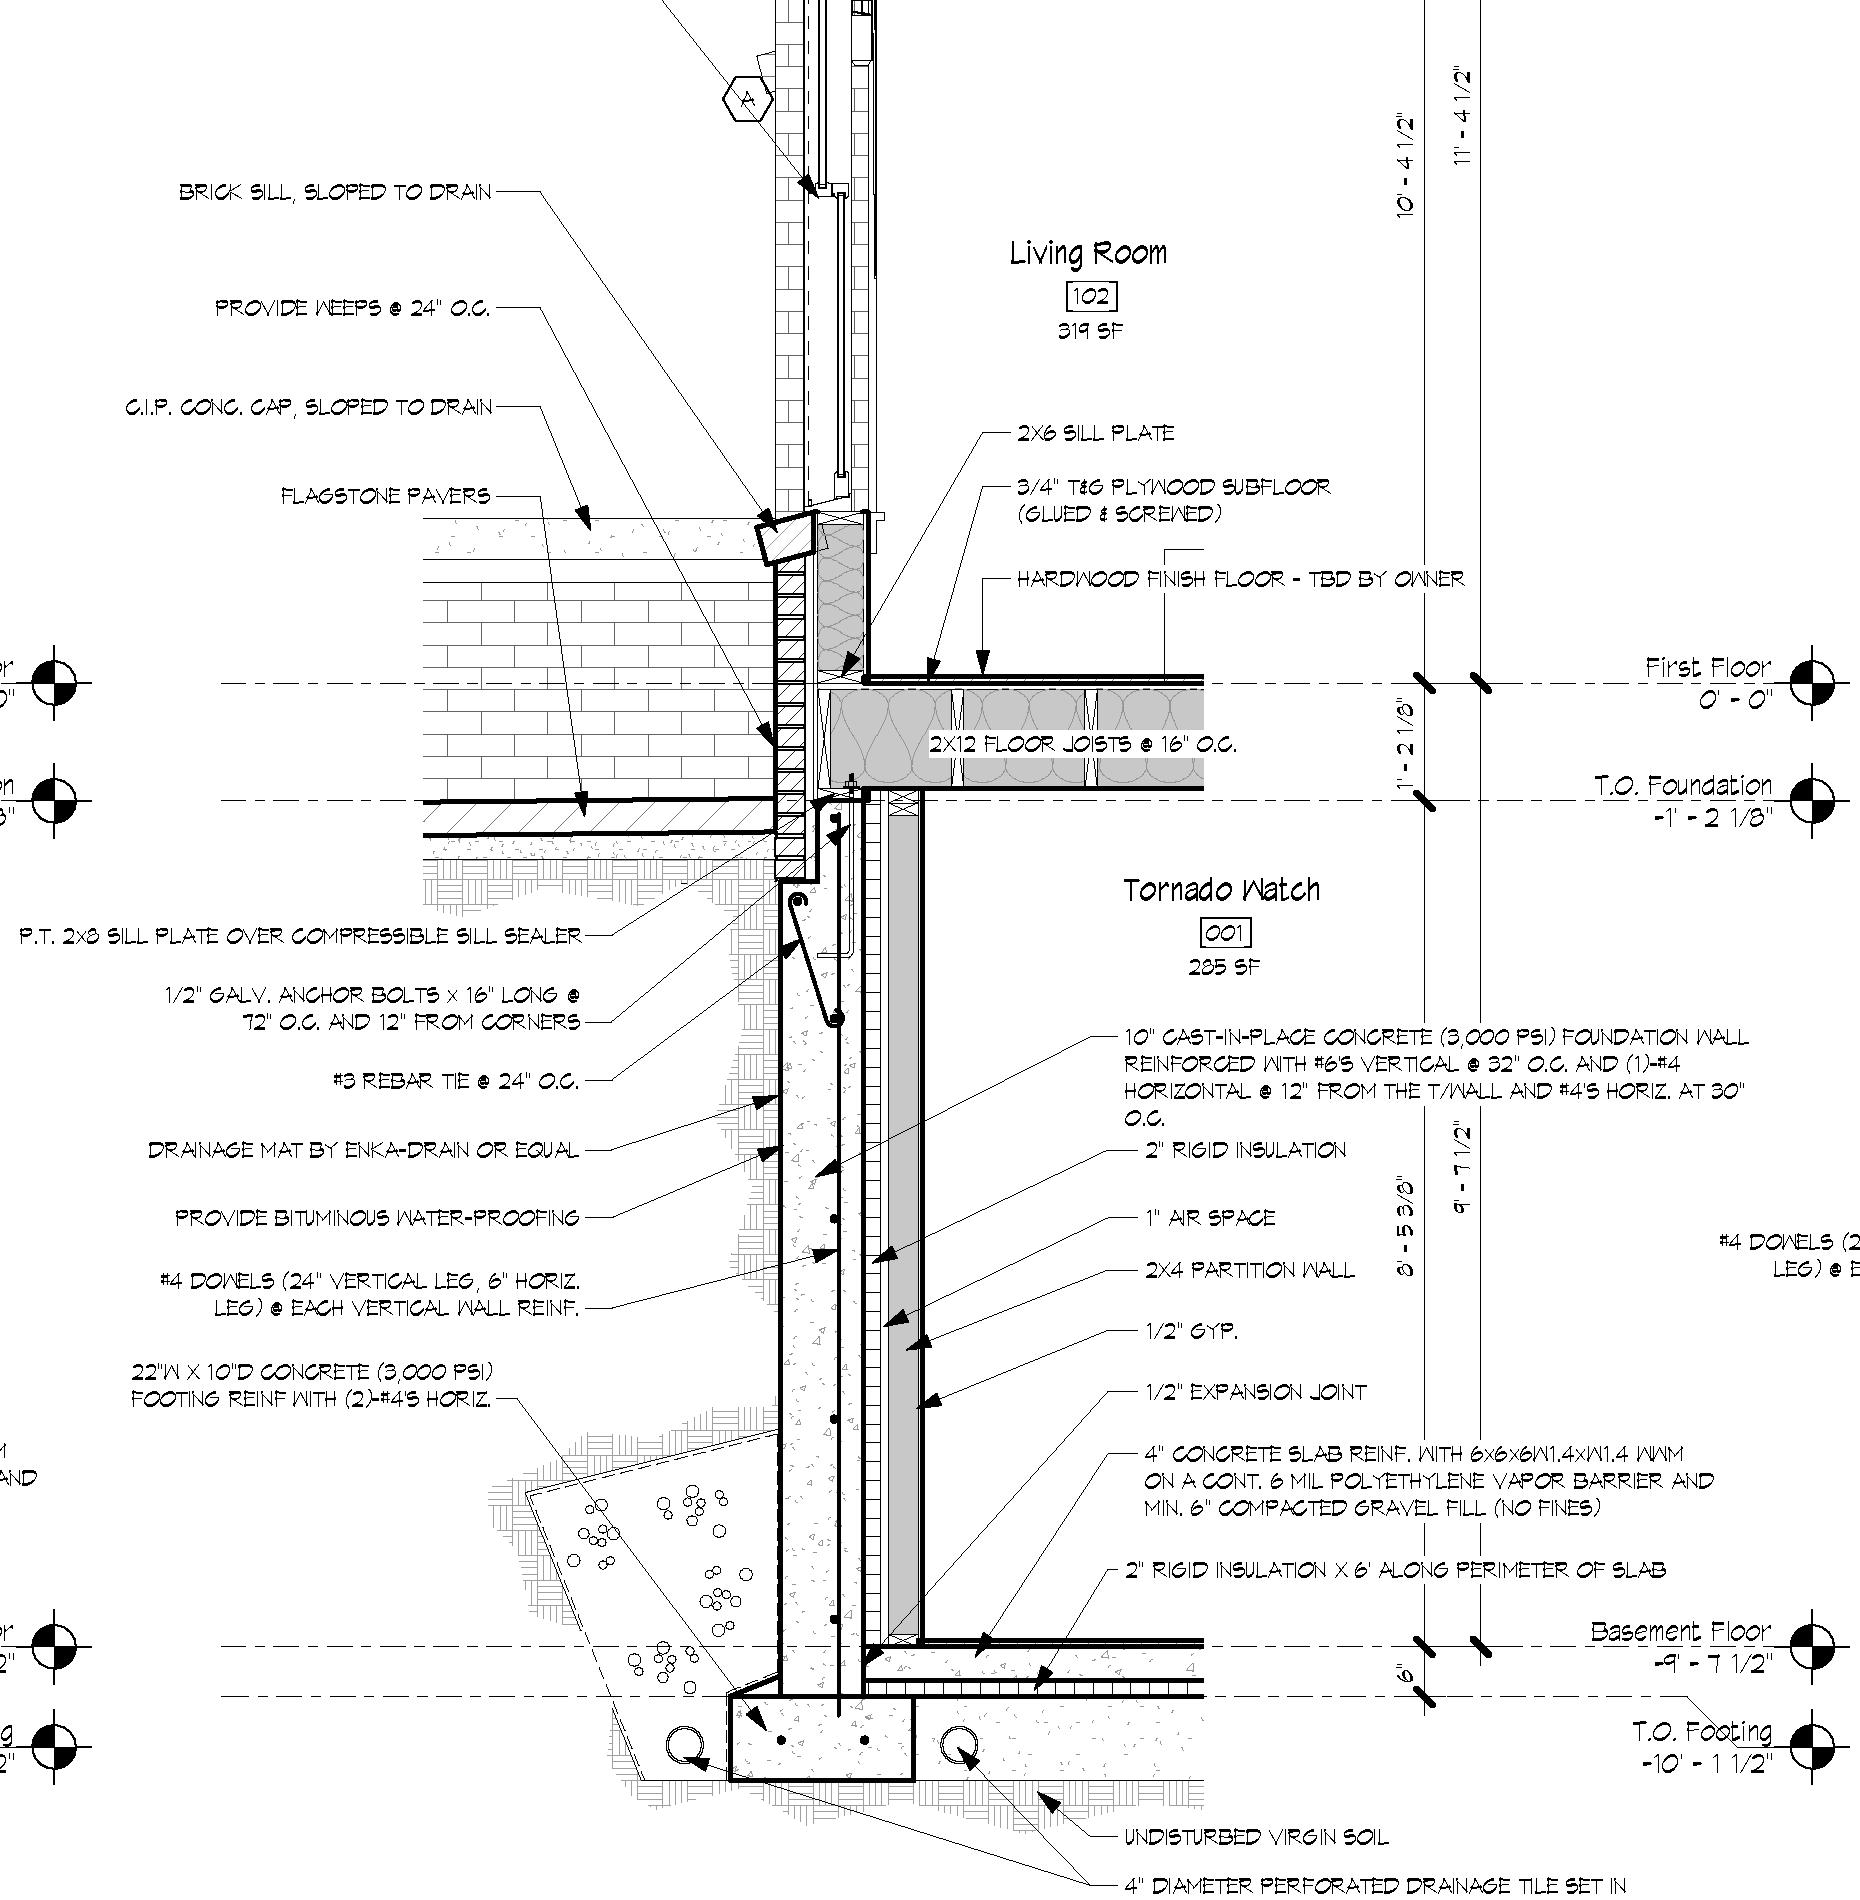
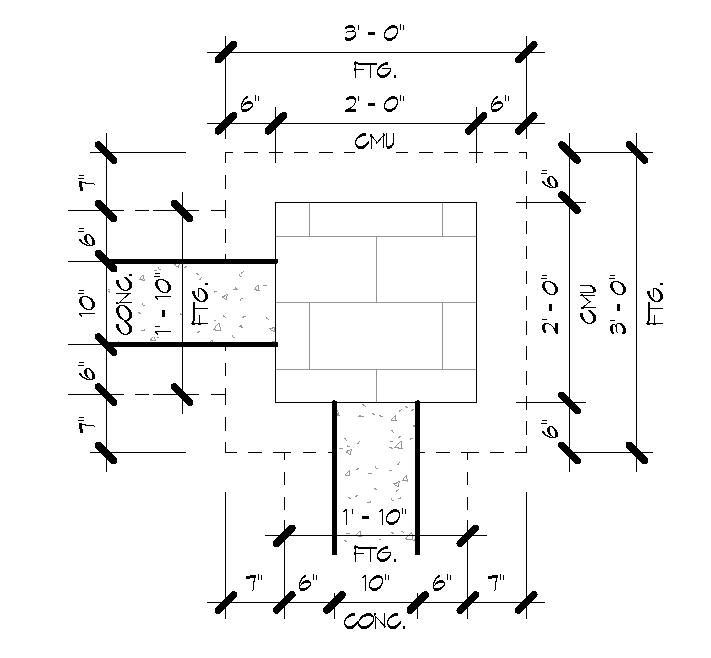
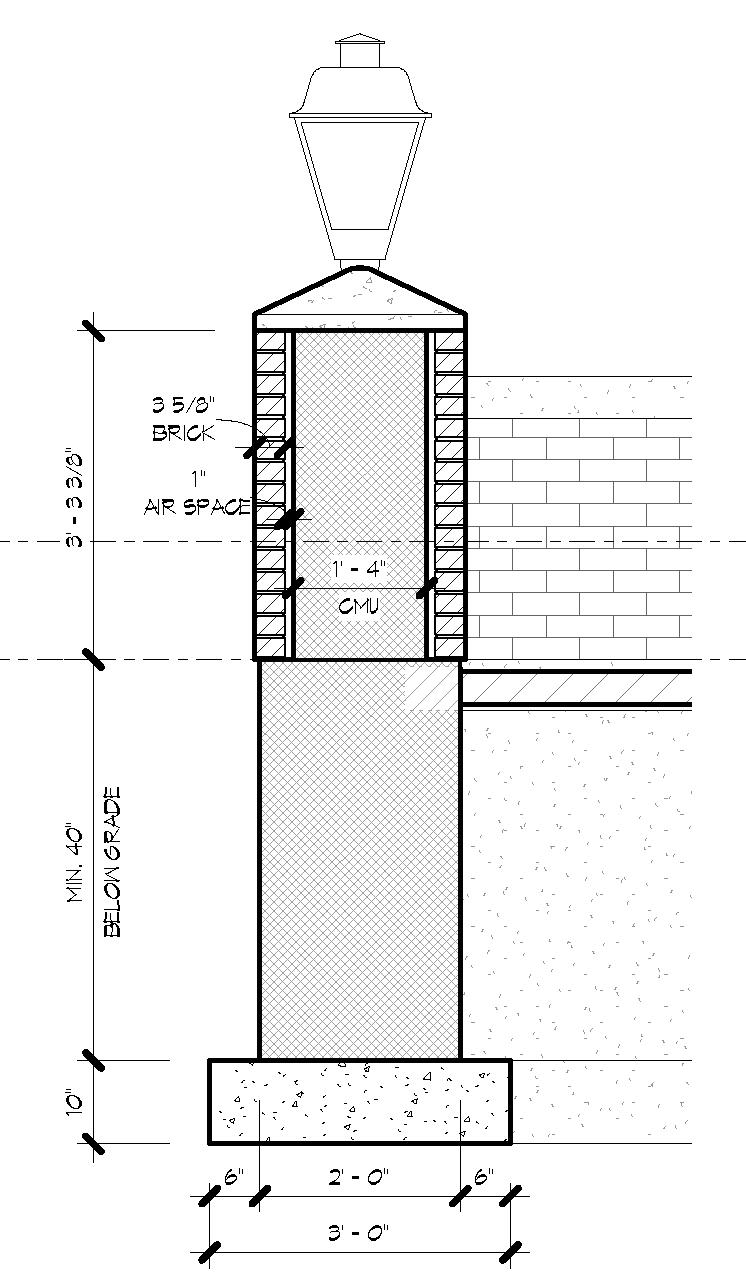
Typical Brick Facade Construction Detail
Typical Pier Plan & Section Details
CEILING GRID & WAINSCOTTING
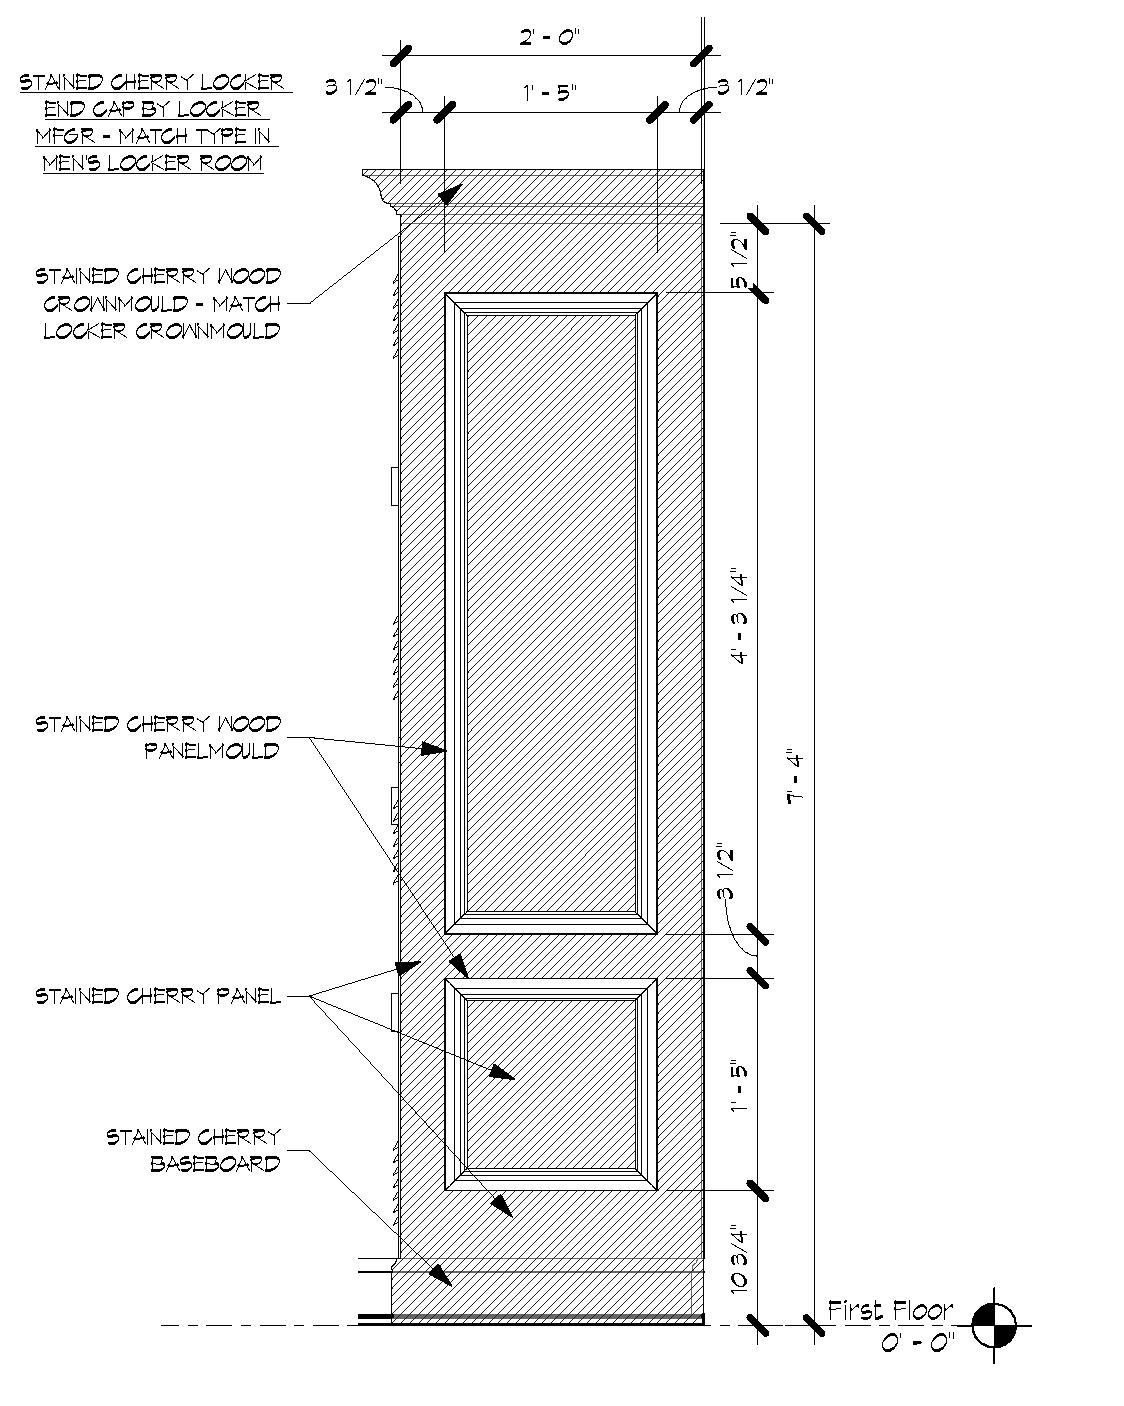
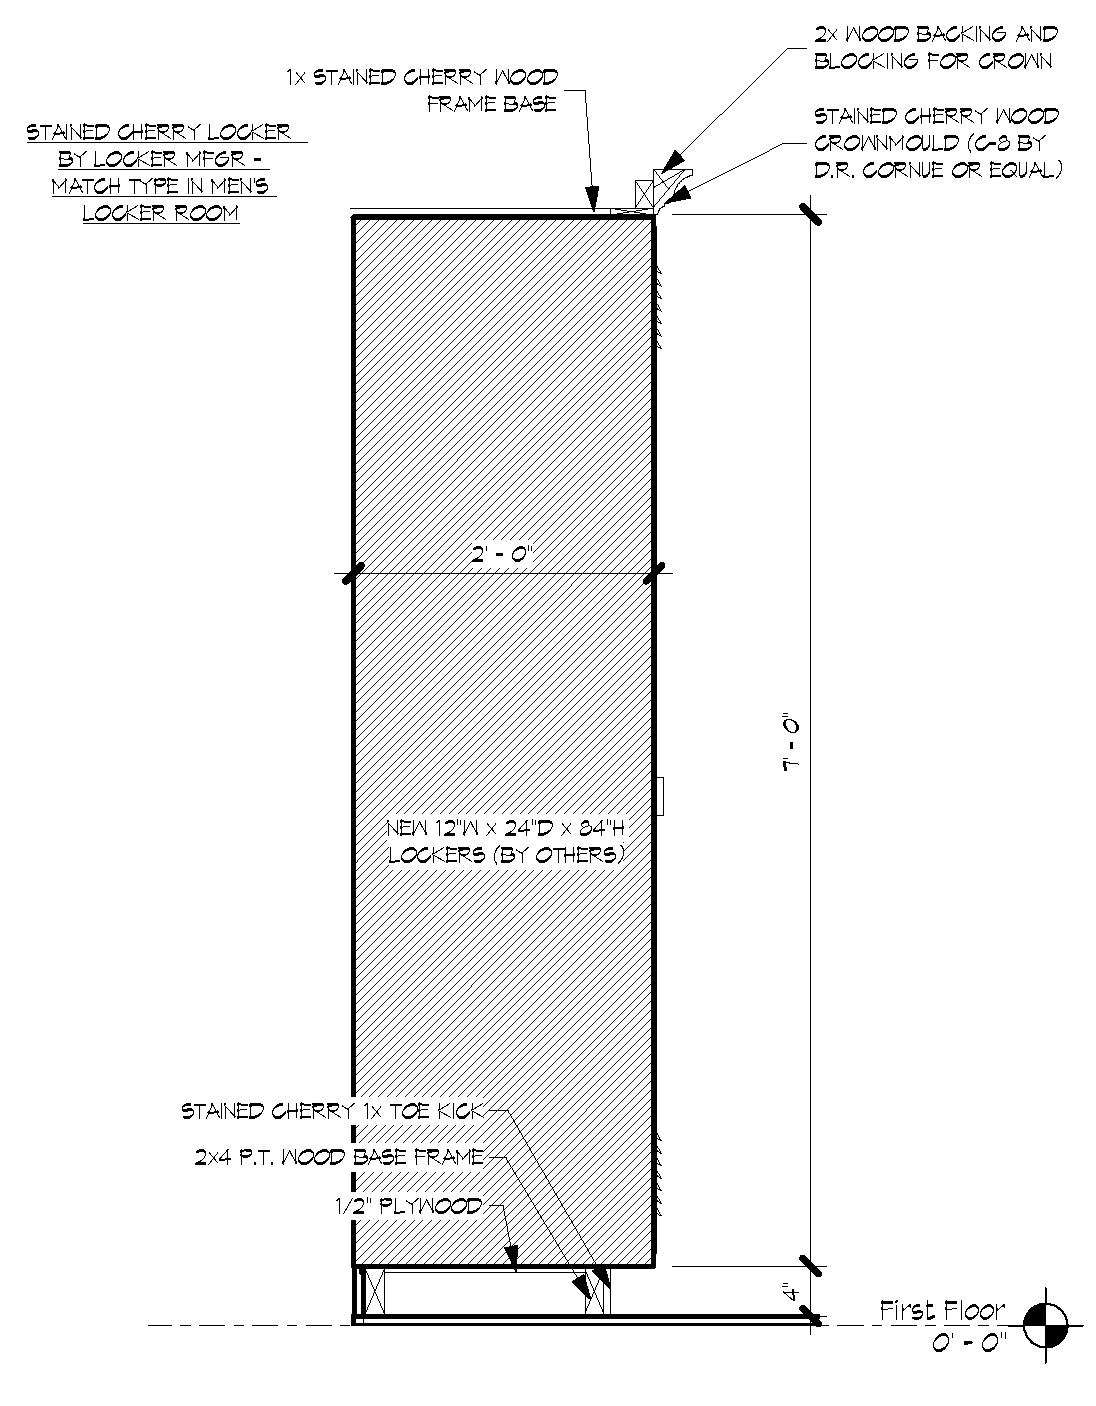
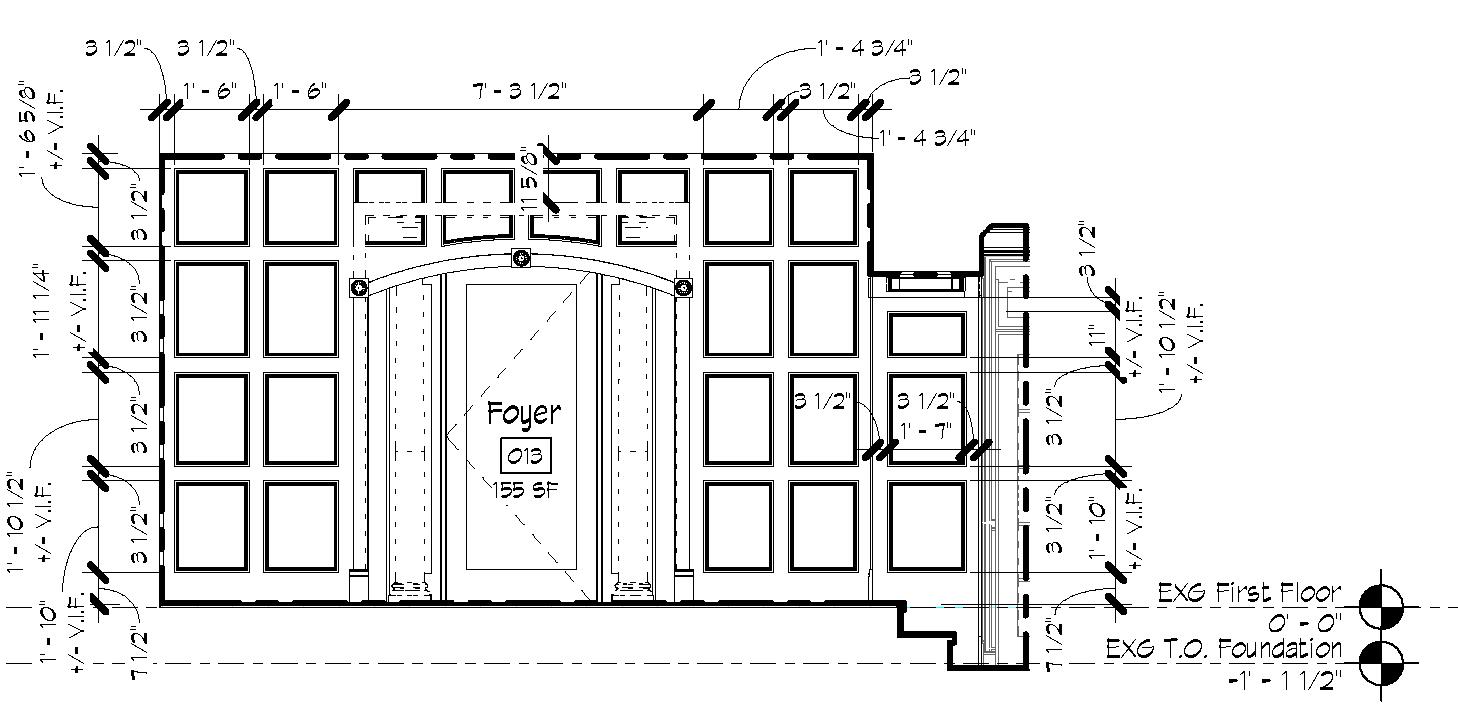
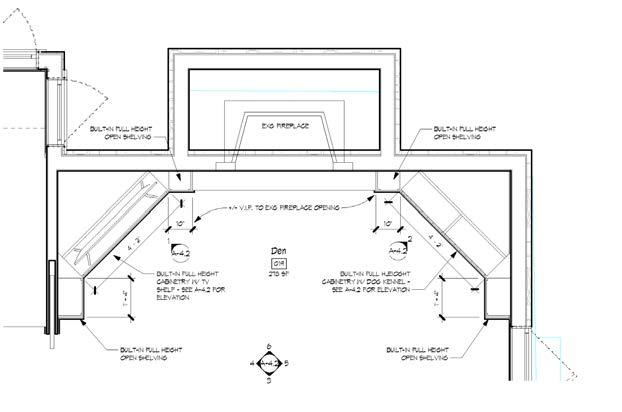
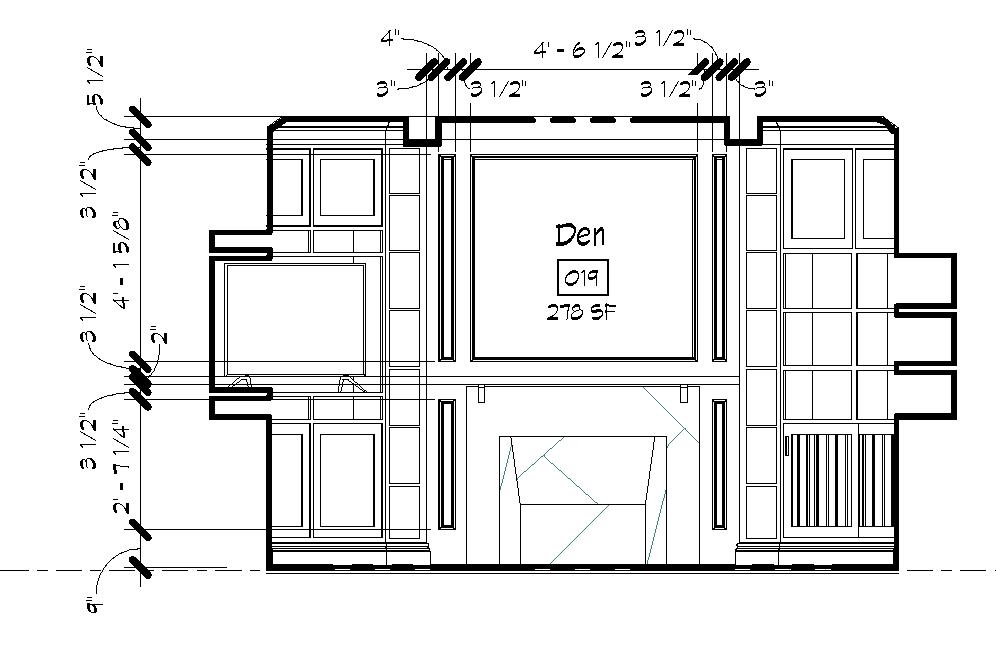
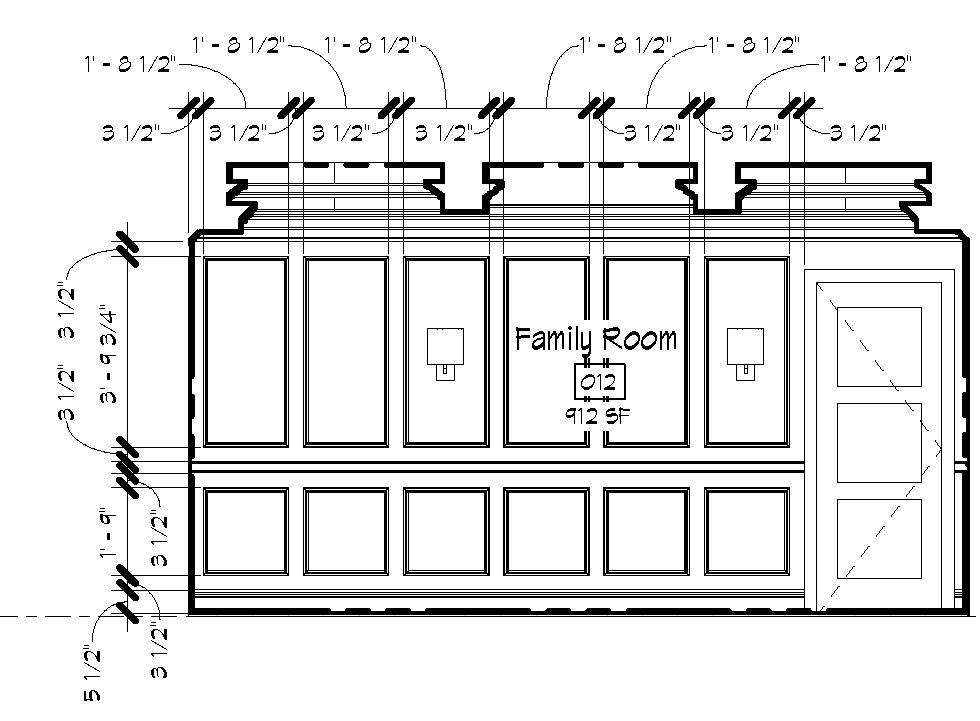
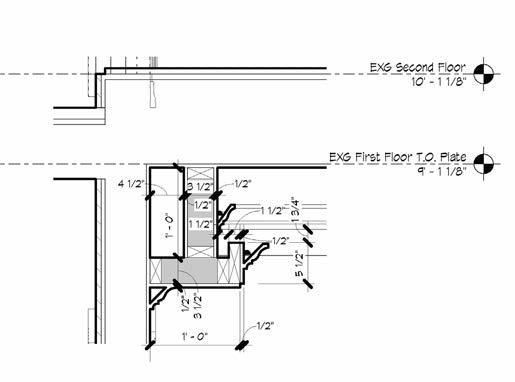
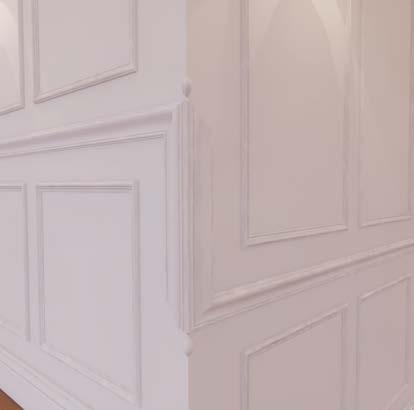
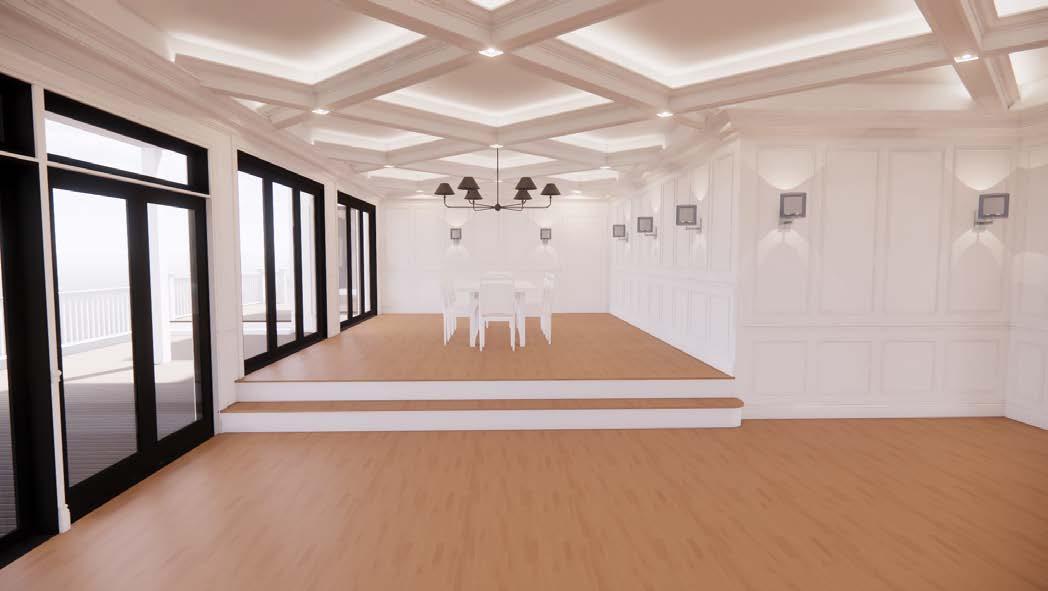
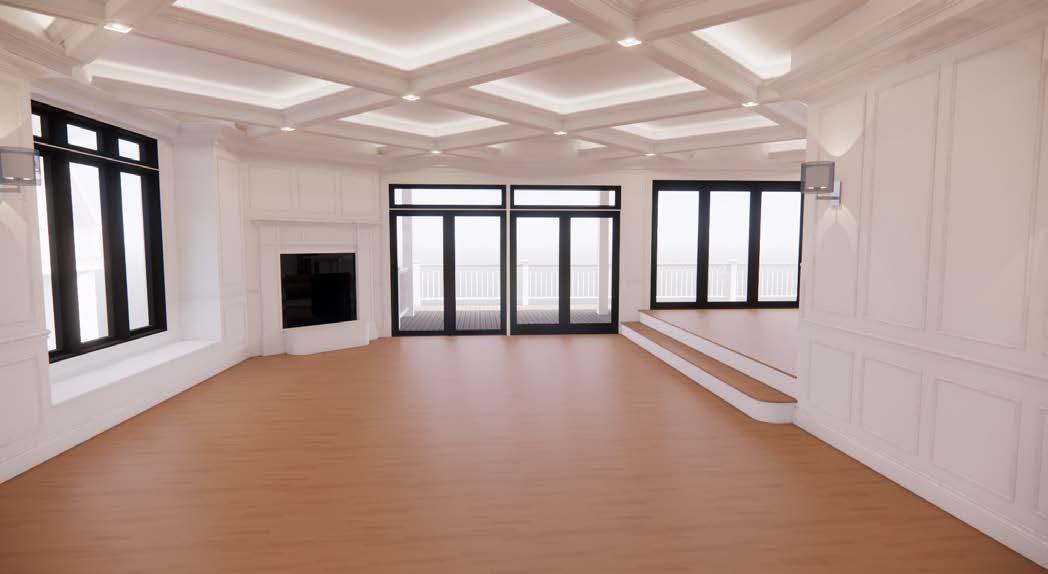
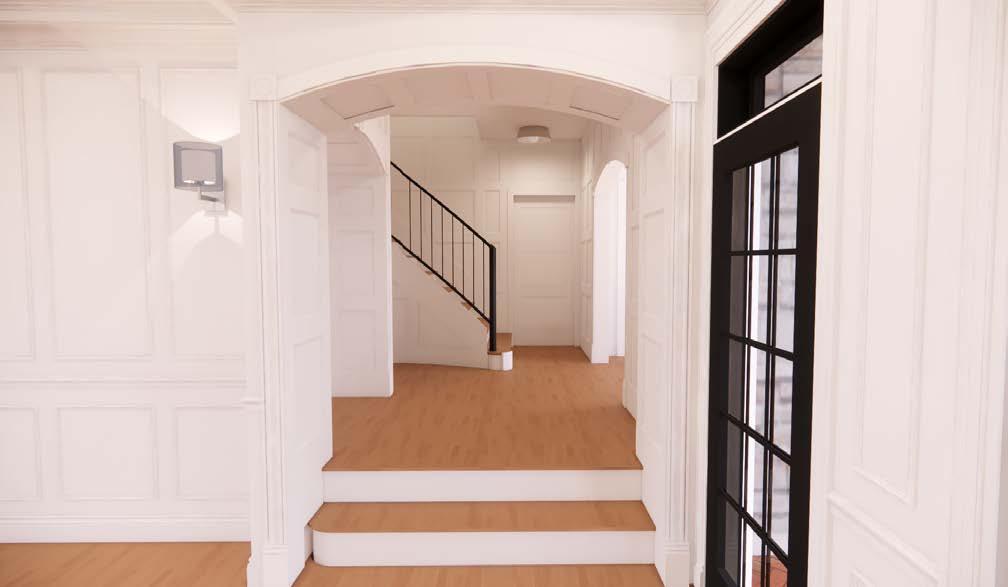
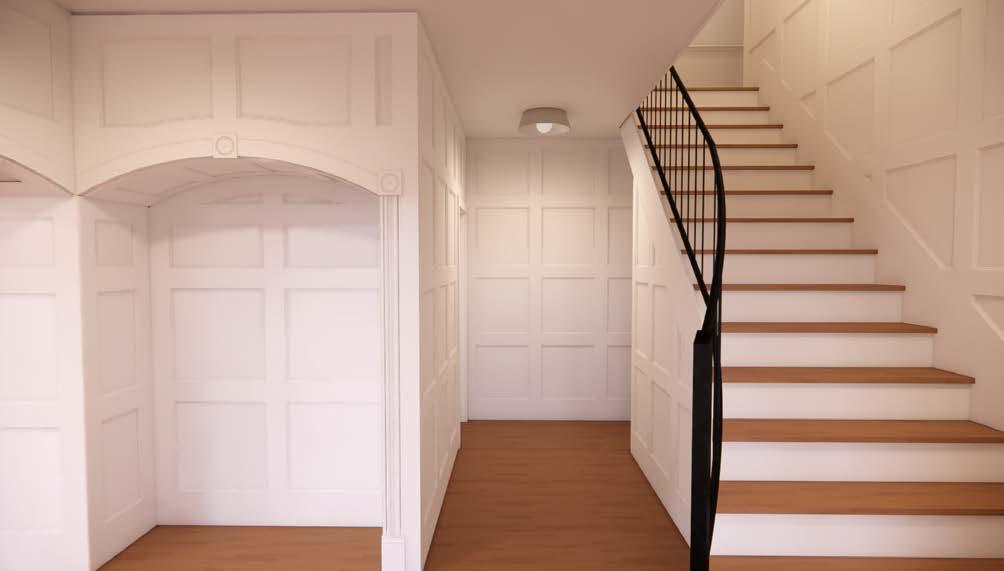
This single-family interior renovation revolved around the ceiling plane and wall treatment, primarily in the dining and great room spaces. The intent of the coffer grid is to visually connect the two spaces in this open-living area. Contributions include modeling and detailing the coffer grid layout, as well as the casework and wall wainscotting throughout the home.
Revit used for modeling and documentation
Encape used for 3D visualization
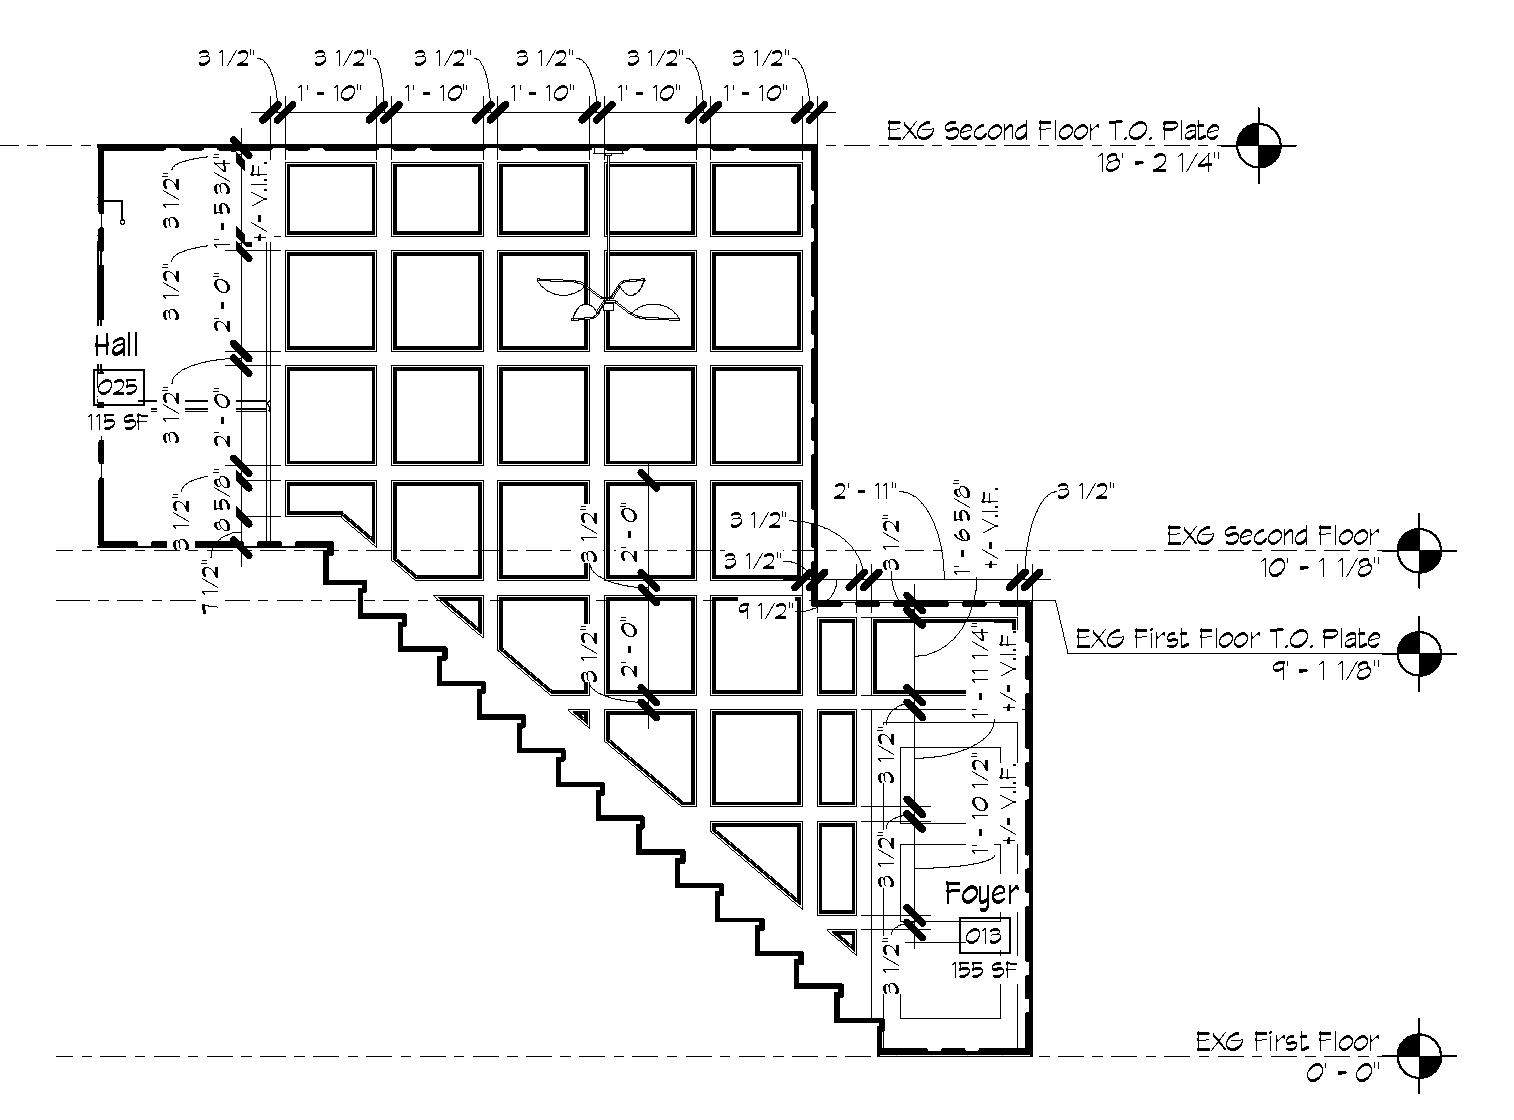
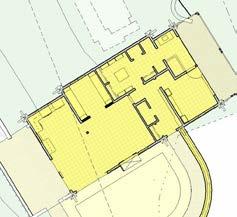
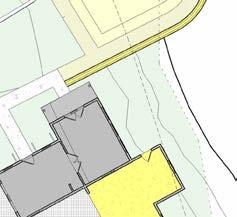
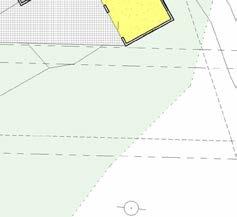
DWELLING UNIT FEASIBILITY STUDY
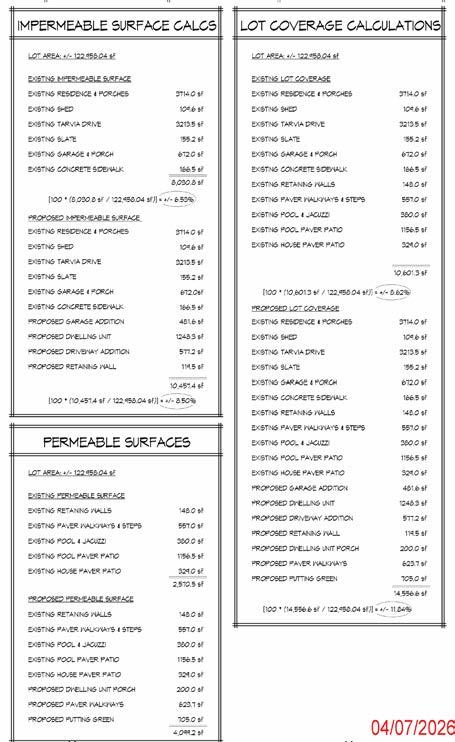
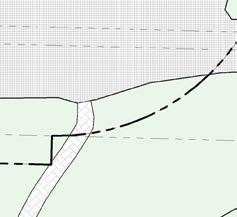
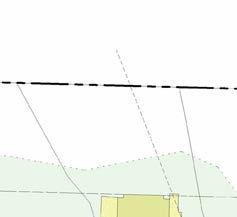
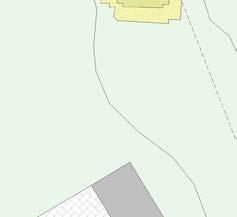
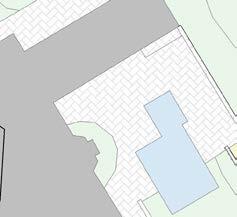
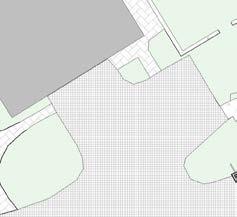
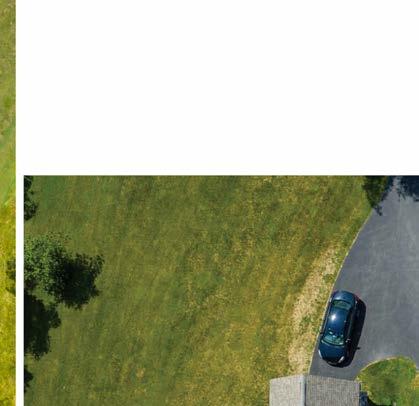
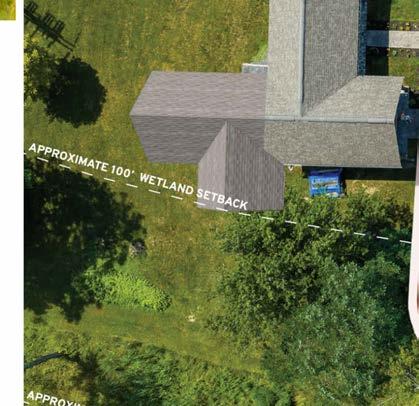
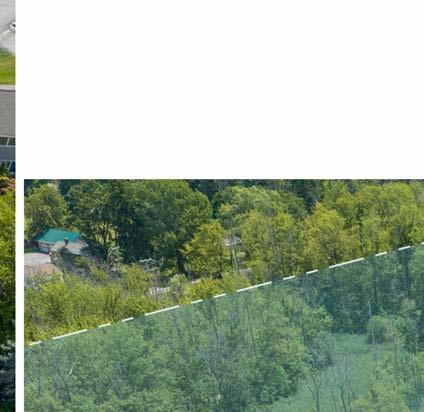
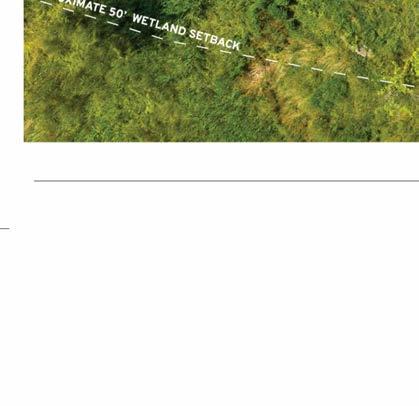
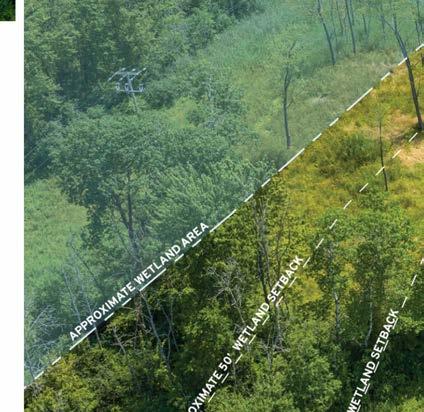
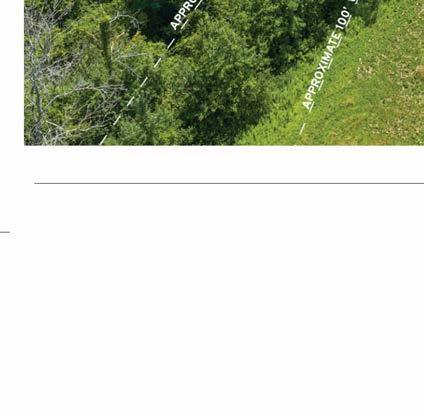
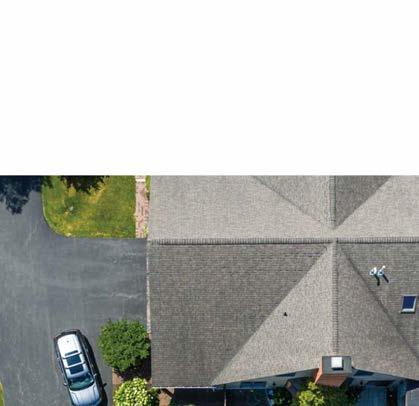
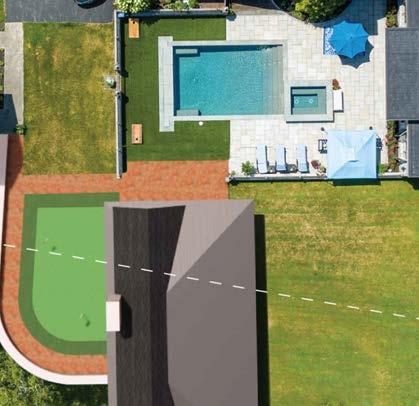
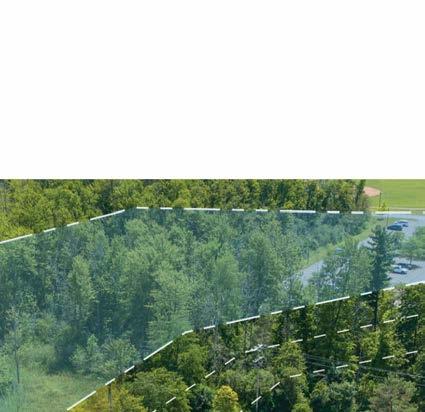
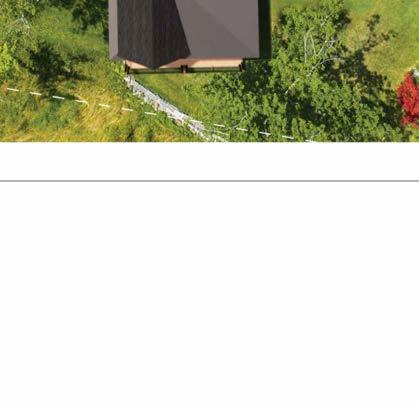
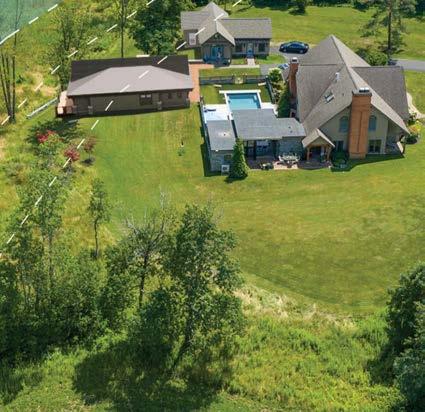
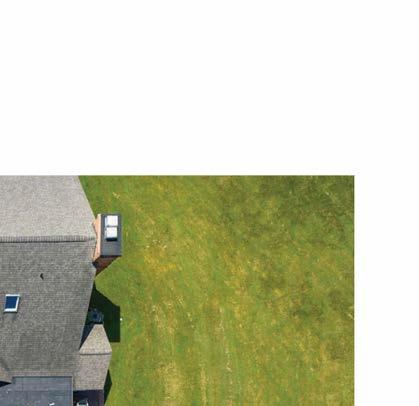
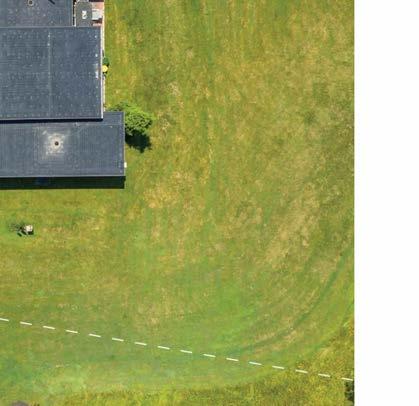
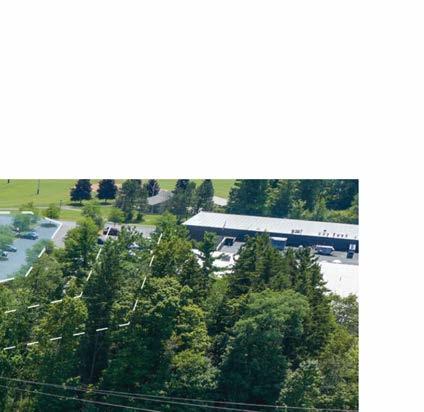
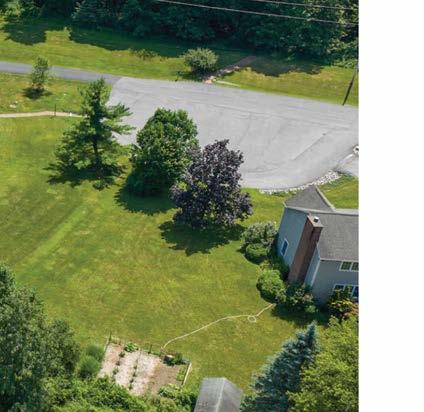
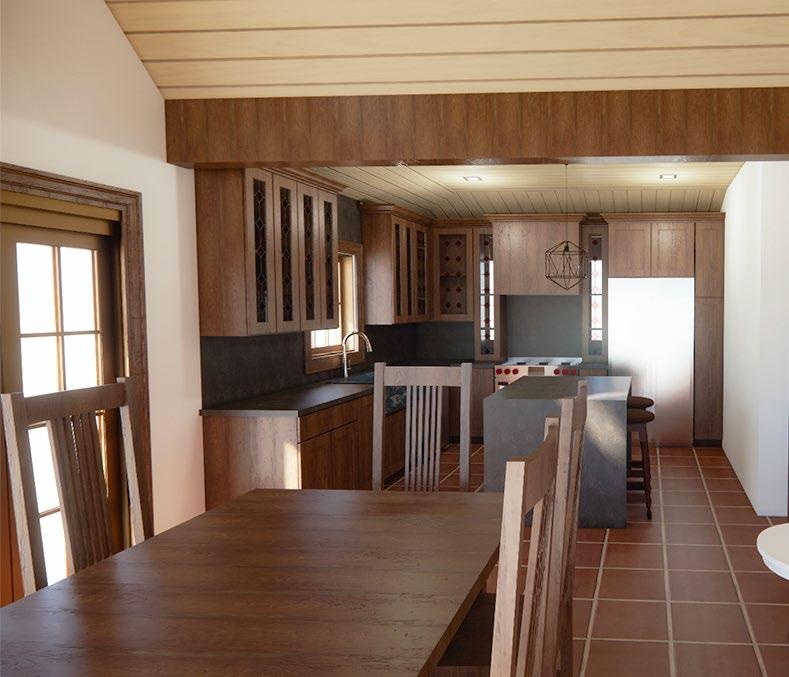
This proposed additional dwelling unit is located on a property with several constraints including utility and drainage easements, as well as a DEC wetland boundary. The driving design factor is to maintain the sightlines of the wetland wildlife from the existing residence, while sheilding the ADU from neighboring properties to not obscure their view. Responsibilities include heavy code understanding and detailing the site plan for zoning approval, including working with the DEC to determine project feasibility. Also detailing the kitchen casework layout of the ADU and designing custom furniture for owner fabrication.
Revit used for modeling and documentation



Encape, Photoshop, and illustrator used for 3D visualization and diagrams



AUTUMNTREE COURT


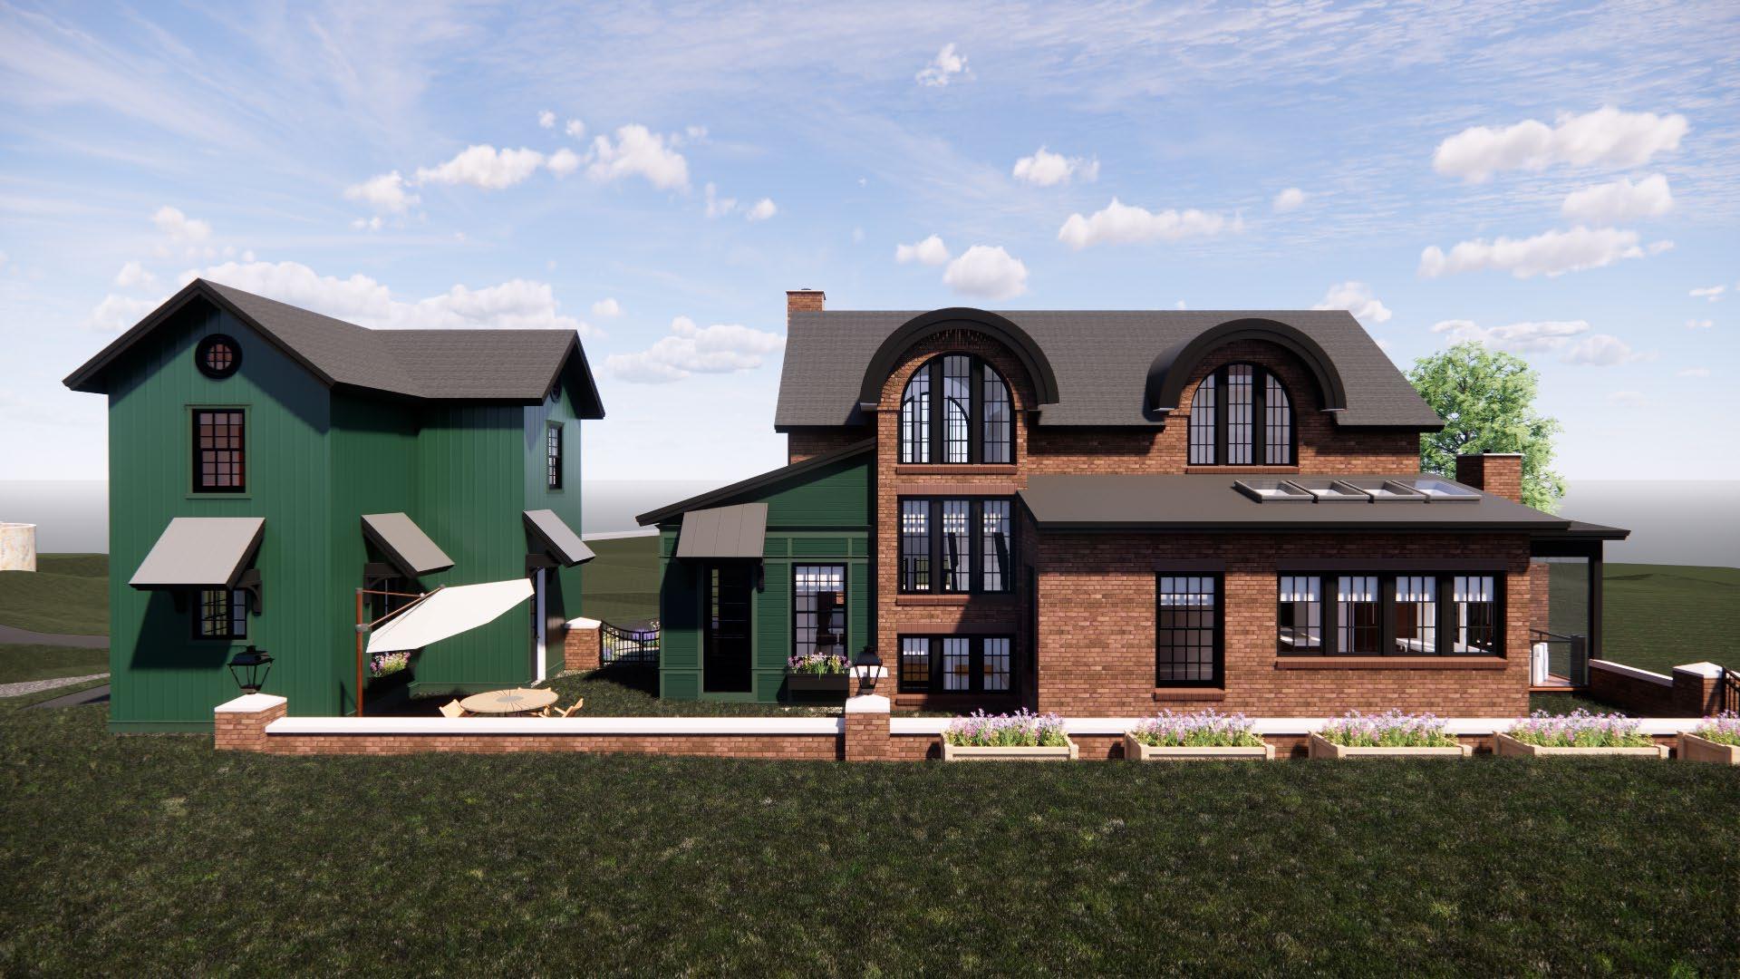
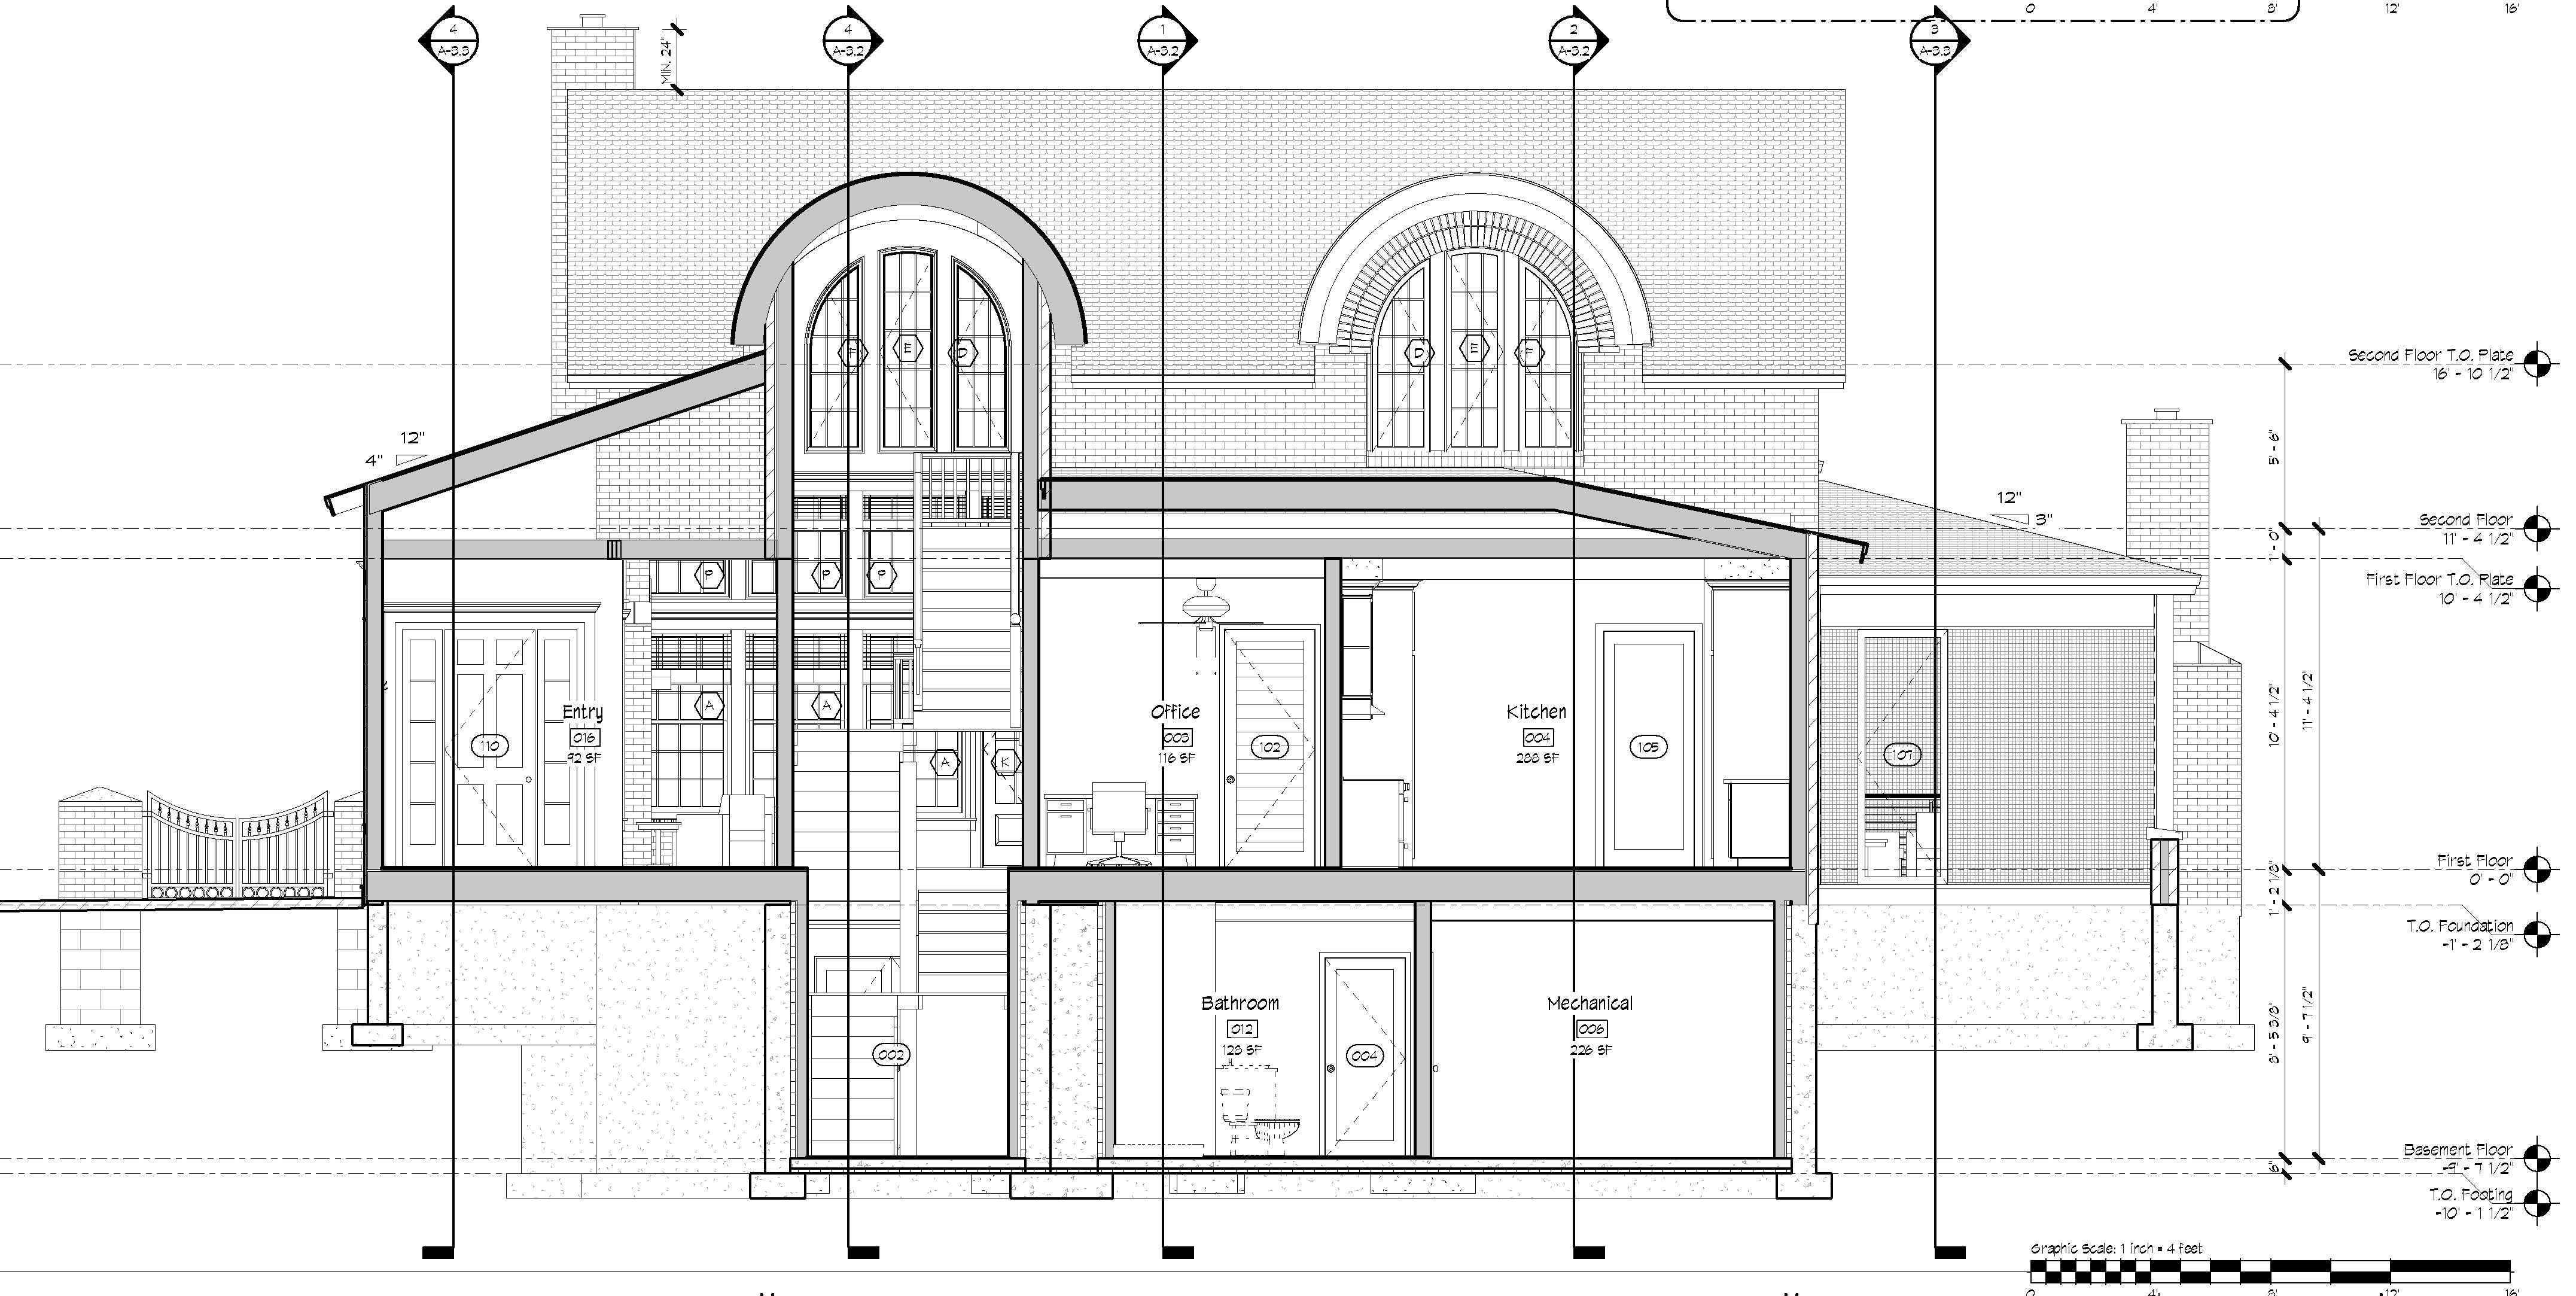
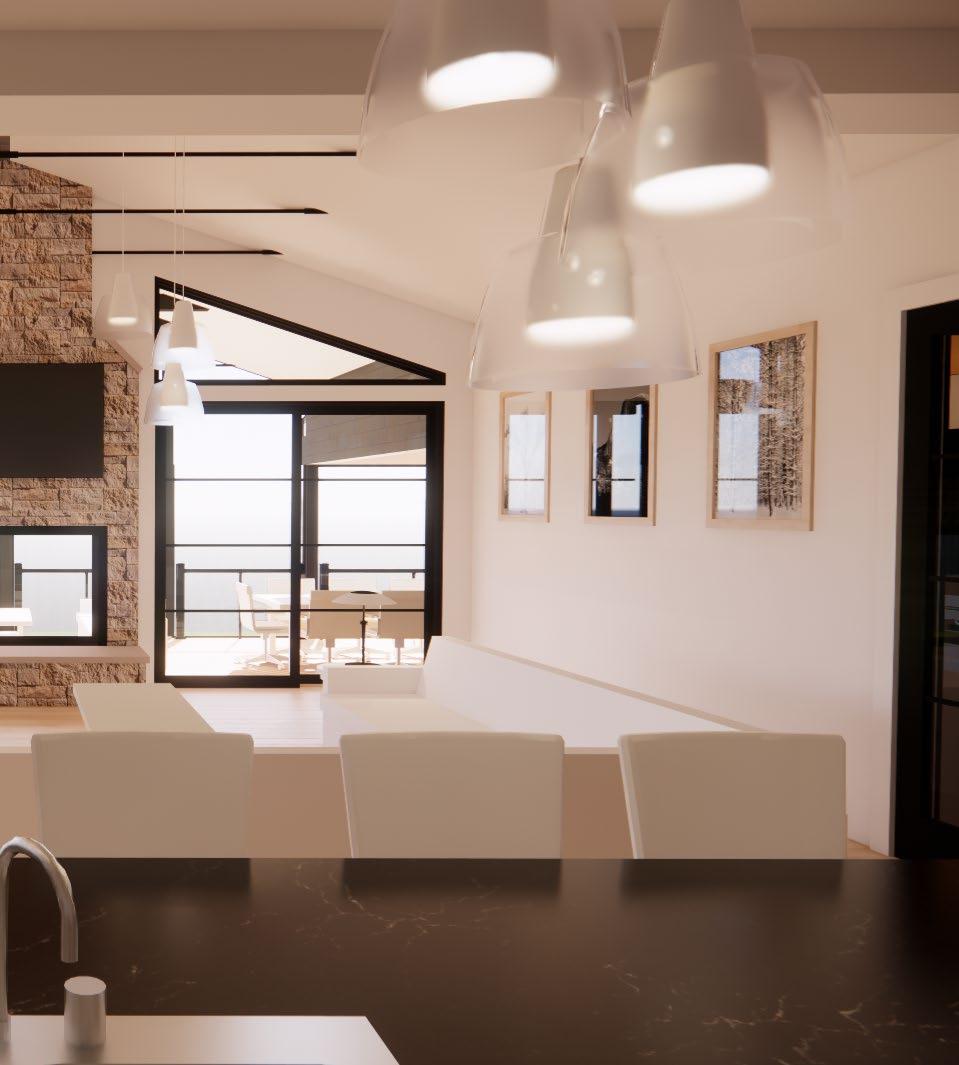
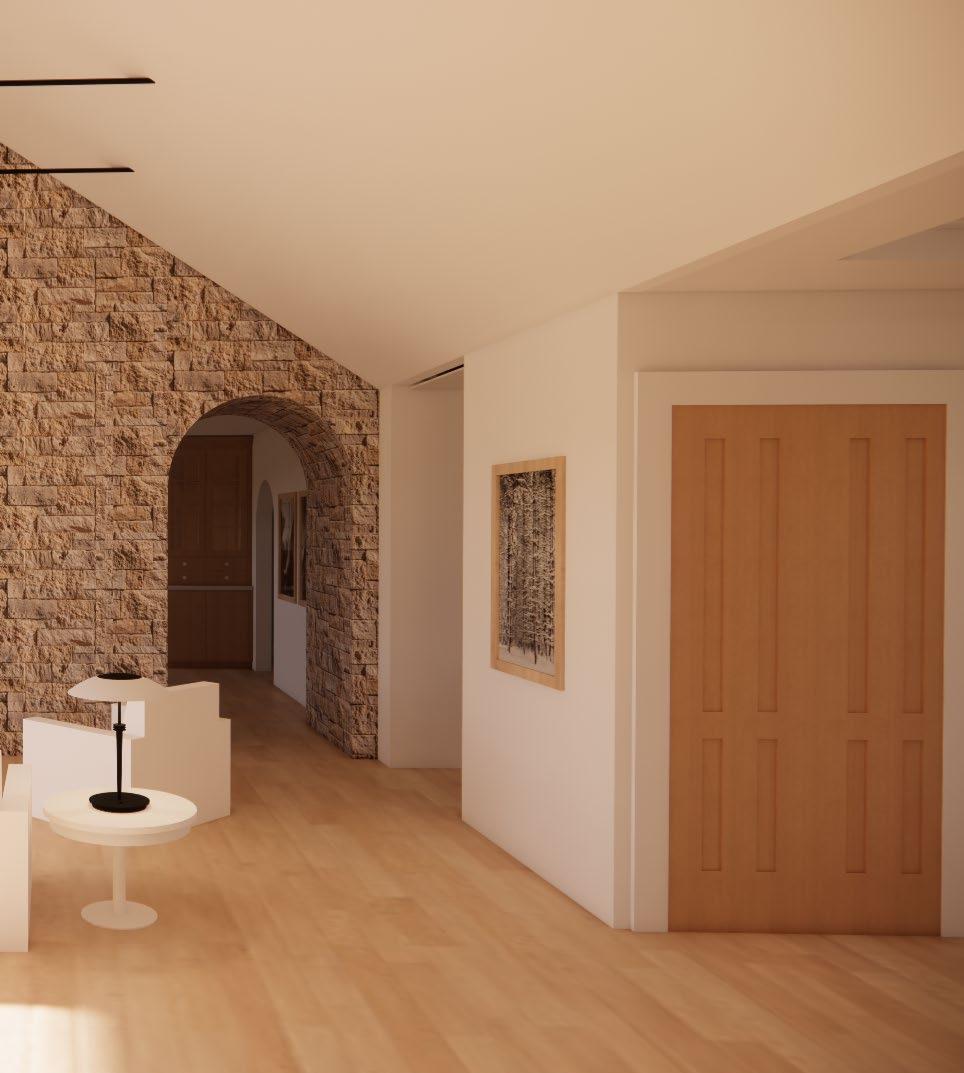
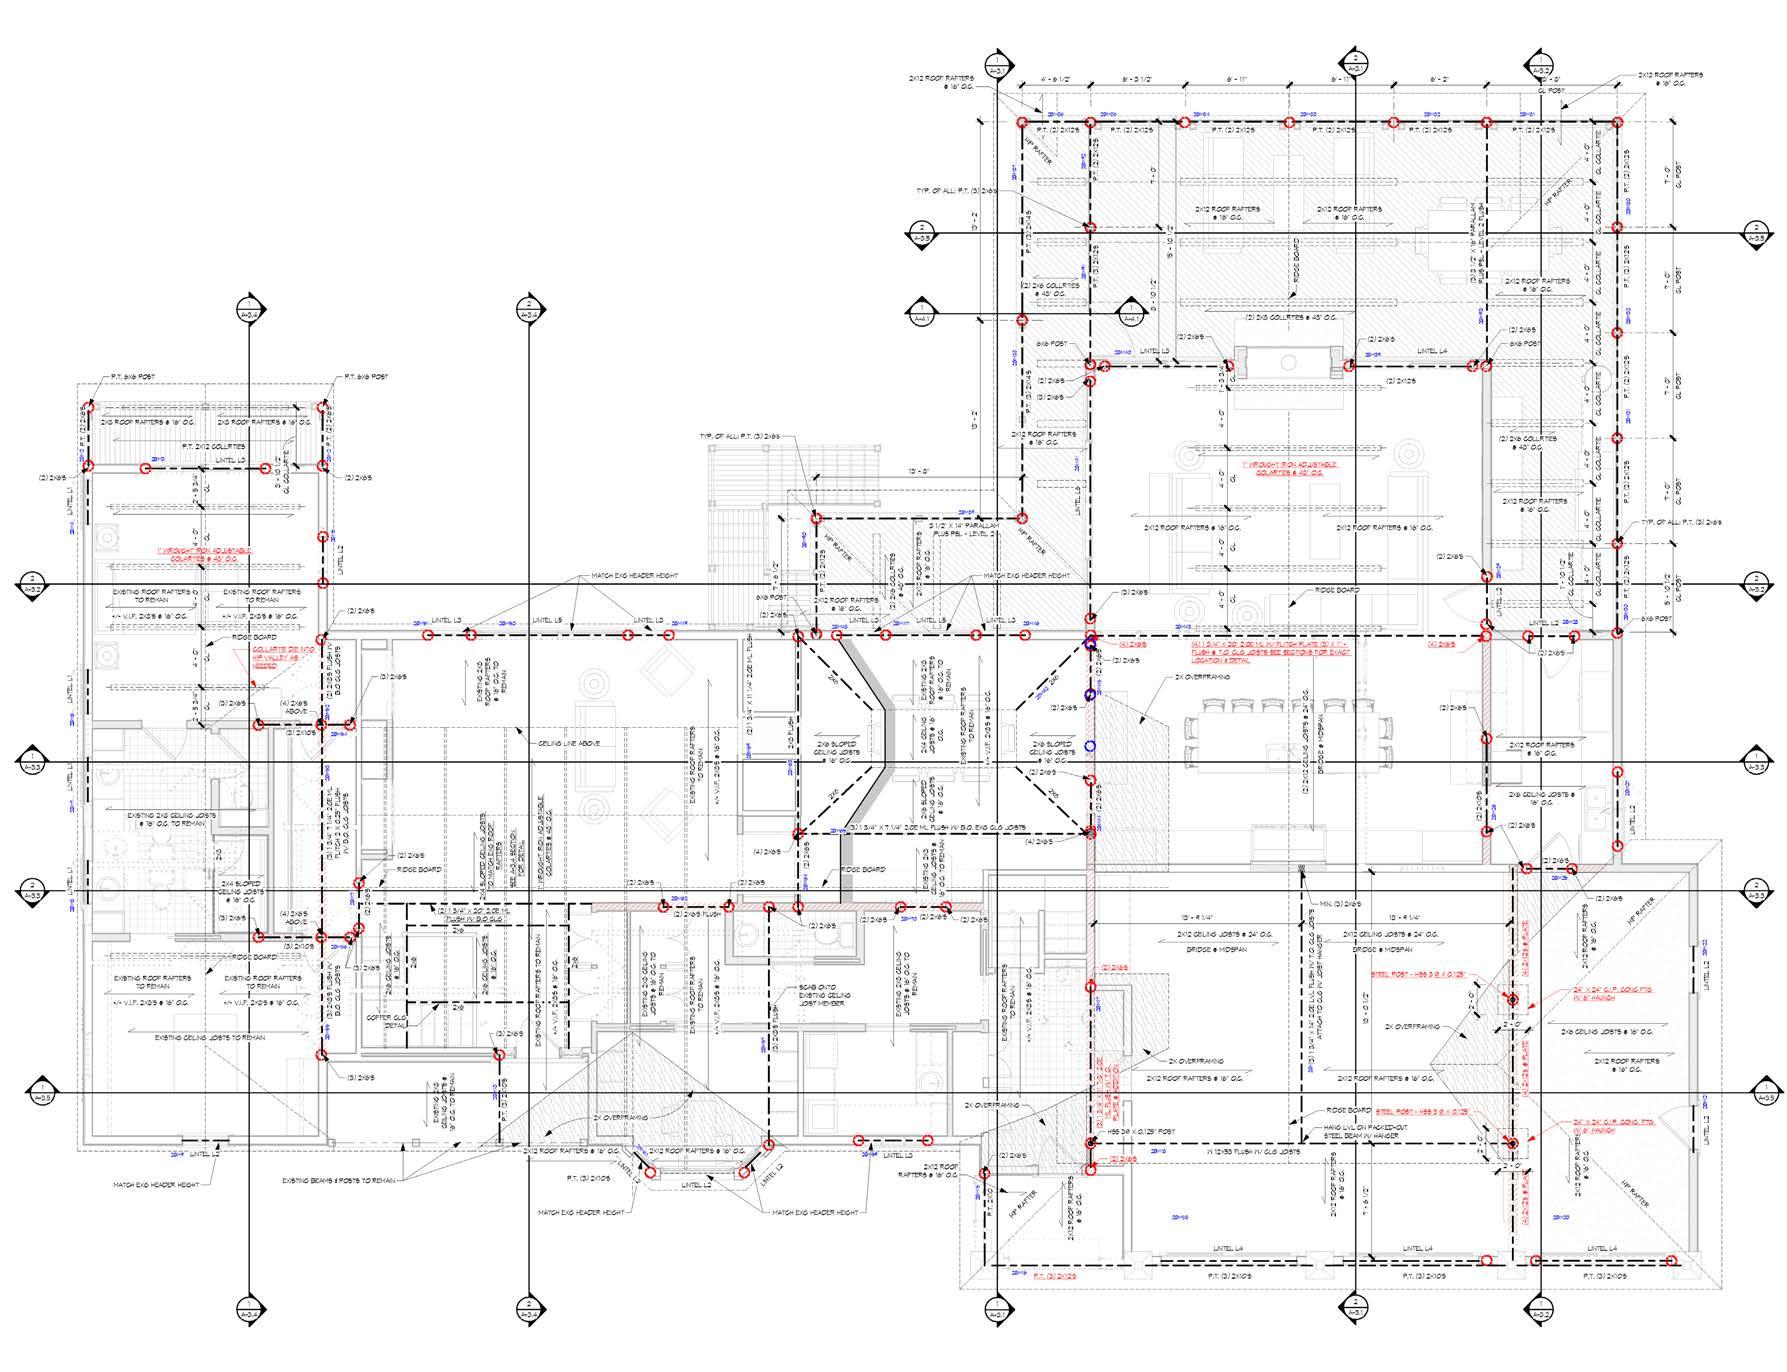
SYRACUSE HILL RENOVATION
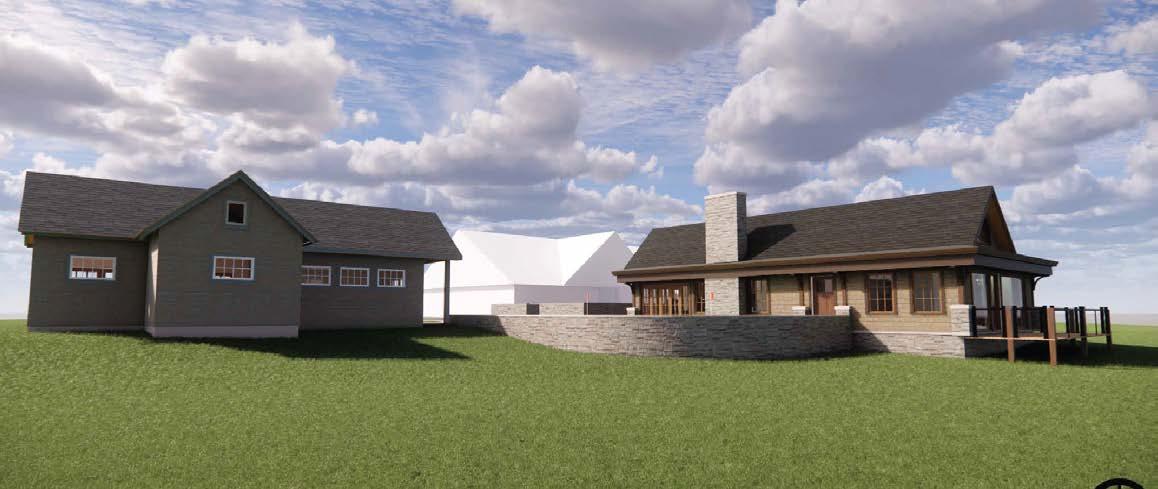
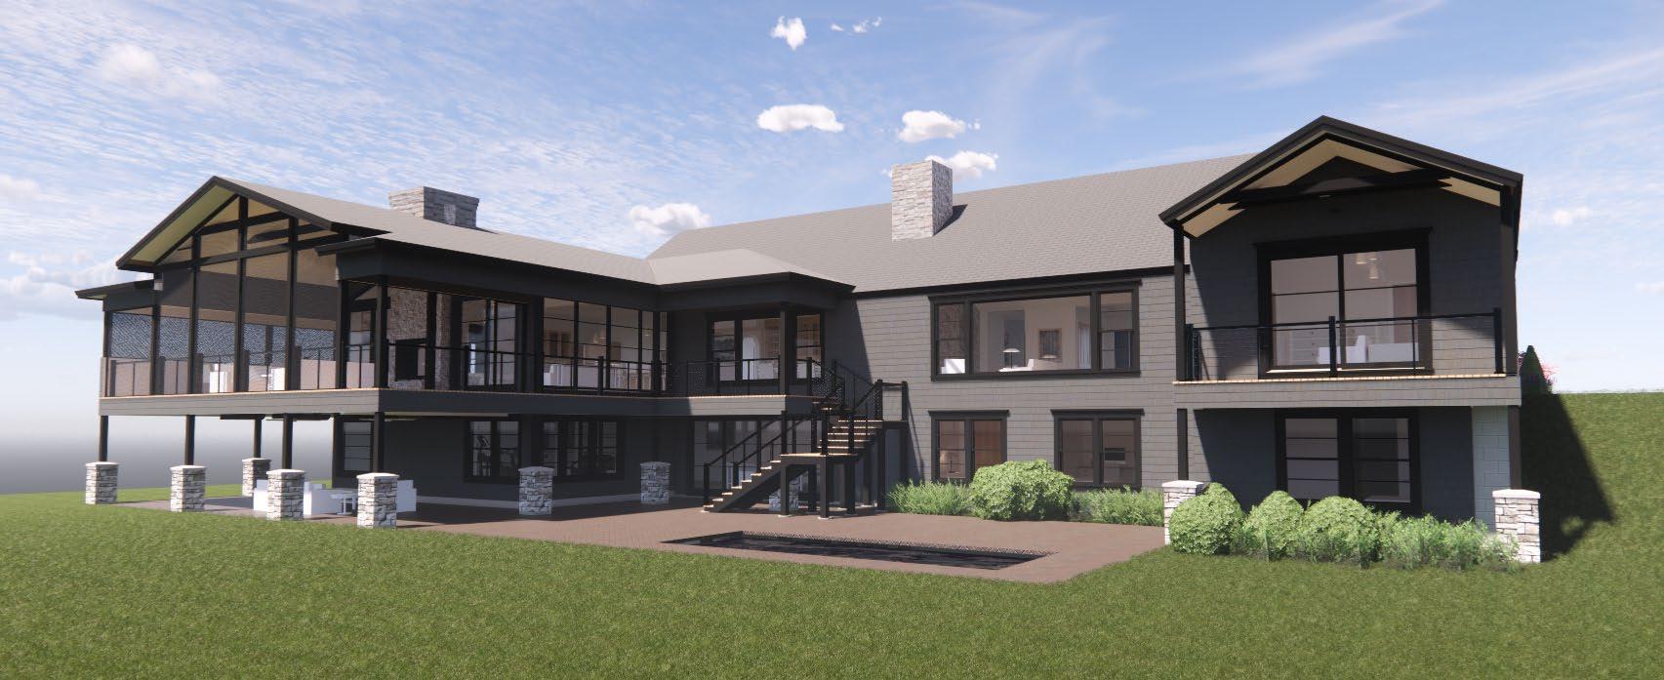
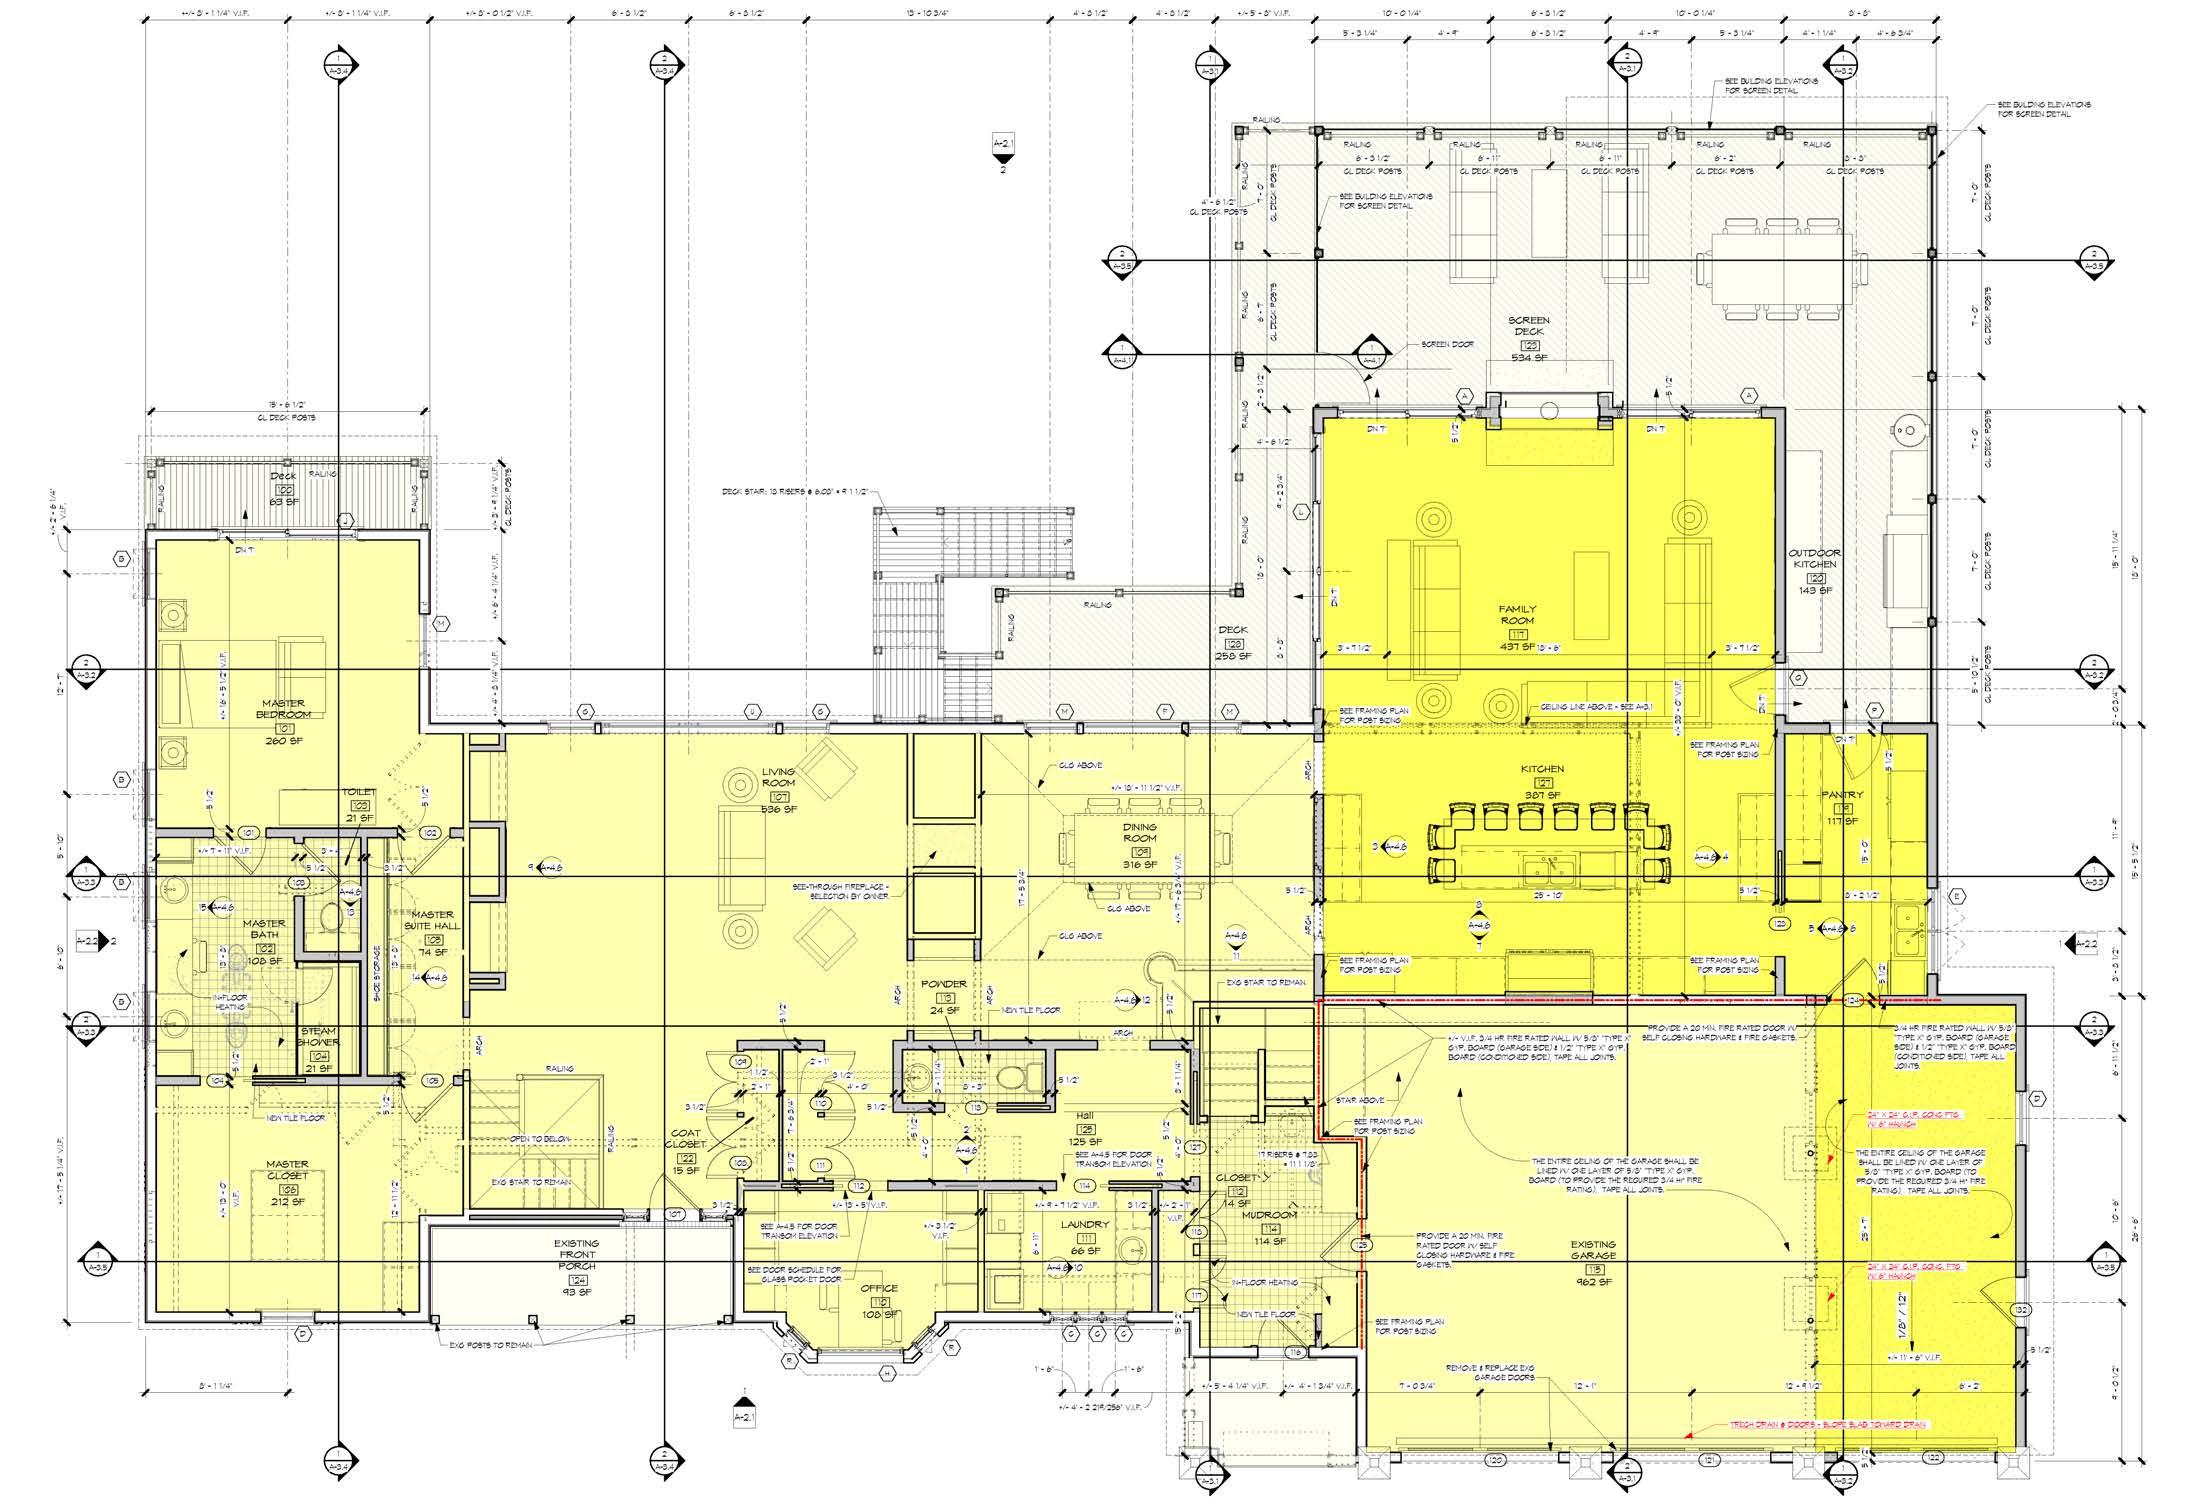
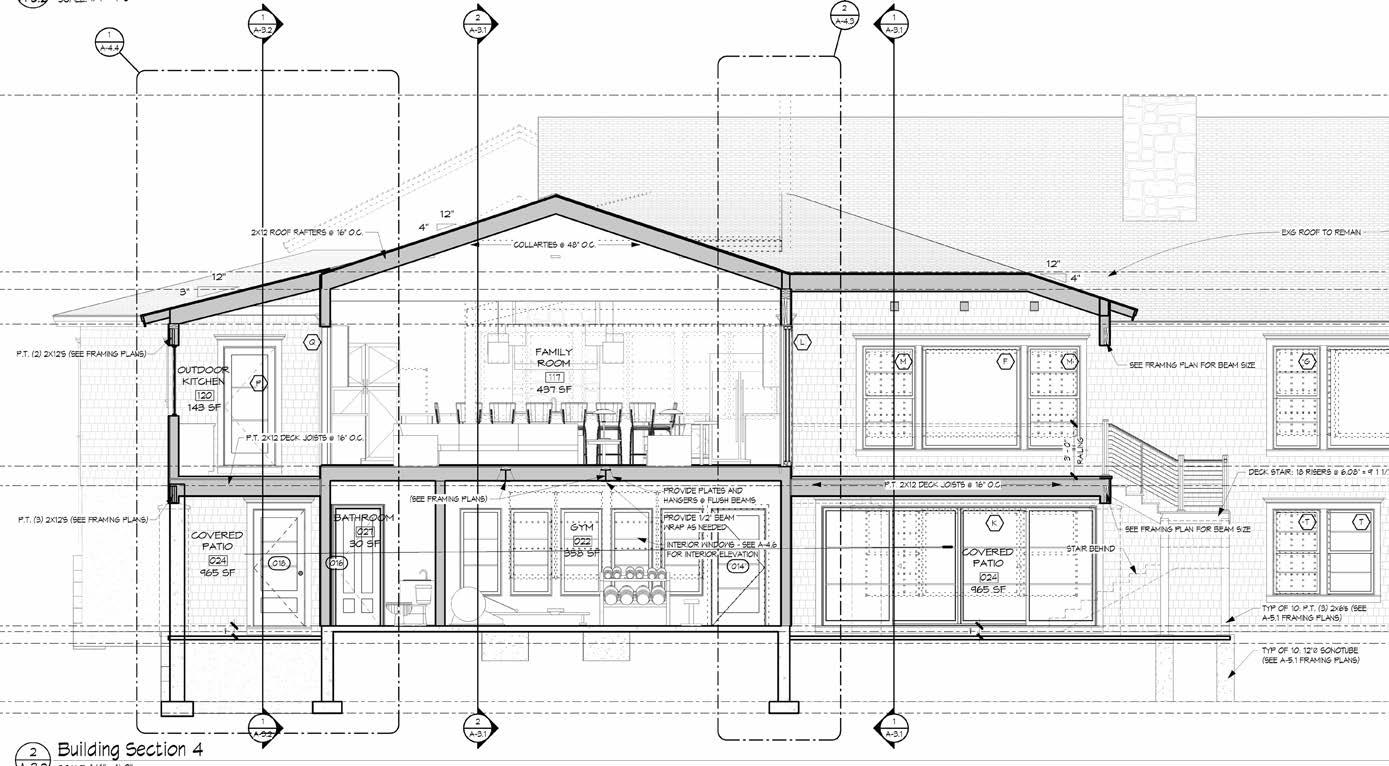
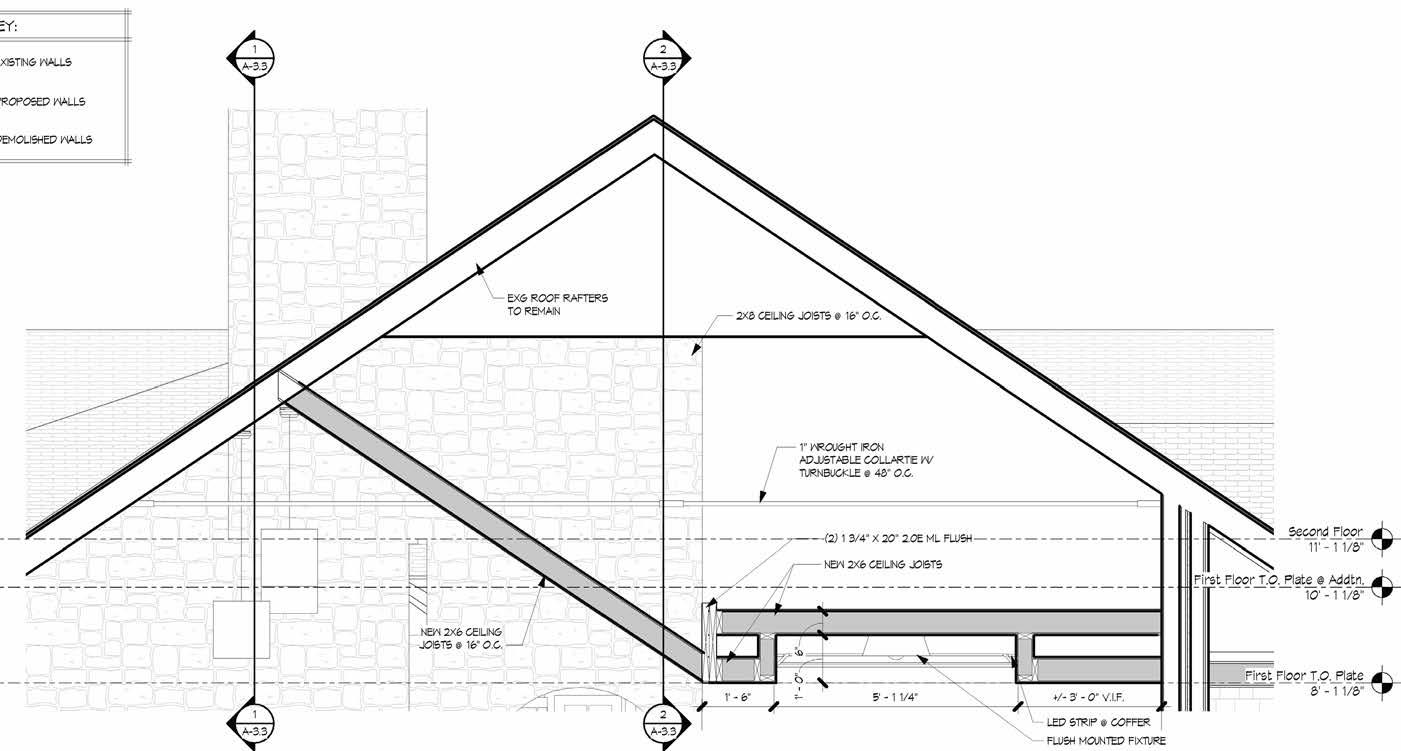
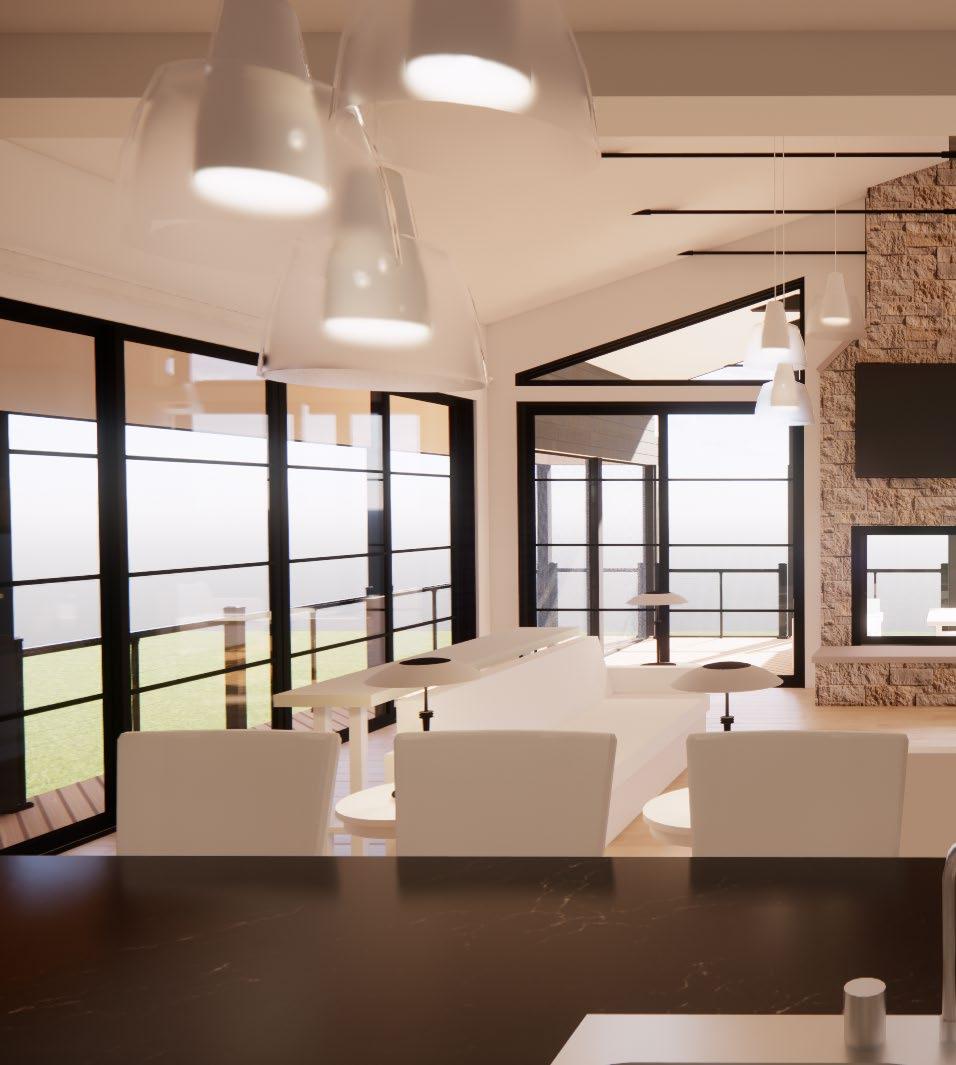
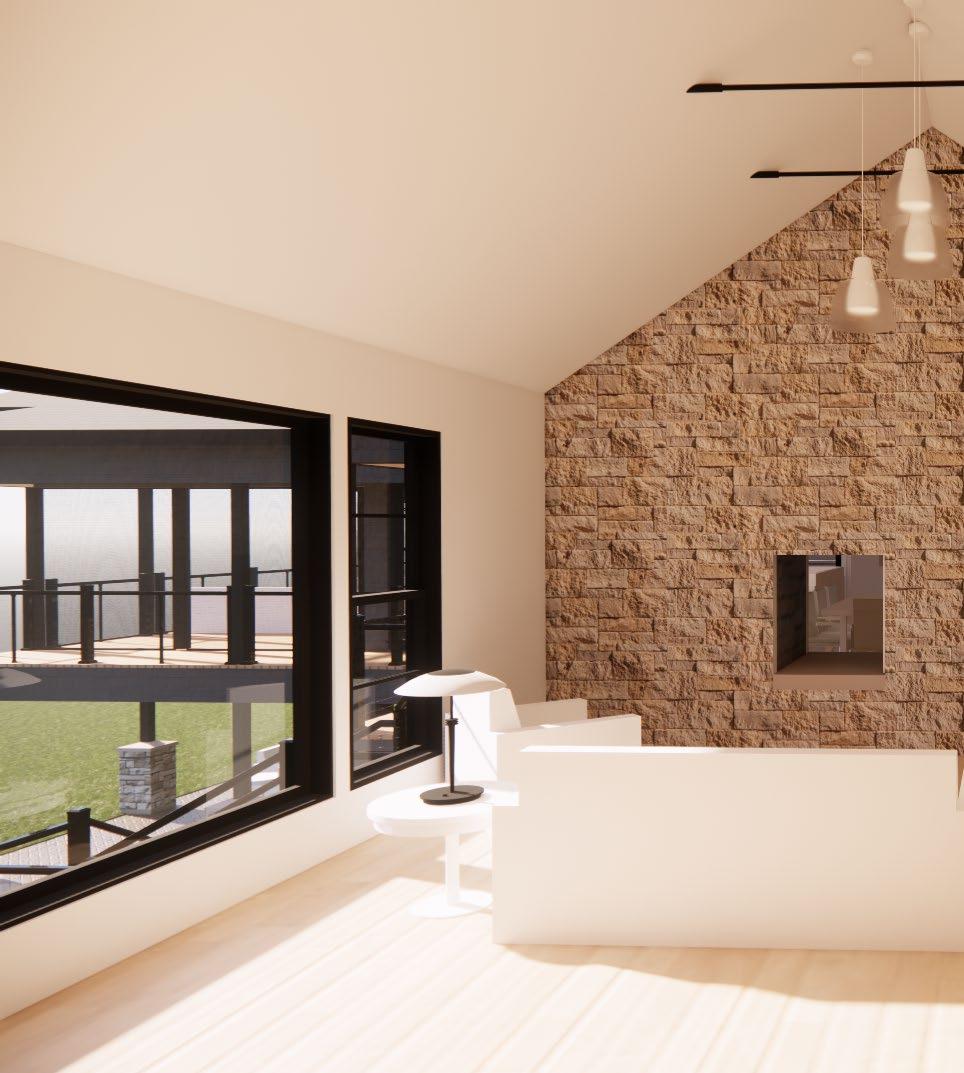
Major addition and renovation to an existing single-family residence loacted in Syracuse, NY with a clear view of the Syracuse University Dome. Maintaining sightlines and accentuating the view out the rear was the driving factor to this renovation. Responsibilities include aiding in design decisions and presenting during client meetings, bringing the project through zoning approval and construction documents for building permit, and working closely with the builder and window reps to finalize details before construction. Offered many learning opportunities while planing and calculating the structure to tie into the existing construction
Revit used for modeling and documentation
Encape used for 3D visualization and diagrams
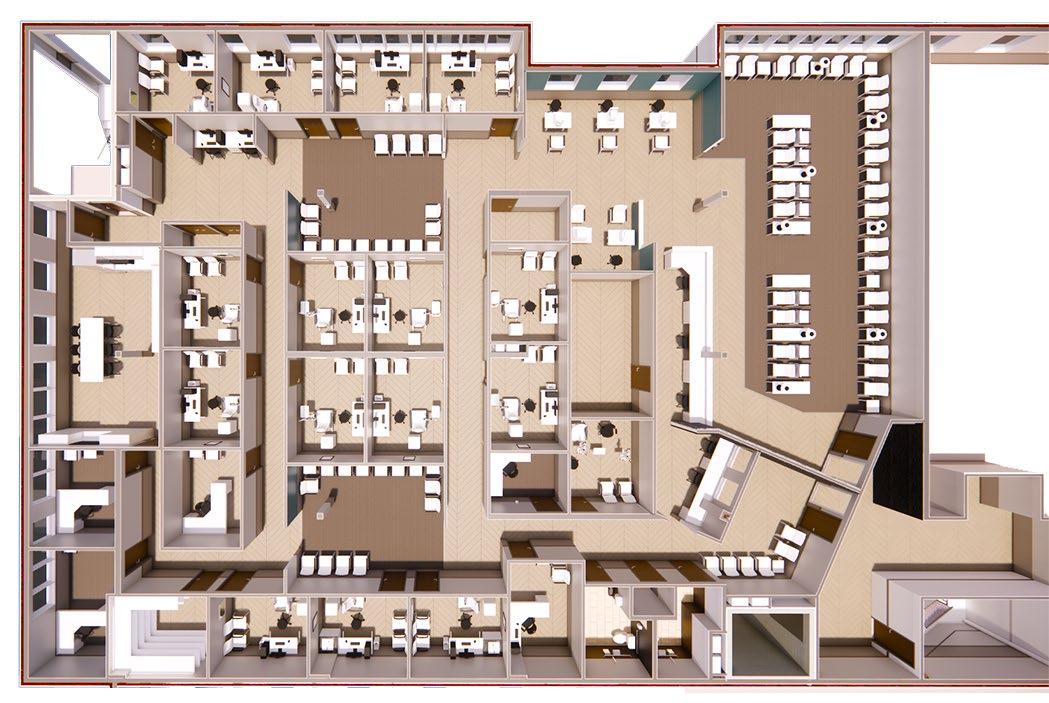
OPHTHALMOLOGY OFFICE RETROFIT
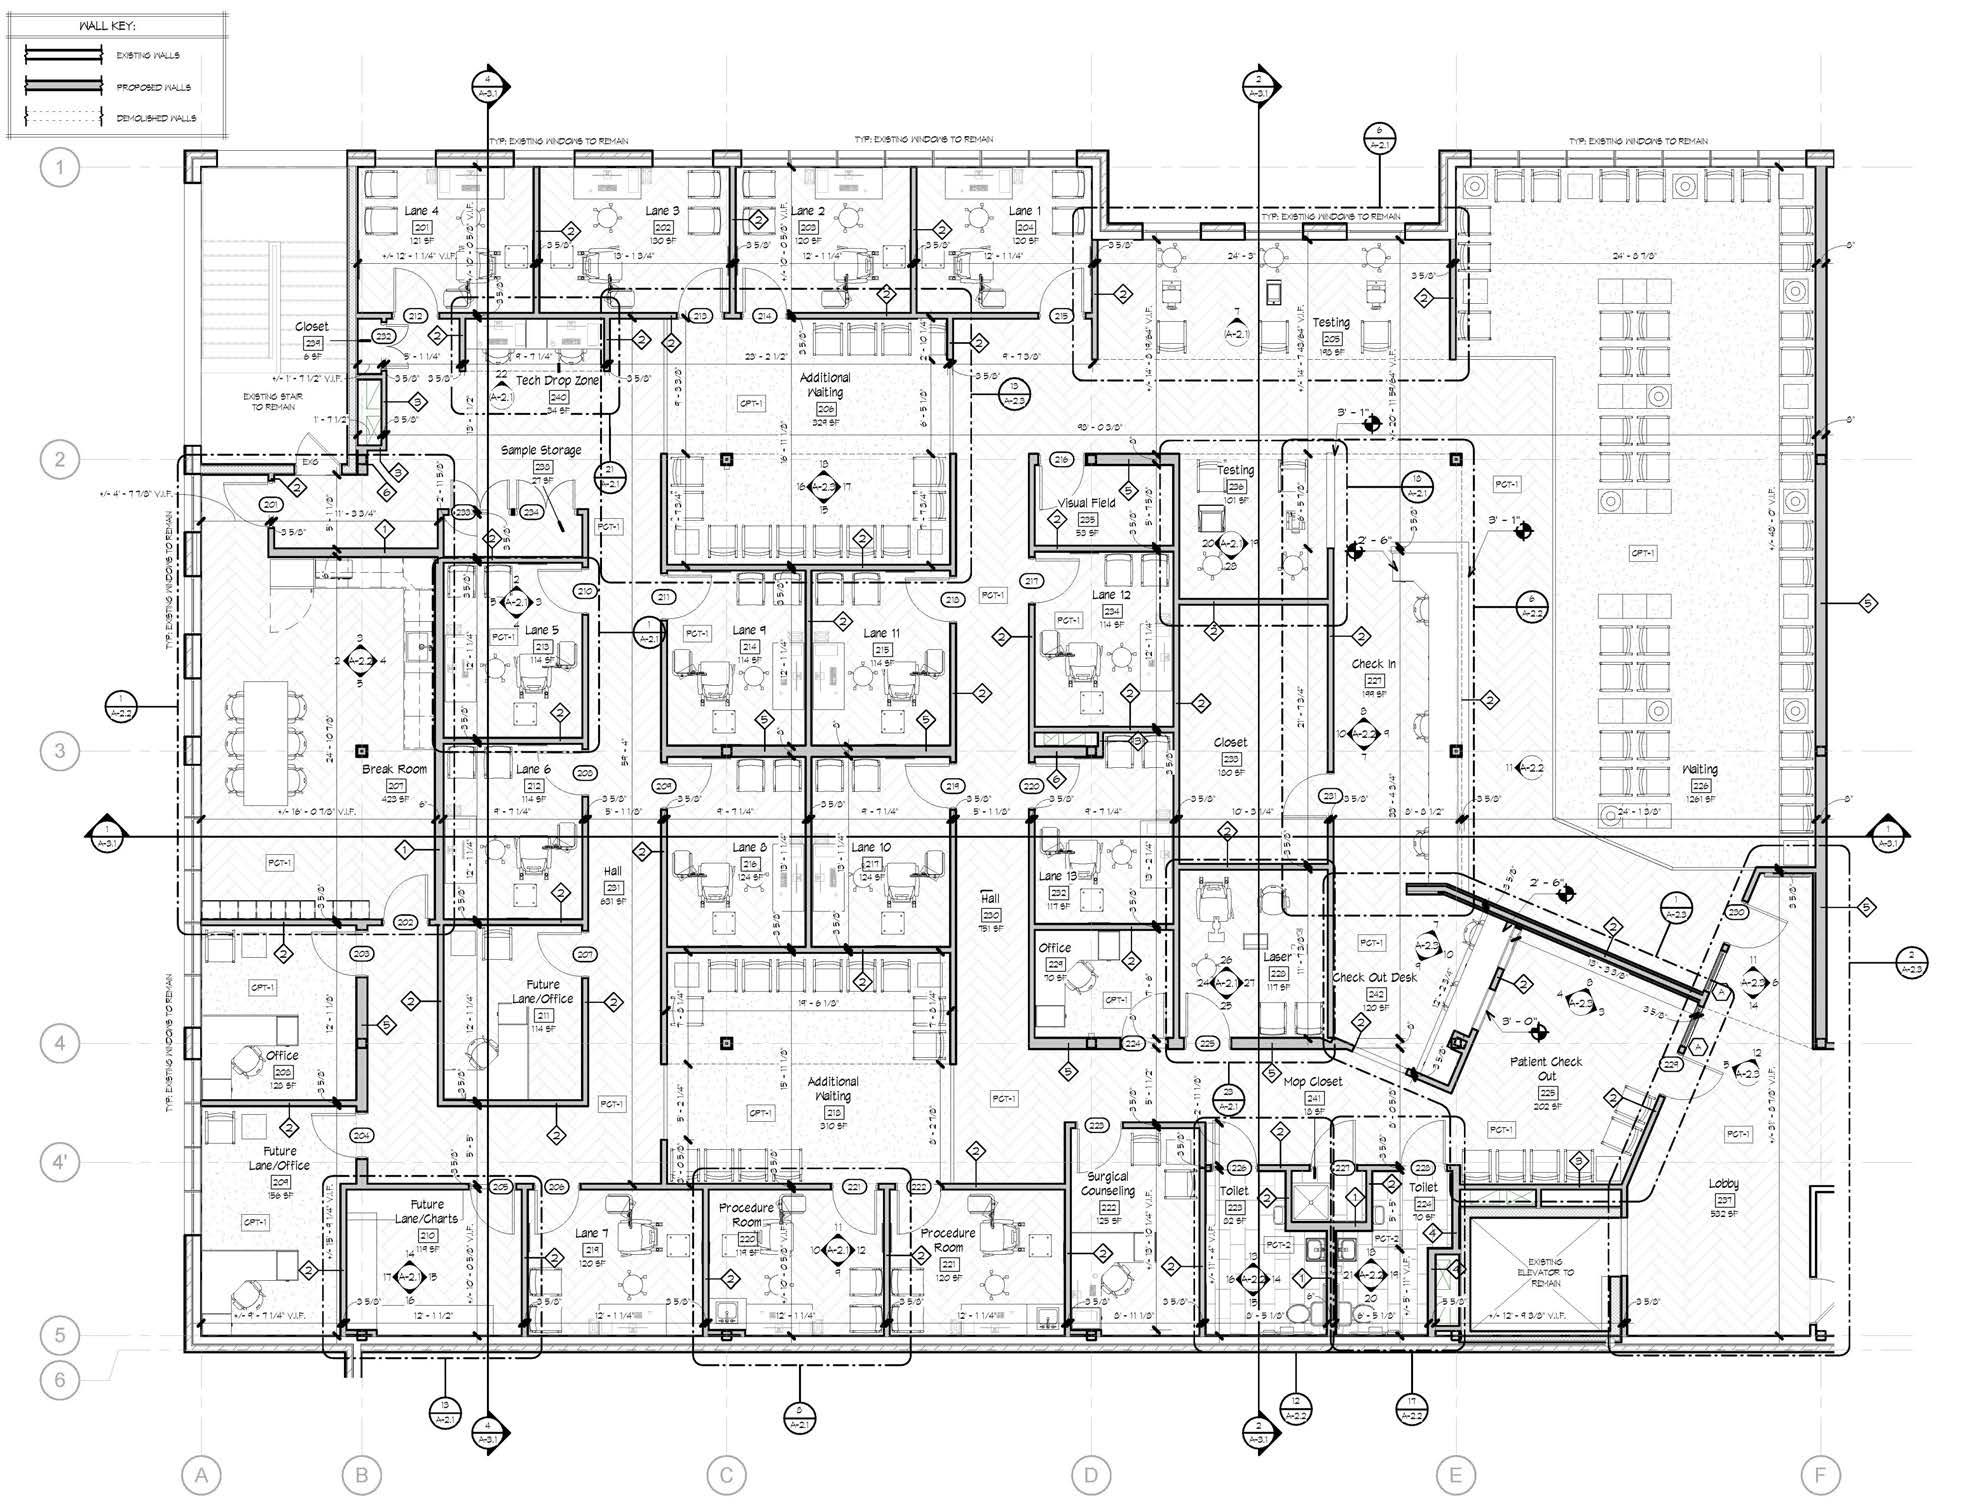
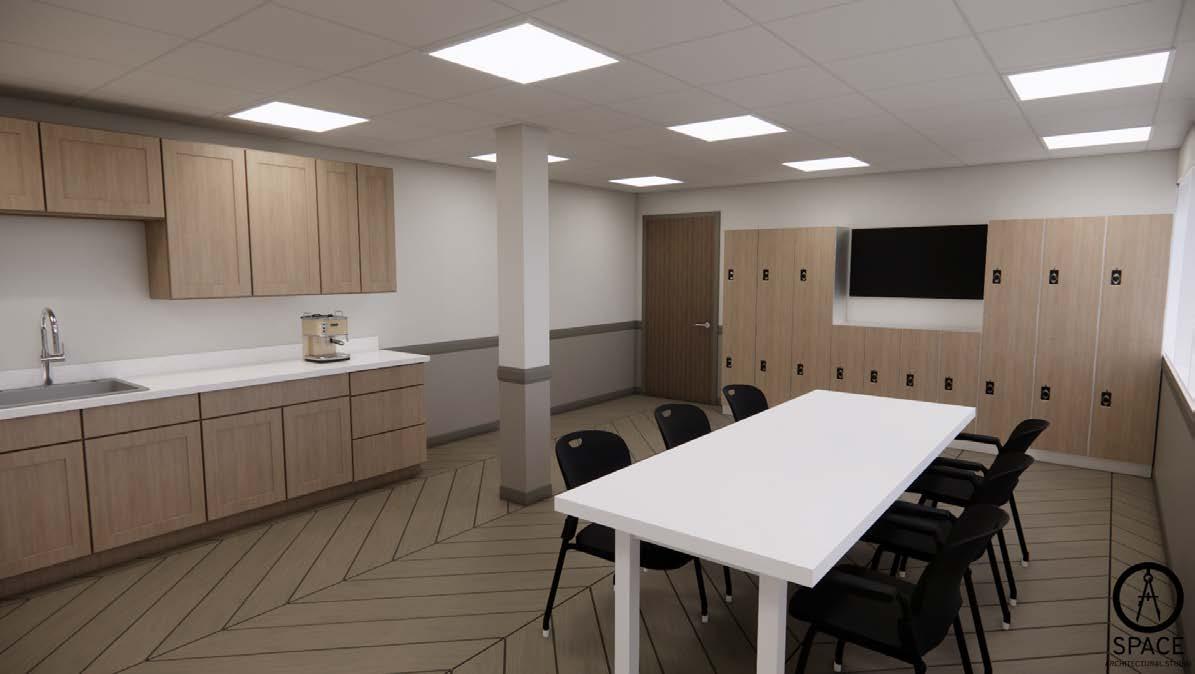
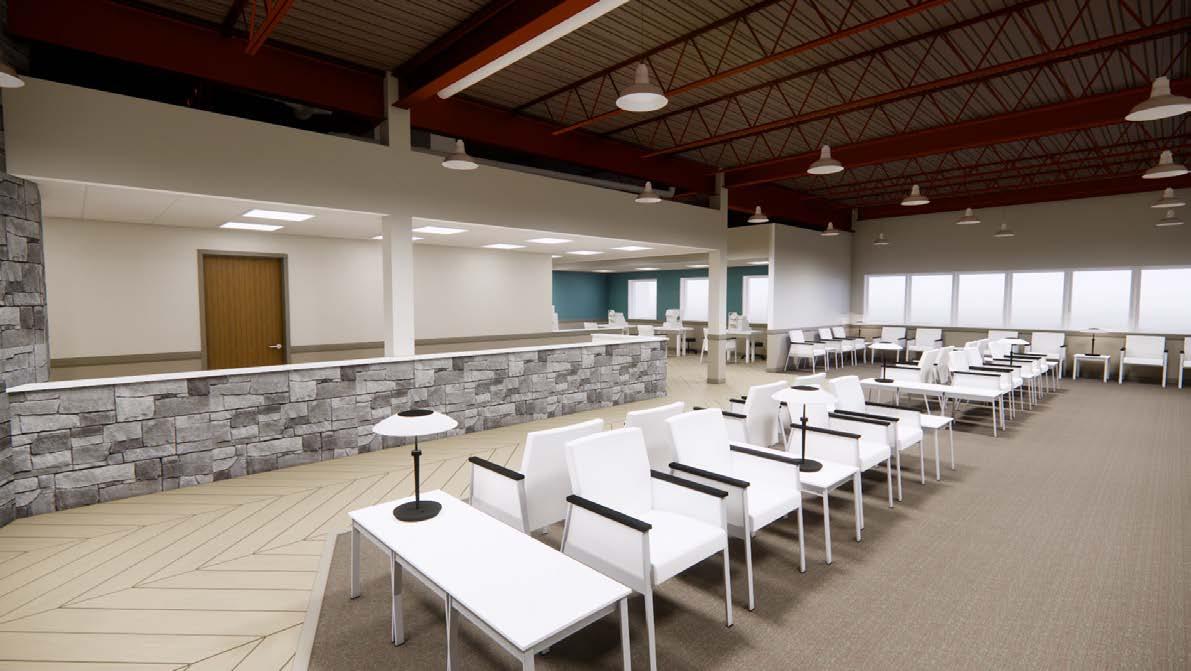
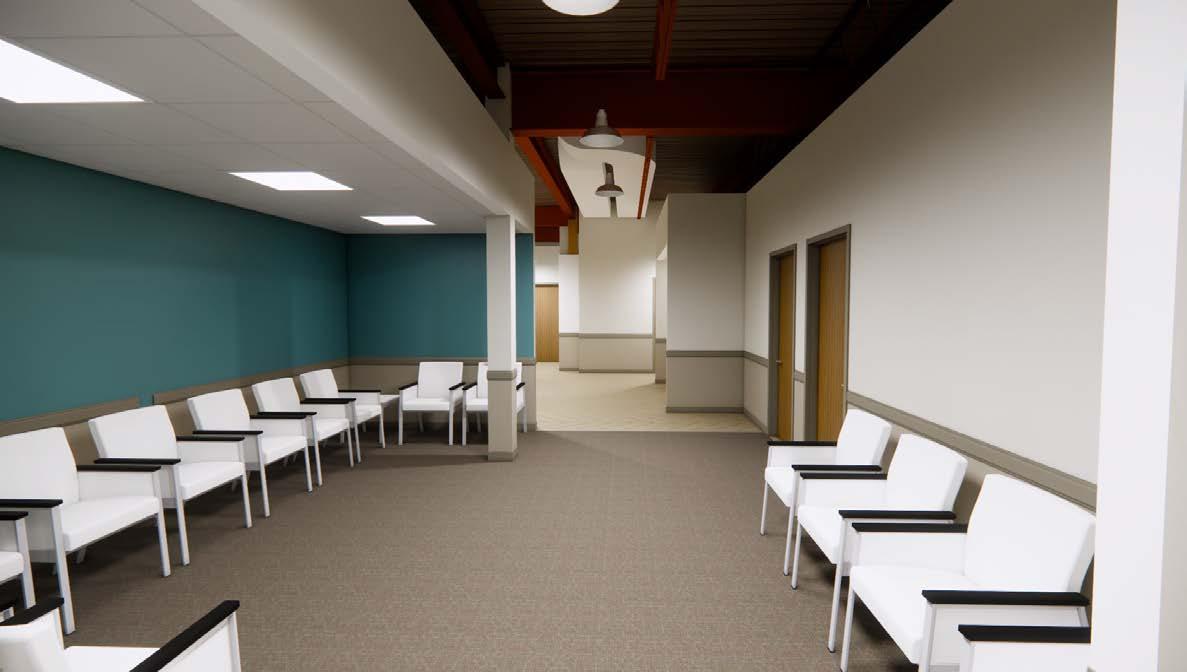
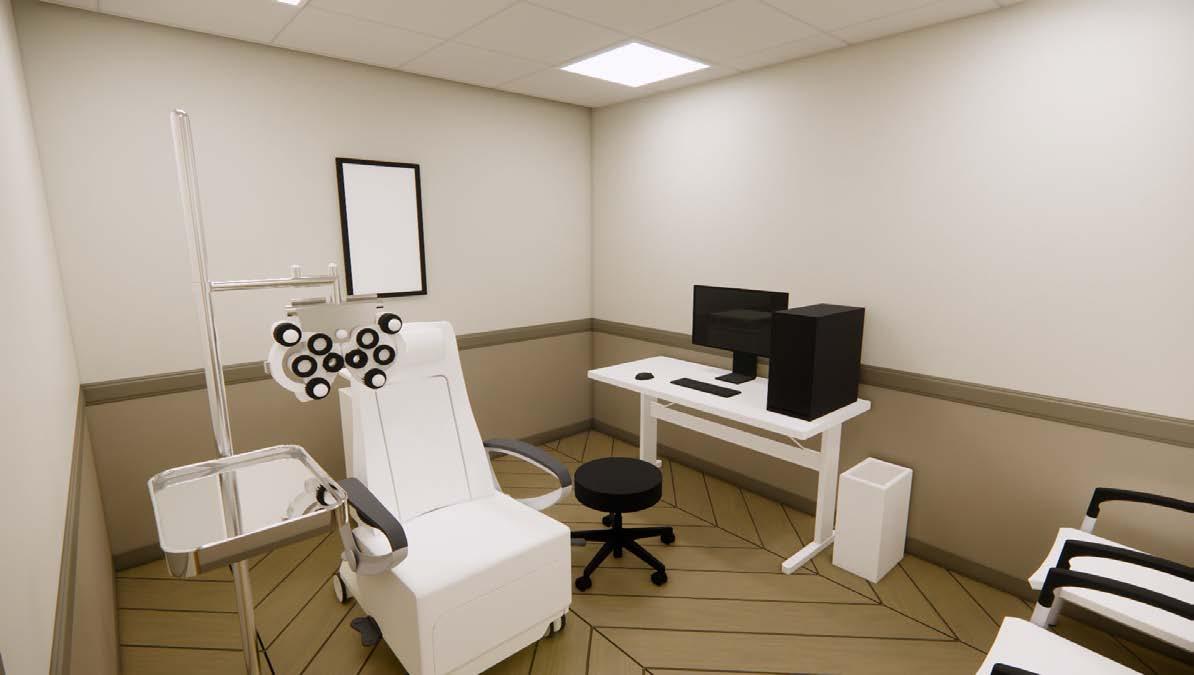
A 20,000sf Ophthalmology office retrofit in an existing space located in New Hartford, New York. Responsibilities include maximizing exam offices while considering standard equipment spacial needs, existing structure locations, and waiting area capacity needs. Conducted material selection meetings with clients and developed construction documents to use for pricing.
Revit used for modeling and documentation
Encape used for 3D visualization


UNDERGRADUATE SELECTED WORKS
SYRACUSE UNIVERSITY
DUSABLE FIELDHOUSE
INTERSTITIAL ACTIVITY
DUSABLE FIELDHOUSE
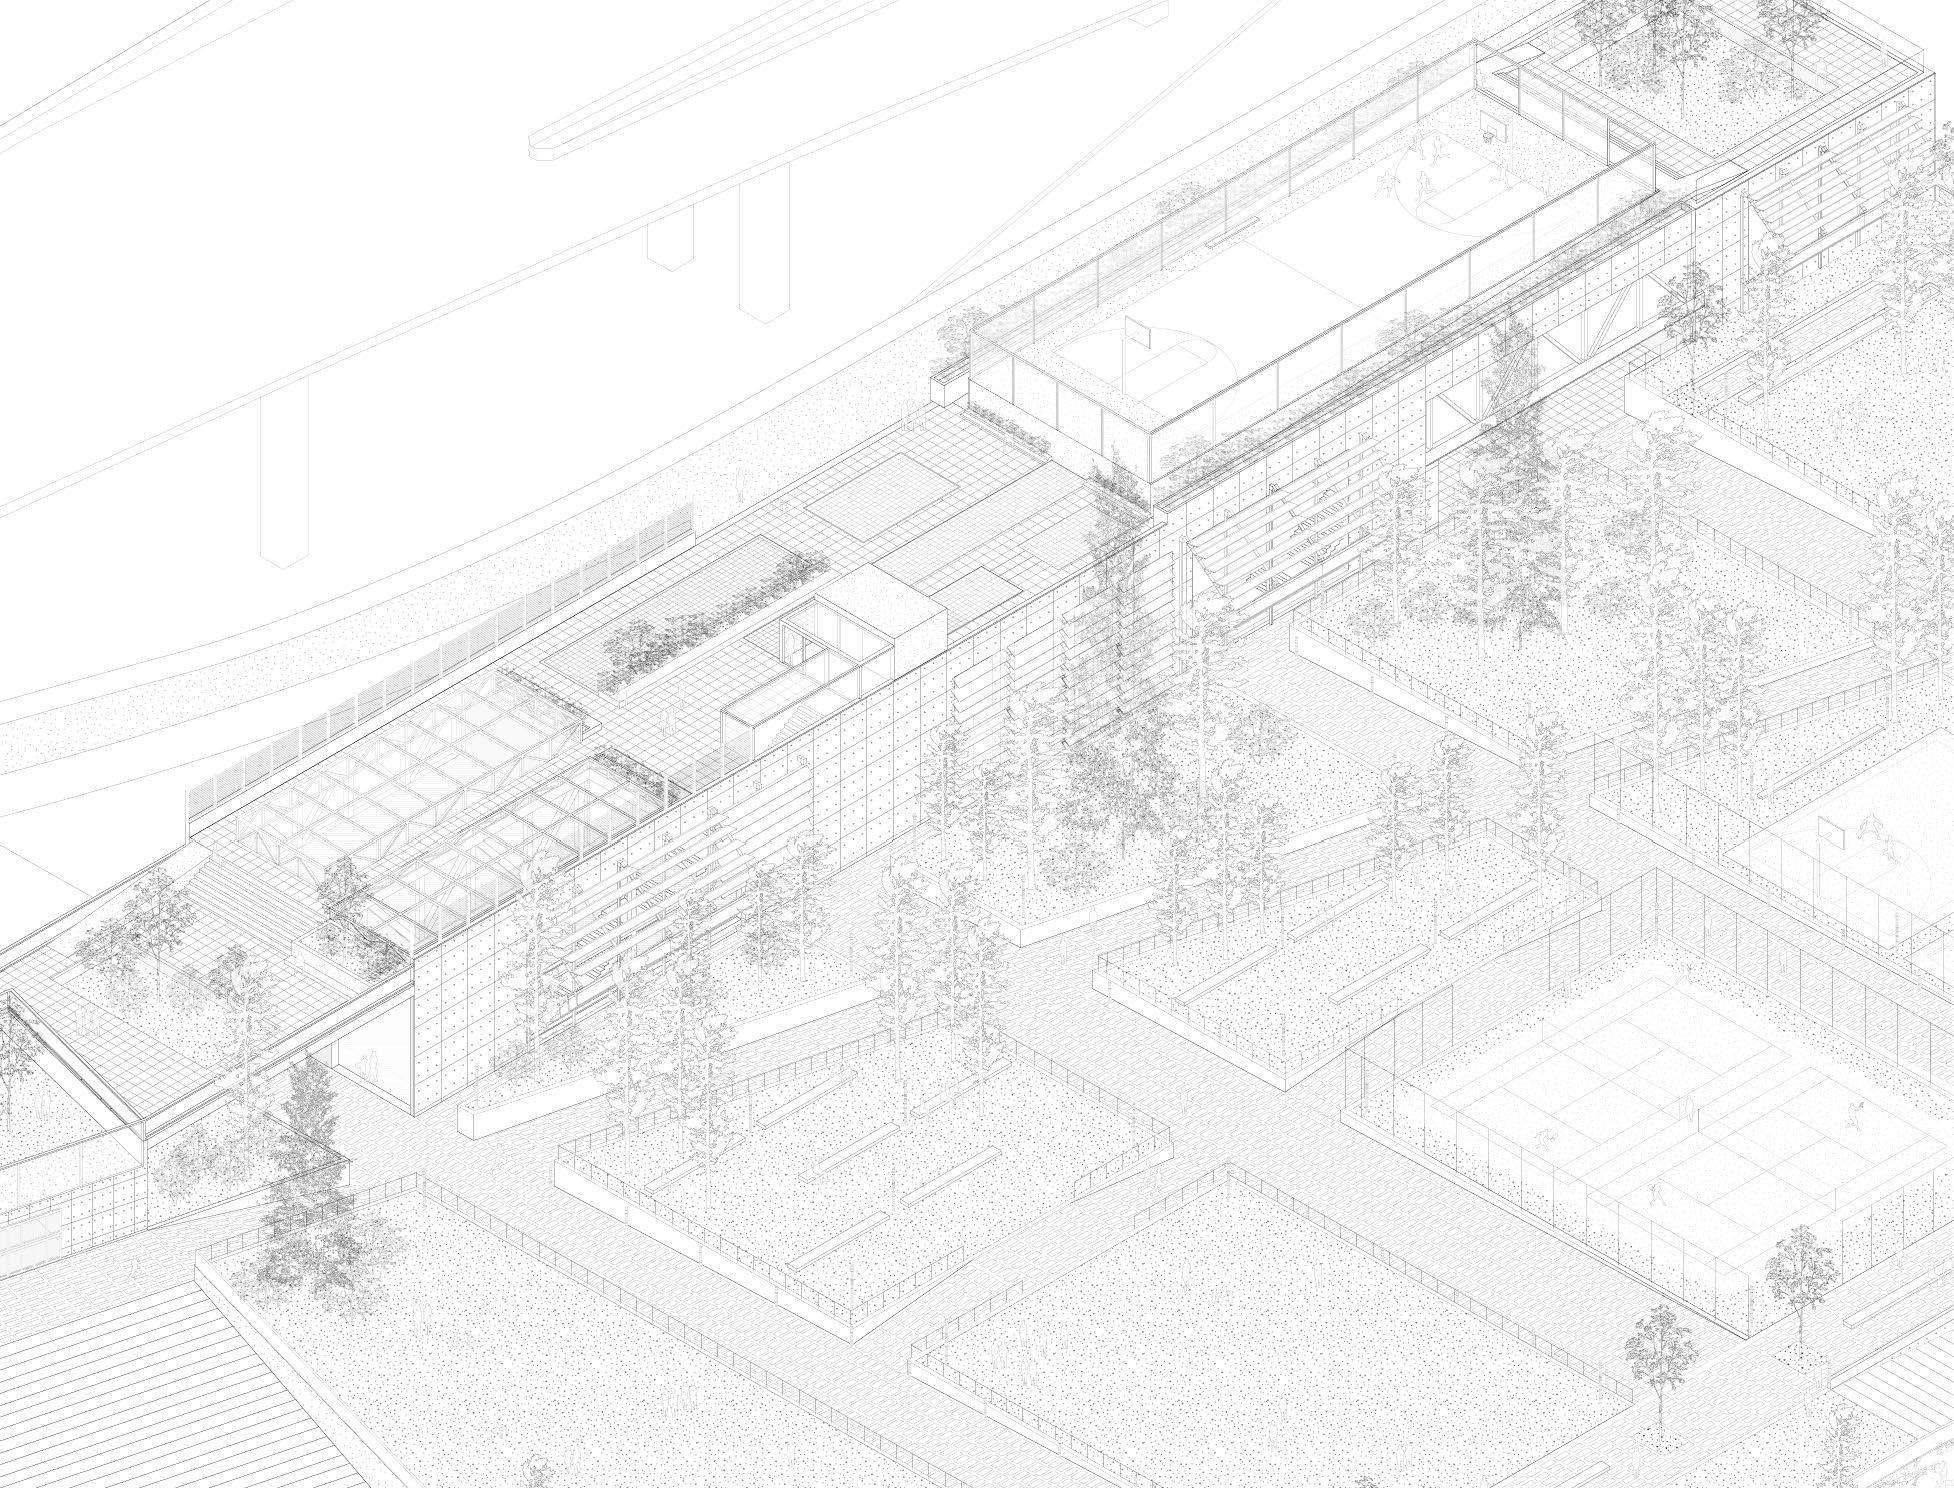
Located in DuSable Park in Chicago, Illinois, this 20,000sf fieldhouse was designed to reactivate the forgotten lakeside greenspace. Working with a collaborator, the roof of the building is treated as a fifth facade, considering this plane closely in designing its fenestrations. The roof plane connects a pedestrian walkway to the park landscape, leading the public to the lakeside park through the landscape impressions. Contributions to this project include a fully detailed 3D model in Rhino to use for all drawing documentation, including structure, HVAC, plumbing and building facade systems designing and implementation. Developed and produced site plan, sections and systems axonometric sections for presentation.
Credit for site axonometric drawing on this page belongs to my collaborator, Miles Forminard
Rhino used for 3D modeling Illustrator and Photoshop used for drawing production
Physical model studying abstract circulation and fenestration in the roof plane
Section diagram of study model to view levels and circulation intent
Initial building and site plan study to determine acivation and elevations, as well as how the landscape interact with the building pacing
Section B 1’ = 1/18”
INTERSTITIAL ACTIVITY
Thesis project built over two semesters focusing on small suburban cities in America and how to (re)activate their local downtown centers, primarily using the interstitial spaces within their existing building framework. This project focuses on Auburn, New York, a small city of about 26,000 residents in Upstate NY. The focus of this study is the public or pedestrian activated space in the pre-war era (late 19th-early 20th century), post-war era (1960s-present day), and the possibility in the future.
Result of this study formulates the nodes used for activating spaces, types of attachment, and their methodologes. Supplementary consideration for this study is how this re-activation could aid and affect how the downtown sector of these cities is marketed for tourism in the form of postcards. These pre-war, post-war, and “future” postcards are presented as an added commodity to this study.
Rhino used for 3D modeling of the downtown landscape, and 2D graphical diagramming Illustrator and Photoshop used for drawing production and creation of the postcard graphics


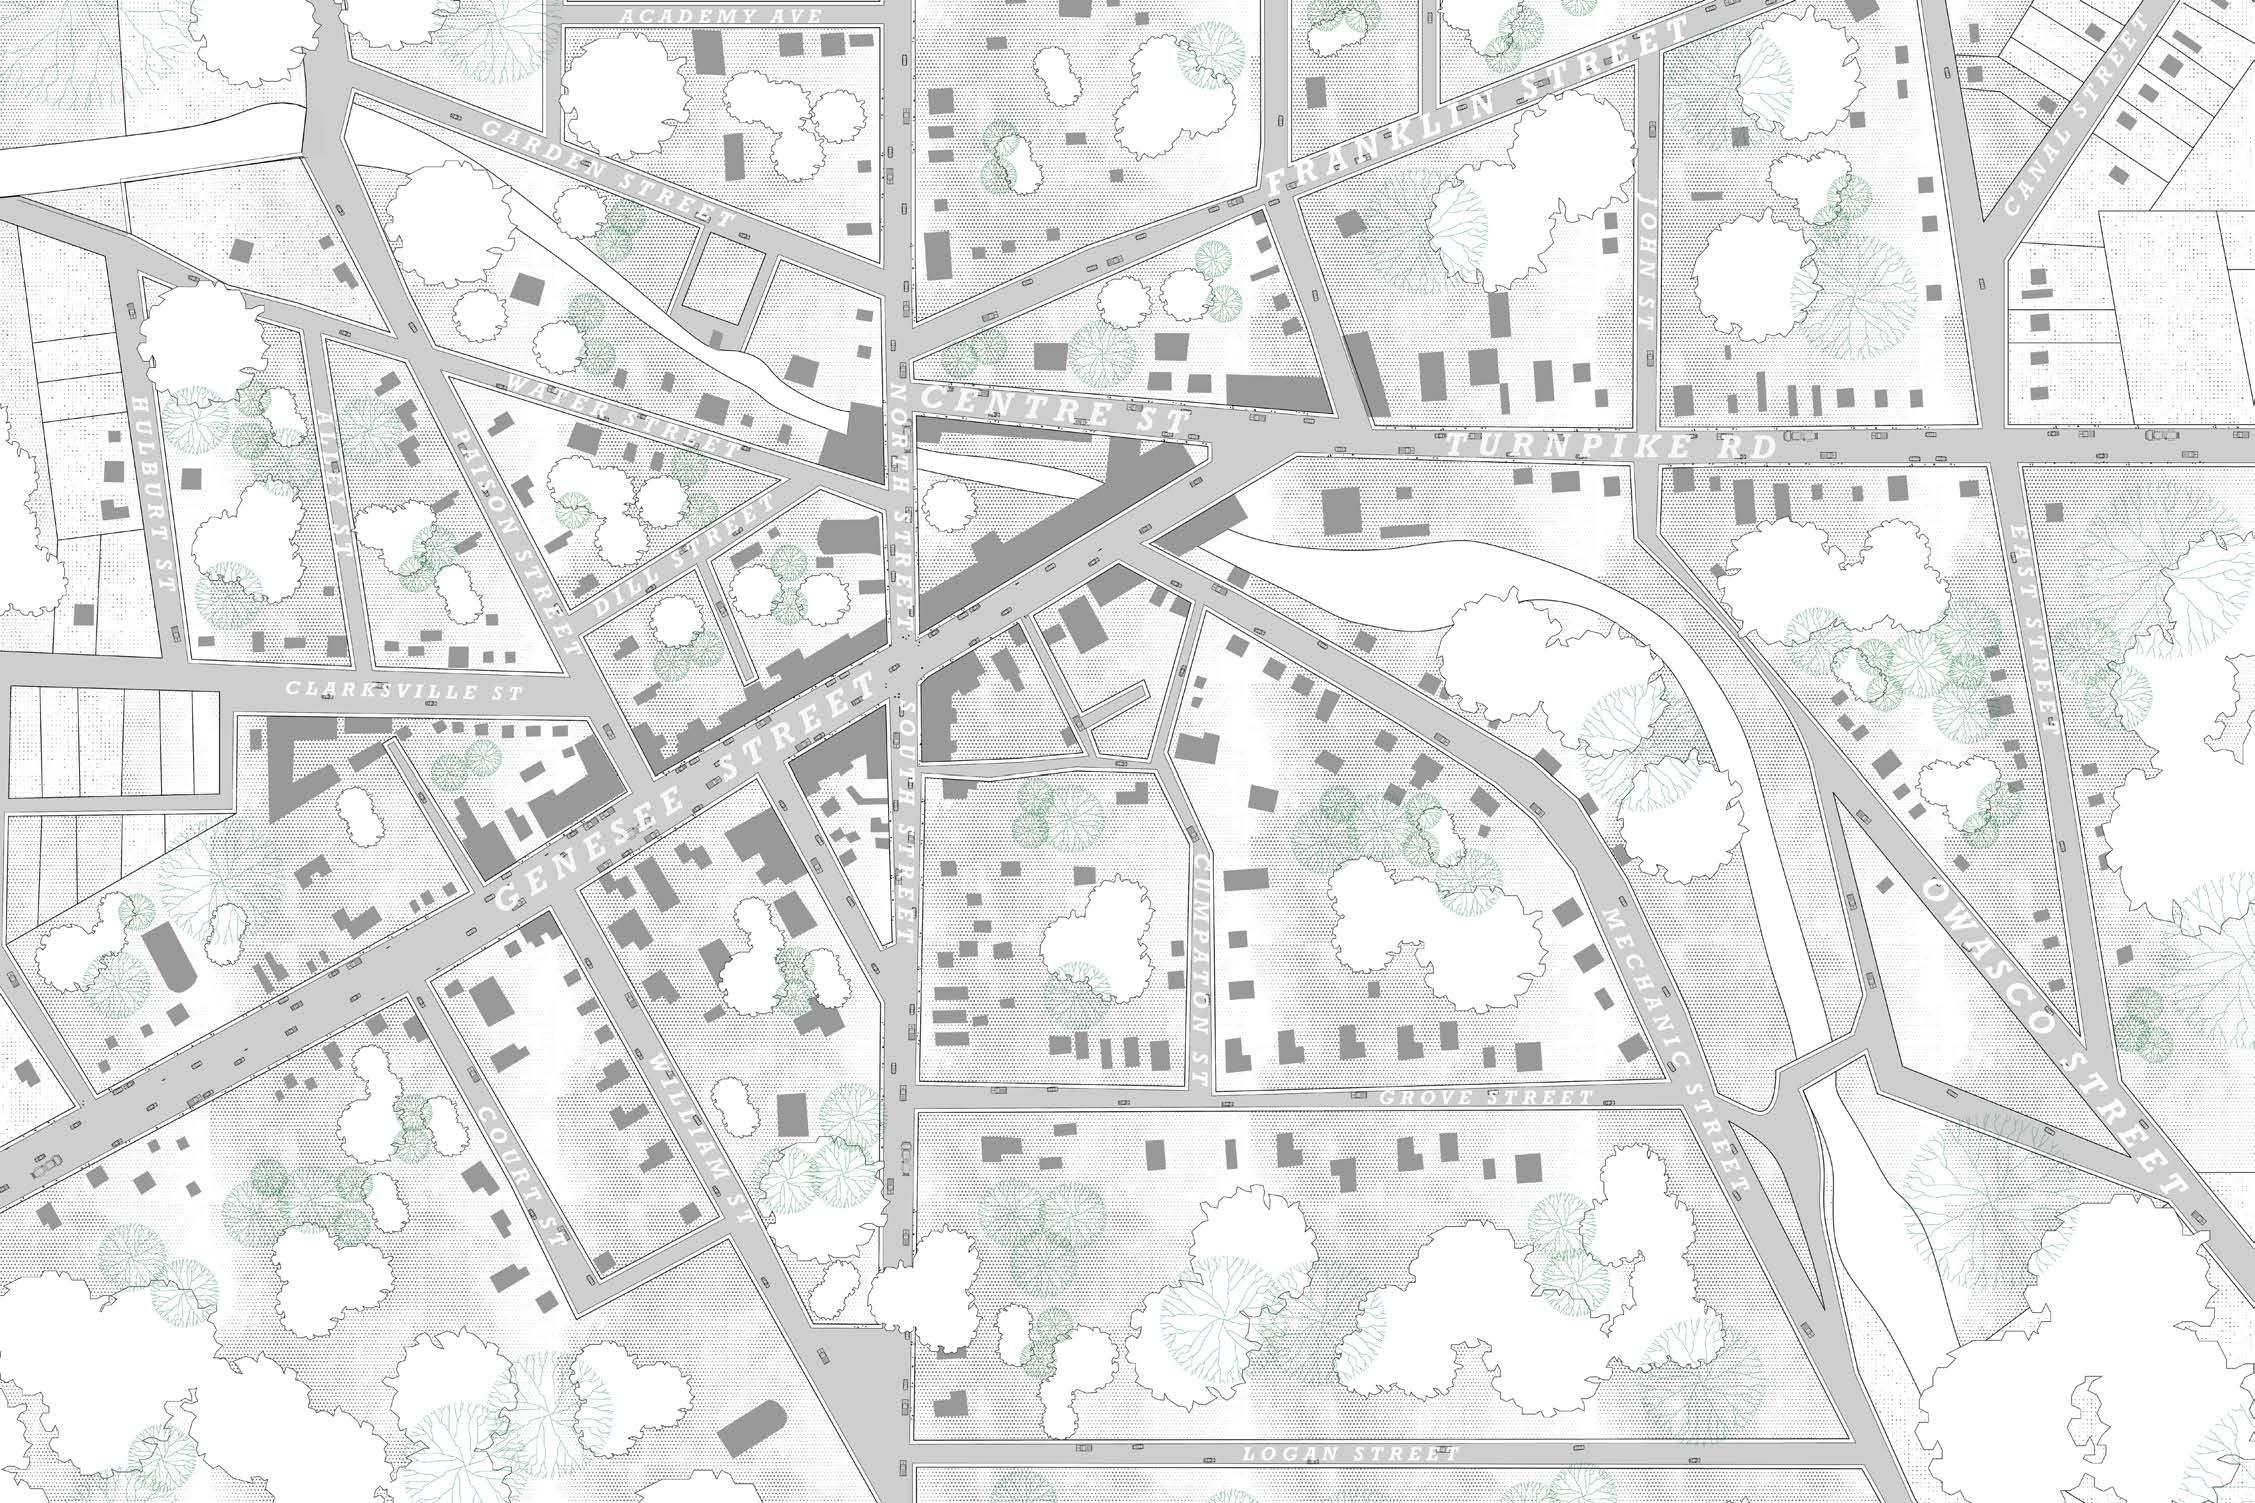
19th Centruy Site Plan Diagram of the Downtown Center in Auburn, NY
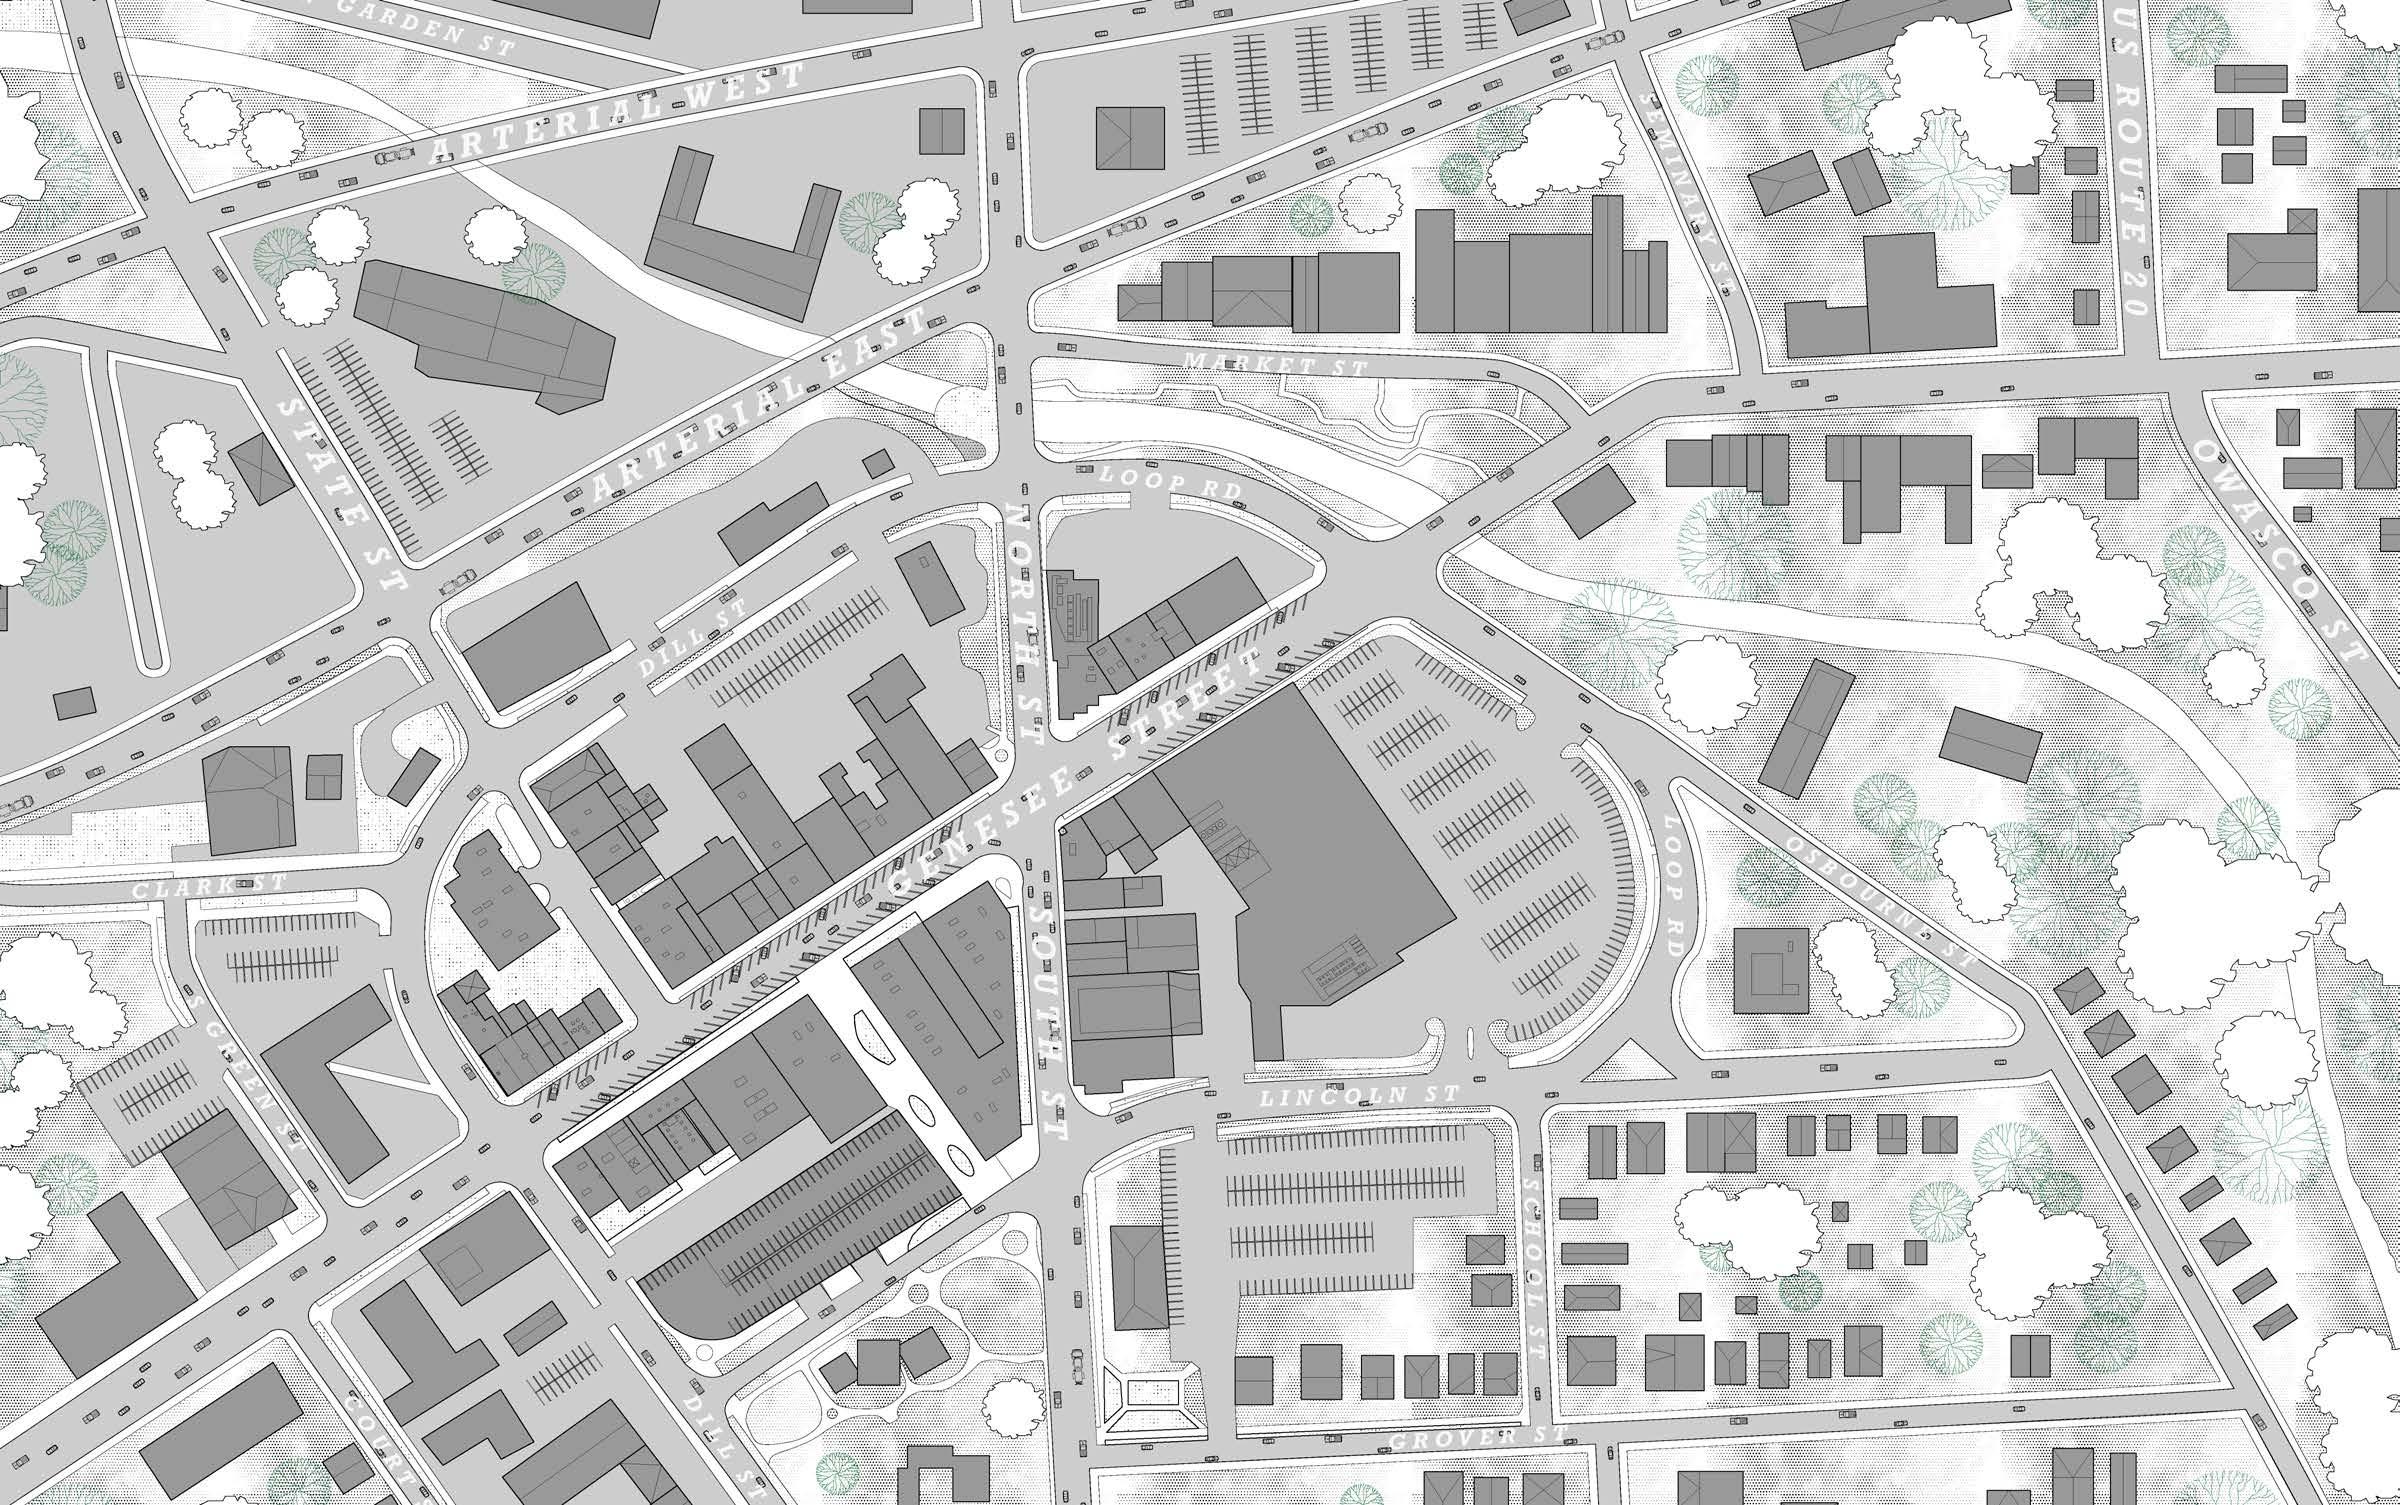
Present-Day Site Plan Diagram of the Downtown Center in Auburn, NY
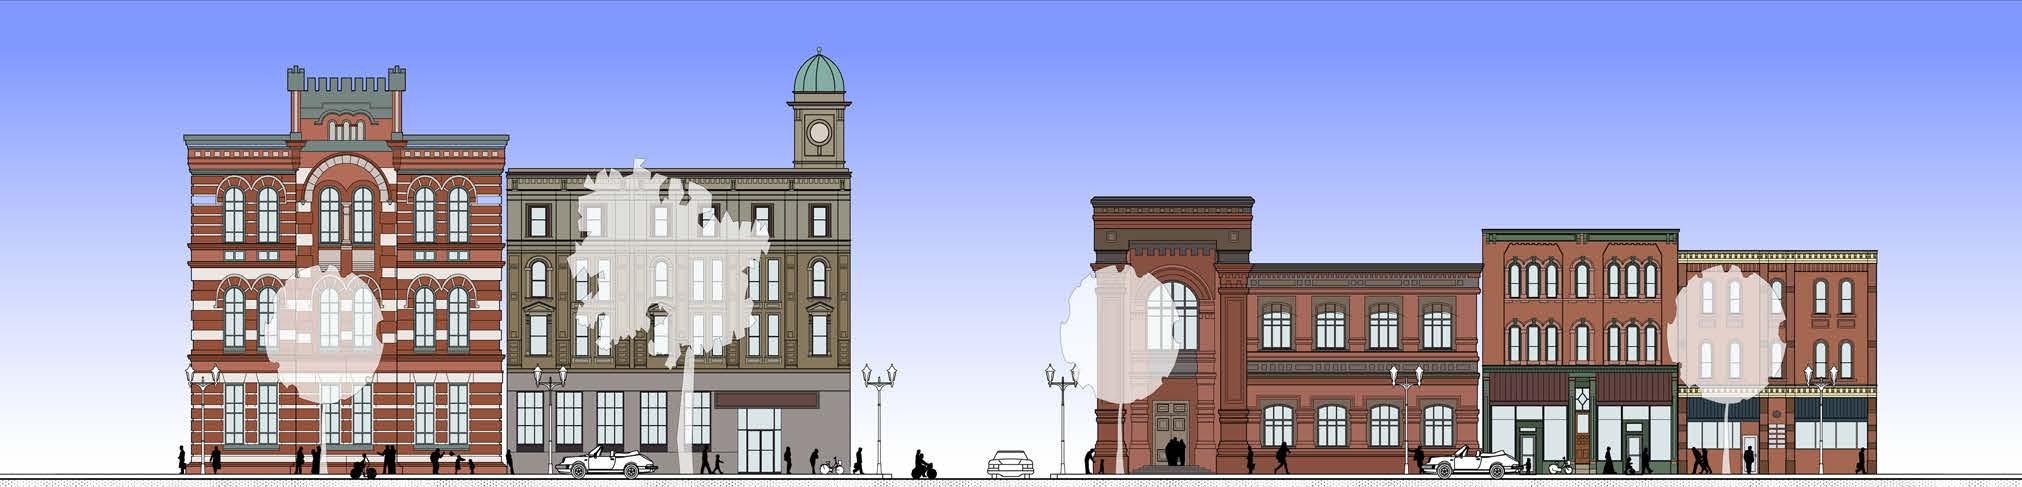
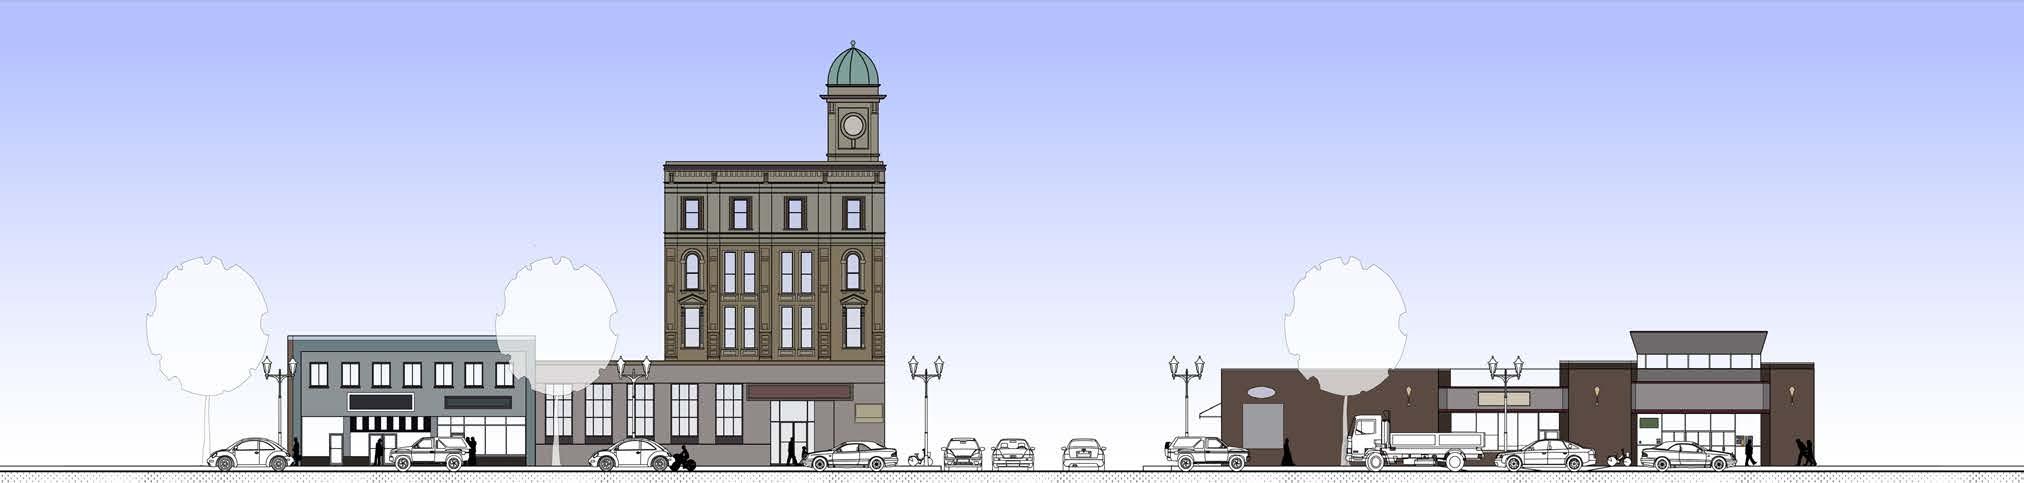
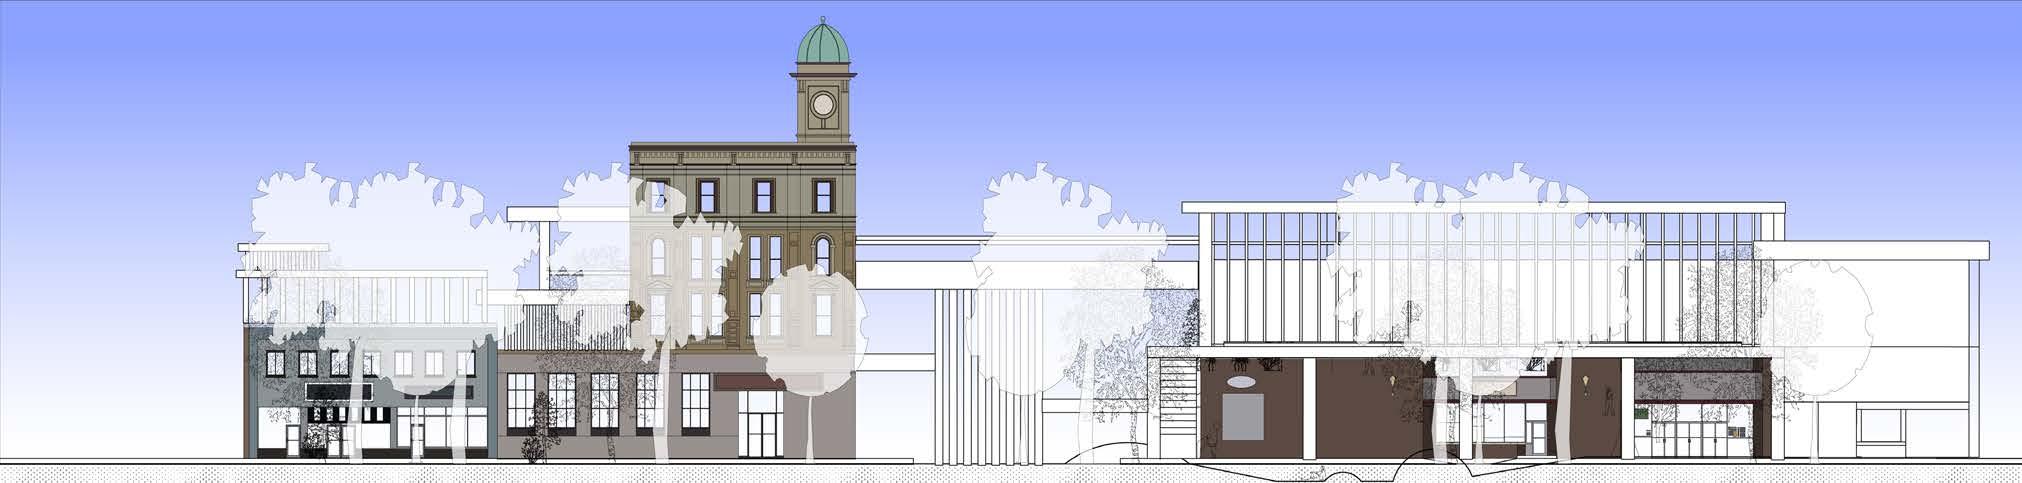
Carve Puncture
Attach - Planar
Attach - Volume
Ground Manipulation
Tunnel
Extend
Green Space
Stacking
Exhibitions
Activated Leisure Market/Commerce
Enclosure
KATHERINE SINCEBAUGH
Architectural Design Portfolio 2026