PORTFOLIO
KATE LENNON
Kansas State University | College of APDesign
Undergraduate Interior Design
Selected Works 2024 - 2026
Kansas State University | College of APDesign
Undergraduate Interior Design
Selected Works 2024 - 2026
I am passionate about people and creating sustainable, equitable, and accessible spaces that support all users. At its core, good design grows from an understanding of lived experience and the ability to translate those insights into meaningful and impactful solutions.
I believe every good design challenge is like a puzzle waiting to be solved. Through creative iteration, strategic brainstorming, and critical thinking, design has the power to impact the well-being, mental health, and lives of people.
Grounded in a person-centered lens, my work is driven by curiosity, empathy, and the deep-rooted belief that thoughtful design can shape a more inclusive and compassionate world.

Kansas State University
Recent Graduate

kate@katelennon.com
katejlennon
IIDA & ASID Student Member
NCIDQ In-Progress
IDFX Passed Oct. 2025
Awards
Pat J. Bosco Leadership Studies
Outstanding Senior Award 2026
MADE in Manhattan 2026 Finalist
IAID Outstanding Leadership in Interior Design Award 2026
Learner
Developer
Input
Strategic Intellection
Technical Skills






Bachelor of Science in Interior Design (CIDA) College of APDesign
Kansas State University | Manhattan, KS
May 2026 | Cumulative GPA 3.90
Dean’s List
Minor in Leadership Studies
Staley School of Leadership
Kansas State University | Manhattan, KS
May 2026 | Minor GPA 4.00
International Study Experience
Three week study tour to United Kingdom Interior Design Program | Summer 2025
Interior Design Internship
May 2024 - August 2025
Working at Dwellings Interior Design to develop and model new retail construction electrical and schematic plans as well as custom upholstery and residential design solutions.
Undergraduate Research Assistant
August 2024 - May 2025
Working alongside faculty on an interdisciplinary team in the historical restoration of the Marlatt Homestead.
Undergraduate Teaching Assistant
August 2024 - May 2026
Providing in-class educational support and instruction to undergraduate Interior Design majors at Kansas State University.
Staley School Recruitment Officer
January 2024 - May 2026
Providing information to prospective students and their families regarding the benefits of Staley School programs and activities.
iDesign Co President
August 2025 - May 2026
Planning and working with other executive members to engage Interior Design students in extracurricular activities.
IIDA Campus Chapter Secretary
August 2025 - May 2026
Coordinating and organizing with other leadership members to create beneficial events and provide efficient communication to other club members and the student body.
DIM Team Department Representative
August 2024 - May 2026
Representing the Department in Digital Information and Media meetings and advocating for the amplification of the department in APDesign social media.
IAID Student Council Leadership Team
September 2024 - May 2026
Engaging in dialogue with other student leaders alongside the department head regarding department events, happenings, and future plans.
Kansas State University | Spring 2025
Individual Work | 4th Year, 2nd Semester
Duration: 4 months
Program Summary
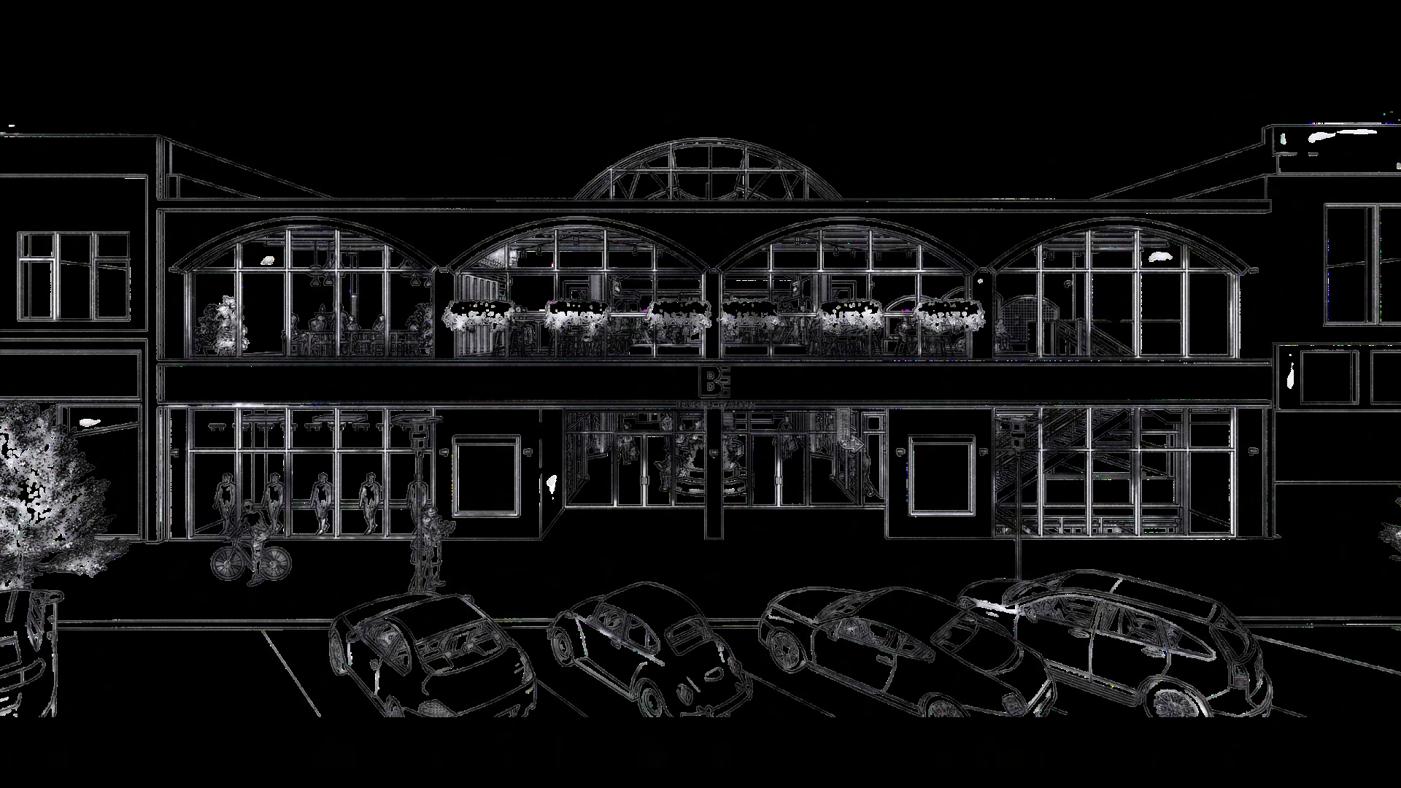
Located on South Santa Fe Avenue in Salina, Kansas this project occupies a prominent site adjacent to the Stiefel Theater.
Project Statement
Salina’s recent downtown revitalization has placed a strong emphasis on the arts, particularly performance and exhibitions; however, this focus on spectatorship lacks participation and offers limited opportunities for arts education and creative production. ACT III is an interdisciplinary arts center that brings together local artists, pre-established non-profits, and the broader community in a shared space for creation. ultimately shifting Salina’s arts culture from passive observation to active participation.
Skills Used: Revit, AutoCAD, Enscape, Photoshop, InDesign, Illustrator
Drivers: Constructivist Theory + Universal Design for Learning
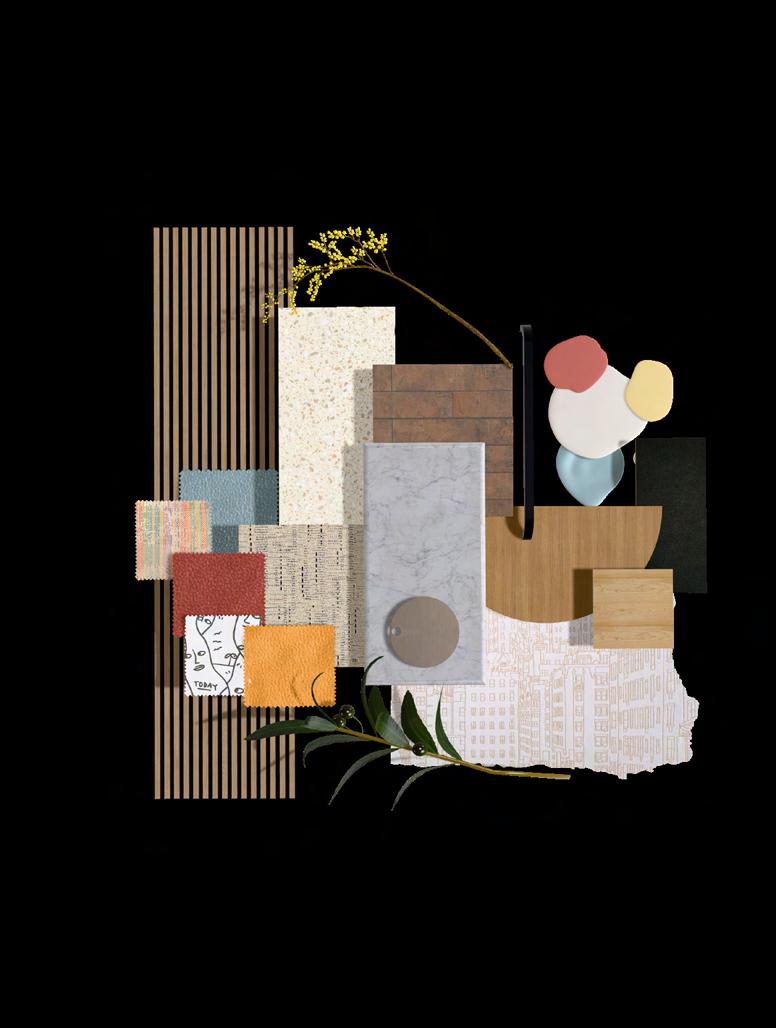
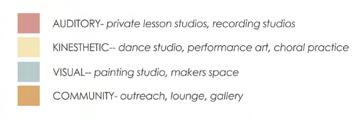
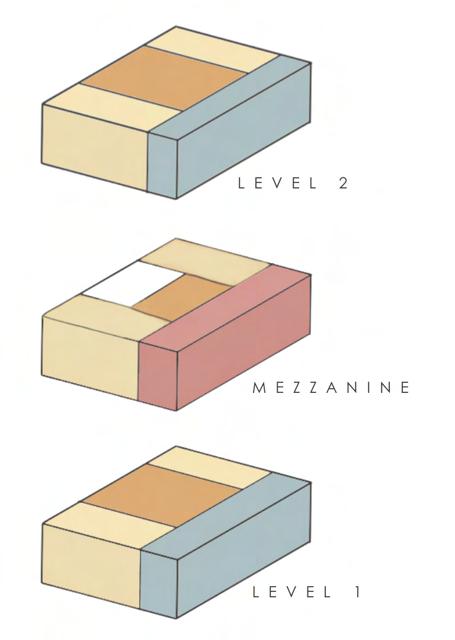
An artist’s color palette is a vessel that holds a range of distinct colors, each evoking its own emotion, mood, and meaning. Similarly, the discipline categories of art and education-- visual, kinesthetic, and auditory-begin as individual forms of expression. However, over time, these disciplines overlap, influence one another, and blend together, forming a collective creative language. Just as paint mixes on a palette through the process of creation, the arts intermix through collaboration, experimentation, and shared experiences.


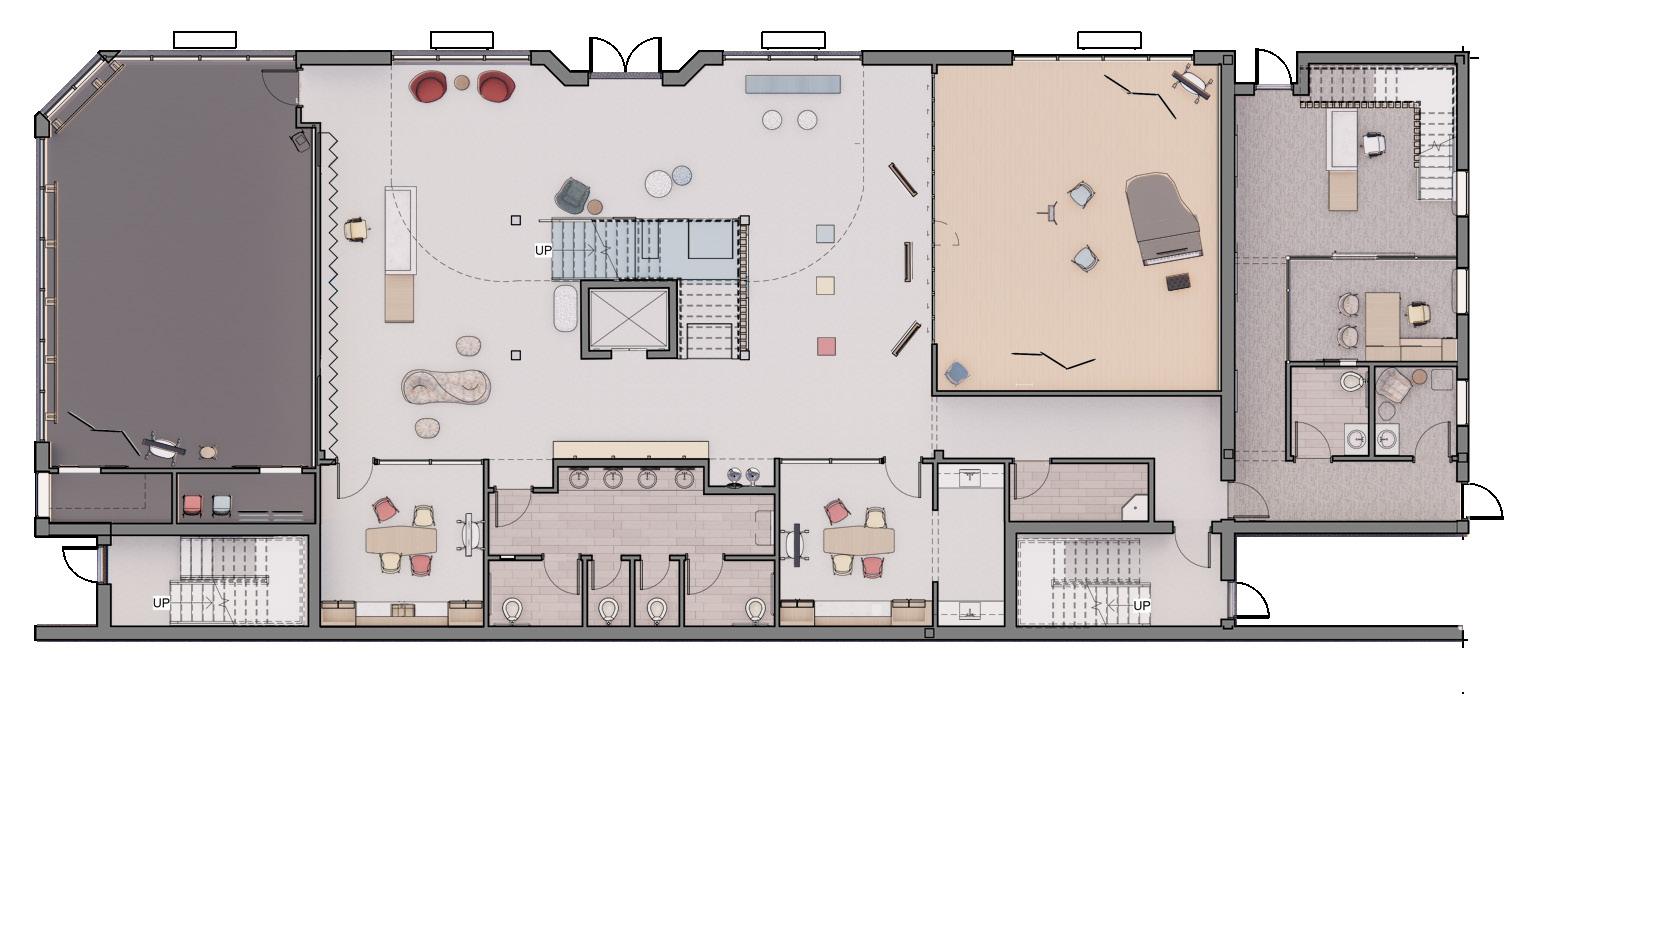

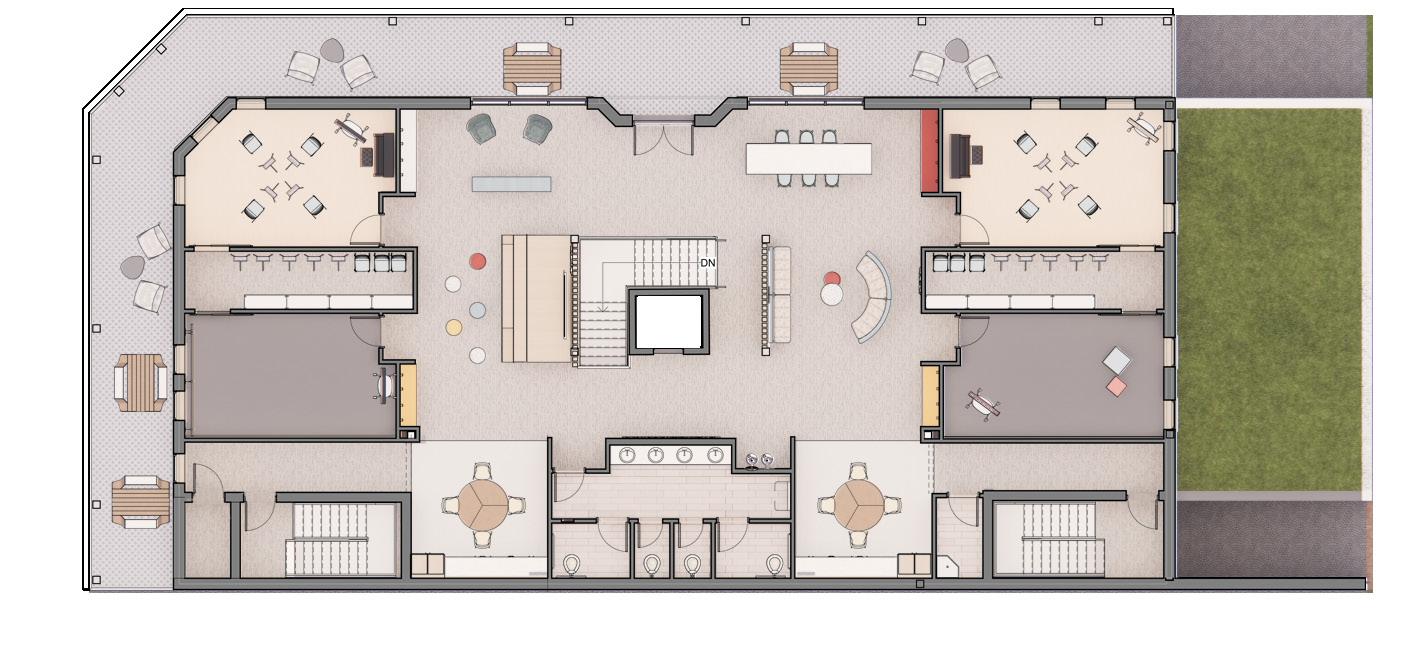

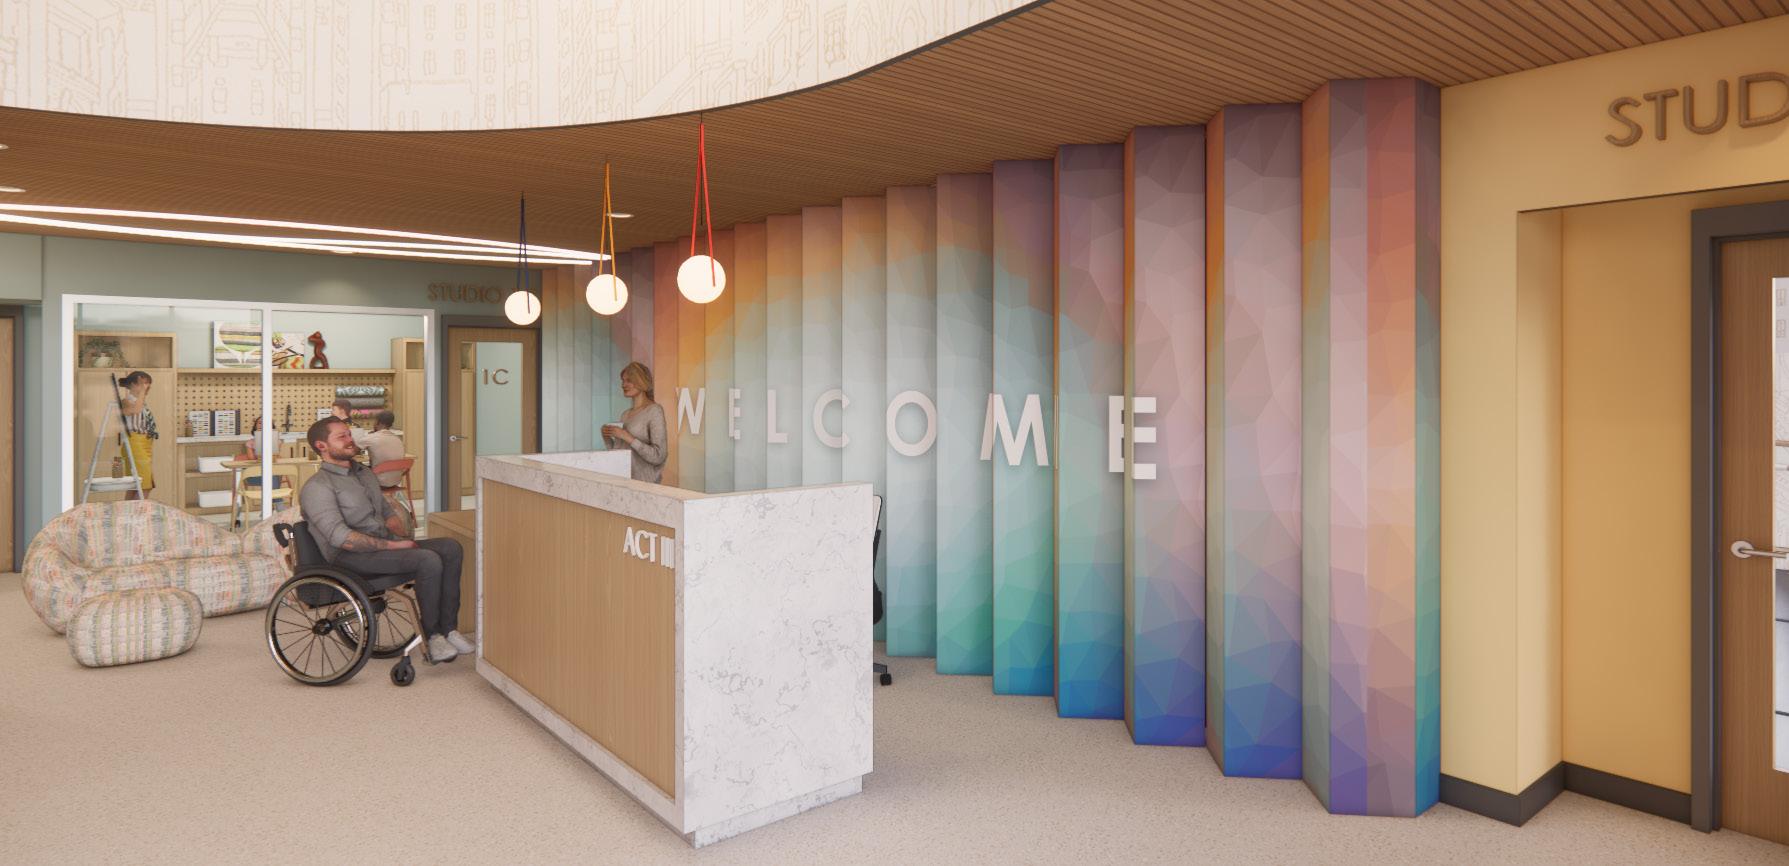
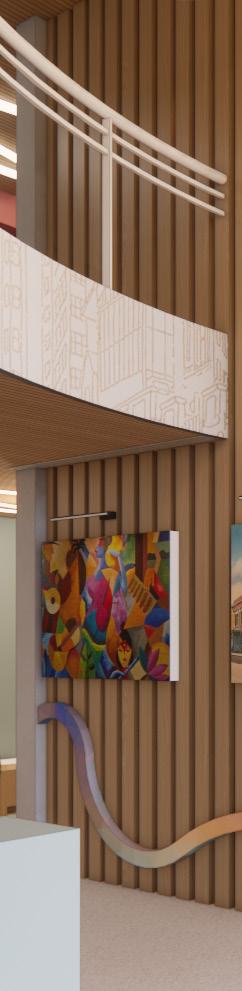
The first impression promoting a sense of curiosity and emphasizing that no two people’s perspectives will be the same depending on location.
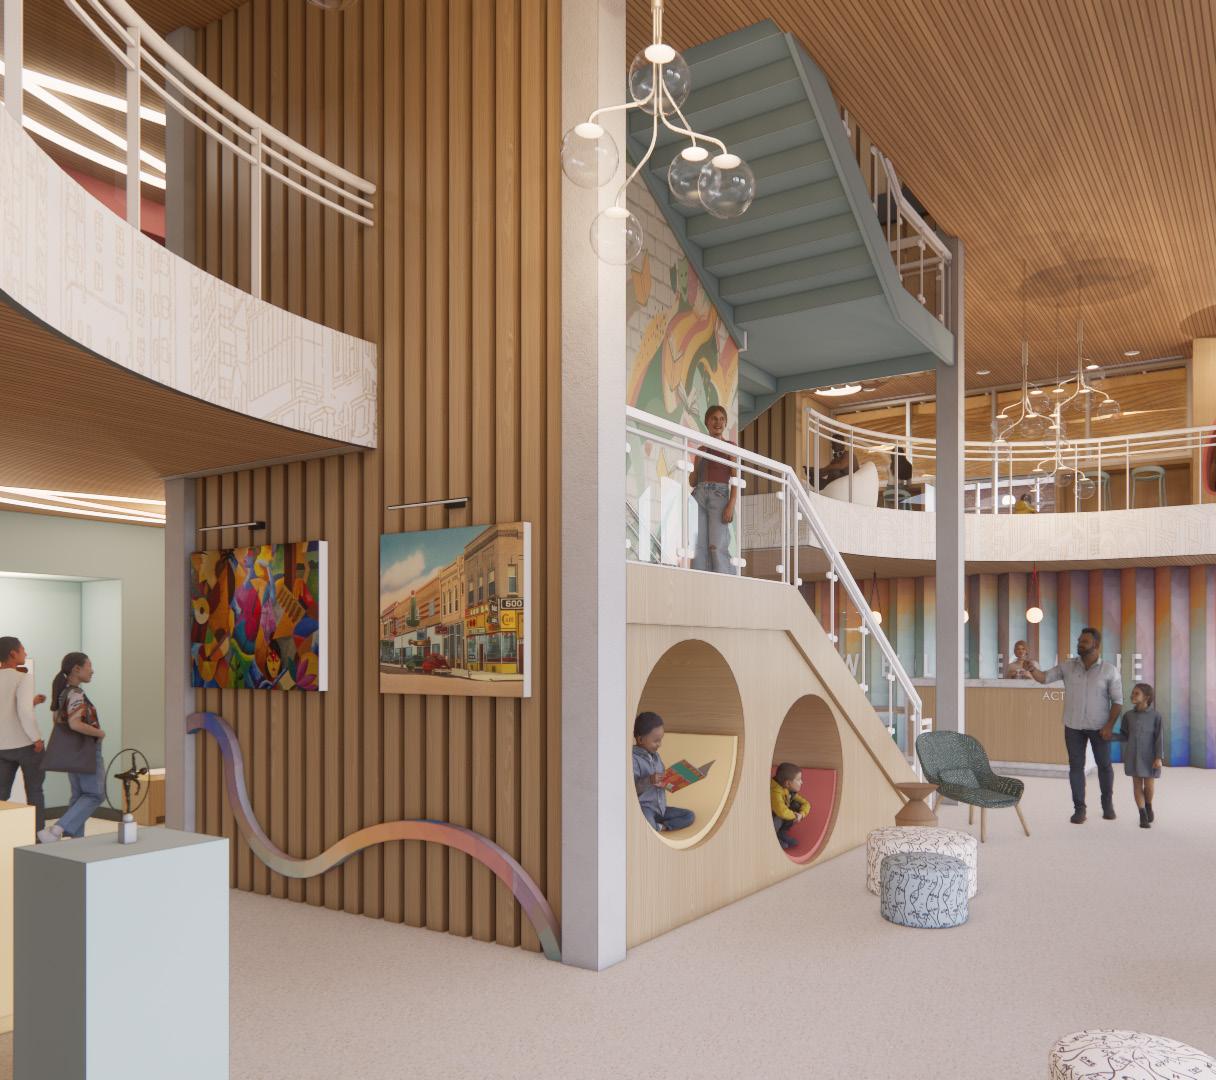
LOBBY + GALLERY

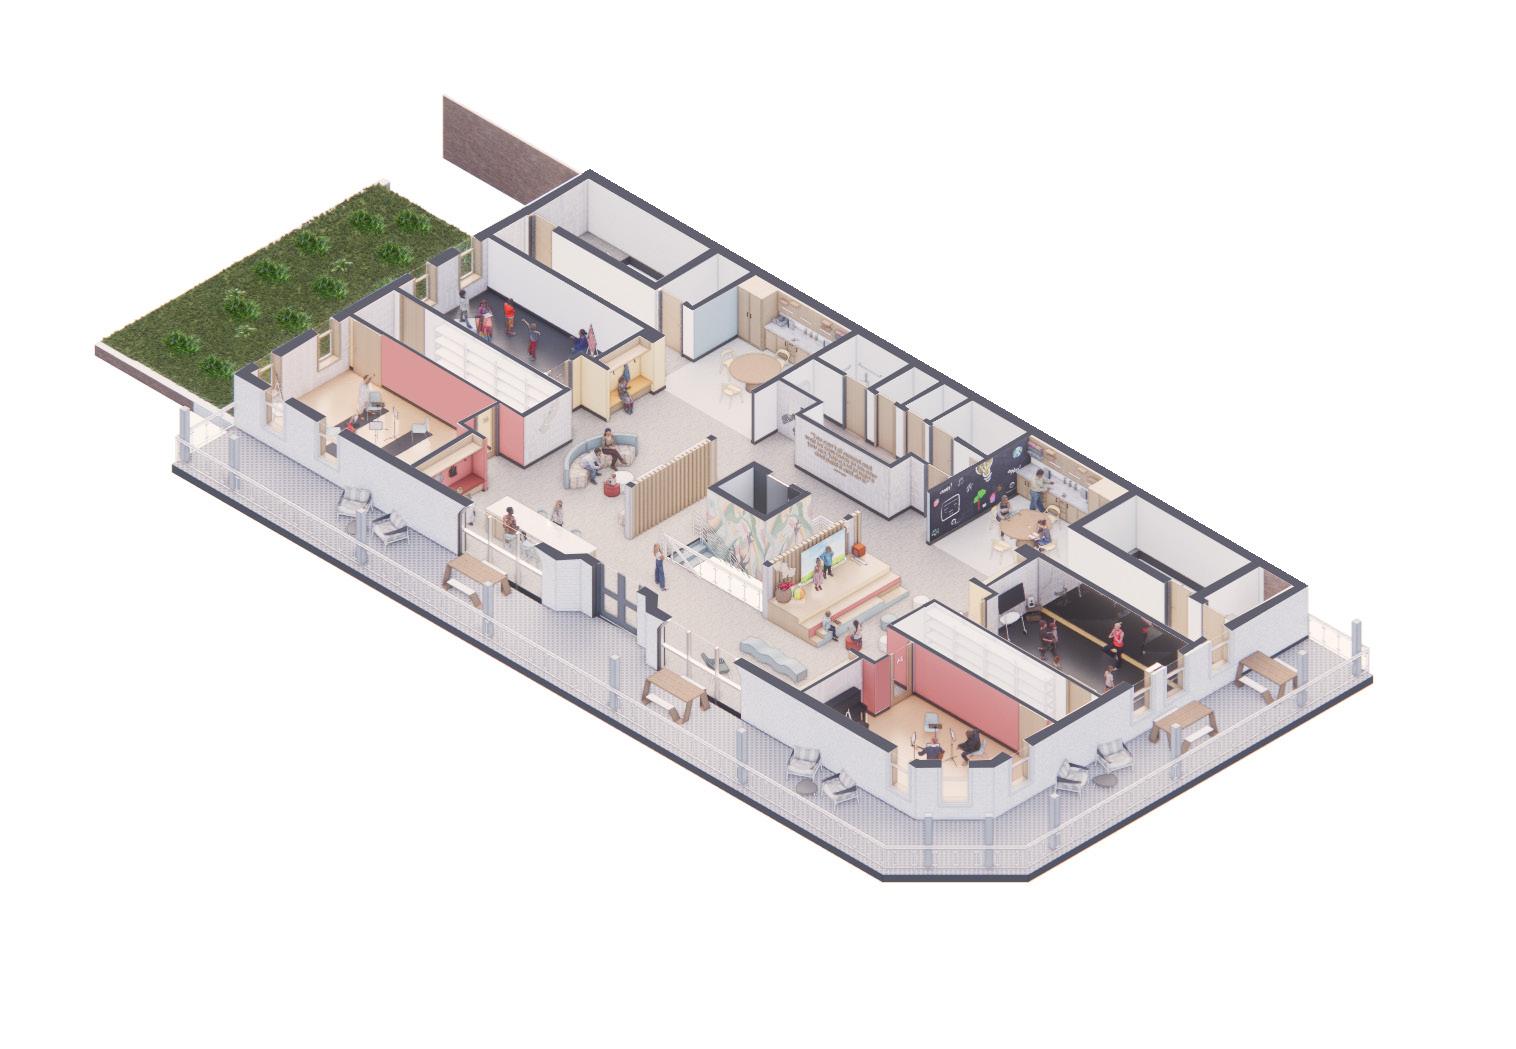
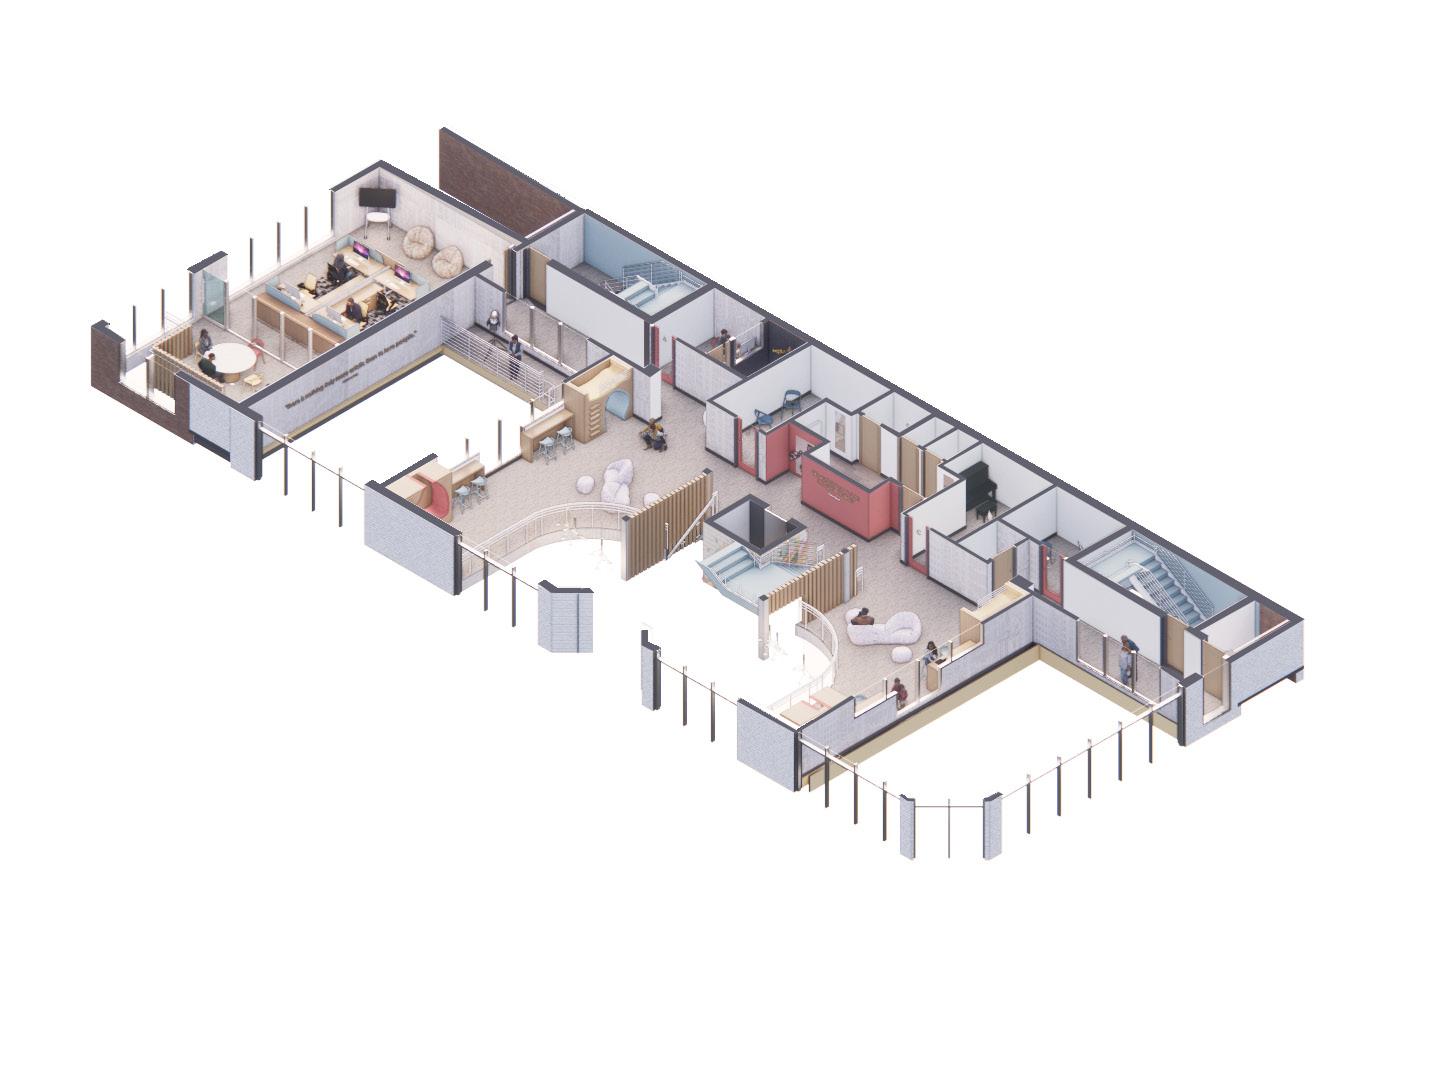
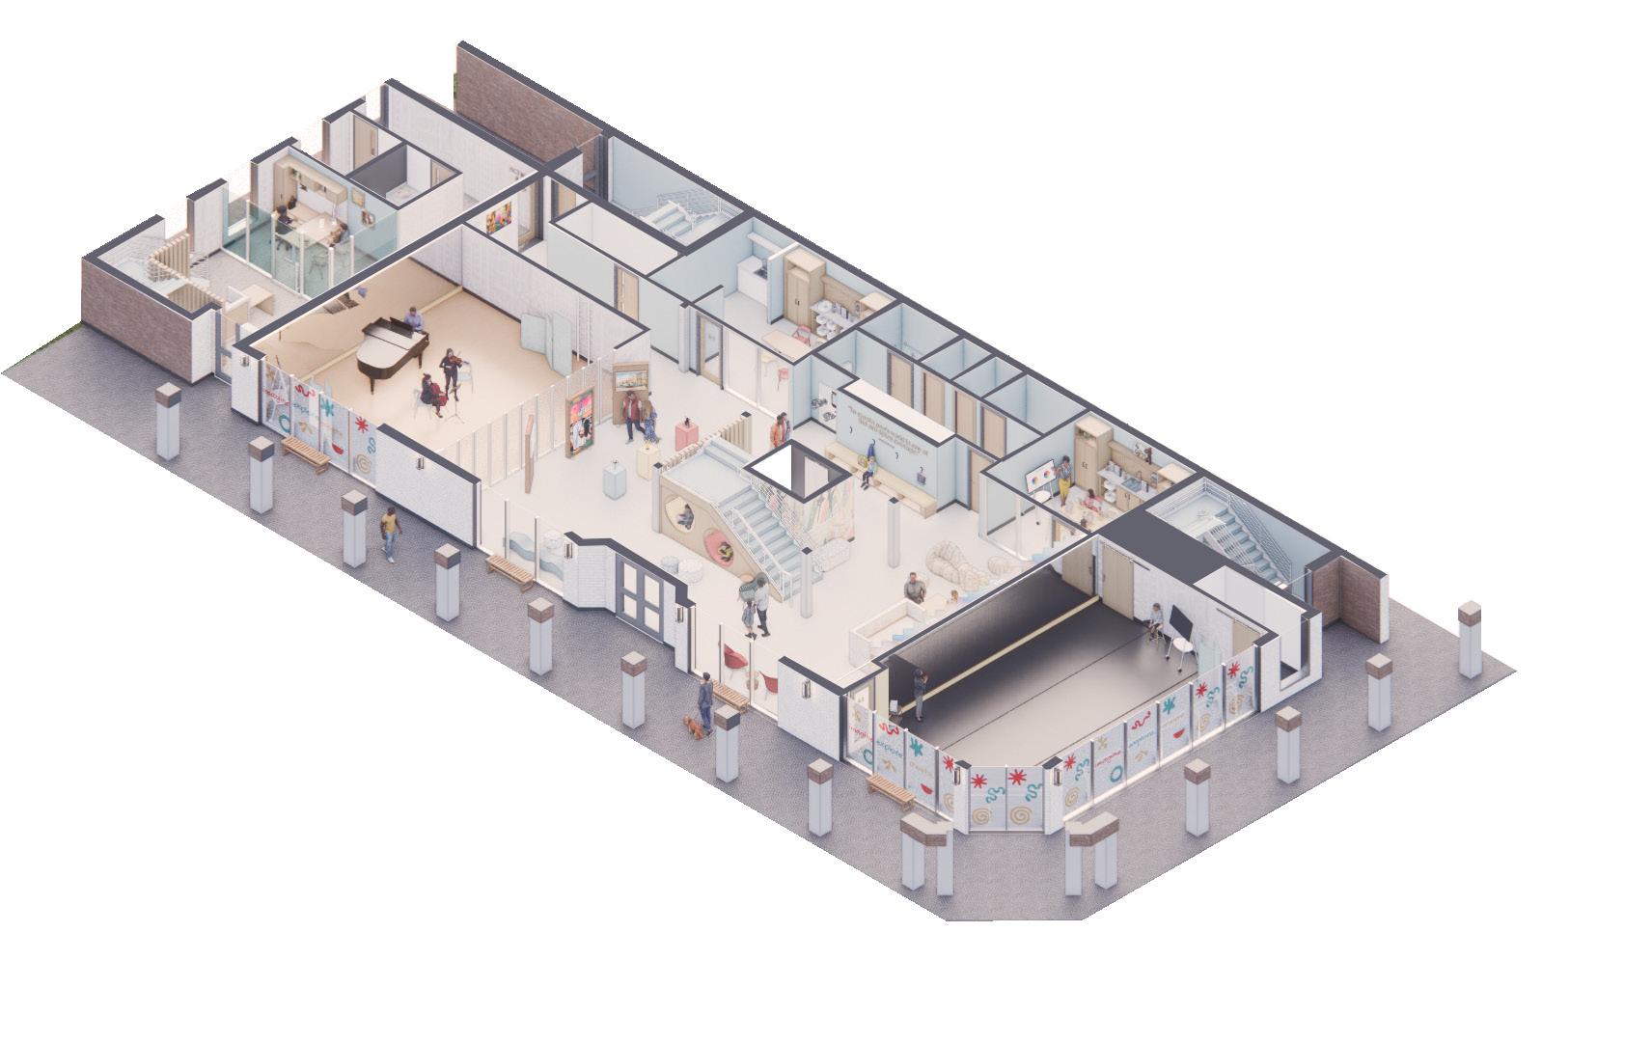

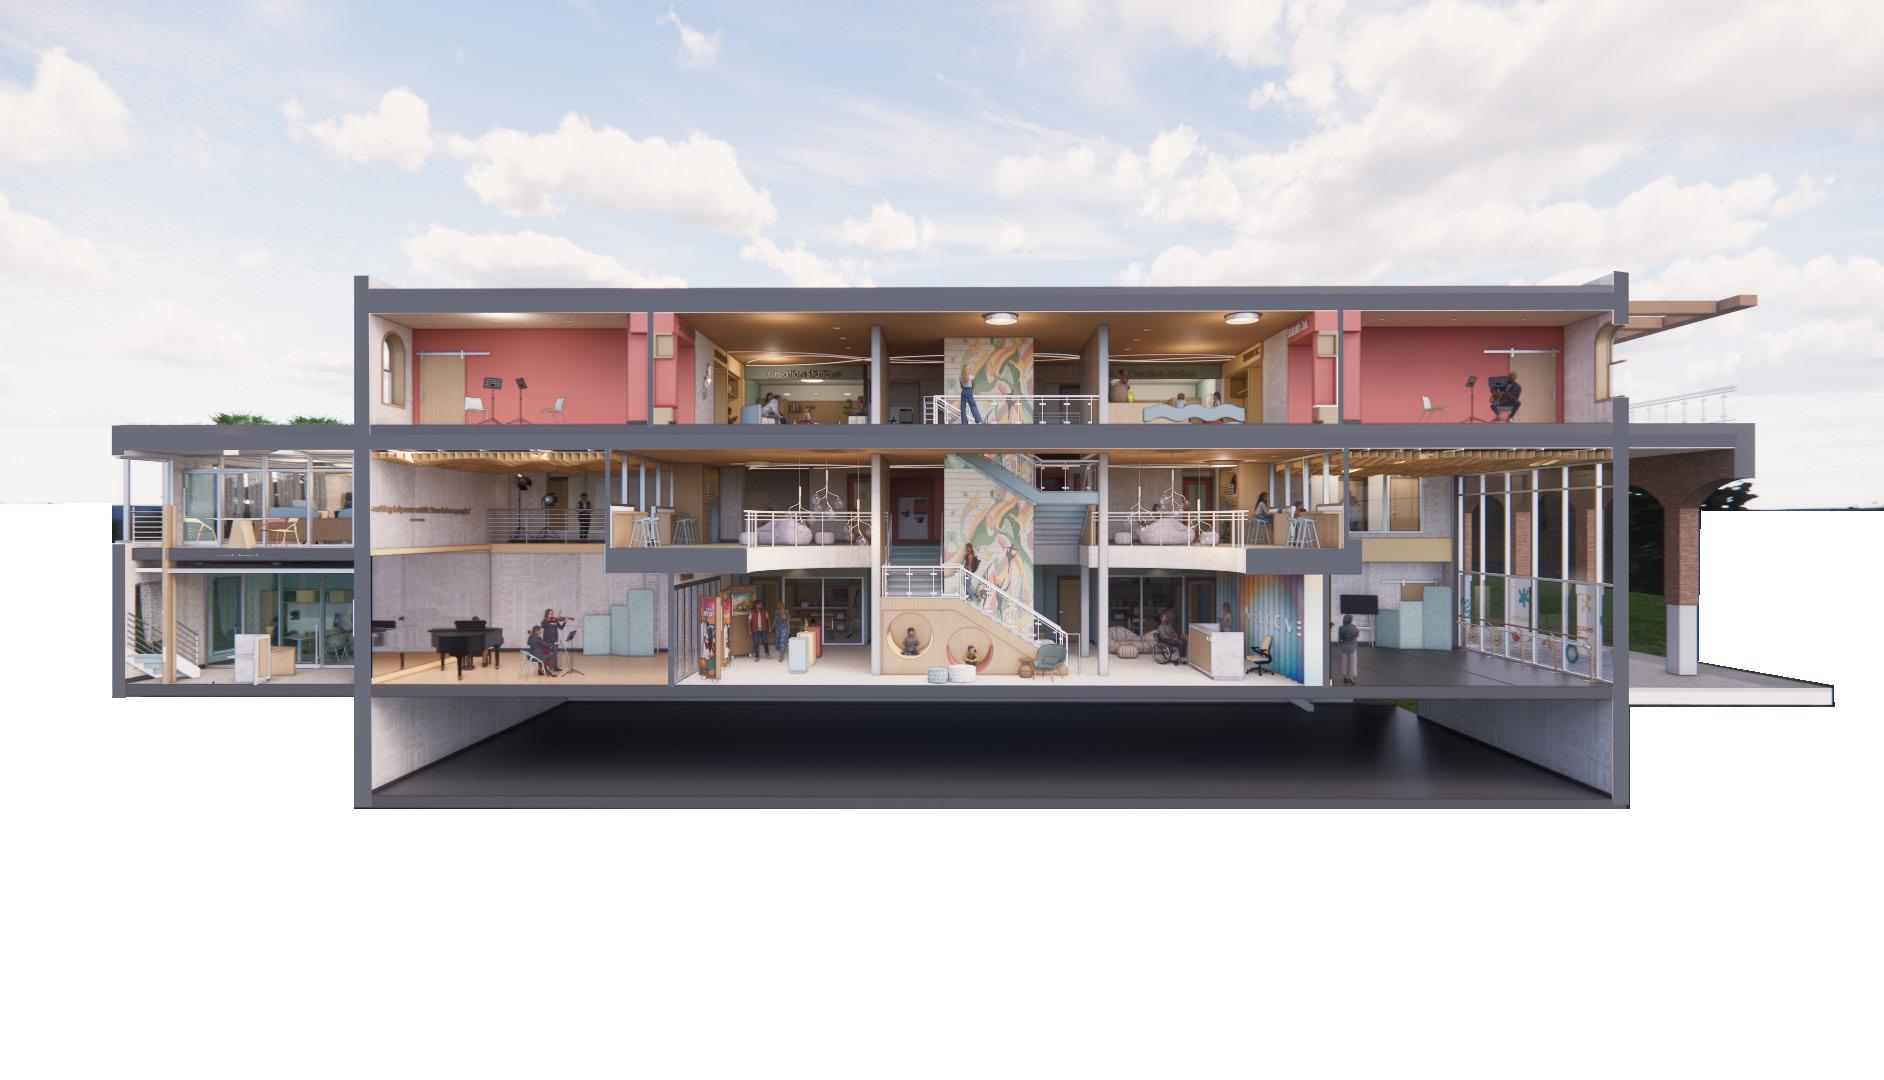
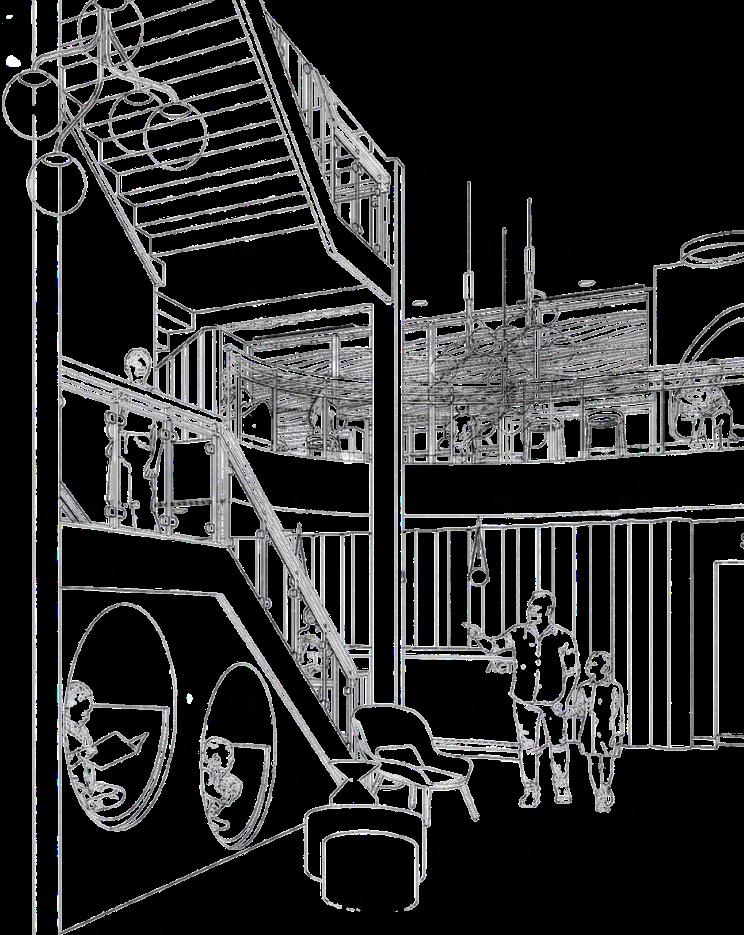
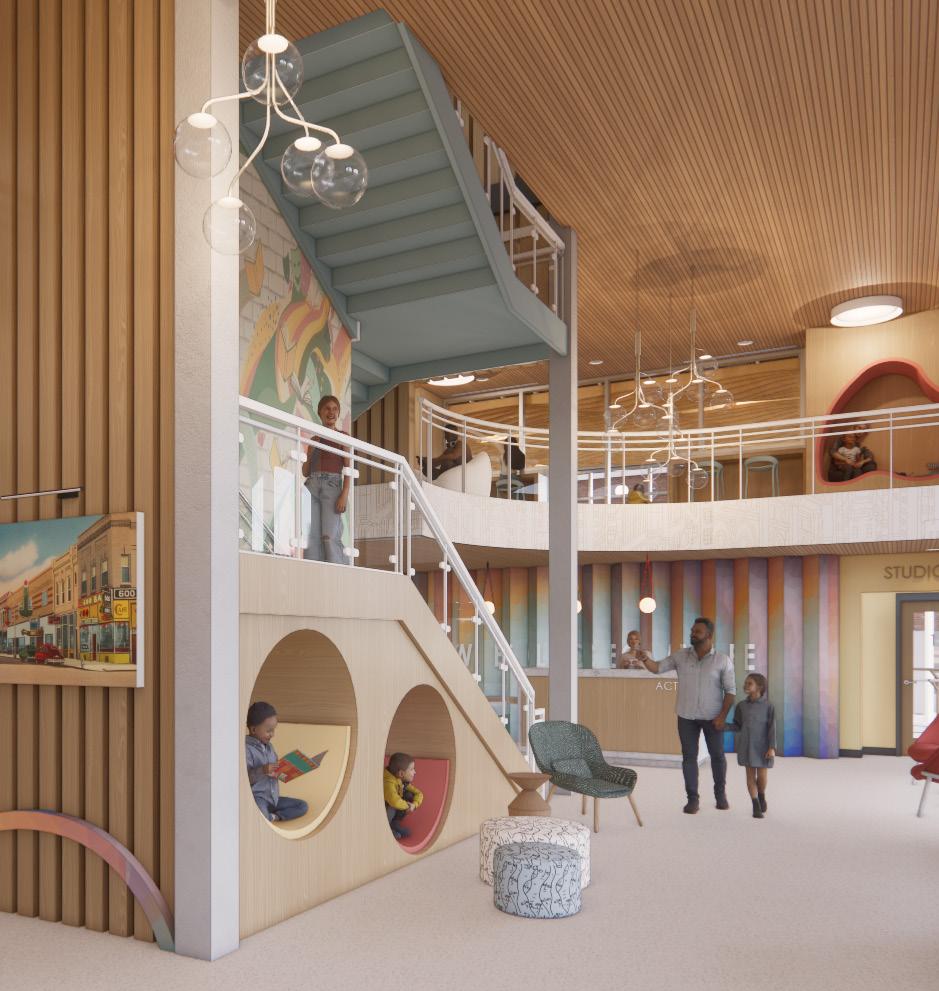
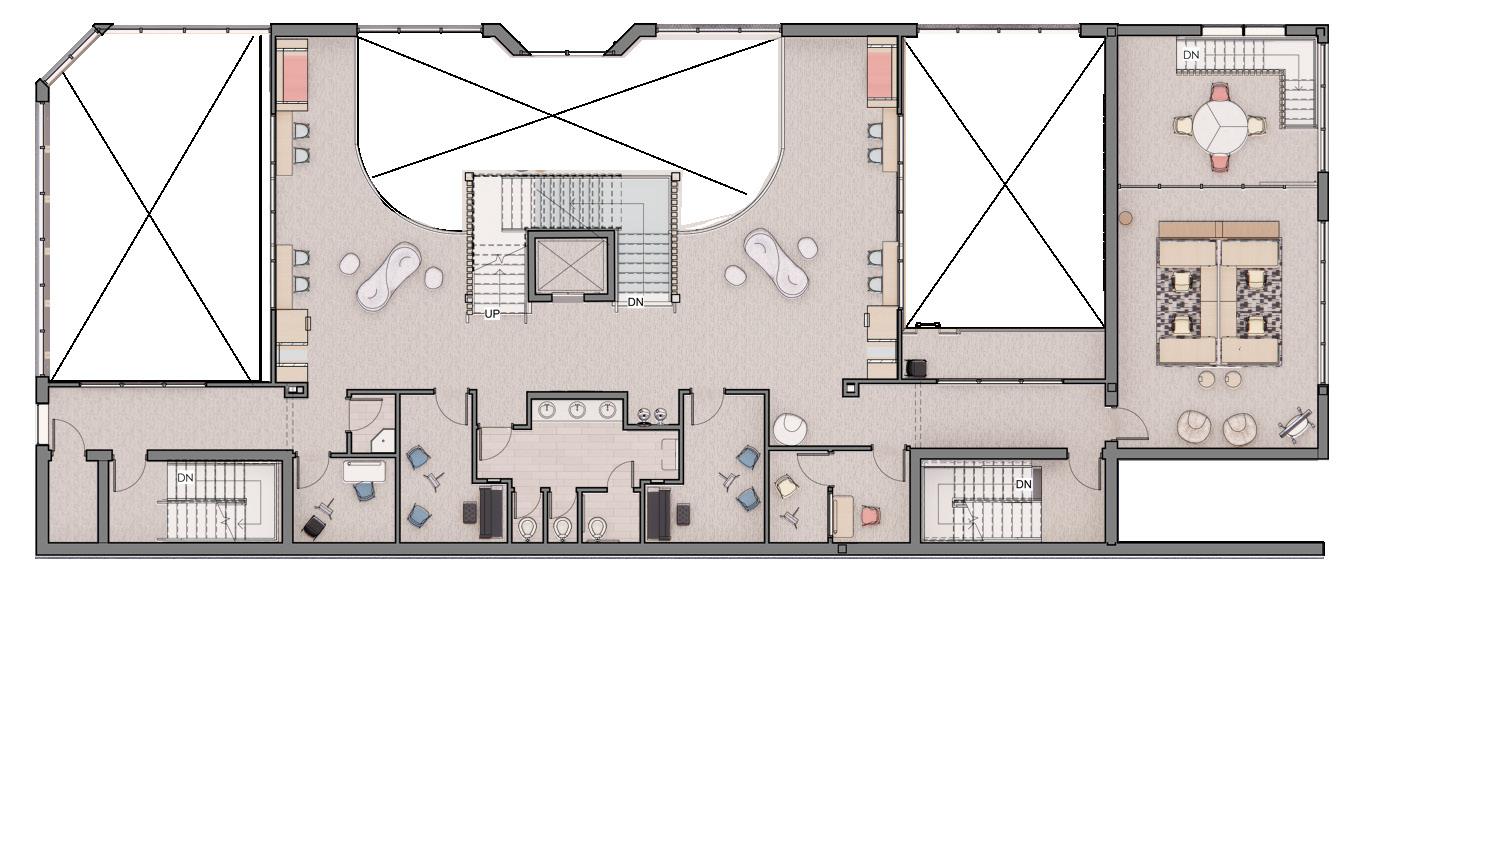
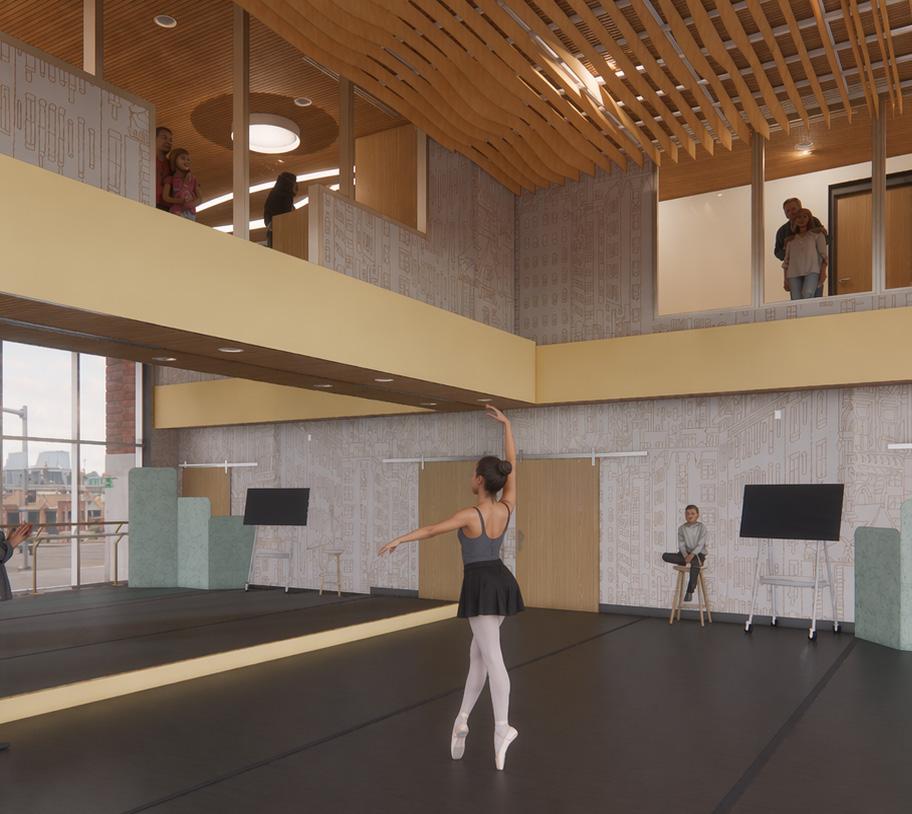
A double volume rehearsal space with an mezzanine overlook to encourage learning through observation.
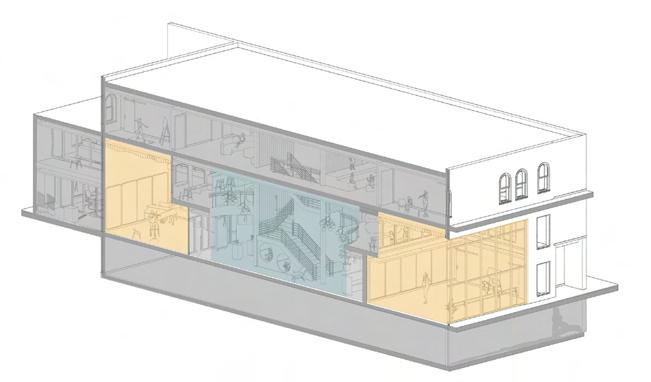
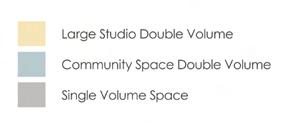
VOLUME VARIATION

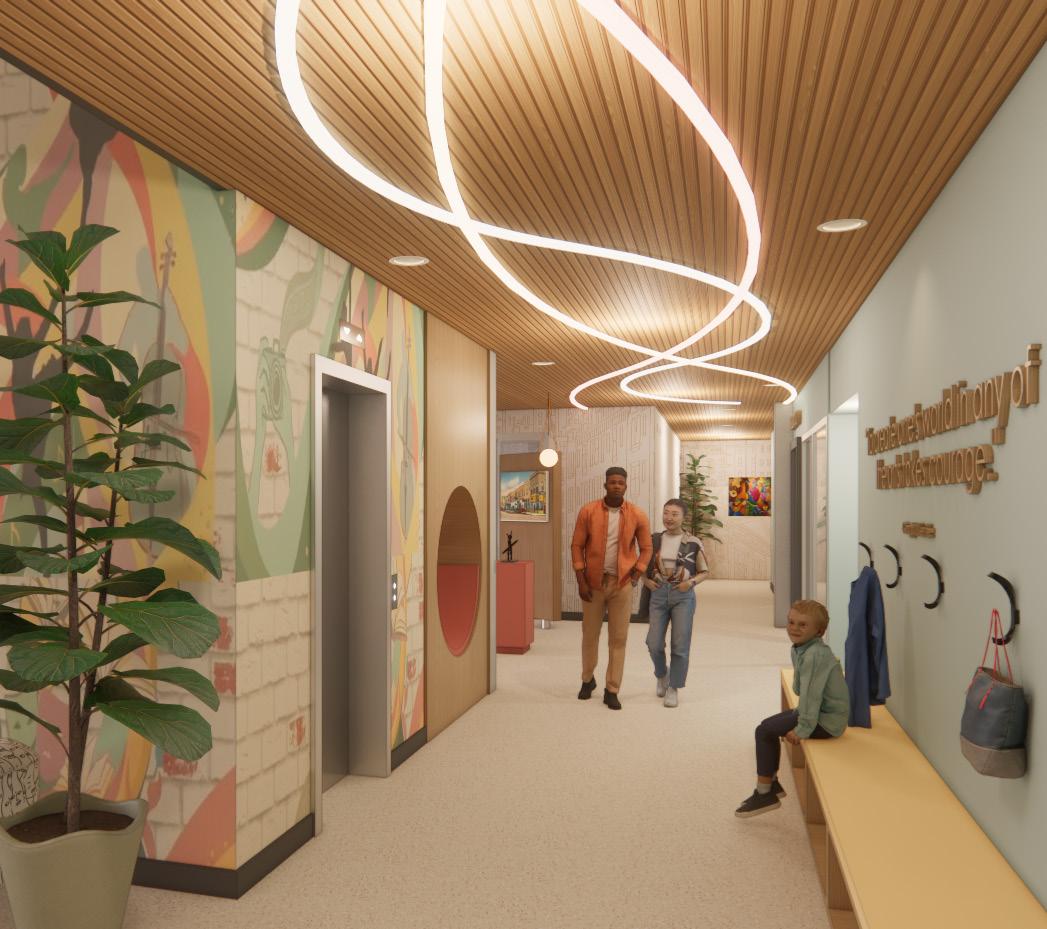
Consistent circulation path on each floor for ease of navigation, grounded by a custom light fixture highlighting the beauty of creation and intermixing disciplines.
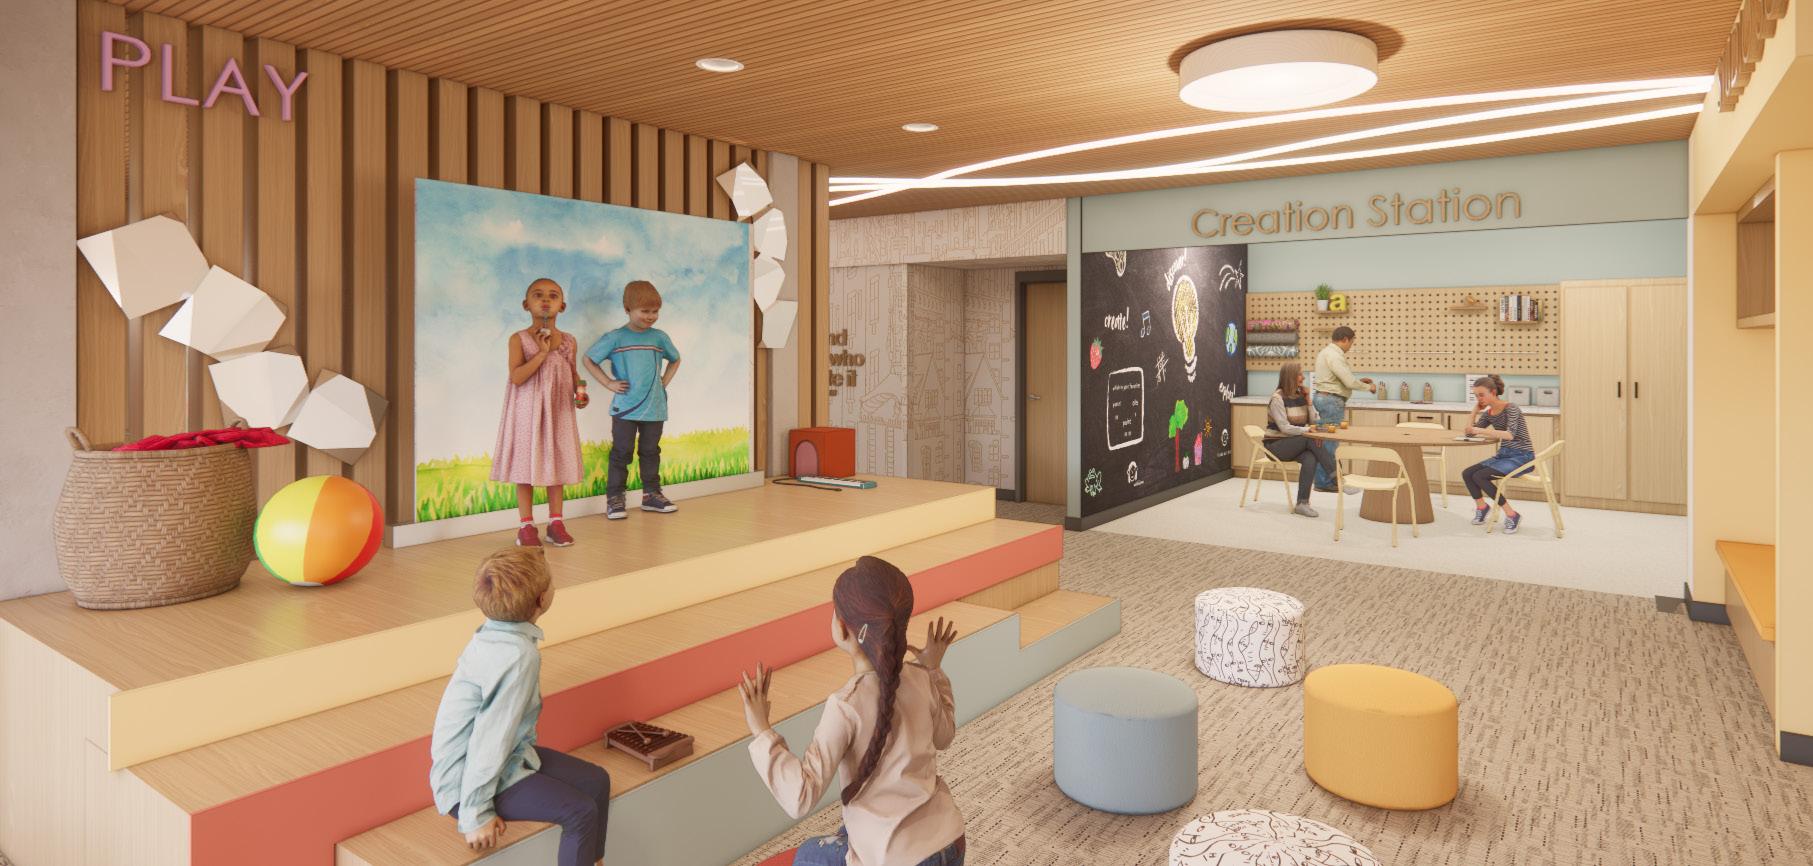
A place for active participation and engagement through performance, movement, and innovation.
Kansas State University | Fall 2025 Thesis Project
Individual Work | 4th Year, 1st Semester
Duration: 2 months
Program Summary
After selecting a built-environment setting and defined user group, students conduct a comprehensive research process, including reviewing databases, evaluating existing studies, and synthesizing findings. Then, students develop a prototypical evidence-based design solution rooted in the selected thesis topic.
Project Statement
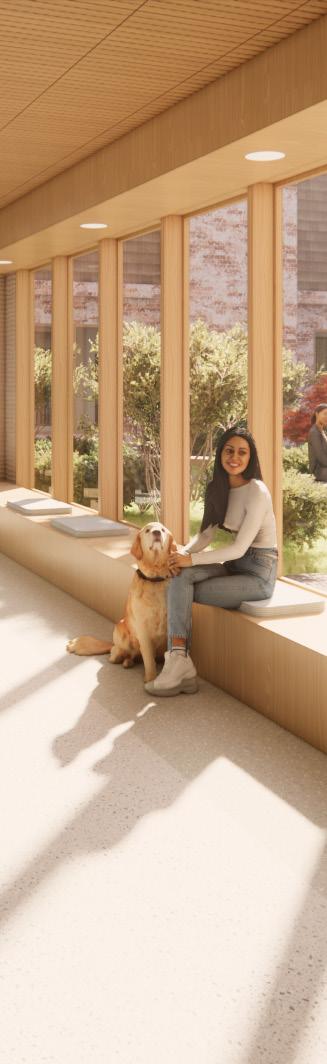
After a traumatic brain injury, patients experience a wide variety of symptoms including auditory, visual, and mobility sensitivities. Utilizing biophilic elements, person-centered design, and restoration theory, the Willow Rehabilitation Center provides interdisciplinary care and independent living opportunities for users navigating the transition between hospital care and home living.
Skills Used: Revit, AutoCAD, Enscape, Photoshop, InDesign, Illustrator, Research Skills
Drivers: Recovery and Restoration Theory, Person-Centered Design, Biophilia
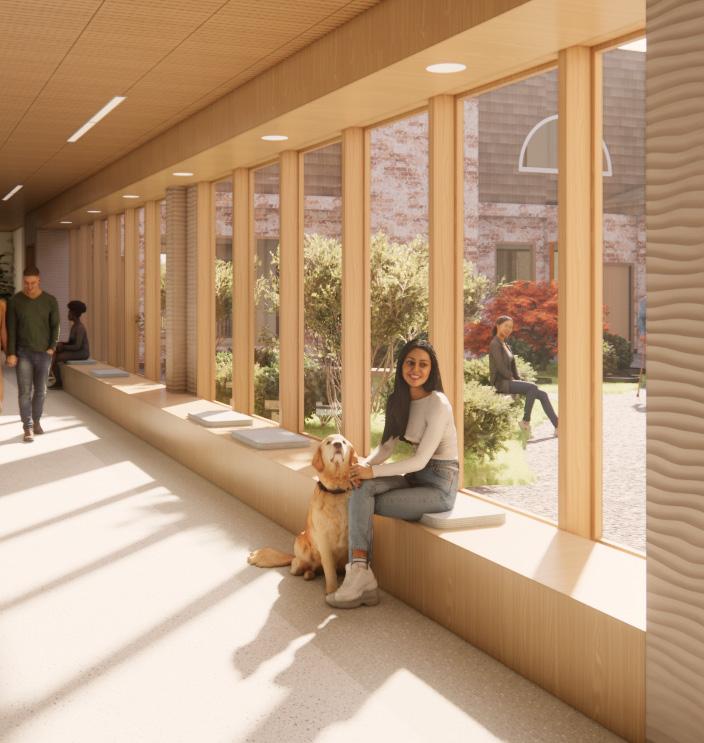
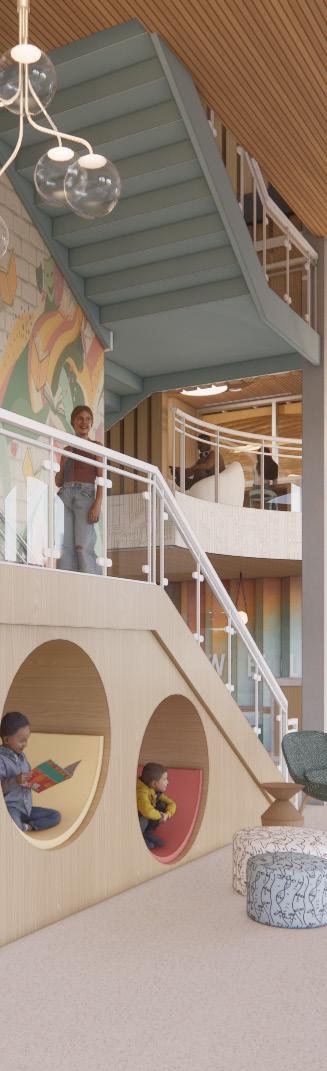
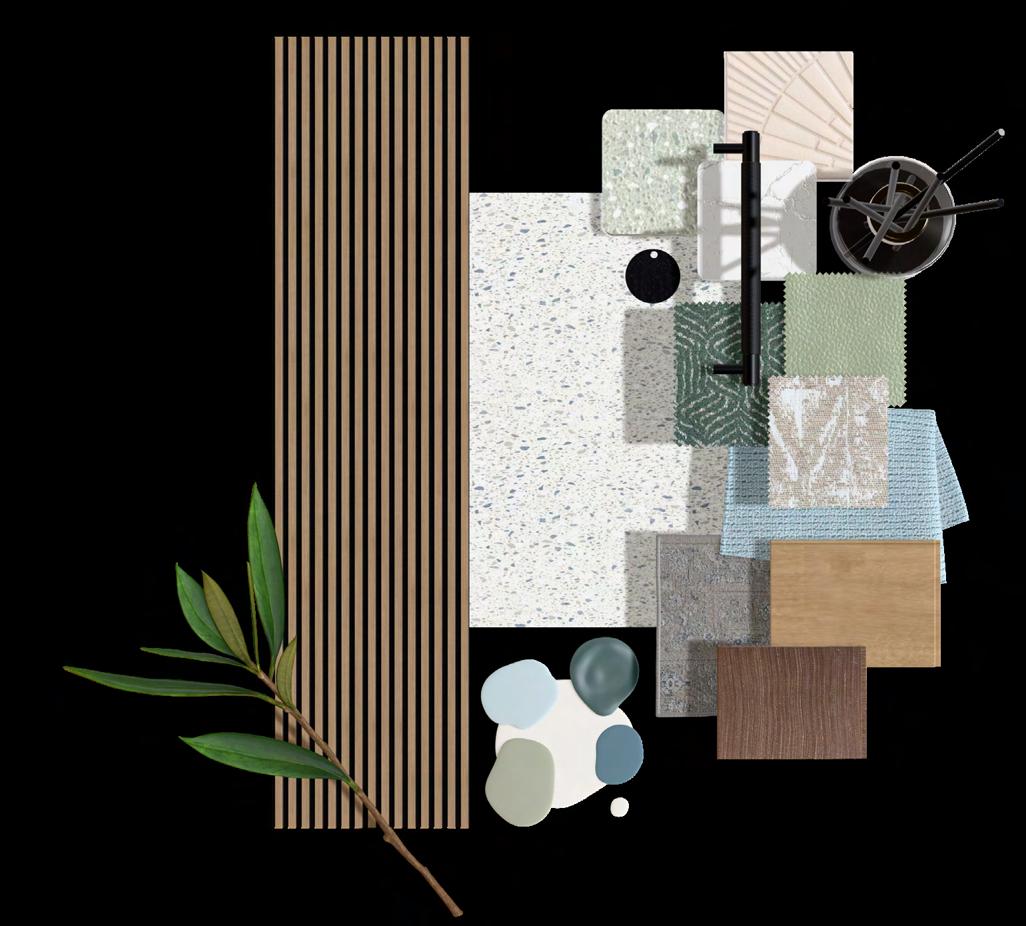
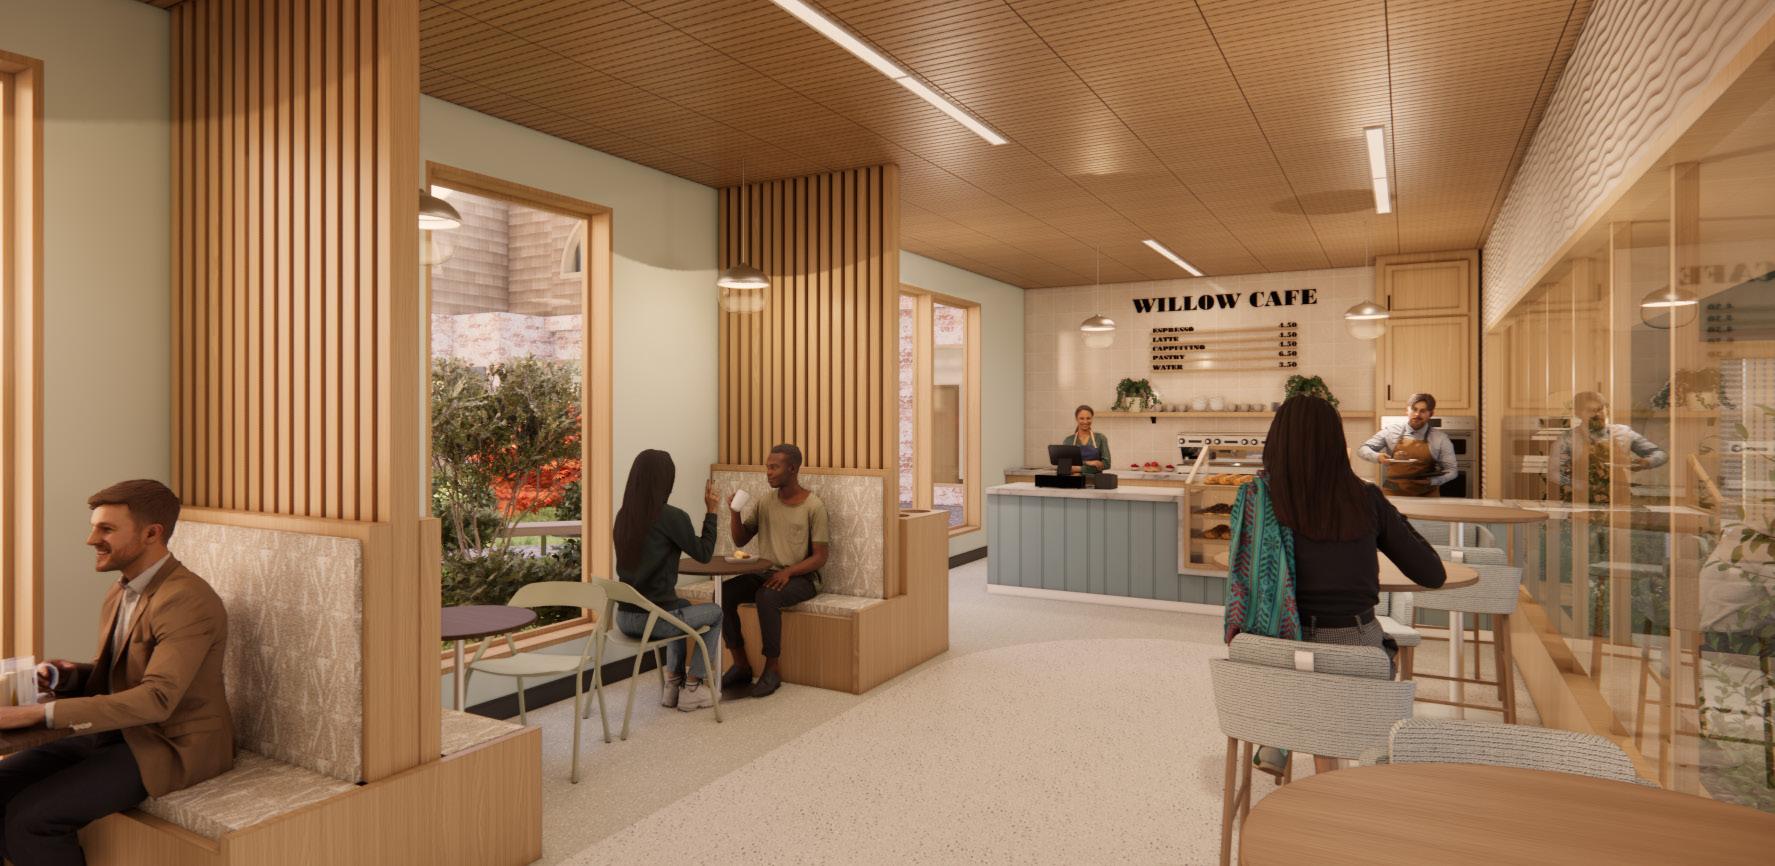
Low stimuli hues, like soft blues and greens, provide visual interest without overstimulating TBI patients. Textiles incorporate simple, easy-to-process patterns and textures that support comfort and clarity. Light wood elements ground the space in a subtle connection to nature, reinforcing a calming and restorative atmosphere.

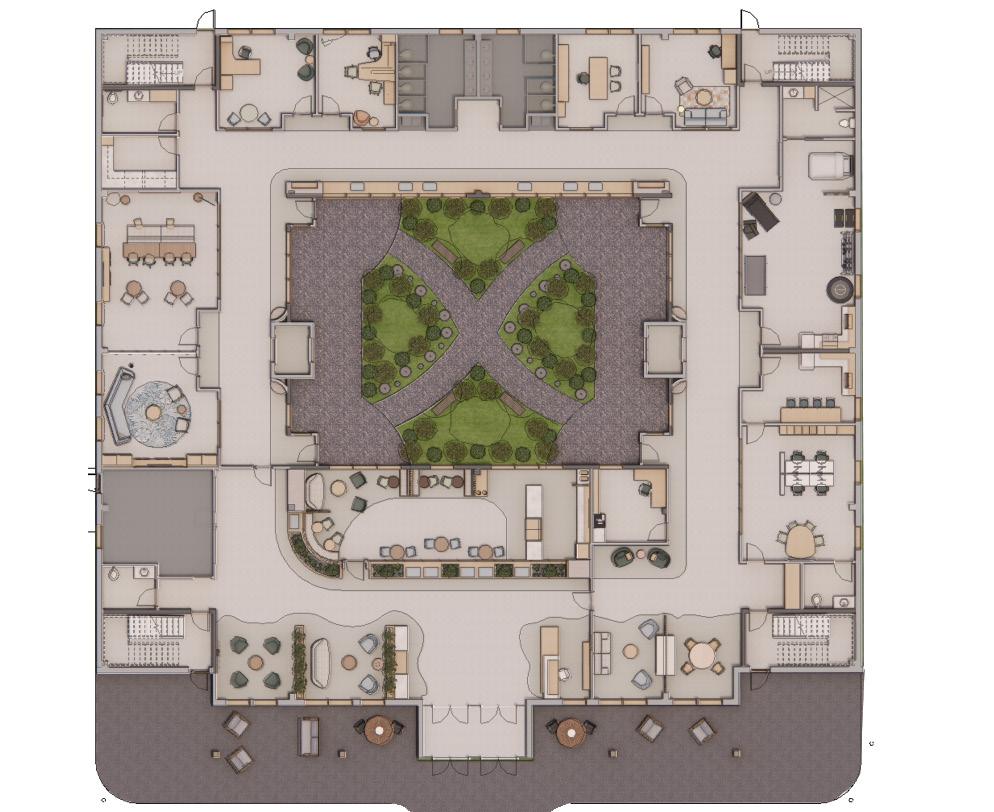

RECEPTION + DIGITAL CHECK-IN
BUSINESS OFFICE
CAFE
CAFE KITCHEN (NOT IN SCOPE)
WAITING AREA PODS
GROUP THERAPY
CLASSROOM
THERAPY GARDEN
STAFF TOILET
LAUNDRY ROOM
PRIVATE OFFICE

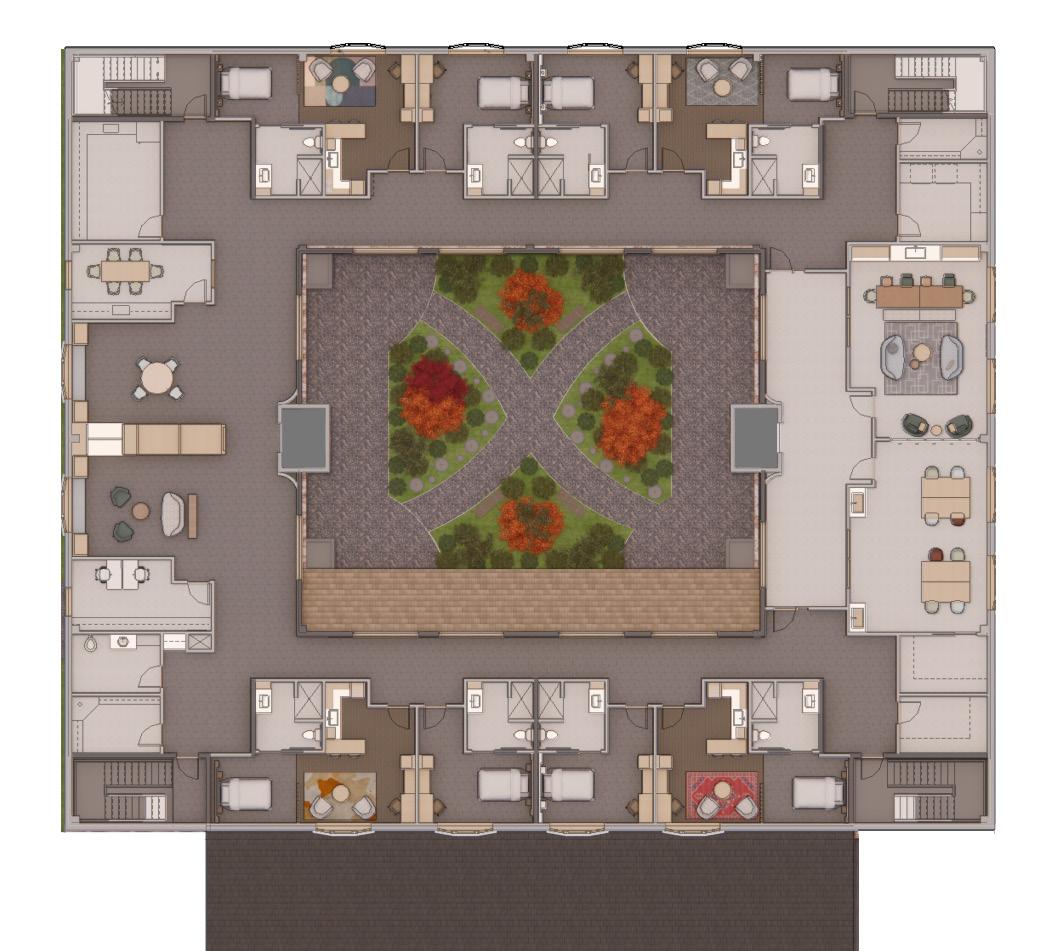
COMMUNITY ROOM
UTILITY SPACE
LARGE INDEPENDENT LIVING APT
SMALL INDEPENDENT LIVING APT
JANITOR CLOSET
STAFF SUPPORT SPACE
ART STUDIO NURSE’S LIBRARY
EVENT ROOM
MEDICAL STORAGE
LAUNDRY
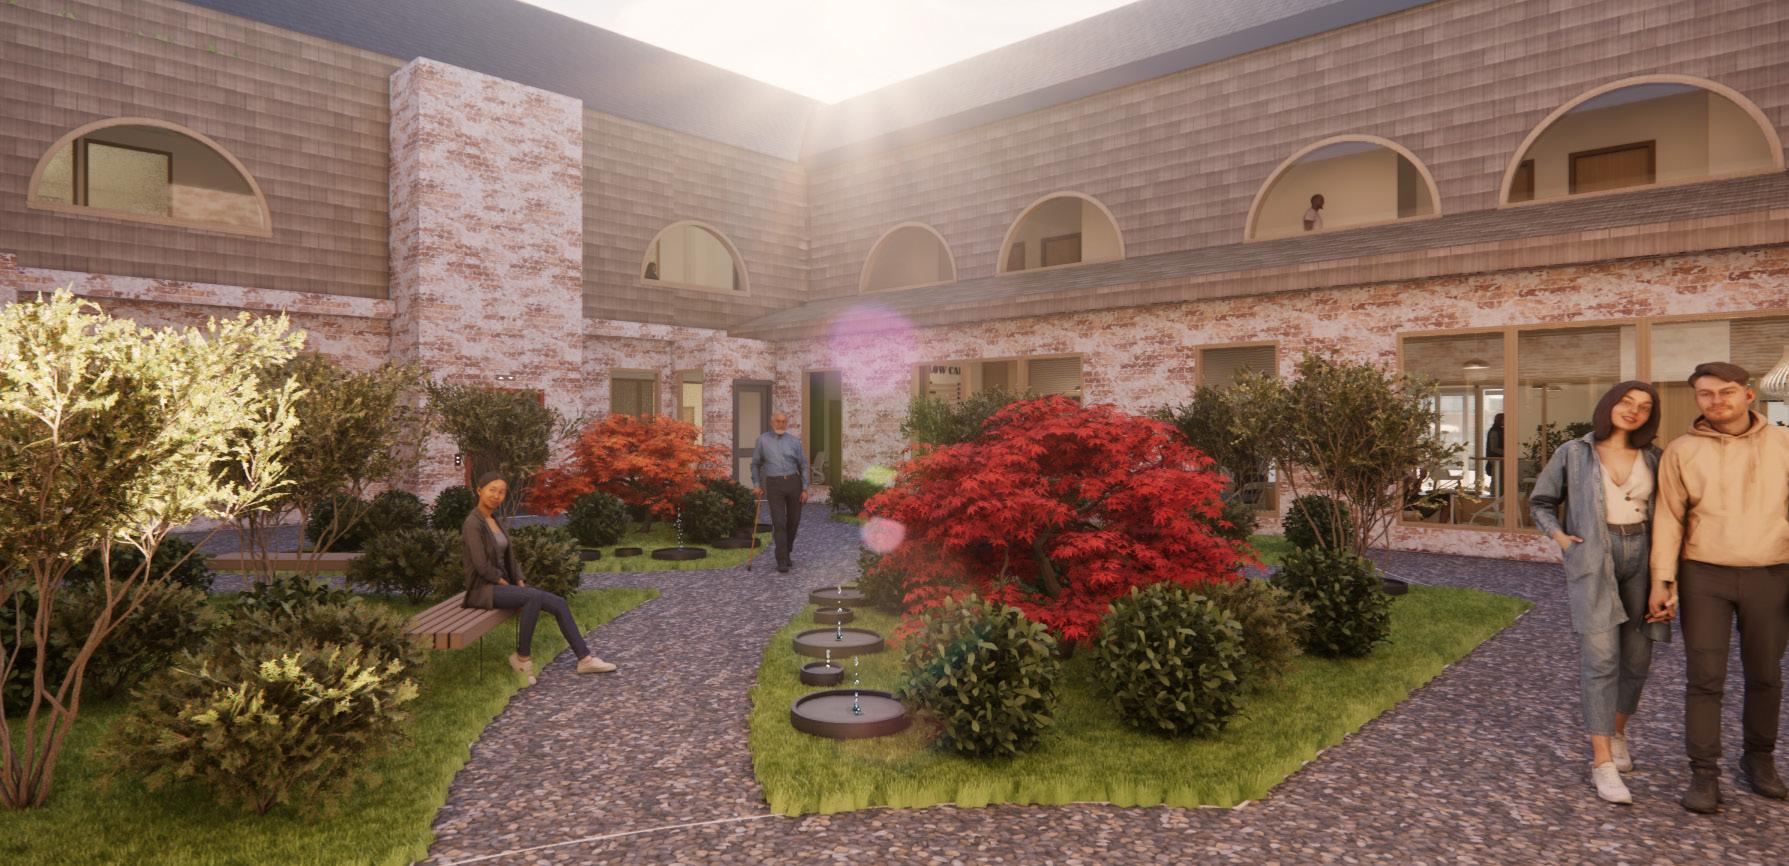
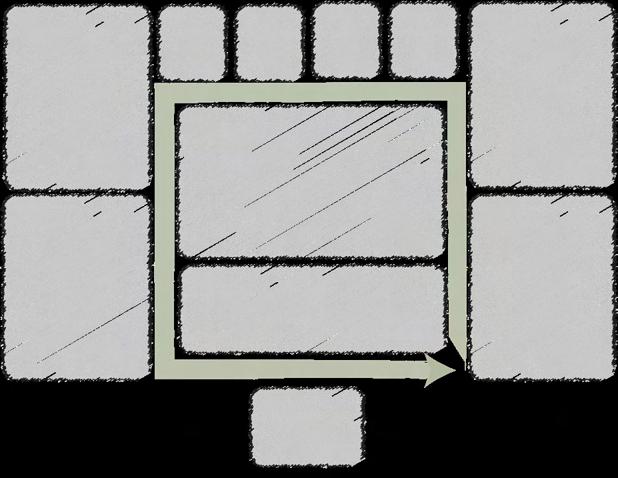
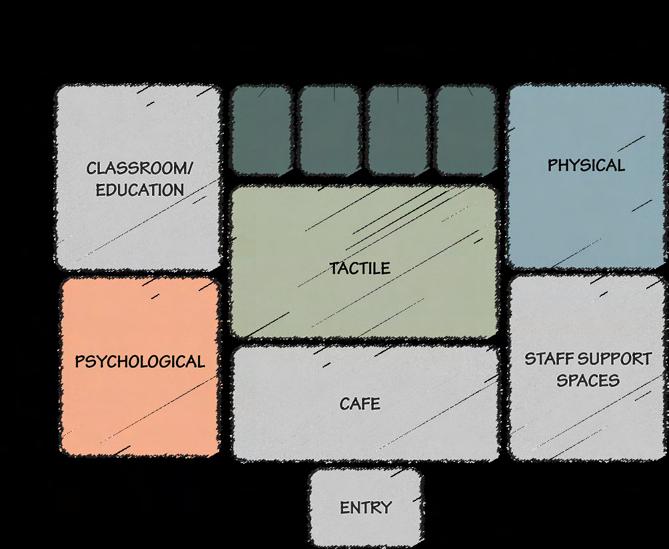
The epicenter of sensory recharge, providing a calming refuge for sensory modulation and emotional regulation.
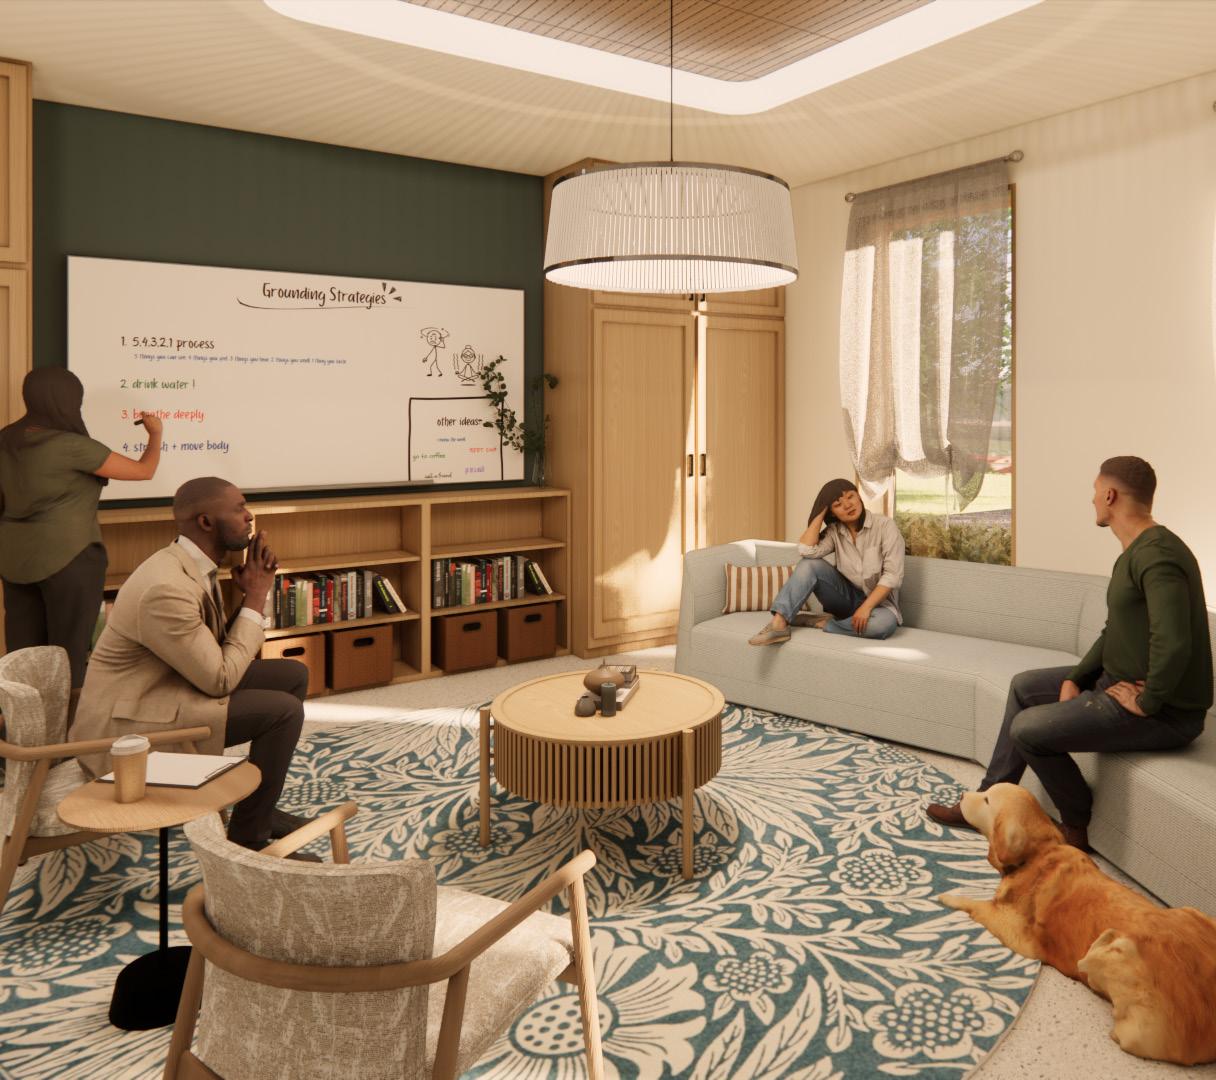
A soft, sociopetal arrangement, encouraging comfortable dialogue within a low stimuli environment.
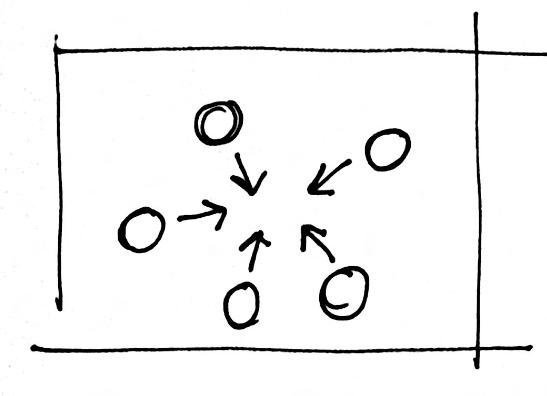
Face to Face Interaction
INDEPENDENT APARTMENTS
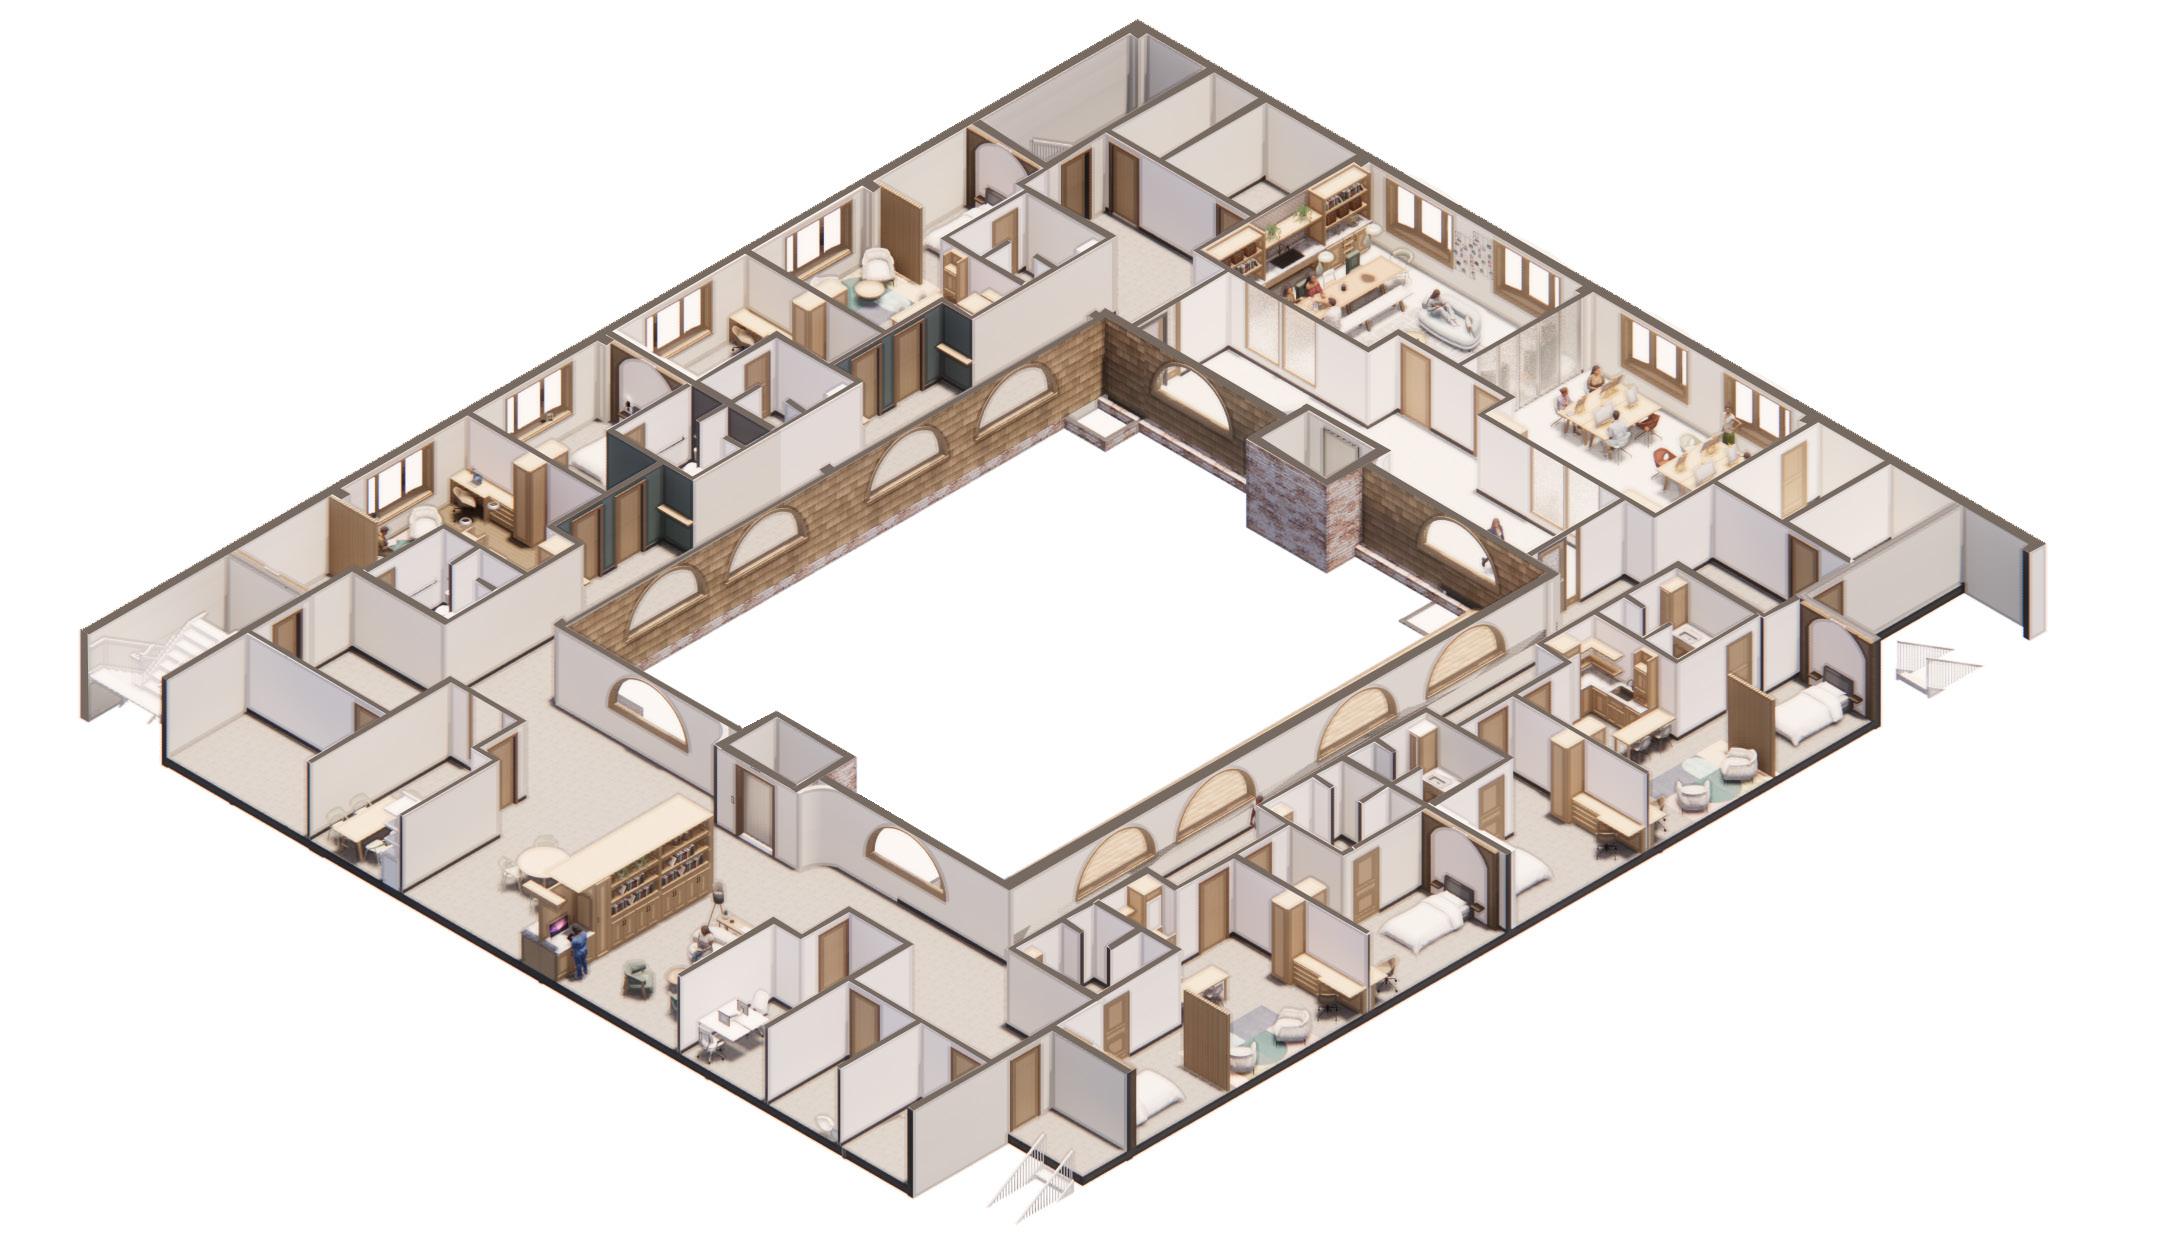
COMMUNITY ROOM
ART STUDIO
INDEPENDENT APARTMENTS
NURSE’S LIBRARY
PRIVATE OFFICES
PHYSICAL THERAPY
STAFF SUPPORT
CLASSROOM
GROUP THERAPY
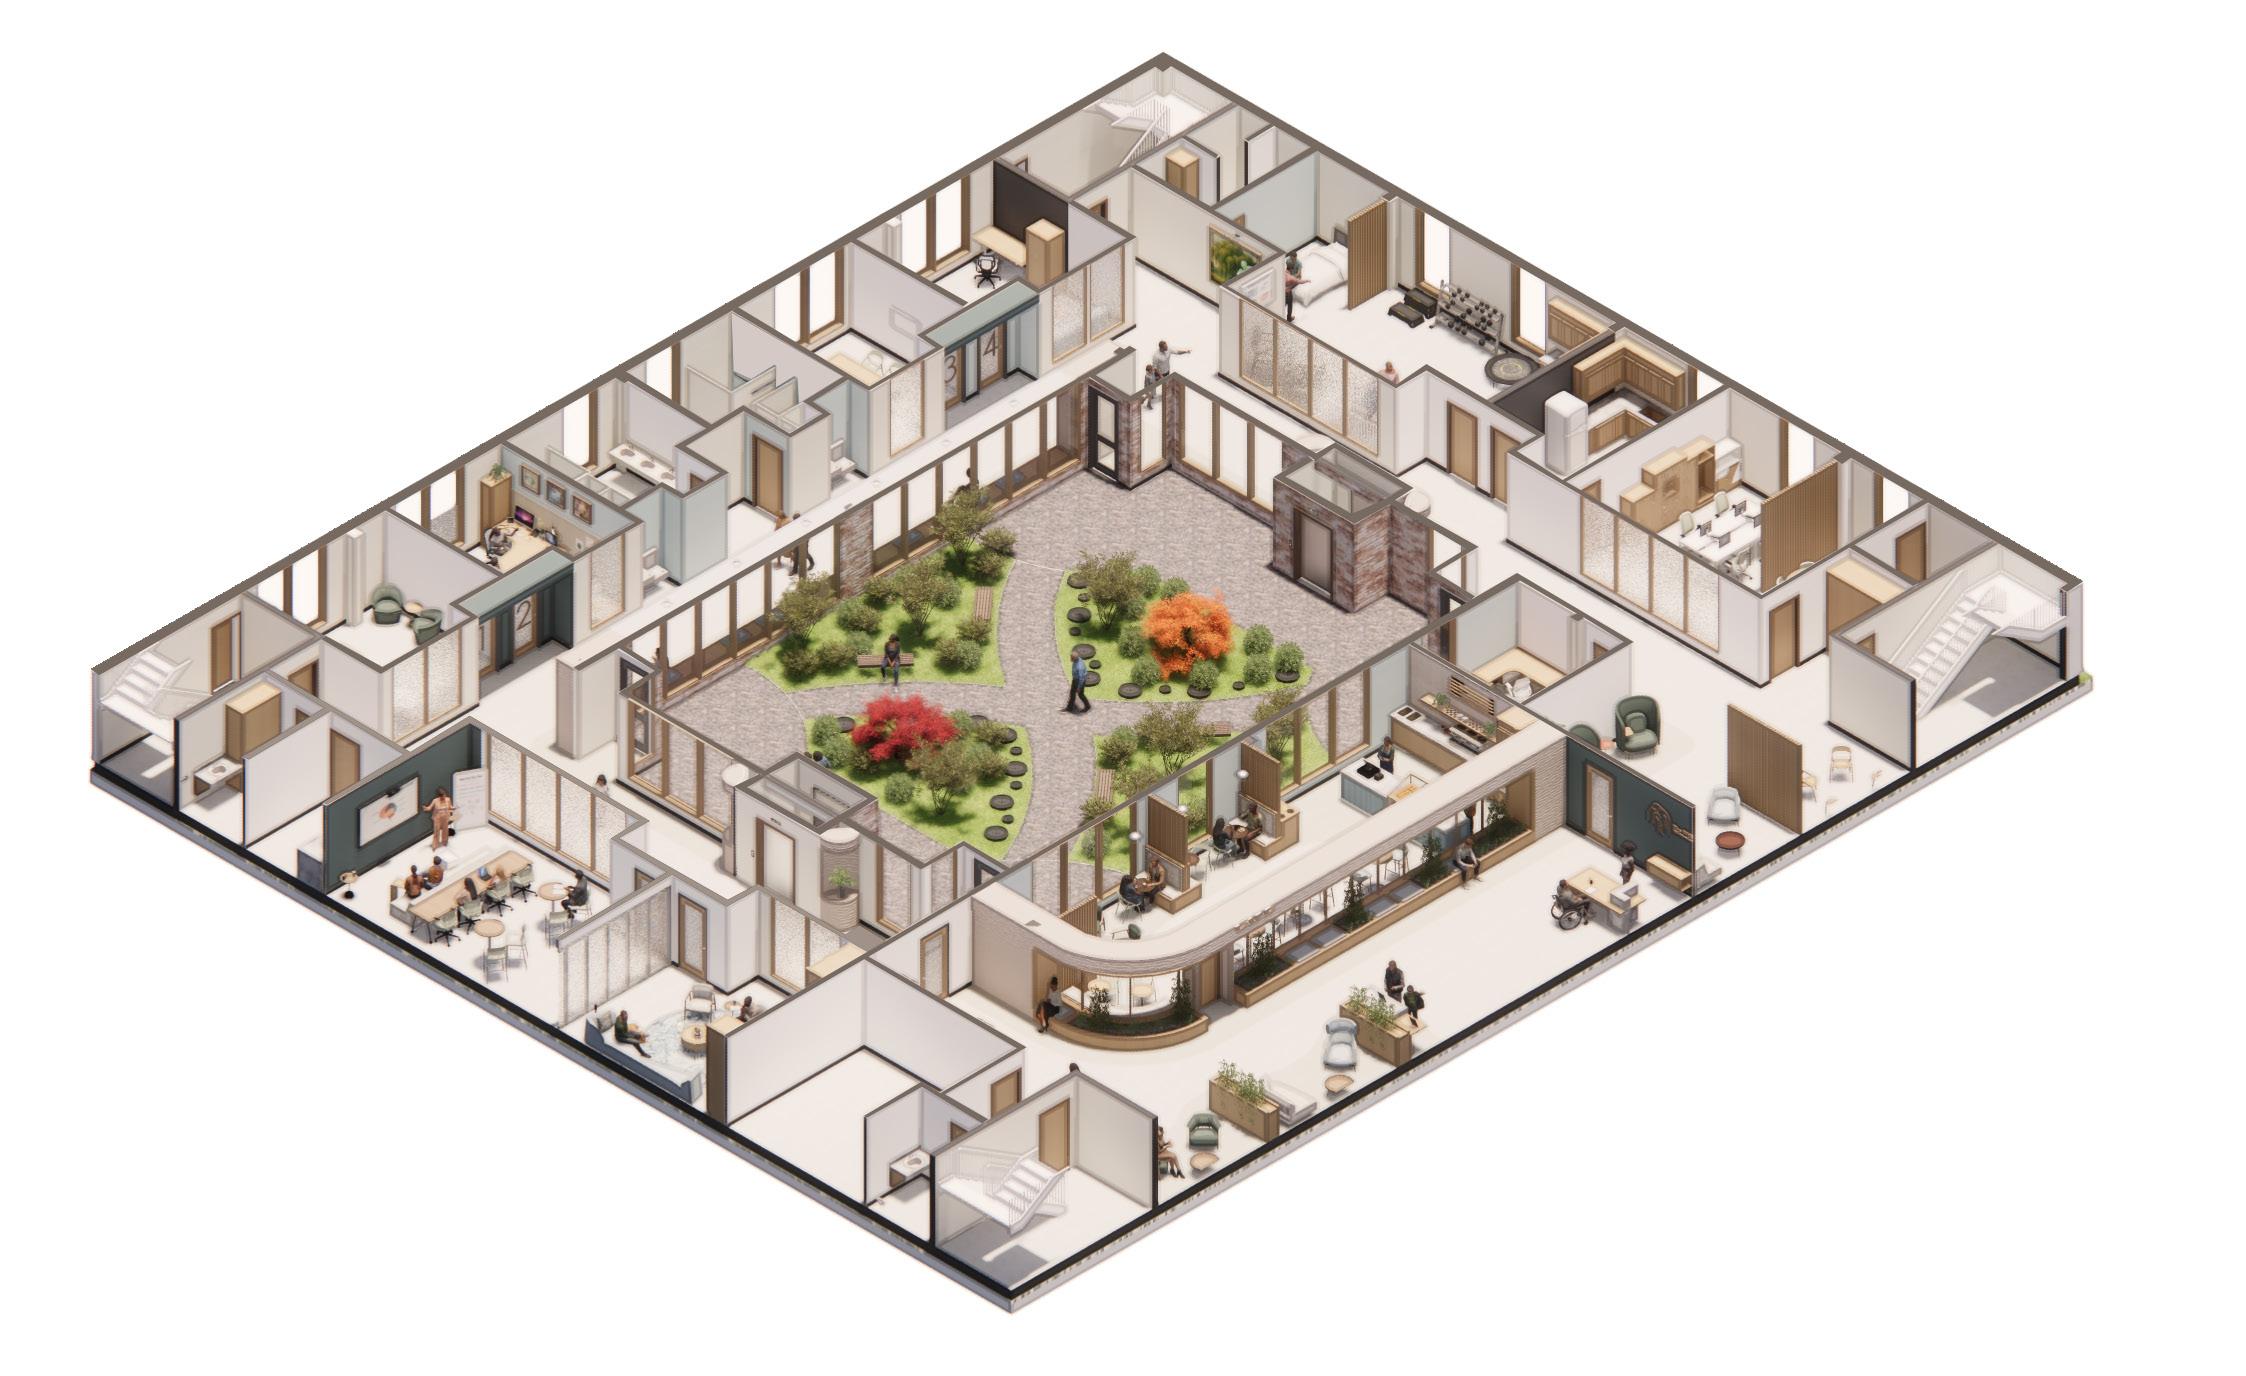
RECEPTION + CAFE
A space with simple wayfinding, clear visual cues, and a low stimuli palette for executive functioning skills.

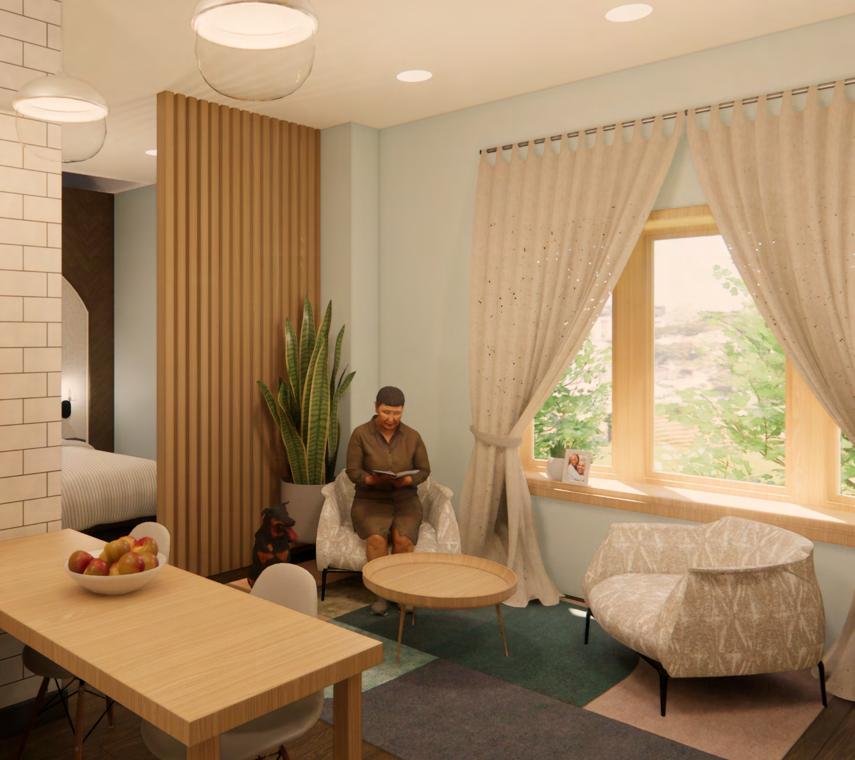
Life skills and dignity are enhanced through a supported transition between full-care and community reintegration.
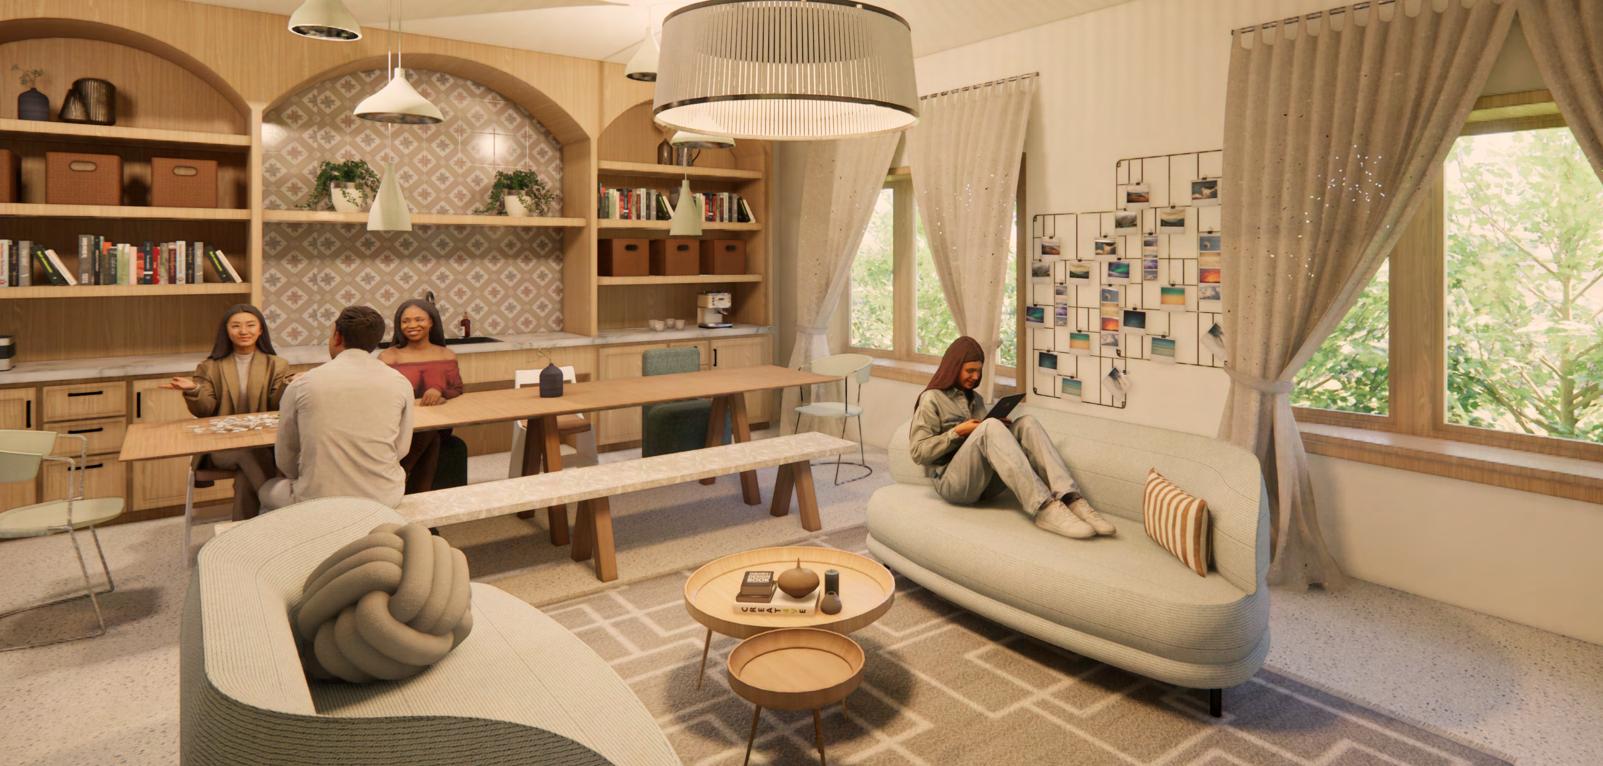
A dedicated space for residents to build relationships and strengthen social connections.
Kansas State University | Fall 2024 - Spring 2025
Undergraduate Research | 3rd year
Duration: 1 year
Under direction of and in collaboration with Kristianna Johnson, AIA
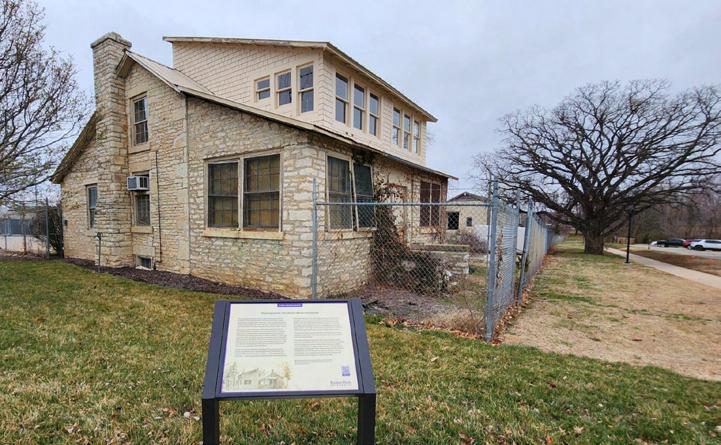
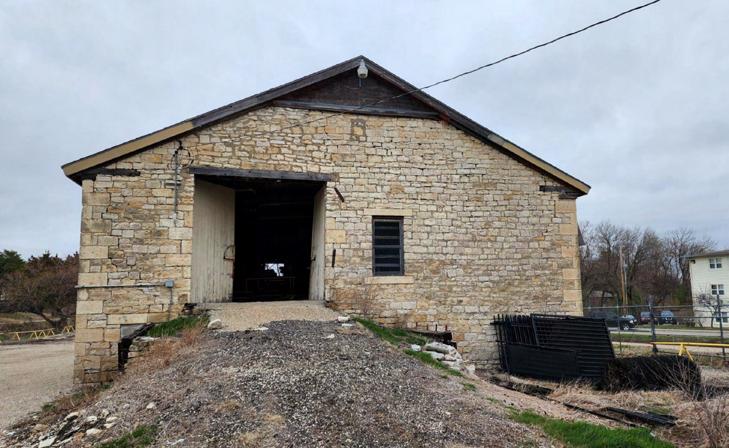
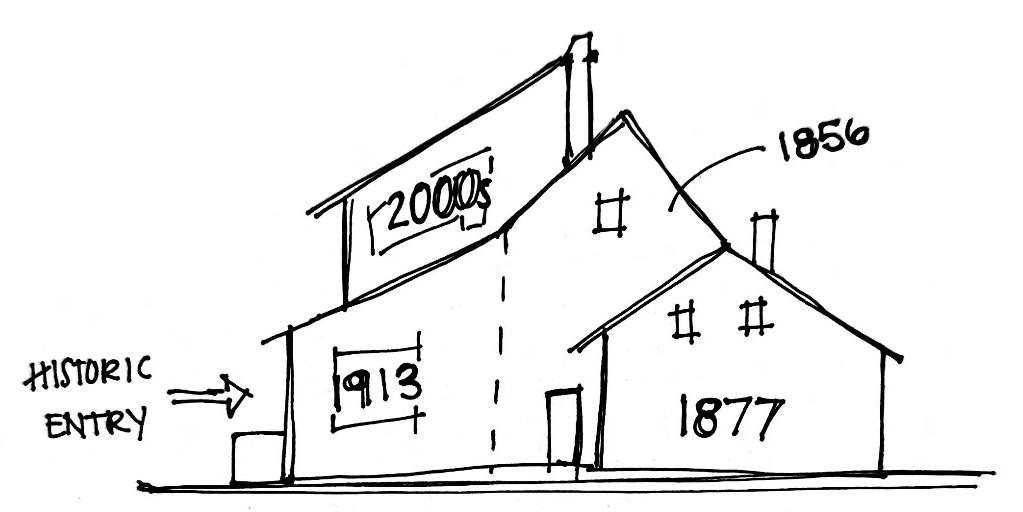
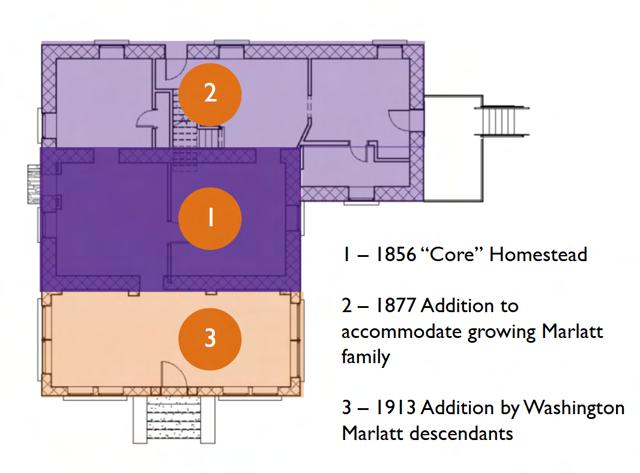
Listed on The State Register of Historic Kansas Places, the Marlatt Homestead was home to one of the most influential people in Kansas State history-- Washington Marlatt. The home, built in three distinct eras, was constructed with a direct viewline to Bluemont College, which would soon become Kansas State. Years later, the Bluemont College wood trusses were reused in the Marlatt barn highlighting the physical evolution of the rich history of Kansas State.
A team of Masters of Landscape Architecture candidates, student architectural engineers, and one interior design student was formed by the Marlatt Homestead task force in the Fall of 2024. Partnered with faculty, the team assessed existing conditions and is working to propose improvements in the coming semester.
Skills Used: Revit, AutoCAD, Enscape, Photoshop, InDesign, NAVIS
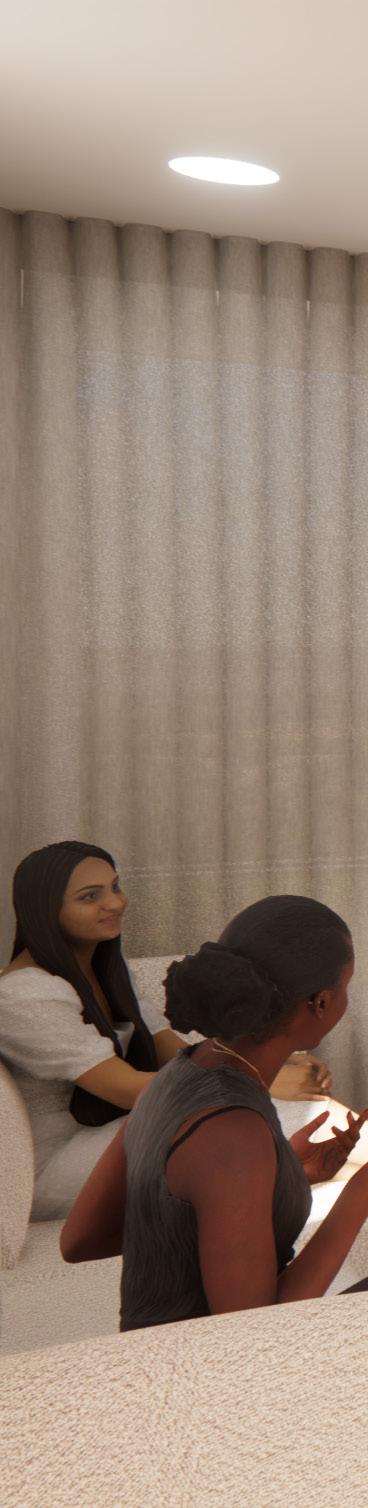
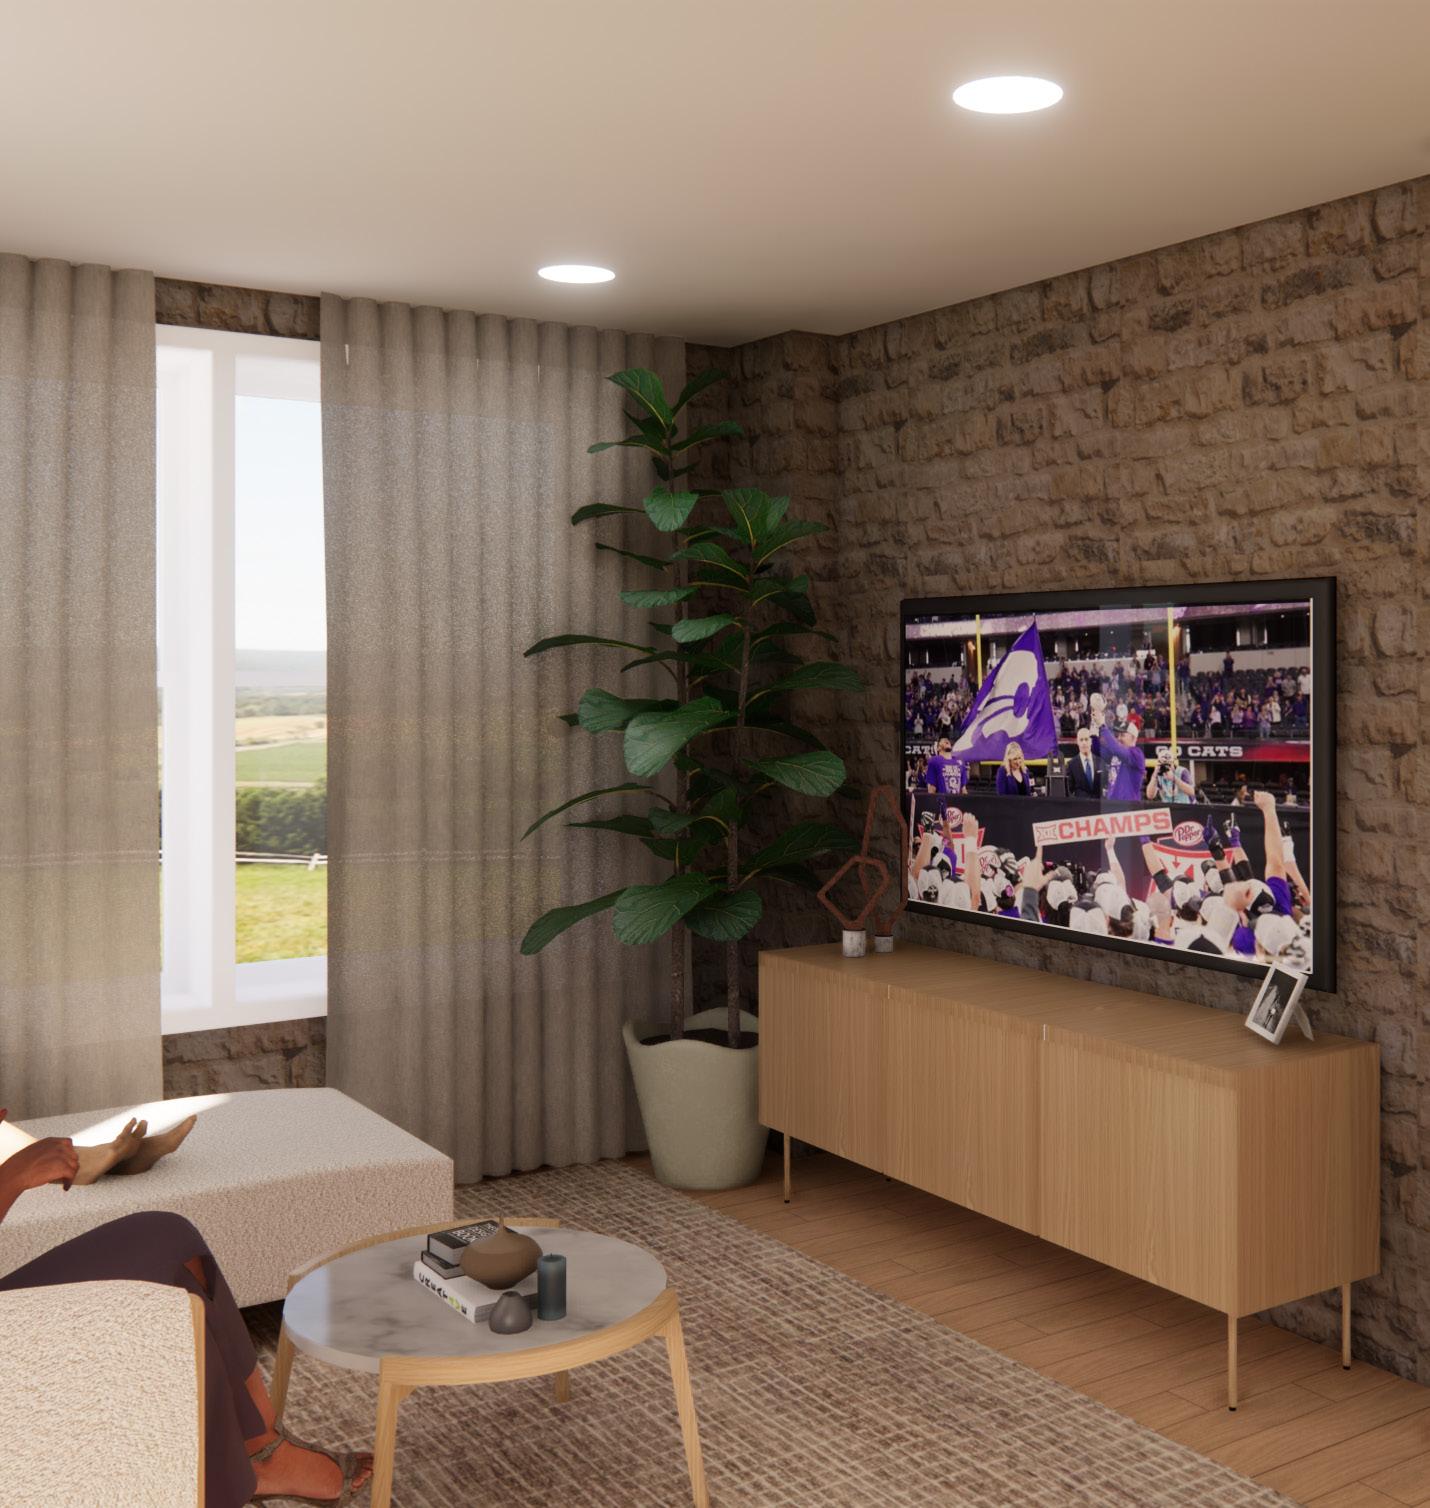
After years of disrepair, the historic site has fallen into neglect, with structural deterioration and limited functionality. An interdisciplinary team came together to assess existing conditions and explore strategies for revitalization. Through collaboration and multiple stakeholder presentations, the team’s proposal was recognized and added to the campus master plan as a recommended improvement site.
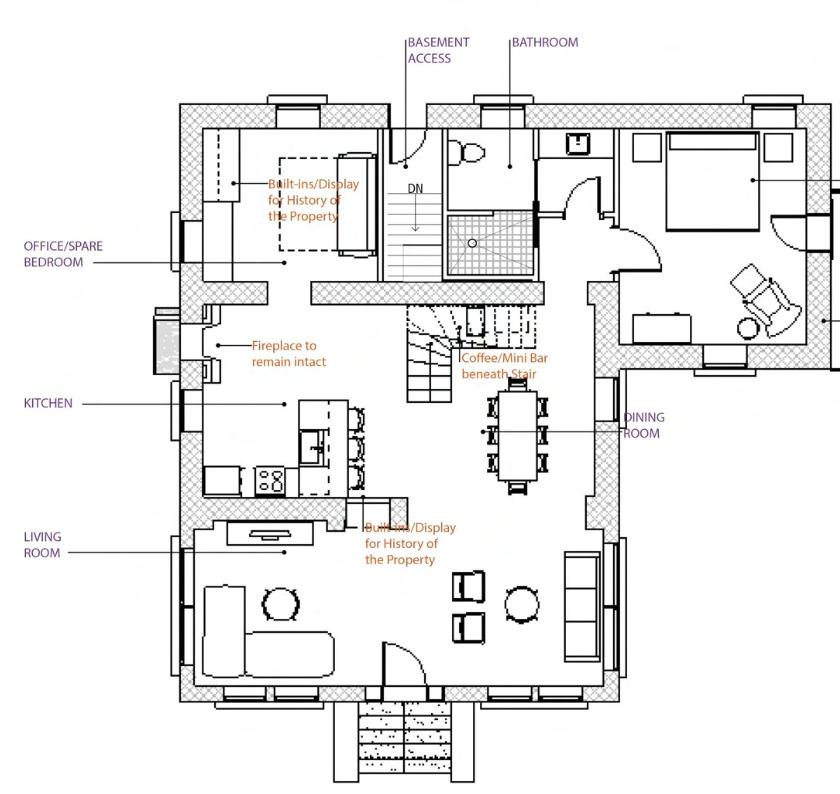
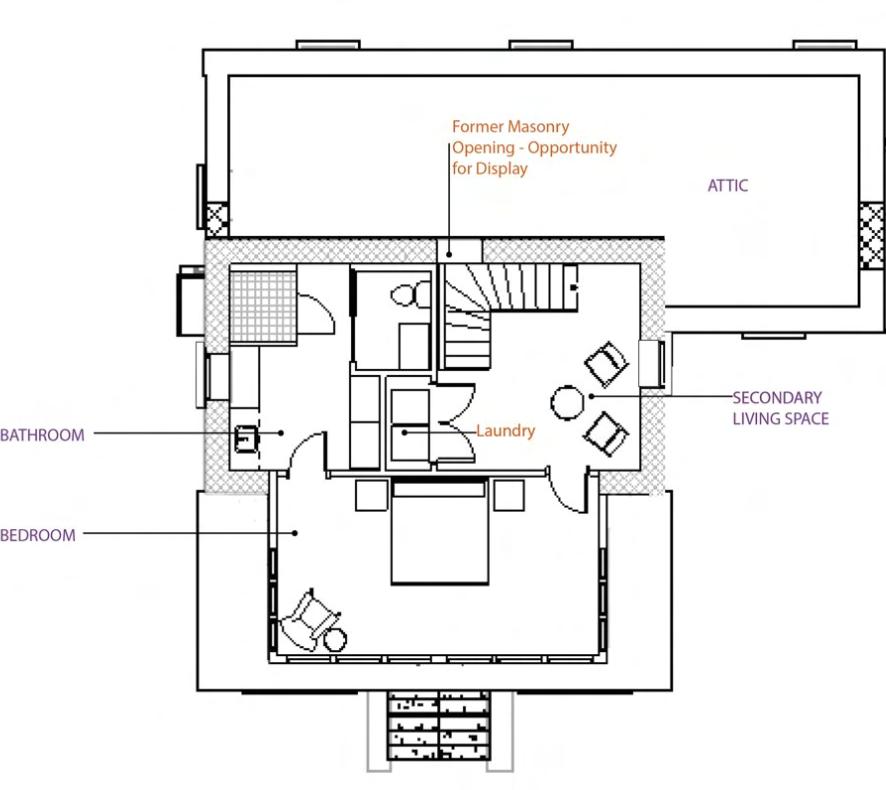
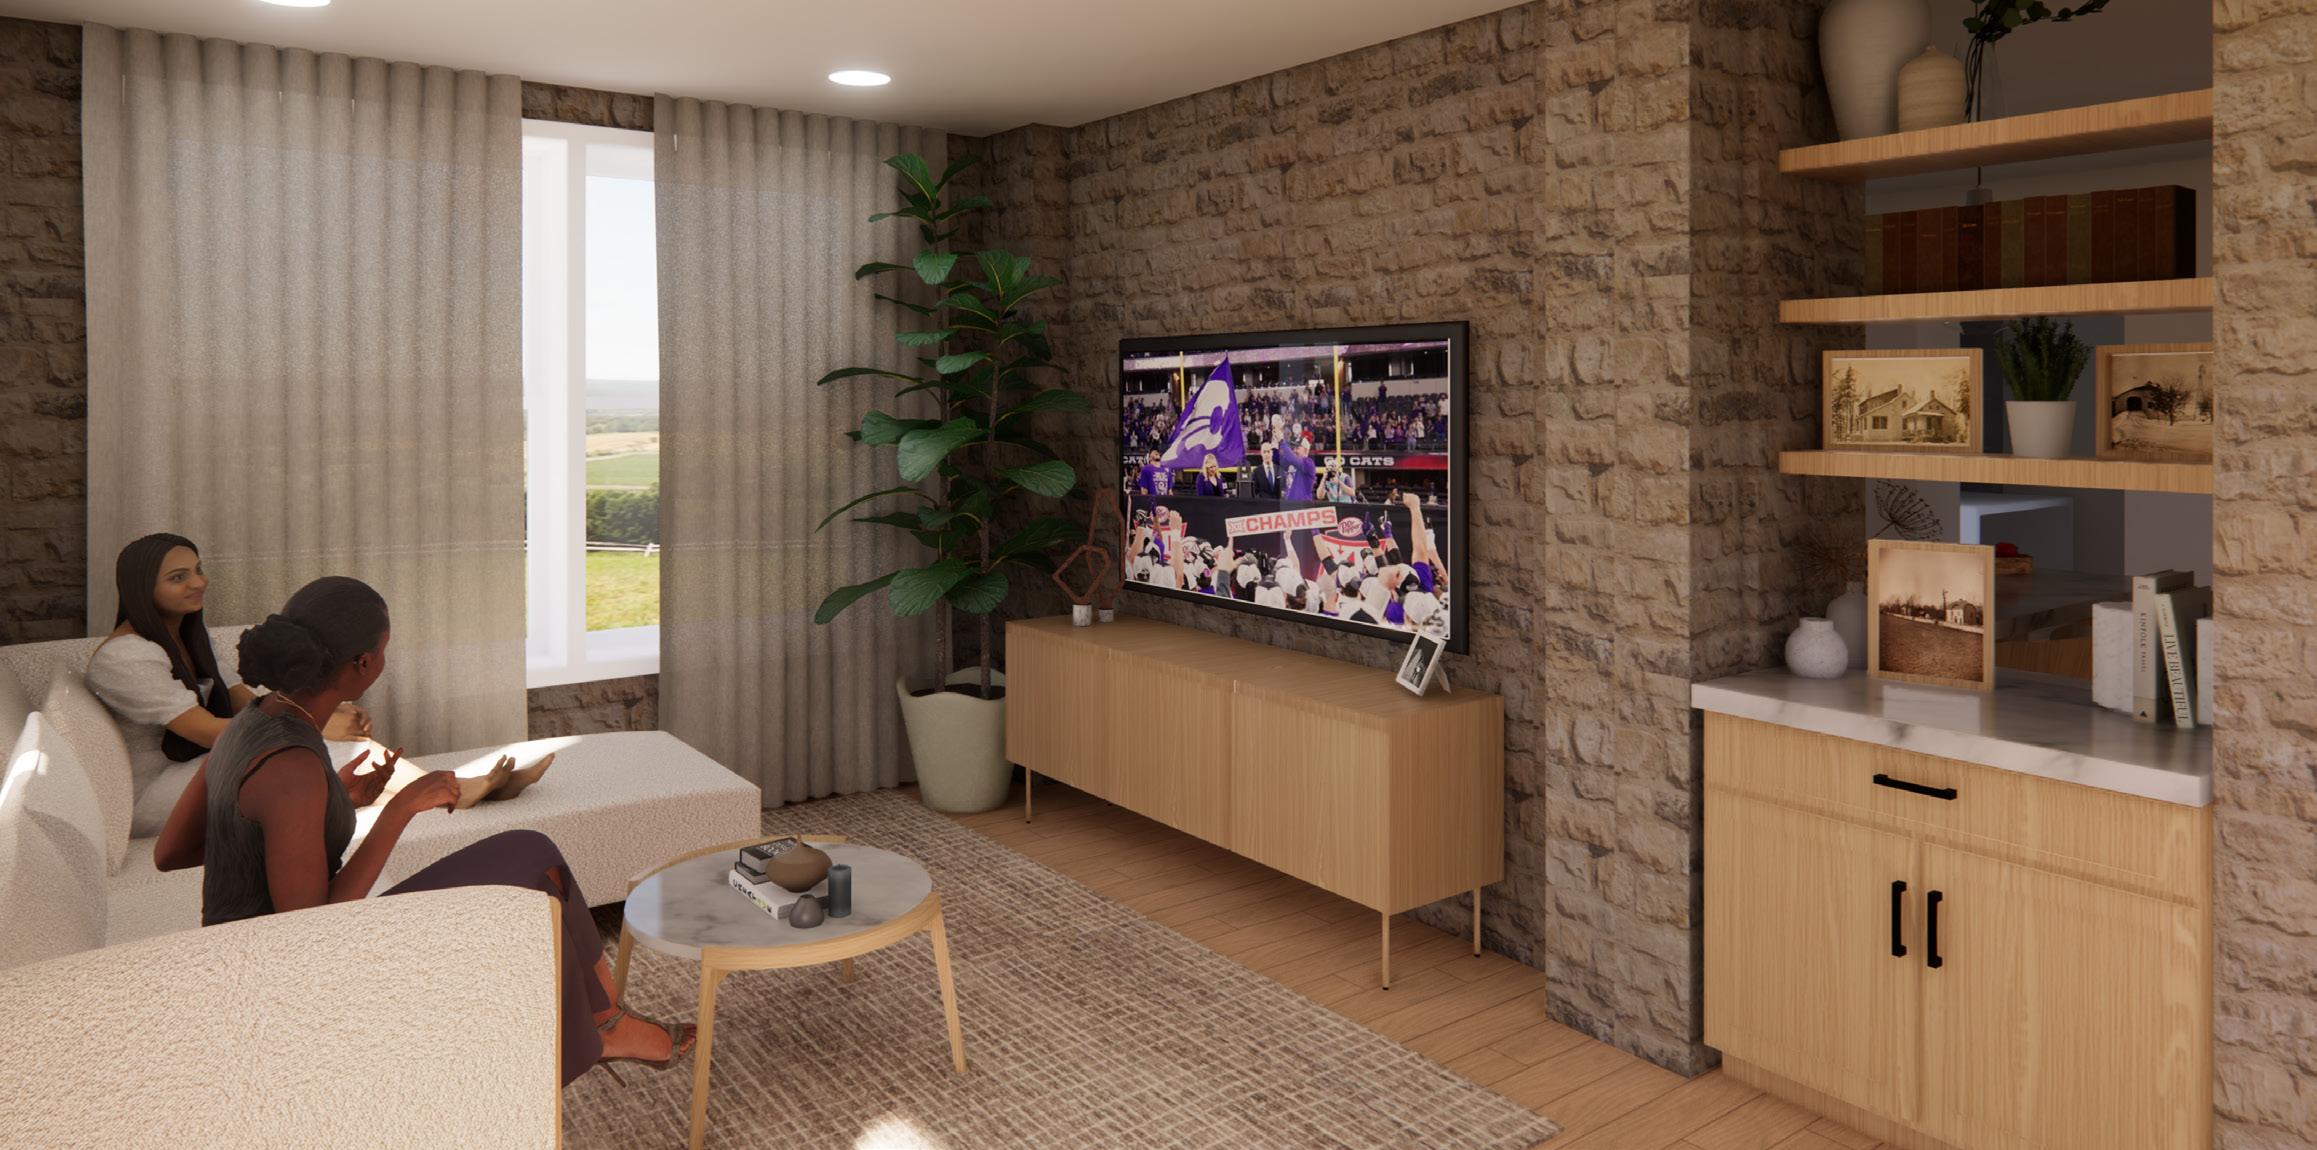
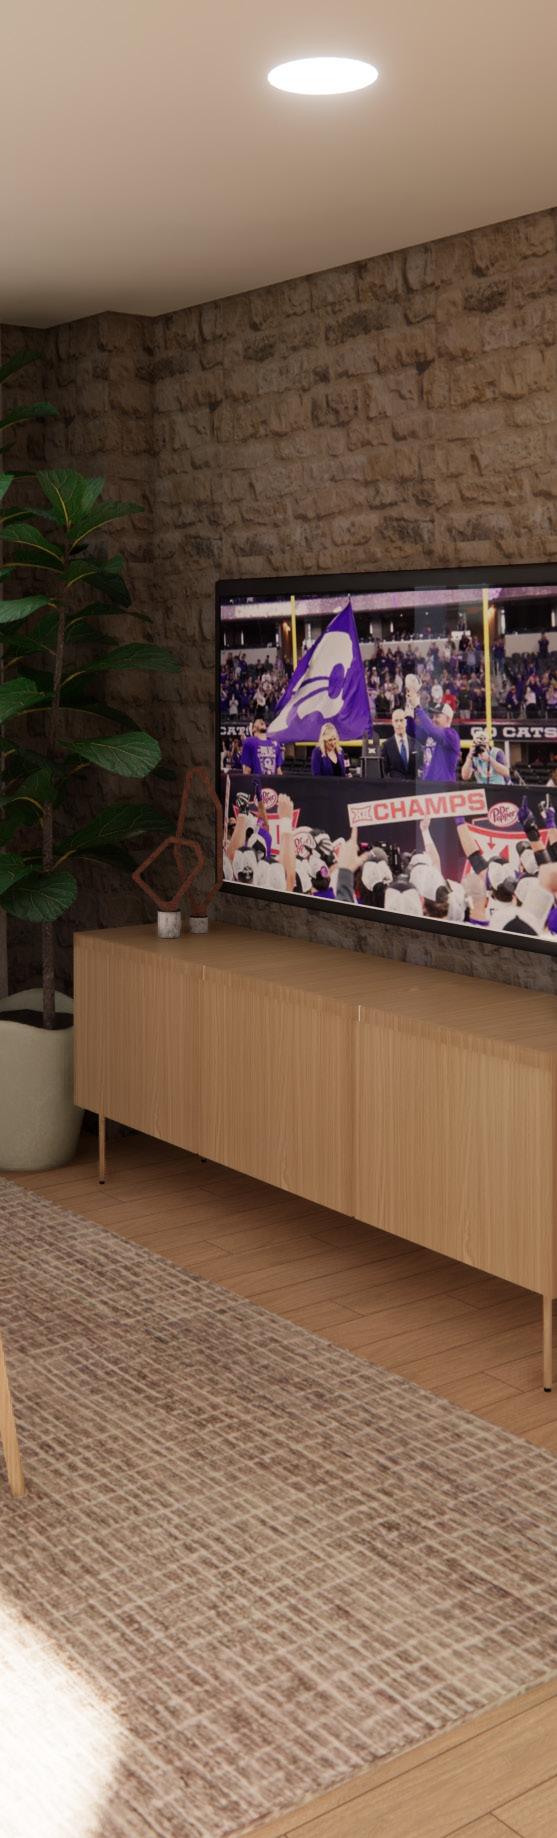
A custom built-in greets house guests displaying the historical significance of the home with photos, artifacts, and documents sharing the story of the Marlatt family and the rich history of K-State.
EXISTING LIVING ROOM
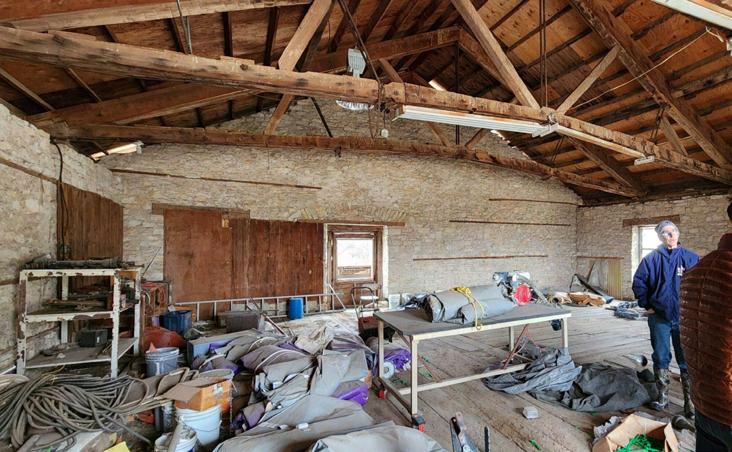
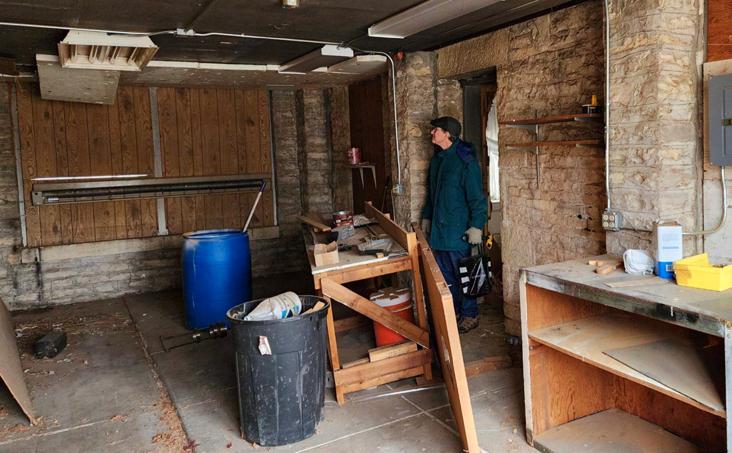
EXISTING BARN INTERIOR
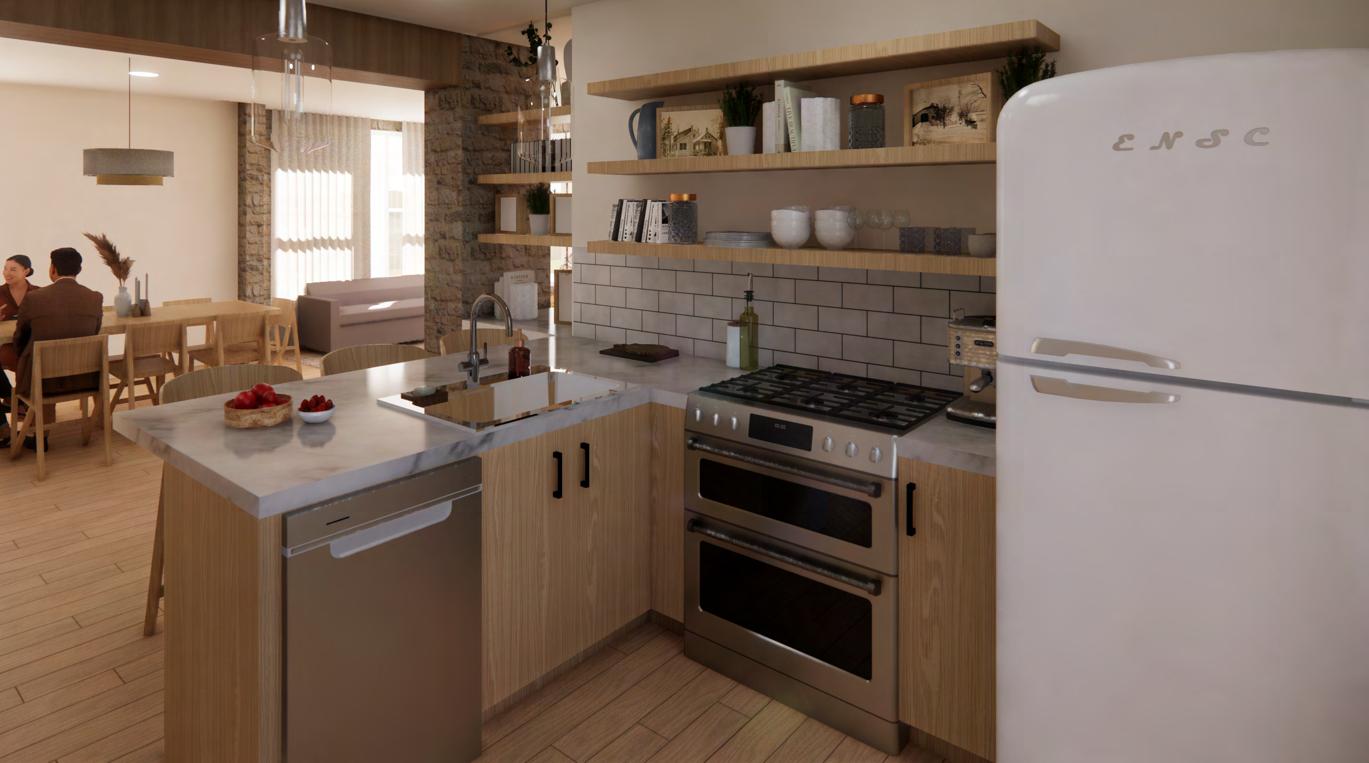
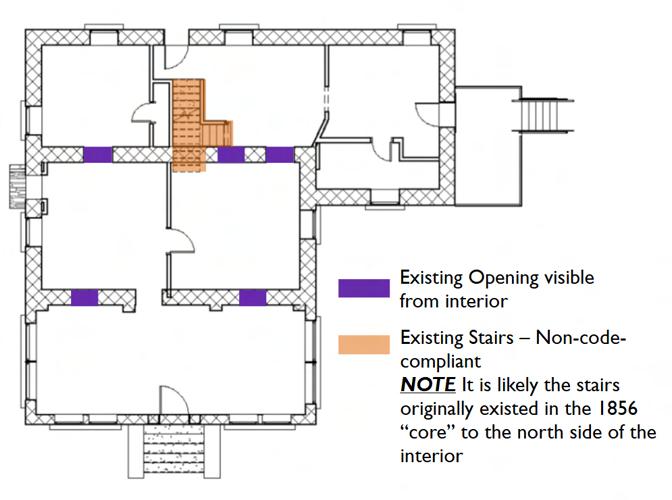
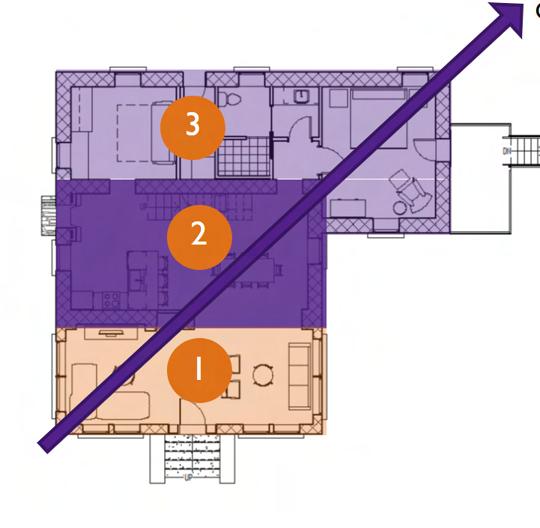
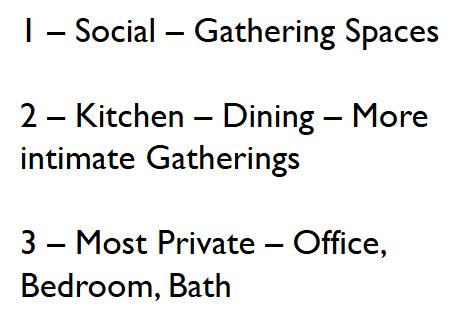
Relocating the kitchen and dining spaces back to the original 1865 ‘core’ of the home encourages collaboration and -- two things that the Marlatt
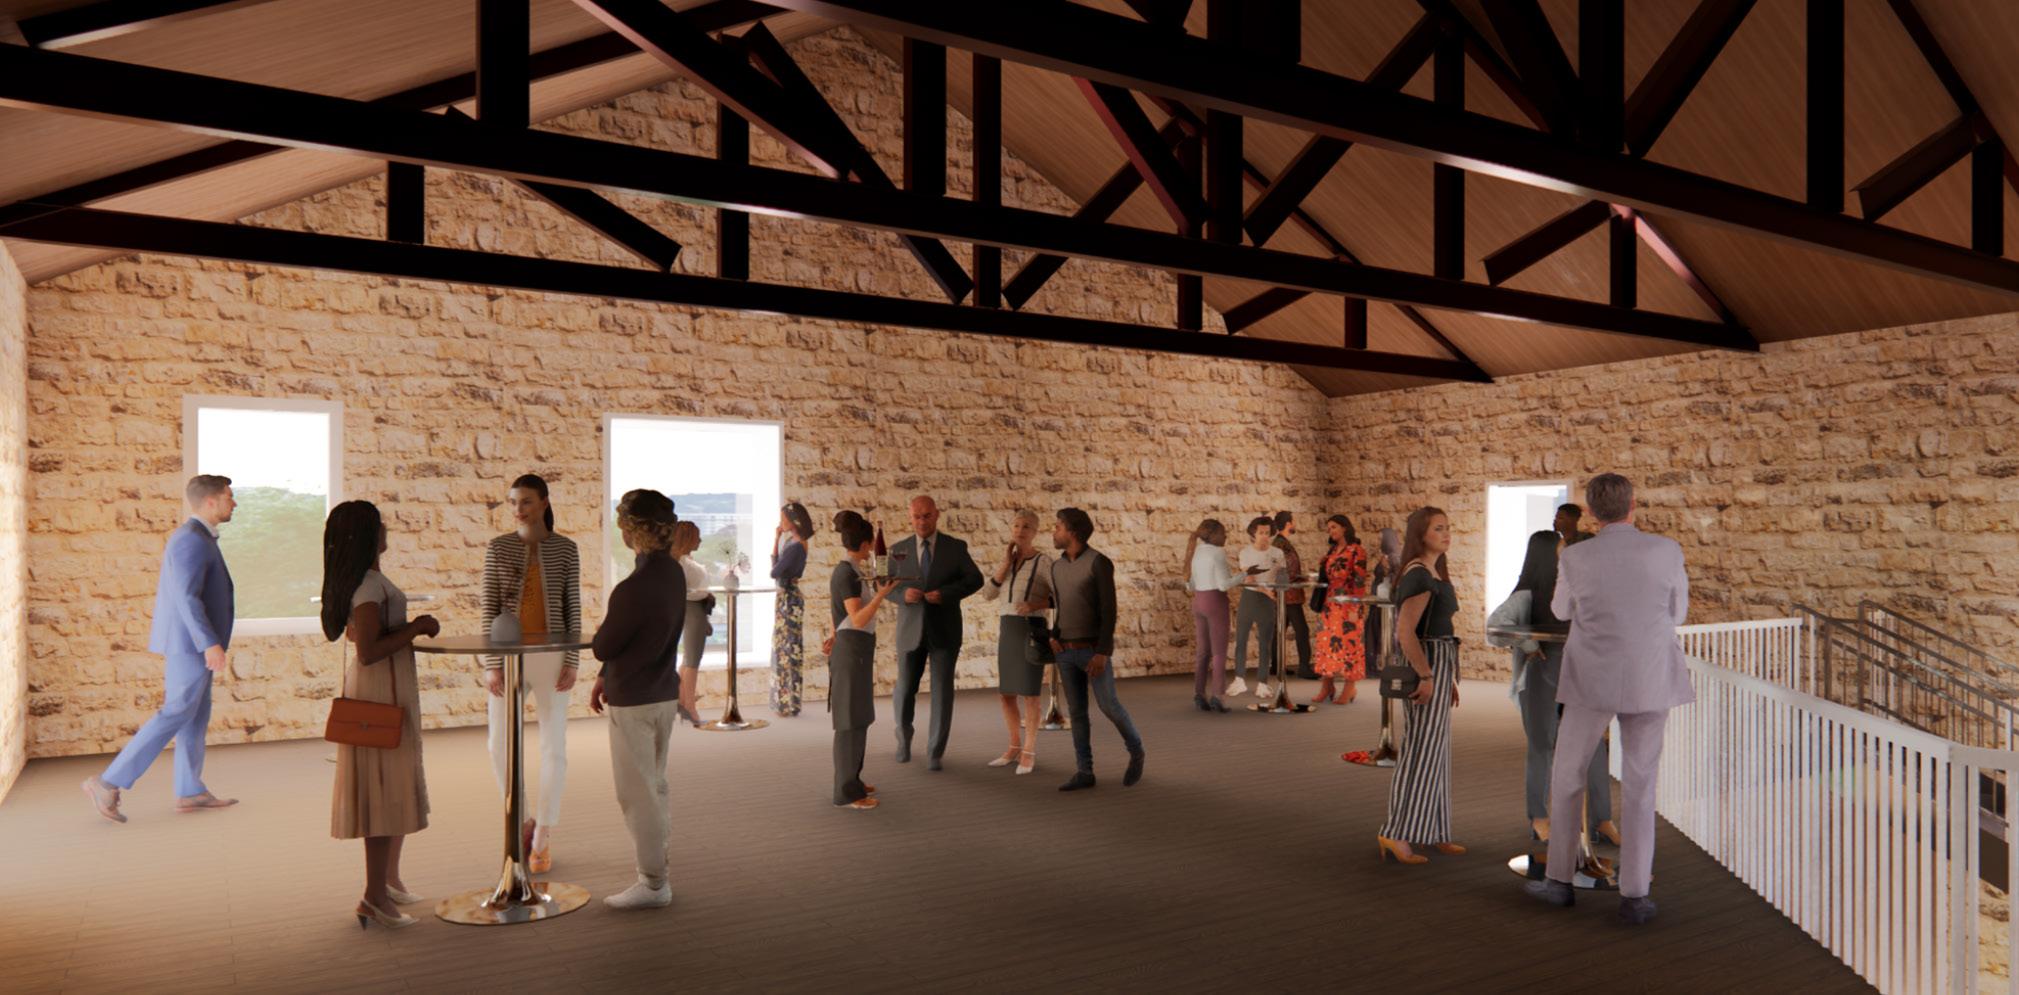
Serving as a symbol of Kansas State University’s heritage, the Marlatt Homestead barn was constructed using trusses and beams from the original Bluemont College. Its dimensions mirror those of K-State’s first school building, preserving a tangible connection to the university’s beginnings.
Kansas State University | Fall 2024
Individual Work | 3rd Year, 1st Semester
Duration: 3 months
Program Summary
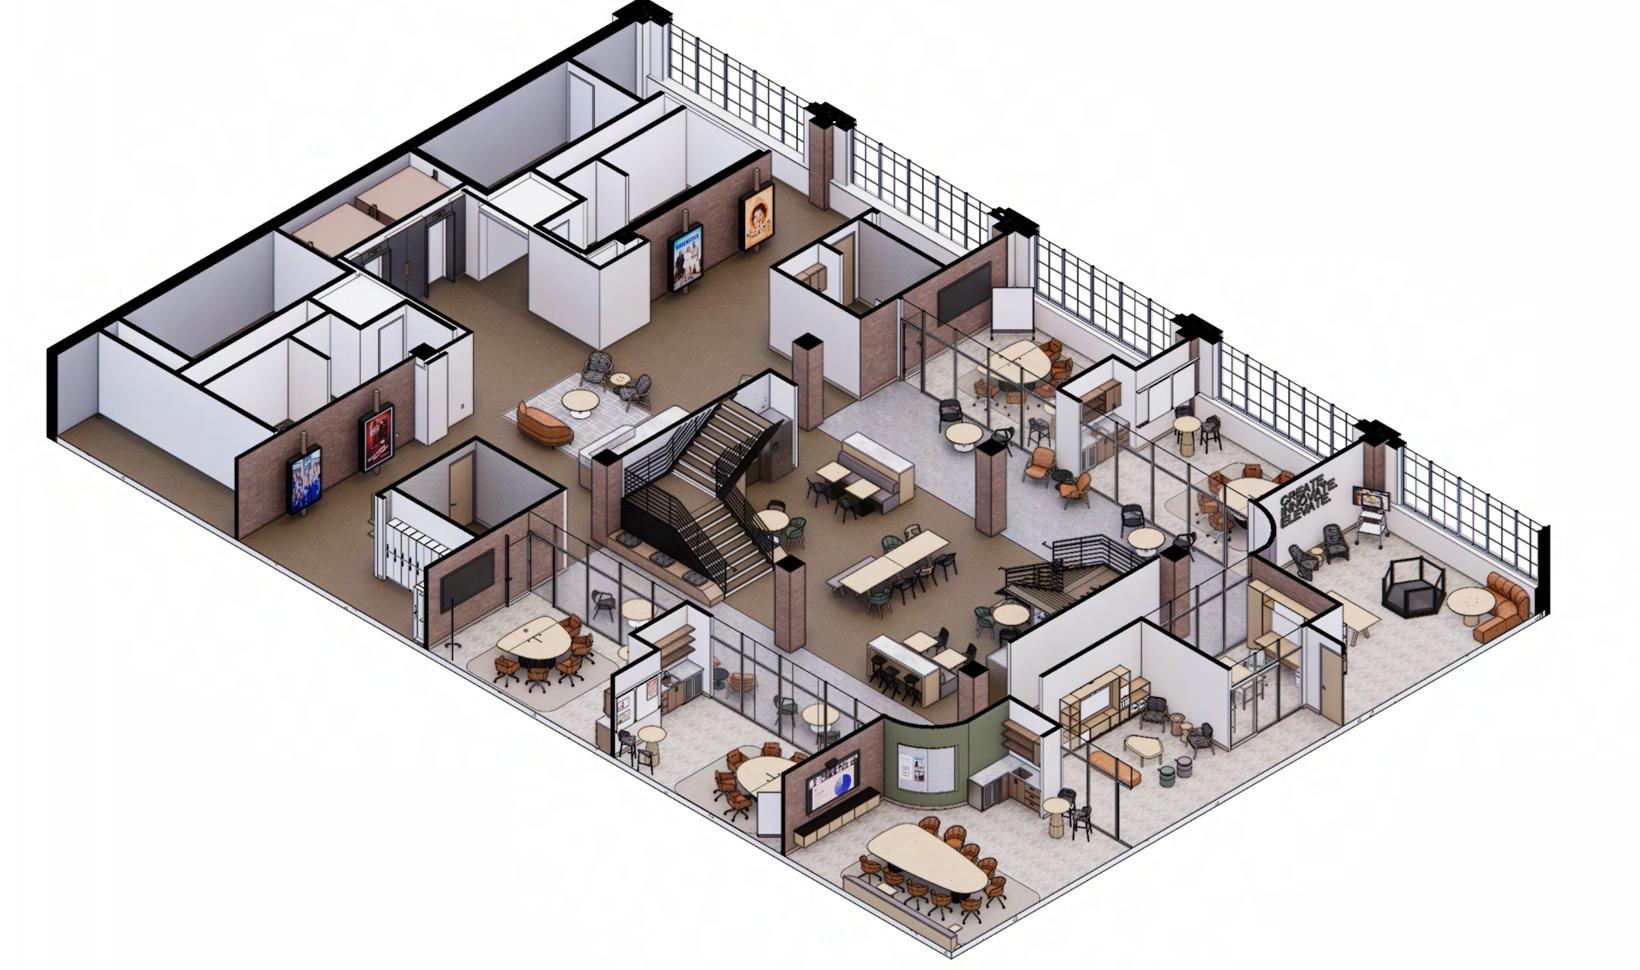
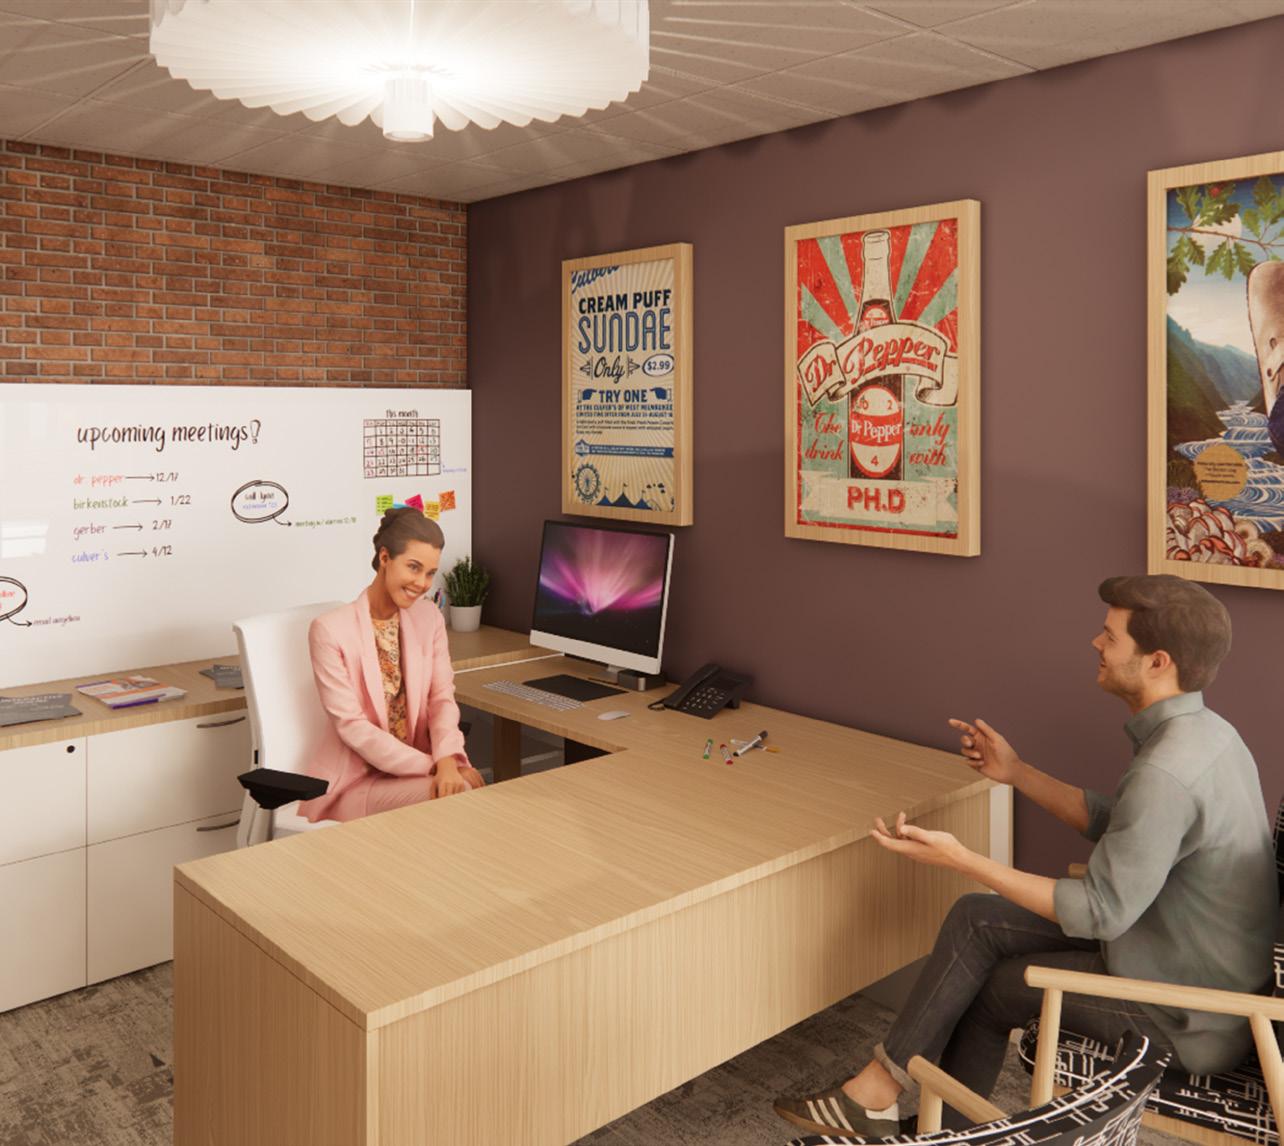
Hosted by Steelcase, NEXT is a national competition challenging students to create a fictitious company office space. Located in Chicago, this 16,000 sqft advertising agency is the hub of innovation and creation.
Project Statement
Through a lens for inclusivity, creativity, and belonging, NEXT is a digital advertising agency aimed at creating comprehensive experiences that elicit emotion in the market. Driven by the concept of ‘be more human’, the NEXT office is a place of judgment-free innovation and out-ofthe-box thinking.
Skills Used: Revit, AutoCAD, Enscape, Photoshop, InDesign
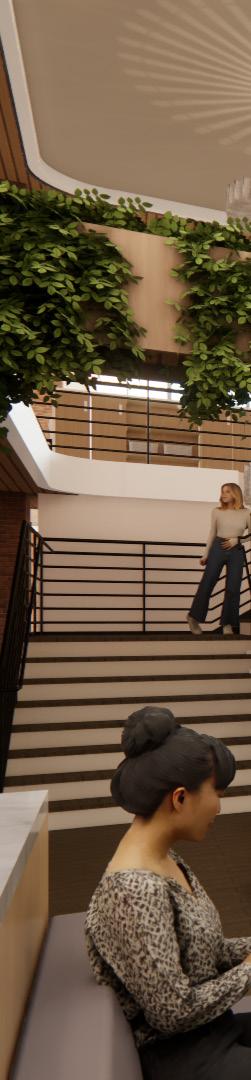
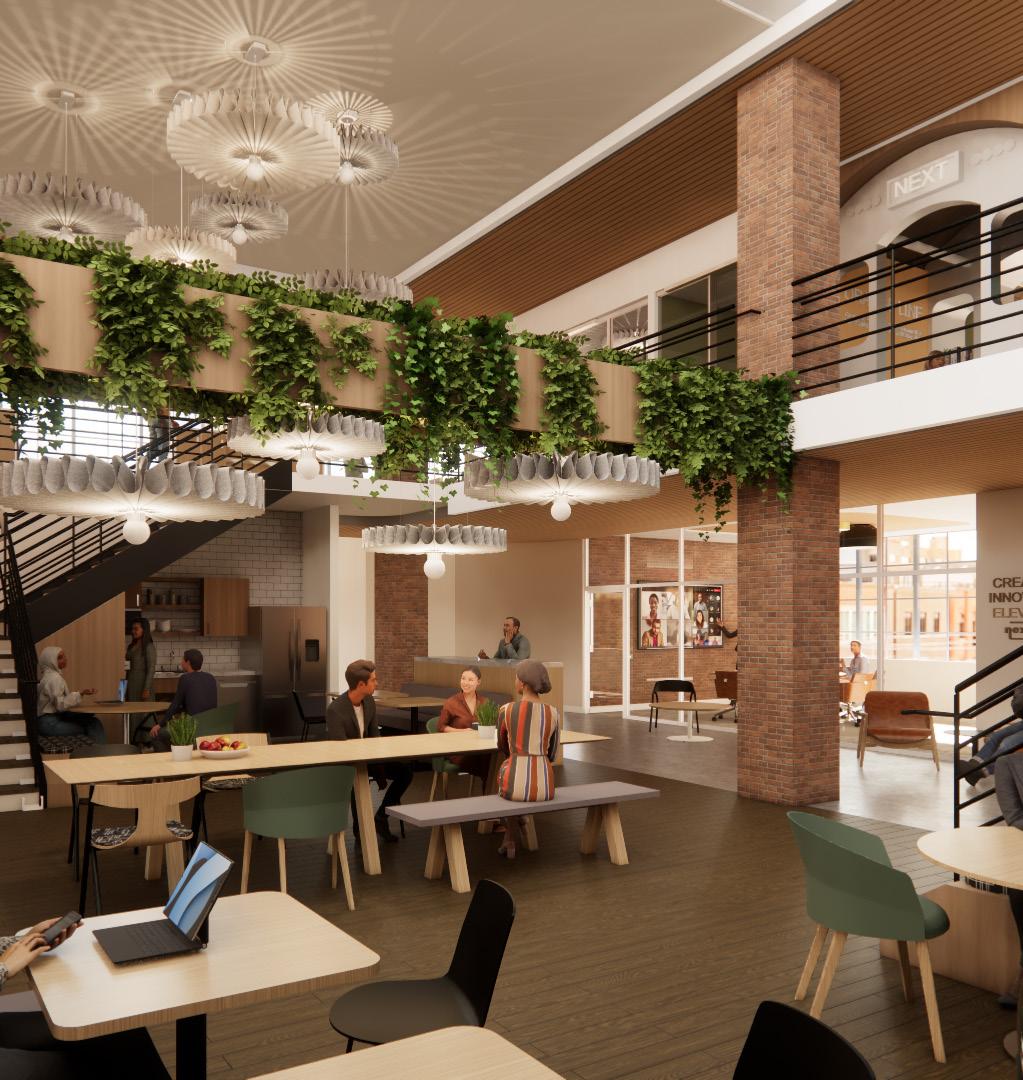
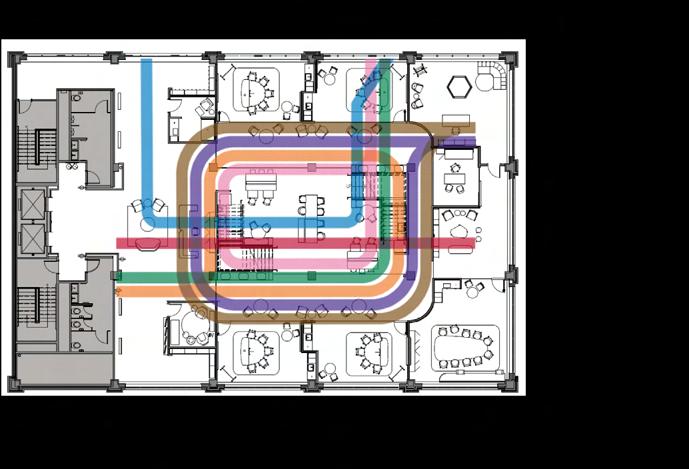
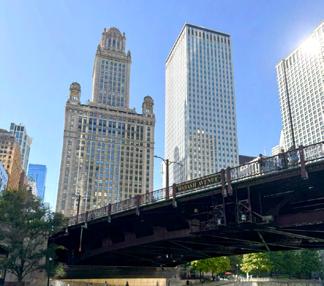
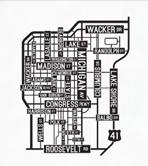
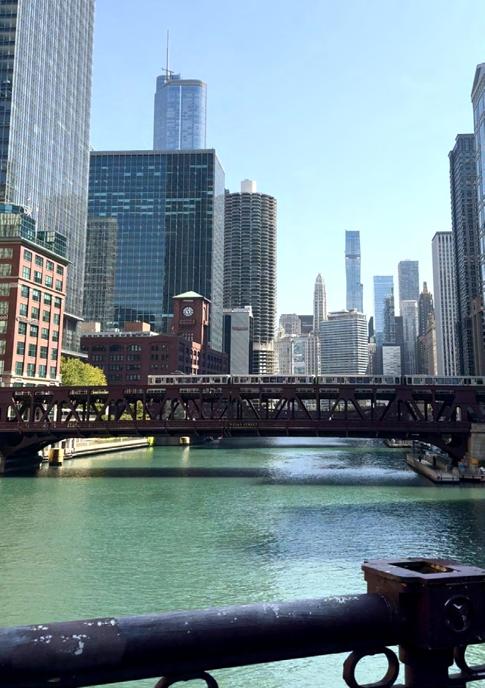
Extending from The Loop surrounding downtown Chicago, eight lines make up the CTA system. Each line has a unique story providing a glimpse into the rich history of the mid-west city.
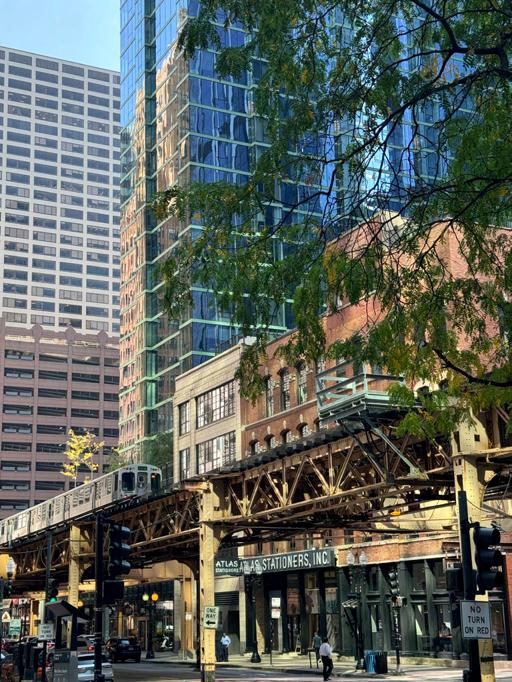
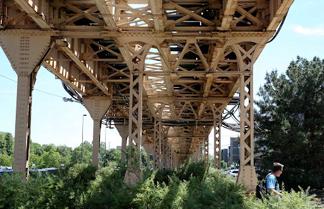
The city of Chicago is enveloped in motion and forward momentum. The ‘L’ represents an elevated foundation of Chicago’s innovative and creative roots.



Chicago has one of the most innovative, creative, and accessible forms of public transportation in the country. Elevated above bustling streets, the ‘L’ serves as a point of connection for Chicagoans.
Each ‘L’ line represents an influential, individualized part of the Chicago story. All lines come together in The Loop-- the harmonious epicenter of connection, collaboration, and community
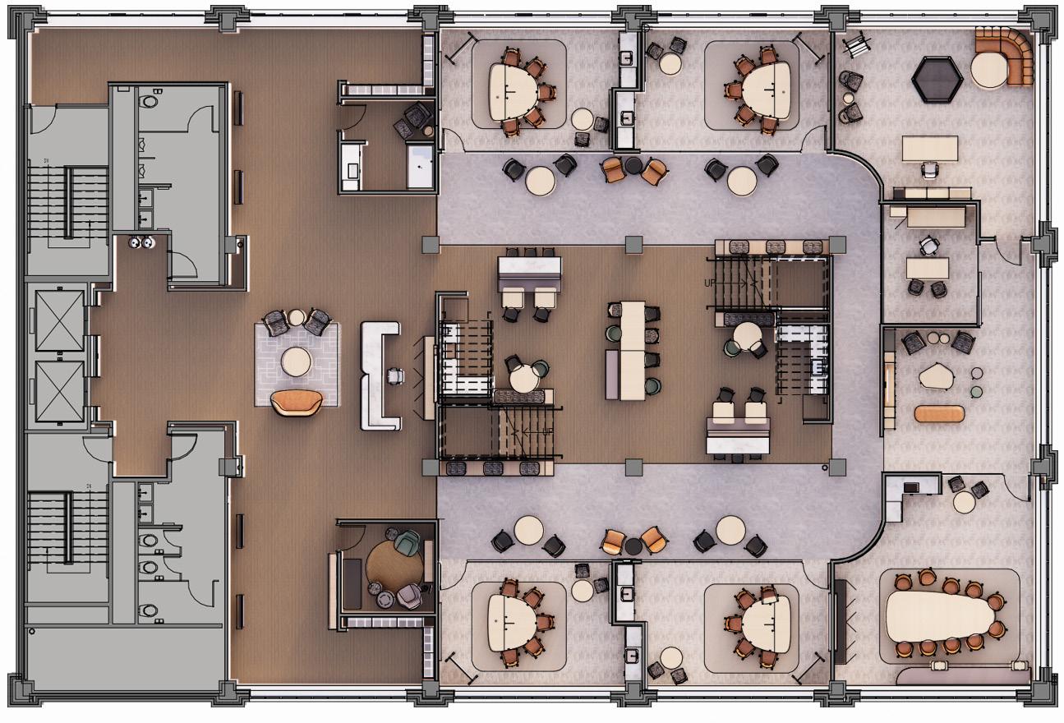

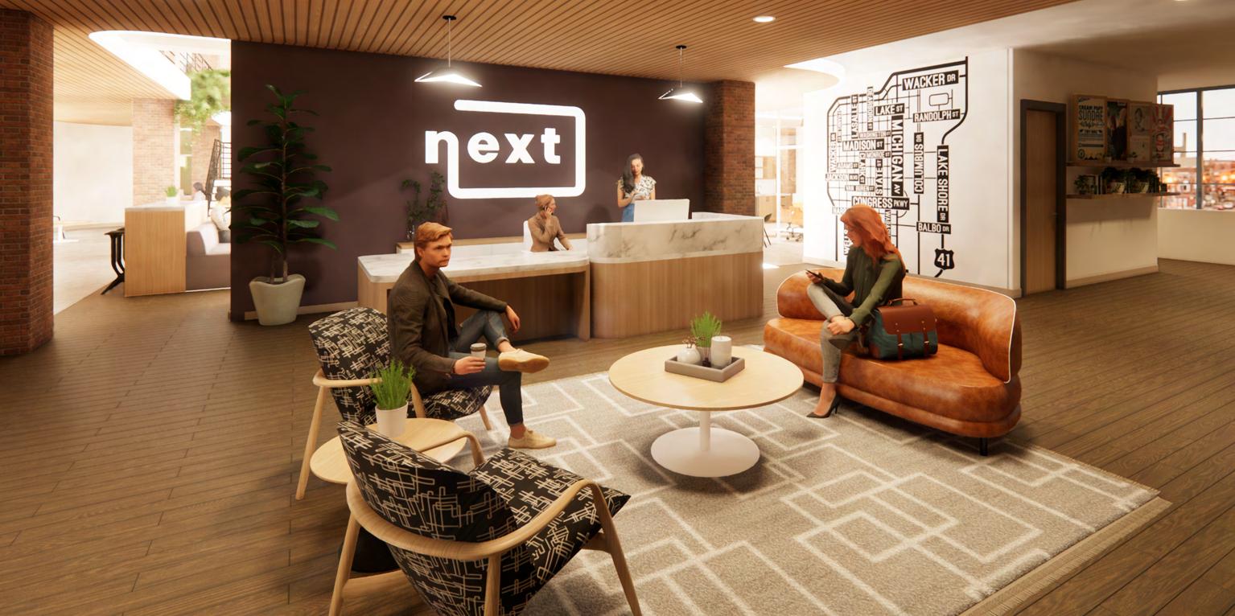
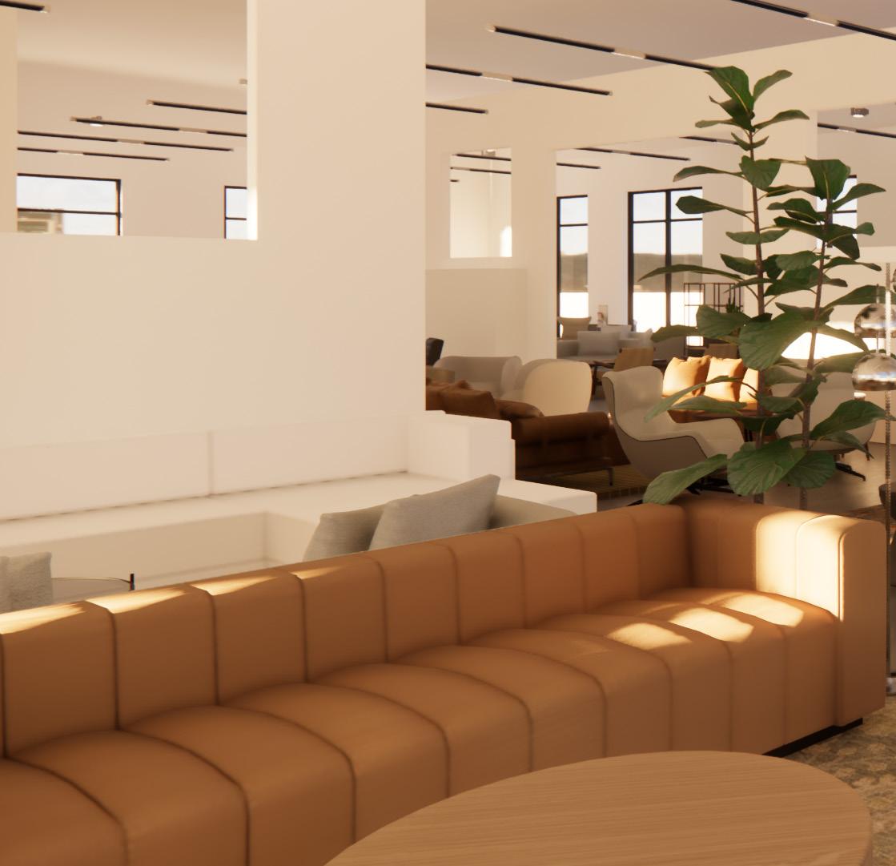
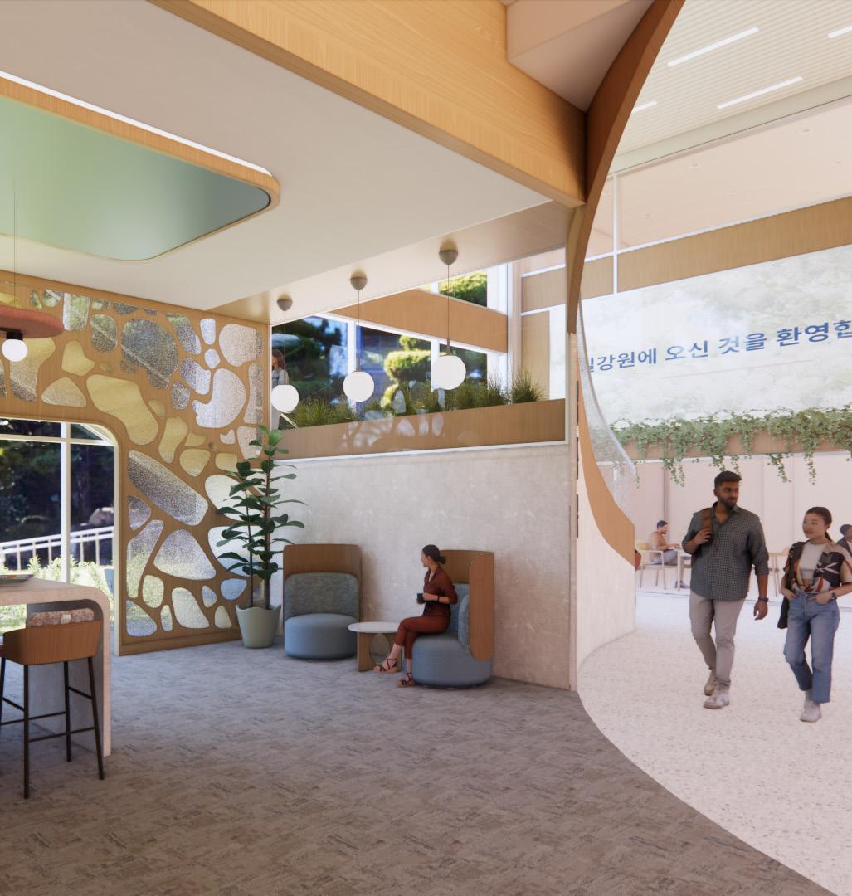
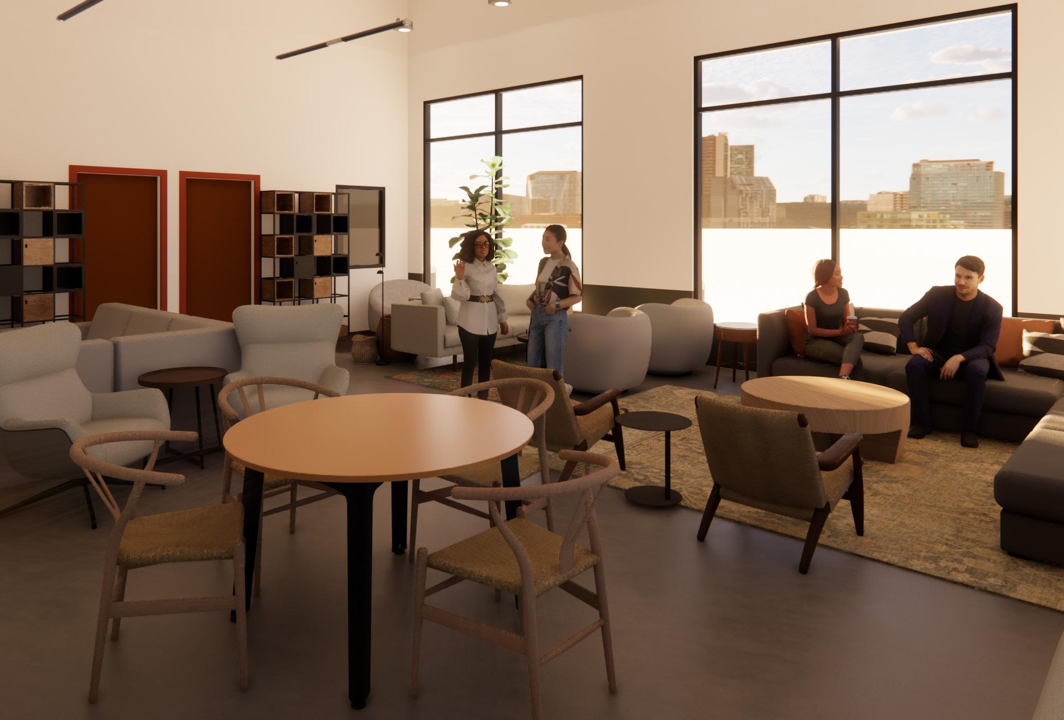
The reception area serves as a welcoming first impression for clients. Informal, sociopetal lounge seating provides a place of refuge for clients while displaying past work from the firm.
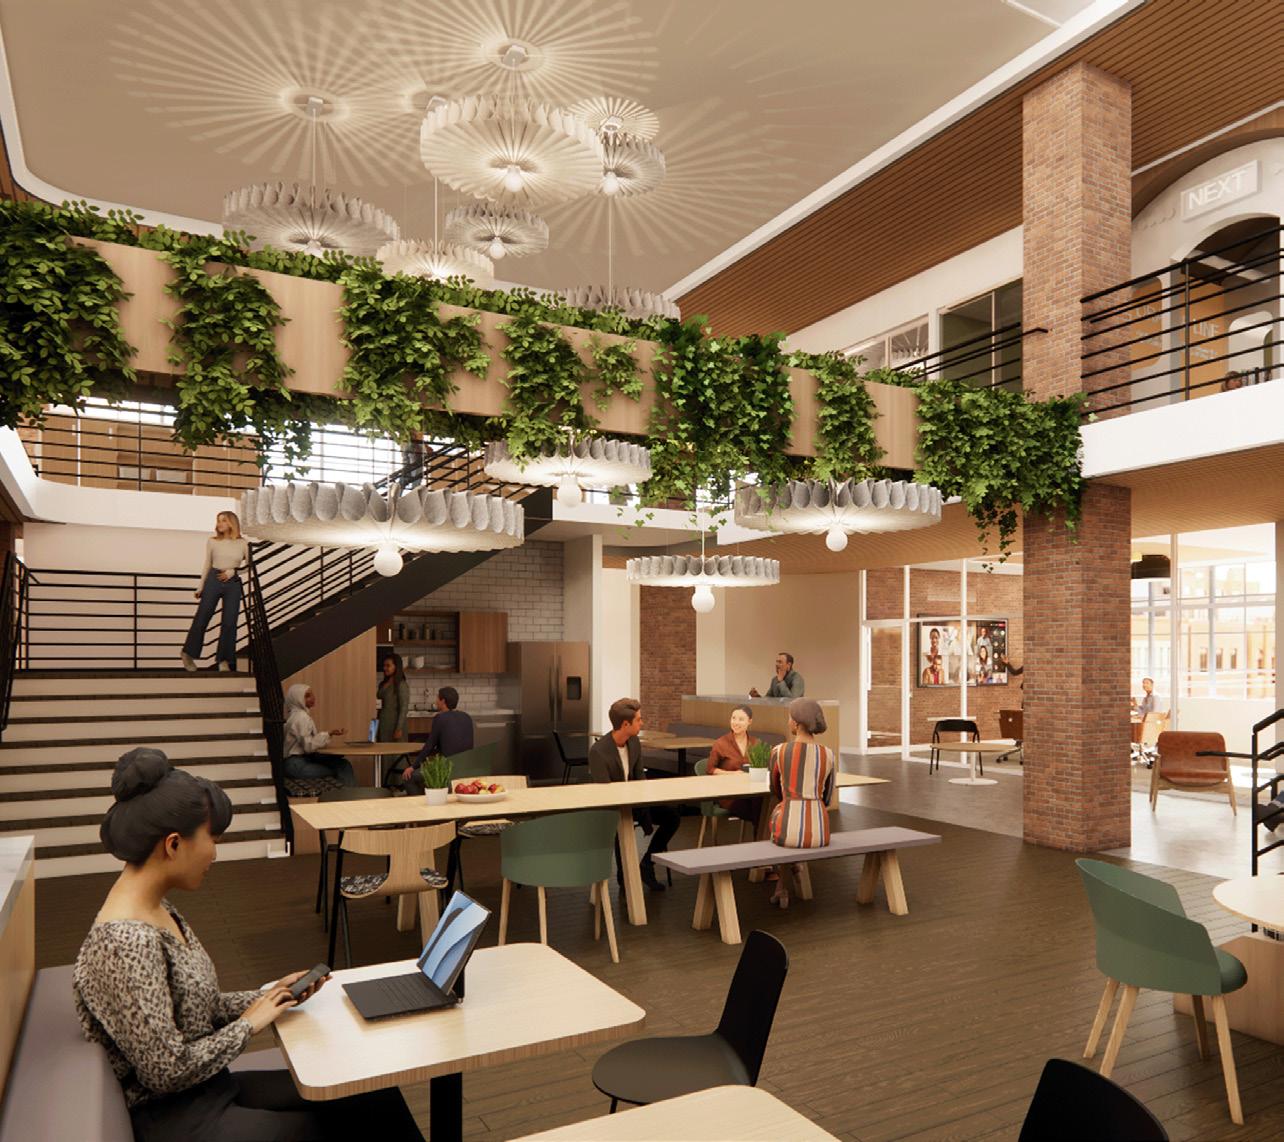
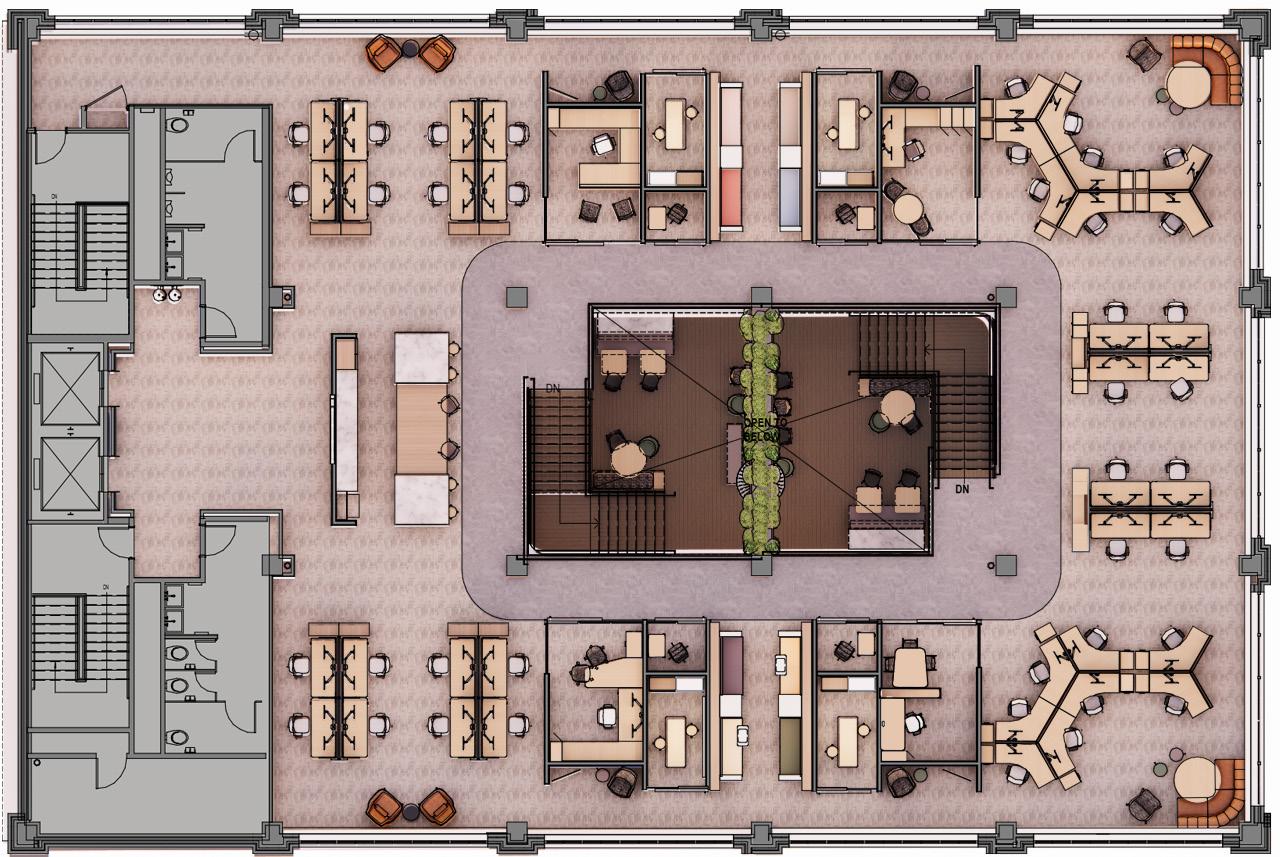
Grounded by the double volume and skylight, this space serves as the center of the loop -- a place where all individual lines and employees intersect



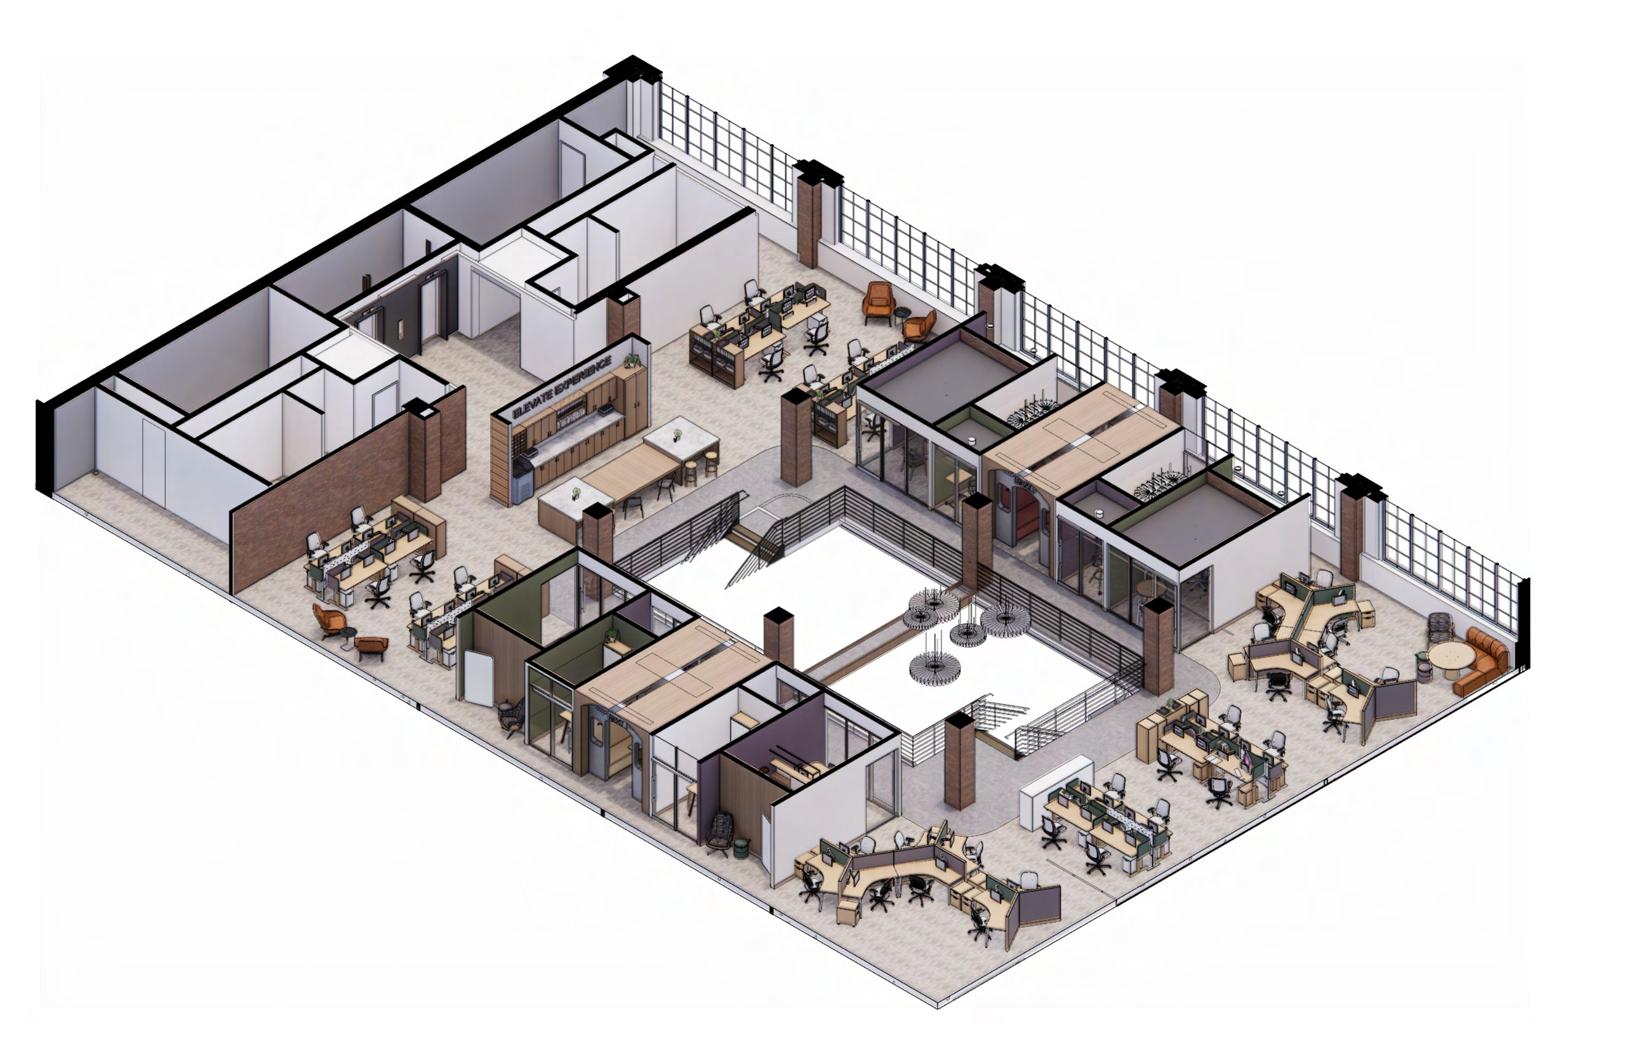
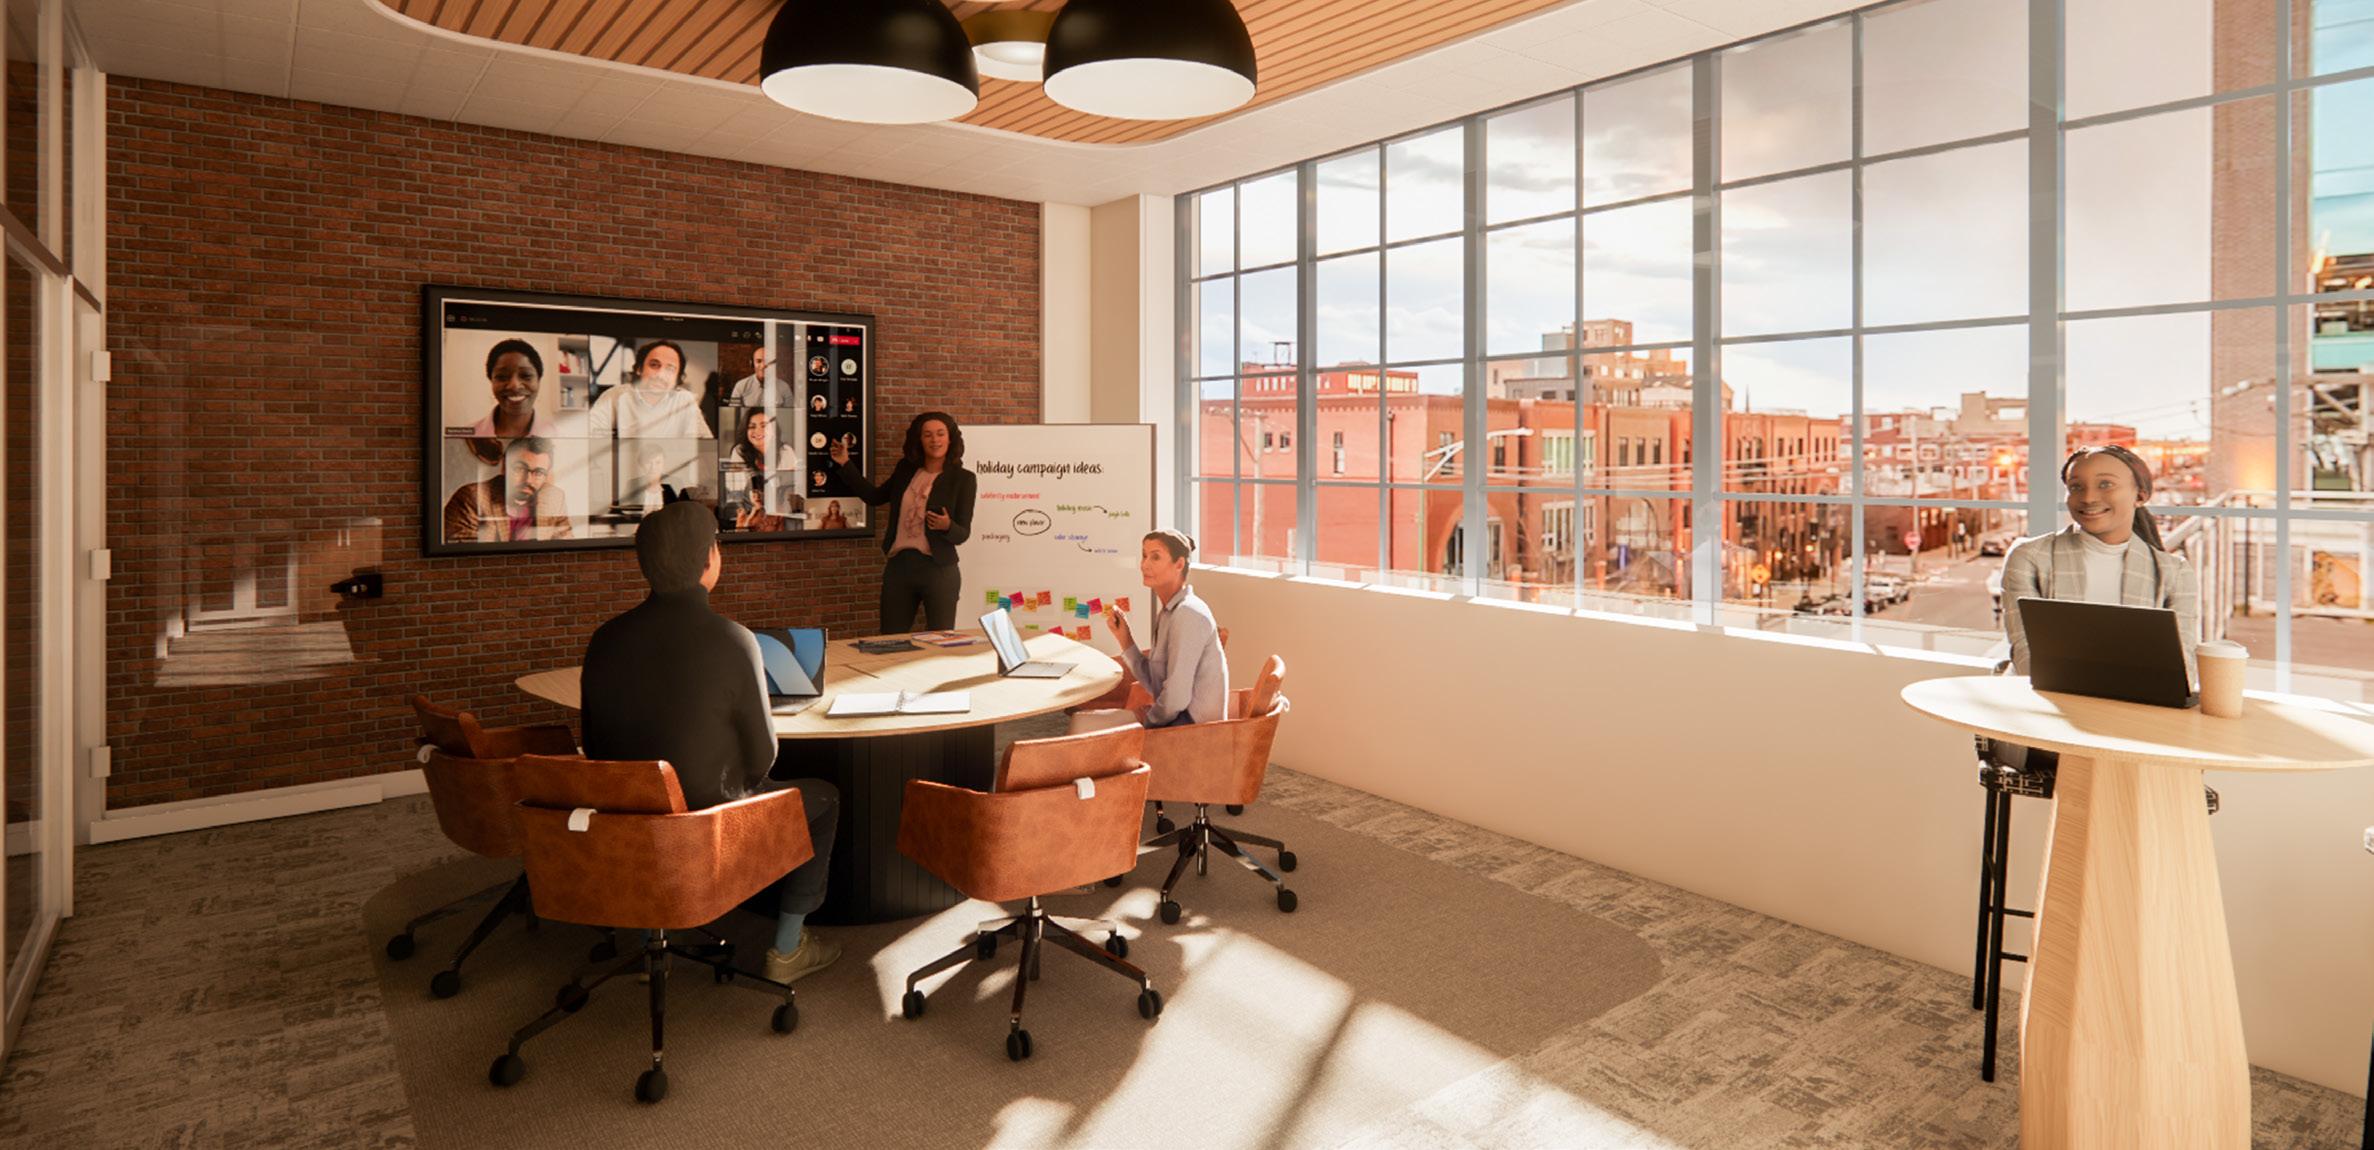
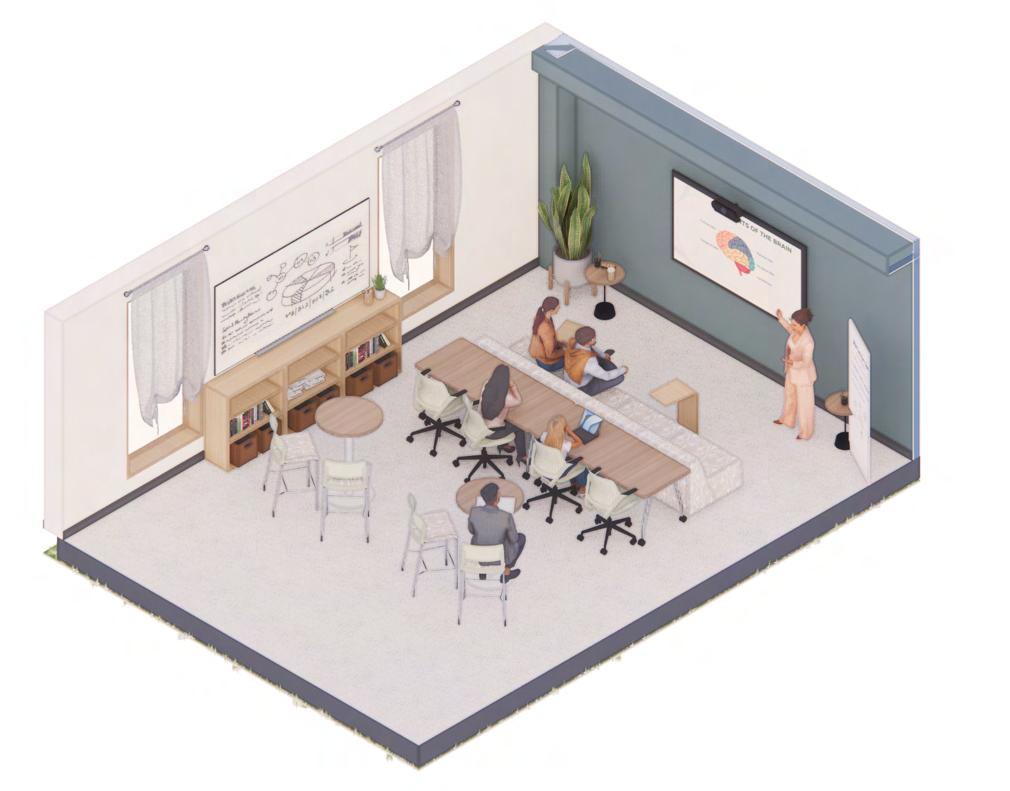
A space for group collaboration and innovation encouraged by flexible seating options, natural light, and access to technology.
A double volume rehearsal space with an mezzanine overlook to encourage learning through observation.

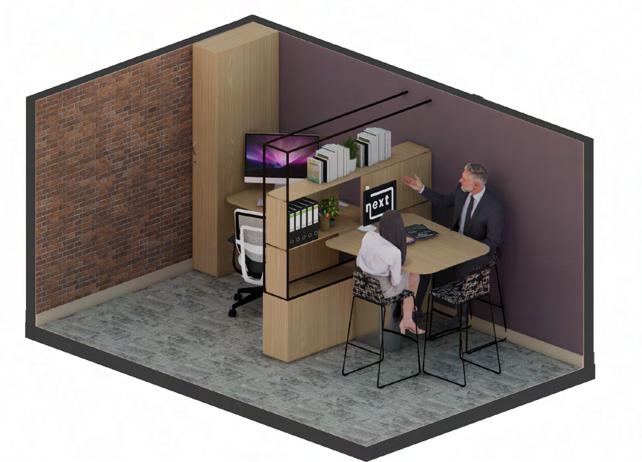
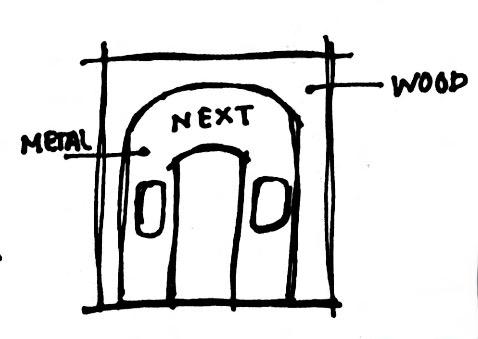
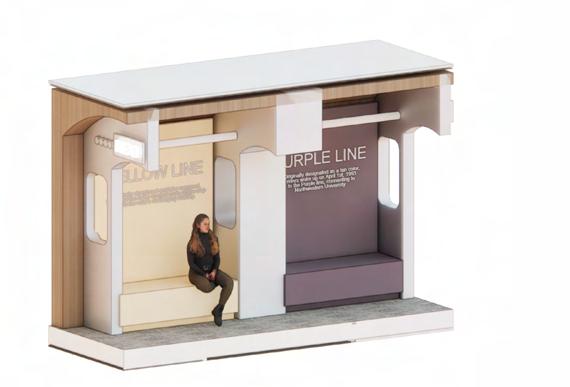
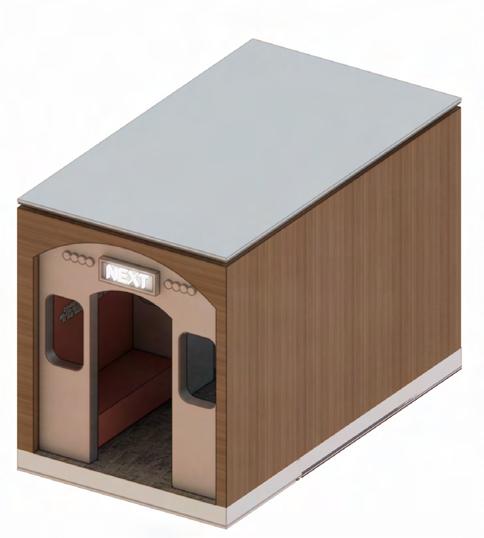
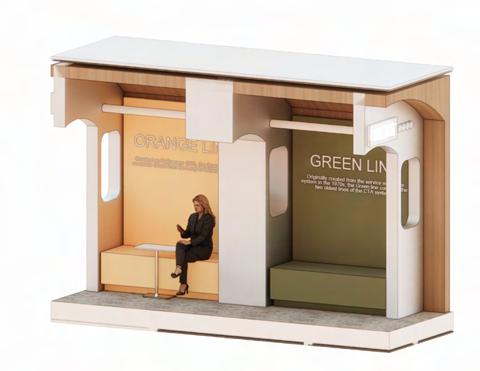
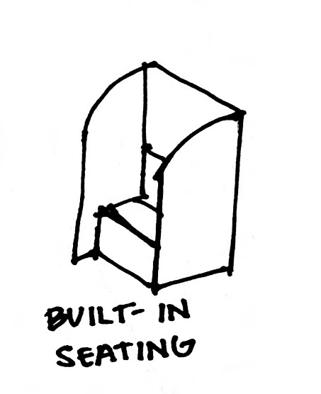
All of the eight bays share the origin story of the respective line. These benches promote choice in users for either individual time or collaboration. Each story highlights the innovation and creativity in the development of new ideas.
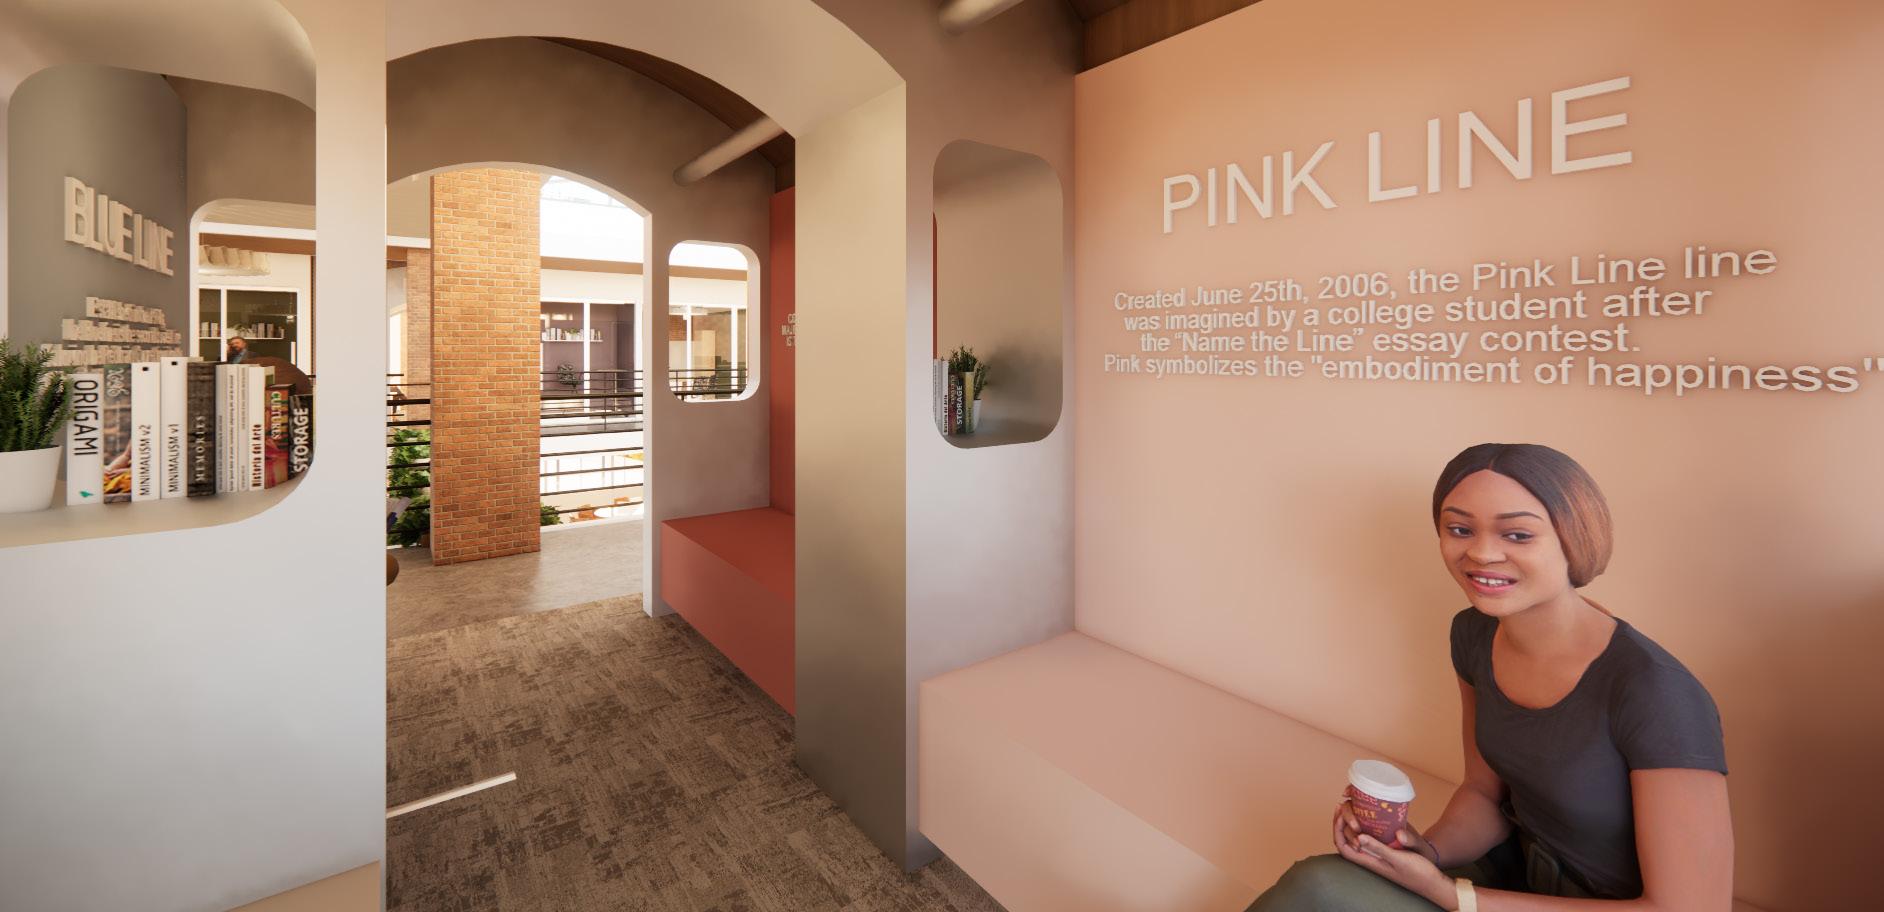
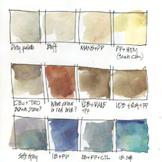
Color coded to match a color of the CTA system, each line has a different story and development-- similar to the various departments at NEXT.
Kansas State University + Inje University | Fall 2025
Group Work | 4th Year, 1st Semester
Duration: 1 month
Collaborators: Madison Cynova, Jasey Downing, Kiley Fobes
Program Summary
Collaborating with students from Inje University in Gimhae, South Korea, teams explored opportunities to improve campus spaces through evidence-based design solutions. Every decision was rooted in enhancing student well-being and mental health.
Project Statement
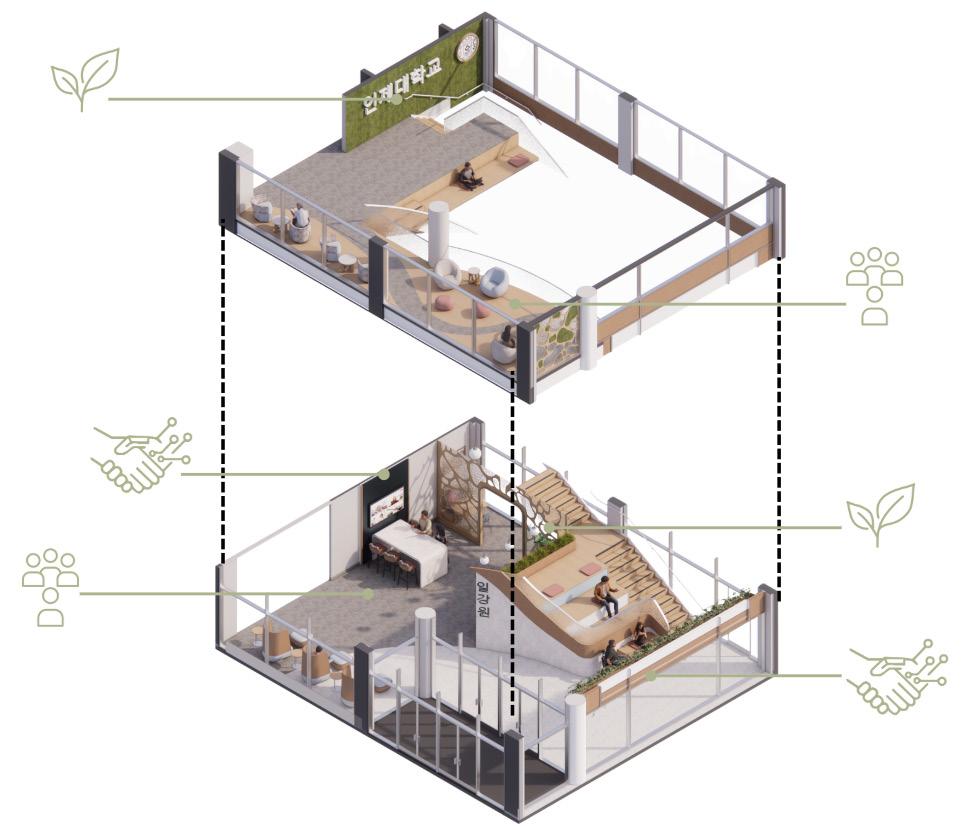
Illgangwon, a campus building in the College of Engineering, is transformed into a dynamic environment that supports both community interaction and quiet individual retreat. By incorporating biophilia, user-choice strategies, and thoughtful technology integration, the lobby transforms into an active and engaging hub for students and faculty.
Skills Used: Revit, AutoCAD, Enscape, Photoshop, Miro Board, InDesign
Inje University’s mascot-- the polar bear-- is a symbol of resilience, solitude, and adaptability. The paw print of the polar bear is a metaphor for the lasting imprint of strength and evolution.
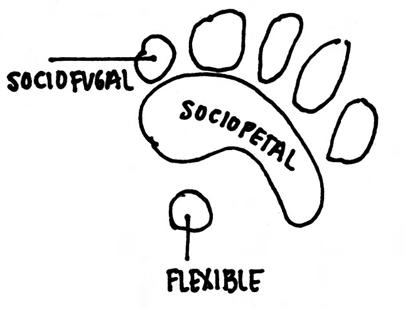
By integrating sociopetal and sociofugal design strategies, biophilic elements, and innovative technology, Illgangwon becomes a space that promotes mental health, supports well-being, and empowers students to create their own unique “imprint” on campus life.
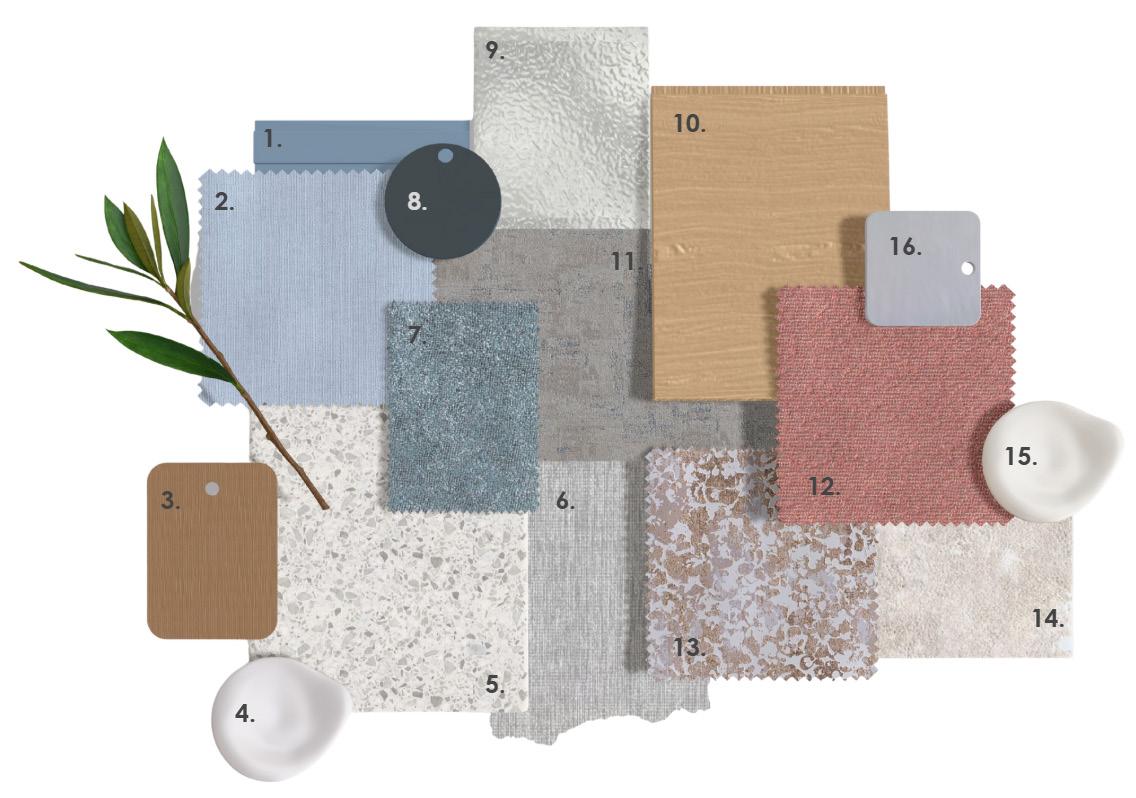
Inspired by the transparent nature of a polar bear’s fur, the material palette further emphasizes the concept of a polar bear’s imprint on its environment. Integrating muted hues of Inje University’s school colors promotes a sense of school pride and brand identity.
MATERIALS KEY
1 - Acoustic Panel
2 - Momentum: Balen Dove
3 - Wood Veneer
4 - Sherwin Williams: Greyish
5 - Terrazzo
6 - Momentum: Teahouse
7 - Momentum: Flitter Ethereal
8 - Navy Metal
9 - Frosted Glass
10 - Oak Wood
11 - Interface: Archival Frost
12 - Momentum: Nubble Rosewood
13 - Momentum: Vivant Opal
14 - Limestone
15 - Sherwin Williams: Cold Foam
16- Satin Nickel
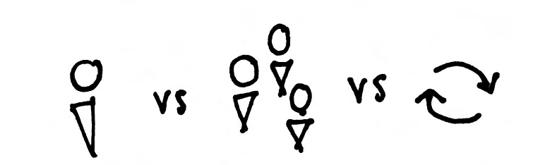

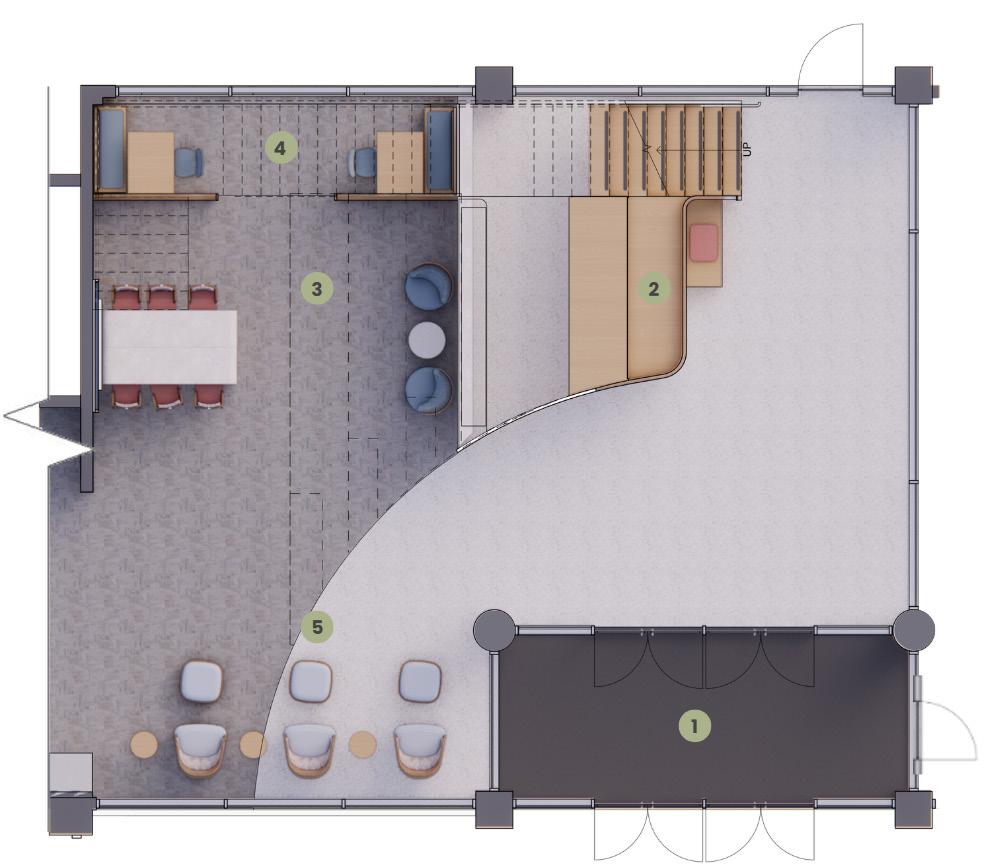
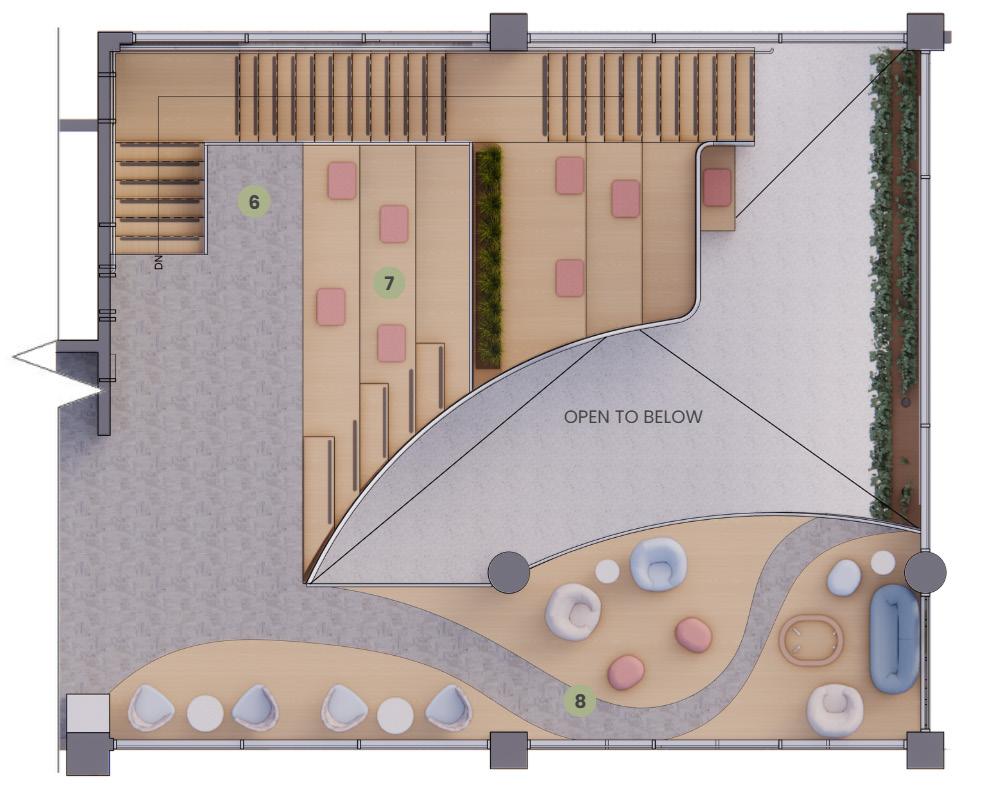
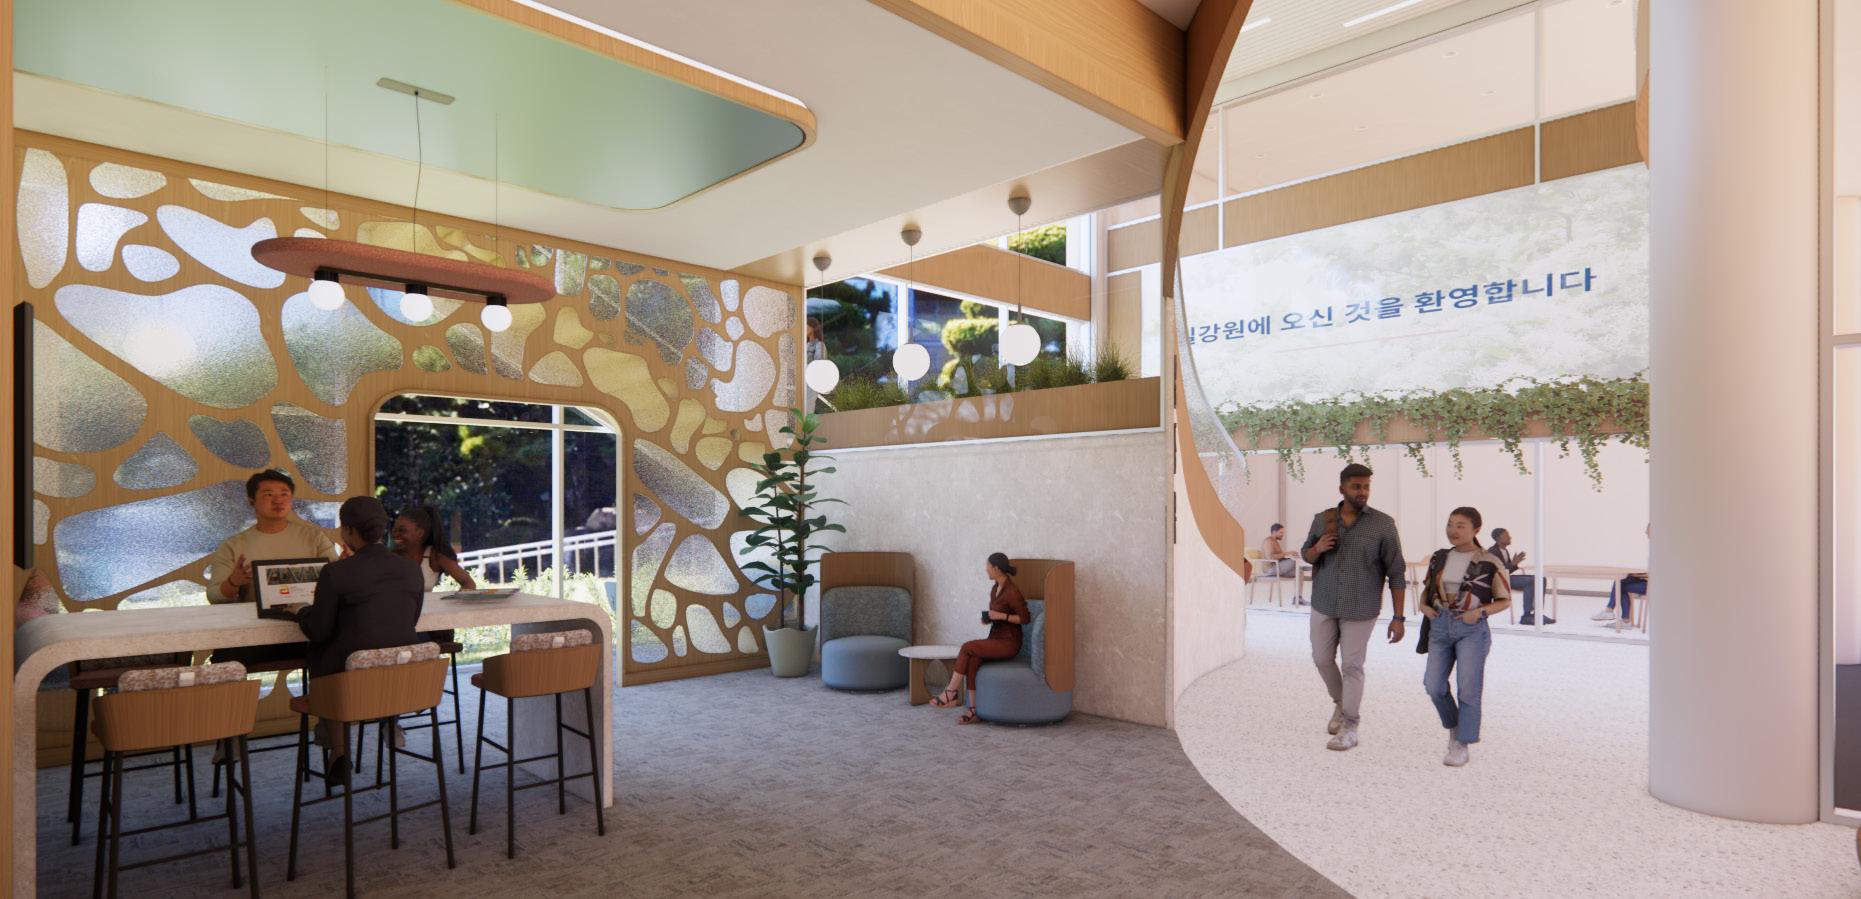
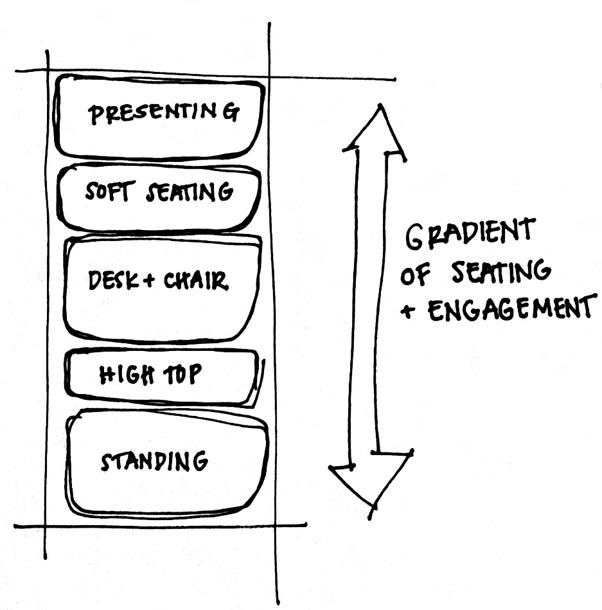
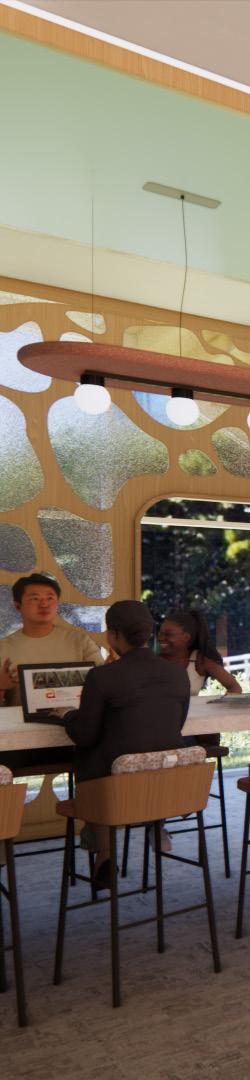
Integrating technology enhances flexibility and fosters a sense of innovation among users. A variety of seating options promotes choice in user interaction and collaboration
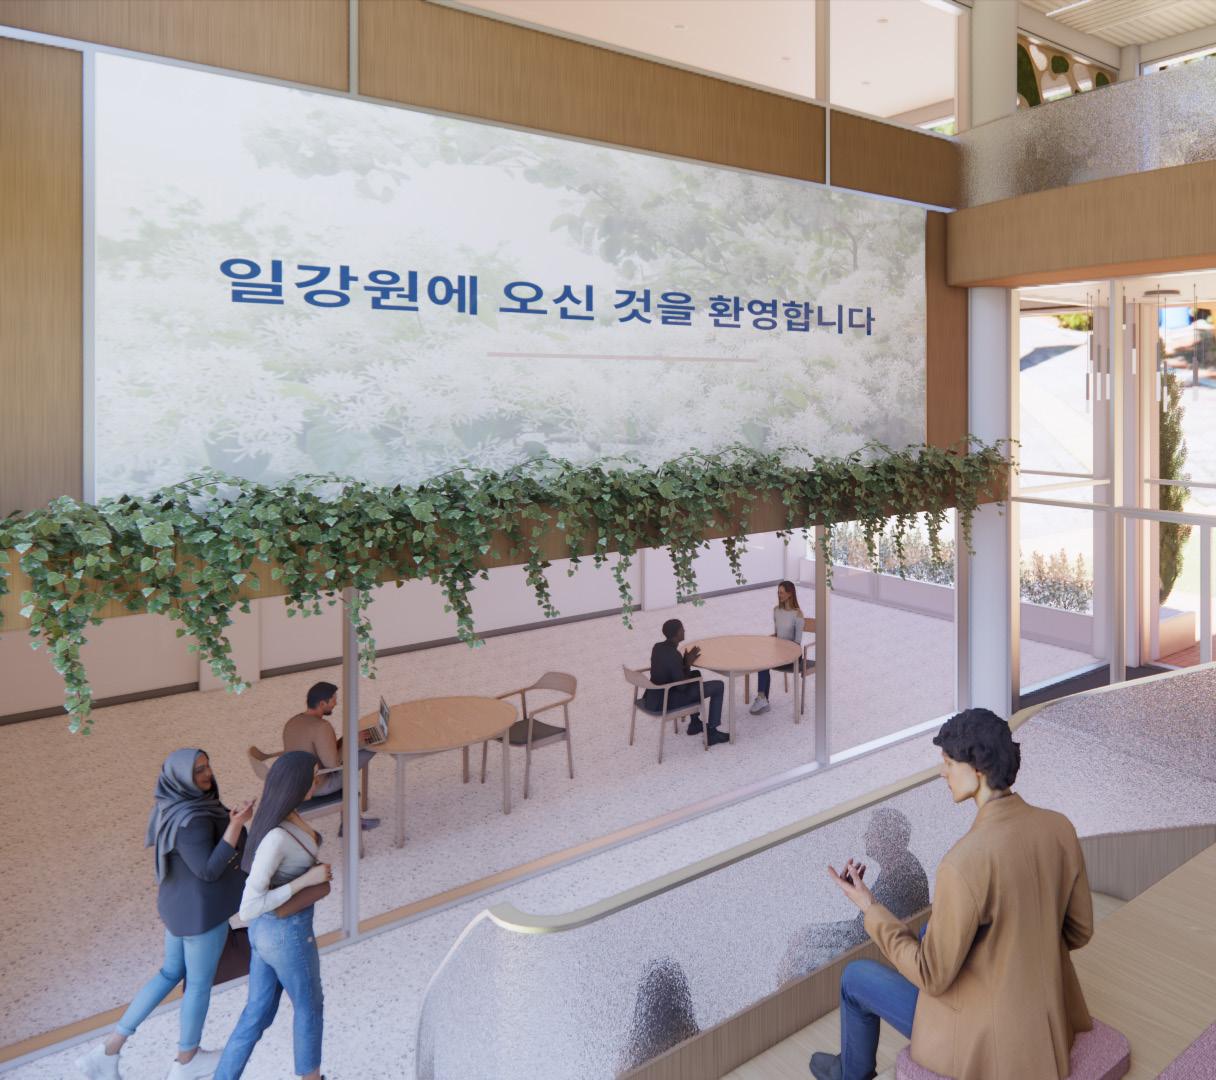
The digital wall serves as an interactive focal point, seamlessly integrating technology into the spatial experience. Technology fosters a sense of forward thinking and encourages innovation throughout the building.
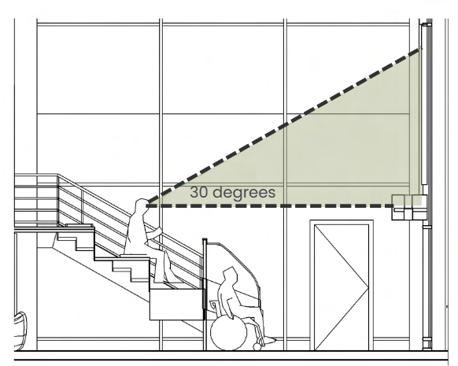
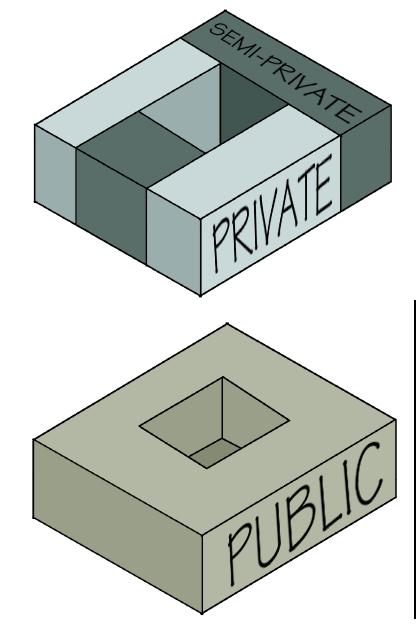
Utilizing evidence-based design strategies, three main categories were integrated into the foundation of the design in order to enhance student mental health and well-being.

Biophilia

Sociopetal vs Sociofugal

Technological Integration

Dwellings Inc|Summer 2024 & 2025
Design Internship| Madison, WI
Duration: 3 months
Internship Experience Summary
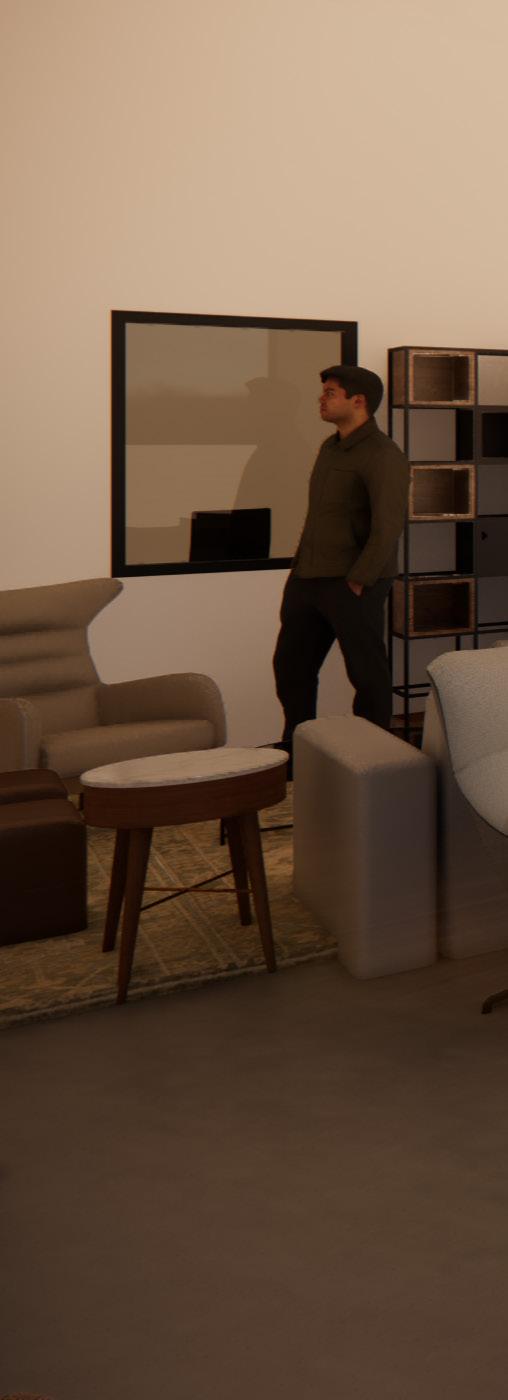
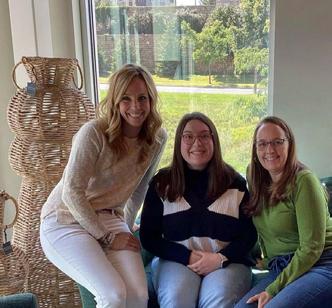
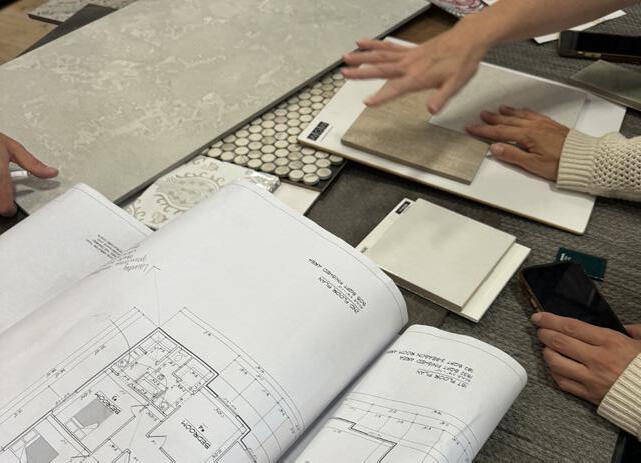
Over the last two summers, I had the opportunity to intern with Dwellings Interior Design and Home Furnishings in Madison, Wisconsin. Working directly with the two owners, Jenny Haley and Julie Umhoefer, I had the unique ability to gain firsthand insight into the intricacies of owning and operating a small design business.
Project Overview
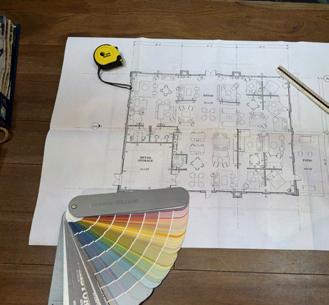
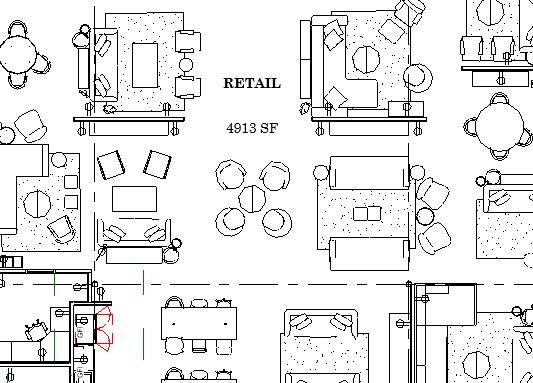
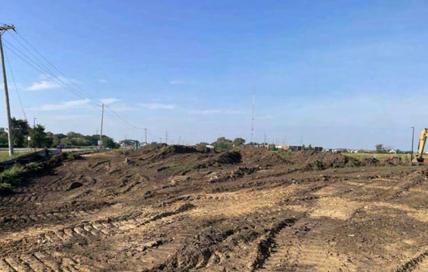
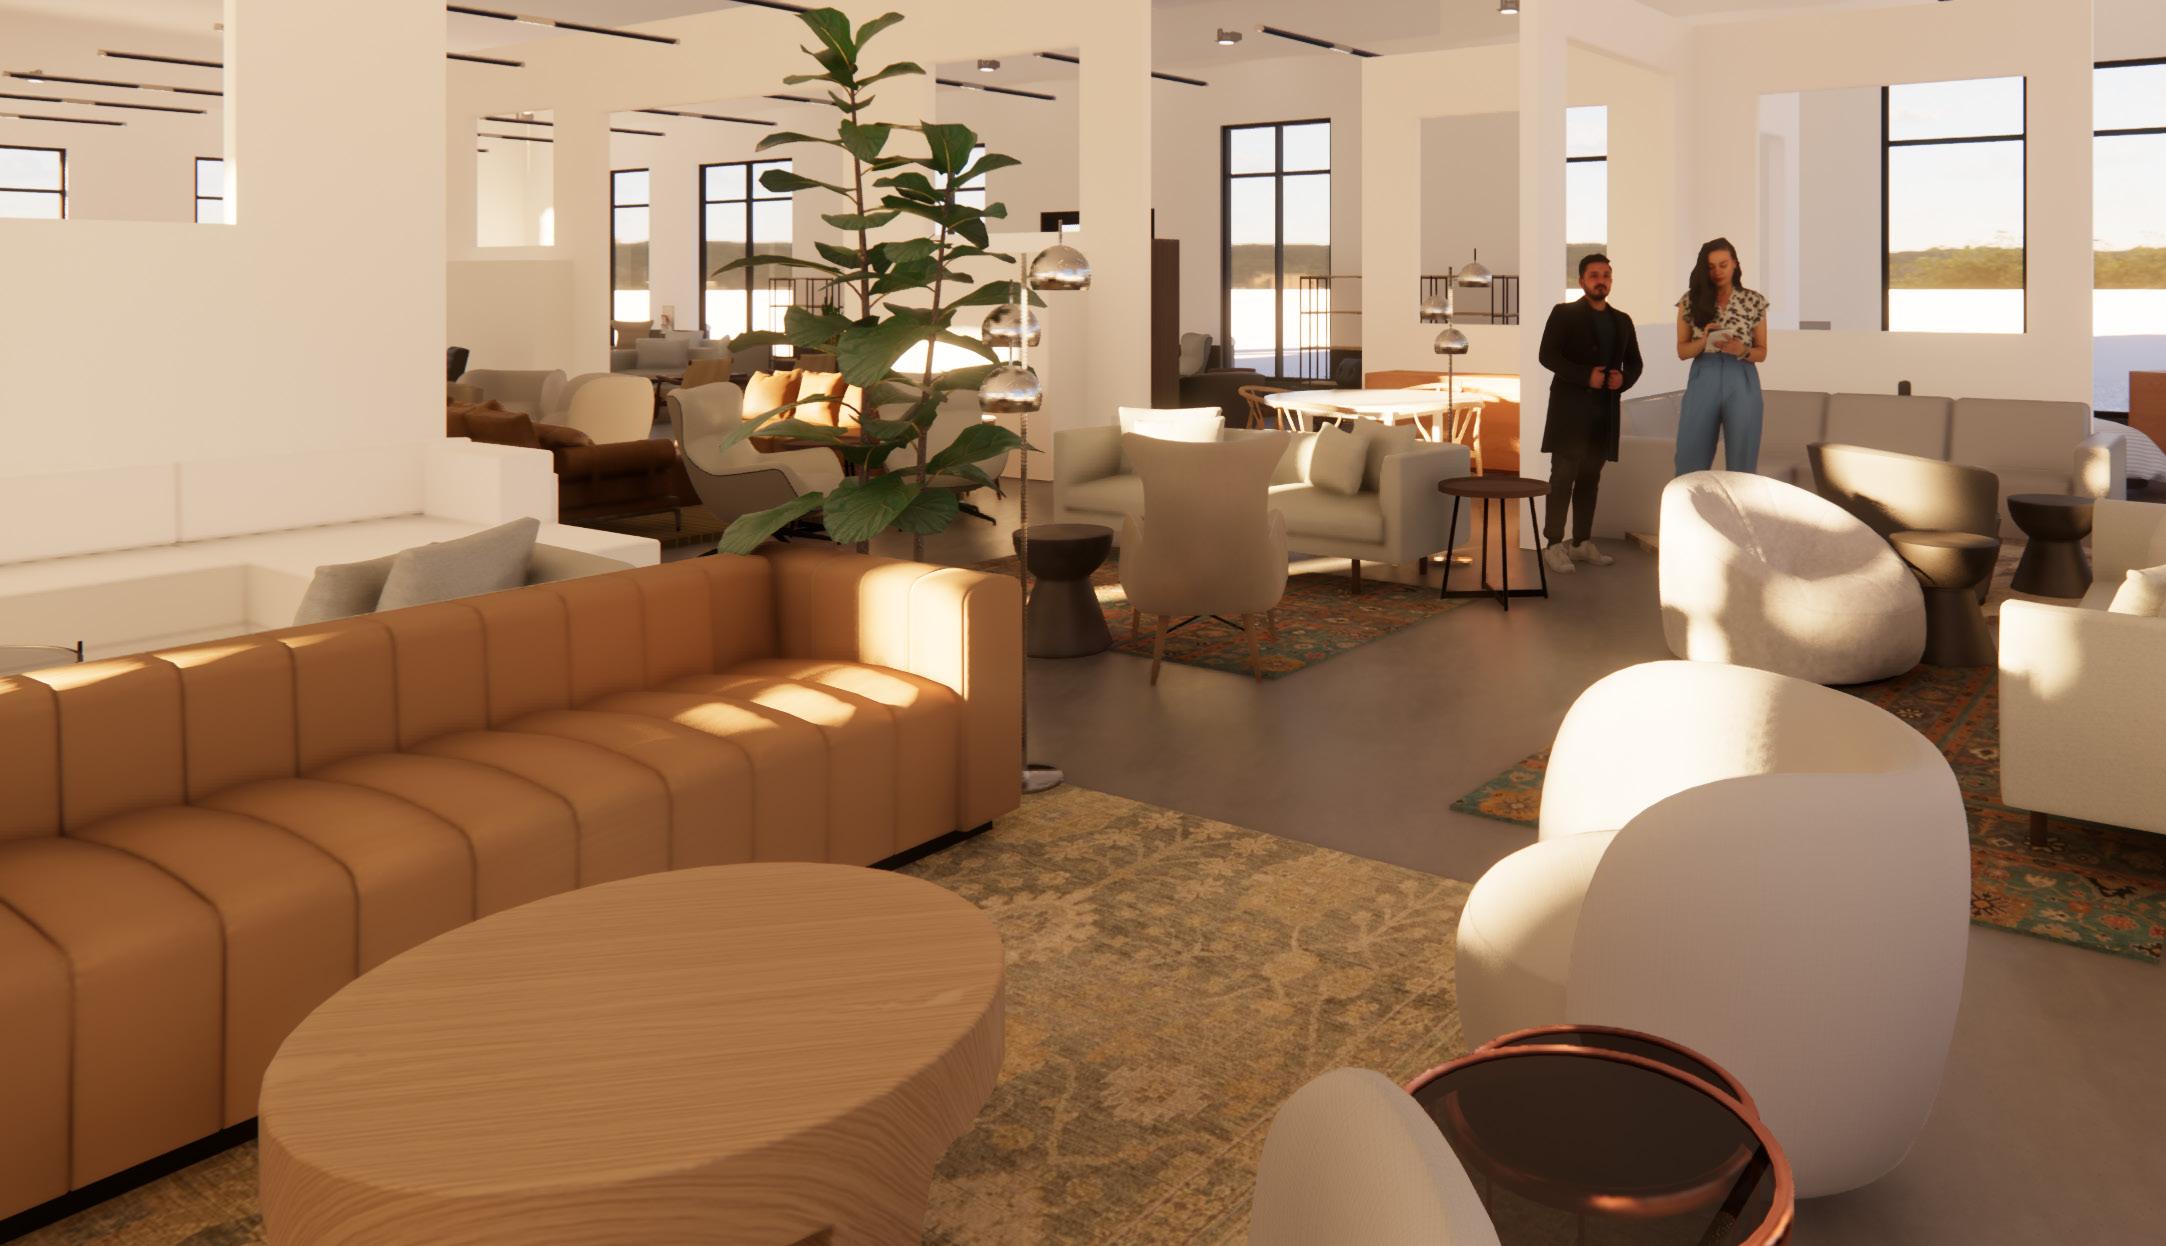
In addition to working with clients on custom furniture and redesign projects, I spent time with Dwellings’ sister company, Bungalow 5, a custom home building firm. I contributed to material selections, cabinet design, and overall space planning on two custom spec homes. This past summer, I had the opportunity to be the lead designer for Dwellings new showroom construction. Working directly with local developers, architects, electricians and other stakeholders, I space-planned the retail footprint and developed electrical and lighting plans.
Skills Used: Revit, AutoCAD, Photoshop, InDesign, Hand Drawing
Kansas State University | Spring 2025
Individual Work | 3rd Year, 2nd Semester
Duration: 2 months
Project Summary
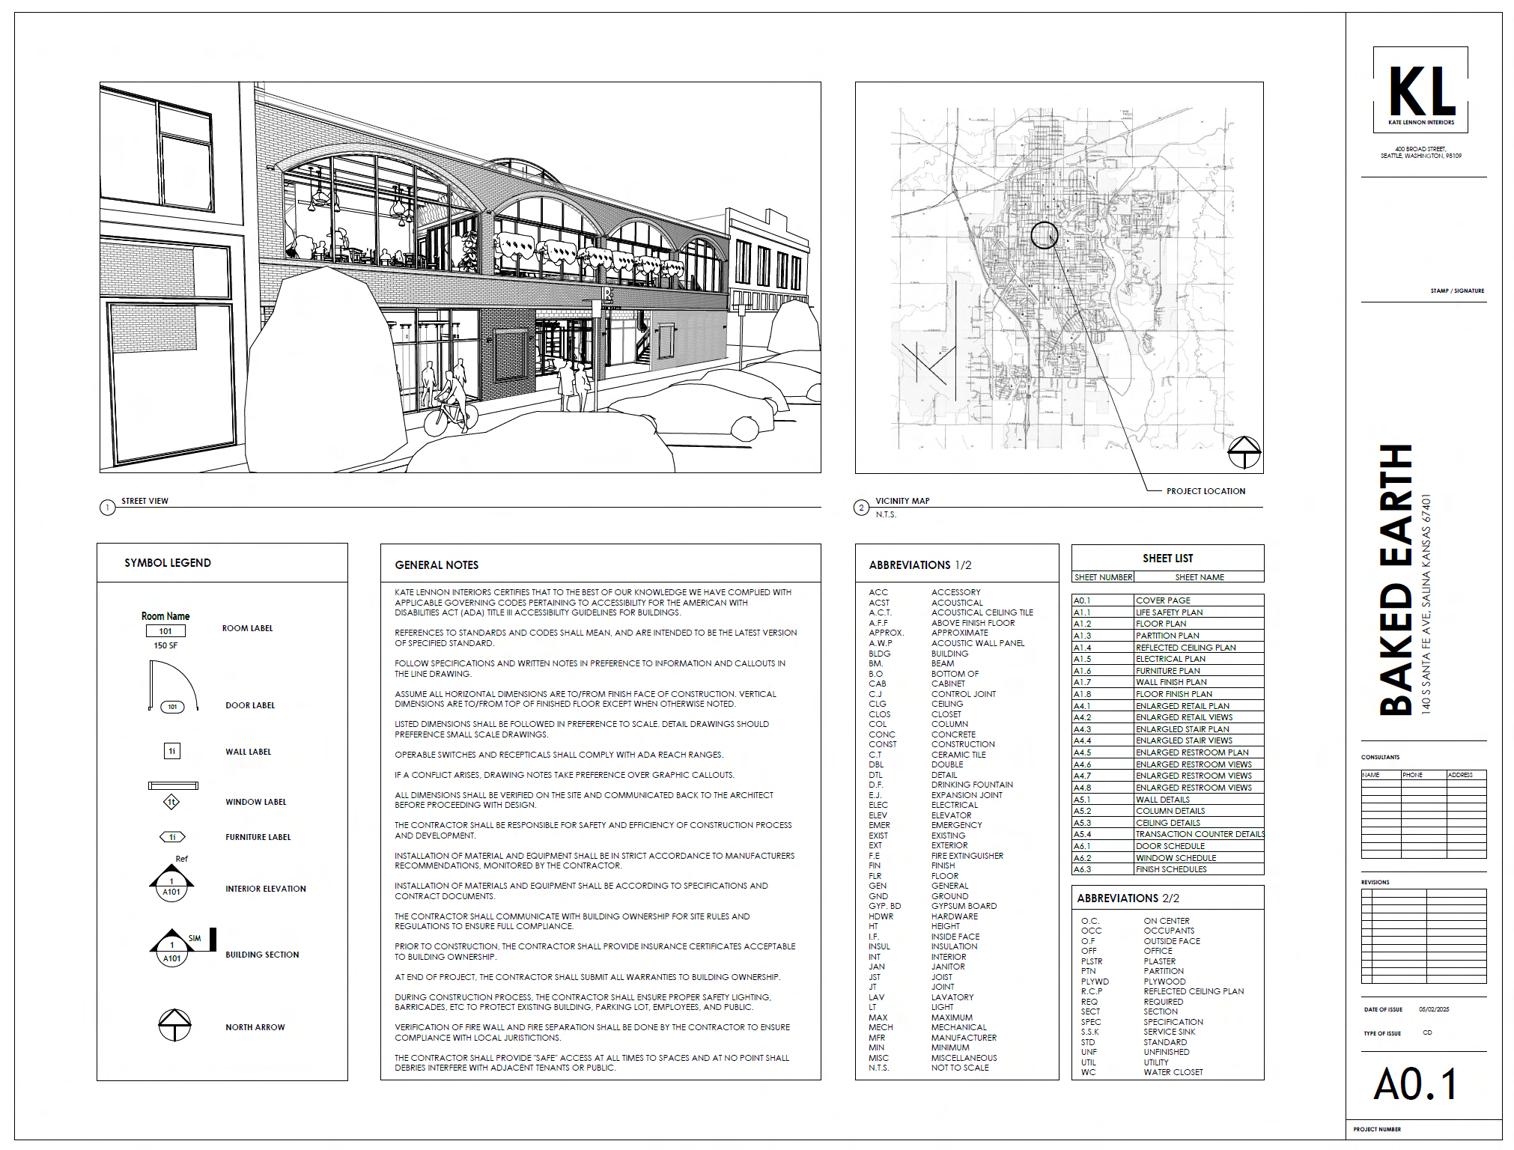
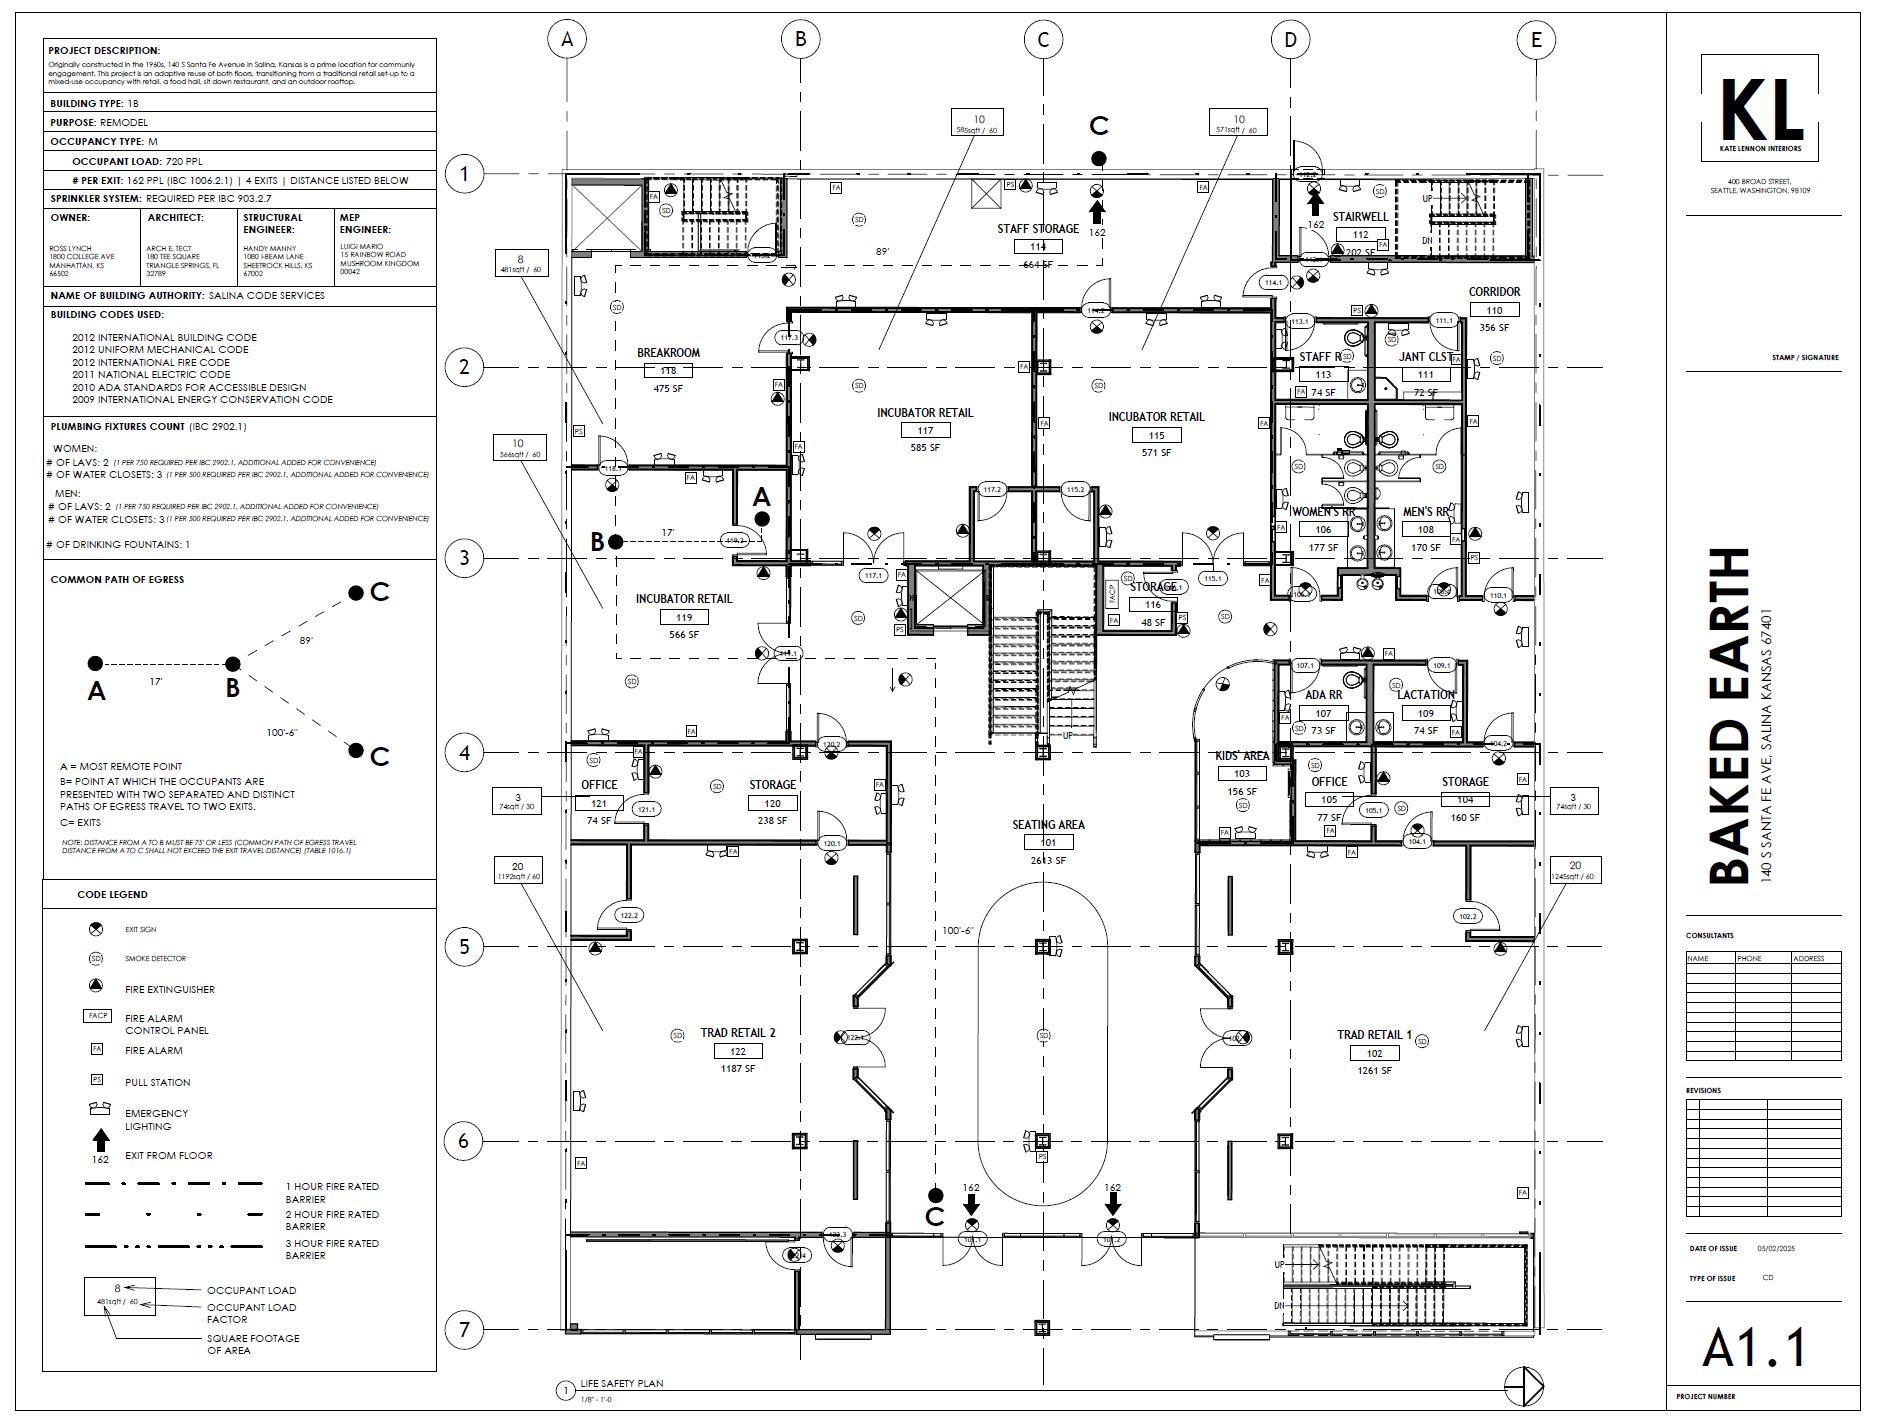
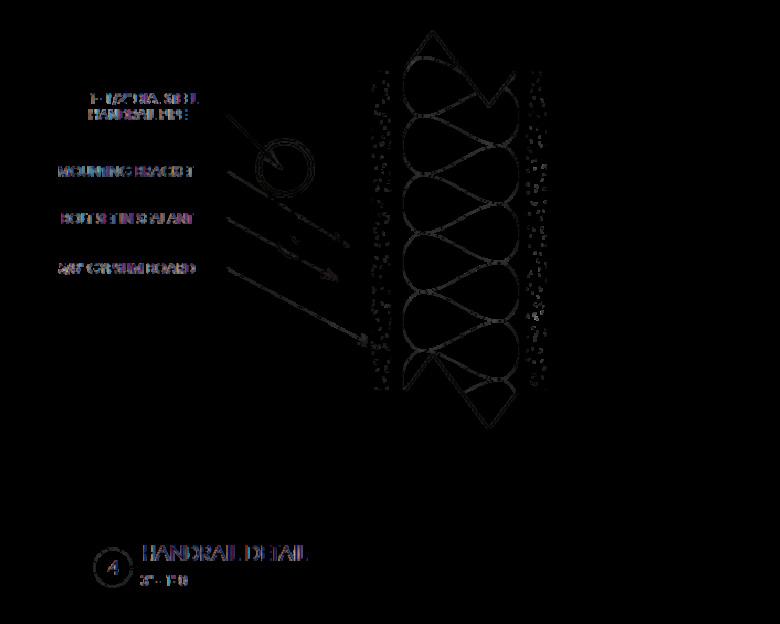
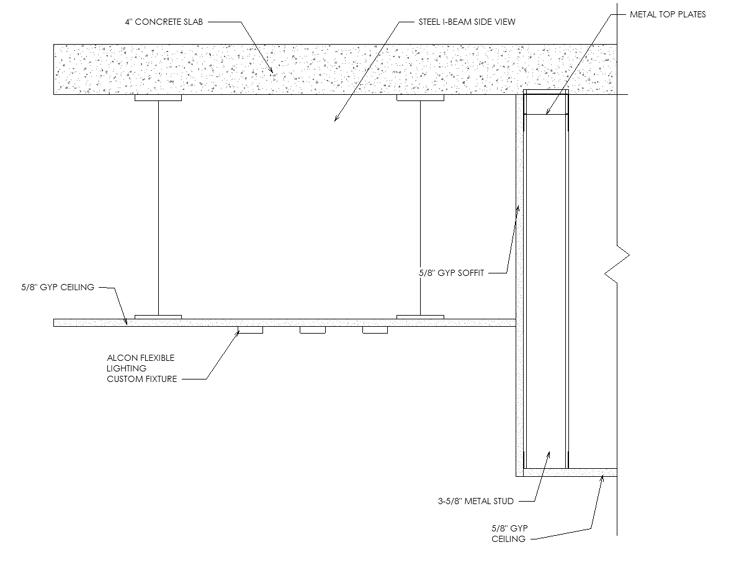
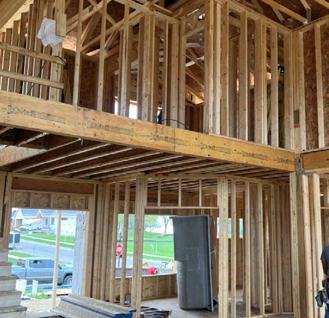
After designing the adaptive reuse building, students individually develop a full construction document set, including life safety plans, electrical plans, and detail drawings.