P T L O F I R O O
2024
KATE HERRERA
KATE HERRERA
HELLO,
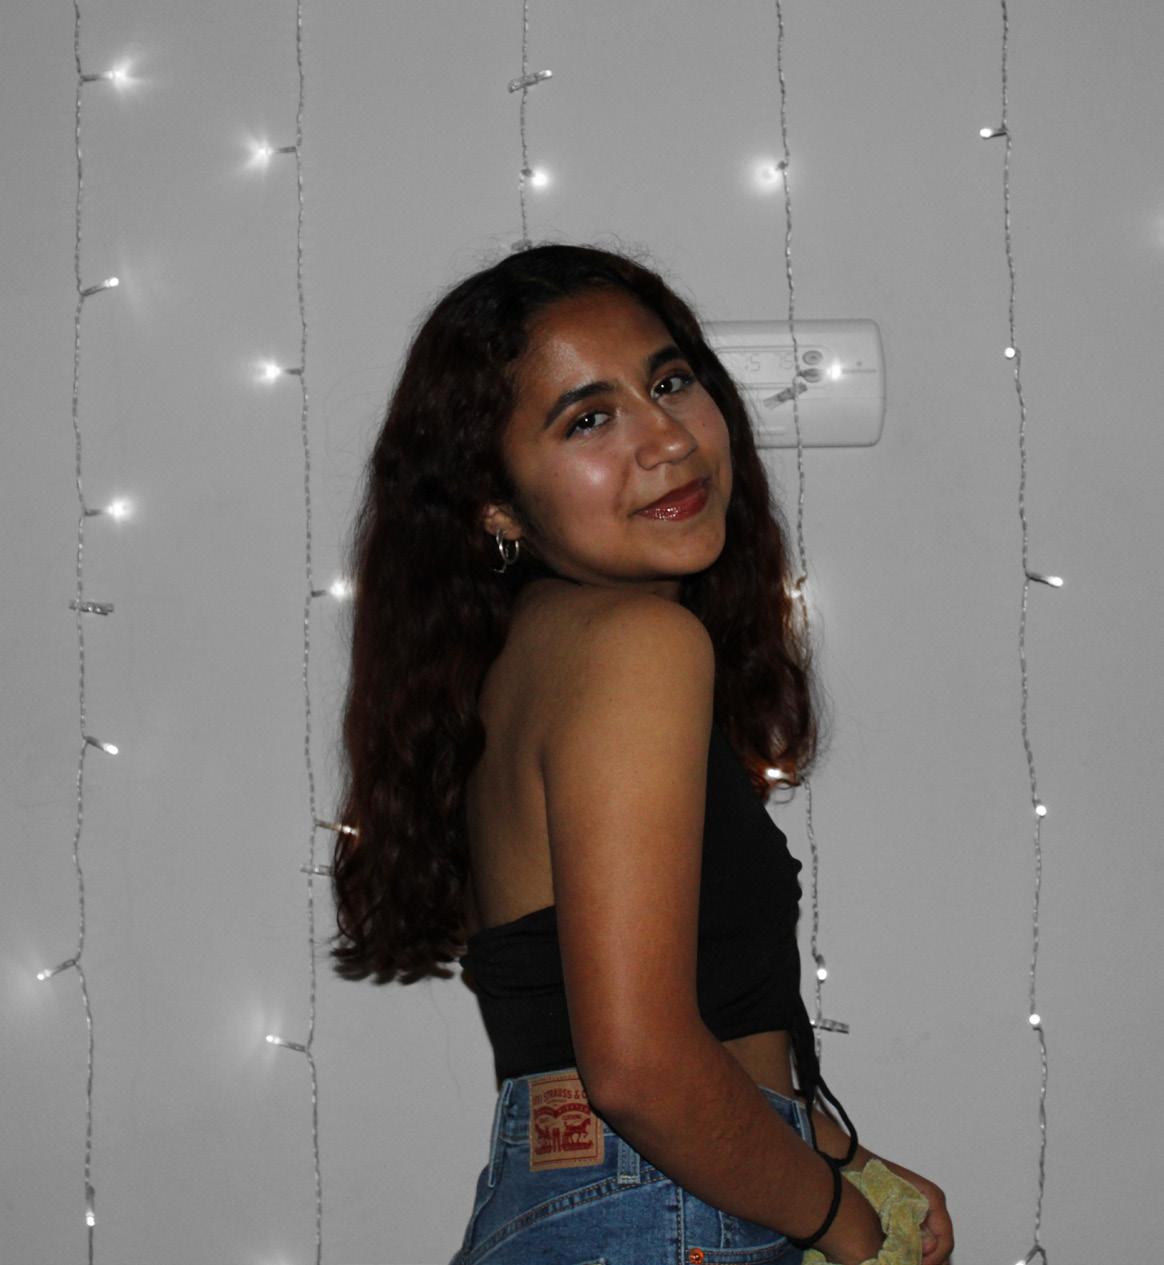
I am an aspiring designer driven by a passion to craft responsive spaces that cater to enriching human experiences. With a foundation in architecture, I see my expertise in creating accessible structures as a versatile tool, seamlessly guiding inhabitants through spaces. This also extends into the digital realm, another medium where users interact with the designed environment. My goal is to blend these disciplines, creating a harmonious fusion that enhances both physical and digital landscapes.
CONTENTS
ELAPHANTS, HOLES, STARDUST
SPRING 2023
POLITICAL POLY-TOWERS FALL 2022
FOX IN A BOX GAME SPRING 2022
COLORFUL CONNECTIONS PRIMTIVE
SPRING 2022
CHROMATIC KINDERGARTEN SPRING 2022
BENEATH THE SURFACE BOOK SPRING 2022
SHEEPER INFOGRAPHIC SPRING 2022
TRANSLUCENT ARCHES SPRING 2022
EXPOSED COBBLE SPRING 2022
A HAT IS A HOUSE SPRING 2022
BROUHAHA POSTERS SPRING 2022 ASAKUSA CASE STUDY SPRING 2022
01 02 03 04 05 06 07 08 09 10 11 12
01
ELEPHANTS, HOLES, STARDUST
Vistor center in Elephant Park State Park
Spring 2023 | Belleview, Missouri
Instructor: Georgia Daskalakis
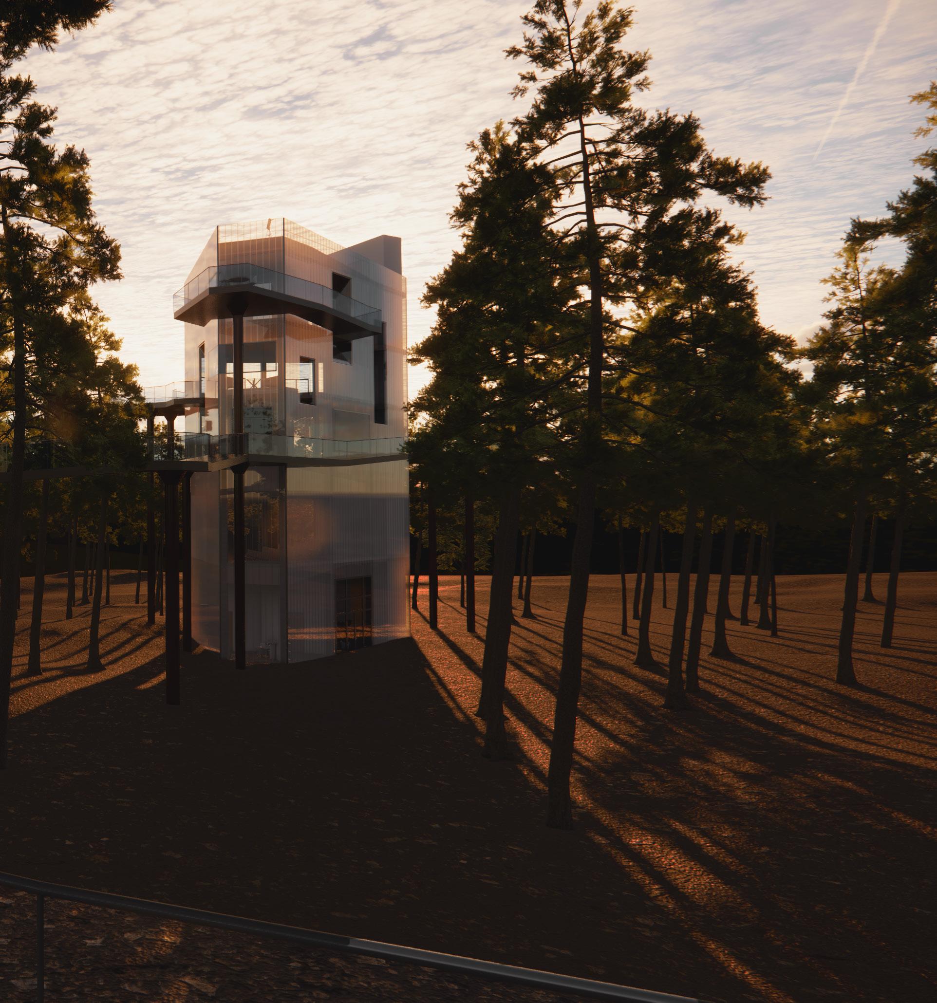
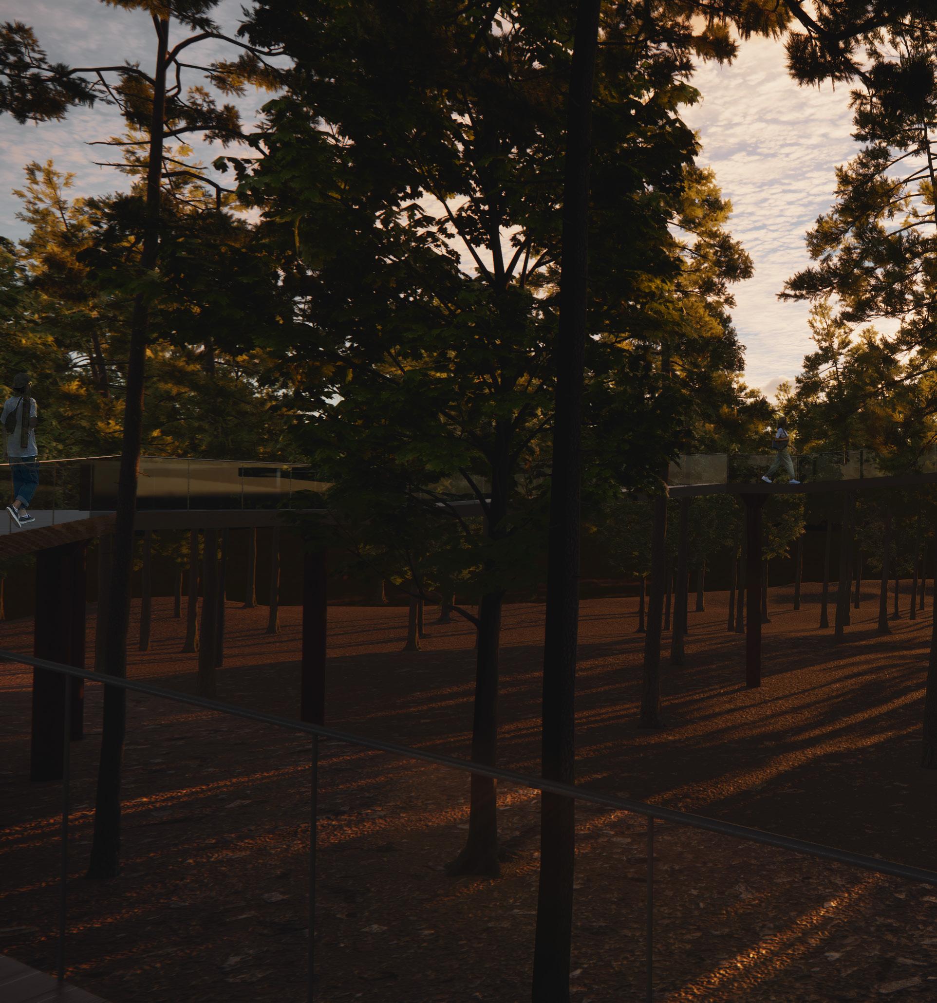
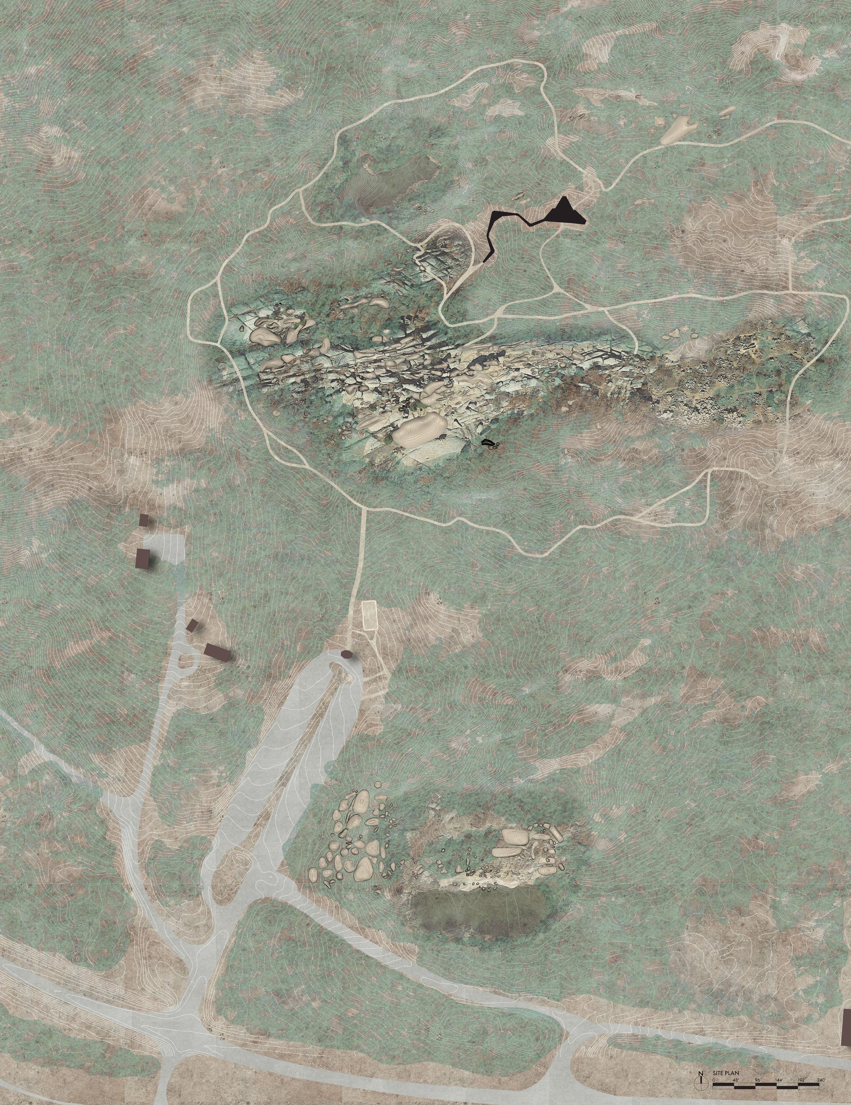
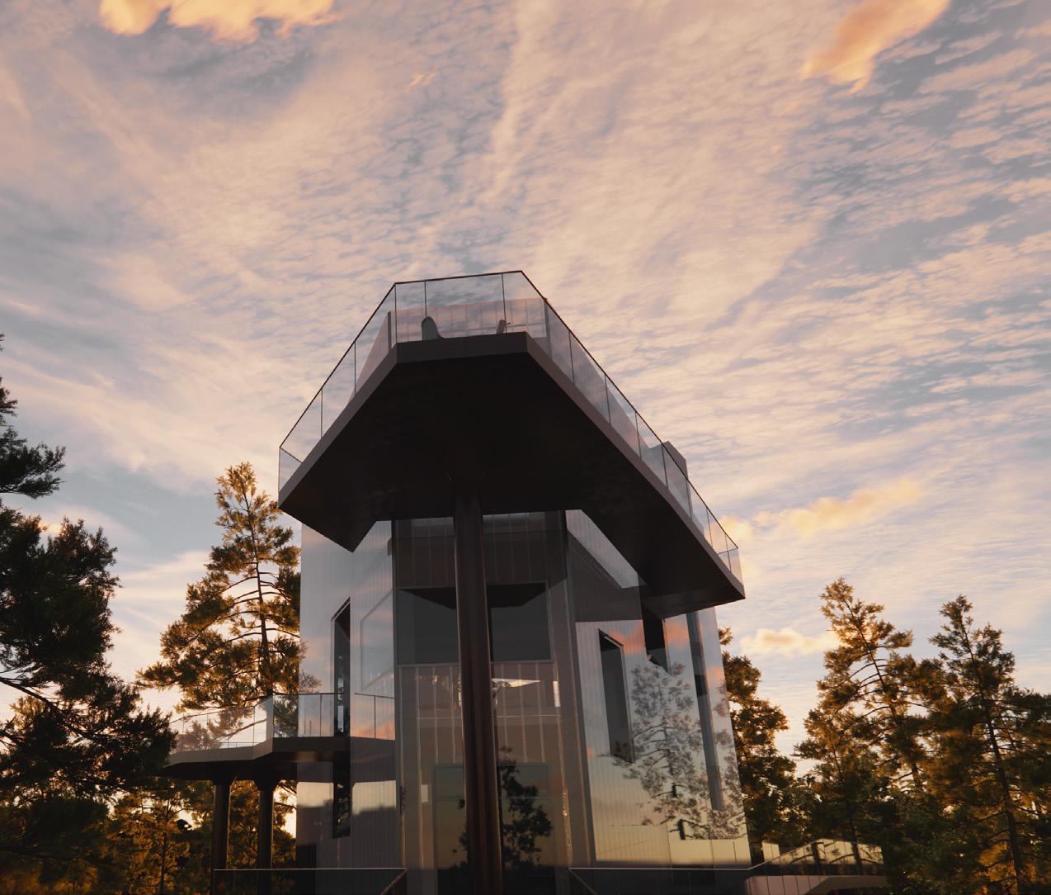
The project explores the unique landscape of Elephant Rocks State Park in Missouri, characterized by its granite formations and natural beauty. These granite formations now serve as a tourist attraction, offering visitors a glimpse into the geological history of the region. The project aims to integrate architectural interventions within and around the park, respecting the natural habitat and scenic beauty. The semester unfolds as a series of design projects progressively advancing in complexity, beginning with ephemeral gestures announcing astronomical events and culminating in the creation of structures housing observation zones.
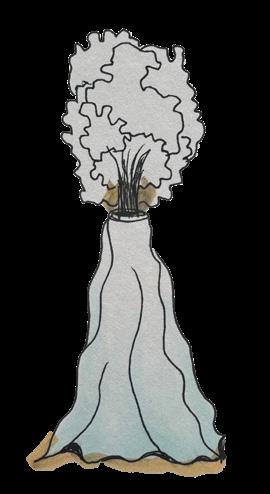
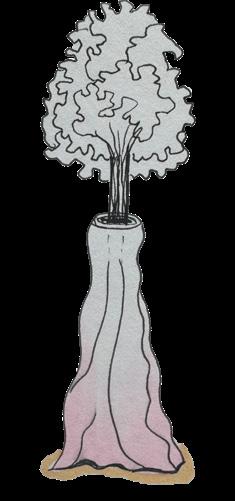
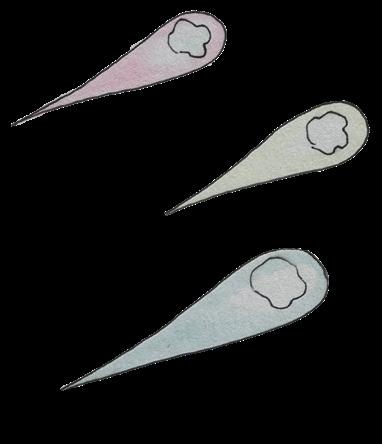
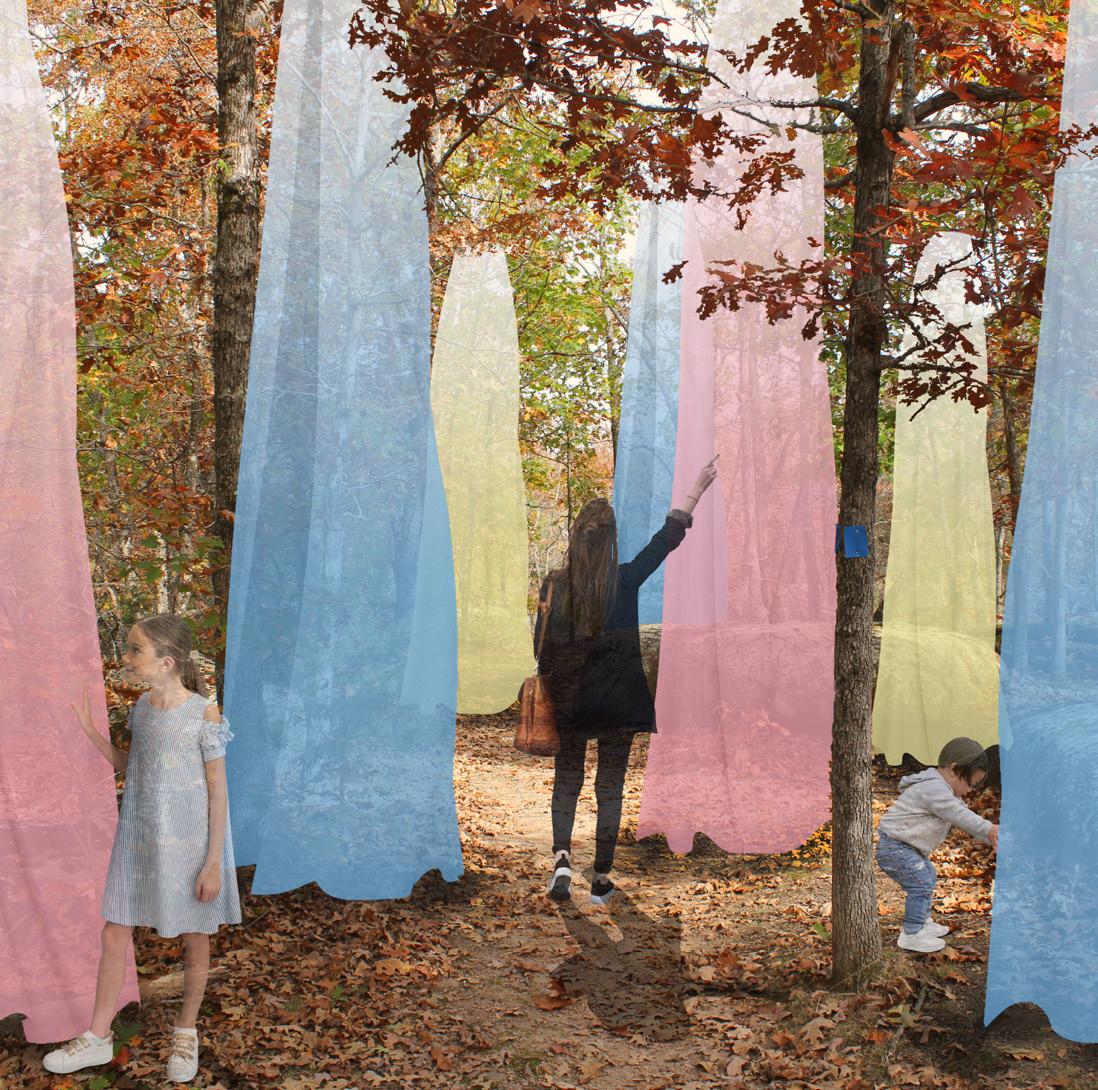
Inspired by the impending Taurid meteor shower, renowned for its spectacular display of bright fireballs against the midnight sky, the project began with the creation of a temporary installation designed to heighten the sensory and embodied experience of color, light, and the natural environment.
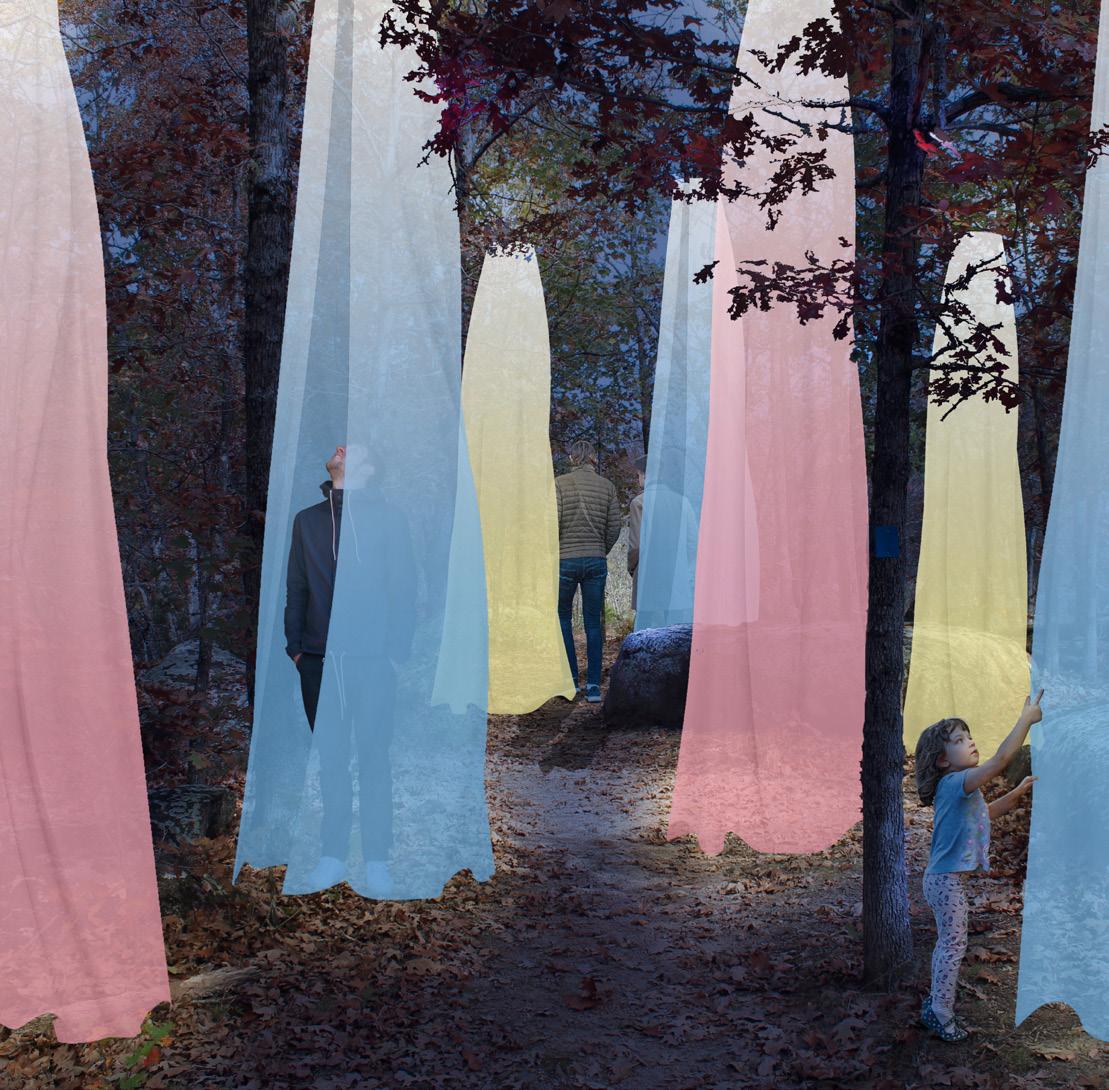
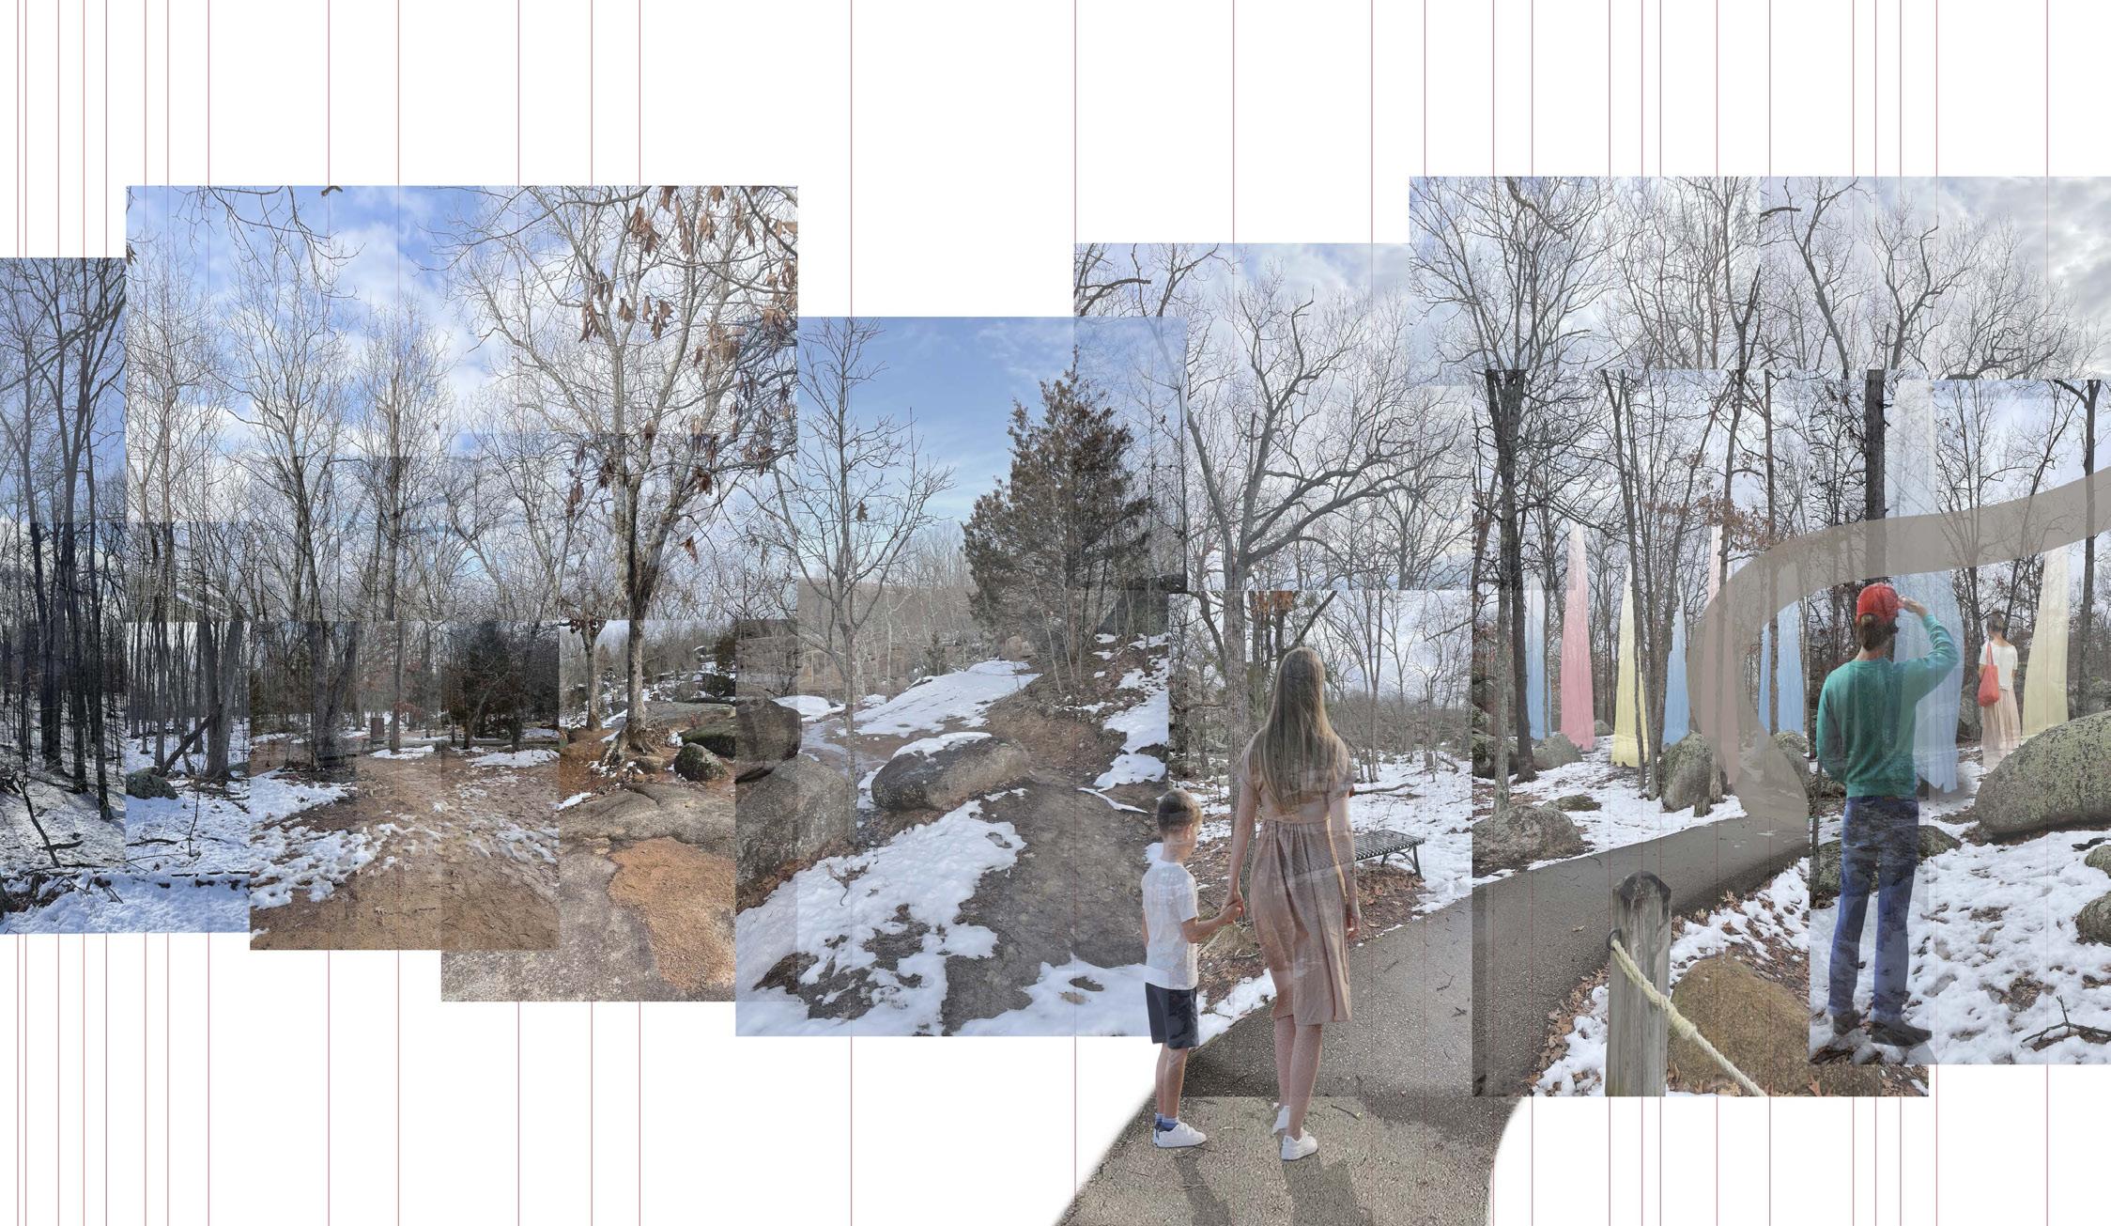
As a celebration of the prominent trees within the site, the installation took shape as brightly colored fabrics delicately suspended from a grid of wires, mimicking ephemeral trunks that intertwine with the forest canopy. As visitors traverse through this enchanting color field, they are enveloped in a mesmerizing tapestry of hues, forging a profound connection with the vibrant landscape.
vertical circulation core
connection to extior environment: elevated ramps + altering viewpoints
connection to extior environment: elevated ramps + altering viewpoints
north quarry the maze elephant rocks Tor
connection between floors: vertical lightwells north quarry the maze elephant rocks Tor
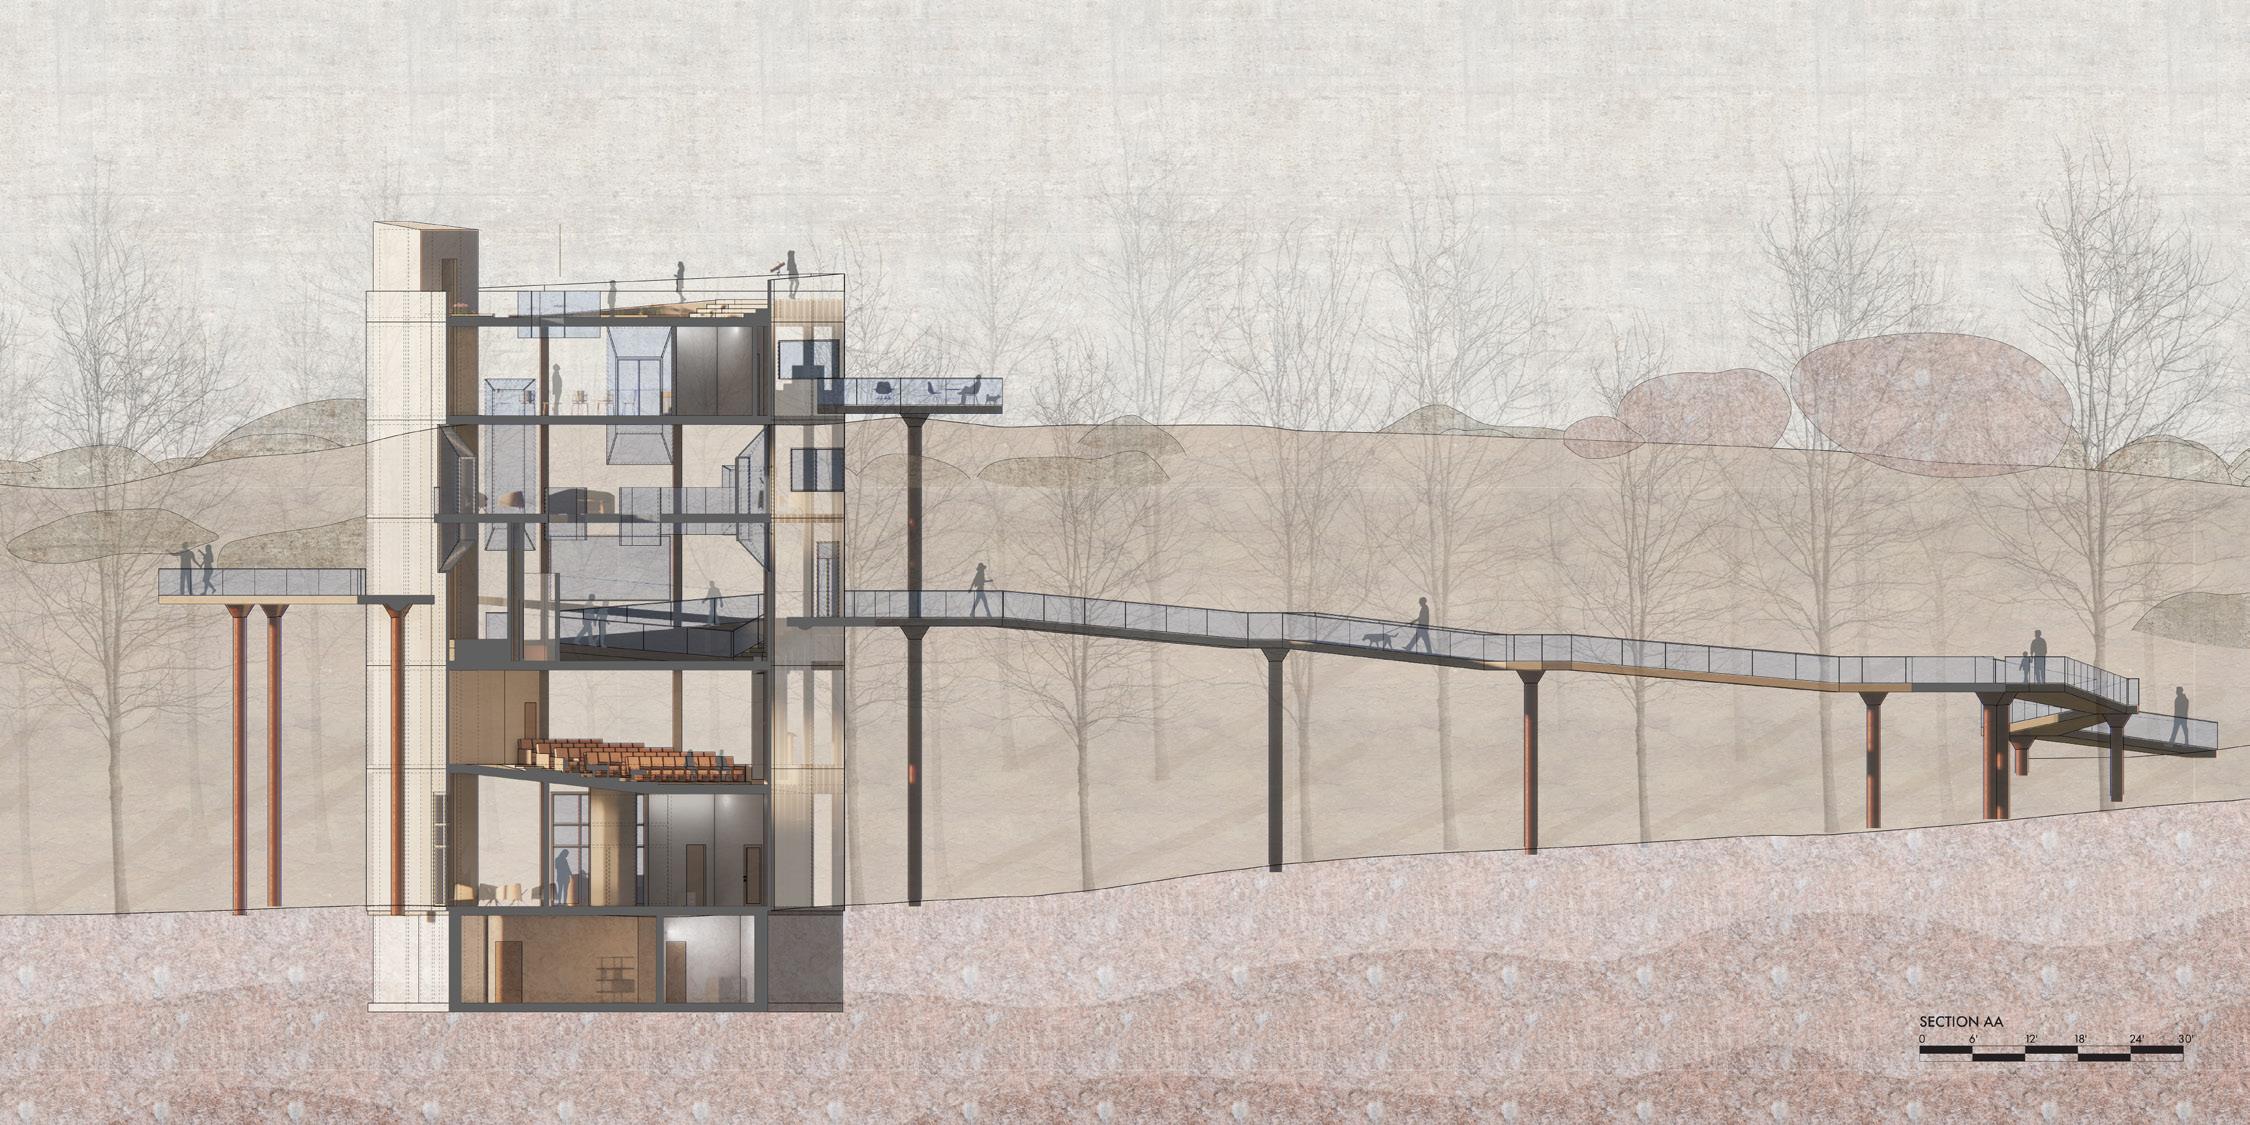
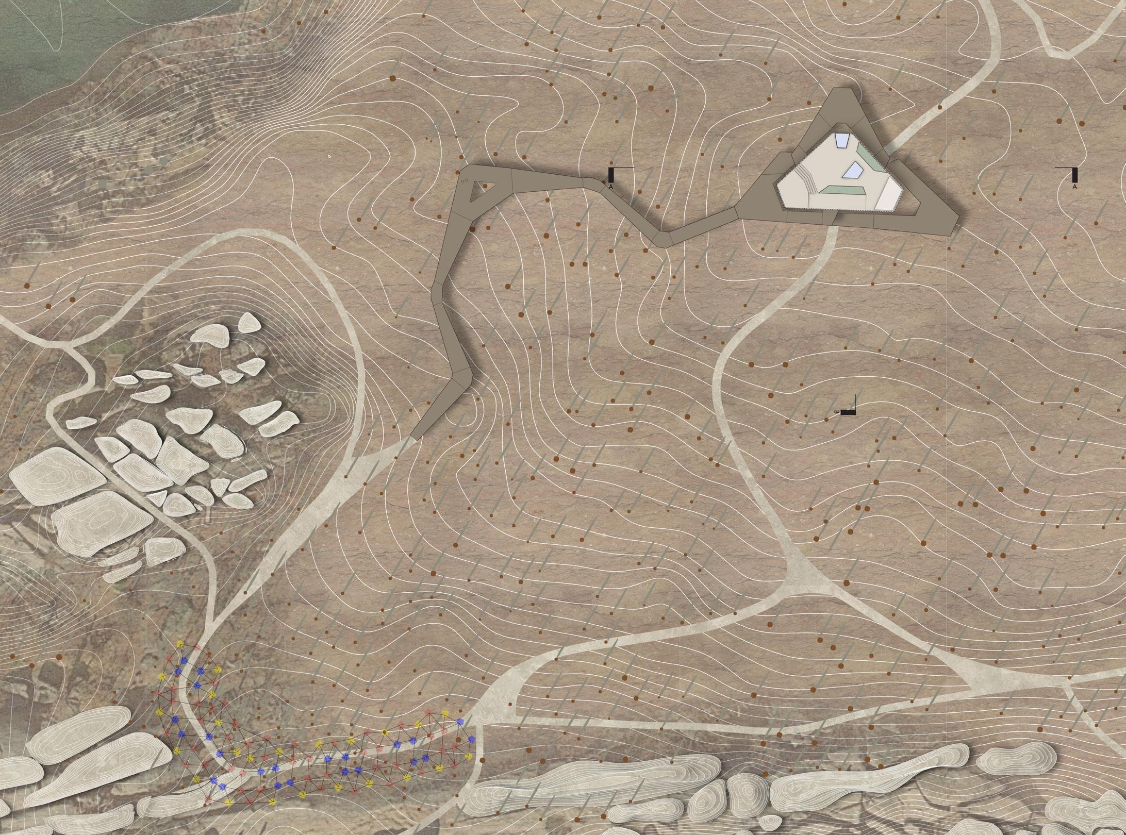
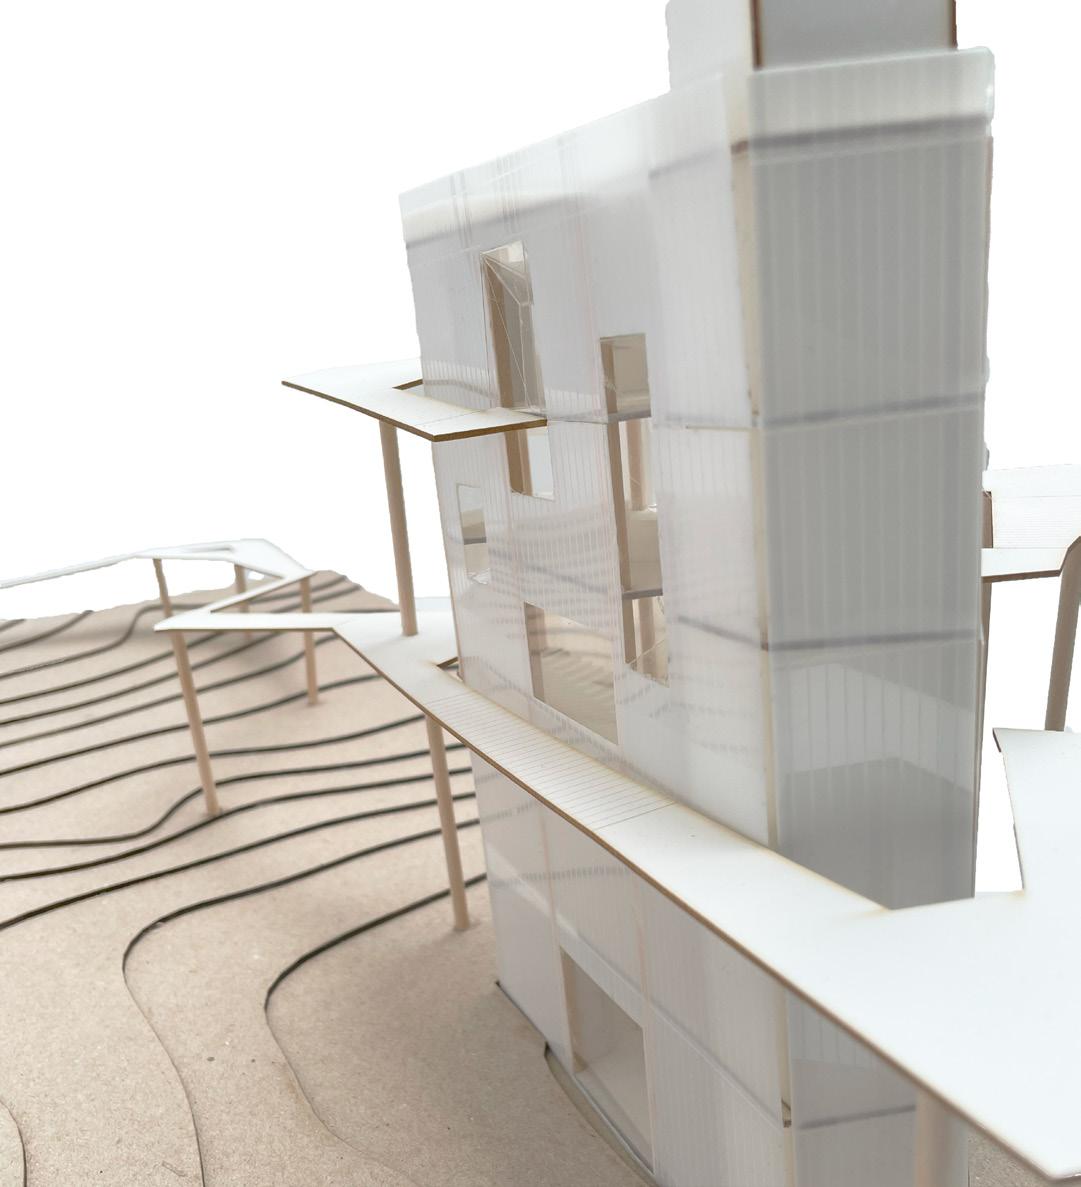
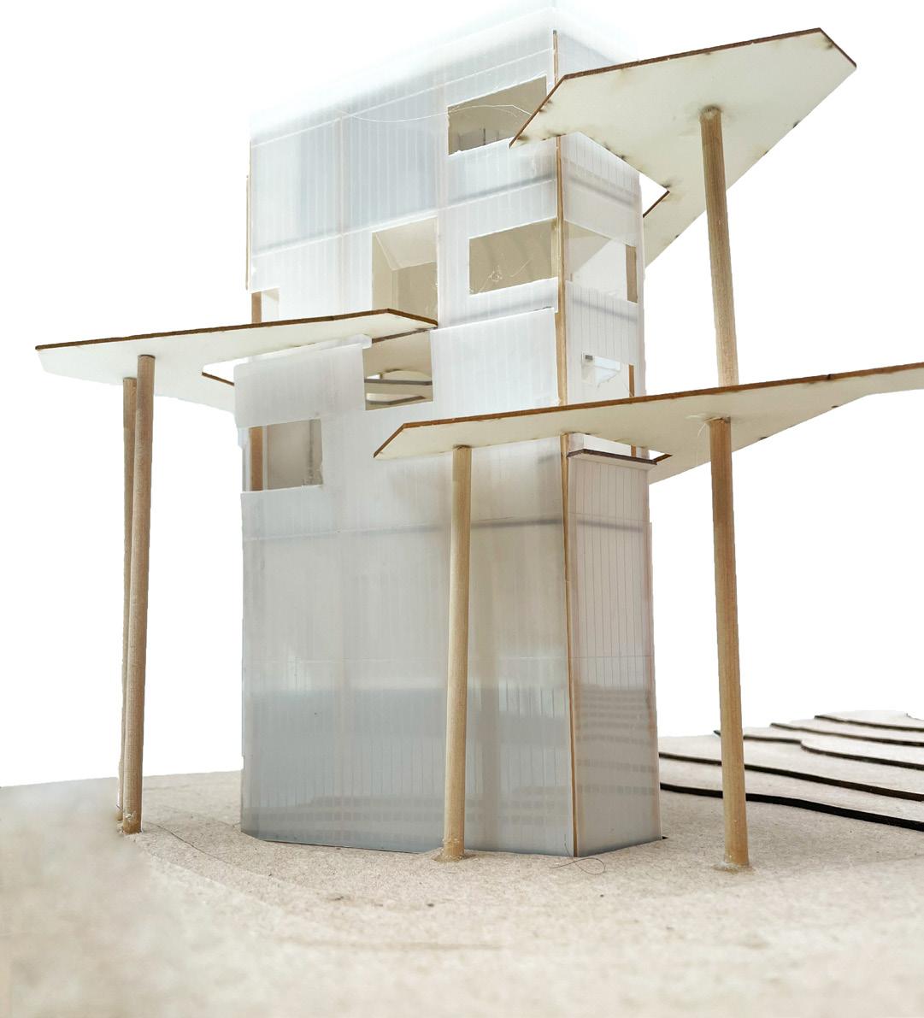
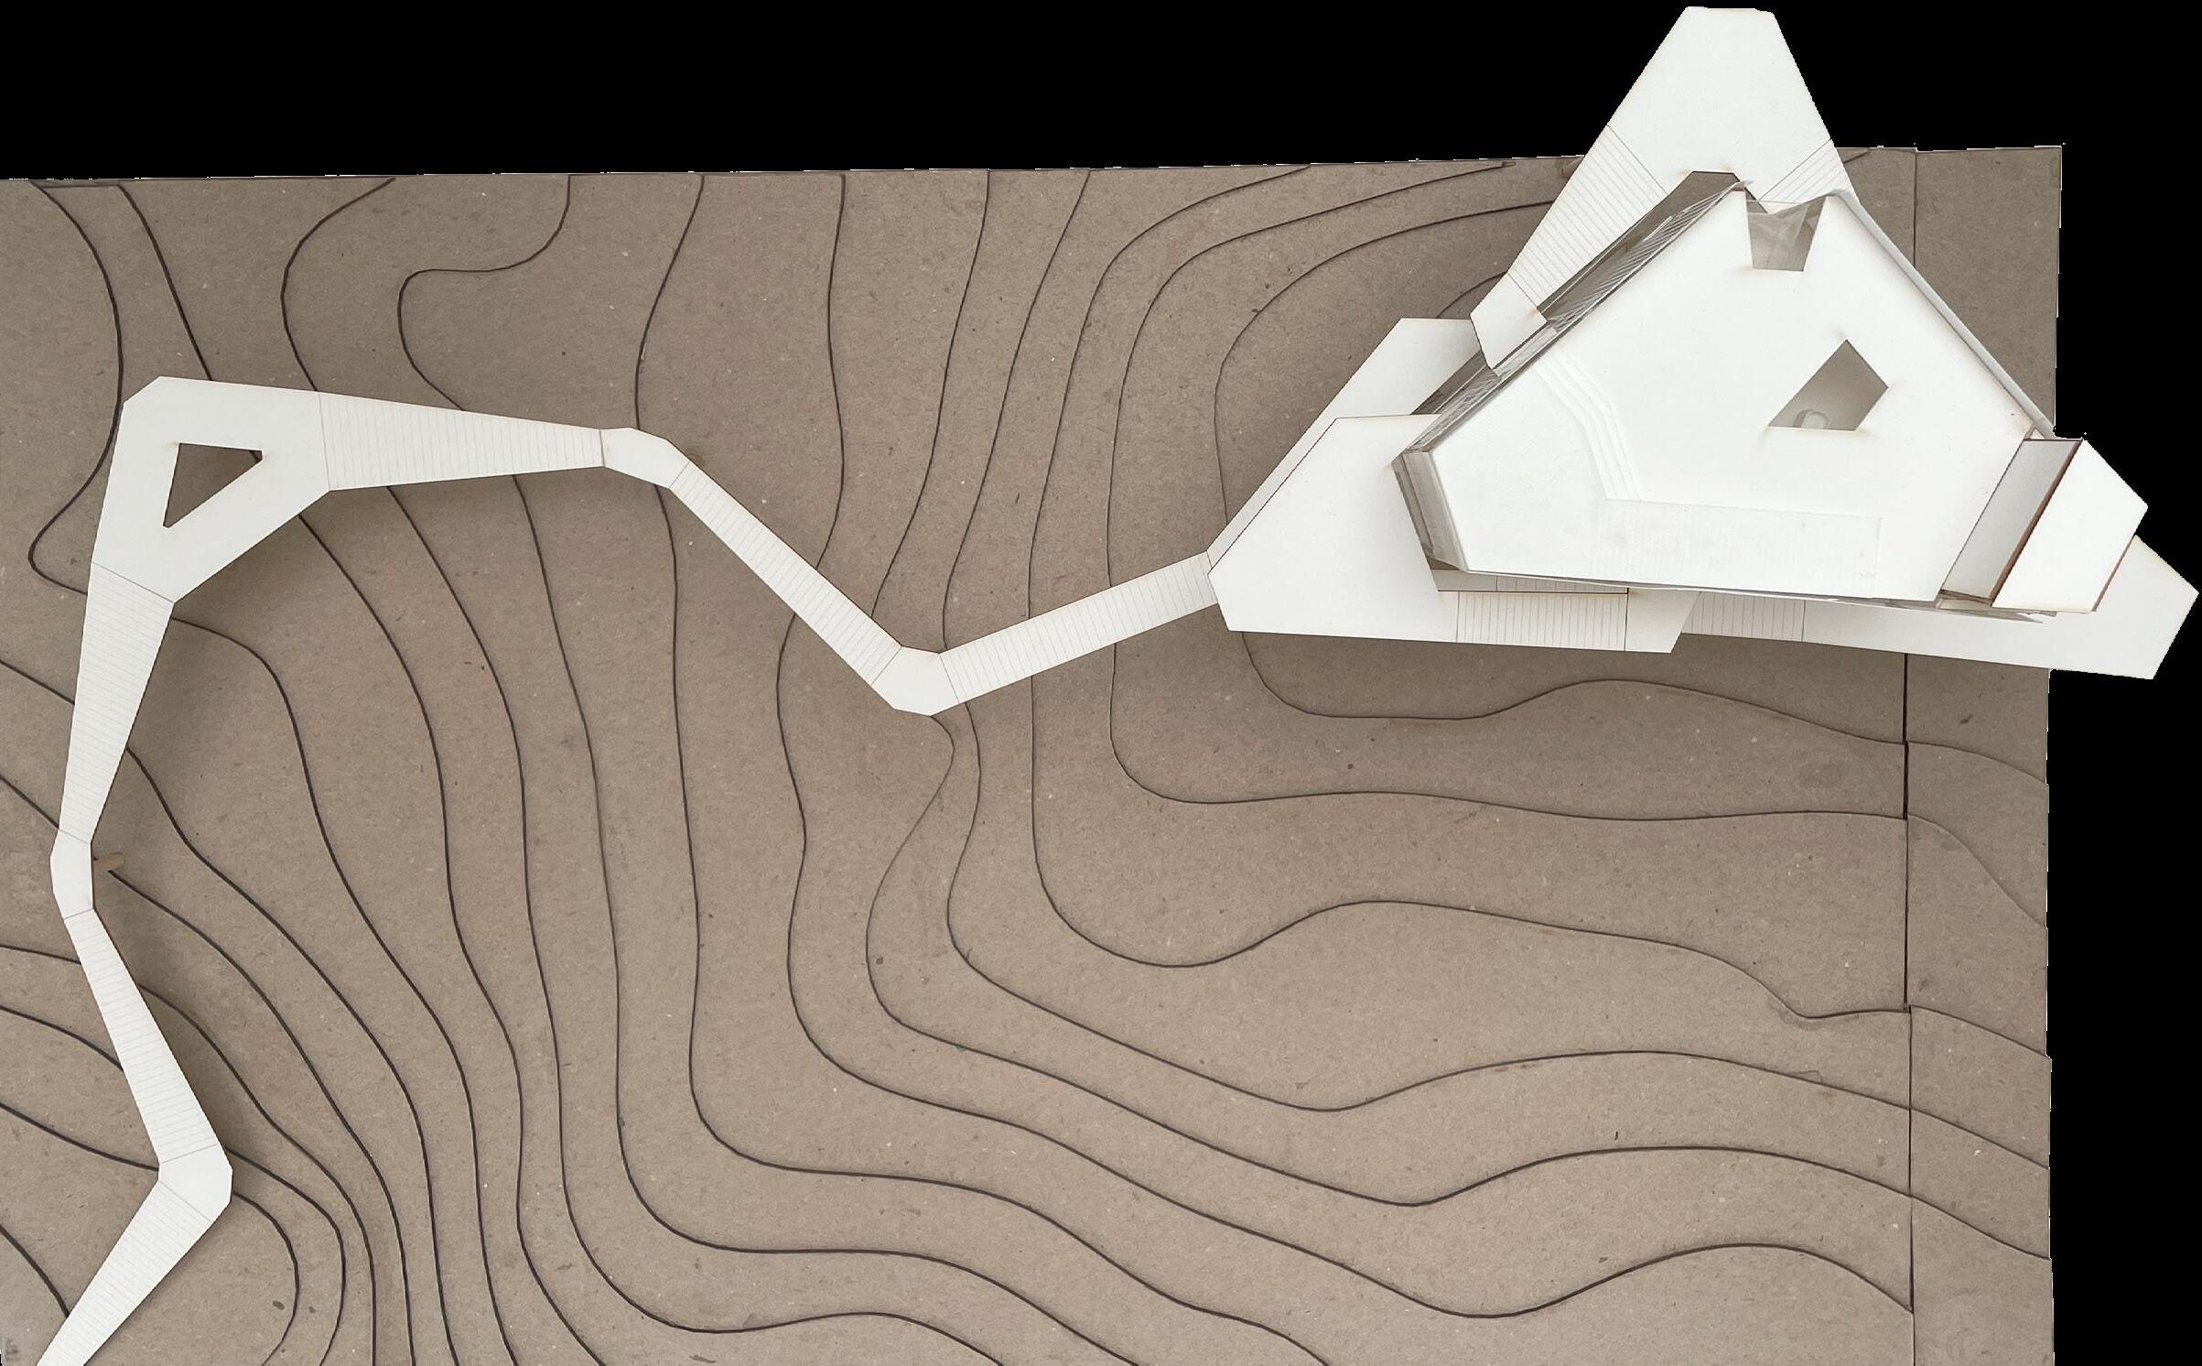
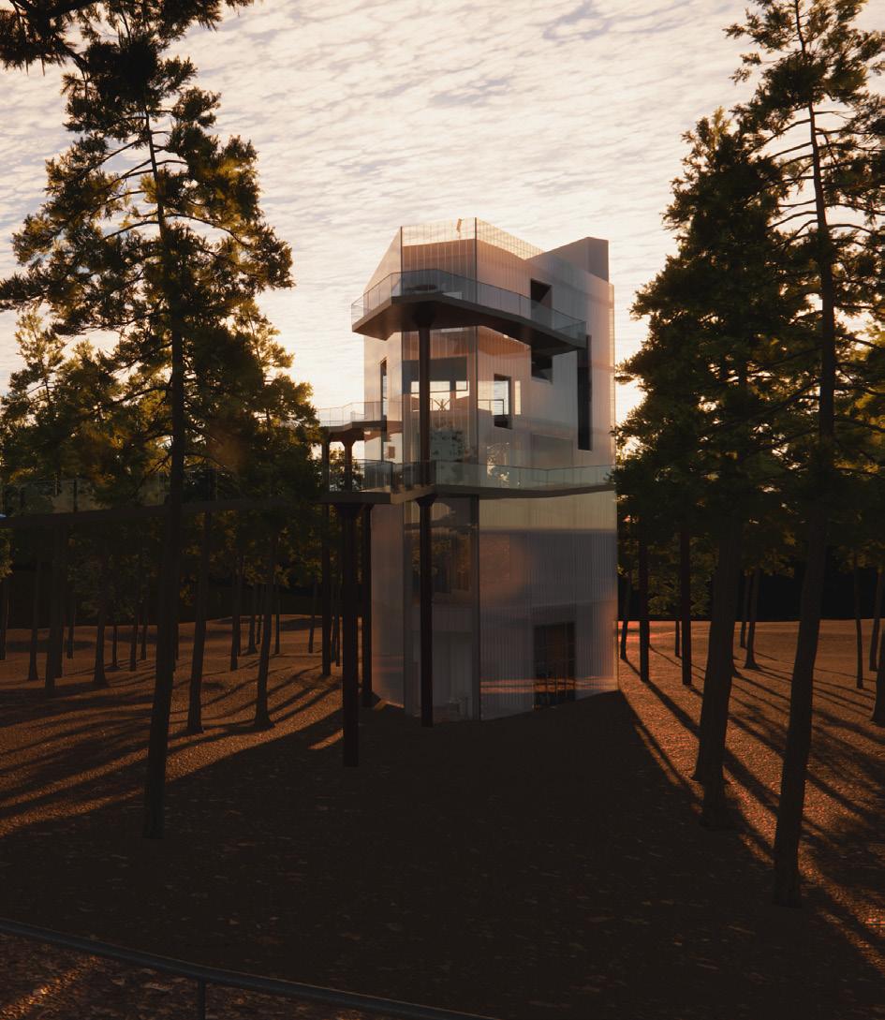
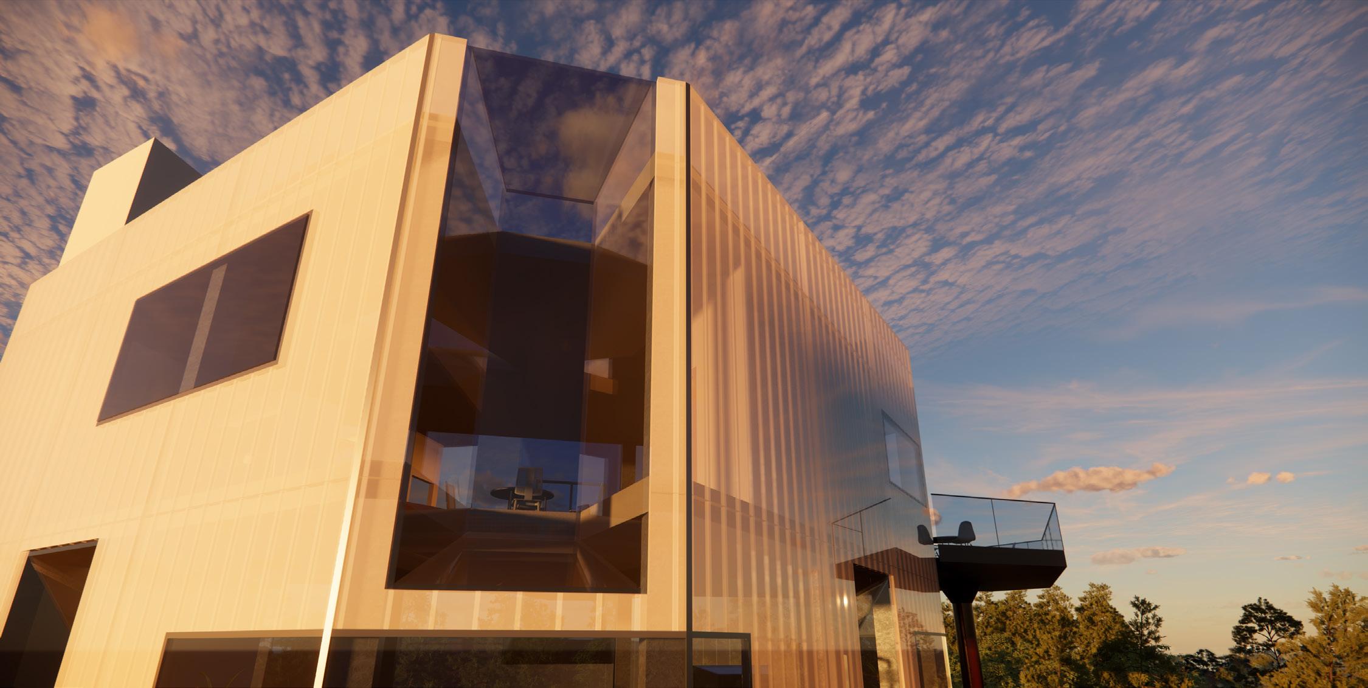
The project focuses on enhancing the human experience within a forested environment, emphasizing immersion and exploration. The design centers on leading visitors through an immersive journey within the forest, culminating in an observatory or visitor center. Elevated ramps and skywalks guide visitors away from preexisting paths, inviting them to explore the uncharted territory of the forest canopy.
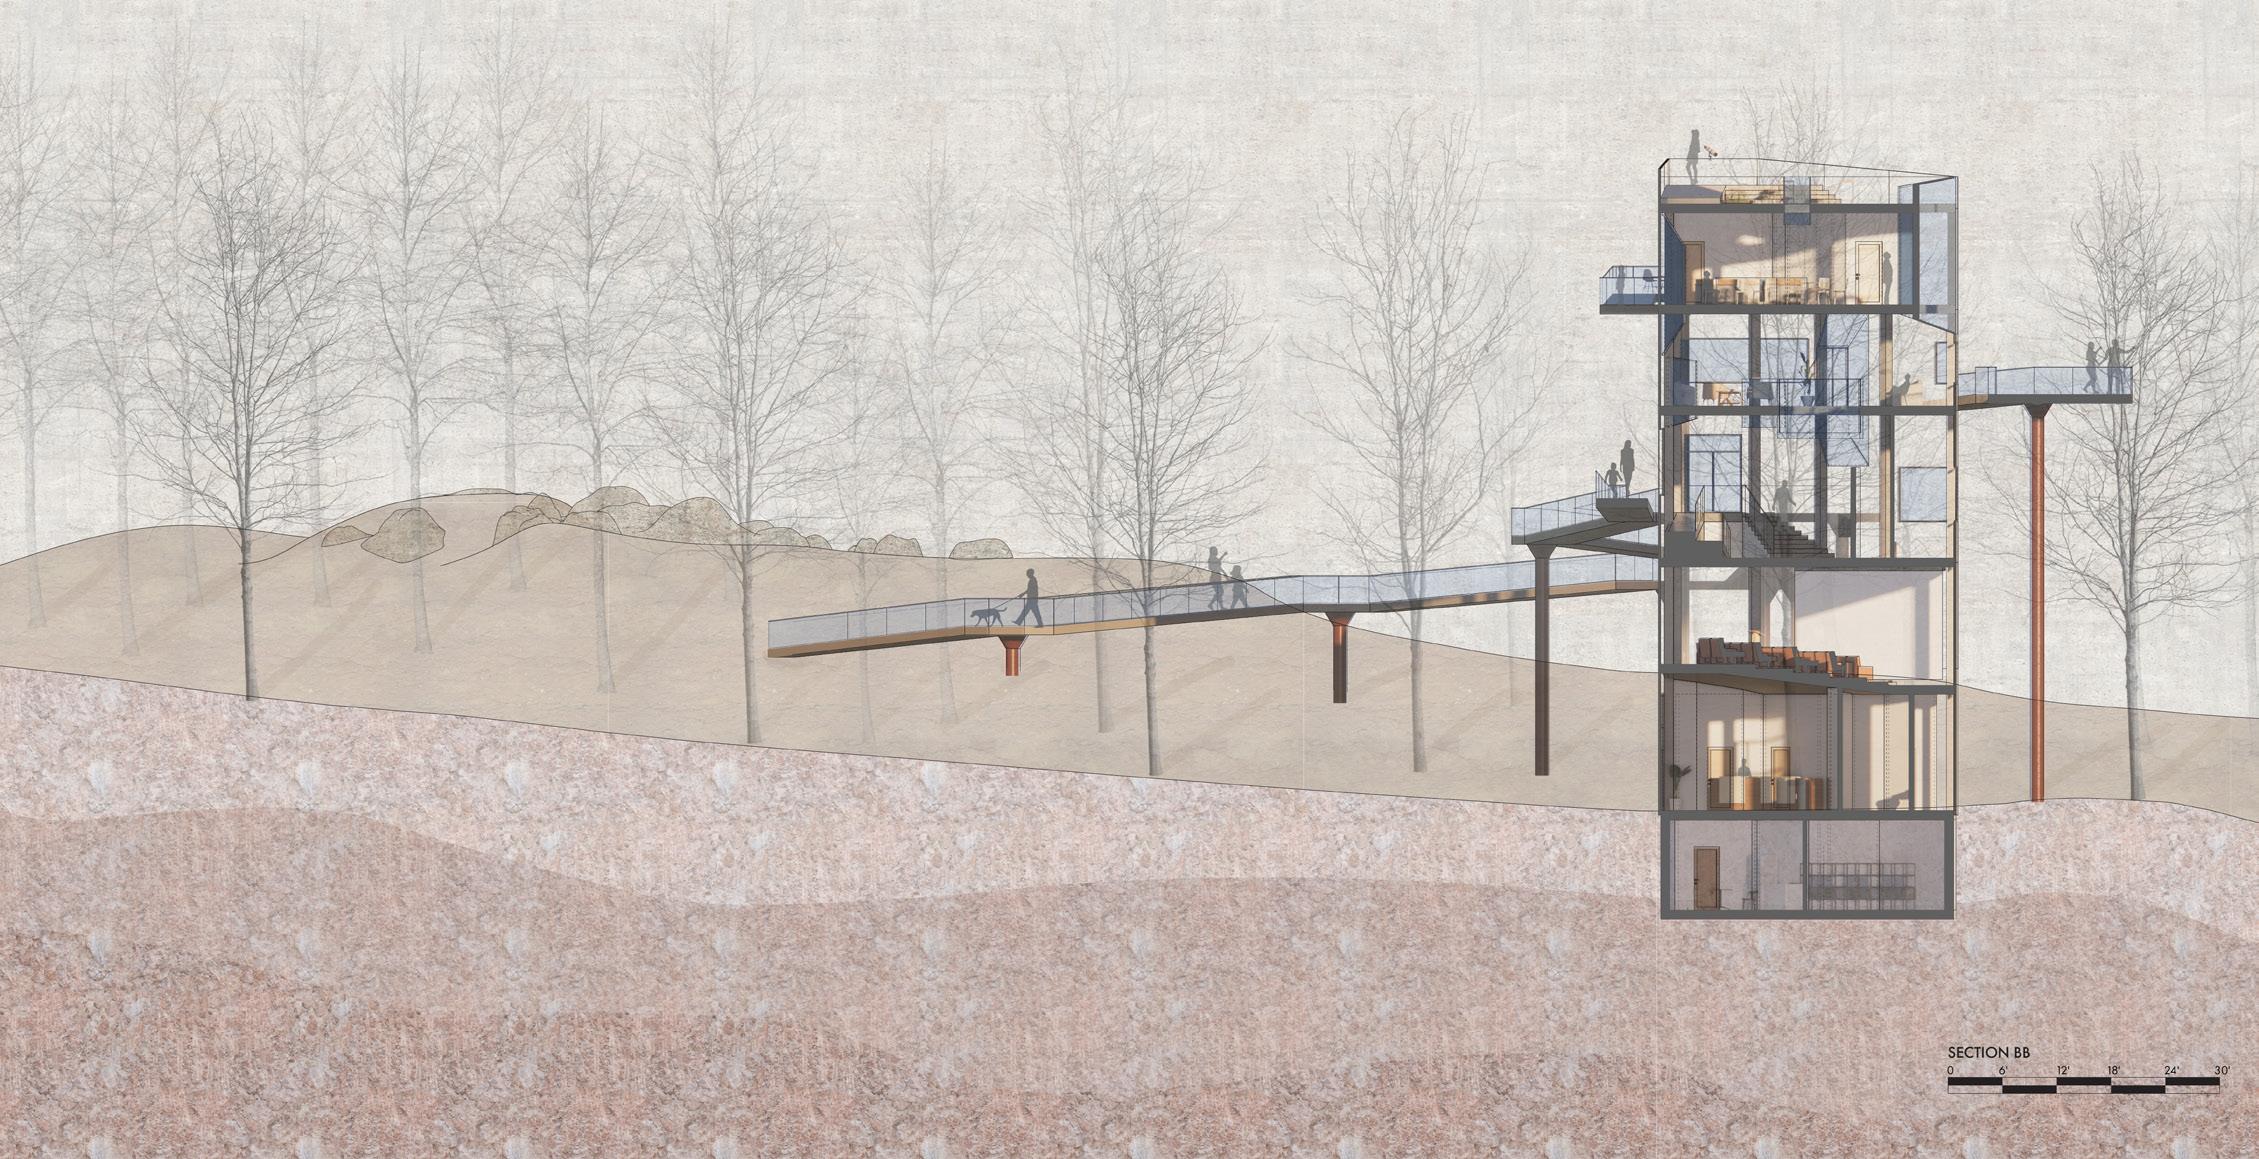
Along the way, strategically placed viewing platforms offer opportunities to pause and appreciate the surrounding landscape, including the quarry, maze of rocks, and the tor. Externally, the elevated ramp winds around the structure, providing varying heights and viewpoints directed towards key features of the site.Visitors may also access the observatory through new pathway intersecting existing trails, seamlessly blending with nature. `
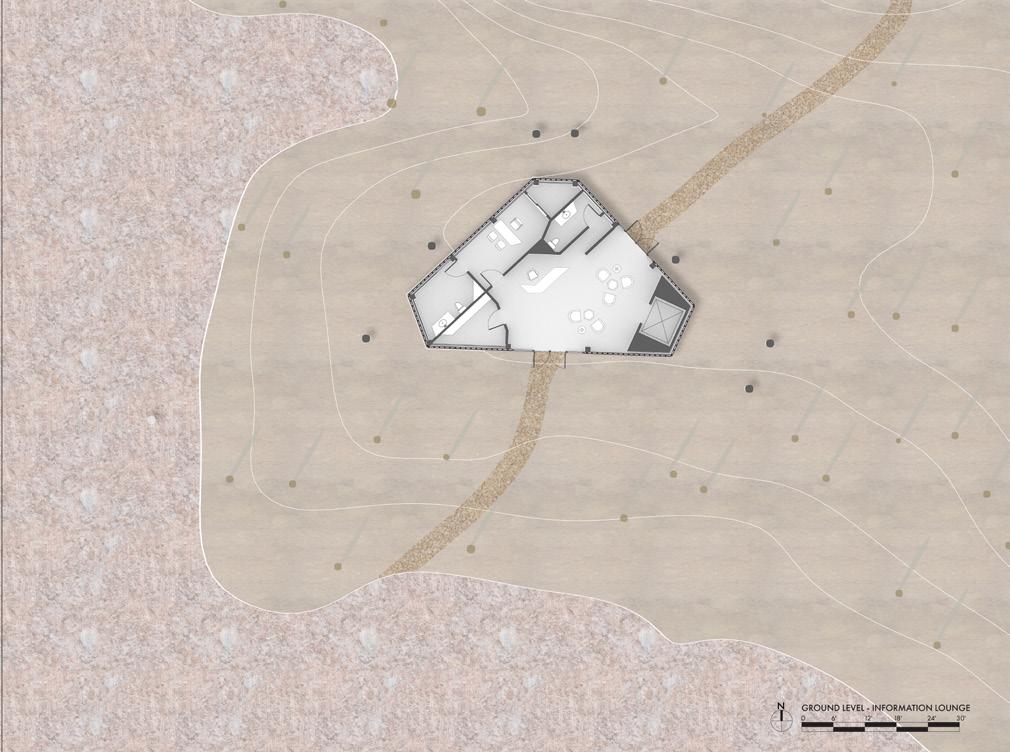
Ground Level: Information Lounge and OfficeProviding a starting point for visitors, this space serves as the gateway to the park.
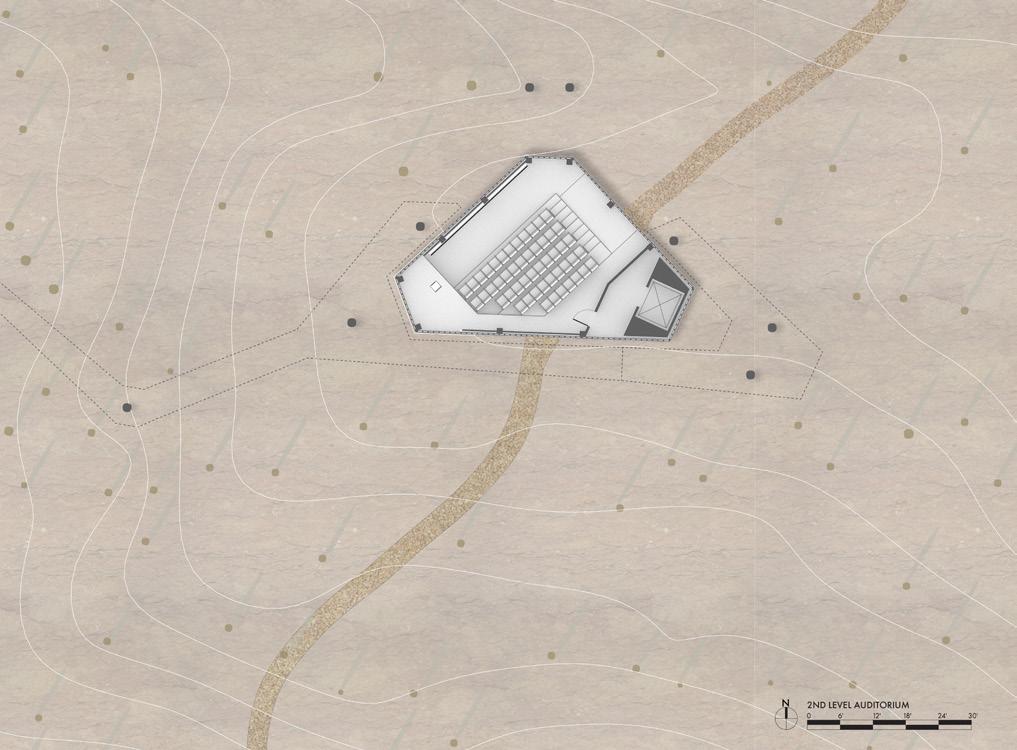
Second Level: Enclosed AuditoriumDesigned for immersive presentations and events, this enclosed space offers a versatile environment.
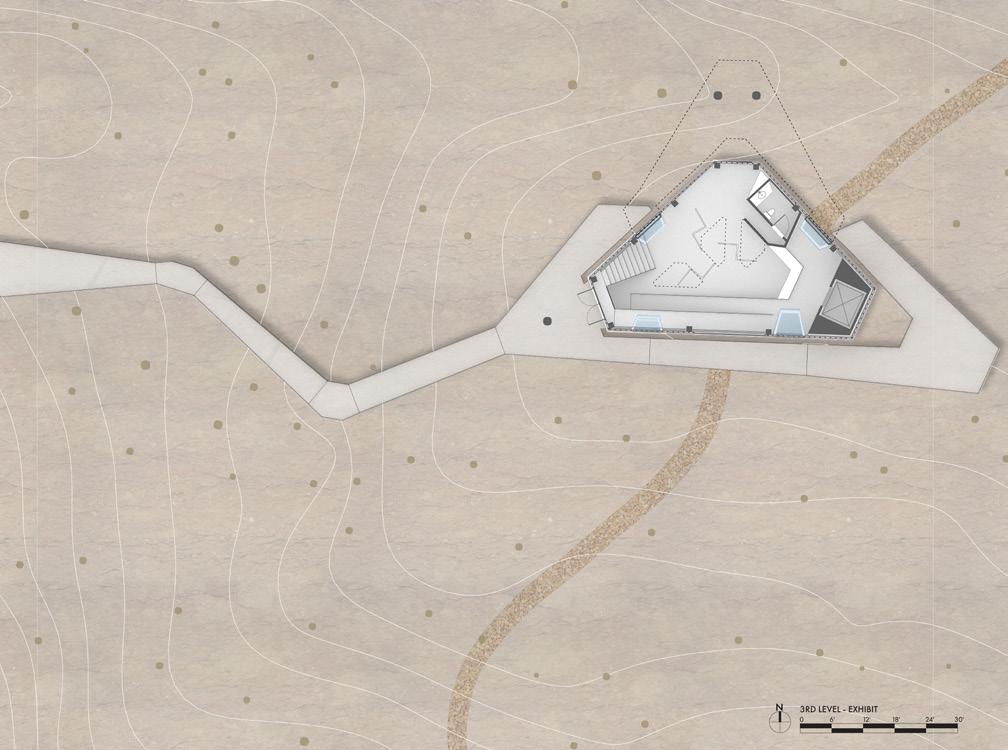
Third Level: Lowered Exhibition Space - Accessed via ramps or stairs, this recessed area provides a setting for exploring curated installations
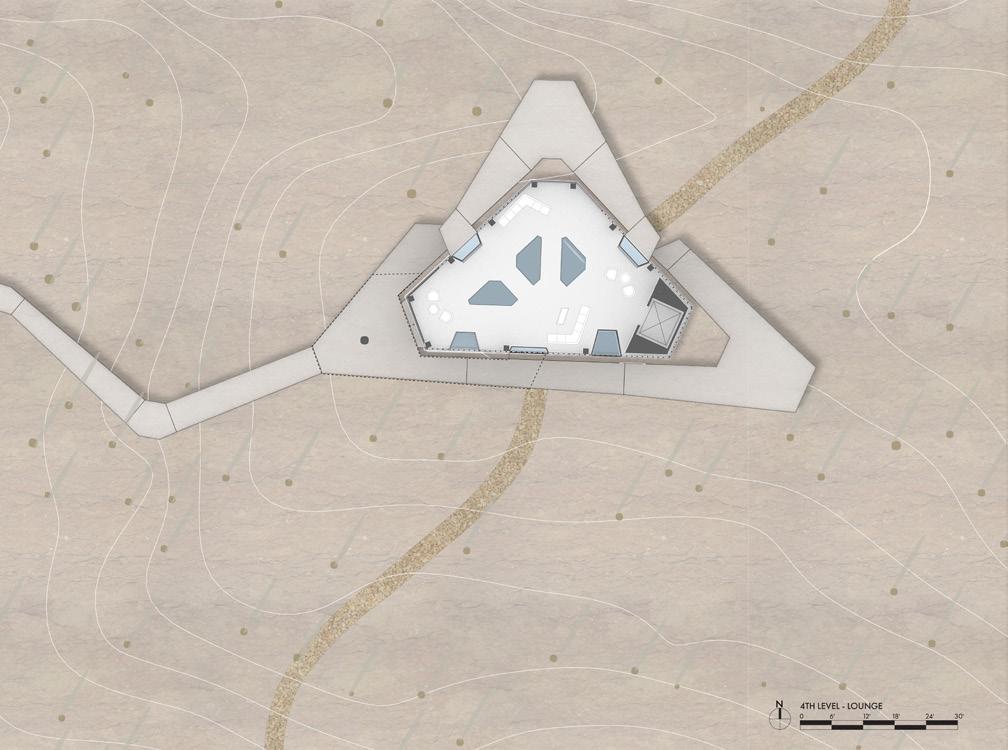
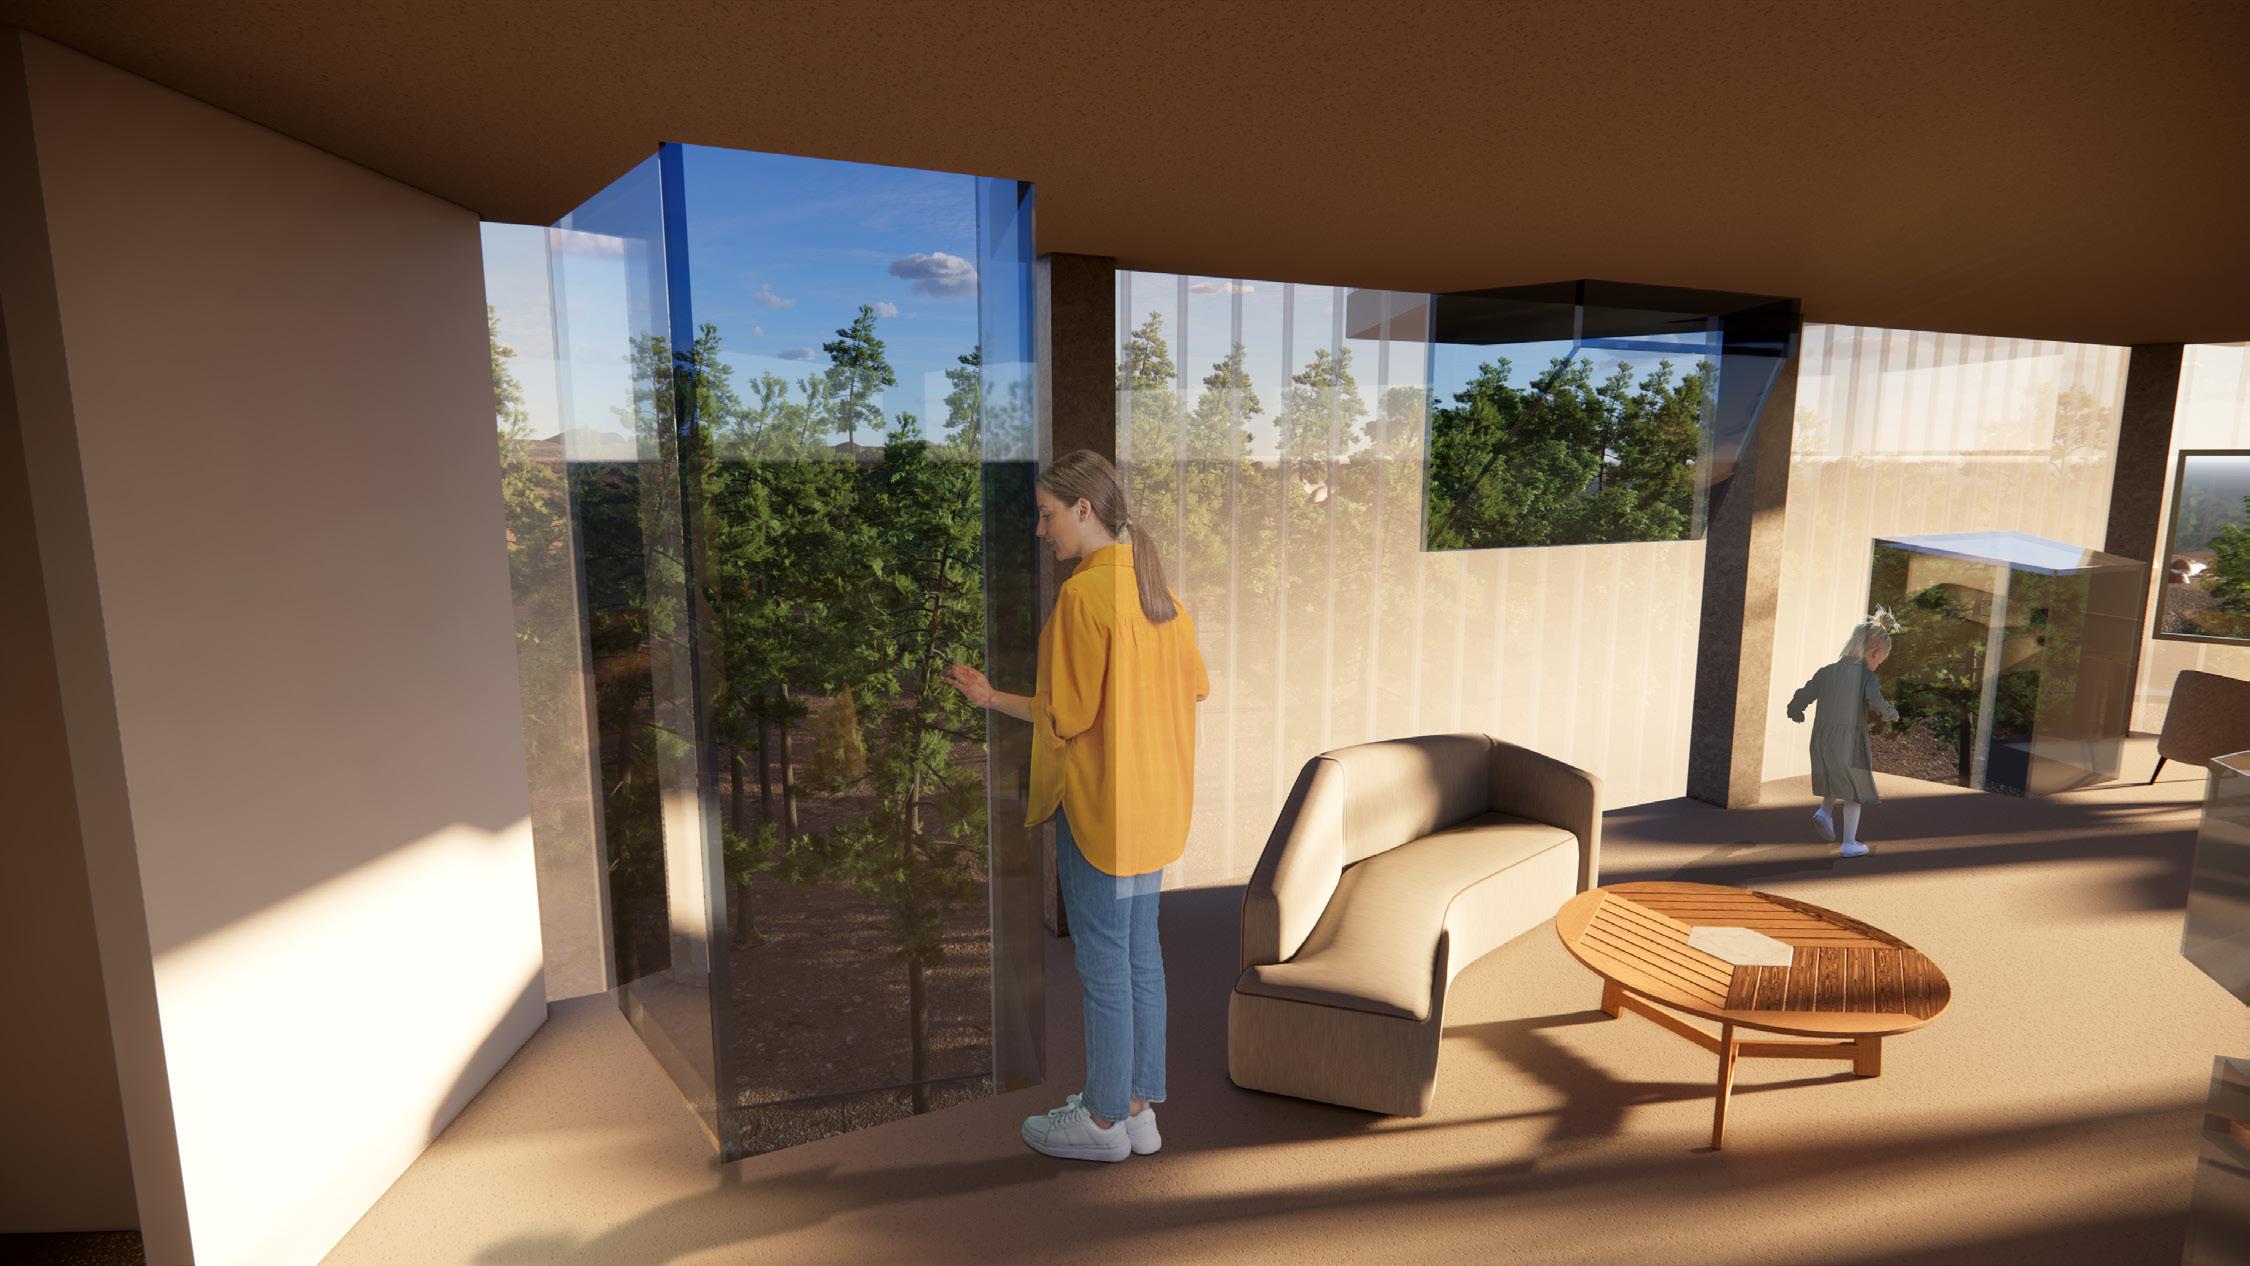
Fourth Level: Visitor LoungeOffering a serene ambiance, this lounge provides a retreat for relaxation and reflection amidst the park’s scenic surroundings.
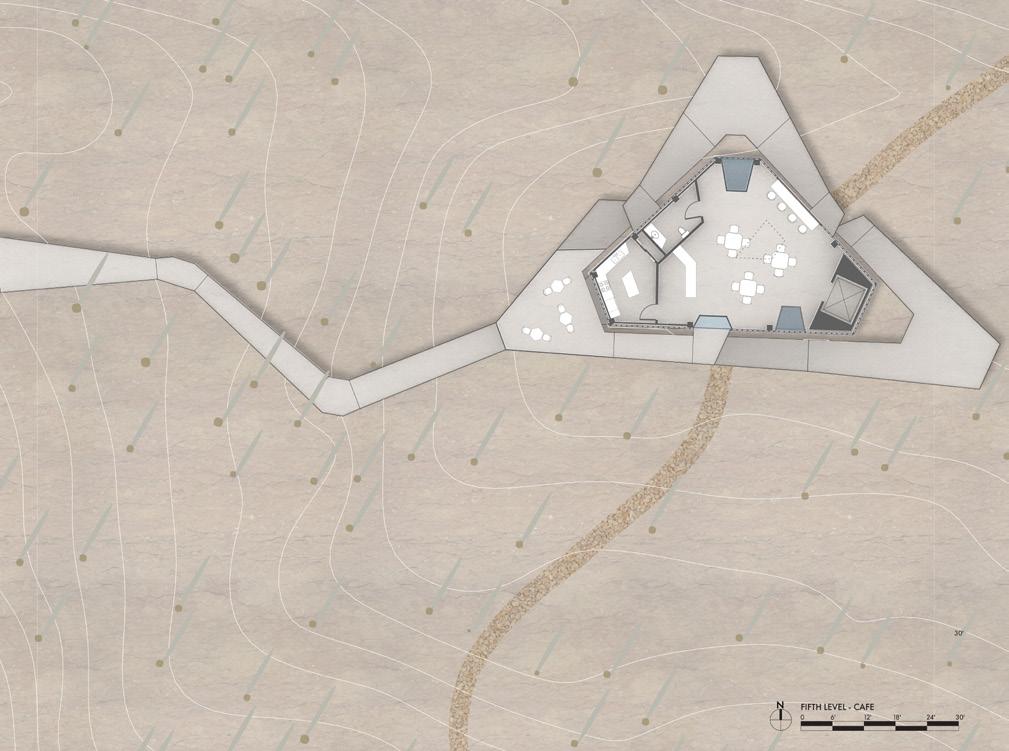
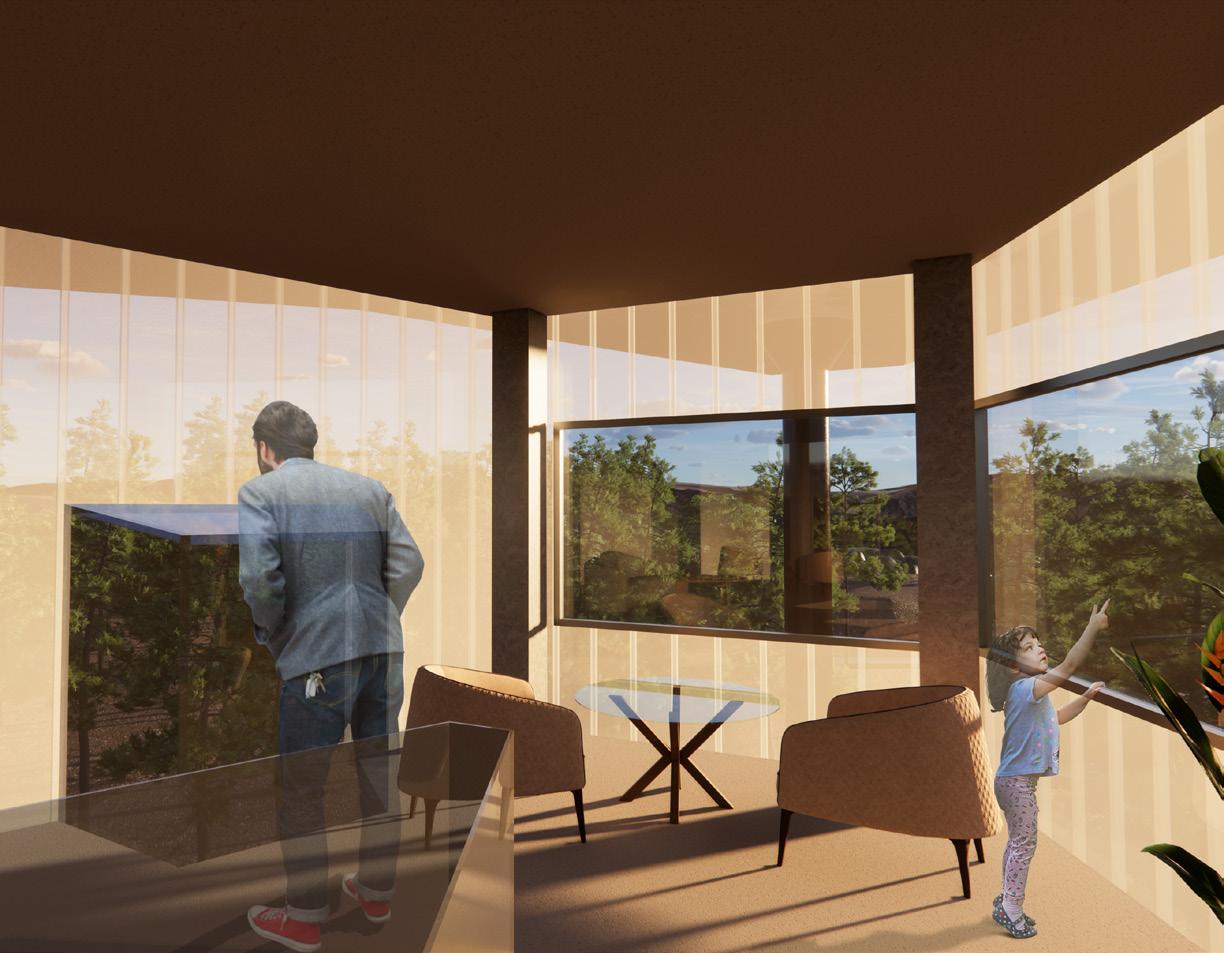
Fifth Level: CaféThis intimate café offers a selection of refreshments and light fare, while also providing panormaic views of the exterior.
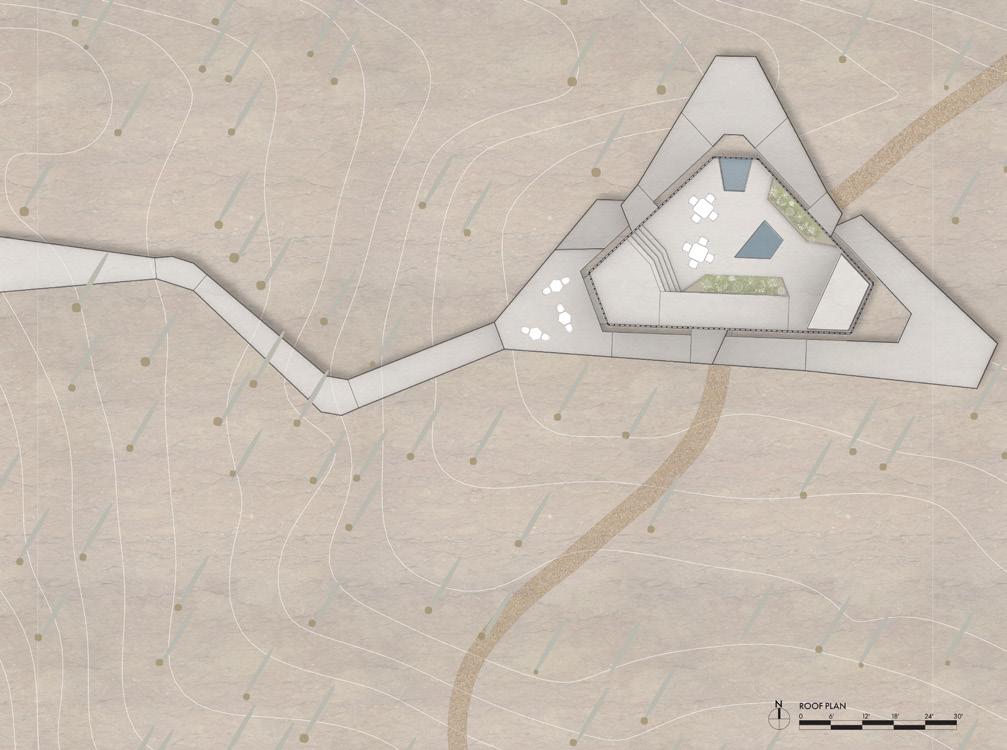
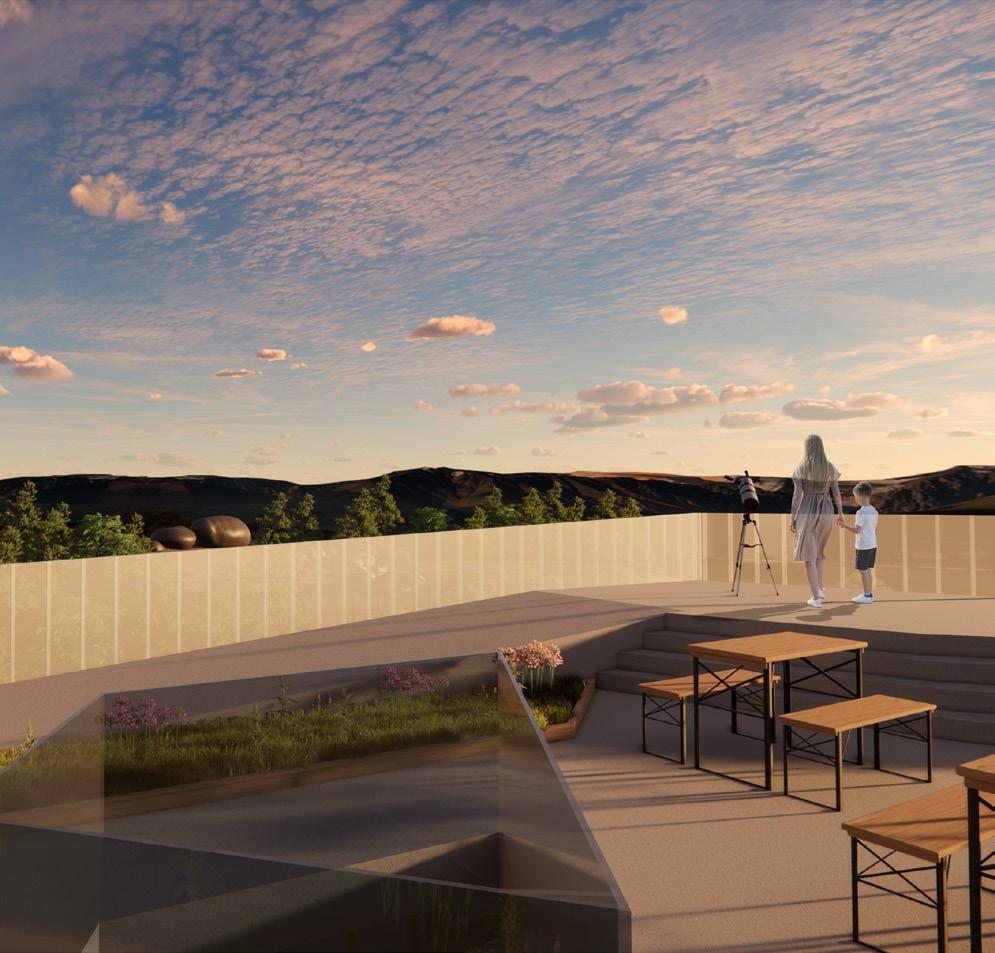
Roof Plan: Roof GardenThe highest point above the trees, this space offers extensive vistas of the park and surrounding region.
The design incorporates vertical light wells between floors, creating dynamic views and lighting conditions while fostering connection between visitors. Materiality plays a crucial role in enhancing the experience, with the exterior clad in a polycarbonate paneling system of varying opacity. This material not only provides comfort in changing light conditions but also echoes the ephemerality of the surrounding environment, contributing to a harmonious integration of the built form within the natural landscape.
02
POLITICAL POLY-TOWERS Community Towers in Lakeshore Drive Fall 2022 | Chicago, Illinois Instructor: Constance Vale
Political Poly-Towers
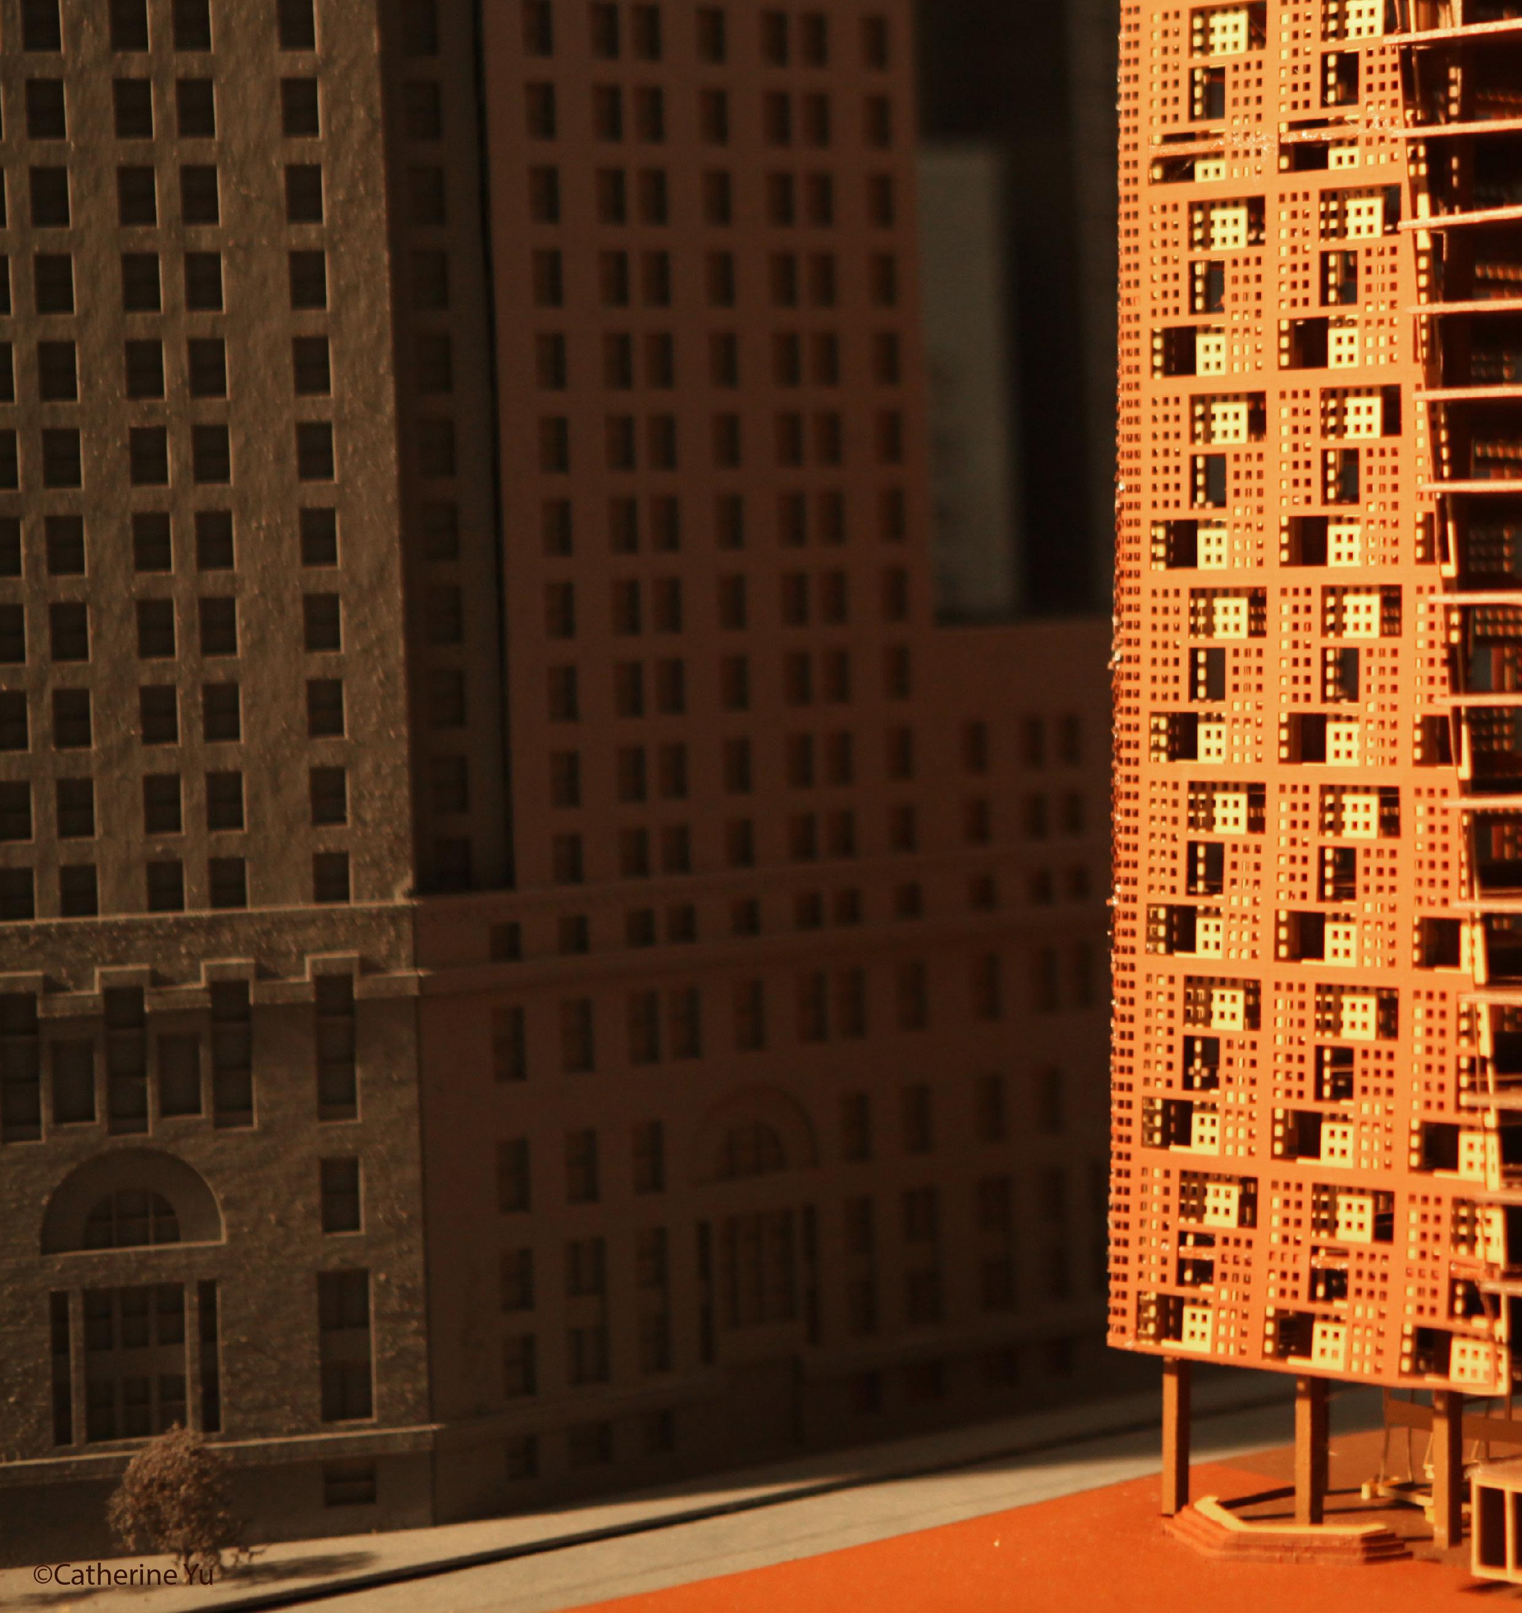
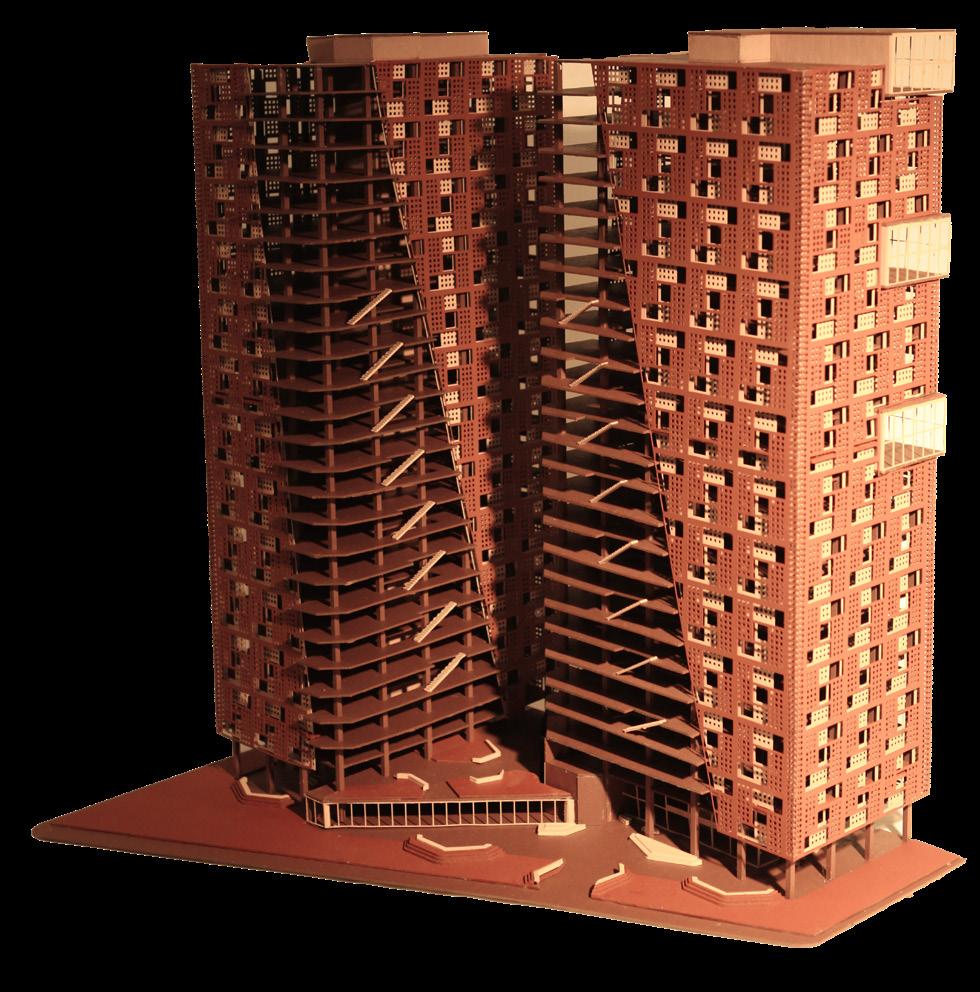
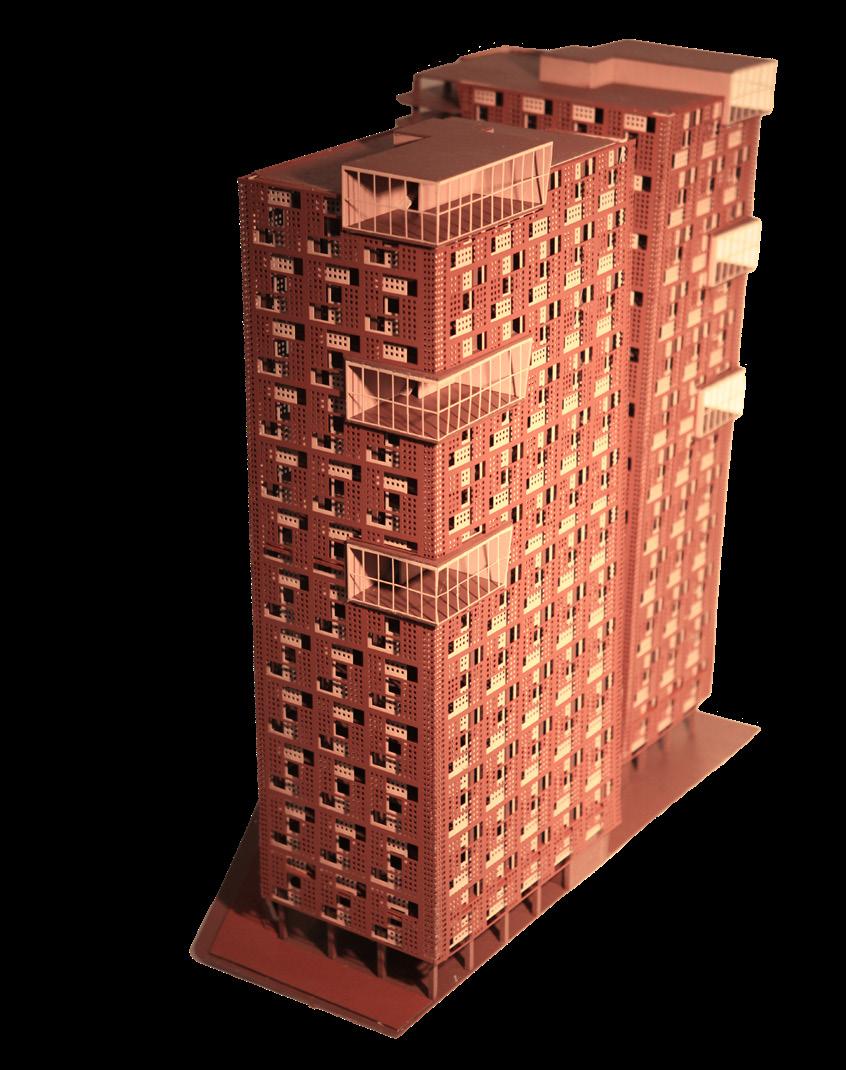
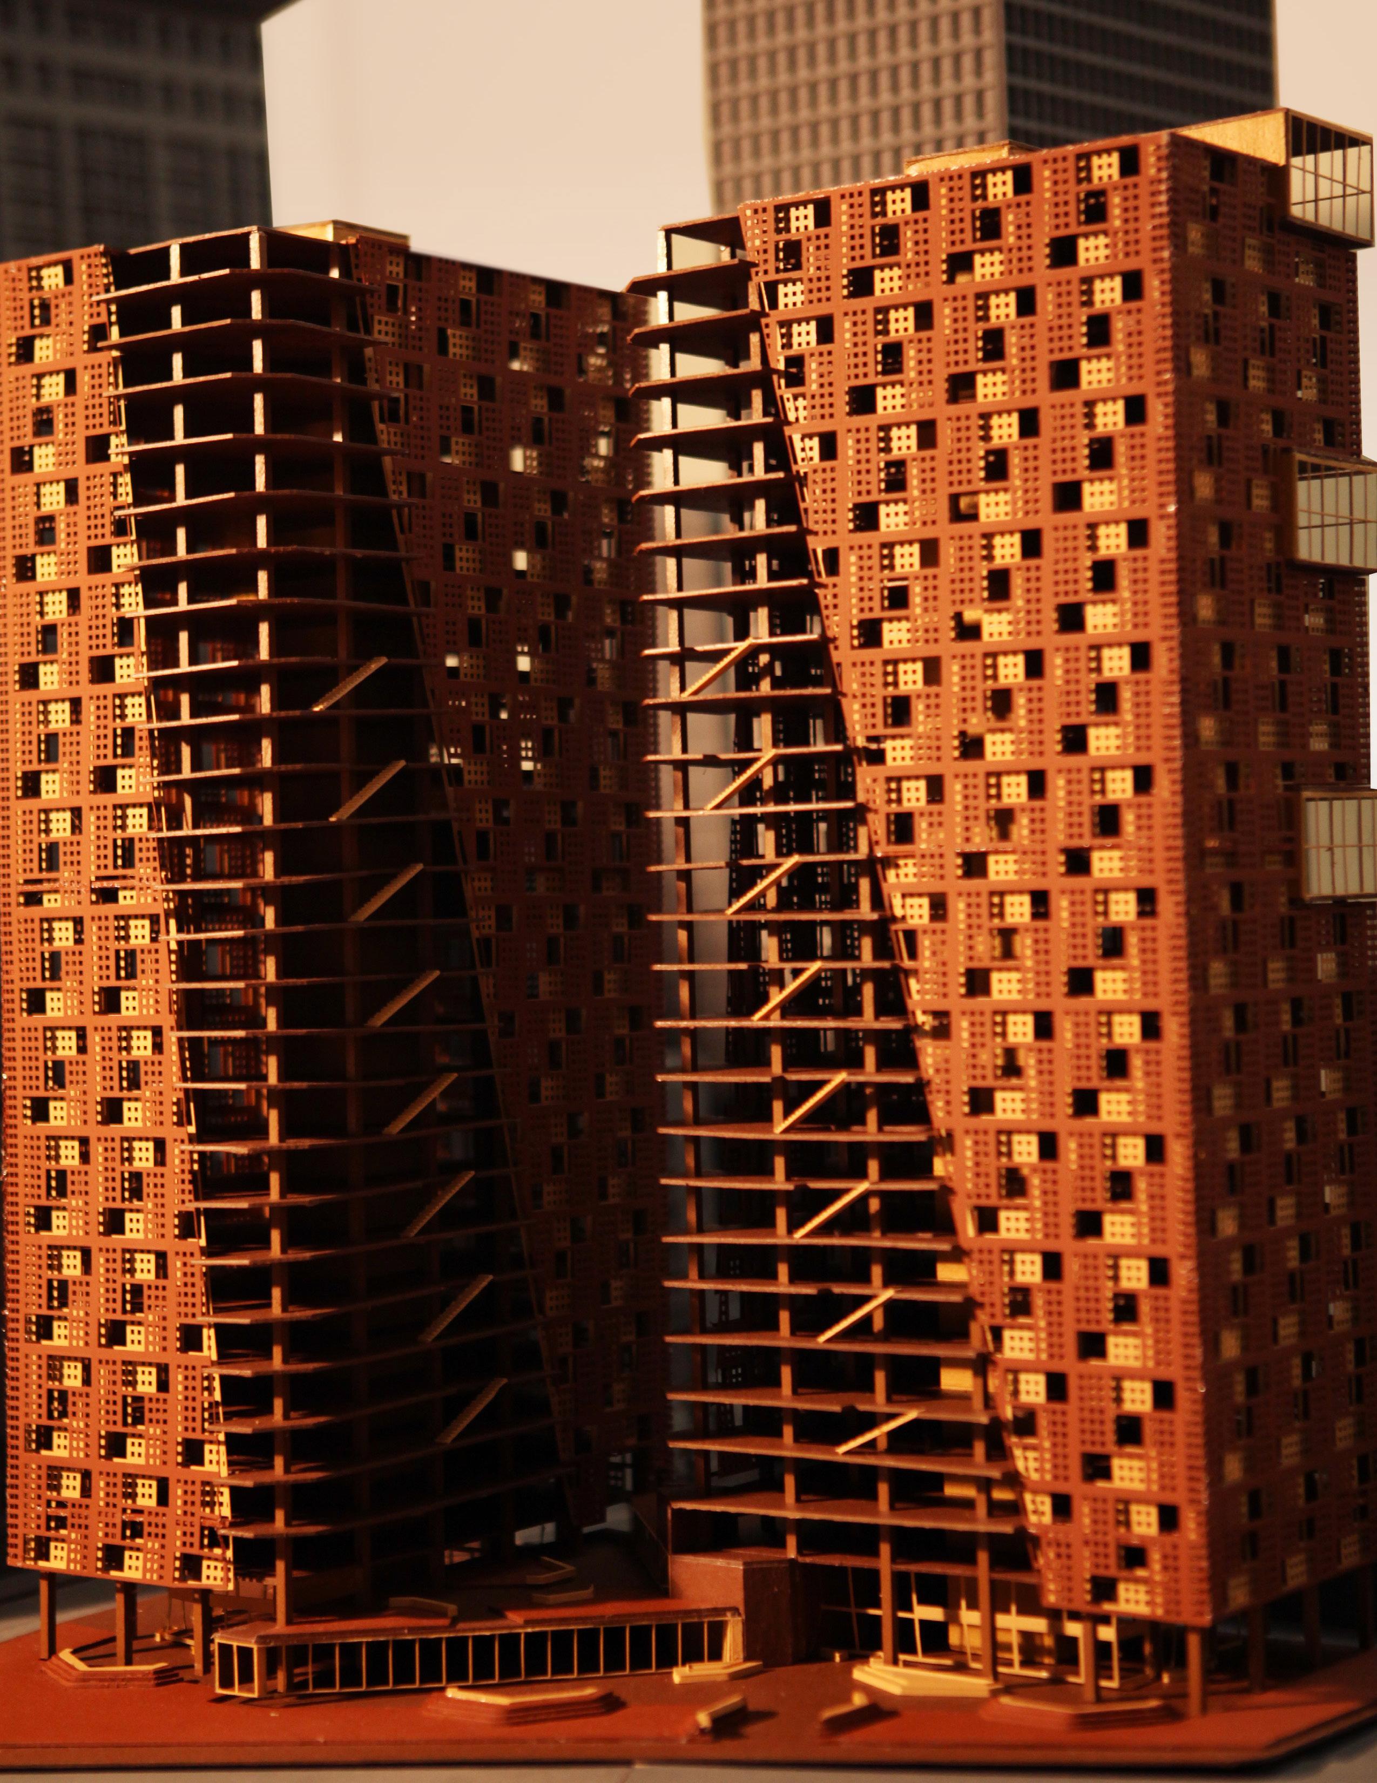
Studio reimagines Chicago’s iconic 26-story Lake Shore Drive towers by Mies van der Rohe, blending modernist principles with contemporary contextual sensitivity. Situated within the urban fabric, the project aims to dissolve boundaries between public and private realms, catalyzing the transformation of constrained urban life. Through collaborative design processes, the towers emerge as political spaces shaping neighborhood discourse, contributing to the evolution of urban living and civic engagement












residential common and vertical garden
private residential spaces
recreation/community spaces
public spaces













1/64” = 1’-0” SITE PLAN
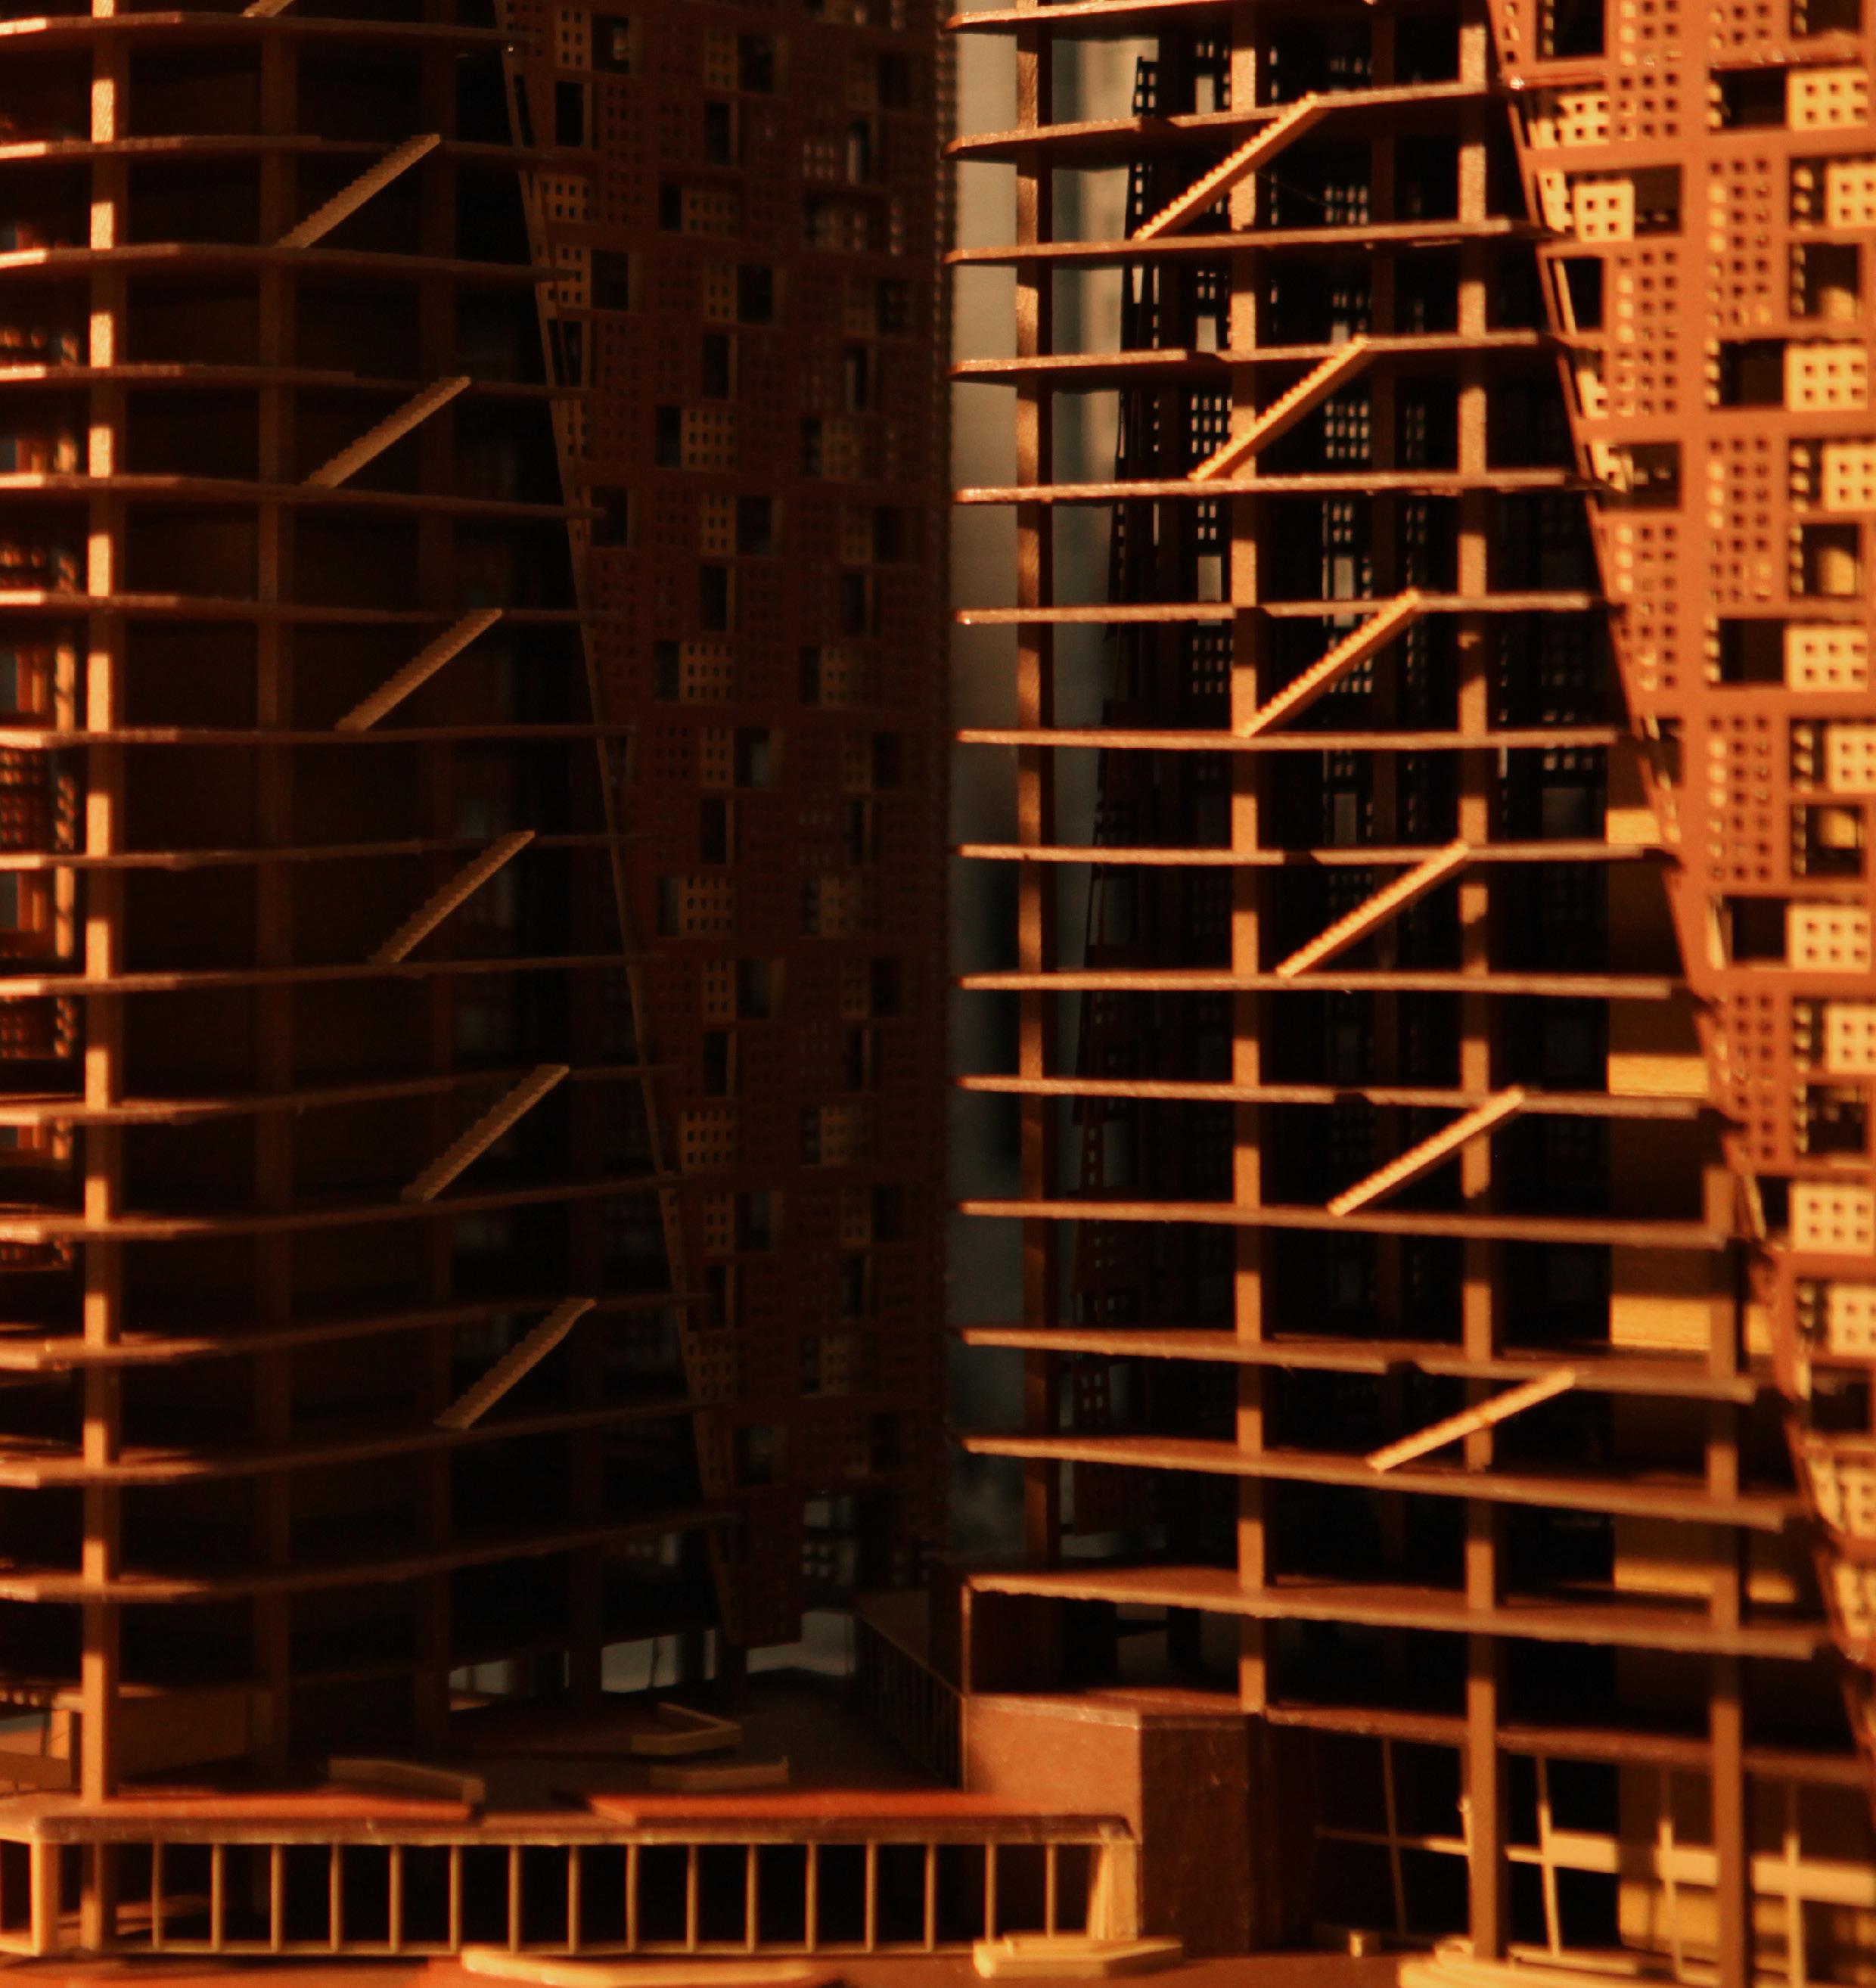
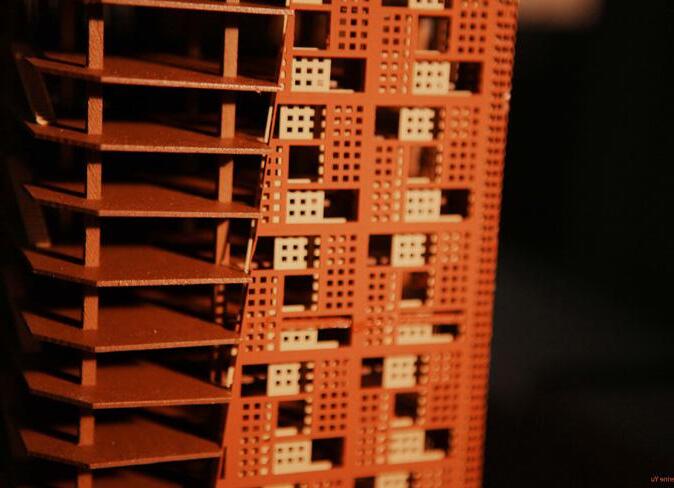
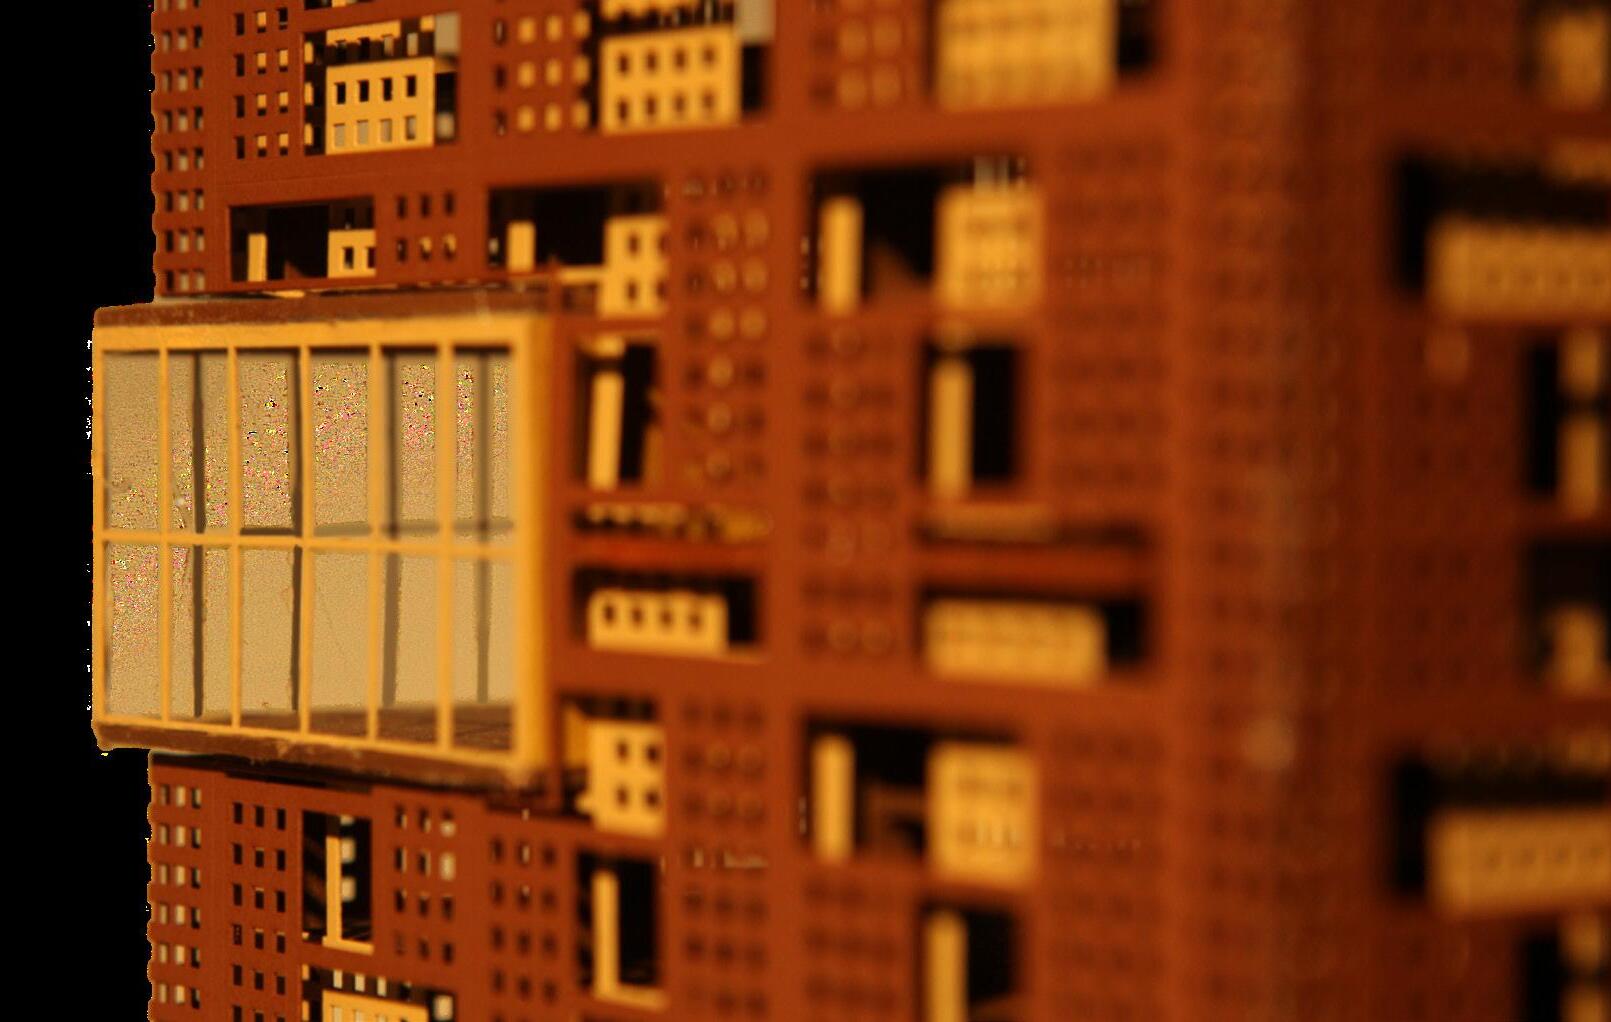
Regarding the cladding systems, this project incorporates a two-layer ventilated facade comprising perforated metal panels. These panels serve a dual purpose: enhancing the facade’s exterior aesthetics with two mirrored designs arranged in a grid formation inspired by Mies’s grid concept, and integrating natural earth-tone colors that harmonize with the surrounding environment. Furthermore, the perforated panels facilitate the diffusion of natural light into the building interior without obstructing views from within, while also offering privacy for residents.
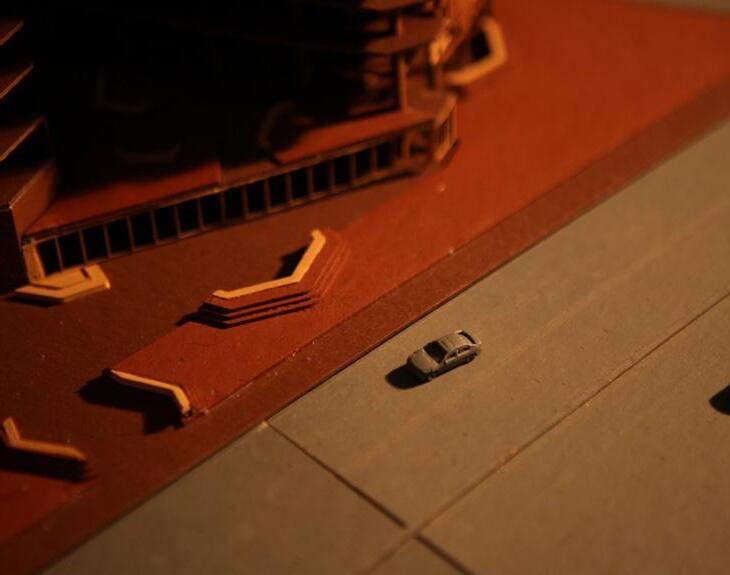
In this project, the focus lies on accessibility and the integration of public and private spaces, along with an extension of Chicago’s natural environment through innovative design elements. Vertical gardens climb the building’s facades, seamlessly blending nature into the urban landscape. At ground level, a restaurant and an inner courtyard atrium with a winding staircase provide access to a public park, fostering community engagement for residents and the broader Chicago community. Residential spaces include shared living areas, promoting a sense of community through voided internal balcony spaces between floors. Each residential floor features networked terraced platforms adorned with vegetation, offering residents direct views of the lake and opportunities to connect with nature and each other. Winter plants at higher levels ensure year-round greenery. Higher floors house accessible mixed-use health and wellness programs, including arts/exhibition studios, yoga/dance spaces, nurseries, gyms, and rooftop urban gardens, enriching the residential experience and cityscape views.
terraces garden spaces recreation/community
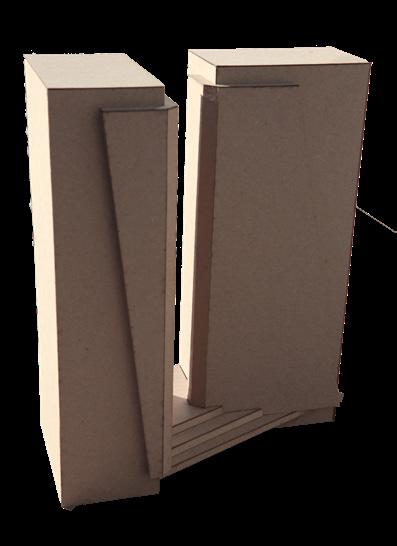
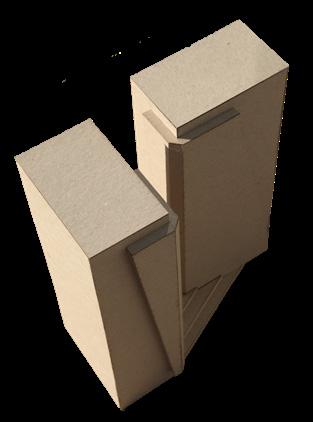
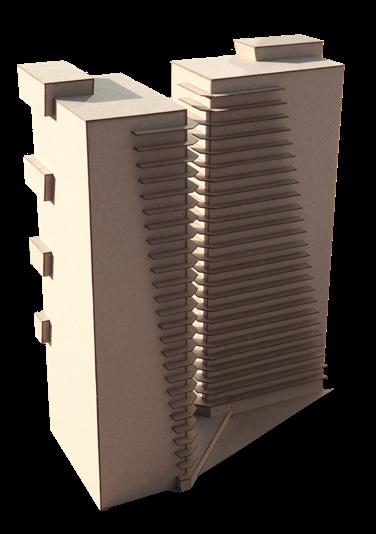
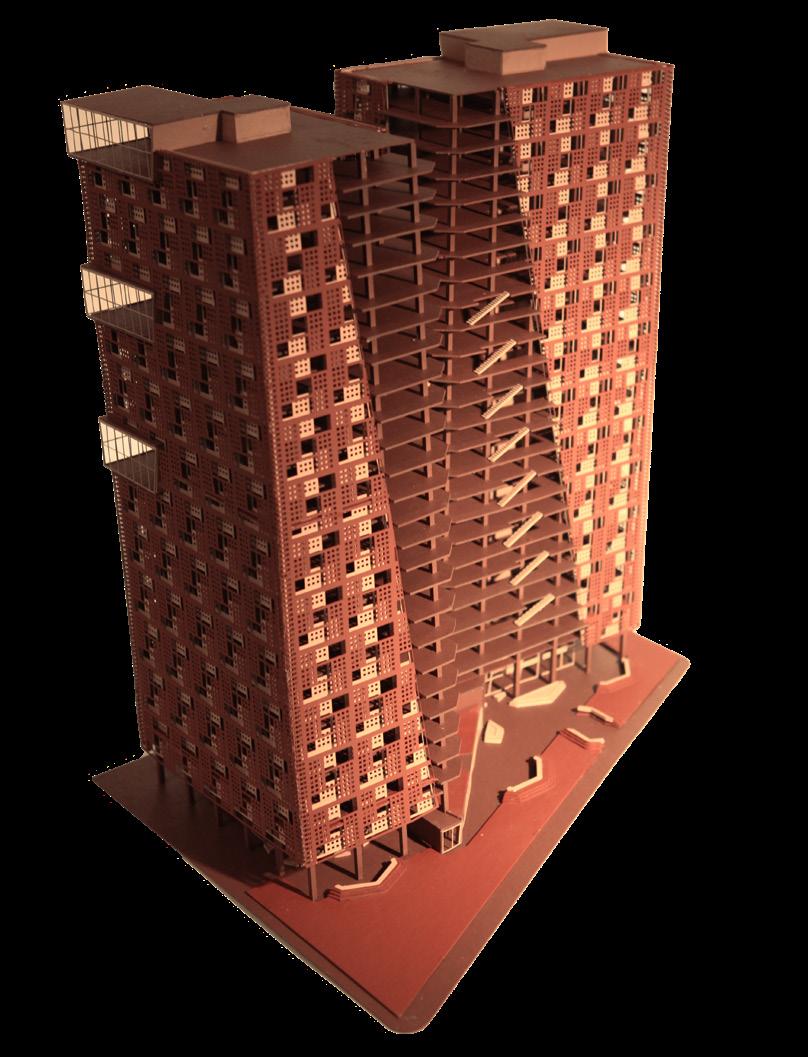
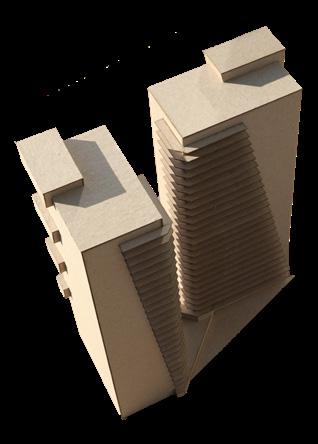
The design process unfolded through iterative steps, beginning with the development of a massing model that focused on effectively distributing public and private spaces within the building. Subsequently, a second massing model was explored, aiming to extend Chicago’s natural environment through the incorporation of vertical gardens climbing the building and connecting into a system of terraces. Finally, the design evolved to consider more intricate details, including the implementation of a ventilated and perforated facade system.
0 5 10 20 40 1/16” = 1’-0” EAST ELEVATION
0 5 10 20 40 1/16” = 1’-0” SECTION AA
1 office 2 mailroom 3 bathroom 4 lobby 5 atrium/innercourtyard/cafe 6 restaurant/ event space 7 kitchen LOWER LEVEL FLOOR PLAN N 0 5 10 20 50 1 2 3 4 5 6 7 1 2 3
TYPICAL FLOOR PLAN 15 N 0 5 10 20 50 TYPICAL FLOOR PLAN 19 N 0 5 10 20 50
03 FOX IN A BOX
Children’s Board Game
Spring 2022| St. Louis, Missouri
Instructor: Petra Kempf, Amela Parcic
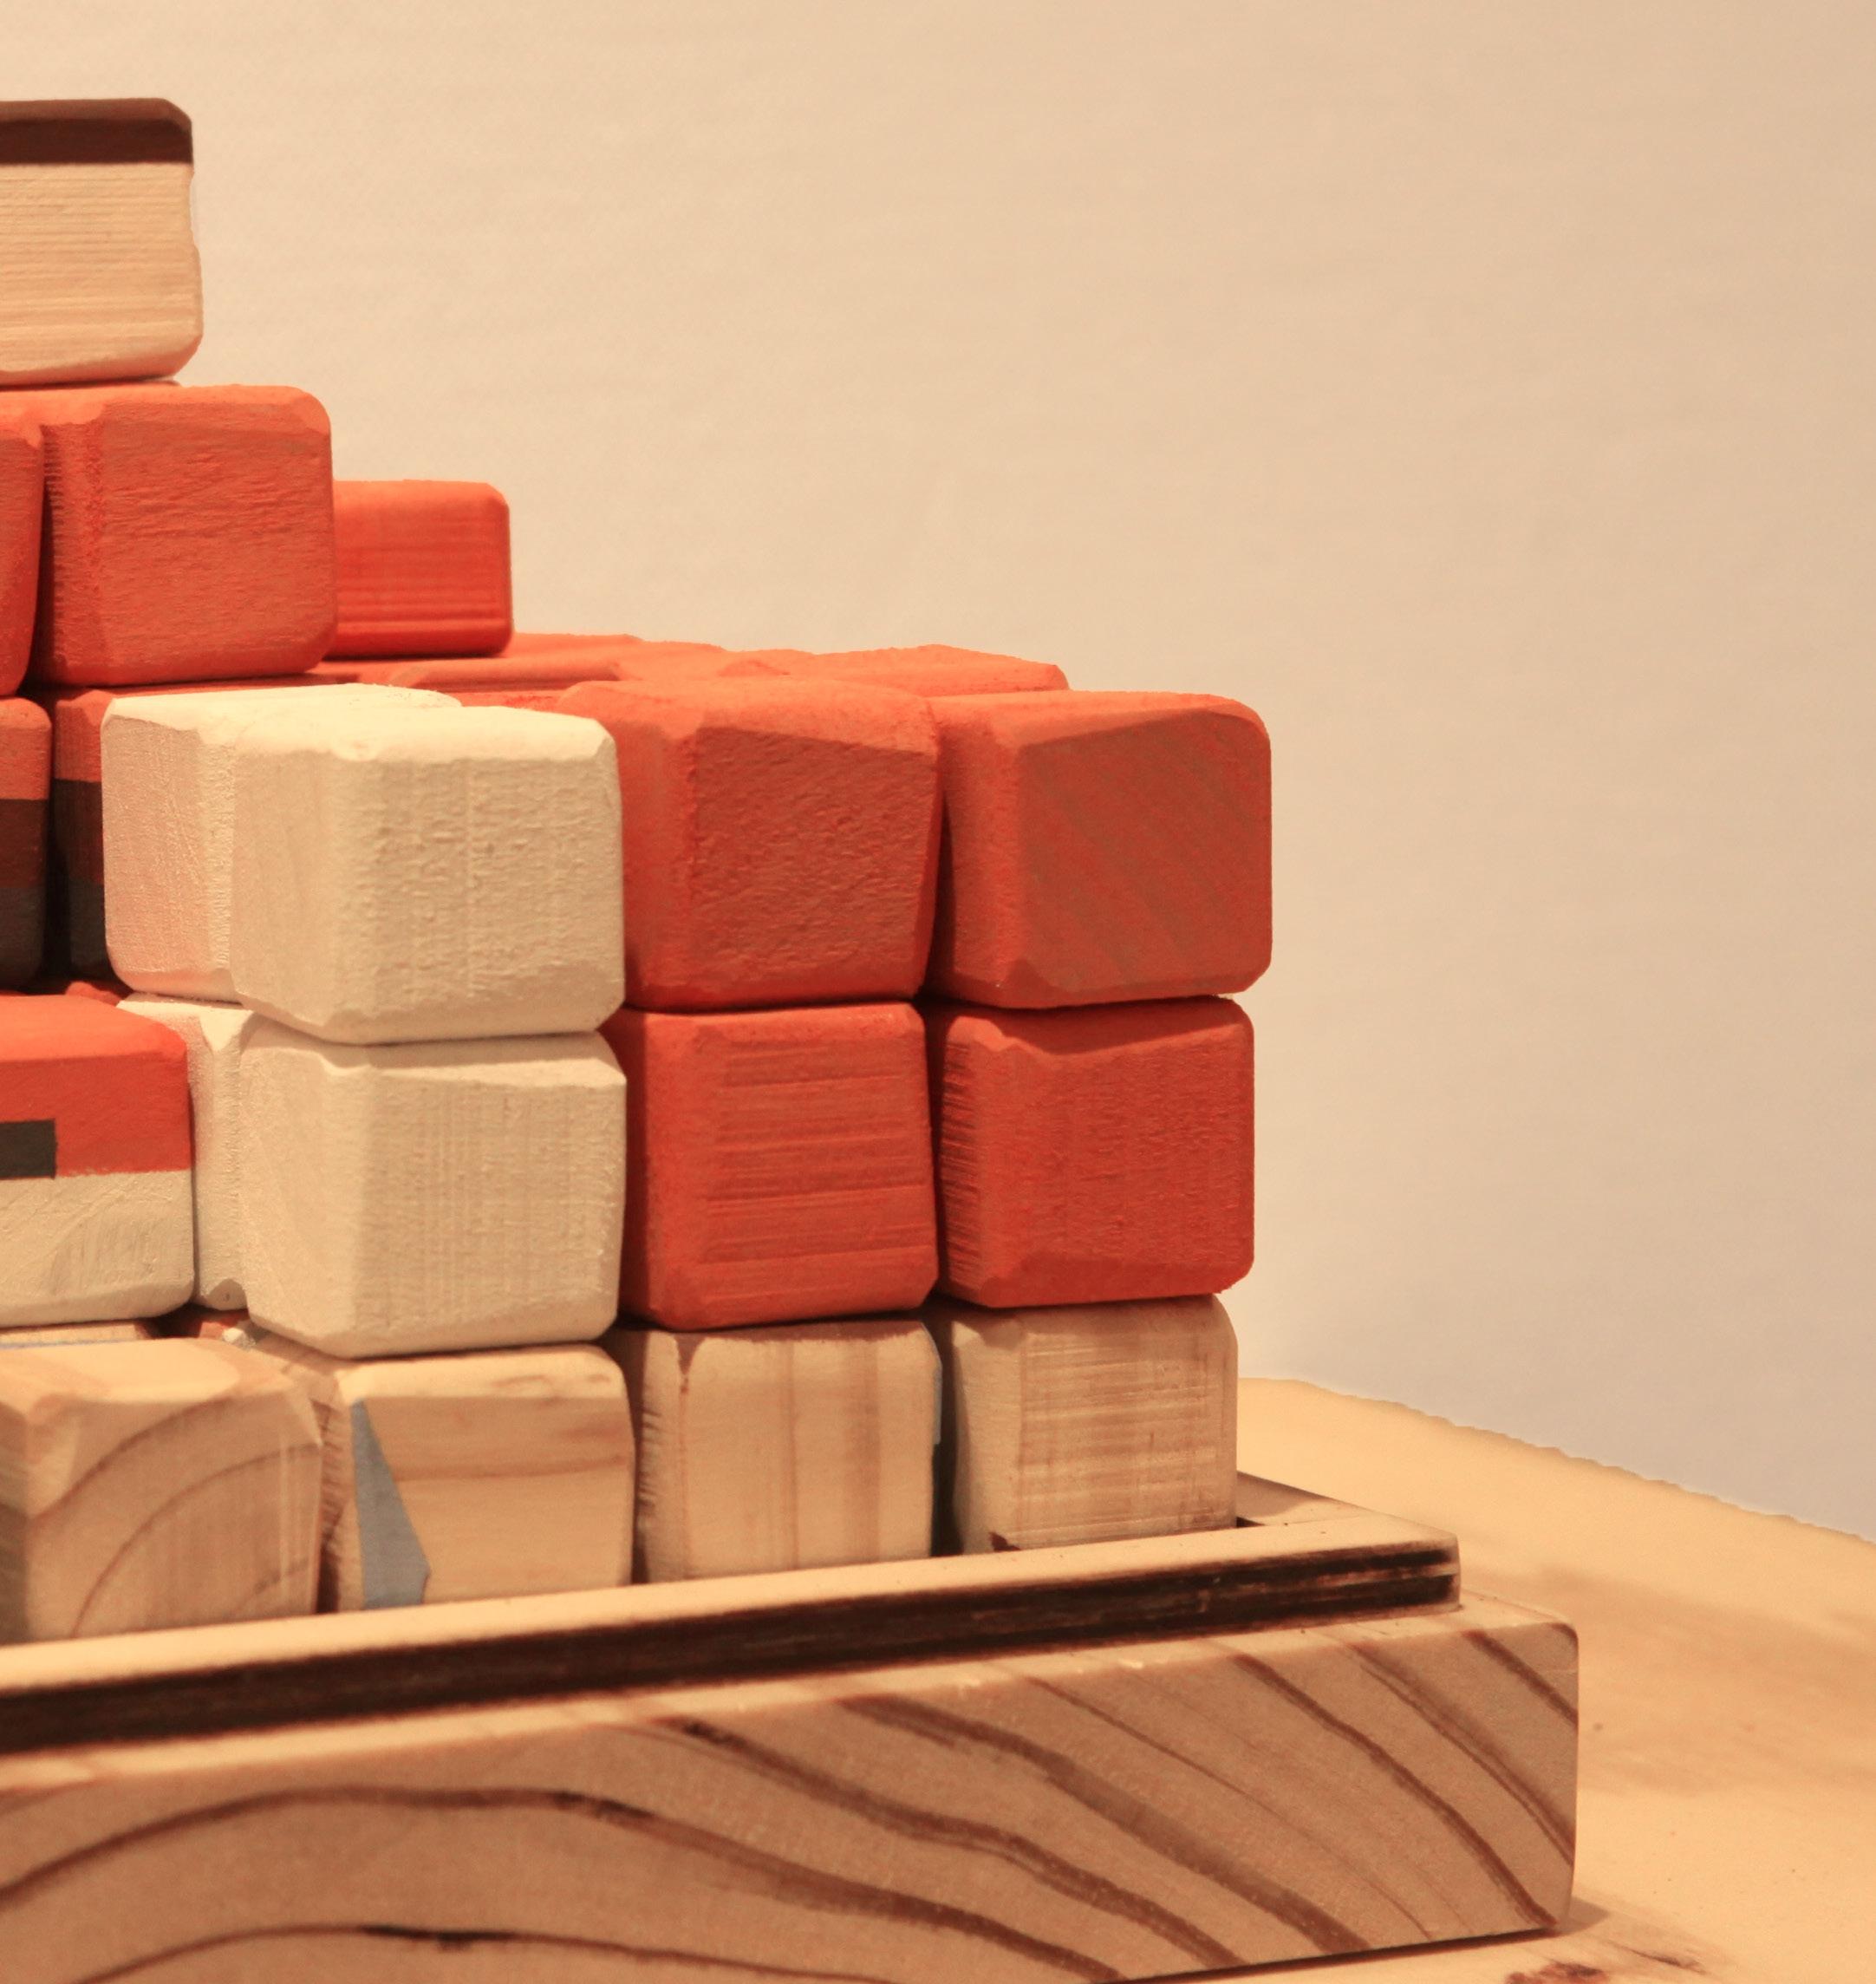
The goal of this studio is a multifaceted endeavor that begins with the creation of analytical constructs contributing to the rules and strategies of a board game. Drawing inspiration from diverse sources, the objective is to develop a conceptual framework that captures the essence of play. This will lay the foundation for subsequent explorations, seamlessly integrating concepts and strategies that will unfold in the game’s dynamics. The focus at this stage is on creating a rich set of rules and strategies that will not only make the board game distinctive but also lay the groundwork for its application in later phases of the architecture project.
STAGE 02 STAGE 01 STAGE 03

Sox’s Rules: Sox’s Rules:
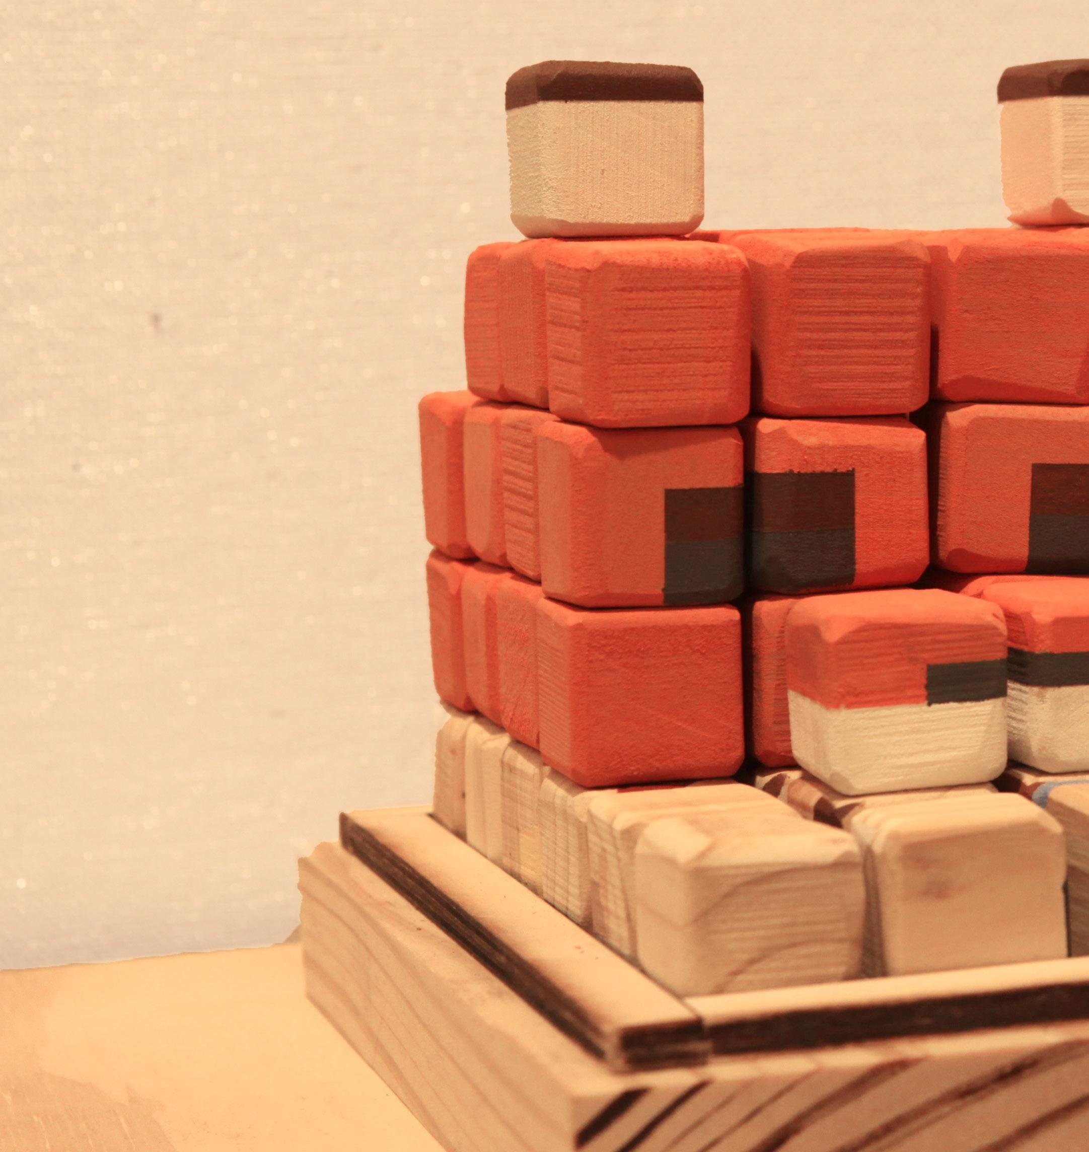
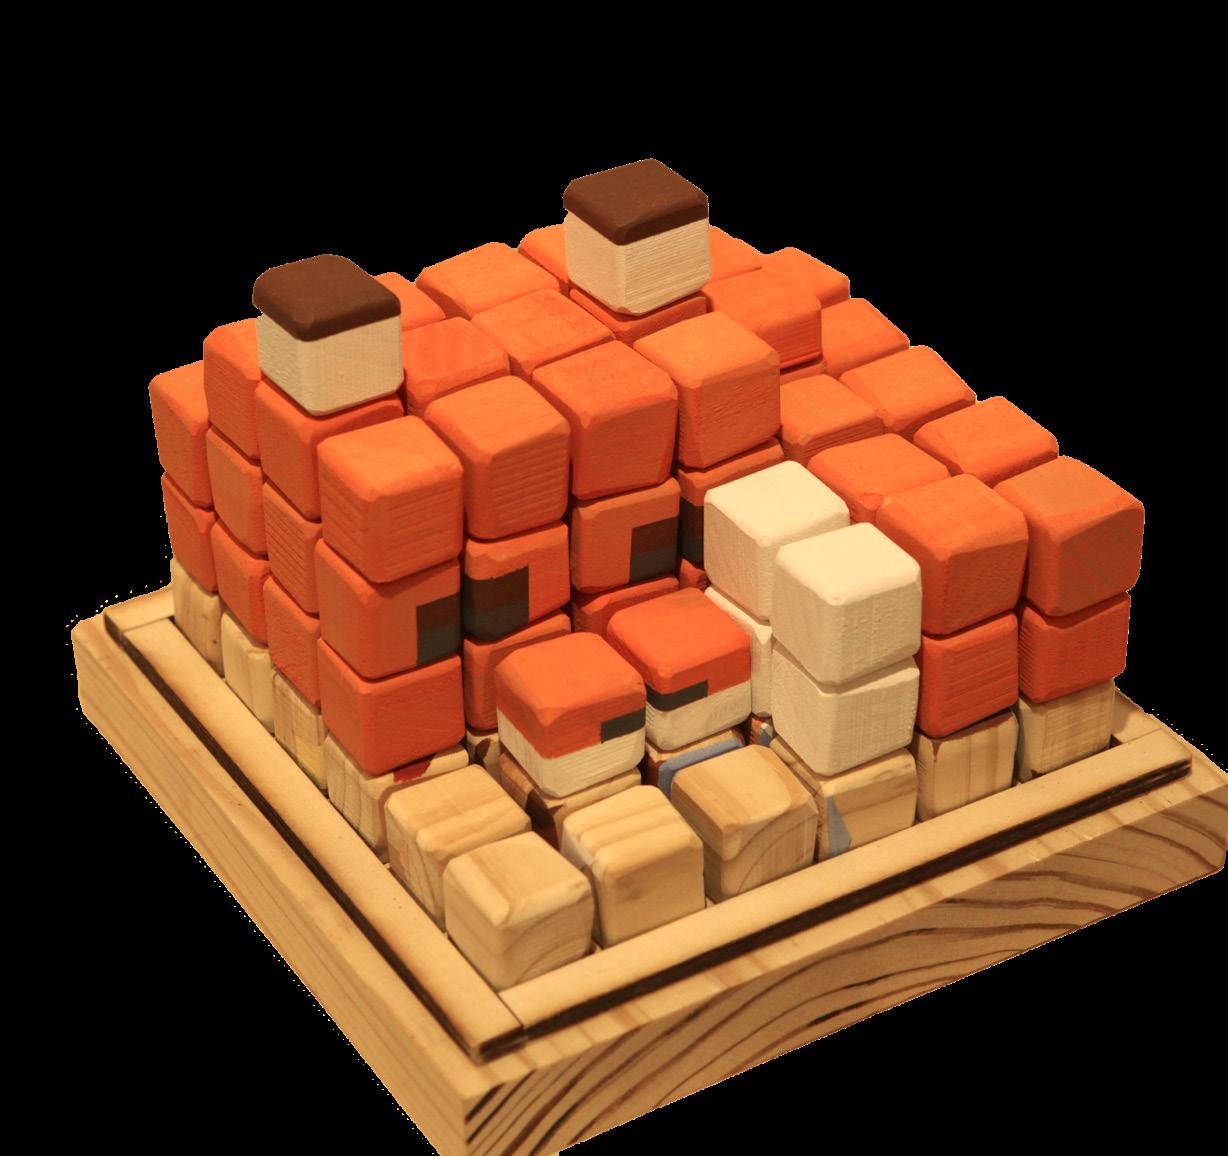
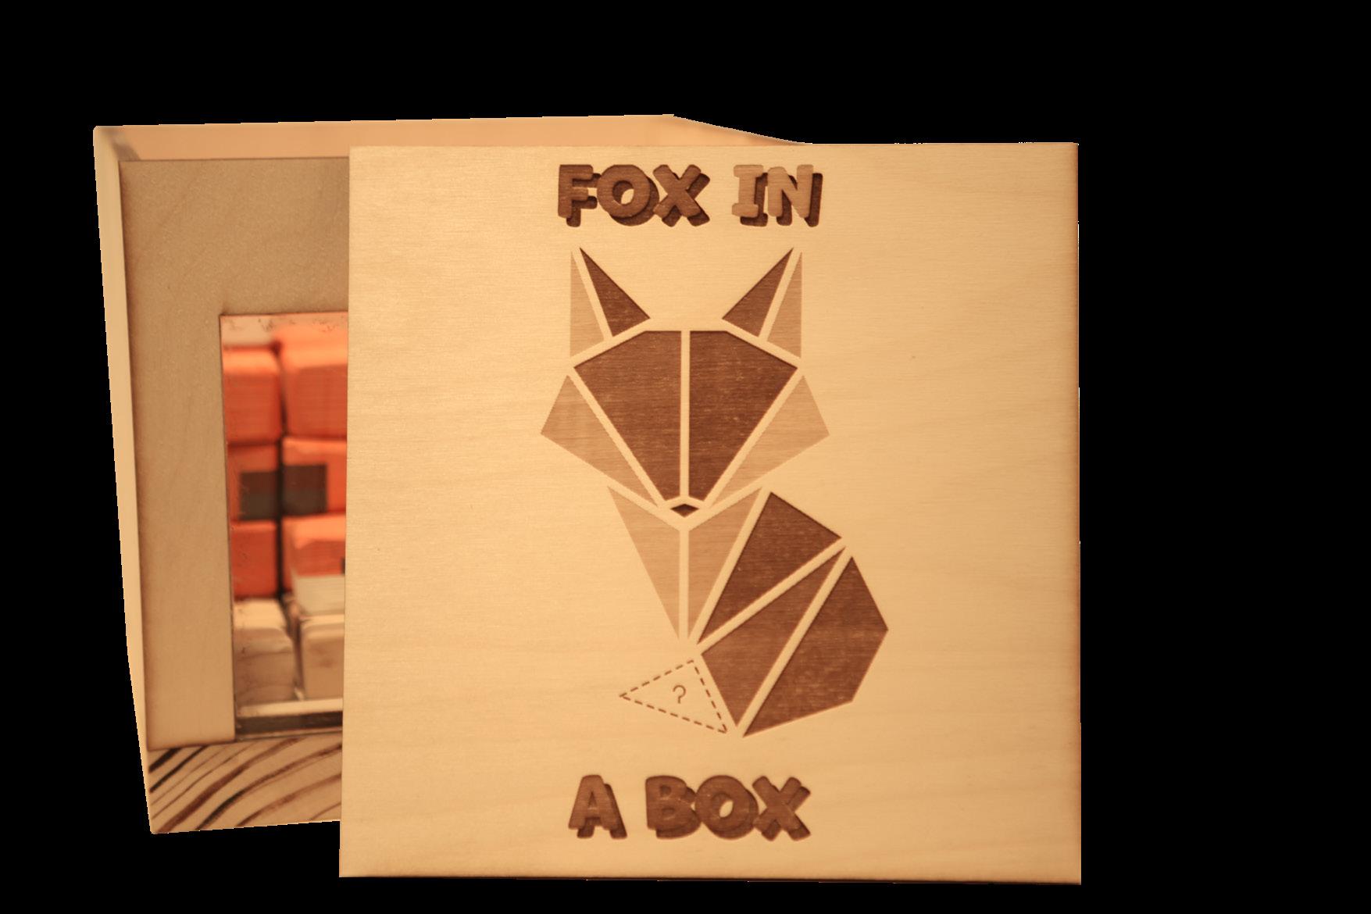
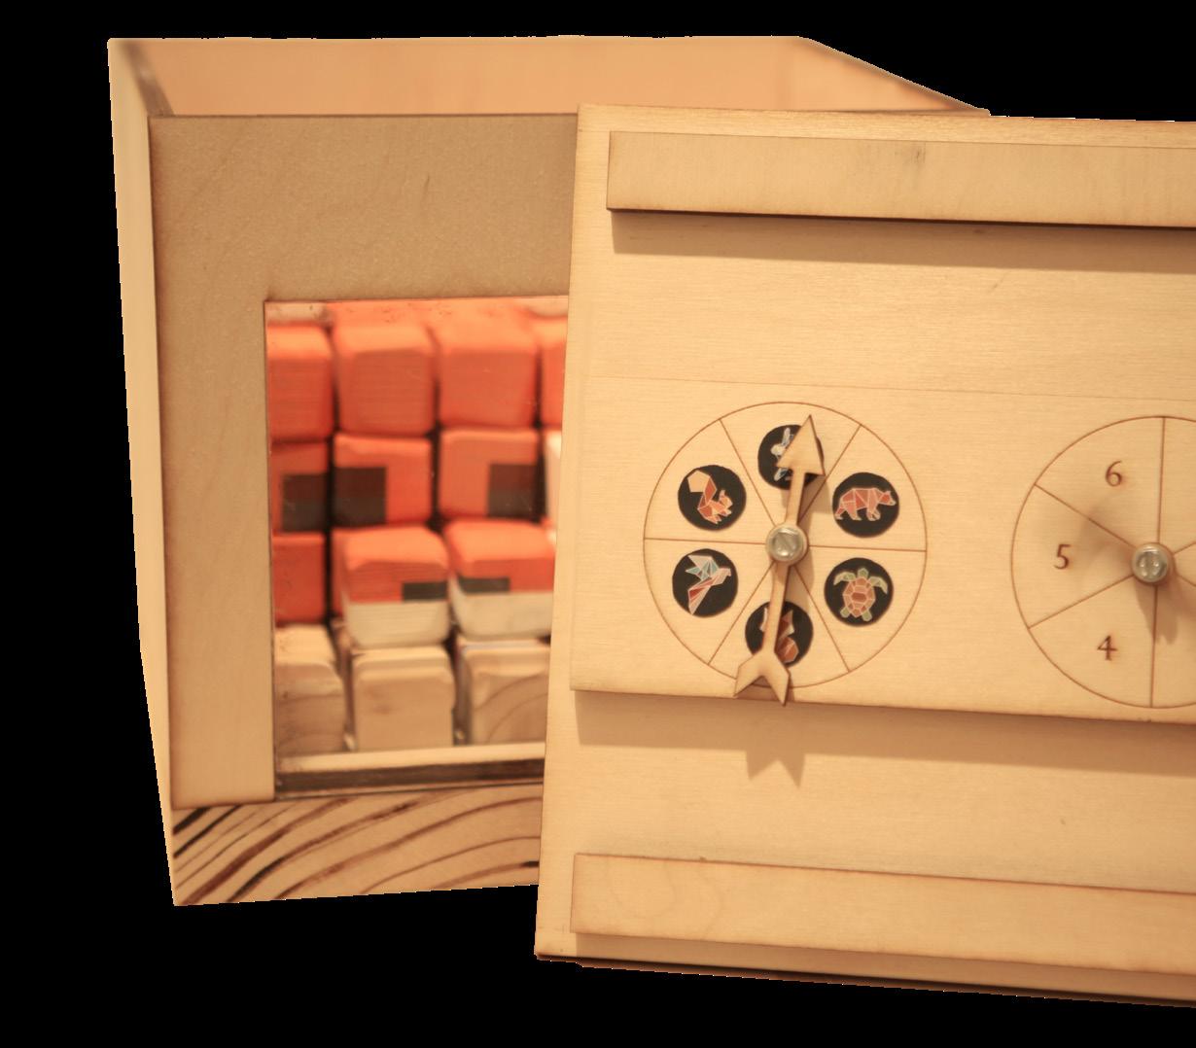
In crafting the board game tailored for 4 to 6-year-olds, the project strategically focused on enhancing a child’s creative mind through engaging and educational gameplay. The concept revolves around the narrative of Sox the Fox, a character moving to a new home, unfolding in two levels of play. The first level introduces a 2-dimensional/flat block puzzle on cube faces, fostering collaboration among kids to create colorful images of Sox and his newfound friends. The subsequent level transforms the 2-dimensional fox into reality using the next set of cubes, emphasizing teamwork as kids take turns spinning a spinner to determine cube placement. critical thinking, and overall child brain development.
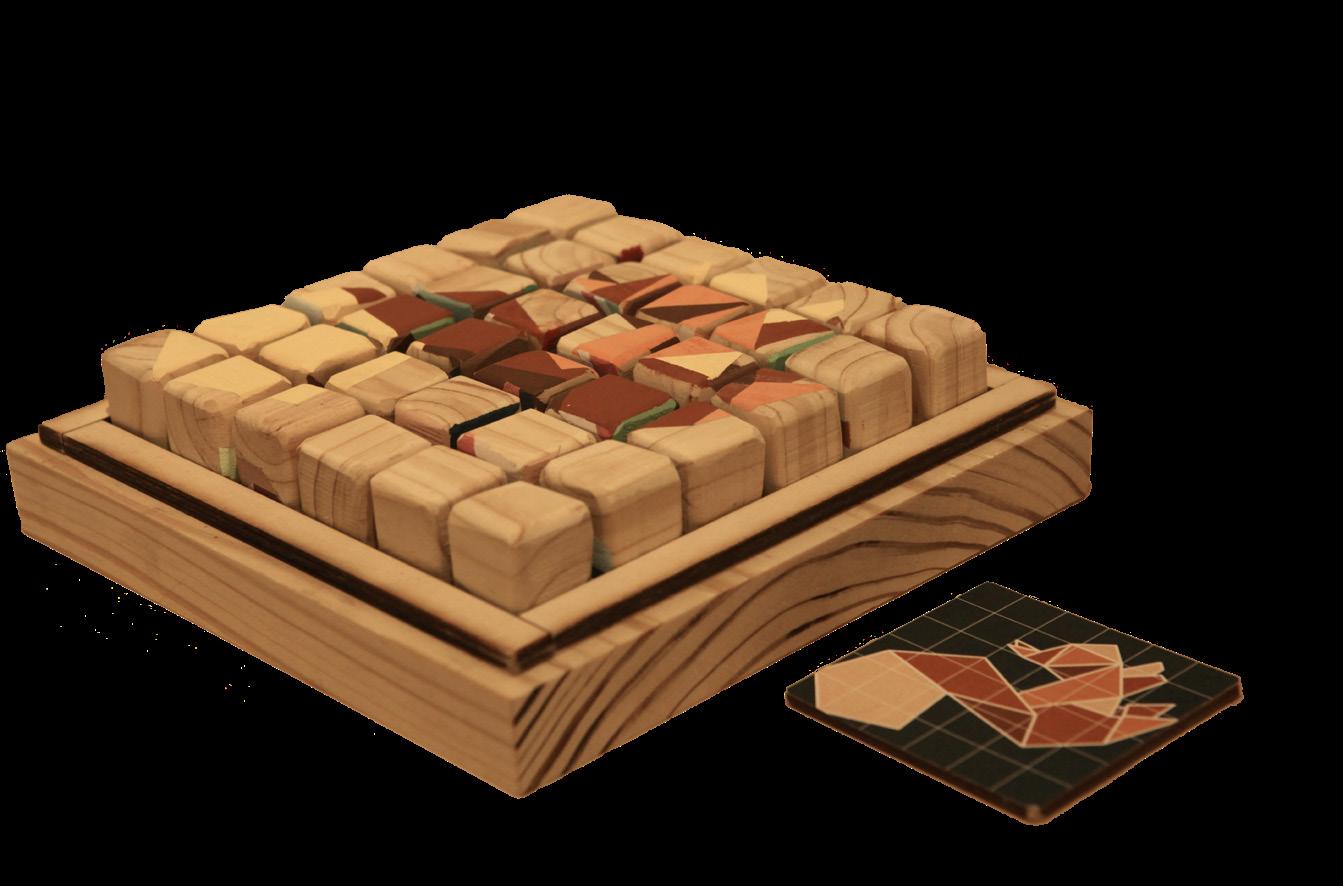
? Work together to create colorful images of Sox the fox and his new friends! ( 1 ) Open the box labeled “Level 1 Cubes”; (2) Spin the animal spinner to select an animal card from the same box (each color on the spinner corresponds to an animal); (3) Take turns spinning the number spinner to decide how many cubes to place on the game board;
Follow the animal card you got from ( 1 ) and place the cube(s) with image fragments in the correct place on the game board. Sox the fox has travelled to a new home and is trying to make new friends along the way! Work together to build a 3D Sox! Shh... He’s sleeping! ( 1 ) Open the box labeled “Level 2 Cubes”; (2) Take turns spinning the number spinner to decide how many cubes to place on the board; (3) Follow the Sox cards from the same box in ( 1 ) and place the cube(s) of different colors in the correct place on the game board. (4) Close the lid and now you can see Sox sleeping in his own home!
(4)
L L E E : 1 V L L E E : 2 V animal card animal spinner number spinner front view of 3D Sox back view of 3D Sox 2 3 4 5 6 place cubes on the game board
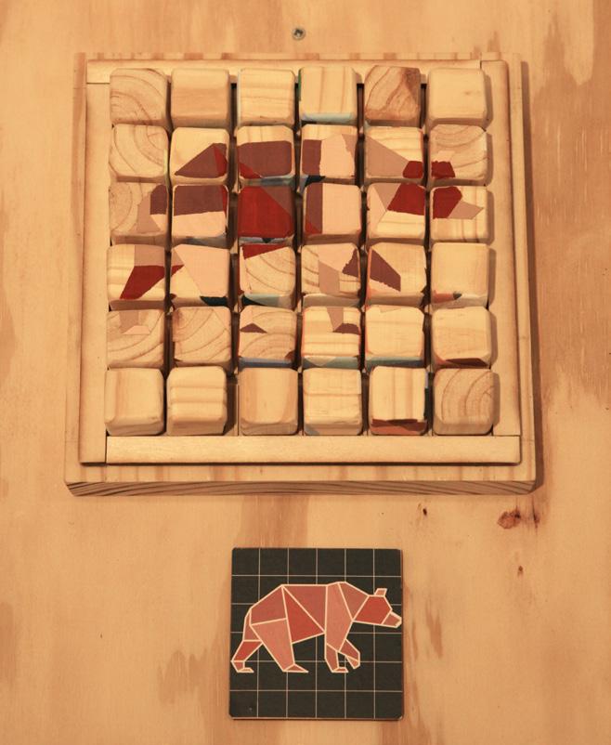
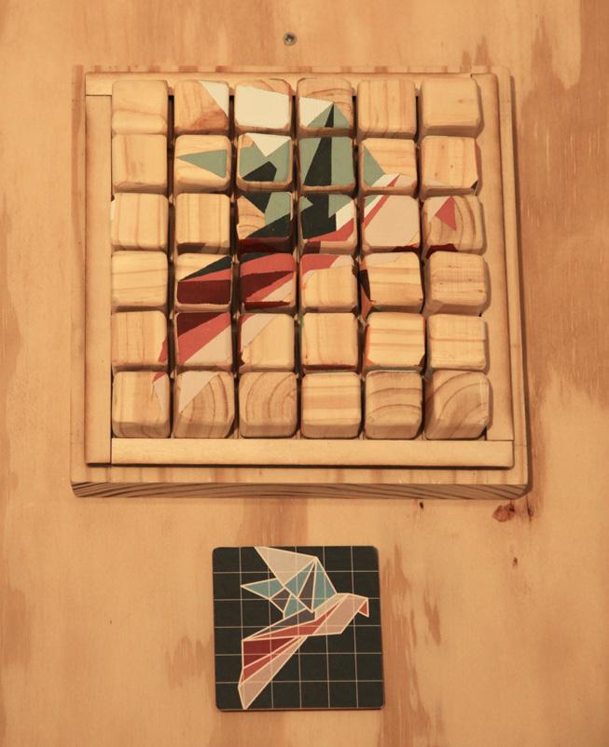
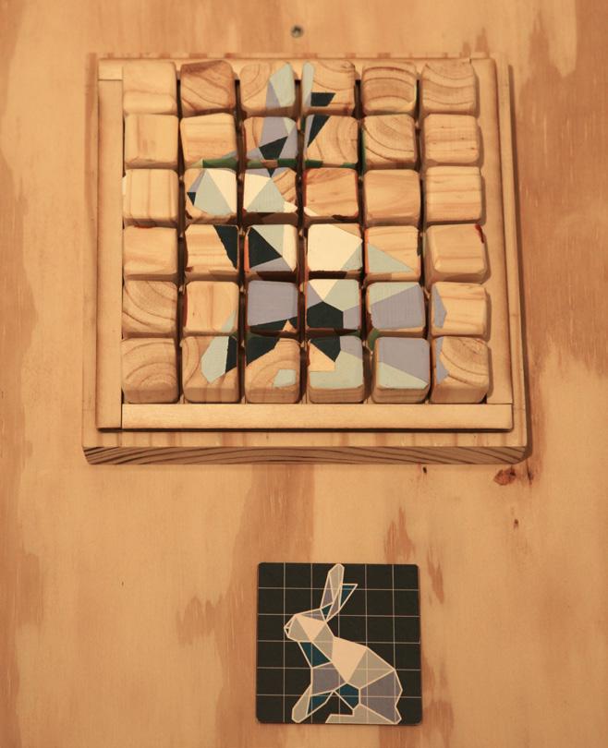
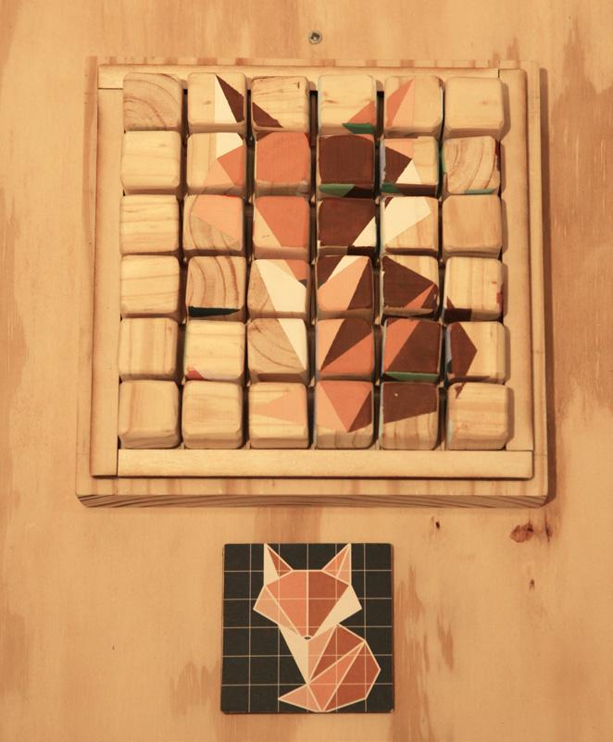
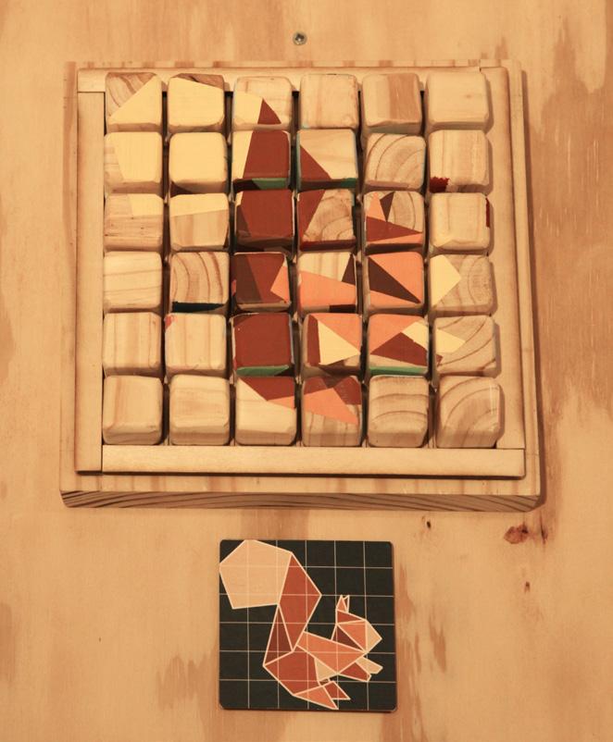
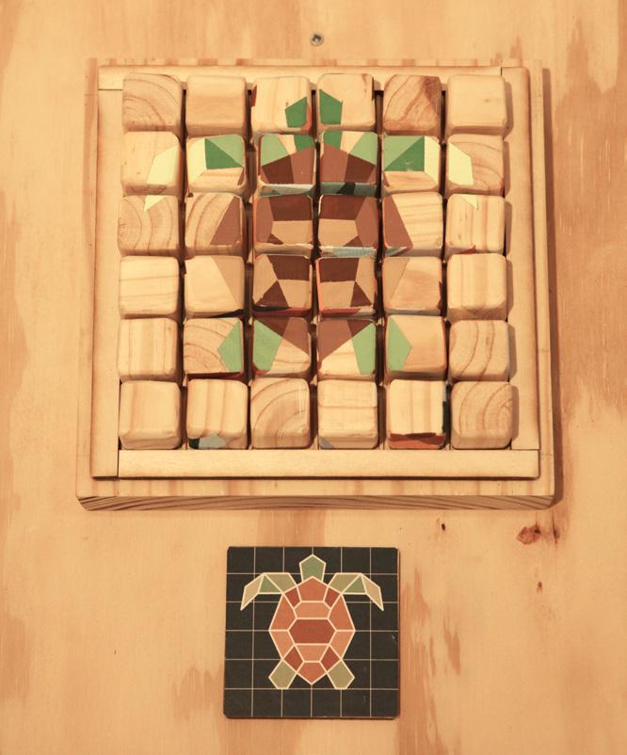
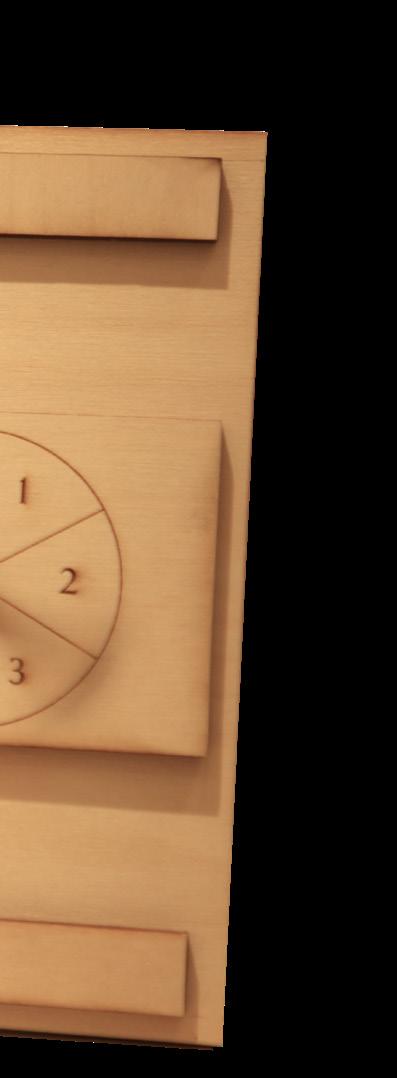
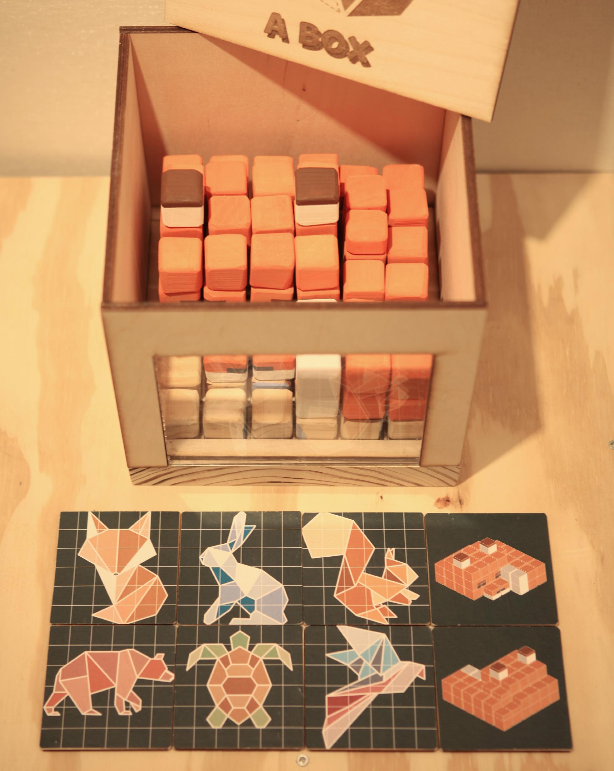
This game is a holistic educational experience, promoting a strong understanding of color theory, geometrical shapes, number counting, and 3D architectural design. The building bricks not only facilitate intuitive play but also serve as a fun way to develop fine motor skills, hand-eye coordination, and spatial reasoning. It’s a creative journey fostering problem-solving, logic training, critical thinking, and overall child brain development. Whether enjoyed individually or in groups, the game promotes teamwork, collaboration, and a sense of achievement, making learning a joyous and interactive experience for young minds.
04
COLORFUL CONNECTIONS
Primitive Kindergarten Project
Spring 2022| St. Louis, Missouri
Instructor: Petra Kempf, Amela Parcic
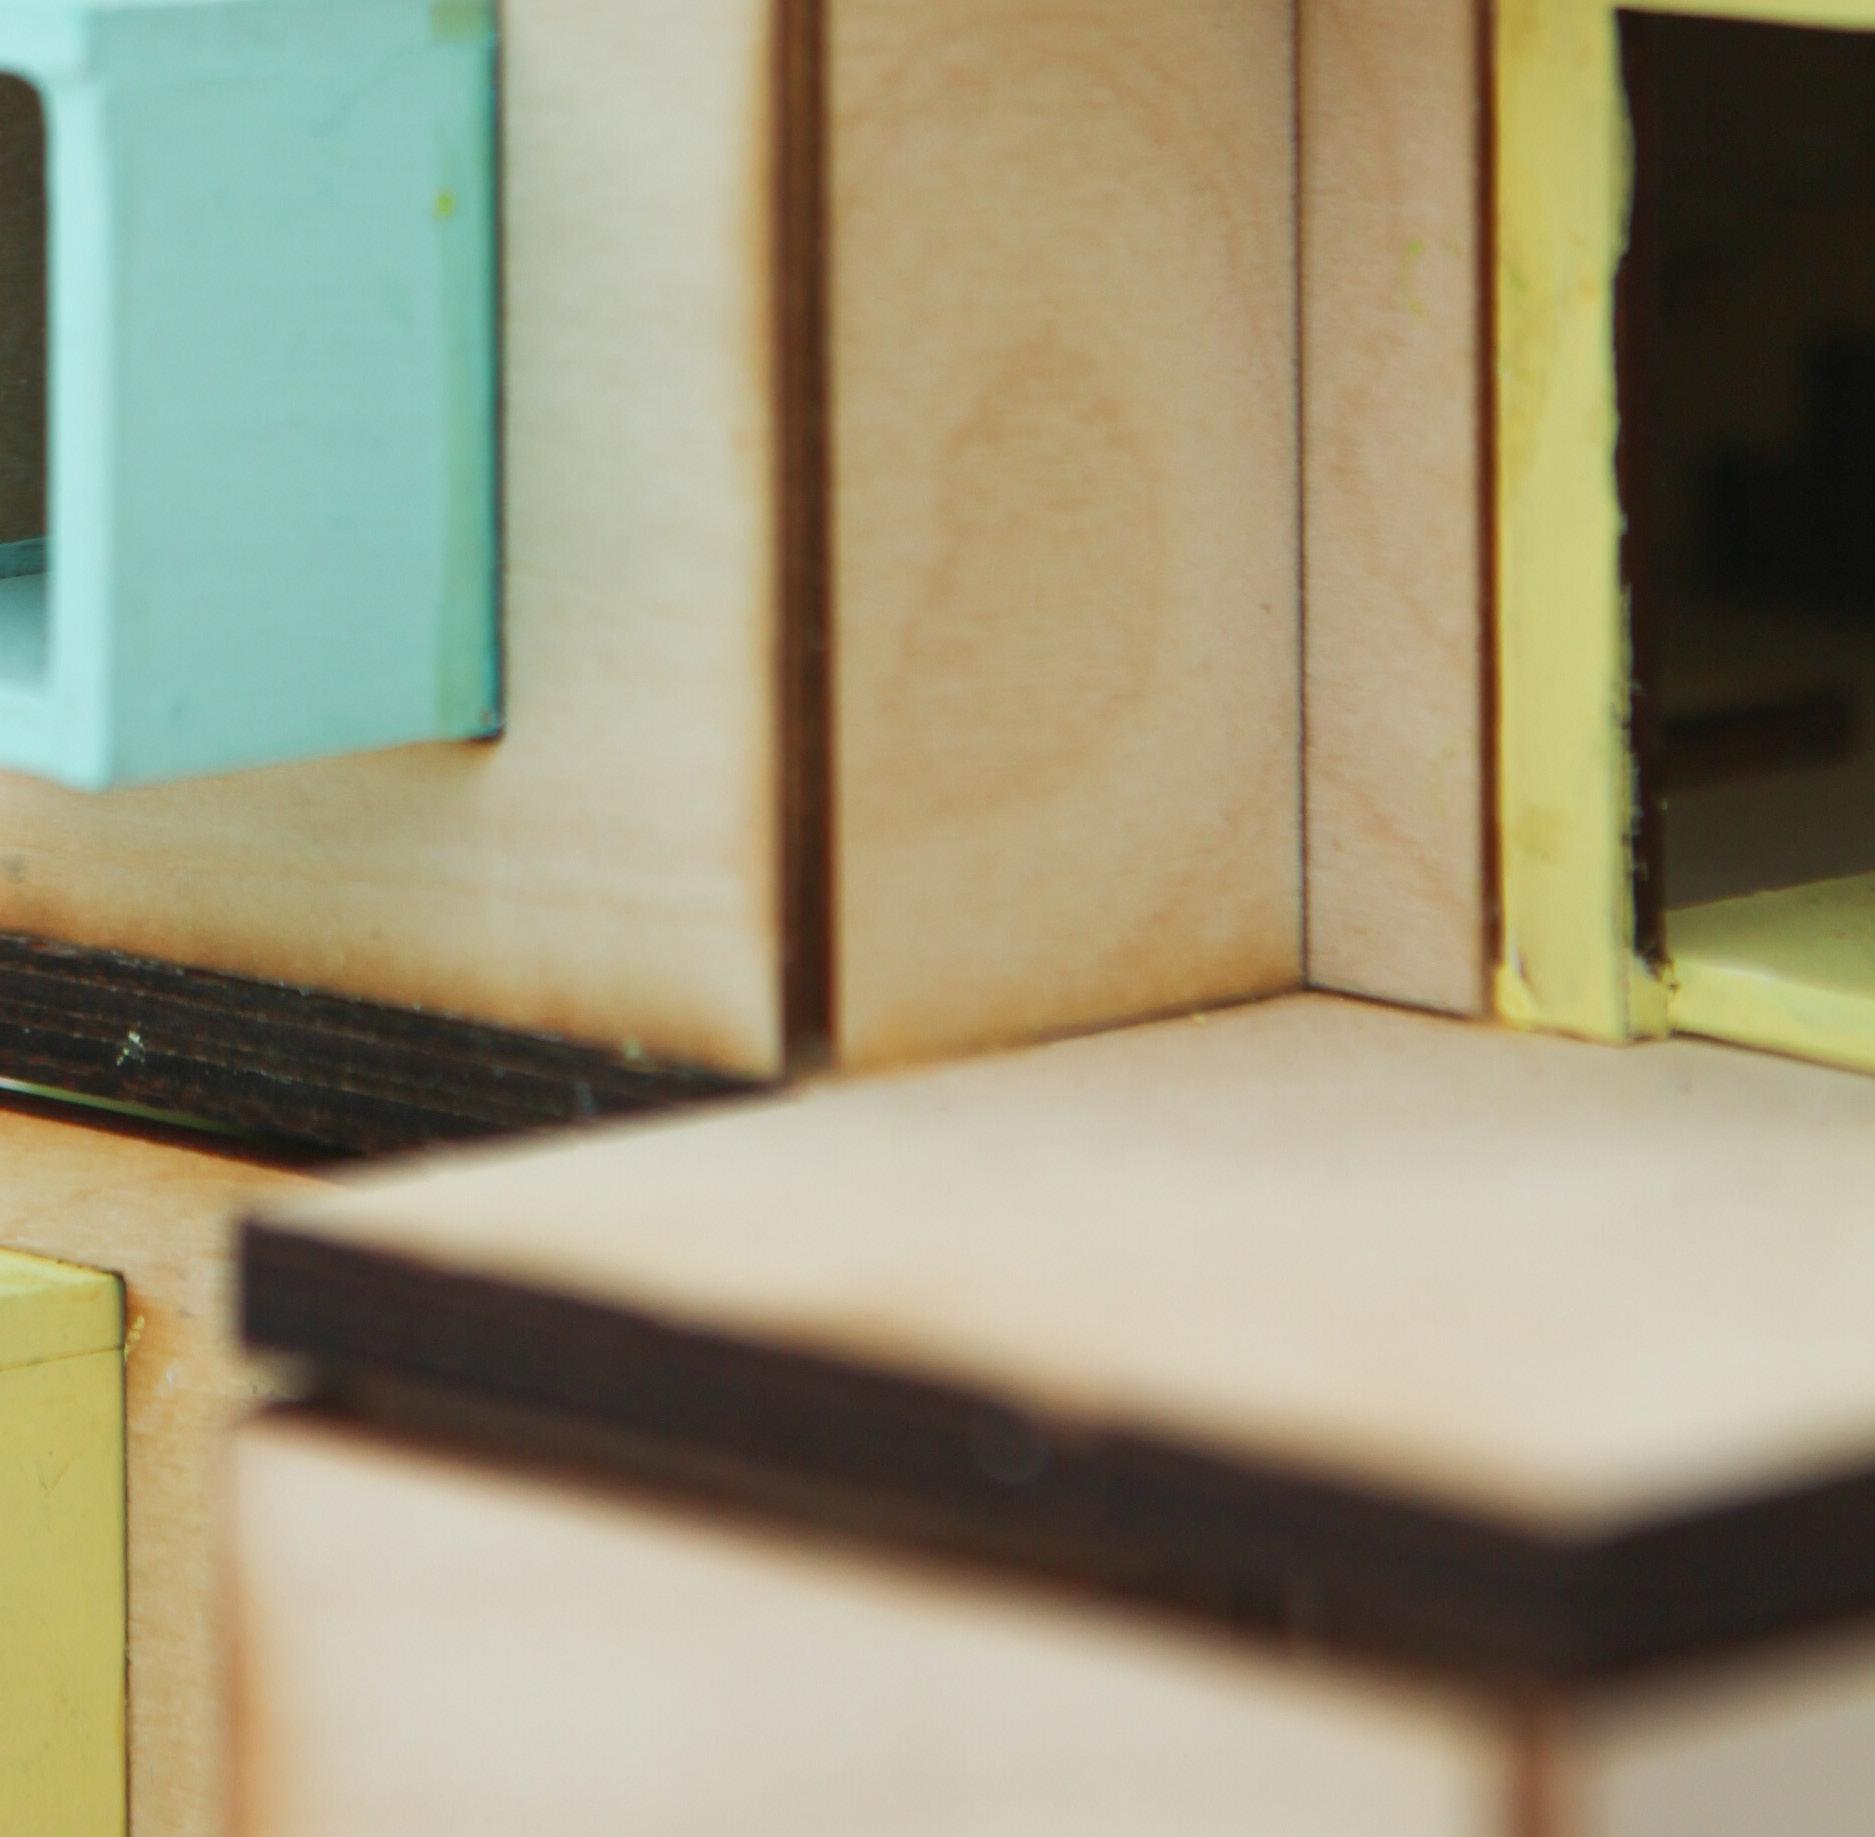
The studio began with a series of exercises, starting with the creation of a children’s board game, where rules and strategies will be developed collaboratively. As a natural progression, the concepts and strategies of play will then provide the conceptual framework for a primitive construction, to be tested through various scales of engagement. The culmination of this process will see the development and construction of an idealized kindergarten classroom, meticulously crafted based on the game board and the underlying geometries derived from the study of Froebel’s gifts.
Transitioning to the concept design phase for the primitive project, the approach began with a meticulous exploration of the key elements inherent in the Fox in a Box game. A range of descriptive words and actions, such as stacking, compact, embedded, and moveable, were identified, and consideration of the game’s vertical placement of blocks within the grid, integrating this dynamic action into the design exploration. Through this iterative process, a conceptual framework was developed that captured the essence of the Fox in a Box game, laying the foundation for the subsequent design development phase.
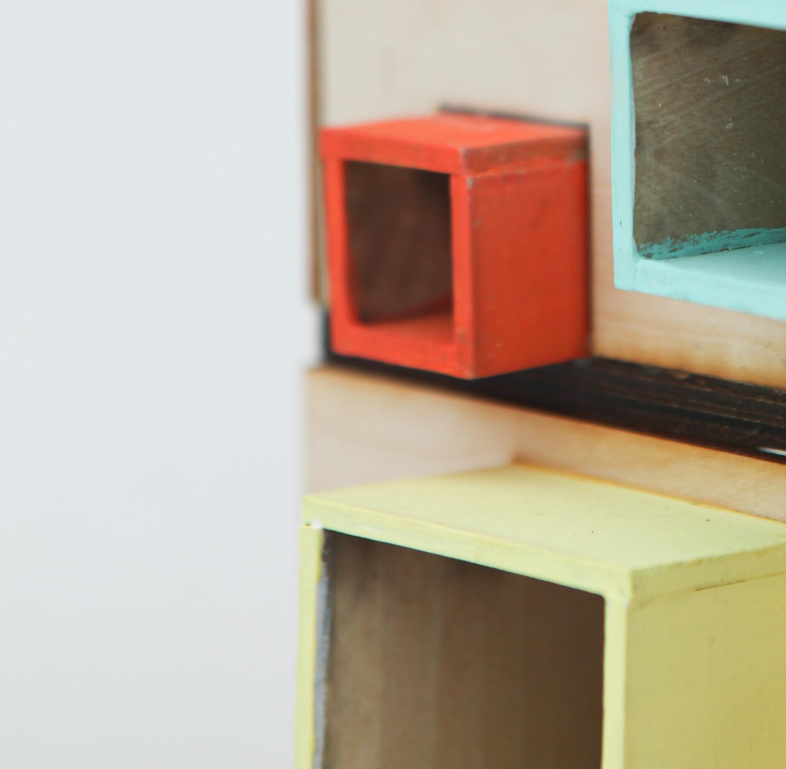
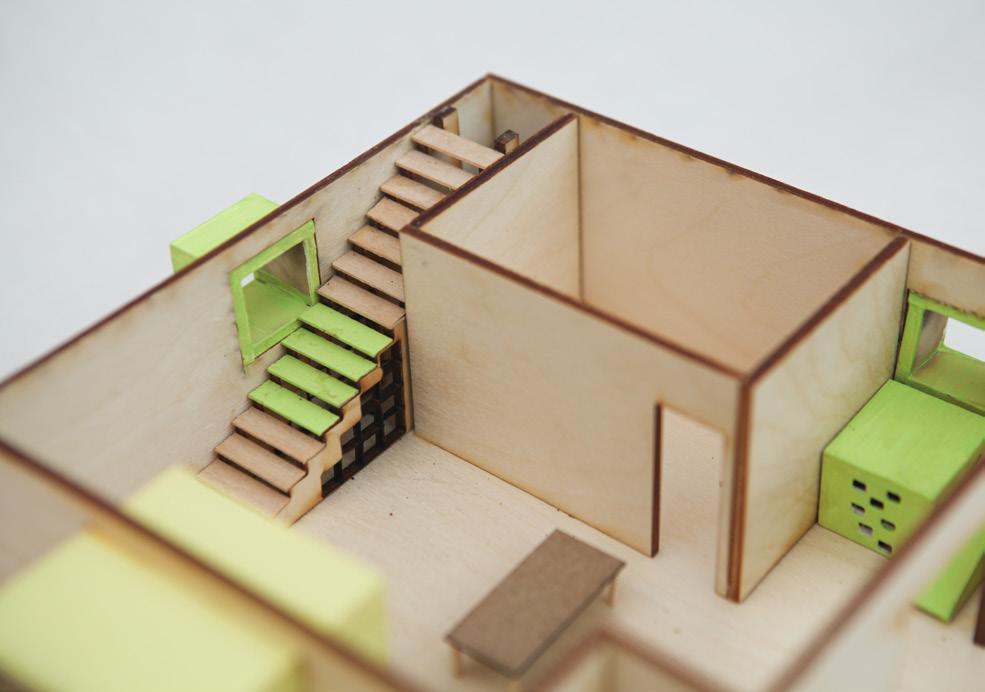
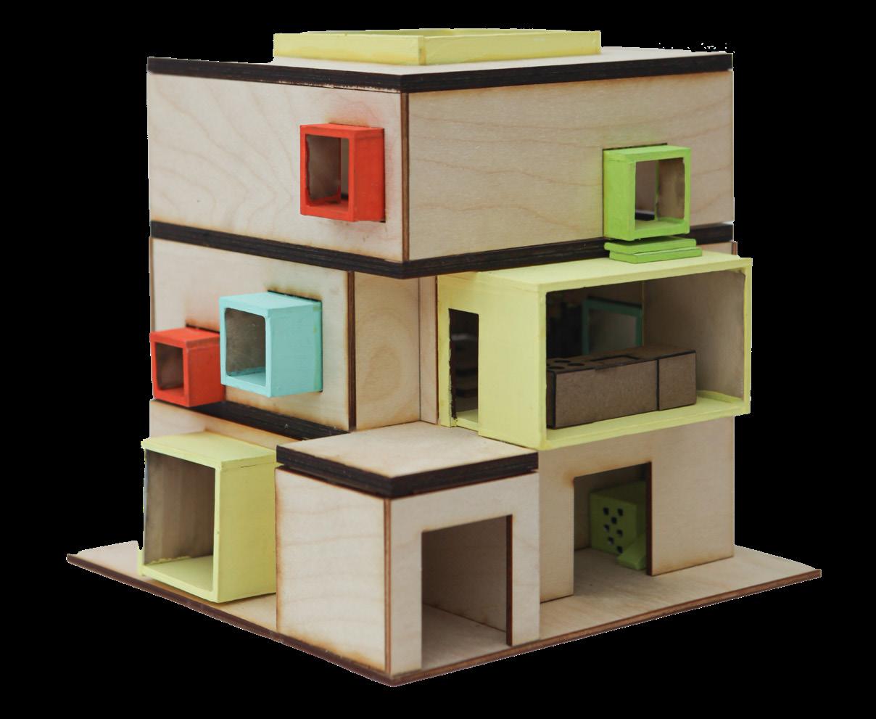
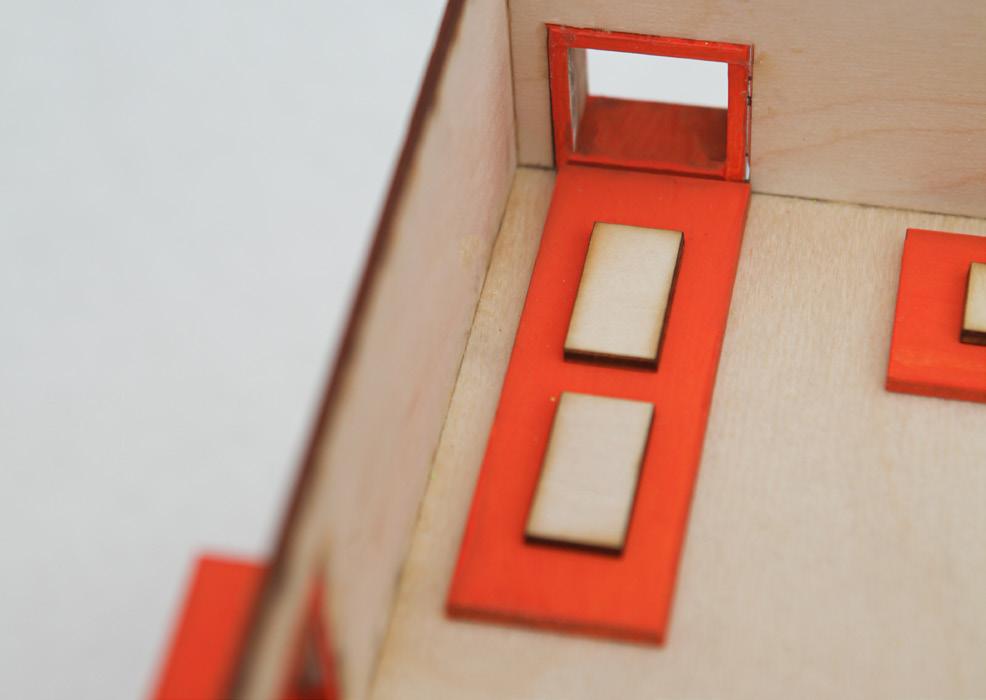
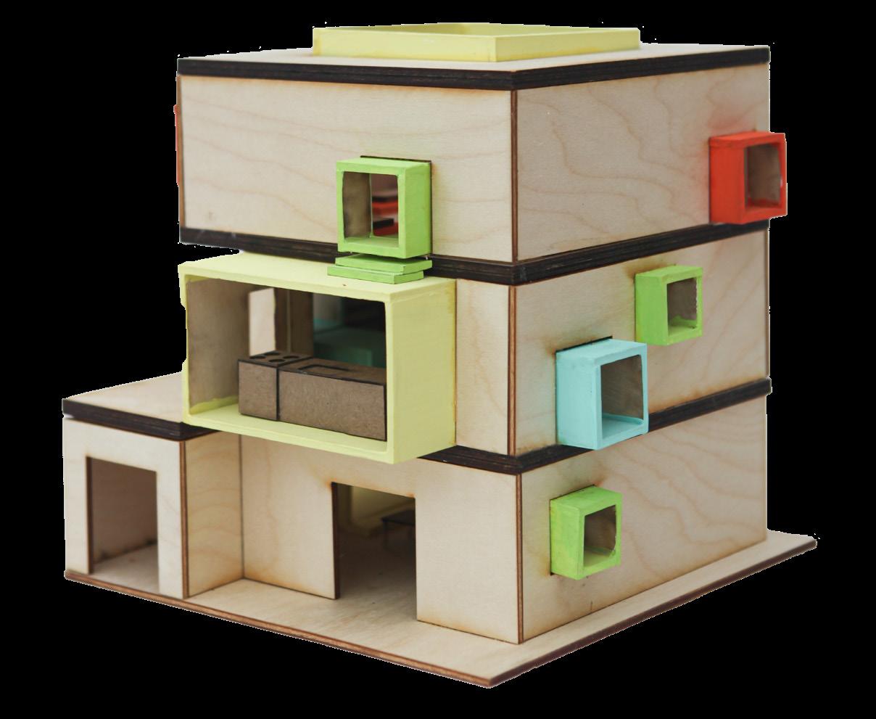
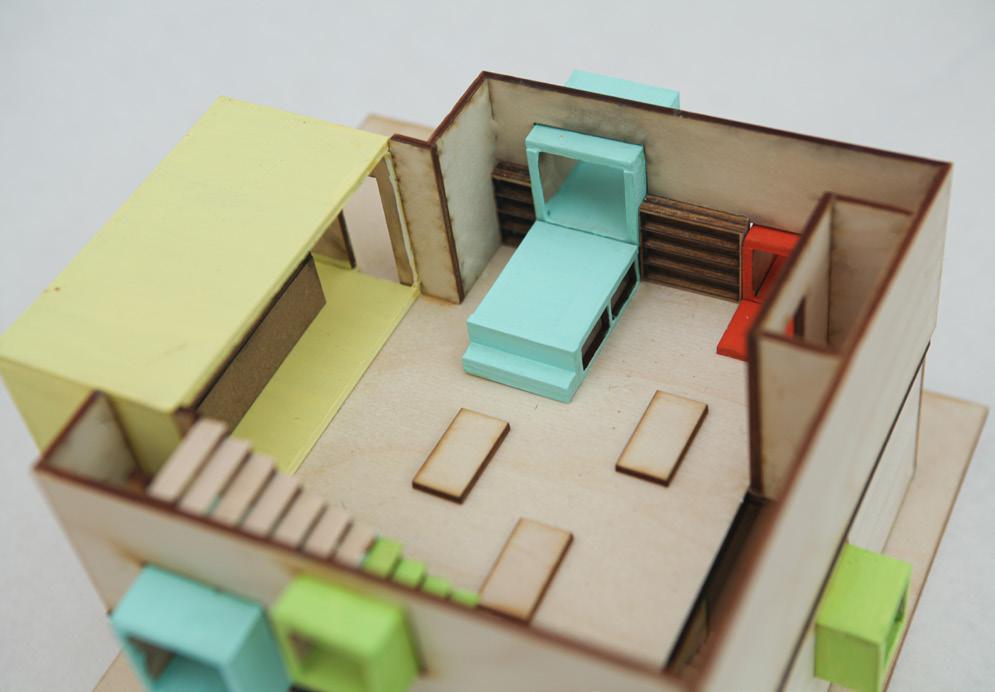
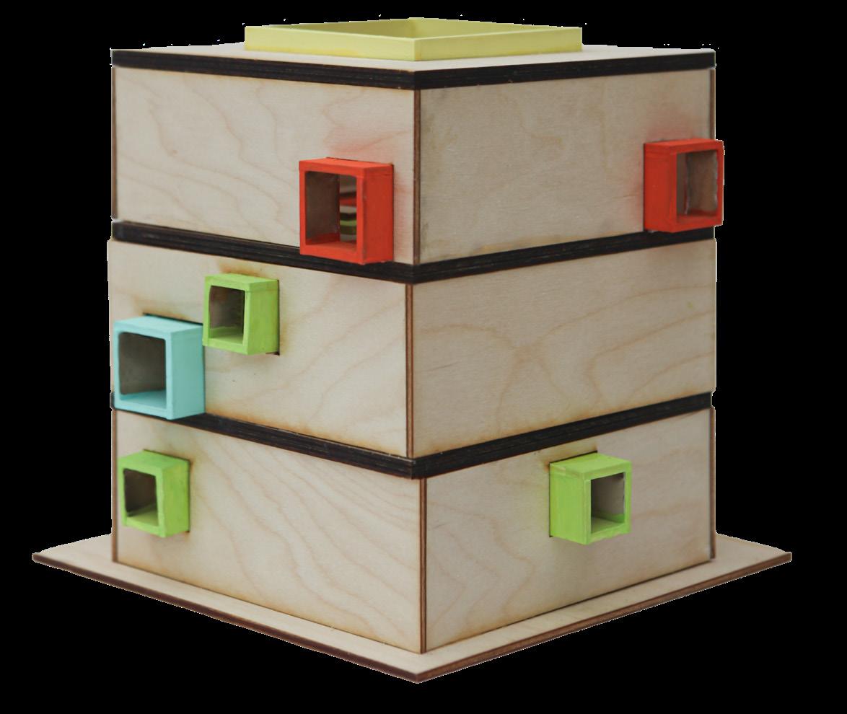
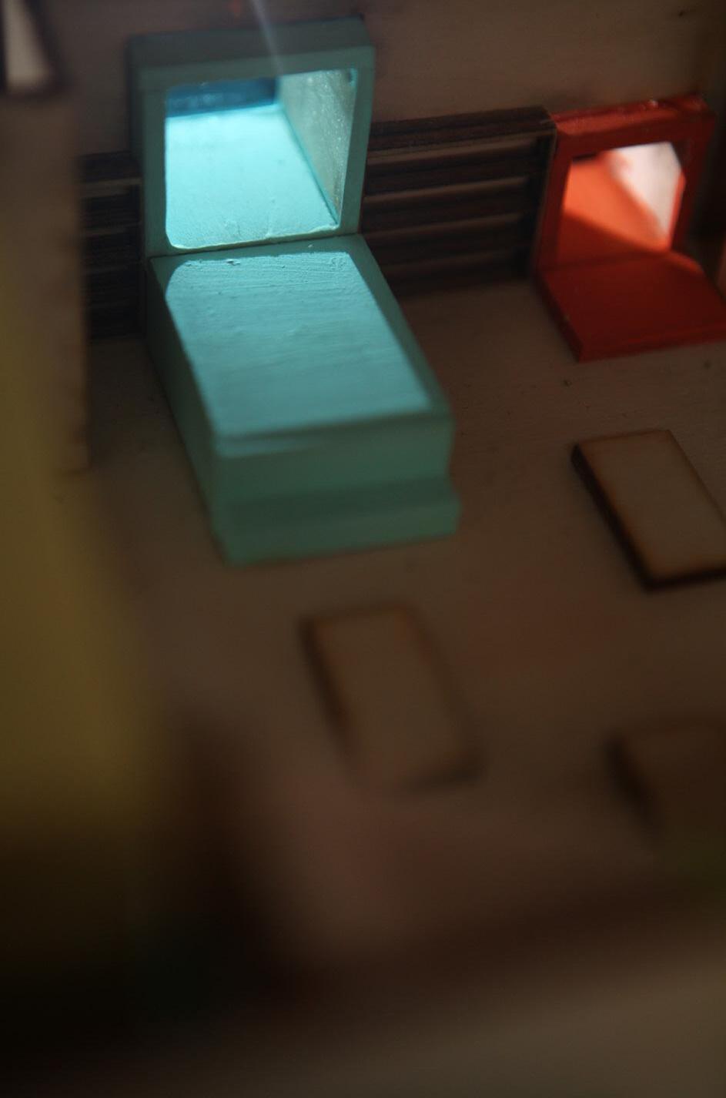
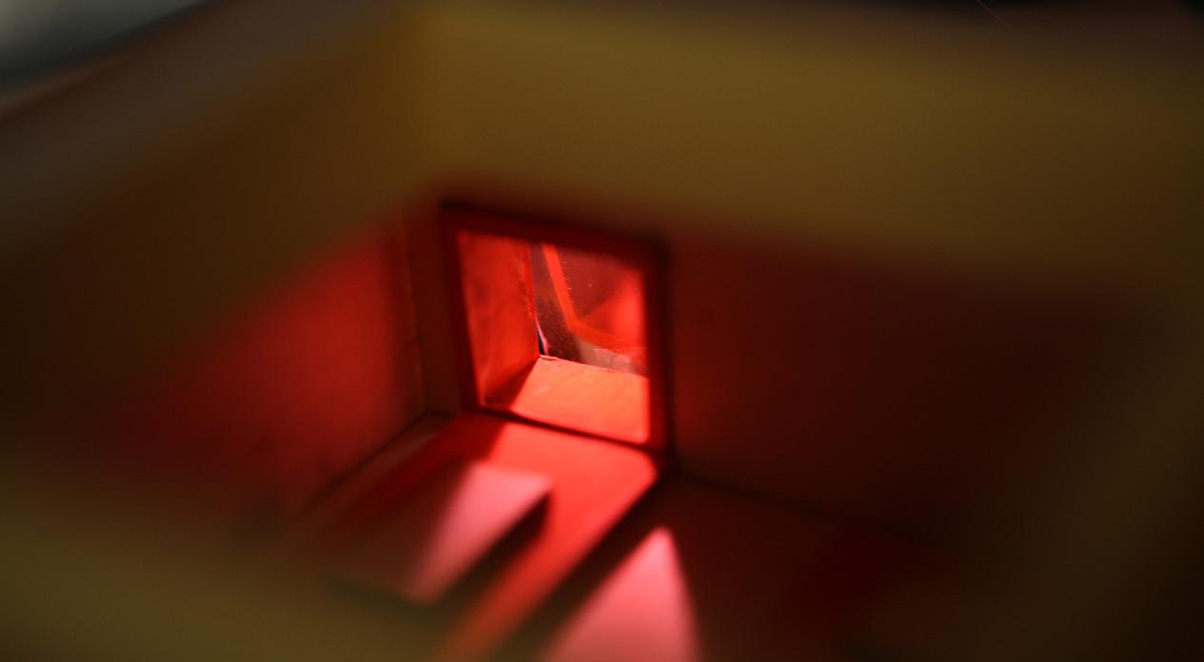
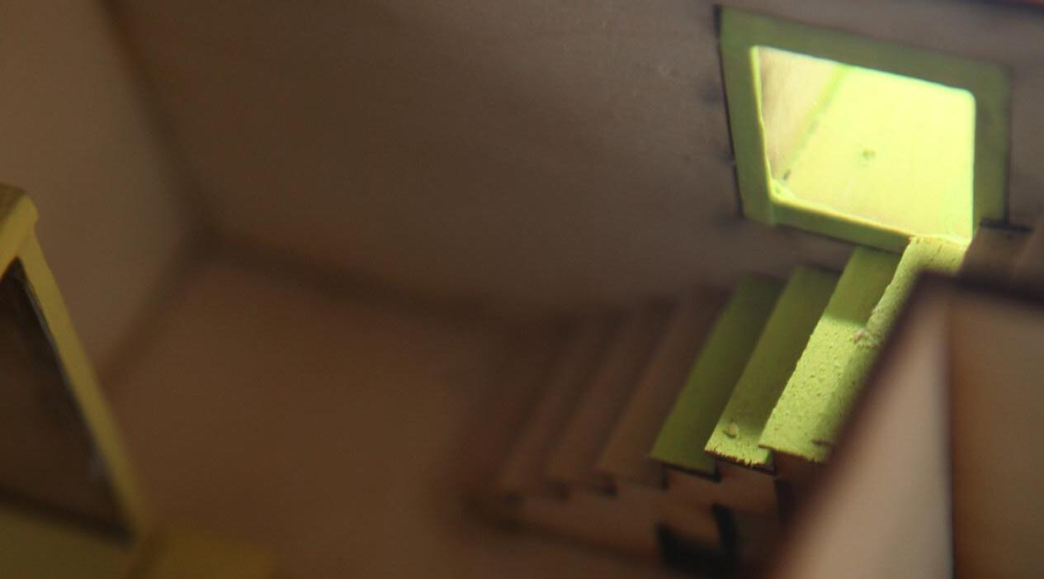
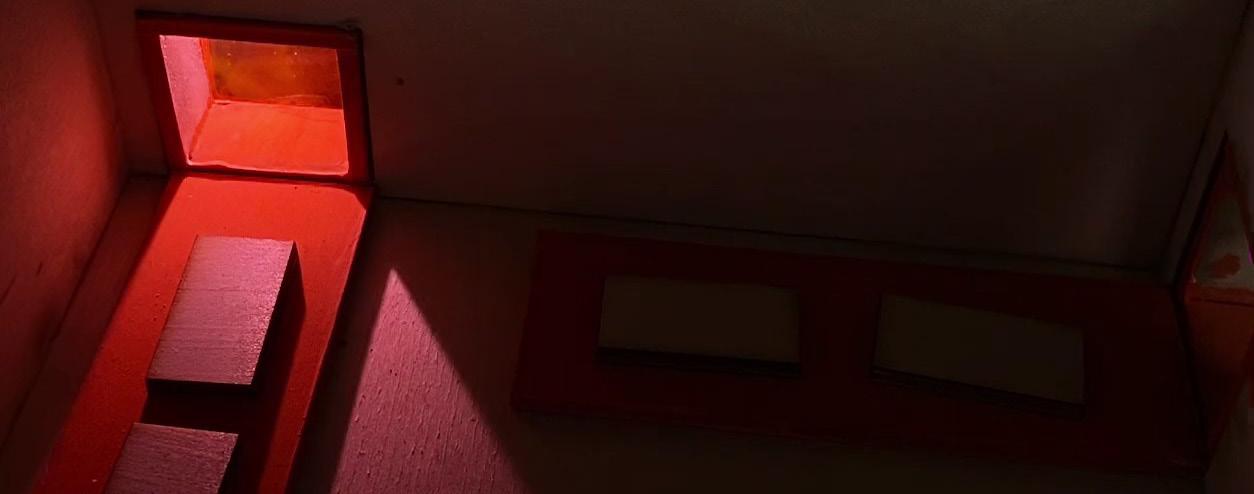
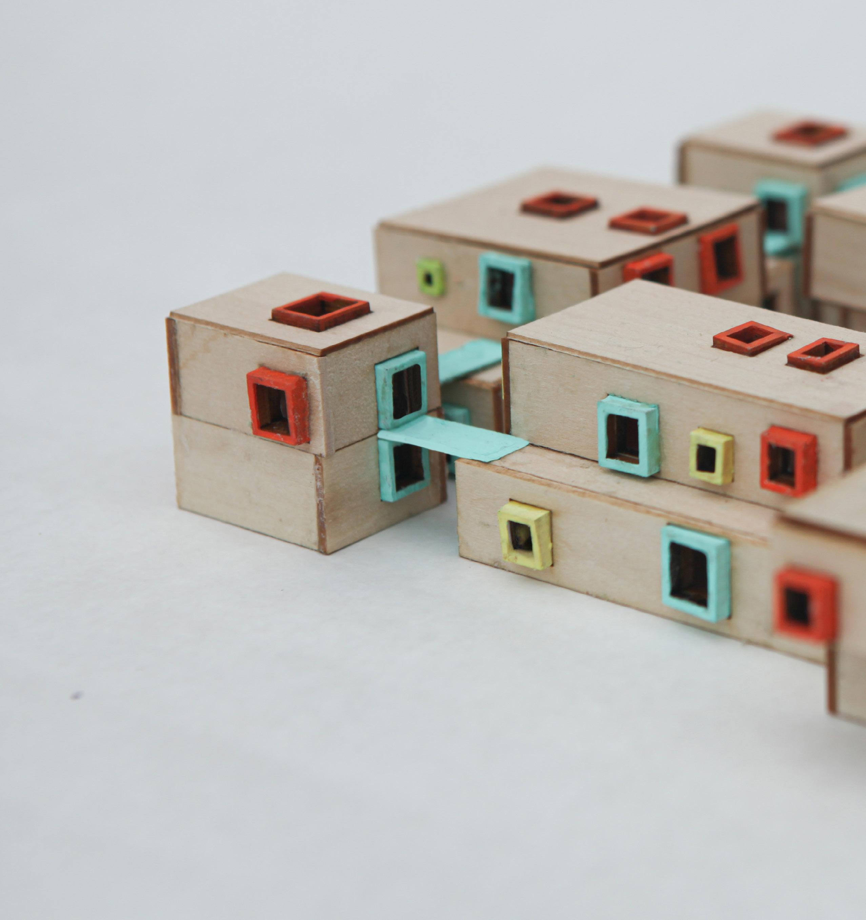
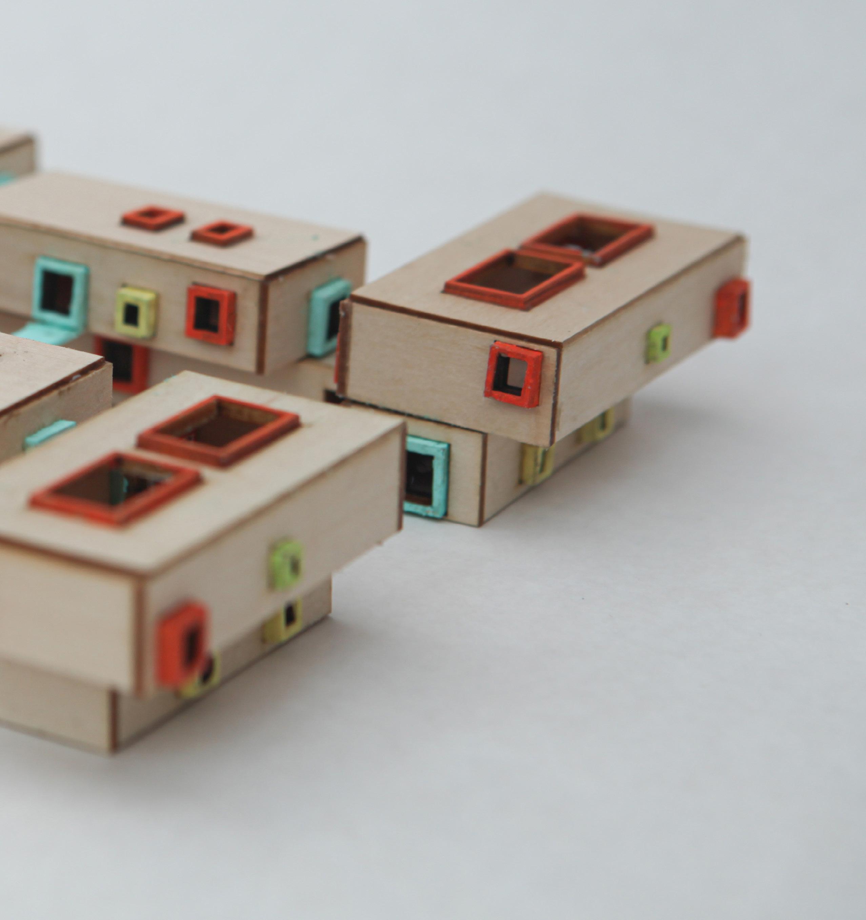
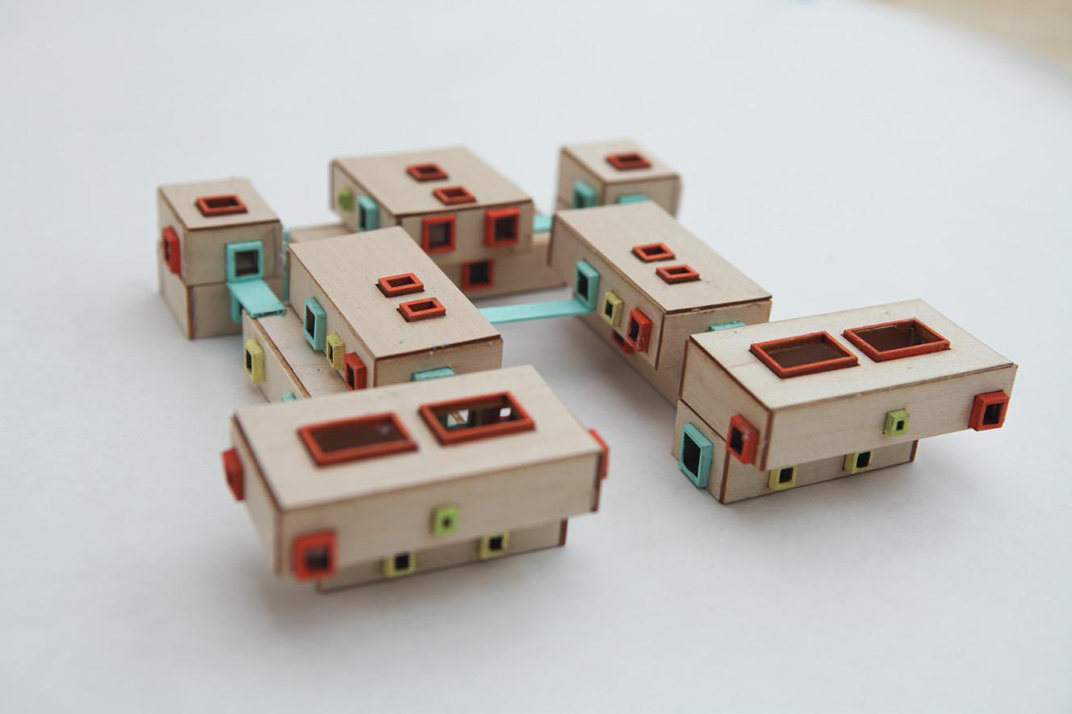
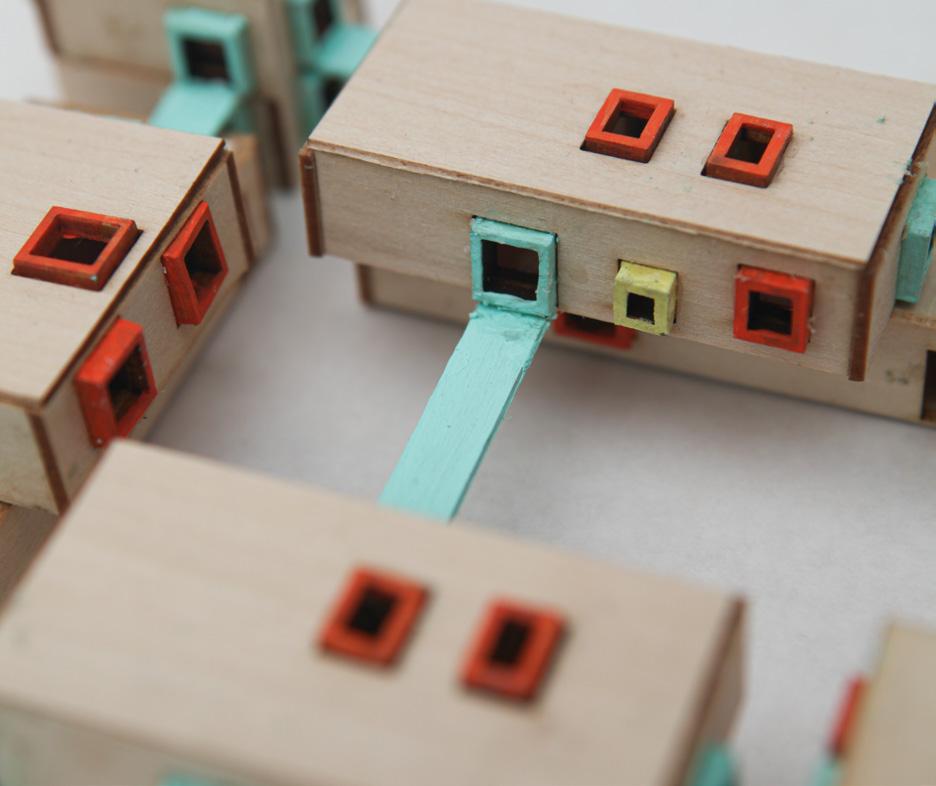
Exploring vertical thin translations and the embedded concept, the primitive design took shape with careful attention to color. Color modular blocks of varying sizes emerge from the facade, appearing vertically extruded from the ground. These blocks are not merely exterior additives but extend into the interior through elevated platforms, creating a continuous flow of color that circulates the spaces without relying on interior walls. This design approach results in facades resembling colorful building blocks, functioning as nooks for children with views towards the exterior.
The colors correspond to different designated spaces, with yellow for instance representing communal or shared areas such as the main learning classroom, main bathroom, and exterior courtyard. Green signifies resting or transitioning spaces,
offering views of the exterior while moving through different levels or areas. As children at this age are beginning to understand color theory, the variety of colors stimulates their senses and encourages exploration within and around these spaces and shapes. The design also integrates functional elements such as a large yellow kitchen island on the first floor, where children can easily circulate and participate in activities, with an adjacent garden space for learning to plant their own food.
activity module
private/reading module
communal/ gathering module
transitional/rest module
FIRST FLOOR PLAN 1/4”=1’ 2 SECOND FLOOR PLAN 1/4”=1’ THIRD FLOOR PLAN 1/4”=1’
05
CHROMATIC KINDERGARTEN
Kindergarten Project
Spring 2022| St. Louis, Missouri
Instructor: Petra Kempf, Amela Parcic
This project was crafted through the lens of a primitive kindergarten, aiming to redefine the essence of early education by immersing children in direct material engagement through play. The kindergarten and the designated site are interconnected systems choreographed through the principles of play. Through the organization of a programmatic sequence, the project orchestrates a spatial narrative that seamlessly mediates between different scales of play explored in previous exercises and the urban context, ultimately redefining the notion of a kindergarten environment as a dynamic and interactive educational landscape.
Stacking room layers to form a cube
Stacking room layers to form a cube
Insert remaining program elements and configure transitional spaces
Insert remaining program elements and configure transitional spaces
Shifting volumes and add remaining elements from the primitive.
Shifting volumes and add remaining elements from the primitive.
Embedding module components for intimate spaces and openings
Embedding module components for intimate spaces and openings
Extrude masses to develop additional required administrative spaces, along with a cafeteria space.
Extrude masses to develop additional required administrative spaces, along with a cafeteria space.
EVOLUTION DIAGRAM
Multiplying volumes and arranging them around a central space.
Multiplying volumes and arranging them around a central space.
Extruding layer faces in different directions to create designated spaces
Extruding layer faces in different directions to create designated spaces
Embed module components for public/private nooks and openings. Connect each volume through connective passages for proper circulation.
Embed module components for public/private nooks and openings. Connect each volume through connective passages for proper circulation.
Transitioning from the primitive to the final kindergarten design, the concept evolved by expanding upon the evenly stacked layers forming the cube, which were extruded in various directions to create larger, more dynamic spaces. The volumes were multiplied and arranged around a central gathering space, fostering a sense of community and interaction. Administrative and cafeteria spaces were integrated by extruding the remaining primitive elements, ensuring functional efficiency within the layout. Additionally, the embedded modules designed for public or private nooks and openings were strategically incorporated to facilitate connectivity and passage throughout the kindergarten environment. This holistic approach resulted in a spatial arrangement prioritizing both functionality and interactivity, enhancing the overall educational experience for young learners.
Sunset region
Position of sun at 2:00 PM
Sunrise region
Senior home
Public accessible spaces
Open field spaces
Sidewalks/Pathways
Primary entry points
Heavy traffic
Medium traffic
Light traffic
The site visit to Fremont Park revealed primary entry points for the school’s main entrance highlighted in pink, with consideration given to neighborhood circulation and public gathering spaces in purple. Of particular note was the proximity of the senior home to the park, emphasizing community connections between seniors and youth.
In response, the kindergarten was strategically positioned along the angle of the senior home, prioritizing open circulation to facilitate movement for both seniors and the general public. The roundabout was designated as the drop-off area to ensure efficient traffic flow. Additionally, the design incorporated meaningful community spaces accessible beyond school hours, including a central courtyard for play, social events, gardens, and farmers markets.
Fremont Park, St. Louis Site Analysis N
FIRST FLOOR PLAN 1/16” = 1’ N 1 2 3 3 4 3 4 1 2 - Teacher ’s lounge 3 - Classrooms 4 - Stair Tower / Toy Storage SECOND FLOOR PLAN 1/16” = 1’ N 1 - Stair Tower 2 - Cafeteria 3 - Creative Space 4 - Library 5 - Sleeping Space 1 1 2 3 4 5 5
In crafting the final design, the focus extended beyond efficient public circulation to ensure smooth movement within the school itself. The plan view reveals multiple access passages, including main drop-off areas with large shifted steps serving as resting spaces for community members. Steps also connect and guide seniors to the school and the surrounding park.
On the interior, the implied intersection between colored raised platforms creates designated spaces for tables, shelves, and more. The use of colors was essential, stimulating children’s senses and encouraging exploration. At this age, children begin to understand color theory, so the variety of hues in elevations and interior environments fosters exploration. Colors correspond to designated spaces, from simple openings to private nooks to communal areas for multiple children. The blue color, in particular, highlights circulation and connection between spaces, guiding children throughout the school.
EAST ELEVATION
1/16” = 1’
WEST ELEVATION 1/16” = 1’
CC SECTION 1/16” = 1’ BB SECTION 1/16” = 1’ C BB SECTION 1/16” = 1’
BENEATH THE SURFACE BOOK
Typography 1 Book Design Project
Spring 2023| St. Louis, Missouri
Instructor: Becca Leffell Koren
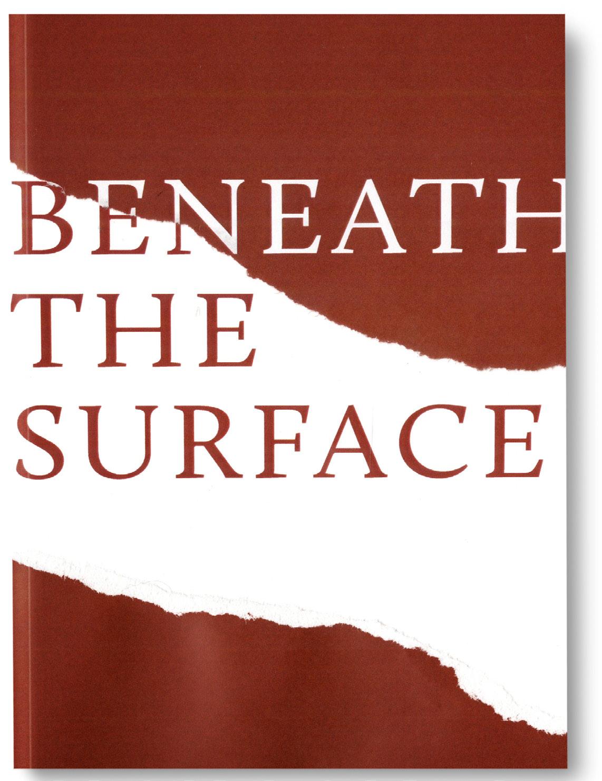
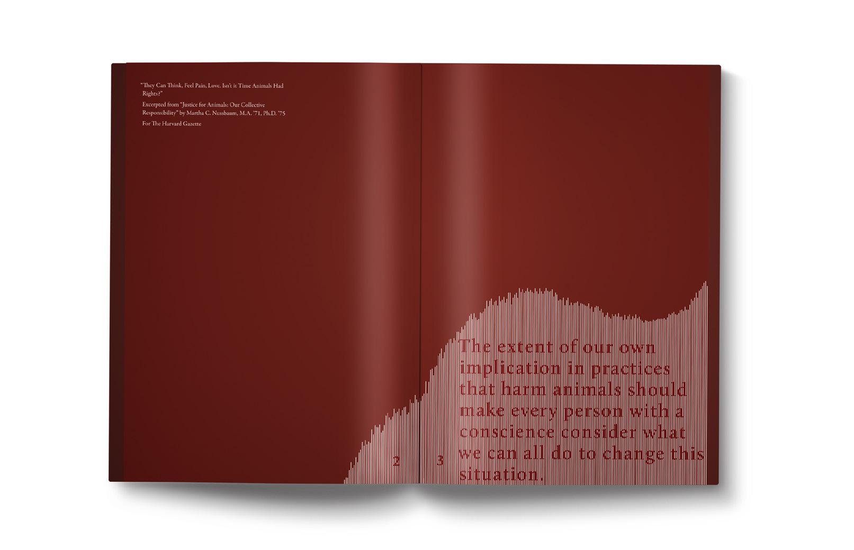
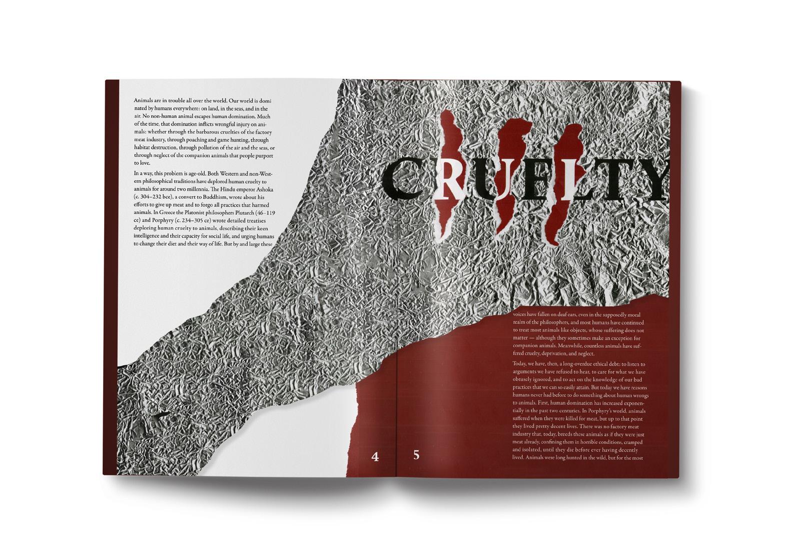
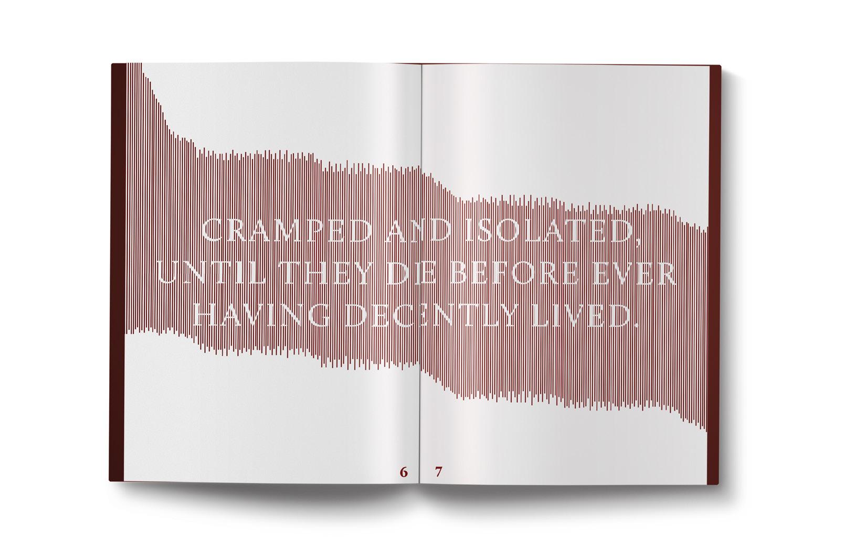
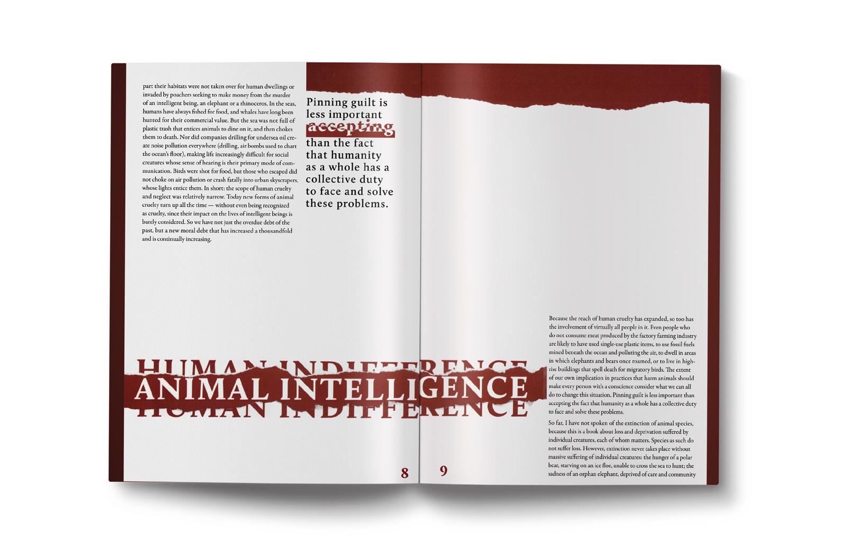
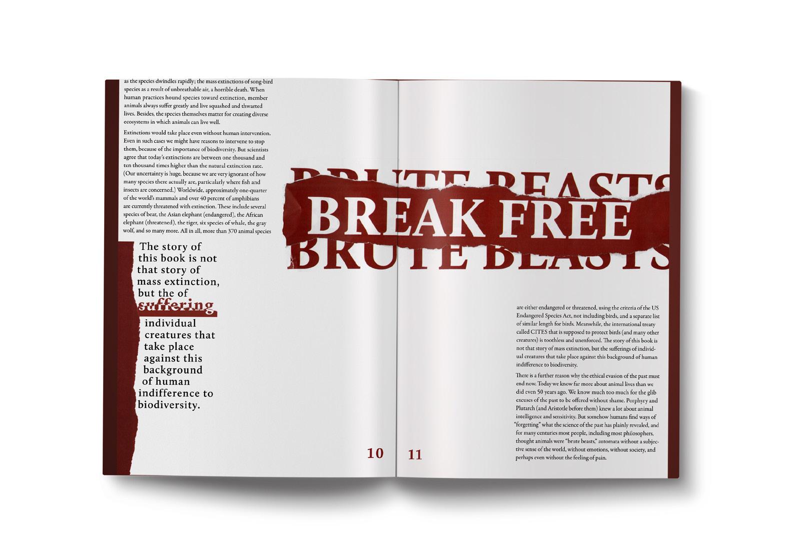
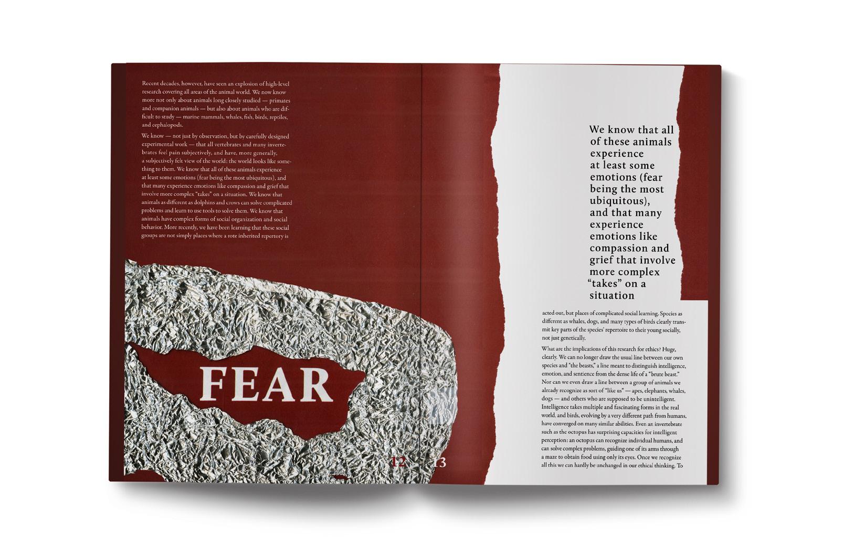
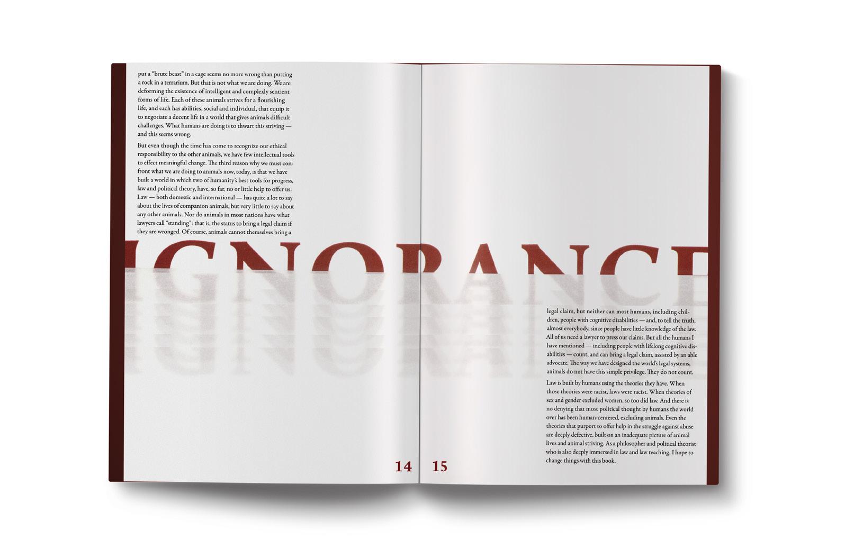
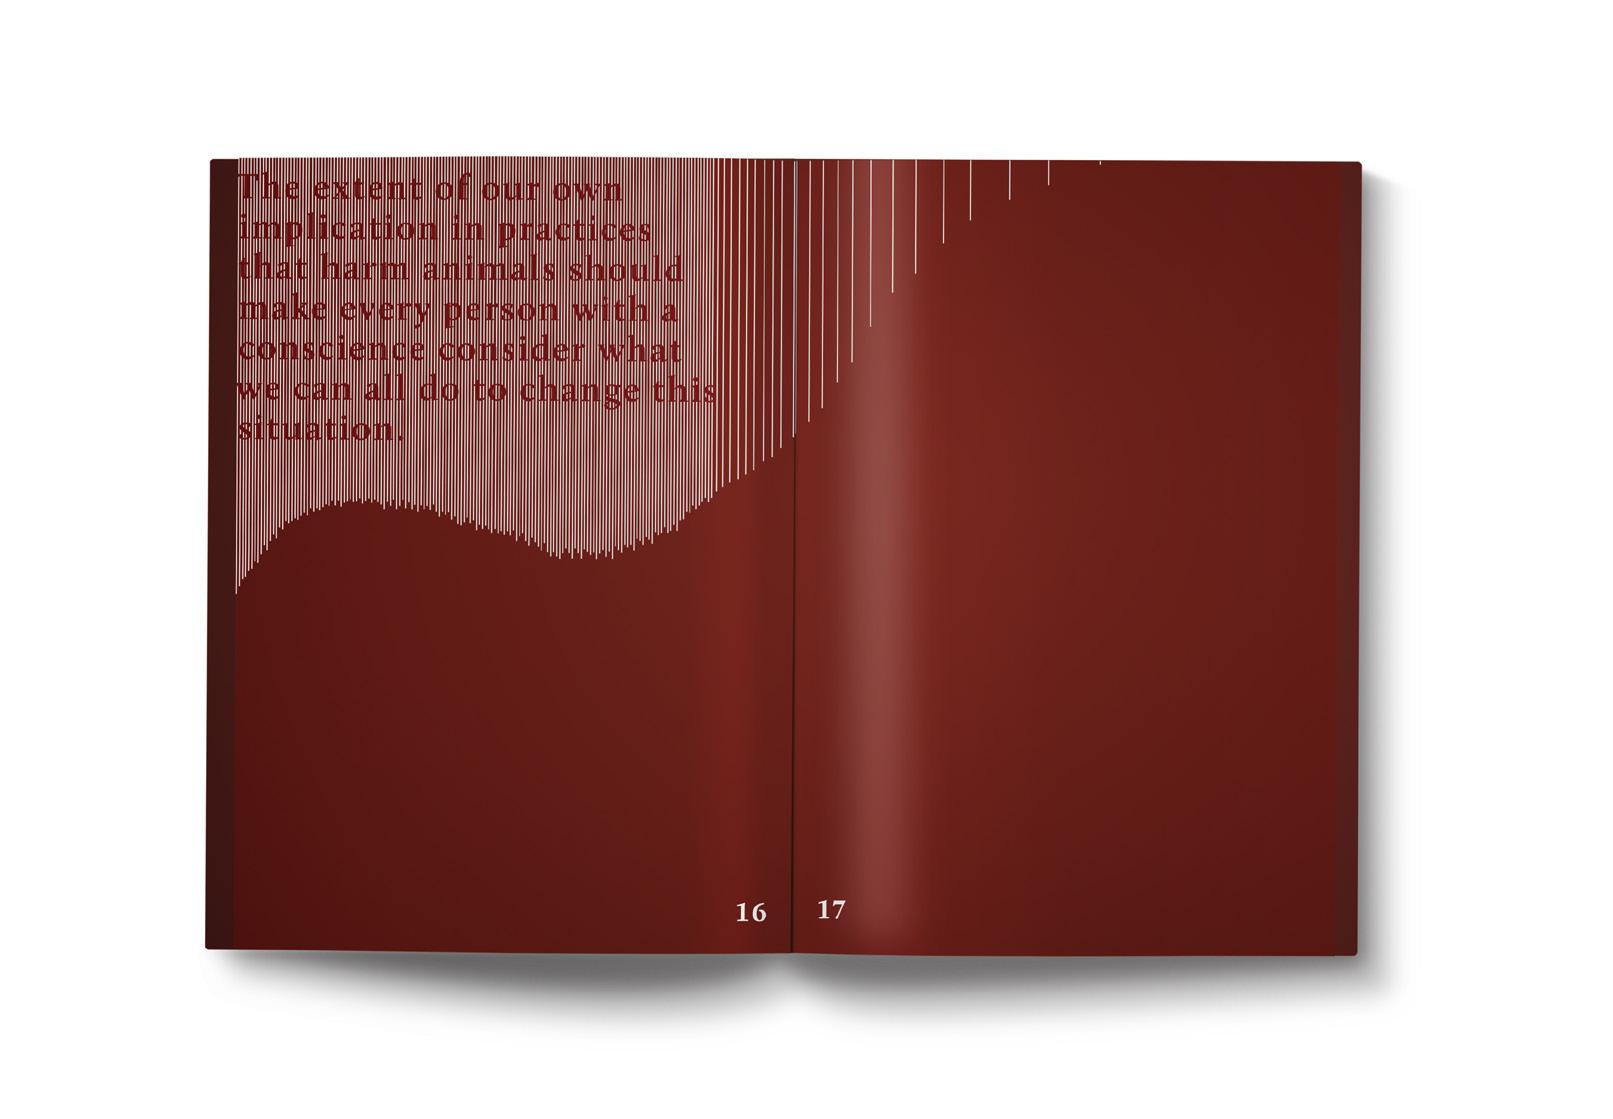
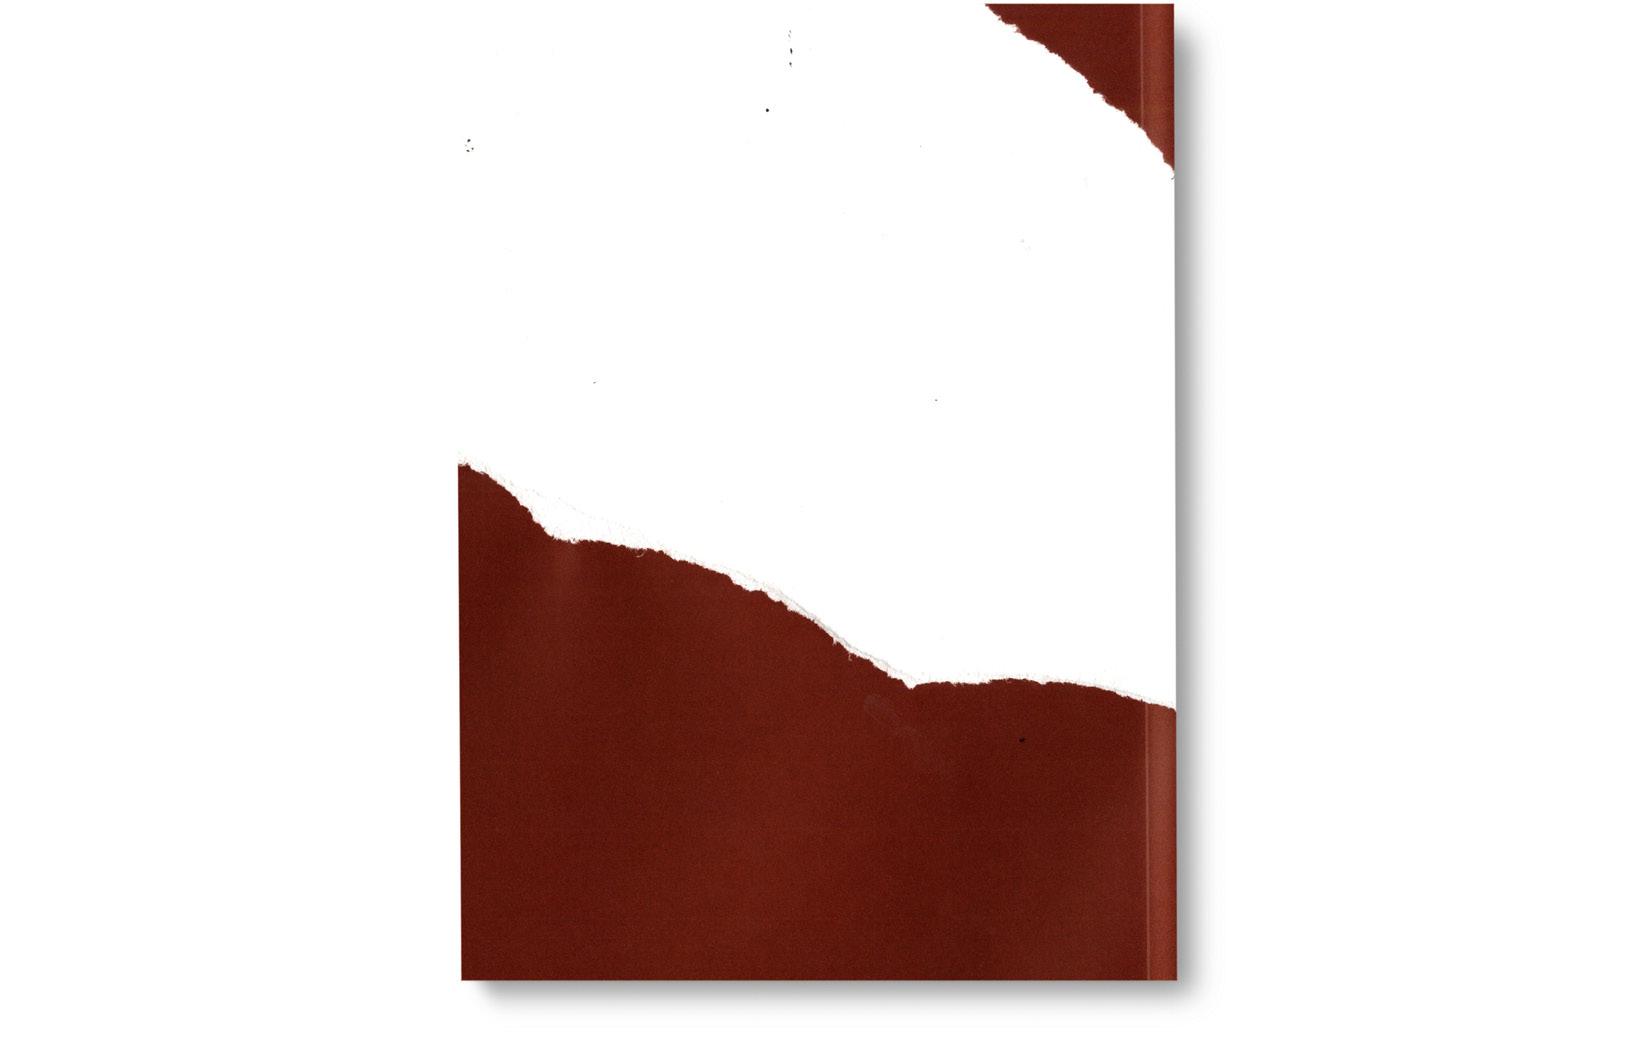
In the project, the aim is to transform typography into powerful imagery, employing analogue methods to manipulate text from a selected article and evoke visceral emotions aligned with the key themes highlighted in the article. Each visual element is meticulously chosen to resonate with the reader and deepen their understanding of the complex relationship between humans and animals. To convey the theme of human dominance over animals and its consequences, torn and ripped paper textures are utilized, representing the breaking away from simplistic views of animals as brute beasts, imbuing the text with rawness and vulnerability. The torn edges symbolize the fractures in perception, urging readers to confront the ethical debt owed to the suffering creatures depicted within. Additionally, crumpled aluminum emphasizes the metal cages that confine animals while also evoking the texture of their skin, whether it’s the rough scales of reptiles or the wrinkled hide of elephants. Vertical lines, tightly configured, further reinforce the feeling of being caged, with the text struggling against the confines of the page, mirroring the plight of the animals whose lives are dictated by human dominance. Throughout the layout, a consistent use of red color punctuates the pages, symbolizing both the urgency of change and the pain endured by the animals, serving as a stark reminder of the bloodshed and suffering inflicted upon them, urging readers to take action and advocate for a more compassionate interaction with the animal world.
06
SHEEPER WEATHER INFOGRAPHIC
Infographic Exercise Prototype
Fall 2023| St. Louis, Missouri
Instructor: Shumyle Haider
07
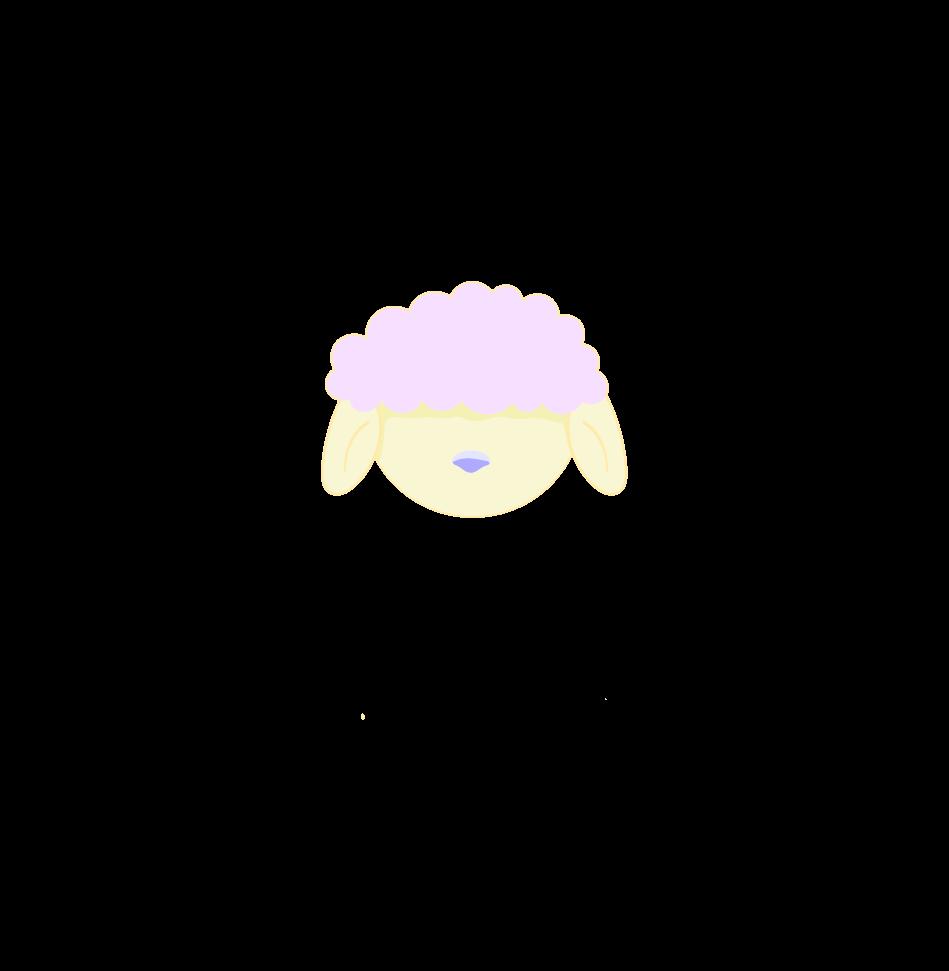
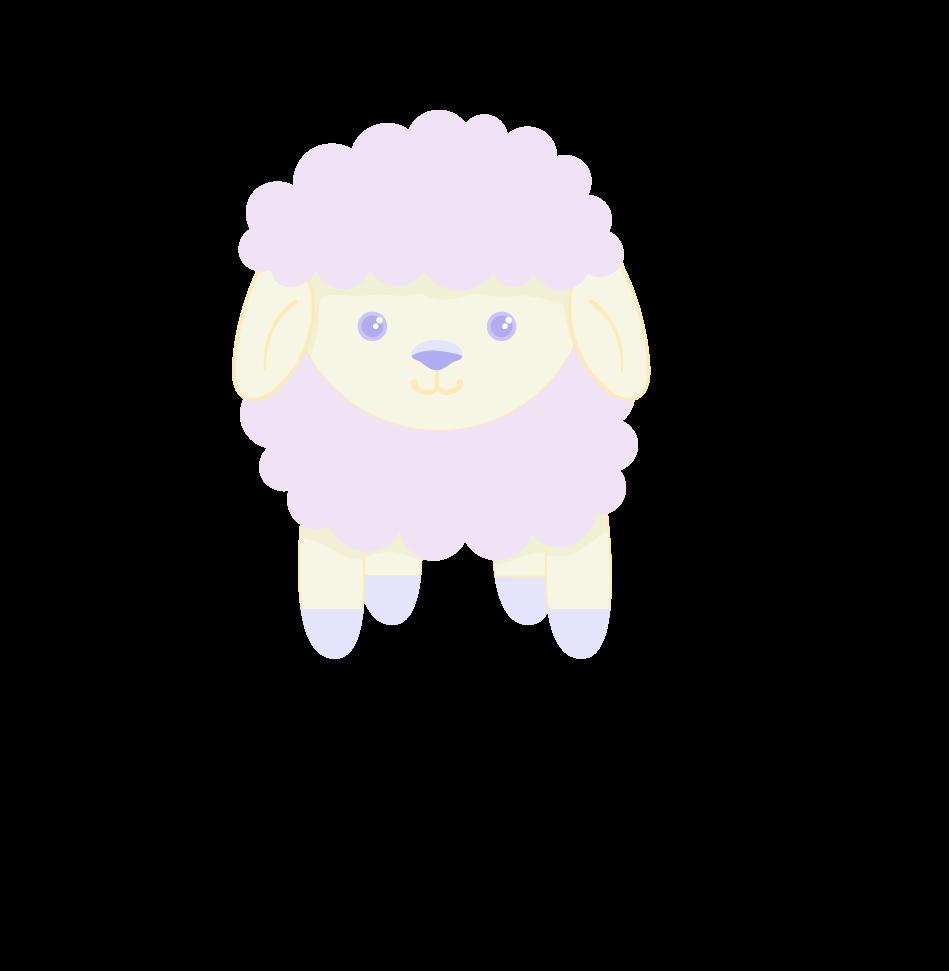
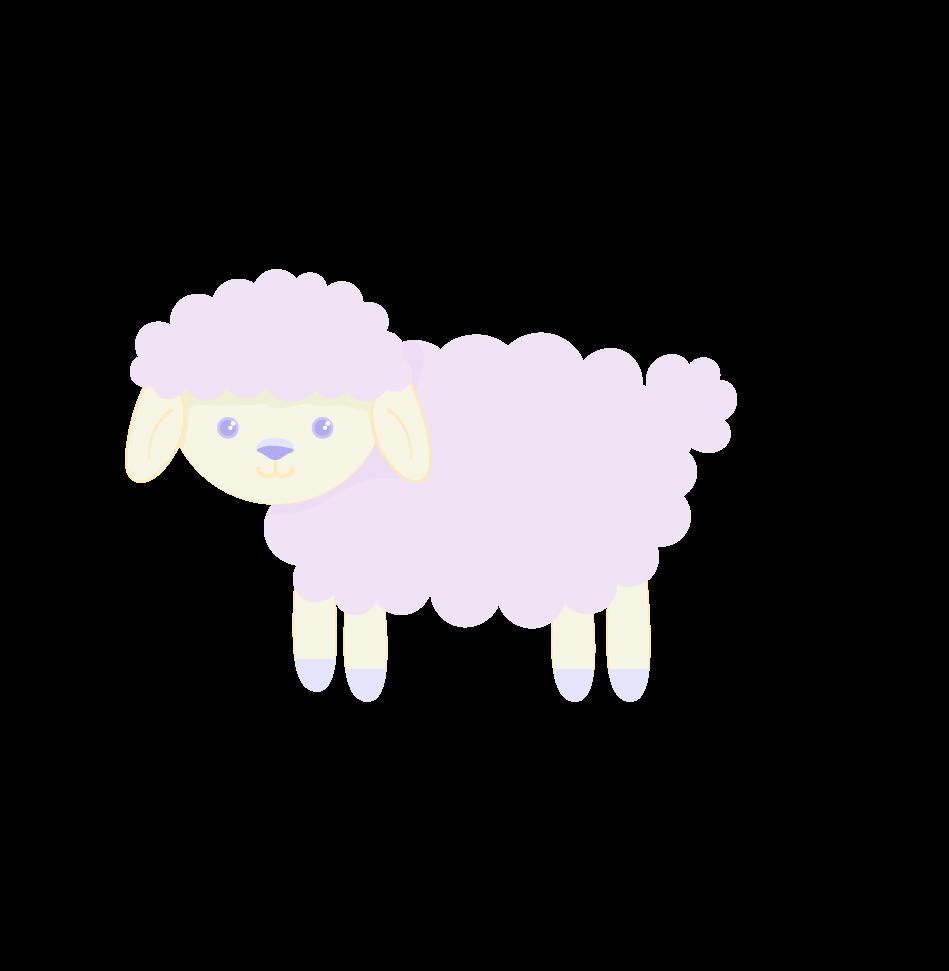
In this quck infographic exercise, “Sheeper” emerges as a sleep tracking application. Within a concise five-day timeframe, data collection fueled the creation of a compelling infographic. Beyond conventional sleep tracking, “Sheeper” introduces interactive elements, including a charming sheep avatar doubling as a mood tracker. This innovative twist enriches user engagement, forging a deeper connection between data and emotion. Seamlessly integrated narratives gently steer users toward healthier sleep habits, enhancing the app’s functionality. With a sleek interface adorned in serene purples, calming pinks, and pristine whites, “Sheeper” embodies elegance and efficiency in mobile app design.

08
TRANSLUCENT ARCHES
Tensile Fabric Canopy Over Steinberg Rink
Fall 2021| St. Louis, Missouri
Instructor: Georgia Daskalakis, Wyly Brown
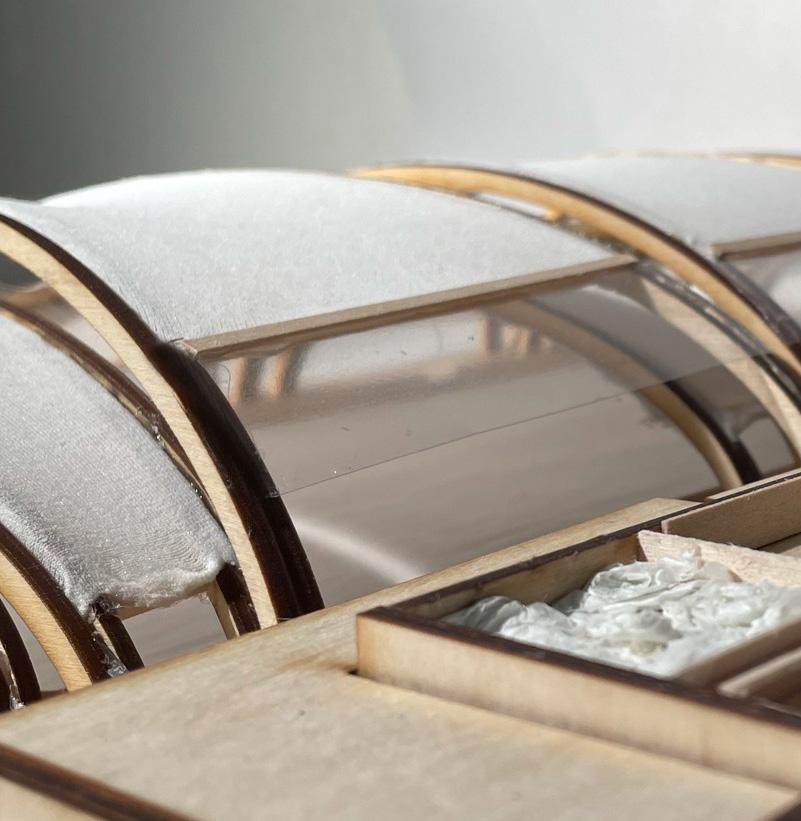
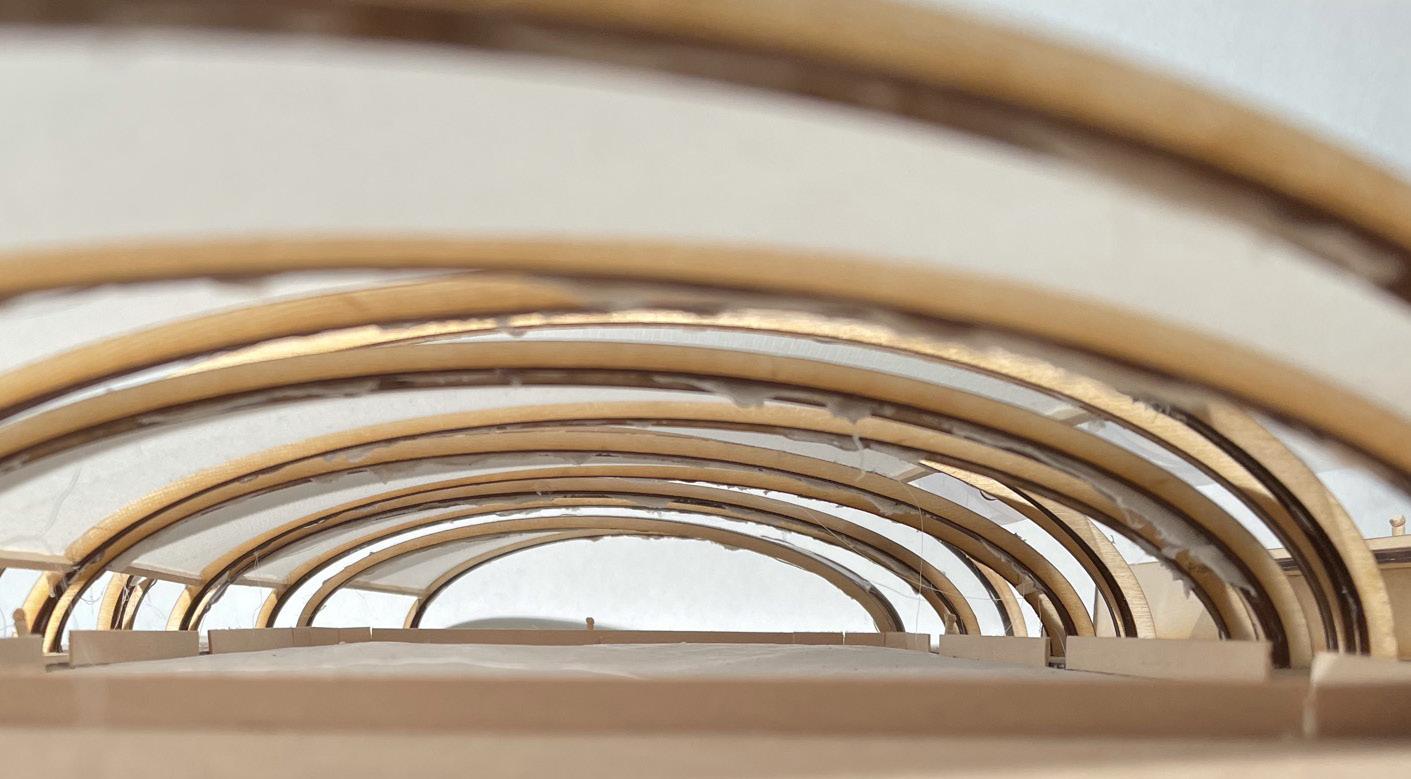
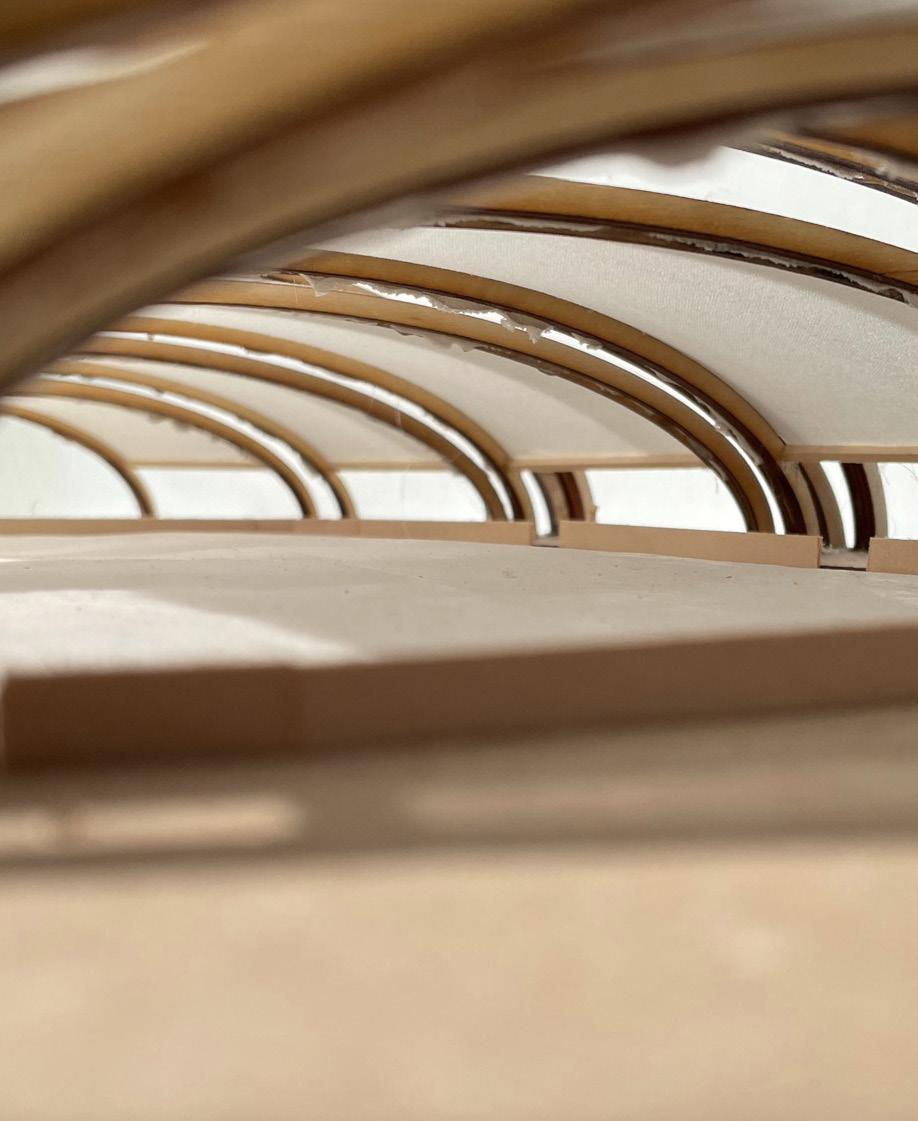
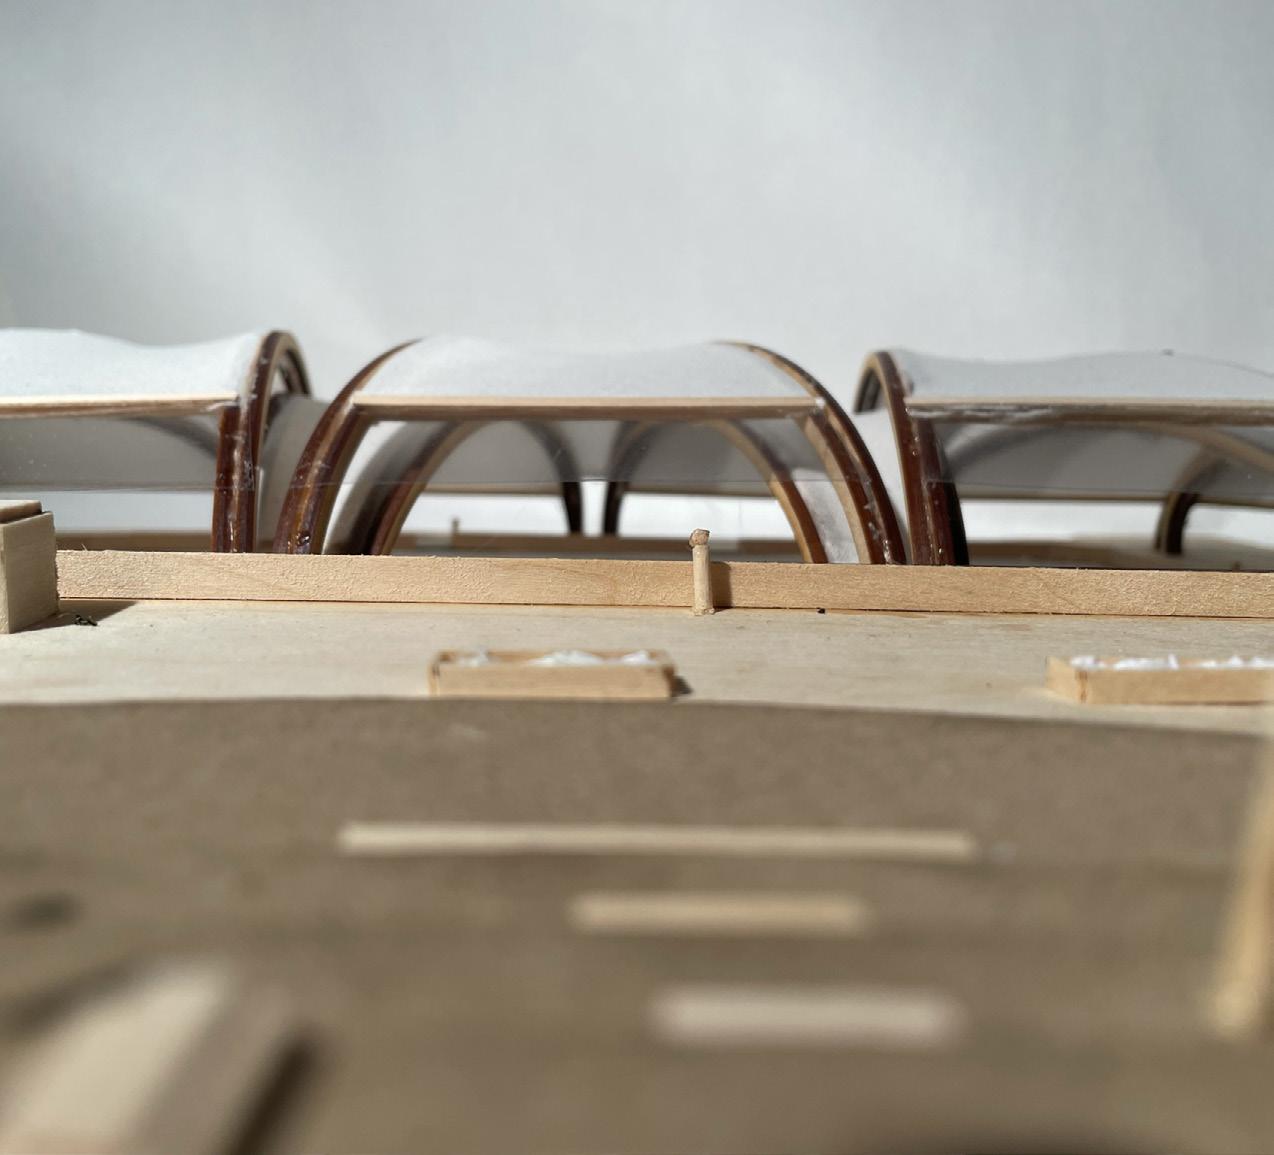
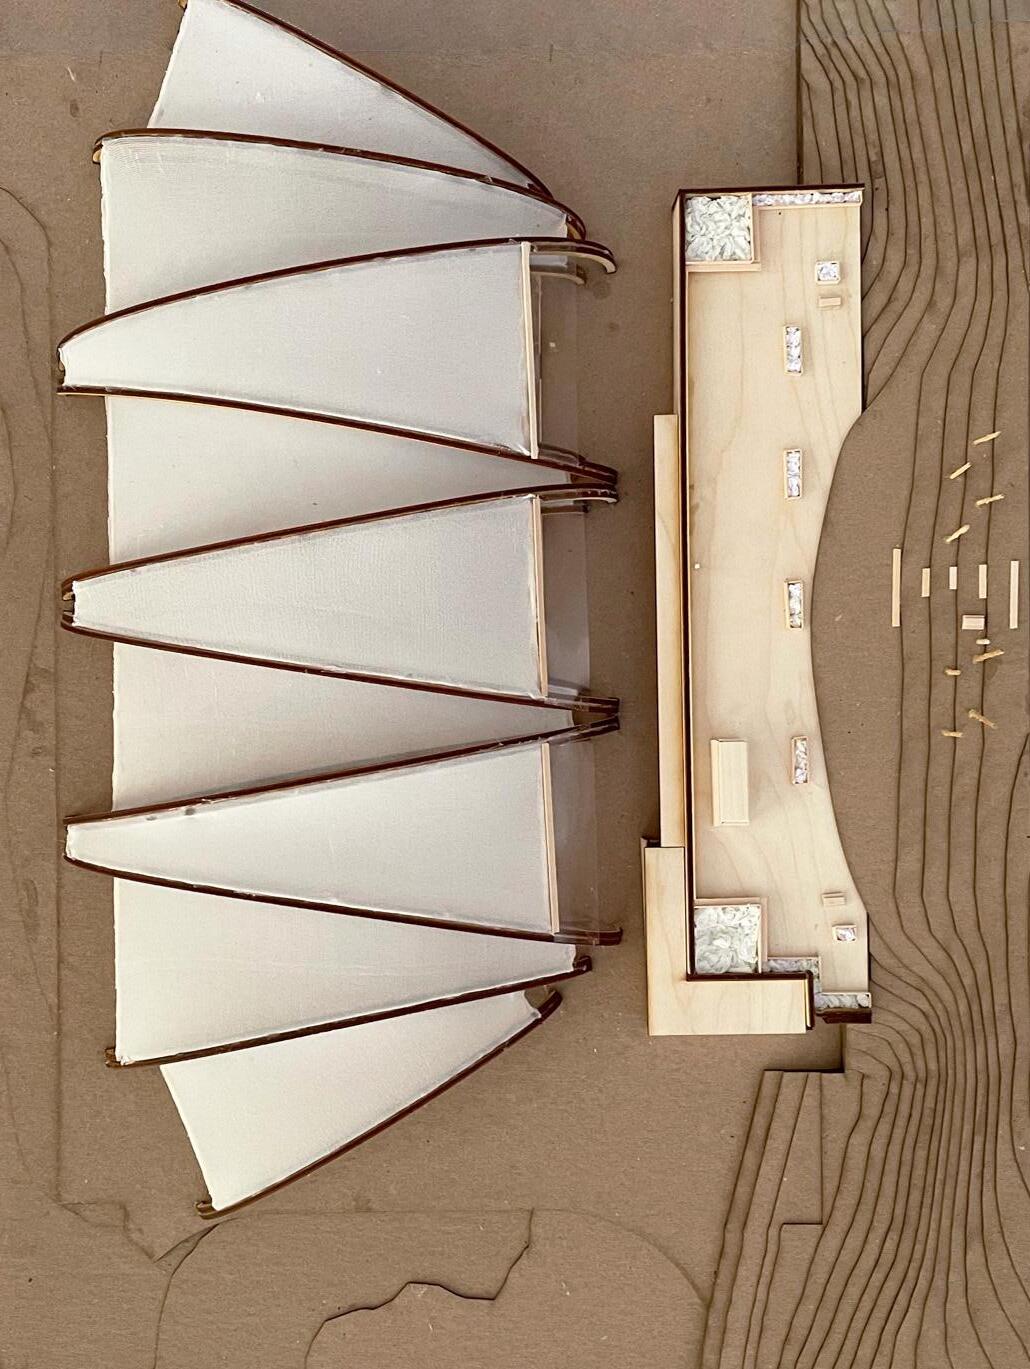
This project involves experimenting with form-finding and lightweight geometric techniques which serve as the foundation for developing structural systems and construction methods applicable to long-span roof structures. The exploration of form-finding methods will inform the design of a long-span roof structure covering the Steinberg Ice Skating Rink in Forest Park. Designs integrate techniques identified in the initial system analysis to create an optimized outdoor shell structure. This structure will provide shading and protection for the ice skating arena while accommodating other essential programmatic needs.


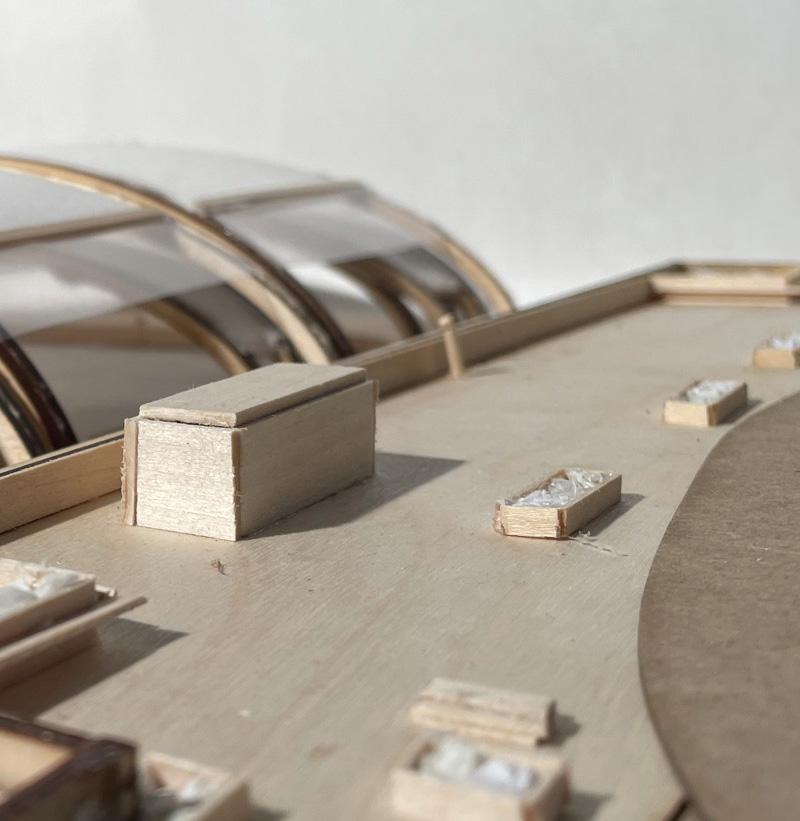
The design concept centers on an arch-supported tensile fabric structure spanning the Steinberg ice skating rink. The primary objectives include not only creating a functional and expansive roof but also exploring the fabric’s lightness and translucency to influence daytime and nighttime lighting, while fostering a strong connection to the surrounding environment. Inspired by the efficiency of leaf shapes in transpiring water and providing shade, the modular arch-type tensile structure extends from the rink’s center, offering shaded spaces and walkways underneath for seating and circulation. In terms of structure, laminated wood arches emulate steel-framed elements to support flexible fabric, ensuring high tensile strength. The translucent PVC material diffuses natural light during the day and serves as a canvas for nighttime light projections, creating an enticing illuminated environment.
0
Additionally, ETFE single layers under tension create transparent sections for visitors to view skaters below, incorporating fritting patterns to alter light transmission. The shape of the tensile structure facilitates rainwater diversion, directing it to a rain garden and perforated concrete to prevent flooding. Regarding the connection to Kings Highway, infiltration steps lead visitors to the building, gradually tapering towards different sides of the hill to create spaces for relaxation and interaction with nature, fostering community through accessible fruit trees harvested throughout the year. Ultimately, the design aims to create responsive structures that inspire and serve as a meeting point for building, nature, and people.
EAST-WEST BUILDING SECTION AA
5 10 20 40 1/16” = 1’-0” NORTH-SOUTH BUILDING SECTION BB
0
5 10 20 50 1/16” = 1’-0”
EXPOSED
Assembly Project
09
COBBLE STRUCTURE
Fall 2023| St. Louis, Missouri Instructor: Andrea Moon
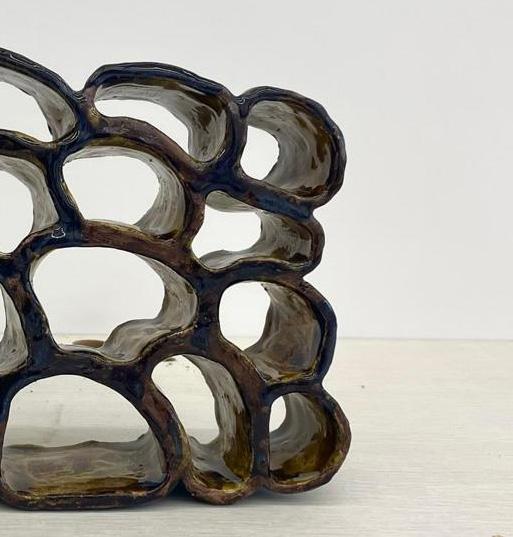
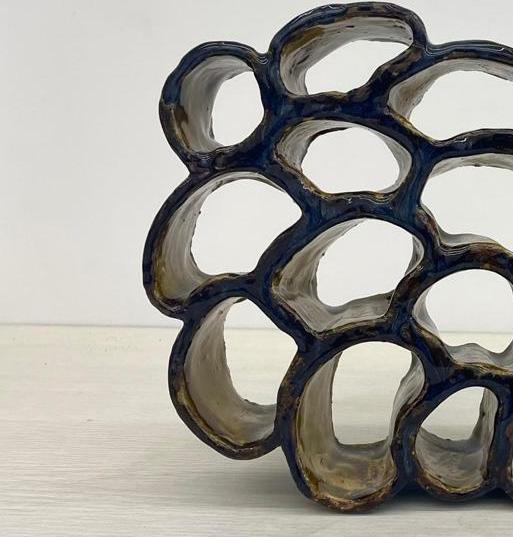
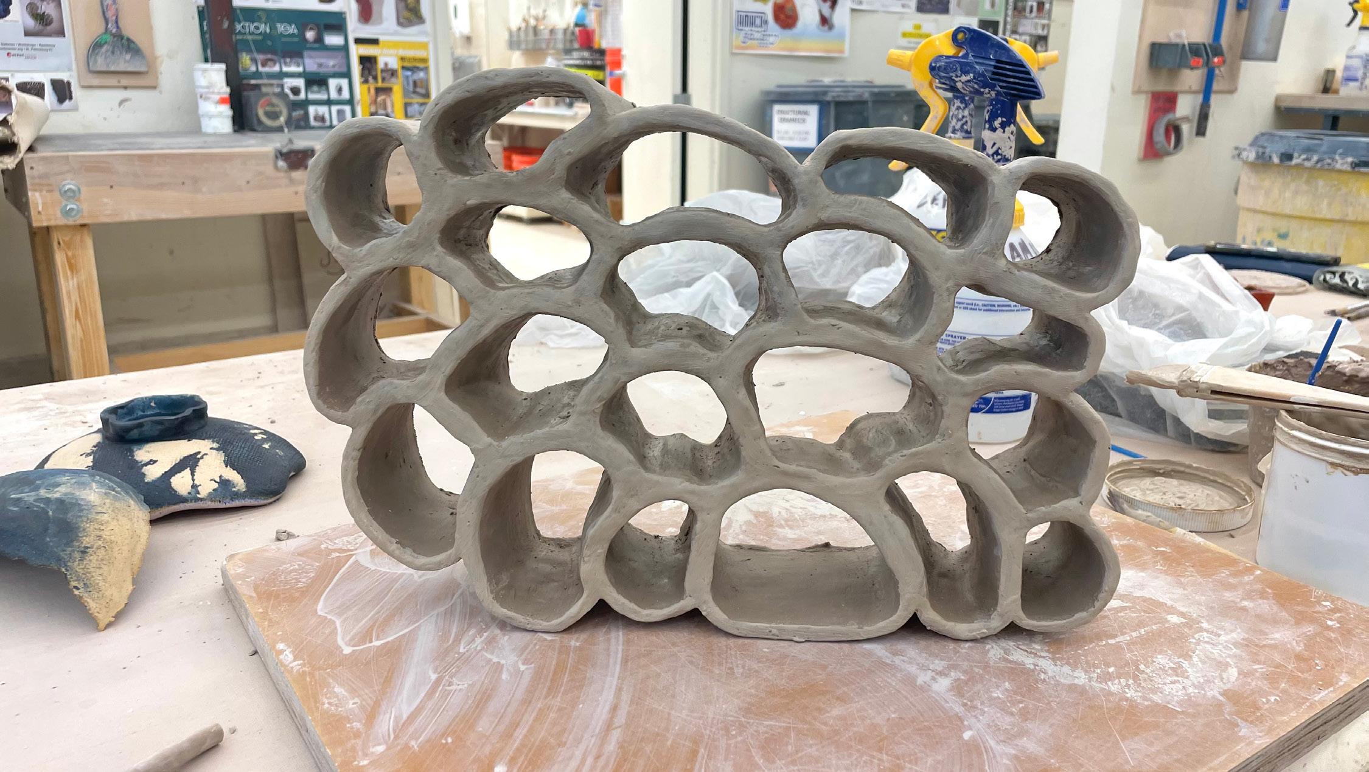
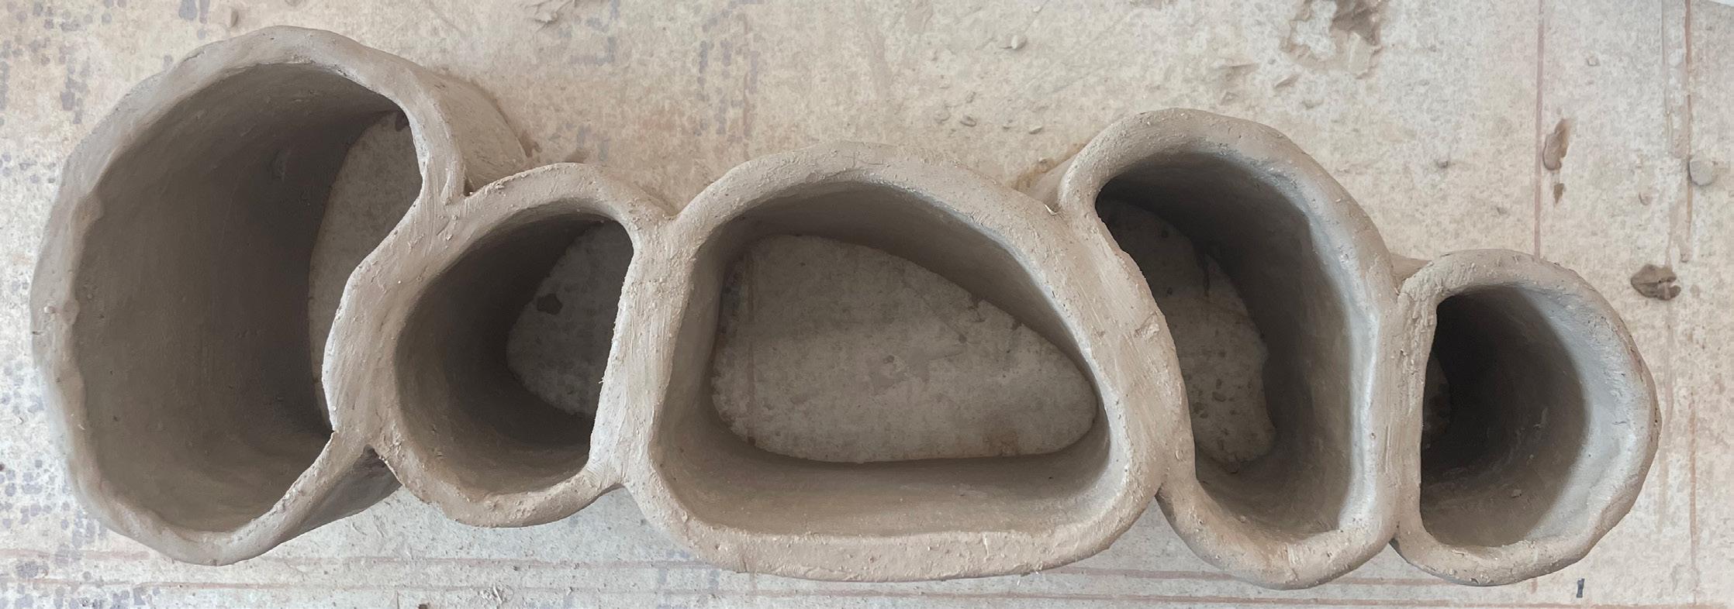
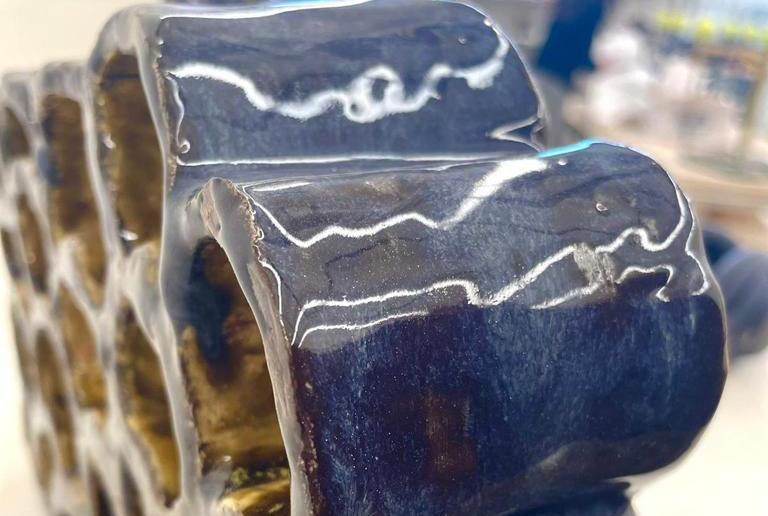
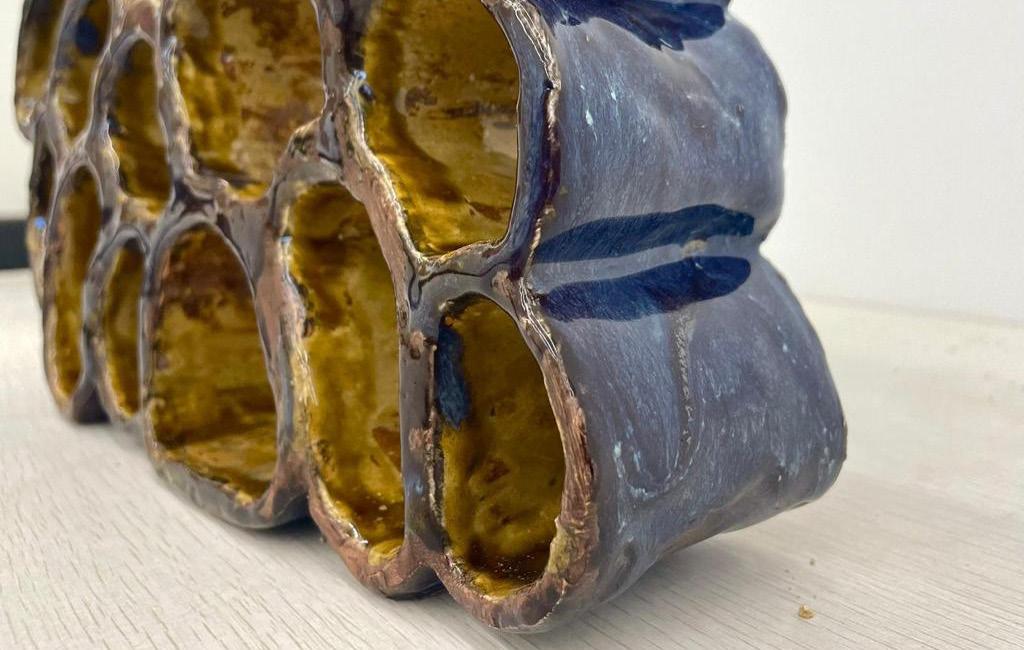
This project ventures into the realm of complex form-building with incremental multiple parts. Inspired by a chosen adjective, students are prompted to craft a bottomless vessel, pushing the boundaries of traditional ceramics. Through the assembly of at least 20 extruded parts, consisting of both leather-hard and soft clay, a sophisticated form emerges, seamlessly joined to create a cohesive whole. With dimensions ranging from a minimum of 10 inches to a maximum of 16 inches in the round, this endeavor explores the intersection of creativity and technical craftsmanship in ceramics.
Drawing inspiration from the evocative adjective “exposed,” this structural ceramics project embarked on a captivating exploration of form and texture. Embracing the essence of exposed cobblestone patterns, the endeavor delved into the inverse, focusing on the interstitial spaces between stones rather than the stones themselves.
The result was a mesmerizing structure that transcends traditional ceramic vessels, inviting viewers to explore its intricate honeycomb-like composition. Crafted meticulously from 20 extruded components, each imbued with the meticulous artistry of slab building techniques, the piece showcases the fusion of craftsmanship and creativity. Its versatile design allows for dynamic display options, whether laid flat or perched as a centerpiece or small shelf. Experimentation with color further elevates its visual impact, with a striking blue ocean exterior juxtaposed against a soft tea dust golden interior, evoking a sense of depth and tranquility. With its seamless blend of functionality and aesthetic allure, this creation stands as a testament to the boundless possibilities of ceramics as an art form.
A HAT IS A HOUSE
Laskey Charette Competition
Spring 2022| St. Louis, Missouri
Instructor: Yasmin Vobis
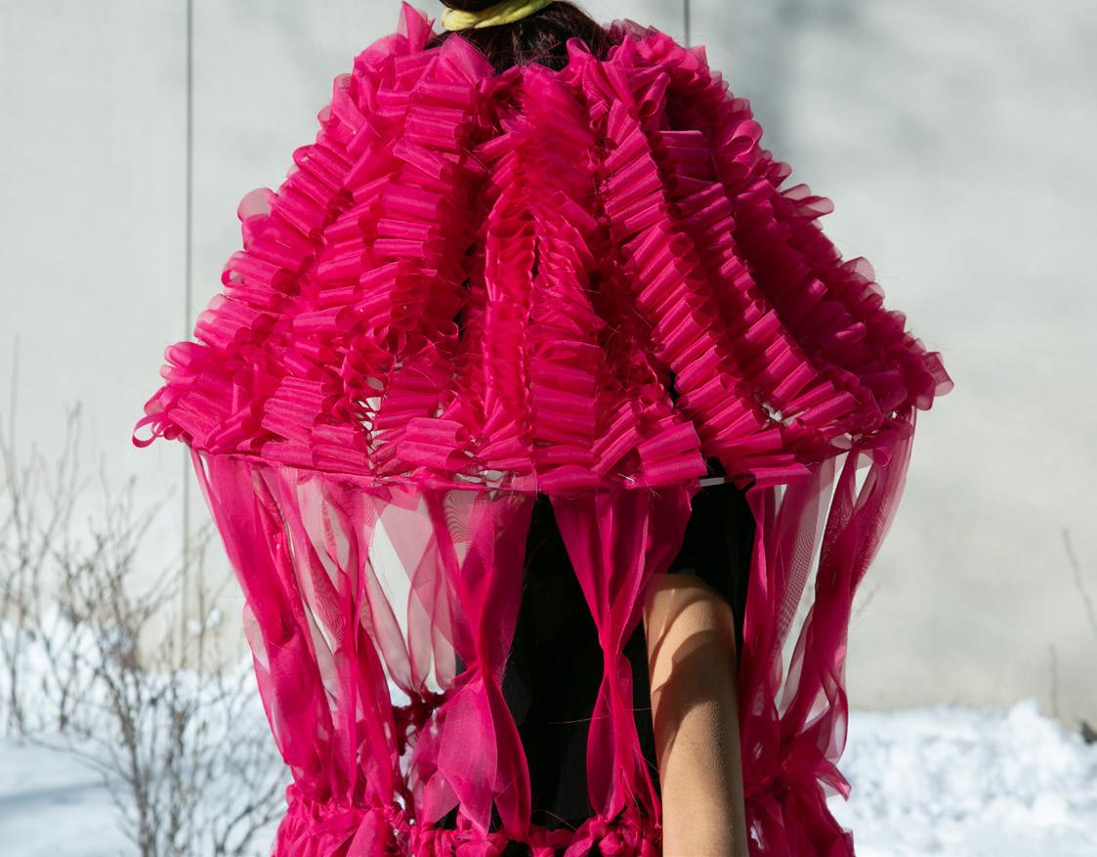
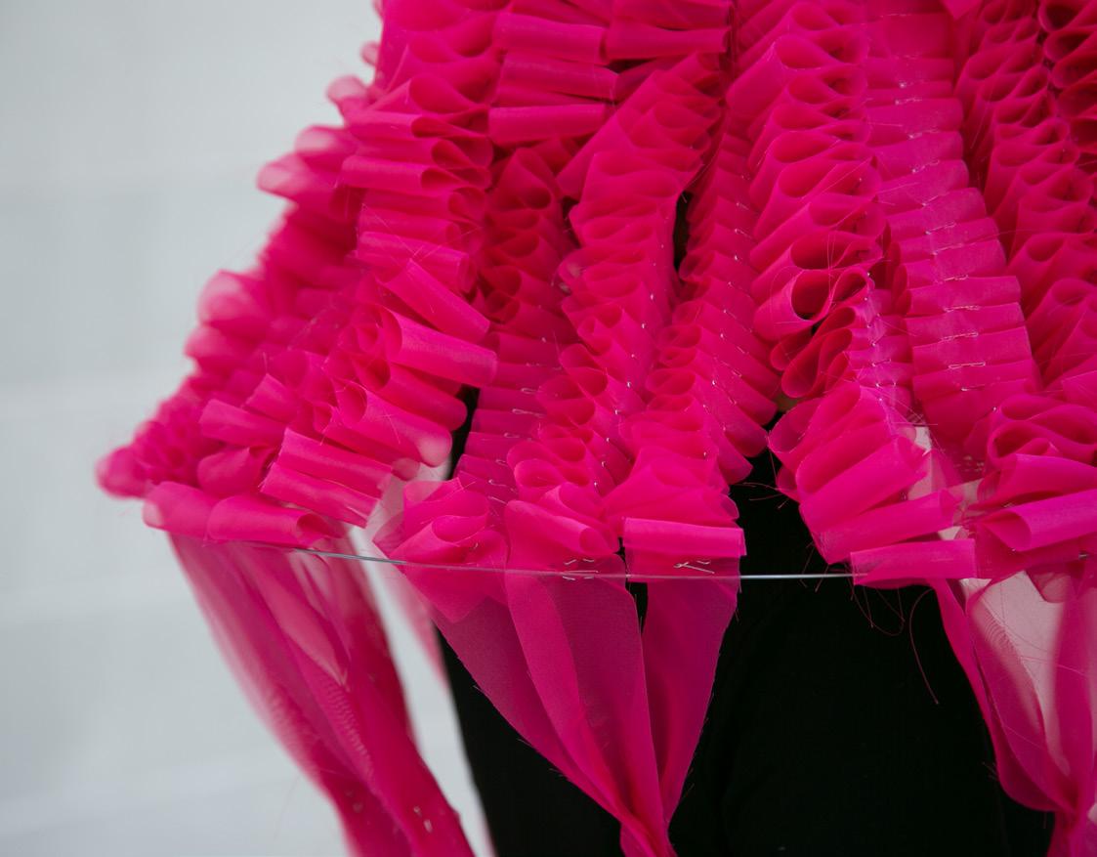
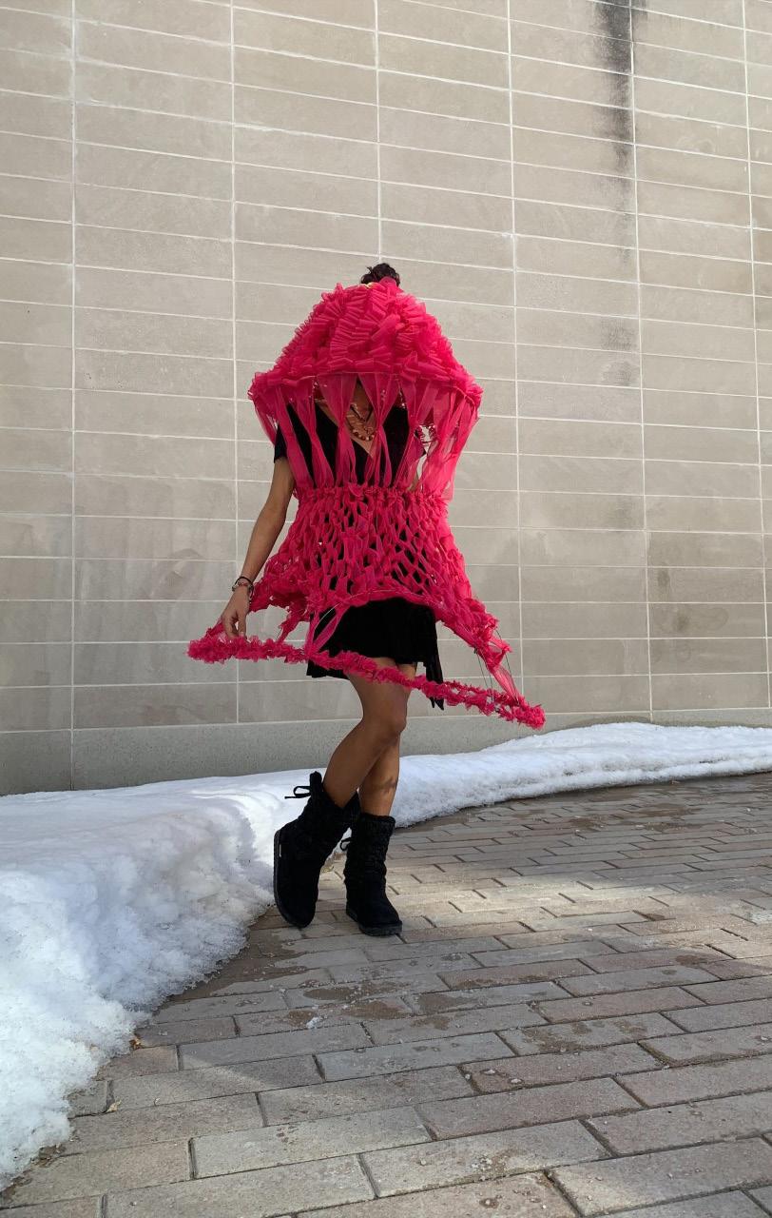
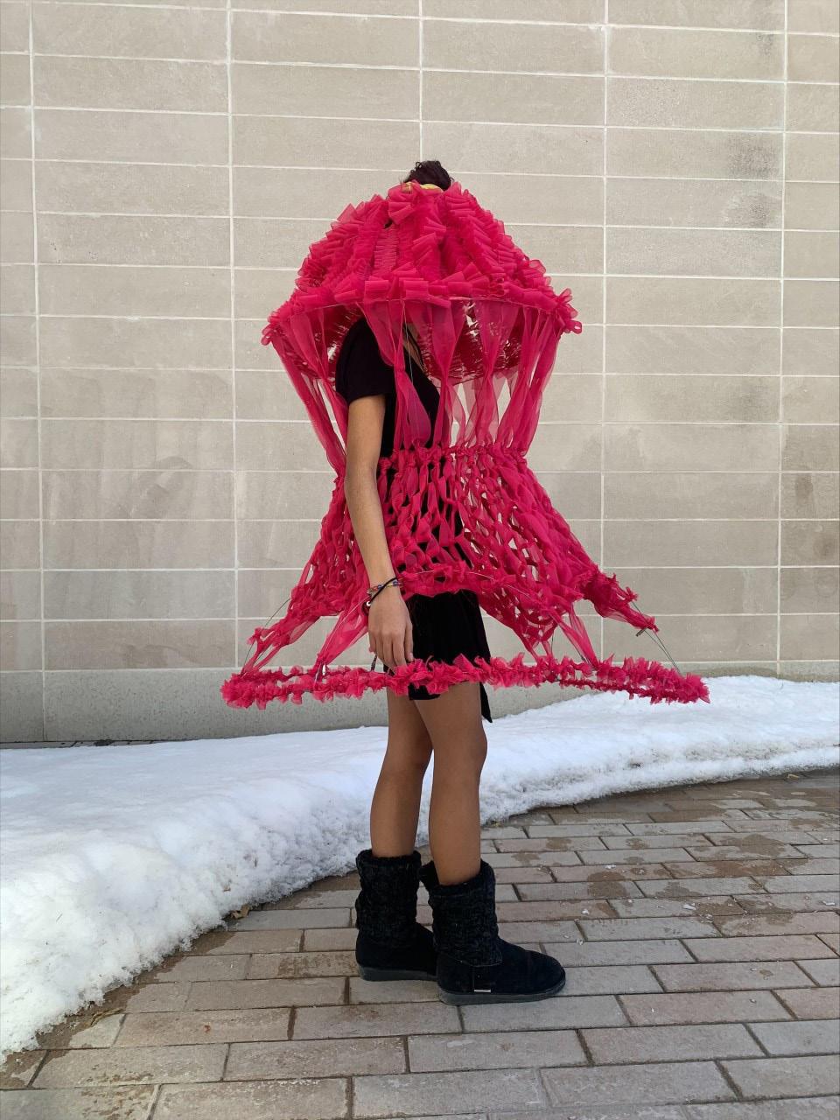
The design concept was inspired by the fabric’s pink color, which is often regarded as a symbol of femininity. We decided to create a hat that not only pushed the limits of how a hat is defined but also represents the female experience. The overall form of the design highlights the exaggerated beauty proportions that society puts on women. As for the three sections of the hat, each one represents a different theme of female life. The uppermost section emphasizes the continued lack of women in high positions of power, we chose the ruffled pattern to elicit connections to the wigs worn by judges in the past, which has always been a traditionally male-dominated field. The next layer depicts the unwanted sexualization of women. This is represented by choosing a pattern with many gaps revealing the female figure beneath. The final section represents motherhood and the close bond between a mother and her children. This is represented through the choice of a pattern composed of overlapping connections.
10
11 BROUHAHA POSTERS
Typography 1 Project
Spring 2023| St. Louis, Missouri
Instructor: Becca Leffell Koren
n n n n. n . n . n . A commotion, a to-do, a ‘sensation’; hubbub, uproar.
c1890 O. W. Holmes, Over Teacups v. 94 I enjoy the brouhaha.. of all this quarrelsome menagerie of noise-making machines.
c1931 C. Morley, John Mistletoe ii. 95 He was immediately captivated by the jargon and brouhaha of the sales department.
c1937 W. Lewis in L. Russell, Press Gang! 276 The peculiar esoteric brouhaha of the New York underworld.
c1964 Times 24 July 16/2 Whenever there is a city brouhaha of this kind, all sorts of voices are raised all for kinds of official inquiries.
A commotion, a to-do, a ‘sensation’; |hubbub, uproar.
c1890 O. W. Holmes, Over Teacups v. 94 I enjoy the brouhaha.. of all this quarrelsome menagerie of noise-making machines.
c1931 C. Morley, John Mistletoe ii. 95 He was immediately captivated by the jargon and brouhaha of the sales department.
c1937 W. Lewis in L. Russell, Press Gang! 276 The peculiar esoteric brouhaha of the New York underworld.
c1964 Times 24 July 16/2 Whenever there is a city brouhaha of this kind, all sorts of voices are raised for all kinds of official inquiries.
BROUHAHA BROUHAHA BROUHAHA n.n.n . n . n . .n .n .n .n .n .n.n.n.n .n .n n .n .n n . n . nn.n.n. . n . n . n. n. n. n. n. n.n.n.n. n n n n. n . n . n . n.n.n . n . n . .n .n .n .n .n .n.n.n.n n n .n .n .n n . n . nn.n.n. . n . n . n. n. n. n. n. n.n.n.n n n n n. n . n . n . n.n.n . n . n . .n .n .n .n .n .n.n.n.n n n .n .n .n n . n .
A commotion, a to-do, a ‘sensation’; |hubbub, uproar.
c1890 O. W. Holmes, Over Teacups v. 94 I enjoy the brouhaha.. of all this quarrelsome menagerie of noise-making machines.
c1931 C. Morley, John Mistletoe ii. 95 He was immediately captivated by the jargon and brouhaha of the sales department.
c1937 W. Lewis in L. Russell, Press Gang! 276 The peculiar esoteric brouhaha of the New York underworld.
c1964 Times 24 July 16/2 Whenever there is a city brouhaha of this kind, all sorts of voices are raised for all kinds of official inquiries.
A commotion, a to-do, a ‘sensation’; hubbub, uproar.
c1890 O. W. Holmes, Over Teacups v. 94 I enjoy the brouhaha.. of all this quarrelsome menagerie of noise-making machines.
c1931 C. Morley, John Mistletoe ii. 95 He was immediately captivated by the jargon and brouhaha of the sales department.
c1937 W. Lewis in L. Russell, Press Gang! 276 The peculiar esoteric brouhaha of the New York underworld.
c1964 Times 24 July 16/2 Whenever there is a city brouhaha of this kind, all sorts of voices are raised for all kinds of official inquiries.
c1890 O. W. Holmes, Over Teacups v. 94 I enjoy the brouhaha..of all this quarrelsome menagerie of noise-making machines. c1931 C. Morley, John Mistletoe ii. 95 He was immediately captivated by the jargon and brouhaha of the sales department.
n.n.n.n
n
A COMMOTION ,ATO -DO , A‘SENSATION’;HUBBUB, UPR
r o
ha ha b
u
The typography project delves into the nuanced semantics of space, where the strategic placement of text on a page becomes a powerful tool for guiding readers towards an understanding of meaning. Drawing upon the principles of two-dimensional design, this project challenges designers to consider the significance of each element of the selected text and effectively communicate its importance through type and placement alone. In the exploration of the word “brouhaha,” rich with intrigue and absurdity, three distinct posters were crafted. Each poster meticulously crafted the word’s placement and typography to evoke different aspects of its meaning, inviting viewers to immerse themselves in the whimsical world of “brouhaha” while showcasing the creative potential of typographic design.
c1937
W. Lewis in L. Russell, Press Gang! 276 The peculiar esoteric brouhaha of the New York underworld. c1964 Times 24 July 16/2 Whenever there is a City brouhaha of this kind, all sorts of voices are raised for all kinds of official inquiries.
A COMMOTION, A TO-DO, A ‘SENSATION’; HUBBUB, UPROAR.
c1890 o. w. holmes, over teacups v. 94 i enjoy the BROUHAHA..of all this quarrelsome menagerie of noise-making machines.
c1931 c. morley, john mistletoe ii. 95 he was immediately captivated by the jargon and BROUHAHA of the sales department.
c1937 w. lewis in l. russell, press gang! 276 the peculiar esoteric BROUHAHA of the new york underworld.
c1964 times 24 july 16/2 whenever there is a city BROUHAHA of this kind, all sorts of voices are raised for all kinds of official inquiries.
ROAR.
ha ha b r o u
H A A
n.
n.H
BROU
Systems Case Study Project Fall 2023| Tokyo, Japan
Pablo Moyano
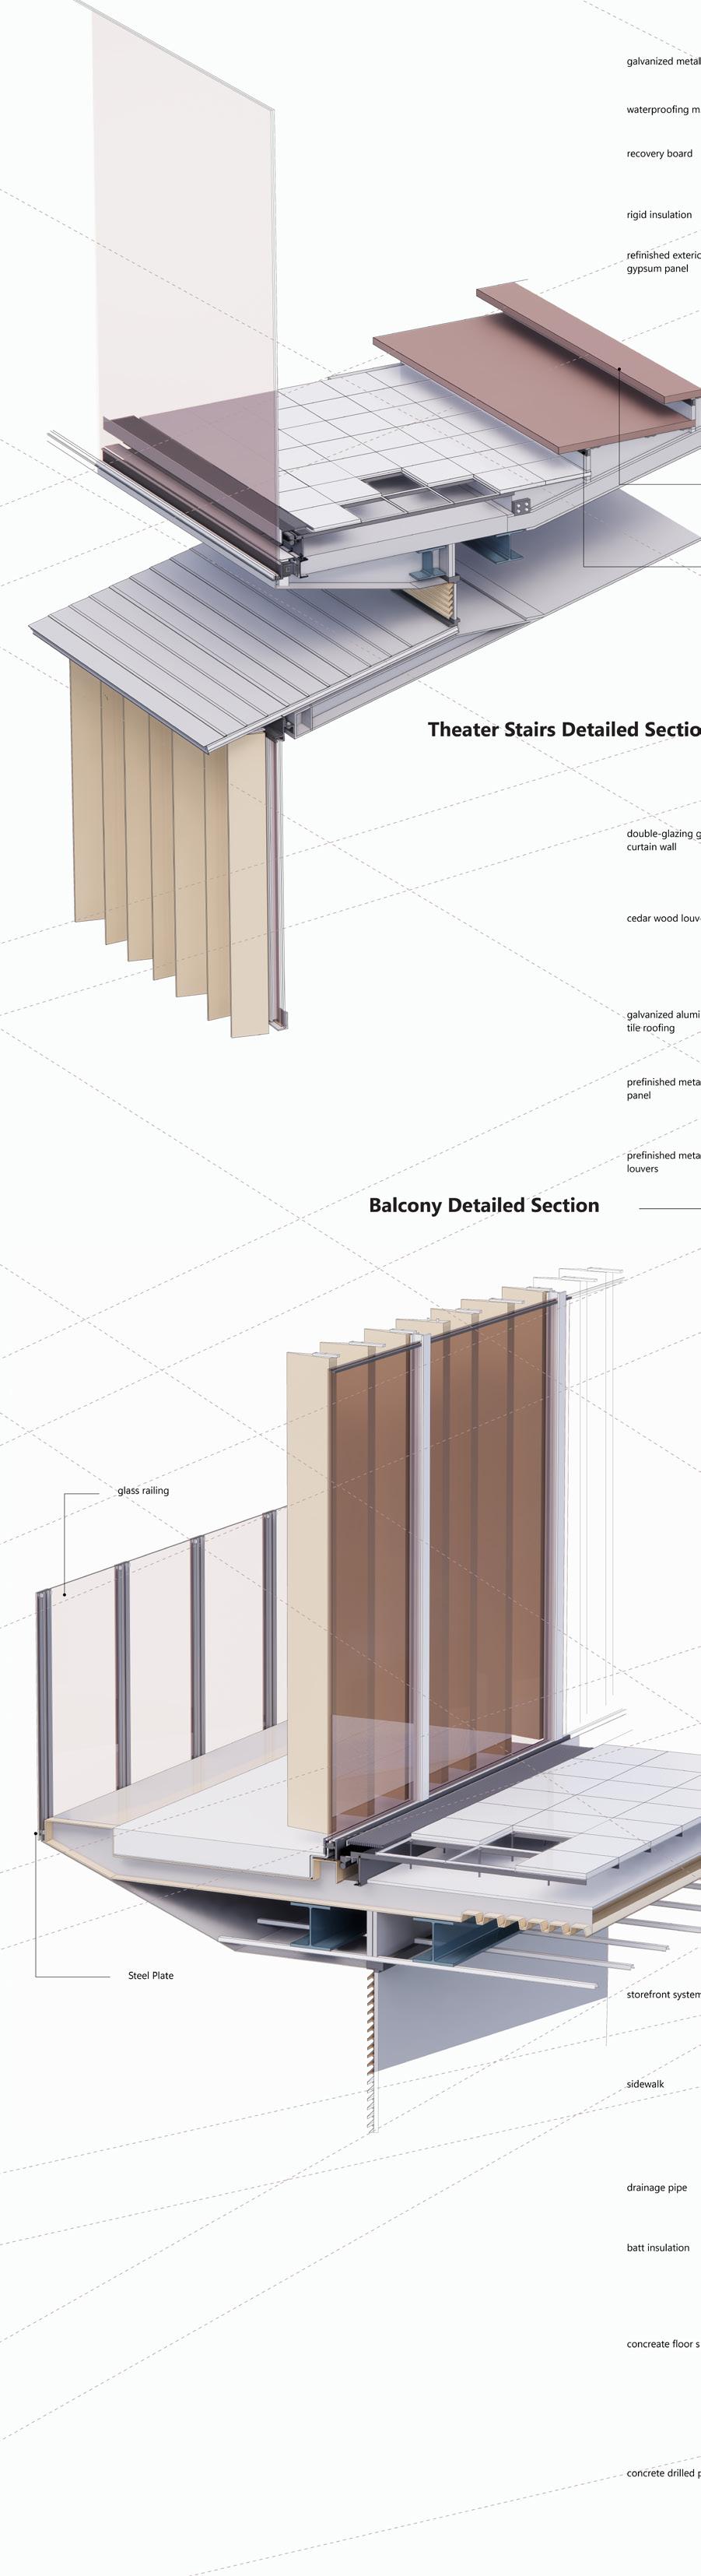
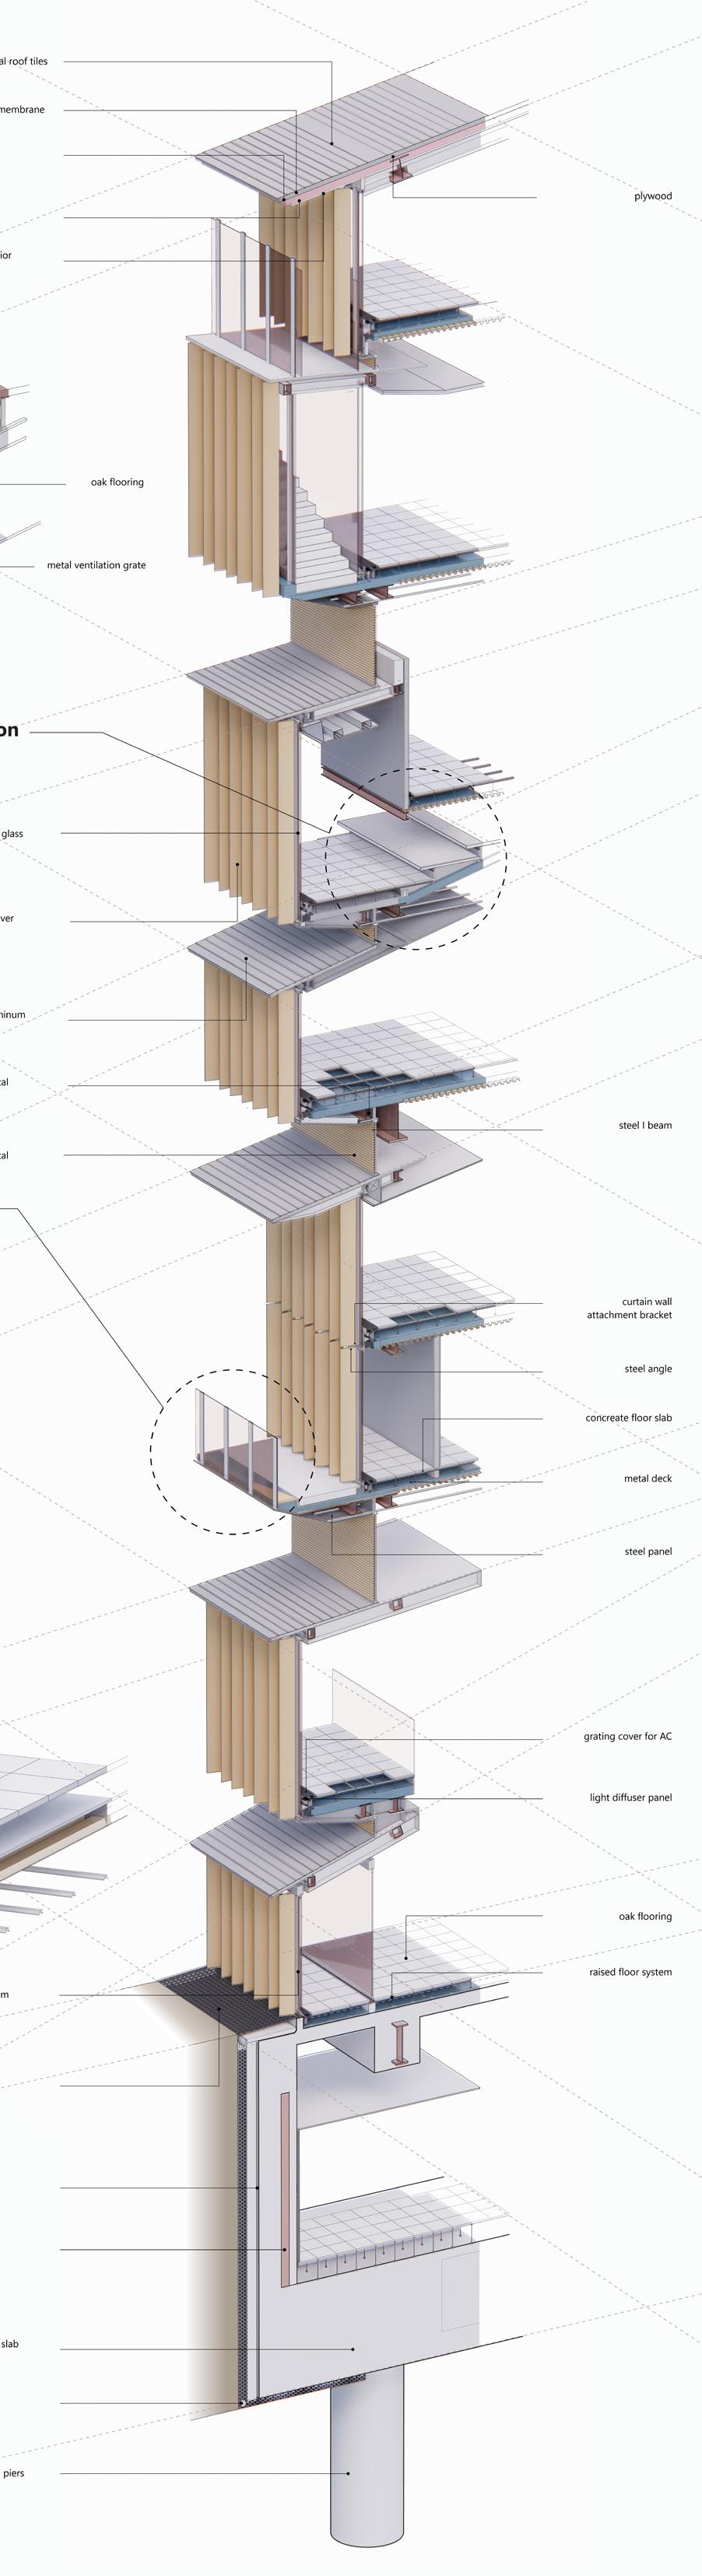
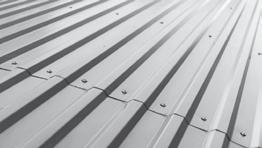
Window and Louver Plan Roof Detailed Section Floor Detailed Section double glazing low-E glass double glazing low-E glass steel beam steel beam cedar wood louver galvalume steel sheet steel fastener steel fastener silica calcium board wood wool cement board connector connector cedar wood louver bird wire snow guard double glazing low-E glass oak flooring raised floor system cedar louver grating cover for AC curtain wall attachment bracket steel panel steel angle galvanzied steel Basement Detailed Section cement panel batt insulation drainage pipe concreate floor slab concreate floor slab metal deck flashing concrete drilled piers drain pipe drain tile sidewalk galvanized aluminum tile roofing galvanized aluminum tile roofing galvanized aluminum tile roofing galvanized aluminum tile roofing galvanized aluminum tile roofing exterior wood decking light diffuser panel painted steel plate support LED lighting filter sock double-glazing glass curtain wall cedar wood louver storefront system glass handrail prefinished metal panel prefinished metal louvers prefinished metal panel prefinished metal louvers prefinished metal panel prefinished metal louvers prefinished metal panel prefinished metal louvers LEVEL 100 F.F. LEVEL 2 118‘ F.F. LEVEL 3 134‘ 7” F.F. LEVEL 4 LEVEL 160‘ 6” F.F. LEVEL 6 178‘ 3” F.F. LEVEL 7 209‘ 8” F.F. UTILITY TUNNEL double-glazing glass curtain wall cedar wood louver double-glazing glass curtain wall cedar wood louver double-glazing glass curtain wall cedar wood louver 12 ASAKUSA CASE STUDY
Building
Instructor:
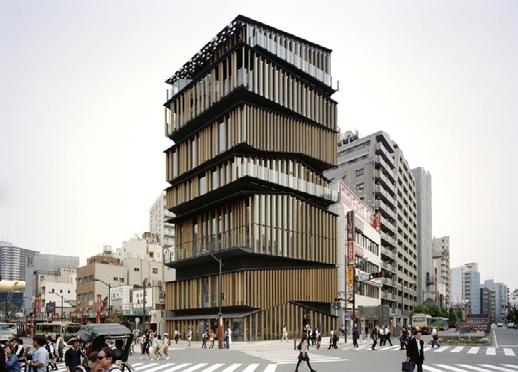
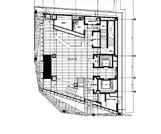
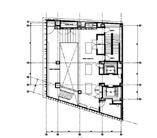
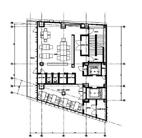
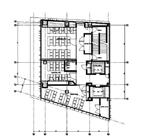
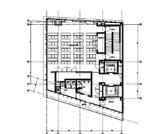
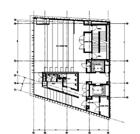
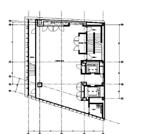
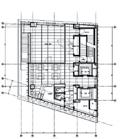
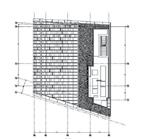
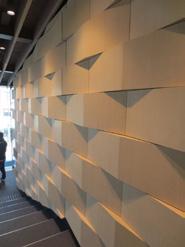
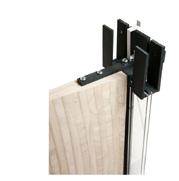
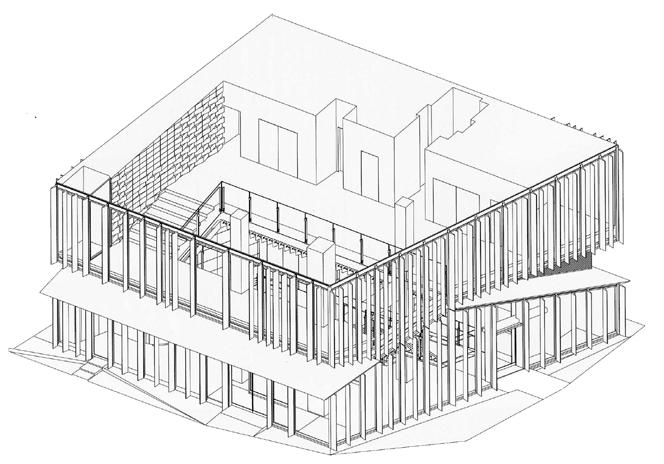
8F 7F 6F 5F 4F 3F 2F 1F BF RESTROOM INFORMATION LOBBY FOREIGN EXCHANGE COUNTER TOURIST INFORMATION NURSING ROOM OFFICE GROUP TOUR SUPPORT SMALL/MEDIUM CONFERENCE ROOM TOURISM VOLUNTEER OFFICE LARGE CONFERENCE ROOM MULTIPURPOSE ROOM EXHIBITION SPACE CAFE VIEWING DECK Client: Taito City Location: Asakusa, Tokyo, Japan Site Area: 234 sqm Height: 40 m Number of Floors: 8 Asakusa Culture Tourist Information Center Kaminarimon District Asakusa Culture Tourist Information Center Building Systems FL2022 Group 2: Fatimah Alsaggaf Flora Chen, Kate Herrera Asakusa District X3 Y4 Y1 Kengo Kuma and Associates Floor Plans S=1:200 Glass Curtain Wall and Louvers Floor Slabs Beams and Shear Wall Columns and Piers 1F 2F 3F 4F 5F 6F 7F 8F RF