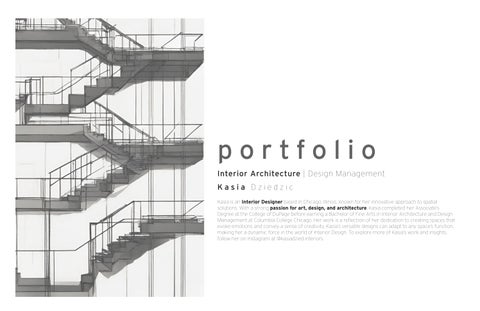
portfolio Interior Architecture | Design Management Kasia Dziedzic Kasia is an Interior Designer based in Chicago, Illinois, known for her innovative approach to spatial solutions. With a strong passion for art, design, and architecture, Kasia completed her Associate’s Degree at the College of DuPage before earning a Bachelor of Fine Arts in Interior Architecture and Design Management at Columbia College Chicago. Her work is a reflection of her dedication to creating spaces that evoke emotions and convey a sense of creativity. Kasia’s versatile designs can adapt to any space’s function, making her a dynamic force in the world of Interior Design. To explore more of Kasia’s work and insights, follow her on Instagram at @kasiadzied.interiors.
...
contents .03
.04
Exhibition Space Dystopian Society | Spring 2023
.01
Corporate Studio NEXT | Fall 2022
.02
Hotel Hotel Linden | Spring 2022
Restaurant NATURA | Fall 2021
“In design, each project carries a deeper meaning, a fusion of spatial solutions, a love for architecture, and a passion for innovation, all conspiring to evoke genuine emotions within a space.” - Kasia Dziedzic
.04
E X H I B I T I O N S P A C E Project Description: DYSTOPIAN SOCIETY | Spring 2023
In the ‘Disconnected Society’ exhibition, a bleak futuristic city dominated by technology and artificial intelligence is portrayed. Through projectors and mirrored walls, visitors confront the consequences of excessive tech reliance. The exhibition warns of a lonely, isolated society with deserted streets and absent human connections. As you step in, an eerie atmosphere sets the stage for a holographic experience depicting a world driven by technology. Upon leaving, you’re left contemplating the fragility of human connections and the importance of preserving genuine social bonds.
.04
Exhibition Space Dystopian Society | Spring 2023
Sections showing the “Futuristic City” exhibit, in the context of the gallery space. Show’s how users are interacting within the space.
.04
Exhibition Space Dystopian Society | Spring 2023
The ‘Disconnected Society’ exhibition envisions a future where technology rules, resulting in a lonely and isolated world. Through immersive illusions, it warns of the consequences of tech dependency, urging us to reconsider our path.
.04
Exhibition Space Dystopian Society | Spring 2023
.03
Corporate Studio NEXT | Fall 2022
Project Description: In this new era of hybrid workspaces, we find ourselves in the NEXT chapter of workplace design. Our challenge is to create spaces that not only beckon employees back but also make their commute worthwhile. As designers, how can we craft environments that are truly enticing? What will serve as the driving force for employees to return to the office? NEXT’s vision revolves around fostering an environment where productivity, diversity, and relaxation seamlessly coexist. Our goal is to offer a space where employees can collaborate and collectively drive industry innovation forward.
.03
Corporate Studio NEXT | Fall 2022
A section showing the work zone area, in which users were encourage to collaborate and innovate.
Rendering showing the “Mock” Home- Office. This space was designed for NEXT to showcase thier newest products.
.03
Corporate Studio NEXT | Fall 2022
The Work-Place Cafe, was designed to provide a space for employee’s to take a break from their busy workdays. It emphasized connected and collaboration with everyone in the office.
At NEXT, a tech-focused company driven by innovation, our workspace designs prioritize collaboration and comfort. These thoughtfully crafted spaces promote teamwork and encourage employees to work beyond their desks, fostering a culture of innovation and productivity. The designs emphasis on flexible work environments and ergonomic design ensures that each employee has the freedom to choose the best setting for their tasks, ultimately enhancing both creativity and job satisfaction.
.03
Corporate Studio NEXT | Fall 2022
.02
Hotel Hotel Linden | Spring 2022
Project Description: Hotel Lindens’ design concept seamlessly blends organic elements to create a tranquil and natureinfused experience. It encompasses all amenity spaces, featuring real trees within a clean and inviting environment. Drawing inspiration from natural stones and elements, the design includes water features to enhance the sensory ambiance. Guests are encouraged to immerse themselves in nature for a rejuvenating stay.
Fourth Floor Floorplan | Hotel Linden
First Floor Floorplan | Hotel Linden
.02
Hotel Hotel Linden | Spring 2022
Luxe Suite Floorplan | Hotel Linden
Luxe Suite Section | Hotel Linden
.02
Hotel Hotel Linden | Spring 2022
Luxe Suite Section Hotel Linden
Deluxe Premeir Suite Floorplan | Hotel Linden
Deluxe Premeir Suite Rendering | Hotel Linden
.02
Hotel Hotel Linden | Spring 2022
Deluxe Premeir Suite Section | Hotel Linden
Deluxe Premeir Suite Section | Hotel Linden
.01
Restaurant Natura | Fall 2021
Project Description: This restaurant concept draws inspiration from Poland’s mountainous terrain and architectural aesthetics, reimagining traditional Polish dining with a contemporary twist. By seamlessly blending the grandeur of mountains and the bold colors of Polish architecture, I’ve crafted a dining experience that offers a fresh and vibrant take on the country’s culinary heritage. Guests can expect a unique fusion of flavors and ambiance that sets our restaurant apart from the traditional Polish dining scene, providing a memorable and modern culinary journey.
.01
Restaurant Natura | Fall 2021
The market was a space designed for customers to shop and bring back items from the restaurant back to thier homes.
THANK YOU. KASIADZIED@GMAIL.COM | (630) 862-5044