PORTFOLIO
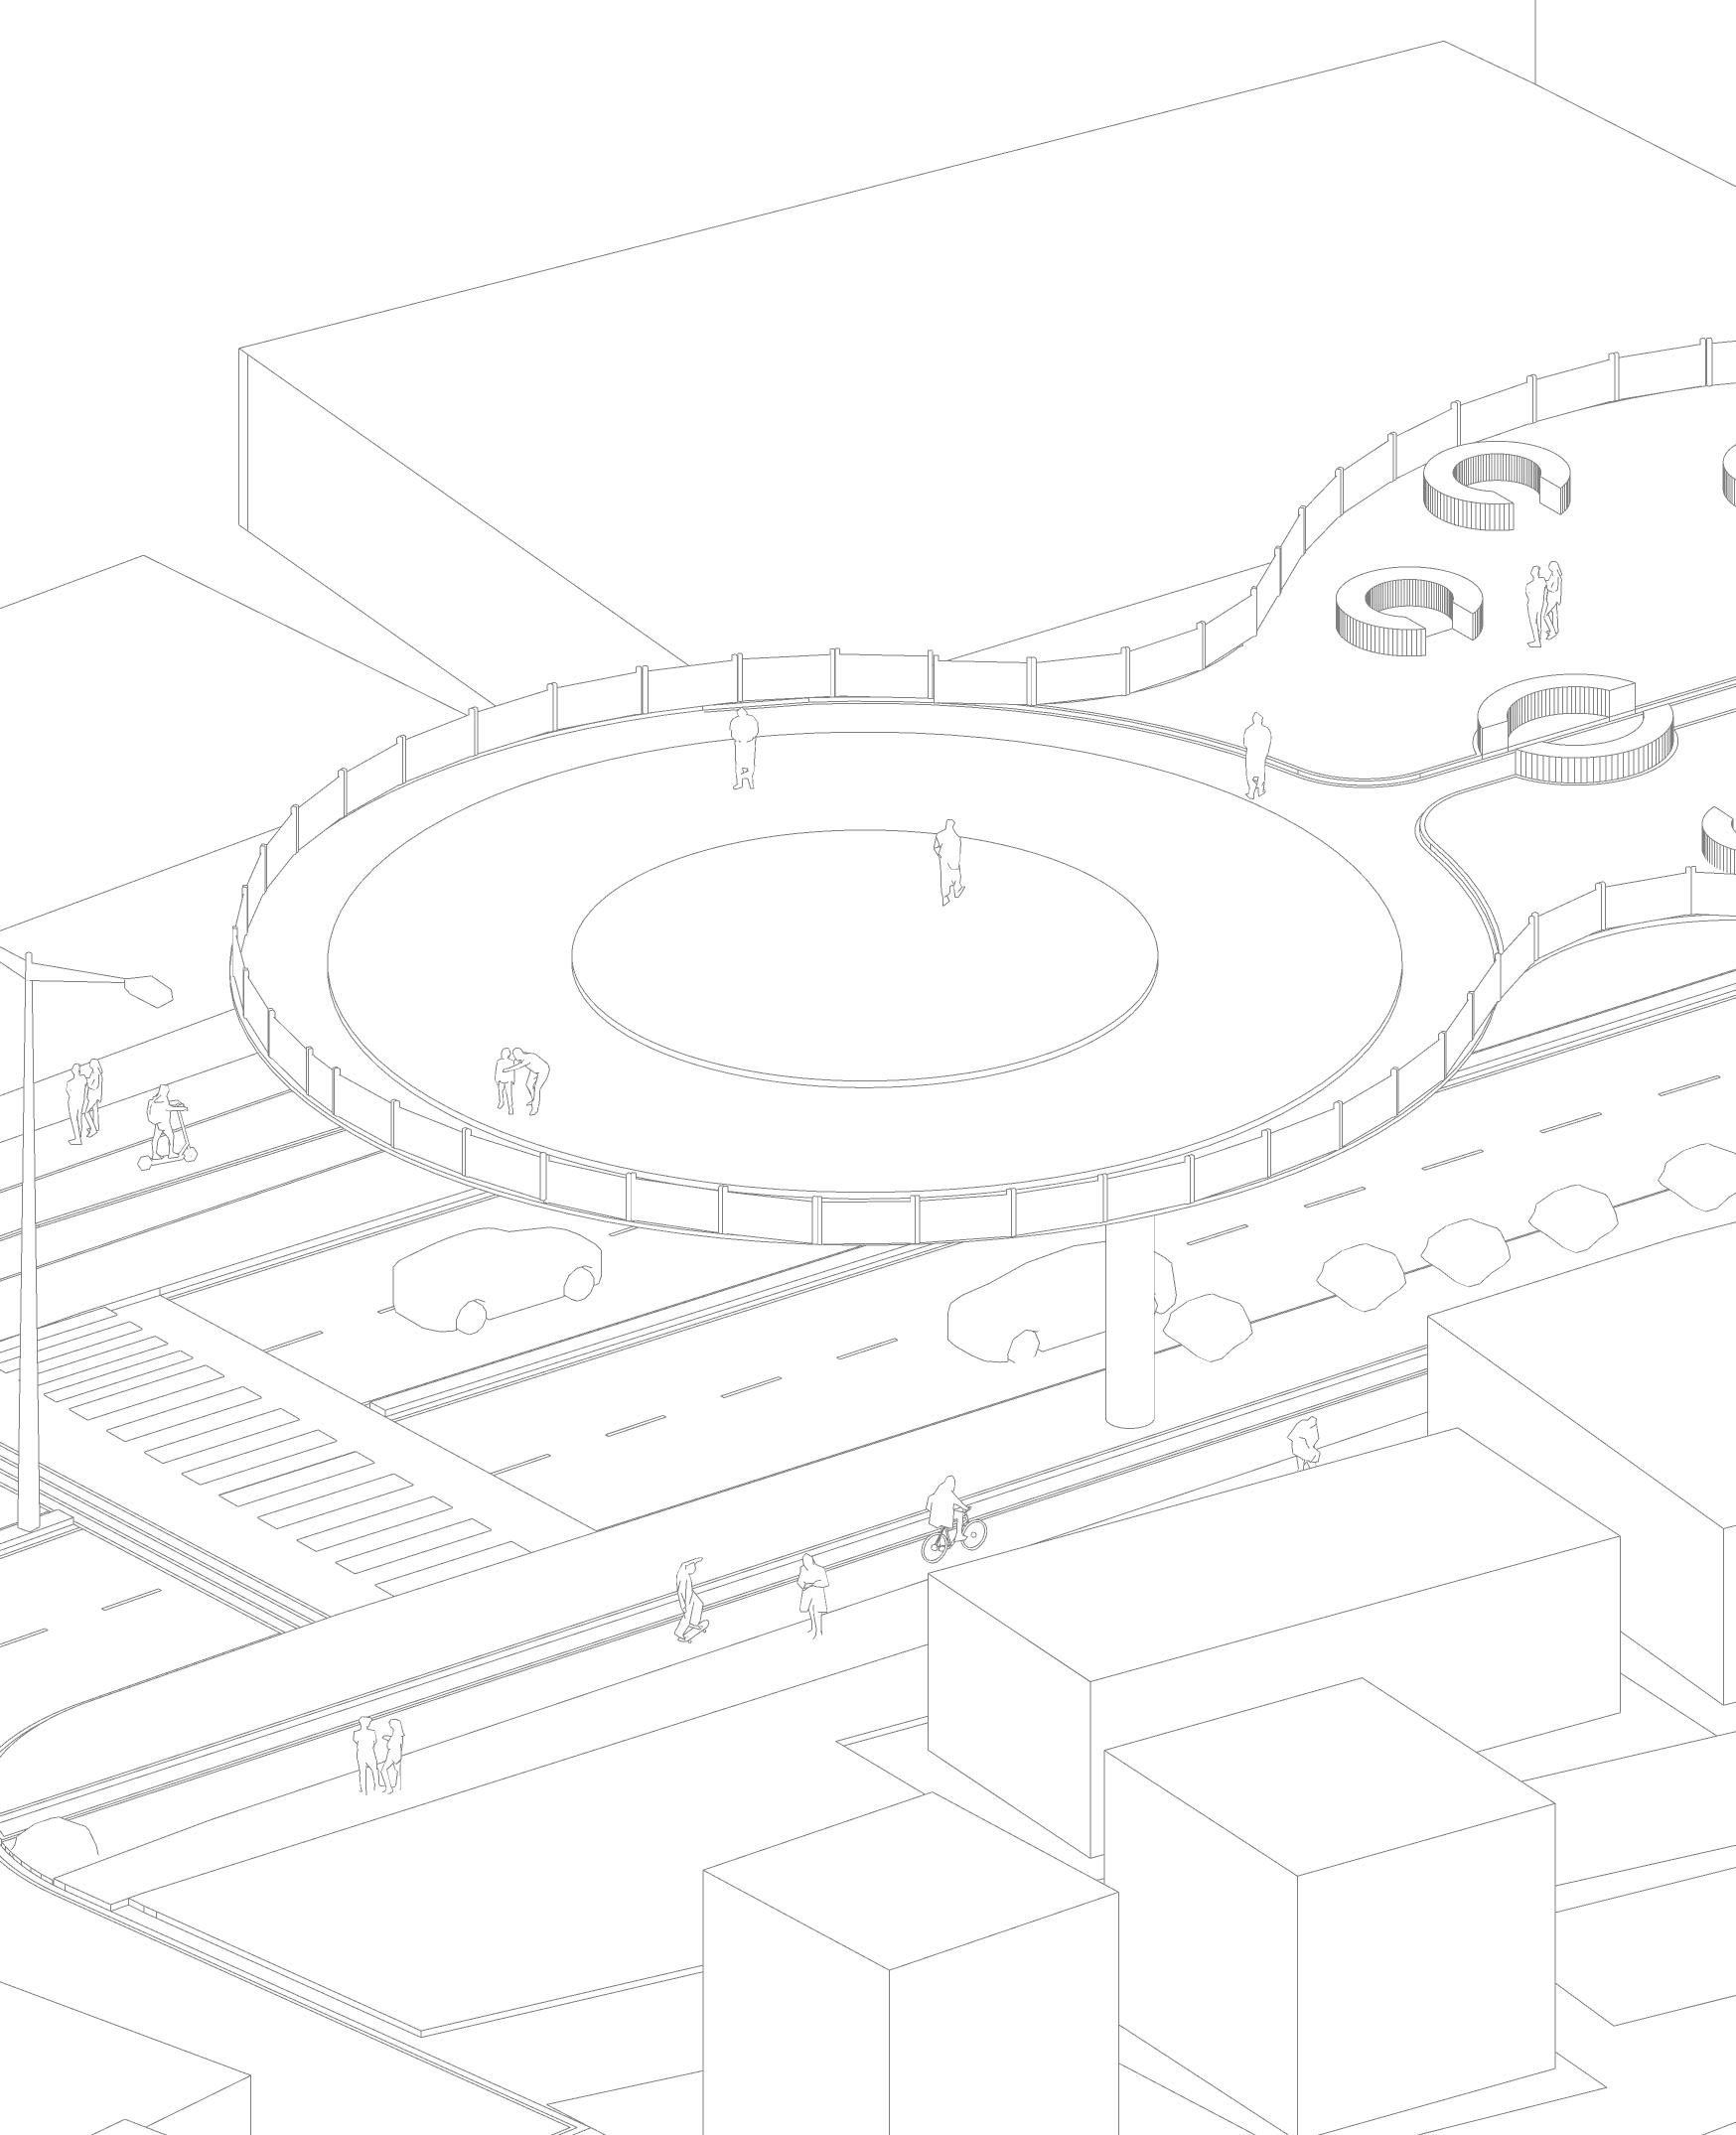
Karthik Sappa | Vaishnavi School of Architecture and Planning Bachelor of Architecture | 2019 -2024
Karthik Sappa | Vaishnavi School of Architecture and Planning Bachelor of Architecture | 2019 -2024
D.no : 29-5-13, Tanuku, West Godavari, AP.
TEL 9505015984
EMAIL karthiksappa2002@gmail.com
Oct 2019 - April 2024
June 2017 - March 2019
June 2016 - March 2019
EXPERIENCE
April 2024 - June 2024
Nov 2023 - March 2024
Aug 2023 - Oct 2023
SKILLS
MS Office
Adobe CC
Rendering
CAD / BIM
Soft Skills
Vaishnavi School of Architecture and Planning Vijayawada
Bachelors in Architecture
Sasi Junior College, Tanuku
Intermediate | M.P.C
Bhashyam E.M High School, Tanuku
S.S.C
Done Architectural drawings and details for website in Aalaya baazar pvt.ltd
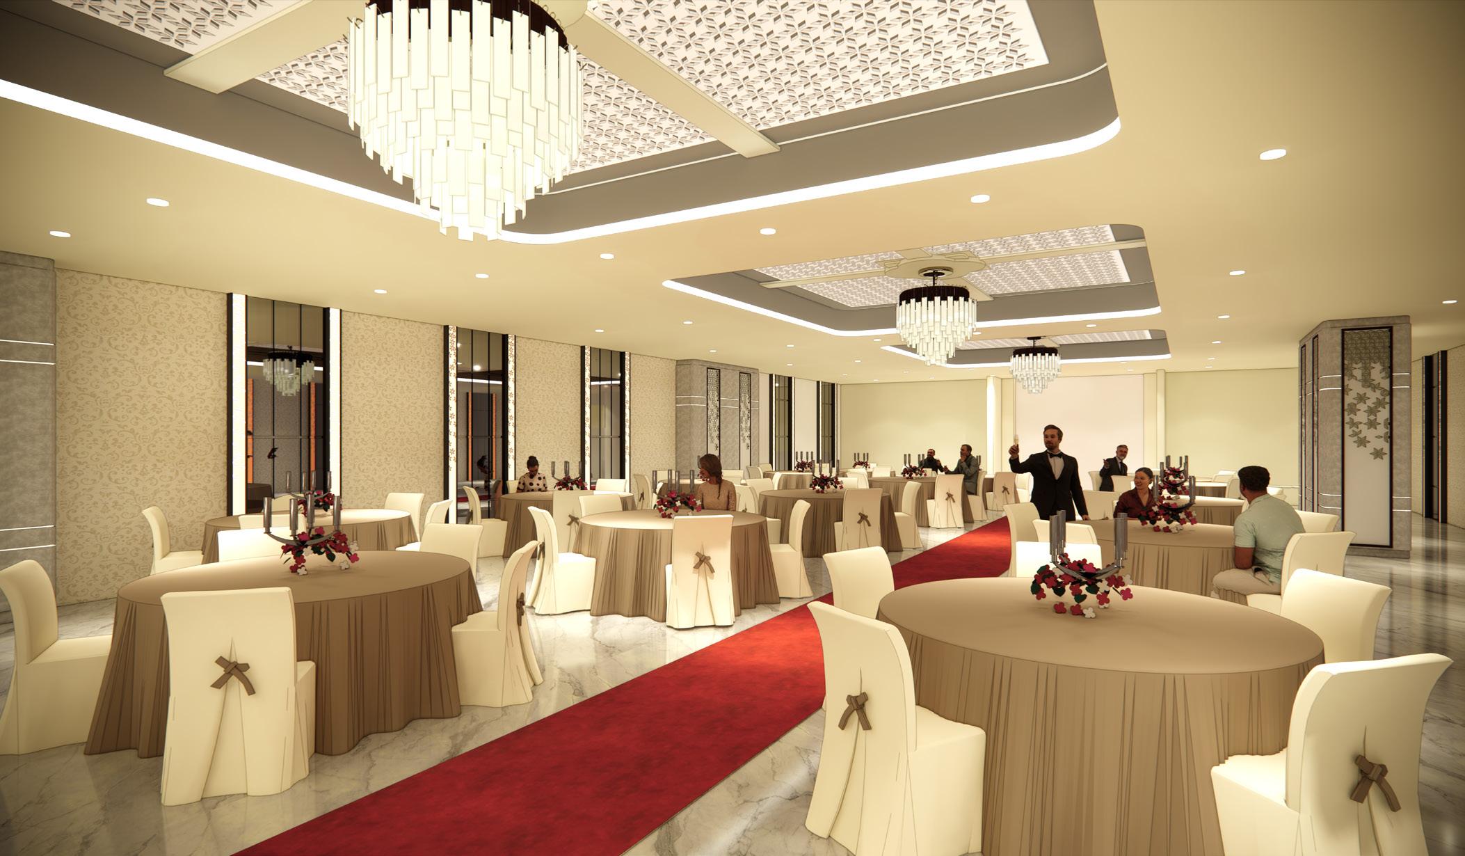
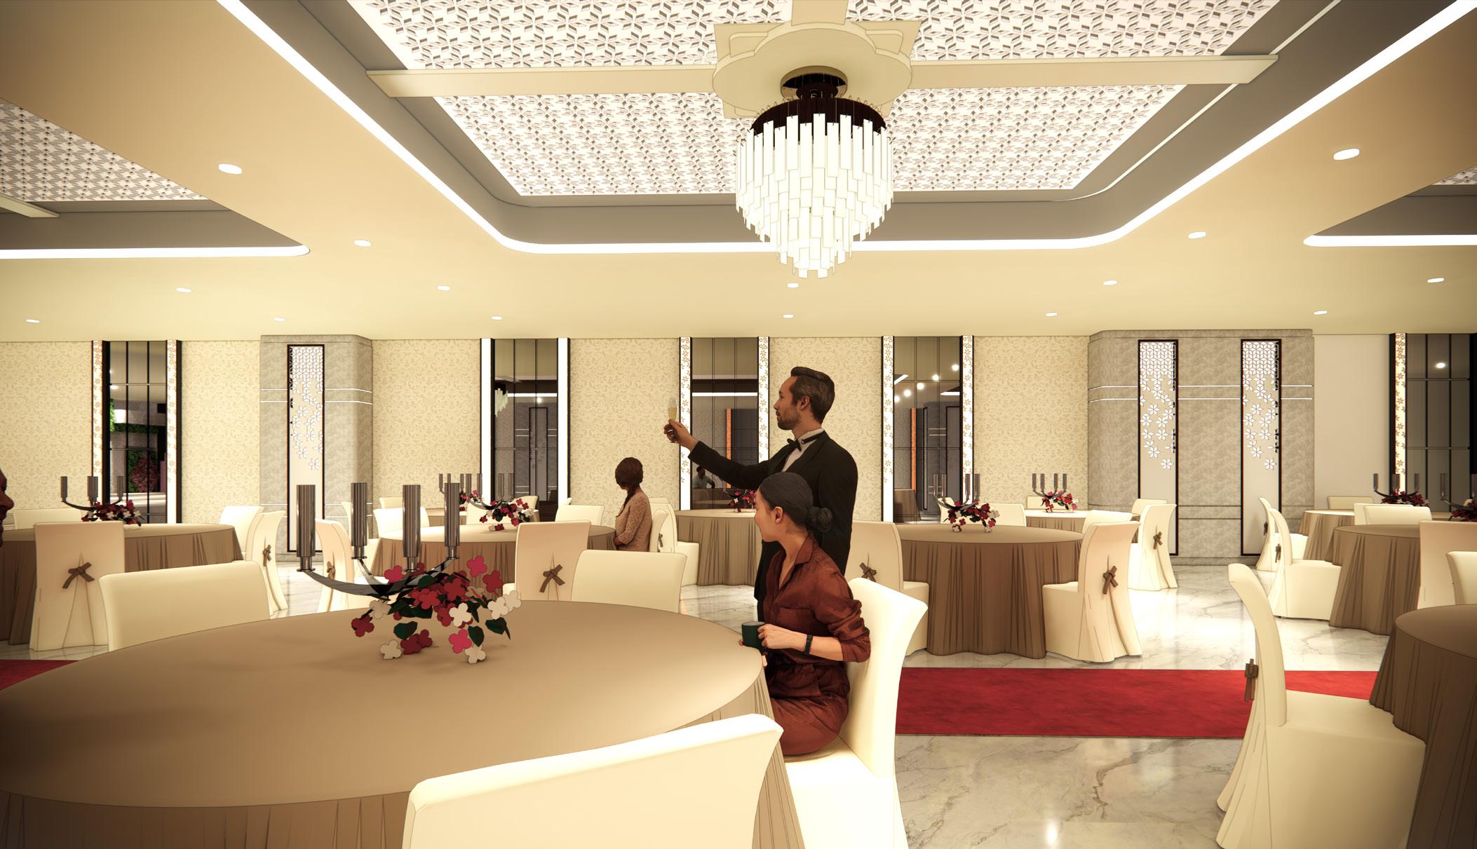
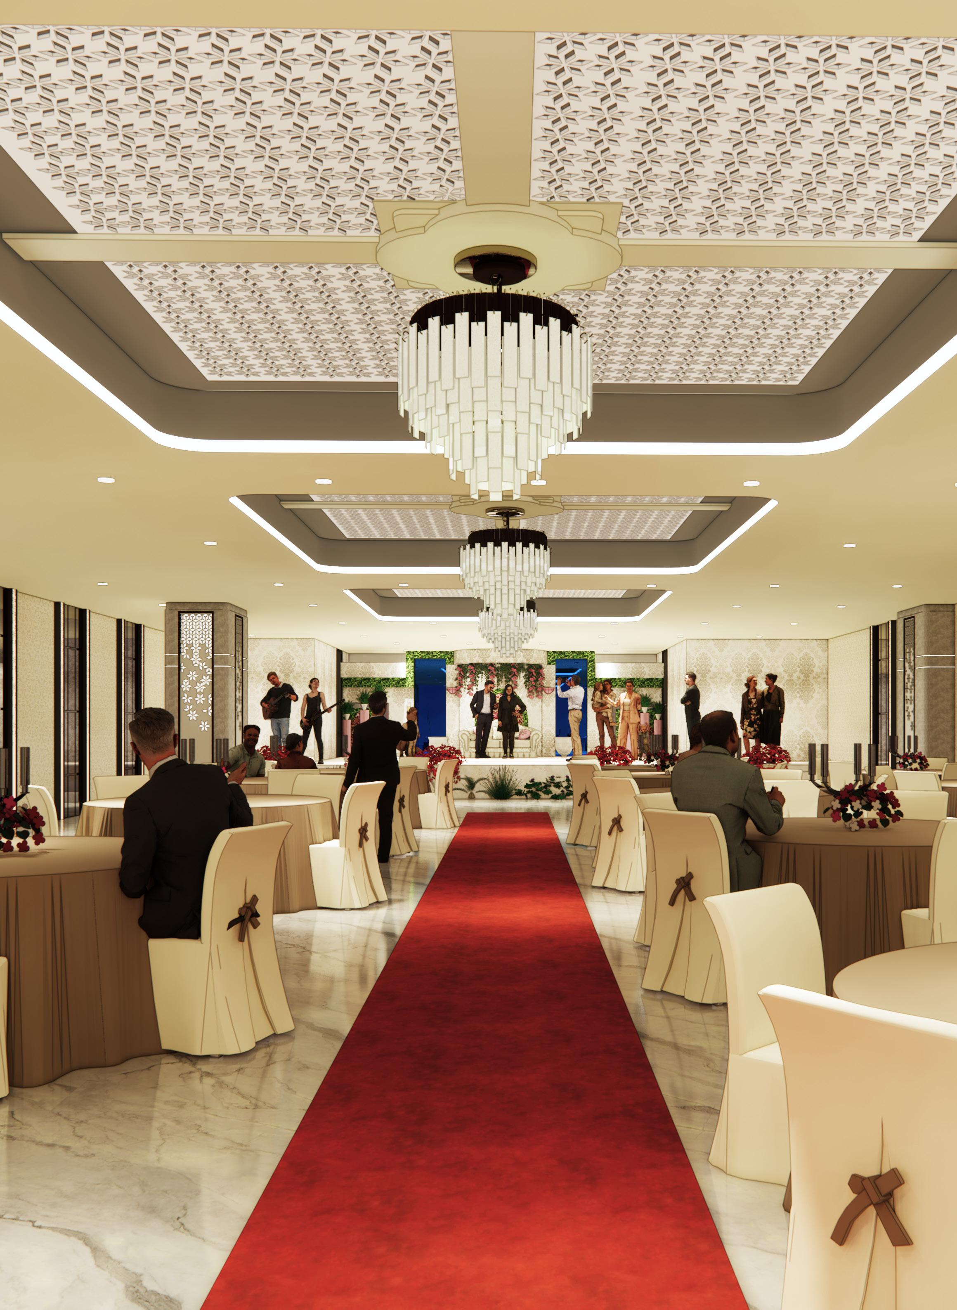
The convention hall interiors, In collaboration with Nform Architects
Sri Ramanarayan temple landscape design, Visakhapatnam in collaboration with SK landscapes
Internship
Volume Architects, Hyderabad
Part time
Strynamix engineering consulting & construction pvt ltd.
Powerpoint | Word | Excel
Photoshop | Indesign | Illustrator
Enscape | Lumion
Autocad | Sketchup
Adaptability | Creativity | Teamwork
Communication | Time management | Attention to detail
Photography | Sports | Exploring places | Sketching
LANGUAGES
Intrests English
Hindi
Telugu
Very Good
Intermediate
Advanced
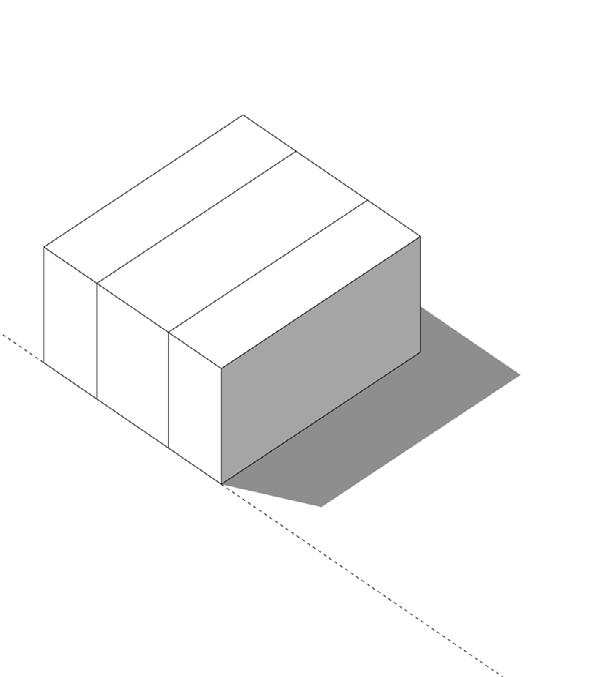
LOCATION : Visakhapatnam
AREA : 18.7 acres
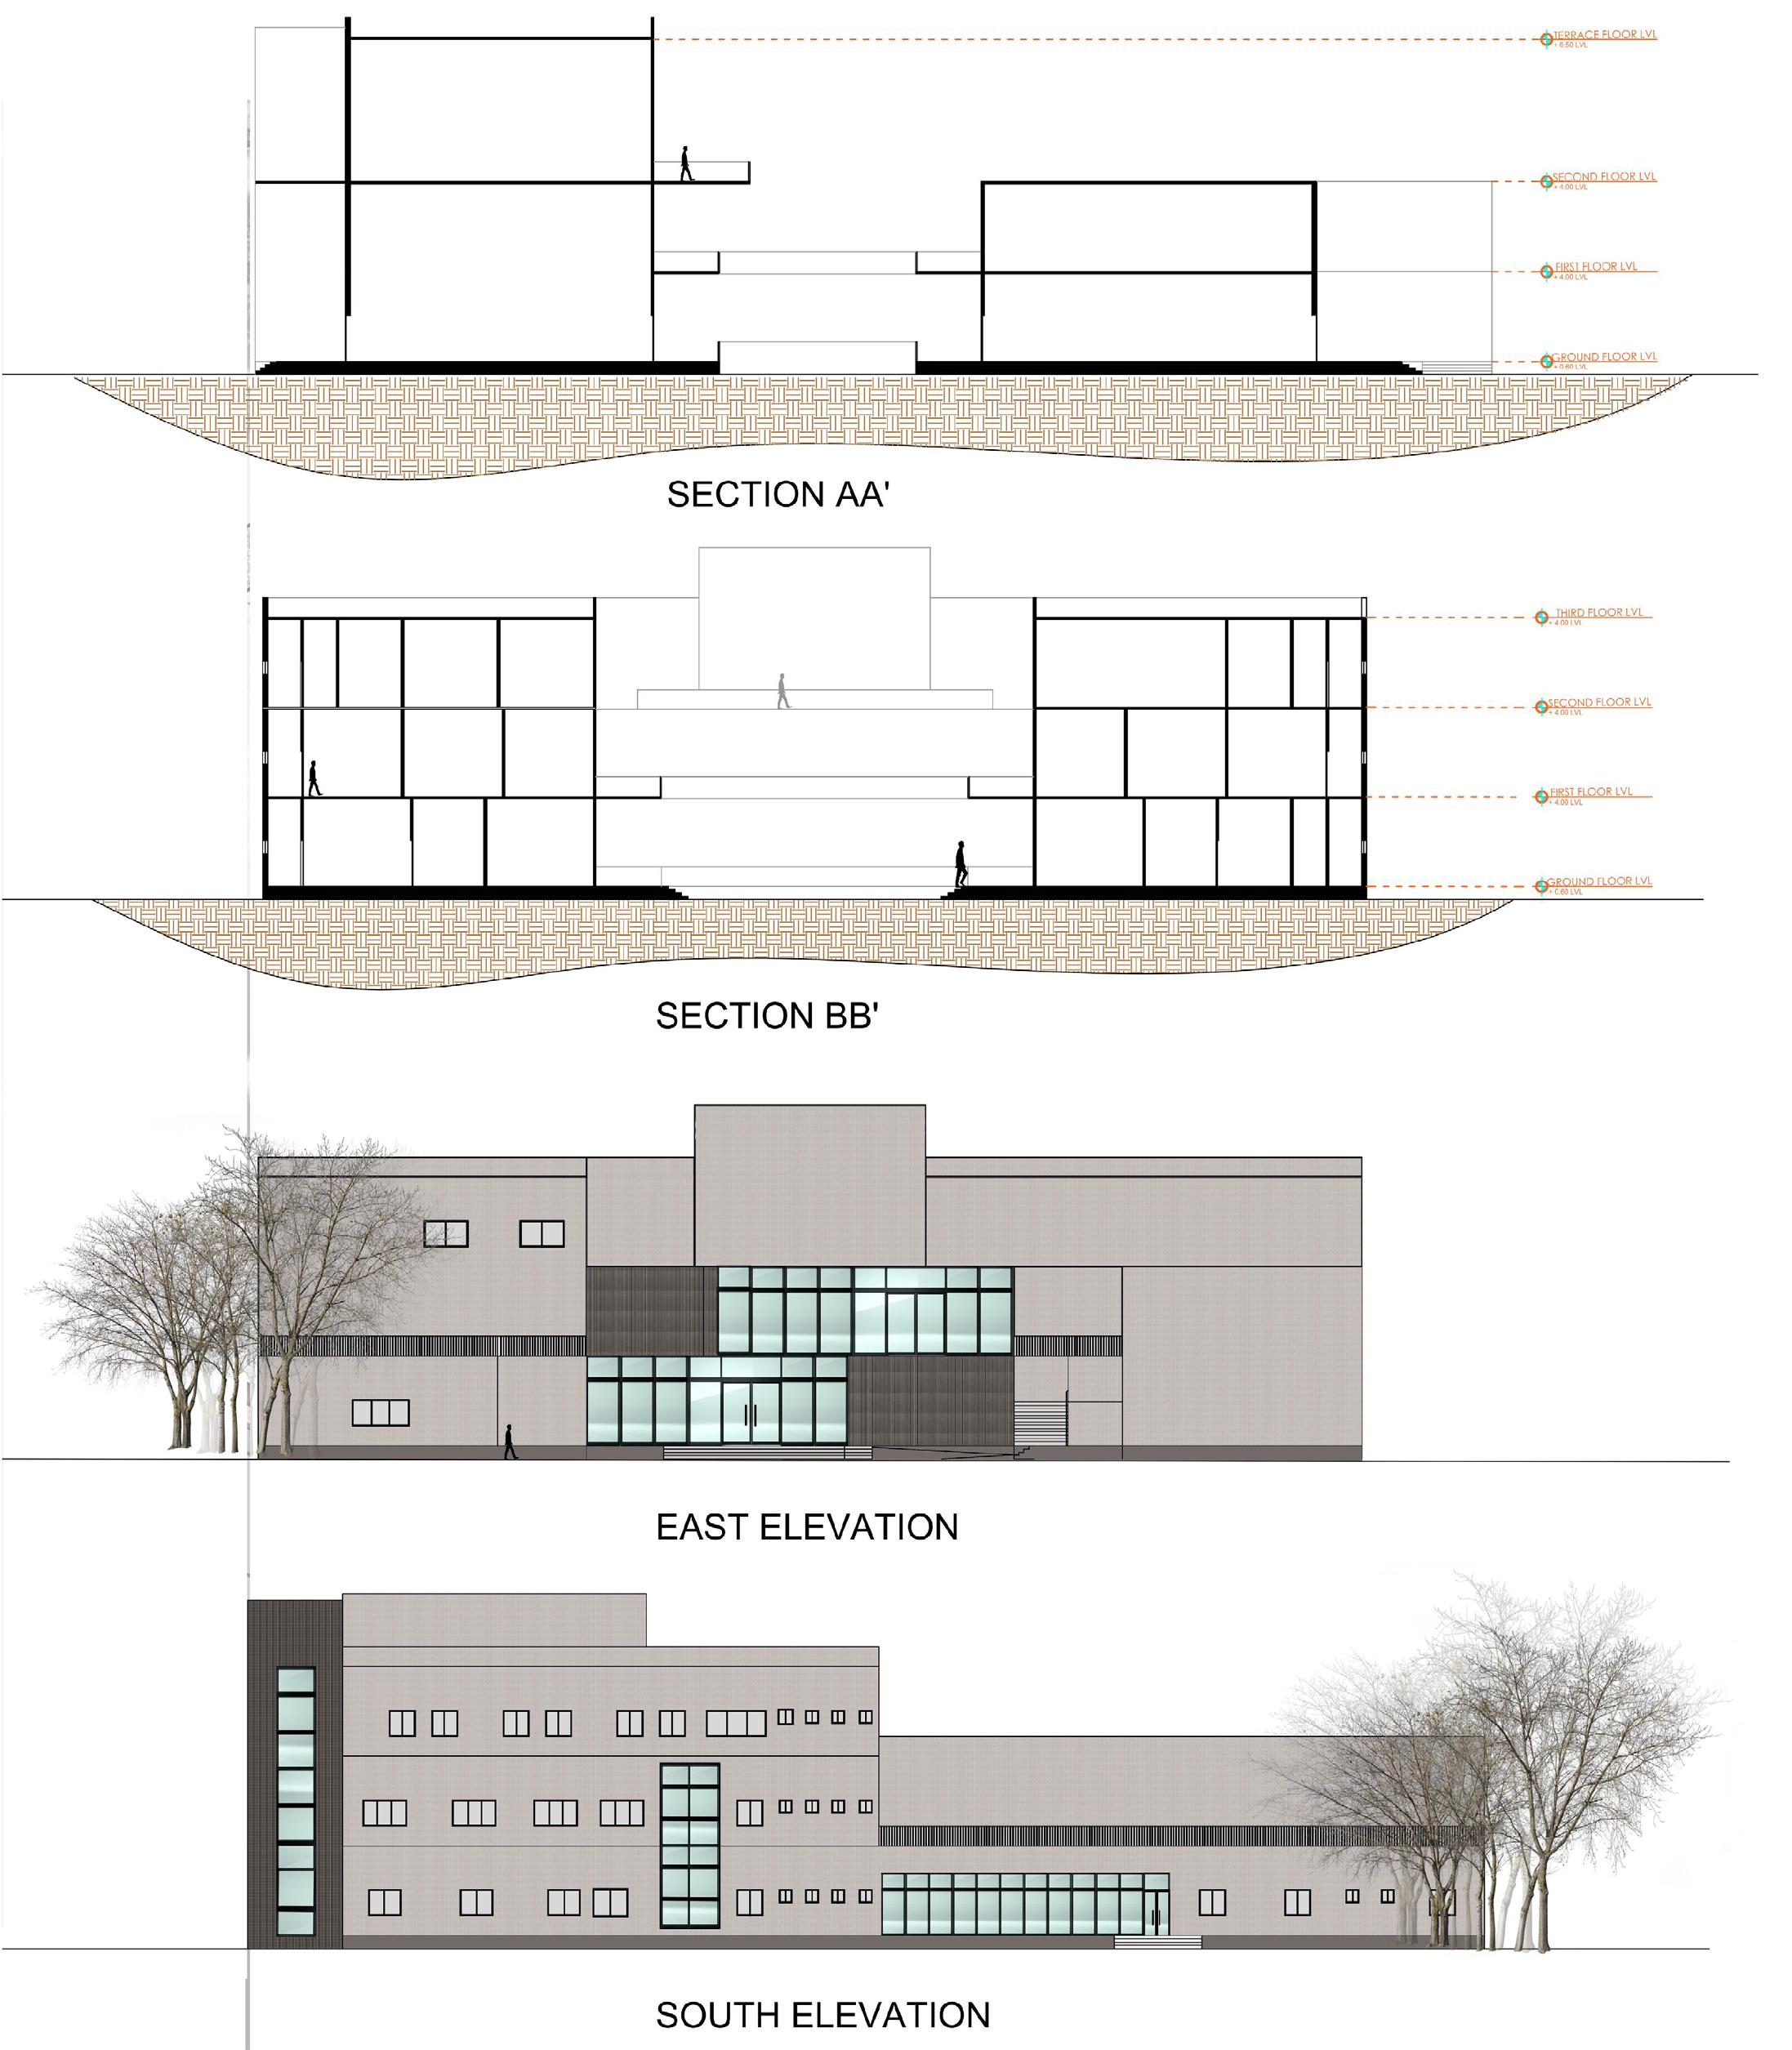
Aim is to design the film studio which creates an all-in-one film studio that encompasses pre-production, production, and post production facilities, filmmakers can benefit from a streamlined workflow, enhanced collaboration, and increased efficiency throughout the filmmaking process.
India produce the largest number of films annually, the number of films made being 1500 per year on an average, which is almost 3 times as much as the number of films made in the Unit-
industry is limited to a very small number. and one more issue which is faced by the aspiring filmmakers in India is the lack of practical or experiential knowledge gained by physically experiencing the process and lack of opportunities to get them involved. Another problem is the lack spaces with the infrastructure to equip advanced production technology so that the entire production could take place under one single roof.
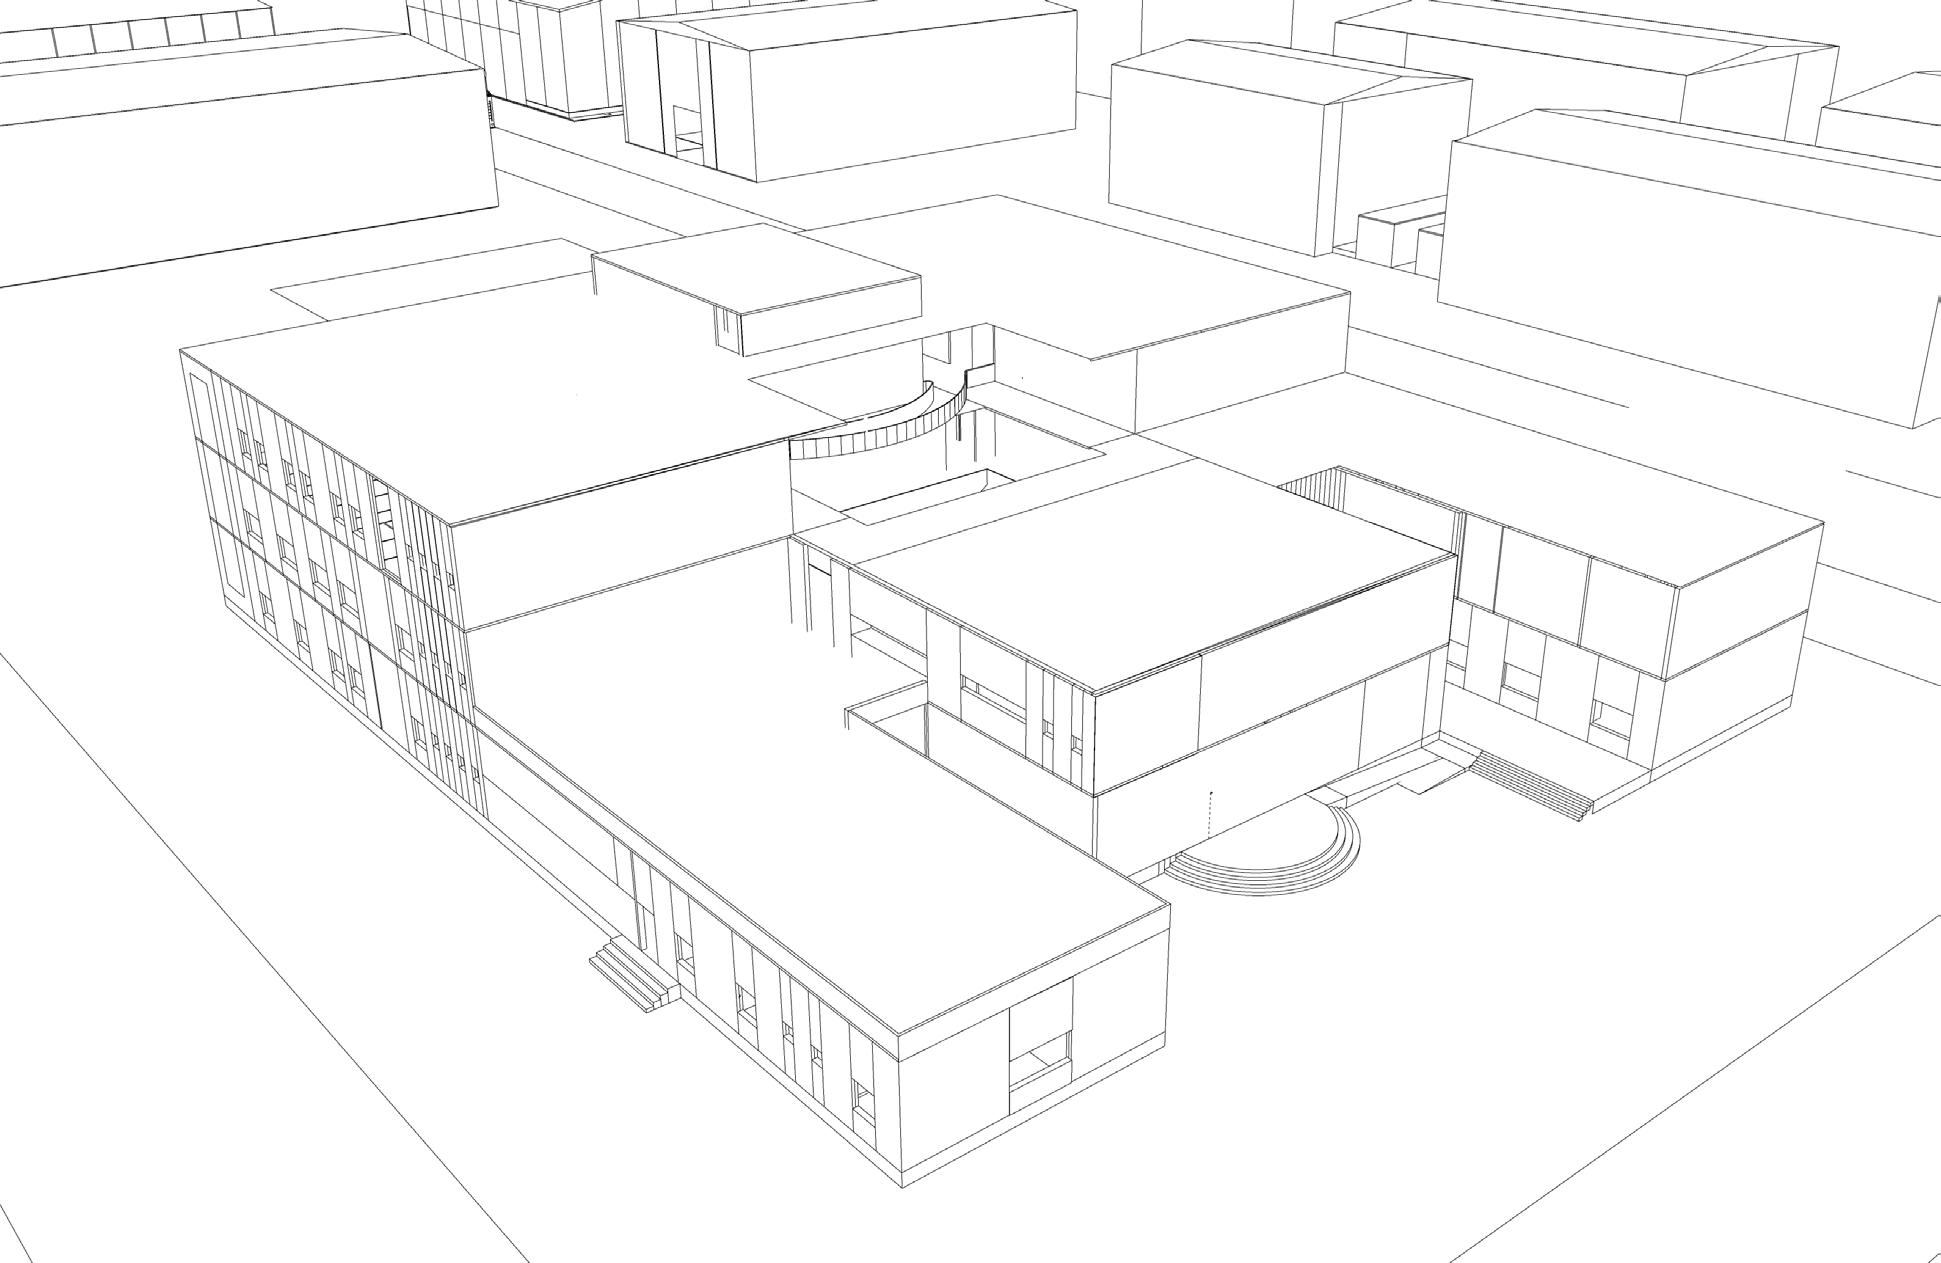
The primary objectives of this project are to ensure a smooth and uninterrupted flow of movement throughout the facility, maximize the use of natural light to create a bright and welcoming atmosphere, and implement effective measures for controlling noise and sound to maintain a productive environment, the structural design will be thoughtfully planned to support these aims, ensuring that the space is both highly functional and comfortable. This approach will help create an optimal environment that enhances overall usability and satisfaction for all users.
The user study and activity analysis identify the different user groups and their activities within the facility. Primary users, including employees, visitors, and clients, will engage in administration, office work, pre-production, post-production, animation studios, preview theatres, and parking. Secondary users, such as workers and clients, will use the sound stage, backlots, workshops, and parking areas. This analysis ensures the facility meets the needs and activities of both primary and secondary users efficiently.
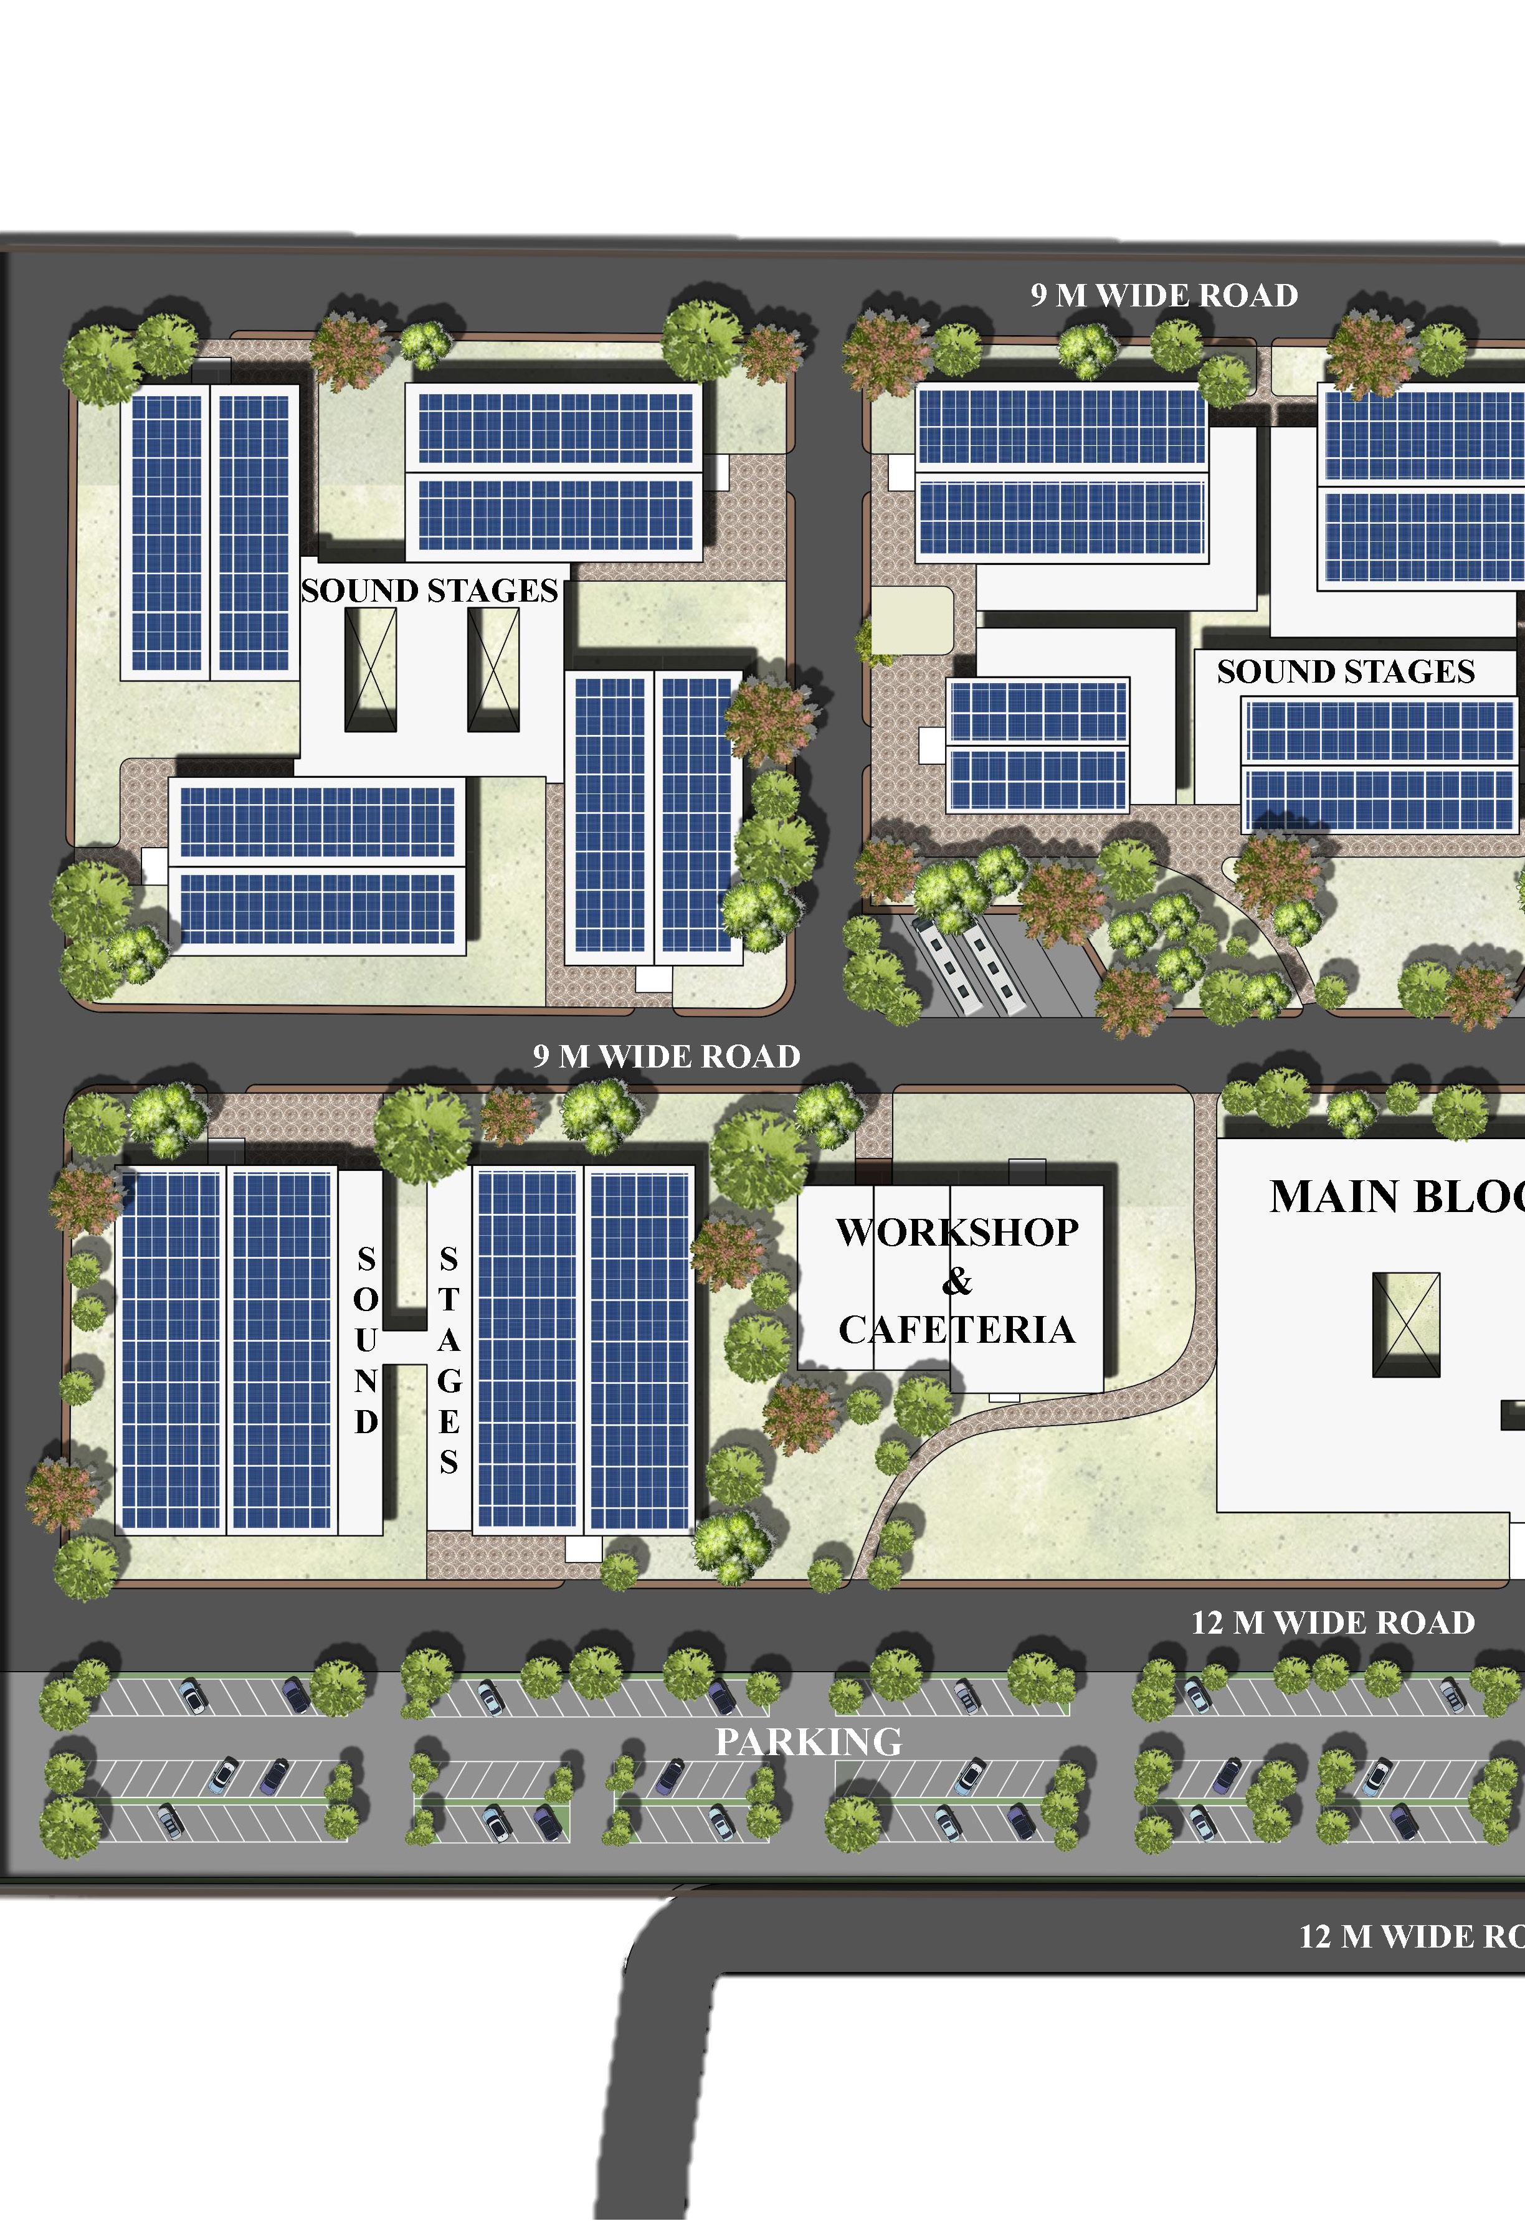
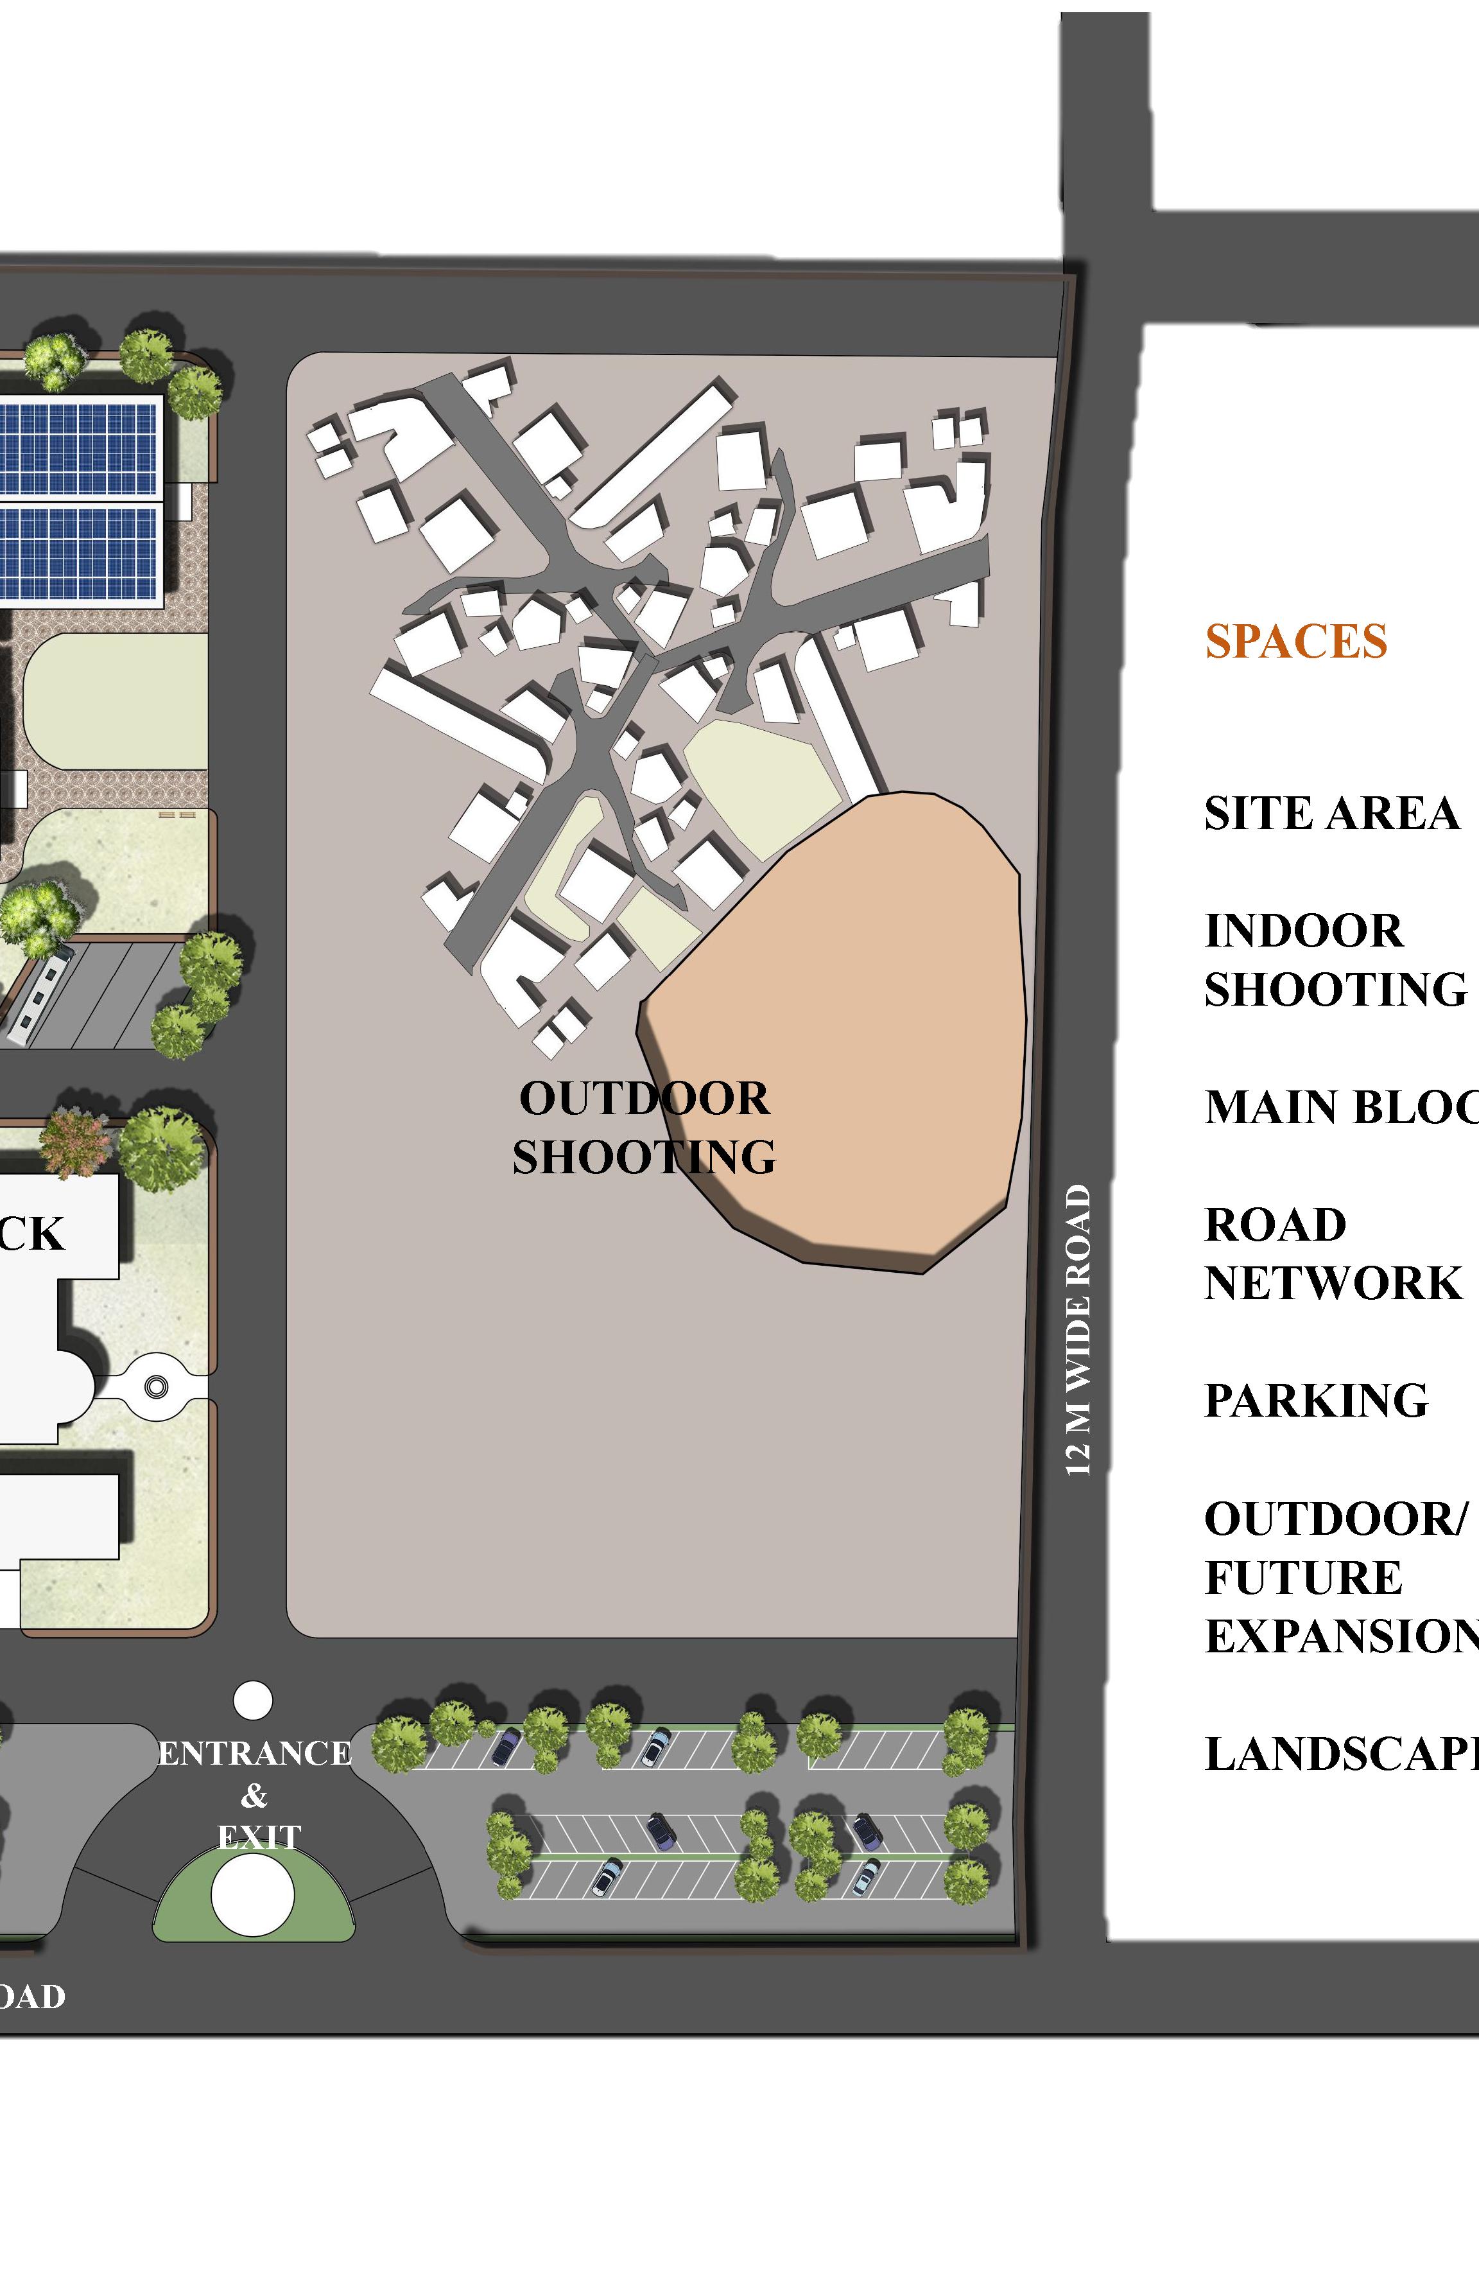
The film studio site plan features a Production Zone with versatile soundstages and outdoor shooting areas, surrounded by customizable backdrops and landscapes. The Pre and Post-Production Hub is centrally located, providing design studios, editing suites, and sound mixing rooms for efficient workflow.
Gathering Spaces throughout the site include cafés, and conference rooms for relaxation and meetings. Essential Support Services offer workshops, technical support, and parking, ensuring smooth operations and organization across the studio.
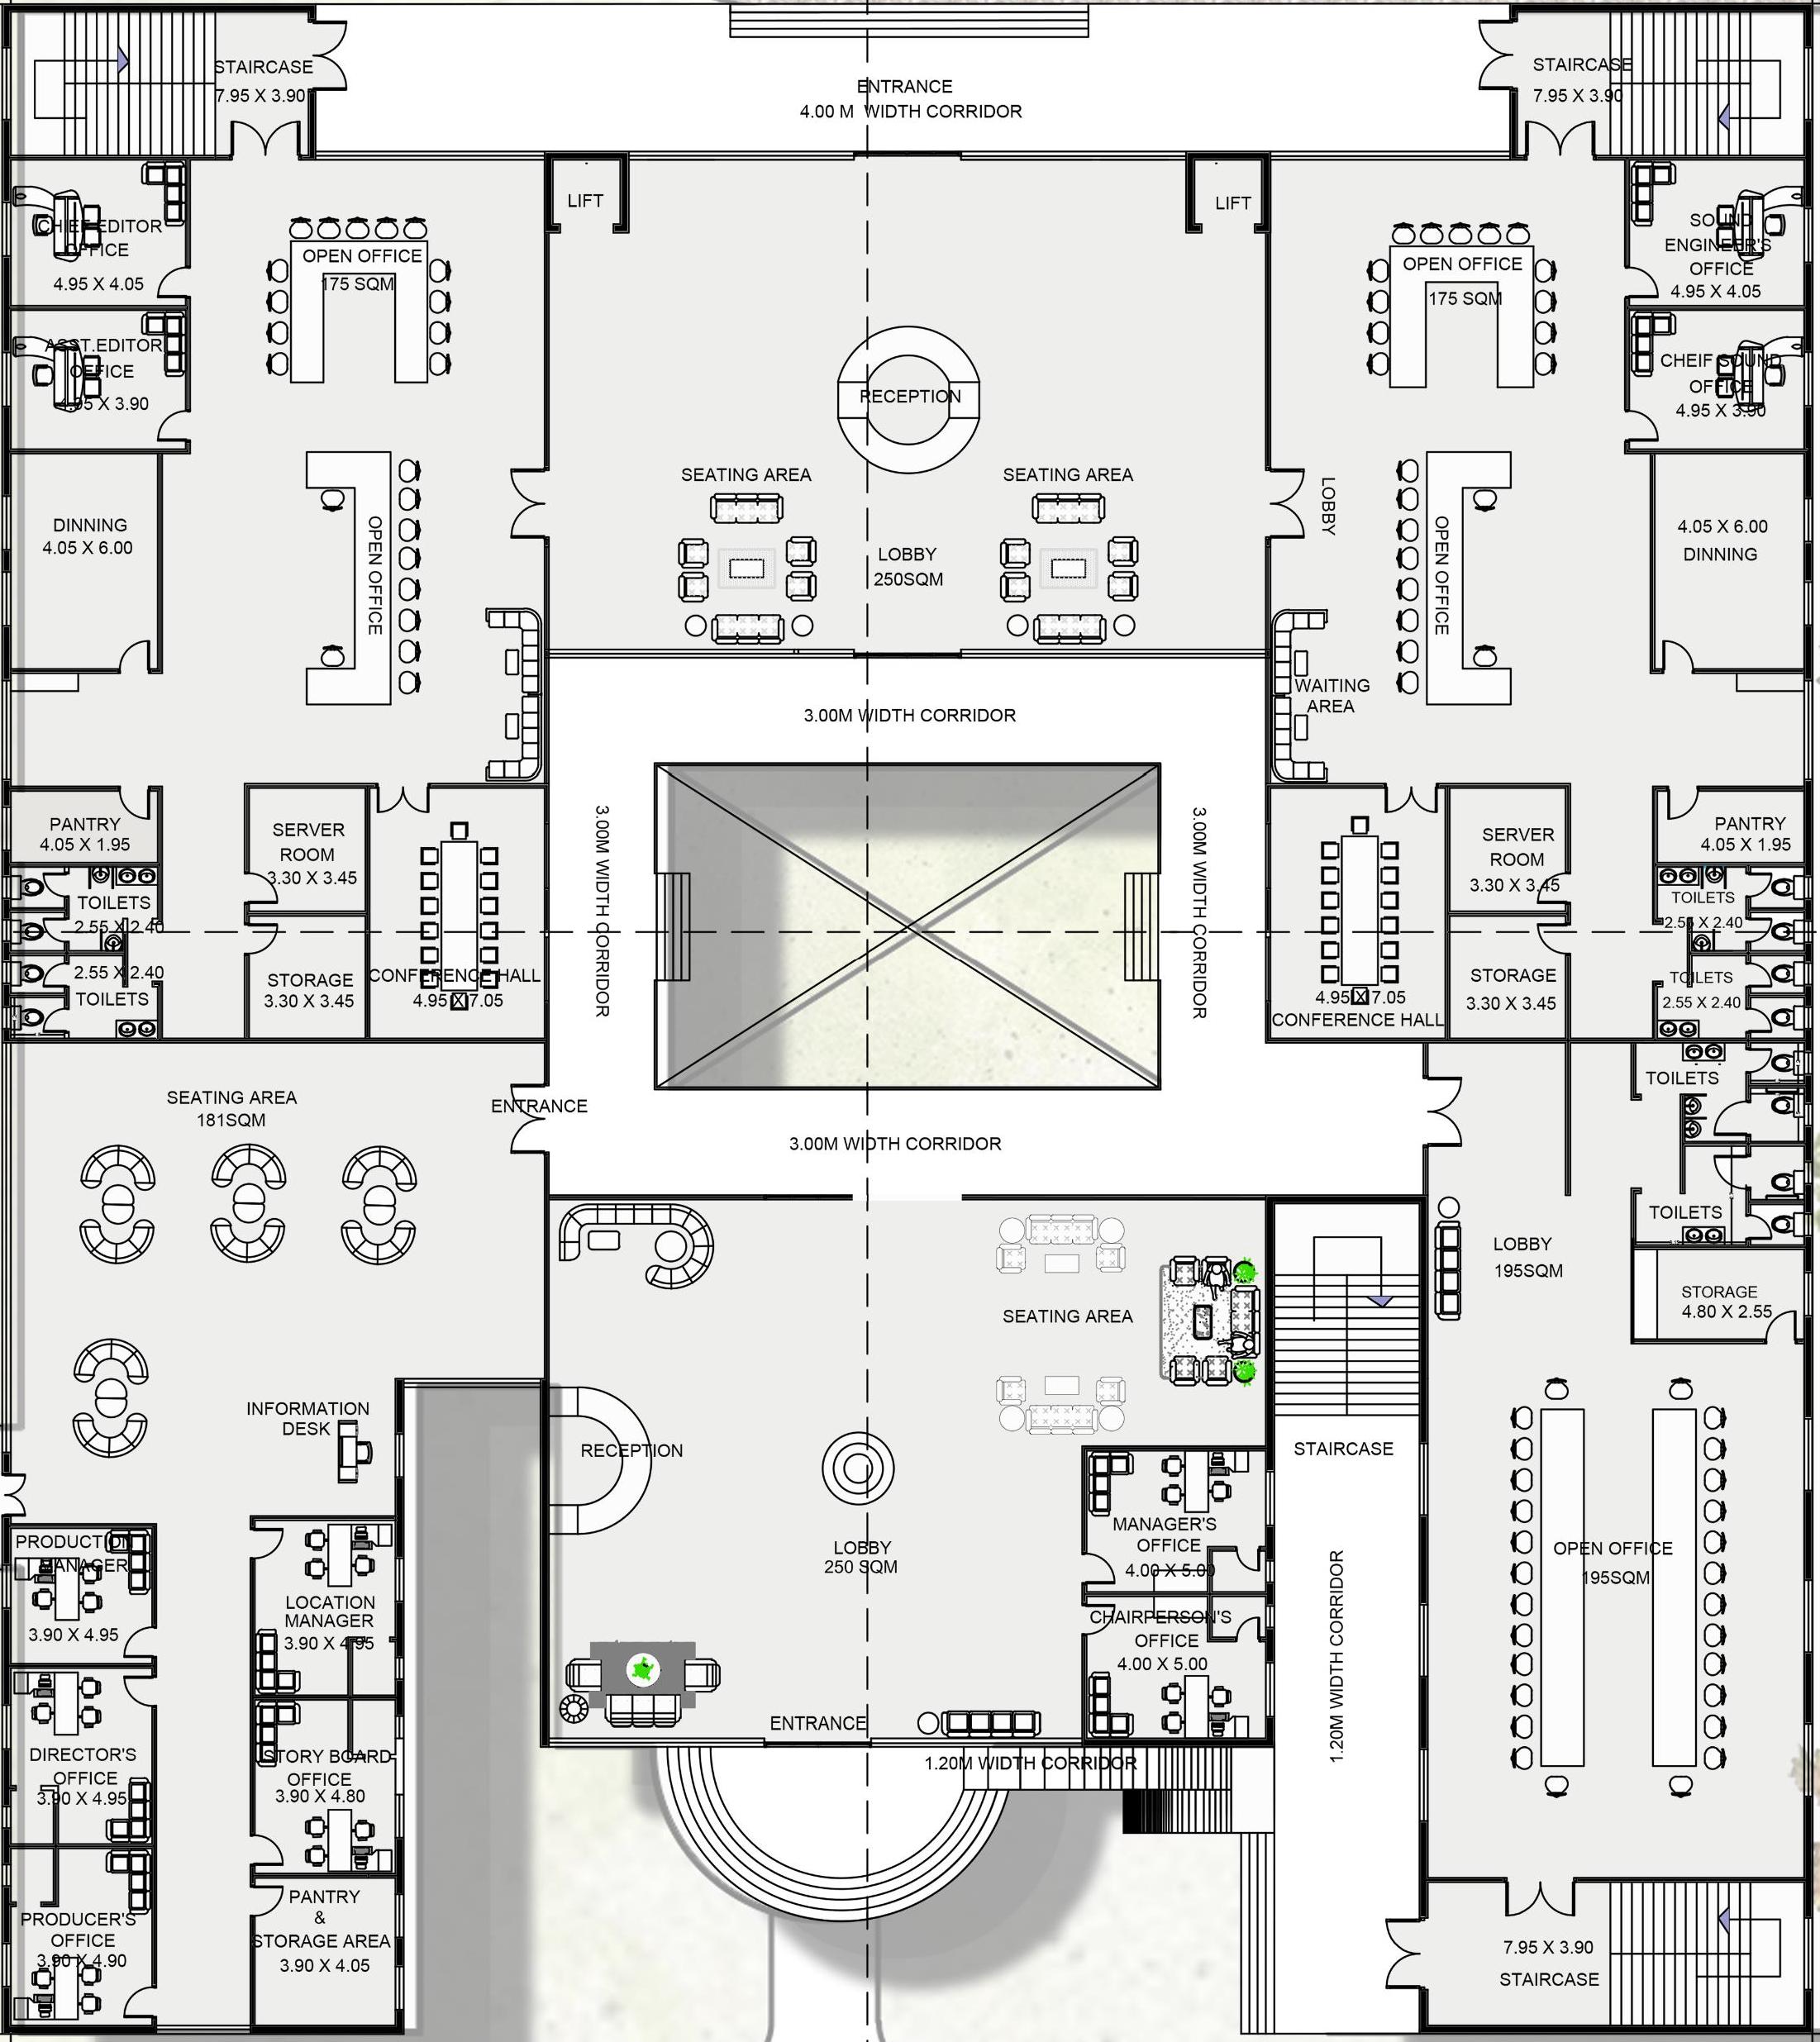
1. Production office
2. Manager office
3. Director’s office
4. Producer’s office
5. Location manager
6. Story board office
7. Work stations
8. Seating area
1. Entrance foyer
2. Reception
3. Seating area
4. Chair persons office
5. Managers office
6. Accountant’s office
7.Gathering spaces
1. Production office
2. Manager office
3. Sound engineer’s office
4. Cheif sound office
5. Editors office
6. Conference hall
7. Work stations
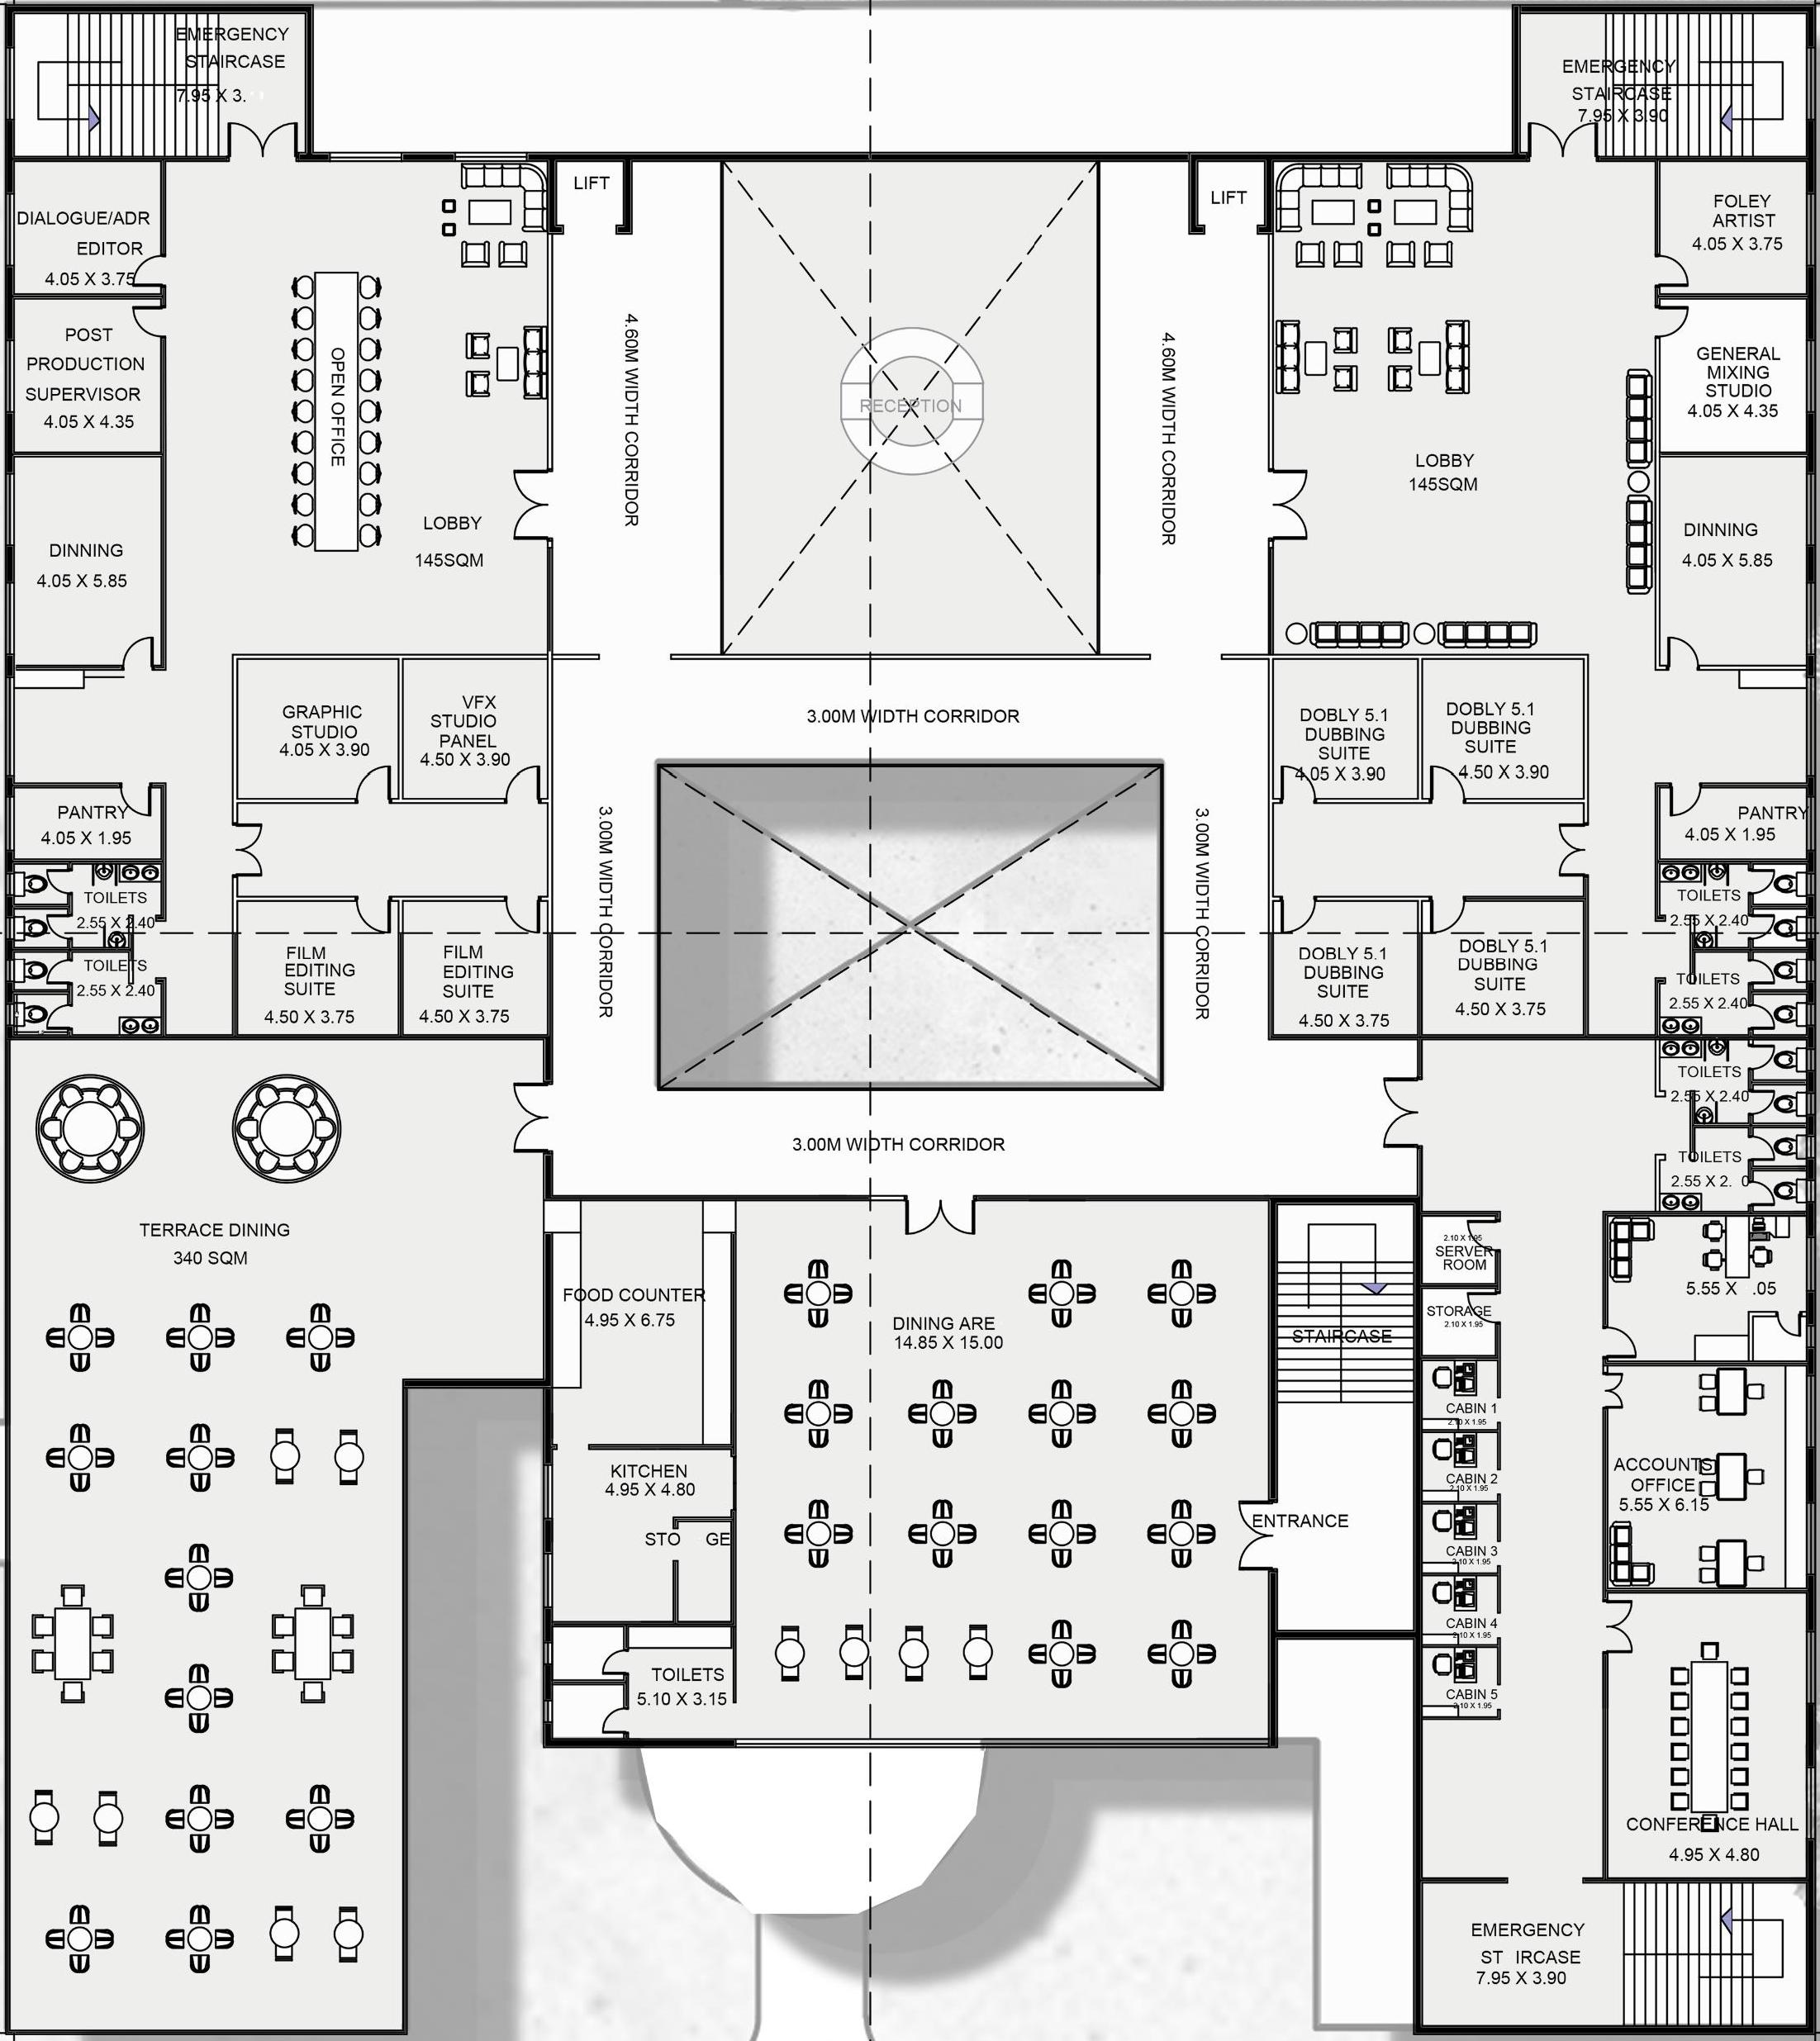
POST - PRODUCTION
1. Dialogue editor
2. Post production supervisor
3. Graphics studio
1. dinning
2. Terrace dinning
3. Courtyard
4.Toilets
5.Corridors
6.Emergency staircases
7.lifts
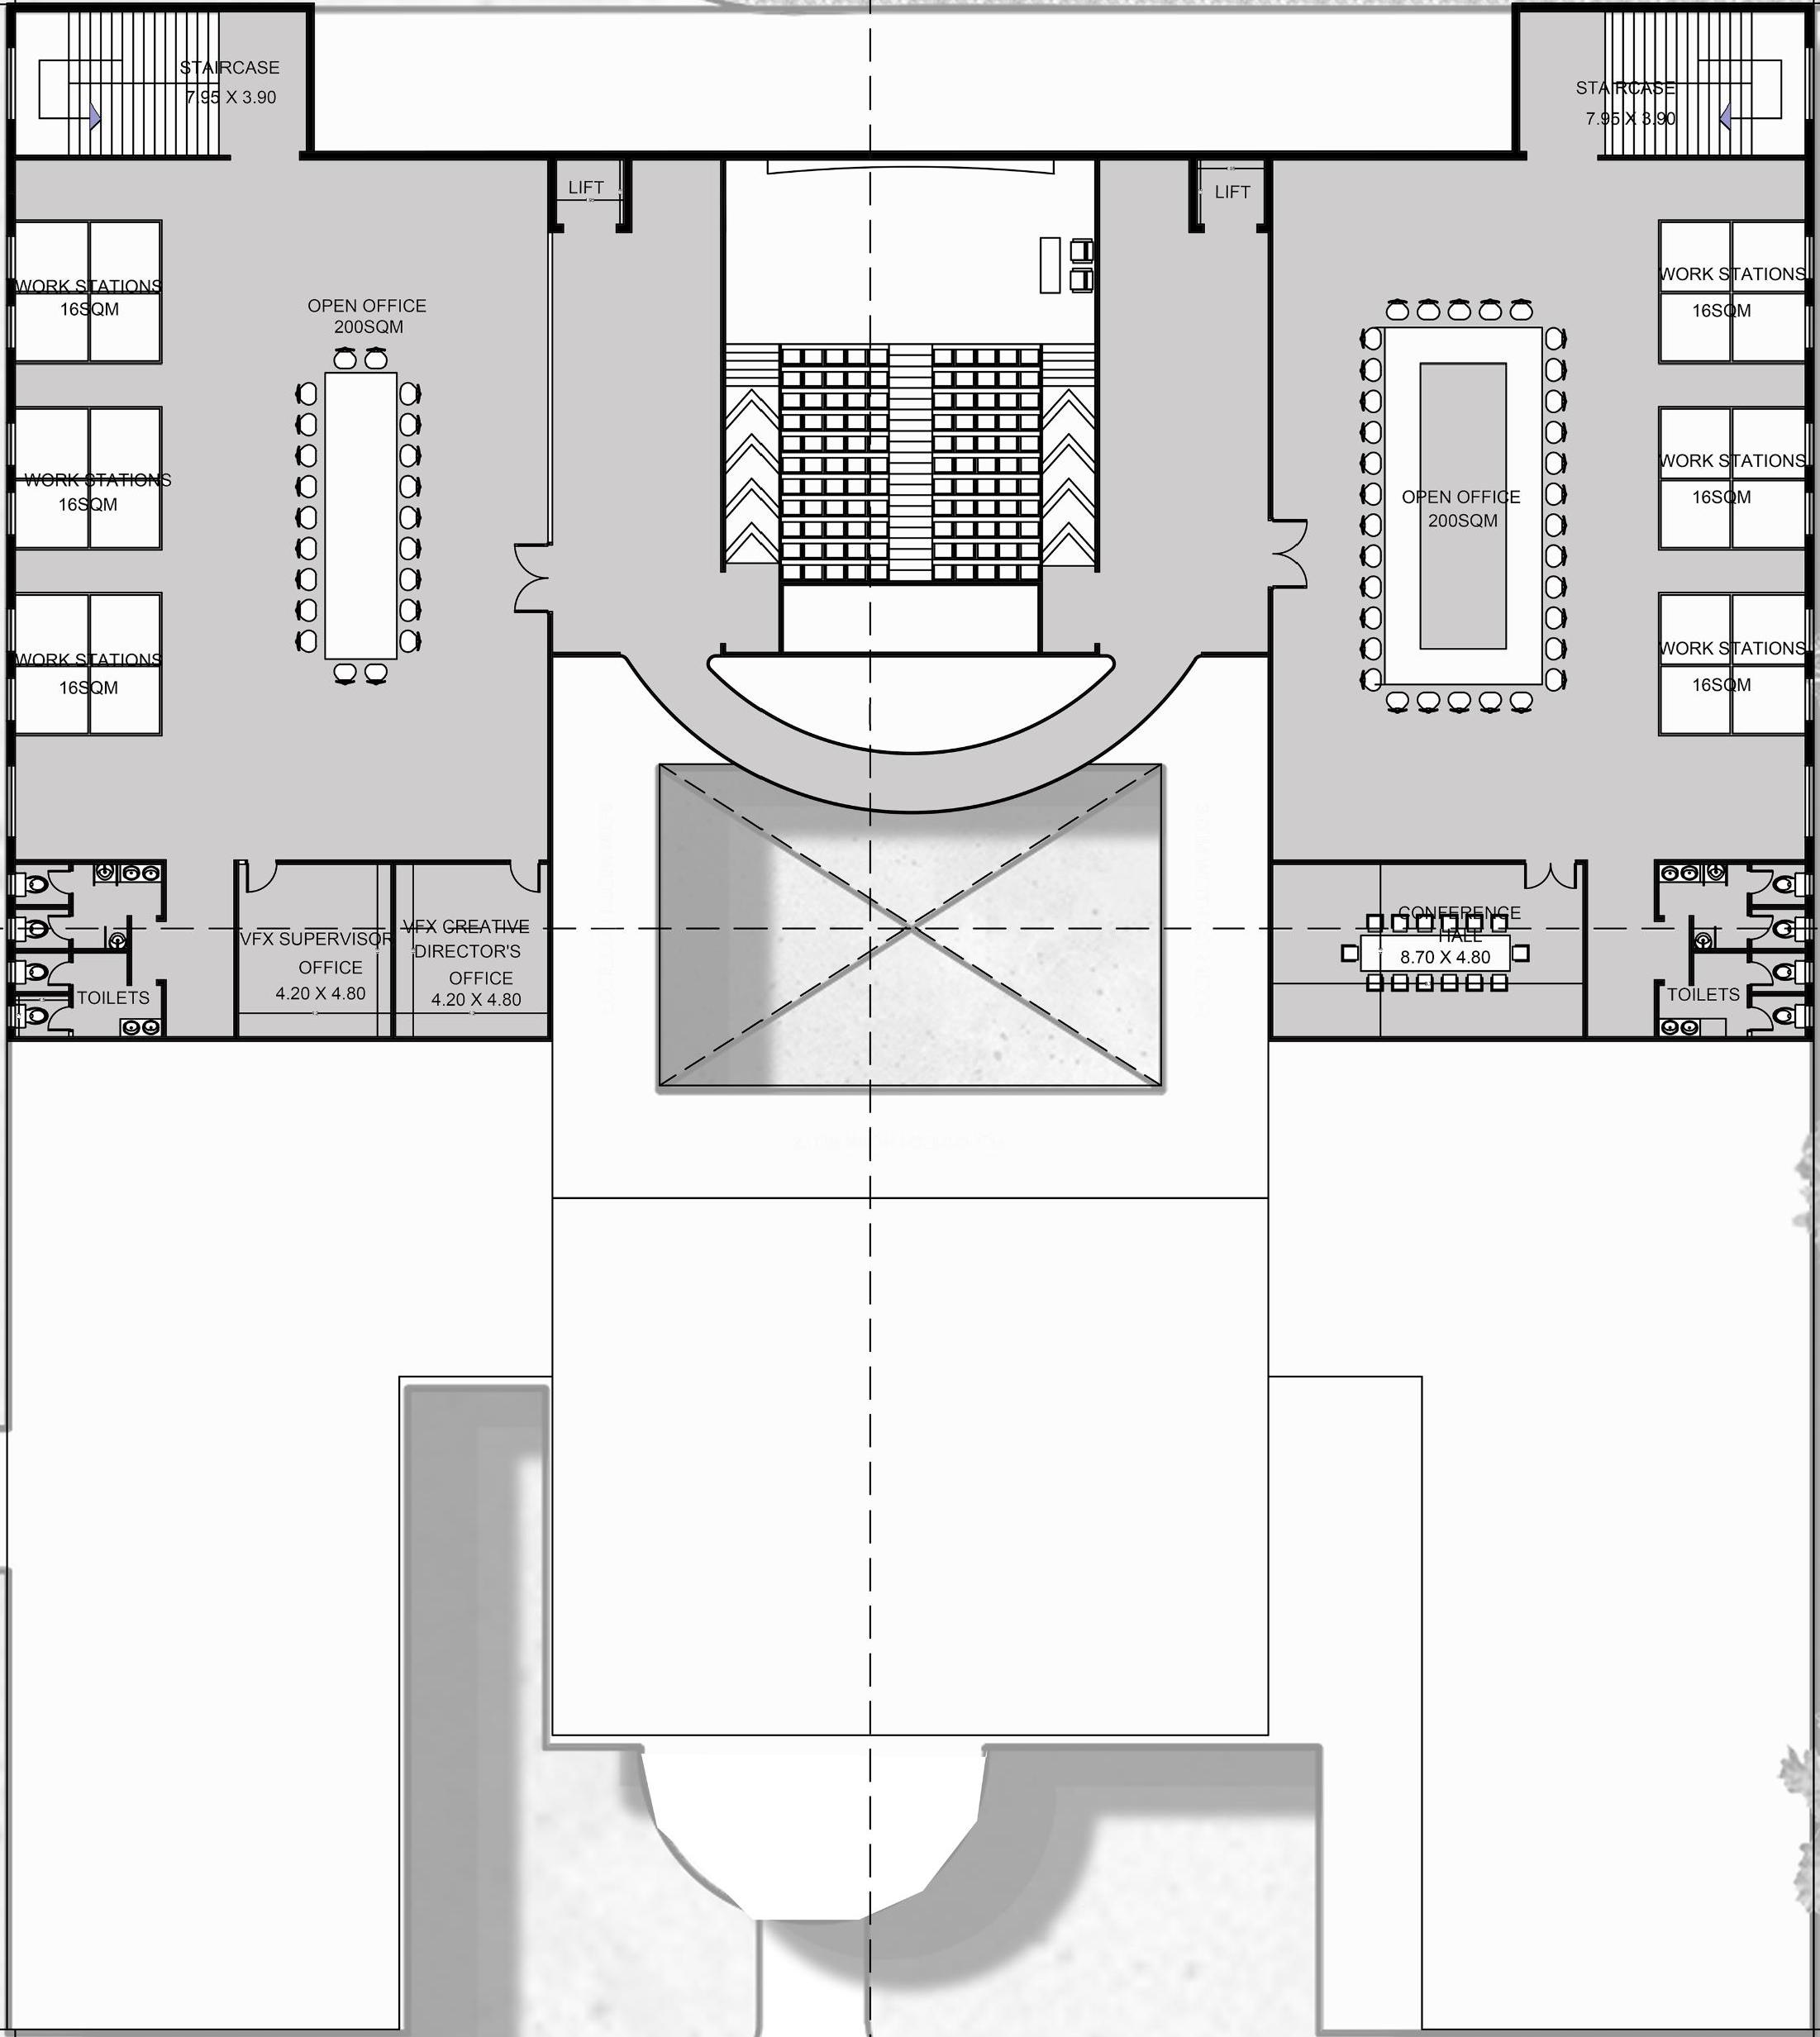
POST - PRODUCTION
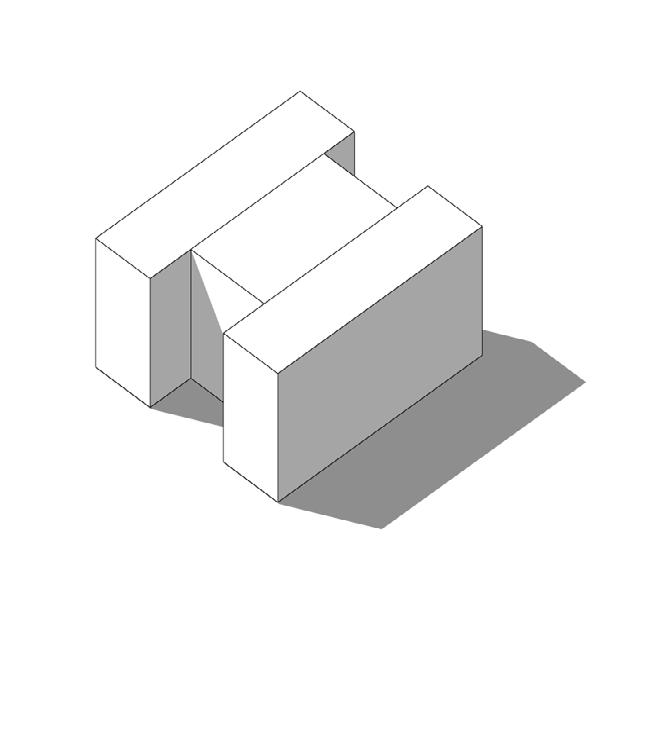
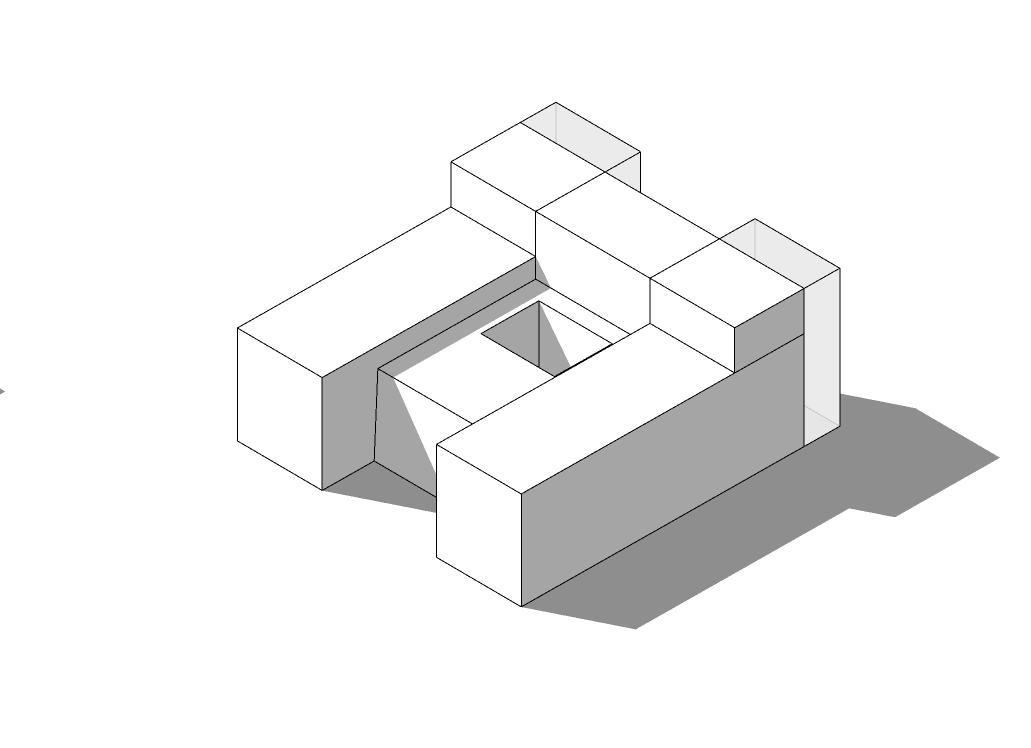
A sound stage is a specially designed space used for filming movies, TV shows, and commercials. It is carefully constructed to block out outside noise and natural light, creating a controlled environment ideal for production work. Sound stages come in various sizes, including small, medium, large, and extra-large, to meet different production needs. For particularly large projects, super stages are used, which are expansive spaces exceeding 1,800 square meters. These super stages are designed to recreate outdoor environments indoors and can be configured as blocks of two or three stages with high ceilings. They feature soundproof partitions that can slide or roll up, allowing the space to be used as separate smaller stages or combined into one large stage as needed. The equipment found on a sound stage includes tools for assembling and dismantling sets, mechanized lighting systems, and electrical power setups. This equipment is mounted on or suspended from the ceiling, ensuring that all necessary resources for production are efficiently accessible and organized.
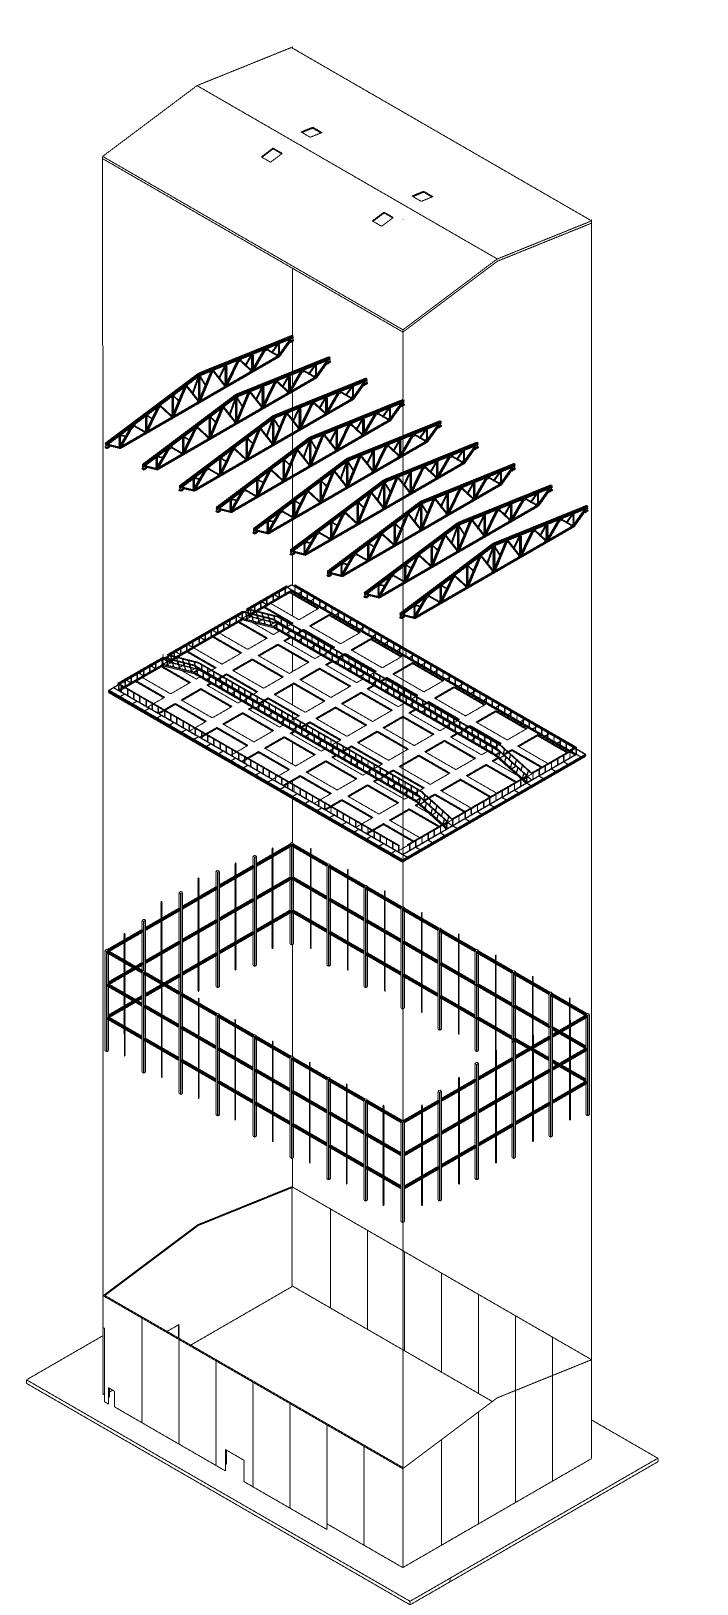
The truss system efficiently distributes loads and supports heavy ROOFING materials or SOLAR PANELS, enhancing the building’s functionality and durability.
The DOUBLE-FINK truss has parallel chords and diagonals, suited for large-span roofs
The under-roof area supportsLIGHTING, SET CONSTRUCTION, and equipment rigging for versatile production.
STEEL STRUCTURE supports along the base walls stabilize the double-Fink truss roof.
BASE WALLS reinforces the structure, enhancing stability.
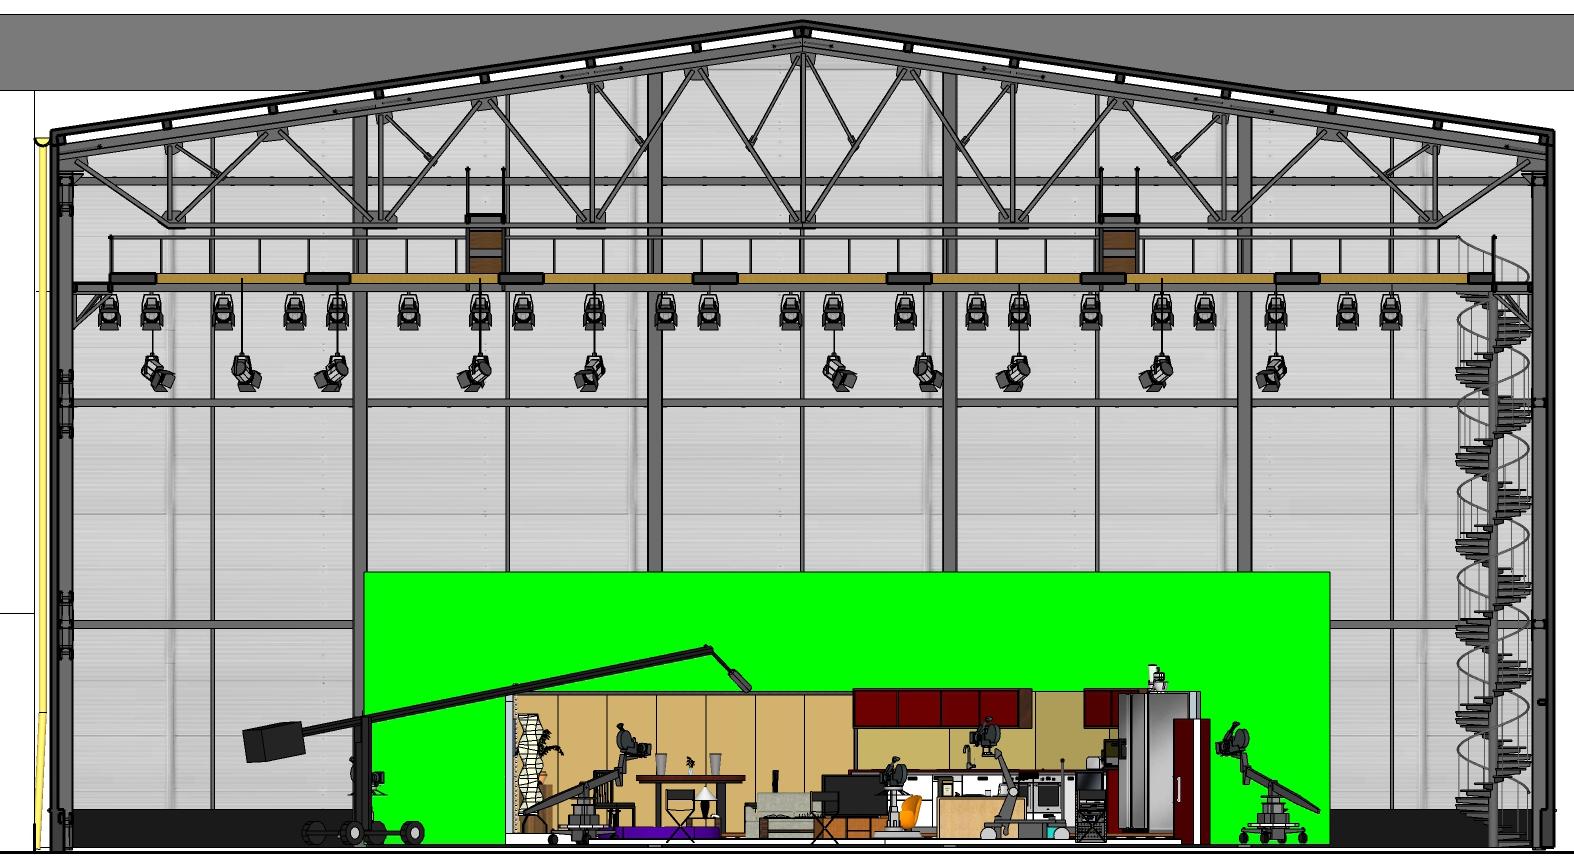
A small sound stage should have an area of 400 square meters, while a medium sound stage should be 820 square meters. Large sound stages are designed to be 1,400 square meters, and extra-large stages should measure 1,800 square meters. The clear height for these stages must be proportional to their diagonal length, with a minimum height of 0.23 times the diagonal measurement to ensure ample space for production activities.








For super stages, the span should range from 38 to 48 meters, and the length should vary between 54 and 72 meters. These stages can have a height of up to 25 meters. Additionally, a powerful and noiseless air conditioning system must be installed to maintain a comfortable and controlled environment for all production activities.
Urban core is usually an area of high populated densities with social facilities. As cities comes under increasing pressure from influx of people coupled with rising population growth and demographic changes the demands of trying to house, transport and supply residents with essential services is stretching cities ‘resources.
Urbanisation has certainly escalated problems such as housing shortages, inequality, unemployment, crime and climate change. Adding to the urbanisation chalenges are governments aspirations to transform their cities to be smart, liveable places.
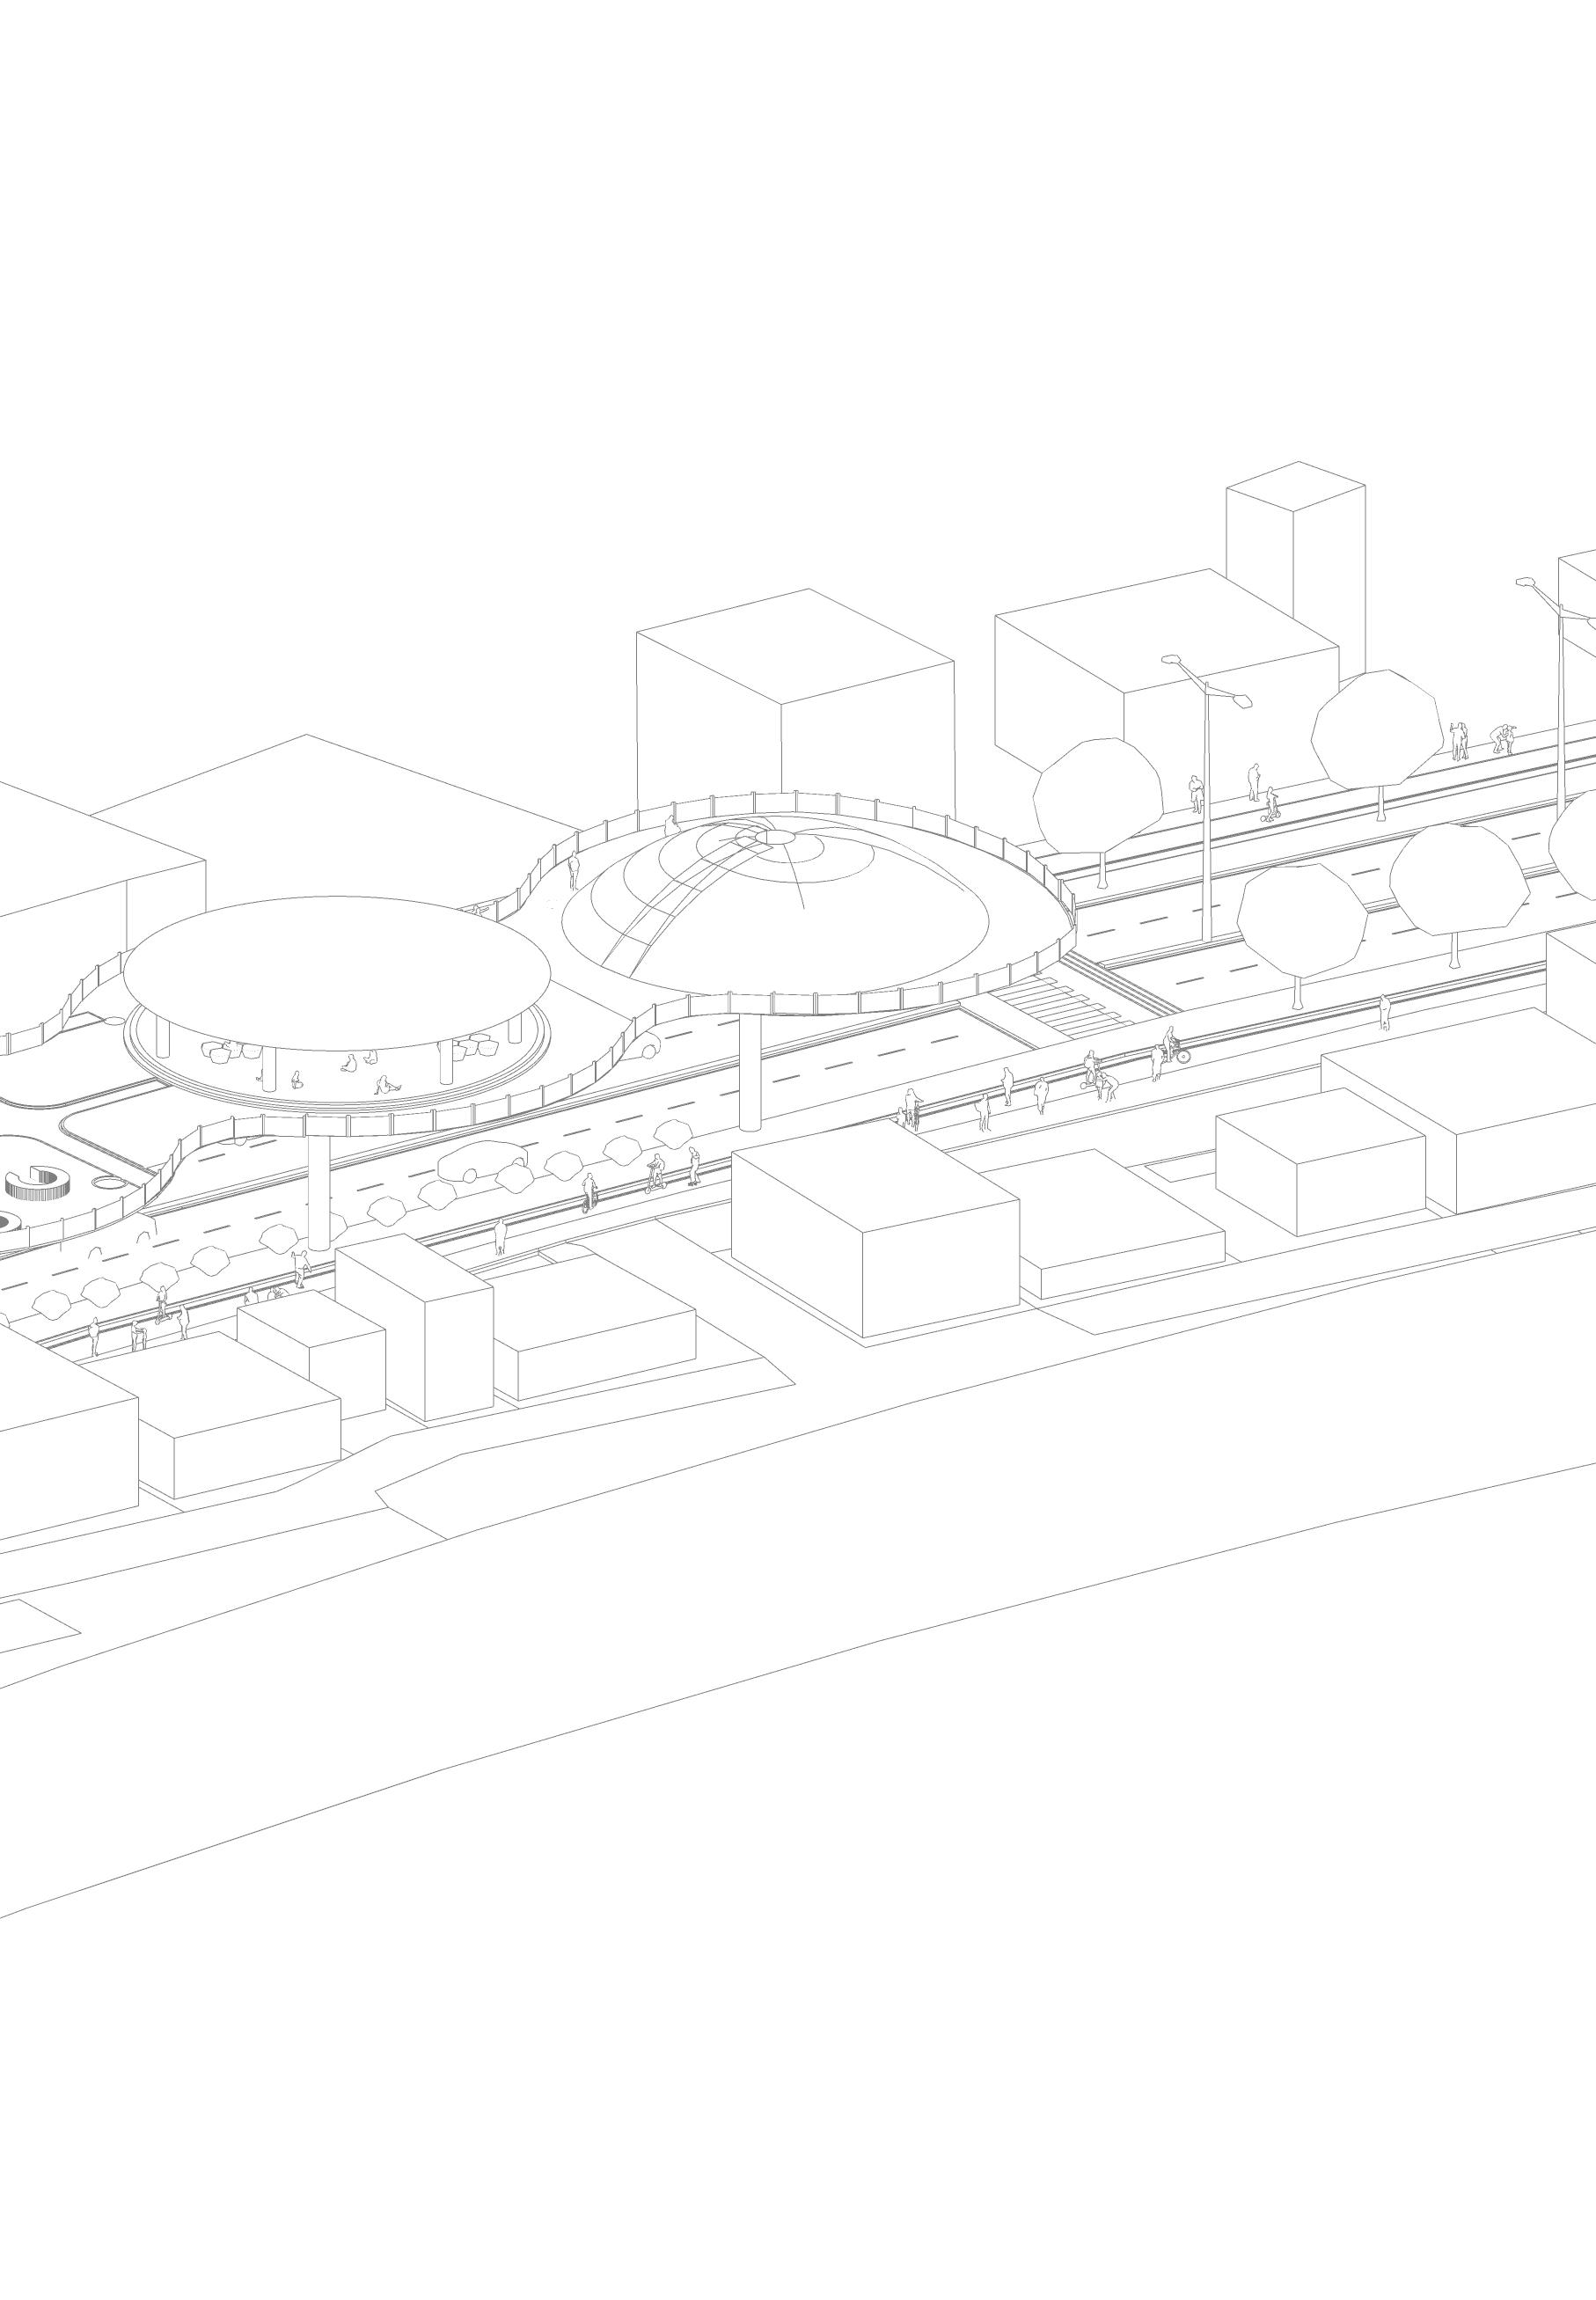
Regenerating(developing) urban core helps in promoting the community with contemporary needs, it helps in improving the quality of residential, commercial and urban open spaces which improves the physical, economical and environmental situation of the target area (one town, vijayawada).
The study was concluded by outlining the problems in the core area through observation and new proposals were made to overcome the identified problems. The project concludes with an implementation of new design proposals to the core area.
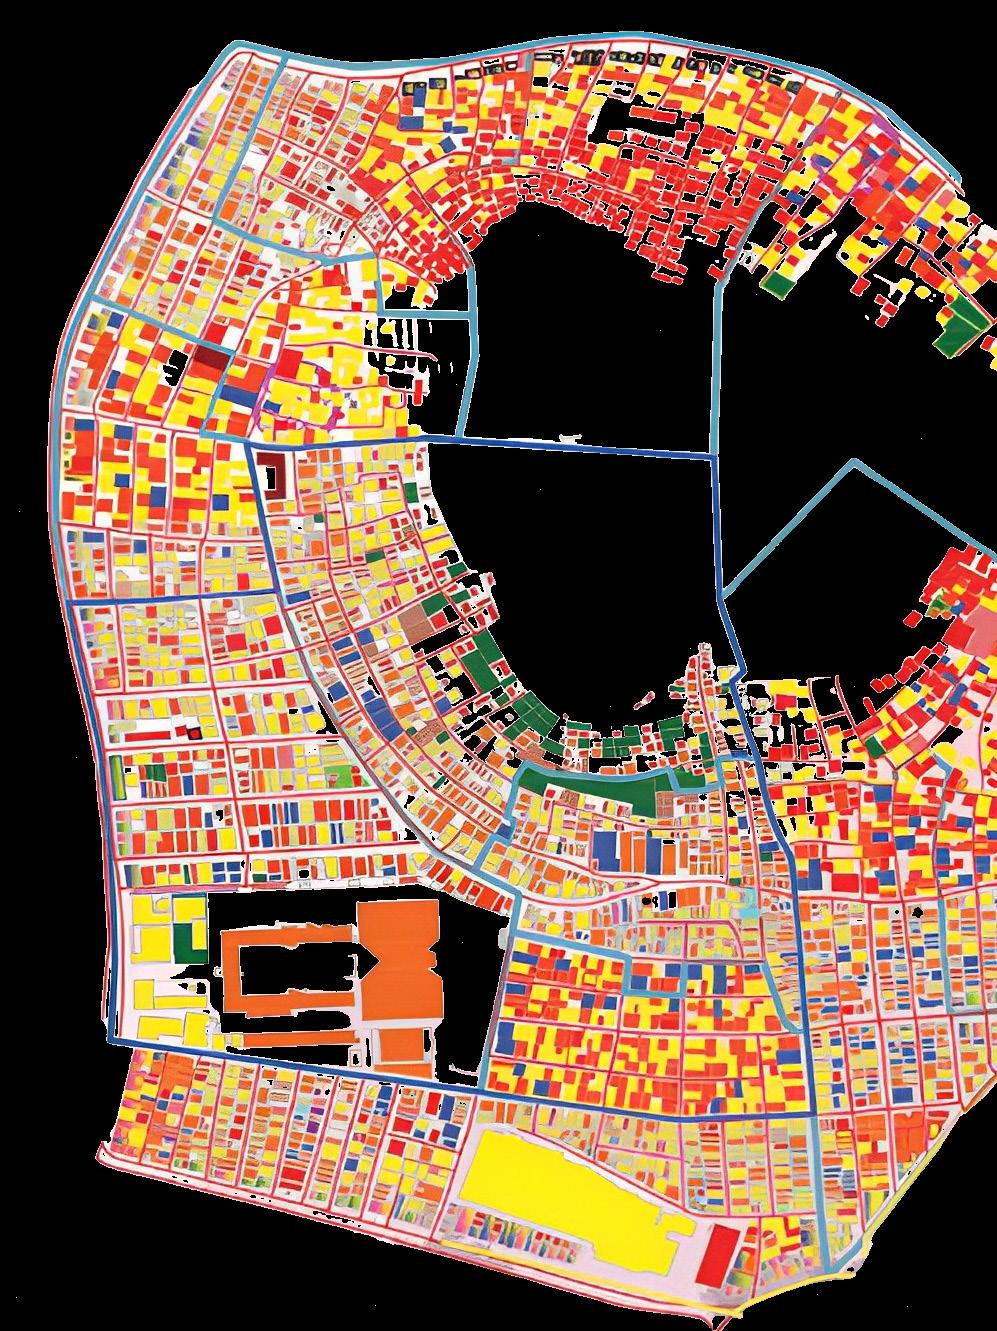
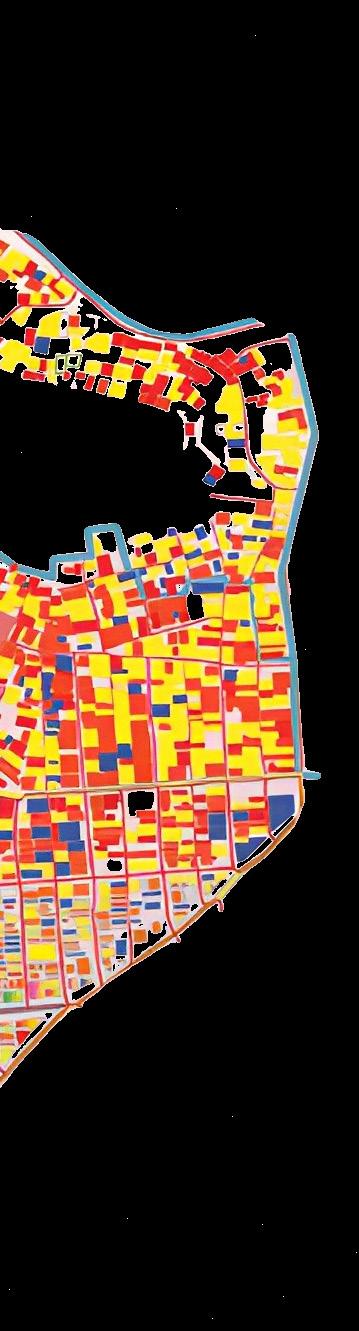
SURVEYED MASTER PLAN OF ONETOWN , VIJAYAWADA.
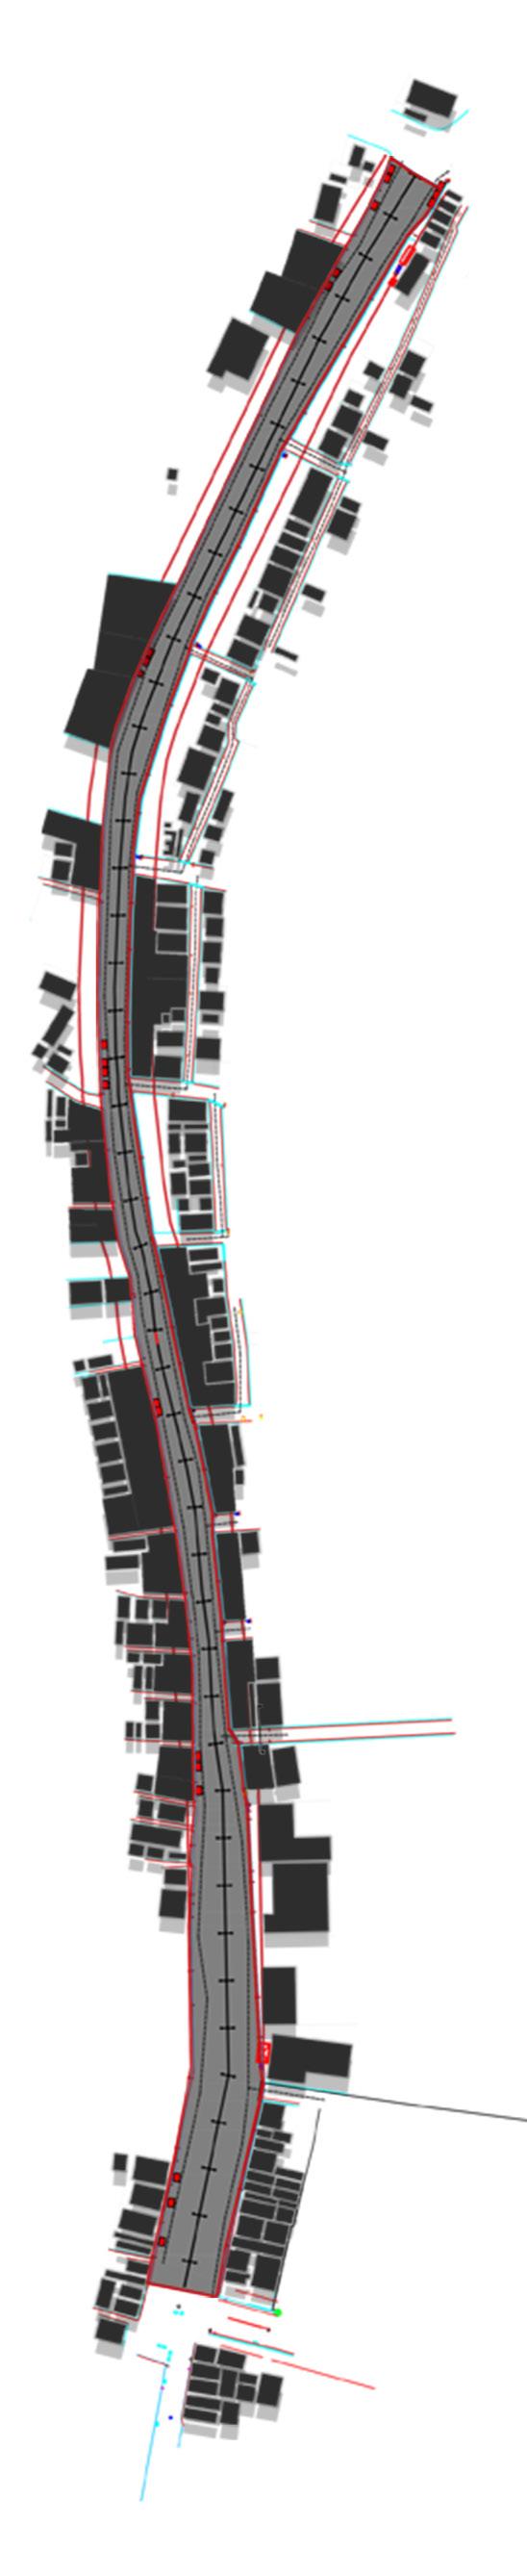
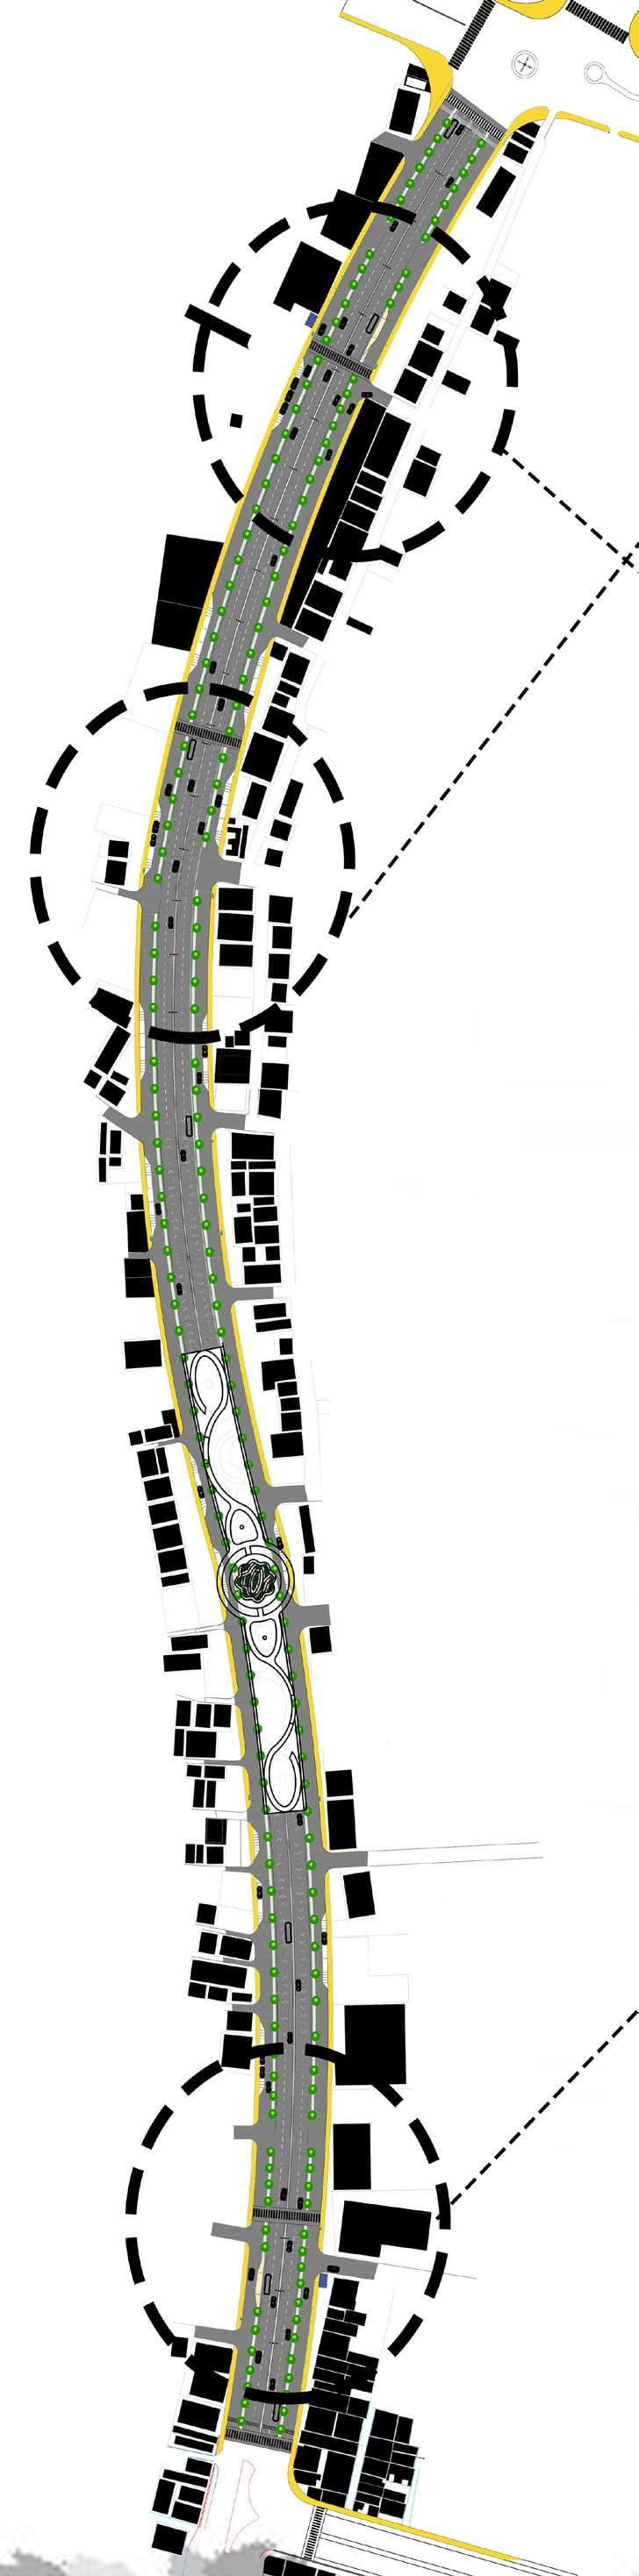
The main aim of the project is to regenerate a part of Vijayawada. In this project, my role is to regenerate KT Road by analyzing the activities taking place on that specific road.
I have proposed two plans for its regeneration.
+ 1

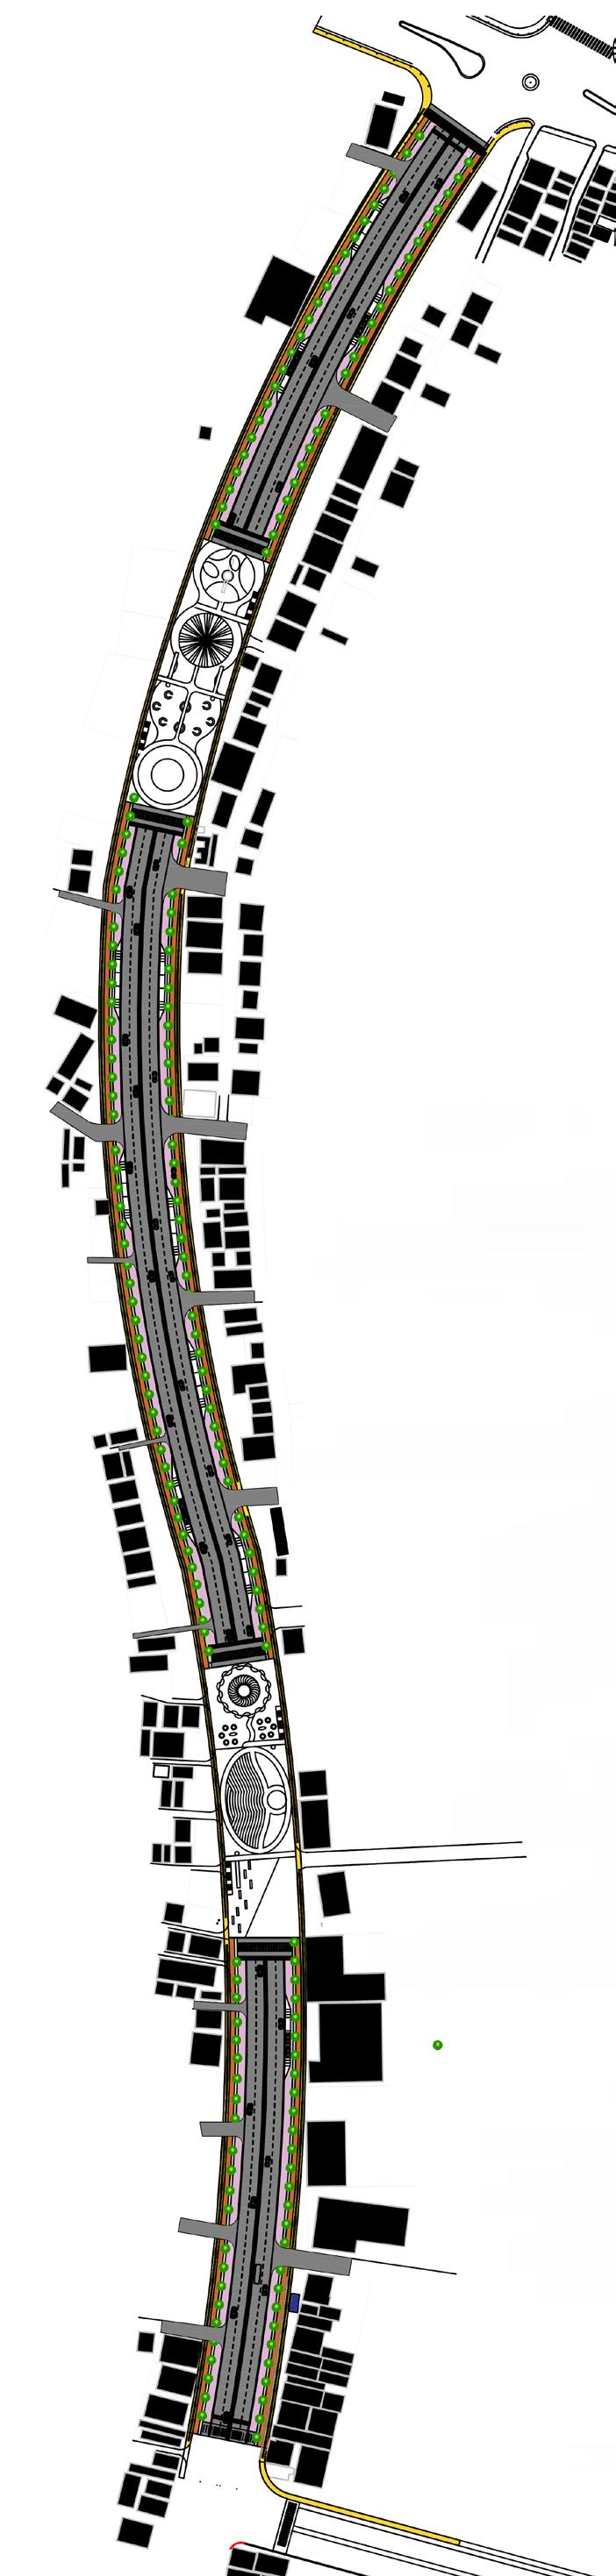
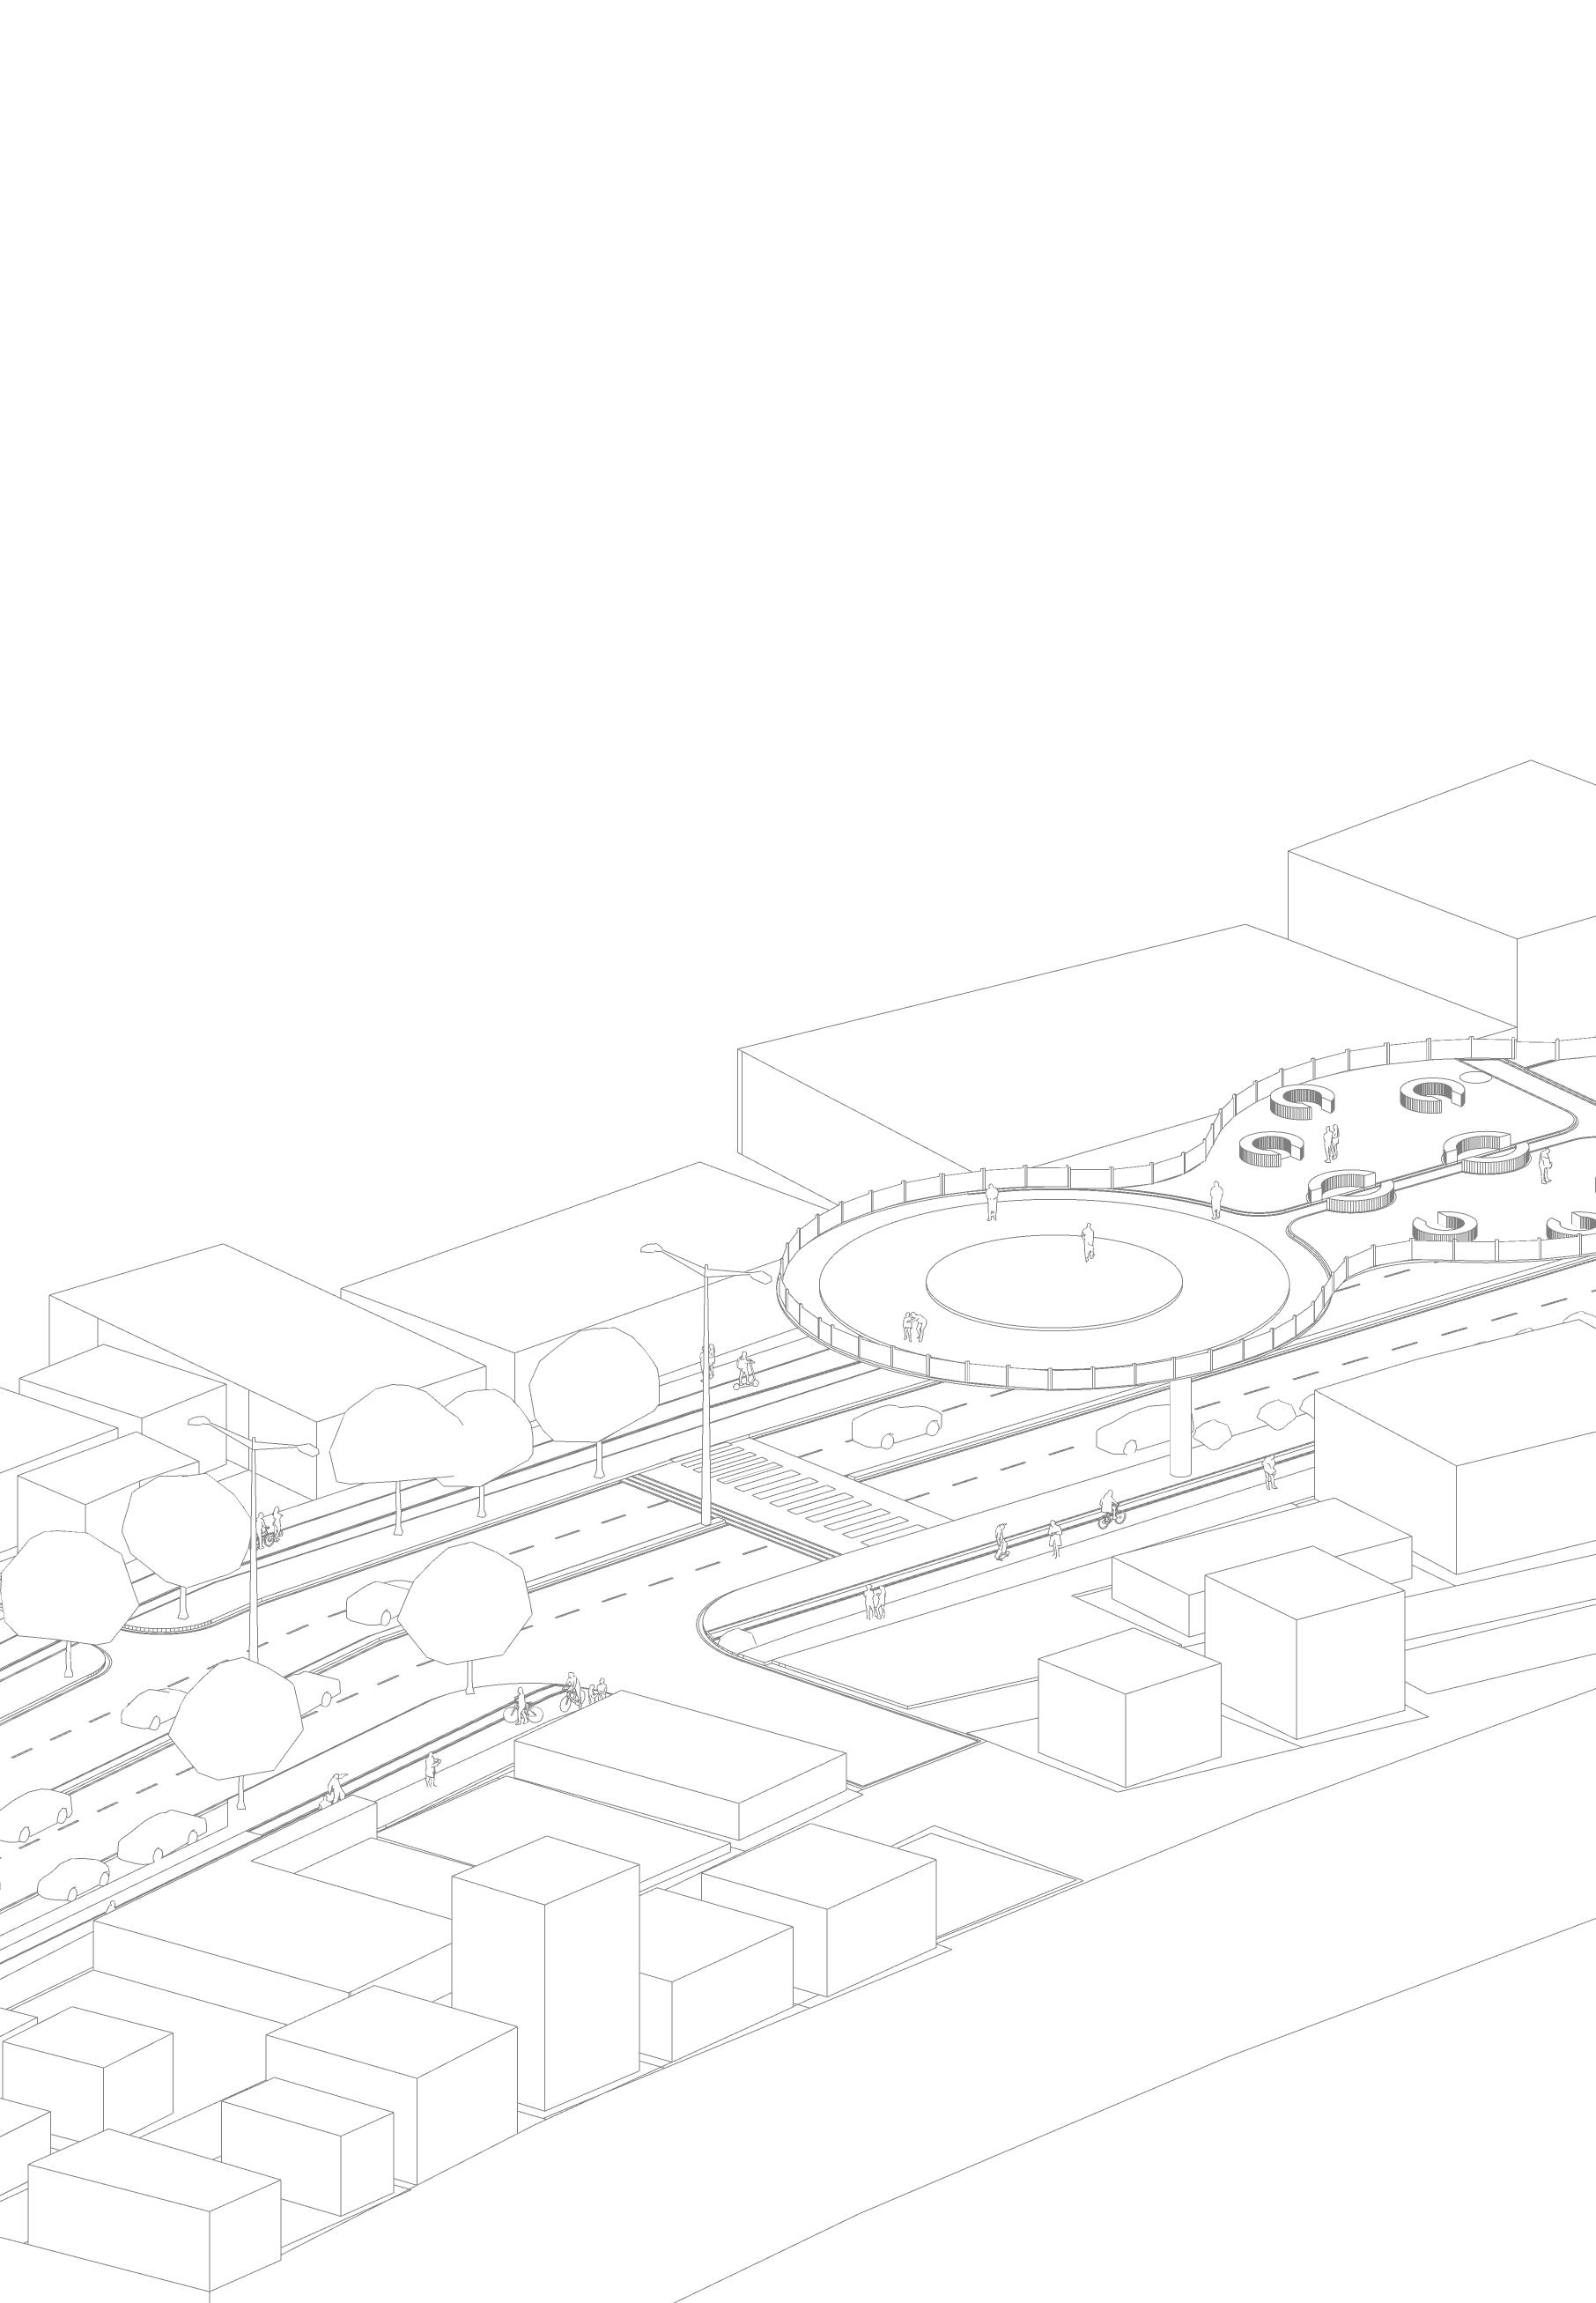
The project involves developing two distinct plazas over the road, each designed to cater to different needs and interests. The first plaza will focus on attracting and engaging youngsters. This area will feature dynamic and vibrant social spaces, including food courts, parks, and performance areas. Interactive recreational facilities will provide an energetic environment where young people can gather, play, and socialize.
The second plaza will be dedicated to promoting a healthy lifestyle for all age groups. It will offer a range of amenities designed to encourage physical activity and well-being. Features will include fitness zones with exercise equipment, scenic walking and jogging paths. The design will create a welcoming environment that supports a balanced lifestyle and wellness.
Both plazas will be connected by thoughtful design, ensuring seamless integration with the surrounding environment. Together, they will provide a diverse range of activities and spaces, enhancing the quality of life for the locality by addressing both social and health-focused needs
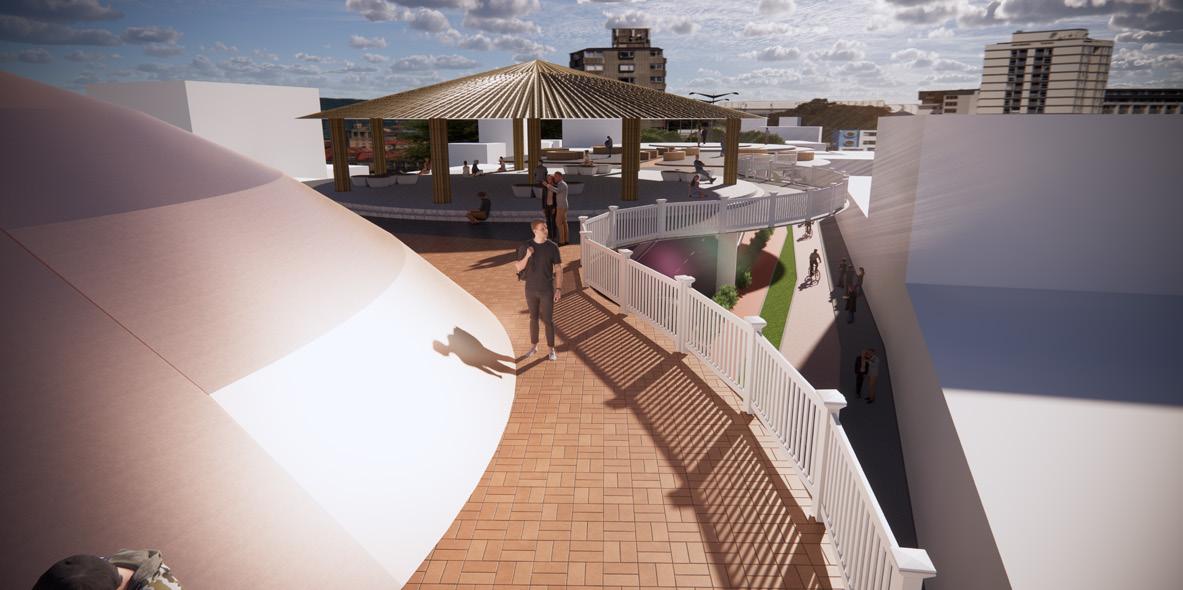
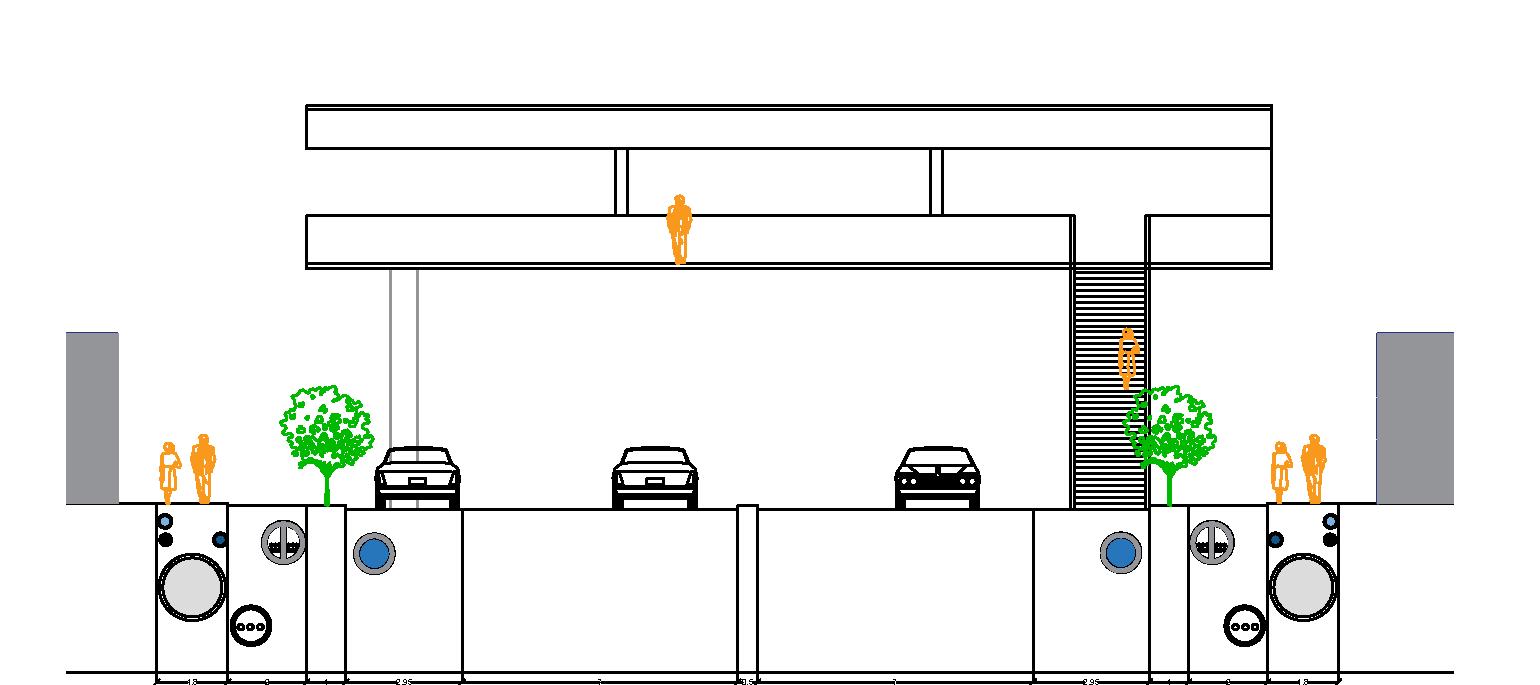


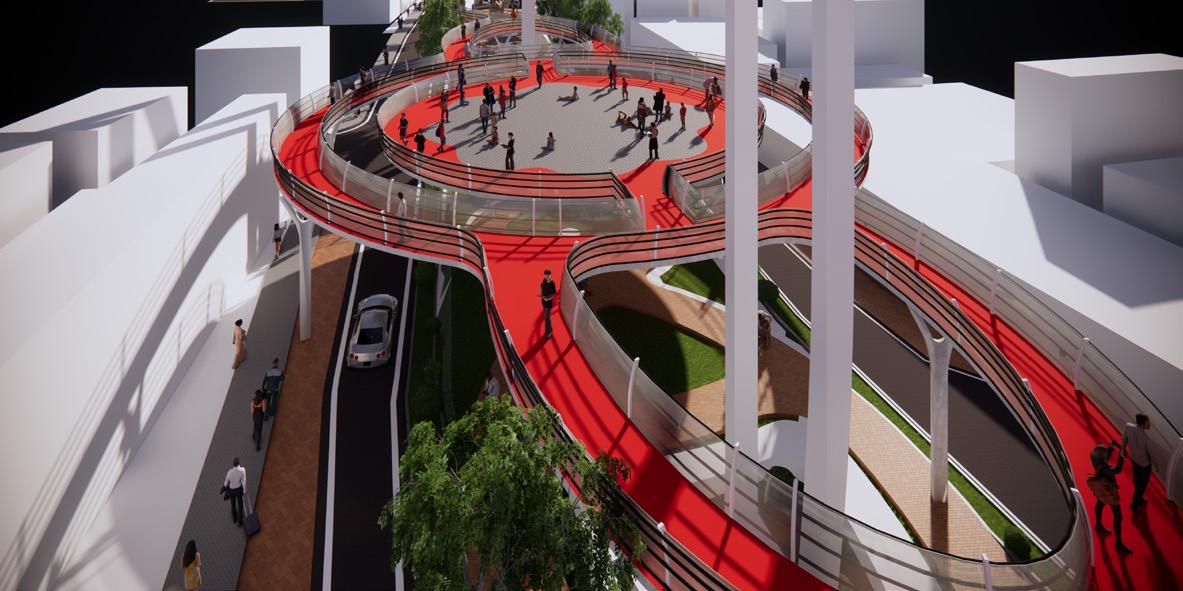
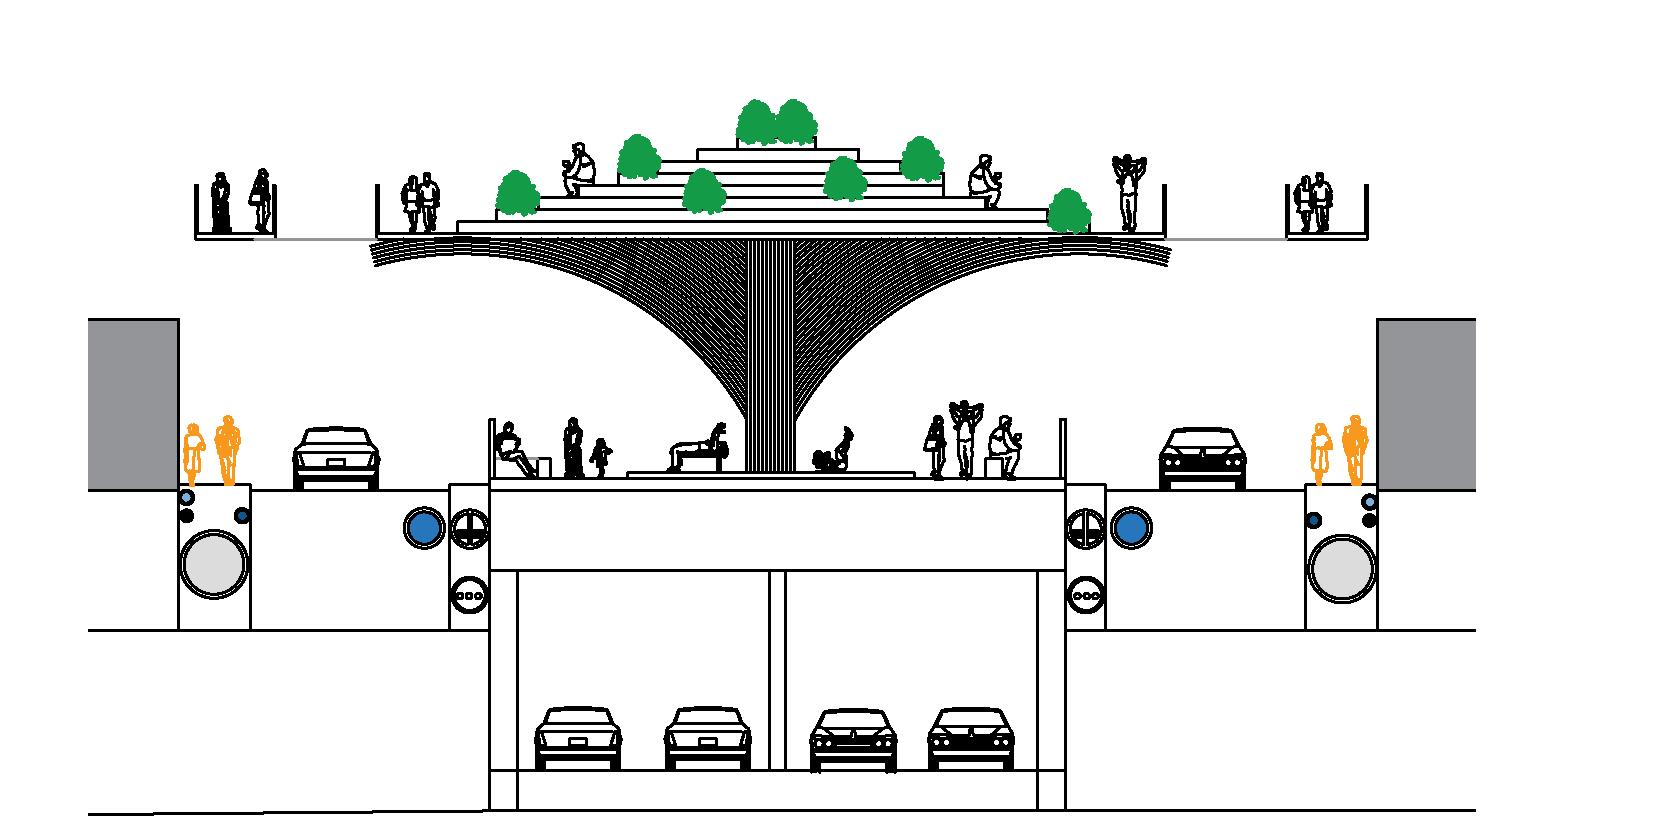
The concept involves developing a subway system with a plaza constructed above it to provide an engaging activity space for people of all ages. This innovative design will transform the area into a vibrant hub that integrates transportation and recreational spaces seamlessly. The plaza will offer a variety of amenities and features, including green areas, seating zones, interactive spaces designed to encourage social interaction.
Additionally, the plaza will feature a skywalk, an elevated pathway that not only enhances the aesthetic appeal of the space but also serves as a dedicated gathering area for students. This skywalk will provide a scenic environment where students can meet, relax, and engage in social or educational activities.
Overall, the development aims to create a multi-functional urban space that supports various community needs while enhancing connectivity and usability. By integrating the subway system with a dynamic plaza and a purpose-built skywalk, the project will promote active lifestyles, and offer a versatile environment for social and recreational activities.
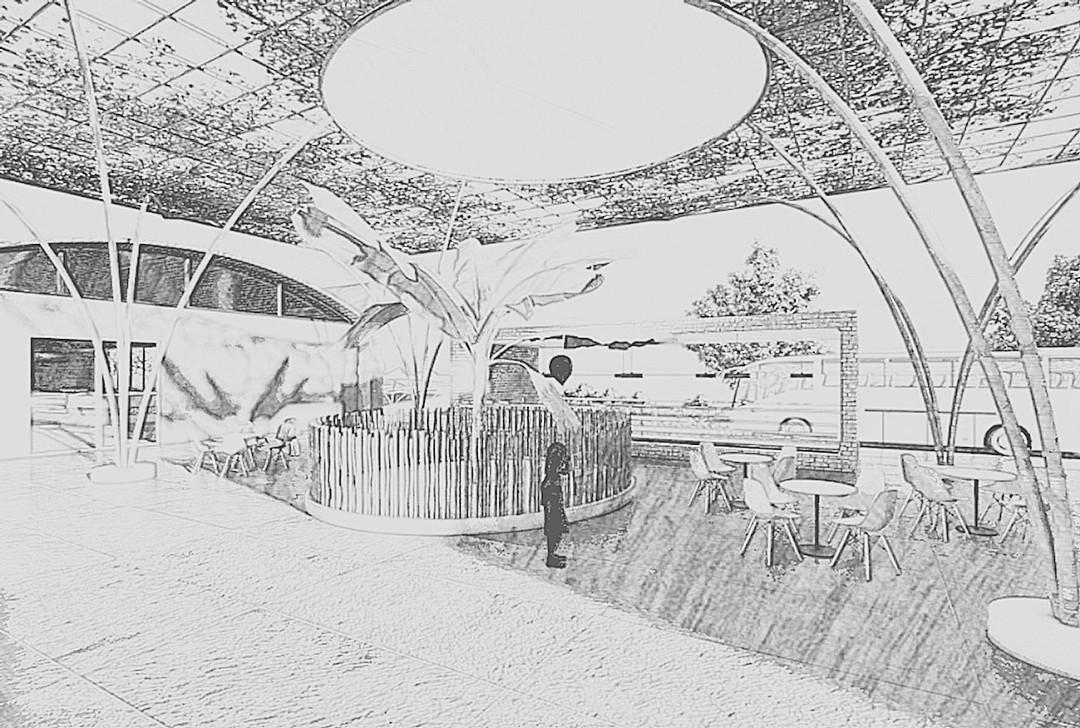
A highway restaurant is a dining establishment strategically located along highways to cater to the needs of travelers and motorists. Our Highway Restaurant, situated near the Komala Toll Plaza in Warangal, we need to design for both convenience and quality for those on the road. It serves as an ideal rest stop, providing a welcoming environment and a variety of services to enhance the travel experience.
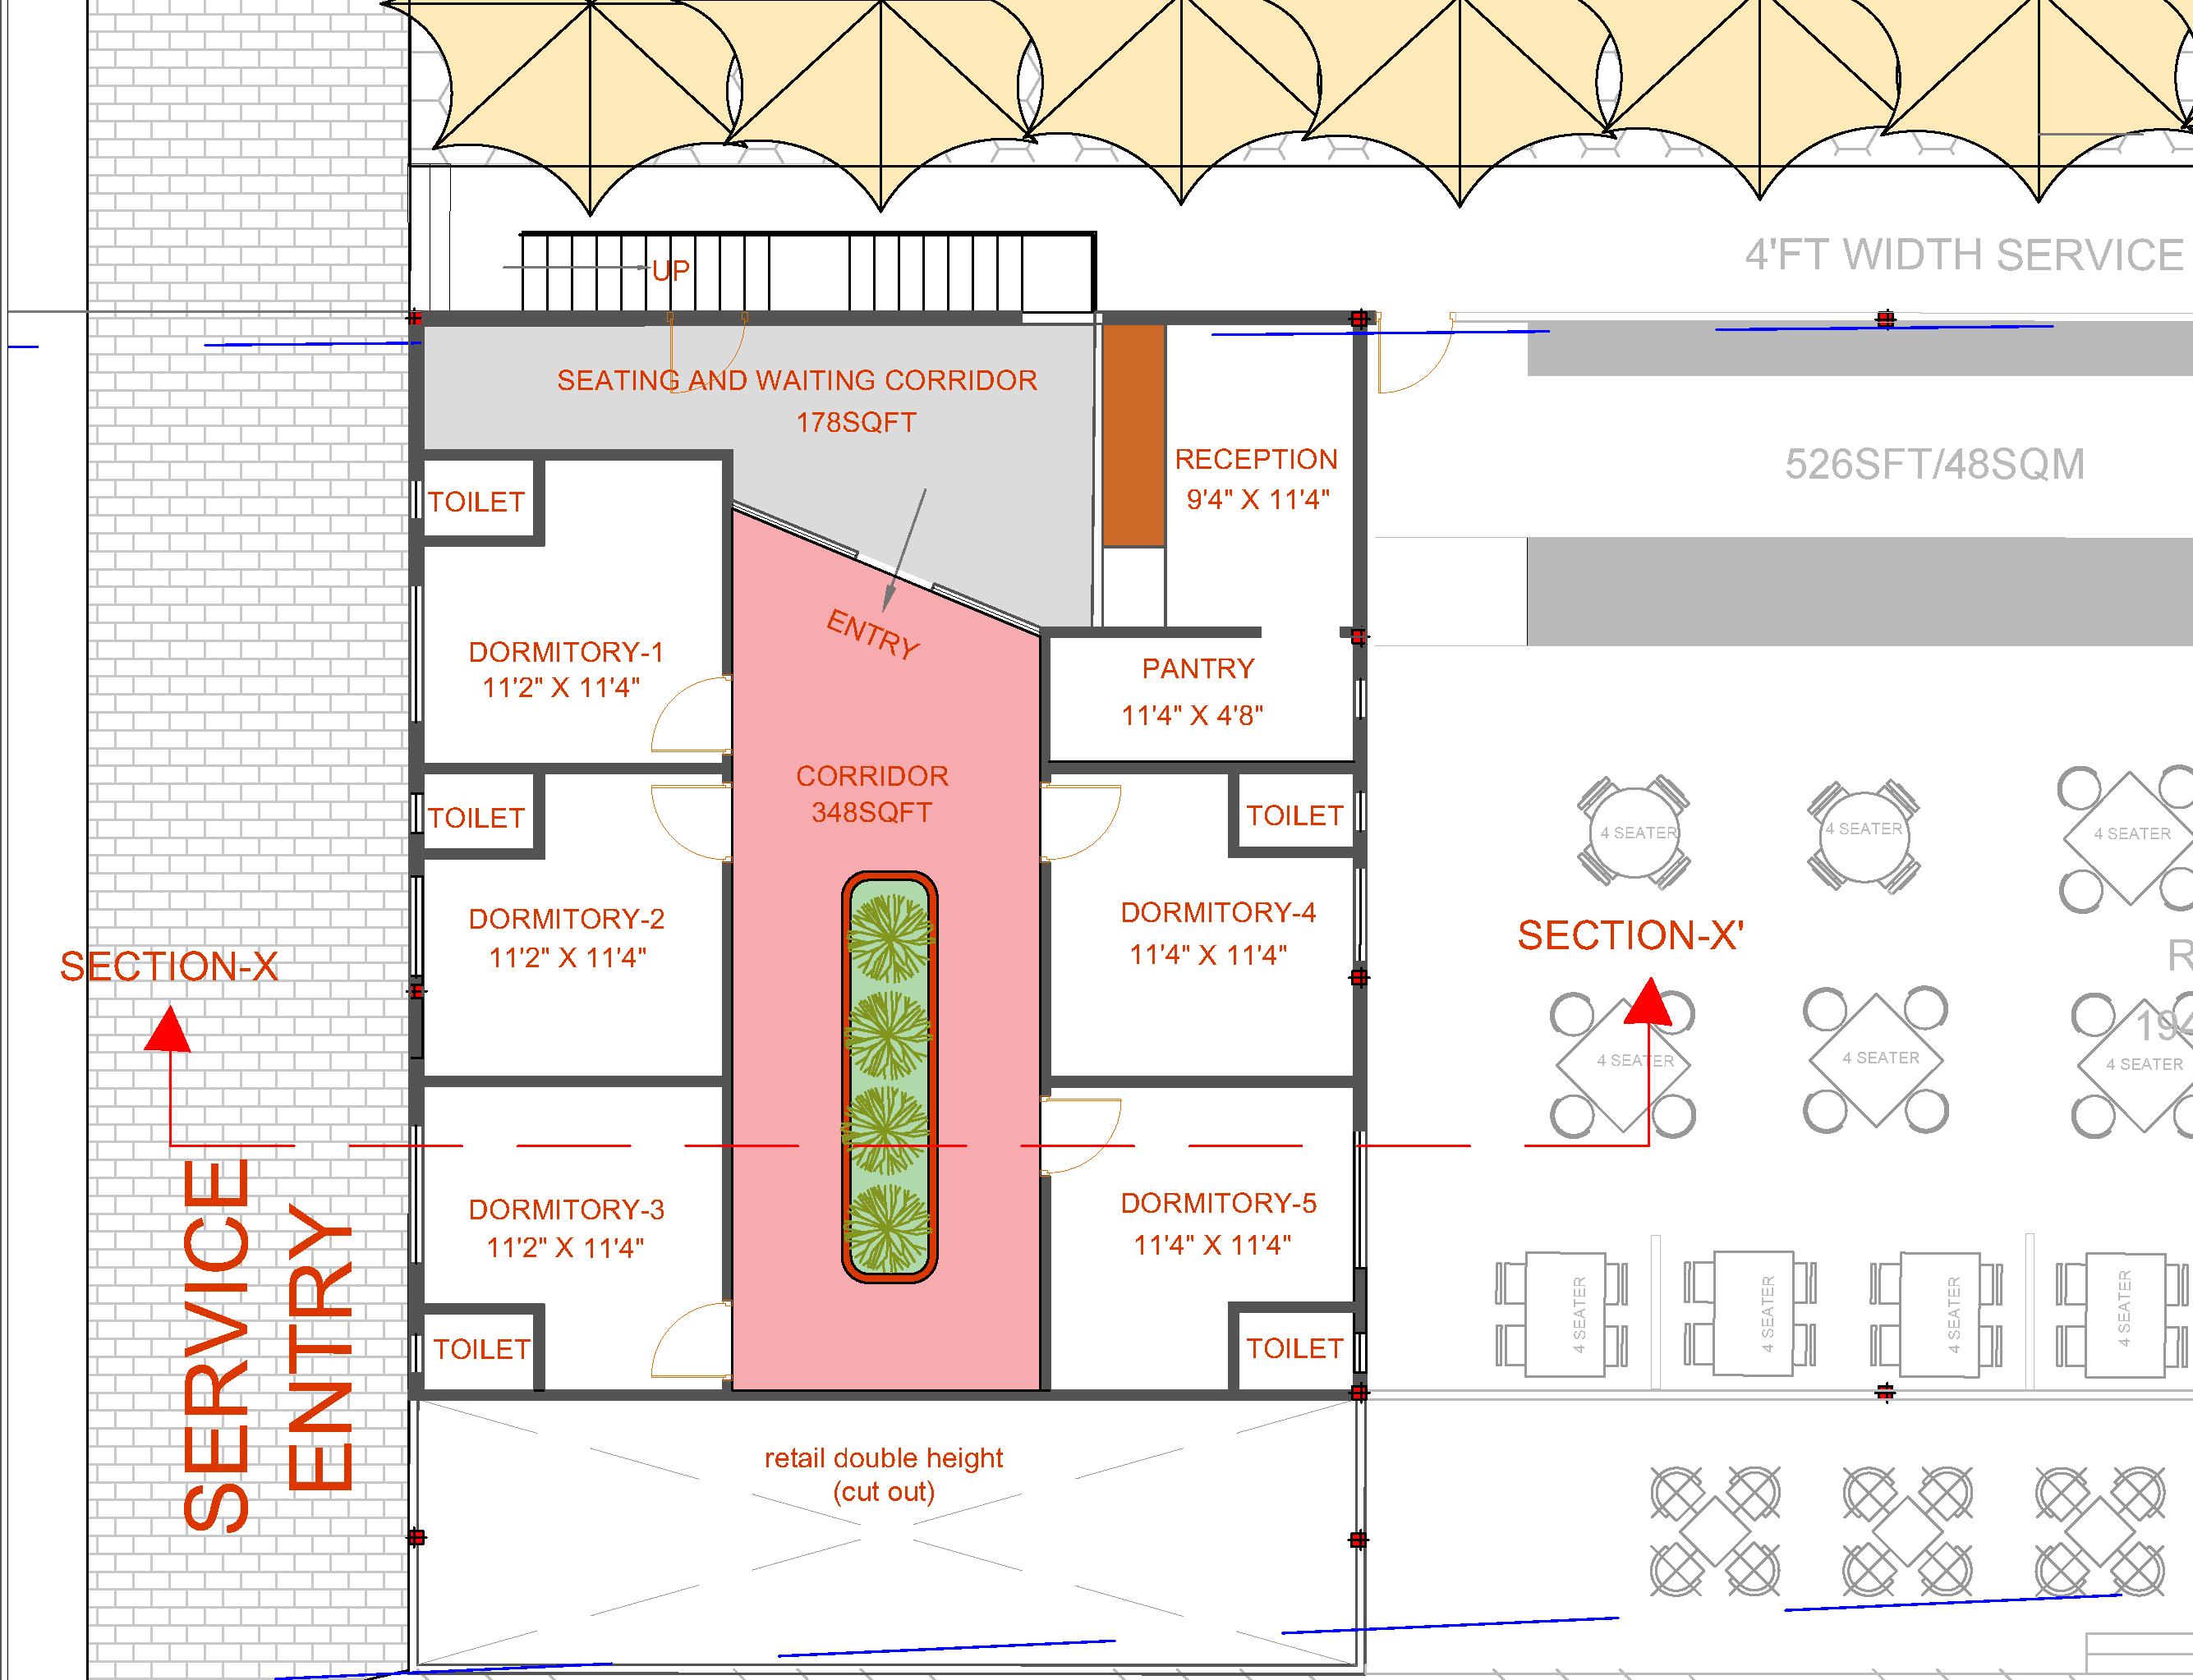
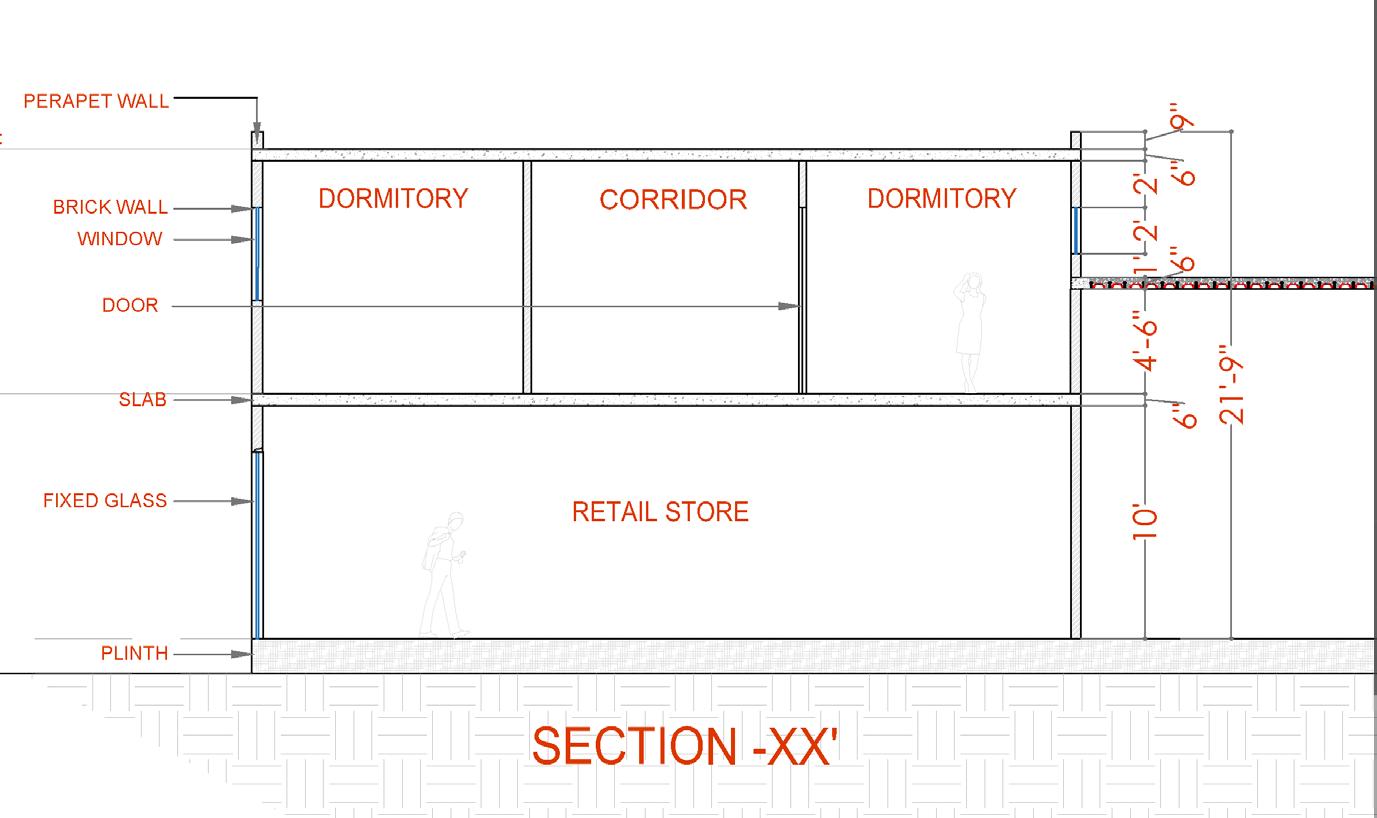
The architectural design of our Highway Restaurant seamlessly integrates funtionality with aesthetic appeal. The builing features a modern façade allowing natural light to flood the interior and providing diners with a pleasant view of the surrounding landscape. The layout is designed to facilitate smooth circulation, with clearly defined zones for dining, resting, and services.
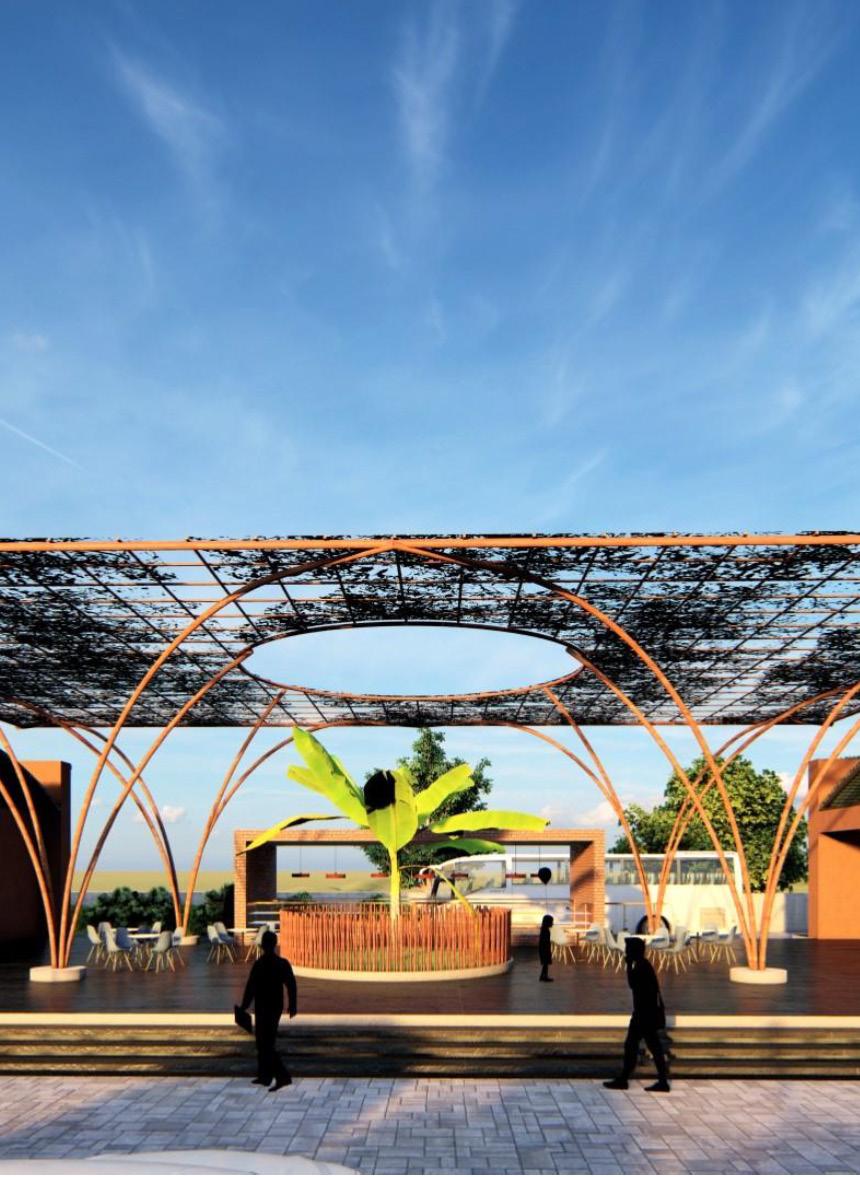
The spacious dining area with comfortable seating and arranged to accommodate for everyone. The interior design incorporates a unique charm to the contemporary setting. An outdoor seating area allows diners to enjoy their meals in the fresh air, with landscaped gardens providing a serene backdrop. Designated rest areas with comfortable seating provide a relaxing environment for travelers to unwind, while modern, well-maintained restrooms ensure a hygienic stop for all guests.
Spacious parking areas accommodate a large number of vehicles, ensuring easy access for all visitors. A safe and engaging children’s play area keeps younger guests entertained. The restaurant is designed to be fully accessible, with ramps and designated parking for guests with disabilities, ensuring that everyone can enjoy the facilities with ease.
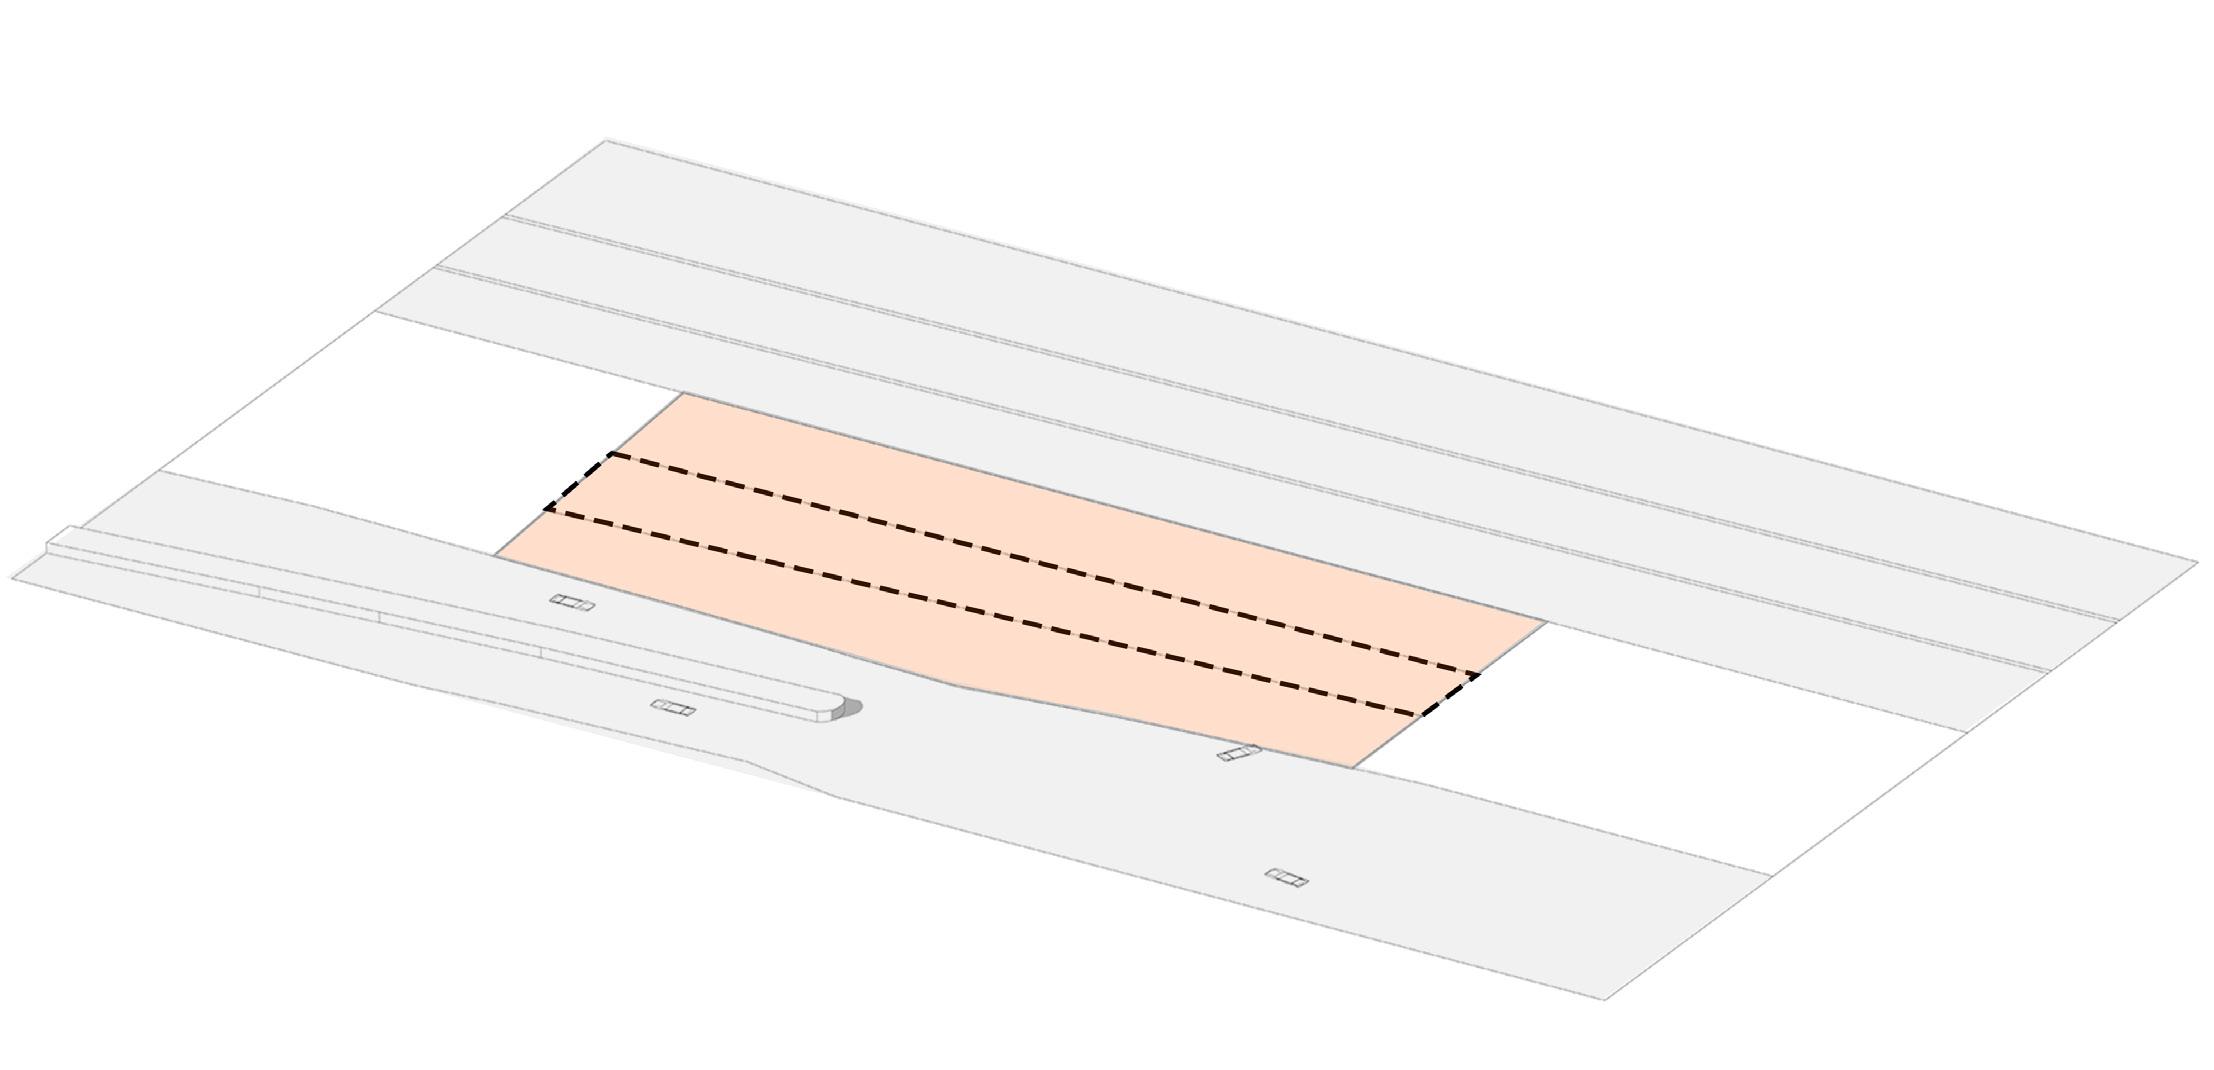
STAGE 1
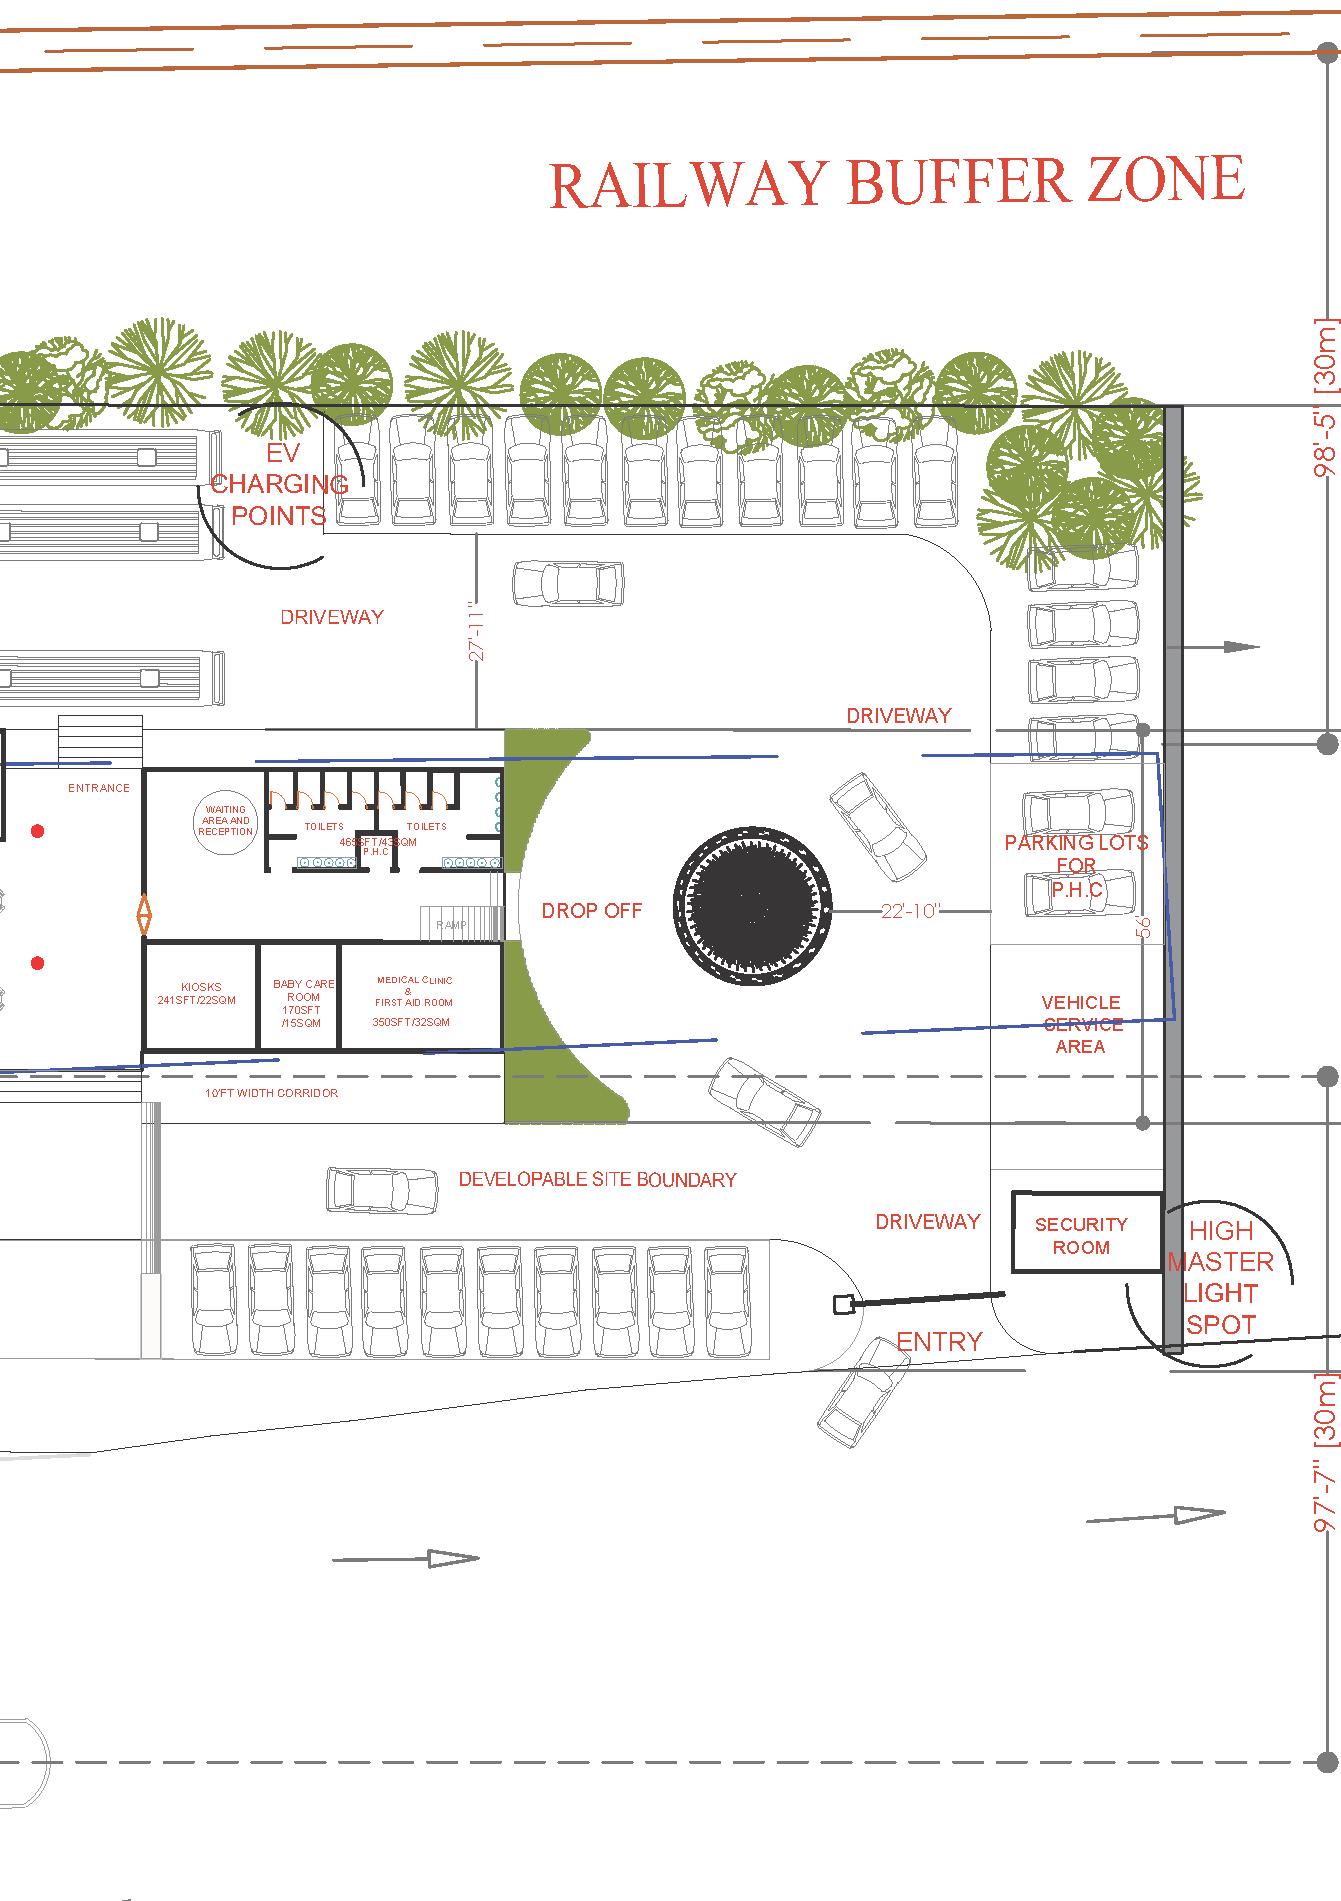
The site is located between National Highway NH 163 and the South central Railway , which restricts the buildable area.
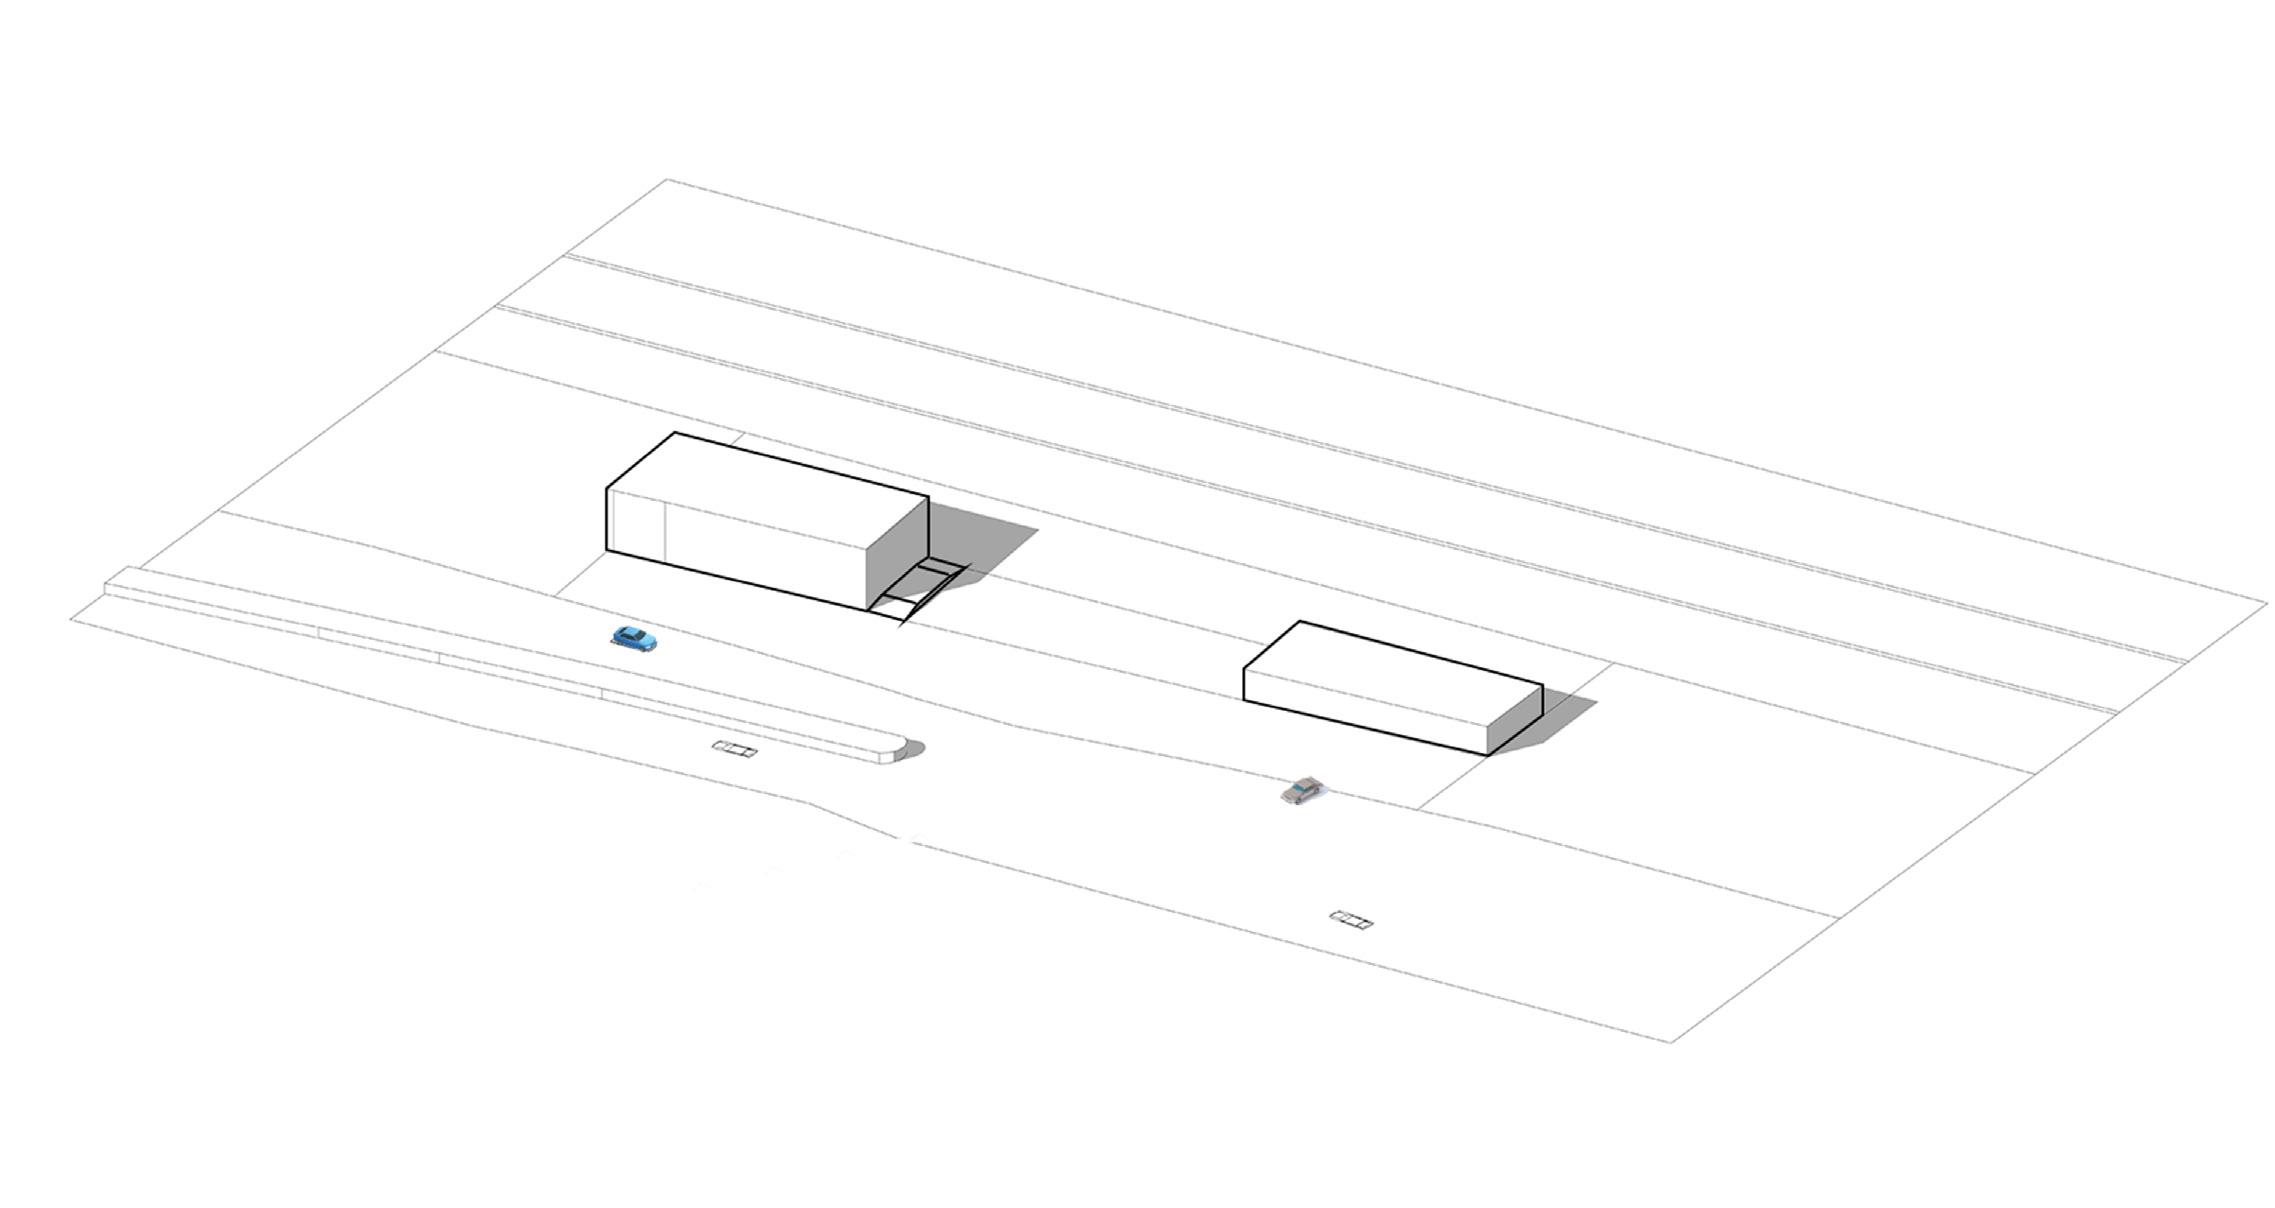
STAGE 2
The site is divided into two blocks , bigger one for accommodation and dining, and the other for mandatory facilities such as toilets, a first aid room, and a medical store,etc .
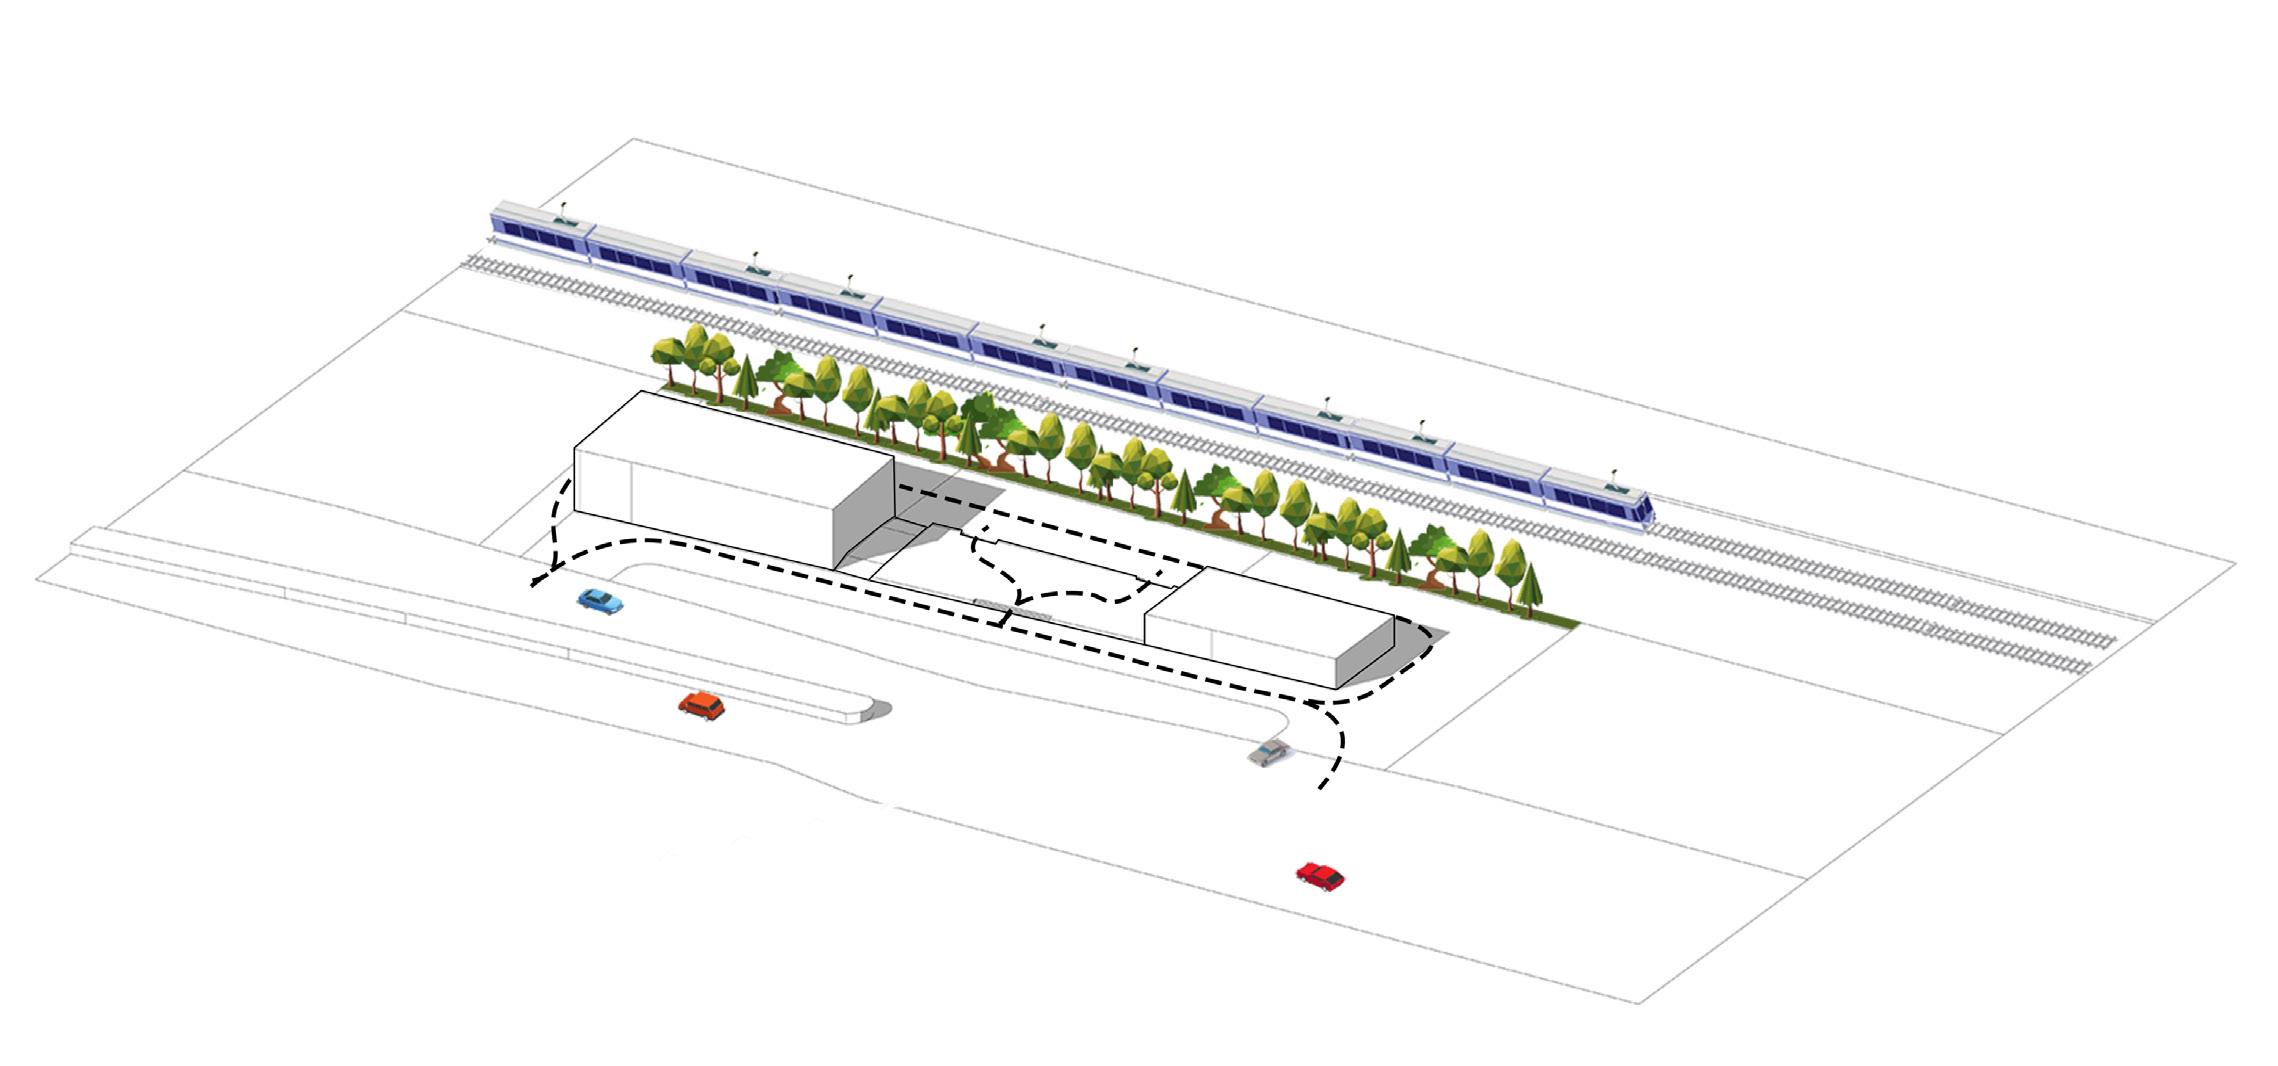
A circulation route surrounds the built-up area and there is a railway track behind it. Therefore, we planted trees which acts as barrier to reduce noise from the railway trackv.
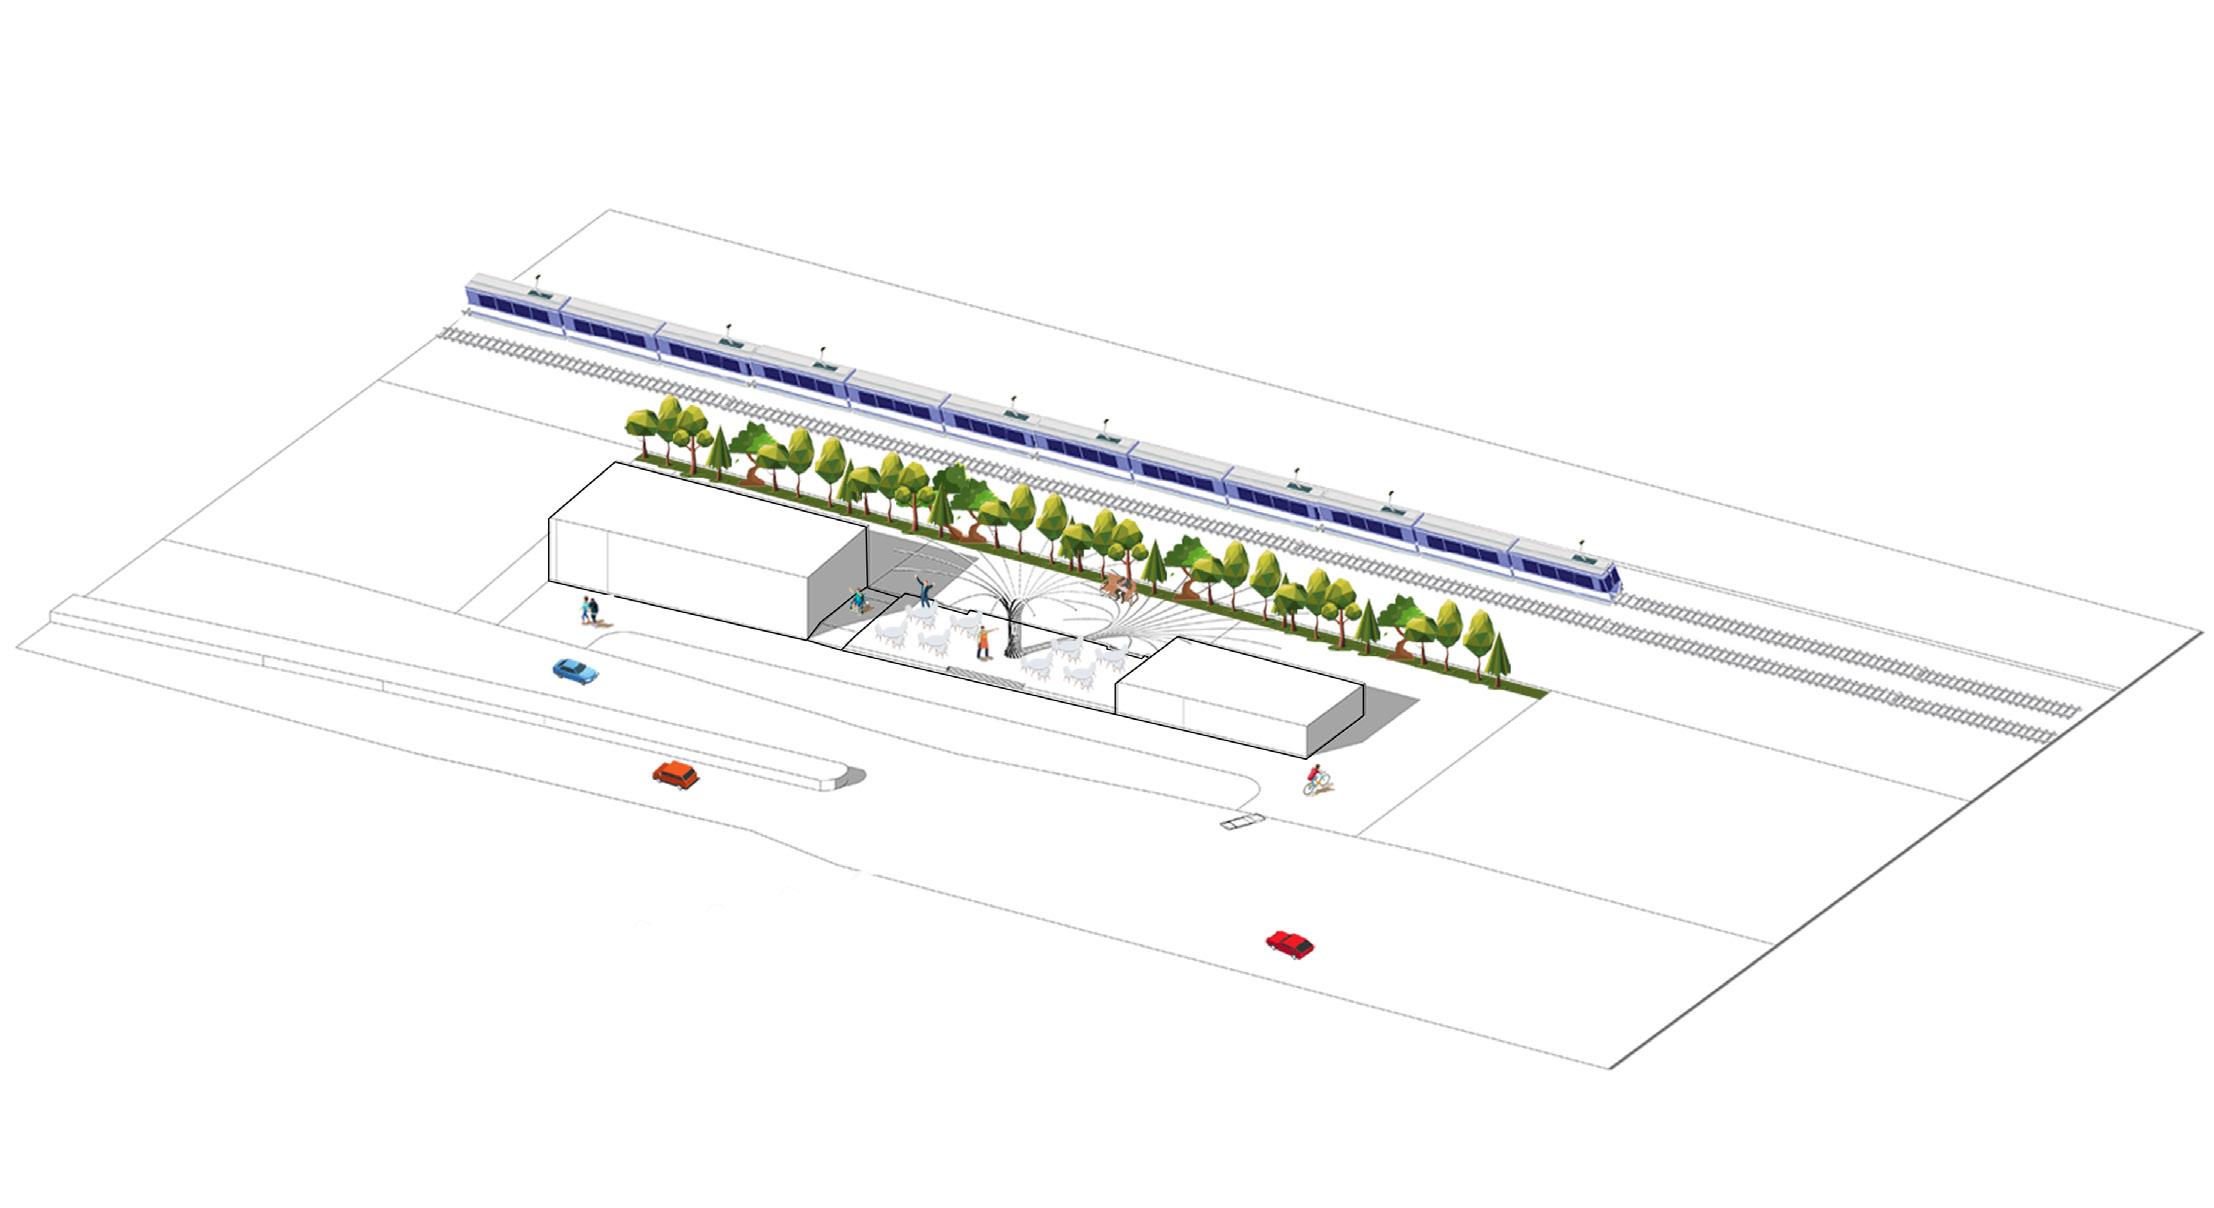
A semi-dining area highlights a key design element, enhancing both aesthetics and functionality.
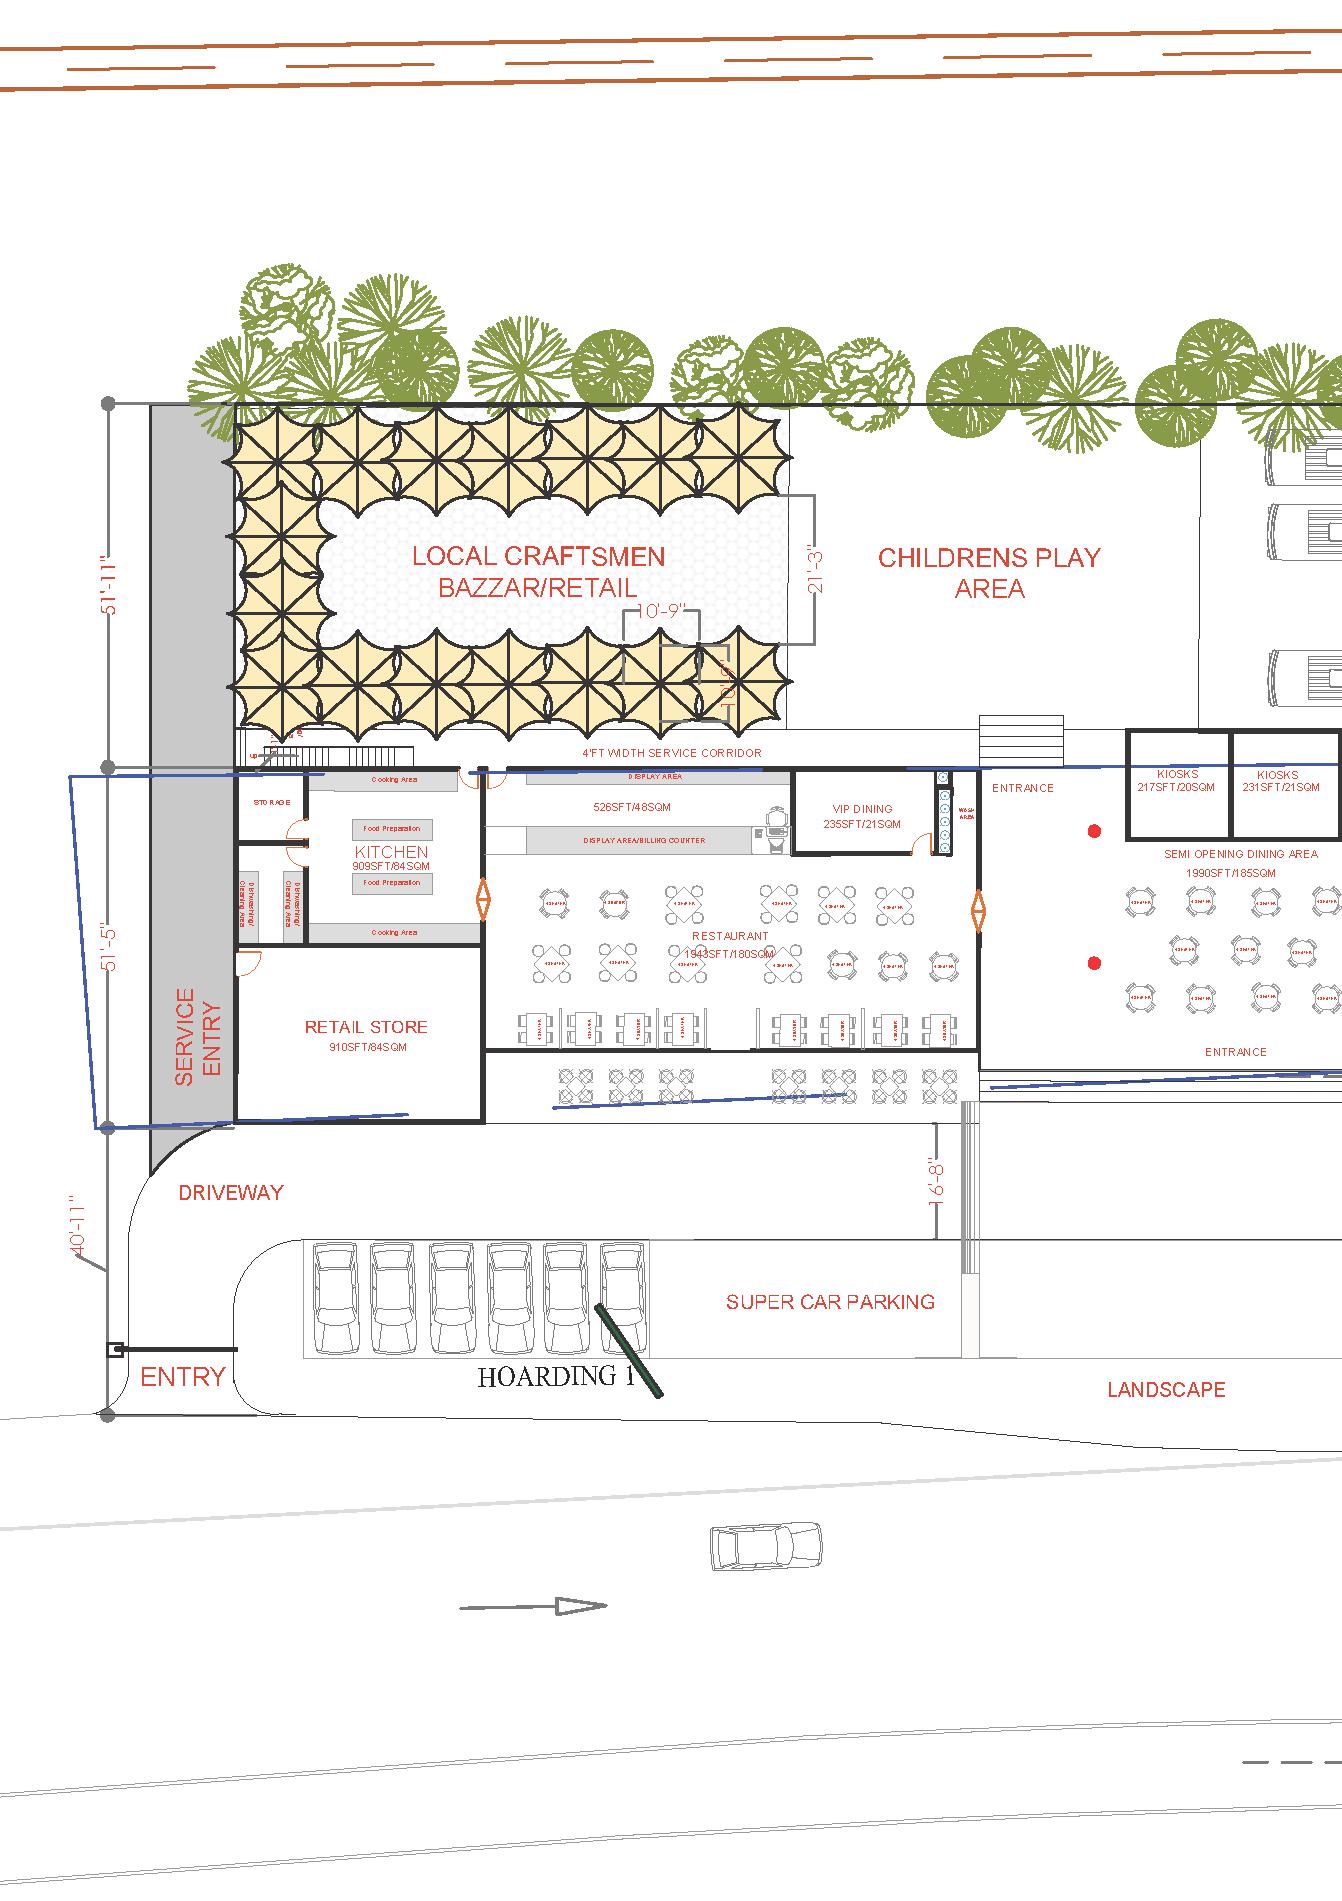
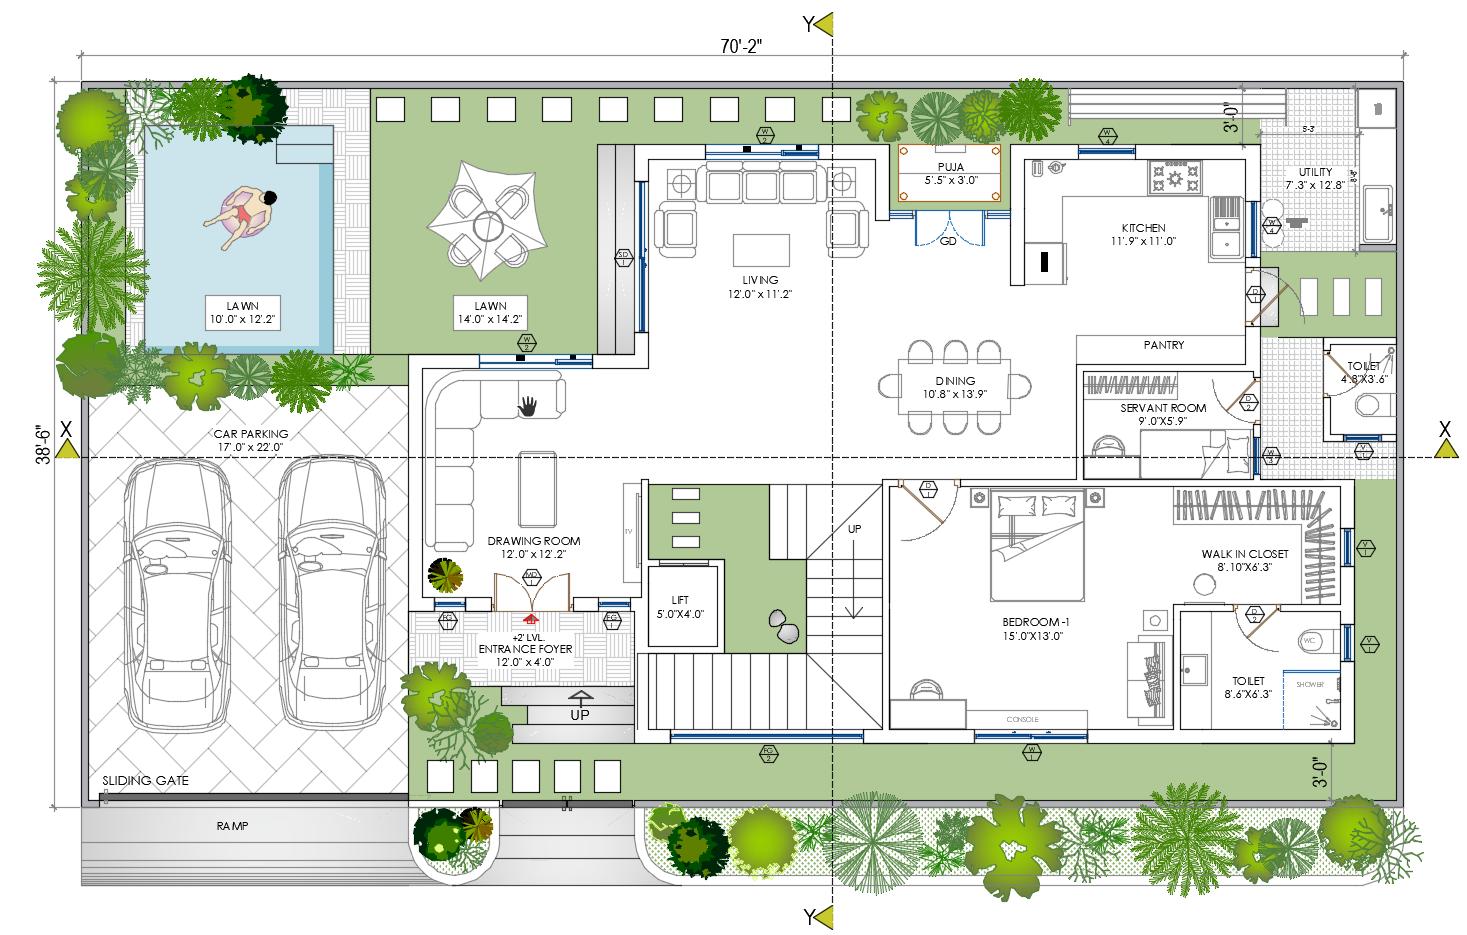
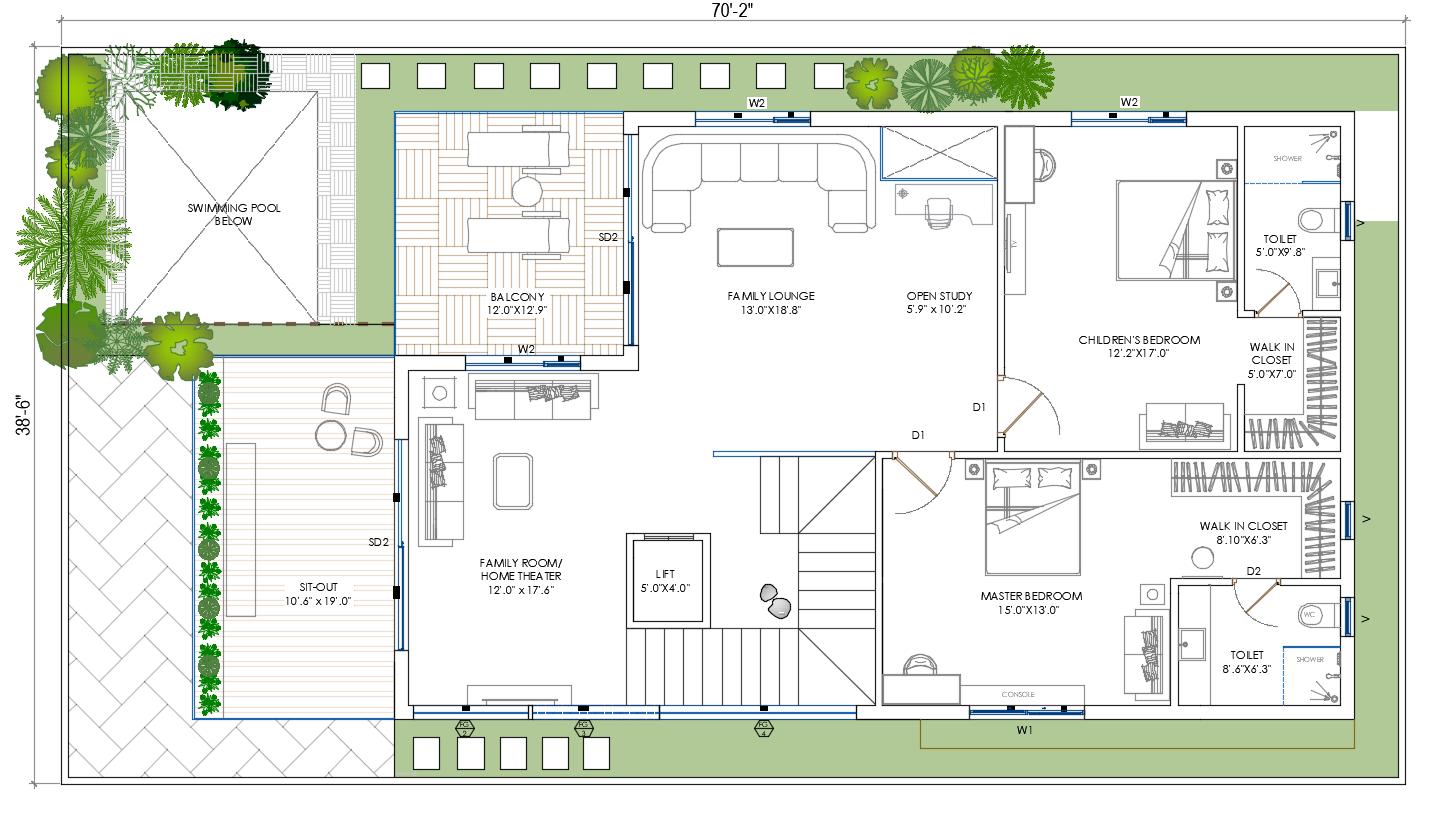
FIRST FLOOR
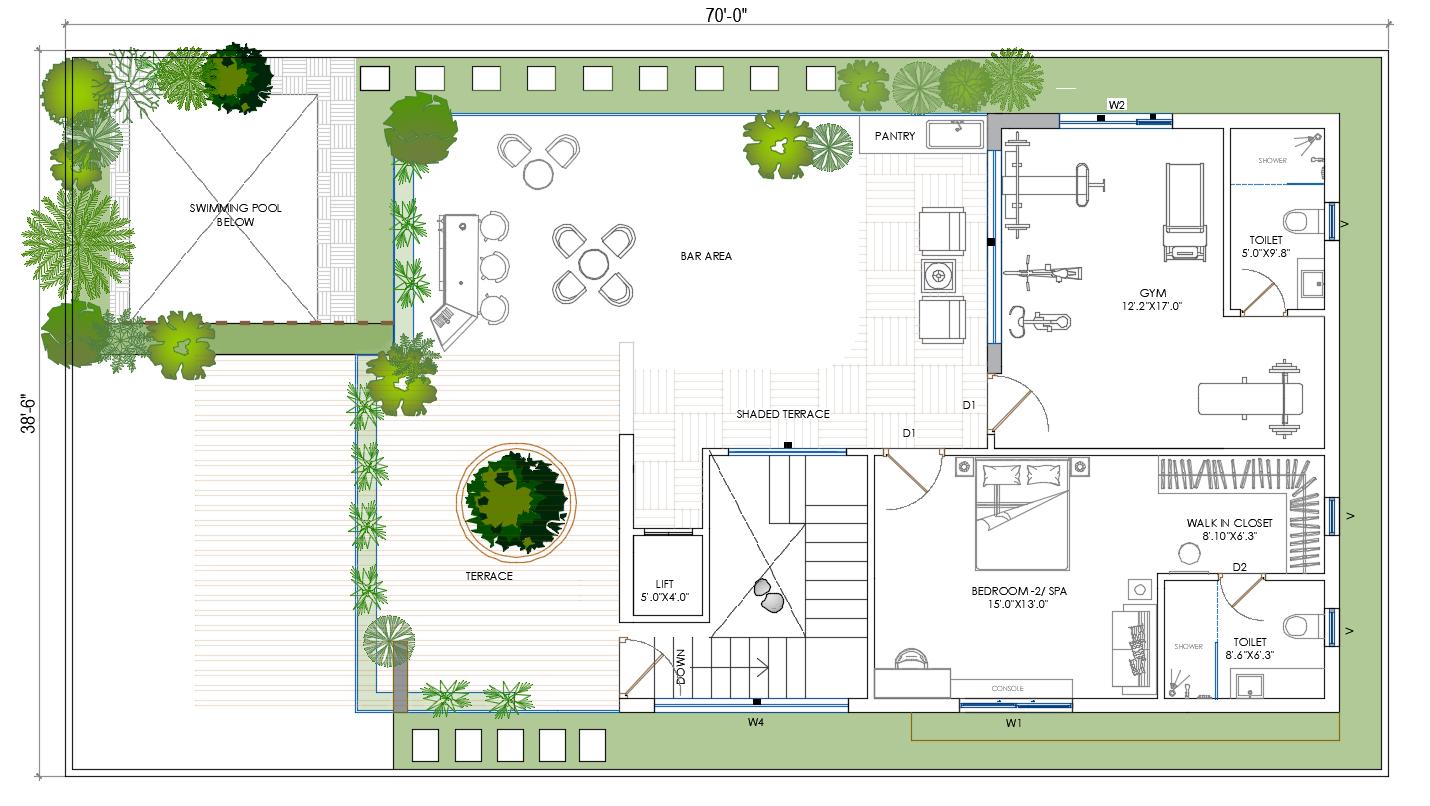
TERRACE FLOOR
Karthik Sappa | Vaishnavi School of Planing and Architecture Bachelor of Architecture | 2019 -2024