KARTHIK SAPPA | A Compilation. PORTFOLIO
Phone +91 9505015984
Email Karthiksappa2002@gmail.com
D.O.B 8th june 2002
Address D.no : 29-5-13,Atam vari street, Tanuku, West Godavari, AP. 534211.
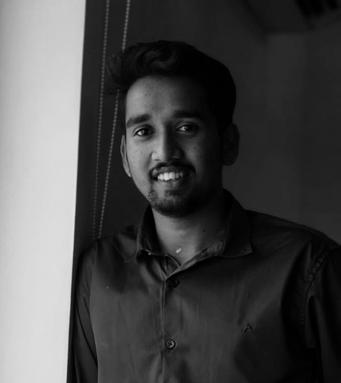
My name is Karthik Sappa. I am an Architect, Interior designer, and 3D visualization specialist, having graduated from Vaishnavi School of Architecture and Planning, Vijayawada, in 2024.
CURRICULUM VITAE
Education:
2005-2017
Primary and Secondary Education
Bhashyam Public E.M school,tanuku.
Languages English
Telugu Hindi
With a keen eye for detail and a passion for design, I strive to blend creativity with functionality in every project. Over the past five years, I have built a strong foundation in architectural design, specializing in 3D modeling, rendering, visualization, and VR experiences—bringing concepts to life with clarity and precision.
This portfolio showcases a selection of projects I have worked on and explored during my academic journey and beyond.
Grade 9.7CGPA
2017-2019
Intermediate (M.P.C), Sasi Junior College,Tanuku.
Grade 8.8CGPA
2019-2024
Bachelors of Architecture
Vaishnavi School of Architecture and Planning Vijayawada.
Grade: 7.1 CGPA
Experience :
July 2023 - Oct 2023
Work as a Apprenticeship at Strynamix engineering consulting & construction pvt ltd.
-Developed Design process, assisting in Conceptual devolepment and refinement& Floor plans to effectively communicate design intent.
- Worked on working drawings for elevation and worked on renders for the residences to translating ideas into practical architectural solutions
Nov 2023 - Mar 2024
Internship at Volume architects,Hyderabad.
-Designed conceptual renders and architecturaldrawings for a Highway restaurant in janagam. which is including municipal drawings, sections, elevations,plans and renders.
- Developed a Comprehensive set of working drawings for Prasad Residence and SRK residence in Khammam, covering block marking,column marking, brick marking,electrical,ceiling,elevations and the plumbing details.
- Assited in the design development of Prasad Residence, ensuring functional and aesthetic integration.
Mar 2024 - Present
Junior Architect at The Creators Hub, Bengaluru.
-Worked on residential and interior projects, clients handling ,conceptual designs, space planning, Estimations, B.O.M and execution.
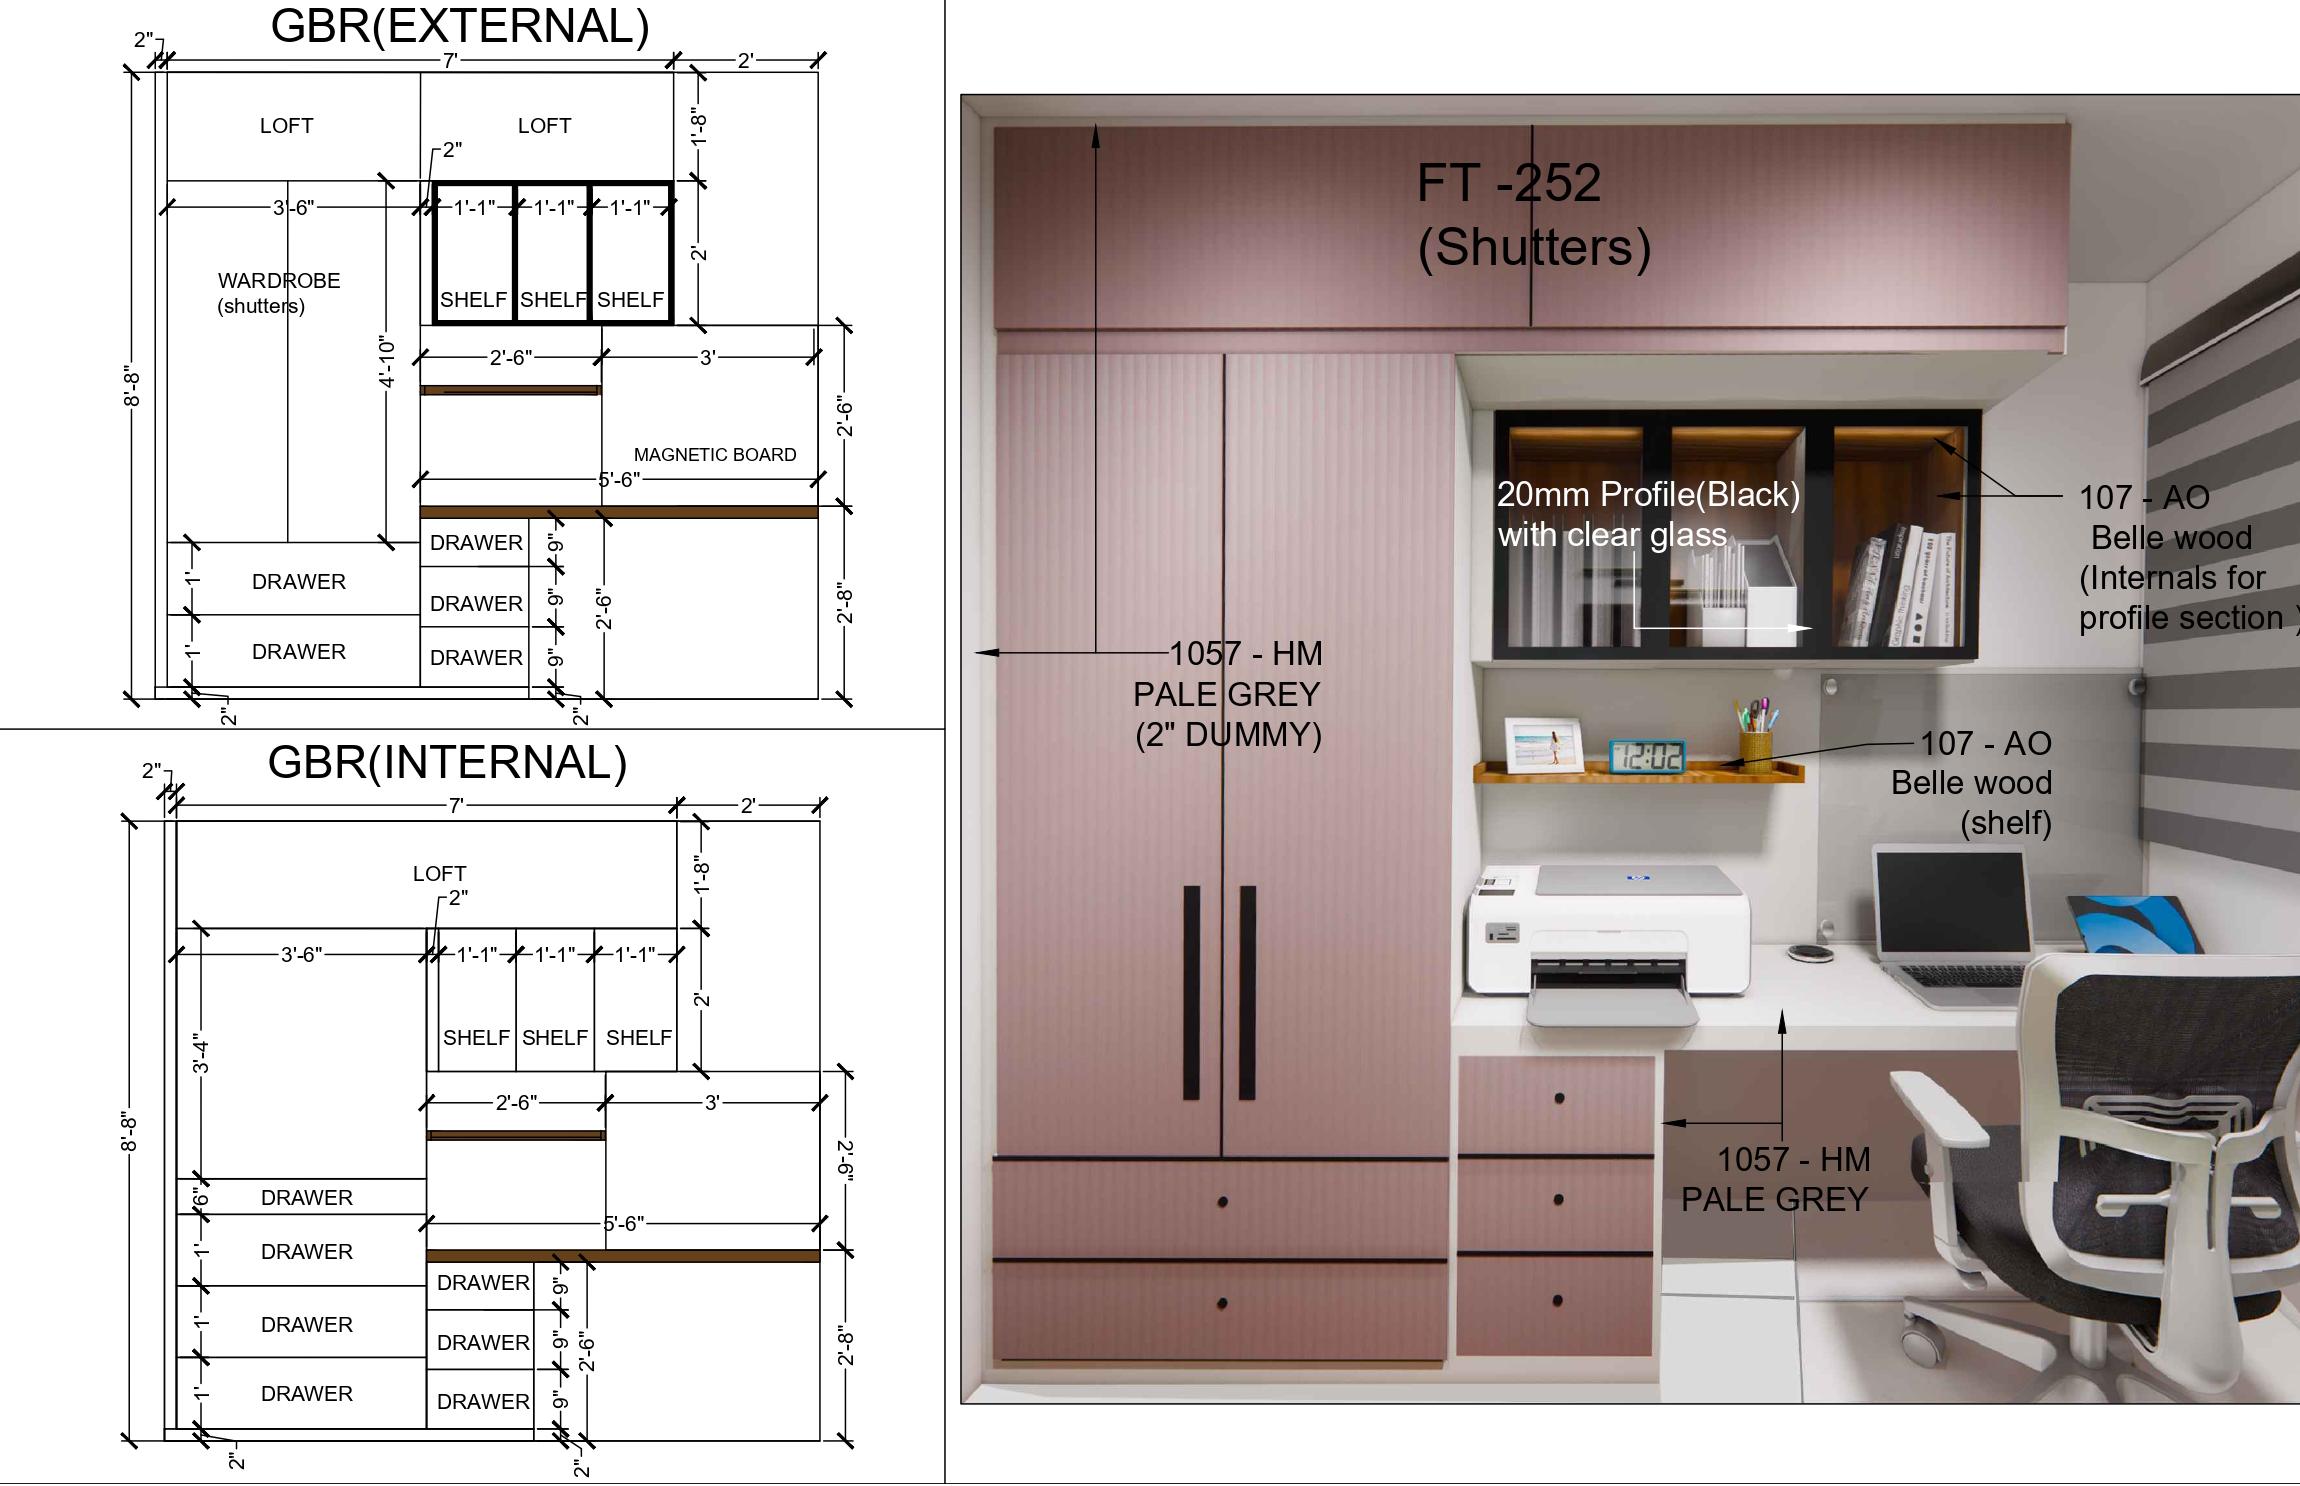
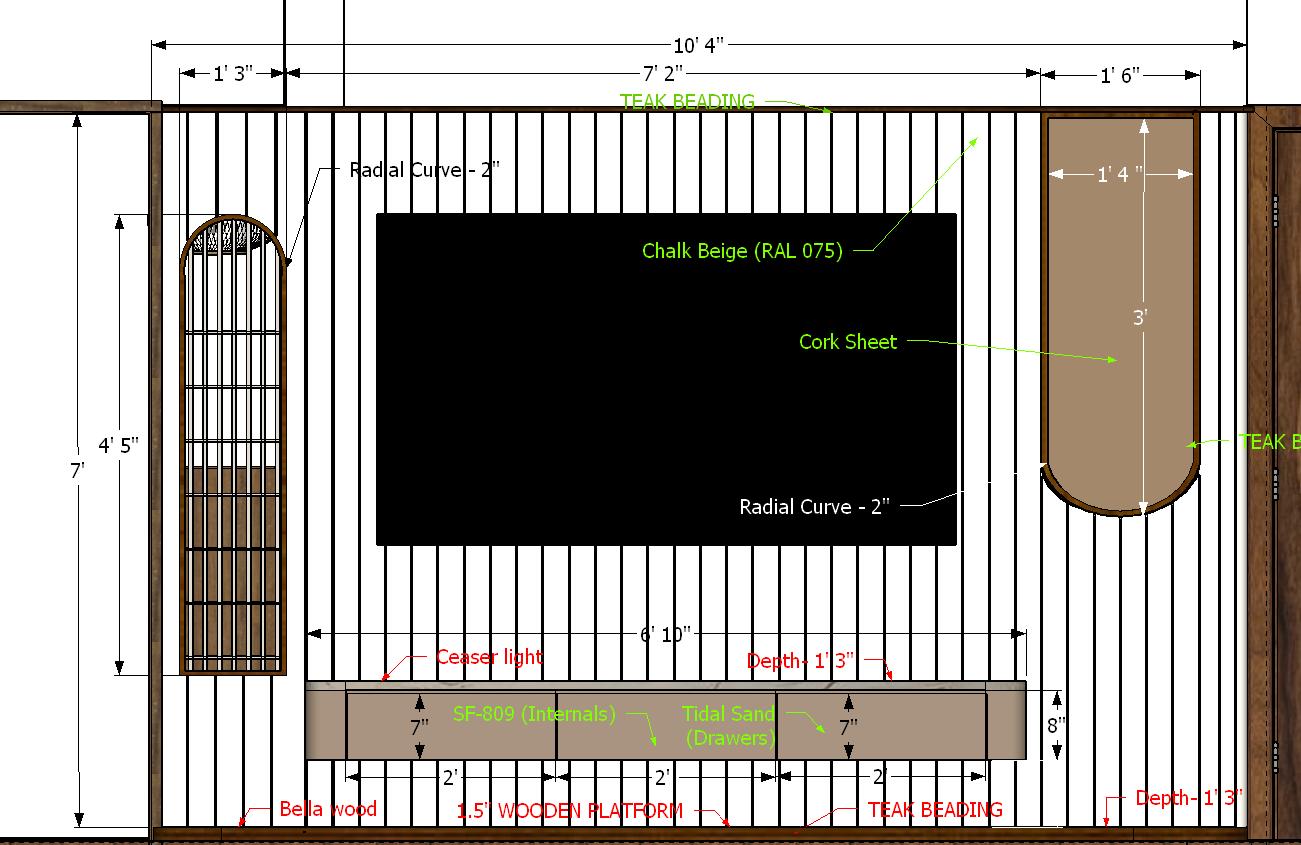
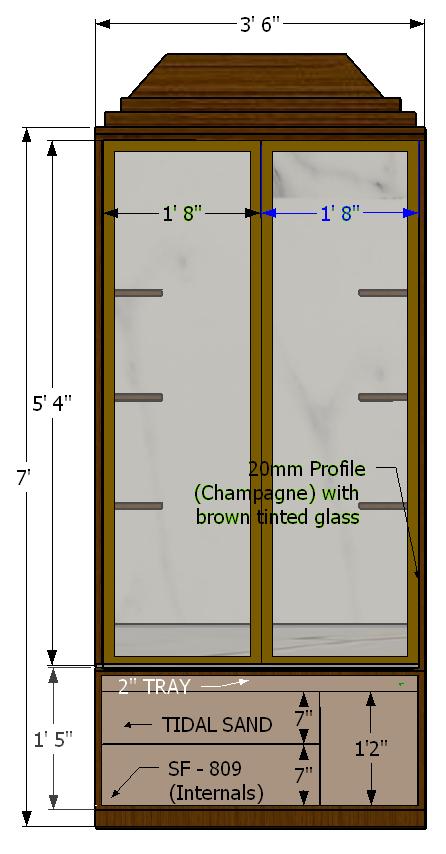
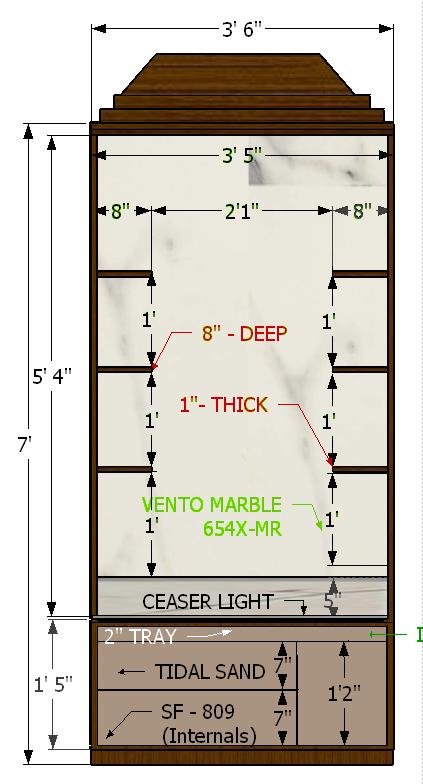
-prepared detailed working drawings, including furniture layouts, ceiling designs, and material specifications.
- Assisted in the design development of residences, ensuring functionality and aesthetics & Created 3d visualizatuions and realistic renders to enhance client decision making.
to detail
01.
Film studio a thesis Project.
LOCATION : Visakhapatnam
AREA 18.7 acres
CO ORDINATES : 17°41’43.1”N 83°13’2.4”E
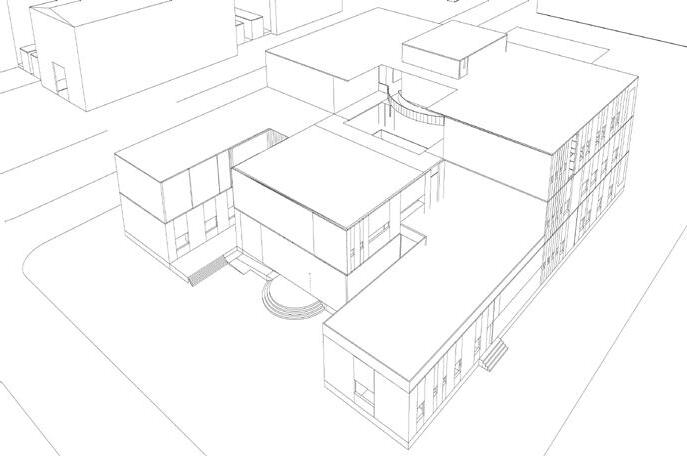
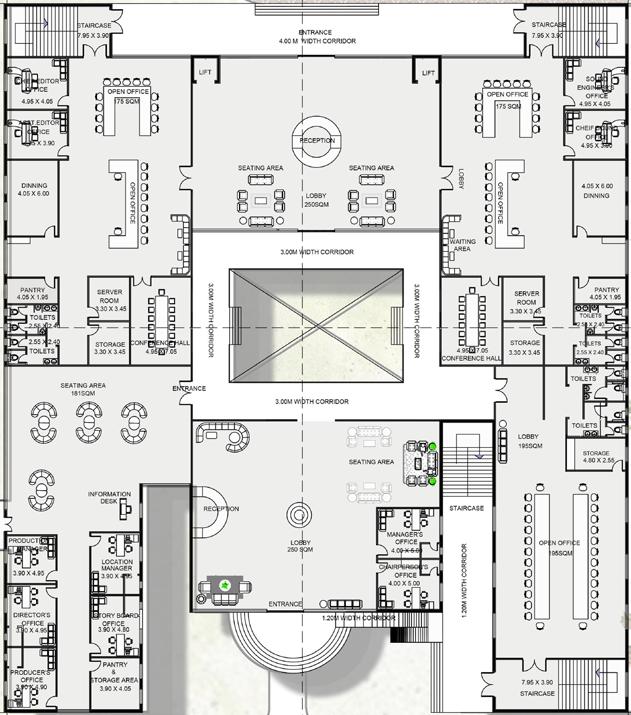
Aim is to design the film studio which creates an all-in-one film studio that encompasses pre-production, production, and post production facilities, filmmakers can benefit from a streamlined workflow, enhanced collaboration, and increased efficiency throughout the filmmaking process.
India produce the largest number of films annually, the number of films made being 1500 per year on an average, which is almost 3 times as much as the number of films made in the United States. Yet, the reach of the film industry is limited to a very small number industry is limited to a very small number.
One more issue which is faced by the aspiring filmmakers in India is the lack of practical or experiential knowledge gained by physically experiencing the process and lack of opportunities to get them involved.
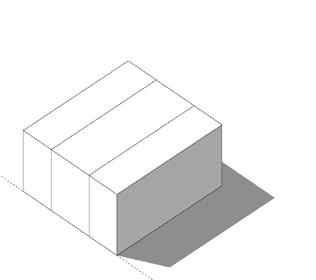
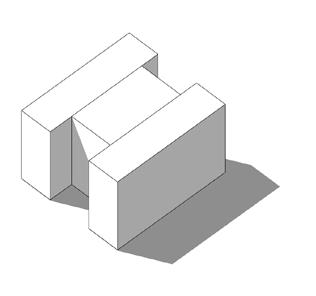
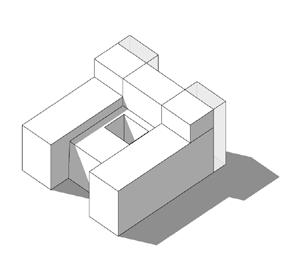
Another problem is the lack spaces with the infrastructure to equip advanced production technology so that the entire production could take place under one single roof.
The primary objectives of this project are to ensure a smooth and uninterrupted flow of movement throughout the facility, maximize the use of natural light to create a bright and welcoming atmosphere, and implement effective measures for controlling noise and sound to maintain a productive environment, the structural design will be thoughtfully planned to support these aims, ensuring that the space is both highly functional and comfortable. This approach will help create an optimal environment that enhances overall usability and satisfaction for all users.
The user study and activity analysis identify the different user groups and their activities within the facility. Primary users, including employees, visitors, and clients, will engage in administration, office work, pre-production, post-production, animation studios, preview theatres, and parking. Secondary users, such as workers and clients, will use the sound stage, backlots, workshops, and parking areas. This analysis ensures the facility meets the needs and activities of both primary and secondary users efficiently.
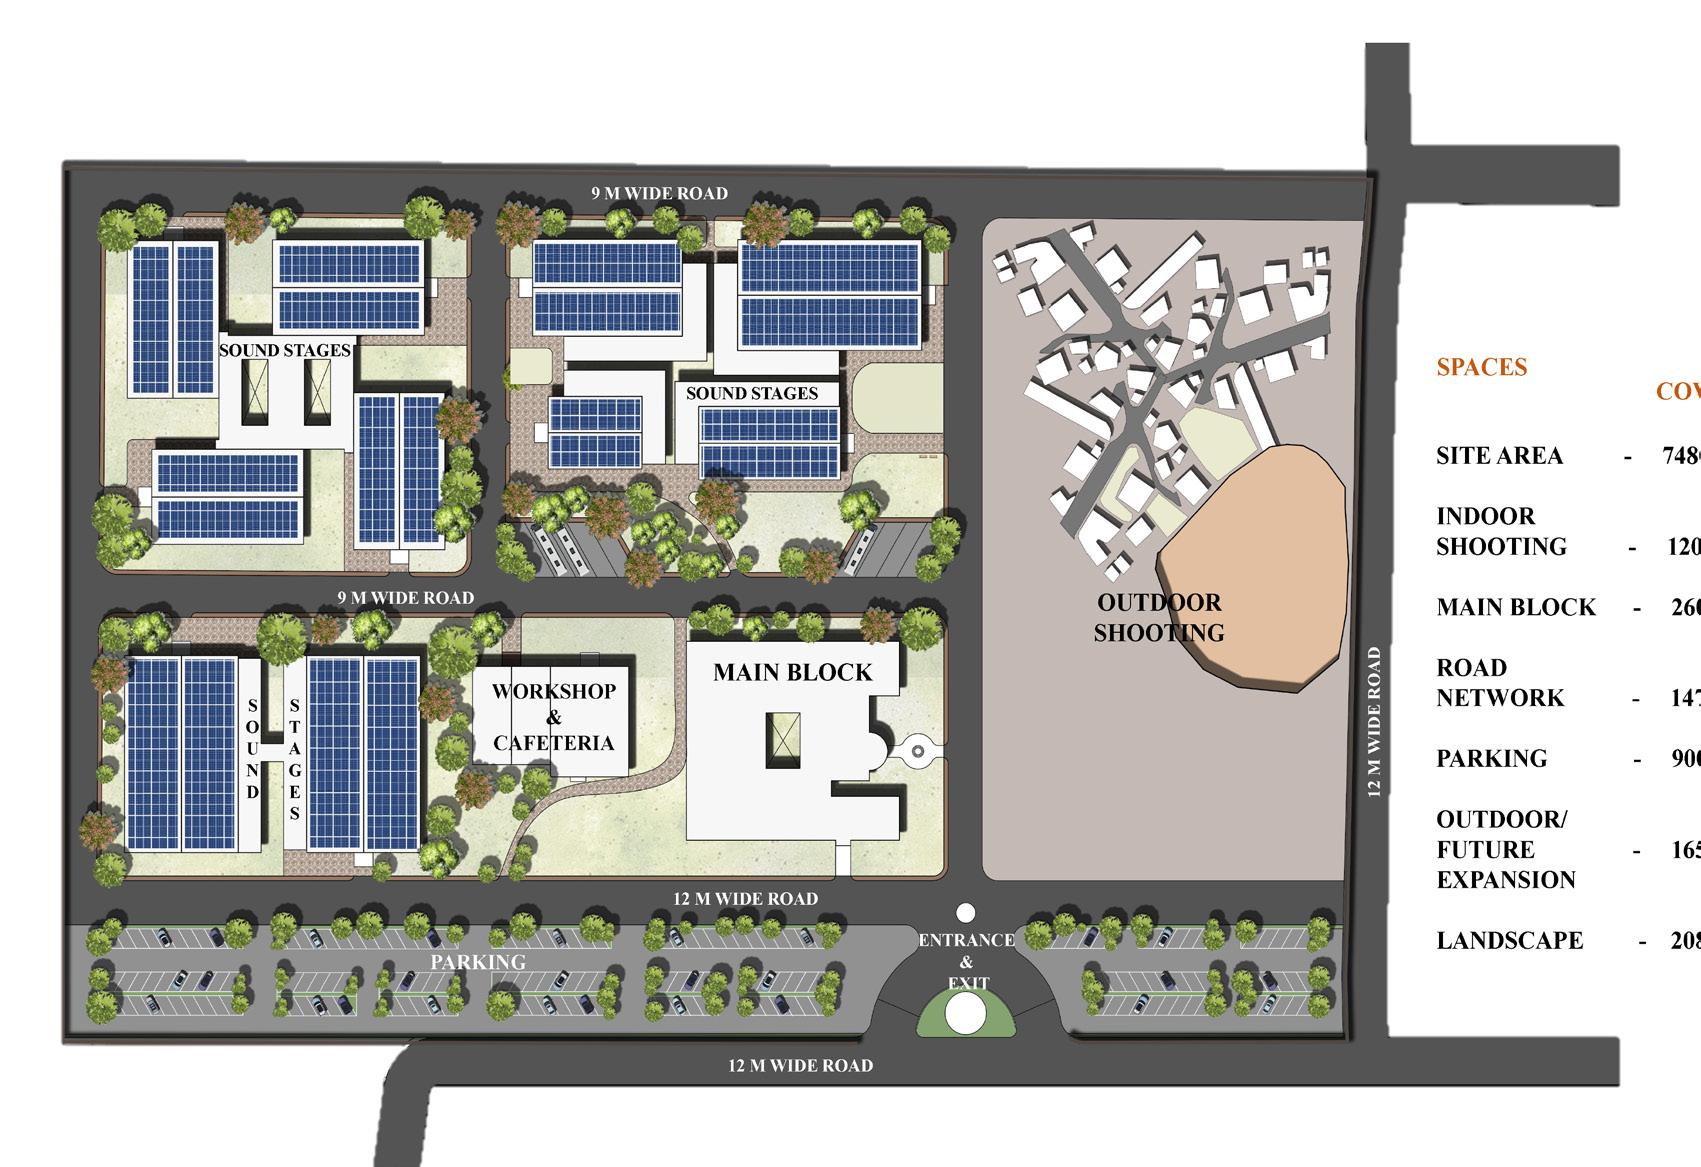
MASTER PLAN OF FILM STUDIO:
The film studio site plan features a Production Zone with versatile soundstages and outdoor shooting areas, surrounded by customizable back drops and landscapes. The Pre and Post- Production Hub is centrally located, providing design studios, editing suites, and sound mixing rooms for efficient workflow.
Gathering Spaces throughout the site include cafés, and conference rooms for relaxation and meetings. Essential Support Services offer workshops, technical support, and parking, ensuring smooth operations and organization across the studio.
SOUND STAGE
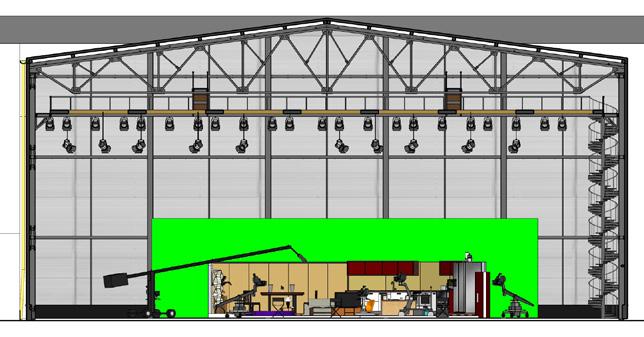
is a specially designed space used for filming movies, TV shows, and commercials. It is carefully constructed to block out outside noise and natural light, creating a controlled environment ideal for production work.These super stages are designed to recreate outdoor environments indoors and can be configured as blocks of two or three stages with high ceilings. They feature soundproof partitions that can slide or roll up, allowing the space to be used as separate smaller stages or combined into one large stage as needed. The equipment found on a sound stage includes tools for assembling and dismantling sets, mechanized lighting systems, and electrical power setups. This equipment is mounted on or suspended from the ceiling, ensuring that all necessary resources for production are efficiently accessible and organized.
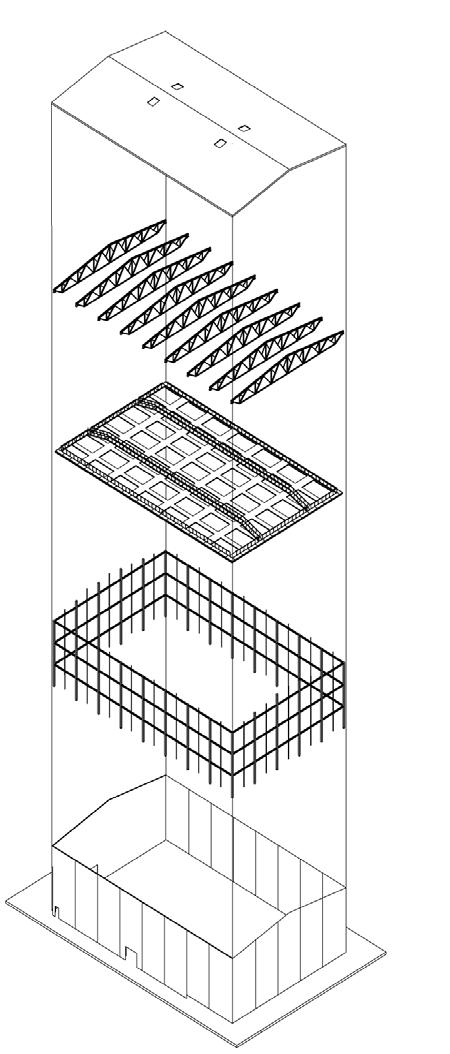
The truss system efficiently distributes loads and supports heavy ROOFING materials or SOLAR PANELS, enhancing the building’s functionality and durability.
The
The DOUBLE-FINK truss has parallel chords and diagonals, suited for large-span roofs
under-roof area supportsLIGHTING, SET CONSTRUCTION and equipment rigging for versatile production.
STEEL STRUCTURE supports along the base walls stabilize the double-Fink truss roof.
BASE WALLS reinforces the structure, enhancing stability.
GROUND FLOOR FIRST FLOOR
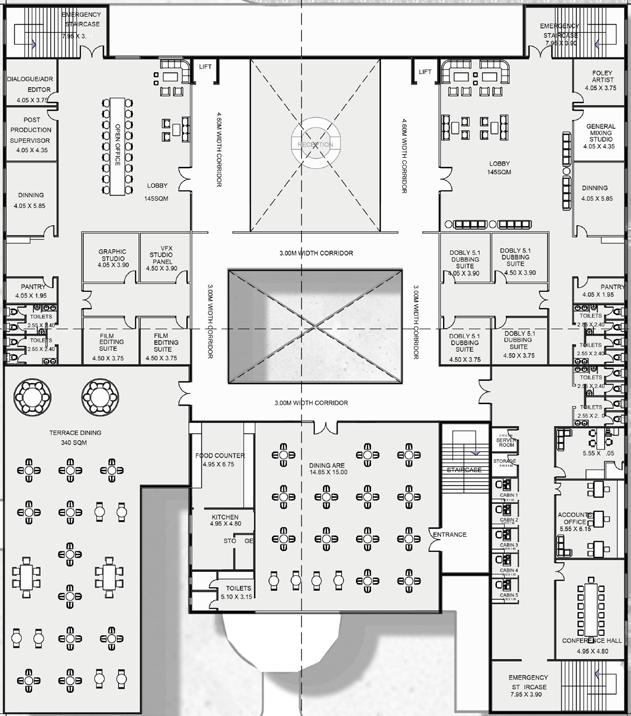
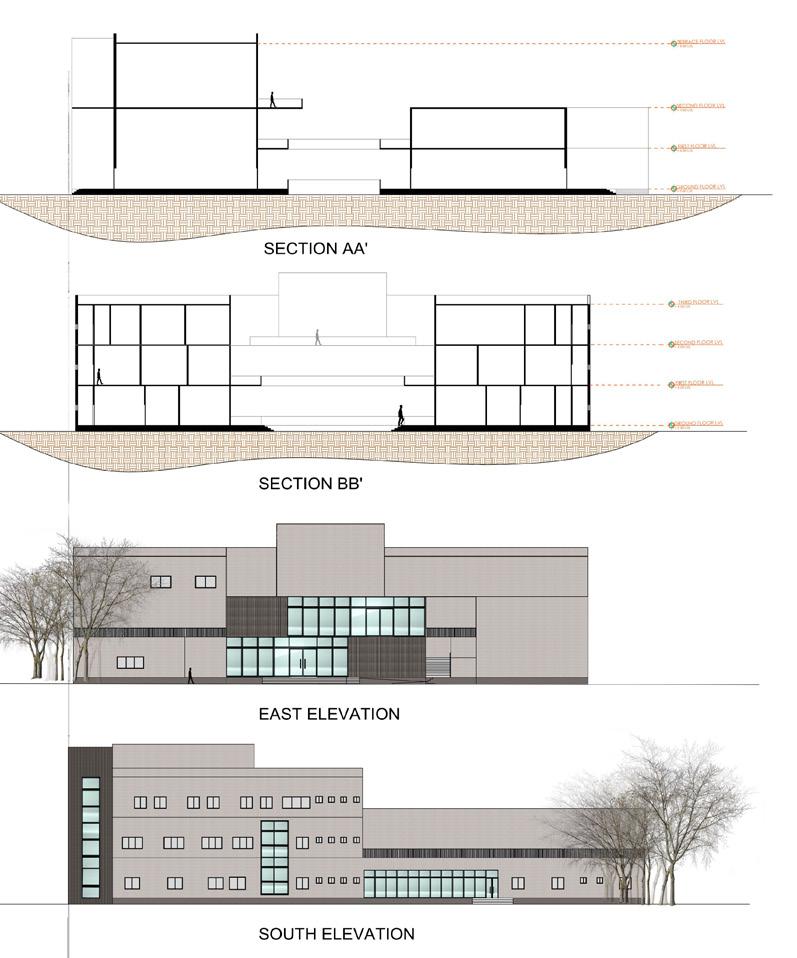
SECOND FLOOR SECTIONS
02. Highway Restaurant
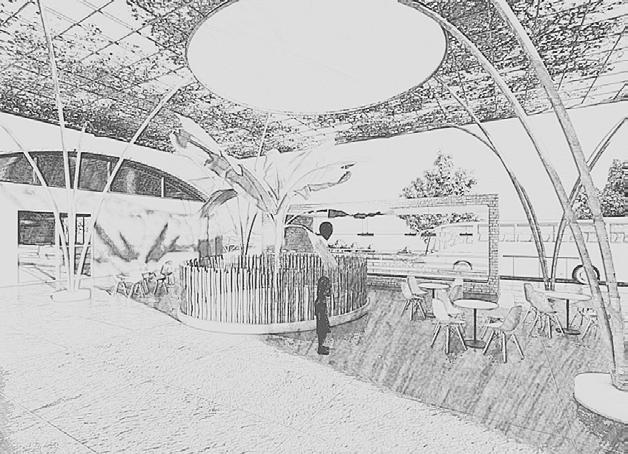
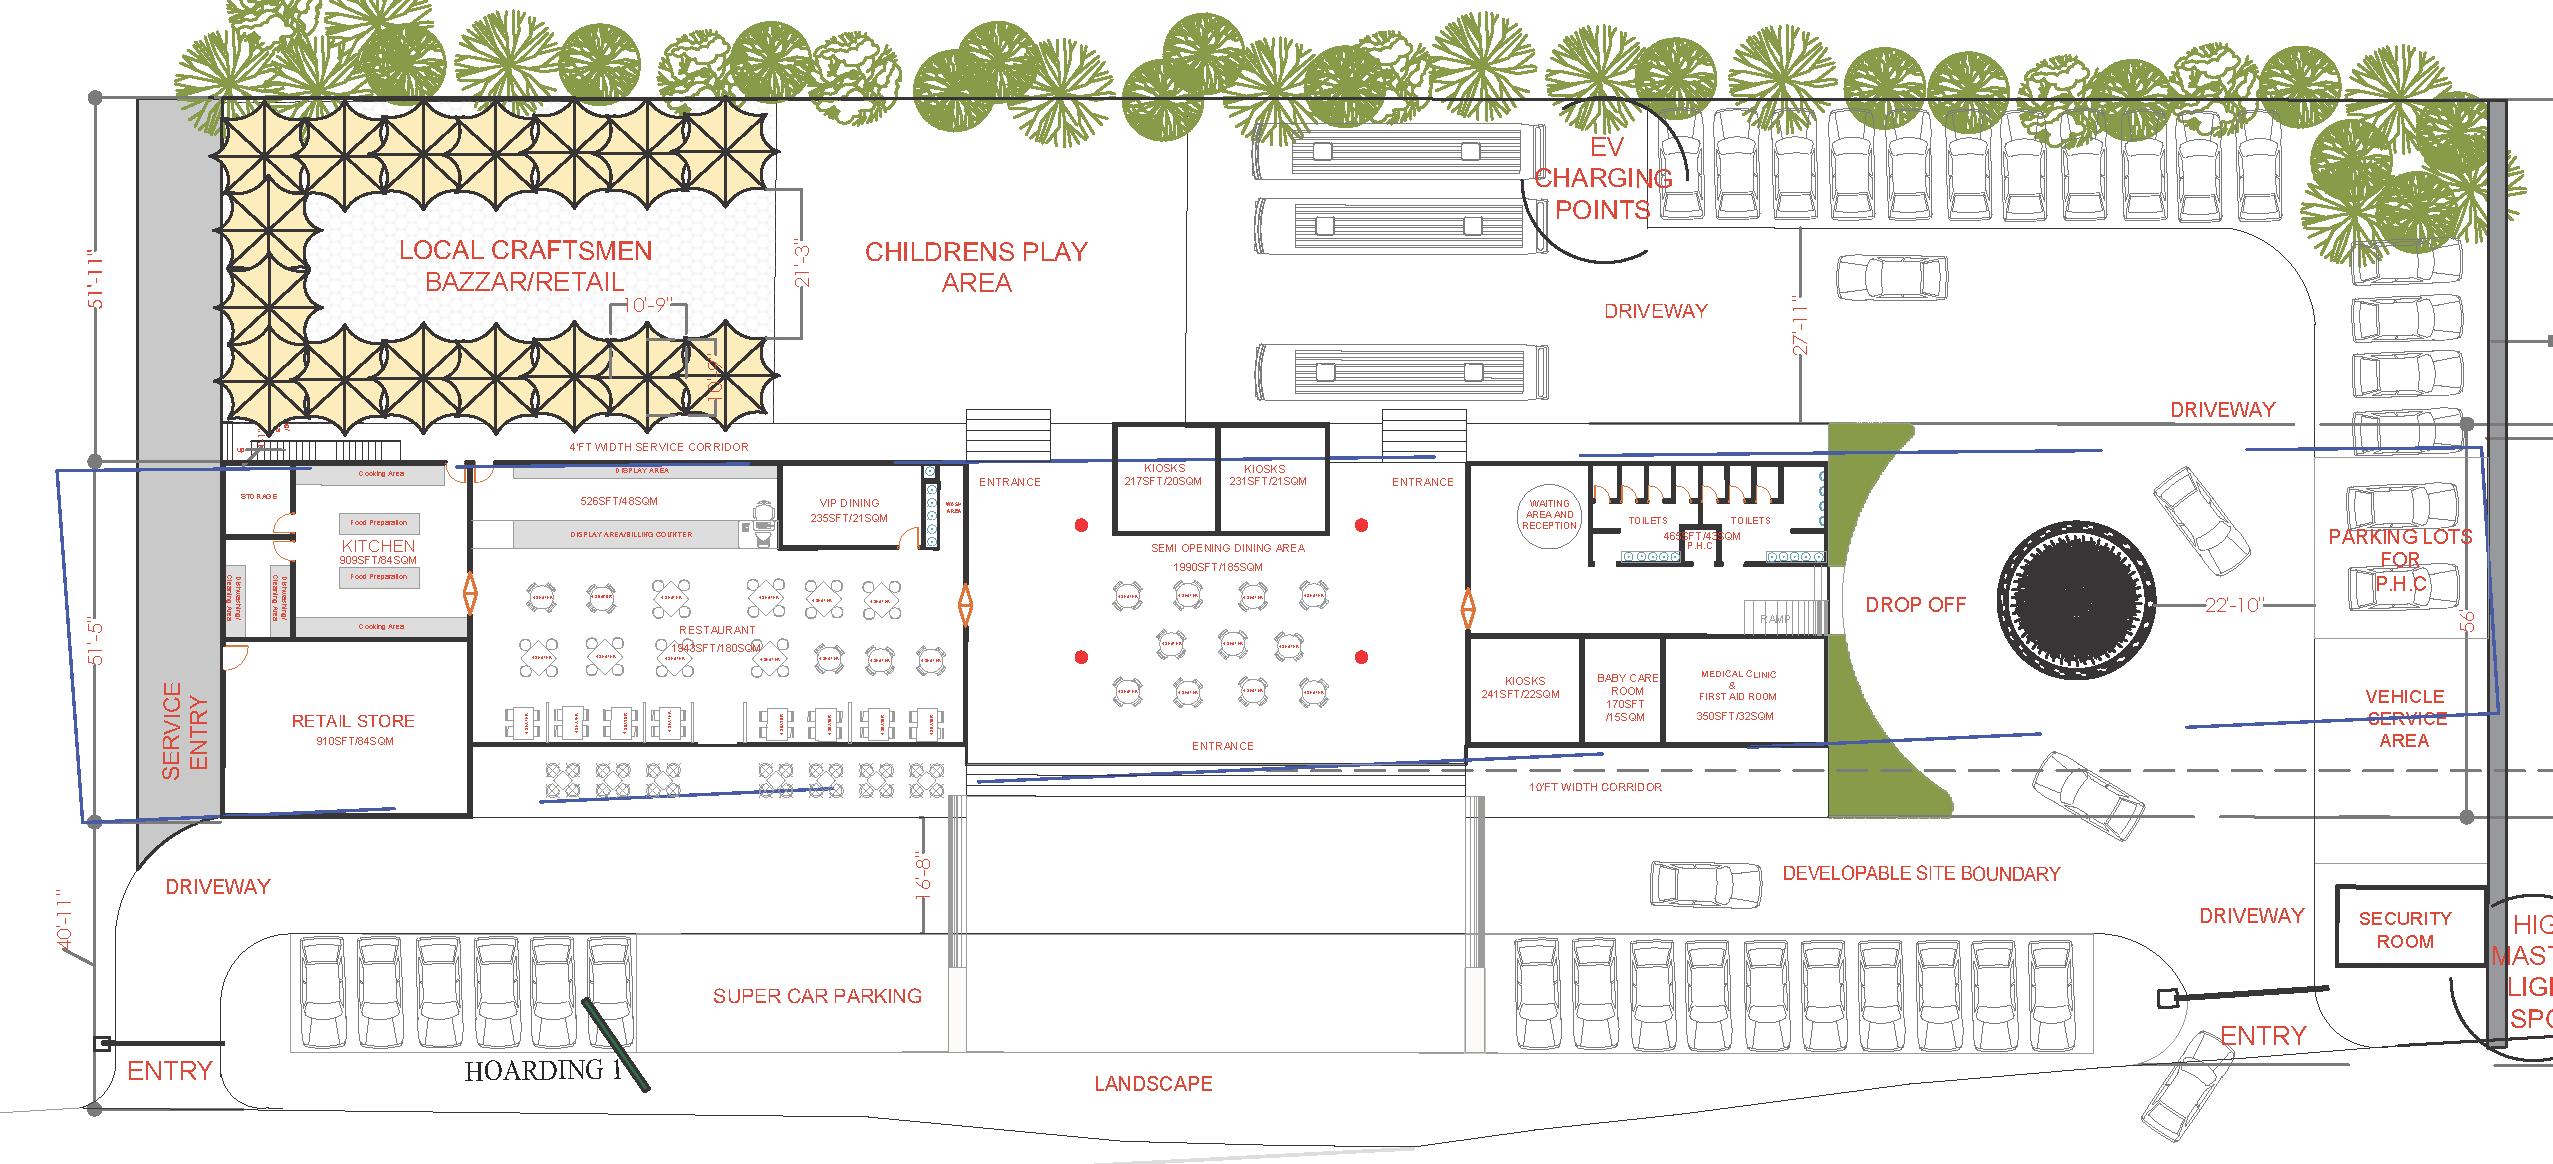
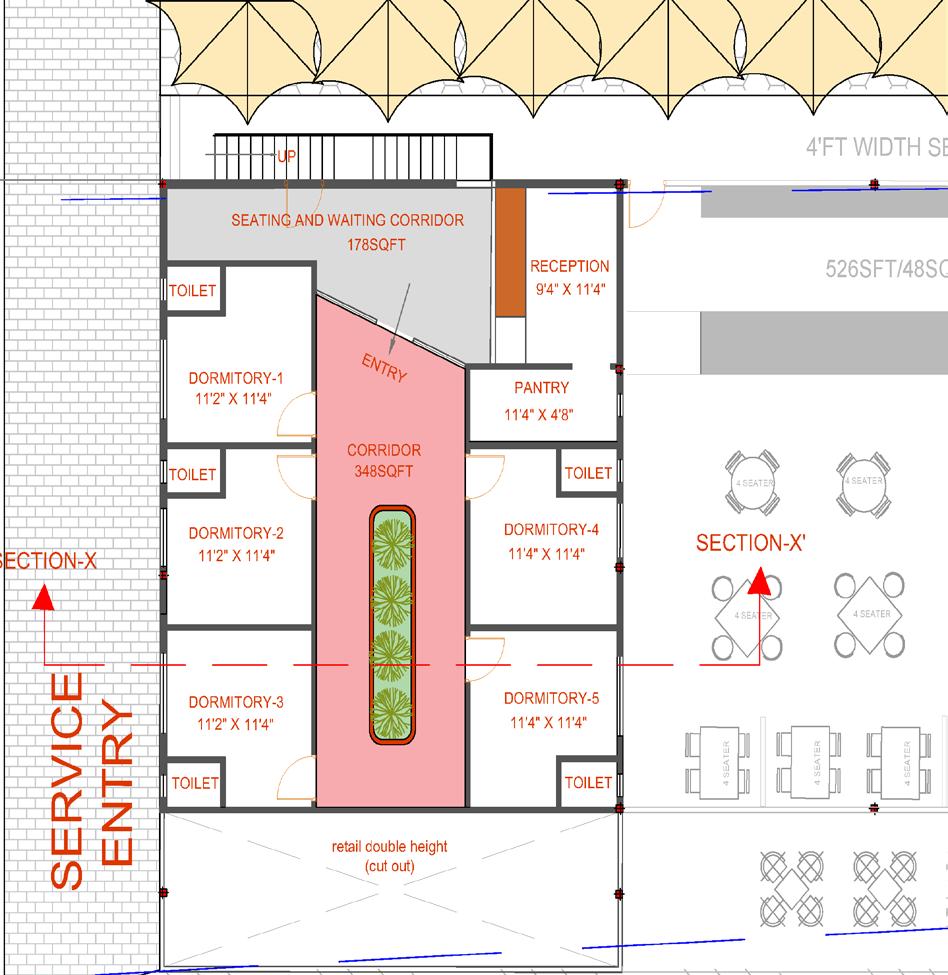
A highway restaurant is a dining establishment strategically located along highways to cater to the needs of travelers and motorists. Our Highway Restaurant, situated near the Komala Toll Plaza in Warangal, we need to design for both convenience and quality for those on the road. It serves as an ideal rest stop, providing a welcoming environment and a variety of services to enhance the travel experience.
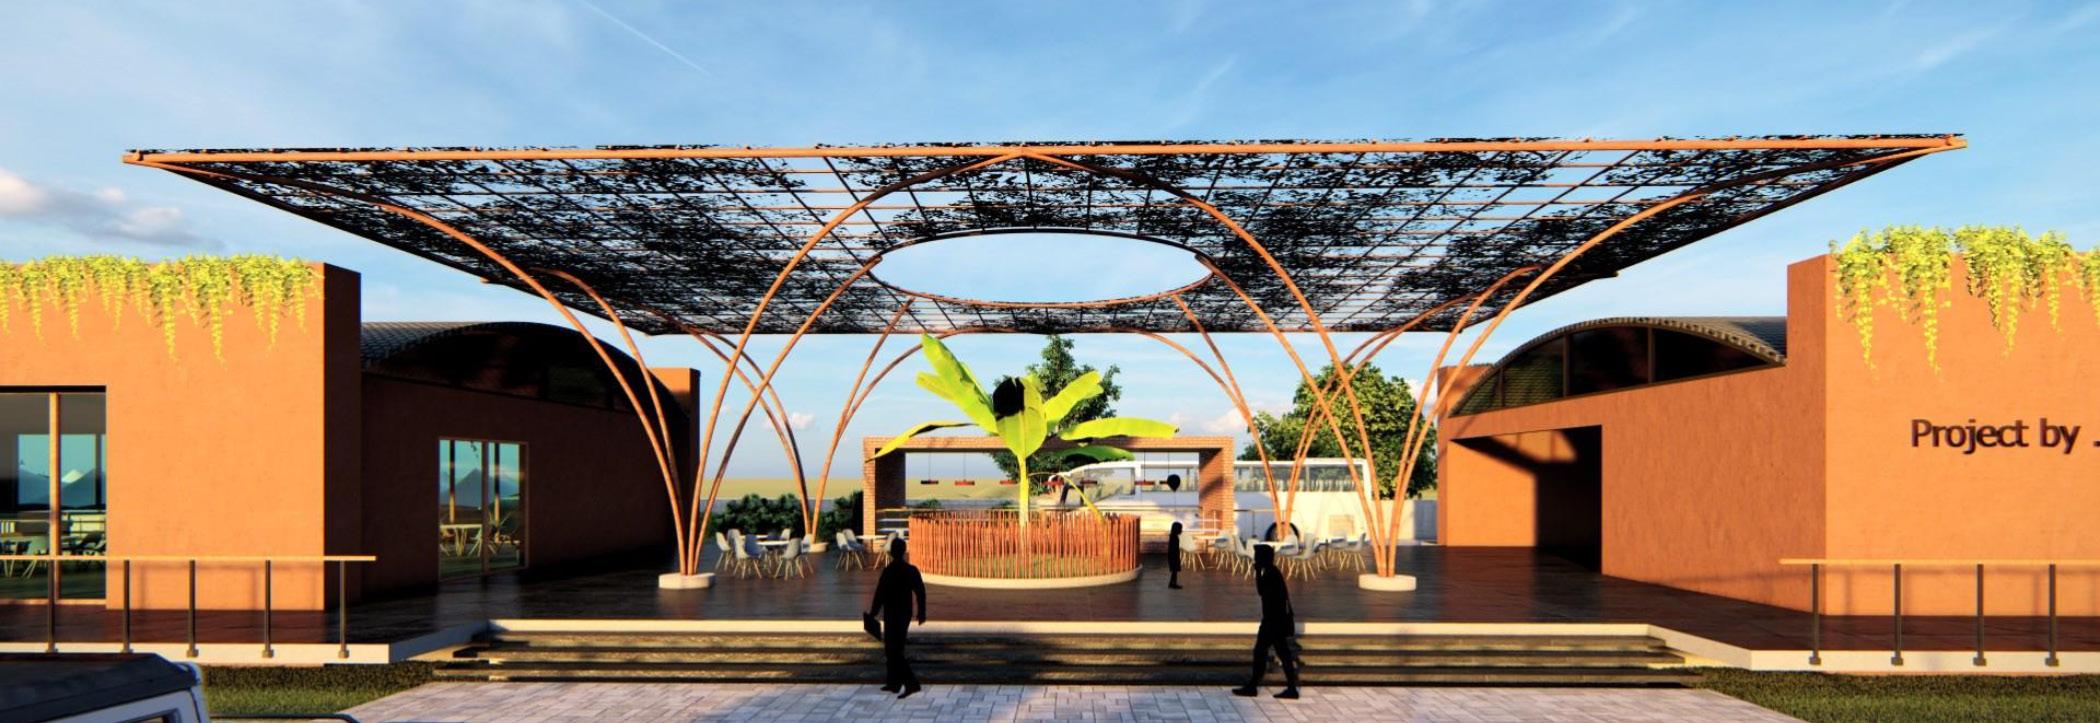
The architectural design of our Highway Restaurant seamlessly integrates funtionality with aesthetic appeal. The builing features a modern façade allowing natural light to flood the interior and providing diners with a pleasant view of the surrounding landscape. The layout is designed to facilitate smooth circulation, with clearly defined zones for dining, resting, and services.
DESIGN DEVELOPMENT:
STAGE 1:
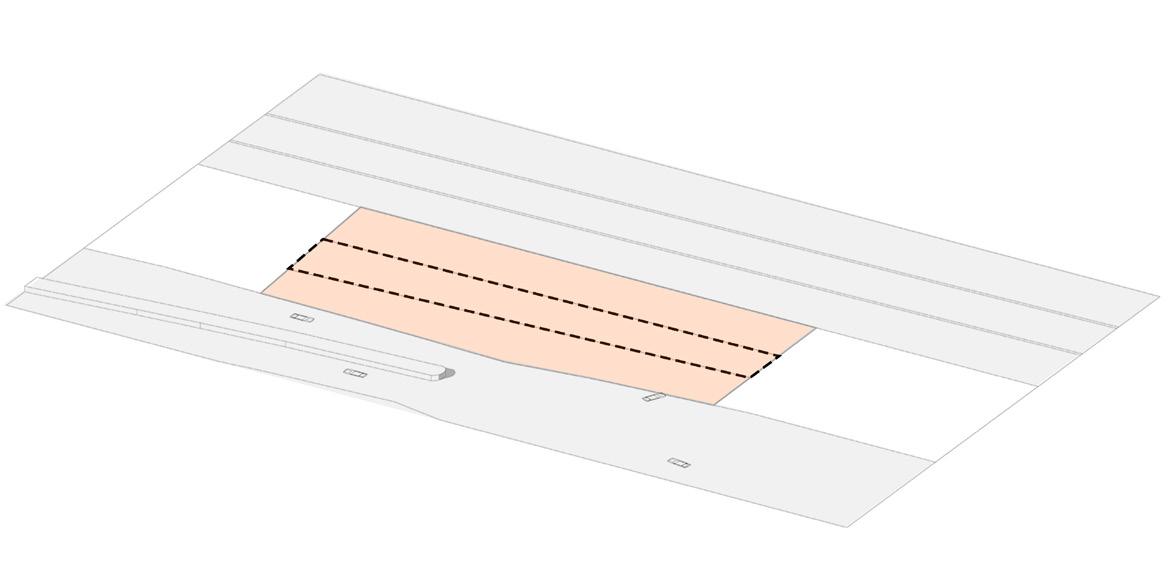
The site is located between National Highway NH 163 and the South central Railway which restricts the buildable area.
STAGE 3:
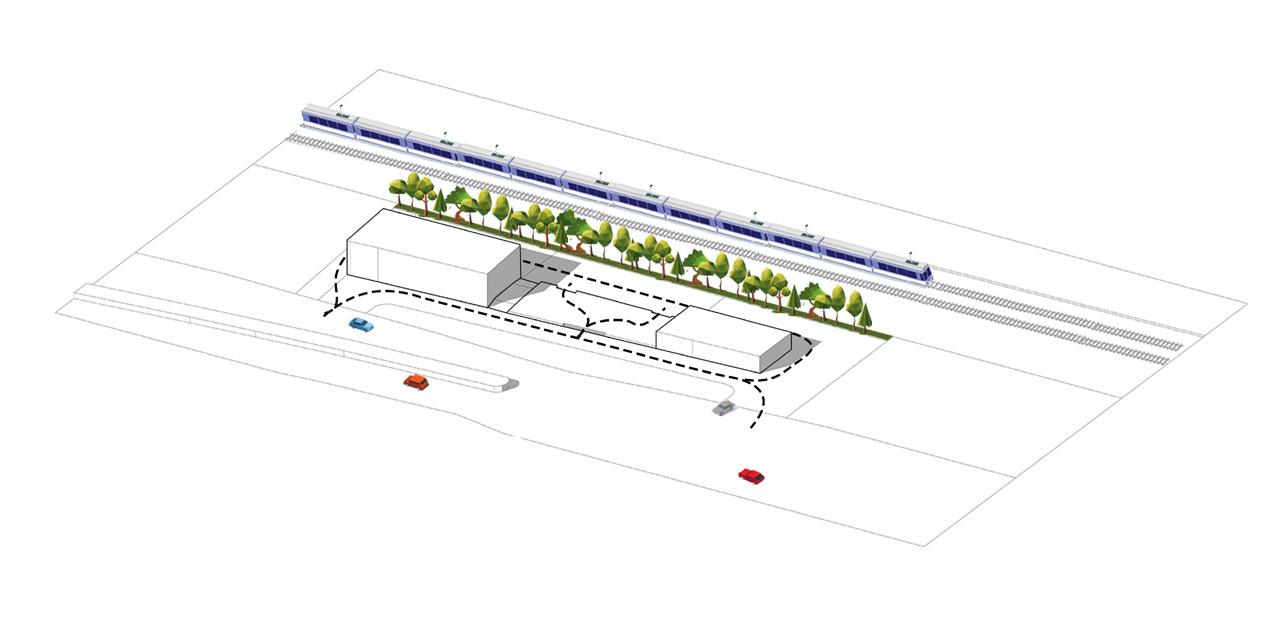
A circulation route surrounds the built-up area and there is a railway track behind it. Therefore, we planted trees which acts as barrier to reduce noise from the railway trackv.
STAGE 2:
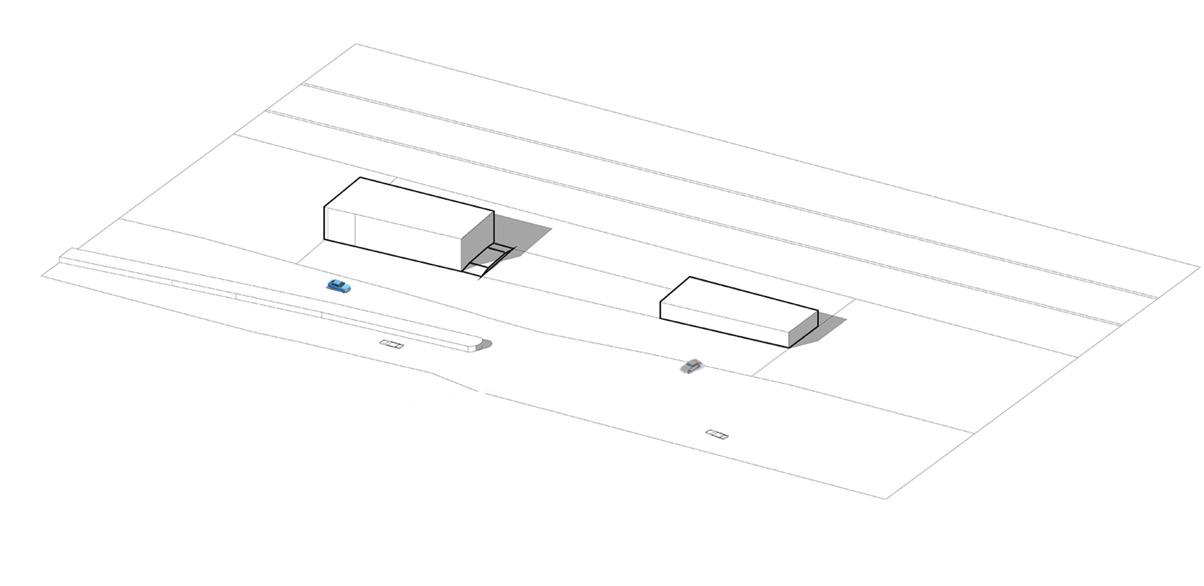
The site is divided into two blocks , bigger one for accommodation and dining, and the other for mandatory facilities such as toilets, a first aid room, and a medical store,etc
STAGE 4:
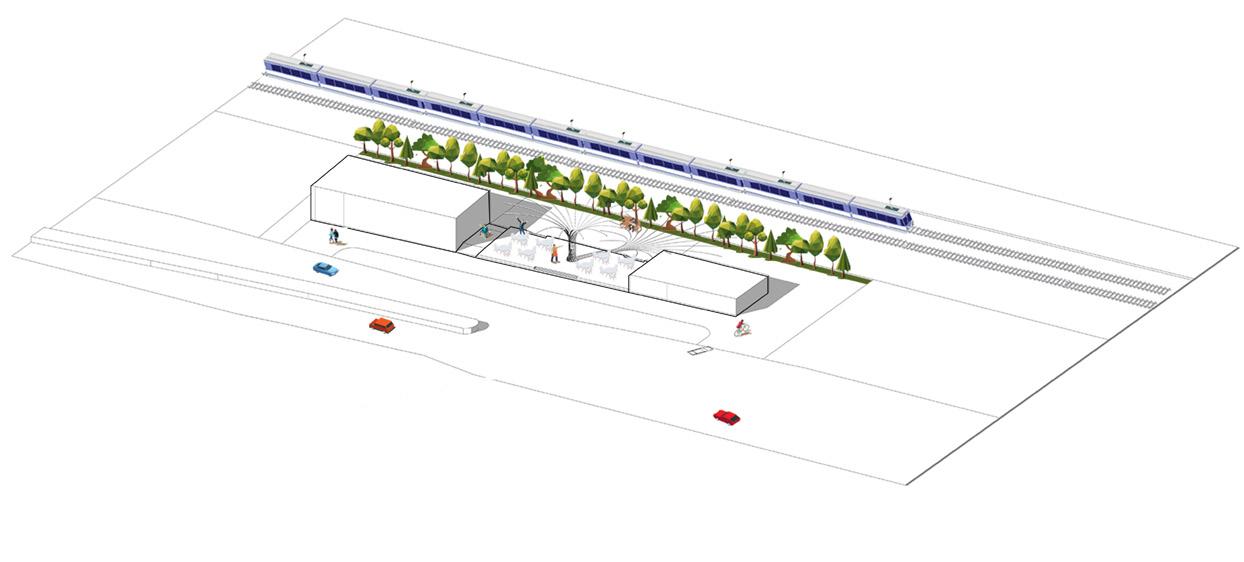
A semi-dining area highlights a key design element, enhancing both aesthetics and functionality.
GROUND
03.
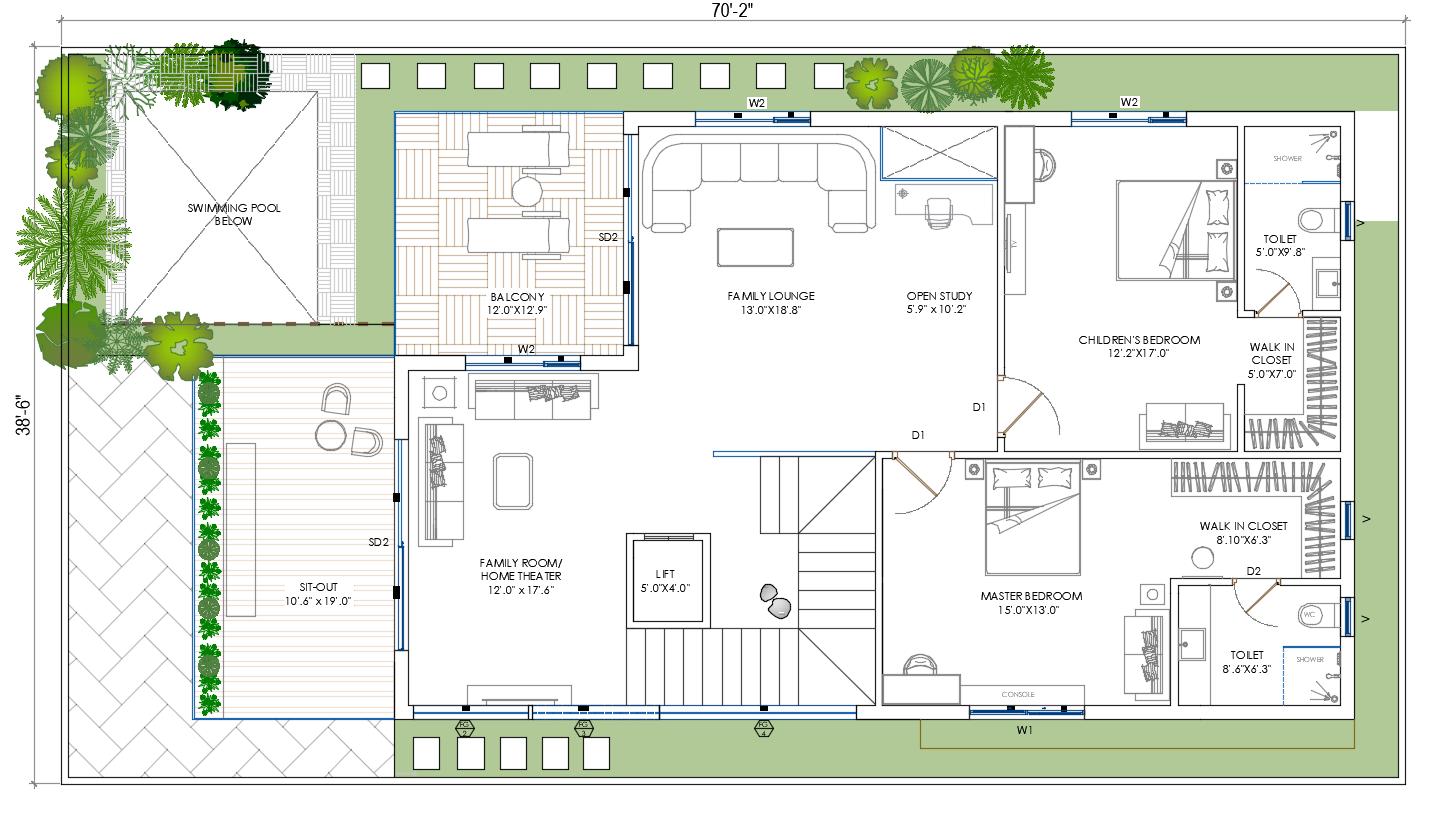
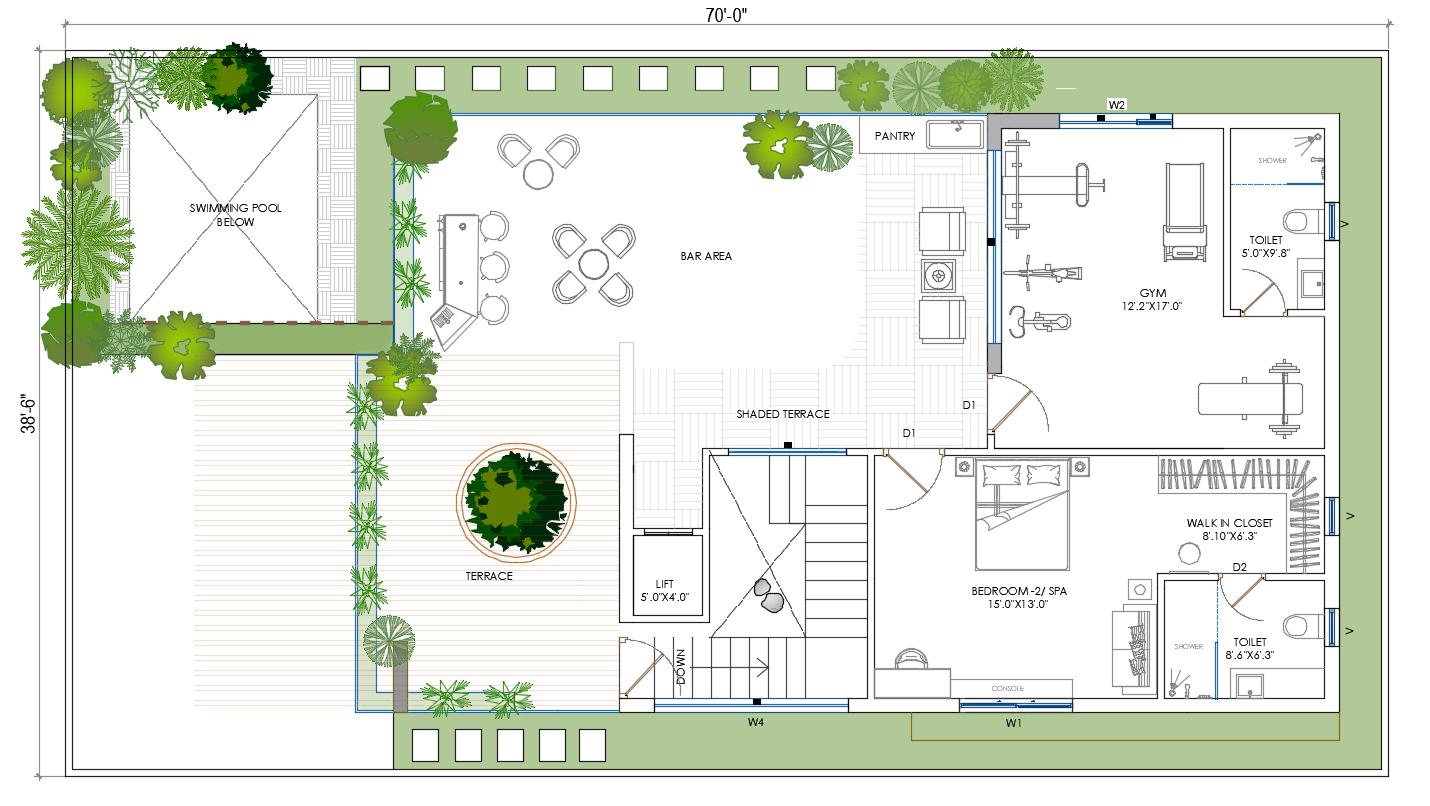
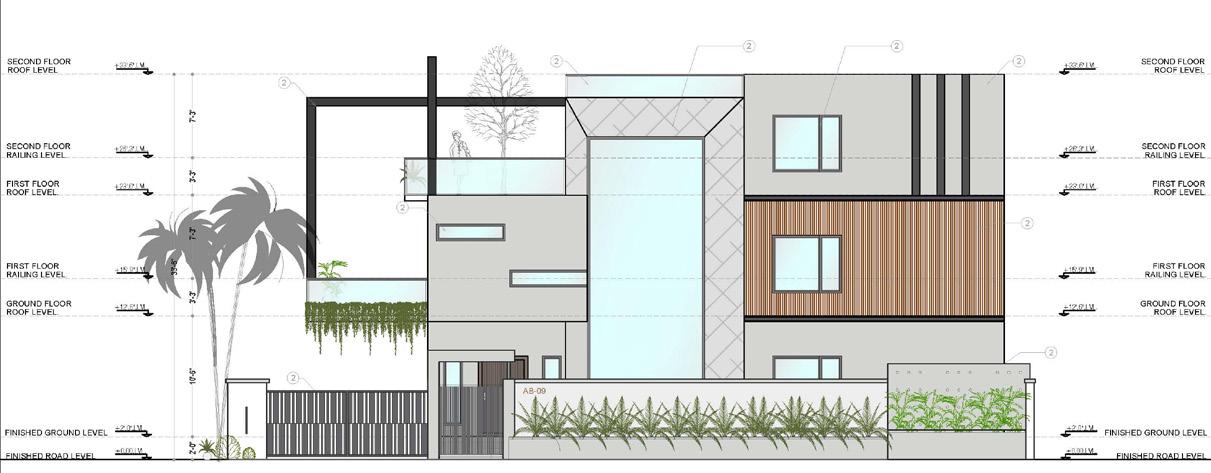
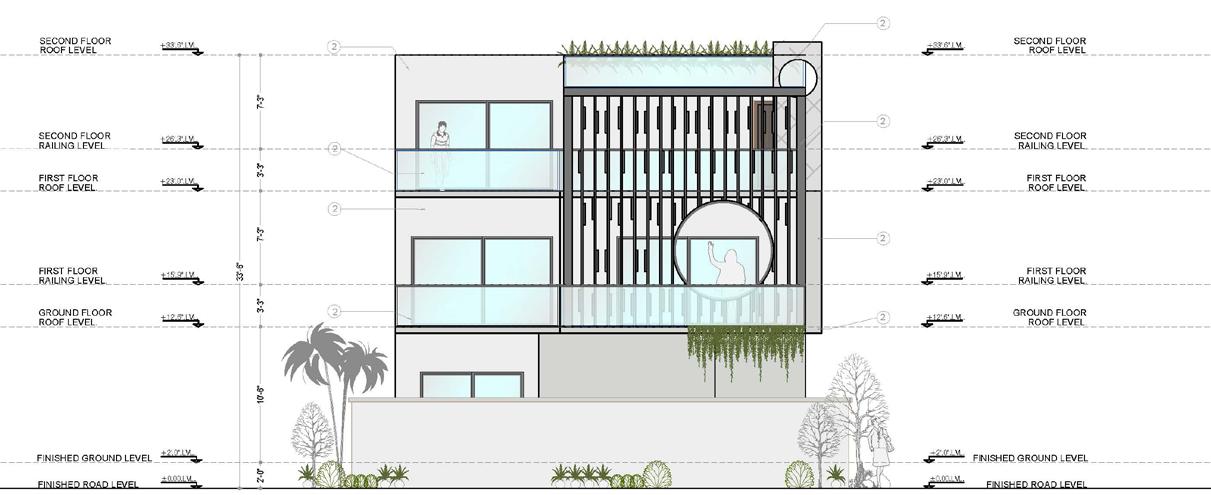
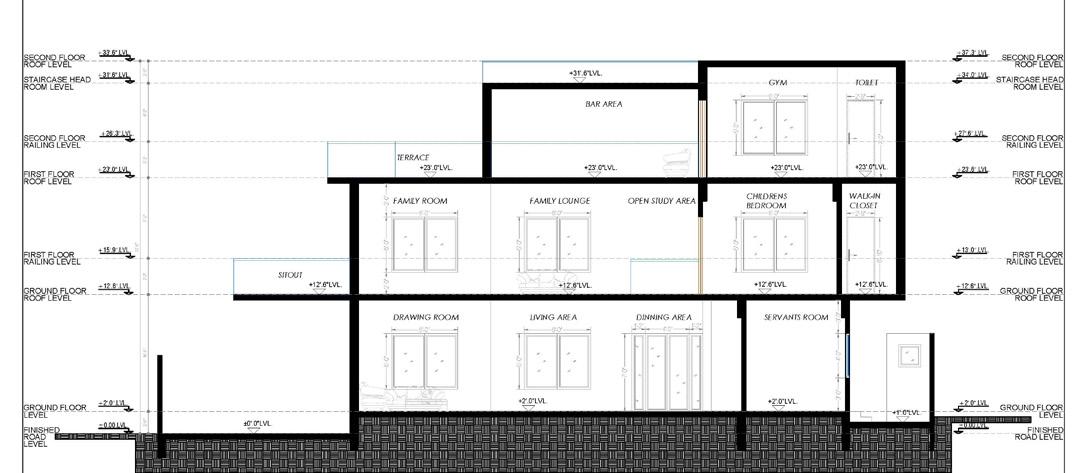
RESIDENCE (FLOOR PLANS,ELEVATIONS & SECTIONS)
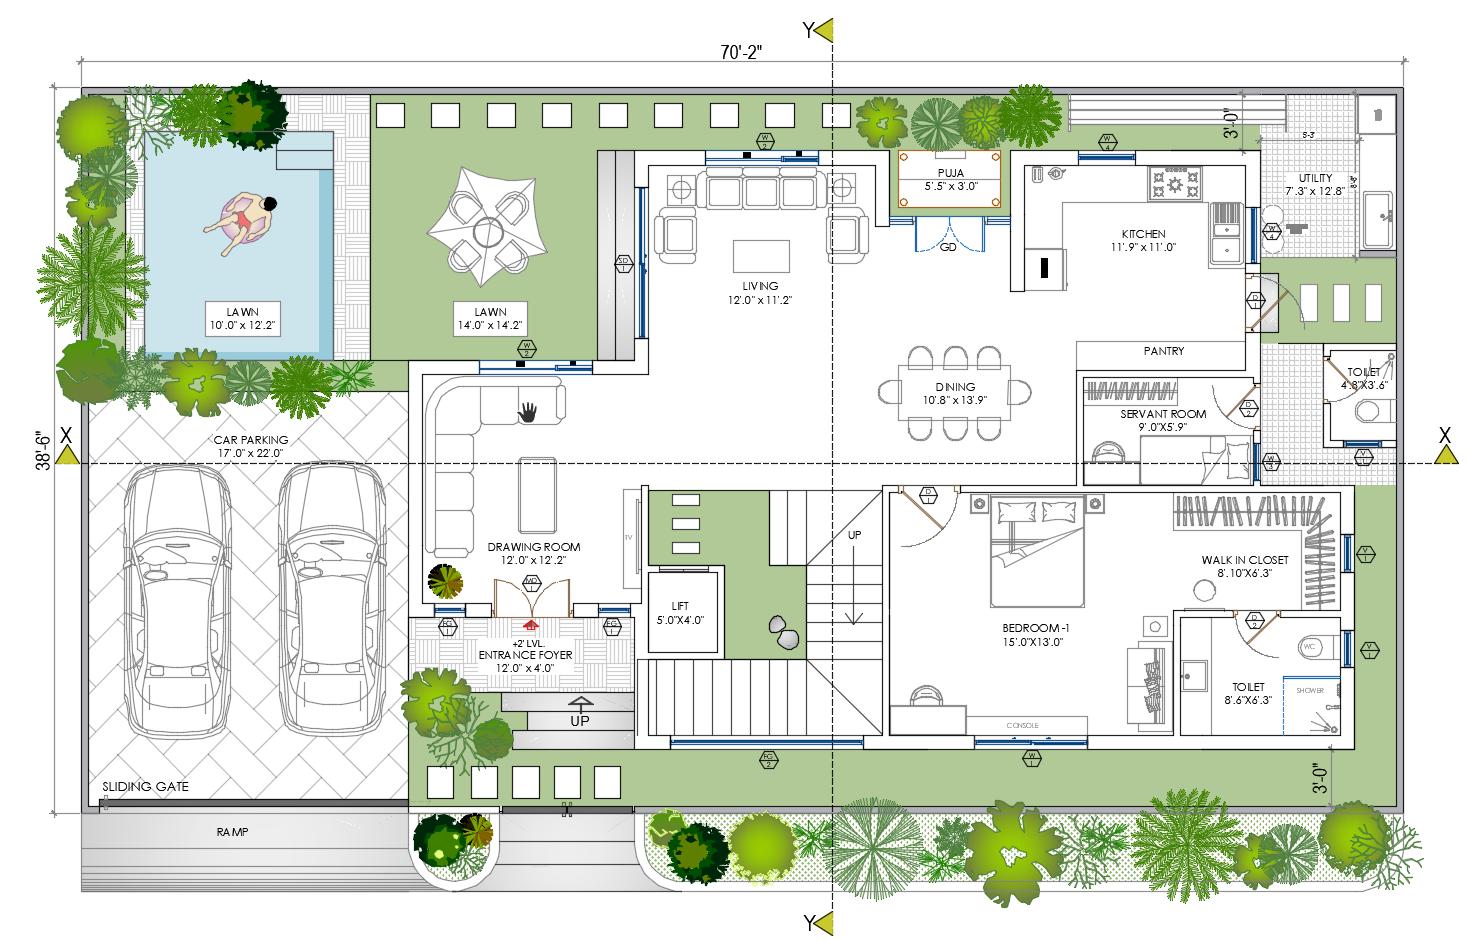
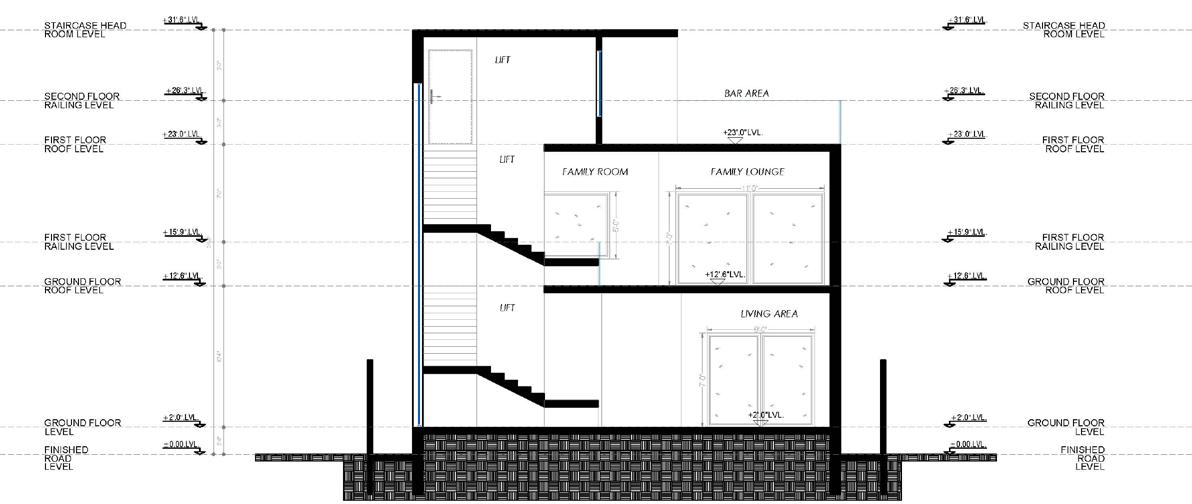
SECTION-YY’
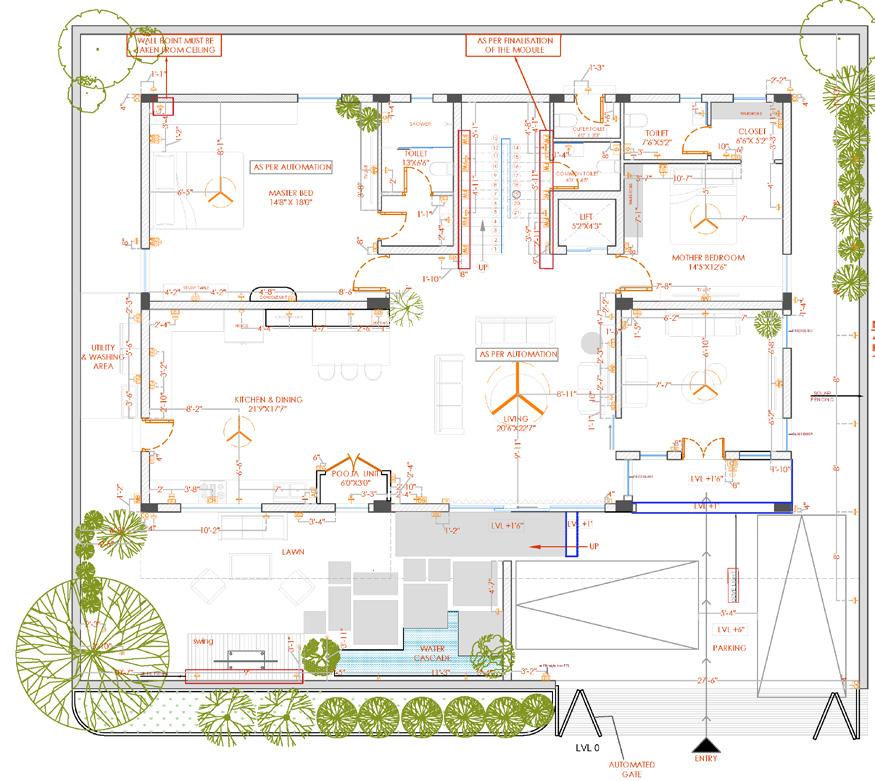
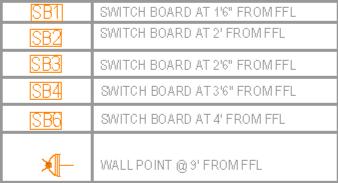
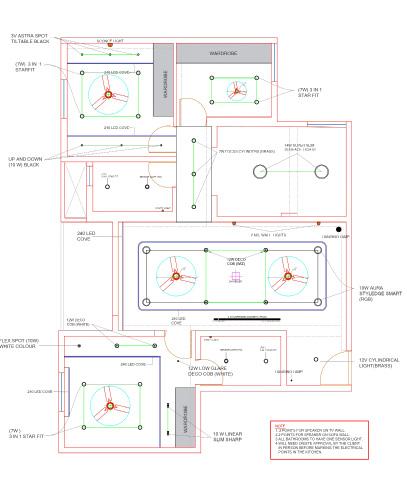
RESIDENCES (ELECTRICAL, PLUMBING & CEILING)
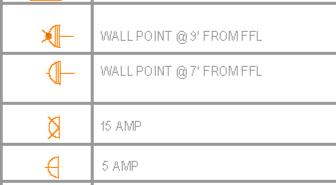
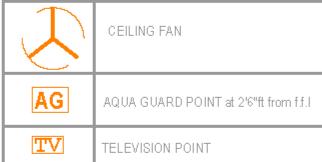
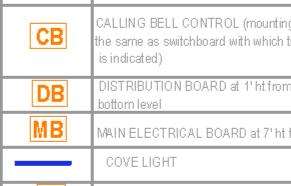
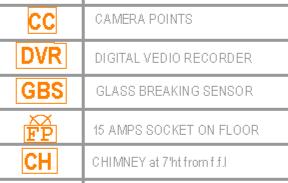
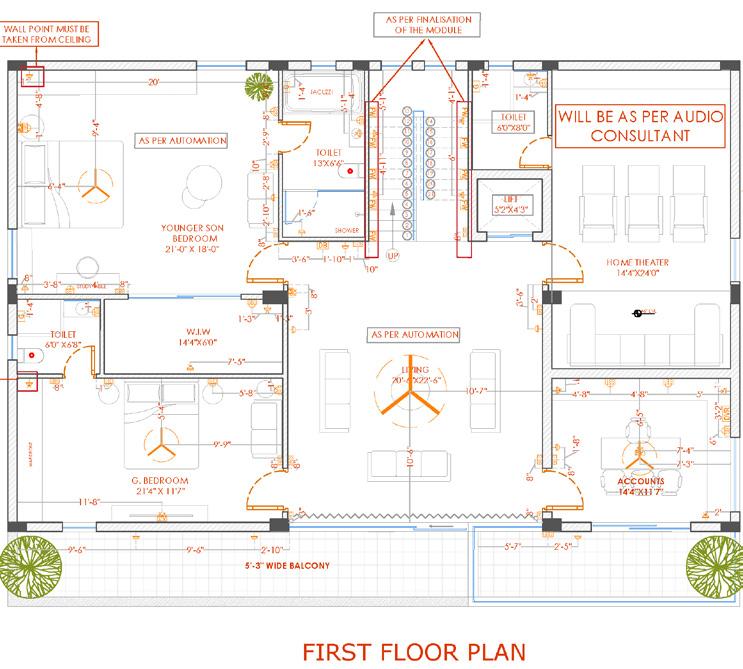
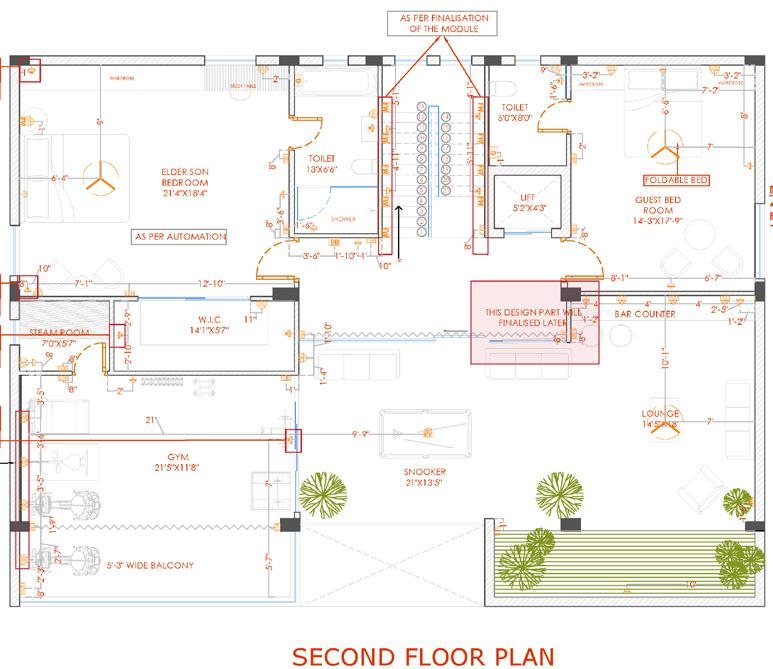
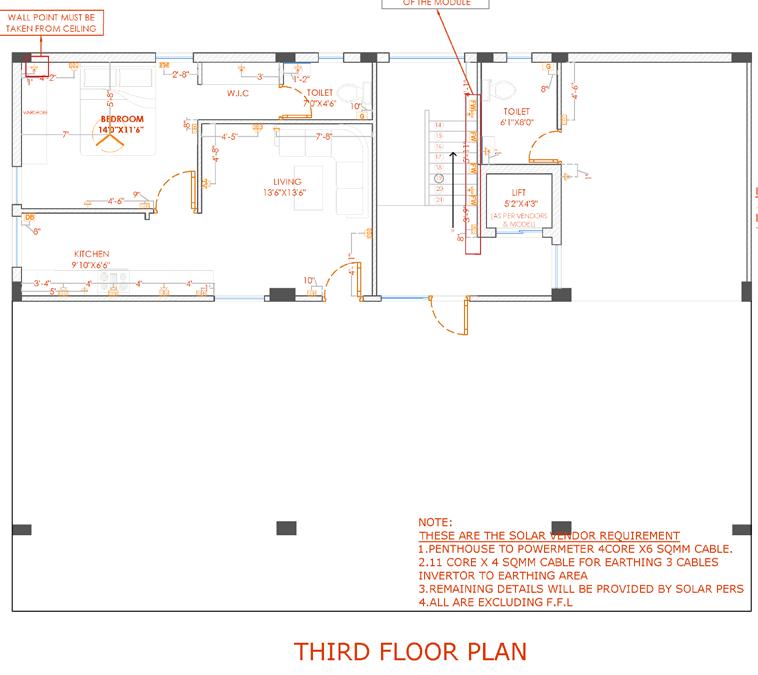
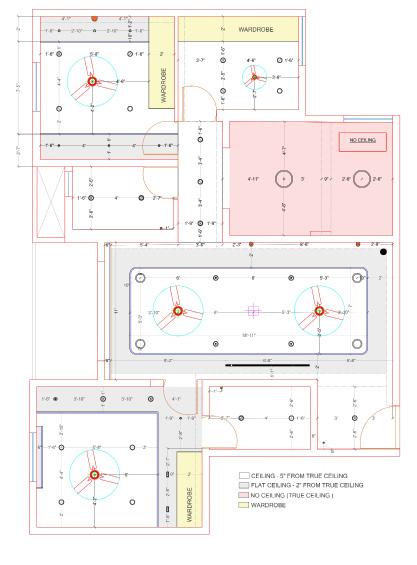
CEILING LAYOUTS
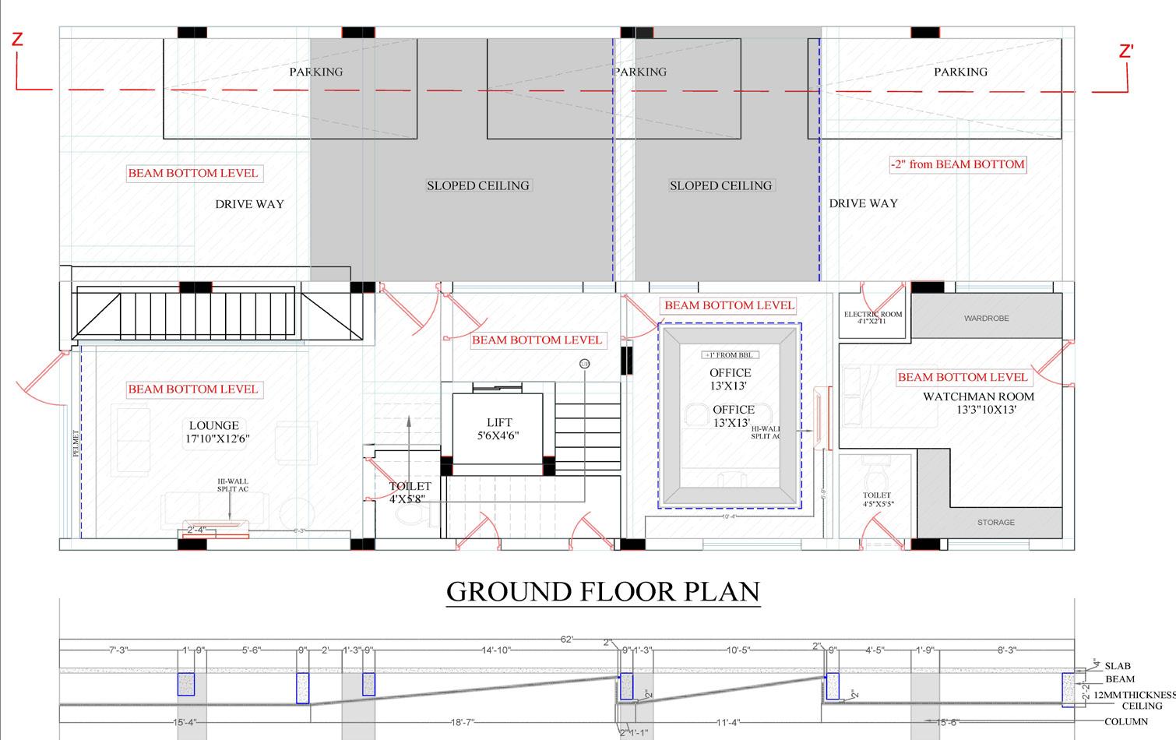
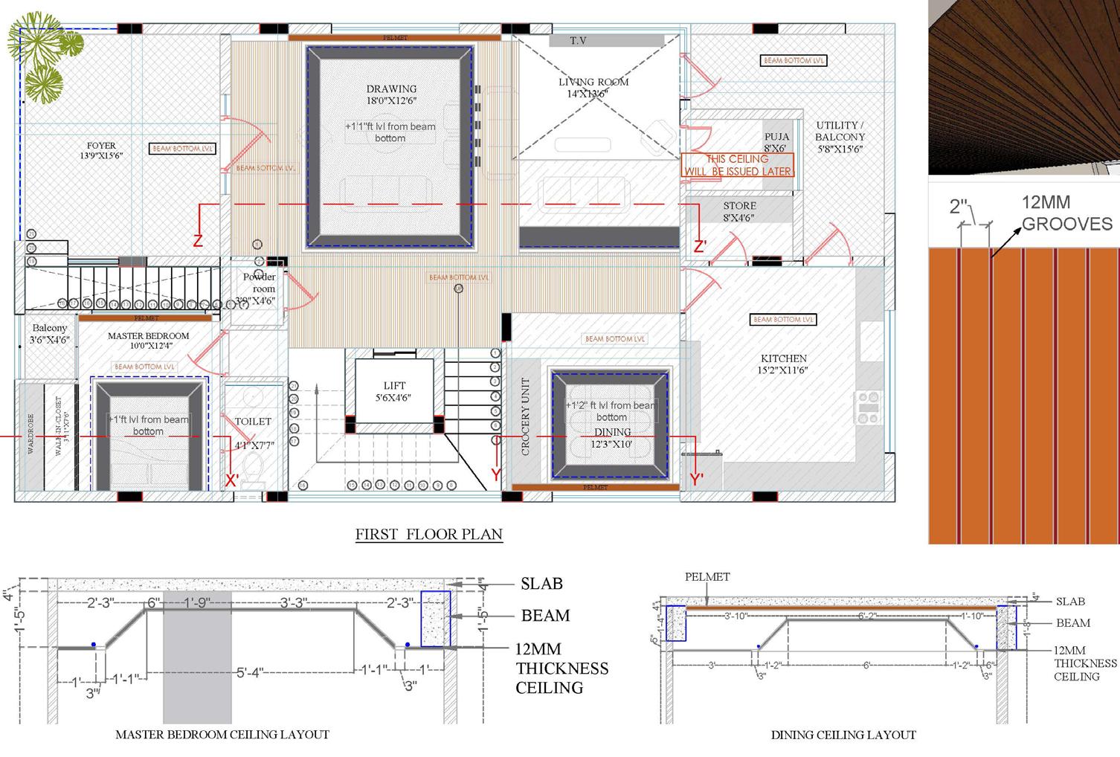
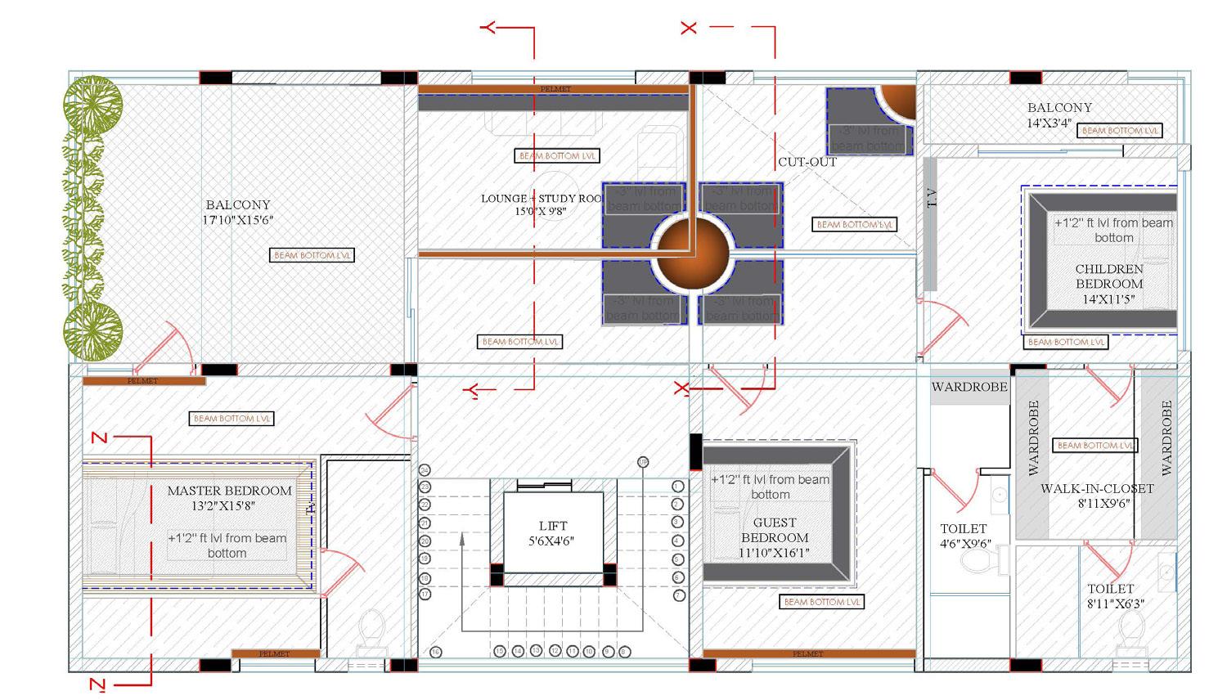
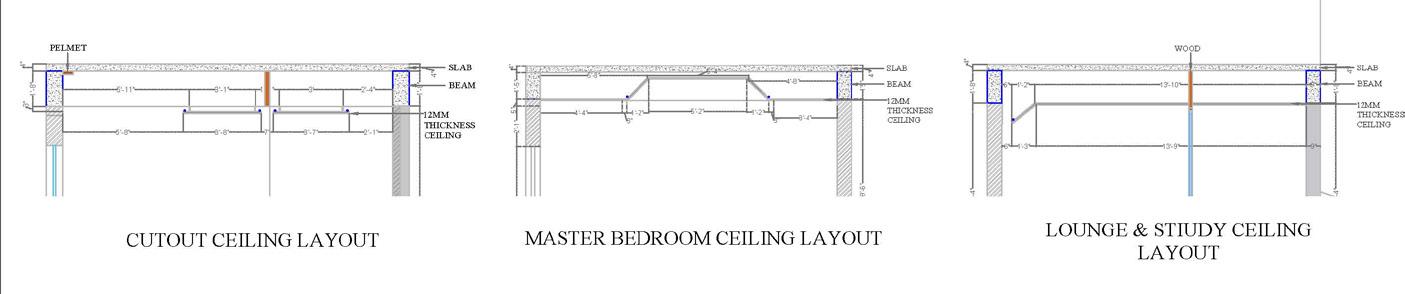
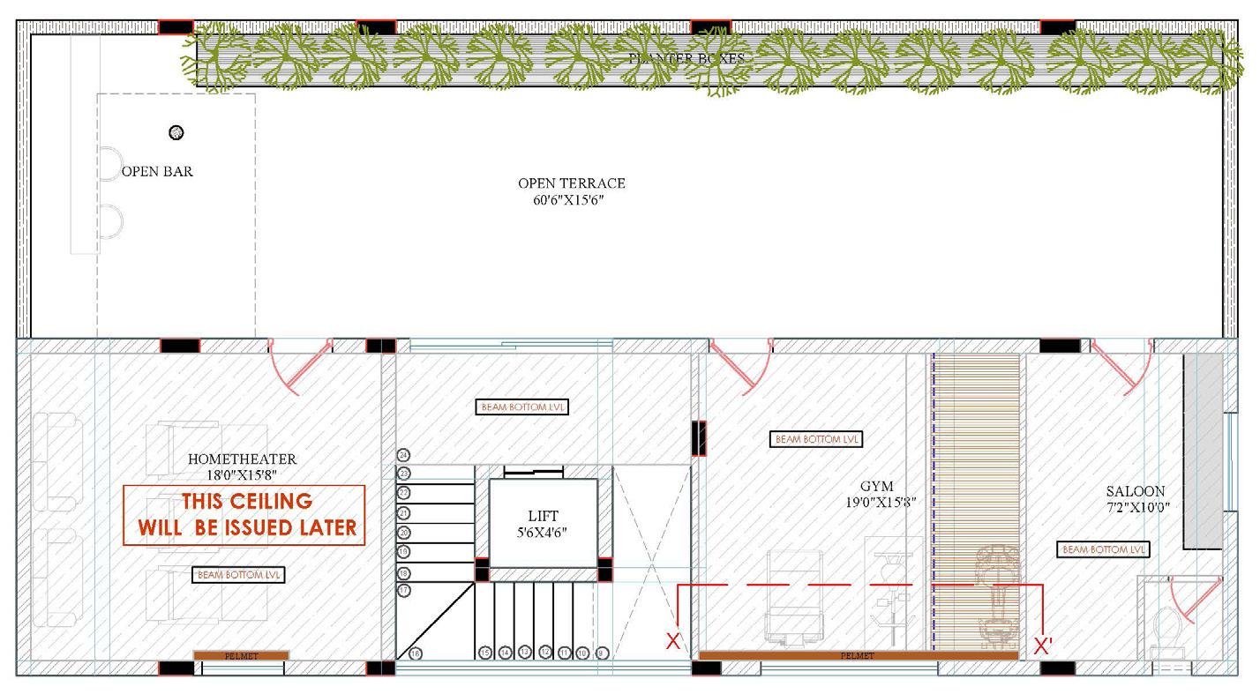

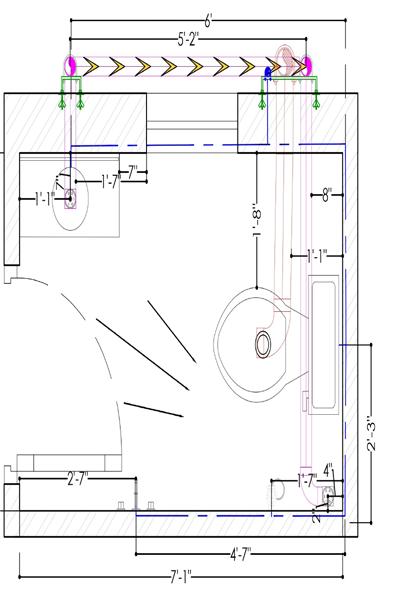
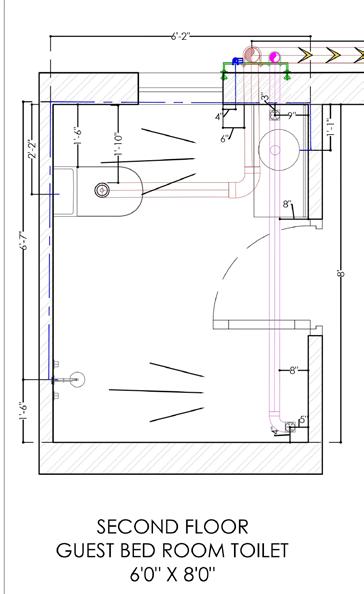
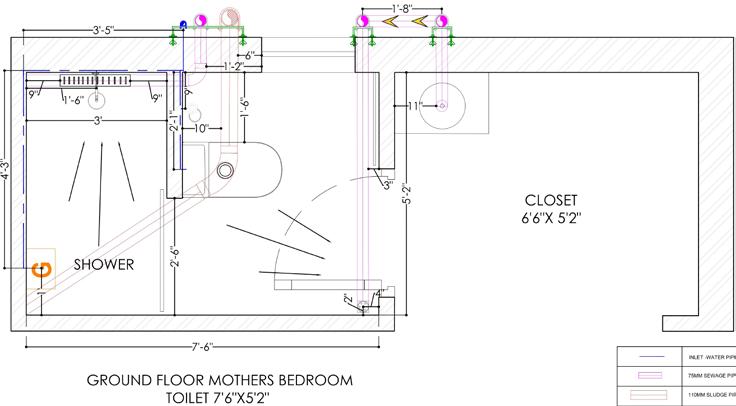
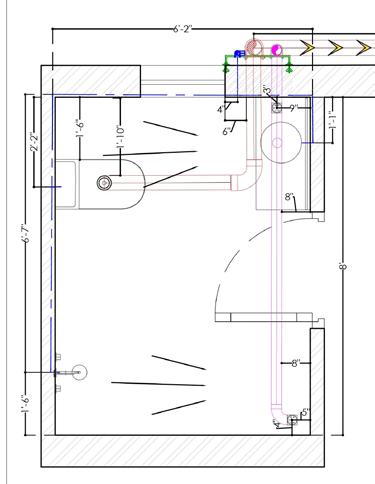
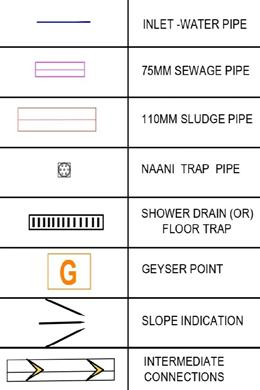
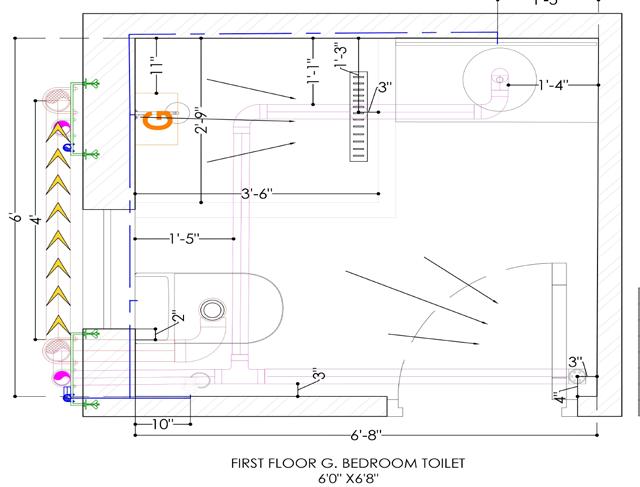
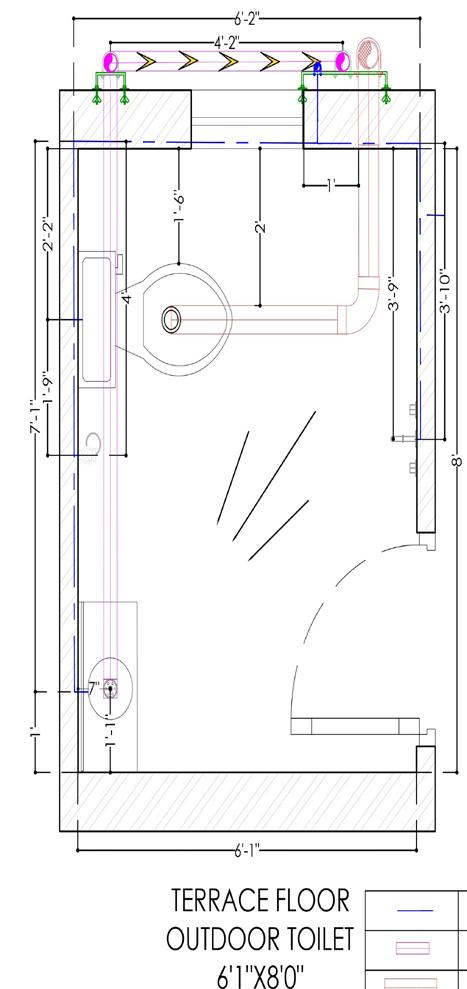
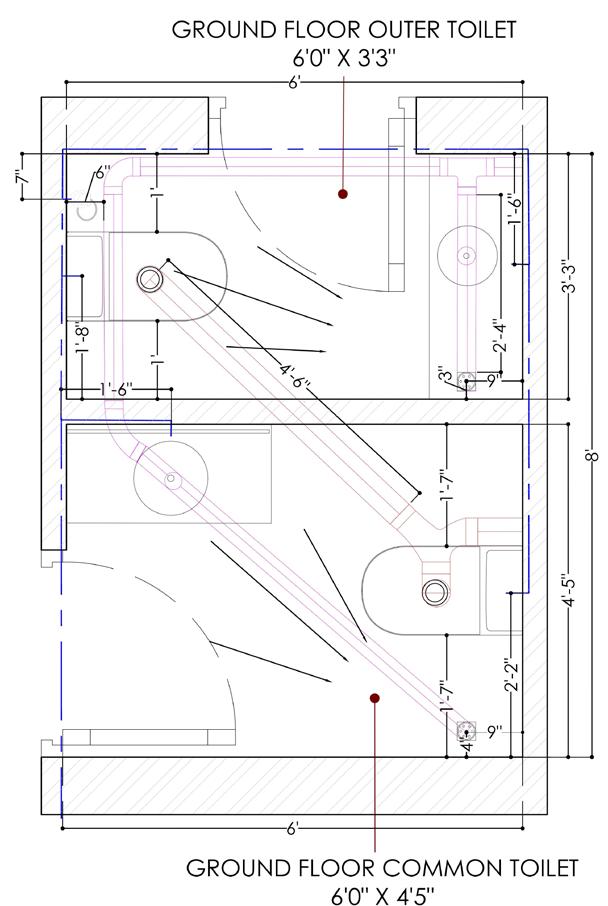
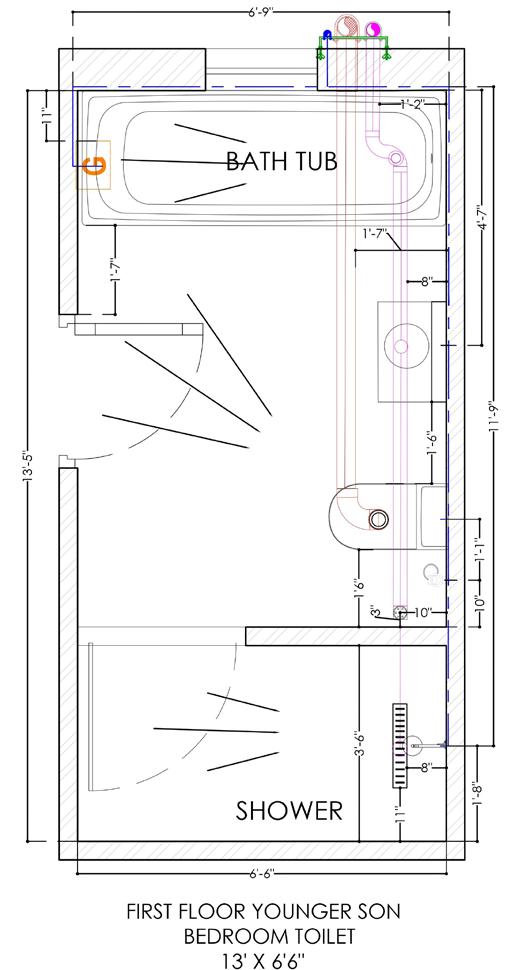
PLUMBING LAYOUTS
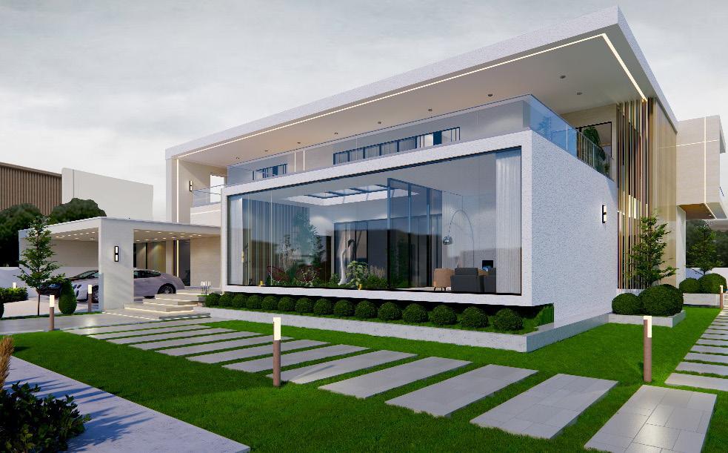
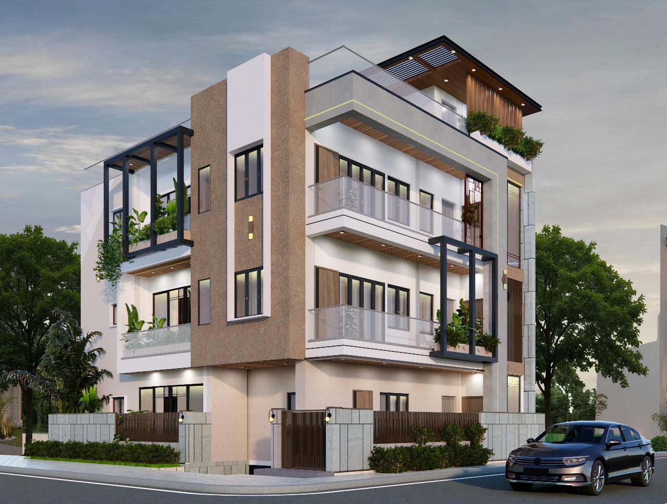
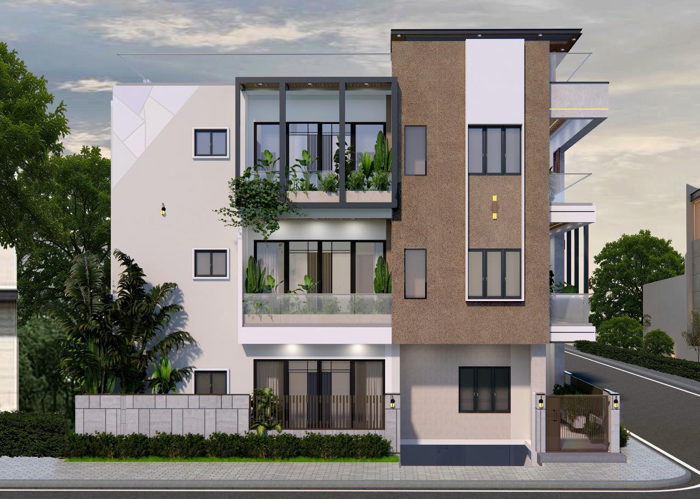
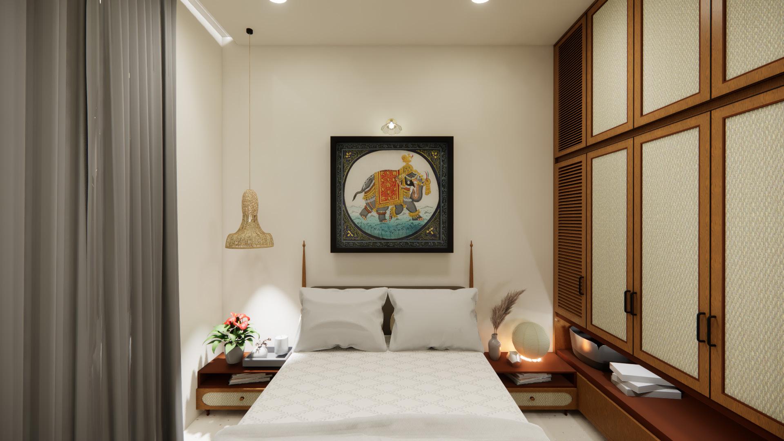
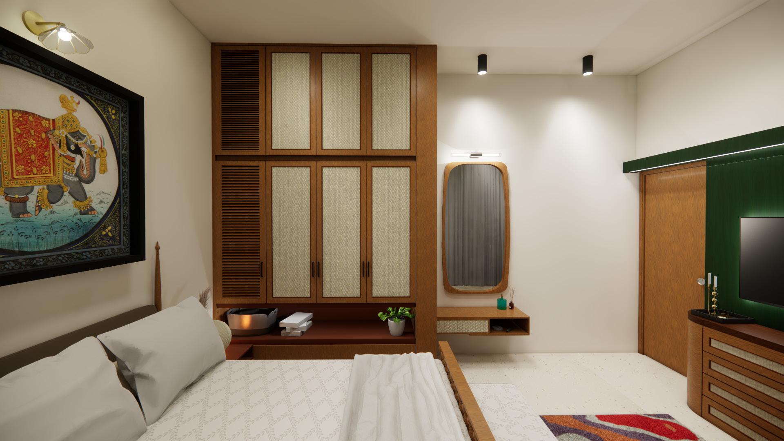
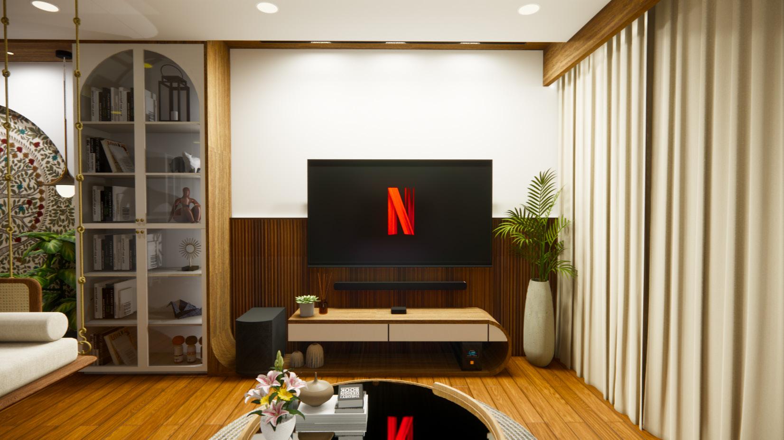
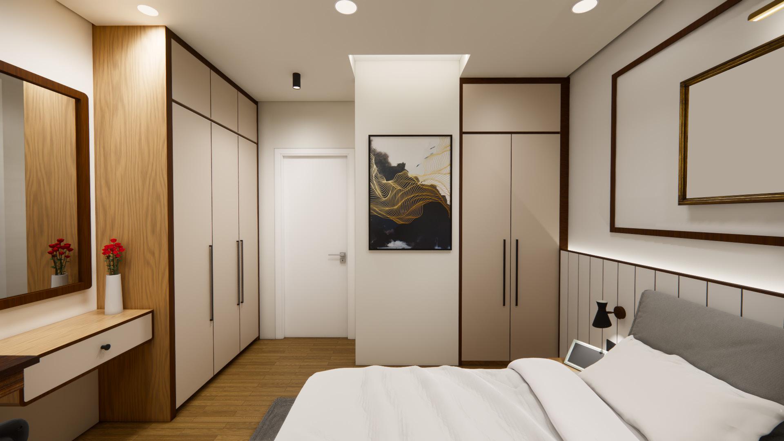
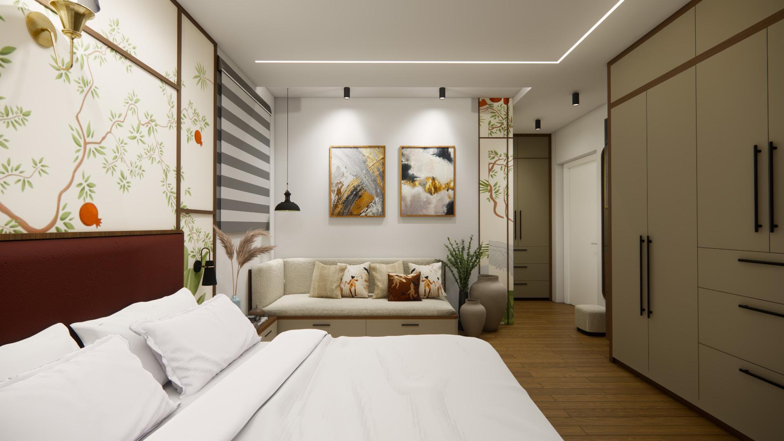
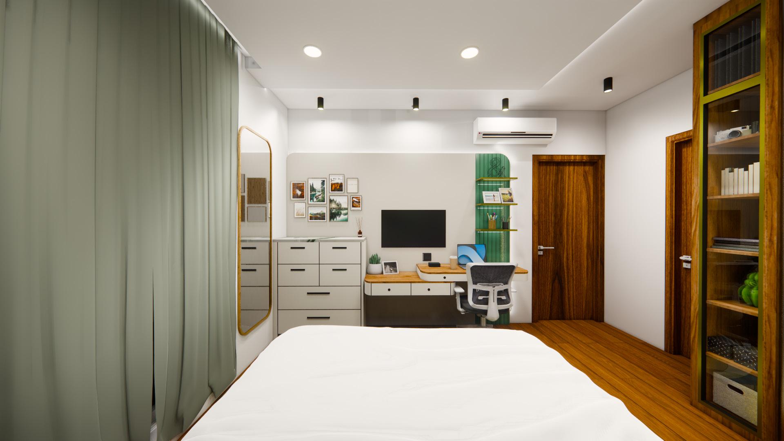
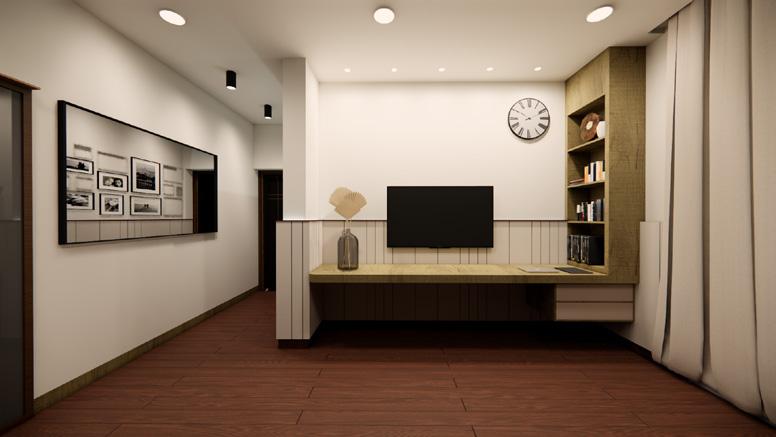
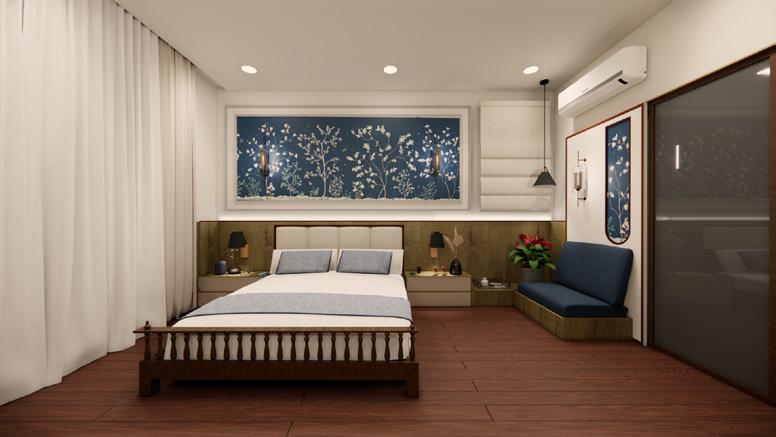
RENDERS
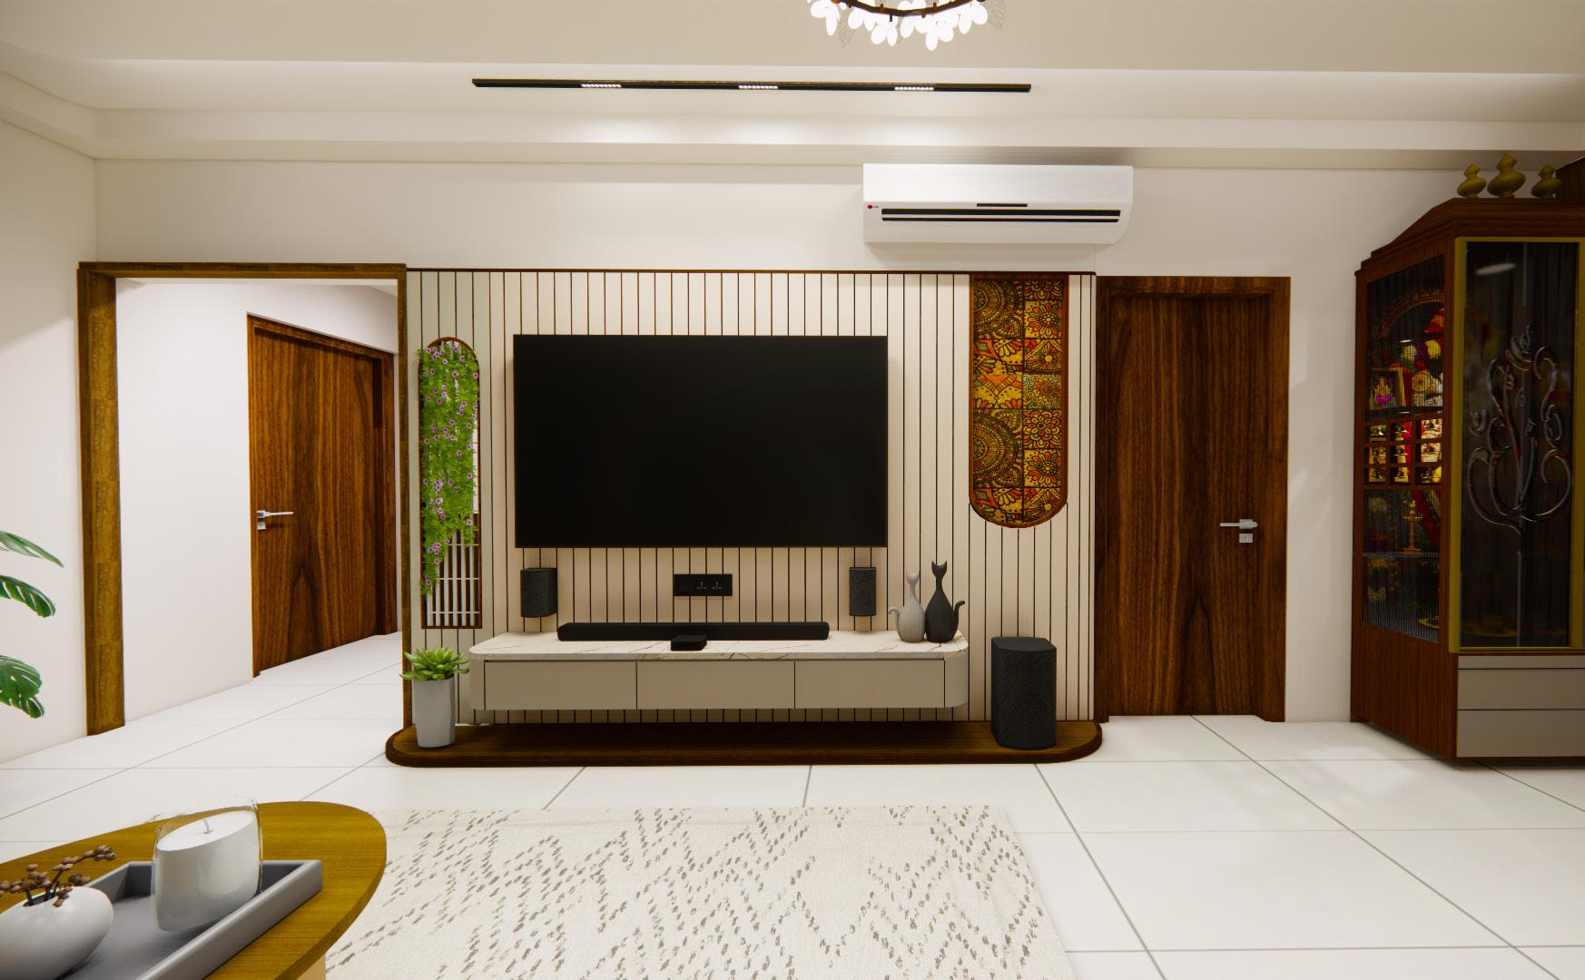
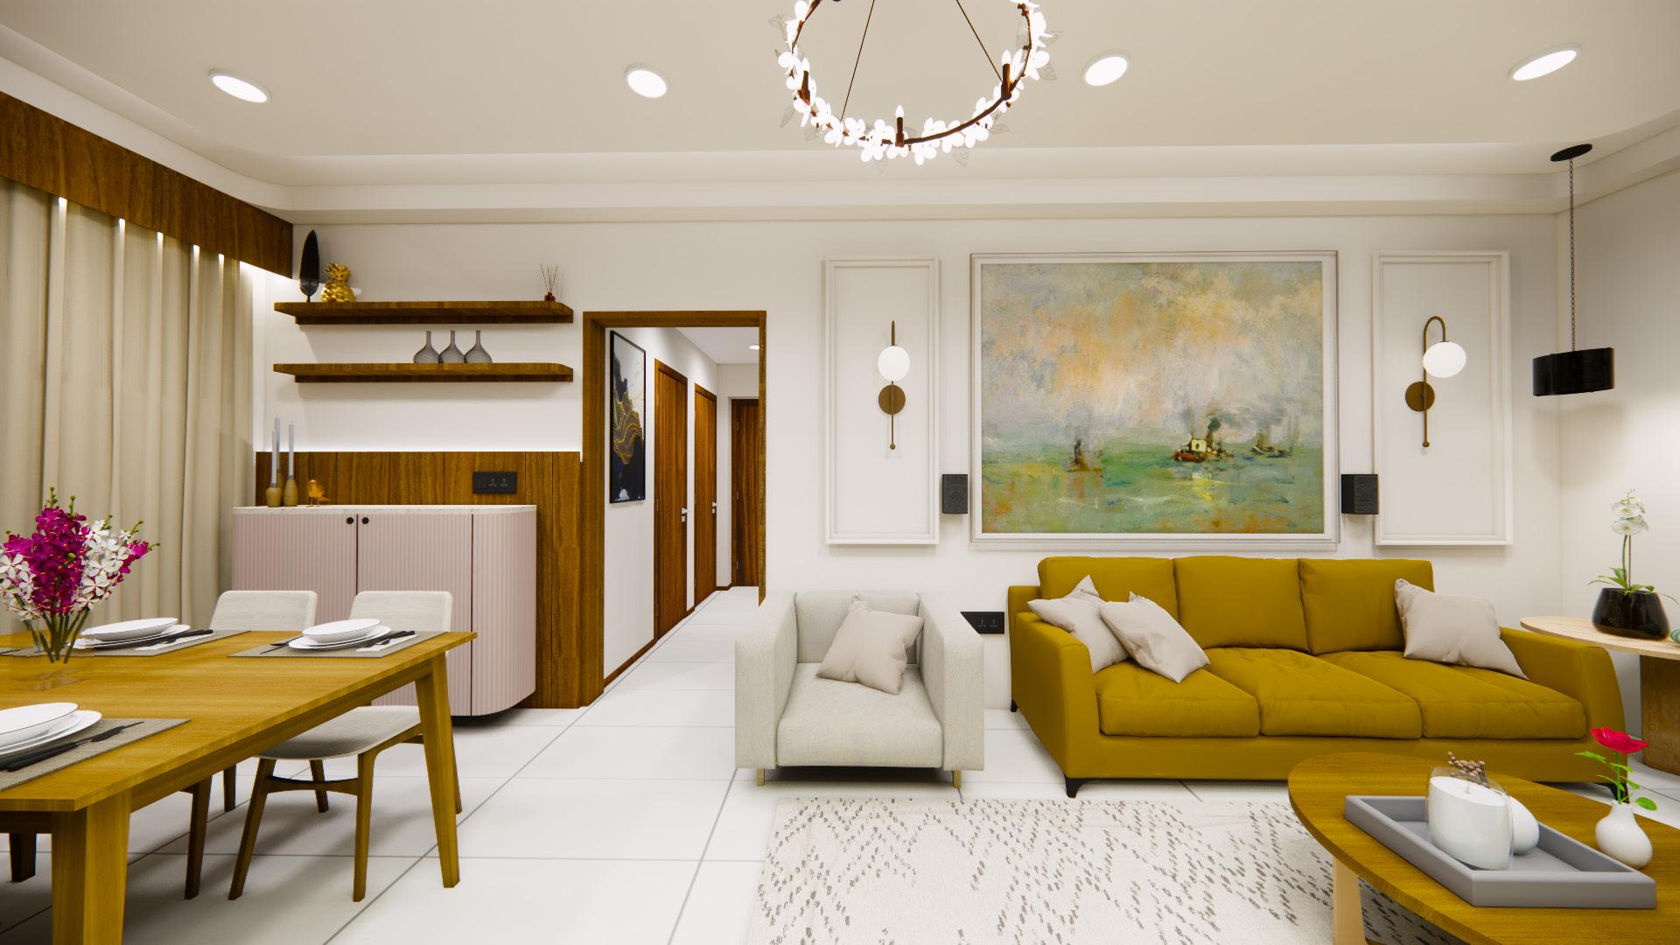
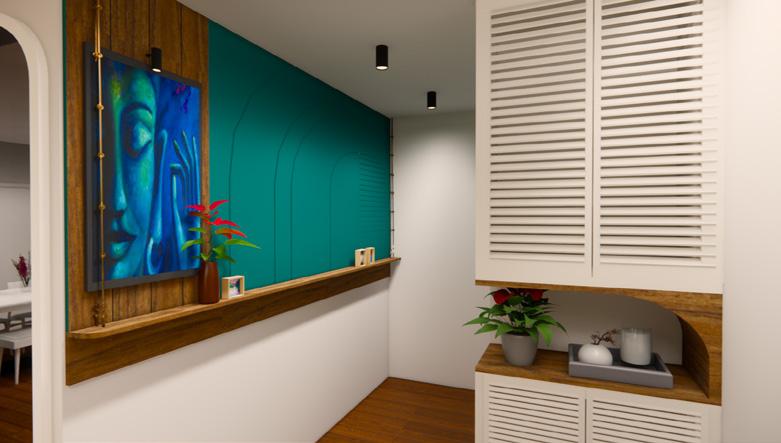
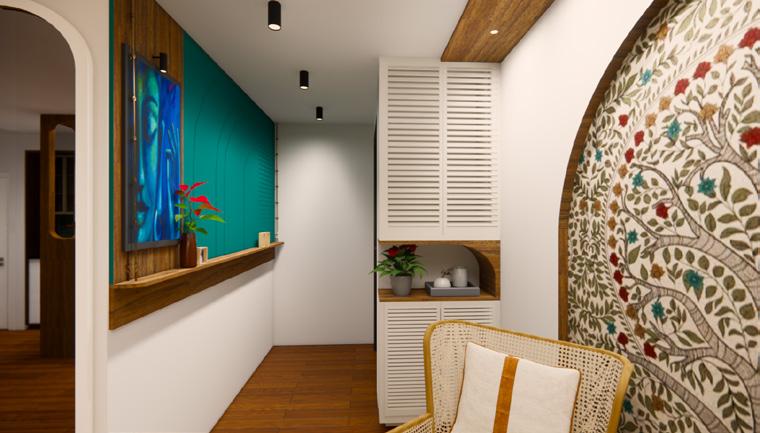
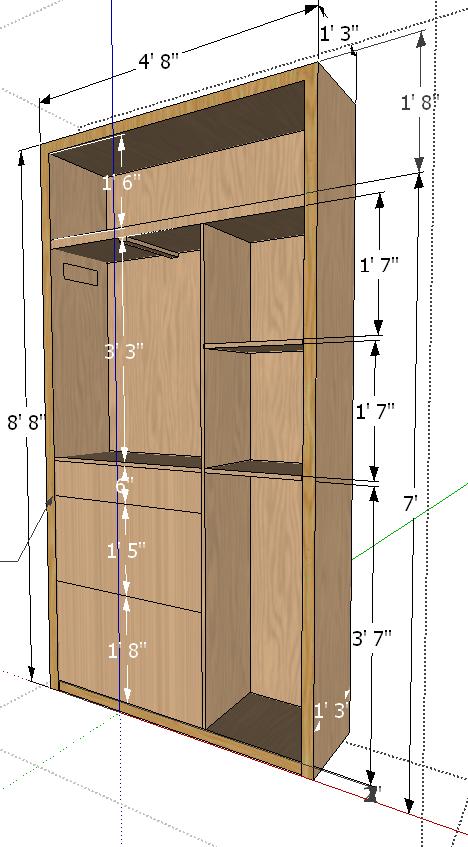
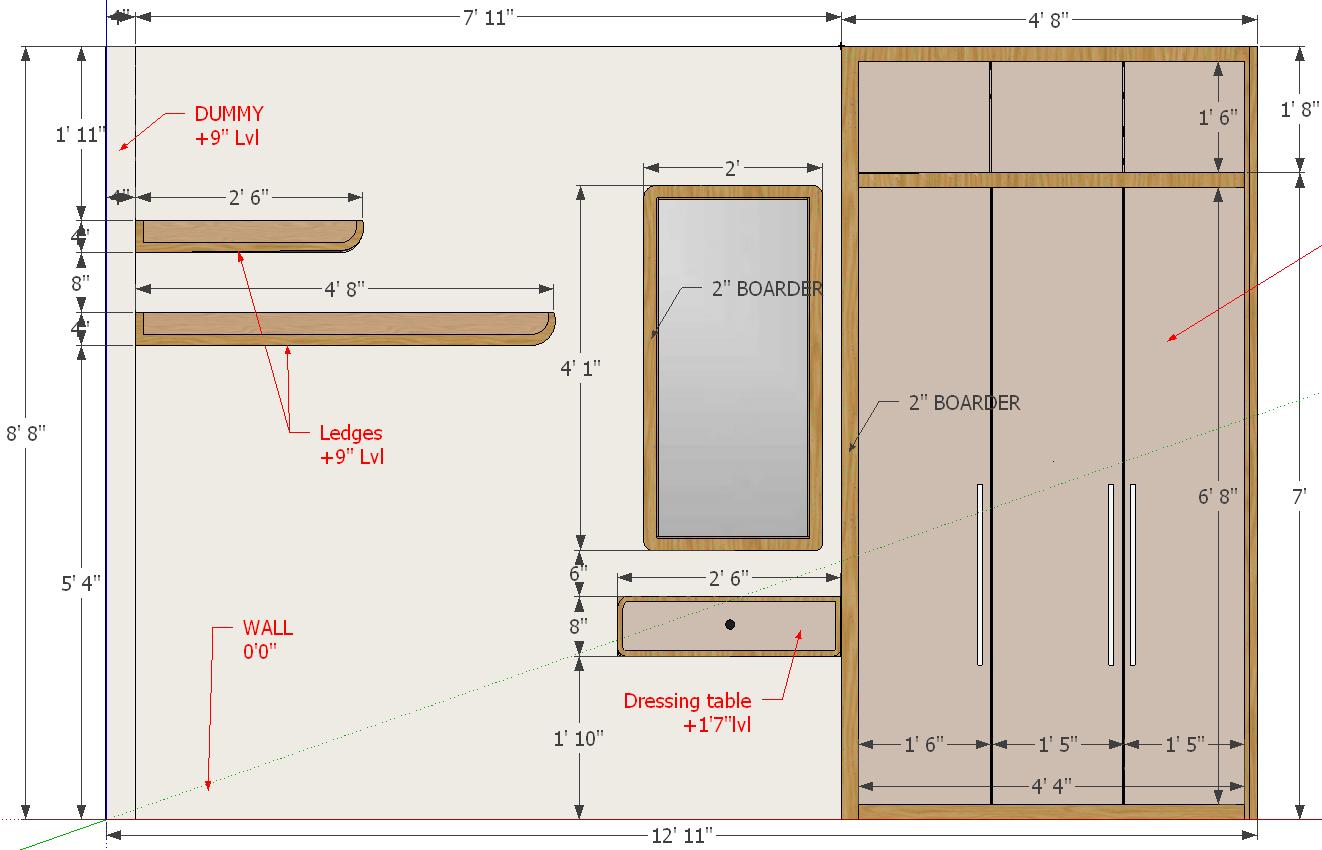
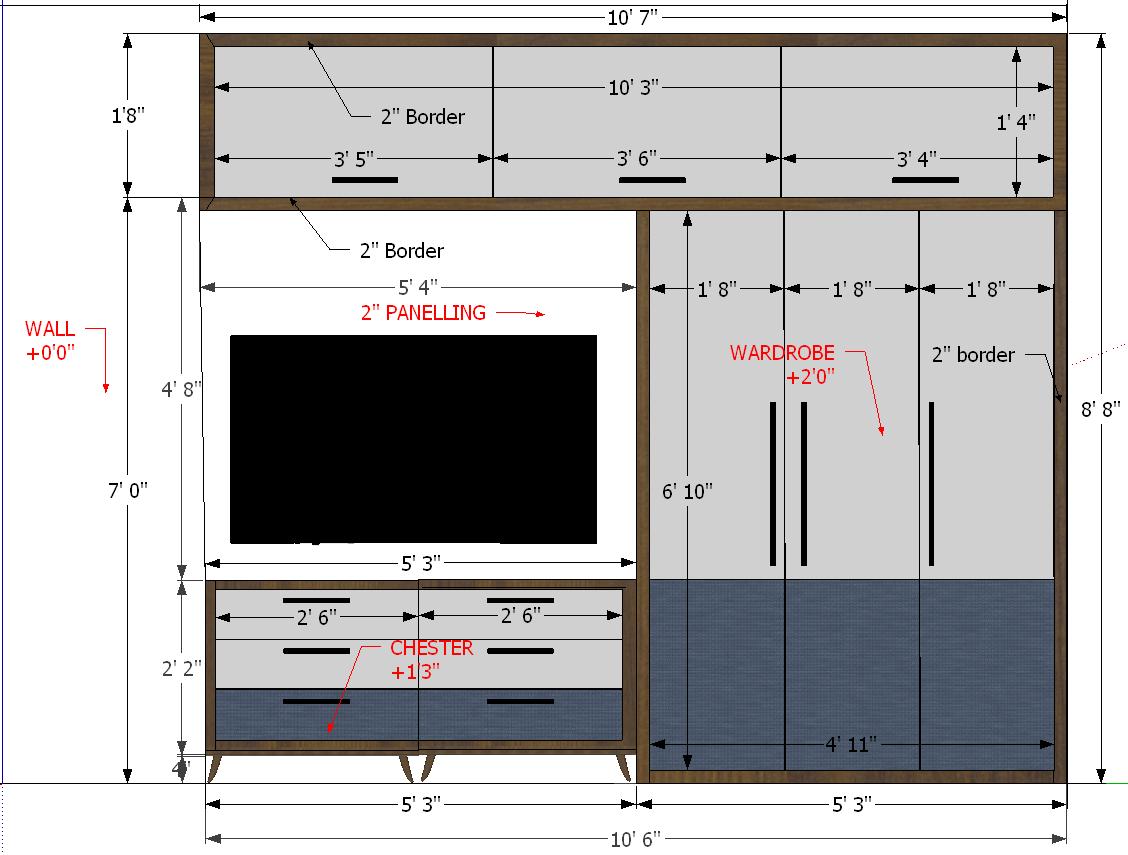
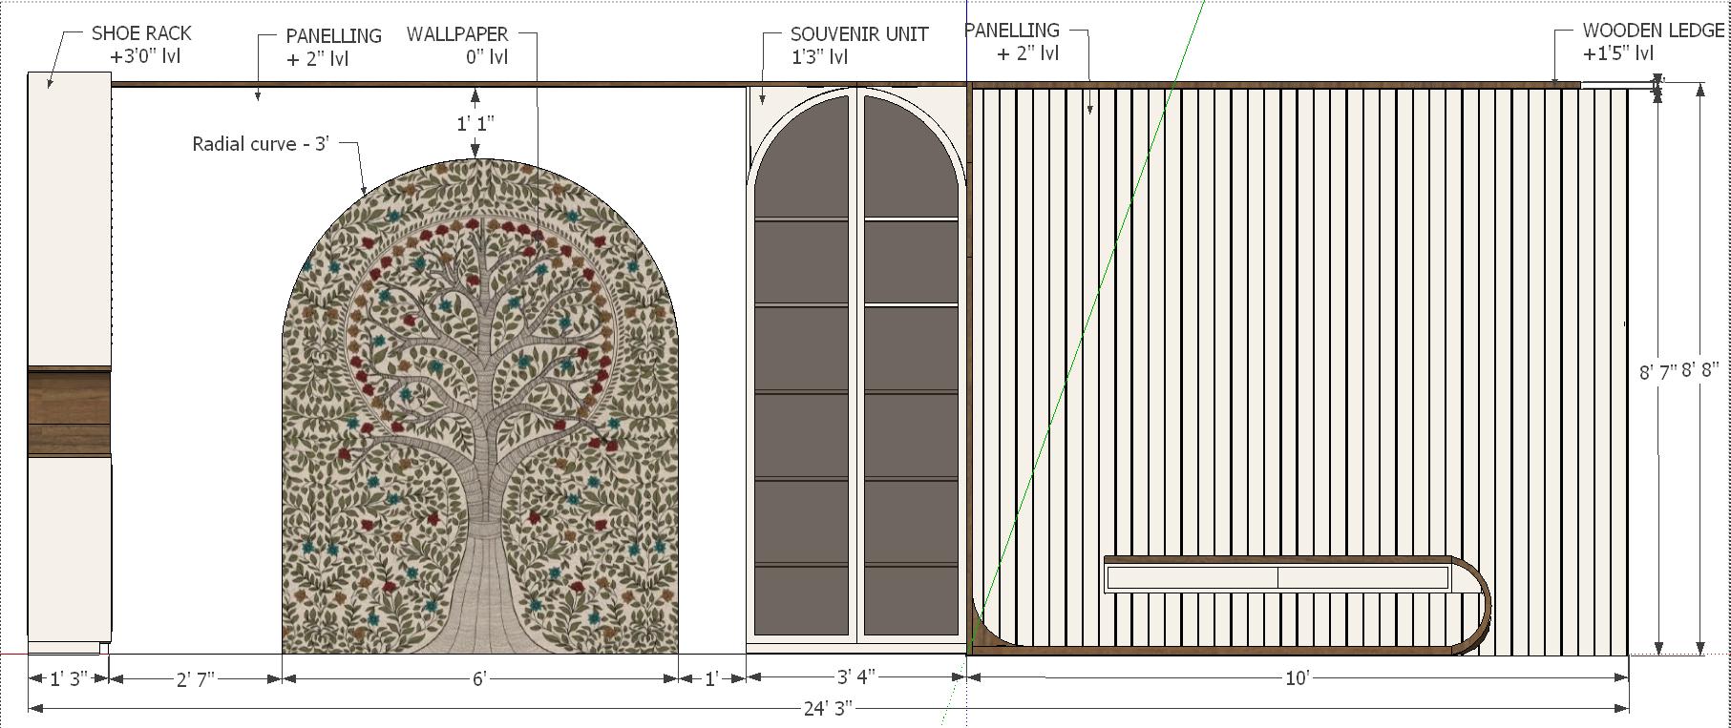
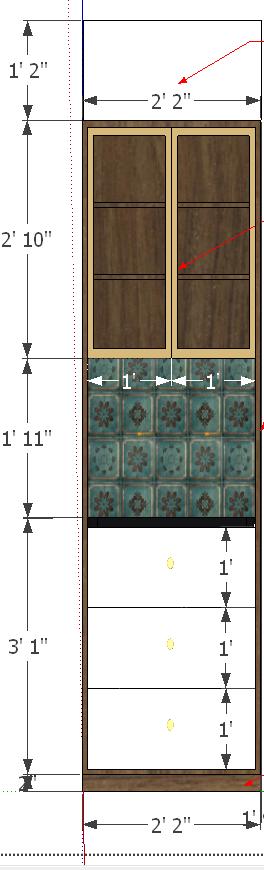
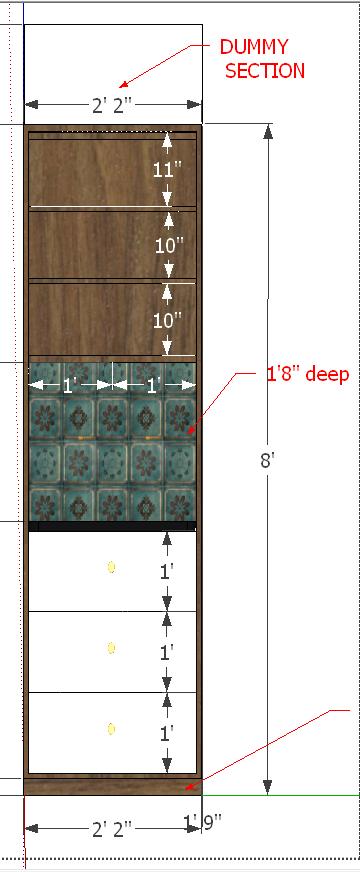
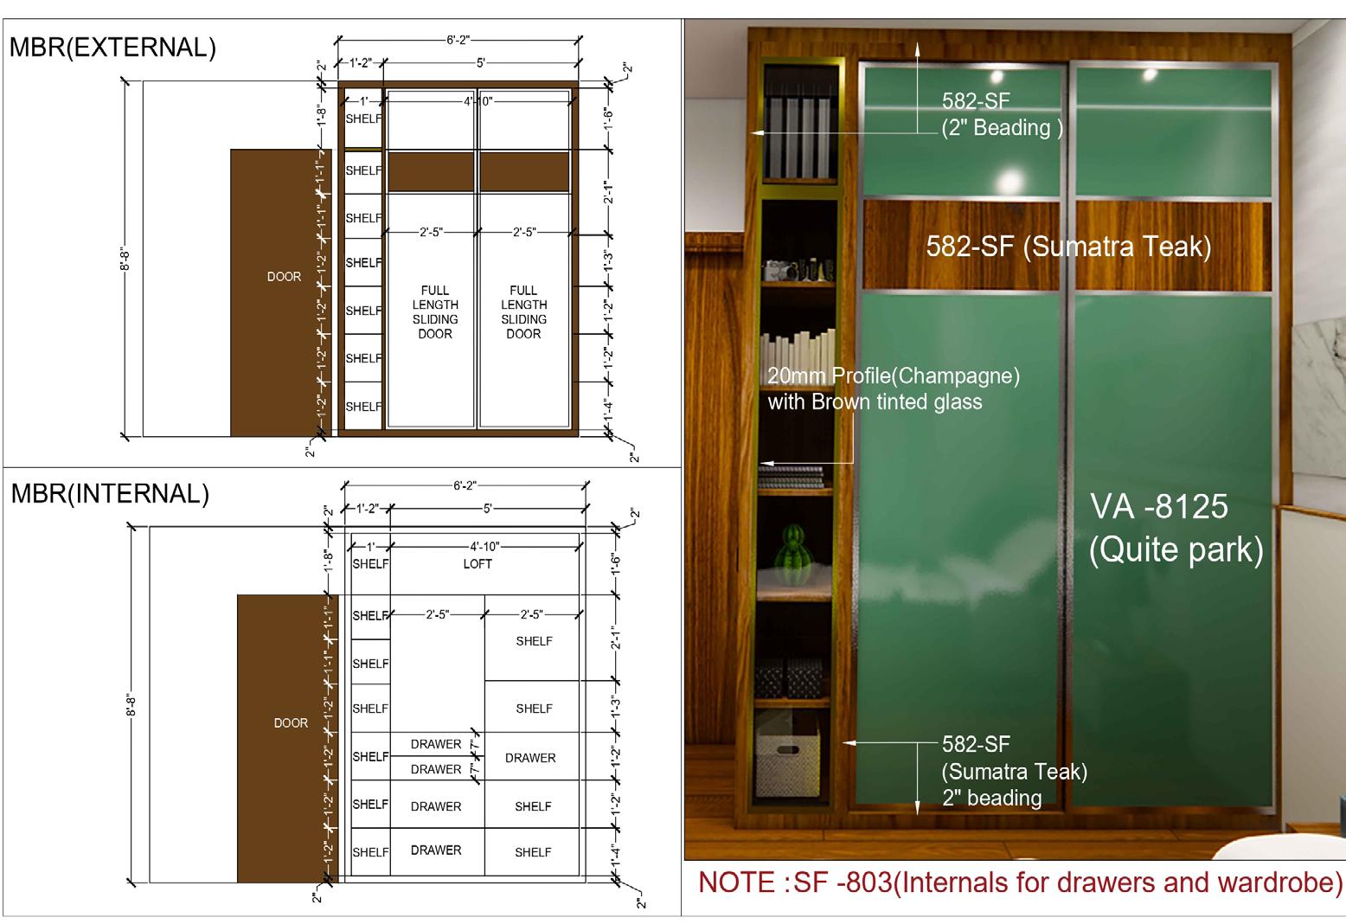
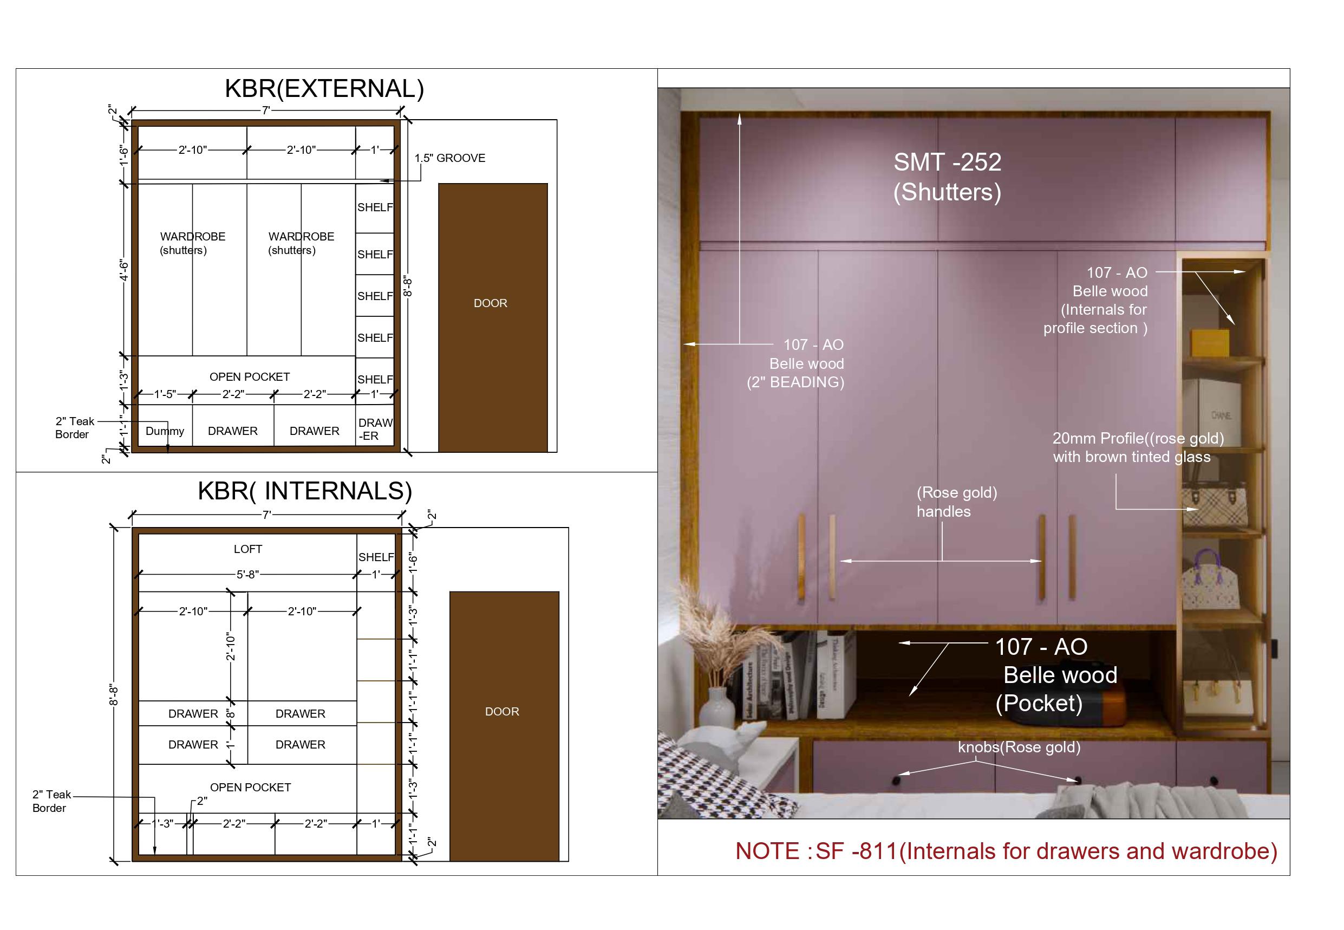
RESIDENCES (INTERIOR WORKING DRAWINGS)