Karthik Khosla
interior & spatial design
interior & spatial design
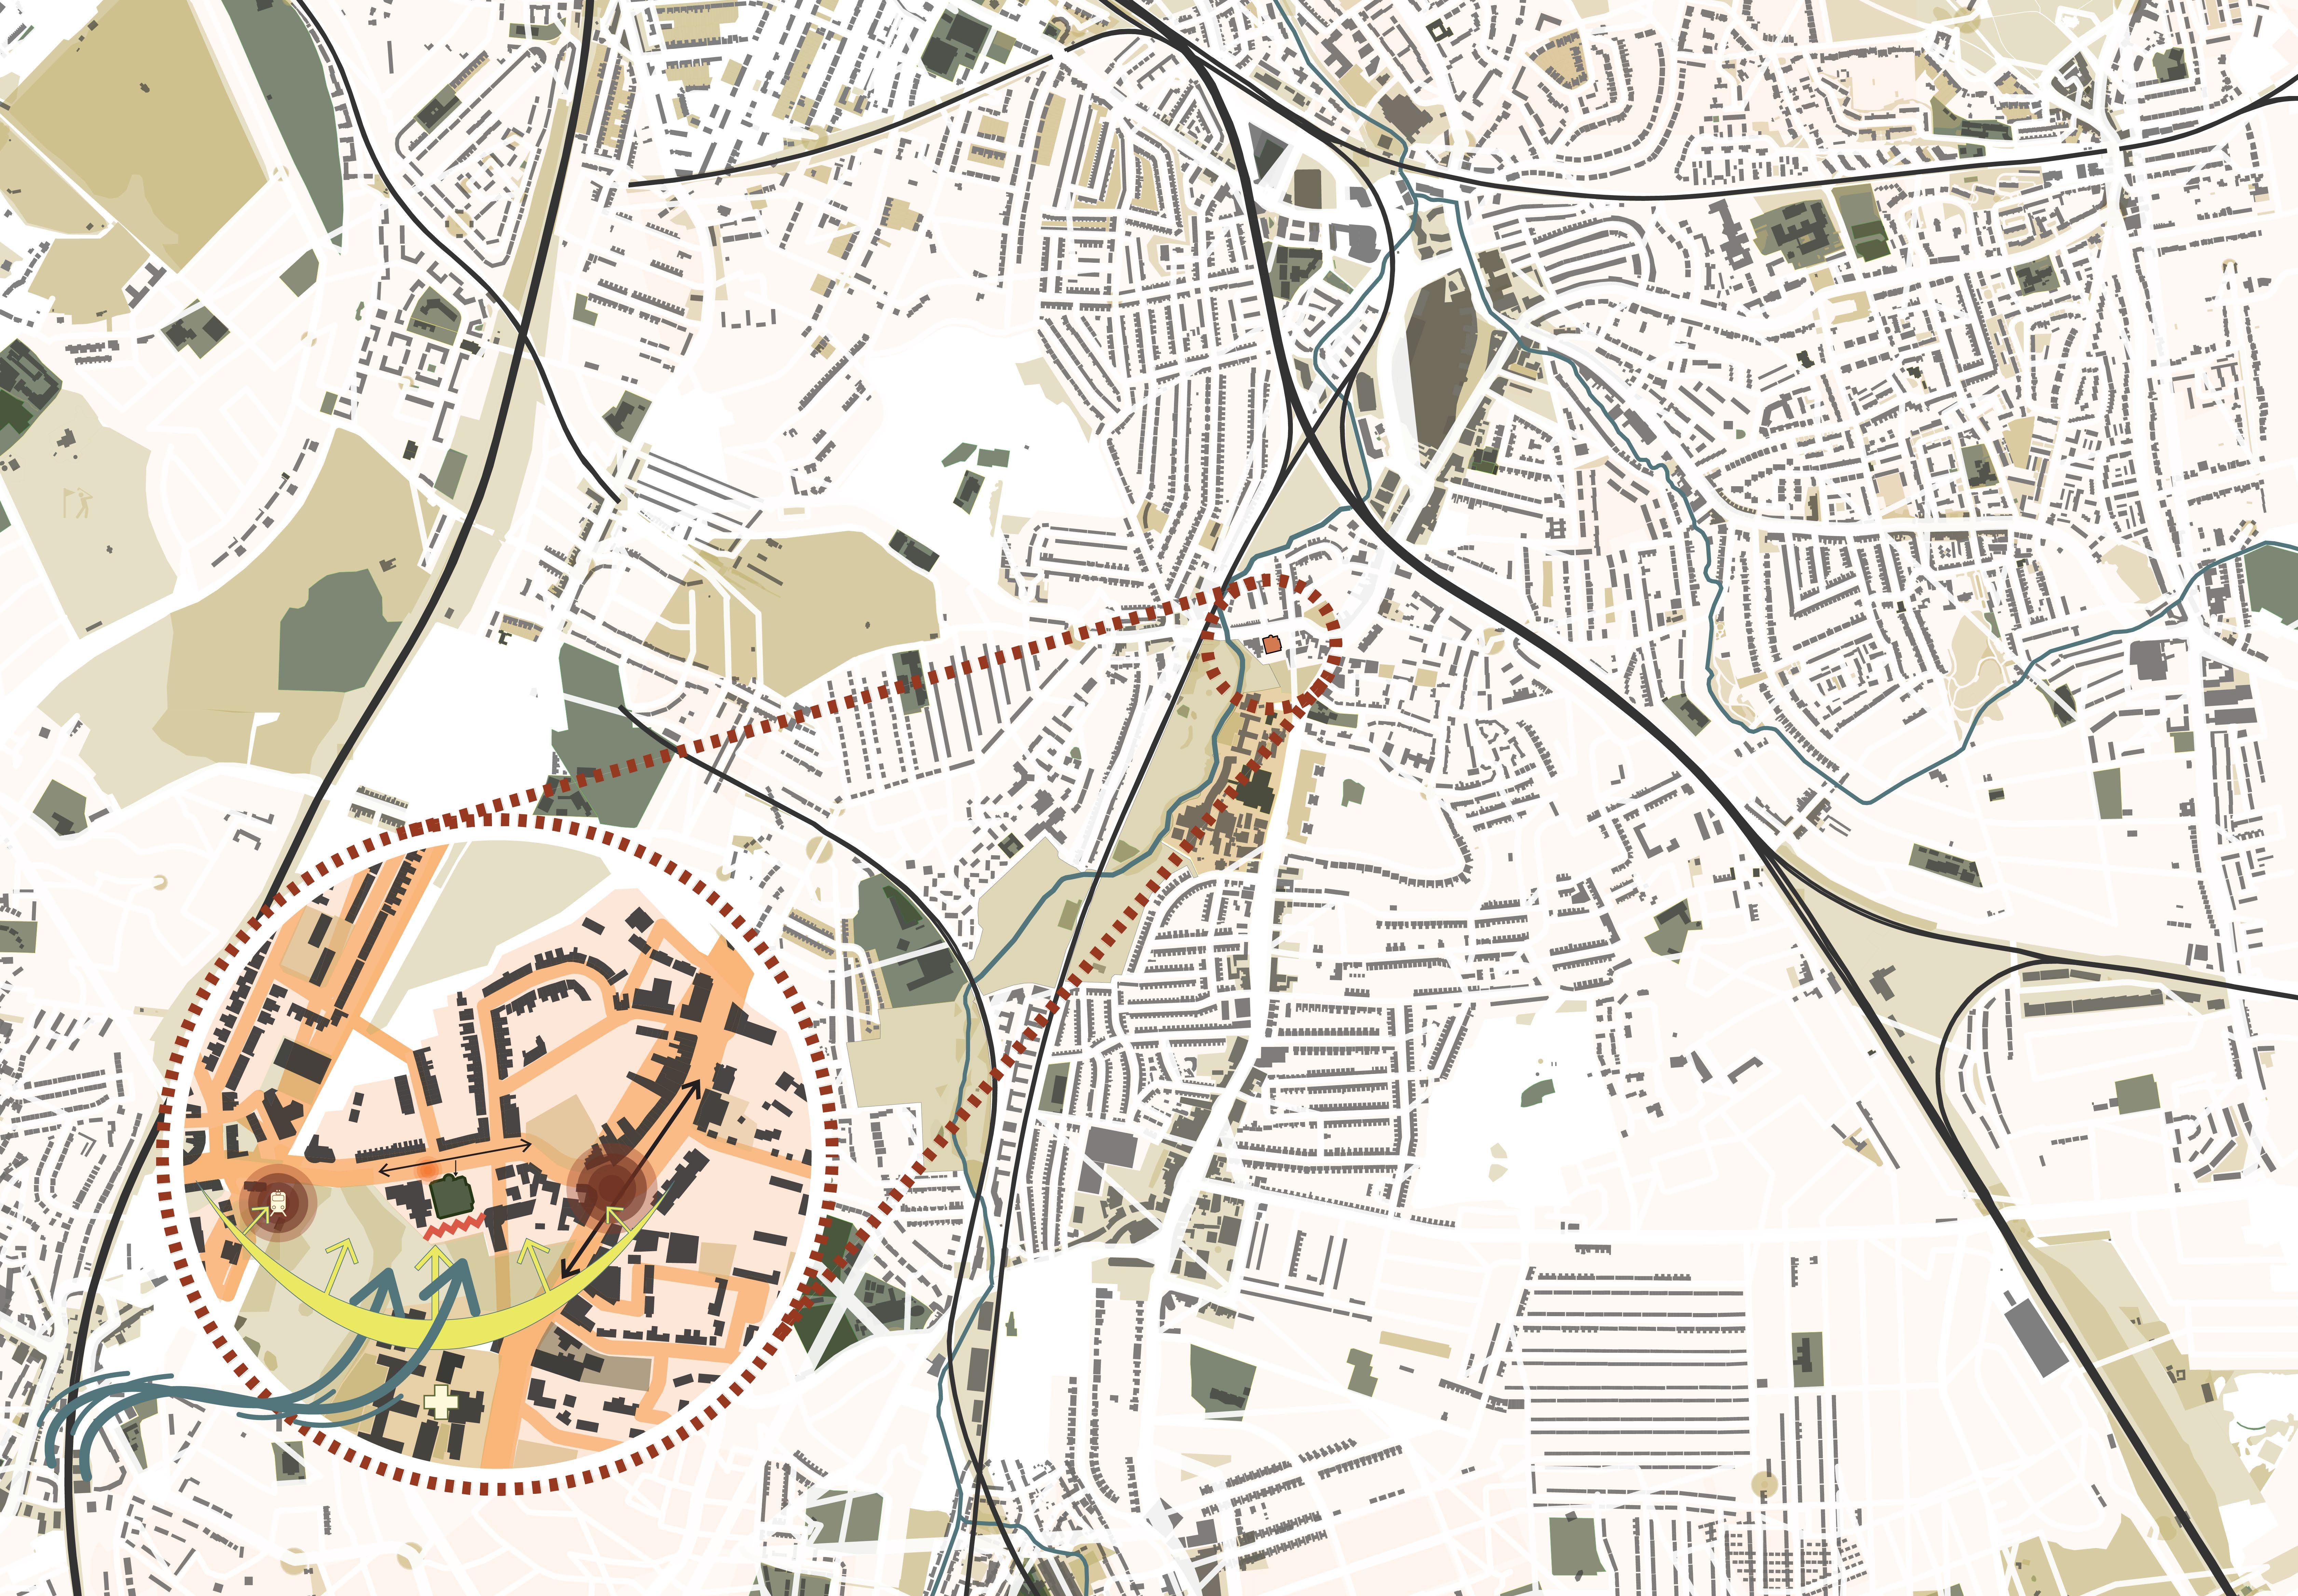
Revitalizing Ladywell Playtower: A Community-Centered Transformation
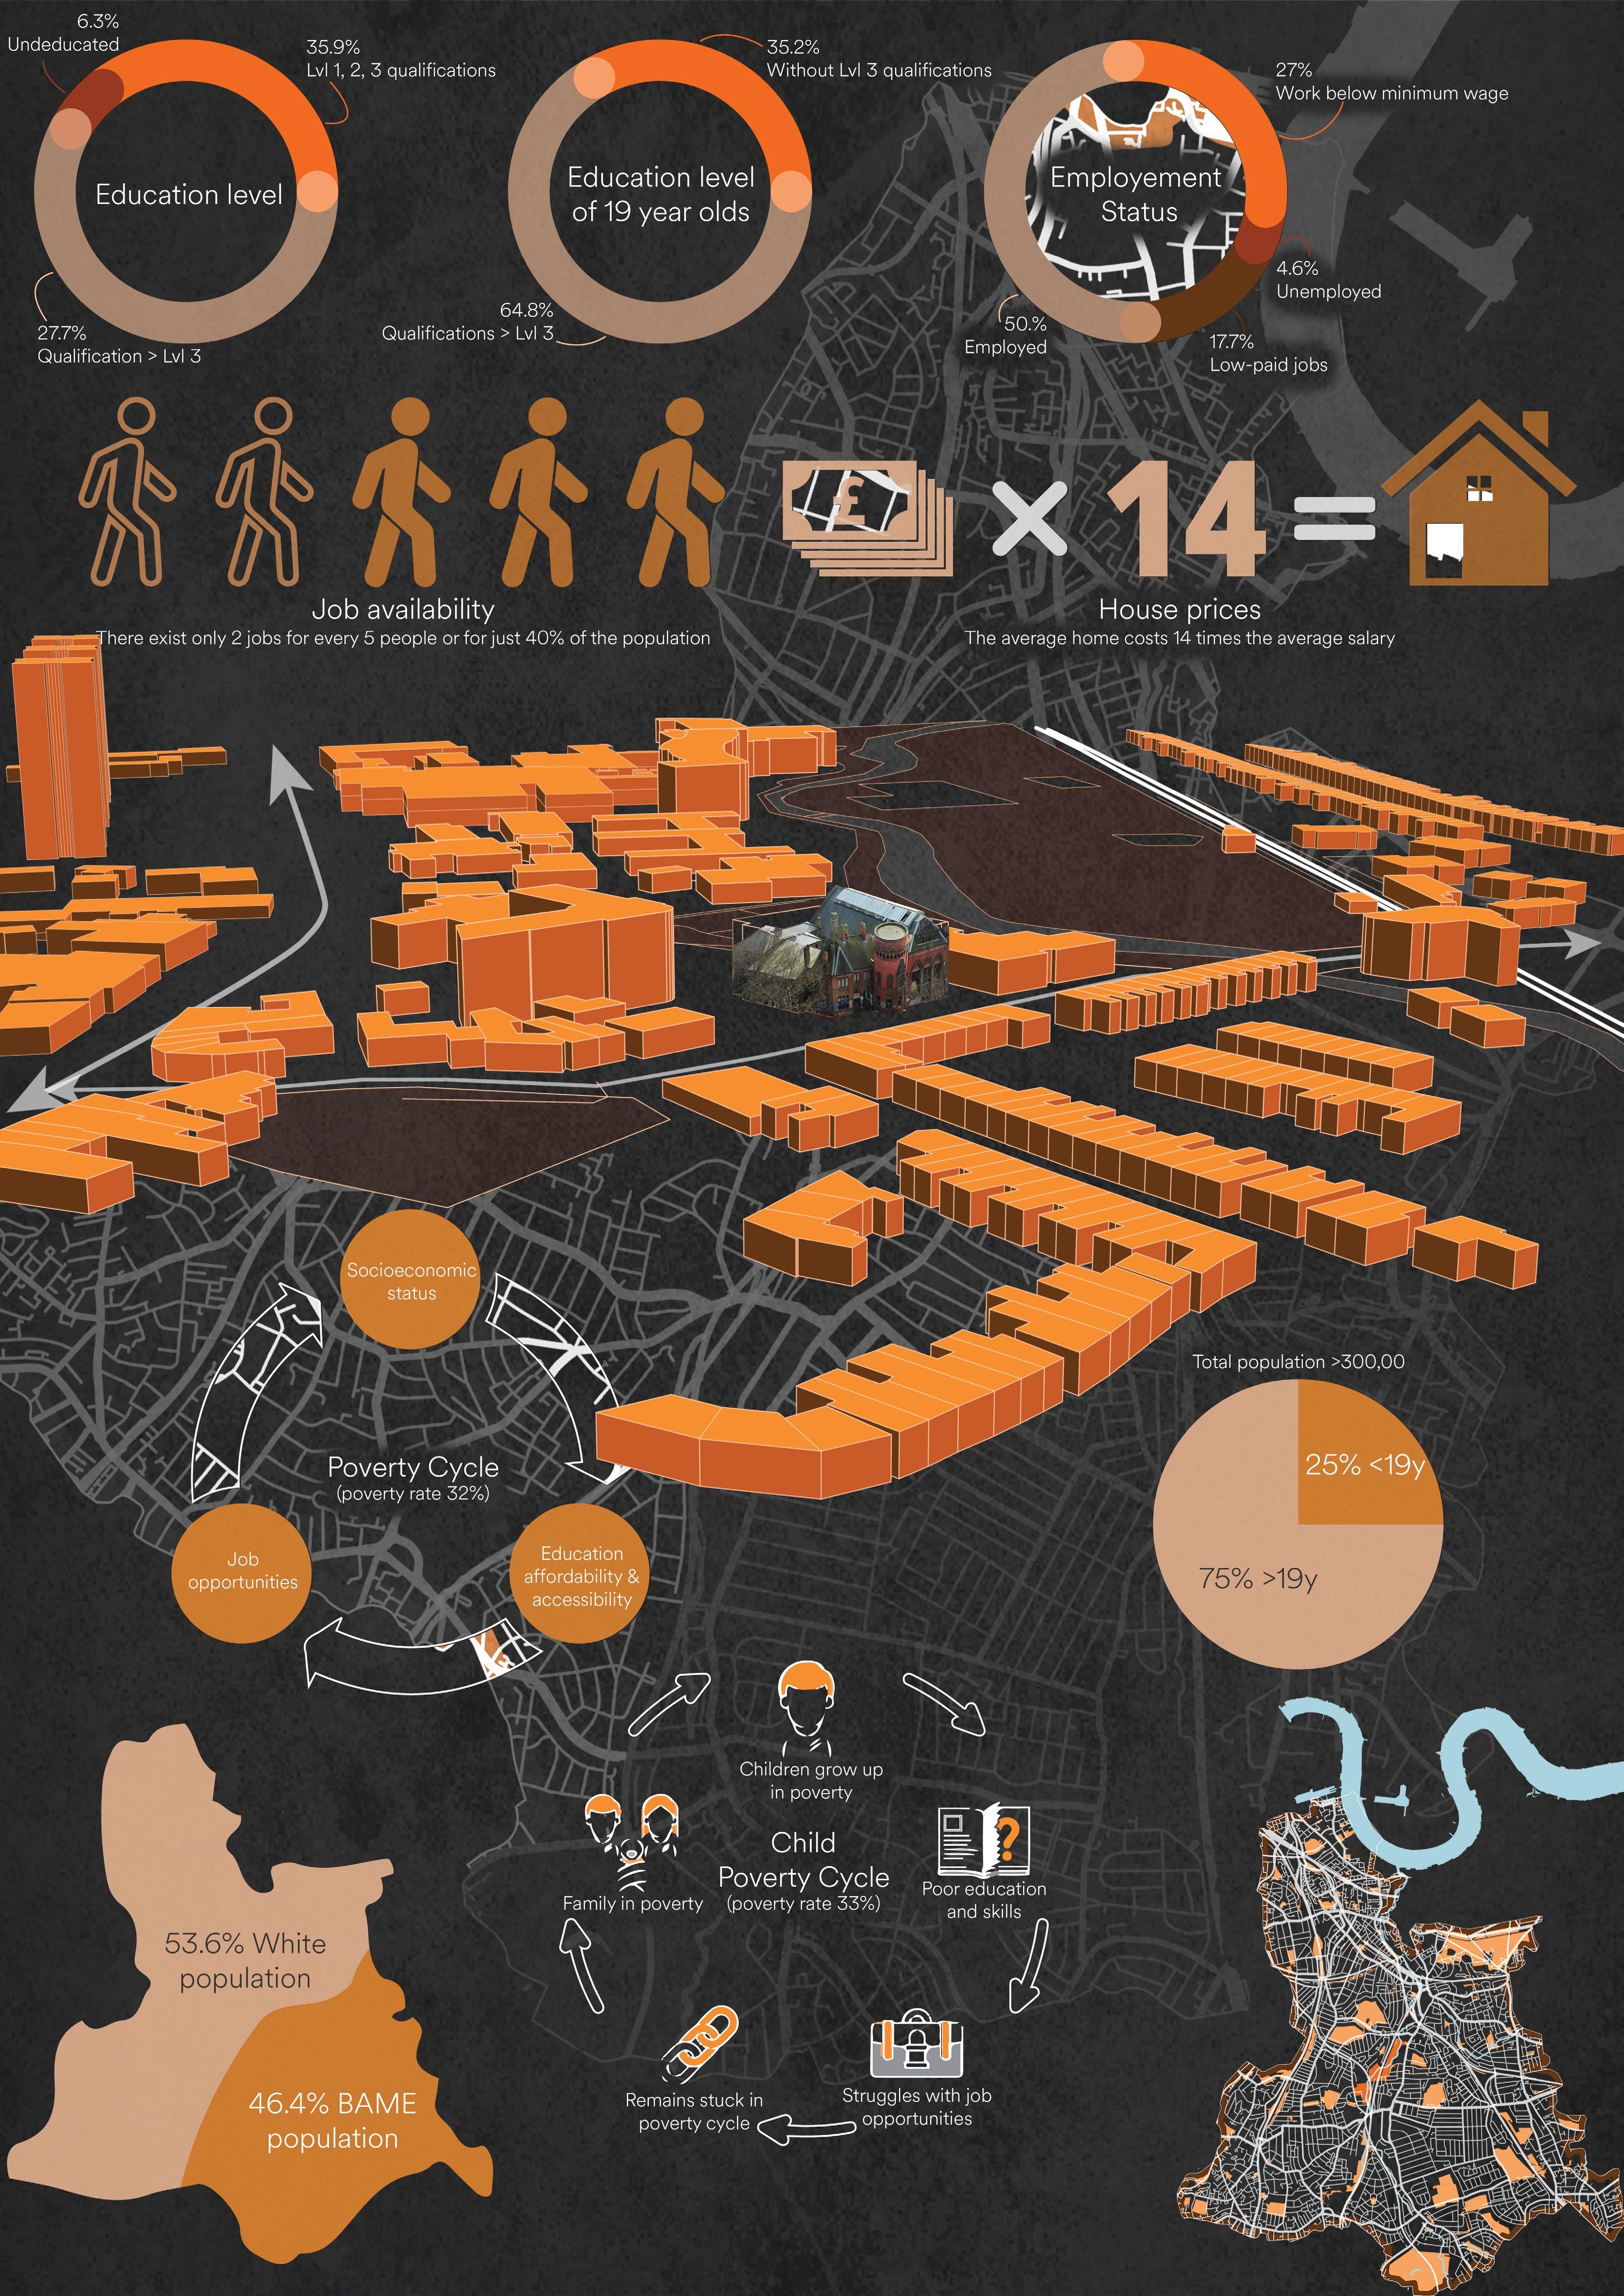
The Ladywell Playtower, established in the 1800s, has long been a cornerstone of the local community. However, today, residents of Lewisham face significant levels of deprivation.
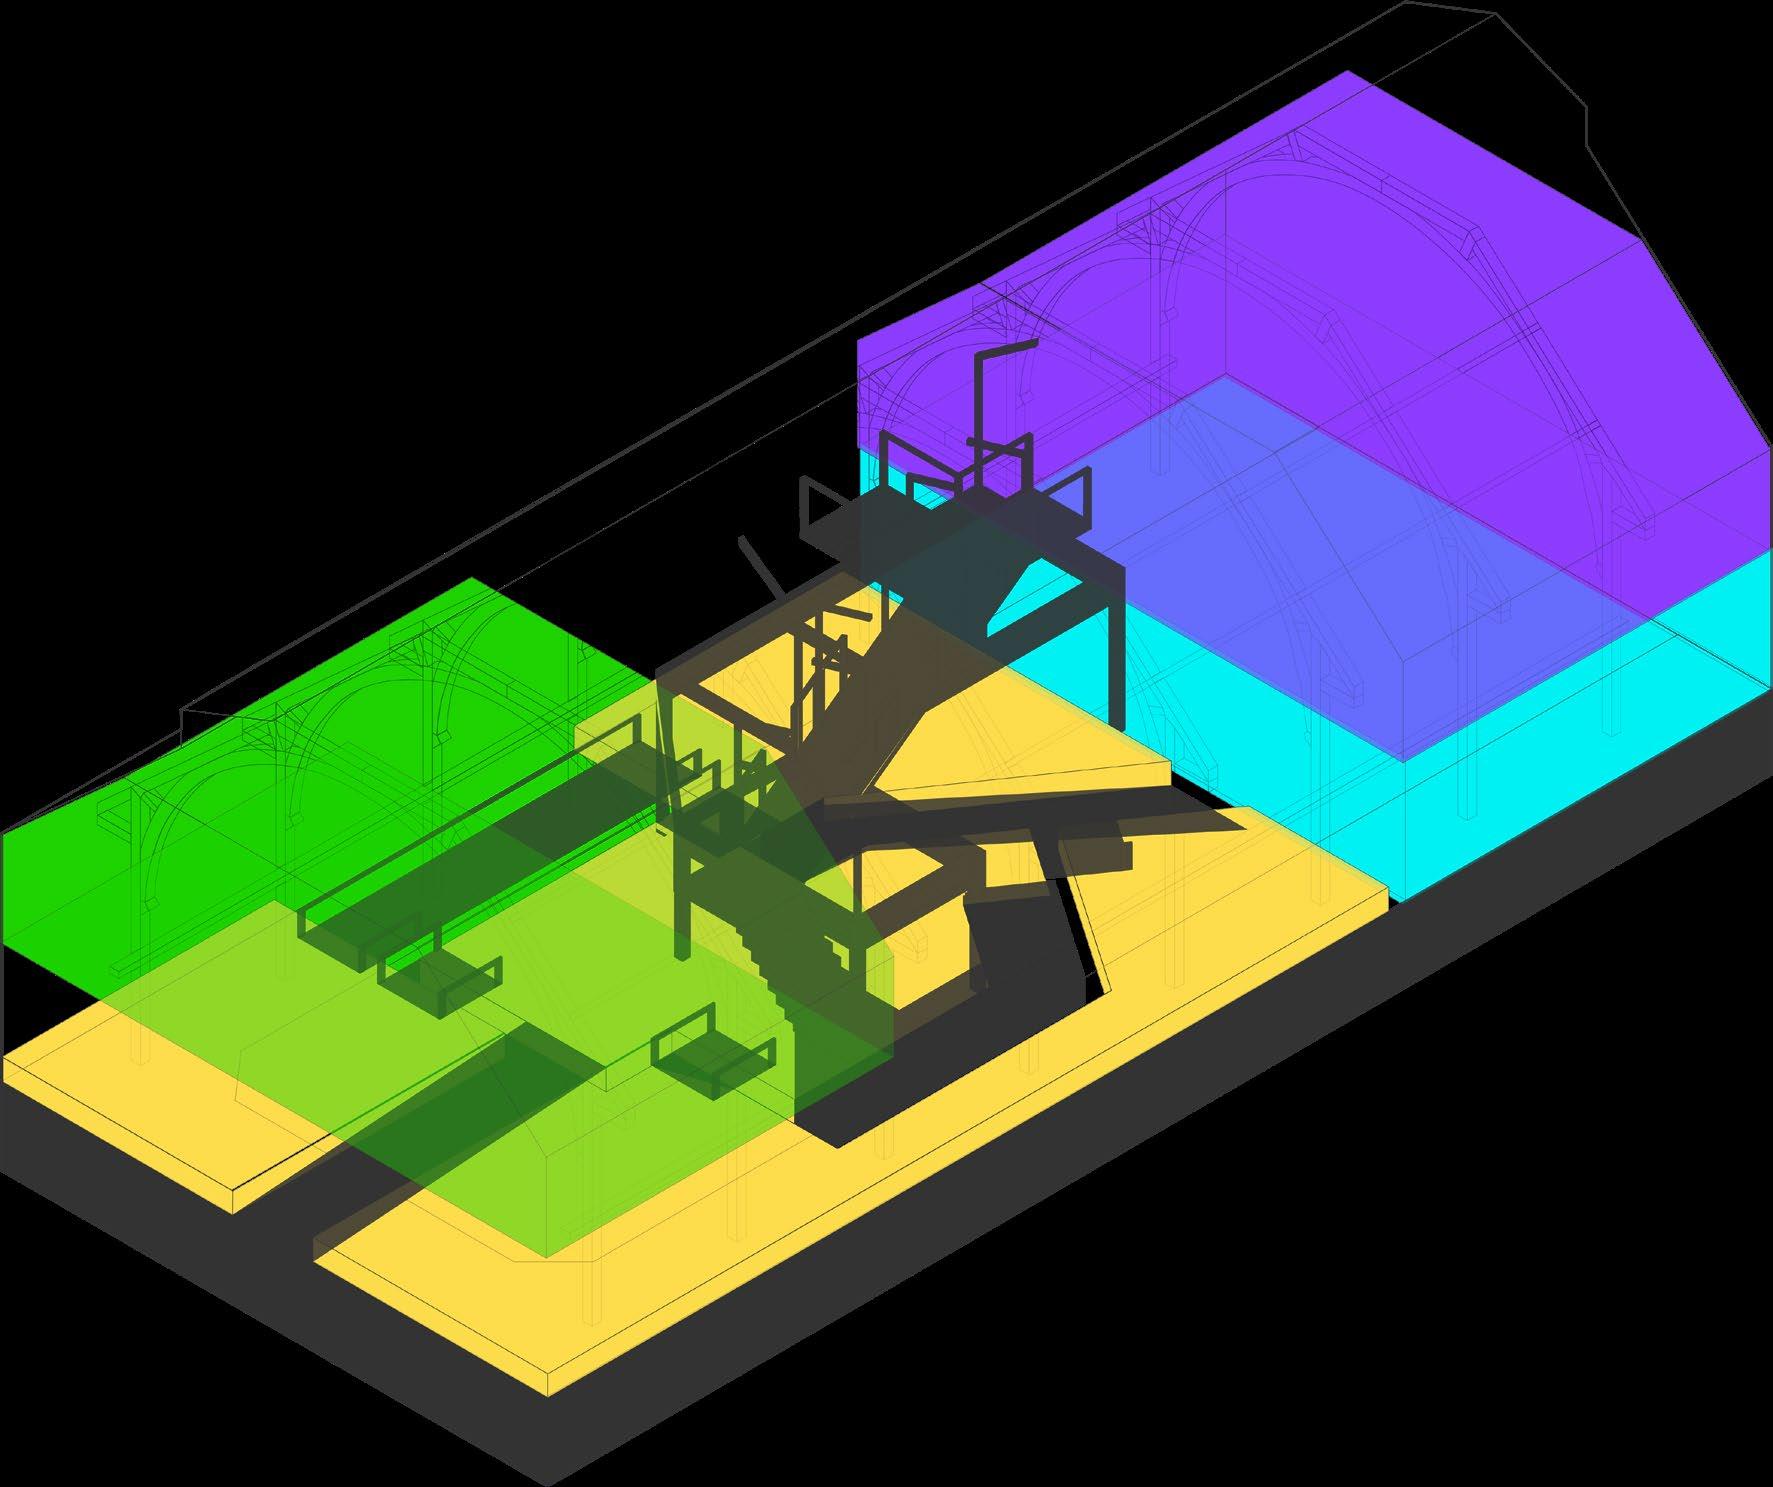
Zoning
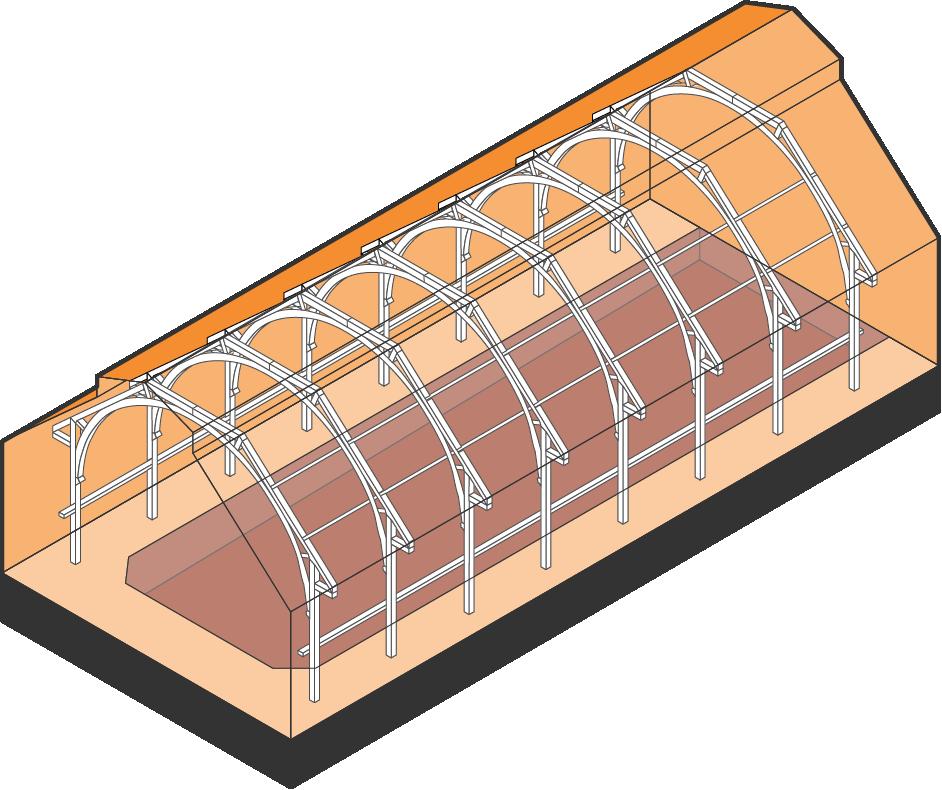
The roof is supported by a series of columns and joists. The columns lie at approximately 880mm from the wall, hence limiting space horizontally at the base and vertically close to the roof.
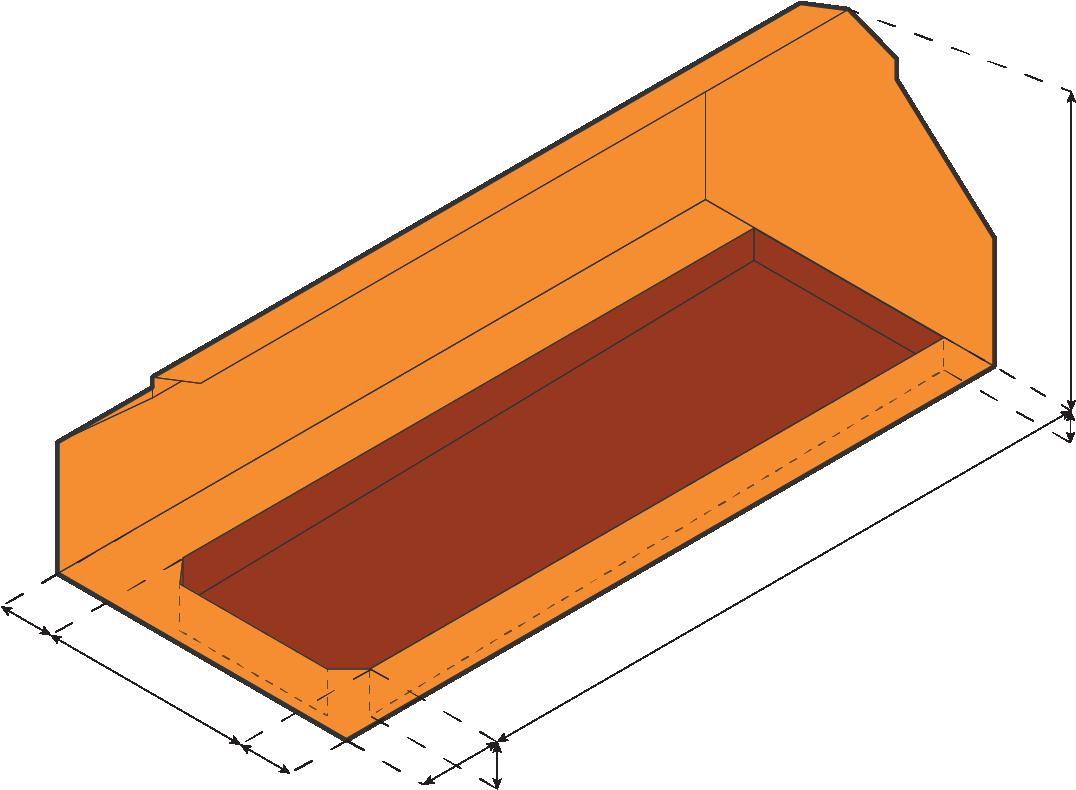
The pool is 1900mm at the deeper end and 1300mm at the shallow end.
It runs for approximately 27.7m from the end of the wall, there is approximately 2.15m between the wall and the pool on both the long sides.
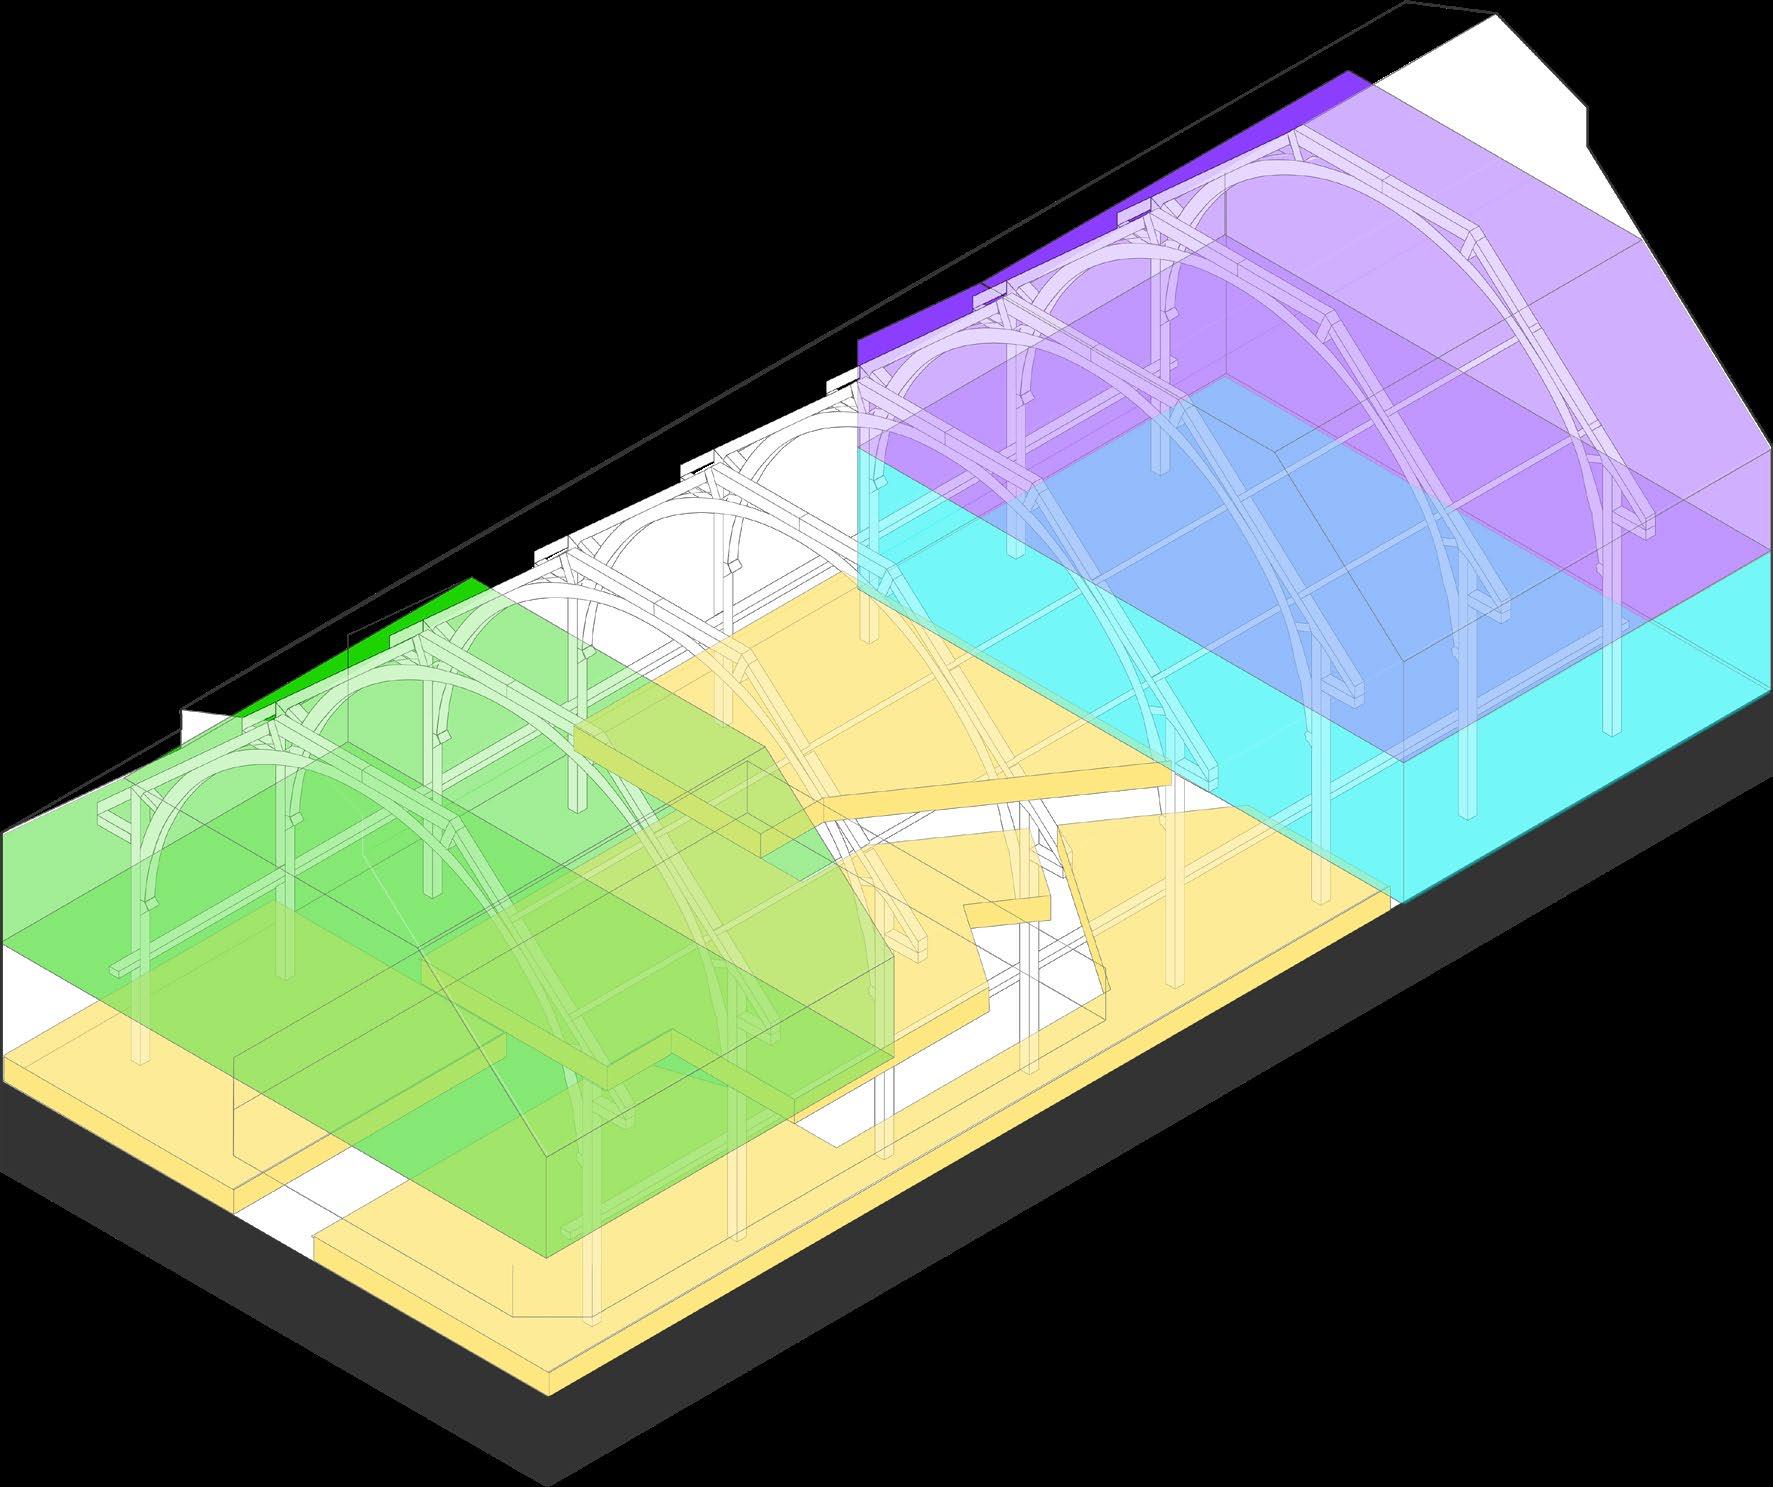
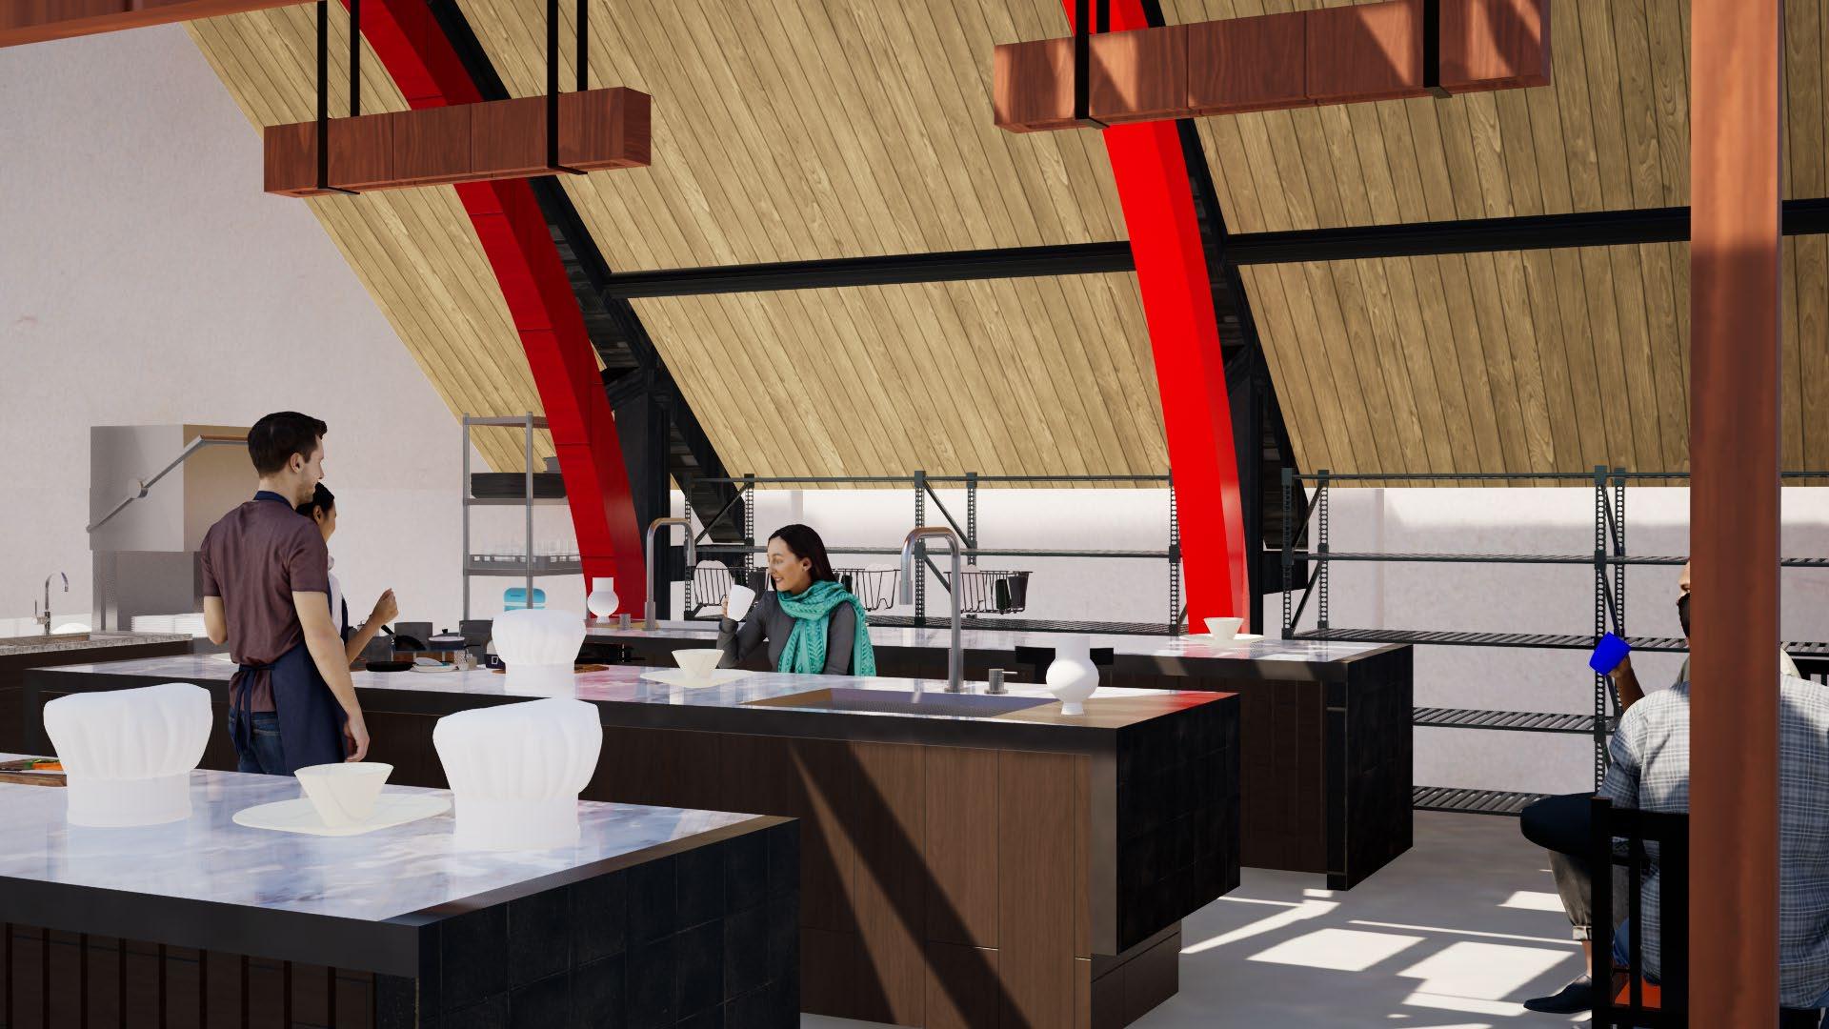
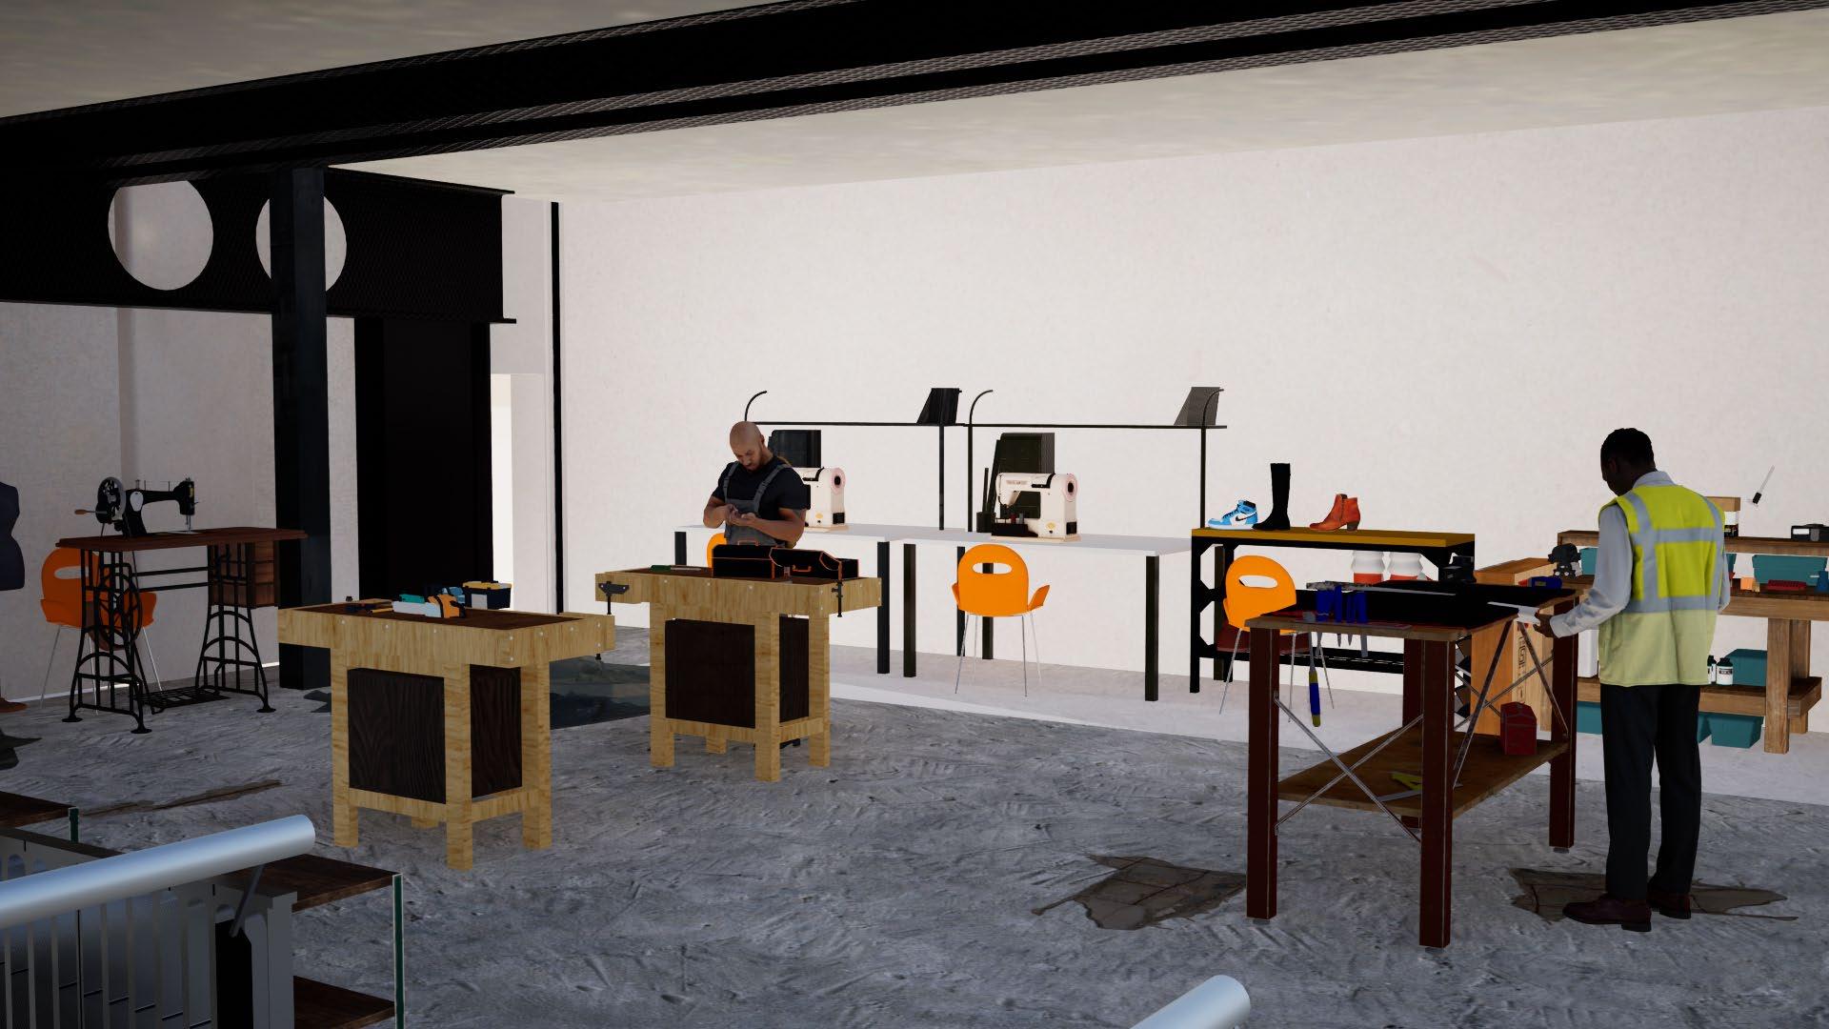
Placement of different functions
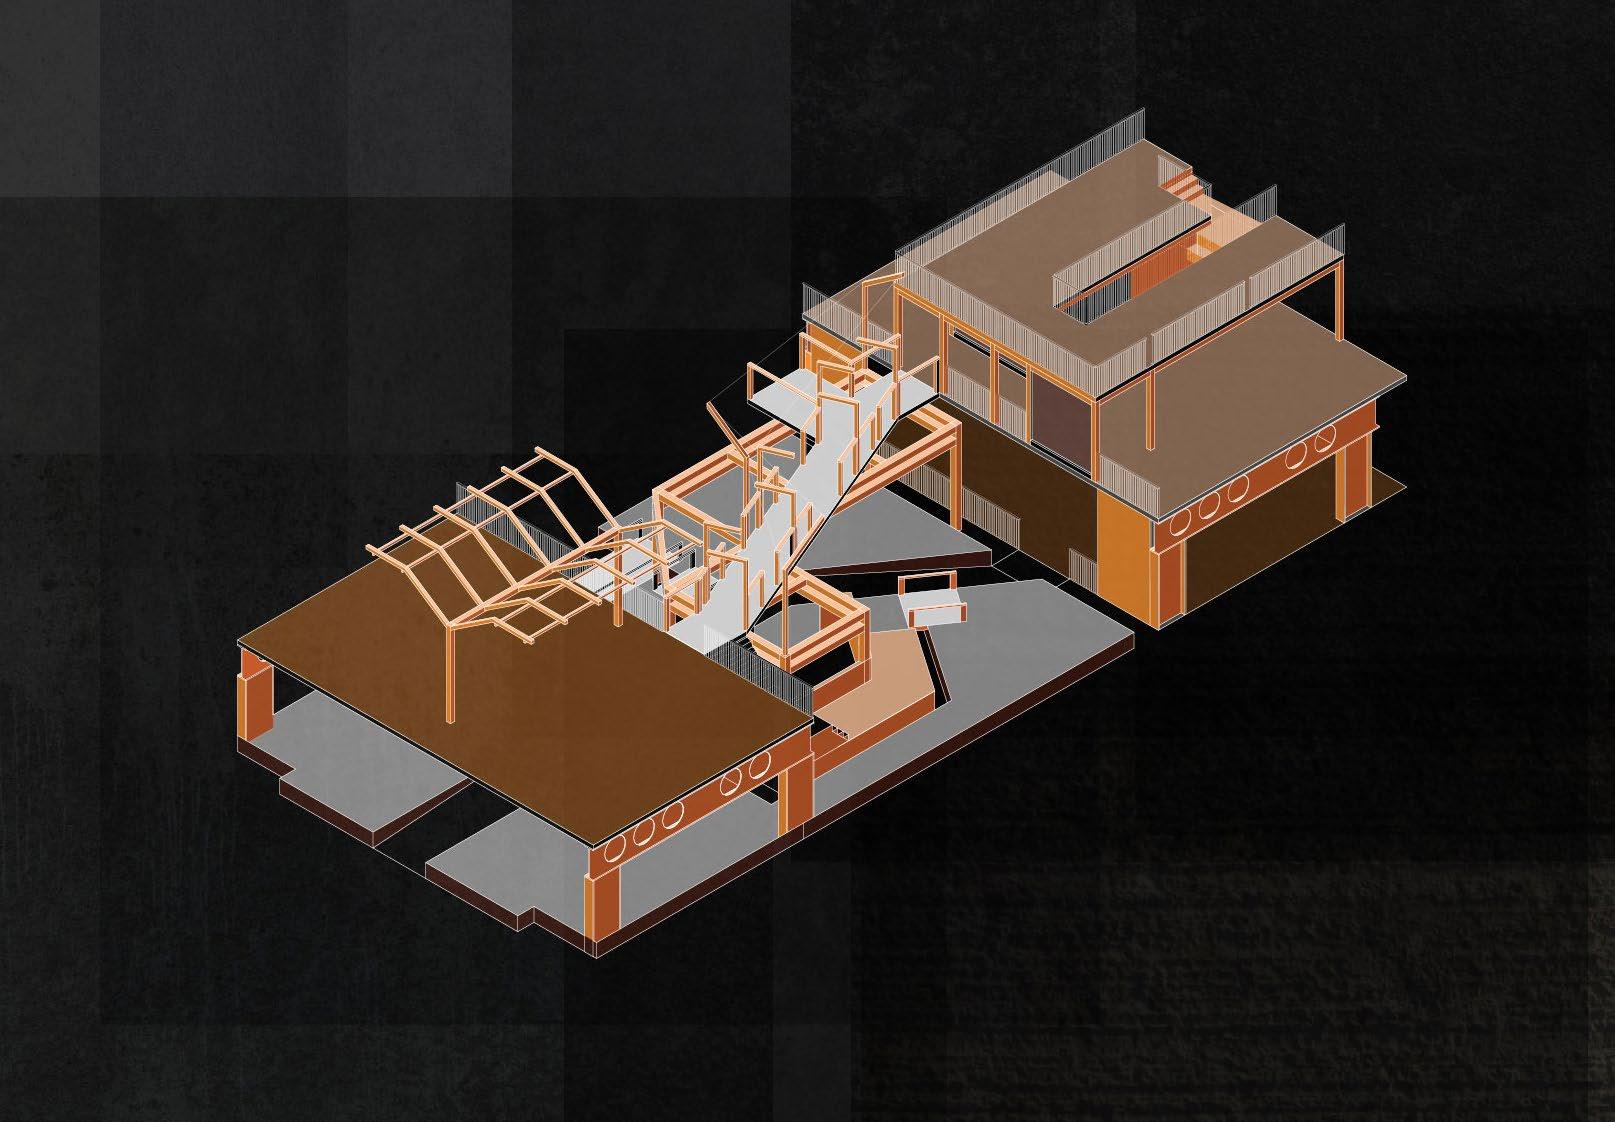
Flow
Movement through the design
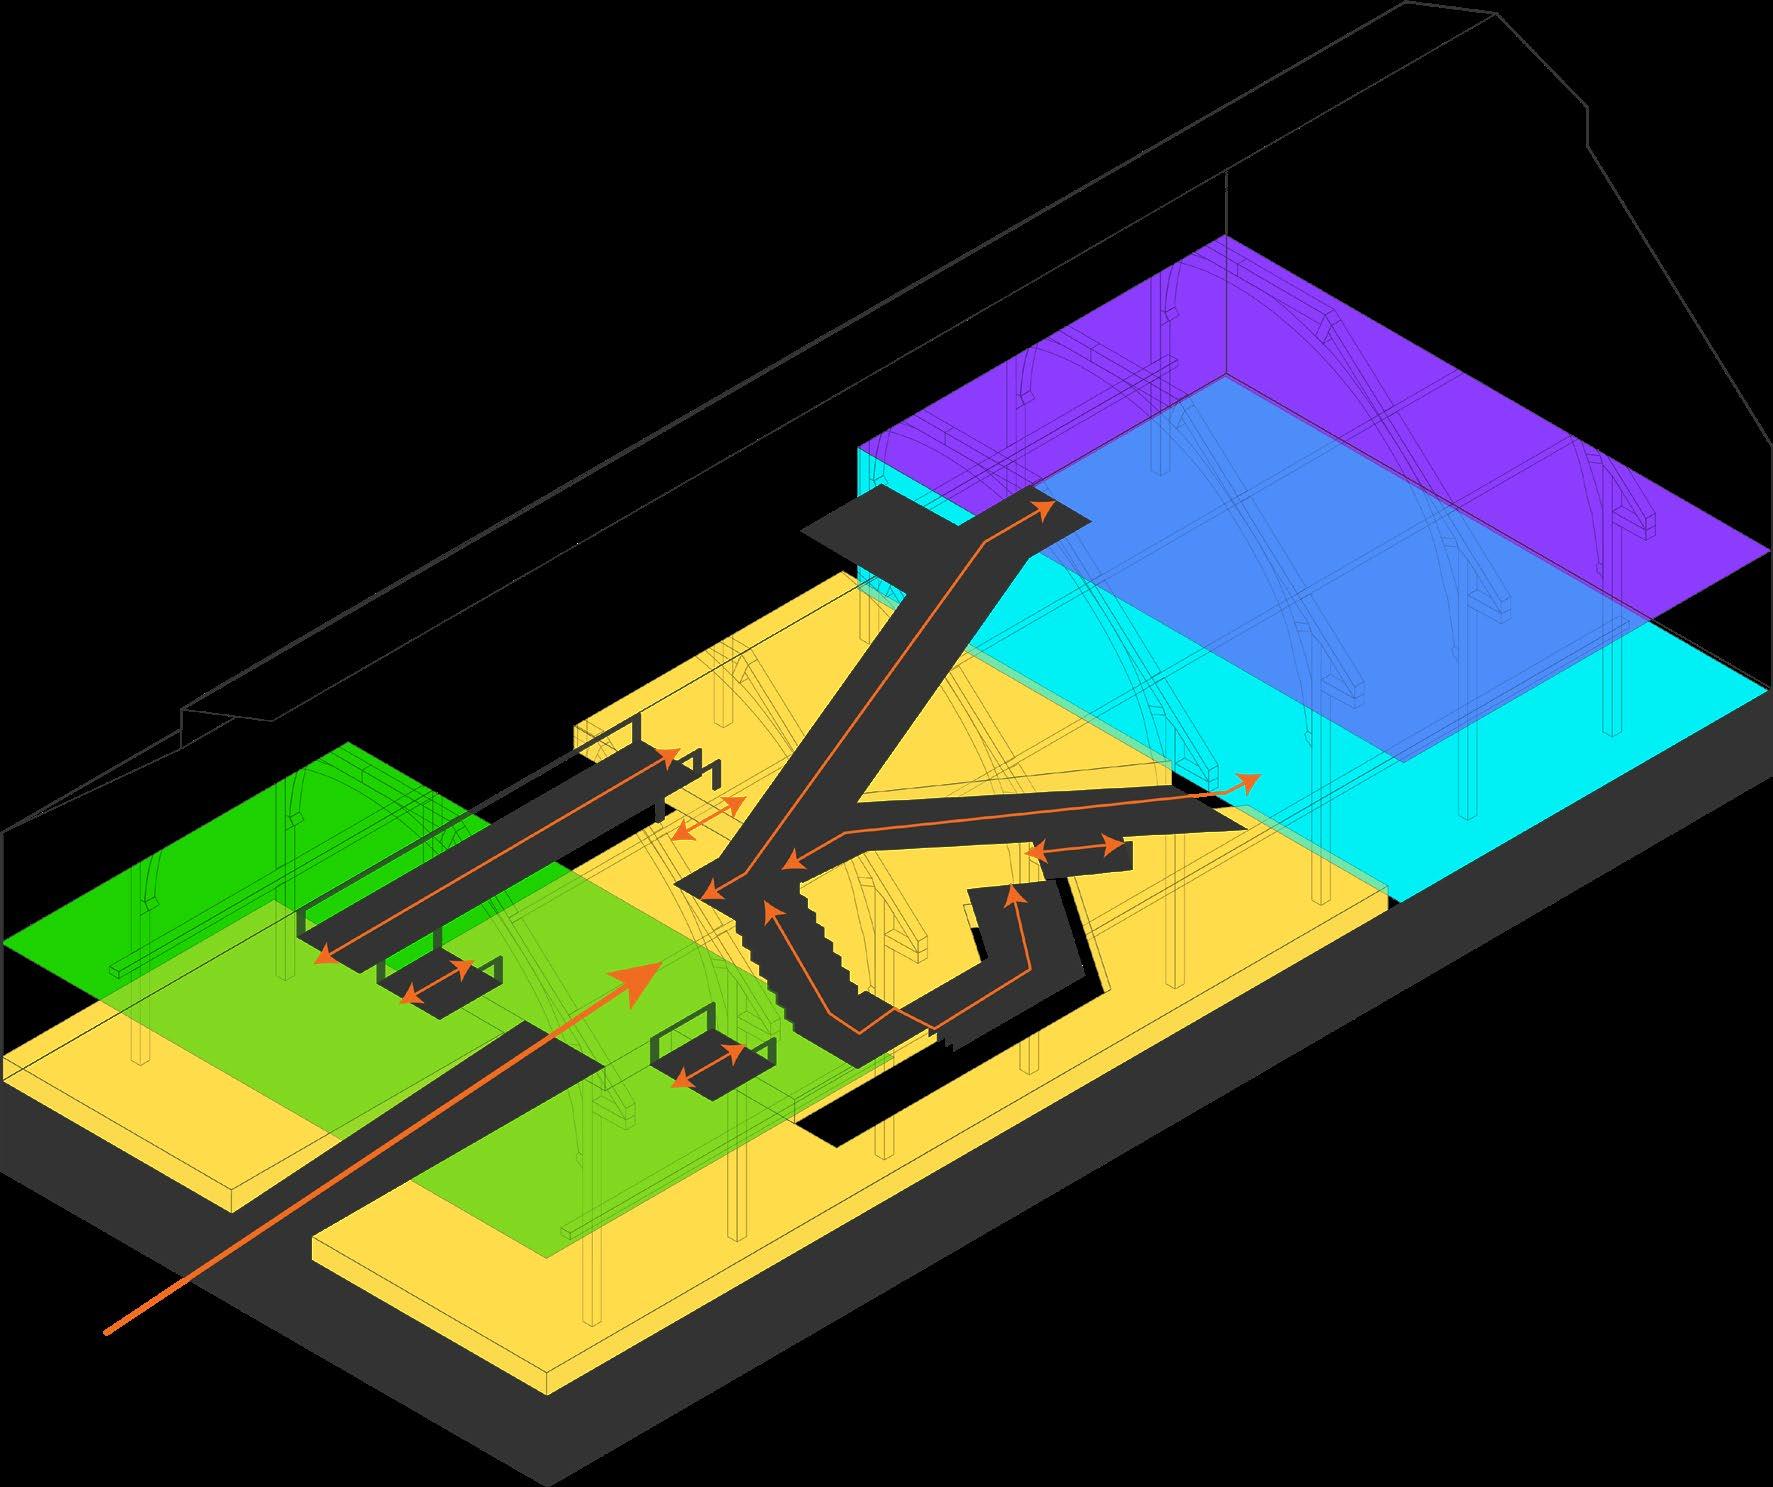
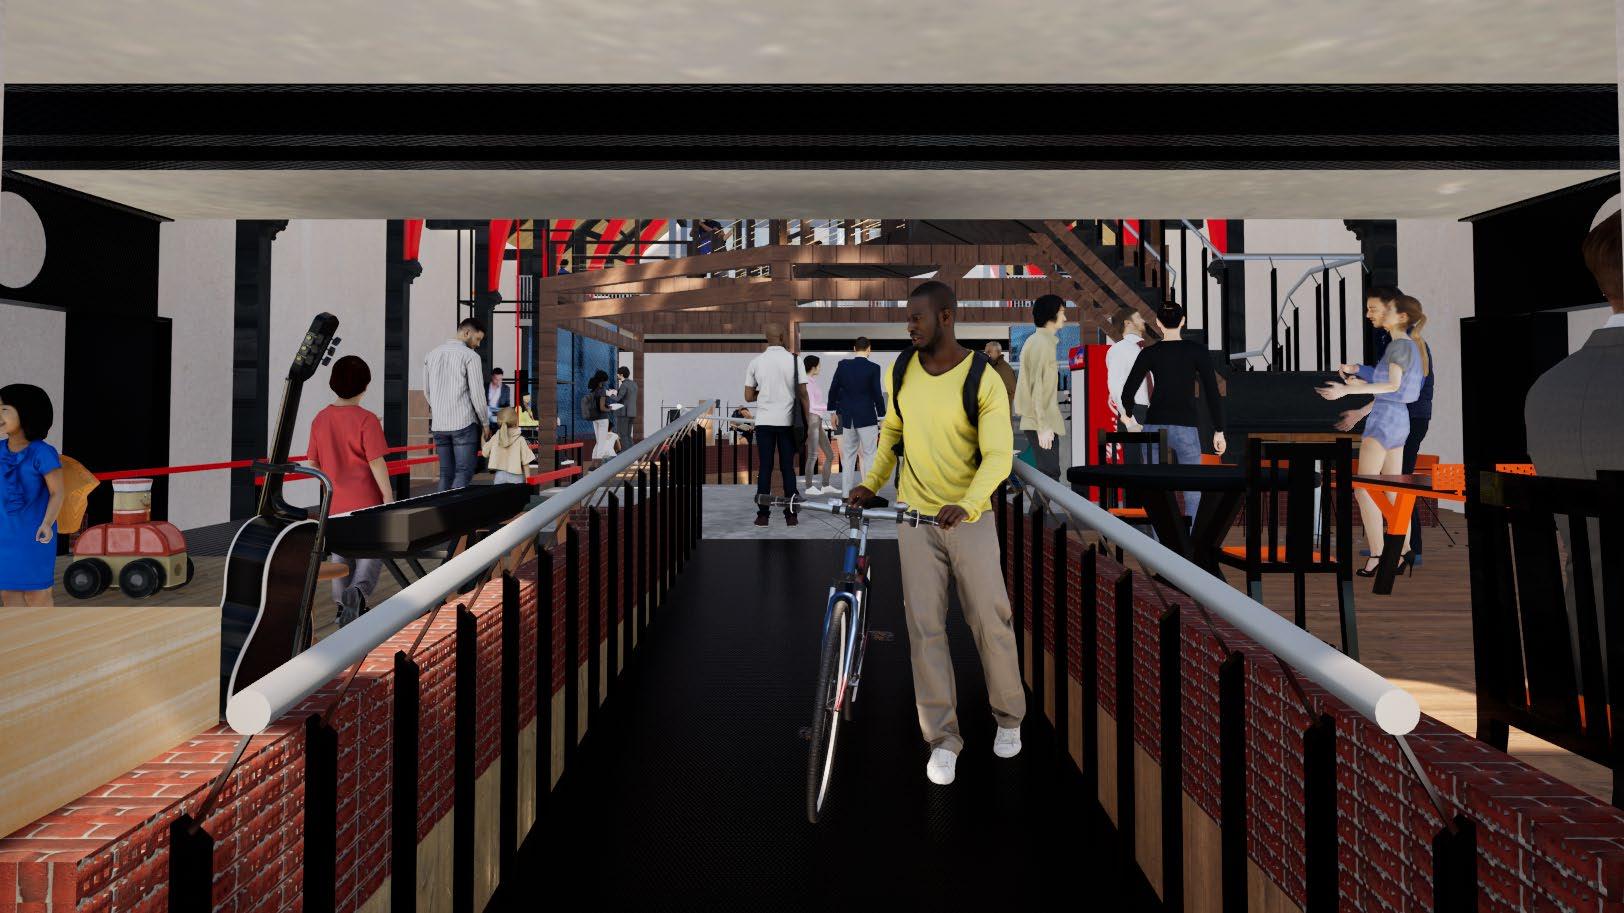
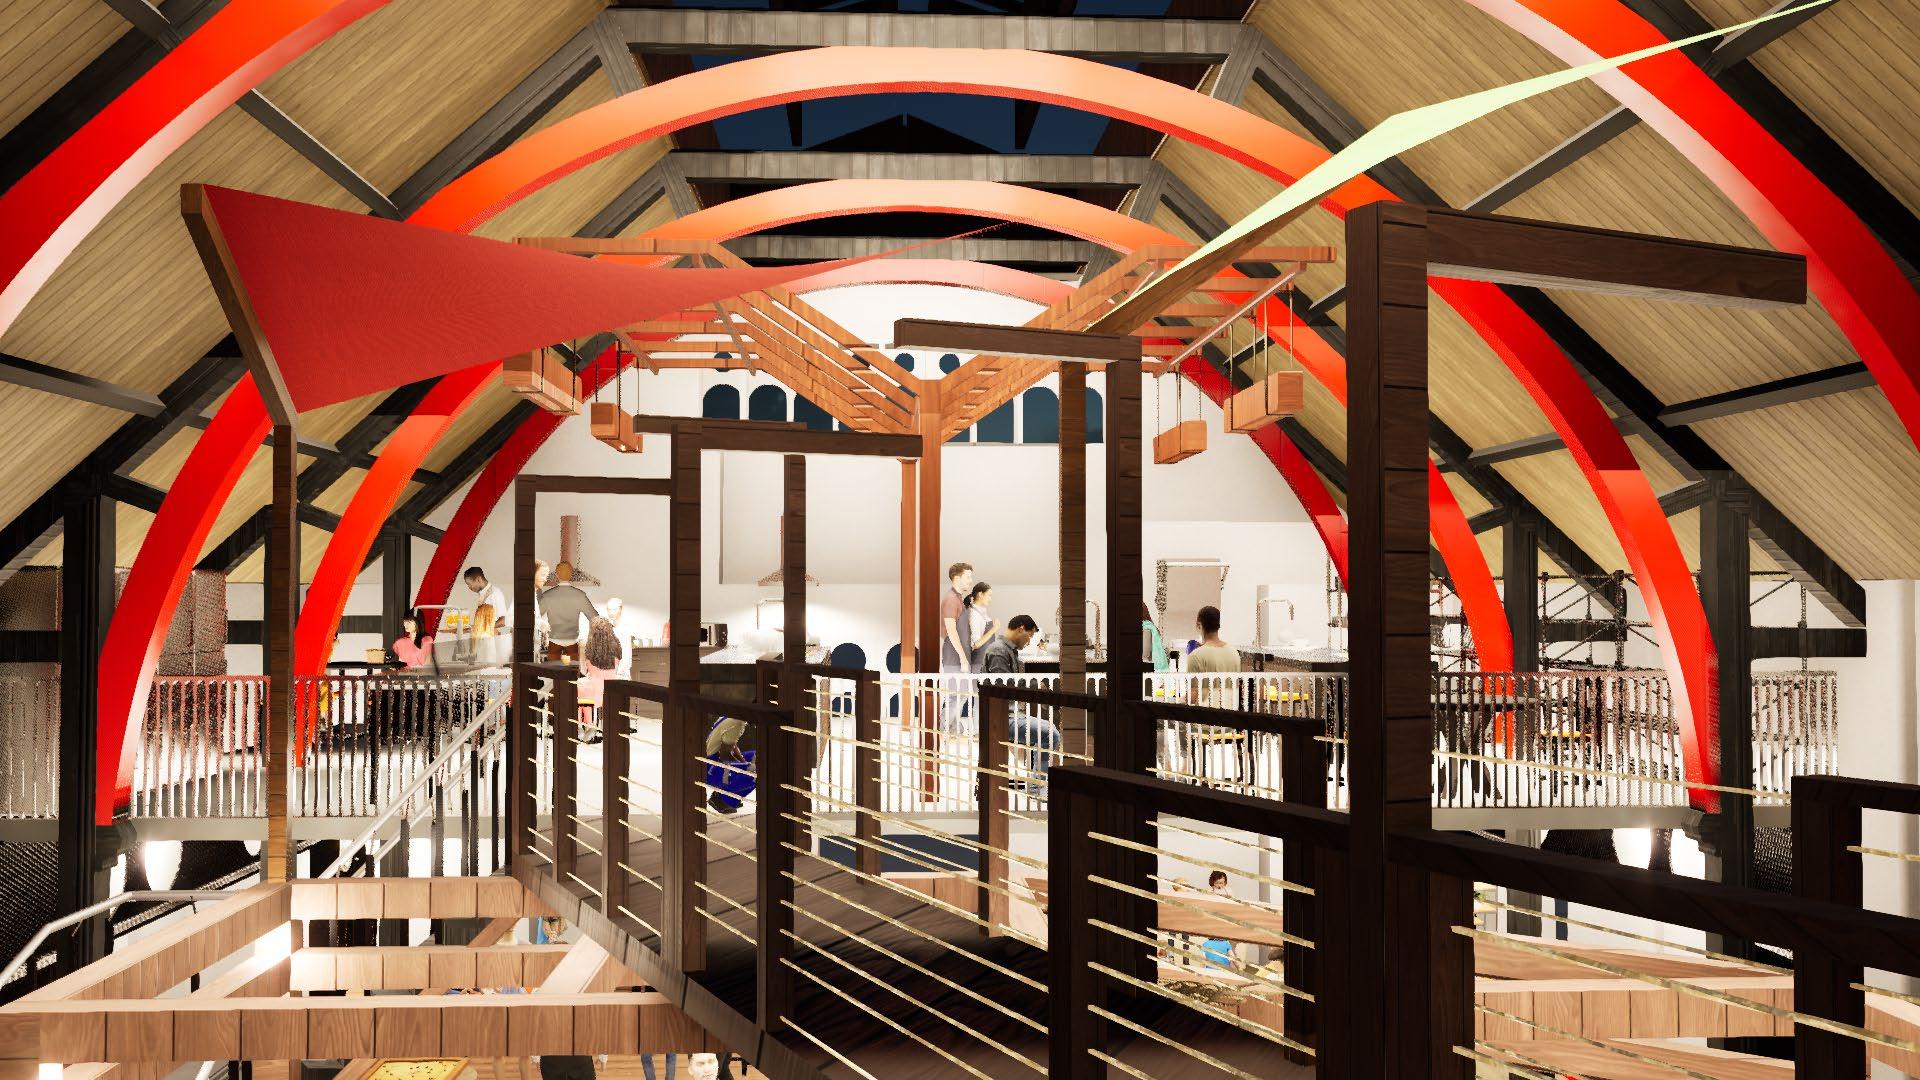
Bridging
Series of bridges connecting the functions together
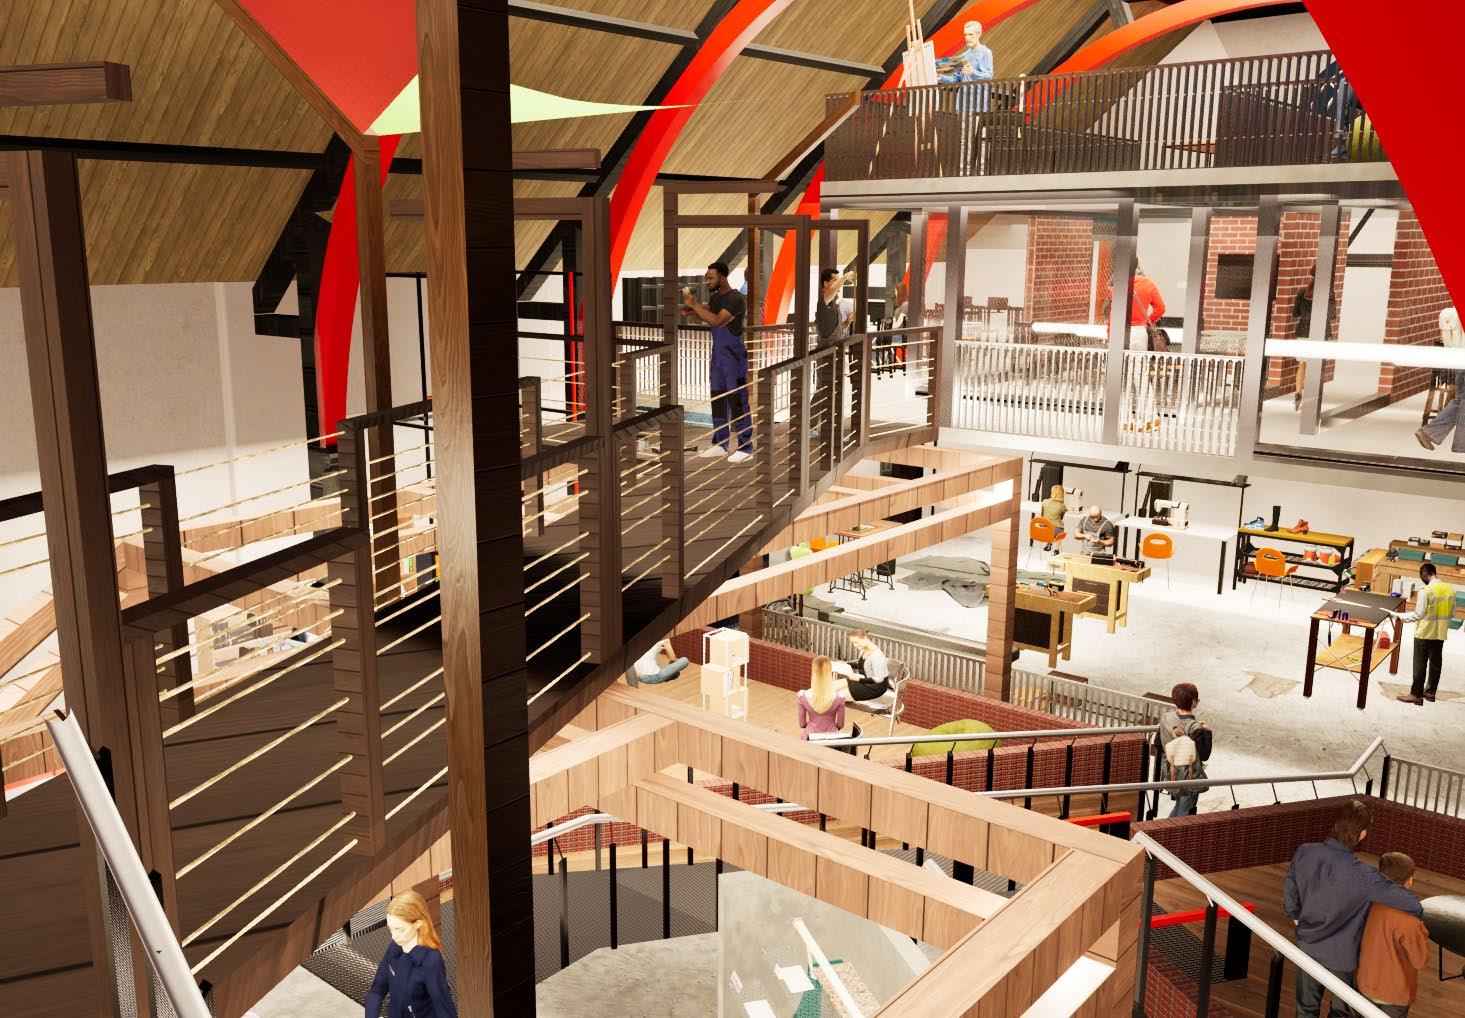
This project proposes to transform the derelict bathhouse into a thriving ecosystem for skill-sharing. By fostering community engagement and collaboration, this initiative aims to address poverty and empower local residents.








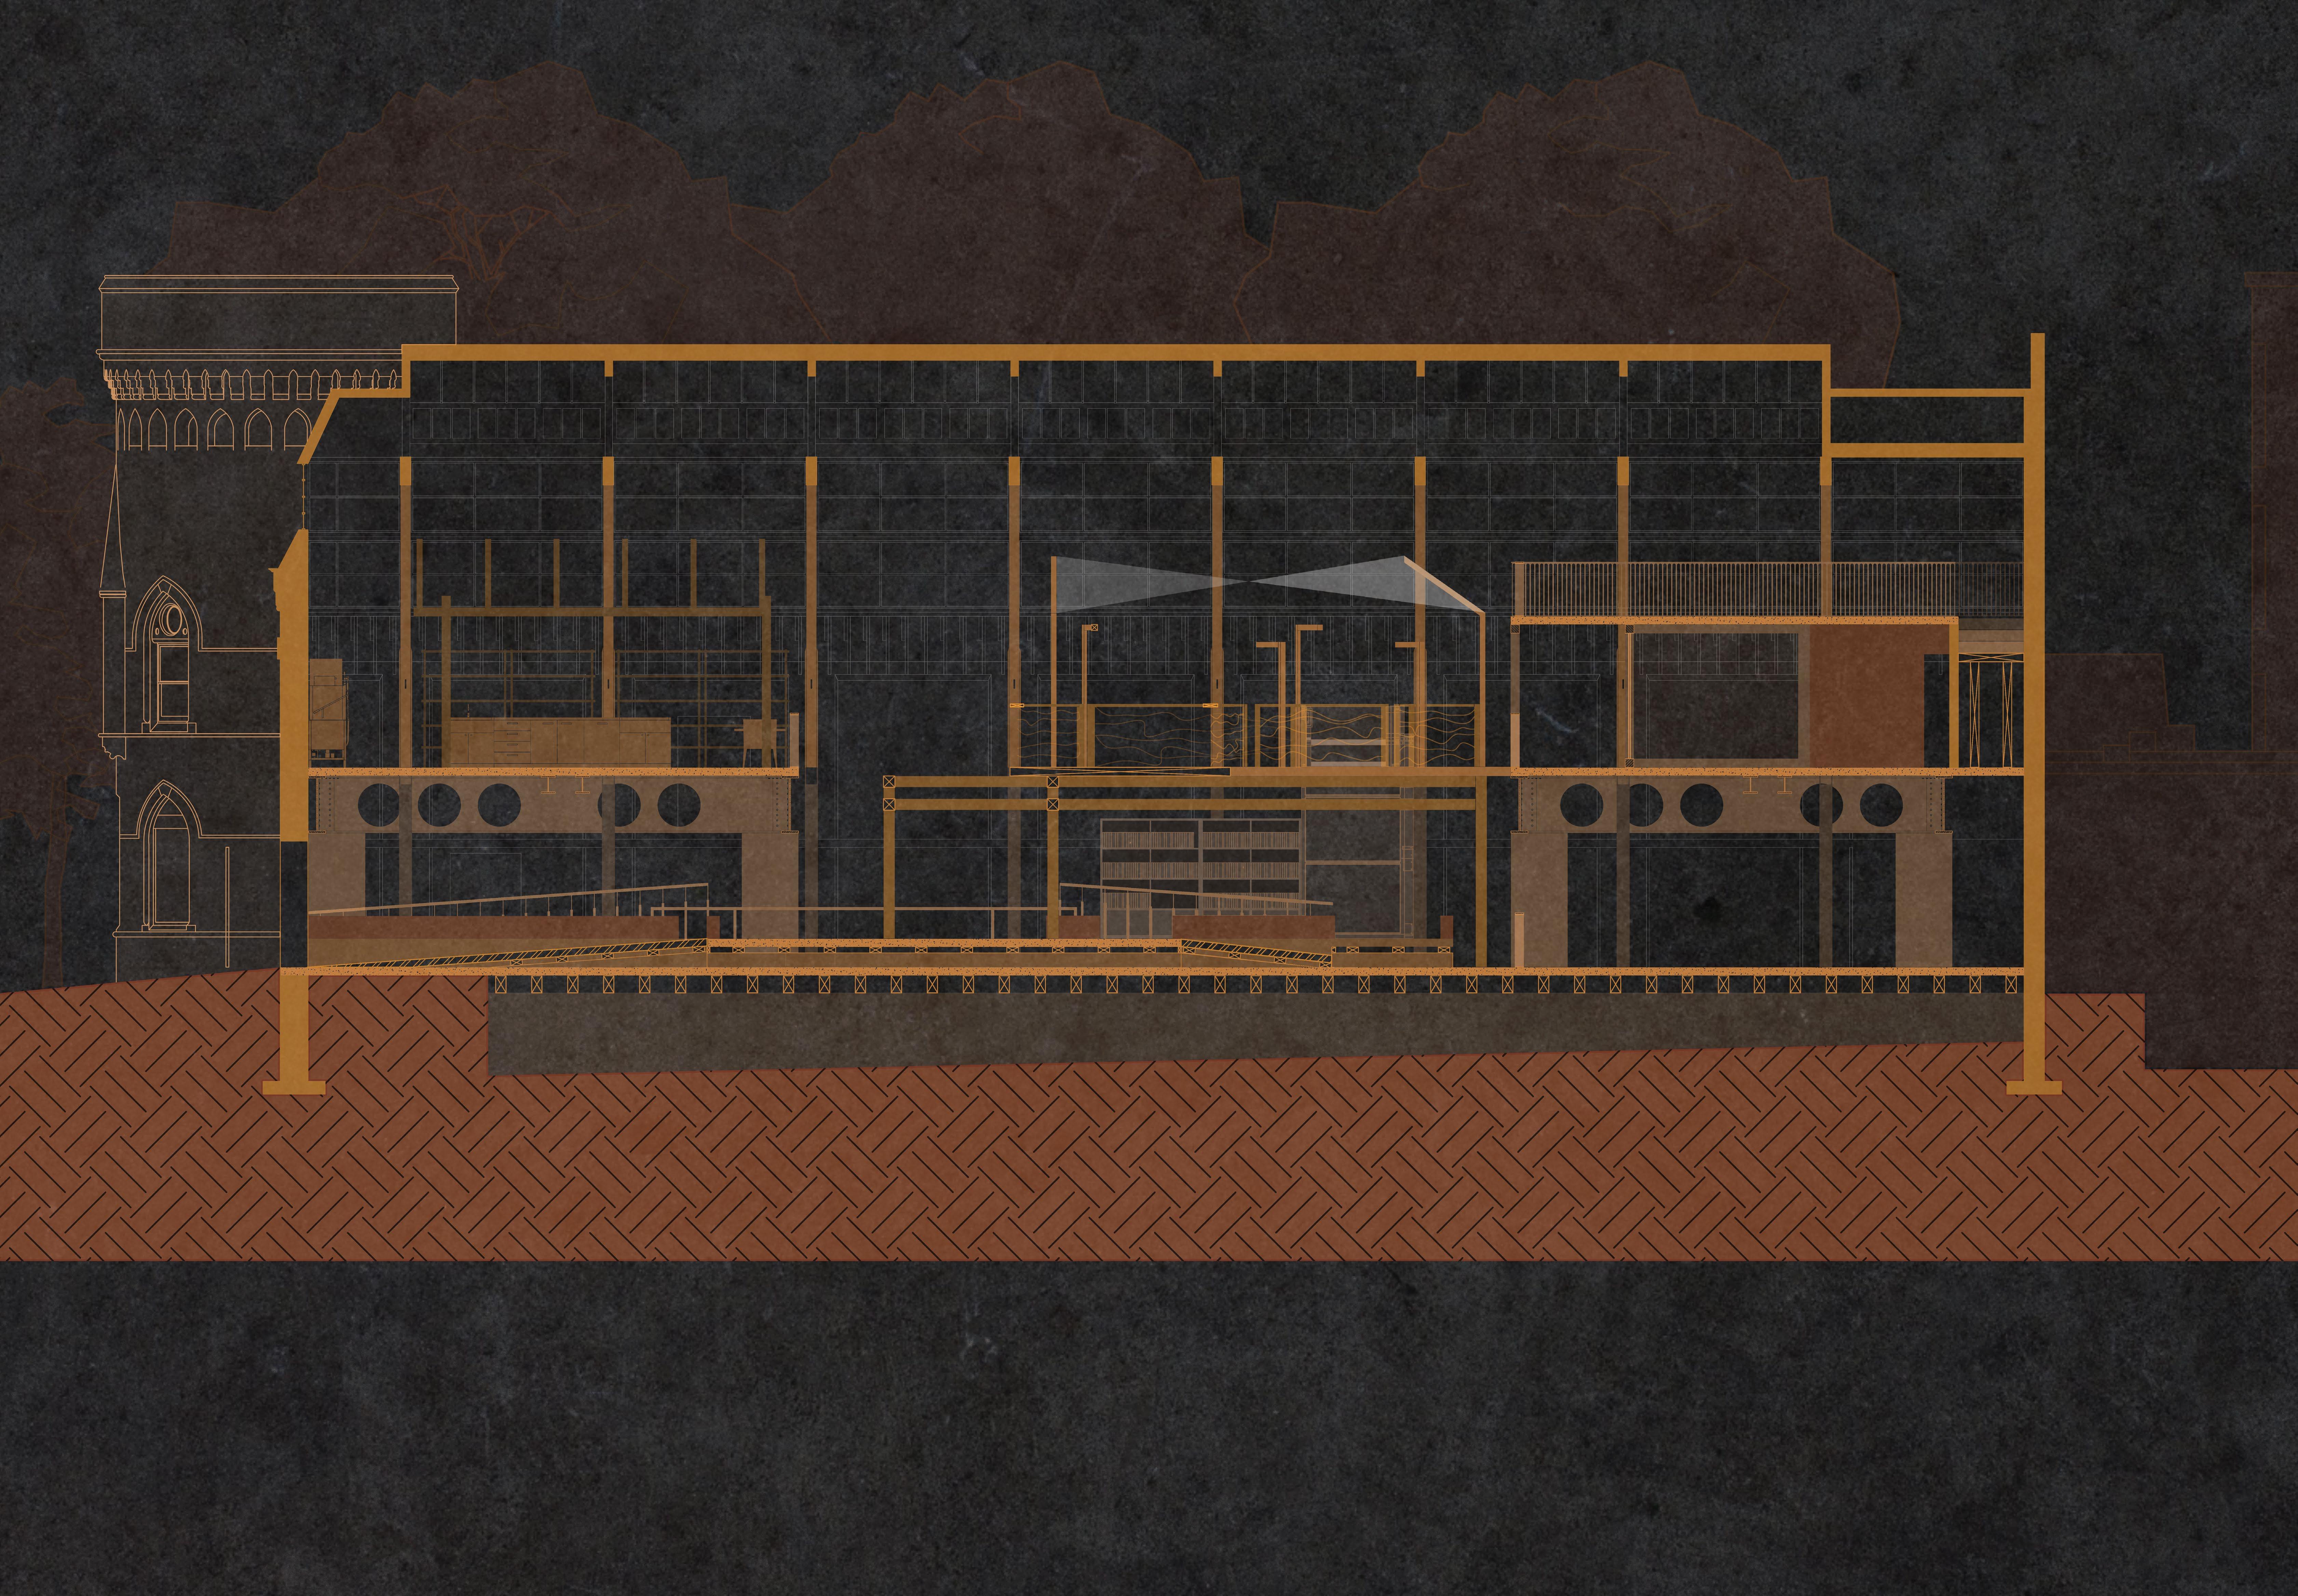
100 x 100mm TIMBER BEAM
50 x 75mm
TIMBER
SUPPORT BEAM
150 x 150mm TIMBER BEAM
DETAIL - A 1:5@A2 DETAIL - B 1:5@A2
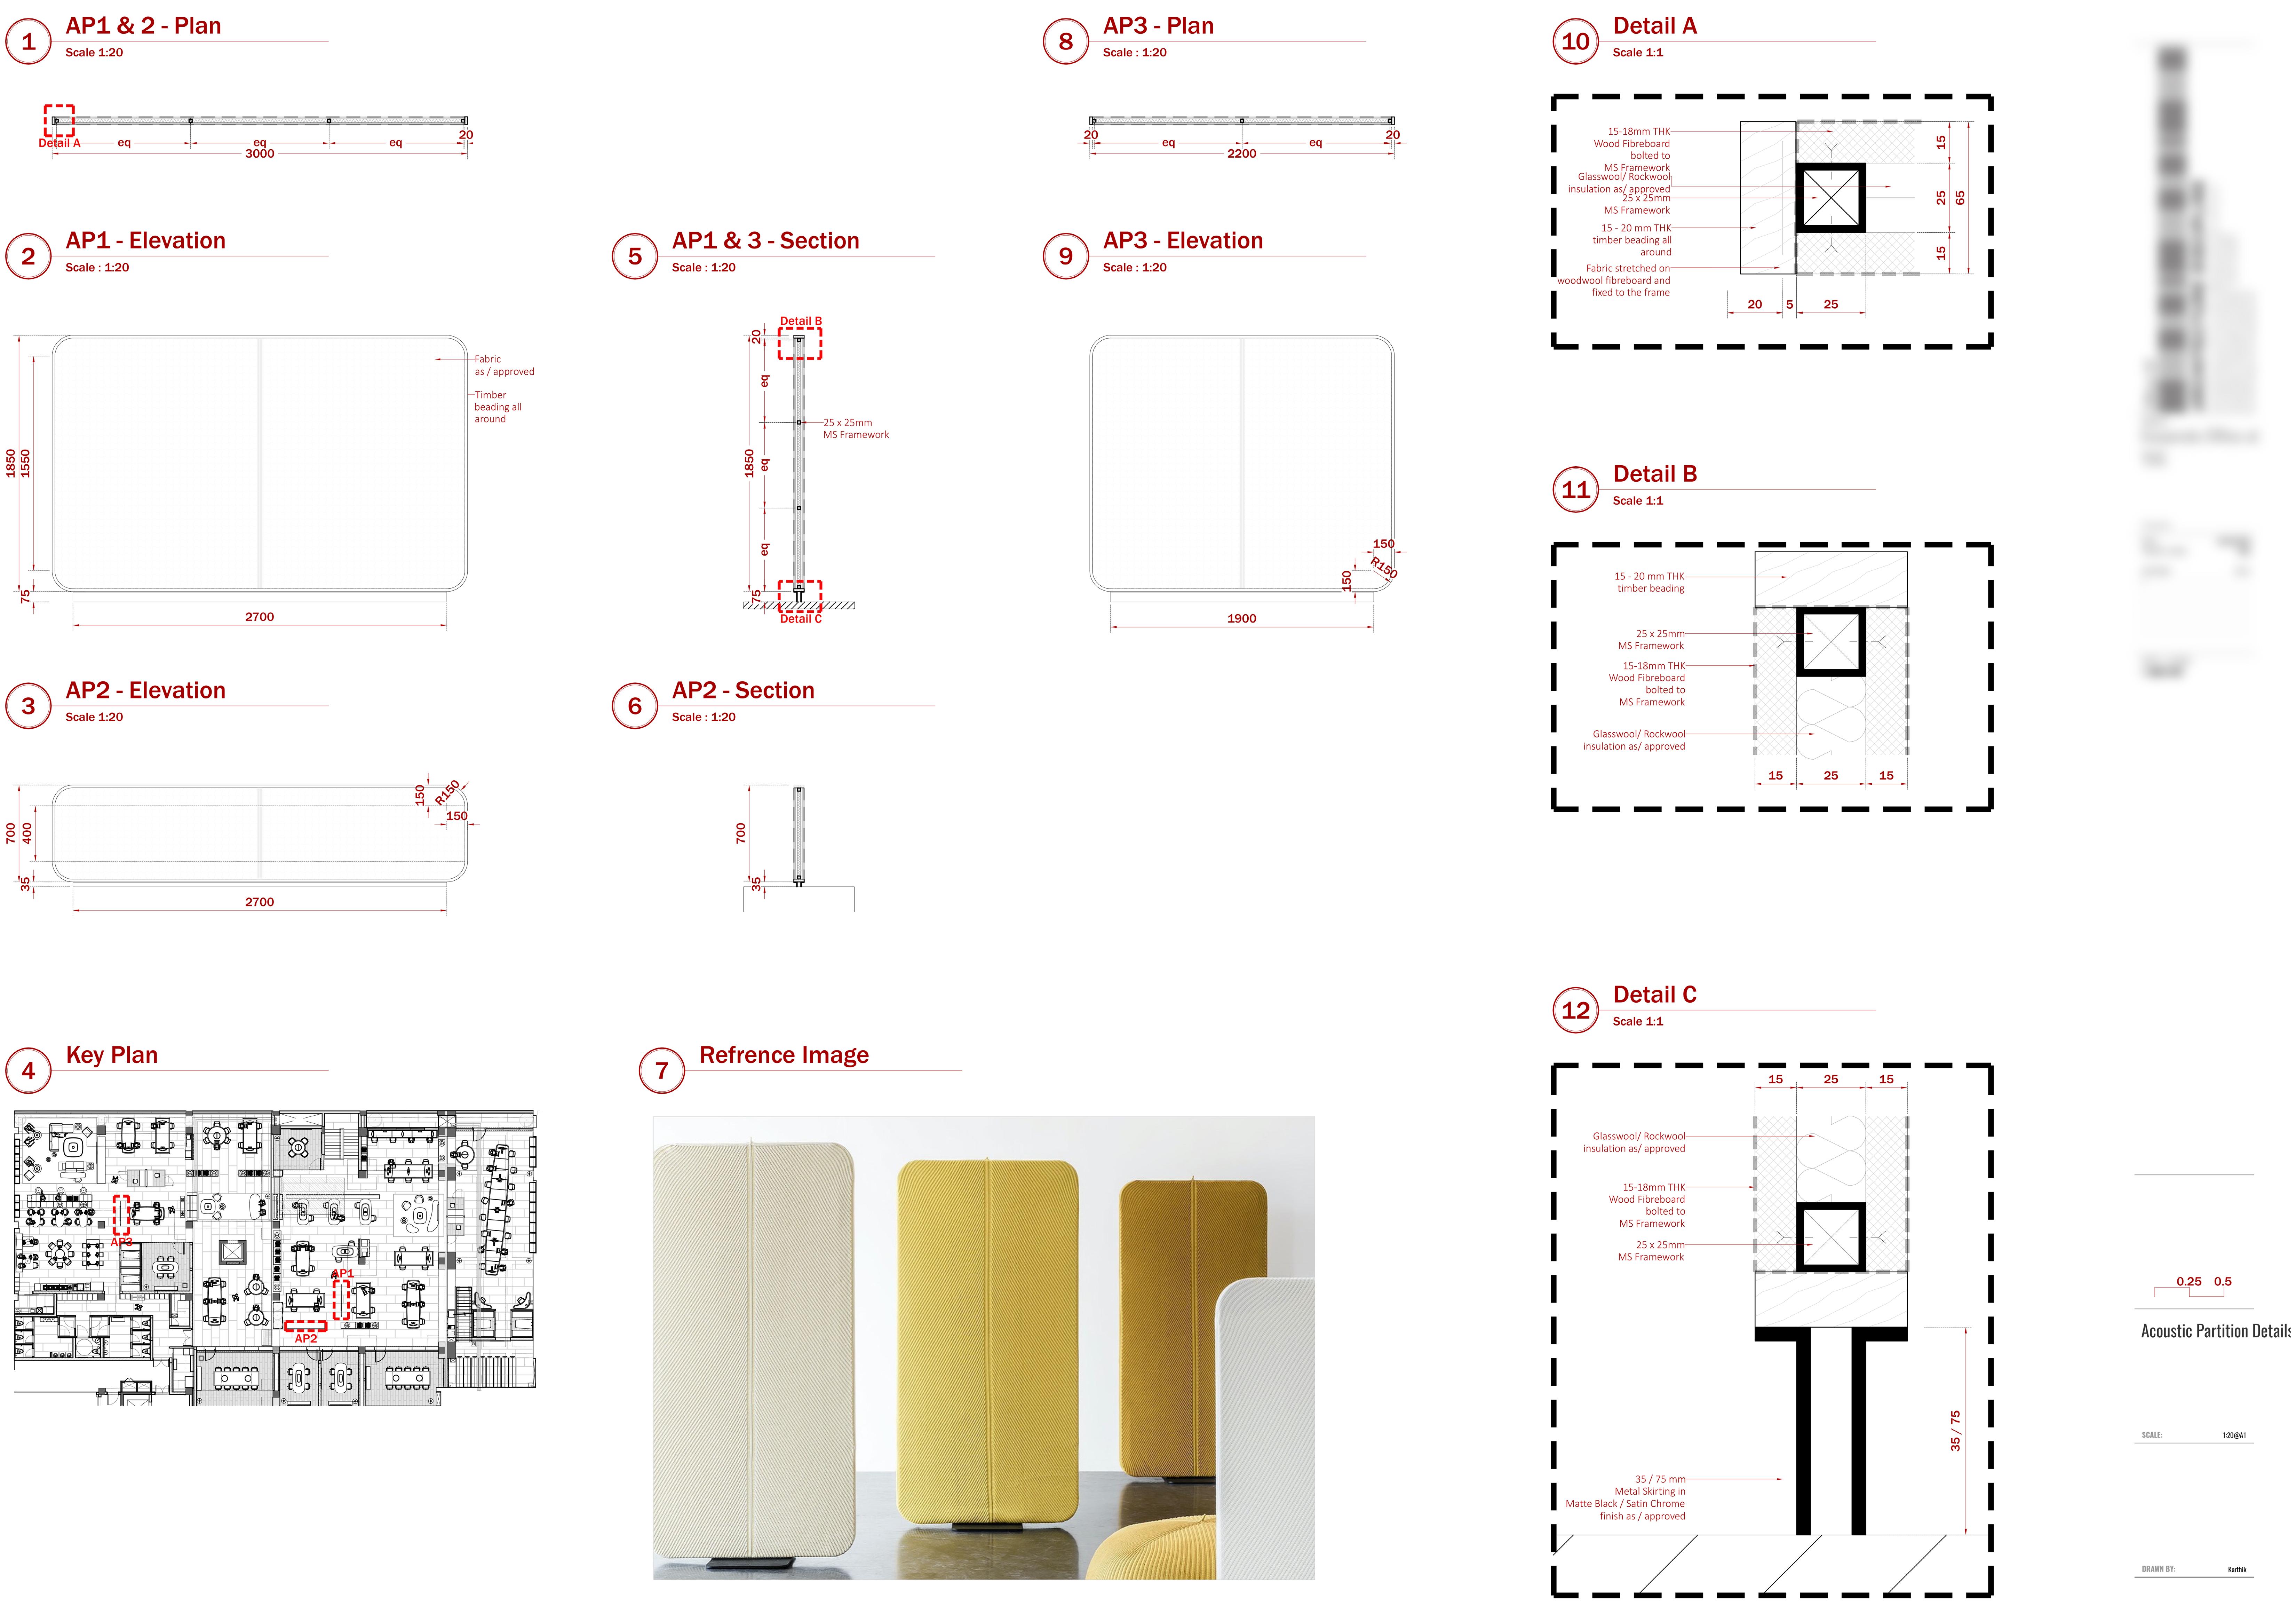
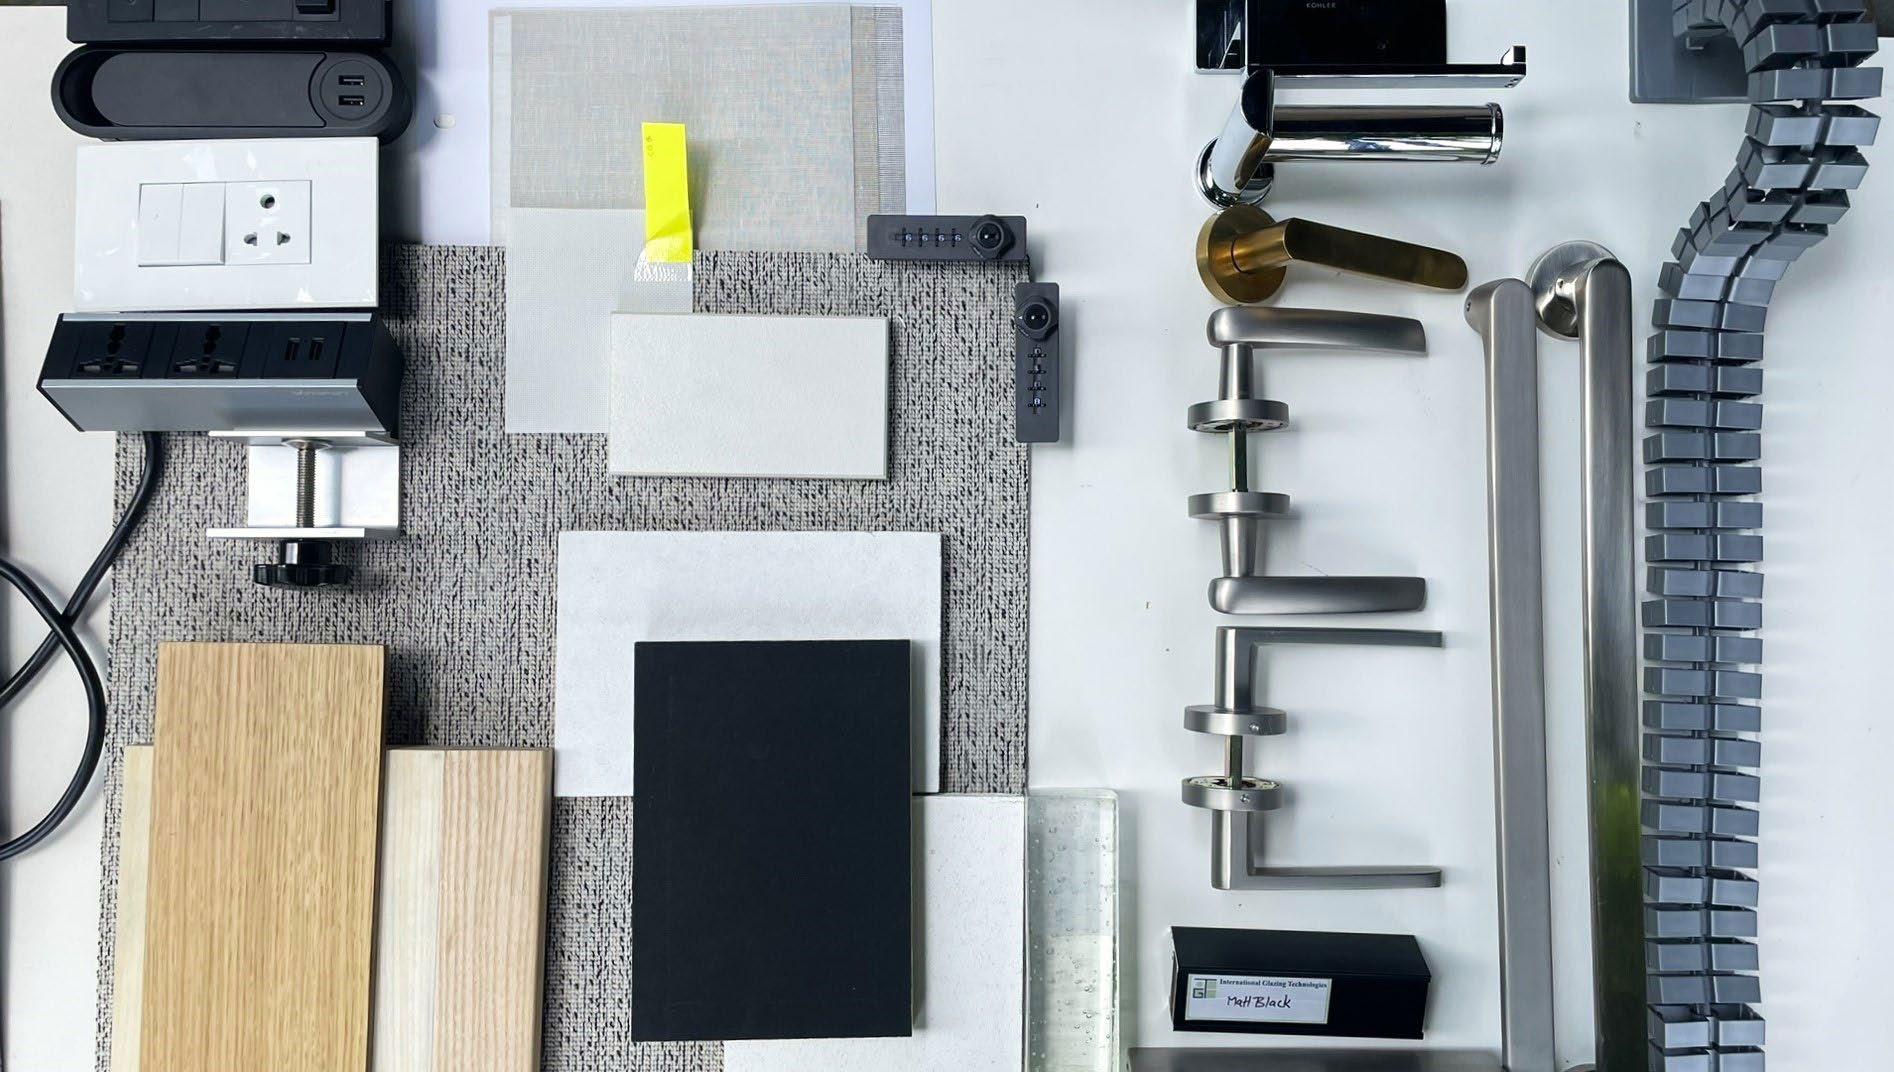
During my two internships at Architecture Discipline, I contributed to high-end residential, commercial, and hospitality projects. My responsibilities varied, including mood board development, construction drawing production, and 3D modeling. I also gained valuable insights into the technical aspects of the design process and the logistical challenges involved in project delivery.

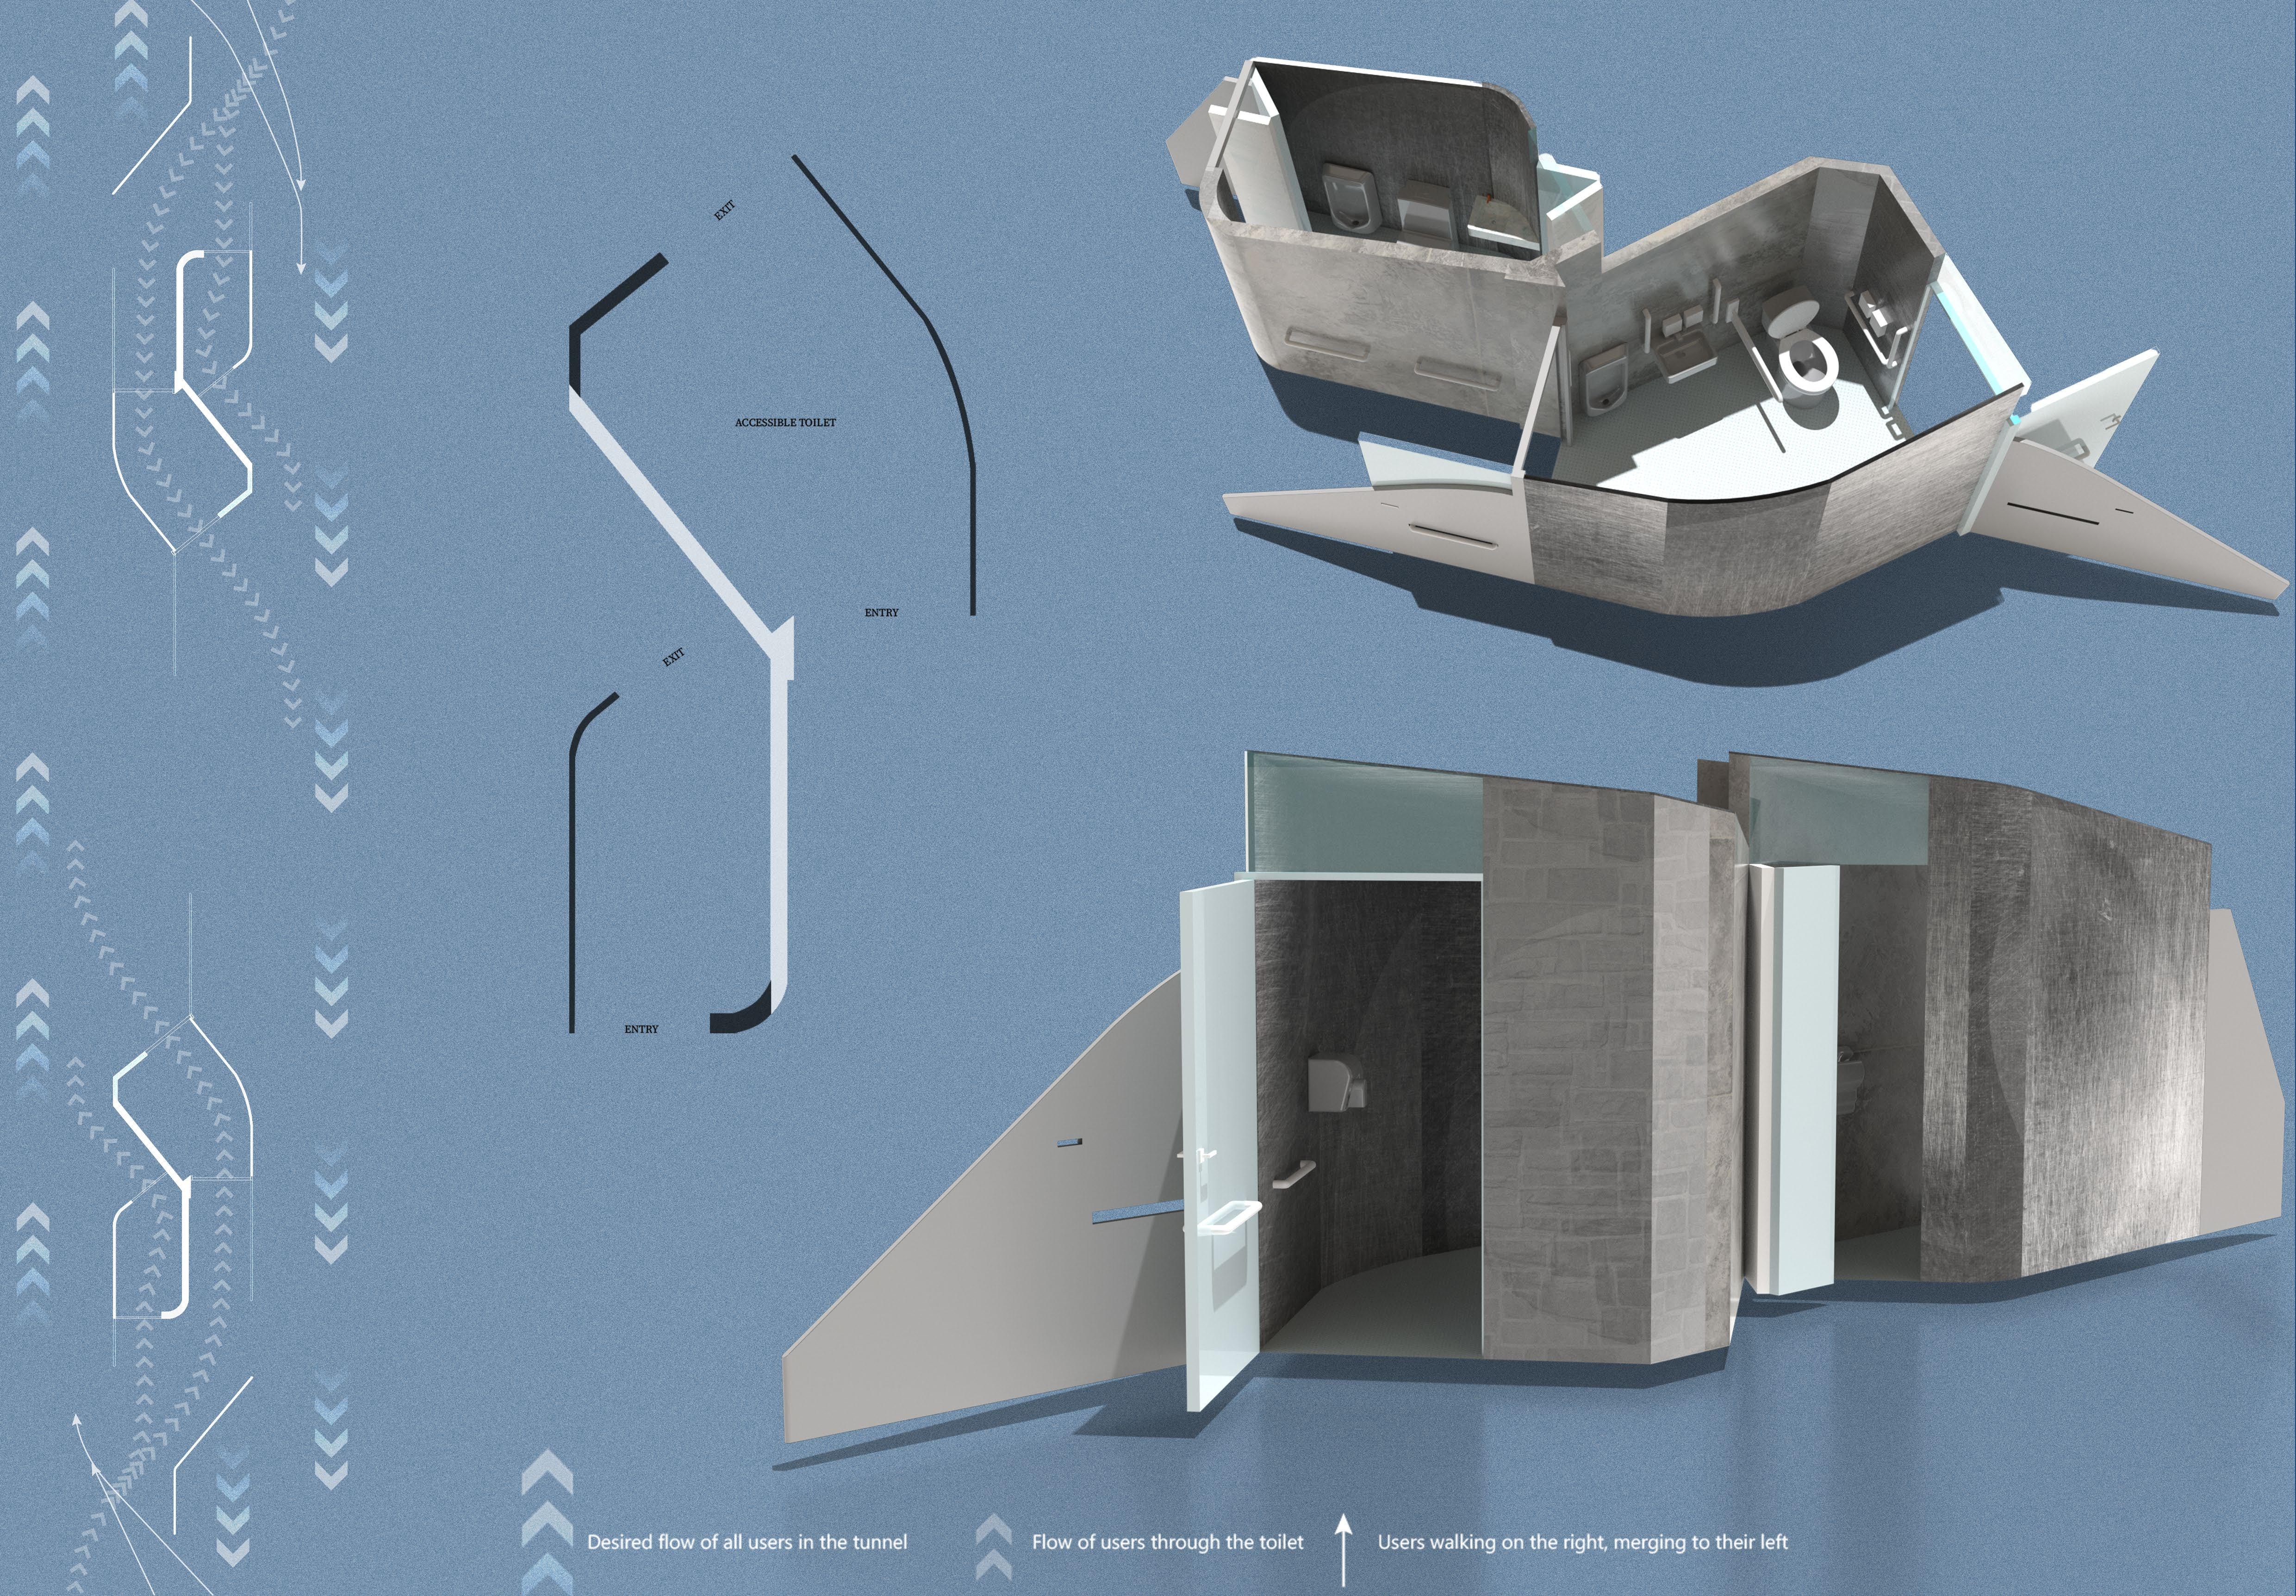
This project focuses on designing an accessible toilet inside Britain’s busiest pedestrian tunnel. The toilet’s central placement, with separate entry and exit doors, aims to optimize space, facilitate pedestrian flow, and ensure easy access. The design prioritizes functionality and efficiency while maintaining a comfortable environment for users.