exploration of the derivation of a singular spatial system
WOOD PROCESSING FACTORY
SYSTEMS IN PLACE
N = 45°37’26’’ E = 16°06’73’’ VRBOVSKO, CROATIA
exploration of efficient systems within industrial processes
6-7 18-31
URBAN REGENERATION OF TRNJE DISTRICT
NEW CITY BLOCKS
N = 45° 79’36’’ E = 15° 98’30’’ ZAGREB, CROATIA
exploration of optimal residential urban tissues
32-41
REGENERATION OF SUTIKLA BEACH
LOCAL BEACH
N= 43°23’36’’ E = 17° 07’77’’ PODGORA, CROATIA
exploration of the integration of architecture into the given environment
42-53
A TOWER WITHIN A TOWER
Project task: experimetal housing
Project level: MSc, 1st semester
Type: academic, inidivual project
Mentor: Lea Pelivan, lpelivan@arhitekt.hr
Carried out: February, 2023.
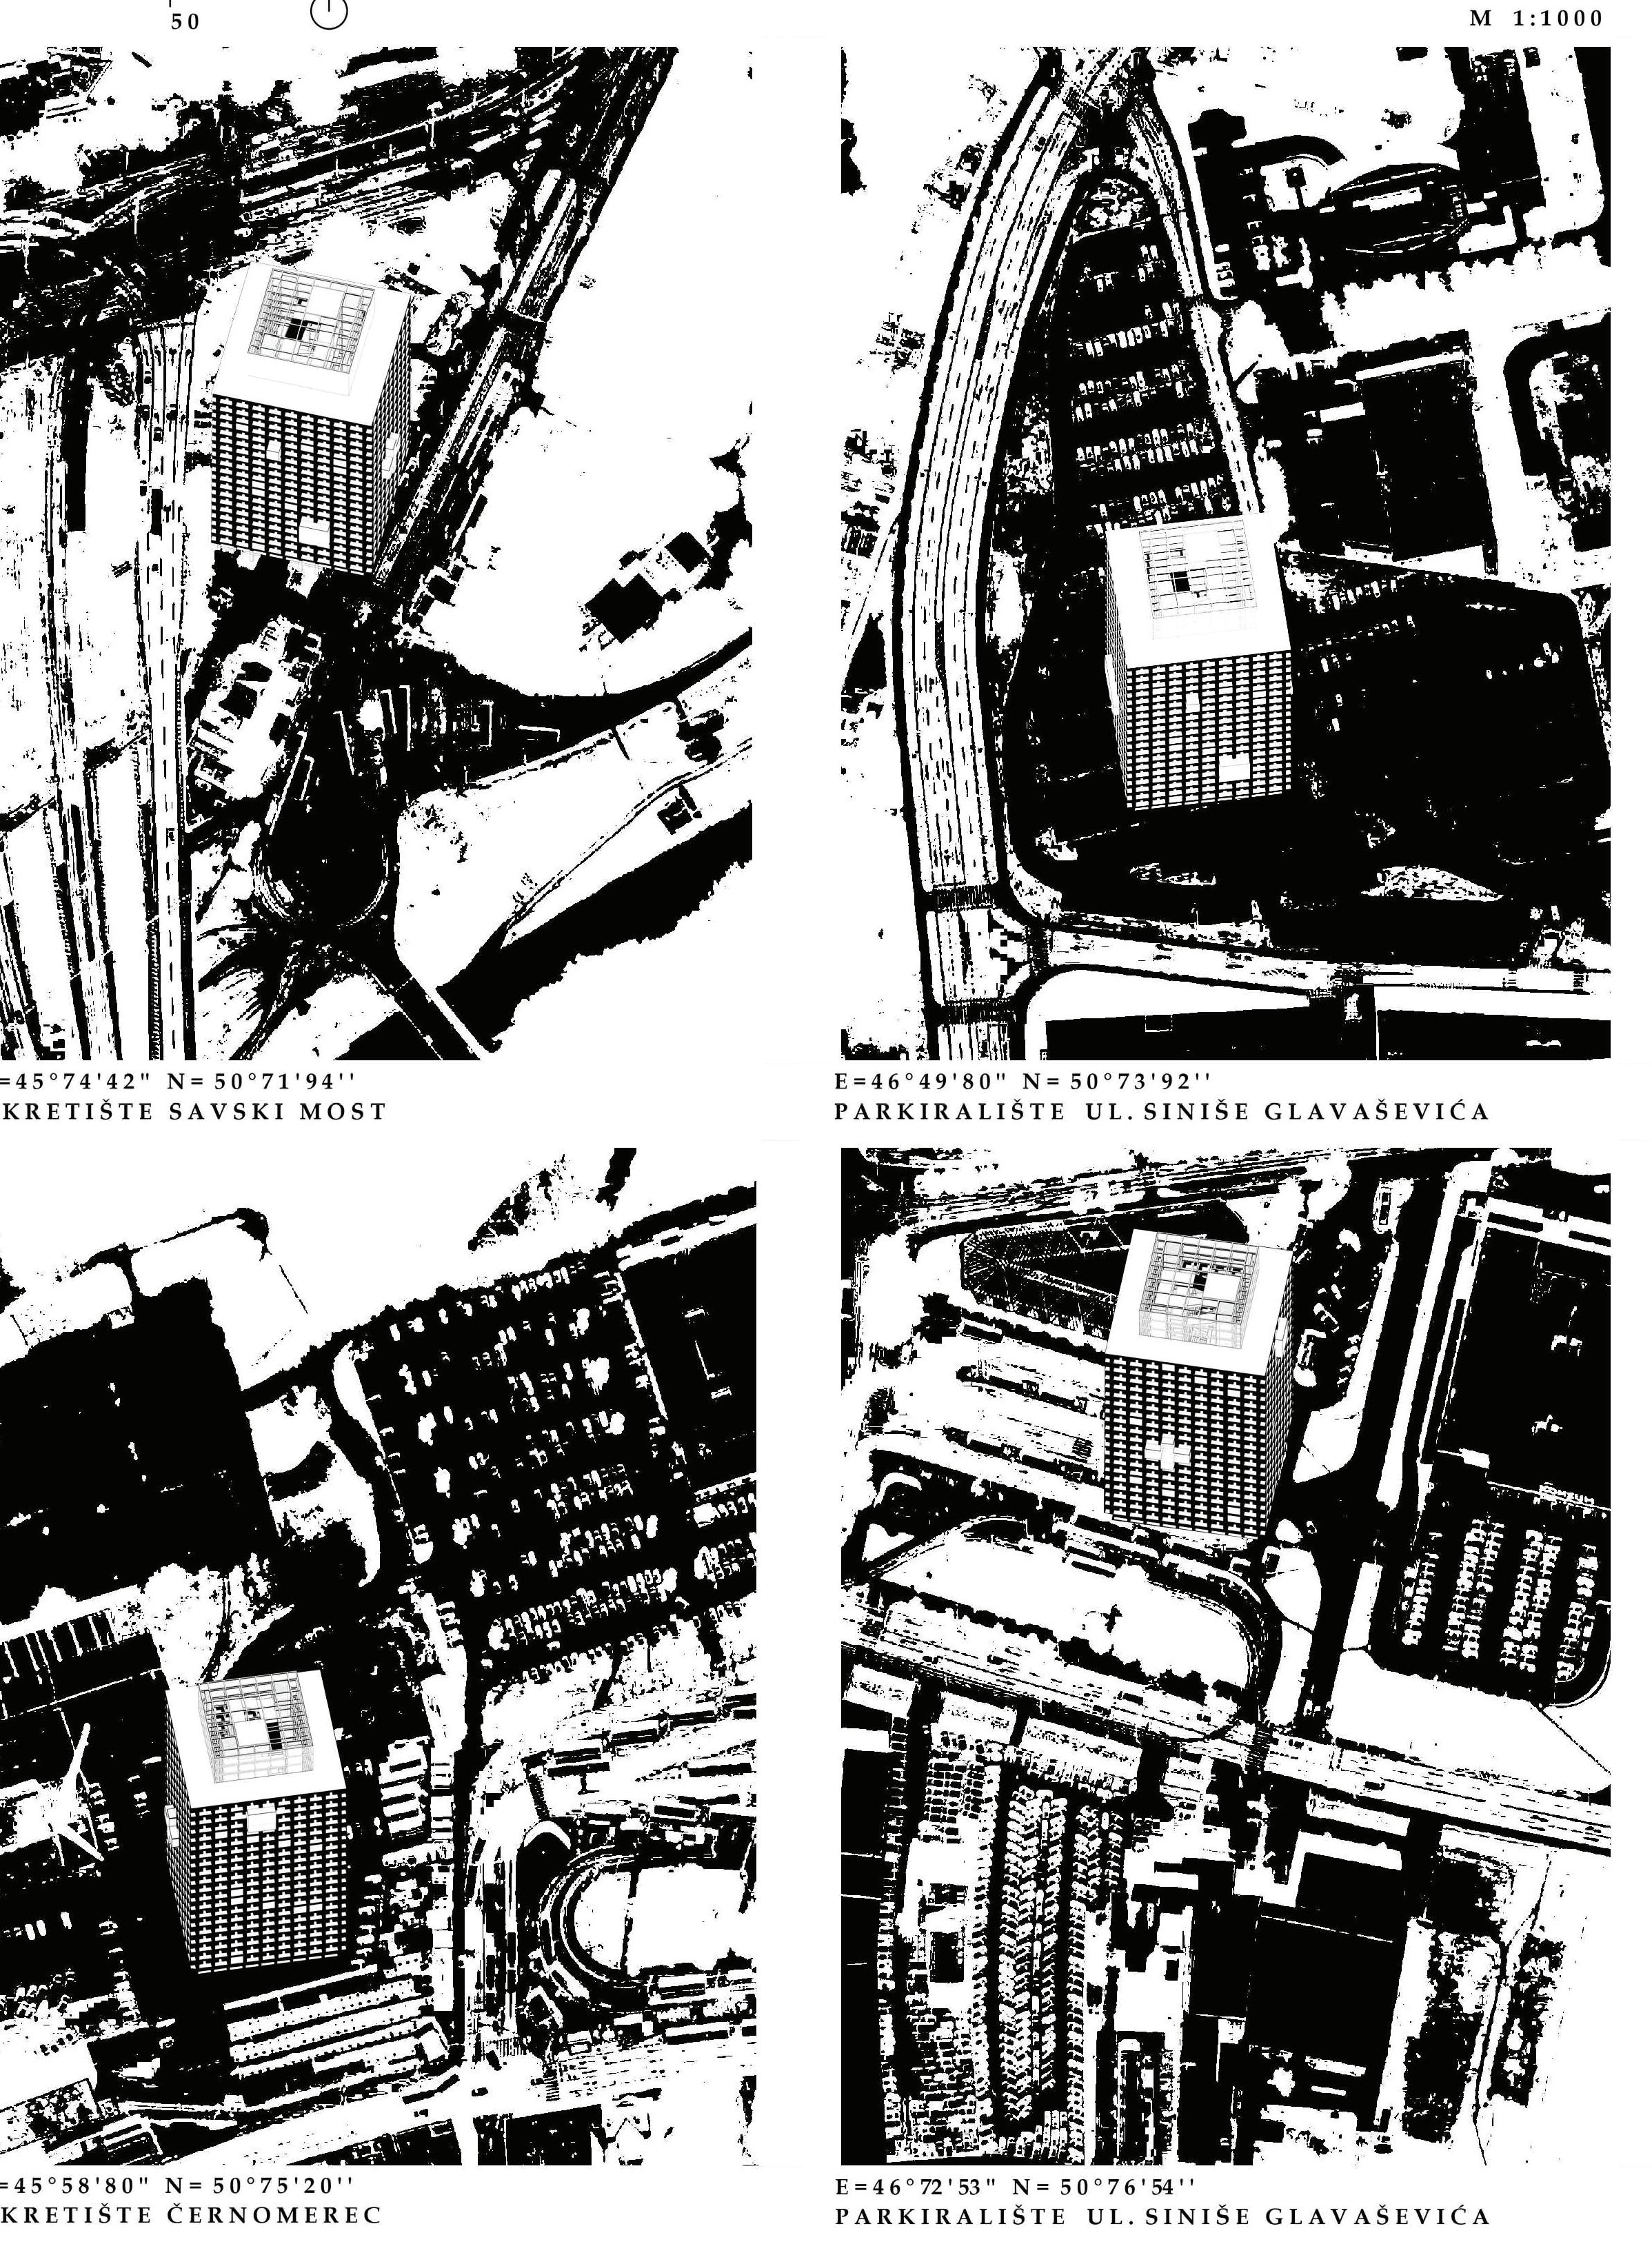
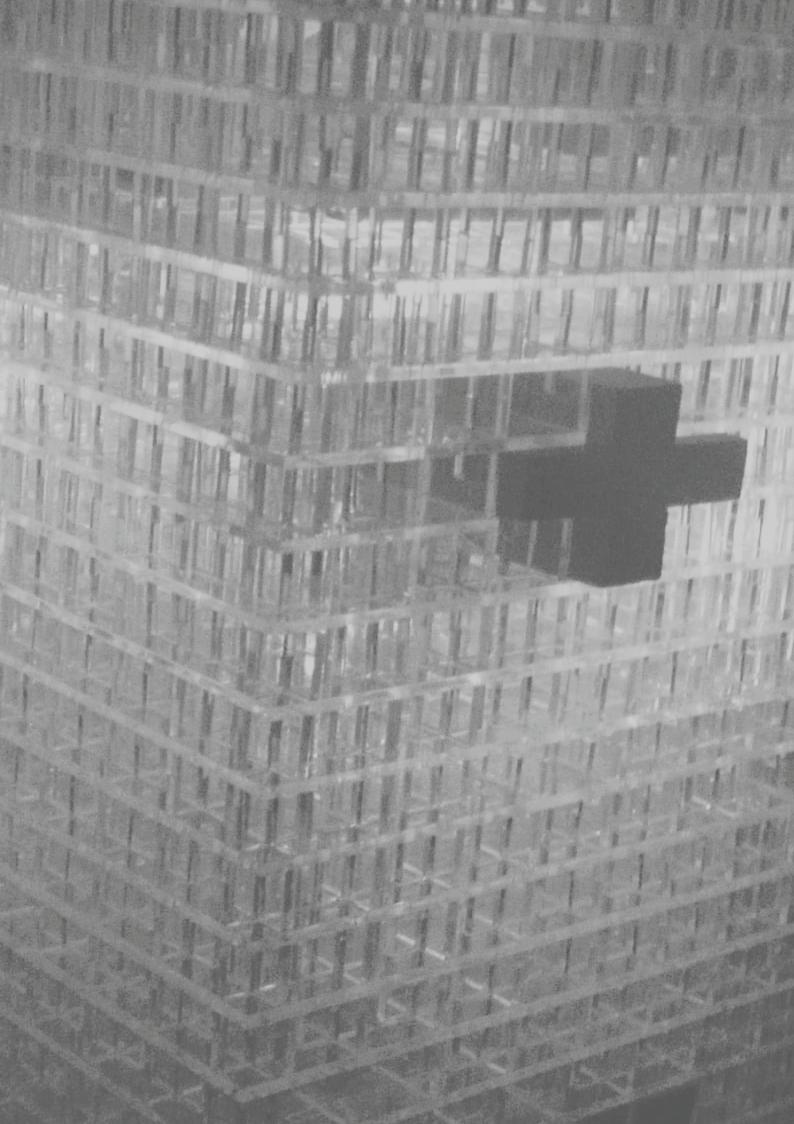
The tower is injected into the liminal spaces of the capital of CroatiaZagreb. Liminal spaces are those whose future is still undetermined, unsubordinated; these are the spaces where there is possibility. We exploit the option of possibility by constructing an extreme high rise building which dominates these spaces and in that way gives it character. The tower is constructed out of two opposites – the solid and the void. Programmatically, this is a residential building, but we are playing with the ratio of the program. The residents are
forced to exist within an architectural minimum which constitutes of their room. Opposite of the minumum is the void which fills up the entirety of the building. Inside of it we are placing the rehabilitation program traditionally known as thermal baths. The void is a delicate equilibrium where the conditions are within our control. It is surrounded by a concrete envelope of strung units placed in an enfilade system.
TOWER 1
reinforced concrete envelope made up of housing units
TOWER
the steel grid that constructs
constructs the void
PARASITE
spiral of public spaces
The form is created out of extruded atrium which we perceive as an architectural manifestation of community. Each floor plan is a subverted panopticon. The residents are forced to look in the spectacle of public manifestations which takes place inside it.
HORTUS
PALESTRAE II TEMPLUM
an observer of the exterior approaches he is summoned enters the forest the desire is to reach the source of enters the
approaches a monstrously large building by external lights forest of pillars of light, but it is stopped by the glass the vestibule
the observer chooses to ascend the ramp enters the game passes through a sequence of smaller rooms they are narrow and completely defined they must be because of their dimensions
the observer has passed half way he reached the center now the halls are dominant (so dominant that they come out of the building itself) they accept crowds and chaos the event is spontaneous the observer went through the body the only thing left for
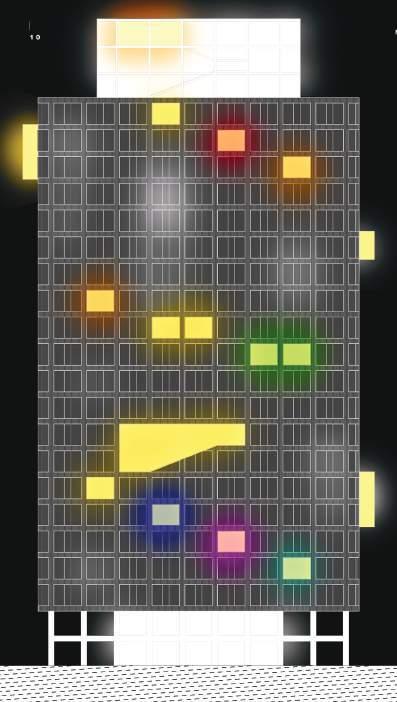
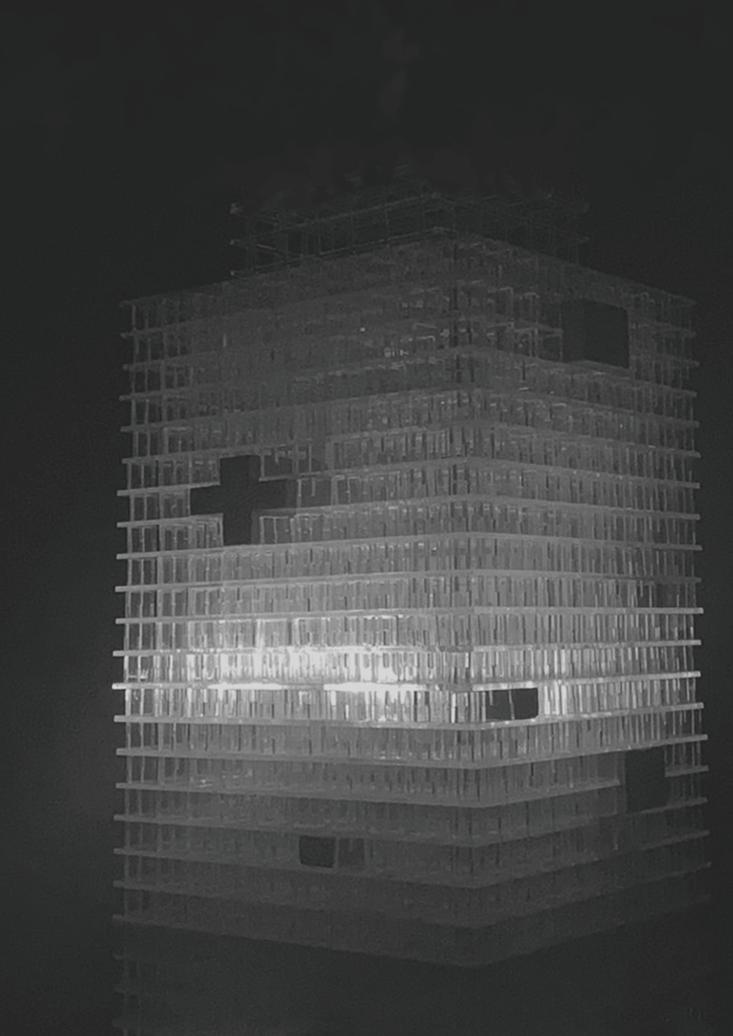
The units façade is made out of polycarbonate sheets which makes it translucent. To the city – the lights which the residents turn on signal the liveliness of what is happening inside. Whether it’s movements or installation nodes, everything is suggested to an outsider. This translucent mass is pierced by a parasite of public spaces that forms clear signals on it. The building shines in the night like a lighthouse inviting people to come inside.
EXISTENTIAl MINIMUM VS. EXISTENTIAL MAXIMUM
The unit is equal to the existential minimum necessary for the survival of one person. It consists of a room closed by partitions, inside which are the necessary furniture: the bed, bathroom and kitchen. The walls of the unit are pierced by a passage on all sides.Two lead to other units, which creates a continuous series and the possibility of connection. The others lead to two loggias - one is a direct contact with the outer space of the city and has an intimate character. It is meant for solitude. The other acts as a buffer zone between the unit and the void. It reminds us of theater seats - a place for observation of the spectacle.
ZAGREB: car, tram, point A, point B, running
THE WORLD: globalization, fear, control, warfare, the generic
The most empathetic thing an architect can do is to leave space empty. The void is infinite.
.
SYTEMS IN PLACE
E = 45°37’26’’ N = 16°06’73’’ VRBOVSKO , HRVATSKA
Project task: wood processing factory
Project level: MSc, 3rd semester
Type: academic, inidivual project
Mentor: Vesna Mikić, vmikic@arhitekt.hr
Andrea Čeko, aceko@arhitekt.hr
Carried out: February, 2023.
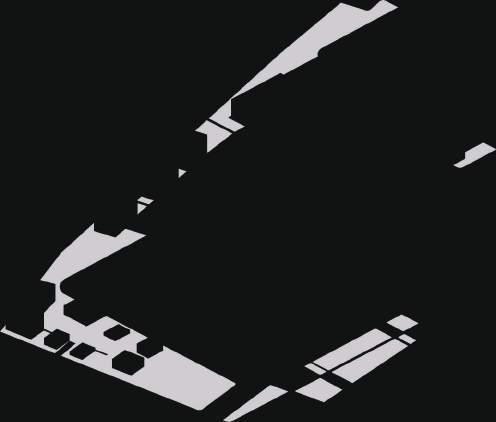
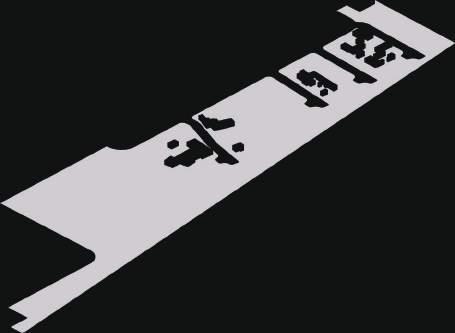
Given location is the area of the collapsed wood processing factory Exportdrvo in Vrbovksko. It was shut down in 2021. due to excess of ambition accompanied by excessive costs spent on its construction. The site is oversaturated with architecture. It is a labyrinth of concrete and halls that do not have a clear system of growth, a clear system of functioning. Could we create a system of maximum efficiency and thus create the dimensions of the factory to a minimum, freeing the site to regenerate? In the first step, we place the factory system in an imaginary grid field where the given parameters are equally valuable. The parameters are: factory premises, green areas and water areas. They are superimposed on the space for people and animals. Each of the elements occupies its fields within the same spatial gird. The 2D gird system was applied to the 4D area of the Dobra river basin, with all its irregularities.
The space for people and the factory space is rigidly placed in a system of two vertical linear axes that create a kind of bridges for the residents. The factory, which is at the highest level a pedestrian bridge, functions according to the logic of a linear sequence that begins and ends at the railway terminal for the delivery of goods. Perpendicular to the factory, a line of public space of megalomaniac scale is placed. It dominates the valley both horizontally and vertically. Given the fact that the village of Vrbovsko is historically deeply connected with wood processing activities, an enclosed area was set up that serves only the community.Since the ground floor has been cleared of architecture, it opens up the possibility to create a landscape that accommodates local plant and animal species. We disintegrate the bed of the river Dobra and create a wetland. If the factory wants to restore its former ambition, the product design factory could be created. For now, it is a another bridge through which the waste travels to energy accumulator. If realized, the product factory is simply covered with a shed.
? ? ? ? ? ? ? ? ? ? ? ? ? ? ? ? ? ? ?
M 1:750
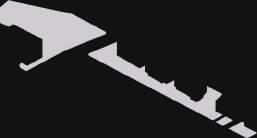
In the business of processing wood, people now participate only as supervisors. They are only innovating and designing. Industry is under system 4.0. This index represents the industry that employs robotics and artificial intelligence as its main workforce. The entire system is realized by means of simple factory rails on which robots place or pick up materials. The factory is divided into two directions- x and y.
COVERSION OF WOOD WASTE INTO
WOOD PROCESSING FACTORY WOOD PROCESSING FACTORY
The existing plot is overbuilt and inefficient. We are removing the existing architecture and creating a vacant lot.
With the factory removed, we can turn the vacant lot into a wetland by irrigating it with water from the river Dobra
The new area for the city is built above the park and forms an observation deck.
the rigid form of the factory opposes the naturalness of the park, but forms an efficient network
LOBBY
X axis:
The wood processing factory is connected to the terminal and the wood is linearly processed through it. After processing, it is deposited in warehouses on the ground floor or returned to the terminal where it is resold and taken away.
Y axis:
The processed wood warehouse is on the same floor as the bridges through which wood waste travels to the energy system. After the success of the factory, they become the product design area, which is also managed by robotics and artificial intelligence.
MATERIALS
The most important system of the factory is the power plant, which, along with the terminal, is the only preserved element of the previous architectural structure. It creates energy by burning wood waste. It, with its connections, establishes the entire system and enables the most efficient flow of energy.
south elevation the park
north elevation the observatory
conveyor belt for material transfer product design robot prefabricated steel
robot reinforced concrete slab roof covering made of polycarbonate translucent panels
The product design factory area materializes absolutely translucently. Given the fact that technology has not yet reached the point where human labor is not needed at all, facotry workers occupy it alnog with the machines. It turns into into a innovative social and learning space. Through the transparent envelope, man and technology are now in a spatial relationship with the nature that surrounds them.
NEW CITY BLOCKS
N = 45°79’30’’ E = 15°98’57’’ TRNJE, ZAGREB, CROATIA
PROGRAM TYPE 1
PROGRAM TYPE 4
PROGRAM TYPE 11
PROGRAM TYPE 16
PROGRAM TYPE 2
PROGRAM TYPE 5
PROGRAM TYPE 12
Projcet task: urban regeneration
Project level: BCs, 4th semester
Type: academic, group project
Co-author: Dora Vitlić
Mentors: Ana Mrđa amrđa@arhitekt.hr
Carried out: June, 2020.
PROGRAM TYPE 3
PROGRAM TYPE 6
PROGRAM TYPE 13
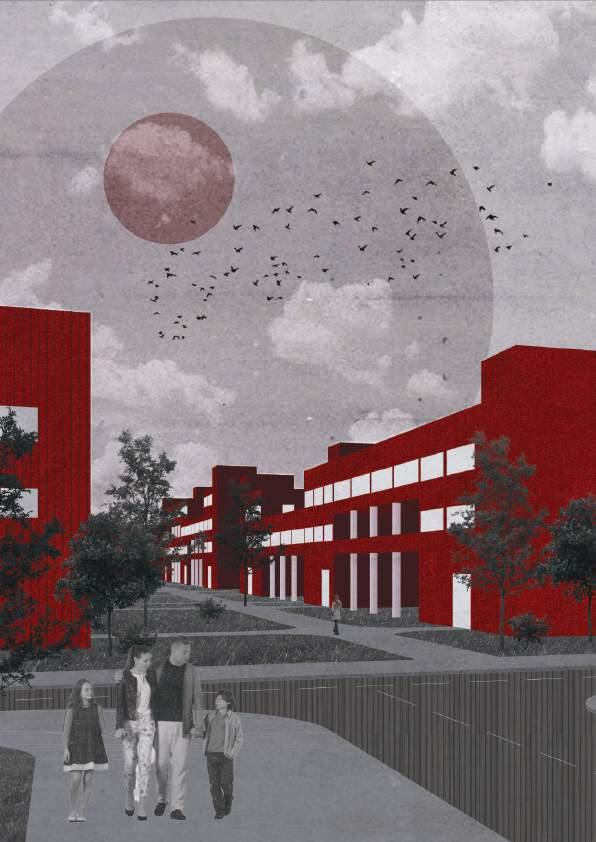
The main characteristic of the Trnje district is the absence of city planning, which has led to a freedom of architectural expression. The current space is defined by ‘pre-Croatian entering European union’ building activity – often unplanned and ununified, but with its charms of hospitality and intimacy. Its narrow streets are as much of a home for its residents as are the houses. This is a phenomenon that needs to remain. The district misfortune lies in its location. As years progress, capitol’s city center spreads. It now wants to reach Trnje. Therefore, we need to regenerate it. In order to reconcile the two contradictions of pre-urbanized Trnje and deeply urbanized state of the old town center we first need to find a common dominator.
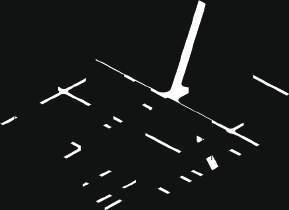
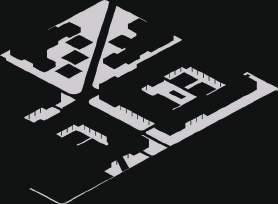
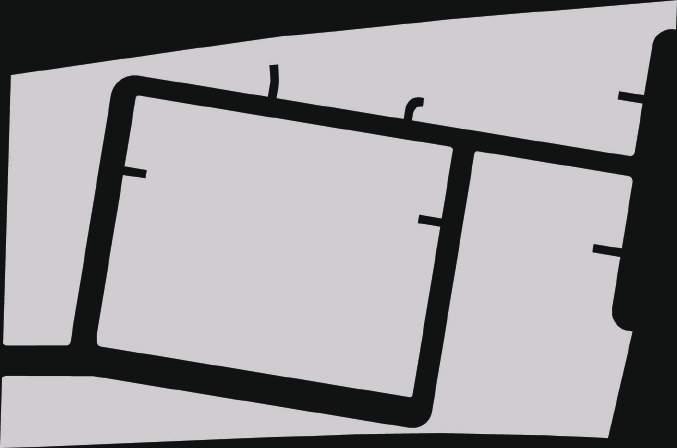
We take on the urban pattern of the center – the grid, with its blocks, and we reapply it. Residential blocks are, like in the center, positioned into the pattern which is now rotated by 22° degrees to create ideal sun exposure conditionts. Each field is a space unit with a distinct character. Inside of it are inner gardens opened up to the public. They accommodates various programs. Diverse garden ambiences are interconnected with a pedestrian network featuring a ‘main road’. This road is designed as a promenade that preserves elements of the district’s history. Due to its diagonal design, it becomes the shortest connection within the area, linking two sites intended for schools and kindergartens.
PROGRAM TYPE 7
PROGRAM TYPE 9
PROGRAM TYPE 14
PROGRAM TYPE 8
PROGRAM TYPE 10
PROGRAM TYPE 15
OUTDOOR THEATRE
LAND ART
KINDERGARDEN
SCHOOL
ART DISTRICT
Bicycle and other pedestrian paths are connected to the ‘main’ road following the grid principle, creating a continuous pedestrian network while minimizing vehicular traffic. The entire area is activated, making walking and cycling the dominant forms of movement. The neighborhood is ‘protected’ by high-rise buildings to the north, while a ‘cultural district’ is positioned immediately next to the main city axis. Closest to the river lies the area of the old settlement, which is fully preserved, as a reminder of what once was.
BASKETBALL COURT
SCHOOL
SKATE PARK
URBAN GARDENS
PARK TENNIS COURTS
DOG PARK
KINDERGARDEN
A block was chosen as the typology of the settlement. Introduced to Zagreb in the 19th century, today it is part of the iconic structure of Zagreb’s city center. Its advantage lies in defining a clear center point towards which all housing units are oriented. Through daily activities, residents are forced to look at each other, and activities in the yard itself. However, the liveliness of the traditional courtyard never appeared in its full potential. We are guided by the proposition that this is precisely due to the fact that they are mostly private, locked and thus inaccessible to the public.
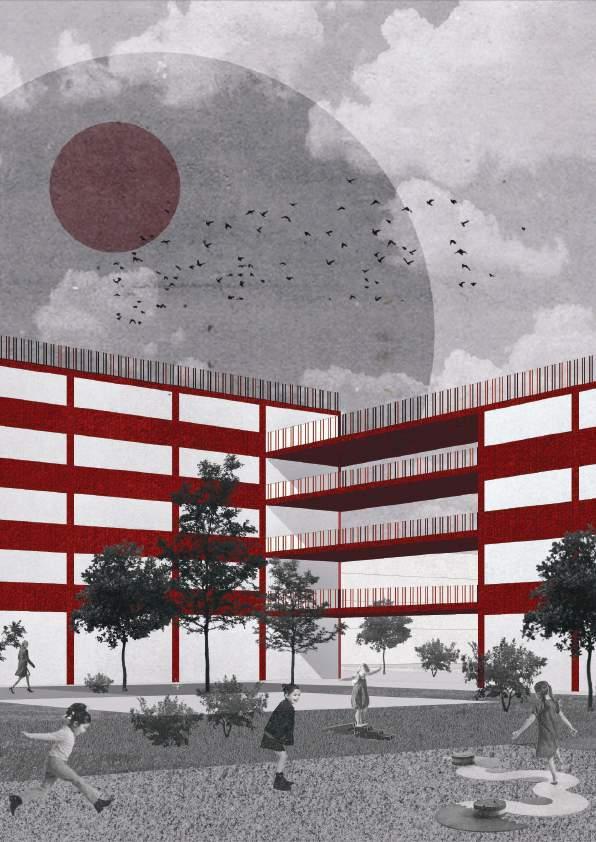
The reinterpreted Zagreb’s block is formed as a solid enclosure penetrated with large openings creating a new, porous typology. On the ground level these openings serve to continue the promenade, and on the upper floors they serve as green roof areas. Outdoor living area is therefore created on each floor, ensuring space for residential community.
The ultimate natural value of this area is the proximity of Sava River. The blocks height is reduced the closer to the river it is positioned and the buildings openings are positioned in a way that no unit prevents the view. The visual accessibility of this river must be ensured for everyone, as must the multitude of public spaces.
19th century Zagreb typology
Trnje typology
How do we preserve but also create?
We notice the contrast, and we use it as a starting point. How do we reduce it?.
We use gradation. Of what? Of buildings, noise, height, experience.
The created space is the result of the interweaving of the forces of movement and sight. It is dynamic, yet controlled, chaotic and ready to accept different forms of life.
SUTIKLA BEACH
N = 43°23’36’’ E = 17°07’77’’ PODGORA, CROATIA
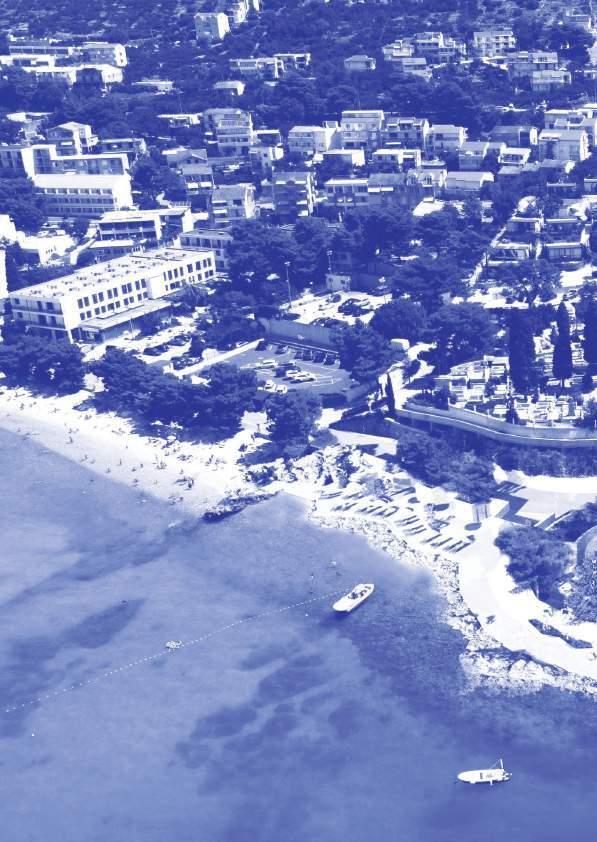
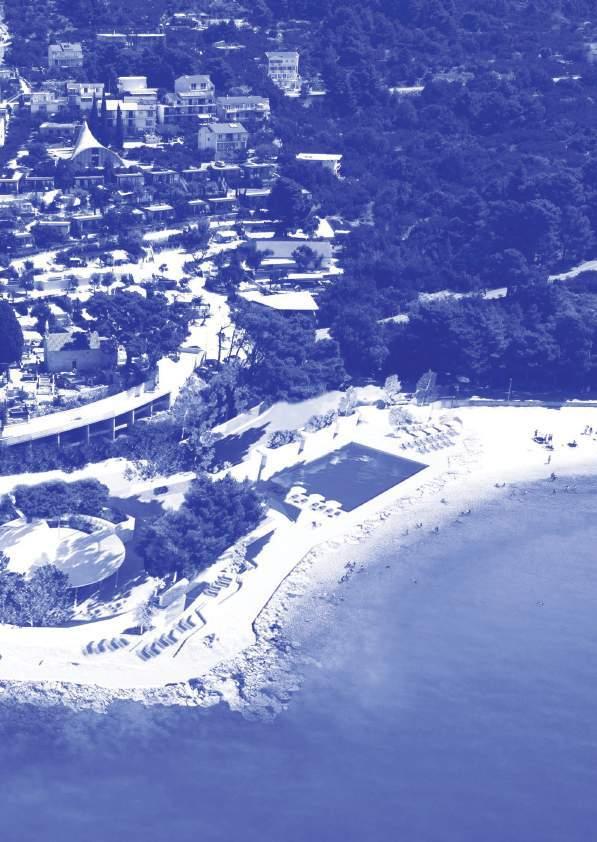
Podgora, with only 2 300 residents, is a Dalmatian utopia. With its warm Mediterranean climate, climate, proximity of Biokovo, crystalclear sea, and pebble beaches, it is a tourist haven. Nowadays, the area bustles only during summertime. It is when residents struggle to find a place for themselves. What this small area needs is space for the locals, for strengthening the bonds of their identity.
Due to its current inadequate condition, the goal of this competition is to develop an architectural and urban design concept that can host local lifestyle. This implies integrating sports and recreational facilities, hospitality services, and landscaping to revitalize and enhance this part of Podgora.
The morphology of Sutikla, like all places on the Makarska riviera, arose from a linear connection in the form of the Adriatic highway. The typical morphology are the houses along the road, lined up next to each other, as close as possible to the sea. Along with that line, Sutikla beach also had a natural phenomenon called the passage of happiness, which was blown away in the 1962 earthquake. The beach remained a kind of focal point for the locals, and in 1986., the architect Ante Rožić built his “Plažni” pavilion on it, which is still there today. Despite the fact that this is
Projcet task: beach regeneration
Type: competition, group project
Co-author: Dora Vitlić
Carried out: Decemer, 2023.
5th place award
one of the most excellent examples of postmodern architectural creativity in Croatia, as is sadly common treatment in Croatia, this building has been neglected and its design degraded.
In our concept, we are guided by two points. Firstly, we strengthen the phenomenon of the connecting path and create meeting places along it. Secondly, we are renovating the existing building according to the sketches of the architect Rožić and simply creating a landscape background for it.
1- existing viewpoint, 2 - promenade renowned prolaz sriće, 3- sunbathing area, 4 - access fot the disables, 5 renovation of existing building , 6outdoor café area, 7 - multipurpose public space, open-air stage, 8 - stands, 9 water polo pool, 10 - existing trees
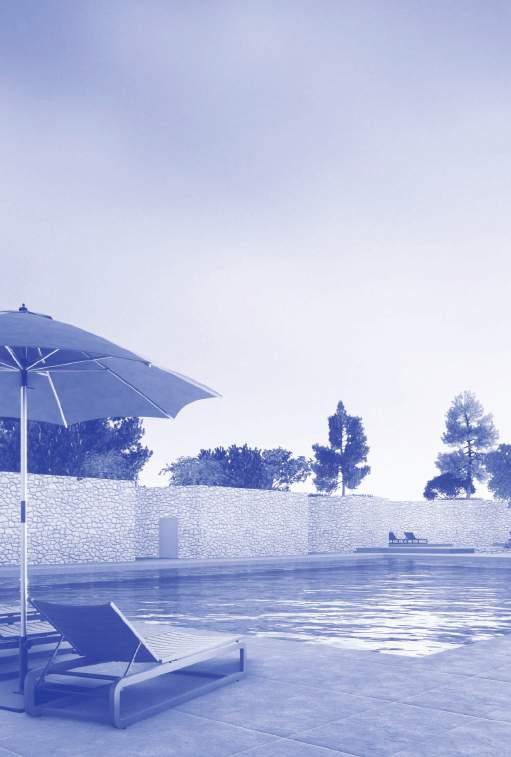
The path through the former prolaz sriće becomes a new promenade, enhanced by small garden interventions with mediterranean vegetation and niches. Characteristic stone walls serve a dual purpose, concealing utilitarian functions such as beach-changing facilities and restrooms. These green, dot-like plantings create a natural barrier between the lively passage and the tranquil beach space.
The hospitality venue is not newly constructed but a restored existing building. Given Rožić’s contributions to Podgora and Croatian architecture and the quality of the building itself, demolishing it would be a cultural loss. The structure has been restored and reinterpreted by dividing the functional volume into two parts, introducing a passage as per the architect’s sketches. Its interior now features a glass wall barrier, forming a fluid indoor-outdoor space.
The plaza in front of the beach facility, treated as a flexible open space bordered by tree lines and play equipment, is once again a gathering and event spot. seating is created on both sides facing the beach, allowing the plaza and the beach to serve as stages where visitors can enjoy the surrounding nature.
On the southeast side, the seating faces the pool, while on the northeast side, the “seating” includes platforms designed for accessibility, giving them a secondary purpose.
+5,50
+2,00
+1,80
+0,90
+0,45
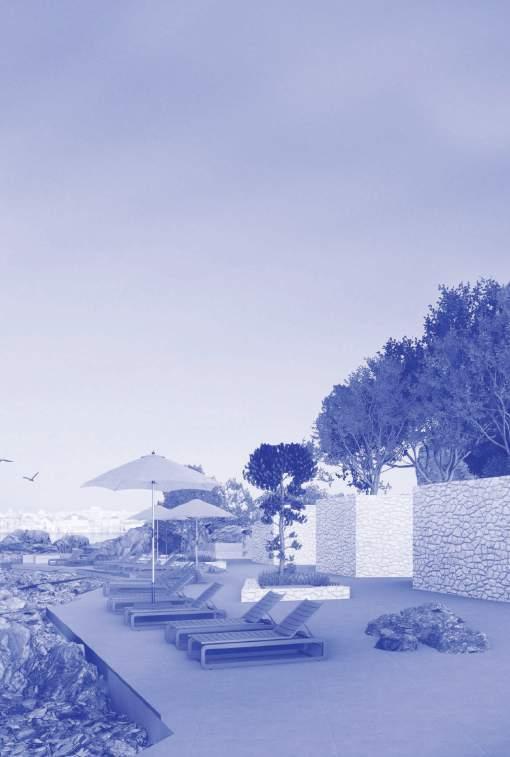
Landscape design is inspired by local leitmotifs: the circular design of the beach facility, the former passage, traditional dry stone walls, the rugged karst landscape interspersed with mediterranean vegetation. The landscape near the sea is not characterized by greenery, but rather by rugged karst terrain. In response, we aim to create such park. The fractured nature and dynamic relief of the karst form natural micro zones, platforms, and shelters that lend themselves to various social activities. Artificial karst becomes a fundamental element of the architecture, giving rise to different niches, platforms of varying heights, and the preservation of the dalmatian dry stone wall tradition. Within this ‘anti-park,’ greenery is strategically placed to provide shade and serve as a barrier between individual zones.
Stone dominates the site and has been selected as the primary material. It is incorporated using traditional building methods like drystone wall construction. The newly added structures are designed in harmony with the landscape, featuring dry-stone wall forms. The inner surfaces are made of reinforced concrete, while the exterior is clad in rough stone. The flooring consists of high-quality stone slabs, 5-8 cm thick. Dry-stone walls frame the planted areas, making greenery an essential design element. each new structure is topped with a green roof. Native mediterranean plants are introduced to the site, including lavender, rosemary, sage, immortelle and shrubs such as bay laureln and shrubby germande along with olive trees.