Structure: The Skyscraper Study by Karmen Žilić and Simona Criaco
STRUCTURE THE SKYSCRAPER FORM
BY : KARMEN ŽILIĆ
SIMONA CRIACO
This project is the result of work carried out during the IC Advanced Architectural Workshop at Politecnico di Milano and mentored by Ignacio Vicens y Hualde and Arian Heidari Afshari, during the summer semester of 2024.
STUDY OF STRUCTURE
STRUCTURE
PROLOGUE
We are located in Chicago, we are making the American dream of soaring high the reality. We are creating functionless architecture; we are attacking the function itself – we are creating an icon.
Here the capitalist architecture is born – in the form of a skyscraper. One horizontal plane after the other, one infinity on top of each other, madness coexisting independently.
INTRODUCTION
Nothing in architecture is ever as simple as the skyscraper structure formula – created out of the need for space, guilty for oversaturation of the sky, It is merely money multiplied by steel columns and beams which create a floor. The right of view, the right of air is therefore guaranteed by capital itself. Its charm lies in its bigness which conceals its privacy - outside it is perceived like a tangent of infinity, inside it is one microcosm after the other, reserved only for the ones that have access to it. Those microcosms are independent of the space, they are solely a program word given to each square meter of the building. Therefore, construction is free to run wild in its genericity, to be a materialized form of rationality shown by a mental grid, to be connected only by an elevator or two, inventions which guarantee everything works effortlessly. To stabilize this steel lace sometimes there is a great concrete column disguised as a core. This core is ironic in its fullness, in the fact that it is a means of escaping. There it is a simpleton – a skyscraper. Will it remain as such?
1. CULTURE
To know why a form such as a skyscraper even exists, a sideroad to culture must be taken. To risk the repetition of every modern philosopher and every text written about culture itself since the dawn of new millennia – we are digital, we are milliseconds away from each other, we are visual stimuli, we are misinformation, to put COVID into the mix, we are now digital nomads untethered by the convention of common space. We are maybe on a shorter term of existing than we ever thought –overheated, lacking oxygen, out of touch with primal instincts, and driving each other mad in the labyrinth of neon signs and streets of the city. We are regressing to romanticism – we are unintentionally creating beautiful ruins eaten by nature and networks and structures, we are building for the excitement of today not thinking about the next hundred years, not thinking about water, air and sun getting closer. We are optimistic out of ignorance.
The psychological and existential impact of contemporary environmental and societal crises on an individual’s psyche is exacerbated. The traditional notion of nature is being challenged. Are humans an integrated part of it? Such is the general perception of culture, which paradoxically, has never been freer or funnier. Why? Because this chaos unleashes freedom and equality.
Now that we have expressed our angst, we ask ourselves what does that have to do with buildings? The culture is as fickle as the wind. However - the skyscraper in its form remains.
1.1 DISMANTLING FORM
To understand why a skyscraper is such an undying phenomenon and to examine if it is a good or a bad thing, we must first dissect its history in a very fashionable way – let us draw a general law in the analysis of ‘modern’ architecture and turn to the archaic relationship between form and function.
This relationship is ancient and vowed into our physical reality even though it is quite metaphysical, from the equation of form to function itself, to the dissonance of this principle in the late 20th century, it is the evergreen starting point of the design process. How does that correspond to culture which is so volatile?
2. THE ANCIENT MODERNISM AND ITS CONSEQUENCES
Returning to the optimism of the past time, architecture has some if not all, social agency. The philosophy of function has always been a deeply debated topic in architecture, but it gained significant importance with the rise of modernism in the 19th and 20th centuries. Louis Sullivan, Frank Lloyd Wright, and later, Le Corbusier advocated for a new approach that emphasized the importance of function when creating form - upholding that architecture should serve the intended purpose most efficiently. It was simple, one function signifies a certain space. A building’s form should not be aesthetically pleasing but inherently tied to its purposes to optimize user experiences.
In the second half of the 20th century, such beliefs are abandoned for more pragmatic and complex viewpoints. In many tides of postmodernism, a single principle has been lost. What has instead been a general leading point is the notion that form consists of multiple forces that extend beyond mere functional concerns. The different viewpoints are ripe for picking. There is a nuanced and holistic approach to design which can embrace diversity, complexity and ambiguity.
How does that correlate to skyscrapers which have been declared retroactively as a modernistic form before modernism even began – they are function materialized.
2.1 REBELS DO NOT FOLLOW FUNCTION
The debate of function and form in architecture now encompasses both physical and non-physical aspects of reality, refecting the complex interplay between tangible practicalities and intangible qualities. Binding form to a specific function is not sustainable in future design. Traditional approaches in today’s dynamic environment could not be the right response. All the architectural elements must be able to adapt their structure to the evolving needs of society.
Looking at “Function of form” by Farshid Moussaviform in architecture is the transposition of expression, representation, and identity. It is understandable that form can be used to communicate cultural values, challenge conventions, and engage with contemporary issues. There is something else that a form can strive to be. As Farshid Moussavi stated new possibilities must be explored and boundaries of design pushed.
Those are all good and clear ambitions, but it is a proven fact that altruistic stances when creating an architectural form have been long buried. One of the killers of this principle was none other than Bernard Tschumi who - in his work Architecture and Disjunction - declared that he cannot blame architects for wanting to create a better world, even if it is impossible. He believes in the neutrality of architectural spaces. How architects can be socially engaged is through shaping the conditions, not through conditioning shape.
One of the examples of creating such conditions is to construct architecture as quickly and cheaply as possible. This relates most directly to the skyscraper form which has been the most cost-efficient one. This is peak architectural social engagement.
Other principles worth noting are those relating to the realm of non-physical reality. Here we find opportunities to push the boundaries of design. On the one hand, there is the function which addresses the practical as-
pects of architecture, on the other hand, there is the form that delves into its immersion.
B. Tschumi’s defining legacy lies in pointing out beautiful contradictions of space and program through the disjunction of both. It creates a haven for cultural instability. How does he generate such a space? He does not offer final form – he offers systems. When examining La Villette it is firstly noticeable that there are systems in place. Those systems are not themselves innovative –what is innovative is their overlapping. These moments of friction create innovation, the systems themselves are not contained in the physical realm. They are programs (which is different by the day) as much as they are form. Thus, this project has found its durability which we can also consider ultimate sustainability. We must consider a physical side and its equal opponent which is non-physical. The physical reality is the foundation upon which architectural design is built, the non-physical is how we immerse in it, how we perceive it.
A whole lot has been theorized about the skyscraper form, and even though the principle of stacking has been extracted from it, the system overlapping is not been seen yet.
3. PROPOSED SYSTEM NO.1:
FLEXIBILITY AND METAPHYSICAL
If we were to innovate the skyscraper form, we first need to ask ourselves, why was it not? Or rather why fix something that is not broken?
Simply because the skyscraper is the most fertile ground for flexibility in the most banal sense. It is so generic in its form that no problems arise when converting it into anything. This generic trait is its salvation.
Conventionally, flexibility equals a freedom of space which can host various actions. A space that hosts different functions is general enough but how do we create such a space? If we think about architecture from the opposite and return to Tshumi’s socially engaged form through the economy, we go back to the most cost-effective system of materialisation. We go to a well-established system of using a module.
This module principle is nothing else than a materialised principle of a metaphysical grid. From Archizoom to Ancient Romans, from architects to urbanists, the grid principle ties it all together. Choose a square, with its lack of center, and create total equality and infinite opportunity of multiplication. You must choose the square. When using it the world of architecture becomes a chess board. It is adaptable – it could create a holistic approach which integrates both the immediate functional requirements of a building and the need for change. The most flexible and economical form is born out of this multiplication and derivation –Domino system – the beam and the column, nothing else.
Prioritising flexibility means designing an architecture that serves the intended function and can evolve and respond to the dynamic demands of society over time. We have established that the grid is the leading principle of generation – but the grid planes remain horizontal. Why is this the matter when its possibilities are infinite?
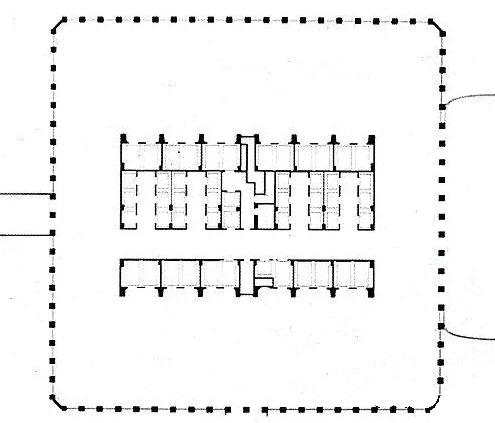
1.1 World Trade Center - New York, New York
3.1 PROPOSED SYSTEM NO. 2:
DIVIDE THE PHYSICAL
We have established that to innovate the form is to make it a subordinate of different systems. Such an approach might be successful in creating a form open to change. We can easily establish that the non- physical systems will be that of a program such as was in La Vilette. We have declared the grid the ultimate ground zero for flexibility. But let us for now return to the production of form. Can a mass be derived from a system?
This thesis is first proposed– outlook on architecture in which we do not think about the mass itself, we think of space first, the space as infinite, and built form as the one that divides that space, makes it approachable and visible or the total opposite.
By creating the opportunity to view and paradoxically be seen, we are exposing the movement and the unfolding of life. By creating partitionists, creating floors, we are making areas unapproachable, we are creating public or private. If this is the case, the interior is a word, a program, a decorated shed. The form of a single floor is autonomous, which itself is not negative, but it prevents interactions. Individuals are extremely close to other worlds but with no reason to enter them. It is a curse of residential buildings in which residents are strangers, but a few steps away from being friends. What if common ground is proposed? What if thinking about that space is the only way architecture can become a protagonist in creating culture? All we do is divide.
Beginning with the horizontal division. Create the voids. Should we kill the stacking principle?
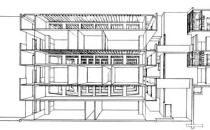
1.2 Salk Institute - Louis Khan
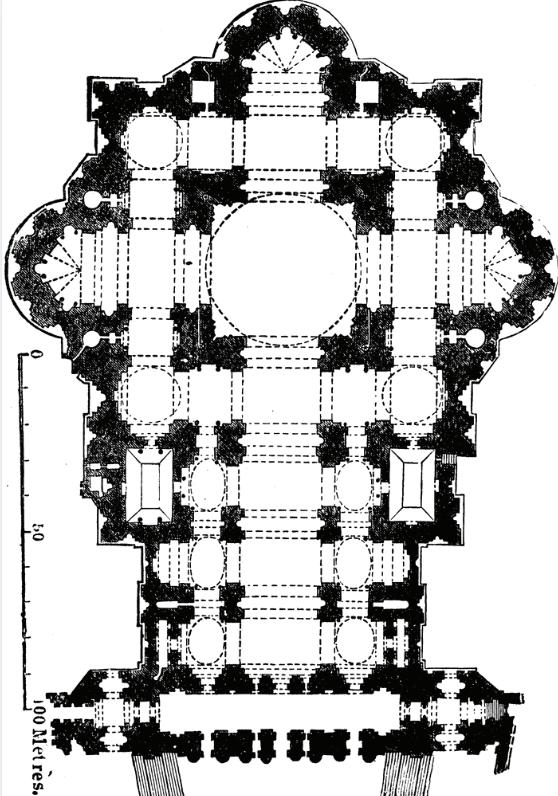
1.3 St. Peter’s basilica, Rome
3.2 PROPOSED SYSTEM NO.3:
THE SERVANT AND THE SERVED AND THE STRUCTURE
What is the backbone of every building? The utilitarian spaces. It must be noted what utilitarian spaces are, those designed primarily for practical purposes like storage areas, mechanical and maintenance rooms, mechanical shafts but also services, stairs, and emergency exits. The main purpose of those spaces is safety, functionality and movement.
We can observe the production of the form itself through those spaces and distinguish two principles: the former where both are a byproduct of the systems, and the latter where they are the system themselves and are generating space. Such is the principle of the space inhabited by a servant and a space inhabited by the one that is served. In modern discourse, it is known through the architecture of Louis Khan, but in architecture, it appears long before his time as a space of poché .
Historically it dates back to Roman and Greek culture, but the first time the word poché was used and documented was in the context of French architecture. The term Poché itself is used in architecture to describe the thickness or depth between structural components or walls of a building in which are obtained useful spaces. It is evoked in the visual representation where it is depicted in black whereas the space free of the mass is white. It emphasises mass itself, contrast and boundary. This, in reality, was a way to create a dramatic contrast between light and shadow, served and servant spaces through the emphasis on the volumetric qualities of architectural forms.
In architecture, the concept of solid mass has always been a fundamental aspect. By putting all the utilitarian spaces into the mass of the wall – the utilitarian becomes structure, and the rest of the form is free to be the home of ultimate flexibility. It is free while also being integral. By being integral it is specific. Skyscraper borrows this principle of flexibility but not in its entirety. To guarantee that the domino does not fall, the thin lace of beams and columns needs a backbone.
This backbone is usually the home of the stairs, elevator and sanitary spaces. This, if anything, creates a harmony between the structure and utility, but it limits the space in its conventional position of a floor centre, even though this is a place lacking the most in the light source, it is making it an accidental focus of the already mentioned horizontal plane. But the light principle cannot be applied anymore when choosing a position as nowadays everything is subject to technology. This principle now is what drives the form into generic.
The central core and the poché have in common the creation of hierarchy.
3.3 PROPOSED SYSTEM NO.4: HORIZONTAL DIAGRAM
The principle of space division has been already mentioned as the sole principle in creating form (not program). The conclusion is that we are interested in the visual availability of space and in the division itself as a buffer zone.
The skyscraper’s advantage is also its failing flaw. It is everything so it is nothing. Each floor is programdetermined, the partitions inside are dependent on the person who owns the said floor. There is no design. No place for accidents and complexities.
Firstly, let us address the opportunity of view. The principle of servant and served can now be translated into “observer and observed”. The utilitarian spaces are characteristically dark and private, they are similar to loggias in the heathers. Theatres are an interesting example to analyse because the served is the viewer, but his space is minimal.
What happens if the space for observing becomes one with the utilitarian?
Trying to apply the aforementioned principle to a horizontal plane with its central core is inconsistent. Thus, what happens if the focus is not the entire horizontal plane, what if it is less? Will a quarter work? The horizontal plane can be broken so that it is divided into different independent worlds, the one which inhabits a space does not need to take an elevator to visit the different atmosphere, it merely needs to cross the barrier of the wall. What if those atmospheres do not stop at one floor, what if whey are programs and interconnected voids? What if the walls are not only paper partitions but they return to the skyscraper as their servants, as their theatre loggias, as the poche? What if the innovation of the form is not the innovation of anything? What if we, like Mies Van der Rohe, refuse to make new architecture every Monday morning?
4. EPILOGUE: THE FUNCTION
We will try to finish a work of art by inviting the viewer. If we multiply this slightly generic form with its function, we can only hope we have created the conditions specific enough to host many systems in place.
In this paper, the skyscraper is treated more generically on purpose, since nowadays there are so many that they all morphed into one. We are well aware that architects are trying their best to create places suitable for life. We are also aware that places such as Billionaires Row exist and that their architecture has become a parody of itself. It is the fault of our media and billionaires themselves that this strong image is engraved into our impressionable minds. We apologize for calling skyscraper form a simpleton, we sincerely hope that it will no longer be.
2024. CHICAGO TRIBUNE TOWER
2024. TOWER FOR NEW MEDIA
A floor plan is a diagram of a quarter, never of equal dimensions; the user of the program selects which quarter to enter and which to leave.
The quarters are divided by a core that carries a horizontal stabilizing platform made of a grid of Vierendeel trusses.
To prevent the skyscraper from collapsing, a certain weight is suspended from the horizontal platform. This weight stabilizes the entire building in a delicate balance.
panels of porous concrete with a substructure of steel bars attached to a Vierendeel truss
metal mesh suspended on the box structure
steel rods
thermo-insulating panels with made of sheet the interior plasterboard
the floor is made of light cement panels placed on a wooden substructure insulated with bitumen strips slope 2%
double ventilated glass wall with substructure in two
Visually accessible to its surroundings, physically accessible to the public, the building for new media abolishes monopoly.
Here lie our hopes and dreams of ambition; we surrender to the derivation of the already seen.
BIBLIOGRAPHY
1. Moussavi Farshid, (2009) The function of form, Actar, 520 p., ill. , Brossura
2. Tschumi Bernard, (1996.), Architecture and disjunction,
3. Somol Robert and Whiting Sarah, ( 2002. ), Notes around the Doppler Effect and Other Moods of Modern ism, The MIT Press on behalf of Perspecta
4. Hilberseimer Ludwig, (1920.), Metrpolisarchitecture, Columbia Univ Graduate School, 367p.
5. Baird George, 2004, Criticality and its discontents
6. Merwood-Salisbury Joanna, (2009), Chicago 1890: The Skyscraper and the Modern City, Univ of Chicago Pr, 196p.