Karla Rodriguez
Design 3 Studio: Exploration of Program and scale
Professor Elizabeth Cronin
University of Florida/ Fall 2024/ Design 3
01 Exploration of Cultural Artifacts Door Window Stair
02 Adaptive Reuse Through Historical Patterns
Professor Elizabeth Cronin
University of Florida/ Fall 2024/ Design 3
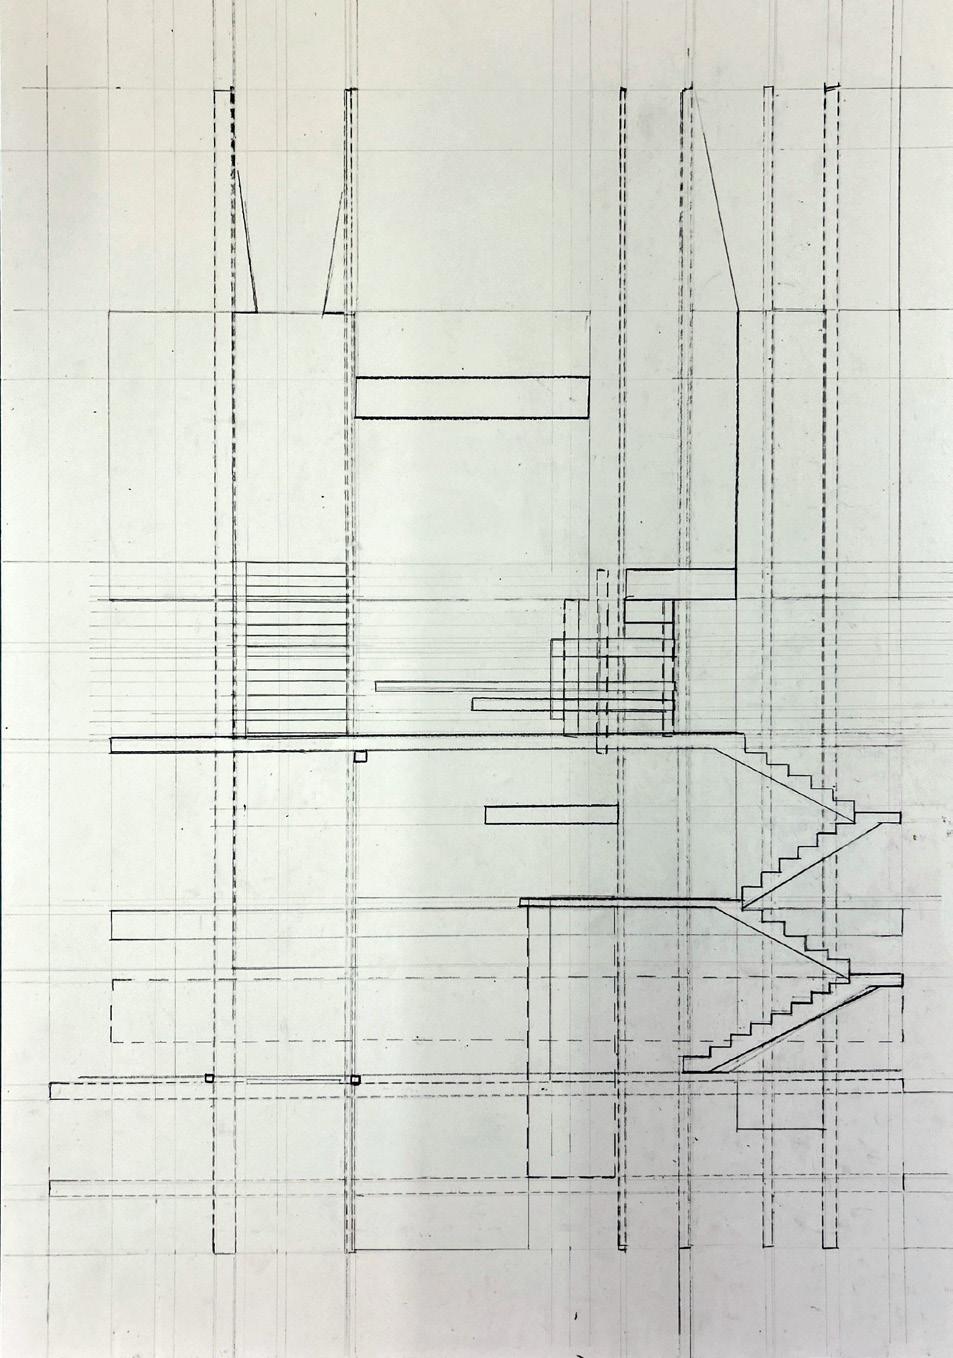
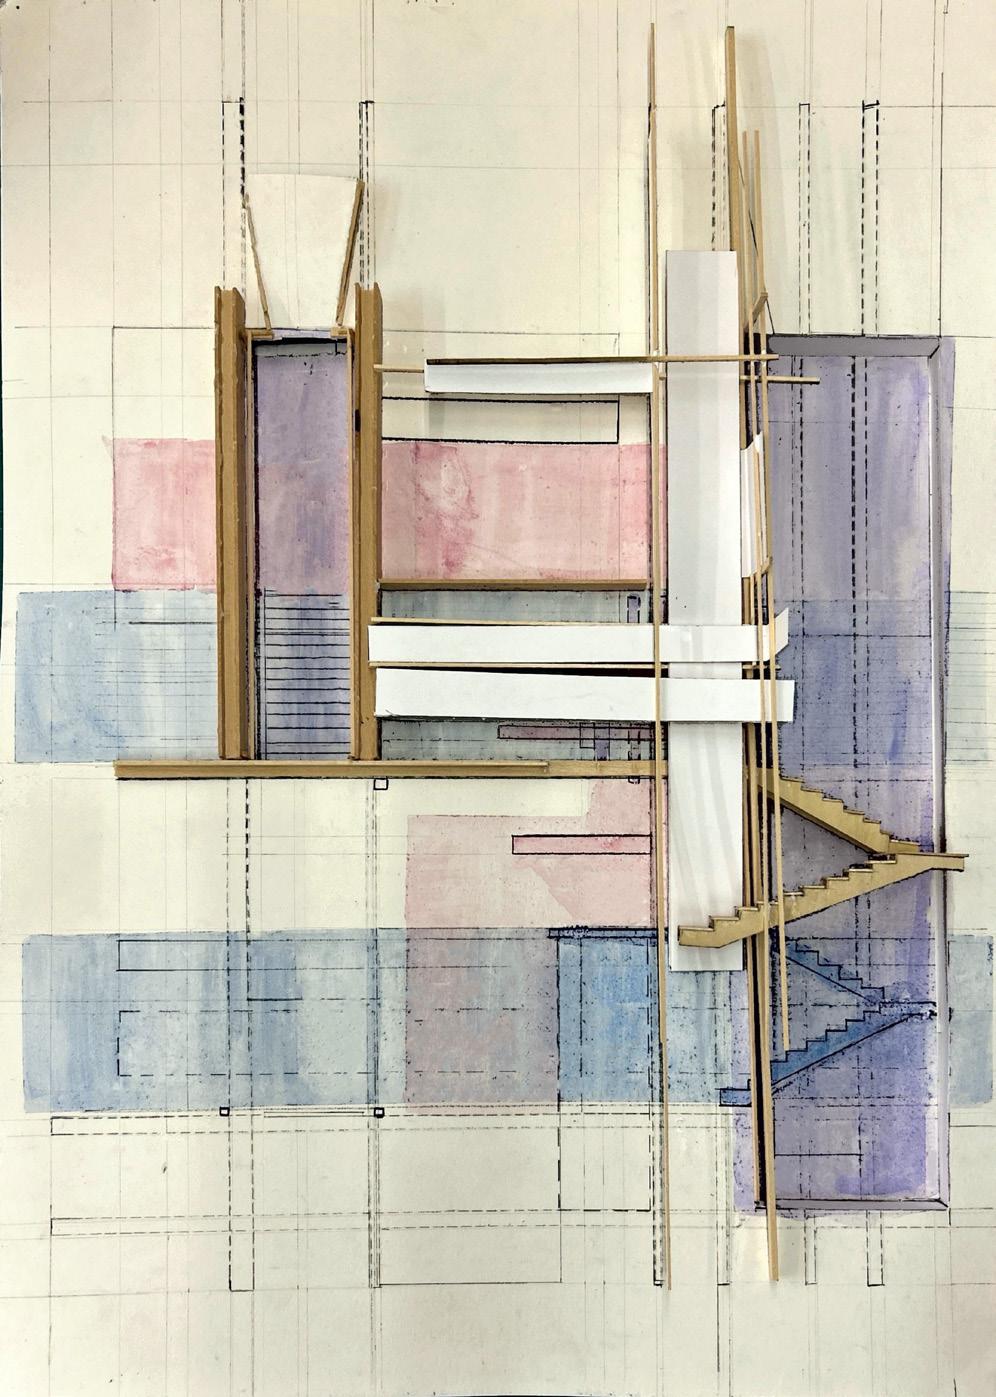
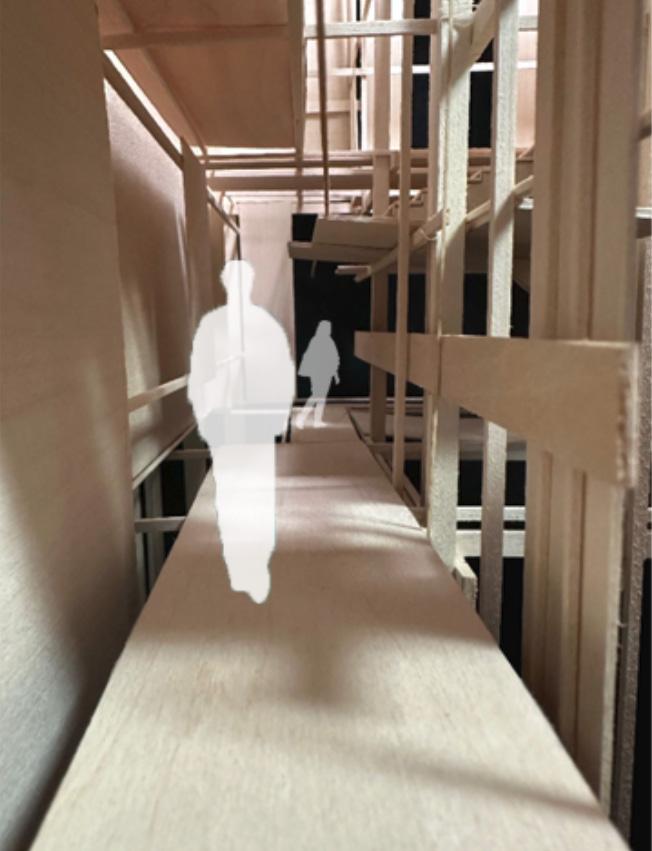
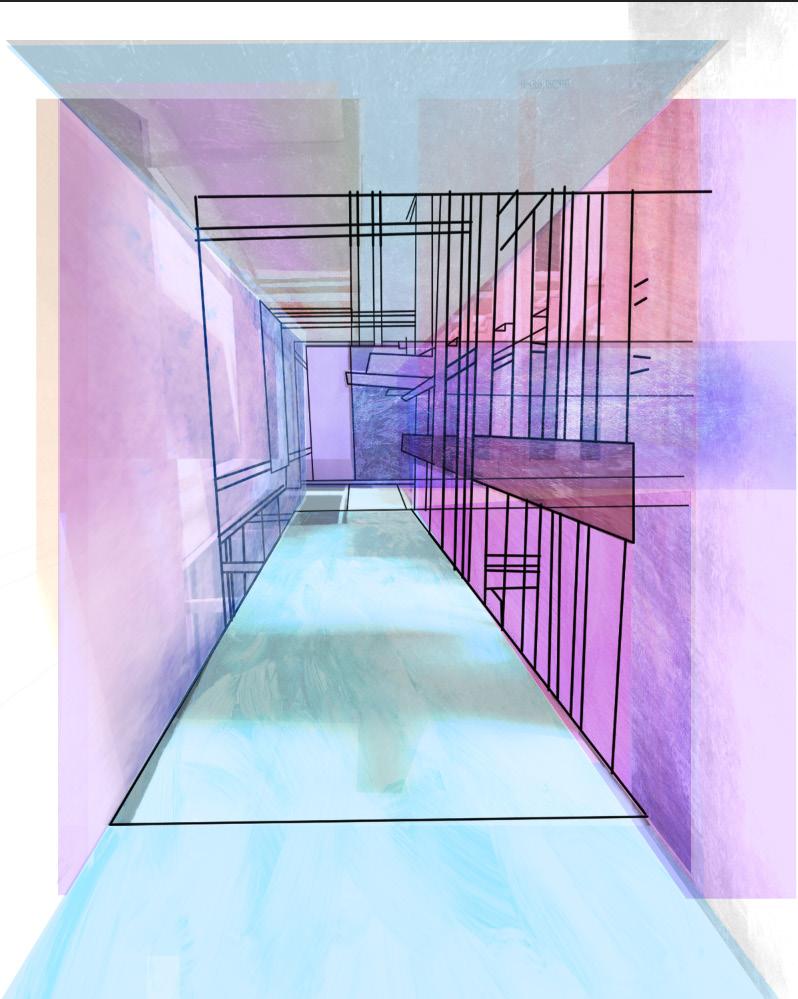
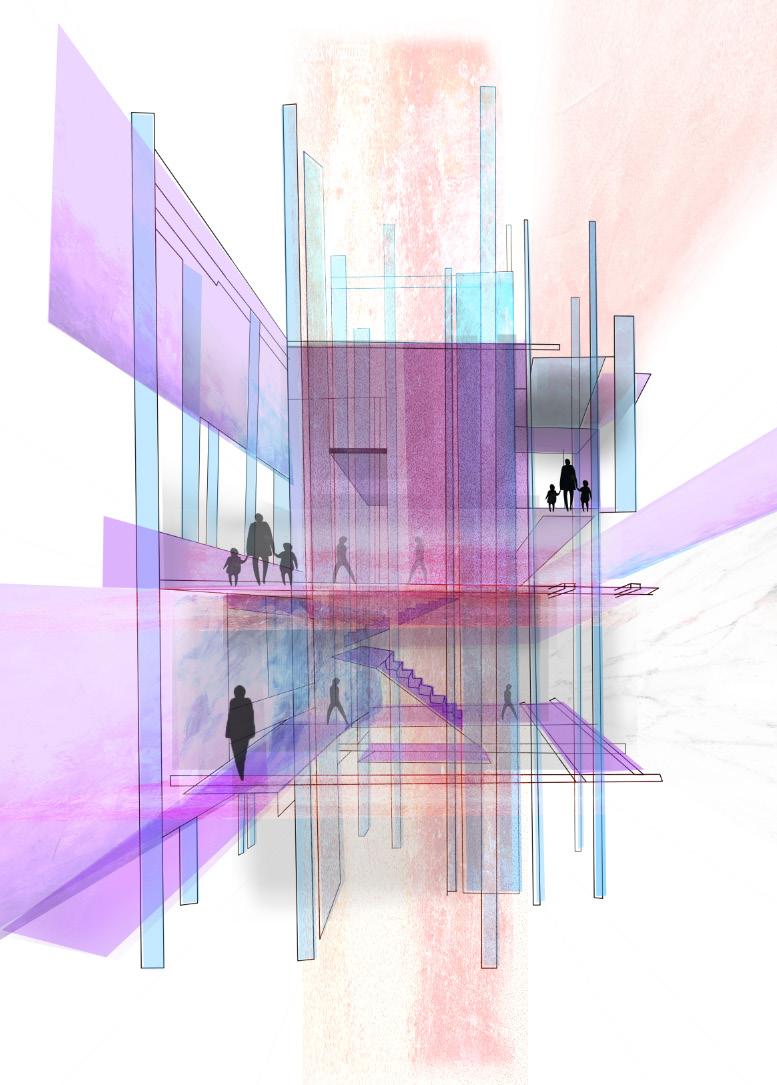
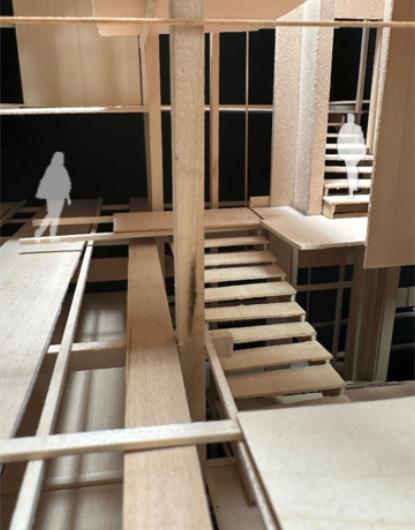
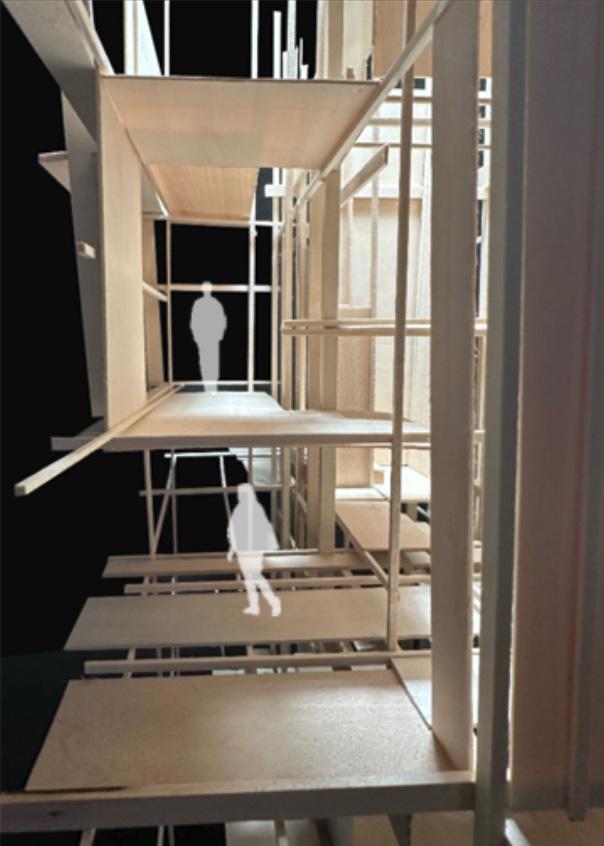
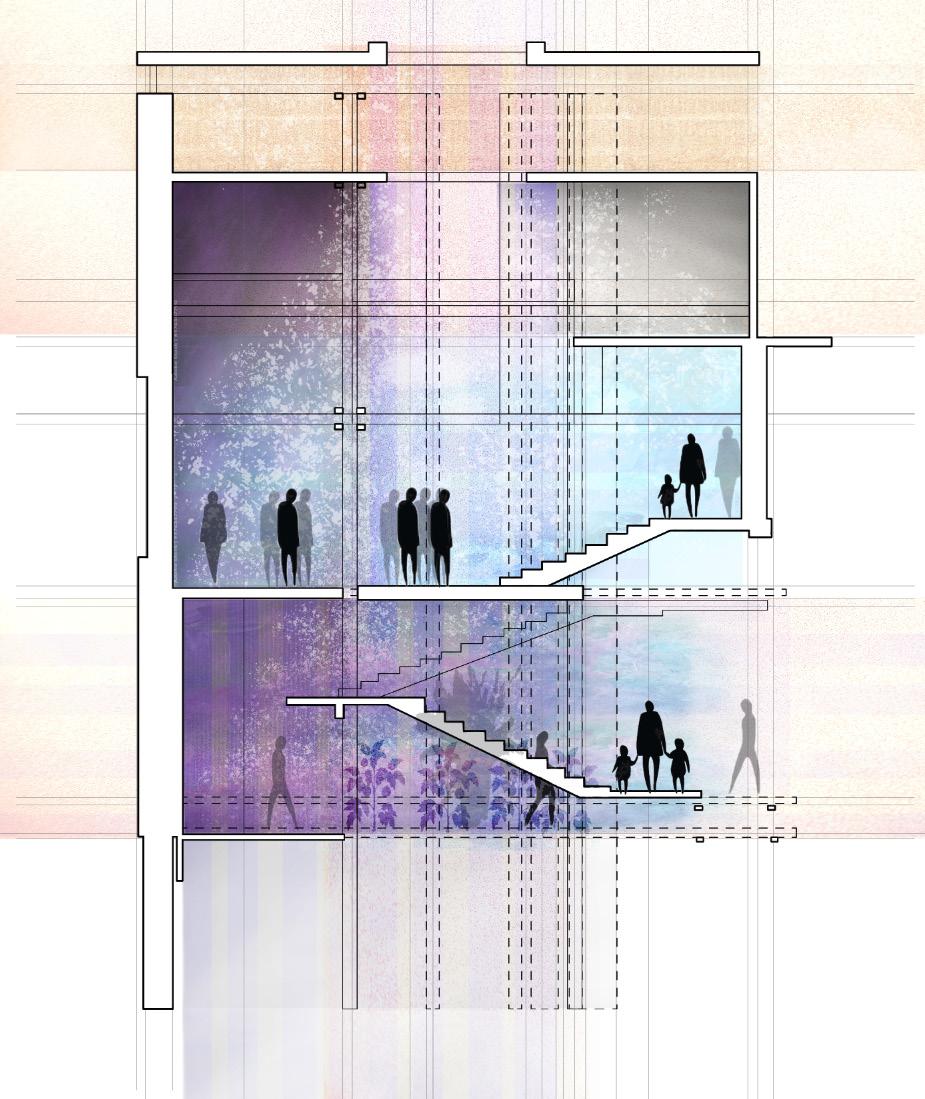
This project explored the interplay of thresholds, apertures, and light, examining their influence on spatial experiences within the built environment.
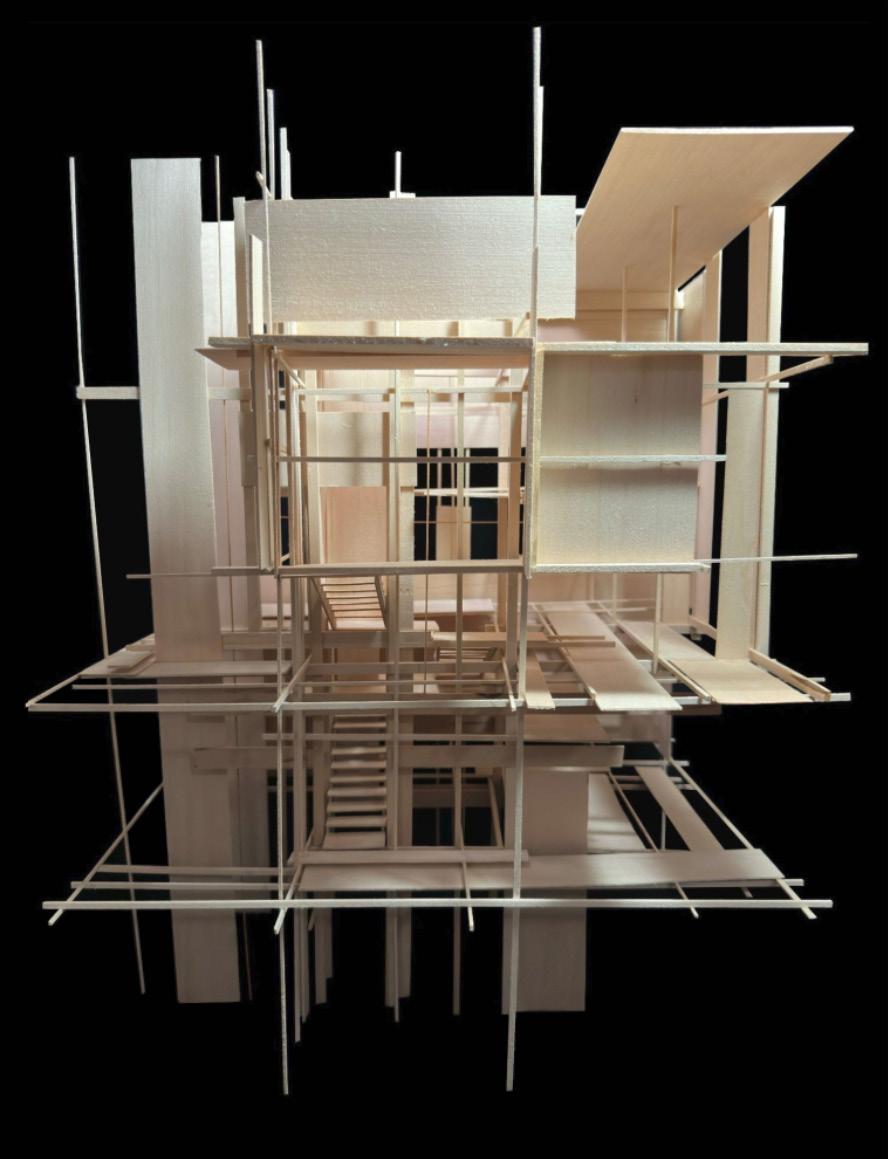
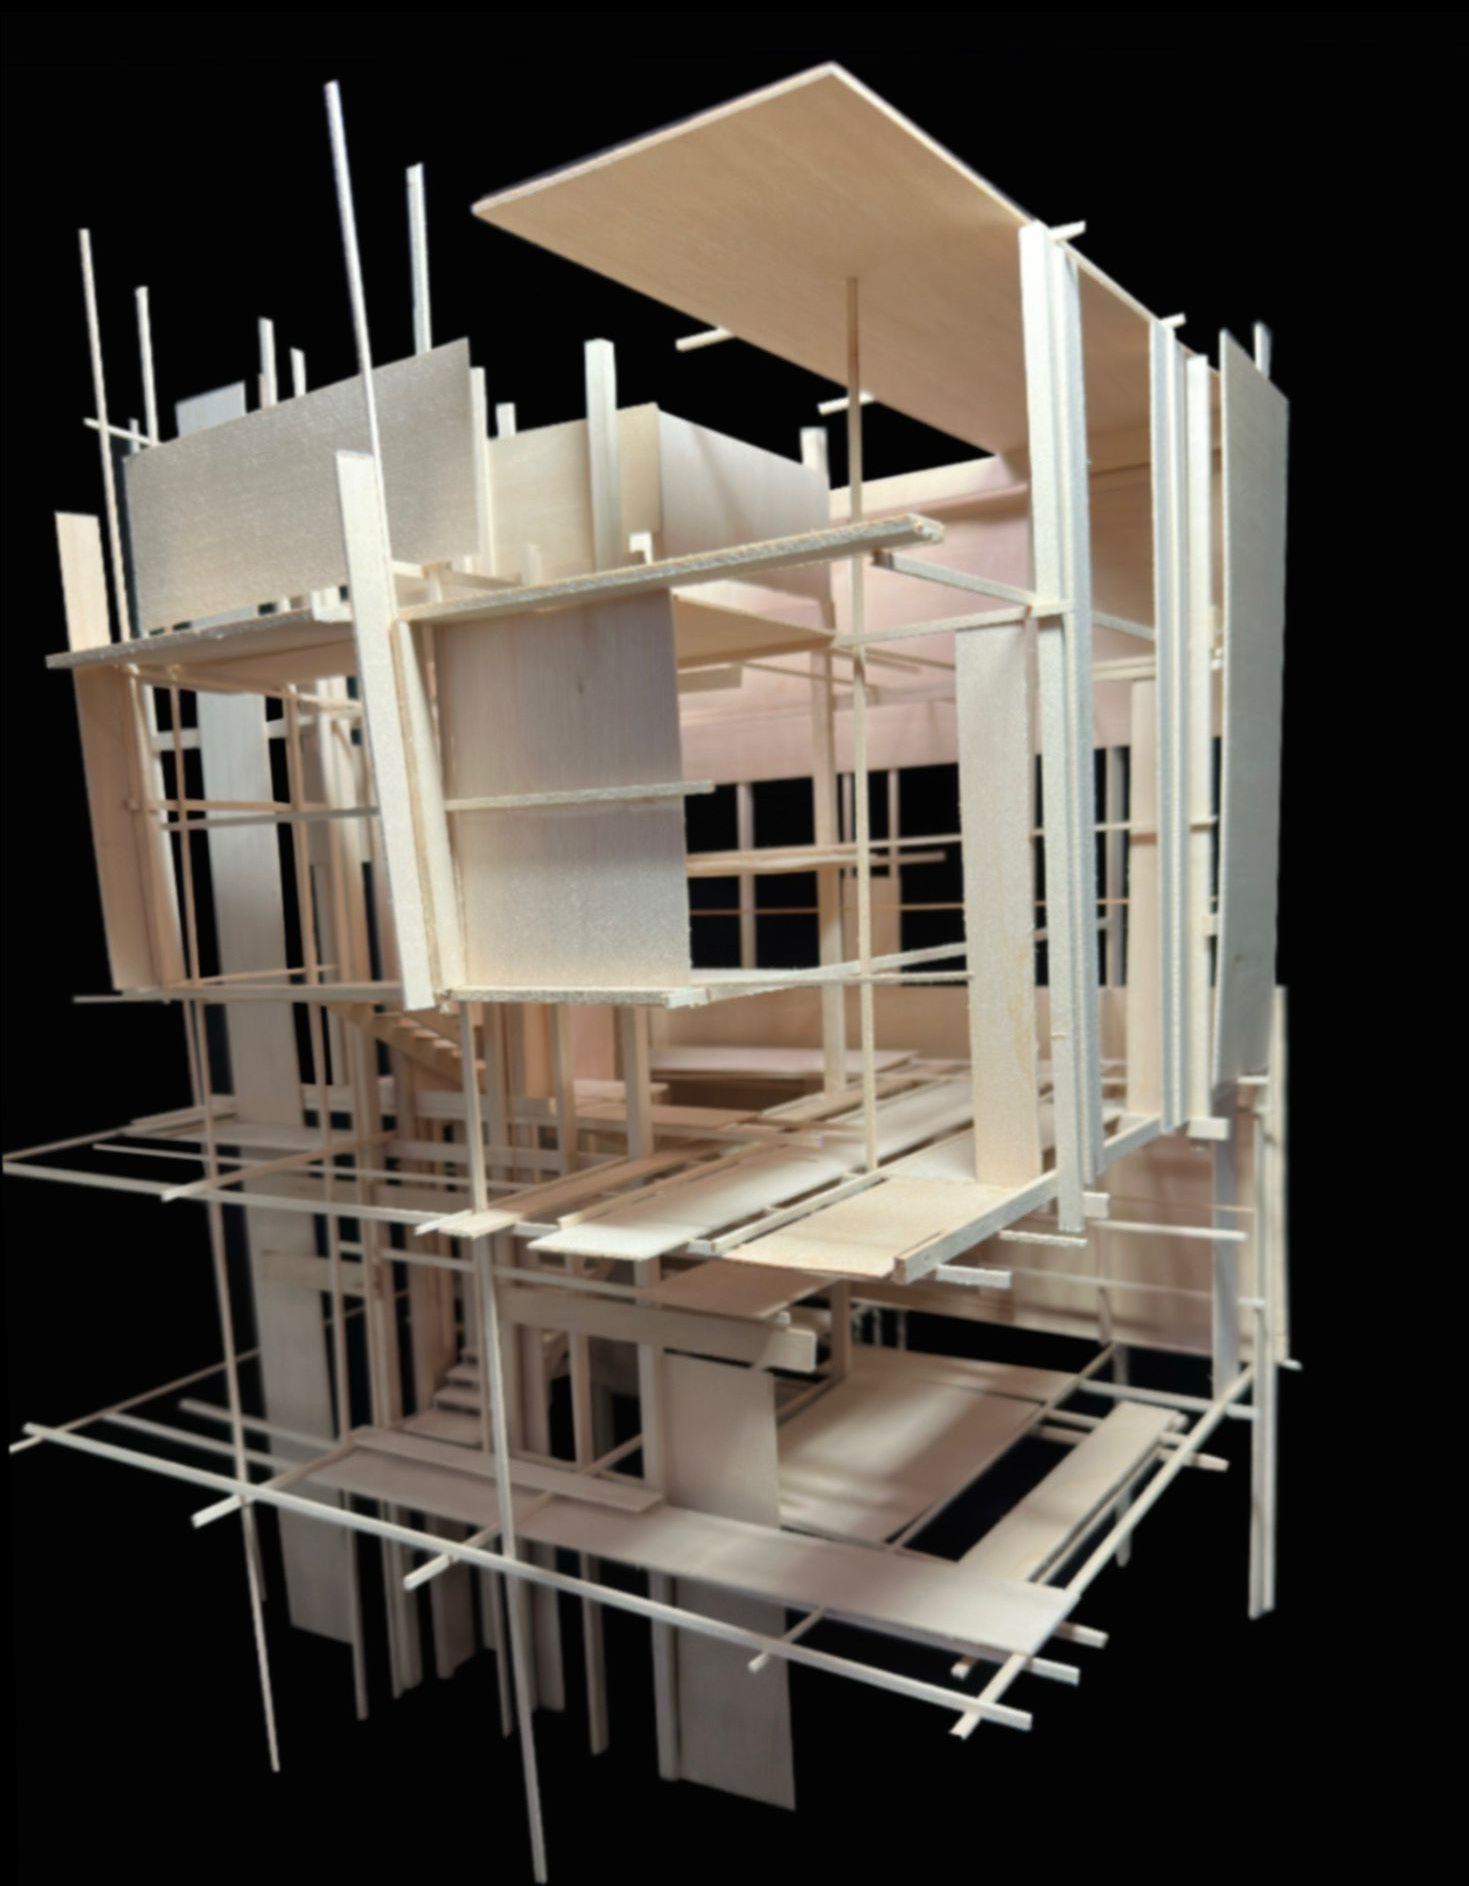
Conceptually, the design was shaped around three primary programs, with one acting as the central connective element, linking the other two while also serving as the main circulation space.
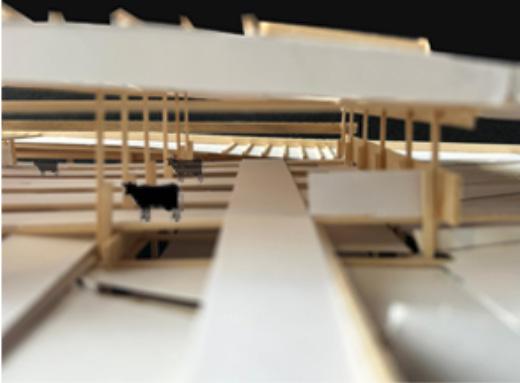
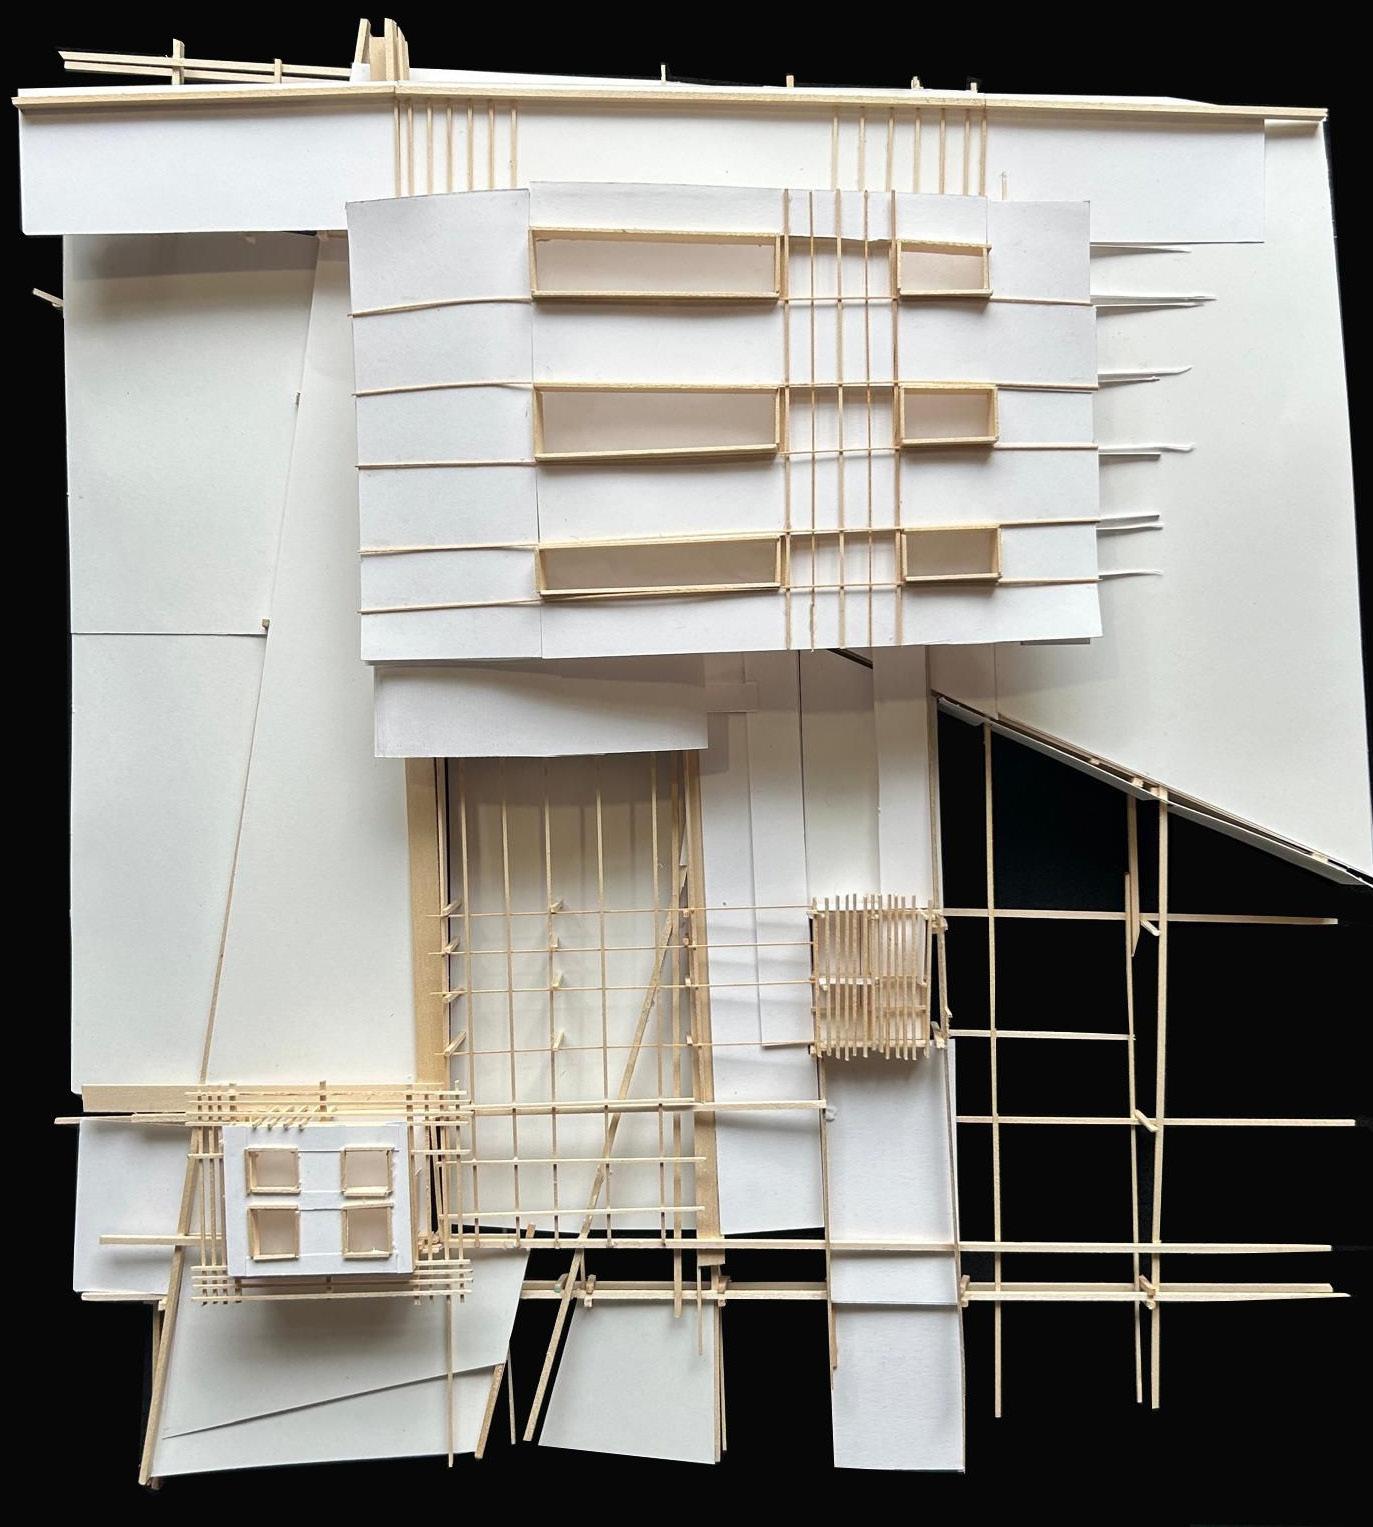
The model has three program spaces: growing, gathering, and preparation spaces. I designed the building’s programs to overlap each other. As well as playing with the idea of openness and enclosure. The first two programs, gathering and growing space, can be seen within the first layer of my model, guiding the user through a threshold leading to the staircases. The next layer holds all the layers that overlap each other, which has gathering, preparing, and growing.
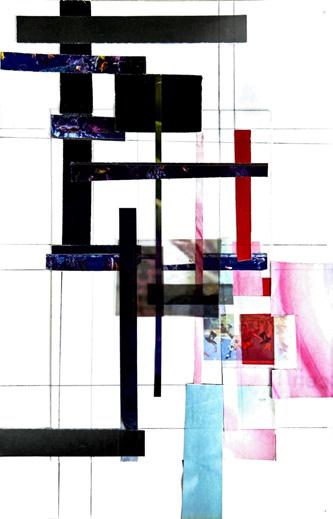
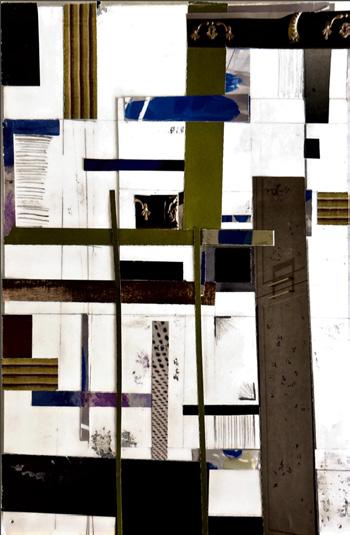
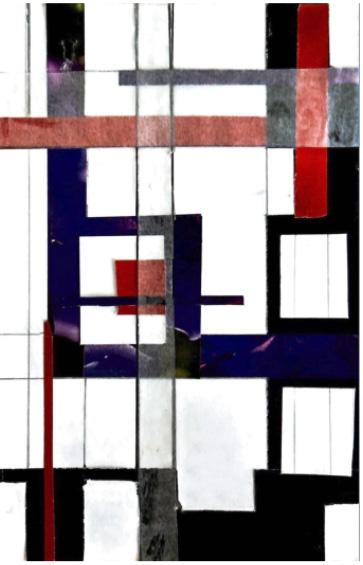
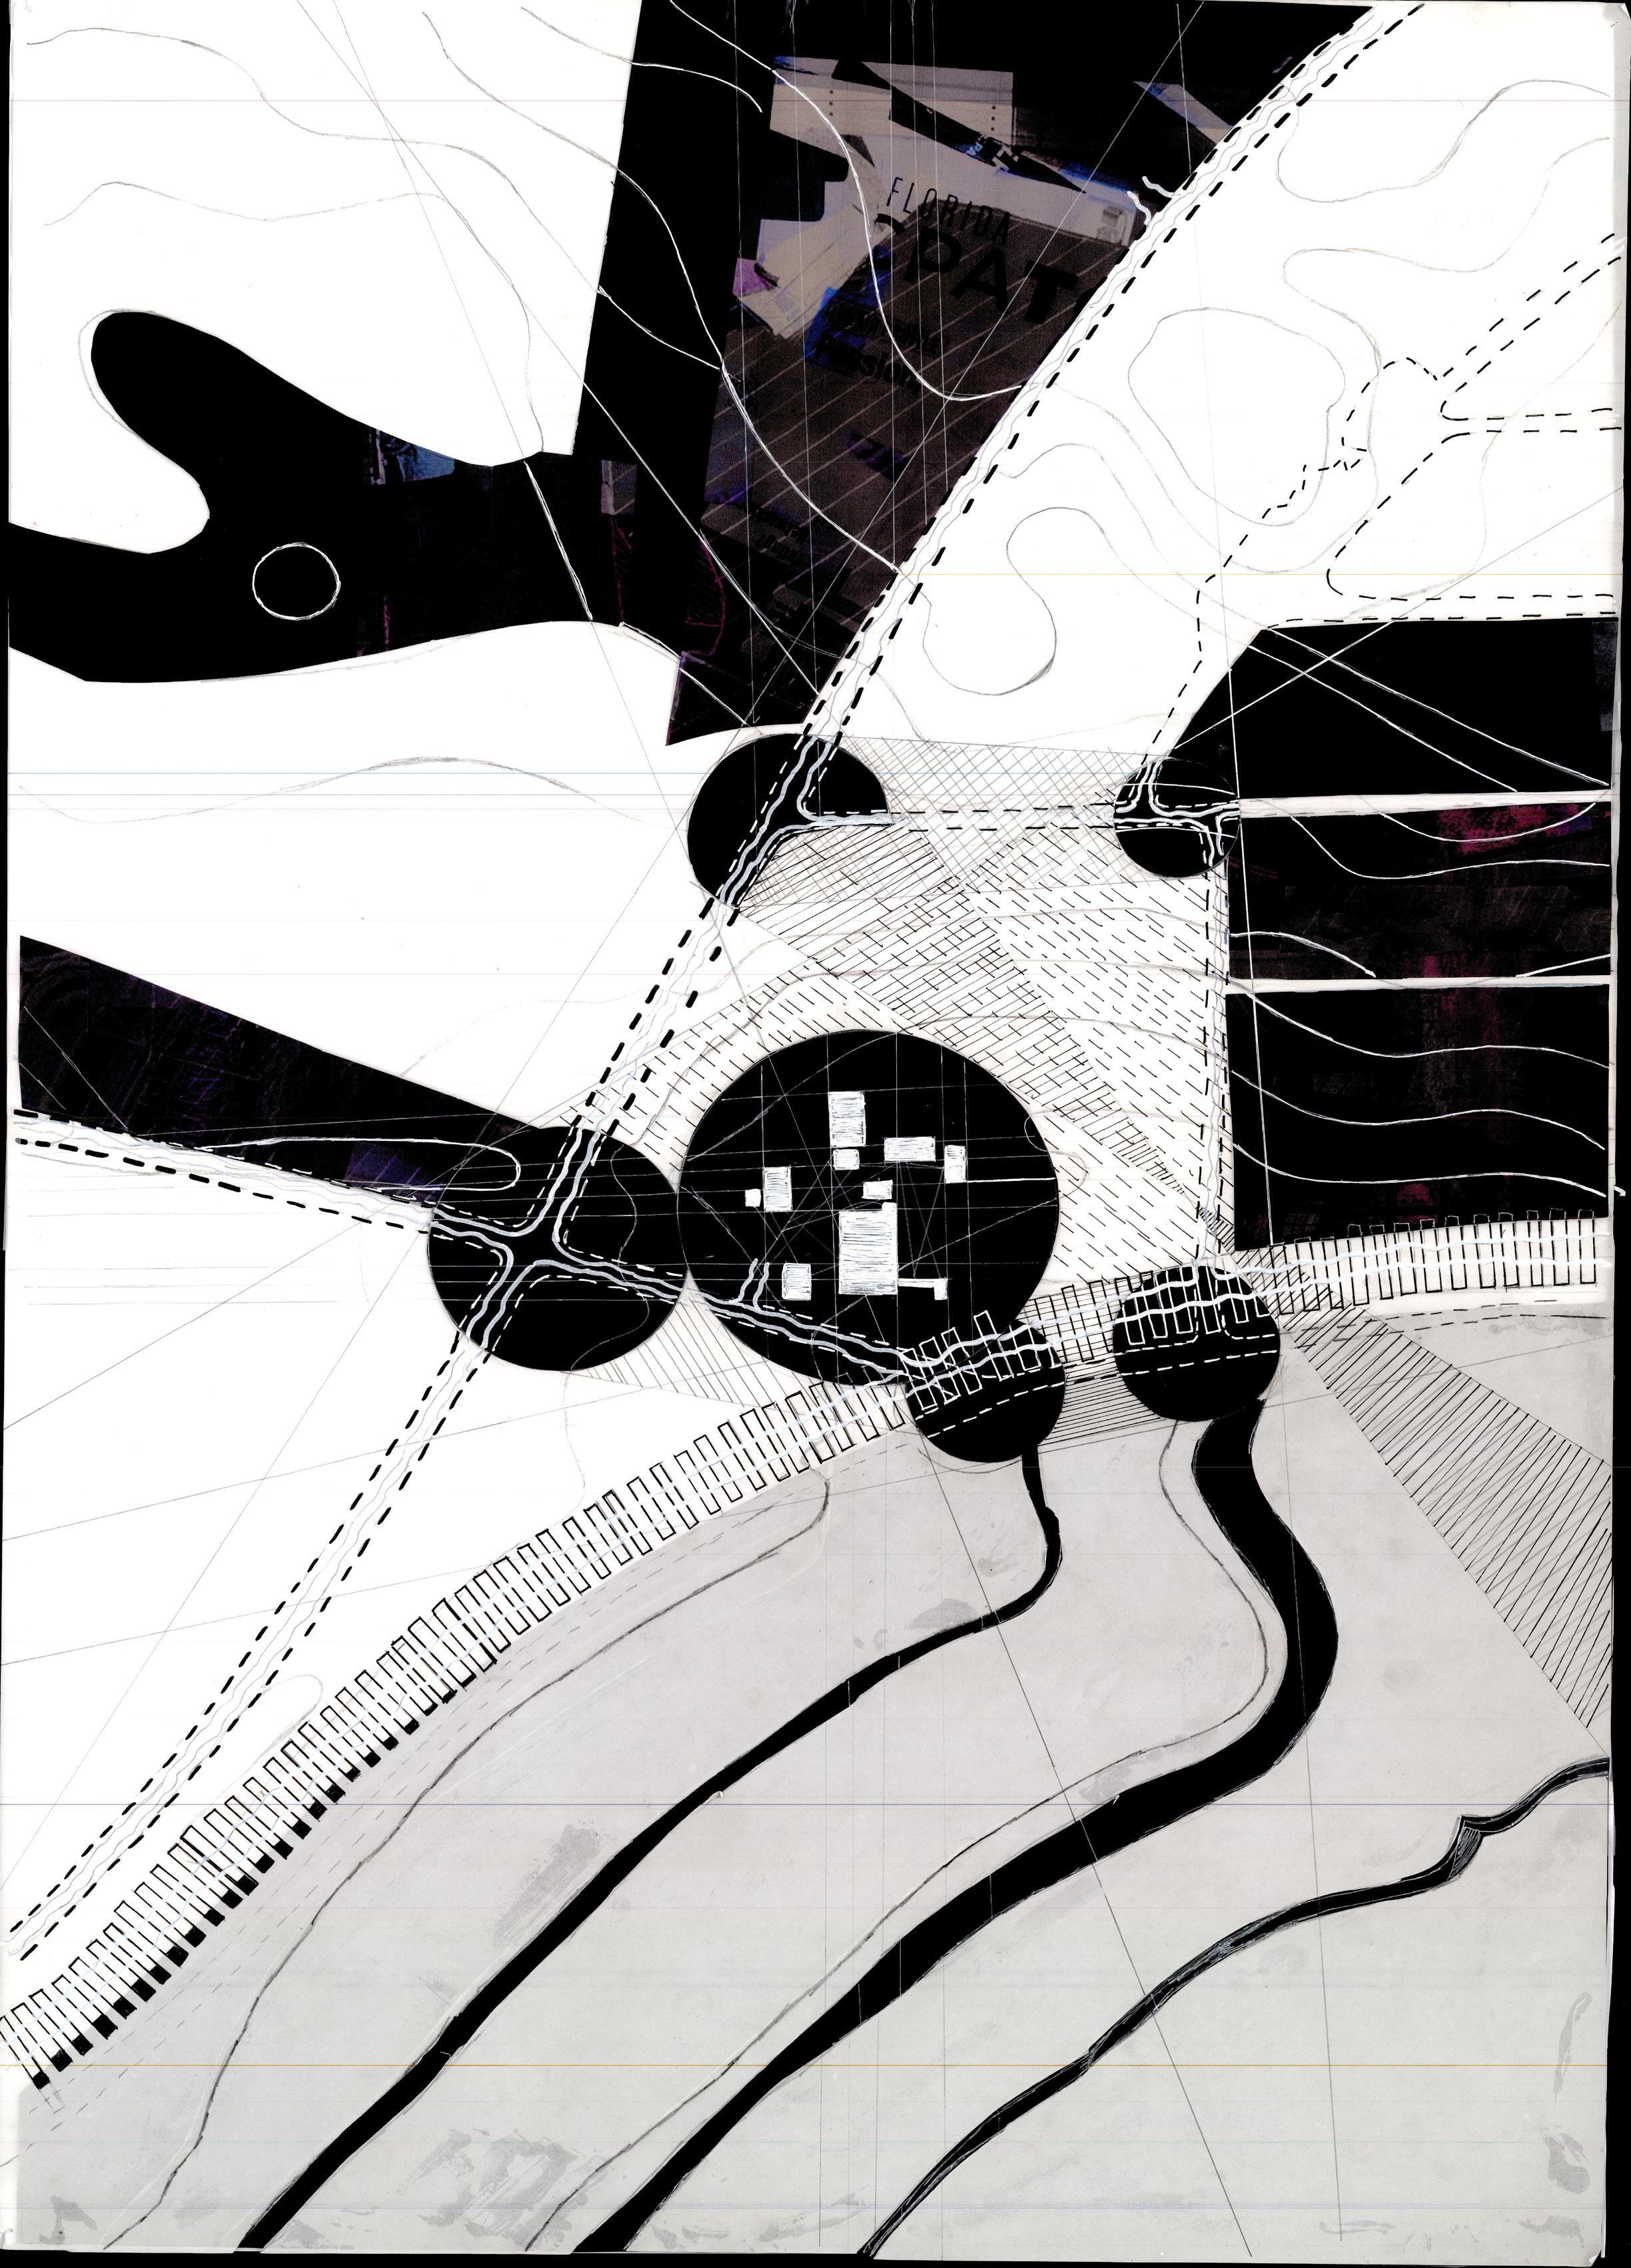
This project focused on analyzing the site, its historical context in relation to precedents, and its potential for future adaptive reuse.
Our study examined the Strawn Historic Citrus Packing House District in Volusia County, Florida.
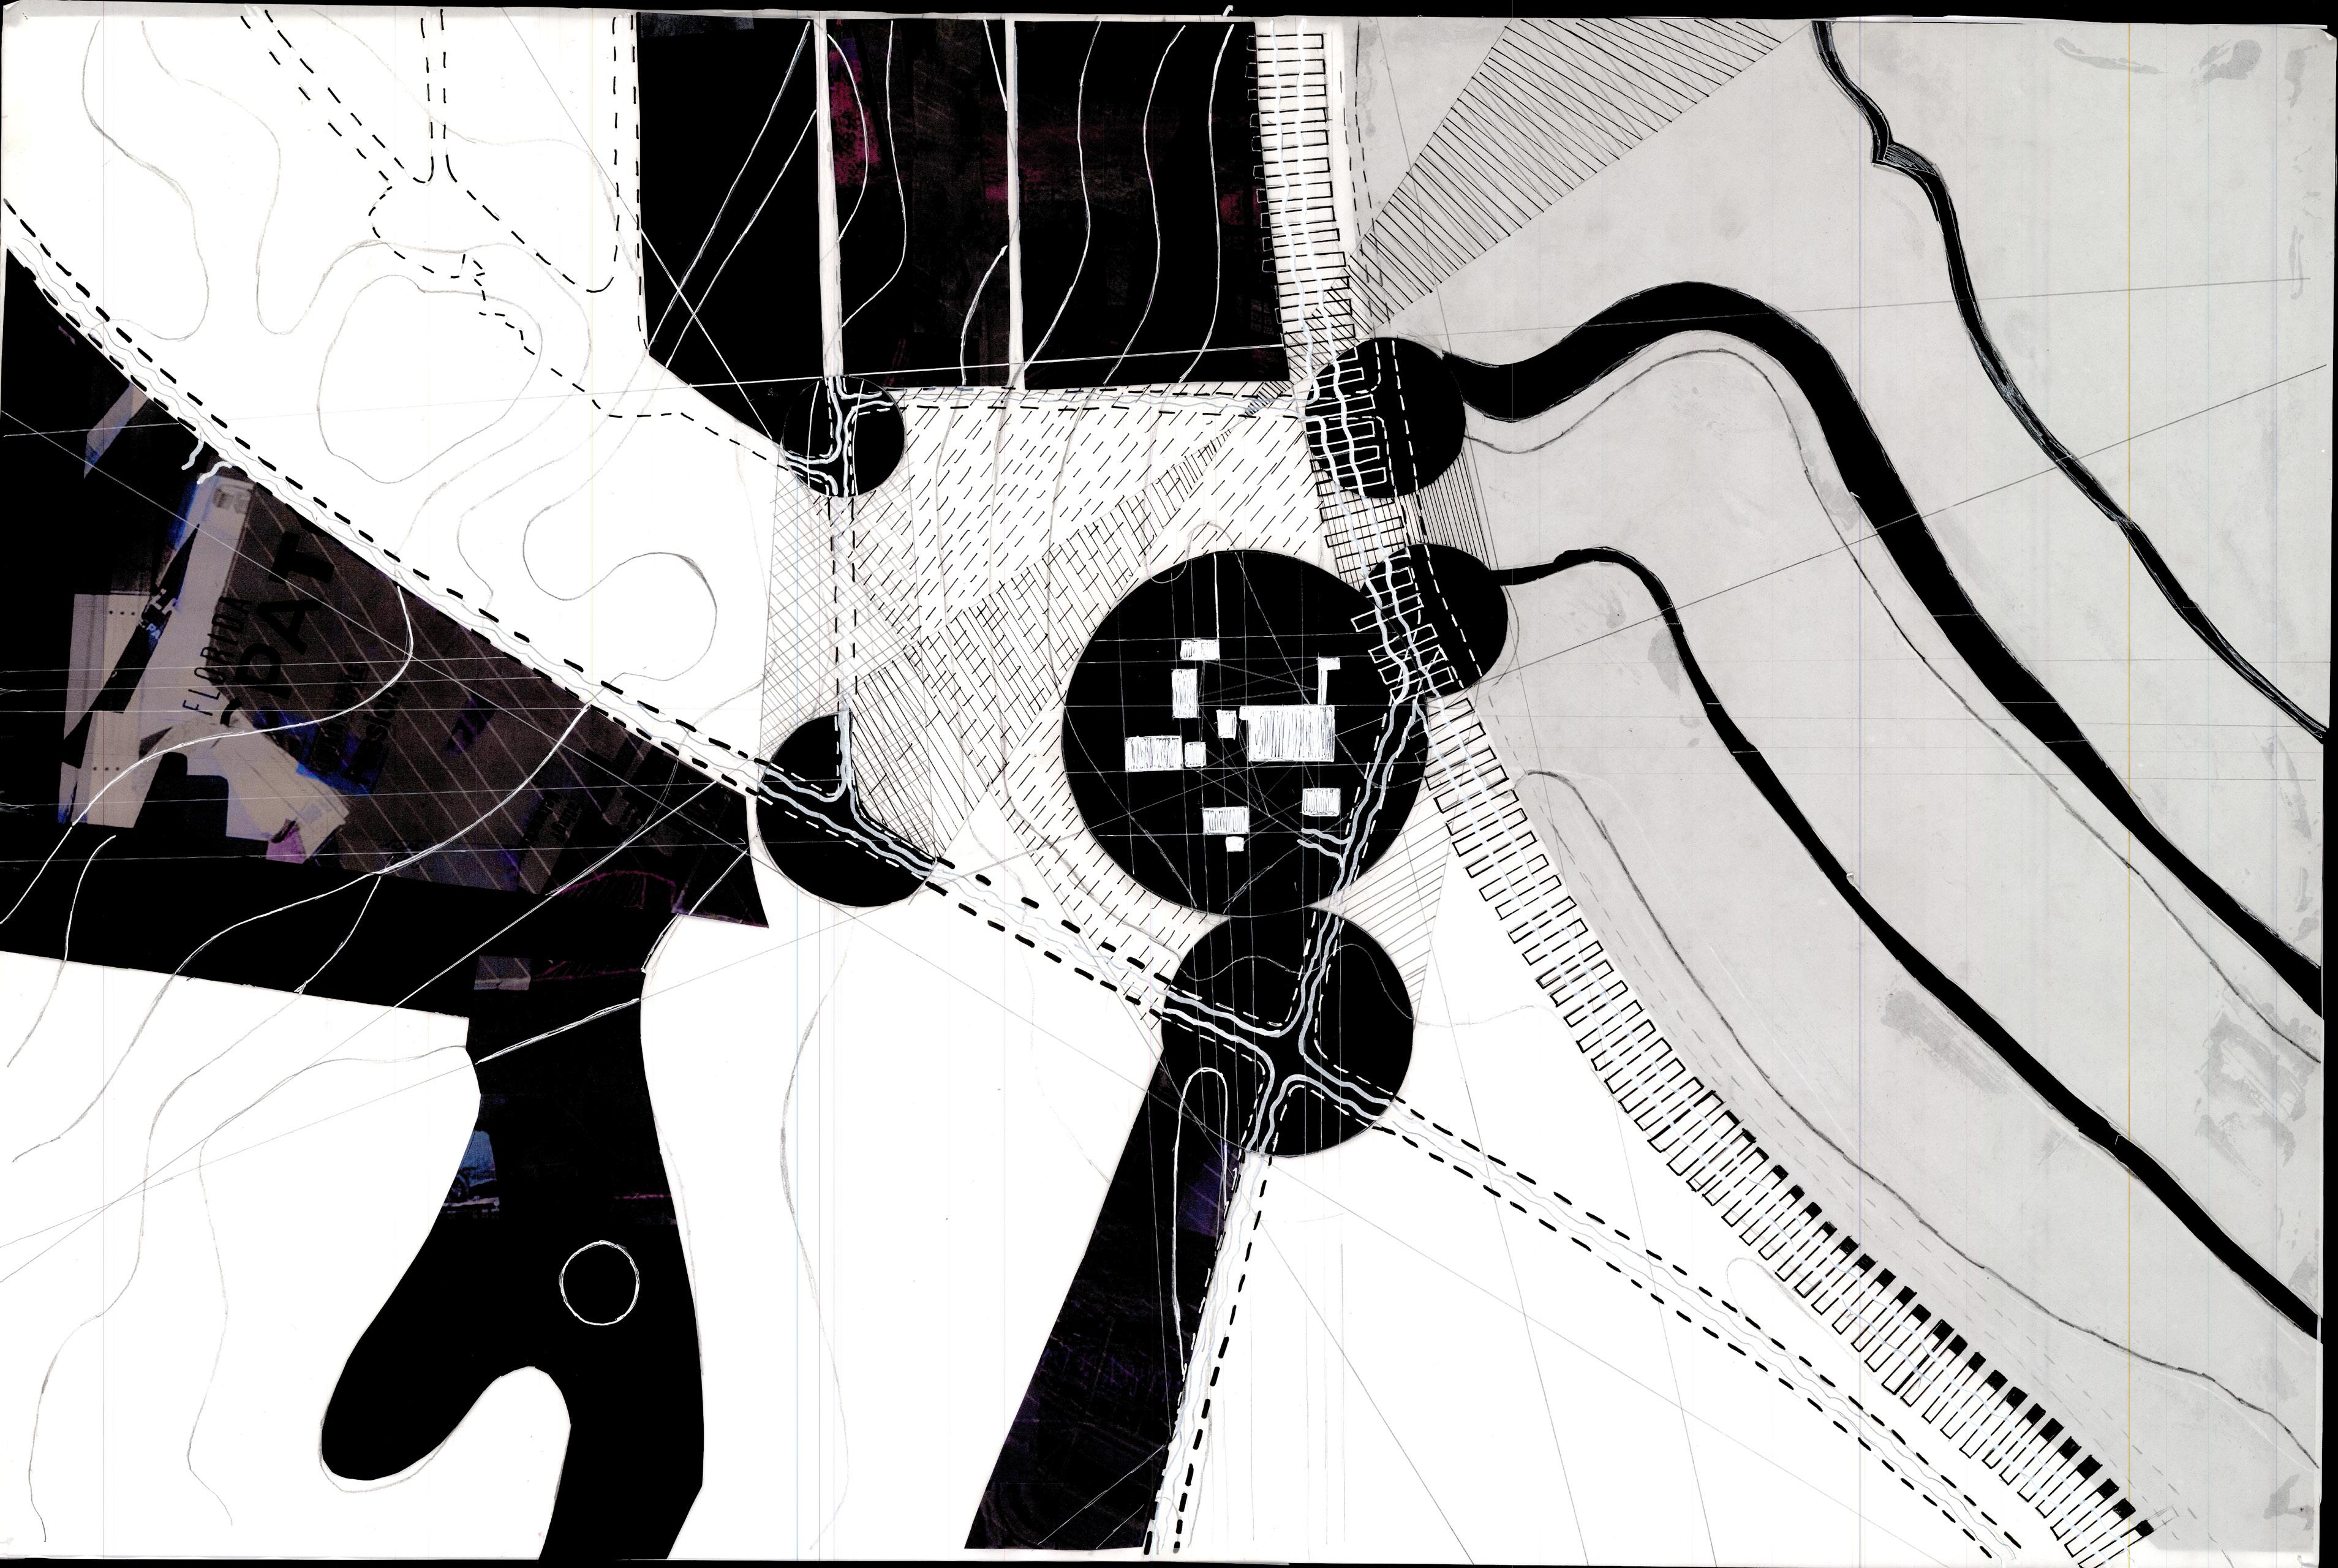
Through detailed diagrammatic mappings, we explored the site’s historical events, conditions, and the remnants of the former Strawn Historic Citrus Packing Plant..
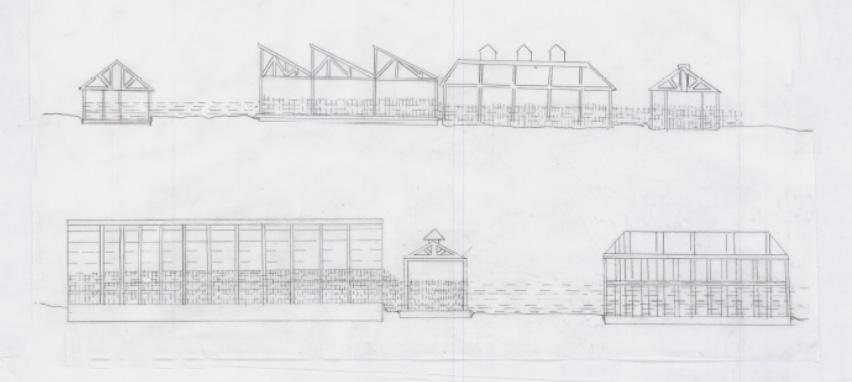
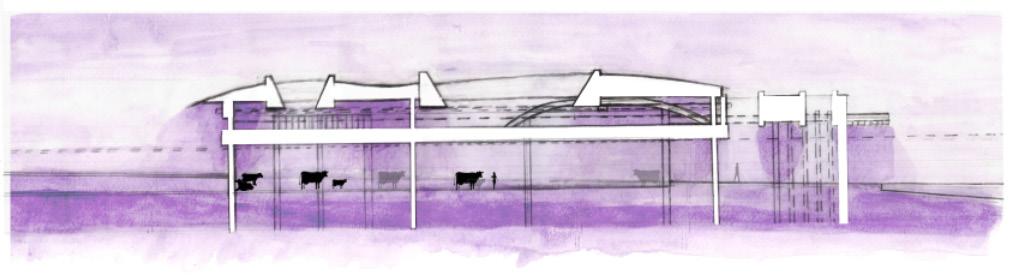
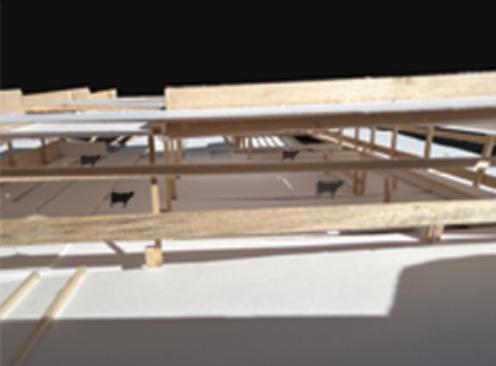
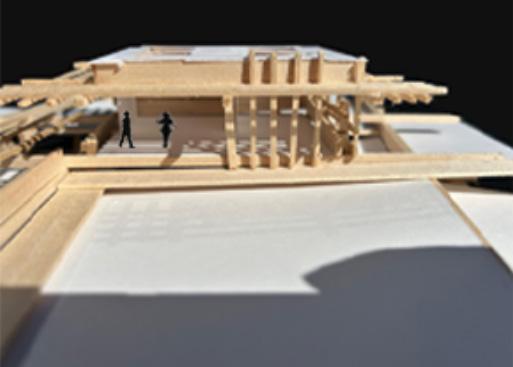
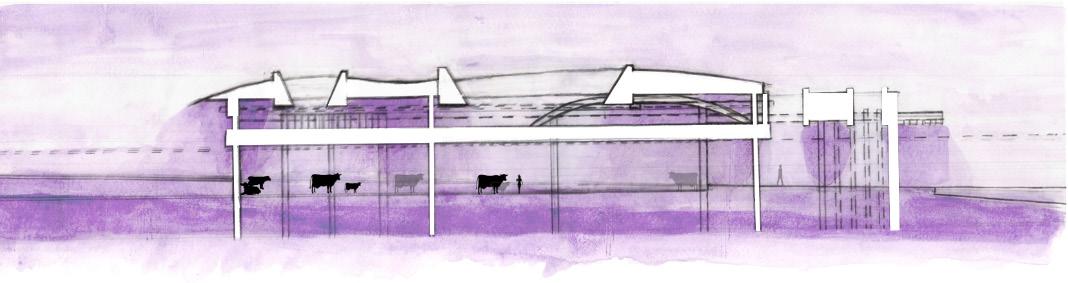
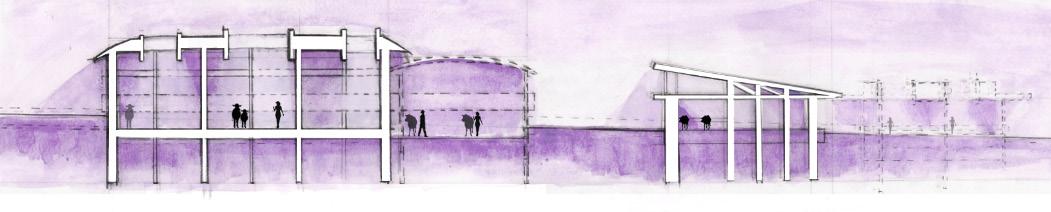
The proposed program introduced a micro-dairy farm designed to accommodate 30 cows, along with the necessary facilities for small-scale dairy production. The design integrated considerations of natural light, circulation for both humans and live stock, and tectonic assembly in both buildings and landscape, while also addressing the existing structures and their adaptability to the new use.