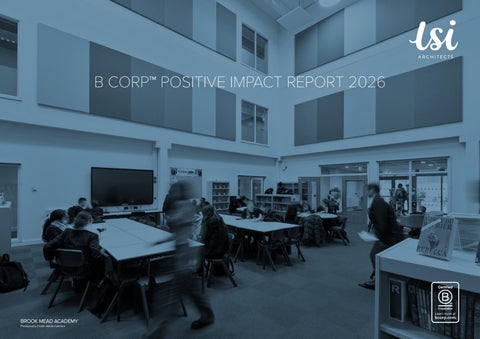
B CORP™ POSITIVE IMPACT REPORT 2026
BROOK MEAD ACADEMY
www.lsiarchitects.co.uk Photography Credit: Adrian Lambert
01
B CORP™ AT LSI
OUR IMPACT SCORE
A WELCOME FROM CEO BEN GOODE
Our B Corp™ status remains a real source of pride for us. From the outset, our decision to pursue B Corp™ certification was a natural one. The values at the heart of the B Corp™ movement - prioritising long term impact over short term gain and taking responsibility for the legacy we leave behind - have always been central to the way we work. In this, our second annual impact report, we have looked back on the wonderful achievements that demonstrate that we are continuing to achieve the standards that meant we could join the B Corp™ movement, and that we are living up to our own values and beliefs as an organisation. We hope it also adds to a broader conversation about the role business can and should play as a force for good. Above all, we are proud to be part of a community of companies working together for change, and taking part in collective action to advocate for a shared goal of a global economy that benefits people and the planet.
www.lsiarchitects.co.uk
OUR SECOND ANNUAL B CORP™ IMPACT REPORT This is LSI Architects’ second B Corp™ annual impact report, and we are pleased to share that it comes on the back of a year that has given us a great deal to celebrate.
86 LSI Architects overall B Impact score Minimum B Impact score for B Corp™ Median score for typical business
The wider industry and economy have continued to present real challenges, and we remain vigilant to the difficult landscape that many businesses, and the uncertainty that results, continue to navigate. However, this has been a year of rebuilding for LSI and we have rebuilt exceptionally well. By focusing on what we can control and continuing to deliver work that aligns with our just cause, particularly in our core sectors of healthcare and education, we are delighted that we were able to hit our turnover target and finished the year above our planned performance. That success belongs to every member of our team. Without their commitment, energy and values-led approach, none of it would have been possible. As a tangible expression of our confidence and gratitude, we were delighted to bring forward a planned pay increase. Our approach to profit reflects who we are as a business: we have committed to splitting it three ways - meeting our cost of capital and operational commitments, investing in the hardware and software that enables us to do great work, and, once those foundations are secure, reinvesting directly in our people to make sure they feel valued and rewarded for the excellent service they provide to our clients and to the business.
We started the current financial year with an exceptional forward look, growing confidence and a growing team. We have already welcomed several new members to the LSI family over the past twelve months and hope to welcome more in the coming year. We look forward to the contribution they will all make in the years ahead. As ever, this report reflects on our progress across each of the B Corp™ impact areas. We continue to see our accreditation not as an achievement to rest on, but as a journey that challenges us to keep improving and to keep demonstrating that business can, and should, be a force for good. We are proud of this year, proud of our people and all of their amazing achievements, and we are excited about what is to come.
We have also worked hard this year to ensure that everyone across the practice feels connected to everything happening around them. Through the roll out of Reclaro and regular directors' updates, we have sought to keep communication open, honest and meaningful because a well-informed and connected team is fundamental to everything we stand for.
02
WHAT OUR TEAM SAID Following the launch of our 2025 Impact Report, we took the time to sit down with the team and walk them through everything it contained. We wanted to make sure that everyone had the opportunity to reflect on what they had collectively achieved because those achievements are many, and every one of them was worthy of recognition and celebration. We also took the opportunity to ask a bigger question. We wanted to know what our team thought about our B Corp™ accreditation, how it felt to work for a B Corp™, what it meant to them, and looking ahead to this year's report, what they felt should be included within it. Their responses were honest, thoughtful and, we think, a true reflection of the culture we have built together.
SOCIAL VALUE POSITIVE MARKETING ETHICS
MORAL
SOCIALLY RESPONSIBLE
A LABEL RESPONSIBILITY ACCOUNTABILITY MOVING IN THE RIGHT DIRECTION CARE VALIDATION
BUSINESS AS USUAL
RESPONSIBLE
HELPS US WIN WORK
SHARED GOAL
RECOGNISED
SUSTAINABLE
PROUD
IMPORTANT CREDENTIAL OUR VALUES
JUST CAUSE
IT’S COOL
PRIDE
CONTINUALLY IMPROVING
FAIRNESS
STRIVING TO BE BETTER
INDUSTRY STANDARD
QUALITY
IT’S USEFUL
RECOGNITION COMPANY CULTURE
Here's what they said:
What they wanted to see in our B Corp™ report for 2026 • The opportunities we create for younger members of the team • Our Just Cause • Our probono projects • Our Training and Development record • Our Development Centre, and how we invest in our people • Our work around sustainability • How our 1-3-5 plans are linked to our personal plans
100% of our team was aware that LSI Architects is a B Corp™ - a good start!
• The Social Value we have generated • Client Feedback • Work Experience • Our Public Sector work
www.lsiarchitects.co.uk
90% of our team were proud to work for a company with the B Corp™ Accreditation
03
GOVERNANCE
TRANSPARENCY IN STRATEGY
Governance evaluates a company's overall mission, engagement around its social/environmental impact, ethics, and transparency. This section also evaluates the ability of a company to protect their mission and formally consider stakeholders in decision making through their corporate structure (e.g. benefit corporation) or corporate governing documents.
We are mission locked! Our Articles of Incorporation have been updated to adopt the B Corp™ Legal Amendment
Our board have presented 8 Directors Updates to the team reporting on Work Winning and Financial performance
RECLARO 1-3-5
87%
At LSI Architects, our commitment to mission, ethics, accountability and transparency is something we actively work to embed into the way we run our business every single day. A key focus for us in 2025/26 has been building on the foundations we laid the previous year, continuing to embed our 1-3-5 Action Plan structure more deeply into the practice. This framework ensures that our business planning is clear, purposeful and, most importantly, shared openly with the whole team, so that everyone understands not just where we are headed, but how we are progressing along the way. Our Just Cause sits at the heart of everything we do. It articulates who we are, what we stand for and the positive contribution we seek to make to our clients, to our communities and to society more broadly. Over the past year, we have been increasingly intentional about bringing that mission to life in a visible and meaningful way, making it easier for our people to see the direct connection between the work they do each day and the values that define us as a practice.
21%
73%
9%
Our integrated office management system remains accredited by BSI for quality (ISO 9001) and environmental (ISO 14001) management to the relevant British Standards.
of employees had shared a Personal Plan for 25/26
12
key business strategies
At the start of the financial year the board made a commitment that if the business was successful in achieving our planned profits, we would reinvest those profits in three ways:
(including design, technical and the business plan)
were shared for 25/26 as open 1-3-5 Plans. PAY
B CORP™ IMPACT SCORE:
17.9
CO₂
Mission & Engagement:
1.0
Ethics & Transparency
6.9
Mission Locked
10.0
www.lsiarchitects.co.uk
We have our current Carbon Reduction Plan available on our website; sharing our mission to reach Net Zero by 2050.
PROFIT
INVESTMENT
COST OF CAPITAL
04
In 2026, LSI took part in the Great Place To Work survey for the first time and the results gave us much to reflect on with pride. The following responses highlight that the steps we have taken to make sure LSI Architects is an open, transparent and people-centred practice are being felt by the people who matter most: our team. They tell us that our people understand where we are heading, believe in what we are working towards, and know that they are central to getting us there.
98%
Said that management keeps me informed about important issues and changes
98%
Said that management has a clear view of where the organisation is going and how to get there
97%
Said that management makes its expectations clear
93%
Said that management delivers on its promises
97%
Said that management is honest and ethical at running the business
97%
Said that management is approachable and easy to talk to
100%
Said that management is competent at running the business Credit: Phil Barnes Photography
www.lsiarchitects.co.uk
05
OUR JUST CAUSE Towards the end of the year we have been reflecting on our purpose - our ‘just cause’ and our values and how this comes to life within our organisation. We brought our team together to look at our just cause, and reminded ourselves why we do what we do every day, what difference it is we make in the world and what pushes us to keep improving and playing the ‘infinite game’. Our teams were asked to share stories that they thought demonstrated how we have advanced our just cause about a time when we knew that what we do matters, where our just cause felt real to them and where we could feel genuinely proud of something we had achieved.
BEN GOODE, Chief Executive Officer
DOUGLAS CRAVEN
MATTHEW REEVE
Our projects undoubtedly have enormous impact on people’s lives, in all sorts of ways and at different, often important, times. It is a huge privilege to be able to do that. I am really proud of the work that we do and the impact it has and equally proud of how we support each other and how we help people to grow. We want this to be sustainable, long term - the business, the relationships we have and the buildings we have delivered.
Mirja and myself went to have a look around a school and what we saw and heard was a number of stories of how difficult an environment it can sometimes be for staff.
The Queen Elizabeth Neonatal project we did. The dirty utility space which is a very functional space and is largely ignored but within NICU it was highlighted that this was often where staff would retreat to take a breather. What they do is so hard, so to treat this space with the same respect as the rest of the department by providing natural light, colour and making it much more than just a functional space. I feel quite proud that we were able to do that and treat the staff with as much respect as they deserve for what they are doing.
We have a business full of people with their own stories, and LSI has had an impact for our people and will continue to have that impact.
CHRIS LAPPIN Luke had the Easton College Sports Hall - a small project that made big wins. The students felt that they had a stewardship and in that respect it was very meaningful.
TOGETHER WE IMPROVE LIVES, BUILD COMMUNITIES AND ENHANCE SOCIETY LIFE TOUCHING DESIGN
Through some simple design moves, we were able to give the school an idea of what could be achieved on a limited budget that meant staff could retreat for just a moment, that pupils could feel that they have space worth respecting and that the Head Teacher could have an environment they could sell to potential new recruits.
BECKY WATSON Louise did a presentation in our Monday Morning Meeting about a paediatric ward project we delivered and the dark corridor that people used to travel down into a lift to go to surgery. I went on that journey myself and I realised that after that presentation that this doesn’t have to happen anymore which is a really nice thing to reflect on.
Dan’s project was the YMCA, the charity with a focus on keeping young people out of homelessness. The project gave us an opportunity to engage and give a place back to the community to be proactive in supporting the YMCA to achieve their ambition. My project was Pin Green and Sir James Altham. It was transformative for me to part of the process and that brought people with neurological or physical disabilities on a journey and at the end of the project they will have a building that they have real ownership of.
ELLISHA SEAGROATT Fen and I attended a public consultation for an Education project, where a member of the local community approached us. She shared concerns about whether the new school would be truly inclusive and accessible for all children in the area, clearly something that was personally important to her.
All three projects are underlined by a desire to make places for people that can help people lead more fulfilling lives - through what we do.
JOE MCKIBBEN When we had the consultation for a housing scheme with a community hall, it was within the existing hall. The sense of how much impact the development was going to have on people’s lives in that local area, and the importance of that community hall, really shaped how we responded.
www.lsiarchitects.co.uk
I was able to talk her through the careful thought and consideration that had gone into the inclusive design aspects of the school - what we were doing, why we were doing it, and the progress we were making. She was glad that children attending the school will benefit from what we have been able to do, and I was so pleased that I could use my knowledge of inclusive design to do that.
06
New Gym facilities at Easton College
YMCA Jubilee Hall - Credit: Richard Osbourne
www.lsiarchitects.co.uk
Sir James Altham Day Centre Facility
07
4.33/5 | 86.6%
PEOPLE Workers evaluates a company’s contributions to its employees’ financial security, health & safety, wellness, career development, and engagement & satisfaction. In addition, this section recognises business models designed to benefit workers, such as companies that are at least 40% owned by non-executive employees and those that have workforce development programs to support individuals with barriers to employment.
Our average overall employee engagement score from our four employee engagement surveys this year.
60% | 40% male to female split though we know there is more work to do, we are proud of this statistic in a traditionally male dominated industry.
In our 2024 report we shared that LSI Architects had retained its Gold Level Investors In People accreditation. Our IIP accreditation is something we remain fiercely proud of as a business and in 2025, LSI Architects was named a finalist for ‘The Award for UK Employer of the Year: Gold’ at the Investors in People Awards. The Practice was one of 13 organisations to be shortlisted for the award, with HR Manager Katrina Parsons and Brand and Marketing Manager Karl Brooks attending an award ceremony at Old Billingsgate in London last November.
TRAINING TIME
70
hours per person (average)
total cost
£300,000 (approximately)
B CORP™ IMPACT SCORE:
32.9 8.3
Health, Wellness, & Safety
9.3
Career Development
6.5
Engagement & Satisfaction
6.0
Katrina Parsons, Associate HR Manager
7% of our current team is made up of trainees, apprentices or long term work placements currently working towards completing their qualifications.
Financial Security:
This recognition highlights our long-standing commitment to investing in training, promoting positive employment practices, and ensuring our team feels happy and fulfilled.
This demonstrates a clear commitment to the training and development of our team to support them to be happy, healthy, highly trained and highly motivated to deliver the quality design and committed service our clients expect from us.
This achievement is especially meaningful as we reflect on the legacy of David Ridel, a former Partner who sadly passed away earlier this year.
David will be forever a central figure in the story of our practice, for which we will always remain sincerely grateful as we look to future success built upon the ethos and culture that David helped to establish at LSI. He will be sorely missed. Rupert Kitchen, Director
David played a pivotal role in shaping LSI Architects into the successful business it is today. His leadership and influence have left a lasting impact on every aspect of our organisation. An exceptional colleague, mentor and leader, many of the current team within the practice worked with and learned from David. His people-focused approach to design, placing the needs of the client, organisation and building users at the centre of the design process, is a legacy we’re proud to continue in our work today. It was David’s desire to see the practice become the best employer it could be, with a progressive and inclusive culture. David instigated our decision to obtain Investors In People accreditation for the first time in 2005 and which we have maintained ever since. David Ridel
www.lsiarchitects.co.uk
08
‘GROWING OUR OWN’
WE’RE A GREAT PLACE TO WORK
James and Henry Henry joined LSI in 2018 for work experience as part of his college course requirements. James joined LSI in 2019 as a Trainee Architectural Technologist, having finished his A-levels and having completed work experience at LSI earlier in the year.
In 2026, LSI Architects was Certified™ by Great Place To Work® for the first time. Great Place To Work® Certification™ is the most definitive “employer-of-choice” recognition that companies aspire to achieve. It is the only recognition based entirely on what employees report about their workplace experience – specifically, how consistently they experience a high-trust workplace. Great Place to Work Certification is recognised worldwide by employees and employers alike and is the global benchmark for identifying and recognising outstanding employee experience. Every year, more than 10,000 companies across 60 countries apply to get Great Place To Work-Certified.
Both Henry and James are perfect examples of our ‘grow our own’ strategy in action. They joined the Practice at the very start of their careers and have trained side-by-side since 2019, completing their HND in Construction and the Built Environment together in 2022 and then both going on to undertake their BSc in Architectural Technology from London South Bank University - all whilst also working at the practice four days a week. Last year, James and Henry both graduated with First Class Honours. James also received an incredible FOUR student awards including the CIAT Outstanding Graduate Student Award.
“By successfully earning this recognition, it is evident that LSI Architects stands out as one of the top companies to work for, providing a great workplace environment for its employees.” Sarah Lewis-Kulin, the Vice President of Global Recognition at Great Place To Work
Becky Watson In April 2025 Finance Manager Becky Watson was promoted to the position of Associate at LSI Architects.
“Employees at all levels feel inspired by and connected to their company’s purpose and operate in an environment of trust, where they can contribute their innate creativity and intelligence.
Becky’s journey with us is a special one. Becky joined the practice in 2013 at the very outset of her career as an apprentice in Business Administration. After successfully completing both her Level 2 and Level 3 NVQs and spending time as a permanent member of our Admin Team, she transitioned to our Accounts Team in 2016.
Since joining LSI, Becky’s professional development has been nothing less than outstanding. She dedicated herself to mastering her new field, eventually becoming fully qualified with the Chartered Institute of Management Accountants (CIMA) and achieving Chartered Global Management Accountant (CGMA) status - no mean feat!
The feedback we have received from Great Place To Work is that the scores from our first survey are really high and so we are grateful to our team not just for what they have said about how they feel about working here, but also that everybody here continues to make LSI a fantastic environment to work in every day.
Becky now fulfils the role of Finance Manager where her expertise, alongside a calm and steady approach, makes her a highly valued member of our team. It has been a pleasure to watch her grow in confidence, and also in her personal life as a wife and a mother.” Congratulations, Becky!
The reason we chose Great Place To Work is that the accreditation is based purely on what the team have said about LSI as an employer and because the survey results now give us data on what we are doing well but also where our teams think we can improve - which we will make every effort to do.” Katrina Parsons, HR Manager
100% said that taking everything into account I would say this (LSI Architects) is a great place to work.
98% said that they had been made to feel welcome when they joined the business.
CEO Ben Goode
www.lsiarchitects.co.uk
09
TRAINEE TO LEADER
EARNING AND LEARNING
In 2024, Architect Louise Knights and Architectural Technologist Steven Cotton became Directors at LSI Architects. Steve and Louise joined the Practice as Trainee’s, going on to complete their qualifications whilst in full-time employment, supported by the business.
Our commitment that at least 5% of the team will be enrolled in professional training supported and funded by the business means we regularly have the pleasure of being able to celebrate the achievements of so many members of the team here.
They now form part of the leadership team at LSI, both tangible examples of our grow our own strategy. Louise's journey in architecture is one of passion, perseverance, and people. From childhood weekends spent helping her father on building projects to qualifying as an Architect and rising through the ranks to Director at LSI Architects, her career has been shaped by a deep commitment to creating spaces that truly make a difference. In this conversation, Louise reflects on the experiences and relationships that have defined her path, and shares what drives her to continue giving back to the next generation of aspiring architects. How did your journey in architecture and construction begin? My career in construction started age four, "helping" dad build our extension! Helping out at weekends on jobs got me more and more invested in the industry, and it was work experience at the local council design office that eventually convinced me that architecture was the career for me.
What does becoming a Director mean to you? It's something I'm very proud of, but it has only been possible because of the people who supported my development along the way and that is a big part of what makes LSI such a great place to work. I look forward to continuing my own learning while now being able to support the growth of the talented and dedicated team we have here, in the same way I was supported throughout my career.
James and Henry (pictured top) graduated their BSc in Architectural Technology from London South Bank University with First Class Honours. Marketing Assistant Chloe Jessett (pictured second) achieved a Distinction as she completed her Level 3 Marketing Assistant Apprenticeship from Cambridge Marketing College. Architectural Assistants Holly Wise and Emilia Blyskal (pictured third) completed their Masters in Architecture (MArch) from London Metropolitan University and Alice Jenkins and Fenella Pakeman (pictured bottom) became qualified Architects after passing their Part 3 qualifications at the University of Westminster James, Henry, Chloe, Holly, Emilia, Alice and Fenella have all balanced work with study and continued to deliver a fantastic service in their professional capacities - which requires hard work, dedication and determination. Congratulations to all!
How did your journey at LSI Architects begin? I joined LSI as a Part 2 and the practice supported me through my Part 3 to qualify as an Architect. From there, I grew through the practice, becoming a Studio Lead, then Associate, and then Director last year. What does your work mean to you day to day? A career in architecture gives me the opportunity every day to make a difference through the projects we deliver. I have worked with many of our healthcare clients to deliver buildings and spaces that have a real impact for the people staying there, visiting, or working there. It's those people we think about and engage with to design spaces that truly work for them. What do you value beyond your project work? I feel privileged to support City College T-Levels, where we lead a design project with students, as well as our work experience programme. Through both, we can give students the kind of opportunity that shaped my own decision to pursue a career in architecture.
www.lsiarchitects.co.uk
40% of our senior leadership team consists of team members who joined the Practice as trainees.
45%+ of our team members have completed, or are working towards qualifications, funded by LSI Architects, whilst in our full time employment.
10
THE DEVELOPMENT CENTRE At LSI, we have always believed in investing in our people. Our Technical teams train for many years to become qualified but we also recognise that technical excellence, whilst fundamental to what we do, is only part of what it takes to thrive and lead teams within any business. Whilst many of our team have excelled in their technical development and become effective leaders of the business and our teams, we needed a more consistent way of developing leadership skills within our business and so in 2022 we began a Leadership Development Programme. Each of the people who participated in that programme came away with an enhanced skill set that helped them to become better leaders, supporting them to take the next step in their careers. The Creation of the Development Centre The positive experience that the Leadership Development Programme cohort had meant the Development Centre was a natural evolution of that, as a structured programme specifically designed to give those people taking part the skills, the frameworks and, crucially, the confidence to develop as professionals and as individuals, to bring their best selves to work and to unlock positive change from within the organisation. The first cohort of twelve people started in January 2025, with a second cohort beginning their own journeys in January 2026. The programme The programme covers a rich and varied curriculum. Participants explore their own sense of purpose, finding and articulating their 'why', before considering where they want to be in five years, and where they would like to see the business. From there, sessions explore the fundamentals of management and leadership through the lens of Insights, covering topics including understanding leadership styles, embedding trust and psychological safety, communicating with impact and giving effective feedback. Motivational mapping helps participants understand what drives them and those around them, and how to lead with that understanding in mind. Later sessions focus more closely on leadership, problem solving and collaboration, commercial insight, and an introduction to the principles of business development - including a session specifically designed at sharpening the team's sales knowledge.
www.lsiarchitects.co.uk
The Impact The impact is already there to see, across the practice. We are seeing people bringing together everything they have learned and applying it to the day-to-day responsibilities, such as line management, objective setting, coaching and mentoring. There is a tangible sense of growing confidence within the team, more meaningful conversations between managers and their people, and a stronger foundation of feedback and support flowing through the organisation. The Development Centre is an investment in the future leaders of LSI, and a further signal of our commitment to growing our people from within.
BECKY WATSON, ASSOCIATE I’ve developed a strong understanding of my personal drivers and leadership style, while developing the confidence to think and act as an outcomes-focused leader. Working closely with the cohort has been a real highlight, helping me build strong relationships, learn from different perspectives, and collaborate in a way that embraces growth mindset and psychological safety. I’m excited to keep building on and putting into practice all these new teamwork and leadership skills.
DOUG CRAVEN, ASSOCIATE The learning has been truly fantastic, for me though the true value of the Development Centre has been getting to deeply understand colleagues around me. Uncovering everyone’s motivations and shared 'why' has provided us with a common language, I suspect creating a stronger, more empathetic team, but definitely one I feel I can trust.
ED WOODHOUSE, OPERATIONS MANAGER The opportunity to spend time exploring my motivations and drivers alongside the cohort has been really useful in developing a better understanding of what makes us all do what we do, and I think this will help us be better at doing it. Each of the guest instructors have challenged the way I thought about something, and all of them have been interesting and engaging. I’ve come away from all of the sessions reflecting on something I currently do at work, with a plan for how it could be improved.
Each of the trainers who have run the sessions have been fantastic and I have enjoyed working with each of them to shape the programme. They have supported the team to challenge their own thinking, and see things from new perspectives but in a way that is right for our organisation. The feedback from everybody involved so far has been positive and they have told us how appreciative they are of the opportunity to step away from the day-to-day to invest in themselves. They have been open, honest and vulnerable, with each other which has brought the group much closer together and the result is that each of them can lead more purposefully, courageously and collaboratively. Katrina Parsons, Associate HR Manager
JOE MCKIBBEN, ASSOCIATE I’ve learnt about myself, my motivations and values which has re-framed the importance of leadership skills, exploring my why and the value of being clear. Through the process, I have built stronger relationships with my colleagues through a deeper level of trust and openness which has gifted me a vital support network. I’m now more empowered to have the confidence to have the challenging conversations that can help shape the future of the practice.
11
COMMUNITY Community evaluates a company’s engagement with and impact on the communities in which it operates, hires from, and sources from. Topics include diversity, equity & inclusion, economic impact, civic engagement, charitable giving, and supply chain management.
2
OUR IMPACT T-Level Student Placements
11
Work experience Students
As we have set out in our Just Cause, LSI Architects believe that our work should improve lives, build communities and enhance society. We have chosen the sectors we work in to ensure that we can have the biggest impact on the communities in which we operate. NORWICH
100.25
In addition, this section recognises business models that are designed to address specific communityoriented problems, such as poverty alleviation through fair trade sourcing or distribution via microenterprises, producer cooperative models, locally focused economic development, and formal charitable giving commitments.
Hours donated to Pro-Bono projects
We are also committed to working with the local communities in which our offices are based - in Norwich and London. We regularly host T-Level students and offer Work Experience placements to students at local schools and colleges; and have provided support to a number of community projects and charitable organisations. In the last year we are proud of having delivered social value within our projects and in other ways.
PROJECTS
LONDON
121
Healthcare Projects
32
Education Projects
18
77.3%
B CORP™ IMPACT SCORE:
16.2 Diversity, Equity, & Inclusion:
4.6
Economic Impact:
7.0
Civic Engagement & Giving:
2.2
Supply Chain Management:
0.9
www.lsiarchitects.co.uk
Local Authority Clients
of all project hours in the last year were spent delivering projects providing facilities for education and healthcare provision, or for other public sector facilities through local authority clients. These projects included sheltered housing and supported living spaces, business incubator units, and community parkland.
Associate Chris Lappin presenting to CCN T Level Students on their annual visit to our Norwich Office.
Director Louise Knights (Right) on the judging panel for CCN Student Presentations alongside David Henry (MJS Projects), Nigel Evans (Canham Consulting) and Rebecca Pyke (CCN)
Our longstanding partnership with City College Norwich and its T Level Design, Surveying and Planning course has continued into 2026.
We also welcomed the 2026 cohort into our office, where the team shared their experiences and offered an insight into life as an architect or technologist.
Over the past year, we have once again collaborated on a coursework module, setting students a real-life construction brief, engaging with them throughout, and sitting on the judging panel for their final presentations.
We remain committed to this partnership with City College Norwich and to supporting young people into careers in construction through engagement with various other education providers.
12
PRO BONO PROJECTS - CLARE SCHOOL LIBRARY We provided over 70 pro bono hours, equating to over 10 volunteer days or a donation in kind of over £7,000. The Clare School is a specialist school in Norwich for children and young people aged 3 to 19 with physical and sensory complex needs. Last year, the school approached LSI Architects, seeking help to refurbish their existing library and make it more accessible and comfortable for pupils. LSI Architects enlisted the support of local contractor Pentaco Construction to carry out the refurbishment works. Pentaco, in turn, reached out to its supply chain for materials, with materials donated by Jewsons, Anglian Shop Fitting, Veatu Flooring, M&S Carpentry and AKS Skips to help transform the space.
Matt Clackett, Deputy Head at the School commented
We are amazed by our new library space and so very thankful for all the hard work that you and your teams put in to make this possible for our learners. It has truly transformed the space, and we know our learners will benefit massively from it.
We’re so pleased to have supported The Clare School on this project alongside Pentaco and their supply chain. The library is the heart of any school, and all time and materials for this project were donated pro bono. A combination of small interventions has really lifted the space, and it’s a testament to the collaborative effort of everyone involved. Louise Knights, Director
The library sits at the heart of the school, with no direct views outside, so we wanted to create a space that would make pupils feel as though they were stepping out of the school and into a completely new environment - one where the outdoors has been brought in.
To mark the opening of the new library, representatives from Pentaco and LSI Architects attended a Reading Café, as a chance to see the impact that the refurbishment has had on the space.
Nature-themed artwork featuring trees and wildlife is displayed on the walls, along with a piece by a local artist that creates a window within the space. New carpet and storage solutions help keep the space clutter-free, making it more comfortable and inviting and easier for the school to keep tidy. We also involved pupils throughout the design process, gathering their input on how they wanted the space to look and allowing them to help select some of the materials. This helped ensure the space truly feels like their own. Patryk Kubica, Architect
www.lsiarchitects.co.uk
13
POTENTIAL PLACES TO STUDY NEARBY
CAREERS In 2025 we were delighted to participate, for the first time in our practice’s history in the Royal Norfolk Show. The Royal Norfolk Show is the largest two-day agricultural show in the country. Run by the Royal Norfolk Agricultural Association, the show features 700 trade stands, and attracts over 80,000 visitors across the two days and over 12,000 children from local schools. Jointly with Smith of Honingham and Canham Consulting, our stand centred around a ‘careers in construction theme’ to promote careers in construction to young people attending. Not only was this a great opportunity to engage with our local community and promote our business but we demonstrated our commitment to the drive to increase the number of people considering a career in construction which is important for our business and for other construction businesses.
City College Norwich
Norwich University of the Arts
Anglia Ruskin University
City College Norwich is based on Ipswich Road in Norwich City Centre. They offer a variety of construction courses covering all trades. Many of these are offered as apprenticeships.
Norwich University of the Arts is a university with a campus based in Norwich City Centre. The university offers two levels of Architecture study.
A number of the team at LSI Architects have completed their studies at City College Norwich. Current courses you could consider are:
Anglia Ruskin University is based in Chelmsford and so is a short drive or train ride from Norwich. A number of our team have completed courses at ARU and they are currently offering a variety of courses and degree apprenticeships:
BA Architecture (Hons) • 3 or 4 years (4 years has an integrated foundation year)
QUALIFICATIONS
T Level - Surveying and Design for Construction and the Built Environment Level 3
• Typical offer - 104-120 UCAS points (A levels BBC+)
• 2 years
MArch
BA Architecture (Hons) • 3 or 4 years (4 years has an integrated foundation year, or placement year) • Typical offer – 112 UCAS points
• Covers wideWhat rangesubjects of areas should I choose at GCSE or A-Level? • 2 years (or 3Can years part-time) I study architecture as an apprenticeship after MArch A-Levels? 315 hours onArchitecture the job industry Entry 2:1 in RIBA / ARB recognised course Yes. To become a qualified architect or technologist, you’ll• need blendsplacement art and science, so many subjects can• be • 2 years
Do I need to go to college or university?
to complete college and university-level courses. The traditional relevant. Good choices include: • Follows on from GCSEs route includes: • Art and Design
Yes! This is called a Level 6 Architectural Apprenticeship. Currently, it's available at:
1. Undergraduate degree (Part 1)
• London South Bank University
2. Master’s degree (Part 2)
• Design and Technology
HNC - Construction Management (Construction Design • Maths Level 4 and Build Technician)
• Portsmouth University
Degree Apprenticeships (many can be done as Undergraduate too)
It typically takes four years, with one day a week at university • 2-3 years • Science in Construction and Design Management and four days working. You’ll need to secure an employerApprenticeship to From 2028, the final step will be replaced by a Practice (Architectural Technology) IT take part. • Covers wide• range of areas Qualification. Some universities may also accept students into a • Starting January 2025 Subjects like English, History, and Geography can also be • Follows on from A levels / T Level Master’s program with a degree in another subject. helpful. Most importantly, choose subjects you enjoy and are You can also pursue an apprenticeship in Architectural • 48 months • Need to have employerabout. as mixture passionate If you have a specific university in mind, check Technology, available at: of college and working • Need to have employer as mixture of University their subject preferences in advance. What does an architect do? What skills do architects and technologists need? Why should someone consider a career • London South Bank University and working Architects design buildings and spaces, but their work is in architecture? There’s no single skill set, but here are some • Anglia Ruskin University (from January 2026) very varied. They: important ones: 3. Final qualification (Part 3)
CAREERS IN ARCHITECTURE
A career in architecture is exciting and rewarding, offering new challenges and experiences every day. When you work for an architecture practice, you're helping to design buildings and spaces that make a real difference in people’s lives - whether it's where they live, work, learn, recover, or spend their free time. It’s incredibly satisfying to see your ideas come to life, from an initial sketch to a completed building. The role involves solving problems, working as part of a team, and constantly learning and trying new ideas. If you enjoy teamwork, creative problem-solving, and understanding how things are built, architecture could be the perfect career for you!
• Talk to clients to understand their needs
Do I have to study A-Levels?
• Creative thinking and imagination • Create sketches, drawings, and 3D digital models Not necessarily. Many universities accept T Levels or BTECs. • Maths and technical ability Check individual university websites for their specific entry • Solve problems to ensure buildings are safe, requirements. • Communication and teamwork sustainable, and within budget • Present ideas and collaborate with others
• Problem-solving
• Visit construction sites to monitor progress and resolve issues
• Digital design and modelling
What does an architectural technologist do?
Remember, no one is good at everything - teams thrive on a mix of strengths!
Architectural technologists often do many of the same tasks as architects but with a stronger focus on technical detail. They:
• Organisation and time management
There are also many universities in London offering architecture courses linked with architectural apprenticeships and we’d be happy to share more details with anybody interested.
• Support architects with technical expertise • Focus on materials and how they work together • Ensure buildings meet safety, sustainability, and regulatory standardsfor architecture? What are the best universities Rankings change over time. Check resources like:
Guide How can I find out if architecture is right for me? • The Complete WhatUniversity kind of projects do people work on? • The Guardian University Guide Architects and technologists work on a wide range of projects - from homes to large hospitals, and It’s also helpful to speak tosmall current students andschools, visit public project brings new challenges and to get spaces. a feel forEach the environment. • Explore buildings: Visit places and reflect on what you like universities or learning opportunities. Some professionals specialise in don’t like. certain building types, while others enjoy working across a • Read and watch: Find books or videos about architecture and variety of projects. famous buildings. • Work experience: Many construction companies offer placements - apply early!
• Follow online: Social media accounts from architecture firms can be inspiring. • Keep a sketchbook: Record your ideas, drawings, and observations.
Do I need work experience?
How long does it take to become an architect or technologist? Becoming qualified takes time and dedication. Traditional routes can take several years, and the process is evolving. Passion, patience, and a commitment to lifelong learning are key.
It’s not essential, but it looks great on your CV and shows initiative. It’s also a valuable way to explore whether architecture is the right path for you.
BRIGHT FUTURES LIVE With the Construction Industry Training Board (CITB) estimating that the UK construction sector will need an additional 206,000 workers by 2030 to meet demand, we know how important it is to continue to raise awareness of the opportunities that the industry has to offer for rewarding and exciting careers. We will continue to do our bit, and this year we attended the Bright Futures Live careers event to inspire the next generation and help tackle the industry’s skills gap head-on, with over 40 construction businesses and 400 students attending throughout the day. Chloe, Cal and Harriet spent the day at City College Norwich's Construction Skills Hub to speak to people about careers in architecture and construction.
www.lsiarchitects.co.uk
14
ENGAGEMENT WITH THE INDUSTRY Whether we are presenting at a national conference, delivering a CPD session or simply being present and participating in the conversations that matter, we believe that a practice with something to offer has a responsibility to share it. Steve, Chris, Louise and Amy represented LSI at IHEEM Healthcare Estates, a significant gathering in the healthcare built environment calendar. Louise also joined Arun Sebastian, Capital Programme Manager at Cambridge University Hospitals NHS Foundation Trust, to present our work at Addenbrooke's Hospital. Together, they shared valuable insight into how we have successfully navigated the ever-present challenges of delivering construction work within a live healthcare environment as practical experience shared openly with the wider industry. Associate Director Dave Bannister, Associate Douglas Craven and Director Peter Courtney attended the Education Estates Conference, keeping us closely connected to the sector that sits at the heart of so much of our work. We have continued to share our knowledge and experience around the Building Safety Act to assist our industry colleagues in understanding the latest regulations and changes it has introduced. Director Steven Cotton and Associate Jordan Armstrong delivered a CPD session on the Act to members of the Chartered Institute of Building (CIOB).
Our London team attended Clerkenwell Design Week, immersing themselves in the very best of design thinking and innovation from across the industry and Director Peter Courtney volunteered to judge the Education Property Awards once again. Here’s what Peter said about what judging the awards means to him.
The opportunity to be a judge provides a much wider perspective on the profession and the good work of a broad range of clients, funders, operators and estates professionals operating in the sector. I find judging these awards provides a real insight not just into some of the fantastic projects that have been delivered, but also how the challenges and constraints were managed and overcome to achieve success.
Proud Sponsor of the 2026 Norfolk & Norwich Festival The flagship arts festival for the East of England, the Norfolk & Norwich Festival transforms the streets, parks, venues and beaches of Norwich and Norfolk into something extraordinary - bringing world-class music, theatre, dance, literature, circus, visual arts and free outdoor events to our doorstep. In 2026, we were delighted to support the Festival as an Event Partner, alongside many other fantastic businesses from the region.
www.lsiarchitects.co.uk
As designers, creativity and inspiration are central to what we do and so we were proud to be supporting a festival that celebrates this, and that brings so much joy to the communities we are a part of.
15
15,887 Miles travelled in electric vehicles on company business
LSI Architects has embedded sustainable thinking into all aspects of our design process to reduce our indirect impact on the environment, with sustainability targets and opportunities reviewed at the beginning of every project. We have also identified our direct impacts on the environment, and we are pursuing a reduction in our Scope 1, Scope 2 and Scope 3 emissions associated with our studios and day-to-day activities. Embedding Sustainable Thinking within our Design Process
CO₂
Carbon emissions reduced by
18.8%
Offsetting credits purchased to cover 118.64 tonnes CO₂e emissions
18% Of CPD/training provided featured sustainability
2050-2051
2049-2050
2048-2049
2047-2048
2046-2047
2045-2046
2044-2045
2043-2044
2042-2043
2041-2042
2040-2041
2039-2040
2038-2039
2037-2038
1.3
0 2036-2037
Materials & Codes:
Metre squared of PVs being installed on LSI designed schools currently on site
20 2035-2036
0
2,400+
2034-2035
Certification:
40
2033-2034
2
60
2032-2033
Community:
80
2031-2032
0.6
Target Emissions
100
2030-2031
Training & Collaboration:
120
2027-2028
2.2
Reduction in gas usage since replacing the old boiler
Actual
2026-2027
Land & Life:
• We have replaced our existing EV pool car with another electrical vehicle, to ensure we are providing a sustainable travel option as part of our pool car fleet.
140
2025-2026
0.2
16%
2024-2025
Water:
• LSI continues to provide electric charging and subsidised EV leasing for employees, with 20% of all employees using an electrical vehicle for commuting and / or business travel.
Carbon Reduction: Projected vs Actual 160
2023-2024
4.3
Supporting and Promoting Use of EV’s
• We are committed to a Carbon Reduction Plan in accordance with PPN 06/21 with a target to reach Net Zero emissions by 2050 and recently published our progress against that plan demonstrating we are on track to meet our targets.
2022-2023
Air & Climate:
• We have replaced all of our office PC’s over the previous year, which has enabled us to install more energy efficient machines throughout the office.
• We have engaged a third-party consultant to produce an emissions report and assist with calculating our carbon emissions for the fourth year running.
2021-2022
0.7
• We replaced an old boiler at our Norwich premises with a newer more efficient model, which will reduce the amount of gas required for heating the office. After reviewing options for more sustainable heating options such as heat pumps, it became clear that the impact of retrofitting the building would likely be very carbon intensive.
Understanding our Carbon Footprint
tCO2e
Environmental Management:
Upgrading our Facilities and Office Tools
• This commitment allows us to formalise our approach to sustainable design, understanding that we must work within the context of our client’s brief and championing the appropriate measures for different projects - whether that is re-using existing buildings in place of new builds, focusing our attention on material selection, or ensuring sustainable MEP is installed.
B CORP™ IMPACT SCORE:
13.9
• In our last reporting period (1 September 2024 - 31 August 2025) we had reduced emissions by 18.8% compared with the previous reporting period (1 September 2023 - 31 August 2024).
• We have agreed a new Environmental Objective within our Environmental Management System process as follows: We will include sustainability requirements, targets and opportunities in the PEP for at least 90% of projects each year.
2029-2030
Environment evaluates a company’s overall environmental management practices as well as its impact on the air, climate, water, land, and biodiversity. This includes the direct impact of a company’s operations and, when applicable its supply chain and distribution channels. This section also recognises companies with environmentally innovative production processes and those that sell products or services that have a positive environmental impact. Some examples might include products and services that create renewable energy, reduce consumption or waste, conserve land or wildlife, provide less toxic alternatives to the market, or educate people about environmental problems.
SUSTAINABLE THINKING
2028-2029
ENVIRONMENT
Year www.lsiarchitects.co.uk
16
THE DRIVE TO NET ZERO DELIVERING NET ZERO CARBON PROJECTS IN THE PUBLIC SECTOR The UK's commitment to achieving net zero carbon emissions by 2050 has established ambitious targets across the public sector, with healthcare and education playing pivotal roles in this transition. The NHS aims to reach an 80% reduction in carbon emissions for its direct footprint (including estates) by the 2028 to 2032 period, and achieve overall net zero by 2040. Since estates account for over 60% of these direct NHS emissions, upgrading buildings is central to this. The Healthcare team continues to deliver projects to support clients to achieve these aims. The Community Diagnostic Centres at James Paget University Hospital and the Queen Elizabeth Hospital in Norfolk both designed to achieve Net Zero Carbon in operation, incorporating all-electric systems and solar panels, and have been designed to meet the standards of BREEAM Excellent. Designed with wellbeing and sustainability in mind, the outstanding new centres provide diagnostic care closer to home and support staff with modern, efficient environments. Credit: Adrian Lambert Photography
A year on from breaking ground in March 2025, work on Kettering General Hospital’s £57m new Energy Centre is also progressing at pace. When complete in Autumn 2027, the new Energy Centre will: • Modernise and significantly enhance the hospital’s electricity supply • Provide a dependable heating and hot water system • Deliver a state of the art power and pumping facility to support our patients, visitors and staff for years to come MEP Engineers have forecast a 55% carbon reduction, fundamentally changing how the Trust powers its future.
The education sector has similarly committed to ambitious targets. The Department for Education's Sustainability and Climate Change Strategy committed to all new education buildings being net zero carbon in operation. Many local authorities have also set their own targets for their school estates to reach net zero by 2030-2040. The Construction Framework 25 signals a clear and ambitious shift towards integrated, low carbon design, targeting strict Energy Use Intensity limits, onsite renewable energy generation, and comprehensive whole life carbon reporting at key RIBA stages using EPDs to inform material and product selection. DfMA solutions, natural and recycled materials, and design approaches that actively avoid composite products hindering deconstruction are increasingly embedded as standard expectations. Nature-based solutions are placed firmly at the heart of design strategy, with requirements for biodiversity net gain, sustainable drainage, urban greening, and meaningful daily connections to nature to support health, wellbeing, and climate education.
www.lsiarchitects.co.uk
Completed in 2025, our Brook Mead Academy project is amongst the UK’s first schools designed to be net zero carbon in operation, and the first of its kind in the East Midlands. The fossil-fuel-free building is equipped with solar PV panels, air source heat pumps, and a natural ventilation system, with additional PV canopies installed across the car park and playgrounds to maximise energy generation. Passive environmental strategies reduce the need for mechanical intervention, while the brownfield location supports sustainable land use and regeneration. The project was also delivered using a component-based, offsite manufacturing approach that reduced waste and maintained high quality throughout. Its high levels of energy efficiency, combined with onsite renewable power, allow the building to offset its greenhouse gas emissions, making it one of the most environmentally-friendly school buildings in the country. In addition to the environmental benefits, the ventilation systems also provide students and staff with consistently fresh and filtered air, supporting wellbeing and improving indoor air quality.
17
CUSTOMERS
237
Customers evaluates a company’s stewardship of its customers through the quality of its products and services, ethical marketing, data privacy and security, and feedback channels. In addition, this section recognises products or services that are designed to address a particular social problem for or through its customers, such as health or educational products, arts & media products, serving underserved customers/clients, and services that improve the social impact of other businesses or organisations.
Projects worked on in the last year for clients
83 (35%) of projects were for clients who were nonprofit organisations, social enterprises, or sustainable businesses
151 (63%) of these projects, the ultimate employer was nonprofit organisations, social enterprises, or sustainable businesses
In the last financial year, LSI Architects delivered projects for over 70 clients. Time and again, we find that our Just Cause aligns closely with the missions of the organisations we work with and when that happens, our work provides a springboard, amplifying the social impact that our clients are already striving to achieve.
This is a great result, demonstrating our ability to learn, adapt and improve. A massive weight off of our shoulders.
We are thrilled to have such a magnificent building, which matches the ambition we have for our students. We know that education has the power to transform lives; with our committed and talented staff team, we are poised to indeed build better futures.
The team at LSI have responded very positively to the brief that we provided for our project, and they have devised creative solutions to make the best possible use of the space available.
36,279.75 HOURS
spent working on projects for nonprofit organisations, social enterprises, or sustainable businesses!
Working with LSI has felt like we are one team and they have shared our vision throughout the project.
SECTORS • Healthcare • Education • Residential • Commercial & Industrial
58,397.75
B CORP™ IMPACT SCORE:
HOURS
4.9 Customer Stewardship:
www.lsiarchitects.co.uk
• Workplace & Office • Community & Leisure • Sports & Recreation
4.9
spent working on projects that deliver life touching design. (all project hours - last year)
DIGITAL TEAM SHORTLISTED FOR ‘DIGITAL TEAM OF THE YEAR’ LSI Architects Digital Team were shortlisted for Digital Team of the Year at the Digital Construction Awards, which is fantastic recognition and a testament to their dedication and to the fantastic support our technical teams in delivering improved outcomes for our clients. The fact that our Brook Mead Academy project with Wates Group was also shortlisted for Digital Construction Project of the Year for setting a new benchmark for digital compliance highlights just how vital these ‘behind the scenes’ developments are to the wider success of our projects.
LSI are collaborative, responsive, and consistently focused on delivering high-quality outcomes which makes my experience of working with them firstly very enjoyable and secondly, results in exceptional projects we are proud of delivering.
We selected LSI Architects because of their specialist healthcare experience and the outcome is testament to the value that the team have added on this project.
18
BROOK MEAD ACADEMY Brook Mead Academy is a 1,200-place, 8FE secondary school in Leicester, operated by The Mead Education Trust (TMET). Despite opening in 2021 in temporary accommodation, the school achieved an Ofsted Outstanding rating in 2024, serving a community in one of England's most deprived local authority areas. In 2022, Wates were appointed through the DfE's Construction Framework 21 to deliver a permanent, purpose-built home for the school, who appointed LSI Architects to design a Net Zero Carbon in Operation campus. Following a two-year construction programme, the school welcomed its first pupils into the new building in September 2025. The completed campus comprises a Teaching Block, a separate Sports Block, and extensive external learning spaces, including an outdoor classroom, amphitheatre and sensory garden, providing the school with the highquality environment its Outstanding status deserves. With 1,200 pupil places now delivered and the school heavily oversubscribed for 2026 entry, the project represents a significant investment in educational opportunity for the local community. In early 2026 we had the opportunity to visit the school and speak to Principal Rita Hindocha MBE. Here’s what Rita said about the impact the buildings are having for the school.
How are you finding the new buildings? “We are delighted to be here and full of gratitude. We love our space, which is befitting of our community here. They deserve a building like this, and they deserve a school where we are definitively building better futures. Our scholars feel inspired by being here. They also show a sense of gratitude, especially the ones who were in the temporary accommodation for four years. There was a time where they didn’t ever believe we would be in a building, and neither did we at times, but thank you to everyone who worked with us, working with the iterations that we proposed and we are really happy. The building is flooded with light, which is a lovely feature.
We place great emphasis on ensuring we work with schools when designing their new environments, how did you find that process? We did feel listened to. For example, I spoke about reading being at the heart of the school but didn’t think it would actually be placed at the heart of the school. I remember saying that pupils must fall over the library as they go through their day, and lo and behold, we have absolutely achieved that. We have 7 transitions a day, and in 5 out of 7 they meet the library - that has really helped us with our reading culture. I also remember saying we wanted there to be no dark areas and for every room to have a window. The overwhelming majority of rooms at Brook Mead Academy benefit from windows. There is daylight through every corridor which is absolutely wonderful. Staff feel treasured as a result. We all know about the recruitment and retention crisis in schools, but when they come to a building like this with the lovely staff spaces that we have it is a concrete embodiment of the care that we have and the value we place on their work. The offices - we have young staff, at the beginning of their journeys, and they love having that space and it shows the value of the wonderful work that we do. We want to serve our community and the building is allowing us to do that – so thank you.
What impact do you think the school is having, or will have, in terms of student achievement and attainment? What I have learned while being in a temporary building is that it’s the people that count. We made magic happen in those buildings. We read Latin, we taught Shakespeare, we did quadratic equations. It is the people that matter. What the building has done though is, having garnered that team that is united in our mission to overturn disadvantage in our community, you’ve given us a palace in which to do it. The people were there but the people very much deserved this environment. It’s the people that will lift those outcomes but, yes the building will help to give life to those outcomes because those people deserve the best and that’s what the new building has given us.”
POST-OCCUPANCY ENGAGEMENT Building User Feedback Survey Q1 - The school building makes people feel safe and secure
Q2 - The school building is inclusive
Q3 - The social and shared spaces support wellbeing
Q4 - The building will meet the school’s needs in the future
Q5 - The dining experience is positive at your school
Q6 - Pick-up and drop-off at the start and end of the day is positive
Q7 - The building supports connection to the outdoors
Q8 - My needs have been considered in the design of the building
1
2
3
4
5
Credit: Adrian Lambert Photography
www.lsiarchitects.co.uk
19
COMMUNITY DIAGNOSTIC CENTRES The Norfolk and Waveney DAC programme was the largest capital investment in the region for over 20 years and has delivered three new diagnostic facilities. This is part of the national Community Diagnostic Centre (CDC) Programme which has seen over 170 CDC sites approved across England. LSI Architects were commissioned by NHS Norfolk and Waveney Integrated Care System to design two new diagnostic centres; one for the James Paget University Hospital and one for The Queen Elizabeth Hospital King’s Lynn. QEH shared recently that since opening on 30 September 2024, more than 35,000 scan appointments for outpatients have taken place using the facilities for the diagnosing and monitoring of a wide range of conditions.
The project has delivered vital healthcare facilities, with a clear focus on creating an excellent patient experience, whilst balancing the challenging requirement to accommodate a whole range of state-of-the-art imaging equipment into a condensed amount of space, alongside extensive associated mechanical requirements, within strict budgetary and programme constraints.
The buildings have significantly increased the number of scans available for outpatients in need of diagnostic testing. This means patients being referred from other healthcare facilities such as GP practices are waiting less time for an appointment. Both centres are designed to achieve Net Zero Carbon in operation, incorporating all-electric systems and solar panels, and to meet BREEAM Excellent standards. The buildings were both delivered on time and within budget, and are having a real impact for patients, staff and the wider communities they belong to. Feedback so far has been very positive. Patients are now benefiting from a dedicated centre closer to their home that has simplified the patient journey to support delivery of a less stressful experience, with staff members equally delighted with how the new facilities support their day to day working activities.
As a team we are very proud of our work on the Norfolk Community Diagnostic Programme. The two centres at the James Paget University Hospital and Queen Elizabeth Hospital are having a fantastic impact for patients in the region by reducing waiting times and improving health outcomes, we’re delighted to see this recognised with a Building Better Healthcare Award Steve Cotton, Director and Project Lead
The Community Diagnostic Centres, located at James Paget University Hospital and Queen Elizabeth Hospital King’s Lynn, have been named the Best Healthcare Development under £25M. The Building Better Healthcare Awards are among the UK’s leading events recognising innovation and outstanding achievement in the healthcare built environment.
Photos courtesy of RG Carter
www.lsiarchitects.co.uk
20
JAMES WILLIAMS HEALTHY LIVING CENTRE The new Healthy Living Centre within the Pentagon Shopping Centre in Chatham represents a clear demonstration of a project that delivers against the UK Government's and NHS Long Term Plan's ambition to move healthcare closer to where people live – reducing reliance on hospital settings, improving access for those who need it most, and addressing health inequalities across Medway and the wider South East. The James Williams Healthy Living Centre, named in honour of Medway Council's late Director of Public Health, James Williams, represents a landmark moment for healthcare delivery in the region and for the ongoing regeneration of Chatham town centre. Funded in partnership by NHS Kent and Medway, and managed by Medway Community Healthcare (MCH), the facility brings two GP practices and a range of community health services under one roof, in an easily accessible high street location in the heart of the community it serves. By repurposing an underutilised floor of the Pentagon Shopping Centre, the project demonstrates how town centre assets can be reimagined to deliver meaningful public benefit. Rather than requiring new construction, the scheme breathes new life into existing built fabric, aligning with NHS net zero carbon ambitions whilst simultaneously supporting high street footfall and the broader regeneration vision for Chatham set out in the 2018 masterplan for the town.
The centre sits alongside a recently completed Innovation and Co-Working Hub - also delivered by LSI Architects for Medway Council on the same floor of the Pentagon - collectively transforming what was previously a collection of vacant retail units into a vibrant, peoplecentred destination that supports both the health and economic vitality of the town.
Retrofitting healthcare into buildings not designed for it is never without its challenges, The James Williams Healthy Living Centre required us to bring all of our healthcare design expertise into the technical coordination of the project. Mirja Mainwaring, Director
This new facility in Chatham town centre provides more opportunities for Medway residents to access healthcare, whilst supporting the NHS’ long-term plan for neighbourhood health - bringing services closer to where residents live and helping us to have an even stronger focus on tackling health inequalities. The centre is named in honour of Medway’s late, and sadly missed, Director of Public Health who strived to transform the health systems in Medway and across Kent. James Williams was a compassionate and highly devoted leader, determined to improve health and care outcomes for residents; he championed the underdog and ensured that everyone - of all backgrounds - had the chance to achieve their potential. The James Williams Healthy Living Centre will continue his legacy long into the future.
Bringing GP practices and community services into the centre of Chatham means that residents - particularly those in communities experiencing the greatest health inequalities - can access care in a familiar, convenient setting, supported by the infrastructure required to underpin the growing residential offer in the town centre. The centre's importance to the region was underlined almost immediately following handover in March 2026, when NHS Kent and Medway utilised the facility as part of its response to a local Meningitis outbreak.
Cllr Teresa Murray, Medway Council’s Deputy Leader and Portfolio Holder covering Public Health
Associate Jordan Armstrong and Architect Patryk Kubica attend the official opening of the new Healthy Living Centre
A Complex and Technically Demanding Project Whilst the vision was clear, the delivery of a cutting-edge NHS healthcare facility within a 1970s shopping centre presented technical and logistical challenges that required deep specialist expertise, creative problem-solving and close collaboration across the entire project team. Photos courtesy of Bauvill Construction
www.lsiarchitects.co.uk
We are very excited to be moving into the state-of-theart, purpose-built James Williams Healthy Living Centre. Our patients will have their health needs provided for in a modern setting with access to MCH community services in the same building, providing convenient allround healthcare. As a training practice it gives us a chance to further develop doctors and healthcare professionals of the future to give back to our patients - who have long needed a modern building to cater for increasingly complex care needs and long-term conditions. Dr Aly, GP at Bryant Healthcare,
21
SELECTED OTHER PROJECTS MEMORIAL HOUSTON MEDICAL, LONDON A major project to complete this year was an extensive retrofit and refurbishment project to transform a former jewellery store in South Kensington into a five-star post-operative care facility for independent healthcare provider Memorial Houston Medical. Building on LSI Architects experience in healthcare, the project presented technical and design challenges in order to bring the building up to healthcare standards whilst retaining the buildings original character. The practice delivered an extensive retrofit and refurbishment of the building to provide new state-ofthe-art facilities, whilst meeting the strict safety and technical requirements of a healthcare building. Danny Shebaclo, VP of Business Affairs at Memorial Houston Medical: “We are proud to have designed MhM’s new London hospital with dignity in mind, from the aesthetics to the treatment programmes. Our mission is to strive for medical excellence by providing the highest quality of medical care in a compassionate and welcoming environment. People should not lower their expectations - from aesthetics to treatment - because they are in a hospital environment; when they are at their most vulnerable, they should, in fact, expect more. That is why we have elevated every detail of the patient experience, from prehabilitation to postoperative care and rehabilitation.”
Credit: Dave Parker Photography
www.lsiarchitects.co.uk
22
THE JAMES PAGET UNIVERSITY HOSPITAL Ongoing work at the James Paget University Hospital has included a number of ward refurbishment projects on the site with the Trust Estates team. One such project, completed this year, was a refurbishment of the Same Day Emergency Care (SDEC) unit. The existing SDEC shared the Ambulatory Unit with just six clinical spaces, and with year-on-year growth in emergency attendances, there was a clear opportunity to expand and reposition the service to better meet increasing demand.
STEP DOWN UNIT, HERTFORDSHIRE Our Step Down Unit project for Hertfordshire County Council saw the team work to convert an existing Care Home into a Step Down Facility to support patients with mental health conditions, often with complex needs. The service is a social care mental health rehabilitation pathway, which is aimed at supporting service users into semi-independent or independent living and to return to living and participating in community activities. From the new facilities the service will be able to provide a proactive approach to promote physical activity, education, and work progression for each service user.
Following the delivery of a new modular building, enabling the permanent relocation of the orthopaedic fracture clinic, LSI was commissioned to deliver a full refurbishment of the vacated clinical space to create a new dedicated Same Day Emergency Care unit. “The completed SDEC demonstrates our ability as a team to deliver projects that support improved clinical outcomes. The unit expanded capacity from 6 to 20 clinical spaces with projected outcomes including additional acute medicine acceptances per day, additional same-day discharges, and direct streaming of more daily ED attendances, supporting a measurable contribution to performance within the Emergency Department at JPUH.” Steven Cotton, Director
Photo courtesy of Savoy Construction – People shown in the image were added using an AI image-generation tool for artistic effect and do not represent real individuals
Paul Nixon Photography
AVONDALE PARK PRIMARY SCHOOL
AVANT TECNO HEADQUARTERS
Our project to convert existing space at Avondale Park Primary School into expanded SEN facilities for Ormiston Academies Trust (OAT) reached completion in 2025.
Completed in 2024, our project to design a new stateof-the-art, multi-million-pound company headquarters for AVANT Tecno UK was awarded Commercial Project of the Year at the 2025 UK EastPropAwards.
With rising demand for SEN provision and increasing numbers of children with complex needs, OAT needed to expand capacity for SEN, predominantly for pupils with ASD and SEMH. Adjacent to a mainstream setting, the new facilities create this dedicated SEN provision, providing spaces that are open, welcoming and inclusive.
AVANT Tecno UK had previously been based near Thetford since 1999, but continued rapid growth saw the need with a new purpose-built headquarters - boasting office space, a showroom, dedicated training facilities, a warehouse with automated technologies and a new technical workshop space.
Through a carefully phased construction approach, the team delivered transformational new facilities without disrupting the daily lives of pupils and staff and keeping the dining area fully operational throughout. The result is a thoughtfully designed space that achieves clear physical separation between Avondale Primary and OAT Academy provisions within a single building, with dedicated entry points, ventilation, and access controls for each.
There are communal spaces for cooking, eating, group work and crafting activities as well as gardening and looking after pets, all combining to give the building a welcoming and homely feel. “For me, the Step Down Unit was impactful because we got to work with all of the client team, have them really engage and then hear them share some really nice feedback.”
Sensitive use of materials, light, and acoustics ensures the environment meets diverse sensory needs, while a blend of quiet rooms and outdoor learning spaces supports every learner.
“We spoke to the people that live there and use the space and I felt then that this was work we had done that tied in with our values.”
All of this was achieved through creative retrofit strategies that skilfully worked within the constraints of the existing Victorian building navigating limited headroom and irregular layouts to deliver a modern, inclusive space where heritage and innovation sit side by side.
Megan Petts, Architectural Assistant
Photo courtesy of Morgan Sindall
www.lsiarchitects.co.uk
23
NORWICH LSI Architects (Design) Ltd, The Old Drill Hall, 23a Cattle Market Street, Norwich NR1 3DY Tel 01603 660711 Email norwich@lsiarchitects.co.uk
LONDON LSI Architects (Design) Ltd, 2nd Floor, 50-54 Clerkenwell Road, London EC1M 5PS Tel 020 7278 1739 Email london@lsiarchitects.co.uk
Web www.lsiarchitects.co.uk Twitter @lsiarchitects Linkedin lsiarchitects YouTube lsiarchitects Instagram lsiarchitects Registered office The Old Drill Hall, 23a Cattle Market Street, Norwich, NR1 3DY. LSI Architects (Design) Ltd is a limited company registered in England & Wales Reg No. 08842621