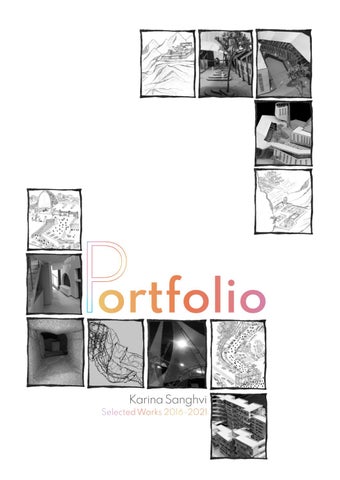
ortfolio Karina Sanghvi
Selected Works 2016-2021
Architectural Design
Selected Works 2016-2021
Ar.Karina Sanghvi
Education_ 2016 - 2021 | B.Arch Kamla Raheja Vidyanidhi Institute for Architecture and Environmental Studies , Juhu. 2013 - 2015 | HSC Narsee Monjee College , Vile Parle. 2001 - 2013 | SSC Dr.S.Radhakrishnan Vidylaya, Malad(w).
Electives and Workshops_ 2020 | Managing Architecture | KRVIA Electives Conducted by Ar.Supriya Tyagrajan (Principal Architect
Karina Sanghvi Mumbai,India
Contact_ +91 8097800420 karinasanghvi@gmail.com linkedin.com/in/karina-sanghvi-006491118
Software Proficiency_ Autodesk Autocad 2D Revit Adobe
Photoshop Indesign Illustrator Lightroom Premiere Pro SketchUp
Rhinoceros 3D V-Ray Lumion Enscape
Achievements_ 2018 | Runner Up at ‘Students Award for Excellence in Documentation of Architectural Heritage 2018’ organised by COA
Perkins Eastman)
2020 | Site Planning | Edx Courses Conducted by MIT Open Learning 2020 | I am 2020 | KRVIA Electives Conducted by George Jacob (Faculty at KRVIA) 2019 | Graphic Anatomies | KRVIA Electives Conducted by Ar.Rohan verma (TU Delft Exchange Coordinator)
2018 | Decoding Frie Otto | KRVIA Annual Workshop Conducted by Ar. Mangesh Belsare & Ar.Aditya Patel (Faculty at CEPT) 2018 | Digital Tools and Methods | KRVIA Electives Conducted by Ar.Chenthur Raghav 2018 | The Cinematograph : Deconstructing the Real Conducted by Devdutt Triwedi 2017 | Weaving Our Own Fiction | KRVIA Annual Workshop Conducted by Sahej Rehal 2017 | Food Trail | KRVIA Electives Conducted by George Jacob (Faculty at KRVIA) 2016 | Narrating Versova | KRVIA Annual Workshop Conducted by Dr.Lalita Kamath (Professor at TISS Mumbai) 2016 | The Discipline of Dance| KRVIA Elective Conducted by Mandakini Triwedi
Work Experience_ 2021 | Freelance Graphic Designing for RICHIMS Bags 2021 | Teaching Assistant of 1st year Introductory worshop 2021 at KRVIA (Imaginary School)
2020 | President of Student Council 2020-21 | KRVIA 2019 | Internship at Carlos Arroyo Architect in Madrid, Spain (Dec’19 - April’20) 2019 | Design Team at Mad(e) in Mumbai for MCGM’s Street Design Competi tion: Mumbai Street Lab
(MIM’s entry ‘Colliding Domain’ won for Grant Road)
2018 | Archival Head of Student Council 2018-19 | KRVIA 2018 | Team Head and Representative for Students Award for Excellence in Documentation of Architectural Heritage 2018 organised by COA (Runner up for the best documentation)
& Heritage Awards 2018 organised by INTACH Heritage Academy.
2018 | Summer Internship in KRVIA
Exhibition_ 2021 | Student Coordinator The Apocalypse Manifesto 2021 | Dissertation Colloquium 2020’21 2019 | Exhibition Team | Braj in Hyderabad 2018 | Exhibition Head | Act of Making, Exploration in Pedagogy-KRVIA Annual Exhibition
2018 | Exhibition Head | KRVIA Semester End Exhibition 2018 2018 | Exhibition Team | Braj:Architecture of the Parikrama 2017 | Exhibition Team | Narratives Of Learning- KRVIA@25
Documentation of Babulnath Temple, Mumbai (Group Work)
Contents
Academic projects
10 - 29
Allied Projects
30 - 35
Professional Practice
36 - 45
Exhibitions
46 - 53
Competitions
54 - 59
Academic
RELIGION x Tourism
A case of Ranakpur Jain Temple Design Dissertation 2020-21
Metro x Promenade Bridge Studio , Semester 9
The Layer House Architectural Design, Semester 3
Interacting through the journey Architectural Design, Semester 7
Radha 2.0 Architectural Design, Semester 6
Working Drawing Semester 6
The thesis intents to bridge the gap between the influence of tourism on religious precincts and preserving the sanctity of the religious precinct of Ranakpur Jain temple in Rajasthan. The temple marks its importance in the history of Jainism in India and is also highly credited for its architectural merit worldwide. Currently it exists in isolation in the Aravallis, in presence of various
formal/informal communities.
Religion x Tourism
A case of Ranakpur Jain Temple Design Dissertation 2020-21 Guide - Ar.Nemish Shah Site - Ranakpur Jain Temple Complex, Rajasthan Program - Reimagined Temple Complex Scale - 8500 Sq.m
The thesis tries to create an alternative scenario for the future of Ranakpur, without limiting its fabric to a set of preconceived plan and growth idea. The idea is to define the extent of the religious and tourist influences on the site through the lense of community development, as through the study we have established that, neighbourhood
communities and its people play a prime role in determining the dominance and influences of external factors like tourism. .
Based on the detailed mapping a Developmental Scheme is being proposed through different frameworks for a holistically growing hybrid community, of which the proposal for Religious development is designed in detail. The design dissertation attempts to reimagine the temple complex of Ranakpur Jain Temple in the discrete context. The intervention should not merely be treated as an amentity but be an amalgamation of the
Philosophy, the rituals and architecture . _Response to Nature. _Response to climatic conditions.
...Otherwise in 2040 A graphical Representaion of the possible scenario in future if not addressed the concern now.
Academic Projects_1
Various communities identified on site are :-
The Jain Community (Pilgrims , monks etc)
Native Tribal Community
Tourists
Sadri ( nearest village ) 8km from temple Pali district
Ma
an ge
s
NH
gai
all
iR
er
Riv
Ar
av
Kumbalgarh Fort Approx 10km from temple
Ranakpur Jain Temple
Mapping through network analysis and understanding the engagement of various communities in the vicinity. Commercial Engagement & Infrastructural Development
Ecological Development
Cultural and Religious Development
Tourist Development
Infrastructural Development
Based on the detailed mapping a Developmental Scheme is being proposed through different frameworks for a holistically growing hybrid community.
11
Design Strategies :-
Structural Explorations :-
Structural Model:-
1) Using locally available materials _Stone Load bearing walls _Timber structure supporting the roof
China mosaic roofing
Timber planks
2) Collecting Rainwater and lifting the roof for maximum natural light and ventilation from north and east direction
Cotton wood Insulation_100mm thk
3) Introducing a semi shaded pathway to avoid getting direct sunlight in the internal spaces.
Timber Planks
TimberJoists
4) Changing the scale of spaces from the inside and outside.
Timber portals used as structural members
5) Timber Portals Using timber as a structural member and creating a hybrid structure
Art Enclave Institute for Jainology Vyakhaan Hall Dharamshala Monk Spaces Bhojanshala Admin Offices
Stone load bearing walls spporting the timber portal
Institute for Jainology
A
1| Dharamshala
B
1.1) Drop off zone 1.2) Lobby area 1.3) Changing and Bathing Room 1.4) Dormitories 1.5) Dharamshala Admin Office 1.6) Luggage Room 1.7) Retail Store
(1) (3)
2| Bhojanshala
2.1) Dining area 2.2) Kitchen 2.3) Serving Room 2.4) Resting space 2.5) Public Toilet
(2) B’
3| Monk Spaces
(4)
3.1) Female monk quarters 3.2) Male monk quarters 3.3) Informal gathering space.
4| Temple Administration Office
4.1) Work space 4.2) Storage Area 4.3 Trustee Room
5| Vyakhaan Hall
(5)
6| Employee Quarters
(6)
6.1) Male Quarters 6.2) Female Quarters 6.3) Common Areas
A’
7| Art Enclave
(7)
(8)
7.1) Admin 7.2) Information centre 1 7.3) Information centre 2 7.4) Public Toilet 7.5) Workshop Spaces 7.6) Selling space
8| Institute for Jainology
8.1) Admin 8.2) Archive centre 8.3) Information space 8.4) Female Monk study space 8.5) Students Study space 8.6) Male Monk study space
0m 5
Ground Floor Plan
Academic Projects_1
15 N
Section AA’
Section AA’
Elevation BB’
Views:-
Informal gathering space outside monk
Flower selling space
Interiors of the Bhojanshala
Bhojanshala from ouside
quarters
13
Sectional Perspectives :-
Vyakhyan Hall
The Monk Spaces
The Dharamshala
The Bhojanshala
Academic Projects_1
Wall Section :50mm thk China mosaic roofing 5mm thk lime plaster 10 mm thk timber planks
30mm thk Timber facia board
100 mm thk insulation 30 mm thk timber boards
100mm thk Insulation
10mm thk ms gutter
ms anchar bolts 20mm thk marble panels 50mm thk timber frame 50mm thk timber frame 20 mm thk marble drip mould
600 thk glulam plywood beam J bolt anchor 30mm timber frame
ms mesh holder
75x 150mm marble blocks
ms mesh to retain the marble block jaali
steel pivot
600 thk stone masonry wall
20mm thk marble cladding 400mm deep Plinth beam 150mm PCC 50mm thk stone pads flooring stone rubble
Rammed earth
15
Synthesis drawing to understand the architectural response of the intervention in the ecologically sensitive site.
Academic Projects_1
17
Metro x Promenade Studio- The Urban Artefact Bridge Studio , Semester 9 Studio Conductor- Ar.Rahul Gore & Ar.Jignesh Doshi Program - Reimagined Metro Station Site - Line 2B, Prem Nagar station Teammate - Ar.Vaishnavi Gondane The metro project is expected to be imagined as a new artefact existing in our cityscape of Mumbai. The project is based on 3 essential ideas that affect the urban life of the city dweller. The existence of the metro not only affects the commuter but also has an equal or even more substantial impact on the spectator walking below it, as one is constantly aware of some humangous infrastructure hovering above their head which is wrapping through the city. Hence, apart from the commuters, the project is imagined to enhance the spectator movement as well. The site Prem Nagar is located at a very important transition junction with intersecting the Juhu Vision Plan proposed by PK Das Associates, in the north and Cooper Hospital and the intersection of Irla Market in the South. The vicinity is diverse with respect to its users group hence it was imperative to design from the perspective of the spectator as well. As the name suggests, the neighbourhood of Gulmohar nagar is highly dominated with lush greenary, to such an extent that the plot itself has trees retained hence it was important to respect and drive our design on around the greens on site and also add a lot more value to them. With all these thoughts in mind the design suggested to intersect the Juhu vision plan and continue the experience of promanede in the underbelly of the metro station as a new imagination of the negative and dead space that is created under any such elevated city infrastructure. Activating these spaces for the good was a prime motive.The underbelly of these metros usually has the humongous columns in the middle supporting the station above, The promenade is imagined to be an uninterrupted space for walking hence the structure of the existing metro station design is questioned formally and materially, Explorations are done for the same.
Metro X Promenade 02 Prem Nagar Station
Academic Projects_2
Vaishnavi Gondane & Karina Sanghvi 04 December 2020
Exploded Axonometric of the intervention.
19
Zoning Diagram :-
osed
ry & exit points
Structural Explorations :-
PROGRAM DIVISION
View 1
A) Formal Exploration
B) Nature on the site
C) Promenade Development
STRUCTURAL EXPLORATION
Proposed
Proposed
Proposed
Promanade View Introducing Porosity
Working with borrowed greenary, exisiting on site
Zoning
Introducing a live wall green facade
Formal Explorations :-
Academic Projects_2
Introducing a pedestrian promenade and using nature as a divider
Introducing entry & exit points
Unpaid Concourse
Sections :-
Section through the Double height
Section through the IRLA Nala
Section through the machinary rooms.
21
The Layer House Semester 3, Architectural Design Studio- Domesticity in Charkop Guide- Ar.Pinkish Shah Site - Hindustan Naka, Charkop Program - A house + Dairy for a milkman and his family Scale - 60 sq.m Part Final Model
The studio commenced with a rigorous mapping exercise and understanding the site through a detailed site study of the area called Hindustan Naka in Charkop. The study enlightened us with thorough understanding of the site with respect to the fundamental factors like the location, neighbourhood context, landscape, vehicular movement, basic services etc. It also enabled us to identify the different typologies of houses prevailing in this particular site, which were not just living spaces but also occupational spaces combined together. Further in the project we identified a character each for ourselves whom we observe,connect and then eventually cater our design of a house to. My project revolved around the Purohit Family. It was a family of 3 people, Mr. Rajesh Purohit,owner of the house,his wife Mrs. Leena Purohit and their 7year old son Mst.Sujay Purohit. Rajesh Purohit had a dairy at his own residential space, which is also the main source of income of the entire family. Since milk is involved and is of utmost importance for the Purohit Family there is a lot of hygiene which is to be maintained and the milk is to be protected.
Process Models
Academic Projects_3
Understanding the concept of protectivity in detail I intended to base my design on the importance of protection and which led to the idea of designing a double layered house and working with the space between the two layers as niches for different programes of the household and the dairy like providing the kitchen platform,wardrobe, study table, sleeping space for the child , storage spaces etc in the niches. The dairy is designed to be street facing as people could come and easily acess the dairy through a counter. Since only a family of 3 resides in this house the design did not demand for more levels and hence a mezzanine level is provided which serves as the sleeping space for the couple,also enhancing the design with double height spaces.
Protactive Layer (Corrugated sheets )
Roof & Divisions
(Polycarbonate sheets )
Inner skin
(Polycarbonate sheets )
Frame Structure
(Supporting both layers)
Ground level
Exploded axonometric to demostrate the different skins/layers designed along with its response to the context.
23
Shaikhpet is in close proximity to the HytechCity in Hyderabad because of which Shaikhpet is experiencing infaux in the residential sector leading to high rate of new developments in the precinct. Our project caters to the question of how will the two identified communities i.e transient (tourists/ co-operate workers) and permanent residents of the vicinity may coexists?
Interacting through the Journey Semester 7, Architectural Design Guide - Ar. Shantanu Poredi & Ar. Manisha Agarwal Site - Shaikhpet Sarai, Hyderabad Program - A Hybrid typology of transient housing with permanent housing. Scale - 53000 sq.m
The masterplanning of the project was done to rethink the public and private realm. The larger idea of the project deals with developing and translating the relation between the transient and the permanent resident and to imagine a new culture within the already existing. The housing developement aims at creating interactive spaces for these housing groups as through observations it can be inferred that conversations in true sense between residents in a housing complex take place in the shared spaces like the balconies, courts, corridors etc but inside the house. Hence the design was developed on the same idealogy which attempts to create such social gathering/interacting spaces of varied scales and hierarchy i.e spaces in individual units, spaces at cluster level, spaces at residential scale and then attempting on creating public plazas. The amentinies provided are also imagined as the toolkit to initiate interaction between these diverse groups of target.
pes of housing typologies et. The typologies range ed complexes of double ncome groups, to middle ely populated. The site o accomodate for public y the tourists and the read up to a ground. GATED LUXURY VILLAS FOR THE HIGH INCOME GROUPS
UPPER INCOME GATED COMMUNITY WITH MAIN ROAD ACCESS
LOCAL PRODUCE MARKET
MIDDLE INCOME HOUSING COLONY
The drawing shows the different types of housing typologies in and around the site of Shaikpet.
Academic Projects_4
Shaikpet
MIDDLE INCOME DENSE HOUSING
123
Master planning strategy demonstrating the access routes and zoning
Design Strategies :-
1) Volumetric Massing on site.
2) Introducing the required accesses according to master plan.
3) Intertwinning the two blocks for better connectivity.
4)Introducing steps to reduce mass.
5) Increasing porosity for better visual connection between the two blocks.
6)Introducing service blocks and improving the form w.r.t
the units designed.
Axonometric view of the building demonstrating the porosity, varied scales and views achieved in the intervention along with the duplex unit designed for the diverse set of users.
25
“Women are worshipped”
Radha 2.0 Semester 6, Architectural Design Guide - Ar. Mayuri Sisodia & Ar. Jude D’souza Site - Vrindavan,Braj Program - Single Women housing, Start up Offices for women and a Heathcare centre.
Women are Objectified Women are scenery Men are prioritised
Scale - 3500 sq.m
Academic Projects_5
The parikrama is an apparatus through which we can access the sublime. Its’architecture is the portal through which we access the sublime making us aware of being alive in the world.To intervene in the parikrama is to intervene in time. The architectural intervention for the 6th Semester studio is to be a “time machine”. Like any machine it will be involved in operating on the sense(s) of time embedded in the parikrama. The students will choose points of intervention along the route of the parikrama and study the ways in which different scales of time are embedded in those locations. These can include Cosmic Time, Natural Time, Mythic Time (that which is believed) HistoricTime . Vrindavan the land of Krishna and Radha. Radha, a historic character who is worshipped as a goddess by all in Braj landscape. The word left much greater impact when even all the women in the city are regarded as Radhe. This leaves every women being compared with a goddess. The thought of it itself is very impactful. But on the contrary the women in this landscape are disrespected to a great extent. The project intends to highlight how the historical character Radha has lost its importance over time, as the Radha of today is highly disrespected and violated. These thought were more scrutinized with respect to the site which included the experience on site which could be concluded as ‘women are not in their right place’ ‘women are objects’ ‘women are sceneries’ ‘ men are priority’ etc. This project intents to bring women at power and begin a new culture which is sensitive towards women, their needs, their rights and their value in the society.
Axonometric View of the intervention to demonstrate its response to the temple and the inner city fabric.
Axonometric View of the intervention to demonstrate its response to the temple and the inner city fabric.
Section 1
Section 2
Section 3
27
Working Drawings Semester 6, Architecture Representation and Detailing Guide - Ar.Dhyanesh Madgavkar Contents- Construction details of a roof and a staircase & a plan.
The pedagogical intent of the subject is to resolve a project to such an extent that it is ready to be constructed. Architecture is a lot more than just designing. After designing the building is questioned upon its practical buildability. The subject focuses on resolving our own project that we design in architectural design studio. The project detailed is a Market. The course also intents to design and detail out every feature of the building to its final outcome. Hence the details provided are:- a roof detail, a staircase detail and a detailed plan of the project. NOTES :
1) ALL DIMENSIONSARE IN MILLIMETERS 2) DO NOT SCALE THE DRAWINGS 3) FOLLOW WRITTEN DIMENSIONS ONLY. 4)THIS DRAWING IS THE PROPERTY OF TH ARCHITECT AND SHOULD NOT BE COPI WITHOUT HIS PERMISSION.THIS DRAWIN COPYRIGHT PROPERTY OF THE ARCHITE 5)ALL STRUCTURAL DIMENSIONS ARE TO REFERRED FROM THE STRUCTURAL ENG DRAWING. 6)ALL SERVICES TO BE REFERRED FROM T SERVICES CONSULTANT DRAWINGS. 7)FOR ALL OTHER DETAILS REFER TO OTH RELEVANT DRAWINGS. 8)ANY DISCREPANCIES TO BE BROUGHT NOTICE FOR THE ARCHITECT BEFORE TH COMMENCEMENT OF THE WORK.
90 900
DN
UP
DOWN
DN
UP DN
KEY SECTION AT 1:200
KEY PLAN AT 1:500
A
ROOF DETAIL AT XX'
B C
300
RIDGE CAP 15MM THK CEMENT SHEET
150
150
150x70MM MILD STEEL CHANNEL SECTION 70
MILD STEEL TRUSS 470
0.7M
UP
11 10 9 8 7 6 5 4 3 2 1
2.5M
1.5M
0.77M
30MMx30MM HOLLOW TRUSS MEMBERS
0.6M
DOWN
WELDING JOINT
1 23
0.6M
4
DOWN
-0.17
-0.17M
13 12 11 10 9
-0.17M
0.6M
ANCHOR BOLTS
4 1 2 3 4
8 7 6 5 4 3 2 1UP
-0.
32 1
DOWN WOMEN HEALTH CARE ROOM SLOPE
UP
1:100
LADIES TOILET
90
HANDICAP TOILET
1 2 3 4 5 6 7 8 9 10 11 12 13
GENTS TOILET
0.77M
GANETORS ROOM
0.77M
UP
25 MM THK BASE PLATE
450 90 90
300
DETAIL B AT 1:10
SECTION AA' AT 1:100
A
5
150x70MM MILD STEEL CHANNEL SECTION
20
100MMx100MM 10MM THK MILD STEEL HOLLOW BOX SECTION
CEMENT SHEET ROOFING
2100 3500
20
1500 1500
100
400
RCC BEAM 1200
100
700
700
20MM WATER PROOFING LAYER
27.5
COLLEGE STAMP AND SIGNATURE 100
3500
1340
00 15
00
15
DETAIL A AT 1:10
CROSS SECTION THROUGH THE TRUSS AT 1:20 3500
00
00
15
3500
15
00
15
3500
150MM THK BRICK BAT COBA
SPECIFIC NOTES :
1) ALL DIMENSIONSARE IN MILLIMETERS 2) ALL INTERNAL PLASTER IS 15 MM IN CM NEERU FINISH. 3) EXTERNAL PLASTER IS 25 MM IN CM1:4 COATS
20MM EXTERNAL PLASTER
3500
00
00
00
15
3500
25MM THK MILD STEEL BASE PLATE
170 45
5
27.5
3500
15
3500
3500
30MMx30MM HOLLOW MEMBERS
5010
1500
1500 1500
3500
3500
15
00
15
3500
470
250
1500
1500
1500 1500 1500 700
3500
600
3500
3500
3500
25MM THK MILD STEEL PLATE CASTED WITH THE RCC BEAM
3500
3500
3500
ANCHOR BOLTS
300
3500
3500
5MM THK MILD STEEL GUTTER
330
3500
1500
1500
3500
10600
85
85
0
0
0
3500
1550
1550
0
1550 3500
7250 3500
15
X'
3100
00
00
15
00
15
REVISION
3500
DATE
00
DESCR
DWG NO.
3500
00
00
15
3500
15
00
15
3100
15
00 3500
3500
3100
00
15
3500
15
WN
DO
1200
80
1550
3500
13
1550
00
15
00
15
00
15 1550
1600
85
3500
3500
X
15
1100
150
700
1500 1500
1500
Roofing and Truss detail
Academic Projects_6
KAMLA RAHEJA VIDYANIDHI I F O R A R C H I T E C A N D E N V I R O N M E N T A L S
470
1215
3500
150MM THK BRICK BAT COBA
100
400
1500
20MM WATER PROOFING LAYER
3500
1255
DETAIL C AT 1:10 A'
CEMENT SHEET ROOFING 150x70MM MILD STEEL CHANNEL SECTION
1500
1500
7140
1100 1500
1100 1500 1500 1500 1500
1500
3500
VERSOVA, MUMBAI , MAHARASHTRA
MILD STEEL TRUSS 30MMx30MM HOLLOW TRUSS MEMBERS 100
UP
70
3500
3500
3500
5
3500
3500
3500
3500
PLAN AT 1:100
3500
3500
3500
100
3500
DN
00
00
3500
3500
15
3500
15
00
15
3500
1550
ROOF DETAIL NAME : KARINA SANGHVI
WELDED JOINTS
ROLL NO : B1663
5MM THK MILD STEEL GUTTER
SCALE - 1:100 DATE- 23/04/2019
014
CAR PARKING 9
CAR PARKING 17
MILD STEEL TEE SECTION HANDRAIL
DUCT
30 STALL 3
STALL 4
STALL 11
STALL 12
STALL 5
STALL 6
STALL 7
STALL 8
STALL 1
STALL 2
STALL 3
STALL 4
STALL 5
STALL 13
STALL 14
STALL 15
STALL 16
STALL 6
STALL 7
STALL 8
STALL 9
STALL 10
Ø240
VEGETABLE MARKET
STALL 5
300
STALL 4
00 Ø16 Ø400 STALL 6
STALL 3
FRUIT MARKET
STAINED TIMBER HANDRAIL CAPPING
STALL 7
STALL 1
65 30 95
STALL 2
STALL 8
100
100
30
35
WELDING JOINT 12MM THK MILD STEEL STEEL PLATE
MILD STEEL TEE SECTION HANDRAIL
SUSPENSION ROD 30MM THK GRANITE STONE THREAD 5 MM ALLOWANCE FOR ADHESIVE
5
9
18
170
35
12
STALL 2
STALL 10
300
STALL 1
STALL 9
1) ALL DIMENSIONSARE IN MILLIMETERS 2) DO NOT SCALE THE DRAWINGS 3) FOLLOW WRITTEN DIMENSIONS ONLY 4)THIS DRAWING IS THE PROPERTY OF TH ARCHITECT AND SHOULD NOT BE COP WITHOUT HIS PERMISSION.THIS DRAWIN COPYRIGHT PROPERTY OF THE ARCHIT 5)ALL STRUCTURAL DIMENSIONS ARE TO REFERRED FROM THE STRUCTURAL ENG DRAWING. 6)ALL SERVICES TO BE REFERRED FROM SERVICES CONSULTANT DRAWINGS. 7)FOR ALL OTHER DETAILS REFER TO OT RELEVANT DRAWINGS. 8)ANY DISCREPANCIES TO BE BROUGHT NOTICE FOR THE ARCHITECT BEFORE T COMMENCEMENT OF THE WORK.
HANDRAIL DETAILS AT 1:1
LOADING/ UNLOADING DECK CAR PARKING 1
12 MM THK MILD MILD STEEL FOLDED PLATE RISER
15
DETAIL D KEY SECTION AT 1:200
75
KEY PLAN AT 1:500
HAND RAIL BOTTOM DETAIL
1135
C
1000
1000
1135
1100
180
B
4700
180
180
180
180
180
300
180
2350
300
180
SPECIFIC NOTES :
300
180
180
1590
300
180
300 300
192
300
192
180
300
1) ALL DIMENSIONSARE IN MILLIMETERS 2) ALL INTERNAL PLASTER IS 15 MM IN CM NEERU FINISH. 3) EXTERNAL PLASTER IS 25 MM IN CM1:4 COATS
300
300
180
180
180
A
300
180
180
300 300
180
300
300
180
180
180
300
300
180
180
180
180
180
3110
180
300
300
180
180
2350
300
300
180
450 90 90
300
300
180
90
1100
300
180
180
1100
2350
180
180
180
180
180
180
180
300 300
4700
4700
300 300
180
300 300
300 300
180
300 300
300 300 300
180
2350
300 300 300
180
D
180
300 300 300 300 300
1200
SECTION AA' AT 1:25
SECTION BB' AT 1:25
SECTION CC' AT 1:25
50
B
WATA 115MM THK PARAPET WALL
16
15
300
17
300
18
300
20
19
300
300
22
21
300
300
23
300
24
300
25
300
ROLLER DECKING SLAB
4.7M
26
RESTRAINT STRAP
A'
SIDE EDGE TRIM
300
REINFORCEMENT MESH SHEAR STUD
1100
50
2100
300
C 13
11
12
10
9
8
7
6
5
4
3
2
C'
1
15MM THK MILD STEEL FOLDED PLATE THREAD
UP
2.3M
30MM THK NATURAL STONE THREAD
0.6 M
1100
300
300
300
300
300
300
300
300
300
300
300
SUSPENSION ROD SUSPENSION ROD CONNECTOR CHANNEL
300
50
50
100x100 10MM THK HOLLOW BOX SECTION 100x200 10MM THK HOLLOW BOX SECTION
350
14
1100
50
1100
2.3M A
STAIRCASE PLAN AT 1:25
B'
20MM THK FLOORING
VERSOVA, MUMBAI , MAHARASHTRA
ROLLER DECKING SLAB
20
ANTI SKID GRATING 30MM THK GRANITE STONE THREAD 5 MM ALLOWANCE FOR ADHESIVE
15 312
100x100MM 10 MM THK HOLLOW BOX SECTION
12
400
KAMLA RAHEJA VIDYANIDHI F O R A R C H I T E C A N D E N V I R O N M E N T A L
30MM THK GRANITE STONE THREAD 12 MM THK MILD MILD STEEL FOLDED PLATE RISER
12 MM THK MILD MILD STEEL FOLDED PLATE RISER
12
12
2MM THK MILD STEEL SIDE EDGE ANCHOR BOLTS 8MM DIS MILD STEEL ROD MESH
STAIRCASE DETAIL SHEET
200x100MM 10 MM THK HOLLOW BOX SECTION
12MM THK MILD STEEL BASE FIXING PLATE CAST INTO CONCRETE
NAME : KARINA SANGHVI 50
J ANCHOR BOLTS
1100
50
ROLL NO : B1663
1200
150MM THK PCC
SCALE - VARIES
RUBBLE
BASE FIXING DETAIL (A) AT 1:5
SLAB CONNECTION DETAIL (B) AT 1:5
DETAIL (C) AT 1:5
DATE - 23/04/2019
Suspended staircase detail
20
STALL 9
STALL 10
1.5M
1.5M
1.5M
D3
D3
D3
D2
300
950 300 950
1950
950 300 950
C34
1950
2500
950
1950
300
C27
0.6M
-0.15M
13 12 11 10 9
AREA:-68 SQ.M 0.6M
-0.15M
4150
W3
2310
W3
W3
1400
750
1100
W3
W3
W3
W3
4150
W3
W3
W3
C89
W3
W3
W3
W3
4150
W3
W3
500
W3
C87
1400
750
D2
350
JANITORS ROOM
4000
SAME AS MODULE 1
24
SAME AS MODULE 1
23
W3
660
500
W1 4150
W3
Ground floor plan
700
500
W1
W3
1030
C77
W3
480 430 500
660
W1
W1
W3
W3
500 510 500
W1
W1
W3
W3
DUCT
4150
3950
SAME AS MODULE 1
SAME AS MODULE 1
21
22
20
SAME AS MODULE 1
19
1m
-
2.1m
SINGLE DOOR
0.75m
-
2.1m
WOODEN PANEL DOOR
SINGLE SHUTTER MARINE PLY DOOR WITH GRANITE FRAME (TOILET)
DOUBLE DOOR
3.85m
D4
SHUTTER DOOR
3.25m
D5
SHUTTER DOOR
2.3m
-
2.2m
-
3m
ROLLING ALUMINIUM SHUTTER DOOR
3m
ROLLING ALUMINIUM SHUTTER DOOR
ALUMINIUM FRAME WITH 6MM GLASS FITTED DOOR
-
D6
SINGLE DOOR
1.1m
-
2.1m
TWO WAY SWING FLUSH DOOR WITH GRANITE FRAME (HANDICAP TOILET)
WINDOW SCHEDULE No.
1530
C76
500
15410
W1
700
4150
W3
W3
500 410 500
990
W1
W1 C75
W3
W3
W3
C83
500
500 750
600
0 60
Type.
Width Sill Height Height Materials
TOILET WINDOW
0.5M
1.5m
0.5m
ALUMINUM FRAME LOUVERED WINDOW WITH 6MM GLASS PANELS
W2
SLIDING WINDOW
2m
1m
1m
ALUMINUM FRAME WITH 6MM GLASS PANELS
0.6m
1.5m
3.5m
ROLLING SHUTTER 4.6m WINDOW
1.5m
W3 W4
SINGLE SHUTTER WINDOW
W5
SLIDING WINDOW
W6
SINGLE SHUTTER WINDOW
W7
SINGLE SHUTTER WINDOW
4.6m
1.5m
1m
1m
0.6m
0
23
15 0
0
I
750
750
RAMP UP
1.5m
ALUMINIUM FRAME WITH6MM GLASS FITTED PANEL WINDOW
2.5m
ALUMINUM FRAME WITH ALUMINIUM ROLLING SHUTTER
1.5m
ALUMINUM FRAME WITH SLIDING 6MM GLASS PANELS
1m 4.3m
ALUMINIUM FRAME WITH6MM GLASS FITTED PANEL WINDOW ALUMINIUM FRAME WITH6MM GLASS FITTED PANEL WINDOW
1) ALL DIMENSIONSARE IN MILLIMETERS 2) ALL INTERNAL PLASTER IS 15 MM IN CM NEERU FINISH. 3) EXTERNAL PLASTER IS 25 MM IN CM1:4 COATS
0.77M
COLLEGE STAMP AND SIGNATURE
J
K
F1 W1 C1 S1
750
L
C73
1830
W1
2100
C74
W3
C82
SAME AS MODULE 1
18
SAME AS MODULE 1
17
5800
3470
W3
W3
W3
W3
C81
3470
W3
W3
W3
C80
SAME AS MODULE 1
16 15
14 13 12 11 10 9 8 7 6
3470
W3
M
VERSOVA, MUMBAI , MAHARASHTRA
W3
C79
5
4
3
2
1
0
KAMLA RAHEJA VIDYANIDHI F O R A R C H I T E C A N D E N V I R O N M E N T A L S
C'
SHARED COMPOUND WALL
W1
H
750
C66
700
D2
D2 D2
C84
C85
C86
FINSIHES SCHEDULE
LIFT SCHEDULE CENTRE OPENING TELESCOPIC DOOR SHAFT WIDTH
2000MM
SHAFT DEPTH
2300MM
SHAFT PIT DEPTH
1700MM
DOOR WIDTH
1000MM
DOOR HEIGHT
2300MM
MAX. PASSENGERS
10
LOAD CAPACITY
600 kg
SURFACE
1000
FLOORING
1700
2300
Width Sill Height Height Materials
SINGLE DOOR
D2
D3
0
7980 3360 750
DOOR SCHEDULE D1
DETAILS OF C1 C2 C3 C4 C5 C6 C C66 C80 C81 C82 C83 C84 C85 C C89 C90 C91 C92 C93
5800
MULTIPURPOSE CULTURAL SPACE AREA:-115 SQ.M
C67
700
700
F3 W1 GENTS TOILET AREA:-235 SQ.M C1 S1
4 3 2 1
C53
1000
D2
5800
58740
SAME AS MODULE 1
25
D'
Type.
60
4000 500
1000 650
2000 00 12
1530
1630
Ø
3820
C68 4900
900
860
D2
750
D5
D6
1500
1100 1500
750
6700
11600
C69
1500
970
1080
C54
1500
C78
4150
W3
C88
D2
D2
D2
D2
750
C55
2300 C70
900
750
1360
1000
900
WOMAN HEALTH CARE ROOM
940
1090
2170
1540
D2
230
580 F3 W1 C1 S1
230 970
C56
700
2340
230
0.77M
W1 4150
W3
C90
360
SPECIFIC NOTES :
1500
300
3170
4250
F1 W1 C1 S1
4000
3000
2340
230
700
LADIES TOILET AREA:-235 SQ.M
1200
2340
230
710
1570
2340
700
700
230
DETAILS OF C53 C54 C55 C56 C57 C67 C68 C69 C70 C71 C72 C73 C C77 C78 C79
5200
C71
5250
450
970
STORE 8
AREA:-7.5 SQ.M
300
3170
3500
D1 19300
0.77M
300
940
0.6M
C38
5010
AREA:-10.5 SQ.M
F1 W1 C1 S1
C57
300
1930
1800 560 300 UGT AND PUMP 300
1460
STORE 7
AREA:-7.5 SQ.M
3750
F1 W1 C1 S1
300
1800
ROOM
970
C72
C60
STORE 6
AREA:-7.5 SQ.M
950
1080
1530
1950
300
GODOWN 2 AREA:-15 SQ.M
4000
C58
2300
3230
3230
230 510 300
950
D3
GODOWN 1 AREA:-15 SQ.M
4000
2300
2340
1950
D3
BMC OFFICE
C59
2350 3850
115
2610
950
7470
C39
C40
C41
3820
300
950
C42
3820
1950
C43
970
950
3750
2090
250 1000
4150
W3
300
950
AREA:-15 SQ.M
STORE 4
D1
5430
W3
1950
D3
AREA:-7.5 SQ.M
AREA:-7.5 SQ.M
230
16300
C91
950
D3
3970
4490
1940 4520
2240
4700 640
8060
W3
300
950
9260
C44
1570
STORE 5
AREA:-7.5 SQ.M
R=150MM
360
UP
W3
690
STORE 3
C61
C62
14 15 16 17 18 19 20 21 22 23 24 25
115
-0.15M
00
9750
C45
1:100
W3
300
1350 230
F1 W1 C1 S1
2640
1740
C92
0.77M
STORE 2
AREA:-7.5 SQ.M 230
2270
150
300
SLOPE
L'
1950
0.77M
3230
C63
AREA:-70 SQ.M
950 300 950
1950
230
70
R=150MM
A 0M
00
120
GARBAGE PIT
1700
C46
F2 W1 C1 S1 STORE 1
DETAILS OF C10 C11 C13 C14 C15 C18 C19 C20 C21 C22 C24 C25 C C29 C30 C31 C32 C33 C34 C35 C C39 C40 C41 C42 C43 C44 C45 C C49 C50 C51 C52 C60 C61 C62 C
UP
0.6M
11
C47
GROCCERY D3 F1 W2 MARKET AREA:-190 SQ.M C1 S1
AREA:-7.5 SQ.M
DN
00
3750
1 2 3 4 5 6 7 8 9 10 11 12 13
150
4000
WATER KUND AREA:-58 SQ.M
11
0.6M
2450
D3
150
150
14 15 16 17 18 19 20 8 21 7 22 6 23 5 24 4 25 3 26 2 1 400
UP
Ø12
2530
W4
950
230
4220
300
950
2450
2350
230
3990
C64
1950
UP R=150MM
3230
F1 W1 C1 S1
1000
950
150
300
1500
0.6M
R=150MM
1040
120
300300 300
300
3230
C65
COMPOST PIT
M'
950
D3
0.77M
AREA:-21 SQ.M
300
1950
1500
COMPOST SELLING ROOM 5410
4100
5080
4700 290
1020
950
0 80
12130
1950
300
0.77M
D1
230 320
950
D3
0 23
K'
1950
3230
1020
D3
W4
J'
950
8180
2.27M
4 5
9800
0.6M
C48
3230
0 54 290
3850
I'
300
C49
2150
950
2820
5 4 3 2 1
1700
C50
3230
YARI ROAD
2500
C51
150
FLOWER MARKET AREA:-15 SQ.M
0.6M
R=150MM
4 3 2 1
COLUMN SCHEDULE
G 2950
0
150
STALL 8
C24
23
H'
0.6M
300
50 78
-0.15
11000
1950
3430 3060
300
9280
NURSERY
AREA:-68 SQ.M
DN
300 950
1750
STALL 1
C25
8 7 6 5 4 3 2 1UP
STALL 7
STALL 2
360
1 2 3
9750
NURSERY
AREA:-65 SQ.M
R=150MM
1 2 3 4 5
120
STALL 6
Ø2000
FLOWER BED
380 2040
1 2 3 4 5 6 7 8 9 10 11 12 13
STALL 3
360 80 0
1700
9800
5
4950
W1
0.77M
Ø80
2780
2750
C26
ENTRY
C52
00
W1 W1
1350
300 920 300 930 300
C28
C29
50
6800
1950
C30
78
12000
950 300 950
600
0.77M
14490
1700
50
35500
1950
C31
78
R=150MM
950 300 950
310
0.77M
DN
7400
7850
UP
0.6M
1950
C32
NURSERY
1 2 3 4
950 300 950
C33
13 12 11 10 9
32 1
B'
0.6M
DN 0M
1250
350
FLOWER BED
230
0.77M
D3
3230
300
DUCT
0.6M
4
4 1 2 3 4
AREA:20 SQ.M
0.7M
10320
1 23
F
STALL 5 STALL 4
37600
1950
C35
1000
3250
STALL 8
1.5M
3280
300
STALL 7
UP
300 C11 300
3060
770
4900
STALL 6 1.5M
1750
300 C12
1000
11540
950 300 950
11 10 9 8 7 6 5 4 3 2 1
2.5M
0
1100
3950
1950
C36
120
A'
300
930
F3 W1 C1 S1
C14
2500
300
3150
0.77M
D6
C13
C15
2.5M
5040
1880
2.5M
7000
950 300 950
500
2000
2300
2280
1880
C16
3130
2.5M
500
1880
2.5M
70
1950
E 0.6M
D4
1.5M
1880
C17
2.5M
750
950
C37
D
4000
D2
300
C
SW4
300
G'
16040
RAMP UP
3000
D3
12040 0.6M
1640
D3
1700
930
STALL 5
0
52
2090
60
0
0
D3
1340 300 C10
700
60 80
0.77M
D3
1.5M
TRENCH
31920
LIFT
A B
13700 1720
700
0
4680
1.5M
8230
SW2
740
STALL 16
STALL 15
1.5M
SERVICE LIFT
450
STALL 14
1.5M
0.77M
2450
300
4050
500
1890
1890
1880
STALL 13
0 1
1.5M
SW3
750
2.5M
3060
SW1 1700
AREA: 2SQ.M
300
200 1880 300
2320
300
600
1000
2.5M
11 10 9 8 7 6 5 4 3 2 1
0
15
0 60
STALL 12
1.5M
8870
120
1880
STALL 4
1000
1410
1:100
STALL 11
1.5M
TRENCH
120
1880
2020
WATER SUPPLY/ WASH AREA
3200
F1 W2 C1 S1
STALL 3
W3
SLOPE
STALL 10
1.5M
2050
DUCT
UP
STALL 9
300
1370
W3
C1
UP
80 50
120
1880
STALL 2
1880
23012
C18
2.5M
0
150
W3
120
1880
STALL 1
W3
13
C19
2.5M
80
W3
460
W3
4150
890
1880
1000
1880
1000
1880
1000
1000
1000
1880
150
1000
1000
1000
1000
150
C20
1000
5920
1000 150 1000
15
0 60
15 0
0 60
0
2.5M
D1 1000
W3
DOWN
15
2050
C21
2.5M
W3 C2
DOWN
0
80
W3
2050
2.5M
W3
DOWN
11530
0
80
C23
C22
2.5M
W3
560
STALL 8
4150
500
1880
STALL 7
W3
1300
120
1880
STALL 6
W3
C3
750
120
1890
STALL 5
W3
FRUIT MARKET AREA:-235 SQ.M
25 24 23 22 21 20 19 18 17 16 15 14
31920
120
1880
RAMP UP
W3
4150
5920
31000
TRENCH 120
2450
W3
520
W3 C4
400
W3
2160
2050
120
2050
STALL 4
W3
4150
UP
2050
120
2050
STALL 3
1890
120
2050
STALL 2
1890
2280
120
STALL 1
W3
1000
W3 C5
1000
W3
0 60 0
0
80
1880
15
0
60
0
5980
0
W3
SAME AS MODULE 1
400 520
W3
4150
1000
W3
520
W3 C6
1000
0 60 0
15
0 60
15
300 200 300 2050
80
W3
F'
SAME AS MODULE 1
400
W3
1000
W3
520
4150
VEGETABLE MARKET F1 W2 AREA:-235 SQ.M C1 S1
0
0
80
W3
W3
400
W3 C7
400
0
400
52
W3
400
2000
0
W3
SAME AS MODULE 1
0
400
W3
4150
520
W3
520
W3
C8
115
75
W3
E'
13700
C
SAME AS MODULE 1
400
W3
520
W3
4150
520
W3
C9
W3
D'
SAME AS MODULE 1
90
1340
SAME AS MODULE 1
MODULE 1
W3 2000
F1 W2 C1 S1
2900
SAME AS MODULE 1
LOADING/ UNLOADING DECK AREA:-185 SQ.M
LADIES TOILET
0.15M
EDGE OF THE BUILDING WHICH IS SET OUT
WOMEN HEALTH CARE ROOM
W2
A' B' C'
W2
1820
1000
No.
0
1
1) ALL DIMENSIONSARE IN MILLIMETERS 2) DO NOT SCALE THE DRAWINGS 3) FOLLOW WRITTEN DIMENSIONS ONLY. 4)THIS DRAWING IS THE PROPERTY OF TH ARCHITECT AND SHOULD NOT BE COP WITHOUT HIS PERMISSION.THIS DRAWIN COPYRIGHT PROPERTY OF THE ARCHIT 5)ALL STRUCTURAL DIMENSIONS ARE TO REFERRED FROM THE STRUCTURAL ENG DRAWING. 6)ALL SERVICES TO BE REFERRED FROM SERVICES CONSULTANT DRAWINGS. 7)FOR ALL OTHER DETAILS REFER TO OTH RELEVANT DRAWINGS. 8)ANY DISCREPANCIES TO BE BROUGHT NOTICE FOR THE ARCHITECT BEFORE TH COMMENCEMENT OF THE WORK.
HANDICAP TOILET
SECURITY GAURD CABIN F2 W2 AREA:-11.5 SQ.M C1 S1
4000
4
2
3
0
D
0.6M
350
5200
0M
5
7060
23520
2520
14 13 12 11 10 9 8 7 6
0.6M
CAR PARKING 16
CAR PARKING 8
5860
B
16 15
17
18
18650
0M
350 1000 3060
0M
19
CAR PARKING 17
PEDESTRIAN WAY
0
60
DETAILS OF MODULE 1
21
22
CAR PARKING 9
0
0
0
23
80
80
24
0
25
0
CAR PARKING 18
TRUCK PARKING 1 CAR PARKING 1
0
15
80
0
80
80
60
0
23
0
NOTES :
TRUCK PARKING 2
0M
15
CAR PARKING 19
CAR PARKING 10
GENTS TOILET
CAR PARKING 11 0M
CAR PARKING 2
GANETORS ROOM
CAR PARKING 3
2000
SYMBOL
DESCRIPTION
F1
RAJ GREEN INDIAN SANDSTONE HONED AND SAWN NATURAL STONE SLAB 600MMx600MM
F2
GREY 15MM VITRIFIED TILES 800MMx800MM
F3
SLIP SHIELD AEIGIS BEIGE TILE 600MMx600MM
GROUND FLOOR PLAN
BRICK MASONRY
NAME : KARINA SANGHVI ROLL NO : B1663
RCC STRUCTURAL MEMBERS
SCALE - 1:100
PLASTER AND PAINT ON BRICK WALL
WALLING
W1 W2
PLASTER AND PAINT ON RCC NON STRUCTURAL WALL
CEILING
C1
15MM PLASTER AND WHITE PAINT ON RCC SLAB
SKIRTING
S1
10MM THK BLACK GRANITE SKIRTING 120MM HIGH
RCC NON STRUCTURAL MEMBERS
DATE- 23/04/2019
29 29
05
Allied
Decoding Frei Otto
KRVIA Annual Workshop
Building Construction Model Exhibit Architectural Building Construction
Miscellaneous
Consists of :- Electives , Workshops , Allied studios Technical Studios.
31
Decoding Frei Otto Semester 6, KRVIA Annual Workshops Guide - Ar. Mangesh Belsare & Ar. Aditya Patel Subject - Tensegrity and Membrane structures. Team - Collaborative work of 15 students Materials Used - Acrylic, Tensile Cloth, Plactic stick members.
Final human scale installation
Allied Projects
The workshop intended to introduce and understand the implications and tectonics of the interventions by Frei Otto in the field of tensigrity. The architect and structural engineer is noted for his use of lightweight structures, in particular tensile and membrane structures The workshop commanded on decoding the principles of Frei Otto and formulate newer methods, techniques and principles to use the least amount of material and energy to create space, embracing the need for sustainability. The workshop started with the well known soap bubble experiment to understand the forces acting upon and the workablity of these structure in order to know the strengths and application of such a structural system. The process went ahead with understanding these forms in all 3 dimensions, in various permutation and combinations which was followed by articulating different spaces and forms
of interest being created and defining the purpose of , to culminate it with a human scale installation with active forces acting upon. The final intervention is a collaborative work of 15 students, all from different batches of KRVIA academic year 2018-19.
Process
Building Construction Model Exhibit Semester 4, Architectural Building Construction Guide - Ar. Vikram Pawar Materials Used - Red Mud, Rice Husk, Sand , Water Model - 1 : 200 scale model of Qila Androon, Qila Mubarak, Patiala Team - 2nd Year students of KRVIA academic year 2017-18, Batch of 80 students
In continuation to the measure drawing exercise done in Patiala, the study was carried forward to understand the lahori brick masonry construction in more detail hence a construction workshop was held to work handson, The workshop aimed to buid a 1:200 model of the entrance of the main fort. The lakhori bricks were made by us as a part of the workshop. The bricks were scaled down to the proportion of the model and the real lakhori bricks. It was a collaborative effort of the batch of second year students of KRVIA academic year 2017-18. Total number of bricks made were 9000 bricks in a span of 5 days.
Process:-
1| Beating the sand bag 2| Sieving 3| Doing away with larger stones for Re-use 4| Mixing proportionate materials - Red Mud 60% - Rice Husk 30% - Sand 10% - Water proportionately 5| Kneading 6| Making Mud balls 7| Transfering balls for casting 8| Casting the bricks in the arylic moulds 9| Drying the bricks under the sun 10| Construction begins 11| Constructing the Arch with the help of a shuttering
Images of the final model
33
Explorations with dry masonry
Structural understanding with seismic and wind pressure
Constructing an Arch | Principles of Eladio Deity
Semester 7 | Team of 4 | Theory of structures
Semester 4 | Team of 4 | Building Construction
Materially Explored Puzzle Design
Materials used are wood, concrete and metal
Semester 4 | Team of 3 | Allied Design Studio
Allied Projects
Ramping Up Semester 4 | Architectural Representation
Interpreting Haruki Murakami
‘Her smile was so radiant that the air seemed to thin around it’
Semester 2 | Allied Design Studio
Translating Geometry into Habitable Spaces Semester 4 | Team of 2 | Allied Design Studio
Building Skins
Bamboo Shelter
Design and Tectonics
Semester 3 | Team of 10 | Building Construction
Semester 2 | Team of 6 | Building Technology
35
Professional
Colliding Domain Office - Mad(e) in Mumbai
Digital Rural
Office - Carlos Arroyo Architects
ML15 Apartment
Office - Carlos Arroyo Architects
37
Market
Hotel Orient Regency
Colliding Domains Office :- Mad(e) In Mumbai
w i sh ho Ru ta C To aha M
k
Cafe Apsara
MCGM’s Street Design Competition : Mumbai Street Lab.
Site - Maulana Shaukat Ali Road Involvement - Design Team Furniture Track
MT
Ans
ari
Roa
d
‘Colliding Domain’ won MCGM’s street design competition for Maulana Shaukat Ali Road
Streets of Mumbai are Symbiotic Ecosystems that are inhabited by diverse group of people & their everyday activities & lives.
Car Parking Nakzad Restau.
General Lane 2
General Lane 1
Taxi Stand
Maulana Shaukat Ali Road is one of such Ecosystem that is inhabited by everyday lives of diverse people. Street Markets, Theaters, Government Hospital, Old Timber & Steel Market, People walking & driving, Parking their cars & Scooters, Loading/ Unloading activities of Markets, Eateries, Floating Vendors, Bus commuters, Animals & birds, Workers Naka, People resting after work; all the events for a large canvass.
Parks Hotel
Scooter Parking
General Lane 1
General Lane 2
Royal Cinema
But currently all of these events are conflicting & fighting with each other on site creating very unsafe & stressful environment for everyone. Our strategy is to give space to each activity & weave them harmoniously with each other through the medium of design. The idea is to design the road as a large contextual Public Space where people not only perform their every chores but also find joy, pleasure & fulfillment of being in A Public Space.
1. Continuous and Safe Path for Walking 2. Street as Contextual Public Space 3. Smoothen / Channelize Vehicular Movement 4. Organised Parking for 2/4 Wheelers 5. Goods Vehicles & Loading / Unloading Bays 6. Defining Zones for Transit Users 7. Streets for Everyone Universal Access 8. Amalgamated Street Utilities & Landscape 9. Accommodating Commercial activities & Street Vendors.
Taxi Stand
BUS STOP TOILET
Design Strategies :-
Scooter Parking Scooter Parking
Scooter
Nishant Talkies
Professional Practice_1
Proposed intervention
Existing Condition on site
Amenity
Building
Road
5m
Shop
General Lane
7m
Road
Parking
Informal Market
2.3 m
Road
2.5 m
Tempo Parking Handcart & 4.5 m
2.5 m
Road 5m
Pavement
Shop
Shop
2m
General Lane
3m
3m
Taxi's Waiting Bus Stop Informal Market Pavement 2.2 m
1.5 m
1.8 m
General Lane
Scooter Lane
3m
3m
1.8 m
Shop
General Lane 3m
General Lane 3m
General Lane
General Lane
3m
3m
1.8 m
Pavement
Taxi Stand
Shop
5.5 m
2.2 m
Scooter Lane
General Lane
1.5 m
3m
Scooter Lane
3m
General Lane
1.5 m
Scooter Lane
4.6 m
General Lane
3m
Pavement
Amenity
3.2 m
Pavement
Road 6m
5m
Pavement
Building
8m
Parking 2.4 m
Informal Market 1m
Handcart & Tempo Parking
3m
Shop
2.6 m
Pavement
4.4 m
Bus Waiting Area
Pavement
2m
Shop
3m
Bus Stop 4.7 m
Pavement
Shop
1.8 m
39
View of Public Seating & Refuge Islands at Junction 3
View showing Tempo / Hand Cart Parking & Loading / Unloading Bays
View of Animal’s Corner
Professional Practice_1
View of Public Seating along the Corner
View showing Taxi Stand & Waiting Area
View of On Street Car Parking & Bus Stop
View of Worker’s Naka & News Paper Stand
41
The Digital Rural Lab was created in 2018,to study the implications of the digital revolution for the rural and the remote, focusing on its implications in terms of Architecture, Engineering, Urbanism, Landscape and Design.
Digital Rural Chinchon , Spain. At Carlos Arroyo Architects, Madrid
It brings to the foreground rural-native phenomena, avoiding the more usual urban-centric approach, looking into the ways that the 50% of population that continue to live in the countryside are empowered and self-organised by means of digital technologies. The office is setting up the headquarters for the same in Chinchon. An old 3500 sq.m house is being restored with contempory interventions inside the house.
Duration-December’20 - April’21 Type of project - Restoration Project Position - Architectural Intern Stage - Under Restoration Involvement - Documentation, Measure Drawing, Site visits, Designing smaller interventions inside the house.
This is 2018 version of the building, with the desired interventions.
Professional Practice_2
Patio design
0.12
0.24
0.06
0.12
0.05
Parapet design
0.50
1.81
0.50
0.50
0.50
0.50
0.50
3.82
0.50
0.06
0.05
PLAN AT 1:20
0.50
1.81
0.50
0.50
ELEVATION AT 1:20
VIEW
Parapet design PROMOTOR CARLOS ARROYO ZAPATERO
ARQUITECTO CARLOS ARROYO ZAPATERO COL 12.429
LOCALIZACIÓN c/ Comadre 8, Chinchón (Madrid) PROYECTO REPARACIÓN CUBIERTA COMADRE 8
FECHA
Feb 2020
ESCALA
ELEVATION AT 1:20
NOMBRE DE PLANO
NÚMERO DE PLANO
A.04
Images of interventions built on site.
43
cortina-salón
The project brief was to renovate an actic flat and achieve bigger scales in terms of height by demolishing the false ceiling and getting the experience of being under the attic.
ML16 Apartment Madrid , Spain.
It was a project located in the near by vicinity. I was involded in producing the constructional and base drawings of the project. I also dwelled into graphical representations of the proposed design. Site visits were made to supervise the construction progress on site. Distinct material and colour palette is chosen as the client aspired to have a vibrant entrada-armario atmosphere in the flat.
At Carlos Arroyo Architects, Madrid Duration-December’20 - April’21 Type of project - Apartment Renovation Position - Architectural Intern Stage - Under Renovation Involvement - Production of constructional drawings, electricity layouts, BOQ’s , Site visits, VISTA FRONTAL. mueble cocina-ducha
Involved in production of plan , sections , electrical layouts , fixture schedules.
Professional Practice_3
1852SEI
830SEI
Material Palette
mueble cocina-ducha mueble-dormitorio
cortina-salón
entrada-armario
VISTA FRONTAL. mueble cocina-ducha
Images from multiple site visits
45
Exhibitions
Braj
Architecture of the Parikrama
Measure Drawing Exhibition Old city of Patiala
Narratives of Learning KRVIA@25
Act of Making
Explorations in Pedagogy
47
BRAJ :
Architecture of the Parikrama 3rd Year Study Trip Documentation & Exhibition , 2018 Curator - Ar. Rohan Shivkumar Braj in KRVIA
Site - Madan Mohan Temple Location - Vrindavan , Braj. Team - Documented in a team of 2 The landscape of Braj is said to be the place where Krishna grew up. It is circumscribed by a 252 km pilgrimage across Mathura , Gokul, Govardhan and Vrindavan. For the third year study trip project, we documented 75 sites along four pilgrimages in the way that the architecture , everyday life and ritual intersect with each other , in an attempt to understand the difference between what is imagined of the parikrama and what really exists. The Parikrama is used as a way to reinforce the idea that the real landscape is also a mythical landscape
Braj in Hyderabad
Braj in CEPT
Exhibition_1
Within this landscape 3 different parikramas were studied. These were around Mathura/ Gokul - the cultural centre of the region and the birthplace and the town where he spent his youth, and Govardhan - the sacred mountain towards the west. The series of locations along these pilgrimages were studied with respect to their narrative, space, body, ritual, myth and history, The Braj - Architecture of the Parikrama exhibition describes the architecture of the locations along the pilgrimages along with the particular activities , rituals and narratives that exist in that landscape. The adjacent drawing is of the Madan Mohan temple, which is a prime location in the parikrama going through Vrindavan. The temple is one of its kind as it was built on a pedestal unlike any other temple. Mughal Miniature drawings have been adopted as the representational medium for the narratives of Braj. Madan Mohan temple has been an important temple in the mythological history of the town.These myths and the response of body to them have been shown in the drawing. The documentation culminated into an exhibition by the 3rd year batch of KRVIA of 2018-19. The exhibition also travelled to CEPT and Hyderabad.
Madan Mohan Temple in Vrindavan
49
Measure Drawing Semester 4 , Second year Study Trip Documentation & Exhibition 2017 Curator- Ar.Vikram Pawar & Ar.Shirish Joshi Building - The Qilla Mubarak Fort Location - Patiala , India Team - 20 students
Axonometric of the fort
Section through the Fort Complex
Exhibition_2
In the Old City of Patiala, the site of the current study, we are confronted with a relatively new town, having evolved during some of the most turbulent times in Indian history. And this history is very much visible in the architecture of the city. Stylisitically and typologically the architecture varies, from the Main Fort which forms the centre of the city, and is itself built in numerous different styles, to the many other palaces and mansions built by its rulers, to the innumerable havelis and kothis built by the citizens of the state. Hence documentation was done in the old city of Patiala to derive a narrative around the evolution of the architecture of the city. The most interesting part of the Qila is its wall which in certain parts still performs its original function of being the separator and the protector of the inner quarters, but on two of its sides, it has morphed into a completely different thing. These are measured drawings of the fort. The drawings are produced by a group of students in collabaration with Abha Narain Lambha Associates.
Plan of the Fort Complex
51
Narratives of Learning KRVIA@25
KRVIA Annual Exhibition Year - 2017 Role - Exhibition execution team Curator - Ar. Rohan Shivkumar
Image of the exhibition
Exhibitions_3|4
KRVIA @25 is a curated exhibition to critically examine its history to re-look at the approaches, positions , methods and tools that the school has experimented with in its attempt to construct courses that are relevant to the particular concerns of our contexts. We try to outline the contours and the chifts in these as the school has evolved over 25 years of its history, in the hope that these learnings can point the way to the future.
The Act of Making
Explorations in Pedagogy KRVIA Annual Exhibition Year - 2018 Role - Exhibition design and execution Curator - Ar.Jamshid Bhiwandiwala Ar. Vikram Pawar Ar. Kimaya Keluskar Ar. Minal Yevarramshetty
The Geneology Wall
The Act of Making is purposed to lead to a richer design thinking. It emphasises the engagement of the students sensory (tactile) intelligence the exhibition traces and reflects upon the multiple stimuli across the students formative years at the institute. Eventually leading to their thesis explorations, these stimuli are in the form of crafting objects mapping and analysing the construct, culture and architectural relationship. Mapping and diagraming the climate, the built environment, structural land social systems and the making of the representations itself. The skills and knowledge imparted through the act of ‘Making’, have an important role in enabling a conviction about the architecture students imaginations. Architecture is seen to be emerging from the acquired adaptiveness in imparting a physicality to these imaginations. The exhibition provokes a question- Is the discourse on technology in architecture education about application of theoretical knowledge in architectural design or can technical knowledge, its understanding and the skills associated with ‘Making’ be seen in more exploratory ways thus enabling richer design thinking? We believe that while both are important for architecture , it is the latter that defines the direction for architectural pedagogy, especially when innovations and entrepreneurship form the basis of a creative and reflective praxis.
Images of the exhibition
53
Competitions
Evolution of the Domestic Architecture : Patiala Competition :- Students Award for Excellence in Documentation of Architectural Heritage 2018
Junctions of Interactions Competition :- The Habitat - Rethinking Student
Housing in India
55
Evolution of Domestic Architecture : Patiala Competition :- Students Award for Excellence in Documentation of Architectural Heritage 2018 Organiser :- Council of Architecture Team :- 12 members Runner Up for Best Heritage Documentation 2018 by COA The Study of Building types i.e.typology in architecture gives us, more than any other design method, an apparatus to study the history of architecture, thus allowing us to absorb, understand and collect the memory of the city. As can be seen in examples of traditional Indian cities such as Jaisalmer, Ahmedabad and Pune, the type is manifested in multiple ways in different buildings, built over a period of time, throughout any city. It accommodates differing functions and programs, but always retains a shared knowledge gathered throughout its history. The type thus becomes a repository of its history and in turn it contains within itself the history of the place and its people, its culture and society. In the Old City of Patiala, the site of the current study, we are confronted with a relatively new town, having evolved during some of the most turbulent times in Indian history. And this history is very much visible in the architecture of the city. Stylisitically and typologically the architecture varies, from the Main Fort (the Purana Quila), which forms the centre of the city, and is itself built in numerous different styles, to the many other palaces and mansions built by its rulers, to the innumerable havelis and kothis built by the citizens of the state. The architecture of these buildings too vary from traditional Indian types, to those heavily influenced by European types and styles, as well as a healthy mix of both.
Masterplan of the old city of Patiala
Competitions_1
The adjoining matrix of house typologies, gives a clearer picture of the evolution of domestic architecture in Patiala. Out of the numerous houses documented on site, we have shortlisted around ten of these and analysed the most important characteristics of these houses. You can see the apparent similarity of these typologies, the enclosures and the courtyards, but which function completely differently at different scales and over time the uses and requirments of certain spaces being altered to adapt with the current needs of the dwellers.
The Matrix
57
The project deals with developing and translating the relation between the diversified bunch of students coming from various cultural backgrounds to imagine altogether a new hybrid cultural environment.
Junctions of Interactions The Habitat - Rethinking Student Housing in India Organiser - Archmello Year- 2019 Site - Pune, India
Sectional Perspective
Competitions_2
The housing developement aims at creating interactive spaces for these students ,as through observations it can be inferred that the real conversations between residents in a housing complex don’t hppen inside the house but these converstaions are more initiated in the balconies, courtyards, corridors or on your journey from the gate of the building to ones house doorstep. Hence the design developed on the same idealogy where in attempts were made to create this social gathering/interacting spaces of varied scales and hierarchy i.e spaces in individual units. spaces for multiple units coming together, spaces at community level and then attempting on creating public plazas. The amentinies provided are also used as tools imagined to create interactions. The masterplanning of the project went about rethinking the public and private realm which led to stacking up all the housing units above the amenities with overlooking central courtyard . Design Strategies :_Single and Double occupancy units have a shared terrace accessed from within the units in order to encourage co-living environments for occupants who prefer living alone. _Flexible corridors are introduced to enhance the experience of interaction between multiple units and hence transforms into a spill out space for students to”chill and relax”.
Formal Explorations:-
Zonal Diagram:-
Games Area
Restaurant and community kitchen
View of waterbody
59