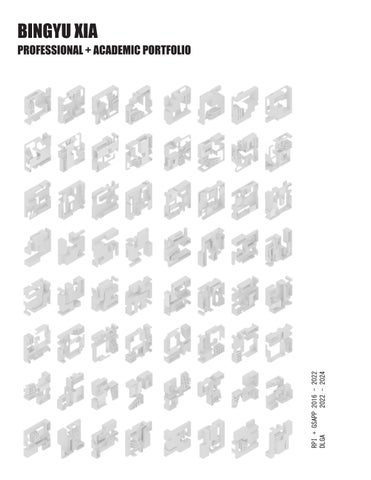
BINGYU XIA
RPI + GSAPP 2016 - 2022 DLGA 2022 - 2024
PROFESSIONAL + ACADEMIC PORTFOLIO
BINGYU XIA EDUCATION Jun 2021- May 2022 Sep 2016 - May 2021
WORKING EXPERIENCES Jun 2022 - Present
Columbia University, New York, NY Master of Science degree in Advanced Architectural Design Rensselaer Polytechnic Institute, Troy, NY Sep 2016 - May 2021 Bachelor of Architecture
De La Garza Architect LLC, Dobbs Ferry, NY Junior Architect - luxury stores, offices, interior design
Jul - Aug 2020
Central South Architectural Design Institute co.,ltd, Wuhan, China Intern Architect - theater, residences
Sep - Dec 2019
Rensselaer Polytechnic Institute, Troy, NY Teaching Assistant
Jun - Aug 2018
Central South Architectural Design Institute co.,ltd, Wuhan, China Intern Architect - mixed use, residences
SKILLS 3D Modeling
Rhino, AutoCAD, Revit, SketchUp, Maya, Lumion, V-ray, Enscape
Adobe Suite
Photoshop, Illustrator, InDesign
Other
Microsoft Office, Grasshopper, Unity, Python, Unreal Engine 4
Language
English, Mandarin
TABLE OF CONTENTS PROFESSIOINAL PROJECTS 01
Professional Works De La Garza Architecture
02
Hebei Public Theater Porposal at CSADI
ACADEMIC PROJECTS 03
Albany State Library Integrated Design Development
04
Breakfast Neighborhood Units Social Work in Architecture
05
Life-Cycle Apartments House Retrofit
06
Kayak House Landscape Design
07
Inception Community The Virtual
01 PROFESSIONAL WORKS
DE LA GARZA ARCHITECTURE June 2022 - Present Renderings and drawings done by Bingyu Xia. Design done collaboratively by De La Garza Architecture office. De La Garza Architecture works on a variety of work including luxury brand stores, offices and residenses. This section shows renderings and drawings I did in several projects. I particapated in these projects in phases from architectural design and construction documentation, interior design, to project management.
MEDICAL OFFICE DESIGN
EXAM ROOM 203
ADA RESTROOM 208
MEDICAL OFFICE DESIGN
NURSE STATION 209 EXAM ROOM 204 OFFICE 210
MED REF
STOR.
EXAM ROOM 205 PANTRY BREAK ROOM 211 N S GE PLIE P SU 8
x1
36
36
x1
36x18
36x18
M EN A TR IN Y
LO C AS TE
W
N
8
36x18
ST
EN
x1
IO
JAN. CLOSET
ED
M
AT
36
ST
SE
V.
T
BE
8
8
x1
36
STORAGE 213
x1
8
BE
V.
CABINET
36
Y
F
AF
TR
CLOSET
JAN. CLOS. 212
EXAM ROOM 202
CORRIDOR 207
MEDICAL OFFICE DESIGN
EXAM ROOM 201
IT CLOSET 206
WAITING AND RECEPTION AREA 200
REVISION #
DATE
DESCRIPTION
BUSHBURG MEDSPA DE LA GARZA ARCHITECTURE LLC 153 MAIN STREET
DOBBS FERRY, NY 10522
F: 914.358.0535 T: 914.274.8550 E: info@delagarzaarchitecture.com
FLOOR PLAN DLGA LAYOUT PROPOSAL DATE:
06 NOV 2023
SCALE:
1/8" = 1'-0"
PROJECT NO.
-
A-03
EXECUTIVE OFFICE ALTERATIONS
EXECUTIVE OFFICE ALTERATIONS
02 HEBEI PUBLIC THEATER
Professional Work Proposal | CSADI | Summer 2020 Instructor | Boris Yu Site | Qinhuangdao, Hebei, China Individual Work
In the multimedia century, operas and musicals have changed the content and way of performing. The opera “Sleep no more” is an outstanding immersive opera because the audience can follow the actors to walk in the building, explore the settings, and meet with the actors unexpectedly. The Hebei Public Theater is a combination of two theaters: a traditional one and an immersive one, which can play both classical and new-type operas. In the immersive theater, the audience follows the schedule to walk to other stages on time and watches all the performances on three levels. People can choose to have rest in the cafe or on the stairs and do not have rush to another stage. The main theater uses a new method of scene switching to save energy. A set of water wheels are used as an energy source to elevate and descend the stages to shift the scenes. The project breaks the ground on both the energetic side and the programmatic side.
The theater is located in Yansaihu Scenic Area, Qinhuangdao, Hebei, China. With other places of interest around it, the site is in a natural park that attracts many tourists in the suburban area of Qinhuangdao city. The weir, built in 1972, was aimed to suppress floods and provide water for irrigation. The control drainage area is about 560 square kilometers, which is about 93% of the river. In this project, the waterwheels are driven by the discharged flood to switch the scenes in the theater.
Shihe Reservoir
y
hwa
Hig
Hotel Wet land Playground
Qinhuangdao City
N
0
Waterwheels Mechanics: lift the stages for scene switching
50 100
200
400ft
To position the watermills into the water, the site was extended to the water. The extension also allowed tourists to walk on the water and watch the dam. The building consists of two theaters, a classic theater and an immersive theater. The watermills connect to the stages at the classic theater and provide power for switching the stage. The immersive theater consists of three levels, which can be used for multiple shows or for one at the same time. The continuous stairs and ramps connecting three levels are designed for a show that people walk up to another stage to watch another scene.
Staff
Rest area
Audience
Circulation
Stages
3rd Floor Plan
N
25 50
100
200ft
1st Floor Plan
03 ALBANY STATE LIBRARY
RPI | Design Development Studio | Fall 2019 Instructor| Lonn Combs, Gabrielle Brainard, Marcin March (Engineer Consultant) Site: Albany, NY Team Partner | Gejin Zhu Schematic designs, diagrams, construction model, physical model done by Bingyu Xia. Plans, sections and renderings done by the team.The project was archived and posted on RPI SoA website.
The IDD studio is the further development of my IDS studio finished in fall 2018, in which I focused on the site research, mass design, and concept development. The project site, downtown Albany, was a parking lot. Despite the economic recession about 30 years ago, Albany is the capital of NY, and the site is surrounded by many government buildings, a university, and commercials. To create a place for locals to get contact and gain knowledge, the library is not only able to contain abundant books, but also provide flexible spaces for events. The library also provides media other than books to adapt to the development of the times. Information can be gained not only through books, but also other media including photography, broadcasting, and cinema.
Design Concept The proposed building is in downtown Albany, NY. Being the capital of New York State, Albany was prosperous due to the transportation, business, and industry. Due to the political change, the city went into a recession in the last century. Today, municipal and state government buildings are still located at Albany downtown, although many companies have moved away. The businessmen, students, locals, and travelers are all likely to be the visitors. Therefore, the Albany Public Library aimed at offering a place for all people around to gain information and knowledge from all kinds of media, books, lectures, and computers. The library, as the new landmark of the city, gather people, and promote communication. Flexible space on the first three floors can hold events. The higher levels are the ramps of books, continuous space for arranging the collections without a break.
Site Analysis US ImmigraƟon & Customs Enfc Church Albany City Hall Hotel Dormitory Authority of the State of NY Hotel
Cafe Bank U.S. Customs and Border ProtecƟon Bank
Restaurant
Hudson River
Performance Center Government Commercial Public facility Park
SUNY University
0 100 200
N
400
800
Generation Process
Site Circulation
Staff Book Auditorium Cafe Assembly
Structural Diagrid For the continuous, column-free ramps, an interior and an exterior diagrid support both sides of the floor plates. Taking Hearst Tower in NYC and CCTV in Beijing as examples, our team made variations on the structure. Some of the examples, like Capital Gate in Abu Dhabi, have proven the effectiveness of using diagrid on the curvy surface. In this project, the nodes of the diagrids match different floor heights and the sloped floor plates. This structure gives the building an interesting appearance for that people can read the change of floor heights from the exterior.
Circulation Diagram
Structural Axonometric Diagram
Aluminum Panels
Roof Gutter
Insulation & fire stop
Metal Decking Web joist
Fire-rated Gypsum Board Diagrid node
Acoustic Panels
Constructible Section
+45'
+45'
up
+45'
+45'
+45'
up
+45'
+45'
+45'
up
+24'
+66'
+72' up
+45'
+45'
+45'
+45'
up
+24'
+66'
+72' up
+45'
+66' +76'
+45'
N N
down +66'
+76'
3rd Floor Plan Plan Flo or Scale :
+3 1’=1/16
”
+66'
4th Floor Plan
N
down +66'
N Plan Fl oo Scale : r +3 1’=1/16 ”
Plan Fl Scale : 1
Plan Flo o Scale : r +4 1’=1/16 ”
N
+10'
+24' +10'
Plan Fl Scale : +10' +10'
+10'
+24'
+24' +10'
+0'
+10'
+24'
+10'
+10'
+24'
+24'
+10' +24'
+0'
+10' +10' +24'
1st floor mezzanine plan
04 BREAKFAST NEIGHBORHOOD UNITS Collectivize the Breakfast
Columbia University | Countercollapse Studio | Summer 2021 Instructor| Ignacio G. Galán Site: Harlem, NY Research Team Partner | Daniela Beraún, Chiun Heng Chou Designs and drawings done by Bingyu Xia.
The research “The Organizations of Child Care” consisted in a research of different models of child care in the world. We consider each of the models as organizations that are actively responding to many different underlying issues. To deal with current situation, this project is to expand the current breakfast program, make it available to all children at no charge but separate them from the school system. Children will have breakfast at a breakfast unit in their neighborhood before they go to school. The program, which will continue to be a Federal Program, will be managed by each city in collaboration with Community Boards. All the units in New York are over the streets, where they guarantee the right of way for kids and ensure protected areas under. The units also contribute to environmental justice by reducing additional emissions in nyc. And they are transportable responding to dramatic changes in children’s population in each breakfast area. Although the design is specific to the situation in Harlem NYC, the breakfast program should be nationwide.
3 Types of Breakfast Units Based on the research, childcare is a complex network that affects society. It’s unseperable from problems like infrastructure, housing crisis, low income, gender roles, health, and in some rare cases, incarceration. Childcare, therefore, should be the collaborative work of society rather than constrained to families. The proposed federal project follows the main guidelines, but executes in different ways throughout the nation. The breakfast units in NYC community board 11, East Harlem’s community Board, are above street and transportable, as the city mandated. Each is paired with telescopic accessible ramps and lifting equipment (legs). The solar panels and grey water harvesting system contribute to environmental justice by reducing additional emissions in areas such as Harlem that have historically received a lot of infrastructures adding pollution to the neighborhood. A breakfast unit in each area is operated by community leaders. Each unit contains 30 to 60 children from the nearby 2 to 3 blocks as divided in the map. A total of 80 units provide breakfast for all children in the area. Breakfasts will be cooked on site by community leaders with children participating, following the USDA FNS guidelines and respecting children’s dietary restrictions, such as religion-related ones or vegetarianism. The units are also subject to other activities of gathering and socializing for the community, as a sort of enclosed park that increases community life in the neighborhood and cultivates urban leadership.
TRANSPORTABILITY TYPE 1
TYPE 2
TYPE 3
Breakfast units are bolted in site, or expand themselves in site, so that they are transportable by trucks on the road, and have space big enough for children.
05 LIFE-CYCLE STUDIO
RPI | Life-Cycle Studio | Spring 2020 Instructor| Gustavo Crembil, Mae-ling Lokko Site | Troy, NY Team Partner | Kelsey Mitchell Plans, sections, and a diagram done by Bingyu Xia. Renderings done by team. This project is archived by RPI publication.
Given that roughly two-thirds of the building that exists today will still exist in 2050, this studio shift away from the “blank slate“ towards “retrofit“. In this project, we worked on retrofitting an existing house in Troy, NY. A group of building science students joined us to analyze the existing building condition and evaluate our design. The wood joists were still in good condition, while the floors are very damaged. We add a winter garden to the building to increase the interior space. We want to minimize the energy consumption in the building, as well as decrease the price for retrofitting. Therefore, we carefully selected the materials for the added structures. For programs, the 1st floor is a cafe, and the upper floors are two apartments with separate entrances with the cafe.
Circulation
Floor Shifts
Winter Garden
Existing & New
Level 1 - Cafe
Level 4 - Apartment 2
Level 3 - Apartment 2
Level 2 - Apartment 1
06 KAYAK HOUSE RPI | Design Studio 3 | Fall 2017 Instructor | Christianna Bennett Site | Cohoes, NY Individual Work This project was archived and posted on RPI SoA website.
Shape Generation Process
Moss Wall Concrete
Indoor Lake
connect to the river
Kayak House
Housing
07 INCEPTION COMMUNITY RPI Inception Studio | Fall 2020 Instructor | Carla Leitao Team Partner | Gejin Zhu Diagrams, isometric renderings done by Bingyu Xia. The models and game done by the team. This project is archived by the RPI publication.
Ice surface Whales Cats
In this century of technology and multimedia, it’s time for architects to think about architecture in the digital world. In the Inception Community project, we design a game full of architectural elements in the virtual world. In the fields of surrealism paintings, game designing, and film making, people had already expressed their understandings of the virtual world. In this project, we designed a multi-gravity space, a space contradictory to real physics. In the world, characters walk in six directions of gravity, and transit to other gravity through curvy surfaces. The player can navigate the space, meet the nonperson characters-- cats and whales, trigger events-- water rise and fall, and paint the ground with patterns. The game was made in UNITY.
Gravity transition
Cats paint patterns and cover the surfaces
Screenshots from the video
Video Link: https://www.youtube.com/watch?v=ecZv5oEReTw&feature=youtu.be
BINGYU XIA 2017-2024 ACADEMIC + PROFESSIONAL PORTFOLIO