ARCHITECTURE PORTFOLIO TABLE OF CONTENTS.
THREE-STOREY RESIDENTIAL 08 014
022 030 026
034 036 040 042 044 TIERRA BELLA THREE-STOREY RESIDENTIAL
SILANG
ST.
SILVER OAKS HOTEL
COFEE SHOP
AFRICAN HOTEL VISUALIZATION SHELLTER VISUALIZATION
ZAMBALEZ
020
A-FRAME VACATION HOUSE CONCEPTUALIZATION
MATTHEWS MID-END APARTMENT
CONCEPTUALIZATION
CONCEPTUALIZATION
PHILIPPINE INTANGIBLE CULTURAL HERITAGE MUSEUM VISUALIZATION WATERSPADEVERTICAL WATERPARK AND HOTEL VISUALIZATION BEACH FRONT DUPLEX RESIDENTIAL 06
TWO-STOREY RESIDENTIAL 04
18 SQM CONDO UNIT
TWO-STOREY RESIDENTIAL ZAMBALES
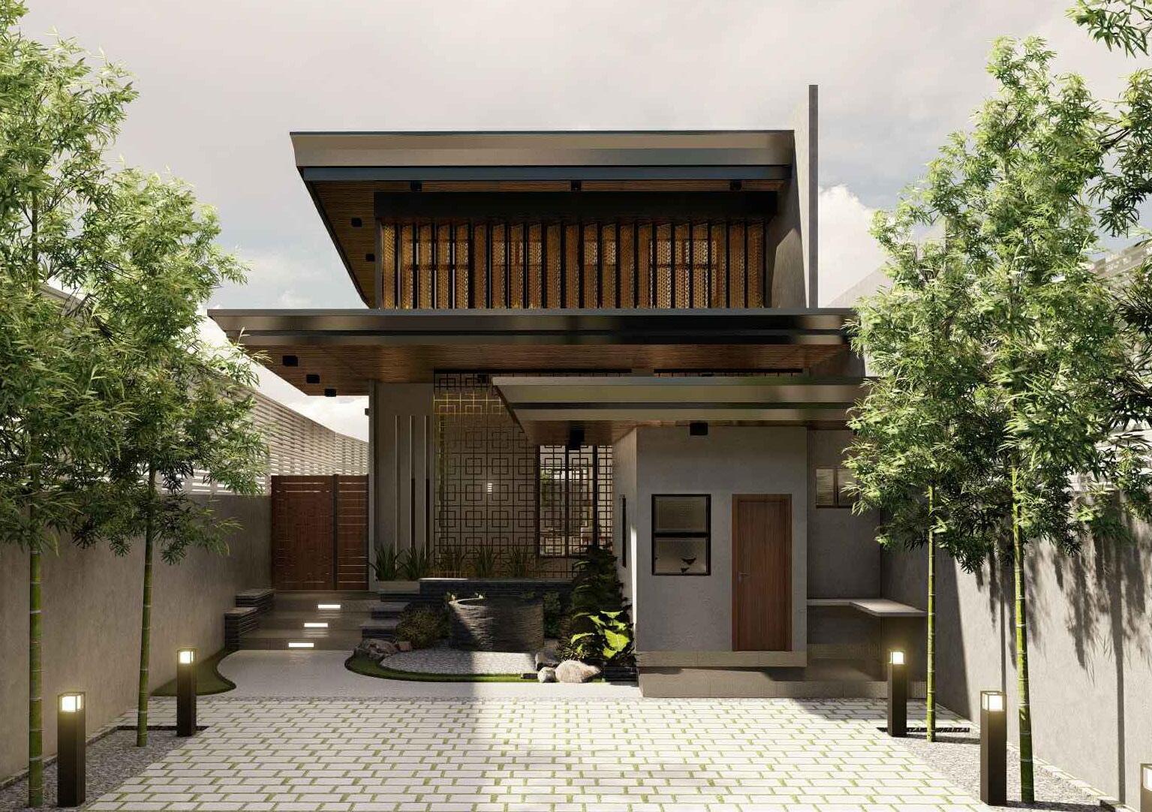
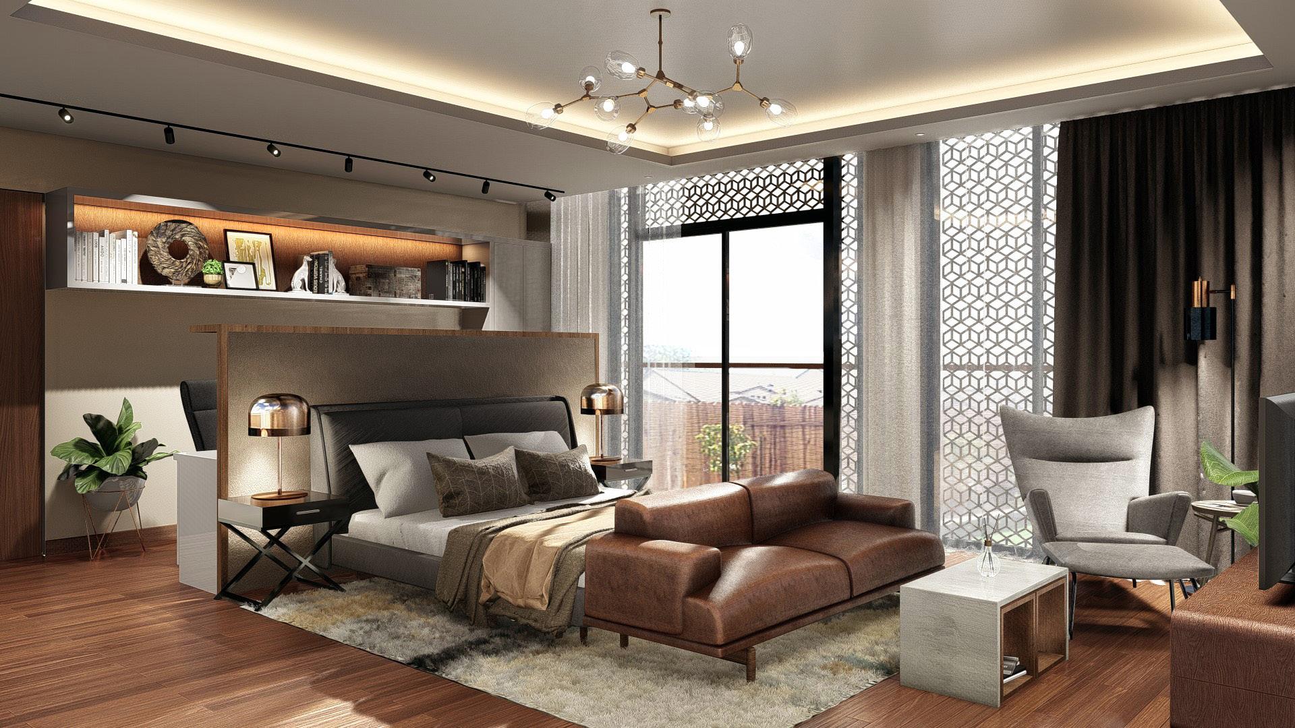
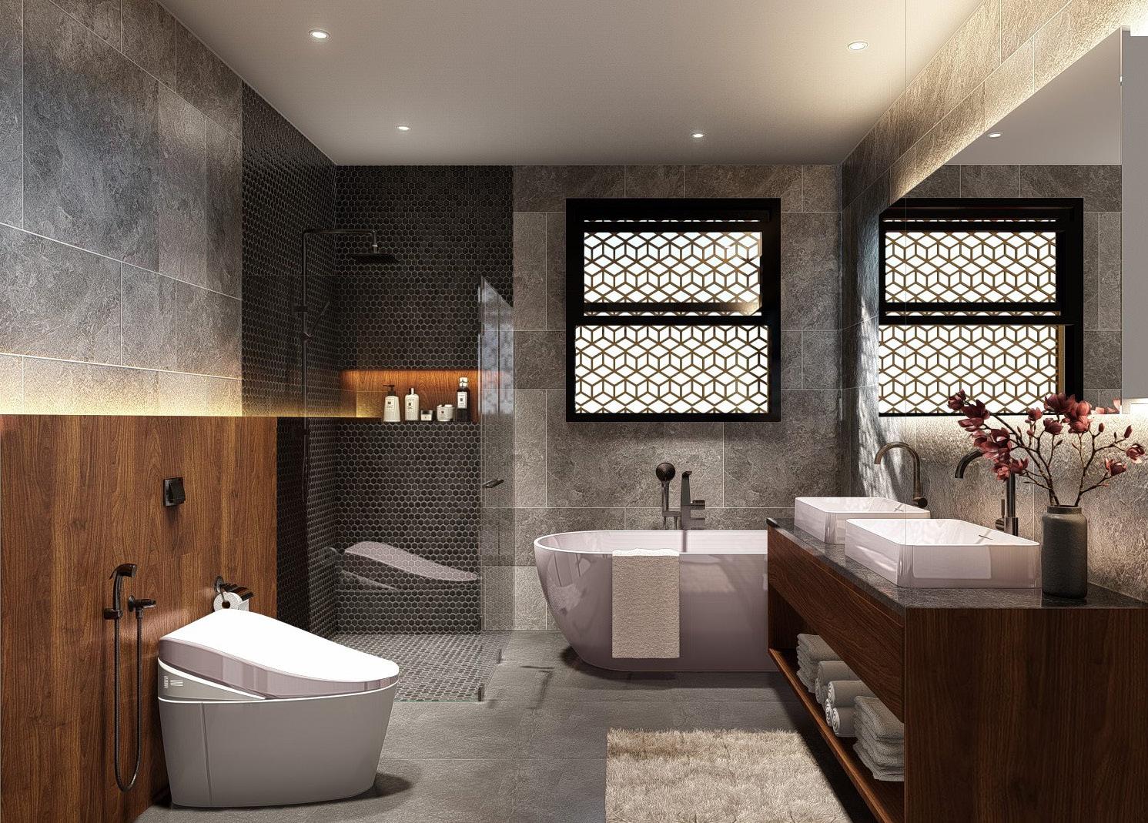
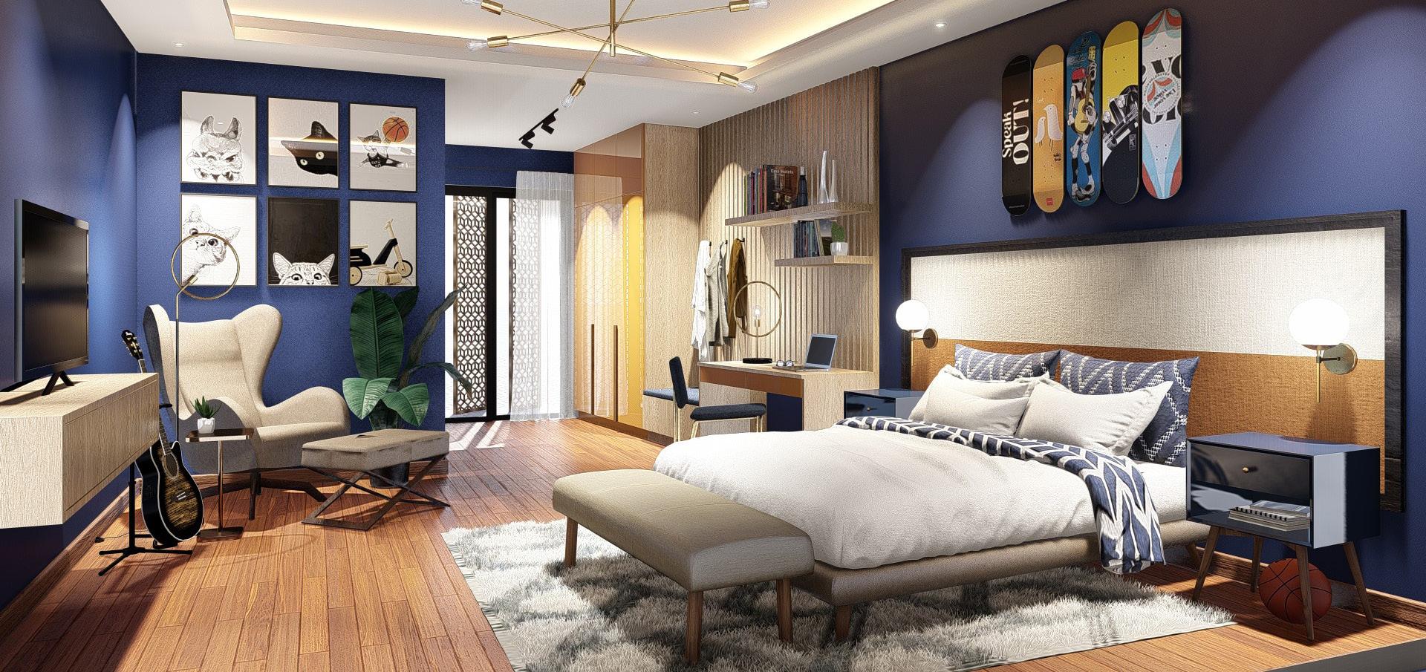
Tranquil two-storey residential project in Zambales blends traditional Japanese Zen with tropical design. The architecture features clean lines, natural materials, and spacious interiors with a focus on natural light and ventilation. The landscape design promotes balance and harmony with carefully curated gardens and water features, emphasizing sustainability and respect for the environment.
KL - A R C H I T E C T U R A L P O R T F O L I O 04
GROUND FLOOR PLAN SECOND FLOOR PLAN MASTER'S BEDROOM MASTER'S TOILET AND BATH BEDROOM - 3 PROPERTY PROPERTY LINE T&B T&B BR1 GUEST ROOM 110" TV AUXILIARY KITCHEN CLEAN KITCHEN 300 THREAD 153.85 RISER 1000 WIDTH FRIDGE DINING AREA BREAKFAST NOOK STO ENTERTAINMENT AREA COLD STO. UP 900 UTILITIES/ STORAGE MASSAGE SPA & SUN DECK BBQ AREA LANAI DN 2ND FLOOR LINE UP SERVICE HALLWAY ACCORDION DOOR DIVIDER FOYER ENTRANCE PORCH POWDER RM UP UP SHED LINE SHED LINE 2600 1200 3049 2450 1100 1000 1300 1300 2000 2790 3000 1750 17.70SQM 12.84 SQM 22.32 SQM 3.20 SQM 33.02 SQM 15.06 SQM 14.45 SQM 4.59 SQM 4.59 SQM 22.85 SQM 4.05 SQM LIVING AREA 44.78 SQM LAUNDRY SERVICE ENTRANCE ARTWORK 50.00 SQM 11.20 SQM 6200 3000 6000 6000 6000 3900 4600 A B C 1 2 3 4 5 6 SERVICE ENTRANCE 1009 2003 600 141 800 803 2903 700 800 350 600 650 1750 1603 2903 1500 1600 3353 2903 3100 7789 1500 2750 3250 6000 1100 5921 3129 2050 690 1000 1000 2000 1979 3284 1484 1800 2000 3000 5000 10263 3650 5400 11360 24890 D 2 D D D 3 D 4 D 9 D 10 W 2 W 3 W W W W 5 W W W 8 W W N W E S 1 100 MTS SECOND FLOOR ARCHITECTURAL INFO. PLAN SCALE 2.0 AR-100 PROPERTY PROPERTY LINE T&B T&B BR1 GUEST ROOM 110" TV AUXILIARY KITCHEN CLEAN KITCHEN 1000 WIDTH FRIDGE DINING AREA BREAKFAST NOOK OPEN ABOVE STO ENTERTAINMENT AREA COLD STO. UP 900 UTILITIES/ STORAGE MASSAGE SPA & SUN DECK BBQ AREA LANAI DN 2ND FLOOR LINE UP SERVICE HALLWAY ACCORDION DOOR DIVIDER FOYER ENTRANCE PORCH POWDER RM UP UP SHED LINE SHED LINE 2600 1200 3049 2450 1100 1000 1300 1300 2000 2790 3000 1750 17.70SQM 12.84 SQM 22.32 SQM 3.20 SQM 33.02 SQM 15.06 SQM 14.45 SQM 4.59 SQM 4.59 SQM 22.85 SQM 4.05 SQM LIVING AREA 44.78 SQM LAUNDRY SERVICE ENTRANCE ARTWORK 50.00 SQM 11.20 SQM 6200 3000 6000 6000 6000 3900 4600 A B C 1 2 3 4 5 6 SERVICE ENTRANCE 1009 2003 600 141 800 803 2903 700 800 350 600 650 1750 1603 2903 1500 1600 3353 2903 3100 7789 1500 2750 3250 6000 1100 5921 3129 2050 690 1000 1000 2000 1979 3284 1484 1800 2000 3000 5000 10263 3650 5400 11360 24890 D 2 D D D 3 D 4 D 9 D 10 W 2 W 3 W W W W 5 W W W 8 W W T&B WALK-IN CLOSET MASTER'S BEDROOM BALCONY BEDROOM 3 BEDROOM 4 T&B BALCONY FAMILY AREA OPEN TO 2139 TUB KING BED 2000x2000mm ARTWORK FRAMES 2 T&B 2 BEAN BAGS BEAN BAGS MURPHY MURPHY BEAN BAGS BEAN BAGS GRILL SCREENS ROOFING LINE ROOFING LINE 3000 2200 1500 1650 2000 1200 800 1000 31.57 SQM 33.06 SQM 8.10 SQM 8.10 SQM 33.89 SQM 45.55 SQM 9.09 SQM 9.04 SQM 12 6200 3000 6000 6000 6000 3900 1 2 3 4 5 6 PROPERTY PROPERTY LINE A B C 3123 1094 5799 4260 4590 2300 5000 2926 3074 2000 2050 521 529 1000 2277 800 1183 1200 1000 2600 500 2280 420 1594 1000 1623 470 1600 414600 1622 600 714 1600 900 2070 1975 1975 2500 8519 10015 3 D 3 D 6 D 7 D D 11 D W 9 W W 10 W 11 W 12 W N W E S 100 MTS GROUND FLOOR ARCHITECTURAL INFO. PLAN SCALE 1.0 AR-100 1 100 MTS SECOND FLOOR ARCHITECTURAL INFO. PLAN SCALE 2.0 AR-100 05 KL - A R C H I T E C T U R A L P O R T F O L I O
BEACH FRONT DUPLEX RESORT
KL - A R C H I T E C T U R A L P O R T F O L I O 06
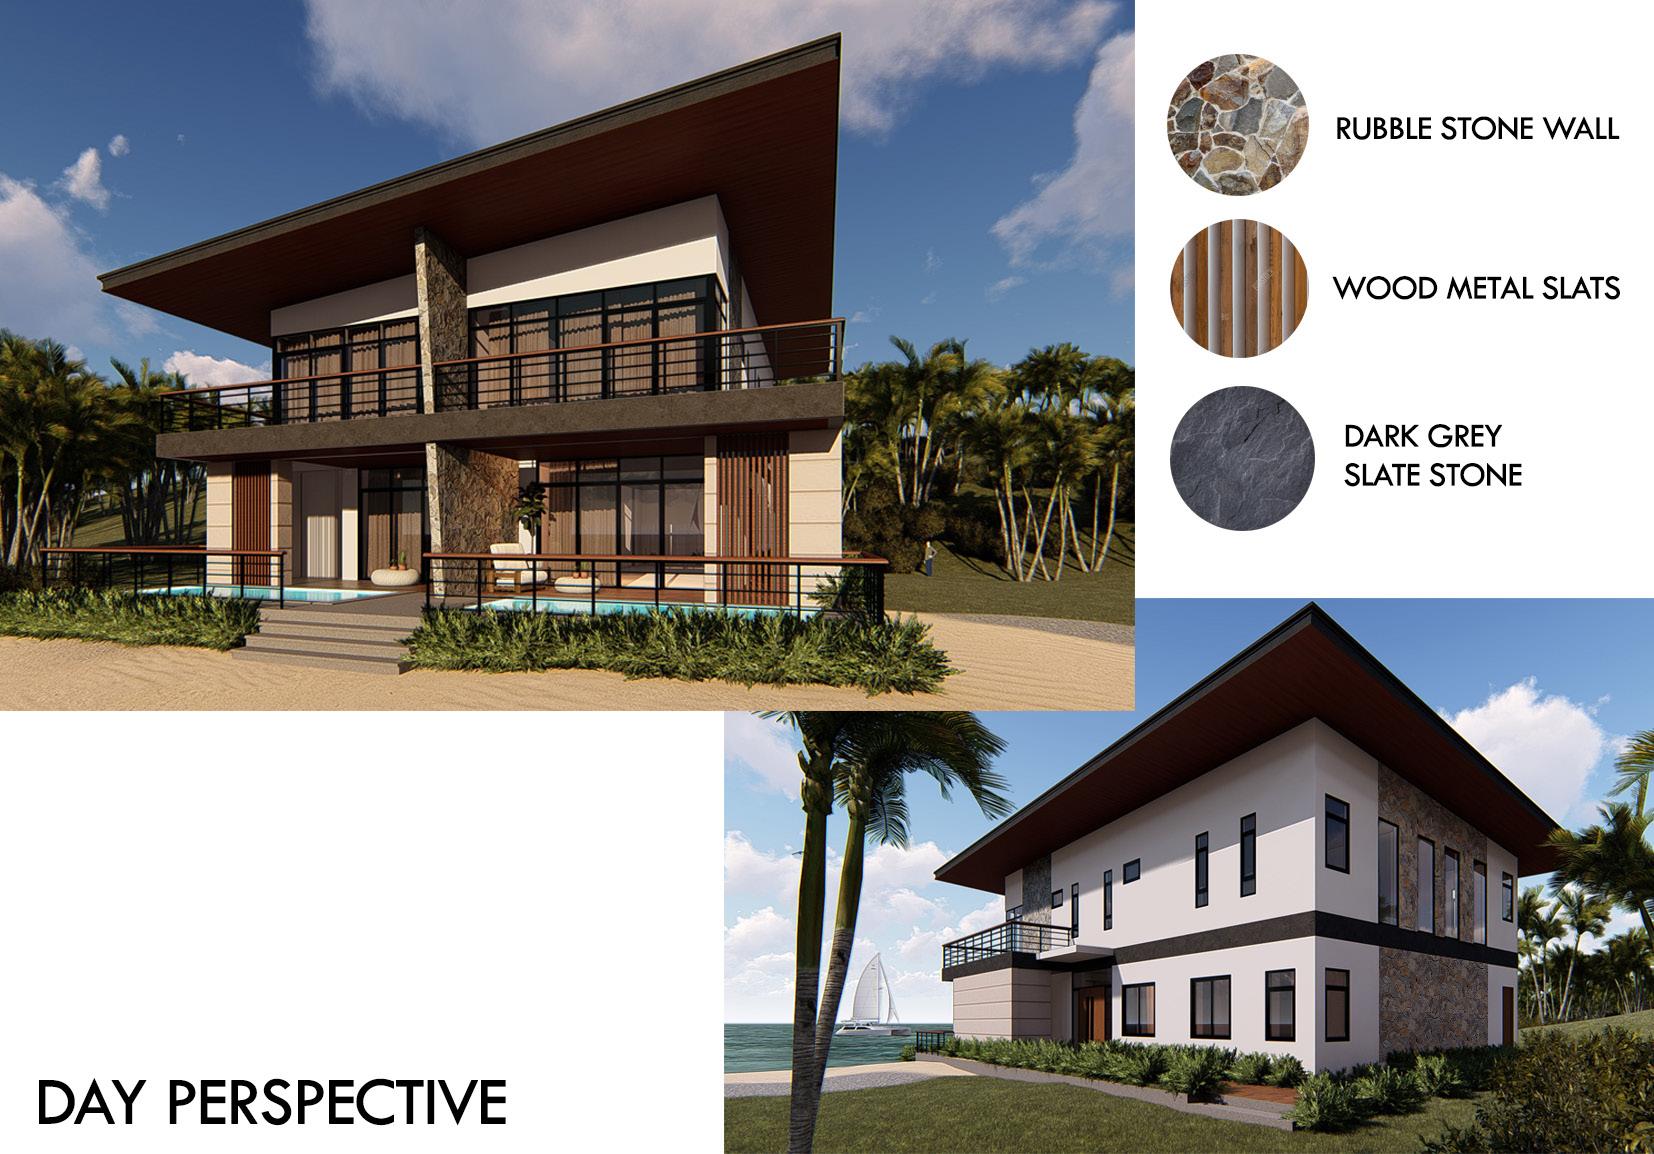
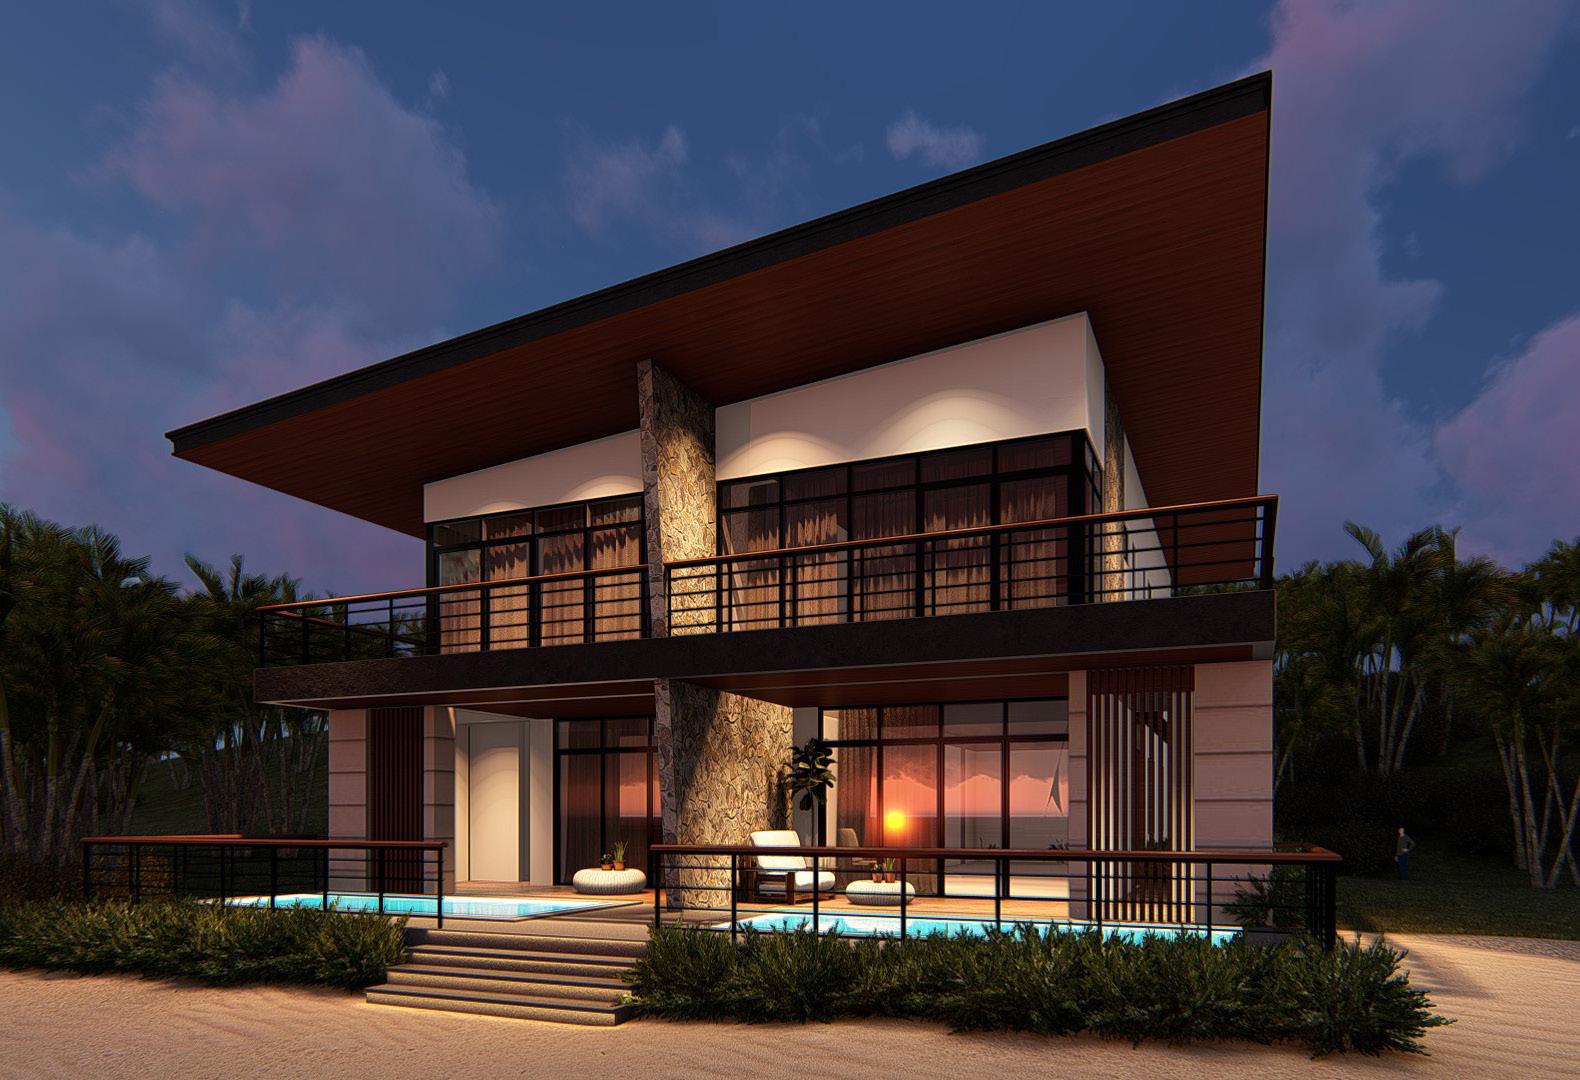
The project focused on enhancing a resort's visual appeal and functionality by designing its façade and perspective. The resort blends modern architecture with coastal landscapes, featuring clean lines, expansive windows, and luxurious interiors. The design aims to create a serene sanctuary with beach access, offering a harmonious fusion of aesthetics and functionality for guests to unwind and enjoy natural beauty.
07 KL - A R C H I T E C T U R A L P O R T F O L I O
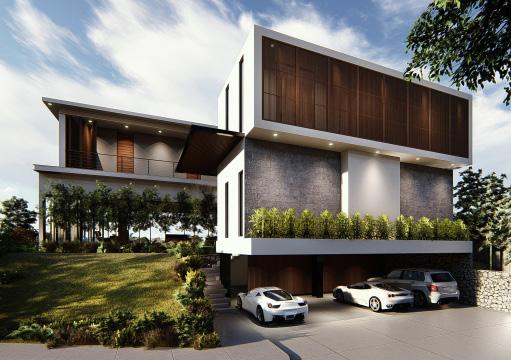
SILANG RESIDENCE
THREE-STOREY RESIDENTIAL
Location.
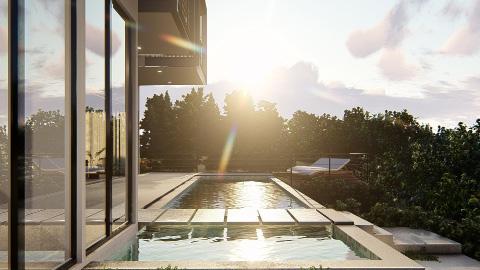
The vicinity of this residential project is located in the eastern section of Cavite. The site is plotted on a cul-de-sac, at the very end of the village. There is also a slightly steep slope towards the street that gives the house more privacy.
Concept.
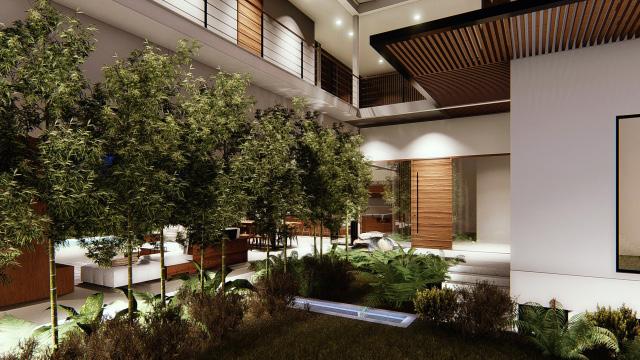
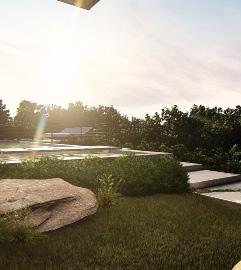
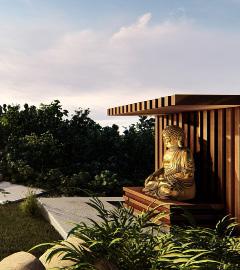
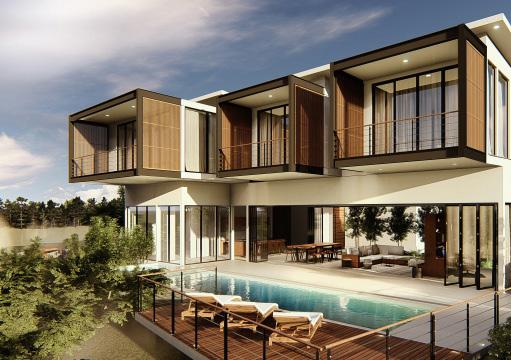
The project proposes an open living, and dining area in that way air can pass through easily. Water features and Zen design are also applied at the rear and approach of the residential.
Program.
Programs are divided in three levels. The basement floor is for services with six parking slots. The ground floor is entirely public for visitors, and where a lot of activities happen. The upper level is more private and quiet, where the family can rest and relax in their own rooms. It comprises four bedrooms with t&b each, one masterbedroom with master's t&b and walk-in closet, and a family hall.
W
BASEMENT FLOOR PLAN GROUND FLOOR PLAN SECOND FLOOR PLAN 08 KL - A R C H I T E C T U R A L P O R T F O L I O
09 KL - A R C H I T E C T U R A L P O R T F O L I O
 FRONT ELEVATION
010 KL - A R C H I T E C T U R A L P O R T F O L I O
MAIN ENTRANCE
 GARDEN
LAP POOL
011 KL - A R C H I T E C T U R A L P O R T F O L I O
LEFT-SIDE ELEVATION
KL - A R C H I T E C T U R A L P O R T F O L I O 012
CROSS SECTION


LONGITUDINAL SECTION


013 KL - A R C H I T E C T U R A L P O R T F O L I O
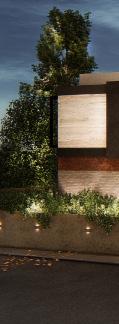
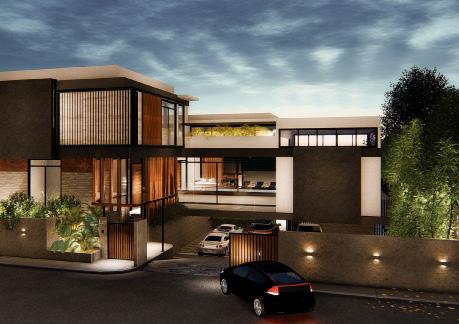
THREE-STOREY RESIDENTIAL TIERRA BELLA RESIDENCE
Location.
The house stands on almost 1000 square meter property located in an exclusive village in Quezon City where lots of modern beautiful houses and villas are designed and built by known architects here in the Philippines.
Concept.
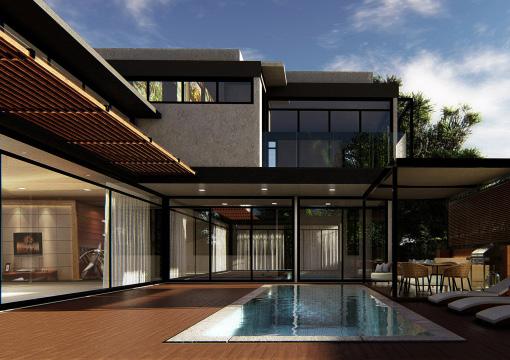
The building is a modern-design house, composed of concrete, stone bricks, steel, and glass materials. At the back of the structure, you will find an open and careful balance of modern and functionality that gives pacifying ambiance.
Program.
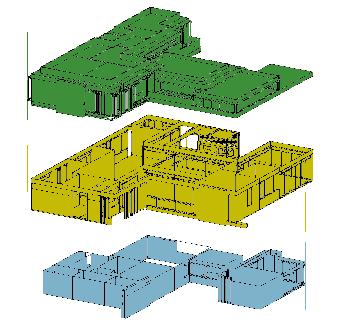
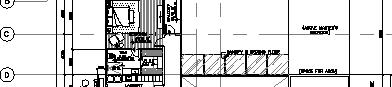
The basement floor is for services and utility composed of seven parking slots, maid's room, laundry, dirty kitchen, and storage. It is also for entertainment and leisure such as A/V room, billards, gym, and spa.
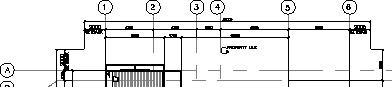
The ground floor comprises the master's bedroom with t&b and walk-in closet, one guest room with t&b, study room, clean and auxiliary kitchen. The living area and the dining table and chairs that are positioned strategically against an appetizing panorama of the outdoors, lanai and the pool area.
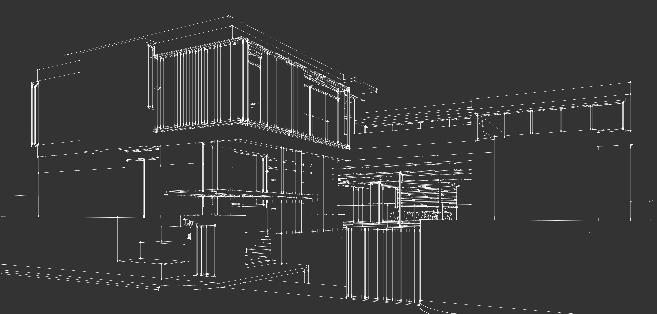
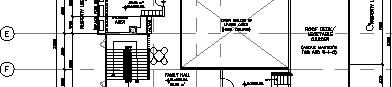
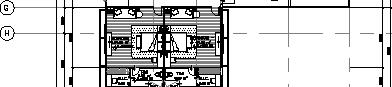
The second floor is made up of three bedrooms with t&b each and a walk-in closet, and a family hall where the family can bond exclusively from guests.
KL - A R C H I T E C T U R A L P O R T F O L I O 014
015 KL - A R C H I T E C T U R A L P O R T F O L I O





BASEMENT
KL - A R C H I T E C T U R A L P O R T F O L I O 016
FLOOR PLAN







FLOOR PLAN SECOND FLOOR PLAN 017 KL - A R C H I T E C T U R A L P O R T F O L I O
GROUND
KL - A R C H I T E C T U R A L P O R T F O L I O 018
CROSS SECTION


LONGITUDINAL SECTION


019 KL - A R C H I T E C T U R A L P O R T F O L I O
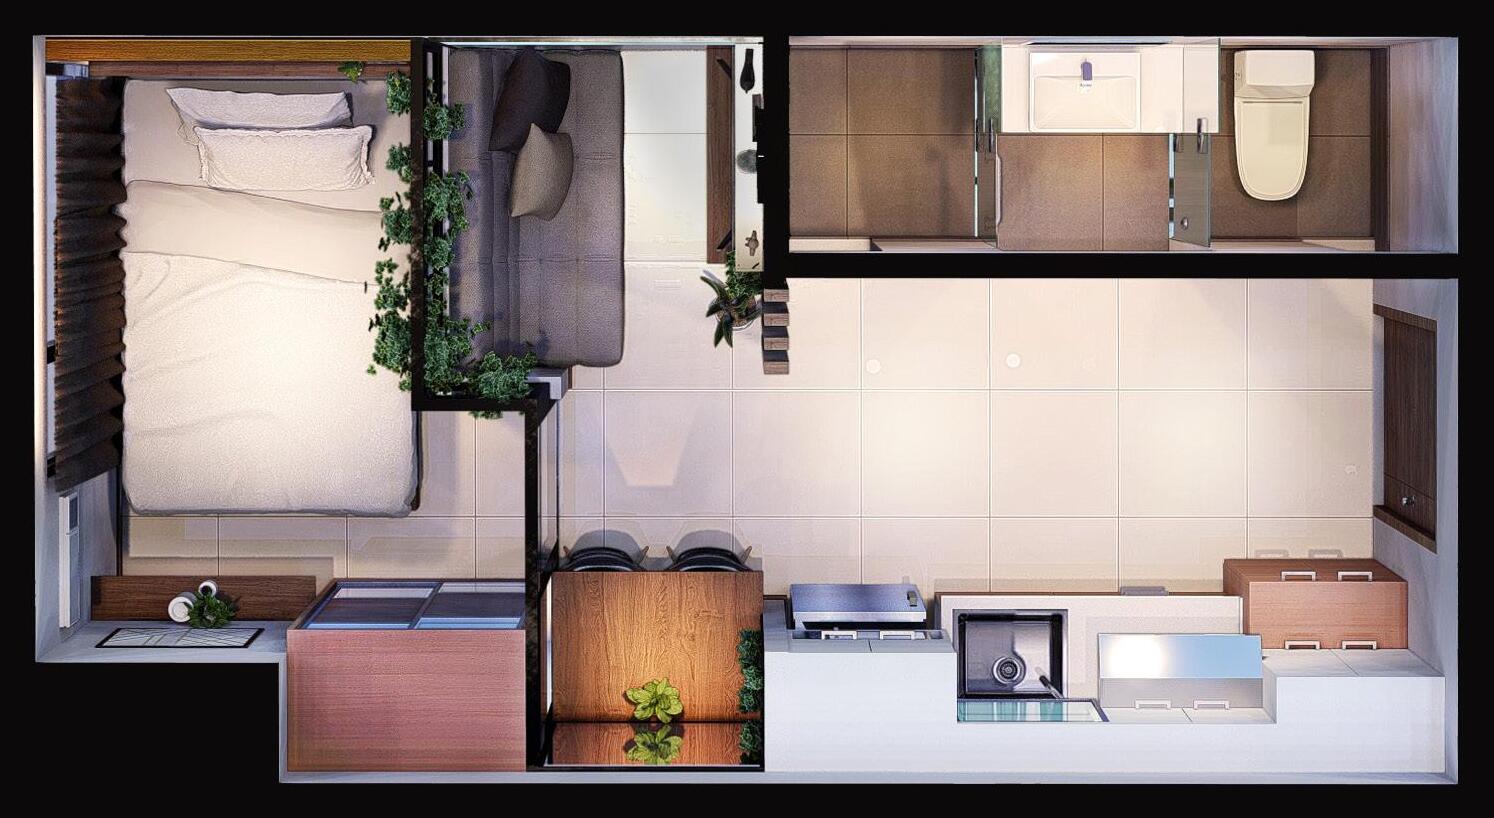
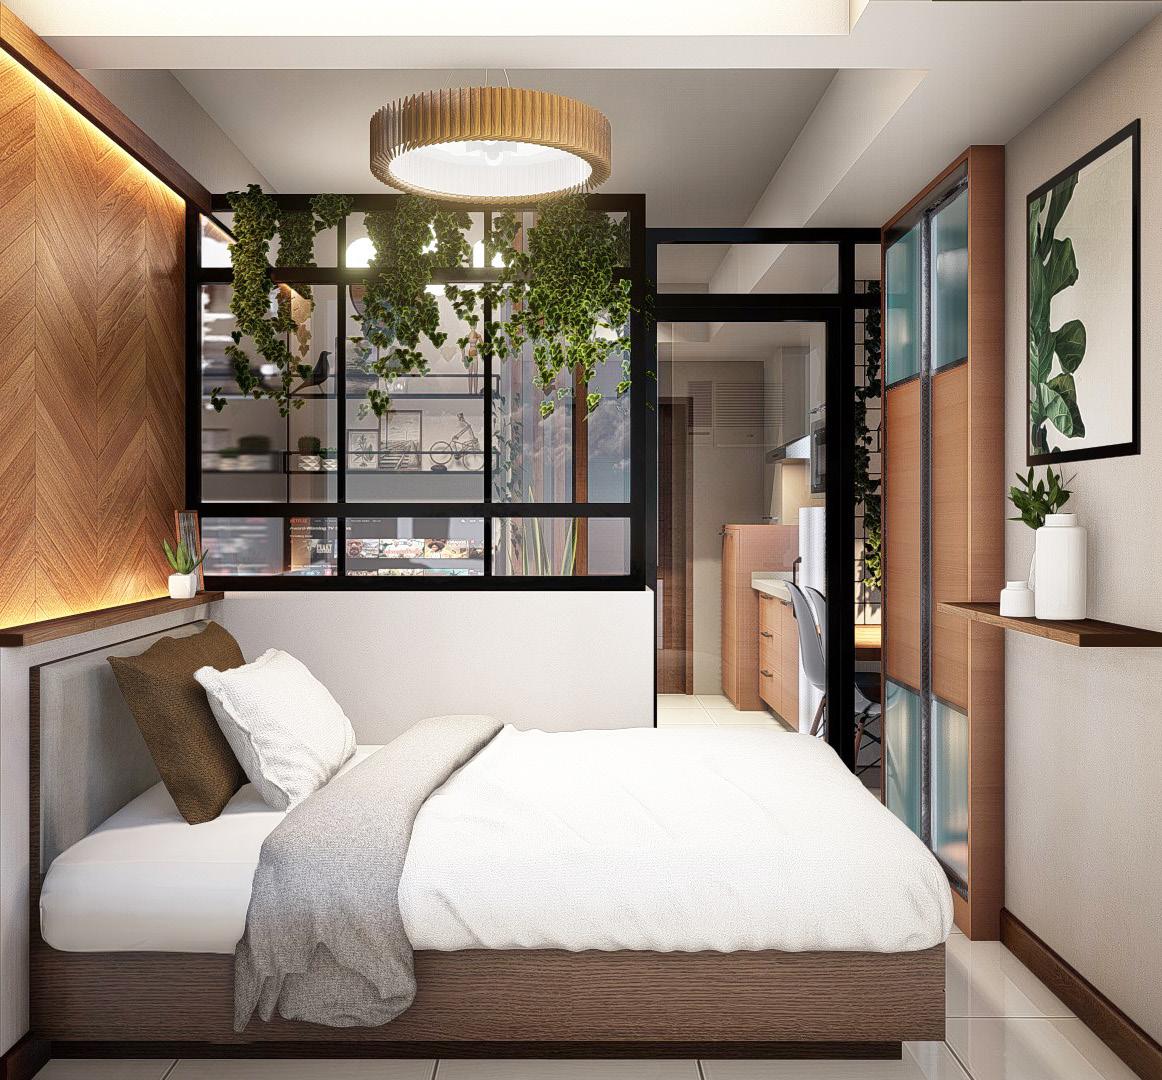
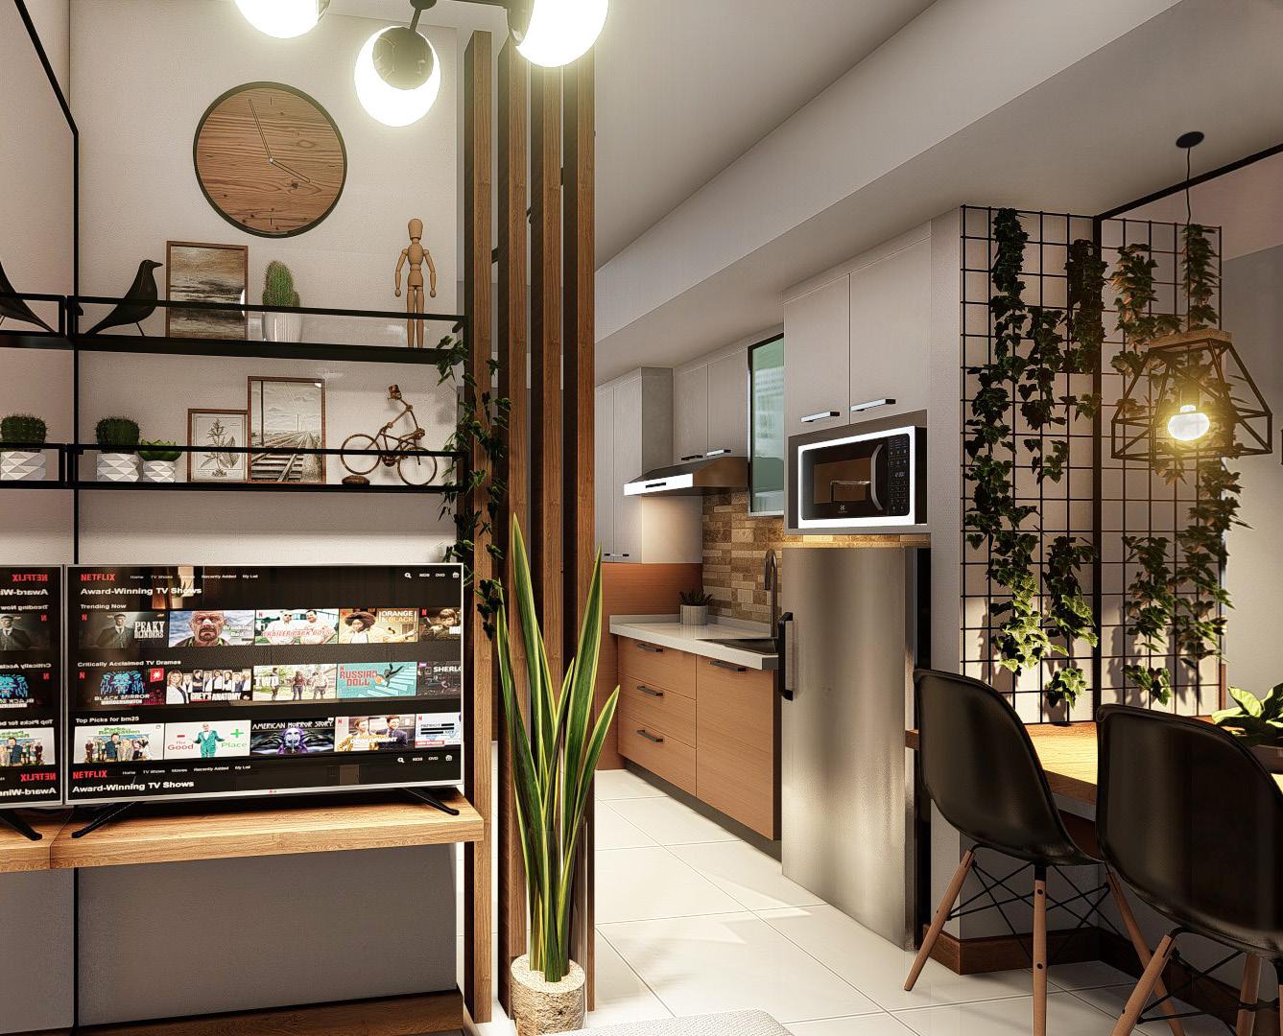
18sqm - CONDO UNIT
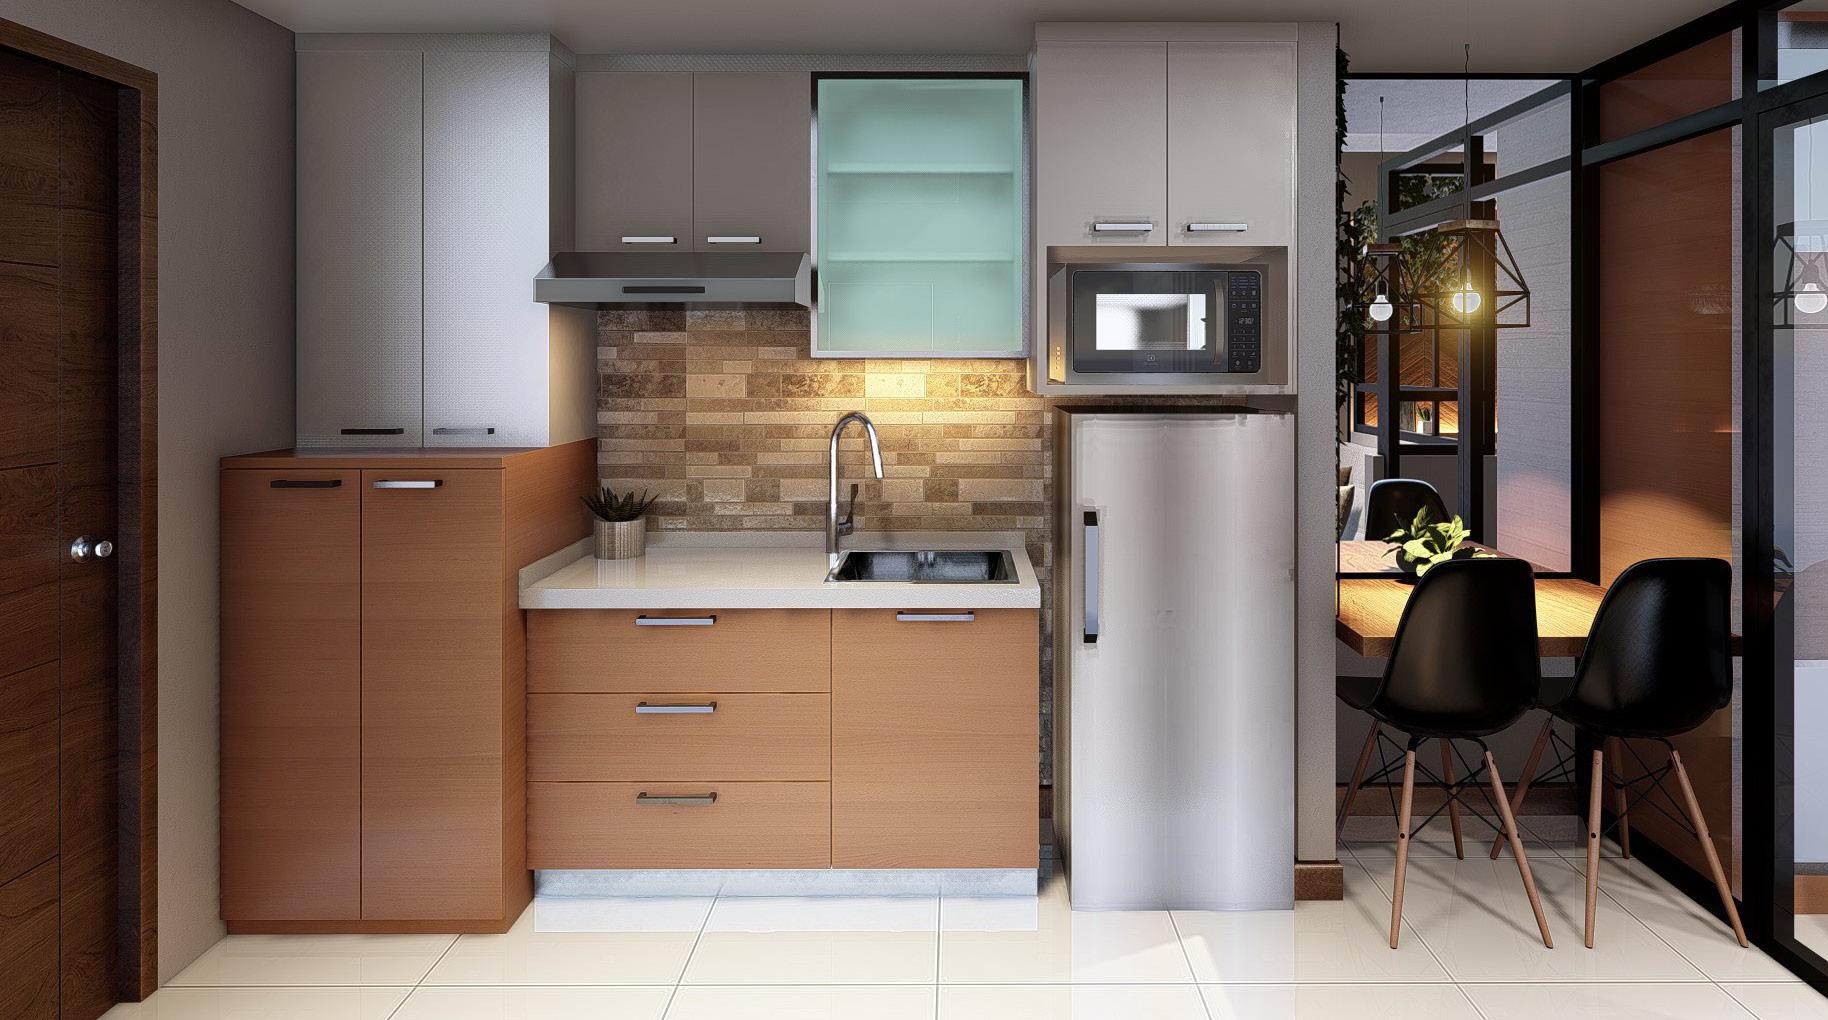
Enter a cutting-edge 18-square-meter condominium unit where style effortlessly intertwines with functionality. Every aspect of this compact area is carefully designed to optimize efficiency and visual charm. Smart storage options and versatile furniture guarantee that every space is utilized purposefully, while still prioritizing comfort and style. The modern design showcases a calming color scheme and elegant touches, crafting a tranquil and roomy ambiance. From the kitchenette to the bathroom, every element is tailored for contemporary living, culminating in a harmonious mix of practicality and sophistication for urban dwellers.
CLOSET MIRROR DESK MIRROR 1500 5850 100 1400 2850 2600 100 1000 550 450 1000 100 2750 500 3100 200 500 650 ID 000 FLOOR PLAN SCALE 1:100MM TV
020 KL - A R C H I T E C T U R A L P O R T F O L I O
021 KL - A R C H I T E C T U R A L P O R T F O L I O
KL - A R C H I T E C T U R A L P O R T F O L I O 022 022
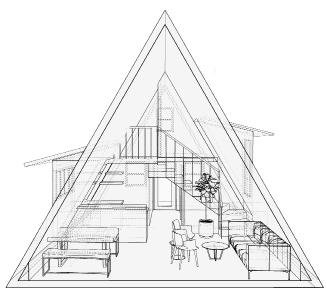
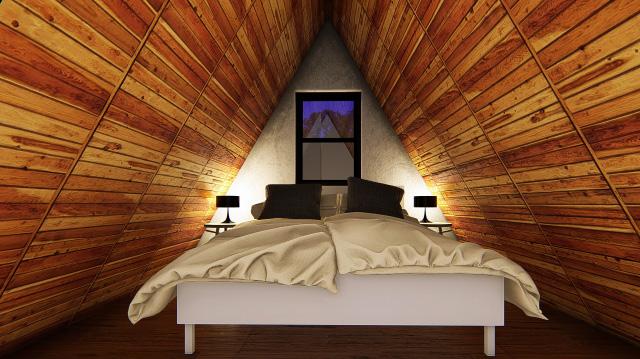
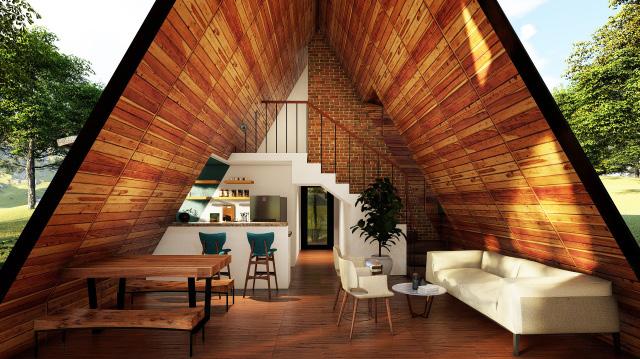
A-FRAME VACATION HOUSE
CONCEPTUALIZATION
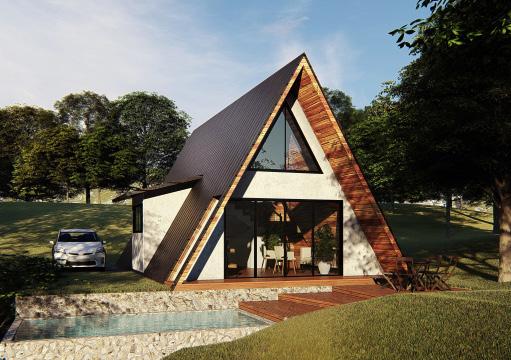
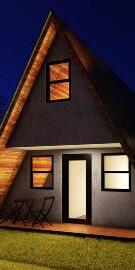
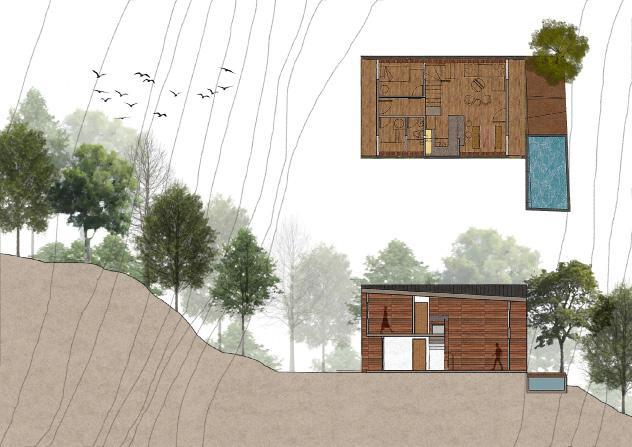
A-frame cabins are designed in a way that they are very easy and quick to build. Honestly, A-frame design can be seen in a childs drawing of an ideal house. Add to that the fact that the materials are reduced by sleek design. The result is a very economical and yet prestigious family vacation home.
They are also pretty economical to keep up. The steep roof requires very little maintenance. Generally speaking the steeper a roof is, the longer the shingles last. Well, it doesn’t take much to see that A-frame cabin roofs are typically much steeper than the average house.
The roof of an A-frame house typically goes all the way down to the ground. This reduces the outside walls and therefore reduces the need to paint large surfaces. Also, A-frames are surprisingly easy to keep warm. The angled walls help take away space for the heat to escape.
023 KL - A R C H I T E C T U R A L P O R T F O L I O
KL - A R C H I T E C T U R A L P O R T F O L I O 024 024
025 KL - A R C H I T E C T U R A L P O R T F O L I O

MID-END APARTMENT ST. MATTHEWS
Location.
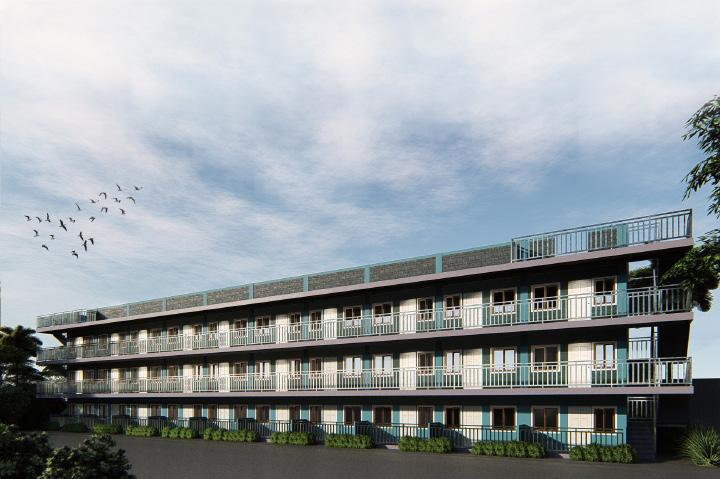
The site is located a few steps from First Philippine Industrial Park in Sto. Tomas, Batangas. It features a sight of Mt. Makiling facing the facade of the first building.
Program.
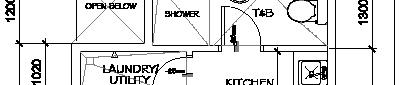
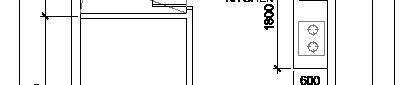
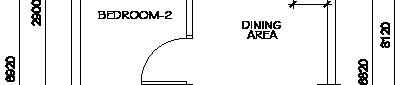
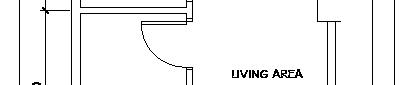
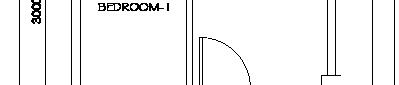
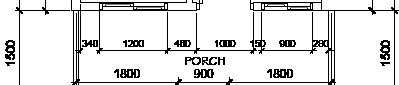
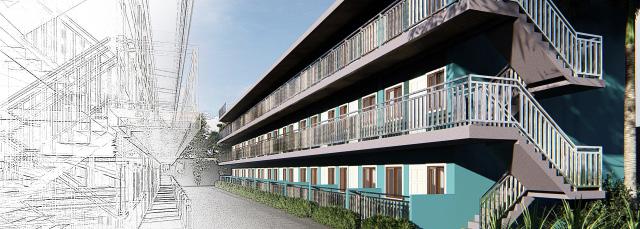
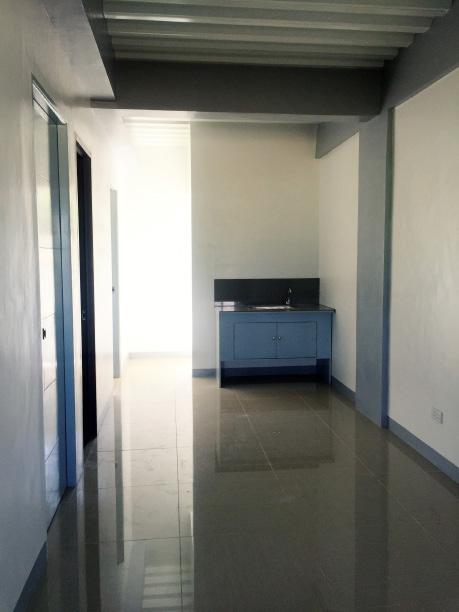
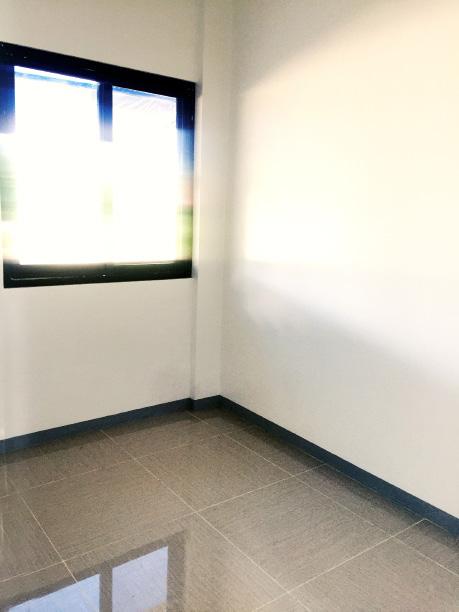
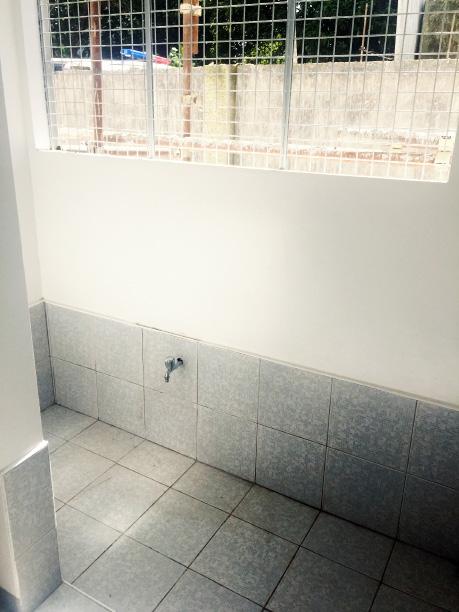
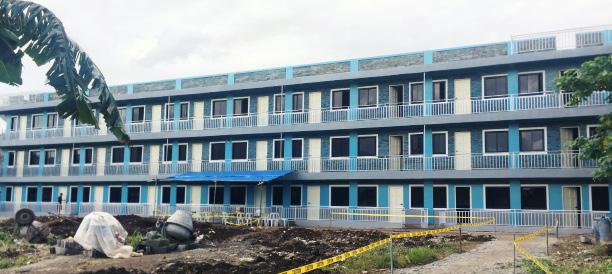
The whole site is equally divided into four portion with 400sqm each. The plan is to build four three-storey apartments that will provide a home for workers near the area. This project is designed to be a mid-end apartment with 36sqm per unit composed of two bed rooms, living room, kitchen, bathroom, and utility room. Each floor has 10 units and provided one staircase each side of the building.




TYPICAL UNIT FLOOR PLAN
026 KL - A R C H I T E C T U R A L P O R T F O L I O
027 KL - A R C H I T E C T U R A L P O R T F O L I O
TYPICAL FLOOR PLAN 028 KL - A R C H I T E C T U R A L P O R T F O L I O
029 KL - A R C H I T E C T U R A L P O R T F O L I O
BUILDING 1- ACTUAL PHOTO FRONT
ELEVATION
KL - A R C H I T E C T U R A L P O R T F O L I O 030
SILVER OAKS HOTEL CONCEPTUALIZATION
Location.
The environment of the site is a little bit traffic because it is located around University Belt.
Program.
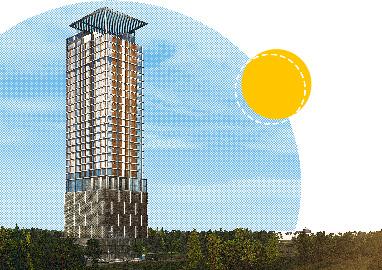
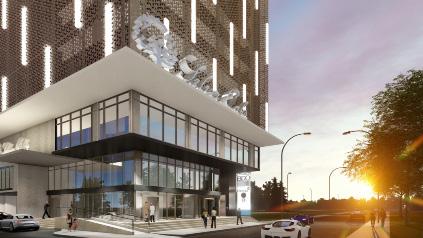
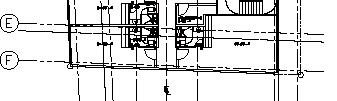
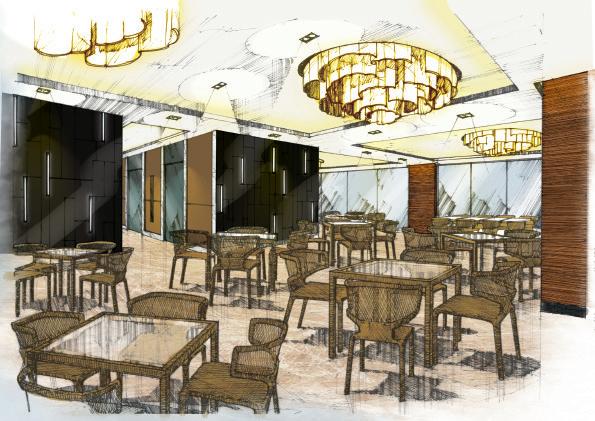
This project is a three star hotel with thirty four (34) floors that offers special services and amenities, including, fine dining, pool, and hot tubs, fitness centers, room service, valet parking, day spas, and special suites.







031 KL - A R C H I T E C T U R A L P O R T F O L I O


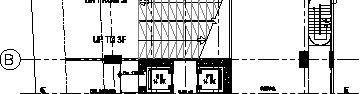
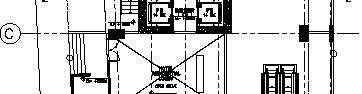

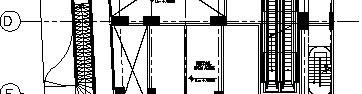

FLOOR PLAN



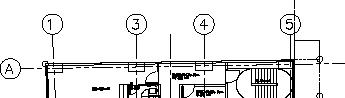
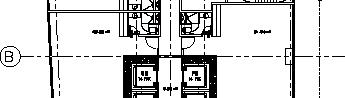
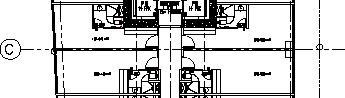
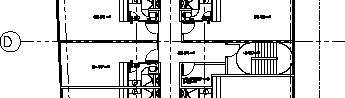
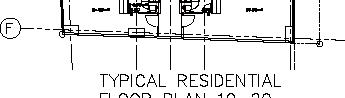
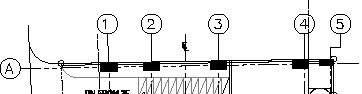
TO 20TH FLOOR PLAN
RESIDENTIAL ROOM PLAN
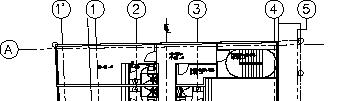
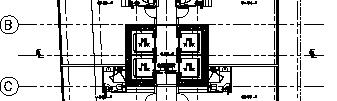
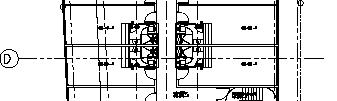

TYPICAL
032 KL - A R C H I T E C T U R A L P O R T F O L I O
11TH FLOOR PLAN - FUNCTION ROOM 21ST TO 30TH FLOOR PLAN
GUEST ROOM PLAN 10TH
TYPICAL
GROUND
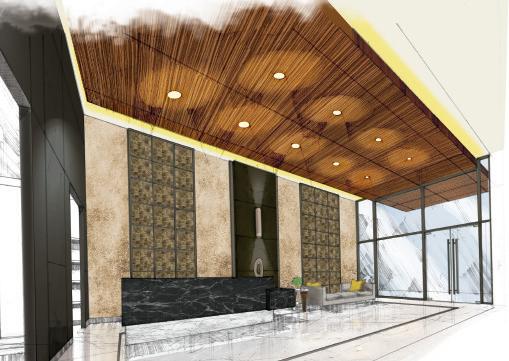
GROUND FLOOR HOTEL & RESIDENTIAL LOBBY
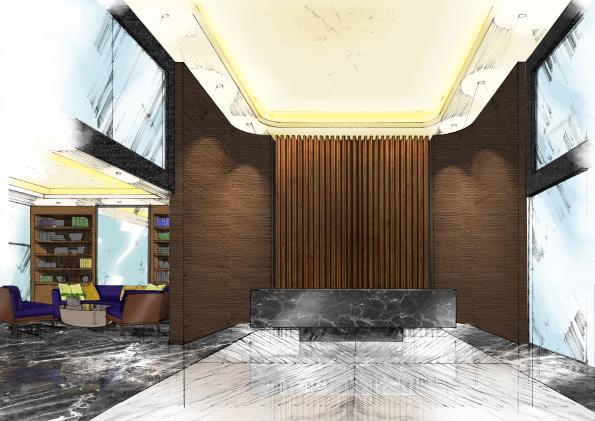
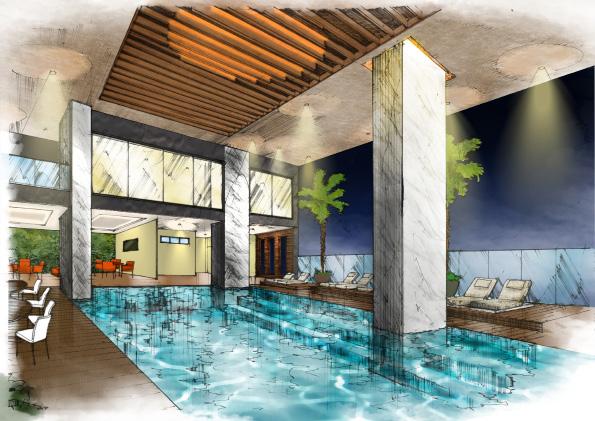
10TH FLOOR RECEPTION POOL AREA
033 KL - A R C H I T E C T U R A L P O R T F O L I O
BUFFET AREA
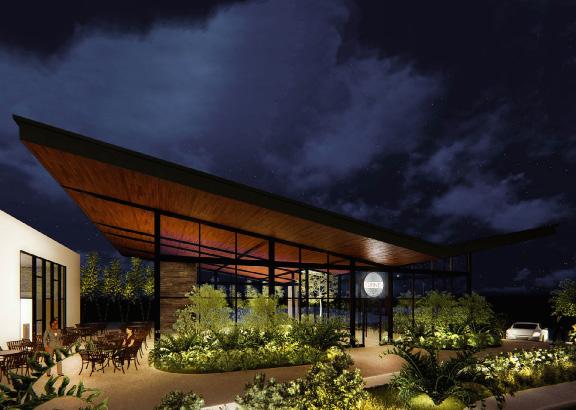
COFFEE SHOP CONCEPTUALIZATION
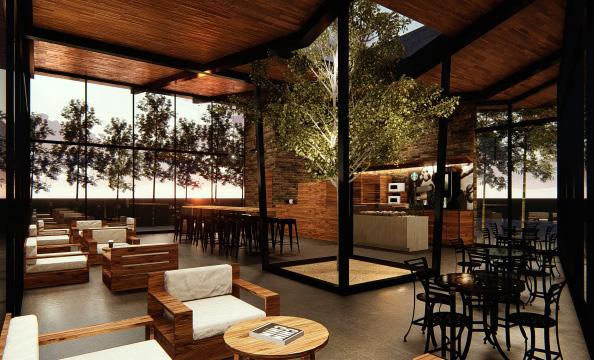
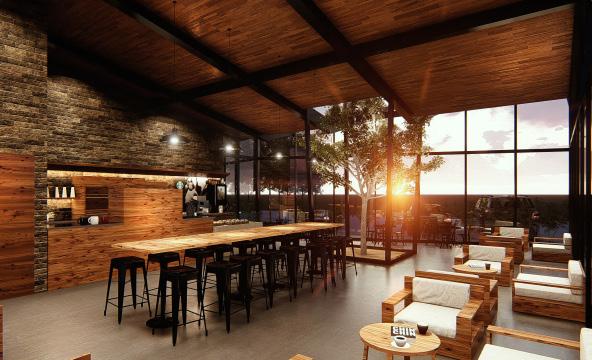
The concept for this project is "One with Nature", meaning having a good and positive feeling of oneness with the surroundings. Designed with winged-type of roof and glass all around the structure for it enhance the connection between the interior and the environment outside. Placing a tree inside the coffee shop makes the ambiance more cozy and relax. The look is achieved by using wood, concrete, brick, and steel on ceiling, walls, and floor.
KL - A R C H I T E C T U R A L P O R T F O L I O 034 034
035 KL - A R C H I T E C T U R A L P O R T F O L I O
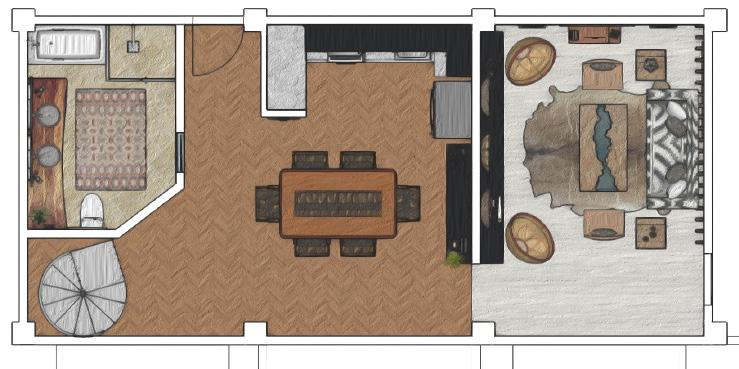
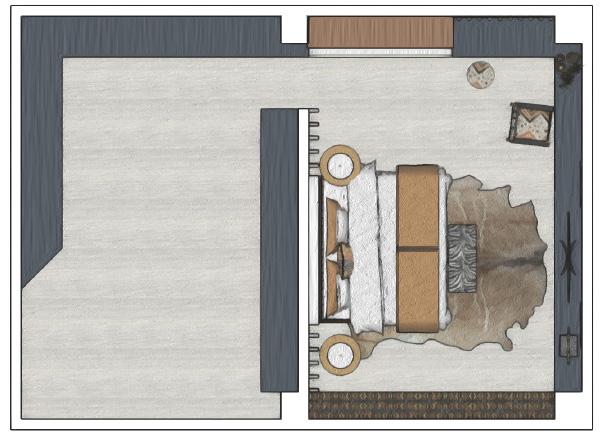
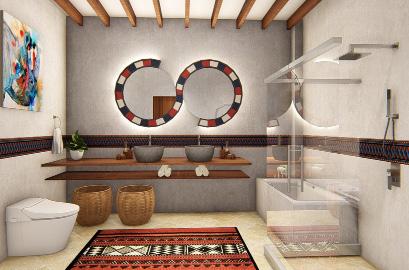
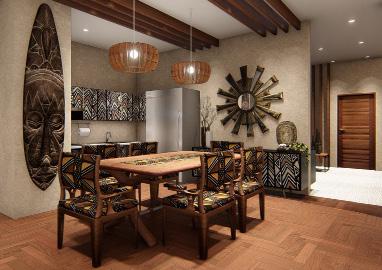
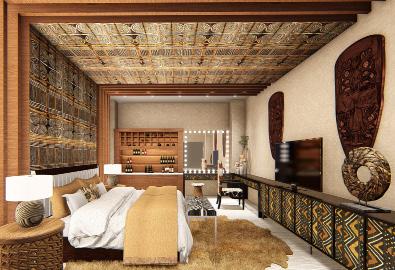
VISUALIZATION AFRICAN HOTELMASTER'S SUITE
Location.
Client.
Project type.
Services.
Bataan
PSID Group
Interior Design Proposal
3D Modelling Design Input
Interior Rendering
Post Processing
Software used.


KL - A R C H I T E C T U R A L P O R T F O L I O 036
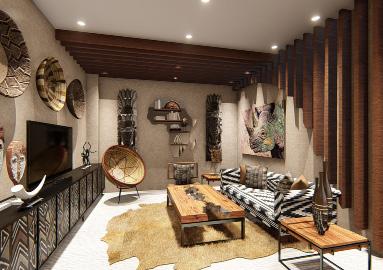
 LIVING AREA
BEDROOM TOILET AND SHOWEROOM 037 KL - A R C H I T E C T U R A L P O R T F O L I O
DINING AREA
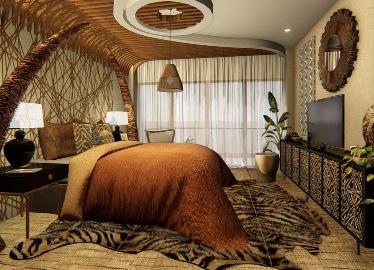
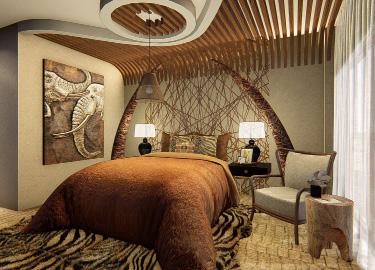
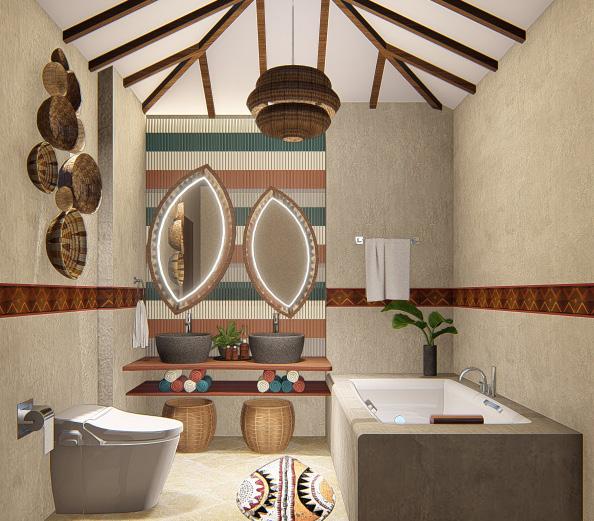
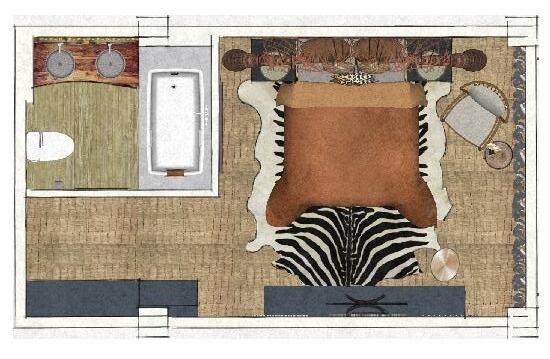
VISUALIZATION AFRICAN HOTEL- DELUXE SUITE
Location.
Client. Project type. Services.
PSID Group
Interior Design Proposal
3D Modelling Design Input
Interior Rendering Post Processing
Software used.
 Bataan
KL - A R C H I T E C T U R A L P O R T F O L I O 038
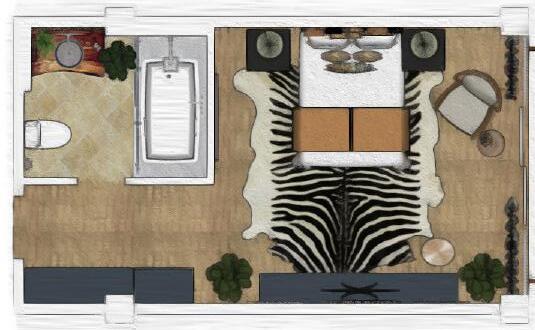
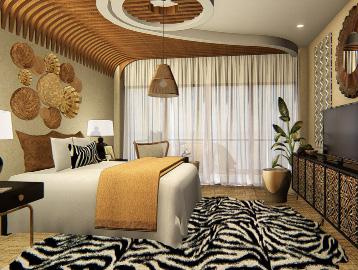
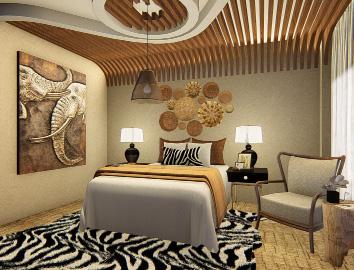
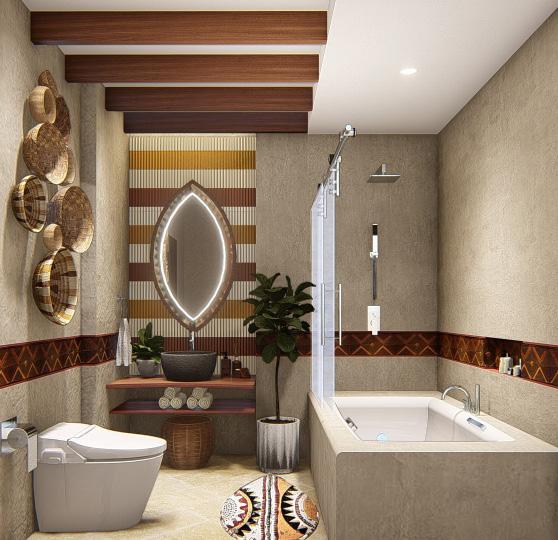
AFRICAN HOTEL - JUNIOR SUITE VISUALIZATION
Location.
Client.
Project type.
Services.
Bataan
PSID Group
Interior Design Proposal
3D Modelling Design Input
Interior Rendering Post Processing
Software used.
039 KL - A R C H I T E C T U R A L P O R T F O L I O
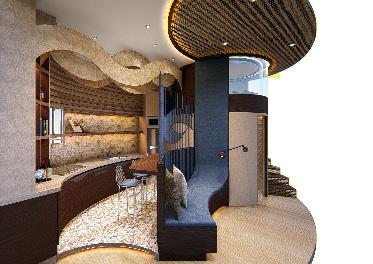
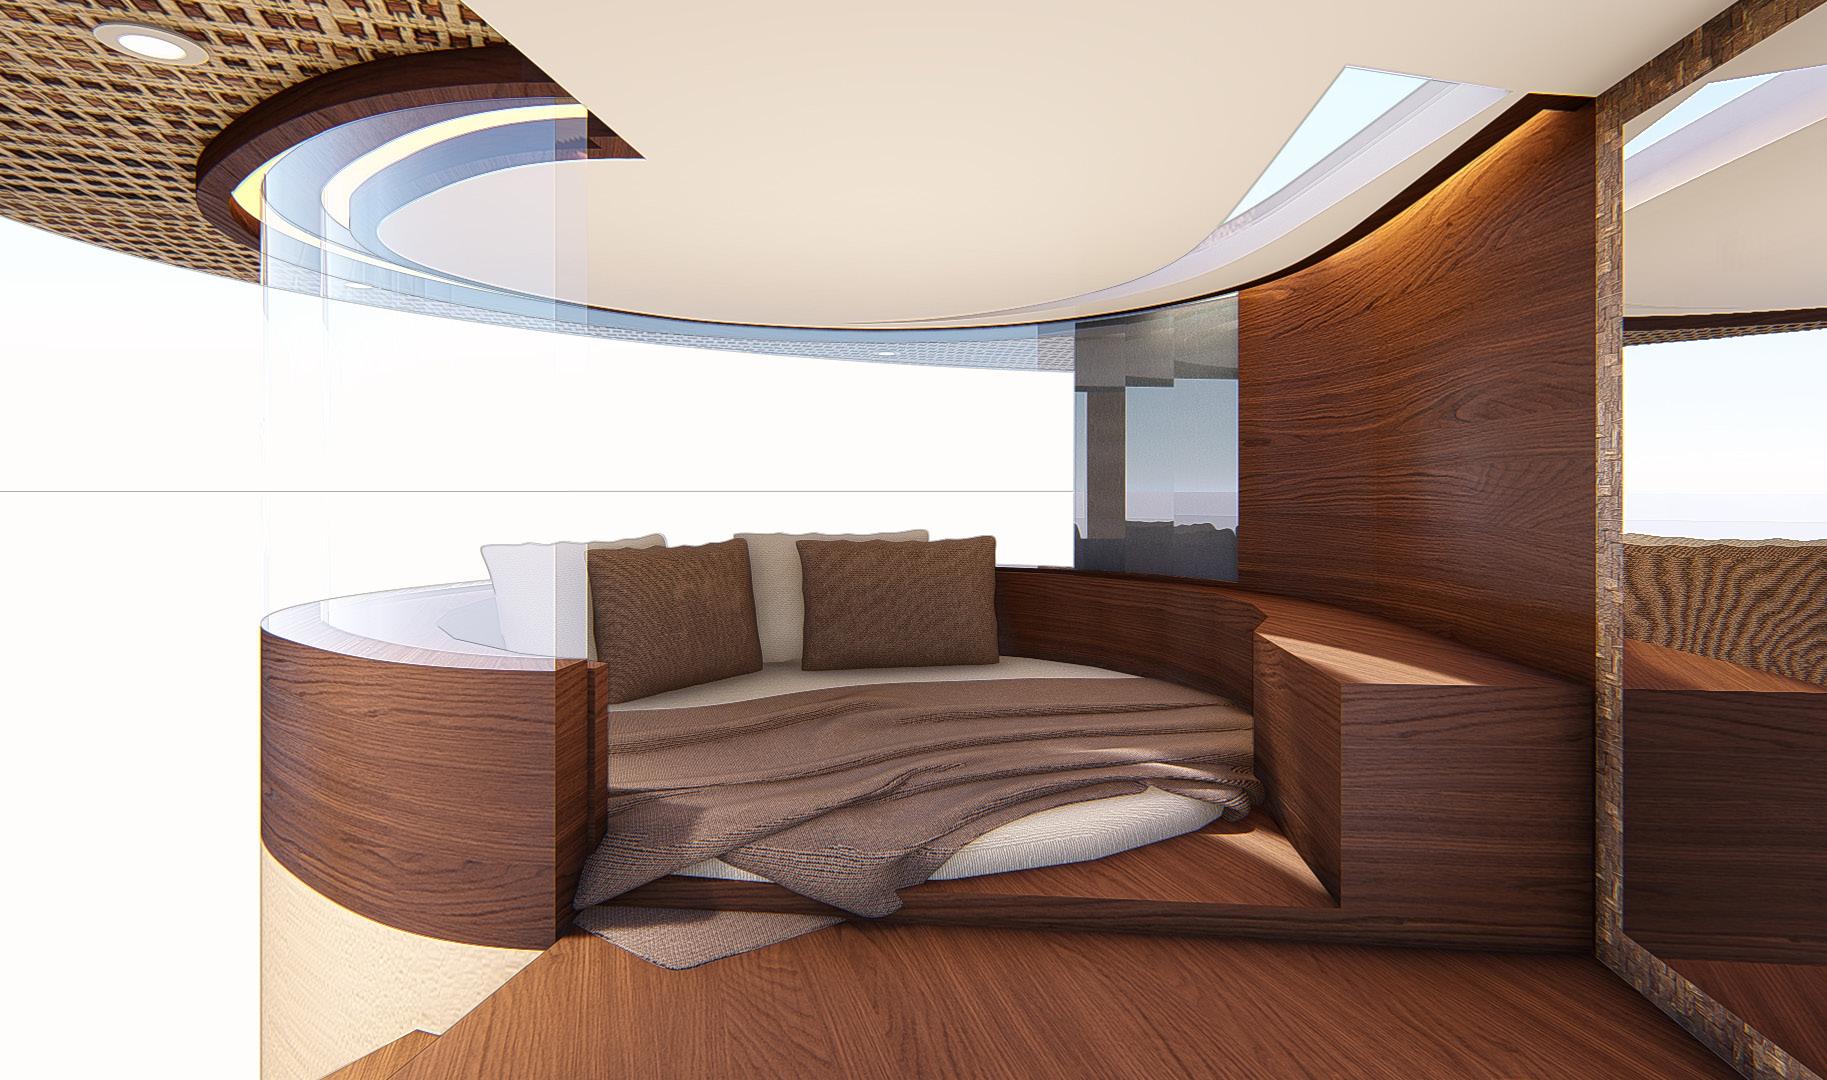
Location. Client. Project type. Services.
HUGIS ATBP. Exhibit, Mandaluyong City
PSID Group
Interior Design Exhibition
3D Modelling Interior Rendering Post Processing
Software used.



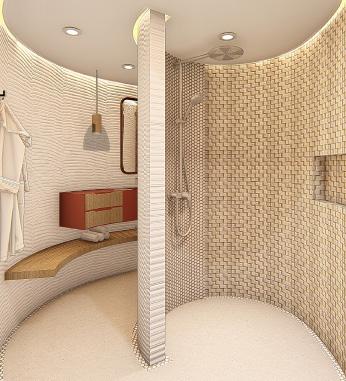
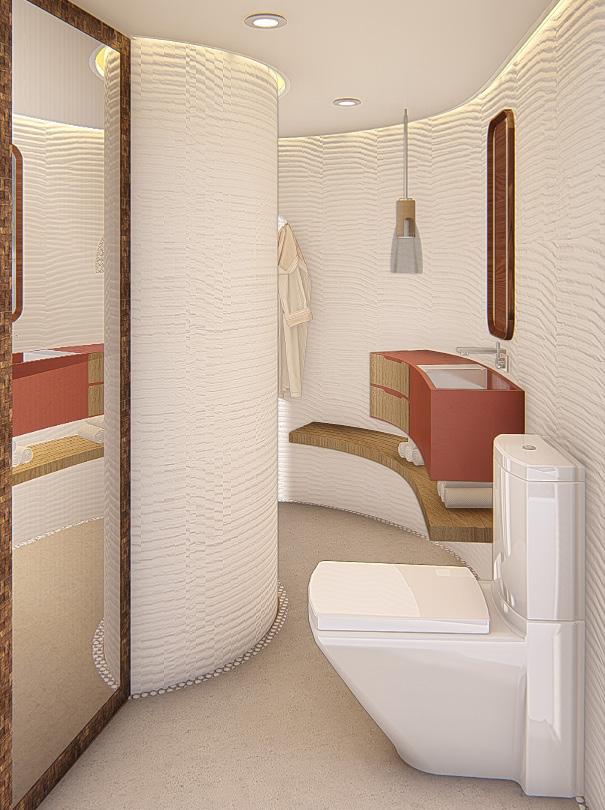
SHELLTER VISUALIZATION
040 KL - A R C H I T E C T U R A L P O R T F O L I O
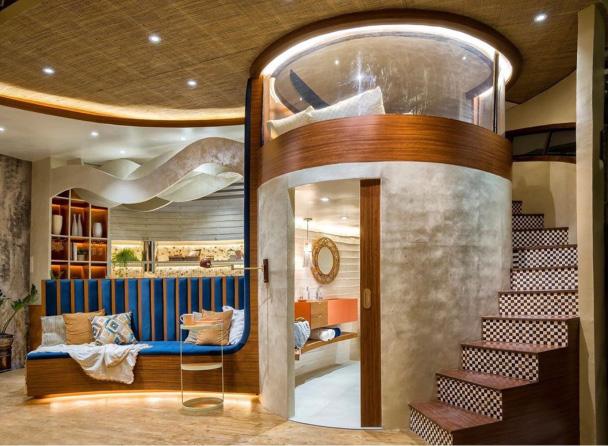
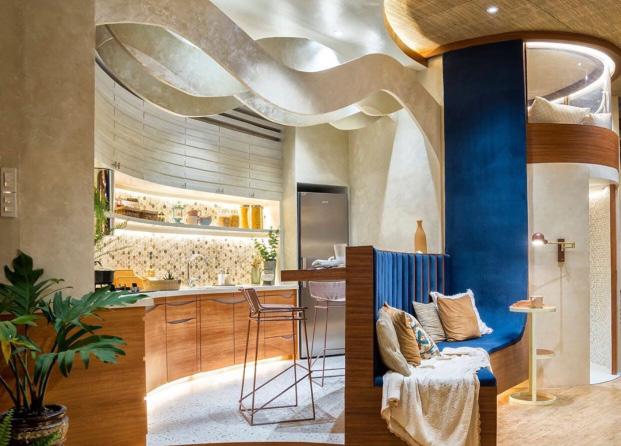
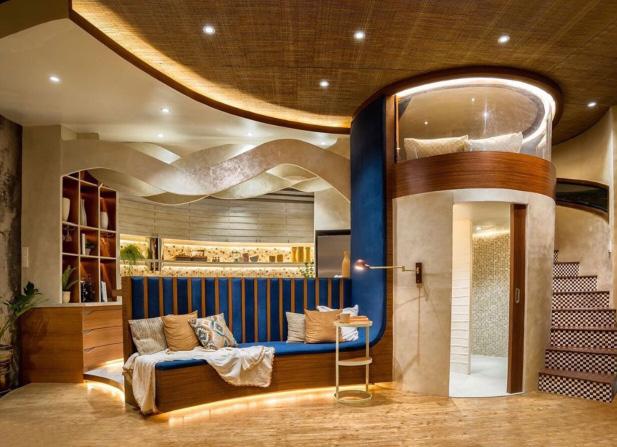
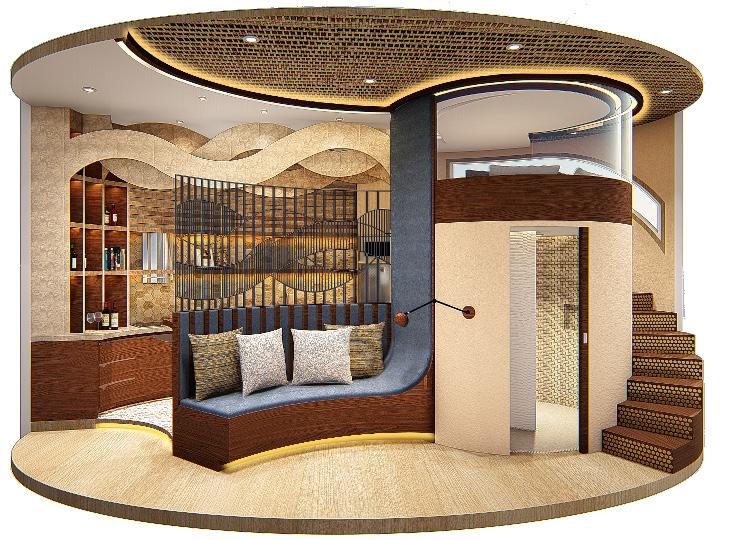
ACTUAL PHOTOS 041 KL - A R C H I T E C T U R A L P O R T F O L I O
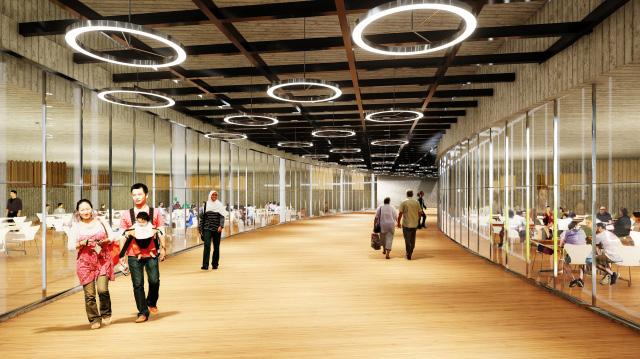
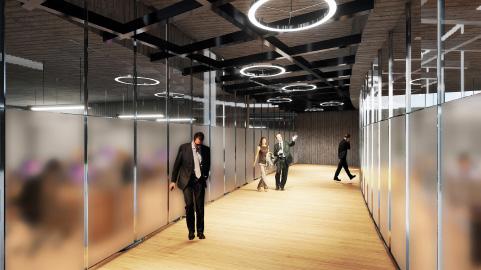
INTANGIBLE CULTURAL HERITAGE MUSEUM
Location.
Client.
Project type.
Services.
Design Input Interior Rendering Post Processing
Software used.

VISUALIZATION PHILIPPINE
Pasay City
Miguel Taboy
Thesis Proposal
042 KL - A R C H I T E C T U R A L P O R T F O L I O
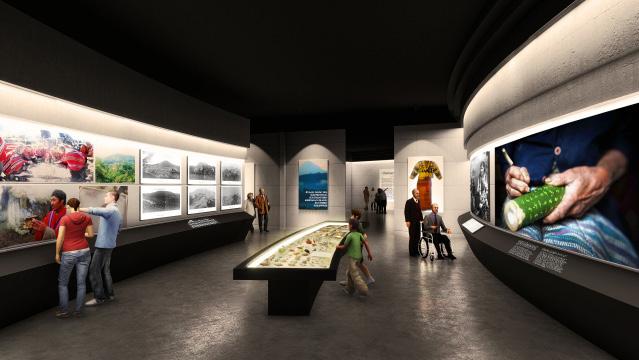
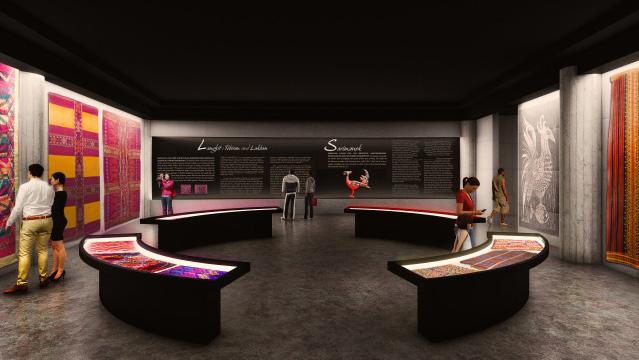
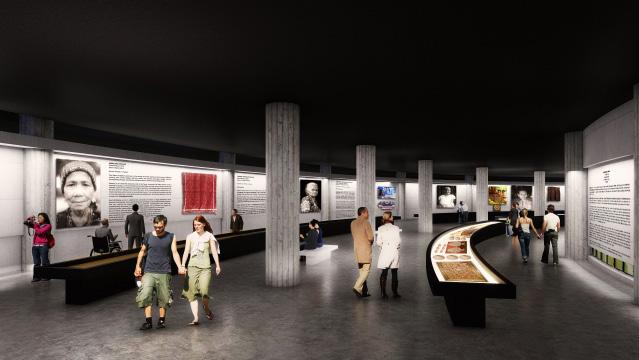
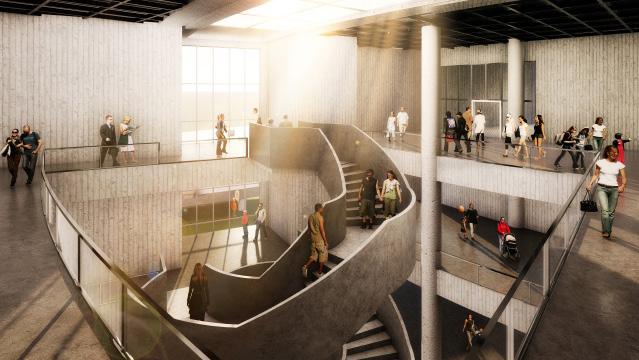
043 KL - A R C H I T E C T U R A L P O R T F O L I O
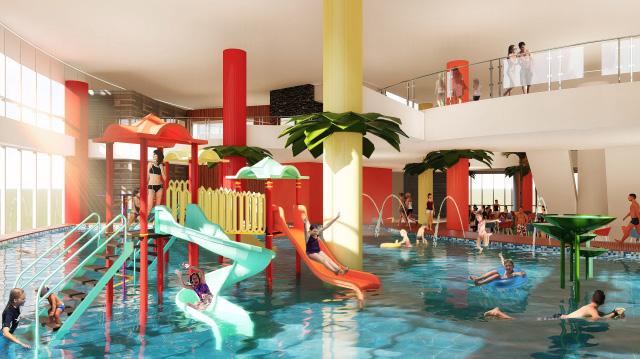
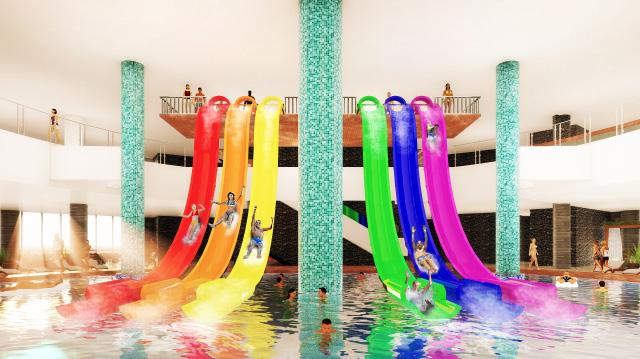
Location.
Services.
Software used.
VISUALIZATION
-
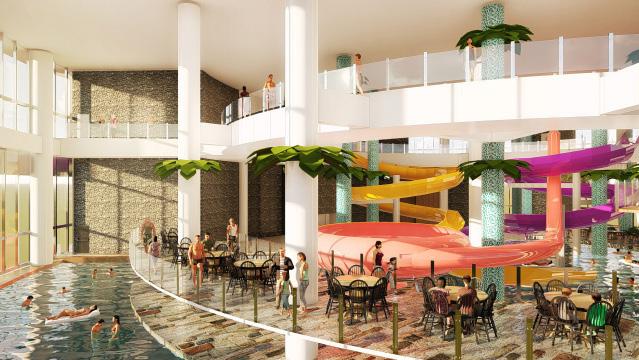
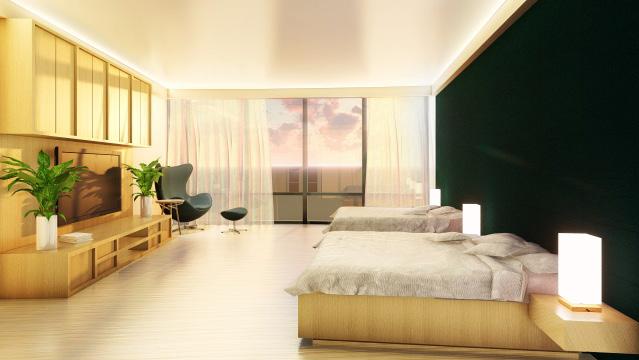
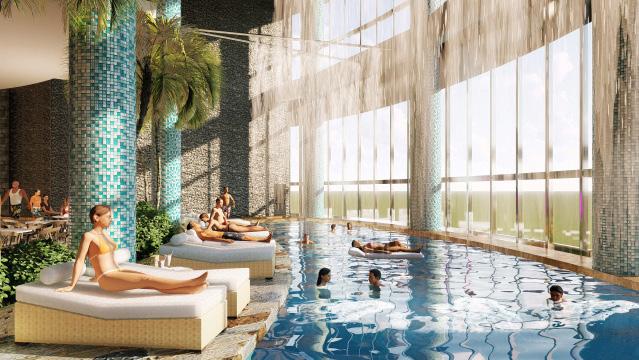
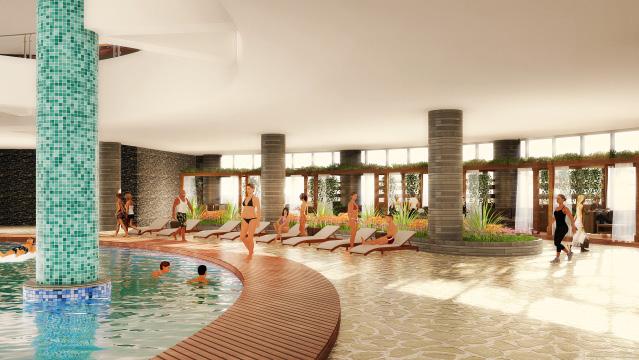
WATERSPADE
VERTICAL WATERPARK AND HOTEL
Client. Project type.
044 KL - A R C H I T E C T U R A L P O R T F O L I O
Quezon City
Chelsea
Garcia
Thesis Proposal Design Input Interior Rendering Post Processing
045 KL - A R C H I T E C T U R A L P O R T F O L I O
K A R E N L E R I O S karenlerios@gmail.com +639774971815