I
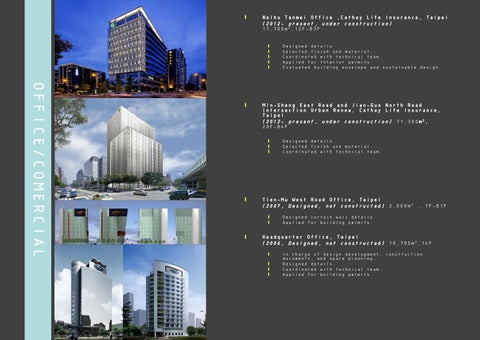
Neihu Tanmei Office ,Cathay Life Insurance, Taipei (2012- present, under construction) 17,700m2,12F~B3F I I I I I
OFFICE/COMERCIAL
I
Min-Sheng East Road and Jian-Guo North Road Intersection Urban Renew, Cathay Life Insurance, Taipei (2012- present, under construction) 71,300m2, 20F~B4F I I I
I
Designed details. Selected finish and material. Coordinated with technical team.
Tien-Mu West Road Office, Taipei (2007, Designed, not constructed) 2,000m2 , 7F~B1F I I
I
Designed details Selected finish and material. Coordinated with technical team. Applied for Interior permits. Evaluated building envelope and sustainable design.
Designed curtain wall details Applied for building permits.
Headquarter Office, Taipei (2006, Designed, not constructed) 10,700m2,14F I I I I
In charge of design development, construction documents, and space planning. Designed details. Coordinated with technical team. Applied for building permits.
I
Min-Sheng East Road and Jian-Guo North Road Intersection Urban Renew,Cathay Life Insurance, Taipei I I I I
I
INTERIOR
T-Ham Dinner, Pingtung construction) 243m2,1F I I I I
I
In charge of design development, construction documents, and space planning. Designed details. Selected finish and material. Coordinated with technical team.
(2016- present, under
In charge of design development, construction documents, and space planning. Designed details. Selected finish and material. Coordinated with technical team.
National Library of Public Information, Taichung I I I I
Designed details. Selected finish and material. Coordinated with technical team. Applied for Interior permits.
FABRICATION/ LOGISTICS CENTER
I
Tainan Plant, Genesis Photonics (2009, Designed, not constructed) 17,100m2 ,5F I I I I
I
Managed project resources, procedures and budget. In charged of design development, construction documents, and space planning. Coordinated with technical team. Applied for building permits.
Neihu Plant, Neihu Science Park (Completion 2007) I I I
I
Yunlin Plant, Yunlin Science Park (Completion 2008) I
I
In charged of design development, construction documents, and space planning. Coordinated with technical team. Applied for building permits.
Applied for building permits.
Beijing Agricultural Products Logistics Center, Beijing (2013, Competition 1st prize) 500,000m2 ,37F~B1F І І І
Arranged the floor plans. Assembled and composed the report. Plotted sustainable design strategies.
I
Wanda Urban Renewal Project, Ruentex Group, Taipei (Completion 2015) 37,200m2 , 26F~B4F I I I I
HOUSING/ HOTEL
I
Staff Dormitory (2013- present, design development) 472,800m2, 19F~B3F I I I I
I
In charge of design development, construction documents, and space planning. Designed details. Coordinated with technical team. Applied for building permits.
In charge of design development, construction documents, and space planning. Designed details Coordinated with technical team. Applied for building permits.
Park Taipei Hotel, Taipei (Completion 2007) 9,600 m2 , 15F~B4F I I I I
In charge of design development, construction documents, and space planning. Designed details. Coordinated with technical team. Applied for building permits.
I
Taipei Metropolitan Mass Rapid Transit System, Tucheng (Completion 2015) 70,500m2 ,2F-B5F I I I I
TRANPORTATION
I
In charge of design development, construction documents, and space planning. Designed details. Coordinated with technical team. Selected finish and material.
CKS International Airport Access MRT System Taipei Station and Joint Development Towers Project (2004- present, under construction) I I I
In charge of construction documents. Designed details. Coordinated with technical team.
I
National Library of Public Information, Taichung (Completion 2012) 41,800m2 , 5F~B2F
CULTURAL FACILITY-LIBRARY
I I I I I
In charge of design development, construction documents, and space planning. Designed details. Coordinated with technical team. Applied for building permits. Evaluated Building envelope and sustainable design.
I
Film, Television, Audio & Broadcasting Industry Park, Taipei (2013, Competition) 40,600m2, 8F~B3F
CULTURAL FACILITY
I
T-Ham Factory, Pingtung (2014- present, under construction) 17,700m2,6F~1F I I I I
FACTORY
I
T-Ham Office, Pingtung 400m2,1F-2F I I I
I
In charge of design development, construction documents, and space planning. Designed details Selected finish and material. Coordinated with technical team..
Designed details Selected finish and material. Coordinated with technical team.
T-Ham Dinner, Pingtung 243m2,1F I I I I
In charge of design development, construction documents, and space planning. Designed details Selected finish and material. Coordinated with technical team.
I
Jiaxing retirement village ,Site area: 21,462 m2,Floor area: 28,940 m2 (residential 16,810 m2, hospital 6,380 m2, shopping 5,750 m2) I
Retirement Village
I I I I I
In charge of design development, construction documents, and space planning. Designed details Selected finish and material. Coordinated with technical team. Applied for Interior permits. Evaluated building envelope and sustainable design.
I
Taiwanglass Qingdao Glass Pavilion,
Taiwanglass Glass Pavilion
Floor area: 125 sq. m, Client: Qingdao Float Glass Co Ltd
I
The Reformation of St. Christopher Church and the Vicinity Jun, 2000
GRADUATION DESIGN PROJECT
I
COLLECTIVE PHILIPPINE IMAGE IN TAIPEI CITY
I
WINDOW EXHIBITION OF SUBCULTURE
I
HYBRID CULTURE- COMMUNICATION BETWEEN DIFFERENT CULTURES
I
SOCIAL SERVICE
I
BACKYARD SQUARE AS A URBAN NODE
I
URBAN OPEN SPACE
PUBLICATION AND PRESS