
KAMI HUYNH
SELECTED WORKS | 2024

RESUME KAMI HUYNH CONTACT
Kamihuynhdo@gmail.com
408.680.7116
ABOUT ME
Hi! I am Kami, am curious and vibrant designer that enjoys telling stories through spaces. I believe that spaces should create immersive, memorable experiences for users. The narrative aspect allows for people to connect to the space.
Outside of design, I enjoy exploring hte world around me through running, swimming, or hunting for treasures in thrift shops. I’m always seeking inspiration and I am endlessly curious about other cultures.
INVOLVEMENT
IDSO, Sophomore Liasion
May 2023 - Present
AIA, Student Member
Apr. 2023 - Present
IIDA, Student Member
Apr. 2023 - Present
RECOGNITIONS
IIDA Student Honor Award
Third Place | 2024
EXPERIENCE
Interior Design Assistant
Sep. 2023 - Present
• Constructing 3D models and renders of interior spaces, integrating furniture and finishes to aid client visualization.
• Assisting with project documentation and detailed drawings for project development and presentation.
• Participating in client meetings and site visits to ensure seamless design implementation.
Studio Monitor, San Jose University
Nov. 2022 - Present
• Managing materials library, 3D printers, and laser cutters.
• Monitoring workshop and assisting students with software and studio equipment.
Sales Associate, Crate & Barrel
Jun. 2023 - Aug. 2023
• Developed strong product knowledge and industry trends to offer informed recommendations to customers.
• Providing guidance in selecting furniture, accent pieces, and materials based on individual spaces and client preferences.
EDUCATION
San Jose State Univerty, Interior Design
Fall 2022 - Present
SKILLS
Personal: Communication, Collaborative, Highly Adaptive, Detail-Oriented
Technical: Adobe Suite, Sketchup, Revit, Enscape, Rhino, Microsoft Suite
2
CONTENTS
Hero Headquaters ......................................04
Nón Lá | All-Gender Restroom
.....................10
Vitra Workshop Residence ...........................24
Screen Design ..........20
3
Intersection Study .....18
HERO HEADQUARTERS
Client: Hero.
Location: Newport Beach, California
Program: Workplace / Office
Area: ~1,800 SF
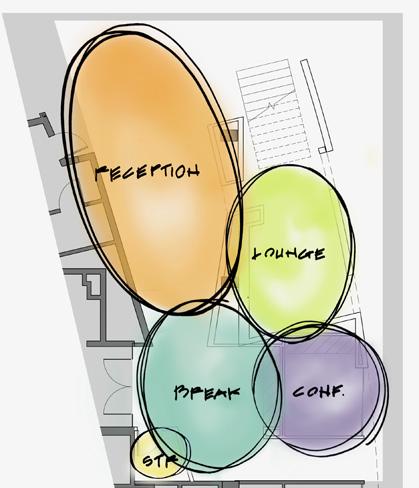
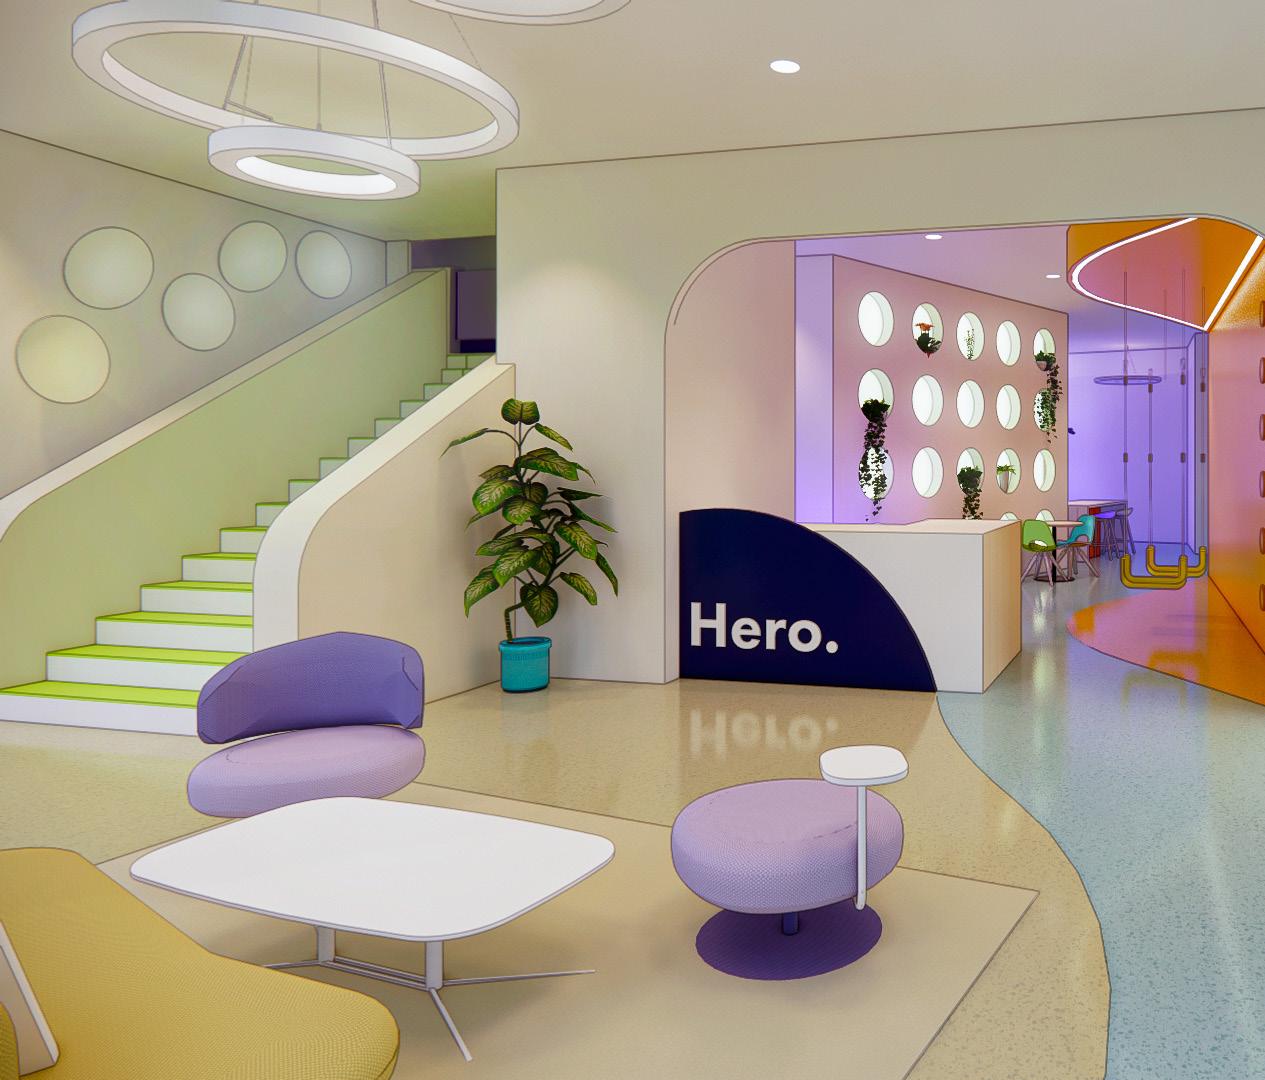
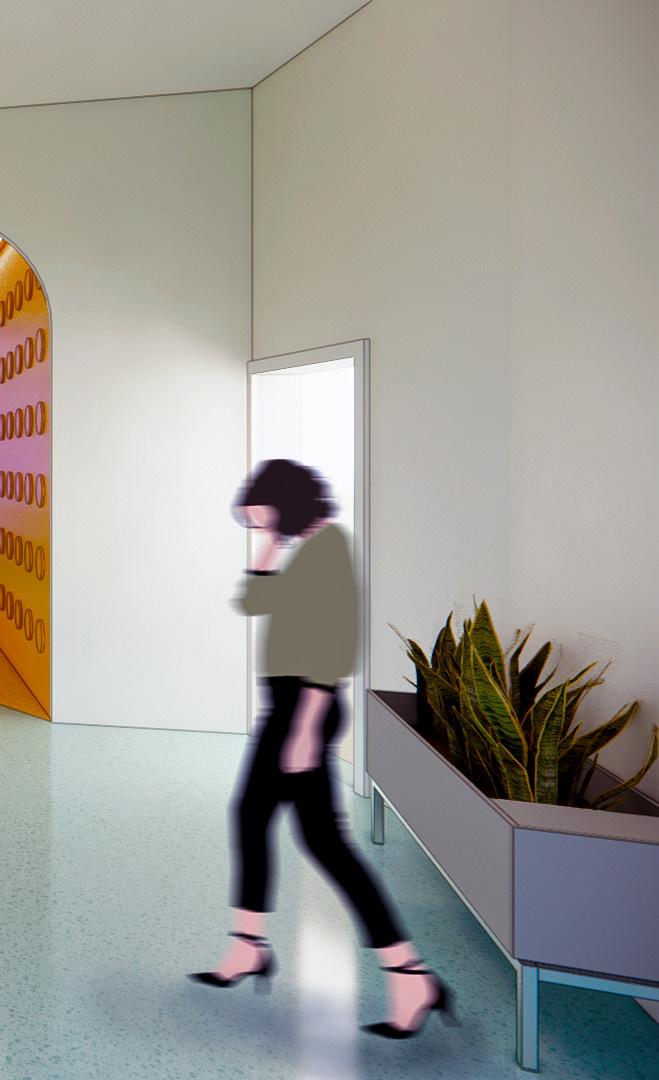
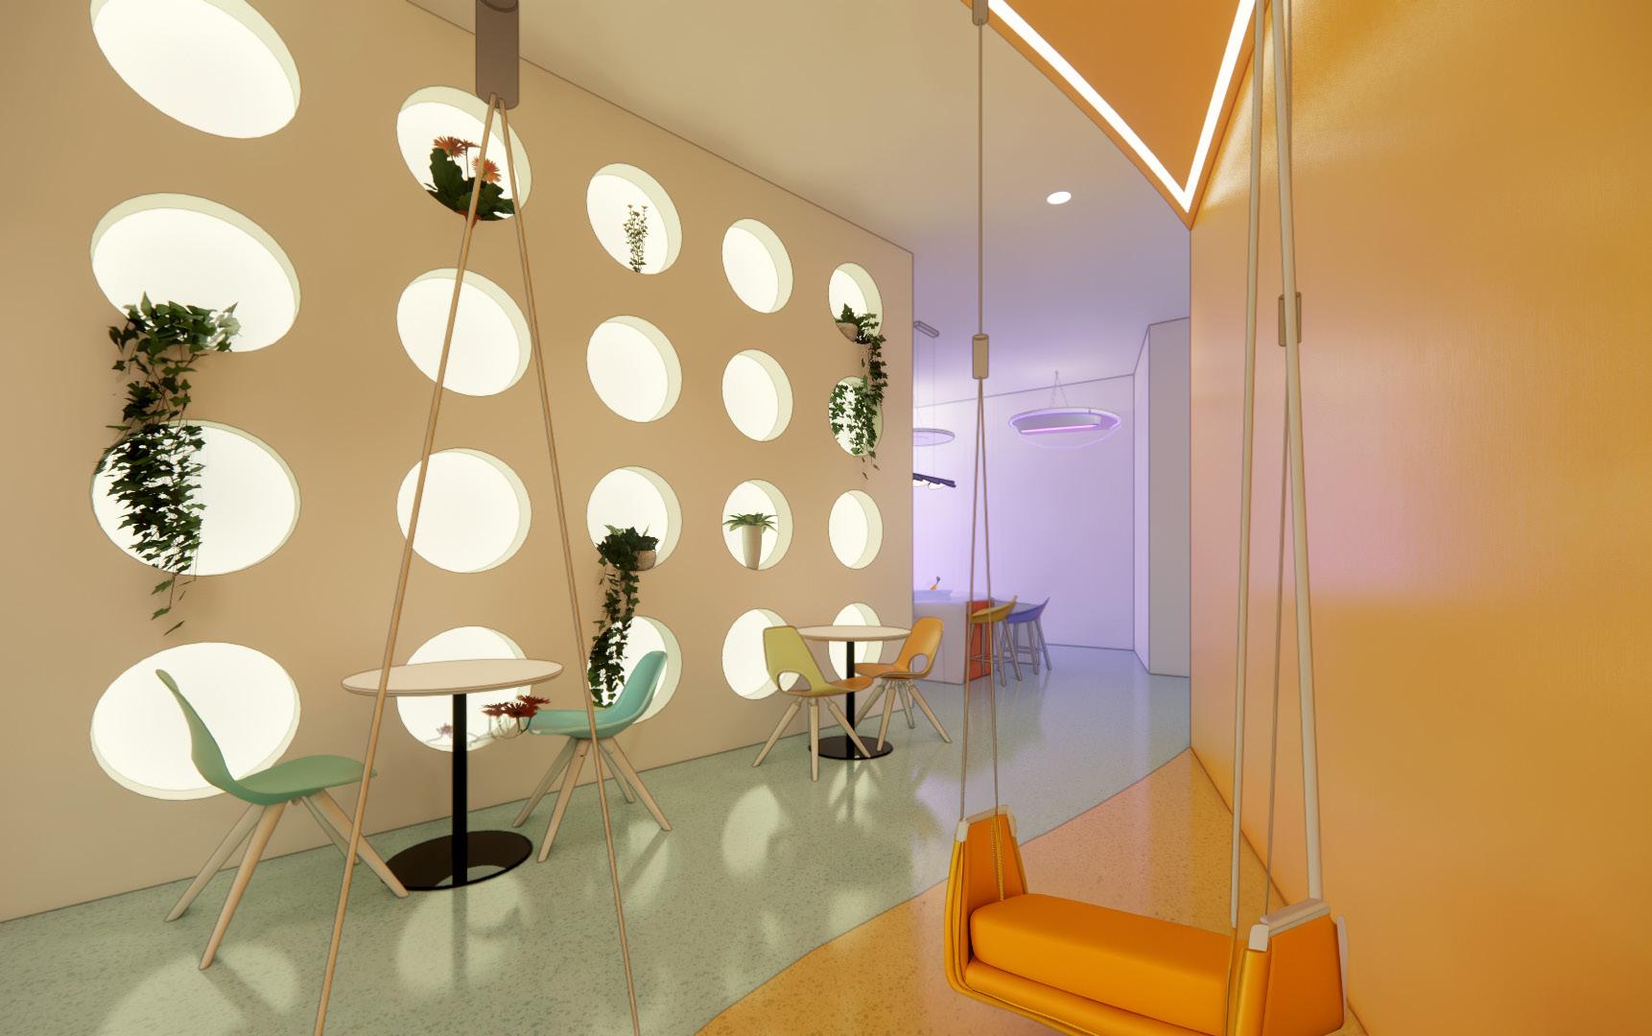
This project’s challenge was to design a workplace rooted in brand identity. The intention was to integrate Hero, known for their Mighty Patchese, playful and youthful brand, with gentle colors and playful elements, and circular motifs.
The Wedges’s angular layout presented a design challenge. The solution was to introduce gentle, fluid forms and splashes of color that align with Hero’s brand identity.
Such curves and fresh colors brings together the brand’s fun personality to create an engaging workspace where one can unleash their inner superhero.
4
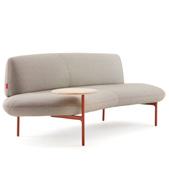
Haworth Openest Sofa
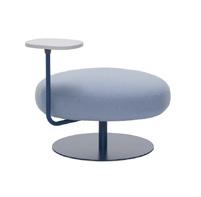
Studio Libelle Swivel Pouf
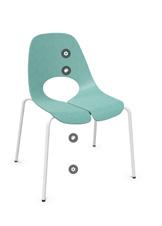
Six Inch Tauko Wood Chair
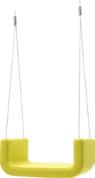
Softline U & Me Fabric Swing
Haworth Openest Sofa
Studio Libelle Swivel Pouf
Six Inch Tauko Wood Chair
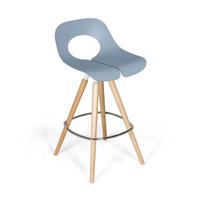
Six Inch Tauko Wood Counter Stool
Softline U & Me Fabric Swing
Six Inch Tauko Wood Counter Stool
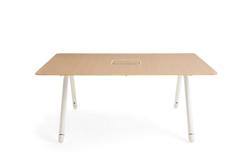
Coalesse Potero 415 Adustable Conference Table
Coalesse Potero 415 Adustable Conference Table
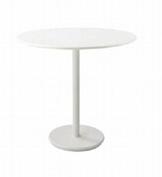
High Tower Kona Round Cafe Table
High Tower Kona Round Cafe Table
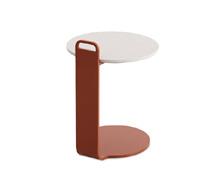
High Tower Kona Round Side Table
High Tower Kona Round Side Table
UP 1 1 2 2 3 3 4 4 5 5 6 6 7 7 8
8 UP 1 1 2 2 3 3 4 4 5 5 6 6 7 7 8
8 RECEPTION BREAKROOM LOUNGE CONFERENCE 5
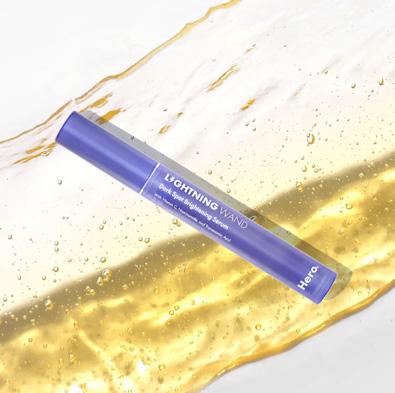
Hero.
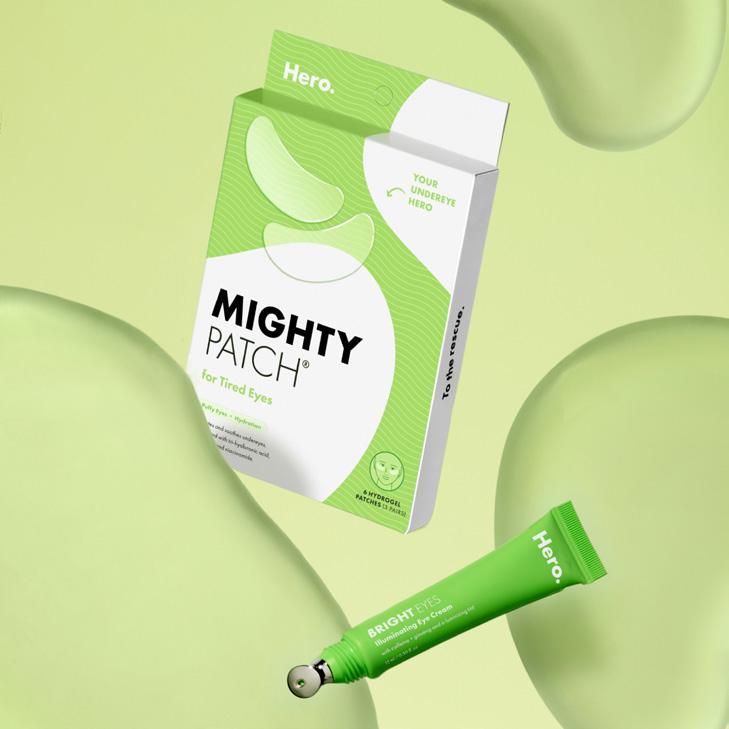
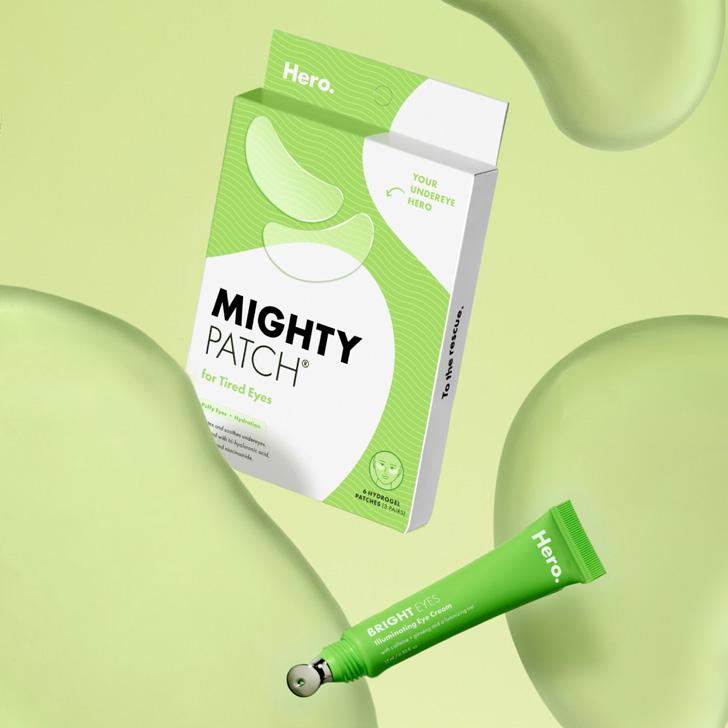


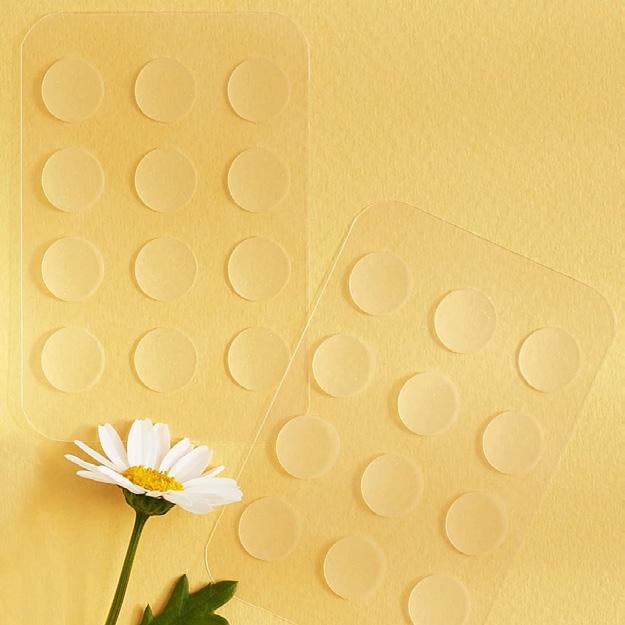
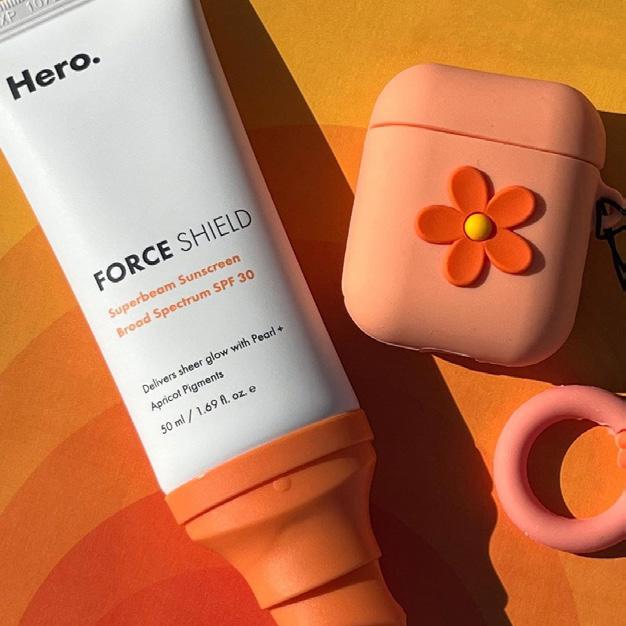
Blemishes happen, dark spots happen, rosacea happens. Issue-prone skin is human, and it can often feel entirely out of our control. We’re here to help put the power back in your hands. Whether you’re looking to prevent, treat, or repair – we create gentle, effective solutions that help your skin fight back; so you can open up, not cover up.
The Hero of this story is you, we’re here to help you reveal it – one solution at a time.
6

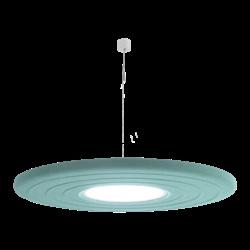
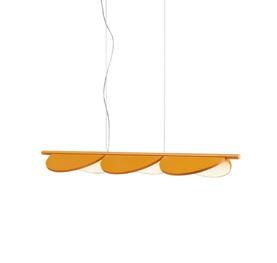

Alemendra Linear Suspension
Art LA2 Slim Rings BuzziSpace Buzzimoon Pendant BuzziSpace Buzzidish Acoustical Set 4 4 1 2 3 1 2 3 4 7
FLOS
Light

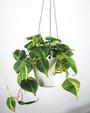


2 2 3 3 4 4 6 5 5 1 1 8
SERUM CURVES MIGHTY PATCH + POWER
....GREENS LIGHTNING
FORCE SHIELD TINTED PANEL GLASS HERO’S HIDEOUT
FLIGHT FUN
9
Nón Lá | Reflections of the River
Client: Vietnamese Hotel
Program: All-Gender Restroom
Area: ~1,100 SF
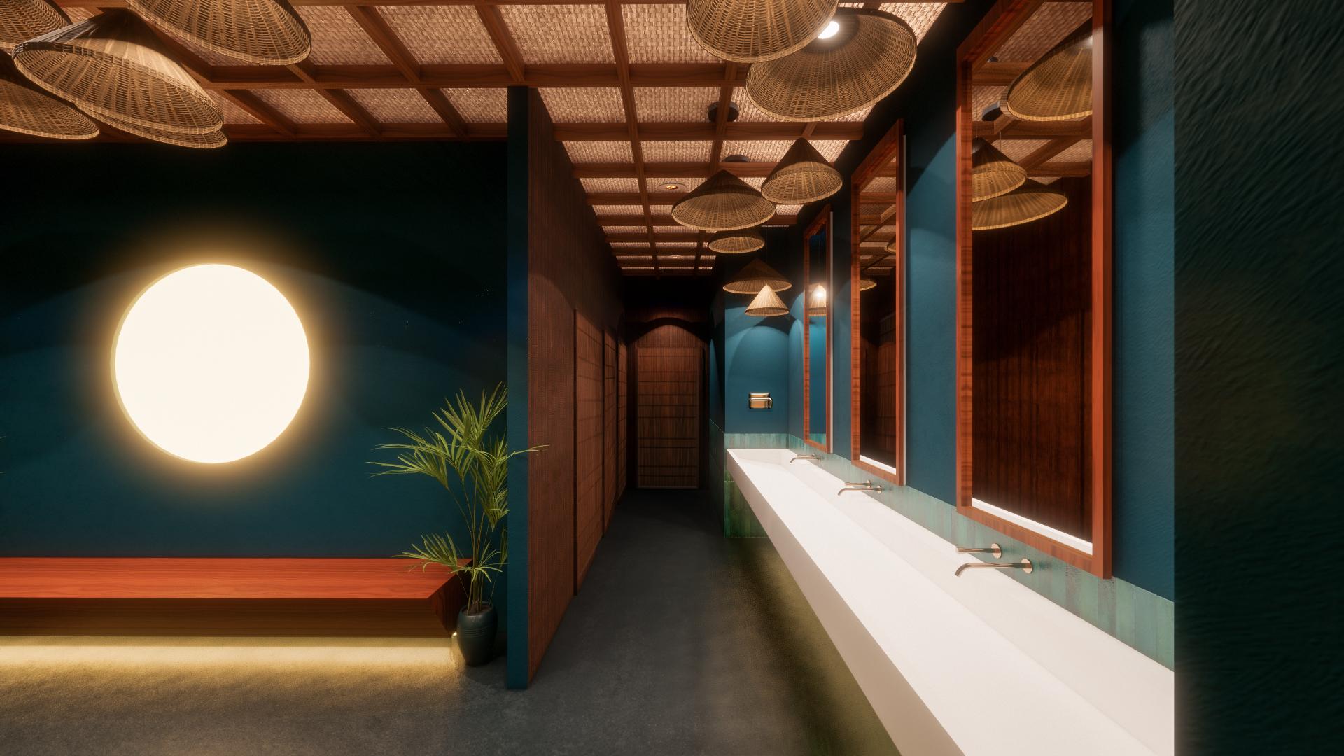
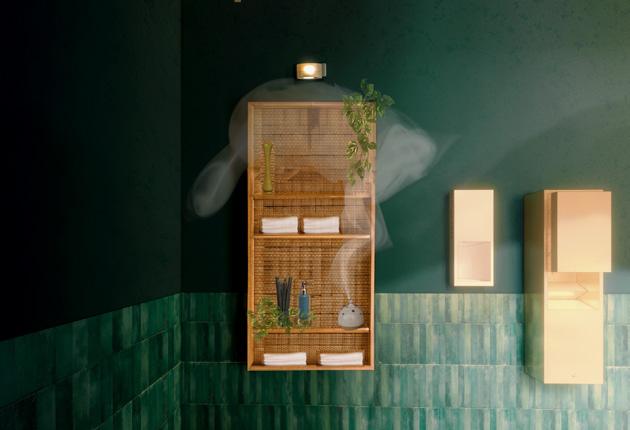
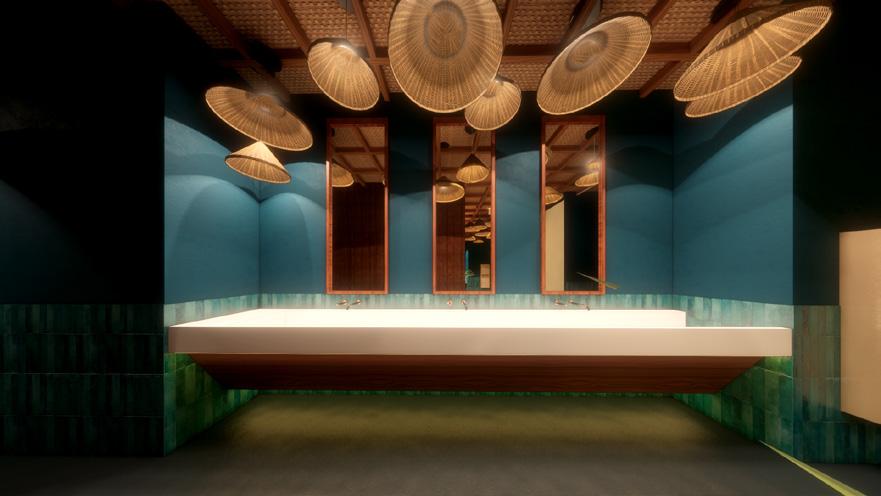
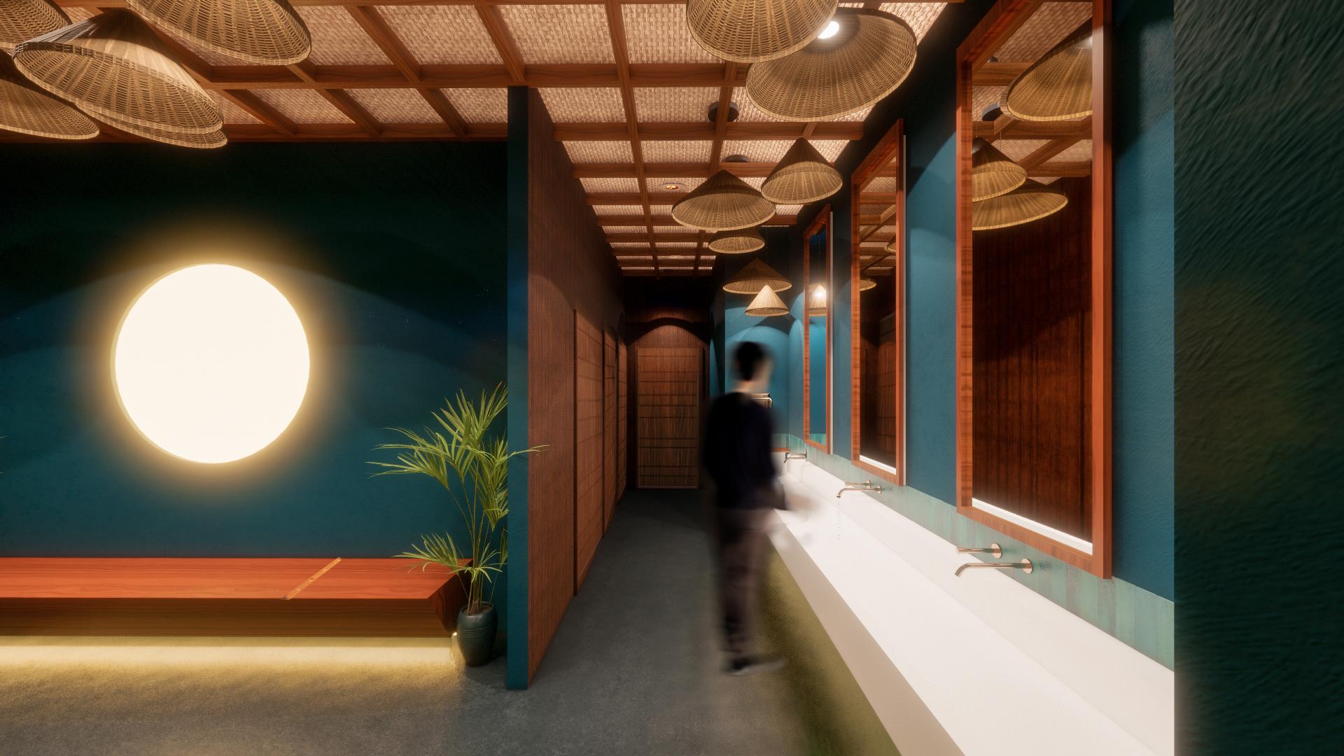
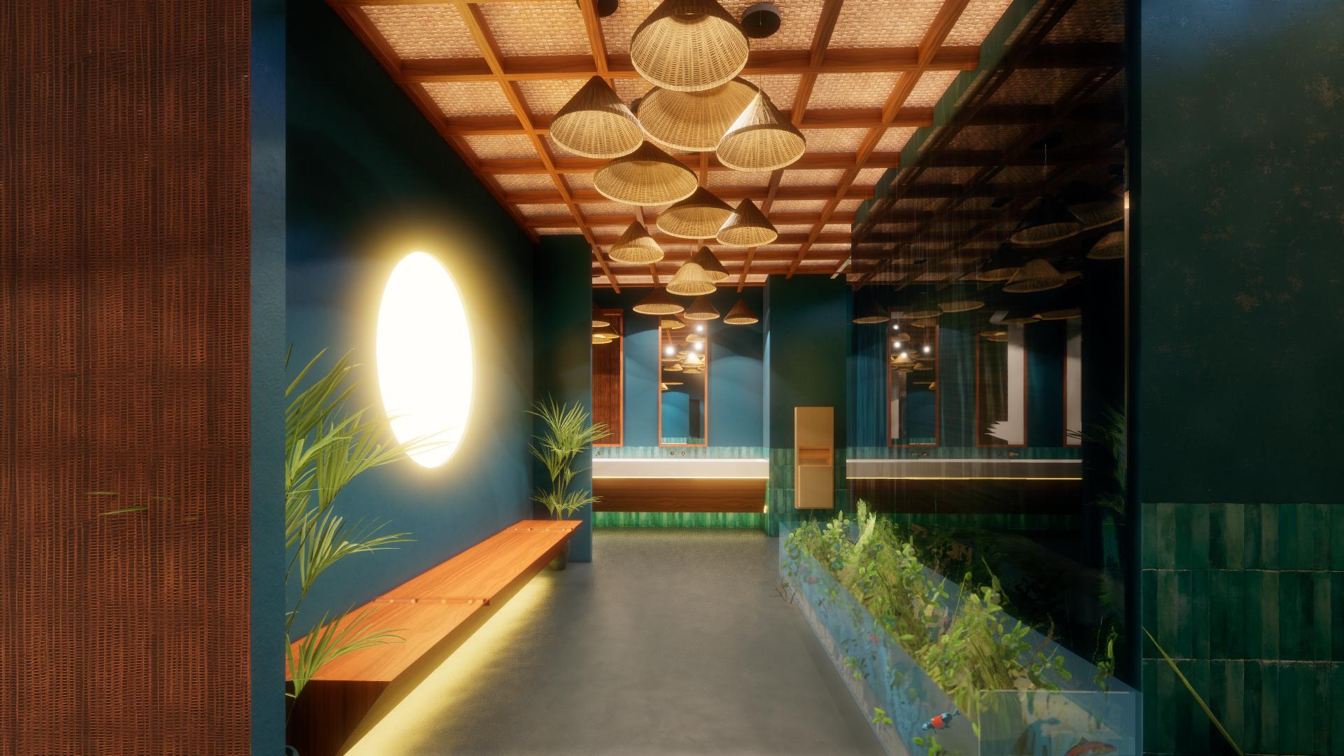
The design challenge was to create an immersive, evocative space. The concept brings Vietnamese culture and heritage in a modern way.
The space bring users into an evocative paradise with natural materials that reflect the environment and elements of traditional Vietnamese architecture.
Drawing inspiration from the overflowing rivers that connect the provinces and ambient floating night market.
HONOR AWARDS 2024 IIDA | WINNER OF STUDENT ‘SERVE’ CATEGORY
NORTHEN CHAPTER
10
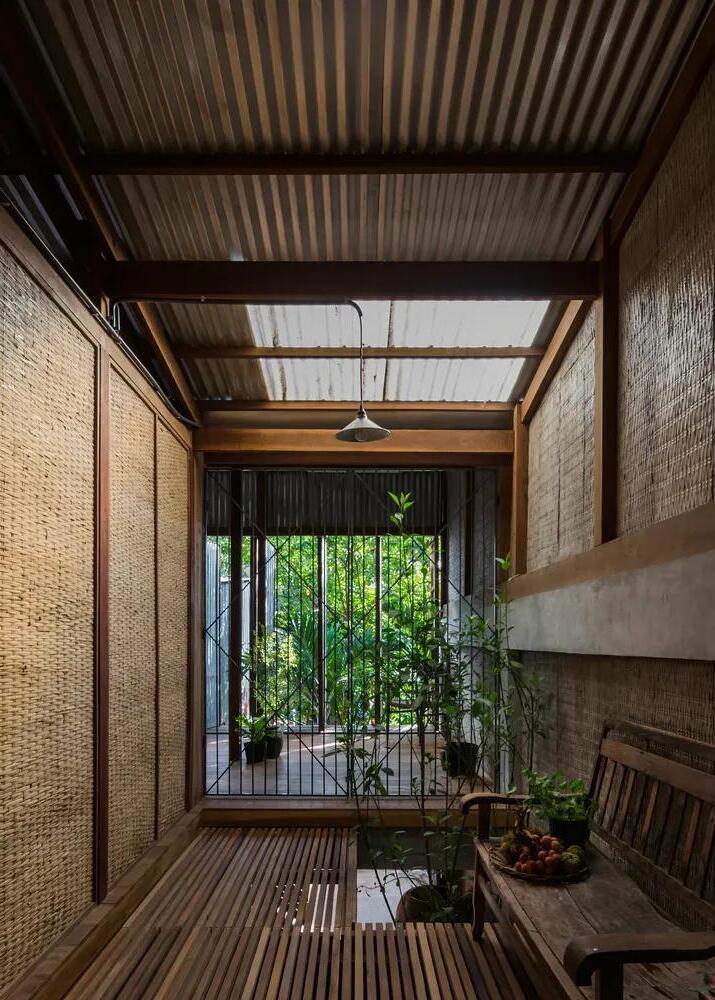
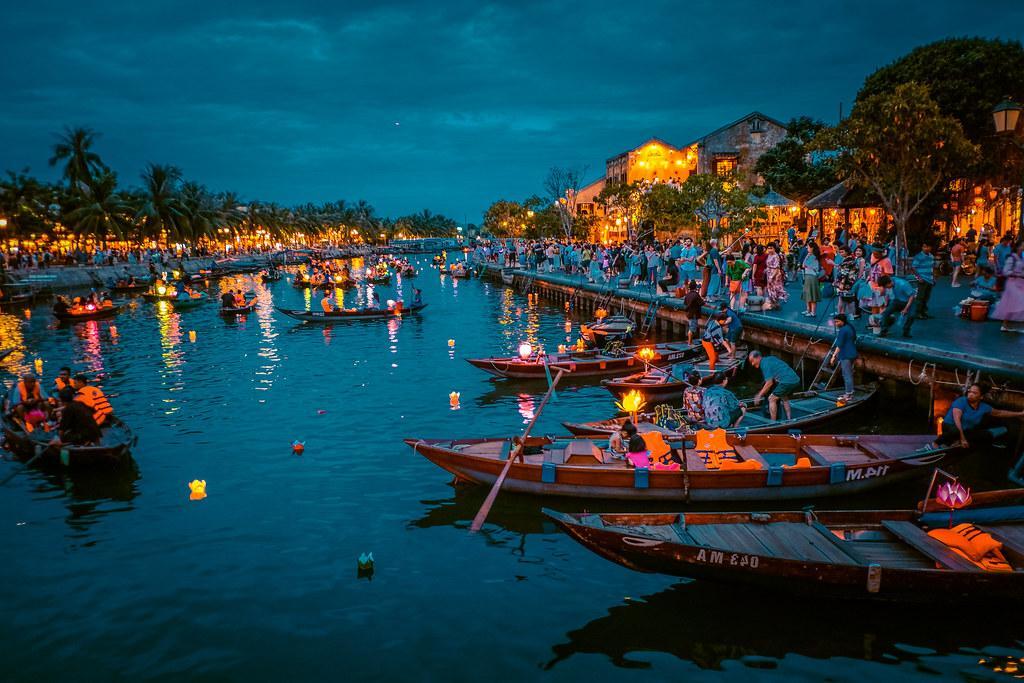
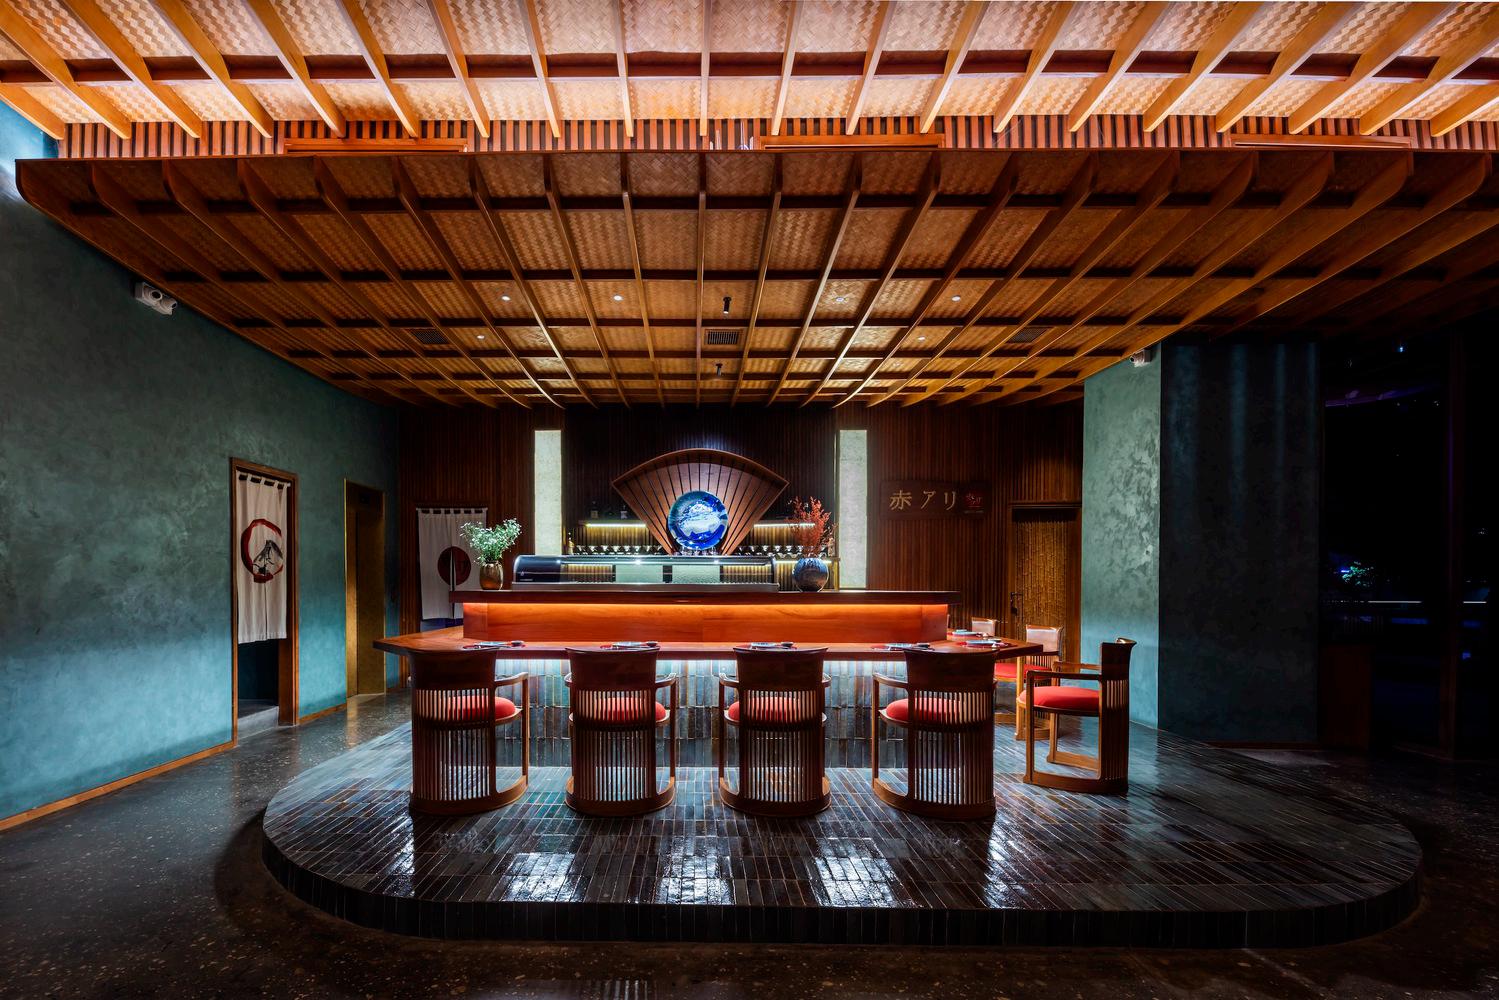
The concept was to bring in Vietnamese culture and heritage in a modern way. The design puts users into an evocative paradise and brings materials to reflect traditional Vietnamese architecture and the environment.
The design draws inspiration from the overflowing rivers that connect the provinces and ambient floating night
11
FLOORPLAN
1 ENTRY
2 LAVATORY
3 TOILET STALL
4 KOI POND | RIVER FOUNTAIN
REFLECTED CEILING PLAN
RECESSED LIGHTING
PENDANT LIGHTS
ACCENT LIGHTING
3/16”
 SCALE:
= 1’-0”
1 3 4 2 2 12
SCALE: 3/16” = 1’-0”
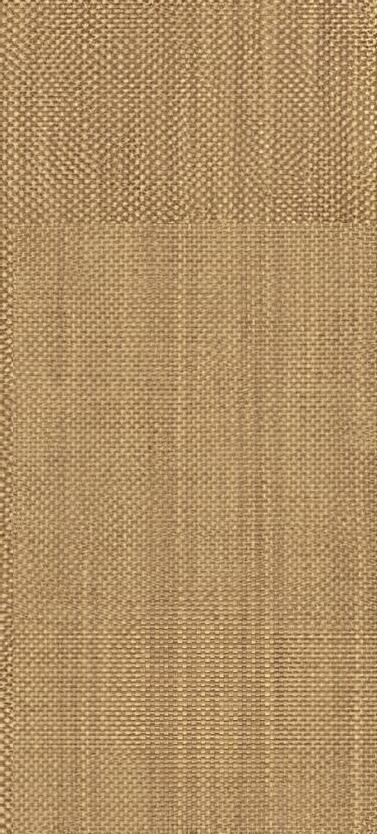

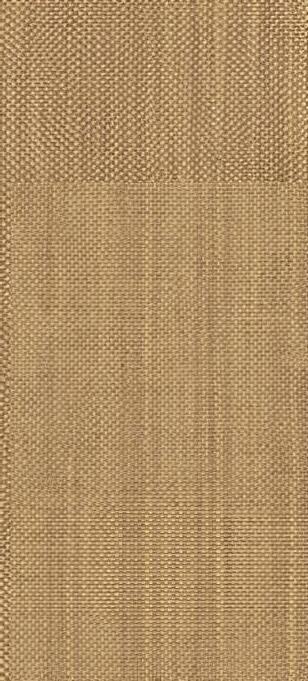
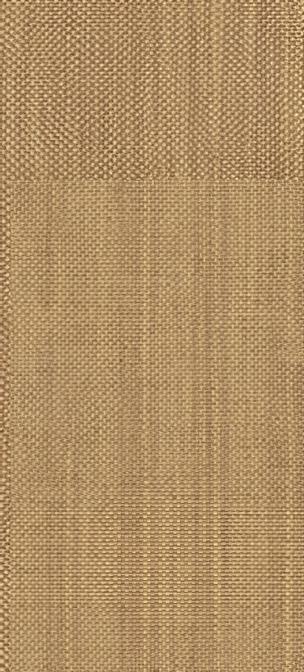
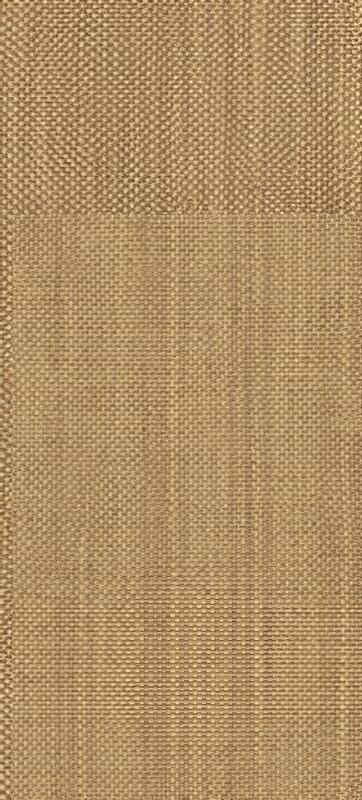

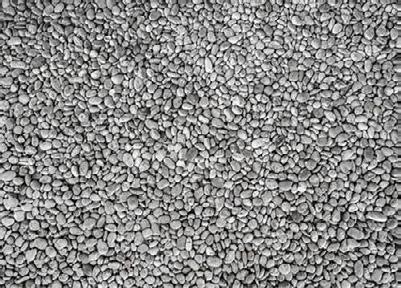
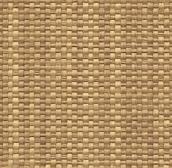
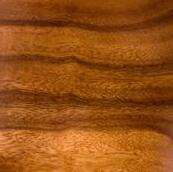
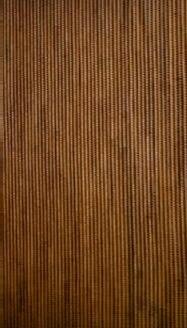
POLISHED CONCRETE
Perspectival Section
WOVEN BAMBOO
WHITE MARBLE SURFACE
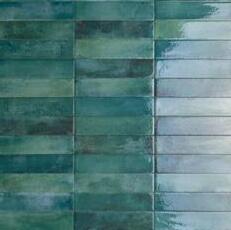
TILE
BAMBOO PLASTIC LAMINATE RUSTIC SEA GREEN
FORMICA ACACIA WOOD
13
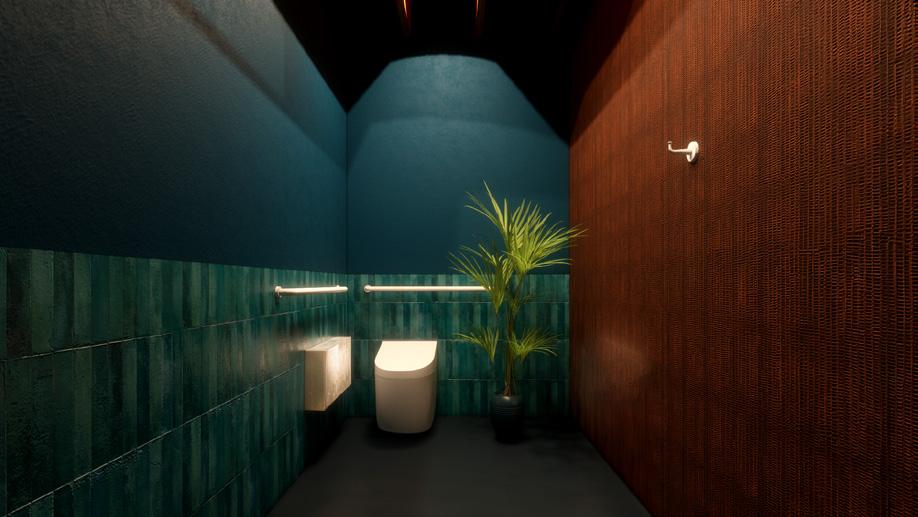

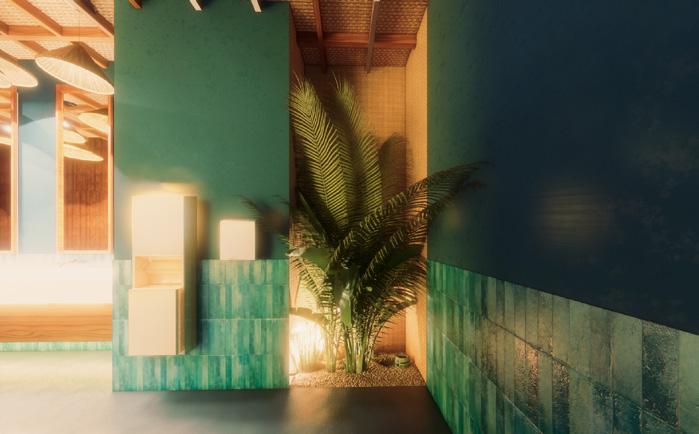 DROP-DOWN STATION
FALLING WATER STALL
NON LA LAVATORY
14
ENTRYWAY
15


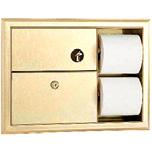
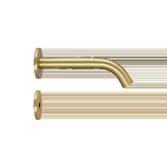
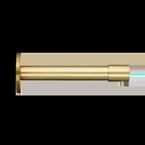
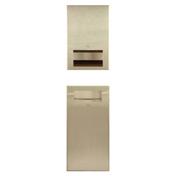
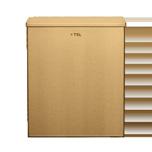
KEY PL AN 1 2 3 4 TOTO WALL-HUNG TOILET SPL ASH L AB GRAB BAR BOBRICK PAPER TOWEL HOLDER SPL ASH L AB COAT HOOK 5 6 7 8 SPL ASH L AB FAUCET SPL ASH L AB SOAP DISPENSER SPL ASH L AB COMBINATION UNIT SPL ASH L AB HAND DRYER A B ADA STALL ELEVATION L AVATORY ELEVATION B A 3 4 5 6 7 8 2 1 16
17
INTERSECTION STUDY
Face à la Meije
Ramón Durántez Fernández
Location: Les Terrasses, France
2021
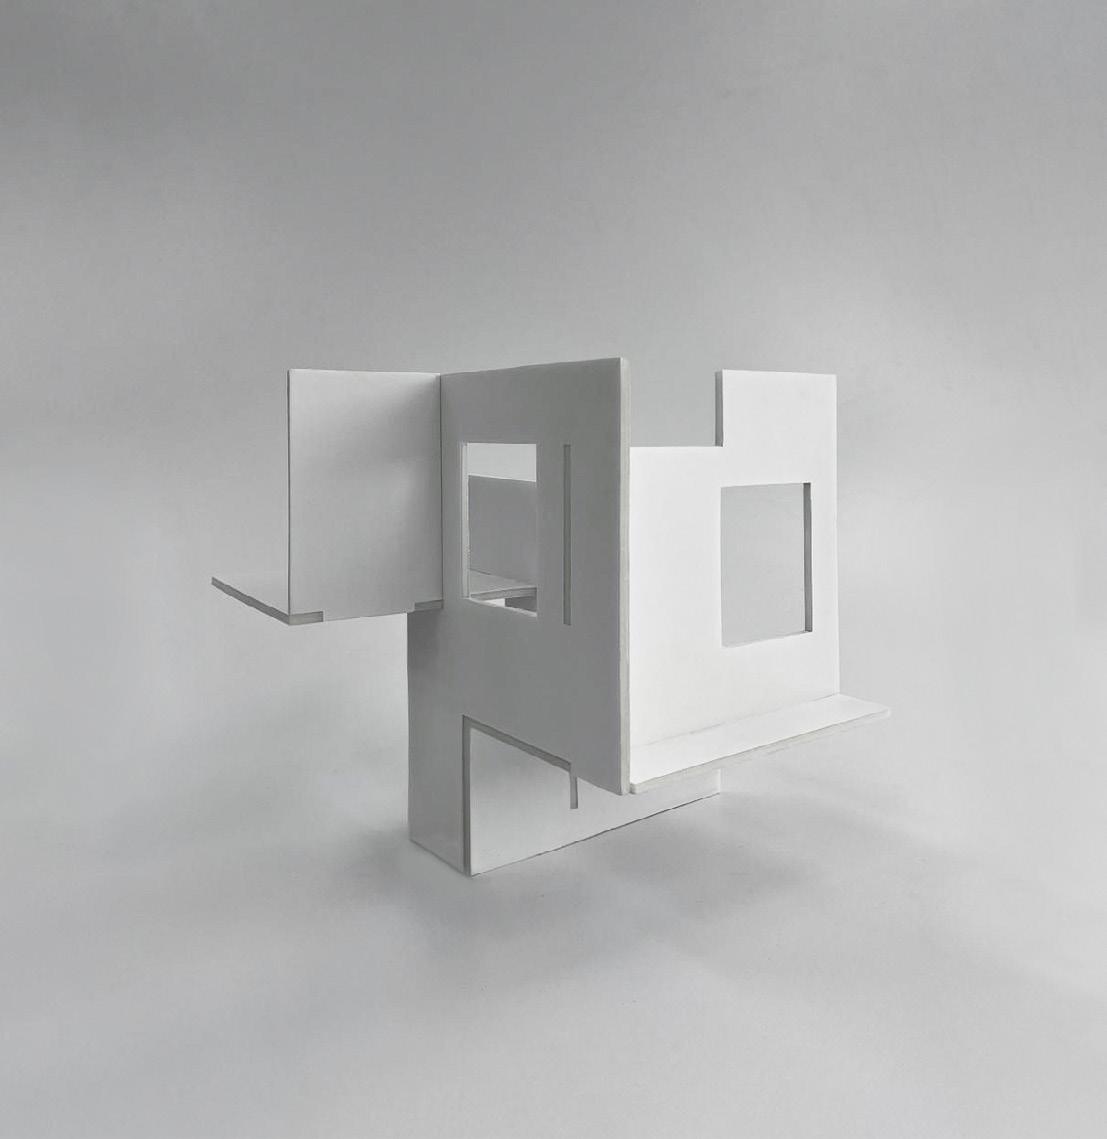
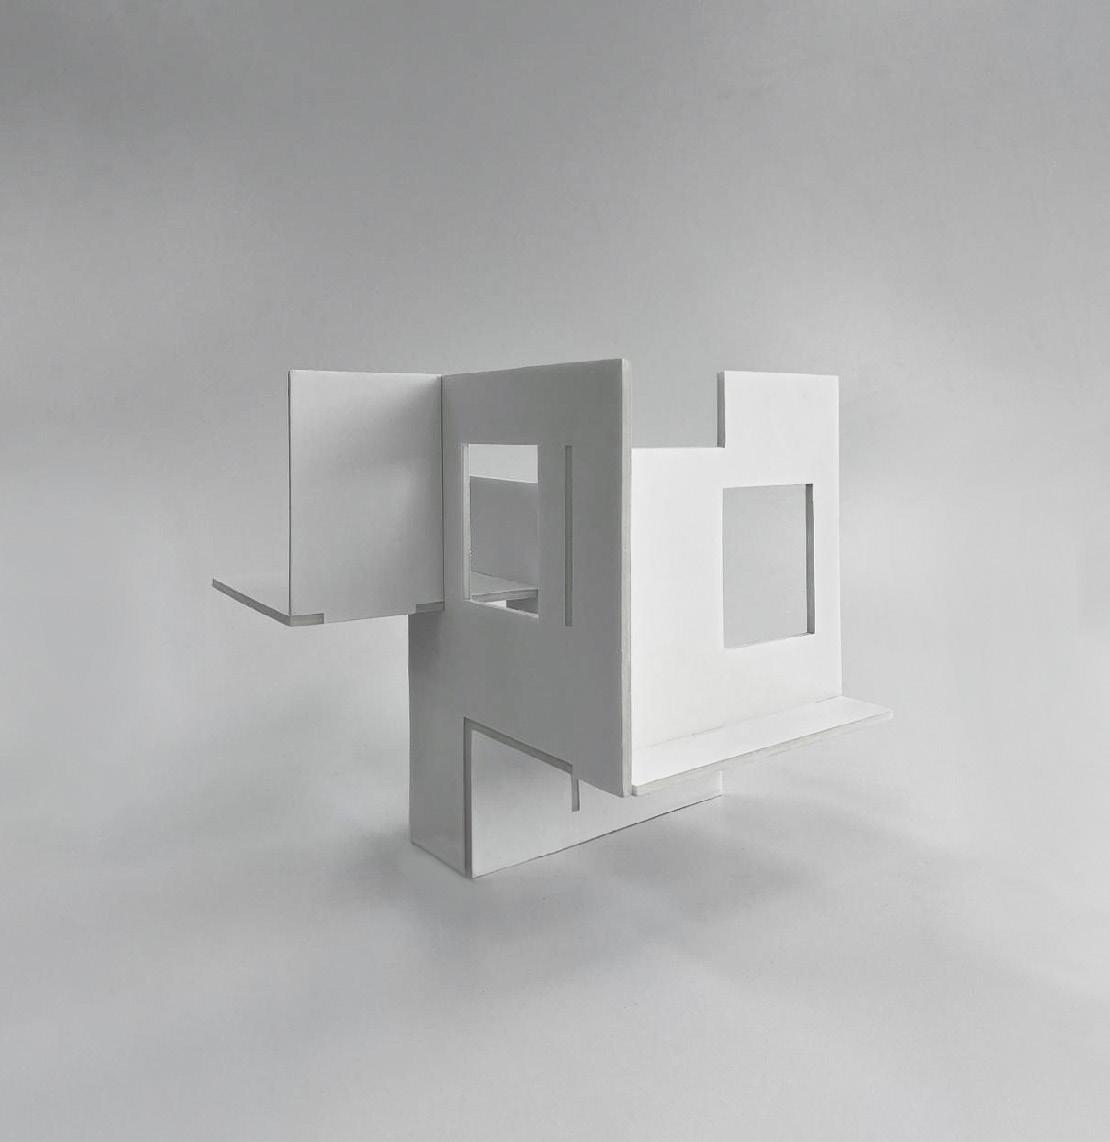
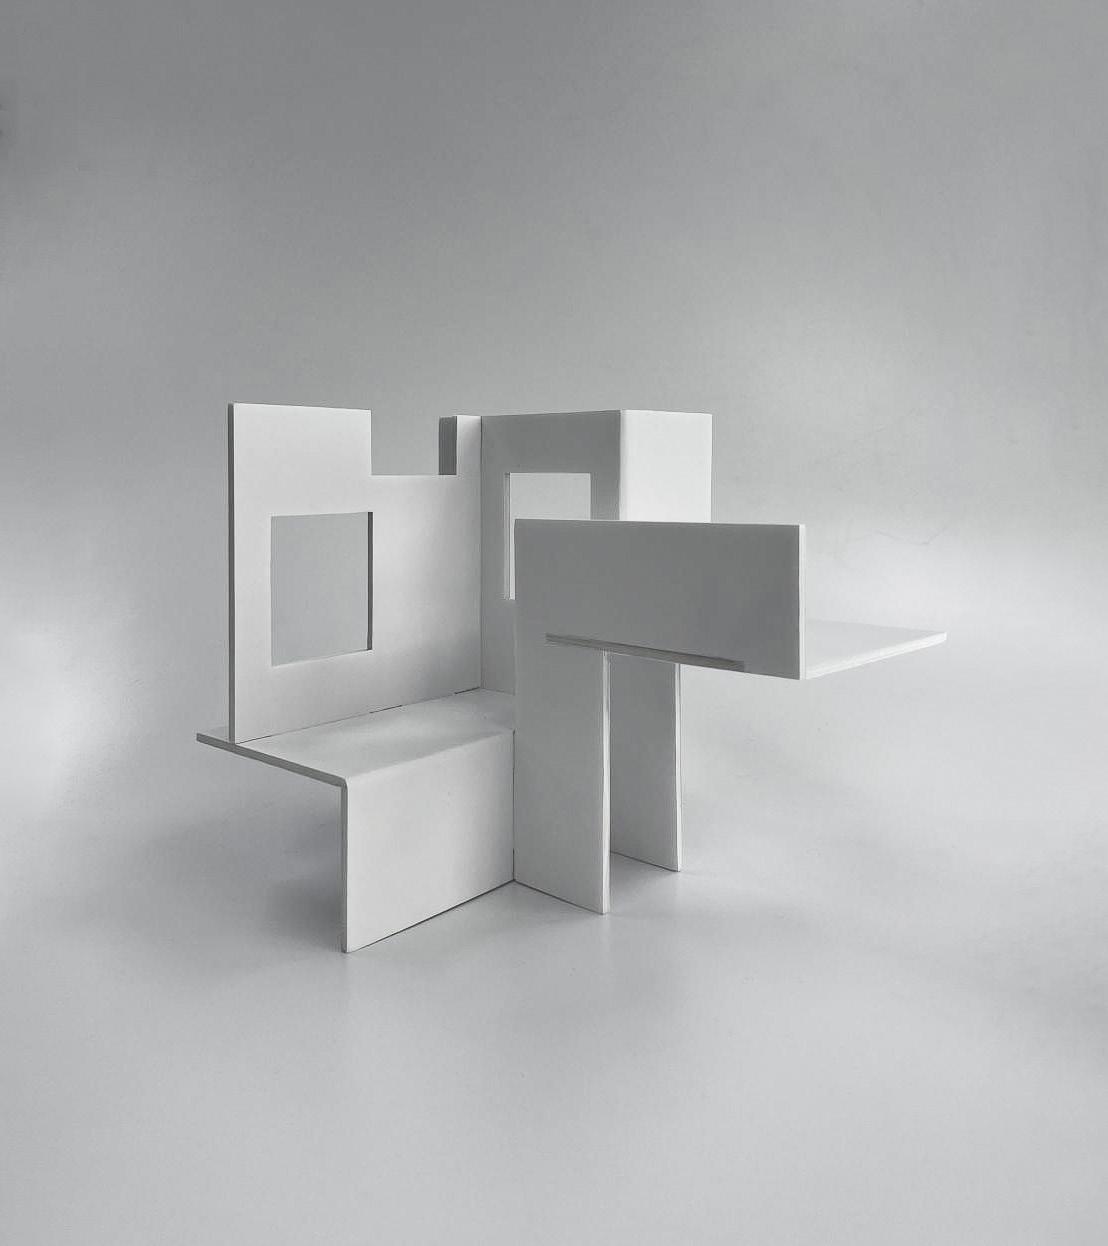
The study focused on the Face à la Meije residence, which features two dwellings in one structure and has a strong emphasis on vertical connectivity.
The concept extracted from the wall intersection is one that seamlessly integrates space through a harmonious interplay of height and light. A key element involves strategically positioned voids on the upper floors, creating double-height ceilings that for the distribution natural light through mulitiple spaces.
This intentional arrangement facilitates a visual dialogue between the various levels, as light floods from the upper windows to illuminate the lower spaces, establishing a dynamic vertical connection.
Such concept of connecting spaces through height and light enhanced the spatial experience within the workshop residence.
18
Analytical Diagrams Handmade Model Place Your Diagram Here THICK VS. THIN WALLS CIRCULATION SOLO VS. COMMON SPACE DWELLING DISTRIBUTION UNFOLDED FACADE FORM SITE DIAGRAM LIGHT VS. DARK APERTURES 19
that evolve beyond representation, becoming games of masses, spaces, lines, and colors. Oscillating between harmonies and dissonances, forms intertwine, inviting diverse gazes. “Sempre Milanese,” now in its third edition since 2015, captures her ever-changing work, inviting us to explore its shifting facets.
SCREEN DESIGN
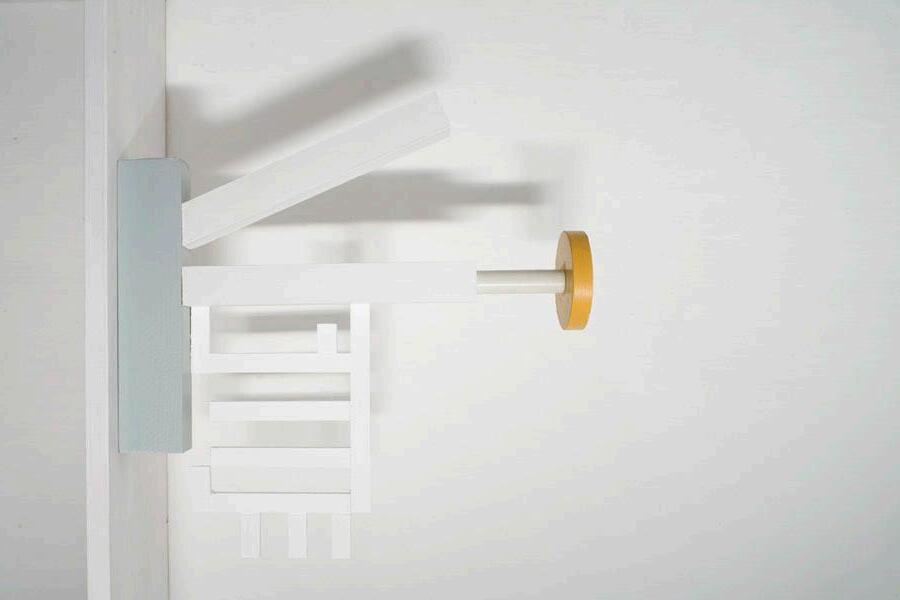
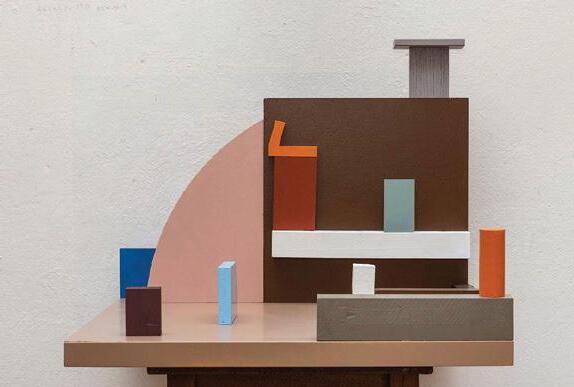
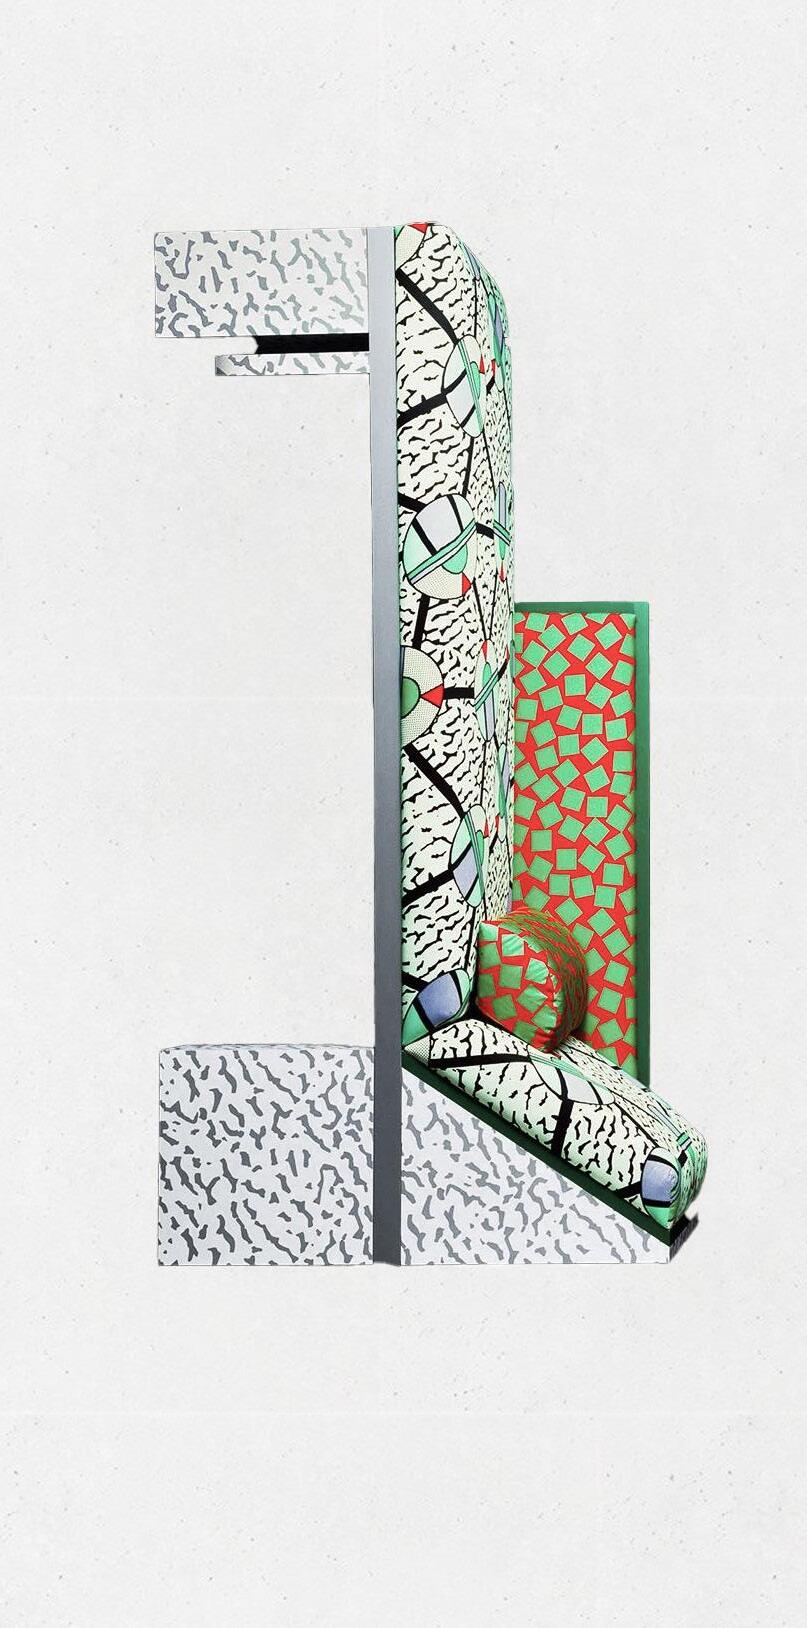
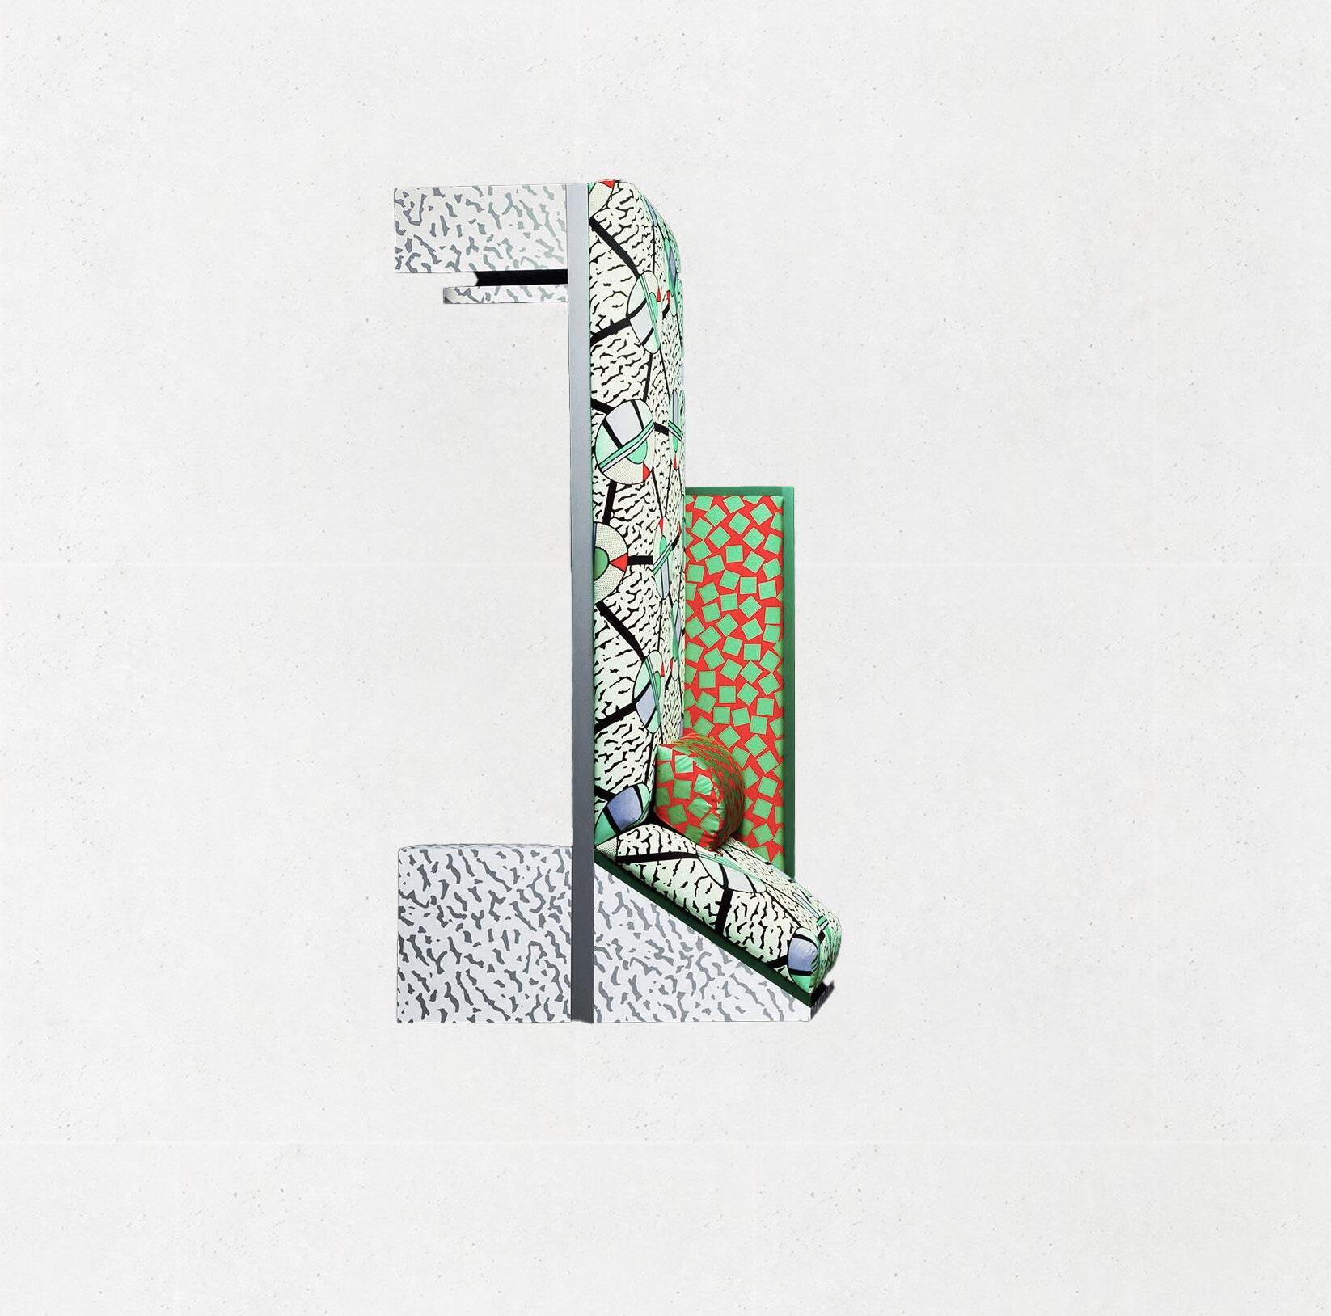
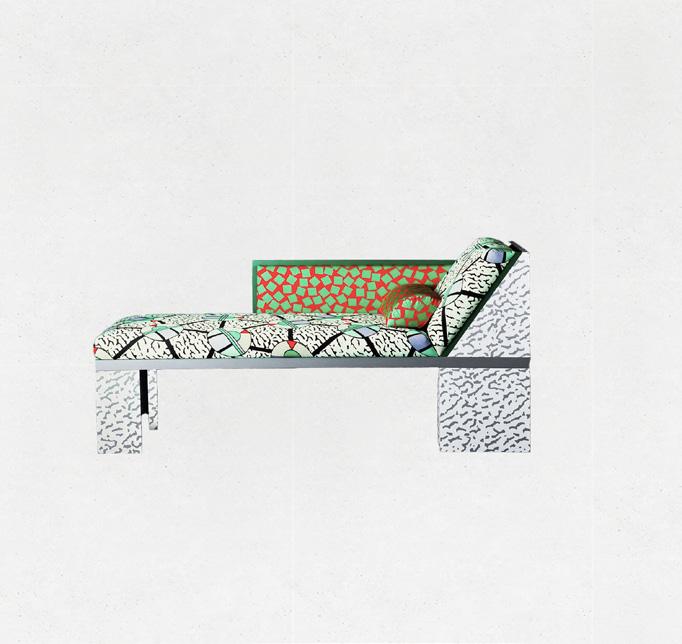
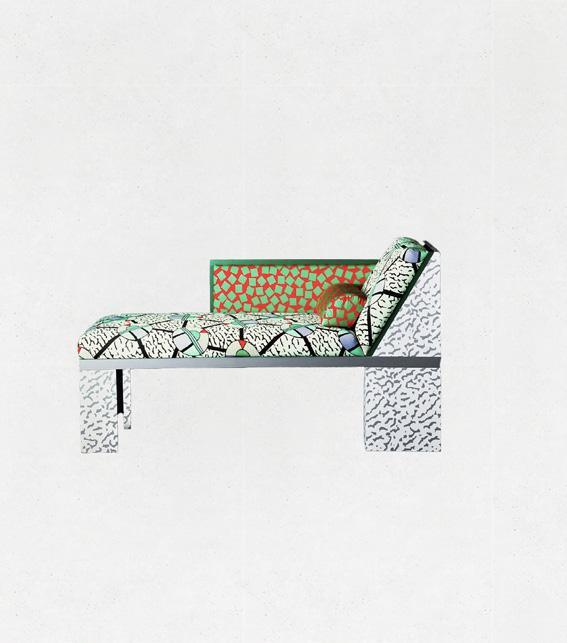
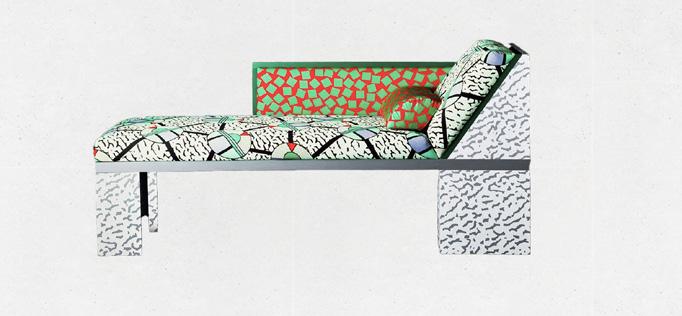
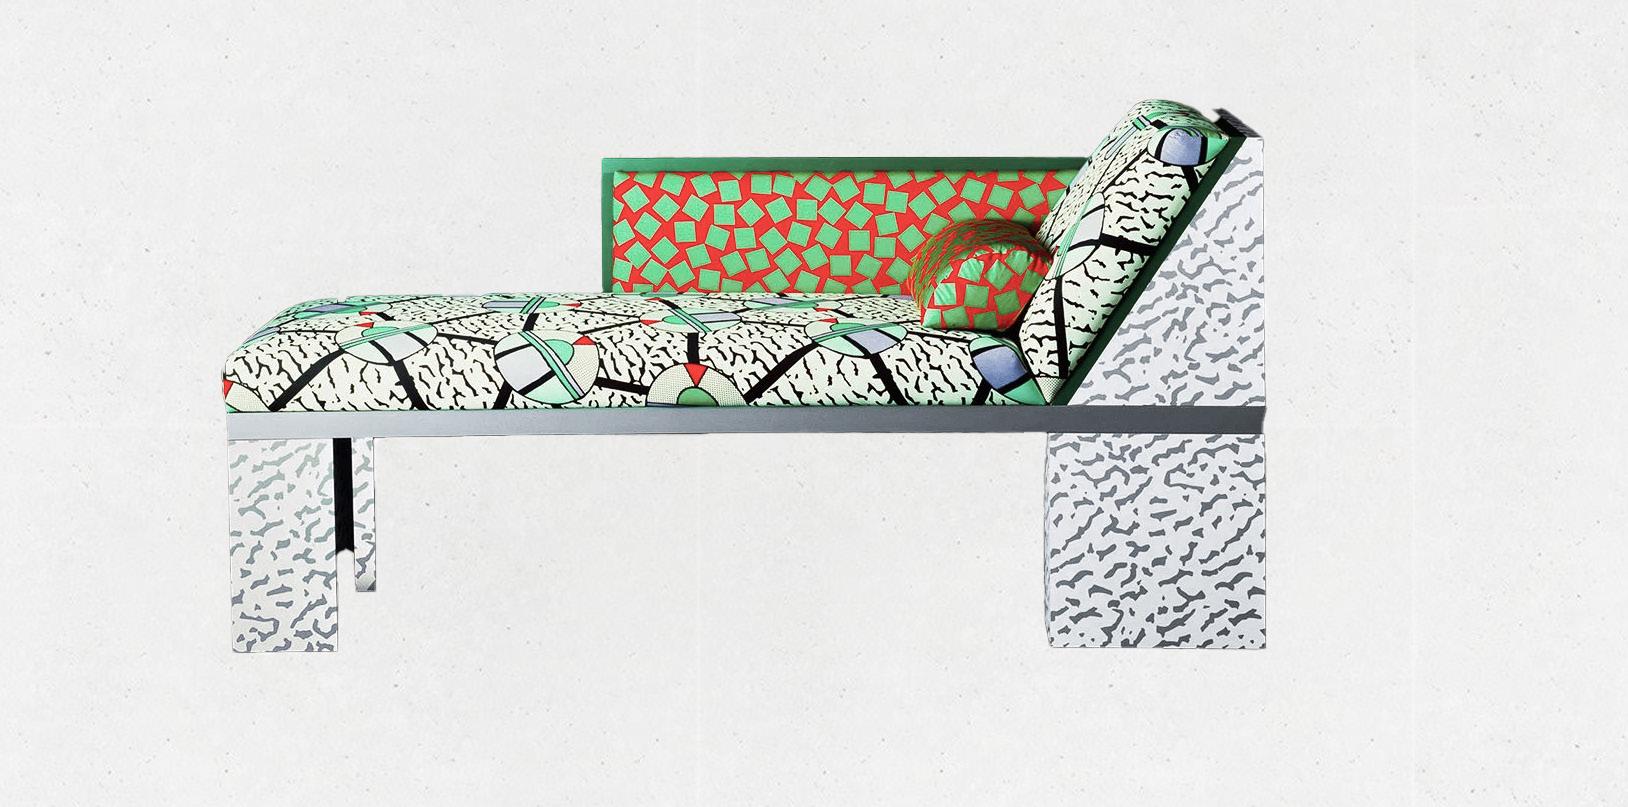
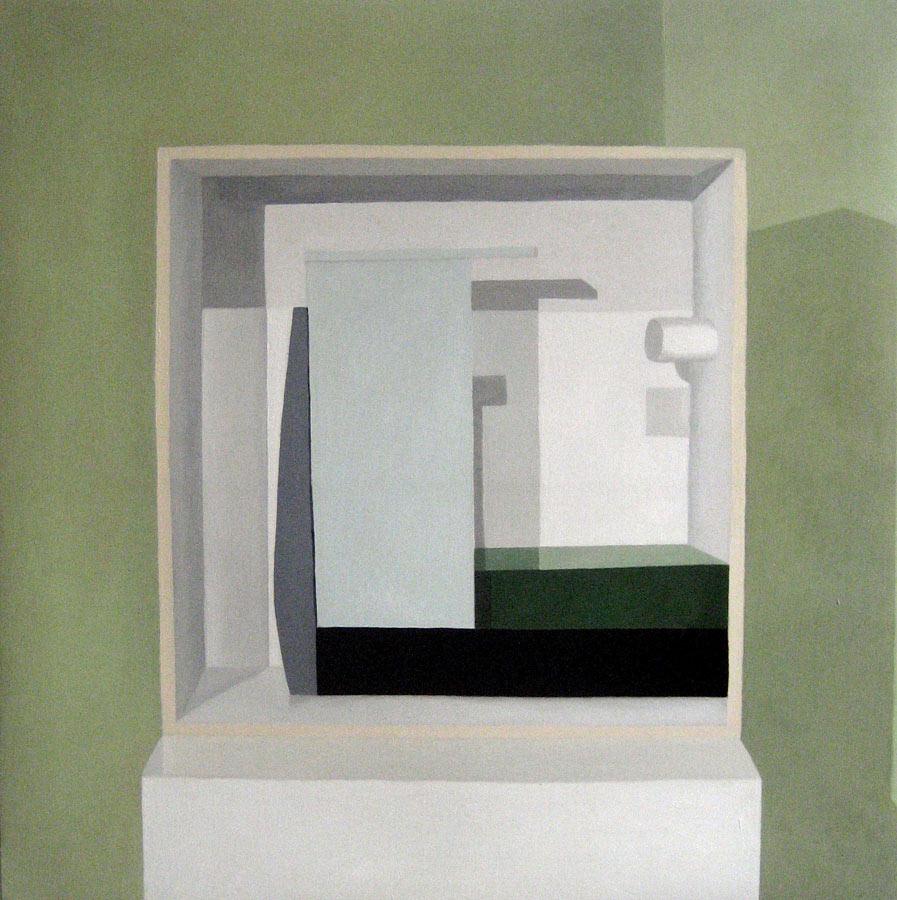
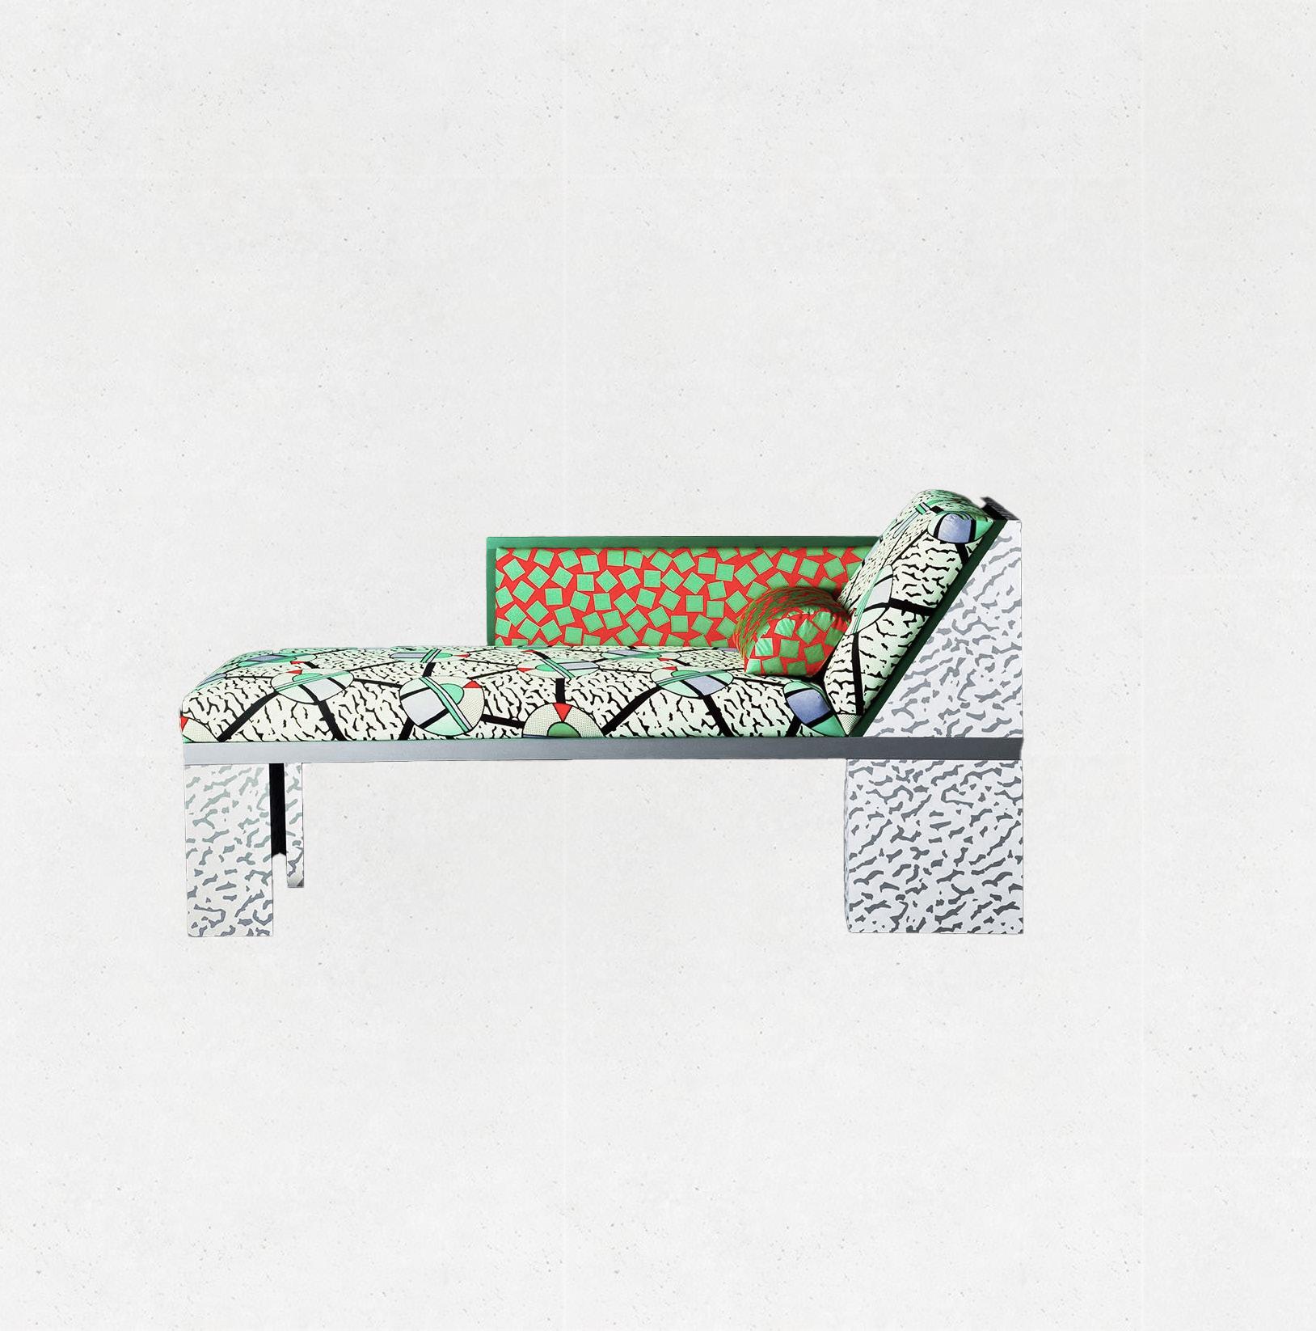
Inspired By: Nathalie Du Pasquier, Royal Sofa, 1989
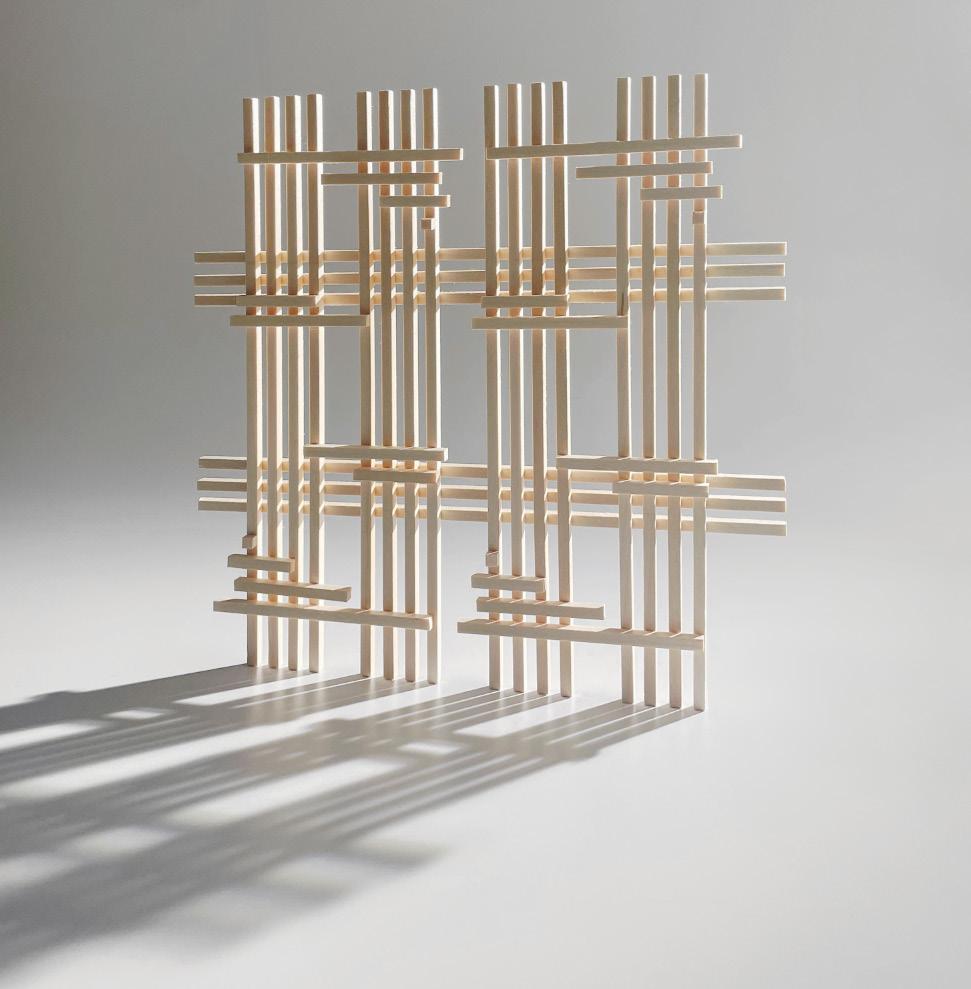
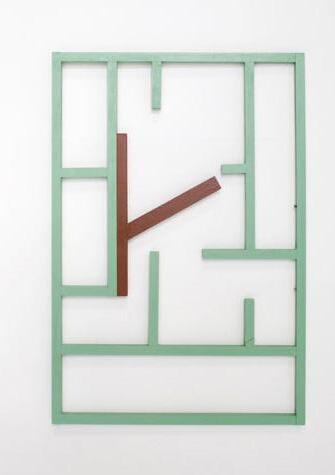
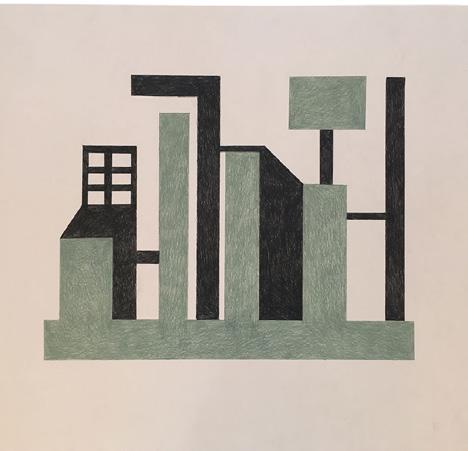
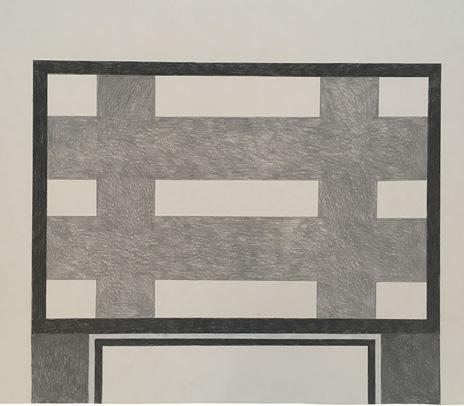
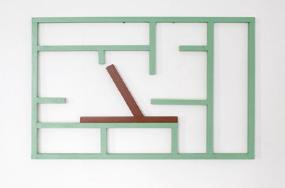
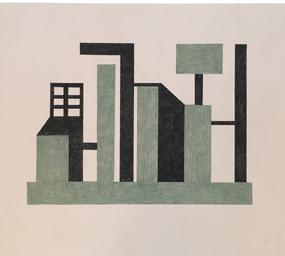
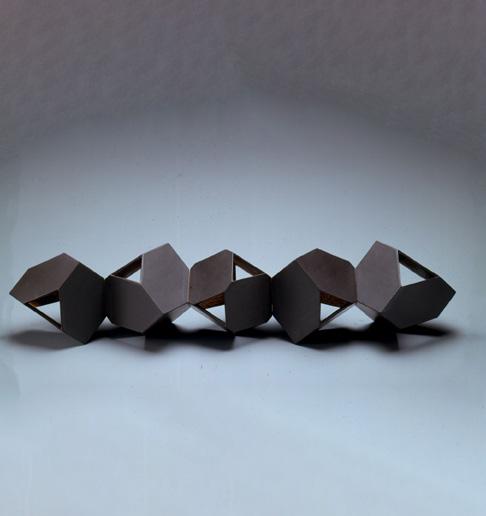
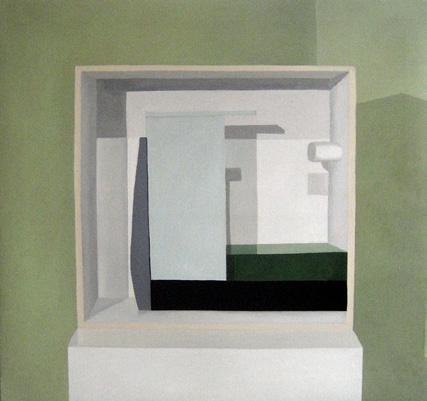
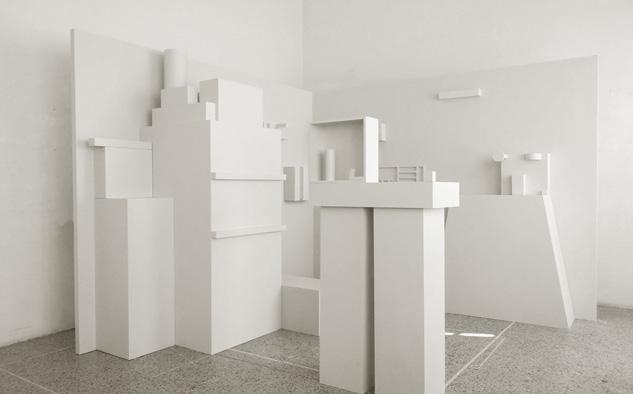
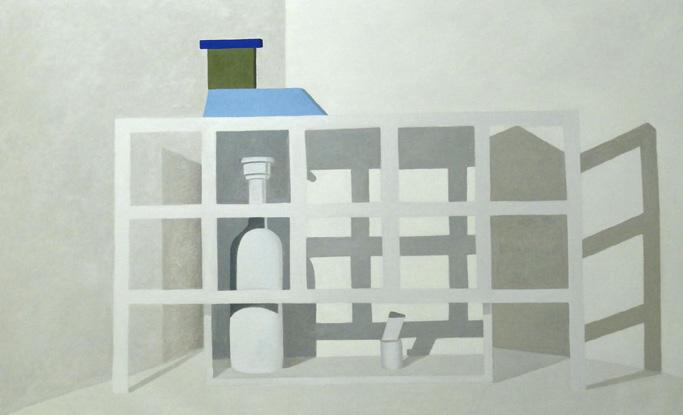
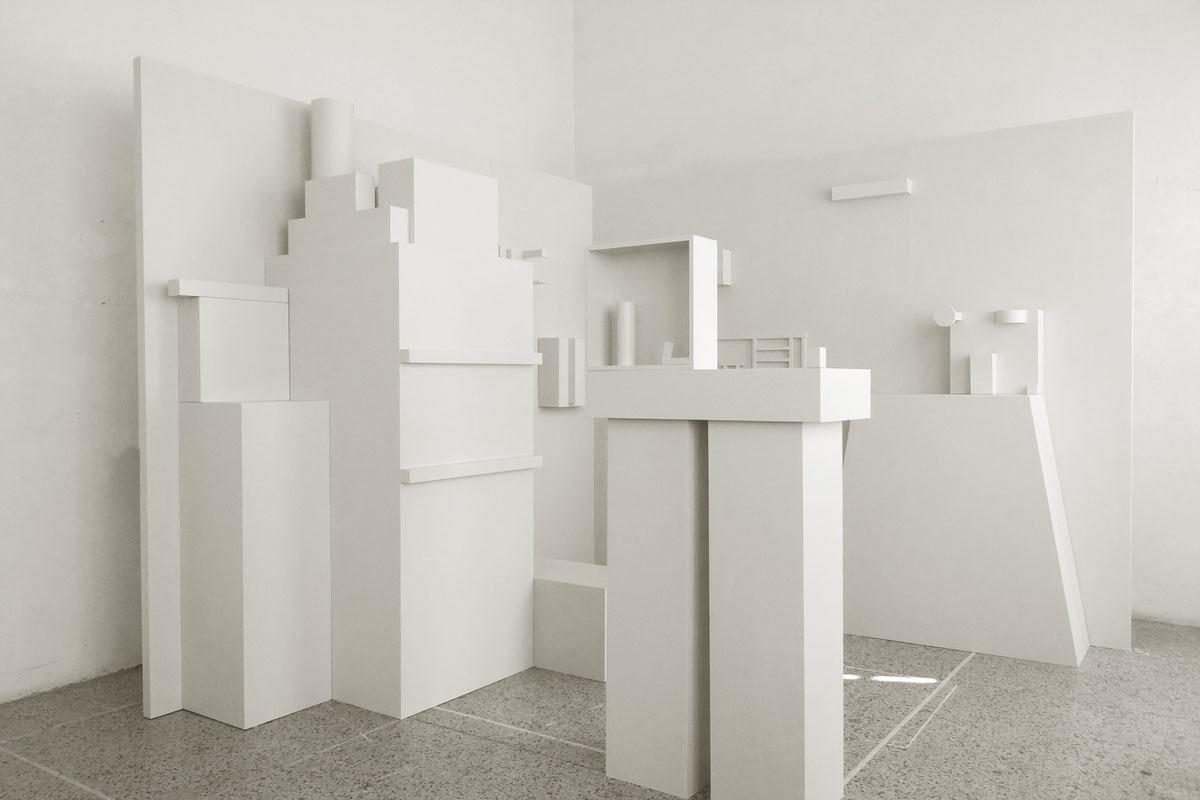
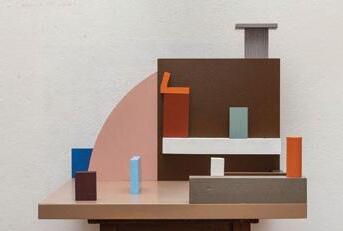
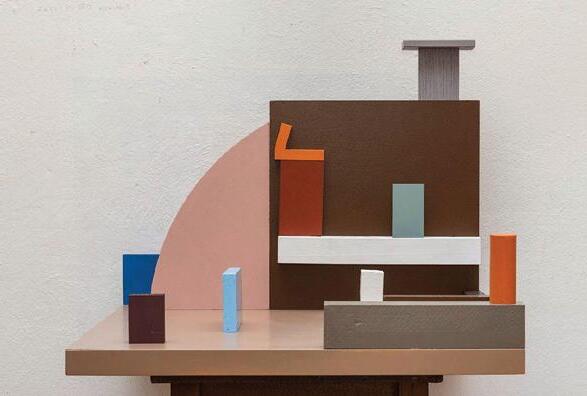
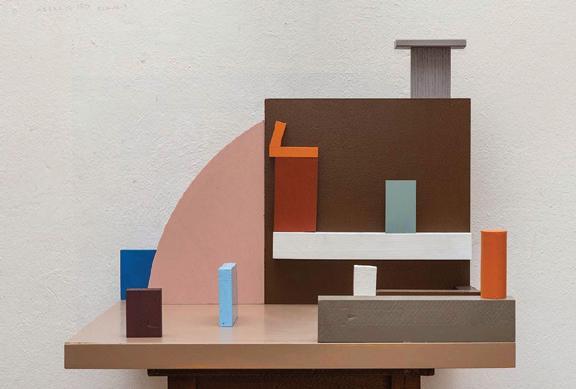
Nathalie du Pasquier’s use of rectangular, geometric forms in her paintings and wood constructions of picture frames and pedestals was the driving inspiration for the screen.
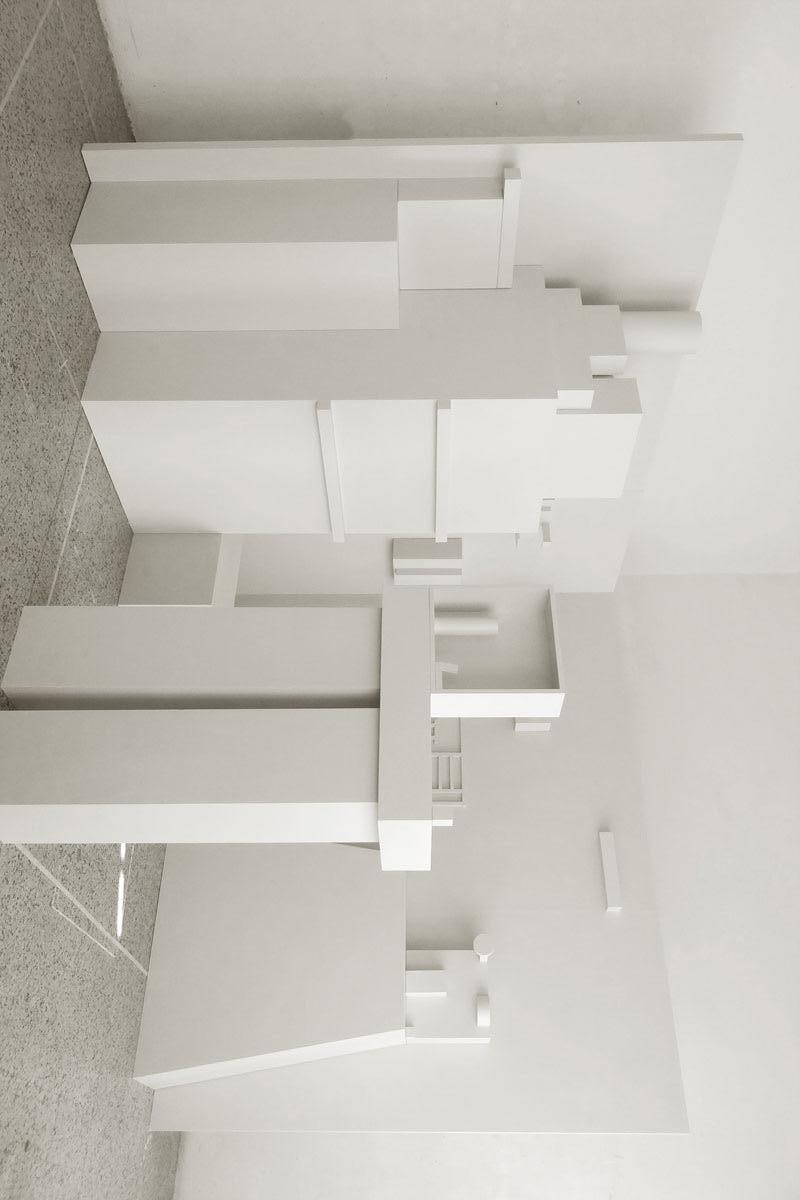
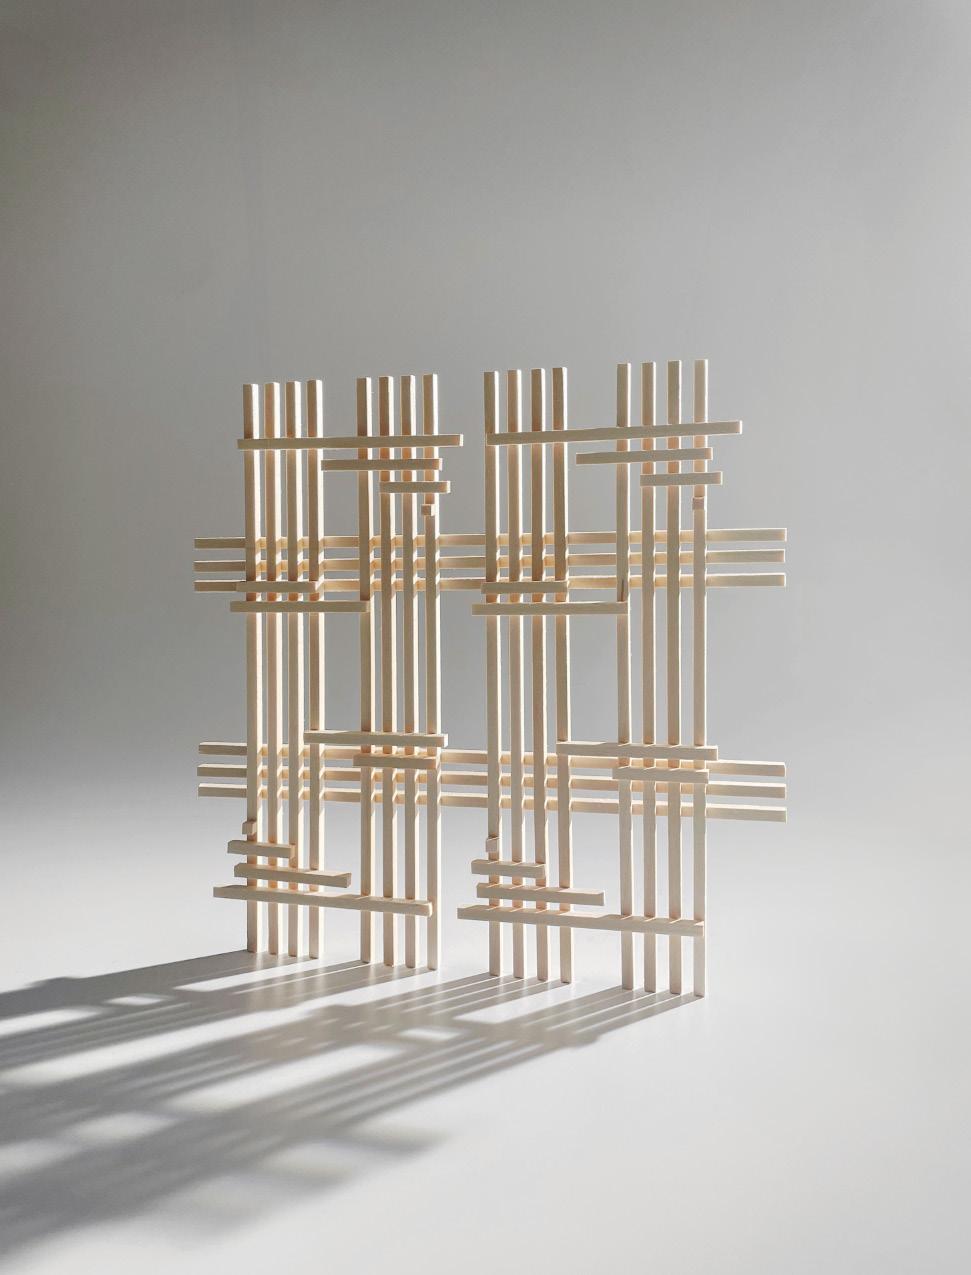
To design the screen system, the artwork is abstracted into sequence of blocks and lines. The pattern was then translated into modular wood components.
The modular components, consisting of three layers, slide and lock into each other in various positions. The flexibility of the screen allows the screen to adapt to different spatial needs like privacy.
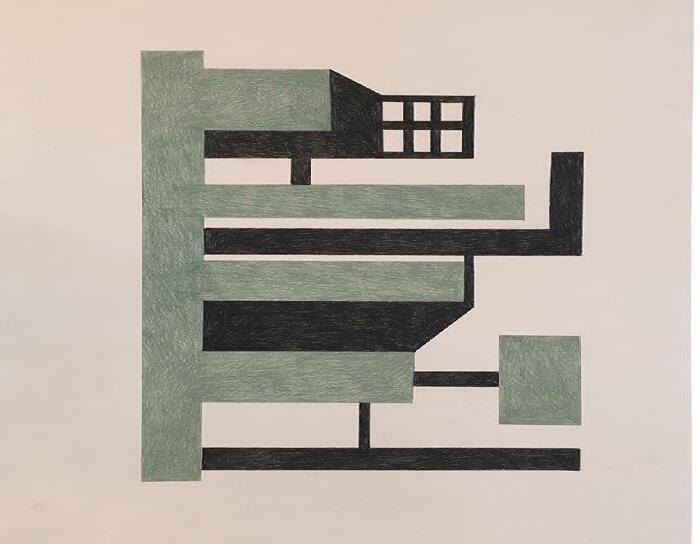
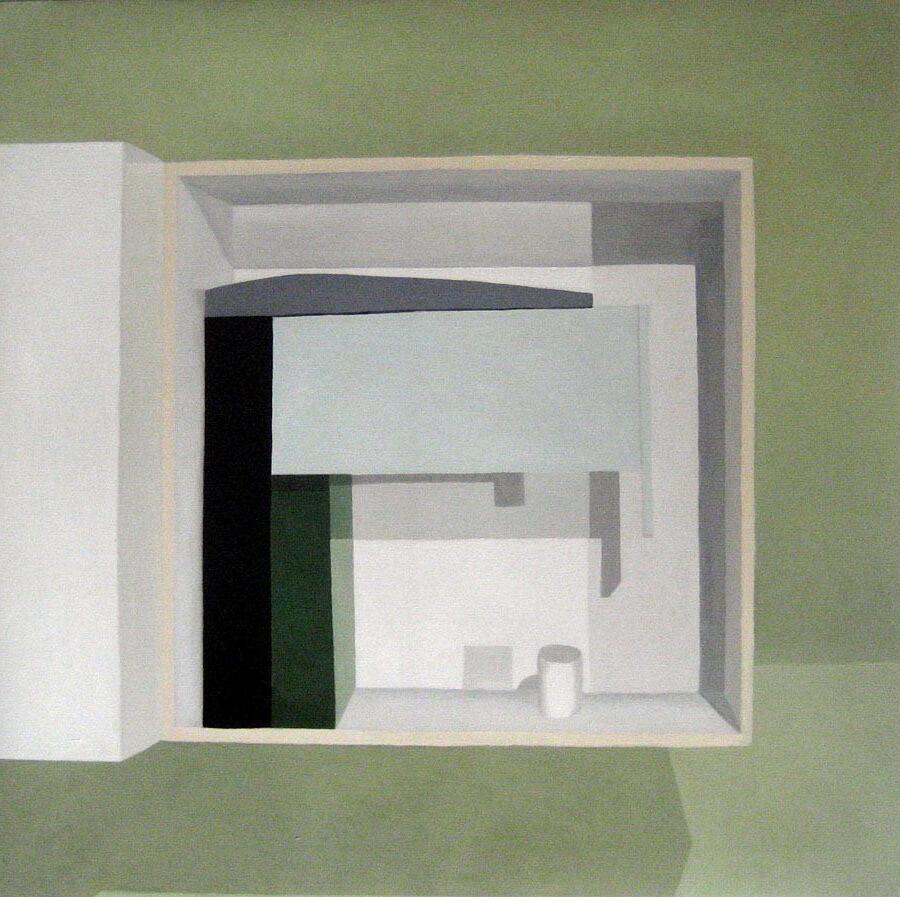
Nathalie Du Pasquier, born 1957 in Bordeaux, moved to Milan in 1979, co-founding Memphis with George Sowden. Aesthetic pioneers, they reshaped 1980s design. After Memphis ended in 1987, Du Pasquier embraced painting, creating compositions of juxtaposed objects. Her art embodies dialogue between imagination and reality, encompassing both designer’s curiosity for everyday life and painter’s poetic exploration of objects’ essence. In the 2000s, she fused painting and sculpture, using everyday items to form dynamic arrangements that evolve beyond representation, becoming games of masses, spaces, lines, and colors. Oscillating between harmonies and dissonances, forms intertwine, inviting diverse gazes. “Sempre Milanese,” now in its third edition
Handmade Model20
Works by Nathalie du Pasquier
asquier
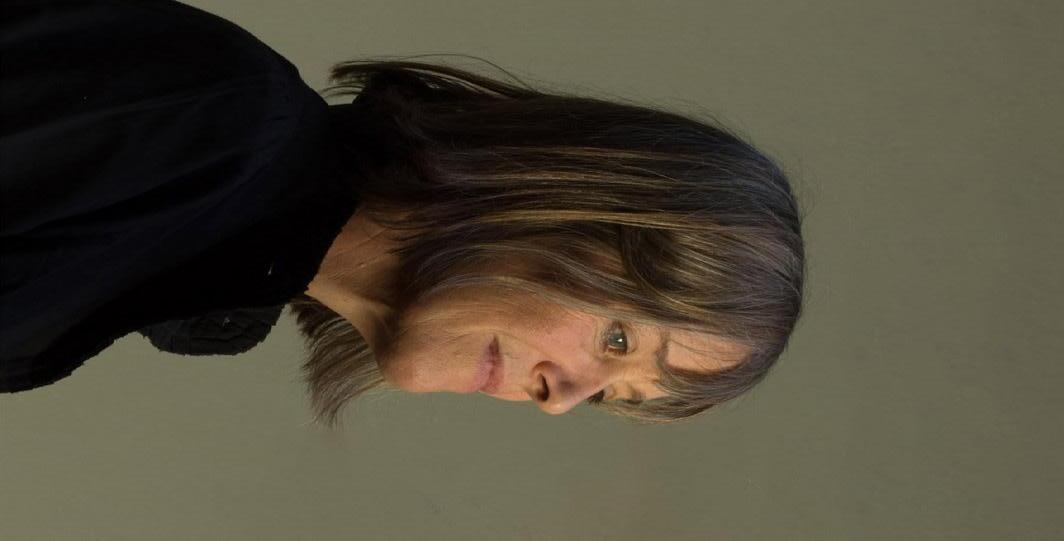
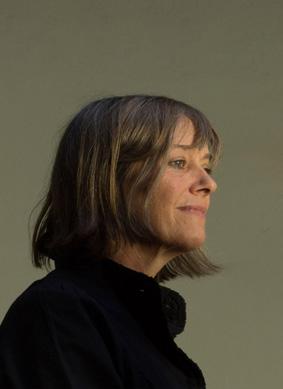
Nathalie Du Pasquier, born 1957 in Bordeaux, moved to Milan in 1979, co-founding Memphis with George Sowden. Aesthetic pioneers, they reshaped 1980s design. After Memphis ended in 1987, Du Pasquier embraced painting, creating compositions of juxtaposed objects. Her art embodies dialogue between imagination and reality, encompassing both designer’s curiosity for everyday life and painter’s poetic exploration of objects’ essence. In the 2000s, she fused painting and sculpture, using everyday items to form dynamic arrangements that evolve beyond representation, becoming games of masses, spaces, lines, and colors. Oscillating between harmonies and dissonances, forms intertwine, inviting diverse gazes. “Sempre Milanese,” now in its third edition since 2015, captures her ever-changing work, inviting us to explore its shifting facets.
n 1957 in Bordeaux, moved to Milan in 1979, co-founding Memphis with George Aesthetic pioneers, they reshaped 1980s design. After Memphis ended in 1987, Du Pasquier emcreating compositions of juxtaposed objects. Her a encompassing both designer’s curiosity for ever yday life and painter 2000s, she fused painting and sculpture, using eve beyond representation, becoming games of masses, spaces, lines, and colors. Oscillating between ms intertwine, inviting diverse gazes. “Sempre Milanese,” now in its third edition captures her ever-changing work, inviting us to explore its shifting facets.
Nathalie Du Pasquier, born 1957 in Bordeaux, moved to Milan in 1979, co-founding Memphis with George Sowden. Aesthetic pioneers, they reshaped 1980s design. After Memphis ended in 1987, Du Pasquier embraced painting, creating compositions of juxtaposed objects. Her art embodies dialogue between imagination and reality, encompassing both designer’s curiosity for everyday life and painter’s poetic exploration of objects’ essence. In the 2000s, she fused painting and sculpture, using everyday items to form dynamic arrangements that evolve beyond representation, becoming games of masses, spaces, lines, and colors. Oscillating between harmonies and dissonances, forms intertwine, inviting diverse gazes. “Sempre Milanese,” now in its third edition since 2015, captures her ever-changing work, inviting us to explore its shifting facets.
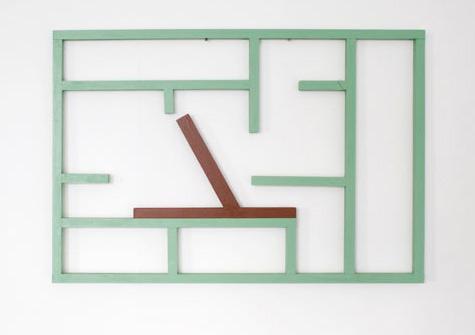
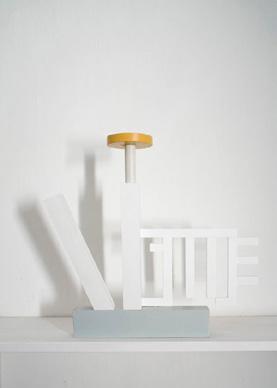
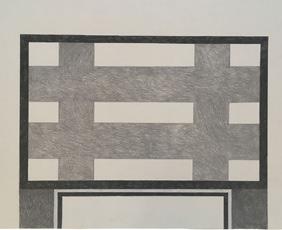
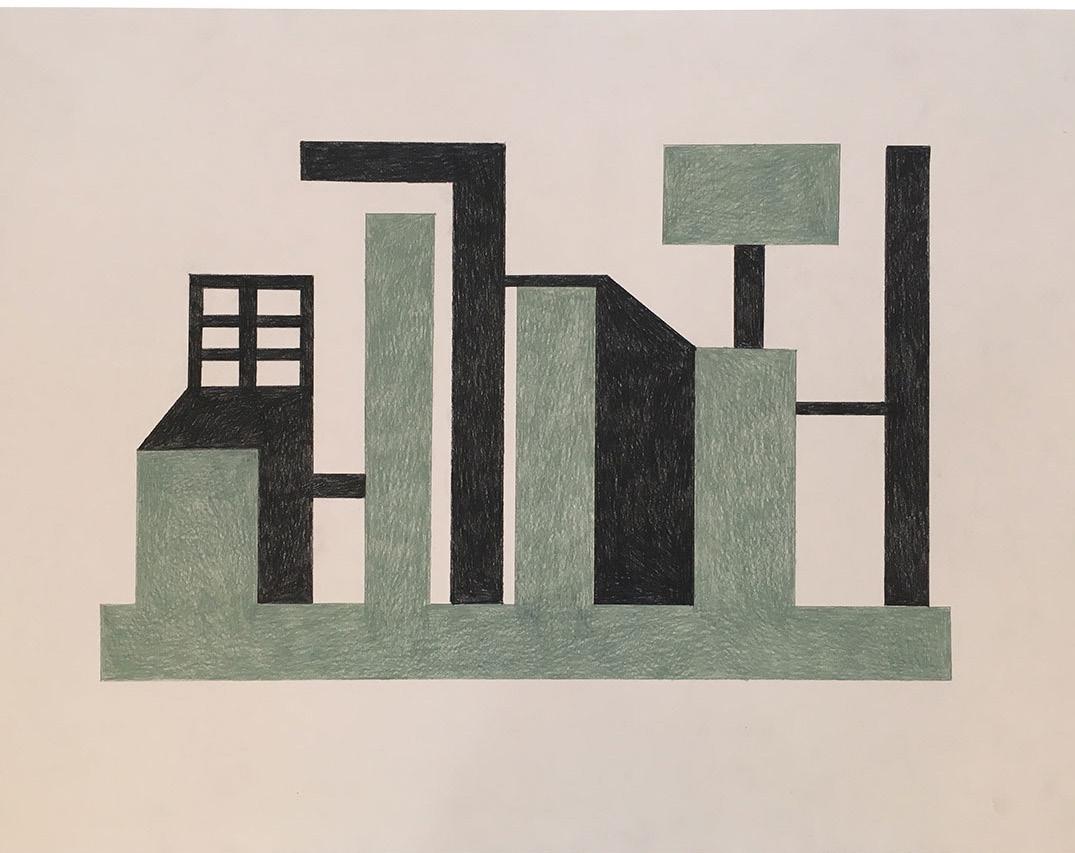
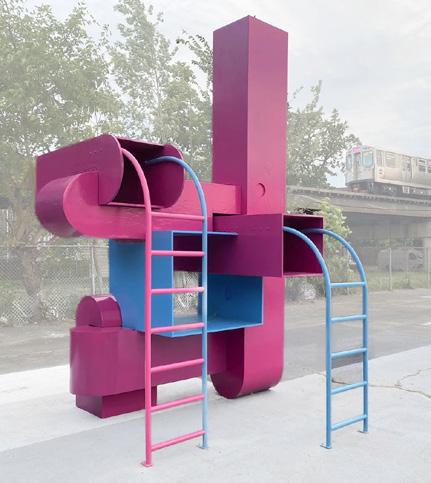
Analysis Drawings 21
Nathalie Du Pasquier
WORKSHOP RESIDENCE
Client: Workshop Residence
Location: Vitra, Germany
Program: Mixed Use Art Worshop / Gallery
Area: ~2,300 SF
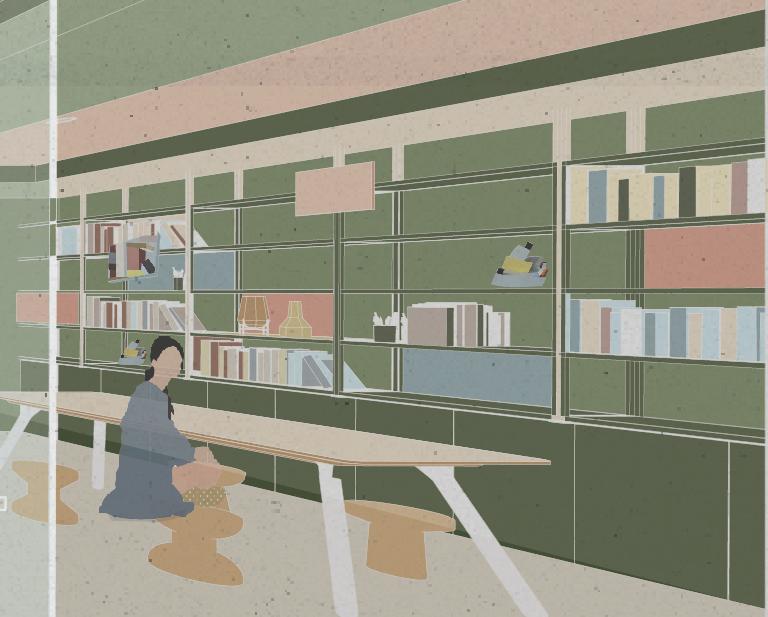
The design challenge is to create a multi-functional workshop residence. The design concept is to connect the space through height and light to create a welcoming feeling for users.
While the Wall-X house study also inspired the planar surfaces and voids, the space very much continues the repetition of thin beams from the screen. Bright colors and geometric forms pulled from the artist’s works amp up the eclectism.
Display frame structures serve as an extension of the screen. A centralized courtyard brings light and allows the breakroom and art education to continue outdoors.
Overall, the space welcomes the community to gather and inspire artists to create.

22
23
DN RESTROOM WORK OFFICE RESIDENCE RESTROOM COURTYARD BREAKROOM DISPLAY MEETING ART EDUCATION RETAIL RESTROOM UP 1 2 6 7 8 3 4 DN 1 2 4 5 1 RESIDENCE 2 PRIVATE RESTROOM 3 OPEN WORK 4 PRIVATE OFFICE LEVEL 2 1 GALLERY 2 MEETING
ART EDUCATION
COURTYARD LEVEL 1 5 6 6 7 1 1 2 2 3 3 4 4 8 5 BREAKROOM 6 RESTROOM 7 RETAIL 8 BIKE RACK 5 RESTROOM 6 LOUNGE 24
3
4

Break Room 25
PROJECT 2 | WORKSHOP RESIDENCE
2023 DSIT 33 Section 26
FALL

Art Education 27
THANK YOU
28