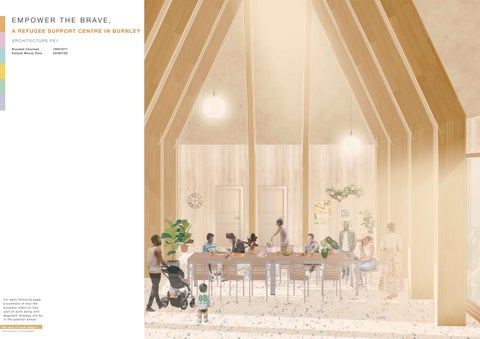
EMPOWER THE BRAVE, A REF U G E E S U P P O RT CE NT R E I N BUR NL E Y &R C H I TEC T U R E P S1 Rowdah Charbak Kalpak Manoj Kala
18057071 22495180
For each following page, a summar y of how the progress refers to riba plan of work along wi th degrowth strategy will be in the position below: r i ba plan of wo rk s ta g e 0 I n tro du cti on t o t he project
1
S TAGE 0
AN ACTIVIST’S PLAN OF WORK
BUR NL E Y is am on g L an cash ire’s m ost depr iv ed a reas w ith ov er 15% of th e p opu lation listed as ‘in com e d epr iv ed’.
CON TE N T S & B RI E F This document is an i nteractive PDF. If you see a rounded square with a cursor icon, similar to below, please click for more information: interactive button
- (Lancashire Telegraph, 2022)
PA I R
Rowdah Charbak Kalpak Manoj Kala G R OU P ME MBE R S
Alexandra Raper Rumoroso Thomas Stevenson Fangxu Zhu Xinyi Zheng
G E N E RAL S I T E A NA LYSI S OF BUR NL E Y
3
- Sta ge 0
IN T RO D U C T I ON T O TA K E BA CK T HE E C ON OMY
4
- Sta ge 1
IN T E RAC T I O NS F R OM BUR NL E Y V I SI T
5
- Sta ge 1
IN I T I AL S W O T A NA LY S I S
6
- Sta ge 1
U R B AN AC U P U NCT UR E W OR K SHOP
7
- Sta ge 1
ESTAB LI S H I N G A G R OUP F R A ME WOR K
8
- Sta ge 1
PRO P O S E D GR OUP & PL A N F R A ME WOR K
9
- Sta ge 1
IN T RO D U C I N G T HE E X I S T I NG BUI L DI NG
10
- Sta ge 2/ 3
EX I S T I N G E N V I R ONME NTA L A NA LY S I S
11
- Sta ge 2/ 3
EX I S T I N G S T R UCT UR A L A NA LY S I S
12
- Sta ge 2/ 3
BU I LD I N G RE -US E S T R AT E G Y
13
- Sta ge 2/ 3
PRO T O T Y P E P E R F OR MA NCE SPA CE 1 - P R OC E SS
14
- Sta ge 1
PRO T O T Y P E P E R F OR MA NCE SPA CE 1 - P R OP OSAL
15
- Sta ge 1
PRO T O T Y P E P E R F OR MA NCE SPA CE 2 - P R OP OSAL
16
- Sta ge 1
PRO T O T Y P E P E R F OR MA NCE SPA CE 2 - P R OC E SS
17
- Sta ge 1
WO RKI N G W I T H E XI ST I NG A CT OR S I N B U R N L E Y
18
- Sta ge 2/ 3
PRO P O S E D B U I L DI NG PR OG R A MME
19
- Sta ge 3/ 4
H E ALI N G ARC HI T E CT UR E P R E CE DE NT S
20
- Sta ge 2/ 3
ACT O R P RO FI L E S
21
- Sta ge 2/ 3
SI T E S T RAT E G Y
22
- Sta ge 2/ 3
EX P LO RI N G FL E XI BL E SPA CE S
23
- Sta ge 2/ 3
D E S I GN I T E RAT I ONS
24
- Sta ge 3/ 4
C ON C E P T U AL V I G NE T T E S
25
- Sta ge 3/ 4
PRO P O S E D C I R CUL AT I ON
26
- Sta ge 3/ 4
R I B A S U S TAI N A BL E OUT COME S A NA LYSI S
27
- Sta ge 3/ 4
STRU C T U RAL ST R AT E G Y
28
- Sta ge 3/ 4
EL E VAT I O N S TUDY
29
- Sta ge 3/ 4
D E S I GN & E N V I R ONME NTA L A NA LYSI S
30
- Sta ge 3/ 4
D E FI N I N G S I T E S T R AT E G Y
31
- Sta ge 3/ 4
EX T E RN AL P E R S P E CT I V E
32
- Sta ge 3/ 4
OVE RALL S I T E A ND R OOF P L A N
33
- Sta ge 3/ 4
G RO U N D FLO OR P L A N
34
- Sta ge 3/ 4
F I RS T FLO O R PL A N
35
- Sta ge 3/ 4
SE C O N D FLO O R PL A N
36
- Sta ge 3/ 4
EL E VAT I O N S
37
- Sta ge 3/ 4
SE C T I O N
38
- Sta ge 3/ 4
STO RY B O ARDI NG T HE J OUR NE Y
39
- Sta ge 3/ 4
BU I LD I N G RE G UL AT I ON A NA LYSI S
40
- Sta ge 3/ 4
STRU C T U RAL I SOME T R I C & DE G R OW T H STR ATE GI E S
41
- Sta ge 4
ENVI RO N M E N TA L ST R AT E G I E S
42
- Sta ge 4
D E TAI L S T RATE G Y
43
- Sta ge 4
C ON S T RU C T I O N S E QUE NCE & P R OJ E CT MAN AGE ME N T P R OP OSAL
44
- Sta ge 4/ 5
R E FLE C T I O N & BI BL I OG R A PHY
45
- Sta ge 5
THE BR IEF
We were asked to use the theoretical framework established in the book ‘ Take Back the Economy’ by Gibson Graham, which acted as a design tool to establish what aspects of the town, buildings, events and spaces required investments to be made more inclusive and accessible to all the people in Bur nley. Alongside this, we established an Activists Plan of Work, which overlayed degrwoth design strategies within the context of the 2030 UN Sustainable Development Goals, the RIBA Plan of Work and the RIBA Sustainable Outcomes Guide.
01 Preparation & Briefing
02 Concept Design
03 Spatial Coordination
04 Technical Design
05 Manuf. & Const.
I den t ifyi ng and underst andin g t h e bri e f t h rou gh t h e exi s t i ng communit y and need s.
- (Reuters, 2022)
Following the Coronavirus Pandemic, the UK has spiralled into a Cost of Living crisis which has widened inequality and the divide in social deprivation and financial stability. Our site is located in the town of Bur nley, which is one of the UK’s most deprived places. We were asked to explore how the town centre could be levelled up in 5 groups, where each group was given a seperate part of the town (shown in the coloured masterplan above), to develop and design an adaptive reuse project for an existing building. The Former County Courthouse was our allocated site.
00 Strategic Definition
r i ba plan of wo rk s ta g e 0
Con su m er s in B UR NL E Y saw pr ices r ise 11.7% in th e year to S eptem ber, com pared w ith 10.1% n ation ally, an d 9.1% in L on don .
2
S TAGE 0
C O N T E X T U A L I S AT I O N GEN ERAL S I T E AN A LYSI S OF BUR NL E Y Below shows site analysis explored at different scales, from the demographics of individuals, to the macro analysis of the town centre, to the micro analysis of the area surround our allocated site. This helped us to understand who our users are in the area and what access was lacking.
DEMO GR A P HICS
G E NDE R
Male Female
49.3% 50.7%
Male Female
49.3% 50.7%
White Asian Mixed Other Black
87.4% 11.0% 1.1% 0.3% 0.2%
Christian Other Muslim Buddhist Black
RE L I G I ON
ET H N I C I T Y
I NCOME
Median Salary 2022
White 89K Asian 89K Mixed
87.4%
Christian
63.6%
11.0%
Other
26.1%
1.1%
Muslim
9.9%
88K Other
0.3%
Buddhist
0.2%
Black 88K
0.2%
Black
0.2%
A R EA ZO N ES
2011
2012
2013
2014
2016 2017 2018 2019 S K EY VE HI CUL AR ROUTE
2015
Bur nley
33K
25.6K
United Kingdom
Source: https://w w w.plumplot.co.uk/ Lancashire-salar y-and-unemployment.html
87K https://w w w.varbes.com/demographics/burnley-demographics
PARKS & WAT E R
63.6% 26.1% 9.9% 0.2% 0.2%
KE Y PE DE S TRI AN ROUTE S
2020
Burnley United Kingdom
MACR O SCA LE
Population
River/Canal
Town Centre (Commericial)
Park
Light Industrial
AM E NI T I E S
U n d e rstand i ng t he sit e’s issu e s a n d de m ogra ph i c s. T h i s takes u s a st ep t o wards i de n t i fyi n g m a r g inal i sed groups for our de si gn
School
One Way Roads
Train Station
FLOODING
Main Pedestrian Routes
Bridges Bus Station
Train Station
Bus Station
B UI L DI NG HE I G HTS
P
Active Frontage r i ba plan of wo rk s ta g e 0
Main Vehicular Routes
Park
P
M ICR O SCALE
P
Residential
Bur nley Shopping District
SURFACE WATER RIVER
Low
Medium
High
1 Storey
2 Storey
Low
Medium
High
3 Storey
4+ Storey 3
PRINCIPLES
S TAGE 1
I N TR OD U C T I O N T O TA K E BA CK T HE E CONOMY I N TRO D U C I NG THE TE X T C A P ITA LIS T MA RK ETS S C H O O LS
S TREETS
N EIGH BO U RH O O DS C H ILDREN
FA MILIES N O N - C A P ITA LIS T FIRMS ELDERLY RETIRED S ELF- EMP LO Y MEN T GIFTS
VO LU N TEERIN G
In the text, Gibson-Graham explores how best to re-frame our economy to create a transition towards a post-capitalist world. In the iceberg economy, above the water line shows what is visible in mainstream economic accounts, while below the waterline is all the activities, places and people that contribute towards our wellbeing. The text uses the iceberg as an acknowledgement towards the “economic diversity that abounds in this world” (Gibson-Graham et al., 2013, 10). The text proposed to flip the iceberg and prioritise what is keeping our society afloat, through the principles in the chapters summarised below.
TAKE BACK WORK
TAKE BACK B U S I N ES S
TA K E B A C K T H E M A R K ET
TAKE B ACK PROPE RTY
TAKE B ACK F I NANCE
Users can achieve an ideal work-life balance to survive well by maintaining an even distribution of the 5 different types of well-being: Material; Occupational; Social; Community; and Physical. There is a contrast between those living to work and working to live, and the chapter addresses how this can be due to status, privilege and identity.
Business owners should use the surplus value of their companies to create social wealth, such as donating to charities, investing in environmental protection, and raising workers’ wages. This would minimise the eve r increasing gap between the rich and poor. The capital is retur ned to the community and more value created for the whole society.
Property refers to all the things we own (e.g. houses, cars, investment, clothes, businesses) which all have potential source of commons. People need to join together and share commons to generate essential places, resource and knowledge. E.g. natural resources, creative commons (open source software), ecological knowledge, language and heritage and education.
The investments are taken from the community through a legal entity like co-operative banks and are reinvested in multiple forms to form a healthy circular economy. The systems of the operations of such entities are driven on motivation to cater back the community and serve them well.
(Gibson-Graham et al., 2013)
(Gibson-Graham et al., 2013)
Through markets we interact with people to get the things we need and that we can’t make for ourselves. Through a community exchange system of goods and services, we can use reciprocal transactions (involving equivalences that are agreed upon by the parties involved) and gift-based exchanges (more open ended) to create fairer and more accessible local exchange and trading systems. (Gibson-Graham et al., 2013)
(Gibson-Graham et al., 2013)
(Gibson-Graham et al., 2013)
GR OU P MEM BE RS EX P LORED W HE RE T HE Y SE E TAKE BACK T HE E CO NO M Y A P P LY I N G I N T H EI R L I V ES TA K E B A C K T H E E C O N O M Y TAKE BACK WORK
Eric, my neighbour, is a bee-keeper. Bee’s are attracted to my garden due to its bright colours and flowers. We ask Eric to come over and remove the beehives that accumulate between the leaves of the garden walls, which he then keeps. The photo shows Eric removing the hive in his bee-keeper uniform. As a form of in-kind payment, he regularly gives us jars of fresh honey, produced by the bees that came from our garden.
r i ba plan of wo rk s ta g e 1 D e v e l op i ng a br ief around sha re d e c on om i e s t o a sk as a d esi gn fr amewo rk.
4
MEETING BURNLEY
On the 14th of October, 2022, 5& visited Bur nley, where alongside visiting our building sites, we met with local residents who shared with us their experience of being part of the community in Bur nley. Many of these individuals had undertaken their own initiatives to help the people in their community and tackle issues affecting all generations. These individuals are actors performing within the diverse economy, alligning with values in Gibson-Graham’s ‘Take Back the economy’.
Peninne Lancashire Community Farm is a charitable organisation that looks to use outdoor space to bring people together. They run a variety of initiatives looking to support the Bur nley community in livng more sustainably, such as: community gardens, woodlands, working farms , refugee resettlement projects and public parks.
Depher stands for Disability and Elderly Plumbing and Heating Emergency Repair. It is a registered community initiative company funded by donations which provides financial support and specialist plumbing services. The company aims to provide free urgent repair work to vulnerable members of the community.
r i ba plan of wo rk s ta g e 1 U n d e rstand i ng t he social v al u e of proj e c t s i n th e ex i sti ng c o mmunit y, t hrou gh re l a t i n g l oc a l k n o w l ed ge to make decisio n s.
Ta ke Back M ark et
Church on the Street is a charity that aims to help people in and around Bur nley who are need by giving them access to opportunities they may not have. They provide services that span from church services, hot showers and drinks, counselling or a hair cut and new set of clothes. The charity has expanded its services over the years as their approach is to wait and see what problem and needs arise and then coming up with a solution to help the ever changing needs of people.
Tak e Back Fina nce
Finsley Gate Wharf is a redeveloped building of 18th Century building into a canal-si de attraction for the people of Bur nley. The business model is based on providing a place for civil ceremonies and multifunctional catering services like restaurants and guesthouses for such ceremonies. The private sector runs the business by employing locals and funding are gathered from Gover nment and Investors that aids in running the business.
Tak e Back Work
DE PHE R CI C
Ta ke Back P ro pe rt y
P EN N I N E L A N C A S H I R E C O M MUNI TY FARM
Ta ke Back Wo rk
CHURCH O N T H E S T R EET S
Tak e Ba ck Busi nes s
F I N S L EY GATE W HARF
Tak e Back Prop er t y
S TAGE 1
INTERAC T I O N S FRO M BUR NL E Y V I S I T
5
U N D E R S TA N D I N G T H E S I T E
S I TE VI S I T PHOTOS
S TAGE 1
IN ITIAL S W O T AN ALYSI S PR E-S ITE VISIT OBSE RVATIONS/ SE CO NDARY RE SE ARCH
P O S T- S I T E V I S I T A N A LY S I S / P R I M A RY R ES E ARCH
Strong and distinct elevations
Courtyard under construction
V iews Cycle Route Vehicular Access Noise Busy areas Existing Vegetation Parking Train Station r i ba plan of wo rk s ta g e 1 U n d e rstand i ng t he exist ing o pport u n i t i e s and c on strai nt s of t he sit e t o a ssi st i n bri e f dev e l op ment
Kevin Lynch Site Planning
Step Access
Separation
Prior to visiting the site in Bur nley, we understood initial qualitative research observing the various constraints of the site. Following the site visit, we used Kevin Lynch’s mapping methods to analyse the 5 main elements of the site: nodes, paths, districts, landmarks and edges. (Lynch & Hack, 1998)
Heavier Footfall
Strong Frontage
Disconnected Waterfront
Disconnection
Future Node
One Way
Existing Node Points of Interest Vegetation Opportunity
Opportunities Overlooking Distances Under Construction
V iews of vegetation and sky, soon to include cinema under-construction 6
DISSECTING BURNLEY
S TAGE 1
U RBAN AC U P U N C T U R E WOR K SHOP
F IN D IN G U RBAN VOIDS AND ARE AS FO R I NT E RVE NT I O N WI T HI N O UR SI T E A R EA On the 24th of October 2022, 5& spent the studio day being led through an Urban Acupuncture Workshop by our tutors, Joe Dempsey, Emma Haward and Aoife Rath-Cullimore.
Identified Urban Voids
Masterplan Analysis of Site
Urban Acupuncture is a design tactic that promotes urban regeneration at the local level, to support the idea that interventions in public space don’t need to be ample and expensive to have a transformation impact. This tactic encourages us to use targeting initiatives to help regenerate neglected spaces, deploy urban strategies, or consolidate the social infrastructure of a city. Through analysing mapped census data, in combination with the conversations held in Bur nley, we were able to identify urban voids for interventions to support the needs of Bur nley. To the right shows, the sketches and analysis from the workshop. Below shows the census data we used to support our findings.
The actors out-reach within Bur nley This diagram explores how the actors we met in Bur nley move within the area and act within different districts. Census data used to support workshop
G OOD HEALTH
100%
Average
REL I GI O N
0%
Christian
Muslim
A P P R EN T I C ES H I P S
100%
Average
1 CAR/ VAN WI THI N A
HOME OWNE RS HI P
0%
100%
Average
HOUS E HOL D
0%
100%
Average
0%
Source: https://datashine.org.uk/
r i ba plan of wo rk s ta g e 1 U s i n g our un derst anding o f th e si t e t o de ve l op pro j e ct p rogramme and brief by e xc h a n gi n g si t e i n f o r m ati on.
7
RE VI TAL I S I NG NATURE WI THI N
TA K E B A C K B U R N L E Y
B URNL E Y
S TAGE 1
E STABLI S H I N G A GR OUP F R A ME W OR K
C O M B I N ED F R A M EW O R K
Following on from the urban acupuncture workshop, we established a group fr amework for our allocated site (shown in red line boundary). This involved highlighting interventions and urban voids we understood from our drawn analysis and data census research and then combining them to form an overall framework of intervention across the Bur nley town centre.
ACTORS AND P.P.S
OPE NI NG THE CI RCUL AR
CONNECTIONS
E CONOMY
&P LAN
UNL OCKI NG URB AN
INTE RVE NTIONS
VOI DS
RE-ESTABLISHING
RE CONNE CTI NG THE
THE RIVER
r i ba plan of wo rk s ta g e 1 D e v e l op i ng a framewo rk aroun d ge n e ra t i n g soc i a l ac ti v i t i es w i thin a shared econ om y
DI S CONNE CTE D
Urban Voids
Areas of Disconnection
Areas to in increase the Circular Economy
Areas to re-establish the river
Areas in need of more nature
P.P.S Locations
Urban Void Intervention
Re-Connectivity Intervention
Intervention to expand the Circular Economy
Enhancing the river intervention
Greenspace Intervention
V isited Actors and their network within Bur nley
8
CONNECTING BURNLEY
V isualising and locating the framework interventions established as a group across the site, working with our build ing (highlighted in red). The interventions have been aligned with the RIBA Sustainable Outcomes and linked to chapters from Take Back the Economy.
UNLO CKI NG U R B A N V O I D S
OPE NI NG THE CI RCUL AR
C O N N EC T I O N S
TA K E B A CK WO R K
TA K E B A CK THE MA R K ET
DISCONNECTED
TA K E B A CK B USINE SS
RE VI TAL I S I NG NATURE
E CONOMY
TA K E B A CK PR O PE RTY
RECONNECTING THE
TA K E B A CK FINA NCE
S TAGE 1
PR OPOS E D GRO U P & PL A N F R A ME WOR K
RIBA S U S TAINABLE OUTCOME S SU STA IN A BL E
S U S TAI N AB LE COM M UNITIE S
C O N N E C TIV ITY &
& S O C I AL VALUE
TRA N SPO RT
SUSTAINAB LE LAND USE & E COLOGY
NET ZERO EMBODI ED
G OOD HEALT H &
CARBON
W EL L BEI NG
SITE
r i ba plan of wo rk s ta g e 1 F i n a l i si n g th e sit e st r at egy bri e f de ve l opm e n t f or cl i e n t ap p roval and confirma t i on .
9
FA M I L I A R I T Y
L OCATI ONS OF THE L I S TE D B UI L DI NG S I N THE S I TE ARE A
IN TR OD U C I N G T H E E XI ST I NG BUI L DI NG
Site
STA G E 2 STA G E 3
Grade I Listed Graded II Listed
HIS TORY OF BURNLE Y
C O U N T Y C O U RT H O U S E EX I S T I N G H ER I TA GE T I M EL I N E
Bur nley was originally a market town from 1924. During the Industrial Revolution Bur nley became one of Lancashire’s most prominent mill towns and at it’s peak, it was one of the world’s largest producers of cotton cloth and a major centre of engineering. The arrival of the Leeds & Liverpool Canal in 1796 made it possible to transport goods in bulk, bringing a huge boost to the area’s economy. Dozens of new mills were constructed along with many foundries and ironworks that supplied the cotton mills and coal mines with machinery. The First World War had a serious effect on cotton manufacture and signalled the start of a decline of the industry in Bur nley. Which led to unemployment and the collapse of many mills. Although traditional manufacturing has been on decline for several decades, high end advanced manufacturing remains strong in the town.
1986 Building became derelict
2006 A Bur nley Local Plan report by Lancashire County Council recommended the building was converted and refurbished into a retail unit, but never materialised.
2002 Application for conversion into casino and restaurant was made
C O N S ERVATION & HE RITAG E OF BURNLE Y: Bur nley has a rich heritage with 191 Listed Buildings in Bur nley 1 Grade I and 2 Grade II* listed buildings, along with 10 Conservation Areas including an area of Bur nley Town Centre and an area along the canal which can be seen on the map to the right. Bur nley also has Locally Listed Non-designated Heritage Assets which are buildings, monuments, sites and places that have bee n identified as having a degree of significance meriting consideration in planning decisions because of their heritage interest but which do not meet the criteria to be designated heritage assets like listed buildings and scheduled monuments. The Old County Courthouse is a Locally Listed Non-designated Heritage Asset. The majority of the buildings within Bur nley are made from sandstone with slate roofs with some made from red brick.
L IS TED BU I LDING S IN THE SURR O UNDI NG SI T E ARE A ( P H O TOS TAKEN DURING BURNLE Y SI T E VI SI T ) PROCTORS WORKS CHIMNEY
1908
1999
County Courthouse is built
Planning application was submitted to tur n the building, between Bar nes Street and Curzon Street, into a cabaret, but the plans never saw the light of day, despite being given the go ahead by the council.
HAMMERTON HOUSE
A n a l ys i n g th e building her it a ge a l l ow s u s t o u n ders tand the sco pe of wo rk t h a t i s possi bl e w i t h a l o cal l y l i s te d no n- desig nat e d h e ri t a ge a sse t .
The old County Court was bought at auction for £160,000. Planning Permission was granted in 2014 for conversion into eight apartments and work started but has ceased.
104 ST JAMES STREET
SOUTH WAREHOUSE TO REAR OF WHARF MASTERS HOUSE AENON BAPTIST CHAPEL
r i ba plan of wo rk s ta g e 2 / 3
2014
BURNLEY MECHANICS
10
ENVIRONMENT E XISTING E N V I RO N ME NTA L A NA LY S I S
STA G E 2 STA G E 3
This daylighting analysis study was conducted as an average amount of the sunlight intake between the hours of 8AM to 6PM throughout the month stated. This ensured that the analysis considered a minimum of 4 hours per day of direct sunlight.
A P RI L 202 2
0 Footcandle 37 Footcandle 74 Footcandle
STRUCTURAL ENVIRONMENT
During April, the sun is at an angle where sunlight penetrates deep inside the building and maximum areas stay naturally light for more than 4 hours.
INTERIOR ENVIRONMENT
A U GU S T 2 0 2 2
STRUCTURAL ENVIRONMENT
August is the month when the sun is at the highest azimuth, thus creating a high difference in the saturation of sunlight from the core to cor ner areas near the windows. INTERIOR ENVIRONMENT
The orientation of the Courtyard house is in North-South direction allowing Mor ning and Evening sunlight enter the house but souther n light is blocked due to neighbouring building. Percentage of days over the entire analysed period:
0%
D EC EMB E R 2 0 2 2 In December, there is minimal to no light entering the building, crea ting a need to upgrade insul ation and glazing opportunities to increase solar gains of the building. INTERIOR ENVIRONMENT
r i ba plan of wo rk s ta g e 2 / 3 U n d e rstand i ng t he exist ing d a yl i gh t a n a l ysi s, s u pp o rts u s i n t he just ificat ion of de si gn de c i si on s i n rel ati on to nat ural daylig ht i n g a n d gl a zi n g.
STRUCTURAL ENVIRONMENT
10%
20%
30%
40%
50%
60%
CONS TR A INTS AND OP P ORTUNITIE S The 19th-century building is at the intersection of Curzon St and A679 Motorway. The building is in an aged condition, with a need to be upgraded to current structural, thermal and solar standards to develop a successful adaptive reuse project. It receives maximum sunlight predominantly from the wester n edge of the building and the easter n edge and sides facing the courtyard receive minimum to no direct sunlight throughout the year.
70%
80%
90%
100%
CONCL US ION W ith the only source of sunlight being diffused light, there is a need to maximise glazing opportunities to allow more natural daylight to enter the building, particular during the winter months. This would make the design less reliant on artificial forms of lighting, reducing the energy usage and costs. An increase in operable glazing could also provide more opportunity for passive ventilation strategies, again reducing the energy usage of the building and overall operational carbon - aligning with the proposed de-growth strategies and RIBA Sustainable outcomes. However, this may cause an increase in heating due to solar gains, and more opportunities for heat loss due to thermal bridging, so these changes will need be analysed during RIBA stage 4, through detailed and environmental design,.
11
EXISTING GROUND FLOOR PLAN
STRUCTURE
B U I L D I N G R EG UL ATI ONS
BU IL D IN G AN ALY S I S
arch
AP P R OVED DOCUME NT B ,
RWP
Goods lift
SVP
F I R E S A F ET Y
RWP
up
SVP
SVP RWP
up
17
.5
RWP
AP P R OVED DOCUME NT K
up
RWP
Up
Stair to ground floor
arch
FA L L I N G, C O L L I S I ON AND I MPACT
The current stairs are made of stone with a timber balustrade. These stairs are in poor condition and will need to be refurbished to meet current standards. This will have to be done for every staircase in the building. .
LANDING
M
RWP
RWP
C O N S ERVAT I ON OF F UE L AND POWE R
RWP
RWP
RWP
EXISTING FIRST FLOOR PLAN
EXISTING SECOND
AP P R OVED DOCUME NT L ,
ADJACENT BUILDING
up arch
arch
Due to the age of the building, all elements will likely need to be updated to meet current standards. The state of the building looks as though parts of it have seen refurbishments and other parts haven’t. This might means some parts of the building have water and gas running to it. The building has a courtyard meaning that is exposed on four sides so will be more vulnerable to the elements. This will need to be considered in conservation. Goods lift
up
Goods lift
RWP
RWP
arch
up
The building has a slate tiled roof with dorma windows.
M
RWP
38
STA G E 2 STA G E 3
There is only one enclosed staircase which is at the north east end of the building. A commercial building has a requirement of a maximum 18m escape distance. This means a new staircase core will need to be added to meet moder n regulations. When there is 2 cores it means the maximum travel distance extends to 45m which comfortably complies with this building. The fire stairs also need to lead directly outside which means the corridor on the ground level would be enclosed too..
This diagram highlights the structural spans within the building. The design is a mixture of cast iron columns and beams as well as ma sonry brick walls. In the diagrams on the right, the red box highlights in the north part of the building is the enclosed staircase which can be used for a fire escape. The Green lines are the exter nal courtyard in the centre of the building.
Stair upto attic / 2nd floor
up
up SVP
RWP
Stairs upto first floor
SVP
Vent to footpath
RWP
Fire escape
RWP
Vent to courtyard
up
Vent to basement
SVP
COURTYARD
RWP
column Vent to footpath MH
SVP RWP
Electrics
Gulley
RWP RWP
AP P R OVED DOCUME NT M,
Arched braced timber truss. These are located in the old court room and are in a poor condition.
up RWP 970mm
Vent to footpath
up
Vent to courtyard
RWP
A C C ES S
SVP
Chute RWP
The access into the building has a large step which EXISTING would need to BASEMENT PLAN be addressed. The ground floor has two parts. The entrance is on one level which wraps round the west side of the building and the north east part of the building is 970mm lower. This will need ramped access.
to lower level
up
RWP
ENTRANCE LOBBY
RWP
RWP
RWP
EXISTING GROUND FLOOR PLAN
arch
L o a d - b e a r i n g Wal l . RWP
Goods lift
SVP
Goods lift Voids
RWP
up
The building has a basement floor on the west side of the building. This is only accessed via the south staircase.
r i ba plan of wo rk s ta g e 2 / 3 U n d e rstand i ng t he exist ing c on st ra i n t s a n d o p po r tun i sti c in t he exist ing st ru c t u re , a l l ow u s t o dev e l op d esi gn cr it eria around de grow t h st ra t e gi e s
up
External fire escape
SVP
SVP RWP
up
up
RWP
AC Duct up RWP RWP
Up
Stair to ground floor
Down
LANDING
RWP
The building has a courtyard based in the middle. The courtyard is overgrown and in poor condition. The exter nal facade is in good condition. Its made from redbrick in flemish bond and sandstone detailing.
up
arch
This room has been partially refurbished due to previous construction work. This also contains arched timber truss but they are enclosed by plasterboard.
The top floor on the west side of the building has also seen previous work but will need a total refurbishment to ensure it meets regulations.
Stair upto attic / 2nd floor
RWP
EXISTING FIRST FLOOR PLAN
RWP
RWP
RWP
EXISTING SECOND FLOOR PLAN
The building consists of a masonary load bearing structure which contains two iron columns located in the northwest cor ner of the building.
12
DEGROWTH
D E- GR O W T H S T R AT EGI ES
RE- U SE S T RAT E GY
STA G E 2 STA G E 3
DEGROWTH is an economic strategy that calls for the reduction of both production and consumption through design. It is a key tactic in the &rchitecture framework that promotes economic growth while tacking climate change and social division.
M ATERIA L ANALY SIS Red brick in a flemish bond with sandstone detailing.
Arched braced wooden truss.
T imber rood truss. Work has started with stud walls being added in however the construction has stopped.
Detailed sandstone entrance surround.
Waste material reused
Recycle existing materials into fur niture.
Our aim is to re-purpose materials taken out during redevelopment to reduce production of new materials.
Our aim is to expose the existing structure and use the existing waste materials for building fur niture.
Repair and retain structure Repair and retain the existing arched trusses to reduce production of new materials.
Retain the existing facade. Sustainable inputs Use vegetation to enhance space and reduce carbon emissions.
Our aim is to retain the existing facade to maintain the historical importance of the site.
String stone staircase with timber balustrade.
Both interior masonry brick and block walls with concrete lintels.
Cast iron column with detailed head.
EL EVATIO N DETAILING The building is on a cor ner side plot located central to Bur nley. There are three roads to the site; one is the backyard/maintenance road and two major routes to the property towards the North and West. The North Road is an Active way with all the major stores and large commercial scale construction and Curzon Road heads towards the Central Marketplace. The majority of the neighbouring terrace houses are converted into commercial units with ground-floor shops. The site and buildings on the wester n edge are red brick buildings with a repetitive grid of windows aligning with each other and stone ledges of all buildings wrap up the building, expressing horizontally and amplifying the grid patter n.
r i ba plan of wo rk s ta g e 2 / 3 A s s es si n g oppo rt unit ies fo r de grow t h s tr ategi es to develo p zero ca rbon i n f r as tru cture t hroug h mat eri a l re u se .
13
FLOWER BED
S TAGE 1
EC ON O M I C AC T O R RO WDAH CHARB AK
MATE RI AL F I RS T, DE S I G N S E COND The Prototype Performance Space follows the degrowth strategy of ‘Material First, Design Second’, aiming to choose materials that are likely lying around Bur nley. This makes reduces the overall carbon footprint, using easily accessed locally sourced materials, following another degrowth principle of using ‘Recycled Materials for Bespoke Solutions’. Using the below precedents I was able to undertake these approaches when selecting material such as: mattress springs; tomato boxes (which is suitable for the farming programme), plastic water bottles and scaffolding poles for the structural support.
As individuals in our pair, we were each asked to design a PROTOTYPE PERFORMANCE SPACE (PPS) for an actor that we met with in Bur nley that performs in the diverse economy. This needed to be a 4x4 metre space where our actor could perform their Bur nley programme and should be designed based off of degrowth principles, such as a material first, design second approach.
TO M, P EN N I N E L A N C A SH I R E COM M UNIT Y FA RM
P P S P RO GR A M M E EX P L O R AT I O N SE M I- PUB LIC
We met with Tom at the Bur nley site of Pennine Lancashire Community Farm. He explained to us how the farm uses outdoor space to bring people together, with their key programmes involving upskilling volunteers, educating children and teaching the community to live sustainably. They support a variety of marginalised groups including: disabled users, neurodivergent people and refugees (resettlement programme),
PR IVATE
Sleep
Office space for Tom
PUB LIC
Flexible meeting and eating space
PUB LIC
Growing fruit, vegetables and herbs Box of Possibilities, Taller de Obras, Talca, Chile
SKE T CH I T ER AT I O N S
CORE
CENTRAL CORE
CORNER CORE (less disruptive)
USE R A N D M AT ER I A L C I R C U L AT I O N User Circulation I used vertical design principles due to horizontal space constraints in the brief (4x4m space). Vertical design gives opportunities to explore public, private (further up, more private), and semi-public space.
r i ba plan of wo rk s ta g e 1 T h i s n on l i n ear process allo w s u s t o j u mp b ack and fo rt h t o furt he r ou r bri e f dev e l op ment.
Using hundreds of tomato boxes and tetra packs the students of Talca School of Architecture create a cylindrical wood and cardboard house for a single occupant that reflects the landscape in which it is located.
SE M I- PUB LIC
Composting in wormery with Tiger Worms
STACKED VERTICAL LAYERS
Material Circulation The design considers sustainable consumption and production of food and resources to maintain a circular economy. Rainwater is harvested and is used for the gardening. All food waste is put into the wormery , where “liquid gold” (quote from Tom) is produced and used as fertiliser. The design considers the location for the gardening beds to optimise sunlight, keeping them away from being shadowed by the central core.
Vegetable Nursery House, 1+1>2 Inter national Architecture JSC, Hanoi, Vietnam The design was created to support citizens and implement green living habits. Made of bamboo and about 2000 plastic recycled bottles, the house is place for farmers to rest, a place for children to visit and lear n, as well it’s main use as a nursery house for vegetables on the farm.
The Luxury Pavilion, Fahed + Architects, Dubai Design Week, UAE This temporary pavilion is made from 100% recyclable entwined bedsprings from a local waste management company. The mesh of the organic form uses different sizes of springs, which have a natural structure that support themselves, creating a dappled light effect that penetrates through. 14
FLOWER BED
S TAGE 1
PR OTOT Y P E P E RFOR MA NCE SPA CE 1 :1 0 0 ROW D A H C H A R B A K
B
A
C
D Ground Floor Plan
First Floor Plan
Second Floor Plan
Third Floor Plan
3F
2F
1F
Axonometric GF
Elevation A
r i ba plan of wo rk s ta g e 1 E x pl ori n g d eg rowt h st rat egie s a n d progra m m e dev e l op ment on small scaled de si gn t h a t c a n be u p - s c al ed towards our final b u i l di n g proposa l .
Elevation B
Elevation C
Elevation D
15
ONE POINT SOLUTION
S TAGE 1
E C ON O M I C AC T O R KALPAK M ANO J KALA CHRIS, O P E R AT IONS DIRECT OR,
Material, Characteristics and Facilities
C H U R CH ON T HE ST REET
Visit Bur nley From my visit to Finsley Gate Wharf, Depher Charity and Church on the Street, they all somehow pushed themselves to develop an organisation t hat provides all needs of the needful. They strived to provide a complete one-point solution for the people. Church on the Street supports facilities like food and medical support, accommodation, and self-care service s like shower cubicles, haircuts and nails. They not only increase the self-morale of the needy but a conversation initiator where they speak out themselves. Material First, Design Second Materials chosen are materials extracted from demolition waste. They are acquired locally, reduce carbon footprint, and promote the reusing of construction waste. Usi ng Pipes, Metal bars, wooden frames, and doors, I used material first, design second approach to make the prototype flexible and portable to move.
One point solution with Flexible Prototypes serving as 1. Public-Private space 2. Promotion and Charity Stage 3. Cooking Space 4. Shops for the community.
VI S I B L E , PORTAB L E F L E XI B L E r i ba plan of wo rk s ta g e 1 E x pl ori n g d eg rowt h st rat egie s a n d progra m m e dev e l op ment on small scaled de si gn t h a t c a n be u p - s c al ed towards our final b u i l di n g proposa l .
16
ONE POINT SOLUTION
S TAGE 1
PR OTOT Y P E P E RFOR MA NCE SPA CE KALPAK M AN O J K A L A
End Cap
Right angle
Flexible Joiner
Flexible
45 Elbow
Union
Cross Tee
Equal Tee
Multifunctional
Portable
Japanese Joinery
From our visit to Bur nley to Finsley Gate Warf, Church on the Streets and Depher Char ity and meeting their lead managers who run the place understood the cyclic nature of the economy. They focused on giving back and serving society in ways they can and perceive. Their mutual requirements about space were to provide one point solution to all possible problems for their target audience and want space to be flexible allowing them to layer up multiple events. Making this the basis of my proposal, I created a portable, multifunctional, and flexible unit which can easily be transported. Its form can be modulated to the user’s need e.g., community kitchen, private-public space, stage for promotions or community shop by a set of panels that hold up t he roof and create a barrier between public and private. I chose waste pipes acquired from demolition waste for structure as it ha s the qualities of rigidity and modularity.
r i ba plan of wo rk s ta g e 1 E x pl ori n g d eg rowt h st rat egie s a n d progra m m e dev e l op ment on small scaled de si gn t h a t c a n be u p - s c al ed towards our final b u i l di n g proposa l .
Theo Van Doesburg De Stijl Movement
Public Inter nal Space
Private Inter nal Space
Public Space
17
COMMUNITY WORKING W I T H E X I ST I NG A CT OR S I N BUR NL E Y SUPPO RTING REFUGEES
Throughout Bur nley there are a variety of organisations targeted at supporting the community and providing services to those who need it. These are successful examples of the people of Bur nley ‘Taking Back the Economy’. Team Rise
The Calico Group
Supporting adults with lear ning disabilities, autism and those who are vulnerable, socially isolated or lonely. (Team Rise, 2022)
Working with the community to create social profit, rather than financial profit. They support refugee families into stable homes.
THE CALICO GR O U P
T EA M RISE
TA KE BA CK WOR K
Depher
BU R N L E Y AC TOR S
D EP H ER
CHURCH ON THE S T R EET S
Church on the Streets
Skills advice
Accommodation support
A faith actioned charity, lifting people out of poverty by taking unsold produce and giving it back to the community.
Supporting vulnerable people
Church services Medical support Self-care
TA K E B A C K W ORK Bur nley FC
B U R N L EY FC
Promoting social integration, health & well-being, community cohesion and opportunities for young and disabled people. (Bur nley FC, 2023)
Community gardens
Educational programme and work experience
Family friendly Charity
Volunteering opportunities
Charter House A resource centre and multi sensory room for disabled and elderly members of the community. (Charter House, 2022)
UCL AN
OUR L ANCAS HI RE
C H A RT ER HOUSE
TA KE BA CK BUSINES S
Using outdoor space to bring people together. There diverse programme includes sustainable education and helping refugees settle into the community, e.g. introducing them to the area and community.
Sustainable initiatives
B U R N L EY T O GET H ER
Bur nley Together
By a cknow l edg ing t he exist ing progra m m e i n Bu r n l ey, w e c an o ut line a st ra t e gy of h ow t o g en e rate soc ial act iv it y aroun d sh a ri n g e c on om i e s.
Empowering individuals
Pennine Lancashire Community Farm
N EW N EI GH B O U R S T O GET H ER
TA K E B A CK B US I NE S S UCLAN Creating new scholarships for refugees and asylum seekers working close with cities of sanctuary in Preston. Our Lancashire
TA K E B A CK W OR K New Neighbours Together Proving welcome and support to asylum seekers and refugees, through sharing advice, food, language and culture. (nnt, 2022)
Offering social space and activity, distribution of goods & clothes, English tuition and general care for refugees.
TAK E B ACK F IN A NC E
TA K E B A CK T HE MAR K ET
Mental health support
Bringing people together
TA K E B A CK W OR K
P EN N I N E L A N C A S H I RE C O M M U N I T Y FA R M
Food support
Helping refugees settle into the community, offering free leisure and sport passes. (BLC, 2022)
S T PE TE R’S L E I S URE CE NTRE
PPS E CONOMI C ACT OR S
TA KE BA CK PROPERT Y
r i ba plan of wo rk s ta g e 2 / 3
TA K E B A CK B US I NE S S St Peter’s Leisure Centre
Emergency repair and plumbing services for vulnerable people such as the disabled and elderly. (Depher, 2023)
Connecting organisations together, they offer free information support guidance to communities across Bur nley. (Bur nley Together, 2022)
Through a conversation with Tom at Pennine Lancashire Community Farm, it was identified that they is a large populated of resettled refugees living in Bur nley. The programmes below have specific support in their programme aimed at refugees in the Bur nley community.
TA K E B A CK THE MAR K ET
TAK E B A CK THE MA R K ET
STA G E 2 STA G E 3
S UPP ORT I NG V UL NE R A BLE P E OP L E
18
ESSENTIALS DEF IN IN G P RO P O S E D BUI L DI NG PR OG R A MME CO MBIN IN G P ROG RAMME
R I B A S U S TA I N A B L E OUTCOME S WI TH DE G ROWTH PRI NCI PL E S
STA G E 3 STAG E 4
Working with charities in Bur nley, the empowerment centre will house a variety of programme to help refugees integrate into society. The proposal is centred around creating a building which houses all the essential skills, for a refugee that’s joined the Bur nley community, to feel secure, empowered and thrive in their new home.
NET ZERO O P E R AT I O N A L CARBON
Bur nley Together - Skills support, such as benefit schemes & employability.
+
S U S TA I N A B L E WHOLE LIFE
The Calico Group - Helping refugees find a stable home. UCLAN - Helping refugees get back into the skills & professions they were trained in their native country. E.g. 27 year old man trained as a dentist in Syria. New Neighbours Together - Help filling forms, children’s activity, giving health information.
CARBON EMISSIONS
LIFE CYCLE COSTS
S U S TA I N A B L E CONNECTIVITY & T R A N S P O RT GOOD
S U S TA I N A B L E
H E A LT H &
Our Lancashire - Offering English lessons and general emotional support to refugees.
WAT E R C Y C L E
WELLBEING
VU L N ERA BLE G ROUP S IDENTIFI E D I N BURNLE Y Elderly (Source: Depher)
NET ZERO
Lear ning Disability (Source: Charter House)
Homeless (Source: COTS)
EMBODIED
Physical Disability (Source: Bur nley FC)
Apart from skills to reintegrate into society, refugees require design for a “therapeutic community” to deal with the trauma they have experiences, many of who suffer from PTSD. (Alrashidi & Lugosch, 2019, 7). These could be explored through the healing architecture principles stated below.
S U S TA I N A B L E L A N D USE & ECOLOGY
S U S TA I N A B L E COMMUNITIES & S O C I A L VA L U E
DE G ROWTH PRI NCI PL E S Source materials first, design second Use recycled materials for bespoke solutions Use alter native forms of fuel Find ways to use less concrete Generate social activity around sharing economies
Refugees (Source: PLCF)
H EA L IN G A RCHITE CTURE P RINCI P LE S
CARBON
P R O GR A M ME CONCE PT COL L AG E
Air Quality
Circulation Social Spaces
Daylight
Private Spaces Outdoor Spaces
How does AI visualise ‘Healing Architecture’ for marginalised groups? (Using Midjour ney) Prompt: Architecture, Natural daylight, clean air quality, easy circulation, accessible for disabilities, outdoor green space, playground, people social spaces, trees, people gathering
r i ba plan of wo rk s ta g e 3 / 4
A t th is stage, we are explor in g h ow progra m m e pri n c i pl e s ca n be ex p l ored spat ially t hrou gh pl ot t i n g de grow t h pr i n c i p l es aga inst t he RIBA S u st a i n a bl e O u t c om e s.
Healing architecture is the way in which a building design can promote well-being and healing. Through the design qualities states above and the active programme, refugees can enter the empowerment centre “not only heal but to find support and become an active member of society” (Alrashidi & Lugosch, 2019, 8).
19
HEALING ARCHITECTURE PR EC ED E N T S
STA G E 2 STA G E 3
M A G G IE’S CENT RE,
W E L L B UIL DING S TA NDA R D
HEATHERWICK STUDIO
The WELL standard is measures the impact that architectural design has on human health and well-being, through air, water, nourishment, light, fitness, comfort and mind.
Y O RKSHI RE , UNI T E D KI NG DO M
The Maggie centre was developed to support people affected by cancer and provide them with a light, welcoming and cosy atmosphere that the clinical environment fails to provide.
Inter national Well Building Institute (no date) Inter national WELL Building Institute. Available at: https://www. wellcertified.com/ (Accessed: January 4, 2023).
The design is intentionally submerged in nature to create a relaxed and approachable environment for group conversation and activity.
COMMUNITY
SOUND
The structure and the interior spaces are layered in a manner that allows maximum sunlight to enter the space and the structural trusses spread out and hold up the roof like branches of the tree forming up cosy central communal space as seen in the image.
Communal areas and ownership of spaces allow people to gather and know more about different cultures
Noise from traffic is reduced through new insulation and by using soft inter nal finishes to absorb sound and reduce reflection.
MIND The relationship between the users and the nature is deepen by the garden space opposite to Curzon St that develops good health and well being
WHIT WORTH ART G A LLERY,
M ANCHE ST E R , U N I T ED KI NG DO M
Choosing insulation and double glazing that wont allow heat to dissipate outside, as well as using the existing thermal mass of the brickwork.
MATERIALS
MOVEMENT
Using degrowth principles such as using recycled materials for bespoke solutions
Looking at open plan solutions and clear circulation routes and core to ease movement through the building.
MUMA This adaptive re-use project combines material to add softness and light to the V ictorian building. The extension is full of natural day and acts as a calm place for people to go and rest. The new rear extension uses transparency to contrast the brick entrance and invite further exploration.
THERMAL COMFORT
VENTILATION NOURISHMENT The courtyard helps in sustainable use of land for communal produce
new extention
Photos from visiting the Whtiworth, shown below.
Utilizing the windows to allow air to flow through the building passively.
existing building
r i ba plan of wo rk s ta g e 2 / 3 L o o k ing at h ealing archit ect u re t o su pport ou r des i g n sch eme and help refuge e s ove rc om e t h e i r tr a u m a.
WATER
LIGHT
Harvesting rainwater for flushing toilets and irrigation in the courtyard
Open wide windows make the space well light and save energy consumption of the building in long run.
20
IDENTITY AC TOR P RO FI LE S
STA G E 2 STA G E 3
TA K E B A C K P R OPERT Y
TA KE BA CK WOR K
TAK E B ACK WOR K
TAK E B ACK B U S I NE S S
TA K E B A CK F I NA NCE
TA K E B A CK MA R K E T
G O O D H E A LT H &
S U S TAI N AB L E LI F E CYCLE
GOOD HE ALT H &
SUSTAI NABL E CONNECT I VI T Y &
SUSTAI NABL E COMMUNI T I ES &
W E L L BE I N G
SUSTAINAB LE COM M UNITIE S &
COSTS
SOCIAL VALUE
WE LLB E IN G
T RANSPORT
SOCI AL VAL UE
Aligning programme with RIBA Sustainable Outcomes and Take Back the Economy
These ‘actors’ are real refugees’ who’s stories were told by ‘Refugee Council’. They allign with our narrative of building users’ who have been forced to migrated from their home to a new country. r i ba plan of wo rk s ta g e 2 / 3 A ck n ow l ed gi ng t he different n e e ds a n d w a n t s f o r d i fferent refugees and align i n g t h i s w i t h t h e f r a mew ork of Take Back t he E c on om y.
(Abou Ali and Fatima’s stor y, 2019)
(Hamed’s stor y, 2019)
(Negar – our star of starbucks,2019)
21
ZONING S ITE STRAT E GY
STA G E 2 STA G E 3
Following on from site strategy analysis with the Urban Acupuncture workshop, shown below, we started incorporate our developed programme into a more specific SWOT Analysis for the site. We highlighted the opportunities and constraints that were tailored to the specific building users of refugees, using the foundations understood from healing architecture and the well standard. Through tutorials we considered how our building might connect to the surrounding context and developed and site massing strategy to incorporate this understanding. Key understandings included, establishing more green space, connecting the north part of the site with pedestrian access, unlocking the urban void on Bar nes Street next to the building and linking to the surrounding shops and buildings.
THI NKI NG THROUG H TUTORI AL S
U RBA N A C UP UNCTURE WORKSH O P
r i ba plan of wo rk s ta g e 2 / 3 Co n cep t d eve lopment inco rpora t i n g c om m u n i t y, ac to r s b ri ef, user represent a t i on a n d u n de rst a n di n g o f th e s i te.
M I CRO SWO T ANALY SI S FO R R EF U GEE U S ER GR O U P
MAS S I N S TRATE G Y I N CONTE XT
22
A D A P TA B I L I T Y EXPL OR I N G FLE X I BL E S PA CE S
STA G E 2 STA G E 3
OLD M ANOR PAR K LIBR ARY,
R OS E MA RY W OR K S S CHOOL ,
APPARATA Architects
Abberant Architecture
The Old Manor Park Library in Newham, London, which is a Grade II listed Car negie building, was transformed into a new workspace for creative businesses and artists by Apparata Architects.
Rosemary school is developed for kindergarten kids. Its huge hall has curtains that offer vibrant, adaptable and flexible spaces. The curtains can be moved around on the track to form various configurations, for example, a breakfast space, assembly configuration plan, events configuration plan, etc. The curtains of the space are multicoloured and translucent in material depending on the inter nal activity, the curtains cover and layer up the windows.
NE WHAM , L O N D O N
DE B E AUVOI R TOWN, L ONDON
It is an adaptive re-use project that encourages collaboration and community projects through conserving the historical richness of the building and offering a new type of public building for the creative industries in London.
Open meeting spaces Transparency and openness Welcoming circulation Edwardian style low partition walls made using timber and glass to act as a primary spatial device. Allows fluidity and temporarily for spaces to be opened up and adapted.
P R O P O S ED A D A P TA B L E PA RT I TI ONS WI THI N OPE N PL AN
- Transition between private intimate spaces - Transparency and openness - Arches add to the fluidity
Using partitions to create adaptable spaces for flexible use.
r i ba plan of wo rk s ta g e 2 / 3 U s i n g p recedent s t o t r anslat e c on c e pt s of ad a p t ab i l i ty i nt o flexible desi gn sol u t i on s t o a ssi st o v e r al l p rogra mme and circu l a t i on .
23
O C C U PAT I O N DESIGN I T E RAT I O N S I T E RAT I O N 1 CIRCULATION CORE
PR EC ED EN TS
I TE RATI ON 2 CIRCULATION CORE
“This feels like home”
“I want to be a dentist again”
PRAYER SPACE (PRACTICE)
*Breathe...*
PRAYER SPACE (PRACTICE)
OUTDOOR/ INDOOR ENTRANCE (BREATHE)
OUTDOOR/ INDOOR ENTRANCE (BREATHE)
OPEN LECTURE THEATRE SPACE WITH UCLAN (LEARN)
GREEN CORE Outdoor Market
INDOOR MARKET/ DINING AREA (CELEBRATE)
OPEN LECTURE THEATRE SPACE WITH UCLAN (LEARN)
INDOOR MARKET/ (BREATHE) DINING AREA (CELEBRATE)
EX H I B I T *Breathe...*
PRAYER SPACE (PRACTICE)
“I need some time to myself”
GALLERY SPACE (CELEBRATE)
JOB CENTRE CLASSROOMS (LEARN) INDOOR MARKET/ DINING AREA (CELEBRATE)
CIRCULATION CORE INDOOR MARKET/ DINING AREA (CELEBRATE)
CIRCULATION CORE
“I need someone to talk to...”
INTEGRATION SKILLS CLASSROOMS (SUPPORT)
OFFICE & STORAGE (WORK)
OPEN LECTURE THEATRE SPACE WITH UCLAN OUTDOOR/ INDOOR OUTDOOR/ INDOOR *Breathe...* (LEARN) ENTRANCE ENTRANCE PRAYER SPACE (BREATHE) (BREATHE) (PRACTICE)
“I’m ready get back into the community”
OPEN LECTURE THEATRE SPACE WITH UCLAN (LEARN)
GALLERY SPACE (CELEBRATE)
OPEN LECTURE THEATRE SPACE WITH UCLAN (LEARN)
GALLERY SPACE (CELEBRATE)
OUTDOOR/ INDOOR ENTRANCE (BREATHE)
Teaching UCLAN
“I need some time to myself”
“Please watch my kids while I learn”
KIDS DAYCARE (PLAY)
*Breathe...*
OFFICE & STORAGE (WORK)
PRAYER SPACE (PRACTICE)
“Please watch my kids while I learn”
“I feel safe
OPEN LECTURE THEATRE SPACE WITH UCLAN (LEARN)
OPEN LECTURE THEATRE SPACE WITH UCLAN (LEARN)
“I need some time to myself”
“I need some time to myself”
CIRCULATION
EX C H A N GE CIRCULATION
INTEGRATION SKILLS CLASSROOMS (SUPPORT)
KIDS DAYCARE (PLAY)
CIRCULATION CORE
CORE
Integration Skills
“Could you teach me English?”
INTEGRATION SKILLS CLASSROOMS (SUPPORT)
CIRCULATION CORE
“I need someone to talk to...”
“I need someone to talk to...”
CIRCULATION CORE
INTEGRATION SKILLS CLASSROOMS (SUPPORT)
INTEGRATION SKILLS CLASSROOMS (SUPPORT)
“Could you teach me English?”
KIDS DAYCARE (PLAY)
COURTYARD GARDEN
OFFICE & STORAGE (WORK)
English GALLERY SPACE Lessons (CELEBRATE)
“Please watch my kids while I learn”
H EA L I N G GALLERY “I feel safe SPACE
PRAYER SPACE (PRACTICE)
KIDS DAYCARE (PLAY)
(CELEBRATE)
“Please watch my kids while I learn”
Counselling Room
Prayer Space
KIDS DAYCARE (PLAY)
“Could you teach me English?”
KIDS DAYCARE (PLAY)
*Breathe...*
PRAYER SPACE (PRACTICE)
OFFICE & STORAGE (WORK)
*Breathe...*
PRAYER SPACE (PRACTICE)
“I feel safe
KIDS DAYCARE (PLAY)
KIDS DAYCARE (PLAY)
CIRCULATION CORE STUDIO 2 (LIVE) CIRCULATION Co-living CORE Space
STUDIO 1 (LIVE) STUDIO 3 (LIVE)
STUDIO 2 (LIVE)
Kids Daycare
CIRCULATION CORE
HOME
STUDIO 2 (LIVE)
STUDIO 2 (LIVE) T O GET H ER
STUDIO 1 (LIVE) STUDIO 3 (LIVE)
Studio STUDIO 1 (LIVE) Living
STUDIO 1 (LIVE) STUDIO 3 (LIVE)
STUDIO 3 (LIVE) CO-LIVING SPACE (SHARE)
CO-LIVING SPACE (SHARE)
“I feel supported when we’re together”
Second Floor Plan
“I feel safe
First Floor Plan
CIRCULATION CORE
KIDS DAYCARE, Brooklyn Daycare Centre
“Could you teach me English?”
OFFICE & STORAGE (WORK)
TRAUMA
*Breathe...*
INTEGRATION SKILLS CLASSROOMS (SUPPORT)
INTEGRATION SKILLS CLASSROOMS (SUPPORT)
OFFICE & STORAGE (WORK)
OFFICE & STORAGE (WORK)
First Floor Plan
D e v e l op i ng i ter at ions based on i de n t i f yi n g n e e ds of re f u g e es an d t he spat ialit y o f progra m m e . It e ra t i on s commu n i cate circulat ion and n e e ds of re f u ge e s.
OUTDOOR/ INDOOR ENTRANCE (BREATHE)
CORE Floor Plan Ground
OFFICE & STORAGE (WORK)
GALLERY SPACE (CELEBRATE)
r i ba plan of wo rk s ta g e 3 / 4
JOB CENTRE CLASSROOMS (LEARN)
OUTDOOR GREEN CORE (BREATHE)
L EA R N INTEGRATION SKILLS CLASSROOMS (SUPPORT)
CO-LIVING KITCHEN, Delve Architects London Home
JOB CENTRE CLASSROOMS (LEARN)
OUTDOOR GREEN CORE (BREATHE)
Gallery Space
GALLERY SPACE, Carles Taché Art Gallery
Green Templeton College
OUTDOOR/ INDOOR ENTRANCE (BREATHE)
CIRCULATION CORE
“I need someone to talk to...”
CORE Ground Floor Plan
GALLERY SPACE COUNSELLING ROOM, (CELEBRATE)
“I’m ready get back into the community”
Indoor Market/ Dining
“This feels like home”
JOB CENTRE CLASSROOMS (LEARN)
C U LT U R E
Job Centre (UCLAN Support) CIRCULATION
JOB CENTRE CLASSROOMS OUTDOOR (LEARN) GREEN CORE (EXHALE & GROWTH)
“I’m ready get back into the community” OUTDOOR
OUTDOOR GREEN “I want CORE to be a dentist again” (EXHALE & GROWTH)
CIRCULATION CORE INDOOR MARKET/ DINING AREA (CELEBRATE)
OUTDOOR MARKET (SELL)
“This feels like home” “I love sharing my culture...”
JOB CENTRE CLASSROOMS (LEARN)
GALLERY SPACE (CELEBRATE)
CIRCULATION CORE
OUTDOOR MARKET (SELL)
OPEN LECTURE THEATRE SPACE WITH UCLAN (LEARN)
OUTDOOR GREEN CORE (EXHALE & GROWTH)
JOB CENTRE CLASSROOMS (LEARN)
OUTDOOR “I want to be a GREEN CORE dentist again” (BREATHE)
OUTDOOR MARKET (SELL)
INDOOR MARKET/ DINING AREA (CELEBRATE)
CIRCULATION CORE INDOOR MARKET/ DINING AREA (CELEBRATE)
OUTDOOR MARKET (SELL)
OUTDOOR/ INDOOR ENTRANCE (BREATHE)
“I love sharing my culture...”
JOB CENTRE CLASSROOMS (LEARN)
OUTDOOR MARKET (SELL)
OUTDOOR GREEN CORE (EXHALE & GROWTH)
OUTDOOR MARKET (SELL)
COURTYARD GARDEN The Barbican Conservatory *Breathe...*
CIRCULATION CORE
“This feels like home”
“I want to be a dentist again”
“I love sharing my culture...”
OUTDOOR MARKET (SELL)
STA G E 3 STAG E 4
OUTDOOR MARKET (SELL)
“I love sharing my culture...”
INDOOR MARKET/ DINING AREA (CELEBRATE)
CIRCULATION CORE
Z o o m into iter atio ns to s ee their need s ex p res s ed in the p ro g r am m e...
“I feel supported when we’re together”
CO-LIVING SPACE (SHARE)
“I feel supported when we’re together”
Second Floor Plan
CO-LIVING SPACE (SHARE)
“I feel supported when we’re together”
24
A D AY I N T H E L I F E O F A L I C ON C E P T U AL V I GNE T T E S
STA G E 3 STAG E 4
1 - REFRESH, Ali visits the courtyard garden with his 3 year old son Ahmed for some fresh air and to check on how the vegetable garden is growing.
2 - PLAY, Ali drops off Ahmed for a day of fun and lear ning on the first floor of the daycare in the centre.
3 - LEARNING, Ali is meets with volunteers from UCLAN in Bur nley on the ground floor to lear n about how to get back into Dentistry (the field he was trained in back in Syria) here in the UK.
4 - HEALING, Ali discusses his trauma with a therapist in one of the counselling rooms on the first floor.
r i ba plan of wo rk s ta g e 3 / 4
V i s u a l i s i n g the prog ramme an d de si gn t o st a rt t o e xpl ore m a teri al i ty and lig ht . This st a rt s t o se e t h e de grow t h s tr ategi es vi sualised.
25
MOVEMENT PROPOS E D U S AGE PROPOSED CIRCULATION DIAGRAM
D EM O L I T I O N PL ANS Demolition
STA G E 3 STAG E 4
Co-living Space
Studio Living
Reconstructed
Kids Daycare
p
Counselling Room
ri
t va
e
GROUND FLOOR PLAN
Prayer Space
Integration Skills
English Lessons
se
m
i-p
u
ic l b Job Centre (UCLAN Support)
Teaching UCLAN
FIRST FLOOR PLAN
ci
rc
ul
at
io
p
l b u
ic Gallery Space
n Indoor Market/ Dining Outdoor Garden
SECOND FLOOR PLAN r i ba plan of wo rk s ta g e 3 / 4
By a nal ys i n g circulat ion and de m ol i t i on w e c a n be gi n t o con s i d er ci rcular econo my o pport u n i t i e s i de n t i f i e d du ri n g con s tru cti on .
26
A P P L I C AT I O N RIBA SU S TAI N AB LE OUT COME S - BUI L DI NG SC AL E RIBA SUSTAINABLE O UT CO M E S
STA G E 3 STAG E 4
NET ZERO OPERATIONAL CARBON
Prioritise retrofit of existing building
Prioritise ethical and responsible sourcing of all materials
NET ZERO EMBODIED CARBON
Design building for circular economy
Prioritise building reuse
SUSTAINABLE WATER CYCLE
SUSTAINABLE CONNECTIVITY & TRANSPORT
Provide rainwater and grey-water recycling
Provide pedestrian links to local amenities
Prioritise building and site re-use
SUSTAINABLE LA ND USE & ECOLOGY
Create a range of green spaces Create productive landscapes for urban food production Providing spaces with strong visual connection to the outside
GOOD HEALTH & WELLBEING
Designing spaces with good indoor air quality and daylighting Prioritise active circulation routes Create secure places for privacy
SUSTAINABLE COMMUNITIES & SOCIAL VALUE
Create places for social interaction Create vibrant mixed use places
WHOLE LIFE CARBON EMISSIONS
SUSTAINABLE LIFE CYCLE COSTS
r i ba plan of wo rk s ta g e 3 / 4
We are d evel o ping, alo ngsid e ou r de grw ot h e l e m e n t s, ou r o b v eral l s u sta inabilit y st r at ge i e s, i n a c c orda n c e w i t h t h e RI B A S u stai nable Out comes.
27
E L E V AT E S TRU C T U RAL S T RAT E G Y P R EC ED EN T S
L E S Z CZ Y NS K I A NTONINY MA NOR , L E S Z NO, POL AND
ne
NA NO WO architekci
w
ro
of
int
er
STA G E 3 STAG E 4
The adaptive reuse design involved the extension and restoration of three former farm buildings. Each building ha have a different character, composition, height and elevation materials related to the time of it’s construction. The new roof contrasts the existing elevation, yet references the existing rhythm and materiality in a contemporary way.
v
e
t en
t xis
E AV E S HOUS E ,
HAMAMATS U, JAPAN mA-style architects
The building is characterized by the positioning of the eaves and the style of roofing. The exposed timber structure highlights the construction and details, while using the materiality to create softness and warmth within the interior space. This can apply to both the roof trusses and exposing the existing timber floor joists.
e
o xp
s
ed
ti
m
be
r
st
io
ru
u ct
n
ing
b
d uil
ing
re
Existing Building Images show ing the existing water-damaged arch- braced roof trusses from the planning portal heritage statement.
NA S U TE P E E , NAS U, JAPAN
C O N S U LTAT I O N Thom a s z L u k a s z e wi c z , C i v i c Eng i n e e r s
ts
CAMB RI DG E , UNI TE D KI NG DOM FIELDEN FOWLES
secondary glulam frame ties into existing brickwork existing timber floor joists
existing primary brickwork sturcture
er
HOME RTON DINING HA L L ,
pp
FIND WAYS TO USE LESS CONCRETE, Retaining as much of existing structural as possible- reuse existing timber joists. USE RECYCLED MATERIALS FOR BESPOKE SOLUTIONS, Re-use timber from existing trusses timber partition structures
P R O P O S ED S T R U C T U R A L D ES I GN
co
DE G RO WT H P RI NCI P LE S
of
D e s i g ni n g to re- use t he existi n g m a t e ri a l s i n t h e h ope s o f d e vel op i n g zero- carbon infra st ru c t u re t h a t m i n i m i se s i m pact, onl y making neccess a ry i n t e rve n t i on s.
ee
The site lies upon a forest path between the trees. The architecture has had an influence on people’s habits and it strengthened the connection and bond of the family. The tent style volumes are exter nally wrapped in sheets of copper, which allow the design to blend into the earthy environment.
The adjacent diagram illustrates how the a new proposed timber structure will sit within the existing brickwork, acting as a secondary structure r i ba plan of wo rk s ta g e 3 / 4
sh
On the 25th of November we had a discussion with Thomasz, a structural engineer, where we discussed our proposal for a new secondary structure and the removal of e xisting inter nal walls. He showed us precedents form his work and we discussed how we would sustain the removal of load-bearing walls with columns.
Hiroshi Nakamura & NAP
gl
ula
m
fra
me
Situated in the south of the city of Cambridge, the dining hall features a sweet chestnut glulam timber frame with butterfly truss. The frame was fabricated off-site and was installed using traditional hand-crafted carpentry joints fastened with oak dowels between the columns and beams.
28
CONTEMPORARY RHYTHMS EL EVAT I O N S T U D Y EXIS TIN G E LE VATION ANALY SIS
E L EVAT I O N I T ER AT I O N 1
I TE RATI VE PROCE S S S KE TCHE S
EL EVAT I ON I TE RATI ON 2
STA G E 3 STAG E 4
PR EC ED ENTS
168 U P P E R ST R E E T TERRACE B L O C K ,
MATE RI AL S PE CI F I CATI ON
Groupwork, Amin Taha
Copper Roof Tiles (Proposed) Orange Tones
IS L IN GTON, LONDON
The studio designed the terracottacoloured concrete block to be a deliberately distorted version of a previous building situated on the site. The contemporary windows contrast the thick concrete shell, creating interest through the none rhythm size and spacing of the window openings.
C AS A EM SÃ O F RAN C I SC O X AV I E R , S Ã O F RA NCISCO X AVIER, BRA S IL Lucio Fleury Arquitetura The small e arthen cabin integrates with nature using a timber structure. The bay windows provide depth and interest to the elevation while creati ng a space for users to be able to rest and enjoy the surrounding view.
r i ba plan of wo rk s ta g e 3 / 4
Co n s id eri ng ho w t he ext er na l sk i n of t h e bu i l di n g c a n be m a d e more c ont empo rary t o produ c e a m ore w e l c om i n g des i g n, b y al so maximising d a yl i gh t .
Sandstone Parapet (Existing) Yellow Tones
Red Brickwork (Existing) Pink Tones
Copper Roof Tiles (Proposed) Orange Tones
Glazing (Proposed) Blue Tones
Sandstone (Existing) Yellow Tones
29
DEVELOPMENT
P R O P O S ED EN V I R O N M E NTAL PE RF ORMANCE ANALYS I S
DESIGN & E N V I RO N ME NTA L A NA LYSI S
This daylighting analysis study was conducted as an average amount of the sunlight intake between the hours of 8AM to 6PM throughout August. This ensured that the analysis considered a minimum of 4 hours per day of direct sunlight.
E X IS TING B UIL DING
BU IL D IN G DESIG N STRATEG Y Exploring the overall design strategies through a sequence of interventions.
STA G E 3 STAG E 4
This daylight analysis shows the existing building. Although stated that the building is mostly well lit, it can be seen from the visual daylight analysis that the second floor and single floor room to the right that the building does not received adequate lighting throughout the year. The energy use intensity is also far past the benchmark of 36, which would cause high operational carbon outputs. Design Massing
GROUND FLOOR
Daylight Analysis
Heating & Cooling Impact
P R OP OS E D NE W R OOF
FIRST FLOOR
The new roof proposal with new elevation windows that allow more light in, decrease the energy use intensity from 43 to 34, ensuring that the proposal is below the CIBSE benchmark.
Design Massing SECOND FLOOR
Daylight Analysis
Heating & Cooling Impact
EXTERNAL WALL
P R OP OS E D NE W S K Y L IG HT Alongside the new roof and elevation windows, the new skylight proposal fills the building with light, Although there is an increase in over-lit parts, the % of under-lit spaces has decreased significantly and the increase in daylight aligns with the healing architecture design principles. Also, the energy use intensity has decreased slightly, reducing the net zero operational carbon.
CONCLUSION
WINDOWS & ROOF TRUSS r i ba plan of wo rk s ta g e 3 / 4
J u s ti f yi ng ou r design decisio n s t h rou gh e n vi ron m e n t a l anal y si s, sh o wing ho w co nt e m pora ry st ru c t u ra l a n d ae s t h eti c d esig n suppor t s t h e re du c t i on of e n e rgy u sa ge .
ROOF & SKYLIGHT
Design Massing
Daylight Analysis
Direct greenhouse gas (GHG) emissions from buildings were 87 Mt CO2e in 2019, accounting for 17% of UK GHG emissions. These emissions are mainly the result of bur ning fossil fuels for heating. Thus, our approach was to allow maximum natural light to enter the building without compromising on the thermal value of the glazing options to minimise the use of heaters and lighting equipment. (Climate Change Committee, 2022)
Heating & Cooling Impact
In the existing structure, the energy consumption is higher by 10kBTU/ sq ft/ year because of 4.5x more energy for heating. This is due to less thermal insulation in the building, old roofs and poor U-value windows that dissipate heat into the atmosphere. The new proposal of the new roof and skylight, into only reduces the need of artificial daylighting but significantly reduces the overall energy use intensity. 30
CONNECTIONS D EF IN ING S I T E S T R AT E G Y
PR EC ED ENTS
P R O GR A M M E D EV EL O P M EN T U S I N G R I B A S U S TA I N A B L E O U T C O M ES
MAS S I NG DE S I G N ACTIVITY
VEGETABLE PATCH
The main activity space will be filled with a variety of outdoor programme, such as picnic area, playground and vegetable garden. The landscaped areas will fill the gaps and connect the site to the courtyard garden in the building.
Working with Pennine Lancashire Community Farm to plant food that can be cooked in the proposed building. Sustainable Land Use & Ecology: Leaving site in better ‘regenerative’ ecological condition than before development.
STA G E 3 STAG E 4
ZEN GARDEN As space for users to relax, surrounded by vegetation that encourages bees & butterflies. Sustainable Land Use & Ecology: Creating habitats that enhance biodiversity.
CIRCULATION
Good health & Wellbeing: Provide indoor & outdoor planted space.
The negative space will be paved and used as circulation to provide a variety of paths and routes across the garden
MARKET STALLS Refugees can cook food inside the building and sell in market stalls outside to share their cuisine with the Bur nley community. Sustainable Communities & Social Value: Creating inclusive places for social interaction.
F REED OM SQ U A R E , PA N EV ĖŽ Y S, LITHUANIA
PLAYGROUND
501 architects
A space for kids to come and be free.
Designers renovated the main city square to create a space that was open, vibrant and encouraging local citizens to engage in outdoor activity. They use nodes and islands, which house different programme, to create a playful design full of light, existing trees and natural material selection.
Sustainable Communities & Social Value: Providing placemaking that expresses identitiy and territory.
FORMATION Abstracting the shape of the nodes and filling the negative space with landscaping
PICNIC AREA For families and friends, especially during summer, to interact and relax together. NODES
Sustainable Communities & Social Value: Creating a space for social interaction.
Using the grid to define nodes as points for activity and intervention
SMALL CHILDREN’S PLAY AREA A space for younger children to play, which is safe and targeted towards their age range.
N
Sustainable Life Cycle Cost: Measure the added value of occupant health & wellbeing.
GREAT A N C O AT S ST R E E T,
MA N C H ESTER, UNITE D KING D O M Urban Green As part of a public realm strategy for the Norther n Quarter, urban Green developed a new street scape which created a safer and more welcoming environment for pedestrians and cyclists. The design uses a green corridor, sustainable drainage solutions a nd colour to connect with the existing green space in the area, creating and inclusive and more enjoyable public space that reduces pollution. r i ba plan of wo rk s ta g e 3 / 4
F i n a l i si n g th e desig n fo r sit e st ra t e gy t o e n su re a l l o p po r tun i ti es t o implement de grow t h a n d c i rc u l a r ec o n omy h as been ident ified.
E OD
RHYTHMS
PEDESTRIAN CROSSING
Using the existing rhythm of the building to define a grid in the landscape plan
Introducing pedestrian crossings with tactile paving across the busy main road to reduce traffic, pollution and create a more inclusive environment. Sustainable Water cycle: Create sustainable urban drainage that supports natural aquatic habitats and human amenity. Sustainable Communities & Social Value: Providing pedestrian public realm.
S
EX
IS
TI
NG
BU
IL
DI
NG
GR
ID 31
A PLACE OF EMPOWERMENT EXTER N AL P E RS P E CT I V E
STA G E 3 STAG E 4 32
A B R E AT H O F F R E S H A I R OVERALL S I T E & RO OF PL A N 1 :2 0 0 / A 2
STA G E 3 STAG E 4 KEY 1 - Vegetable Patch 2 - Zen Seating 3 - Young Children Play Area 4 - Picnic Are a 5 - Playground 6 - Market Sturcture / KK PPS
2 1 1
3
5
4
6 2
33
EXCHANGE GROU N D FLO O R P L A N 1 :1 0 0 / A 2
STA G E 3 STAG E 4
1
2
3
9
6
4
7
KEY 1 - Plant Room 2 - Storage 3 - KK PPS 4 - Market/ Dining 5 - Gallery 6 - RC PPS 7 - Inner Garden / 8 - Entrance/ Lobby 9 - Lecture Theatre 10 - UCLAN Job Centre
5
8
10
SHARE (3 - market / dining) Fatima, Negar & Hamid (3 refugees from different countries) get to know one another through conversation and sharing food.
0
1 0.5
5 2
34
HEALING 1s t F L O O R P LAN 1: 1 0 0 / A 2
STA G E 3 STAG E 4
4
5 7
6
7
1
KEY 1 - Office/ Admin 2 - Male Prayer Room 3 - Female Prayer Room 4 - Integration Skills with ‘Bur nley Together’ 5 - Lancashire Council Support 6 - English Lessons with ‘Our Lancashire’ 7 - Counselling Room 8 - Kids Dayc are
2
3
8
REFLECT (2 - prayer room)
Ali reads Quran in the prayer room while Ahmed makes his after noon prayers, illuminated by the sun.
0
1 0.5
5 2
35
HOME 2n d F L OO R P LAN 1:1 0 0 / A 2
STA G E 3 STAG E 4
4
1
5 KEY 1 - Storage 2 - Family Room 3 - Dining Space 4 - Studio Apartments 5 - Co-living - Cooking/ Utilities
2
3
REST (4 - studio apartments)
Sara researches UCLAN Dentistry courses (what she was trained in back in Syria) in her room on a loaned laptop from the centre, while her son, Kasim watches the adjacent park from the window seat.
0
1 0.5
5 2
36
A C C E P TA N C E E L EVAT I O N S 1: 100 / A 2
STA G E 3 STAG E 4 ELEVATION A
A
B
0
2 1
7 4
ELEVATION B
37
ACTIVITY S EC TION 1: 50 / A2
STA G E 3 STAG E 4
1
2
3
6
4
KEY 1 - Studio Apartments 2 - Integration Skills with ‘Bur nley Together’ 3 - Lancashire Council Support 4 - Lecture Theatre 5 - UCLAN Teaching Space 6 - Inner Garden 7 - Market Dining
7
5
0
2 1
7 4
38
I N T H E P O E T I C S O F S PA C E STORYBO ARD I N G THE J OUR NE Y Inspired by jour neys illustrated in Gordon Cullen - The Concise Townscape (Cullen, 1978)
This page contain interactive buttons, please click: journey A
STA G E 3 STAG E 4
RE FLE CT
After taking a stroll through the park and relaxing in the zen garden, it was time for Fatima to visit the empowerment centre for our weekly counselling session.
jour ney B
SUP P O RT
Ahmed walks from his home, which is north of the site, with his four year old daughter Layla, who will play in the daycare while he attends a lecture from UCLAN.
jour ney C
G AT HE R
Jane walks from Bur nley Town Centre along Bar nes Street, which is now pedestrianised and full of trees and play, to attend a lunch social for Ukrainian refugees to meet the Bur nley community.
B
A
C
39
S TA N D A R D S BU IL D IN G RE GU LATI ON A NA LY S I S
STA G E 3 STAG E 4
PRO T ECT ED CO RRIDO R
PROTE CTE D CORRIDOR 0 .3 m
FIRE E XIT
PRO TE C TE D C O R R I D O R
7. 5m
1.5
10m
8m
1.5
5m
9m
4.5
1m
1.4m
m 3m
FIRE E XIT 2m
3m 4m 1.5
0 .7 m
PROTE CTE D LOBBY
1m
6m
1 .5 m
4.
2m
8m
4m
5m
FIRE EXIT 1.5
1.
2
2m
m .5
PROTECTED LOBBY
8m
2m
PRO T ECT ED L O BBY
8m
7.
2m
1 .7 m
7m
2.5m
3m
4m
5m
6m
2.
2.
FIRE EXIT
1.5m
2. 5m
GROUND FLOOR PLAN
FIRST FLOOR PLAN
SECOND FLOOR PLAN
AP P RO V E D D O C U M E N T B,
A PPROVED DOCUMENT M,
APP R OVED DOCUMEN T K ,
A P P R OV E D DOCUME NT L ,
1.1 - Relevant fire detection & alarm systems to be installed throughout the building - heat detectors in kitchen areas, smoke detectors in halls. 2.18 - All escape routes exceed the minimum width of 750mm. 2.5 - Protected stairways - a stair separated by fire resisting construction (minimum REI 30) at all storeys, that extends to a final exit. There are two enclosed stairways provided in the building to ensure a safe means of escape. 2.7 - Travel distances dictate that there must be a maximum of 18m if there is only one direction of escape and 45m if there is more than one direction. 3.5 / 3.6 - Wheelchair refuge is a minimum of 900mm x 1400mm in size, situated in a fire protected area. 3.36 - Each p rotected stairway leads to a final exit.
1.19/ 1.26 - The varying levels of the floor slabs on the ground floor require ram ped access for the benefit of wheelchair users, people pushing prams or pushchairs etc. The ramp must meet the maximum gradient of 1:12. 1.23 - Wheelchair users need enough space to stop on landings, to open and pass through doors without having to reverse into circulation routes or to face the risk of rolling back down slopes. 2.8 - All presence of doors are apparent to visually impaired people through colour and materiality compared to its surroundings. 3.8 - A 1500m x 1500m tur ning circle space is provided for wheelchair users upon approach to the building and in other key locations, such as in the main lift. 5.1 - Wheelchair-accessible unisex toilets are located in a place that doesn’t compromise the privacy of the users, same location across all floors. The accessible WC provisions consist of an outward swinging door for emergencies and a generous amount of space. They are also fitted with emergency alarm systems to satisfy the M3 requirements.
1.15 - Some of the stairs are generous in width, when they reach 2m they are divided by a handrail. 1.2 - A level landing is provided at the top and bottom of each set of stairs, including those with just a few steps. 1.3 - New proposed staircases are within the recommended threshold for rising and going, with a 150mm rise and 300mm going. 1.34/ 1.36 - Handrails to be 900mm form the pitch line and extend 300mm past the end of the final steps, top and bottom. When applicable, the handrail is offset 50mm from the wall or stair edge. 1.39 - For child safety, Ensure that a 100mm sphere cannot pass through any openings within the guarding of the handrail.
4.2 - Insulation is placed below the underfloor heating pipes to limit downwards heat loss. 4.7/ 4.8 - Thermal elements in the building will be renovated with sheepswool insulation which has a U-value of around 0.16 W/m2K, which meets the improved threshold to achieve better thermal insulation. 4.9 - Insulation remains continuous across newly built elements to reduce thermal bridging. 6.51 - Air handling unit should be made and assembled so as to be reasonably air tight. 6.44 - Air source heat pump has a seasonal coefficient of performance (SCOP) rating varying between 2.5-2.8, meeting the minimum COP threshold for this type of heat pump.
ACCE SS
CONSULTATION Alex Farr, HTA Design On 2 5 th o f N o v em b er, we had
1400mm
K o f the b uild ing reg ulatio ns .
the b uild ing .
r i ba plan of wo rk s ta g e 3 / 4
Va l i d a ti ng th at design responds t o re gu l a t i on s t o e n su re an i n c l u si ve a nd welco ming d e si gn for a l l u se rs.
Sketches showing the consideration of 4.9 at
detail level with a continuous line of insulation to reduce thermal bridging.
0m
m
3 0 0mm past the end of the steps
p lans co m p liant to p ar ts M &
the v ar y ing flo o r s lab lev els in
Process Sketches
1 .34 - 900mm high handrail,
d is cus s ed ho w to m ake o ur
d es ig n r am p s to o v erco m e
PRESENTATION Mike Foat, Mantis Energy
s hould be divided
1. 5
A rchitect at H TA , where we
T he d is cus s io n help ed us to
with A lex Far r
1 .1 5 - If more than 2m wide the f light
30
a co ns ulatio n with A lex , an
900m m
Process Sketches
S ketches fro m the co ns ultatio n
1.3 1. 5
On 25th of November, we had a presentation f rom Mike about mechanical and operational
150m m
3.5 - Wheelchair refuge
14 00 mm
2.18 - Escape route with a width of 1400mm
CONS E RVATI ON OF F UE L AND POWE R
FA L L I N G, C O L L I S I O N A N D I MPACT
900 mm
F IRE S A F ET Y
systems to achieve net zero carbon targets, 300mm
1. 5
30° Pitch
which was very helpf ul in f orming a basic f or our environmental strategy design according to Part L.
40
JOY WITH THE NECESSARY E XPL OD E D S T RU C TUR A L I SOME T R I C & MAT E R I AL D E GR OW TH STR ATE GI E S
COPPE R ROOF TI L E S & WI NDOW F RAME S
Providing a contrasting aesthetic to the existing brickwork elevation. The material will be obtained from scrapyards in Bur nley. DEGROWTH STRATEGY: Use recycled materials for bespoke solutions
HARVARD TOZZER LIBRARY,
G L UL AM F RAME
STAG E 4
Referencing the existing timber structure by using locally sourced glulam, manufactured by local timber merchants in Bur nley, reducing the embodied carbon at the construction stage while creating a soft and gentle inter nal finish. T imber finishes provide more sustainability in terms of their lifetime embodied carbon. DEGROWTH STRATEGY: Finding ways to use less concrete
E XI S TI NG F L OOR JOI S TS
Minimising the wasted materials by re-using and retaining the existing timber floor joists in the new secondary structure. We will expose the bottoms of the floor structure to reference the exposed roof trusses in 2nd floor and market space. DEGROWTH STRATEGY: Source materials first, design second
Ken n ed y & Vio lich Arch itectu re, Massach u setts
HOMERTON DINING ROOM, F ield en F o wles, Camb rid g e
NAKAGO HOUSE,
Sn ark + Ou vi, Kan ag awa
TI MB E R PARTI TI ONS
Re-using and recycling timber from existing roof trusses, due to it not being structurally sound, for the timber partition walls, creating flexible and adaptable spaces without wasting materials. DEGROWTH STRATEGY: Use recycled materials for bespoke solutions OLD MANOR PARK LIBRARY, Ap p arata Arch itects, L o n d o n
S ANDS TONE PARAPE T & DE TAI L S
Retaining parts of the existing elevation to reference the building heritage . This minimises unnecessary intervention, cost, energy usage and material waste. DEGROWTH STRATEGY: Finding ways to use less concrete
FORMER COUNTY COURTHOUSE, Bu r n ley
S HE E PS WOOL I NS UL ATI ON
Using sheepswool from local farms in Bur nley, this insulation is a natural, biodegradable insulator, which also provides acoustic and fireproof properties. It can be more expensive then some synthetic insulations but it is locally sources and more sustainable. DEGROWTH STRATEGY: Source materials first, design second
THE WHITE BUILDING,
David Ko h n Arch itects, L o n d o n
B RI CKWORK CL ADDI NG
Retaining the materiality of the existing elevation to reference the building heritage. This minimises unnecessary intervention, cost, energy usage and material waste. DEGROWTH STRATEGY: Finding ways to use less concrete
FORMER COUNTY COURTHOUSE, Bu r n ley
r i ba plan of wo rk s ta g e 4
D e v e l op i ng technical archit ec t u re t h a t h a s c on si de re d deg row th p ri nciples at ever y st a ge a n d sc a l e of t h e de si gn to en sure over all wellbeing a n d su st a i n a bi l i t y
41
TECTONICS
PASSIVE VENTILATION
ENVIRONMENTAL EN VIR O N M E N TAL STRATEGIES S TR AT E G I E S - SECTION SE CT I ON 1:50 1 :50 / A2 This page contains an interactive button, please click:
SLIGHTLY ANGLED ROOF TO ASSIST RAINWATER RUNOFF
RAINWATER COLLECTION
populated section
environmental strategies
STAG S TA G E 4
PASSIVE VENTILATION
PHOTOVOLTAIC PANELS
EXISTING BRICKWORK THERMAL MASS
THERMAL SHEEPSWOOL INSULATION
FRESH AIR INTAKE
EXTRACTED COOL STALE AIR
AIR SOURCE HEAT PUMP (using recycled greywater)
UNDER FLOOR HEATING
PASSIVE VENTILATION UNDER FLOOR HEATING
AHU
MECHANICAL VENTILATION WITH HEAT RECOVERY
WARM FILTERED FRESH AIR STALE AIR
RAINWATER COLLECTION
PASSIVE VENTILATION GREYWATER RECYCLING FOR TOILETS
UNDER FLOOR HEATING UNDER FLOOR HEATING
RIBA
CLIMATE
RESPONSE
STRATEGIES
IN
COMBINATION WITH DEGROWTH STRATEGIES
NET ZERO OPERATIONAL CARBON Fine tune inter nal environment with efficient mechanical systems Prioritise maximum use of on-site renewable systems appropriate to context Detailing to be long life and robust
SUSTAINABLE WATER CYCLE Providing rainwater and greywater recycling, used for the air source heat pump and toilets
SUSTAINABLE LAND USE & ECOLOGY Retaining existing natural features Using natural biodegradable materials, such as sheepswool insulation, which has better thermal conductivity, 0.0350.04 W/mK, than alter natives. Also acts as an acoustic insulator.
GOOD HEALTH & WELLBEING
SUSTAINABLE COMMUNITIES & SOCIAL VALUE
Design spaces to adaptive thermal standards and good acoustic comfort
Positive impact for people and the environment
Prioritise active circulation routes
Degrowth promotes co-operation Create secure overlooking views
sharing
places
SUSTAINABLE LIFE CYCLE COSTS
and
with
Where possible retain and reuse fabric, such as retaining the existing elevations and re-use timber Measure added value of occupant health and wellbeing
42
AT T E N T I O N T O D E TA I L
Roof B u i l d Up:
DETAIL S T RAT E GY 1 :2 0 / 1 :5 / A 2 This page contain interactive buttons, please click: g ro u n d t o w a l l
STAG E 4
floor to wall
wall to roof
20mm Copper Plates 40mm Air Gaps 40x40mm T imber Battens Damp Proof Membrane 30mm Sheathing 150mm Sheepswool Insulation Vapour Control Layer 15mm Plywood Panels 280mm Glulam Frame
Wal l B u i l d Up:
280mm Glulam Frame 25mm Ash Veneered Wall Lining Vapour Control Layer 150mm Sheepswool Insulation 25mm Sheathing Board Damp Proof Membrane Metal Wall T ies 50mm Air Gap 300mm Existing Brick Wall Existing Sandstone Block
F i rs t/ S econ d F l oor B u i l d Up:
20mm Floor Finish Vapour Control Layer 50mm Floor Screed Underfloor Heating Pipes 15mm Sterling Board 150mm Sound Insulation 70x400mm Existing T imber Floor Joists 15mm Plywood Panels
G rou n d F l oor B u i l d Up:
25mm In-situ Terracotta Floor 50mm Floor Screed Underfloor Heating Pipes Vapour Control Layer 150mm Insulation Damp Proof Membrane Existing Concrete Slab
r i ba plan of wo rk s ta g e 4
Ref i n in g th e t echnical design t o e n su re re gu l a t i on s, f r a mew ork and prog ram have a l l be e n re spon de d t o.
43
F A B R I C AT I O N CON STRU C T I O N S E QUE NCE & P R OJ E CT MA N AGE ME N T P R OP OSAL
STAG E 4 STAG E 5
1 - R ETA IN & DEMOLISH
2 - STRUCTURE
- We are retaining a parts of the existing building to develop a successful Reuse project, and replacing elements to achieve a more contemporary and structurally sound design. - Preserve staircase in existing location. - Removal of existing inter nal walls, roof, windows, and doors which aren’t structurally stable and need to be upgraded to t oday’s standards.
- Attach and assemble prefabricated Glulam Structure - The weight of the slab that was previously transferred through load bearing wall is now transferred through the Glulam structure.
CONS TRUCTI ON PROG RAMME S CHE DUL E RIBA Stages 00 - 07 in 20 Months for Scheme PRE-CONSTRUCTION
2
4
6
8
10
12
14
16
18
20
Community Consultation Site Survey & Appraisal Feasibility Project Budget Concepts & Programme Pre-Application Consultation Design Review & Resolution Technical Design Environmental Testing Planning Application
3 - F L O OR B UILD UP
4 - ROOF
- Add a damp proof membrane over the existing ground floor concrete slab. - Add a layer of insulation, VCL and floor screed - Add the underfloor heating pipes within the floor screed. - Continue the floor building up on the first and second floors, retaining the existing timber floor joists.
- Build up the new roof design with layers of VCL, insulation, sheathing, DPM, timber battens and a copper finish, supported by the Glulam trusses. - Add the photovoltaic panels to the finish layer. - Ensure the ductwork is updated and working.
Risk Assessment Contract & Tender Prepare Construction Phase Plan Building Regulations Application CONSTRUCTION Enabling Works Demolition Material Delivery Groundworks Glulam Structure Installation Floor Build up Roof Construction Weatherproofing
5 - EXTERN AL WALL BUILD UP & GL A ZIN G - Add insulation, DPM and VCL layers betwee n the secondary Glulam structure and the existing primary brickwork structure in the walls. - Replace the windows with a new contemporary design with double glazing.
6 - M EC H A N I C A L S Y S T EM S - Build the mechanical ventilation AHU with heat recovery in the plant room. - Connect the Air Source heat pump on top of the toilets to the underfloor heating pipes. - Commission and test for air tightness, energy efficiency and standards according to Part L.
W indow/ Door Installation Plumbing Electrics/ Mechanics Decorative Finishes LANDSCAPING Soil Work Paving Planting Garden Fur niture/ Playground HAND OVER Contingency Final Inspection and Handover In Use (Post-Occupancy)
5 - F U RN IS H - Fur nish the inter nal spaces with flexible inter nal partition walls made from timber acquired in demolishing the existing roof. - Add adaptable curtain partitions to the market space. - Ensure inter nal finishes are complete and fur nish the rest of the building. - Open the centre and welcome refugees for opportunities to become empowered.
r i ba plan of wo rk s ta g e 4 / 5
Car r yi ng ou t a phased co nst ru c t i on pl a n for a de si gn t h a t re s p o nd s to degrowt h, sust a i n a bl e ou t c om e s a n d bu i l di n g re g u l a ti on s at all scales.
5 - EX T ER N A L PA R K & I N N ER C O U RT YA R D
12 Month Rectification Period 00 Strategic Definition
01 Preparation & Briefing
02 Concept Design
- Excavate the adjacent site for the park and update to suit the new landscaping strategy. - Ensure the trees planted in the inter nal courtyard are native to Bur nley, working with Pennine Lancashire Community Farm to create a sustainable system
03 Spatial Coordination
04 Technical Design
05 Manuf. & Const.
06 Handover 07 In Use PROCUREMENT ROUTE The people of Bur nley have come together to establish a collaborative procurement route for this project, after seeing a need for better refugee resettlement support for their growing community. Much like the precedent of Station South Cafe in Levenshulme, community members took the creation of the refugee empowerment centre into their own hands by obtaining funding from the council through the support of local charity groups, ‘Our Lancashire’ and ‘New Neighbours Together’.
Station South, Levenshulme 44
C O N T E M P L AT I O N PER SON AL RE FLE C T I ON & BI BL I OG R A P HY This page contain i nteractive buttons, please click :
reflection bibliography
STAG E 5 45