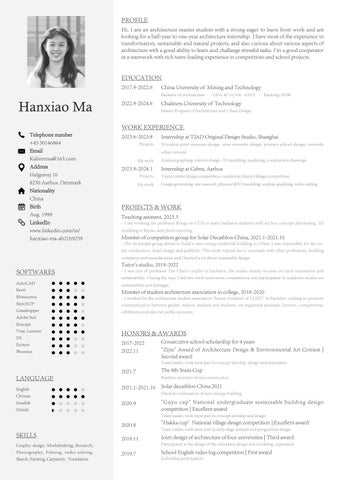
PROFILE Hi, I am an architecture master student with a strong eager to learn from work and am looking for a half-year to one-year architecture internship. I have most of the experience in transformation, sustainable and natural projects, and also curious about various aspects of architecture with a good ability to learn and challange stressful tasks. I'm a good cooperator in a teamwork with rich team-leading experience in competitions and school projects.
EDUCATION 2017.9-2022.6
China University of Mining and Technology Bachelor of Architecture
Hanxiao Ma
2022.9-2024.6
GPA: 87.51/100 4.03/5
Ranking: 10/98
Chalmers University of Technology Master Program of Architecture and Urban Design
WORK EXPERIENCE Telephone number +45 50146864 Email Kaliverma@163.com Address Helgesvej 10 8230 Aarhus, Denmark Nationality China Birth Aug. 1999 LinkedIn www.linkedin.com/in/ hanxiao-ma-ab21b9259
2023.6-2023.8 Projects
Internship at TJAD Original Design Studio, Shanghai Woodcut print museum design, wine museum design, primary school design, riverside urban renewal
My work
2023.9-2024.1
Analysis graphing, interior design, 3D modeling, randering, construction drawings
Internship at Cebra, Aarhus
Projects
Visitor center design competition, residential diistrict design competition
My work
Design generating, site research, physical &3D modeling, analysis graphing, vedio editing
PROJECTS & WORK Teaching assistant, 2023.3 - I am working for professor Kengo in CTH to assist bachelor students with ad-hoc concept developing, 3D modeling in Rhino, and photo scanning.
Minister of competition group for Solar Decathlon China, 2021.1-2021.10 - The 60-people group aimed to build a zero-energy risidential building in China. I was responsible for the onsite constuction, detail design and publicity. This work reqired me to coorinate with other professions, building companys and manufactures, and I learned a lot about sustainable design.
SOFTWARES AutoCAD Revit Rhinoceros SketchUP Grasshopper Adobe Suit Enscape Vray, Lumion D5 Ecotect Phoenics
Tutor's studio, 2019-2022 - I was one of professor Tan Chen's studio in bachelor, the studio mainly focuses on rural renovation and sustainability. During the stay, I led two rural renovation competitions and participated in academic studies on sustainability and heritages.
Minister of student architecture association in college, 2018-2020 - I worked for the architecture student association 'Future Architect of CUMT' in bachelor. Aiming to promote communication between grades, majors, teachers and students, we organized seminars, lectures, competitions, exhibitions and also run public accounts.
HONORS & AWARDS 2017-2022 2022.11
Consecutive school scholarship for 4 years "Zijin" Award of Architecture Design & Environmental Art Contest | Second award Team leader, took most part in concept develop, design and expression
LANGUAGE English Chinese Swedish
2021.7
The 8th Sraits Cup Bamboo structure device construction
2021.1-2021.10
Solar decathlon China 2021 Physical construation of zero-energy building
2020.9
Danish
"Guyu cup" National undergraduate sustainable building design competition | Excellent award Team leader, took most part in concept develop and design
SKILLS Graphic design, Modelmaking, Research, Photography, Filming, vedio editing, Sketch, Painting, Carpentry, Translation
2020.8
"Hakka cup" National village design competition | Excellent award
2019.11
Joint design of architecture of four universities | Third award
2019.7
School English video log competition | First award
Team leader, took most part in early stage analysis and programme design Participated in the design of the subsidiary design and modeling, expression Individual participation
01 SHELTER SHELTER
A bamboo-structure bird-watching
A bamboo-structure tower by wetland bird-watching tower by wetland
Location: Hanshou, Changde, Hunan, China
Location: Hanshou, Changde, Hunan, China Type:Academic Academic individual work, completed the design of building and structure Type: individual work, completed the design of building and structure Time:June June2020, 2020, semester Time: 6th6th semester Coveredarea: area:322m² 322m² Covered
Throughthe thelapse lapse time, man-made structures decay andabandoned be abandoned Through of of time, man-made structures will will decay and be by by human,but butasassoon soon is being used by other its as use as a building remains. human, as as it isit being used by other lives,lives, its use a building remains. Bymerging merginginto into nature, a building redefine the erosion of time. By nature, a building cancan redefine itselfitself afterafter the erosion of time. The structure, builtbuilt withwith original workmanship. AboveAbove Thetower toweris isa bamboo-stone a bamboo-stone structure, original workmanship. the people as as an an restrest area, a pier, and and a bird watching tower.tower. thewater, water,it itserves serves people area, a pier, a bird watching Underwater, stone cage structure promotes sedimentary and the Underwater,thetheporous porous stone cage structure promotes sedimentary and the development TheThe Green-mountain LakeLake was once farmland, and and developmentofofeco-system. eco-system. Green-mountain was once farmland, was nature. In In thethe years, the the naturematerial structure will also wasgiven givenback backtoto nature. years, naturematerial structure willbe also be given givenback backtotonature. nature.
HISTORY ANALYSIS Exploit (1949-1995)
The area of Dongting Lake has been greatly reduced due to the intensive reclamation after the establishment of RPC.
Backfire (1954-1998)
As fewer lakes, flood storage capacity is reduced, floods in Yangtze river basin happened more frenquently, the 1998 catastrophic flood was a wake-up call.
Reflect (1998-2003)
Since 1998, the government has vigorously carried out the policy of returning farmland to lakes. Farmers lost their farmland and had to make a living by fishing, which damaged the wetland ecology.
Reconcile (2003-now)
In 2003, with the efforts of WWF, the "community co-management" system was established in Qingshan Yuan. Tourism and scientific research activities became important economic sources for local residents, and the villagers actively protected the wetland ecology.
Return (future)
As the relationship between man and nature continues to ease, animals will gradually take over their own territory, and all man-made things will shed traces of human use and devote themselves to nature.
TECHNICAL DRAWINGS After returning farmland to the lake, the dam beside qingshan Lake will be built as a runway along the lake, and the bird watching tower will provide a place for local residents and enthusiasts to relax and learn.
1 Entrance 2 Dock 3 Bird watching tower 4 Ramp to water 5 Lakeside runway
0 2.5
5
10
SECTION & DETAIL Newly built
The installation made of bamboo and stone is placed into the lake bank as a spot for people to rest and observe nature.
Reinforced by nature
The joint material start to fall, but plants grows on the structure at the same time and tie the structure together even stronger.
EXPLOSIVE VIEW
3.SKIN The skin is made from textiled bamboo curtain, and supported by gridlike bamboo structure.
2.PLATFORM The floor is made of bamboo tied in rows.
1.FOUNDATION & STRUCTURE The foundation is textiled bamboo cage filled with stones for stability, and bamboo beams are inserted into the cage.
TRANSFORMER
Renovation of an old boiler house
Location: CUMT, Xuzhou, Jiangsu, China Type: Academic individual work, completed the design of building, structure and new energy system Time: May-Jun. 2020, 6th semester Instructor: Han Daqing , 603215785@qq.com Building area: 3068m² Under the wave of energy use transformation, the old boiler room will be renovated into a new water-based energy experience center to catch up with time. Water as the old medium of energy will continue to play three main roles in the new building: convey the memory of the old years, connect social and college and provide the building with clean energy and water. Water used to be trapped in pipes and served our lives unnoticeably. The aim is to free the water, let people see how water can act on our lives, and former realise the water power.
PLANS & FUNCTIONS
Research & Admin Public visit First floor plan 1 entrance hall 2 resource center 3 multi-function hall 4 laboratory 5 meeting room 6 reception 7 office 8 kichen 9 dinning hall 10 guard room 11 tank 12 garden 13 coal history gallary
Second floor plan 2 resource center 13 coal history gallary 14 multi-media room 15 activity center 16 outdoor test field
Third floor plan 13 coal history gallary 17 model room 18 water-planting experience center 19 souvenir shop
ACTIVATOR
Urban acupuncture of historic district
Location: Xuzhou, Jiangsu, China Type: Academic individual work, participated in preliminary reseach, carried out the overall concept, and completed the design of city wall square and overhead walkway. Time: Nov.-Dec. 2020, 7th semester Instructor: Li Ming, lmnju@sina.com Site area:180,000m² The site is located in the center of old Xuzhou city,it has complex ownership relationship and a variety of users. There are all kinds of boundries in the site, including walls, fences, illegal buildings and an ancient city wall. These barriers block citizens’ daliy path, and divide public space into small pieces. What's more, there are also many historic buildings scattered throughout the site. The design aims to activate the forgotten areas in the site by redesigning the boundries, and link the interest points and historic buildings together by skywalk.
WEAVE
Civic activities center by the lake
Location: Xuzhou, Jiangsu, China Type: Academic individual work, completed the site and building design Time: Mar.-Jun. 2021, 8th semester Instructor: Yao Gang , 4579@cumt.edu.com Site area:168,357m² Building area: 251,496m² Building density: 22.5% The project aims to create a pedestrian friendly block to promote connection and interaction in the site. To achieve this, I used a wave-like texture to bridge the large density and height gap around the site, and generated a layered urban space to separate pedestrians and cars, it also enriches the landscape. The design of highrise and podium goes with the site design, the rooves of the podium become part of the layered city, and the border between levels is broken.
Multiple layers of views
Continuation of green belt
BUSINESS BUSINESS BUSINESS BUSINESS COMMERCIAL COMMERCIAL COMMERCIAL COMMERCIAL PUBLIC PUBLIC PUBLIC PUBLIC
Mix of functions
Mix of transportations
PEDESTRIAN-ORIENTED TRANSPORT SYSTEM
RENDERING & DETAILS OF FACADE
Co-create community
Urban renewal of an abadened mining area
Location: Xuzhou, Jiangsu, China Type: Individial bachelor thesis Time: Mar.-Jun. 2022, 10th semester Instructor: Shanshan Feng, 24630080@qq.com Site area:180,000m² The history of Xiaqiao mine was once thrilling. It was Xuzhou's largest coal mine, more than half of the city's population live on it. During war time, it also played an important role to resist the invadors. Now gone with the great industry era, the history and people are left behind. Through this design I want to pick up the common memory of the generation. Fill up the local people with the strength of co-create. By adding new functions and mixing the old and new, we create chances for different people and ideas to crash. Bring not only income but also new energy and attention to the area.
BACKGROUND & SITE ANALYSIS
CO-CREATE SYSTEM The generation of the co-create community is based on the analysis of the site. There are presently various functions including hospital, apartment, abandened mine heritage, abandended retail market, private vegetable garden. But of all the functions are not running well and lack of connection. By building a better connetion across the railway and mixing different functions together. There is a chance that we retrigger the energy of the site with the minimum amonut of change. What's more, by preserving the maximum original space and spirite, and call for residents to contribute to their own hoome space, people can gain a better sense of belonging and community. With citizen's love, this will become a sustainable solution for industrial brwon area in thems of economic, environment and society.
SITE PLAN
Co-create ecosystem The original vegetable garden and well-with the aboundend resource of mine refill water will be upgrated into common vegetable garden, rain garden, roof garden, environment education etc. The system encourages people to interact, experience and take care of their close environment.
Co-create community The mine heritage and retail market will be renovated into places for art, creativity to grow. The creative industry, art, history, education, sports, recreation are mix and interlinked in the site. The chances are infinite.
Co-create history All what happened on the site are created by everyone, and should be remembered by everyone. The mine heritage and office building will be transformed into heritage park and history museum, they will preserve the common memory of the generation.
HISTORY MUSEUM DESIGN Site history
1933-2002 Mining
FUNCTION & FLOW Museum concept
Under ground
Call back of the old and new Feel the underground space
Form
Rotate from top to bottom See the light from dark
1948 Underground rebelt
VOLUM GENERATION
Flow
SECTION & DETAIL
Dementia Village Design Location: Utby, Gothenburg, Sweden Time: Sept.-Dec.2022 This is a group work from my master program in Chalmers. It was a real task from goevenment that to design a living facility for prople with dementia. A lot of ground studys on dementia and site visits to caring homes were made at the start of the course. Through out the design section, I worked tightly with other two team members, and basically made all the decisions together, including plan of the site, the unit and the apartment, and the look of the building.
Different levels of privacy
Common activities Loop
Home-like atmosphere Color mark Reminder board
Personal mark Color distinction
Accessible facilities
Zero-energy House Design & Construction Location: Zhang Jiakou, Hebei, China Time: Jan.-Oct.2021 Solar Decathlon China is an international competition aiming to build zeroenergy demonstration dwellings, the houses will be exhibited during the 2022 Beijing Winter Olympics. I worked for the CUMT-AGH team, and participated in the building design, communicate and collaborate with other majors, the propaganda work and the final physical construction.
Building Energy Saving Technology Study Time: Oct.2020 The course aimed to analyze physical environment and energy of buildings and use the result as a design guidance.I used Weather Tool for local weather data collecting; Ecotect for light and heat analysis; and Phoneics for wind flow analysis.
Case study model
Case study model
Type: Group case study work Time: Feb.2023 The model mainly used laser-cut plywood to show how the wooden structure roof shapes the interior space.
Type: Group case study work Time: Feb.2023 The model is to show a collective living living style style and and the the renovation renovation history history of of a collective house. I used multi-materials multi-materials to to present present the the facade facade details details and and surroundings.
Interior and detail model
Wooden pavilion construction
Type: Individual design work Time: Nov.2021 The model shows a section of the unique structure details of an renovated old industrial building, and also presents the interior atmosphere. The most challenging part was to show how a large water tank was inserted into the building.
Type: Group work Time: Jul.2021 The pavilion is made of wood and bamboo. It is detachable so that we can transport and rebuild it at another place.