
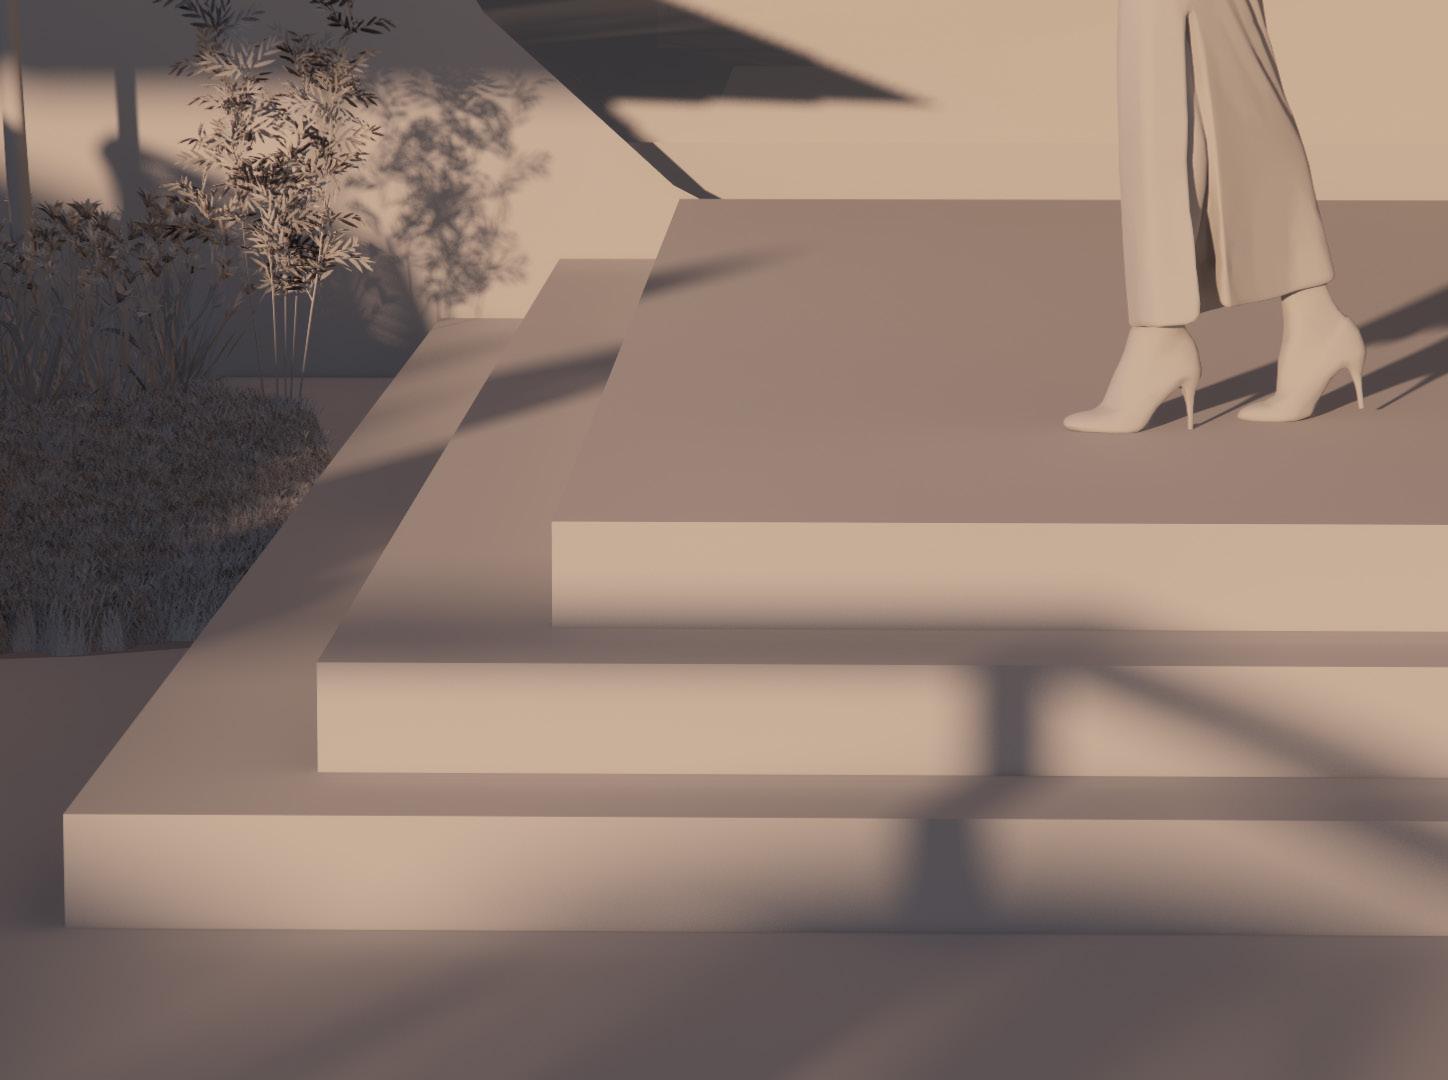
ARCHITECTURE PORTFOLIO
KAJAL POUDYAL SELECTED WORKS
RESUME
 Patan, Lalitpur


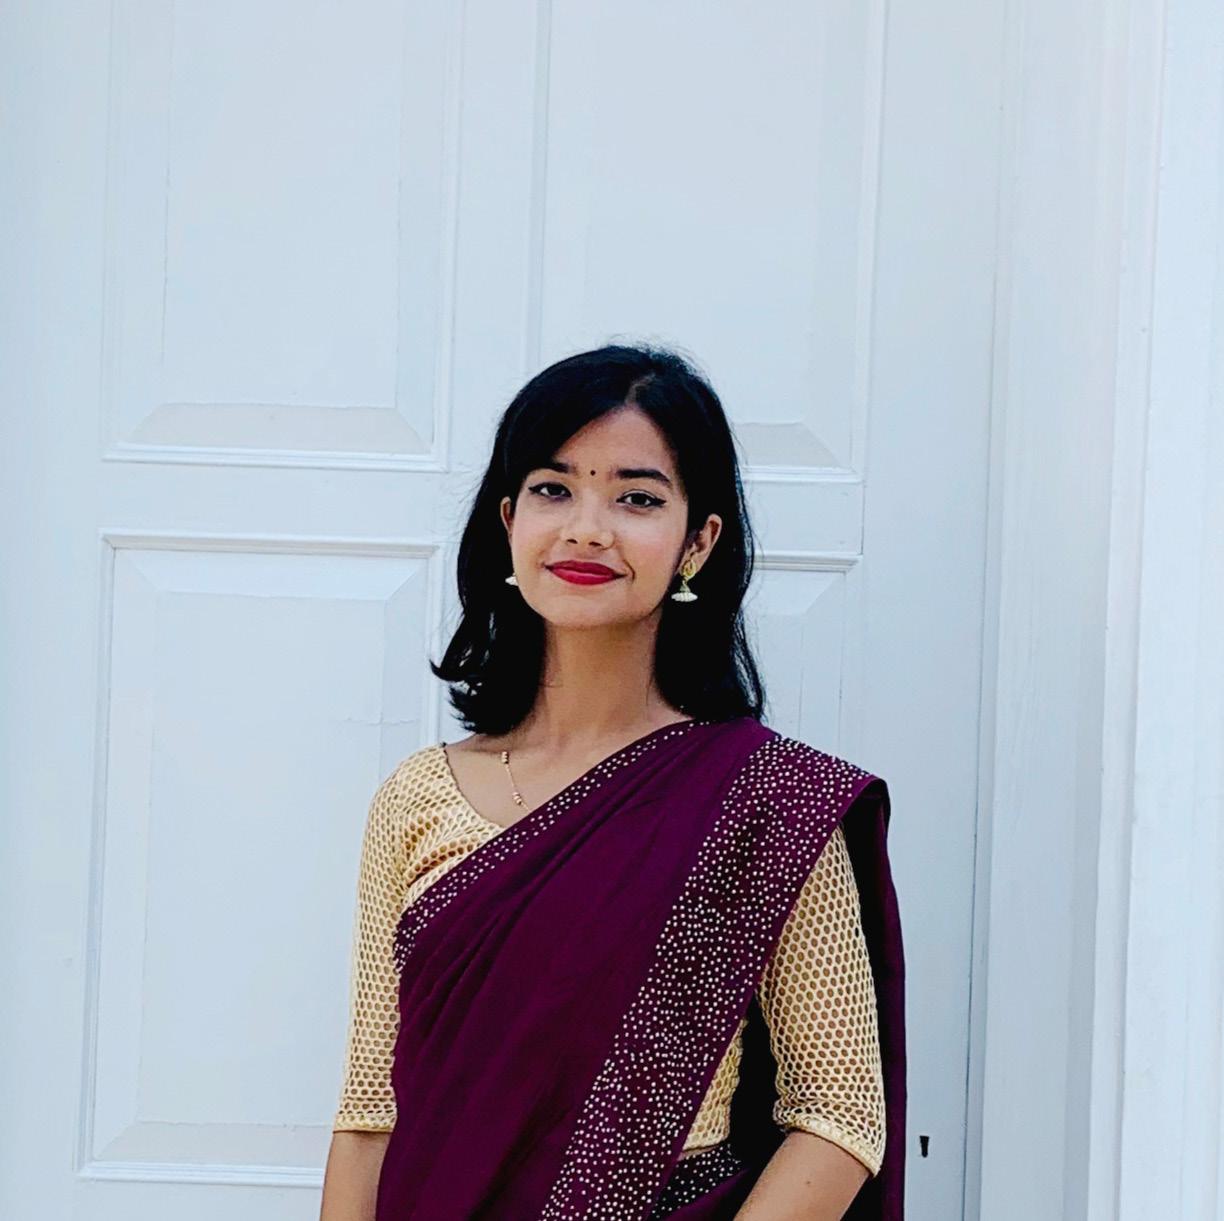
Hi there! I am Kajal Poudyal, currently pursuing B. Arch at the esteemed Institute of Engineering, Pulchowk Campus in Lalitpur, Nepal. Welcome to this little tour of my design endeavours. This collection serves as a window into my growth and development over the course of three years into architectural realm. Every project here is a chapter in this narrative, an attempt to portray my ideas and perspectives through unique color palettes. The pages to follow is my journey unfolding at each turn that you are about to witness.
kajalpoudyal@gmail.com
9817908065
1
EDUCATION Schooling (SEE)
Shree Pashupati English Secoindary School, Jhapa
High School (NEB)
St. Xavier’s College, Maitighar
B. Arch Pulchowk Campus IOE, Lalitpur
LANGUAGES
Nepali Native Language
English Fluent, full proficiency
Hindi Limited working proficiency
INTERESTS
Writing
Graphic design
Photography
Painting
SOFTWARE SKILLS
2D Drafting AutoCAD, Revit
3D Modelling Revit, Sketchup
Rendering Enscape, Lumion
Post Production
Adobe Photoshop, Illustrator, Indesign
2


2 COMMERCIAL
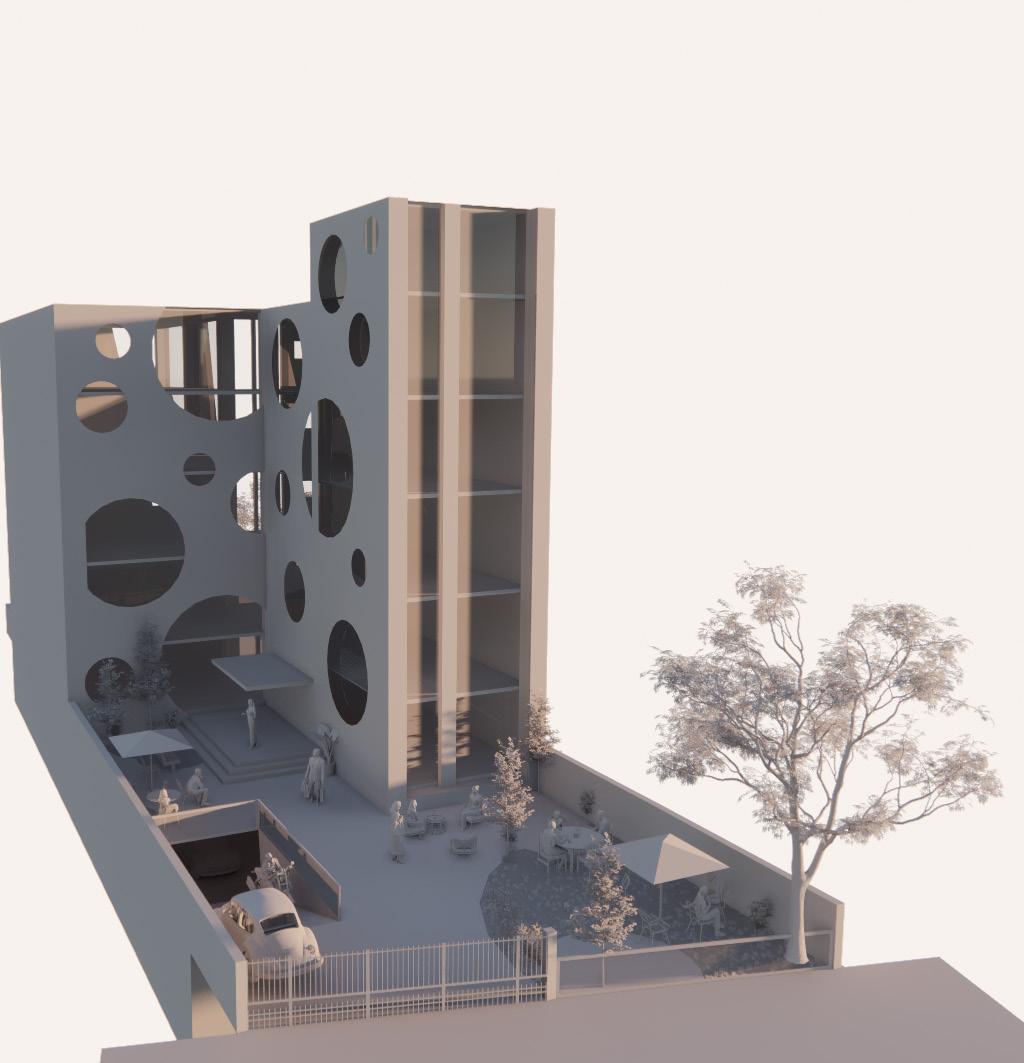
TABLE OF CONTENTS
SPORTS COMPLEX 1
Year III-II
3
Year III-I
3


4 RESIDENCE HIGHRISE
Year II-I
4
Year III-I
RI-FLEX COMPLEX
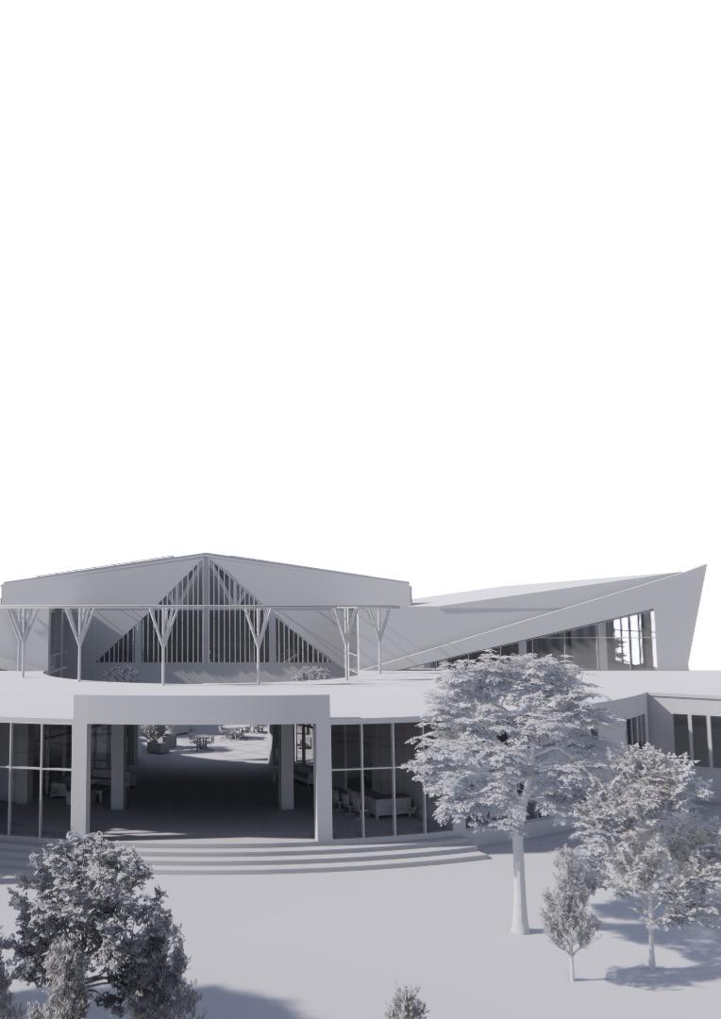
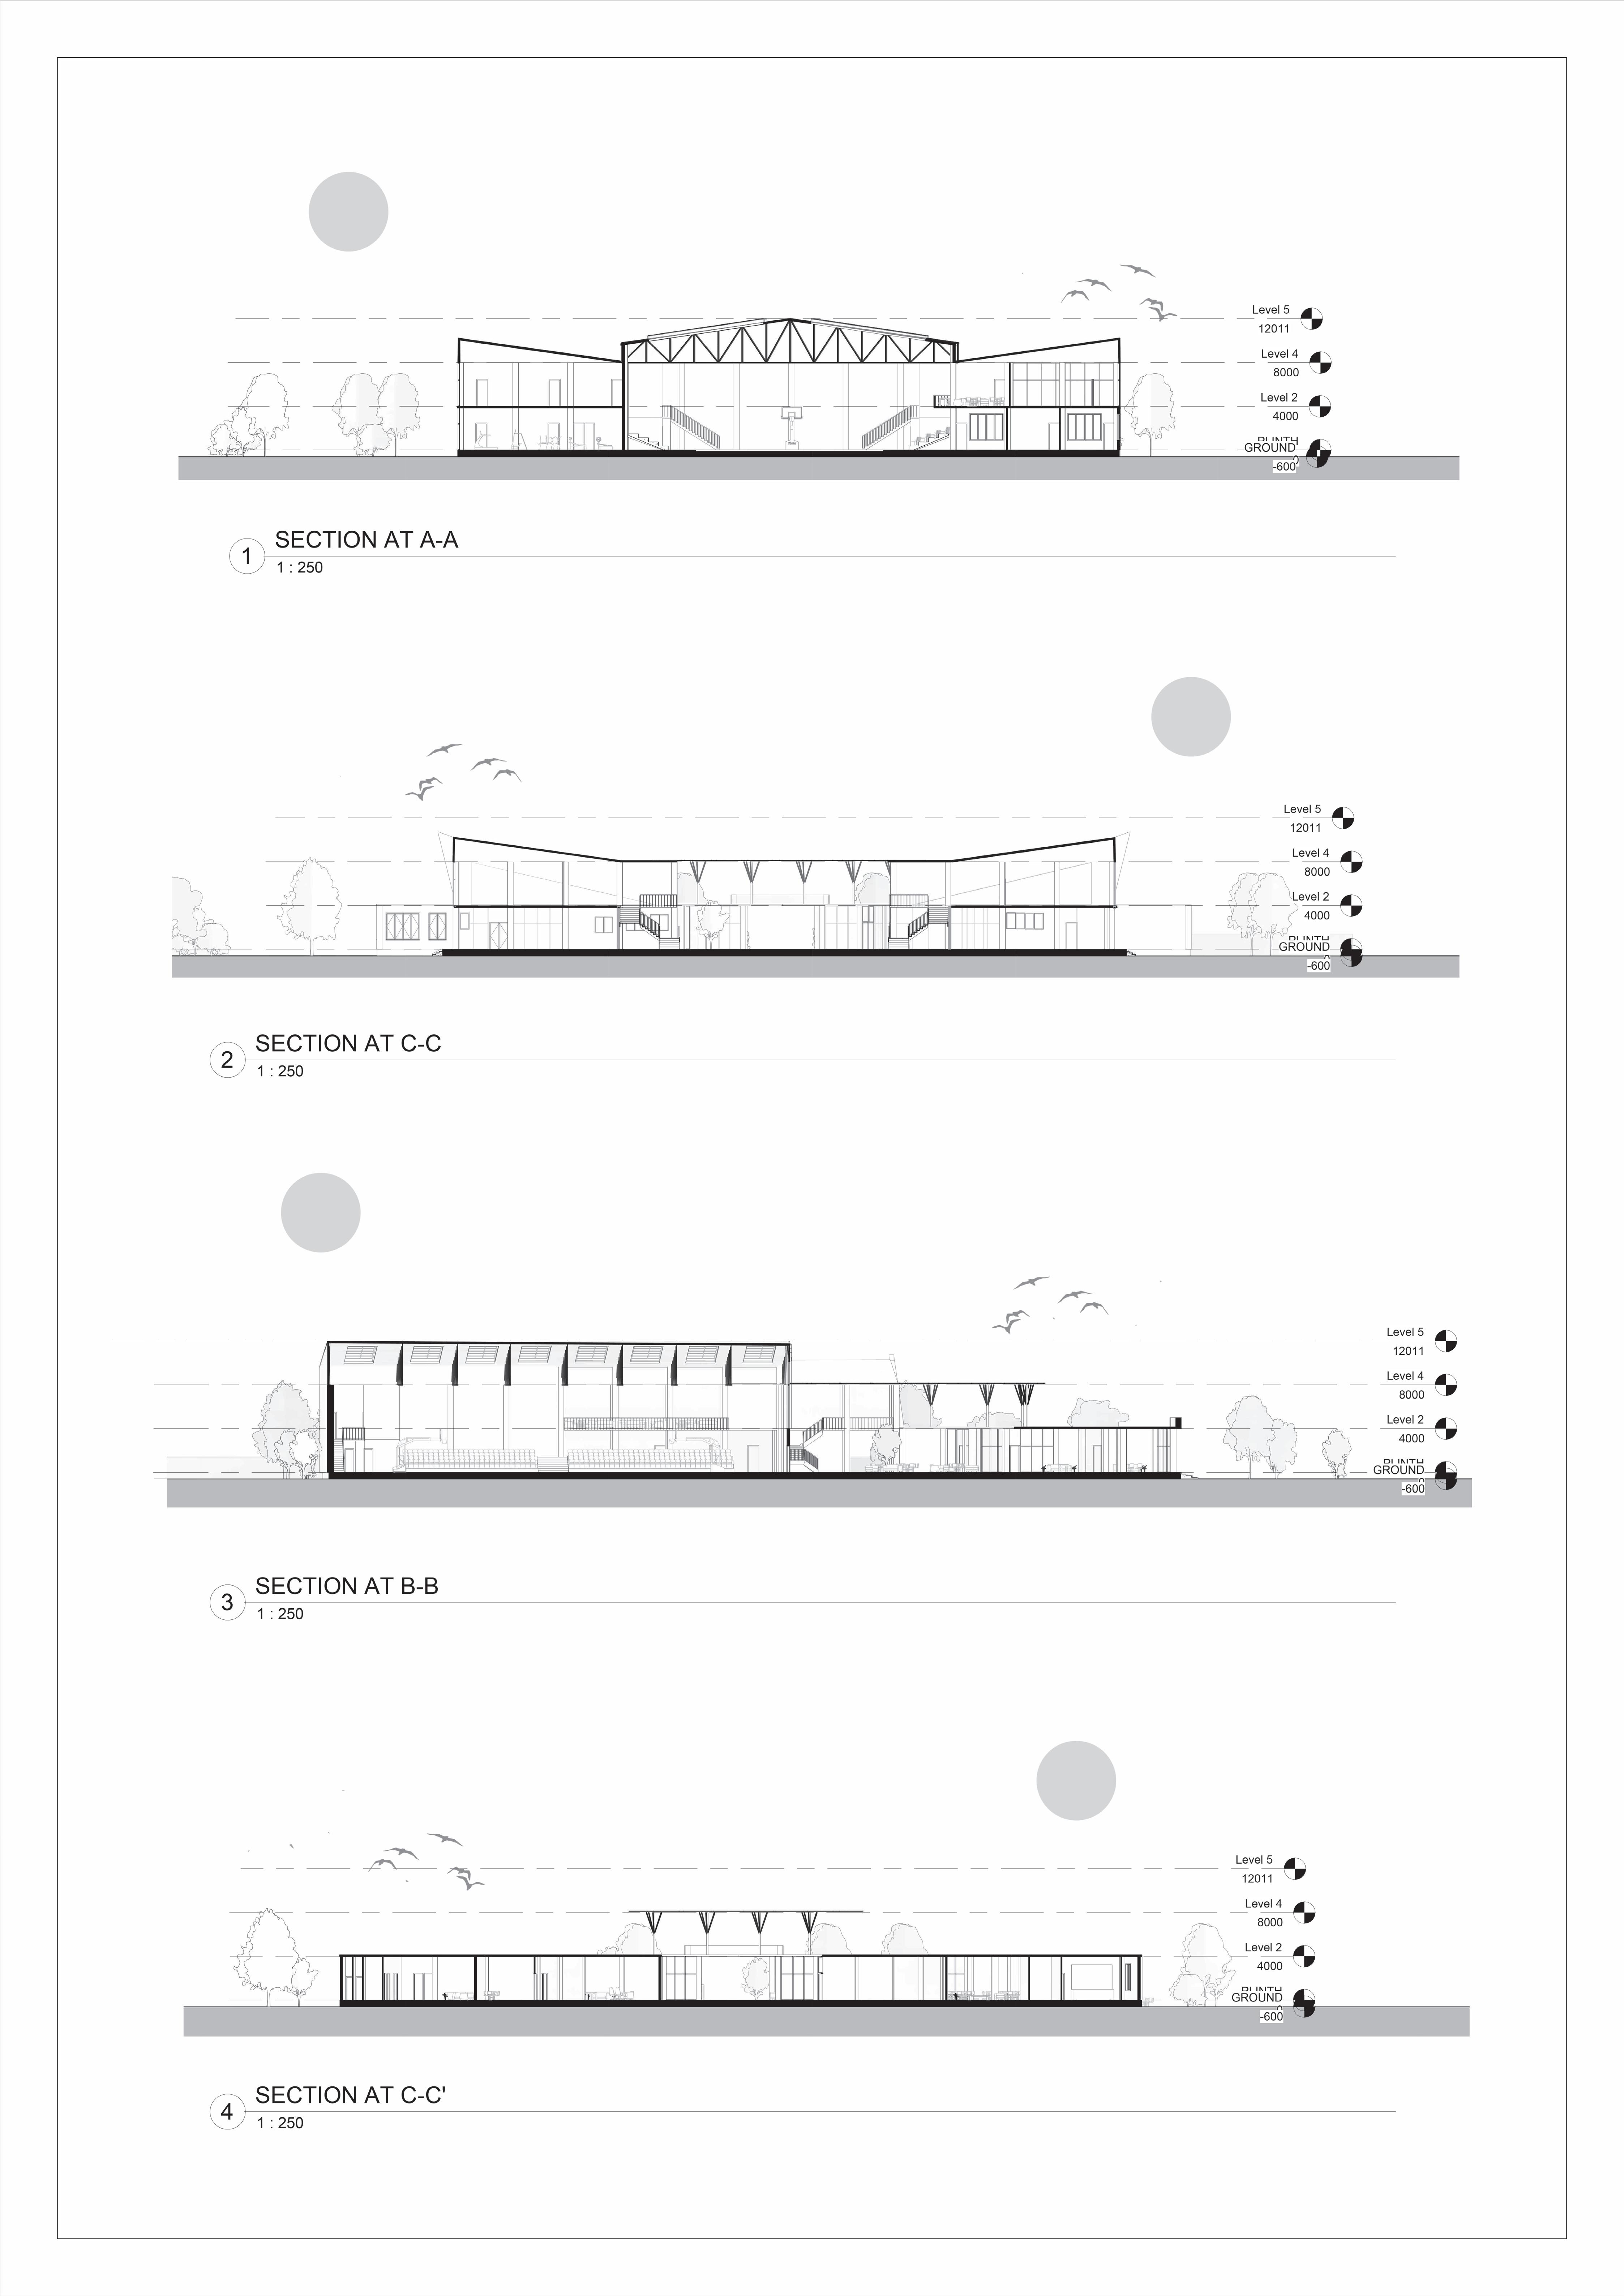
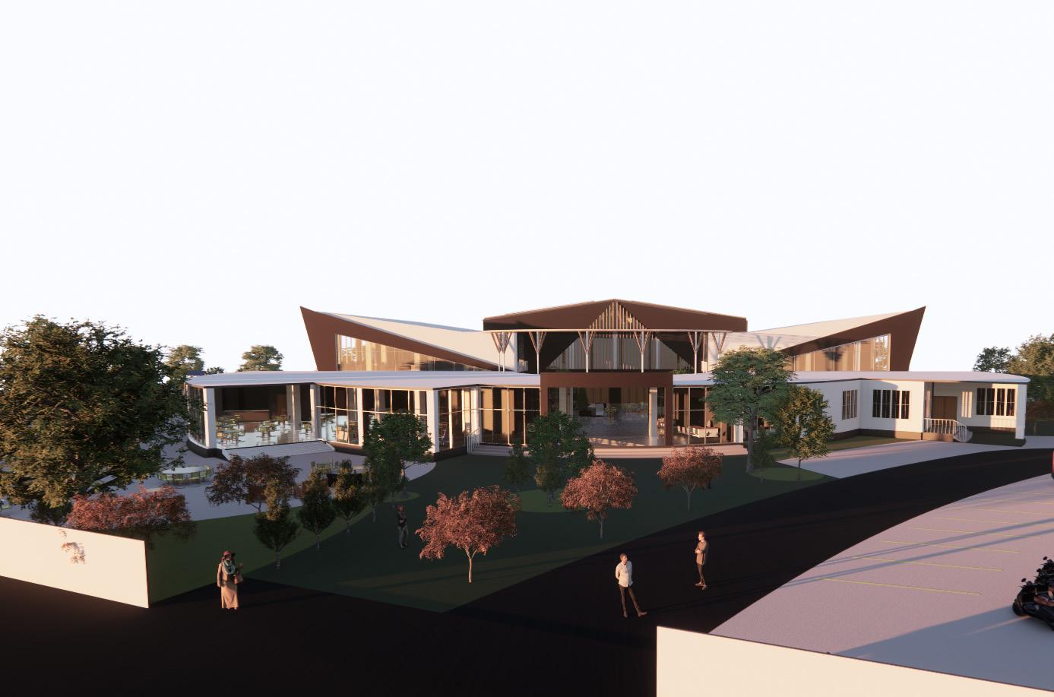
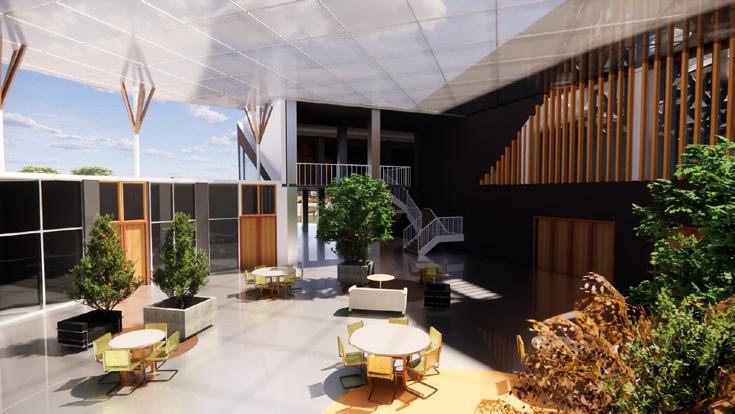
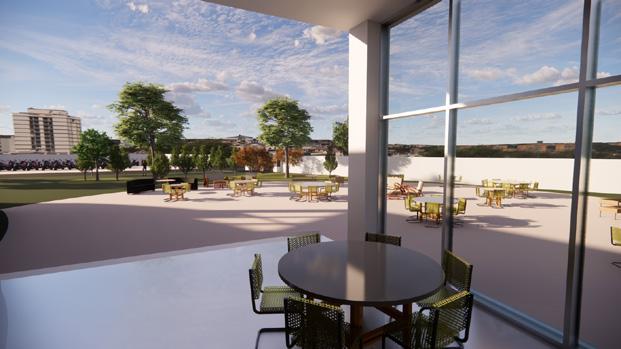
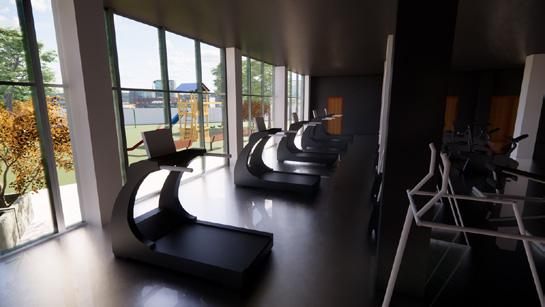
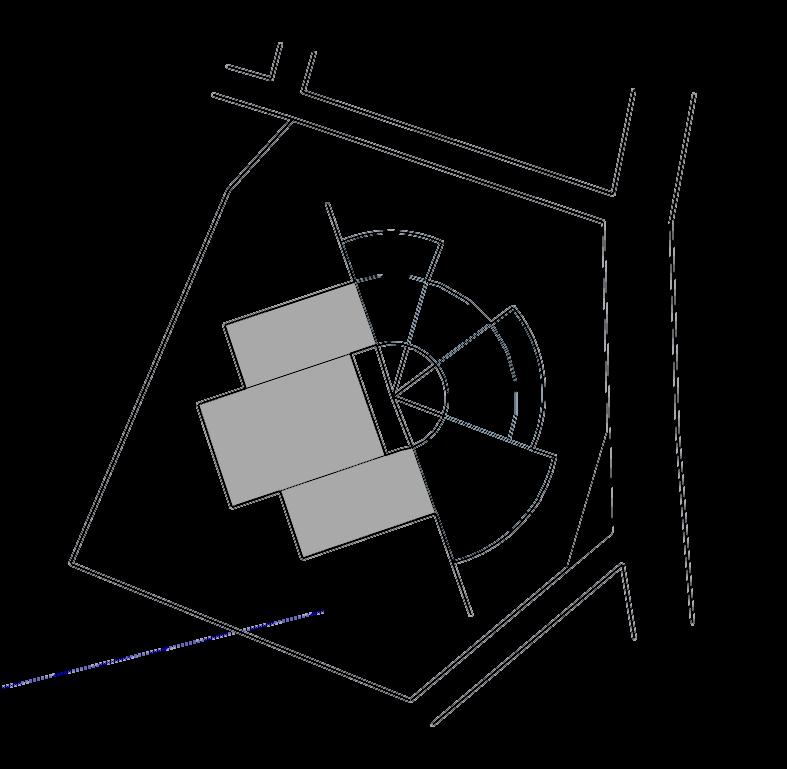
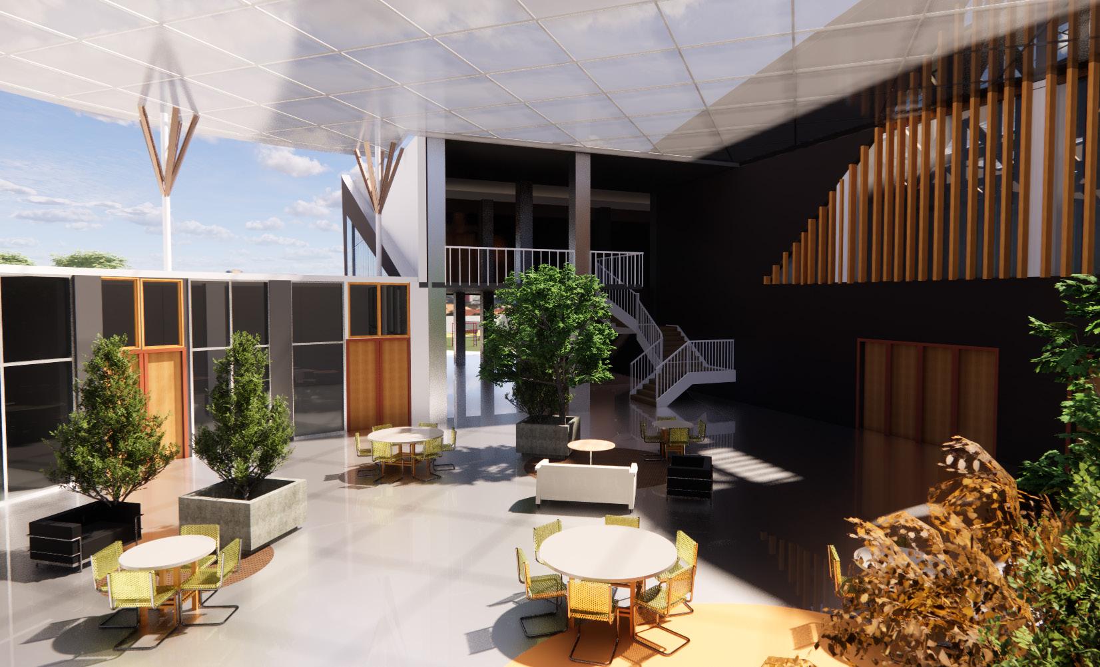
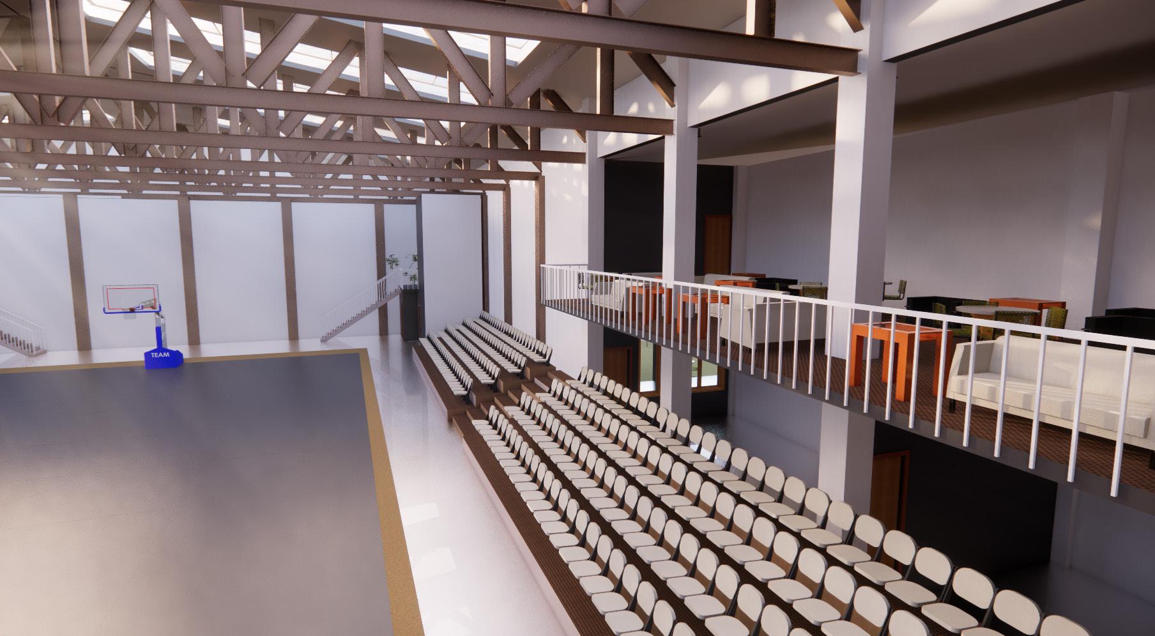
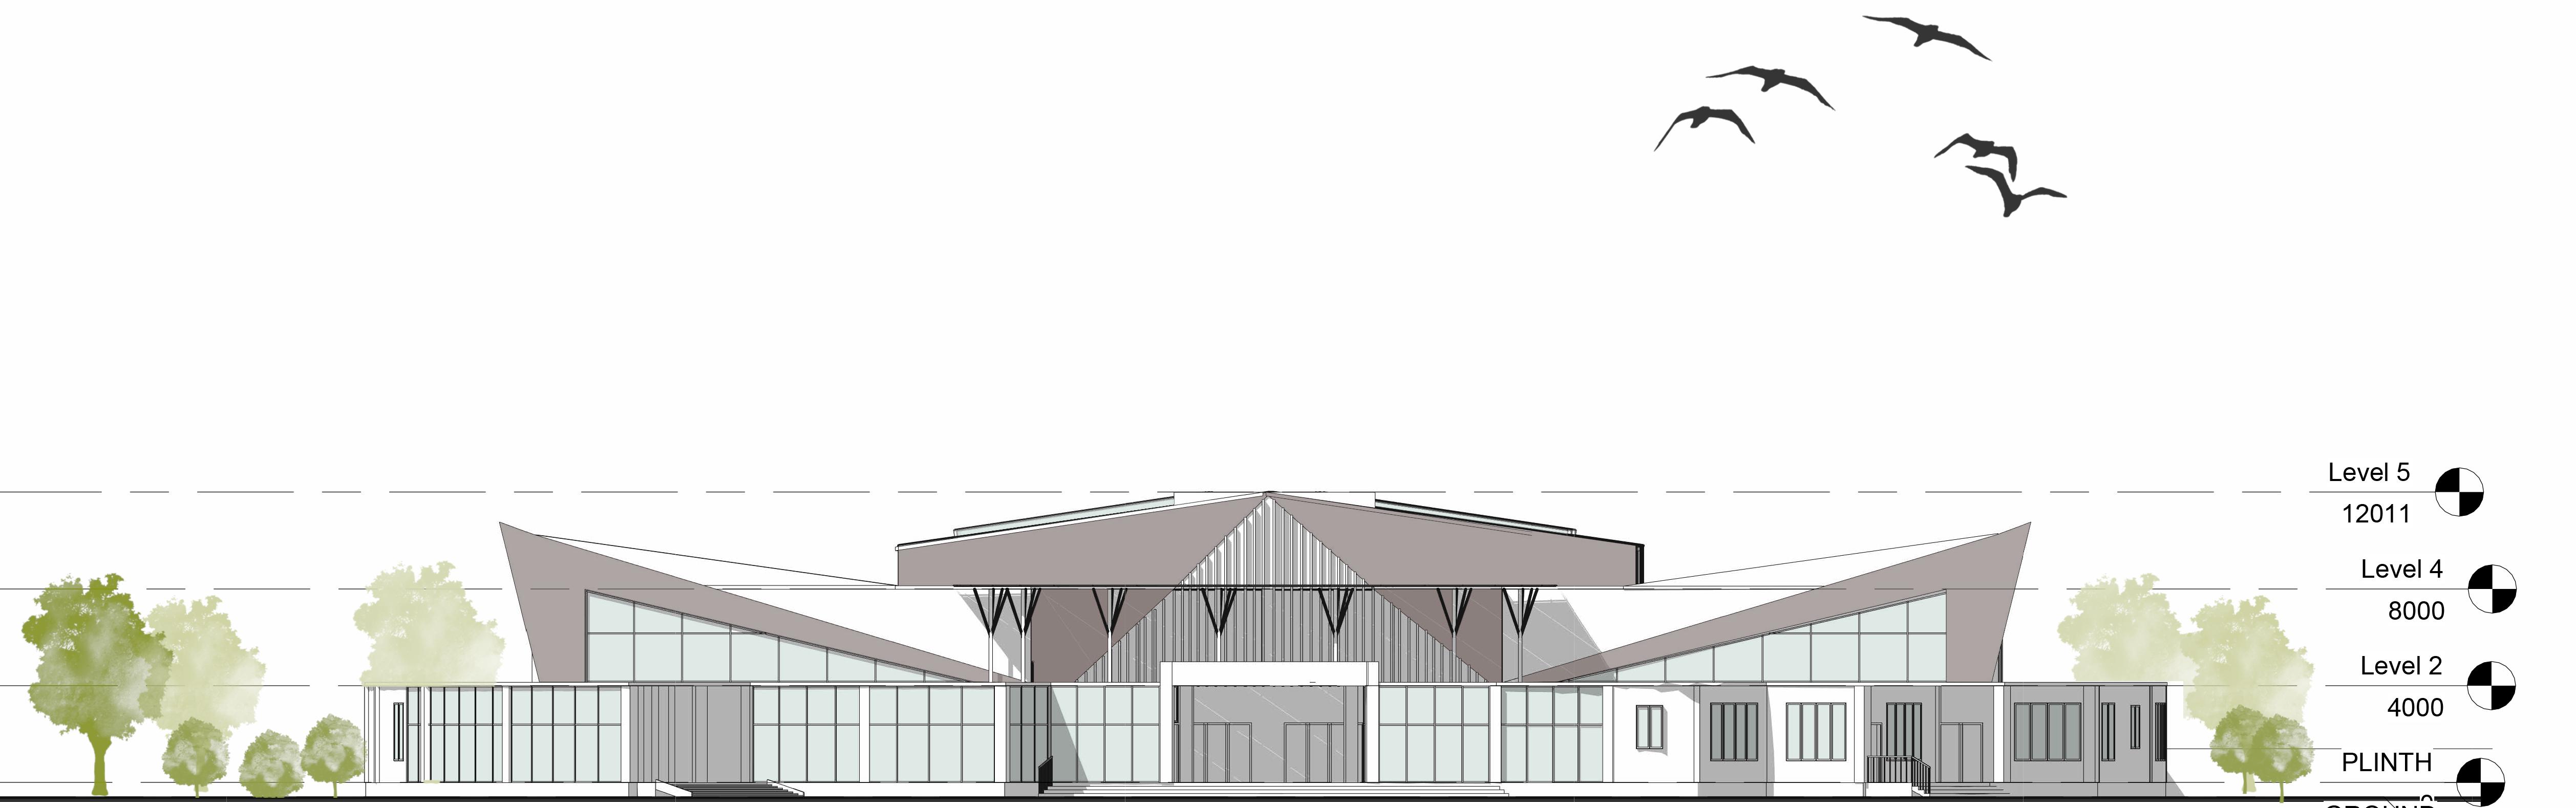
The Ri-Flex Sports Complex acts as a community hub for athletic events and social activities. The main focus is on the multipurpose hall that allows for diverse use of space based on different user scenarios. Planning is carefully executed
1
COLOR PALETTE MUTED, WARM, RETRO 5

6
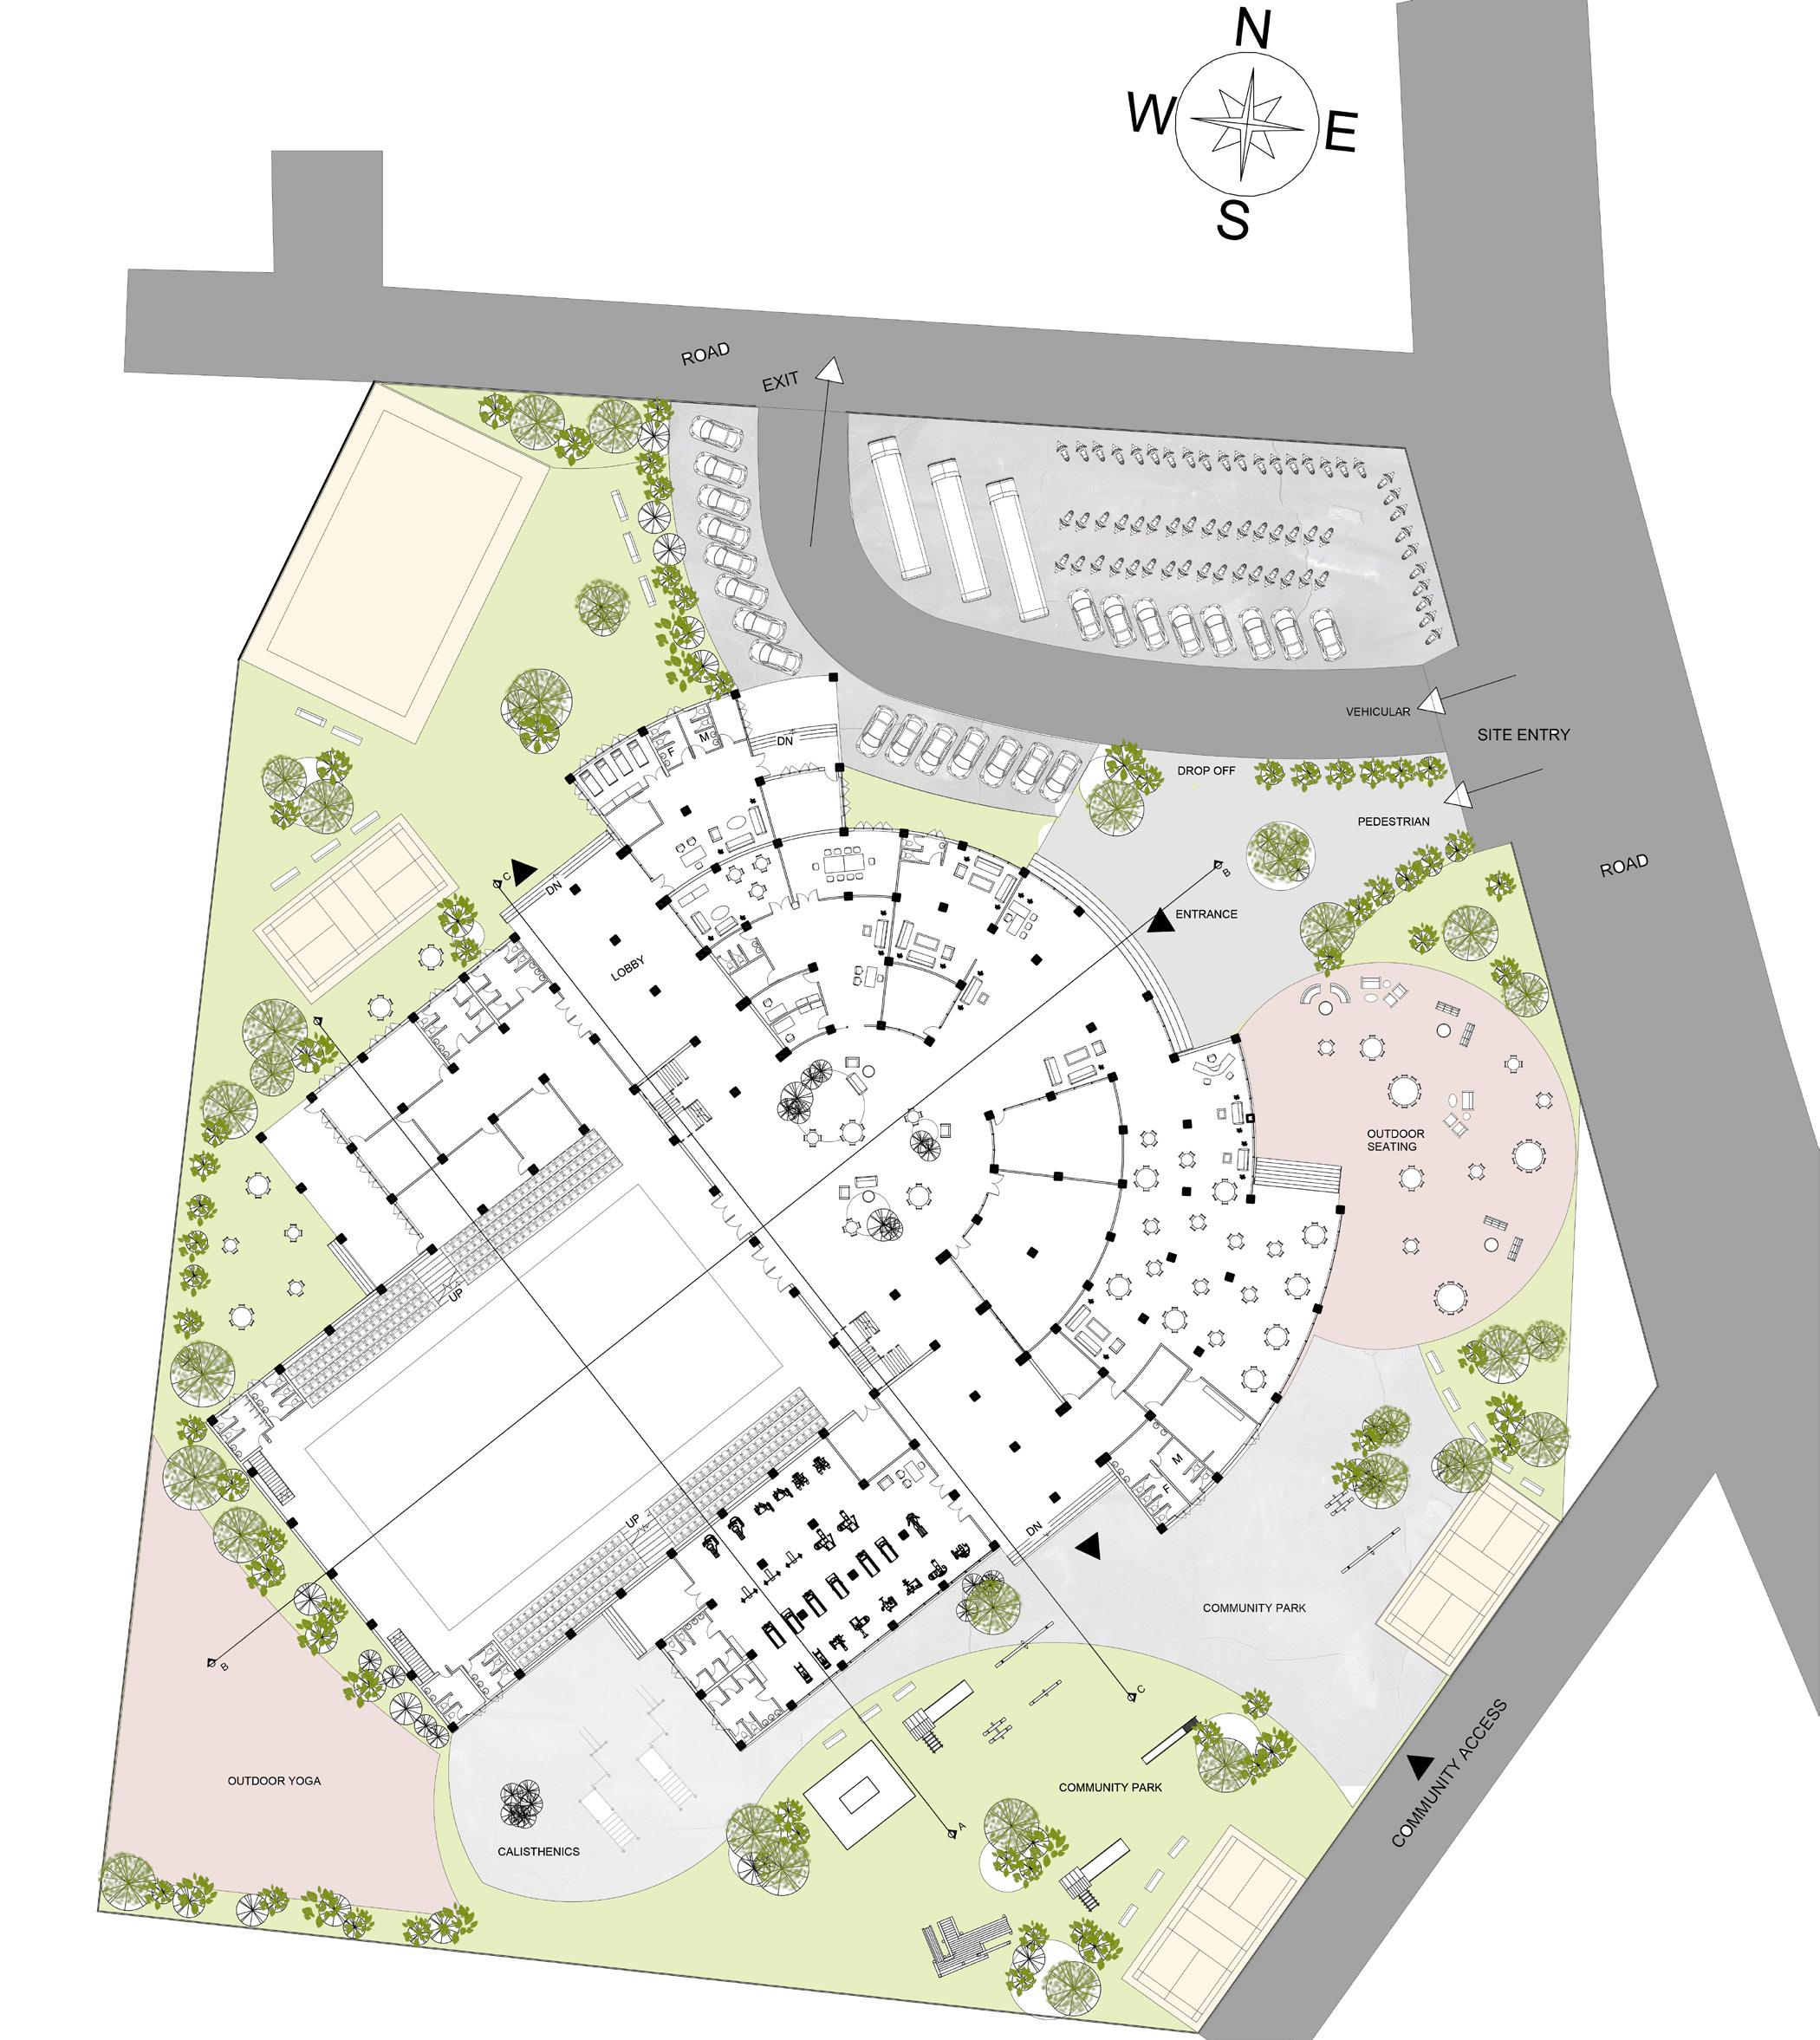

1 2 3 4 4 5 6 7 8 9 10 11 12 12 13 13 14 15 16 1. Parking 2. Lobby 3. Waiting 4. Shop 5. Admin 6. Cafe 7. Kid’s Playroom 8. Atrium 9. Medical Unit 10. Security 11. Janitor 12. Player’s Room 13. Coach Room STRENGTH & ORDER S o f t n e s s & A e s t h e t i c TAPOSITION OF N 7

8
COMMERCIAL CENTER
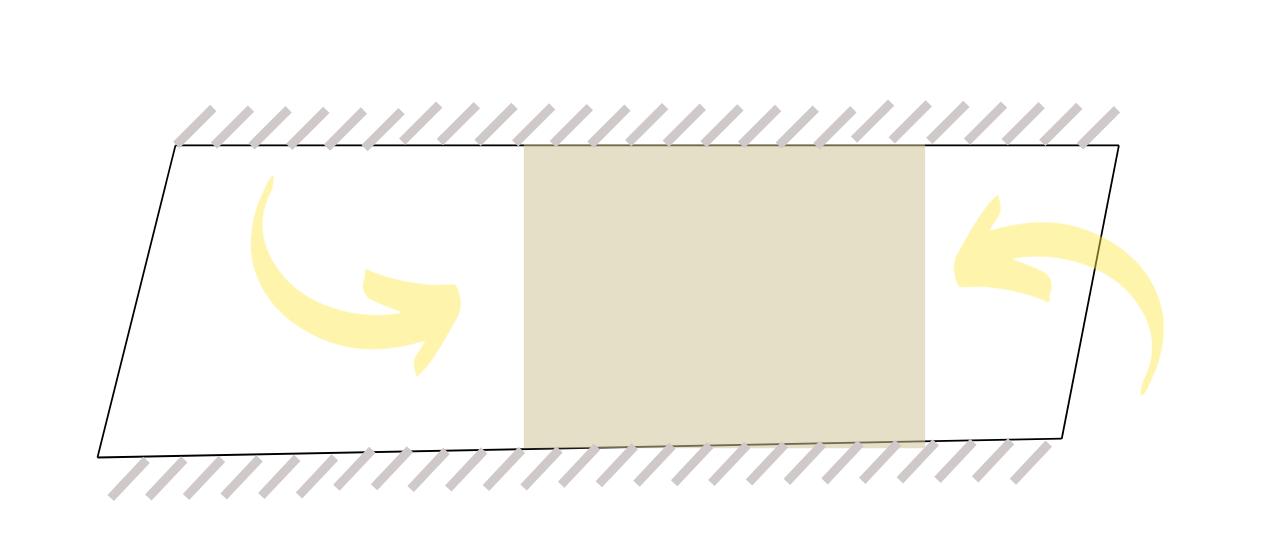
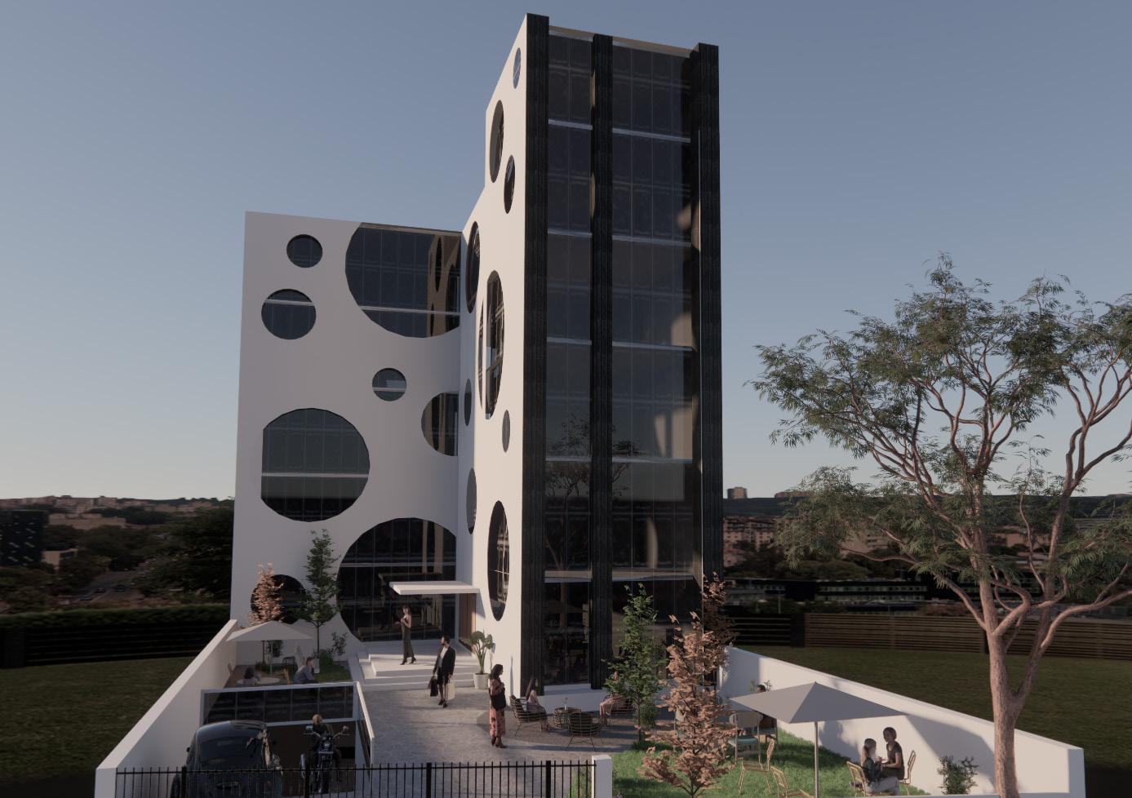
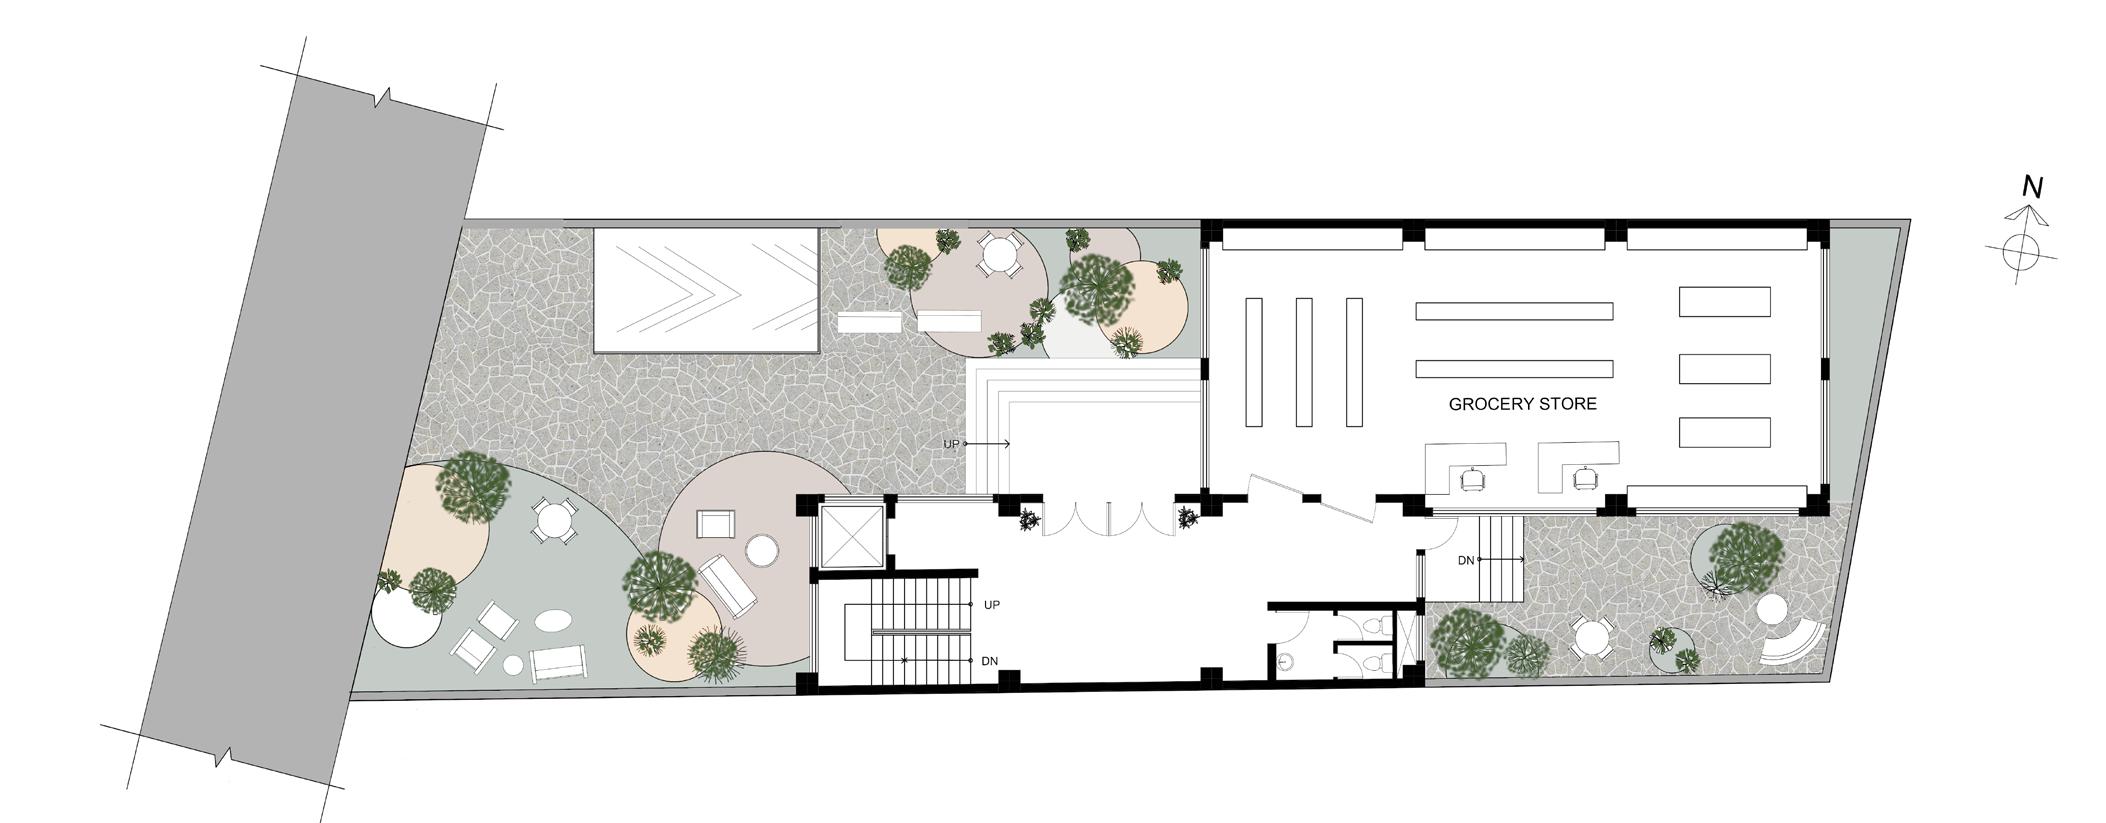
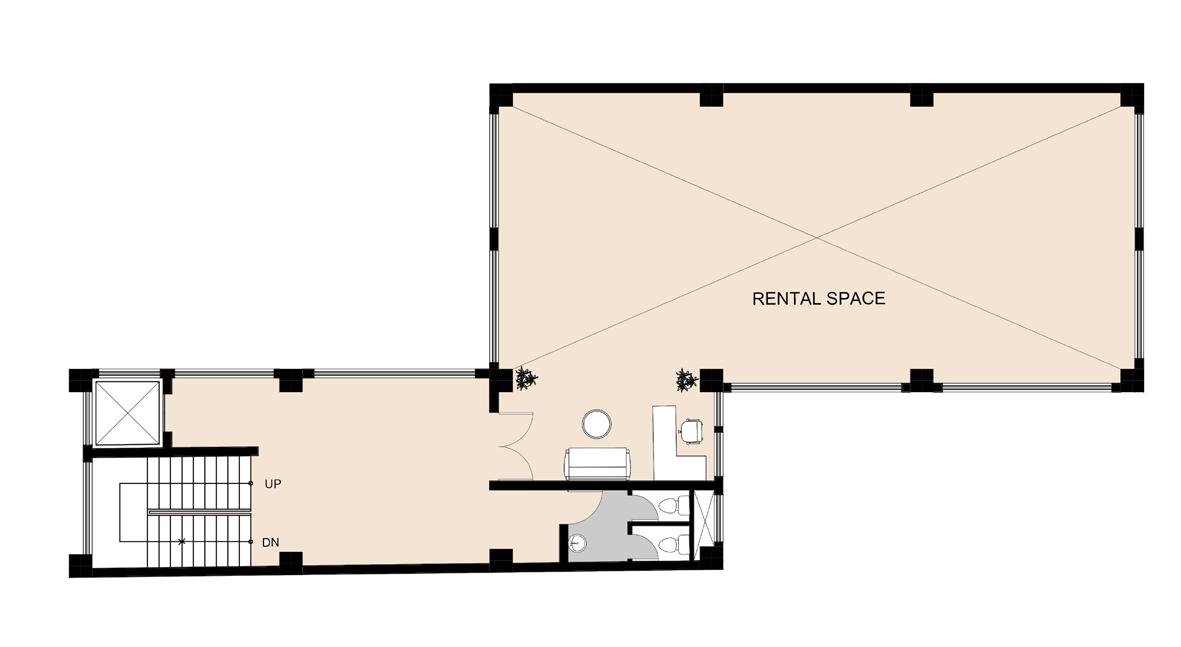
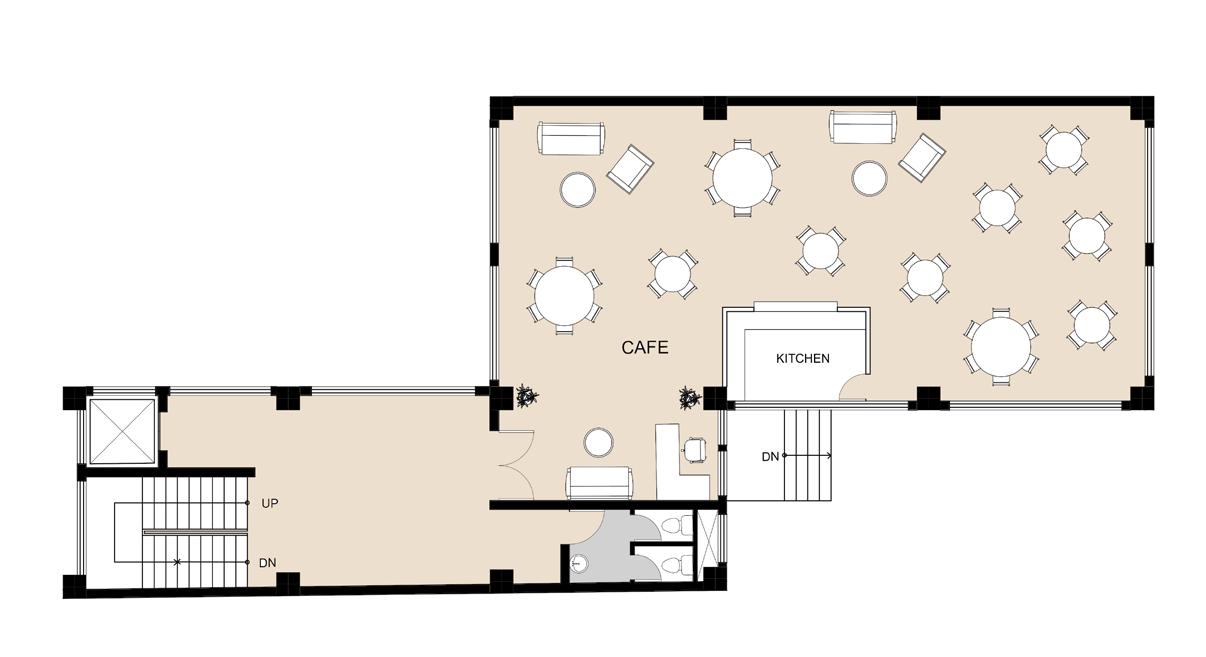
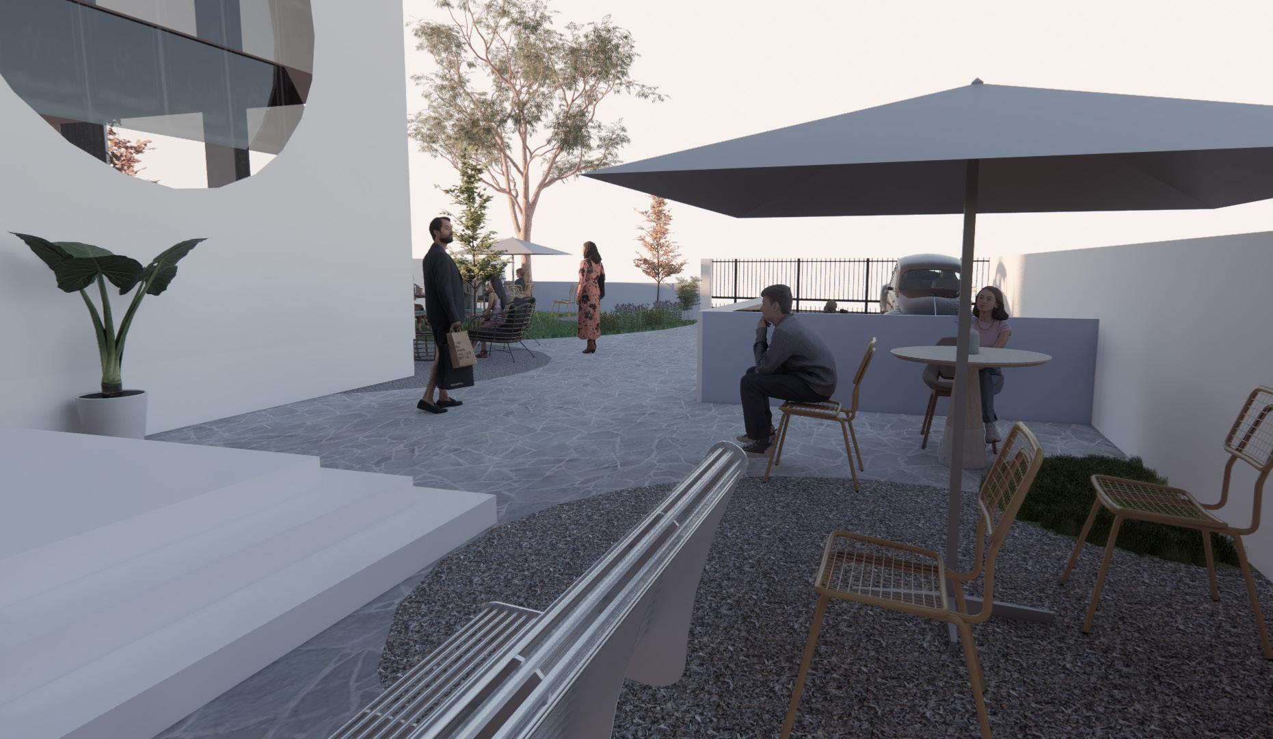
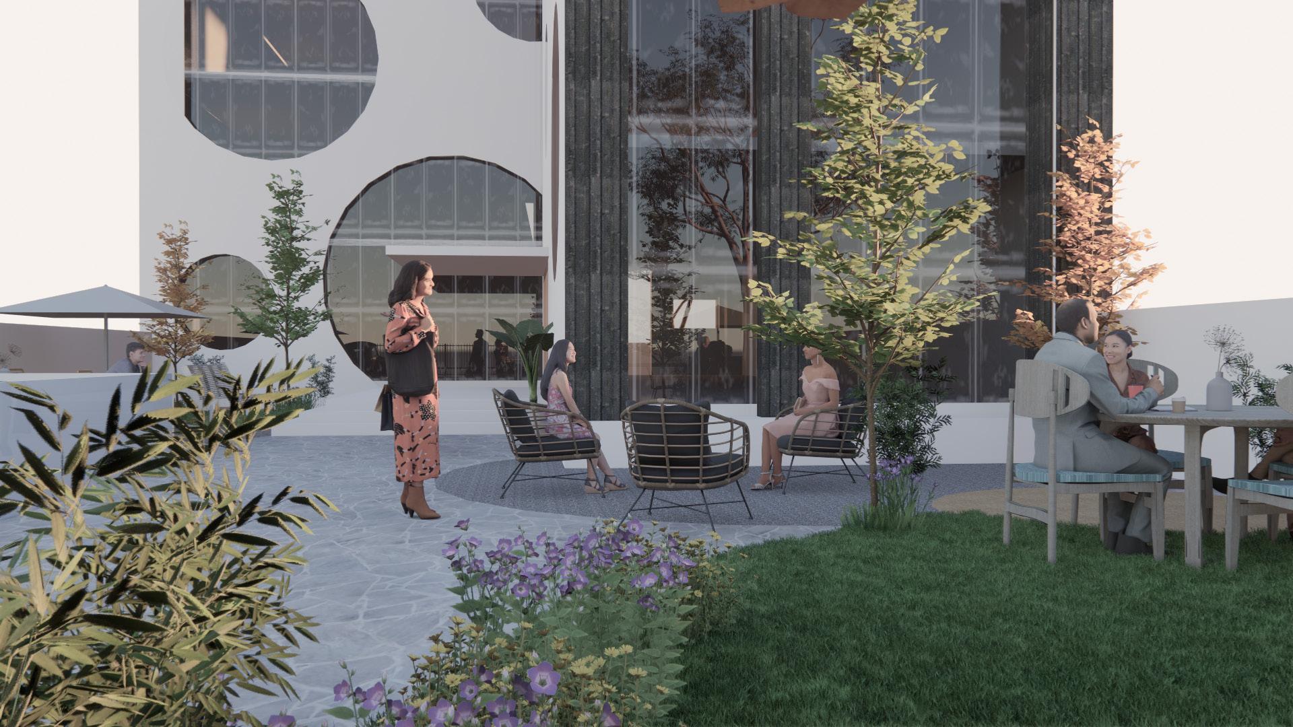
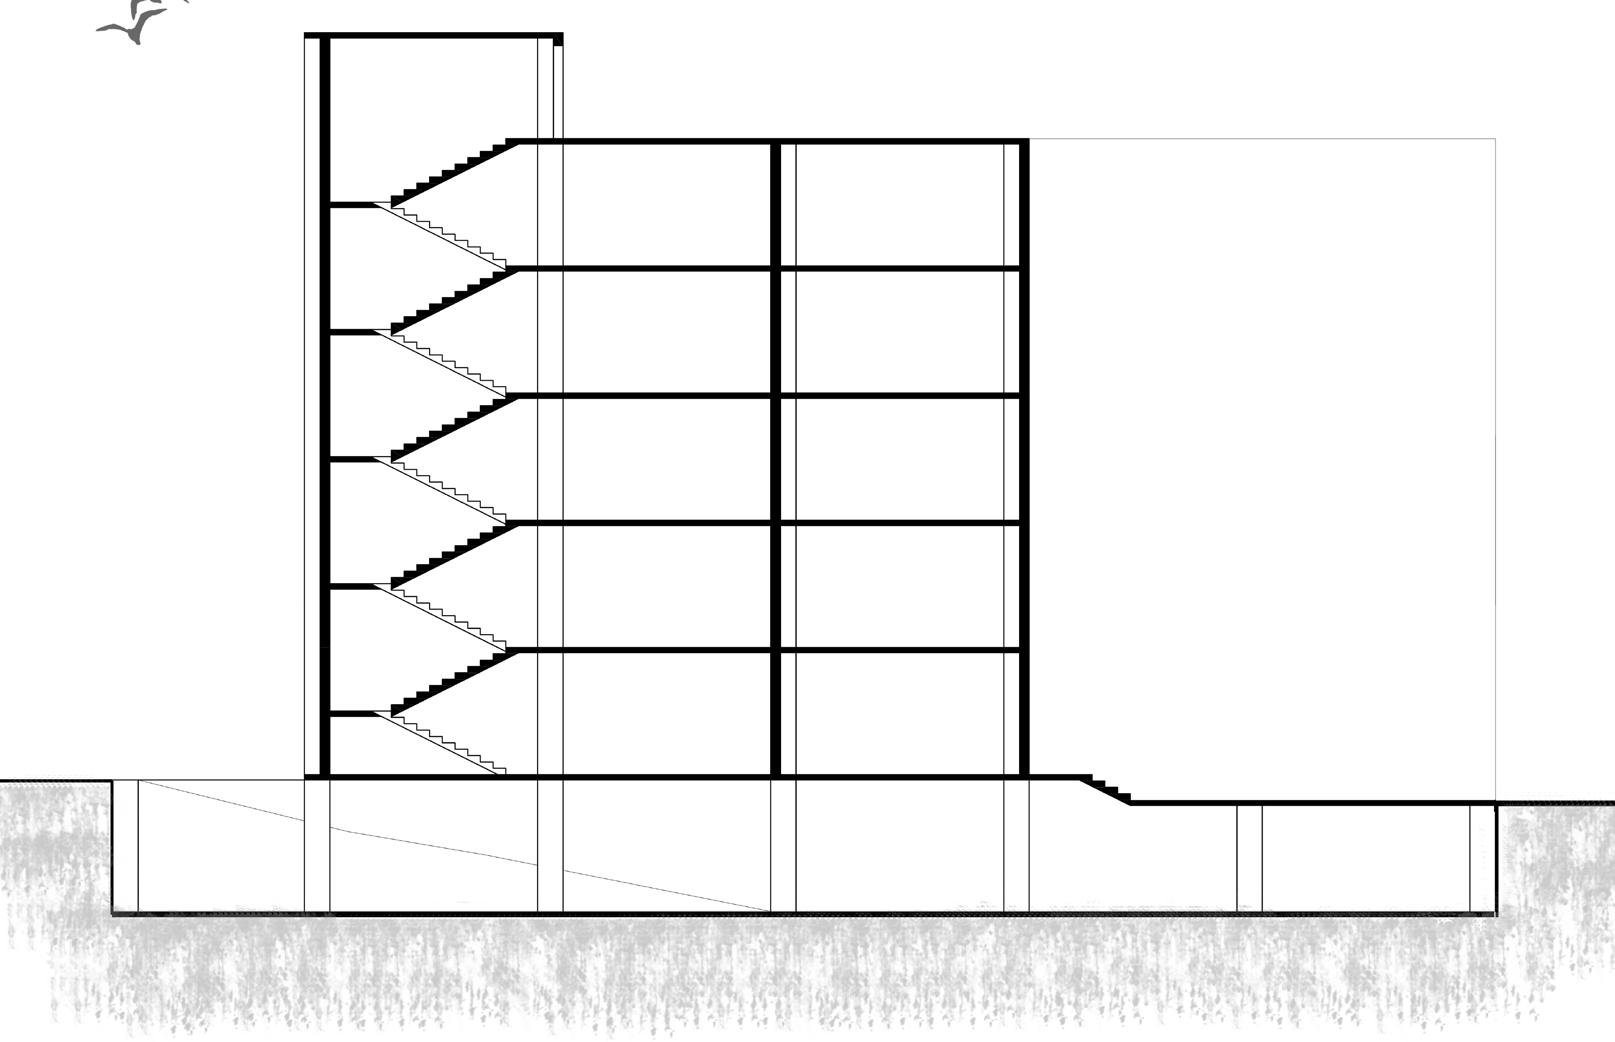
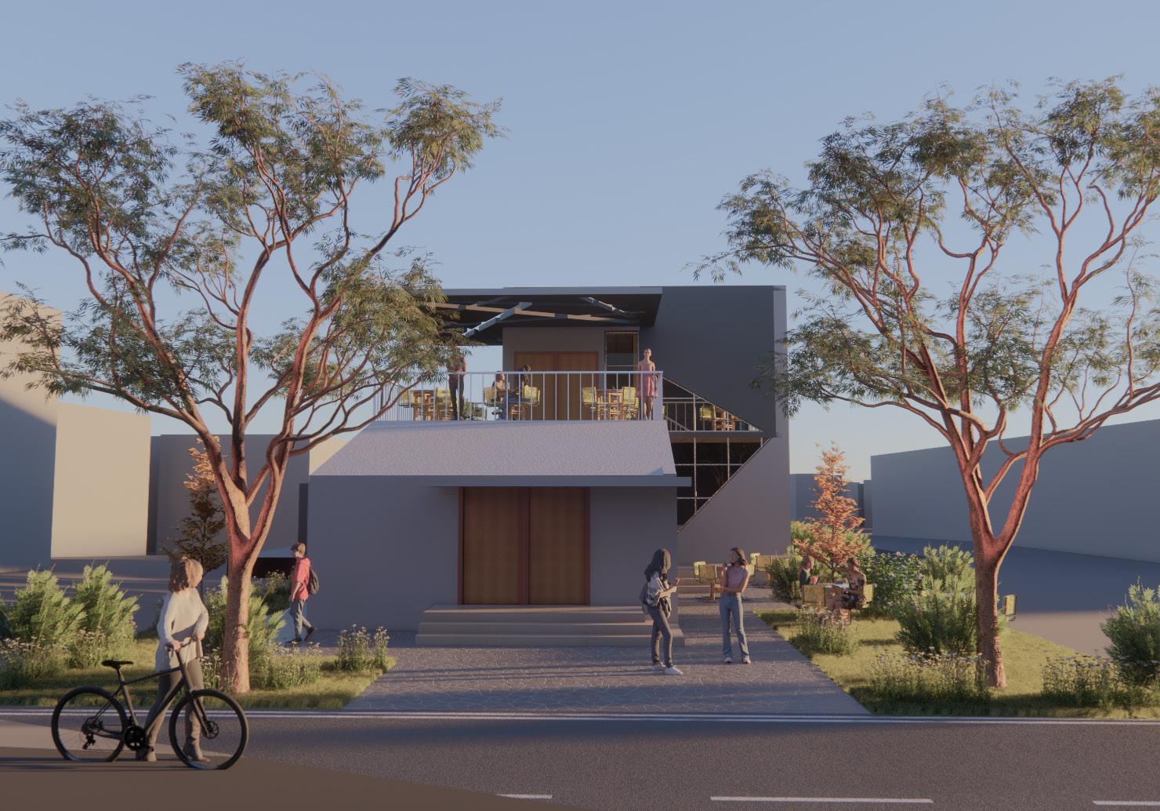
This mini commercial center, located in an urban setting on a small plot of land, serves as a one-stop for services ranging from a grocery store to a bank to a café. With uninterrupted flexible rental spaces and a clear and defined circulation area on each floor, it is designed to accommodate future modifications that may occur over time.
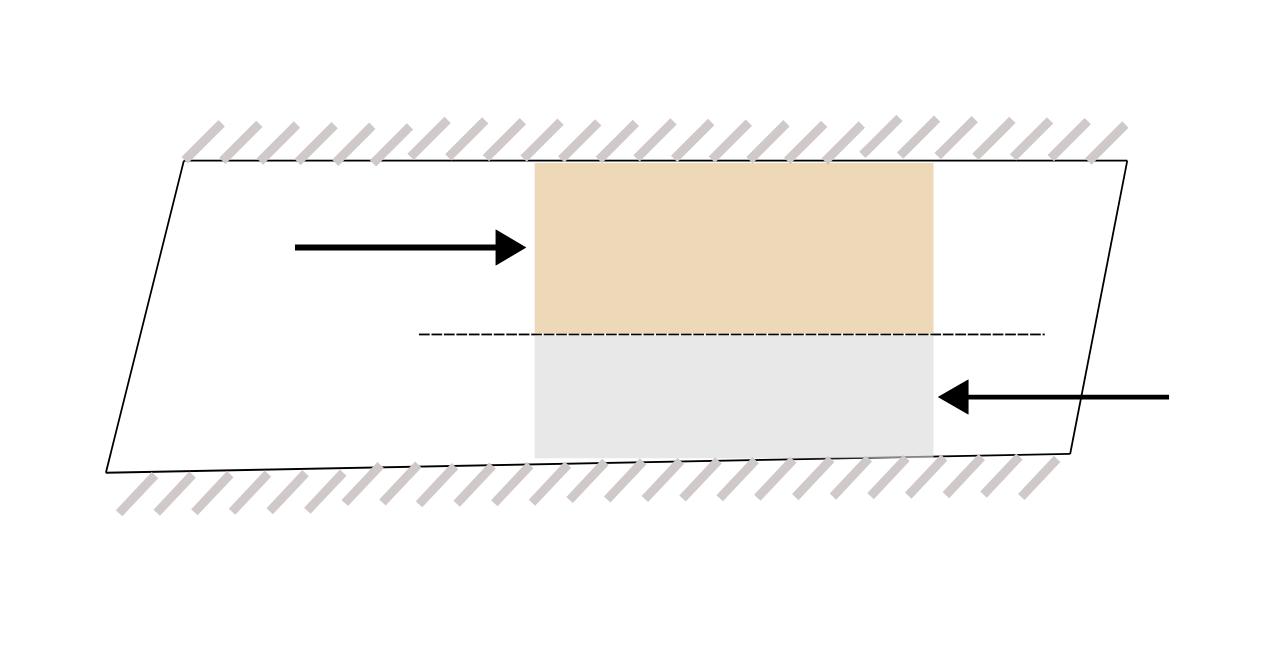
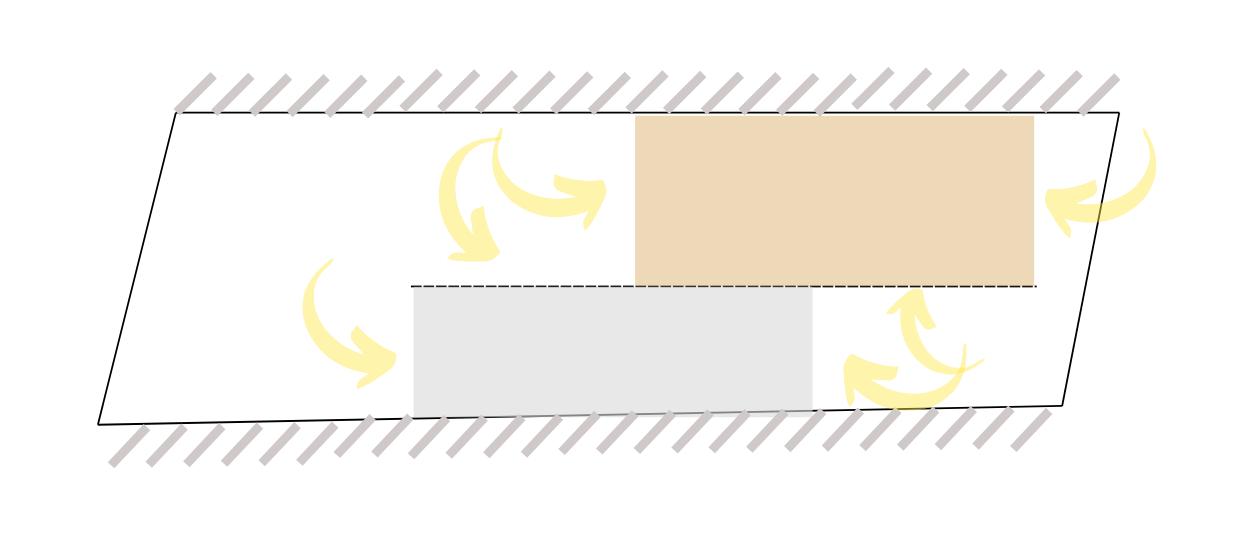
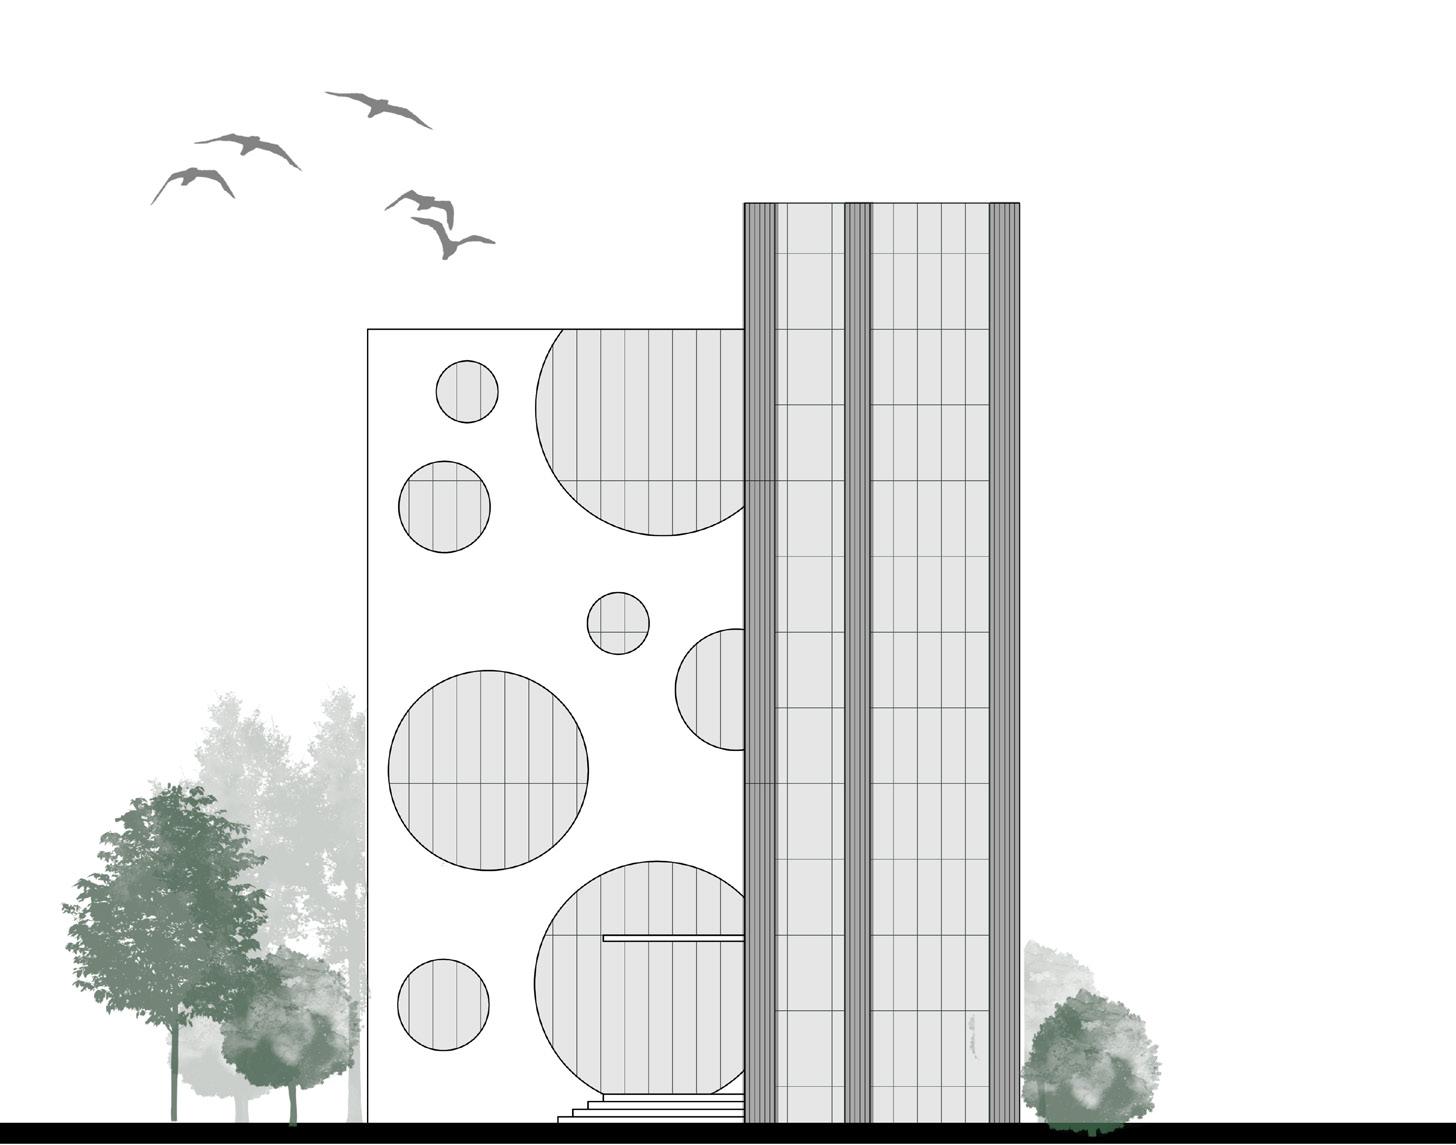
The planning is done in response to the difficulty of lighting on the site, by dividing & stretching out the building mass into two halves to give more surface area for illumination. The front facade features circular fenestrations that provide a distinct appearance to the building.
2
COLOR PALETTE NEUTRAL, EARTHY, CALMING 9

10
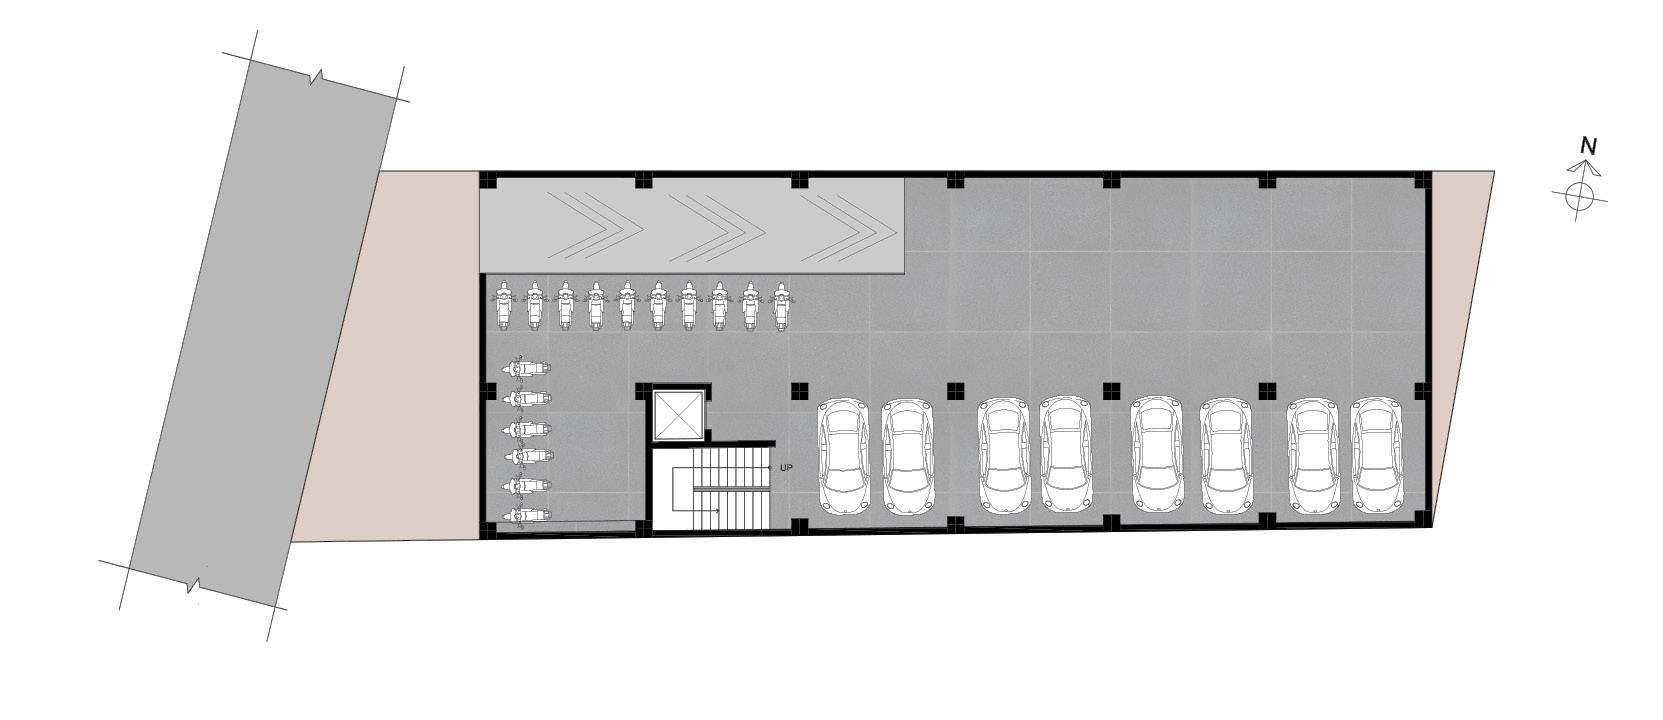
BASEMENT PLAN
TYPICAL FLOOR PLAN
SITE PLAN WITH GROUND FLOOR
11
TOP FLOOR PLAN

LVL -3000 12
3
HOME OF HALVES
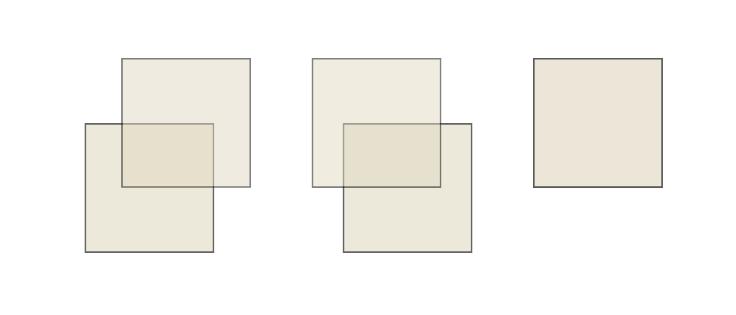
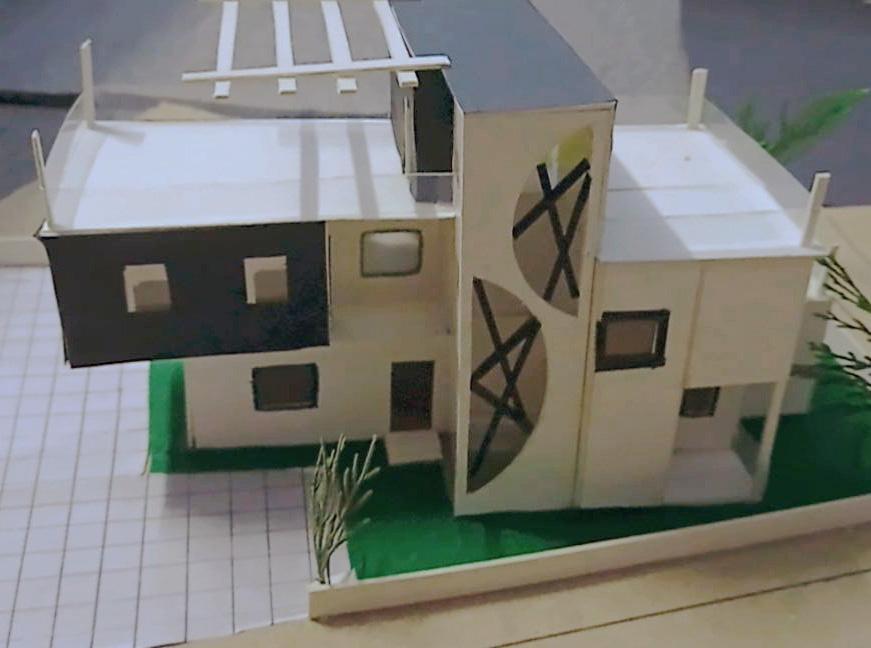
Developed with the concept that two halves make a whole and the whole is infact better than the sum of its parts, this residence is home to two. ‘Twoisafamily.’
The building’s architecture is a reaction to it’s site, since it is located on a sqaure plot of land. Two square planes adopted in response to the site’s square shape are interconnected to form one. The house also features an extended porch which is accessible from the kitchen, with a view of the pool.
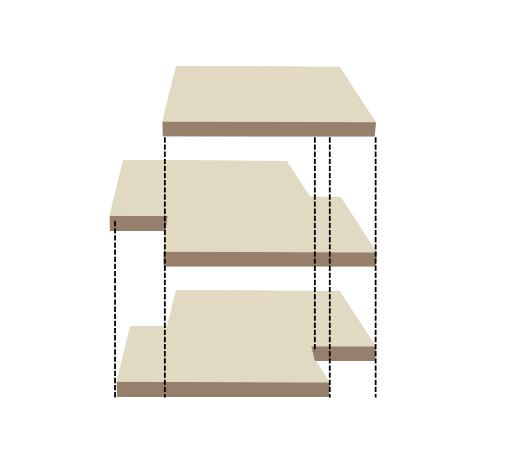
COLOR PALETTE COZY, AUTUMNAL, NEUTRAL GROUND FIRST SECOND 13
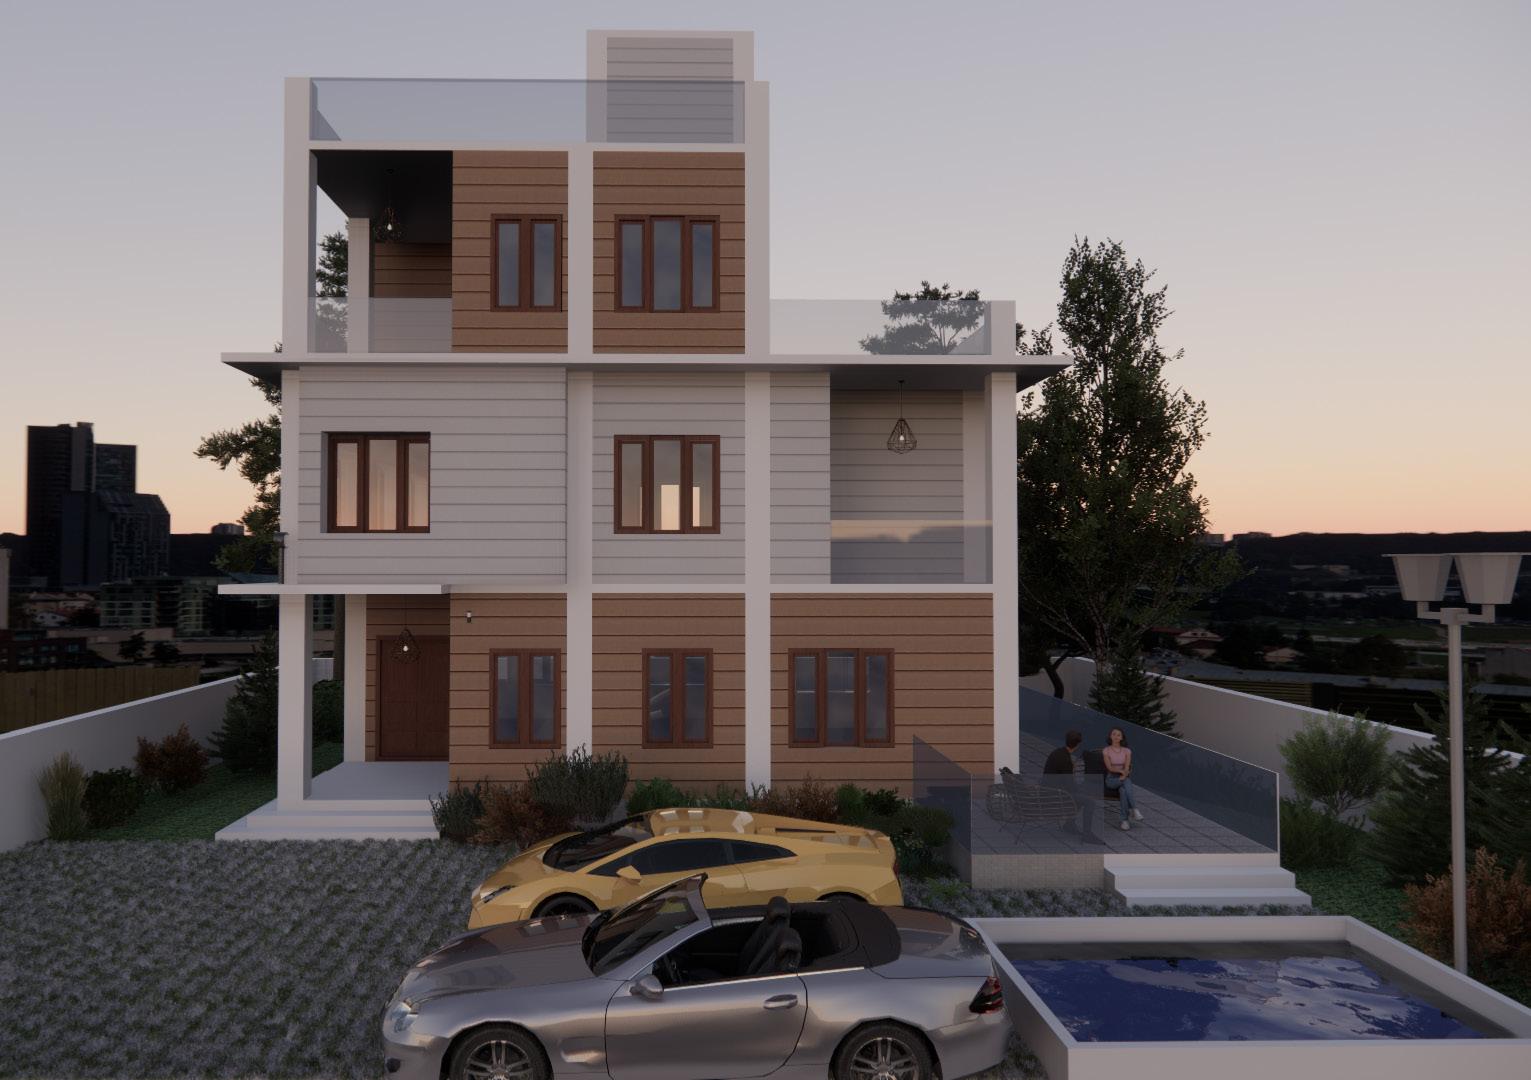

14
TU
INSTITUTE OF ENGINEERING
DEPARTMENT OF ARCHITECTURE
SUBJECT: AUTOCAD DRAWING
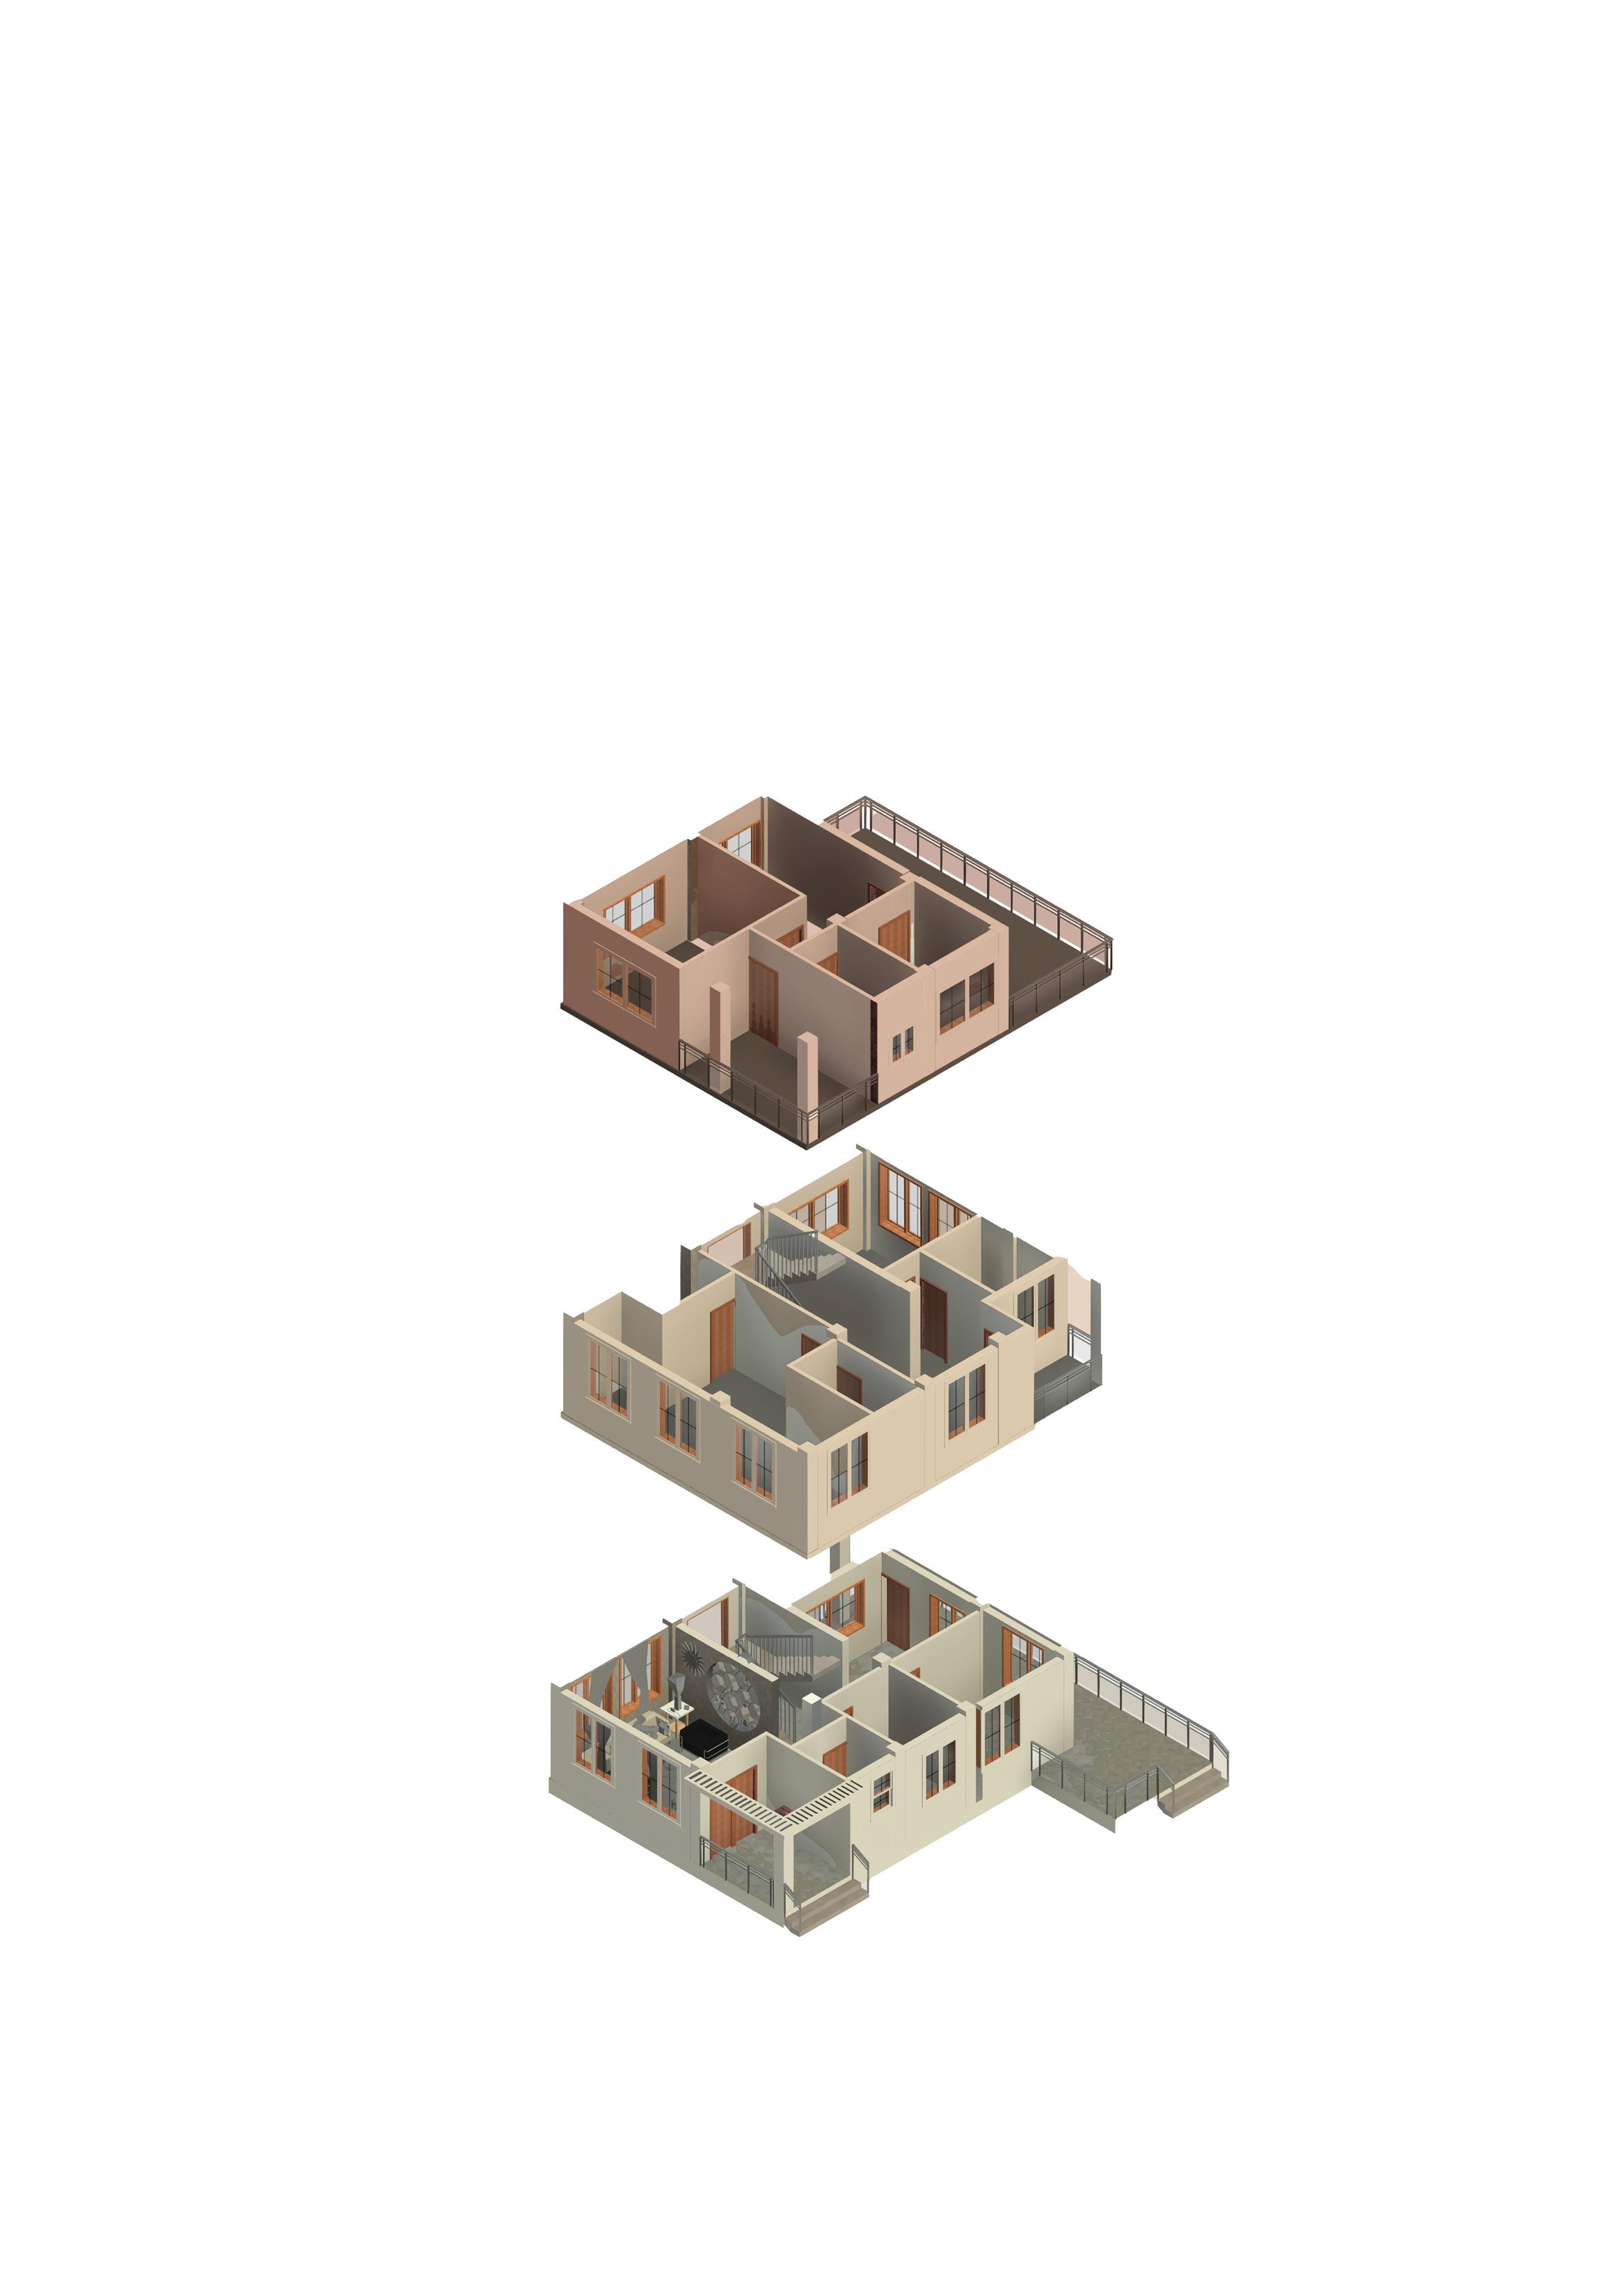
Bedroom Staircase
Balcony
Balcony
Bedroom
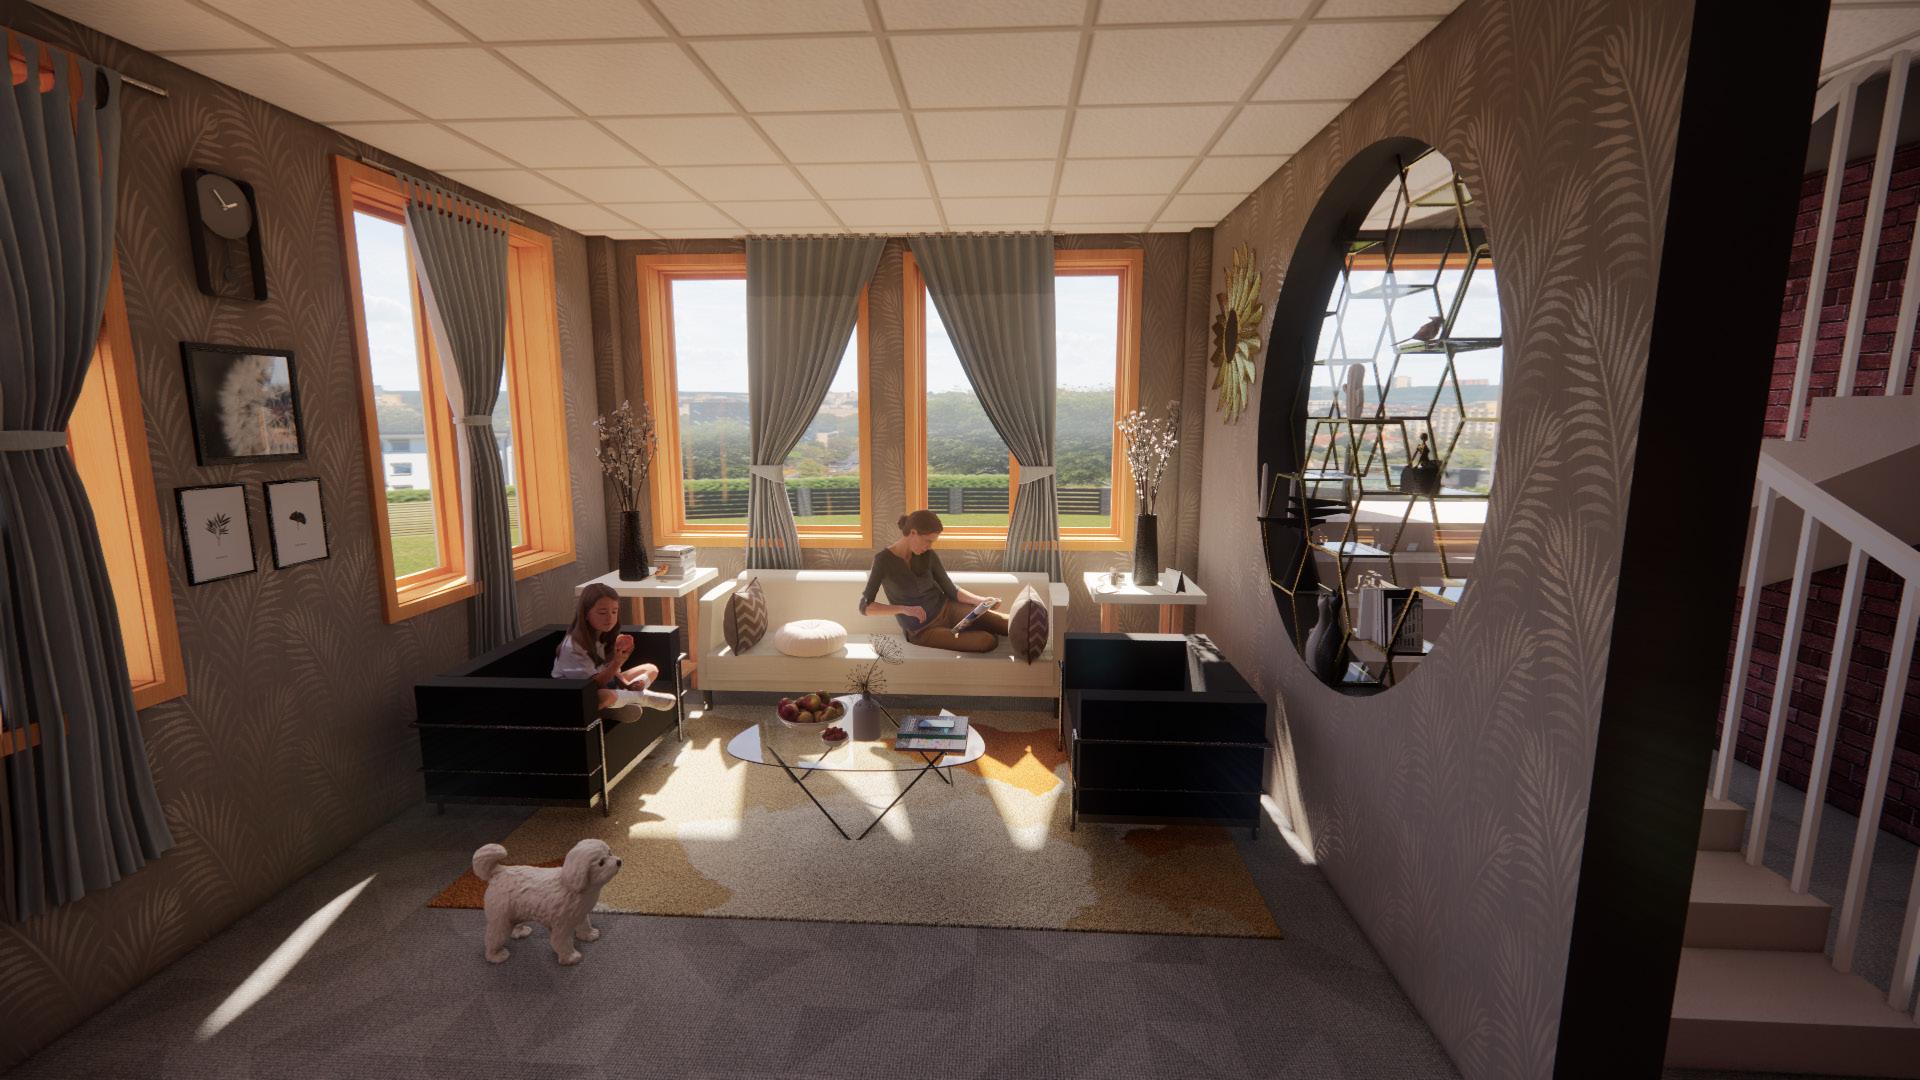
Living room Staircase
Entrance porch Staircase
PULCHOWK CAMPUS 350 450 1500 850 1500 350 350 5000 3000 8000 A B C D 1 1 2 2 3 3 2650 350 350 150 1500 250 250 350 300 1500 350 362 3138 350 4000 2500 3500 10000 350 2021 750 800 35080 700 1200 250 350 250 1500 1400 350 4000 2500 3500 10000 350 500 1500 650 350 350 1200 520 1200 230 1150 350 3000 5000 8000 X X Y Y LIVING ROOM DN UP UP DN 5000x4000 FF1, CF1, WF1 FOYER TOILET 2000x2200 FF3, CF2, WF2 MAID ROOM 3000x2400 FF2, CF2, WF1 GUEST ROOM 3000x3500 FF2, CF2, WF1 KITCHEN DINING 6500x7500 FF4, CF3, WF1 MD W2 W2 W2 W2 W2 W2 W3 D4 W2 W2 W2 V1 D3 D2 D2
PLAN AREA: 113.37 SQ.M. TITLE :FLOOR PLANS NAME: KAJAL POUDYAL DATE: 2080/05/06 CHECKED BY: ROLL NO: 077BAR016 SCALE: 1:100 CHECKED BY: 02 SHEET NO. A B C D 10000 N DESCRIPTION OPENING SCHEDULE SN 1 2 3 4 5 6 7 8 9 MAIN DOOR (MD) DOOR (D2) DOOR (D3) DOOR (D4) WINDOW (W1) WINDOW (W2) WINDOW (W3) WINDOW (W4) VENTILATION(V1) NO SIZES 1800x2100 900x2100 750x2100 1200x2100 1000x1400 1500x1400 1200x1400 2000x1400 900x1000 FLOOR FINISHES FINISHING SCHEDULE SN 1 2 3 4 5 FF1 = PARQUET FLOORING FF2= VINYL FLOORING FF3= PORCELAIN TILES FF4= MOSAIC TILES FF5= CERAMIC TILES CEILING FINISHES SN 1 2 3 CF1 = FALSE CEILING CF2= PLASTER CF3= TILES WALL FINISHES SN 1 2 WF1 = PLASTER WF2= TILE CLADDING 1 2 1 1 0 9 1 0 1 DRAWING NAME: KAJAL POUDYAL DATE: 2080/05/06 CHECKED BY: ROLL NO: 077BAR016 SCALE: 1:100 CHECKED BY: 02 SHEET NO. A B C D 4000 2500 3500 10000 N DESCRIPTION OPENING SCHEDULE SN 1 2 3 4 5 6 7 8 9 MAIN DOOR (MD) DOOR (D2) DOOR (D3) DOOR (D4) WINDOW (W1) WINDOW (W2) WINDOW (W3) WINDOW (W4) VENTILATION(V1) NO SIZES 1800x2100 900x2100 750x2100 1200x2100 1000x1400 1500x1400 1200x1400 2000x1400 900x1000 FLOOR FINISHES FINISHING SCHEDULE SN 1 2 3 4 5 FF1 = PARQUET FLOORING FF2= VINYL FLOORING FF3= PORCELAIN TILES FF4= MOSAIC TILES FF5= CERAMIC TILES CEILING FINISHES SN 1 2 3 CF1 = FALSE CEILING CF2= PLASTER CF3= TILES WALL FINISHES SN 1 2 WF1 = PLASTER WF2= TILE CLADDING 1 2 1 1 0 9 1 0 1 GROUND FLOOR PLAN
GROUND FLOOR
15



PLINTH LEVEL ±0 SILL LEVEL +700 LINTEL LEVEL +2100 FIRST FLOOR LEVEL +3000 SILL LEVEL +3700 SECOND FLOOR LEVEL +6000 LINTEL LEVEL +5100 PARAPET LEVEL +7000 LINTEL LEVEL +8100 ROOF LEVEL +9000 PARAPET LEVEL +10000 GROUND LEVEL -450 SECTION AT X-X 450 700 1400 550 350 700 1400 550 350 700 1400 550 350 1000 450 700 675 125 1150 350 1375 125 1150 350 1375 125 1150 350 2100 550 350 MAID ROOM 3000x2400 FF2, CF2, WF1 FAMILY ROOM 3000x3500 FF1, CF1, WF1 UTILITY ROOM 3000x2850 W2 W2 W2 D3 D2 D2 1 2 3 2Omm SCREED PARQUET FINISH FF5, CF2, WF1 WEST ELEVATION 450 2100 900 700 1400 900 900 1950 150 1000 2000 450 1000 2000 900 1950 150 1000 1850 A B C D W2 W2 W2 W3 V1 MD 900 750 2021 350 629 1500 700 1500 650 971 900 629 1500 1550 2300 350 350 1800 971 900 1029 1200 850 1500 1750 350 1650 SOUTH ELEVATION 450 1000 1100 900 900 1950 150 1000 2000 450 1000 2000 700 1400 750 150 1000 1100 3900 1 2 3 W3 W2 W2 W1 W2 D4 D4 1230 3770 3000 350 1000 350 1150 350 1650 1500 200 1500 650 1500 850 1350 1200 520 1200 230 1150 350 Kitchen Guest room Extented porch Maid’s room W/c Bedroom Study room Balcony Family room W/c W/c Laundry room Terrace 16
URBAN TOWER COMPLEX
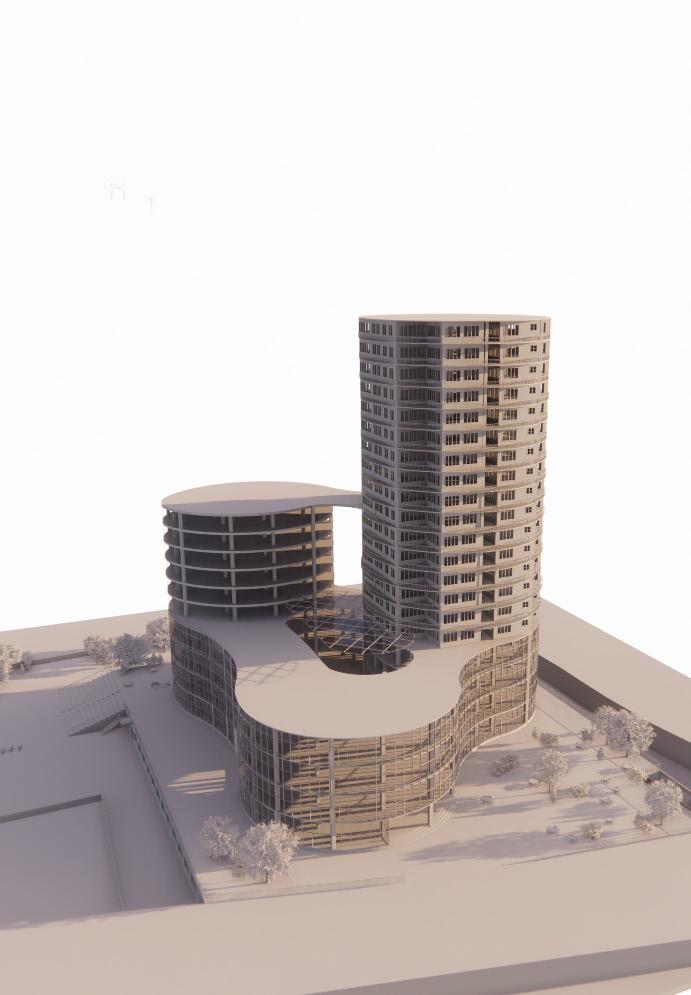
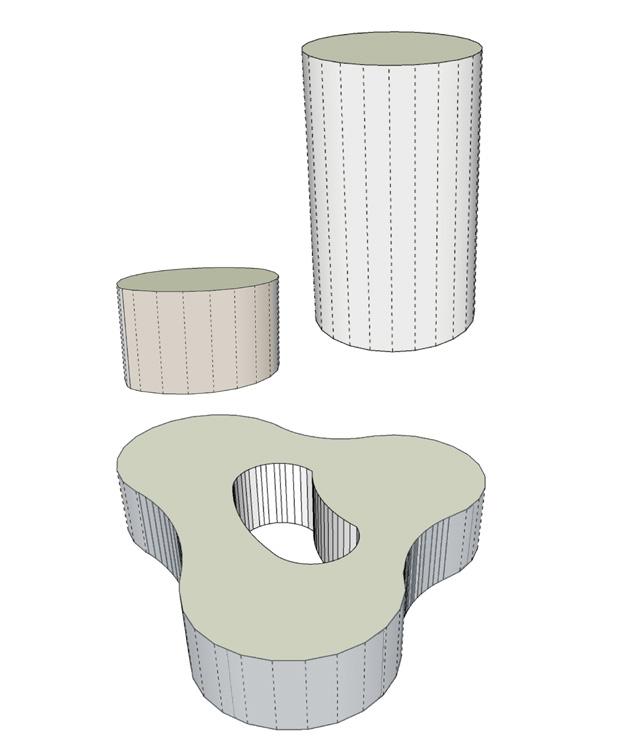
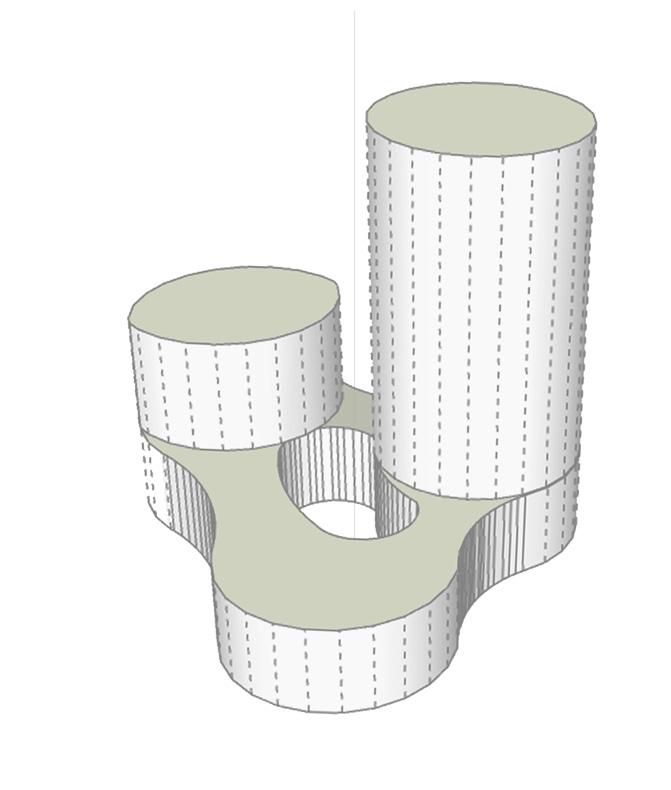
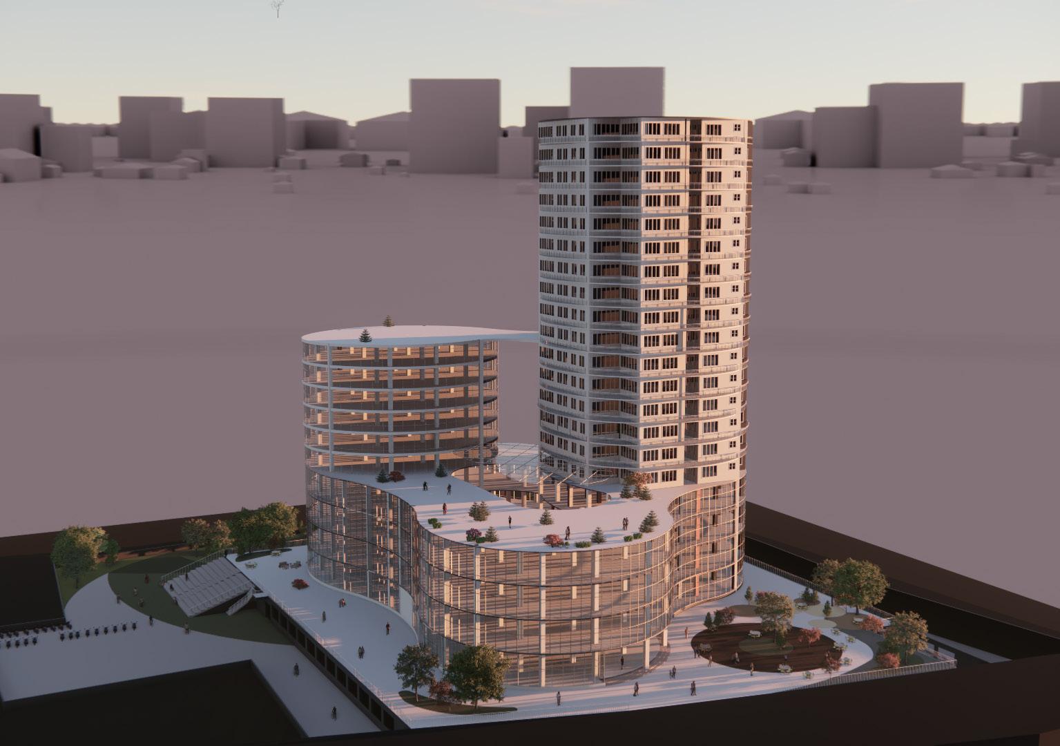
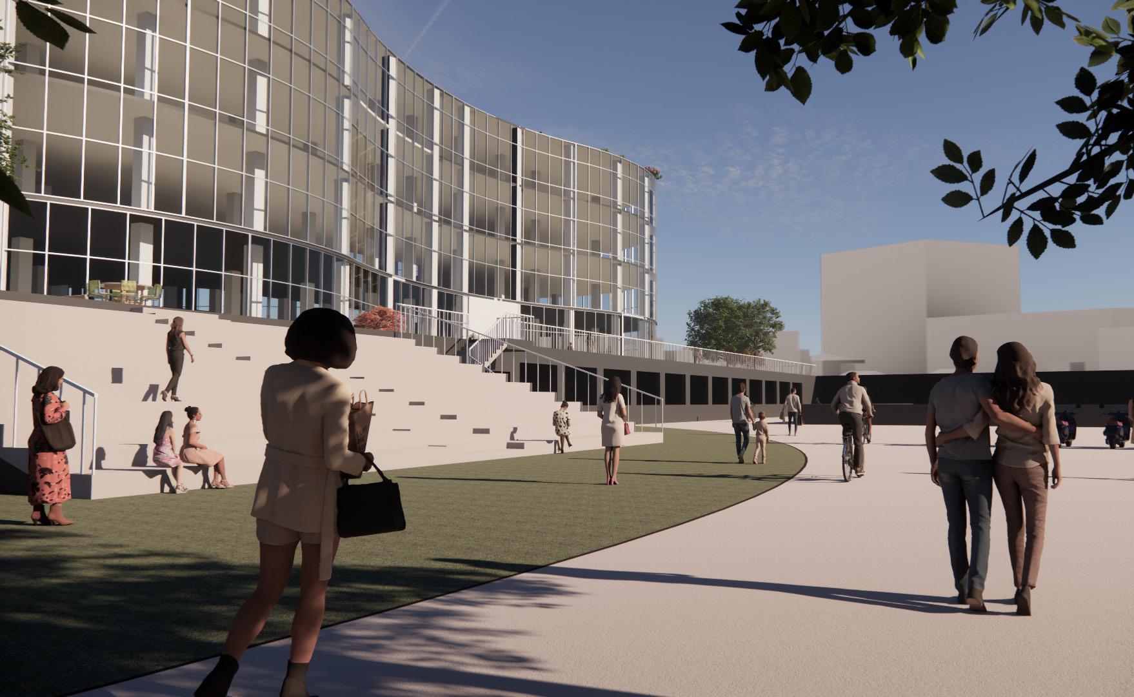
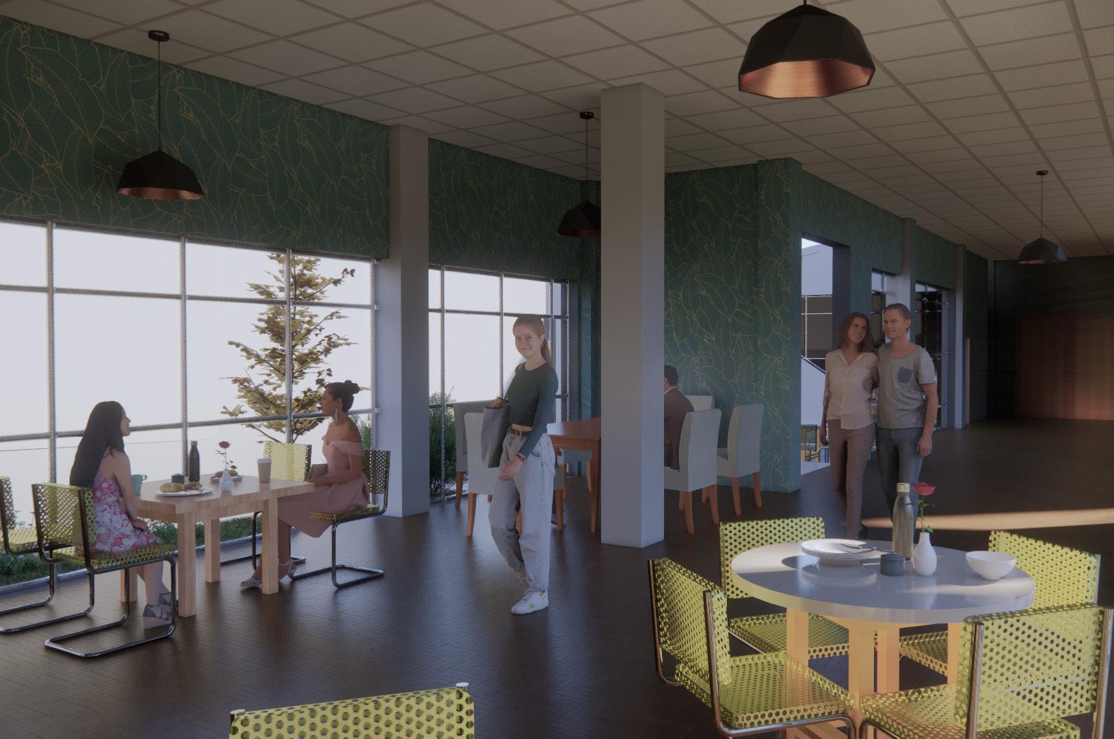
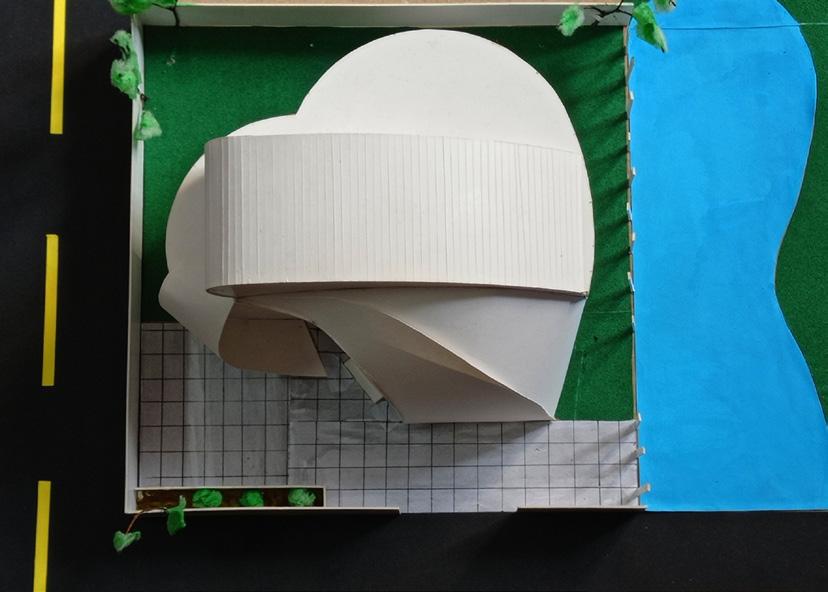
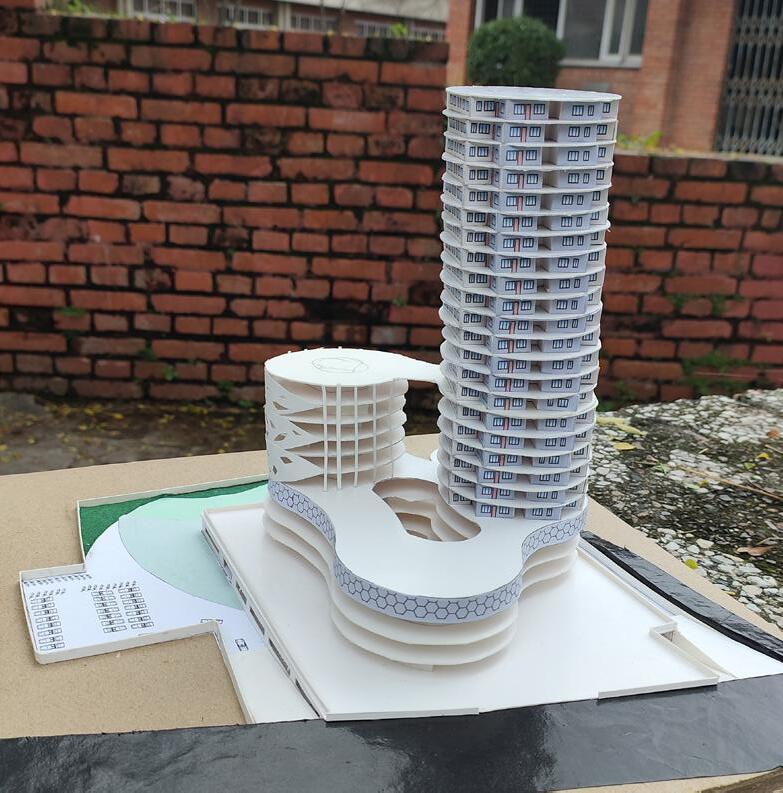
Urban Tower is a mixed use project housing shopping mall, offices and apartments all within a single complex. The structure primarily tackles an issue in urban highrises: a lack of immediate access to nature and ground. For this, the concept of ‘Alternate Elevated Grounds’ is applied.
The organic form draws inspiration from nature and attempts to convey a sense of energy and motion. The design incorporates dynamic curves throughout, including the curving exterior, spiraling paths, the shape itself, and the landscapes surrounding it.
4
COLOR PALETTE ROOTED, ORGANIC, SERENE
APARTMENT OFFICE
17
MALL

18
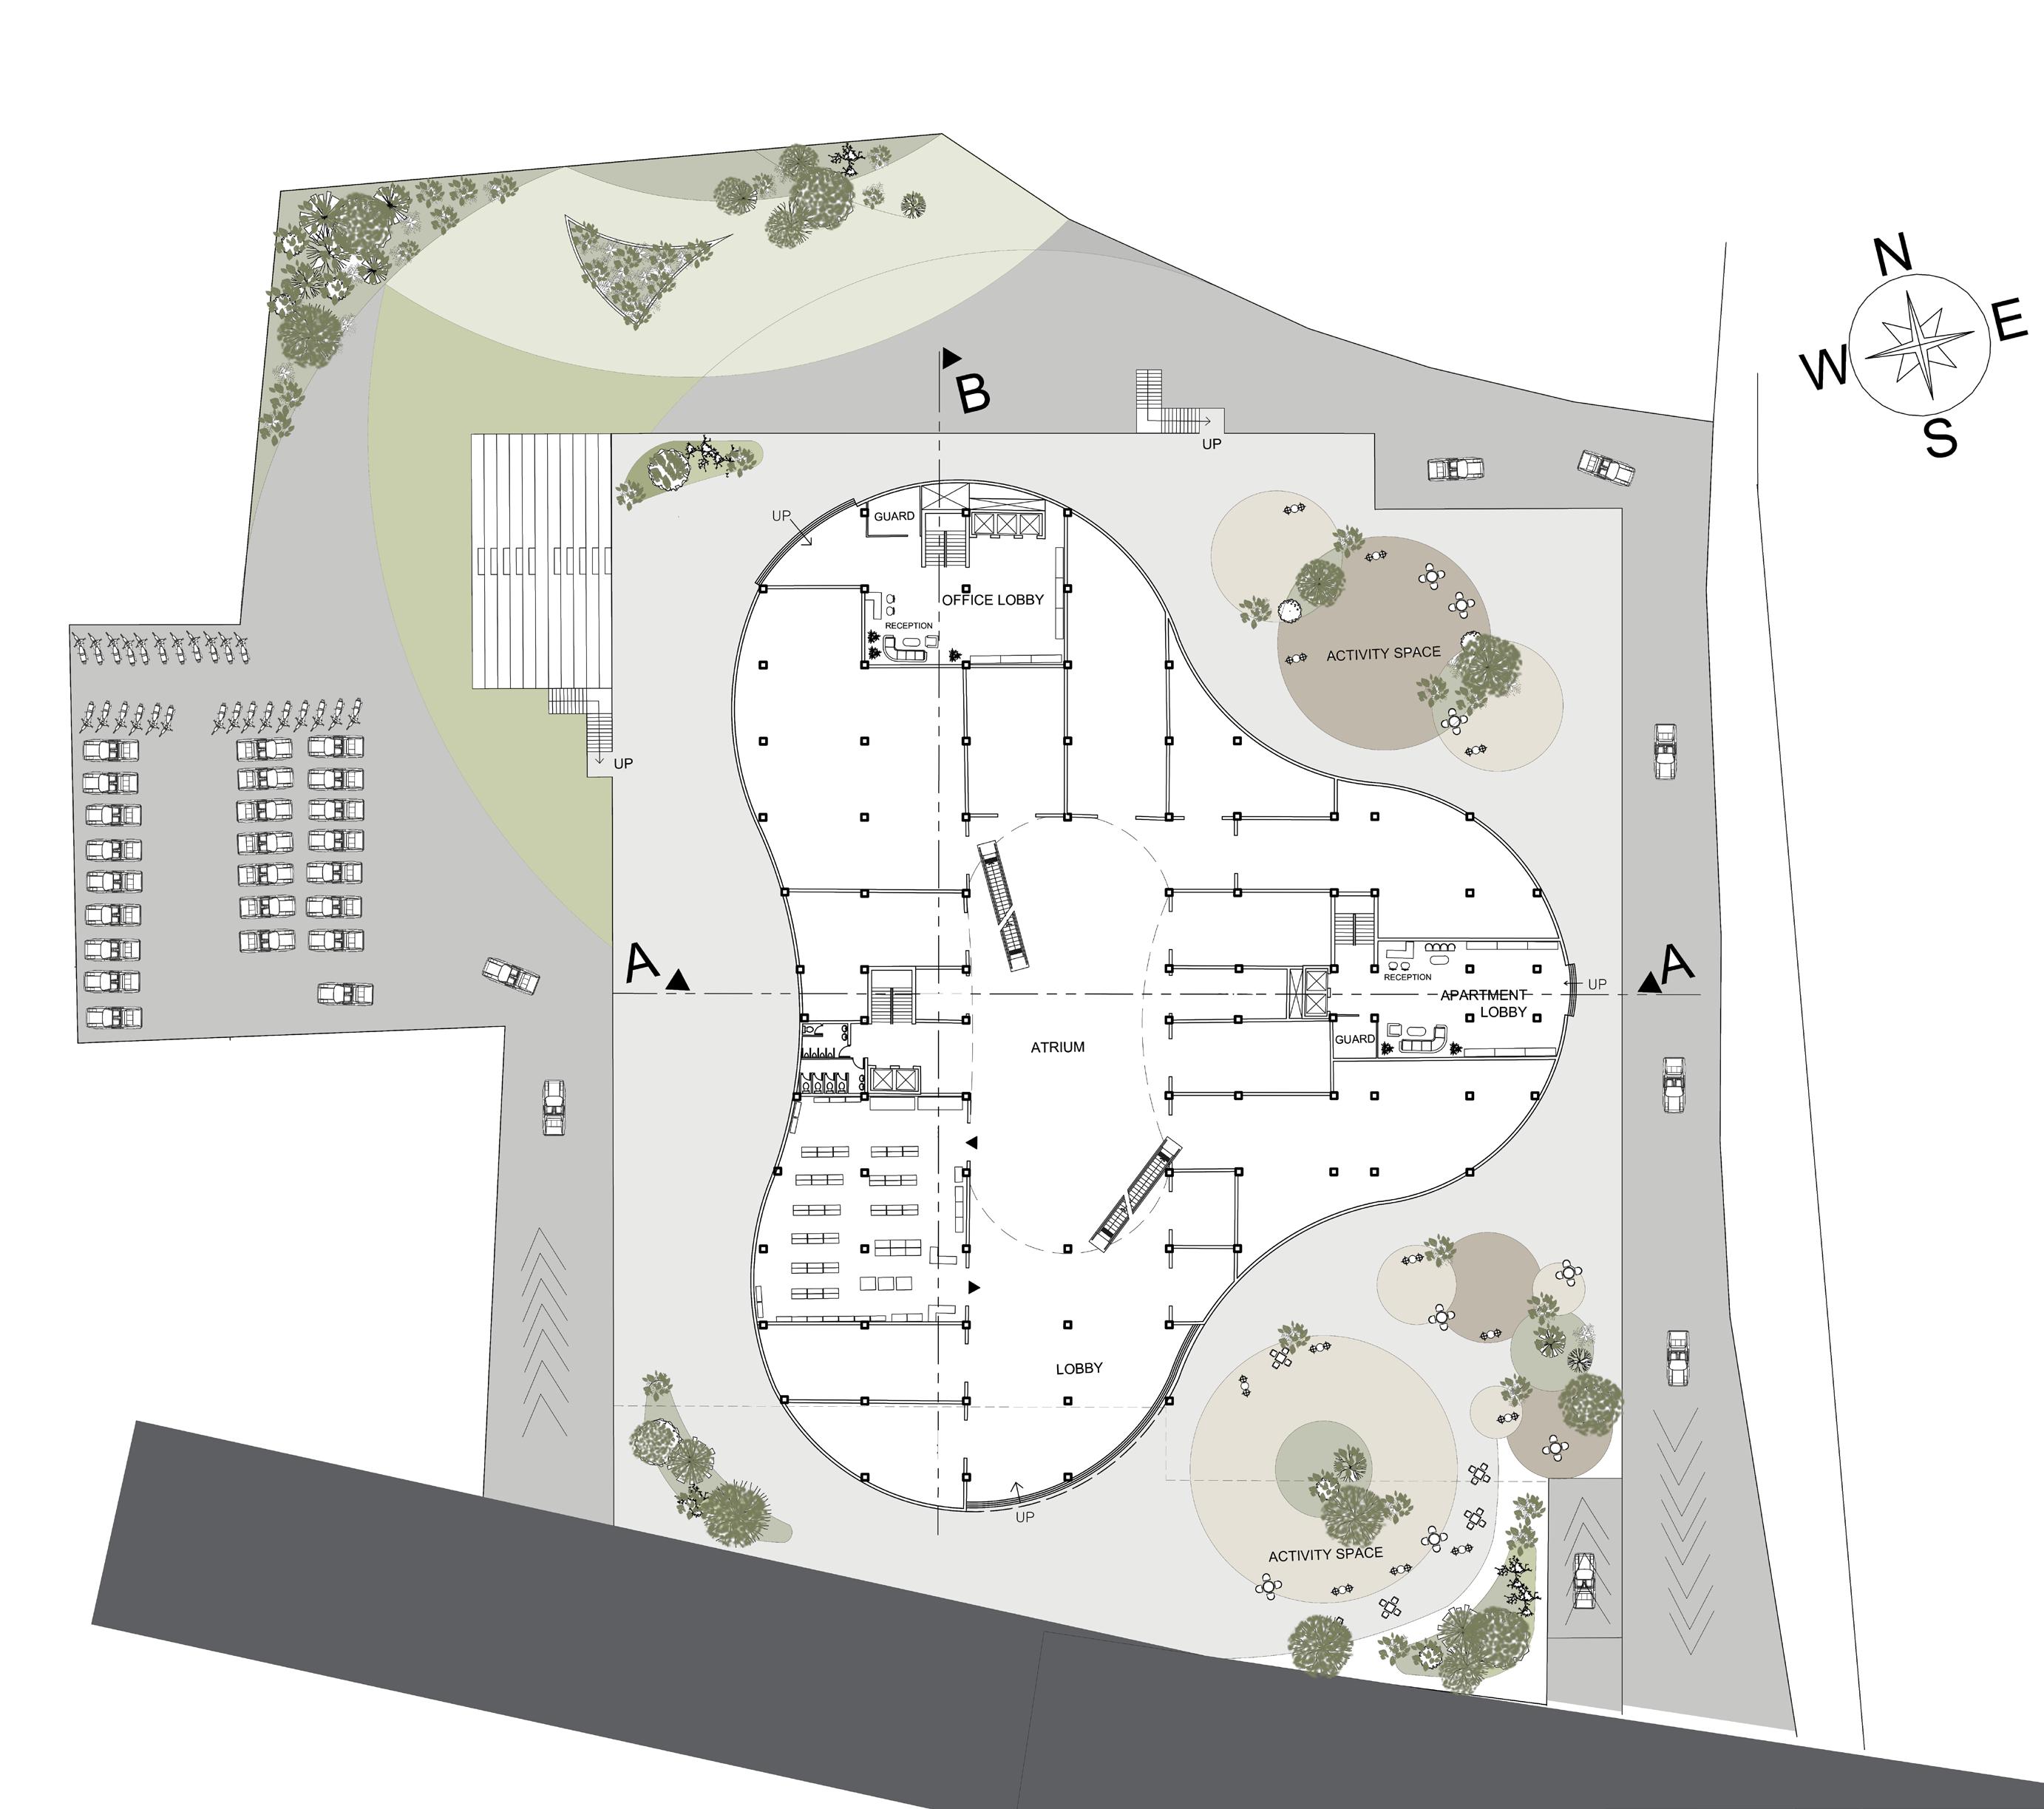
1. Lobby 2. Fast Food 3. Shops 4. Grocery Store 5. Ice-cream Parlor 6. Houseware 7. Kid’s Playzone 8. Pharmacy 9. Kid’s Store 10. Bakery 11. Salon 12. Office Lobby 1 2 3 4 5 3 3 3 3 6 3 3 7 8 9 10 11 12 13 19

20
APARTMENT PLAN
ANNEX
21
22

THANK YOU Patan, Lalitpur kajalpoudyal@gmail.com 9817908065