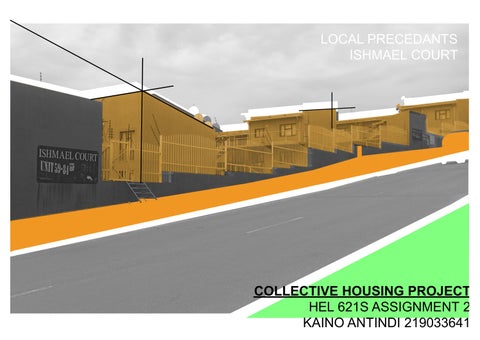
LOCAL PRECEDANTS ISHMAEL COURT
GSPublisherVersion 0.0.100.100
COLLECTIVE HOUSING PROJECT HEL 621S ASSIGNMENT 2 KAINO ANTINDI 219033641
EVERY DAY LIFE Social context of their project At first glance one would say that the complex is very active due to the amount of apartments gathered together on this one piece of land, but this is not the case in Ishmael Court. The everyday life of an Ishmael Court residence is quiet private. One of the tenants says that it is a result of the very strict rule from the landlord. Noise pollution is strictly prohibited. Unauthorised vehicles are not allowed on the premises. If there are visitors they have to call their people whom they came to visit to open for them. Spatial layout Due to the nature of the site terrain the design of the housing complex was stepped to establish a good foundation. There are six rows of apartments with three sets of two facing each other. There are two security guard rooms that help regulate and control the movement in and out of the complex. There is a shared trash collection site where all the wheelly bins are gathered. Another shared facility is the laundry area where they are located within the vicinity of the apartment blocks. Everyday Life
According to my analysis, we find that most of the interac ons that take place are along the shared stairs and balcony. Here people stop to greet one another and have a quick chat. Some of the tenants sell ice lollies and other snacks to generate extra income for themselves. This also increases the chances of neighbour encounters. Just a walking distance away from the complex is a tuck shop where some people go buy small necessi es because the supermarkets are quite far from the complex. There is also a vendor down the road who sell vegetables, spices and some snacks. One of the tenants commutes daily to work but foot and as well to the nearest shopping centre Woerman Brock which is in Tauben Glen. The children who live in this complex don’t really have a spaces dedicated for them to play, even though they can make any space a play area.
GSPublisherVersion 0.0.100.100
EVERY DAY LIFE INTERACTIONS STAIRS
TUCK SHOP
VENDOR'S STALL
GSPublisherVersion 0.0.100.100
DISTANCE FROM THE CITY CITY
100M RADIUS 500M RADIUS
1KM RADIUS
N LANDCAPE PLACES OF INTREST DAILY COMMUTE GSPublisherVersion 0.0.100.100
FOOT PATH
SCALE
DISTANCE FROM THE COMPLEX
1:6000
SPATIAL ORGANISATION COMMUNAL PARKING SPACE PRIVATE PARKING SPACE SECURITY ROOM LAUNDRY AREA APPARTMENTS
GSPublisherVersion 0.0.100.100
N
HOUSE TYPOLOGY SITTING ROOM
BEDROOM KITCHEN SHOWER AND TOILET FOYER
TWO BERDROOM APPARTMENT NOT TO SCALE GSPublisherVersion 0.0.100.100
STRUCTURE CANTILEVERED REINFORCED CONCRETE SLAB FOR STAIR CASE
PARKING
GSPublisherVersion 0.0.100.100
SCALE 1:450
PRIVATE AND PUBLIC SPACES COMPLEX LEVEL
PUBLIC SPACES PUBLIC SPACES PRIVATE SPACES VERY PRIVATE SPACES
GSPublisherVersion 0.0.100.100
PRIVATE AND PUBLIC SPACES UNIT LEVEL MOST PRIVATE
VERY PRIVATE SEMI PRIVATE
SEMI PUBLIC PUBLIC MOST PUBLIC
GSPublisherVersion 0.0.100.100
CIRCULATION COMPLEX LEVEL VEHICLE CIRCULTAION PEOPLE CIRCULTAION
AERIAL VIEW
E1
ELEVATION 1 GSPublisherVersion 0.0.100.100
- NTS
E1
CIRCULATION UNIT LEVEL TRANSITION THRESHOLD (INDOORS) TRANSITION CIRCULATION (OUTDOORS)
GSPublisherVersion 0.0.100.100
SECTION - NOT TO SCALE
SERVED AND SERVICE SPACES
SERVED SPACE SERVICE SPACE
GSPublisherVersion 0.0.100.100
FIXED AND FLEXIBLE SPACES FIXED SPACE FELIBLE SPACE OPEN PLAN KITCNE AND LIVING ROOM
GSPublisherVersion 0.0.100.100
NATURAL LIGHTING AND VENTILATION
CROSS SECTION - NOT TO SCALE
GSPublisherVersion 0.0.100.100
DESIGN IMPROVEMENTS Due to the fact that ther are no parking spaces, no vegatation and no play areas for the children to play a landscaping intevention should be aplied. A covered parking builiding with an opn plan multi funtional space for meeting and social gatherings to take place.
COVERED PARKING
LANSCAPED TREES
LARGER WINDOWS FOR MAXIMUM NATURAL LIGHT
GSPublisherVersion 0.0.100.100
LANSCAPED TREES FOR SHADE
NEW PLAY GROUND
IMAGE 1.
REFERENCES IMAGE 1. ANTINDI ,K, 2022 NAMIBIA UNIVERSITY OF SCIENCE AND TECHNOLOGY . COVERED PARKING
GSPublisherVersion 0.0.100.100