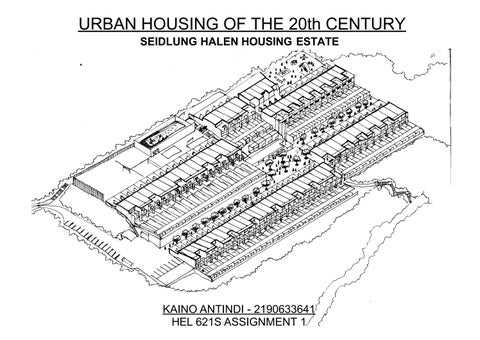
URBAN HOUSING OF THE 20th CENTURY SEIDLUNG HALEN HOUSING ESTATE
GSPublisherVersion 0.0.100.100
KAINO ANTINDI - 2190633641 HEL 621S ASSIGNMENT 1
EVERY DAY LIFE Historical and social context of the project Ini ally the project was supposed to be only five single standing homes for each of the partners that make up the Atelier 5 group (Rolf Hesterberg, Alfred Pini, Edwin Fritz, Samuel Gerber, Hans Hoste ler). According to the Loving Switzerland blog (2013), this young group of architects approach the owner of the large piece of estate land with a proposal to build a housing complex. The deal was successful but on the condi on that these young had to sell out the apartments. A er two years from me of comple on, the group finally managed to sell the houses. Spa al layout Due to the nature of the site, the buildings were placed in a stepped manner that made the building blend in with nature. With most of the services provided such as shops, coffee house, swimming pool, sports area and as well as a petrol stop, one would say the residents got more than what they could ask for. There is a public square which is the main public area. There are four typologies of apartments in this estate. House type A, B and C have three floors. while house type d only has on floor. Each house has its own courtyard at the base level. Everyday life
The daily life of a resident at Seidlung Halen can be considered as a getaway life style. According to Living in such a peaceful calm estate that is approximately 5 km far from the city Berne, life here seems like paradise, with great uninterrupted views. The apartments are so accommoda ng that even a er children grow up and leave home, some of them actually come back to live in this Halen Estate building. The building complex is so human friendly that it is walkable even for children and the elderly alike. According to the interviews made by on the residents, most of the families moved to live in this housing complex to bring up their children in a safe and quiet environment away from the hustle and bustle of the busy city Berne. The children have freedom to explore the complex and take part in ac vi es such as riding their bicycles, going to the swimming pool in the summer and other things that’s kids do to have fun in the sun. The spaces in the apartments are not enough for the whole family of four or more to entertain themselves, thus most of their me is spent outside in the communal areas. Some social ac vi es the people do is eat together outside in the communal spaces during the warmers seasons. There were some social codes the people followed such as if the gate of the courtyard where all the “street” connected all courtyard was open this meant that anyone was invited to come in to visit.
GSPublisherVersion 0.0.100.100
COMMUNITY MARKET
GSPublisherVersion 0.0.100.100
CHILDRENS DAILY BIKE RIDES
GSPublisherVersion 0.0.100.100
DAY AT THE POOL
GSPublisherVersion 0.0.100.100
DISTANCE FROM THE CITY CITY 1 km RADIUS
500m RADIUS
100m RADIUS
GSPublisherVersion 0.0.100.100
0m
50 m
100 m
150 m
200 m
250 m
0
1
2
3
4
5
DIFFERENT HOUSE TYPOLOGIES
HOUSE TYPE - A
GSPublisherVersion 0.0.100.100
HOUSE TYPE - B
HOUSE TYPE - C
HOUSE TYPE - D
HOUSE TYPE - A SPATIAL ORGANISATION
LIVING ROOM BED ROOM BATH ROOM BACK COURT YARD FRONT COURT YARD LAUNDRY PORCH KITCHEN
GSPublisherVersion 0.0.100.100
HOUSE TYPE - B SPATIAL ORGANISATION
LIVING ROOM BED ROOM BATH ROOM BACK COURT YARD FRONT COURT YARD DINNING ROOM PORCH KITCHEN
GSPublisherVersion 0.0.100.100
HOUSE TYPE C SPATIAL ORGANISATION
LIVING ROOM BED ROOM BATH ROOM BACK COURT YARD FRONT COURT YARD OFFICE PORCH KITCHEN
GSPublisherVersion 0.0.100.100
HOUSE TYPE - D SPATIAL ORGANISATION
LIVING ROOM SLEEPING SPACE BATH ROOM OFFICE FRONT COURT YARD DINNING PORCH KITCHEN
GSPublisherVersion 0.0.100.100
STRUCTURE
GSPublisherVersion 0.0.100.100
PUBLIC AND PRIVATE SPACES COMPLEX LEVEL PRIVATE SPACES (APPARTMENTS) LINK BETWEEN PRIVATE AND PUBLIC FUNCTIONS TECHNICAL ROOM PUBLIC UTILITIES
GSPublisherVersion 0.0.100.100
PUBLIC AND PRIVATE SPACES UNIT LEVEL
GSPublisherVersion 0.0.100.100
CIRCULATION UNIT SCALE
SPORTS AREA
GARAGE
GSPublisherVersion 0.0.100.100
POOL
CIRCULATION COMPLEX SCALE PEOPLES ACCESS ROUTE /CYCLING PATH ROAD FOR CARS MAIN ACCES FROM STREET
APPARTMENTS
TECHNICAL ROOM
SHOPS
PUBLIC SQUARE
GSPublisherVersion 0.0.100.100
APPARTMENTS
ACCESS POINTS
SERVED SPACE
GSPublisherVersion 0.0.100.100
WET CORE
SERVED AND SERVICE SPACES
SERVICE SPACE
FLEXIBLE AND FIXED SPACES FIXED (LOAD BEARING) FLEXIBLE (NON-LOAD BEARING)
GSPublisherVersion 0.0.100.100
NATURAL LIGHTING
GSPublisherVersion 0.0.100.100
SPATIAL ORAGANISATION SPORTS AND PLAYGROUND AREAS SHOPS AND COFFE HOUSE UNDERGROUND GARAGE PEDESTRIAN PATH PUBLIC SQUARE HEATING PLANT SWIMING POOL APPARTMENTS ACCESS ROAD LANDSCAPE PARKING PETROL
GSPublisherVersion 0.0.100.100
References ∑ archaic editors. (2015, June 15). Classics: Siedlung Halen // Atelier 5. archaic, <h ps://www.archaic-mag.com/classics-siedlung-halen-atelier-5/> ∑ French, H. (2008). Key urban housing of the Twen eth Century:plans, sec ons and eleva ons (1st ed) Norton Professional Books, ISBN: 978-0-393-73246-7
∑ Macdonald, H. (2022). Estate of the art. Monacle, (65) <https://monocle.com/magazine/issues/65/estate-of-the-art/> ∑ Schneider,T., & Till,J. (2007). Flexible Housing (1st ed). Elsevier Inc/Ltd. ISBN 978-0-75-068202-2
GSPublisherVersion 0.0.100.100